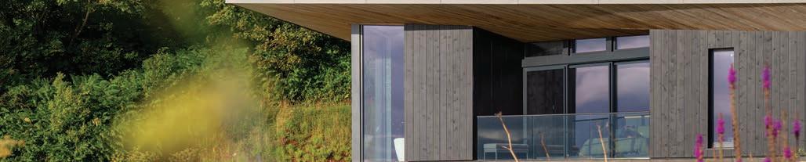
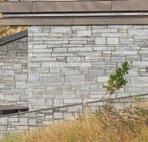
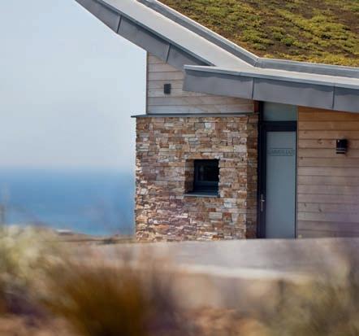
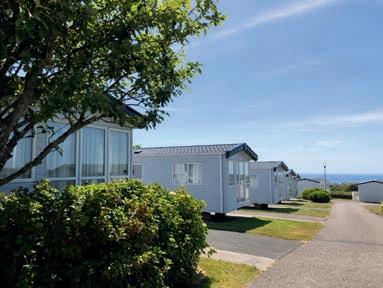
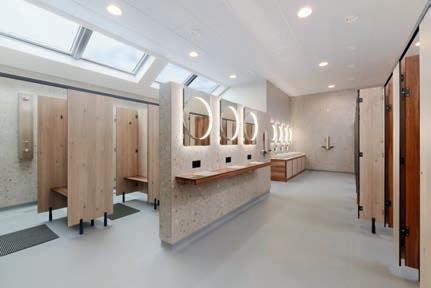
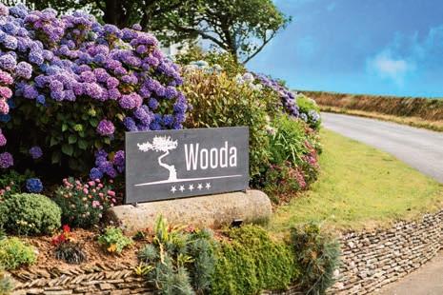
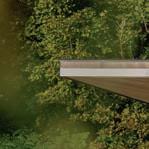
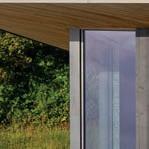
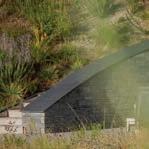
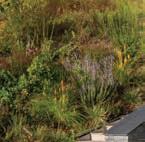
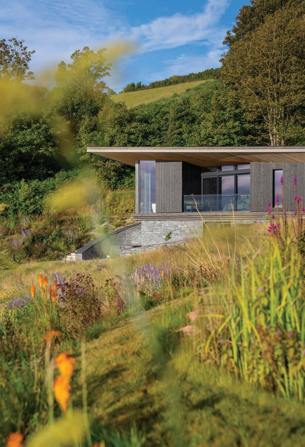
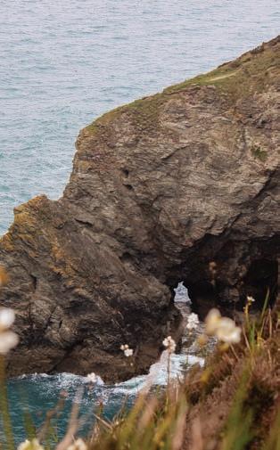
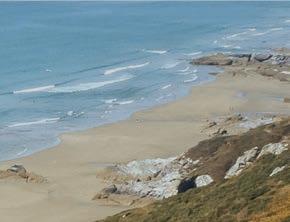
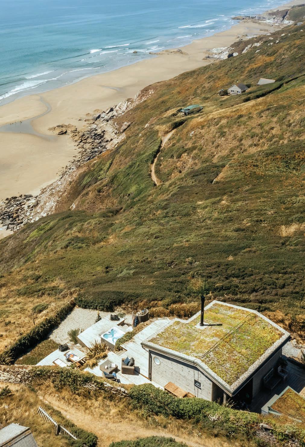
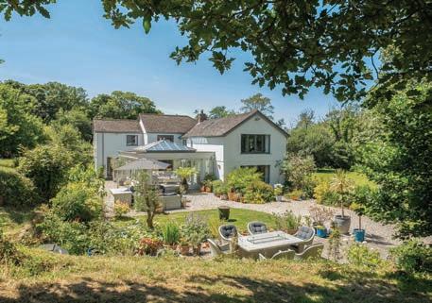
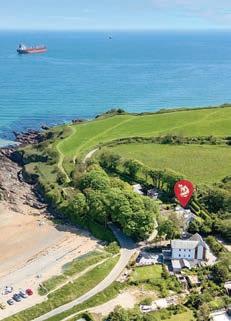
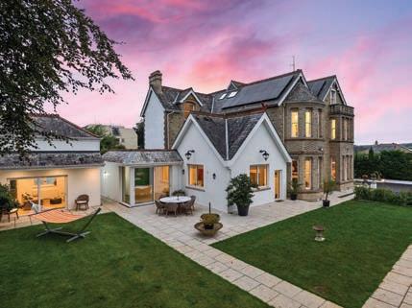
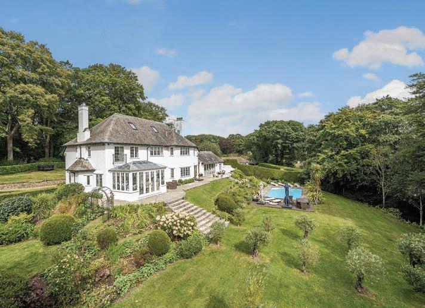
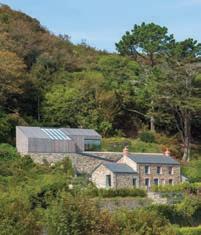
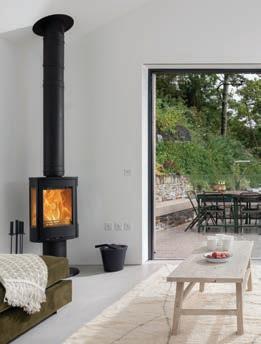
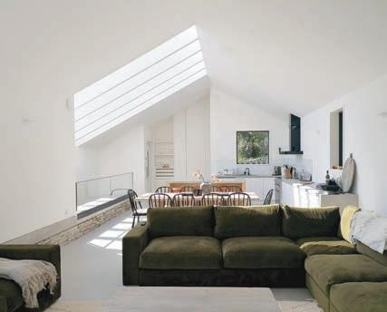
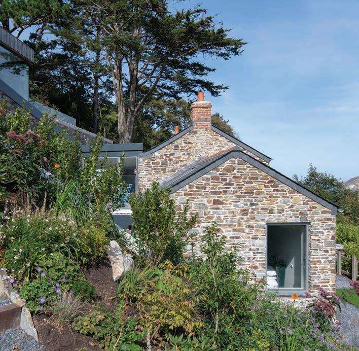
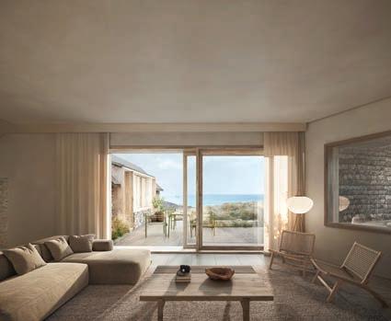
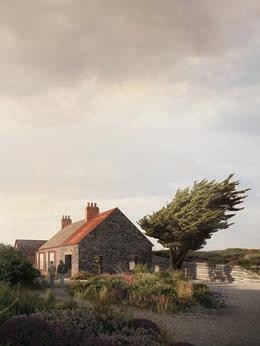
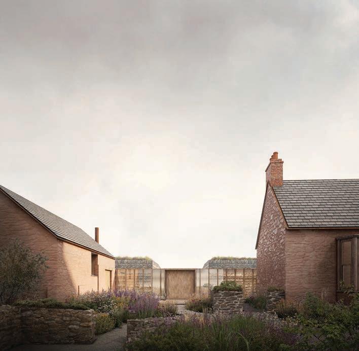
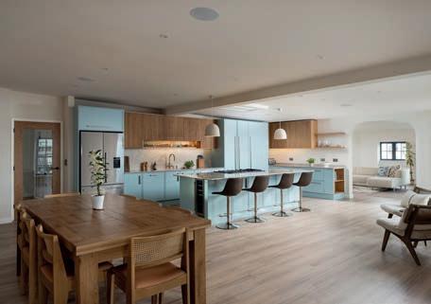
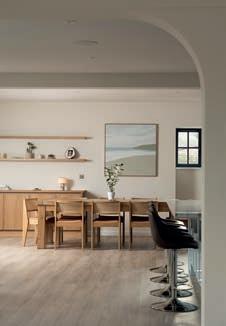
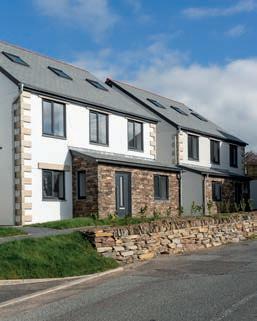
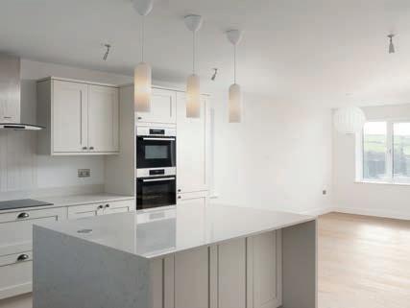
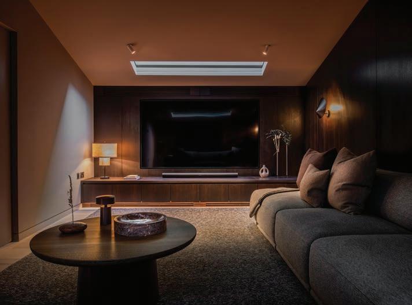
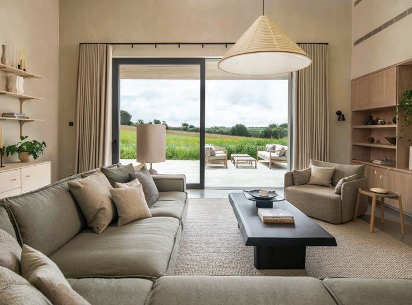
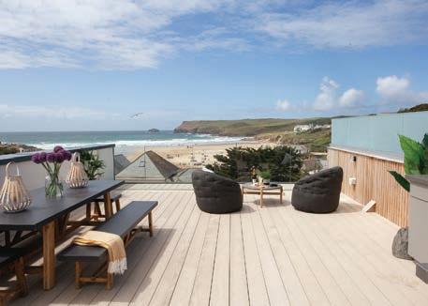
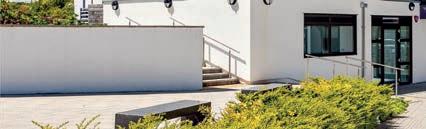
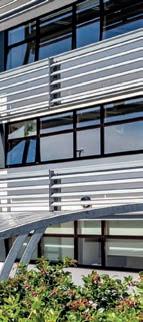
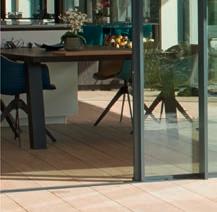
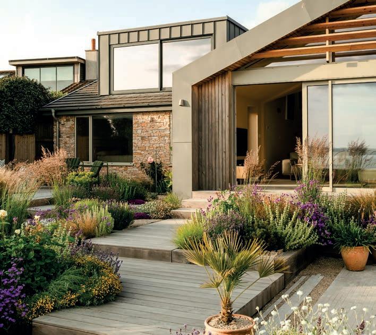
Located in the rolling Cornish countryside above the beautiful seaside town of Bude in North Cornwall, Wooda is a family-run holiday park offering a variety of luxury self-catering accommodation and touring & camping pitches.
With beautiful sea views, five-star facilities and a range of on-site features including Yard Bar & Coffee, food pop ups, Cocktail Bar, Takeaway, nature trail, woodland walks, farm animals, tennis court, badminton court, gym, Pitch ‘n’ Putt, dog agility field and playground to name a few, Wooda has something for everyone to create holiday memories that will last a lifetime!
A JOURNAL FOR THE DISCERNING
/drift/ noun
1. the act of driving something along
2. the flow or the velocity of the current of a river or ocean stream
verb
1. to become driven or carried along, as by a current of water, wind, or air
2. to move or float smoothly and effortlessly
We invite you to continue your lifestyle voyage online. Find inspiring stories and uncover more luxury content on Instagram @driftcornwall. Join our exclusive e-journal community at drift-cornwall.co.uk to receive recipes, reviews and insider knowledge of some of Cornwall’s most-loved luxury destinations.
driftjournal.co.uk
driftjournaluk
A JOURNAL FOR THE DISCERNING
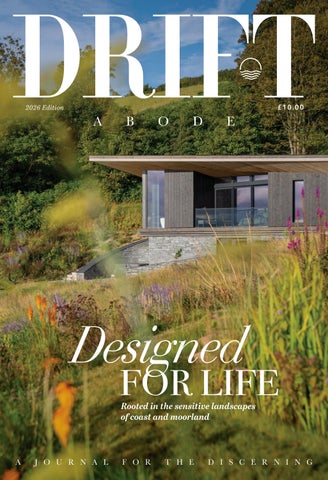
On the cover
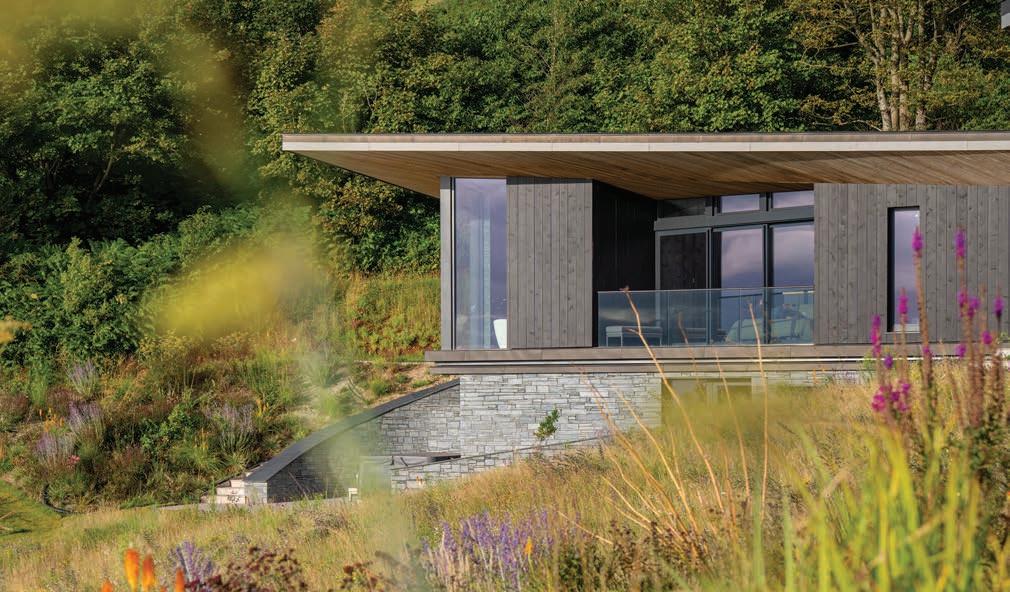
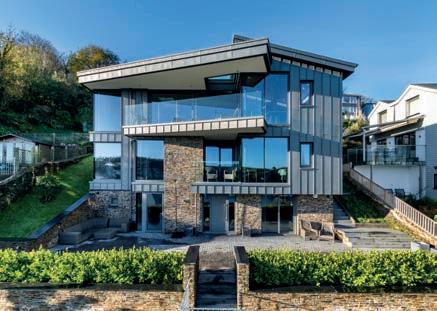
Labrador Bay designed by Devon-based architects VESP. Read more from page 8. vesp.uk
is published by: Leven Media Group LTD
Holbrook, The Moors, Porthleven, Cornwall TR13 9JX www.levenmediagroup.co.uk
Engine House Media Ltd is a multi-platform media business with a passion for everything Cornish. Visit www.enginehousemedia.co.uk to find out more. ur mission is to create READ-WATCH-EXPERIENCE media opportunities marrying together consumers with the fabulous businesses across Cornwall. ur publishing and marketing teams are specialists in creating print and on-line communications, devised to achieve a range of marketing objectives. With over 20 years of marketing, brand management and maga ine e perience we develop effective communications that deliver your message in a credible and creative way. We operate across all media channels, including: print, online and video.
Join our team
We have an exceptional and loyal team here at Leven Media Group but as a fast-growth business we’re always interested in talking to outstanding individuals. If you’re a superstar of extraordinary talent then we would love to hear from you.
Head of Client Management
Des Glover – 07535 585613 des.glover@levenmediagroup.co.uk
Andy Forster – 07711 160590 andy.forster@levenmediagroup.co.uk
CEO
Ben Pratchett – 01326 574842 ben.pratchett@levenmediagroup.co.uk
Subscribe online
Call us on 01326 574842 or email enquiries@levenmediagroup.co.uk Visit driftjournal.co.uk to read more about our writers.
Editor
Hannah Tapping
hannah.tapping@levenmediagroup.co.uk
Assistant Editor
Jamie Crocker
jamie.crocker@levenmediagroup.co.uk
Creative Designer
Spencer Hawes spencer.hawes@levenmediagroup.co.uk
Finance & HR Manager
Charlotte Forster charlotte.forster@levenmediagroup.co.uk
Proudly supporting DIVE PROJECT CORNWALL
Providing life changing opportunities for young people across the UK www.diveprojectcornwall.co.uk
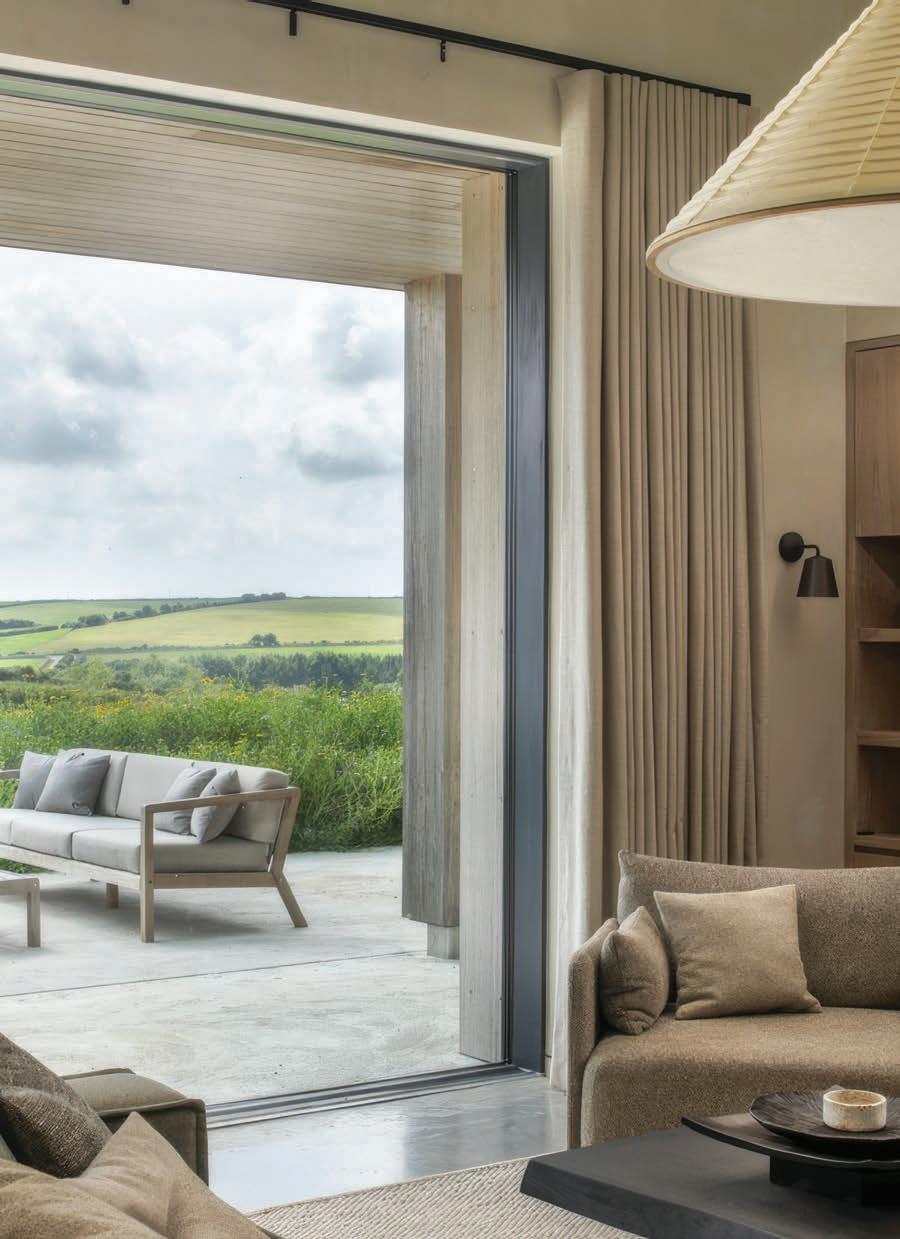
There is a moment, standing before a building that has been conceived with genuine care, when you sense that something larger than aesthetics is at work. The structure reads as inevitable rather than imposed, as though the architect’s first instinct was to listen rather than to assert. This quality, rare and recognisable, is what separates architecture that endures from architecture that merely exists, and it begins with a single discipline: the willingness to let the landscape set the terms. To build with sustainability at the fore is not merely a technical decision. Moreover, it’s a philosophical acknowledgement that we are temporary custodians of the land and that what we raise upon it carries an obligation to the future as much as the present. Interior design operates on a different
but equally profound register. Where architecture negotiates with the external world, interiors turn inward, attending to the particular rhythms of the people who live within them. A well-designed interior provides a structure for daily life and space for thought. The best interiors are not finished at the point of completion; they are made whole by those who inhabit them. Which brings us to the objects that shape a room. To furnish a home with work of genuine provenance is to surround oneself with a particular kind of intelligence. Such pieces resist the generic and, as they accumulate meaning over time, transform a space from somewhere lived into somewhere inhabited. In this volume of DRIFT Abode, we consider the building as a whole and the life that happens at its intersection.
8 DESIGNED FOR LIFE
Architectural practice VESP, designs high-quality architecture that roots itself in the sensitive landscapes of coast and moorland.
16 A REIMAGINATION OF SPACE
Celebrating Frances Healy’s rich and varied contribution to interiors and exploring why the ecoration of interior s ace is as significant as its structure.
22 THE HEART OF THE MATTER
Designing from the inside out and building from the ground up.
30 SHAPED BY THE LANDSCAPE
A design philosophy and aesthetic identity in response to Cornwall.
34 SO NICHE, SO STYLISH
In a world led by conventional uniformity, it’s refreshing to come across a company that is bucking the trend.
36 NEW CHAPTERS
Creators of layered and timeless designs, for Thirty Stories no two briefs lead to the same page.
44 INTEGRATED FROM THE BEGINNING
Home technology that’s planned early mitigates against unnecessary disruption later.
46 A NATURAL IMMERSION
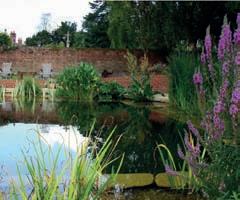
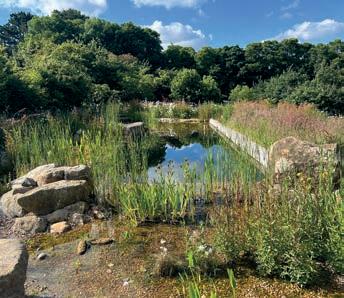
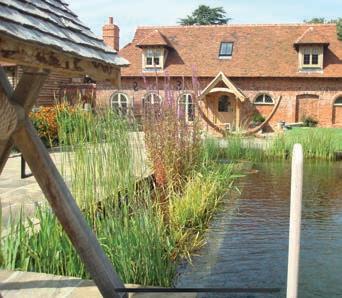
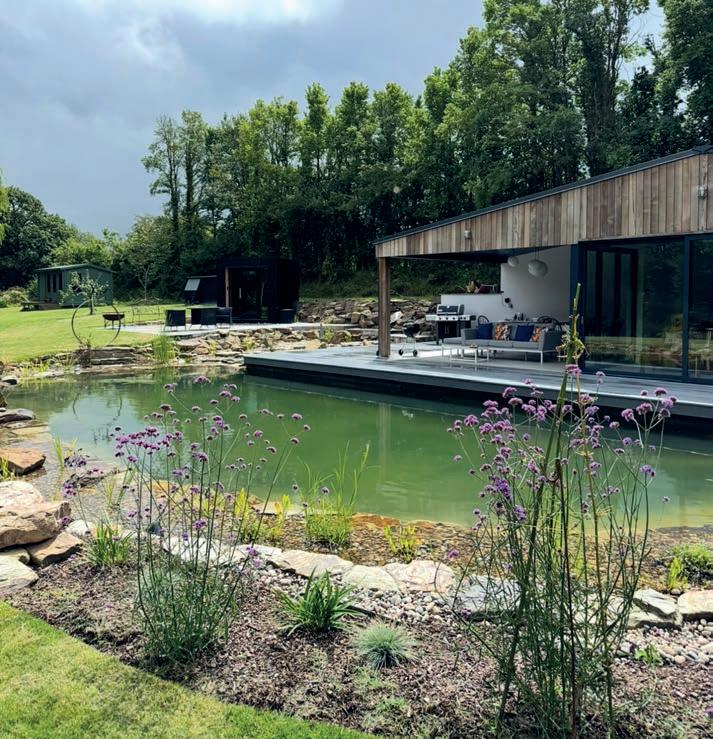
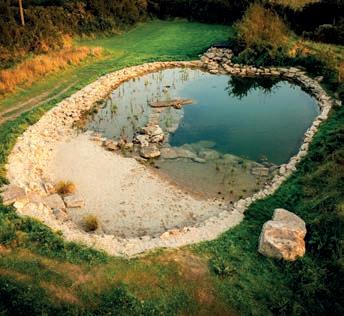
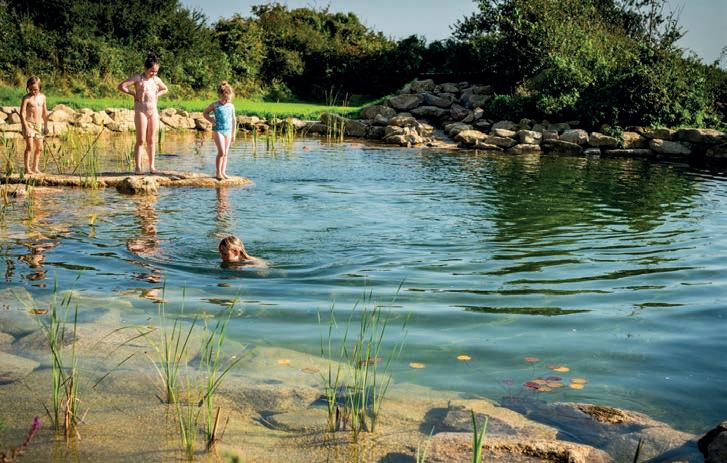
A natural swimming pool is a choice that is good for both the environment and your garden aesthetic.
52 FIRED WITH PASSION
The glass artist whose Cornish work refuses to be moribund. 58 ENDURING APPEAL
Evolving architecture shaped by landscape and sustainability.
68 THE HONEST MARKET
Why Cornwall remains one of the most compelling places in the country to put down roots.
76 MEASURE FOR MEASURE
Two practices shape Cornwall’s built landscape through meticulous research and collaboration.
82 FROM ONE SMALL ROCK POOL
A Newlyn gallery that is becoming something of a destination.
88 BUILDING TRUST IN CORNWALL
Construction shaped by communication and lasting relationships.
94 THE PLACE OF COMFORT
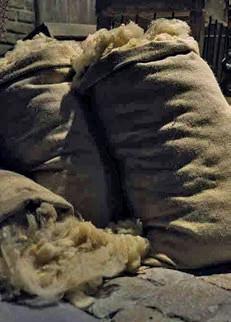
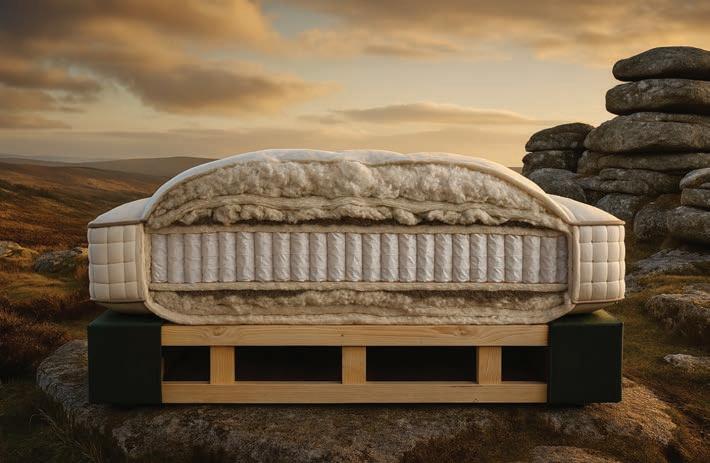
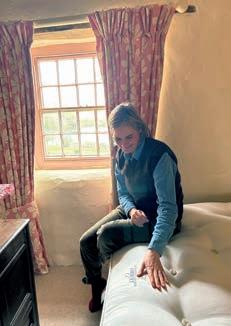
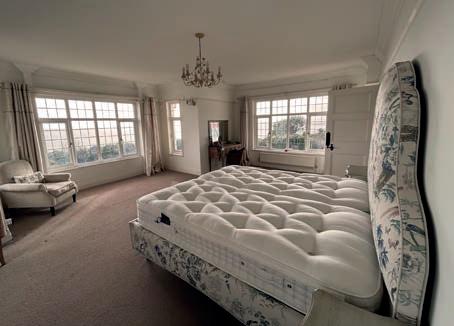
From Dartmoor wool to hand stitching, every detail has a purpose.
100 ORGANIC BY DESIGN
Natural swimming ponds that merge wellbeing and ecology with interpretative landscape design.
102 THE ART OF DELIVERY
Guiding complex builds, from aspiration to completion.
110 METHOD AND MEMORY
Alchemy Tiles inhabits a world informed by a centuries-old technique.
114 ACHIEVING A BALANCE
A practical approach to disputes that doesn’t always need litigation.
118 BEYOND THE BRIEF
The thoughtful impact of positive design.
125 BEST-LAID PLANS
Presenting the case for a planning consultant: hy they shoul e your first call.
Designed FOR LIFE
WORDS BY HANNAH TAPPING
With a new home of its own in Ashburton and a decade of exceptional work, architectural practice VESP designs high-quality architecture that roots itself in the sensitive landscapes of coast and moorland.
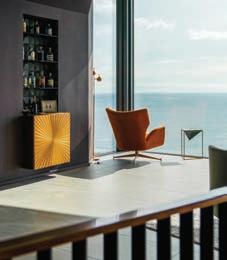
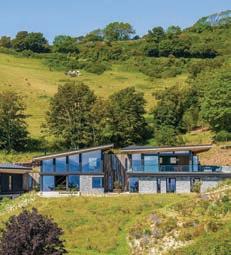
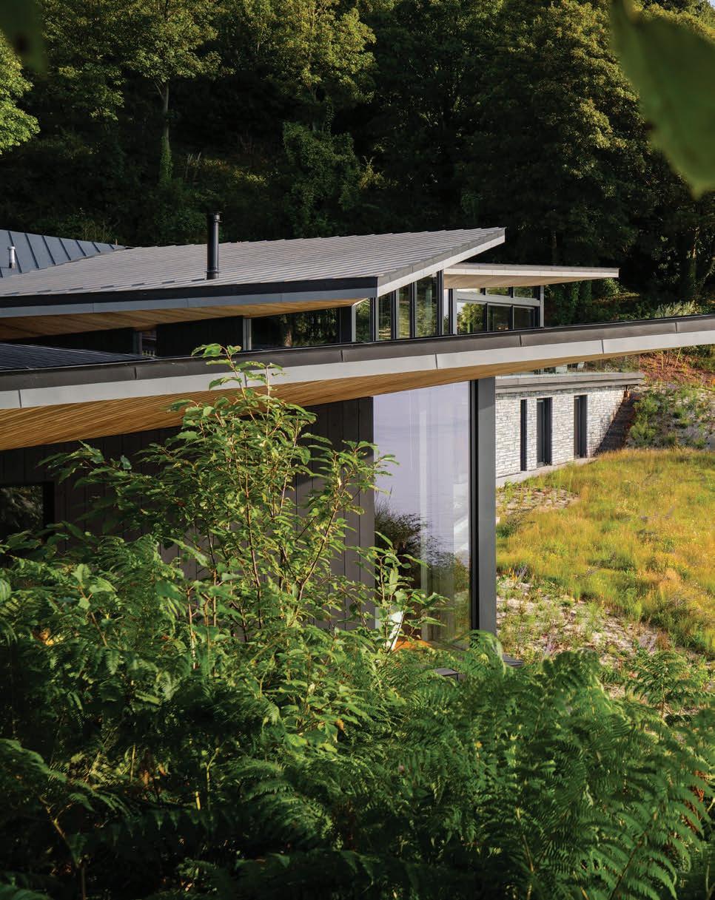
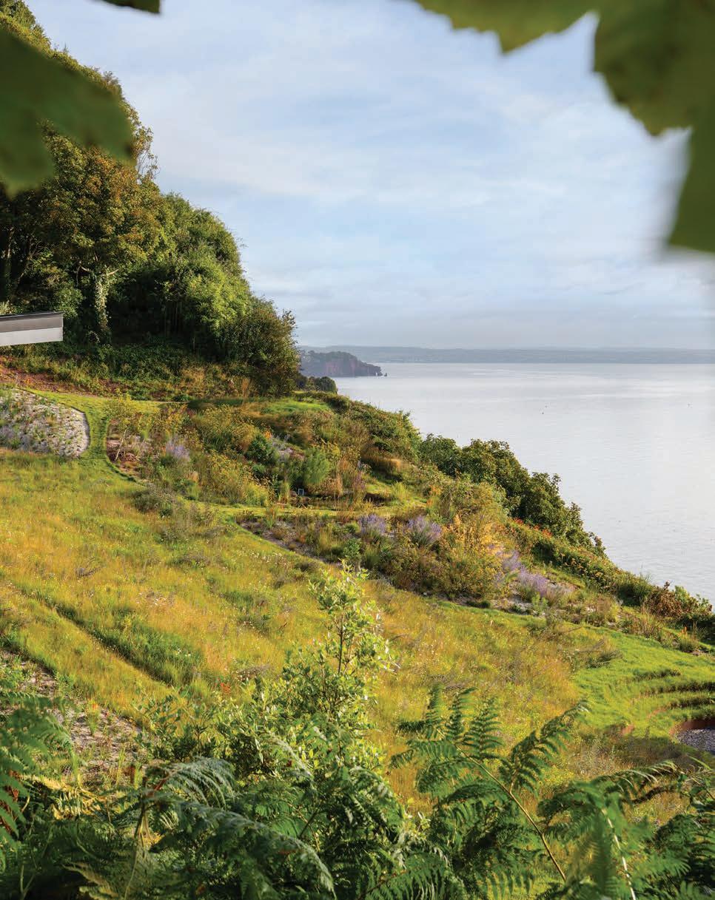
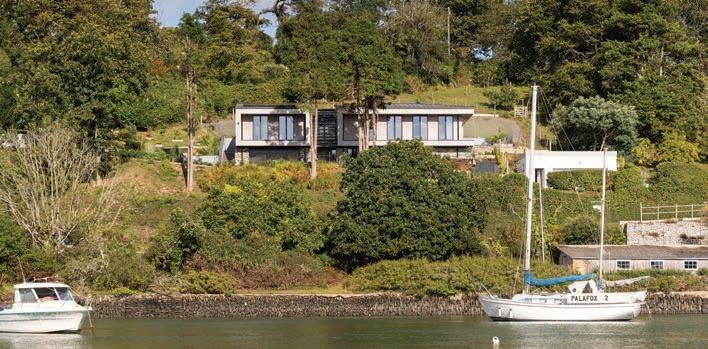
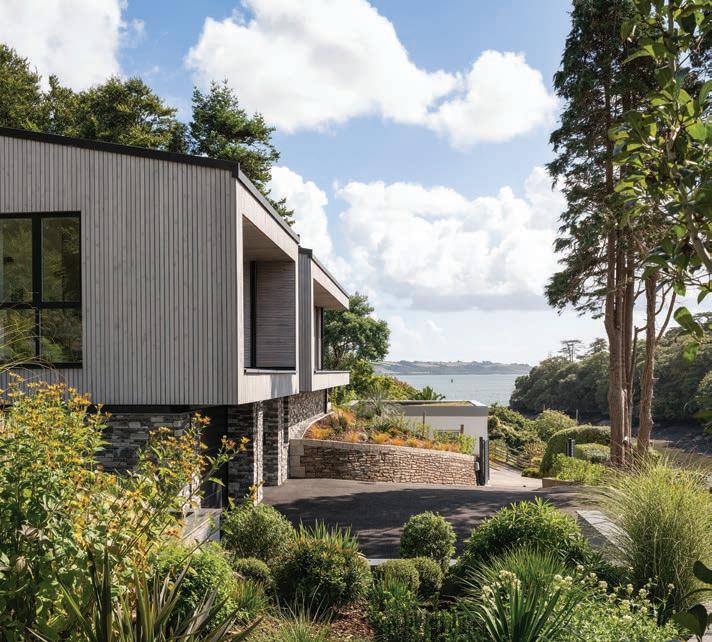
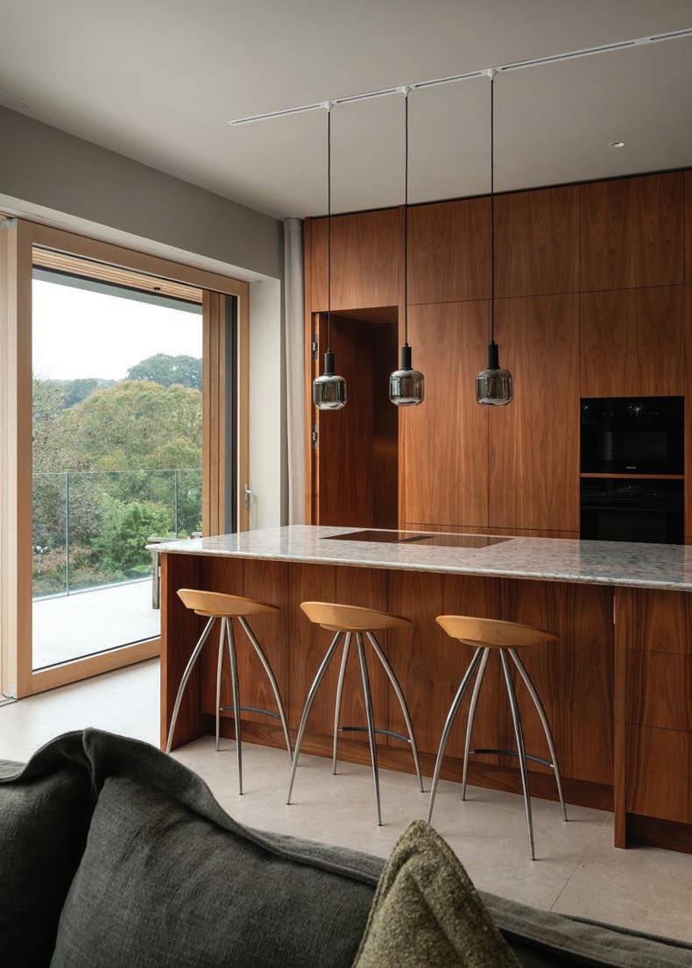
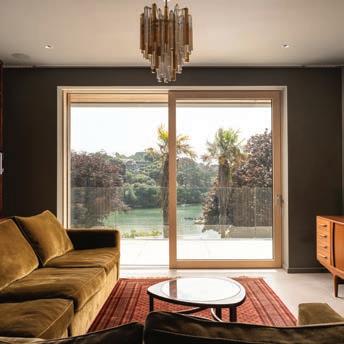
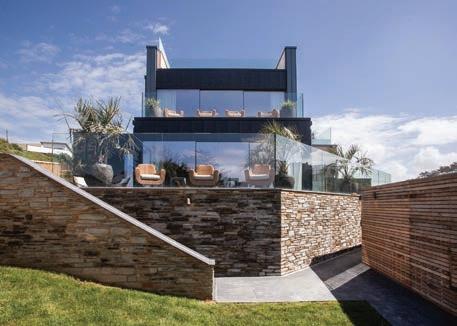
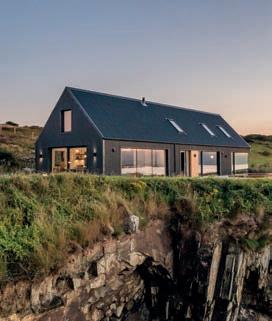
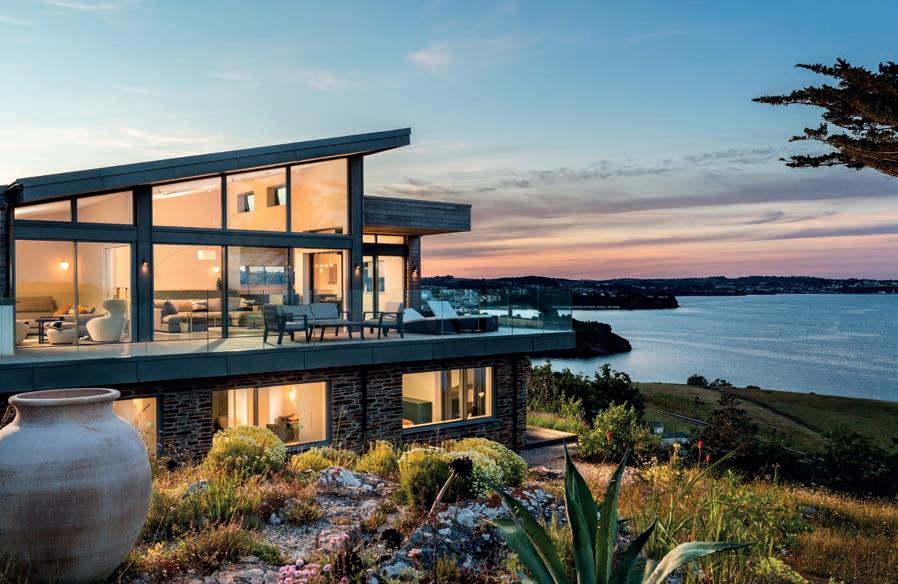
There is a house above the Shaldon coastline in South Devon where the building seems to have grown out of the hillside itself. Seen from the sea, it emerges as a bold two-storey statement of glass and dark timber; from the lane behind, it barely registers, a single-storey pavilion settling into the slope. A terrace bridges the approach and below it, the living spaces open wide to uninterrupted views of the water. This is Labrador Bay House, one of the stand-out projects in the portfolio of Devon-based architects VESP, and it captures something essential about the practice’s way of working: that great architecture should be rooted in place and shaped by the people who will inhabit it.
VESP is entering its 20th year, and this January the practice marked the milestone in fitting style by moving into a new studio in Ashburton that it designed and built for itself. “It’s a high-performance building, beautiful inside and out,” says director Ian. “It says everything about what we want to be as architects, and what we can offer our clients. or a practice that has long let its buildings do the talking, having a home of its own feels both overdue and wholly right.
The story of VESP begins, improbably, in Malaysia. ounding director Eilir Sheryn and his wife rederieke also an architect met at a practice in uala umpur in the early s, at a time when the U recession had sent a generation of young
European architects abroad in search of work. Returning to London, Eilir joined the respected firm uire and artners before the couple eventually made their way to Devon with four young children to set up their own practice. ellow director Ian followed, having studied in Cardiff before finding himself drawn to the outh est. Today the team numbers twelve, all working from the new shburton o ce. e’re proud to say we have ten of the most talented young architects in Devon,” says Eilir, “and they all take a full and active part in the design process.”
This collaborative spirit runs through everything VESP designs. Rather than channelling all creative decisions through a single vision, each project is assigned to an architect chosen for their a nity with the brief and the client, while the directors remain closely involved throughout. “Our challenge is to create something new every time; to keep pushing ourselves and redefining what we do, says ilir. egular internal reviews ensure that ideas are tested and earned at every stage and the energy of the studio feeds directly into the work. “It’s a real exchange of ideas,” adds Ian. e work closely with our clients to understand their aspirations and lifestyle.
This collaborative design process ensures the architecture is perfectly suited to them.”
The practice’s design philosophy is, as Eilir puts it, unashamedly modernist, yet the work is far from dogmatic. e love that relationship between respecting the old and introducing the new, with a legible difference between the two, he e plains. e embrace modern construction technologies, but use traditional materials.” Local stone, timber, lime render, slate and zinc recur across projects, anchoring each building to its landscape. ually, VESP has embraced digital tools with enthusiasm: advanced 3D modelling allows the team to interrogate the design holistically, walk clients through their future homes at an early stage, and resolve construction details long before work begins on site. “Everything is millimetreaccurate,” says Eilir . “It’s an incredible tool.”
That rigour tells in a portfolio that moves confidently across coast, countryside and listed buildings alike. Labrador Bay House, completed in 2022, remains a landmark scheme. Approached from the lane, it reads as a single-storey stone wall standing between the visitor and the sea view beyond; only as you move through does the architecture reveal itself floating planar
TOP Labrador Bay
roofs above stone, with the glassy, lightfilled elevations that face the water coming slowly into view.
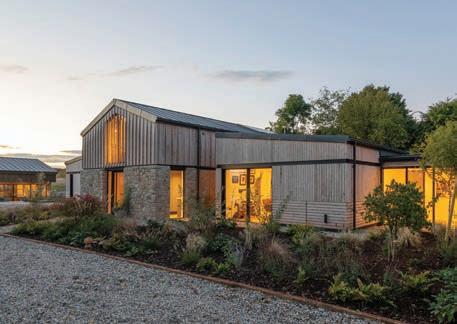
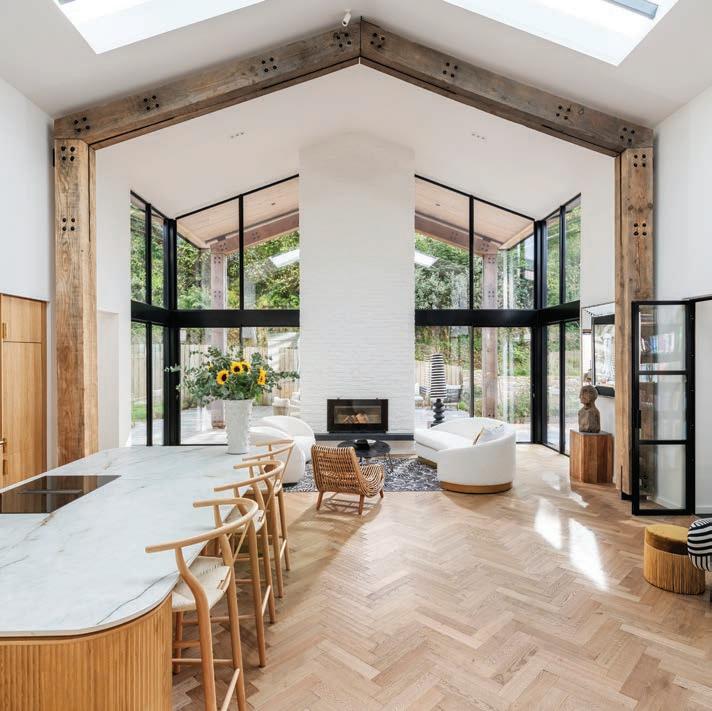
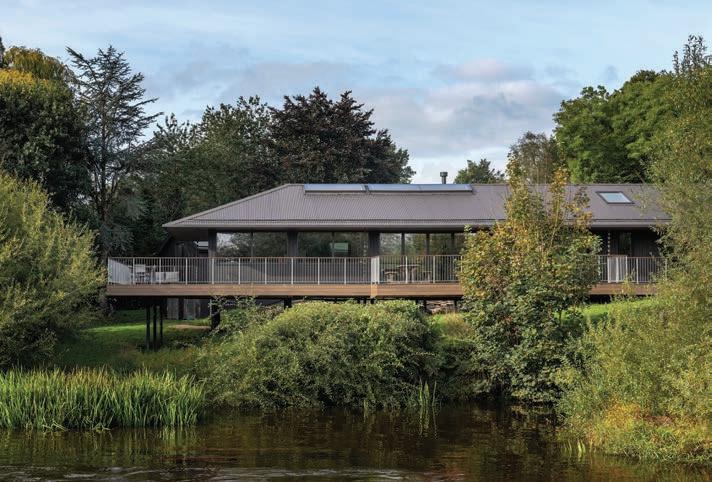
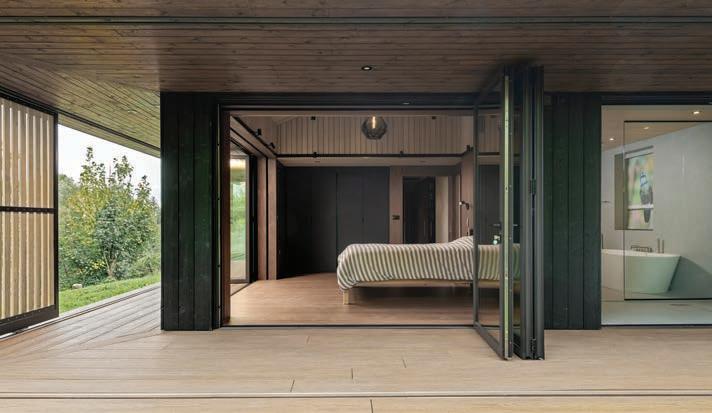
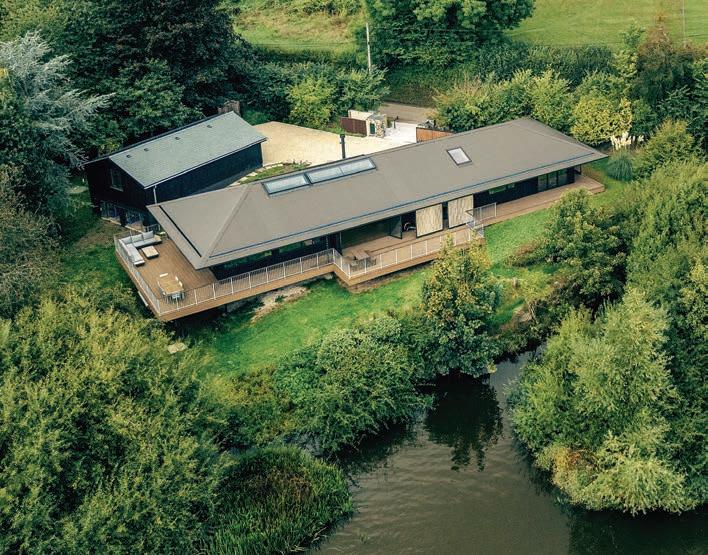
The contrasts elsewhere within the portfolio are e ually striking. igh orsley, a Class Q barn conversion designed for a couple who love having family to stay, delivers a generous central living volume flanked by a private master wing on one side and a dedicated guest suite on the other: “a contemporary agricultural barn aesthetic,” as Ian describes it. Stipperstones, a riverside home ust outside eter took a different approach entirely; single-storey pavilion on stilts set above flood level, its screens and glazing folding open on all sides to the tree
canopy and the River Exe below. The client was an avid birdwatcher, so “opening the house up to the river and the views, so that he could sit there and enjoy the wildlife, was imperative,” explains Ian.
ith a full programme of pro ects moving on-site over the coming year and a new home of its own in the heart of Devon, VESP is entering the next decade with momentum and confidence. or a practice built on the belief that every building should be a uni ue response to its place and to the people within it, the best work may well be still to come.
vesp.uk
A reimagination OF SPACE
WORDS BY HANNAH TAPPING
Celebrating Frances Healy’s rich and varied contribution to interiors and exploring why the decoration of interior space is as significant as its structure.
Frances Healy has always been artistic, something which she believes informs her design in a way that allows her to have an unashamed and strong sense of colour alongside an understanding of the necessity for good proportion. Having honed her interior design skills at Charles Hammond on Sloane Street, Frances tells me that: “Every day I use what I learnt in that great studio. It was classic, traditional, at the top of its game and has stood me in good stead for all of my working career.” Her experience over many years has covered the full gamut of interior design and her eminence in the design world means that, while based in Cornwall, she now works on projects across the South West and beyond.
For Frances, colour is clearly central to everything she designs and I’m intrigued as to how she is able to read a space before ever introducing a palette and if there is a moment where she knows what a room wants to be? “Actually,” she tells me, “what I want is irrelevant, it’s the client that matters and my ob is find out what they really like and then work with that. Of course, I will add in some extra magic and new ideas for them to consider, but I design for them and their home.”
While Frances’ work spans period country houses, contemporary riverside apartments and coastal new builds, there is a common thread that joins them: listening to the client, asking about their wish list, exploring their lifestyle and then creating
a design that suits and is unique to them. This, of course, can often be influenced by the style and location of the property as Frances explains, “I do feel that a house ‘talks’ to you and from this I get a sense of what will and won’t work”.
For Frances, every home should feel welcoming, restful and safe. In a world of Instagram interiors and fast-moving trends, it’s important to her to ensure that a client’s home doesn’t feel dated in years to come. “I try to avoid trends (and social media!) and will always discourage clients from following them, as they never last. I work very hard to create designs that are timeless and will last for years and years.”
Having worked in London and ahead of a move back to the West Country 25 years ago, I wonder how living in the South West
has influenced rances’ design sensibility and does the landscape find its way into her work? “I was brought up in Cornwall and so the region runs through me. We live in one of the most beautiful parts of the world where the changing seasons are very apparent. The weather is never the same from one day to the next, so the scenery also changes daily and so, without doubt, influences my designs.
eyond the influence of the landscape, and the use of colour, craftmanship always holds a place of importance for Frances: I absolutely love to use real craftspeople in my business especially those who are local to the property. In this technical age, it’s a delight to actually communicate personally with a supplier and work together to achieve just the right piece and know that you are helping another
small business in the process. The client also gets something totally bespoke and unique.” Recent projects have included some significant ambitious and comple properties. “I have been so lucky to work in amazing houses with adorable clients who often become friends, but two projects stand out,” Frances tells me.
“One was a very contemporary build in South Cornwall where nearly every room had a curved wall and was shaped like a segment. It was particularly tricky finding furniture that suited the shape of these rooms, as you can imagine, but we did it!
The other was a much more traditional house in South Devon, the client lived in the USA and the pandemic struck just as we started work, so we had to do all the designing via WhatsApp and Zoom, which was quite a challenge.”
High-end residential design is clearly an incredibly intimate process as you’re essentially shaping how people live, so I ask Frances how she navigates the balance between her creative vision and the deeply personal nature of someone’s home? “It’s really very simple,” she replies. “With a lot of listening, a lot of experience and some deep breaths!” With over three decades of experience behind her, Frances approaches each new project with the same excitement: “Every day is school day and you never stop learning, which keeps me fresh and on my toes. very house and every client is different, so there is no time to rest on your laurels or be bored. I’m always excited by the next new project!”
franceshealyinteriors.co.uk
The heart MATTER of the
WORDS BY HANNAH TAPPING
Designing from the inside out and building from the ground up.
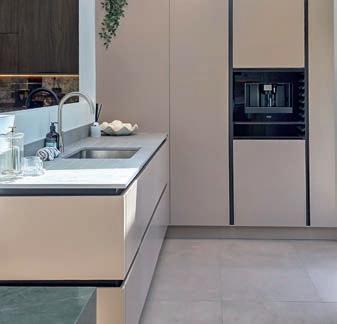
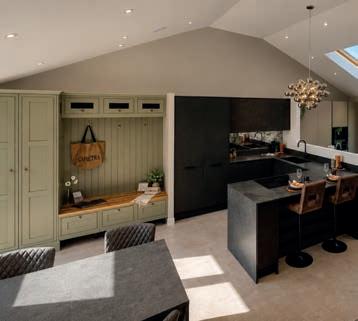
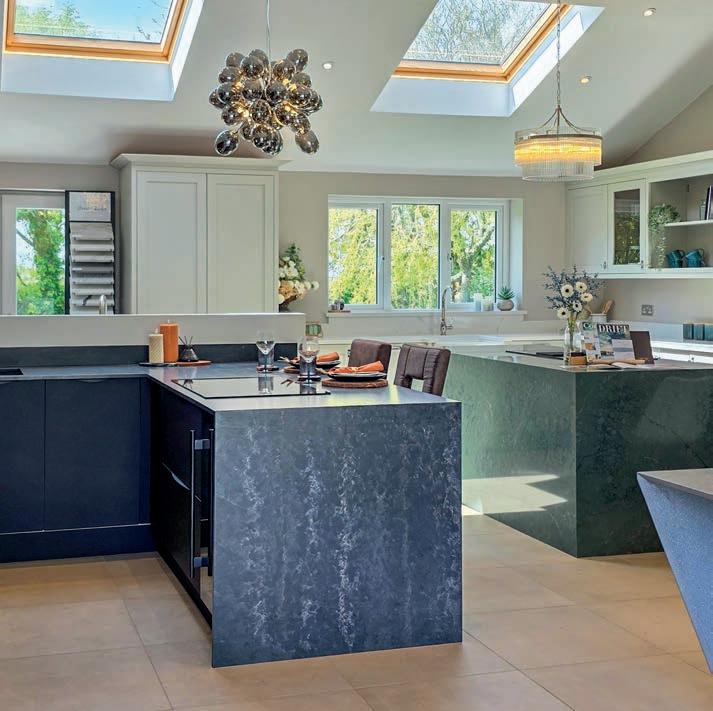
There is a question that Kyle and the team behind Keynvor Kitchens ask every new client before anything else is committed to paper. Not what they want, but what they don’t like about their current kitchen. It sounds disarmingly simple, but it is precisely this inversion – beginning with frustration rather than aspiration that defines the eynvor offer. efore a line is drawn or a finish selected, the team take care to understand how a person actually moves through their kitchen: where the friction is, what the daily irritations are, where the logic breaks down. “We like to have the conversation of who does the cooking? Which area do you use most? What storage do you need? And then ultimately, what’s the dream? Only once we have the answers to all those questions does our lead designer begin.”
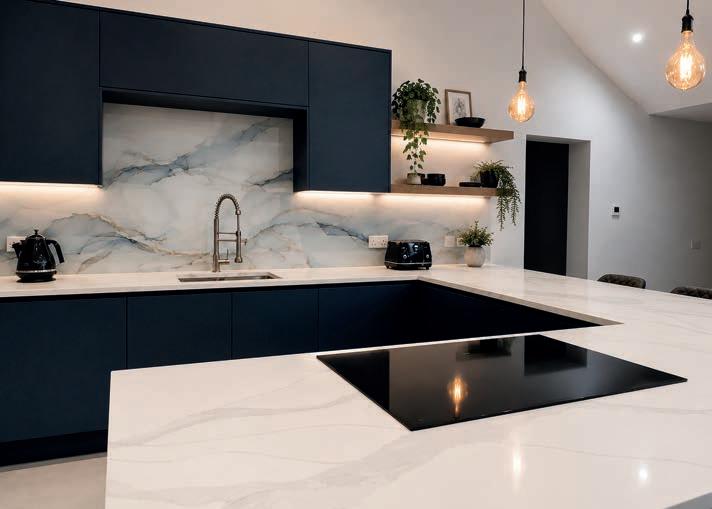
Keynvor Kitchens knows only too well that the kitchen can be the most emotional room in a home and, as such, deserves more than a transactional relationship with its designer. The studio offers a fully bespoke design service, working from an independent product range that spans traditional English cabinetry to handle-less German-style kitchens, where finishes, heights, configurations and details can be adjusted to suit the individual client rather than having to work from a predetermined catalogue. “Such is the depth and breadth of options available to us, that we are able to offer a bespoke design without the cost of a bespoke product,” Kyle explains. “Although we can do fully bespoke as well!” The team know their products inside and out, ensuring the end result is
always on point. The showroom, carefully curated rather than overwhelming, is arranged to illustrate the full breadth of the range: a modern shaker in solid timber sits alongside a true in-frame kitchen in the most traditional English style; a handleless Novus range designed around drawers and clean lines; worktops in quartz, stone and laminate. very finish, every proportion, every hardware choice is on the table.
defining element to the eynvor approach is an insistence on knowing the client before knowing the kitchen. Kyle visits homes, measures spaces, studies light and flow. here architect plans e ist for e tensions, new builds or significant remodels – they will design from those drawings, often visualising the entire room, not just the kitchen within it. “We tend to take it one step further and draw the full room, so that client can visualise the design in 3D.” Clients are then sent home with an instruction that sounds, as Kyle admits, a little odd: “Can you pretend to make dinner in that kitchen and tell me where you’re going to get your spices from?” The exercise consistently reveals what no mood board or material sample can: the small, overlooked habits that a well-designed kitchen should accommodate invisibly.
The kitchen that emerges from this process is created by accumulated intelligence: the placement of a food waste bin, the depth
of wall units to accommodate a plate collection, the relationship between prep zones and lighting, the height of a plinth for someone who is tall or manages a bad back. Every detail is considered, as is shown in a current commission whereby Keynvor are designing a bespoke breakfast unit that accommodates the morning family rush.
The studio carries no buying arrangements with any single supplier and takes no commissions that might skew a recommendation. The result is advice that is genuinely independent if a different brand works better and costs less, then all for the better.
udgets at eynvor itchens range from under £15,000 for a thoughtfully resolved smaller kitchen, including appliances and worktops, to well over six figures for commissions where high-end appliances, hand-painted cabinetry and double-profile stone worktops are specified from the outset. At the upper end, Keynvor’s knowledge of product and supply chain is as much a part of the service as the design itself.
The kitchen fitting at the core of both operations is carried out by a small team of e pert fitters with years of e perience across residential and commercial installations. Kyle’s lead installer, a long-term collaborator, brings a standard of finish
that the directors consider non-negotiable. This precision is replicated across the whole programme. Lighting is another discipline that Keynvor takes unusually seriously. “If you’re not thinking carefully about lighting, especially around where you cook, you can get into all sorts of trouble,” advises Kyle. The prep zone and the pendant over the island are planned together with the kitchen layout, not added afterwards under pressure from a site visit. The team maps the points at which a client will cut vegetables, plate up, fill a kettle, open a bin lid, reach for a spice and lights them accordingly. Rather than being peripheral concerns, these are what separate a kitchen that is merely beautiful from one that works.
Alongside the kitchens business sits Keynvor Construction, directed by Kyle whose background spans project management, property development and new builds across the South West. The two arms of the business are distinct but deliberately integrated: together, Keynvor Group offer a genuinely end-to-end service that takes a project from architectural brief through to a completed, fully fitted interiors.
“Our involvement can begin long before construction starts, says yle. y working with architects and clients at the planning stage, we help shape projects from the ground up and manage every detail through to a successful completion.”
For clients, this means a single point of contact at every stage of a build or renovation. Subcontractors are sourced, scheduled and managed by Kyle. With an impressive network of trusted trades behind him, Kyle can bring together the right expertise for any project. “You’ll only ever speak to me or a specific member of the Keynvor team” Kyle explains, “and that’s an integral part of the service we offer. eynvor works predominantly on a cost-plus model, designed to protect the client from the hidden contingencies and inflated margins that characterise more opaque contracting arrangements. It offers our customers transparency,” says Kyle. “They know at all times where their money is going and where their spending is, which means they can keep an eye on their own budgets.”
Kyle has managed projects of considerable complexity in Cornwall, including a new build on the Lizard that required seven years of planning and extensive negotiation with the ational Trust before finally being approved. He has worked on commercial fitouts, run student accommodation portfolios in ristol and managed multiple site programmes. The breadth of that experience now feeds directly into what eynvor can offer budget management, programme scheduling and the kind of oversight that means a kitchen can be fitted in a matter of days – the team completed a London commission to installation-ready
stage in two days, ahead of stone templating without any of that e ciency being felt as pressure by the client.
Underpinning all of what eynvor offers is a principled resistance to the kind of presentation-over-performance that is often encountered elsewhere and that they have no interest in replicating. The foundations of Keynvor, independent, transparent, genuinely invested in the client’s result rather than its own, are, in the end, what make them worth commissioning.
keynvorgroup.com
ShapedLANDSCAPE by the
WORDS BY HANNAH TAPPING
A design philosophy and aesthetic identity in response to Cornwall.
Few places shape a creative perspective quite like Cornwall. For Uneeka, the family-run brand known for its handcrafted furniture, distinctive homewares and tailored design services, the county’s rugged coastline, shifting light and untamed landscape have long been a source of inspiration. “It really does shape how we see things every day. It’s not something we consciously ‘design from’ in a forced way, but more something that naturally filters into everything we do,” they tell me.
There’s a real honesty to the land here. It’s rugged, a bit wild and constantly changing, which has influenced Uneeka to create spaces that don’t feel too polished or rigid. “We’re drawn to things that feel natural, relaxed and a little imperfect, in a way that makes them feel more human and lived-in.”
At the same time, there’s a distinct Uneeka look that comes through in bold accents of colour, one-of-a-kind finds and bespoke pieces created to suit individual spaces. It’s these unexpected pops and characterful objects that bring warmth and personality to a home.
Cornwall offers a colour palette without having to look too far. There are earthy cliff tones of warm browns, rusty oranges and stone greys, alongside flashes of pink sea thrift, soft yellow gorse, deep greens and, of
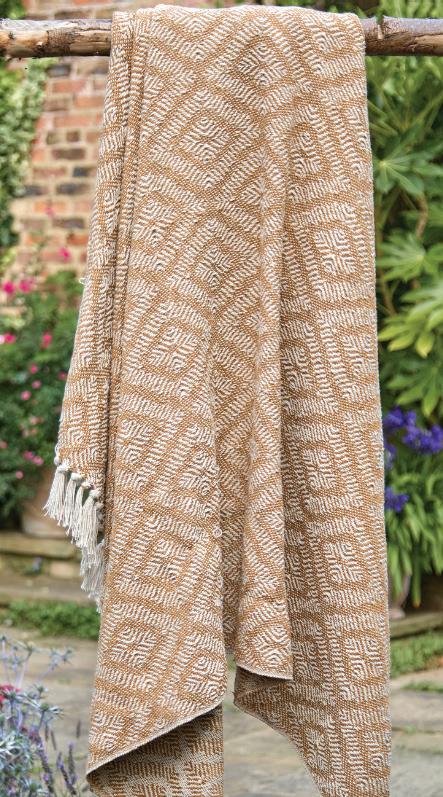
course, the sea and sky shifting between deep blue, soft grey and silver light. Uneeka brings this into interiors through layers and texture rather than anything too literal, using natural linens, worn woods, woven materials and ceramics with slightly uneven glazes. It’s these details that make their designs feel tactile and authentic.
“For us, it all comes down to feeling rather than geography,” they add. “We focus on sourcing from UK artisans, as well as further afield from places like India and Indonesia. What ties everything together is a shared sense of craft, care and authenticity, and we make every effort to source our pieces ethically. We’re always drawn to things that feel considered, handmade and full of character.”
Whether sourcing products, designing bespoke furniture or helping clients style their homes, Uneeka creates cohesive spaces by bringing together pieces connected by craftsmanship, character and authenticity. Always led by the brief, they ensure the end result is beautiful, practical and enduring. More often than not, pieces from across the world sit harmoniously side by side, creating spaces that feel personal, welcoming and unmistakably Uneeka.
uneeka.com
ABOVE
Uneeka interiors take inspiration from Cornish shores
NATURAL HYACINTH
TRAYS
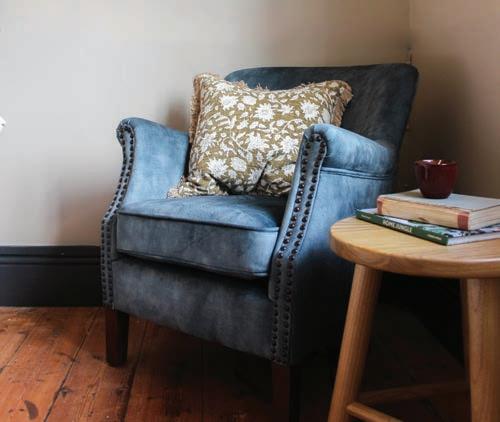
VIOLA ARMCHAIR £499
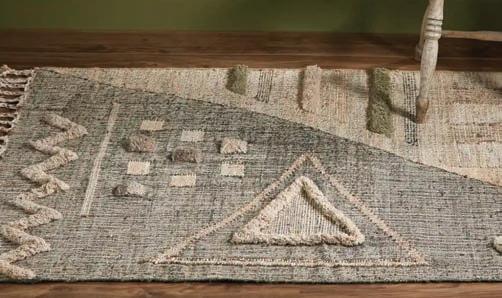
GEOMETRIC ABSTRACT SHAPE RUG £129
4. STONEWASH VELVET CUSHION £45
RECLAIMED WOODED INDIAN
- ONE-OFF PIECES
SEA BLUE ORNATE
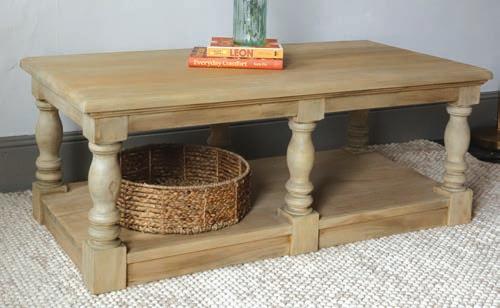
PLANTER £35 7.VINTAGE COFFEE TABLE WITH SHELF £499
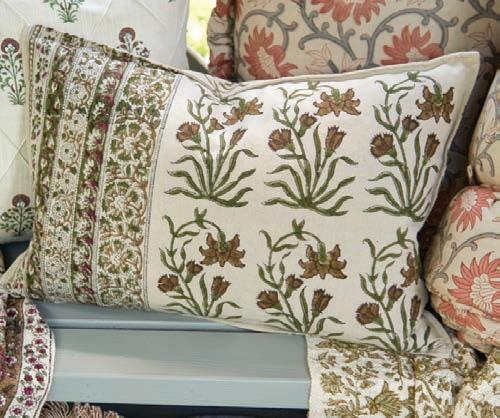
11. BLOCK PRINT FLORAL RECTANGULAR CUSHION £39
12. NKUKU CAM MOCHA CERAMIC MUG £16
10. NKUKU SEA SALT & MOSS SCENTED CANDLE £40
So niche, SO STYLISH
WORDS BY JAMIE CROCKER
In a world led by conventional uniformity, it’s refreshing to come across a company that is bucking that trend.
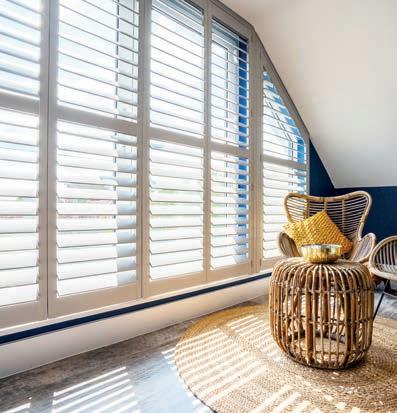
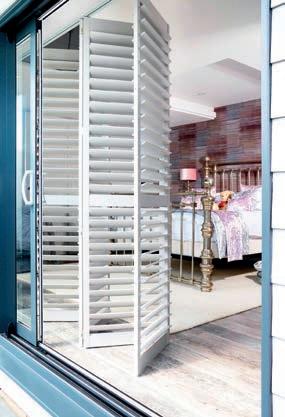
When it comes to window dressing, there is a certain conservatism that often stifles originality. For generations in the UK, curtains have remained the default choice, more through habit than necessity. et there are alternatives that offer a more practical and versatile solution, providing privacy after dark while allowing far greater control over the light entering a room during the day, along with other benefits that outperform the traditional competition. Just Shutters are the facilitators of such an alternative. ndrew Cook e pands upon the reasons why and how the company goes about its business.
Just Shutters positions itself as a specialist rather than “a curtain or blind company that fits shutters on the side”. In a market where many competitors diversify, has that single-minded focus ever been a commercial risk, particularly during quieter periods?
No, as there is a lot more to designing and fitting shutters than to curtains or blinds. ifferent-si ed windows, window locations, and e terior views, along with interior design styles, will all require their own approach. And that’s where being a
specialist becomes the strength. We fit all our own shutters and are trained e pert fitters. hutters are not the cheapest of window coverings and offer great thermal benefits and interior design strengths along with great kerb appeal. These features can all be lost due to the incorrect design or a poor- uality installation.
Your approach centres on “no pressure, no hidden costs” and a complimentary home design visit. In an industry sometimes criticised for hard selling, what have you consciously rejected in the traditional sales playbook?
We don’t approach our customers with a hard sell. e offer a free design appointment where we talk to them about their needs and what they would like to achieve by having shutters, and above all, we listen. By listening, we can suggest the correct design style for the shutters combined with the correct functionality. y offering the best solution backed up by our e pert fitting from an established local family company, we ignore all the other hard-sell tactics that are employed by the big national companies who offer misleading deals such as for the price of ’, buy one get one free’ or over off’.
Plantation shutters are described as one of the fastest-growing window coverings in the UK. Do you think their rise is driven more by genuine functional benefit or by shifting interior design trends and aspirational living?
It’s both really. With the changing climate, we see a lot of customers opting for shutters to keep the house cool in the hotter summers that we are e periencing. nd during colder times, they have great thermal properties, offering increased insulation, which all helps with the current energy costs. There has been a huge shift in design trends away from conventional blinds and curtains towards shutters. They can blend into any interior design style, be it modern, contemporary or traditional. There is no other window covering product that offers the benefits and functionality of shutters along with the desired aspirational living aspect. Shutters are an incredibly stylish window covering that offer the ability to control the ambient light in the room, as well as having added privacy and security benefits that are popular with second home and holiday home owners.
Having built a strong reputation locally since 2011, how do you maintain that
“local expert” feel within a wider national network? Does scale ever threaten the personal touch that underpins your success?
ust hutters has a great network of franchisees, but at the core, we are all independent owners of our own businesses, and we all maintain the same high standards and e pert levels of installations. e find customers do move around the country and have friends and family located in different areas of the country, so we do benefit from a very high level of recommendations and referrals across our network. This is our main area of sales, as customers like to have someone they can trust, who is reliable and has confidence that they will carry out a great job. Nothing beats great customer recommendations and referrals, which are also backed up by our five-star customer reviews. I have owned and run the Just Shutters franchise for Cornwall and Devon for the past 15 years, and it’s great being part of a larger network, but essentially, we are a local family company based in Cornwall that offers a great shutter product and a great service covering the whole of the South West.
justshutters.co.uk/shutters-cornwall
New CHAPTERS
WORDS BY HANNAH TAPPING
Creators of layered and timeless designs, for Thirty Stories no two briefs lead to the same page.
The first time I met rankie ritchard and Indie obinson of Thirty tories, I was struck by a passion and enthusiasm for design that was as refreshing as it was infectious. Meeting them again to talk about some new pro ects, they are no less fervent. Thirty tories’ approach is rooted in personality and character e love sourcing anti ues and uni ue pieces that can either take centre stage with bold, eclectic flair or gently complement a contemporary, minimal aesthetic. nti ues shouldn’t be considered old-fashioned, rather an opportunity to introduce depth and te ture into modern living spaces and to begin a conversation between old and new.
rankie and Indie’s work is not defined by a particular style, instead they blend genres Mediterranean, industrial, rt eco, rustic, eclectic to create layered, nuanced interiors that feel alive and personal. ach timeless design takes its cues from the client’s brief and the period and personality of the house, resulting in spaces that are unmistakably Thirty tories in essence, never off-the-shelf.
I’m interested to find out how each pro ect is approached by a studio with such a varied portfolio purely intuitive design can sometimes lead to an un-liveable or impractical space, while an entirely methodical design can feel clinical or soulless. e would say these two go hand in hand, although the balance has probably stayed the same in terms of our process. ur intuition has definitely increased with the more clients we work with and how to interpret what they need and what they’re trying to achieve. ach pro ect is a very personal e perience for ourselves and our clients, there is always a blend of emotional response with practicality and it’s how we balance this from the outset. lot of interior designers’ work is hidden and uggling many plates is only achieved by a methodical process.
There is a school of thought that says interiors should be timeless another that says they should be entirely of their moment. o I ask rankie and Indie where Thirty tories sits within that conversation There is definitely space for both and this is what makes design and creative output
so satisfying. e have admiration and find inspiration in interiors that go one way or the other. e personally like to think of our interiors as timeless overall, however within our designs you may hone in on particular aspects that may be considered of their moment. or e ample, particular colour combinations or using anti ue pieces in contemporary designs. e always try to bring a design feature into a scheme that you may not initially think will go on paper and might almost make you feel uncomfortable, but when you see it, it actually, naturally blends.
rankie and Indie go on to tell me that iring a designer is one of the most important things you can do to create a home and a level of comfort that you may not have thought possible. Interior design e plores how someone lives in a house to the nth degree and can boost so many factors such as functionality created in an aesthetically pleasing way and creating connections with the outdoors. ot only does it benefit how someone physically uses a space but can alter your emotions, stress levels and behaviours in a space for the better. lthough it’s never too late to get us involved, we would always advise bringing us on board as early as possible. If you’re thinking of phoning an architect, then you also need to be phoning us. e like to design cohesively, considering everything at once, in order to ensure a flow from inside to out. specially if it’s a large pro ect, it’s always good to involve us early on
so we can work closely with the architect and the relevant trades to ensure no stone is left unturned before work gets underway.
uggling the dichotomy of creating spaces designed to be both looked at and lived in, I wonder if these two ambitions are ever truly at odds es, they probably are at at times, particularly a ma imalist space vs minimalist. e often admire e treme minimalist spaces, however when designing we can’t help but keep adding a few more layers. e both agree that we couldn’t live as e treme minimalists either, so perhaps that’s why we tend to push the boundaries of this slightly when designing spaces of this nature. lthough these spaces can definitely be lived in too, they do need e tra planning to conceal the day-to-day living and things we naturally accumulate. e strongly believe that concepts as opposed as these, can be combined and balanced within the same property. To us, a house that is well designed has to be comfortable and practical to be lived-in, which ever style it takes on.
ooking at the body of work Thirty tories has built, there appears to be be a uality something intangible that runs through all of it, even when the pro ects themselves could not be more different. e would like to think you can recognise a feeling’ through Thirty tories pro ects that invokes a sense of homeliness and lived-in aesthetic.
home is a place where furniture and items like artwork and anti ues are collected throughout someone’s lifetime and this is how we try to envisage all of the homes we work on. hen visiting our pro ects in person, they always have a feeling of warmth from the combination of the material finishes, uality, proportion and detailed curation. The sense is that everything has always meant to be there, they e plain.
espoke products by local makers and commissioned artwork, are central to the Thirty tories ethos very pro ect we touch carries a sense of place and personality, whether that be a modern coastal retreat, or an historic town house. e’re set up to work wherever our clients are, bringing the same creativity and attention to detail to every corner of the country and beyond. or Thirty tories, each property is individual in terms of inspiration and the feeling they
get from it to begin with. The same goes for client inspiration, meaning every pro ect has a different starting point which leads the pair on different paths every time e never replicate designs, although our work process is tried and tested, resulting in homes that feel layered, interesting, homely, lived in and uni ue. hat results, are designs that tell the story of a home and those who dwell in it. These are always distinctive and considered and sometimes, completely une pected.
Thirty Stories is one of this year’s winners of the Homes & Gardens Next in Design Award, celebrating emerging studios set to change the design industry. They have also been shortlisted for the South West & Wales Residential BIID Interior Design Award 2026 for The Apple Cart.
thirtystories.co.uk
IntegratedBEGINNING the from
WORDS BY JAMIE CROCKER
Home technology that’s planned early mitigates against unnecessary disruption later.
At some stage in the making of a house, there comes a moment when someone, standing in a freshly finished room, begins to wonder where the wiring is supposed to live. It is an awkward pause, usually followed by the slow realisation that the question has arrived too late. What follows is disruption: surfaces reopened, plans revisited, and a sense that something avoidable has already been set in motion. arton utomation has built its approach on ensuring that moment never arises.
ed by brothers oe and osh arvey, the company operates from ingsbridge in South Devon, serving clients across the South West and in London. Founded in 2008, it has grown from residential audio and visual installations into a specialist in custom electronic design and integration. hat began with televisions and speakers has become something more embedded technology conceived as part of the building rather than applied to it.
That distinction is critical. In high-value new builds and substantial renovations,
arton utomation is often engaged alongside architects and interior designers at the earliest stages. Through continuing professional development presentations, the company outlines the practical implications of smart systems cabling routes, ceiling voids, plant room space and structural supports.
istributed i- i, lighting control, automated shading and whole-home media require coordinated planning. Increasingly, so too does energy management. Barton Automation integrates systems that draw on solar panels, battery storage and heating technologies to influence how a property consumes energy, responding to conditions and pricing. Technology, however, must simplify life, as earlier systems were often over-complicated and unreliable. So the company works to a model of intuitive interaction, selecting systems that follow the path of least resistance, so if an operation cannot be made obvious, it is reconsidered.
Aesthetics matter as much as function, so concealment becomes a recurring
theme. creens that rise from cabinetry, televisions hidden behind artwork, blinds recessed into ceiling pockets.
Infrastructure informed by a view to the future is key, with cabling installed that has future demands in mind, allowing properties to adapt without repeated disruption. ork continues beyond handover, with remote monitoring and maintenance providing reassurance
and long-term support. For those commissioning significant residential projects, the lesson is straightforward. Intelligent systems are no longer add-ons they shape the building itself. When addressed early, they recede into the background, supporting daily life without intrusion.
bartonautomation.co.uk
A natural IMMERSION
WORDS BY HANNAH TAPPING
o ing the enefits of col ater ith a sustaina le uil a natural s i ing ool is a choice that is goo for oth the en iron ent an your gar en aesthetic.
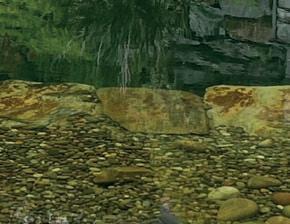
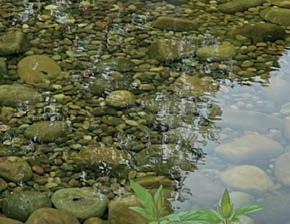
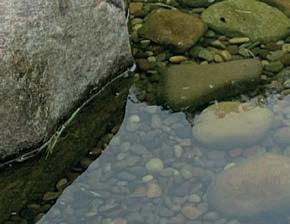
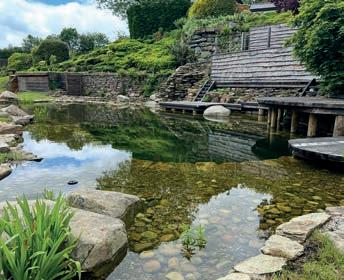
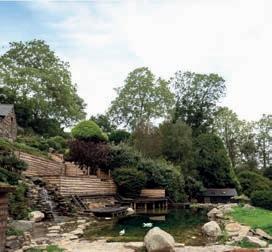
Having heard of the myriad benefits a natural swimming pool brings, not least of which is a light touch on nature and e cellent uality of water, I was intrigued to learn more. In conversation with eclan assall, owner of Cornwall onds, I was educated in the art of achieving a pool re uiring minimal maintenance that has the environment in mind.
hat are the main benefits of a natural swimming pool compared to a traditional chlorinated pool?
The main two benefits of a natural swimming pool over a chlorinated one are one that it is much better for the environment, encouraging all different types of wildlife from providing water for birds and other animals to drink, to habitats for amphibians and various other fauna. The flora attracts bees to your garden which, in my opinion, is the most important benefit and something I strongly encourage.
There are also massive benefits to the users of natural pools. wimming in an unchlorinated pool is better for your skin and for your eyes we all know after you come out of a chlorinated pool you can feel and smell the chlorine on your skin and sting in your eyes. Coming out of a natural pool makes you feel re uvenated and is also proven to help and improve your mental health.
hat ongoing maintenance is re uired for a natural swimming pool?
Maintenance on a natural swimming pool is relatively low and all depends on ust a few factors. ome pools have more e ternal mechanical filtration then others some clients opt to have e ternal filtration which removes waste from the pool usually in the form of leaves and debris so it doesn’t build up as sludge at the bottom. o, in these cases the filters will need maintenance now and again when needed, but it’s all very easy to do.
SUSTAIN
ools that have skimmers will need to be emptied depending on the amount of leaf fall, mainly in the autumn most days. The surrounding plants will need cutting back in the autumn and some may need thinning out at times but the main thing is, there’s no need to top up with any chemicals
re there any specific environmental conditions that are ideal or unsuitable for building a natural swimming pool?
There are no real environmental conditions that would restrict a natural swimming pool build, however certain factors like leaf fall and the amount of space needed for a pool do need to be considered. owever, natural pools can be made in any shape or si e, even natural plunge pools which take up less room can be an option. ven leaf fall is not a massive problem, as previously mentioned skimmers can be put in place to remove them from the pond.
ow long does it typically take to build a natural swimming pool?
very natural pool is different and depends on access to the area in which the pool is being made within, the si e of the pool, and the landscaping around it. I’ve had builds take ust three weeks but also a build that took si months due to the whole pool
being covered in rock so that the liner wasn’t visible as well as the installation of hardwood decks, saunas and a firepit. n average though I would say a pool takes around si to eight weeks to complete.
Is there a cost benefit to a natural pool? I personally think it’s a misconception that a natural pool is cheaper to build than a chlorinated one, as there are a lot of different materials needed in the case of a natural pool. s to the ongoing costs, these are relatively low in comparison as you don’t have the chemical costs to contend with.
an a natural swimming pool be installed in any si e or shape, or are there limitations?
es, and no It’s recommended that if your pool is for swimming that you have a minimum of a m area, meaning you then need a m regeneration area as the general rule of thumb for a natural swimming pool is swimming area, regeneration planting area. hape can be anything you like and designed to suit the garden and area that you are working with. ome people opt for a very natural shape for a swimming and regeneration area while others opt for a traditional
ABOVE
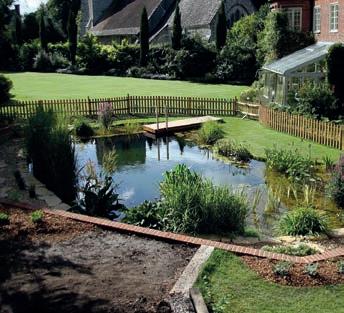
s the pro ect takes shape and the planting matures, a natural pool ust gets better and better
rectangular pool. aying this, we can create thinner or smaller plunge-type pools which can be used in most si ed gardens even if it’s ust to immerse yourself in and be at one with nature.
ow does the initial planning and design phase work for a natural swimming pool?
The initial planning starts with a consultation to find out what sort of pool you would like we start by determining shape, si e, choice of stone or rock, if you want etty or outdoor showers and firepits and, most importantly in my opinion, what the access is like for material moving and access for plant. ome clients opt for having drawings made to give a rough idea of what it will look like, whereas others give me free reign on design
an you explain more about the process of constructing a natural swimming pool?
The process starts with an initial consultation as mentioned above, to find out a client’s needs etc. nce everything is agreed and we have a start date we can commence. The first stage is the set up on site, getting all the plant and as much of the materials needed as possible ready.
The dig-out then starts This is a crucial
part and normally takes one to two weeks depending on the si e and where the dugout material is going. nce the dig-out is finished and any footings are completed the ne t stage is putting the liner in. This is typically M rubber with a heavy-duty underlay underneath.
If any splicing of the liner is needed, it is done at this stage. fter the liner is fitted, the fun part begins. tone is placed in position and we start creating the pool itself waterfalls and streams can be incorporated to add the tran uil sound of running water. The regeneration section has pipes positioned with pebbles on top of it, not only to disguise it but also to add a substrate for plants to grow in. ettys, ladders, steps and anything else is also added at this point in the build. nce the build is complete, we then pressure test all the fittings, clean down the pool and when that’s all signed off, we can fill it up. nce full we plant it out and make sure everything is perfect. The final stage is the most important, and that is to ump in
an you help with planting schemes once a natural pool is installed?
es, I can and it’s one of the parts of the ob I en oy the most I can work with you
SUSTAIN
to find out what types of plants you en oy but also advise on plants that will aid the most in terms of filtration and water uality. lants do wonders in ponds and again attract so much fauna as I previously said to encourage bees into your garden. I personally wouldn’t recommend stocking your pool with fish, as other types of wildlife will thrive a lot more if you don’t. I would recommend as many ritish native plants as possible, not only in the pond itself but also around it is ideal to encourage as much wildlife as possible and allow frogs, toads, newts, damselflies, dragonflies and all other bugs, beetles and insects to thrive ome suggestions are yellow flag iris, water forget-me -not, marsh marigold king cup, flowering rush, purple loosestrife and y haea l a white water lily to name a few. bviously you can, and we do, include non-natives which can add colour while still providing a brilliant habitat for fauna to thrive.
which kill the algae cells, which is a way of taking out the waste produced by ponds, but does lower the nutrients within.
ith natural swimming pool filtration you can have moving bed modules which are a form of biological filtration, they are filled with a el-s media that has a settlement surface for micro-organisms of m of water. kimmers and intake bays are also used to take out floating debris before it reaches the bottom and so eliminating e cess nutrient entering. In addition, rocks and pebbles themselves do a huge amount of filtering.
an you expand on how water clarity and cleanliness is maintained without chemicals?
ifferent companies and individuals use different methods of filtrating natural swimming pools but the ob ective is the same to reduce the amount of nutrients in the water that encourage algae and thus keep the water clear. ll natural swimming pools have a regeneration area that is filled with plants, the plants act as a way to absorb nutrient’s, micro-organisms and pathogens. ome people opt for e ternal filtration, with the use of U clarifiers
hat are the potential challenges or downsides of owning a natural swimming pool?
I would say there are no downsides to owning a pool, other than the initial financial outlay. They bring a huge amount of oy and wildlife to the garden. The only challenge and I wouldn’t necessarily call it a true challenge is making sure you stay on top of maintenance as some pools may struggle with algae and blanket weed. owever, with the right amount of filtration and plants this can all be controlled. ven if you don’t opt for a natural swimming pool, having a body of water in your garden, even ust a small one, is a brilliant way to help nature thrive. It’s ama ing what will find its way to it and what it will do to help your garden flourish. ave a look at our website to find out more or if you have a specific en uiry.
corn all on s.uk
ABOVE hatever the shape, si e or design, a natural pool enhances any outdoor space
WORDS BY JAMIE CROCKER
Fired with PASSION
The glass artist whose Cornish work refuses to become moribund.
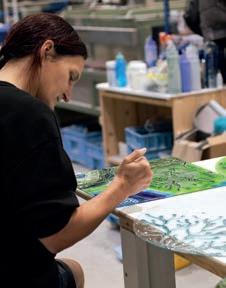
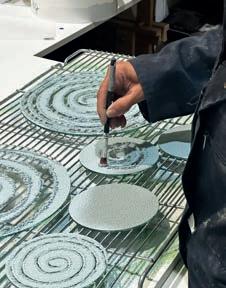
There are days when Jo knows exactly what she needs to achieve. A commission has a deadline, a client is expecting samples or a gallery requires stock. Then there are days when the work begins with little more than an idea and a willingness to experiment. It is this uncertainty, inherent within the nature of the process, that still excites her.
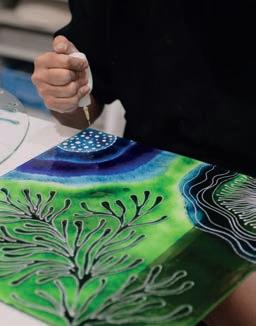
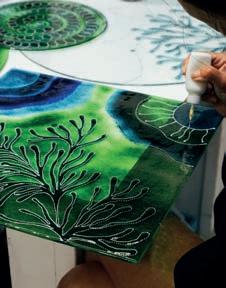
fter more than years working with glass, o continues to find satisfaction in not knowing precisely what will emerge. Experience allows her to make informed choices, yet she remains drawn to the element of surprise that sits at the heart of the process. The kiln has a habit of confounding expectation, allowing reactions to unfold, colours to shift and deepen, and textures to develop in ways that remain beyond complete control. In doing so, the material retains a delinquent independence that keeps complacency at bay, encouraging a restless curiosity that refuses to permit the comforts of smug repetition.
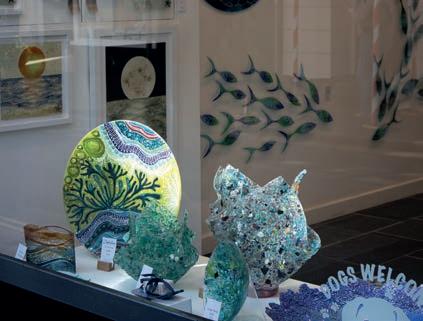
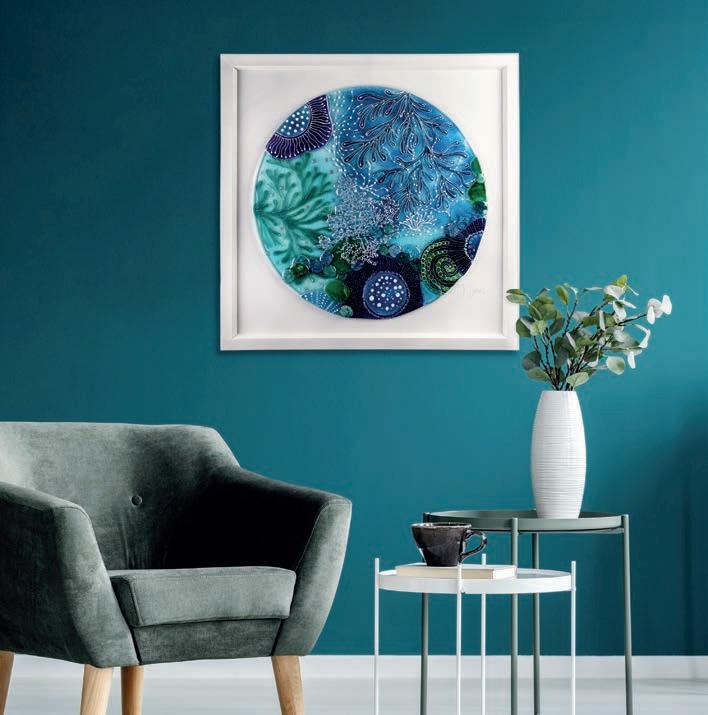
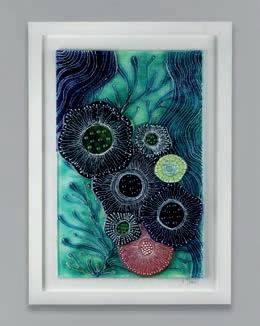
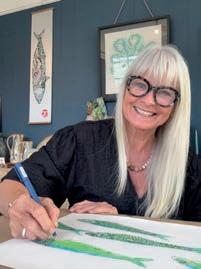
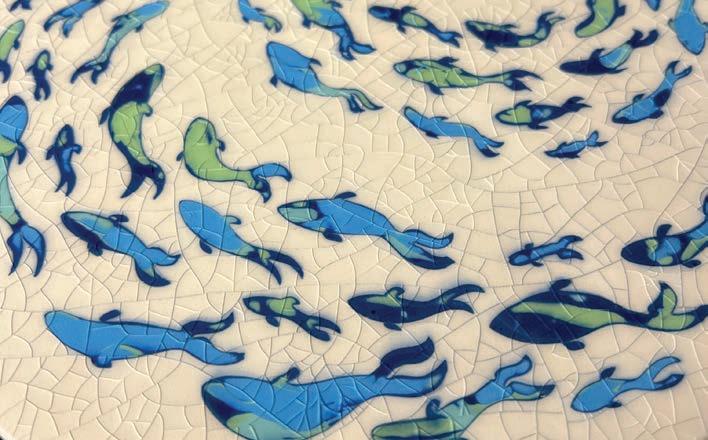
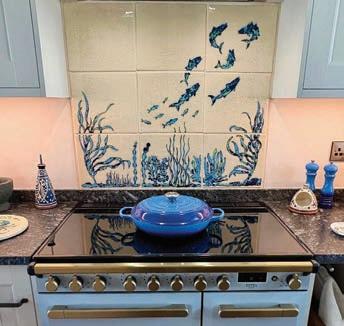
Across Cornwall, her glassware has become instantly recognisable. Coastal influences run through much of her work, with fish drifting across panels, sea blues appearing in endless variations and surfaces seeming to have been shaped by currents or weather. She expresses the Cornish seascape as a fluid wellspring of ideas rather than a sub ect to be uantified, named and sealed in amber like a creature that has long since perished.
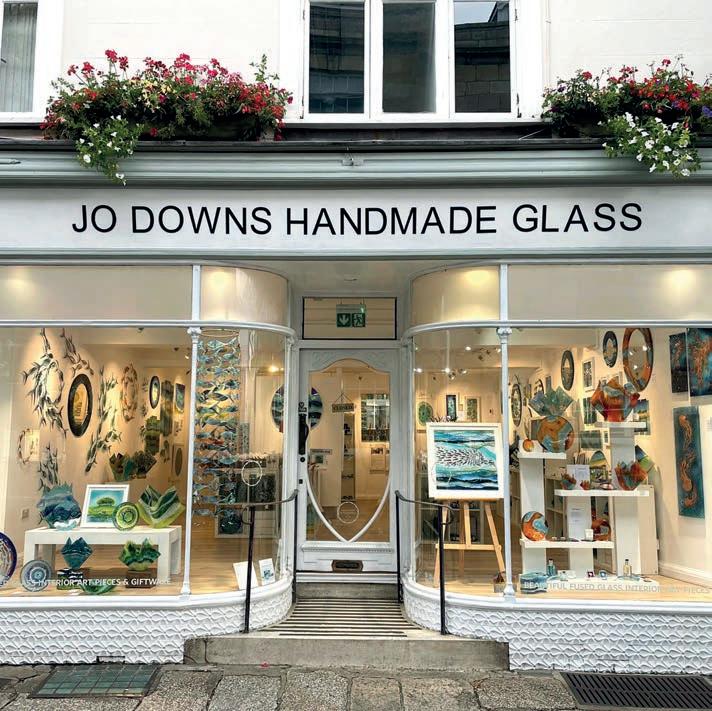
Her entire approach makes for an unusual business. Jo runs not just a studio but a growing retail operation, with shops in Truro and Dartmouth alongside her Launceston base, and she is currently exploring other locations that feel right, further afield. The e pansion has been driven by financial necessity as much as ambition. Rents have risen sharply since Covid, glass costs have climbed , energy bills have spiralled, and the business reached a point where breaking even required more sales than a single Cornish market could support.
CREATE
So she did what any pragmatist would do: she opened more shops.
What has surprised her is where the audience came from. At the Dartmouth opening, of visitors already knew her work. The remaining had never heard of her – a new set of patrons, drawn to the same aesthetics that have always animated her pieces. Truro, which she had doubted because it is not coastal, turned out to be a stronghold. In fact, her research has shown that places that have a high cluster of independent traders are the ideal setting for her wares. For anyone who’s visited Cirencester, or Whitstable in Kent, whose high street has been described as among the most diverse in the country, this symbiotic relationship will be obvious.
The business logic here is not complicated; it curiously aligns itself with what informs her pieces – sink or swim. o owns lass has, over years, built something that imitators find di cult to replicate in full. The brand is strong enough that its presence on the high street signals something to a particular kind of customer – someone who wants an object made by a person who cares deeply about how it was made and whose personality and vision resonate within that piece. This quintessence matters more and more as fused glass has grown in popularity, bringing with it a wider market and, inevitably, a lower tier of product. Jo has
seen the copies: badly made pieces in gift shops, ob ects that bear a superficial resemblance to her work but lack anything underneath. he does not find this particularly threatening and explains why with characteristic directness. She has already moved on. Whatever someone is copying now, is work she has left behind.
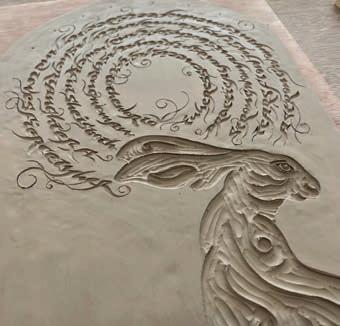
The techniques that make her pieces distinctive are largely her own invention, developed over years of studio practice that has no fi ed endpoint. There are around 15 projects in progress at any given time, alongside commissions that arrive with their own deadlines and requirements. She has a particular affection for larger statement pieces –circular windows a metre across, splashbacks at a metre and a half by a metre, wall installations that function as an environment rather than just decoration. Given a genuinely open brief, the kind that specifies a theme and a space and then stands back, she produces work that she regards as closest to what she is actually capable of. The commissions where a client effectively dictates placement and content fish here, detail there are a different kind of ob. killed craft, certainly, but not the same thing.
Teaching forms another strand of the work. Jo runs masterclasses, including sessions in Spain where she has recently been spending more time, and what the teaching reveals about her practice is
CREATE
instructive. In a recent one-to-two session with long-standing clients, one student could surrender to the uncertainty of the process. They could place materials, put them in the kiln, and wait with genuine openness for the result. The other could not. She needed to know what was coming, wanted to control the outcome, and found the not-knowing actively distressing. The contrast was, as o reflects, uite revealing about personality. Her own position is firmly with the first student. The surprise, when the kiln opens, is where the wideeyed, eager anticipation finds satisfaction.
Spain is beginning to exert its own sanguine persistence on her work. The palette Jo has used for years is coastal, relying upon blues, deep greens, the colours she encounters every day in Cornwall. In inland Spain, the landscape runs to warm autumnal tones: rusts, yellow and orange, colours she has not worked with much and which re uire a different chemistry to achieve. It is a landscape that cannot be ignored by someone of Jo’s temperament, slowly inveigling its way into her creative process – hard blue skies, ochre hills and terraces of olive trees that seem to hold the sun long after evening falls. In such a country, where light strikes stone with fierce clarity and colours glow as if fired from within, an artisan such as o will find every molten creation touched
by the amber of the earth, the white blaze of distant villages, and the shifting cobalt of the Mediterranean beyond the hills. She is experimenting, cautiously and without rushing the process. The Cornish influence on her current output remains strong, and she knows that a genuine shift will take years to work through. But it is happening. The sketchbooks are accumulating. The projects are there, waiting.
What sustains all of this, through the rent reviews and the copyists and the years of operating close to the edge, is something she finds di cult to articulate as strategy but has no di culty locating in herself. She loves the work. She has loved it for years. There have been moments, for example, a kiln disaster during a commission long ago for the British Transport Museum, completed while carrying her infant son and running entirely on adrenaline and necessity, when another person without the sustaining passion would have faltered. She did not decide that. She has never decided that. The business continues because she cannot imagine doing anything else, and the work continues because she has not yet made the piece she is working towards. A total of 15 sketchbooks suggest she never quite will.
jodowns.com
EnduringAPPEAL
WORDS BY JAMIE CROCKER
Evolving architecture shaped by landscape and sustainability.
For Nicholas James, founding director of KAST Architects, the story of the practice is inseparable from the life that shaped it. What began as a necessary recalibration during a period of personal upheaval has evolved into an influential studio rooted in Cornwall’s landscape and communities. Over the past decade, KAST has grown in both scale and reputation, yet its guiding principles remain the same – to create buildings that belong, both to their setting and to the lives lived within them.
KAST Architects was founded in 2014. What prompted you to establish the practice, and how has its core philosophy evolved over the past decade?
around our needs as a family at that time. Twelve years on, Claire is fit, healthy and has been given the all clear, the boys have grown into young men and slowly but surely KAST has grown in size and reputation. Even now, though, the way that we work ensures that time with family and friends comes first.
The practice was formed out of a need to rethink my work-life balance after my wife was diagnosed with cancer. With two young children and a partner to care for my focus was suddenly very different, so KAST emerged out of a simple need to keep working, but in a way that could be moulded
our work is often described as being rooted in place. What does designing with a distinctly Cornish sensibility mean in practice, and how does that in uence your architectural decisions?
We believe that it is important to design in response to a site's surroundings and conte t rather than merely reflect the look of ad acent buildings. uperficial styles’ come and go, so we work hard to understand the essence of the place, its history and evolution. We strive to ensure our designs respect the landscape through their form, mass and choice of materials. Working with Trebarwith stone, Delabole slate or locally sourced timber all help to root our projects within their setting.
The coastline, hills, valleys and rivers will be here long after our houses are gone, so we have to remember that we are temporarily borrowing the sites that we build on.
People relocating from up-country, second home owners or native Cornish? Is there any cognitive dissonance to be addressed here? Are the majority of your projects single-dwellings?
The majority of our projects are for people who have lived and worked in Cornwall for all or most of their lives and now have a dream of building their forever home. Sometimes the conversations we have had with them have been over several years, building a relationship, helping them find the right plot of land and bringing together the right team to deliver their project.
We also design for people who have enjoyed visiting our beautiful county and the time is now right for them to relocate and build a life in Cornwall. On occasion, we are approached by clients to design a second home for them.
As a Cornish-based practice, this constantly challenges us to question whether we are doing the right thing in any given situation. Being put in an uncomfortable position needs to be embraced and I would be more worried if we were becoming complacent about the work that we do.
Our view is that we treat the project like any other house we design. The way it differs is that we divert a percentage of our design fees to our other community and affordable housing projects, ensuring we can provide high-quality design services at a reduced
rate. This has enabled us to help deliver a new headquarters for a community organisation near Porthtowan, work with a charity helping young people near Penryn, and design several affordable housing schemes across the county.
Sustainability clearly underpins your approach. How do you ensure that environmental responsibility is meaningfully embedded in a project, rather than treated as an add-on? Material choices, logistical considerations, etc. Are most of your clients already ‘on board’ with sustainability?
Sustainability doesn’t just underpin our approach; it also over-arches and threads through each project. It is fully integrated within the design process and therefore neither dominates our work nor is it left to chance. For us, it is about how we can design in such a way as to minimise our impact on the planet, through our choice of materials and the energy e ciency of the building. Sometimes it is about questioning whether there is a need for a building at all.
We adopt what is commonly known as a fabric-first’ approach, focusing on high levels of insulation, precise air-tightness details, minimal thermal bridging, passive solar gain and shading. This, in turn, reduces the reliance on expensive bits of kit, or “eco-bling” to compensate for poor design.
Many of our clients come to us because of our design philosophy, while others are open to understanding how their new home can be a more energy-e cient and healthier place to live in. We always take the time
ABOVE
Osyter House
Form
Photography
to explain our design decisions, giving the reasons behind each recommendation that we make and demonstrating how and why it is a positive move.
Your studio describes itself as “researchled.” Can you talk about how research shapes your design process, particularly in complex or sensitive sites?
Most of the practice were either born in, or grew up in, Cornwall. For us, it is home and a very special place that requires great care and consideration when we are designing new homes. With much of Cornwall falling within designated Areas of Outstanding Natural Beauty, it is so important to research the history of a place to ensure it belongs. Whether that is through its form, the materials used or ideally both. We approach each project from scratch and take our time to understand a place and its context.
Within our team, we have two Passivhaus Certified esigners. assivhaus is the gold standard with regard to designing energye cient buildings and so we felt it was incredibly important to have that expertise in the studio. By embedding it in the way that we work, we can experiment and test how different design decisions will impact the operation of the building, massaging and developing the design until it reaches its optimum performance for our clients.
We are also constantly improving our understanding and knowledge of lowcarbon building materials, one recent example being the construction of a house in north Cornwall using straw bales within
a timber frame. Internally, this is finished with a natural clay plaster, while externally the walls are clad in Cornish cedar.
The Oyster House occupies a highly sensitive site overlooking the Helford River. What were the key challenges, and how did you balance architectural ambition with environmental restraint?
The site at Oyster House sits high above Port Navas Creek, deep within an Area of Outstanding Natural Beauty. The Helford River is a region of great individual character and tranquil beauty, where rounded landforms slope to deep, narrow valleys with dense woodland of predominantly sessile oak and it is one of the few places in England where the ancient woodland meets the sea. The romanticism and ambience of the river, with its hidden creeks, provided a perfect setting for the famous Daphne Du Maurier novel, Frenchman’s Creek.
Along with the client, we were deeply mindful of the importance of the setting and the potential visual impact of a new contemporary building. During the planning process, a number of lengthy discussions were held with the AONB team to ensure the design was sensitive to their concerns, while still delivering our client’s dream home. A number of design options were developed, demonstrating great fle ibility and understanding between both parties. Finally, a design that stepped carefully down the steep slope, breaking up the overall mass and utilising recessive, natural materials that were present in the area, ensured support from the AONB team and the planning o cer.
The journey to realise Topsails involved a prolonged planning process. How did that experience shape the final design, and what does it reveal about working within Cornwall’s planning landscape?
When designing within sensitive landscapes, we make sure that our clients are aware that securing planning may be a lengthy and drawn-out process, involving a number of different parties, all of whom will want to influence the design to suit their agenda. Our role as Architects and lead designers is to manage that process and ensure that our client’s aspirations are balanced with the planning landscape and the various consultees! In these instances, we lean quite heavily on the expertise of local independent planning consultants while also working to build positive relationships with the local authority planning o cer, local parish council members and the AONB team.
In the instance of Topsails, the scheme was recommended for approval by the local authority planning o cer, called to committee by the local parish council and refused at committee. We then went to appeal, where the appeal o cer agreed with the planning o cer and with us and granted full approval. All in all, a drawn-out process, but one where we are all incredibly proud of the end result and our client is delighted with their new forever home.
Halswell sits outside your usual Cornish context. ow does your approach shift when working in a di erent landscape, and what remains constant?
In many ways, our approach to design will remain the same. There will certainly be the
same high level of site analysis to enable us to understand the context and the character of the place. Another element that remains constant is how we work with our clients to ensure we deliver fully on their brief.
Halswell is situated in the village of Exton, just south of Exeter on the banks of the River Exe. With the site being within the village boundary and outside of any AONB, the planning parameters were a little more relaxed. Furthermore, a number of relatively modern houses had been built nearby, paving the way for a contemporary response while still respecting the mass and privacy of the neighbouring houses.
Your projects suggest a close dialogue with clients. How do you navigate the balance between a client’s vision and your own architectural integrity?
When someone asks us to design their dream home, it is an enormous privilege and honour. We are also very mindful that it comes with a great responsibility to ensure their money is spent wisely and appropriately. Too often, architects can forget who they are working for and end up designing for themselves and for their own portfolio or ego. When we are engaged by a client to work with them, we really try to get under the skin of what is important to them and spend a great deal of time discussing their brief, their requirements and how they want the building to function.
good uality brief with clearly defined goals will inevitably result in a successful project. Communication is key and we will ensure that our clients are fully aware of the process and are kept informed of progress.
There will be times of considerable collaboration and then times when we will be focusing on the technical aspects and liaising more with the other consultants, such as engineers, landscape architects and interior designers.
We really value the direct relationship we have with our clients and are proud of how we are able to transform the way they live and the quality of their lives through the work that we do.
“…sustainable design that puts people and the planet before profit.” ow does this work in practice?
Certified Corporations, or Corps, are companies that meet high standards of social and environmental performance, transparency and accountability. The certification process measures a company’s entire social and environmental impact.
So back in 2022, we joined a family of likeminded companies, many of whom were our sustainability heroes. Collectively, we believe that people and place are of the utmost importance. We are all interdependent and therefore responsible for each other and the generations to come.
When we started KAST, we knew we wanted to run a company that, at its core, had a desire to design and build more sustainably. We have also always believed in the importance of staff health and wellbeing and how essential it is to strike a balance that puts home life over work life. For years, we have felt in our hearts that we were working in the right ways but had no real hard and fast method to demonstrate it.
The B Corp Impact Assessment enables us to measure this in a meaningful way. It also highlights areas where we can improve as a company in the way we look after our coworkers and manage our customers, engage with our local community and increase our environmental awareness.
o, being Corp certified is a huge honour for us, but it is also an ongoing commitment to progress continually, putting people and the environment first, collectively working to redefine what it means to be successful in business.
Looking ahead, what do you see as the greatest opportunities and responsibilities for architects working in regions like Cornwall, where landscape, heritage and development pressures intersect so visibly?
At KAST, we see our approach to designing within counties like Cornwall being closely aligned with Kenneth Frampton’s proposal for Critical Regionalism, that is to say, to adopt modern architecture for its universal progressive qualities while at the same time placing great value on the geographical context of the building.
Alongside this, with Cornwall Council’s declaration of a Climate Emergency in 2019, and a commitment to become carbon neutral by 2030, there is an increasing focus on designing more sustainably.
So, our task is to design sensitively, to ensure that any environmental impact is minimised and that the resulting building sits in harmony with its surroundings and benefits the wider community.
kastarchitects.com
The honest MARKET
WORDS BY HANNAH TAPPING
Why Cornwall remains one of the most compelling places in the country to put down roots.
If you’ve been paying attention to property headlines lately, you could be forgiven for feeling uncertain. There’s plenty of noise in the market: talk of nervousness, of rising mortgage rates, of a budget that briefly fro e buyers in their tracks. But spend time with the team at ackson- tops’ Cornwall o ce and a rather different picture emerges. “It’s not as bad as you may think,” says Mark Price, branch manager of the Truro o ce. Things are surprisingly very positive out there in the South West market.”
That’s not spin. Jacksontops has been a fi ture of the British property landscape since 1905 and its Cornwall operation handles some of the most distinctive and sought-after homes in the region. peaking from the vantage point of a practice that deals daily with buyers relocating from London and the Home Counties, and sellers navigating a market that has shifted considerably since the pandemic peak, the firm’s message for is one of cautious
optimism, provided, above all, that sellers get the pricing right.
In a market defined by bespoke, one-off properties, the kind that don’t sit neatly beside comparable sales, pricing has always been more art than science. Jackson-Stops works with clients to establish a range rather than a single figure, calibrating that range against how quickly a vendor wants to move. However, in the current climate, the market has a way of delivering its own verdict, and quickly at that. “If a property goes to the market and we haven’t seen the activity we would e pect of a new instruction, within the first three or four weeks, that really tells you everything you need to know: the price is probably too high,” says Mark.
The pitfalls of over-pricing are well illustrated by a recent Jackson-Stops sale. A property the team valued at £700,000 to £750,000 was taken to market at the vendor’s preferred
, . fter a couple of months without traction, the price came down to £700,000 and the result was a bidding war that settled at , . That ust reiterates to me, that there are good buyers out there, but that the price that you go into the market with is crucial now, perhaps more so than it’s ever been,” adds Mark.
or sellers an ious about leaving money on the table, there’s a reframing worth hearing. “You’re never going to achieve the prices that pandemic years were delivering,” Mark acknowledges, “That said, the property you are looking to purchase is likely to be considerably more attractive from a value perspective than it would have been two or three years ago. If you are both selling and buying within the same market, it is important to remember that everything is relative. hile values may have ad usted, the same market conditions are affecting both your sale and your onward purchase.” It’s an argument that tends to land.
The level of stock on the market over recent years has been economy driven. “The utumn udget and particularly the prospect of a mansion ta had a chilling effect on buyer confidence at an already cautious moment,” comments Mark. “As soon as the budget was announced, most buyers who were looking to spend money essentially pressed the pause button.” Those would-be buyers didn’t disappear though; many simply waited. Meanwhile, sellers who had been on the market throughout that nervous period remained listed, their properties rolling into alongside the usual spring wave of new instructions. “The result is a buyer pool with more choice than it has seen in years. Whereas people used to come down and
view three, four, five properties on their shortlist, they’re now coming down and viewing , , in some instances.
The good news is that the hiatus has ended. “There were buyers that didn’t buy last year for budget reasons, and then there were those who were ust unsure about what the market was doing. However, the first four or five months of this year have certainly e ceeded my e pectations given what was uite a uiet finish to .
The seasonal logic also holds: every new seller entering the market is also a new buyer, so spring activity tends to build on itself and drive additional momentum. The caveat, as ever, is timing, says Mark. “If you are coming into the market now, wanting to affect a sale this year, you have to price yourself competitively to gain the buyer’s attention, giving them a reason to come through the front door. Once September/October arrives, that naturally sees a slowing down.”
Against the backdrop of national market itters, Cornwall continues to hold its own as a destination of genuine appeal. “It’s still relatively competitive compared to certainly the Home Counties and London,” says Mark. significant proportion of buyers continue to relocate from other parts of the UK, particularly from regions where property values remain comparatively strong. Many tell us they are selling what would be considered a fairly modest home in their local market and, in return, are able to purchase a substantially larger property in Cornwall, often with more land, and, in many cases, spectacular coastal or countryside views.” The pandemic accelerated a trend that was already well under way: people who had always dreamed
TOP LEFT
Mill Cottage
TOP RIGHT
Avalon ABOVE
Penmadown House
ABOVE LEFT
Trevint House
TOP
The Old Vicarage
ABOVE RIGHT
East Penhill Farm
of retiring to Cornwall are now making the move a decade or more ahead of schedule, enabled by remote working. “The word lifestyle sums it up, it’s one of the biggest drivers we work with here, e plains Mark. The motivations behind such moves remain remarkably consistent. “Whether it is a relocation to be closer to children and grandchildren, or a decision to move the family to Cornwall in pursuit of the lifestyle the county offers, these drivers remain ust as compelling today as they were five years ago. It is e tremely encouraging to see that Cornwall continues to hold such enduring appeal.”
Pricing resilience varies across the county, as one would e pect. ock on the orth Coast retains its premium following. The South Coast havens of Fowey and Looe also remain similarly robust. Emerging pockets, edruth and Camborne among them, are gaining attention for what they offer relative to their price. nd across the county, for those willing to look beyond obvious postcodes, there is, as Mark puts it, “something really stunning available for under a million pounds.”
The nature of property search has been transformed over recent years and JacksonStops has been adept in moving with the times. Where once buyers arrived with a broad brief, today they come armed with research, shortlists and increasingly specific criteria. “We’re dealing with a much more intelligent and informed buyer now,” says Mark. “Buyers are now contacting us saying, you’ve got these three properties, I’d like to view them, and these are the reasons.”
Driving much of this is the rise of AI-powered search. Where platforms like
ightmove constrain buyers to bedrooms, price and radius, tools like ChatGPT and Google Gemini allow something closer to a conversation: search for a rural retreat with ten acres, a sea view and good school pro imity and I will likely surface it. For Jackson-Stops, this has proven an une pected competitive advantage. e were actually quite shocked at how many potential buyers have now turned to AI to search for their new homes,” admits Mark. “Of course, those AI search engines are scouring websites, looking for keywords, and due to the nature of our very descriptive e planations of property, a lot of those keywords are generally featured within the advertisement of the property we’re marketing therefore the results that I can generate are actually working very well for us.”
The firm attended a two-day ackson- tops national conference in ovember focused heavily on AI and its implications on the industry. The conclusion was reassuring: the practice was already doing, unknowingly, much of what the new technology demands. The response now is simply to go further, making property descriptions even more detailed, more specific and ultimately more searchable.
ne of the most significant shifts the Jackson-Stops team has observed is the rise of the multi-generational purchase. here anne es and secondary cottages were once pitched primarily as holiday letting opportunities, particularly during the Cornwall holiday-let boom, that conversation has changed. Ta changes, rising care costs, and a shortage of care home places have prompted many buyers to think differently. Mark highlights
a notable shift in buyer behaviour in recent years: “Five to ten years ago, it was common for purchasers relocating to Cornwall to view anne es or secondary cottages as an opportunity to generate income through holiday letting,” he e plains. Today, where properties include additional accommodation within the grounds, we are increasingly seeing these spaces repurposed for multi-generational living, providing homes for parents, adult children, or e tended family members rather than serving as holiday lets.”
It’s a trend that has been impossible to miss at ground level. “It’s only 11 o’clock on a Monday morning and I’ve had two phone calls already from potential buyers who are looking for that type of thing,” says Mark. recently launched property a working e uestrian farm ust outside aunceston,
with a farmhouse and four holiday cottages drew its first two viewings from families looking to house elderly parents, not holiday let investors. The picture is nuanced: some buyers want parents under the same roof; others want them close, but not too close, a distinction the anne e model serves perfectly. And younger generations feature in the calculation too. Whilst house prices remain elevated, many parents are buying properties with anne es as a way to give adult children independence without the barrier of a large deposit. “I think it’s a combination of diversity,” says Mark, “which is a good word for what’s happening at the minute.”
For buyers relocating from the South East, the Jackson-Stops name carries a particular weight. ith o ces across the U , the firm is as familiar in the
Home Counties as it is on the Cornish coast. Mark e plains that a significant proportion of buyers relocating to Cornwall are already familiar with the Jackson-Stops brand through their own property transactions elsewhere in the country.
“A large number of our buyer database are selling through ackson- tops o ces in other parts of the UK before relocating to Cornwall, so there is already a strong sense of familiarity and trust in the brand,” he said. “Jackson-Stops has been established since 1905, and that heritage gives buyers confidence when navigating what is often a ma or lifestyle move.
He noted that for purchasers in areas such as Surrey and the South East who are considering a move to Cornwall, the reassurance of dealing with a respected
national property brand at both ends of the transaction can be an important factor in the decision-making process.
The firm’s advice to anyone considering a move whether buying or selling is consistent and clear. Get an honest and trusted market appraisal; know what your property is worth in this market, not the last one; and don’t be discouraged by the noise. “The more educated you can be as a seller is very important within this marketplace,” sums up Mark. “If you know e actly what your parameters are in terms of what your asset is worth, you can then better plan your onward movement at a time that suits.” The market, in short, is there for those who understand it and in Cornwall, the reasons to move here have never really changed.
jackson-stops.co.uk
Measure MEASURE for
WORDS BY JAMIE CROCKER
Two
practices shape Cornwall’s built landscape through meticulous research and collaboration.
There is an enforced discipline in working along the Cornish coast, where land, weather and history press in like the rush of the tide, and where the margin for error is negligible. For Ian Chalk of Ian Chalk Architects and Robert Atkinson of RA Studio, that discipline has been refined through a decade of collaboration, a working relationship that draws together London and Cornwall, experience and locality, into a single method of exposition, beginning with a site that immediately elicits its own set of questions.
That shared method is evident in two projects set within the same Cornish cove: Hillside Cottage and Count House. They stand as distinct responses, shaped by the same principles yet arriving at markedly different outcomes, each one formed through analysis, dialogue and a sustained attention to the peculiarities of place. The work is not driven by a house style or a pre-determined aesthetic. It is
constructed through a process that draws in archive material, physical investigation and consultation, all crucially subject to the trust of the client.
Hillside Cottage started life as a pair of nineteenth-century miners’ cottages set low into a steep incline above the north coast. The buildings had been altered without care in the late twentieth century, their fabric compromised and their relationship to the land obscured. The architects approached the site with an understanding that the existing structures carried weight, both historically and materially, and that any intervention would need to restore coherence before adding anything new. The cottages were repaired and re-roofed, their original character made legible again through careful reconstruction and the removal of poor additions.
The boldest interjection came not at the level of the cottages themselves, but
ABOVE Hillside Cottage
above them. By walking the site with the client and reading the topography, the architects identified the upper ground as the place where the land provided the best opportunity to allow for views of the sea. From that observation grew the proposal to excavate the hillside and create a new living space at a higher level, connected to the original cottages by a carefully engineered sequence of steps and bridges. The operation re uired significant intervention in the ground, with the rock cut back in stages to form stable terraces for construction, yet the result reads like an organic adjustment of the land, as though it had always been this way.
The new structure, clad in timber and set into the slope, holds the principal living spaces, oriented towards the coast. Below, the original cottages contain bedrooms, their lower position providing shelter and a sense of enclosure that accords with their original purpose. The distinction between old and new is clear; the cottages are repaired with fidelity to their origins, while the addition speaks in the language of its own time. The landscape, disturbed during excavation, is rebuilt and replanted so that the buildings are absorbed into the wider setting.
From the outset, the project was shaped by the constraints of its designation within a protected landscape and a World Heritage Site. Planning policy in Cornwall demands a high level of environmental performance and a considered approach to context, and in this case those requirements informed the design from the earliest stages. Insulation, renewable energy systems and careful detailing were incorporated as part of the whole.
The process involved sustained engagement with planners and specialists, a dialogue that tested the scheme and refined it over time.
If Hillside Cottage demonstrates the possibilities of working with an existing dwelling, Count House extends the approach into a more comple field of heritage and landscape. Located on the opposite side of the same cove, the site comprises the last remaining structure of a former mine, its significance obscured by later alterations that had reduced it to a rendered bungalow of questionable distinction. The project began with research, drawing on historical records and specialist input to establish the building’s identity as the count house of the former workings.
That understanding altered the course of the design. The cement render was removed in stages to reveal the stone beneath, confirming its condition and informing the decision to restore the structure. Alongside it, a former barn was reinterpreted as a sheltered courtyard, its roof reimagined in perforated weathering steel to provide protection while admitting light and air. The architects chose to keep the primary buildings prominent within the landscape, reinstating their form and detail so that their role within the former industrial site could be appreciated once again.
Additional accommodation was required, yet the approach avoided any overt extension of the historic structures. Instead, new elements were inserted into the land behind, with bedrooms and living spaces set into excavated spaces and covered by a deep
green roof that reinstates the garden above. rom a distance, the profile of the site remains largely unchanged, the new work concealed within the regraded ground.
The design of Count House was developed over two and a half years through a sequence of pre-application discussions and consultations with planners, conservation o cers and orld eritage representatives. Each stage involved testing ideas against the realities of the site, from ground contamination left by mining to the structural capacity of the existing buildings. The process required patience and a willingness to adapt, with the scheme evolving through continuous dialogue.
Central to both projects is the relationship between the two practices. Ian Chalk Architects brings a broader portfolio of work with bases in London and Bristol, while RA Studio contributes detailed local knowledge as well as being able to offer an immediate presence on site if required. The collaboration allows for continuity across scales and locations, with design led jointly and supported by a network of consultants chosen for each project. Engineers, heritage specialists and historians are brought into the process as needed, their input integrated into the overall approach.
This method extends into the construction phase, where the selection of contractors is treated as part of the design process. The architects and clients visit completed projects, assess the quality of workmanship and consider the character of those who will carry out the work. In a region where building on steep, sensitive sites demands specific e pertise, this careful matching of
team to project is essential. It ensures that the intentions of the design are understood and realised on the ground.
Underlying the work is a clear view of sustainability that encompasses both environmental performance and the stewardship of existing buildings. The reuse and repair of historic fabric is treated as a primary act, one that carries both cultural and material value. At the same time, new elements are designed to meet current standards of energy e ciency, with passive design principles, renewable energy systems and high levels of insulation integrated into the fabric of the buildings. The Count House, in fact, achieves net zero carbon emissions.
The pro ects also reflect a broader ambition to engage with different forms of housing and community. While much of the work described here sits at the higher end of the residential market, the same principles are being applied to more modest schemes, including proposals for local and affordable housing. The intention is to bring the same level of care and thought to these projects, recognising that the long-term health of Cornish communities depends on a range of housing types.
Hillside Cottage and Count House stand as evidence of a practice that proceeds by understanding before action. They demonstrate how careful collaboration and a measured response can produce architecture that sits convincingly within a demanding landscape.
ianchalkarchitects.com ra-studio.org
Fromone small
ROCK POOL
WORDS BY JAMIE CROCKER
ucke a ay in the fishing illage of e lyn sits a gallery that is eco ing so ething of a estination.
At first glance, ea Moor Cornwall appears to be a small, uirky gallery on the Cornish coast. et, there’s something uite appealing, like the call of the sea enticing you to step inside. It uickly becomes clear that this is something rather different. isitors arrive e pecting artwork and often leave having e perienced a story.
It is a place where fishing heritage meets contemporary design, where conversations move effortlessly between food, sustainability, creativity and craft, and where one fish can become the starting point for an entire world of ideas.
wasn’t simply scenery it was livelihood, community and identity. Those early e periences continue to shape everything she creates today.
t the centre of it all is artist and designer tevie McCrindle. orn and raised in ewlyn, tevie grew up surrounded by the rhythms of harbour life. The sea
er work begins with Gyotaku, the ancient apanese art of fish printing, that she has given her own modern contemporary twist. Using responsibly sourced fish, often landed in Cornwall and the Isles of cilly, she paints directly onto each sub ect before taking an impression. ut whilst the process is rooted in tradition, the work itself has evolved into something uni uely her own.
ach print becomes an e ploration of character, movement and story. orking back into the impressions by hand, tevie embellishes and interprets what she sees, feels and understands about each sub ect,
ABOVE
yotaku crab
bringing a contemporary energy to an ancient practice with her individual fine line designs. et the artwork is only the beginning. rom one fish, resulting fabric designs can be used across an entire room.
hat makes tevie’s work particularly distinctive is the way one idea continually evolves into another. tevie uite openly admits that her brain is like a party popper continually popping off with ideas, like a perpetual spirograph, continually creating circles within circles of ideas. The intricate patterns and te tures found within the prints can be transformed into fabrics, wallpapers, furniture concepts, lighting and interiors. ven the fish skins and bones have been transformed into aku ceramics, so continuing the ourney. sh can be used to fertilise the vine, to grow the grape that makes the wine, and to gla e the very goblet from which to drink the wine with future sub ects.
philosophy is increasingly attracting attention far beyond Cornwall.
ith ust one fish, she can fillet’ the design, selecting individual areas that can be used in a variety of ways and on a variety of materials, offering the opportunity for one room or space to be unassumingly transformed from one fish the thinking man’s’ interior design.
iscarded fishing nets recovered from Cornish waters are also finding new life through tevie’s ea Into the ight’ and eated y The ea’ collections, and that
or tevie, it is all part of the same story. hat began as curiosity and e perimentation has gradually developed into a complete creative language, where every stage informs the ne t and where nothing is viewed as waste, only possibility.
ecent conversations with lu ury furniture makers, interior designers and creative partners from ondon and beyond suggest that what is developing in ewlyn has relevance far beyond the Cornish coastline. et despite growing interest from the worlds of interiors and design, tevie remains determined that the gallery and her yotaku style of artwork will remain at the heart of everything she does.
ea Moor Cornwall has become the anchor point for an ever-e panding creative practice. hat started as a small gallery has grown into something of a rock pool’ a space curated with coastal curiosities, constantly shifting with the tide and never uite the same from one visit to the ne t.
eturning visitors regularly drop in to discover what tevie is working on ne t. Many arrive through recommendation, bringing friends and family with them. thers stumble upon the gallery by chance and find themselves drawn into conversations that weave together fishing heritage, environmental awareness, design, food, art and imagination.
tevie laughs that she is far too noisy to run a uiet gallery, and perhaps that is part of its appeal. This is not a place where artwork hangs silently on the walls. It is an immersive e perience. very ob ect has a story. very fish has a ourney. very corner reveals another layer of creativity waiting to be discovered. ven her guest artists have to fit into her ethos of knowing where something has come from, what impact it has had and continues to have on the earth. That same passion e tends beyond the gallery through workshops and educational school pro ects, where
children are encouraged to engage directly with materials, te ture and storytelling. Through touch, observation and curiosity, they are invited to think differently about creativity, sustainability and the natural world around them.
The public profile of tevie’s work continues to grow. eing selected as this year’s artist for the en ance romenade and town centre flags pro ect has brought her imagery into the public realm on an unprecedented scale, and in doing so has introduced thousands of people to her intricate work and its uni ue underlying narrative. ooking ahead, the possibilities seem to be almost limitless. Interiors, furniture, te tiles, immersive installations and collaborative pro ects all sit firmly on the hori on. There is even the possibility of television, bringing the stories behind the work to wider audiences.
et whatever direction the ourney takes, the starting point remains the same. fish. story. nd one small gallery in ewlyn, modestly proving that the most e traordinary ideas can emerge from the most une pected places.
sea oorcorn all.co.uk ste ie ccrin le.co.uk
ABOVE illing in the detail
RIGHT tevie’s flag on the promenade in en ance
TOP
TOP LEFT reparation
Building trust CORNWALL in
WORDS BY JAMIE CROCKER
Construction
shaped by communication and lasting relationships.
In construction, reputation is earned through the quality of workmanship and the meeting of those allimportant deadlines. Across Cornwall, J B Construction has built its rising reputation on precisely those foundations, creating a business that has expanded steadily while retaining the personal approach that first attracted clients to its door.
Founded by Jamie Barratt and built with an emphasis on transparency and accountability, the company has established itself as an end-to-end construction service, managing projects from the earliest discussions through to completion. That phrase appears frequently across the industry, yet at J B Construction, it carries real meaning. Clients are guided through every stage of the process, from initial planning and budgeting to procurement, pro ect management and final handover. The aim is to provide clarity from the outset and maintain it throughout the build. That approach reflects a broader shift in client expectations. Homeowners commissioning significant pro ects increasingly seek builders who communicate openly, document decisions carefully and remain accessible throughout the journey. Construction has long suffered from stereotypes that suggest unpredictability and poor communication. J B Construction has shaped its business around challenging those prejudices.
LEFT unfield, eock.
Clients often speak of being kept informed. Costs, schedules and unforeseen issues are discussed as they arise. Questions receive answers while decisions are recorded. The process becomes collaborative, allowing homeowners to feel involved and confident as their project progresses. Such practices may sound straightforward, yet they require discipline and consistency, particularly as a business grows.
Growth has arrived quickly for J B Construction. Demand for high-quality renovations, extensions and new-build homes across Cornwall has increased significantly in recent years, bringing opportunities alongside pressures. Expanding capacity without losing personal service presents a challenge for any company. Jamie and his team have approached that challenge by maintaining the mindset of a smaller business even as the project portfolio has expanded.
Clients are known by name, not project numbers. Team members understand the stories behind the buildings they work on. This culture creates an environment where responsibility is shared and pride in workmanship remains visible from groundwork to completion. That philosophy can be seen in one of the company’s most ambitious recent developments at Trewarmett, near Tintagel. Positioned on Cornwall’s dramatic north coast, the
project involved the construction of three substantial new homes, each finished to an e ceptionally high specification. The development demanded careful planning and sustained commitment from the entire team, not least because of the considerable travel involved. The 63-mile commute tested logistics and scheduling throughout the build.
The completed properties demonstrate the standards J B Construction strives to achieve. Each home includes four double bedrooms, four bathrooms and expansive open-plan living spaces designed for contemporary family life. Highspecification kitchens feature waterfall uart islands, while underfloor heating and engineered flooring run throughout. The result is a development that combines practicality with thoughtful detailing, creating homes that feel substantial, comfortable and enduring.
ro ects of this nature often attract attention for their visual appeal, yet the construction story behind them is e ually significant. Coordinating trades, maintaining quality control and ensuring consistency across three separate plots requires careful management. very decision influences the finished product. very stage contributes to the client experience. The completed development stands as evidence of a team capable of delivering complex projects without losing sight of detail.
etail also defined the remarkable transformation of the Island Store in Newlyn, a project that occupies a special place in the company’s history. Situated in the heart of one of Cornwall’s most active fishing communities, the building had served generations of the same family as a commercial fishing store. ears of use had left their mark, and the structure had fallen into a derelict state.
What emerged from that starting point was something extraordinary. Guided by the vision of a young family determined to remain connected to ewlyn’s fishing heritage, the building was reimagined as a home while preserving its relationship with the town’s maritime identity. Tom continues to fish from ewlyn, maintaining the link between past and present that inspired the project.
The challenges were considerable. Access restrictions, structural complexities and the sheer scale of the building influenced every stage of construction. Materials, equipment and labour all required careful coordination. Solutions had to be developed for issues that could not always be anticipated. Such circumstances test the capabilities of any contractor.
For J B Construction, the project became a demonstration of perseverance and craftsmanship. It demanded technical skill, patience and constant communication among everyone involved. The finished home retains the character of the original structure while serving an entirely new purpose. It stands today as a strong example of how buildings can evolve alongside the families who inhabit them.
The company’s experience with heritagesensitive work extends beyond large-scale transformations. t unfield odge in Feock, the challenge centred on extending an existing property while preserving its architectural character and maximising its relationship with the surrounding landscape.
The project began with the replacement of an ageing conservatory. Achieving the client’s vision required a bold structural intervention. The entire corner of the building was temporarily supported while the existing structure was removed and a
TOP unfield, eock.
ABOVE & MIDDLE Island Store, Newlyn.
ABOVE Trewarmett
complex steel framework was installed to carry the first floor above. uch operations demand meticulous planning and absolute confidence in e ecution.
The completed extension introduces a spacious living area framed by eight nearfloor-to-ceiling sliding sash windows and a patio door overlooking the estuary. atural light floods the interior, while the architecture maintains a strong connection to the existing property. The success of the project led directly to a second phase, completed in 2024 in collaboration with Studiogather. This latest stage introduced a striking walkover from the existing stairwell, accompanied by four box-frame windows positioned to capture expansive estuary views. Externally, reclaimed Delabole slate and lead detailing reinforce the relationship between old and new. The extension feels entirely at home within its setting, demonstrating the value of thoughtful design and skilled execution.
The client’s response speaks volumes. Their praise focused not only on the finished result but on the conduct of the project itself. Honesty, integrity, communication and attention to detail featured prominently in their assessment. Such feedback aligns closely with the values J B Construction seeks to embody across every commission. Stories like these matter because construction is ultimately a human endeavour. Drawings, materials and budgets form part of the process, yet every project begins with people seeking to improve the spaces in which they live. Understanding those motivations helps shape better outcomes.
In an era dominated by polished social media imagery, construction can sometimes appear deceptively straightforward. hotographs capture finished kitchens,
immaculate extensions and carefully styled interiors. They seldom reveal the months of planning, the di cult decisions or the inevitable challenges encountered along the way.
J B Construction understands that successful projects depend upon adaptability as much as technical expertise. Unexpected discoveries emerge behind walls. eather influences schedules often impacted by supply chain complications. The value of an experienced contractor lies in managing those variables while keeping clients informed and confident.
That transparency forms a central part of the company’s identity. It encourages trust, reduces uncertainty and creates stronger relationships. Those relationships often continue long after completion, with repeat commissions and recommendations accounting for a significant portion of the company’s work.
As Cornwall continues to evolve, construction companies play an important role in shaping the county’s built environment. New homes, extensions and renovations contribute to communities and influence how people live. Construction approaches that responsibility with a practical outlook, combining modern standards with respect for existing buildings and local character.
From the new homes at Trewarmett to the reinvention of the Island Store and the carefully e ecuted work at unfield odge, the company has demonstrated an ability to tackle ambitious projects while maintaining the personal service clients value. It is a formula built on communication, consistency and commitment. In the end, the buildings speak for themselves.
jbconstructioncornwall.com
of The place COMFORT
WORDS BY JAMIE CROCKER
TFrom Dartmoor wool to hand stitching, every detail has a purpose.
here aren’t many household purchases that influence daily life as profoundly as a bed, yet it remains one of the most neglected. People will spend months researching a car, scrutinising every specification and optional e tra, while giving far less thought to the place where they spend a third of their lives. Is it because our senses aren’t so active when we engage with it? Therein lies another debate to tease the psychologists with.
However, Enchanted House Beds has built its business around correcting this imbalance. rom its flagship showroom in Topsham, the Devon company has developed a reputation for helping customers think differently about sleep, comfort and longterm wellbeing, offering handcrafted beds and mattresses that place natural materials and skilled craftsmanship at the behest of everyone seeking a better night’s sleep.
The company’s approach begins with a basic acknowledged truth: good sleep underpins almost every aspect of health. Research across medicine and neuroscience continues to demonstrate the importance of restorative sleep in supporting cognitive function, emotional resilience, immune response and cardiovascular health. Sleep is not merely a period of inactivity between waking hours; it is a vital biological process during which the body repairs itself and the brain carries out essential housekeeping. Enchanted House Beds occupies a position where this growing body of scientific understanding intersects with traditional craftsmanship, creating products designed to support deeper, more comfortable rest.
That emphasis on sleep quality informs every aspect of the business. The beds and mattresses supplied by Enchanted House eds are handcrafted on artmoor using
BOTTOM LEFT
Callie Coles collaboration
BOTTOM RIGHT
Budleigh Salterton
traditional bedmaking techniques that have endured because they work. While manufacturing technology continues to evolve, the company retains methods that reward patience, skill and attention to detail. and side-stitching, carefully layered natural fillings and individually pocketed springs remain integral to the construction of each mattress. The result is a collection that combines engineering precision with the human touch of the e perienced.
Natural materials sit at the centre of the Dartmoor Collection. Dartmoor wool features prominently throughout the range, accompanied in many models by cotton, alpaca, silk, cashmere and horsetail. These materials have been selected not simply because they sound lu urious but because they contribute directly to comfort and performance. ool, in particular, offers notable practical advantages. Its structure contains microscopic air pockets that help regulate temperature throughout the year, keeping sleepers warm during colder months and cooler when temperatures rise. Its ability to absorb and release moisture helps maintain a dry sleeping environment, while its naturally hypoallergenic qualities discourage dust mites and mould. The use of pure wool also avoids reliance on many of the synthetic flame-retardant treatments commonly associated with foam-based mattresses.
Across the collection, customers are presented with a broad choice of comfort levels and specifications. t the pinnacle sits the Devonia, a mattress featuring 3,500 individual pocket springs and generous layers of Dartmoor wool, cashmere, alpaca, silk and horsetail, finished with si rows
of hand side-stitching and supported by a -year guarantee. ther models, including the etroc, shbury and Chagford, offer varying spring counts and material combinations, allowing customers to select a specification that reflects their preferences and budget. Bespoke sizing and custom comfort levels can be accommodated throughout much of the range, ensuring that the product serves the sleeper rather than requiring the sleeper to adapt to the product.
This commitment to personalisation e tends beyond mattresses. ivan bases are pocket-sprung to provide additional support and help e tend mattress life, while headboards are handmade and upholstered in a wide selection of fabrics, including artmoor wool te tiles. Customers can choose colours, finishes and design styles that complement their homes, creating a bed that reflects both practical needs and aesthetic preferences. It is a level of fle ibility that acknowledges the fact that bedrooms are deeply personal spaces, deserving of the same consideration often given to kitchens or living rooms.
Yet the products themselves tell only part of the story. Enchanted House Beds has paid e ual attention to the e perience of choosing a bed. Walk into many bed shops and the customer is immediately confronted with price promotions, technical jargon and rows of products competing for attention. The e perience can feel confusing, especially for those who have not purchased a bed in many years. At Topsham, the emphasis is different. isitors are encouraged to take their time, lie on different models and focus on comfort and feel. The environment has been created to support thoughtful
decision-making, allowing customers to consider what genuinely suits their bodies and sleeping habits.
That philosophy reflects a broader belief that education should accompany every sale. Many customers arrive carrying assumptions shaped by advertising or outdated advice. Understanding the relationship between body weight, sleeping position, mattress tension and support can be comple . The team at nchanted ouse Beds sees its role as guiding people through that comple ity with practical advice based on e perience. The ob ective is not simply to sell a bed but to help customers make an informed decision that will continue to pay dividends for years.
perience plays a significant role in shaping that guidance. The company benefits from decades of combined industry knowledge and a team that understands the customer journey from multiple perspectives. That e pertise allows engagement to move beyond product specifications and focus on outcomes. Discussions frequently centre on comfort, sleep quality and physical wellbeing, recognising that no two sleepers are e actly alike. Couples often re uire different support levels, which is why dual-tension mattresses can be incorporated within a single piece. Such solutions demonstrate the company’s willingness to adapt products around people rather than forcing standardisation where it is inappropriate.
The connection to Dartmoor also gives the business a distinctive identity. Every mattress in the artmoor Collection reflects materials and craftsmanship connected to the surrounding landscape. Wool sourced
from local sheep forms a direct link between the moor and the finished product, while ritish-made pocket springs and traditional upholstery techniques reinforce a commitment to quality manufacturing. The relationship between place, material and craft is evident throughout the collection without becoming a marketing device. It e ists because these materials and techni ues continue to deliver tangible benefits.
As Enchanted House Beds grows, it appears determined to protect the values that have shaped its reputation. pansion is viewed through the lens of customer e perience and recommendation. Trust remains a core theme. A bed is not a casual purchase, and customers often arrive seeking reassurance as much as information. The company’s long-term ambitions rest on maintaining that trust through consistency, e pertise and products built to last.
In an era saturated with slogans, gimmicks and ever-changing trends, Enchanted House Beds remains focused on craftsmanship, natural materials and informed advice. very hand-stitched mattress, carefully selected filling and customer conversation reflects a commitment to the belief that sleep matters, influencing health, energy, mood and daily performance. By combining traditional bedmaking e pertise with a modern understanding of restorative rest, the company has built a reputation for helping people wake refreshed, supported and ready for the day ahead, creating a business where craftsmanship and wellbeing really matter.
enchantedhousebeds.com
Organic
DESIGN by
WORDS BY JAMIE CROCKER
Natural swimming ponds that merge wellbeing and ecology with interpretative landscape design.
Cornwall has long drawn swimmers outdoors, especially along its shoreline. However, a growing interest in natural swimming ponds is bringing a familiar experience into a carefully designed setting. At the forefront of this movement is Natural Pools Cornwall, a company shaped by a lifelong appreciation of swimming in ‘living’ water and a belief that recreation and ecology can sit comfortably side by side.
The inspiration reaches back to childhood days spent in ponds, rivers and other freshwater places. Those early experiences fostered an enduring understanding of the pleasures of swimming beyond tiled walls and chemical treatments. They also informed a vision for creating spaces that offer the sensory rewards of natural water within environments engineered for regular recreational use.
Natural swimming ponds are frequently misunderstood. Some assume they are little more than ornamental ponds adapted for swimming, while others imagine they require little attention once constructed. In practice, they are sophisticated systems that rely on biological filtration, water circulation and careful management.
Natural swimming pools encompass a wide spectrum of designs, from formal geometric pools adjoining the home to naturalistic swim ponds set within the wider landscape, yet all are united by the same principle of natural water purification rather than conventional chemical treatment. Aquatic plants, gravel filtration ones and beneficial microorganisms work together to maintain water quality, creating conditions that support healthy swimming while fostering a stronger connection between water, wildlife and the surrounding environment.
For many users, the appeal lies in the character of the water itself. Naturally filtered water can feel gentler on the skin and eyes, while the experience of swimming outdoors encourages a closer engagement with the surrounding landscape. At a time when warmer summers are increasing demand for outdoor cooling and recreation, these environments are attracting attention as a practical addition to gardens, hospitality venues and community spaces.
The company’s approach is illustrated by a recent project on a sloping site where topography presented a significant challenge. Excavated soil was retained
and reshaped into an earth bund that stabilised the ground and helped contain the water body. Once planted with native and ornamental species, the structure became an integral landscape feature, contributing habitat, visual interest and privacy. What began as an engineering requirement evolved into a defining part of the finished design.
That philosophy of working with a site’s existing conditions runs throughout Natural Pools Cornwall’s projects. Every pond is conceived as part of a wider landscape, delivering opportunities for wildlife,
supporting biodiversity and creating places that remain attractive throughout the year.
Looking ahead, the ambition is to expand the presence of natural swimming ponds across Cornwall and the South West, creating healthy outdoor environments that support wellbeing while contributing positively to local ecosystems. In bringing together recreation, environmental stewardship and landscape design, Natural Pools Cornwall is helping shape a future in which swimming and nature share the same water.
naturalpoolscornwall.co.uk
The art DELIVERY of
WORDS BY JAMIE CROCKER
Guiding complex builds, from aspiration to completion.
The construction of a private home frequently starts with a vision of how life might unfold within a set of walls not yet built. Between the first sketch and the day a client turns a key in the front door lies a process of extraordinary complexity. Each project depends upon the careful orchestration of countless moving parts. Decisions must be made, specialists coordinated, budgets monitored and expectations managed. It is within the space between expectation and execution that Huers Construction Consultancy has established its sphere of influence.
Founded by Matt Dixon MCIOB, the consultancy operates across Cornwall, the Cotswolds and London, overseeing highly specified residential pro ects whose ambition is often matched only by their comple ity. The company occupies a role that is sometimes overlooked outside the industry, yet increasingly recognised by clients who understand the value of experienced project leadership. Architects design, engineers calculate, contractors build and specialists
contribute their expertise. Huers provides the structure that allows those moving parts to work together effectively.
For Matt, the consultancy emerged naturally from a career spent delivering construction projects from the contractor’s side of the industry. fter nearly years building and leading an award-winning construction company, he found himself increasingly drawn towards the aspects of the work that sat beyond the physical act of construction itself.
Although his company was producing projects of considerable quality, it was the challenge of delivering highly detailed private homes that held particular appeal. He enjoyed working directly with clients, helping them navigate decisions and drawing the best from the wider professional team. Project management offered an opportunity to focus on precisely those areas.
That transition was informed by a recurring observation. Too often, responsibility for coordinating a project appeared fragmented.
An architect might visit the site periodically while communication between consultants, contractors and clients remained dispersed. Decisions could become disconnected from one another. pportunities for e ciency were missed, allowing small issues to develop into larger ones.
Matt saw the need for an overarching role that brought structure and accountability to the process. The aim was not to control every conversation but to ensure that conversations happened at the right time, between the right people, with the interests of the client remaining at the centre of every decision. The result is a consultancy built around scrutiny and communication. And although those qualities may sound straightforward, delivering them consistently across a multi-million-pound residential project is considerably less so.
Luxury residential construction has changed significantly with the last decade bearing witness to a rise in expectations. Technology has become more sophisticated. Environmental considerations have moved from the margins of discussion to the centre. Clients commissioning substantial homes now arrive with a greater awareness of design possibilities, yet often face a construction process that remains unfamiliar.
According to Matt, misconceptions tend to emerge in two areas from the outset: time and cost. Both are understandable. rchitectural imagery presents finished buildings in a state of completion, offering little indication of the months or years of planning, procurement and coordination required to reach that point. Costs can appear equally abstract until every element of a project is examined in detail.
Creating certainty begins with transparency. uers invests considerable effort in developing carefully structured contracts that clearly define responsibilities, costs and expectations. The objective is straightforward: clients should understand where their money is being spent and why. Programme management demands equal attention. Few homeowners relish the prospect of construction extending indefinitely around them. ealistic schedules therefore become essential, supported by regular monitoring and close engagement with contractors to ensure progress remains aligned with agreed milestones.
Yet there is also a balancing act, with clients understandably wishing to move into their homes as soon as possible set against a timeline that is required to produce a quality construction. The challenge lies in maintaining momentum without compromising standards. In Matt’s view, almost anything can be achieved when the budget supports the ambition. Delivering that ambition successfully depends upon creating a programme that remains both realistic and disciplined throughout the life of the project.
The importance of coordination becomes even more apparent once construction begins. Architects are focused on preserving the integrity of the design, while engineers prioritise technical performance. Contractors must consider buildability and sequencing, suppliers manage lead times and logistics, and interior designers introduce further layers of detail and decision-making. andscape architects, too, bring their own perspective to the process. ith so many disciplines working towards the same goal from different vantage points,
@ Richard Gaston
tensions can easily arise when priorities begin to compete.
Managing those competing agendas requires diplomacy, patience and determination in equal measure. Matt describes the process as maintaining focus on the end goal while ensuring that every participant remembers who they are ultimately working for. Keeping the client’s interests at the forefront of discussions provides a common reference point that helps move projects forward, even when opinions differ.
Sustainability now sits high on the agenda for virtually every client. What was once viewed as an optional consideration has become an expectation. Contemporary homeowners increasingly seek buildings that perform e ciently throughout their lifespan while remaining comfortable, attractive and practical places to live. Interest has expanded beyond the architecture itself to encompass landscape design, lighting design and integrated technologies that improve everyday living.
Technology, however, is expected to simplify life, not complicate it. Sophisticated building management systems are now judged on their ability to make homes intuitive and enjoyable to occupy.
At the same time, aesthetic priorities have matured. Clients are investing in homes that feel enduring and personal. The objective is not to create spaces that impress for a season but to create homes that reflect the character and aspirations of the people who live within them. The pursuit of this ideal often finds e pression through materials. Across both Cornwall and the Cotswolds, traditional building materials continue to
e ert a powerful influence on contemporary residential design. ocal stone, leadwork and established craft skills remain highly sought after, even as pro ects embrace advanced glazing systems, renewable technologies and sophisticated environmental controls. The challenge lies in successfully bringing those elements together.
uers actively seeks contractors capable of working across both traditional and contemporary disciplines. A stone wall may incorporate modern detailing. A hand-crafted roof may sit alongside solar technology and rainwater harvesting systems. Historic materials can coexist comfortably with contemporary architecture when su cient thought is applied to their integration.
Of course, even the most carefully planned project encounters challenges. Construction remains vulnerable to cost escalation and programme drift, particularly when significant changes are introduced after work has commenced. In Matt’s e perience, alterations to specification once a pro ect is on site remain one of the most common causes of both delays and increased expenditure. Preparation, therefore, becomes a form of risk management.
Huers invests substantial time during the pre-construction phase, helping clients make key decisions before contractors arrive on site. The more certainty established in advance, the greater the likelihood that costs and the programme will remain stable.
When changes do occur, proactive management becomes essential. egular monitoring allows emerging issues to be identified early, with costs and progress
reviewed frequently. The emphasis throughout rests on visibility.
As a member of the Chartered Institute of Building, Matt places great importance on ethics, accountability and competence, standards he expects across the entire project team. Contractors are rigorously vetted, with accreditations, insurance arrangements and commercial practices all subjected to scrutiny, while equal weight is given to integrity and reliability – qualities that resist easy measurement yet uickly reveal themselves over the course of a pro ect. uch scrutiny reflects a broader understanding that residential construction carries responsibilities extending beyond budgets and programmes.
There is also a moral dimension to a development. Large private homes inevitably consume resources. Their impact can extend beyond site boundaries into surrounding landscapes and communities. ustainability functions as a significant driver across Huers’ projects. Clients are encouraged to consider decisions that improve environmental performance while enhancing the uality of the finished home. Occasionally, those conversations can prove uncomfortable, yet they remain necessary. A building that sits comfortably within its setting, performs e ciently and has been delivered with consideration for its wider impact creates a stronger outcome for everyone involved.
The same principle applies to relationships throughout the supply chain. Construction has long wrestled with issues surrounding payment practices and commercial pressures. While consultants cannot
directly control agreements between main contractors and their subcontractors, they can influence the standards e pected of those they engage. uers seeks assurances that contractors pay suppliers fairly and promptly. egular site attendance also creates visibility, and because of this, concerns will emerge before they develop into serious disputes.
Ultimately, however, discussions about procurement, sustainability and project management all return to a simpler set of imperatives. Matt highlights the fact that it’s the client’s experience that ultimately matters most. Construction projects can become stressful undertakings, particularly when significant financial and emotional investment is involved. They are commissioning more than buildings; they are creating the backdrop to family life, celebrations, routines and memories.
When a project progresses according to the programme, remains aligned with the budget and results in a home that genuinely reflects the personality of its owner, success has been achieved. The finest pro ects are not defined solely by s uare footage, specifications or construction value but how successfully they translate an individual’s aspirations into a place that feels unmistakably their own.
Huers Construction Consultancy focuses considerable attention on everything that happens before completion. For clients embarking on the creation of an e ceptional home, that process may prove every bit as valuable as the finished building itself.
huers.uk
@huersconstructionconsultancy
@
Richard Gaston
Method MEMORY and
WORDS BY JAMIE CROCKER
The creative force behind Alchemy Tiles inhabits a world informed by the supple compliance of her chosen material and a centuries-old technique.
Mel Chambers is that force. But before delving further, it is worth pausing to consider the history and technique that underpin this craft. Carving its way along ancient paths, from the 13th century onwards, through France, across the channel and into England, the art of encaustic tile making has had mixed fortunes. Favoured as a form of practical embellishment, no church, monastery or palace could open its doors without relying upon their colourful and intricate designs to bring a space to life. However, as the heady enthusiasm of the Renaissance waned, so did interest in this form of interior enhancement, particularly in this country, partly due to the dissolution of the monasteries. It wasn’t until the Victorian era, and the subsequent Gothic revival that heralded renewed interest in all things medieval, that encaustic tile making reached the height of its popularity. This fascination with a halcyon past was a reaction against the industrialisation, urbanisation and social changes of the 19th century. Victorians frequently contrasted their ‘modern’ world, seen as dirty, rational, and materialistic, with
a romanticised image of the medieval period as spiritual, beautiful and authentic. Led by figures such as illiam Morris and ohn Ruskin, there was an advocacy for a return to handcrafted goods and the freedom’ of the medieval craftsman, a re ection of massproduced and machine-made goods.
So, what is encaustic tile making? The name ‘encaustic’ comes from the Greek word enkaustikos, meaning ‘to burn in,’ which refers to the process of heating and setting the coloured clays into the tile’s surface. Traditional encaustic tiles made entirely from clay use an inlay method rather than surface decoration. A base tile is created, and while it is still leather-hard, its surface is stamped or impressed with a carved design to create shallow recesses. A contrasting liquid clay, or slip, is then pressed into these recesses, and the excess is scraped away so the pattern remains only where it was impressed. The tile is then dried carefully to prevent distortion. nce dry, the tile is fired in a kiln to harden it, and in many cases, finished with a clear gla e and fired again. Because the pattern is physically inlaid into
the body of the tile, it does not wear off like a surface print.
Mel’s work, however, diverges from this traditional mould-and-stamp method. Rather than relying upon templates or repeated forms, she carves directly into wet clay completely freehand, cutting both pattern and tile shape by hand. It is a painstaking process that allows complete freedom of design, colour and layout, unrestricted by standardised dimensions or pre-e isting moulds. The result is that no two pieces can ever be exactly replicated, even if she wished them to be. So although she works within the inlay tradition, one that retains clear relevance as interiors move away from standardised finishes and return to materials that show evidence of making, her approach makes her the only practitioner working in such an instinctive and highly individual way, where the hand remains visible in every line, contour and incision. s she says, hat dilutes craft is when it becomes mass-produced and highly manufactured, when it follows a trend only to be forgotten. My work is rooted in something much slower and more enduring.”
Her tiles connect historical reference with present-day use, while the character of clay, o ides and stains shifts with sourcing and is absorbed into the process, adding to the individuality of each piece she creates.
Every commission begins with a client narrative, where listening precedes carving and form develops through dialogue, drawing upon place, memory or association, which Mel interprets into carved surfaces where personal detail sits alongside a wider reference. The clay records gesture and toolmark, so meaning is carried not
only through image but through the act of making itself. ust like the clay, the story reveals itself over time. My role is to honour that, to create something that feels true to the person, the memory, or the moment it represents. y the time the piece is finished, it holds more than an image or a design. It holds a presence. Something that can be lived with, remembered, and returned to over time.”
Material decisions follow permaculture principles of ‘earth care, people care and fair share,’ with traceable sourcing, reuse and waste reduction built into studio routines. Environmental impact is treated as an ongoing consideration, with emphasis placed on durability and long-term use.
The installation of what she produces remains integral to the practice, with Mel overseeing layout from initial drawing to final placement, accounting for sockets, edges and structural interruptions as part of the design. Consideration of grout, sealant and unctions runs alongside carving, allowing the work to resolve itself within the building as a continuous surface.
ncaustic tiles have found a confident place in contemporary interiors, valued for their durability and individual graphic clarity. In kitchens, they are ideal for splashbacks, where pattern can offset pared-back cabinetry and modern fittings. athrooms benefit from their water resistance, with tiles bringing structure to floors, shower enclosures and vanity surrounds. Living areas adopt them more sparingly a fireplace facing, a section of floor, or a feature wall that introduces a focal point without overwhelming a room. hat story would your tiles tell?
alchemytiles.com
Achieving aBALANCE
WORDS BY JAMIE CROCKER
AA practical approach to disputes that doesn’t always need litigation.
t Stutt Associates, they want to resolve things. As the only law firm in Cornwall focusing exclusively on disputes, that is what the partnership of isa aywood and ee tutt does. Their goal is to find a solution to a dispute that works for their client, using every tool available, to ensure clients are protected, advocated for and ultimately receive a result that represents the most commercial outcome available. They won’t shy away from litigation sometimes it can’t be avoided. hat works best for a client, though, is often certainty, which litigation won’t give. trategy is a huge part of this. To settle is not weak it is practical. If a cheaper, uicker and more certain outcome can be achieved, then that should be taken instead of months or years of stress over an unknown result and mounting costs. ometimes it’s not possible, but that will not stop them from trying. They sometimes nail it with one letter that causes the other party to either roll over or settle – “that is always satisfying . It is rare, though.
Managing the balance between professional empathy and emotional entanglement can be tough. tutt ssociates’ lawyers genuinely care about their clients. It is their job to set e pectations and guide them through the process, with support tailored to each client’s risk appetite and personality. They take
time to listen and assess where each client sits before agreeing on the service level and strategy, especially when it comes to home ownership and wills and estate disputes, which are among the most emotionally charged, with potential for nuclear fallout. Striking a balance is key, especially in Cornwall, which has a distinct sense of identity and is, in some ways, uni ue when it comes to the world of litigation. Mundic, Cornish hedges, coastal paths, common land, radon gas and mining searches are all things that can catch out the unwary. isa and ee have had cases where advisors have missed things, leading to clients’ properties being worth less than they paid. It can be a real problem if the right protections aren’t put in place. Cornish hedges in particular can be tricky. The boundaries can be in a different position based on whether historic conveyances state where the boundary is, if the hedge is retaining, whether it is a party wall and all sorts of other factors
or isa and ee it is almost always worth trying mediation as a way of resolving a dispute. It’s a brilliant way for parties to take control of the outcome, confronting the guts of the issue and working to solve it. Mediators act as neutral facilitators, so they don’t make a decision and have no skin in the game. Their role is to e plore the possibility of a deal between the parties where they are both in the driving seat, and
able to achieve an outcome that suits them both based on their actual needs, which are not always the same as what they might ask a Court to order. Usually, a mediation takes a day and is often conducted on oom. The parties should spend the day focusing on a pragmatic outcome that underlines the dispute, which will allow them to move on. There are limited situations where mediation isn’t appropriate. The Courts expect the parties to try to resolve things without tying up court resources. If the parties don’t try hard enough, the Court can step in and force them to mediate, so beware anyone trying to rely on a flimsy e cuse.
n the uestion of whether there is a risk that over-reliance on mediation allows stronger parties to pressure weaker ones into agreement rather than ustice, ee’s answer is firmly not on their watch. s an accredited mediator himself, he knows that mediation is not designed for pressure there should be no obligation on either party to accept anything they do not want, and they can walk away at any time if it feels like bullying. arties’ perceptions of their prospects naturally come into play and will influence settlement, but it is always a twoway street, and no case is so certain that one side can claim all the cards and dictate the outcome.
The hardest truth isa and ee routinely have to deal with at the start of a dispute is managing clients’ e pectations on time and cost. itigation is often longer and more e pensive than first predicted there are curveballs, and nothing can be guaranteed. They fre uently have to give a reality check where clients e pect damages the Court would not award in ury to feelings’, for
e ample or on costs recovery, where recovering around 70% would be a good outcome, but is never guaranteed.
There are also di cult conversations about the commerciality of pursuing a claim or a party, where the result may amount to a pyrrhic victory or where the other side is not good for recovery. They want clients to understand the financial and commercial realities of entering a dispute. In property matters, they often suggest a simpler first step take a pack of biscuits ne t door and try to resolve it before reaching for solicitors. If that fails, they can step in at any point, though it is always regrettable when the outcome means someone has to move.
ccording to isa, the most di cult thing for clients to understand when instructing her is often costs, with many prospective clients initially an ious about fees and unsure how costs actually work Stutt Associates simplifies this and is transparent from the outset, fi ing or staging costs where possible to reduce stress and improve accessibility, recognising that high costs can also block settlement because no one wants a win’ that still leaves them footing the bill.
hether modern legal and social cultures make a genuine apology harder or strategically di cult to implement, it’s a parado that the ritish will apologise for almost anything in passing, yet resist it when it might actually defuse a dispute. An apology, whether sincere or instinctive, often works wonders and does not amount to an admission of wrongdoing, only an acknowledgement of another person’s feelings, something that is increasingly needed. Court cannot order an apology,
but in many cases that is precisely what is re uired, making settlement immediately more attractive.
topping land and property disputes from becoming battles of sentiment rather than law, the practicality of spending money often has a sobering effect on those with a deep emotional tie to property, especially where land has been held within families for generations. isa and ee’s role is not to encourage sentimentality, but to focus on practical outcomes and the strategies needed to achieve them, with mediation proving particularly powerful as it allows emotional issues to be aired while still
working towards a resolution that lets people move on.
othing much surprises isa and ee anymore when it comes to human behaviour. The frustration is how uickly minor issues escalate into entrenched disputes where people end up gambling their home over something as small as si inches of useless garden, but it is e ually rewarding when two parties who can no longer speak to each other are brought back to an agreement that allows life to continue, and that is when they feel they are doing something right.
stuttassociates.co.uk
BeyondBRIEF the
WORDS BY HANNAH TAPPING
The thoughtful impact of positive design.
Barc Architects approaches every project as a careful response to both the people who will inhabit a building and the landscape that surrounds it. From contemporary coastal homes to ambitious conversions, their work combines thoughtful design, environmental responsibility and a deep understanding of how architecture can enrich everyday life.
Can you walk us through how a project begins, from that very first conversation with a client?
It begins with listening. rom the first meeting, we are trying to understand how our clients live, what matters to them and what they truly need from their home. We establish the brief, assess the site, planning policy and practical considerations, then produce a report that helps clients understand the process ahead.
design, contractor selection, construction and snagging, staying involved until the client is happy with the finished building.
Your work spans the South West, one of the most scenically dramatic and environmentally sensitive landscapes in the country. hether it s a cli op, an estuary or a valley, how does the landscape shape a project and do you feel it is a collaborator?
We then develop initial design options, using those early conversations to test ideas and refine priorities. nce a preferred design emerges, we introduce budget discussions to ensure the brief and costs align. From there, we move through planning, technical
Absolutely. We are always sensitive to the landscape and try to create architecture that sits quietly within its surroundings.
Sanctuary House is a good example, where natural materials, landscaped bunds and wildflower planting allow the building to blend into its setting. In contrast, a cli op pro ect in the west of Ireland re uired a different response. We argued successfully for dark corrugated cladding because it reflected the surrounding heather and allowed the building to recede into the landscape.
Working with the landscape rather than against it is always a huge consideration.
TOP
The Hatchery
Estuary View House
Lyme Bay View interior
Sustainability sits at the heart of your philosophy, from fabric first construction to Passivhaus standards. How do you make sure that conversation feel exciting and aspirational for clients, rather than a list of technical constraints?
We focus on comfort. A sustainable home is generally far more comfortable than an unsustainable one, which makes the conversation much easier.
The fabric of the building influences temperature, air quality and overall wellbeing. Good insulation, ventilation and acoustic performance all improve daily life while reducing environmental impact. We are also increasingly focused on embodied carbon and the use of natural materials.
Planning policy is moving in the same direction, so these considerations are becoming essential. The challenge is balancing sustainability with budget, but that is where the craft lies, and it is genuinely e citing.
Projects such as The Reservoir, The Hatchery and Sanctuary House suggest a strong sense of narrative and place in your work. ow do individual pro ects find their identity? Does it emerge from the site, the client, or somewhere in between?
Very much from both. Every project is bespoke to its client and setting, so the process is about understanding the sense of place and weaving in the aspirations of the people who will live there.
That sense of excitement is important. Building a home is a long process, and
clients need to feel that moment of certainty before moving forward.
The eservoir reflected a client with a wonderful sense of humour, while The Hatchery grew from the character of a former sea urchin facility and a close collaboration with the client. Each project earns its own identity.
Glazing, and the relationship between inside and out, appears repeatedly across your portfolio. What is it about that threshold, the moment a room opens to the landscape, that you find architecturally compelling?
We are lucky to build in beautiful places, so our aim is often to let the landscape become the focus rather than the building itself.
We blur the threshold between inside and out through level access, carefully chosen materials and large areas of glazing. The result is a stronger connection to nature and a greater sense of place.
Glazing can also frame views in a very deliberate way. Small adjustments to a window opening or reveal can capture a particular aspect of the landscape and create moments of joy that clients may only fully appreciate once they experience them.
Luxury can mean many things: grandeur, restraint, materiality, light. What does genuine luxury mean to Barc, and how does it di er from simply expensive?
For us, luxury is about creating a home that is tailored entirely to the people
who live in it. very family has different priorities, and designing around those needs is a genuine luxury.
We think carefully about how a home will function both now and in the future, particularly if it is intended to be a forever home. Accessibility and adaptability are often considered from the outset.
Luxury is also about knowing where investment matters. Experience teaches you which materials and products justify the cost. It is not about spending more; it is about spending wisely.
Building biology and the use of natural materials are becoming increasingly important considerations in contemporary home design. What drew you to that approach, and how do those choices in uence the health, comfort and long term performance of the homes you create?
abric-first is really about comfort. It ensures a home remains warm in winter, cool in summer and pleasant to live in throughout the year.
We are continually learning more about how materials perform. Natural materials such as wood fibre insulation can help regulate temperature and improve indoor comfort, while breathable construction methods can enhance air quality.
Ventilation is equally important. Systems such as mechanical ventilation with heat recovery provide fresh, filtered air while retaining warmth. It is about making all the elements work together to create a healthier and more enjoyable home.
The South West has attracted a new wave of people relocating, building and investing in exceptional homes. What are the most interesting briefs arriving at Barc right now, and what do they tell you about how people want to live?
ver the last few years there has been a real influ of people moving to the outh est in search of a stronger connection to nature and a different pace of life.
Many briefs focus on adaptable spaces, entertaining family and friends, and making the most of the outdoors. e often work with people approaching retirement, buying second homes or planning a permanent move.
Accessibility, landscape design and indooroutdoor living feature strongly. Ultimately, people are moving here to enjoy the environment, and our role is to ensure their home supports the life they came here for.
Architecture at this level is an intensely collaborative and personal process. What makes a great client relationship, and is there a project that stands out as a moment where that collaboration produced something neither party could have arrived at alone?
It is a very collaborative process, and the strongest projects emerge from strong relationships. The better we understand our clients, the easier it becomes to create something that truly reflects them.
A good example is Lyme Bay View. The client, Clare, is a garden designer with a wonderful eye for interiors, and we worked
closely together, along with the builder, to create a seamless relationship between house and garden.
The shared vision and willingness to be bold resulted in a home that was recently shortlisted for a RIBA award, which felt like a testament to the collaboration.
If you could design any building, for any site in the world, with no constraints whatsoever, what would it be, and why?
It would almost certainly be somewhere rural, either coastal or set within a forested, mountainous landscape. What interests us most is responding sensitively to nature and
creating architecture that enhances rather than dominates its surroundings.
There can be a perception that building in remarkable places inevitably harms them, but I believe thoughtful design can contribute positively through planting, biodiversity and careful integration with the landscape.
In truth, it would probably still be in the South West. We are fortunate to work in a region we genuinely love, and every project introduces us to somewhere new and unexpected.
barcarchitects.com
Photographed by: George Fielding
Photographed by: Drew Shearwood
Photographed by: Drew Shearwood
Best-laid PLANS
WORDS BY HANNAH TAPPING
Presenting the case for a planning consultant: hy they shoul e your first call.
Planning a development project can feel deceptively straightforward at the outset. Whether it’s extending a home, converting a rural building or bringing forward a larger scheme, the instinct is often to focus on design first. ut in reality, the success of any project is determined much earlier –at the point where risk, policy and feasibility are properly understood.
or ebecca oyde, Director of Coast to Country Town Planning, this is where the real value lies: reducing uncertainty from the very beginning so clients can move forward with confidence. ith over 15 years’ experience –including a decade within local government – Rebecca established Coast to Country Town Planning as an independent consultancy managing the entire planning process on behalf of its clients, from initial feasibility and site appraisal through to the discharge of precommencement conditions and, where
required, handover to contractors.
Coast To Country Town Planning was established as a practice primarily covering the South West, while maintaining a growing London presence and active instructions in Essex, Dorset and beyond. The diversity of authority types is, she says, one of the most stimulating aspects of her work. “I’ll see a really unique way of looking at an interpretation of the policy in Kensington and Chelsea and consider how that approach could be applied to clients’ applications elsewhere in the UK.”
Rebecca brings an insider’s understanding of how planning decisions are made. Having worked across a wide range of applications, from householder developments through to more complex and sensitive schemes, she understands both the technical requirements and the broader pressures that shape decision-making.
“My experience gives me a clear view of how planning authorities approach proposals, how policy is applied and where the key risks typically sit,” she explains. “That allows me to guide clients towards solutions that are realistic, policy-aligned and ultimately more likely to succeed.”
This approach often begins by challenging assumptions early. Rather than progressing a proposal that may face obstacles further down the line, Rebecca works with clients to test ideas at the outset, identifying constraints, assessing feasibility and refining the direction before significant time and cost are committed. The benefit of this early-stage input is simple but significant avoiding unnecessary redesign, reducing the risk of refusal and saving both time and money across the lifecycle of a project.
Coast to Country Town Planning supports clients through the entire planning ourney. hile every pro ect is different, the process typically follows a clear path: starting with feasibility and site appraisal, moving into strategy and positioning, assembling the right consultant team, managing the application process and supporting delivery through to conditions discharge and handover where required. y structuring the process in this way, clients are able to see clearly how their project will progress and where key decisions need to be made – bringing greater clarity to what can otherwise feel like a complex and uncertain environment.
key differentiator is ebecca’s role as a single point of coordination throughout. For most projects, she brings together and manages a multidisciplinary team, which may include architects, transport consultants, ecologists, heritage specialists and other technical advisors. Rather than the client navigating multiple inputs independently, Coast to Country Town Planning provides a joined-up service, ensuring that all disciplines are aligned and working towards a shared objective.
“It’s about putting the right team in place and making sure everything is properly coordinated,” she says. “Clients don’t need to manage a do en different conversations – they have a clear line of sight and a single point of accountability.” This coordinated approach is particularly valuable as the complexity of planning continues to increase. Even relatively modest schemes can require input across access, drainage, ecology, heritage, and environmental considerations. In addition, changing policy requirements and local variations between authorities mean that no two applications are ever quite the same.
ebecca’s e perience across different regions – from the South West to London and beyond – provides valuable perspective in navigating these differences. posure to a wide range of authorities allows her to adapt strategies, apply lessons learned and position applications appropriately depending on the context.
Alongside proactive applications, Coast to Country Town Planning also supports clients in more complex or timesensitive situations. This can include retrospective applications, where works have already taken place, or projects requiring a pragmatic, risk-aware approach to move forward at pace. In each case, the focus remains the same: helping clients make informed decisions with a clear understanding of the risks involved. For clients, this translates into a more structured, considered and ultimately more predictable process.
y addressing uncertainty early, aligning proposals with policy and coordinating the right expertise, the likelihood of delay, redesign or refusal is significantly reduced.
Just as importantly, Rebecca’s network forms a key part of the service offering. Over time, she has developed trusted relationships across a wide range of professional disciplines – from legal and finance through to specialist
consultants – enabling her to bring in the right expertise at the right time and ensure each project is properly supported. Whether supporting a single property extension, a heritage-led refurbishment or a larger residential scheme, the underlying principles remain consistent: understand the constraints, develop a clear strategy, assemble the right team and manage the process with care and precision.
In an environment where planning is becoming increasingly complex and resource-intensive, that early clarity is more valuable than ever. For clients, it means making better decisions from the outset, with a clearer understanding of what is achievable and a much stronger foundation for success.
“In planning, uncertainty is where projects tend to lose time and momentum,” Rebecca says. “Our role is to remove as much of that uncertainty as possible at the outset, so clients can move forward with clarity and confidence.
ctc lanning.co.uk
at The Atlantic
A newly redesigned luxury coastal retreat, perched above the Atlantic Ocean with sweeping sea views, available to book now.
A newly redesigned luxury coastal retreat, perched above the Atlantic Ocean with sweeping sea views, available to book now.