PORTFOLIO
Francesco Ghezzi
Engineer/Architect
2025

“Fare un ’architettura vuol dire far vivere la gente in un modo piuttosto che in un altro”
Francesco Ghezzi
Engineer/Architect
2025
“Fare un ’architettura vuol dire far vivere la gente in un modo piuttosto che in un altro”
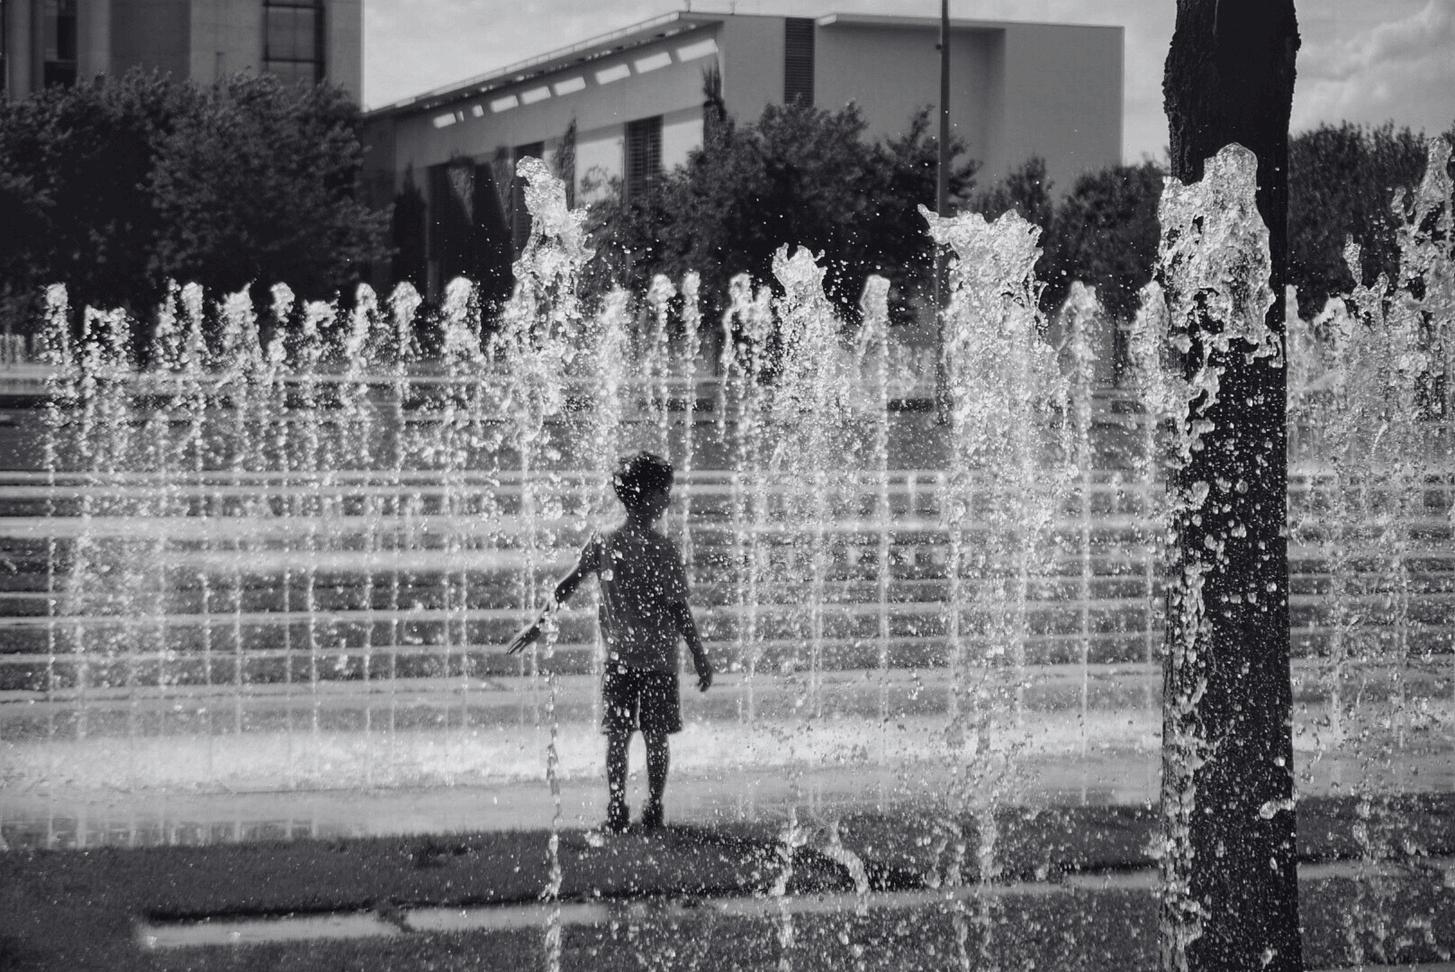
“Space gives you what you need
Emotions
Nostalgia Ideas ”

Building Engineer and Architect with Qualification as Professional Engineer according to the Italian aw
as Building Engineer and Architect
Current May 24
Freelance Bu lding Designer in Sydney and Newcastle area
M crosoft Word
M crosoft Exce
M crosoft Powerpoint
Date of Birth 27 February 1995
E-mail ghezzi f95@gmail com
Phone number +61 434 138 392
Address Paddington, NSW 2021, Australia
Aug 23
Nov 21
Oct 21
Apr 21
Architectura and engineering designer at the RinaldKulan studio in For ì (FC), Italy
Col aboration n the drafting of graph cs, reports and practices re at ng to building issues, with regard about the government concessions
Architectural des gner at the Faggiol Architetti’s Stud o n Rastignano (BO), Italy
Col aboration in the preparation of graph cs, reports and practices
AutoCAD 2D
Revit Arch tecture
Rh noceros 3D
Grasshopper (plug-in)
Adobe Photoshop
Adobe Il ustrator
Adobe Premiere
Stil in role
Jan 15
Together with a co league of mine I started an ndependent experience of creating websites for oca bus nessesin Italy This is our www whiskstudio t as Web Developer with Wordpress Software
Jun 21
Mar 21
Sep 14
May 20
Aug 19
Qualification as Professional Engineer according to the Ital an law Engineer number 2878 section A/C A sector: A – Civi /Building/Environmental Sect on
Combined BSc & MSc in Building Engineering and Architecture
Alma Mater Stud orum – Un versity of Bologna, Italy (EQF Leve 7)
Erasmus+ programme for education (10-12 months) at FCT Un versidade Nova de Lisboa, L sbon, Portuga
CMS Wordpress
Twinmot on
Italian: Mother tongue
English: Competent Leve
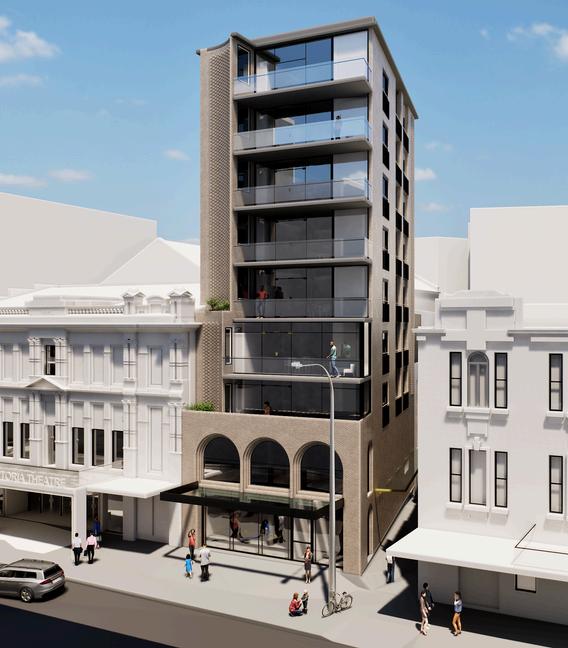
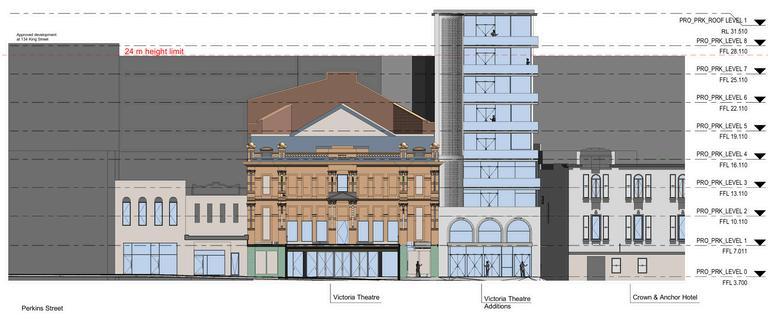
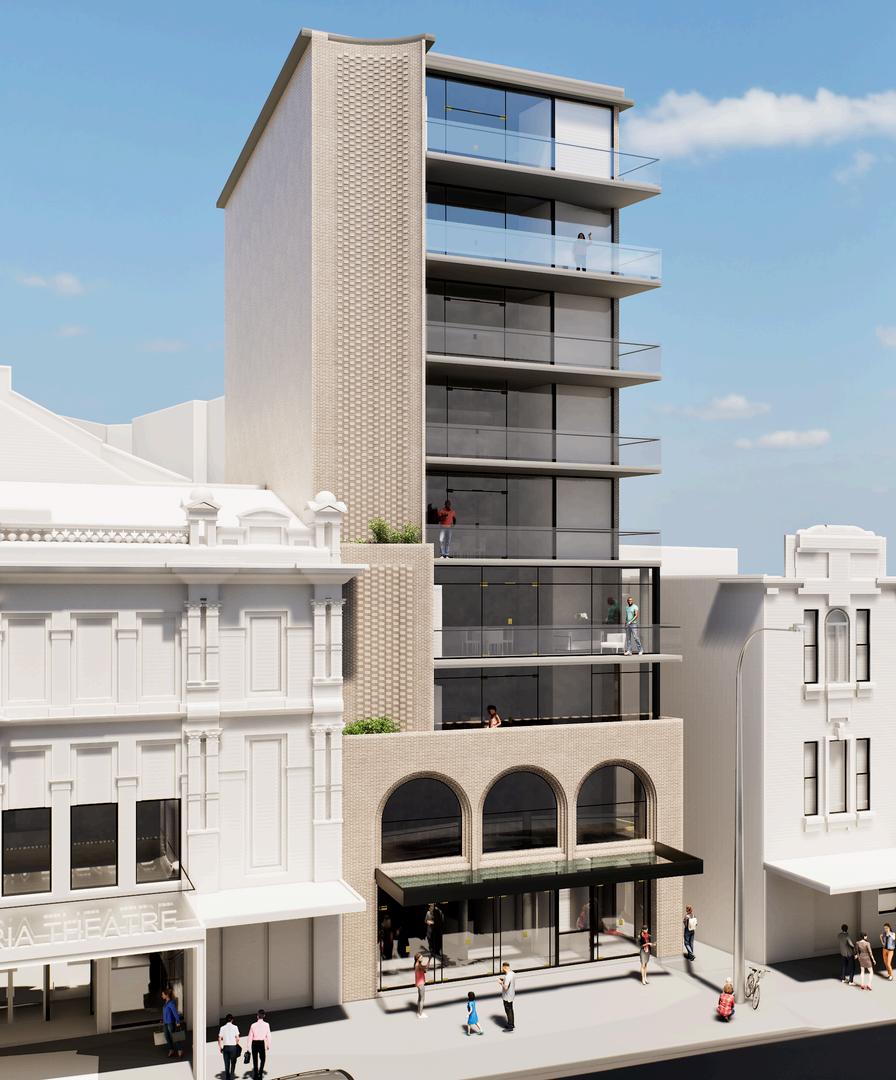
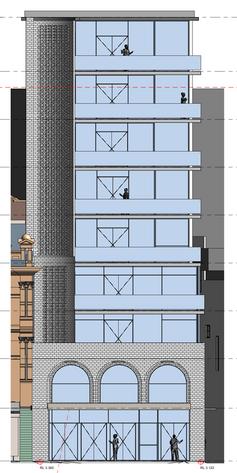
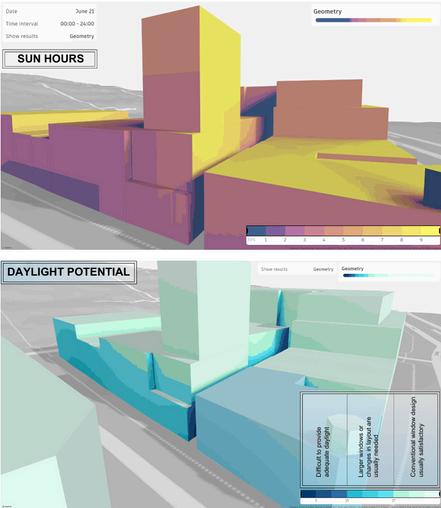
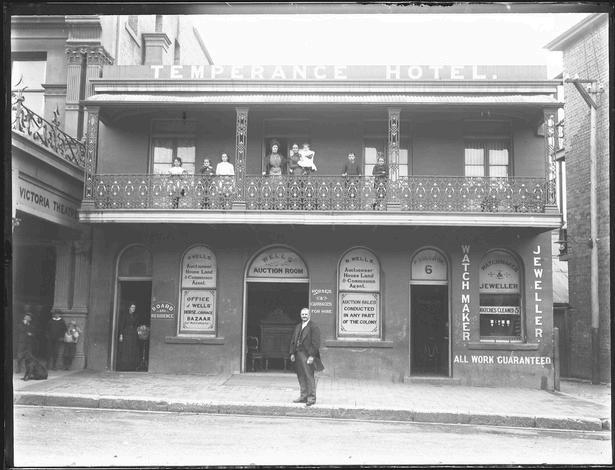
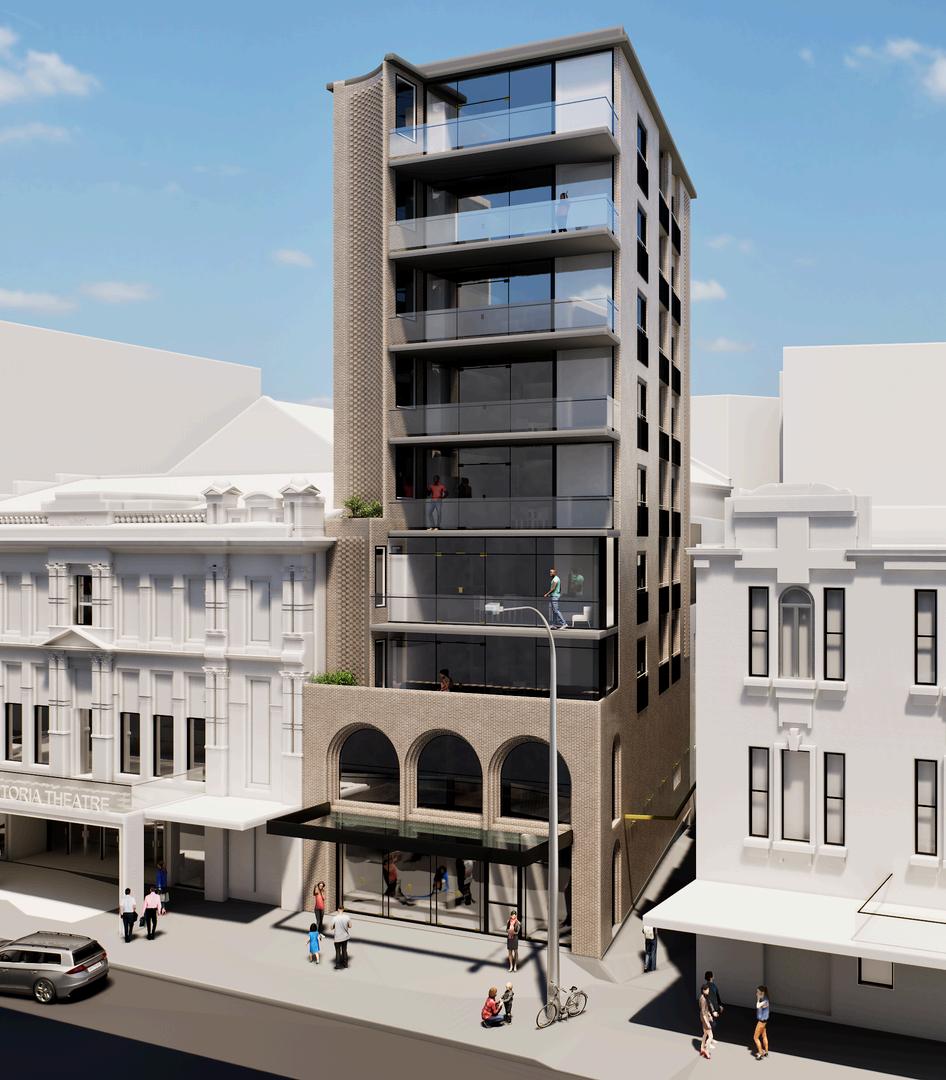
As part of the initial phase of a larger development project, I worked under the direction of the Century Venues Group's
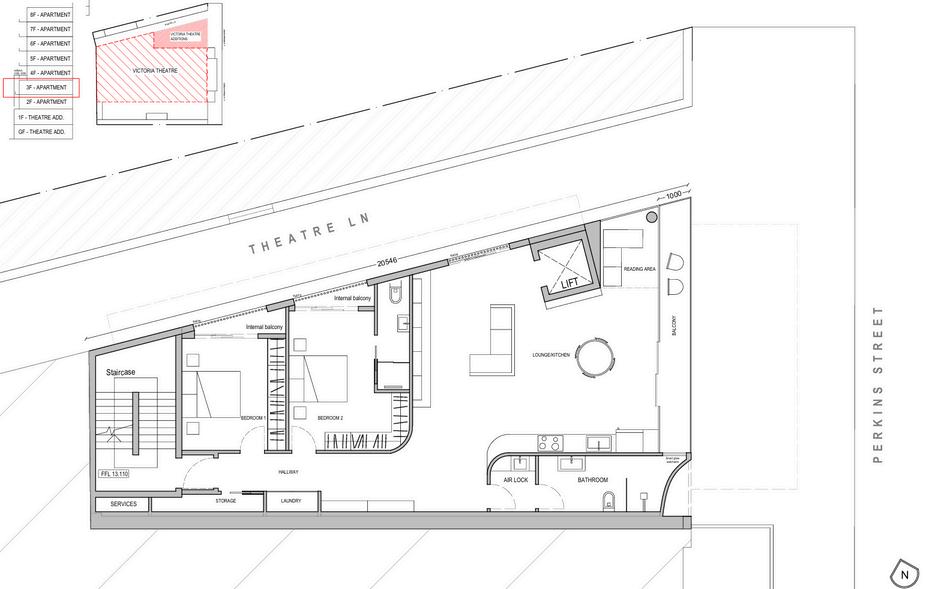
Construction & Facilities Director, Daniel Guida, to create the architectural design and a preliminary structural frame for a nine-story mixed-use building at 4-6 Perkins Street, Newcastle. The project was acquired in 2024 and aims to integrate modern functionality with the heritage and cultural significance of the adjacent Victoria Theatre, a state-listed heritage site. The design, still in its preliminary stage, includes residential and commercial spaces from the second to the ninth floor, while the ground and first floors are planned to directly support the revival of the Victoria Theatre. These levels feature a new entry, box office, bar, flexible studio theatre (with 100 seats), and public amenities, ensuring a seamless connection with the theatre's operations
Additionally, the proposal envisions improvements to Theatre Lane and the extended Perkins Street frontage to enhance public access and activate the streetscape
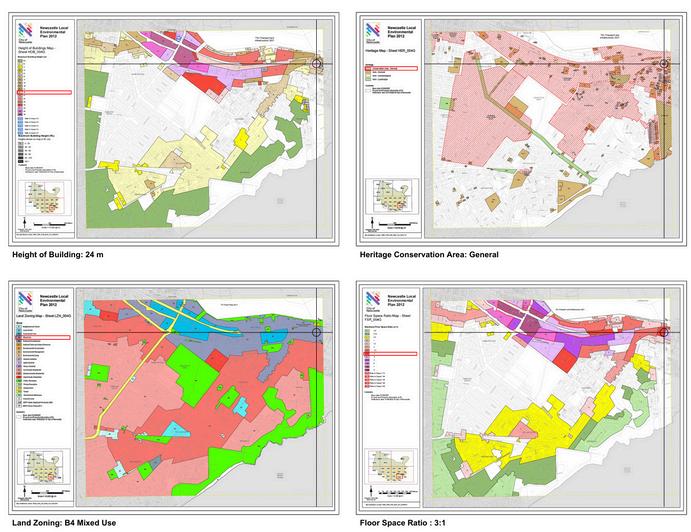
I developed the architectural layout and conceptual structural framework in collaboration with planners, heritage architects, BCA consultants, builders, and structural engineers The design adheres to all relevant regulations, including BCA, NCC, and ADG, while respecting the historical context of the site
In September 2024, the acquisition of 4-6 Perkins Street by the Century Group provided an unexpected opportunity to advance the project. This eliminated the need for excavation under the heritage building and allowed for a more sustainable development strategy, further aligning with the vision for the Victoria Theatre’s revival.
The design was presented during a Pre-DA meeting with the council to gather feedback and refine the project direction. This marks the first step in the process, with future phases focused on finalizing the design and moving toward construction, ensuring the project aligns with Newcastle's cultural and urban goals.
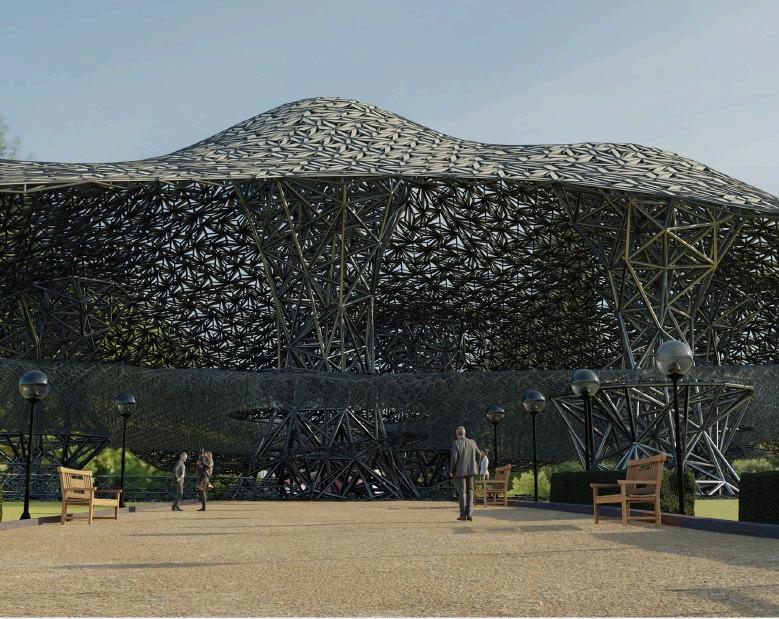
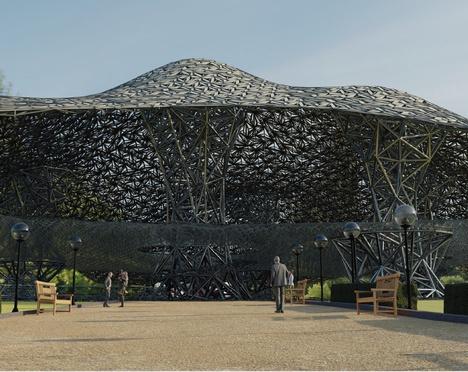
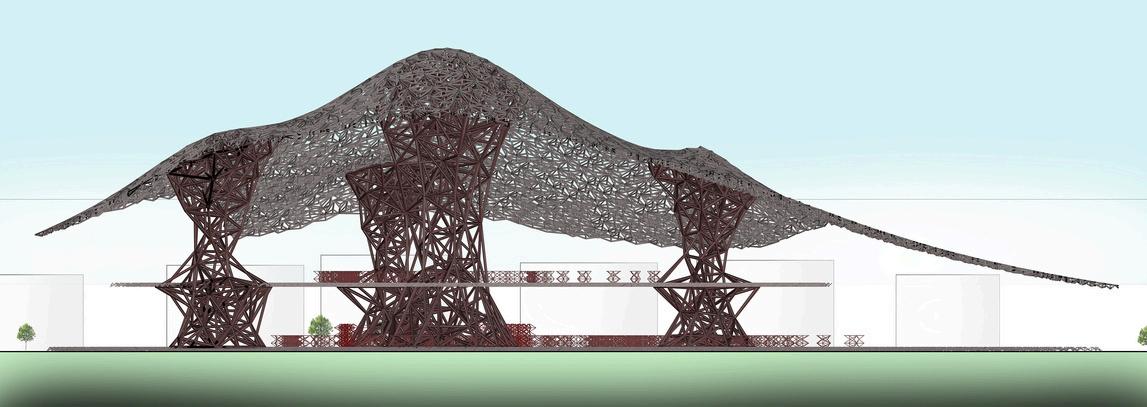
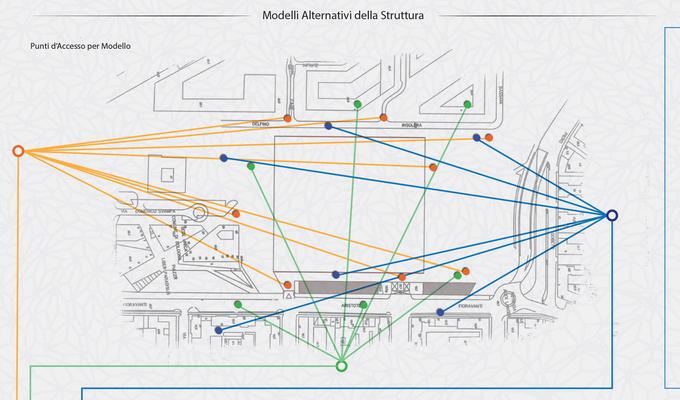
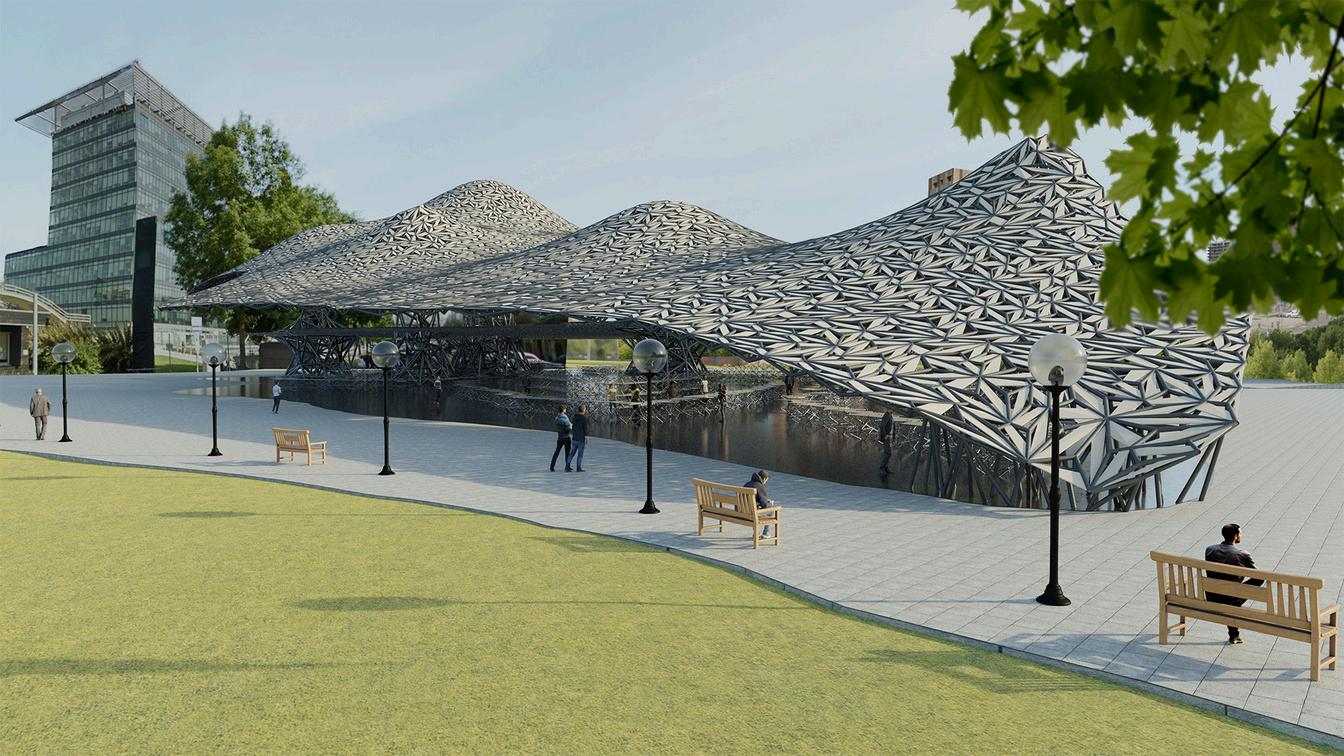
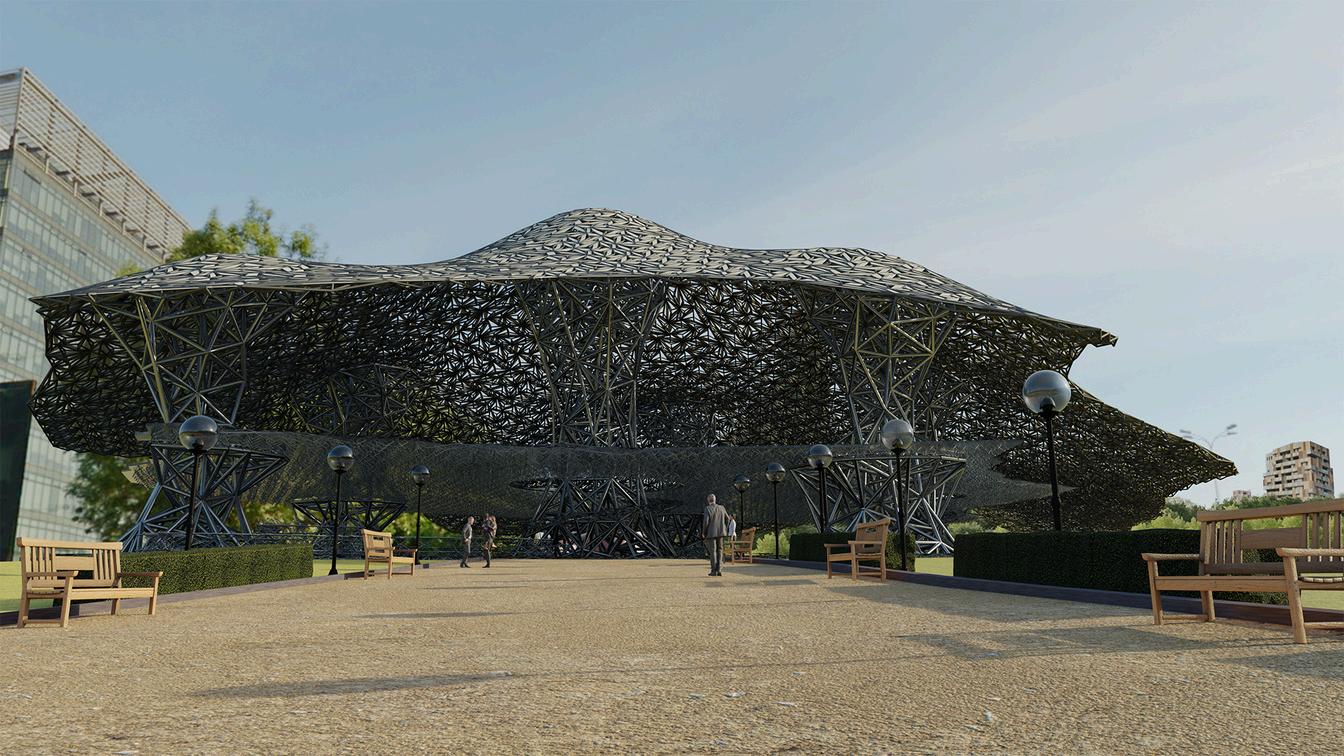
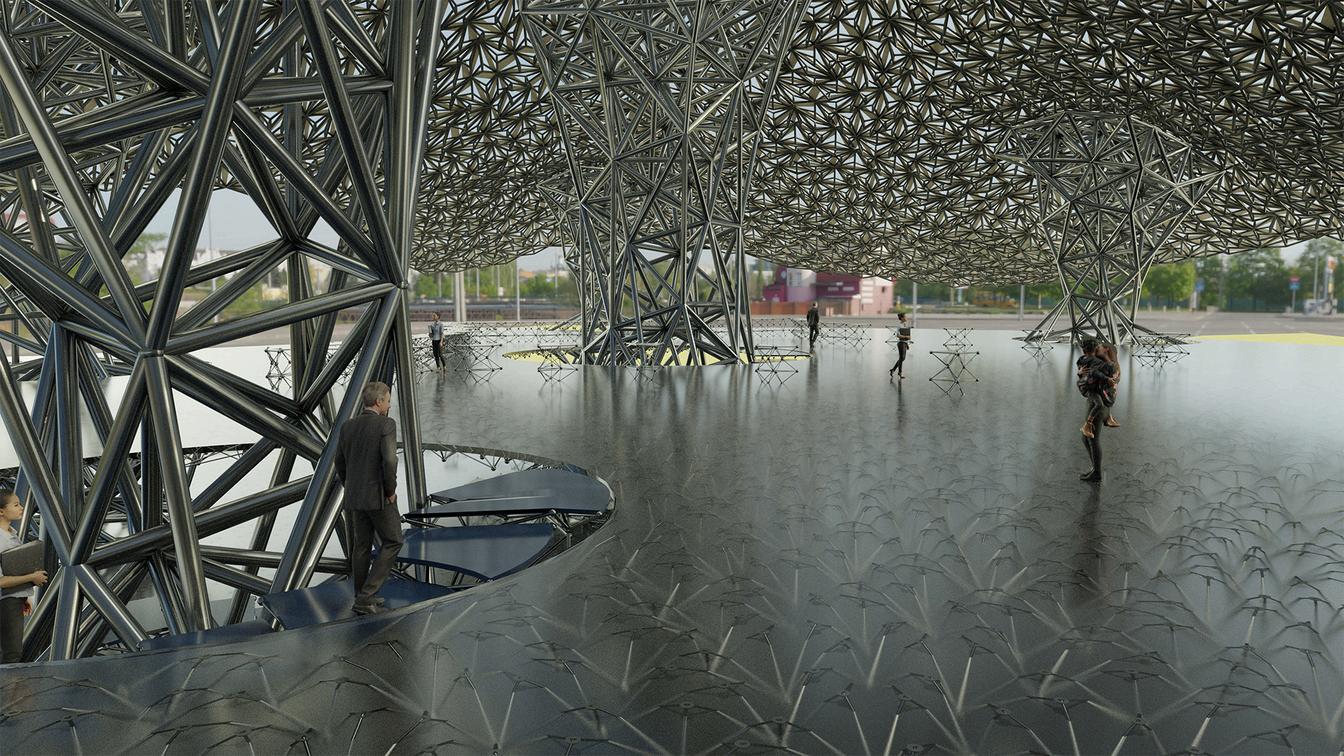
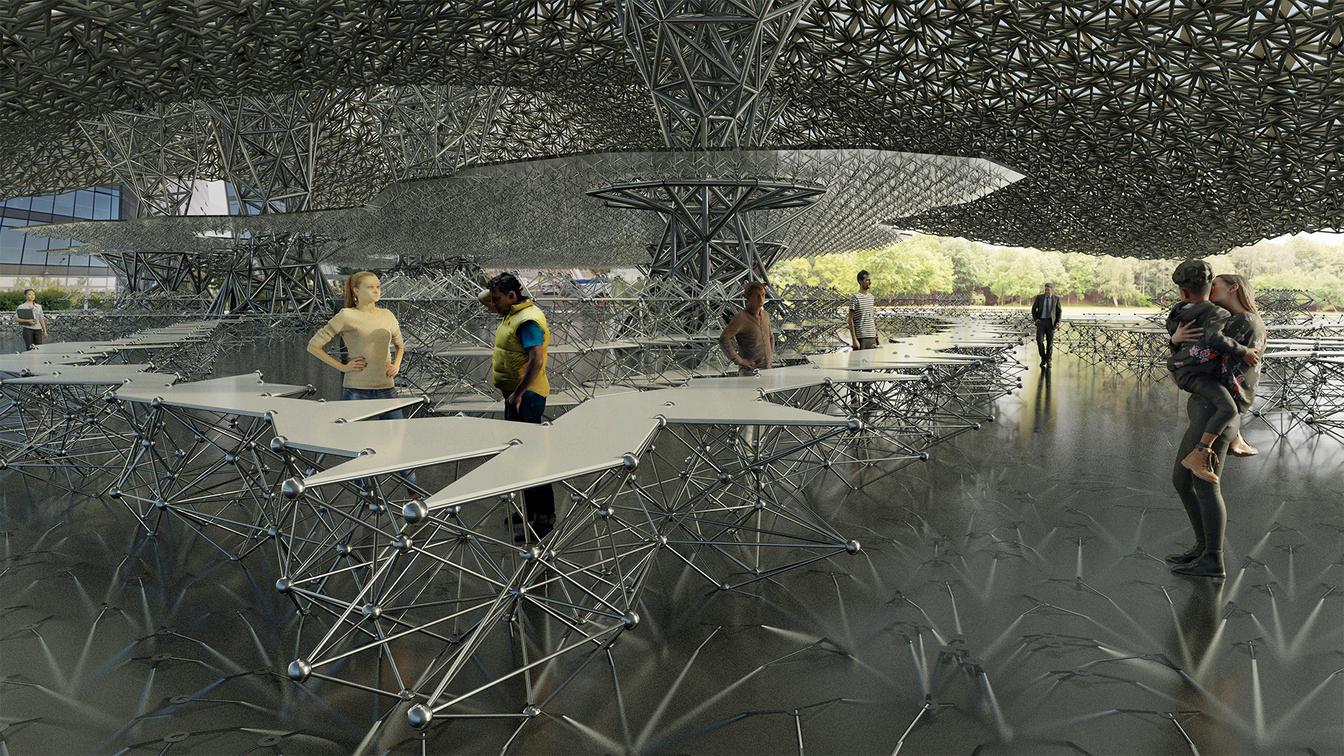
The project, with a strongly theoretical aspect, aims to analyze the parametric architecture and the evolution of the conception of space through software and modular concepts with simple elements
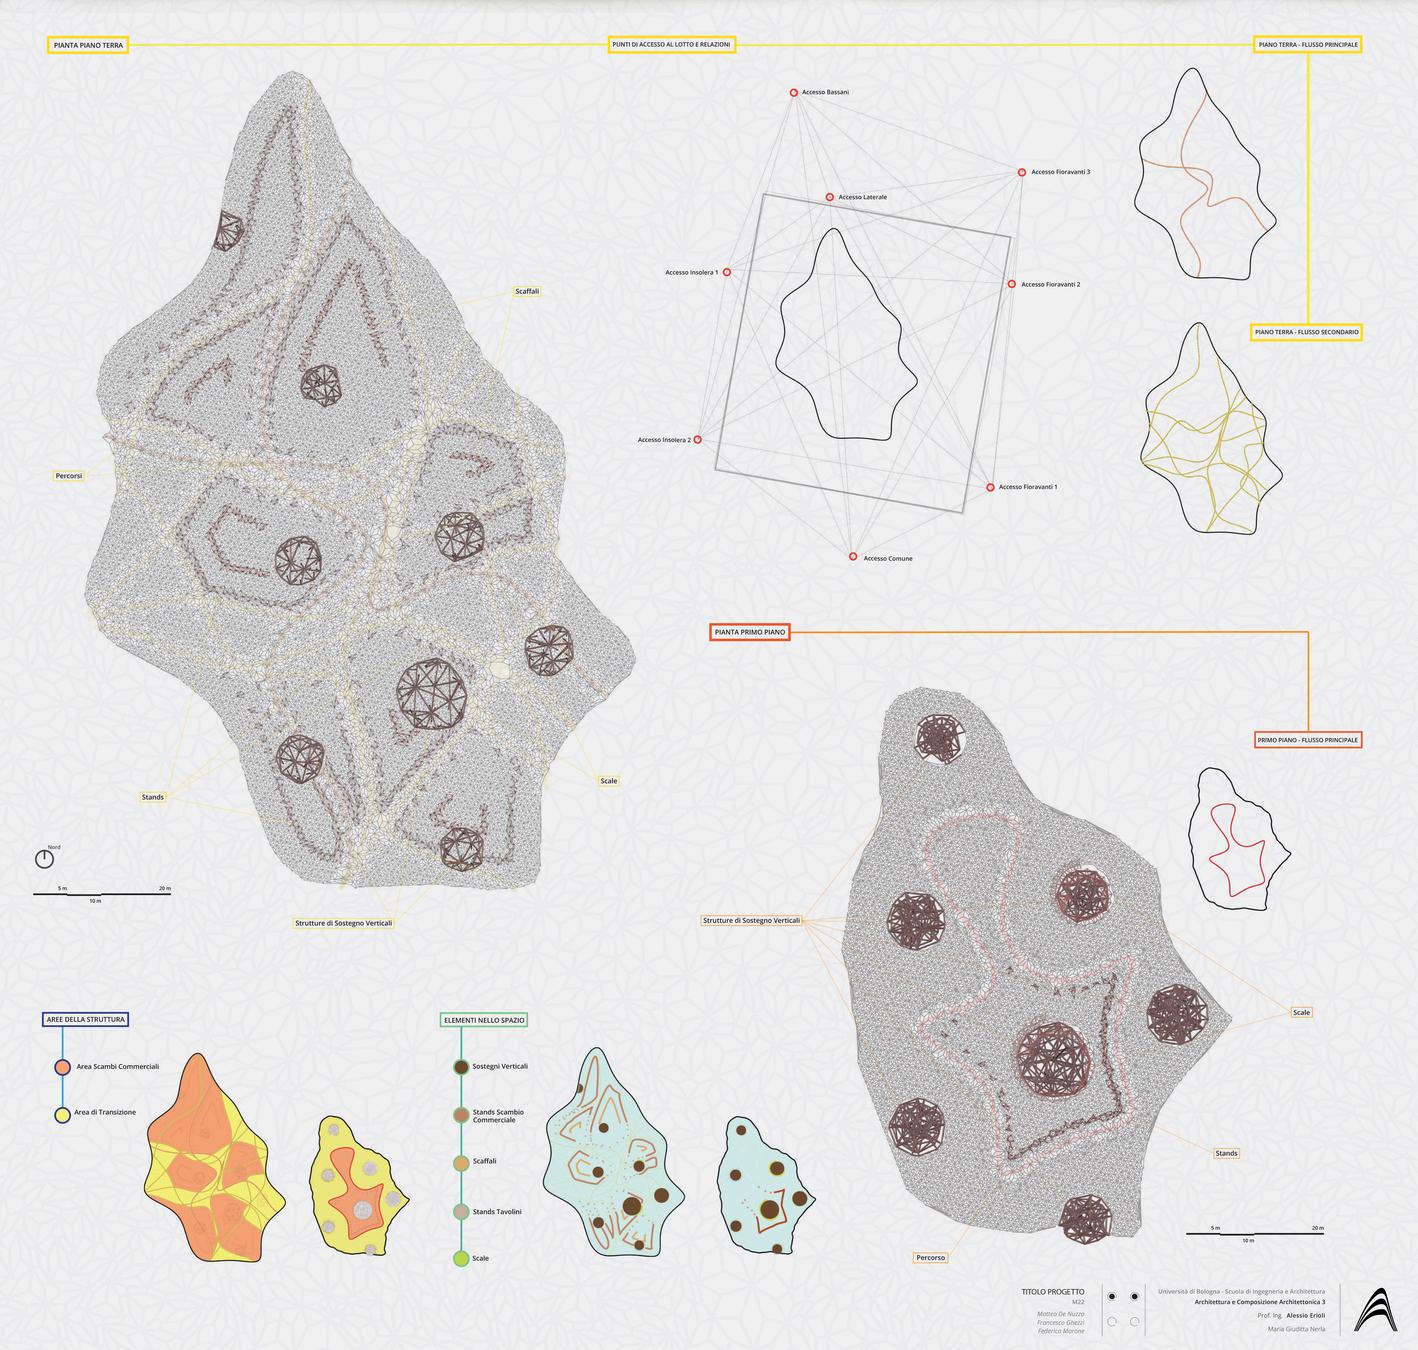
The idea behind the project is the creation of a covered market in "Piazza Lucio Dalla" located in Bologna, that would replace the already existing covered building which currently is in poor condition
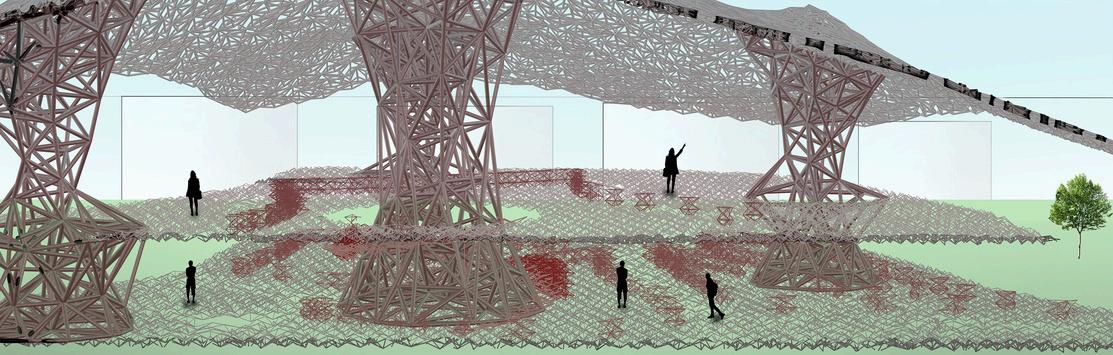
The building wants to manage the space most optimally by creating a covered market with exhibition areas, rest areas, and main, secondary, and tertiary routes In addition, we want to create an elevated area for temporary events or a simple meeting place, dominated by a cover that regulates the light through a hypothesized dynamic shading system
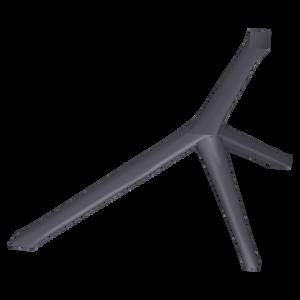
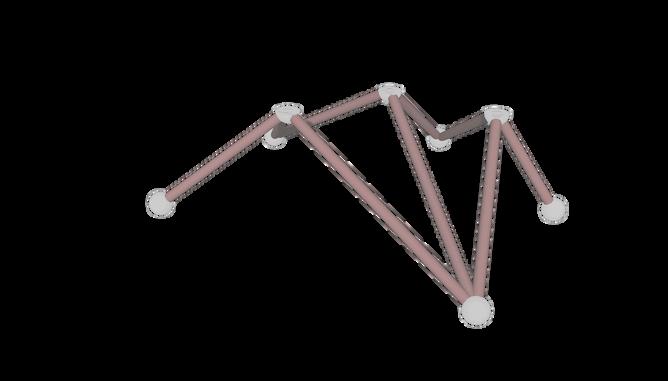
The basic elements that make up the theoretical structure are steel rods and balls, with the use of glass tops where necessary. The modular shape that makes up the final structure is the triangle and its three-dimensional evolution, as it allows the creation of networks and meshes that are easily modified in space.
The structure evolves through the software from a simple initial input, the choice of inputs From this basis of opinion, the software generates, according to principles and parametric rules, the "best" solution to manage the space and create an area used as a covered market
Problems of various nature, structure, and visual impact with the context are evident in the project etc etc, but the interest in the realization is focused on the possibility of creating software spaces that follow radically input and established rules

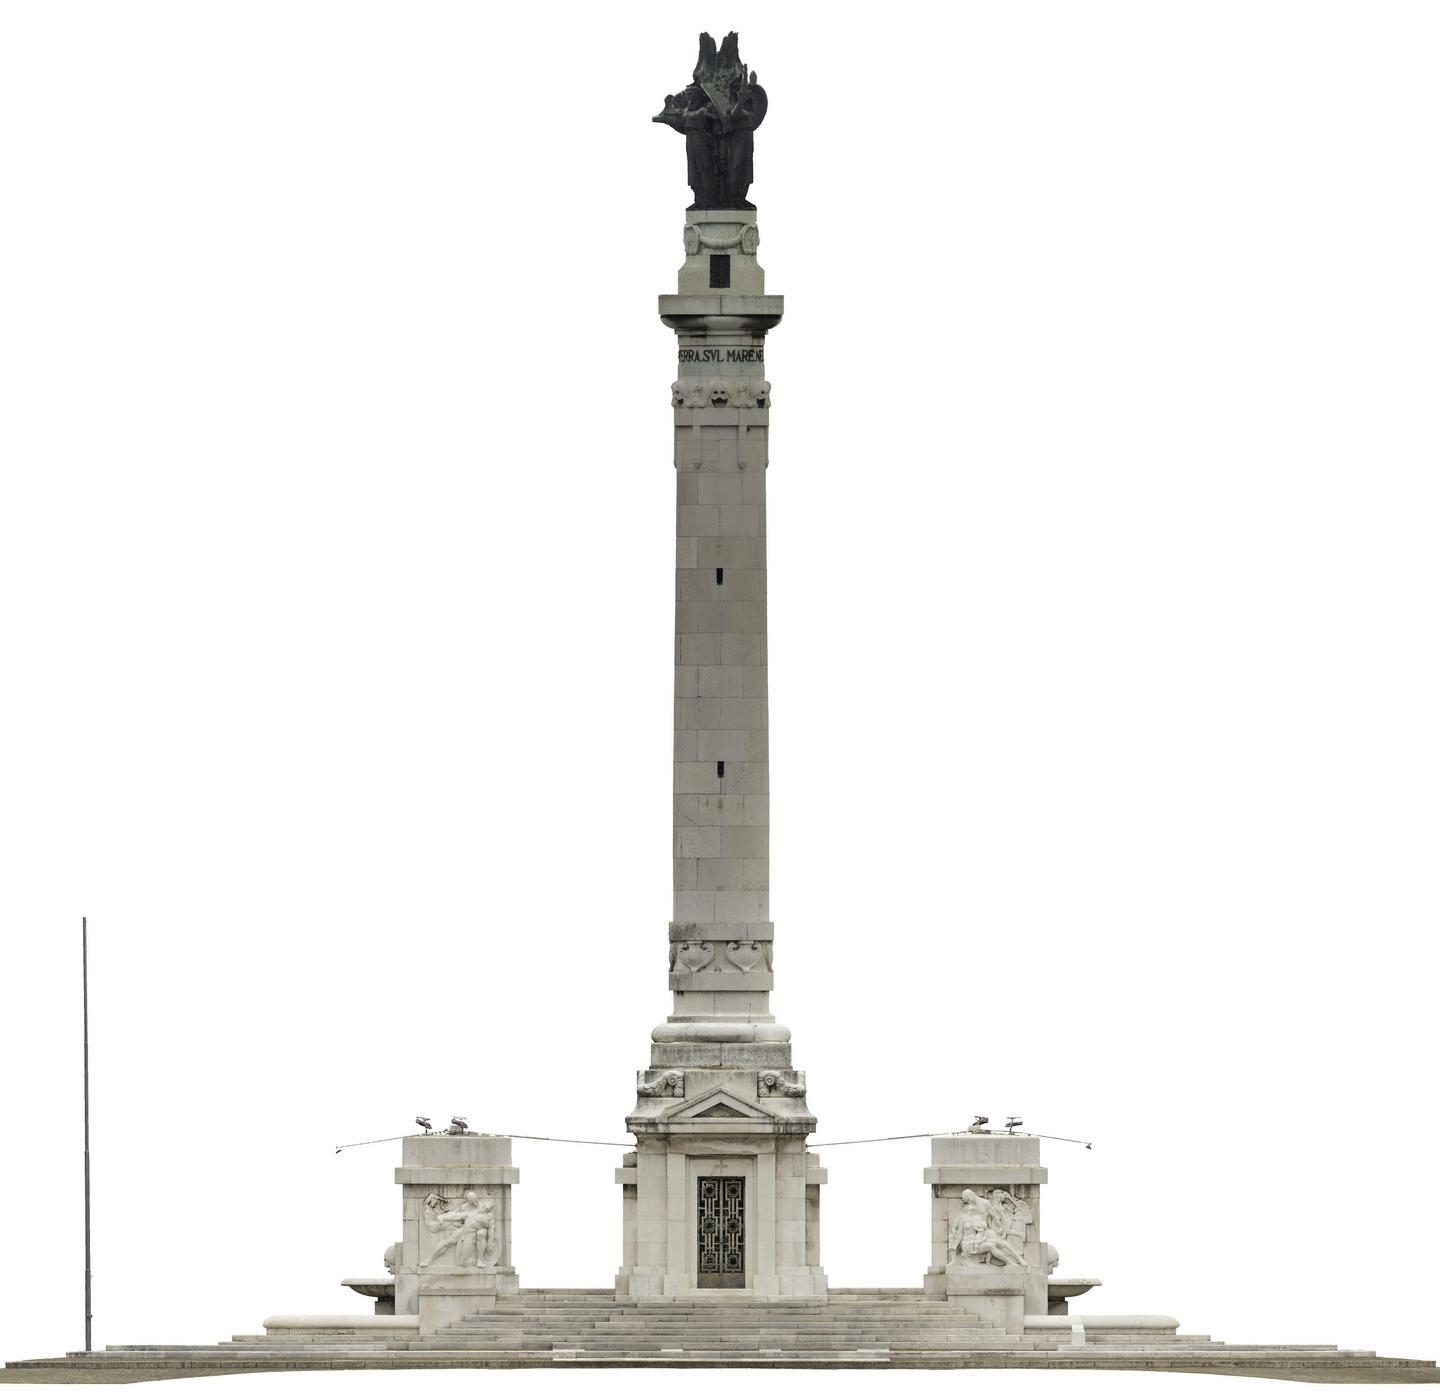
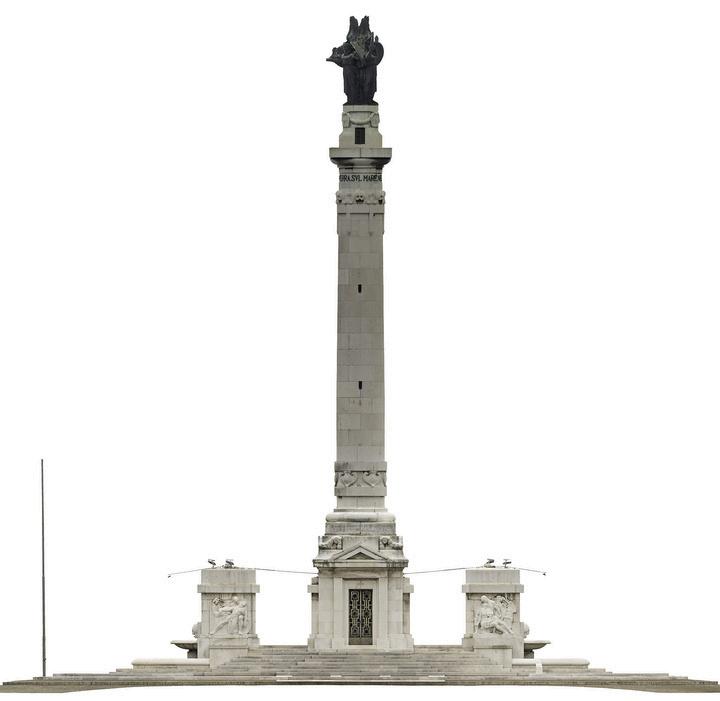
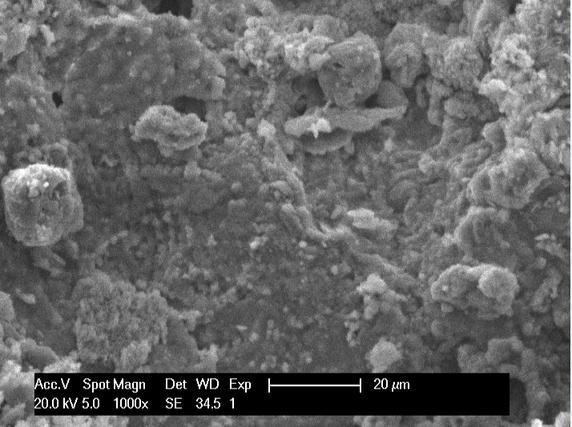
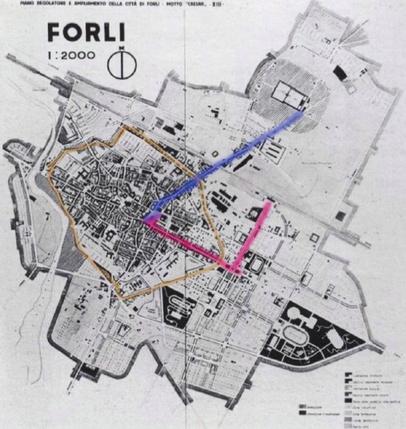
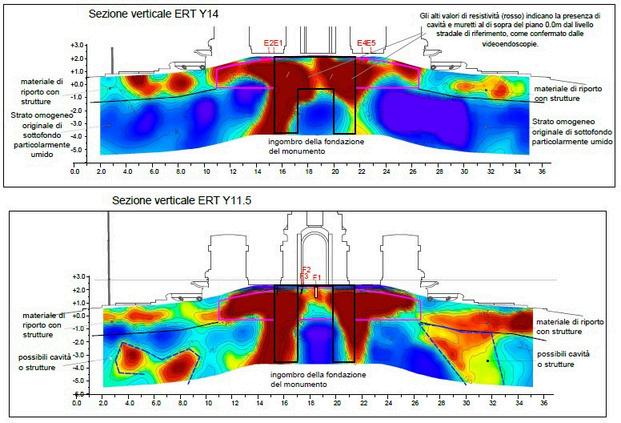
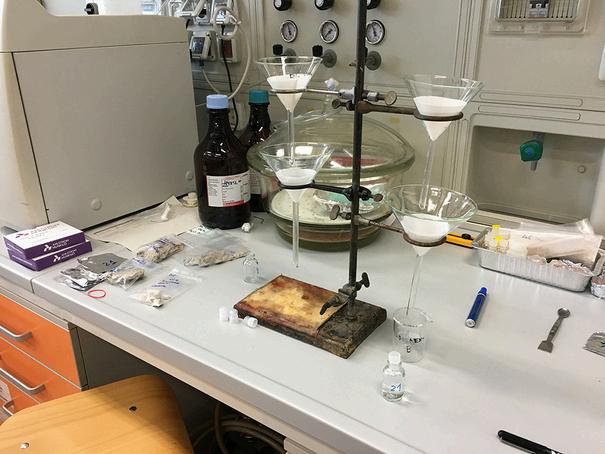
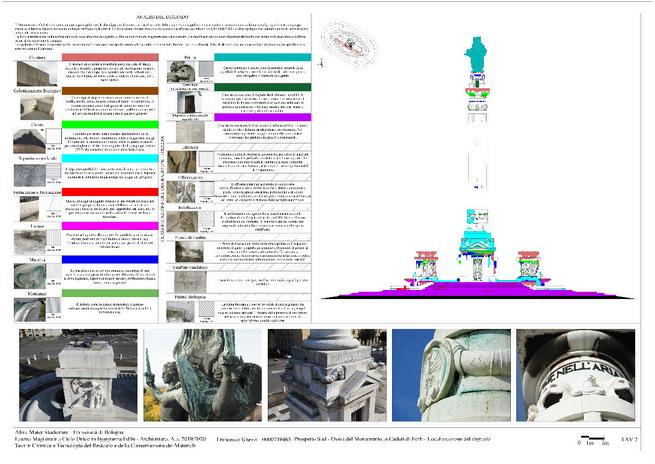
The intervention on the “Monumento ai caduti di Forlì” concerned a project of scientific restoration by retrieving various works, now extremely necessary, to intervene correctly on this historical heritage of the twentieth century These interventions involve more professional figures specialized in various fields all directly and indirectly related to each other The Master Thesis’s experience has mainly focused on the historical analysis of the monument based on the various sources that mentioned it, on the realization of a photographic of the actual state of the monument, on the reliefs on site and the consequent recovery of materials for analysis, on the classification of the present degradation, and on the chemical study of the latter to name it correctly
The discoveries inherent to the whole structure of the monument were particularly important, as not present in the historical archives This work ended in a complete description of all monument parts, made possible by all the various reliefs on site. Moreover, the analysis of the samples extracted in the laboratory showed what were the main causes of degradation and how the state of degradation of the work was after almost a century of non-specific interventions for the maintenance of the monument.
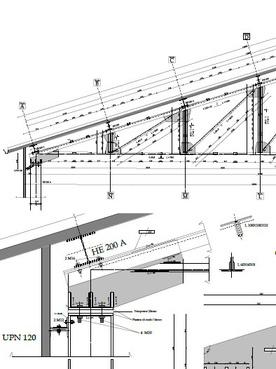
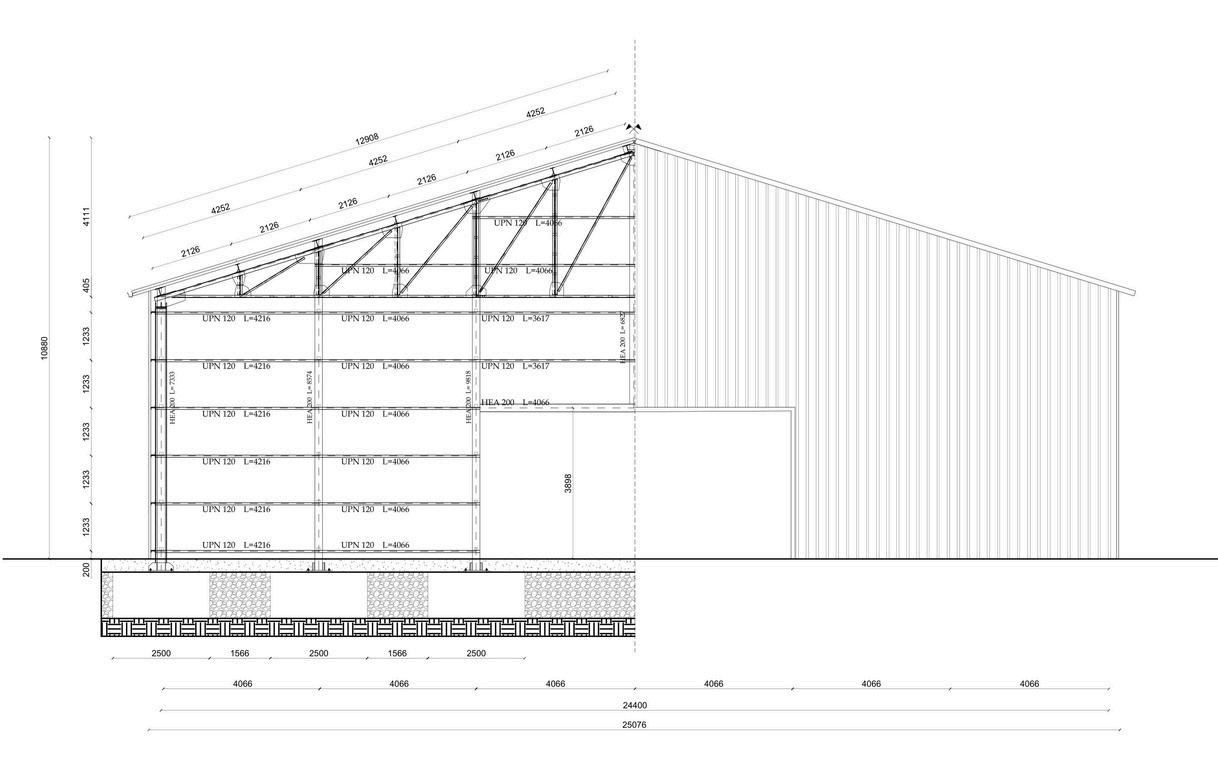
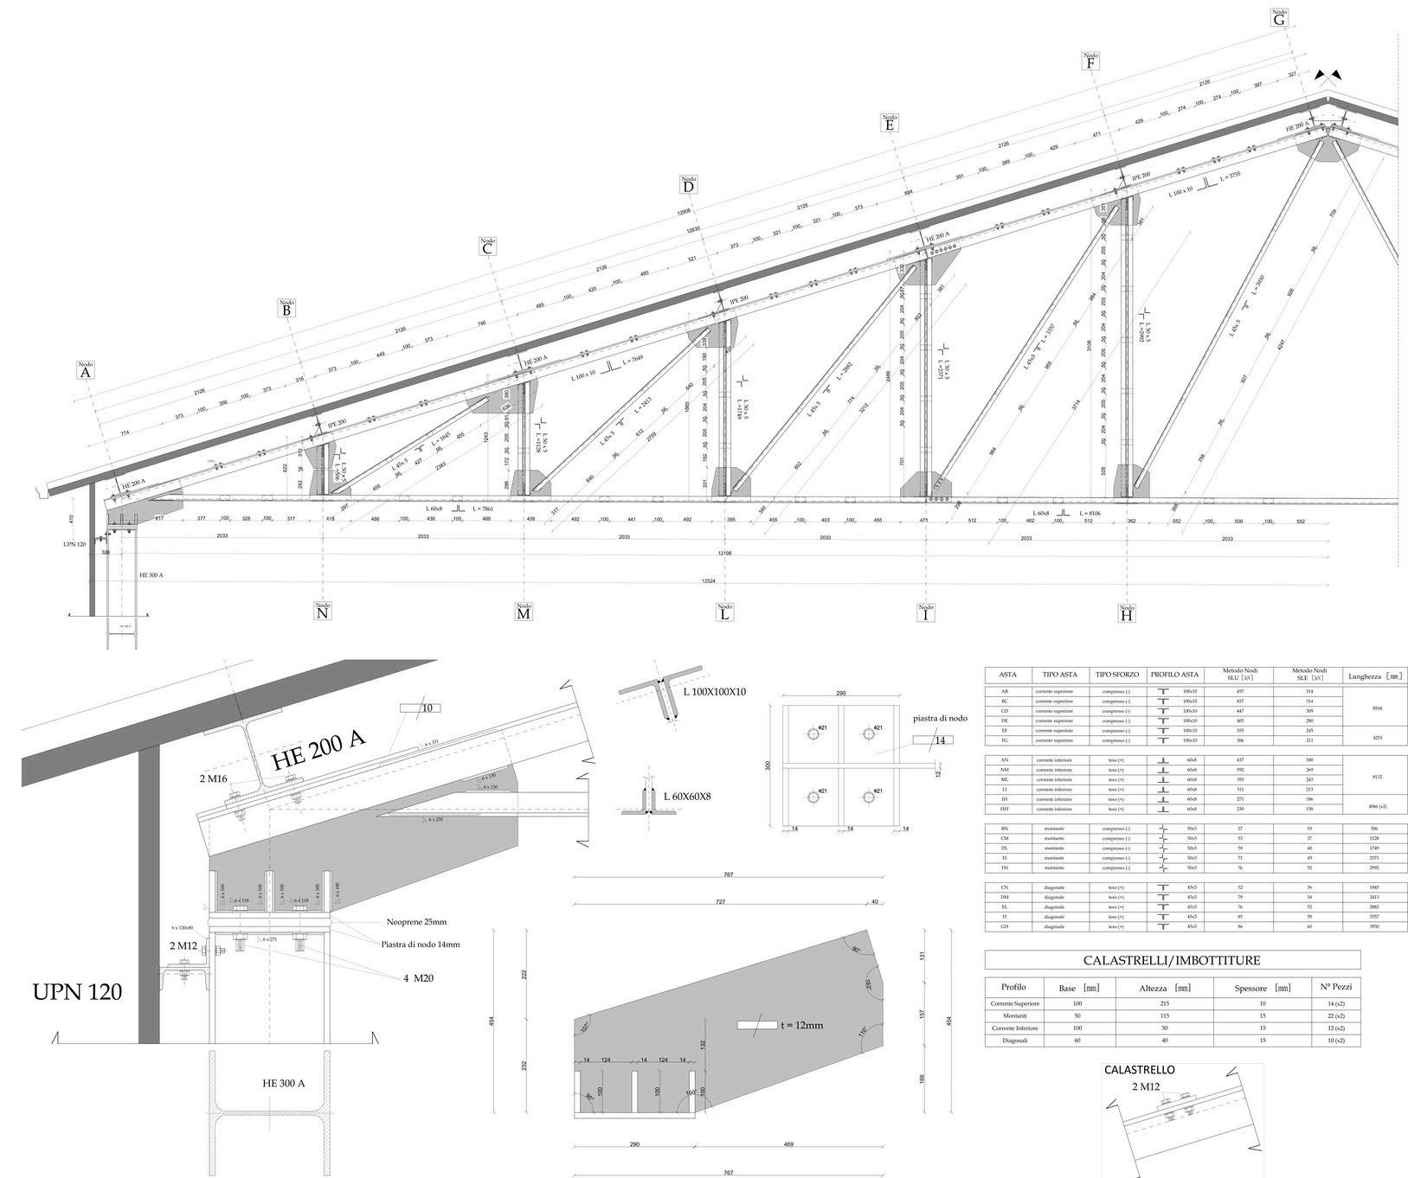
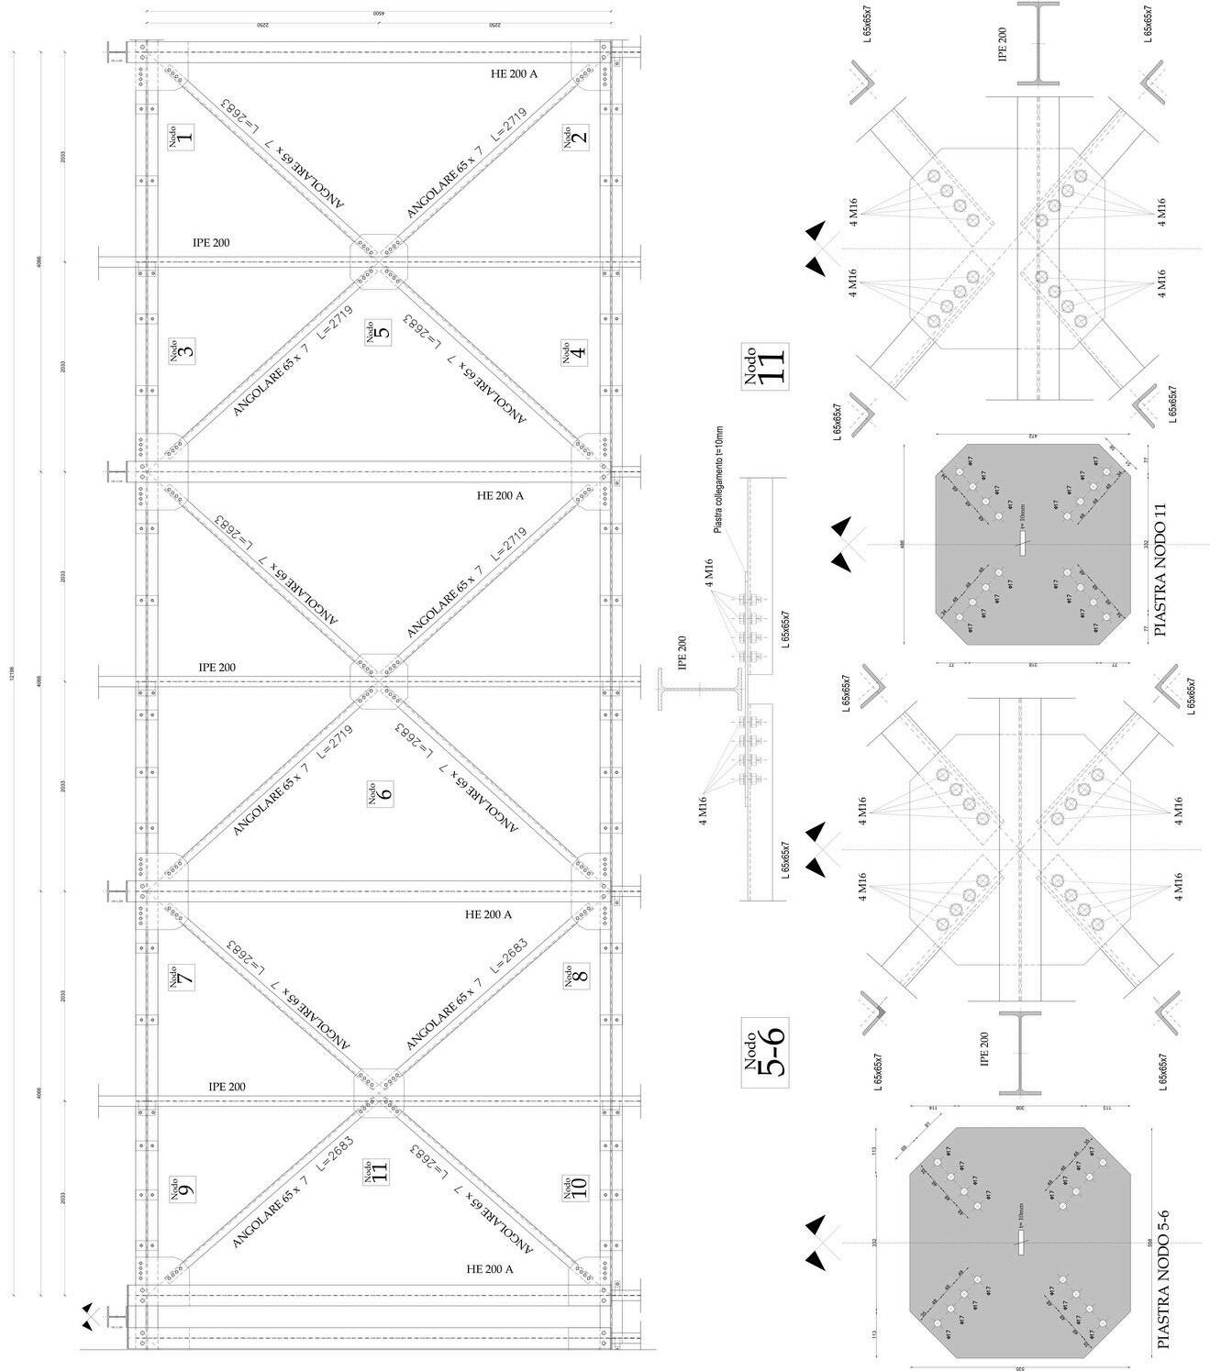
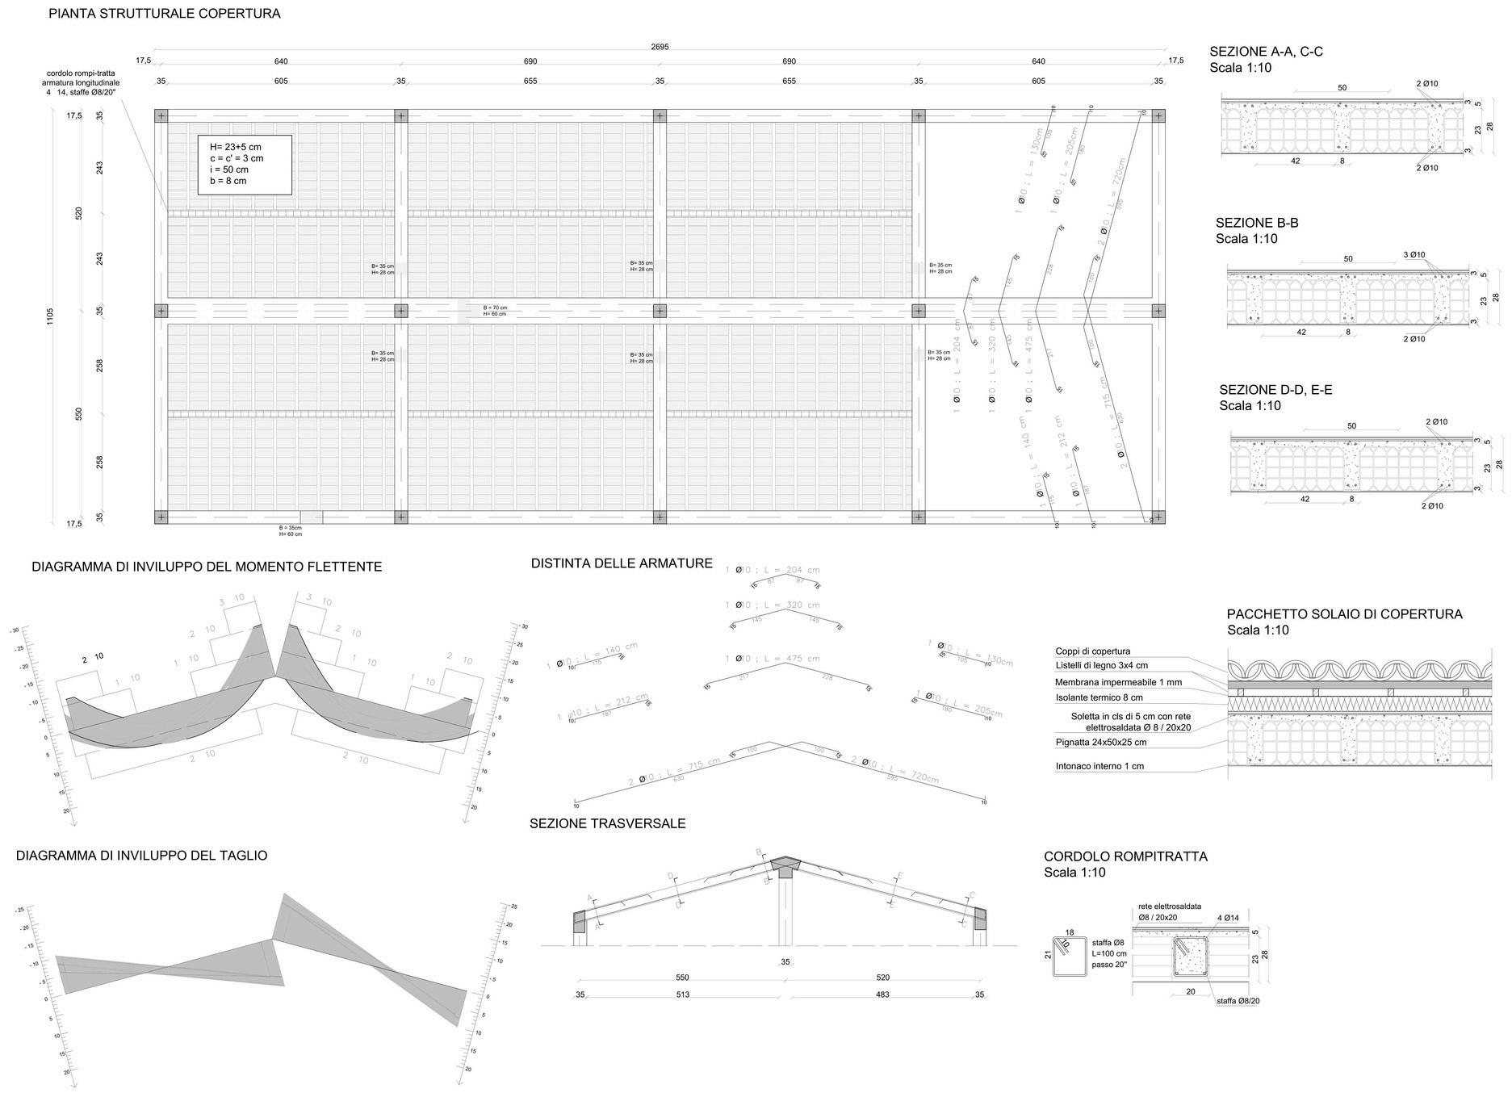
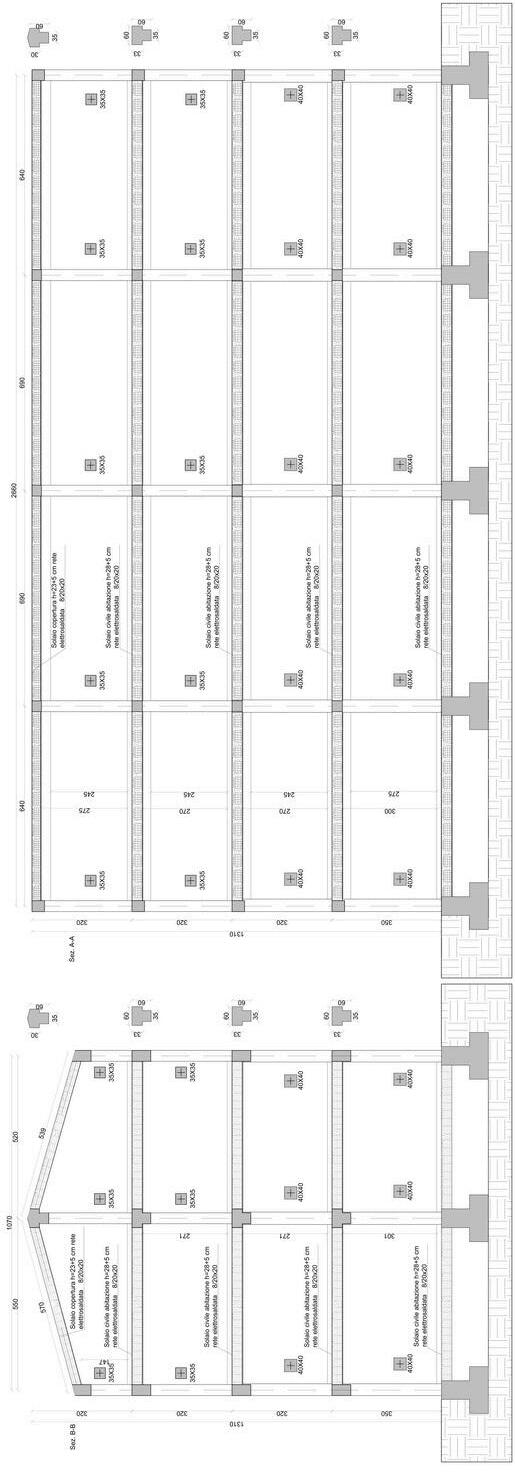
This project takes into consideration purely the aspects of calculation and structural design according to Italian legislation (D M 14 January 2008, Circular No 617 of 2 February 2009, "Technical Standards for Construction" as per D M 14 January 2008, CNR-UNI10011 of 1988, Eurocode 2 of 1993) from known data of two buildings: an industrial steel shed, and a frame in Reinforced Concrete Conglomerate (RCC) of four floors
The analysis of the two structures showed the critical aspects of the design for steel structures, with the correct choice of elements such as the English truss, flat bracings, L, IPE, and HE beams All these elements have joints with welded or bolted knots
For the reinforced cement conglomerate frame, the distribution of the reinforcements in the various elements, as well as the representation of the various later-cement slab and the calculation of the various state limits were studied to verify the resistance of the structure to the various loads. In both cases, the regulations were respected, and the various elements that make up the buildings were dimensioned and verified to create a structurally correct construction.
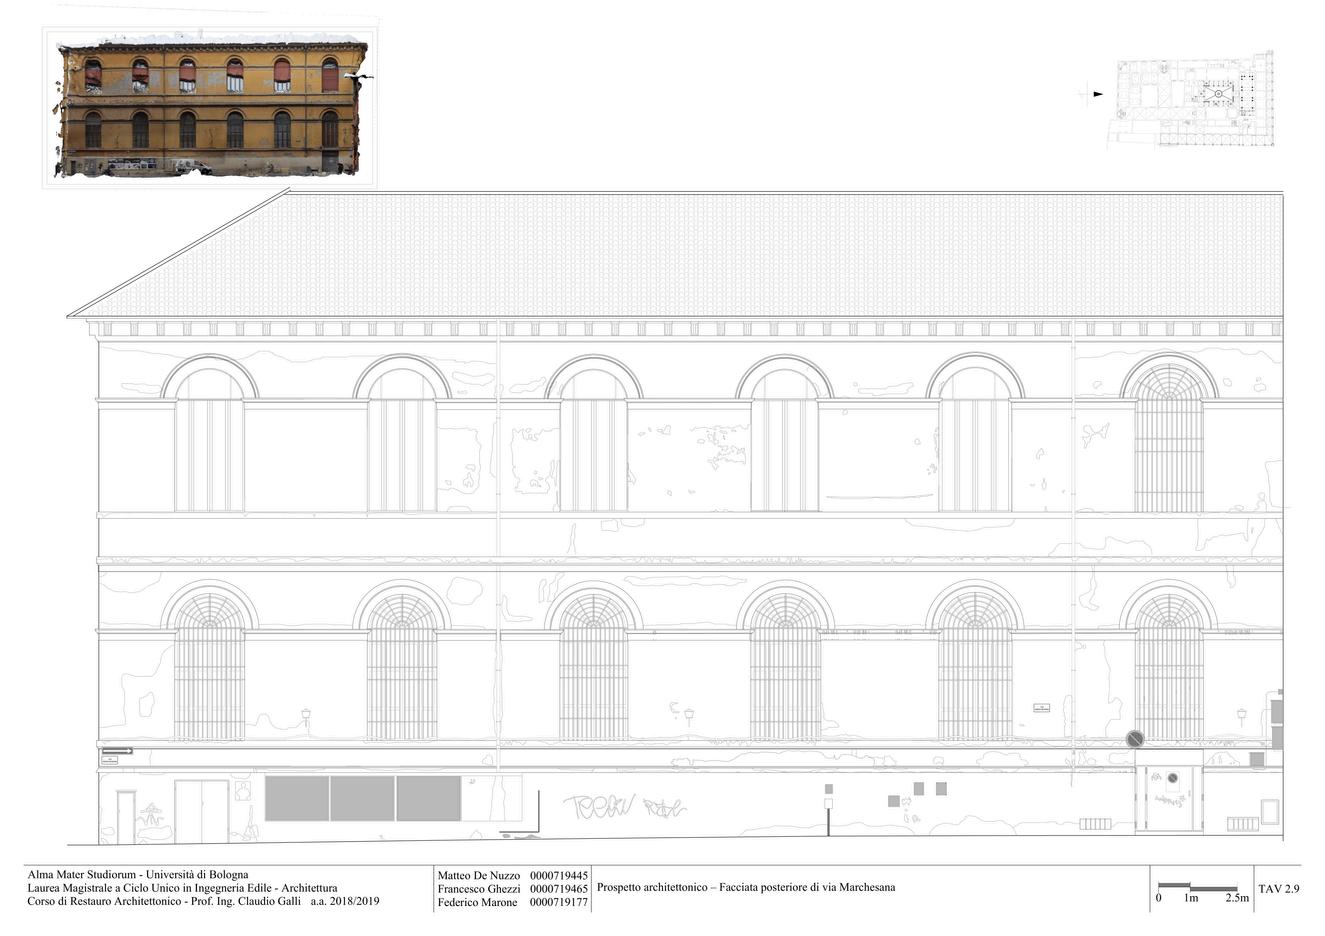
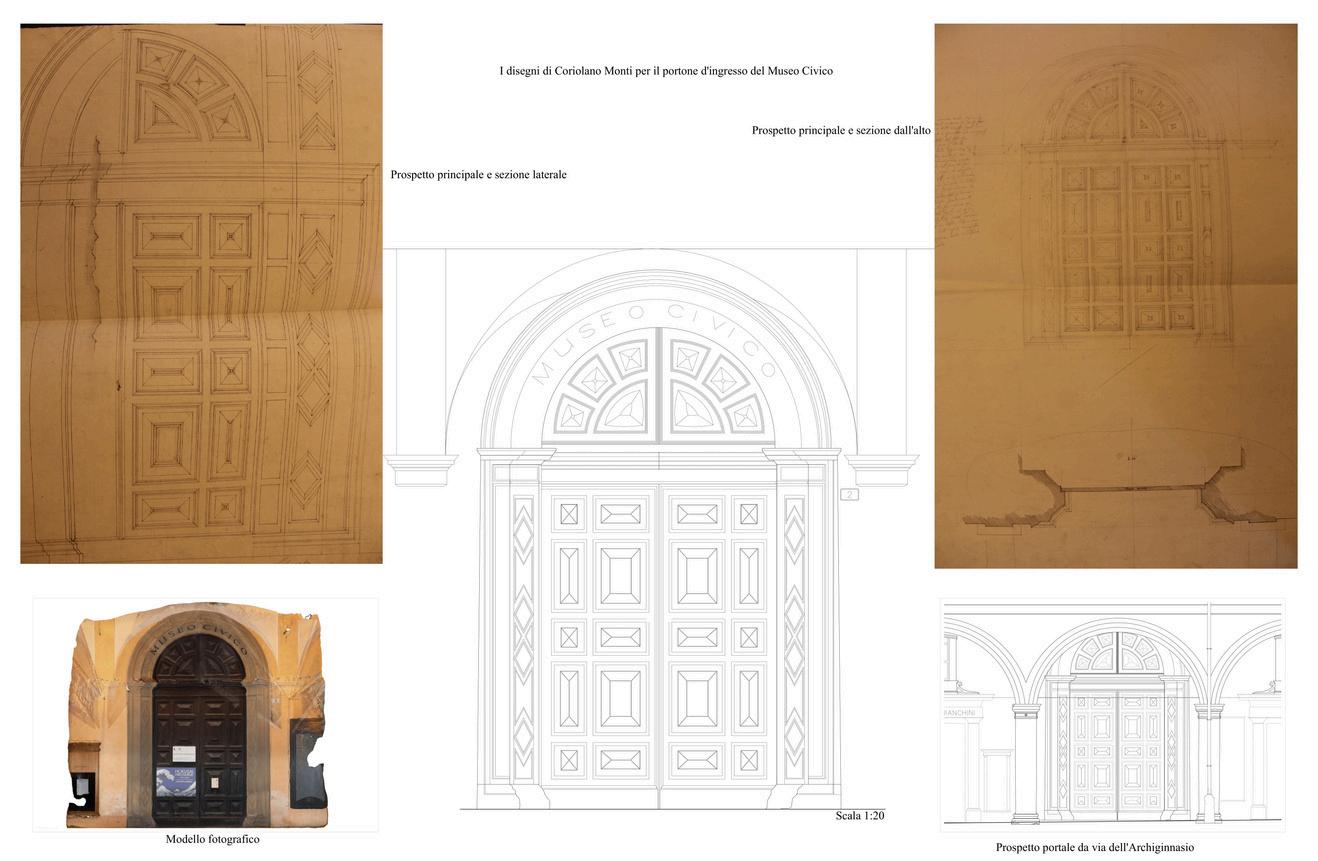
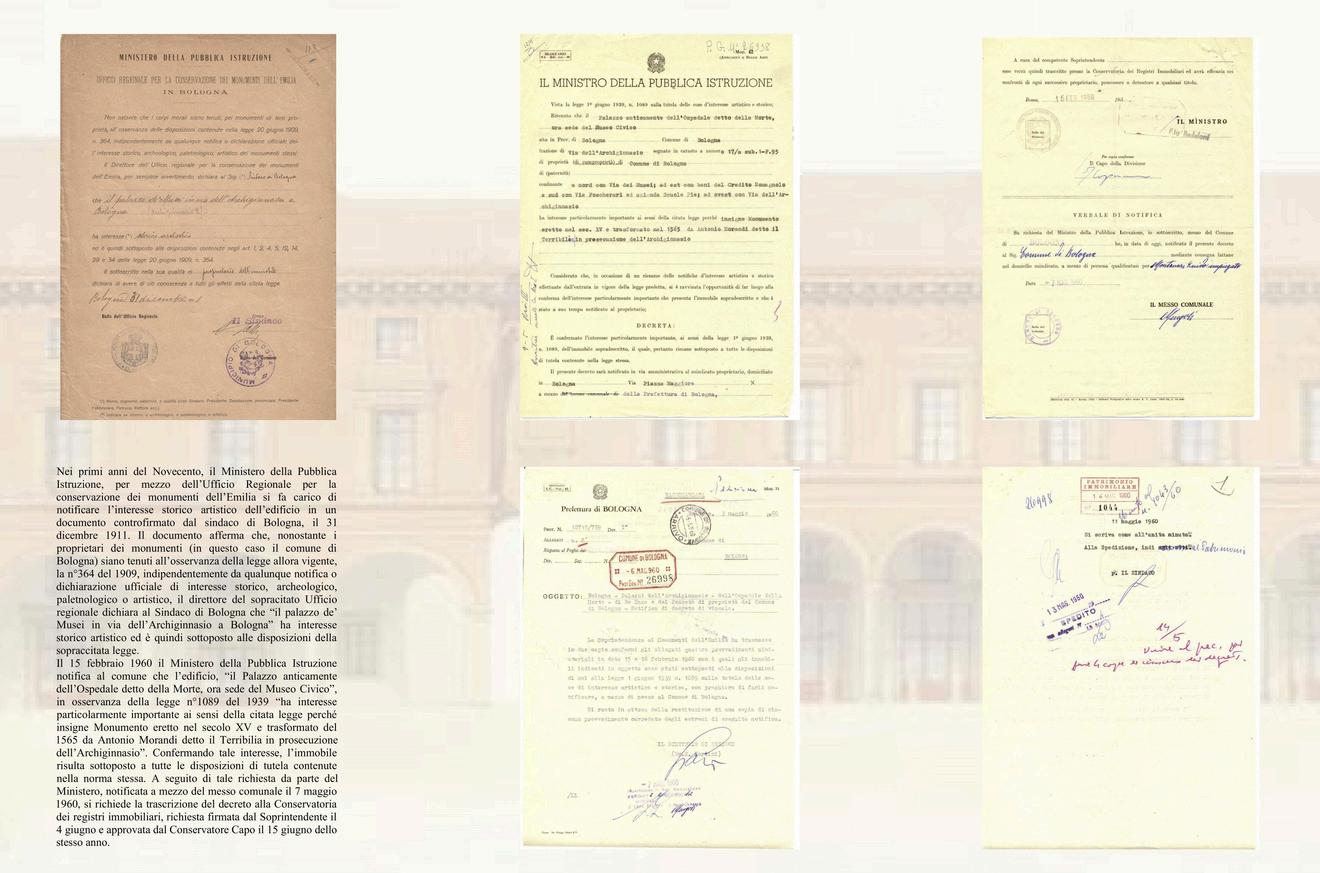
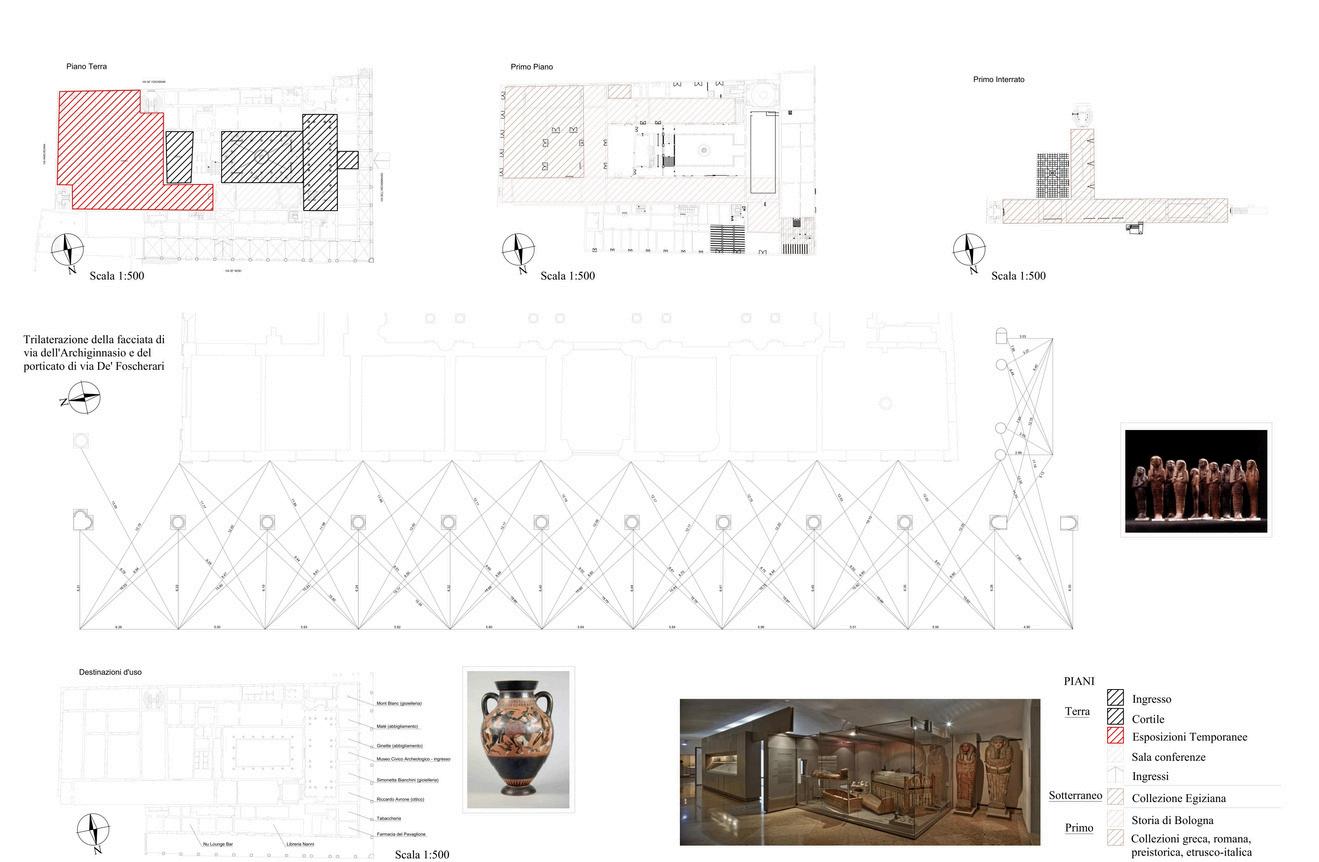
The restoration project has involved the Civic and Archaeological Museum of Bologna
The approach to the building began with some important archival research about the chronological evolution of the museum complex over the centuries This evaluation also identified which parts constitute the oldest portion and which are the most modern, and as well provided information on the interventions that have been made on the building The conclusion of the study was that the building is not individually detached from the surrounding ones, but aggregated to the dense urban context that is the Centre of Bologna, Italy
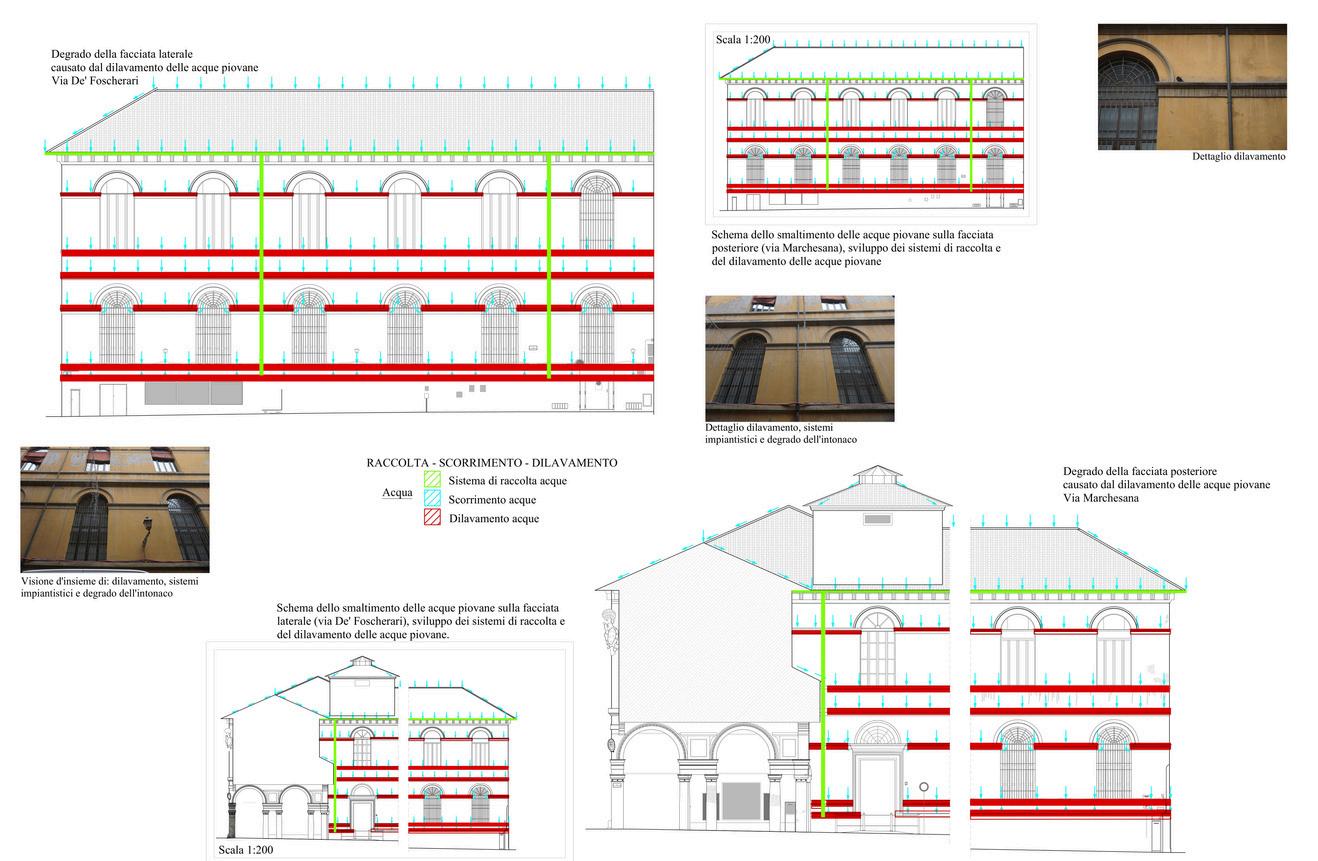
In this phase, we also focused on some important details of the exterior, such as the regularity of the proportions of the elements, columns, windows, friezes, etc., and the entrance door leading to the museum. We also studied the management system of rainwater and atmospheric agents that affect the building, as well as sources of consumption and damage.
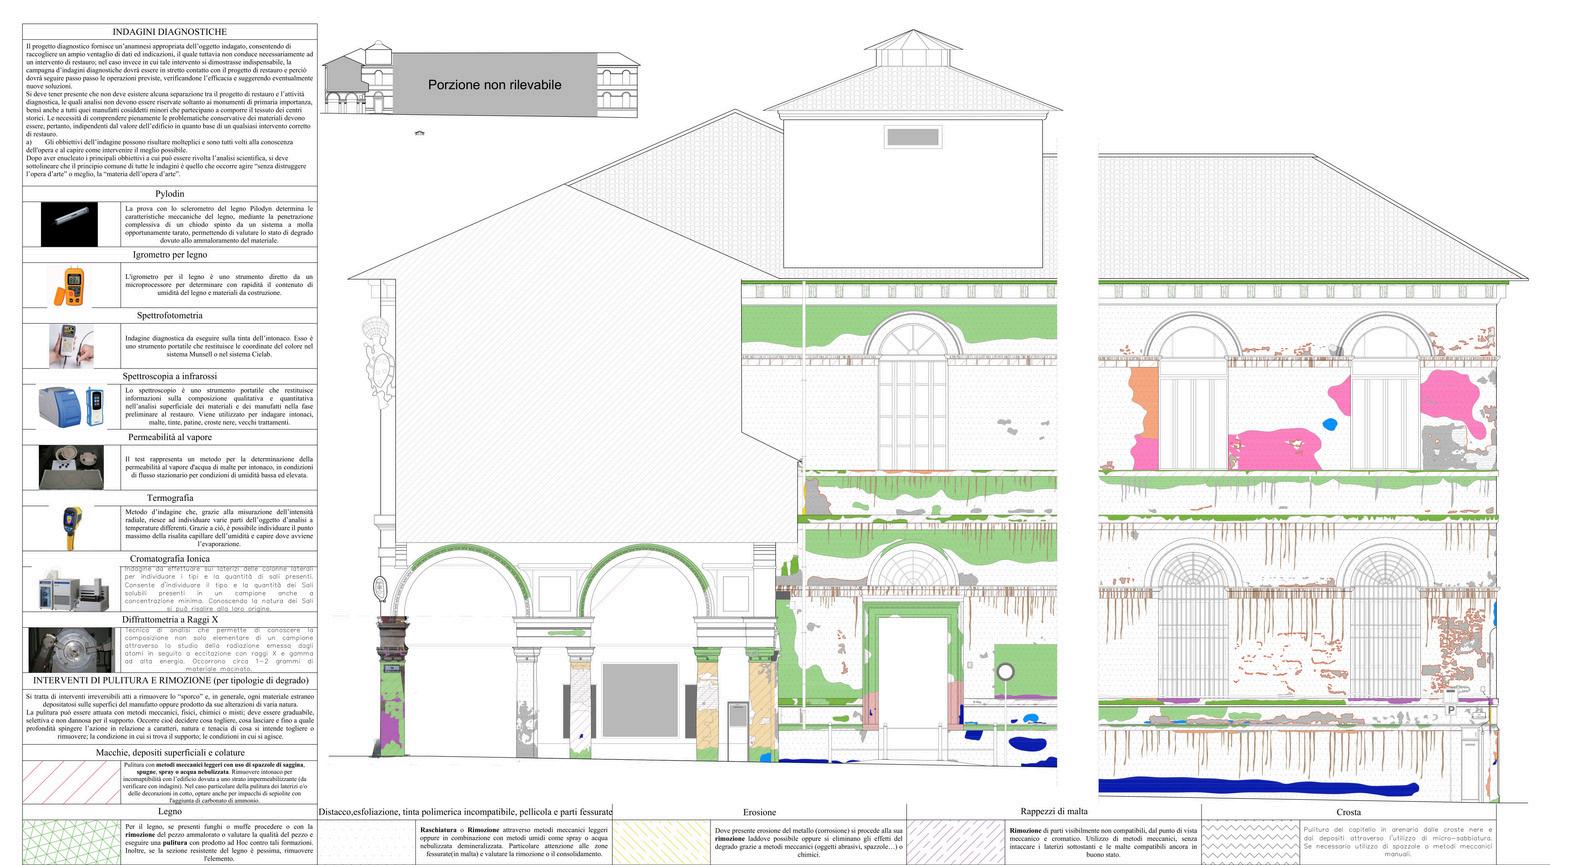
Finally, we assumed a cost of intervention and a classification (normal 1/88 and UNI 11182 of 2006) of the degradation present on the facades, with subsequent analysis and intervention projects for the correct restoration of the elements
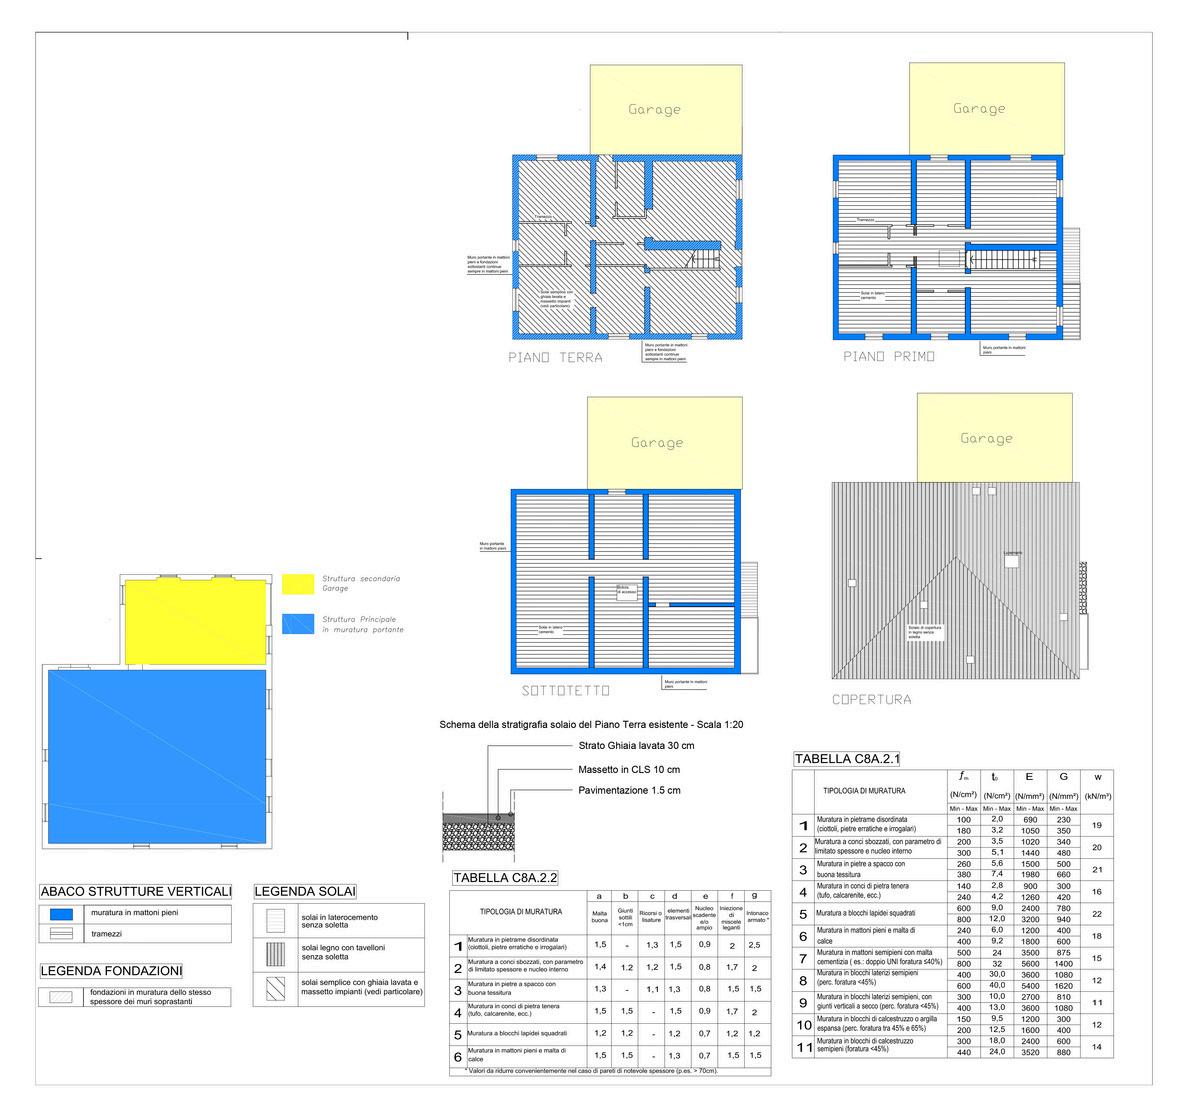
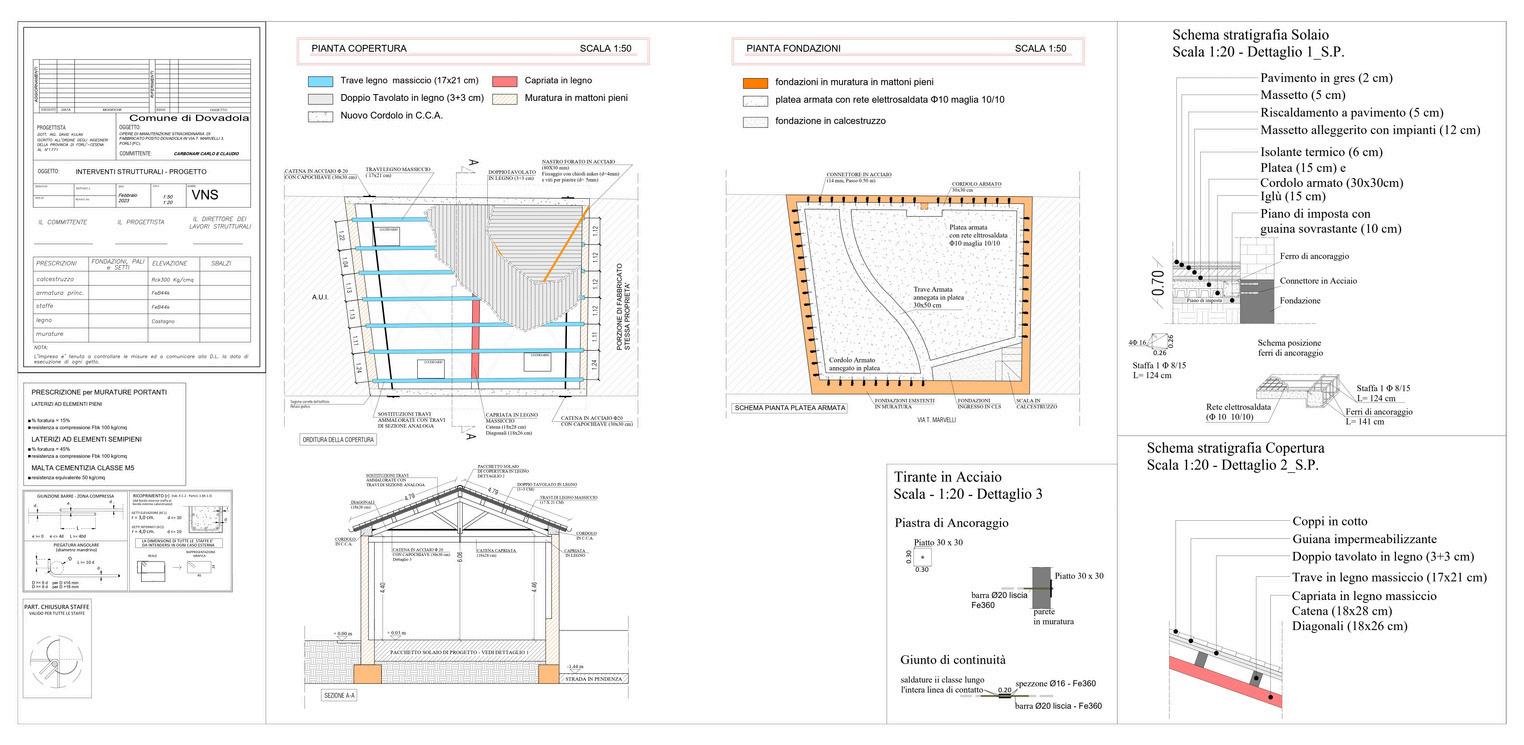
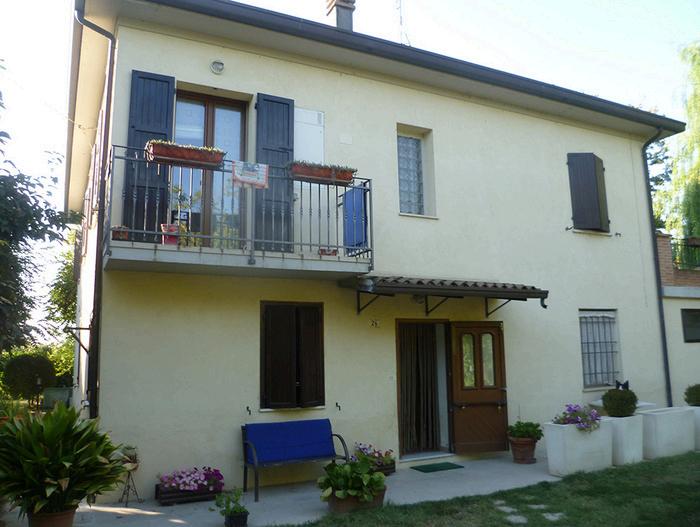
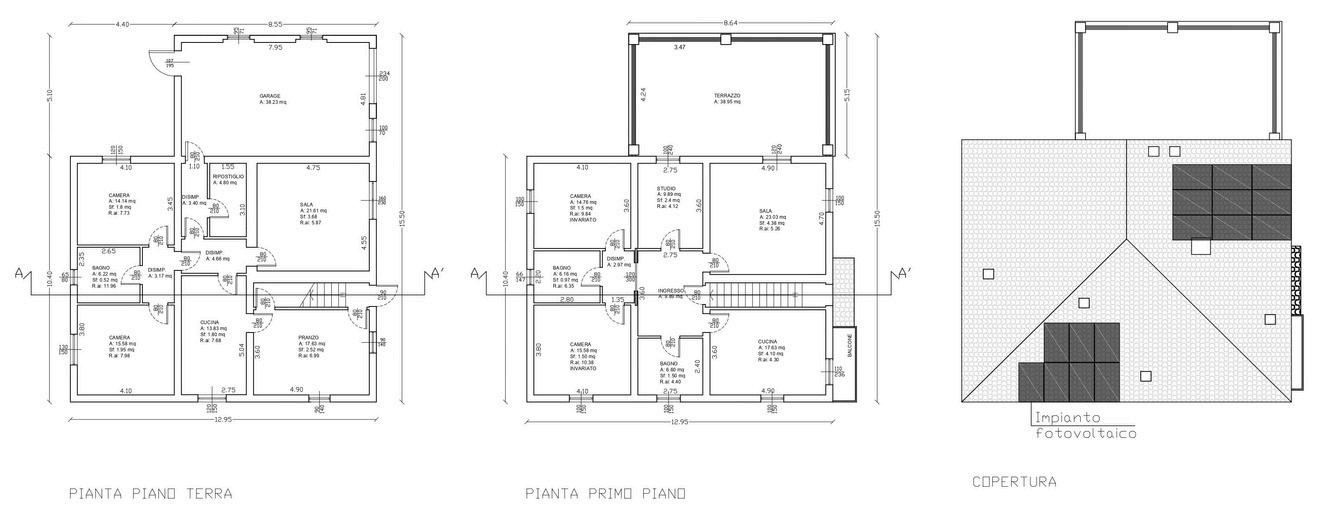
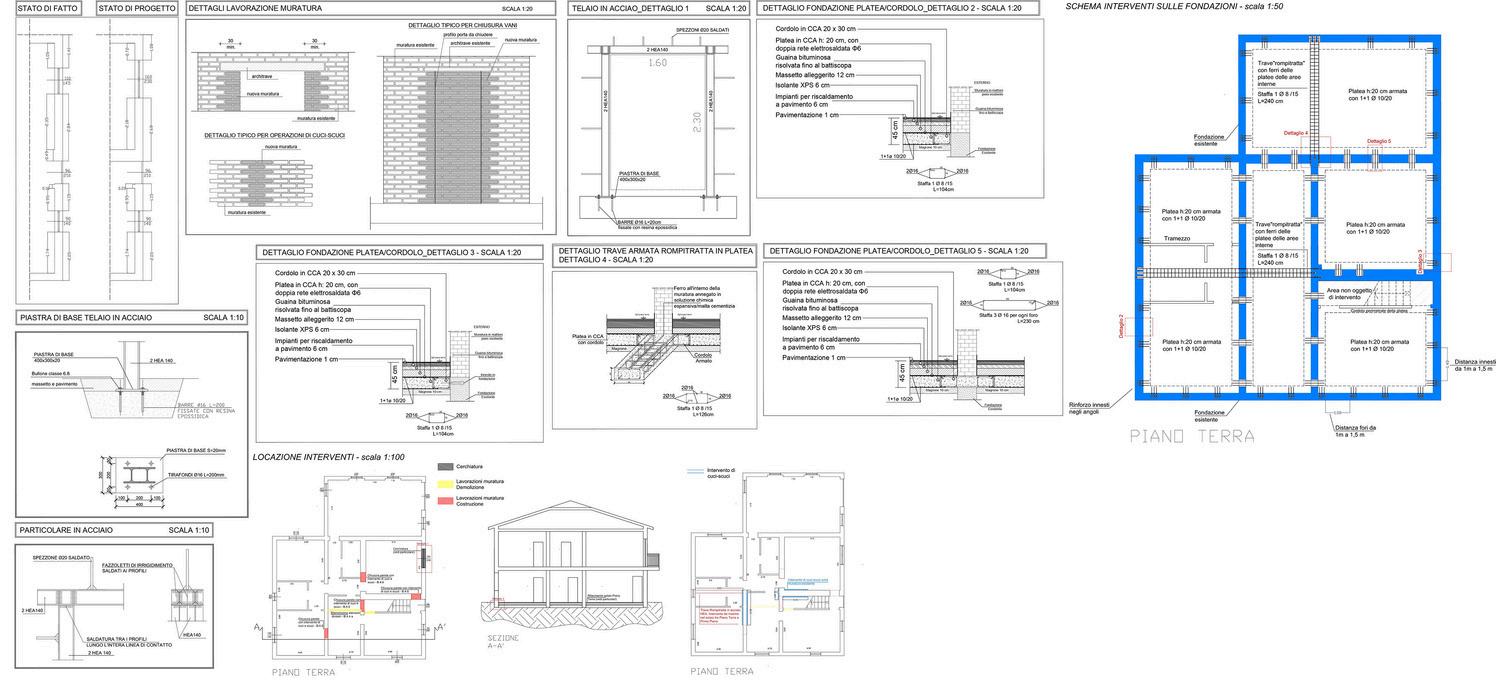
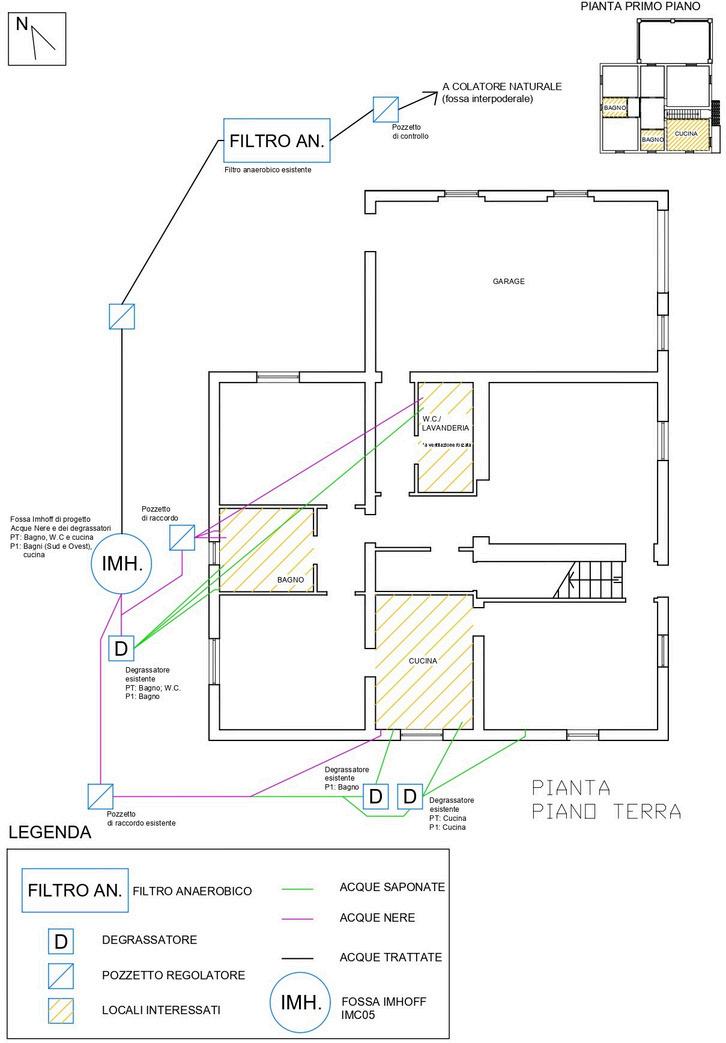
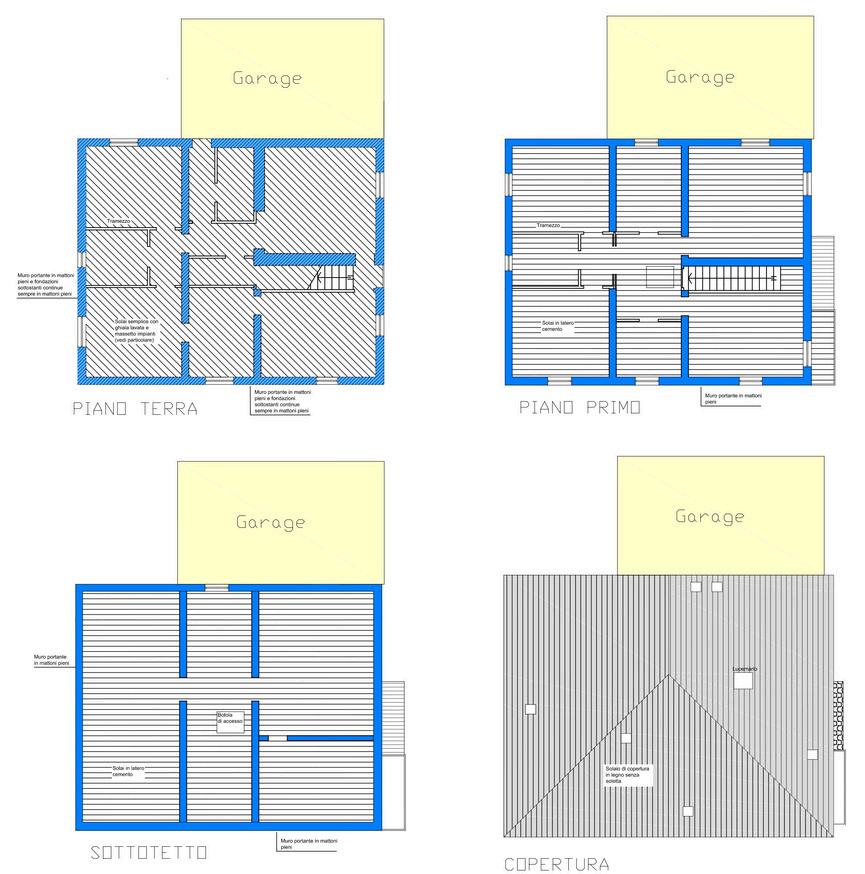
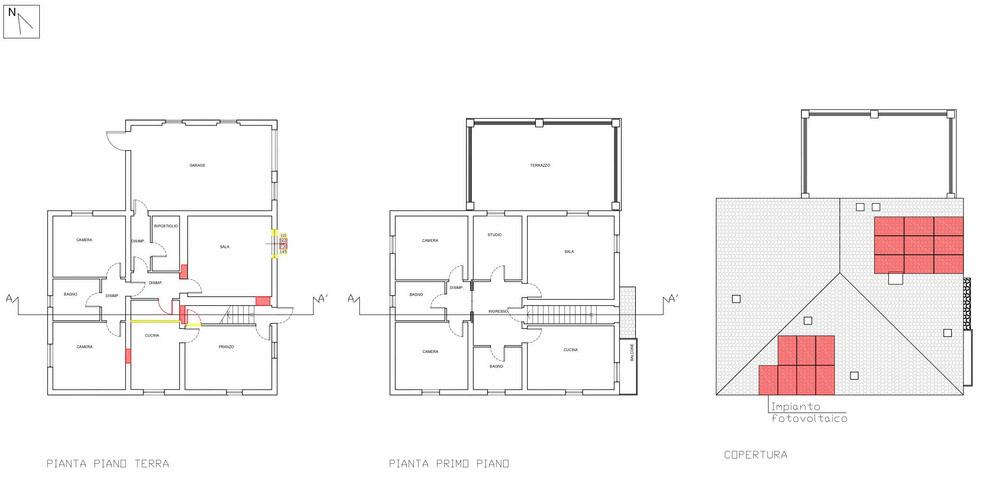
The project called "Bi-Family Building N1", located in the countryside of Forlì (FC, Italy), concerns one of the many cases of intervention following the government tax deduction called "Super Bonus 110", which involved the energy, structural, and architectural (even if in part) aspects of the dwelling
The building before the intervention was presented as a masonry building house with a single unit, and without details or construction precautions
The project focused particularly on the structural aspect, as from a visual on-site investigations weak and uneven foundations were found for most of the area. Moreover, it was necessary to reinforce some “male” masonry on the ground floor as it was visually deteriorated.
The intervention then intended to recreate reinforcement for the masonry foundations through external and internal reinforced concrete curbs and slabs in the interior rooms of the ground floor. During the work on the foundations, the floor of the ground floor has been redesigned to allow greater ventilation and avoid problems of humidity rising. S
From an architectural point of view, it was decided to divide the building from a single house to two to make the most of the available spaces, while from an energetic point of view there was a simple replacement of the air conditioning system and the supply of a photovoltaic system for both new homes
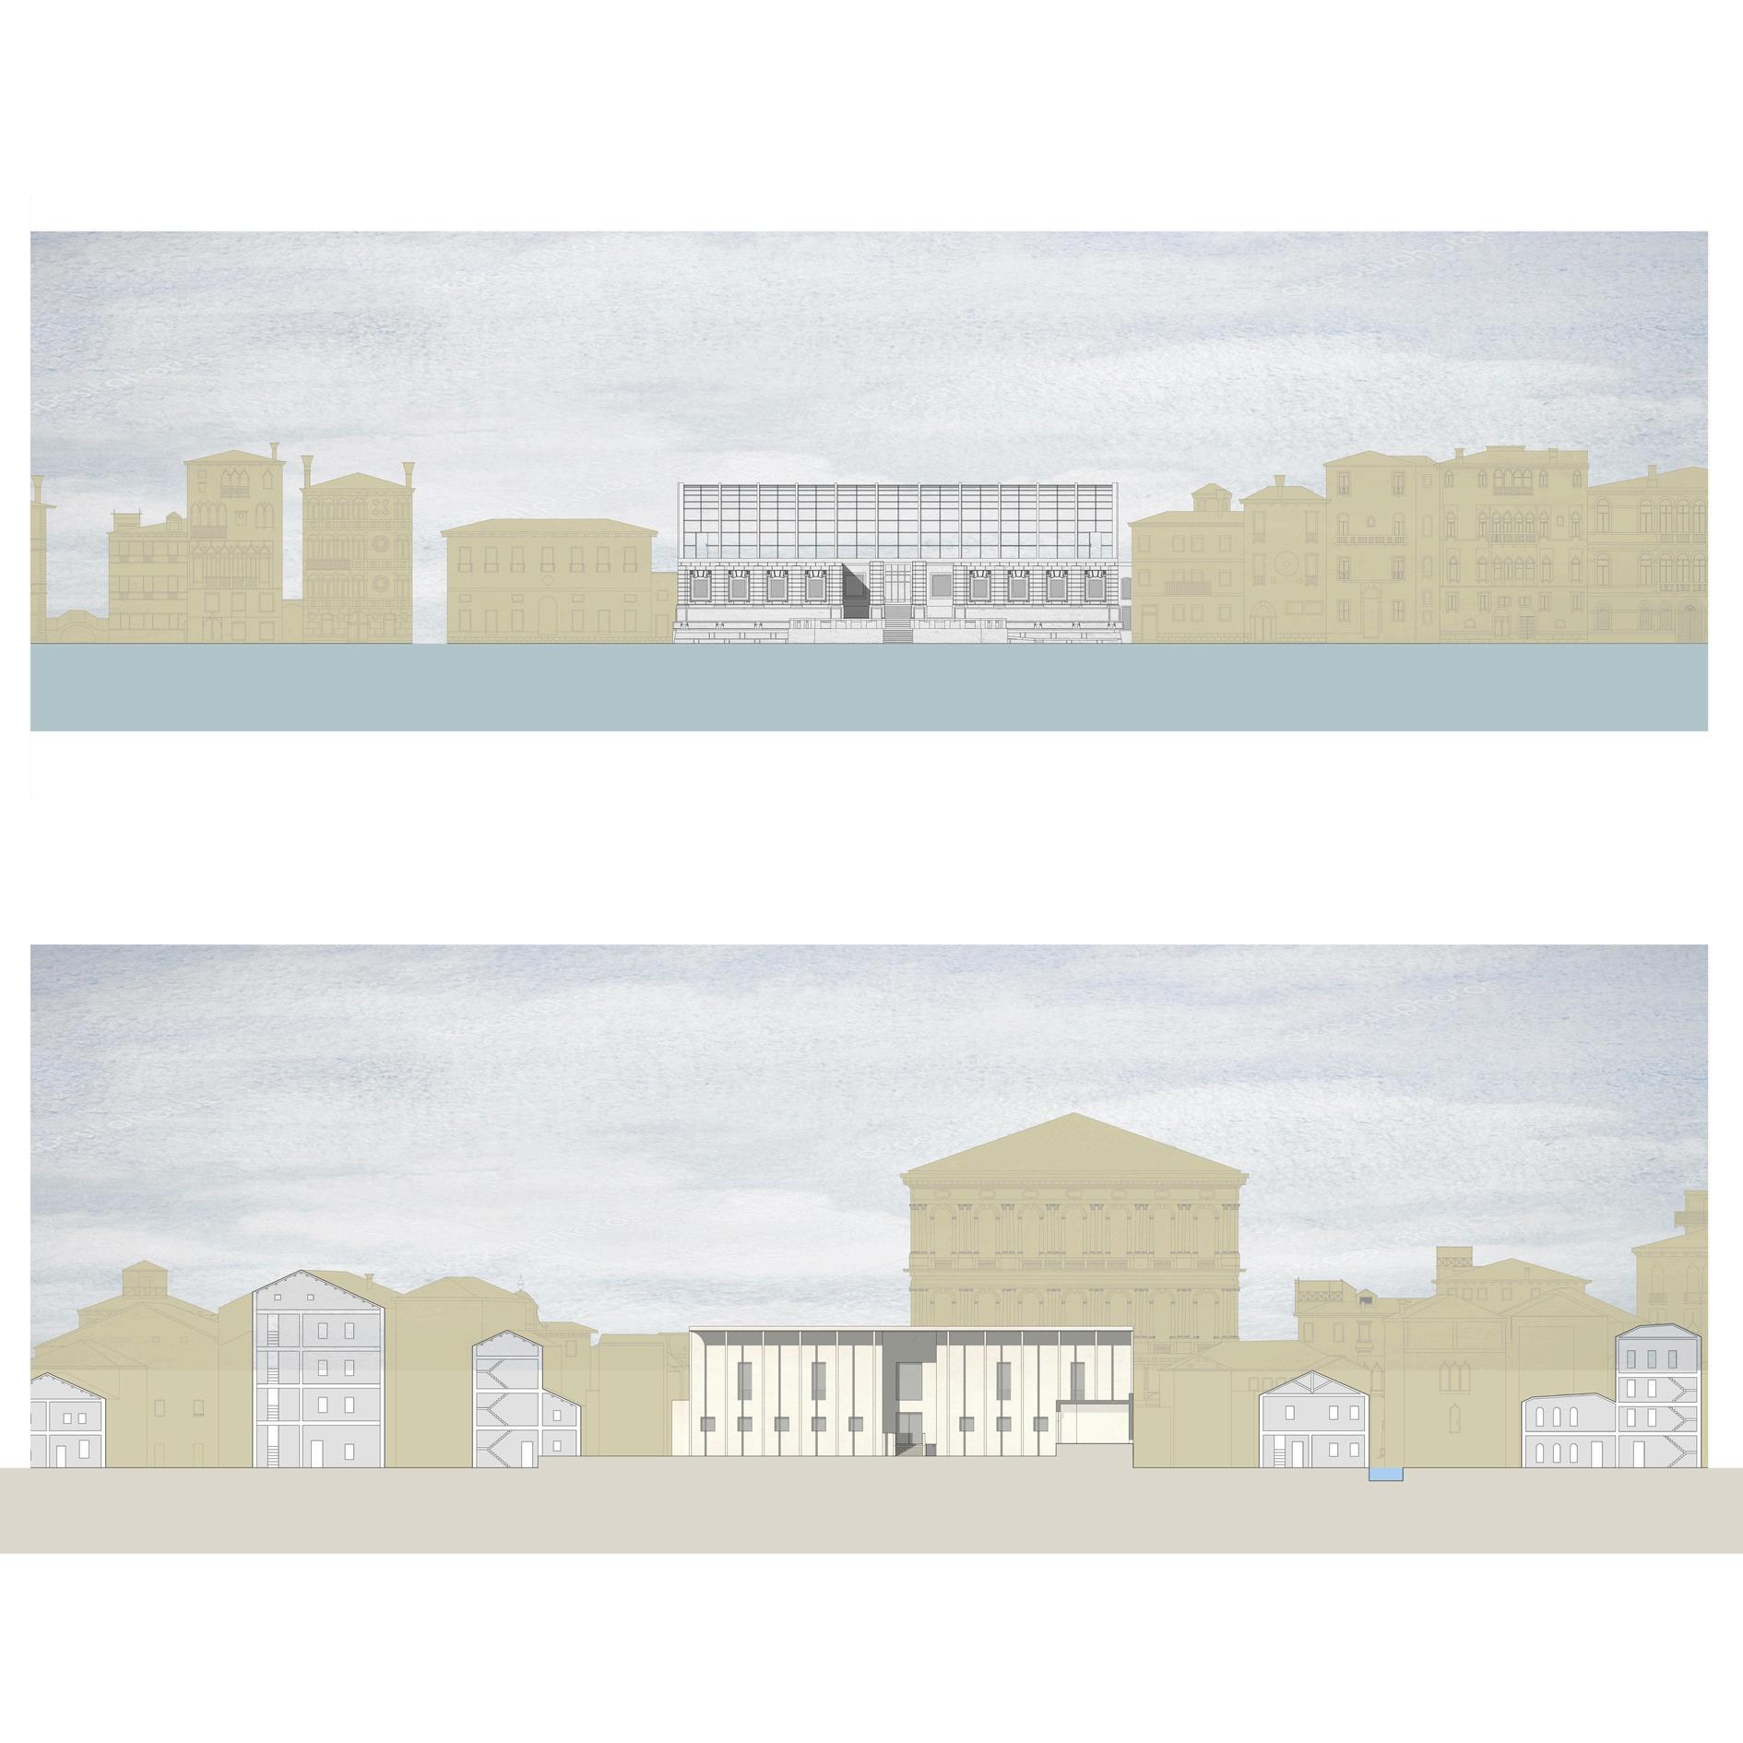
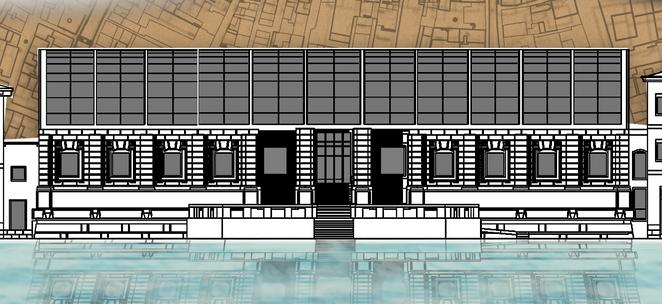
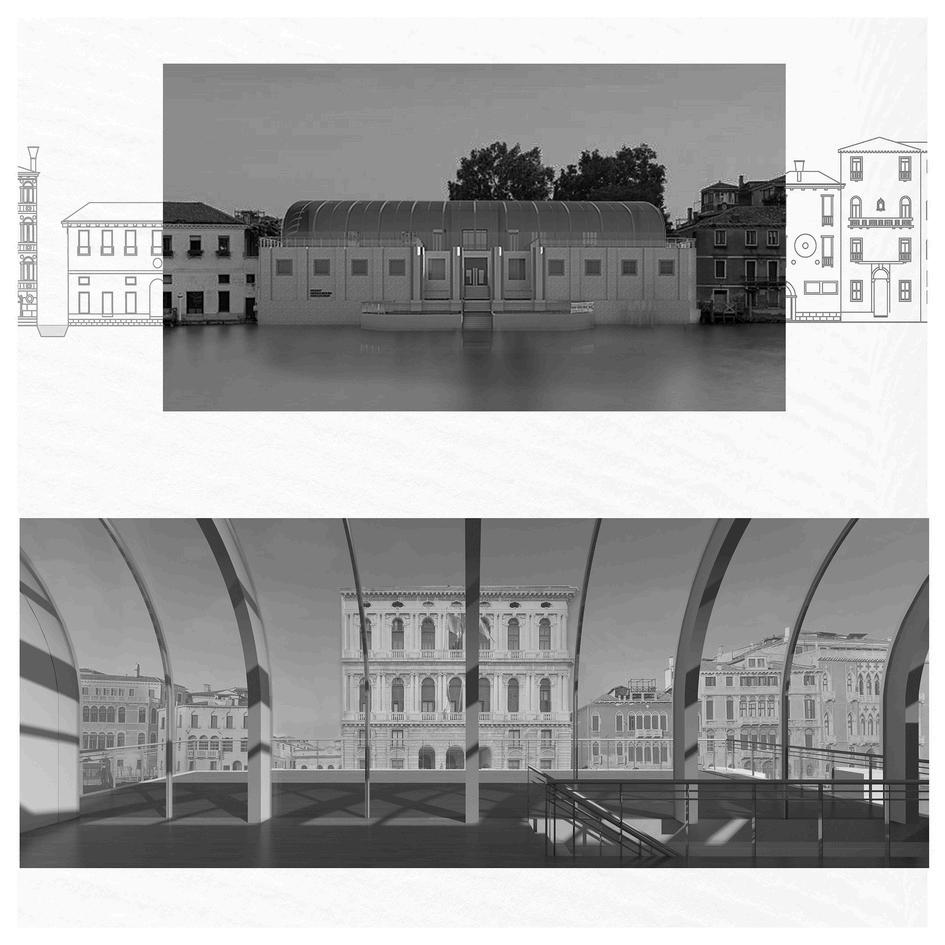
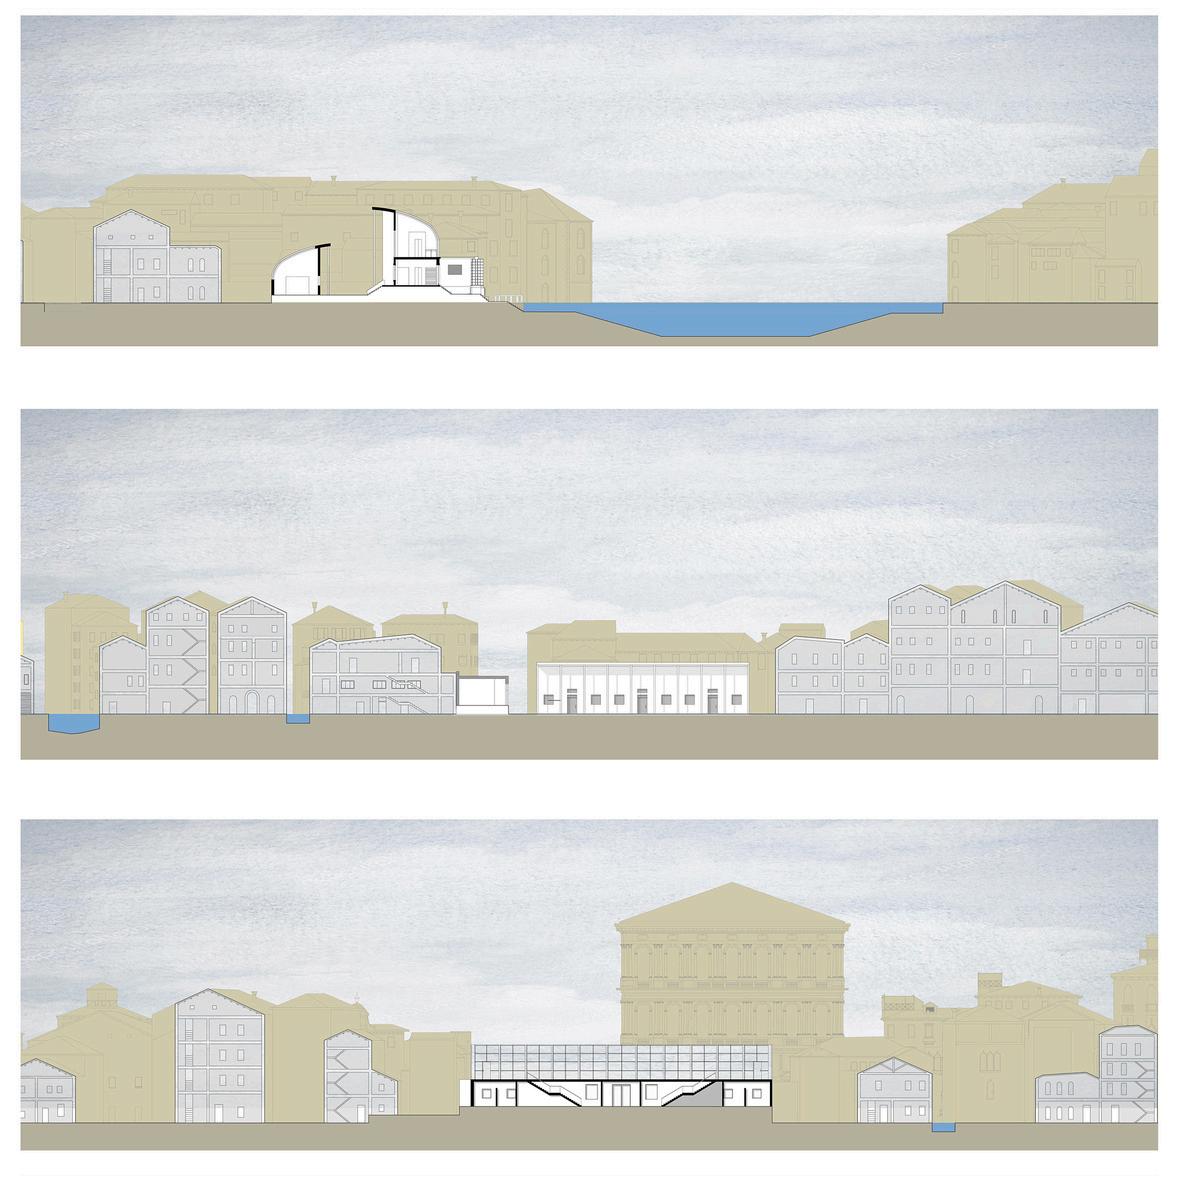
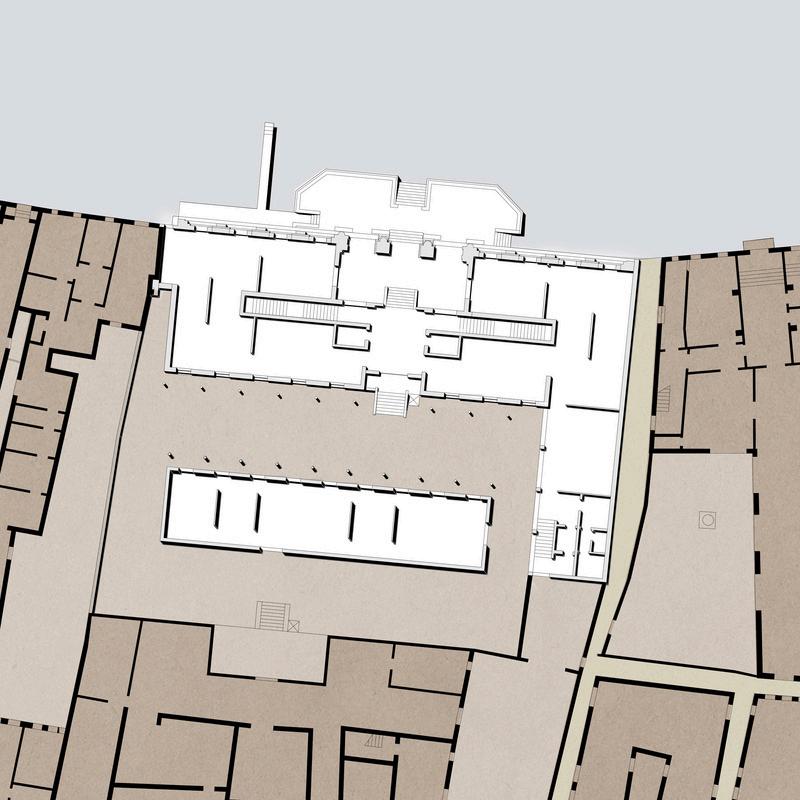
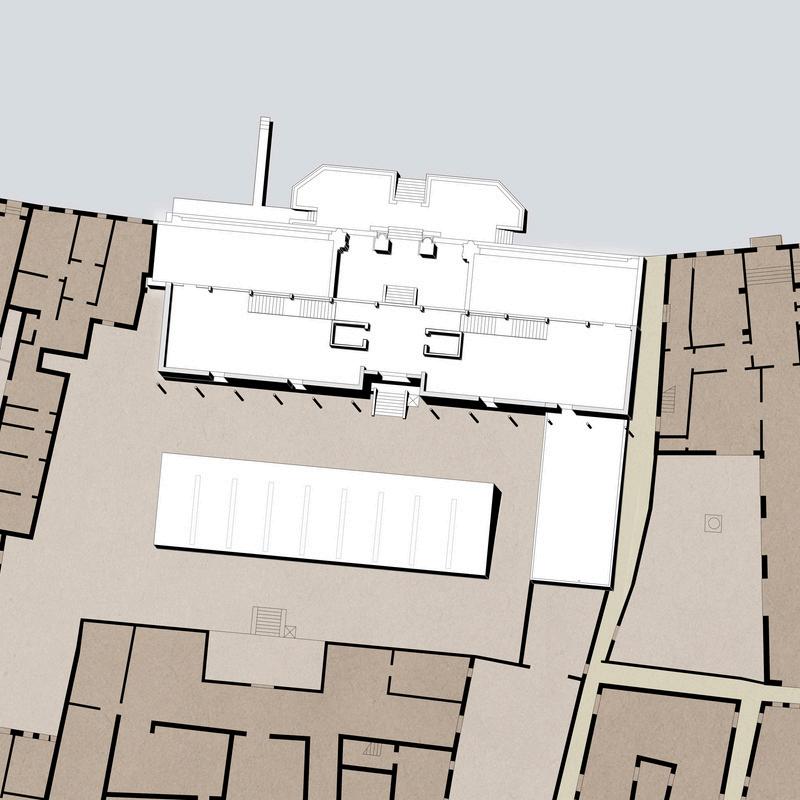
The project is an expansion that takes into consideration the unfinished work of Lorenzo Boschetti "Palazzo Venier dei Leoni", a great palace facing Canal Grande (the main Venice Canal) and acquired by Peggy Guggenheim in 1948 and hosting the small but precious "Peggy Guggenheim Collection", one of the most interesting in the city
Located in Dorsoduro district, the starting point for this project could only be the city In architectural projects, it is difficult not to consider the urban context of the city when talking about the prestigious Venice Regarding the aesthetic aspect, the key point becomes the relationship between the work completed on Canal Grande and vice versa The museum function plays an important role and constraint on the choice of the various design solutions, so it is necessary to amaze visitors not only for the content of exhibitions or collections but also for their architectural character, remembering not to overlook the works that the museum contains.
The building's completion plan includes maintaining the basement as designed, but a further floor with large windows will be added in the project, with the aim to continue the dialogue with the city. The raised plane is closed by an elliptical vault, allowing a complete use of the internal space without affecting a visual appeal.
The principle of lightness and transparency of the vault does not allow the rise of an additional volume, giving a sense of completeness to the work In the project a new smaller building is also added, where it is possible to create temporary exhibitions The volume is designed like the additional floor, so with an elliptical vault and parallel windows, this time without using glass and steel, but classic materials because the idea is controlling the lighting in the space with artificial light The new complex maintains the same directionality to the channel because it is meant to be coherent with the main building
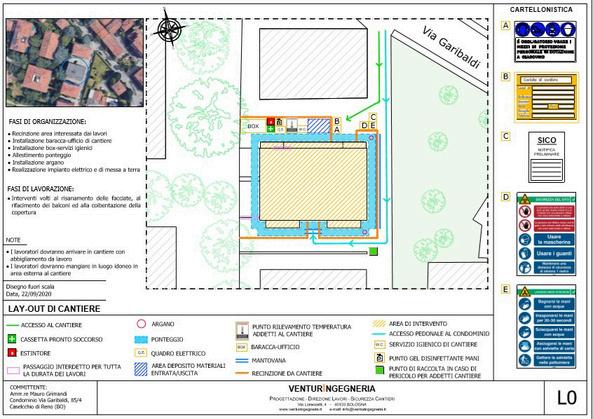
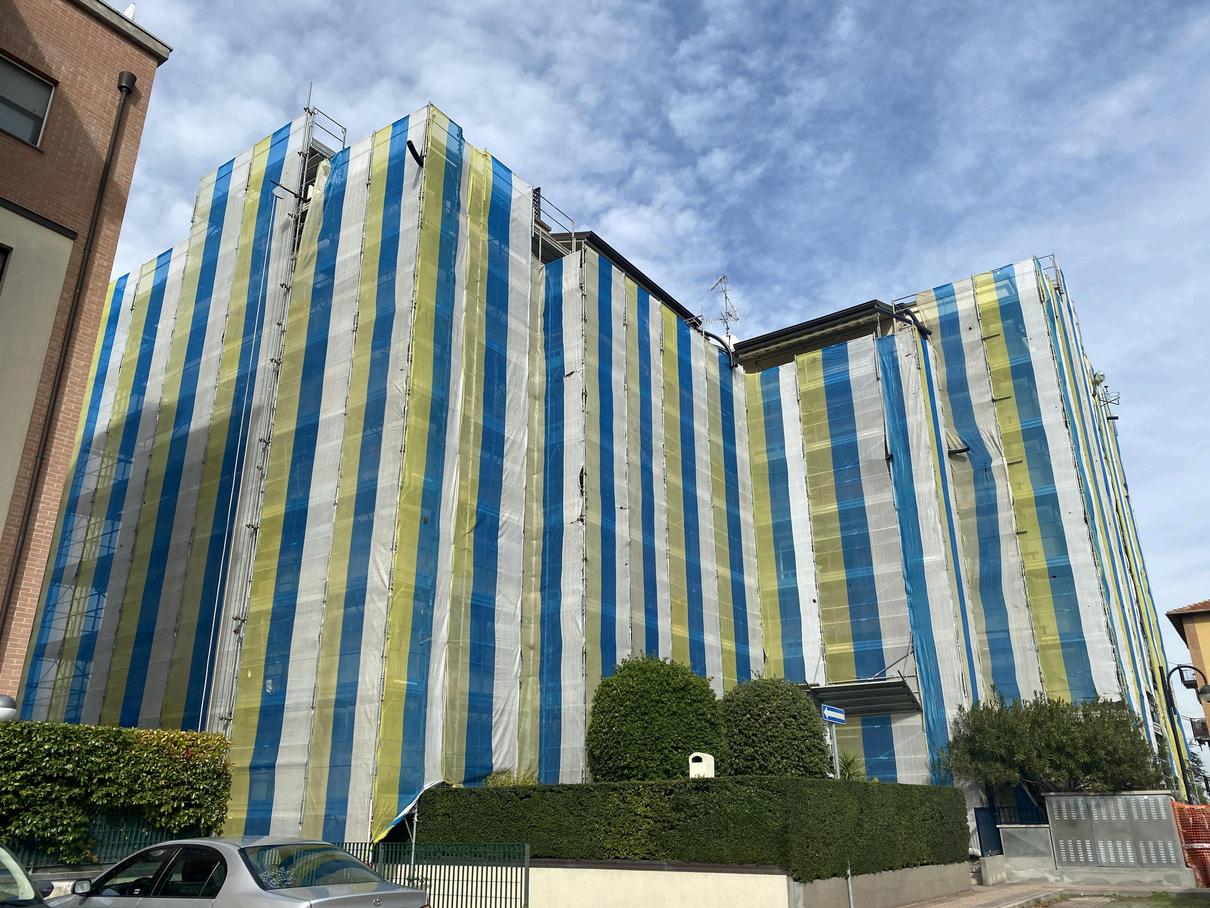
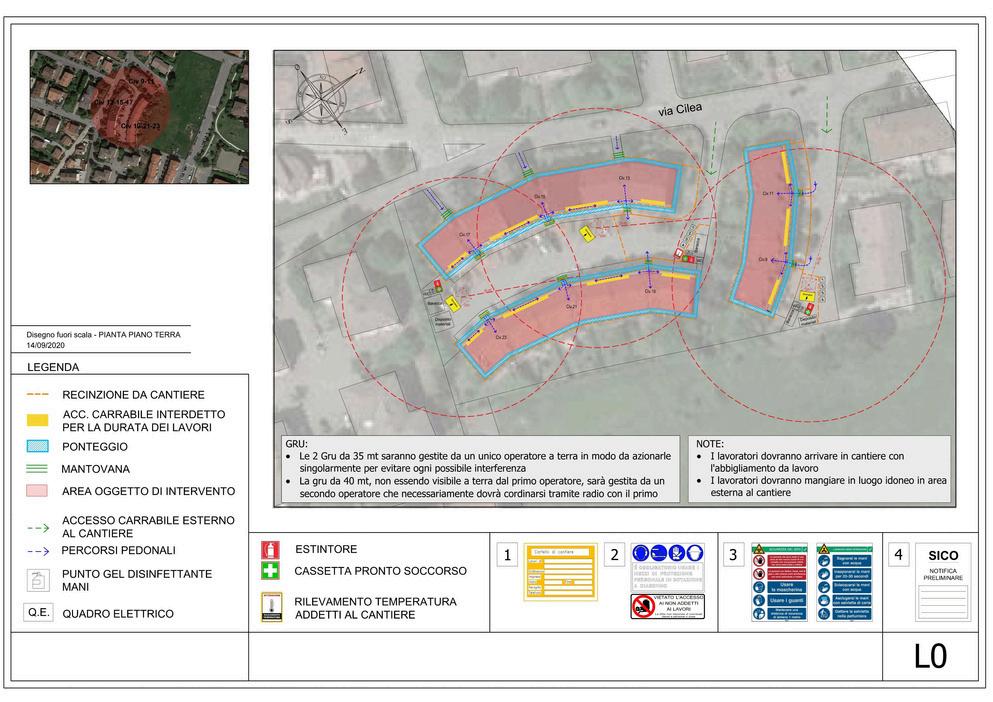
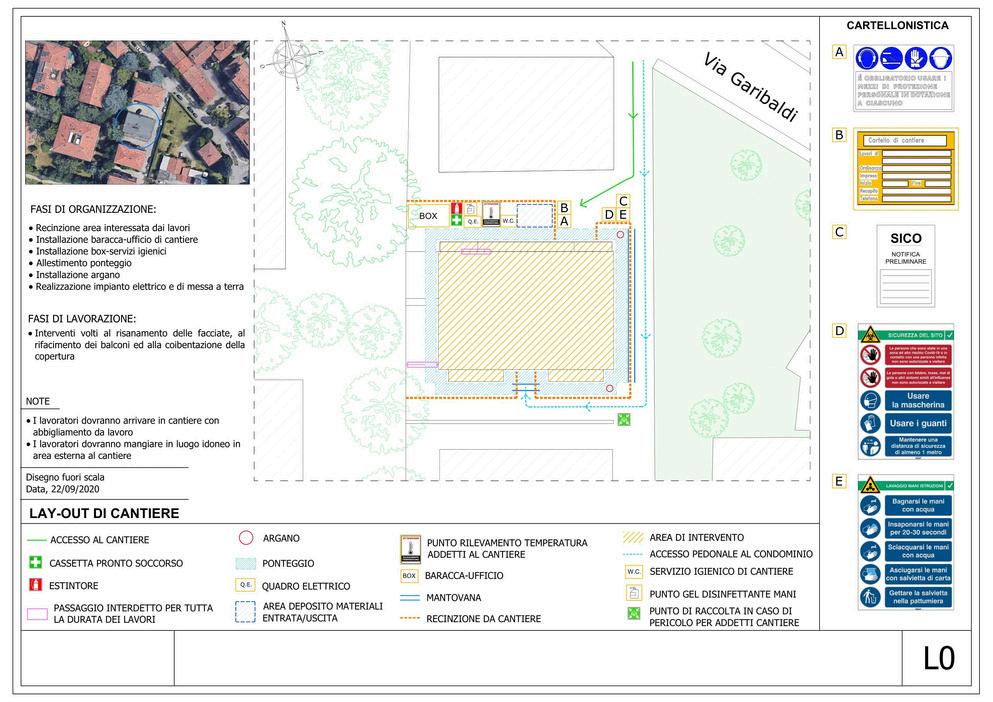
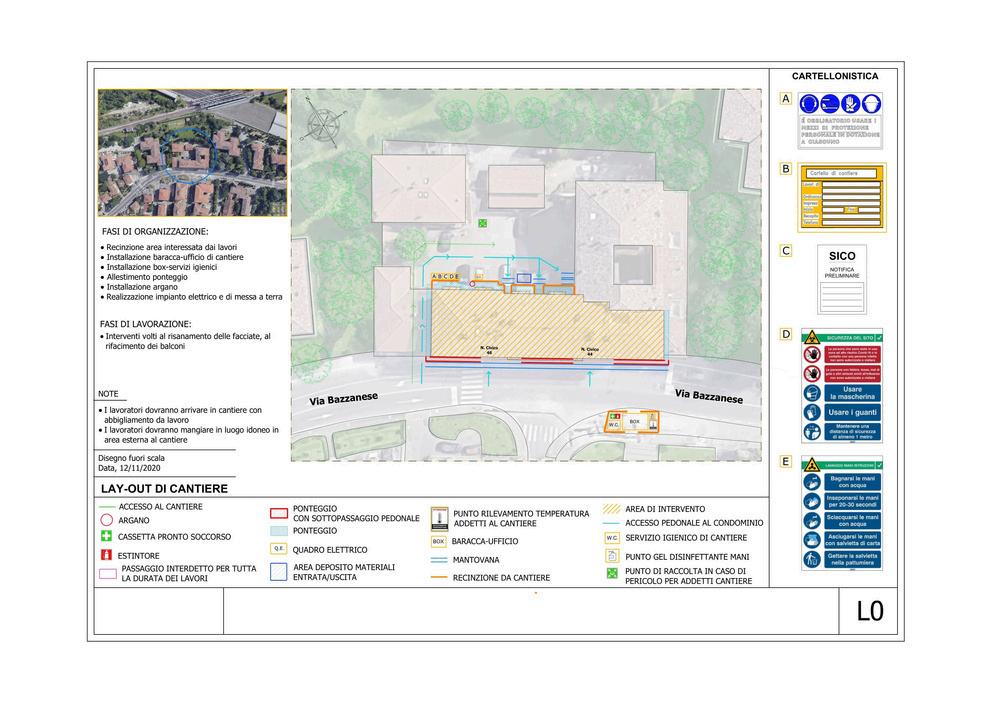
With the experience at Eng Venturi firm in the city of Bologna I learnt the basic knowledge of structural geometric reliefs’ realization, site layout design for construction, and site inspections for construction management
Moreover, we designed the realization of paths for visiting a protected asset and drafted graphics and reports for the submission of building permits’ requests during the presence of the government tax deduction for energy retrofitting called "superbonus 110"
Although brief, the experience at the engineering and architecture studio has provided a vision of how a small studio works by properly addressing various types of projects, ranging from competitions and proposals for interventions on protected assets such as the Malatestian Castle in Gatteo (FC), Italy, to interventions on condominiums or two-family homes for energy and structural redevelopment.
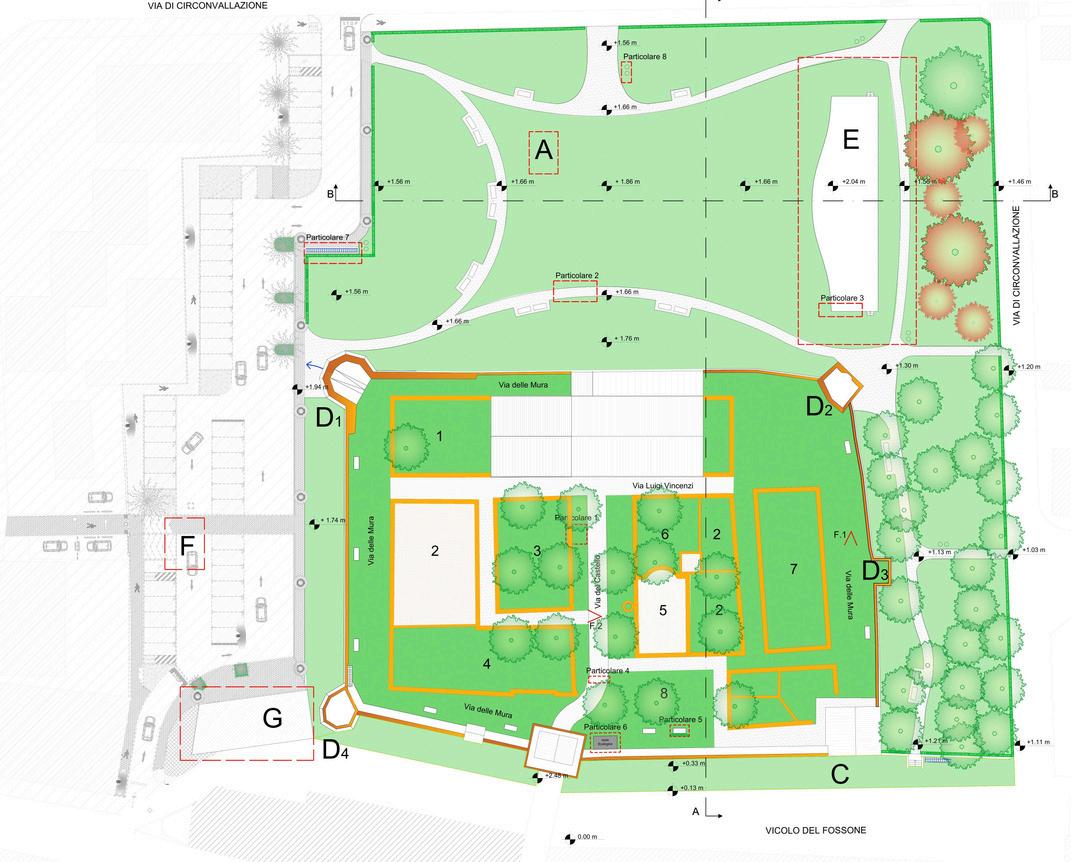
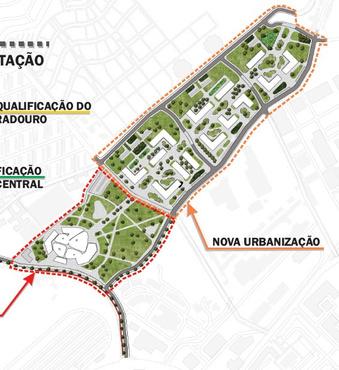
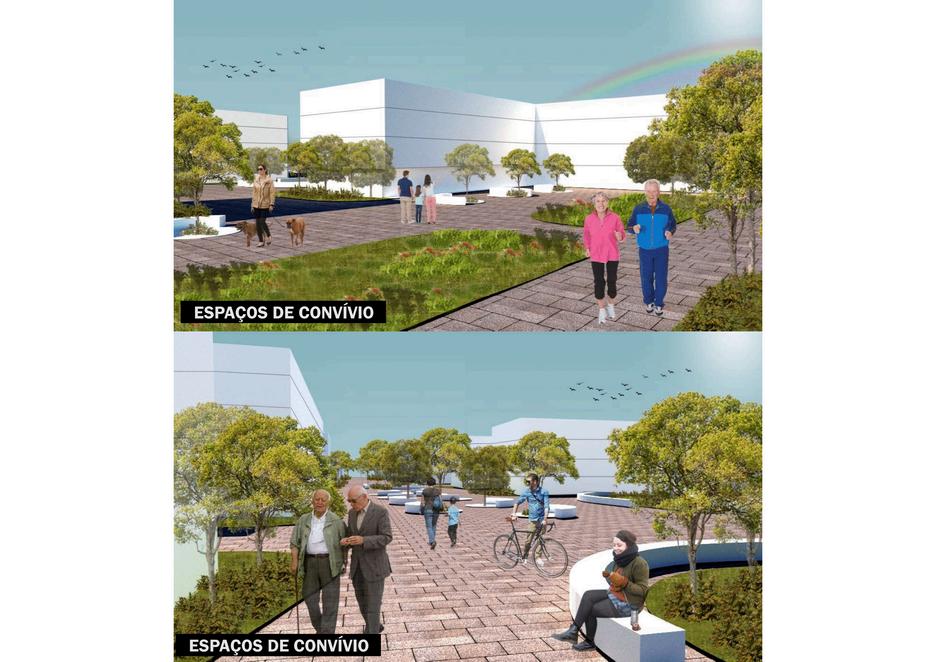
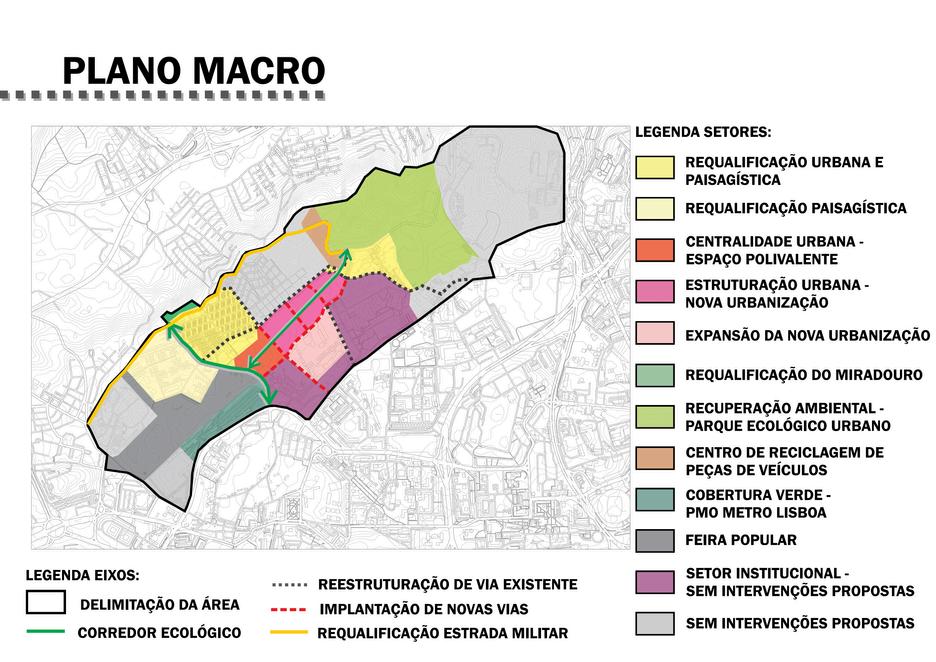
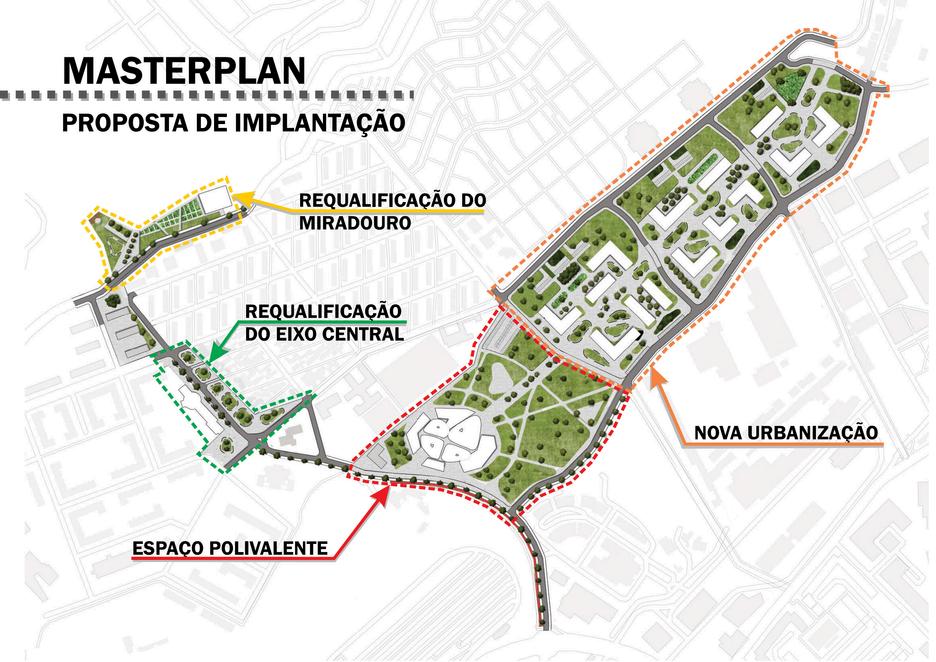
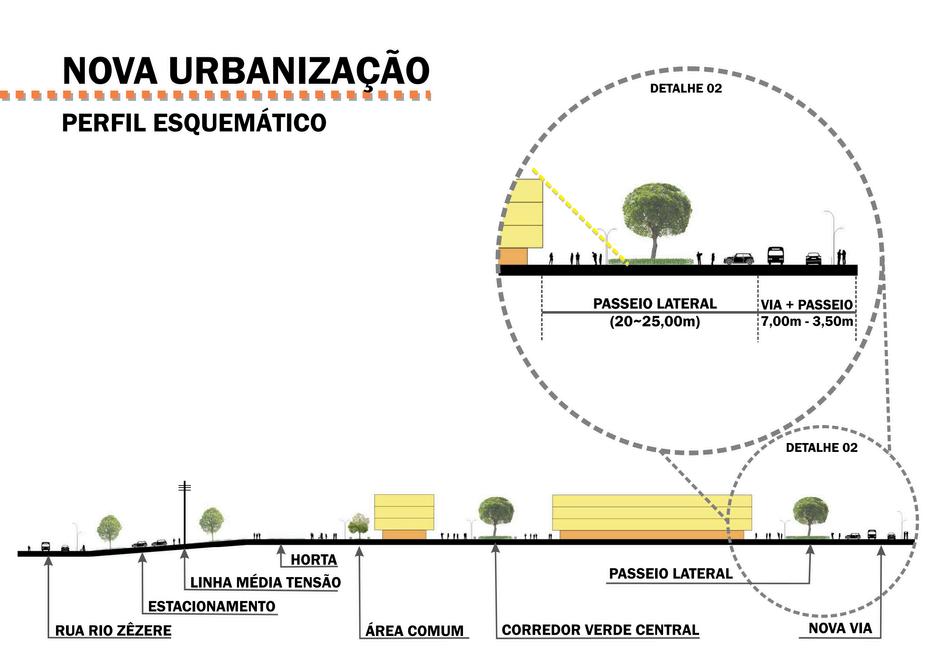
"Coroa Norte Lisboa: Urban Development and Redevelopment of the Territory" wants to put forward a strategic solution for the requalification and improvement of a peripheral area in the northern part of Lisbon, Portugal
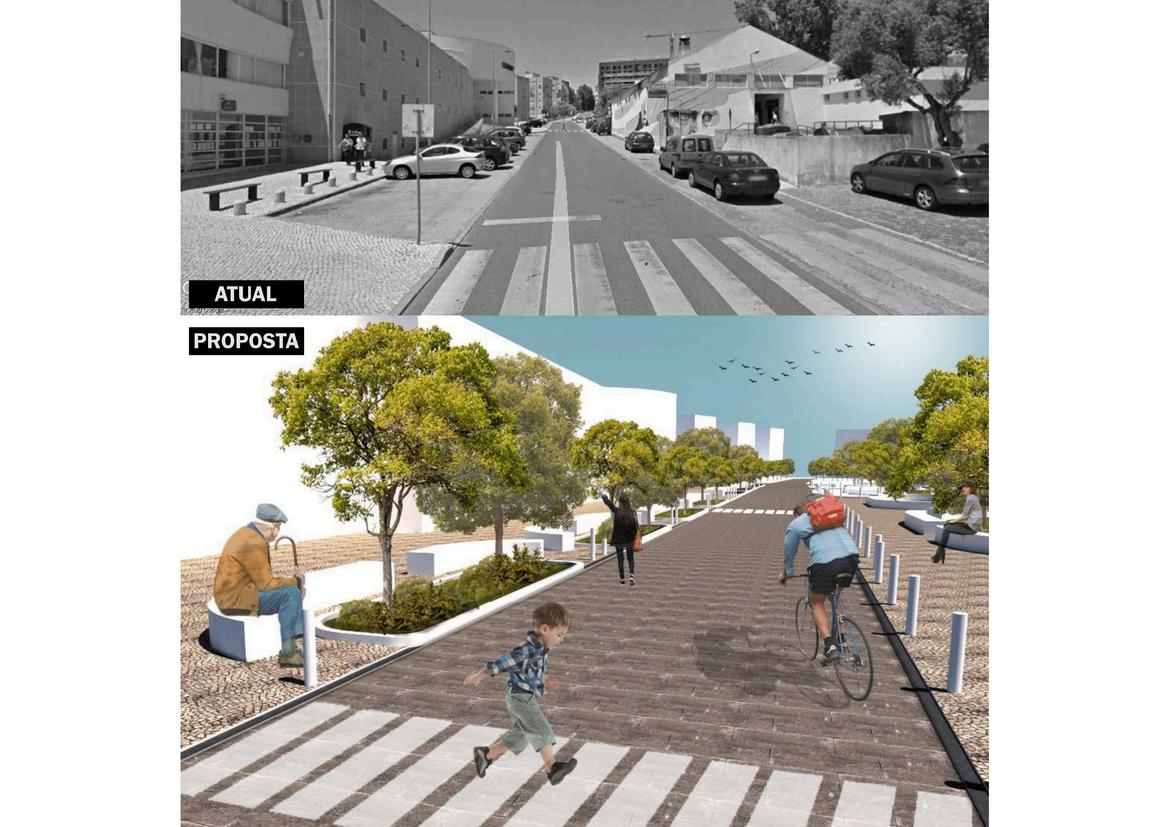
The project involves new solutions in untapped areas and redesigns undervalued areas of the suburbs of the city through several interventions
For this type of urban intervention, we started with an analysis of the territory and the urban context, also studying the needs of the unused areas of the intervention zone
This phase of analysis is key when it comes to urban planning projects where the scale of the intervention is often significantly larger than a single construction element project
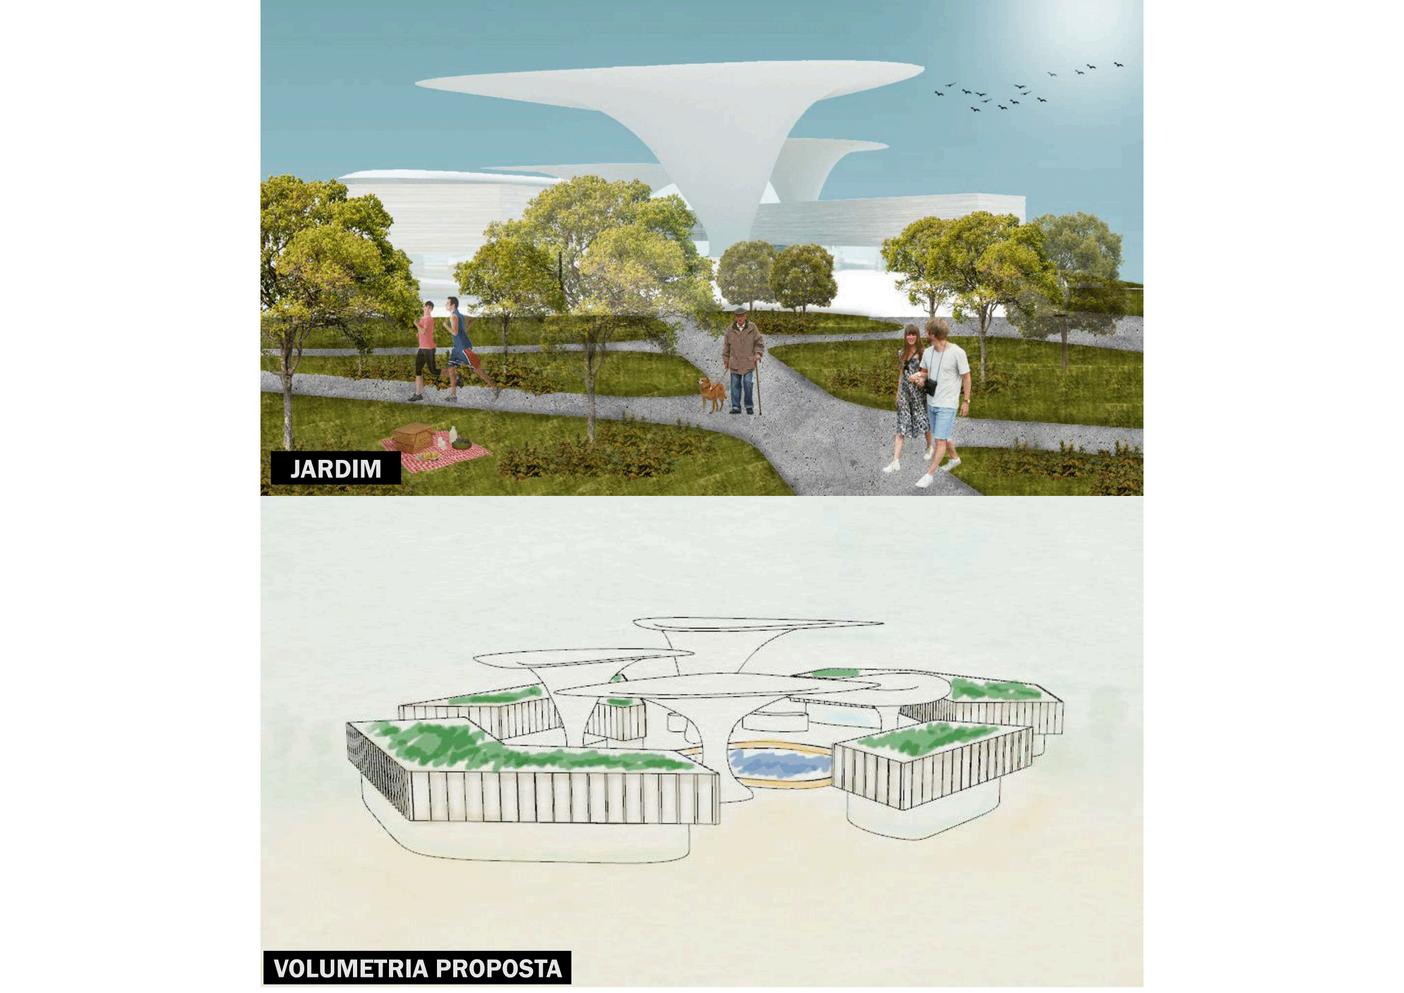
During the planning of the spaces, in addition to considering the logistical aspects of transport and the needs of the area, we have always tried to keep in mind the sustainability of the intervention and the important "green-inhabitant" relationship.
The intervention focused on four areas of the intervention area, and, following the analysis, the following interventions were proposed:
-a new urbanization with apartments to meet the city’s housing needs;
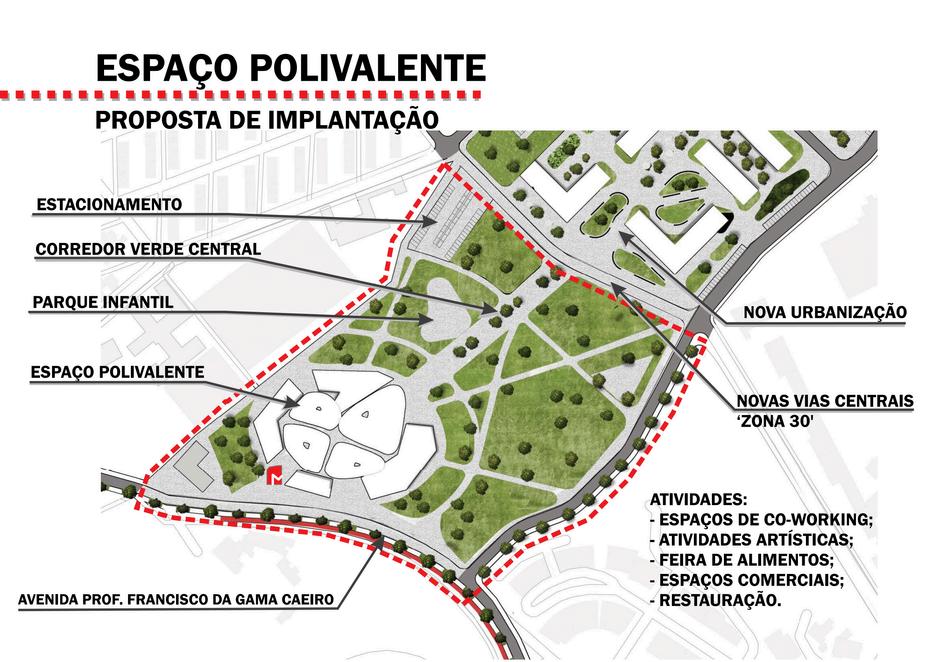
-a multipurpose space with relax areas and a city park to provide gathering places for the community of the suburbs;
-redevelopment of the central automotive axis to provide mileage lines not only for cars but also for more sustainable means;
-a redevelopment of the "Miradouro" (viewpoint), as part of the peculiarities of the city and an important centre of aggregation for locals and tourism, providing additional value by proposing urban gardens for citizens
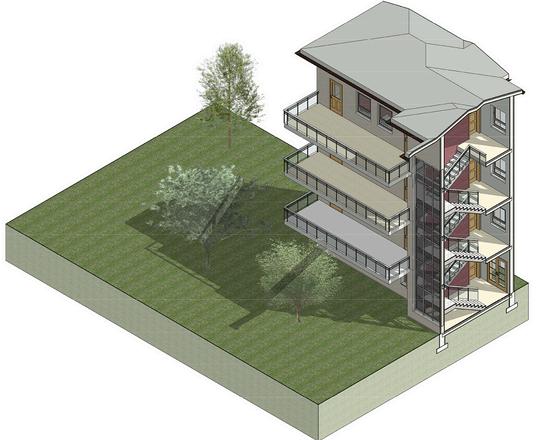
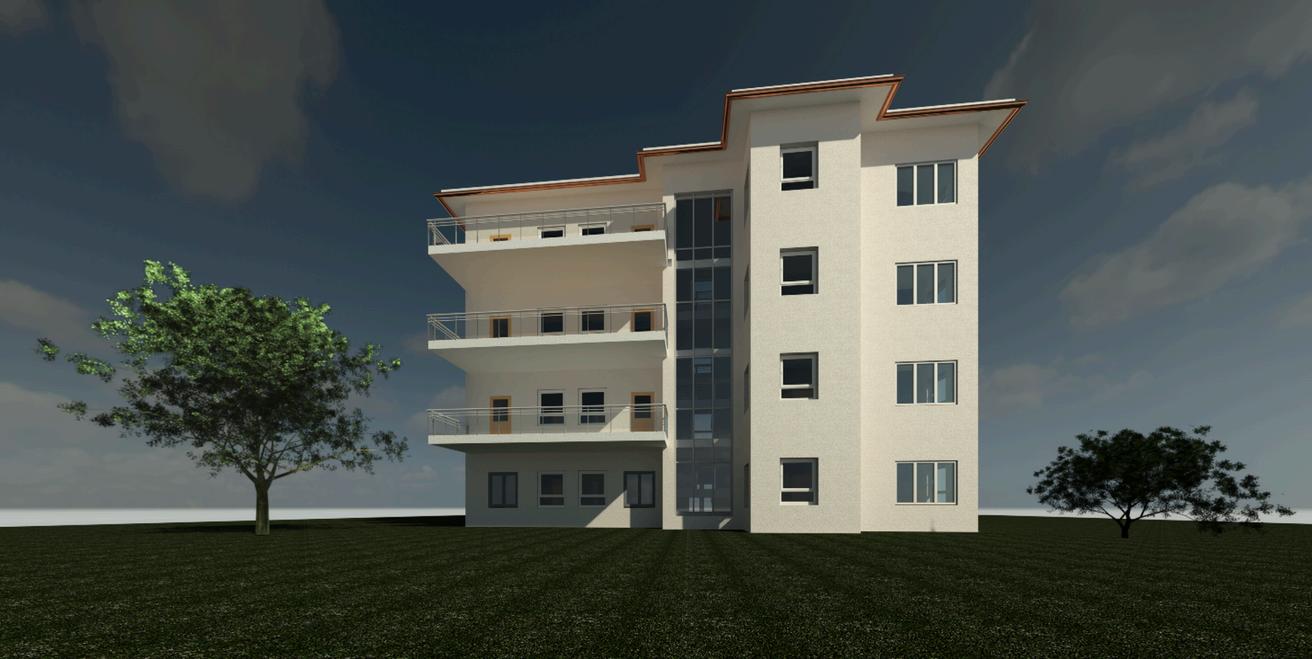
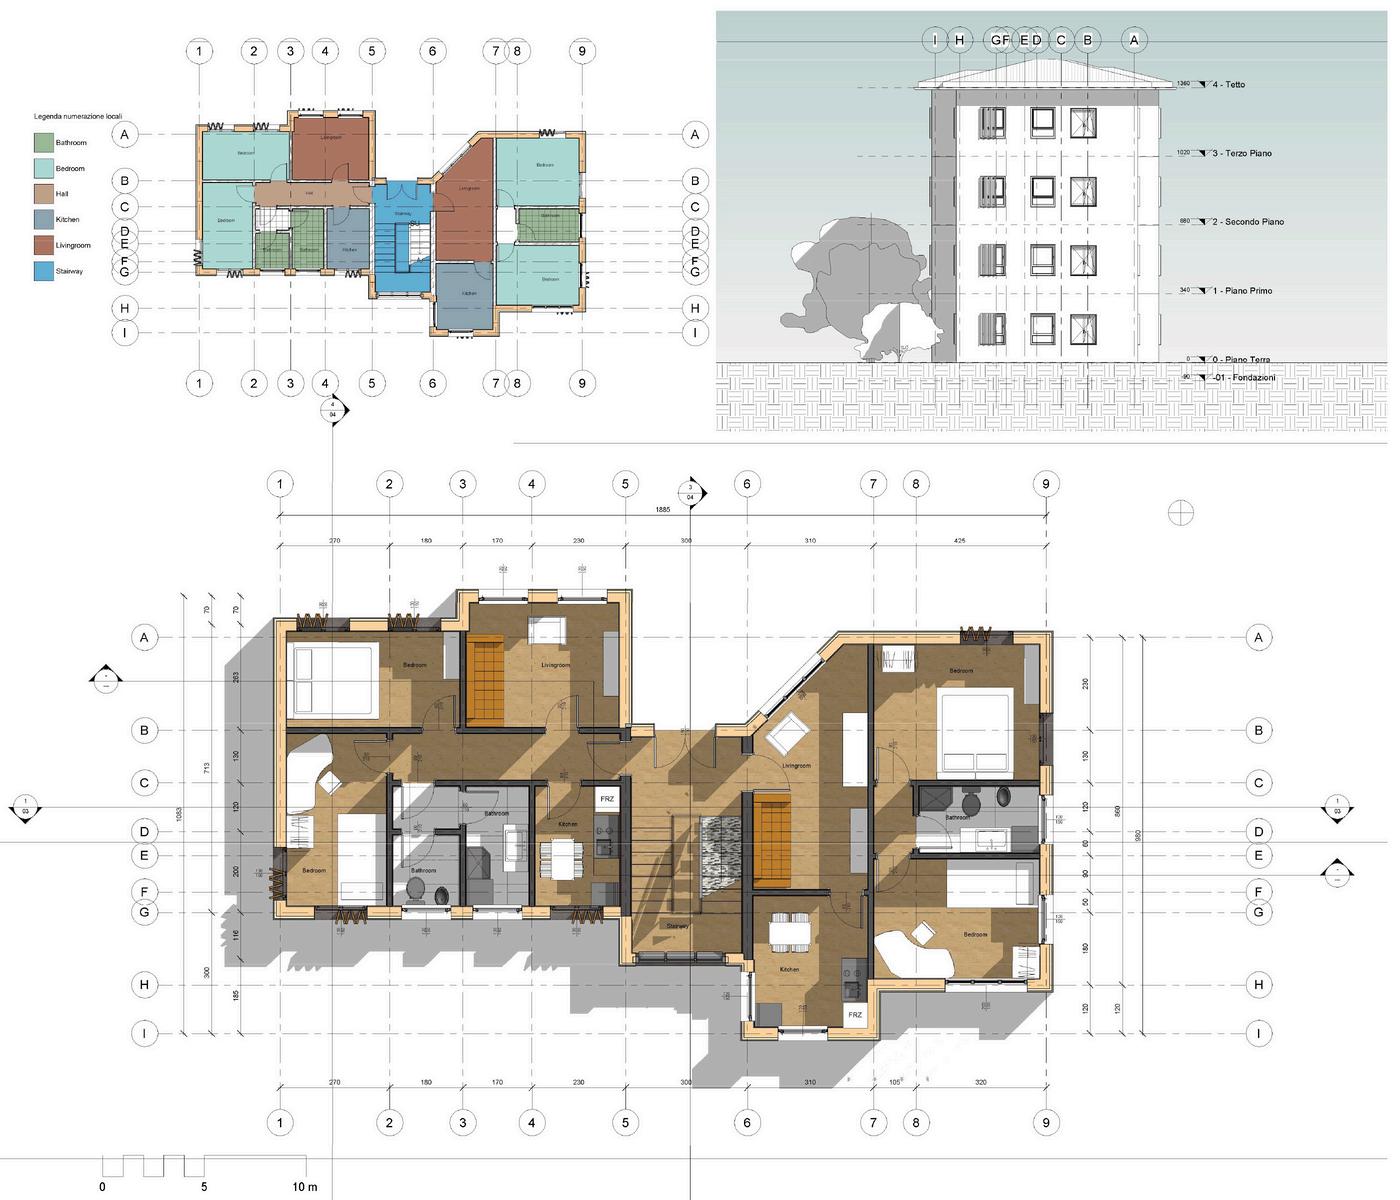
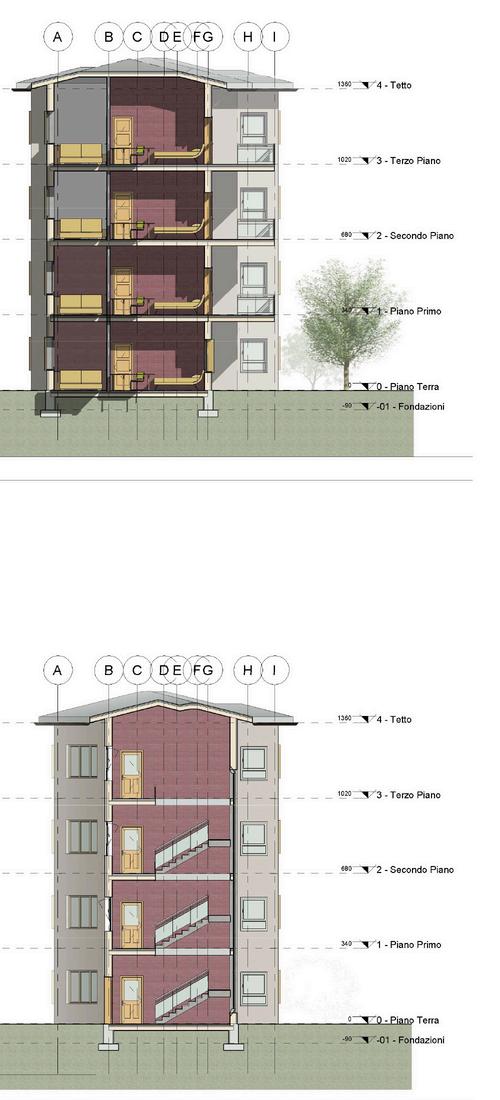
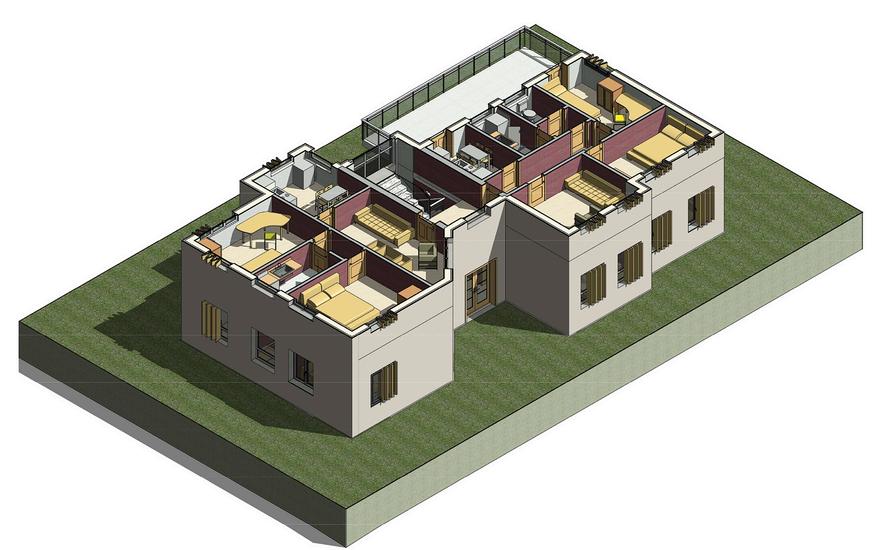
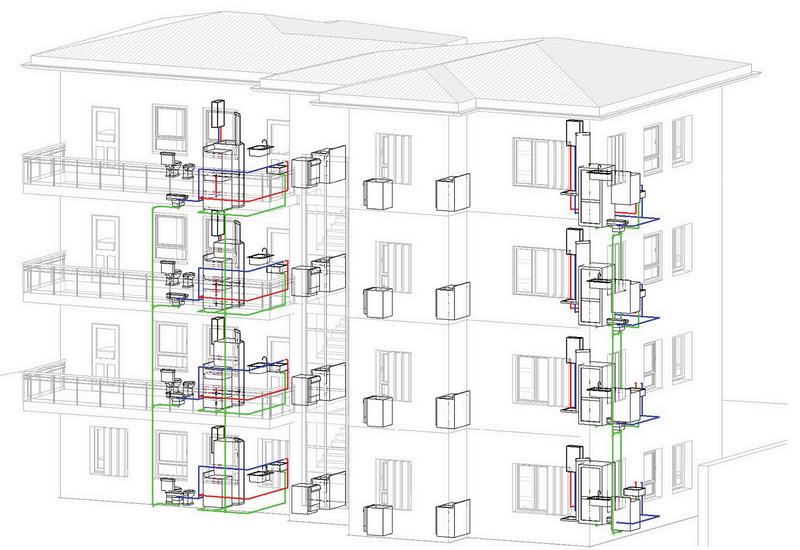
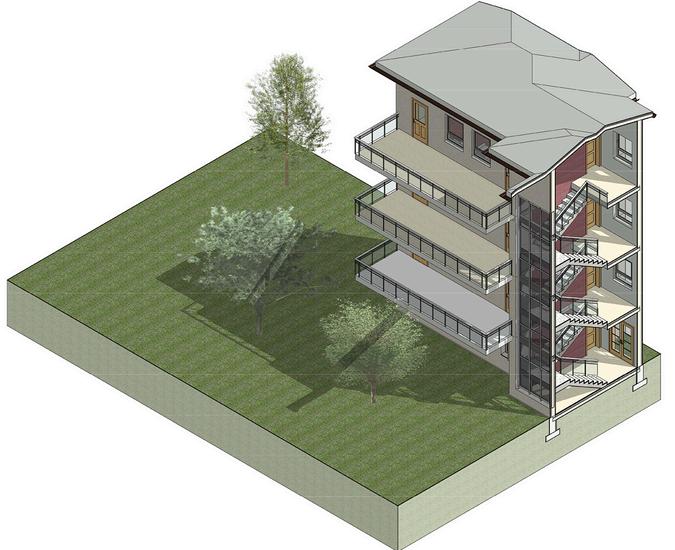
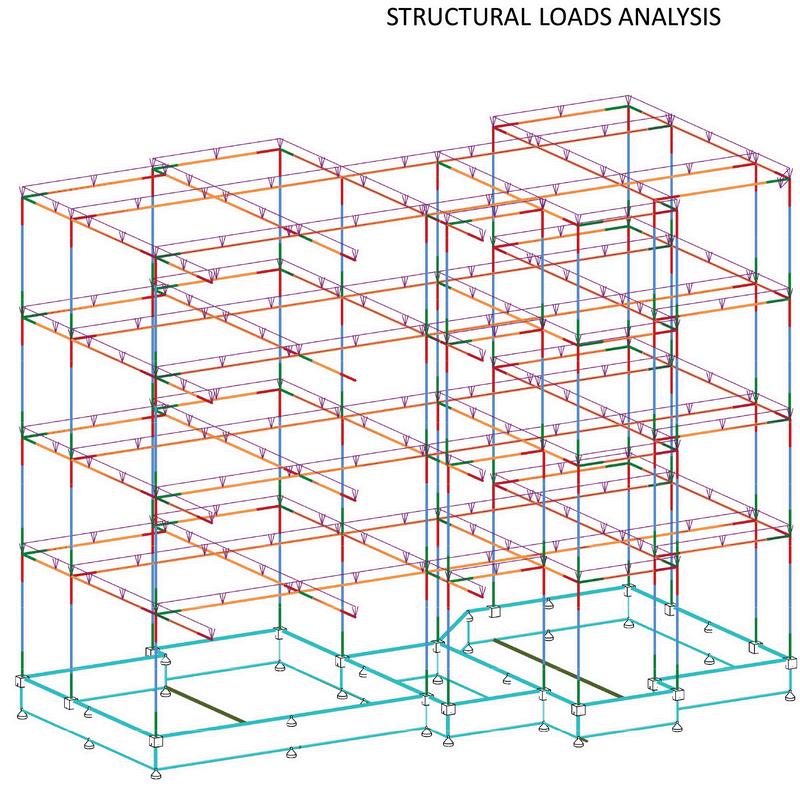
The project of the "Tim Neim Building" was born from the possibility of using the BIM method and the Autodesk Revit Software to observe the potentiality about it, having a pre-base project on AutoCAD The project consisted in a CAD to BIM transposition of a 4-floors residential building, approaching all the different areas that make up the construction of a building: architecture, plumbing, structure, and management of the elements involved through properties and schedules The building and the connected elements do not present a particular complexity of the elements and solutions involved, but the efficiency of the BIM method and the software have shown the importance of the synergy that these elements have with each other by exchanging information, in order to correctly create a project which is complete of all disciplines managed by a multitude of professionals.
From a practical point of view, a project of this type, simple and optimized in its components, may have an interest in the design of cheap but quality popular buildings. All this is thanks to the optimization of the structural, plant, and architectural choices without renouncing to the spaces necessary for everyday living.
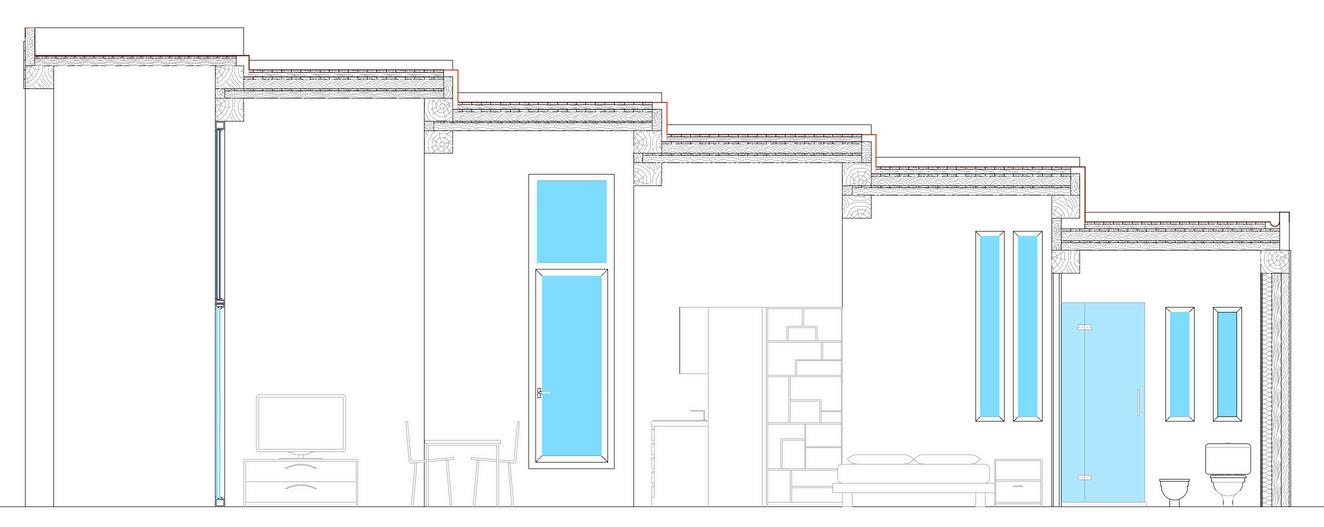
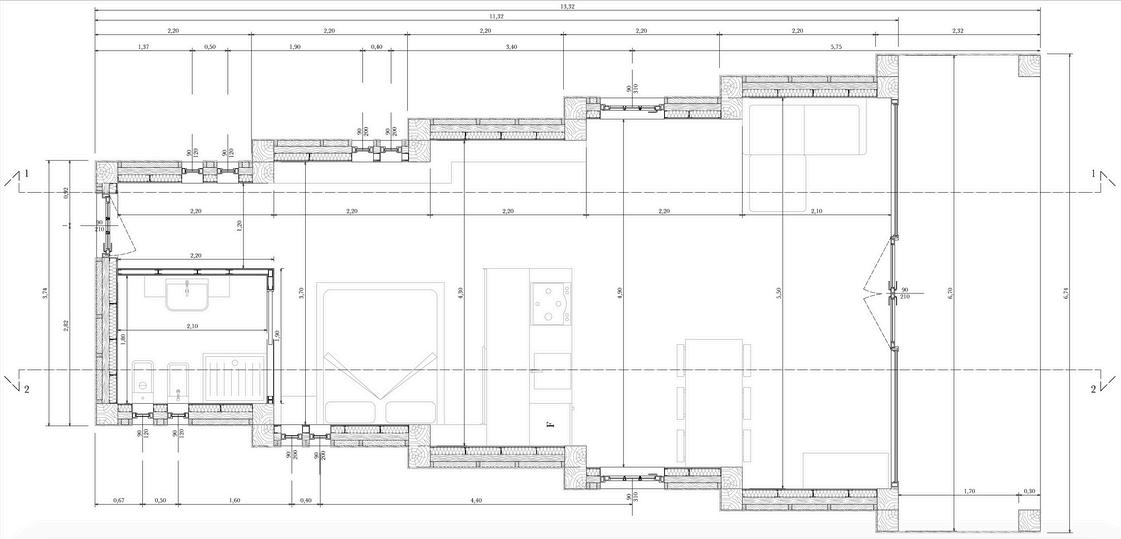
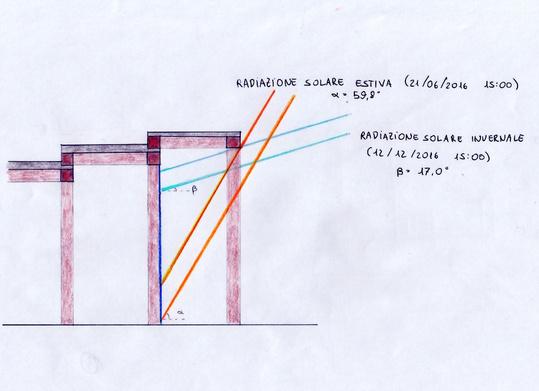
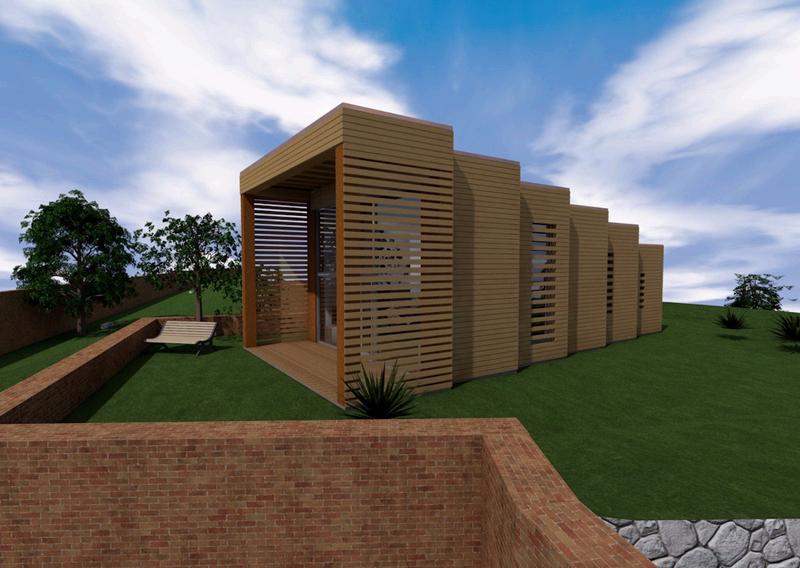
The project was born from the desire to create a hypothesis of a building, starting from the valorization of the surrounding environment and from the idea of everyday design elements "LampHouse" is therefore a summary of these data, as it takes as a starting object the old vintage cameras (in particular the bellows camera), that with their telescope shape exploit the panorama given by the surrounding environment Moreover, the project has an important consideration for sustainability: in fact, a preliminary study on the radiation and the path of the sun was made, as well as an important use of sustainable construction elements such as wood was considered During the development of the project, a physical model of the real designed structure was carried out This allowed to evaluate structural stress it with different weights, and to study the deformations of its elements. Of course, it was kept in mind that the elements of the model are different from the possible ones used in a real building, but they show a general structure that may be correct for the building. From the architectural point of view, the solution has a modularity given by the initial idea of the bellows camera, but that allows to create a very bright, simple, and immersive experience with the surrounding environment.
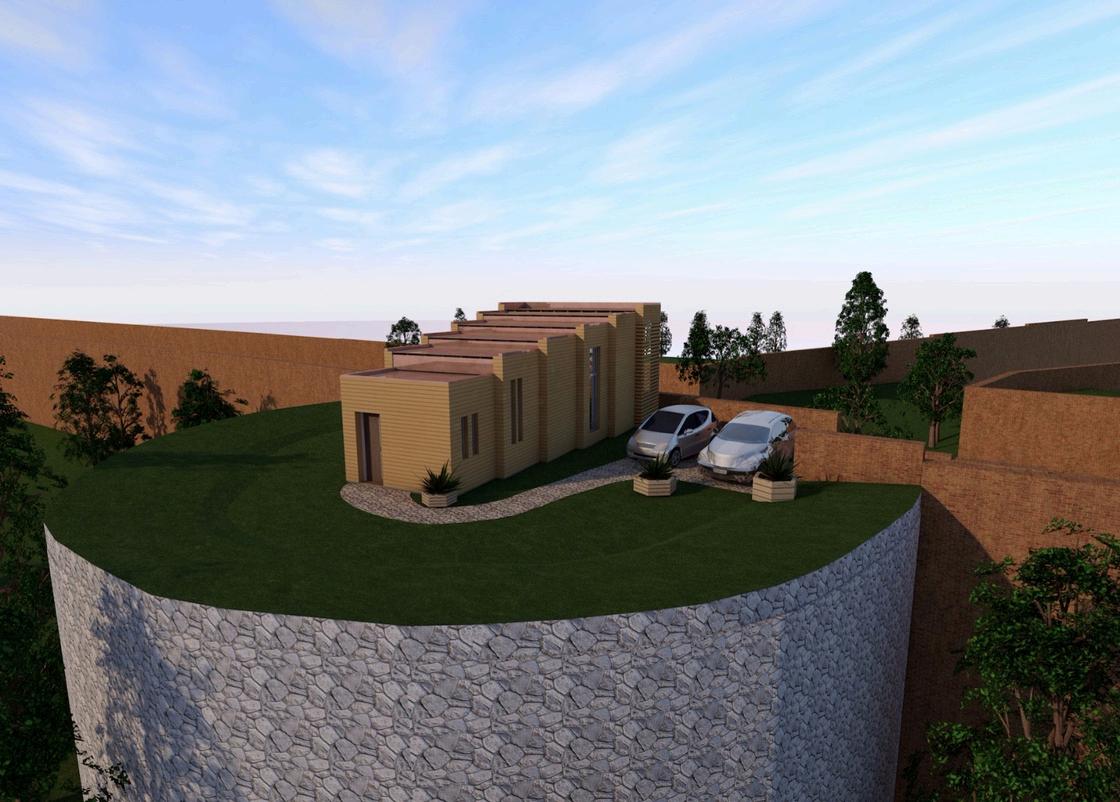
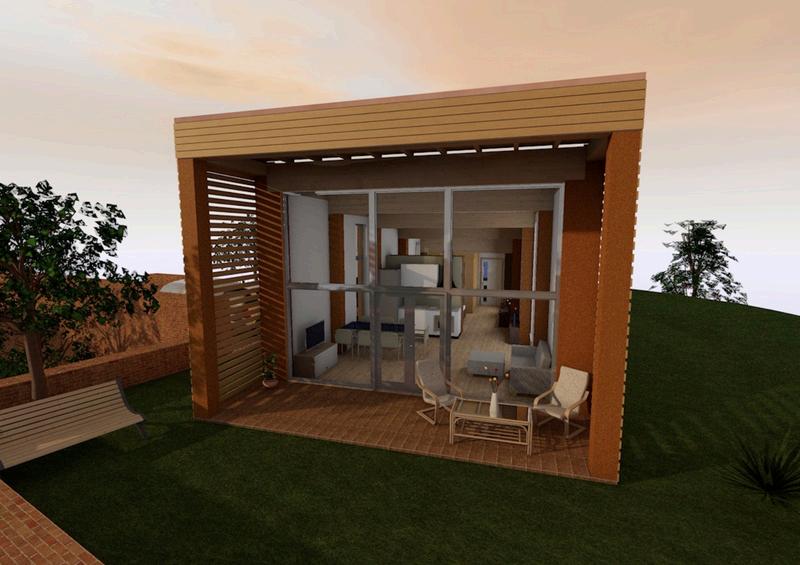
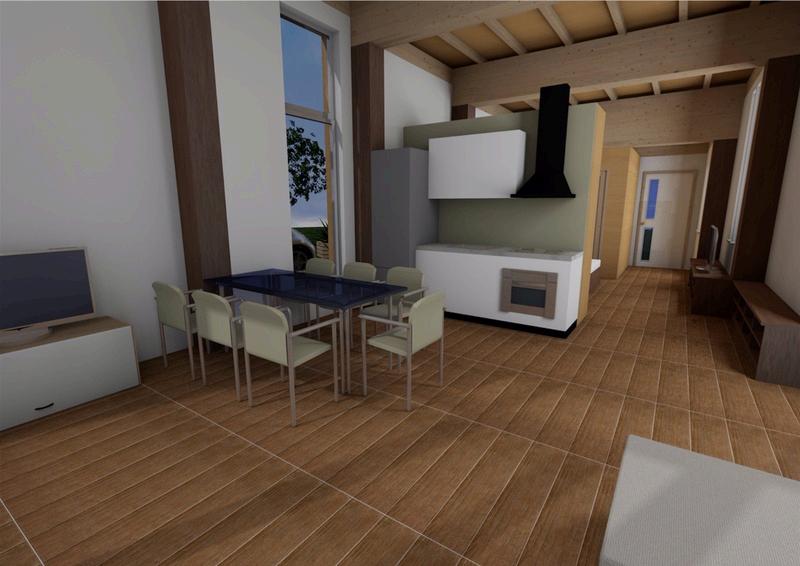
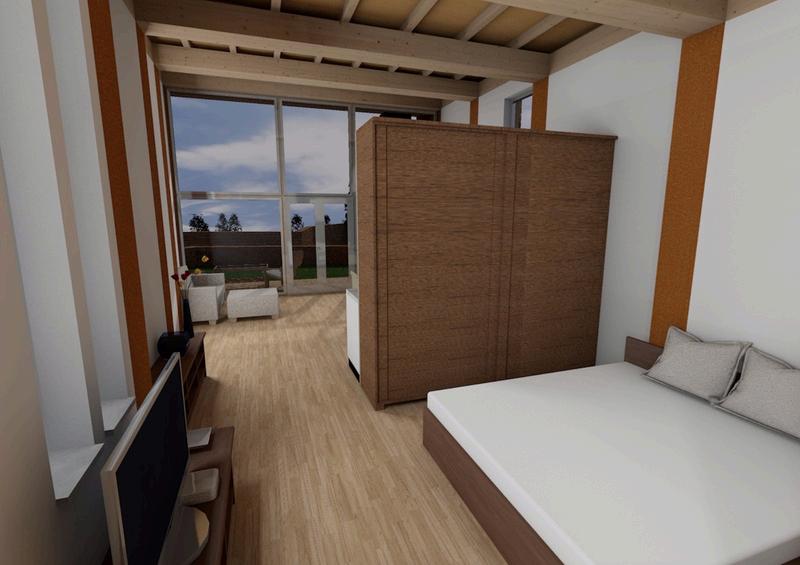
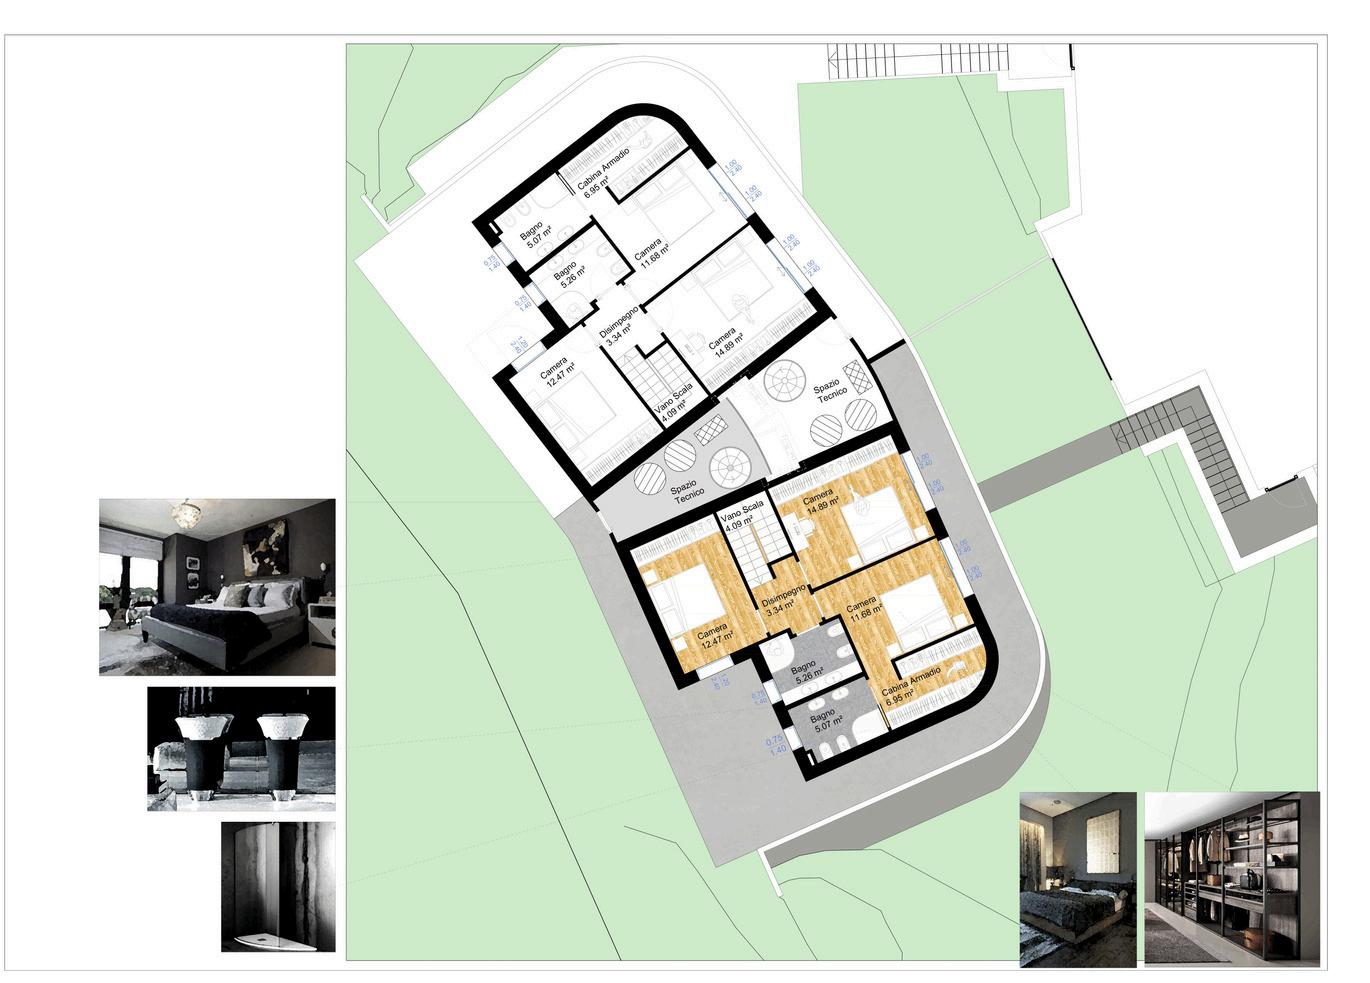
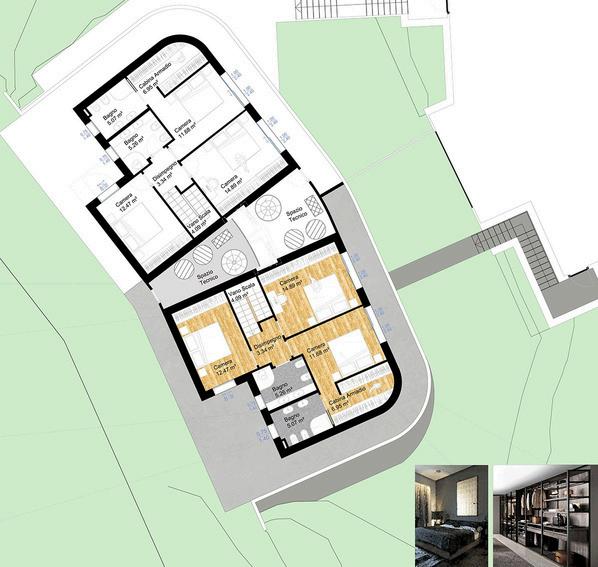
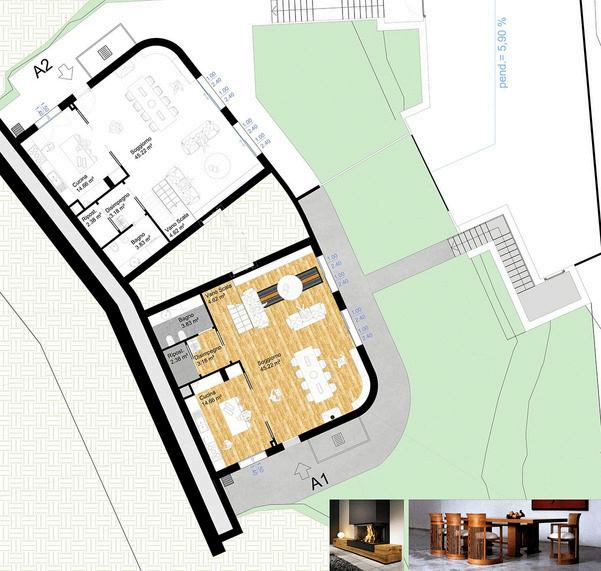
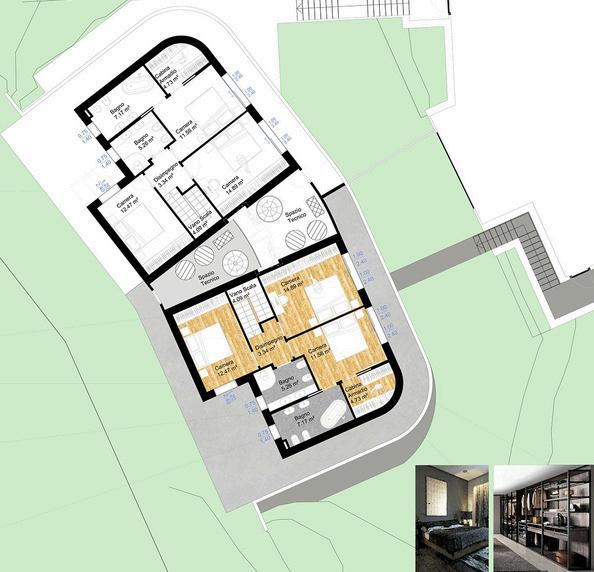
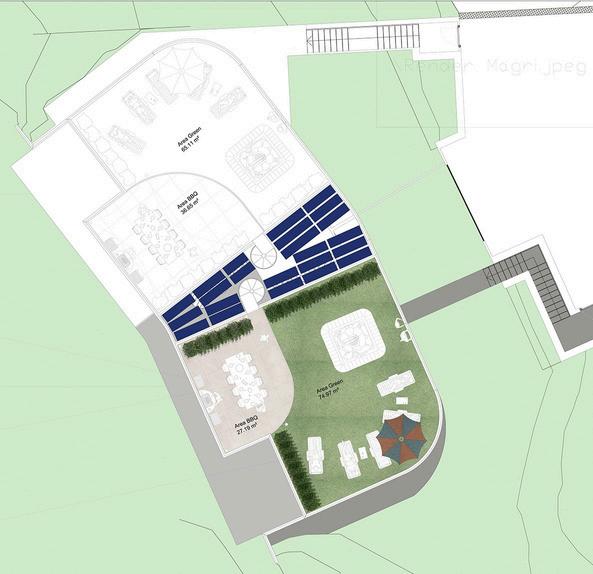
The project involved the construction from an architectural point of view of a sky-ground house that is spread over four floors, whose construction is planned on the hills of Bologna as a new construction
The project seeks to build a house classified as "luxury" thanks to the design choices and context, which include basement garages, laundry areas, and a leisure area It then extends to the ground floor, where you can find the main entrance, the living room, and the kitchen, where the light also plays an important role The first floor includes the sleeping area, as it is usually found in villas of this kind To top it all, a space of entertainment and relaxation on top of the building will take advantage of the urban context in which the intervention is predicted
The architectural choices used for this building have followed the local regulations of the city of Bologna and the Italian State, looking for an architectural taste in the spaces and making the most of them for the needs needed on each floor.
The difficulty encountered in this project is not so much related to the traditional constraints on an existing building as the present case is a new building, but rather to the need to optimize space according to the needs of the customer and to enhance the surrounding environment.
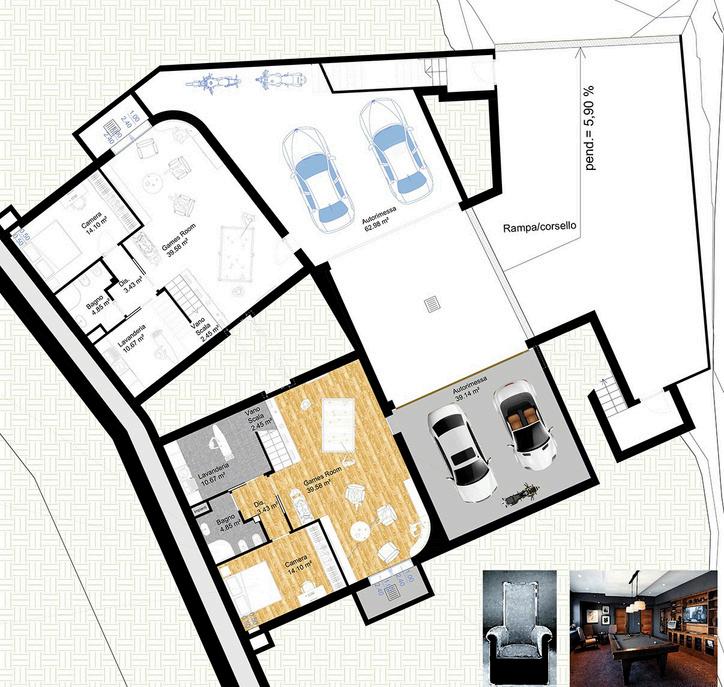
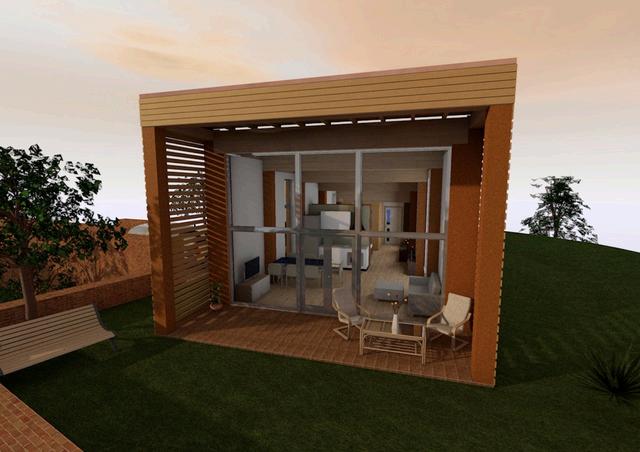
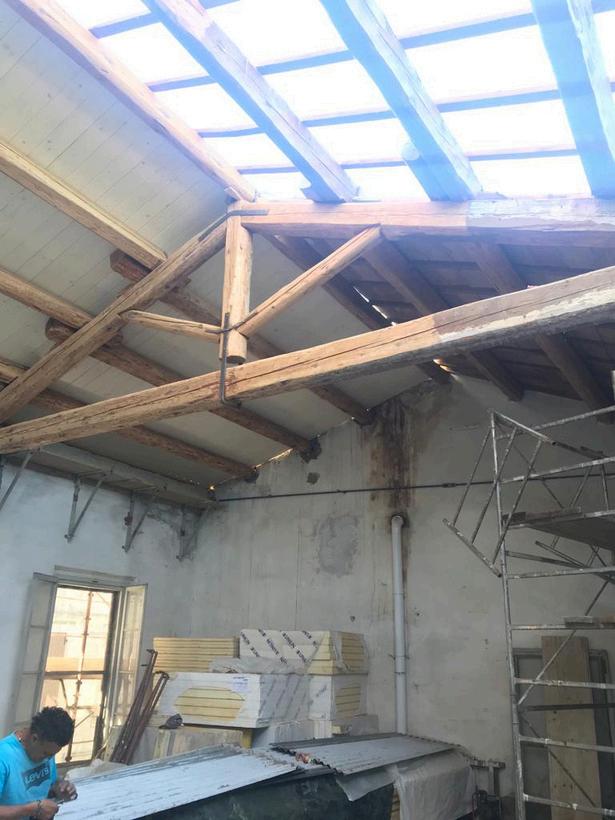
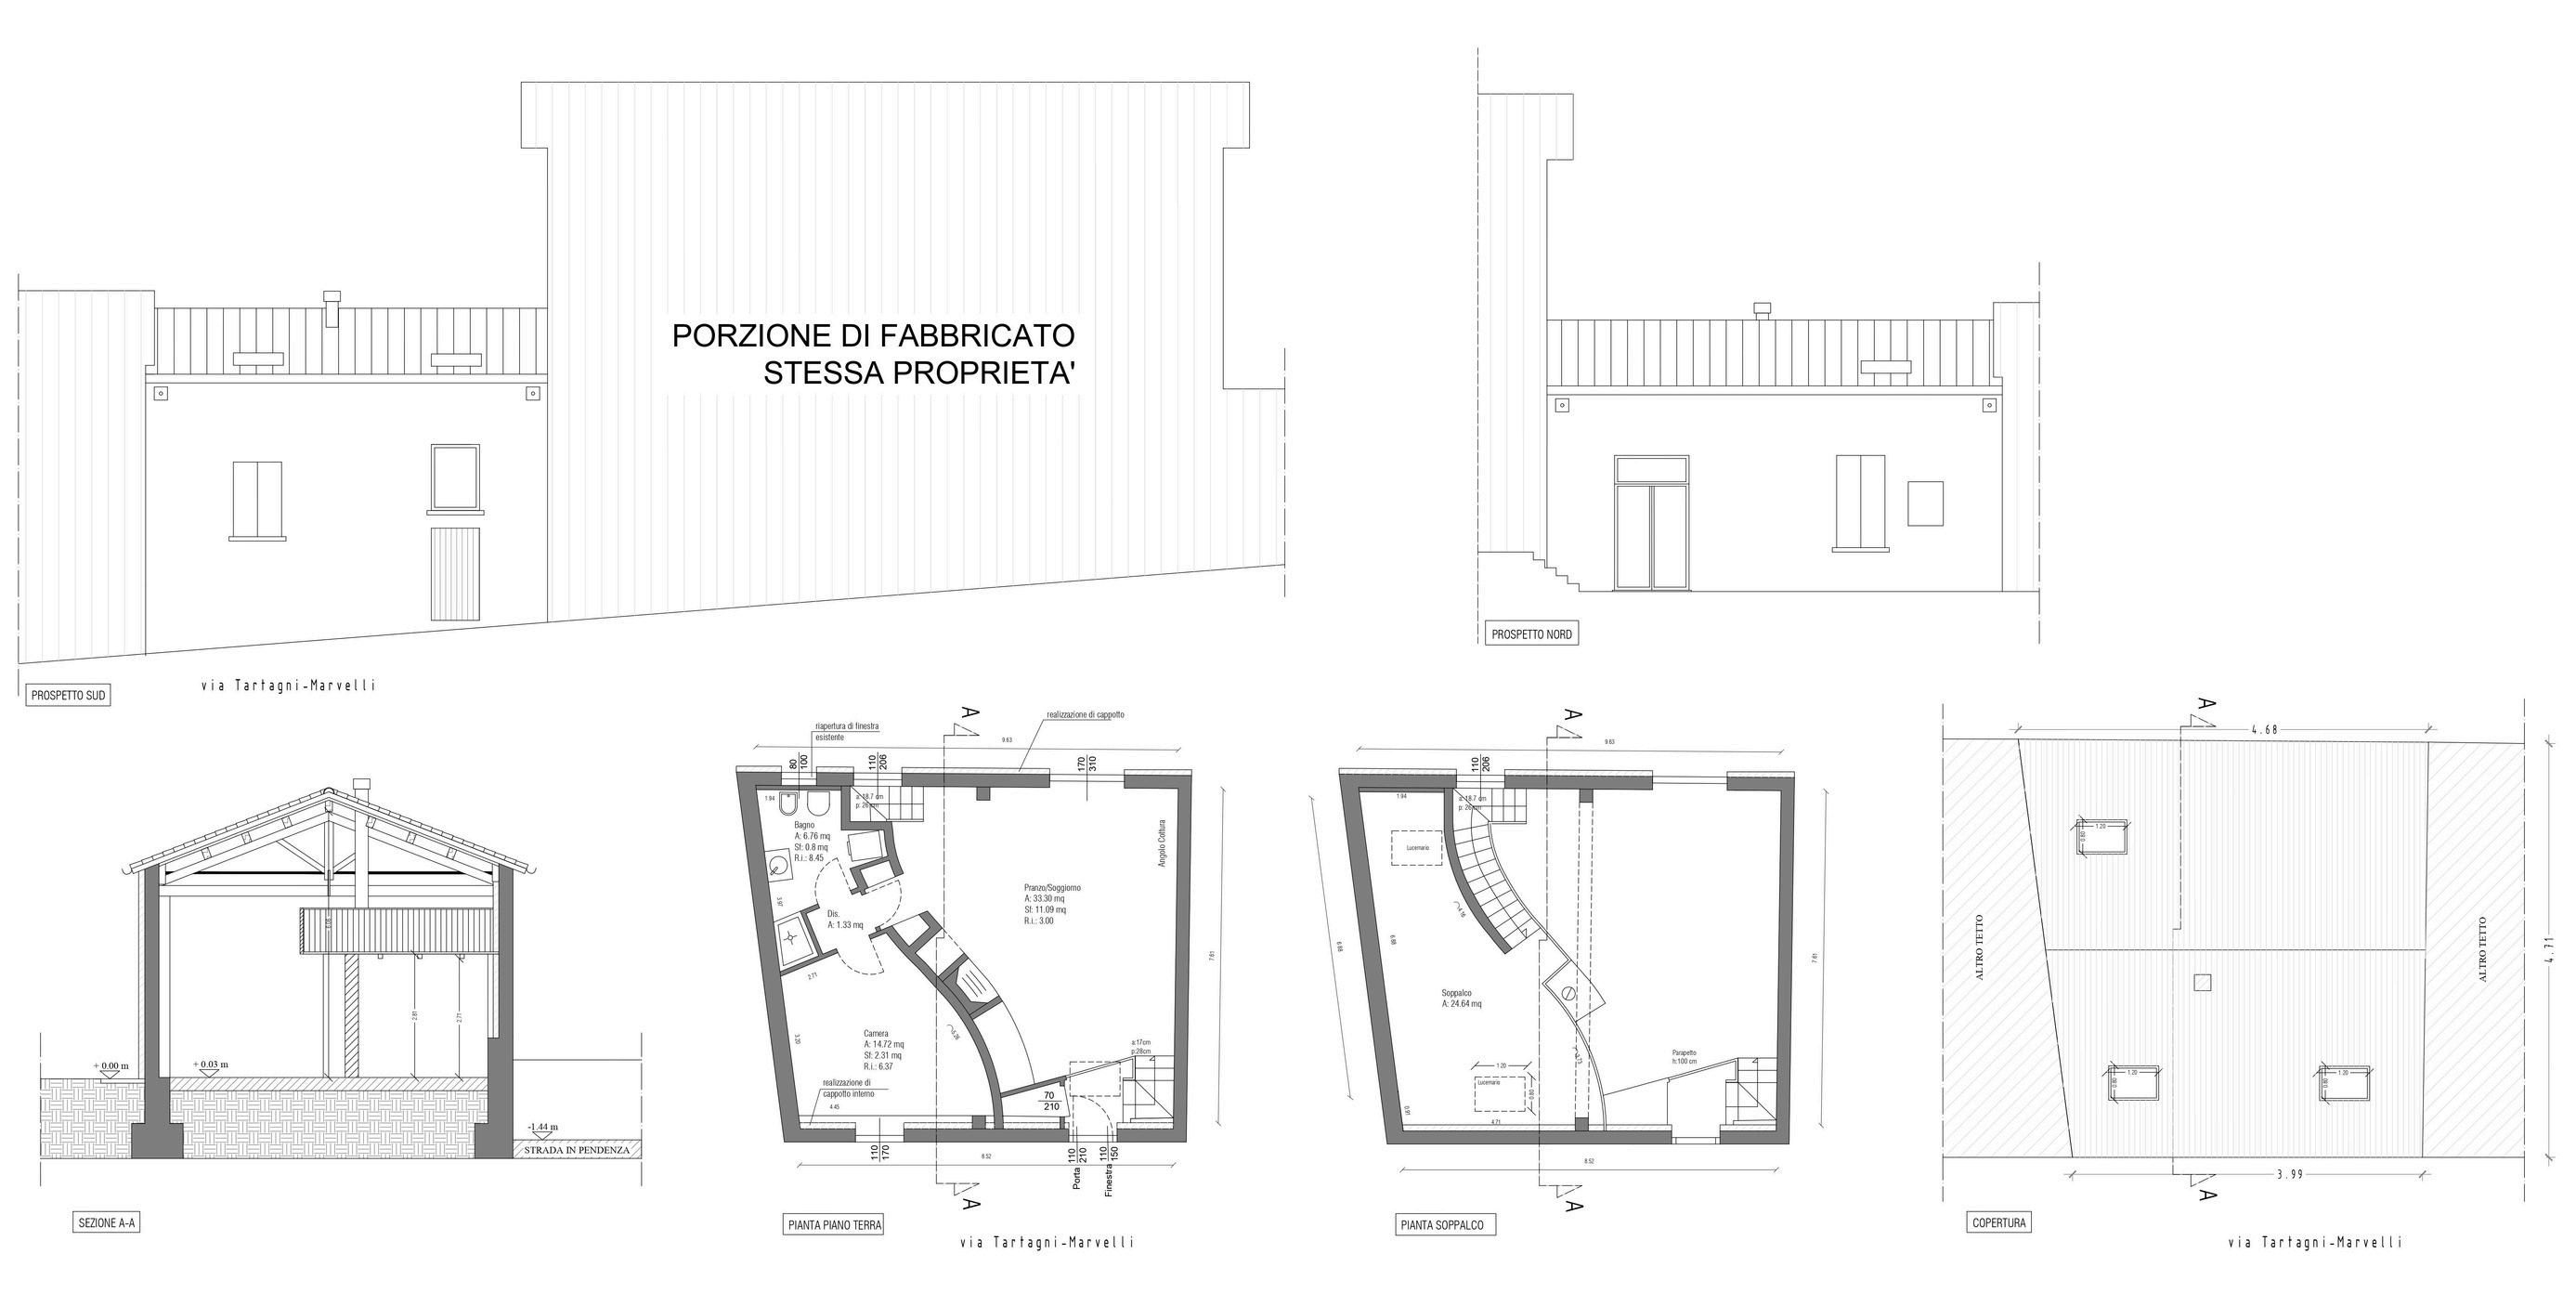
The intervention on the building called "Edificio Studio D1," located within the historical context of a municipality in Forlì Apennines, has led to a series of important works both from the cadastral/urban planning and architectural/structural points of view. The building was presented as a simple masonry construction without internal divisions but only a space of modest dimensions to transform it into an apartment, trying to optimize the limited space and improving some energetic and structural issues concerning the building.
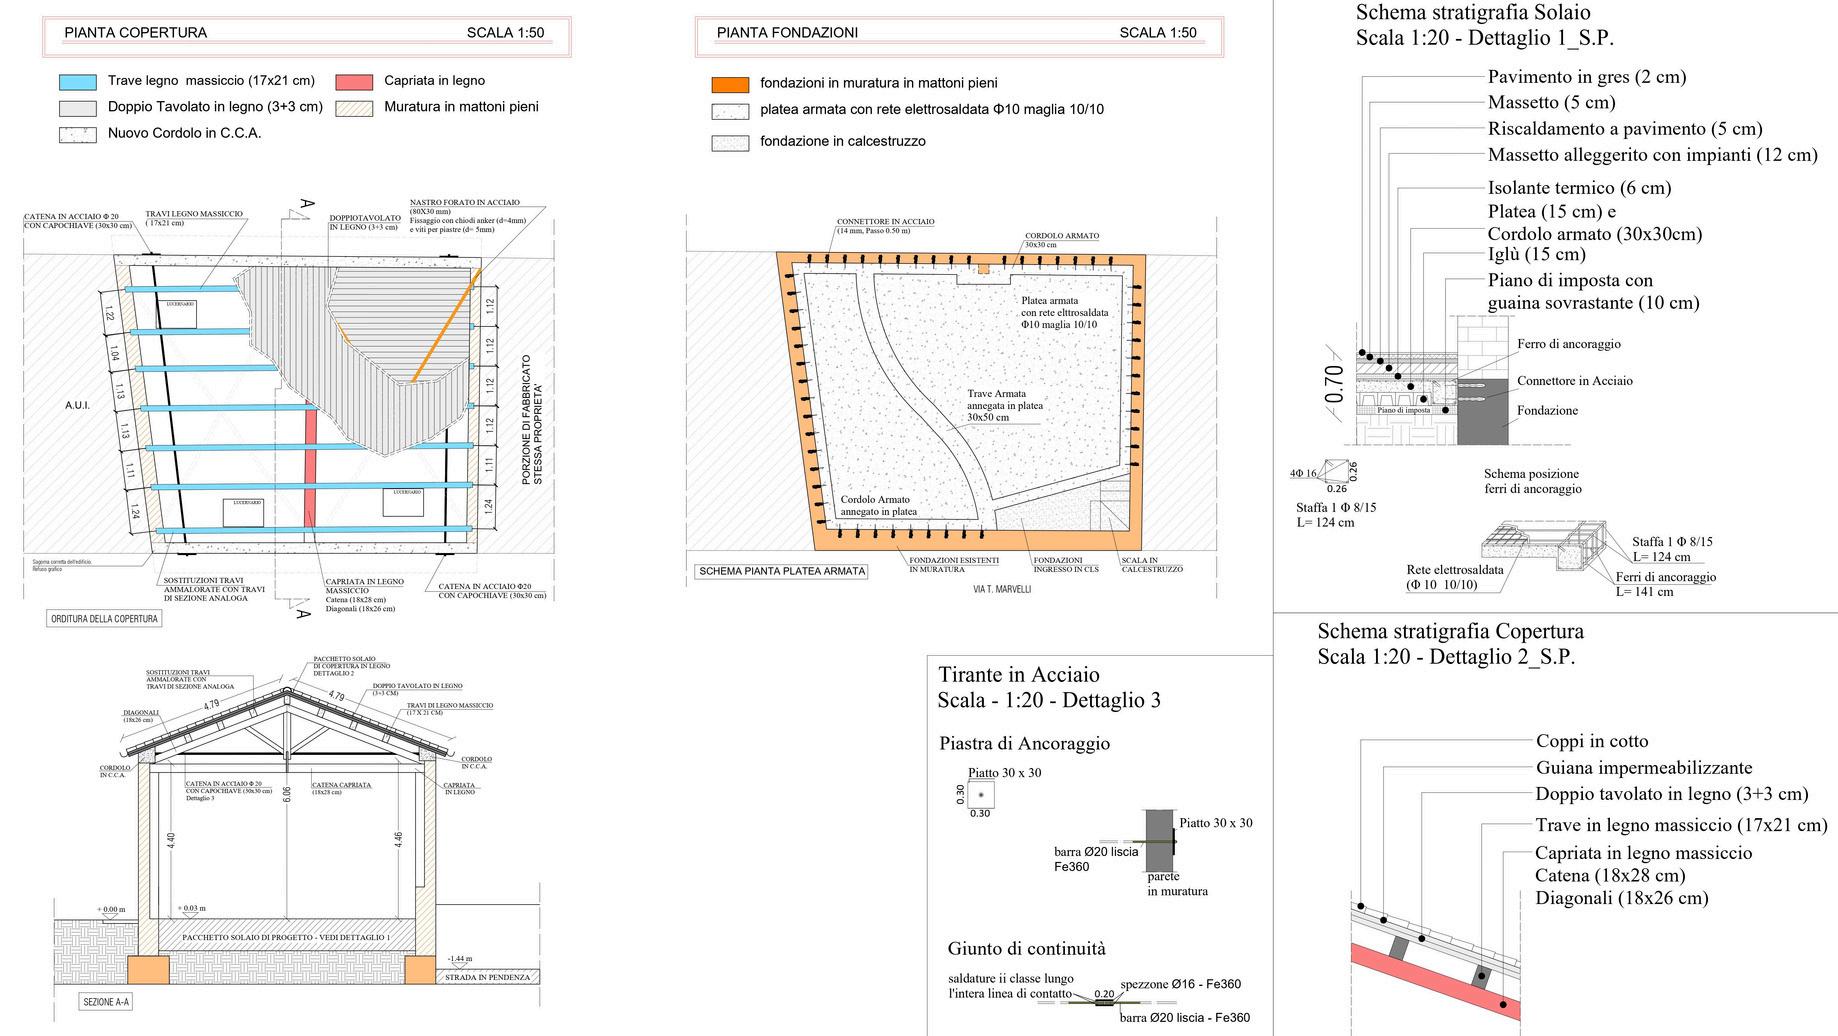
Following several on-site inspections, it was decided to proceed initially with the replacement of the roof and to lighten it by passing from a roof with brick elements to a roof completely made of wood, where it was possible to add several skylights to increase the brightness of the rooms.
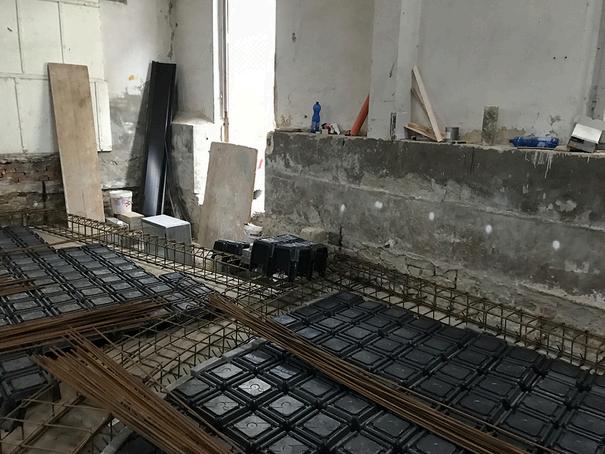
Subsequently, the architectural choice of the subdivision of the spaces directed the subsequent works, as it was decided to lower the entrance and create a raised floor, which involved a specific study for the renovation of the floor and the reinforcement of the foundations
Being a house with important heights, it was decided to have a large and bright living area, while for the sleeping area, we tried to divide the space into two levels to optimize the available space and create a more pleasant visual reception of the whole
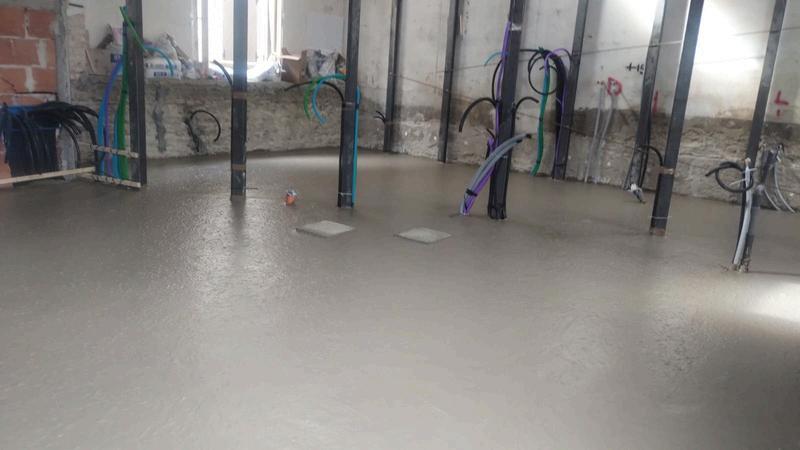
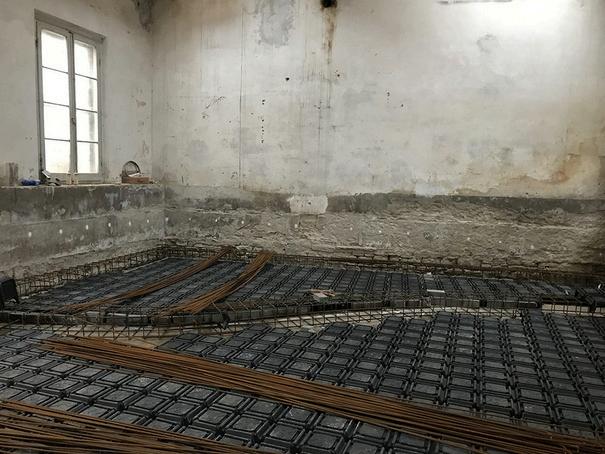
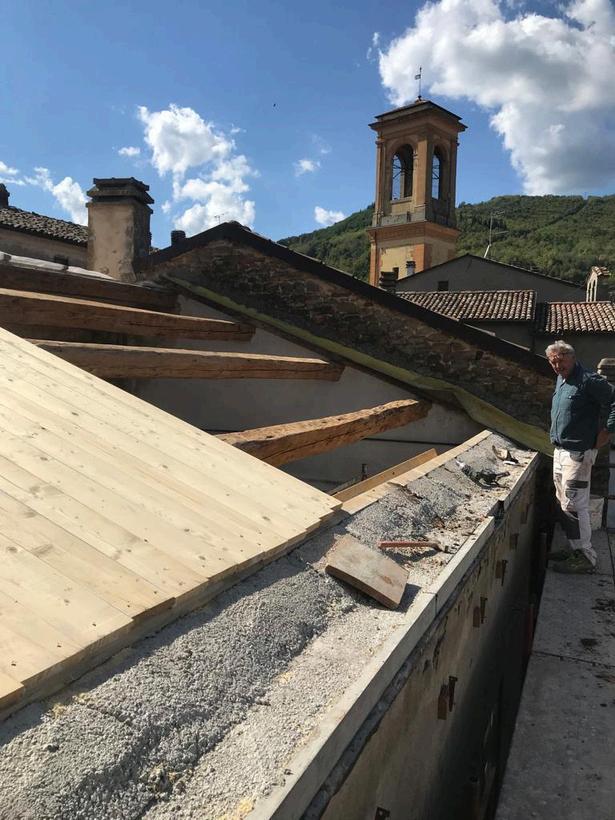
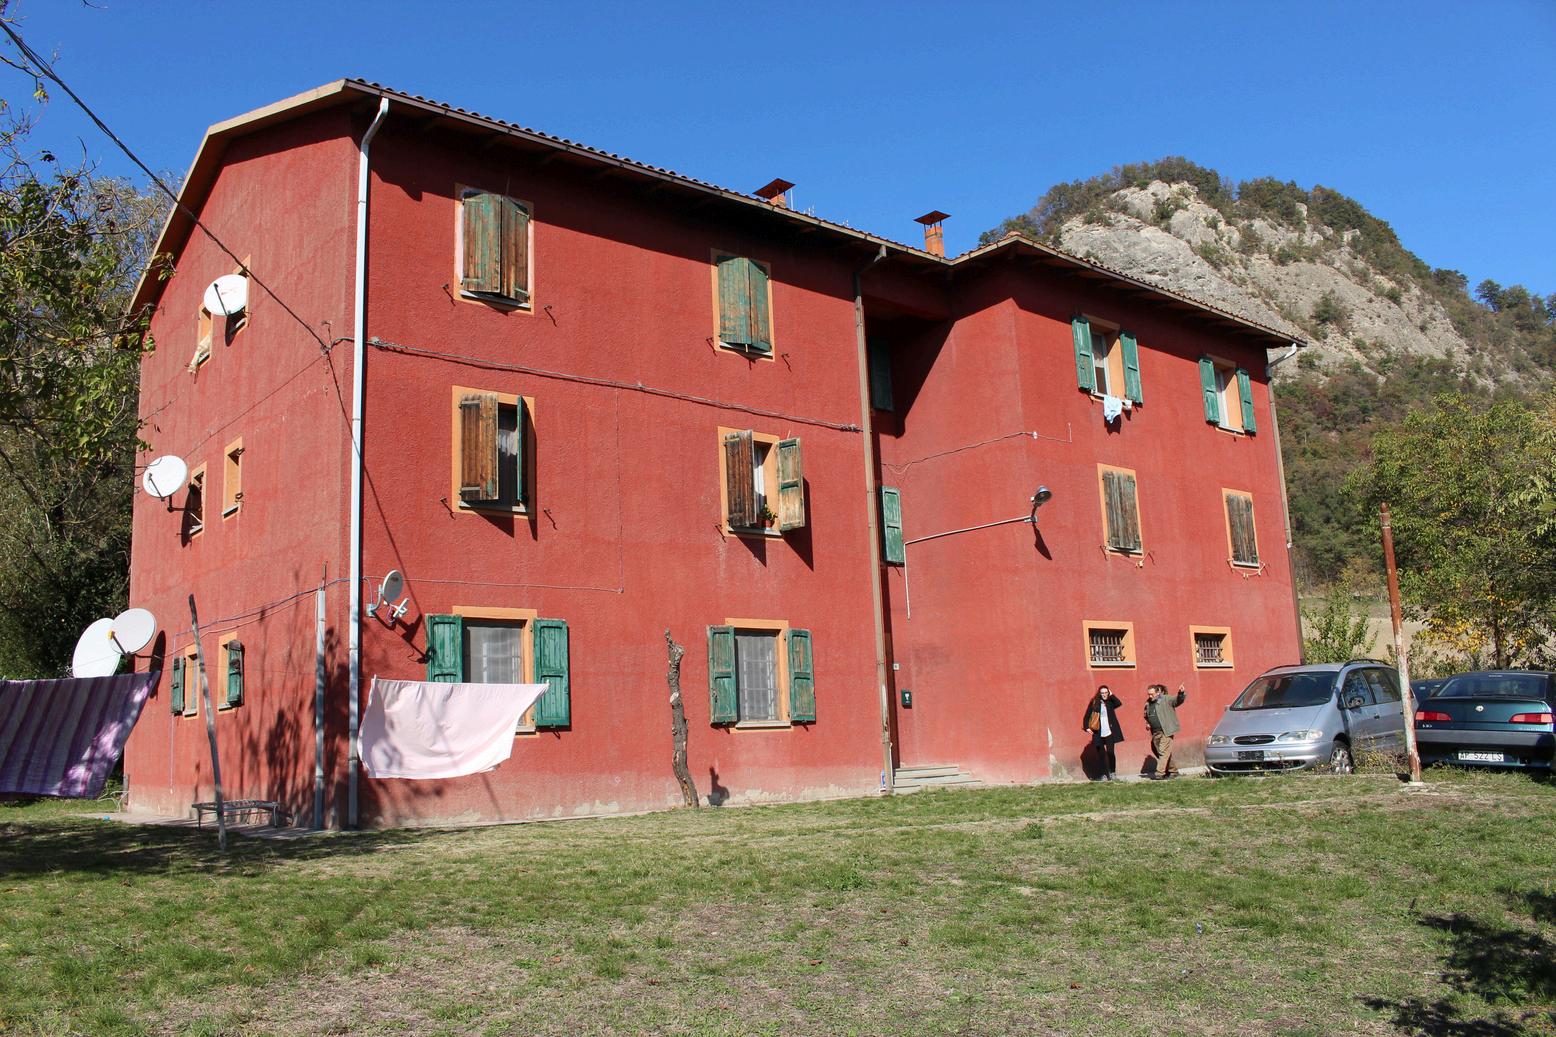
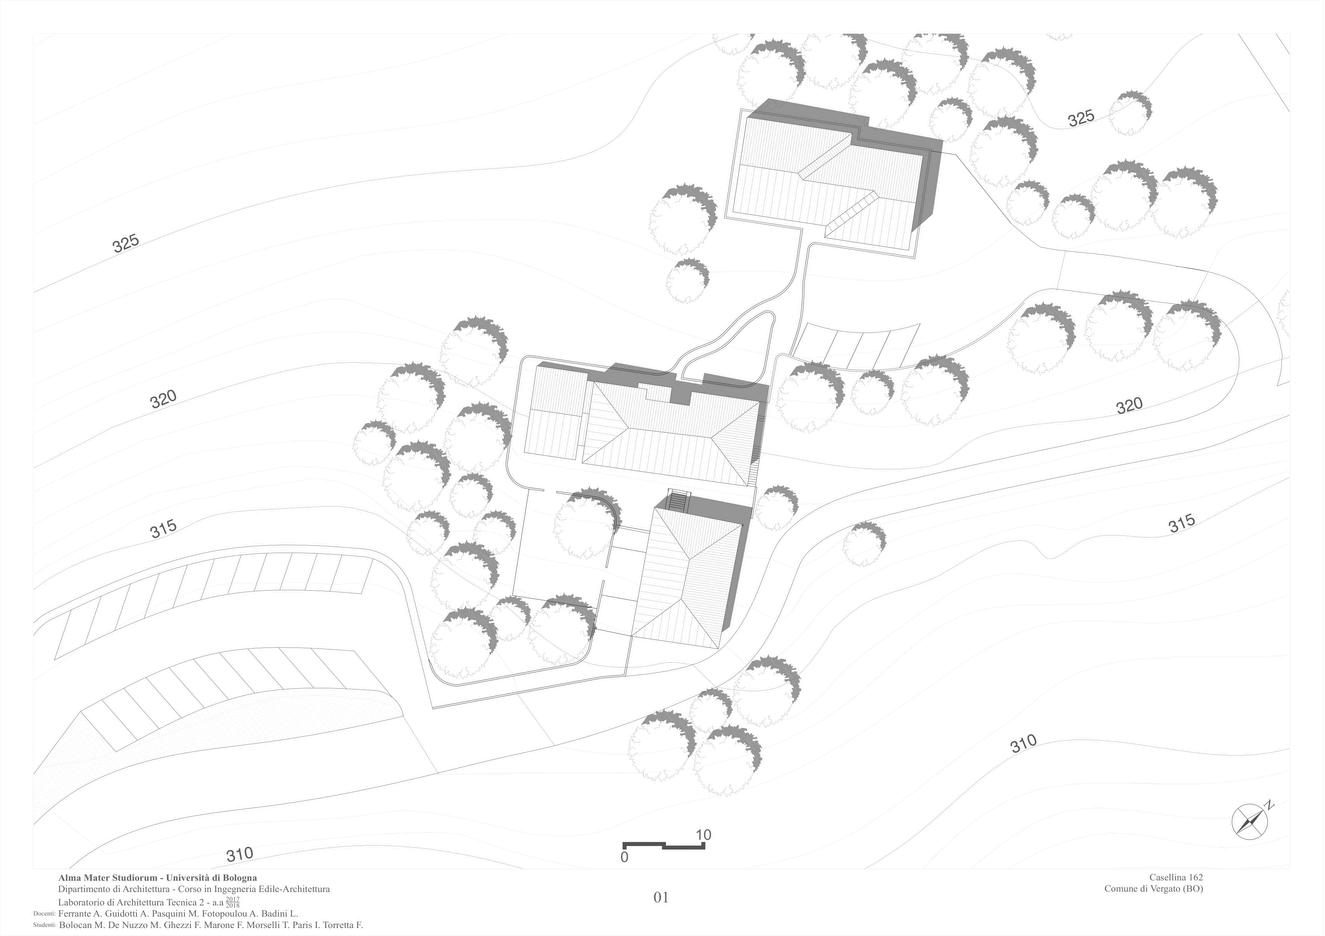
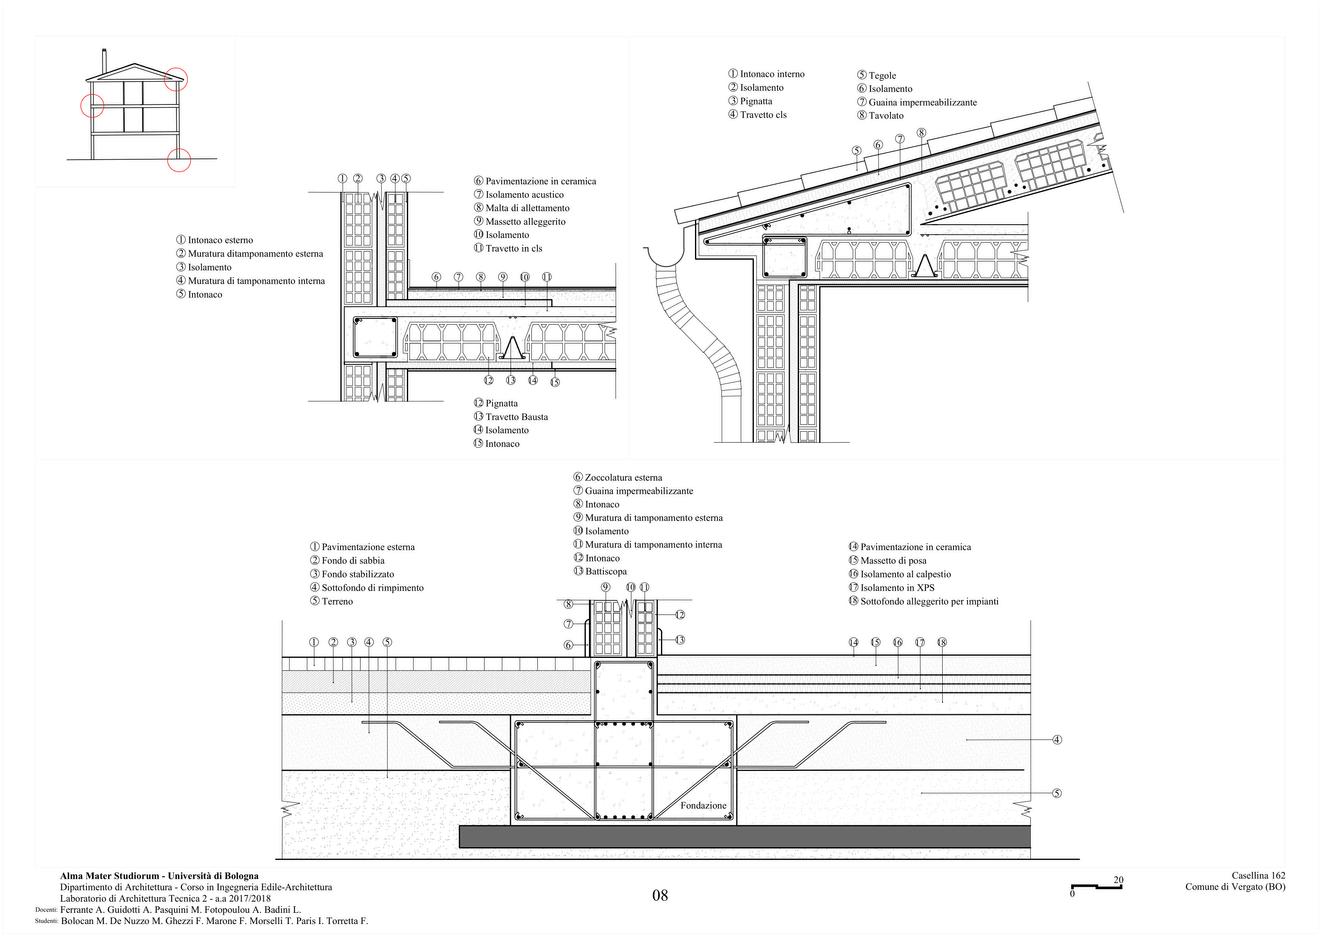
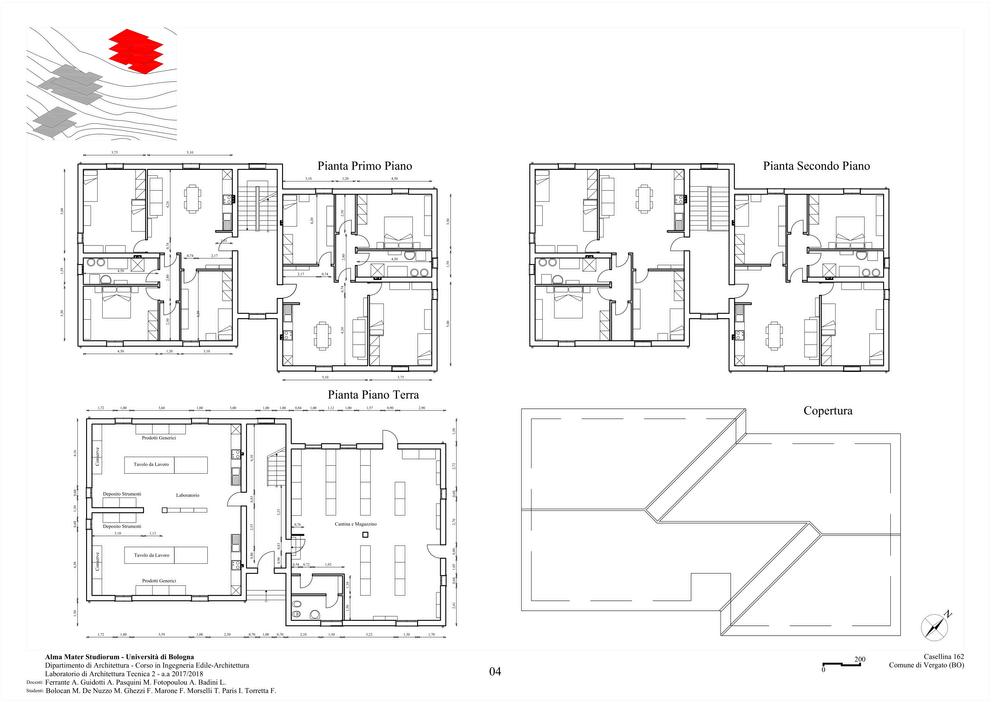
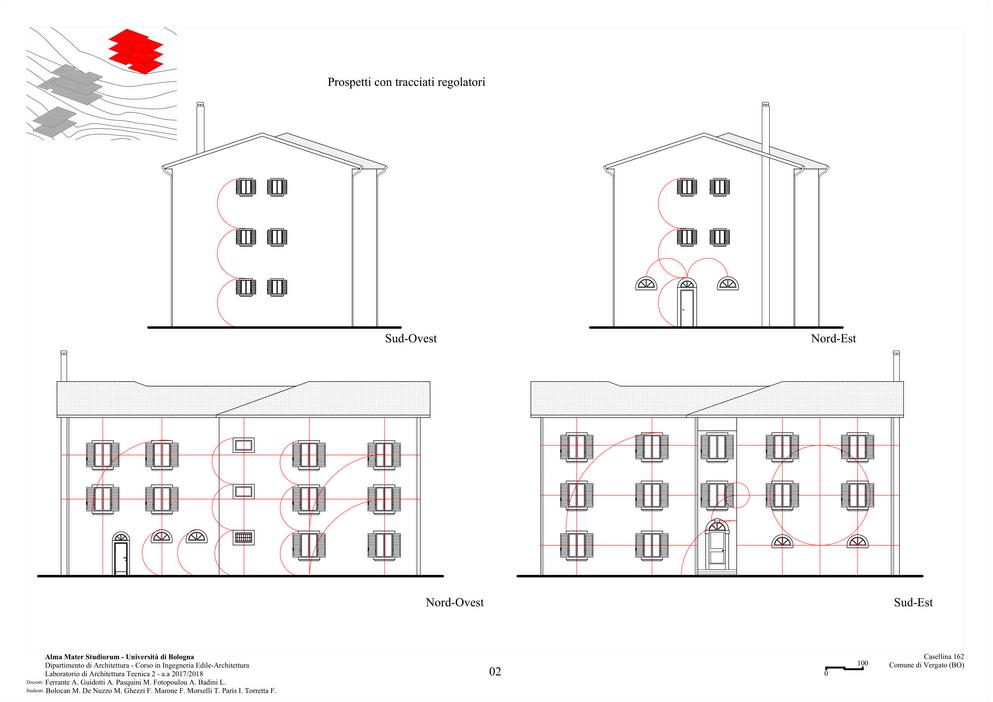
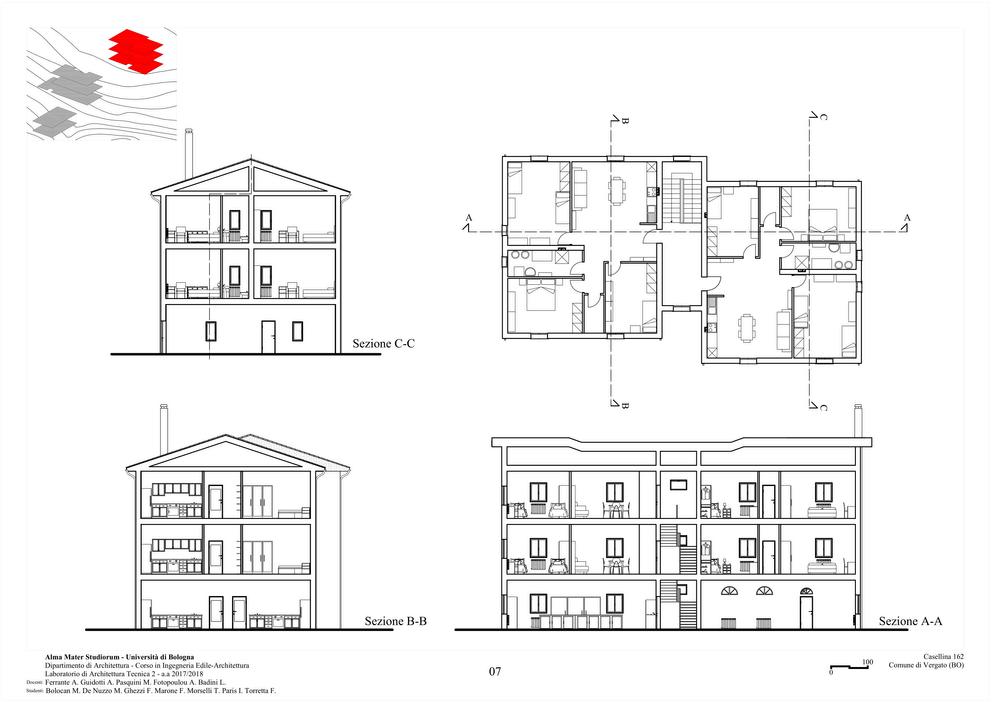
The intervention on the building "Casa Nord - Casellina 162" located in the Municipality of Vergato (Bologna, Italy), perhaps is the academic example closest to a real situation of intervention on an existing building Several aspects for the building were considered, such as redesigning the interiors to carry out a co-housing, assessment on-site of the building conditions, and choice of the works needed to recover the house Being in an agricultural area and making part of a micronucleus of dwellings, the idea of intervention for the house was considering a lifestyle aimed at the use of agricultural land around the buildings and the surrounding nature
From an architectural point of view, the ground floor of the building has a processing area for agricultural products and a storage place or simple warehouse for the apartments above.
The first and second floors were designed with the possibility of accommodating many people, including several families per apartment, as the context is aimed at the use of the surrounding agricultural land and the needs of manpower.
The main idea of the project, in addition to the aspects of the recovery of the town, is to create a micro-community by sharing common areas and the possibilities that the area offers.
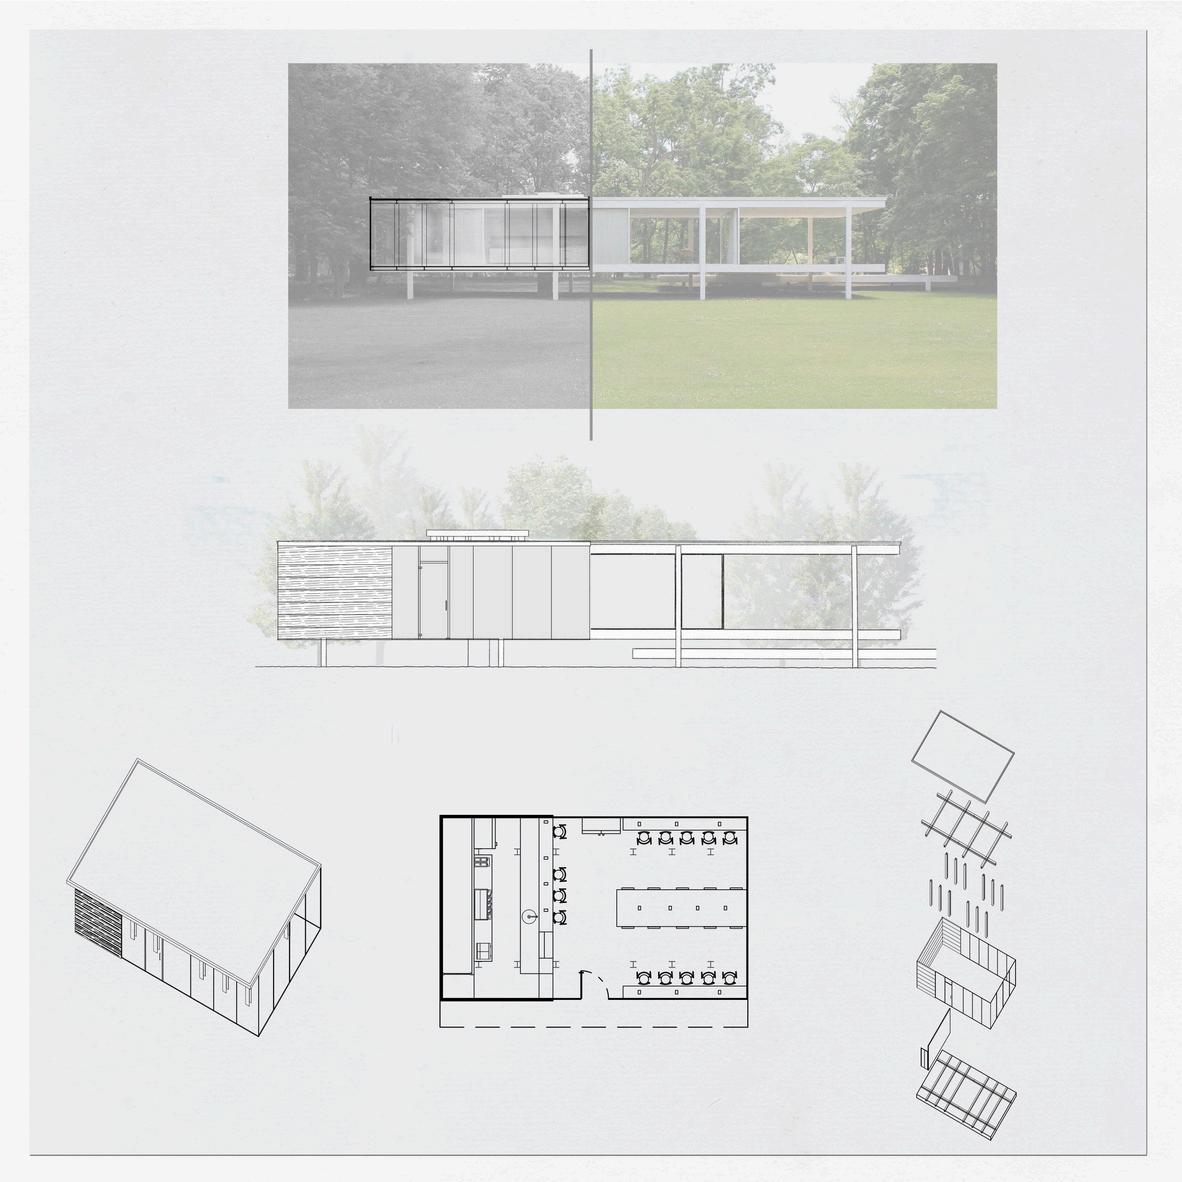
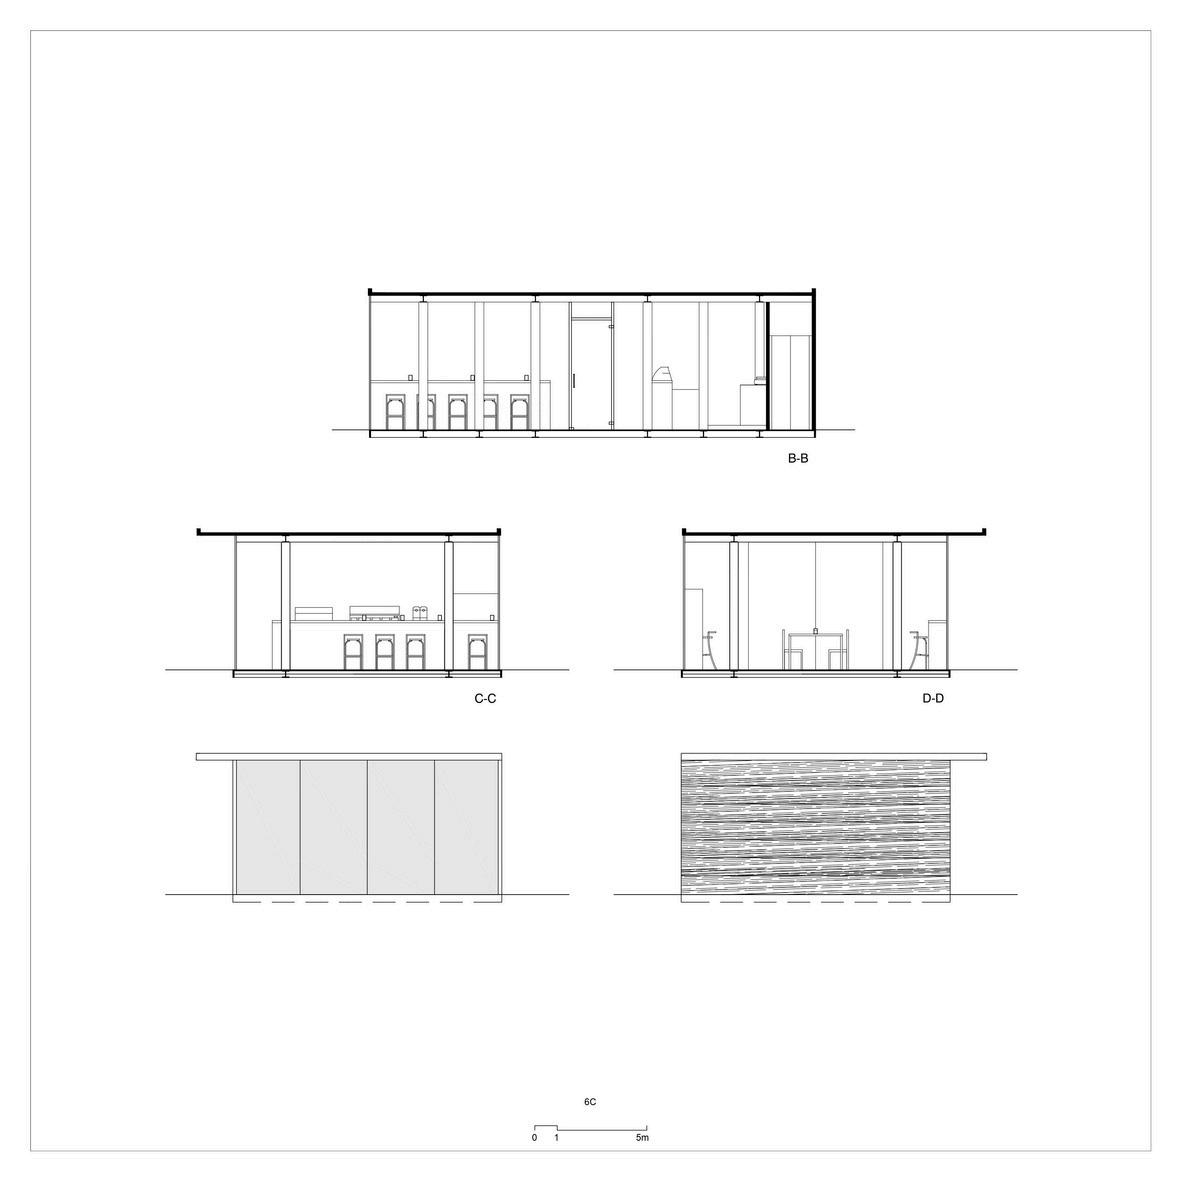
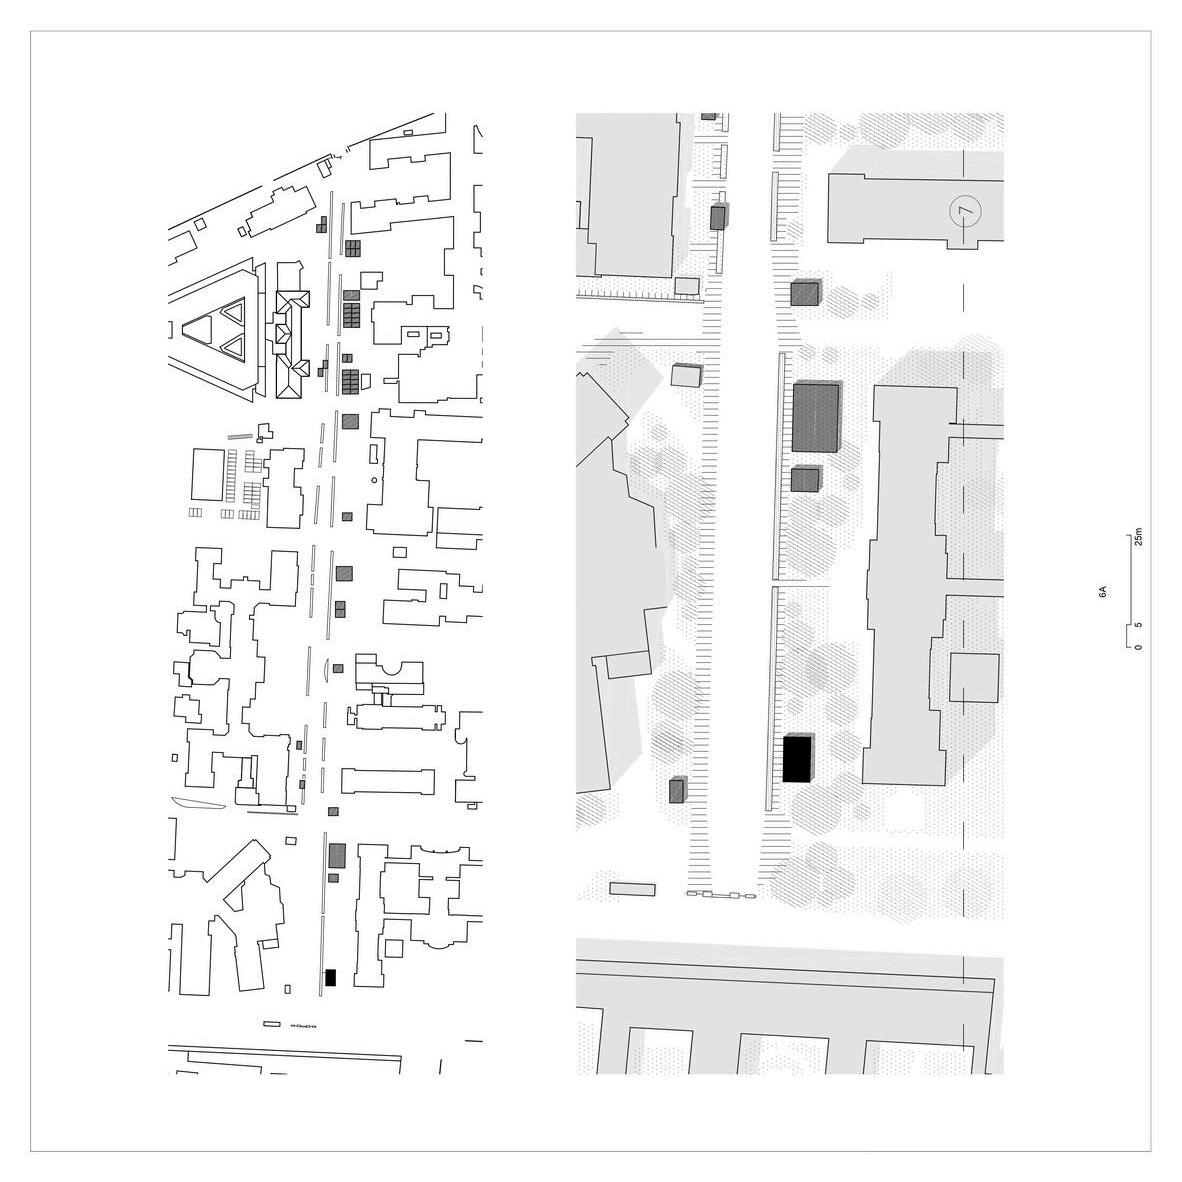
The project "PBP Provisional Bar Pavillion" aims to be a simple, fast, and effective solution to the need for a quick place to relax in the prestigious micro-environment of the Sant'Orsola Hospital in Bologna, Italy
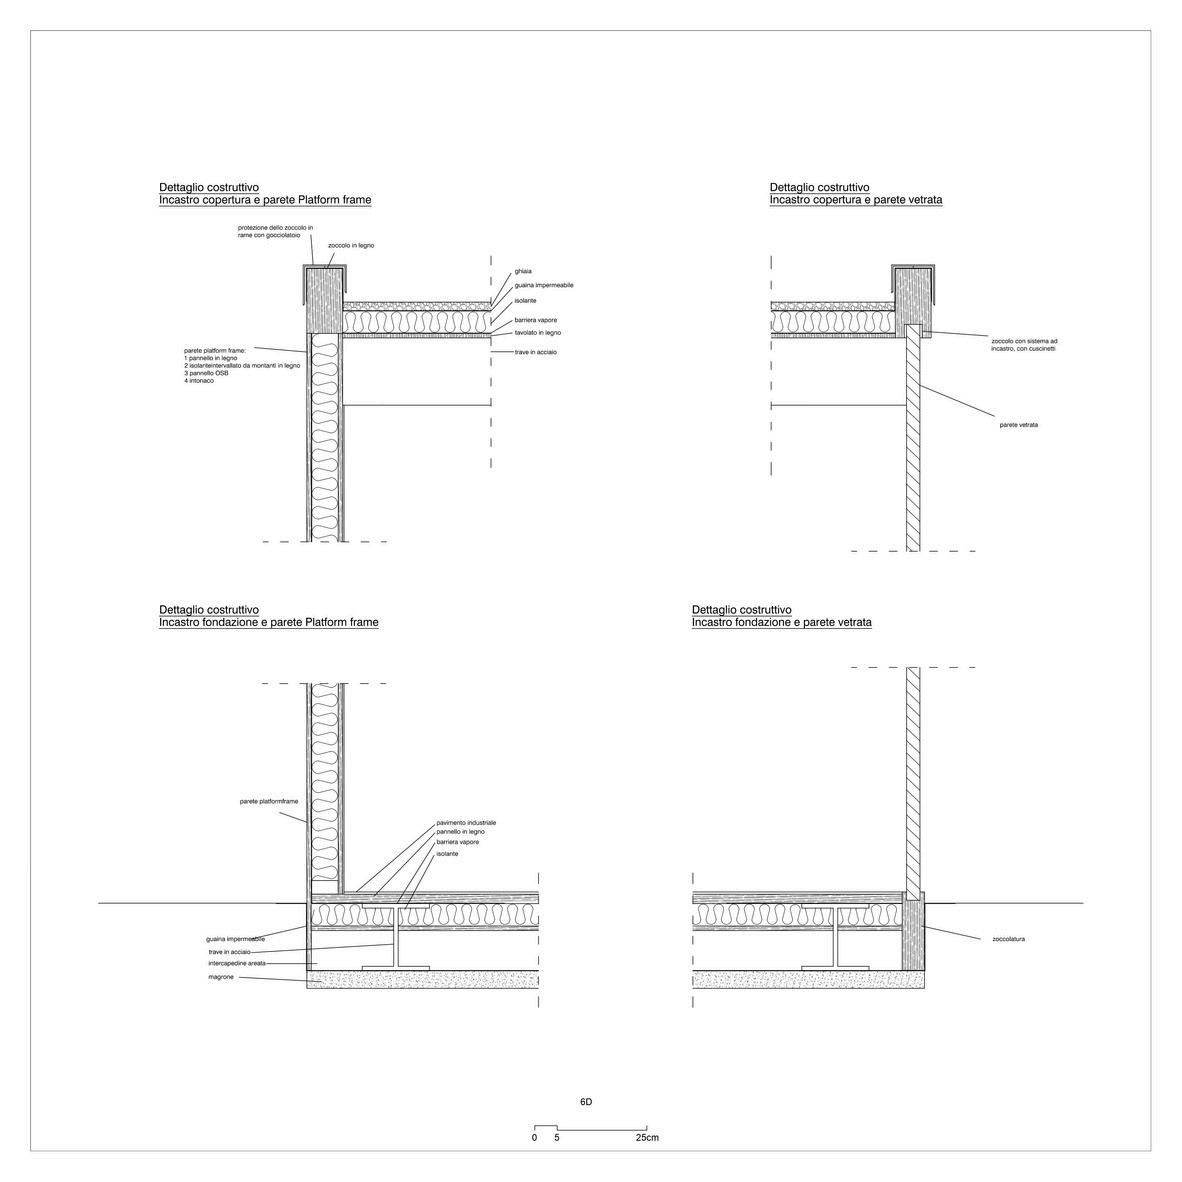
The preliminary project focuses on the polyclinic's limited space, aiming to create a temporary resting place The structure must be built and dismantled quickly without causing environmental damage Therefore, an interlocked structure with only part of the foundation in situ cast elements was designed, and it was made of environmentally friendly materials The goal was to create a space for relaxation and refreshment while minimising the need for long-term storage solutions
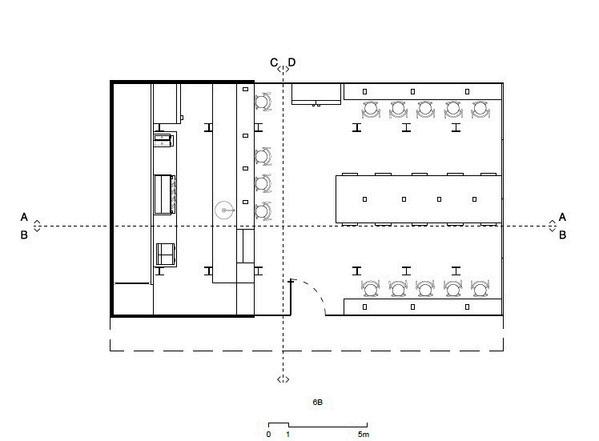
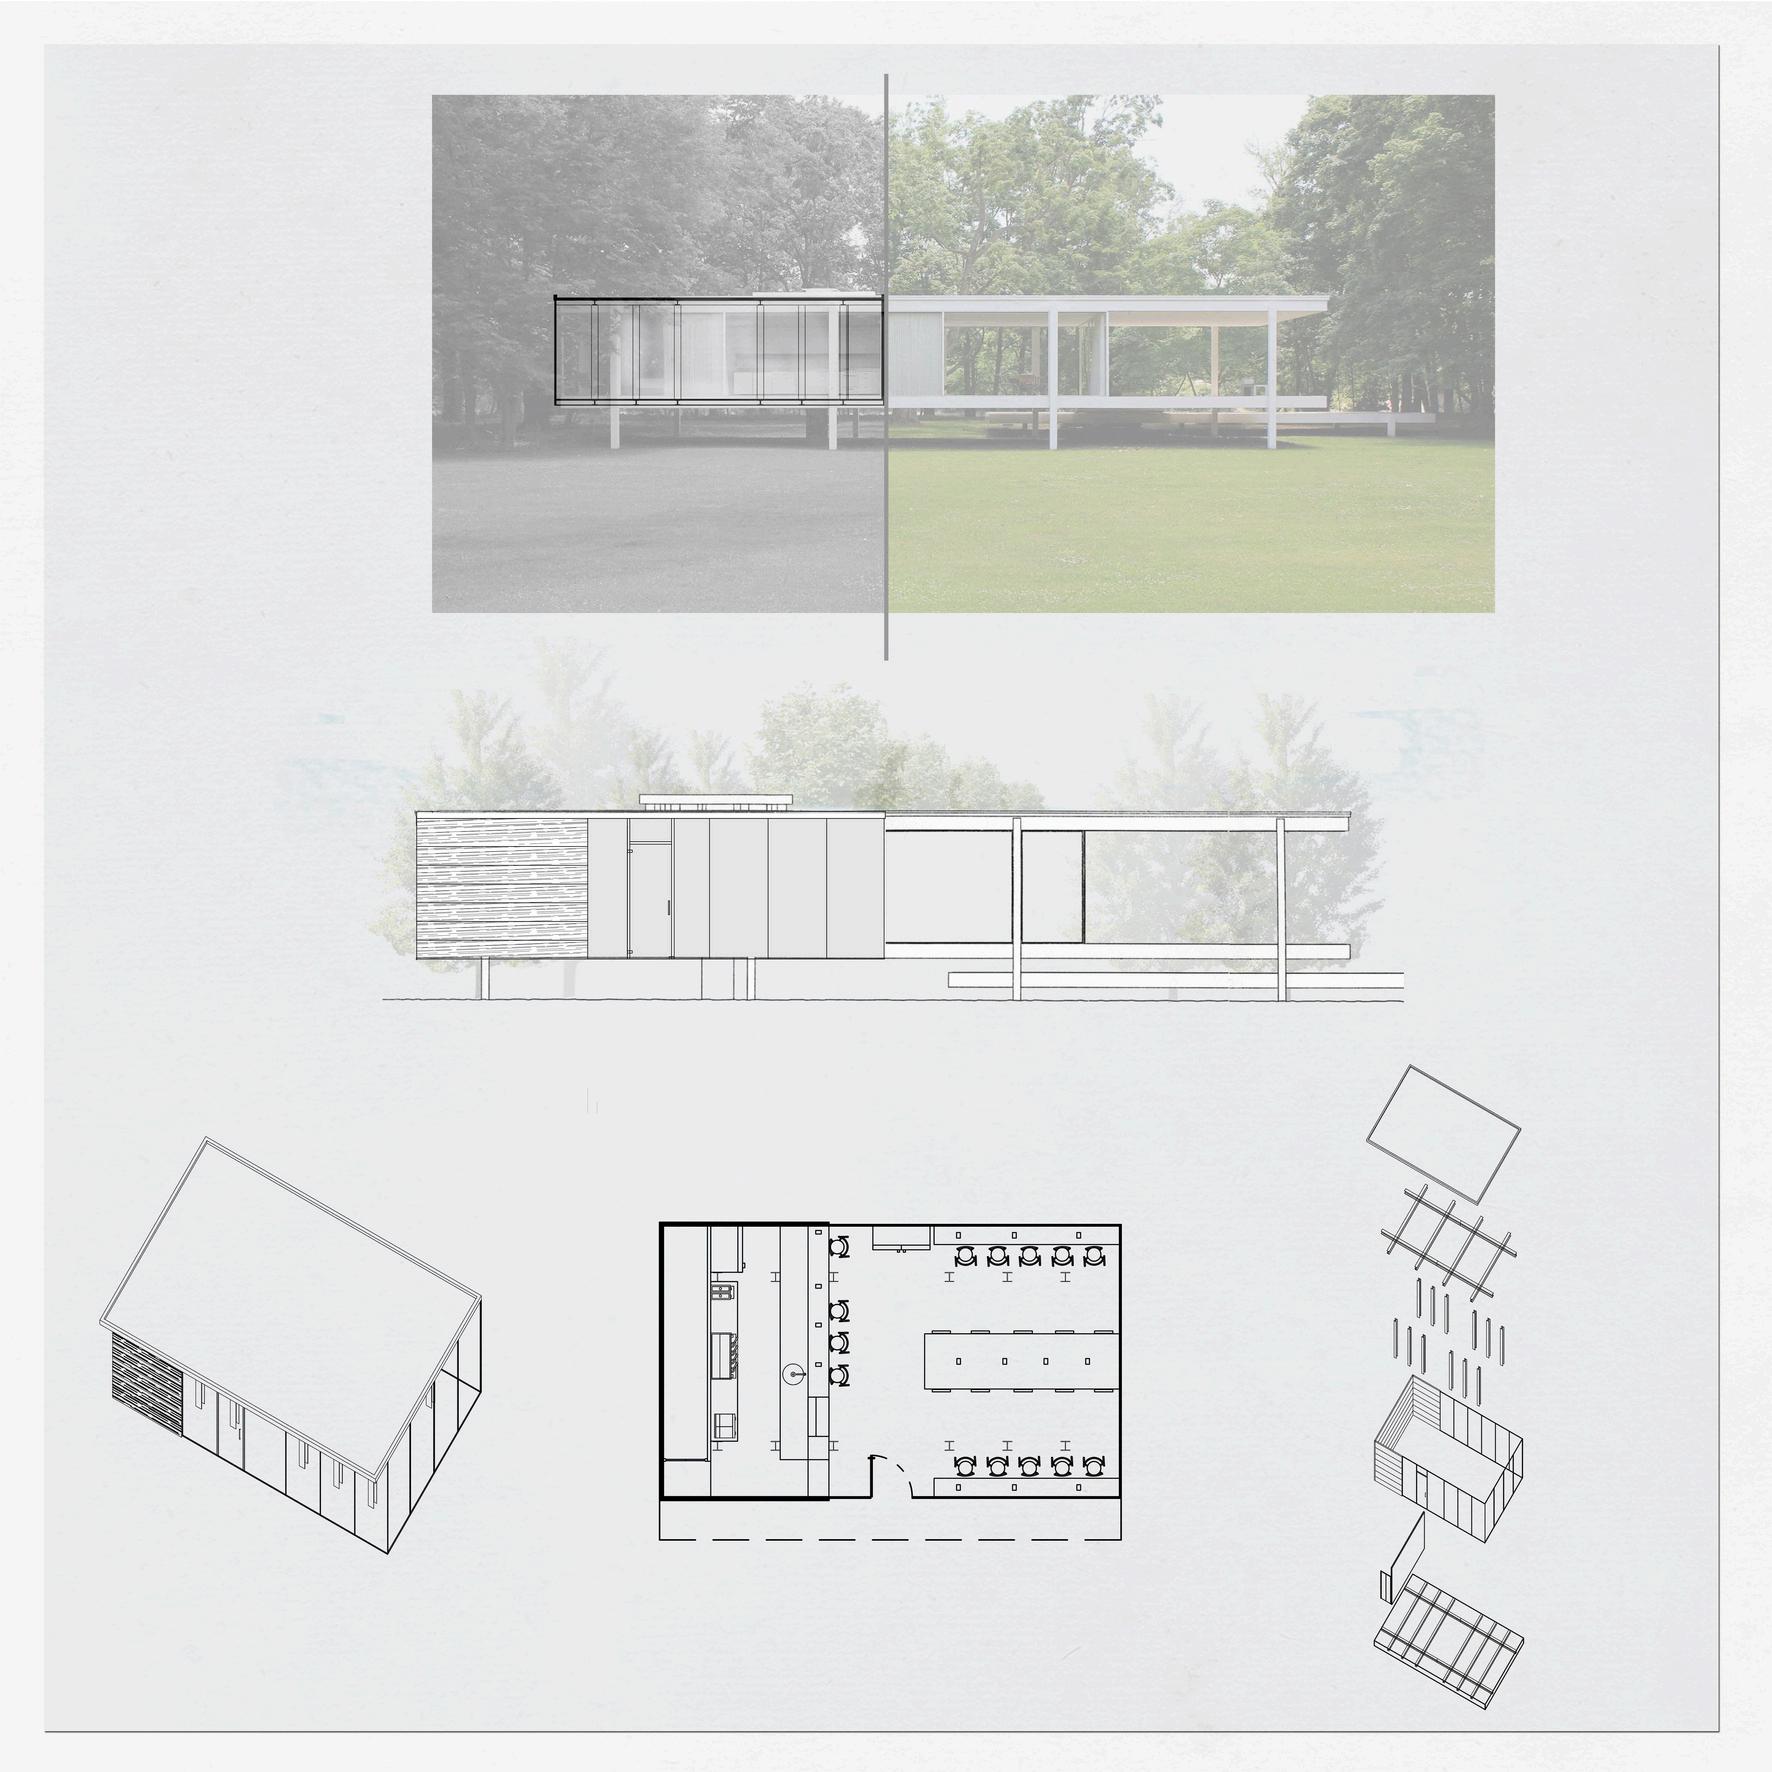
The "PBP Provisional Bar Pavillion" is a small, convenient structure located next to the main street, in front of hospital pavilions. The space is divided into a service area and a relax area to avoid clutter. The furnishing aims to maximise space through small tables and a large central shared table. The structure is composed by a light base in concrete, a simple floor made of steel beams, insulation panels, and a wooden plank. The bar service area is covered by a thermally insulated partition, while the consumption area has glass walls to bring light and avoid highlighting the project's dimensions. The structure is completed by a slightly inclined roof and a wooden plinth.
The idea of "PBP Provisional Bar Pavillion" was born from design needs such as place, function, and structure; moreover, the main inspiration for the project was the work of Mies Van Der Rohe, "Farnsworth House (1946–1951) " The simplicity, lightness, and elegance offered by this masterpiece of the architect were excellent keys to proposing a project that would meet all the needs of the case

LINKEDIN:
https://it.linkedin.com/in/francesco-ghezzi-822259b0
SEEK:
https://www.seek.com.au/profile/francesco-ghezzicTwM3D61Qh
INDEED: https://profile.indeed.com/p/francescog-ds6yyhh