KnowHow
TLA as a Retrofit Option for Suspended Timber Floors
Process for STF replacement
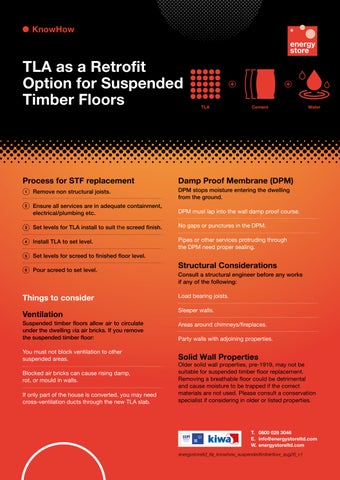
TLA
Cement
Damp Proof Membrane (DPM) DPM stops moisture entering the dwelling from the ground.
1
Remove non structural joists.
2
Ensure all services are in adequate containment, electrical/plumbing etc.
DPM must lap into the wall damp proof course.
3
Set levels for TLA install to suit the screed finish.
No gaps or punctures in the DPM.
4
Install TLA to set level.
5
Set levels for screed to finished floor level.
Pipes or other services protruding through the DPM need proper sealing.
6
Pour screed to set level.
Structural Considerations
Consult a structural engineer before any works if any of the following:
Things to consider
Load bearing joists.
Ventilation
Sleeper walls.
Suspended timber floors allow air to circulate under the dwelling via air bricks. If you remove the suspended timber floor: You must not block ventilation to other suspended areas. Blocked air bricks can cause rising damp, rot, or mould in walls. If only part of the house is converted, you may need cross-ventilation ducts through the new TLA slab.
Water
Areas around chimneys/fireplaces. Party walls with adjoining properties.
Solid Wall Properties
Older solid wall properties, pre-1919, may not be suitable for suspended timber floor replacement. Removing a breathable floor could be detrimental and cause moisture to be trapped if the correct materials are not used. Please consult a conservation specialist if considering in older or listed properties.
T. 0800 028 3046 E. info@energystoreltd.com W. energystoreltd.com energystoreltd_tla_knowhow_suspendedtimberfloor_aug26_v1