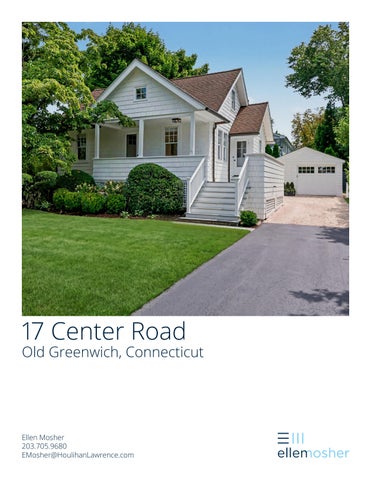
17 Center Road
Old Greenwich, Connecticut
Ellen Mosher 203.705.9680 EMosher@HoulihanLawrence.com
125713 Public Detail Report - Rental Active
List Number: 125713 17 Center Road Old Greenwich Property ID: 06-1000/S
Status:
17 Center Road, Old Greenwich, CT 06870
Active Type:
Short Address: Section:
Association:
City: Unit #: Property ID: Special Listing Conditions:
Family
2
3 LL FP Ceilings Comments
1
Kitchen 1 Powder P Bdrm P Bath D Bdrm 2 S Bdrm Bath 1 Staff
1 1 1 1
Adjacent Kitchen Adjacent Family Room; Eatin Kitchen LL: 1 Walk-in Closet(s)
1
Laundry Other Other Other
1 1
Sold Date:
Lease End Date:
06-1000/S
Firm ID: Zip Code: 06870 Area: 2 - Old Greenwich # Baths F/H: 3/1 Bdrms:4
Listing Office Information Agent Phone
Email: Showing Instructions: Text LB Room 1 Hall Liv Rm Din Rm Lib/Den
Single Family Residence Old Greenwich
Separate Room Playroom
General Information 1928 Design Plan: Year Built Desc: SqFt +/-: SqFt Source: Year 2025 Exterior: Renovations: Roof: Cooling Central Air System: Acres +/-: Heat System: Forced Air Lot Heat Fuel: Natural Gas Description: Hot Water: Gas Year Built:
Attic:
Crawl Space
Basement Type: Finished Full Garage #: 1 Water Source:
Public
Sanitation Source: Gas Source:
Town Sewer
Security Deposit: Pets Allowed:
Two Months
Smoking:
No
$13,500/Monthly
List Price: $13,500 Furnishings: Unfurnished # FPs:
0
Exclusive Agency: No
Traditional 2,434 Architect Shingle Siding Architectural Shngle 0.14 Level
Features: Outbuildings: Included: Owner Expenses: Tenant Expenses:
Lease Period Available 08/24/2026 End Lease Type: Flexible Terms Pool: No Court: No
Security System All Kitchen Applncs Washer/Dryer Grounds Care All Utilities Credit Check Security Deposit Snow Removal Tenant Ins Policy Trash Removal See Remarks
Public Utility
Yes
Elementary Old School: Greenwich Middle School: Eastern Middle Remarks: Available immediately. Charming and sun-filled, this thoughtfully renovated Old Greenwich home is ideally located just moments from village shops, the train station, library and schools. A welcoming front porch wraps around to a side porch, creating the perfect setting for outdoor dining, while the beautifully landscaped, private backyard offers a serene space for relaxing and entertaining. The main level features a bright living room, gourmet eat-in kitchen with stainless steel appliances, two bedrooms and a full bath. Upstairs, the primary bedroom offers a walk-in closet and en-suite bath, along with a fourth bedroom with its own en-suite bath. A versatile lower level with a half bath provides additional space for a playroom, home office or gym. Directions: Virtual Tour: Sold Information Sold Price:
Selling Firm ID:
Listing information comes from various sources and may not always be accurate. No representation or warranty is made as to the accuracy of this information. You should verify any information that is important to your buying decision. © 2026 MLS and FBS. Prepared by Ellen Mosher on Monday, August 24, 2026 11:38 AM. The information on this sheet has been made available by the MLS and may not be the listing of the provider.
17 Center Road FIRST LEVEL
17 Center Road SECOND LEVEL
17 Center Road LOWER LEVEL
001
057
06
Area
Corporation
District
L B T
VALUATION 70% Assessed
1095600 136700 1232300 766920 95690 862610
0.1380
Permit Number Type
1095600 136700 1232300 766920 95690 862610
2022 List
1095600 136700 1232300 766920 95690 862610
2023 List
10/01/2023
VALUATION RECORD 10/01/2022
Adjusted Rate
Extended Value
Est. Cost Field Visit Est. SqFt
8772463.00 8772463.00
FilingDate
1.00
Base Rate
1210600
Influence Factor
1210600 202100 1412700 847420 141470 988890
2025 Prelim
Supplemental Cards TOTAL LAND VALUE
TRUE TAX VALUE
Supplemental Cards
1095600 151400 1247000 766920 105980 872900
2024 List
10/01/2024
10/01/2025
Printed 08/13/2026 Card No. 1
INGS WILLIAM & SARAH W/S Bk/Pg: 8312, 83 WADA RICHARD Bk/Pg: 5279, 174 WADA SUMIHO Bk/Pg: 4458, 237 KEOHANE MICHAEL J Bk/Pg: 3896, 199 FOGG JOSEPH L & KATHLEEN Bk/Pg: 3234, 46
LAND DATA AND CALCULATIONS Prod. Factor -orDepth Factor Effective -orDepth Square Feet
Table
2021 Final
1095600 136700 1232300 766920 95690 862610
10/01/2021
2021 Prelim
10/01/2021
Rating Measured Soil ID Acreage -or-orActual Effective Frontage Frontage
L B T
VALUATION Market
Reason for Change
Assessment Year
BP24: 24-1434 New CAC, New HVAC 100% Complete 24-1731 Laund and bath renovation, WIP 50% Complete BP25: 24-1731 laundry and bath renovation 100% Complete Amend #1 New bath 100% voided Amend #2 Kitchen Renovation 100% voided 25-1989 New Deck NO START BP26: 25-1989 new deck 100% Complete RV24: Sketch revision OP from EP - DC
Legal Acres: 0.1380
Zoning: 1 Residential Land R-12 Single Fam 12,000 sf
Neighborhood:
Street or Road:
Public Utilities: Water, Sewer, Electric
Topography:
Site Description
Land Type
Greenwich, CT
Routing Number 1364S0006
Section & Plat 394
57
Jurisdiction
03/05/1999
Property Class 101 Single Family
RESIDENTIAL
07/02/2002
TAXING DISTRICT INFORMATION
10/15/2003
Neighborhood 111060 DISTRICT 6 S OLD GREENWICH [1]
04/05/2024
Date
TRANSFER OF OWNERSHIP
10/25/2006
LOT NO PT 19 CENTER RD S 6
17 CENTER ROAD LLC 17 CENTER ROAD OLD GREENWICH, CT 06870
CENTER ROAD 0017 Tax ID 442/171
Property Address CENTER ROAD 0017
Parent Parcel Number
PARCEL NUMBER 06-1000/S
OWNERSHIP
17 CENTER ROAD LLC
ADMINISTRATIVE INFORMATION
06-1000/S
1210600
1210600
1210600
Value
1210600 202100 1412700 847420 141470 988890
2025 Final
10/01/2025
$455000
$725000
$731000
$1065000
$1425000
of 1
10
1.75 1361 None Full
7 4 1
B, 1.0, 1.75
1.0, 1.75
# 2 1
6 1 7
Bath Facilities
6400
D
:BASIC
Value
Description
SPECIAL FEATURES
Amount Date 1 10/01/2024
REMODELING AND MODERNIZATION
3 Fixt. Baths Kit Sink TOTAL
PLUMBING
Primary Heat: Forced hot air-gas Lower Full Part /Bsmt 1 Upper Upper Air Cond 0 796 0 565
HEATING AND AIR CONDITIONING
Finished Rooms Bedrooms Formal Dining Rooms
ACCOMMODATIONS
Normal for Class
INTERIOR FINISH
Wood Siding
EXTERIOR COVER
Slab B Sub and joists 1.0, 1.75 Base Allowance B, 1.0, 1.75
FLOORING
Material: Asphalt shingles Type: Gable Framing: Std for Class Pitch: Not available
ROOFING
Story Height: Finished Area: Attic: Basement:
Style: Cape Occupancy: Single family
PHYSICAL CHARACTERISTICS
Avg+ Avg
1928 1928 1928 1928
04/24/2025
10/01/2025
TOG
1
Appraiser/Date
0.00 0.00
TP AO
Year Eff Const Year Cond
0.00 51.53
Base Rate
Concrete block
Exterior Features Description Value OFP 4930 WDDK 3980
4
1 1
Construction Wood Frame Wood Frame
GRADE ADJUSTED VALUE
SUB-TOTAL Quality Class/Grade
0.00 51.53
Neigh 111060
Neighborhood
Y N
AV
329830 18140
40 70
0 0
100 100
Supplemental Cards TOTAL IMPROVEMENT VALUE
2346 16x 22
100 100
203300
197900 5400
Value
(LCM: 100.00)
329830
286810 Avg+
0 0 0 0 8910
277900 277900
6400
Other Features SUB-TOTAL ONE UNIT SUB-TOTAL 0 UNITS Garages 0 Integral 0 Att Garage 0 Att Carports 0 Bsmt Garage Ext Features
10890 0 0 0 0 3920 0 18920
0 Interior Finish 0 Ext Lvg Units 0 Basement Finish Fireplace(s) Heating Air Condition Frame/Siding/Roof Plumbing Fixt: 7
1.00% 237770
26740 0
Row Type Adjustment SUB-TOTAL
0
237770
----
TOTAL BASE
796 Bsmt 0 Crawl
Value 123380 87650
Property Class: 10 CENTER ROAD 001
Finished Base Area Floor Area Sq Ft 796 1.0 796 754 1.75 565
06-1000/S
Feat- Adj Size or Computed Phys Obsol Market % ures Rate Area Value Depr Depr Adj Comp
SUMMARY OF IMPROVEMENTS
18
DC
DWELL DETGAR
Use
96 6
8
Deck 144
3
42
Data Collector/Date
D 01
ID
16
26
Stry Const Hgt Type Grade
OFP
29
754
1-3/4 s Fr B
1 s Fr B 14
01
IMPROVEMENT DATA