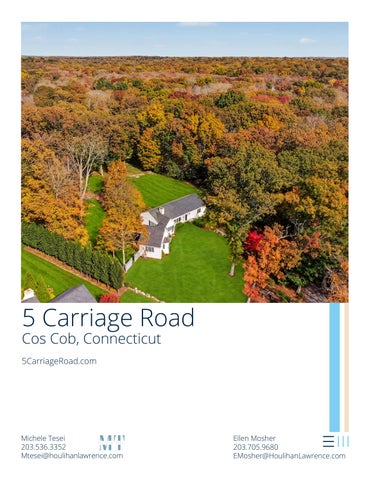
5 Carriage Road Cos Cob, Connecticut 5CarriageRoad.com
Michele Tesei 203.536.3352 Mtesei@houlihanlawrence.com
Ellen Mosher 203.705.9680 EMosher@HoulihanLawrence.com
126152 Public Detail Report - Residential Active
List Number: 126152 Address: 5 Carriage Road Section: Cos Cob Property ID: 8-3477
Room
1
2
3 LL FP
Hall 1 Liv Rm 1 Din Rm 1
Other Other Other
Status: Active Type: Single Family Residence Firm ID: City: Cos Cob Zoning: RA-2 Unit #: Zip: 06807 Assoc: Area: 4 - Cos Cob CIOA: No Bedrooms: 3 Baths: 3/0 # FPs:1
Ceilings
Comments Entrance Foyer
1 Family/DR Coffered; Extra Height
Lib/Den 1 Family 1 Powder Kitchen 1 P Bdrm 1 P Bath 1 D Bdrm 2 S Bdrm Bath 2 Staff Laundry
5 Carriage Road, Cos Cob, CT 06807
Wet Bar
Eat-in Kitchen
1 1
General Information Year Built: 1953 Year Built Desc: Yr Reno: 2020 Yr Add'tn: 2006 Cooling Partial A/C System: Heat System: Hot Water Heat Fuel: Propane Hot Water: Oil Attic: Pull Down Basement Type:Finished Garage #: 2 Water Source: Well Sanitation Septic Source: Tank Gas Source: Elementary: North Street Middle: Central
Design Plan: SqFt +/-: SqFt Source: Exterior: Roof: Acres +/-: Lot Desc: Assmnt: Mill Rate: Taxes: Sp Tax/Yr: Association Fee: Documents: Pool: Pool Desc: Court: Court Desc:
$1,895,000
List Price: $1,895,000 Orig Price: Owner Fin: No For Rent: No Special Listing Conditions:
Open Plan 1,961 Taxcard Shingle Siding Asphalt 1.16 Cul-De-Sac Level $1,057,910 10.125 $10,711
Features:
Auto Garage Door Generator Smoke Alarm Terrace
Outbuildings: Included: All Kitchen Applncs Excluded: Call LB
No No
Exercise Room Game Room
OH Remarks: Remarks: Tucked away on a coveted cul-de-sac on over one acre, this charming home in the North Street School District is set well back from the road creating a rare sense of privacy while enjoying a lovely neighborhood setting. Designed for effortless one-level living, the home features an open plan with an inviting flow for everyday living and entertaining. A sun-filled living room with fireplace sets a welcoming tone, complemented by an eat-in kitchen with updated appliances, family room and great room/office. The primary and two/three additional bedrooms provide comfortable accommodations and recently renovated baths while the walk-out lower level provides flexible space for gym and play. There is an attached two car garage and full house generator as well. Directions: Virtual Tour: Comm Chgs: Coop Charges: Pets Allowed:
Heat Incl: Wtr Incl:
Condo Coop Information Common Amenities: CC Included: Sold Information
Sold Date:
Sold Price:
Selling Firm ID:
Listing information comes from various sources and may not always be accurate. No representation or warranty is made as to the accuracy of this information. You should verify any information that is important to your buying decision. © 2026 MLS and FBS. Prepared by Ellen Mosher on Thursday, October 29, 2026 8:50 AM. The information on this sheet has been made available by the MLS and may not be the listing of the provider.
FIRST LEVEL
5 Carriage Road
LOWER LEVEL
5 Carriage Road
4/29/2026 9:11:57 AM Scale: 1"=50' Scale is approximate
This map was produced from the Town of Greenwich Geographic Information System. The Town expressly disclaims any liability that may result from the use of this map. Map Printed Date: 4/29/2026 9:11:57 Copyright © 2000 by the Town of Greenwich.
4/29/2026 9:12:27 AM Scale: 1"=50' Scale is approximate
This map was produced from the Town of Greenwich Geographic Information System. The Town expressly disclaims any liability that may result from the use of this map. Map Printed Date: 4/29/2026 9:12:27 Copyright © 2000 by the Town of Greenwich.
GEMN LLC
001
057
08
Area
Corporation
District
Legal Acres: 1.1600
Zoning: 1 Residential Land RA-2 Single Family 2 acre
Neighborhood:
Street or Road:
Public Utilities: Electric
Topography:
Site Description
Land Type
Greenwich, CT
Routing Number 1243E0004
Section & Plat 380
57
Jurisdiction
L B T
VALUATION 70% Assessed
1.1600
769100 430500 1199600 538370 301350 839720
2021 Final
10/01/2021
Permit Number Type
769100 430500 1199600 538370 301350 839720
2022 List
769100 430500 1199600 538370 301350 839720
2023 List
10/01/2023
VALUATION RECORD 10/01/2022
Adjusted Rate
1023900
Extended Value
Est. Cost Field Visit Est. SqFt
882672.00 882672.00
FilingDate
1.00
Base Rate
Influence Factor
1023900 487400 1511300 716730 341180 1057910
2025 Prelim
Supplemental Cards TOTAL LAND VALUE
TRUE TAX VALUE
Supplemental Cards
769100 430500 1199600 538370 301350 839720
2024 List
10/01/2024
10/01/2025
Printed 01/20/2026 Card No. 1
STANIAR GEORGE SCOTT & RITA Bk/Pg: 6164, 190 FLEET NATIONAL BANK-EXECU Bk/Pg: 3313, 9 FLEET NATIONAL BANK-EXECU Bk/Pg: 3244, 26 FLETCHER BLANCHE A Bk/Pg: 545, 312 NA Bk/Pg: 543, 416
LAND DATA AND CALCULATIONS Prod. Factor -orDepth Factor Effective -orDepth Square Feet
Table
769100 430500 1199600 538370 301350 839720
2021 Prelim
10/01/2021
Rating Measured Soil ID Acreage -or-orActual Effective Frontage Frontage
L B T
VALUATION Market
Reason for Change
Assessment Year
09/21/1955
Property Class 101 Single Family
RESIDENTIAL
09/21/1955
TAXING DISTRICT INFORMATION
03/24/1999
Neighborhood 172110 NORTH OF DINGLETOWN RD. [3]
06/27/2011
Date
TRANSFER OF OWNERSHIP
08/04/1999
LOT NO 3-13 CARRIAGE RD E-4
Parent Parcel Number
Tax ID 358/040
CARRIAGE ROAD 0005
Property Address CARRIAGE ROAD 0005
GEMN LLC 36 ANDREWS FARM RD GREENWICH, CT 06831
OWNERSHIP
PARCEL NUMBER 08-3477
ADMINISTRATIVE INFORMATION
08-3477
1023900
1023900
1023900
Value
1023900 487400 1511300 716730 341180 1057910
2025 Final
10/01/2025
$0
$0
$0
$555000
$1165000
of 1
101
B, 1.0
1.0
B, 1.0
8 2 1 1
1.0 1961 None 1/2
# 3 1
9 1 10
Bath Facilities
14
Value 6400 10000 5710
Description
D
:BASIC MAS-STK WETBAR
9
1 s Fr C
15.7
15.7 353
7
Use
30
8 2
1953 1953
1953 1953
09/30/2019
10/01/2021
TOG
Avg
Good
Appraiser/Date
1 1
GD GD TP
0.00 35.11 0.00
Base Rate
Concrete block
Exterior Features Description Value
4
1
Construction Wood Frame
08-3477
0.00 35.11 0.00
Neigh 172110
Neighborhood
Y N N
AV
646880 16960 4910
GRADE ADJUSTED VALUE
SUB-TOTAL Quality Class/Grade
25 0 55
0
0 0 0
100 0 100
100 100 100
646880
446125 Good
0 16960 0 0 0
429165 429165
12110
15690 0 35460 10000 4180 5650 0 30145
1.00% 315930
315930
26900 0
487400
485200 0 2200
Value
(LCM: 150.00)
SUB-TOTAL ONE UNIT SUB-TOTAL 0 UNITS Garages 0 Integral 483 Att Garage 0 Att Carports 0 Bsmt Garage Ext Features
Other Features
Supplemental Cards TOTAL IMPROVEMENT VALUE
2765 21x 23 225
----
0 Interior Finish 0 Ext Lvg Units 800 Basement Finish Fireplace(s) Heating Air Condition Frame/Siding/Roof Plumbing Fixt: 10
Row Type Adjustment SUB-TOTAL
TOTAL BASE
804 Bsmt 1157 Crawl
Value 289030
Property Class: 101 CARRIAGE ROAD 0005 Finished Base Area Floor Area Sq Ft 1961 1.0 1961
Feat- Adj Size or Computed Phys Obsol Market % ures Rate Area Value Depr Depr Adj Comp
SUMMARY OF IMPROVEMENTS
483
2 c Fr G 23
21
Year Eff Const Year Cond
20
28
BC
0.00 0.00 0.00
Stry Const Hgt Type Grade
2
1608
1 s Fr 1/2 B + 1/2 C
58
Data Collector/Date
D DWELL G01 ATTGAR 01 FSP
ID
11
28
12.3
Stn Patio 225
SPECIAL FEATURES
Amount Date 1 01/01/2010
REMODELING AND MODERNIZATION
3 Fixt. Baths Kit Sink TOTAL
PLUMBING
Primary Heat: Hot water - oil Lower Full Part /Bsmt 1 Upper Upper Air Cond 0 1961 0 0
HEATING AND AIR CONDITIONING
Finished Rooms Bedrooms Family Rooms Formal Dining Rooms Rec Type: 3 Room Area: 800 Fireplaces: 1
ACCOMMODATIONS
Normal for Class
INTERIOR FINISH
Wood Siding
EXTERIOR COVER
Slab B Sub and joists 1.0 Base Allowance
FLOORING
Material: Asphalt shingles Type: Gable Framing: Std for Class Pitch: Not available
ROOFING
Story Height: Finished Area: Attic: Basement:
Style: Ranch Occupancy: Single family
PHYSICAL CHARACTERISTICS
IMPROVEMENT DATA
DigiSign Verified - 72550e50-d3c4-4ab7-8442-2cafc8dea50a 5 Carriage Road, Cos Cob, CT 06807 Property Address ____________________________________________________
Disclosure of Information on Lead-Based Paint and/or Lead-Based Paint Hazards Lead Warning Statement Every purchaser of any interest in residential real property on which a residential dwelling was built prior to 1978 is notified that such property may present exposure to lead from lead-based paint that may place young children at risk of developing lead poisoning. Lead poisoning in young children may produce permanent neurological damage, including learning disabilities, reduced intelligence quotient, behavioral problems, and impaired memory. Lead poisoning also poses a particular risk to pregnant women. The seller of any interest in residential real property is required to provide the buyer with any information on lead-based paint hazards from risk assessments or inspections in the seller’s possession and notify the buyer of any known lead-based paint hazards. A risk assessment or inspection for possible lead-based paint hazards is recommended prior to purchase.
Seller’s Disclosure (initial) (a) Presence of lead-based paint and/or lead-based paint hazards (check (i) or (ii) below): (i)
Known lead-based paint and/or lead-based paint hazards are present in the housing (explain).
(ii)GL
ELSeller has no knowledge of lead-based paint and/or lead-based paint hazards in the housing.
(b) Records and reports available to the seller (check (i) or (ii) below): (i)
Seller has provided the purchaser with all available records and reports pertaining to leadbased paint and/or lead-based paint hazards in the housing (list documents below). Seller has no reports or records pertaining to lead-based paint and/or lead-based paint GL ELhazards in the housing.
(ii)
Purchaser’s Acknowledgment (initial) (c)
Purchaser has received copies of all information listed above.
(d)
Purchaser has received the pamphlet Protect Your Family from Lead in Your Home.
(e) Purchaser has (check (i) or (ii) below): (i)
received a 10-day opportunity (or mutually agreed upon period) to conduct a risk assessment or inspection for the presence of lead-based paint and/or lead-based paint hazards; or
(ii)
waived the opportunity to conduct a risk assessment or inspection for the presence of lead-based paint and/or lead-based paint hazards.
Agent’s Acknowledgment (initial) (f) Agent has informed the seller of the seller’s obligations under 42 U.S.C. 4852(d) and is EM aware of his/her responsibility to ensure compliance.
Certification of Accuracy The following parties have reviewed the information above and certify, to the best of their knowledge, that the information they have provided is true and accurate.
Gene Lee Seller
10/27/2026 Date
Erica Lee
10/27/2026
Seller
Date
Purchaser
Date
Purchaser
Date
Agent
Date
Agent
Date
Ellen Mosher 5 Carriage Road, Cos Cob, CT 06807
Address of Property/Unit LDPNTSLS (7/11)