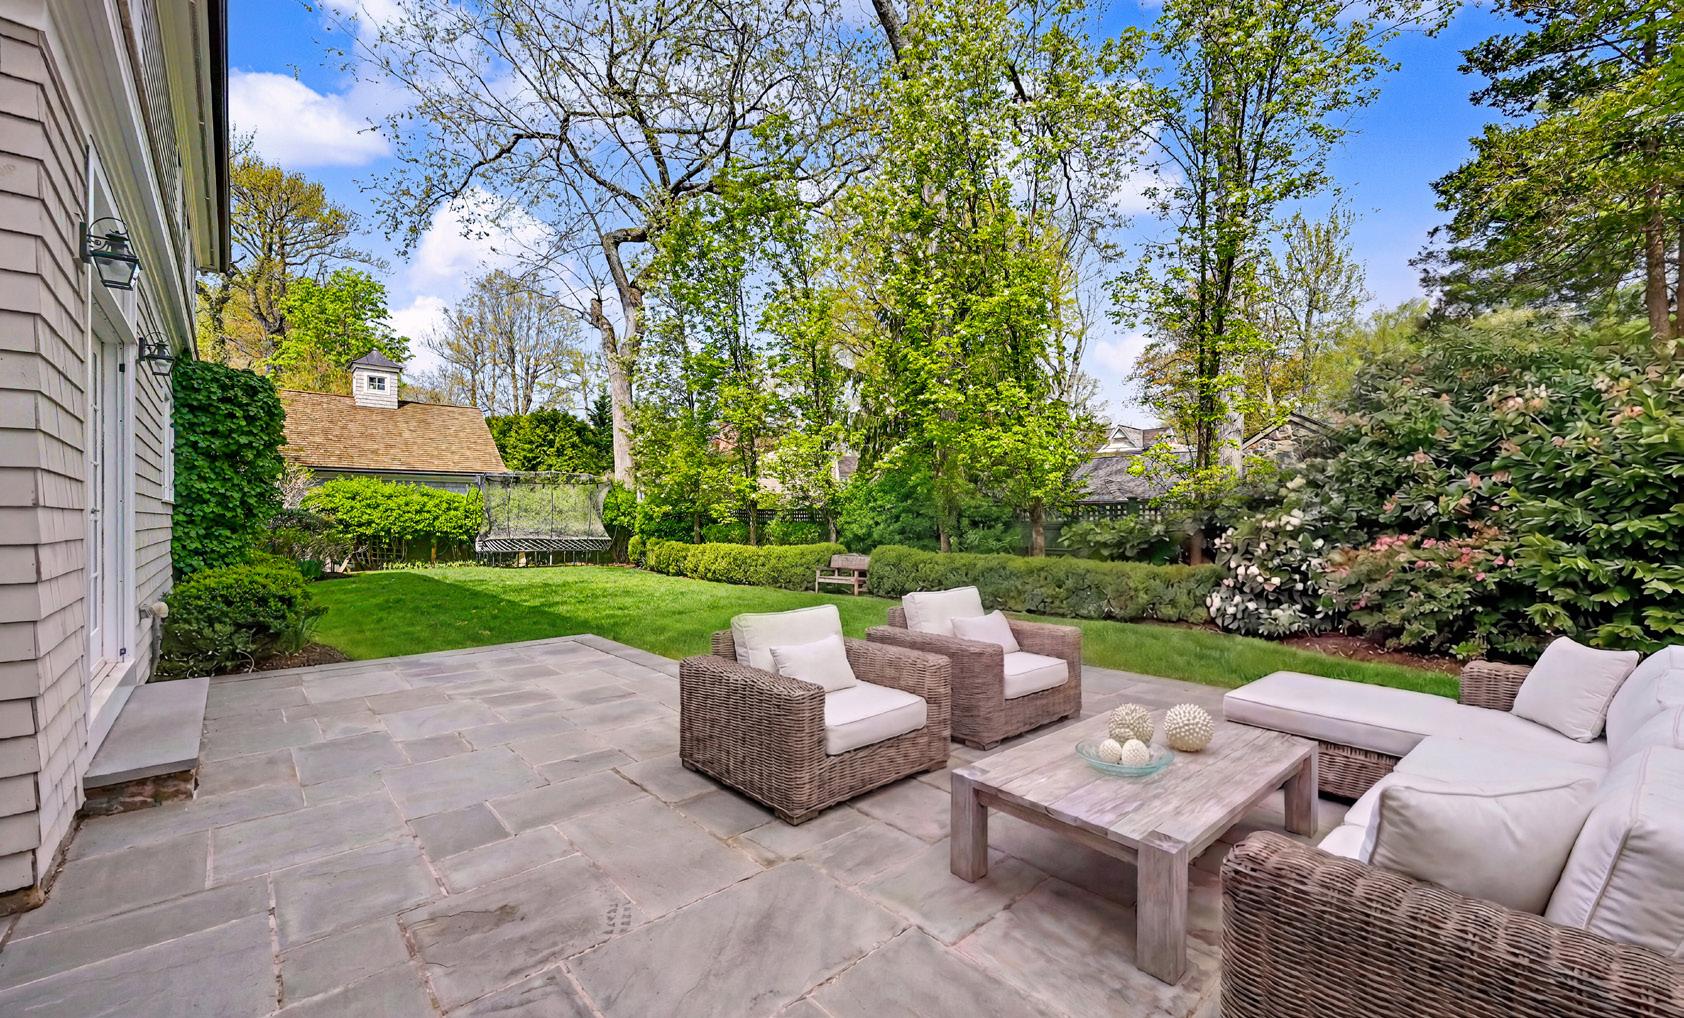
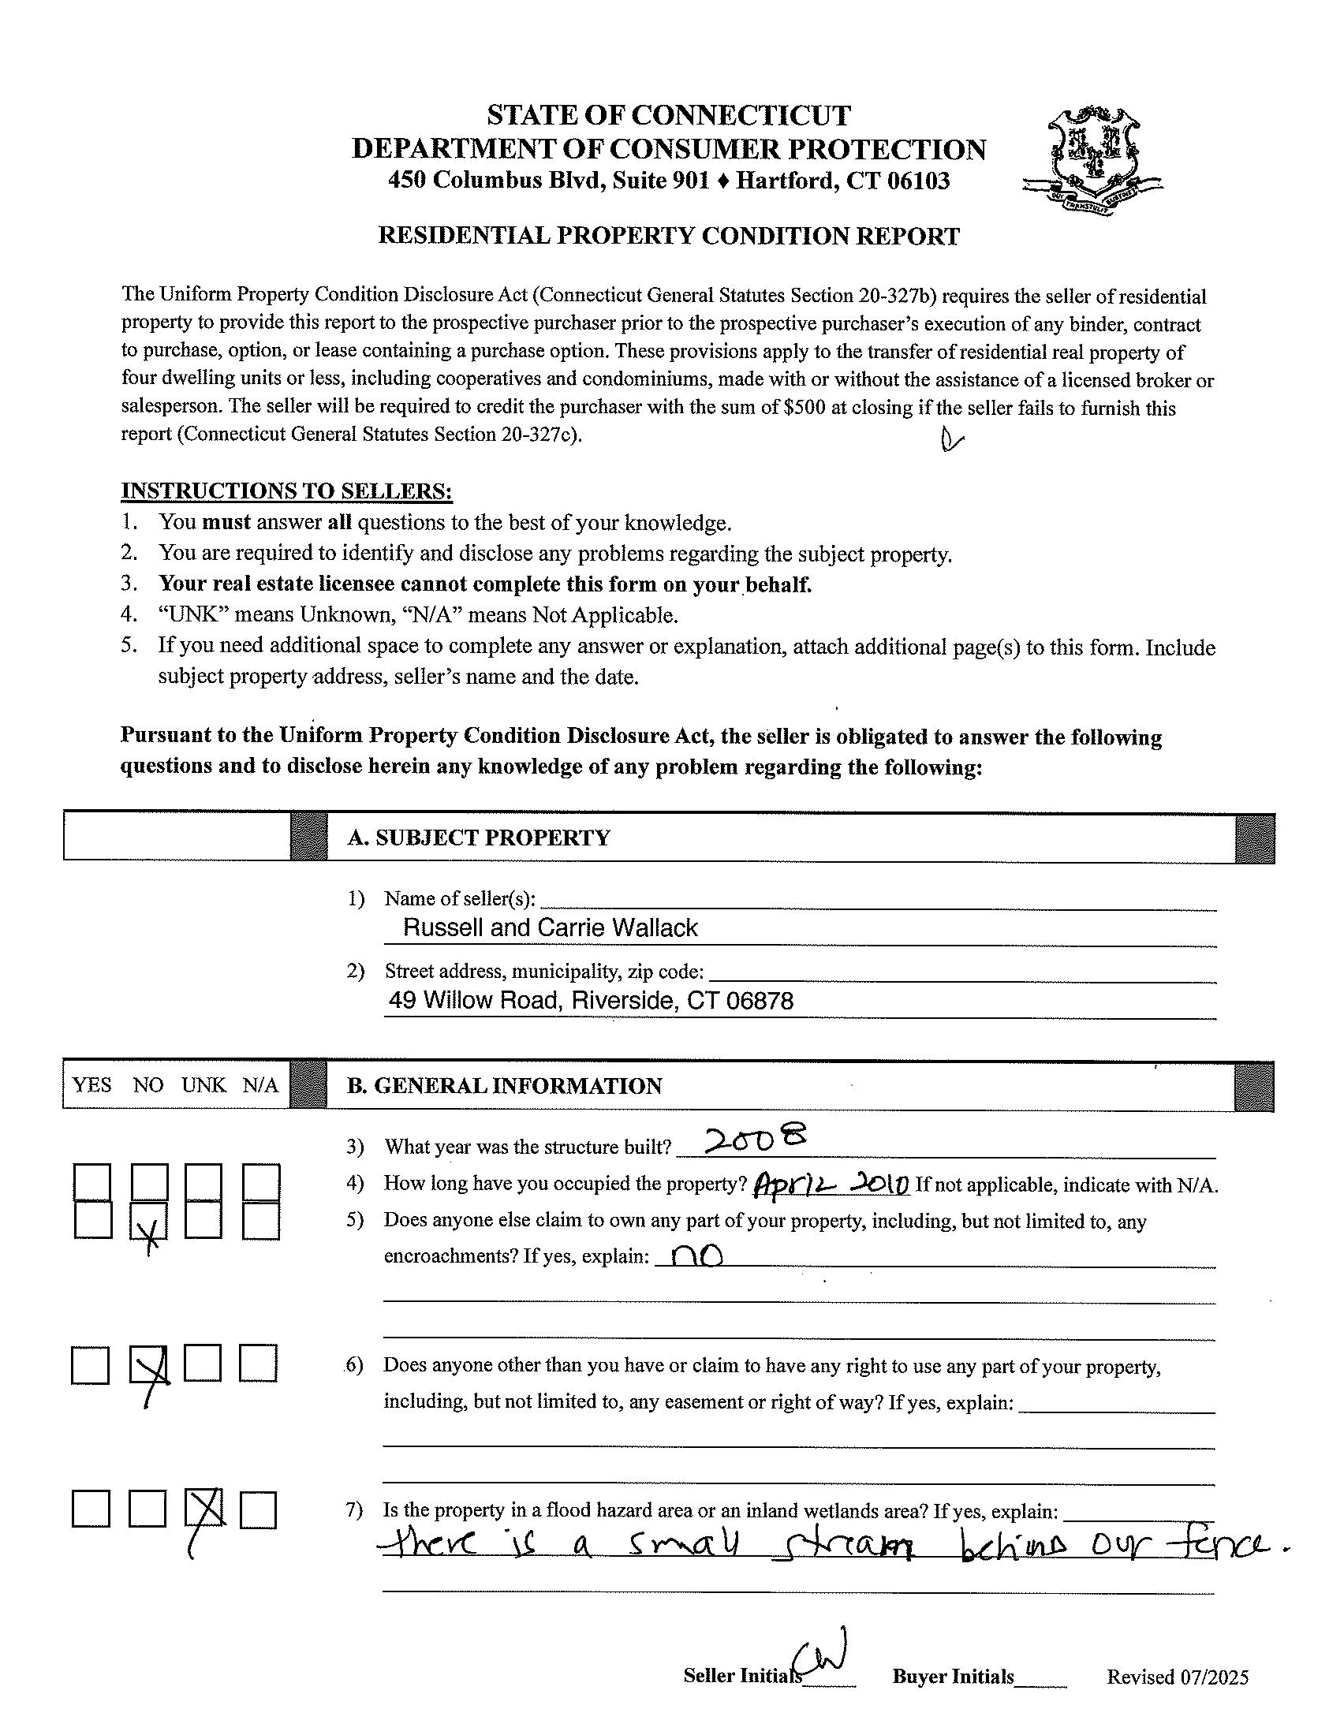
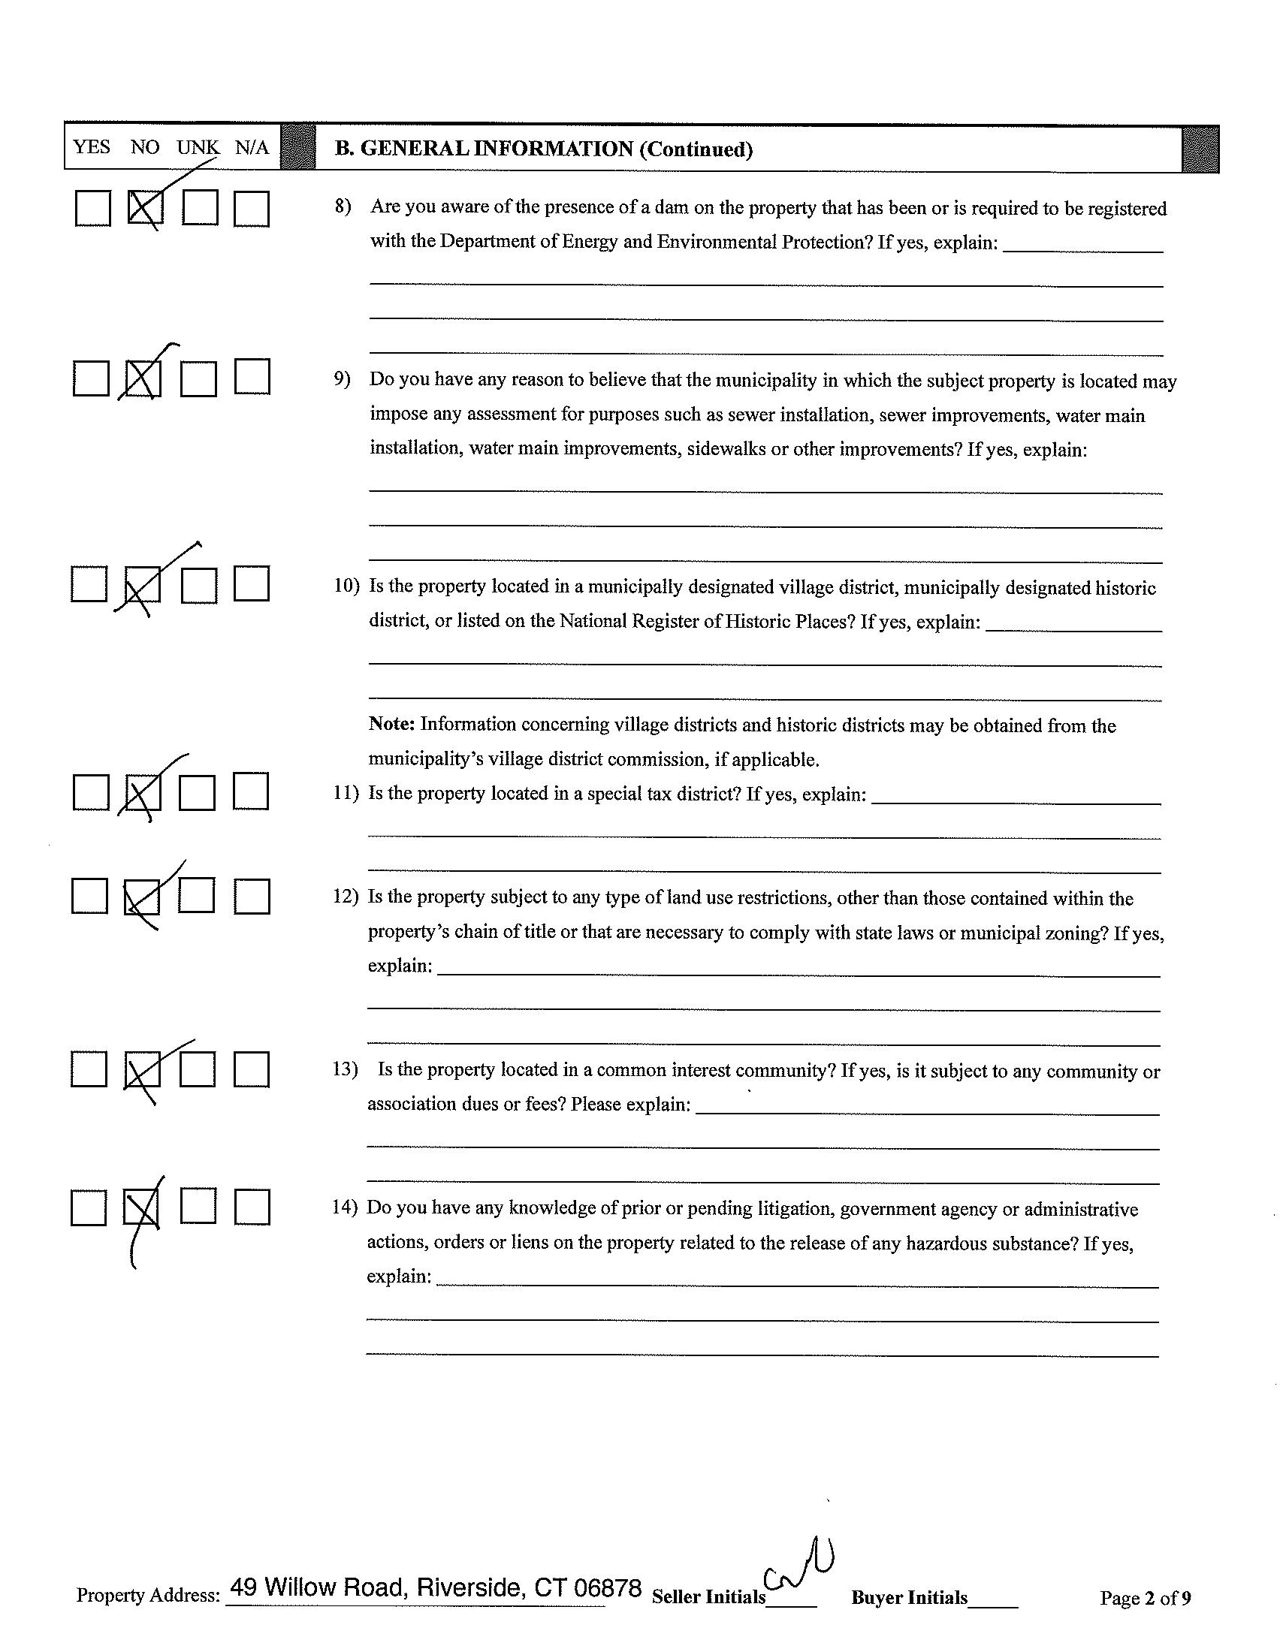
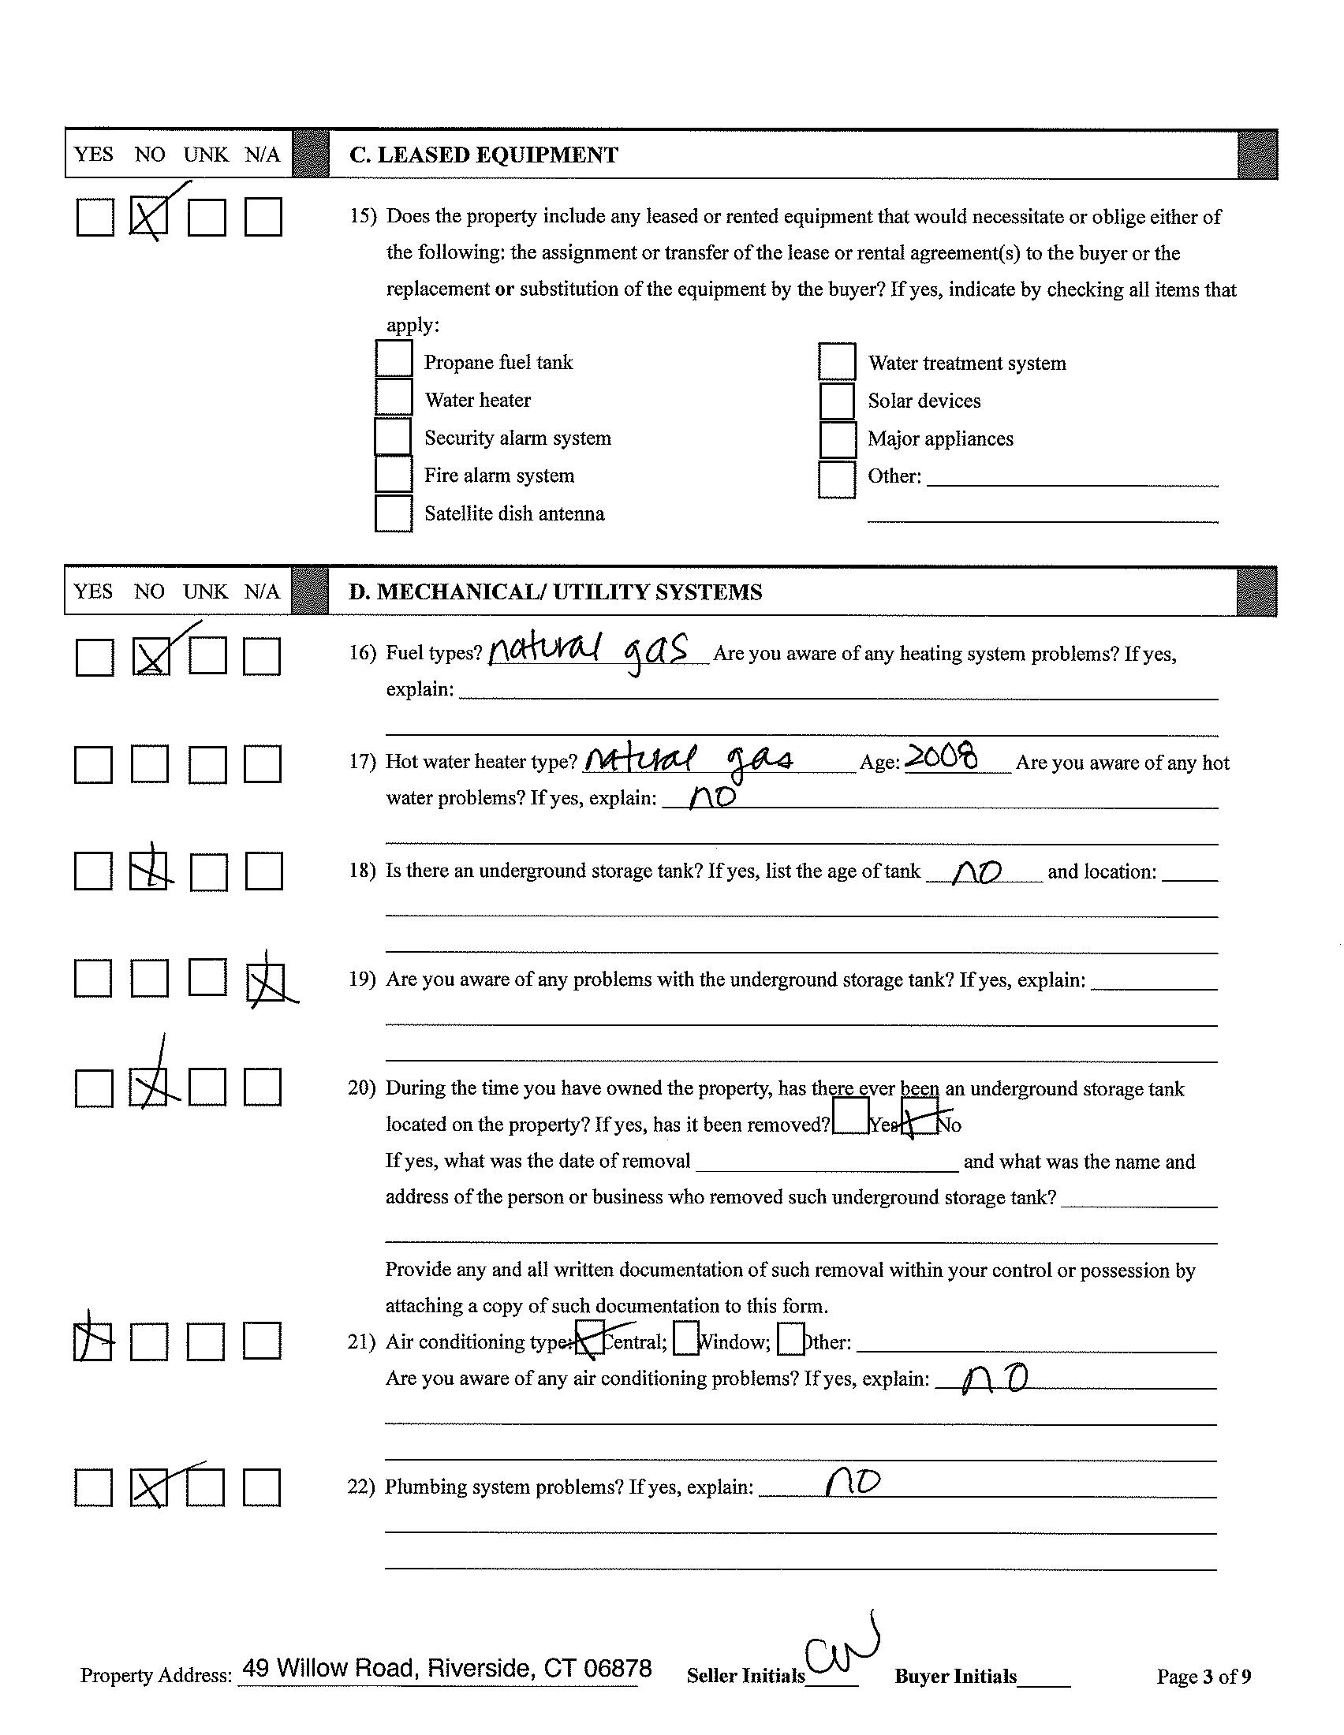
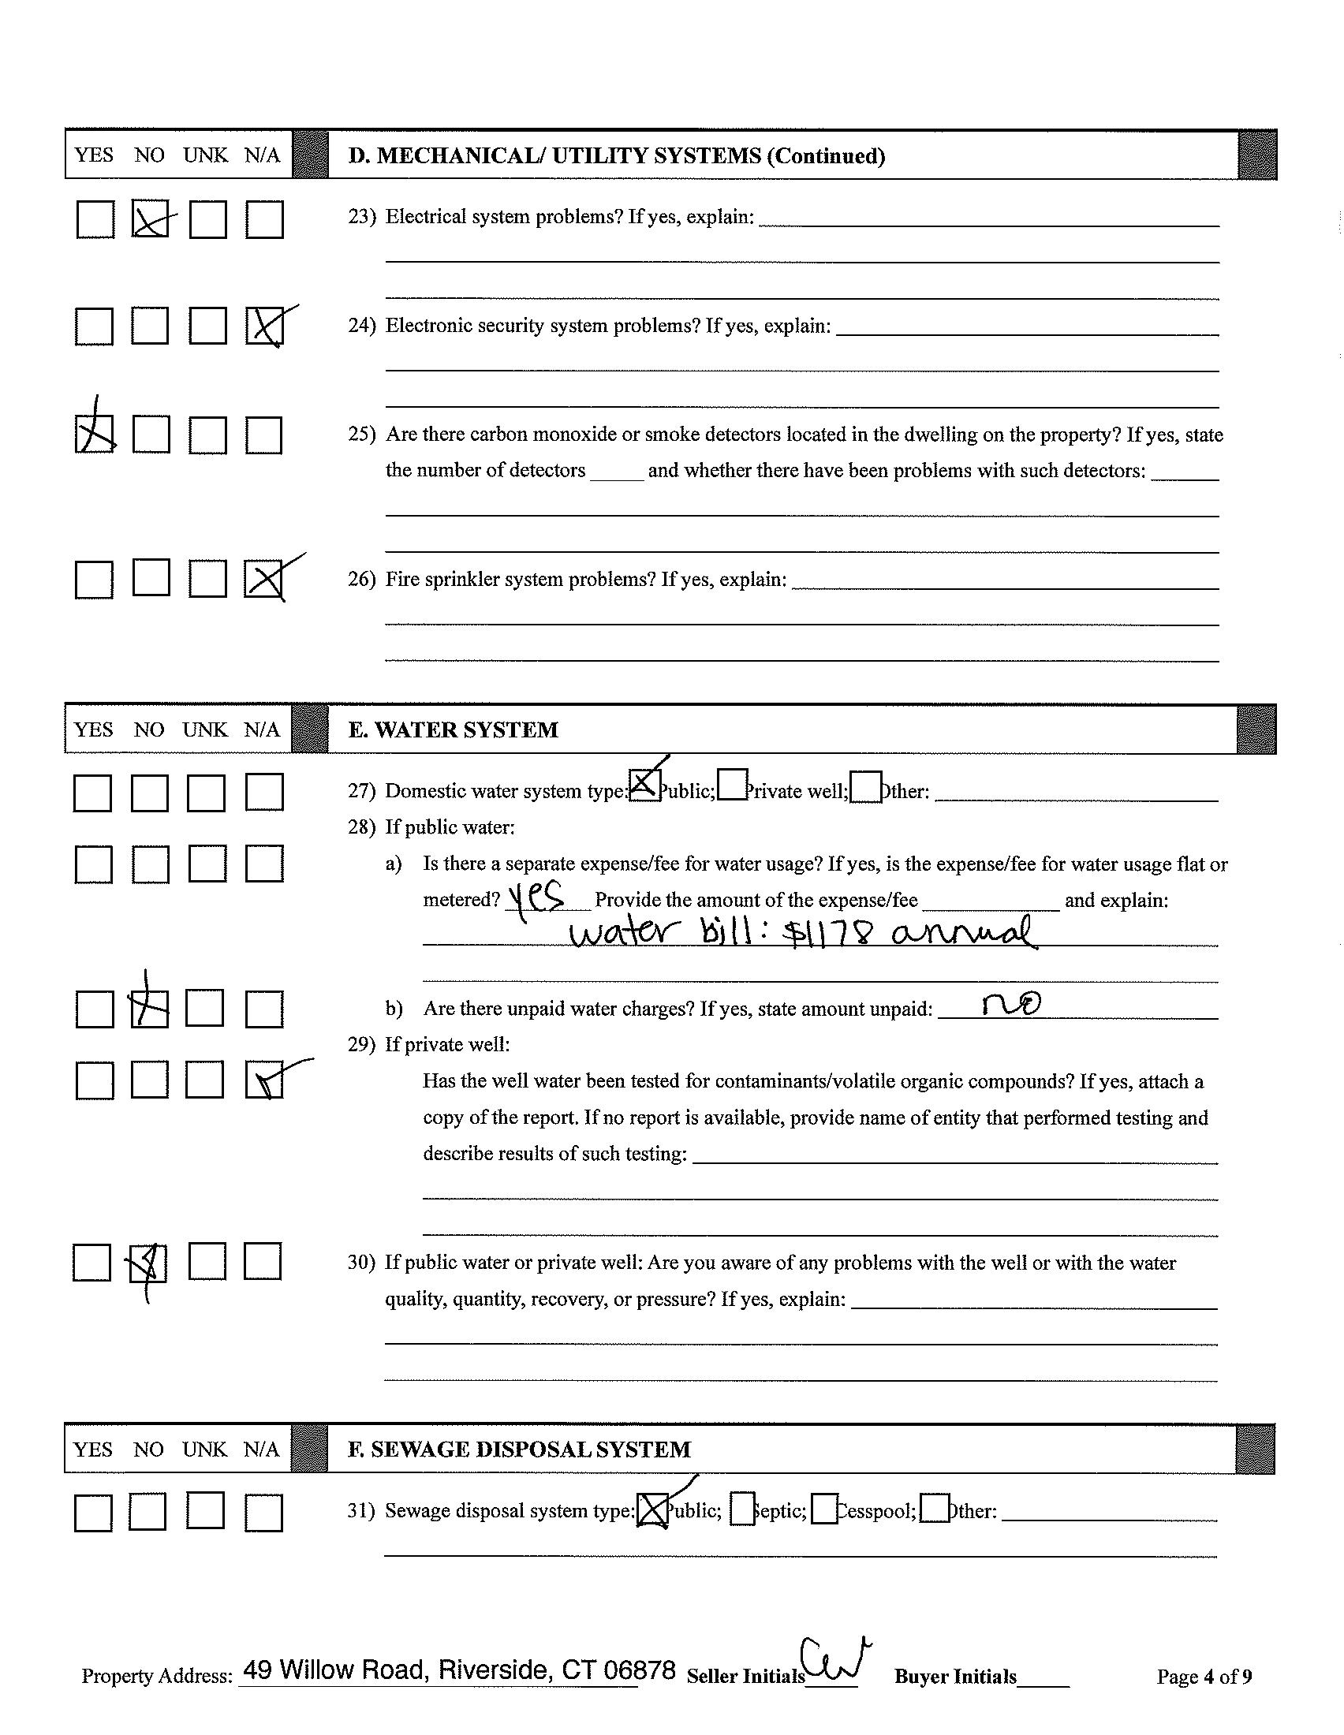
Features: Cedar Closet(s) Central Vacuum FencedYard Generator Security System Sprinkler System Terrace
Outbuildings: Included: All Kitchen Applncs Washer/Dryer Excluded: Call LB
OH Remarks:
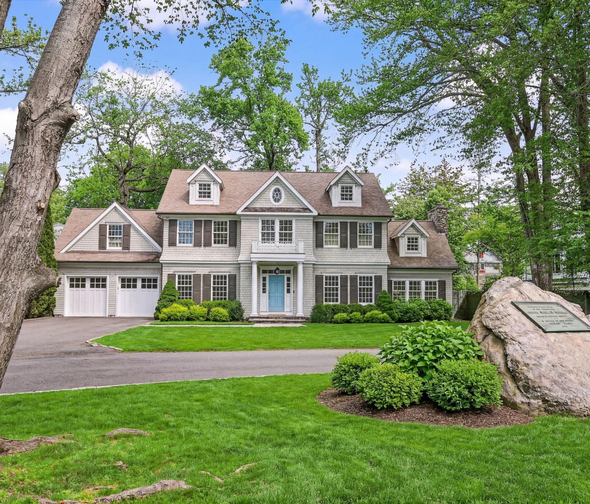
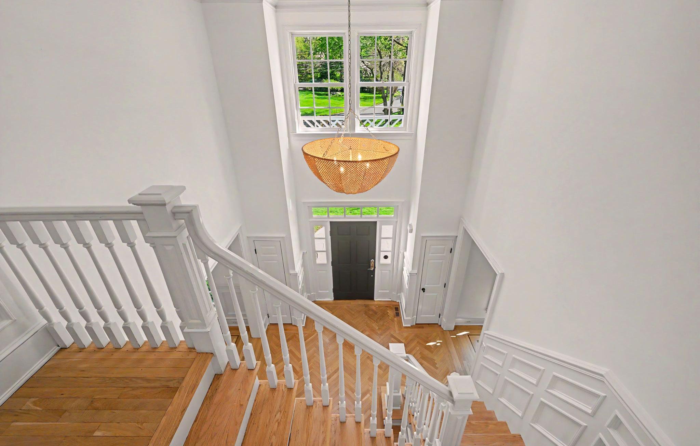
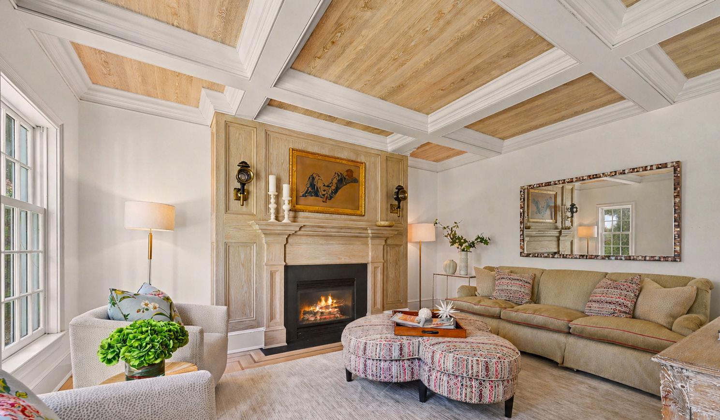
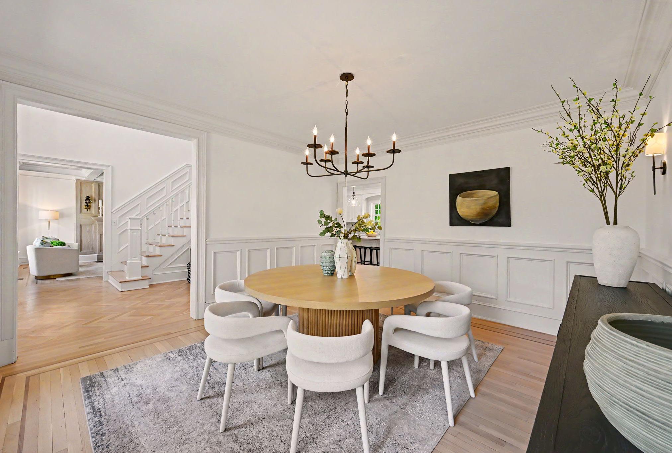
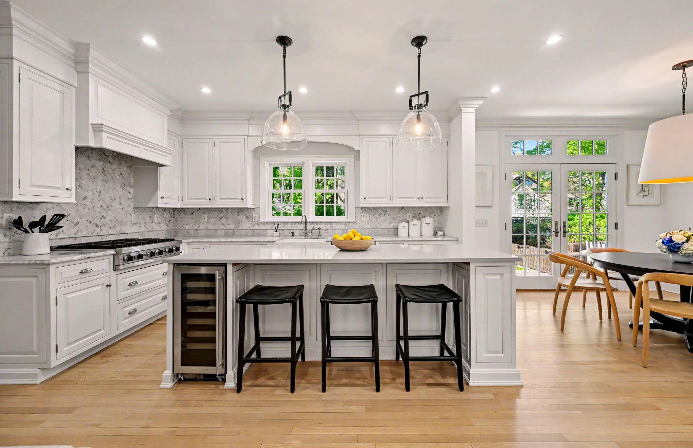
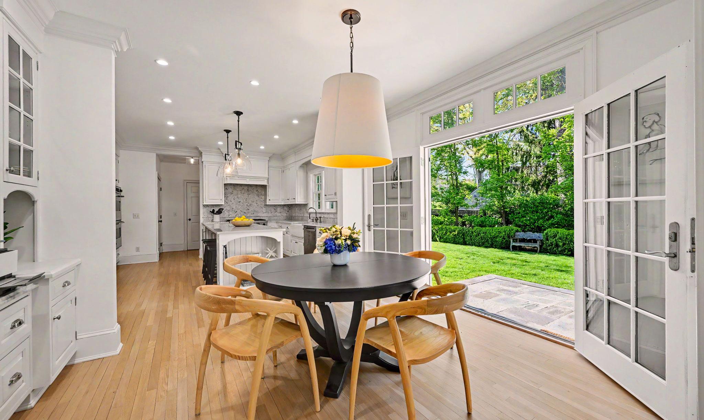
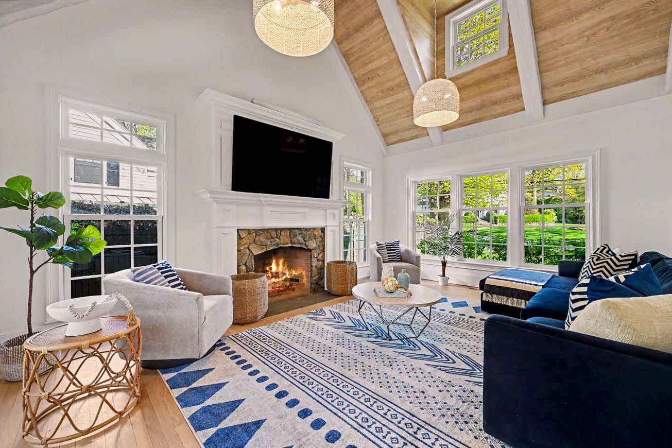
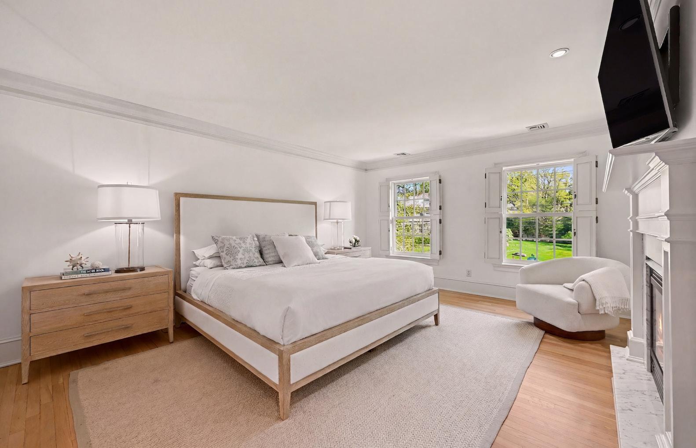
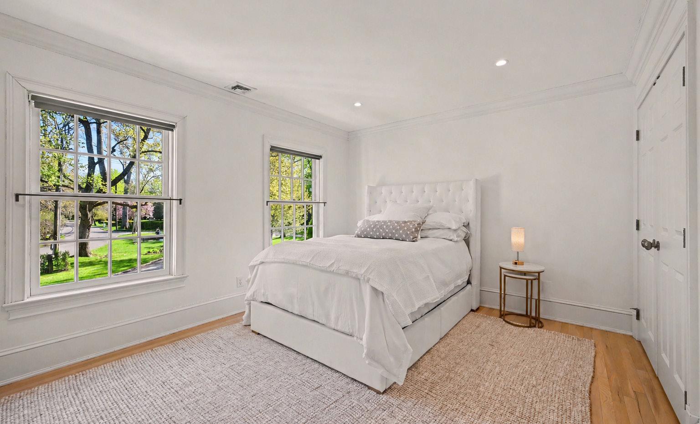
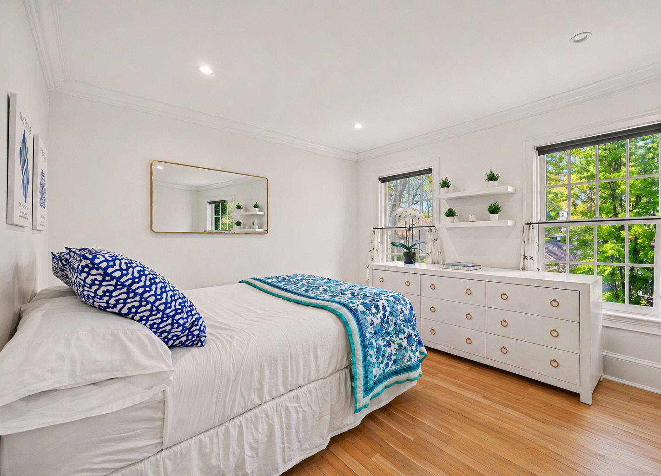
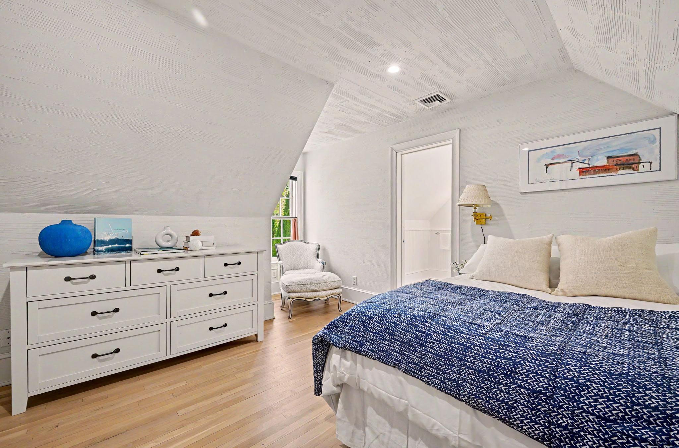
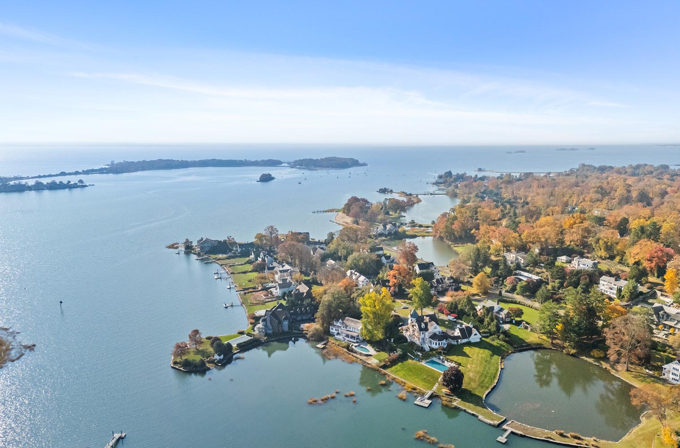
Remarks: This is the home you've been waiting for Amodern yet classic five-bedroom Riverside Colonial set within one of Riverside's most coveted neighborhoods with deeded water rights and overlooking the Willowmere Fountain Bright and crisp, the home features tall ceilings, custom millwork/finishes and hardwood floors throughout creating an inviting backdrop for both everyday living and effortless summer entertaining Athoughtfully designed, contemporary floor plan with a fresh, lifestyle-driven edge blends elegant formal rooms with relaxed, casual spaces, while walls of windows invite in natural light
Directions: Virtual Tour:
Comm Chgs:
Condo Coop Information
Heat Incl:
CommonAmenities: Coop Charges: Wtr Incl: CC Included:
• Marble kitchen island countertop installed (2024)
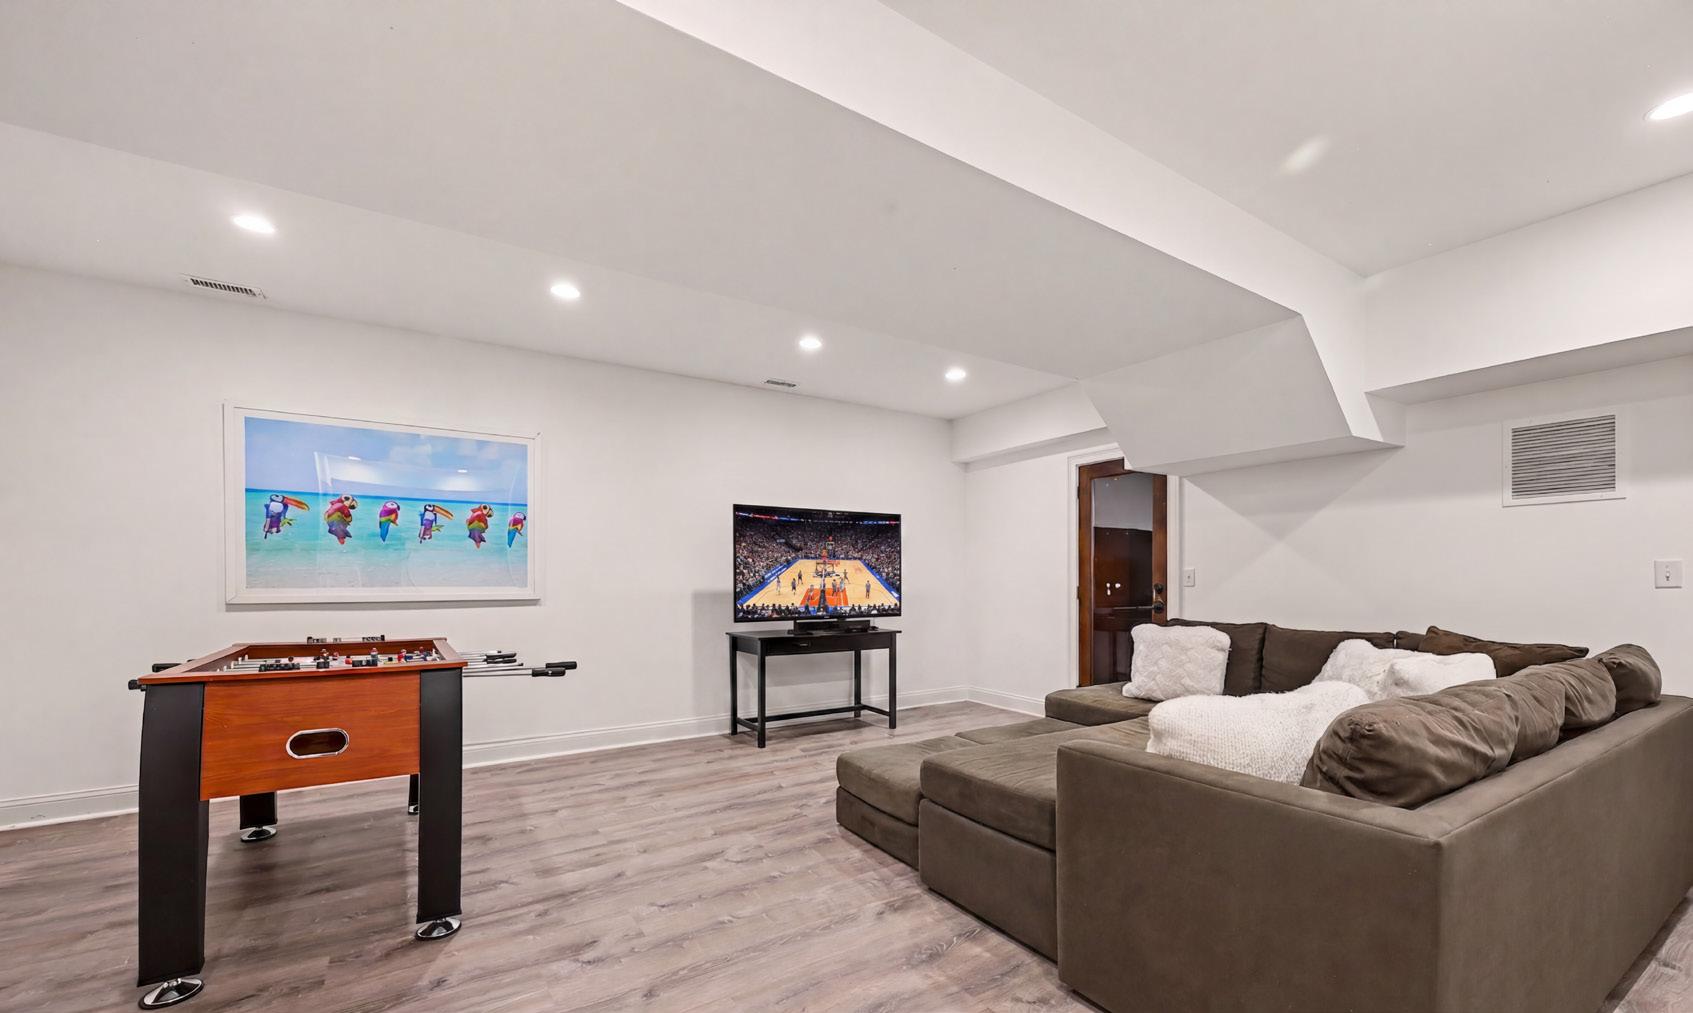
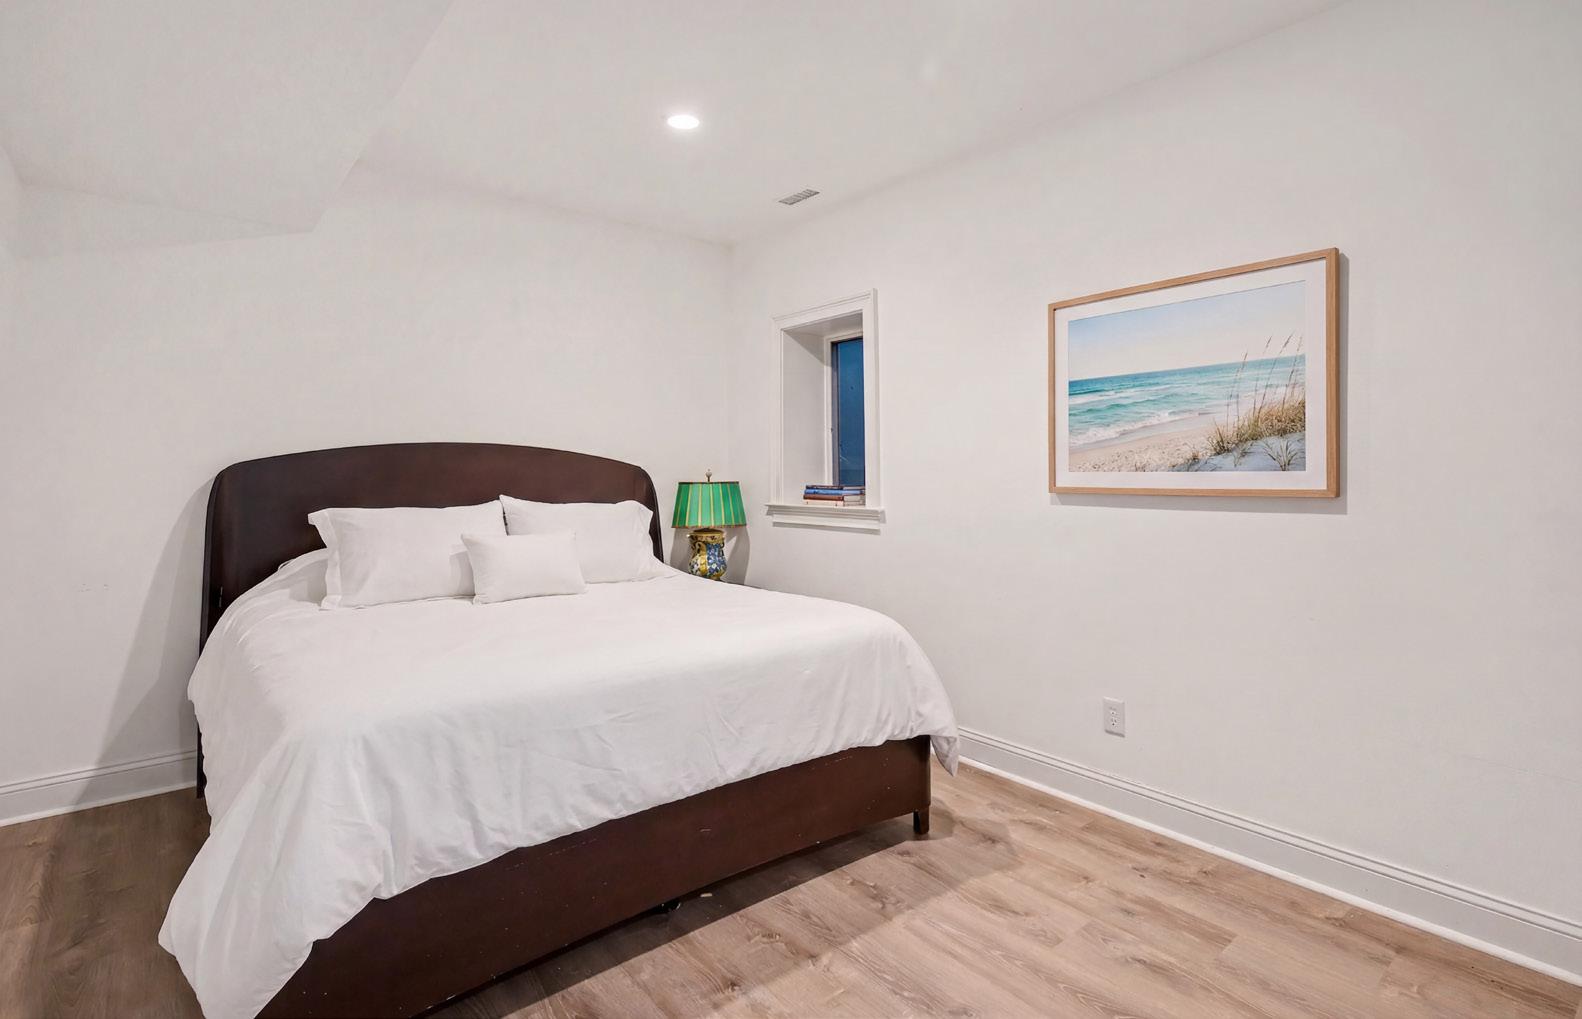
• Engineered wood flooring installed in basement (2024)
• Exterior trim painted (2022)
• New washer and dryer (2023)
• New central air and hydro heating system (2020)
• Decorative fireplace finish in living room (2011)
• Landscaping enhanced; new retaining wall (2010)
• Property fully fenced (2010)
• Living and Family Room ceilings refinished (2010)
• Updated light fixtures in Kitchen, Foyer, Family Room, and Dining Room
• Ceiling lights added to Primary Bedroom
• Custom California Closets in children’s bedrooms; Container Store system in one bedroom
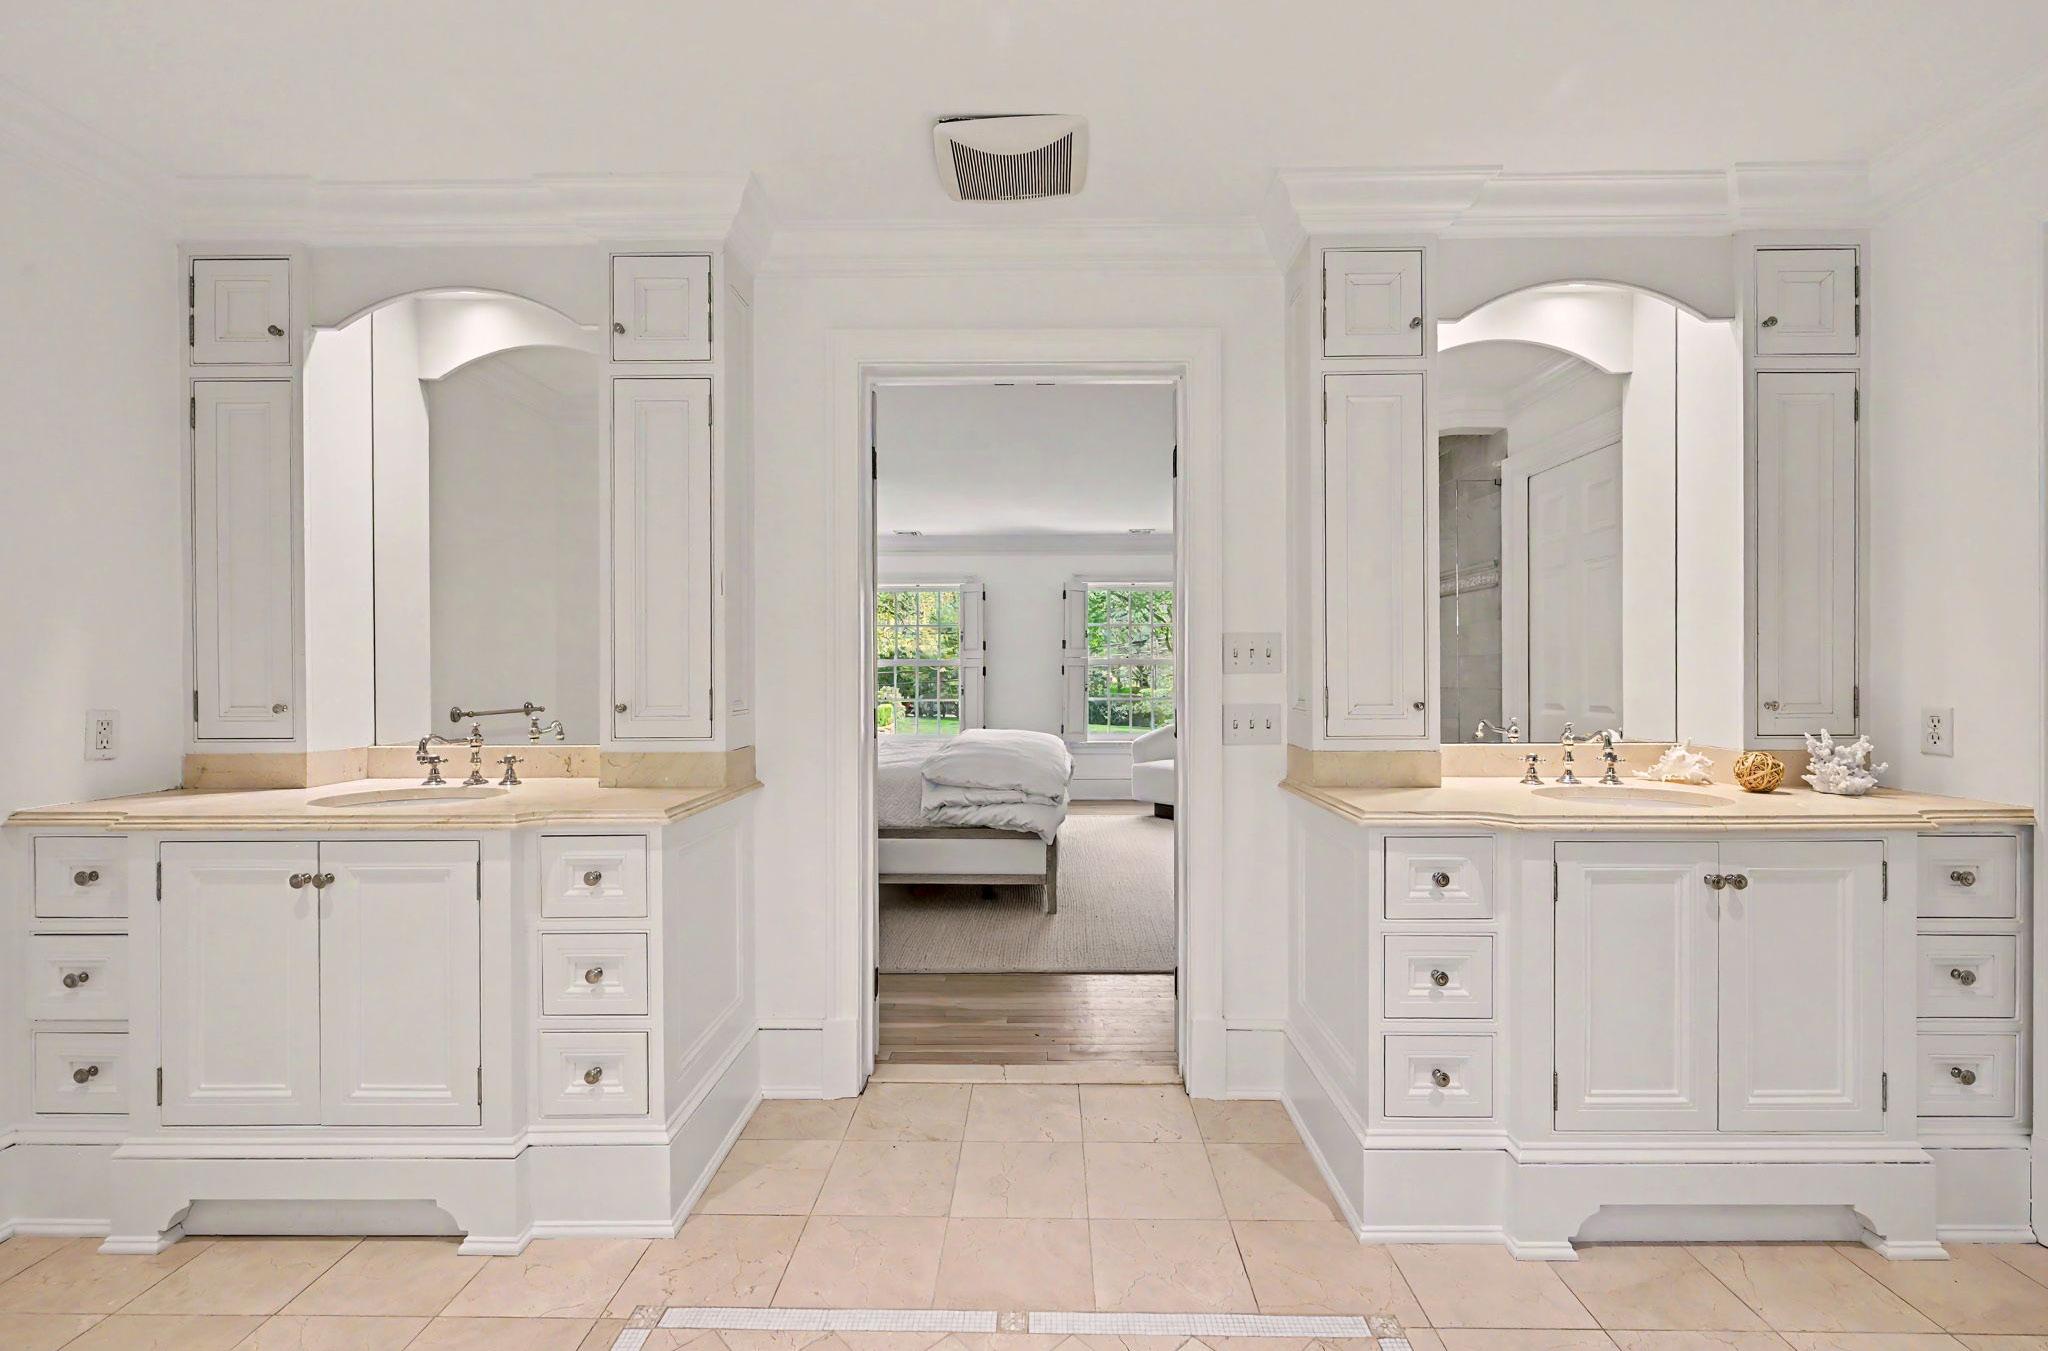
• Fully renovated upstairs Guest Bathroom
• Gladiator storage system installed in garage, plus refrigerator/freezer
4/23/2026 1:55:27 PM
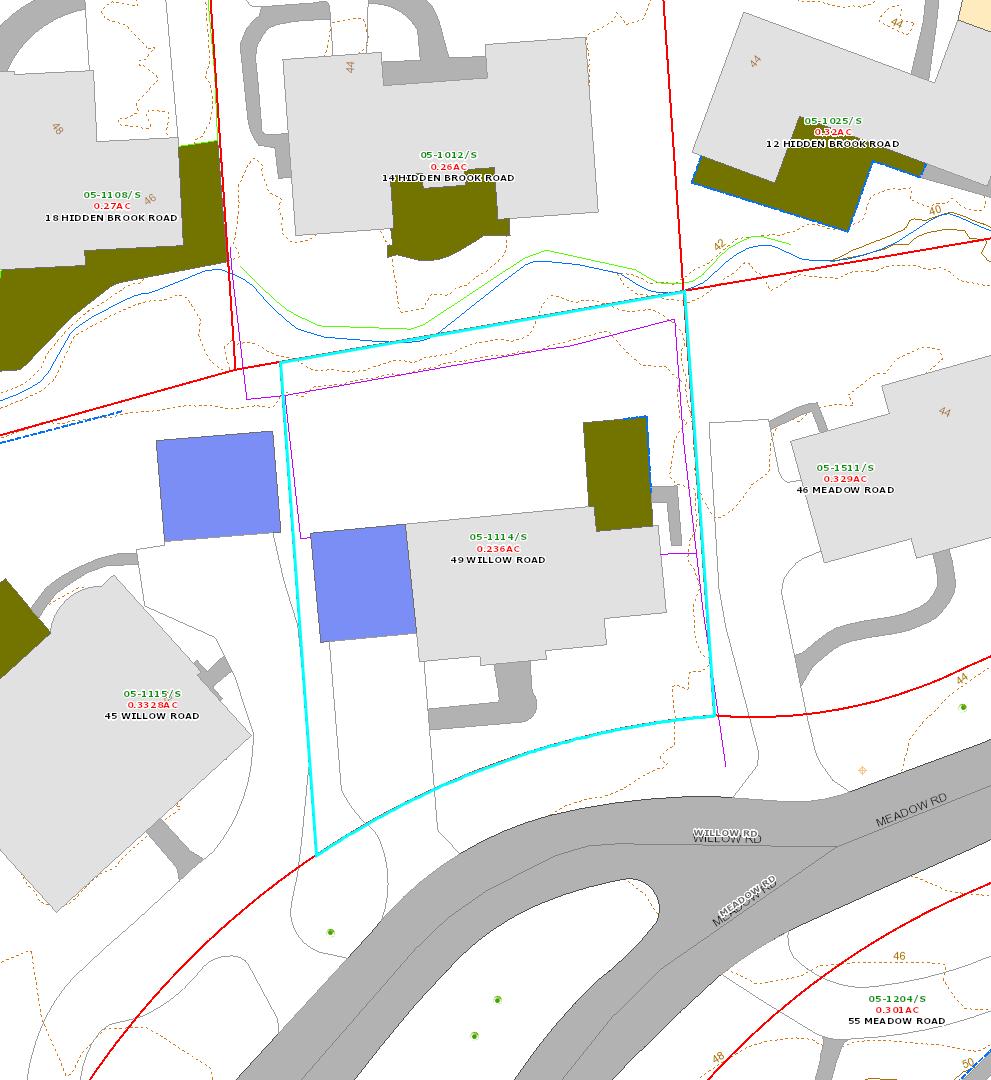
Scale:
1"=30'
Scale is approximate
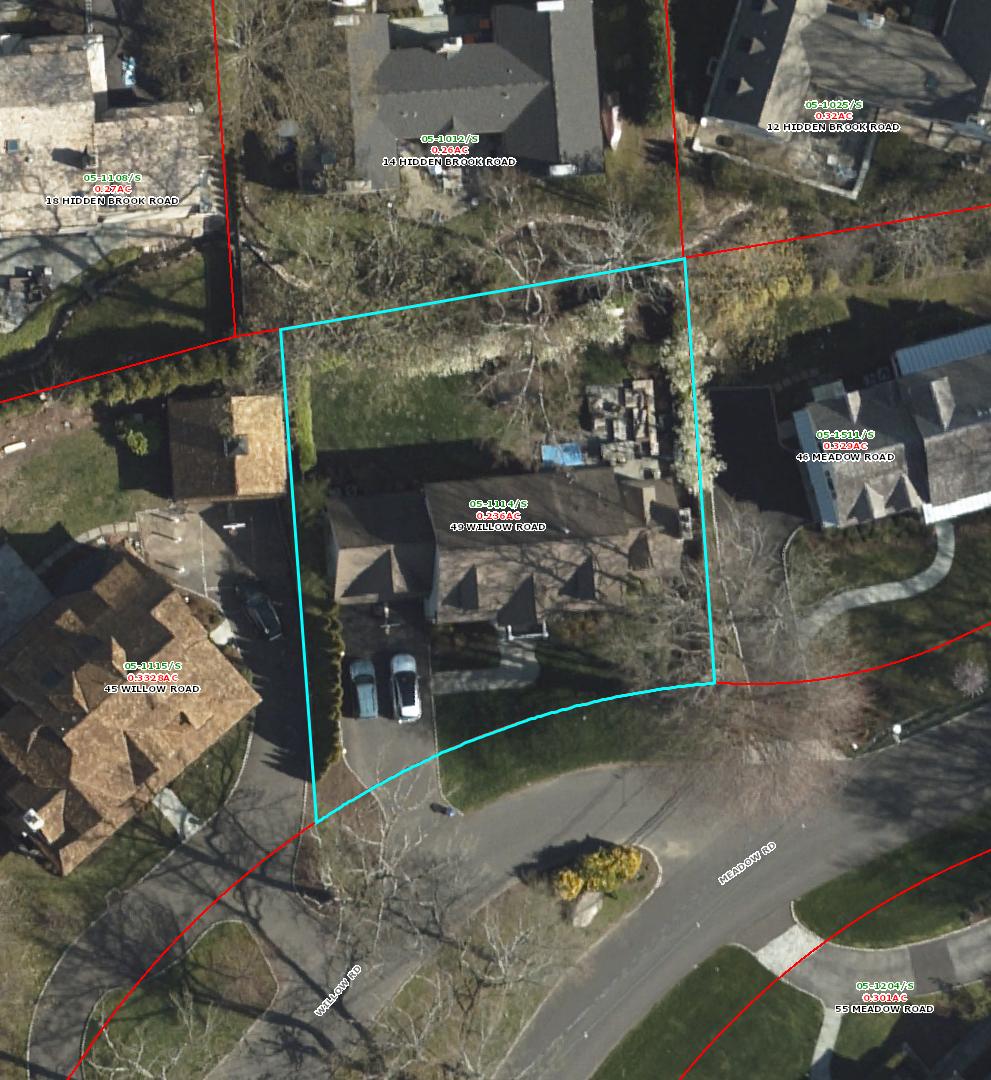
This map was produced from the Town of Greenwich Geographic Information System. The Town expressly disclaims any liability that may result from the use of this map.
4/23/2026 1:54:53 PM
Scale:
1"=30'
Scale is approximate
This map was produced from the Town of Greenwich Geographic Information System. The Town expressly disclaims any liability that may result from the use of this map.
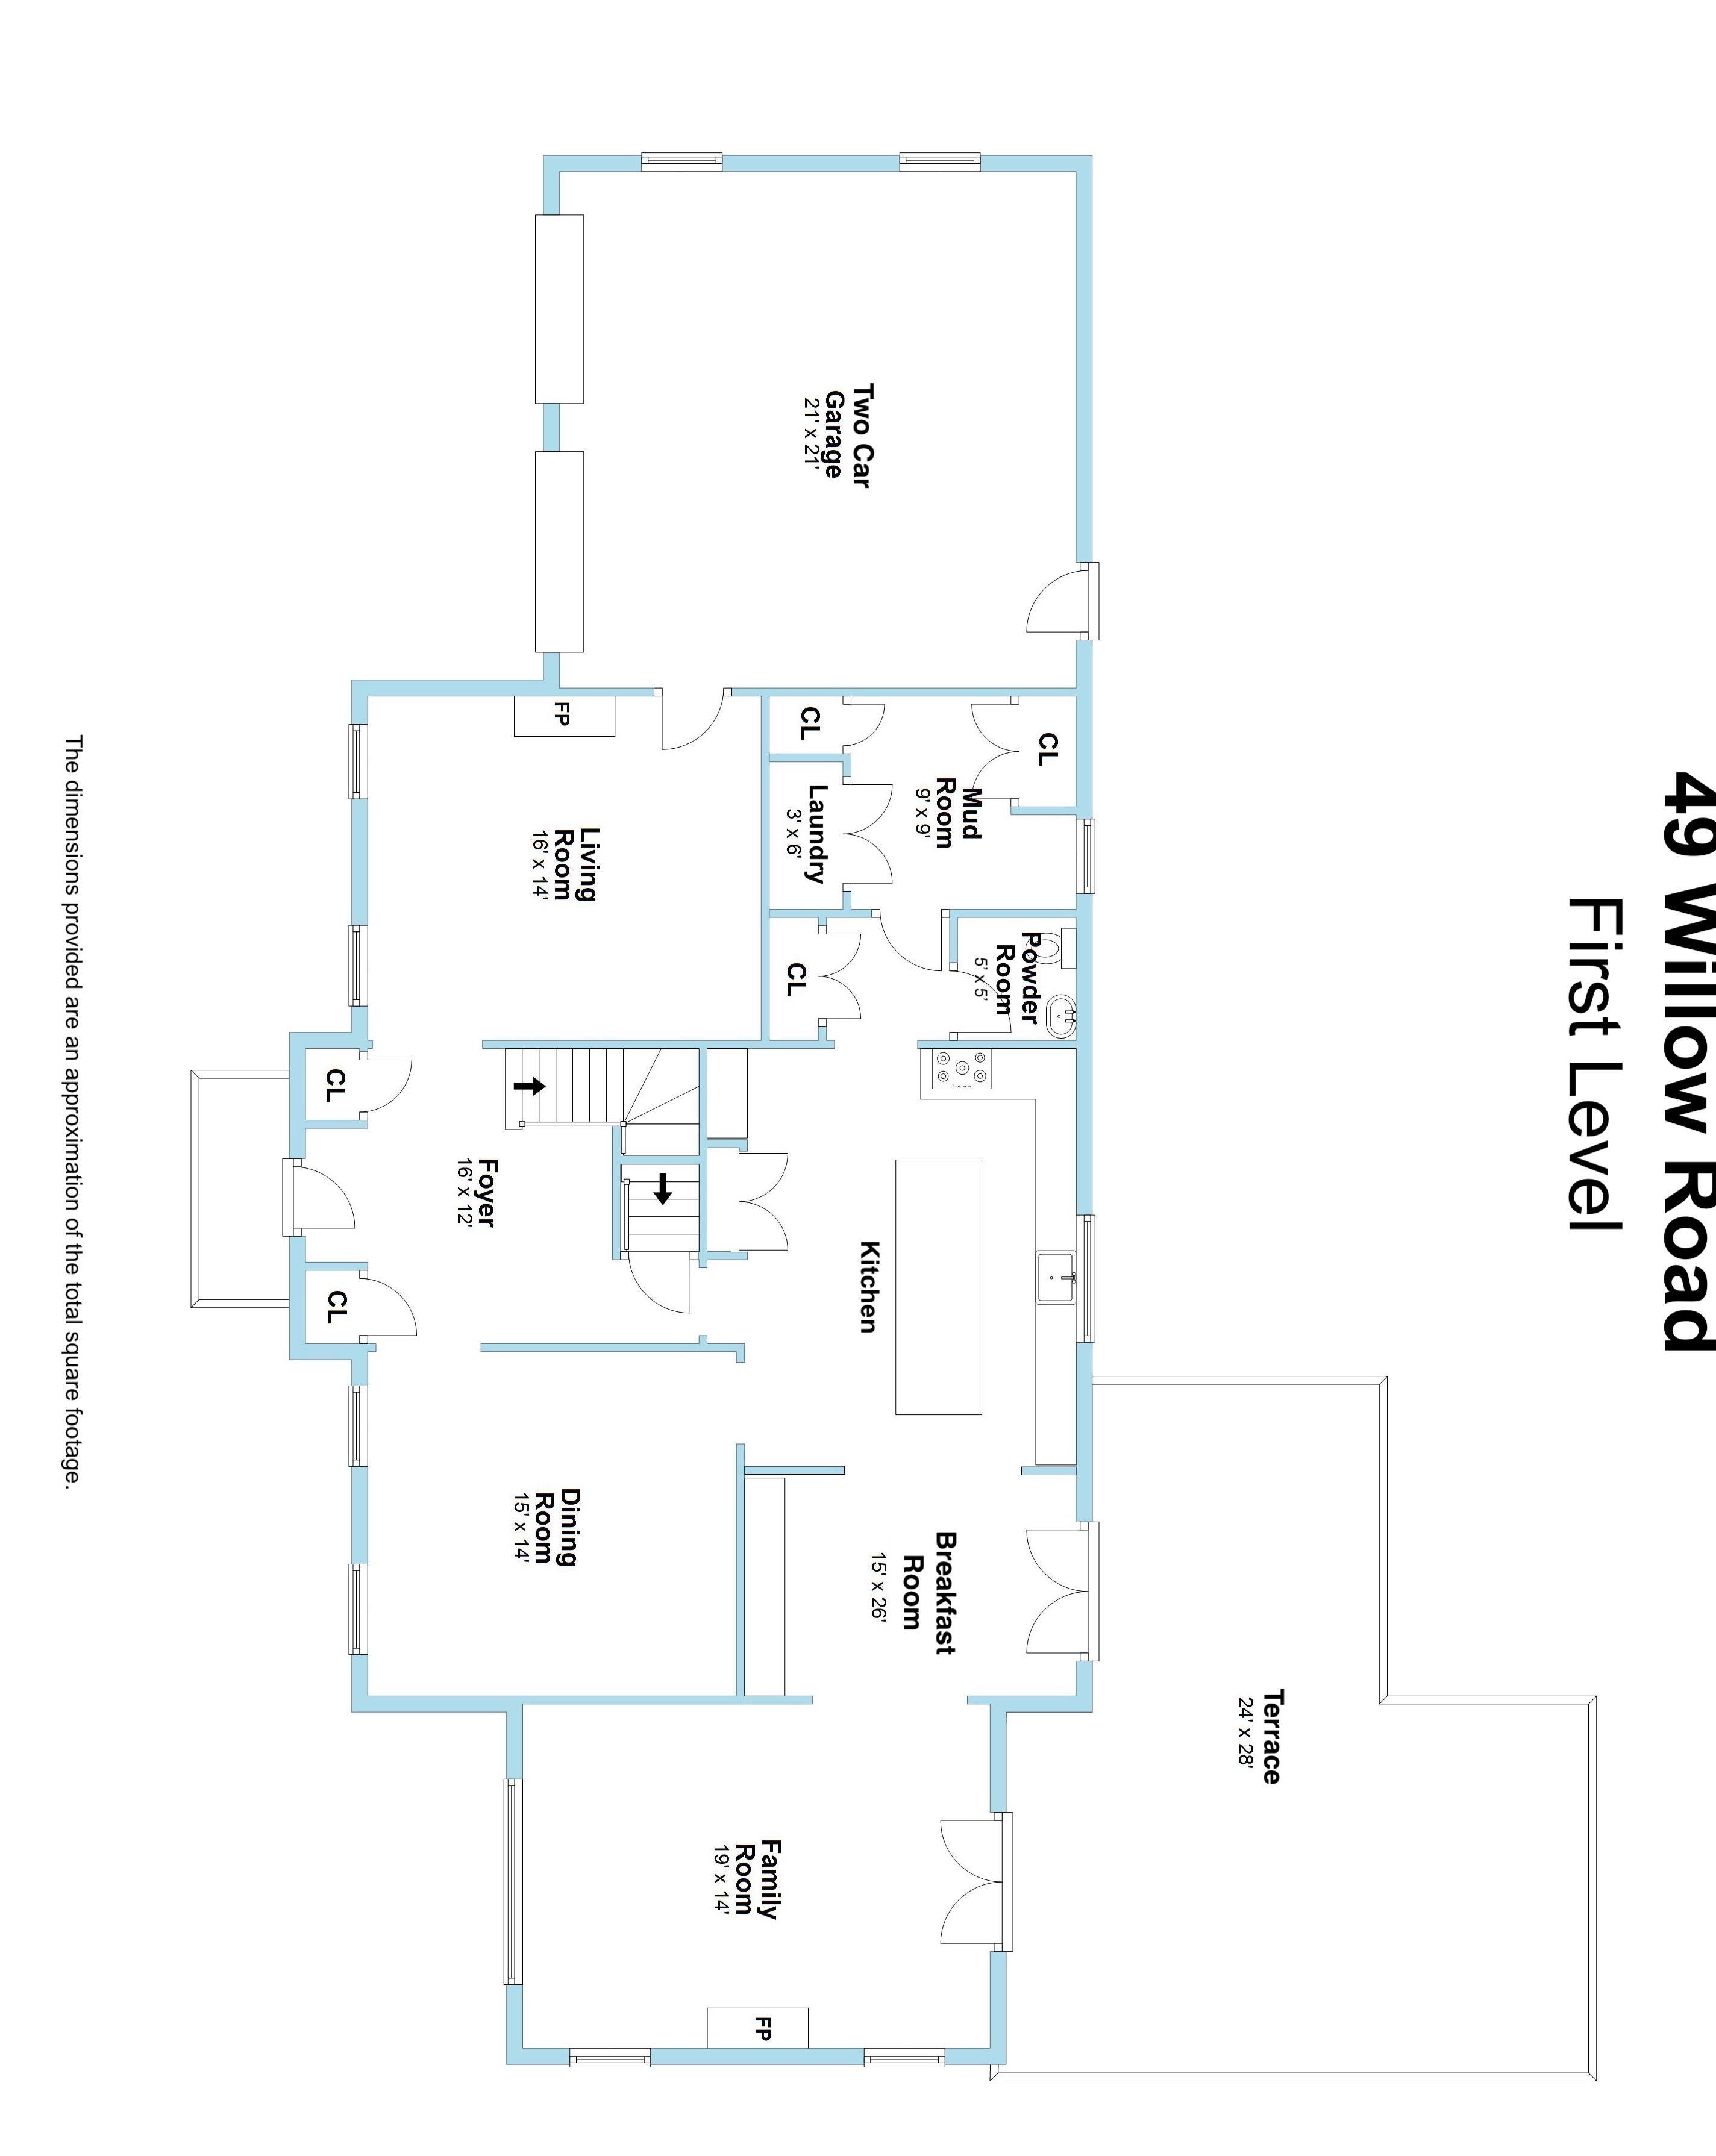
49 Willow Road FIRST LEVEL
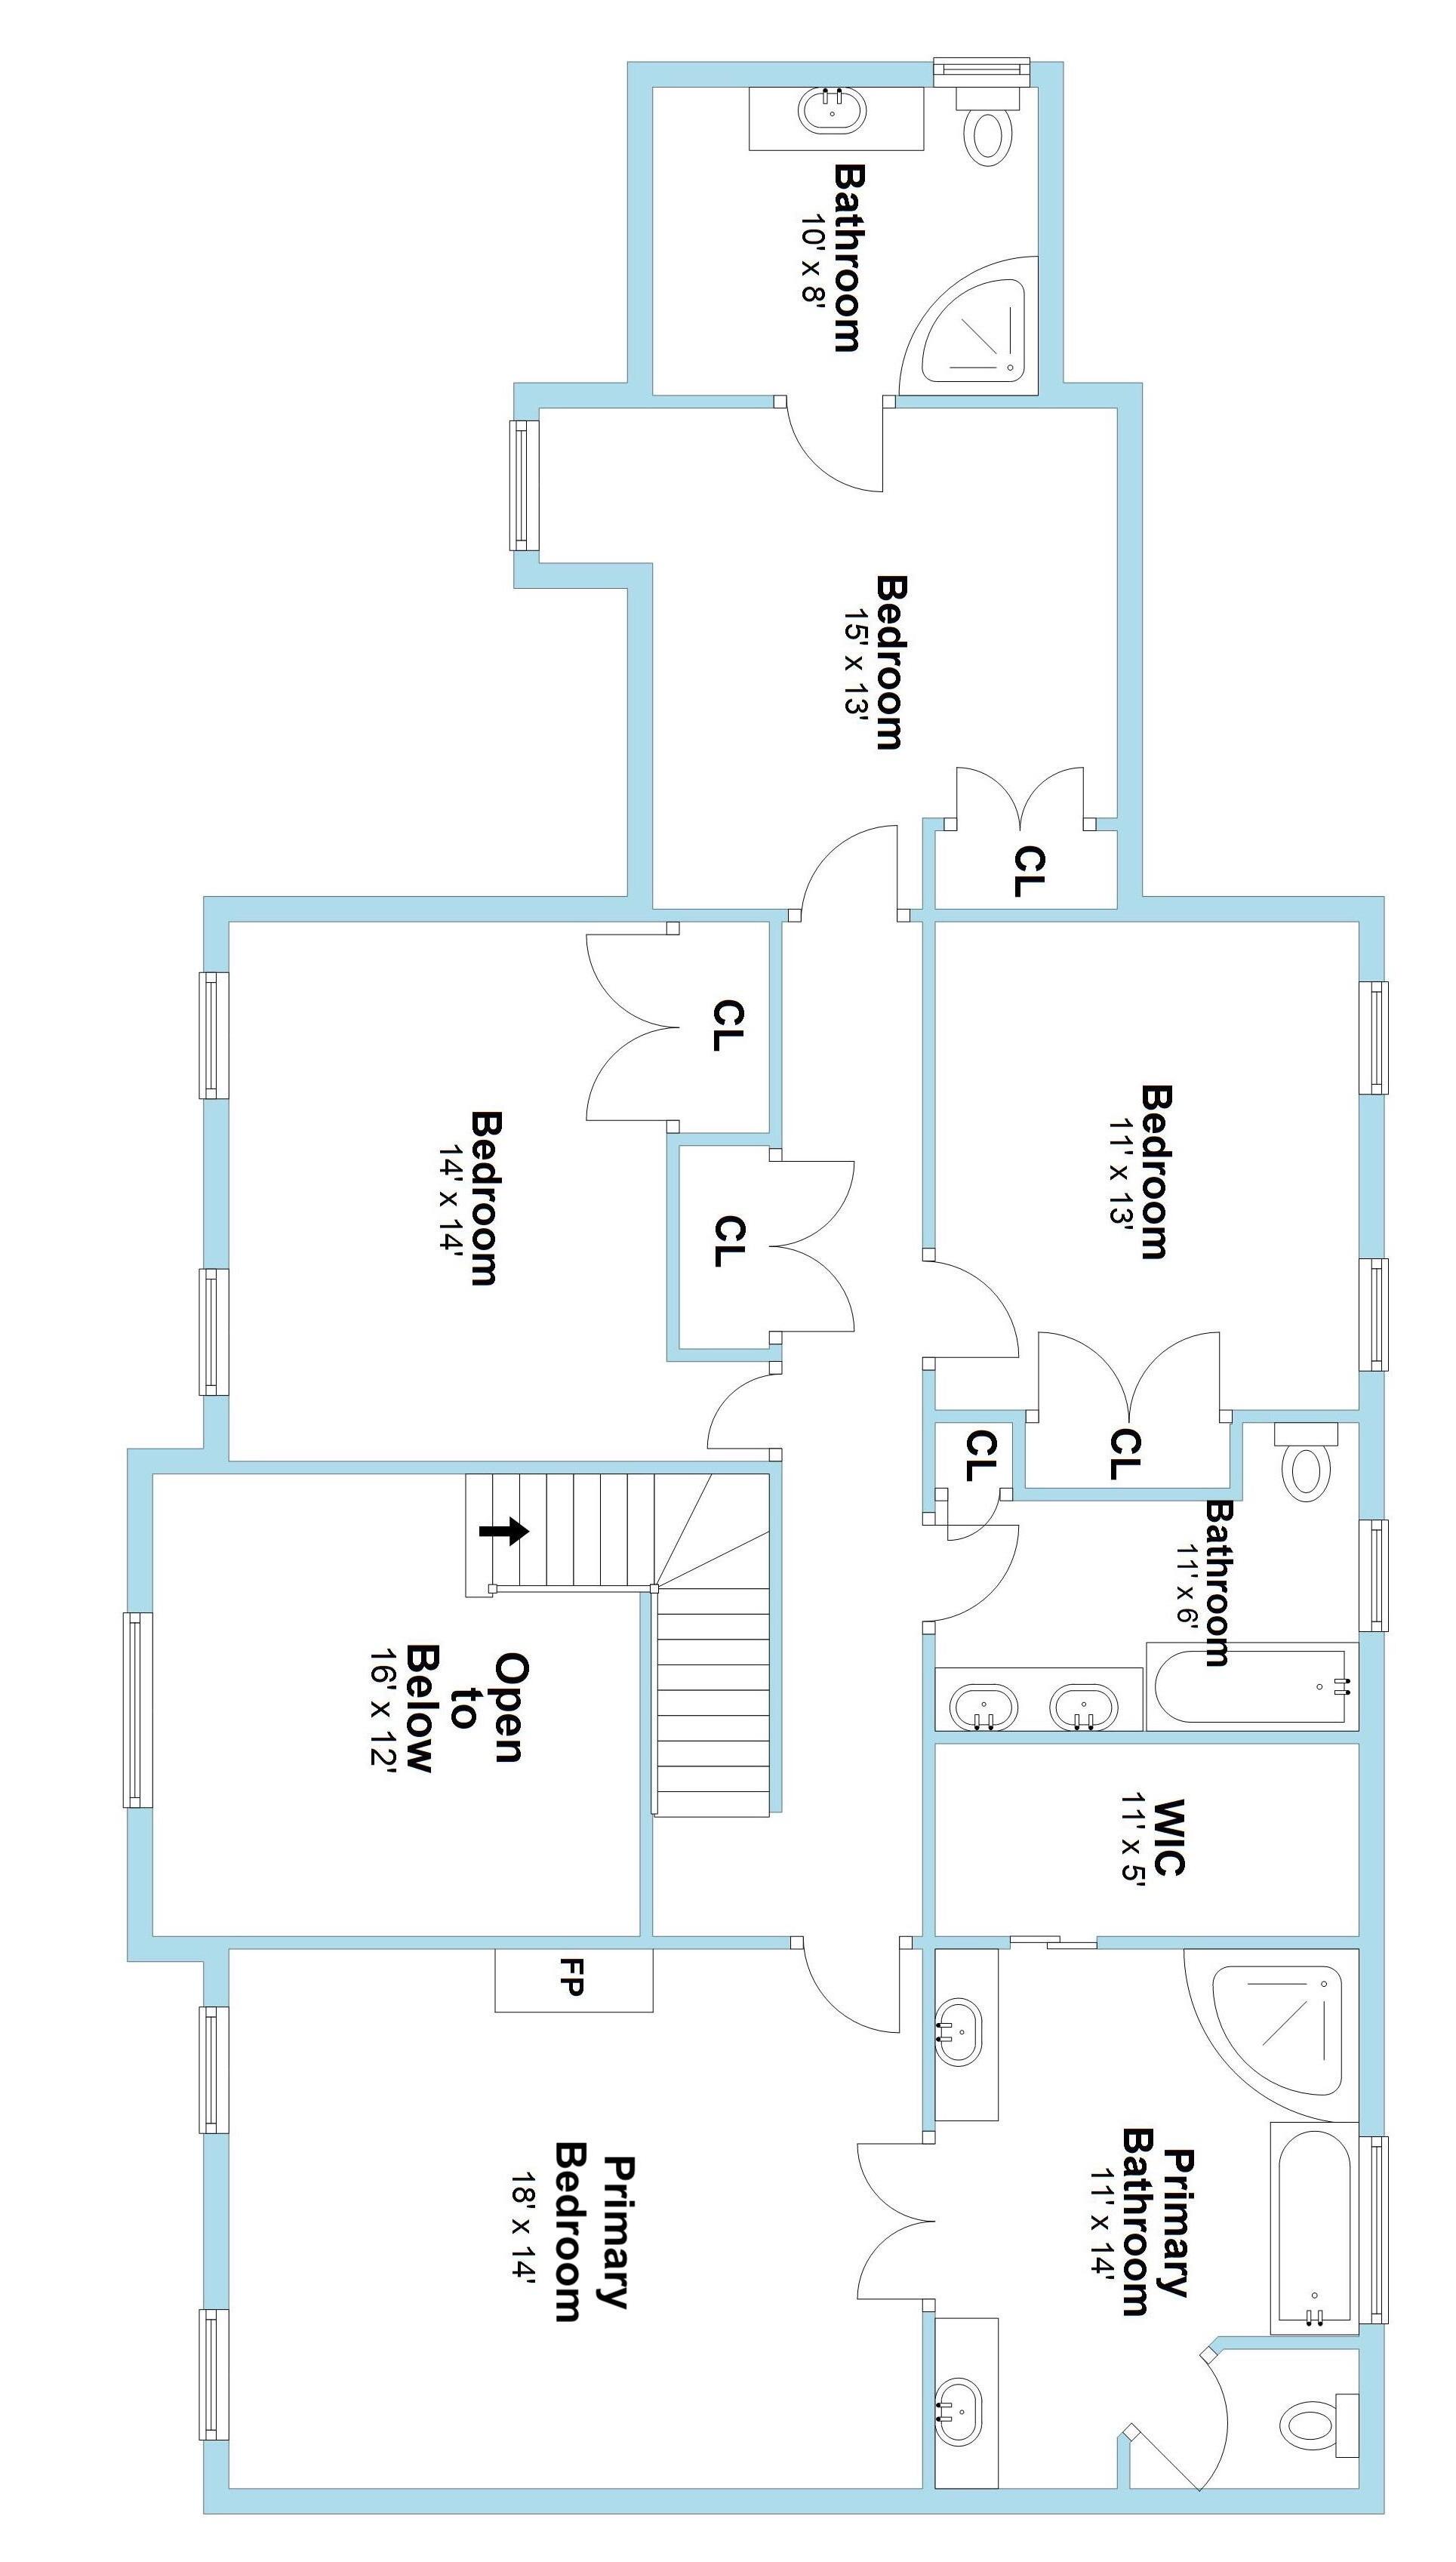
49 Willow Road SECOND LEVEL
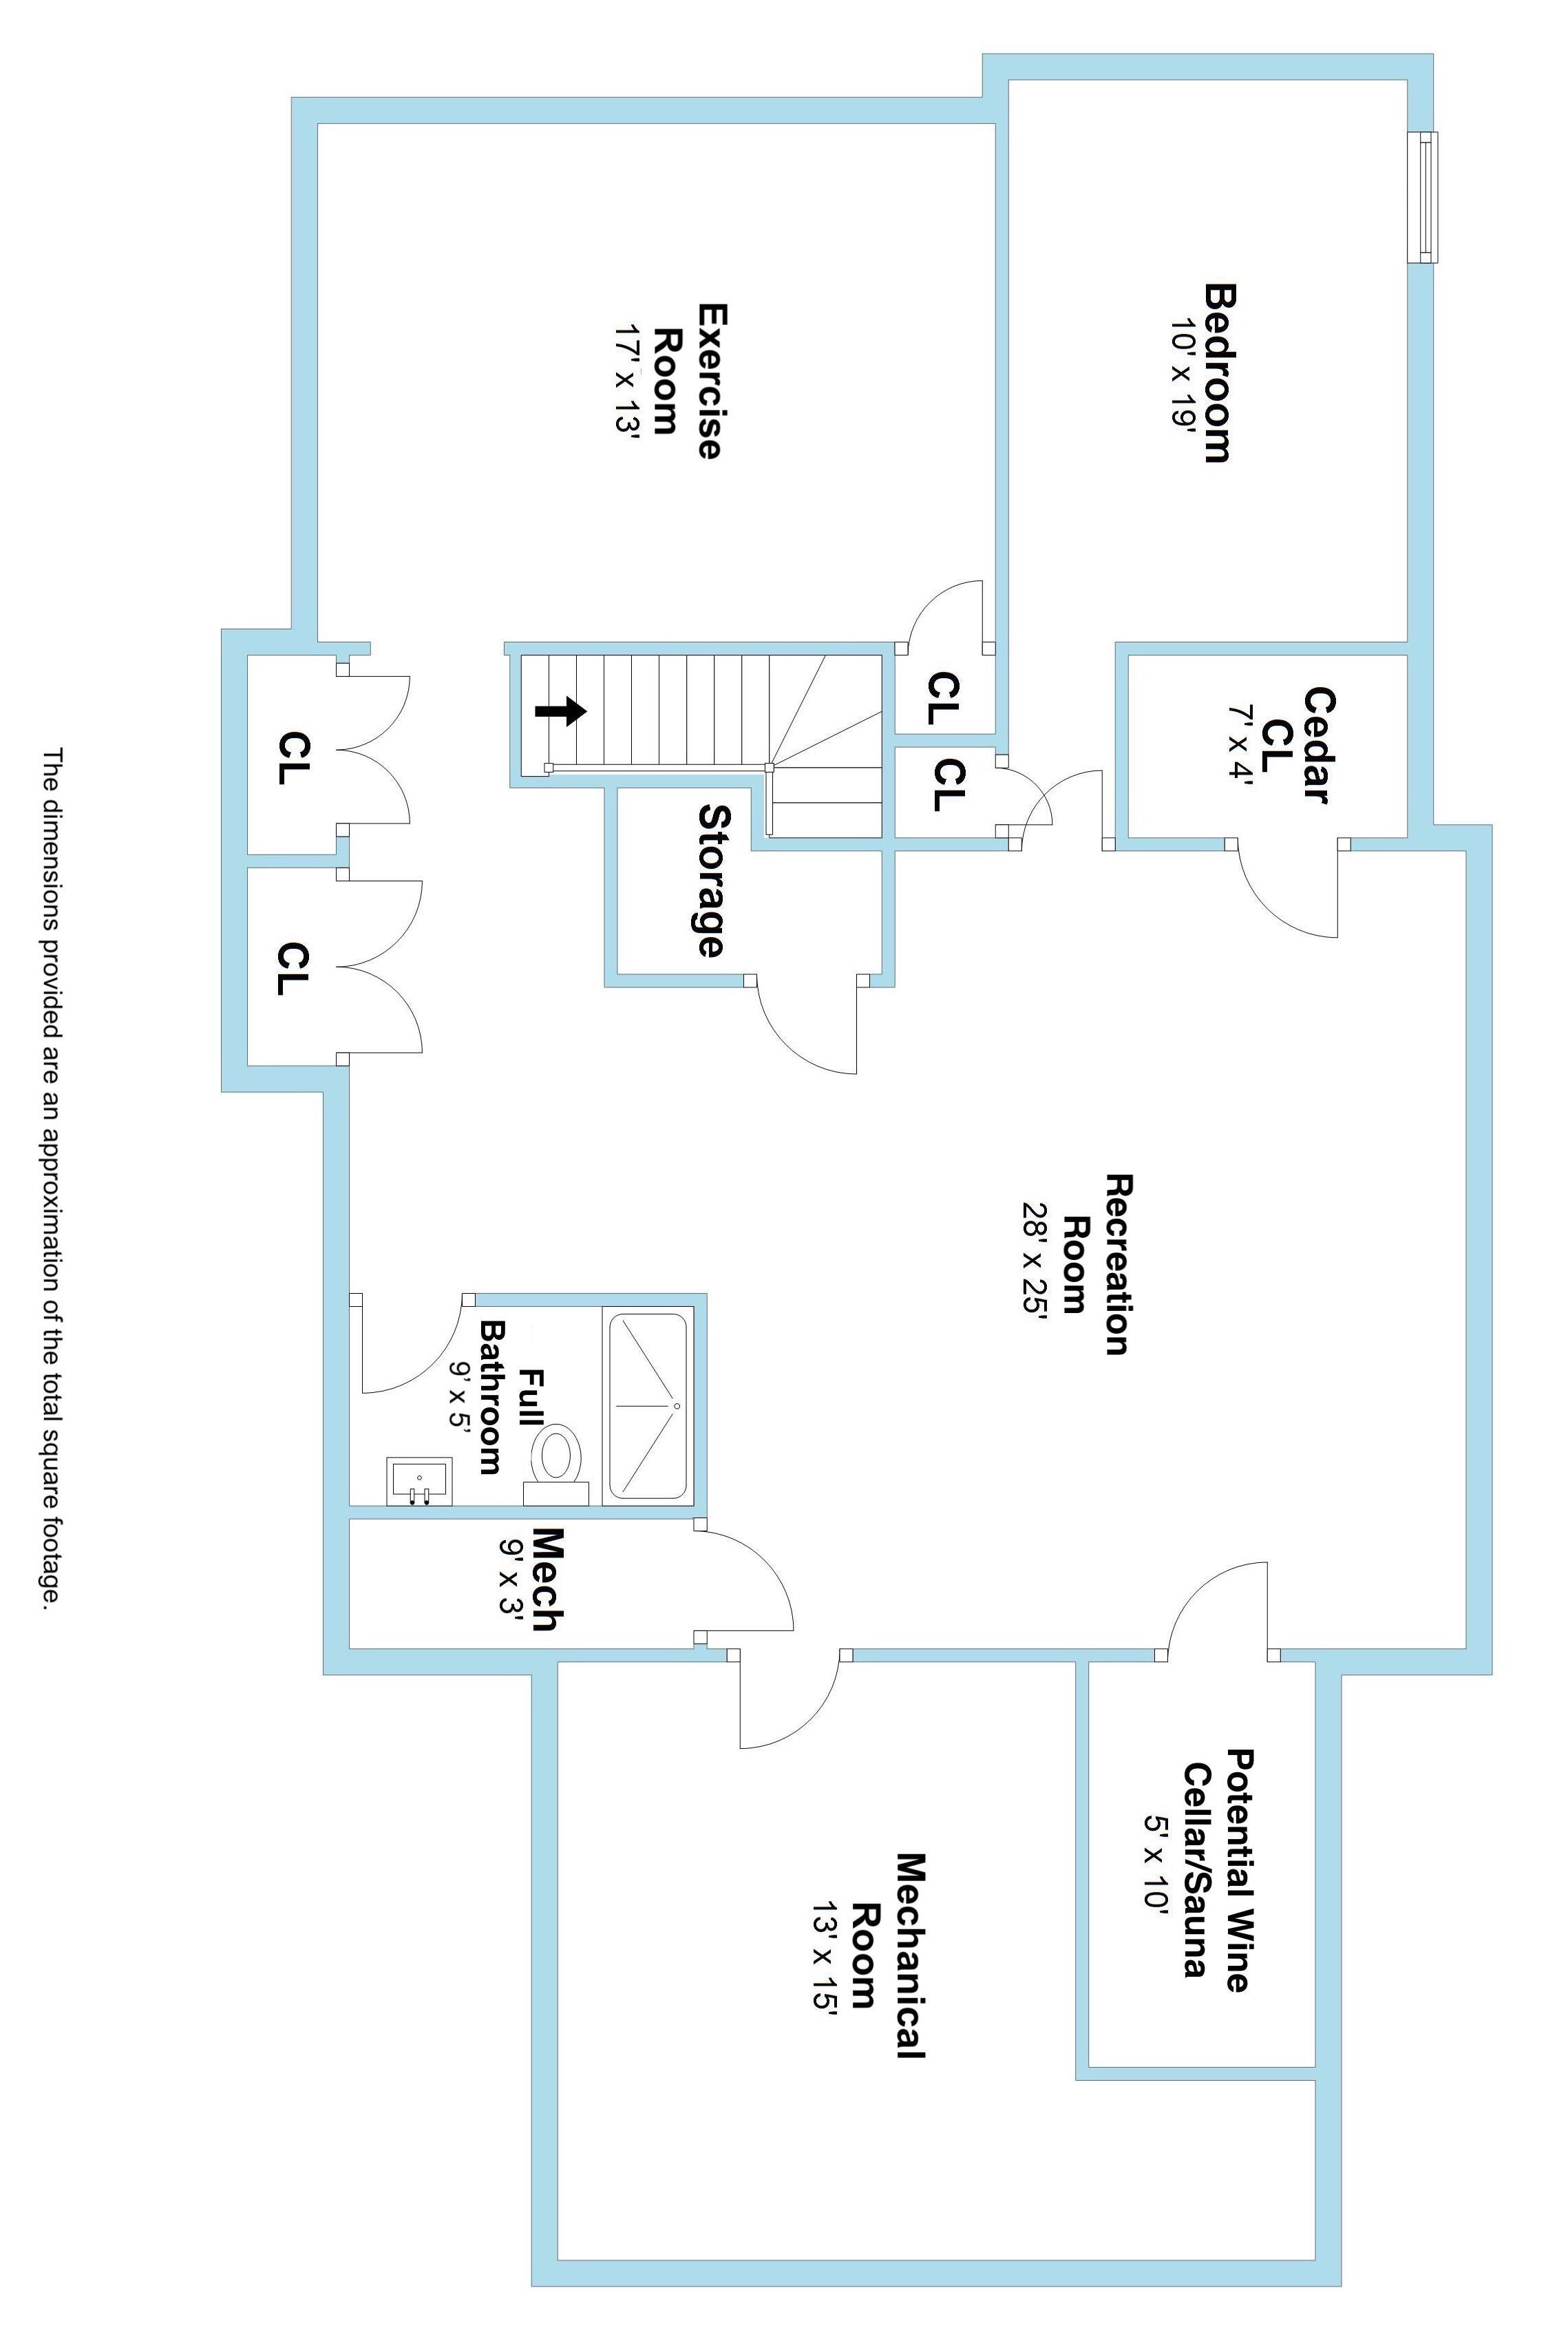
49 Willow Road LOWER LEVEL
5914,
Bk/Pg: 5914, 37 10/16/2007 KENNY DEBORAH L
5506,
Bk/Pg: 4810, 90 09/15/1989
Bk/Pg: 1972, 225
10/01/2025 2025 Final 1789600 1433300 3222900 1252720 1003310 2256030