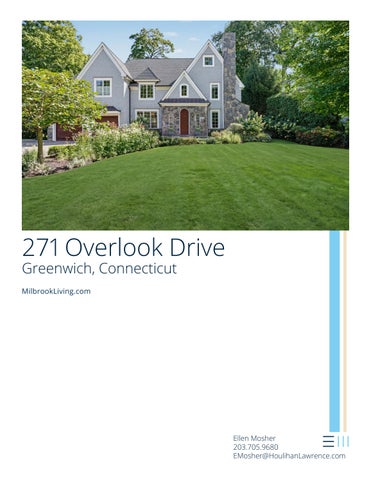
271 Overlook Drive Greenwich, Connecticut MilbrookLiving.com
Ellen Mosher 203.705.9680 EMosher@HoulihanLawrence.com
125962 Public Detail Report - Residential Active
List Number: 125962 Address: 271 Overlook Drive Section: South of Post Road Property ID: 1-3193/S
Room
1
Hall Liv Rm Din Rm Lib/Den Family Powder
1 1 1
2
3 LL FP
Status: Active
Type: Single Family Residence Firm ID: City: Greenwich Zoning: R-12 Unit #: Zip: 06830 Assoc: Milbrook Area: 3 - Greenwich CIOA: Yes Bedrooms: 5 Baths: 4/1 # FPs:2
Ceilings Double Height
1 1 1
1 1
1
Kitchen 1 P Bdrm P Bath D Bdrm S Bdrm Bath Staff Laundry Other 1 Other 1
Extra Height
1 1 3
1
2
1
1
1
Other
2
271 Overlook Drive, Greenwich, CT 06830
General Information Year Built: 2011 Year Built Desc: Hardwood Floor Yr Reno: 2020 Yr Add'tn: Cooling Central Air System: Heat System: Forced Air Heat Fuel: Natural Gas Pantry; Updated in Hot Water: Gas Past 5 Yr Attic: Pull Down Finished Walk-in Closet(s) Basement Type: Luxury Bath Garage #: 2 Water Source: Public Sanitation Town Source: Sewer Gas Source: Public Utility Separate Room Elementary: Julian Mudroom Curtiss Butler's Pantry Middle: Central Exercise Room Wine Cellar Comments
$4,795,000
List Price: $4,795,000 Orig Price: Owner Fin: No For Rent: No Special Listing Conditions:
Design Plan: Open Plan SqFt +/-: 4,778 SqFt Source: Architect Exterior: Shingle Siding Stone Roof: Asphalt Acres +/-: 0.29 Lot Desc: Level Assmnt: $2,055,410 Mill Rate: 10.484 Taxes: $21,549 Sp Tax/Yr: 2026 Association 3,124 Fee: Documents: Call LB Pool: No Pool Desc: Court: No Court Desc:
Features:
Central Vacuum Generator Security System Sprinkler System Terrace
Outbuildings: Included: All Kitchen Applncs Washer/Dryer Excluded: Call LB
OH Remarks: Remarks: The home you have been waiting for! Chic, sun-filled and turn key, this beautifully appointed five-bedroom home pairs fresh, modern interiors with the warmth and character of a classic Greenwich residence. Tucked into the coveted Milbrook Association, just around the corner from the private Club and minutes from Greenwich Avenue, the train and schools, 271 Overlook offers an exceptional combination of neighborhood charm, in-town convenience and relaxed luxury. High ceilings, hardwood floors and abundant natural light set the tone throughout. Gracious formal rooms give way to a welcoming Great Room with fireplace, a sun-filled breakfast room and newly redesigned contemporary kitchen with direct access to an expansive stone terrace. Directions: Virtual Tour: Comm Chgs: Coop Charges: Pets Allowed:
Heat Incl: Wtr Incl:
Condo Coop Information Common Amenities: CC Included: Sold Information
Sold Date:
Sold Price:
Selling Firm ID:
Listing information comes from various sources and may not always be accurate. No representation or warranty is made as to the accuracy of this information. You should verify any information that is important to your buying decision. © 2026 MLS and FBS. Prepared by Ellen Mosher on Wednesday, September 30, 2026 4:50 PM. The information on this sheet has been made available by the MLS and may not be the listing of the provider.
IMPROVEMENTS 271 OVERLOOK DRIVE, GREENWICH
2026 Area
Improvement
Mechanical
• New AC compressor
2024 Area
Improvement
Mechanical
• Installed new digital irrigation control system
Laundry
• New washer/dryer installed in primary laundry
Kitchen
• New dishwasher
2022 Area
Improvement • Added outdoor awning
Outdoor
Utilities
• Added built-in vegetable garden • Planted new Forest Pansy redbud trees in front yard • Refreshed and enhanced garden landscaping • Installed whole-house water filtration system
2021 Area
Improvement
Mechanical
• Replaced AC condenser
2020 Area
Improvement • Installed Dolby Atmos overhead speaker system
Lower Level
• Added wall and window-well drainage system (CT Basement) • Installed new sump pumps with alarm system
Wine Room
• Complete remodel with custom built-in wine rack
Primary Staircase
• Redesign and renovation
Informa(on provided by Owner. Subject to errors and omissions.
IMPROVEMENTS 271 OVERLOOK DRIVE, GREENWICH 2019 Area
Improvement • Expanded kitchen footprint, reclaiming adjoining garage space • Added custom coffee / tea station with new tile work
Kitchen
• Updated kitchen island countertop • Installed all-new cabinet hardware throughout • Added new light fixture above breakfast table • Expanded footprint, reclaiming space from garage
Mudroom
• Added new bench and hook drop-zone • Installed new flooring
Butler's Pantry
• New tiling, backsplash and lighting fixture
First Floor Powder Room
• Complete renovation • Added built-in bookcase
Office
• Added custom metal door • Installed motorized shades
Family Room
• Added windows and built-ins surrounding fireplace • Installed new direct-vent fireplace with custom stonework
Foyer
• Installed new chandelier
Window Treatments
• Installed motorized shades throughout home • Covers 4 bedrooms, office, and dining room
Garage
• Added garage overhang • Added built-in storage on both sides of garage • Added new steps and railing
Primary Bathroom
• Added dedicated makeup vanity area
Mechanical
• Installed new water heater
Informa(on provided by Owner. Subject to errors and omissions.
271 Overlook Drive FIRST LEVEL
271 Overlook Drive SECOND LEVEL
271 Overlook Drive LOWER LEVEL
001
057
01
Area
Corporation
District
Tax ID 317
L B T
VALUATION 70% Assessed
1085200 1164700 2249900 759640 815290 1574930
0.2892
Permit Number Type
1085200 1164700 2249900 759640 815290 1574930
2022 List
10/01/2022
1085200 1164700 2249900 759640 815290 1574930
2023 List
10/01/2023
Adjusted Rate
Extended Value
Est. Cost Field Visit Est. SqFt
4877939.00 4877939.00
FilingDate
1.00
Base Rate
1410700
Influence Factor
1410700 1525600 2936300 987490 1067920 2055410
2025 Prelim
10/01/2025
Supplemental Cards TOTAL LAND VALUE
TRUE TAX VALUE
Supplemental Cards
1085200 1164700 2249900 759640 815290 1574930
2024 List
10/01/2024
SLAVIN LORRAINE TR Bk/Pg: 7276, 231 BENNETT WILLIAM R & CHRISTINE B Bk/Pg: 6065, 134
VALUATION RECORD
12/16/2010
08/01/2017
Date
TRANSFER OF OWNERSHIP
Printed 08/24/2026 Card No. 1
OVERLOOK DRIVE 0271
LAND DATA AND CALCULATIONS Prod. Factor -orDepth Factor Effective -orDepth Square Feet
Table
2021 Final
1085200 1164700 2249900 759640 815290 1574930
10/01/2021
2021 Prelim
10/01/2021
Rating Measured Soil ID Acreage -or-orActual Effective Frontage Frontage
L B T
VALUATION Market
Reason for Change
Assessment Year
RESIDENTIAL
LOT NO PT 28 & PT 30 (LOT 2) OVERLOOK DR E 29B
MCCOMISKEY NIALL & JILLIAN W/S 271 OVERLOKK DRIVE GREENWICH, CT 06830
BP18: 17-3365 - Int Reno 100% complete AK 8/17/18 CKMP: 8161 & 8504 CO11: 11-1032 Single family 100% complete 2/1/12 vm 2/2/12 co #108313 dd 6/8/12 SPLT: Split from 01-1411/S per GLR Map 8161. RCS - 12/22/06.
Legal Acres: 0.2892
Zoning: 1 Residential Land R-12 Single Fam 12,000 sf
Neighborhood:
Street or Road:
Public Utilities: Water, Sewer, Electric
Topography:
Site Description
Land Type
Greenwich, CT
Routing Number 6325E0029B
Section & Plat 201
57
Jurisdiction
TAXING DISTRICT INFORMATION
Property Class 101 Single Family
Neighborhood 141010 MILLBROOK [2]
Property Address OVERLOOK DRIVE 0271
Parent Parcel Number 01-1411/S
PARCEL NUMBER 01-3193/S
OWNERSHIP
MCCOMISKEY NIALL & JILLIAN W/S
ADMINISTRATIVE INFORMATION
01-3193/S
1410700
1410700
1410700
Value
1410700 1525600 2936300 987490 1067920 2055410
2025 Final
10/01/2025
$925000
$2550000
of 1
10
2.00 3137 None 3/4
11 4 1
# 1 1 2 1 1
5 4 6 2 1 18
Amount
Date
REMODELING AND MODERNIZATION
5 Fixt. Baths 4 Fixt. Baths 3 Fixt. Baths 2 Fixt. Baths Kit Sink TOTAL
PLUMBING
Primary Heat: Forced hot air-gas Lower Full Part /Bsmt 1 Upper Upper Air Cond 0 1474 914 749
11
2
24
3/4 s Fr OH (Upper)
9
6400 7500 10000 0 0 50000
D
:BASIC FPG MAS-STK RM-DRESS RM-GYM RM-WINCL
Value
Description
SPECIAL FEATURES
B, 1.0, 1.75, 2.0
1.0, 1.75, 2.0
HEATING AND AIR CONDITIONING
Finished Rooms Bedrooms Formal Dining Rooms Rec Type: 3 Room Area: 1430 Fireplaces: 2
ACCOMMODATIONS
Normal for Class
INTERIOR FINISH
Wood Siding
EXTERIOR COVER
Slab B Sub and joists 1.0, 1.75, 2.0 Base Allowance B, 1.0, 1.75, 2.0
FLOORING
Material: Asphalt shingles Type: Gable Framing: Std for Class Pitch: Not available
ROOFING
Story Height: Finished Area: Attic: Basement:
Style: Colonial Occupancy: Single family
PHYSICAL CHARACTERISTICS
600
Use
3/4 s Fr 2 c Fr G
25
31
10
9
2011 2011
08/17/2018
10/01/2025
TOG
VGd+
6
10
12
4
VG VG
0.00 34.50
Base Rate
Concrete block
1 1 1
4
Exterior Features Description Value FSP 7410
Construction Wood Frame Wood Frame Wood Frame
0.00 34.50
Neigh 141010
Neighborhood
Y N
AV
1541050 20700
GRADE ADJUSTED VALUE
SUB-TOTAL Quality Class/Grade
1 0
0
0 0
100 0
100 100
1541050
770525 VGd+
0 20700 0 0 7410
742415 742415
56400
25090 0 60960 17500 0 9040 0 59235
1.00% 514190
514190
41100 0
1525600
1525600 0
Value
(LCM: 100.00)
SUB-TOTAL ONE UNIT SUB-TOTAL 0 UNITS Garages 0 Integral 600 Att Garage 0 Att Carports 0 Bsmt Garage Ext Features
Other Features
Supplemental Cards TOTAL IMPROVEMENT VALUE
4862 24x 25
----
0 Interior Finish 0 Ext Lvg Units 1430 Basement Finish Fireplace(s) Heating Air Condition Frame/Siding/Roof Plumbing Fixt: 18
Row Type Adjustment SUB-TOTAL
TOTAL BASE
1474 Bsmt 0 Crawl
Value 223500 115500 134090
Property Class: 10 OVERLOOK DRIVE 027
Finished Base Area Floor Area Sq Ft 1474 1.0 1474 1000 1.75 749 914 2.0 914
01-3193/S
Feat- Adj Size or Computed Phys Obsol Market % ures Rate Area Value Depr Depr Adj Comp
SUMMARY OF IMPROVEMENTS
Appraiser/Date
1
13
Year Eff Const Year Cond
AK
0.00 0.00
15
171
11
914
1 s Fr Cathedral B
7
4
33
14
6
2 s Fr B
3
Stry Const Hgt Type Grade
16
2
11
Data Collector/Date
D DWELL G01 ATTGAR
ID
1.5
5.5
1-3/4 s Fr B 389
25
5
12
Stn Patio340
28
IMPROVEMENT DATA
9/24/2026 8:58:43 AM Scale: 1"=30' Scale is approximate This map was produced from the Town of Greenwich Geographic Information System. The Town expressly disclaims any liability that may result from the use of this map. Map Printed Date: 9/24/2026 8:58:43 Copyright © 2000 by the Town of Greenwich.
STATE OF CONNECTICUT DEPARTMENT OF CONSUMER PROTECTION 450 Columbus Blvd, Suite 901 ♦ Hartford, CT 06103 RESIDENTIAL PROPERTY CONDITION REPORT The Unifom, Property Condition Disclosure Act (Connecticut General Statutes Section 20-327b) requires the seller of residential property to provide Ihis report to the prospective purchaser prior to the prospective purchaser's execution of any binder, contract to purchase, option, or lease containing a purchusc option. These provisions apply to the transfer of residential real property of four dwelling units or less, including cooperatives and condominiums, made with or without the assistance of a licensed broker or salesperson. The seller will be required to credit the purchaser with the sum of $500 at closing if the seller fails to furnish this report (Connecticut General Statutes Section 20-327c). INSTRUCTIONS TO SELLERS: I. You must answer all questions to the best of your knowledge. 2. You are required to identify and disclose any problems regarding the subject property. 3. Your real estate licensee cannot complete this form on your behalf. 4. "UNK" means Unknown, "NIA" means Not Applicable. 5. If you need additional space to complete any answer or explanation, attach additional page(s) to this fonn. Include subject property address, seller's name and the date. Pursuant to the Uniform Property Condition Disclosure Act, the seller is obligated to answer the following questions and to disclose herein any knowledge of any problem regarding the following:
■
L - - - - - - - - • A. SUBJECT PROPERTY I)
Name of sellcr(s): _ _ _ _ _ _ _ _ _ _ _ _ _ _ _ _ _ _ _ _ _ _ _ __ Niall and Jillian McComiskey
2) Strcel nddres.c:, municipality, zip code: _ _ _ _ _ _ _ _ _ _ _ _ _ _ _ _ _ __ 271 Overlook Drive Greenwich, CT 06830
I
YES
NO UNK NIA
I
Ii
B. GENERAL INFORMATION
3) What year was the structure built? ---=2_.b&.\.,__\,.__________________
~008
4) How long have you occupied the property?
C\ ~ e~(5
If not applicable, indicate with N/A.
5) Docs anyone else claim to own any part of your property, including, but not limited to, any encroachments? If yes, explain: _ _ _ _ _ _ _ _ _ _ _ _ _ _ _ _ _ _ _ __
6) Does anyone other than you have or claim to have any right to use any part of your property, including, but not limited to, any casement or right of way? If yes, explain: _ _ _ _ _ _ __
□ Boo
7) Is the property in a flood hazard area or an inland wetlands area? If yes. explain: _ _ _ _ __
Seller Initial~
Buyer Initials_ _
Revised 07/2025
YES NO UNK NIA
B. GENERAL INFORMATION (Continued)
□ @□□
8) Are you uwurc of the presence of u dam on the property that has been or is required to be registered with the Dcpm1mcnt of Energy and Environmental Protection? If yes, explain: _ _ _ _ _ __
@□□□
9)
Do you have any reason lo believe that the municipality in which the subject property is located may impose any assessment for purposes such as sewer installation, sewer improvements, water main installation, water main improvements, sidewalks or other improvements? If yes, explain:
M ,\\,c-oo\'.. \.\OA--' M&,;\\~,"s 5:cw16
□~□□
10) ls the property located in a municipally designated village district, municipally designated historic district, or listed on the National Register of Historic Places?_ If yes, explain: _ _ _ _ _ _ __
Note: lnfonnation concerning village districts and historic districts may be obtained from the
□ 0□□
municipality's village district commission, if applicable. 11) Is the property located in a special tax district? If yes, explain: _ _ _ _ _ _ _ _ _ _ _ __
12) Is the property subject to any type ofland use restrictions, other than those contained within the
property's chain of title or that are necessary to comply with state laws or municipal zoning? If yes, explain: _ _ _ _ _ _ _ _ _ _ _ _ _ _ _ _ _ _ _ _ _ _ _ _ _ _ _ _ _ __
Ef□□□
13) Is the property located in a common interest community? lfyes, is it subject to any community or association dues or fees? Please explain:
ies. M,\'er~k. \..\o""'w\,V_"'_-t_<S_As_~-,-,-,c):\-\l,_""___________
14) Do you have any knowledge ofpnor or pendmg ht1gat1on, government agency or administrative actions, orders or liens on the property related to the release of any hazardous substance? If yes, explain: _ _ _ _ _ _ _ _ _ _ _ _ _ _ _ _ _ _ _ _ _ _ _ _ _ _ _ _ _ __
Property Address: 271 Overlook Drive Greenwich, CT 06830 Scllc,· l,,it,·nii: AJ,../\ _ ~-
Buyer lnitinls_ _
Page 2 of9
IYES NO UNK N/A I C. LEASED EQUIPMENT D00 □
I
15) Docs the pmpc1ty include ony leused or rented equipment that would necessitate or oblige either of the following: the assignment or trnnsfcr of the lease or rental agreernent(s) to the buyer or the rcplnccmcnt or substitution of the equipment by the buyer? If yes, indicate by checking all items that opply:
D Propane fuel tank D Water heater
D Water treatment system
B
Solar devices
8D
Security alam1 system
Major appliances
□ Other: _ _ _ _ _ _ _ _ _ __
Fire alann system Satellite dish antenna
YES NO UNK NIA
D. MECHANICAU UTILITY SYSTEMS
□ 00 □
16) Fuel types?
□ [B't] □
17) Hot water heater type? _ _&_i\..:;;_5_______ Age:
NON<\.)\ &),S
Are you aware of any heating system problems? If yes,
explain:__..'..,_ _ _ _ _ _ _ _ _ _ _ _ _ _ _ _ _ _ _ _ _ _ _ _ _ _ __
1:
Are you aware of any hot
water problems? If yes, explain: _ _ _ _ _ _ _ _ _ _ _ _ _ _ _ _ _ _ _ __ I 8) Is there an underground storage tank? If yes, list the age of tank _____ and location:
□ BO □
19) Are you aware of any problems with the underground storage tank? If yes, explain: _ _ _ __
20) During the time you have owned the property, has there ever been an underground storage tank located on the property? If yes, has it been removed?O,esQo If yes, what was the date of removal _ _ _ _ _ _ _ _ _ _ and what was the name and address of the person or business who removed such underground storage tank? _ _ _ _ __ Provide any and all written documentation of such removal within your control or possession by attaching a copy of such documentation to this form.
□~□
21) Air conditioning type:~ntral; Q,indow; Other: _ _ _ _ _ _ _ _ _ _ _ _ __
□ 00 □
22) Plumbing system problems? If yes, explain: _ _ _ _ _ _ _ _ _ _ _ _ _ _ _ _ __
Are you aware of any air conditioning problems? If yes, explain: _ _ _ _ _ _ _ _ _ __
Property Address: 271 Overlook Drive Greenwich, CT 06830
Seller lnilialst- Buyer Initials_ _
Pag~ 3 of9
YES
NO UNK NIA
D. MECHANICAL/ UTILITY SYSTEMS (Continued)
□ [i}O □
23) Electrical system prohlcms'l lfyes, explain: _ _ _ _ _ _ _ _ _ _ _ _ _ _ _ _ __
24) Electronic security system problems? If yes, explain: _ _ _ _ _ _ _ _ _ _ _ _ _ __
0LJ □□
25) Are there carbon monoxide or smoke detectors located in the dwelling on the property? If yes, state
□ 0□□
26) Fire sprinkler system problems? If yes, explain: _ _ _ _ _ _ _ _ _ _ _ _ _ _ _ __
jYEs NO lJNK NIA
the number of detectors _Land whether there have been problems with such detectors: _ __
I
□□□□
I
E. WATER SYSTEM 27) Domestic water system type~ic;Orivate well;Qther: _ _ _ _ _ _ _ _ _ __ 28) If public water:
□□□□
a)
Is there a separate expense/fee for water usage? If yes, is the expense/fee for water usage flat or metered?
M
Provide the amount of the expense/fee _ _ _ _ _ and explain:
tv ~<l () f M~Y)
□ 0□□ □□□ if
b)
Are there unpaid water charges? If yes, state amount unpaid: _ _ _ _ _ _ _ _ _ __
29) If private well: Has the well water been tested for contaminants/volatile organic compounds? If yes, attach a copy of the report. Ifno report is available, provide name of entity that perfonned testing and describe results of such testing: _ _ _ _ _ _ _ _ _ _ _ _ _ _ _ _ _ _ _ __
30) If public water or private well: Are you aware of any problems with the well or with the water quality, quantity, recovery, or pressure? If yes, explain: _ _ _ _ _ _ _ _ _ _ _ _ _ __
YES
NO UNK NIA
□□□□ I
I
F. SEWAGE DISPOSAL SYSTEM 31) Sewage disposal system type:
fVH\~\(.
ublic; Oeptic; Qesspool;LJther: _ _ _ _ _ _ _ __
Uo Jr stiwr..r
I
Property Address: 271 Overlook Drive Greenwich, CT 06830 Seller Initials~
Buyer Initials_ _
Pngc ..J of 9
YES NO UNK N/A
F. SEWAGE DISPOSAL SYSTEM (Continued)
rz(oo □
32) If public sewer: a)
Is there a separate charge made for sewer use? If yes, is it flat or metered? _ _ _ _ __
'"'"\ 'y, mo I'.. \1.oA, l\):c;s
□□□□
b) If it is a flat amount, state amount _ _ _ _ _ _ _ and due dates: _ _ _ _ _ __
□~□□
c) Are there any unpaid sewer charges? If yes, state the amount: _ _ _ _ _ _ _ _ __
□□□□ □□□□ □□□□
33) If private: a) Name of service company: _ _ _ _ _ _ _ _ _ _ _ _ _ _ _ _ _ _ _ __ b) Date last pumped: _ _ _ _ _ _ _ _ _ _ Frequency of pumping during ownership:
c) For any sewage system, are there problems? If yes, explain: _ _ _ _ _ _ _ _ _ __
IYES No UNK NIA IL__G_._A_s_B_E_s_T_o_s_,L_E_AD _______________________ D ~□ D 34) Are asbestos insulation or building materials present? If yes, location: _ _ _ _ _ _ _ __
D ~□ D D ~□ D YES
NO UNK NIA
if□□□
I
35) Isleadpaintpresent?Ifyes,location: _ _ _ _ _ _ _ _ _ _ _ _ _ _ _ _ _ __
36) Is lead plumbing present? If yes, location: _ _ _ _ _ _ _ _ _ _ _ _ _ _ _ _ __
H. BUILDING/ STRUCTURE/ IMPROVEMENTS 37) Is the foundation made of concrete? If no, explain: _ _ _ _ _ _ _ _ _ _ _ _ _ __
□ Bo □
38) Foundation/slab problems or settling? If yes, explain: _ _ _ _ _ _ _ _ _ _ _ _ __
M □□
39) Basement water seepage/dampness? If yes, explain amount, frequency and location: M\AO£ $.e-e~e, \A ].O\~
□ ff□□
40) Sump pump problems? If yes, explain: _ _ _ _ _ _ _ _ _ _ _ _ _ _ _ _ _ __
cLrt~ nM~ -MuMuf.)\ ~wor~-l, ~~m\- f»dst!'M MS\,}\\1J i~ 2.020. No S1Yp~-e- s~"'lt'.
Property Address: 271 Overlook Drive Greenwich, CT 06830
Seller lnitlnls~
Buyer lnitinls_ _
Page 5 of9
YES NO UNK N/A
H. BUILDING/ STRUCTURE/ IMPROVEMENTS (Continued)
□
4 t) Do you huvc knowledge of uny testing or inspection done by a licensed professional related to a foundation on the property'? If' yes, disclose the testing or inspection method, the areas or locations that were tested or inspected, the results of such testing or inspection and attach a copy of the report conccming such testing or inspection. If no report is available, provide name of entity that performed testing and describe results of such testing: _ _ _ _ _ _ _ _ _ _ _ _ _ _ _ _ __
□ @□□
42) Do you have knowledge of any repairs related to a foundation on the property? If yes, describe such repairs, disclose the areas repaired and attach a copy of the report concerning such repairs:
43) Do you have any knowledge related to the presence of pyrrhotite in a foundation on the property? If yes, explain: _ _ _ _ _ _ _ _ _ _ _ _ _ _ _ _ _ _ _ _ _ _ _ _ _ _ __
8008
44) Roof type: _/t_S_p"'~~\~\::~_ _ _ _ _ _; Age:__:_;\~,,._-_ _ _ _ _ _ _ _ __ 45) Roofleaks? If yes, explain: _ _ _ _ _ _ _ _ _ _ _ _ _ _ _ _ _ _ _ _ _ __
□~□□
46) Exterior siding problems? If yes, explain: _ _ _ _ _ _ _ _ _ _ _ _ _ _ _ _ _ __
□ BTI □
47) Chimney, fireplace, wood or coal stove problems? If yes, explain: _ _ _ _ _ _ _ _ _ __
□~□□
48) Patio/deck problems? If yes, explain: _ _ _ _ _ _ _ _ _ _ _ _ _ _ _ _ _ _ __
□□□~ □~□□
49) If patio/deck is constructed of wood, is the wood treated or untreated? - - - - - - - - - 50) Driveway problems? If yes, explain: _ _ _ _ _ _ _ _ _ _ _ _ _ _ _ _ _ _ __
□~□
51) Water drainage problems? If yes, explain: _ _ _ _ _ _ _ _ _ _ _ _ _ _ _ _ _ __
□~□□
52) Interior floor, wall and/or ceiling problems? If yes, explain:
□ @□□
53) Fire and/or smoke damage? If yes, explain: _ _ _ _ _ _ _ _ _ _ _ _ _ _ _ _ __
□ BD □
-------------
54) Termite, insect, rodent or pest infestation problems? If yes, explain: _ _ _ _ _ _ _ _ __
Property Address: 271 Overlook Drive Greenwich, CT 06830 Seller Initials~ Buyer lnitiah_ _
Page 6 of9
YES NO UNK N/A
H. BUILDING/ STRUCTURE/ IMPROVEMENTS (Continued)
□ if□□
55) Rot or water damage problems? If yes, explain: _ _ _ _ _ _ _ _ _ _ _ _ _ _ __
0□□□
56) Js(Arc) the structure(s) insulated? If yes, type: _ _ _ _ _ _ _ _ _; location: _ _ __
□ @□□
57) llas a test for radon been performed? If yes, attach copy of the report. If no report is available, provide the nnmc of entity that performed the testing and describe the results of such testing:
Bo □□ ~□□□
IYEs NO UNK NIA
58) ls there a radon control system in place? If yes, explain: _ _ _ _ _ _ _ _ _ _ _ _ __
1.¥\5~,,~J ~ yr,or t,w'v\-t.f' 59) Has a radon control system been in place in the previous 12 months? Jfyes, explain: _ _ _ __
I
I. FLOOD RISK AWARENESS
□~□□
60) Is the property located in a Federal Emergency Management Agency designated floodplain? If yes,
□ Bo □
6 l) During the time that the seller has owned the property, has the seller received assistance or is the
which zone:
---------------------- ------
seller aware of any previous owners receiving assistance from the Federal Emergency Management Agency, the United States Small Business Administration or any other federal or state disaster assistance program for flood damage to the property? _ _ _ _ _ _ _ _ _ _ _ _ _ __
□ Boo
□~□□ □ if□□
62) Is there a cun-ent flood insurance policy in effect on the property? _ _ _ _ _ _ _ _ _ __
63) Is a Federal Emergency Management Agency elevation certificate available? _ _ _ _ _ __ 64) Has the seller ever filed a claim for flood damage to the property? _ _ _ _ _ _ _ _ _ __
Property Address: 271 Overlook Drive Greenwich, CT 06830
Seller Initials~
Buyer Initials_ _
Page 7 of9
YES NO UNK N/A
I. FLOOD RISK A\VARENESS (Continued) 65) If there is n structure on the property, hos the structure experienced any water penetration or damage due to seepage or n nnturnl flood event? fV\wr S . t e ~ 2C10\ cl\Jt\~
V\tM:\o
\C.'
o
5~ er Wor\<.. C,.""{ ~ M
,S -1'\N\ 1/\MJ\ \-t'
S-e-t ~o..!'!(..!C-.....::f>'-'-~-'-A-""<,-=-i-·_ _ _ __
The seller should attach additional pages, if necessary, to fm1her explain any item(s) above. Indicate here the number of additional pages attached: -
Questions or Comments? Consumer Problems? Visit the Department of Consumer Protection website at: www. ct.govldcp
IMPORTANT INFORMATION (A) Responsibilities of Real Estate Brokers This report in no way relieves a real estate broker of his or her obligation under the provisions of section 20-328-5a of the Regulations of Connecticut State Agencies to disclose any material facts. Failure to do so could result in punitive action taken against the broker, such as fines, suspension or revocation of license. (B) Statements Not to Constitute a Warranty Any representations made by the seller on the written residential property condition report shall not constitute a warranty to the buyer. (C) Nature of Report This Residential Property Condition Report is not a substitute for inspections, tests, and other methods of detennining the physical condition of the property. (D) Information on the Residence of Convicted Felons Information concerning the residence address of a person convicted of a crime may be avai Iable from law enforcement agencies or the Department of Public Safety. (E) Building Permits and Certificates of Occupancy Prospective buyers should consult with the municipal building official in the municipality in which the property is located to confirm that building permits and certificates of occupancy have been issued for work on the property. (F) Home Inspection Buyers should have the property inspected by a licensed home inspector. (G) Concrete Foundation Prospective buyers may have a concrete foundation inspected by a licensed professional engineer who is a structural engineer for deterioration of the foundation due to the presence of pyrrhotite.
Property Address: 271 Overlook Drive Greenwich, CT 06830
Sellel' Initial~ Buyer Initials_ _
Page S of 9
(H)Q!fil lnfomrntion concerning the registration nnd categorization of a dam on the property may be obtained from the Department of Energy and Environmental Protection.
(1) Flood Insurance, Flood Maps and Flood Risk Federal law requires owners to obtain 1md maintain tlood insurance for properties nnanccd with a federally regulated or insured mo1tgage in a Special Flood Hazard Area, also known as u high-risk zone on PEMJ\'s nood insurance rate maps. rn addition, for propc11ies that have previously received fedcrnl disaster assistance, owners are required to obtain and maintain flood insurance as a condition to be eligible for fittlll'e assistance. This requirement affixes to the property and applies to all future owners. FEMA tlood maps are not designed, nor intended to be, a reliable tool for buyers to assess a property's flood risk. A property does not have to be near water or in a flood zone to flood. For additional information on obtaining important flood insurance, contact an insurance professional.
Buyer's Certification The buyer is urged to carefully inspect the property and, if desired, to have the property inspected by an expert. The buyer understands that there are areas of the property for which the seller has no knowledge and that this report does not encompass those areas. The buyer also acknowledges that the buyer has read and received a signed copy of this report from the seller or seller's agent Date _ _ _ _ _ _ _ _ _ _ _Buyer _ _ _ _ _ _ _ _ _ _ _ _ _Buyer _ _ _ _ _ _ _ _ _ _ _ __ Print Name Signature Date _ _ _ _ _ _ _ _ _ _ _Buyer _ _ _ _ _ _ _ _ _ _ _ _ _Buyer _ _ _ _ _ _ _ _ _ _ _ __ Print Name Signature
Seller's Certification To the extent of the seller's knowledge as a property owner, the seller acknowledges that the infonnation contained above is true and accurate for those areas of the property listed. In the event a real estate broker or salesperson is utilized, the seller authorizes the brokers or salespersons to provide the above information to prospective buyers, selling agents or buyers' agents. Date
Date
q\J.O\ I 2 b
Seller
- - - - - - - - - - -Seller + - t - " - - - - . + - - - ~ ~ - - - -Seller
Property Address: 271 Overlook Drive Greenwich, CT 06830
~\\Mt{ Print Name
Print Name
Page 9 of9