

Garage #: 2
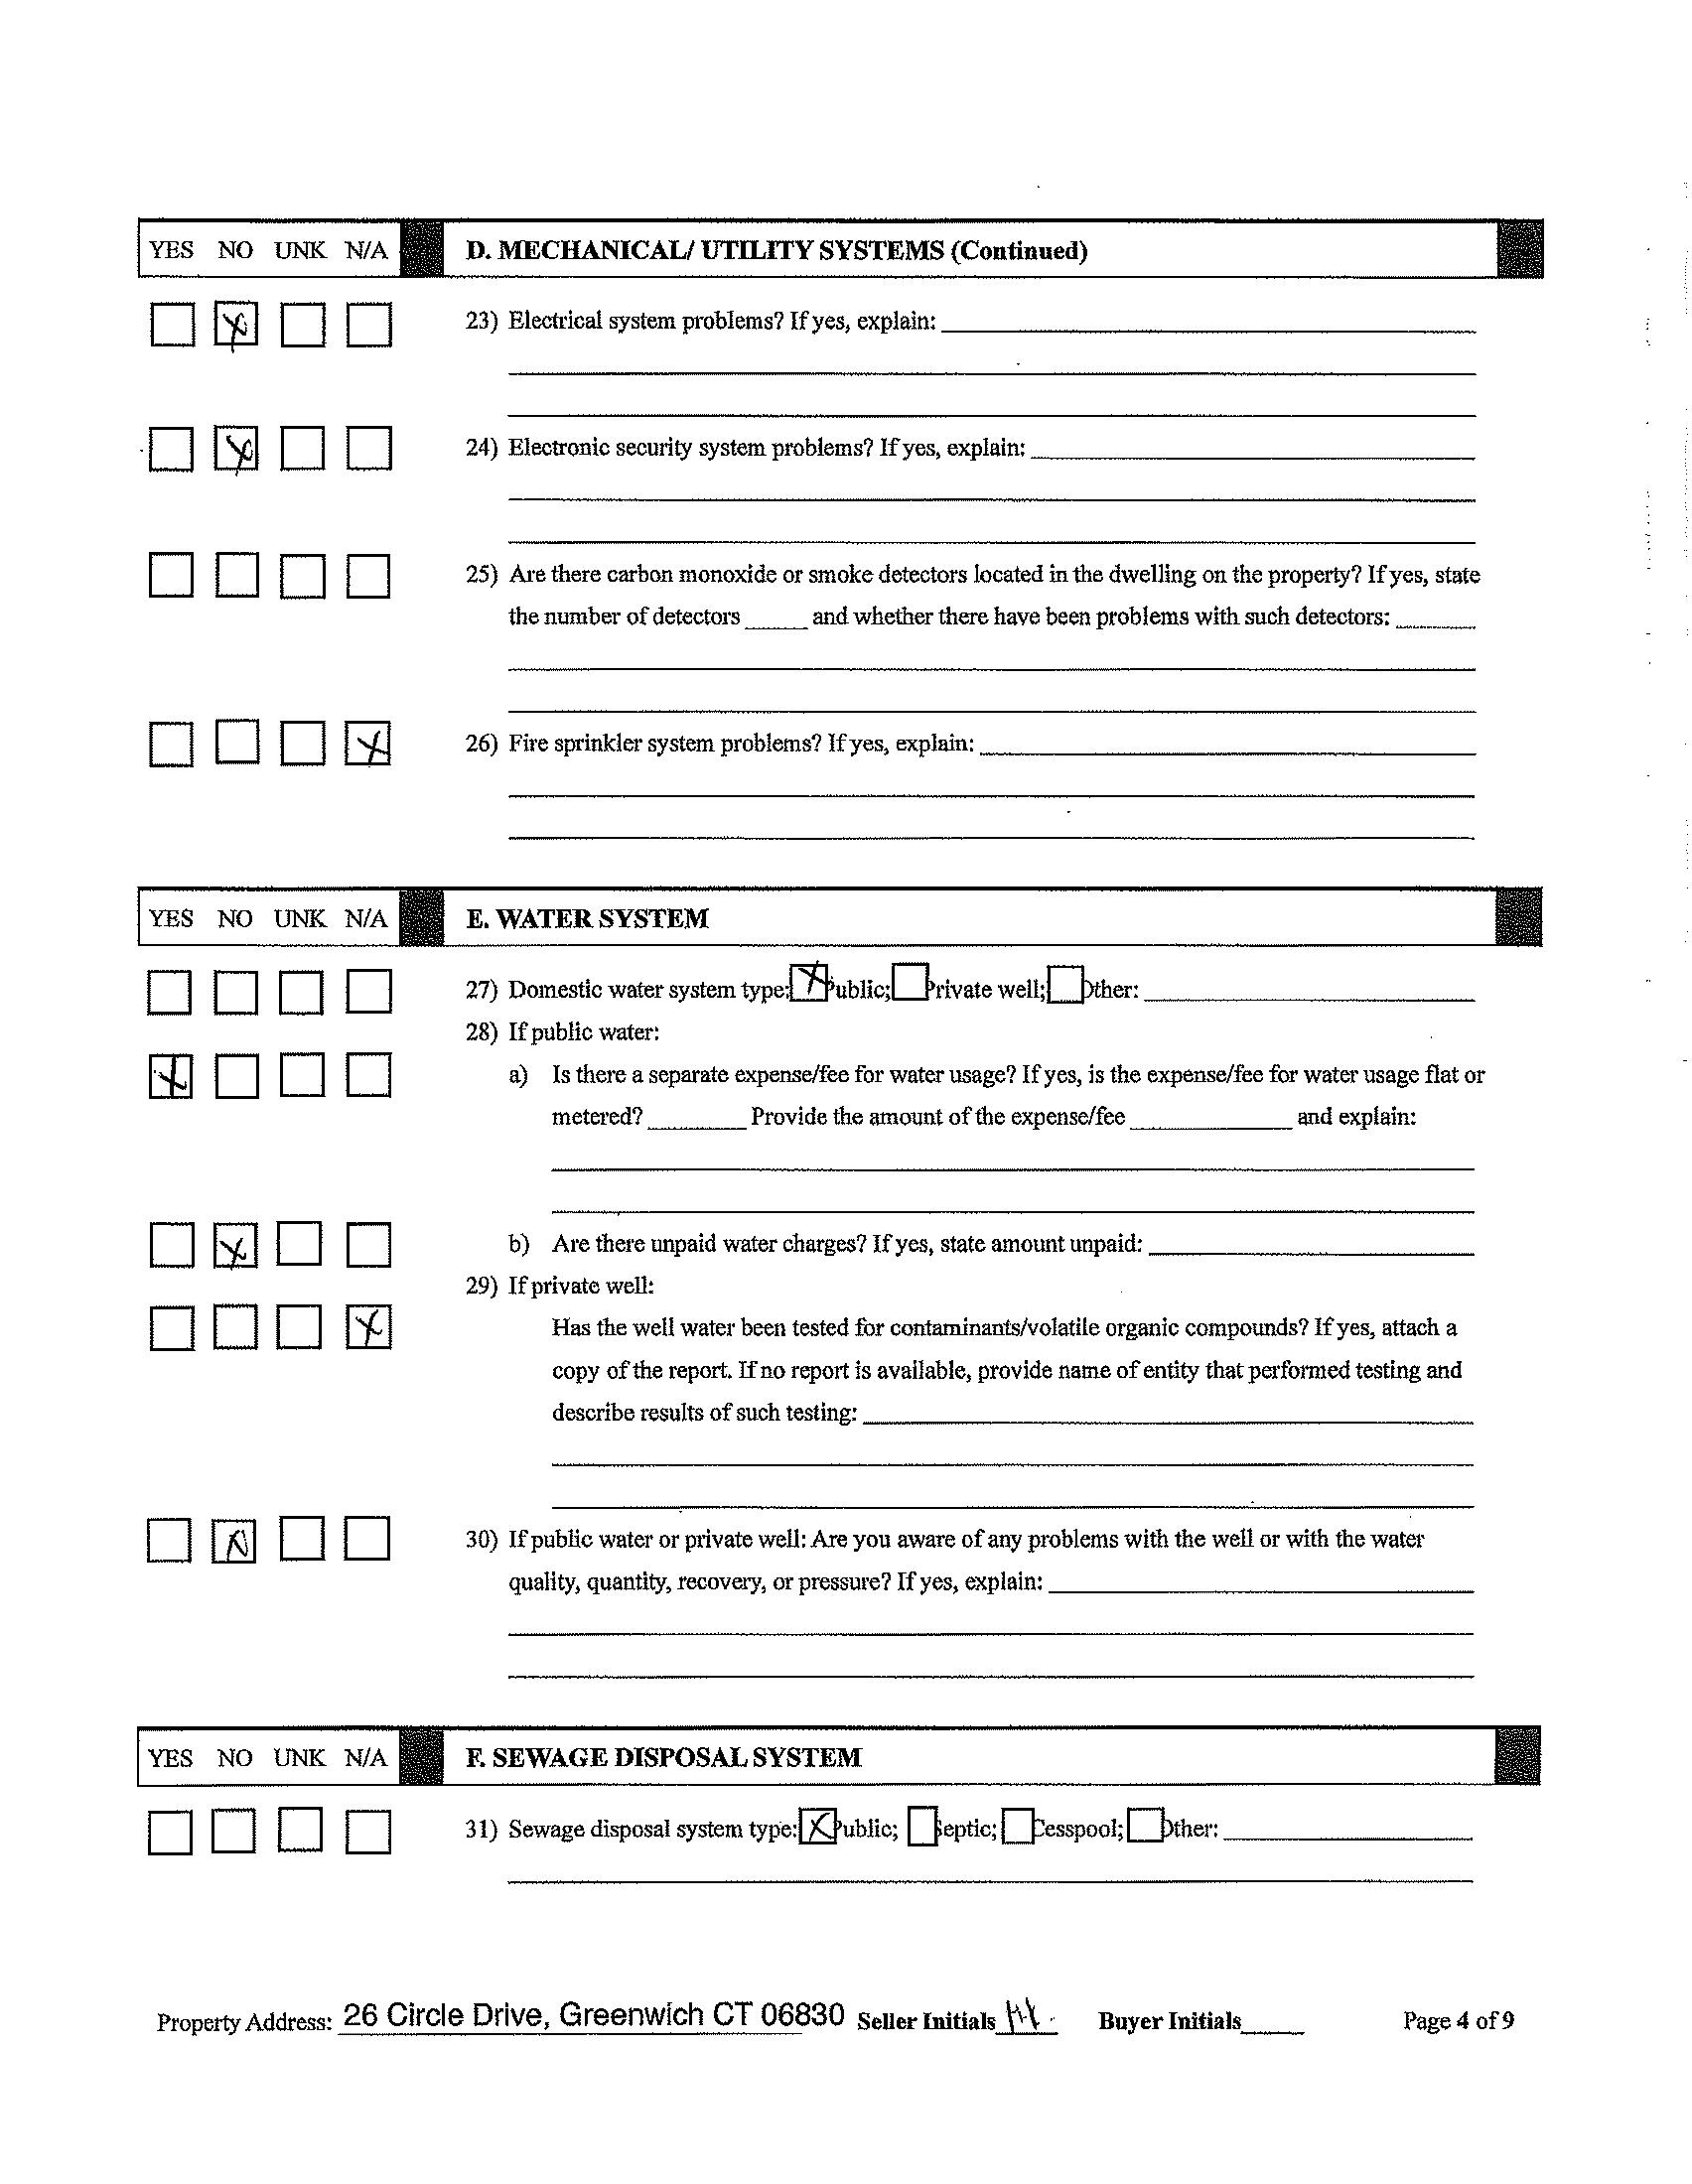
Water Source: Public Sanitation Source: Town Sewer
Gas Source: Public Utility
Elementary: Cos Cob Middle: Central
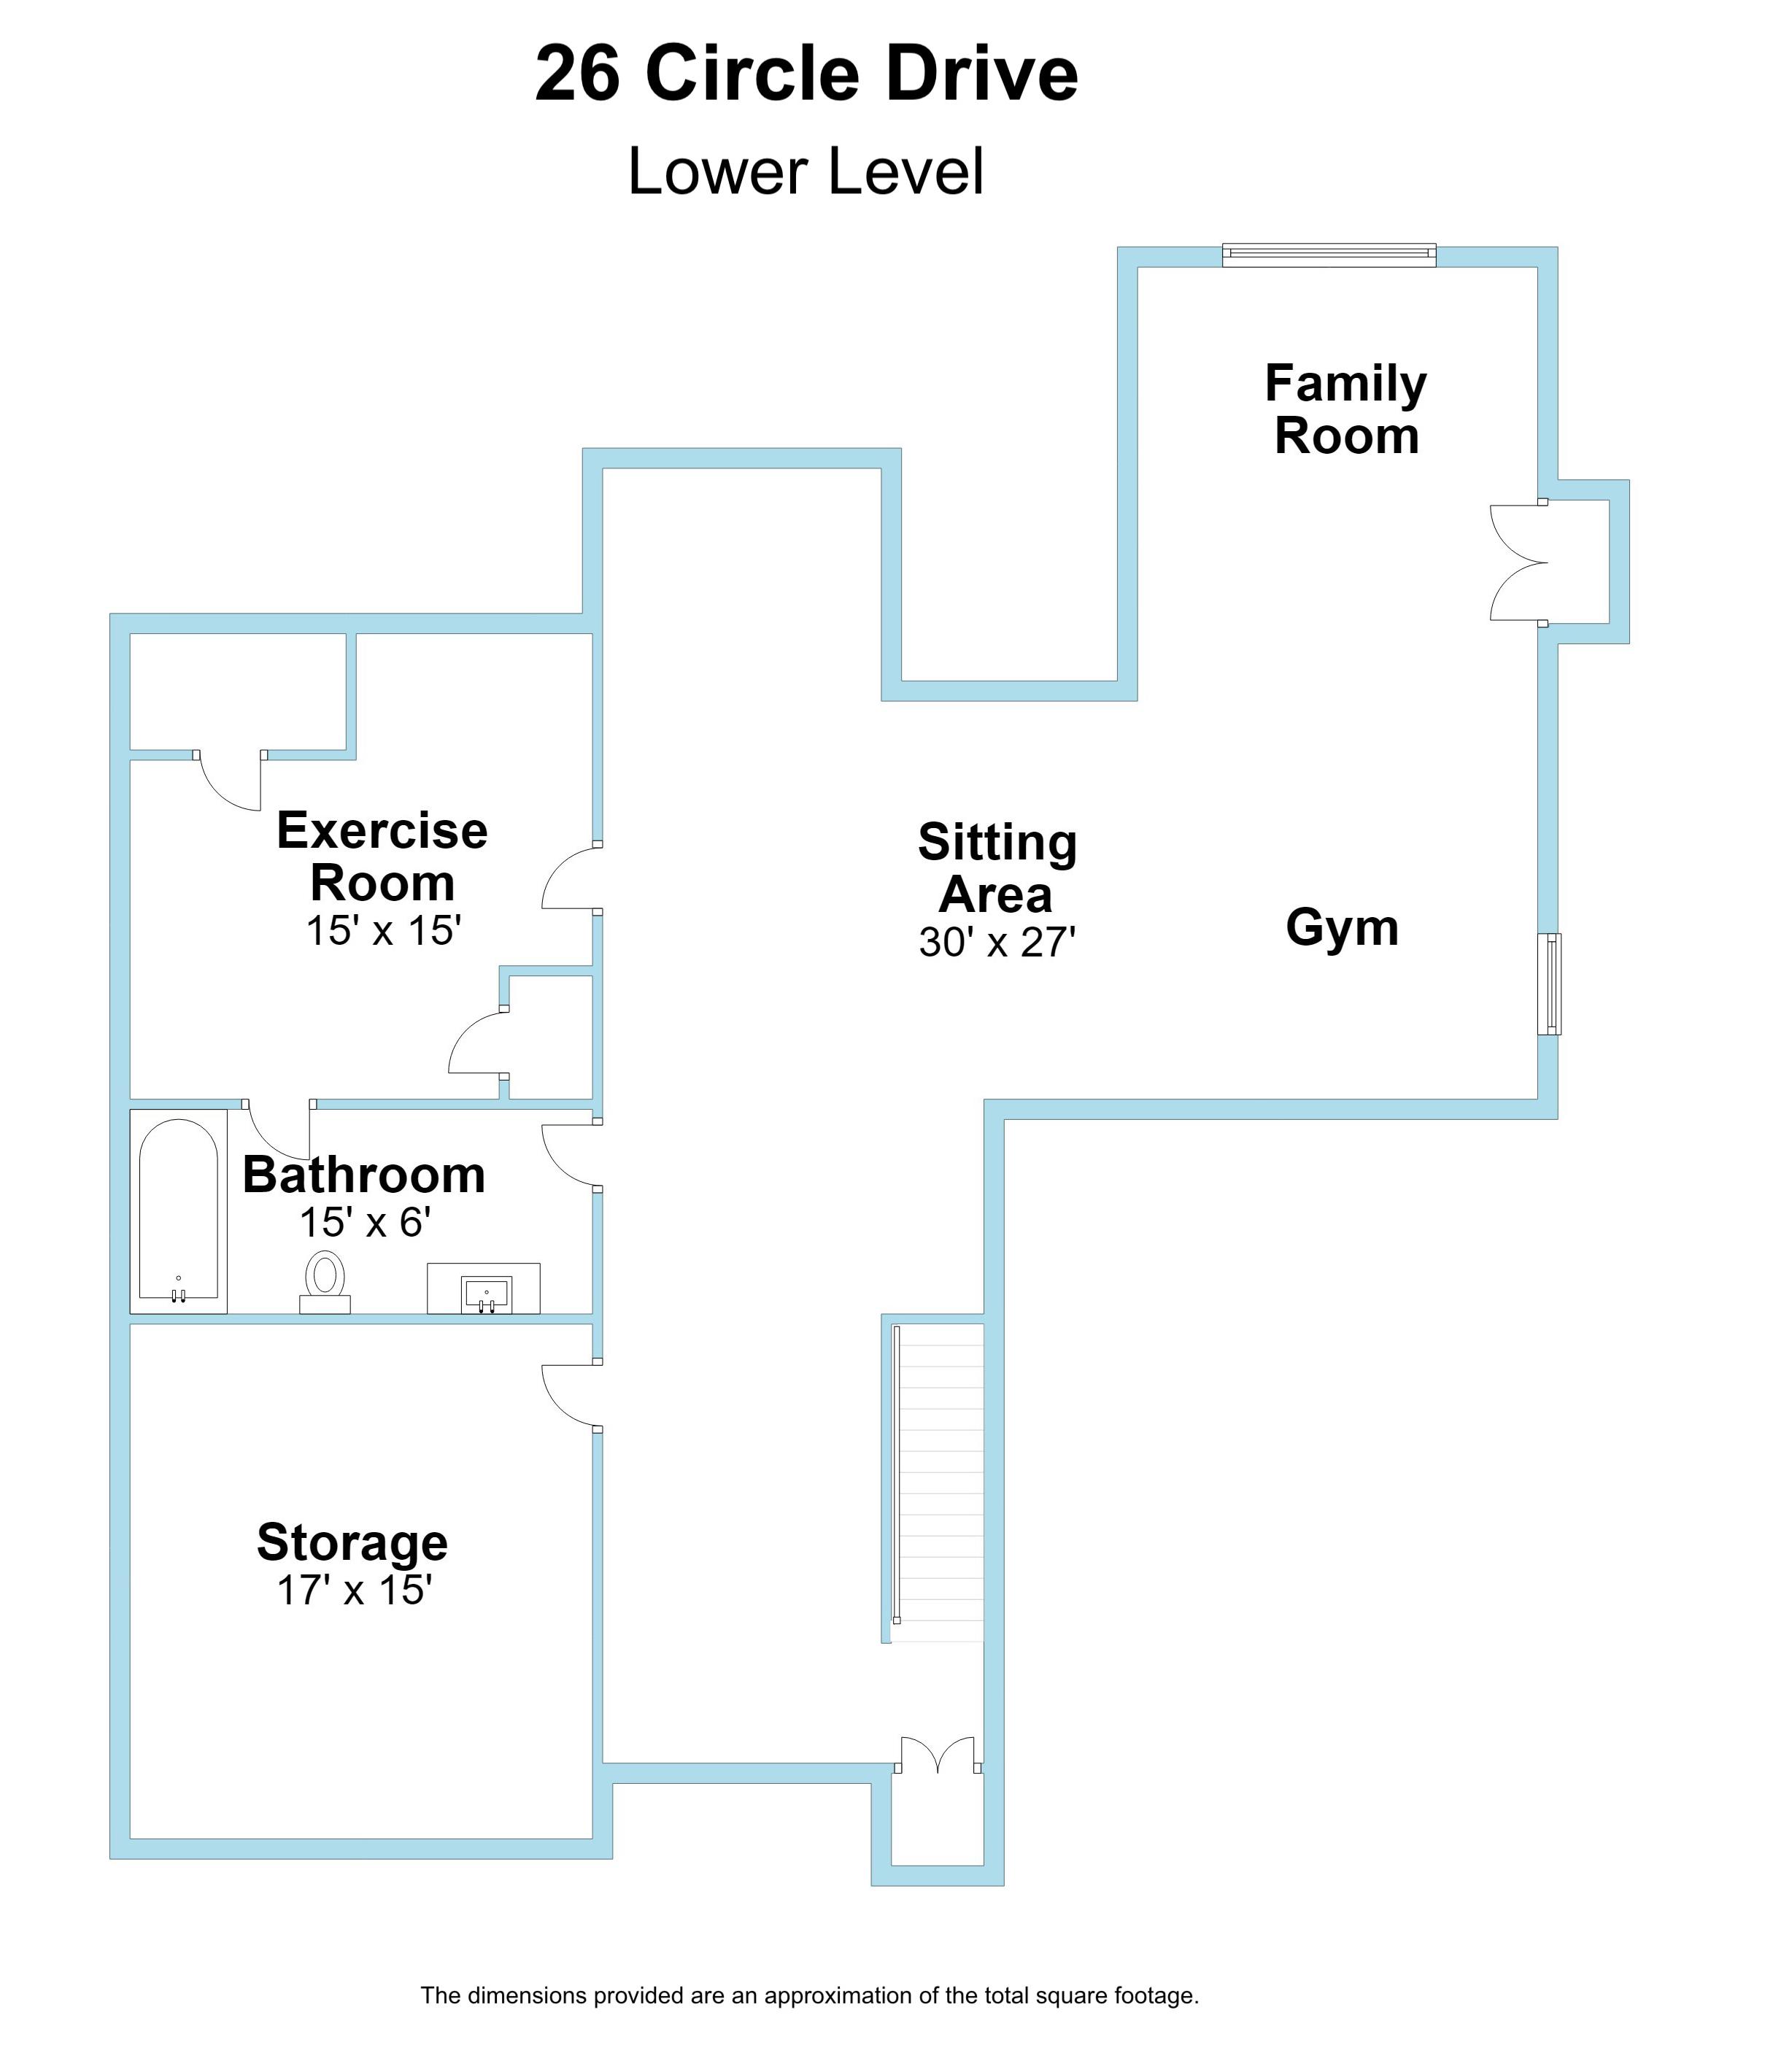
Design Plan: Traditional SqFt +/-: 5,638
SqFt Source: Architect
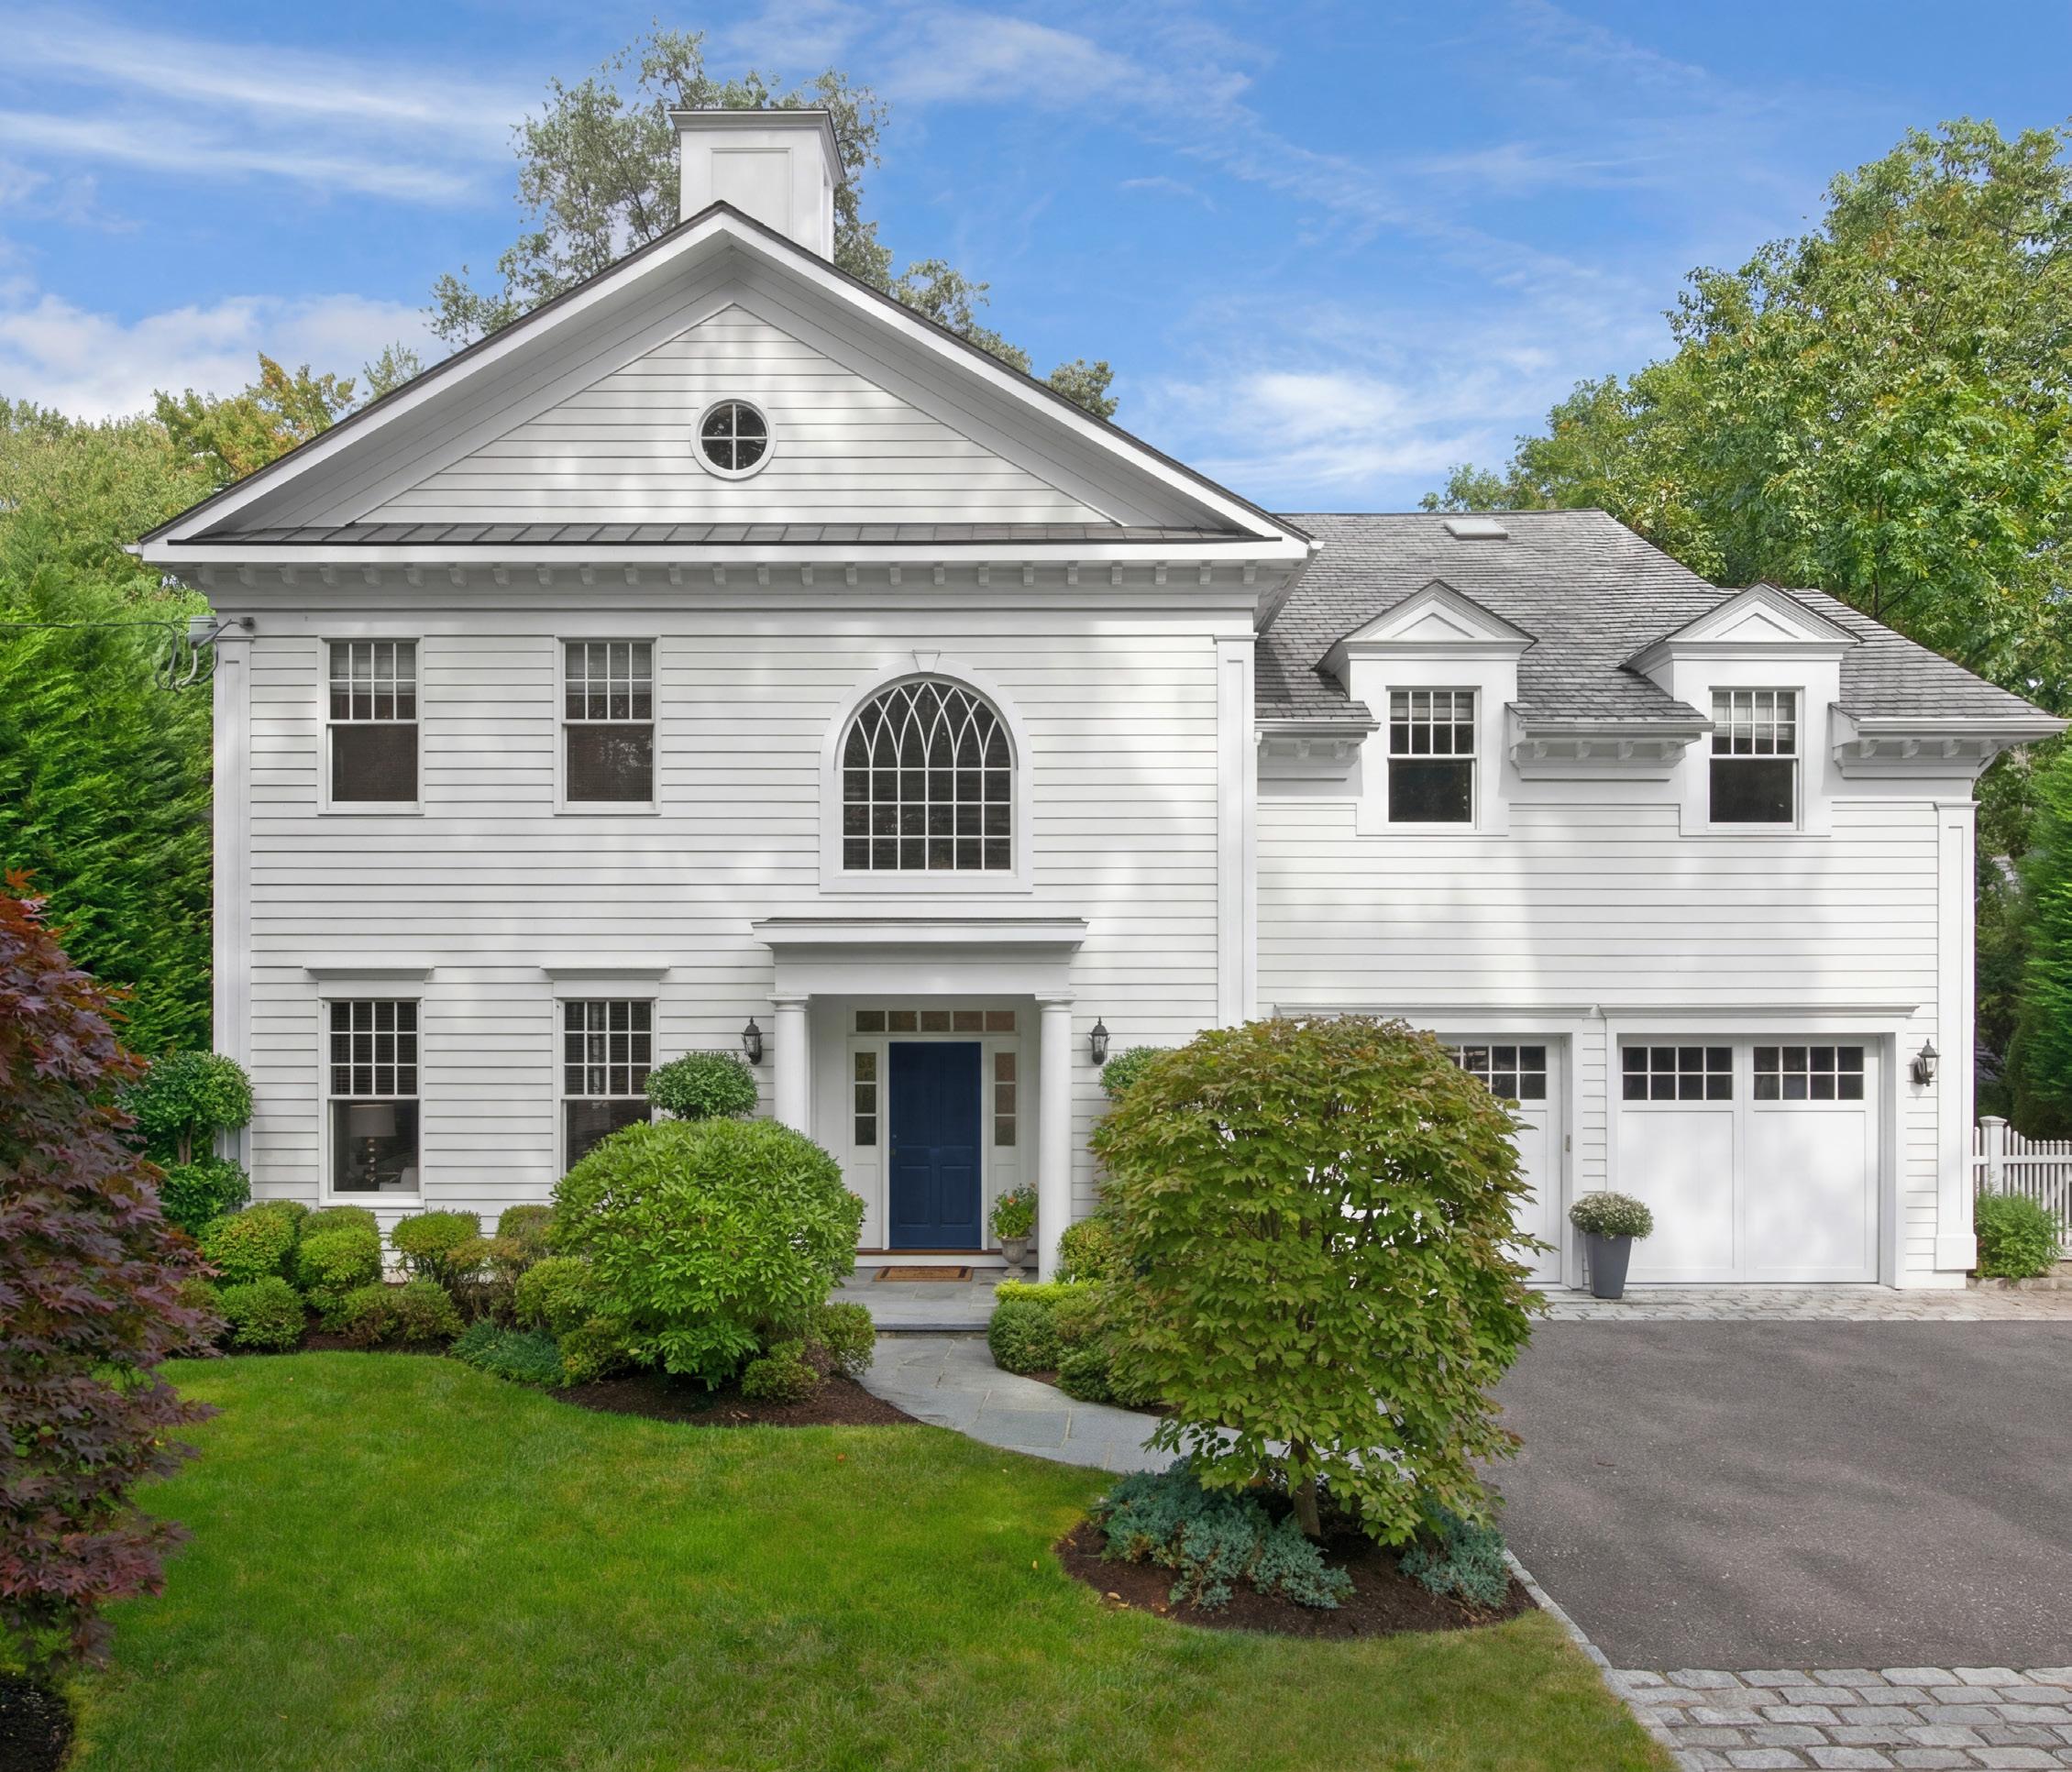
Exterior: Clapboard Roof: Asphalt
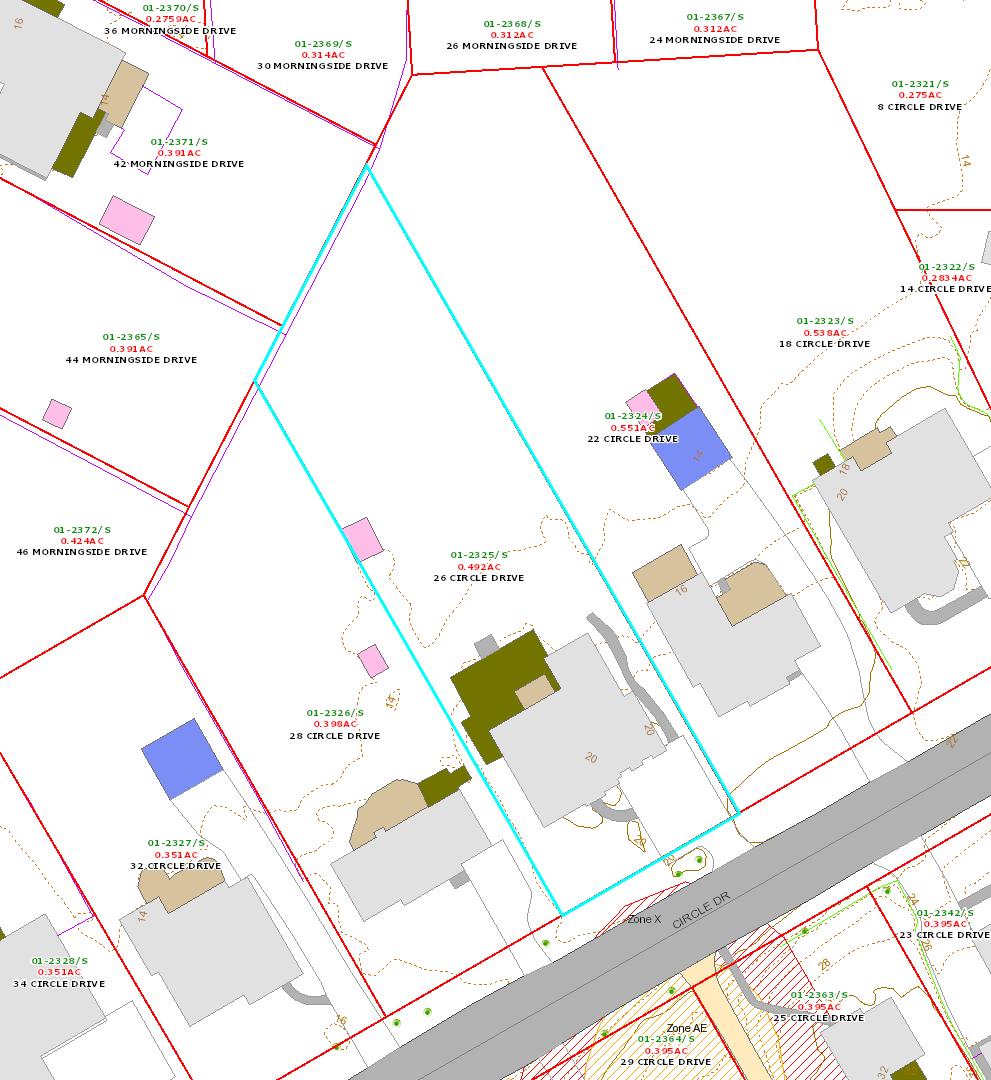
Acres +/-: 0 49
Lot Desc: Level
Assmnt: $1,582,770
Mill Rate: 12 359 Taxes: $19,561
Sp Tax/Yr: 2025
Association Fee:
Documents: Call LB
Pool: No
Pool Desc: Court: No
Court Desc:
Generator Security System Sprinkler System Terrace
Outbuildings:Shed(s)
Included: All Kitchen Applncs Washer/Dryer
Excluded: See Remarks
OH Remarks:
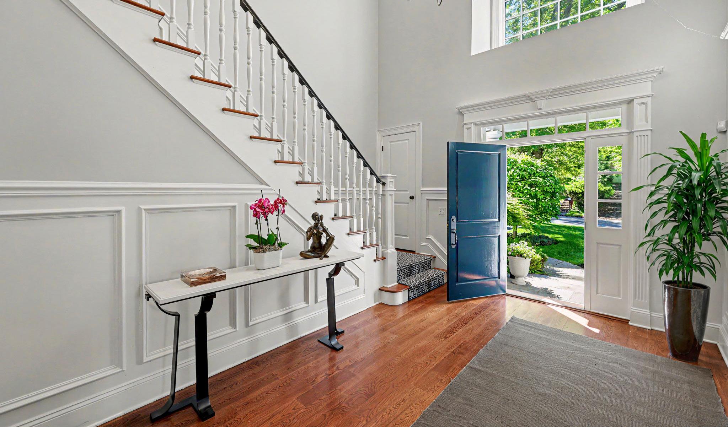
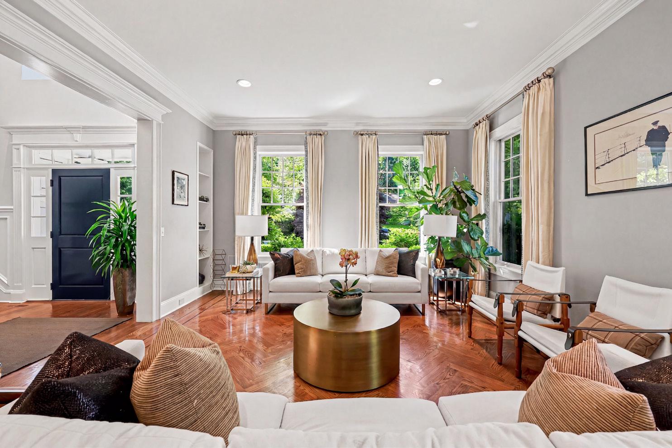
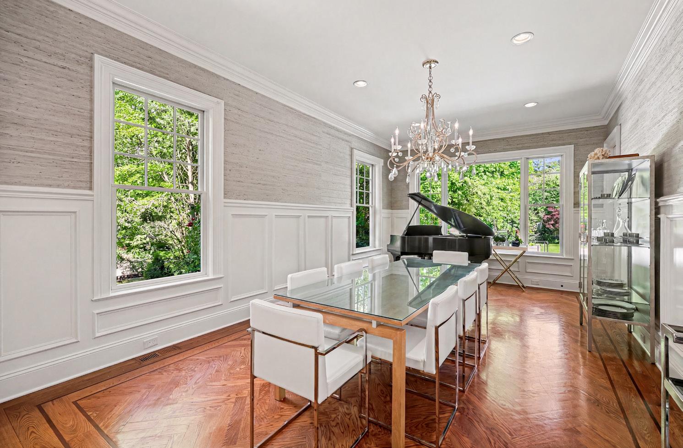
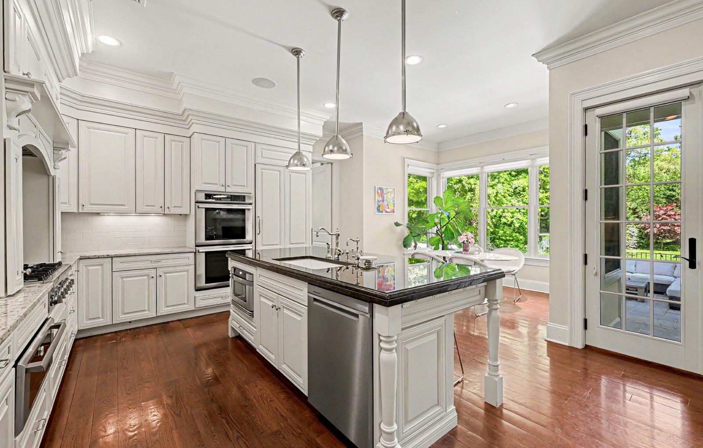
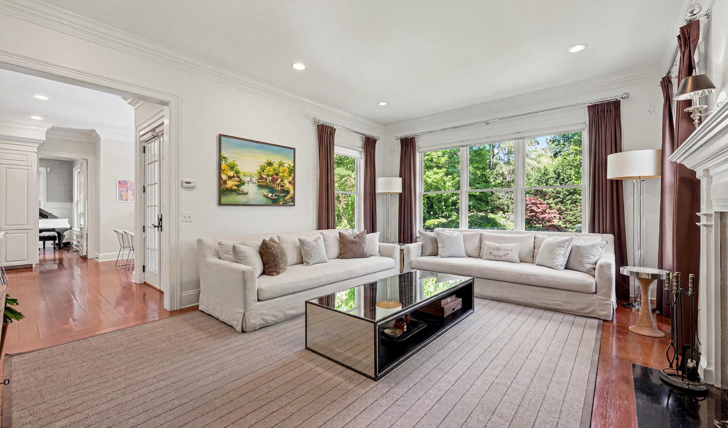
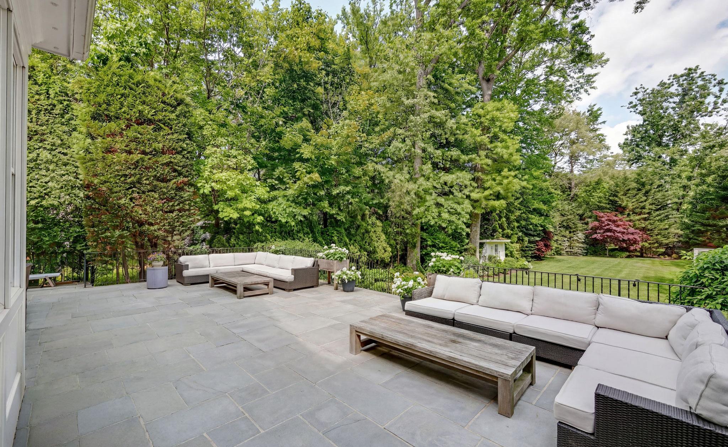
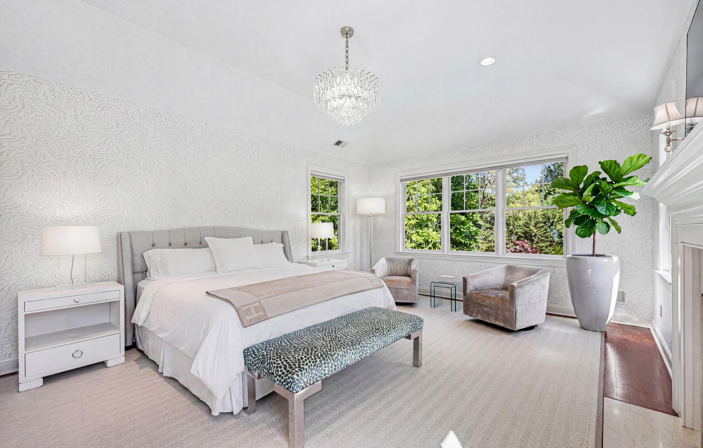
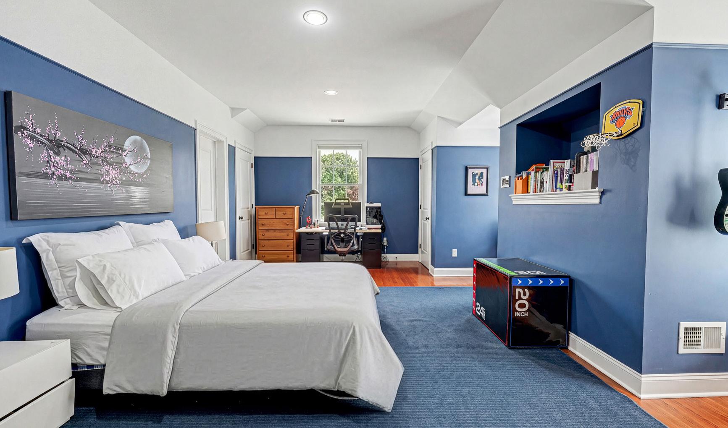
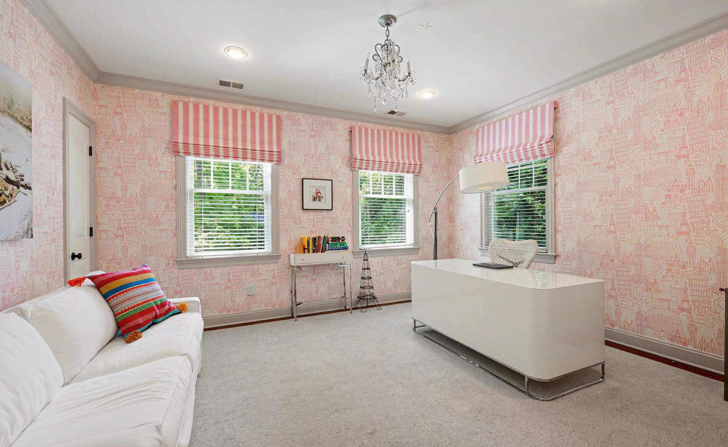
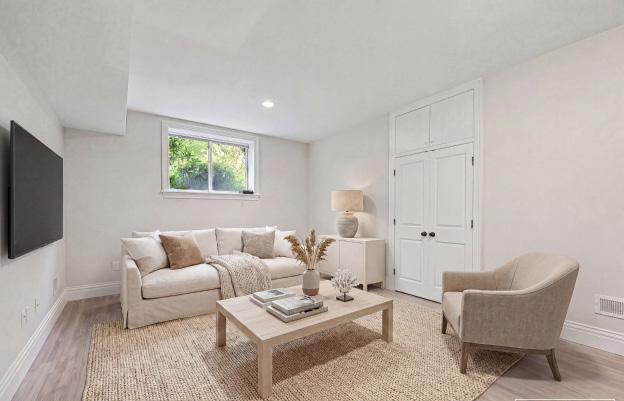
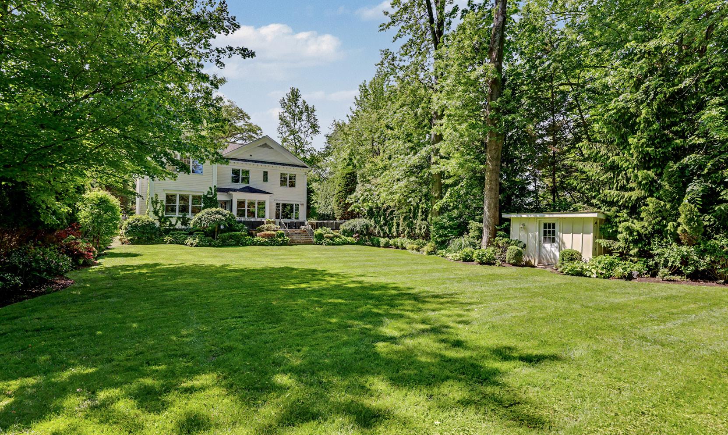
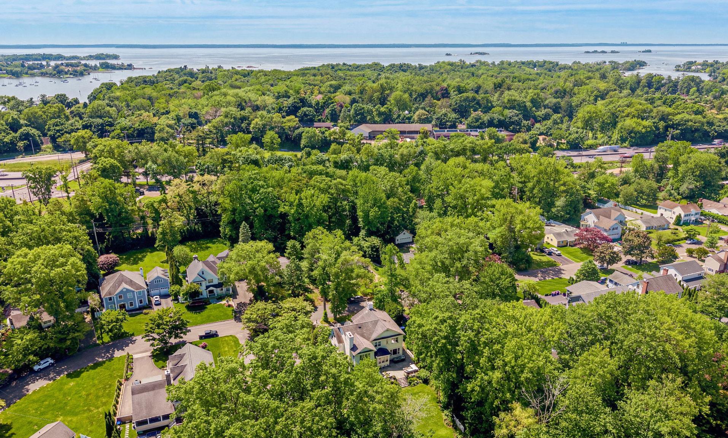
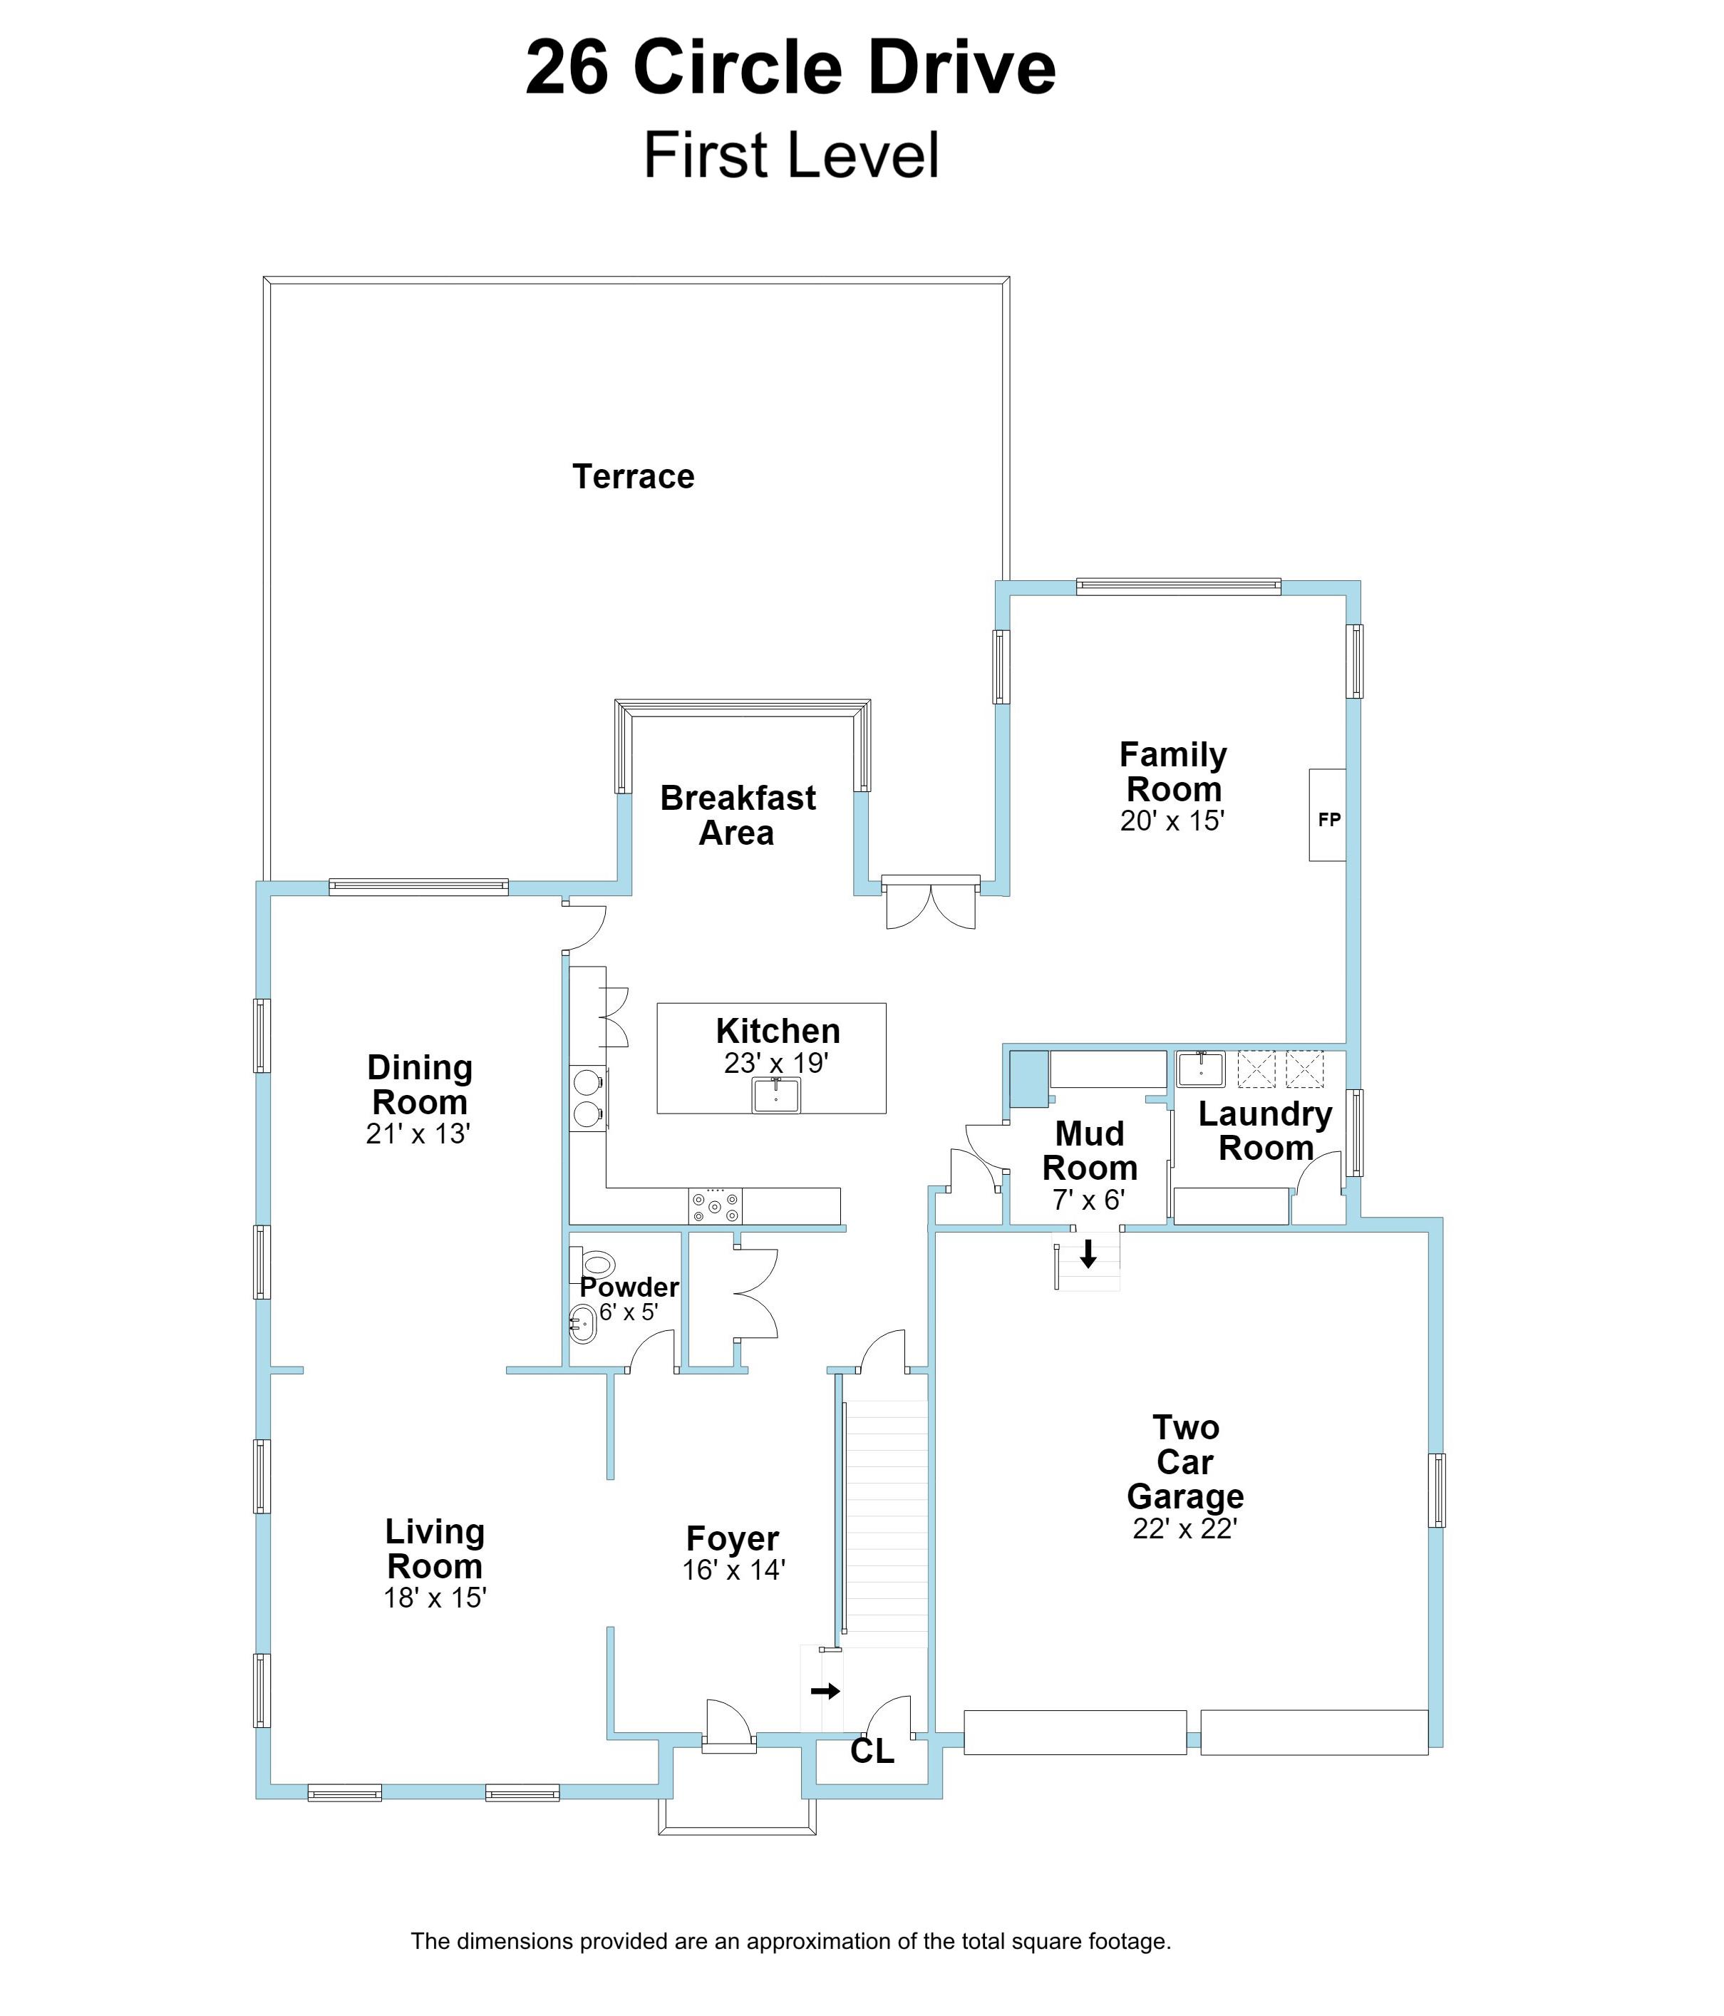
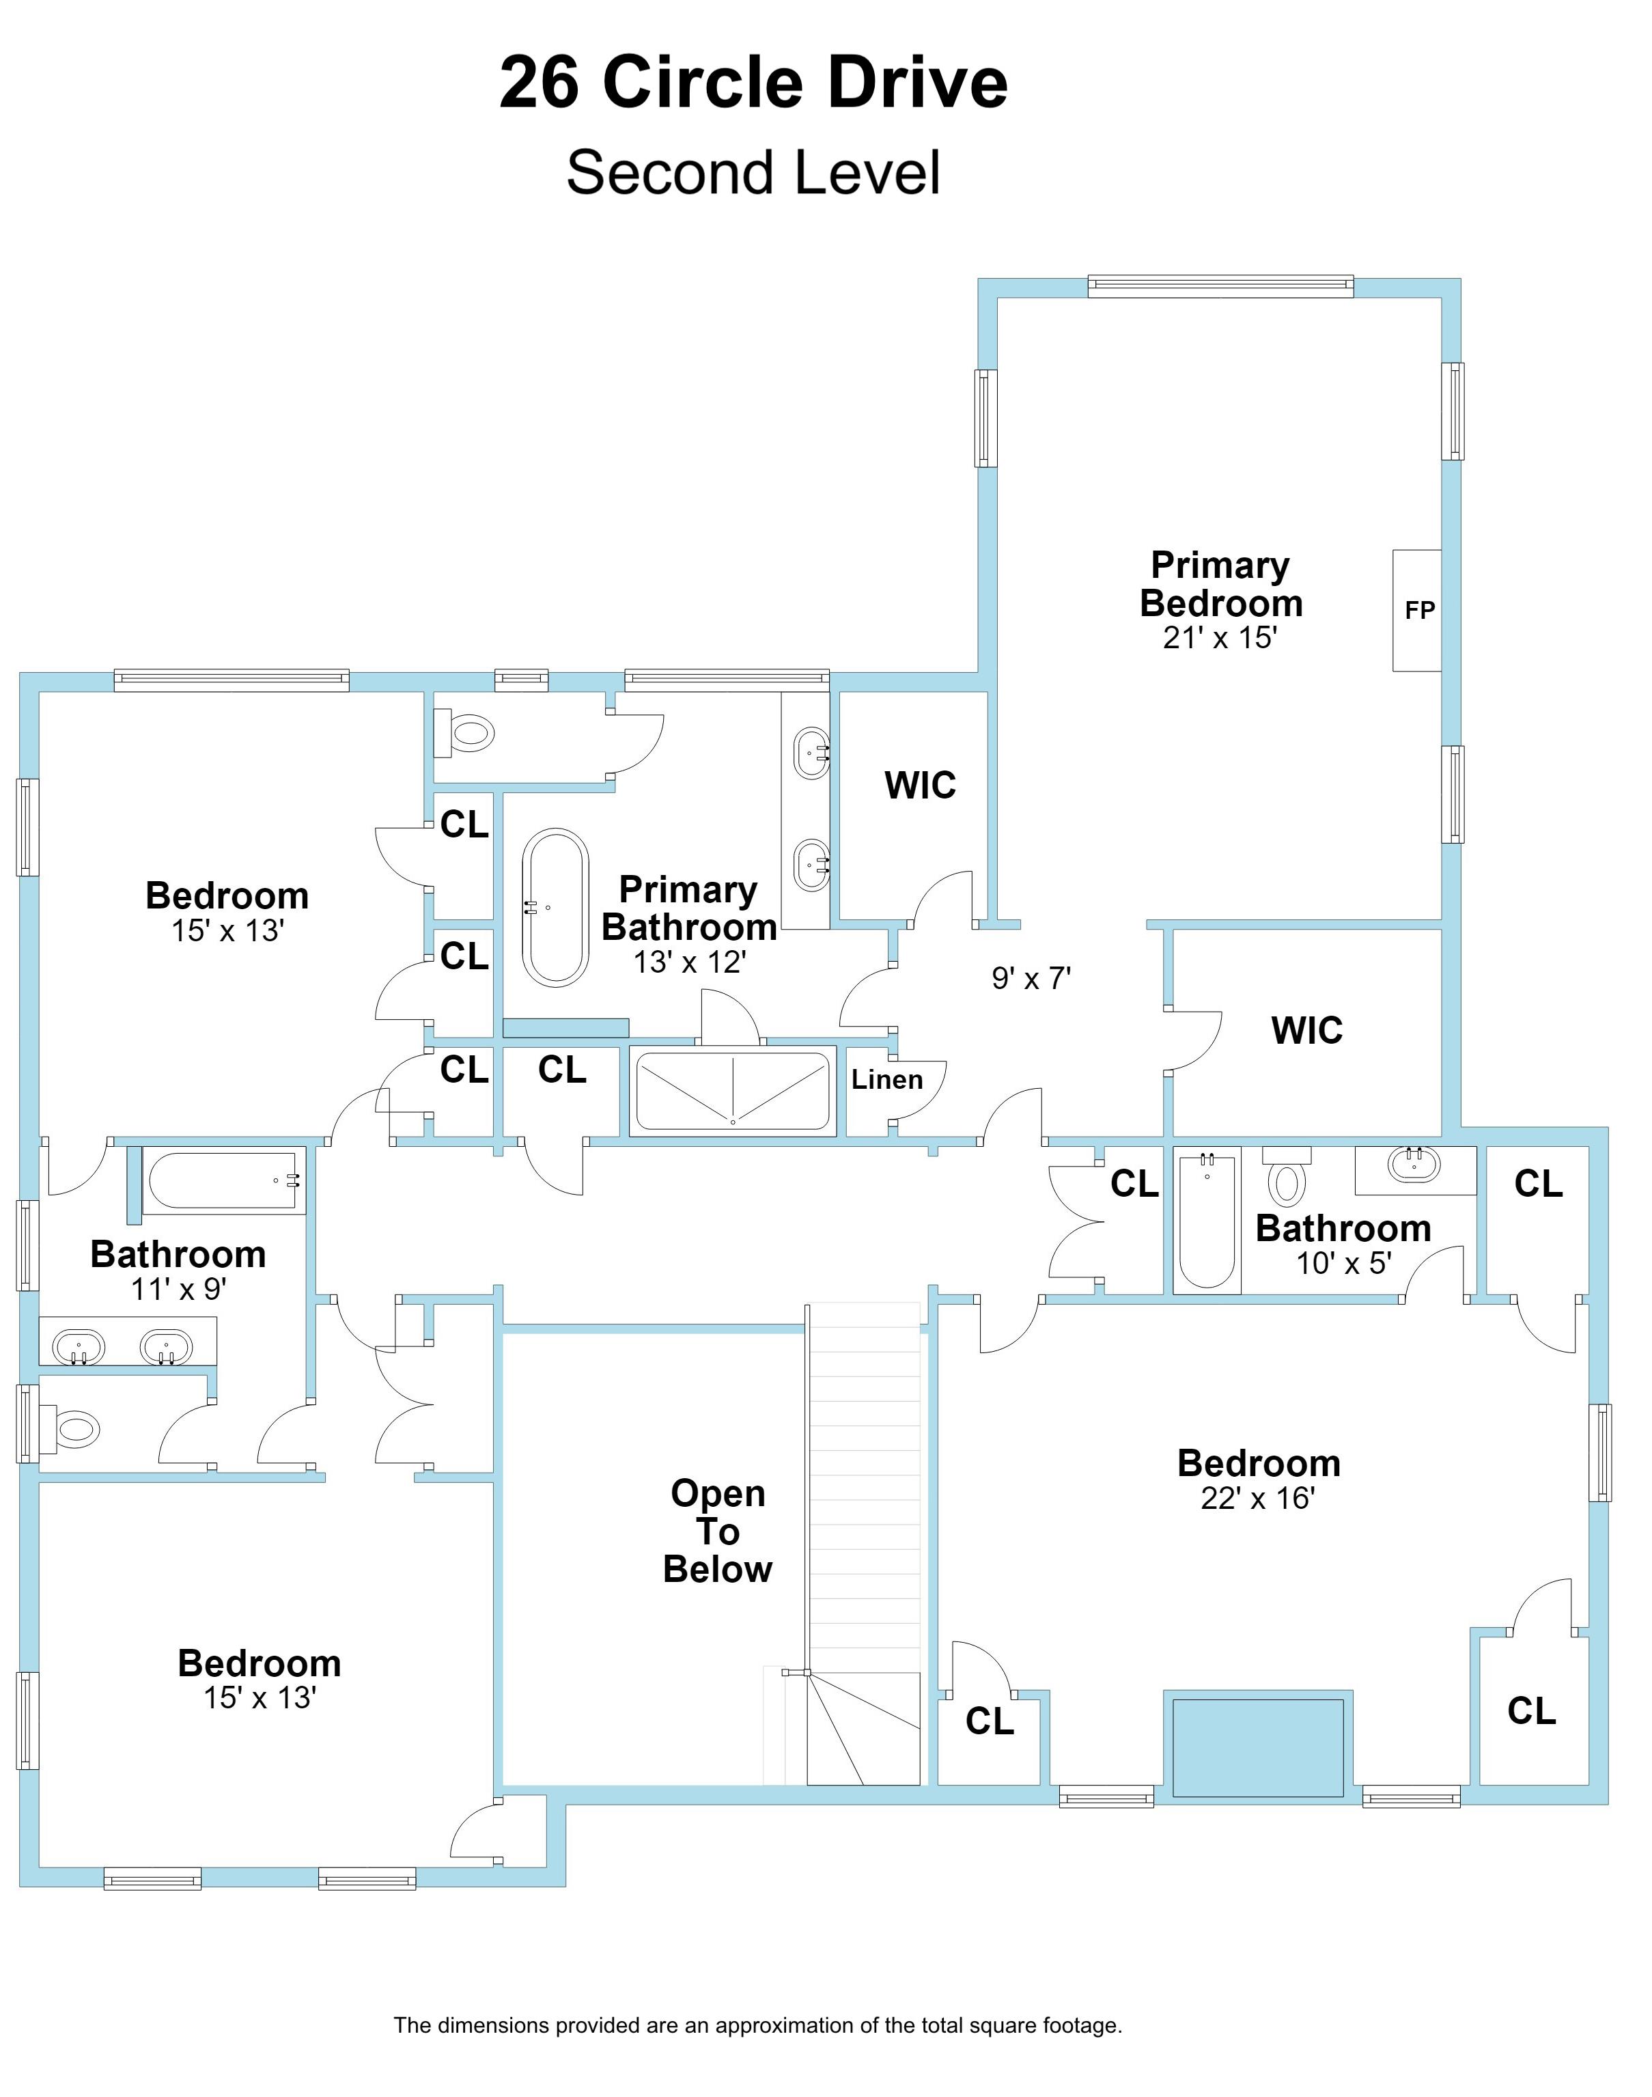
Remarks: Filled with natural light and designed for effortless living, this open floor plan classic home offers the perfect balance of comfort, style, and privacy on nearly one-half acre in a coveted neighborhood Soaring 10-foot ceilings, rich oak floors, custom millwork, and expansive windows create bright, inviting interiors throughout The eat-in kitchen and family room flow seamlessly to a generous stone terrace overlooking a level backyard framed by mature landscaping and exceptional privacy Elegant formal spaces, comfortable gathering areas, and modern finishes create a home that feels both sophisticated and relaxed Upstairs, the primary suite offers multiple exposures, 2 walk-in closets, and a luxurious bath, complemented by three additional bedrooms
Directions:
Virtual Tour:
Comm Chgs:
Heat Incl:
Coop Charges: Wtr Incl:
PetsAllowed:
Sold Date:
Sold Price:
Condo Coop Information
CommonAmenities:
CC Included:
Sold Information
Selling Firm ID:
Listing information comes from various sources and may not always be accurate. No representation or warranty is made as to the accuracy of this information. You should verify any information that is important to your buying decision. © 2026 MLS and FBS. Prepared by Ellen Mosher on Wednesday, June 03, 2026 10:24 PM. The information on this sheet has been made available by the MLS and may not be the listing of the provider

5/5/2026 3:37:10 PM
Scale:
1"=50'
Scale is approximate
This map was produced from the Town of Greenwich Geographic Information System. The Town expressly disclaims any liability that may result from the use of this map.

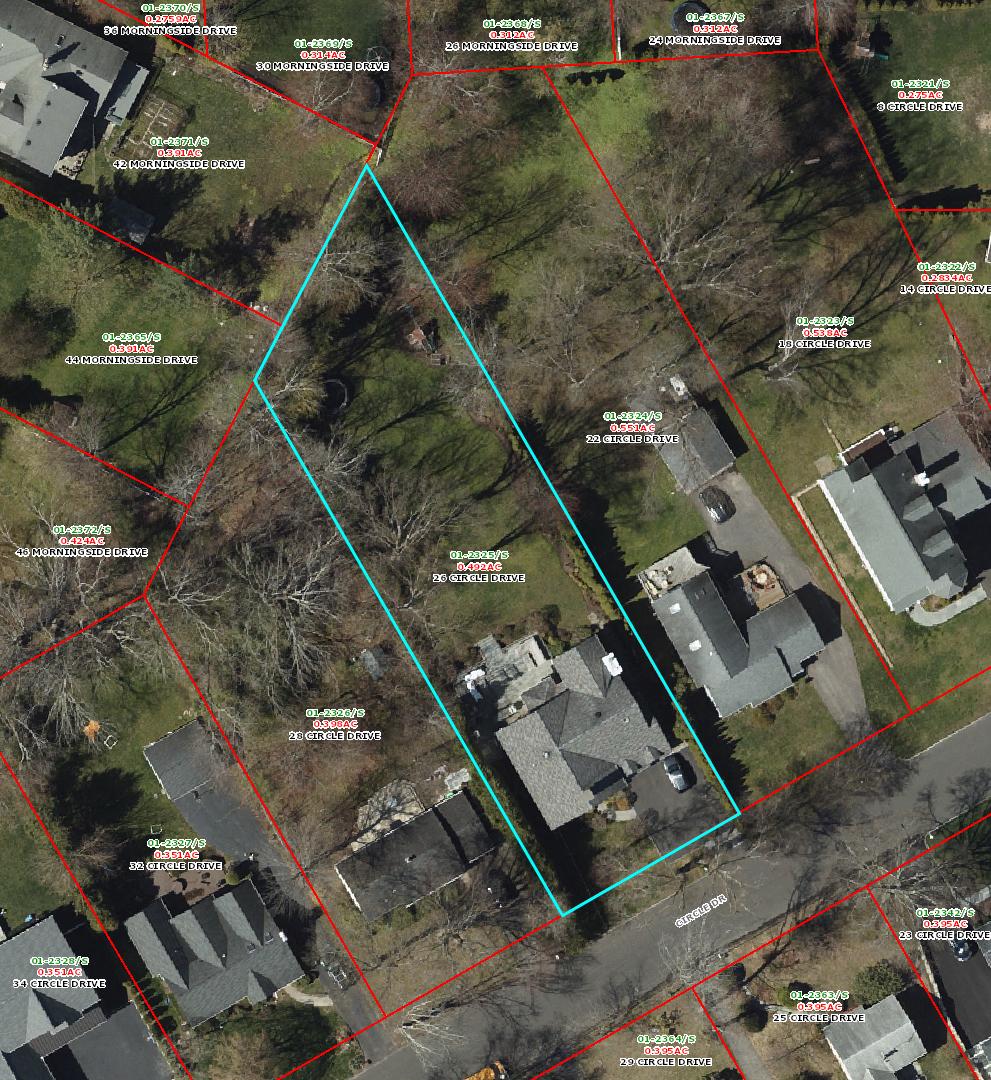
5/5/2026 3:46:22 PM
1"=50'
Scale is approximate
This map was produced from the Town of Greenwich Geographic Information System. The Town expressly disclaims any liability that may result from the use of this map.
Scale: Map Printed Date: Copyright © 2000 by the Town of Greenwich. 5/5/2026 3:46:22
7121,
10/01/2025 2025 Final 95900019290002888000 67130013503002021600
10/01/2021 2021 Prelim 63930016218002261100 44751011352601582770 10/01/2021 2021 Final 63930016218002261100 44751011352601582770 10/01/2022 2022 List 63930016218002261100
06/05/2026