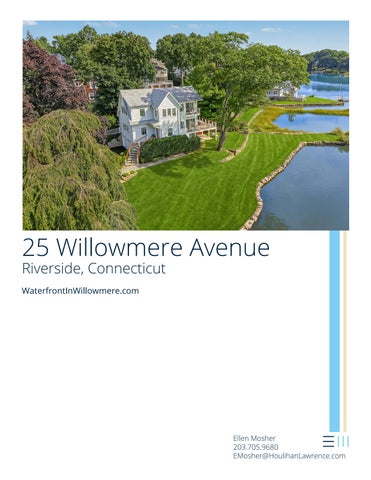
25 Willowmere Avenue Riverside, Connecticut WaterfrontInWillowmere.com
Ellen Mosher 203.705.9680 EMosher@HoulihanLawrence.com
126054 Public Detail Report - Residential Active
List Number: Address:
126054
25 Willowmere Avenue, Riverside, CT 06878
Status: Active
25 Willowmere Avenue Section: Riverside Property ID: 5-1039/S
Type: Single Family Residence City: Riverside Assoc: Willowmere Unit CIOA: No #:
Firm ID: Zoning: R-20 Zip: 06878 Area:
1Riverside
$5,195,000
List Price: Orig Price: Owner Fin: For Rent: Special Listing Conditions:
$5,195,000 No No
Bedrooms: 4 Baths: 3/0 # FPs:1 Room 1 Hall 1 Liv Rm 1 Din Rm 1 Lib/Den Family Powder Kitchen 1 P Bdrm P Bath D Bdrm 1 S Bdrm Bath 1 Staff Laundry Other Other Other
2
3 LL FP Ceilings 1
1 1
1 1 2 1 1 1
General Information Year Built: 1929 Design Plan: Open Plan Year Built SqFt +/-: 3,000 Desc: French Doors SqFt Source: Architect Yr Reno: 2018 Exterior: Clapboard Living/Dining Yr Add'tn: 2018 Roof: Asphalt Room Cooling Central Air Acres +/-: 0.46 System: Lot Desc: LevelWaterfront; French Doors Heat System: Forced Air Waterviews Heat Fuel: Natural Assmnt: $2,244,060 Gas Kitchen Island Mill Rate: 10.484 Hot Water: Gas Balcony; WalkTaxes: $23,527 Attic: Pull Down in Closet(s) Sp Tax/Yr: Basement Finished Association 1,175 Luxury Bath Type: Walk-Out Fee: Access Documents: Call LB Garage #: 2 Pool: No Water Source:Public Pool Desc: Sanitation Town Court: No Sewer Separate Room Source: Court Desc: Gas Source: Public Mudroom Utility Elementary: Riverside Middle: Eastern Comments
Features:
Auto Garage Door Balcony Double Pane Windows Elevator Security System Sprinkler System Terrace
Outbuildings: Included: All Kitchen Applncs Washer/Dryer Excluded:
OH Remarks: Remarks: This is the waterfront home you have been waiting for! A beautiful residence with unobstructed views extending across Greenwich Cove to the open waters leading out to the Long Island Sound. Expansive skies, ever-changing coastal vistas, and a remarkable sense of openness define the experience, with the surrounding waterscape visible from virtually every room. Nestled down a tree-lined drive, the home was rebuilt and added onto in 2018 and pairs timeless coastal architecture with chic gorgeous interiors. The result is a bright, sophisticated retreat with a relaxed, beach-inspired aesthetic and a modern, open floor plan designed to celebrate its extraordinary setting. Directions: Virtual Tour: Comm Chgs: Coop Charges: Pets Allowed:
Heat Incl: Wtr Incl:
Condo Coop Information Common Amenities: CC Included: Sold Information
Sold Date:
Sold Price:
Selling Firm ID:
Listing information comes from various sources and may not always be accurate. No representation or warranty is made as to the accuracy of this information. You should verify any information that is important to your buying decision. © 2026 MLS and FBS. Prepared by Ellen Mosher on Thursday, October 15, 2026 10:43 AM. The information on this sheet has been made available by the MLS and may not be the listing of the provider.
FLOOD ZONE AE (EL.15)
N
W
E
S
ENGINEERS & LAND SURVEYORS LLC
Sound View
25 Willowmere Avenue FIRST LEVEL
25 Willowmere Avenue SECOND LEVEL
25 Willowmere Avenue LOWER LEVEL
001
057
05
Area
Corporation
District
L B T
VALUATION 70% Assessed
1724500 605200 2329700 1207150 423640 1630790
0.4600
Permit Number Type
1724500 605200 2329700 1207150 423640 1630790
2019 List
10/01/2019
1724500 605200 2329700 1207150 423640 1630790
2020 List
10/01/2020
Adjusted Rate
25% F
Influence Factor -5% K
2039300 564900 2604200 1427510 395430 1822940
2021 Final
10/01/2021
Supplemental Cards TOTAL LAND VALUE
TRUE TAX VALUE
Supplemental Cards
1561200 C
2039300 564900 2604200 1427510 395430 1822940
2021 Prelim
10/01/2021
Extended Value
Est. Cost Field Visit Est. SqFt
3393913.00 3393913.00
FilingDate
1.00
Base Rate
LAND DATA AND CALCULATIONS Prod. Factor -orDepth Factor Effective -orDepth Square Feet
Table
2018 List
1724500 144400 1868900 1207150 101080 1308230
10/01/2018
2017 List
10/01/2017
Rating Measured Soil ID Acreage -or-orActual Effective Frontage Frontage
L B T
VALUATION Market
Reason for Change
Assessment Year
15GL: REMOD 1985 MLS BP18: 17-2822, new second level, int alterations 100% complete CKMP: 1244 LAND: S- WATER VIEW SOUND
Legal Acres: 0.4600
Zoning: 1 Residential Land R-20 Single Fam 20,000 sf
Neighborhood:
Street or Road:
Public Utilities: Water, Sewer, Electric
Topography:
Site Description
Land Type
Greenwich, CT
Routing Number 9260E0007
Section & Plat 316
57
Jurisdiction
GROSSMAN M GARY & Bk/Pg: 6823, 317 GROSSMAN M GARY & STEFANY Bk/Pg: 2501, 10 NA Bk/Pg: 1461, 222 GROSSMAN M.GARY & LYS STEFANY O. Bk/Pg: 763, 371
VALUATION RECORD
Property Class 101 Single Family
RESIDENTIAL
10/16/1967
TAXING DISTRICT INFORMATION
04/01/1985
Neighborhood 110050 RIVERSIDE/WATER [1]
12/09/2014
Date
TRANSFER OF OWNERSHIP
$0
$0
$0
$1900000
of 1
2039300
2039300
2039300
Value
2039300 564900 2604200 1427510 395430 1822940
2022 List
10/01/2022
10%
Printed 04/21/2023 Card No. 1
WILLOWMERE AVENUE 0025
01/27/1994
LOT NO 1A WILLOWMERE AVE E-7
SHULL THOMAS C & CARROLL DOROTHY J W/S GILBRIDE TUSA LAST & SPELLANE LLC 31 BROOKSIDE DRIVE GREENWICH, CT 06830
Tax ID 410/026
Property Address WILLOWMERE AVENUE 0025
Parent Parcel Number
PARCEL NUMBER 05-1039/S
OWNERSHIP
SHULL THOMAS C & CARROLL DOROTHY J W/S
ADMINISTRATIVE INFORMATION
05-1039/S
10
2.0 2347 None 1/4
8 3 1
B, L, 1.0, 1.75
1.0, 1.75, 2.0
# 1 2 1
4 6 1 1 12
Bath Facilities
Deck
25
12
300
Value 6400 5000 35000
Description
D
:BASIC FPG RESELEV
20 8
11
8
21
22
Good
1929 2018
09/07/2018
10/01/2021
EX
0.00
Base Rate
Concrete block
4 1 1 1 4
Exterior Features Description Value WDDK 2410 WDDK 1700 BALC/ 1530 FSP 6350 WDDK/ 5700 FSP 3720
Construction Concrete block Wood Frame Wood Frame Wood Frame
0.00
Neigh 110050
Neighborhood
Y
AV
564890
GRADE ADJUSTED VALUE
SUB-TOTAL Quality Class/Grade
0
0
0
100
100
564890
389580 Good
0 0 0 10570 21410
357600 357600
41400
40410 0 0 5000 0 6770 0 36570
1.00% 227450
227450
12750 0
564900
564900
Value
(LCM: 100.00)
SUB-TOTAL ONE UNIT SUB-TOTAL 0 UNITS Garages 0 Integral 0 Att Garage 0 Att Carports 300 Bsmt Garage Ext Features
Other Features
Supplemental Cards TOTAL IMPROVEMENT VALUE
3318
----
0 Interior Finish 0 Ext Lvg Units 0 Basement Finish Fireplace(s) Heating Air Condition Frame/Siding/Roof Plumbing Fixt: 12
Row Type Adjustment SUB-TOTAL
TOTAL BASE
300 Bsmt 0 Crawl
Value 25360 121990 3950 63400
Property Class: 10 WILLOWMERE AVENUE 002
Finished Base Area Floor Area Sq Ft 806 L 210 1106 1.0 1106 300 1.75 225 806 2.0 806
05-1039/S
Feat- Adj Size or Computed Phys Obsol Market % ures Rate Area Value Depr Depr Adj Comp
SUMMARY OF IMPROVEMENTS Year Eff Const Year Cond
TOG
0.00
Deck Stn Patio 25 300
12
Stn Patio 176
Balcony 40 Deck
10
10
Stry Const Hgt Type Grade
4
3
Appraiser/Date
Use
8
8
806
2 s Fr L (Fin)
11
DC
DWELL
33
80
Data Collector/Date
D
ID
1-3/4 s Fr 2 c Bsmt G
4
SPECIAL FEATURES
Amount Date 3 10/01/2018
REMODELING AND MODERNIZATION
4 Fixt. Baths 3 Fixt. Baths Kit Sink Extra Fixt TOTAL
PLUMBING
Primary Heat: Forced hot air-gas Lower Full Part /Bsmt 1 Upper Upper Air Cond 210 1106 806 225
HEATING AND AIR CONDITIONING
Finished Rooms Bedrooms Family Rooms Fireplaces: 1
ACCOMMODATIONS
Normal for Class
INTERIOR FINISH
Wood Siding
EXTERIOR COVER
Slab B, L Sub and joists 1.0, 1.75, 2.0 Base Allowance B, L, 1.0, 1.75, 2.0
FLOORING
Material: Asphalt shingles Type: Gable Framing: Std for Class Pitch: Not available
ROOFING
Story Height: Finished Area: Attic: Basement:
Style: Colonial Occupancy: Single family
PHYSICAL CHARACTERISTICS
IMPROVEMENT DATA
DigiSign Verified - 5c3256a8-9364-47ce-855d-07fcd9d678e1
EM
Ellen Mosher