

INTERIOR DESIGN PORTFOLIO
EDUCATION SOFTWARE & SKILLS
Adobe Creative Suite
AutoCAD
Bluebeam
Construction Documentation
Enscape
Revit
SketchUp
ACHIEVEMENTS
• 2024 BWBR Prize Design Competition Nominee
• 2024 Steelcase’s NEXT Student Design Competition Nominee
INVOLVEMENT
Student Interior Design Organization Member
• 2021 - 2025
Small Business Co-Owner
• 2020 - 2021
Special Education Elementary School Teacher Assistant
• 2015 - 2016
Bachelor of Fine Arts | Interior Design
University of Wisconsin - Stout | Menomonie, WI (CIDA Accredited)
• GPA: 3.7
• Dean’s List Recipient | 2021 - 2025
WORK EXPERIENCE
BARTENDER/BEVERAGE CART
| May 2023 - Current
Southern Hills Golf Course | Farmington, MN
• Provide superior customer service, hospitality skills
• Serve food and drinks to guests
INTERIOR DESIGN INTERN | May 2024 - August 2024
CNH Architects | Apple Valley, MN
• Worked in Revit to produce 3D models & help with construction documentation on various projects
• Worked with reps to get material samples
• Attended client meetings & documented decisions
• Assisted with FF&E selections & created material boards
SERVER | October 2018 - November 2020
Walker Methodist Highview Hills | Lakeville, MN
• Took specific orders & served meals to residents
• Developed excellent communication with residents & co-workers
• Learned proper kitchen cleaning, did meal prep, and dishwashing
• Trained incoming staff




FLATS
apartment community
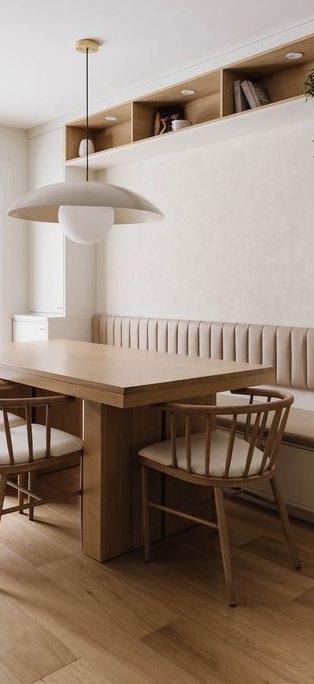
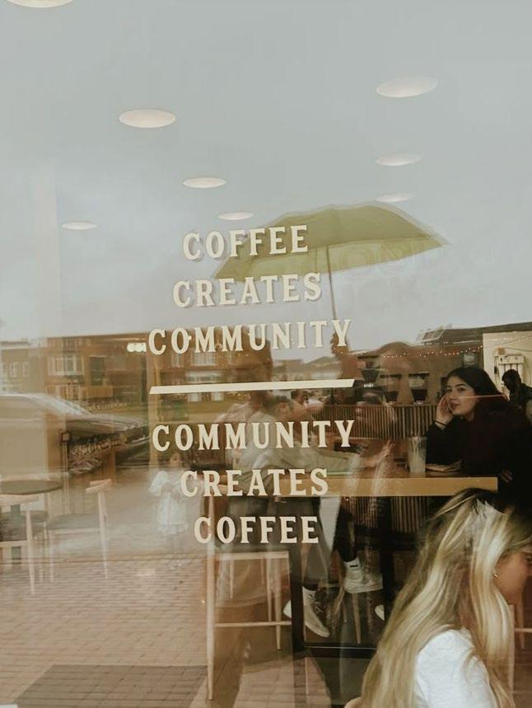
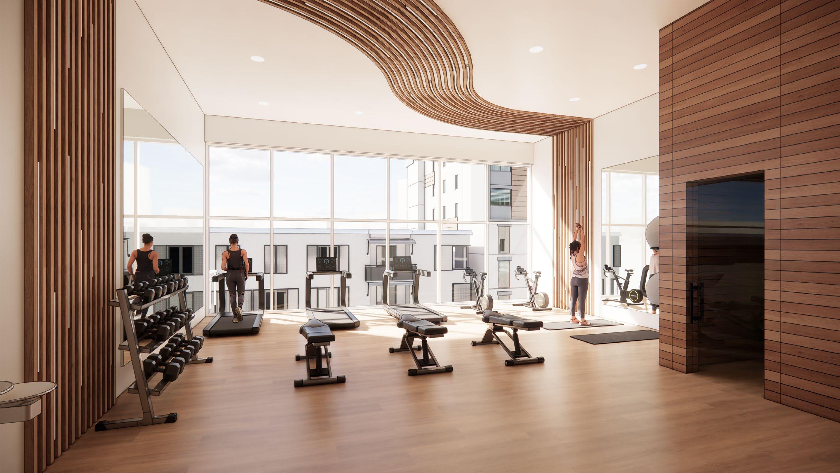
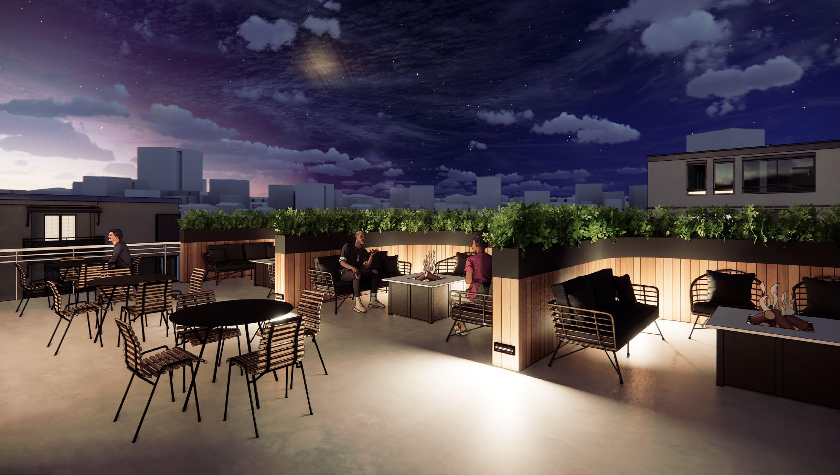
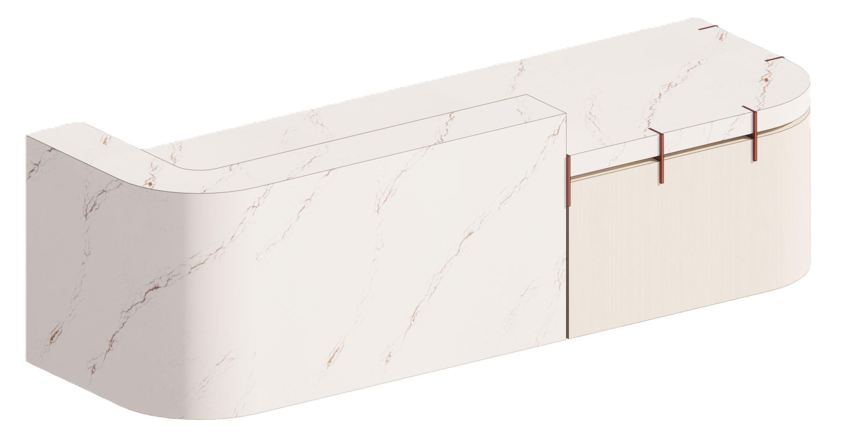
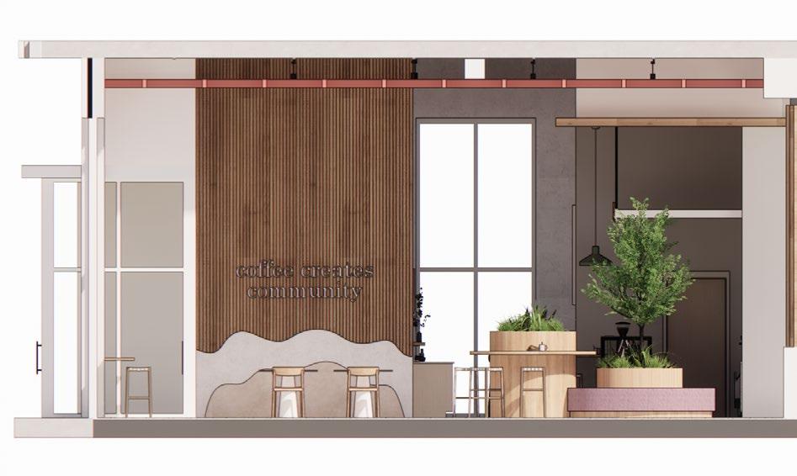
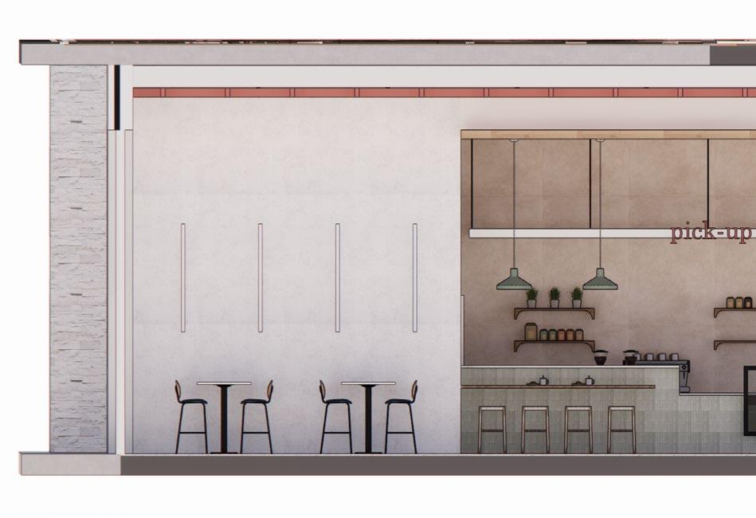
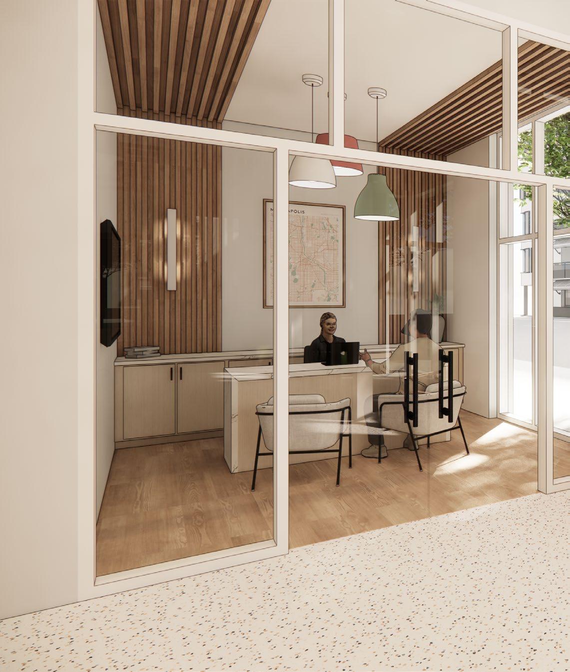
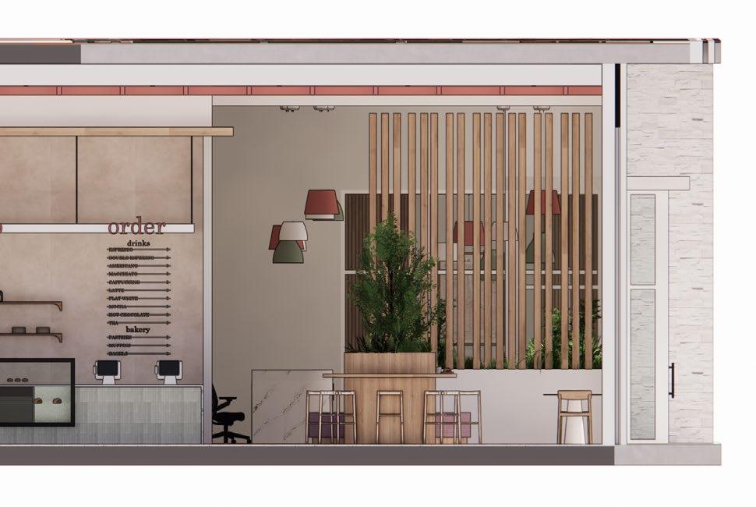
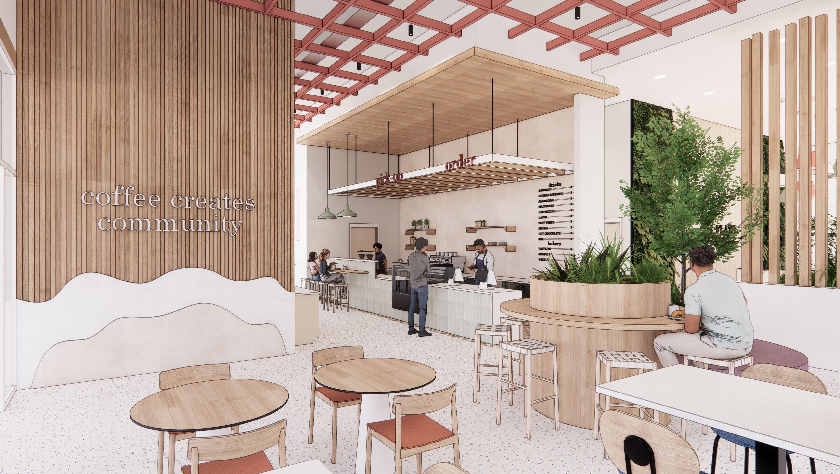
33 Flats is a vibrant, modern apartment community designed to foster both comfortable living and meaningful connections. Offering a variety of one-, two-, and three-bedroom floor plans meant to meet the diverse needs of each tenant. All units are pet-friendly and include high-end appliances, in-unit washer and dryer, plus a private balcony. Onsite is a community café that serves the tenants, along with the rest of the community a place to quickly grab coffee or stay and lounge awhile. On the top floor, private amenities include a 24-hour fitness center, a golf simulator room, and an outdoor terrace complete with a premium grilling area, fireplaces, and surrounding lounge seating. In addition, all residents are invited to cultivate their green thumbs in the community garden, reinforcing 33 Flats’ commitment to creating a connected lifestyle.
Senior Capstone | Spring 2025
DESIGN CONCEPT STATEMENT
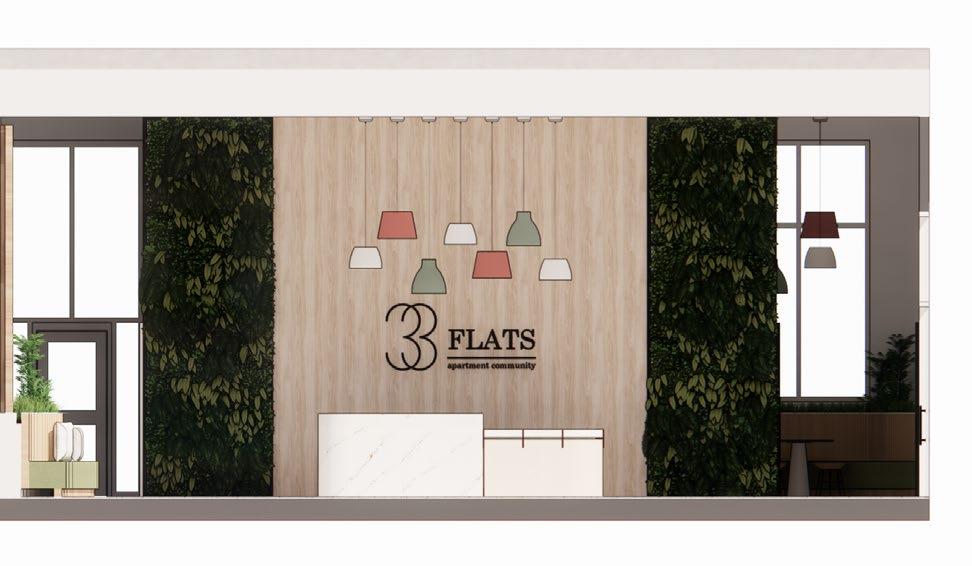
33 Flats, an apartment community, embraces a welcoming design through its thoughtful layout, materials, and furnishings. The building features a variety of communal spaces that encourage interaction between tenants and the community. Each area blends organic furnishings with clean, linear architectural elements With that a soft, colorful material palette mixed with various woods is meant to enhance the inviting atmosphere. To ensure safety and security for all tenants, key card access will be required for areas including the mailroom and floors two through five.
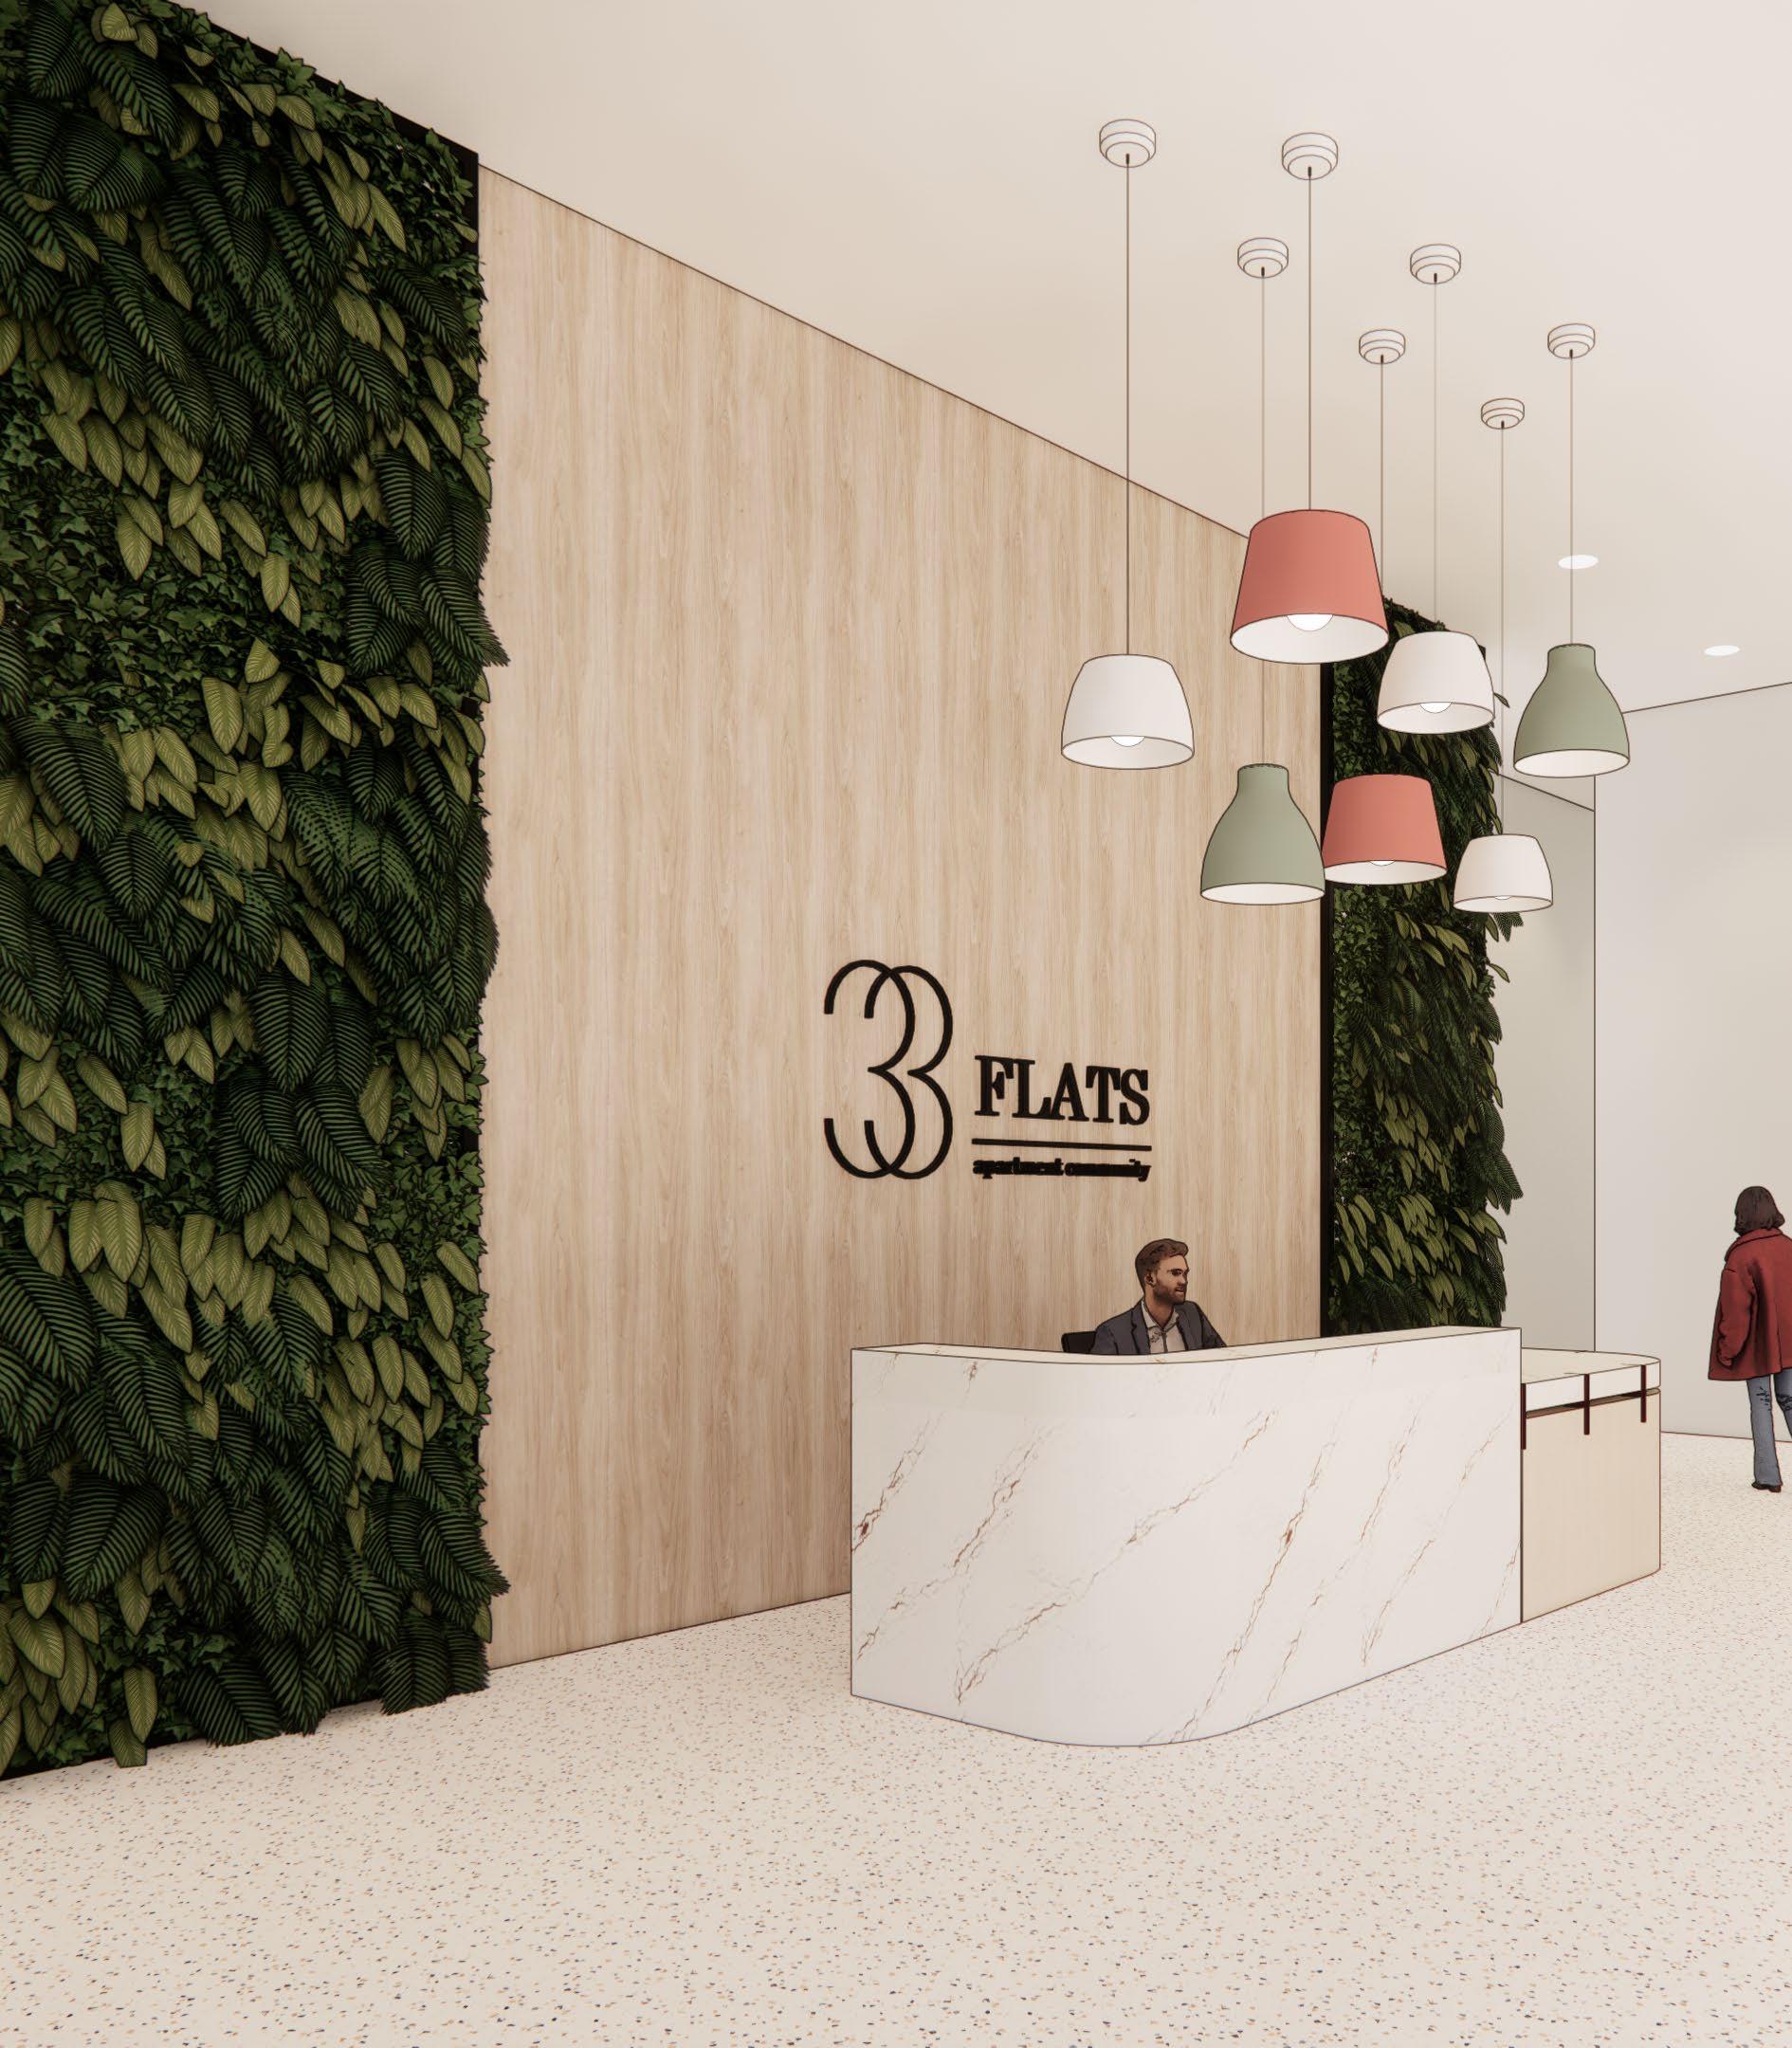

Reception | Main Lobby


Community Cafe
Community
34”
42”

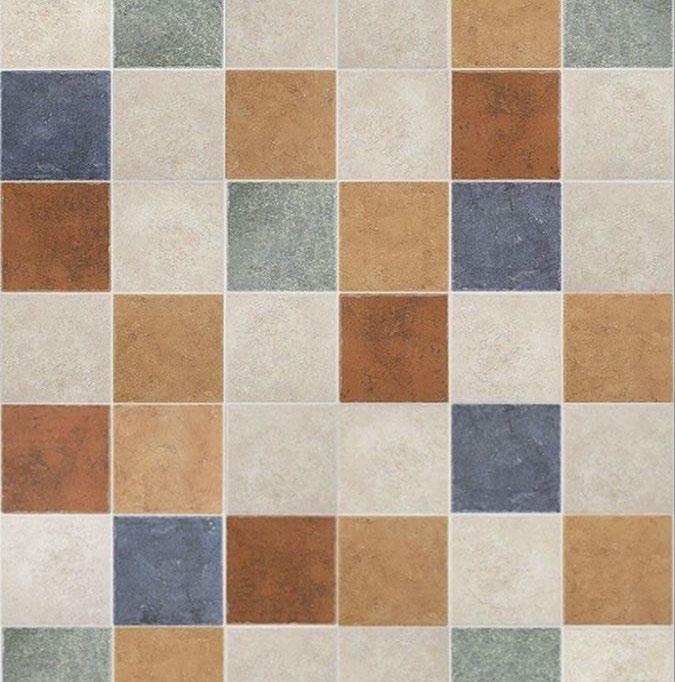
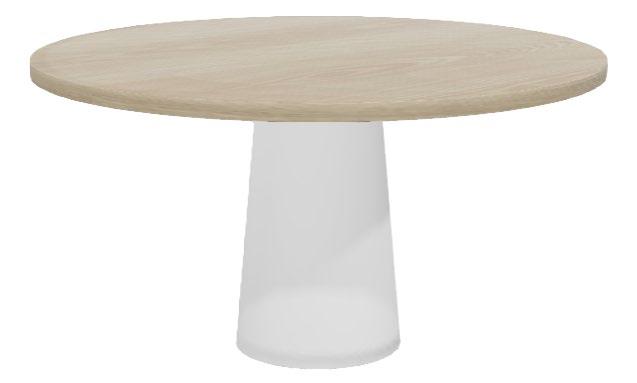
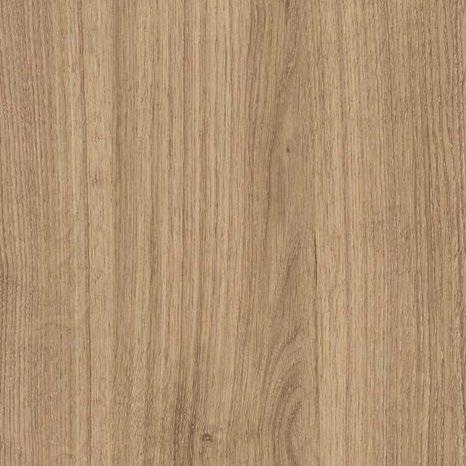
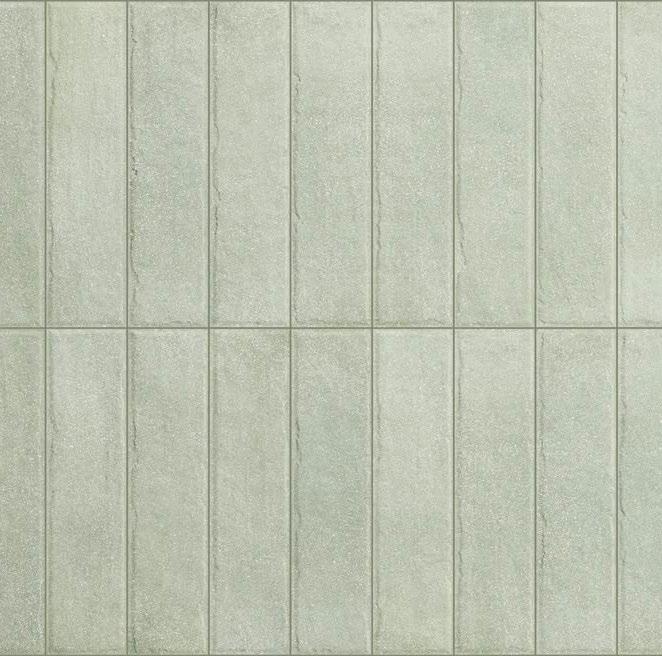
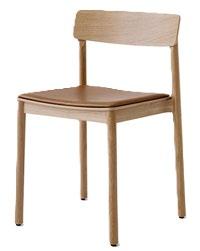
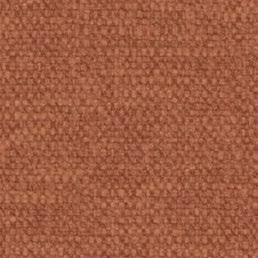
Community Cafe
Community Café Betty Chair
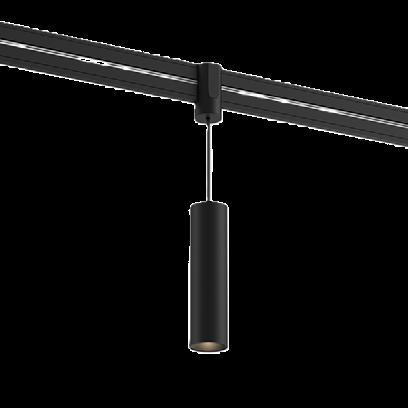
Track System
Eureka
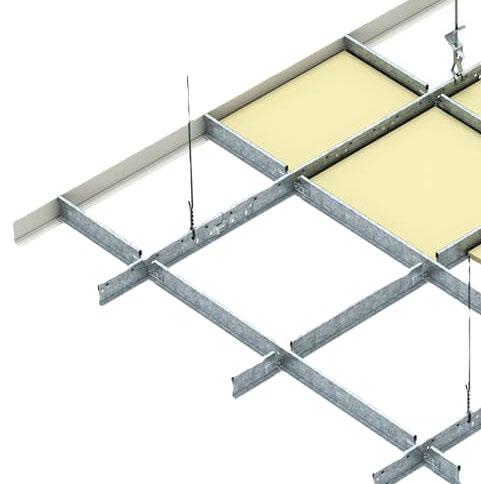
16’ - 6” AFF
Exposed Metal
Ceiling Grid
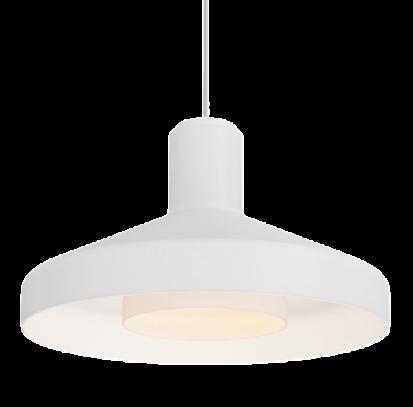
413 Series 3DP Pendant
Cooper Lighting Solutions
DESIGN GOALS



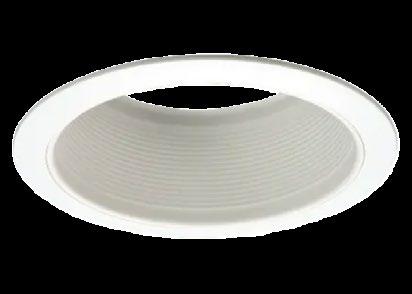
8” Recessed Can Cooper Lighting Solutions
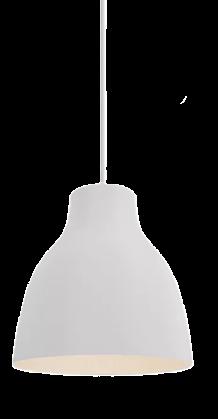
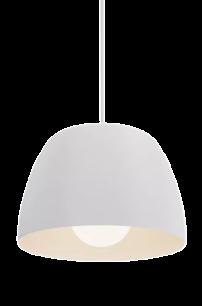
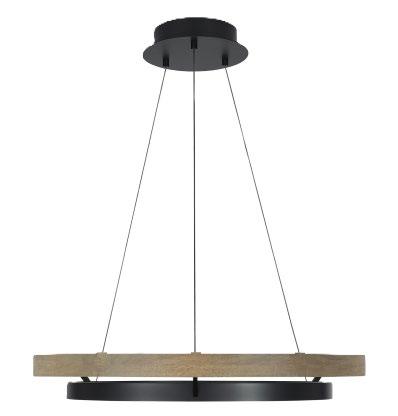
Prentalux Decorative Pendants
Cooper Lighting Solutions
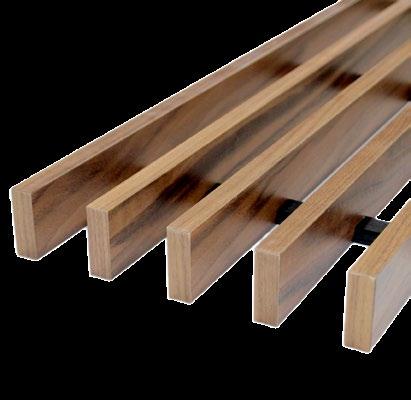
Partial Reflected Ceiling Plan | First Level
12’ - 0” AFF
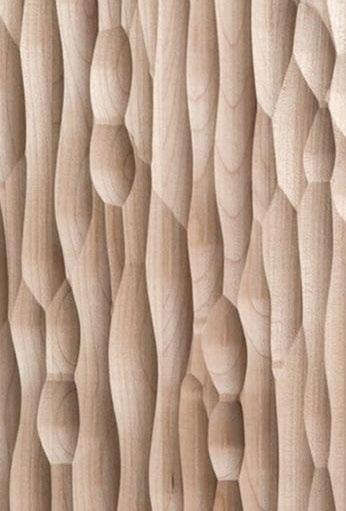
Linear Wood Slats
• The front lobby is to be an inviting space for the community to enjoy with it being a big, bright, open space with different areas for people to gather together.
• Proper apartment unit separation to absorb sound. Having guest access to a bathroom without having to go through the bedroom. Privacy within the bedroom and walk-in closet along with being adjacent to a bathroom.
• A large indoor gym on-site to promote health & wellness for the tenants. Water bottle filling station and drinking fountain in the gym provide fresh water, encouraging the use of reusable water bottles and reducing plastic waste.
KEY RESEARCH
A. Having outdoor spaces including rooftop terraces, courtyards, or balconies are essential and can enhance a Renters health and wellbeing. 45% of Renters list having a private outdoor space as a non-negotiable.
B. Over 70% of American households are pet owners so having a pet friendly policy can be a decision maker. Along with having an on-site pet washing station and outdoor area are highly desired.
C. Since online shopping is rising, Renters want to know their packages are safe so having a seperate space for packages are becoming a must amenity.
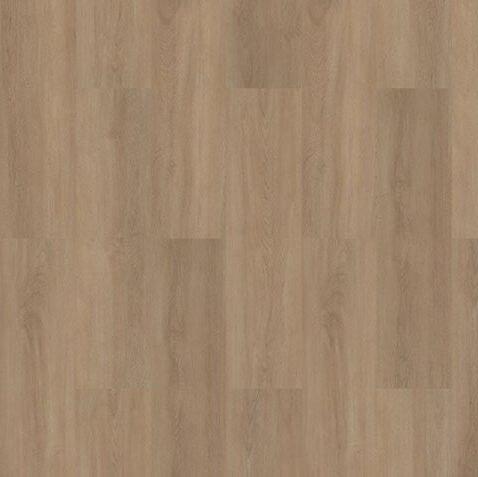


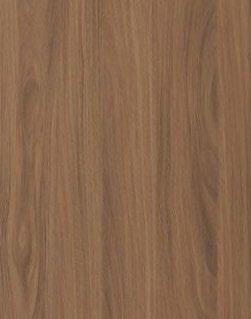
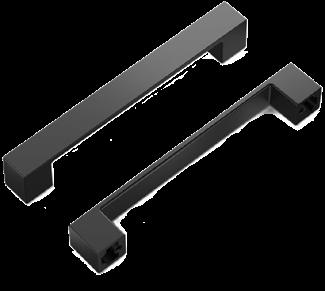
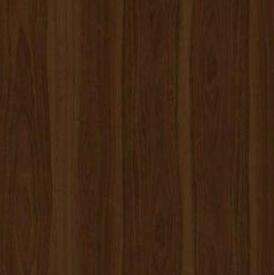
Willow | Patcraft
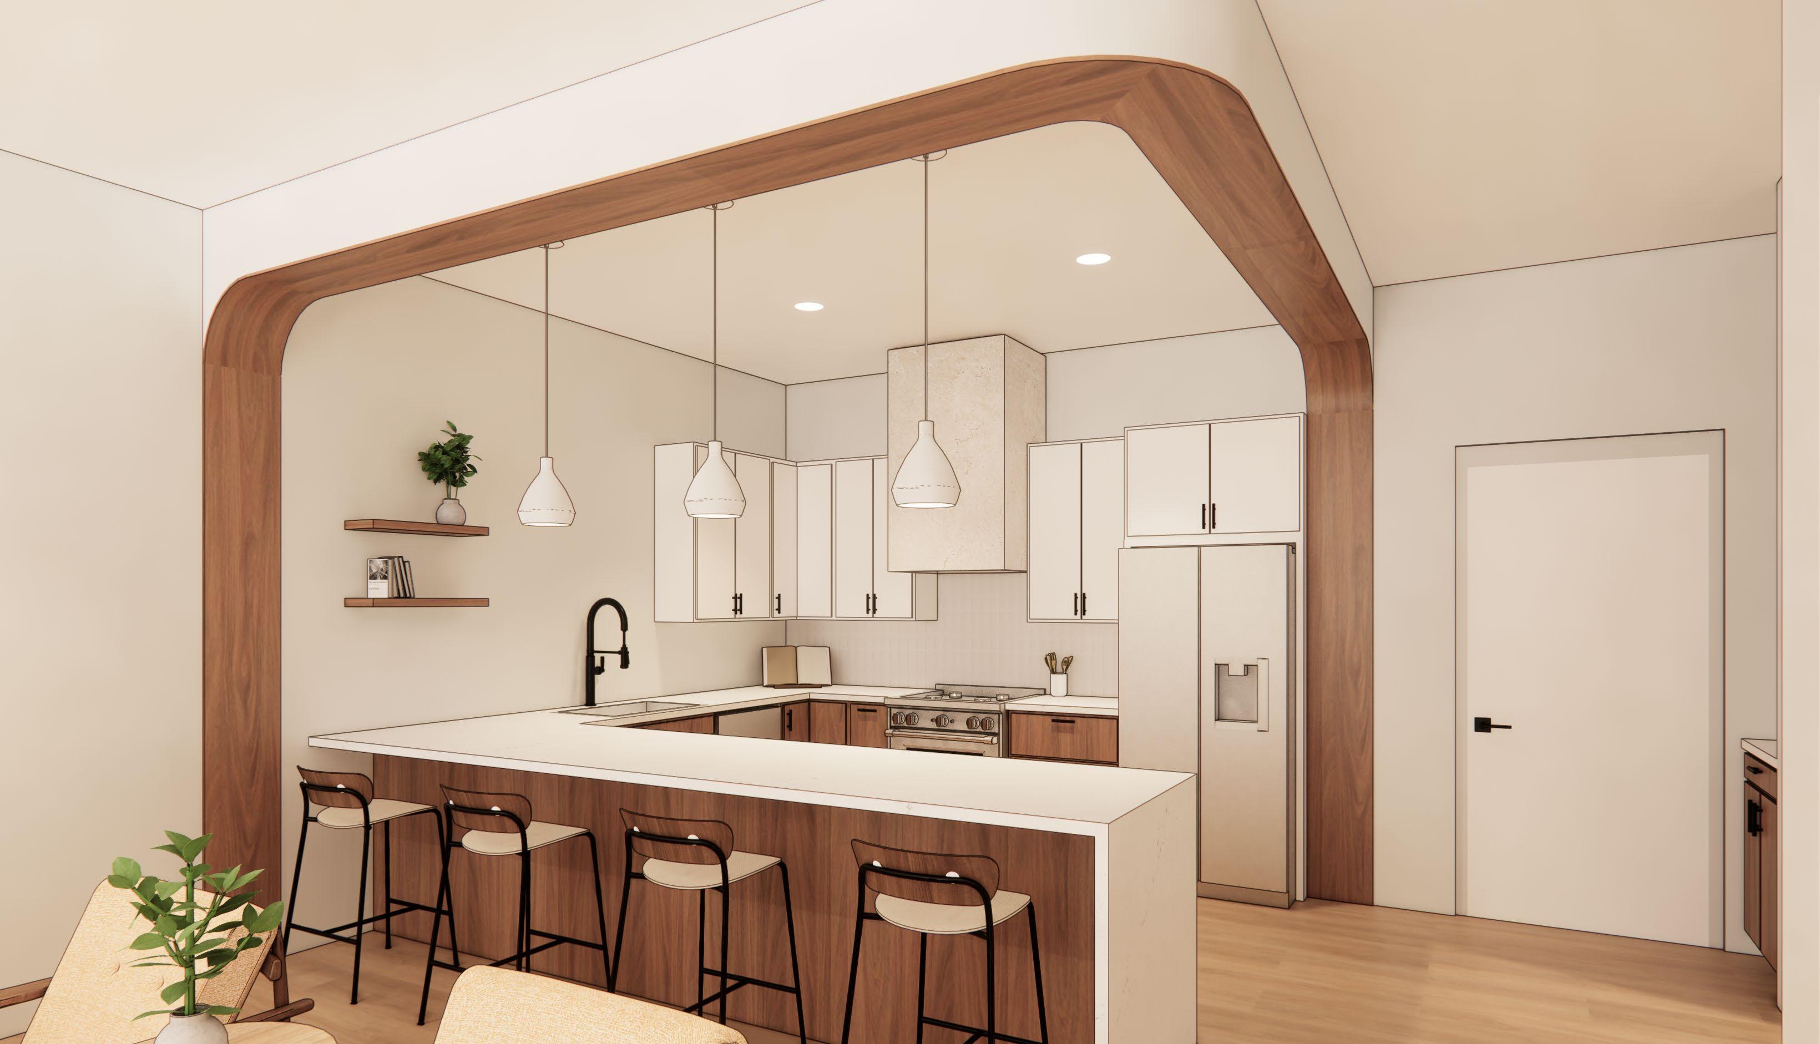
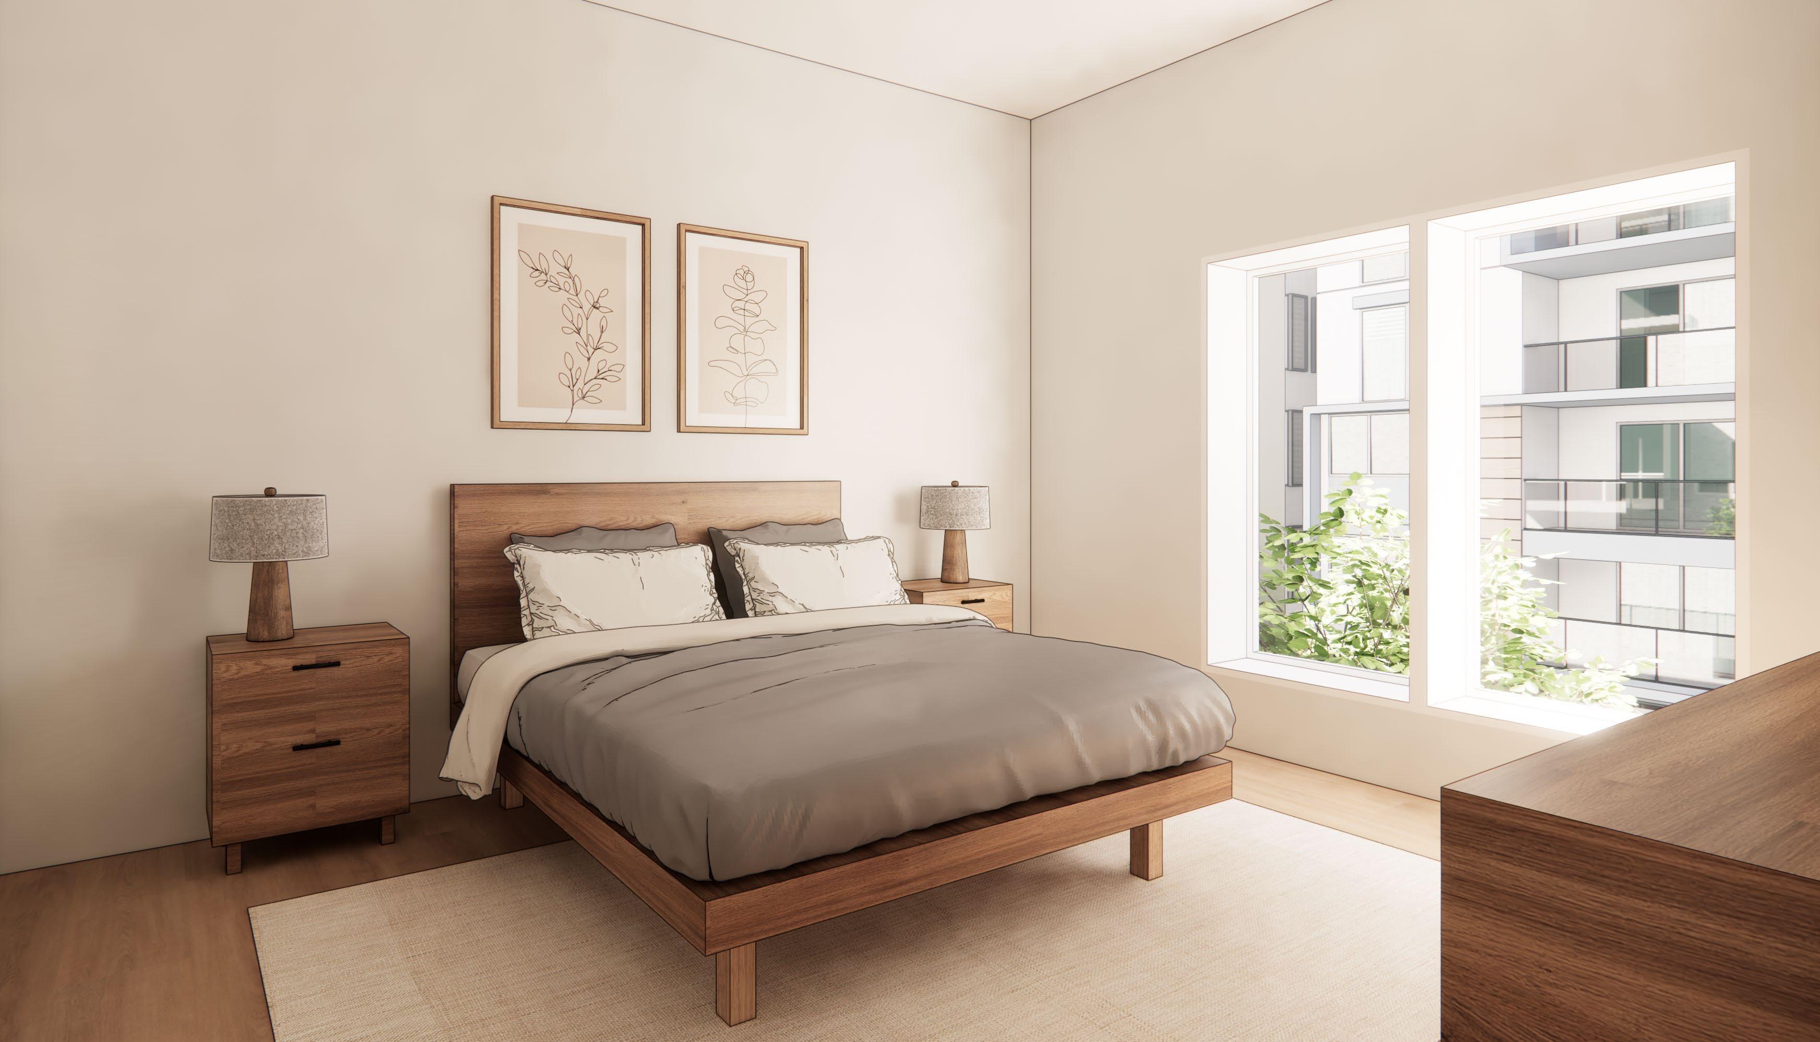
Typical One Bedroom Apartment Unit | Kitchen Typical



STEELCASE COMPETITION
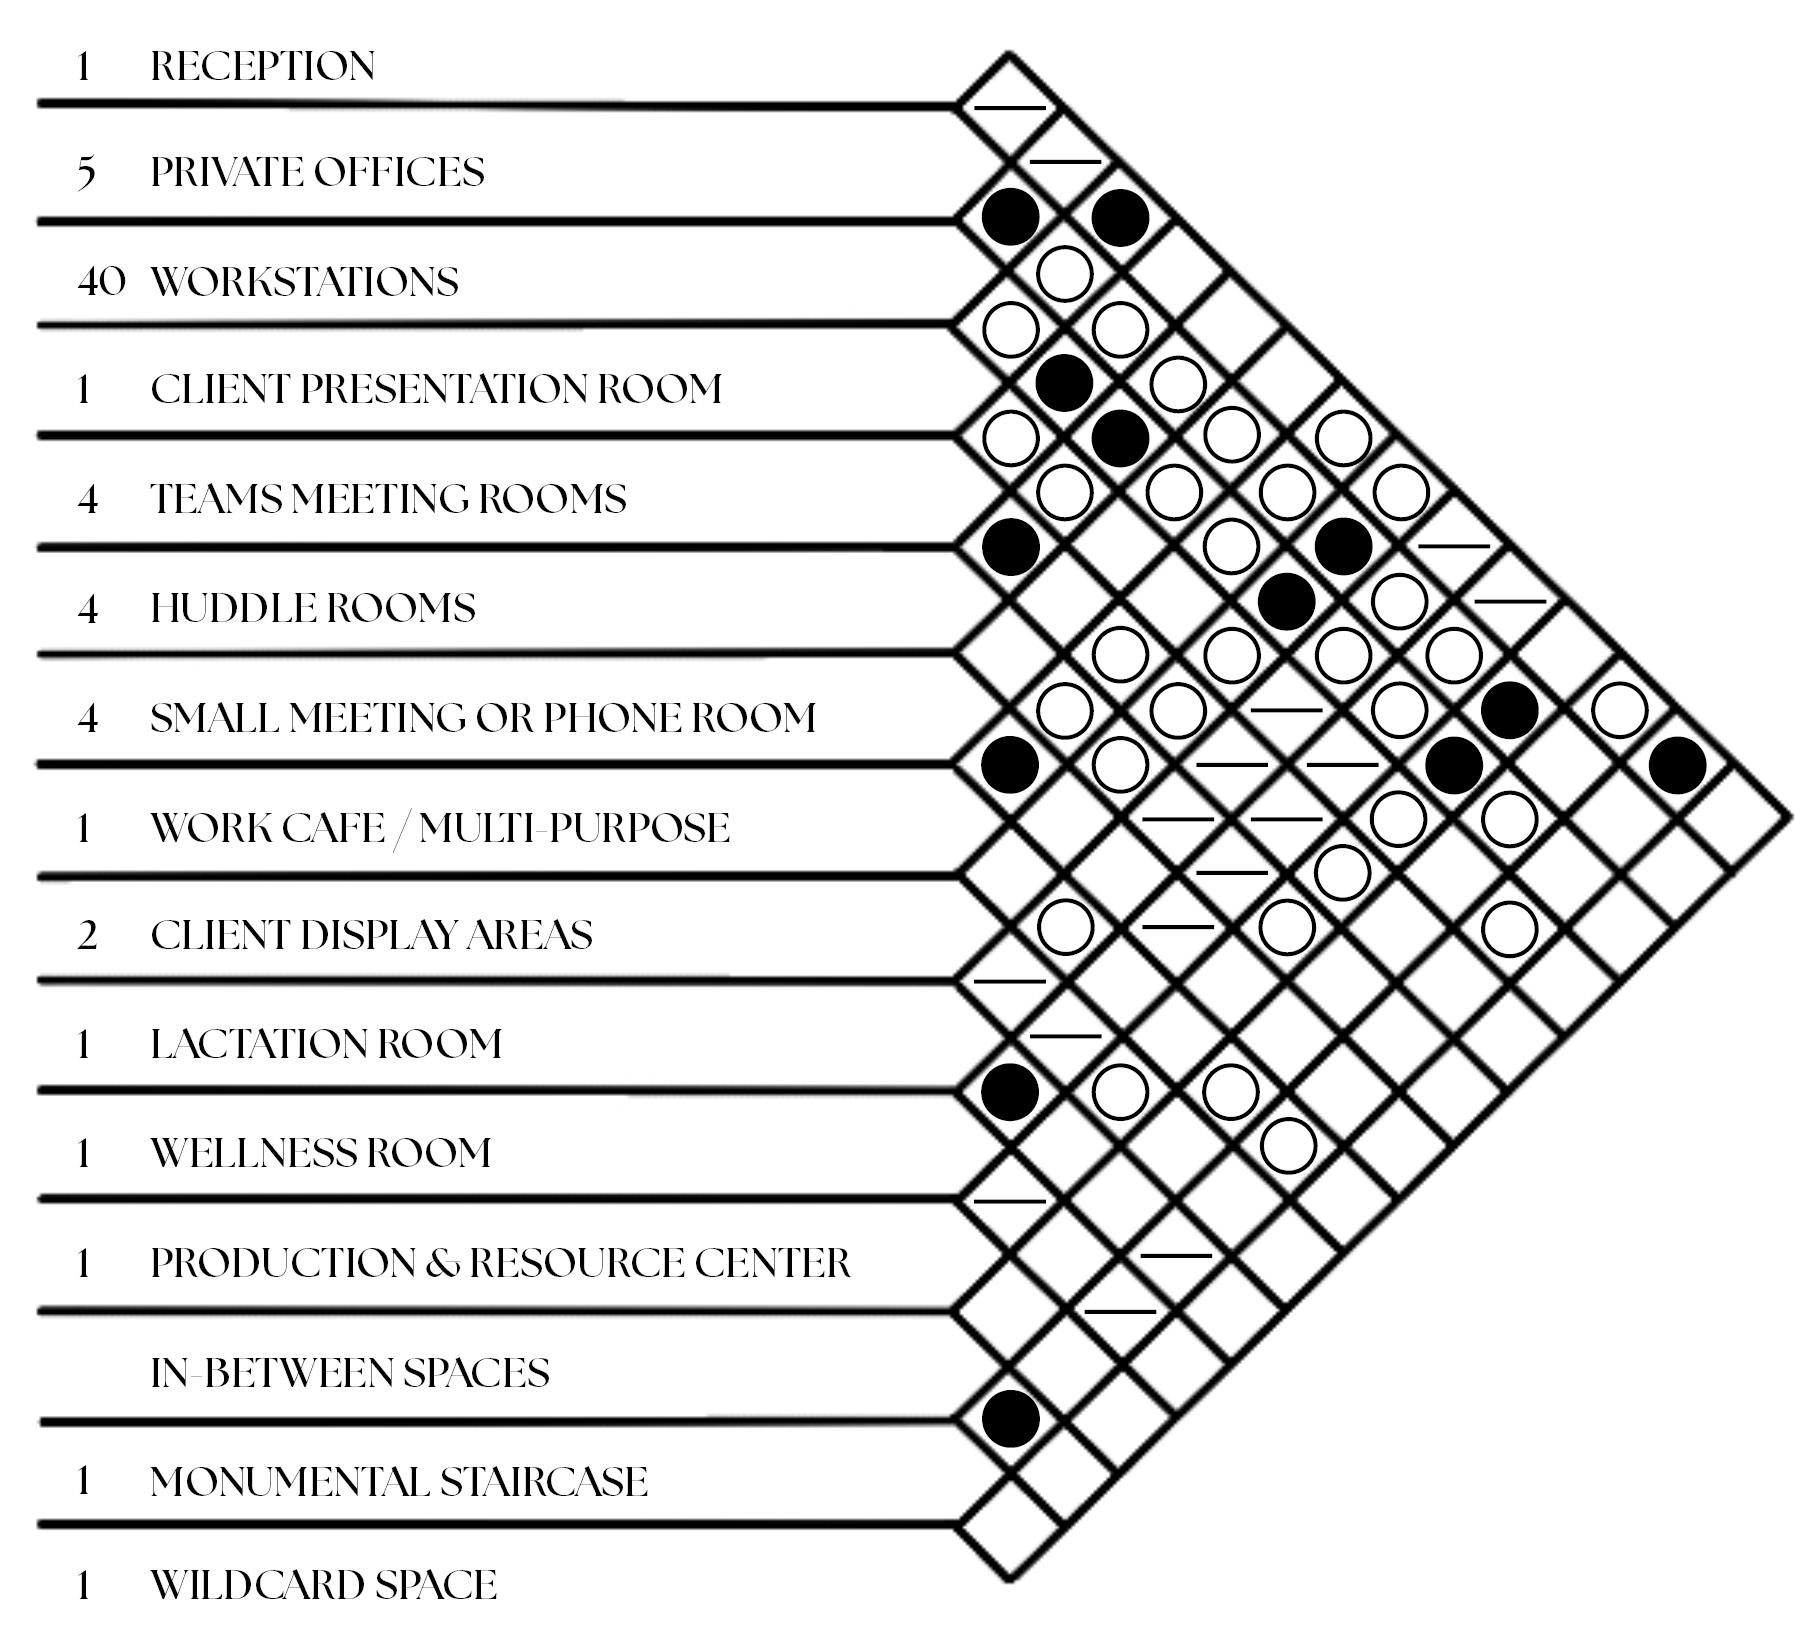
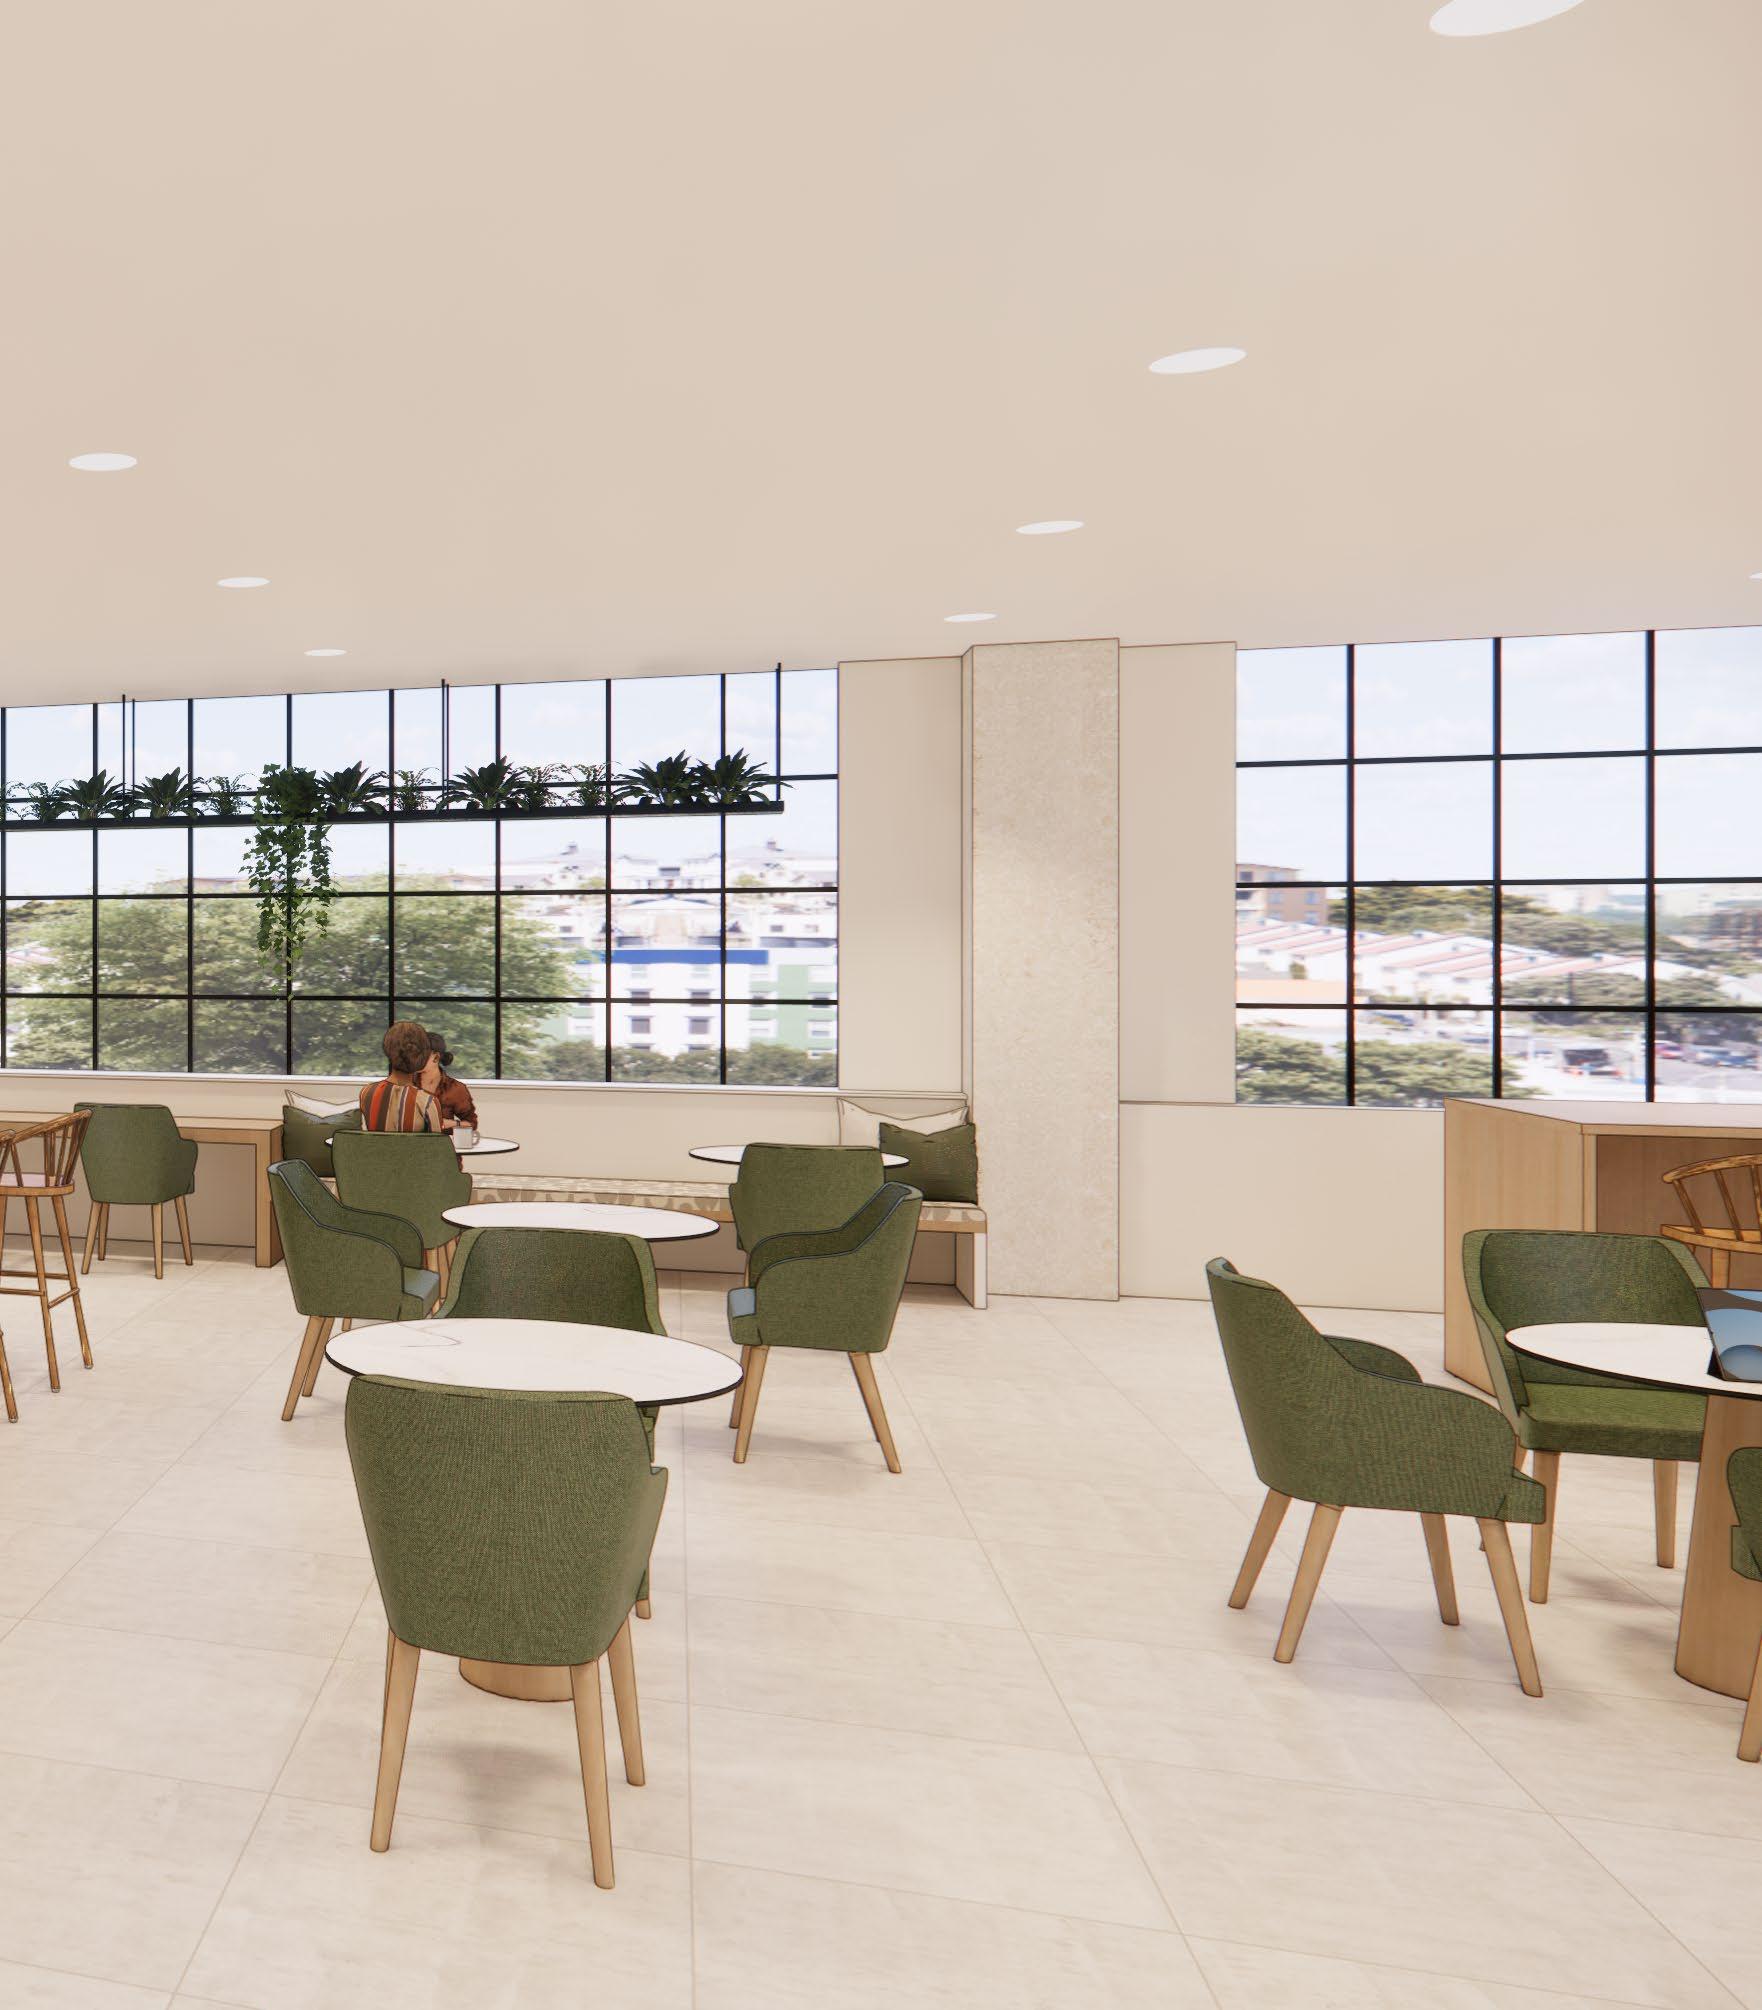
NEXT is an independent, global creative advertising agency whose key mission is to leverage creativity through work to influence change and impact culture. NEXT belives that creativity has the ability to move people, brands, and businesses towards growth.
Location: Chicago, Illinois
Client / End User: Employees of NEXT and their Clients
Studio
3 | Fall 2024
CONCEPT
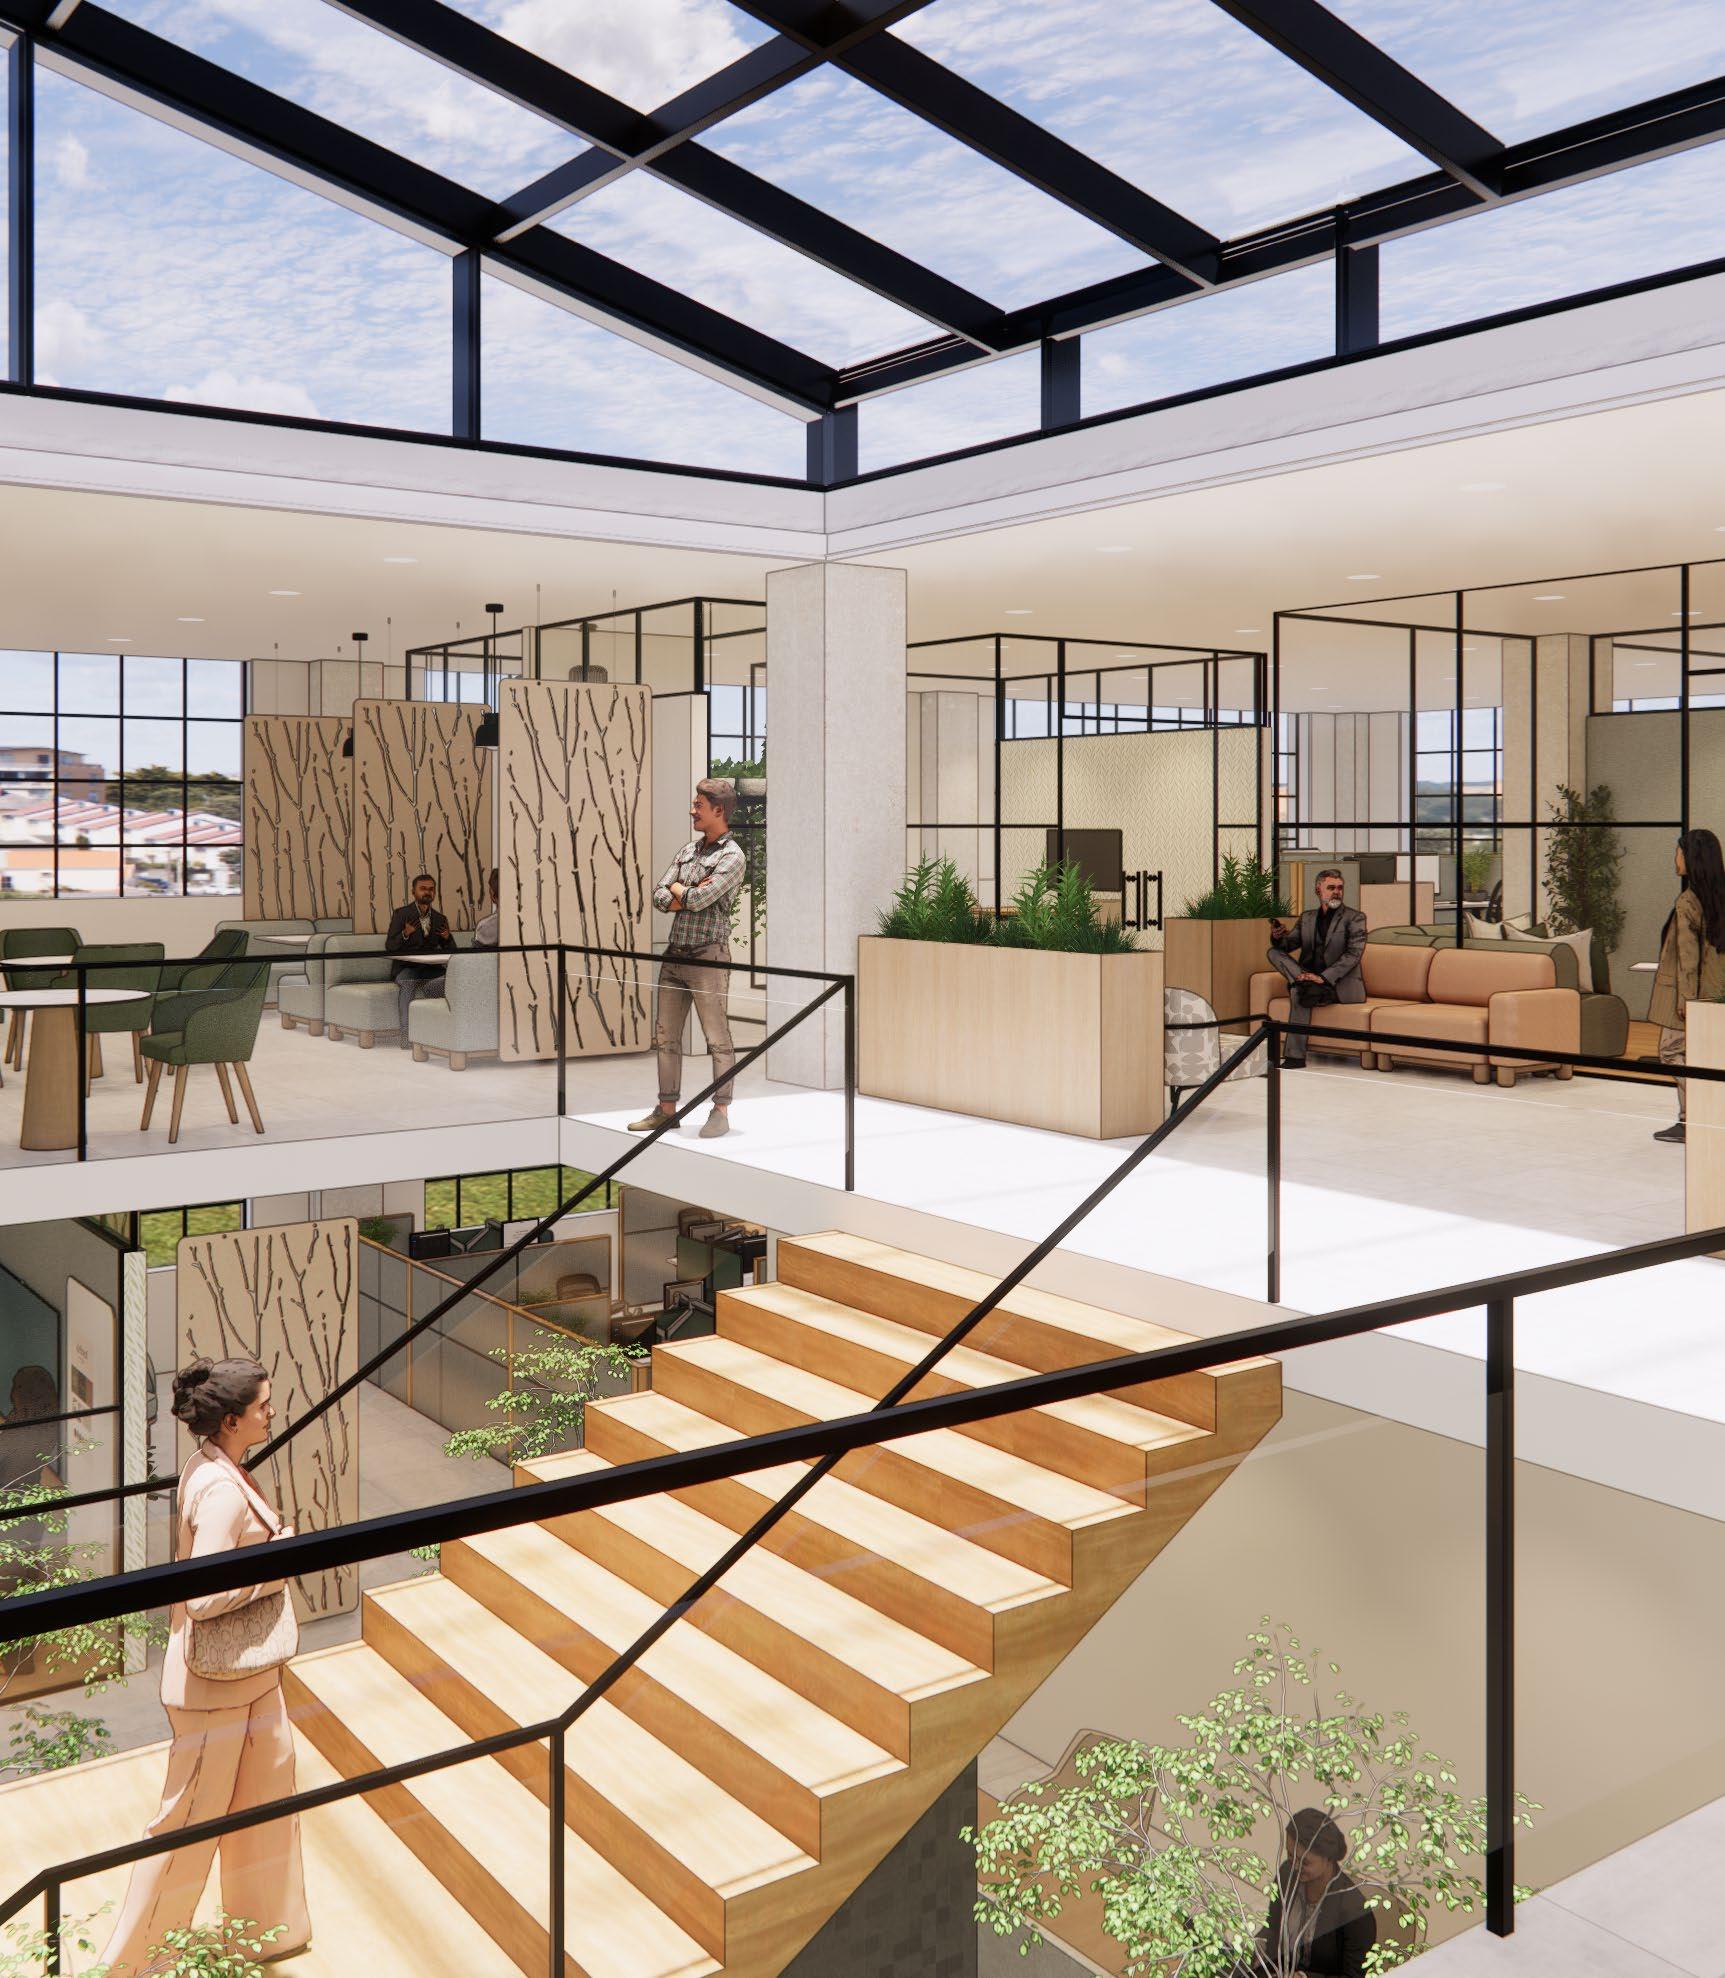
Building within is the improvement of one thing by becoming an integral part of something else through the power of connection. To build within, humans need to feel connected. Connected to ourselves, the built environment, and others.
BUILDING WITHIN
OURSELVES OTHERS THE BUILT ENVIORNMENT
FOCUSING ON MENTAL HEALTH
REDUCING VISUAL CLUTTER
BRINGING OUTSIDE INSIDE ME
DIVERSE SEATING
HONEST DESIGN
FIXED TO FLUID
OPEN + ENCLOSED
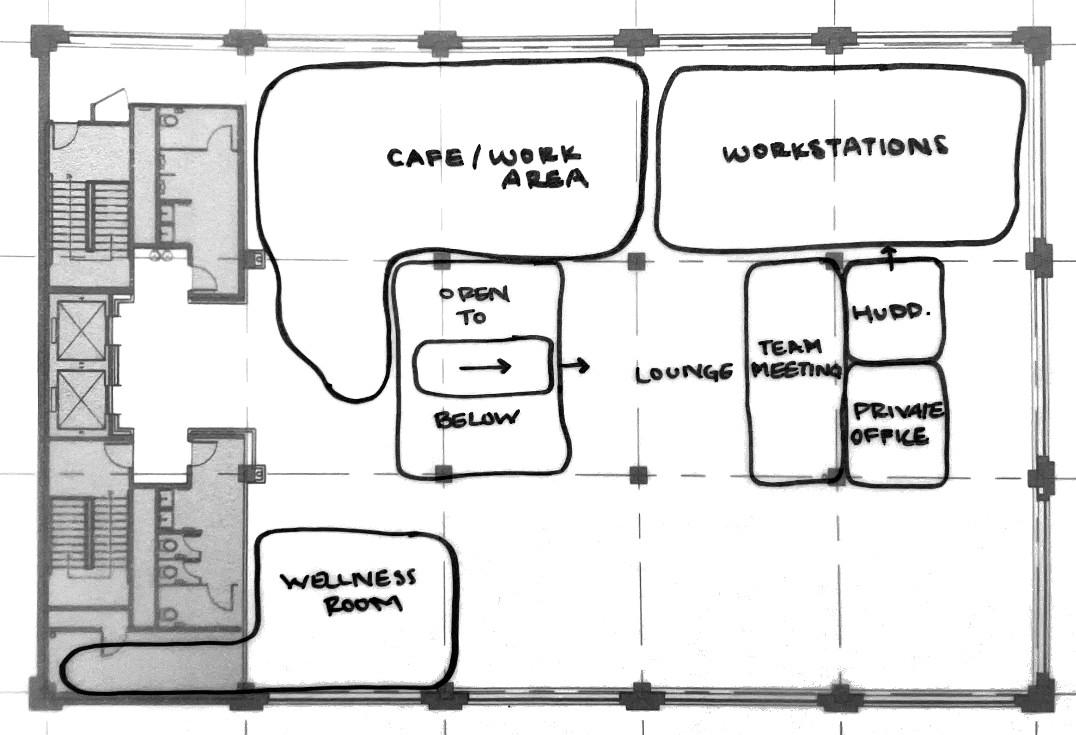
SUPPORT THROUGH TEAMWORK
INCLUSIVE DESIGN
BRAIDING PHYSICAL + DIGITAL +WE



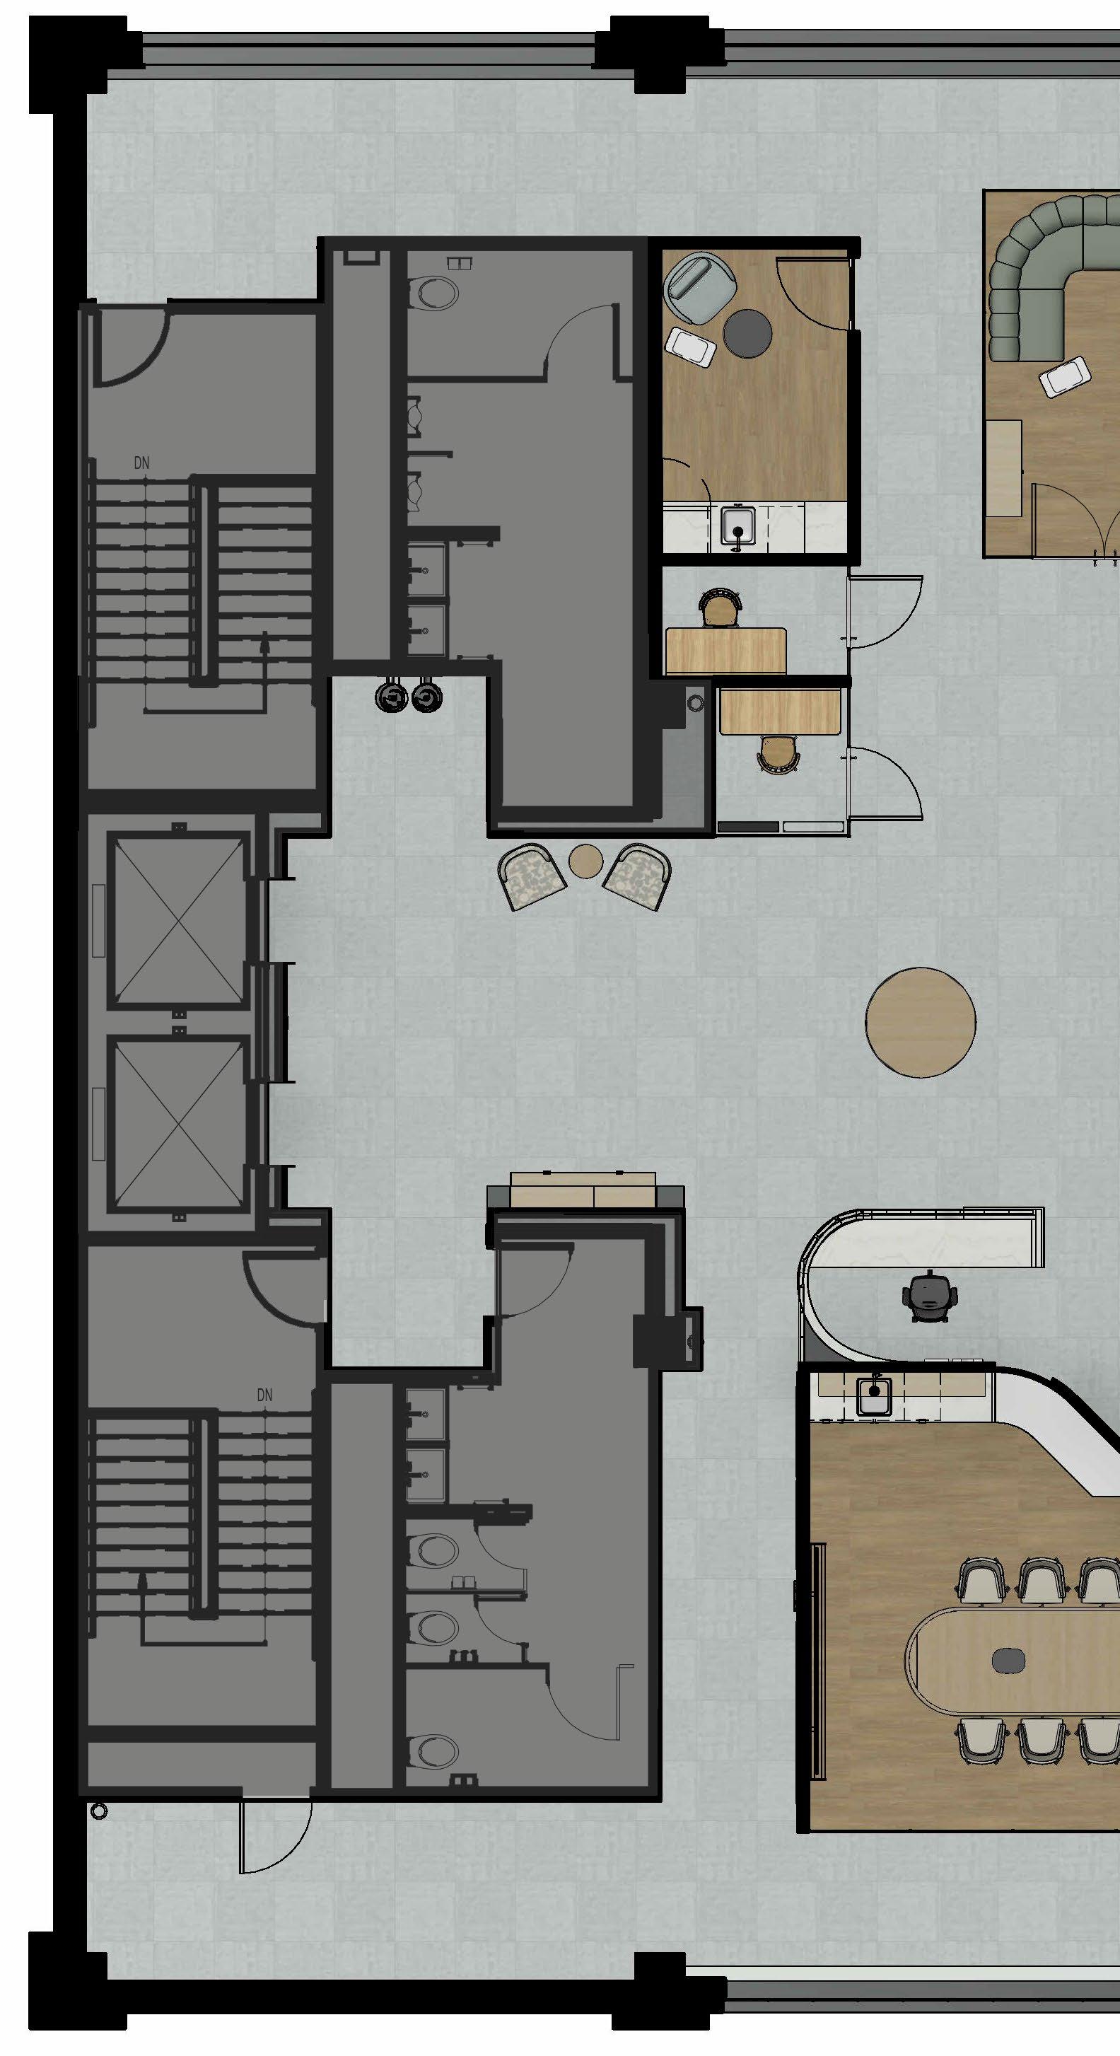
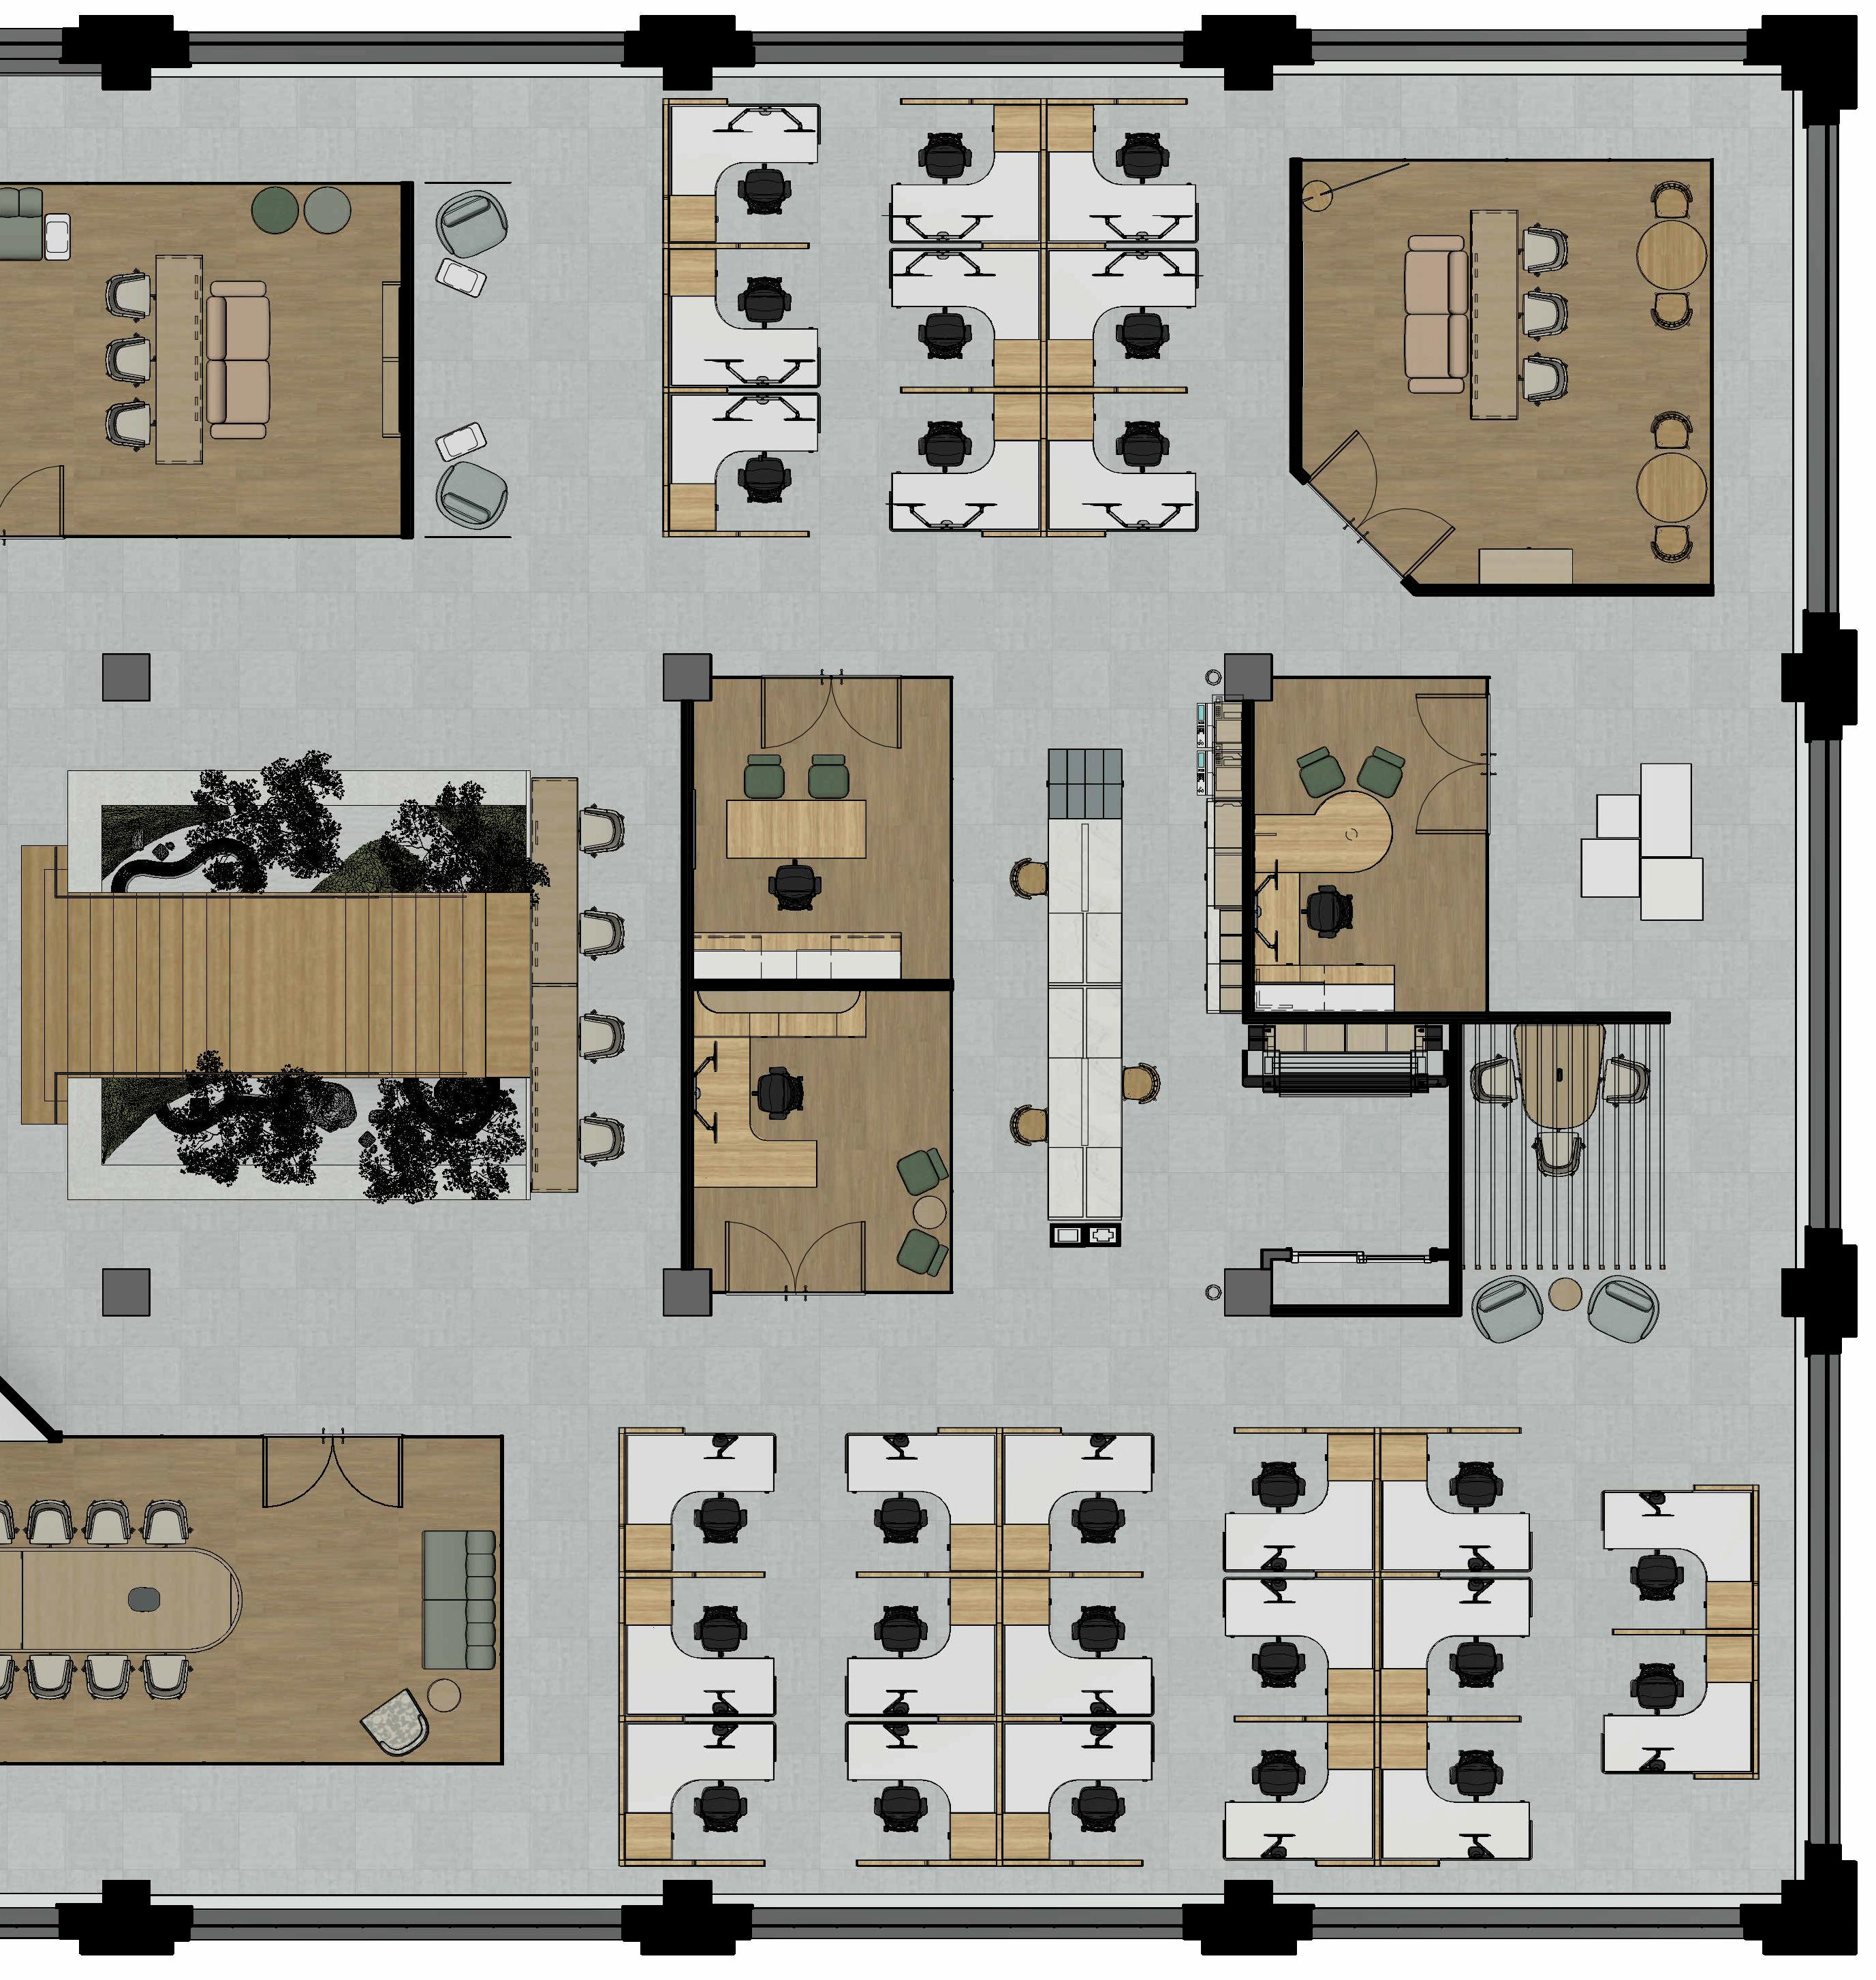
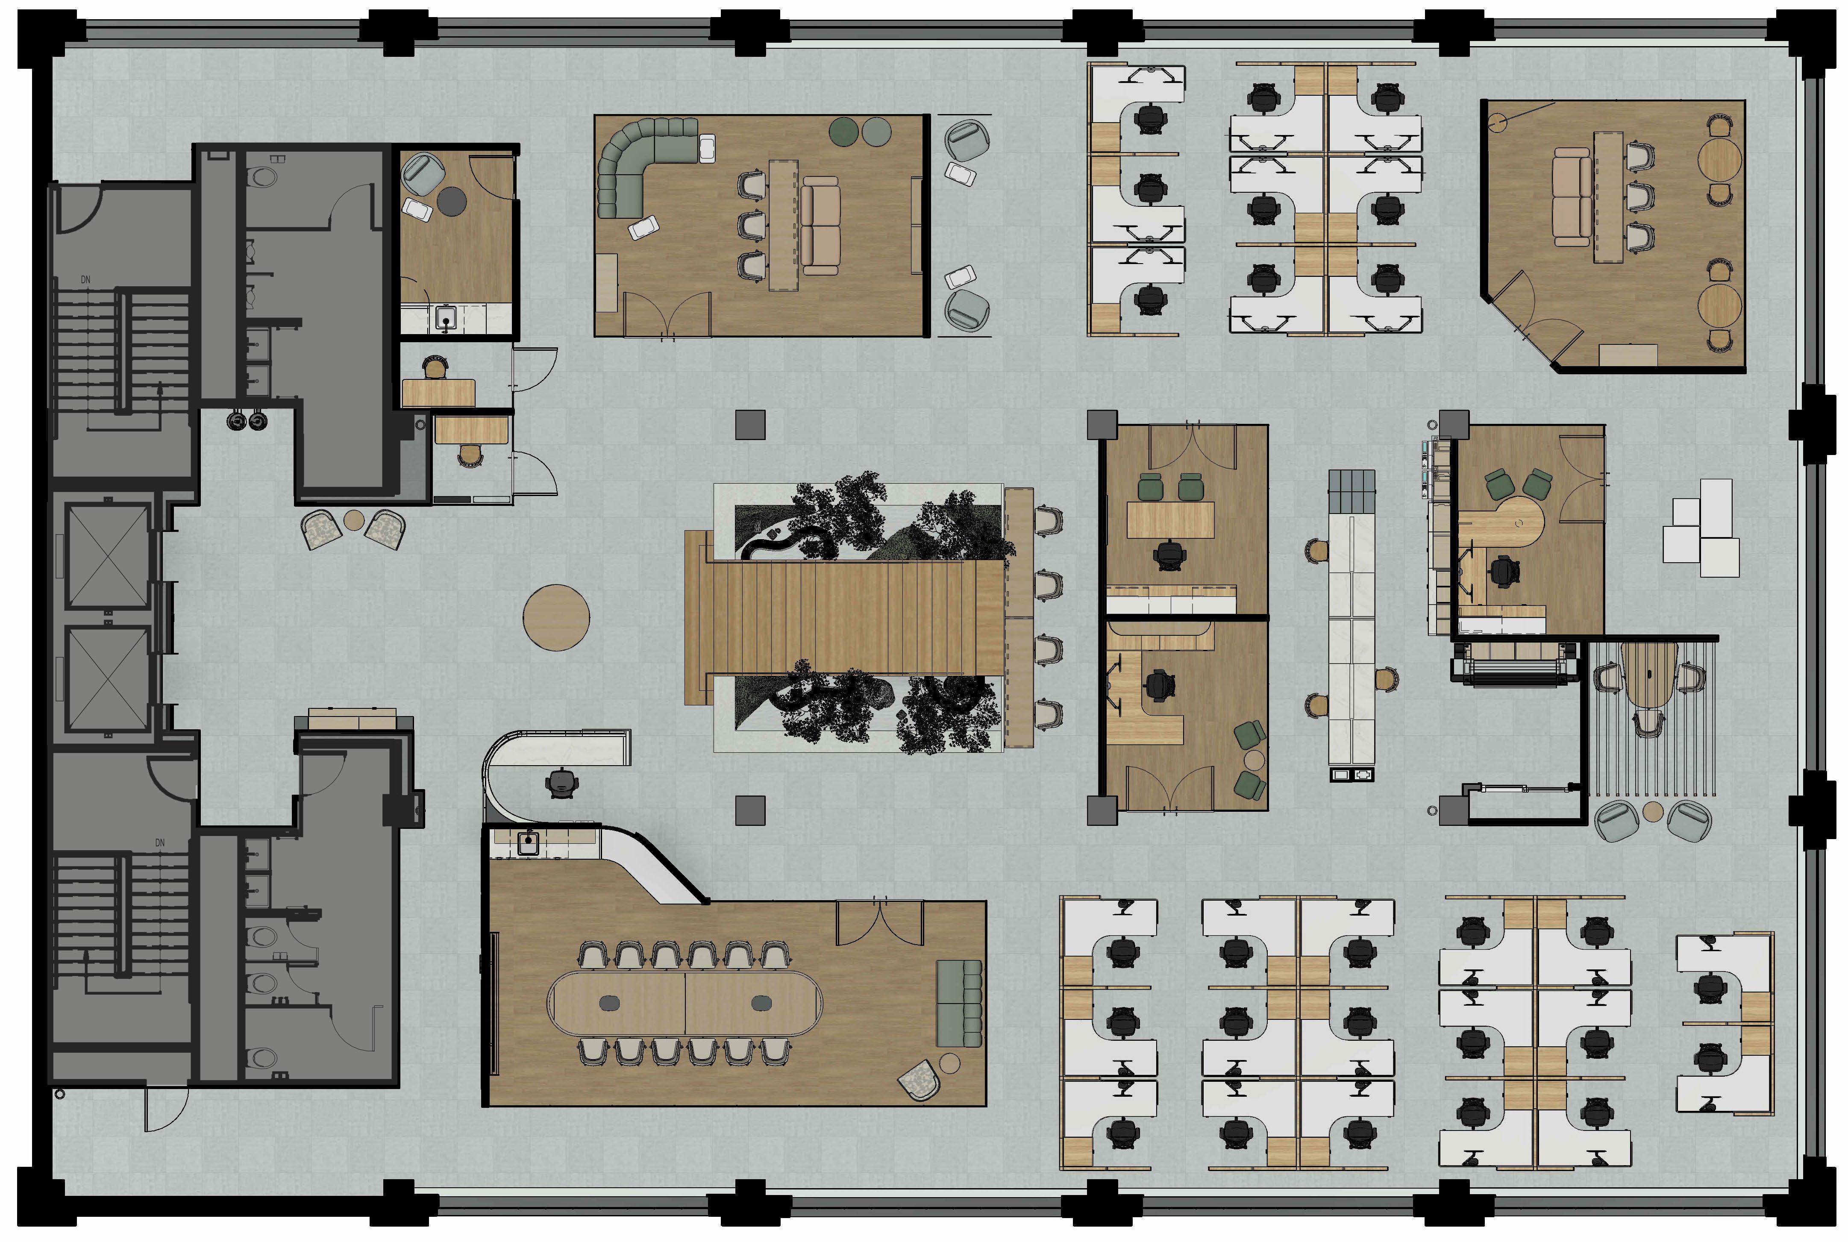
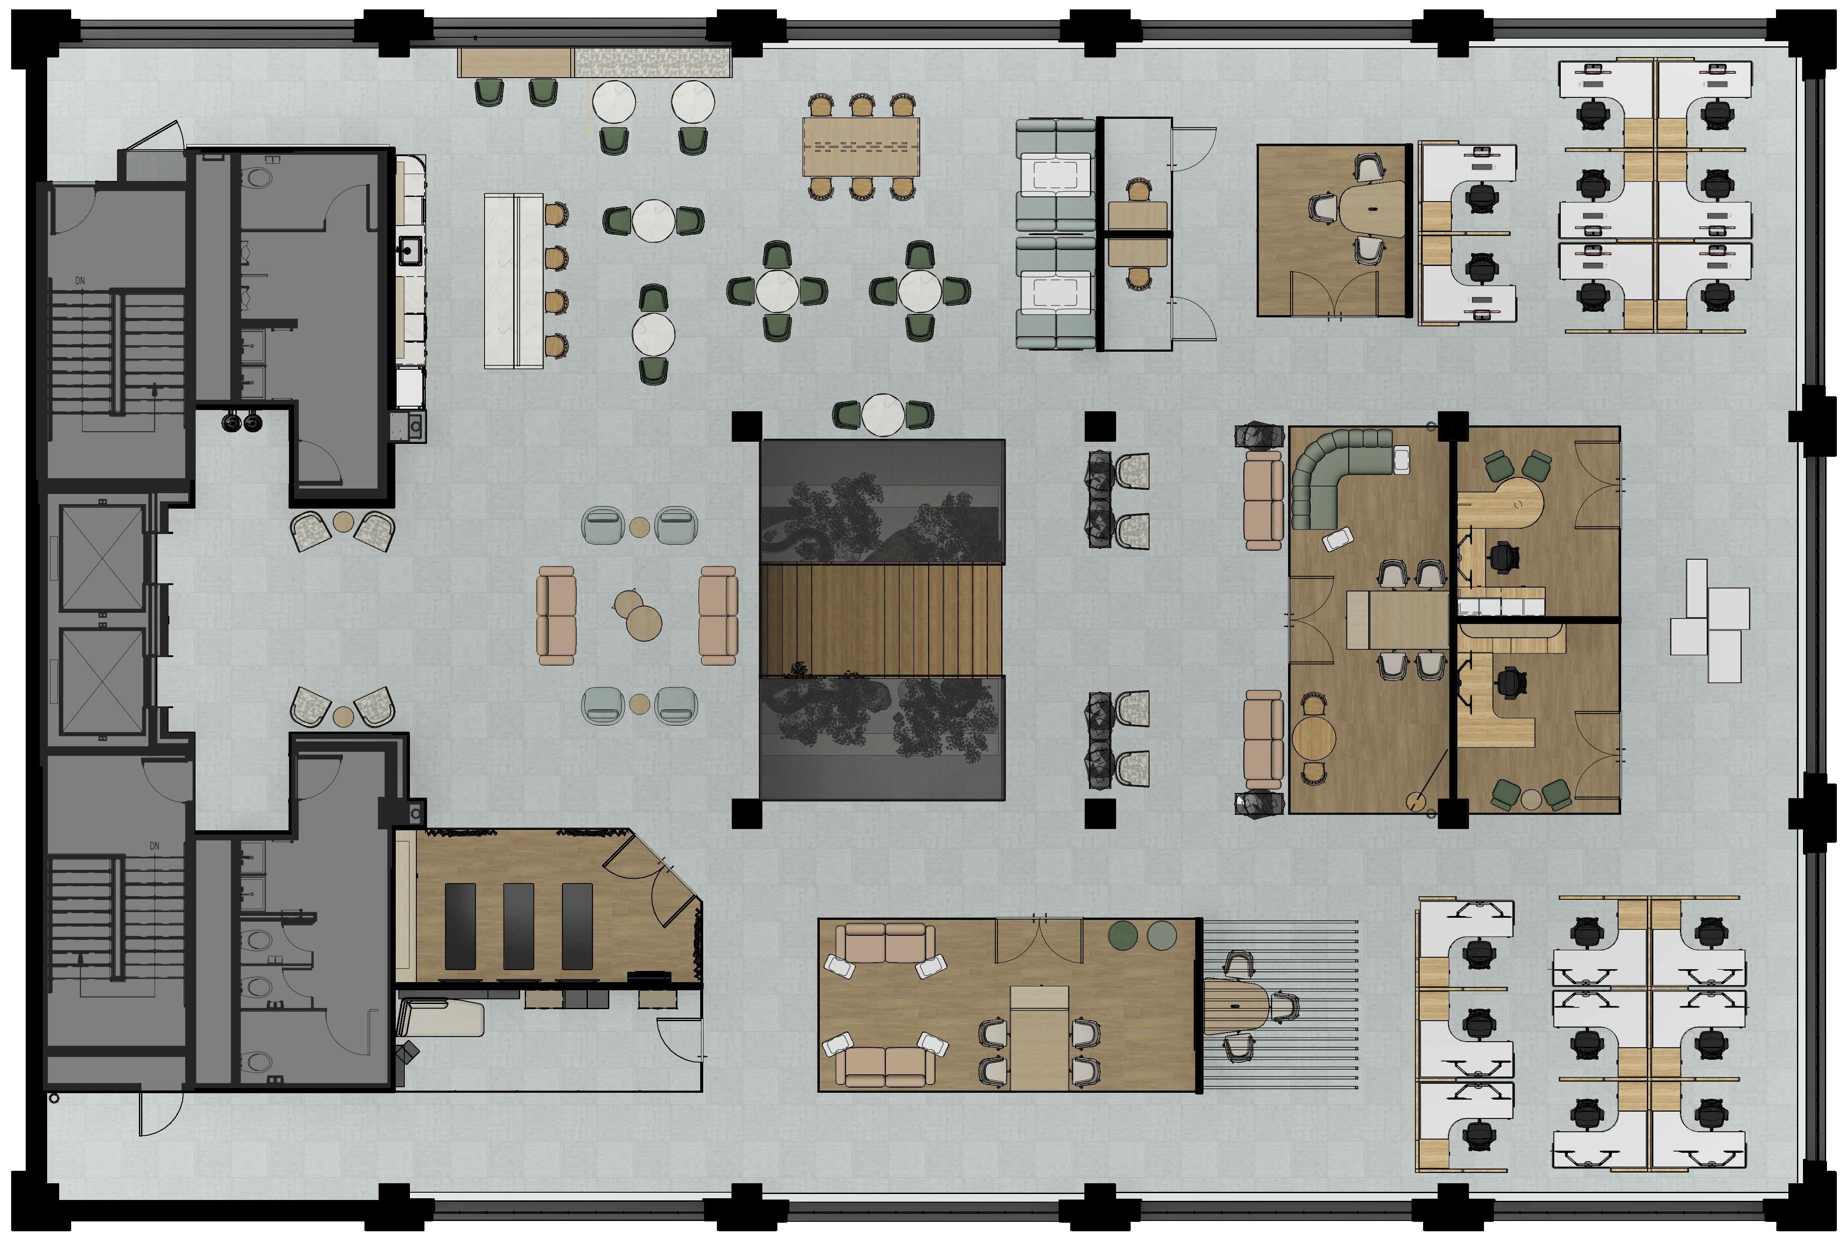

Reception
LOGO DESIGN
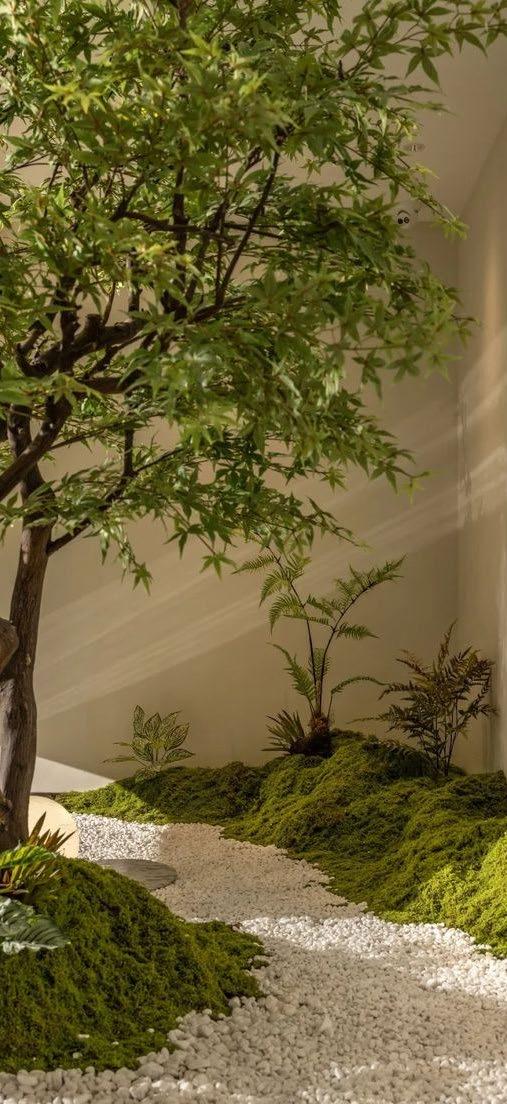
Zen inspires a peaceful and calm environment with the ability to connect with nature inside. Stacking stones, a symbol for zen, can mean many things including connecting with mother nature and growing within life.
KEYNOTES
A. Zen garden inspired you take you grow
B. Employees and meeting or need to

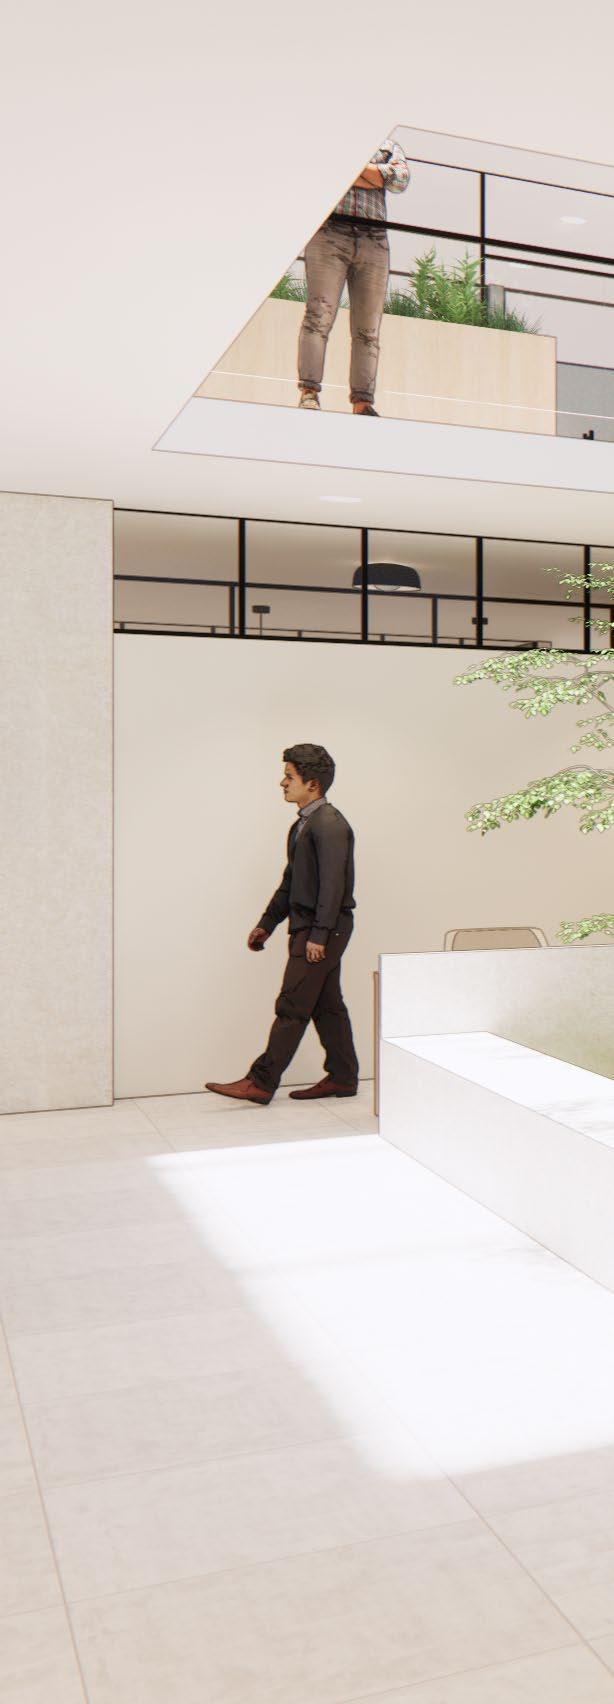
inspired monumental staircase acts as a stepping stone with each step grow as an individual.
clients are able to sit and admire the garden while they wait for a to step away from work.
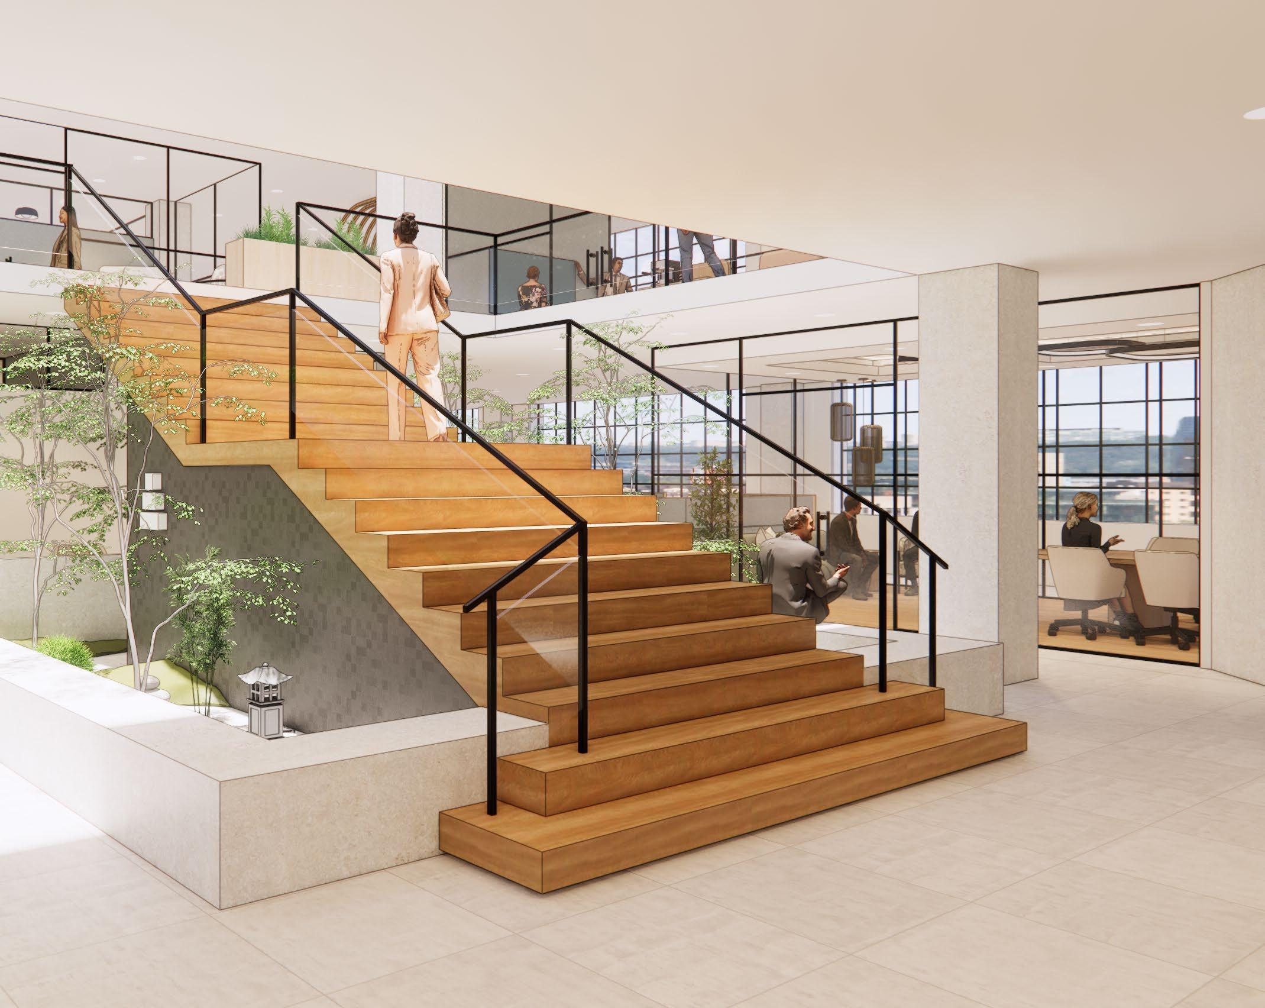
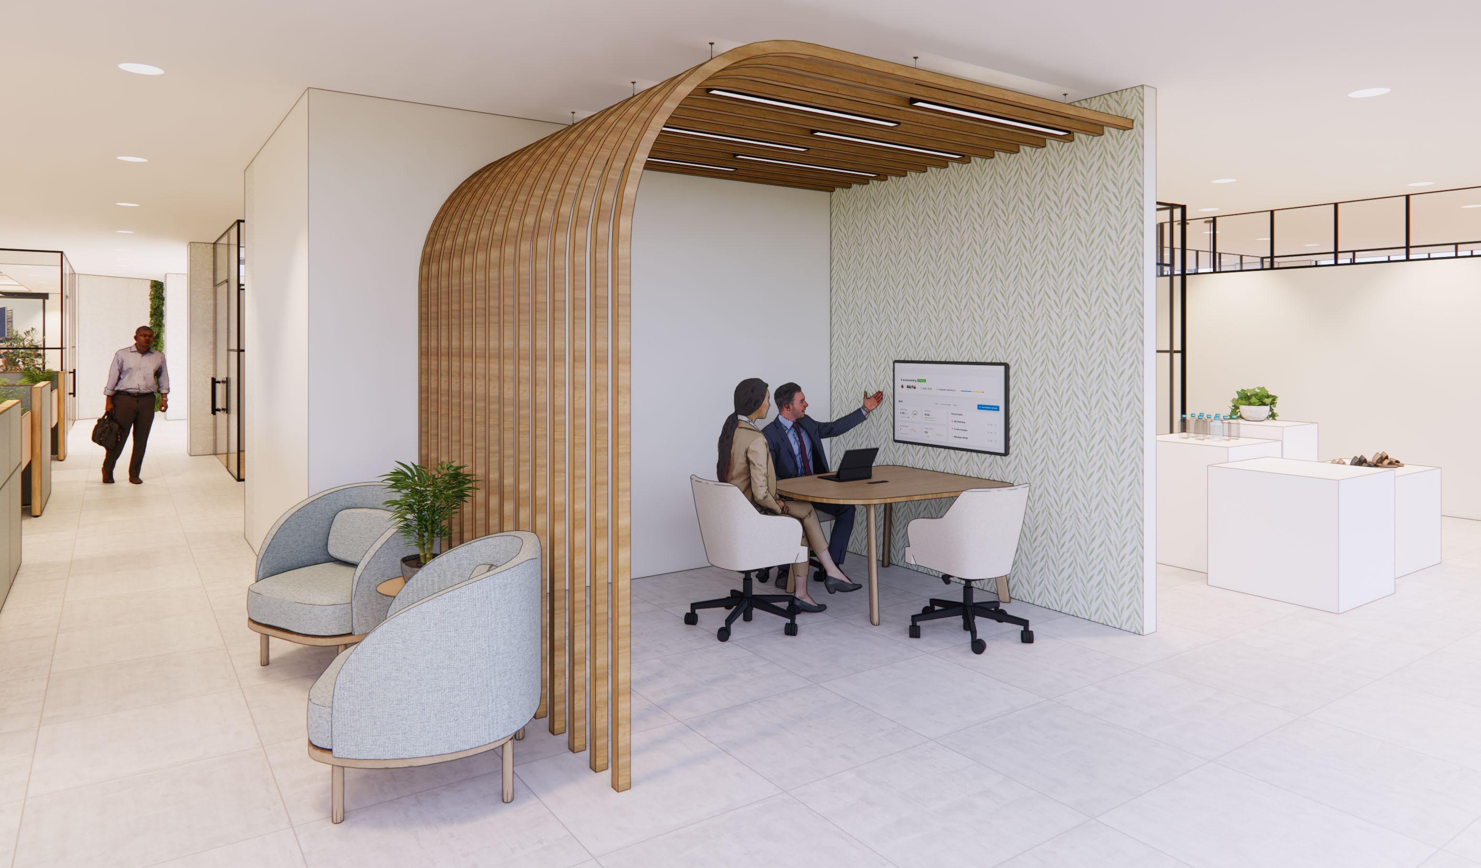
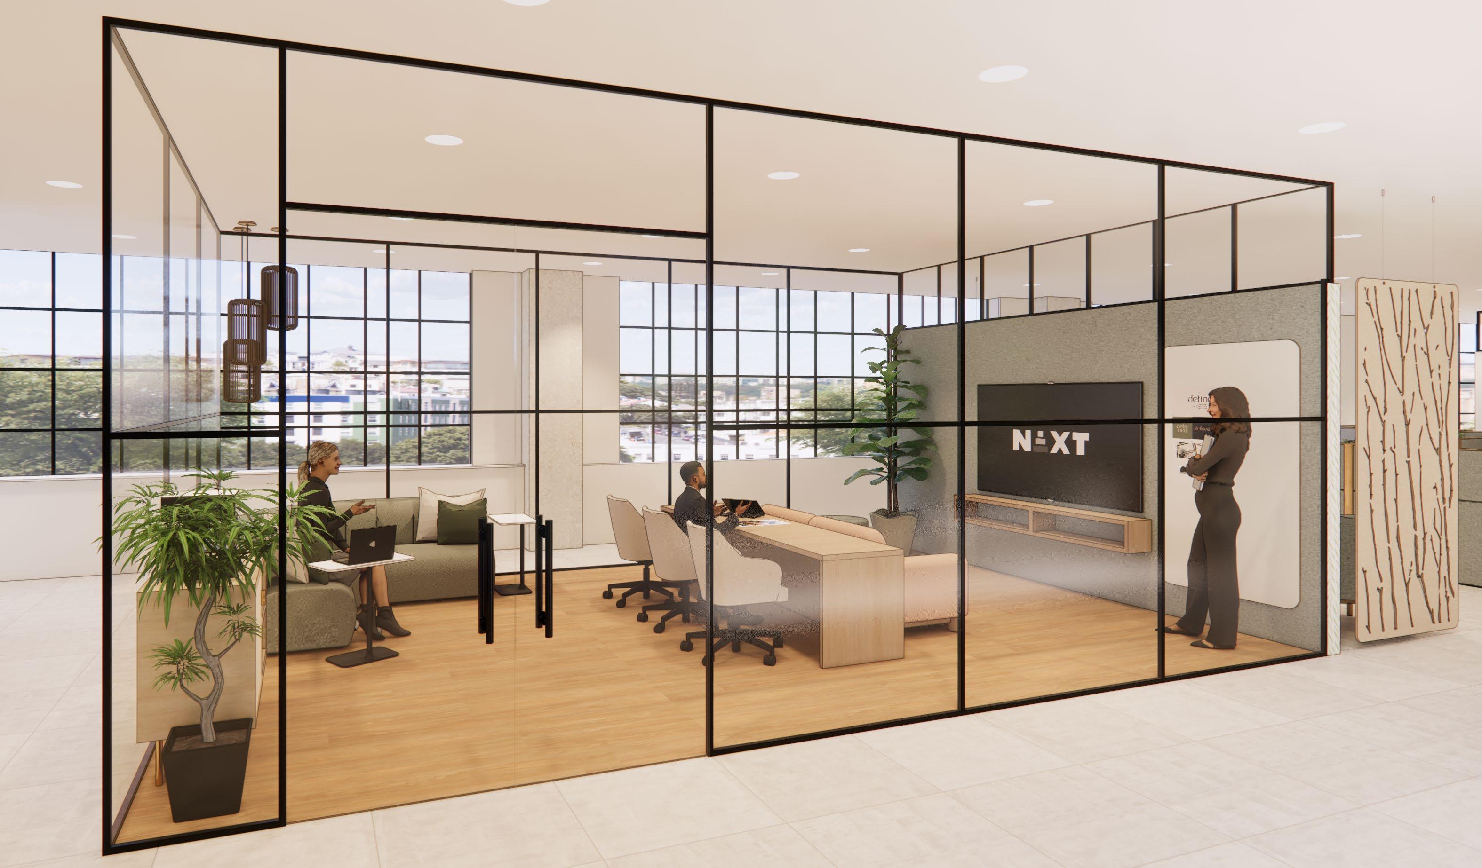
Monumental Staircase
Huddle Area
Teams Meeting Room
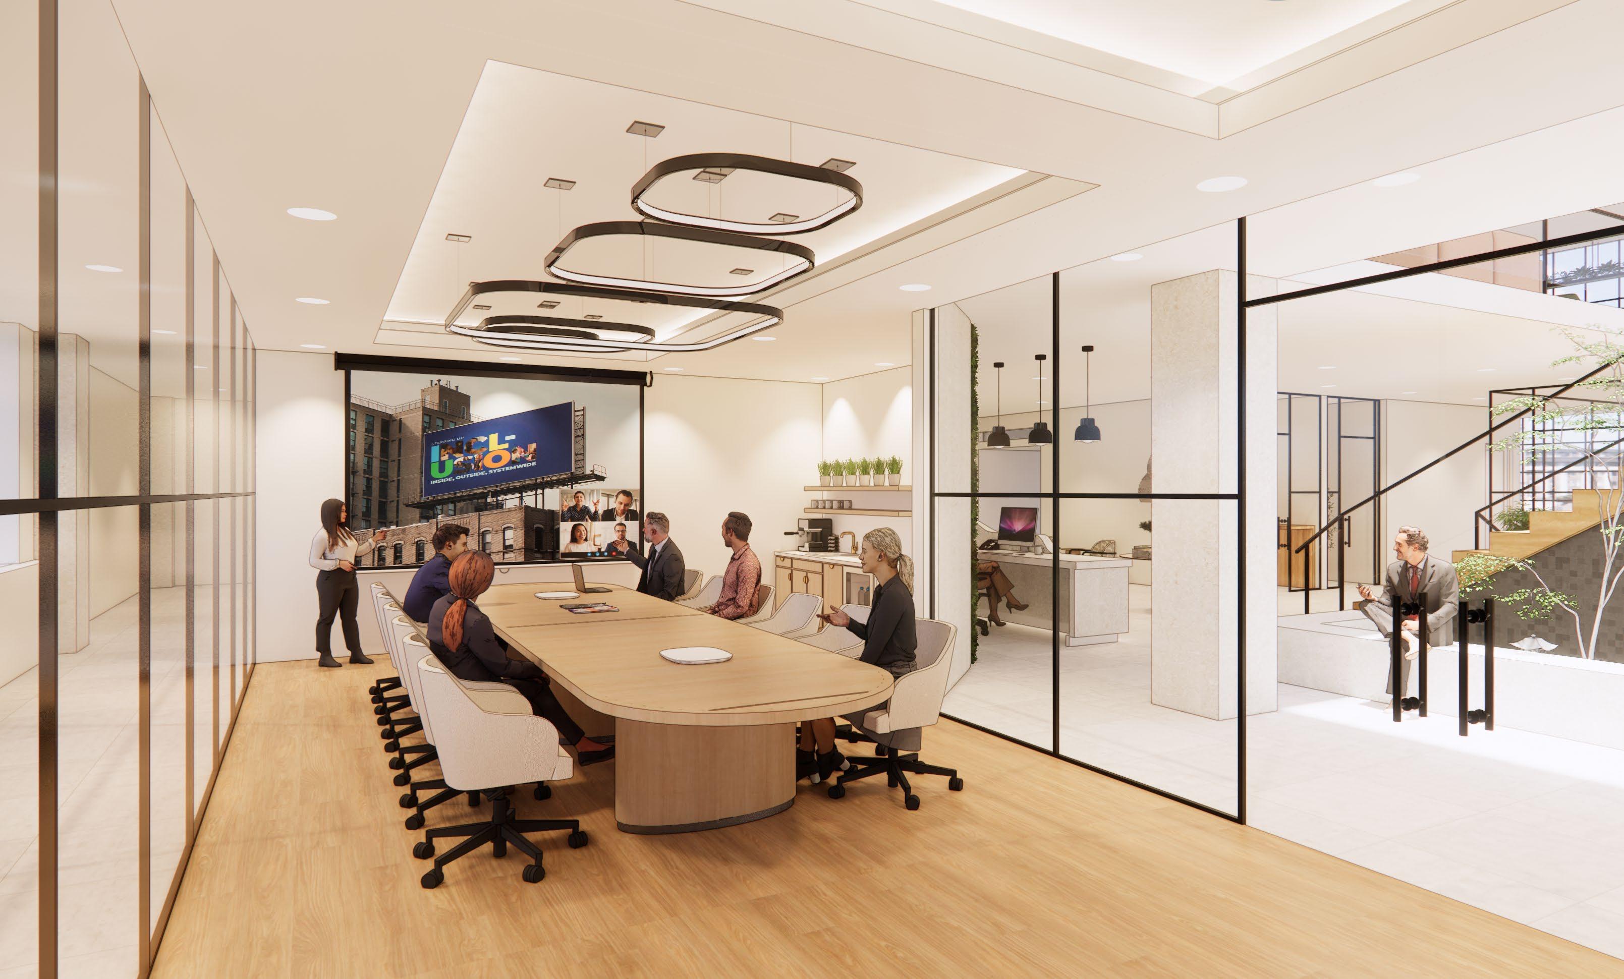
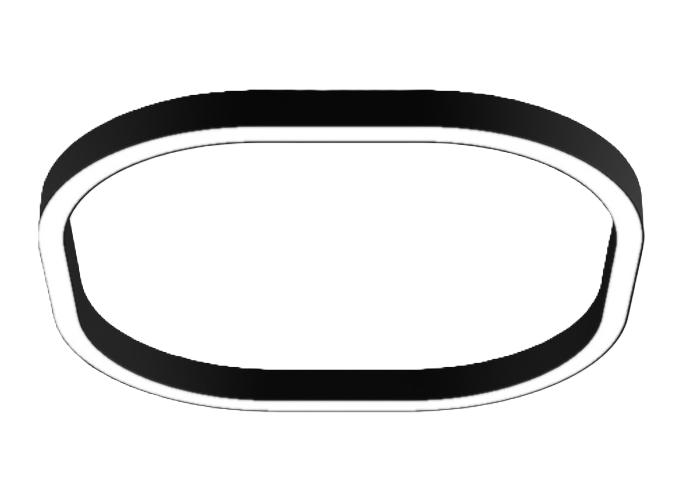
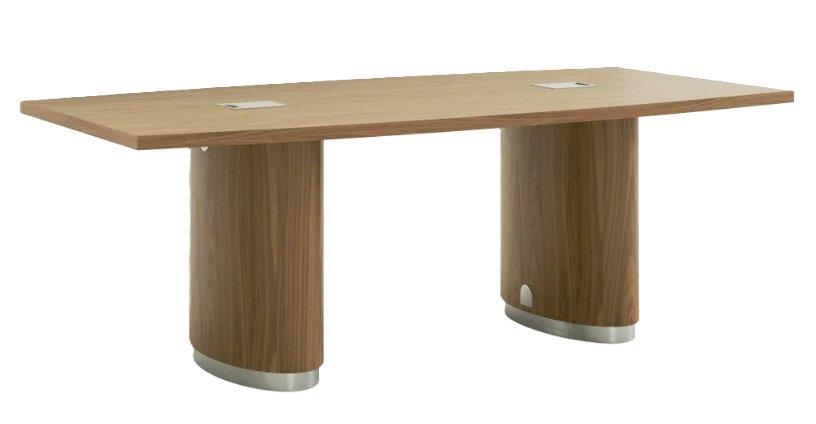


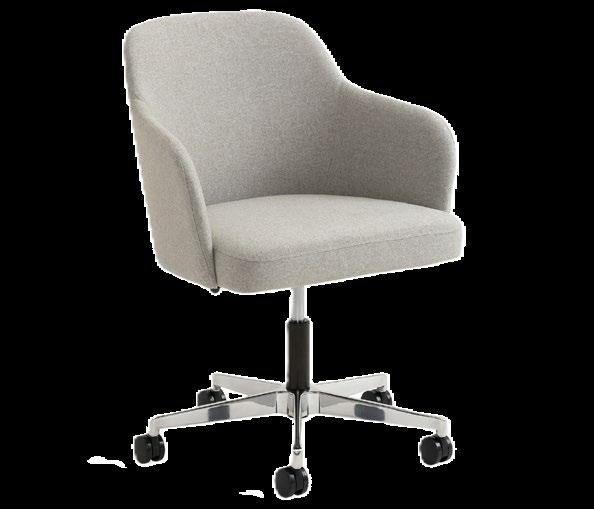

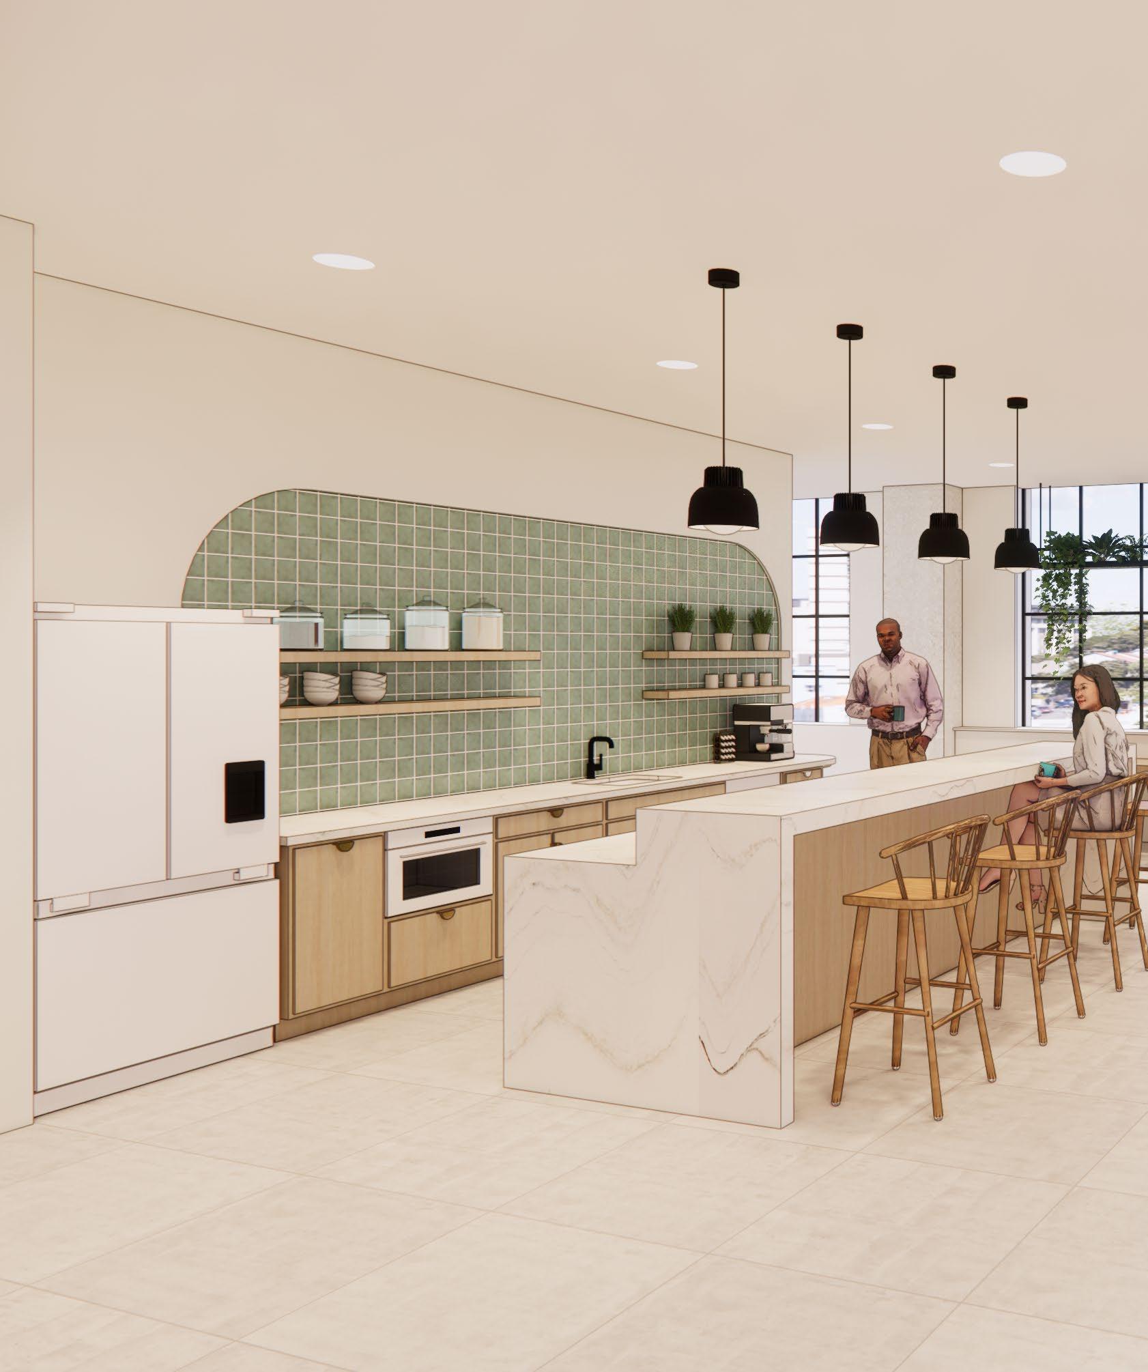
Work Café
| Multi-Purpose
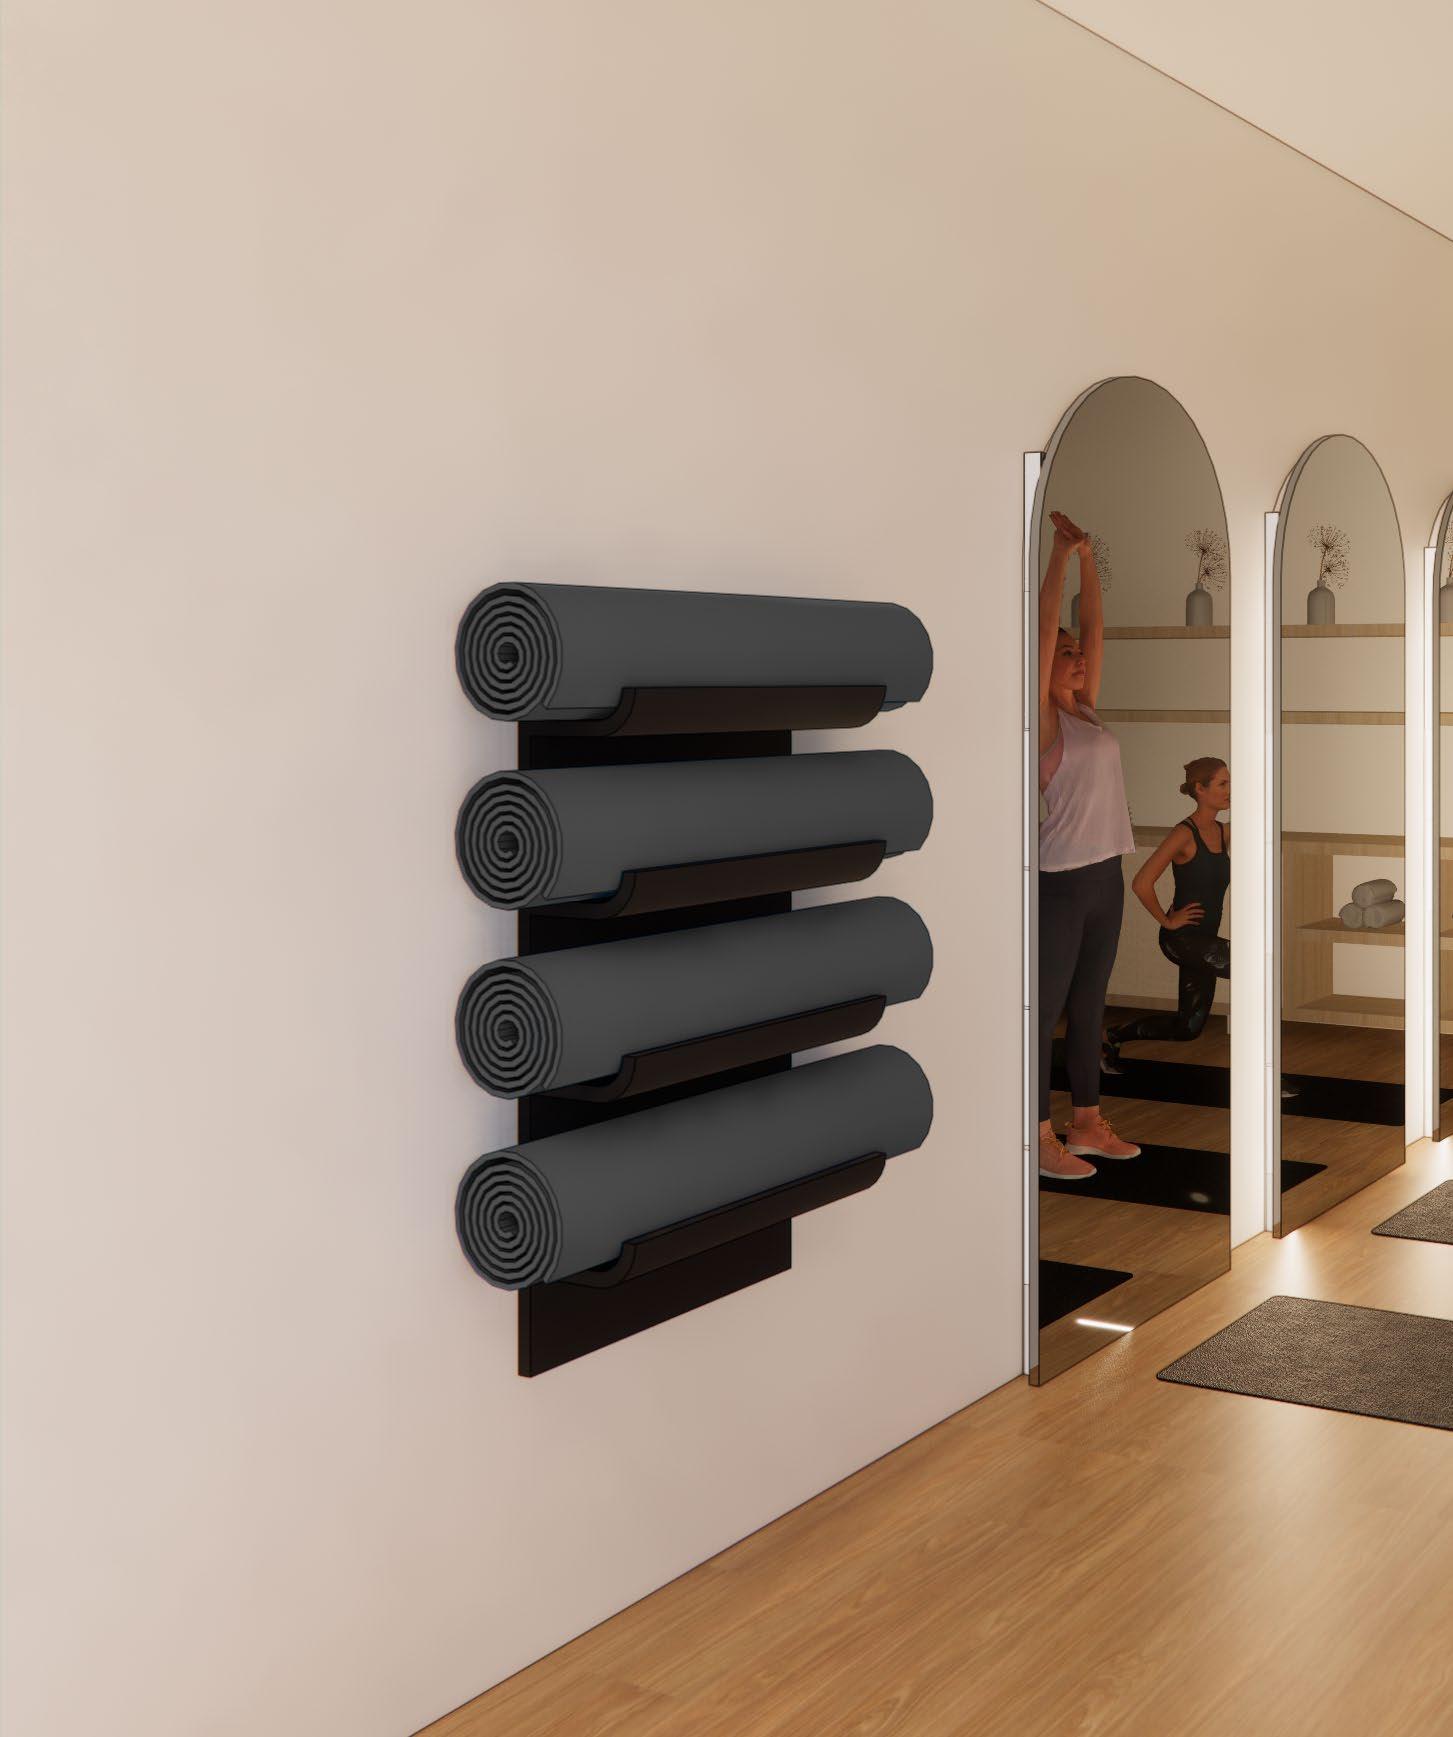
Multi-Purpose
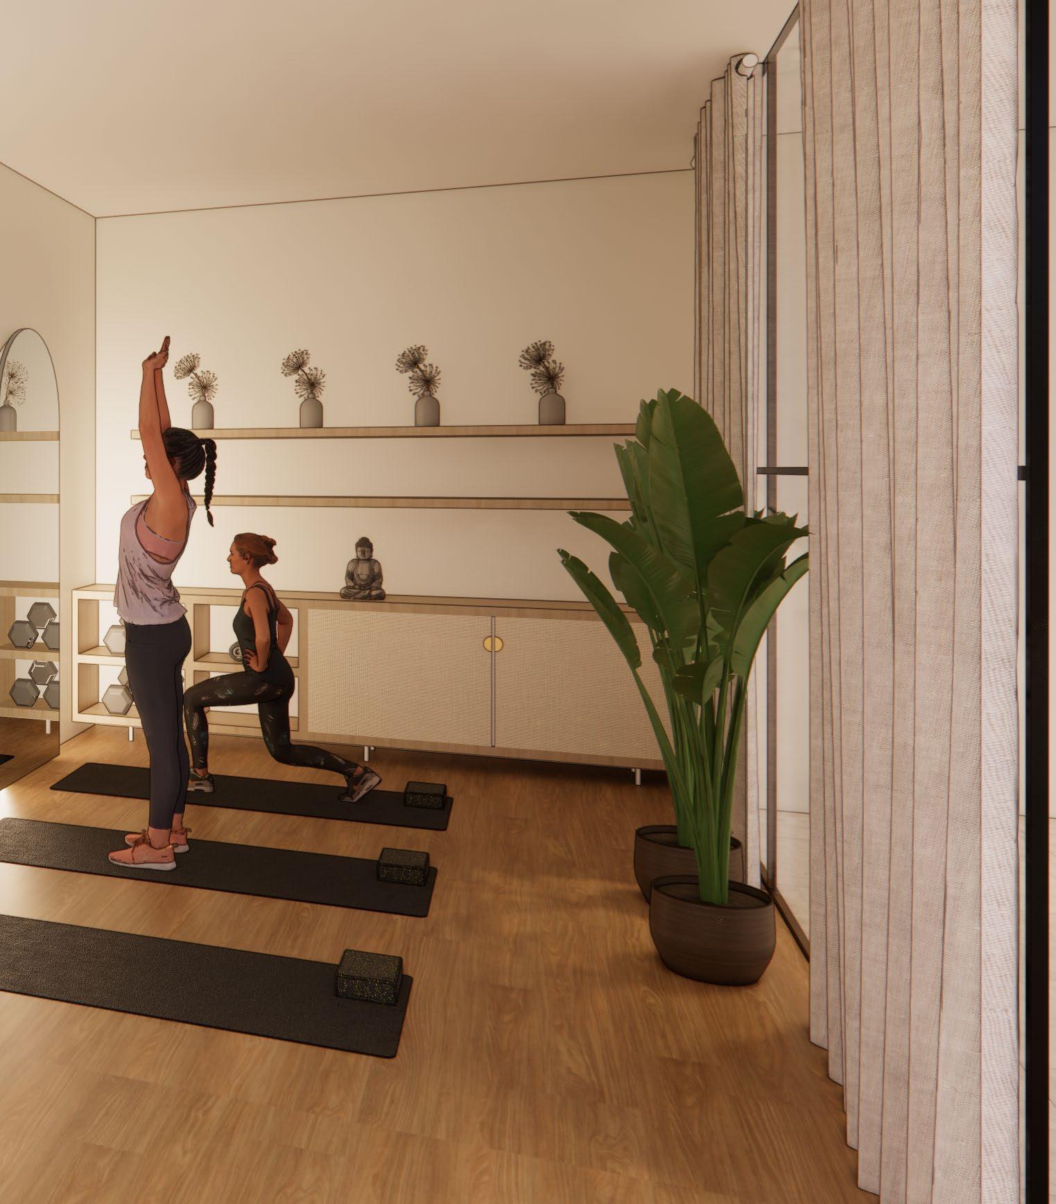
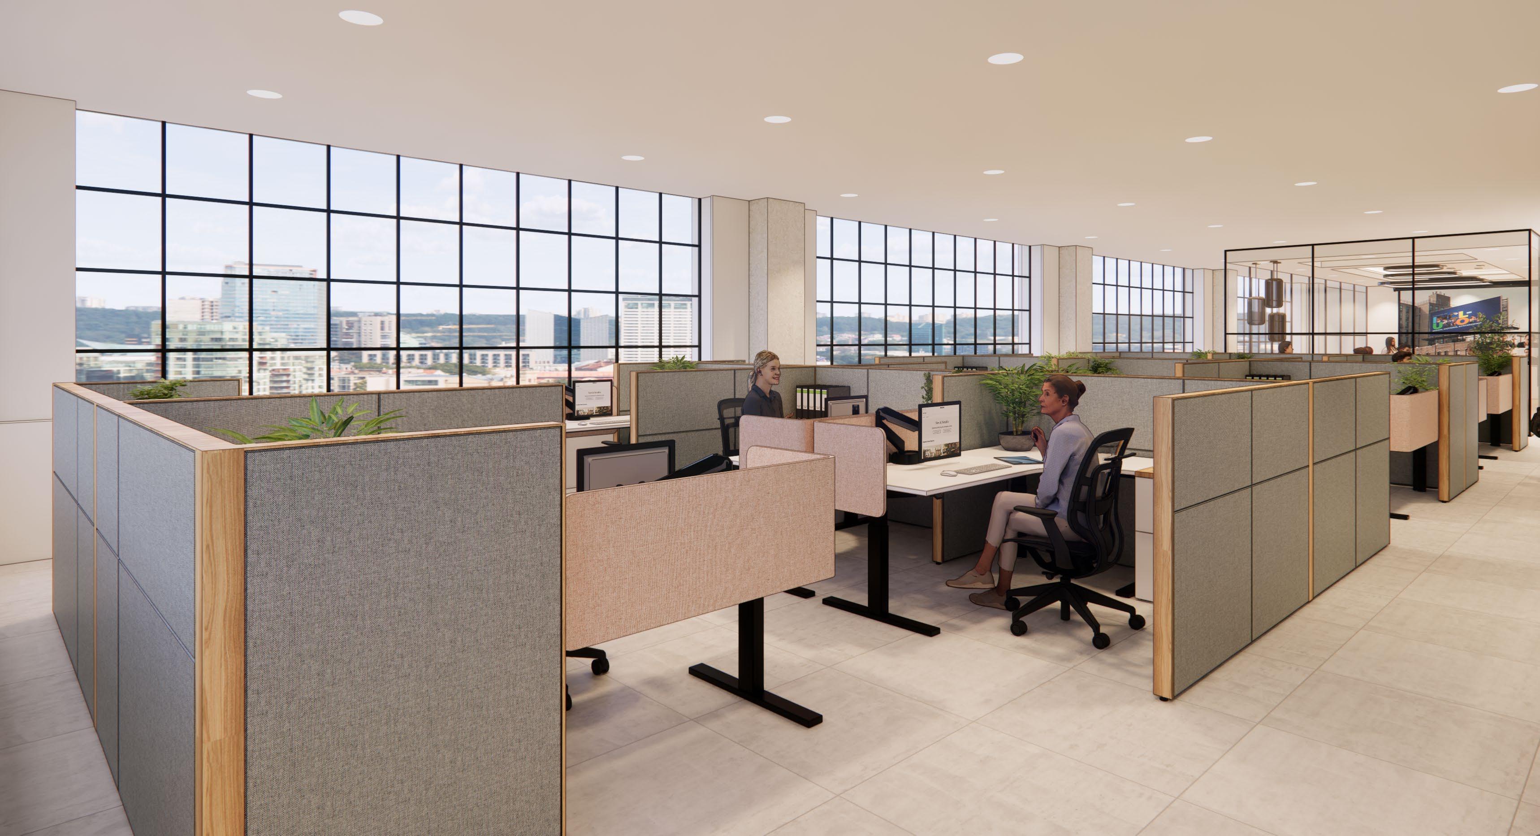
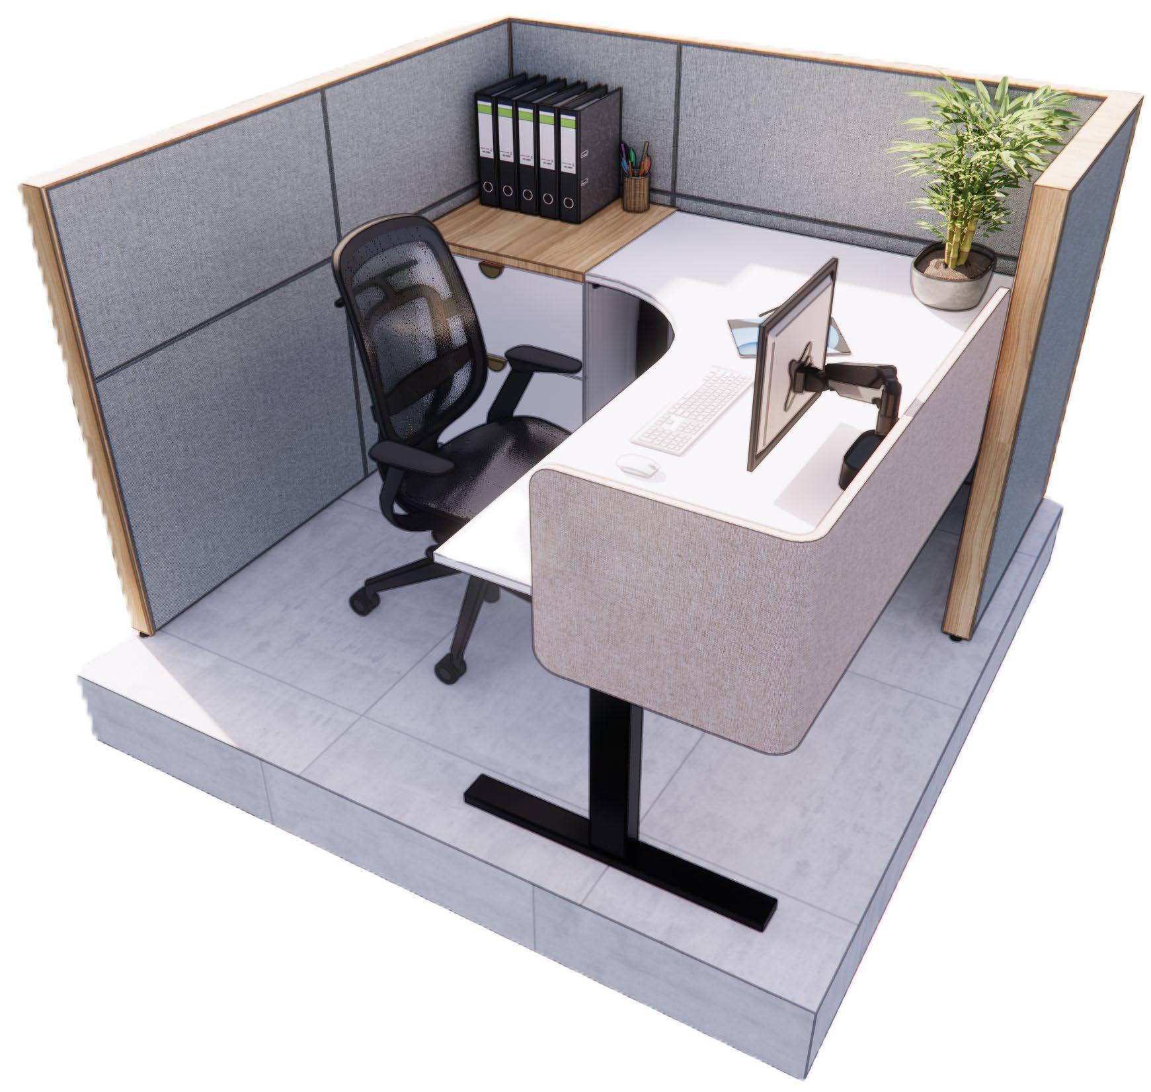
Workstations
KEYNOTES
A. Yoga studios offer a wide range of both physical and mental health benefits that contribute to overall well being.
B. Regular yoga practice helps employees release physical tension built-up from sitting at a desk and dealing with high pressure situations.



RALPH LAUREN
RETAIL STORE
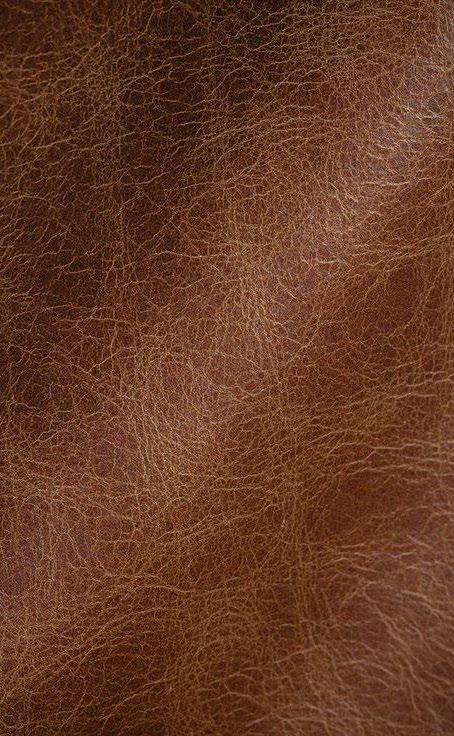
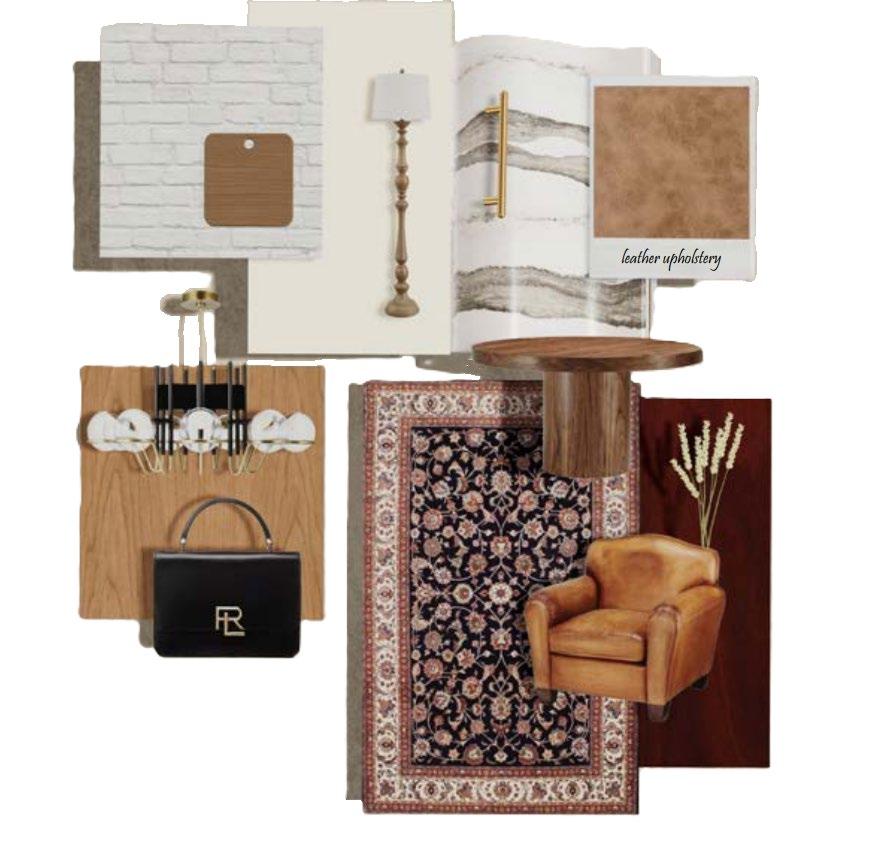
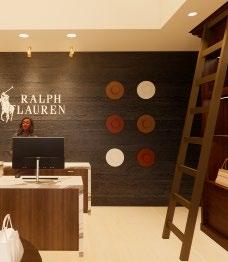
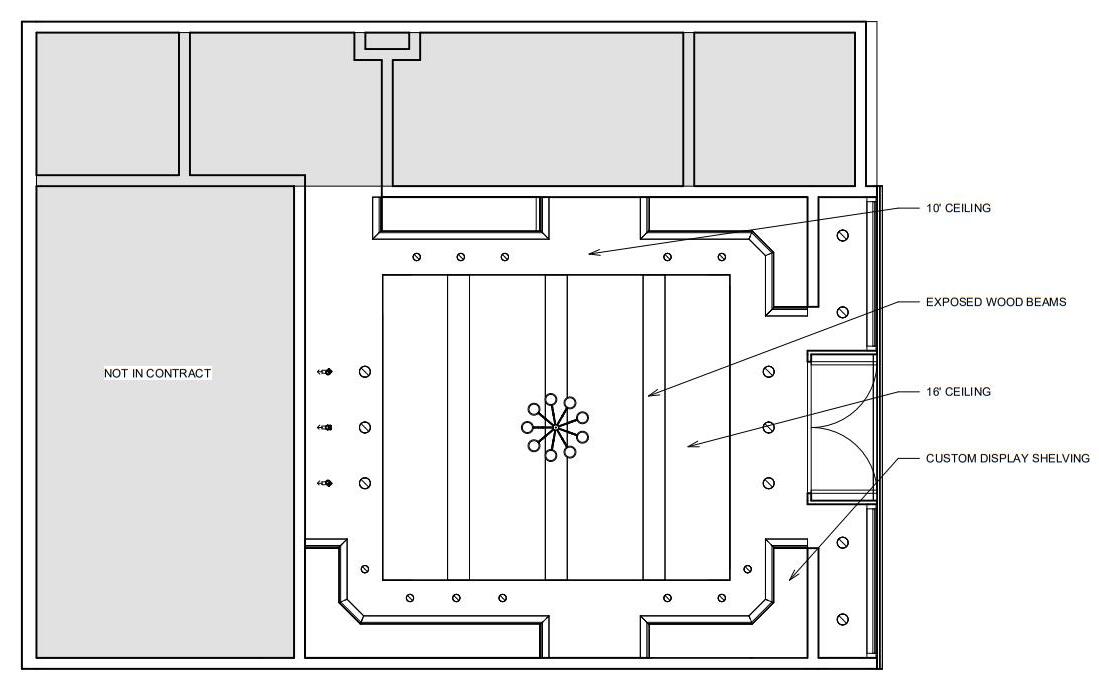
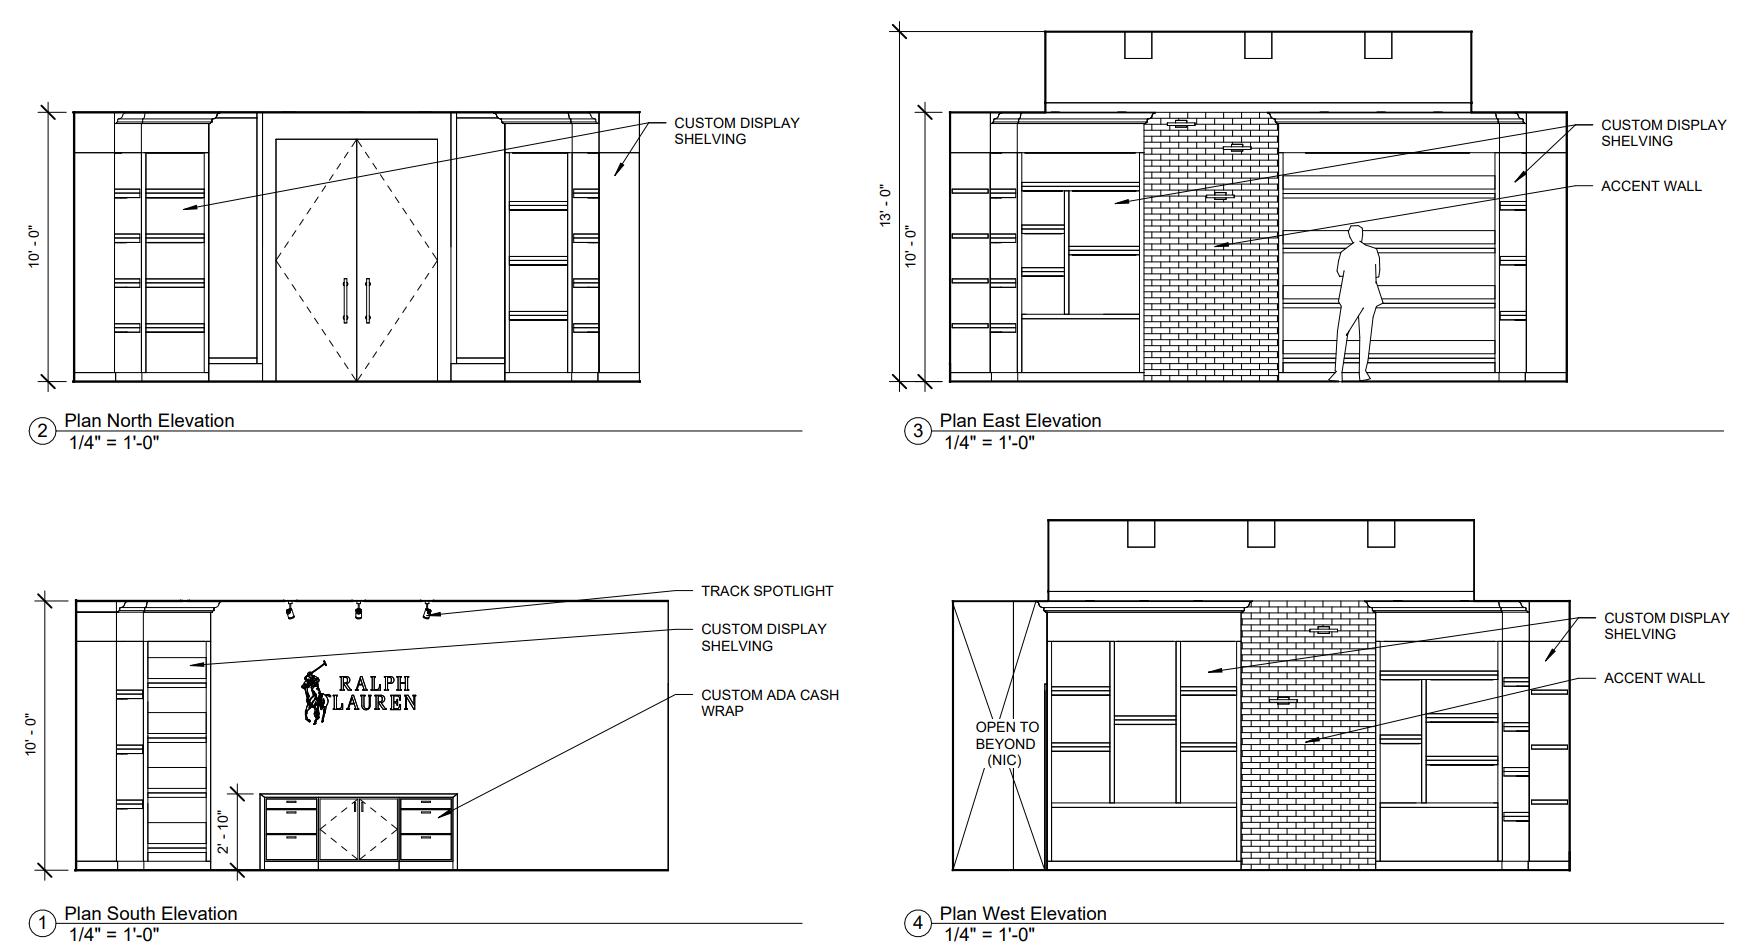
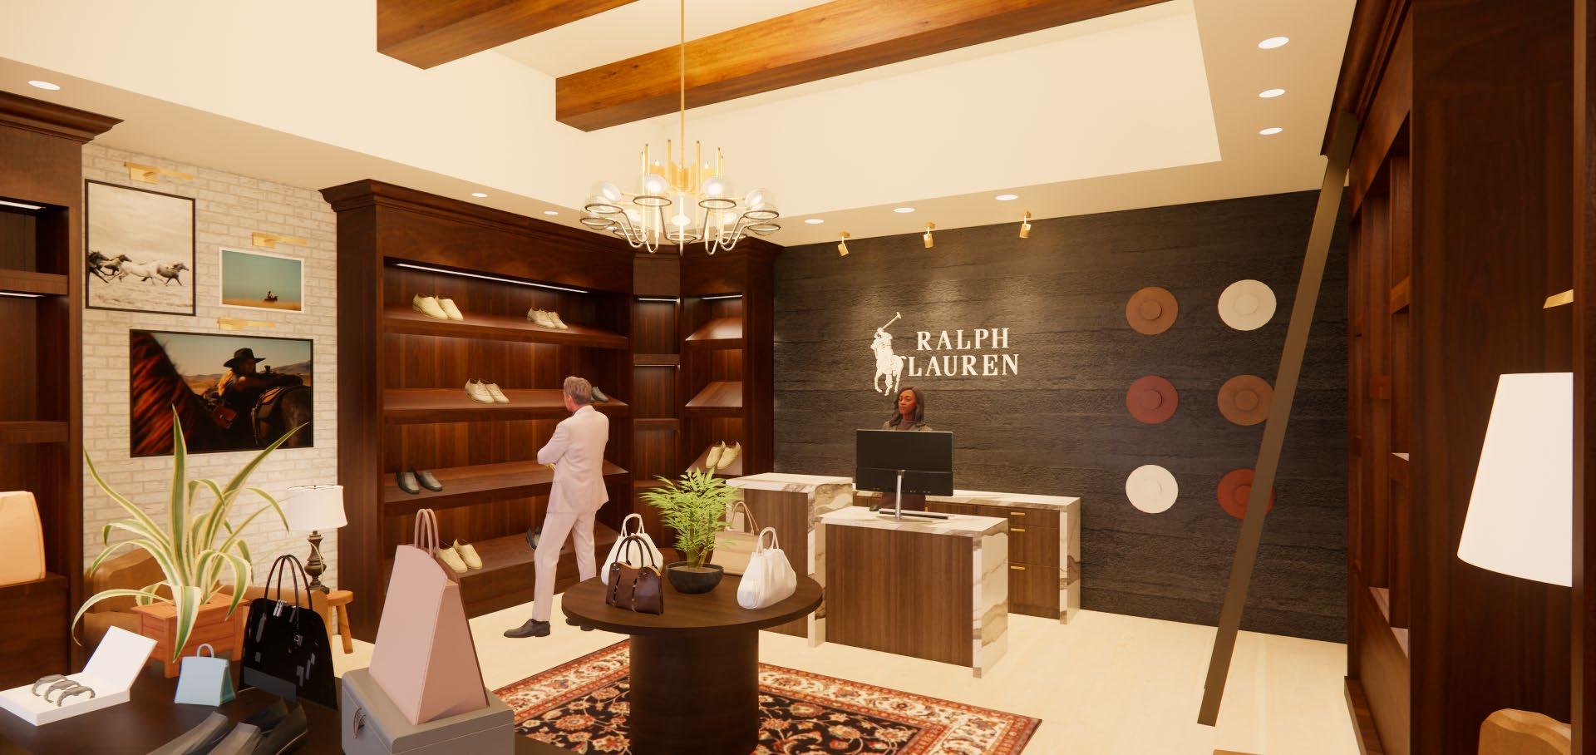
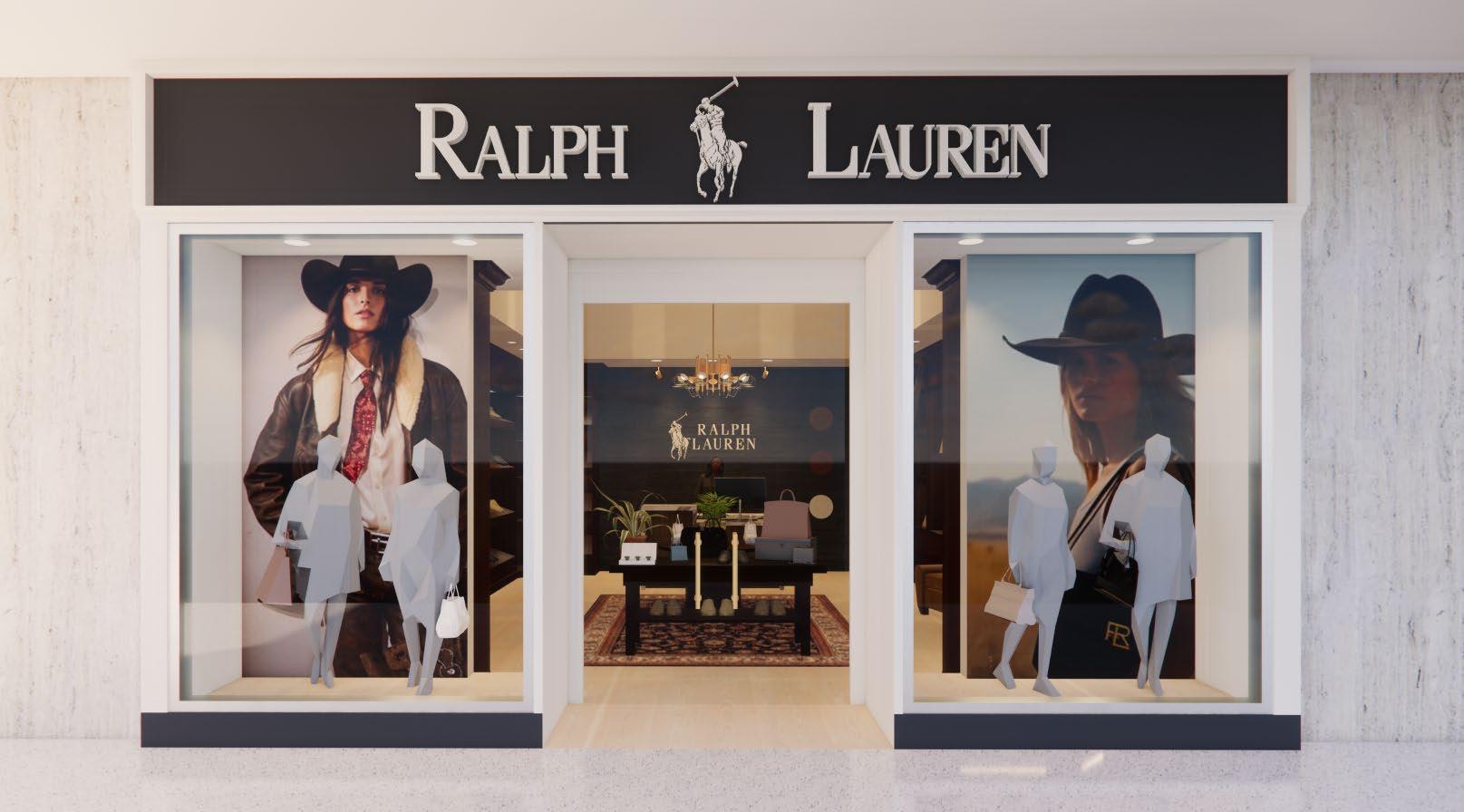
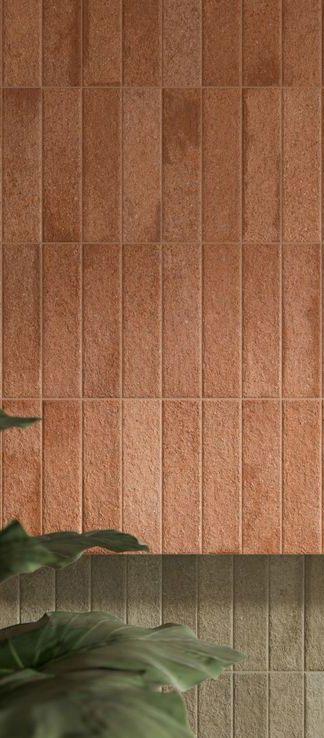
Ralph Lauren wants a store showcasing their new RL 888 bag campaign. Ralph Lauren wants a focus on authentic and timeless materials seen within the campaign as well as drawing inspiration from the beauty of the great American West. By incorporating dark, rich woods, luxurious stone materials, and multiple layers of light, the design creates the ideal setting to showcase Ralph Lauren’s exclusive, high-quality products.
Location: NorthPark Center | Dallas, Texas
Client: Ralph Lauren
End User: Customers of all ages
Studio 3 | Fall 2024
INTERIOR ELEVATIONS
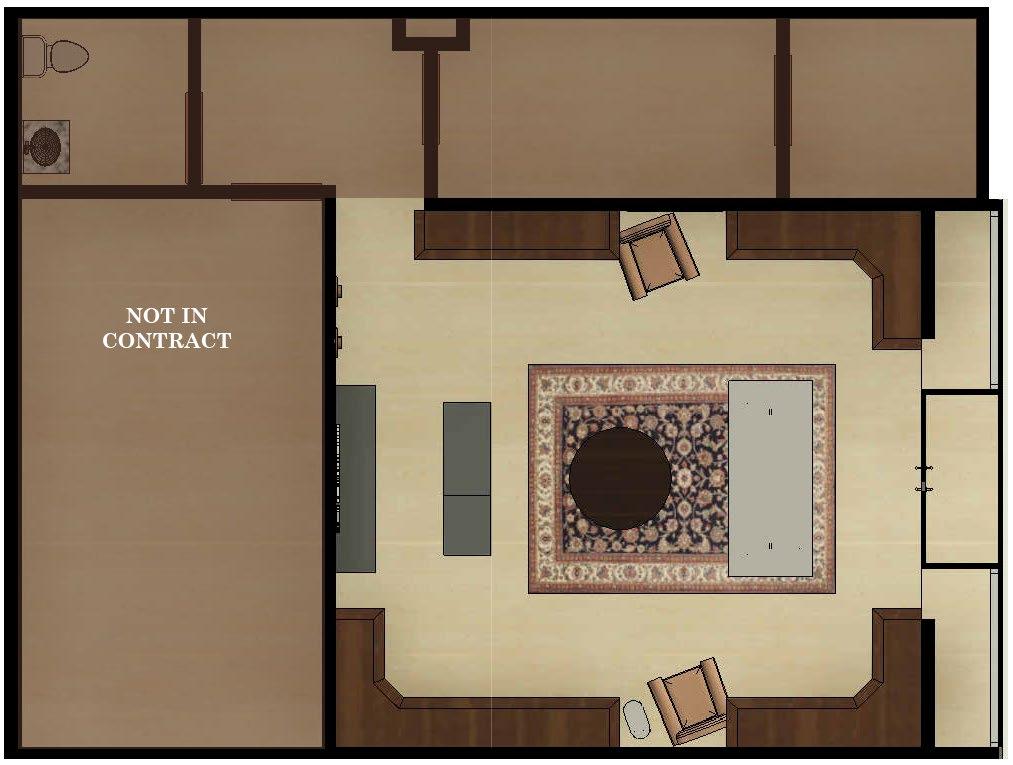
Rendered Floor Plan


KEYNOTES
A. Research shows that 76% of customers naturally turn right when entering a store. The circulation path of Ralph Lauren showcases the latest products on the front display table and the right linear shelving. The path then leads the customers throughout the store where it ends at the cash wrap.
B. Storefront display featuring Ralph Lauren’s latest campaign drawing in customers attention.
Interior
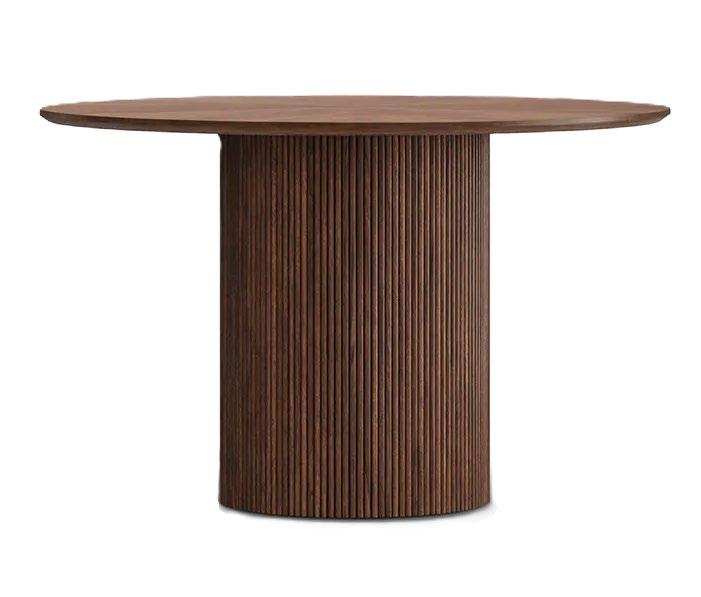
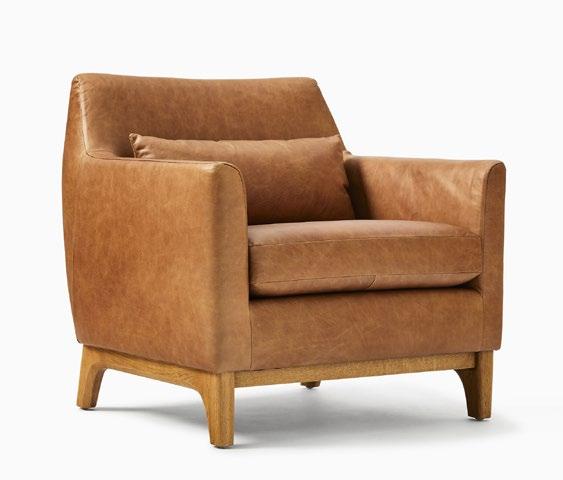
West Elm | Harvey


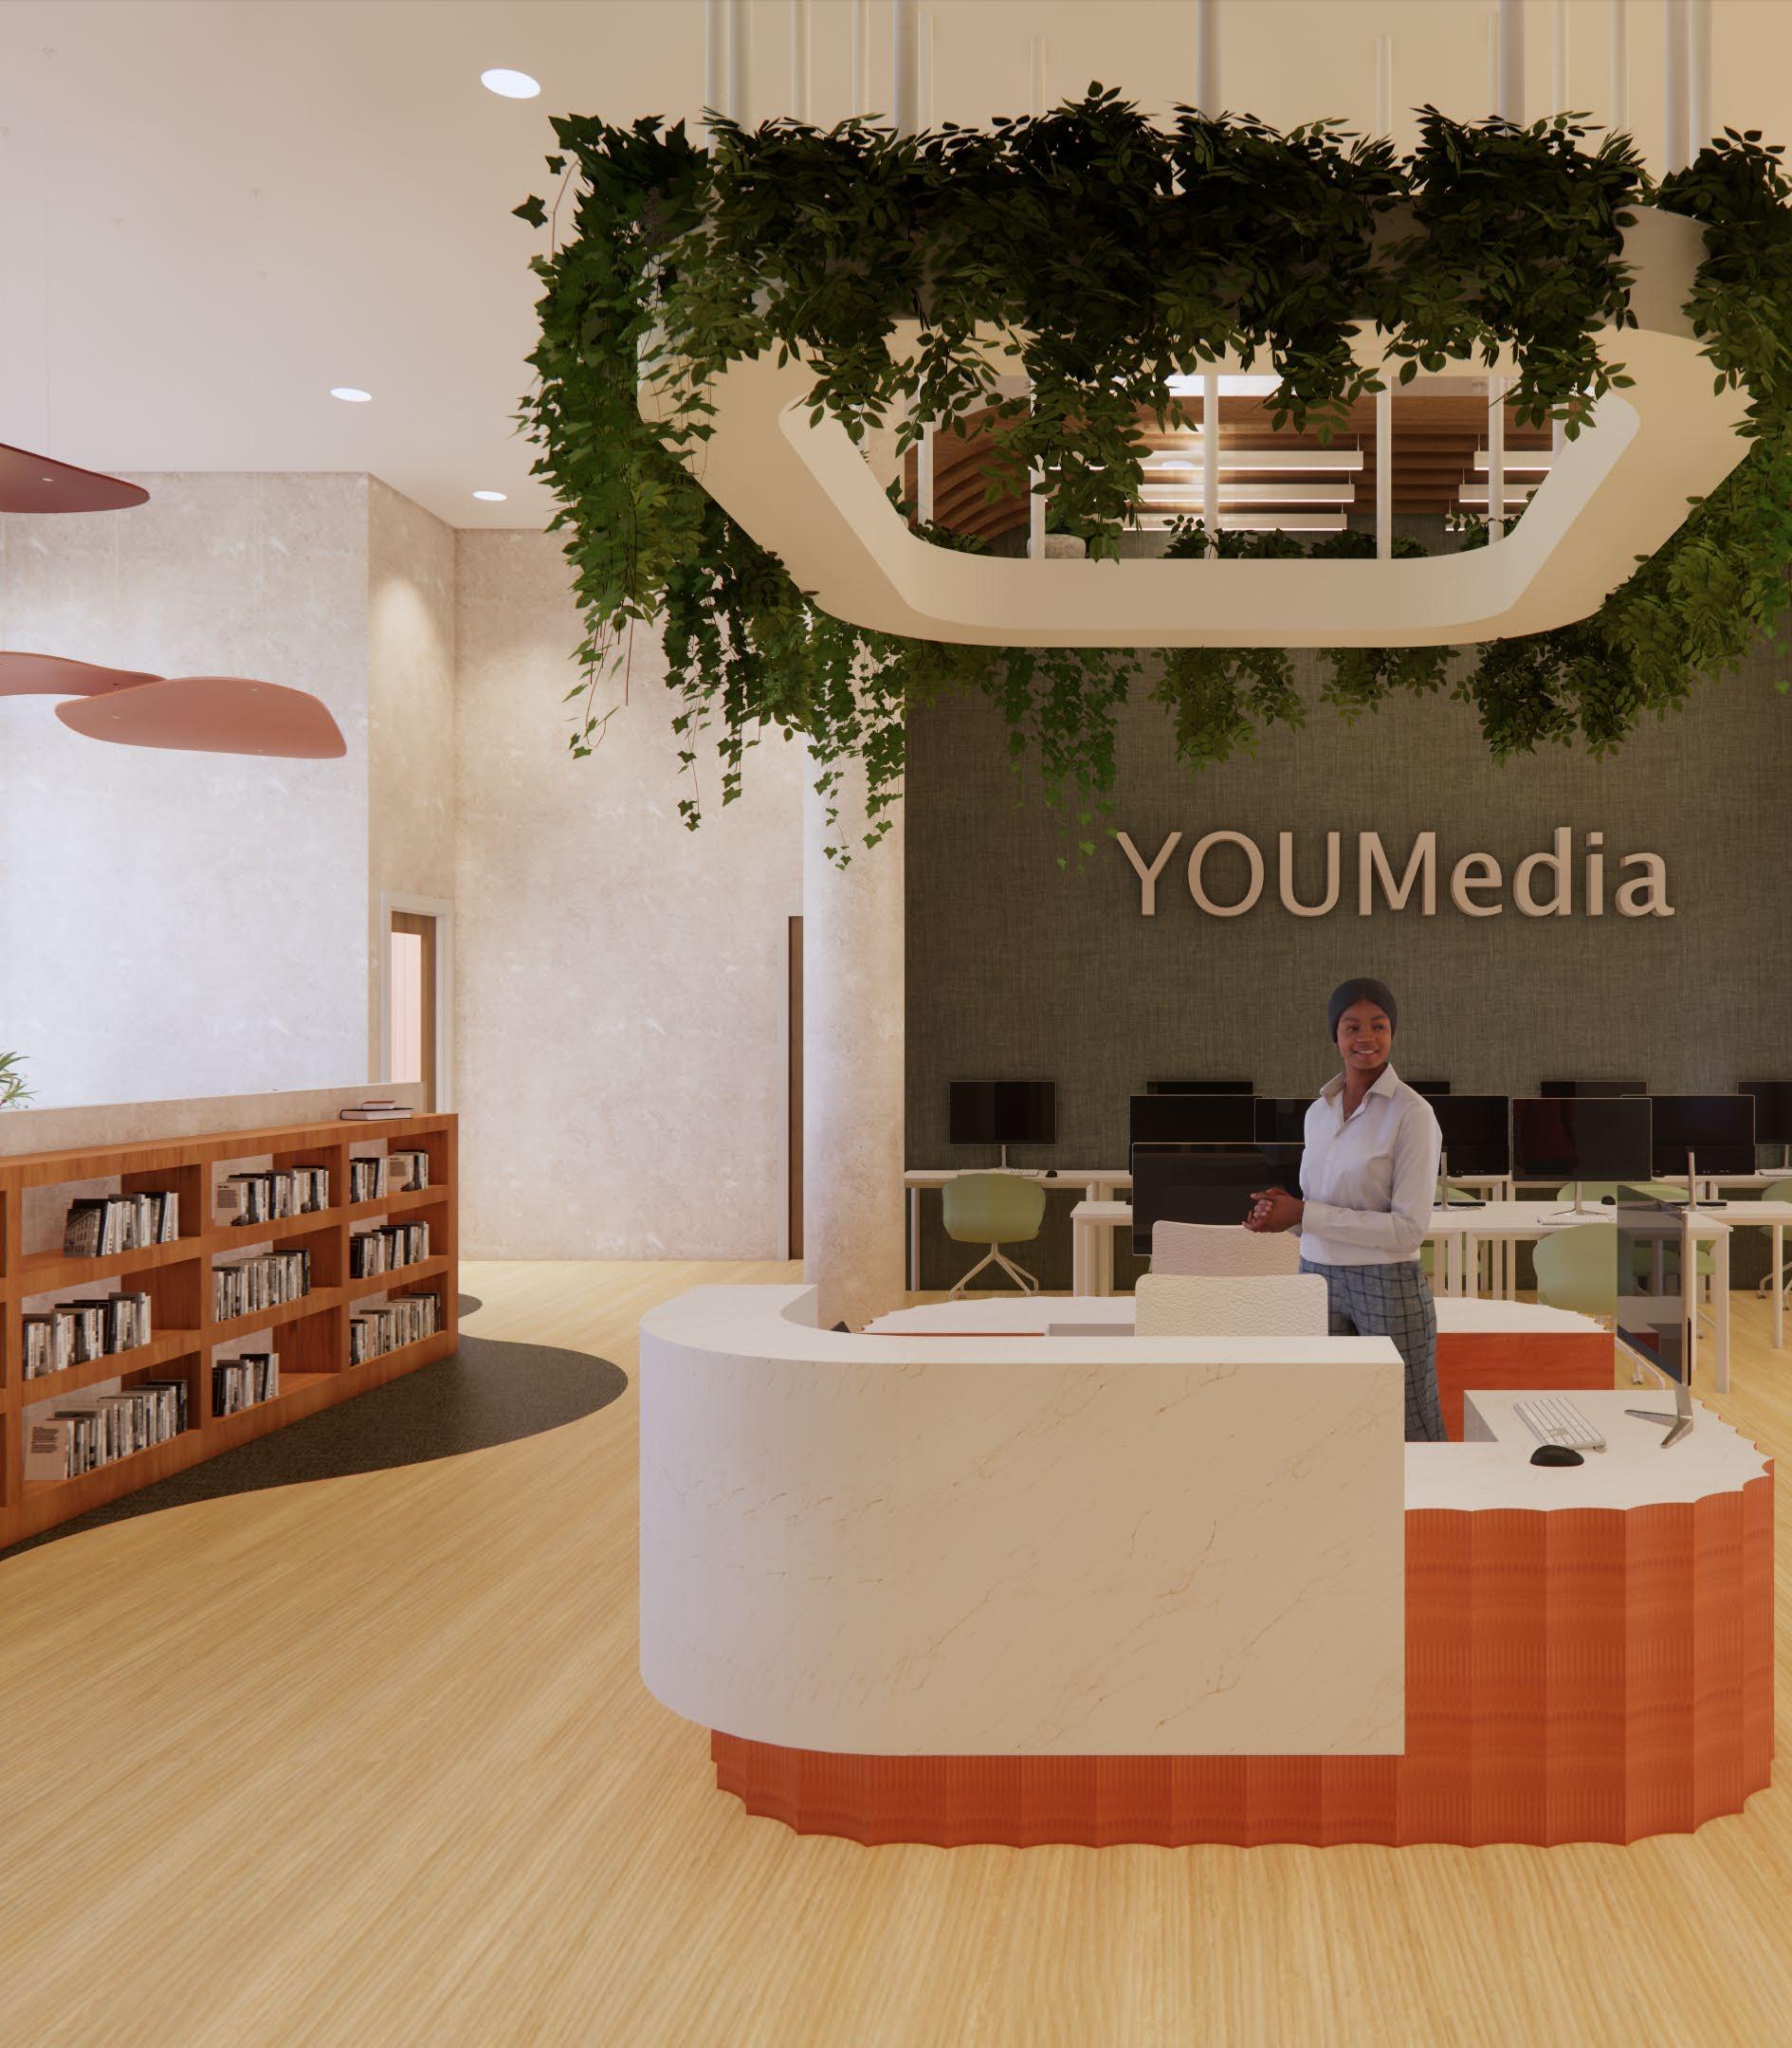
YOUMedia
TEEN LIBRARY
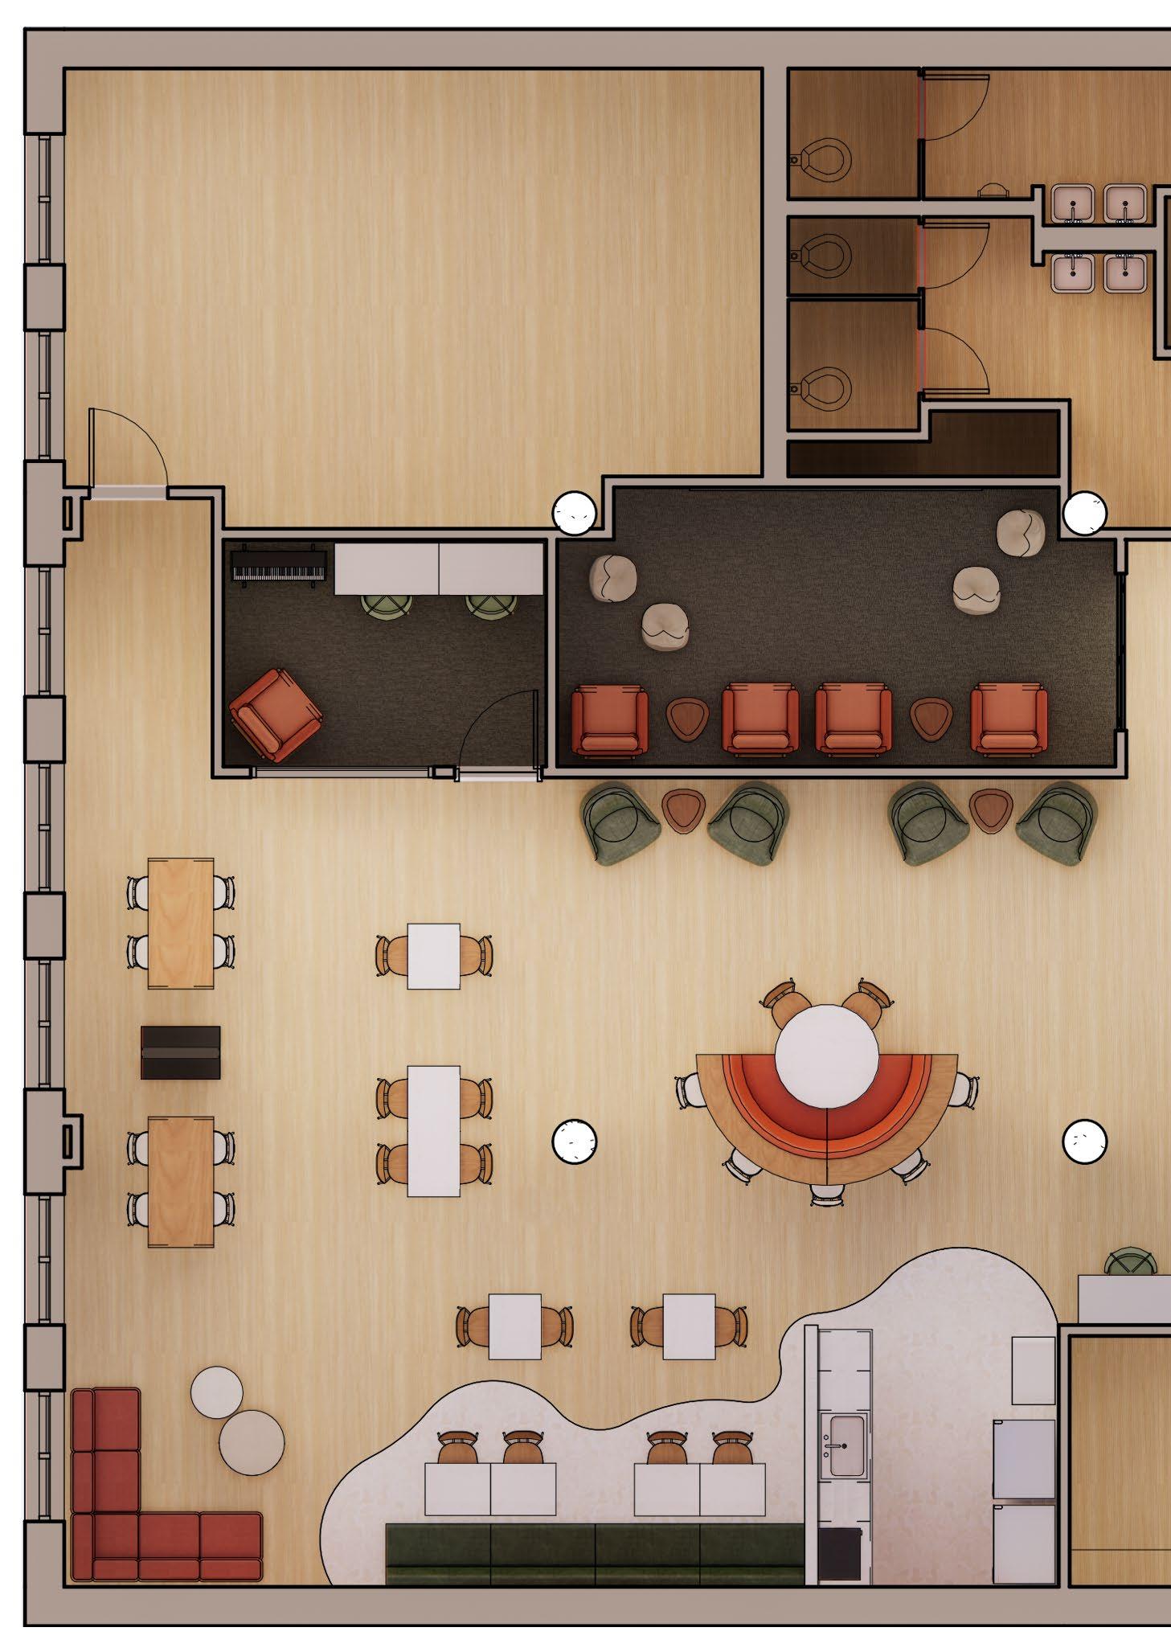
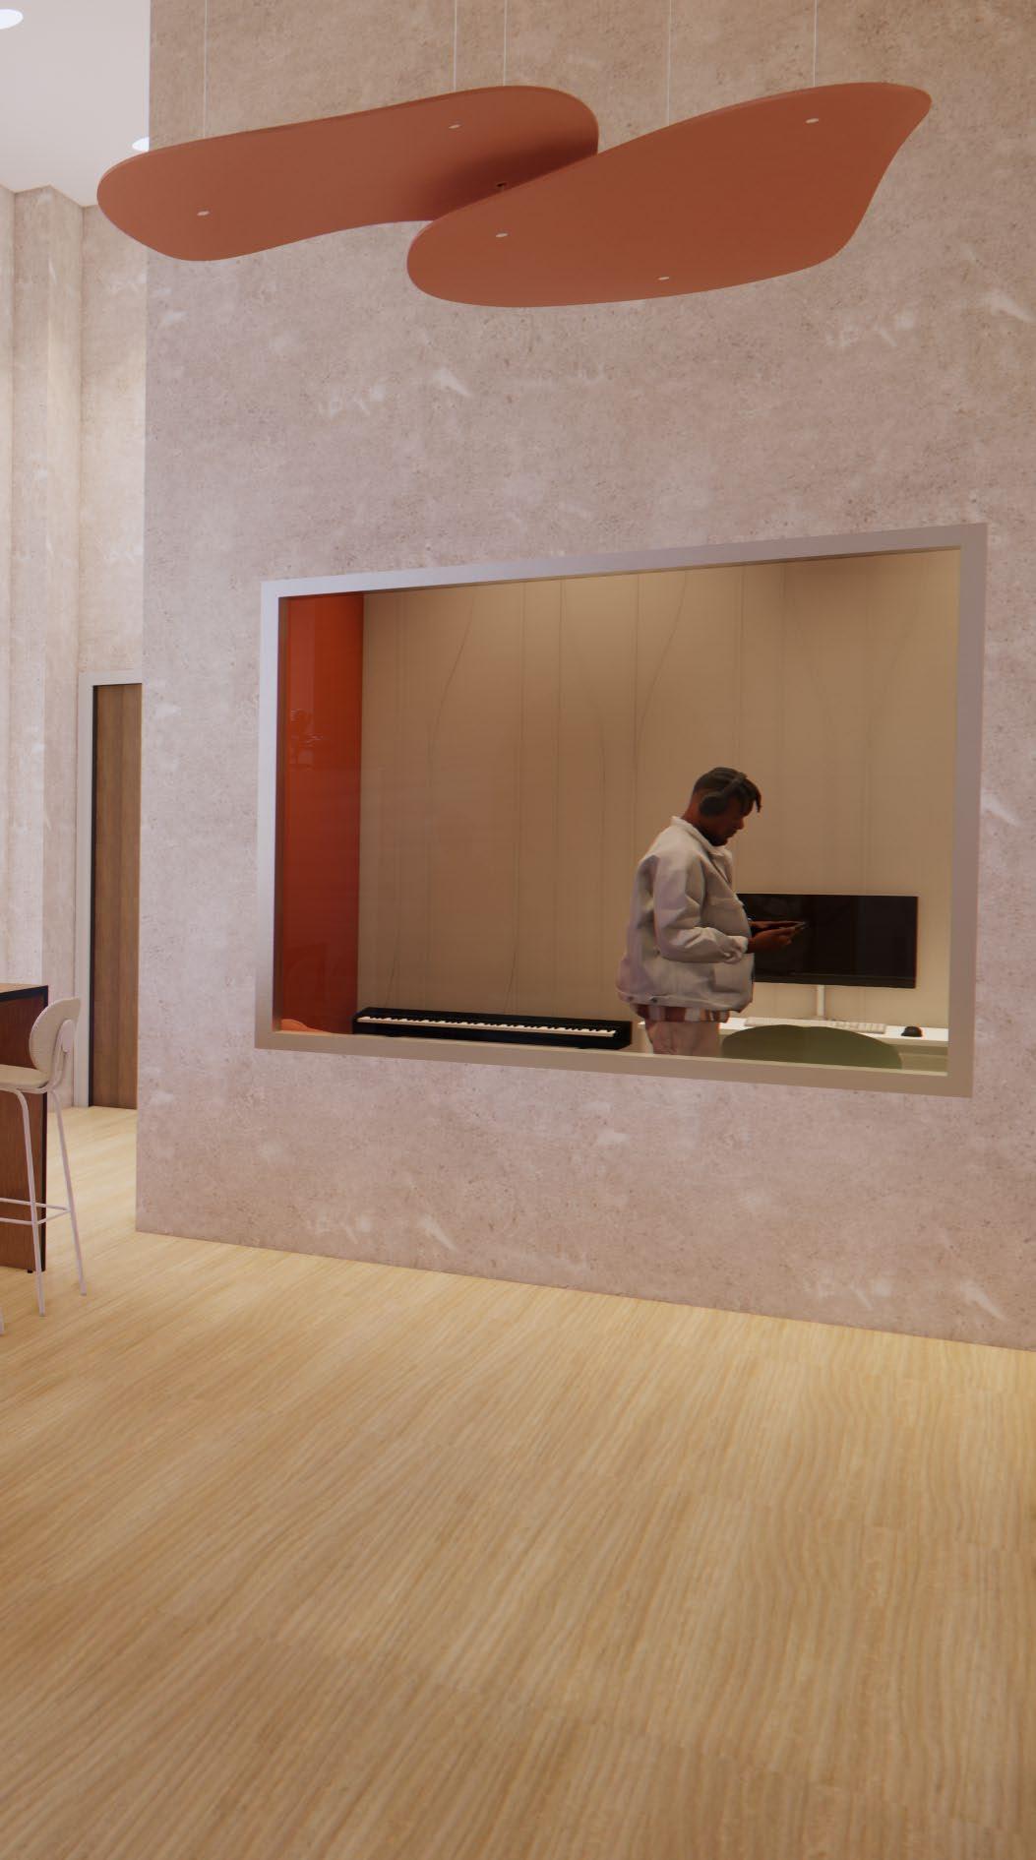
YOUMedia wants a fresh, new design designated for teens so they can focus on digital learning at the Milwaukee Public Library location. This is a space where teens can hang out, get help with homework, experiment with design software in a range of disciplines, record music, and participate in a variety of digital media activities and workshops.
Location: Milwaukee Public Library | Milwaukee, Wisconsin
Client: YOUMedia
End User: Teens
Studio 2 | Spring 2024
EARTHY TRANQUIL
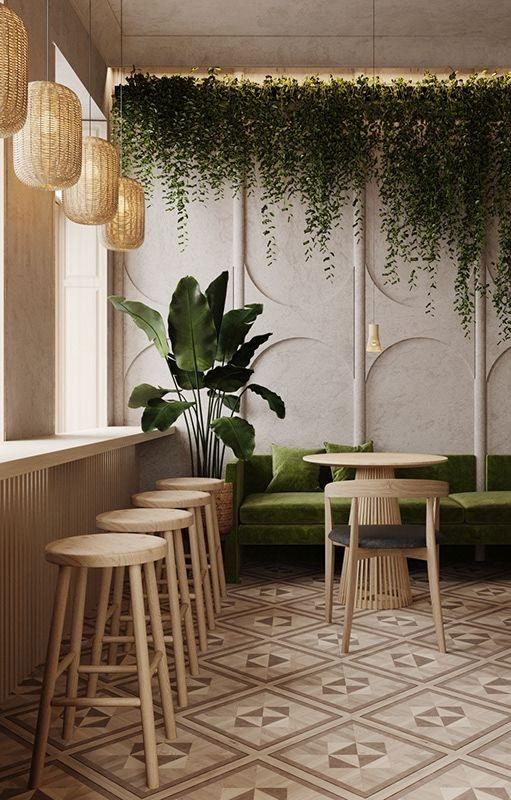
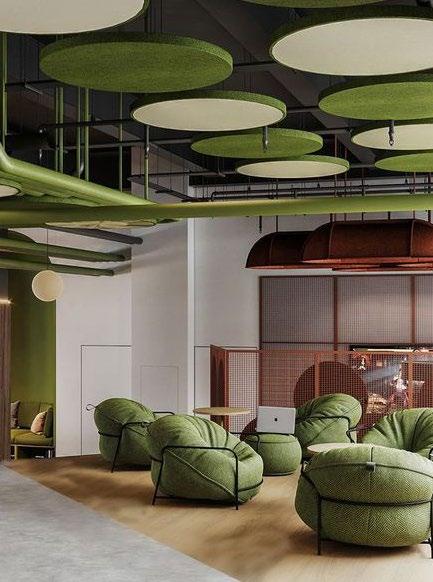
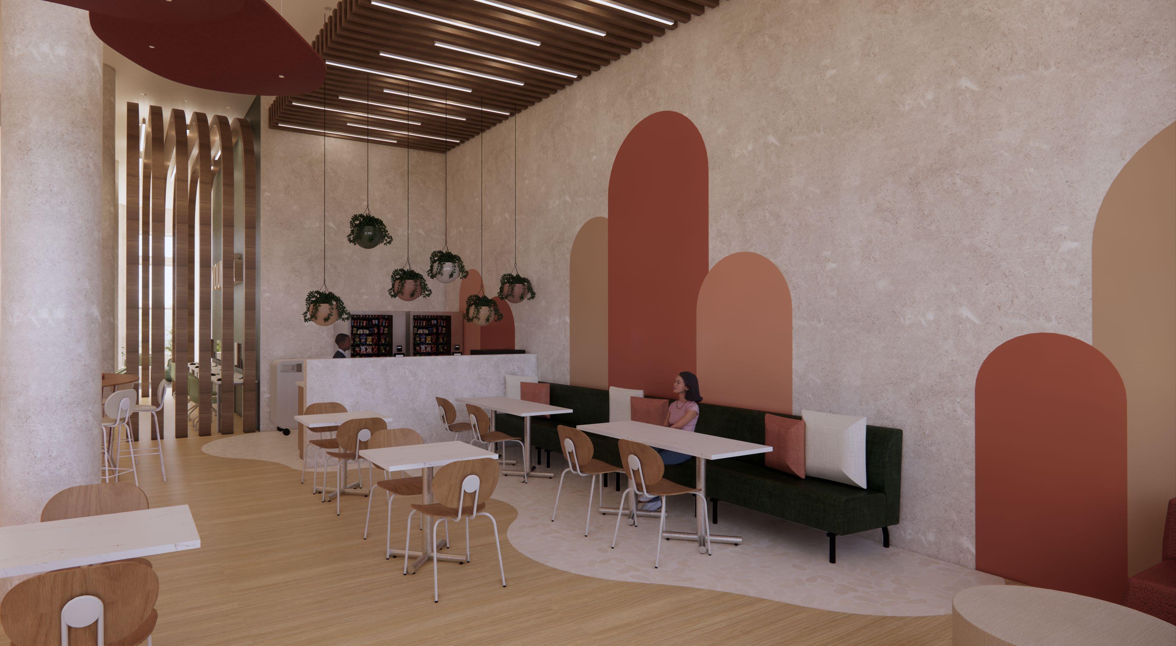
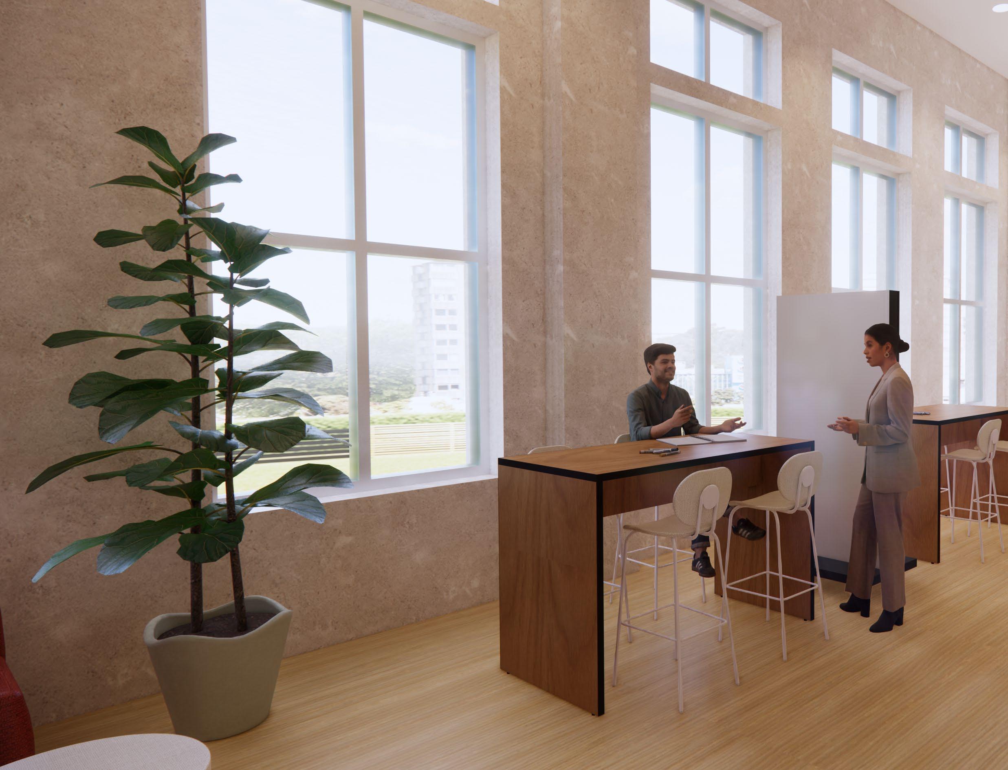
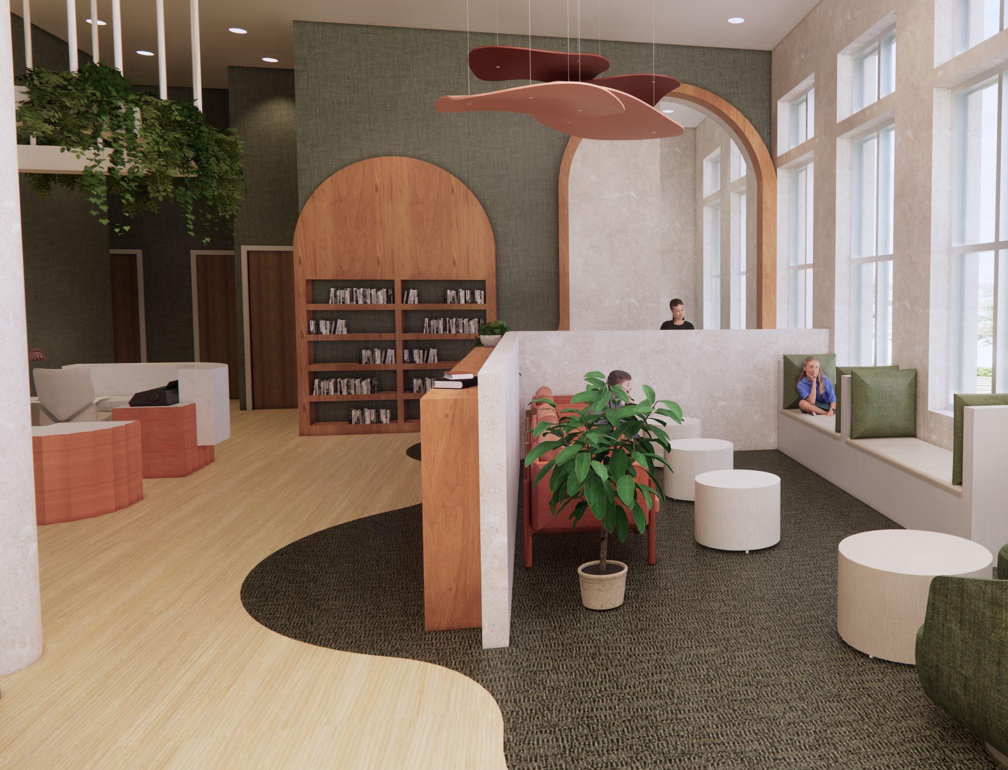
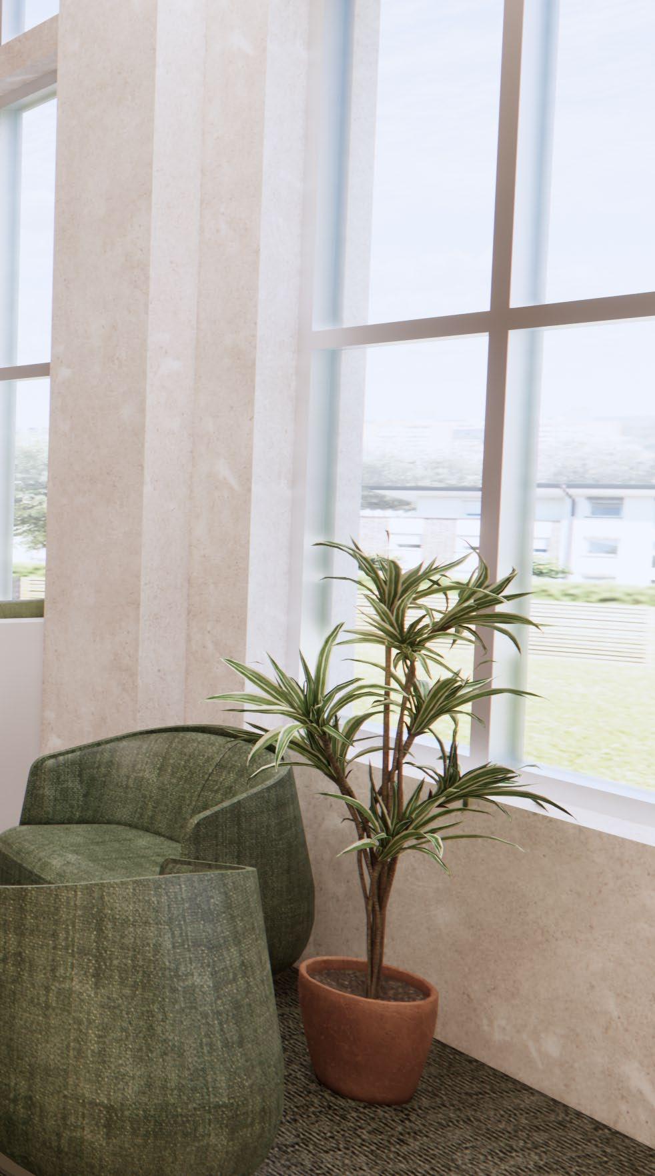
This teen media library center is meant to be an inviting space for people to come, learn, and study. Since it is located in the hectic heart of Downtown Milwaukee, this space has a TRANQUIL atmosphere with, comfortable seating, an EARTHY color palette, and different zones to meet everyone’s learning needs. There are quiet areas to study alone, lounge areas to relax or socialize, along with team spaces to collaborate with peers. Preserving some of the architectural historical elements from the Milwaukee Public Library, natural walls, and arches are seen throughout the space, which also ties into the organic style.






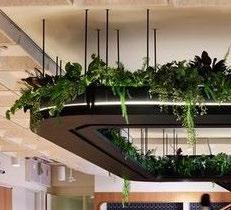
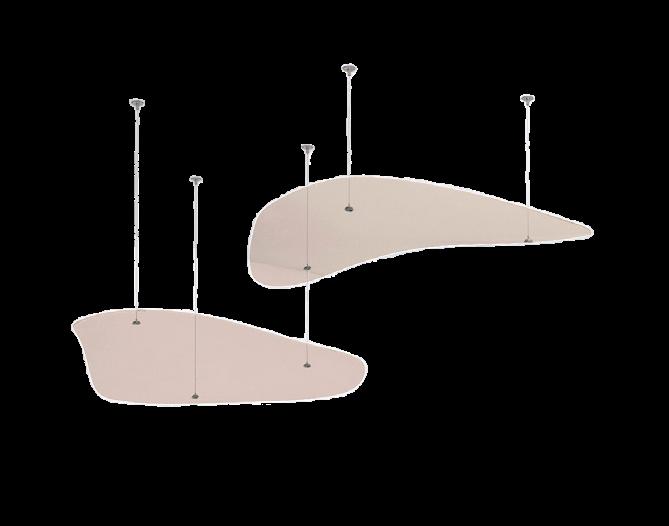
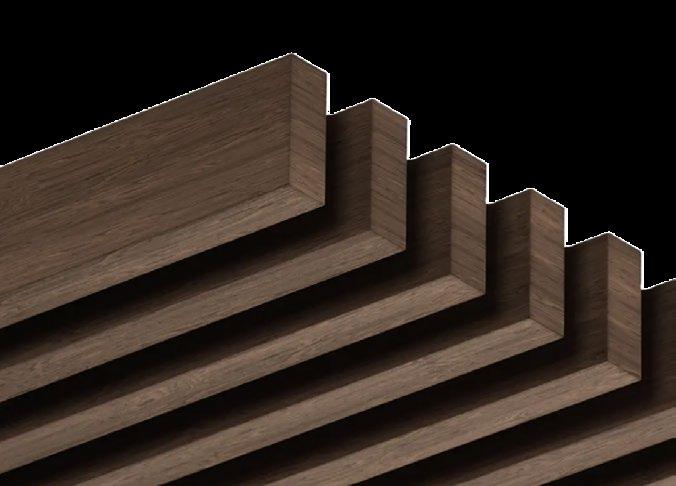
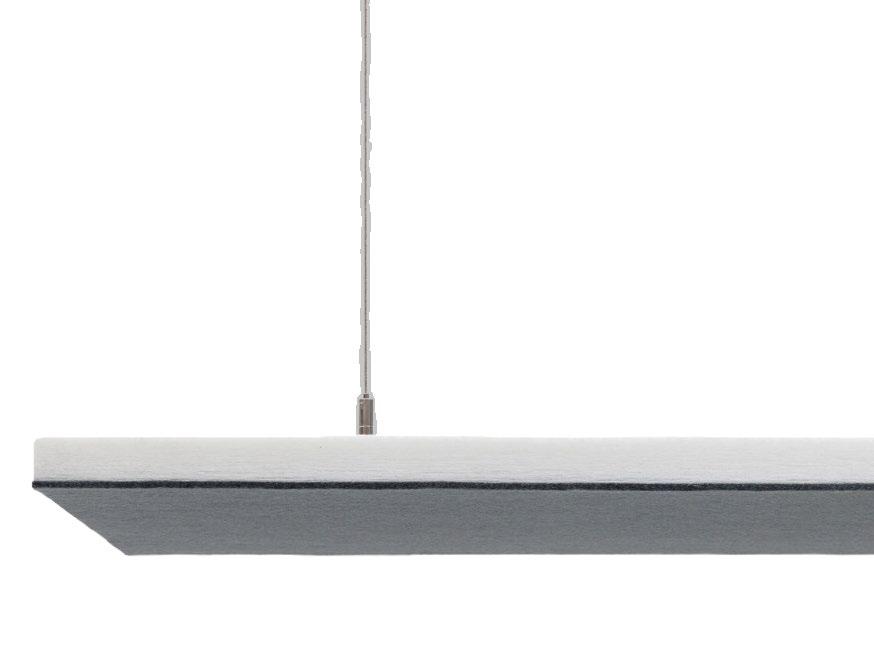
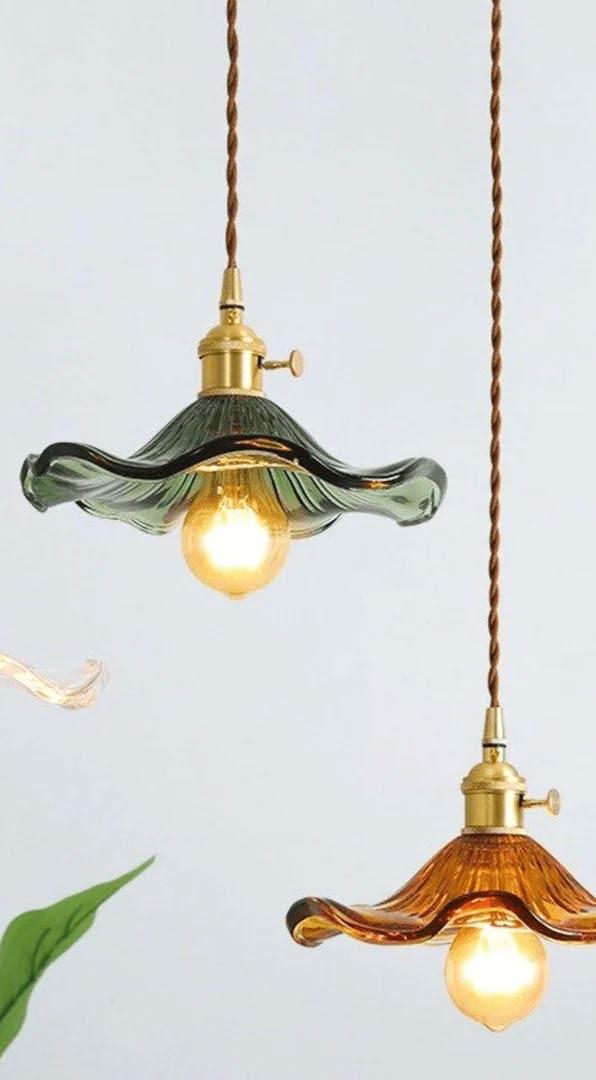
A. Custom Suspended Ceiling Fixture
B. Suspended Acoustic Panel | 3 Form
D. Suspended Acoustic Panel | Filz Felt
C. Acoustic Ceiling Baffle | 3 Form
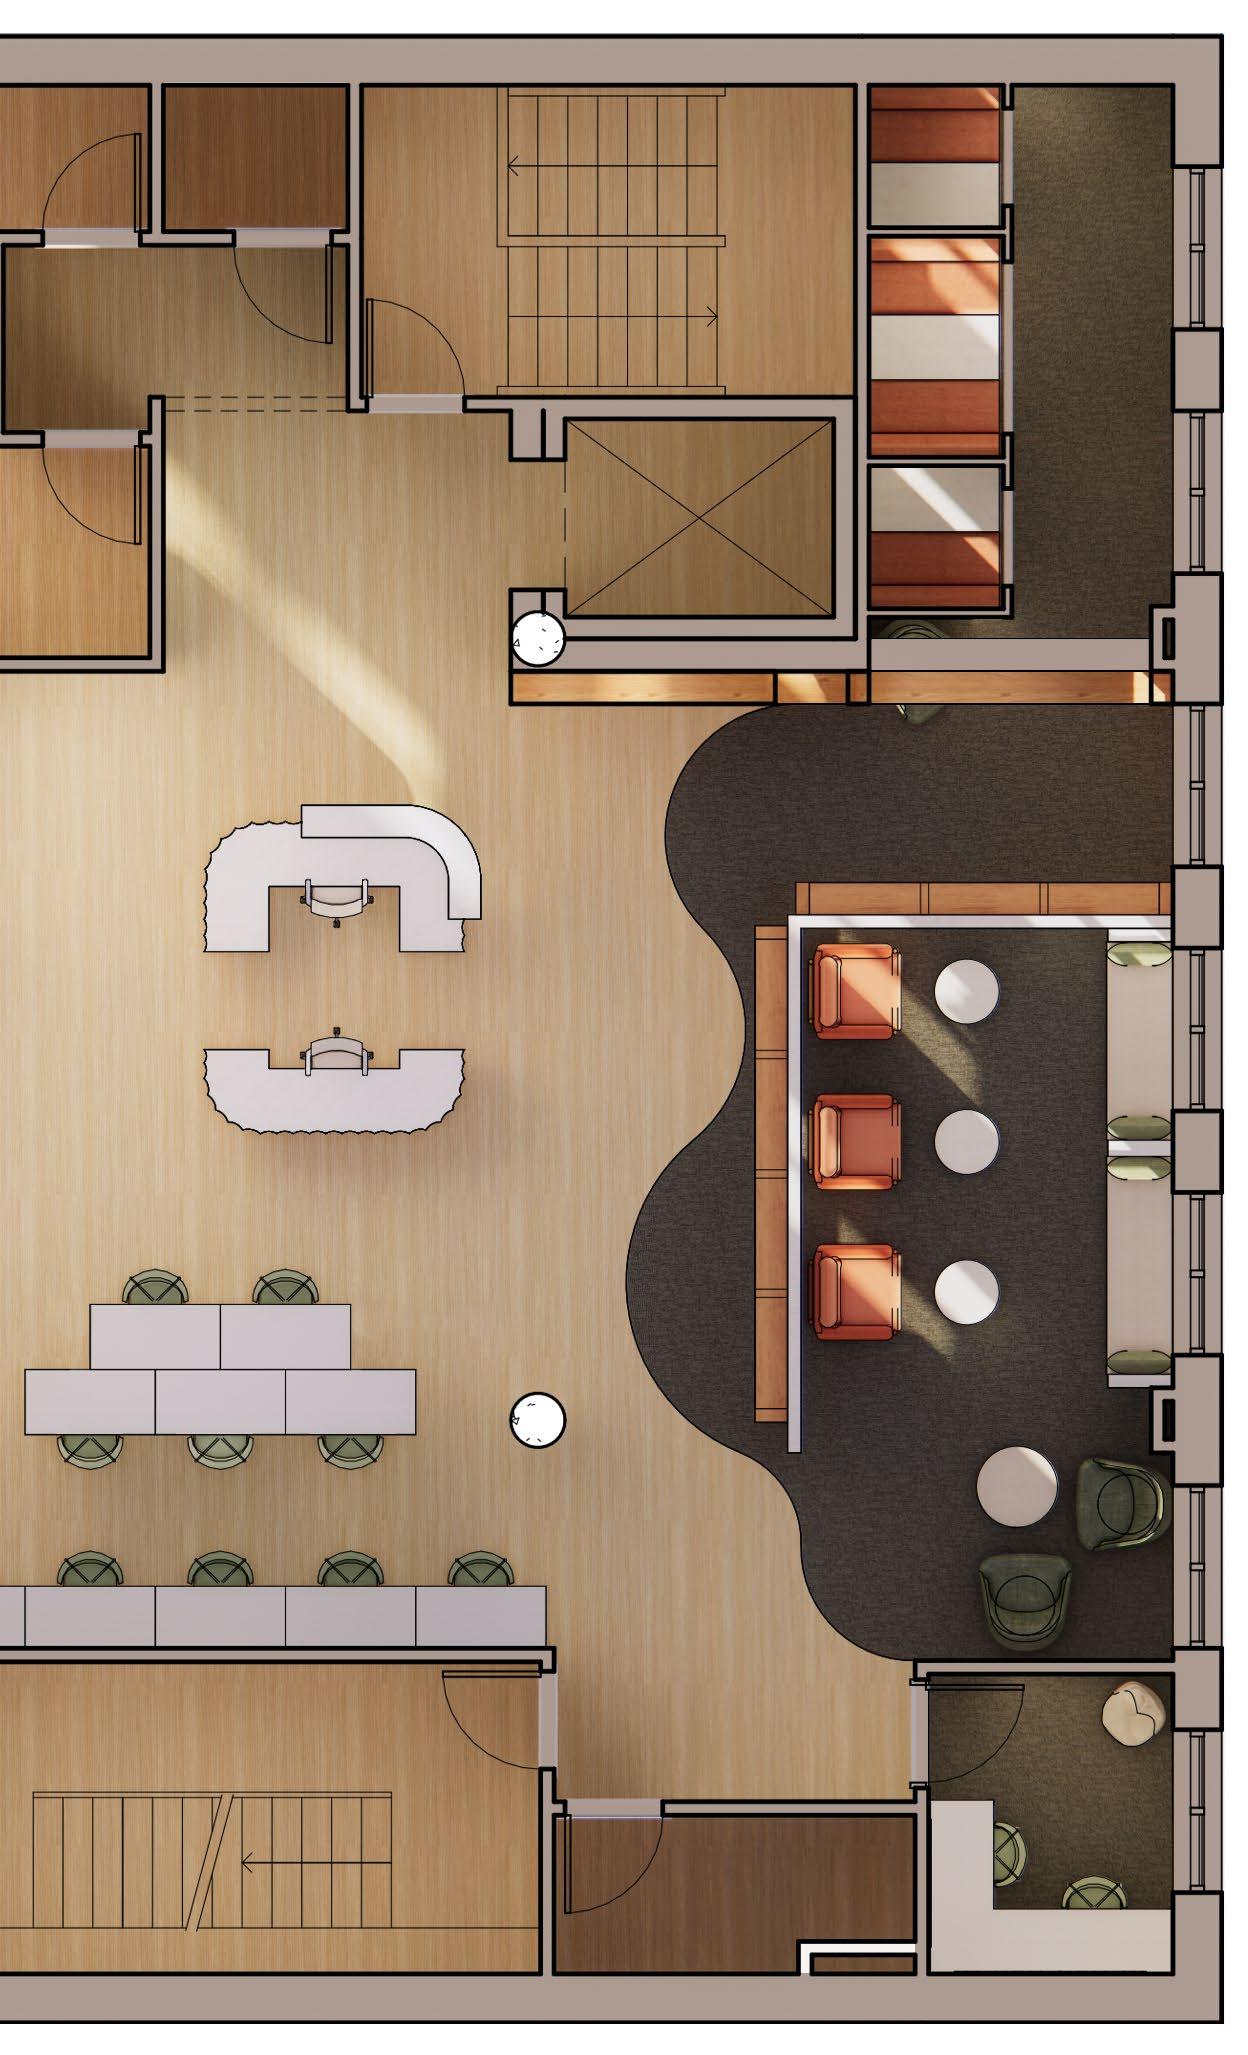
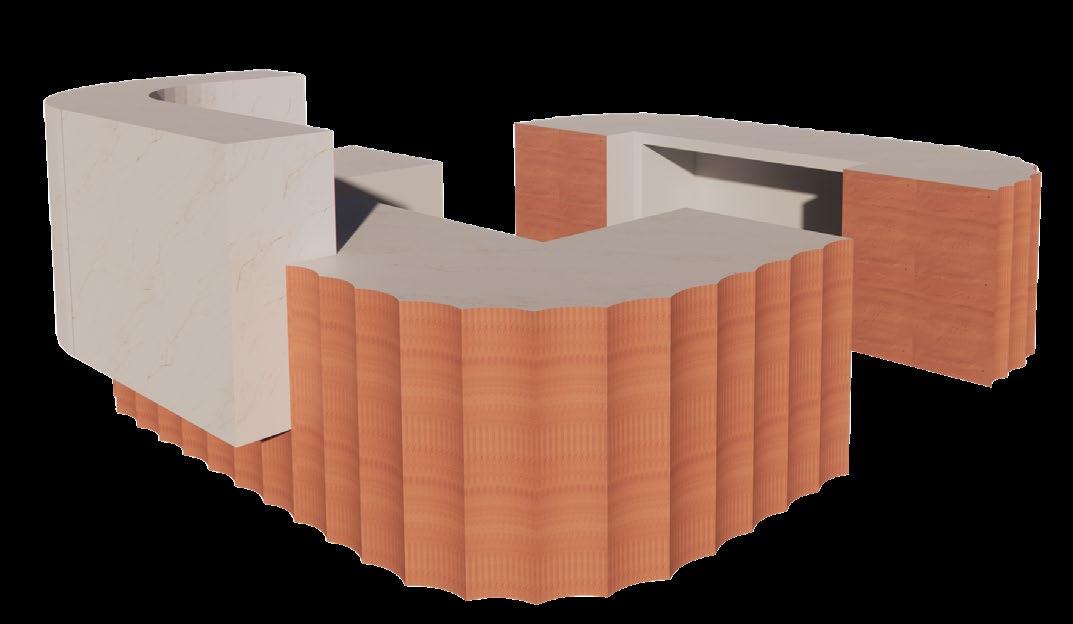
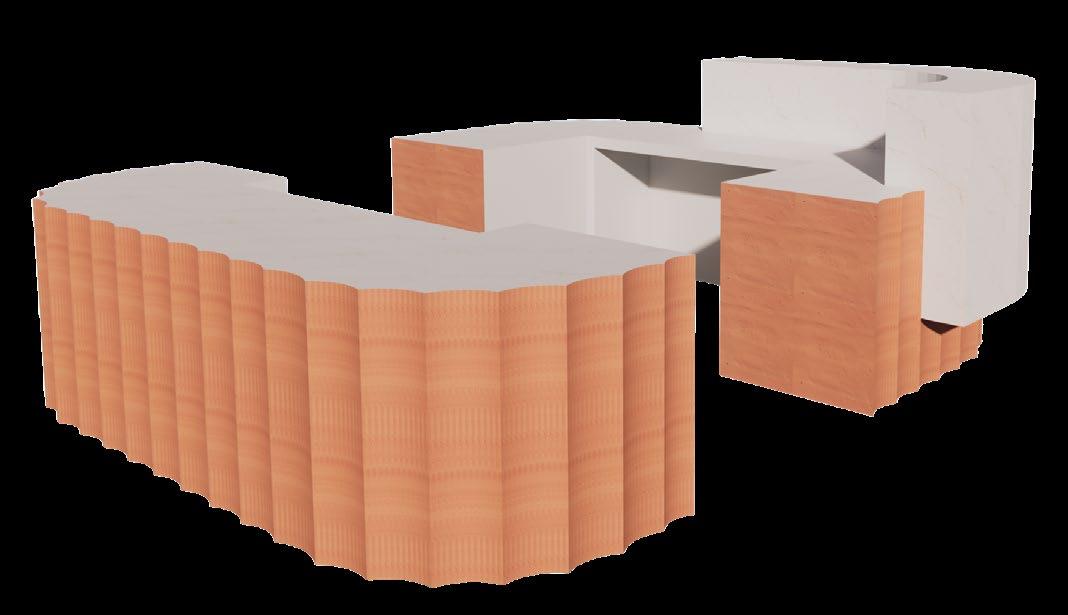
CUSTOM ADA INFORMATION DESK
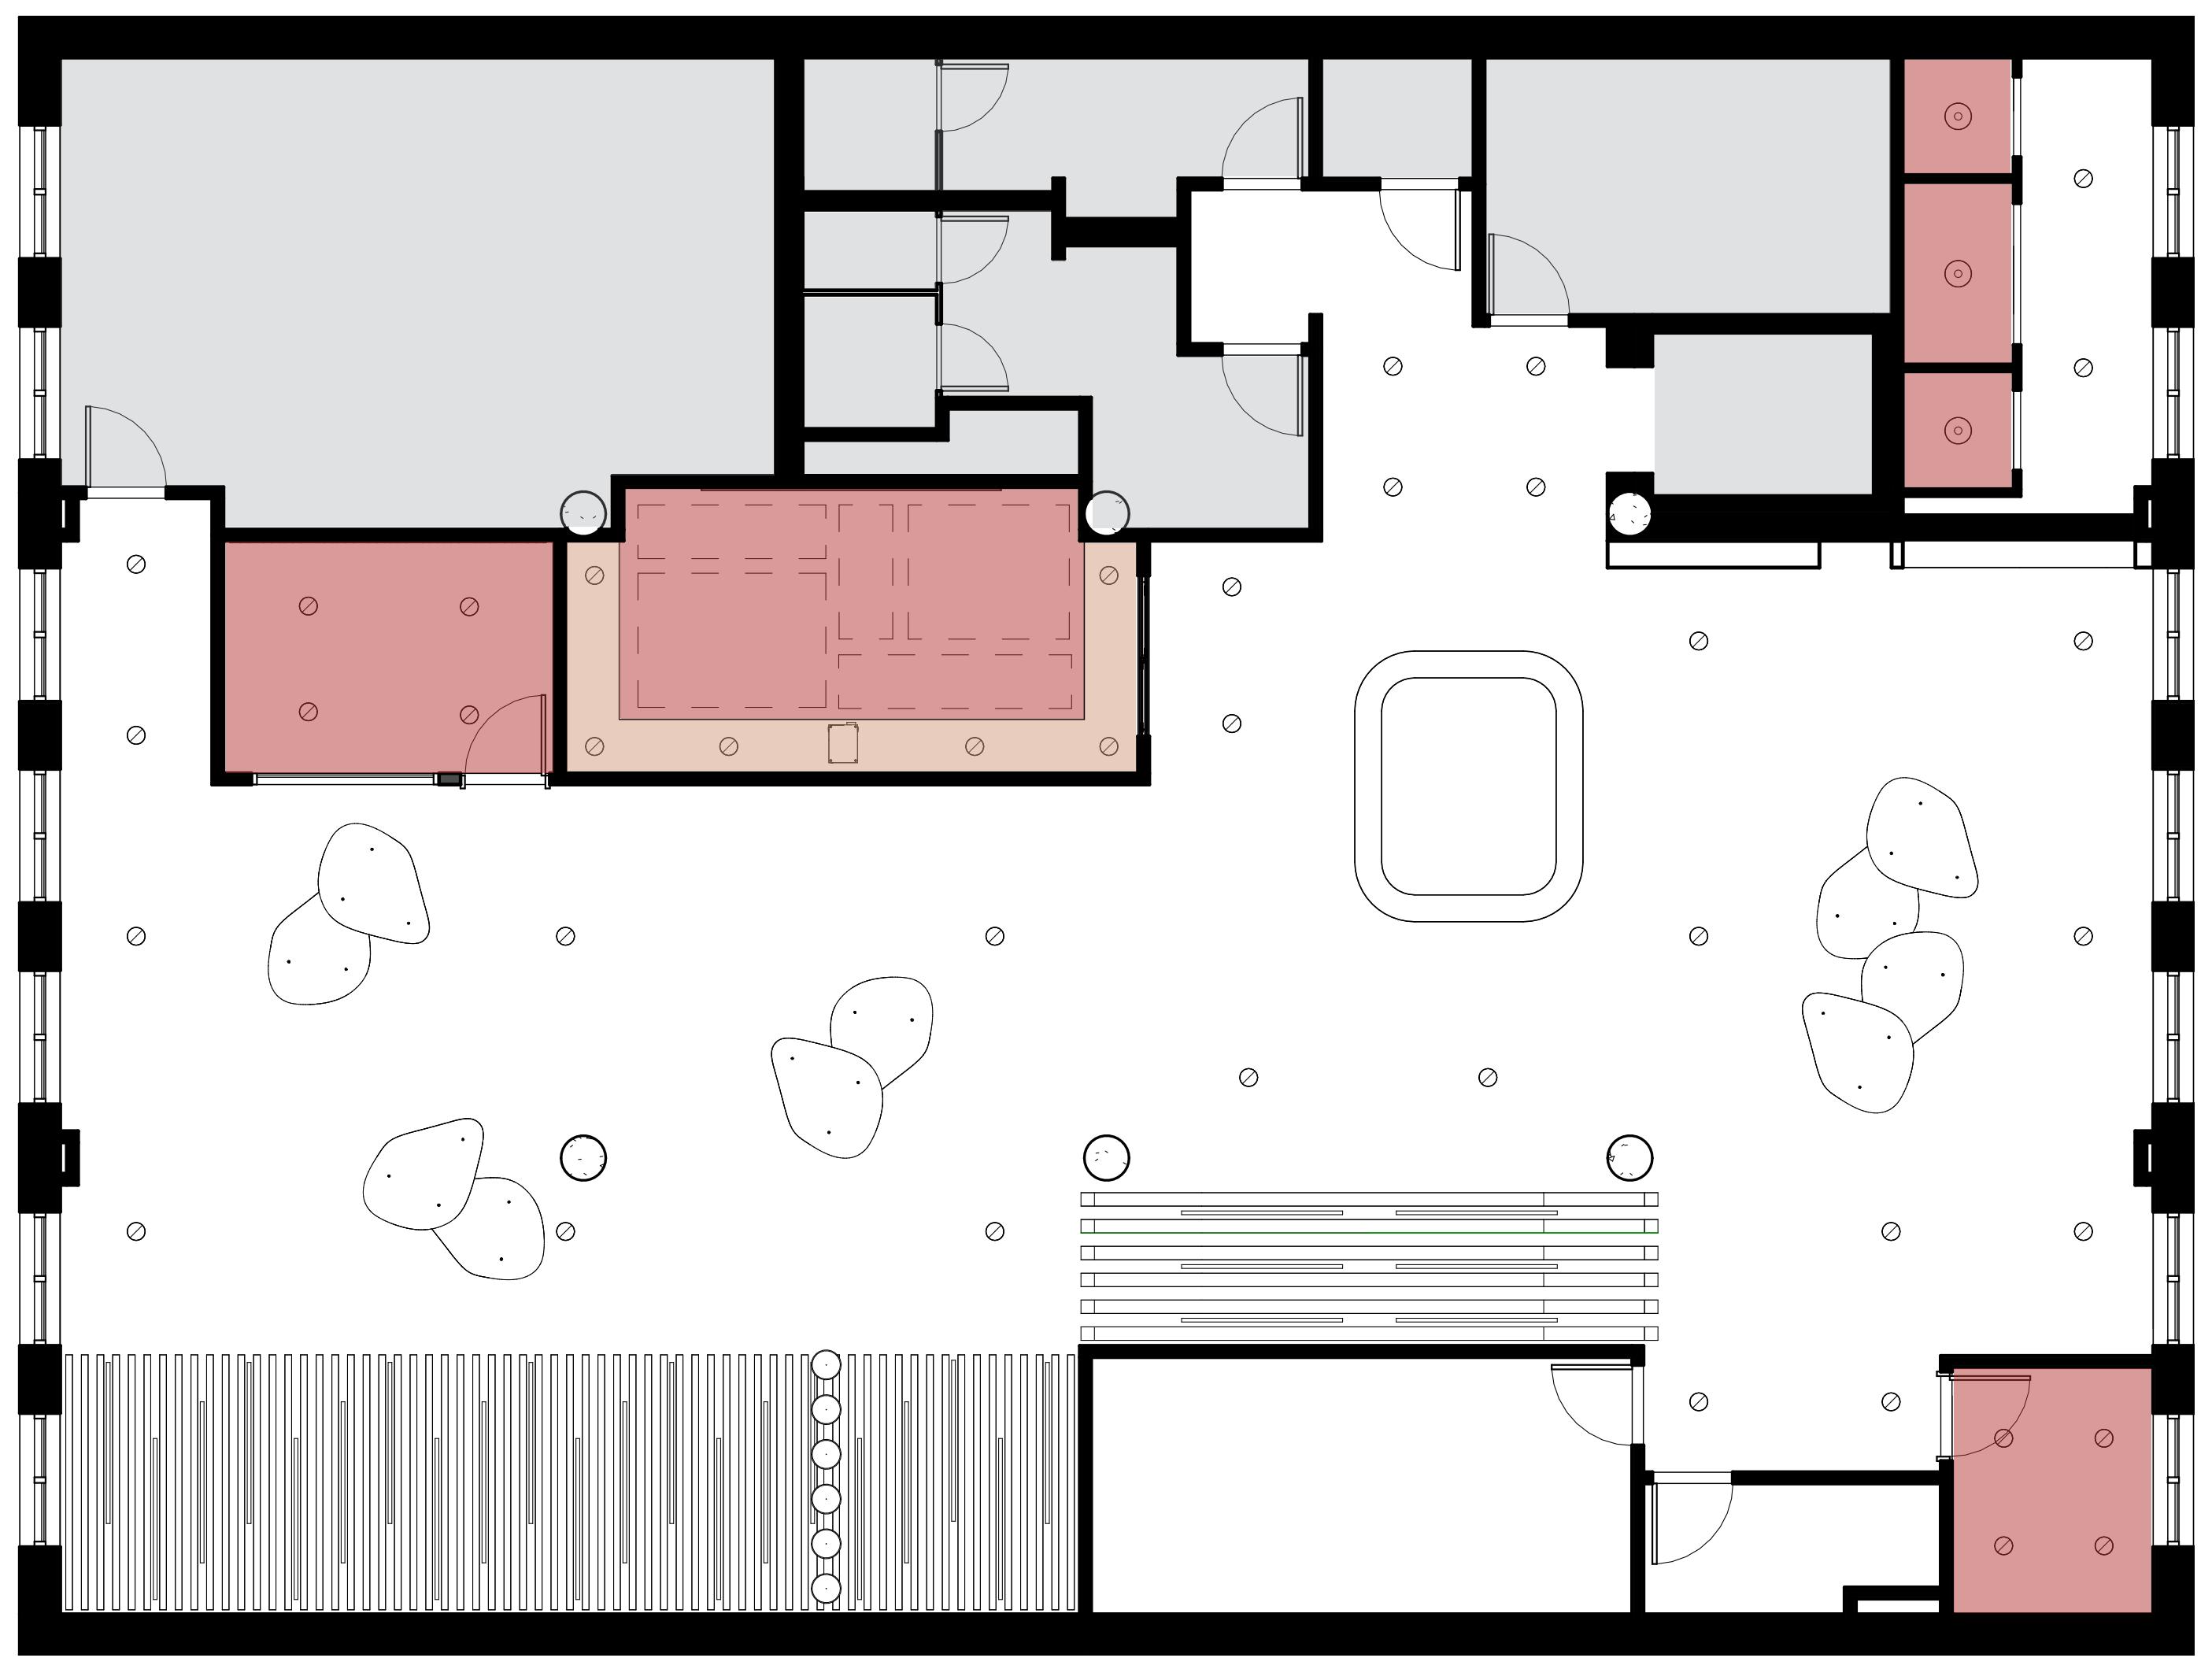
Study Nooks
Recording Studio
Media Zone
Podcast Booth
IT Closet
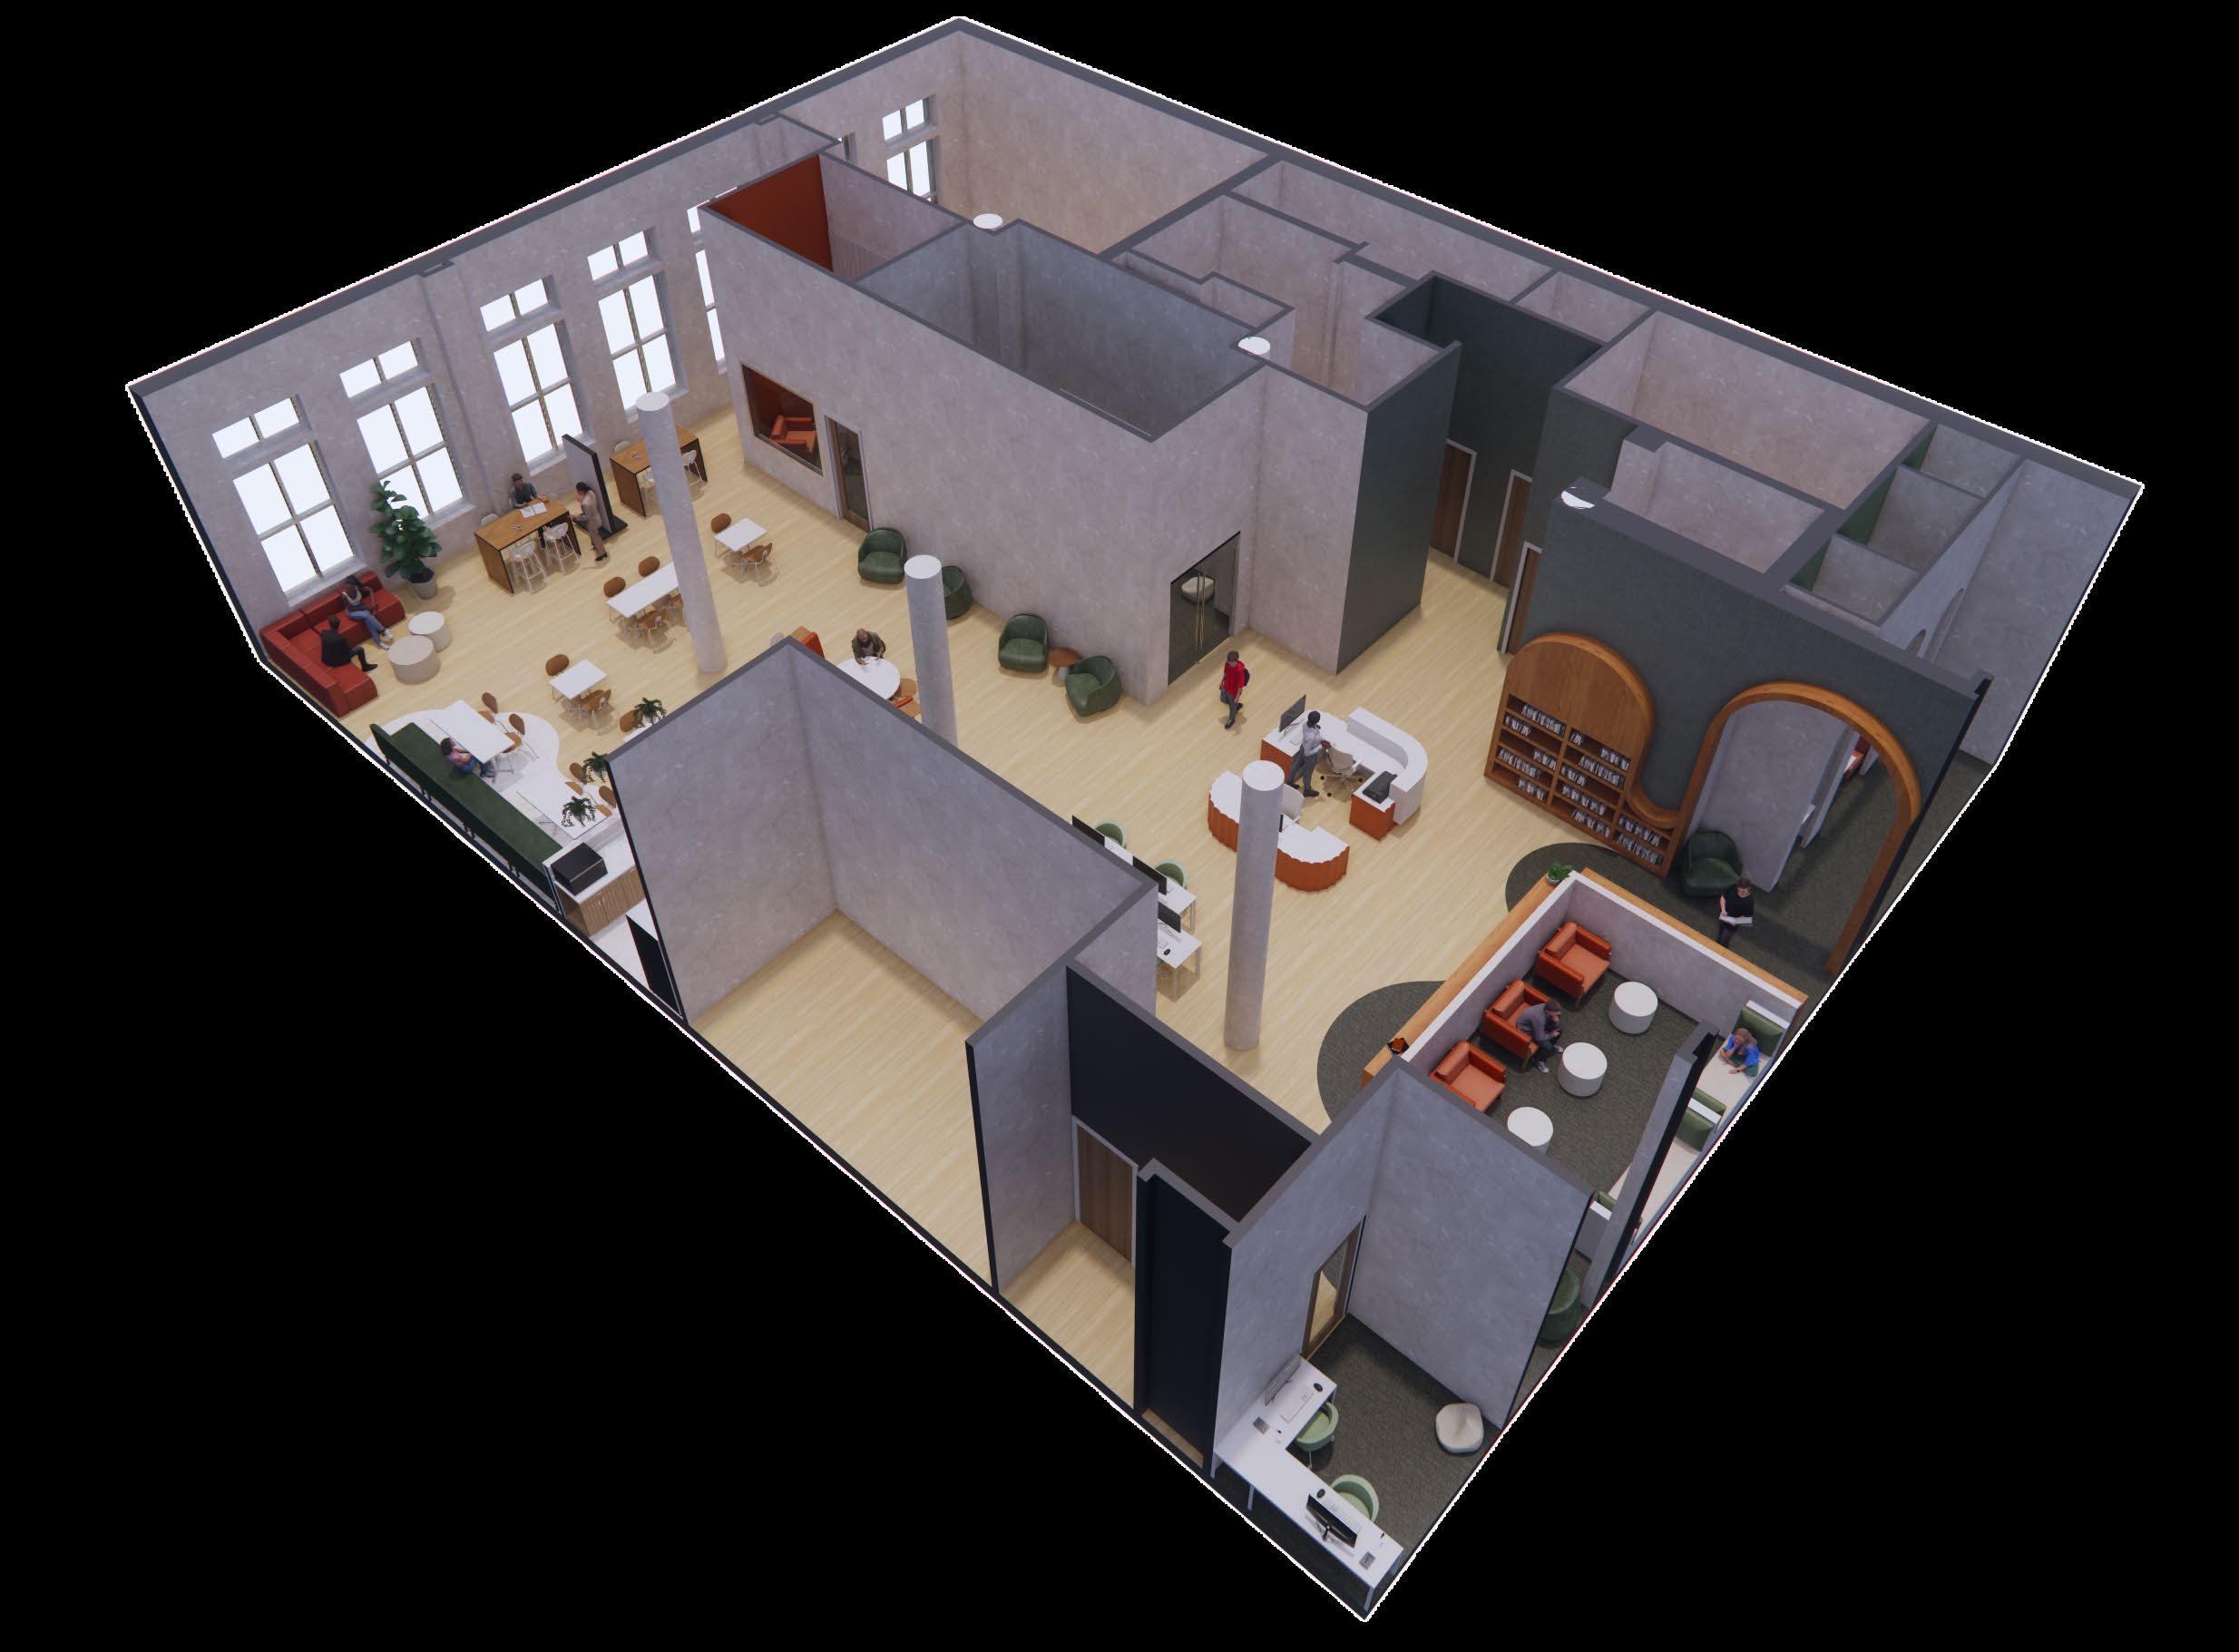
Scan the QR codes to virtually step into the space and experience a panoramic view. QR CODES


Social Zone
KEYNOTES
A. Social Zone: collaborative space with movable white board.
B. Lightweight movable furniture for multifunctional spaces.
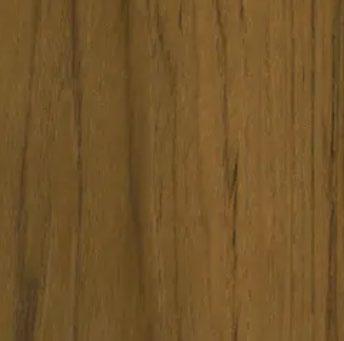
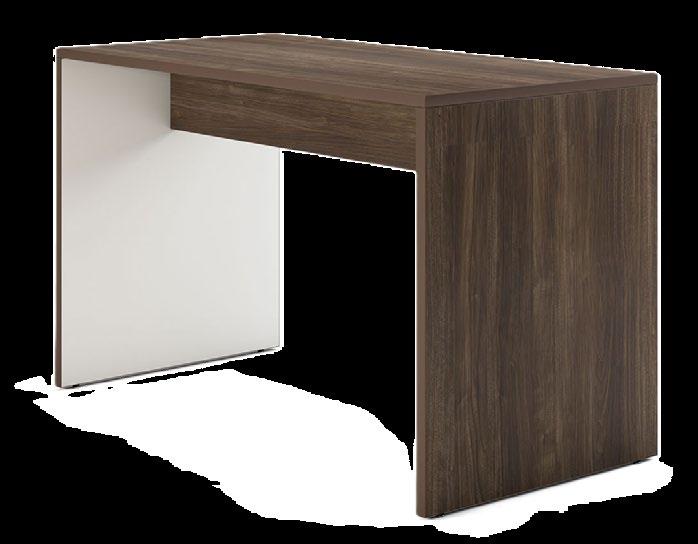
ERG International | Hetfield
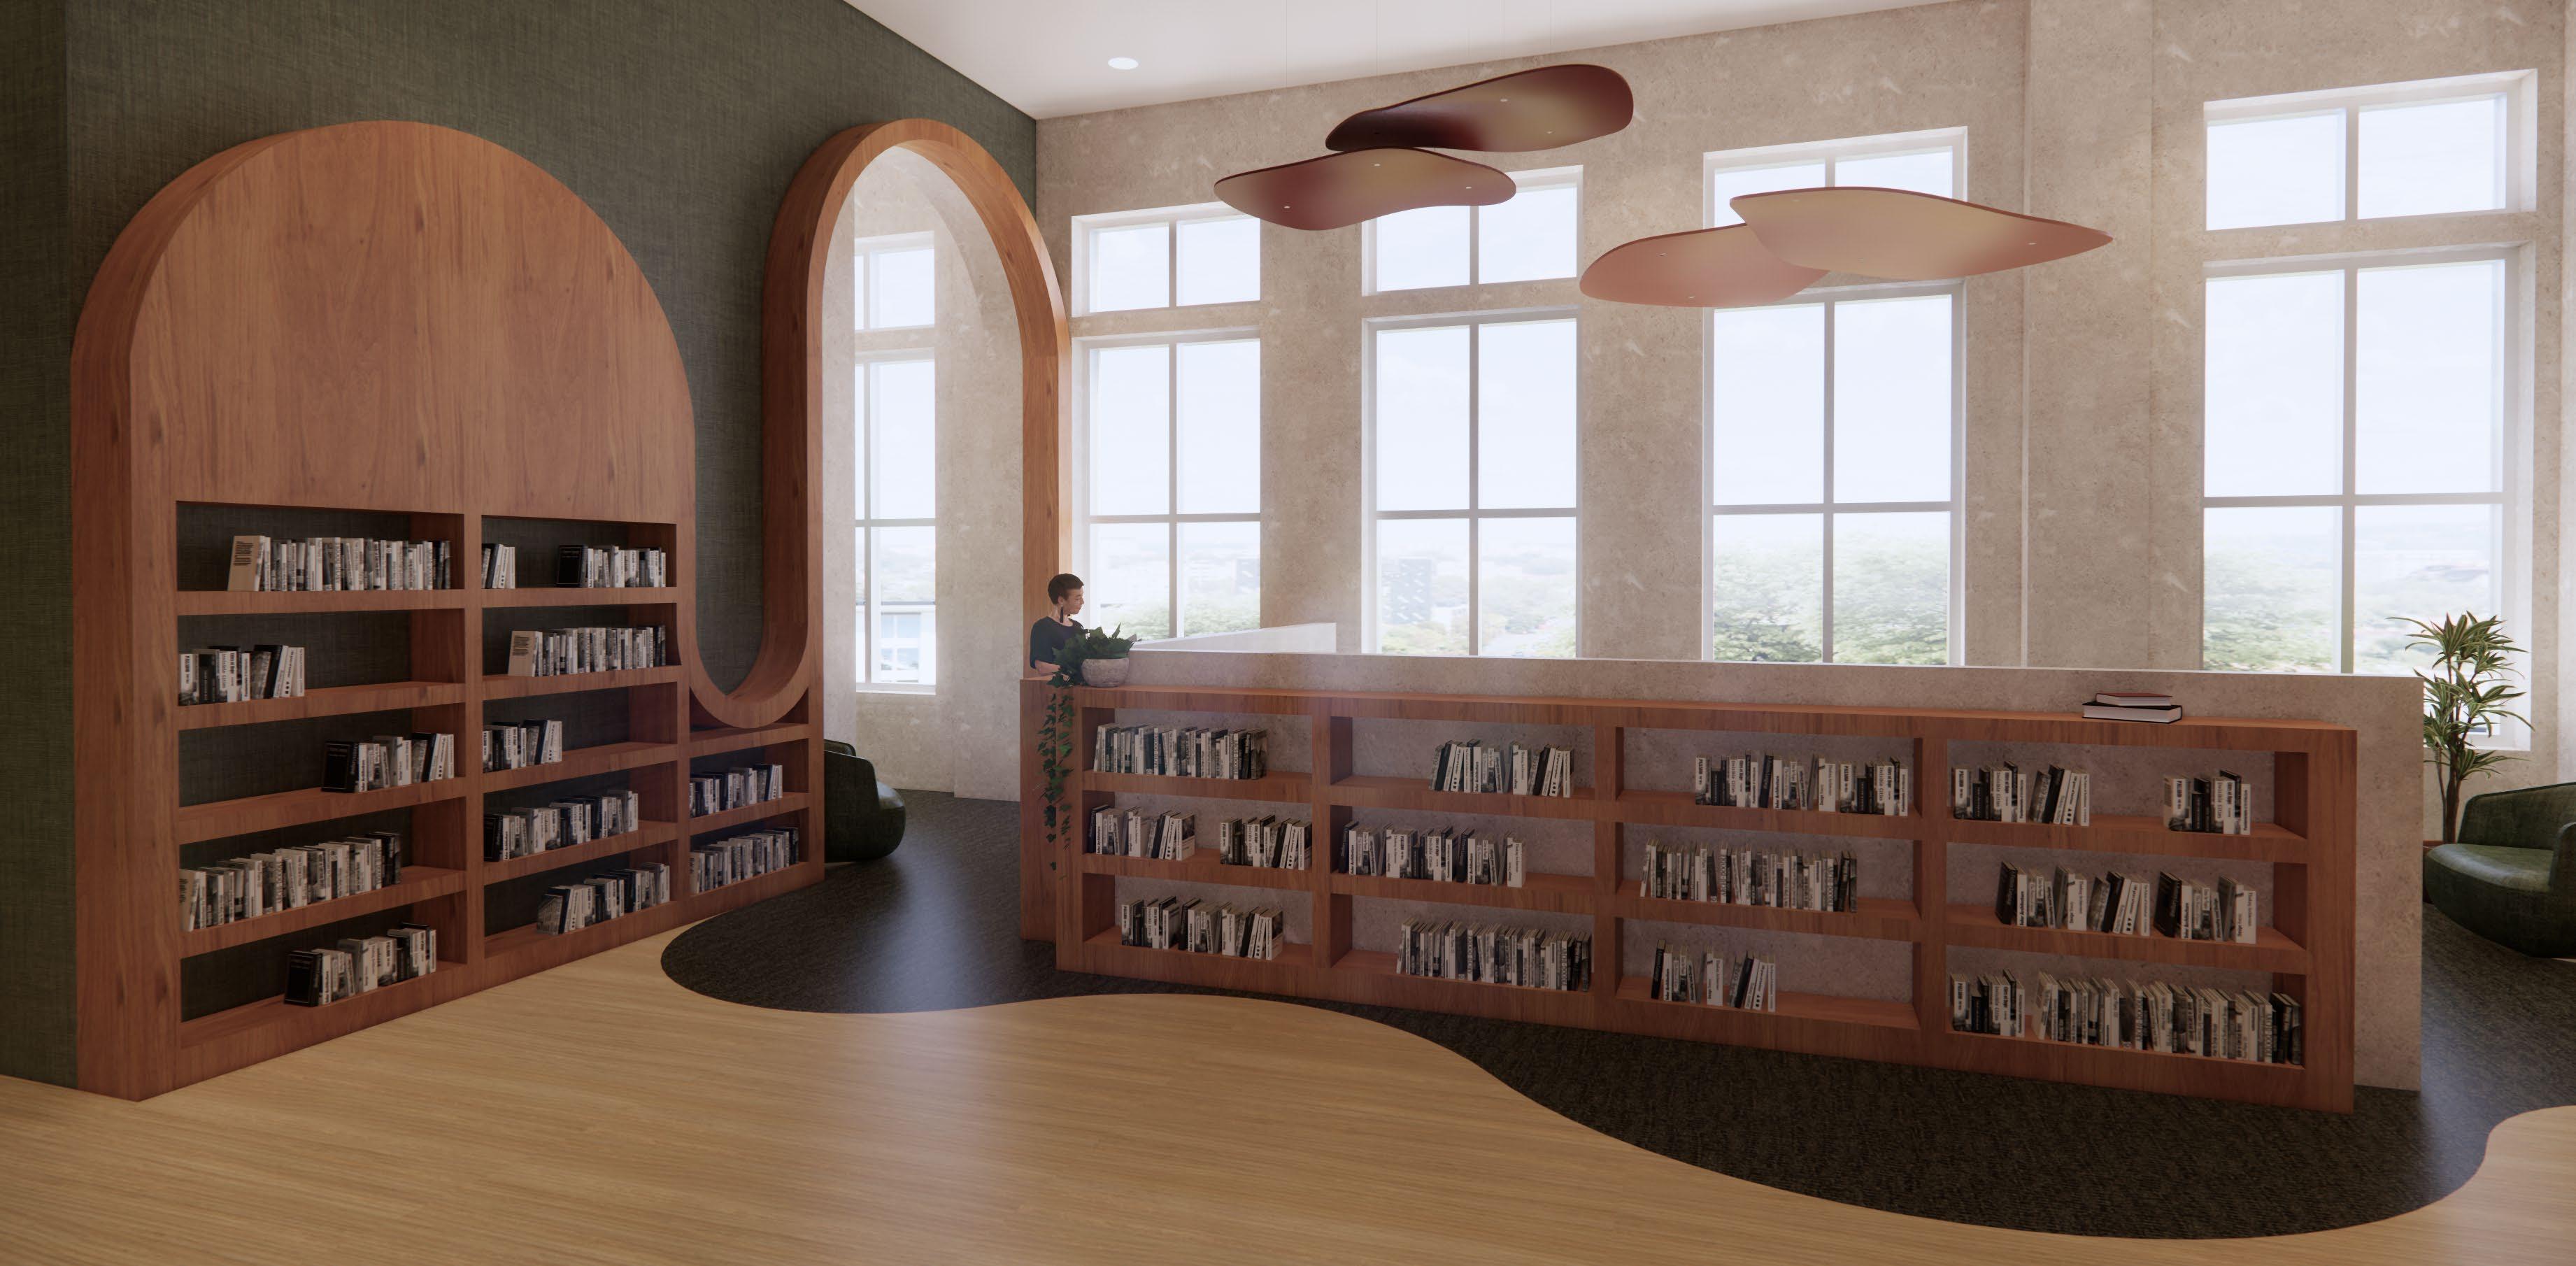
KEYNOTES
A. Custom library book shelving to move users through the space into the private study nooks.
B. Wall seperating the Reading Zone to provide privacy.
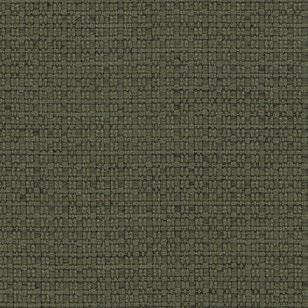
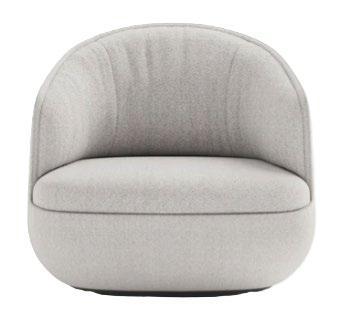
Hightower | Gimbal
C. Suspended acoustic panels to absorb sound.

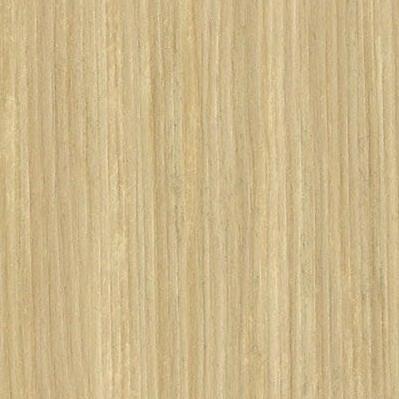
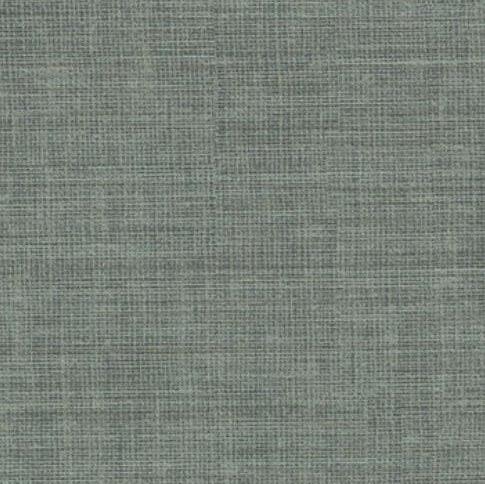
Existing Limestone Wall Linolium Floor Tile
Wall Covering
Library Shelving



1950’S
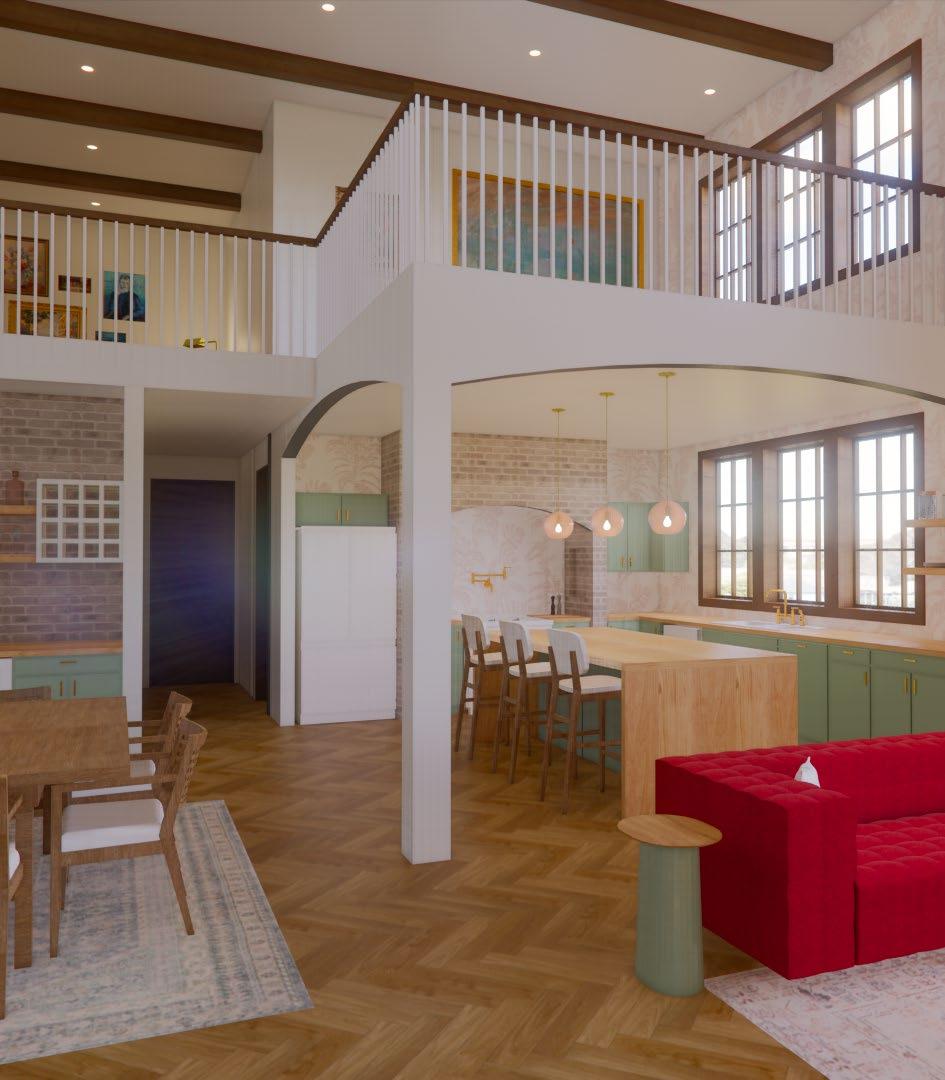
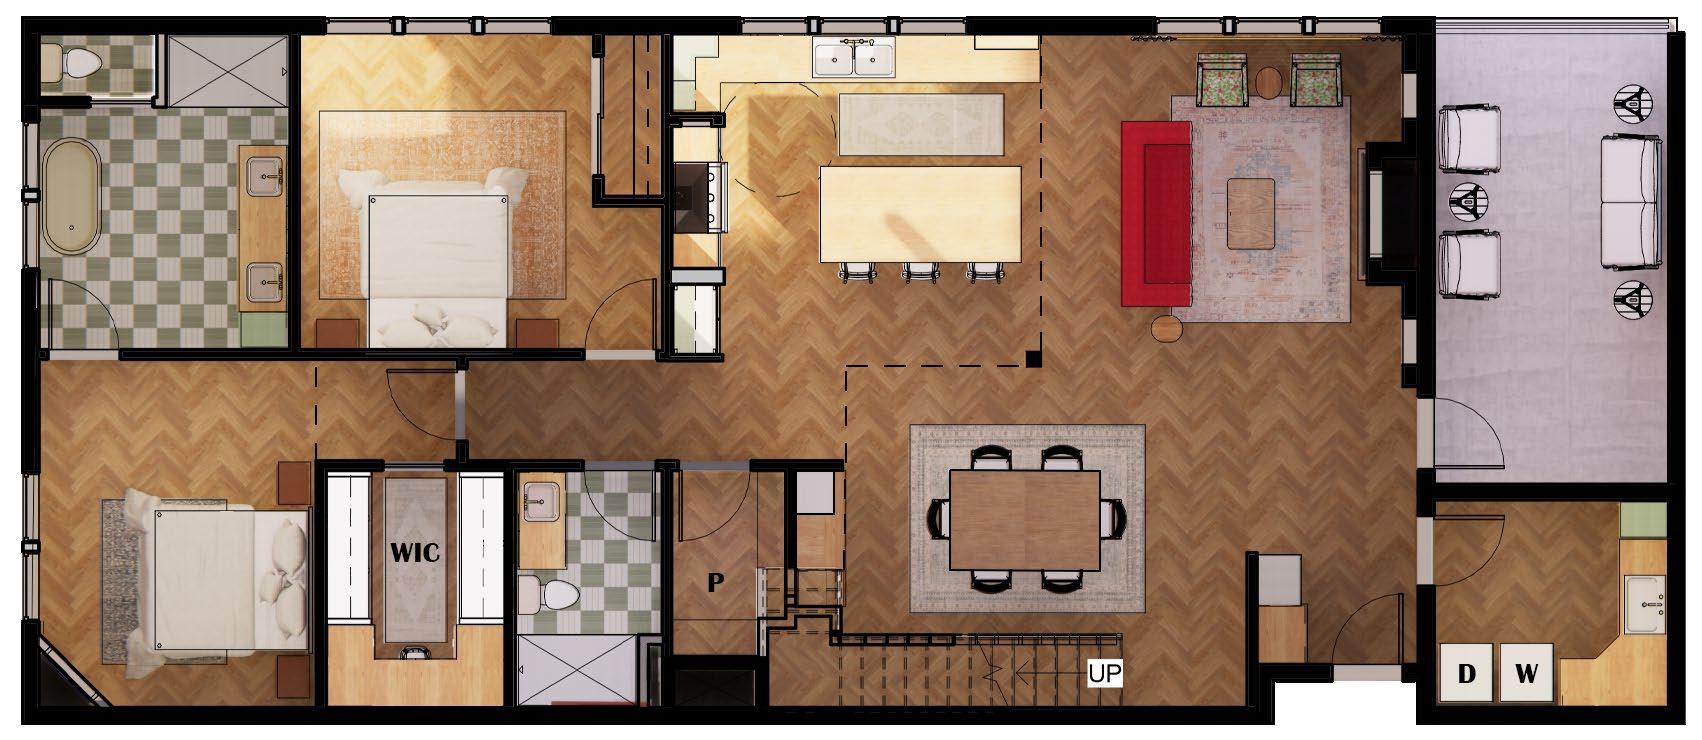
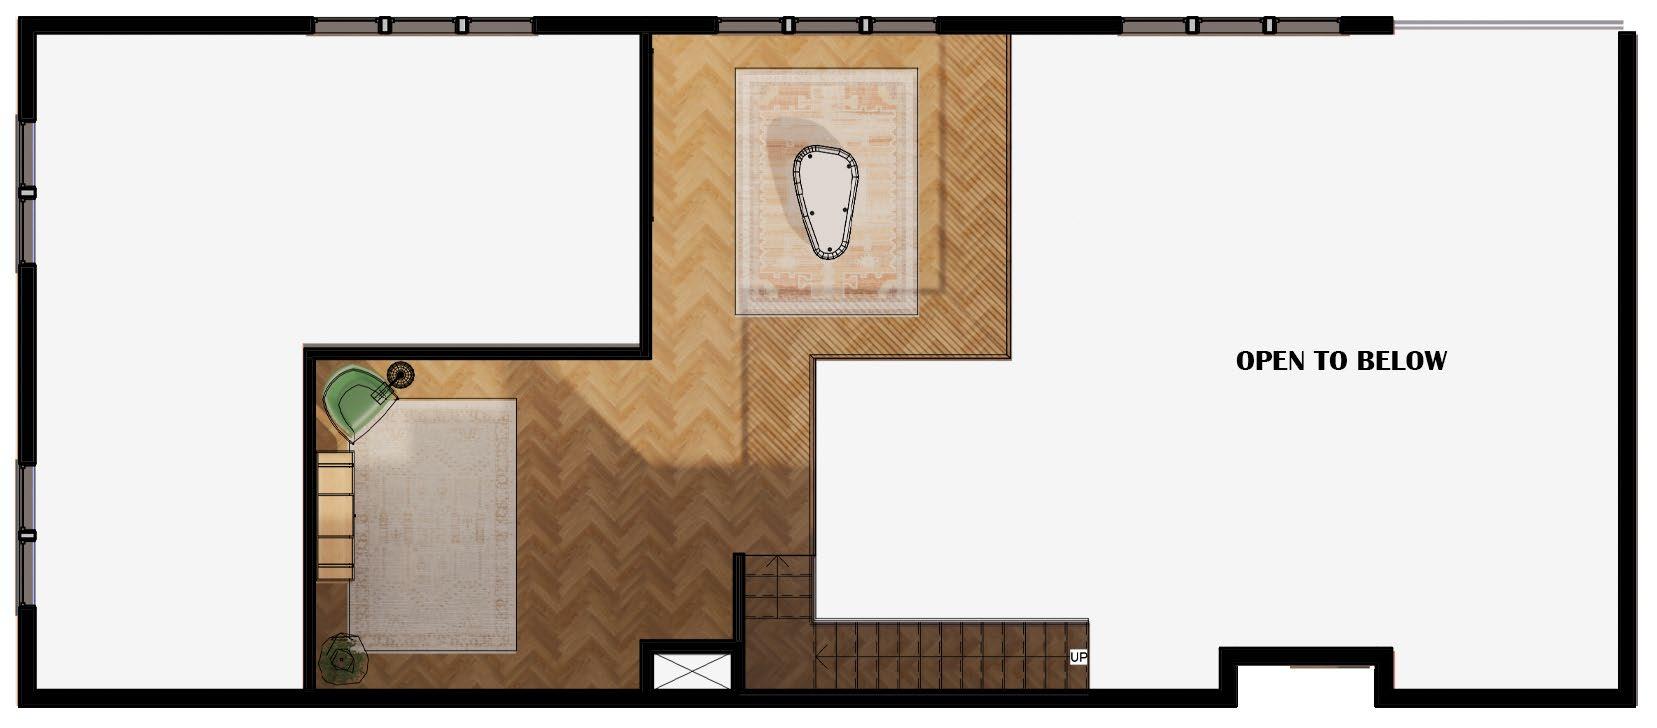
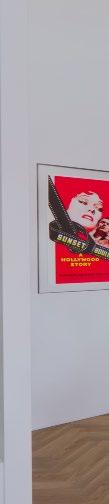
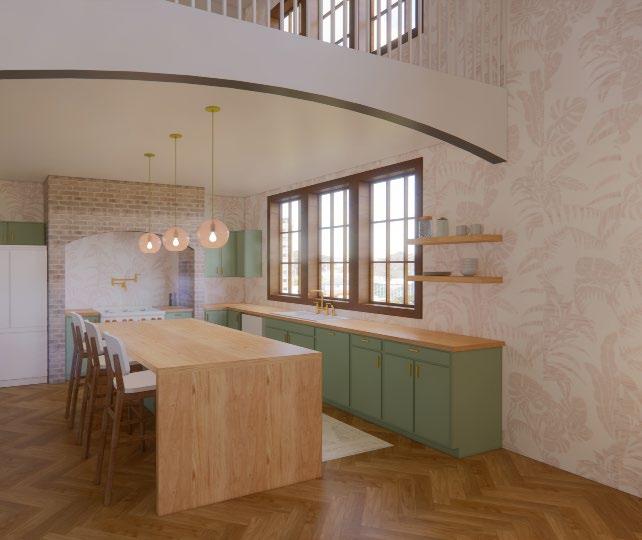
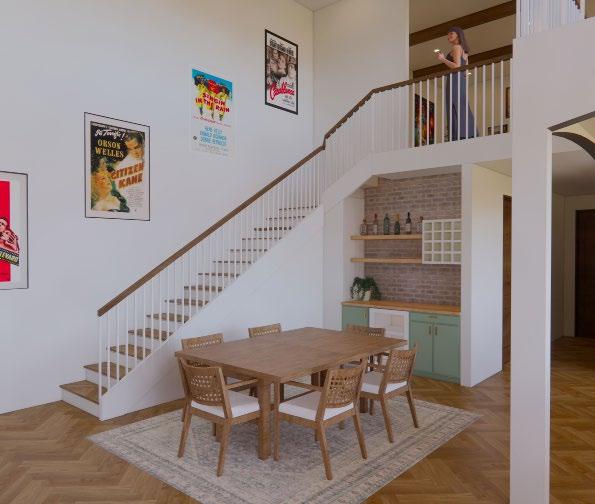
SUSTAINABLE LOFT
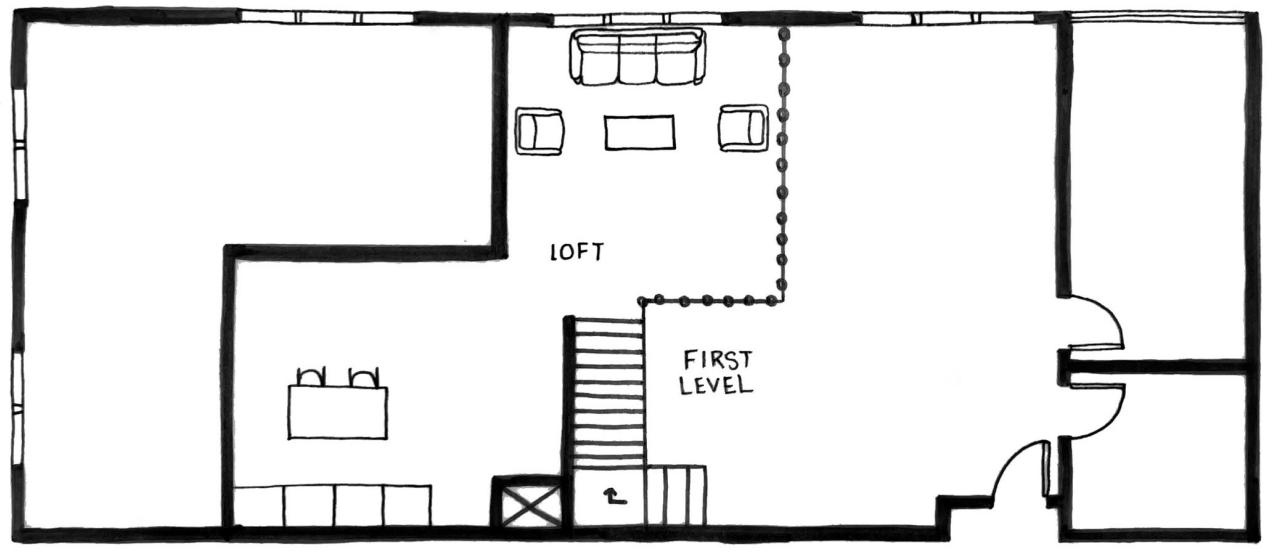
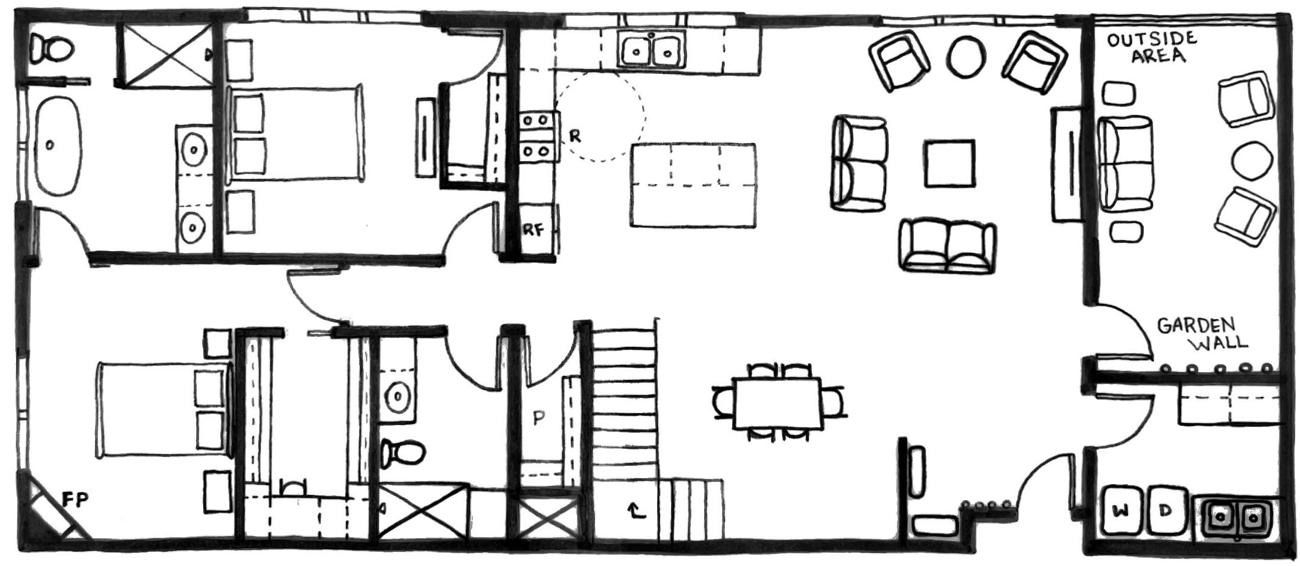
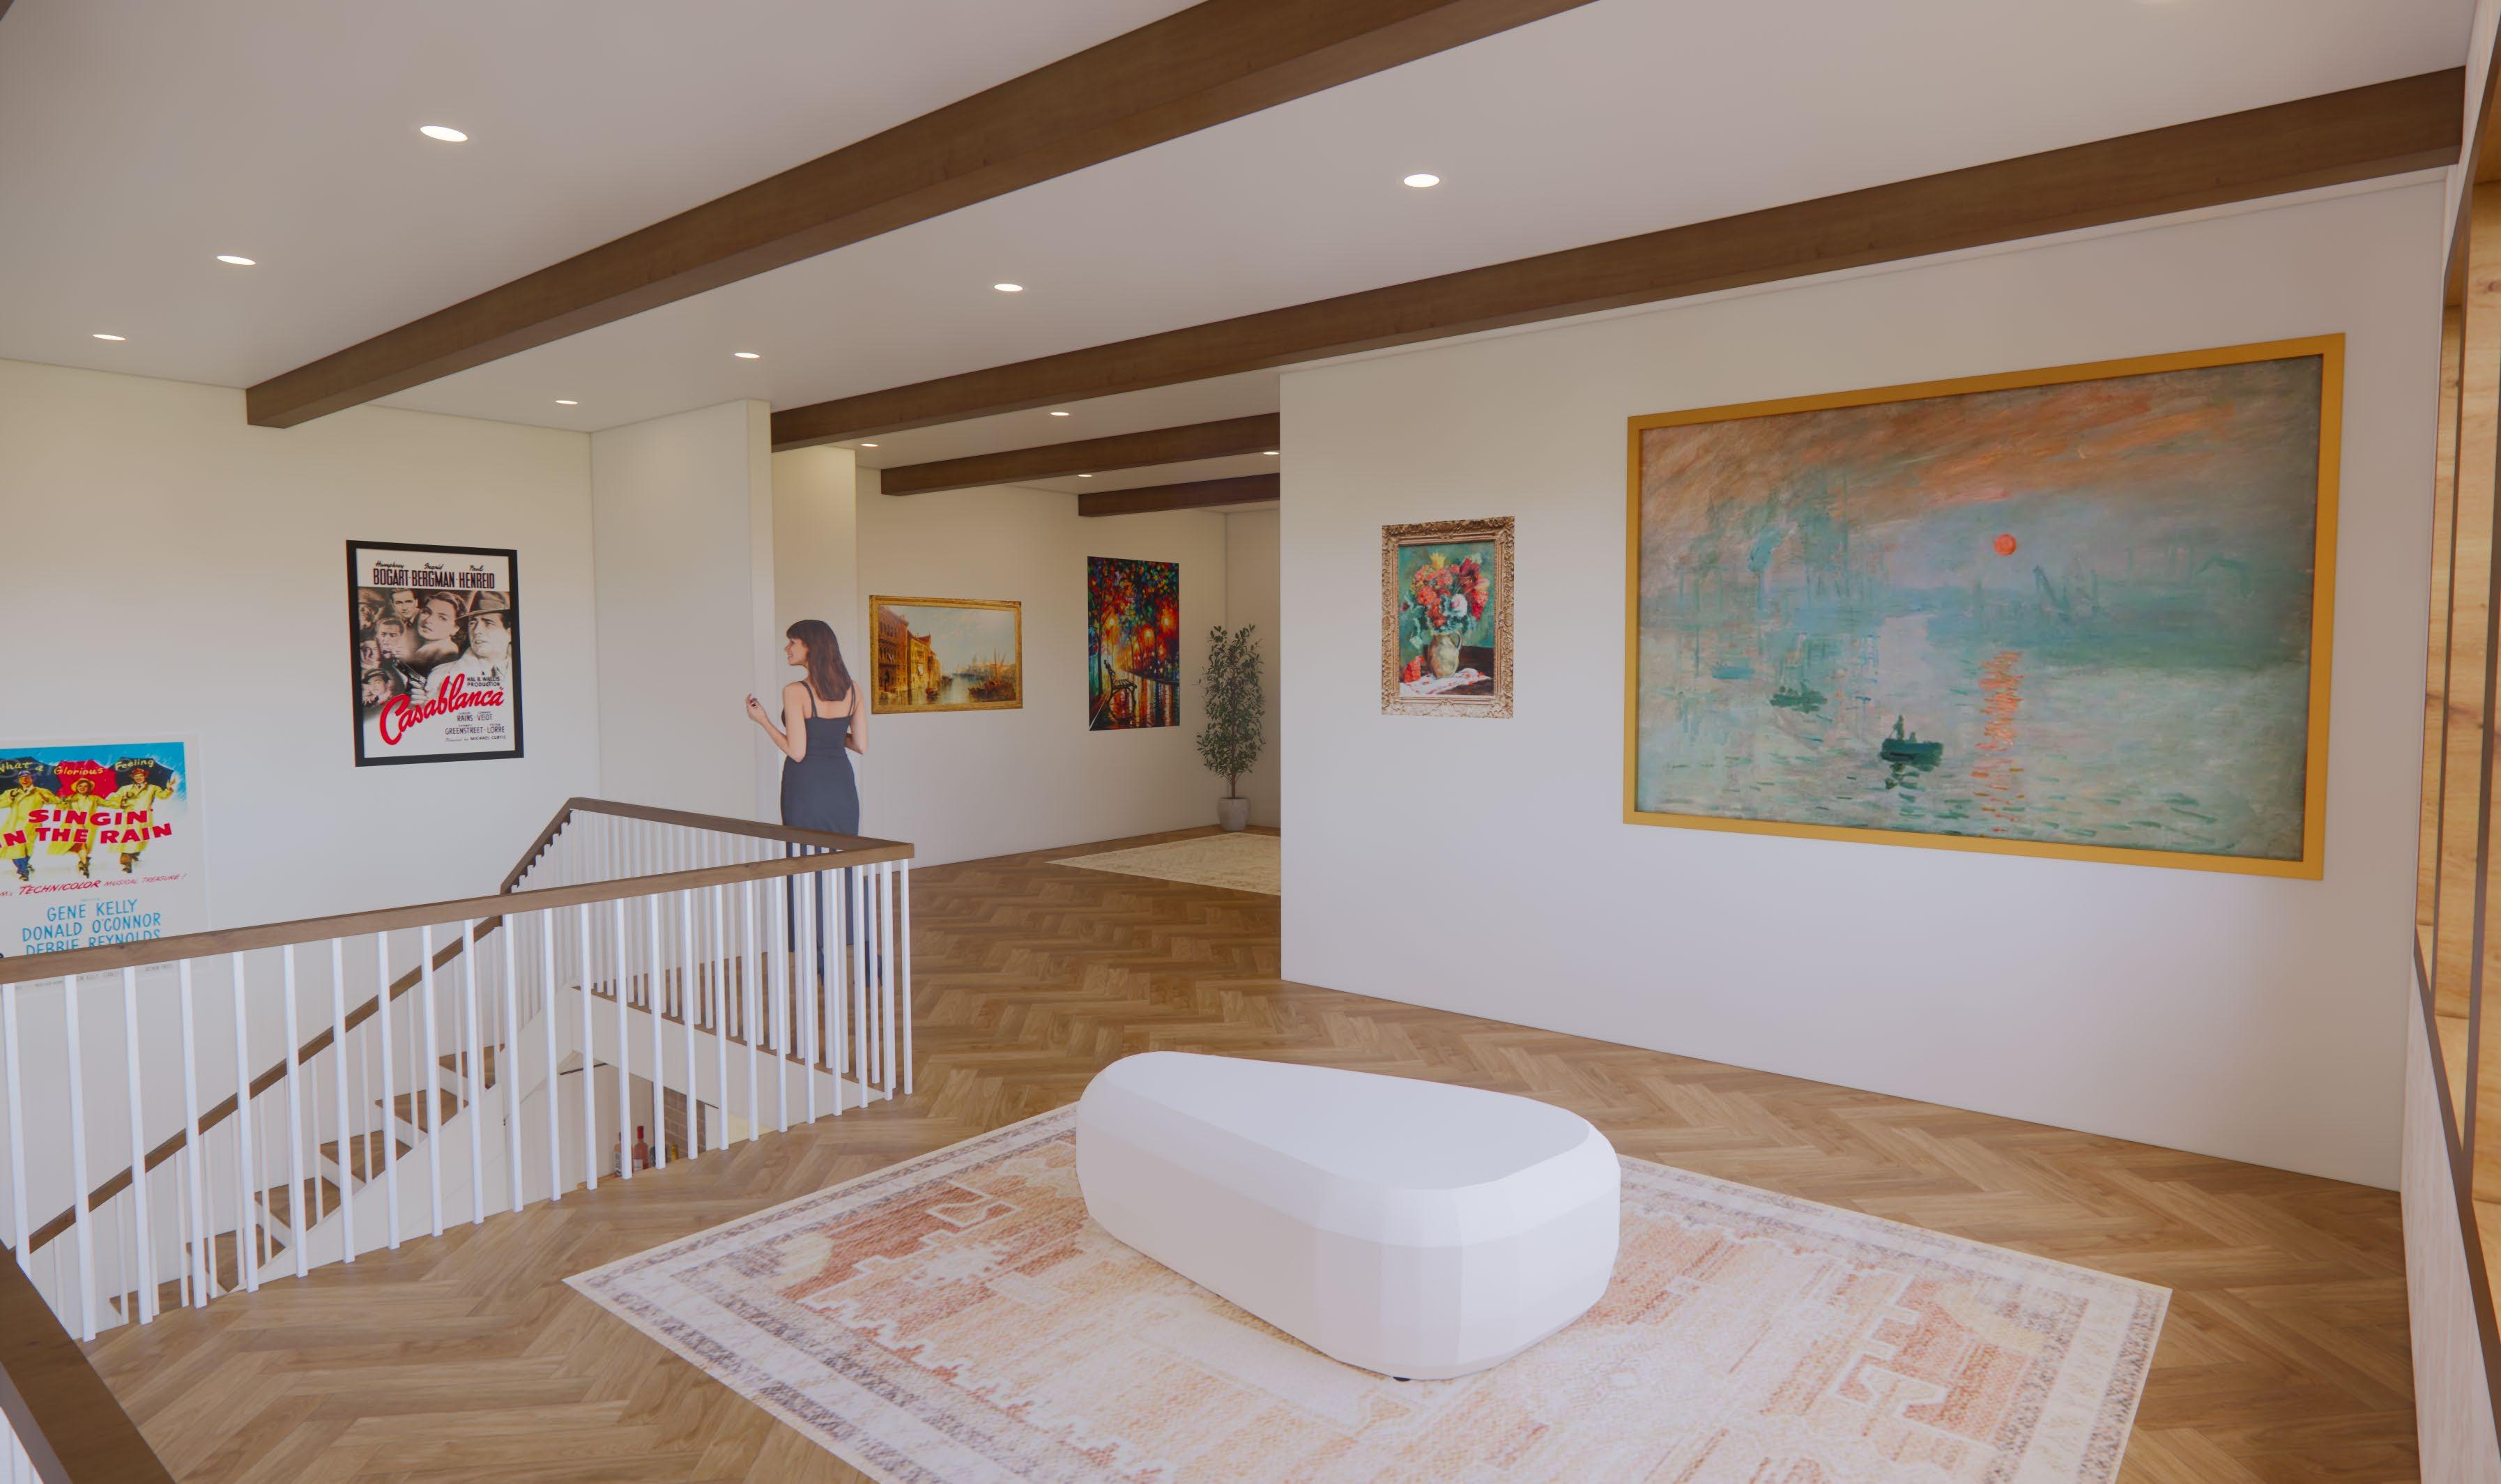
Two friends, Rob and Danielle, who live together in Downtown Los Angeles, both work in the film entertainment industry. Danielle is a makeup artist and Rob is an electrician. They are both avid collectors of oil paintings and want a separate space to display their collection, such as a formal art gallery. They also have a very vintage (40’s-50’s) style that they would like incorporated into the design.
Location: Downtown Los Angeles, California
Client / End User: Rob and Danielle
Studio 1 | Fall 2023
SUBTLE VINTAGE
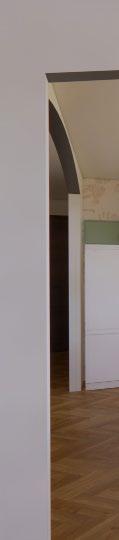
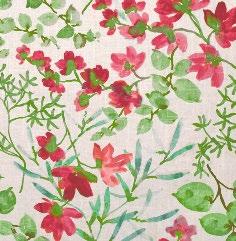
This downtown Los Angeles home is heavily influenced by the 40’s and 50’s with soft, colorful features seen within the furniture, textiles, and art decor. The color palette consists of mainly pastels with many vintage wood pieces. High ceilings, grand windows, and exposed brick and beams also add a mix of modern into the design which incorporates the downtown LA atmosphere. This home has an open concept layout within the main living spaces, but also many places to go for privacy.
CONCEPT
SUSTAINABLE HIGHLIGHTS
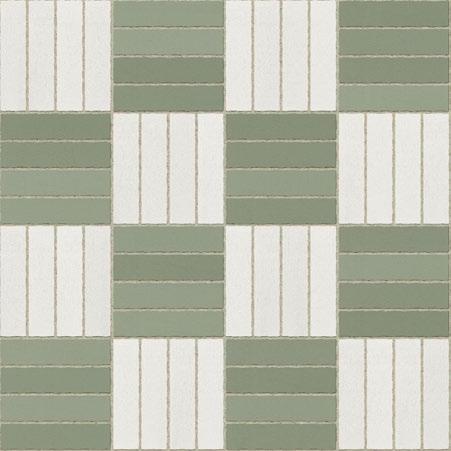
A. Paint with zero VOCs & zero emissions to have a healthy indoor environment
B. Greenguard Gold Certified upholstery
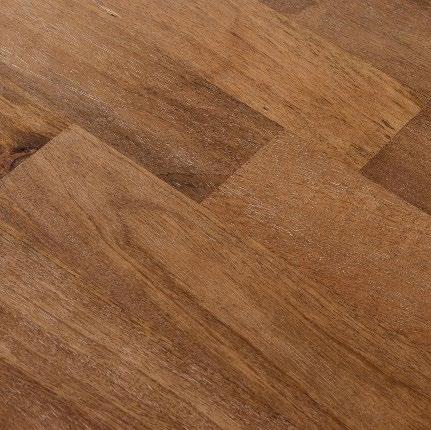
C. Sustainably sourced & highly durable hardwood

B. Loft | Formal Art Gallery

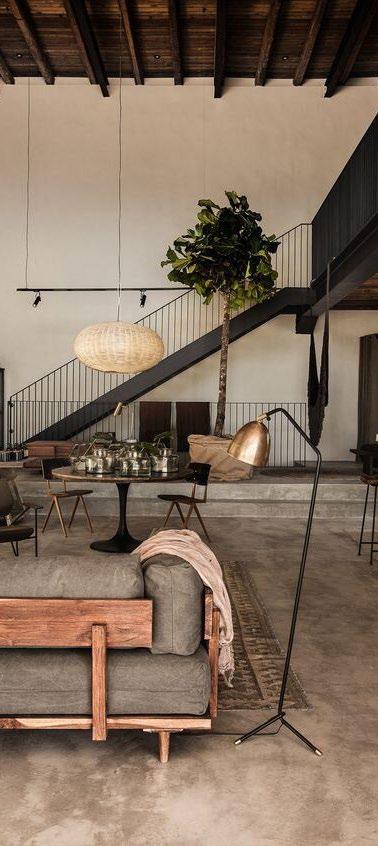
MODERNISM STUDENT LOUNGE
GROUP PROJECT
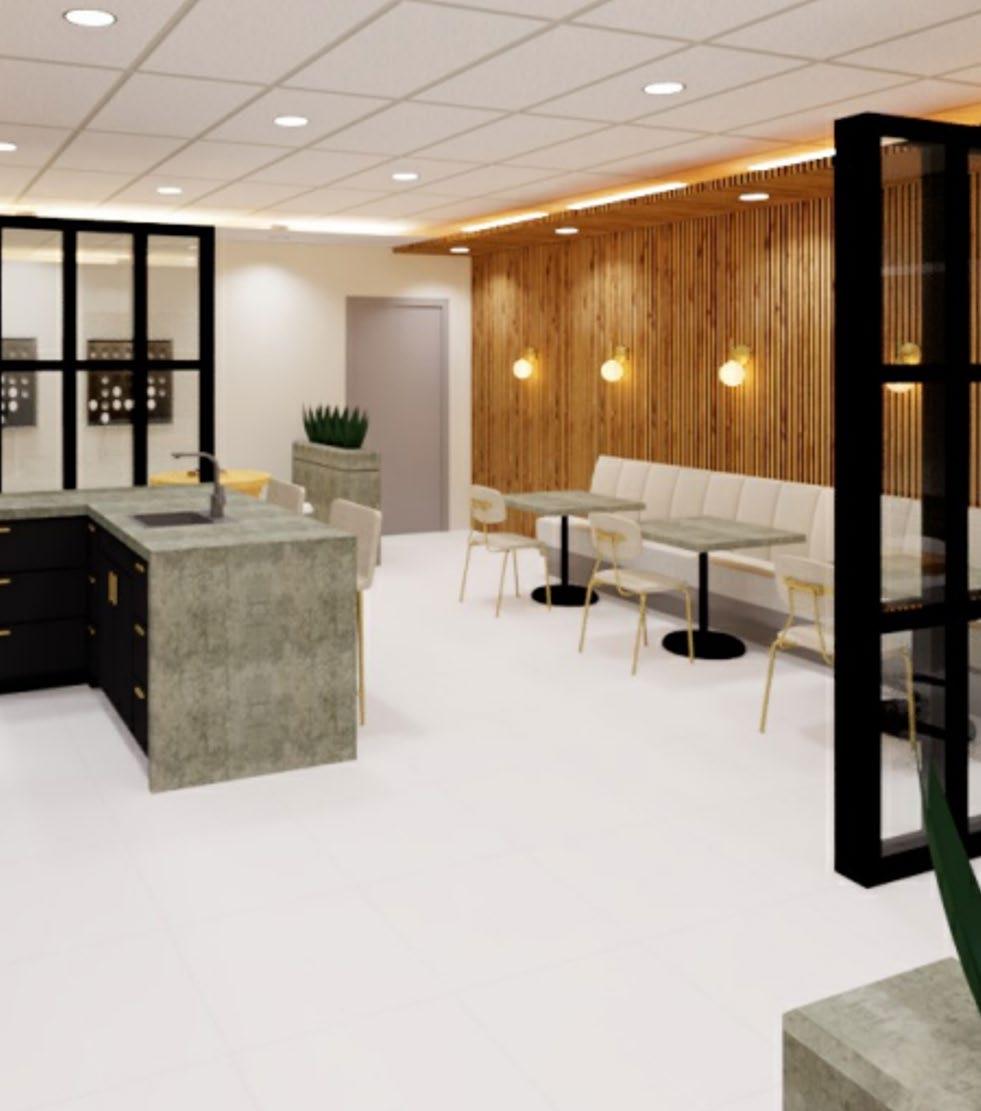
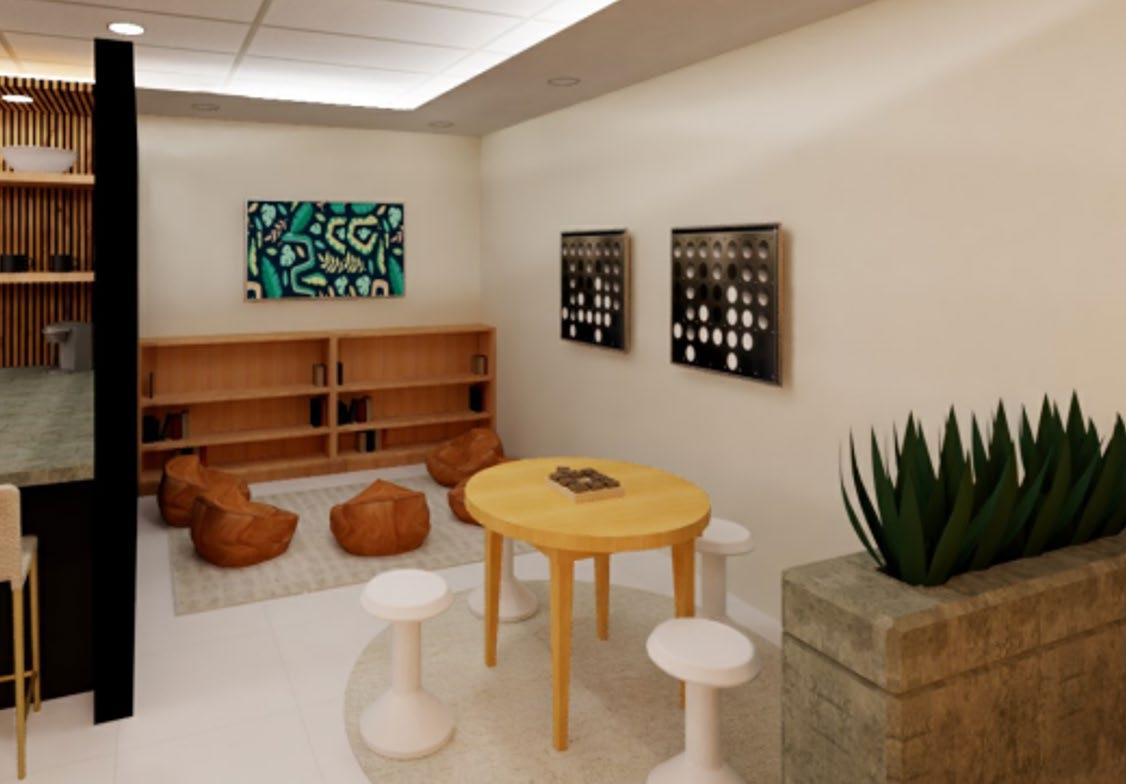
For this project, we were recreating the UW-Stout Interior Design Lounge space. We were put into groups and drew our historic time period theme out of a bucket. My group got Modernism. As a team, we came up with ideas and each were tasked with different parts of the project. Our design goal was to create an inviting space for students to come and study, collaborate on projects, and relax.
Location: Applied Arts Rm 2019 | Menomonie, Wisconsin
Client / End User: Interior Design Students
Interior Design Communication Tools | Fall 2022
MODERNISM DESIGN
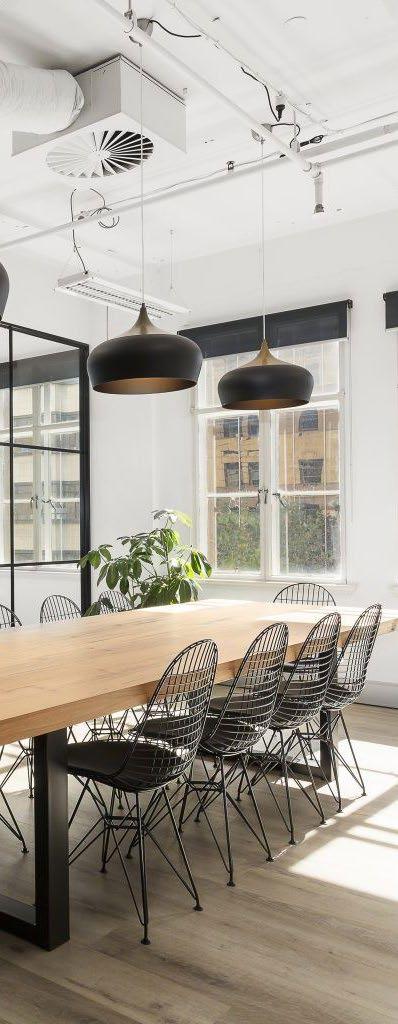
There are five characteristics of Modernism including individualism, experimentation, absurdity, symbolism, and formalism. Modernism experiments using unconventional materials and ideas, exposing the raw material being used, along with the decluttering of spaces, making the space very open and minimal with a monochromatic color palette, yet maintaining a functional space. Modernism coined the phrases “less is more” and “form follows function.”
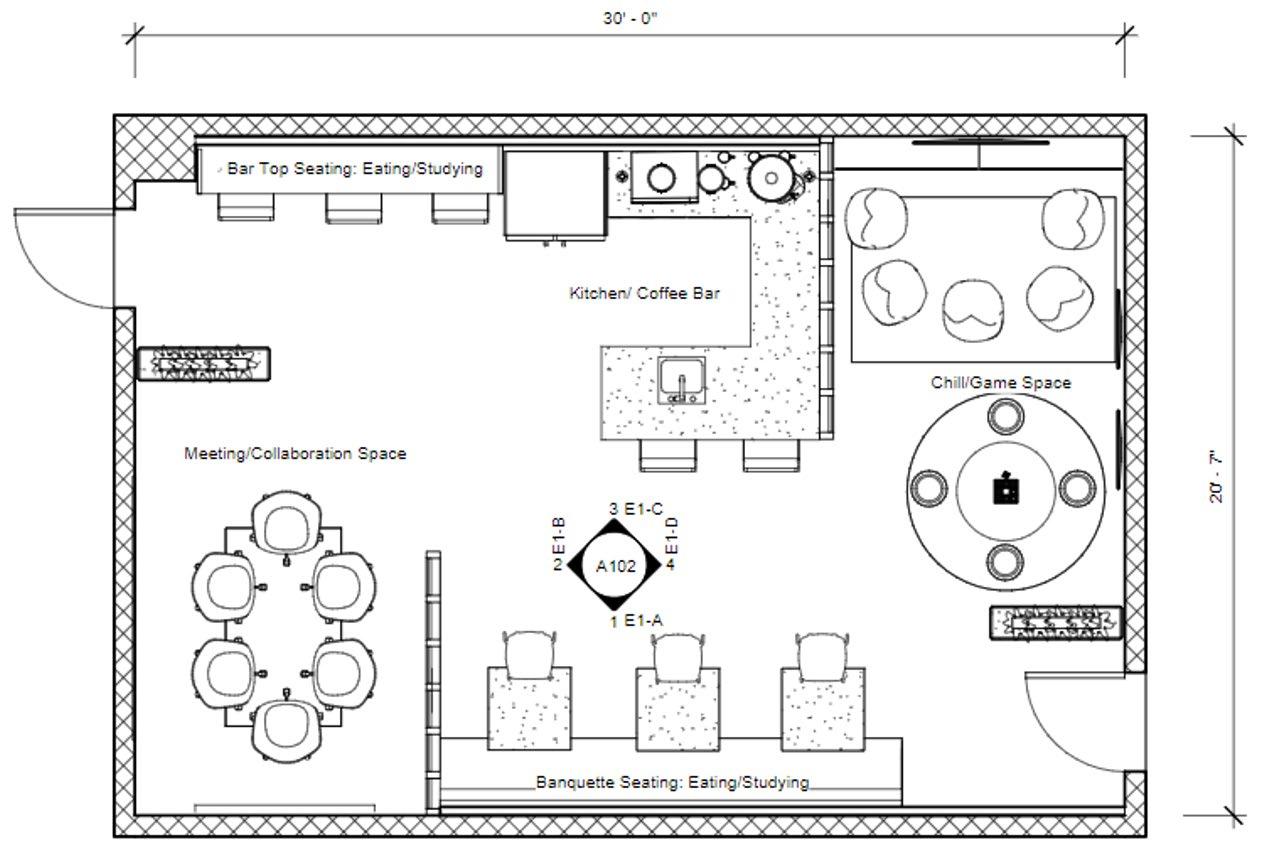
Floor Plan
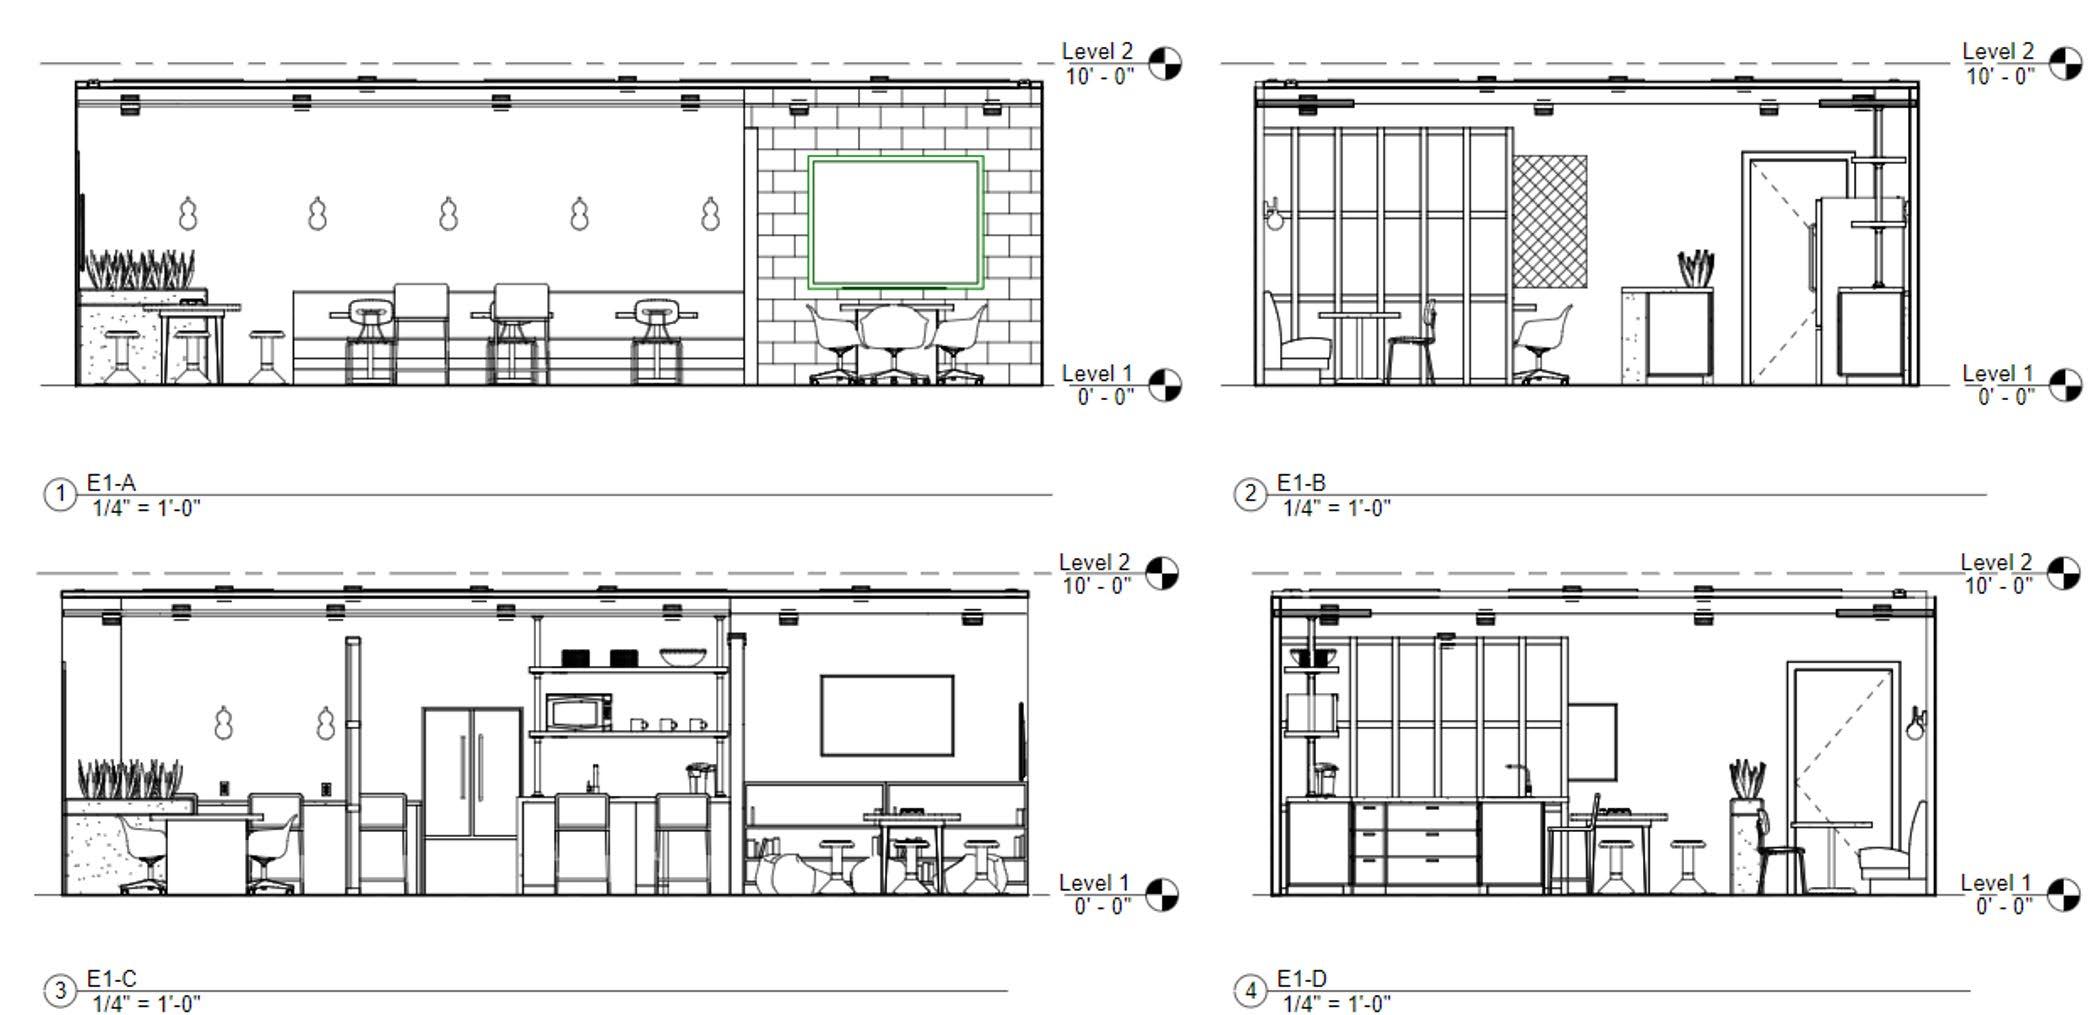
INTERIOR ELEVATIONS
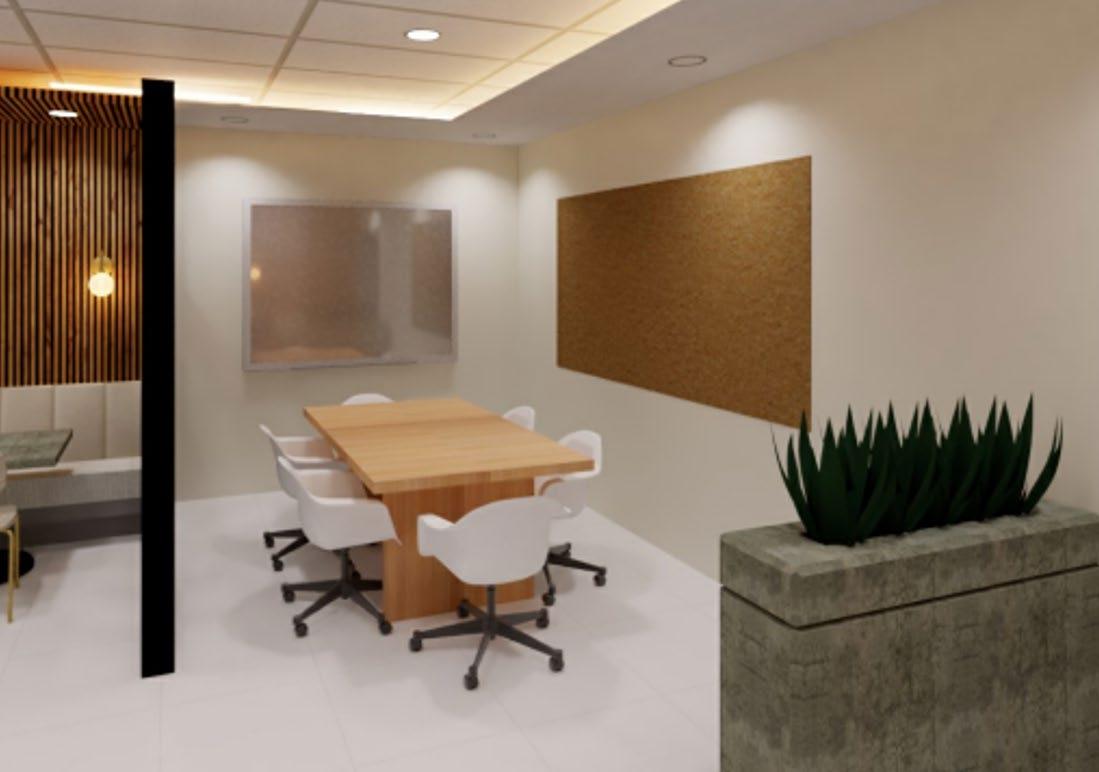
Meeting | Collaboration Space

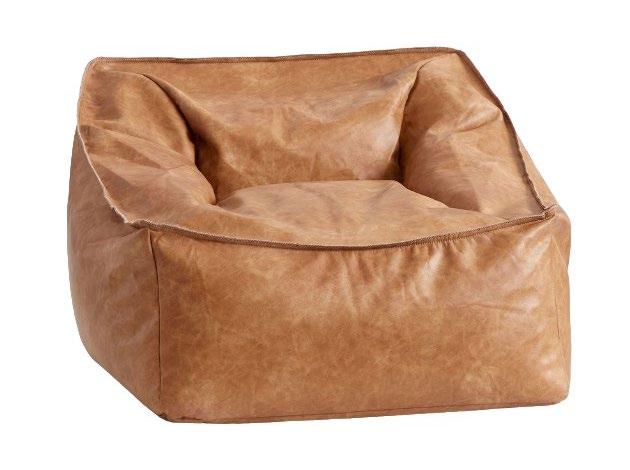
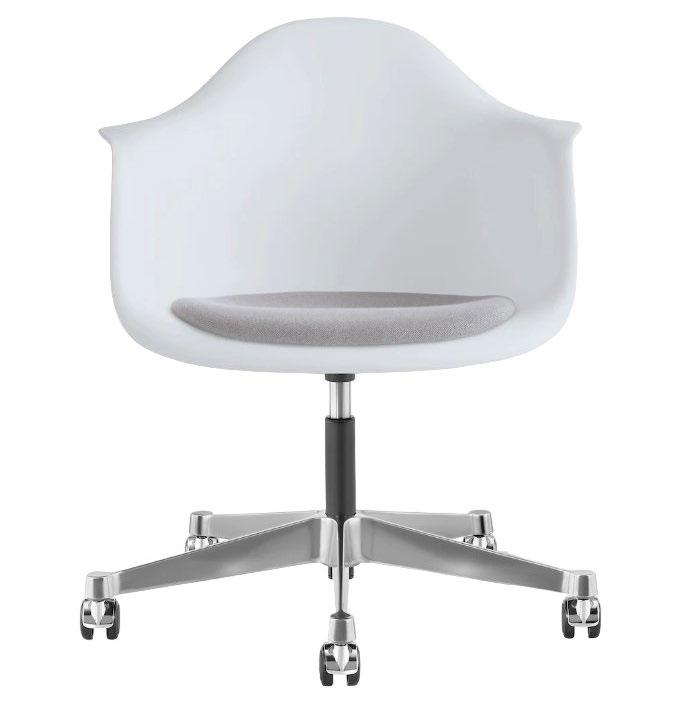
Herman Miller | Eames
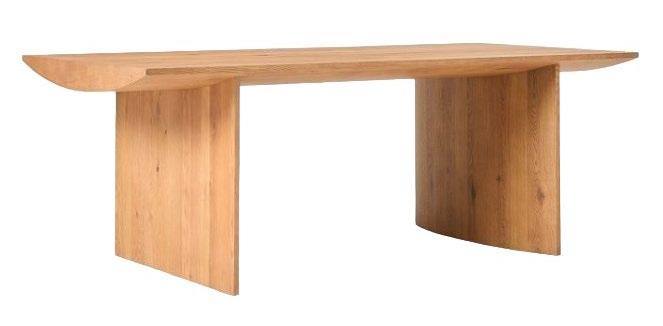
West Elm | Lodge
West Elm | Lounger
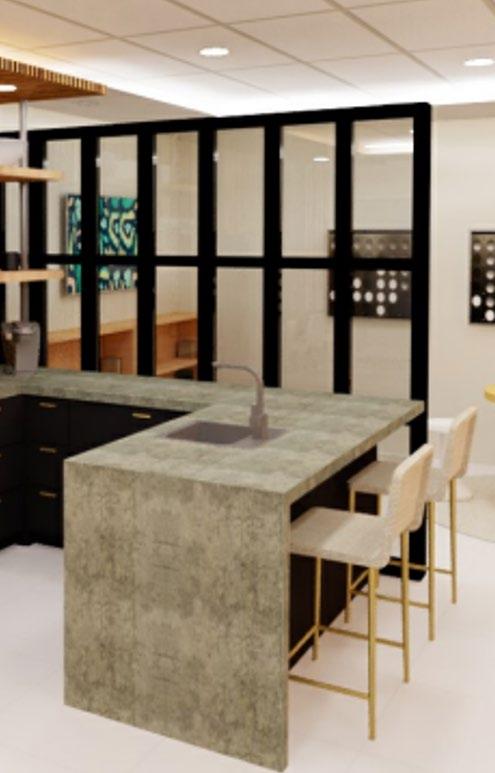
Pro Concrete | Countertop
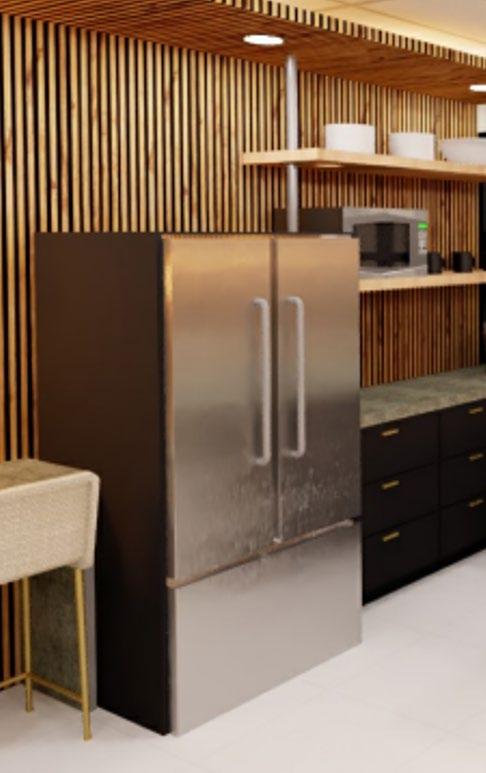
Coffee Bar
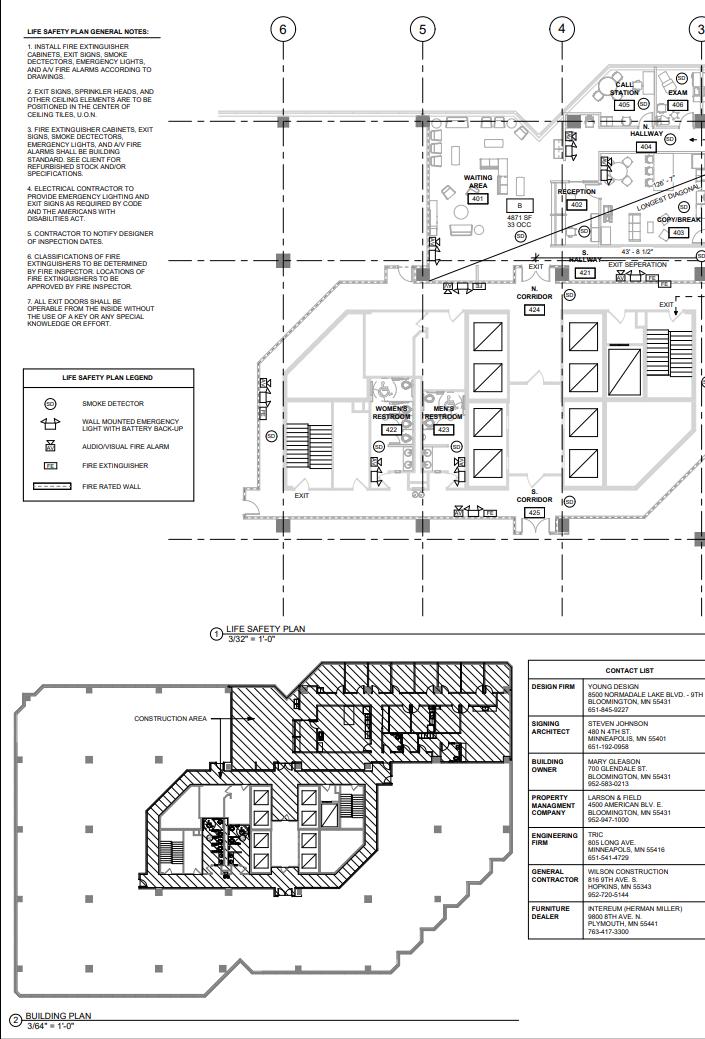
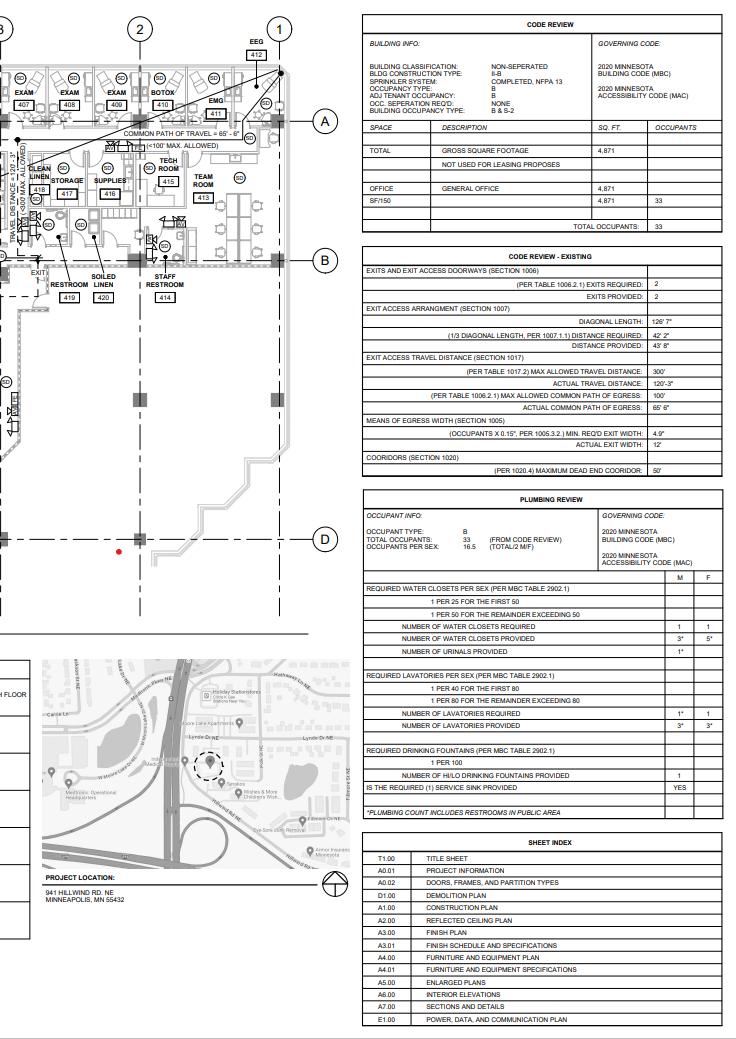
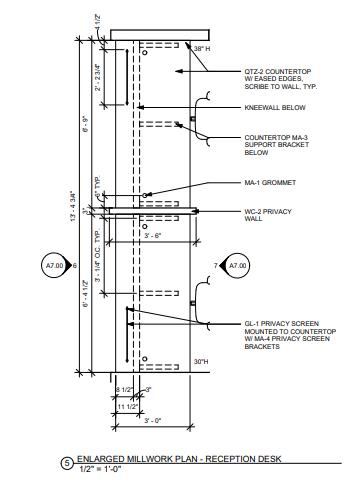
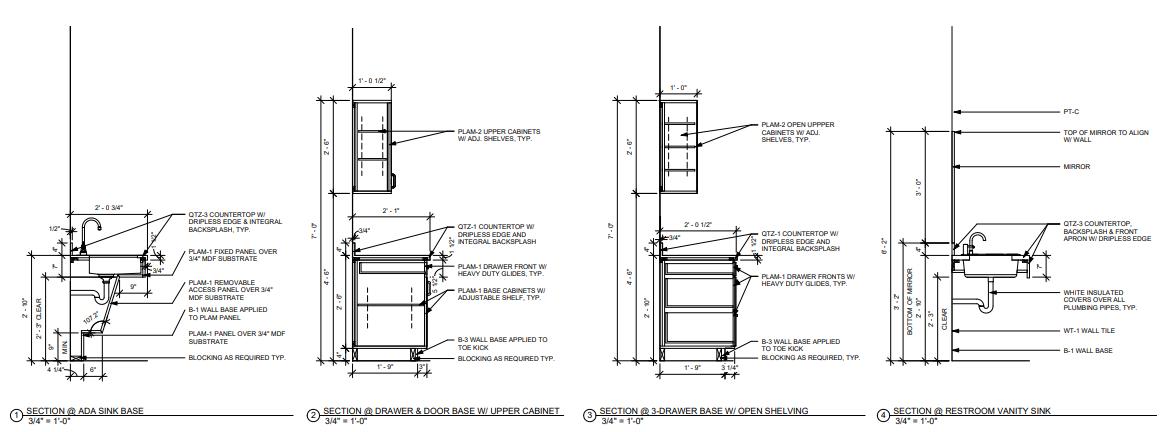
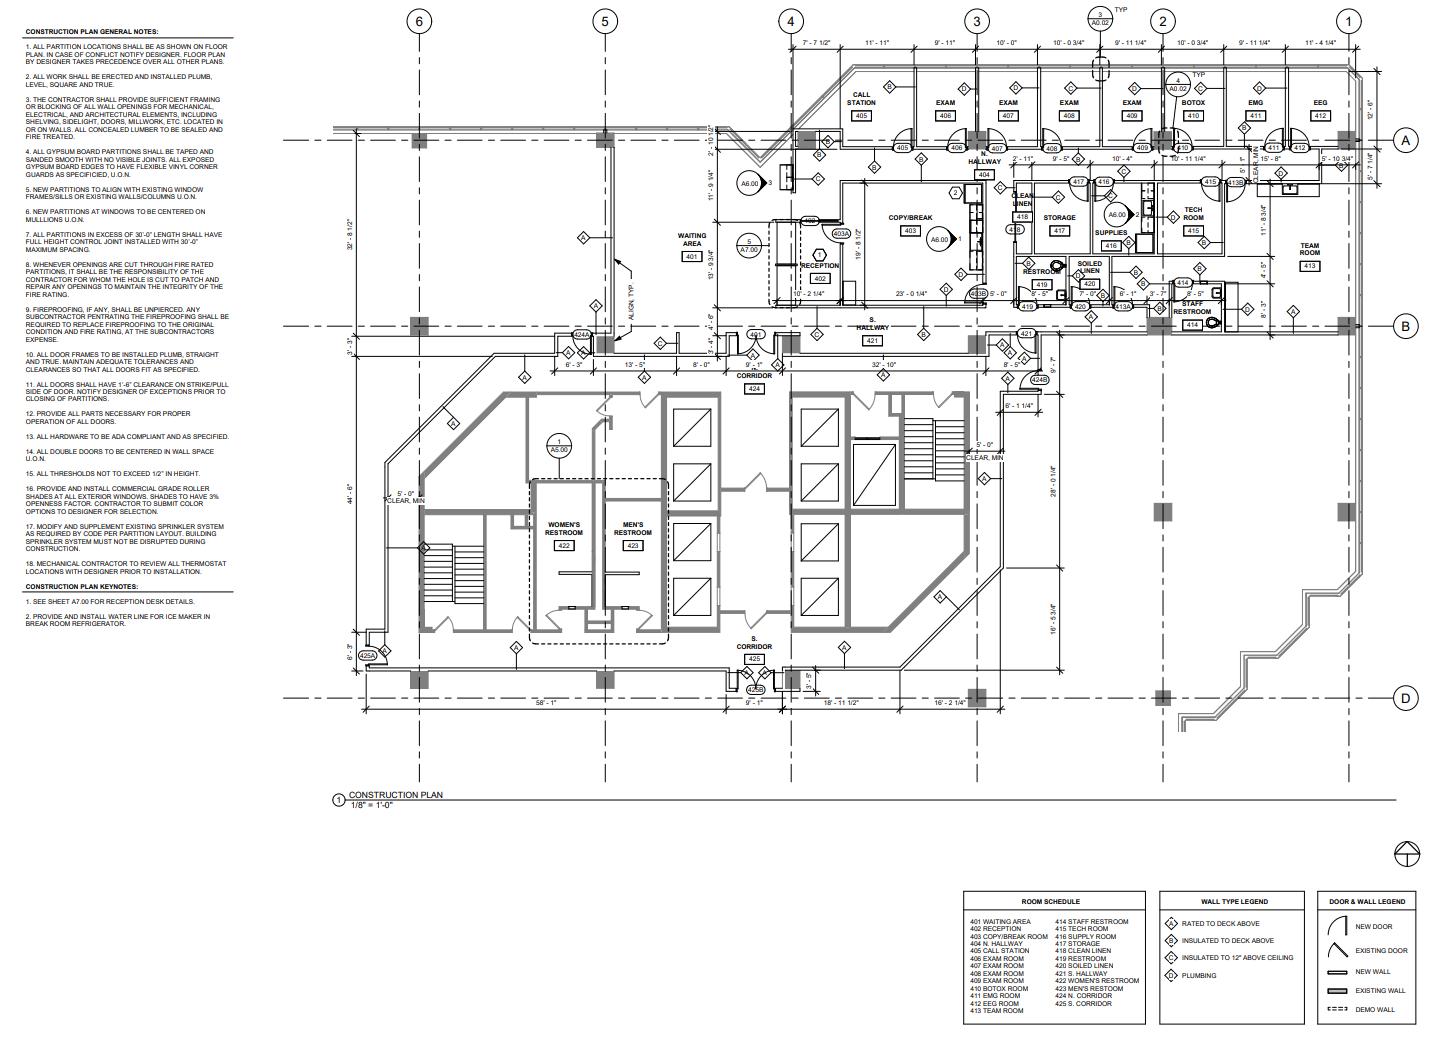
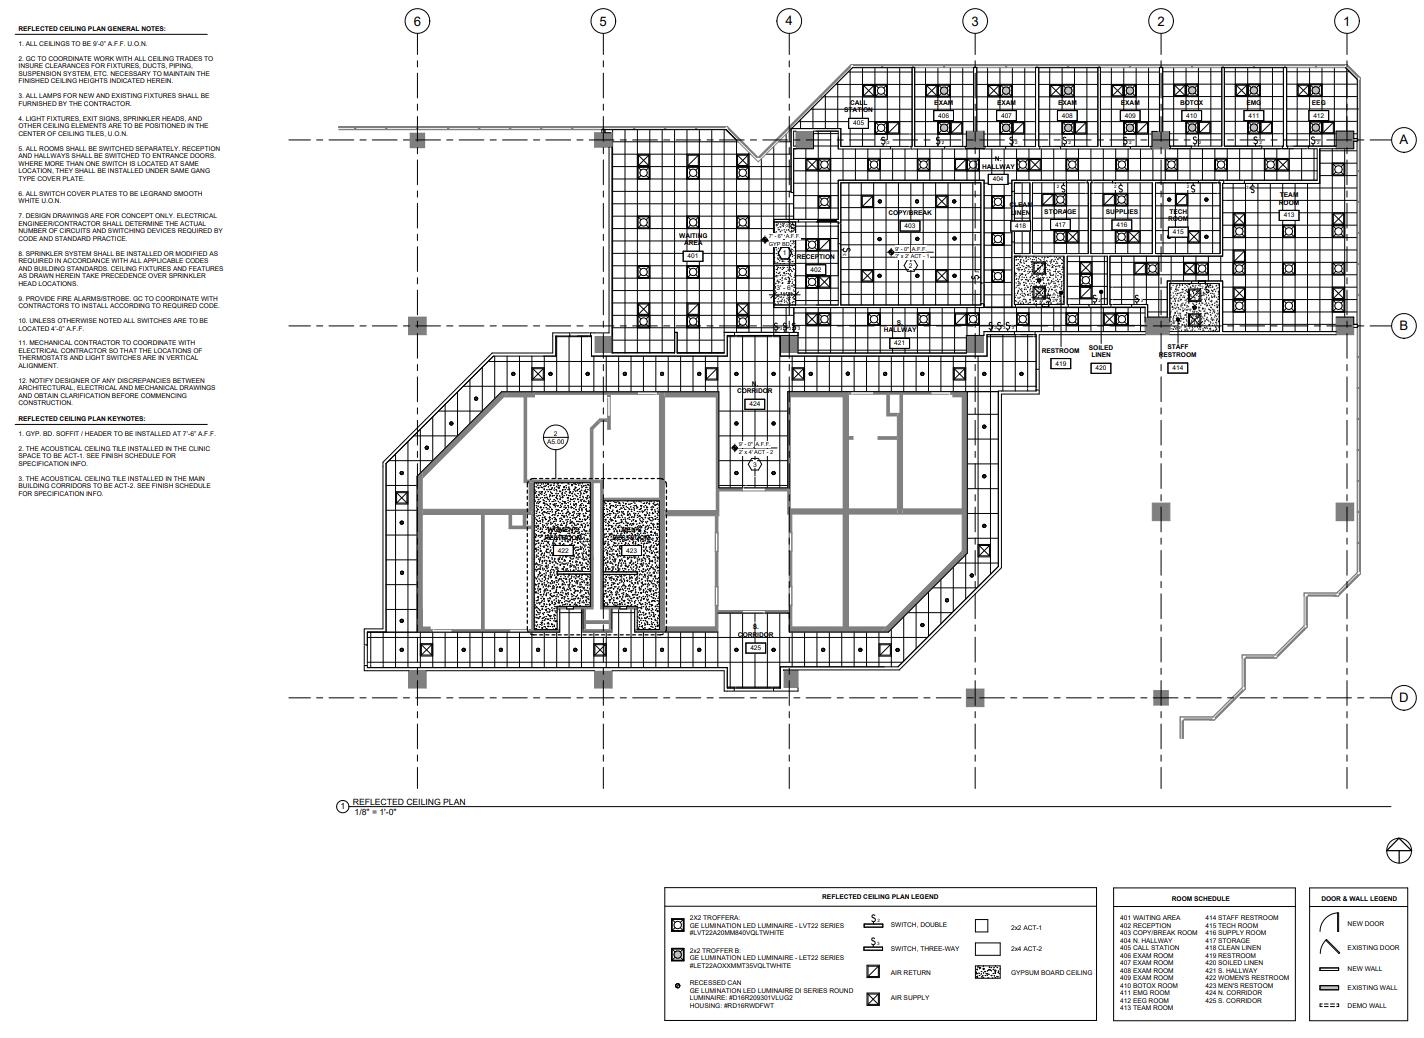
South Cedar Neurology Clinic
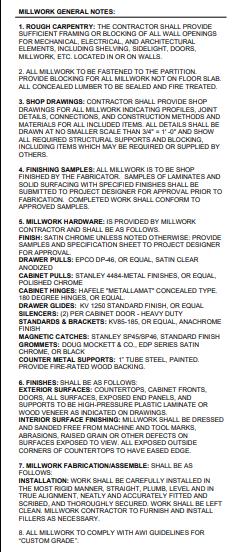
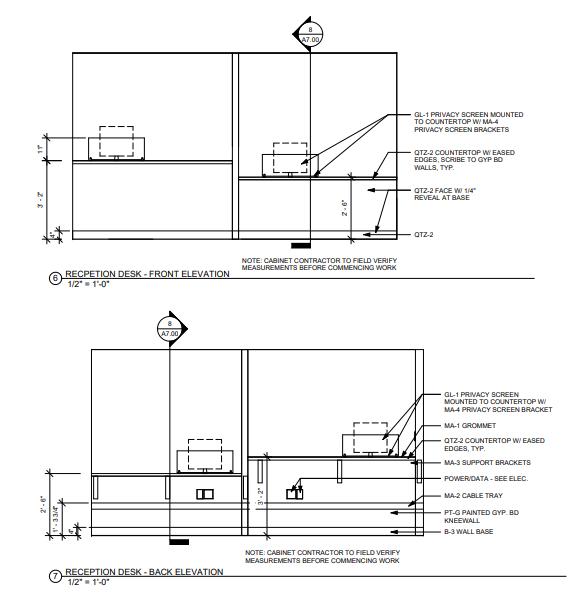
CONSTRUCTION DOCUMENTATION | Spring 2024
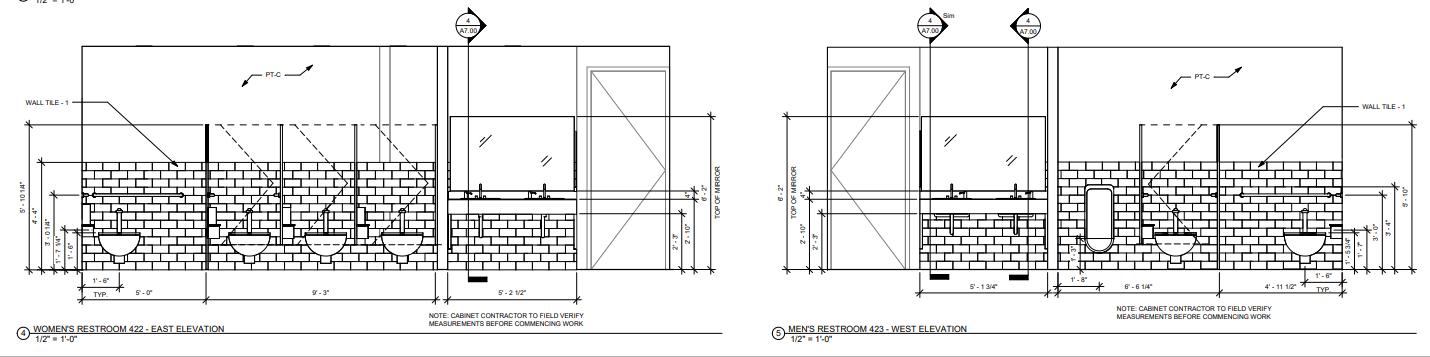
South Cedar is in the process of remodeling and restacking one of their medical buildings, the Neurology Clinic. Along with designing the clinic space, designing new exit corridors and redesigning the public restrooms is also required. The client has requested a clean, contemporary space that reflects the progressive nature of their new identity. Communication amongst all members of the medial team and staff is crucial.
A6.00 | INTERIOR ELEVATIONS (RESTROOMS)
T1.00 | TITLE SHEET




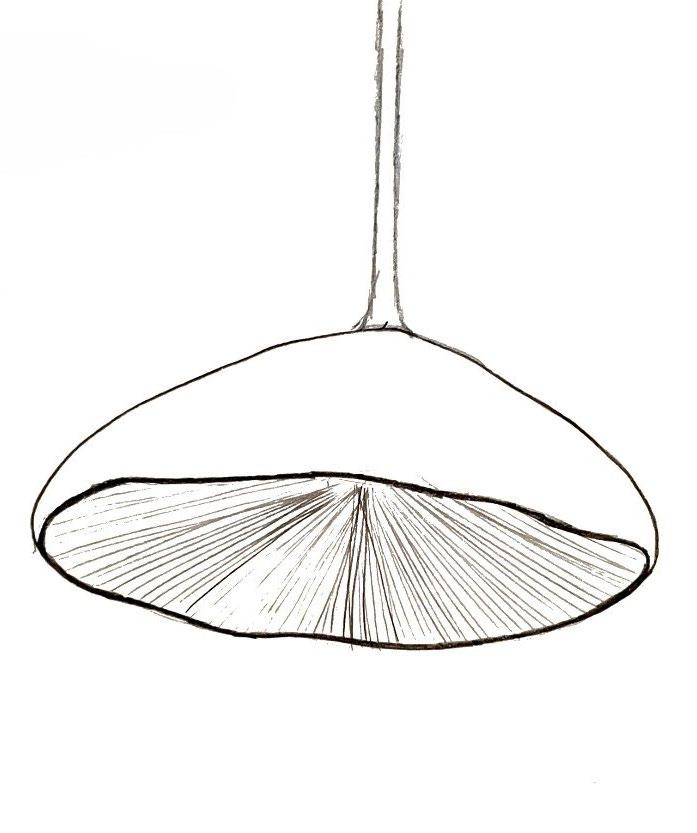
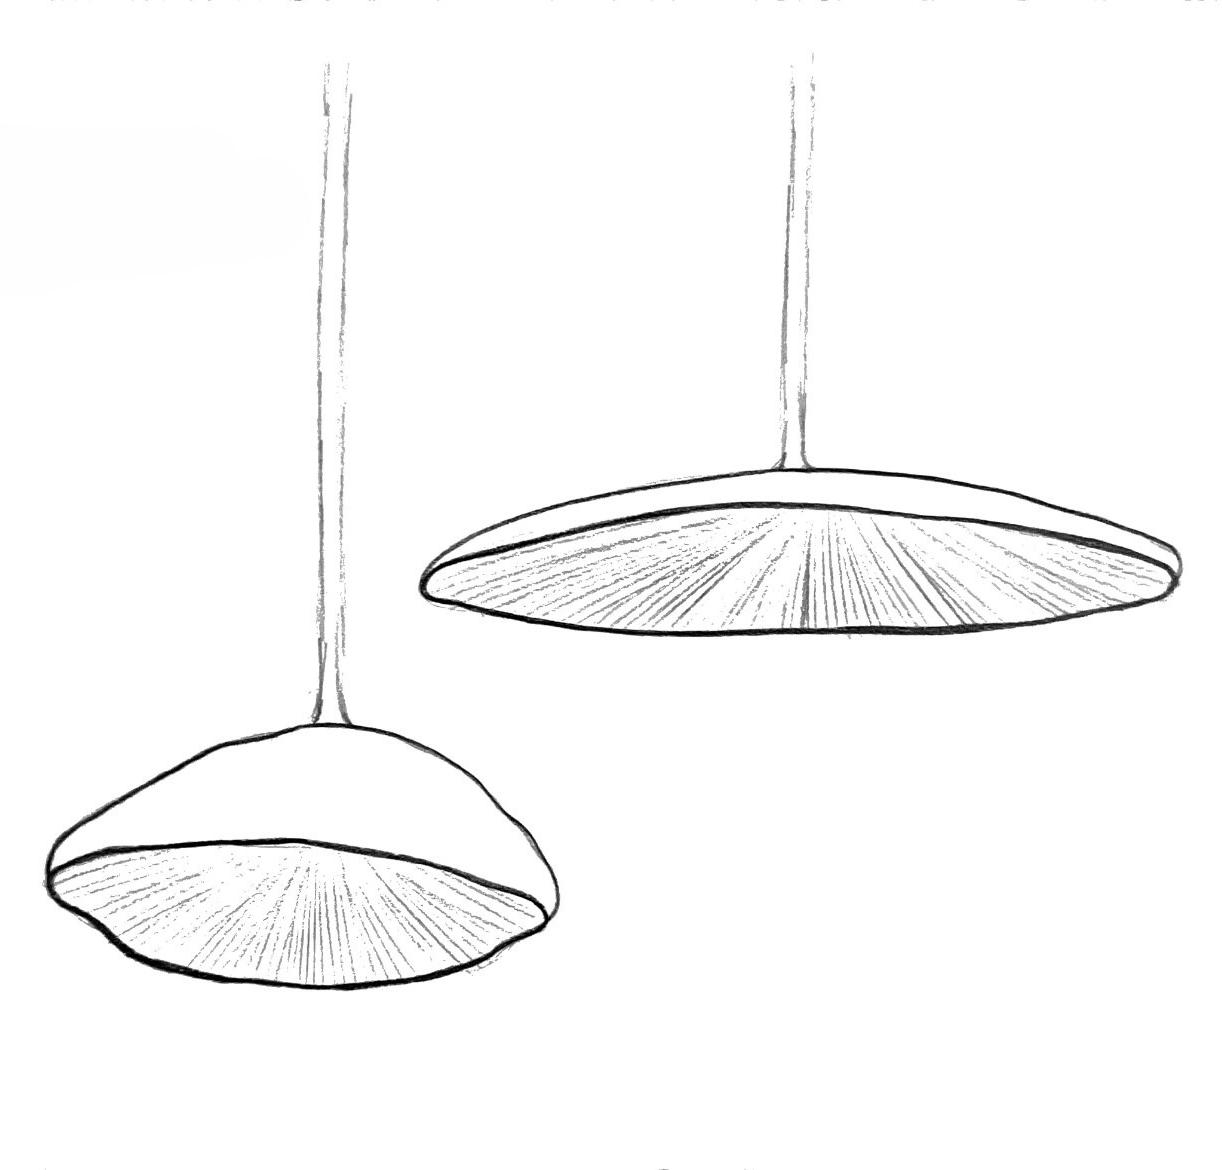
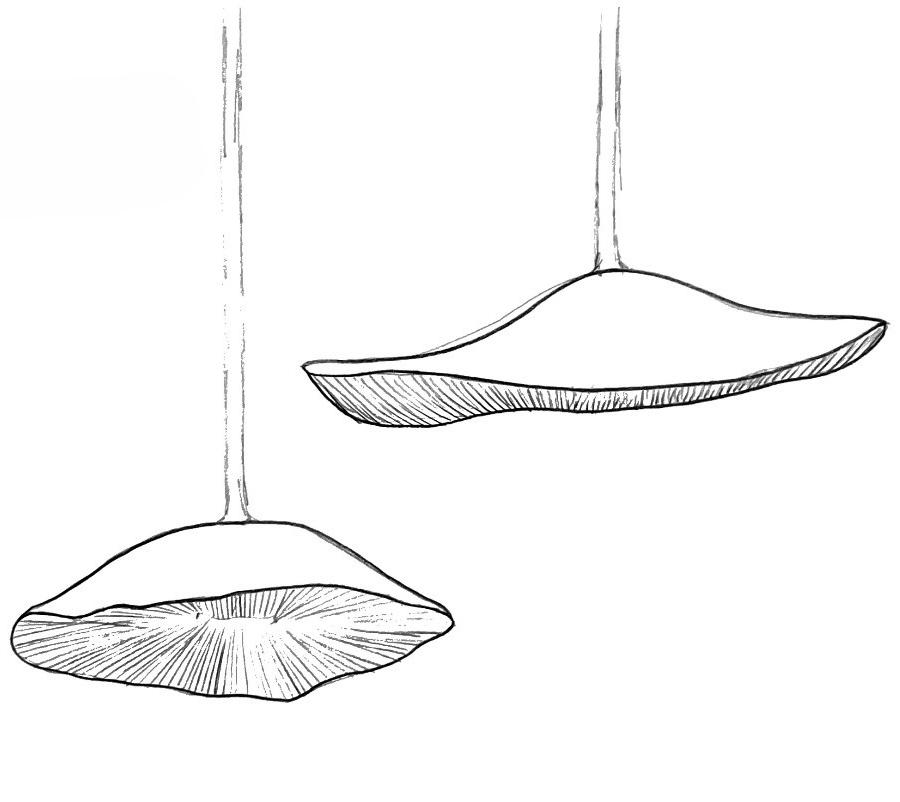
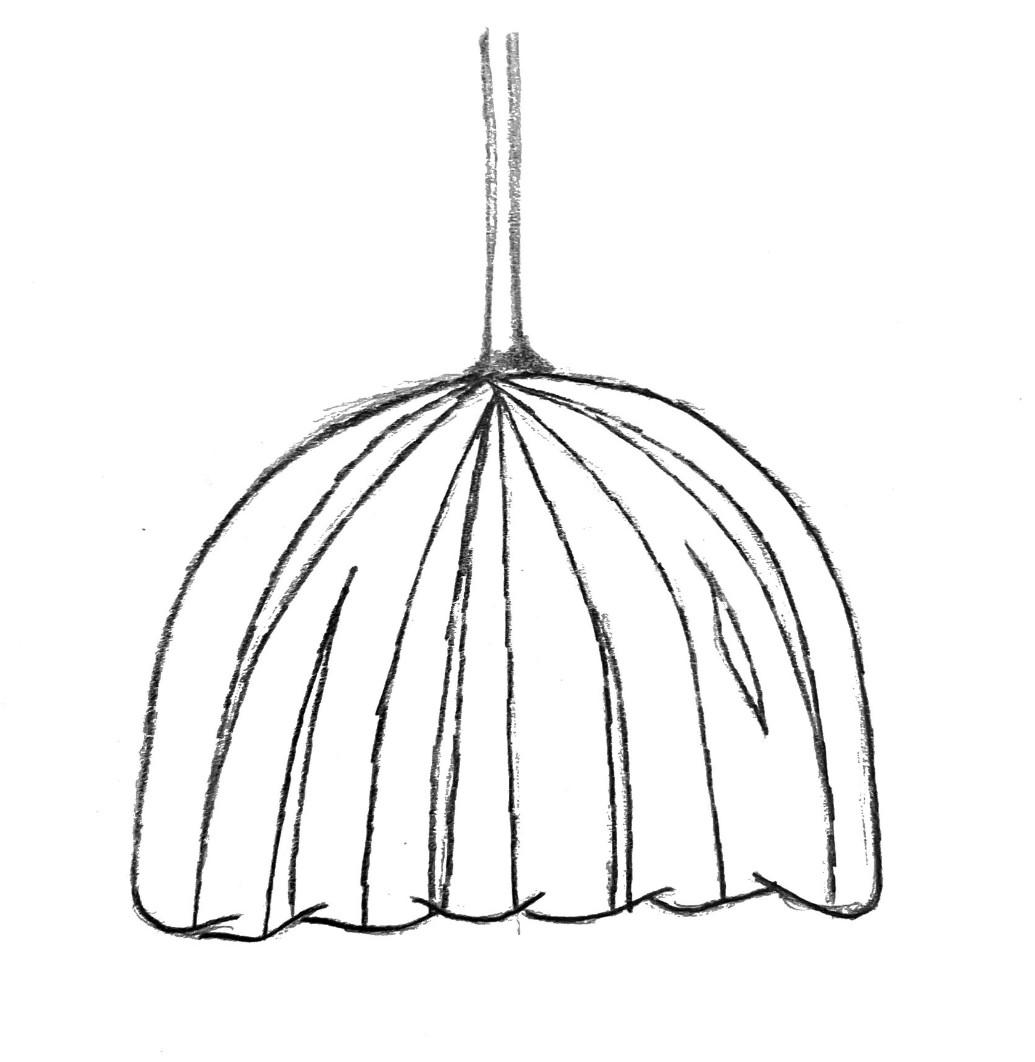
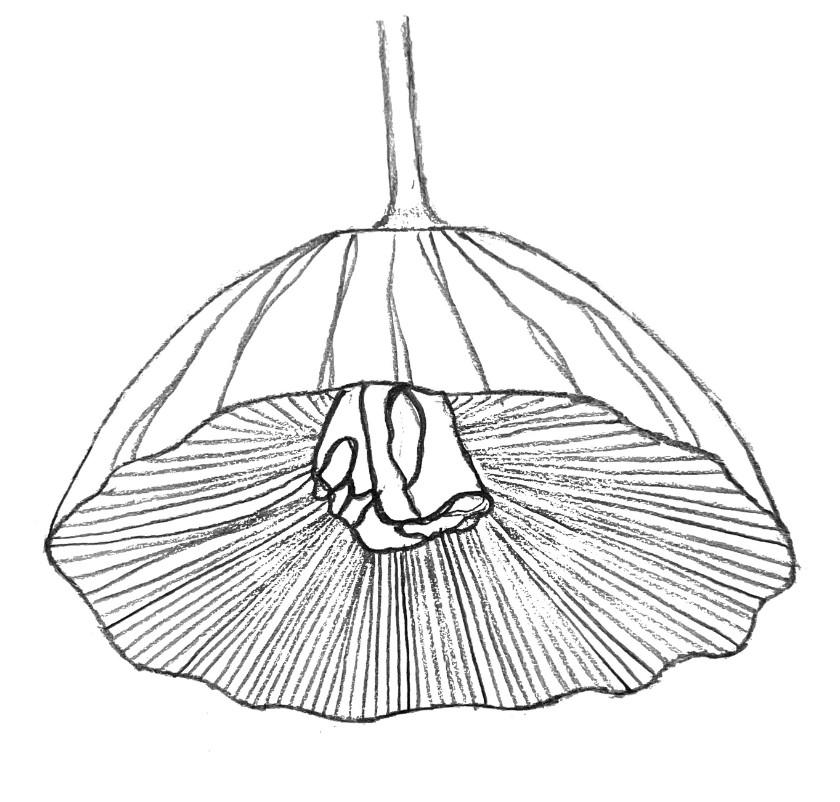
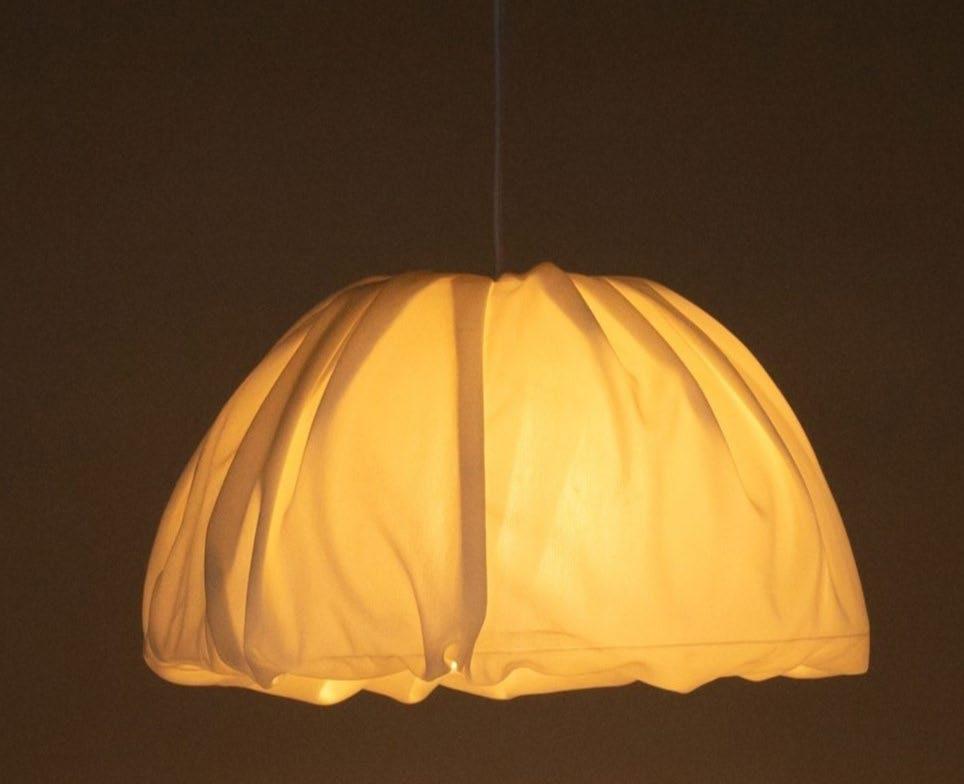
The Shroom
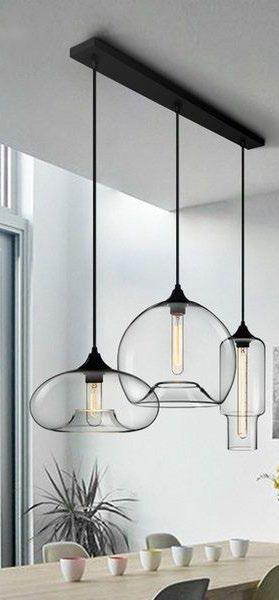
LIGHT PENDANT
Inspired by the natural form of the amanita virosa mushroom seen in nature, The Shroom Light Pendant reflects the organic shape of the cap with linear lines seen within the gills. The amanita virosa, also known as the Destroying Angel mushroom is a deadly poisonous basidiomycete fungus that is known for its pure white features. The pendant will produce a soft, diffused light that emits a warm, inviting ambiance, making it perfect for any living space.
Lighting Design | Fall 2024
CONCEPT SKETCHES
FINAL SKETCHES


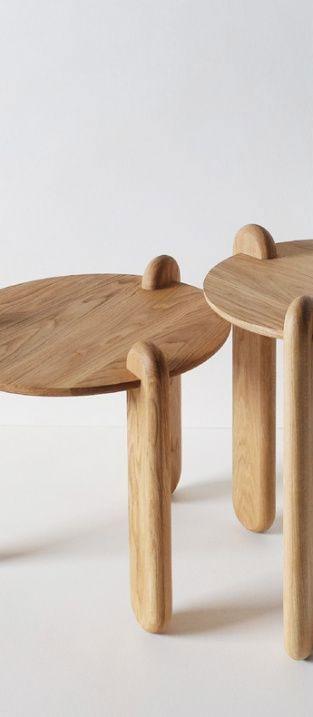
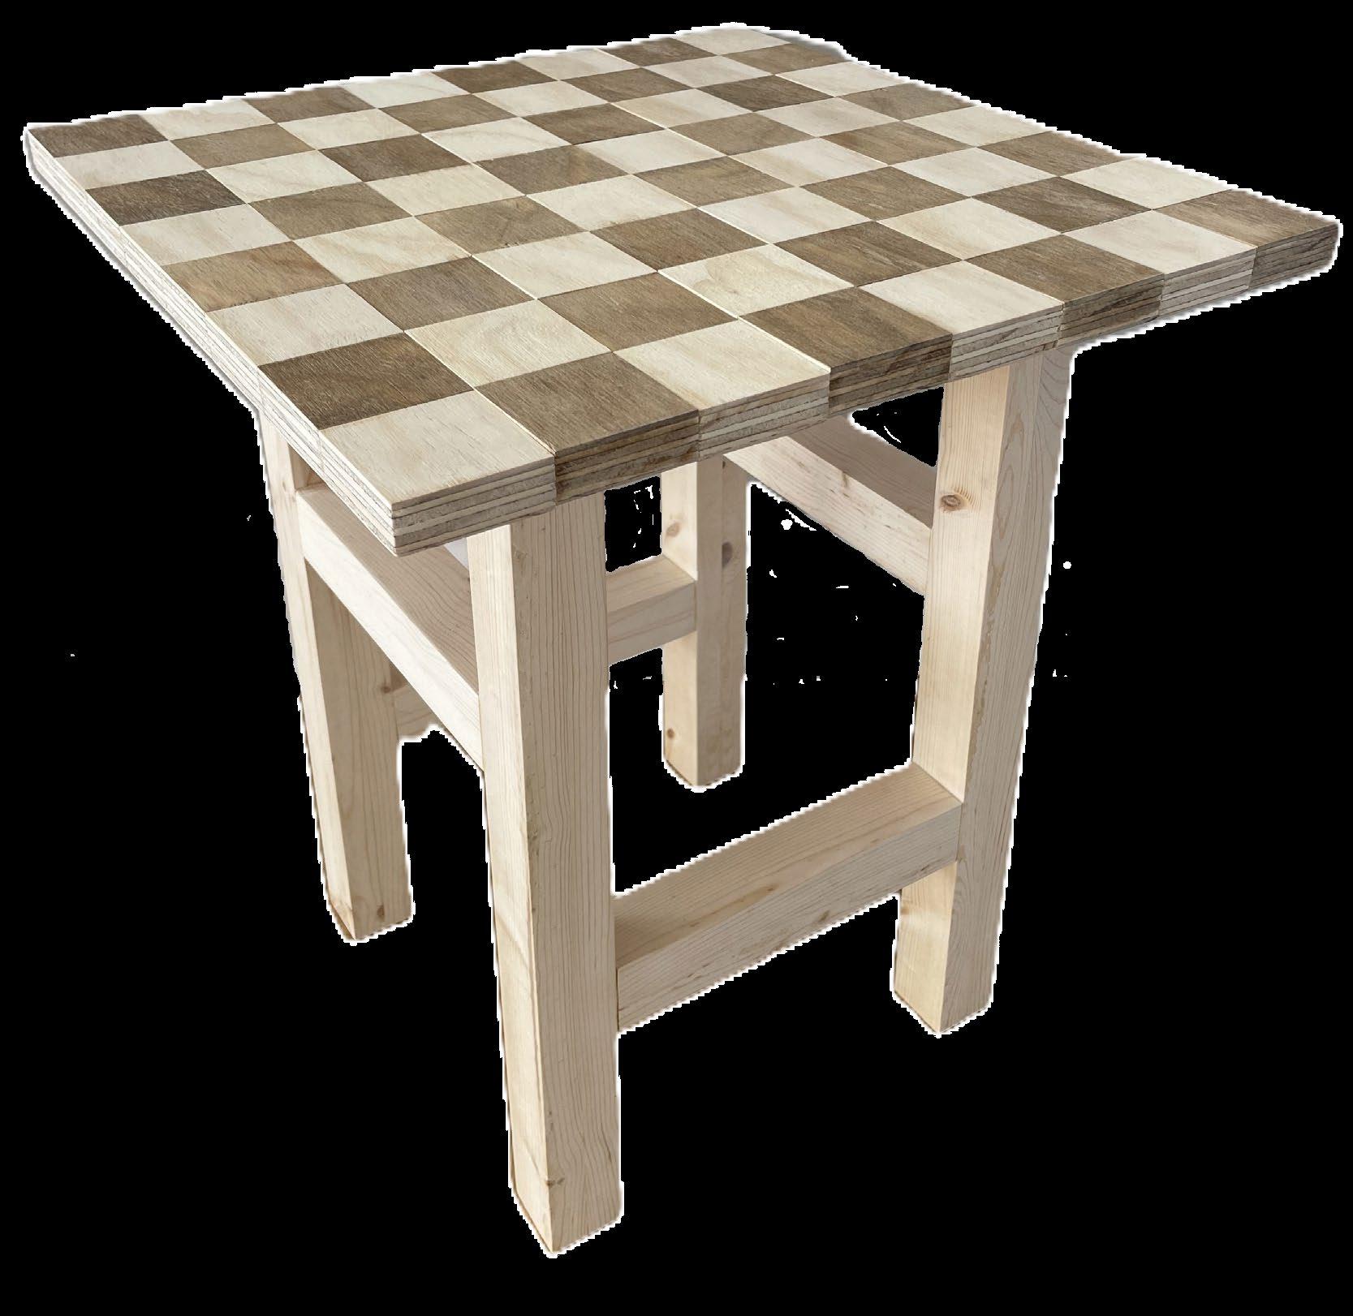
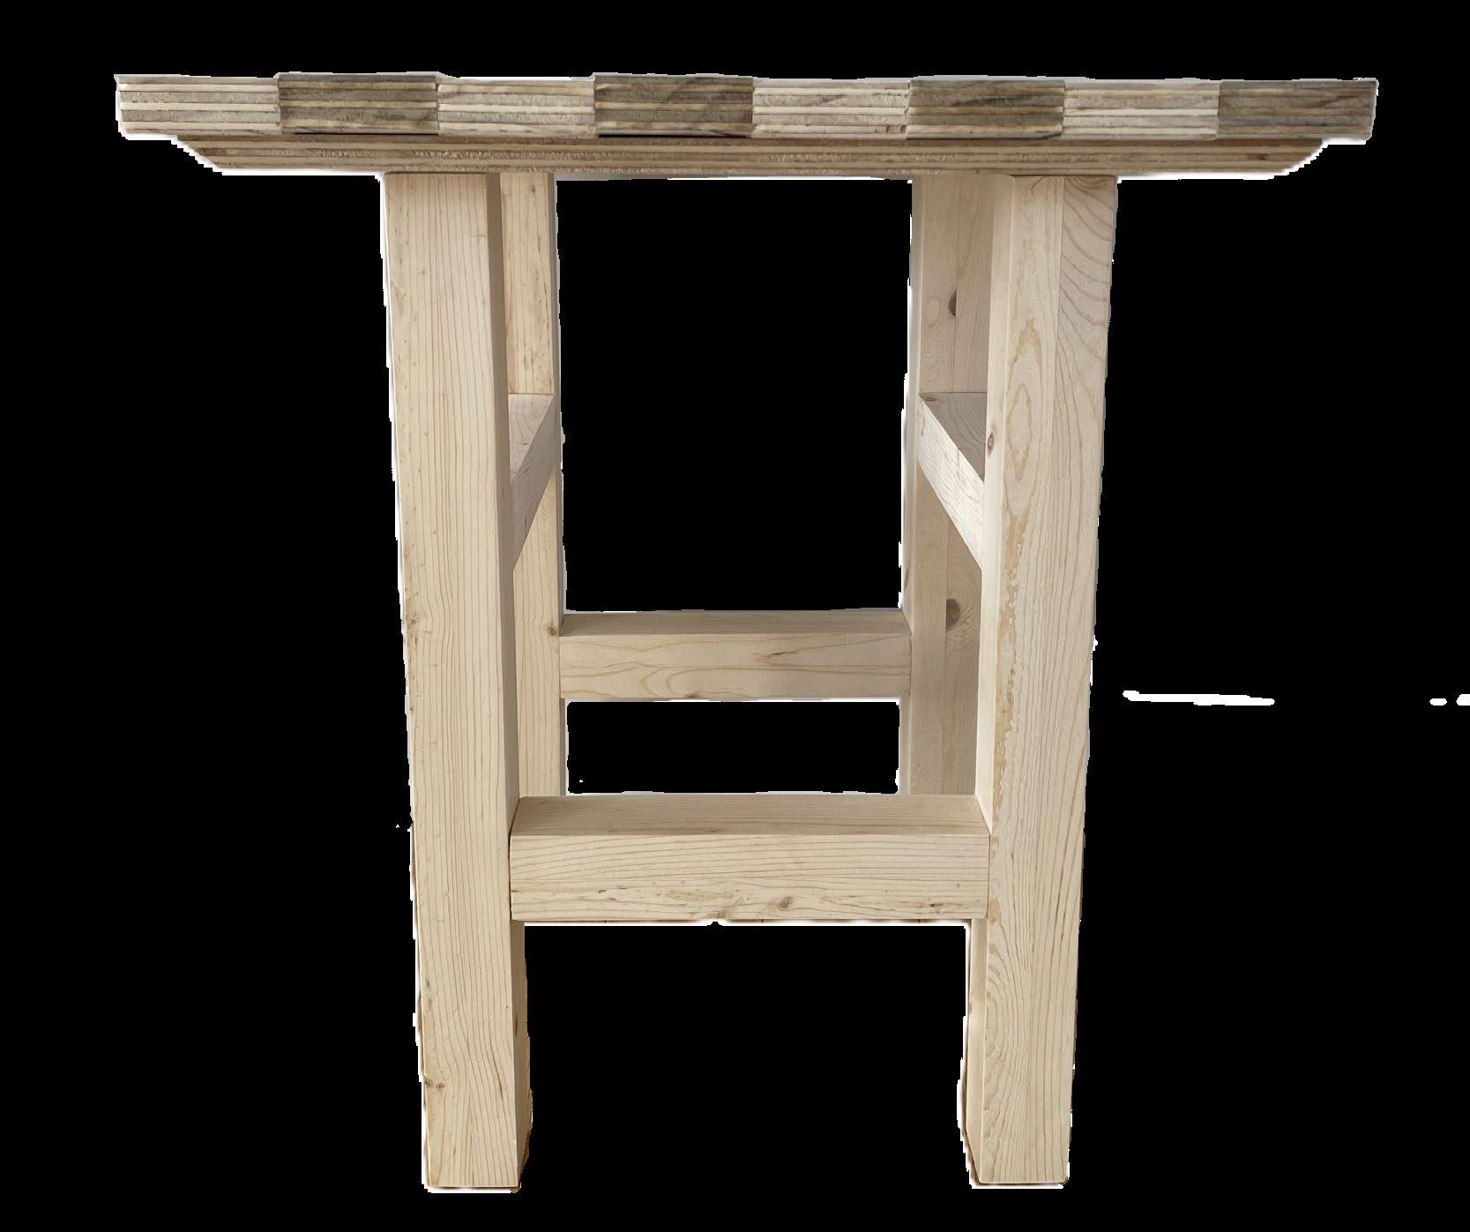
The Board & Seat
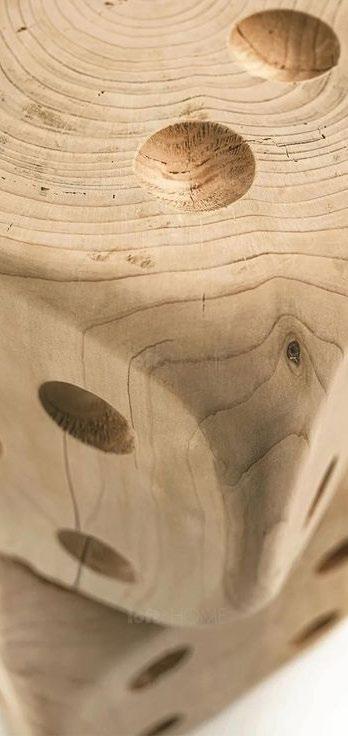
STOOL PROJECT
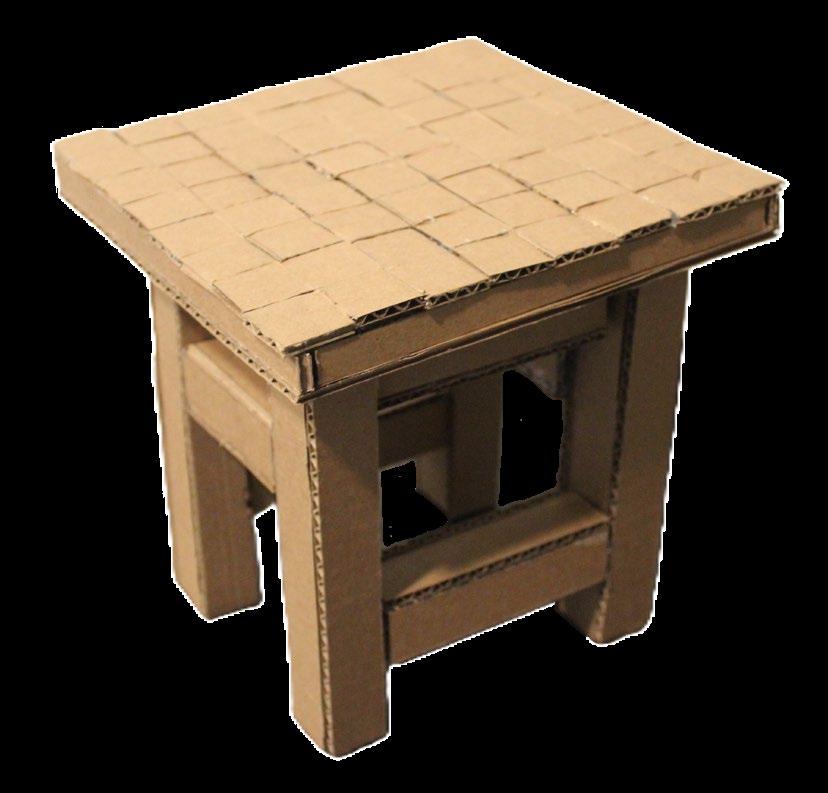
The purpose of this project was to design and build a stool to explore building techniques, ernomics, movement, and human factors such as comfort. The Board & Seat is multifunctional as it can serve as a stool, side table, or game board. The top of the stool is a fully functional chess or checker board.
Furniture Design | Fall 2024
CONCEPT SKETCHES
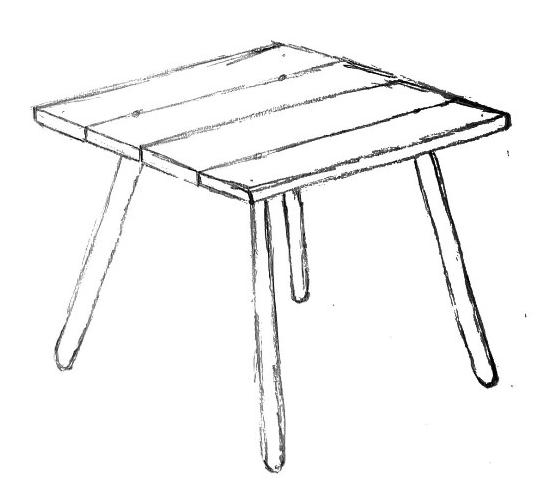
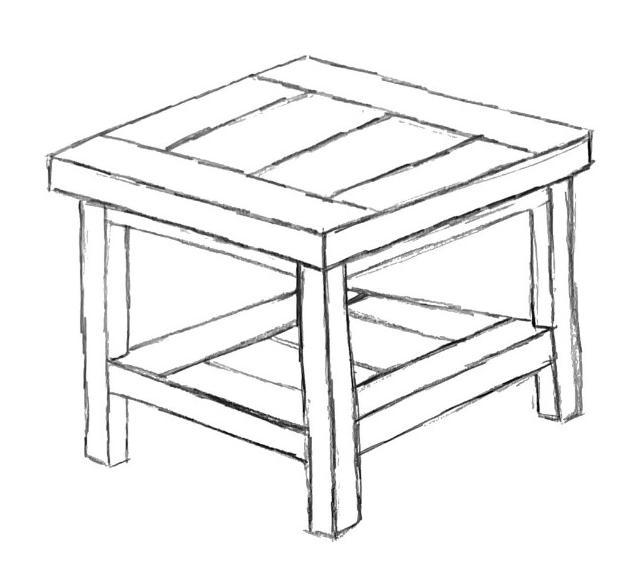

1/3 SCALE MODEL



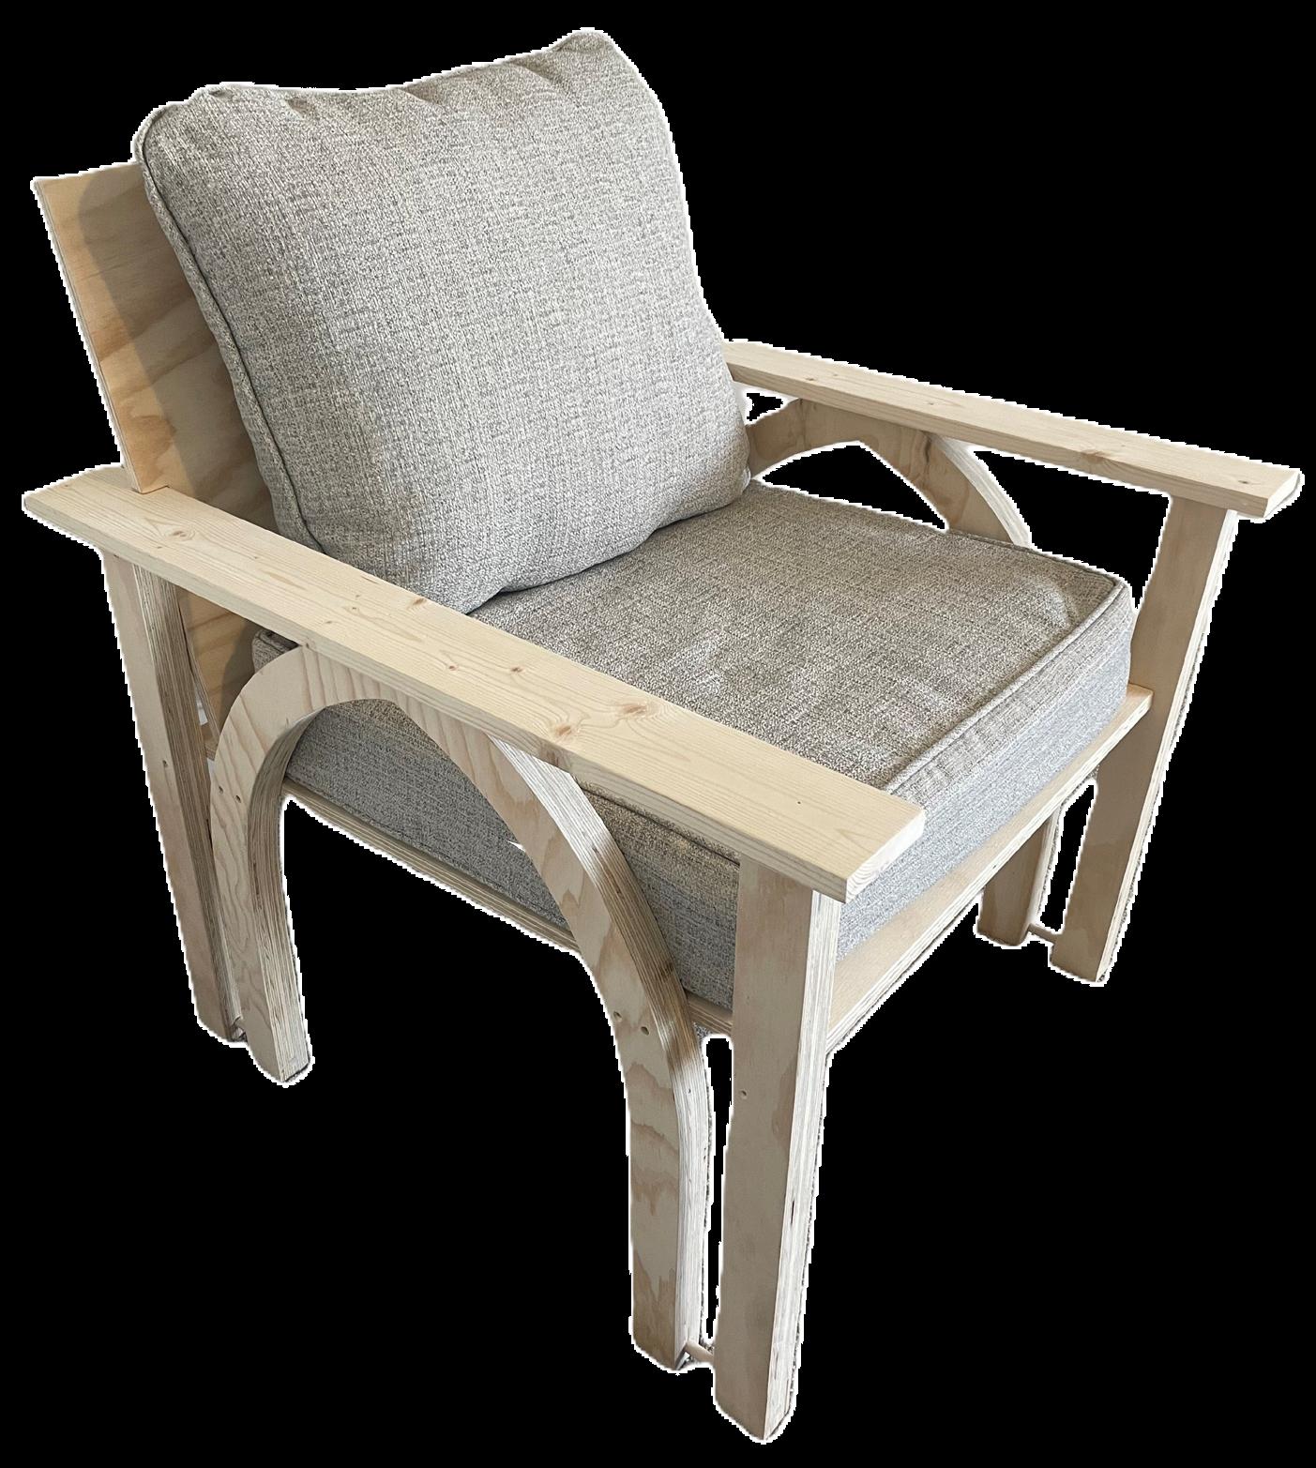
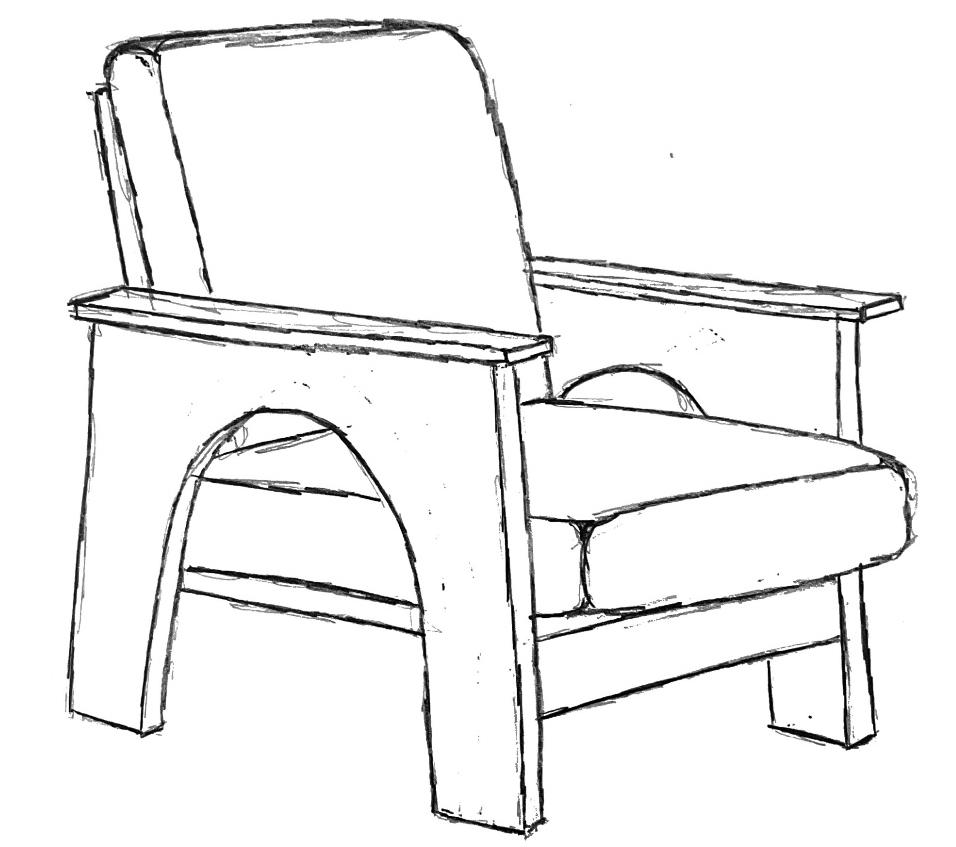
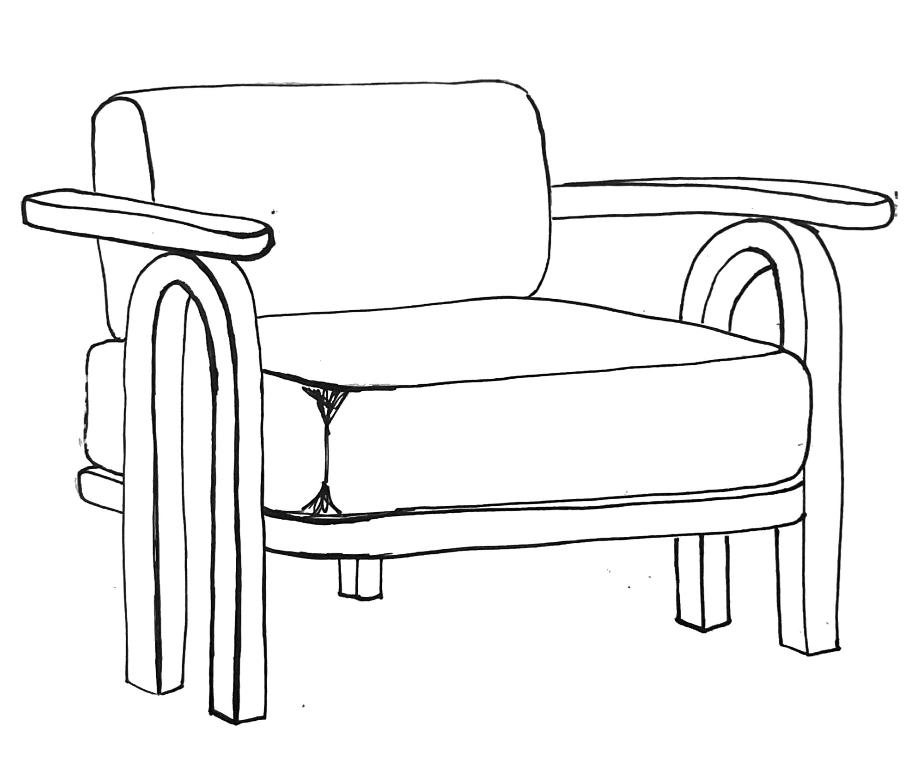
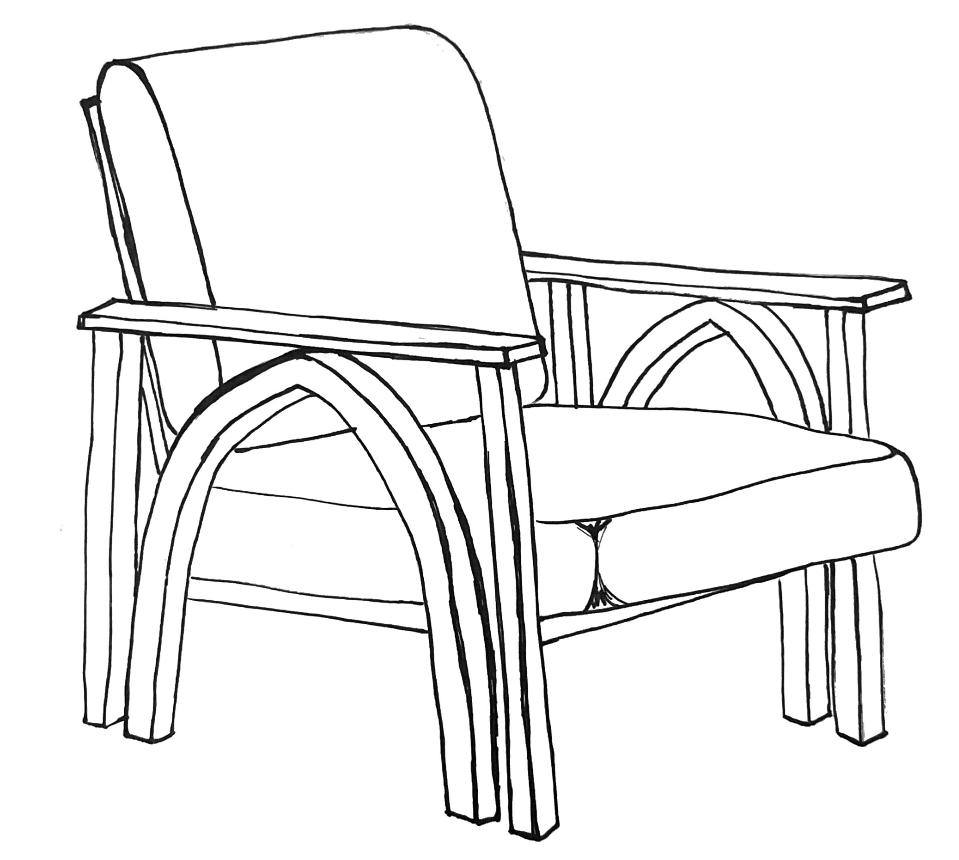
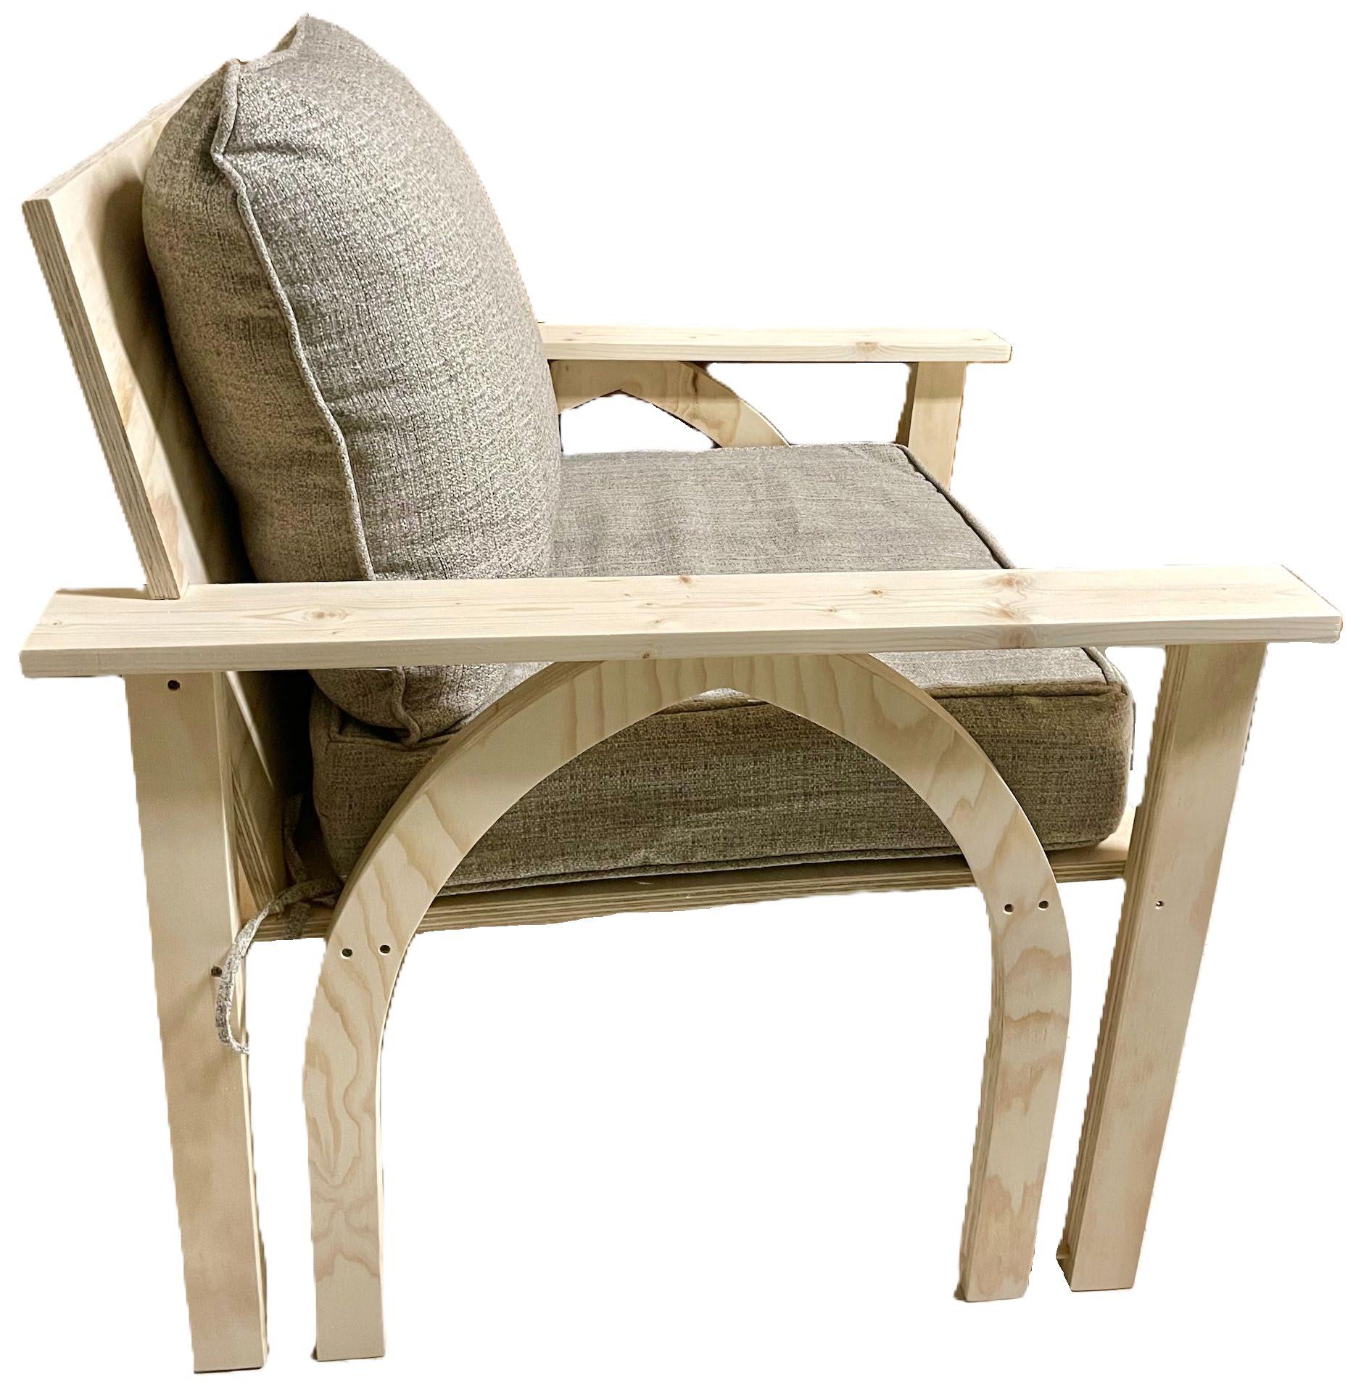
The Beaumont SITIO
CHAIR PROJECT
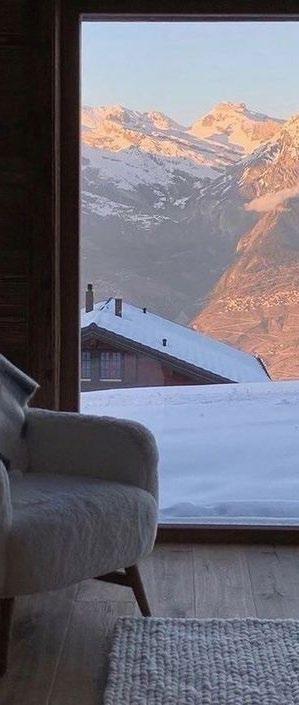
“beautiful mountain”
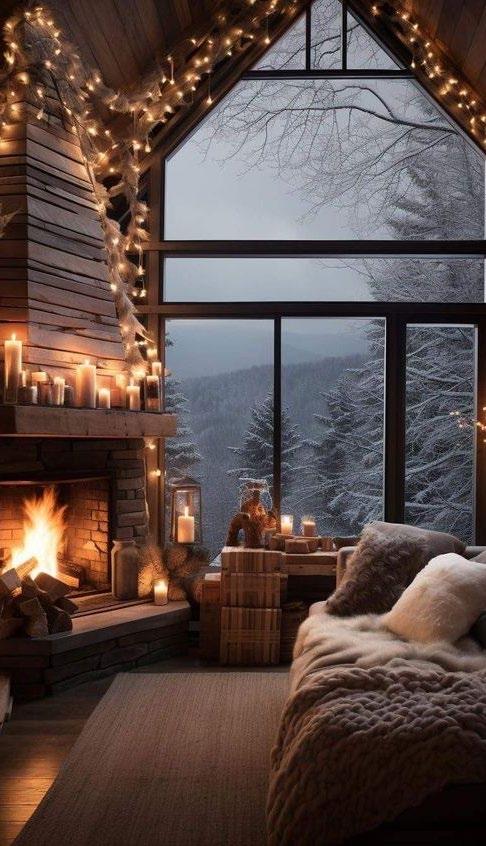
My sitio, or power spot, is inside my home during winter, it is snowing outside, and nearing Christmas time when all my decorations are set. I am sitting down and within my field of vision there is a window where I can see the snow falling. There is also a TV with YouTube Christmas jazz music playing and warm Christmas lights strung along the ceiling to create an ambiant glow. I am snuggled up with many pillows and blankets and have a table next to me which holds my favorite snack and drink.
Furniture Design | Fall 2024
CONCEPT SKETCHES
ADDITIONAL STUDIO WORK
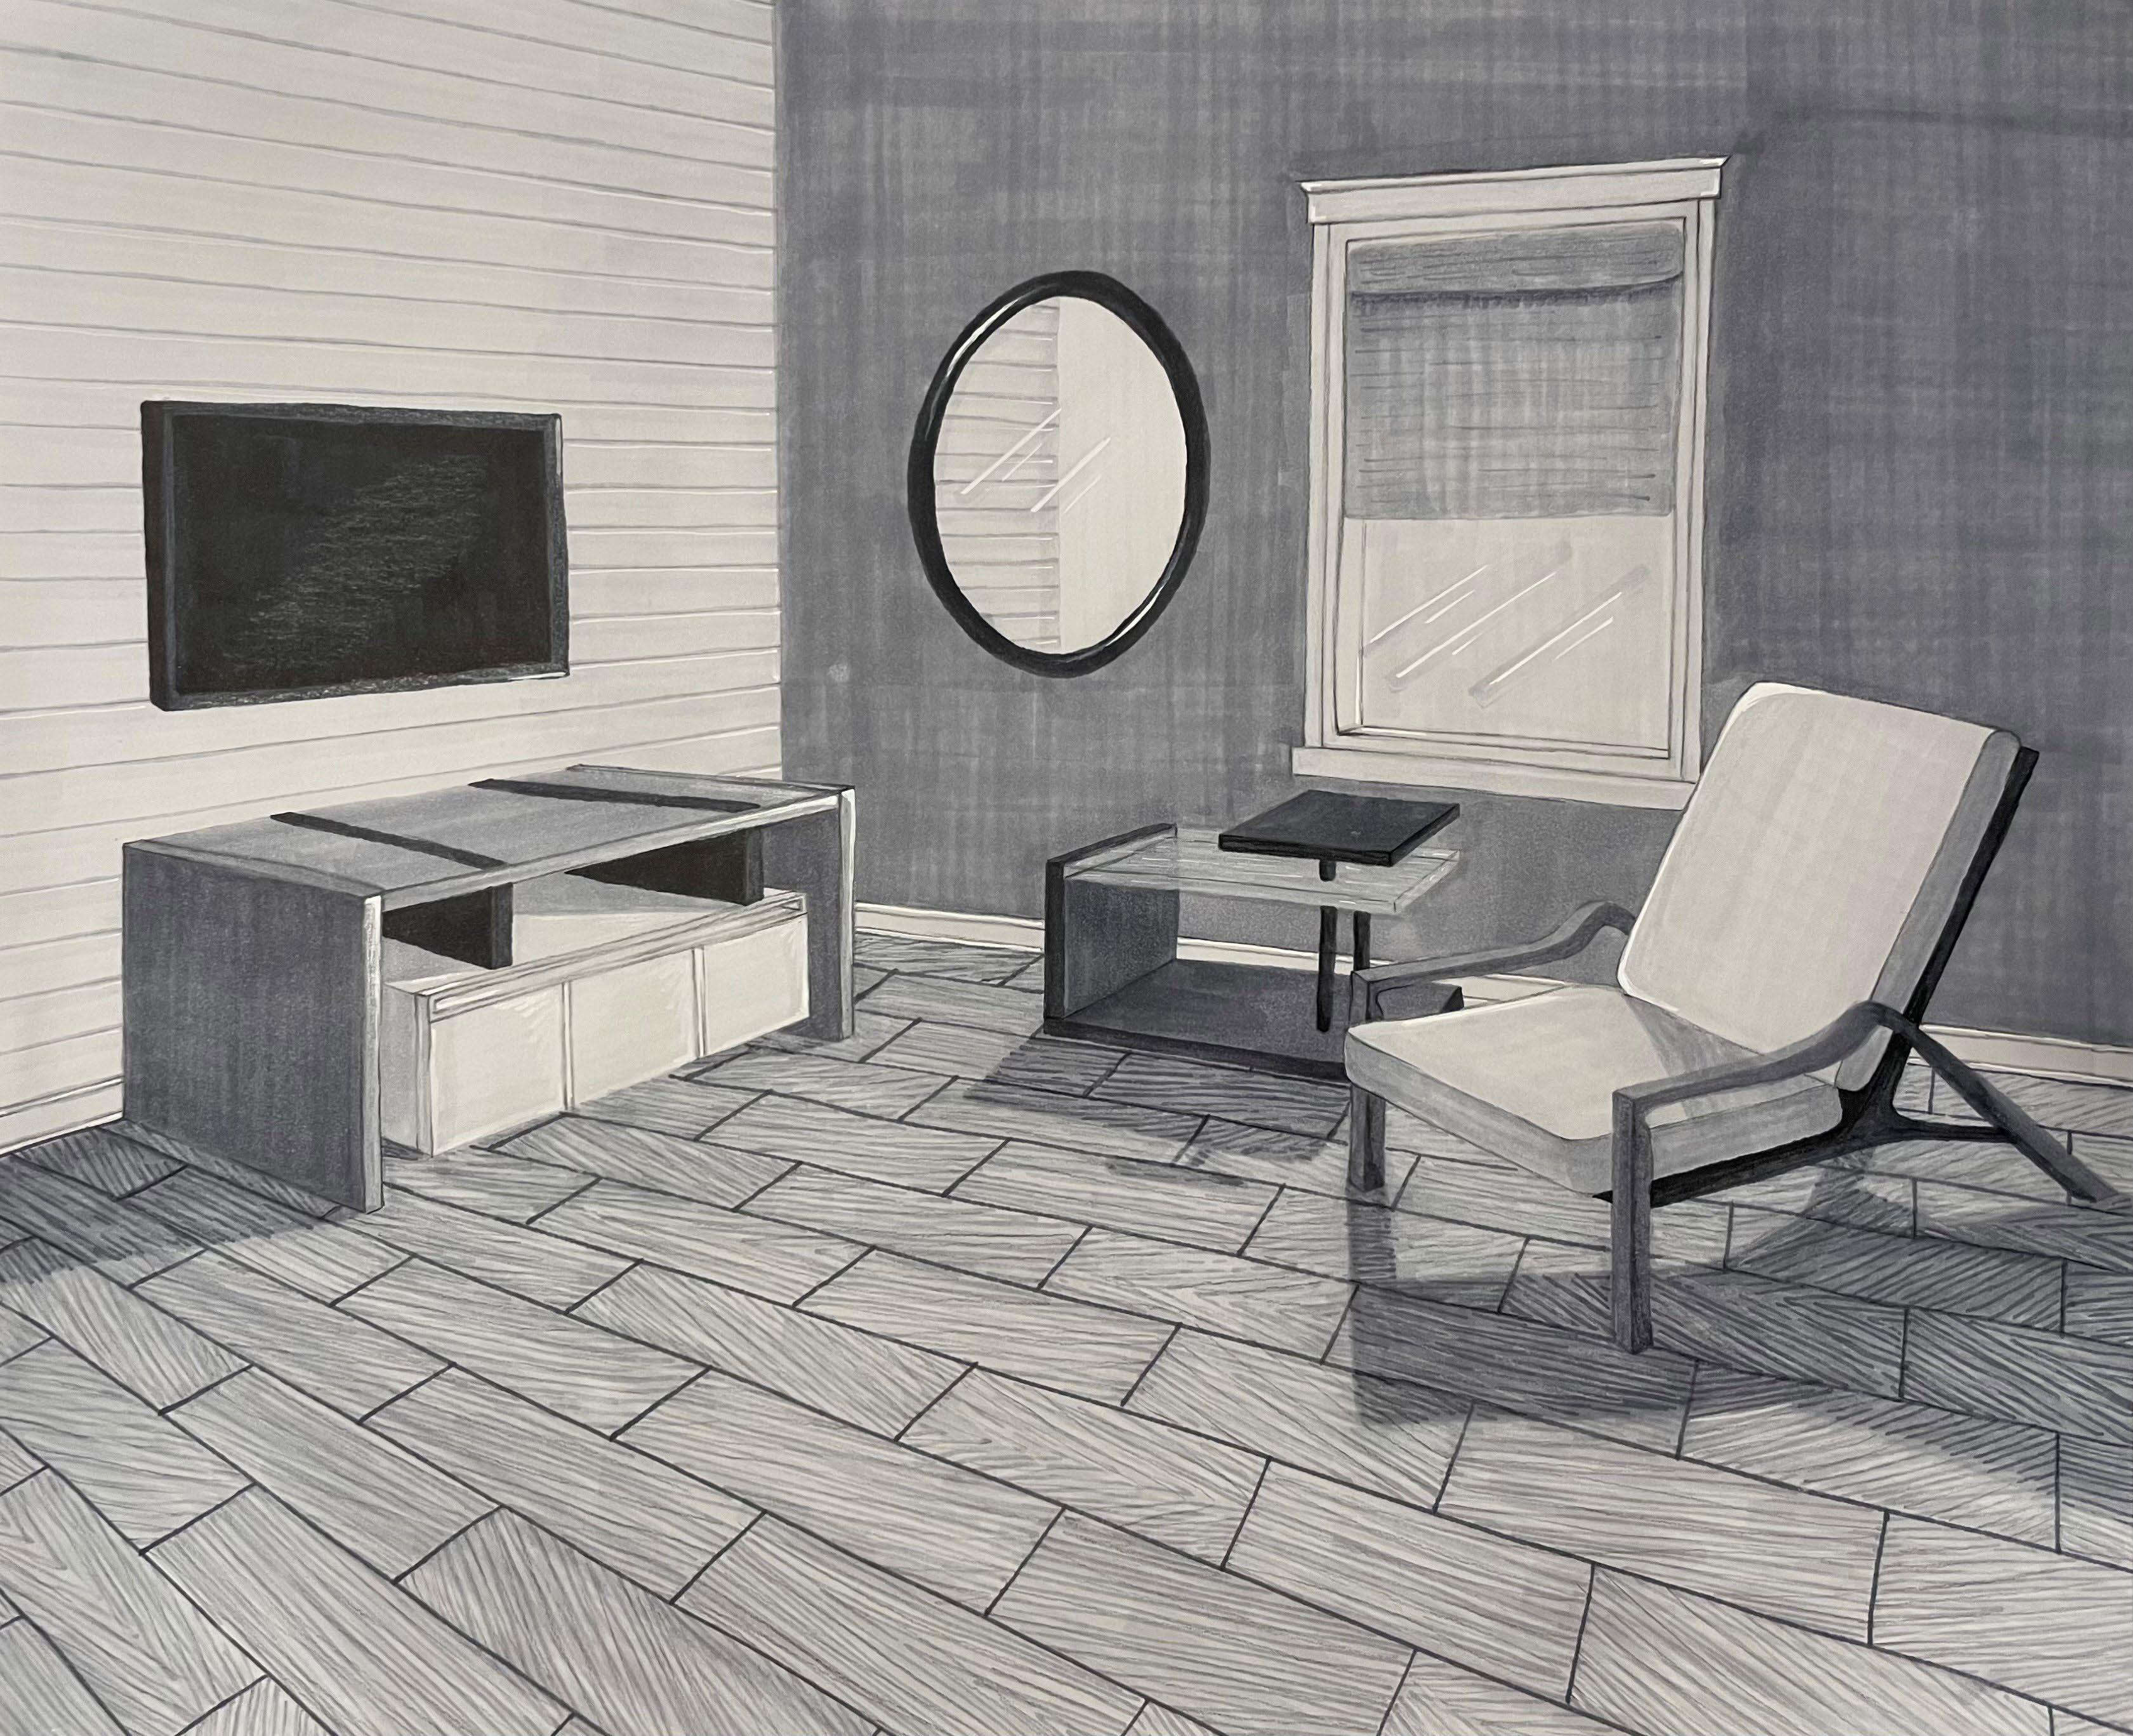
Interior Drawing
Pencil & Marker Rendering
Design Drawing & Concept Visualization | Spring 2023

Bullet’s Bed & Breakfast
Photoshop & Illustrator
2D Digital Imaging | Fall 2022
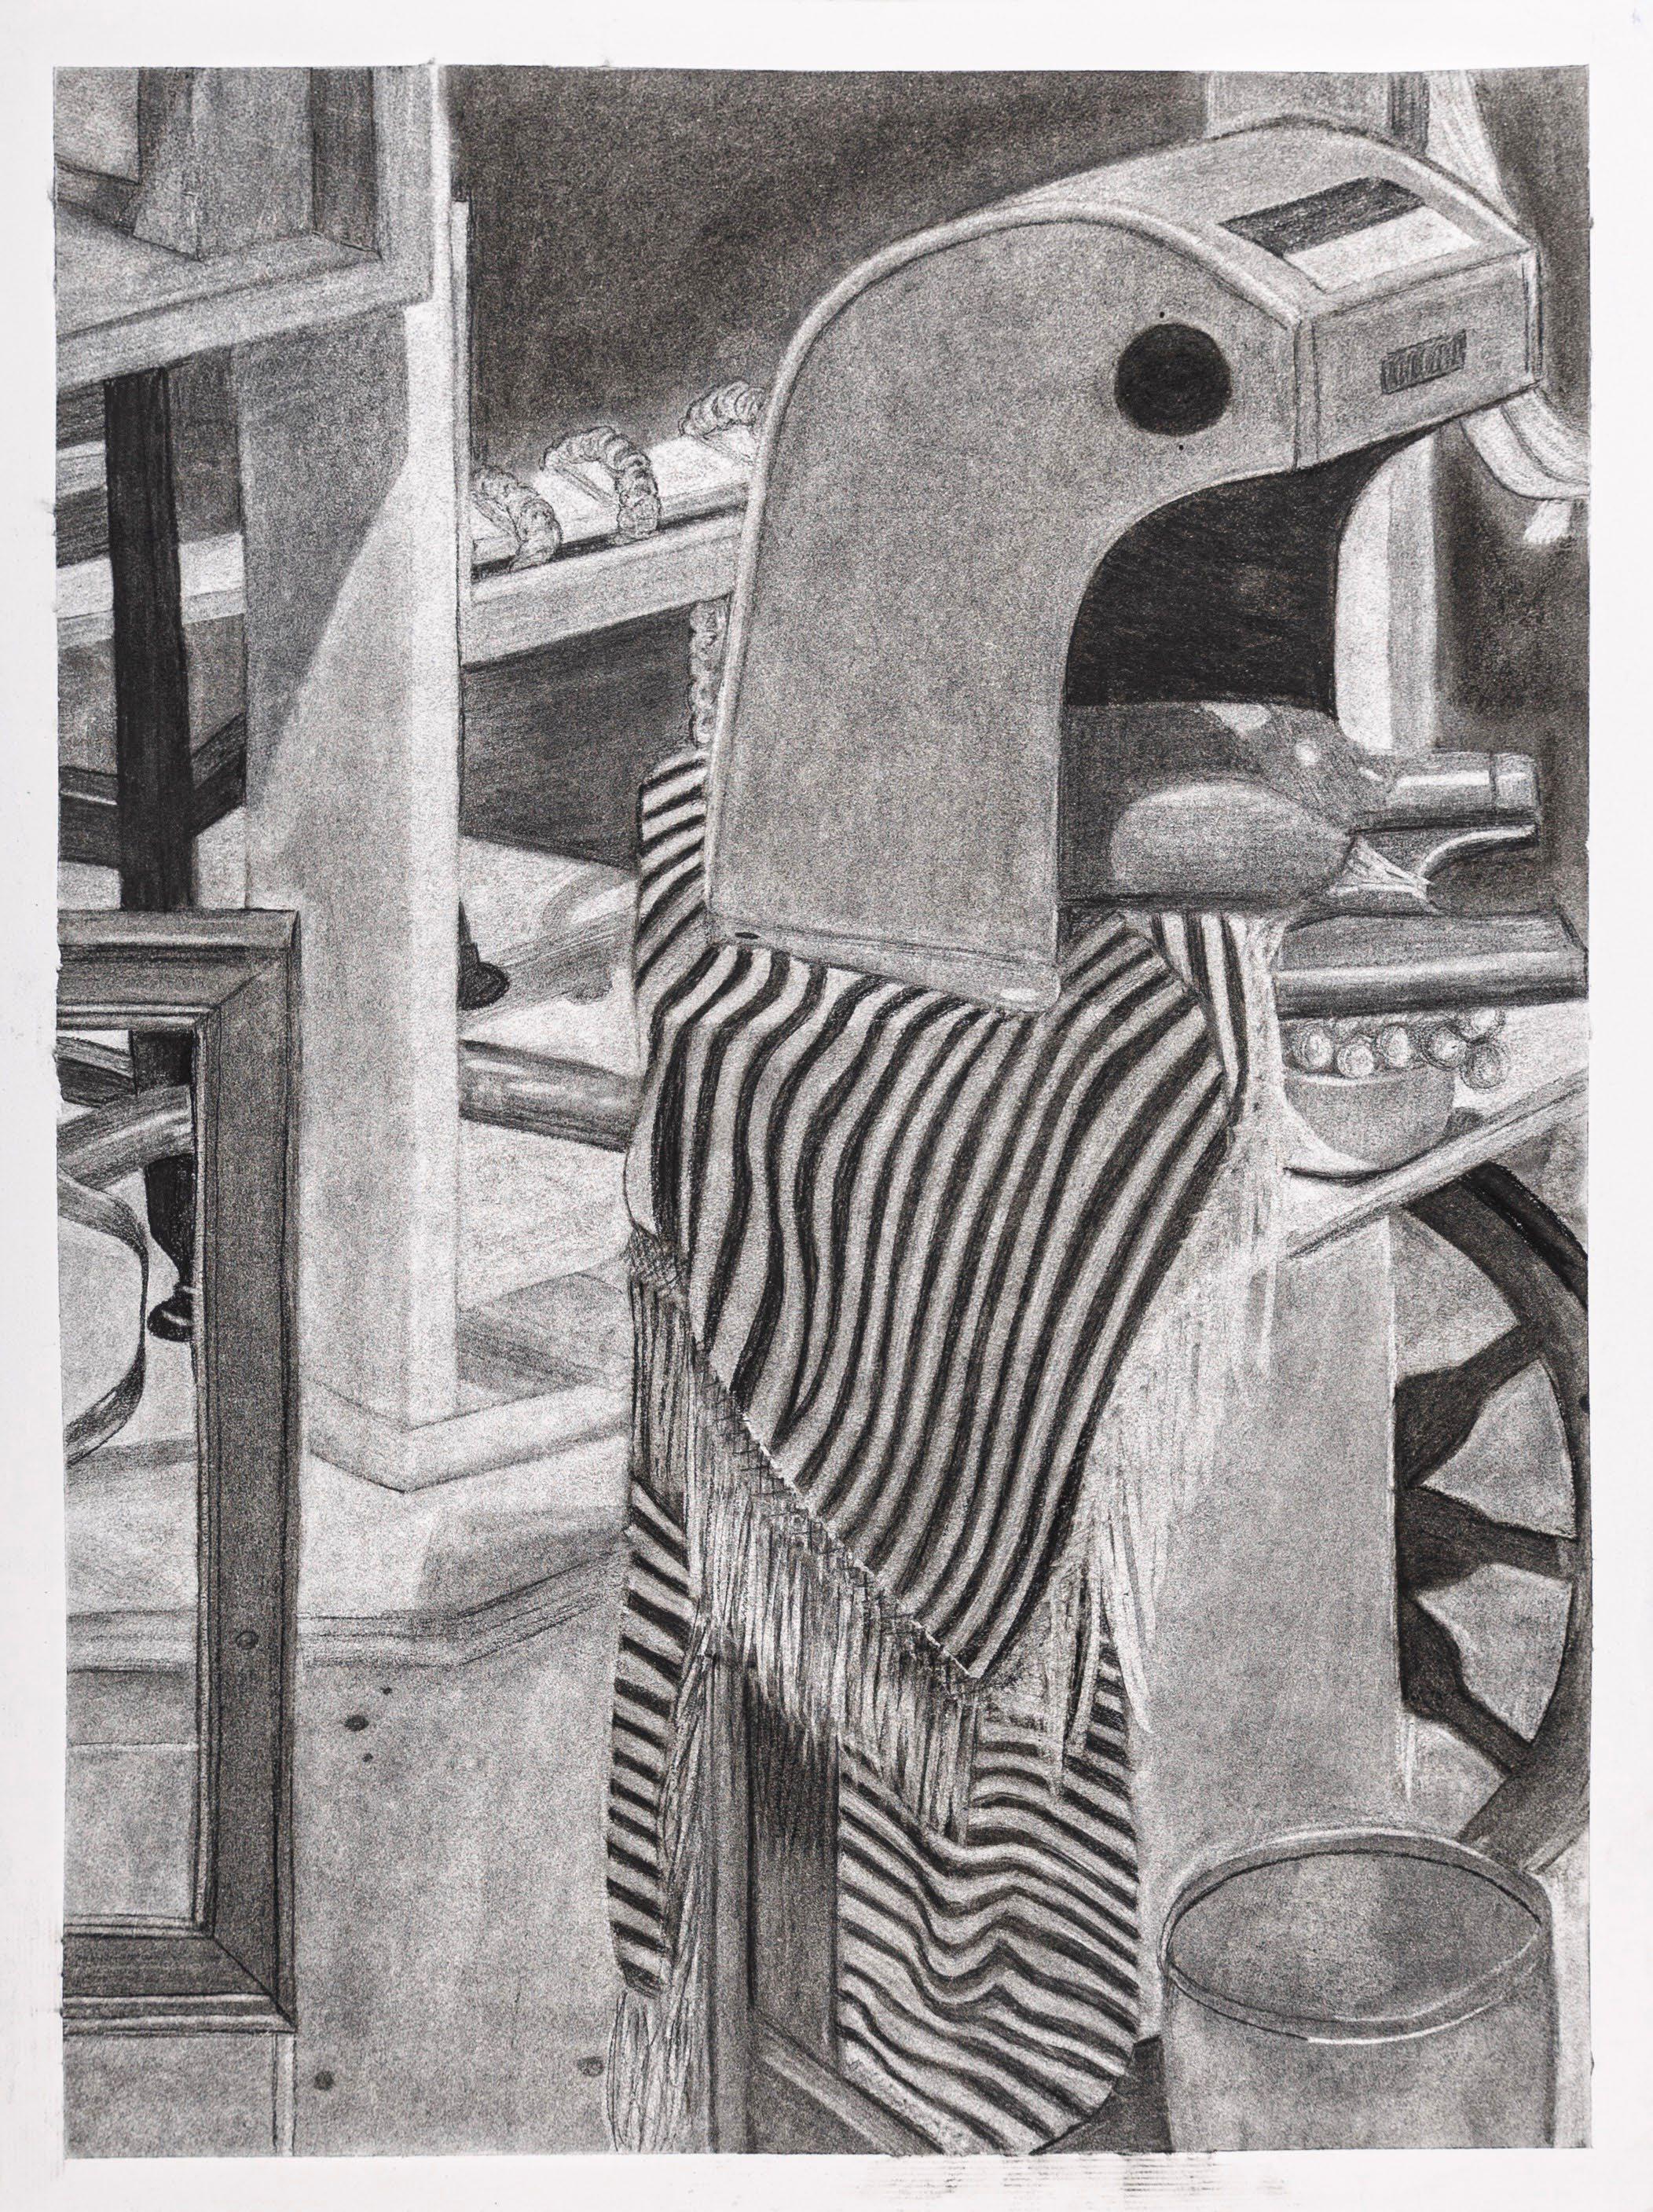
Still Life Drawing
Charcoal
Drawing II | Spring 2022

The Delicate Sunflower Wood & Ink
Relief Printmaking | Fall 2023
THANK YOU FOR YOUR TIME