PORTFOLIO
EMMA HILL
EDUCATION
(502) 905-0604
hill3em@mail.uc.edu
RESUME ADDRESS 527 Riddle Road Cincinnati, Ohio 45220 CONTACT INFORMATION Phone:
Email:
SKILLS Revit Rhinoceros V-Ray Sketchup Adobe Creative Suite Bluebeam Mandarin Chinese
University of Cincinnati, Cincinnati, OH Master of Architecture Class of 2024 New York University, New York, NY B.A. English Literature, East Asian Studies Minor Class of 2020 Louisville Collegiate School, Louisville, KY Class of 2016 WORK HISTORY Michael Schuster Associates, Cincinnati, OH Architecture Intern May 2022-August 2022 The Pine Room, Louisville KY Server August 2020-August 2021
CONTENTS
CONTENT
THICK HOUSE SUKKAH NATURE CENTER PERSONAL WORK
THICK HOUSE
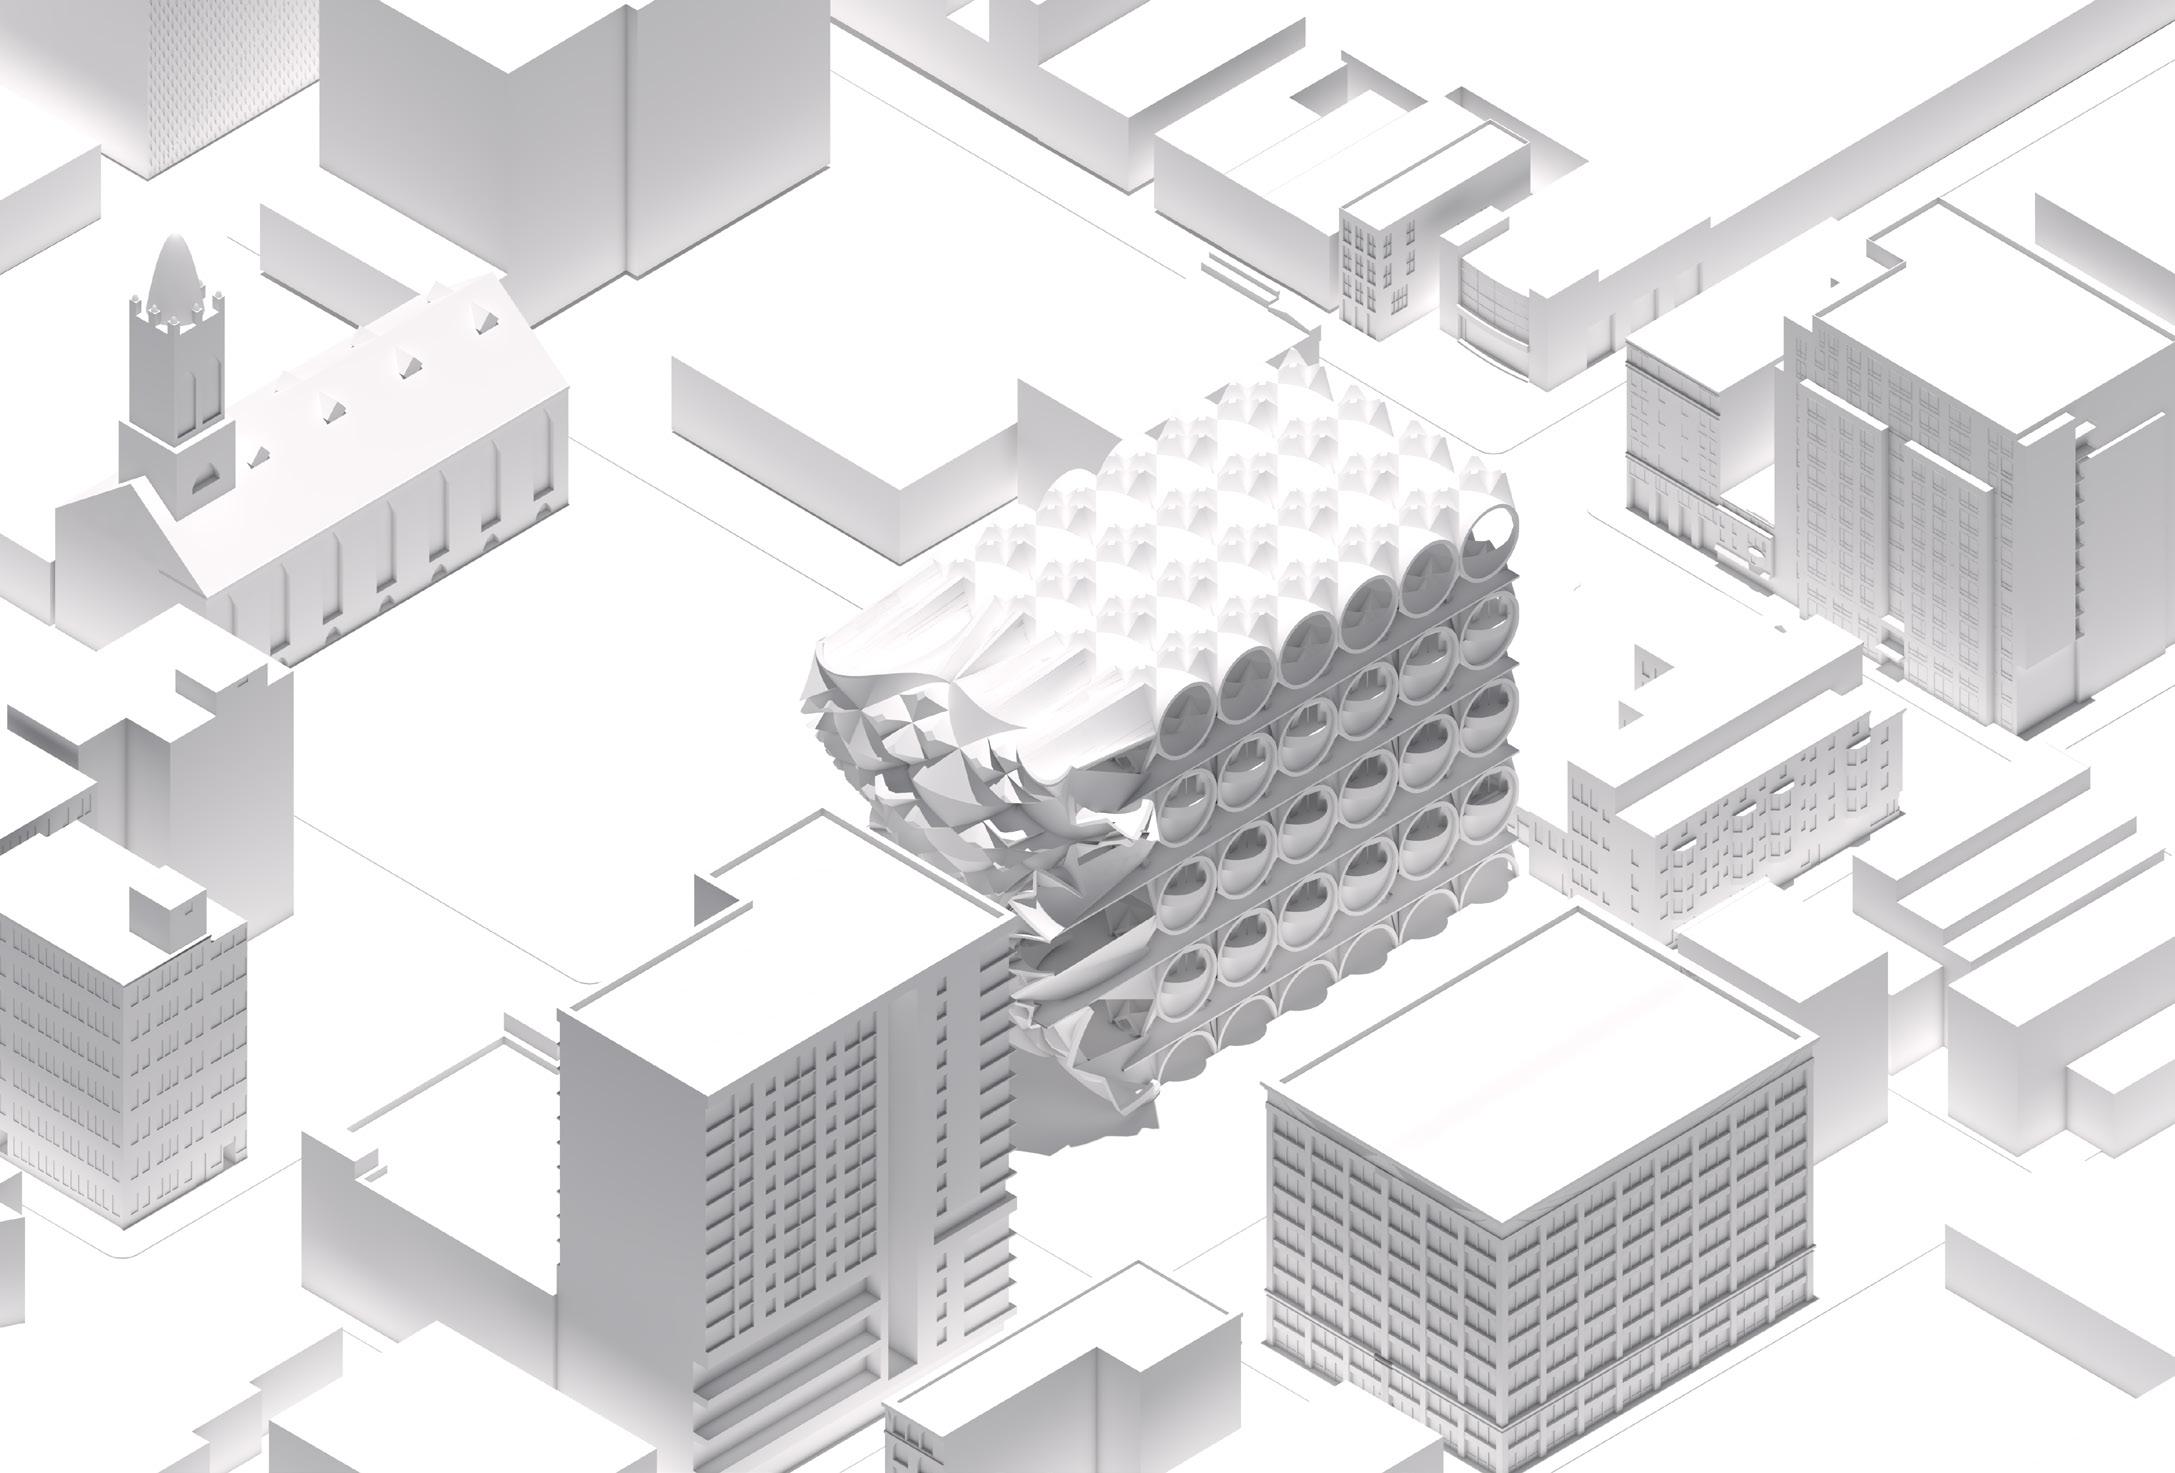
For the Thick House project, I first drew a cellular vault in Rhino. Afterwards, I multiplied and manipulated the vault to create a structure. Based on this structure, I created a 3D printed model and a CNC milled model. To complete the project, I combined the products of my physical models’ Rhino files to design a structure that would sit on a site in Over the Rhine in Cincinnati. The image below is an axonometric drawing of my structure on the site.
4AXONOMETRIC
THICK HOUSE
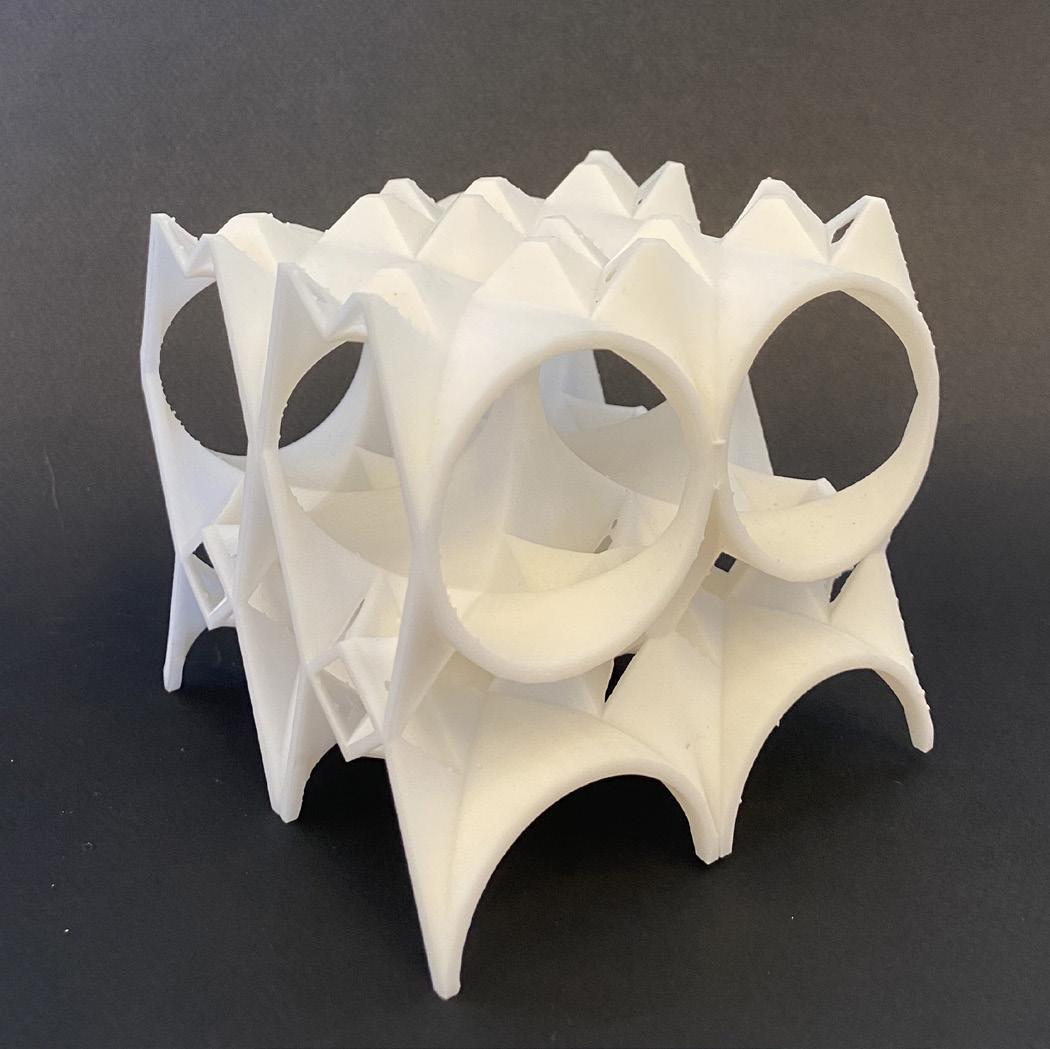
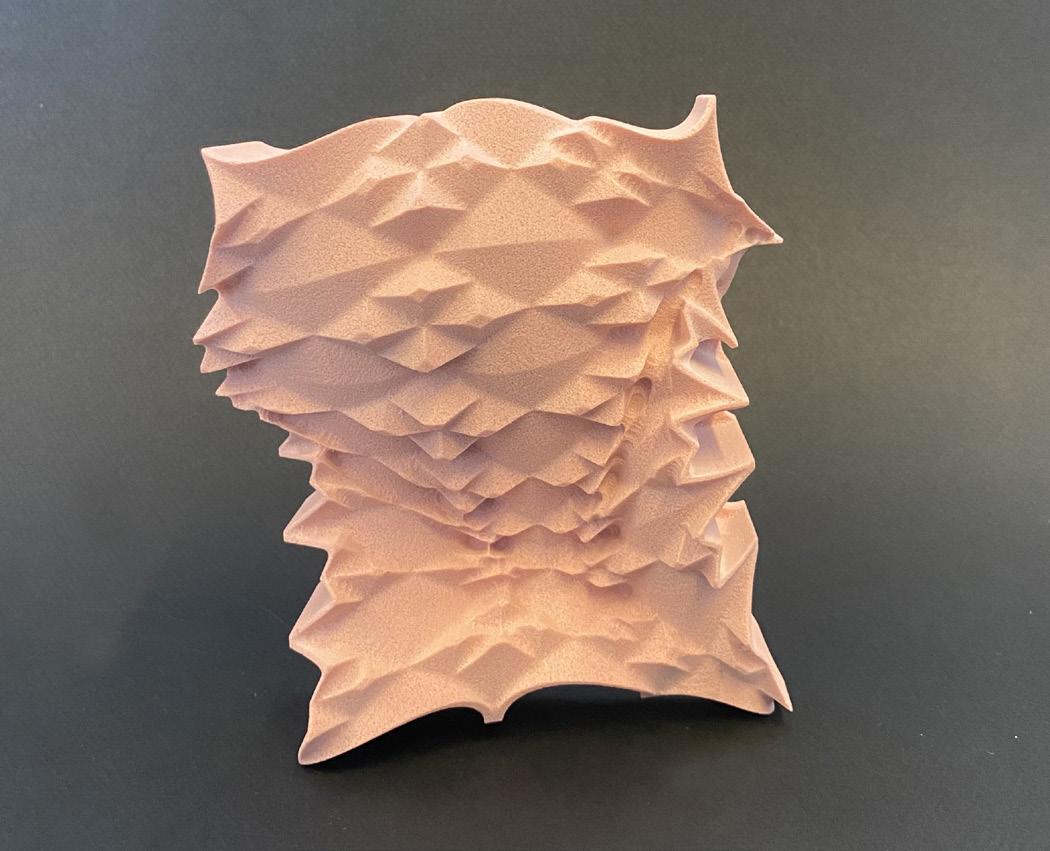
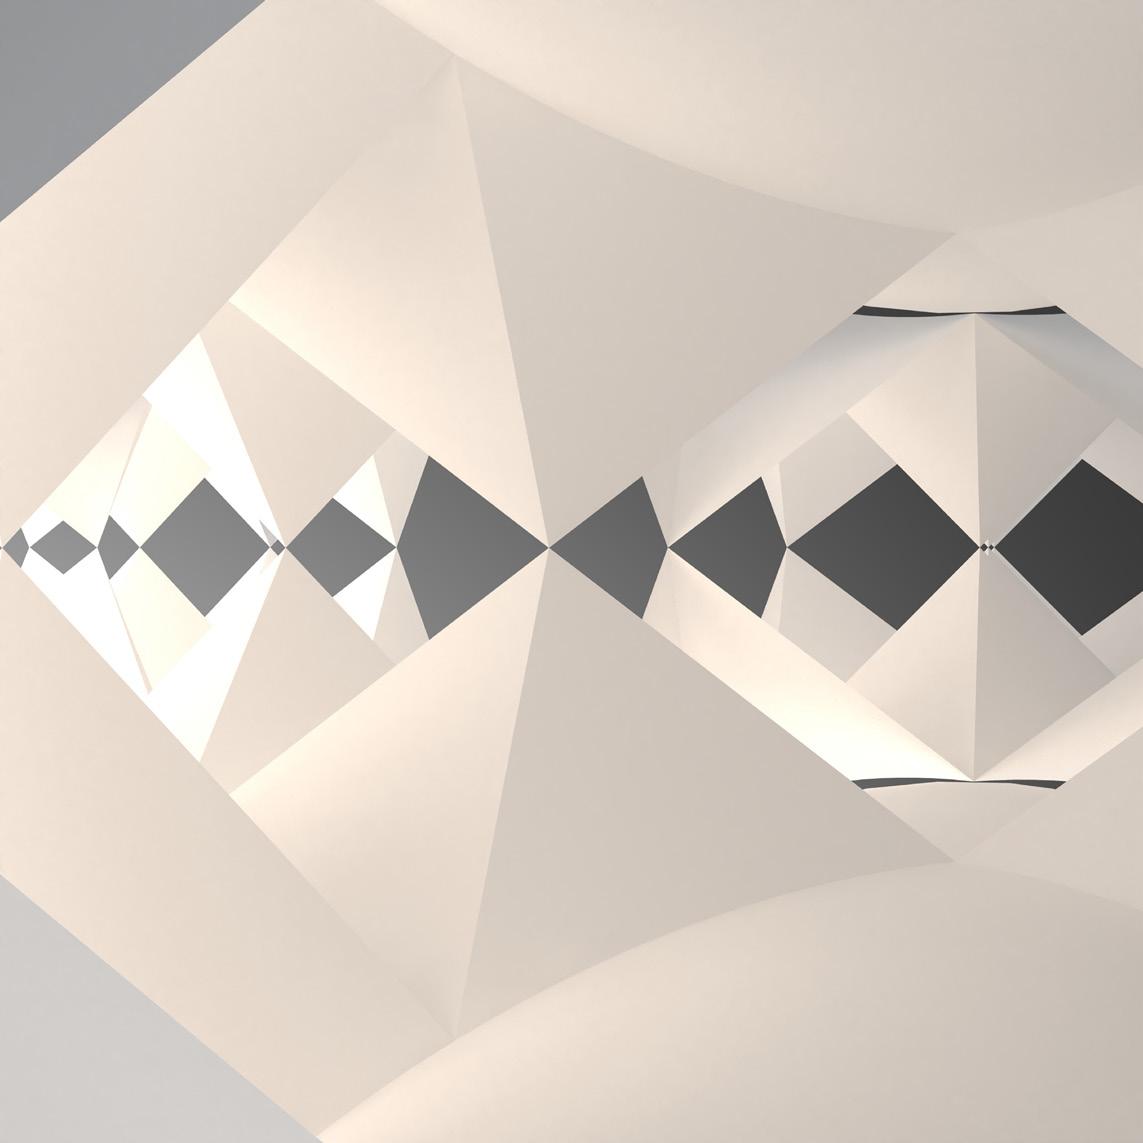
The 3D printed model, pictured above, was created on a resin printer based on a Rhino file that I created using cellular vaults as my base structure. The image on the upper right shows a render of the Rhino file used for the 3D printed model. The CNC model, on the bottom right, was milled using a Rhino file where I manipulated cellular vaults using a Grasshopper script to create a bold shape.
5 3D MODEL DETAIL PERSPECTIVE
SUKKAH
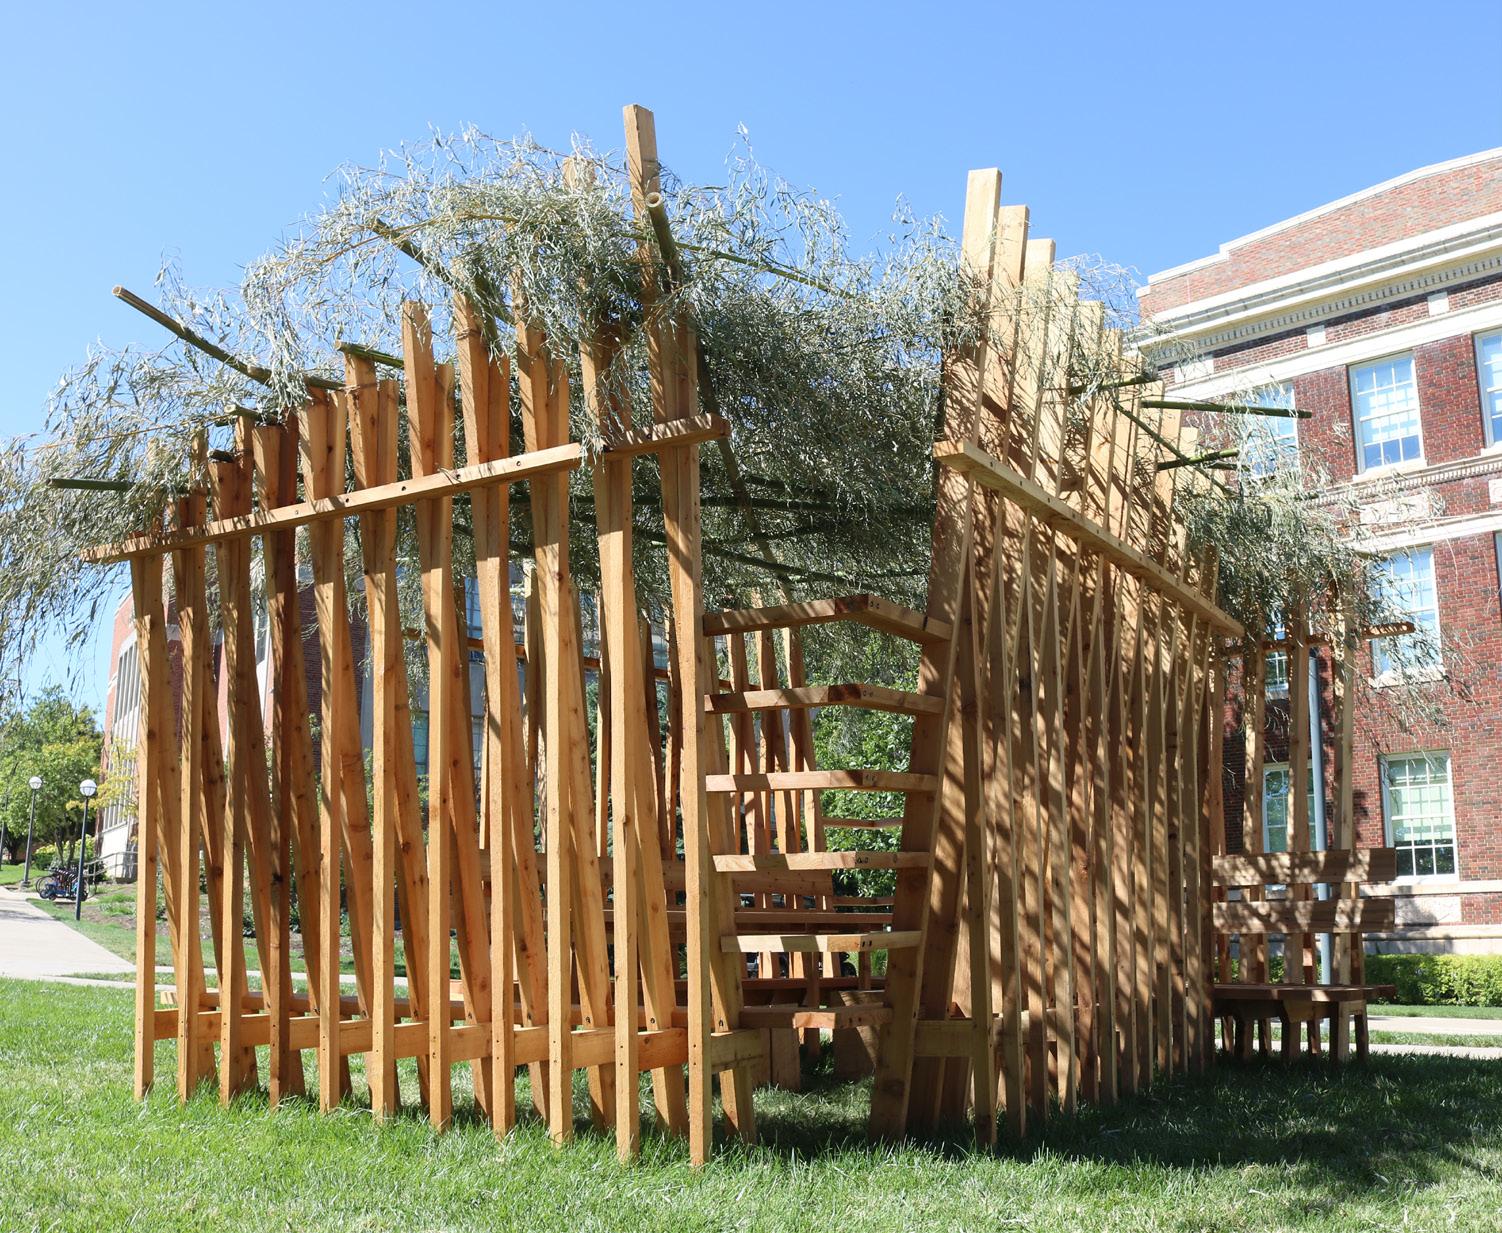
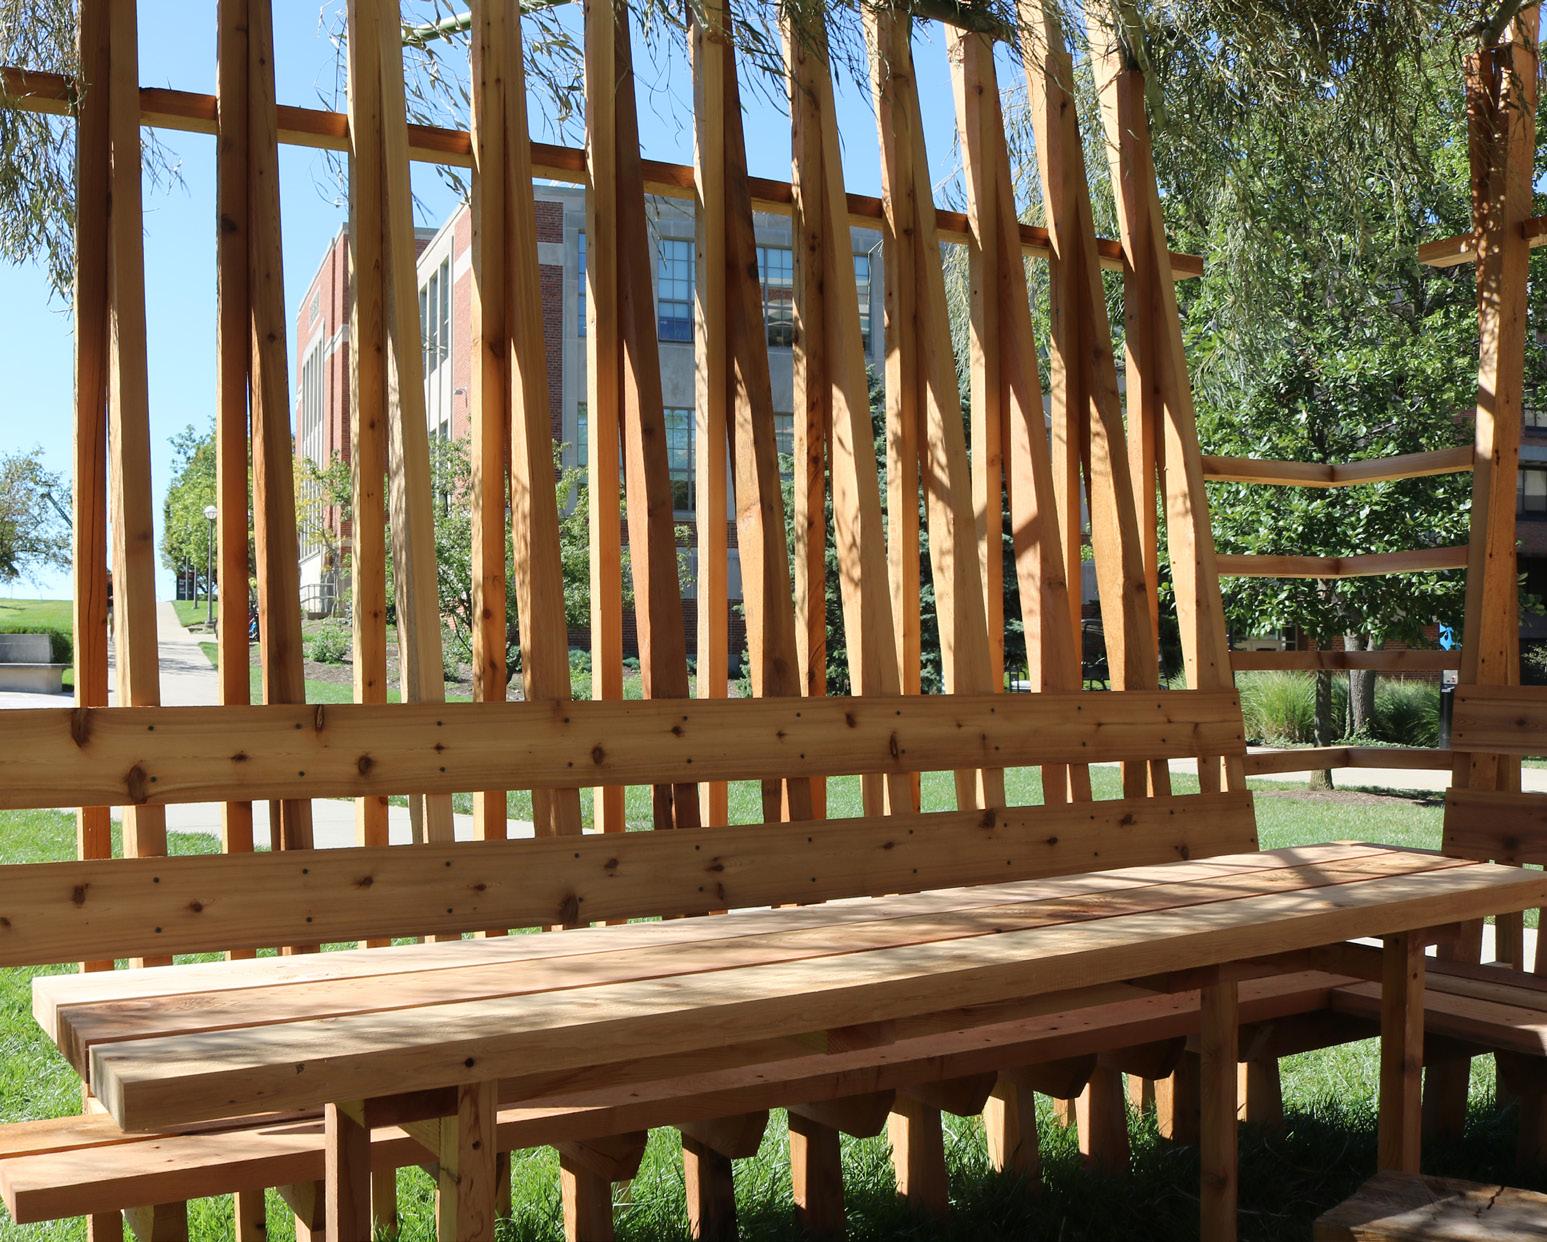
The Sukkah is an important facet of Jewish culture built during Sukkot. This traditional holiday serves to remind modern Jewish people of the 40 year journey their ancestors took throught the desert to find the Promised Land. The Sukkah represents the structures the Jewish people made in the desert to protect themselves from the harsh conditions. For this Sukkah, a more abstract approach was enacted. Rather than create a simple box, the use of angled vertical members created a dynamic shape that played with the natural light. Seating was included in the way of benches, and a table was constructed to encourage gathering inside.
6
SUKKAH
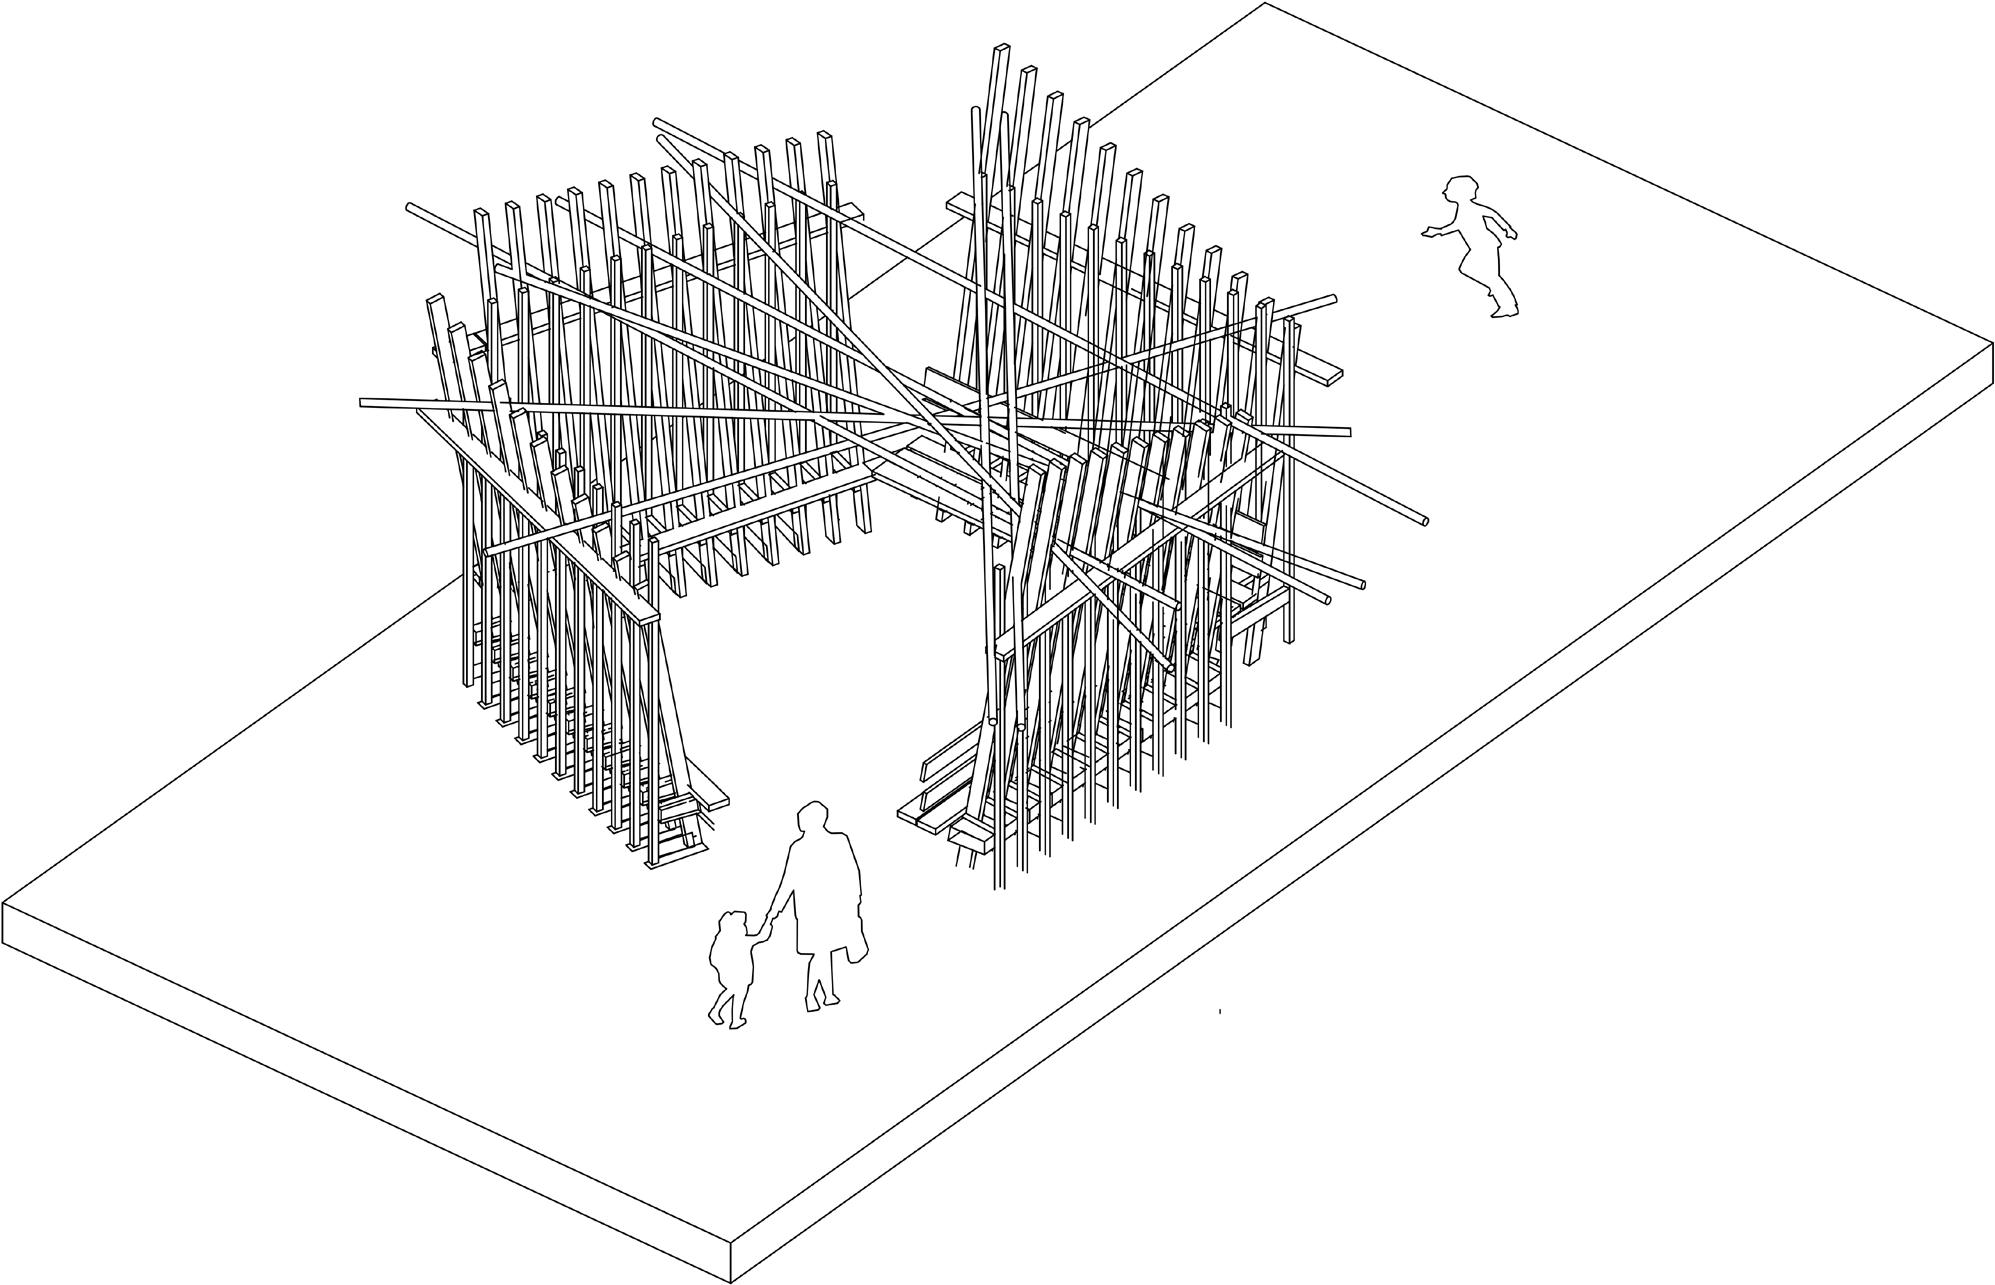
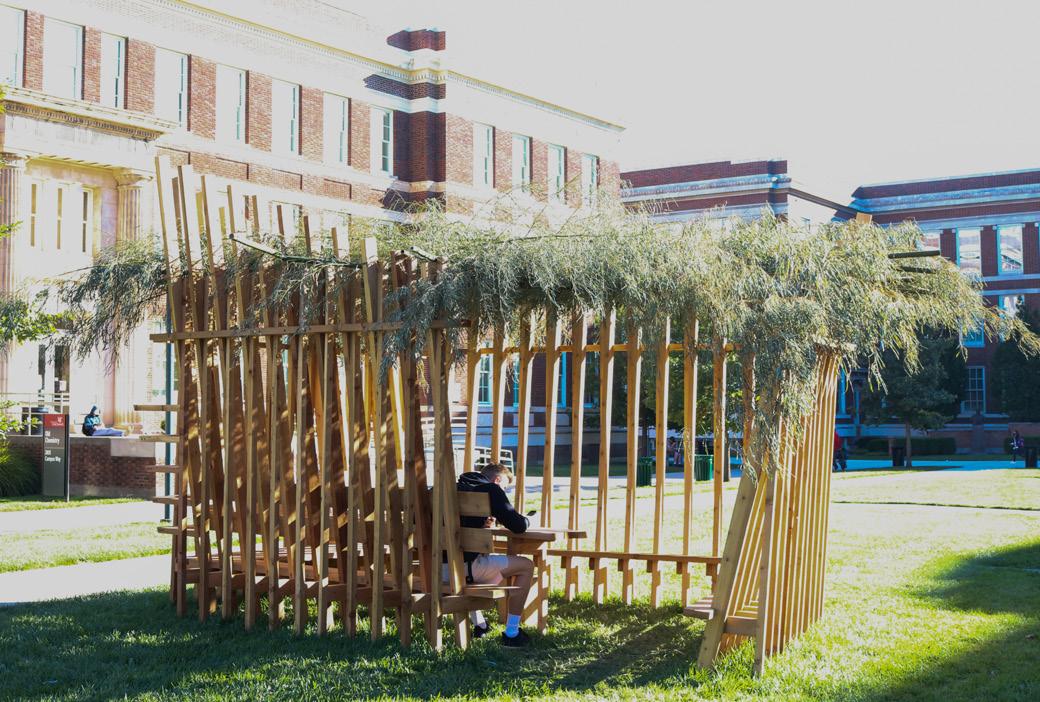
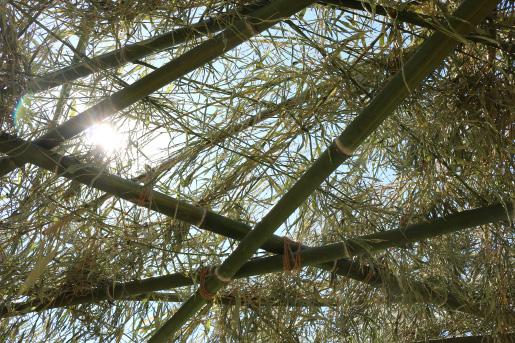
The roof, pictured to the right, was made of bamboo that we harvested, which was secured to the structure using undyed twine. Much care was put into respecting the Sukkah-building guidelines, and only natural materials were used. The Sukkah was only up for two weeks, so it was necessary to document it by digitally modeling it. The image above shows the final 3D Rhino model.
7
NATURE CENTER
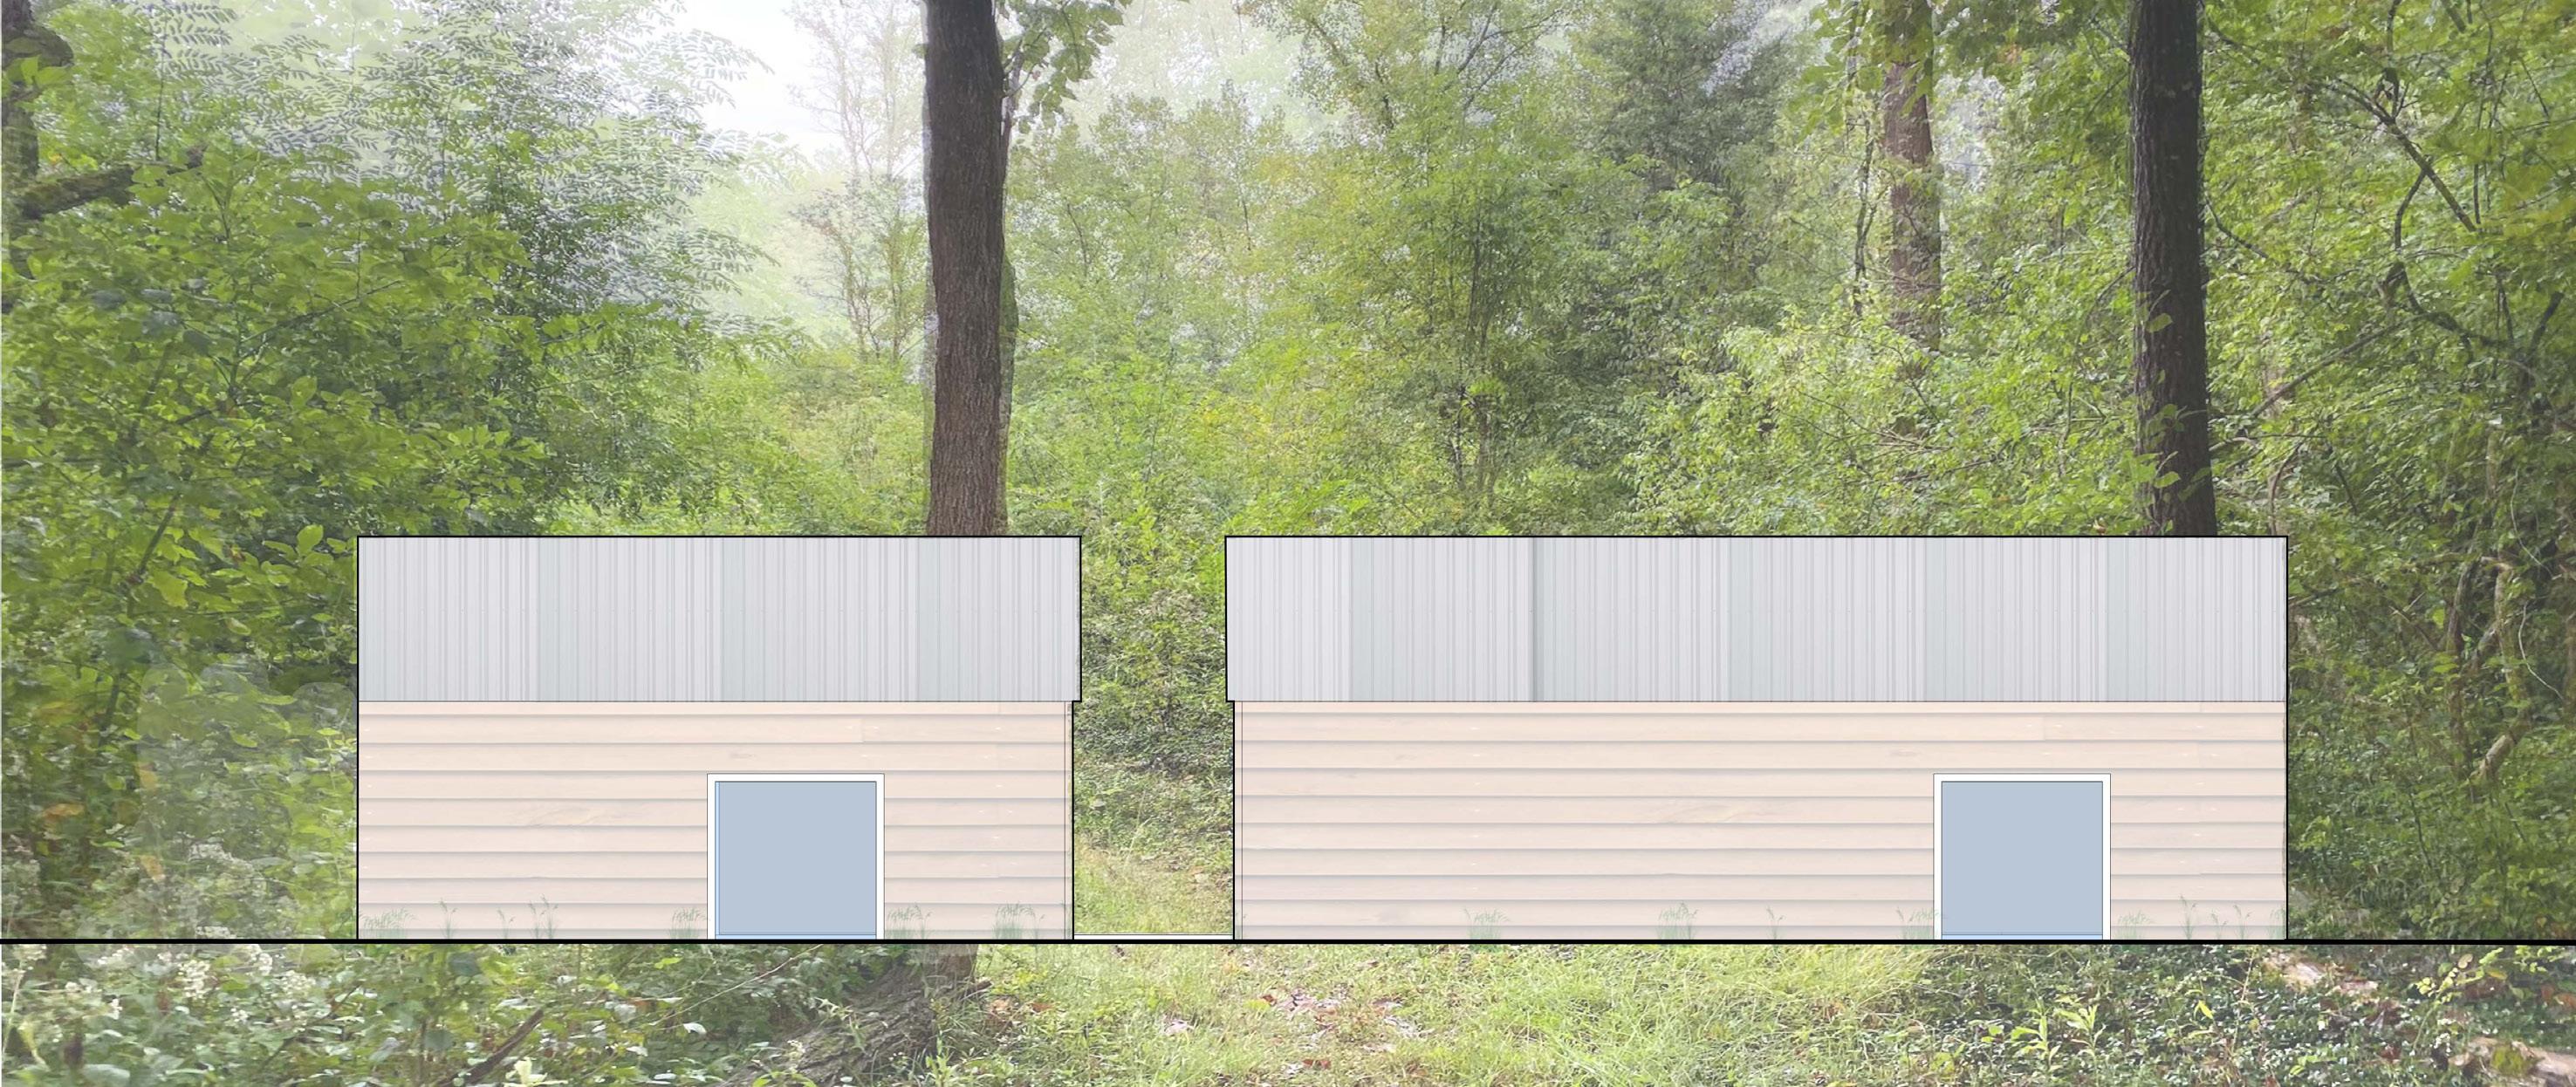
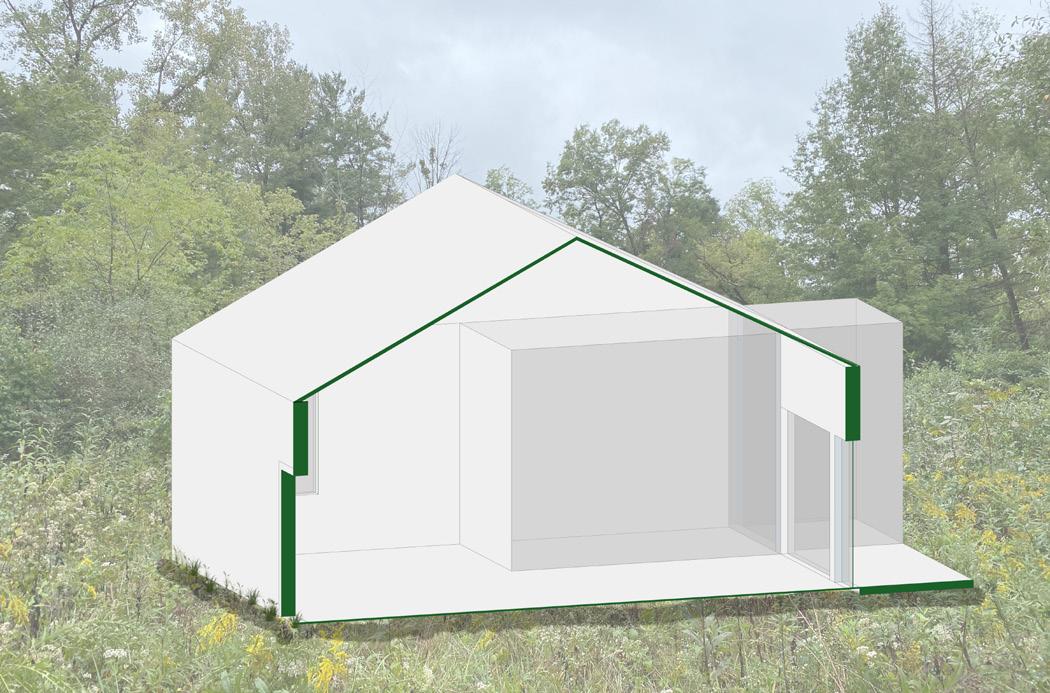
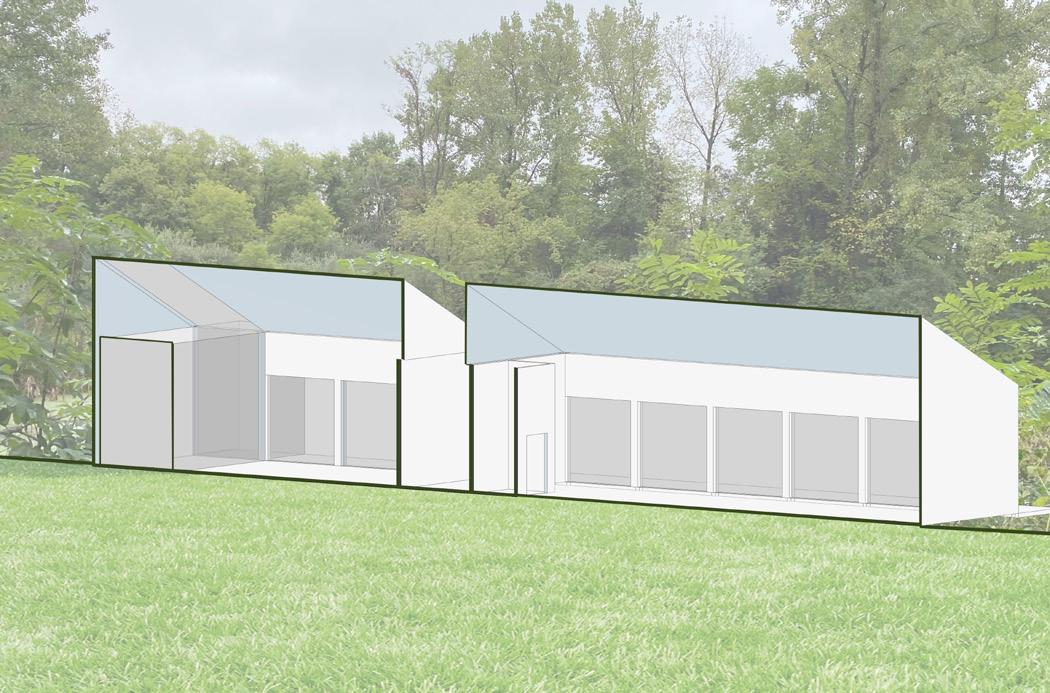
Caesar Creek Nature Center requested help creating a new nature center to replace the current one. The existing nature center sits in Caesar Creek State Park among lush vegetation and many hiking trails that entice visitors to come and explore the park.
8
NATURE CENTER
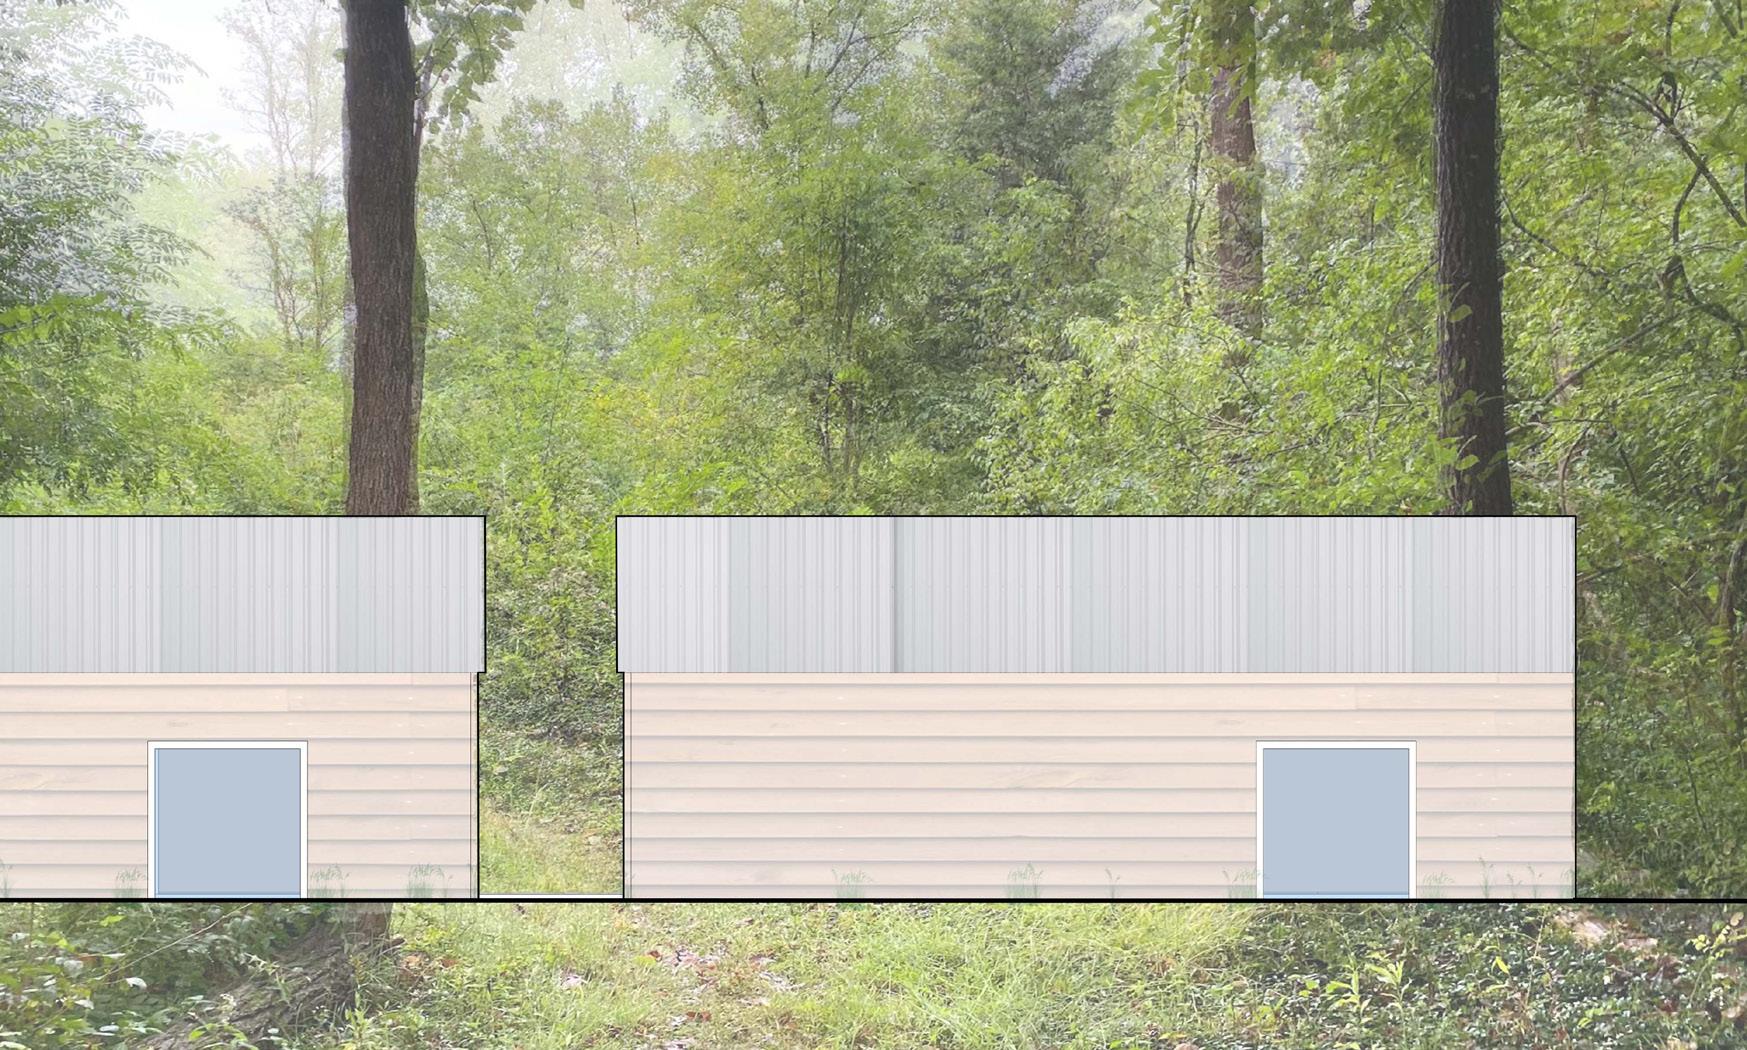
This nature center design focused on providing the nostalgic feeling associated with an older nature center, but it was also designed to have a more streamlined feel than such older nature centers. Simplicity and openness are the main themes of this design.
PERSONAL WORK THORNCROWN CHAPEL STUDY
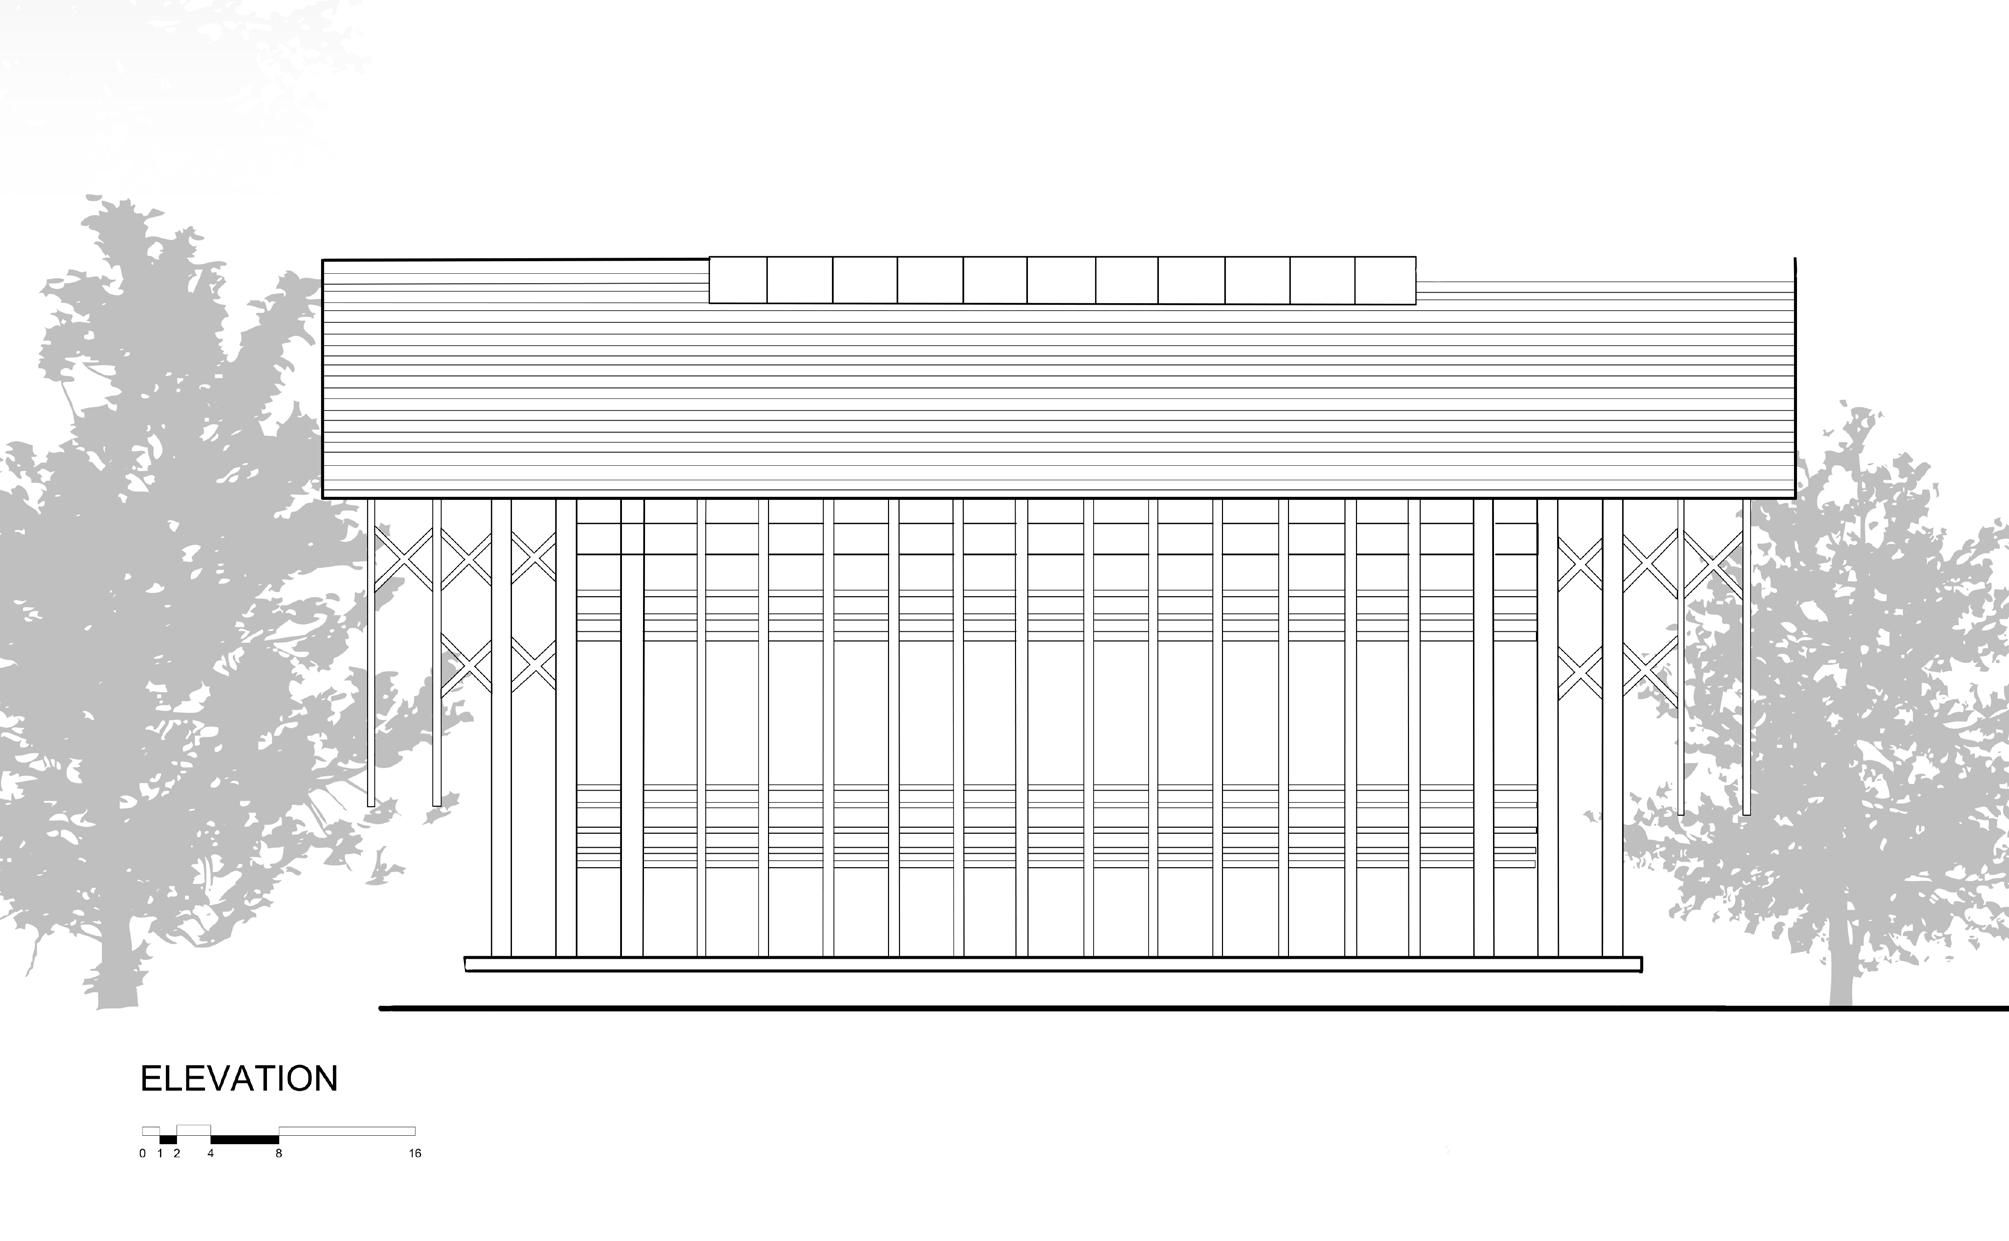
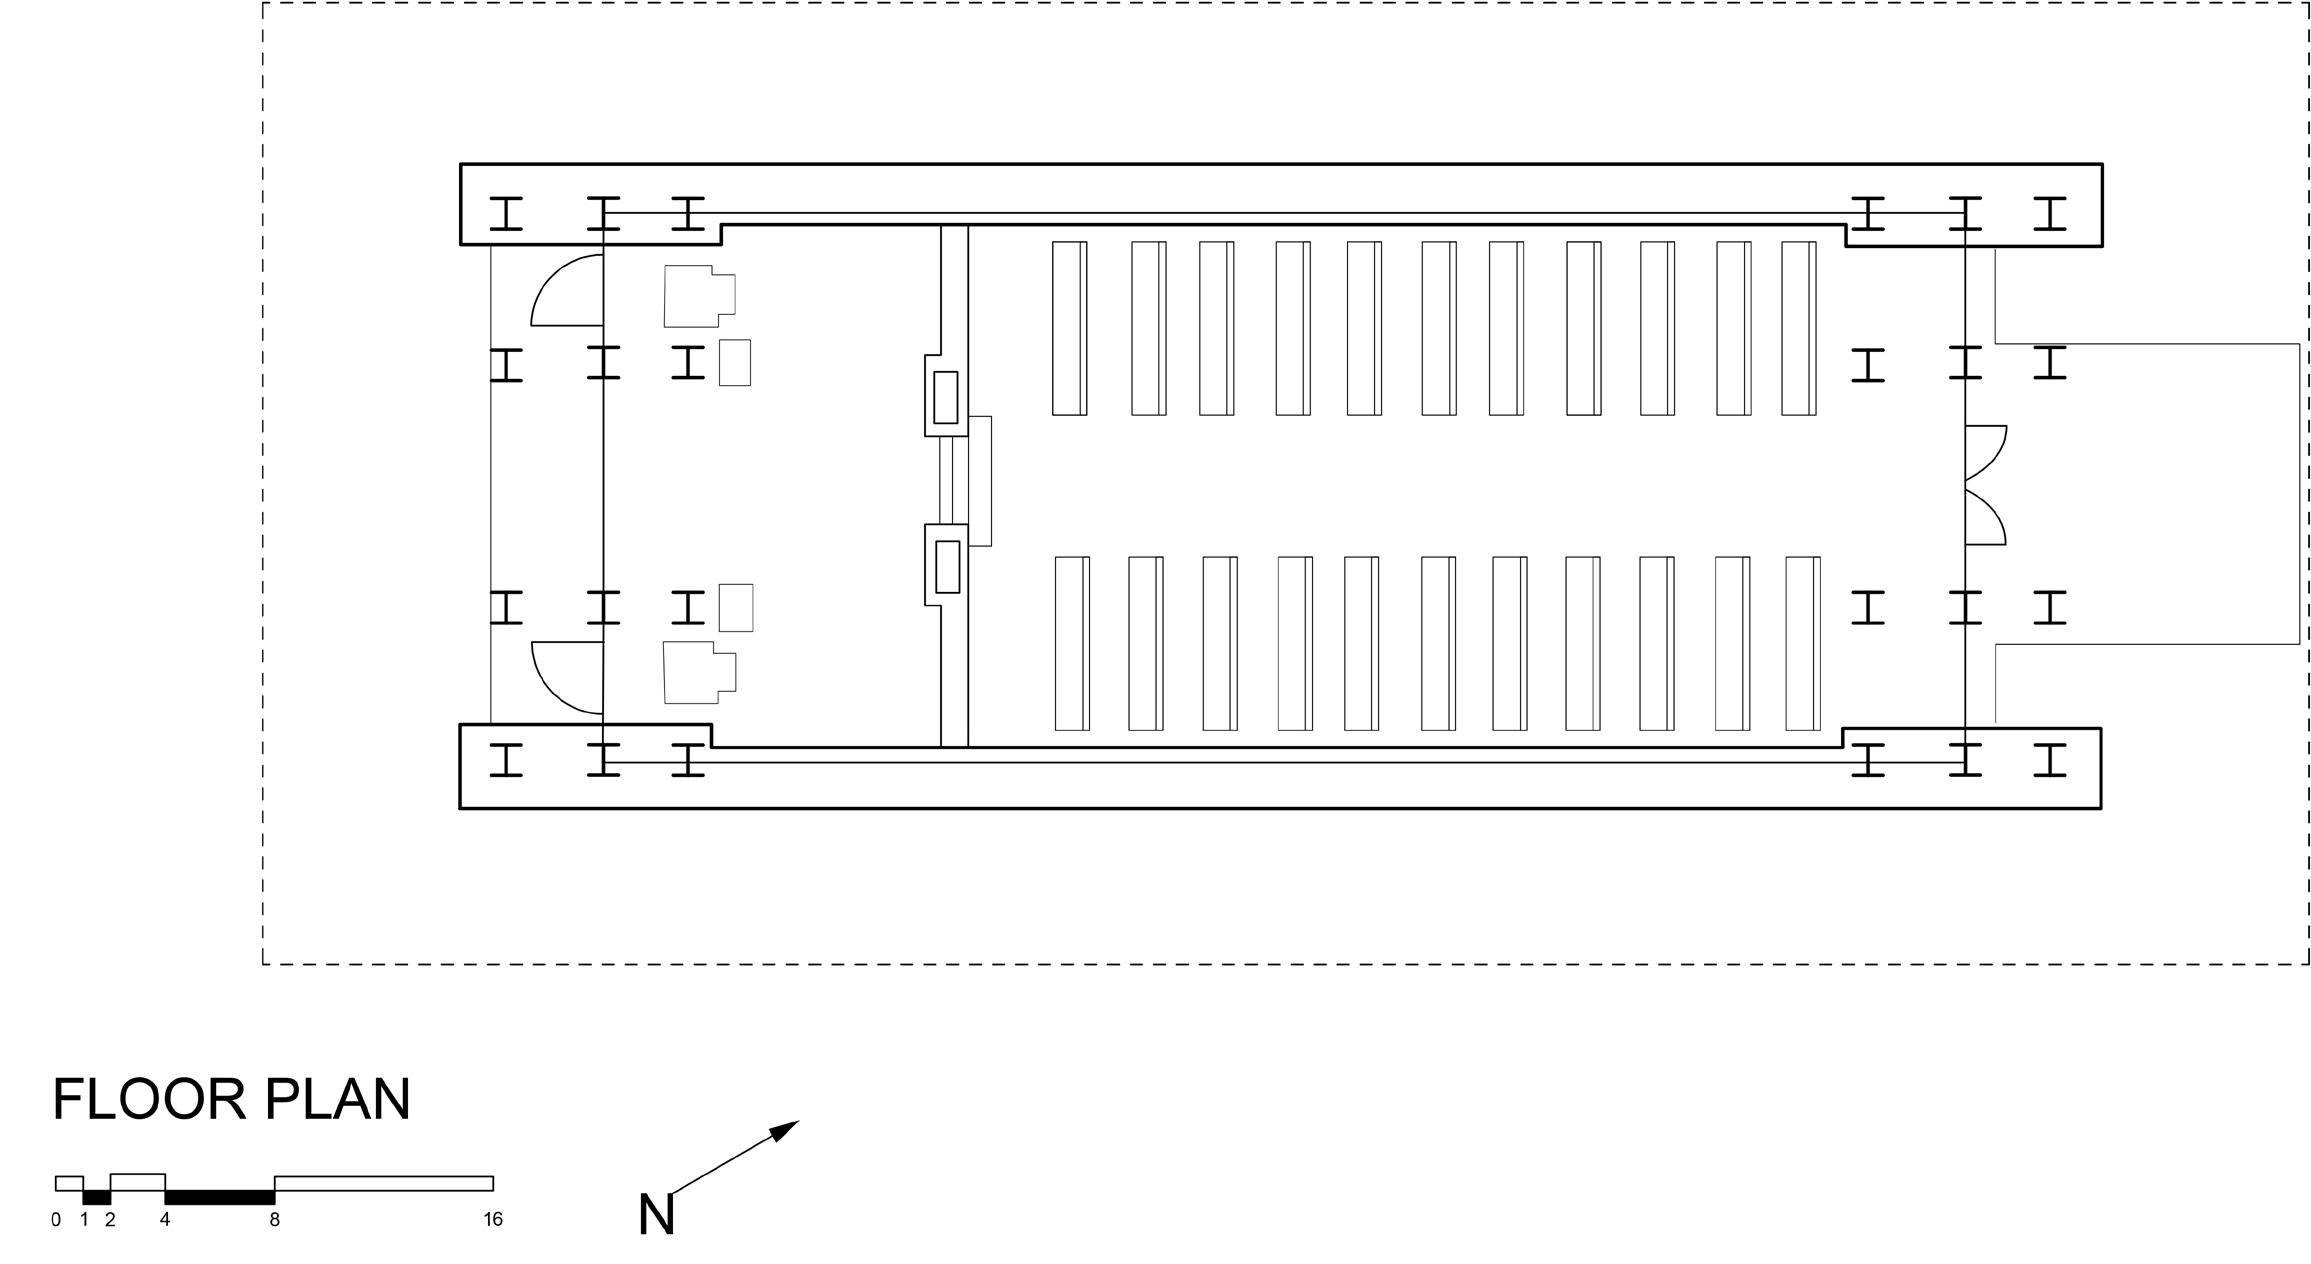
Thorncrown Chapel, in Eureka Springs, Arkansas, opened in 1980. It reaches 48 feet tall and stretches 60 feet through the forest it resides in. The intricate and airy design is illustrated in these digital drawings.

10
THORNCROWN CHAPEL STUDY
11
PERSONAL WORK
VILLA MULLER
INTERIOR STUDY
12
VILLA MULLER INTERIOR STUDY
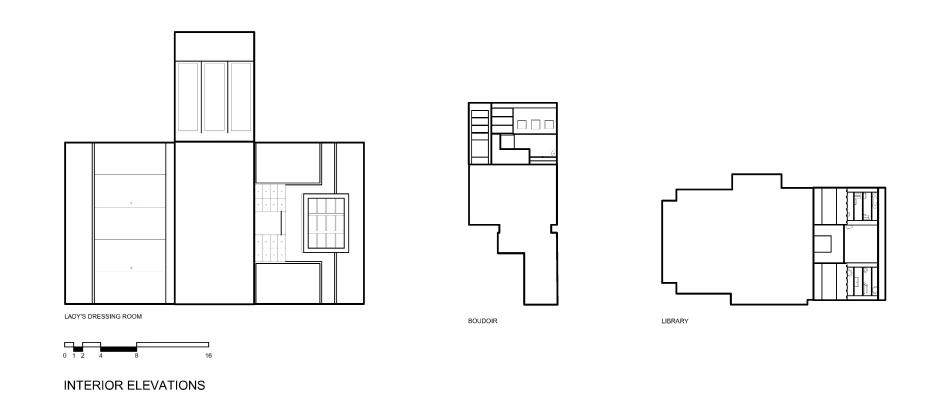
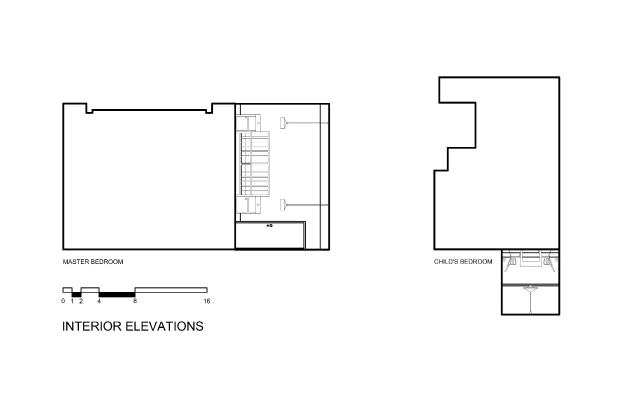
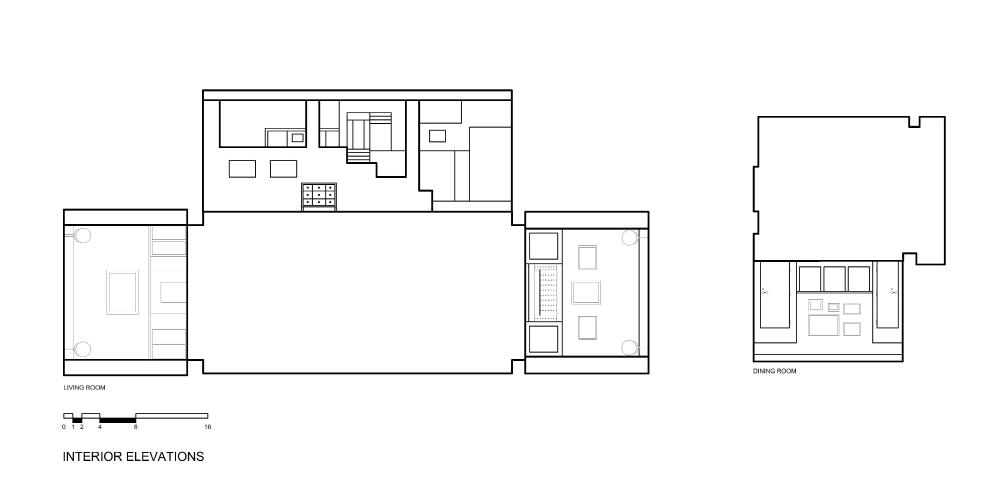
Villa Muller, designed by Adolf Loos, follows the “Raumplan” method of design, in which rooms determine their own shapes based on their uses. These interior elevations explore the intricate rooms within the simple facade.
13
PERSONAL WORK HAND DRAWINGS
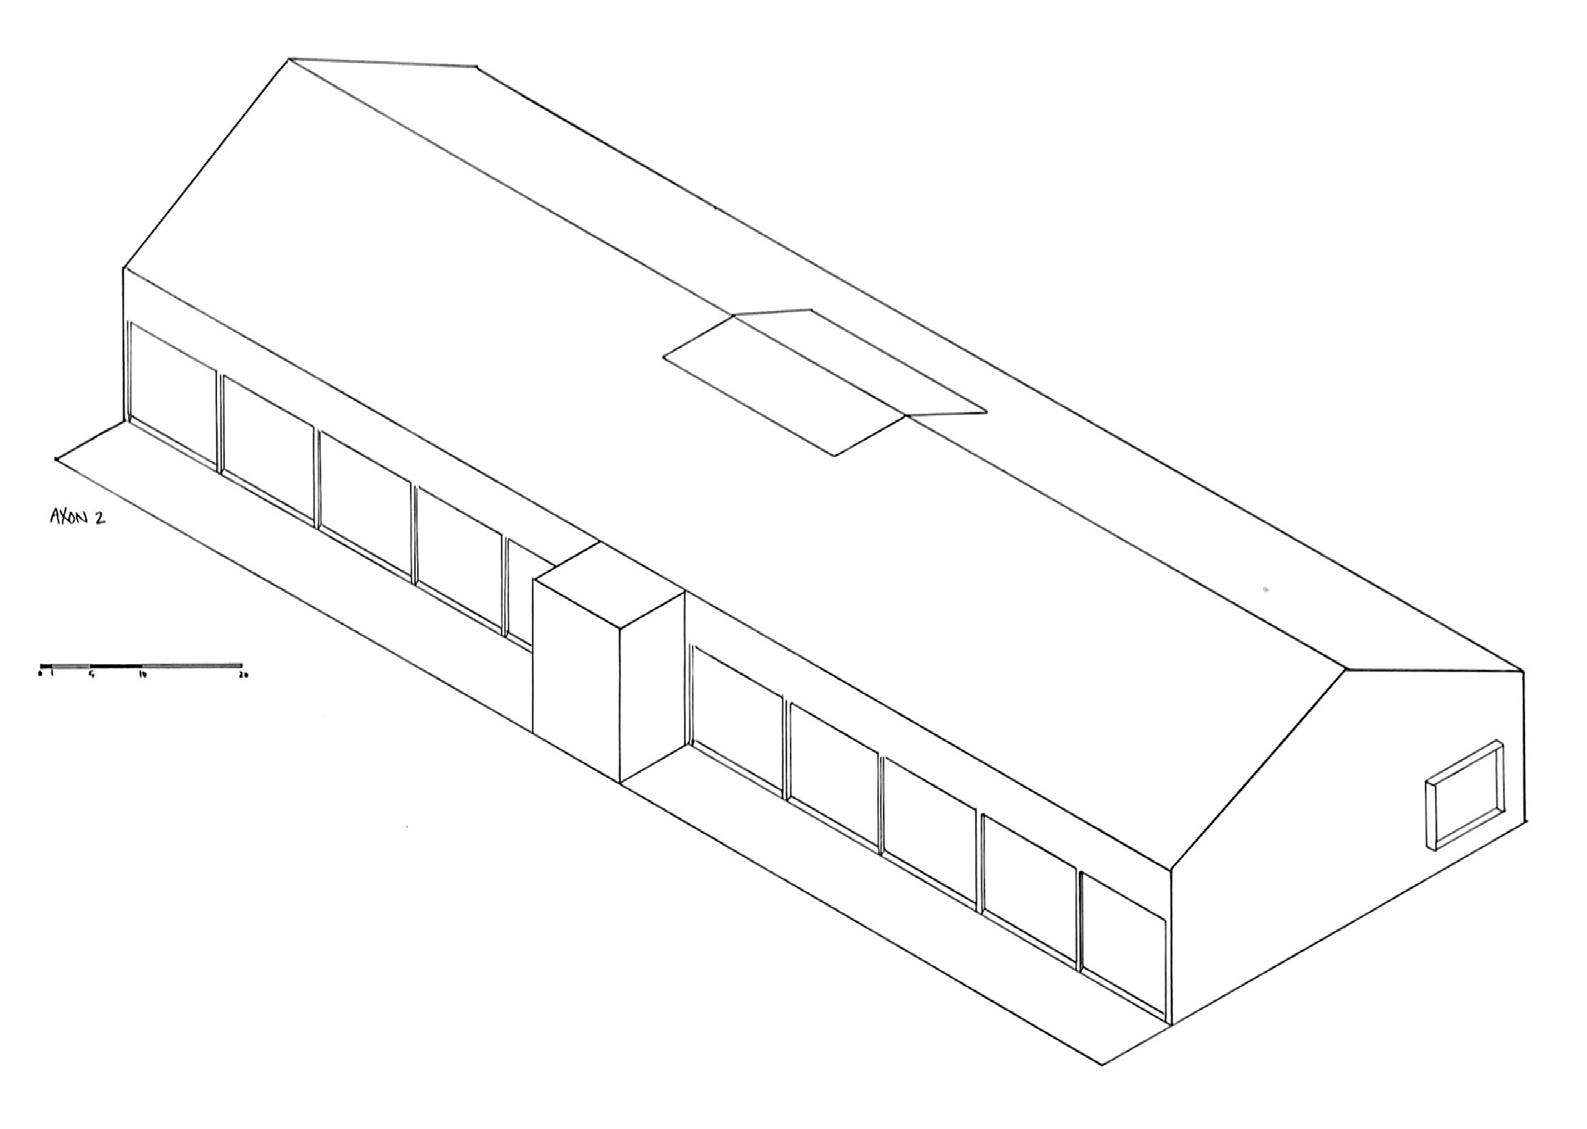
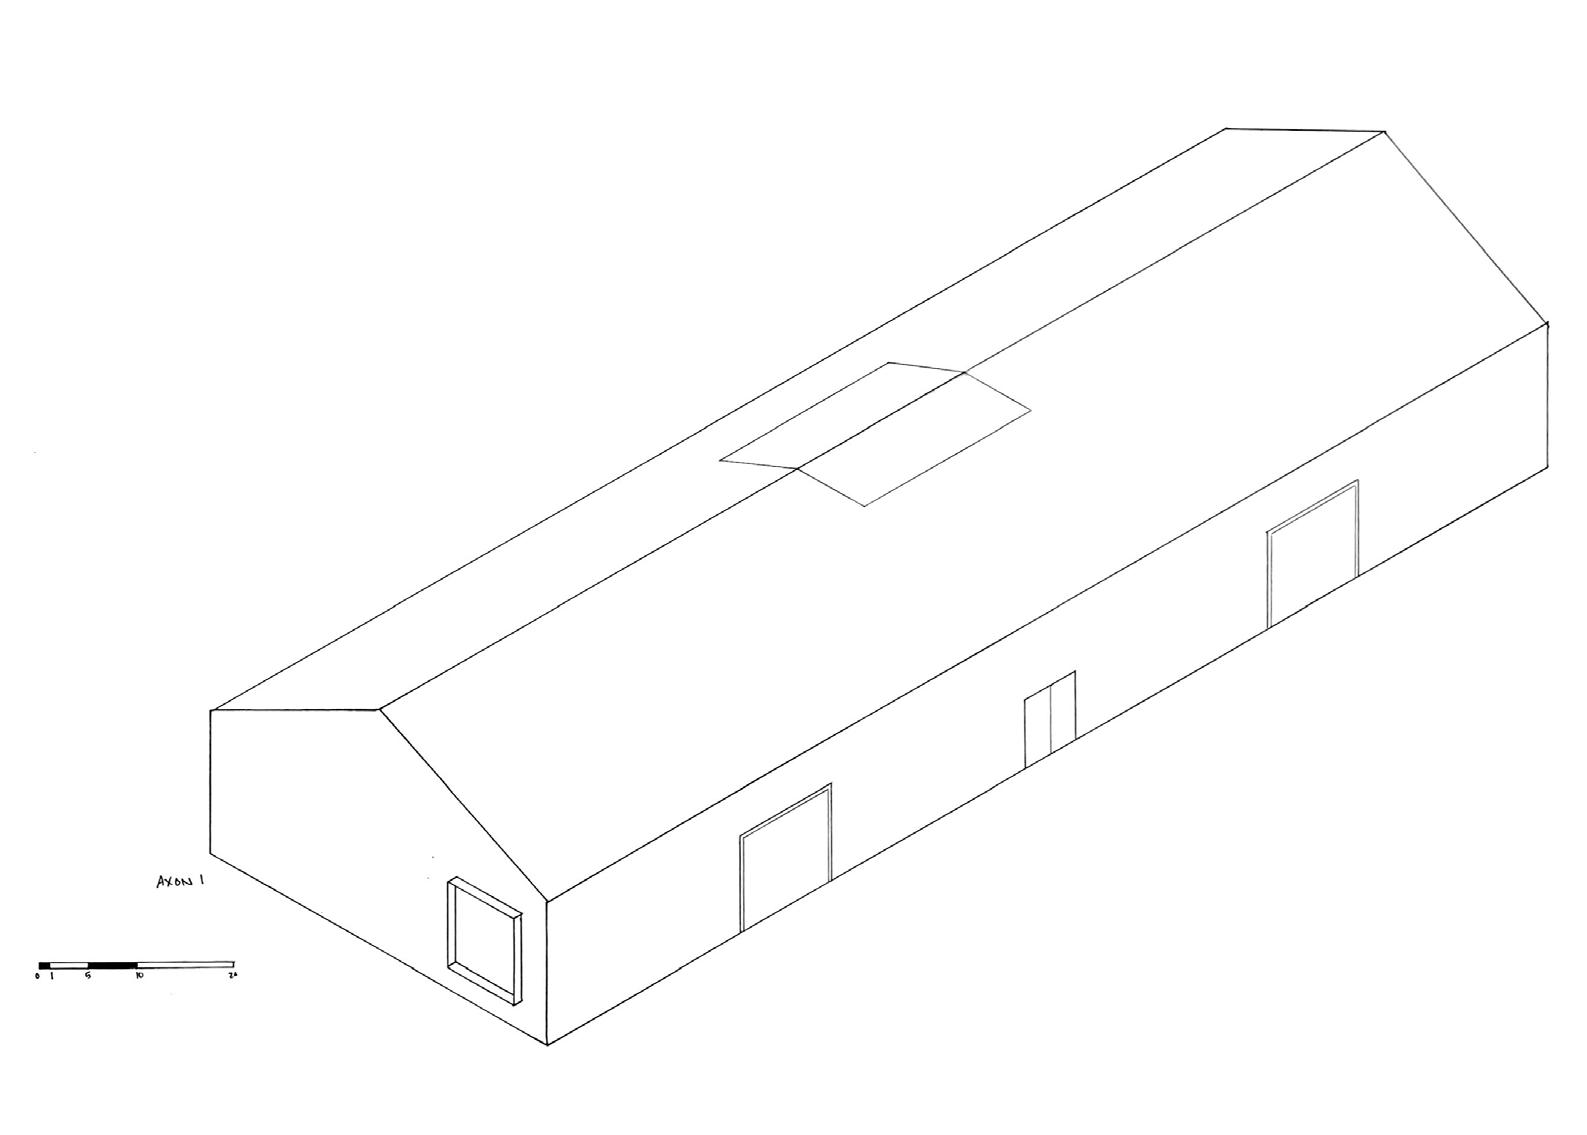
In the preliminary stages of designing the Nature Center shown earlier, hand drawings were done to exhibit the original design.
14
As an introduction to Revit, I was assigned the Half House, a house consisting of half a triangle, rectangle, and circle. Each building is made up of one of three materials: masonry, steel, or wood. These images show the finished half house.
PERSONAL WORK HALF HOUSE
15
