I am passionate about bringing people together through design and creating spaces that communicate beyond words Language and emotions are not always easy to share, but the built environment offers a universal way to connect through experience and feeling I love designing environments that shape how people feel and interact with one another Each space should support its purpose, whether that means uplifting someone ’ s mood, encouraging focus, or creating opportunities for connection. My goal is to create places that feel welcoming, intuitive, and meaningful to the people who are experiencing them
I also value growth and learning throughout the design process I approach each project with curiosity, positivity, and an open mind, and I enjoy learning from the perspectives of others. I believe the best design comes from listening, collaboration, and clear communication I strive to bring kindness, energy, and a supportive attitude to every team and project while continuing to grow both professionally and personally
EDUCATION
The University of Georgia, Athens, GA | Anticipated Graduation May 2026 Bachelor of Fine Arts in Interior Design (CIDA Accredited) | Lamar Dodd School of Art Minor in Fashion Merchandising | Family & Consumer Sciences Presidents List | 7 Semesters | GPA 3 91
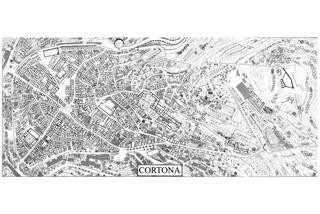
UGA Study Away, Cortona, Italy | Interior Design | June 2025 - Aug 2025
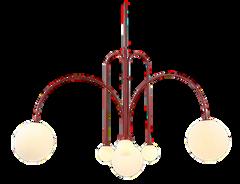
Completed 9 hours of coursework in Cortona, Italy, engaging in intensive studio and furniture design while integrating local architecture, culture, and craftsmanship into projects
UGA Study Away, New York City | Interior Design | May 2025
Completed 3 hours of coursework while exploring leading architecture firms and showrooms, attending the International Contemporary Furniture Fair, and networking with UGA alumni
SKILLS & CERTIFICATIONS
3D MODELING
Revit, Enscape, AutoCAD, 3DSMax, Hand Modeling & Drafting
LEED Green Associate | Intended to Pursue NCIDQ Certification
PROFESSIONAL ENVIRONMENT
Detail-Driven, Fast Learner, Solution-Oriented, Effective Organization, Takes Initiative, Collaborates Well, & Positive Team Contributor
OTHER
Microsoft Office, Microsoft Word, Excel, PowerPoint, Outlook, Construction Documentation, & Space Planning
INVOLVEMENT
Lamar Dodd School of Art Ambassador, Executive Member | Athens, GA May 2023 - Present
Enhance the image and interest of the Lamar Dodd School of Art by assisting in sponsored events and promoting the school to prospective students
American Society of Interior Designers (ASID) | Athens, GA Aug 2022 - Present
Participate in meetings and attend related events to stay engaged with industry developments and network with professionals
Chi Omega Mu Beta Fraternity, Merchandise Chair | Athens, GA
Jan 2024 – Dec 2025
· Design clothing items, handle communication with sales representatives to ensure smooth transactions, and collaborate closely with the marketing team to promote our merchandise effectively
National Kitchen & Bath Association (NKBA) | Athens, GA
Jan 2023 - Present
Engage in events and meetings to stay updated on kitchen and bath trends and hear from design professionals Phi Beta Kappa Honors Society | Athens, GA Nov 2025 - Present
· Selected for membership in the nation’s oldest and most prestigious academic honor society, recognizing excellence in liberal arts and sciences
RELEVANT INDUSTRY EXPERIENCE
Caroline Bracket Studio of Design, Student Intern, Greenville, SC
· Assisted in day-to-day operations by using organization and interior design skills
Engaged with 40+ clients and vendors by helping in client meetings and obtaining fabric specifications
Provided help in completing basic AutoCAD sketches and coordinating residential and office installations
UGA Dodd Market Executive Coordinator, Athens, GA
June 2024 - Aug 2024
Aug 2025-May 2026
Co-led planning and execution of 2 large-scale design markets with over 1,500 guests and featuring 150+ student vendors
Managed logistics, marketing, vendor communication, and even design while coordinating with campus and community partners
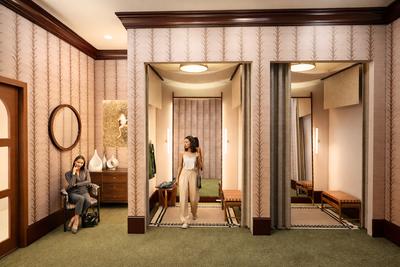
· Assisted customers with styling and purchases in a high-end boutique setting, managed fitting rooms, checkout, back of house operations, and enhanced the store’s social media engagement
.
CURO SYMPOSIUM 2026
ADAPTIVE RESUE ENVIRONMENT
SQUARE FOOTAGE | ~9,400 SQ FT
LOCATION | Athens, GA
SOFTWARE | Revit, Enscape
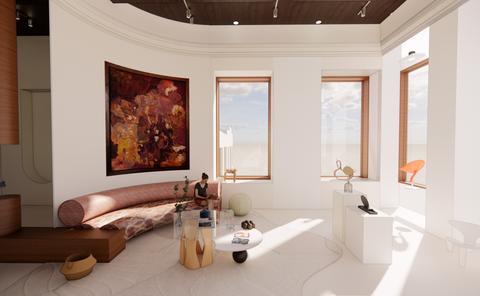
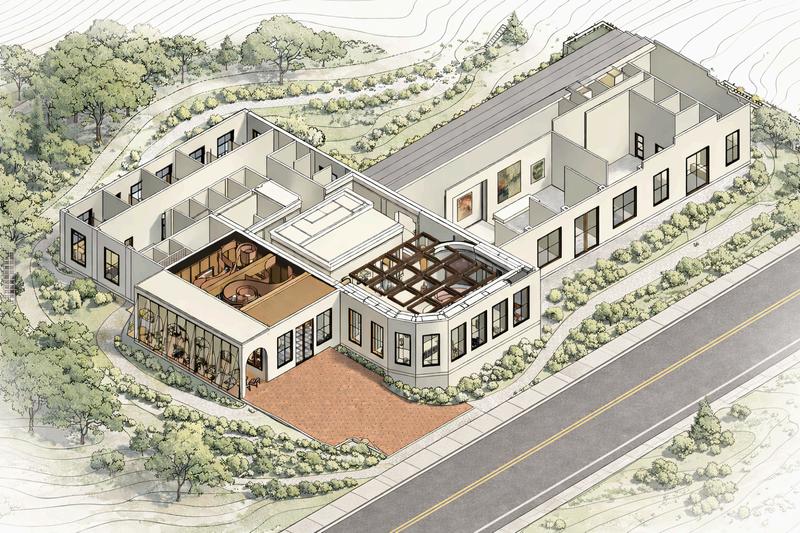
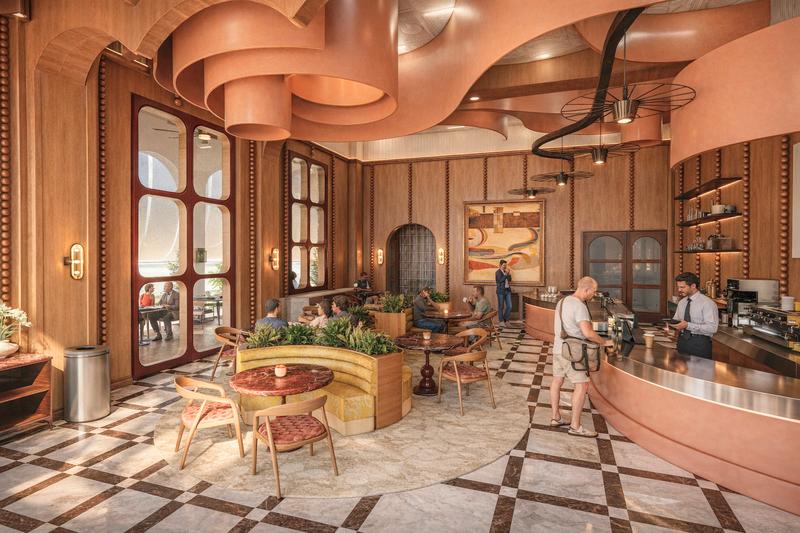
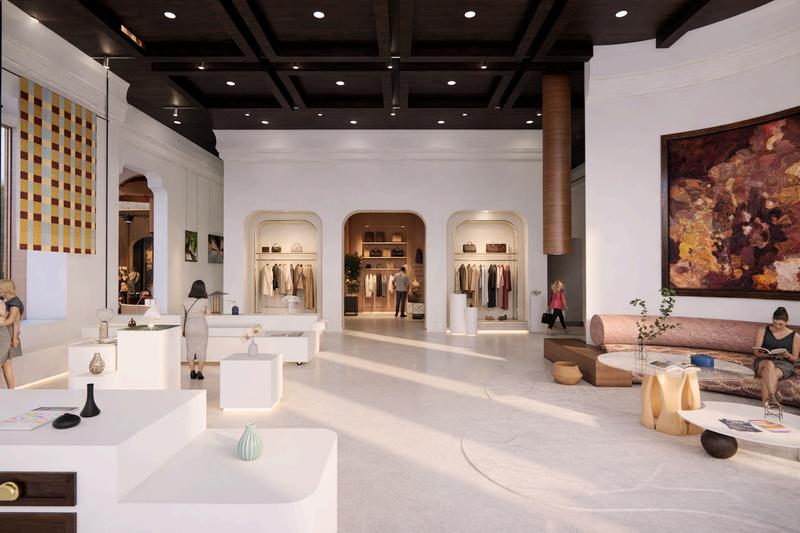
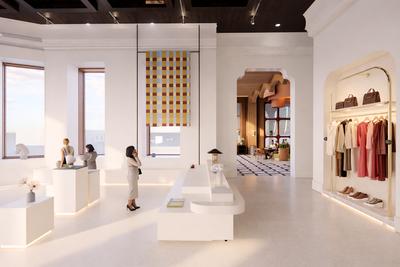
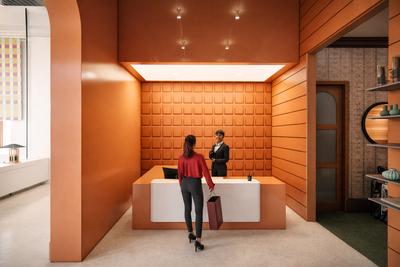
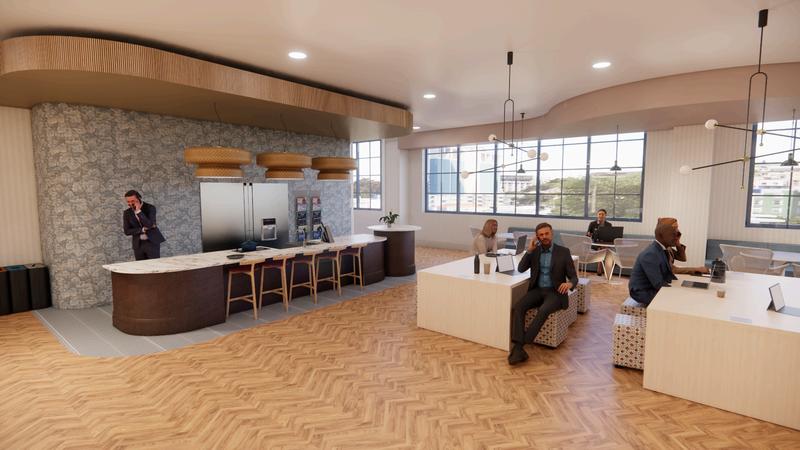
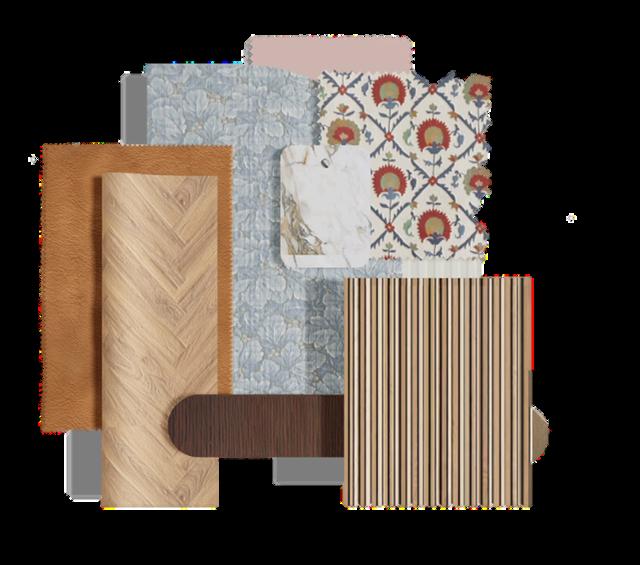
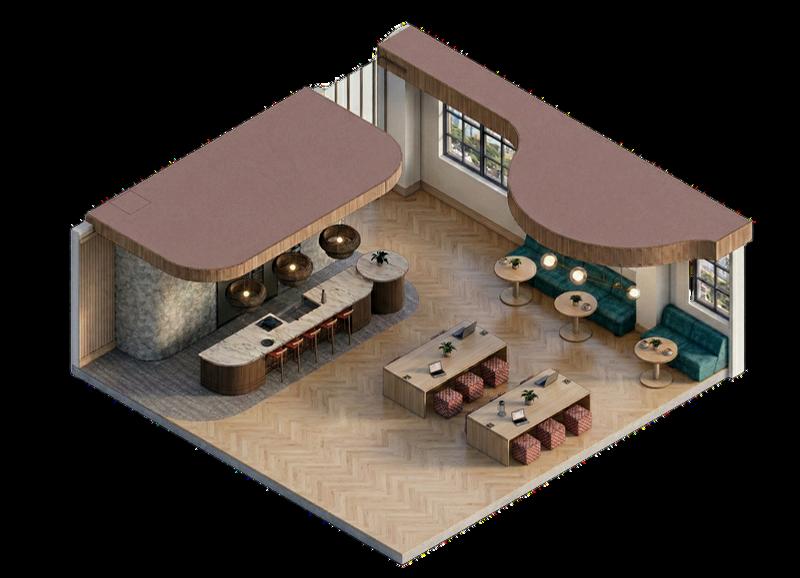
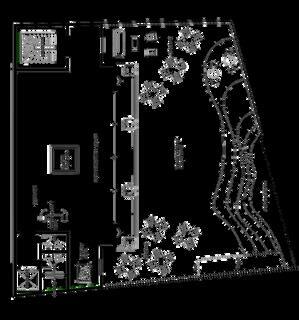
This project is my senior capstone, developed through the CURO Research Symposium at the University of Georgia. It explores the adaptive reuse of a 1940s industrial building in Athens, transforming it into a mixed-use destination that brings together art, dining, and luxury retail. The design focuses on creating an experiencedriven environment where tactile engagement, local artists, and curated moments shape how people connect with the space. This project is currently in progress and continues to evolve through ongoing research, design development, and material exploration.
BLENDING ART, DINING, & LUXURY RETAIL: AN ADAPTIVE REUSE PROJECT
For my senior capstone, I’m focusing on the transformation of the Broad Street Inter or Design Studios into a luxury d ning & art showroom. My goal is to exp ore how ocal art, hands-on materia engagement and curated din ng experiences can create stronger emotional connections between visitors and the space while also supporting the adaptive reuse of this histor c building. Through research on experiential retail and boutique showroom strategies, I found that spaces offering food and beverage experiences encourage people to stay longer, engage more deep y, and return more often I’m also looking at how interactive design elements and product exploration help visitors form meaningful connections with the environment Us ng design-based research methods, I’m developing a concept that blends art din ng and reta l to turn this space into a destination and introduce a new mode of experiential retail to downtown Athens
EMMA GOOD, INTERIOR DESIGN, CATHERINE TRUGMAN, LAMAR DODD SCHOOL OF ART
Graduate Student Art Studios
Fitting Rooms
Art Ga ery
Seating Graduate Student F ex Space
This project looks at how retail environments can be designed to encourage interaction engagement, and connect on instead of just supporting quick transact ons It is based on research around experiential retai and consumer behavior, which shows that peop e respond more posit vely to spaces where they can act vely engage with what is around them
Studies show that tact le interact on has a major mpact on purchasing behavior, with more than half of shoppers more likely to buy something after touch ng t This connects to the endowment effect where touch increases a sense of ownership, va ue and emot ona attachment.
Research a so shows that exper ence-driven retail improves brand percept on and customer loyalty, wh le loca products are often seen as more authentic and higher qua ity. The addit on of dining and social spaces increases how long peop e stay and makes them more likely to return Together this points to a shift toward reta l spaces that fee socia and exper ence-based not just transactiona
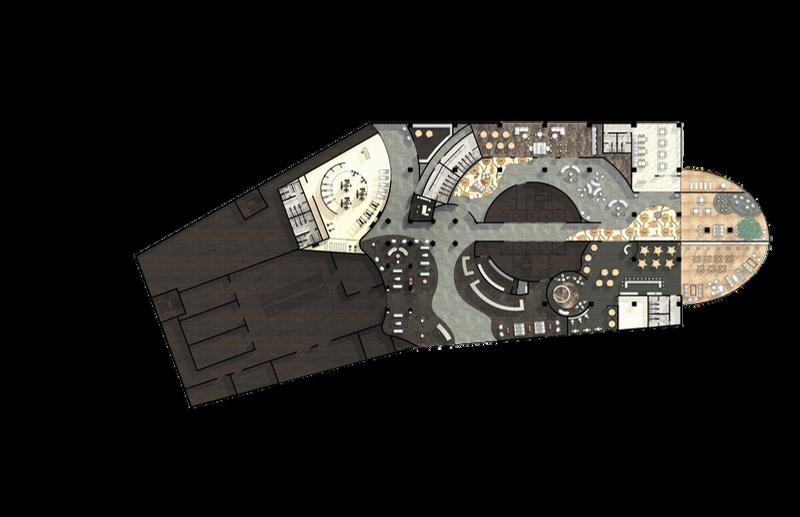
Th s space appies that research to the redesign of an exist ng ndustria bu lding in Athens, Georgia turning it into a m xed-use space w th retail, din ng, and work ng artist studios The goa s to create a pace where peope move between d fferent exper ences instead of just coming for one th ng
The des gn uses open c rcuat on access be d spays, and strong mater a choices to encourage nteract on and exporation Dining is paced throughout the space to ncrease dwe time and support soc a connection By including local artists makers, and food vendors the project ties directy into the Athens community and creates a stronger sense of place.The result is a destination driven environment that encourages people to stay, engage and come back
KEY INSIGHTS
MAIN RETAIL & GALLERY SPACE
GRAD STUDIOS
SHINJUKU GRAND HOTEL
HOSPITALITY ENVIRONMENT | Luxury Hotel
LOCATION | Shinjuku, Japan
SOFTWARE | Revit, 3DSMax
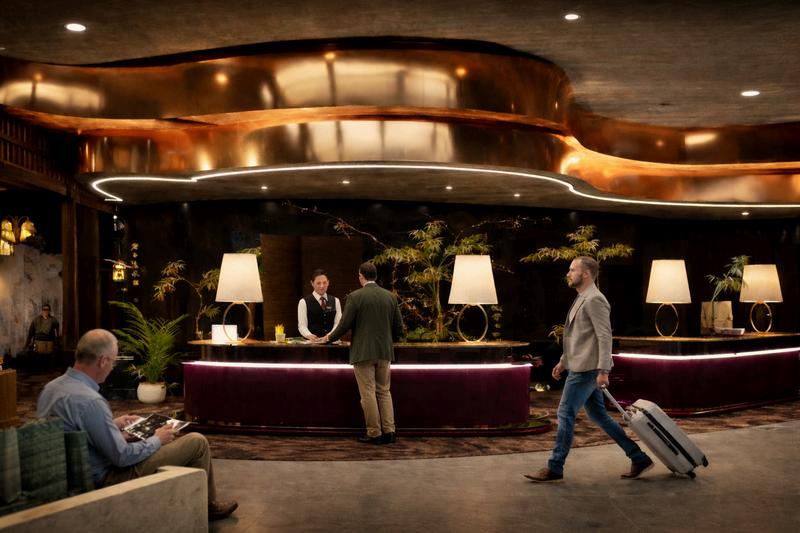
Located in the heart of Shinjuku, this group project explored the design of a five-star spa hotel that blends modern luxury with the quiet beauty of Japanese culture.
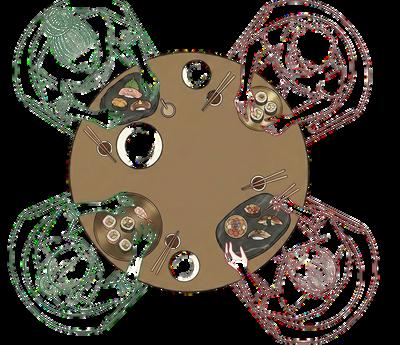
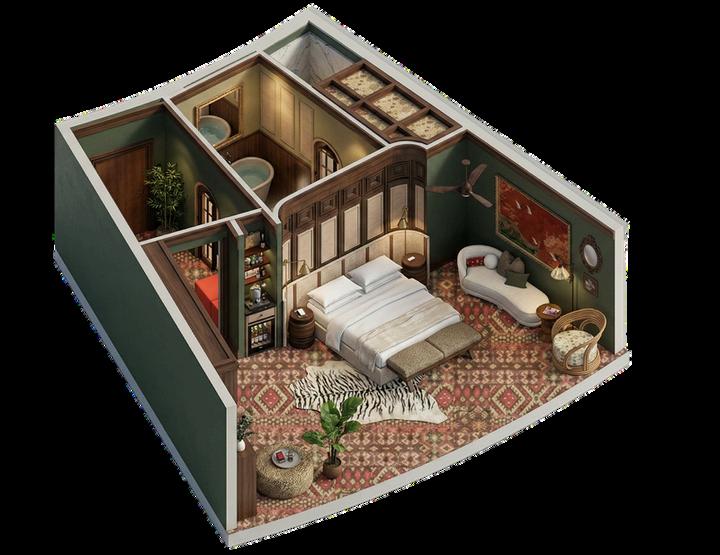
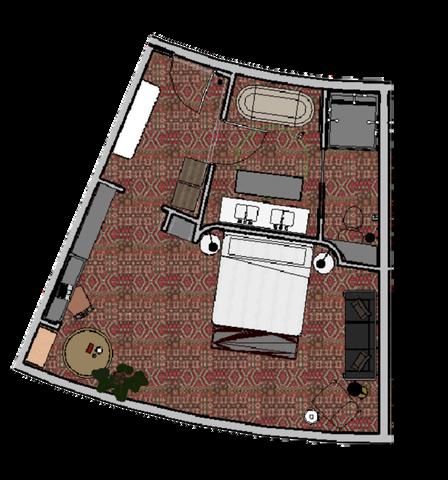
Working with three teammates, I was responsible for the main first floor experience including the lobby, tea room, and sushi restaurant, as well as the deluxe guest suites. My spaces focused on creating a calm, immersive retreat through natural materials, layered botanical elements, and intimate moments that support rest and well being, offering guests a refined space within the energy of the city.
CONCEPT
MAIN LOBBY
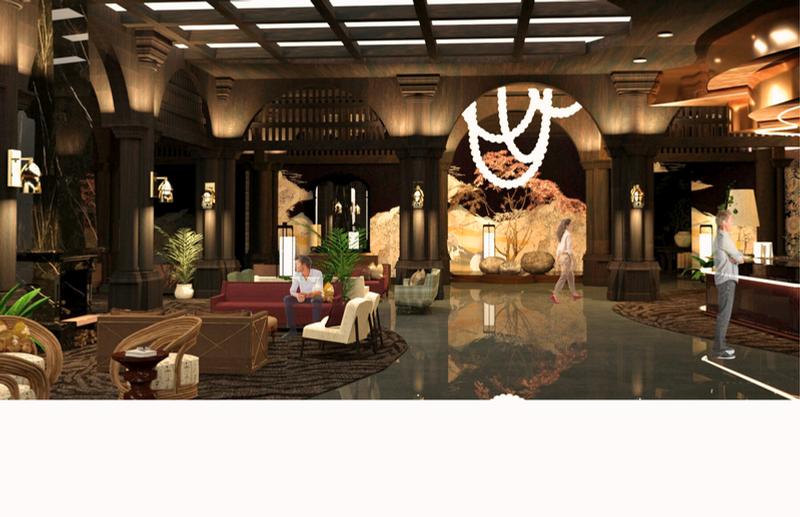
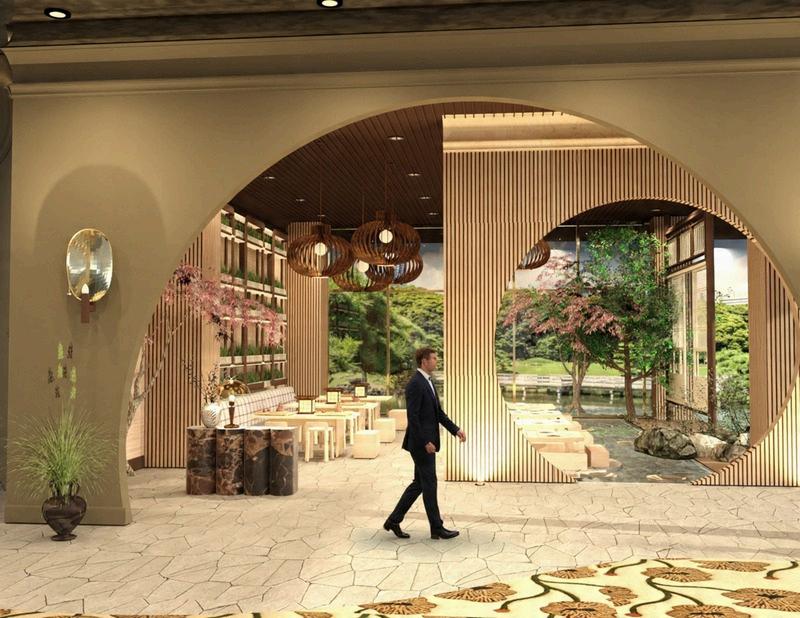
layered botanicals, and calm, intimate spaces create a restorative retreat that supports guest well being while feeling refined and immersive within the city.
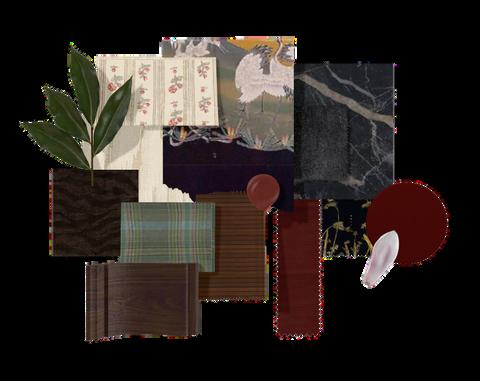
MATERIALS
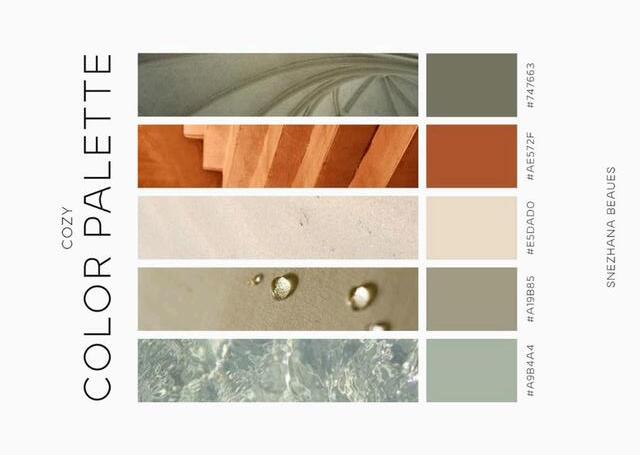
This project explores the design of a luxury spa hotel in Shinjuku that blends modern sophistication with the quiet depth of Japanese culture. Natural textures, and layered natural materials make the space feel intimate & restorative while still giving guests a touch of luxury.
The Shinjuku grand lobby blends soft botanical textures with refined Japanese details to create a calm, welcoming escape from the city. Warm lighting
Accessible Service Counter
1.Bell Services Desk
2.Main Reception & Concierge
3.Main Lobby Lounge
4.Reception Support
5.Manager On Duty Office
6.Main Lobby Restrooms 7.Lobby Market
8.Main Elevator Core
Bar
Seating
Room
Room Restrooms
Bar Storage
Outdoor Wellness Space
Room Sushi
17.Nori Room Bar 18.Nori Room Kitchen
19.Restaurant Restrooms
20.Restaurant Outdoor Seating
21.Reception Staff Restrooms
22.Fitness Center Entrance
23.Fitness Center
24.Fitness Center Restrooms
25.Retail Space (Out of Scope)
26.Back of House (Out of Scope)
The grand lobby, sushi restaurant, and tea room are all located on the first floor, allowing the spaces to flow naturally together. The grand lobby serves as the main arrival point and sets the tone for the hotel, while the sushi restaurant creates a more lively dining experience. The tea room provides a quieter and more calming space, balancing the energy of the other areas. Together, these spaces create a cohesive first-floor experience.
MAIN LOBBY
RESTAURANT TEA ROOM
“NORI”RESTAURANT
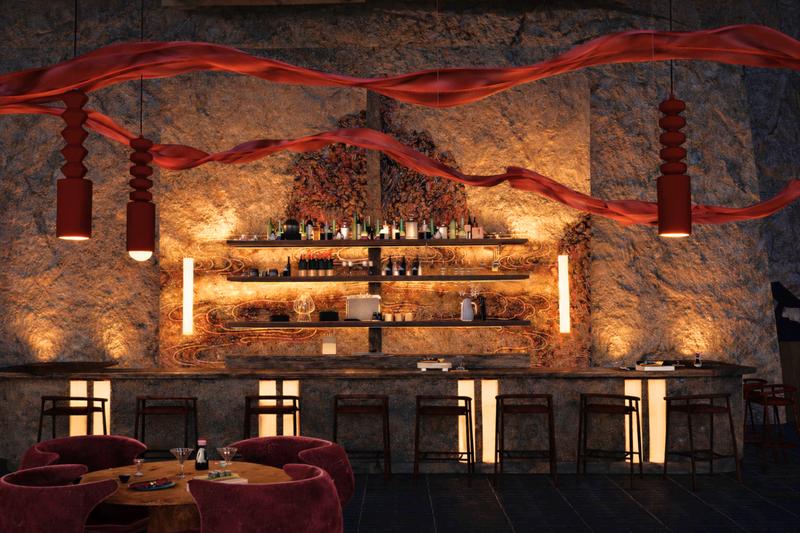
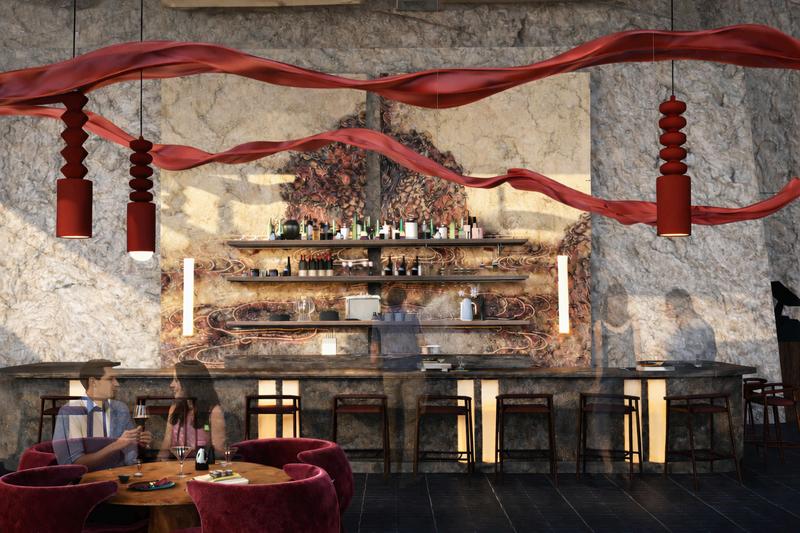
Designed as a modern twist on traditional Japanese dining, the restaurant pairs a fully gluten-free menu with soft natural materials and curated artwork throughout the space. Warm lighting, layered textures, and carefully selected finishes create an atmosphere that feels both refined and comfortable. The result is a warm, elevated environment where guests can enjoy sushi in a setting that feels intentional, welcoming, and connected to the overall design of the hotel.
Suspended 3D Sculpture
TEA ROOM
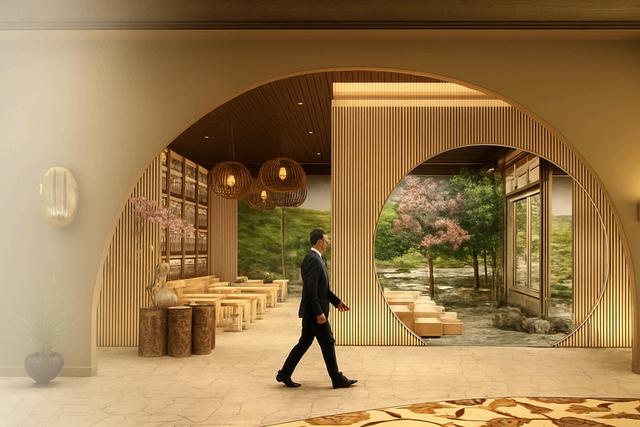
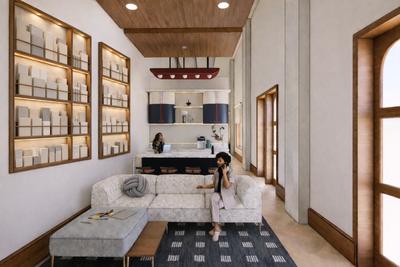
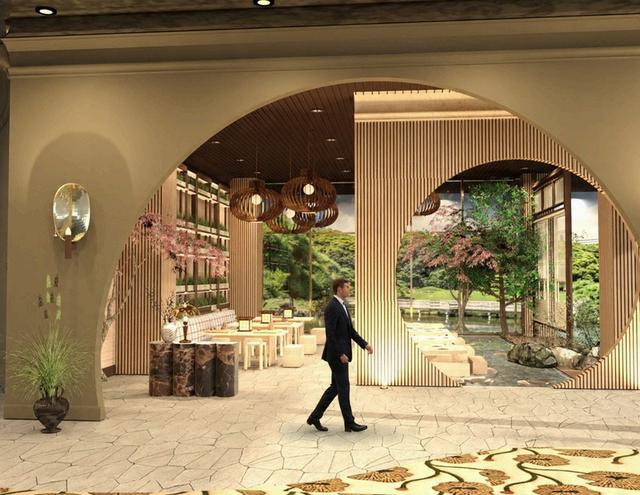
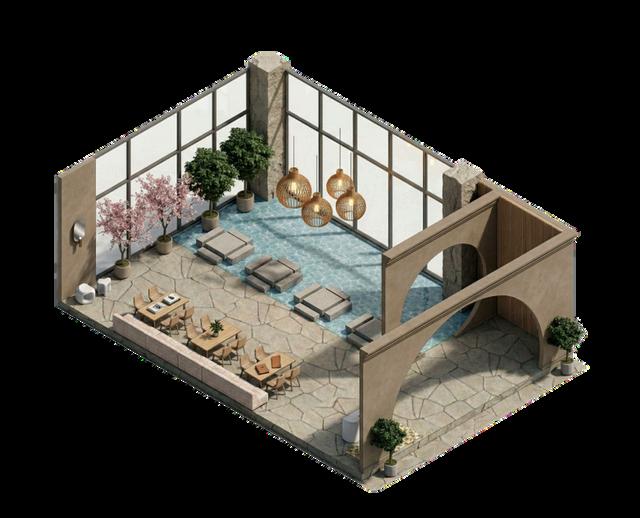
Drawing from traditional Japanese tea houses, the room uses warm wood, soft lighting, and curved forms to highlight the garden beyond. This creates a peaceful, intimate setting where guests can slow down and relax away from the energy of Shinjuku.
RESTAURANT
TEA ROOM
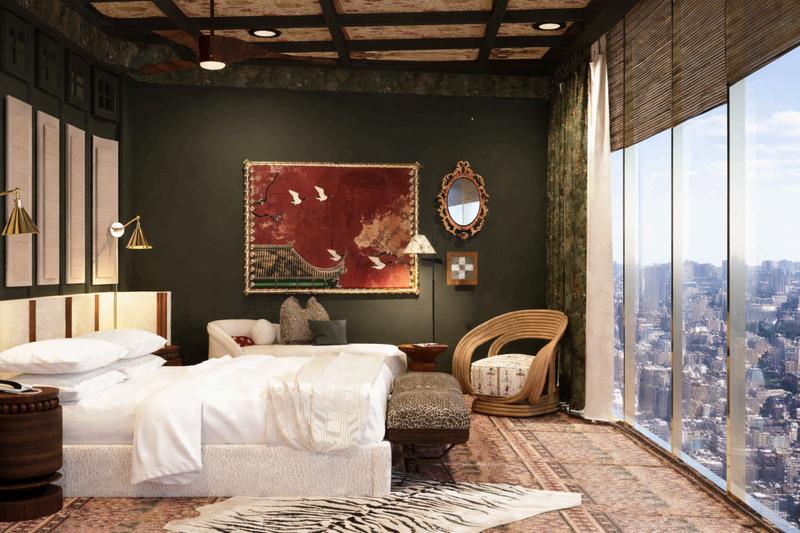
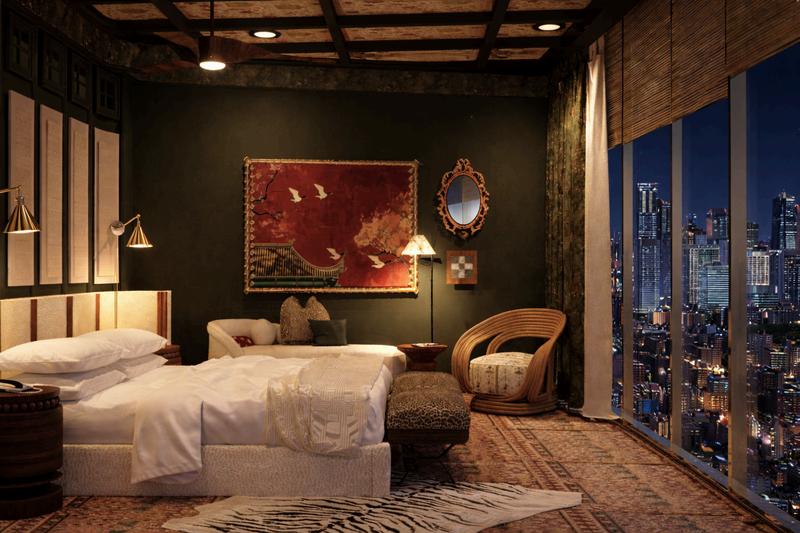
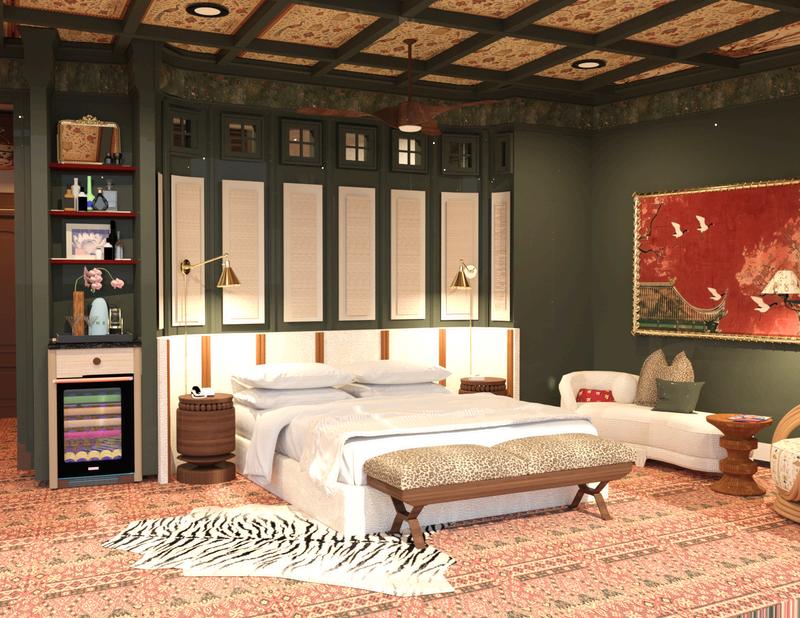
DELUXE A & B ROOMS
Drawing from traditional Japanese tea houses, the Deluxe A and B rooms use warm wood tones, soft lighting, and layered textiles to create a calm retreat above the energy of Shinjuku. Curved forms and natural materials bring softness and balance to the space, while
curated artwork and rich textures add warmth and depth. Large windows connect guests to the city while maintaining a peaceful, intimate atmosphere for rest and relaxation.
DELUXE ROOM
DELUXE ROOM
Deluxe A & B
Located on Floors 5-25
NEXT ADVERTISING AGENCY
WORKPLACE ENVIRONMENT
SQUARE FOOTAGE | ~16,000 SQ FT
LOCATION | Chicago, Illinois
SOFTWARE | Revit, Enscape
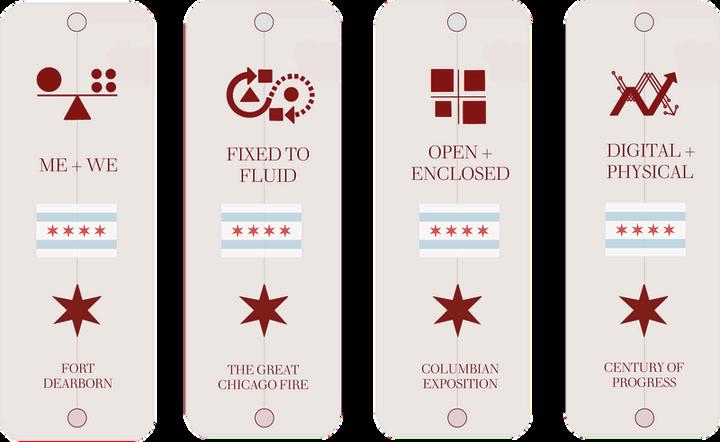
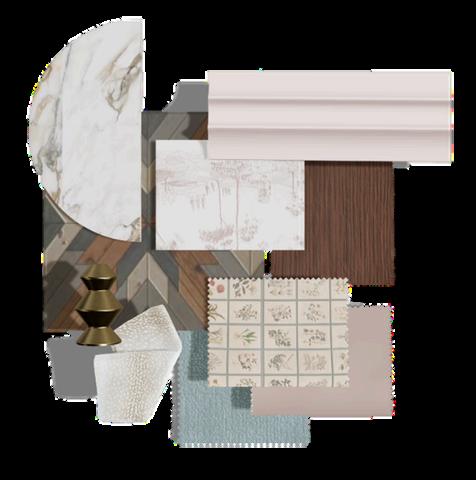
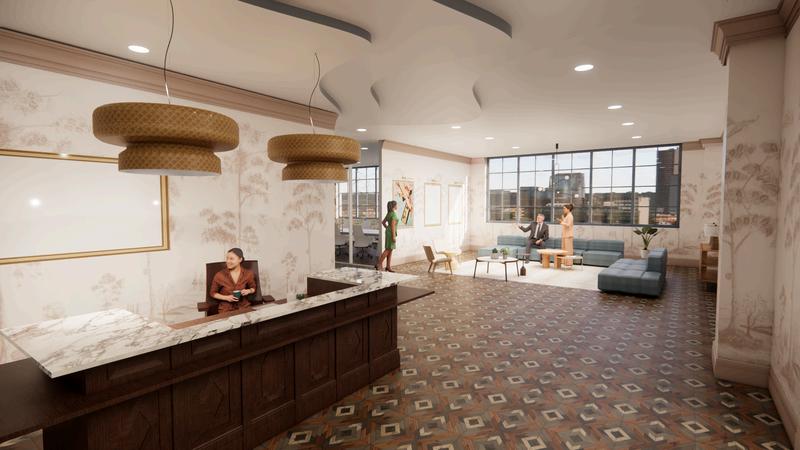
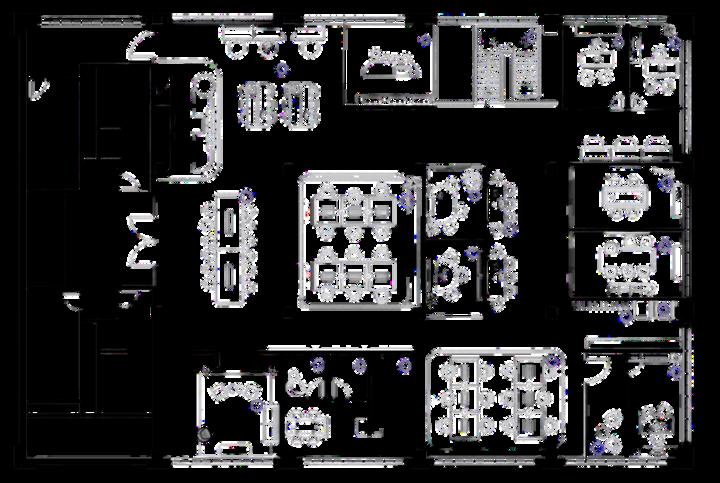
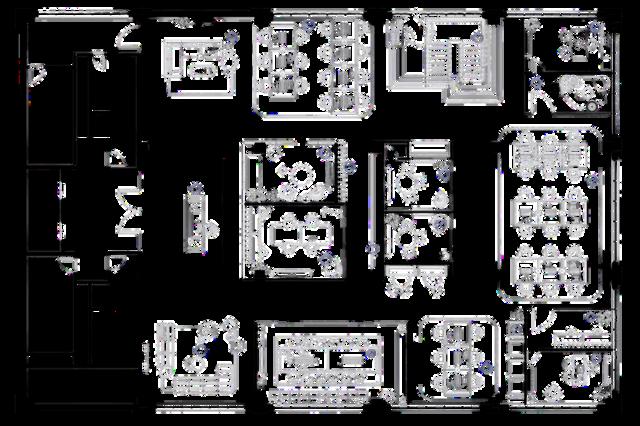
The design for the NEXT Chicago office celebrates the city’s architectural legacy while blending modern functionality and workplace flexibility. Inspired by Chicago’s history and architecture, the space reflects both the character of the city and NEXT’s values. The design encourages creativity, collaboration, and connection, creating a dynamic workspace that supports productivity and adaptability.
CONCEPT
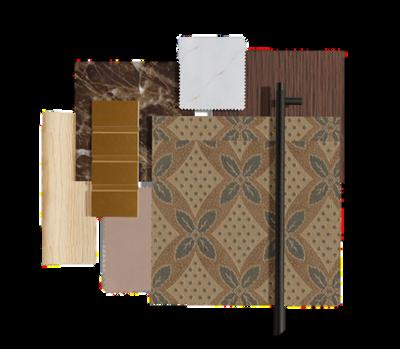
MATERIALS
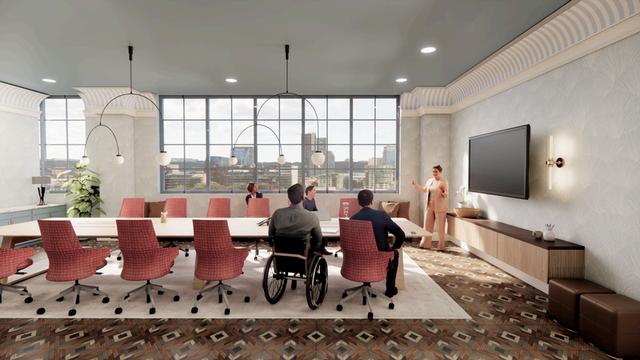
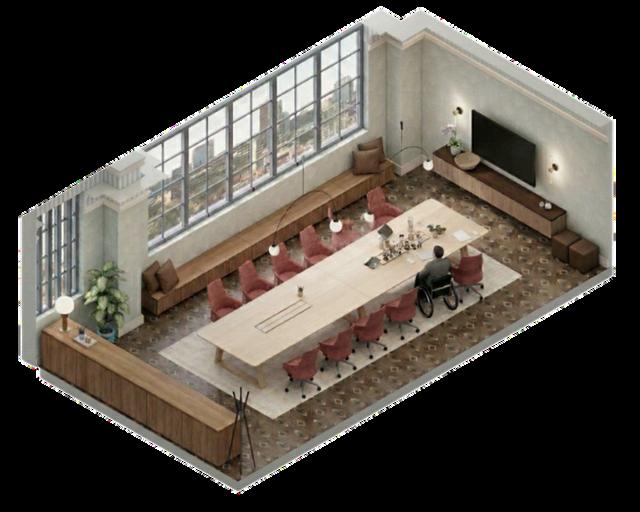
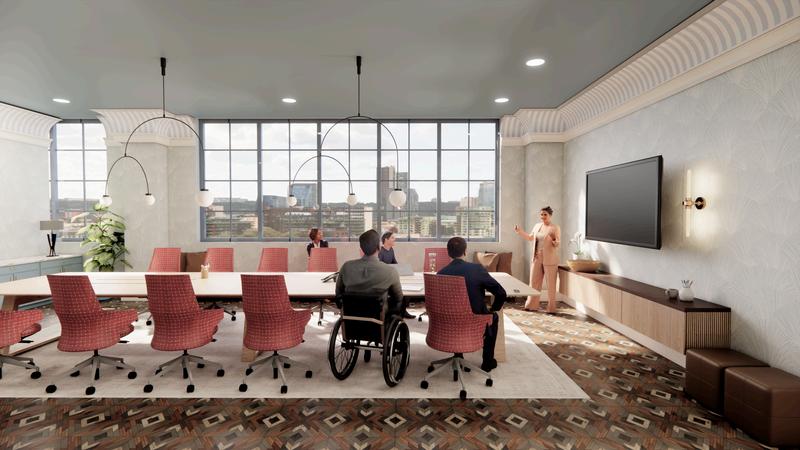
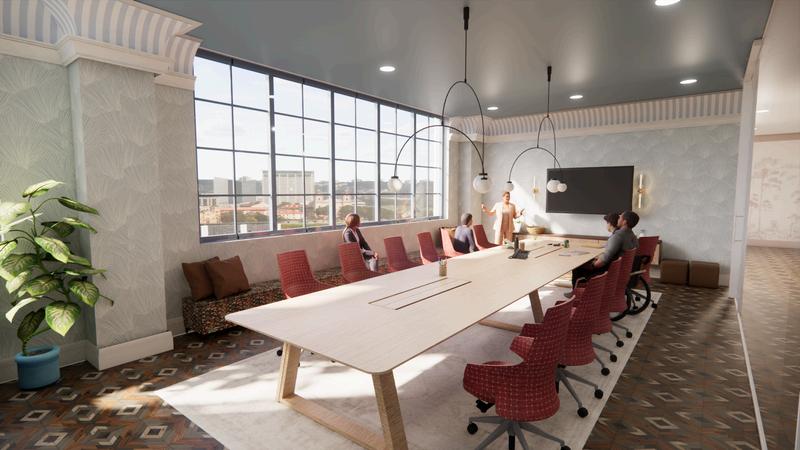
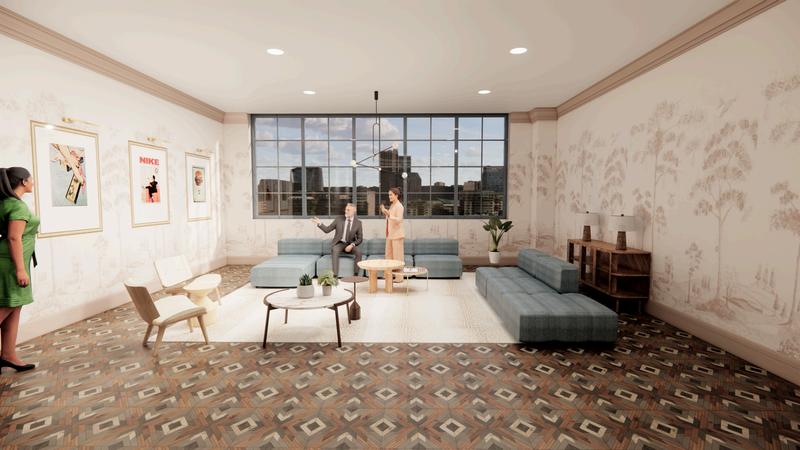
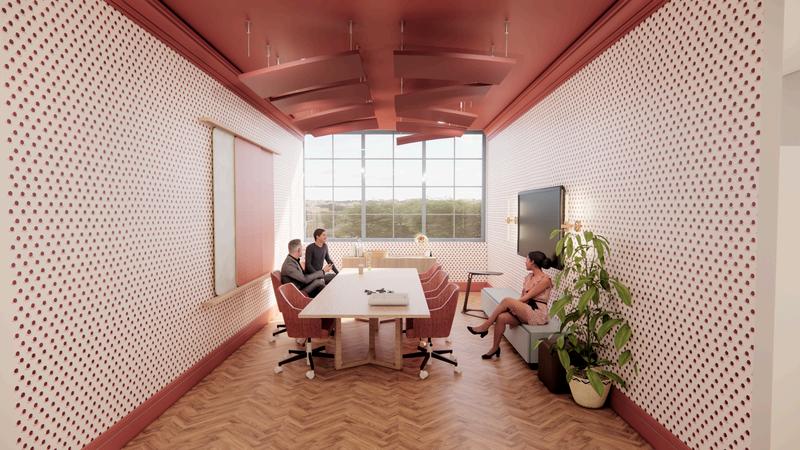
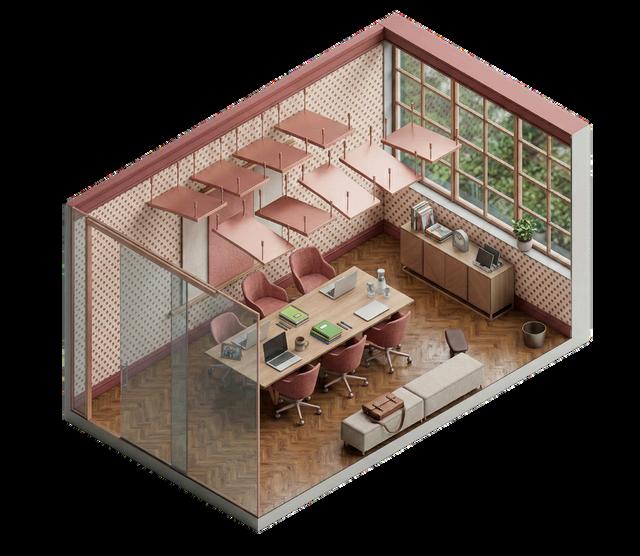
The conference room incorporates red and blue accents inspired by the Chicago flag, paired with warm wood finishes and patterned flooring to create a space that reflects the city’s identity
while supporting collaboration and discussion.
2ND FLOOR
CLIENT PRESENTATION ROOM
1ST FLOOR
Materials
& Textures
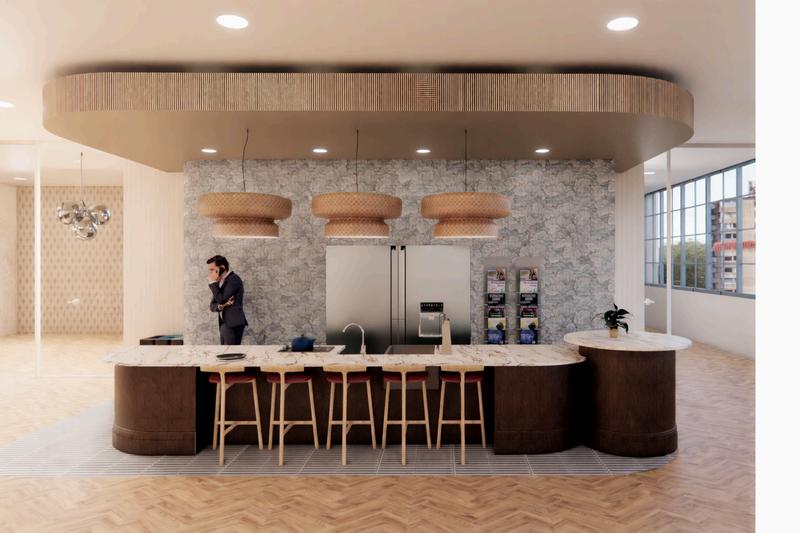
CAFE
TEAM MEETING ROOM
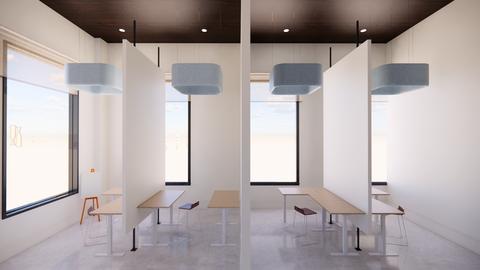
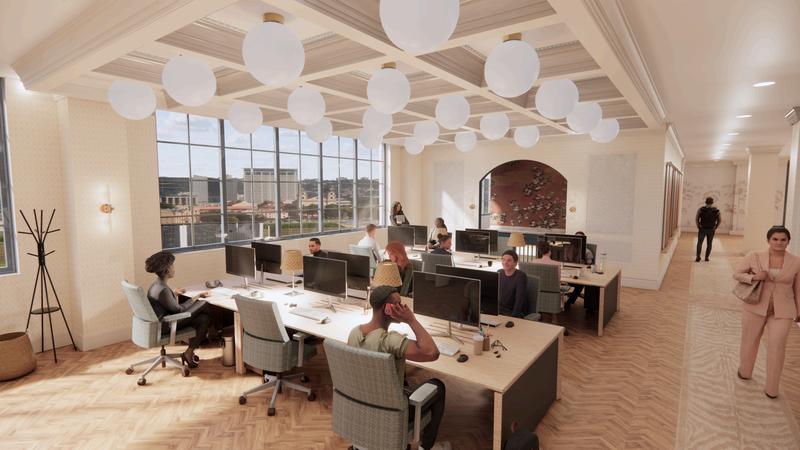
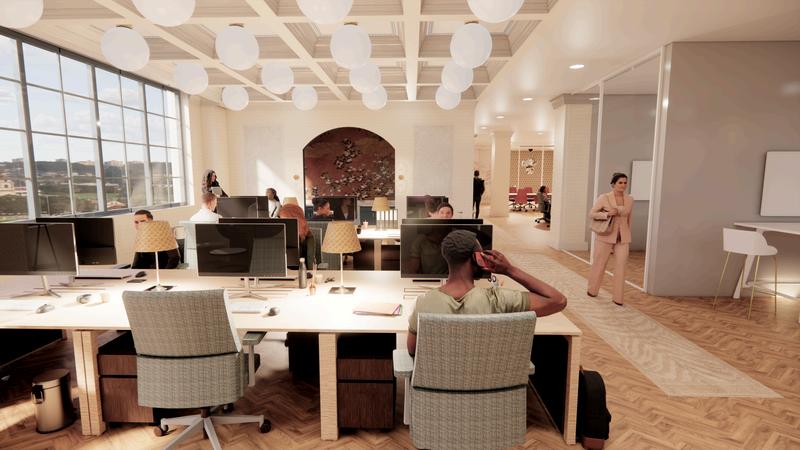
The workstations on the 6th and 7th floors are designed to be light and airy, with abundant natural light to boost motivation and well-being. Neutral finishes promote focus, while detailed ceilings add visual interest. The layout embodies "Open + Enclosed," with undivided tables encouraging collaboration, and "Me+We," offering individual workstations that support focus while remaining open for teamwork within the department.
WORKSTATIONS
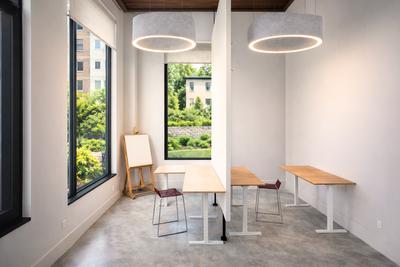
The team meeting rooms, located in four key areas throughout the building, provide private spaces designed for 4-6 people. These rooms feature comfortable seating, large display screens, and ample brainstorming and pin-up space to support creative thinking and collaboration. They embody the "Me+We" principle, offering a private environment ideal for focused work or team discussions, seamlessly balancing individual and group needs.
TEAM MEETING ROOM
WILDCARD & MONUMENTAL STAIRCASE
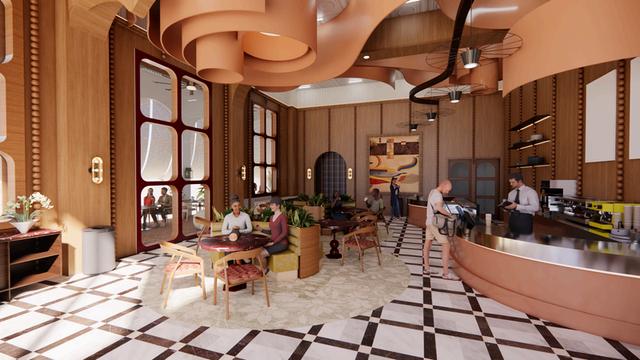
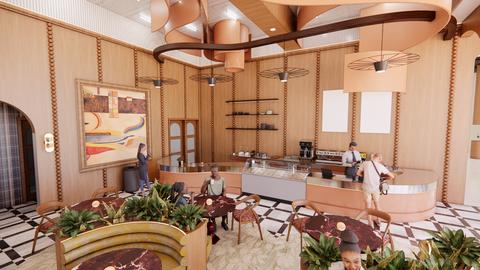
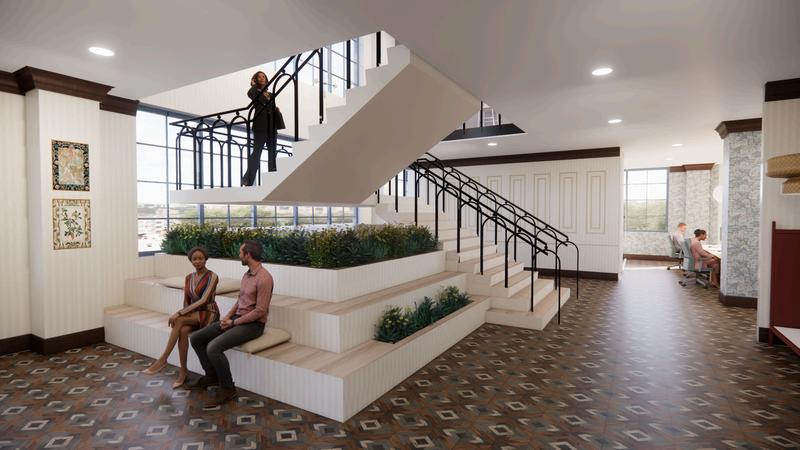
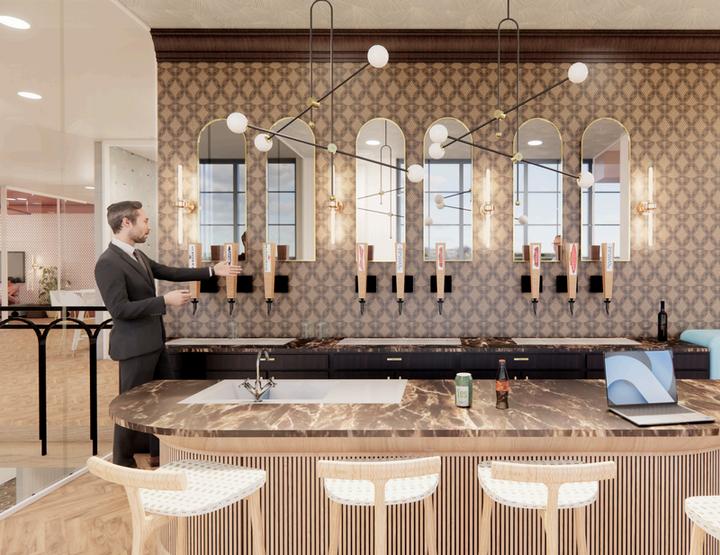
Adjacent to the café, the coffee taproom offers a relaxed setting for meetings or unwinding with coworkers, featuring warm brown tones, acoustic wood paneling, and coffee taps that transition to beer in the afternoon. Glass walls reflect the “Open + Enclosed” principle, maintaining visibility while creating a separate social space. Nearby, a monumental staircase with light oak finishes and a custom wrought iron railing connects the two floors, promoting creativity, connectivity, and seamless circulation.
.
LE TRE VOCI
GALLERY ENVIRONMENT | Storytelling Space
SQUARE FOOTAGE | ~6,800 SQ FT
LOCATION | Cortona, Tuscany, Italy
SOFTWARE | Revit, Enscape
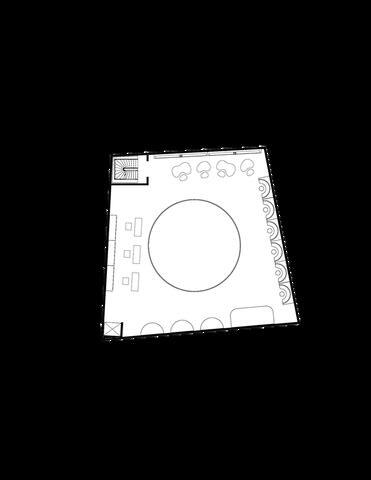
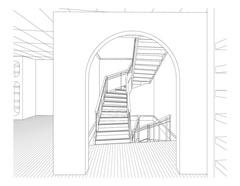
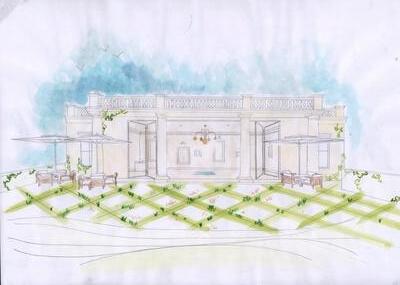
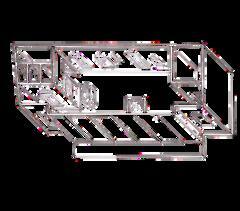
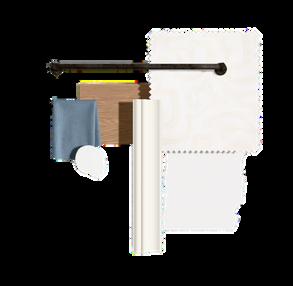
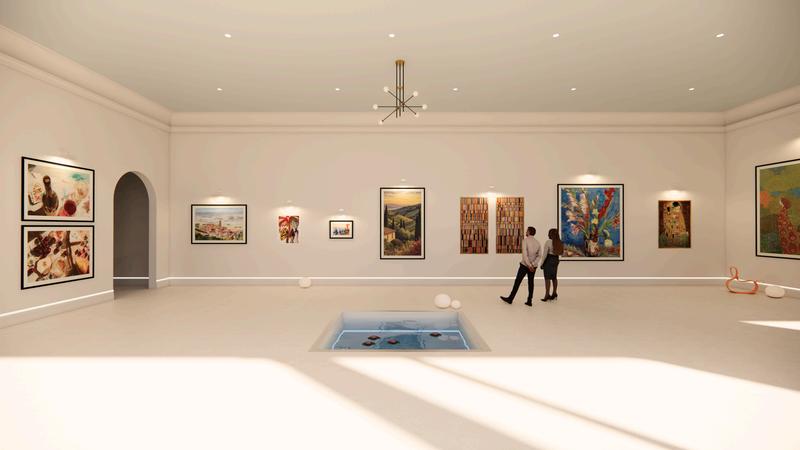
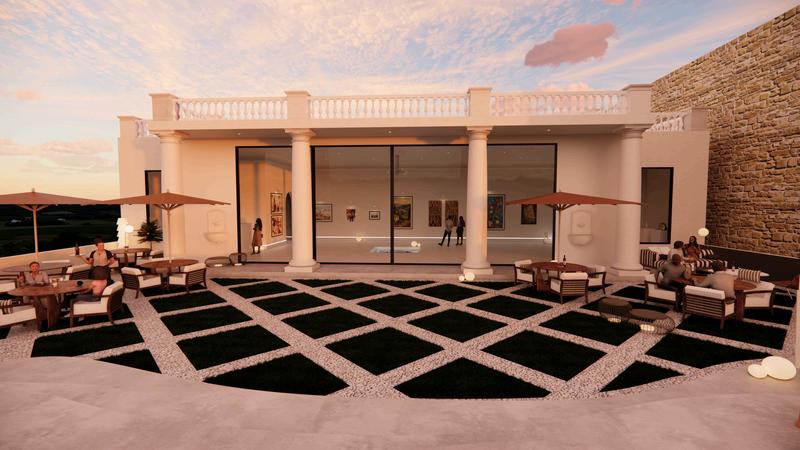
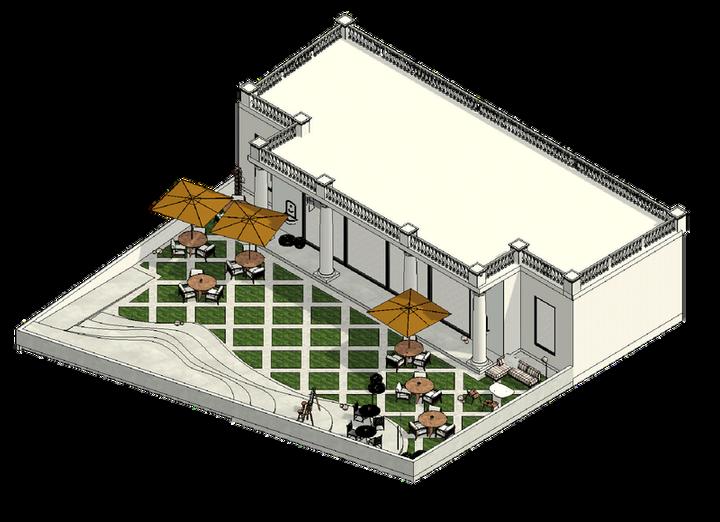
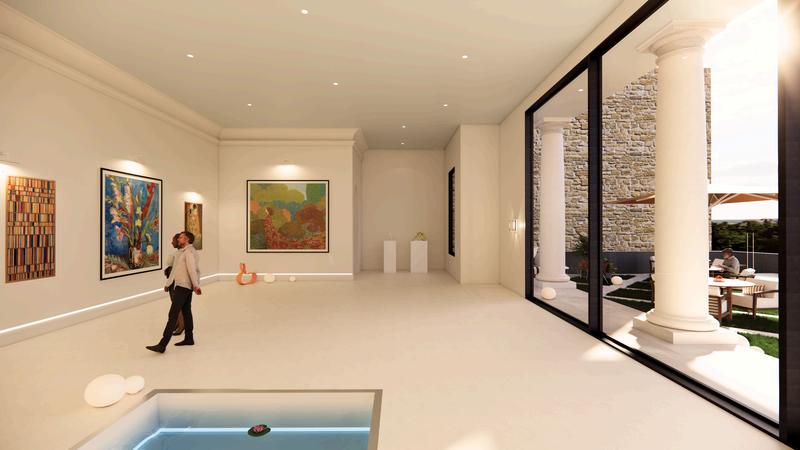
This design explores three layers of storytelling, moving from abstract to concrete mediums. It invites locals to share their stories ranging from meaningful objects to recorded narratives capturing the identity of Cortona, Italy. Through the social nature of Italian culture, the space encourages connection, relaxation, and a deeper connection to Cortona’s local traditions and way of life.
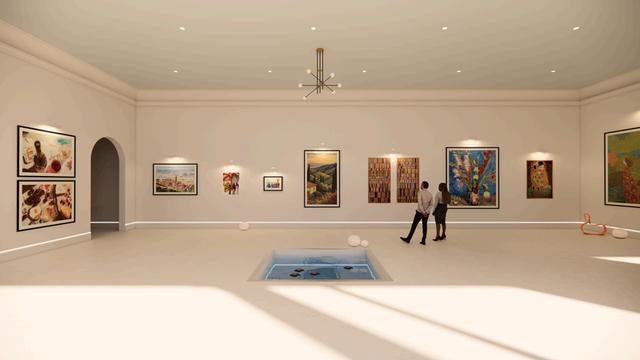
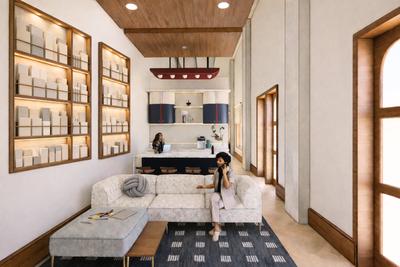
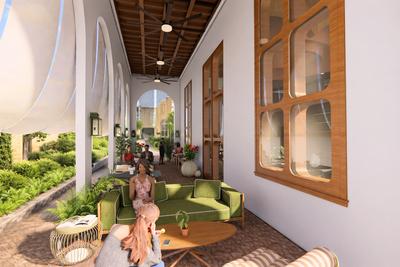
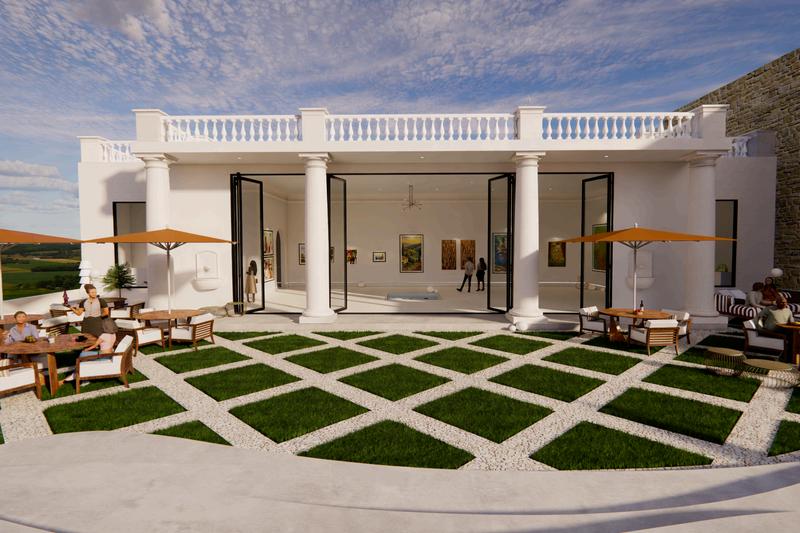
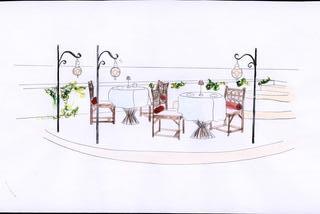
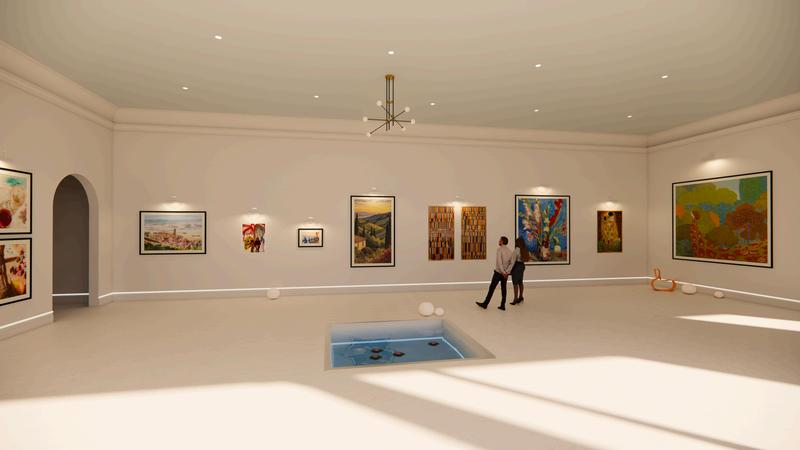
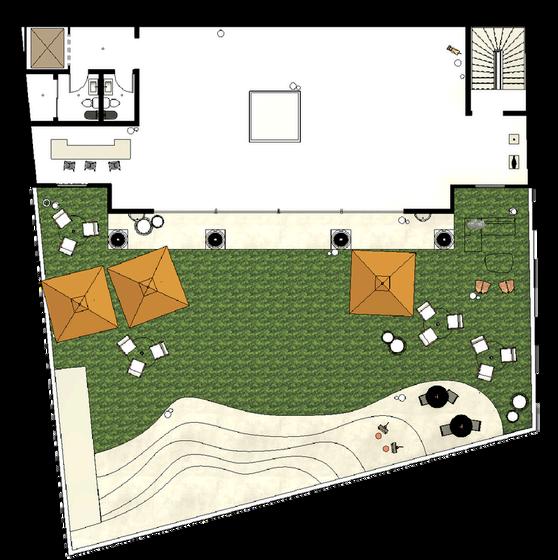
The first floor of the storytelling space welcomes visitor with an open air courtyard designed for gathering, conversation, and community. Inside, a light-filled gallery spills seamlessly into the courtyard, framed by large folding window doors that bring the outside in. The space features rotating work by Cortonesi artists that reflect the layered history of the small town of Cortona. The gallery is both expressive and functional, with integrated storage, display cases, restrooms, and access to the lower levels.