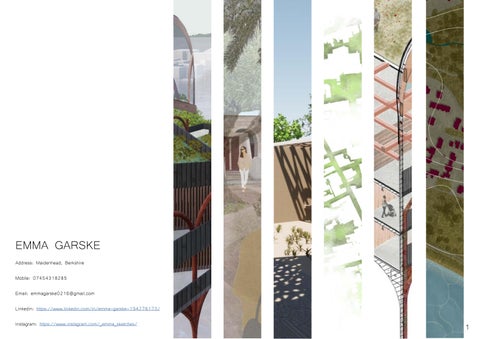
EMMA GARSKE Address: Maidenhead, Berkshire Mobile: 07454318285 Email: emmagarske0216@gmail.com Linkedin: https://www.linkedin.com/in/emma-garske-194276173/ Instagram: https://www.instagram.com/_emma_sketches/
1
RESEARCH RETREAT
My research started with analysing brutalist buildings, after our visit to Wyndham court in Southampton during the site visit. I found that principles such as rough surfaces, expressions of structure, large forms and unusual shapes were the key features of a brutalist building. Based on this, I made several concept models exploring the parametric form, and textures mostly through the use of canvas, concrete and spackling paste. I then took photographs of said models to see how the light affected them and drew over the results. This produced a small, two-storey parametric building made of timbercrete, a sustainable alternative to concrete made with the addition of sawdust and sand to cement.
3
PROJECT REALISATION
First Floor Plan 1:200 at A1
Addition of louvres on south facing windows analysed with ClimateStudio No louvres - High daylight availability
Louvres are coloured orange - cedar timber Daylight availability relatively unchanged, shows that the addition of louvres doesn’t affect the introduction of natural light to the flats.
I had experimented with raising the building height to around 6 storeys but found that was also inconsistent with the surrounding context. Based on the precedent of 79&Park, I rotated the residential blocks to maximise the amount of sunlight each unit would receive. I made the blocks then tiered, to aid visual connection between spaces, and to block the southwest prevailing winds. Lastly, I separated the two mirrored sides of the building to create a ground floor social circulation space that can be used as a market for people to sell either the produce they grow in their gardens or the work they create in the Arts Centre.
5
STRUCTURE AND MATERIALITY
I had designed the form with the idea of raising it on stilts in mind, and the concept of using arches came through the practical use of them as a feature that is structurally stronger than just columns, but also the precedent inspiration of Netley Abbey, a historical ruin also located on the coast of Southampton. The arch then continues upwards to form the distinctive elevation of the building. Due to the risk of flooding, it is not recommended to grow edible crops on the ground floor, as in a flooding scenario, the fruit and vegetables would need to be thrown away and the ground would be contaminated for possibly several years afterwards, unless a new layer of topsoil is added. Therefore I have added plants such as ferns and ivy that thrive in shade to the landscape, with the added benefit of their root systems aiding with any floodwater penetrating into the soil.
7
STRUCTURAL ASSEMBLY
Photovoltaic Glass panels
Glumam lattice roof structure
Glulam Frame structure to hold up ceilings and roof gardens
Timbercrete block walls for thermal mass
Ferrock arches and cladding
8
THE HUMAN EXPERIENCE
North Elevation 1:200 at A1
North Section 1:200 at A1
9
FLAT DESIGN Iteration 2 Niches to increase privacy for entrances to the flats and also to be visually distinctive as a threshold.
b
Dou
t
ni U e l
t
ni U e
Co Spa mmu ce nal s Be dro om s
On
s
ie n o c
Bal
ss o r r c t. o f s h g w i l o y d a r n i d o f w l d l d n a e a w d n on Ad ilatio h t ig n h e v ed t a Loc cy. a v i r p
1. Multigenerational housing 50% Main factor is a lack of affordable homes making it far more likely young adults will continue to live at home for longer.
2. Young proffessionals co-living, co-working space 50% Being part of a community increases safety and security. Increased susutainability due to lower transport.
1:100 at A1
10
1:20 Wall and Floor Details
TIMBERCRETE
EXTERNAL BALCONY
External wall
Internal wall
GLULAM Suspended lights underneath exposed ceiling
Tapered fall for water runoff
Triple glazing 5mm glass pane, 15mm cavity
100mm rigid insulation 50mm x 50mm timber counterbattens
Glulam beam 200mm x 200mm spaced 2 meters apart with counterbeams every 500mm
Red cedar cladding 20mm Ferrock with indicative rebar 50mm x 50mm timber battens Red cedar louvre panels 100mm x 200mm
Timbercrete blocks 140mm x 200mm x 400mm with 20mm mortar
10mm Breather membrane
10mm Vapour barrier
Clay floor tiles
100mm rigid insulation
20mm Sheathing board
1 meter wide planter with 500mm growing medium
continuous insulation to prevent thermal bridging
FERROCK
12
133
20
20