Central Lias a vital enhancknowledge and nature’s preseach landleading into an end, library is community sanctusense of me conenvironment. entrance of beginning of a a jourmore inuser upon site. This emotional bridge inevitability
A place where nature guides grief and rebirths the tangible sense of human
01. CYCLICAL ROOTS
A space where grief is held and released
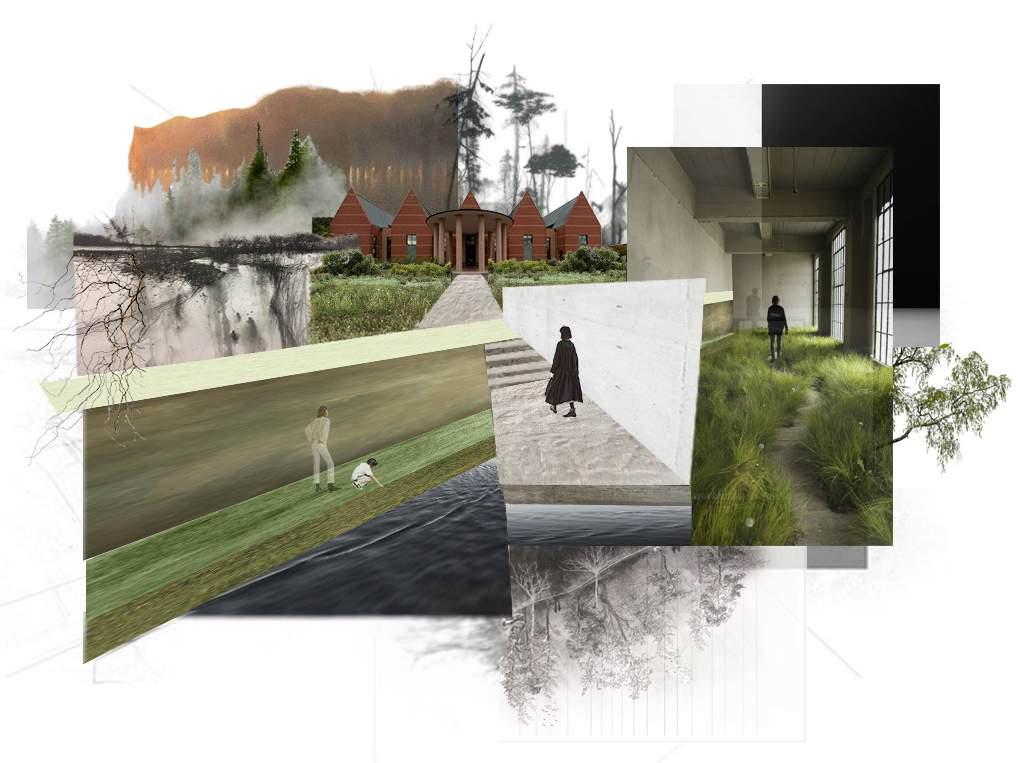
Cyclical Roots is a place where nature guides grief and rebirths the tangible sense of human. Here, the ashes of the departed rest, allowing the bereaved to walk among them and find solace in their presence. Designing a space for those who grieve is a deeply human act—one that gives form to the invisible and weight to what cannot be spoken. It provides a quiet offering of care, where architecture becomes a vessel for memory, love, and the slow, necessary work of healing.
Meaning behind
CYCLICAL ROOTS
The seasons inevitably change in cycles of winter, spring, summer, and fall; growth and decay
The human existence is a cycle of life and death; celebration and grief.
As one ends their time on earth, they are no longer tangible in the ordinary sense.
Yet the body’s lungs already breathe the silhouette of a tree.
The soft patterns of a loved one’s hair continue in the delicate veins of a leaf, reminding us we were always born of nature, and to it, we return.
The veins once traced on a wrist reappear in the sudden strike of a lightning bolt.
Grief is ever lingering and so is the soul and love of one’s departed. They are rooted in the cyclical nature around us, if one chooses to believe.
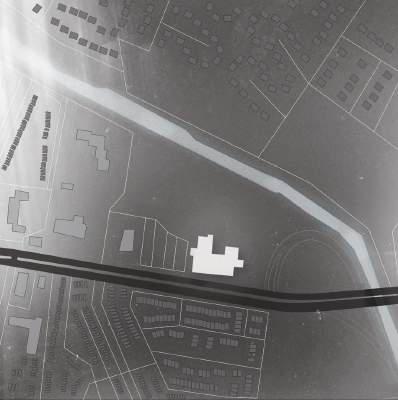
SURROUNDING CONTEXT
Route 239
Commercial spaces
Residential neighborhoods
Holmes Run stream
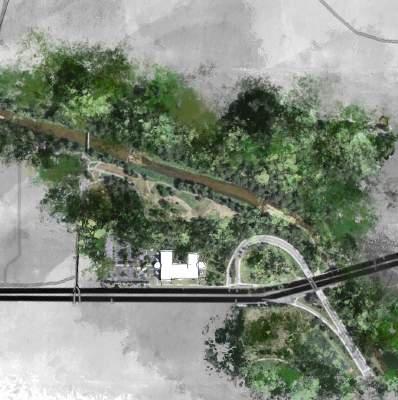
GREENERY
The abundance of nature offers visitors a sense of privacy and sanctuary.
SITE SKETCH
Closer look of the nearby nature.
Site location: Charles E. Beatley, Jr. Central Library Alexandria, VA
NARROW RELEASE
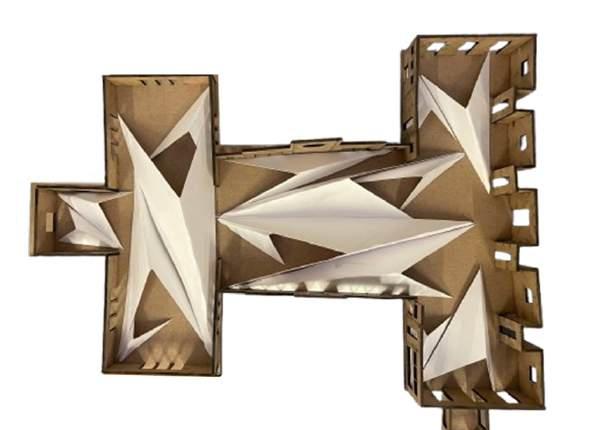
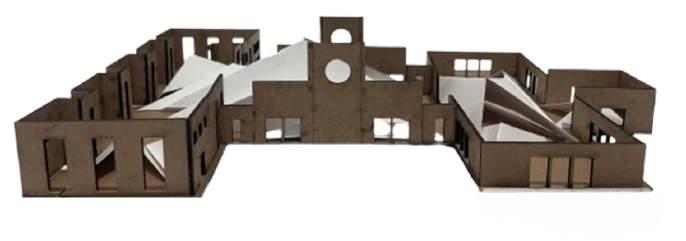
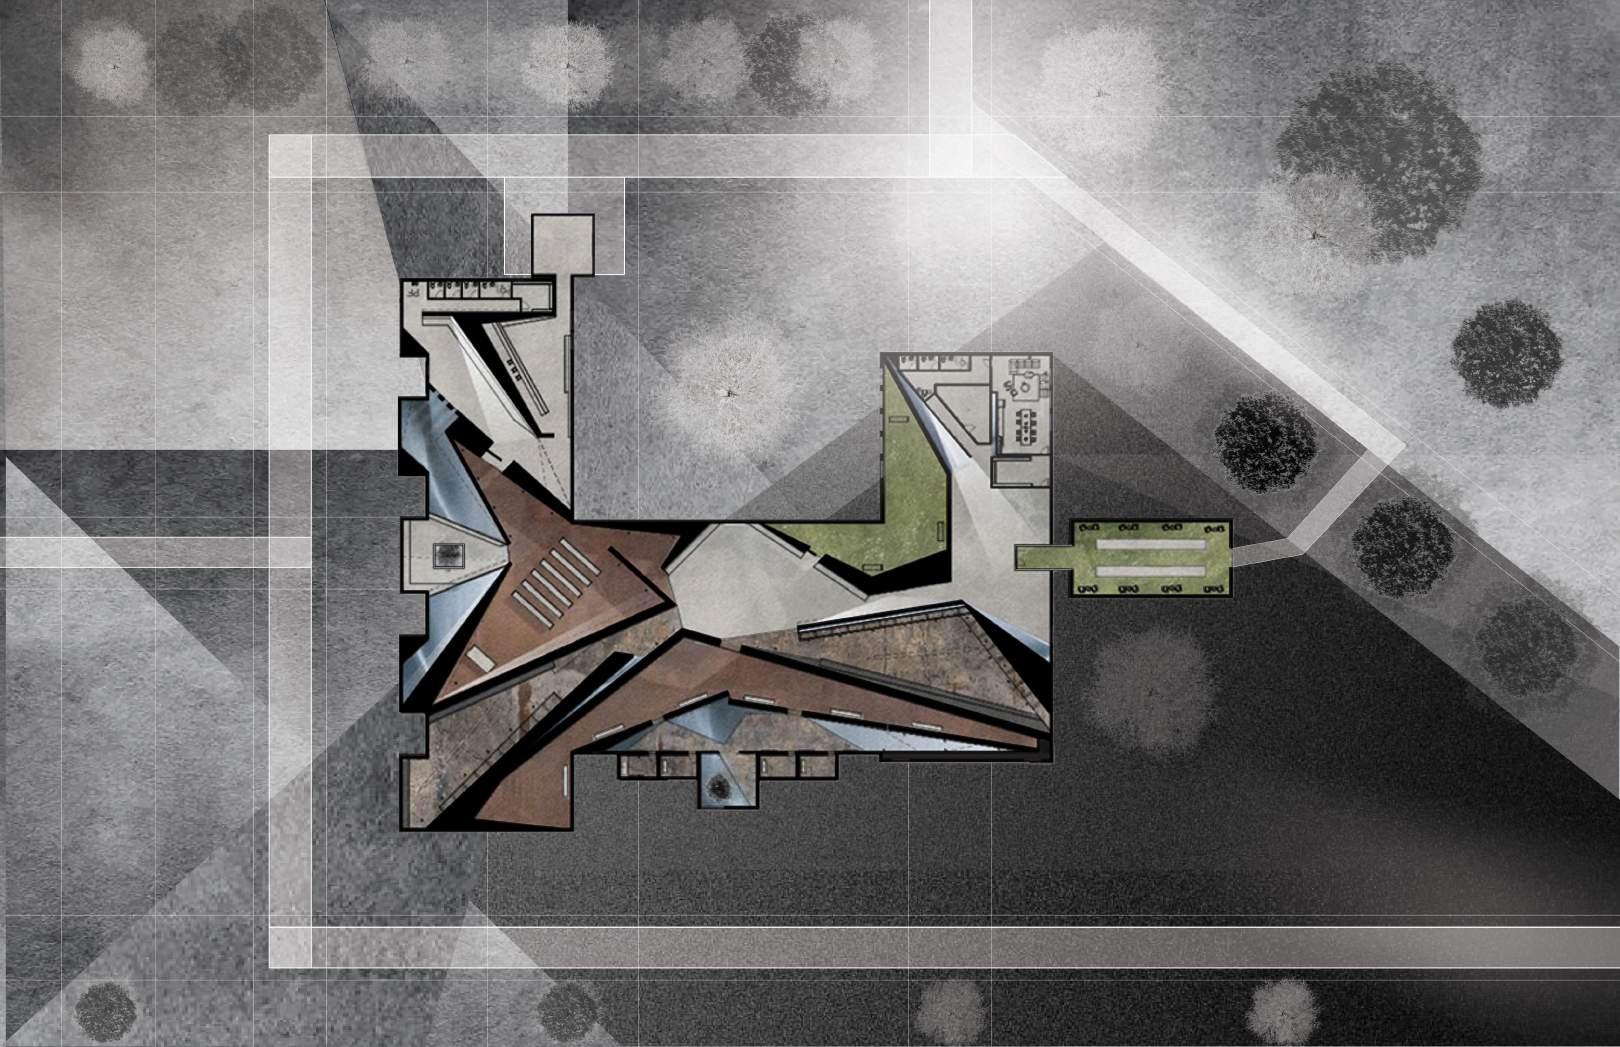
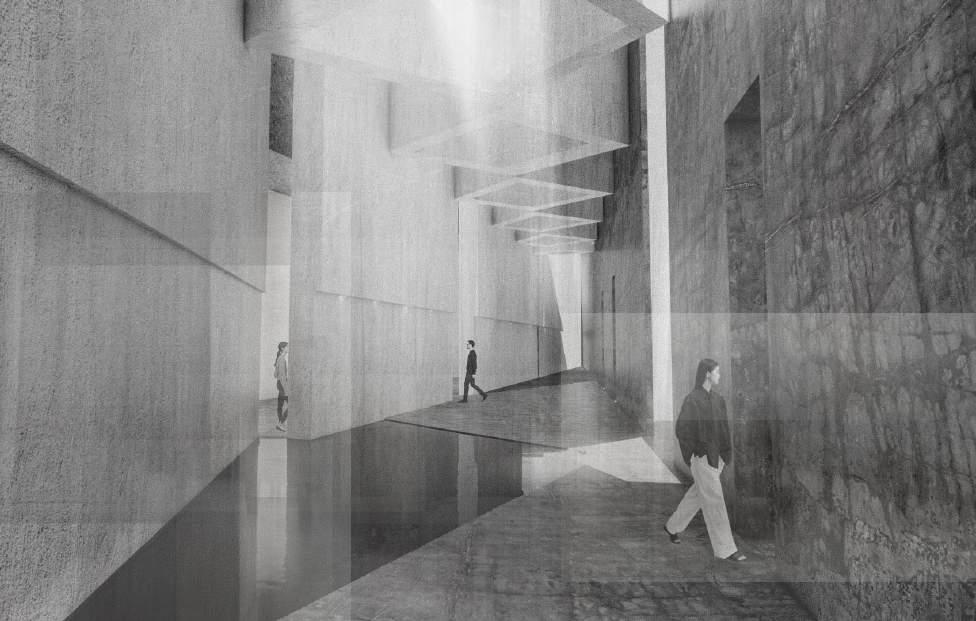
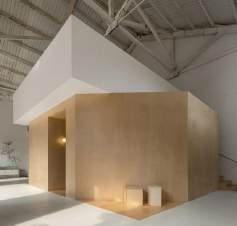
Distills the experience of grief into spatial form: compressed thresholds embody the suffocating weight of loss, while unfolding volumes gesture toward release and renewal. This tension between enclosure and openness shapes a ritual passage through mourning, offering a visceral, reverent progression toward healing.
A hand-crafted model of my building includes the conceptual model within, thoughtfully illustrating how the idea of narrow release, through a visual contrast of compression and expansion, reflects the project’s emotional intent.
Parti
Concept model
Abstract floor plan
Abstract section
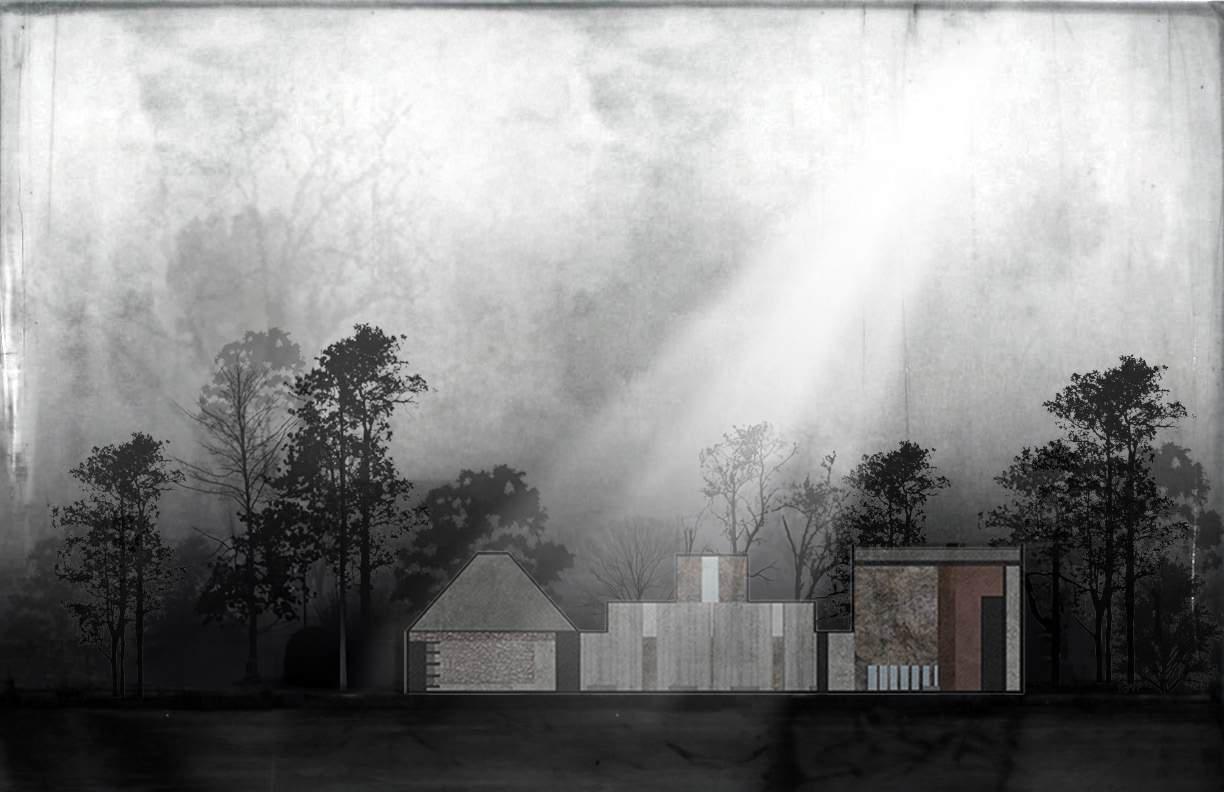
Longitudinal Section
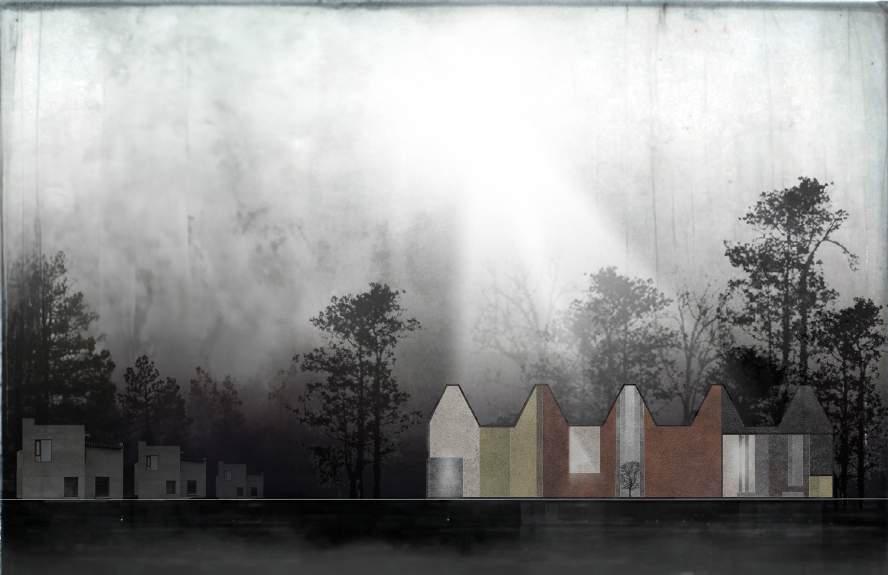
Transverse Section
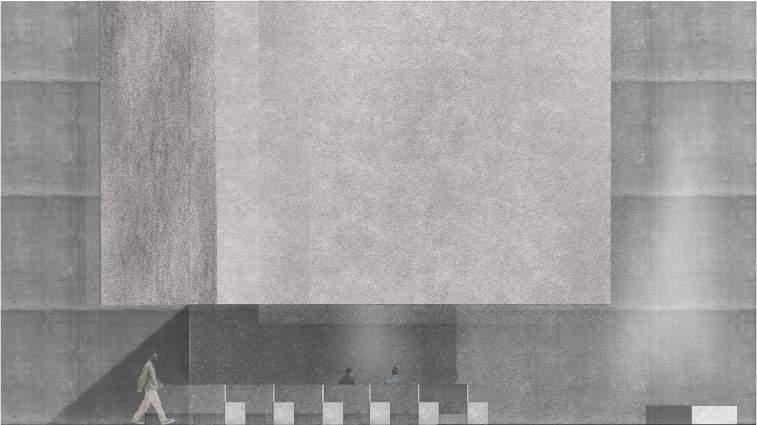
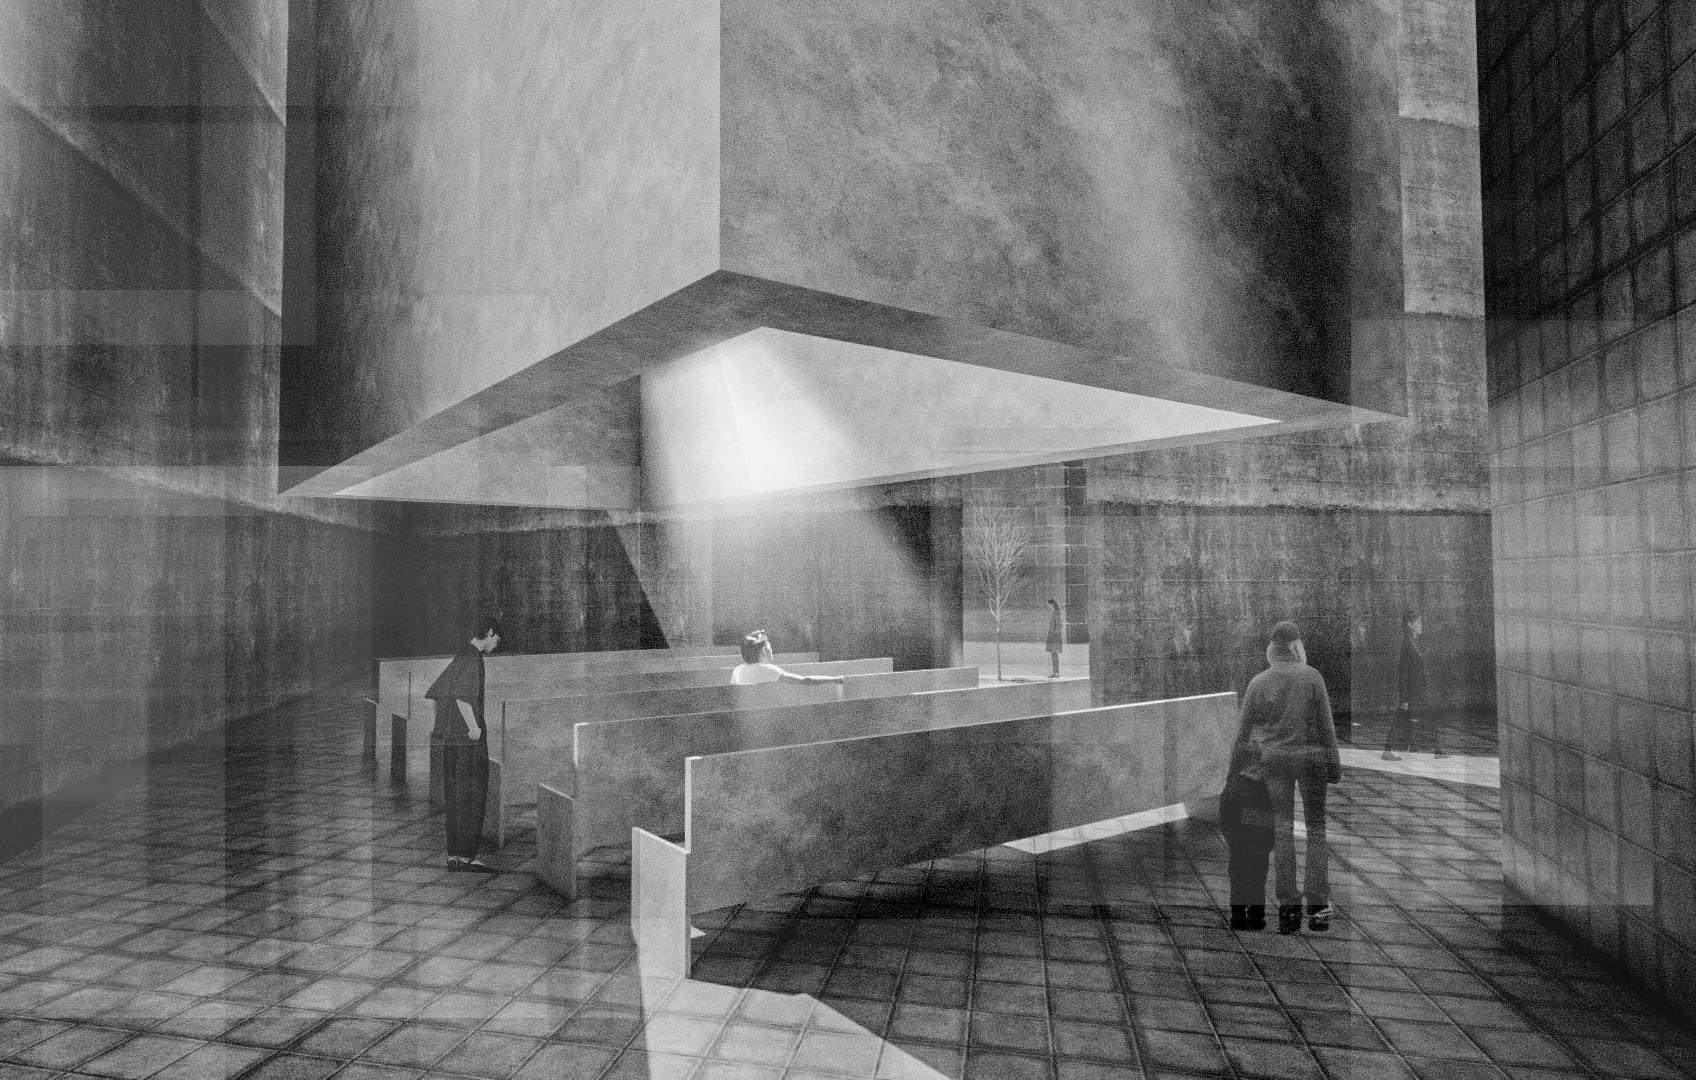
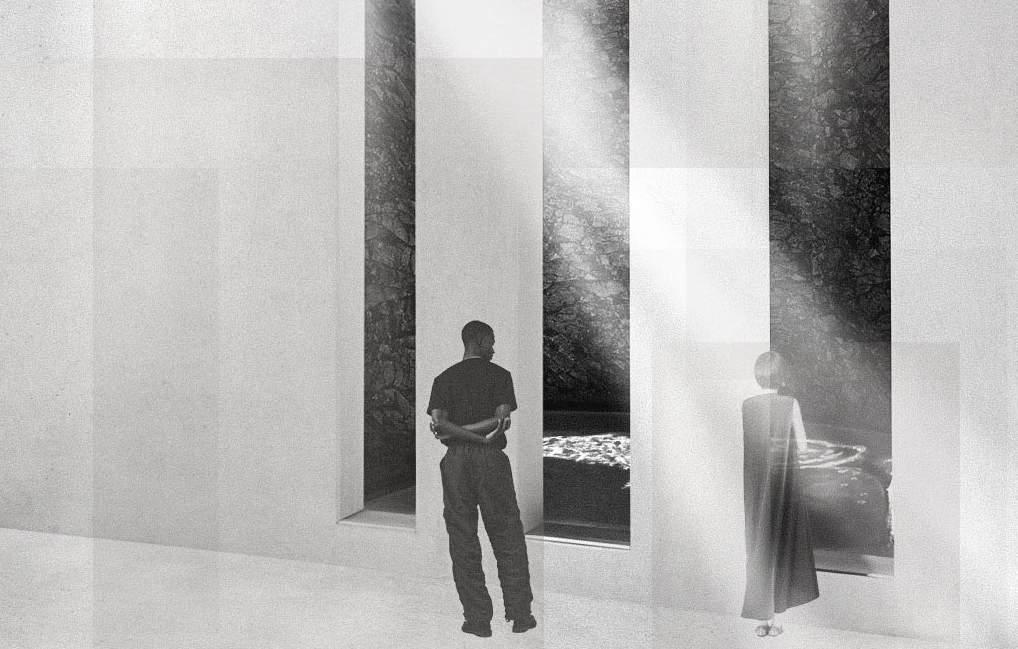
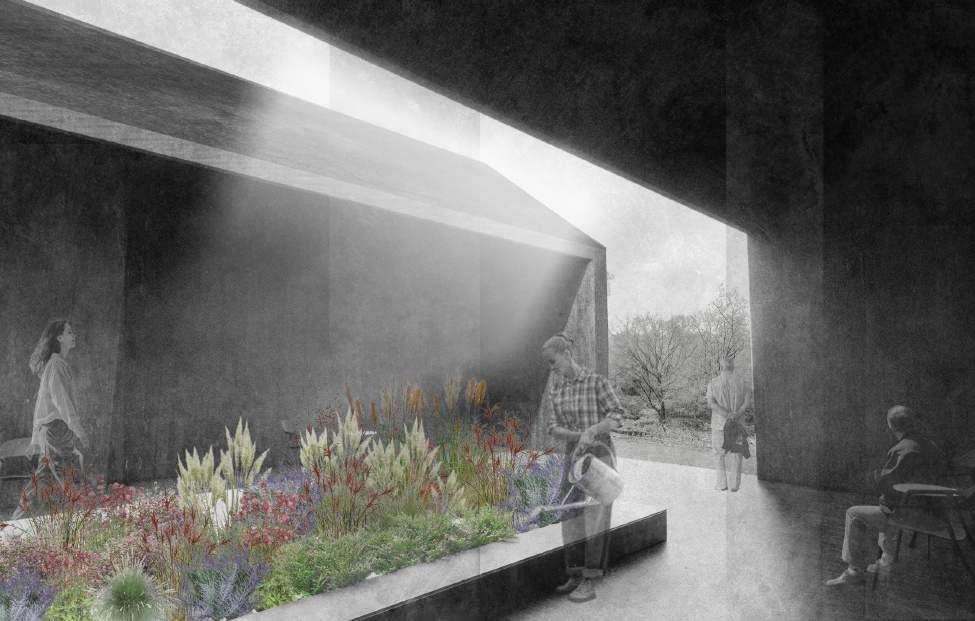
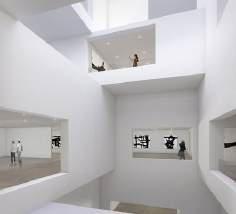
The ceremony space encapsulates the spirituality and weight of grief through simple forms defined by generous proportions, gently softened by the lingering rays of hope cast through overhead skylights.
CEREMONY SPACE
Interior elevation
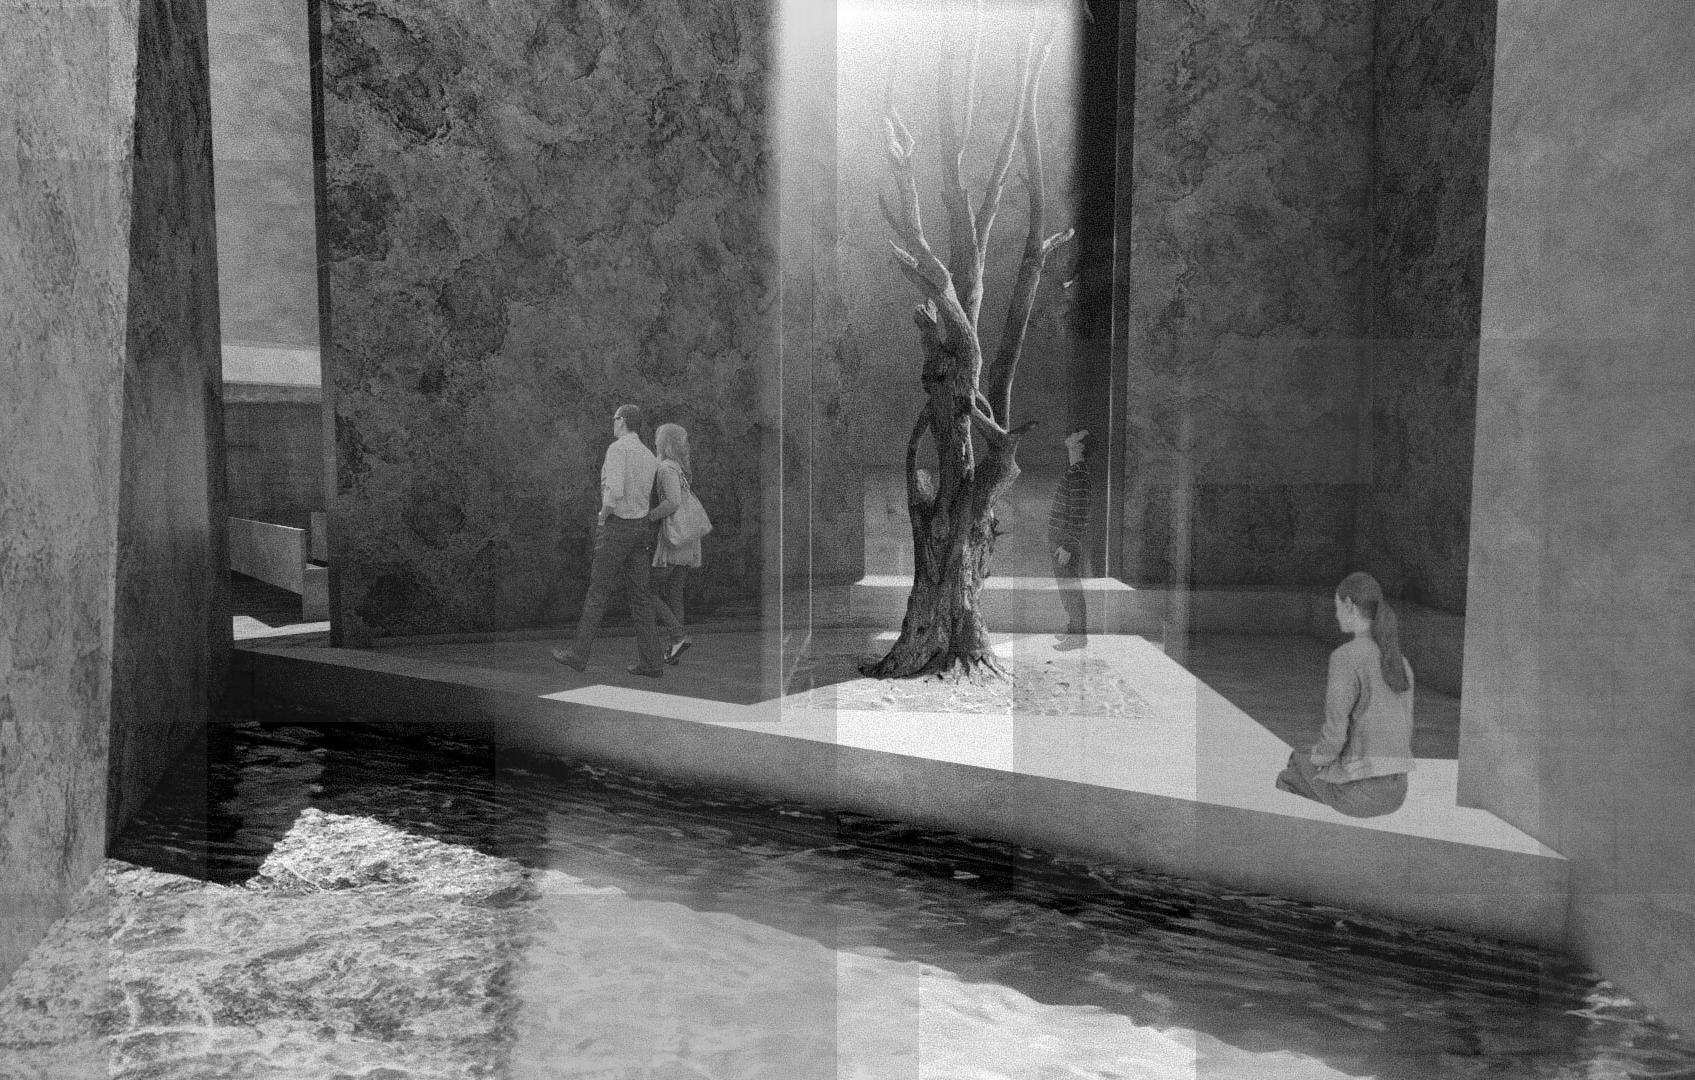
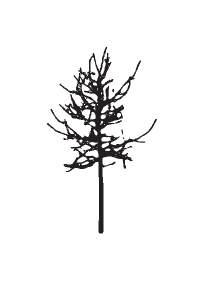
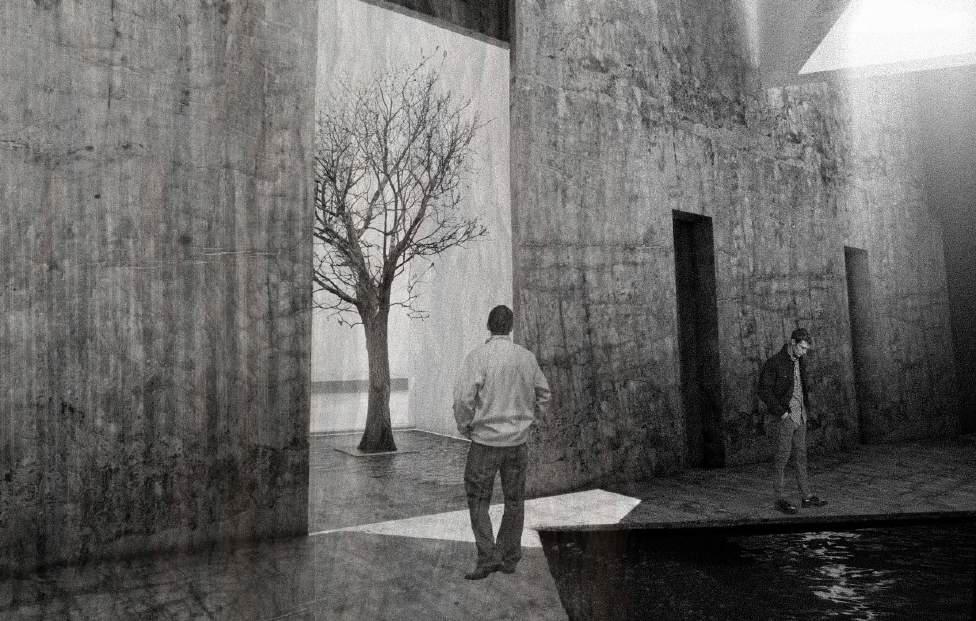
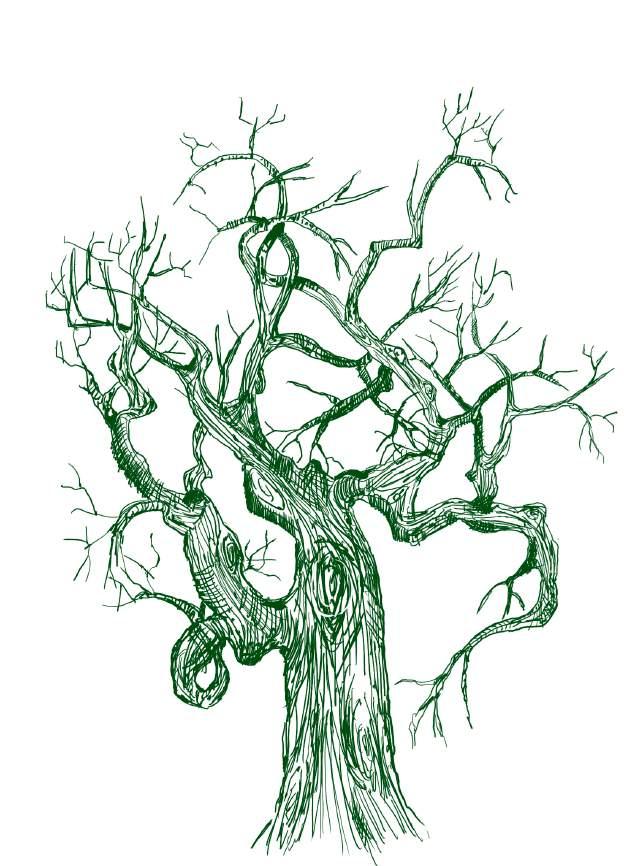
Tucked away in the corner of the ceremony space, lies a reflection area that encloses a barren winter tree. A tree that resembles grief in its starkness and stillness– stripped of its leaves, exposed, much like a person enduring sorrow. The sunlight against the tree’s dormancy holds the promise of rebirth and strength.
CEREMONY SPACE
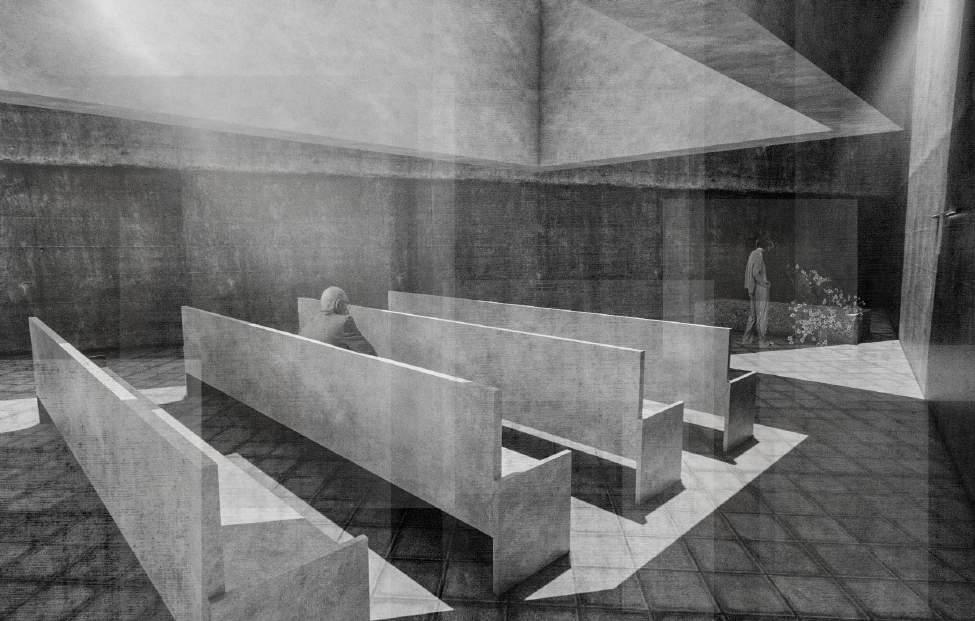
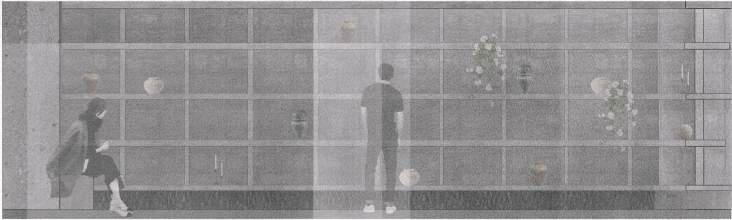
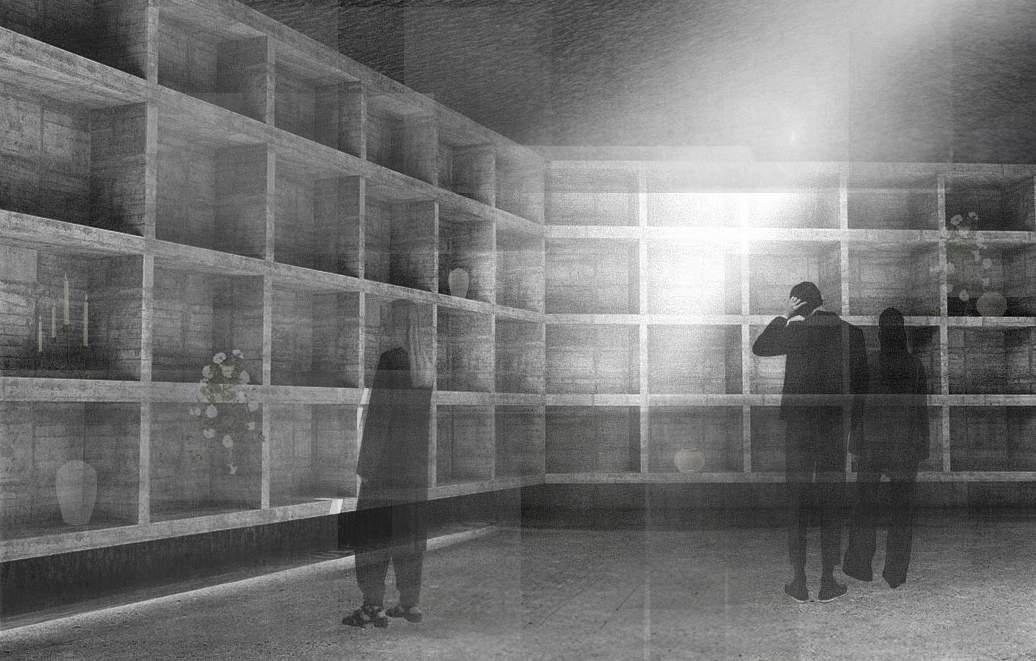
The columbarium space is intentionally tight and compressed, forcing the user to confront their suppressed grief. The close quarters create a sense of discomfort, which mirrors the emotional tension of loss. This constriction forces a deeper acceptance, pushing the individual to acknowledge the weight of their grief and learn to coexist with it.
COLUMBARIUM SPACE
Interior elevation
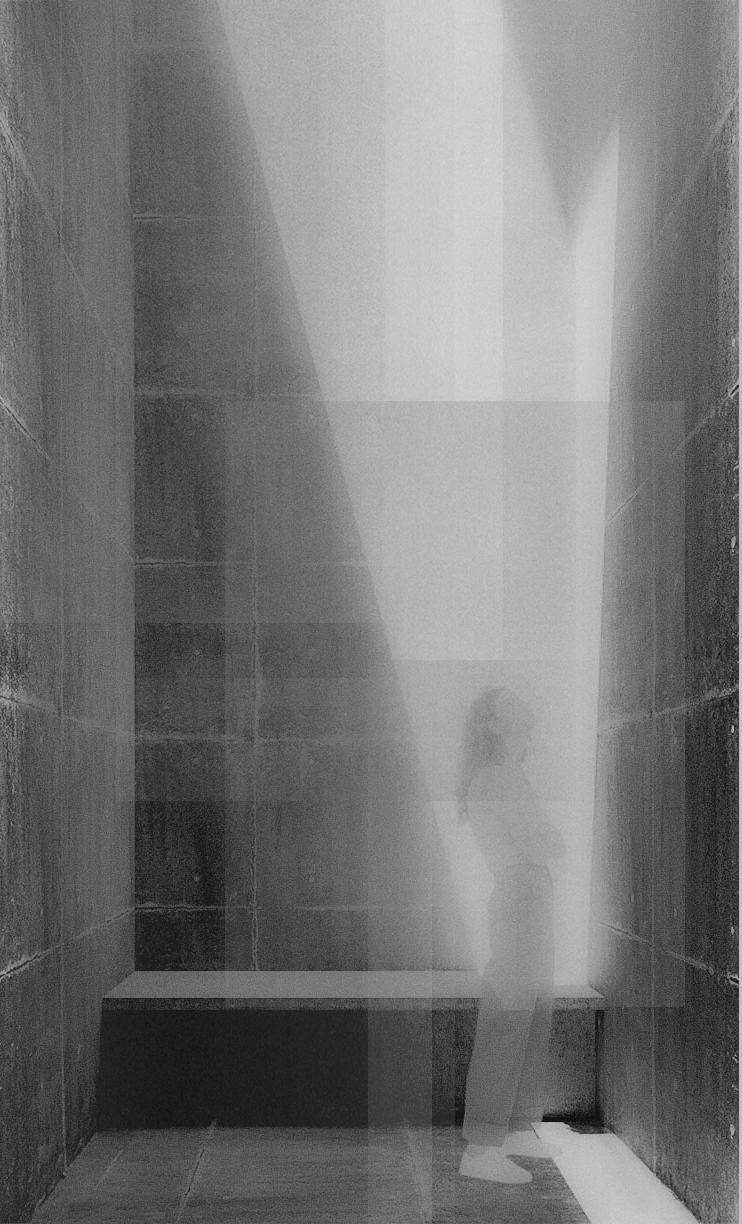
Skylights guide the gaze upward, offering a quiet release and a reminder of resilience in the presence of absence. Through flowing water, private rooms, and a transforming tree, mourners find growth and meaning in solitude.
REFLECTION SPACE
Interior elevation
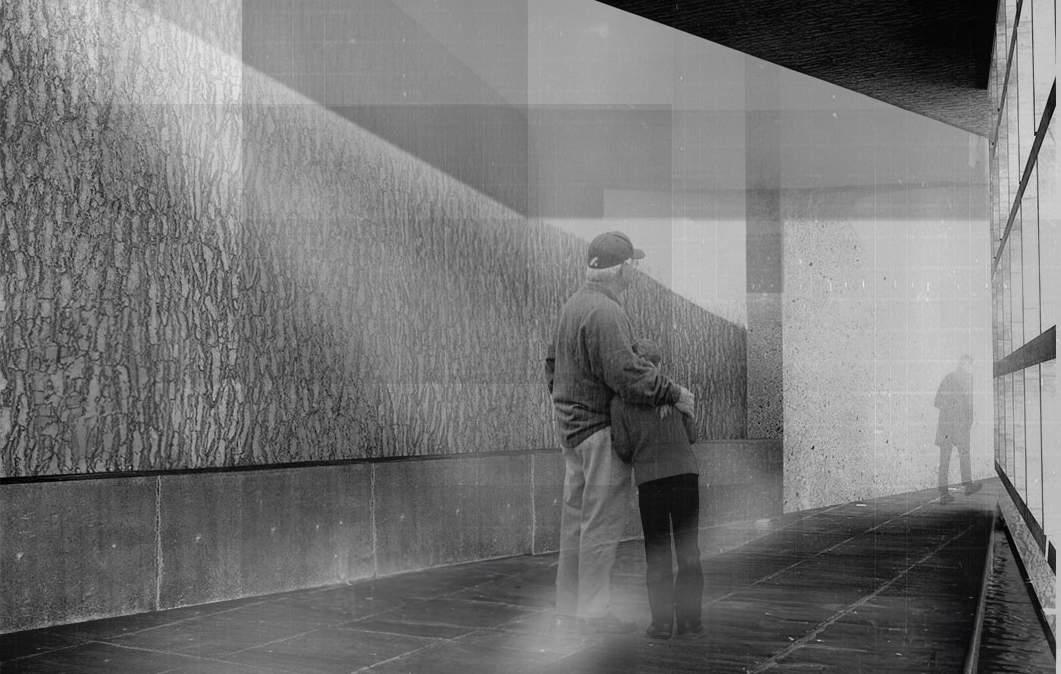
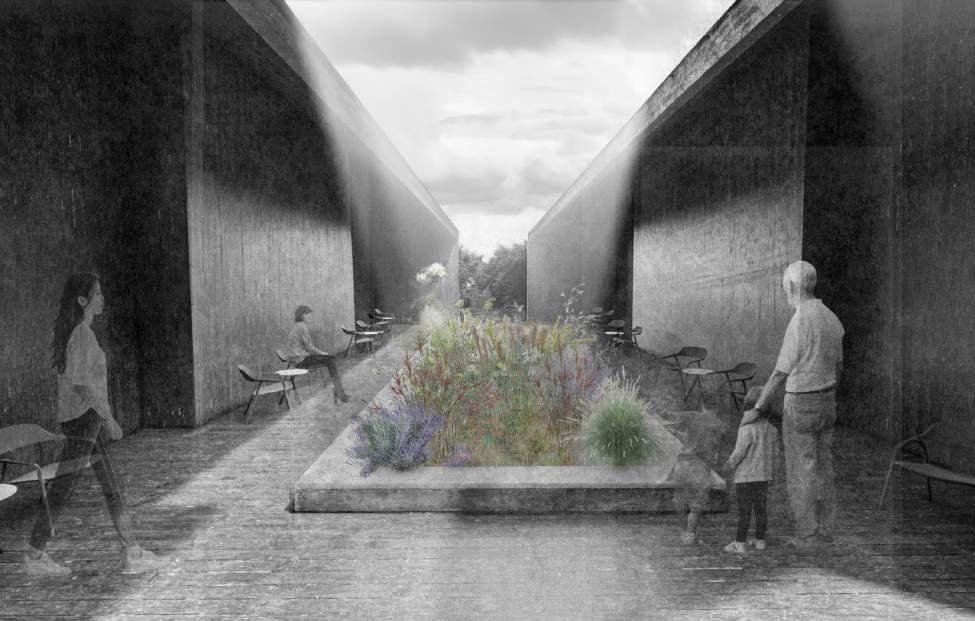
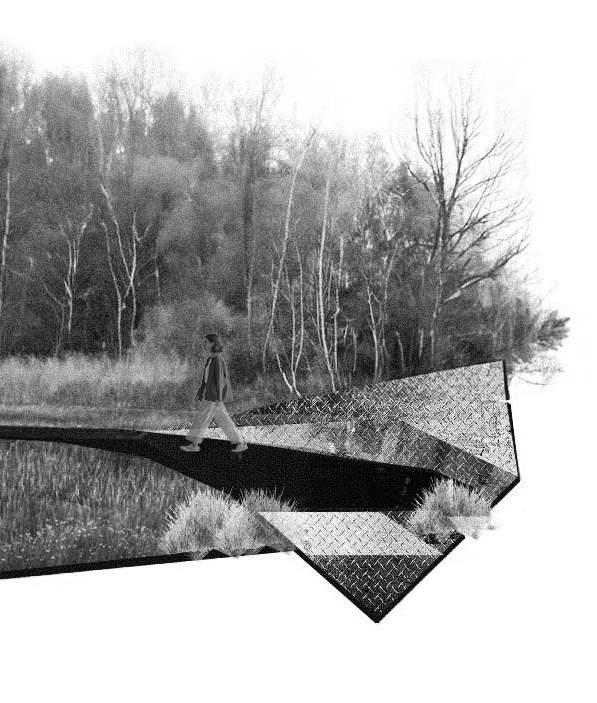
This space ends with the exit of Cyclical Roots. The mourner is led down a pathway hugged by trees, embraced by the sun’s warmth, the rain’s emotion, and the cloud’s softness. Crossing this final threshold symbolizes that the day remains the same, but life beyond won’t hurt forever. There may be no shortcut to erase the pain of grief, but there are many ways to feel close to the ones you love.
02. NEXT: CORPORATE OFFICE
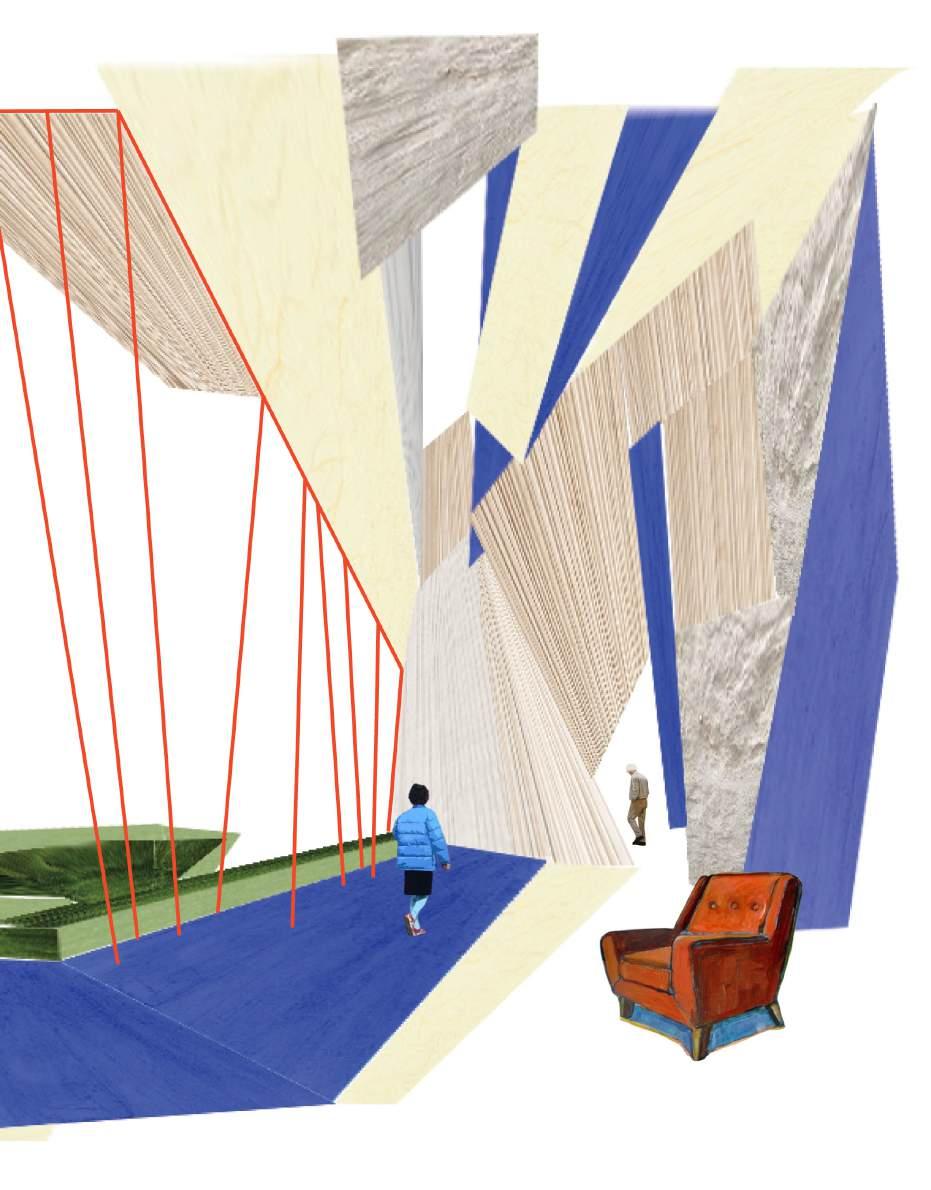
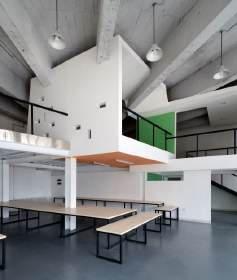
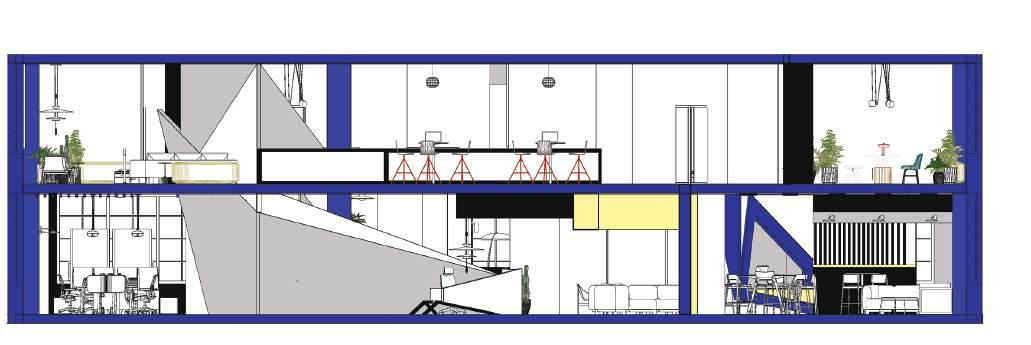
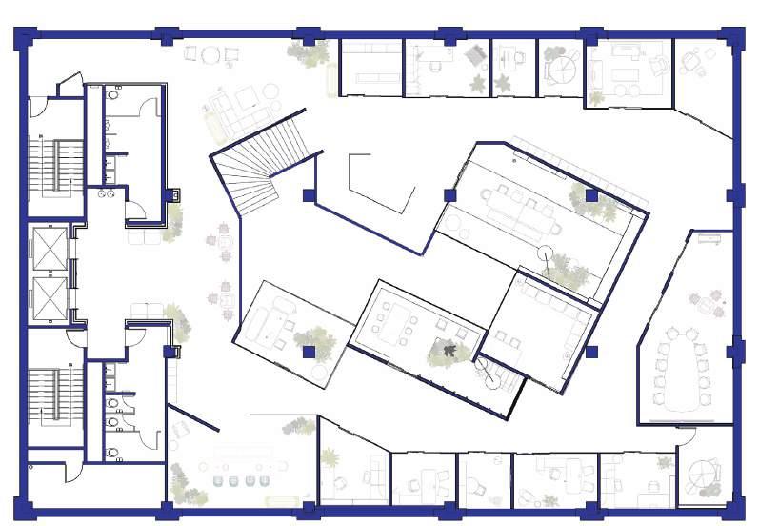
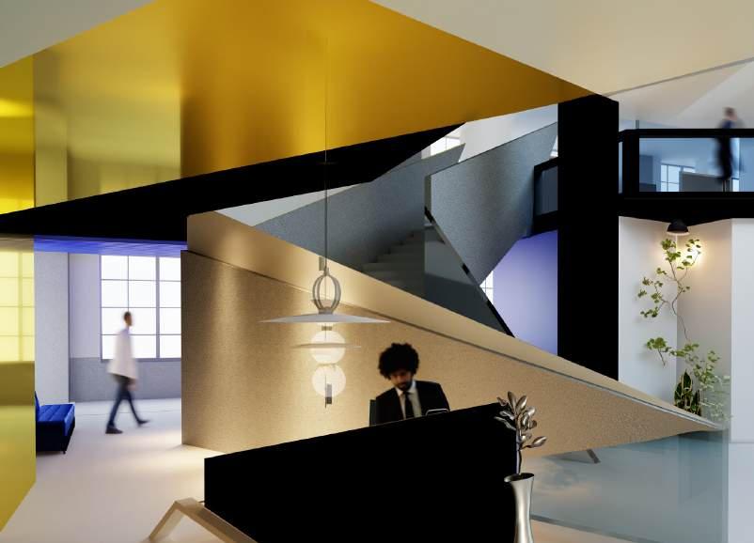
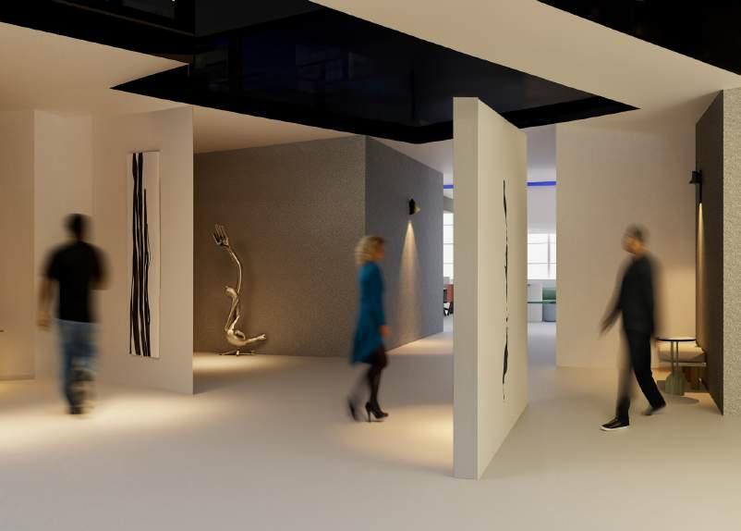
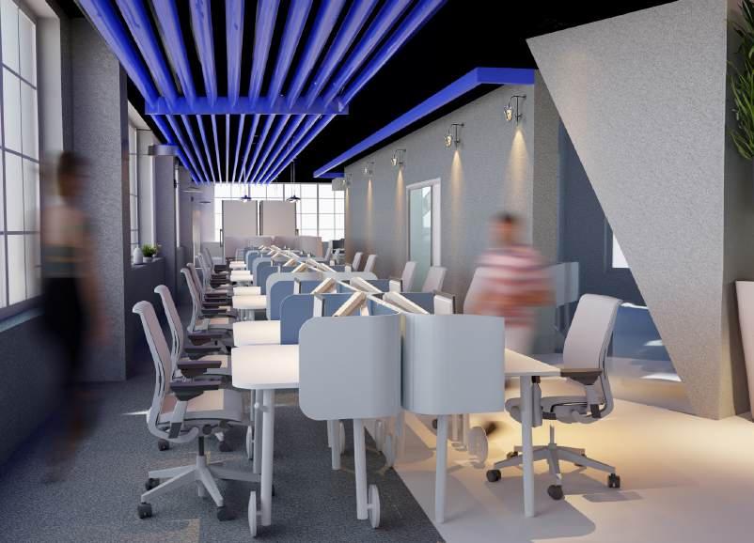
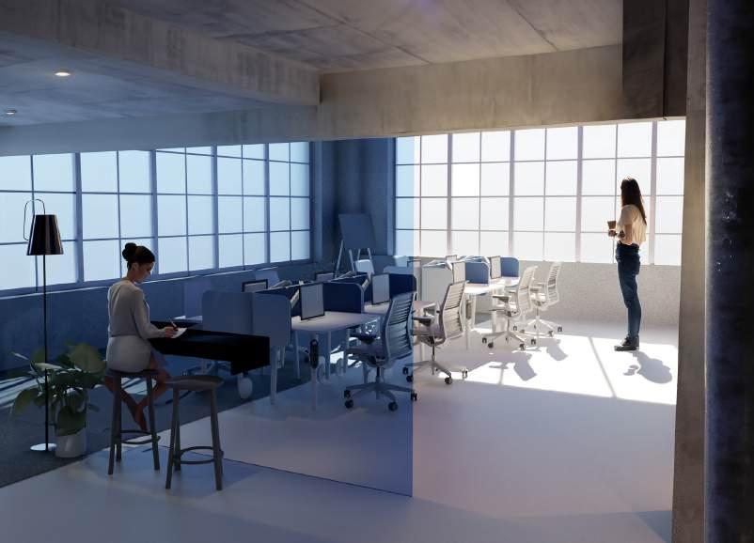
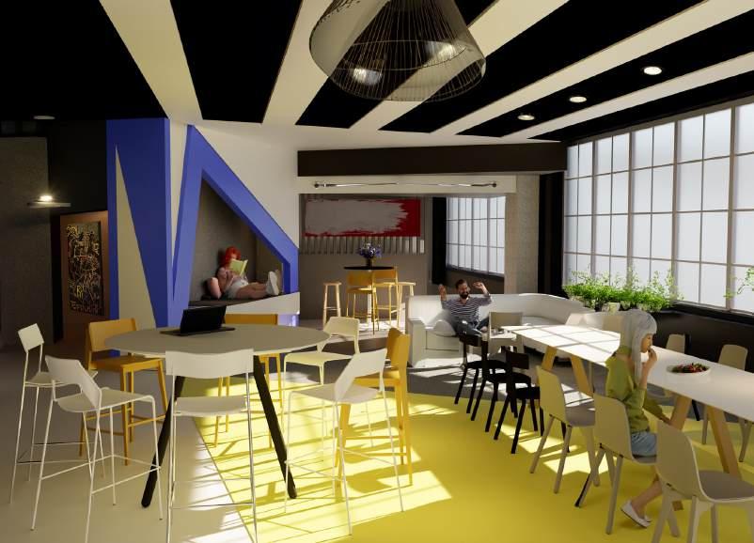
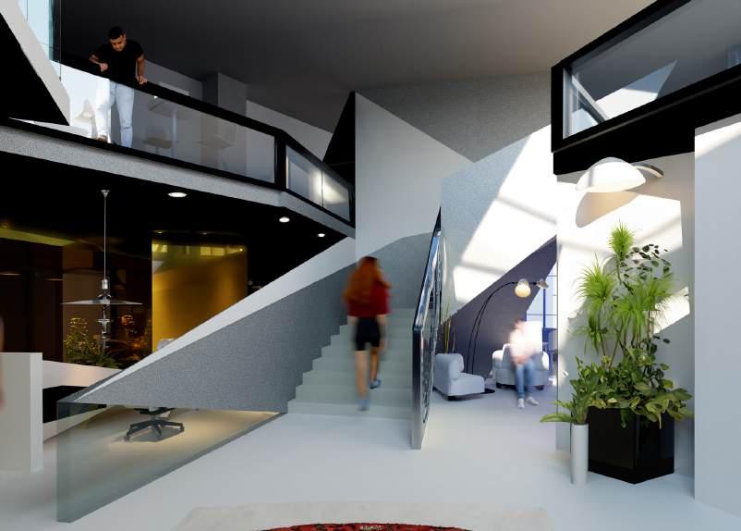
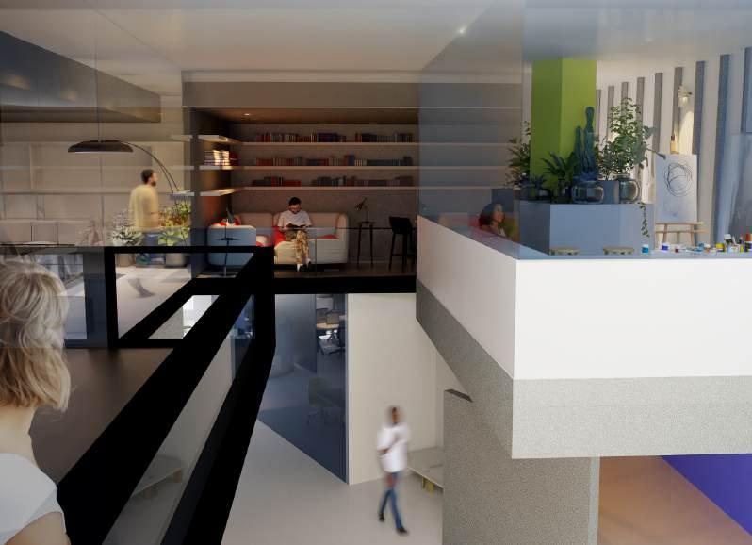
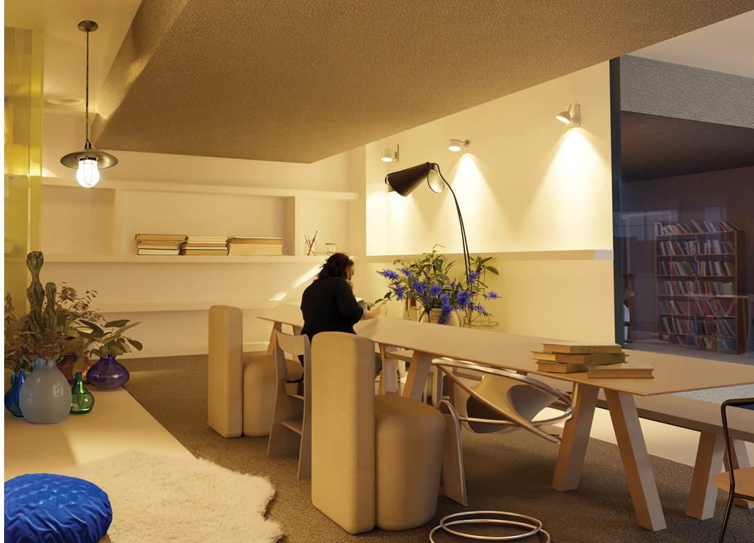
This project involved designing an office layout for NEXT, a fictional Steelcase partnership set in a Chicago high-rise, while aligning with specific program requirements. My goal was to create a dynamic and visually engaging workplace that breaks away from traditional corporate monotony, using bold colors and unexpected forms to spark creativity and ambition. To meet the program’s needs while enhancing the user experience, I incorporated wildcard spaces, including various art studios, where employees can unwind, express themselves freely, and step away from the daily workflow to recharge.
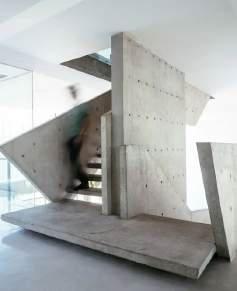
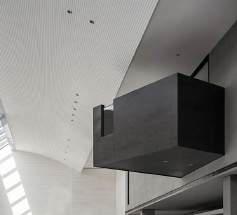
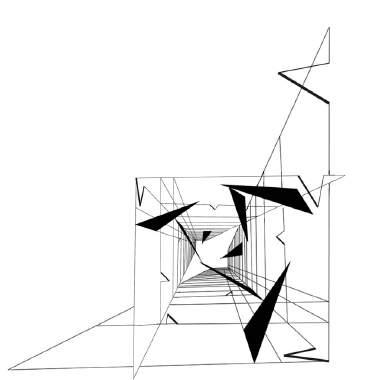
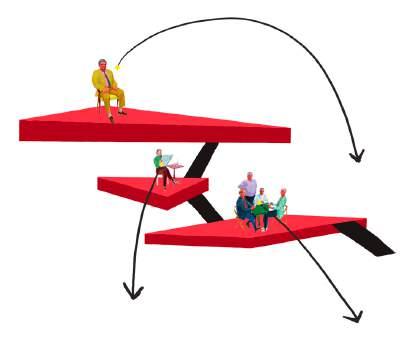
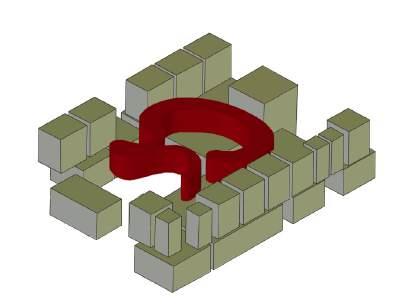
This was a preliminary exercise before finalizing the official concept design. In this study, I focused on the visual impact of proportions, experimenting with the integration of grid-like elements alongside disruptive, fragmented pieces. The goal was to create a bold wall gesture that would serve as a stimulating and welcoming focal point.
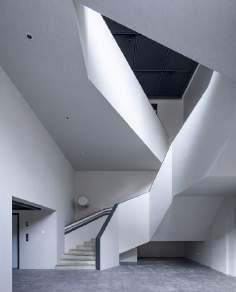
Disruption using a monumental staircase
Disruption using fragmented walls
Disruption using leveling viewpoints
Concept model
A. Reception
B. Client Display Area
C. Open Pantry
D. Work Cafe
E. Kitchenette
F. Team Meeting Rooms
G. Workstations
H. Production + Resource Center
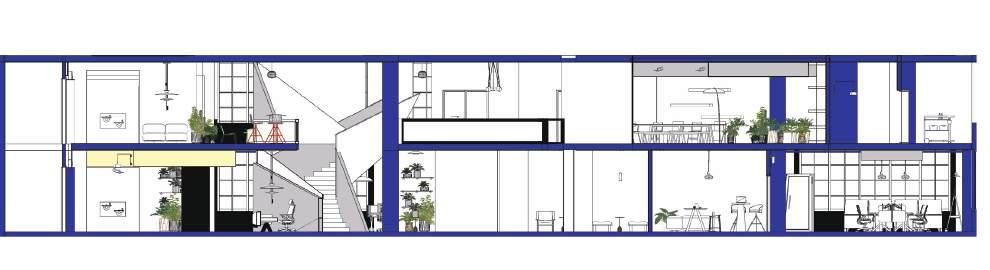
Transverse Section
A. Printing + Storage
B. Private Offices
C. Huddle Rooms
D. Wellness Rooms
E. Lactation Room
F. Client Meeting Room
G. Wildcard Spaces
1. Employee Art Display
2. Drawing Studio
3. Art Room Library
4. Painting Studio
5. Music Room
Longitudinal Section
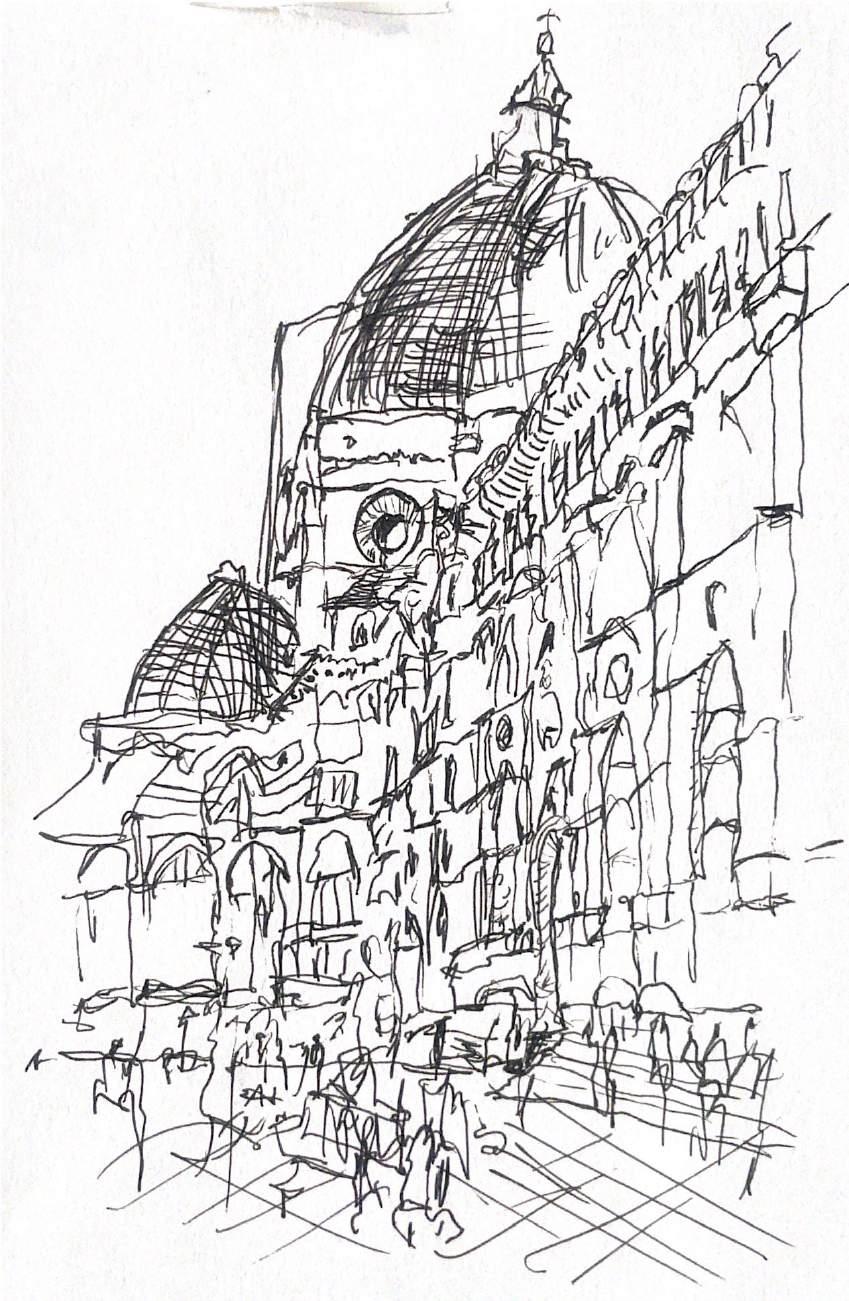
Duomo in Florence, Italy
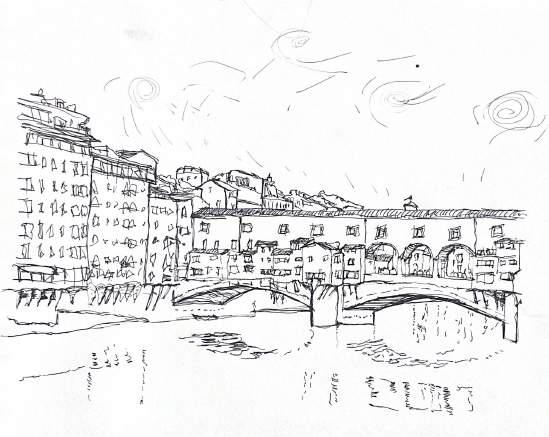
Ponte Vecchio Bridge in Florence, Italy
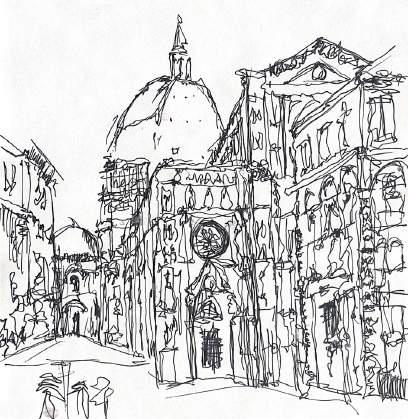
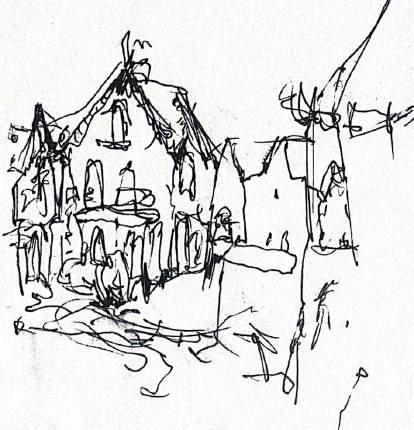
Neighborhood in Florence, Italy
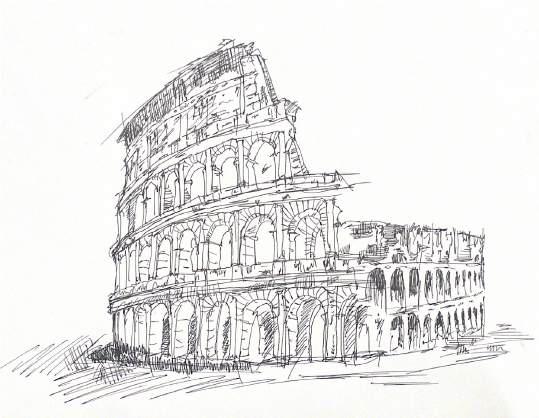
Colosseum in Rome, Italy
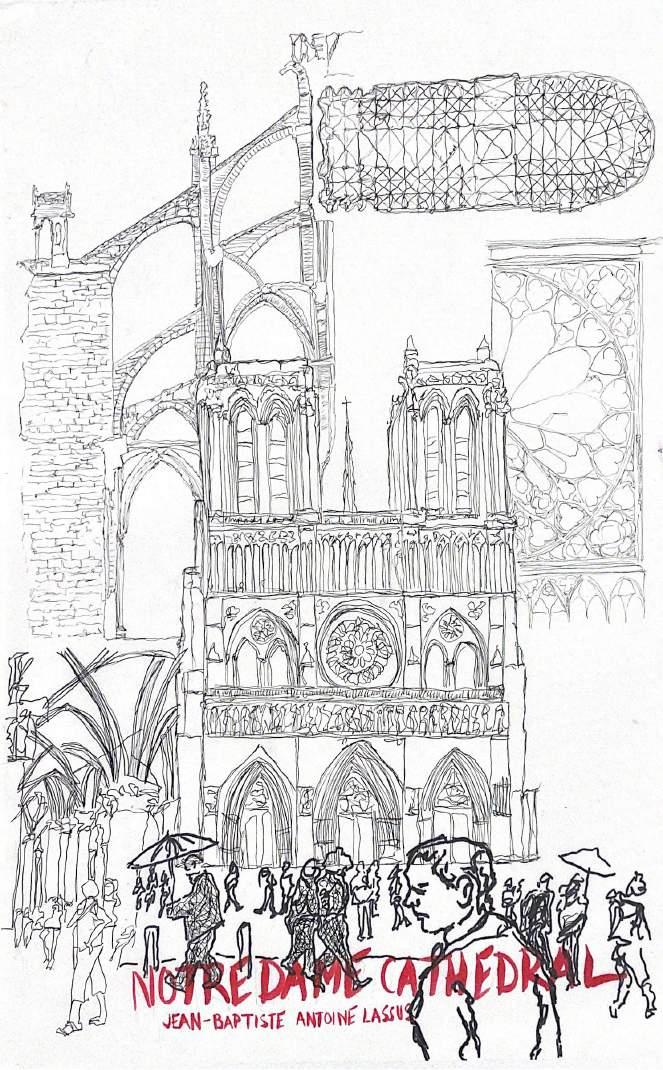
Analytique of Notre Dame Cathedral in Paris, France
04. ARTIST APARTMENT
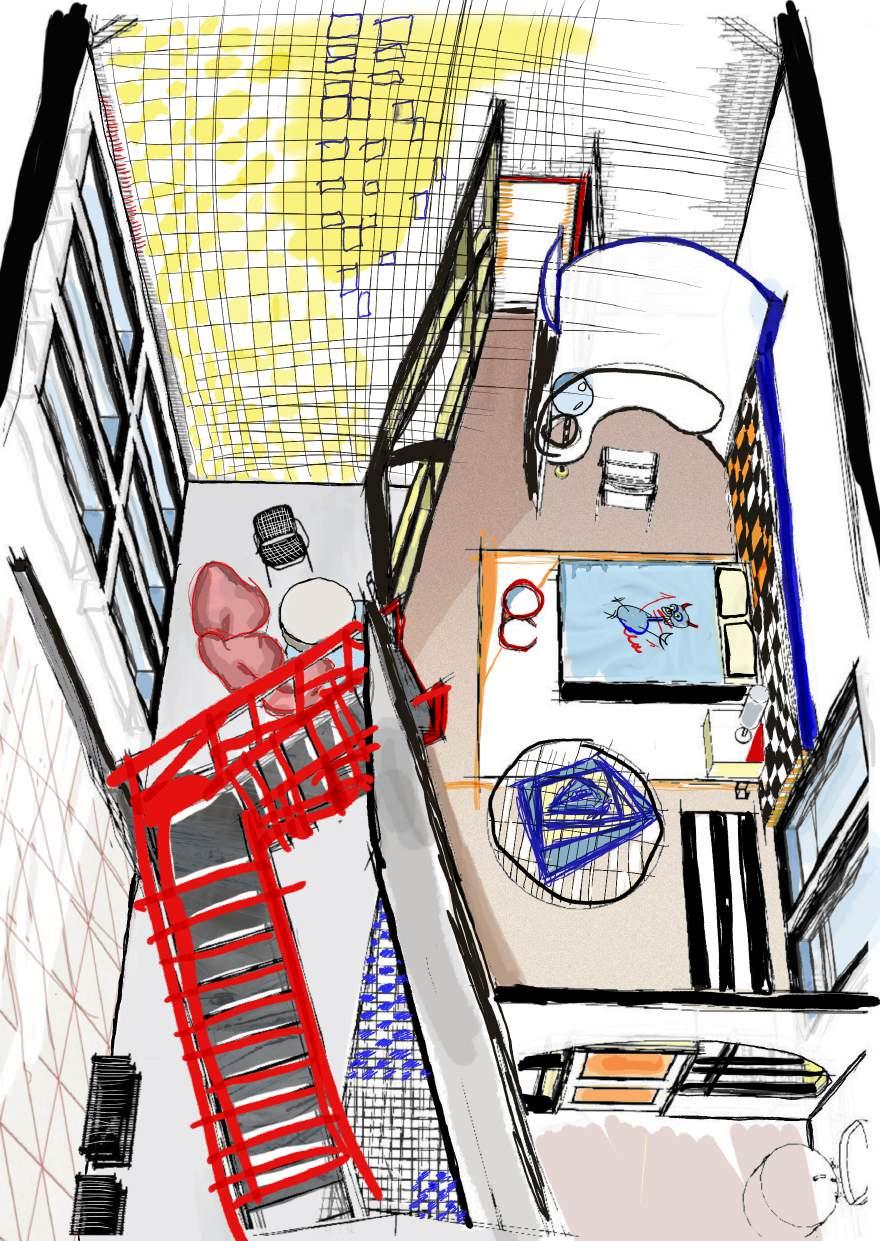
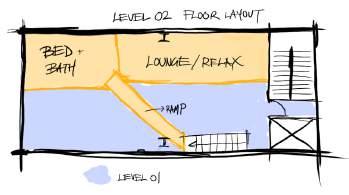
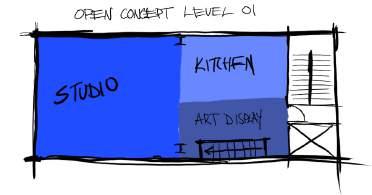
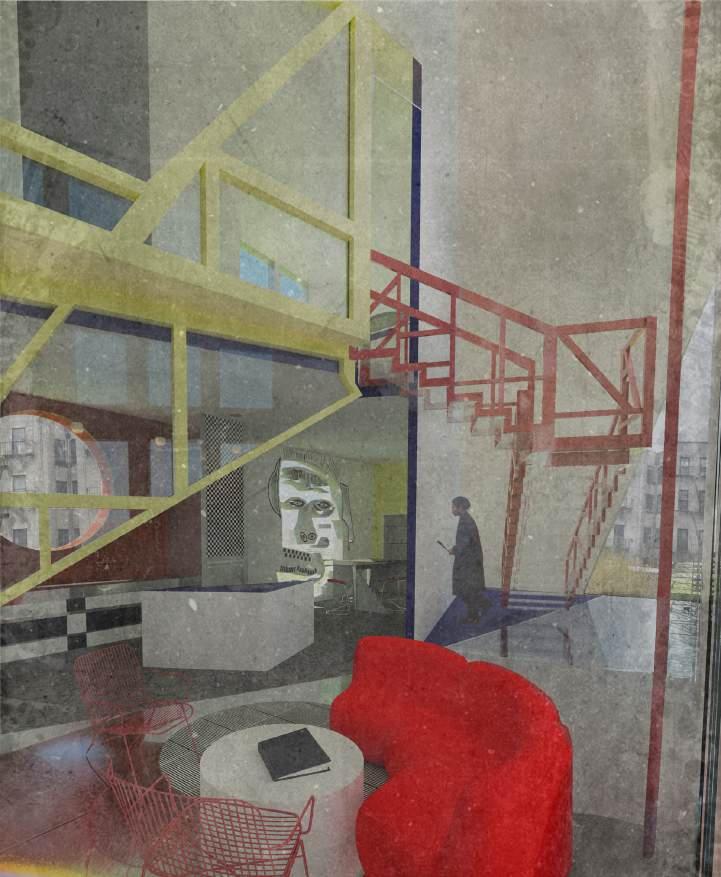
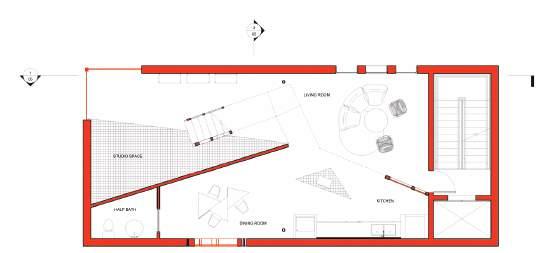
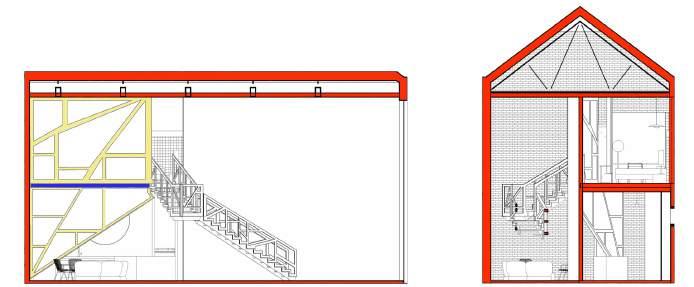
The given site was a parking lot in New York City that was reimagined into apartment studios. My apartment serves as a living space and art studio for the artist Jean Michel Basquiat. Basquiat’s primitive style was a blend of graffiti, Neo-Expressionism, and African art. His raw and youthful energy is mirrored in the way I designed this space: full of bold, primary colors with untraditional combinations of patterns and textures. The atmosphere of this apartment aims to invite excitement and creativity.
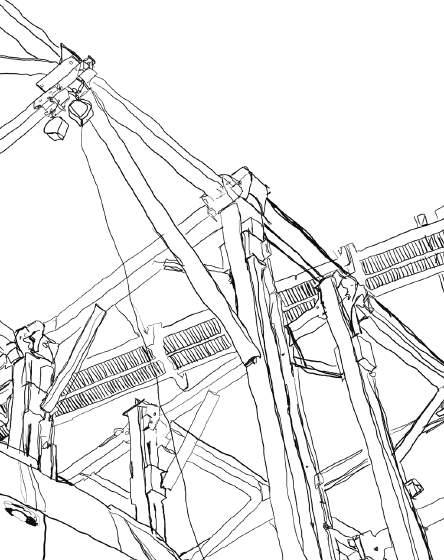
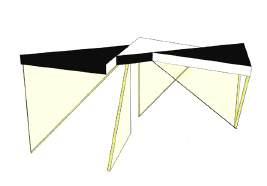
The angular design elements in my project draw inspiration from the triangular forms created by the trusses.
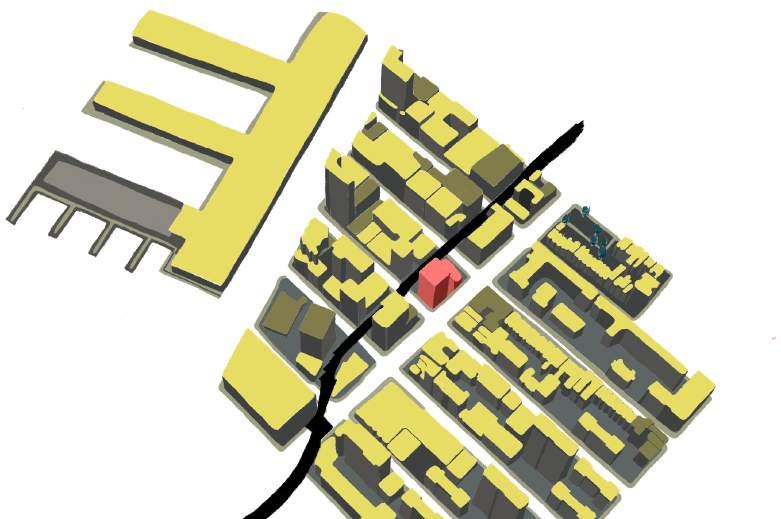
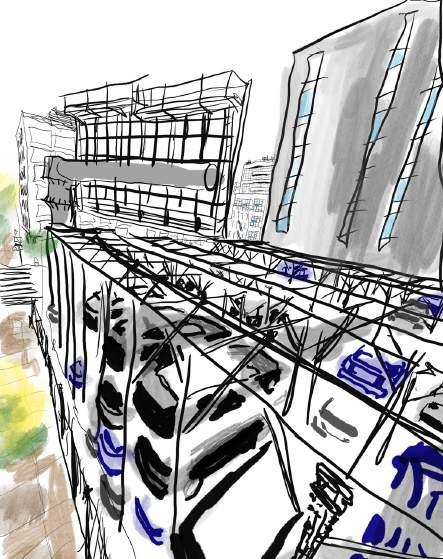
Site
NYC Highline
Site: Parking lot, 161 10th Ave, New York, NY 10011
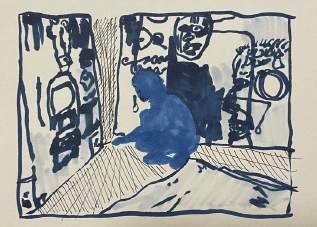
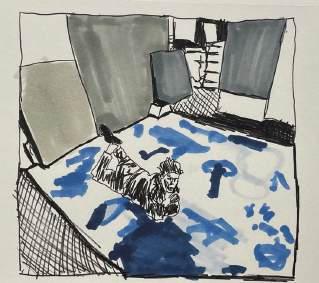
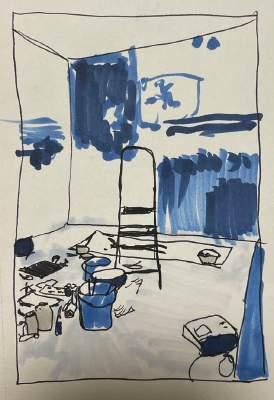
Studying Basquiat’s painting process to assess the ideal space needed for his studio within the apartment.