PORTFOLIO
EMMA ERICKSON
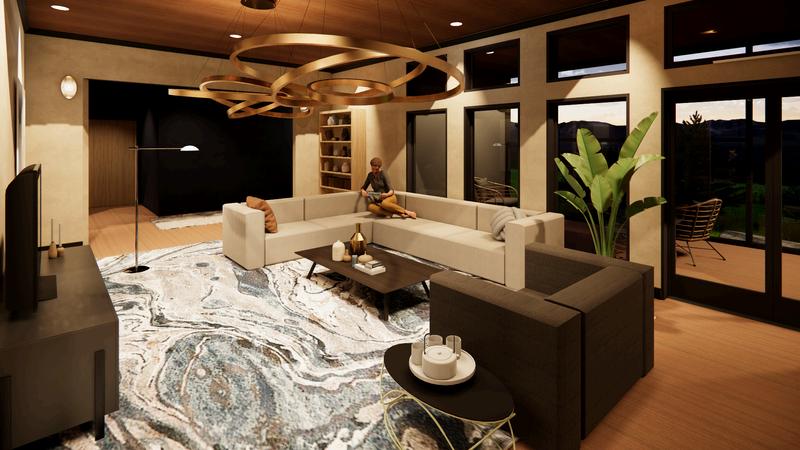
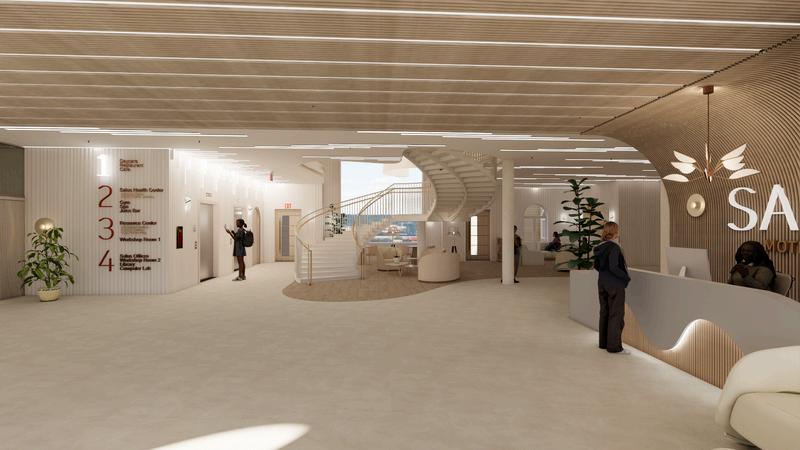
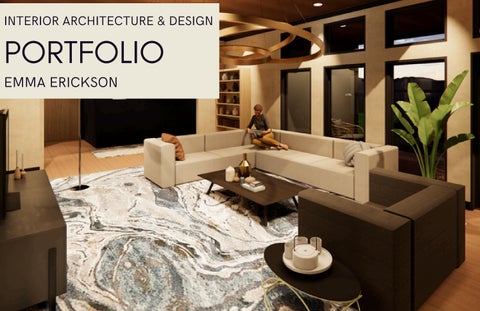
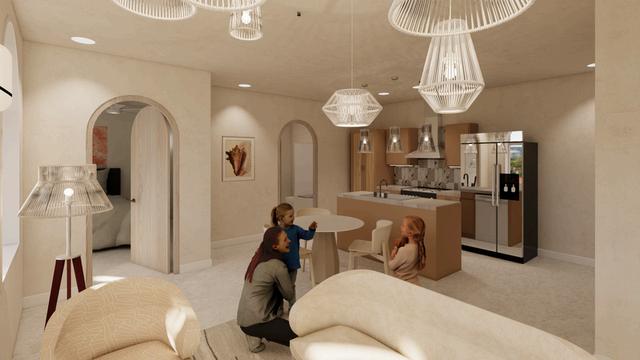
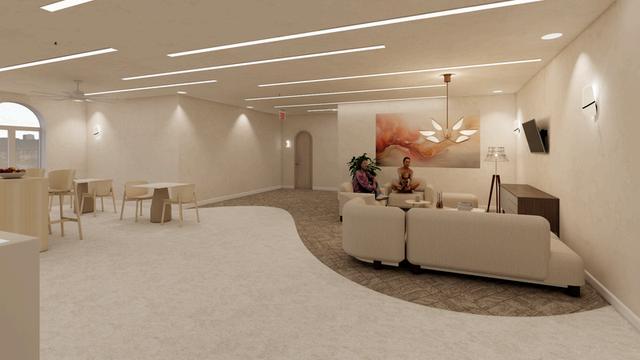
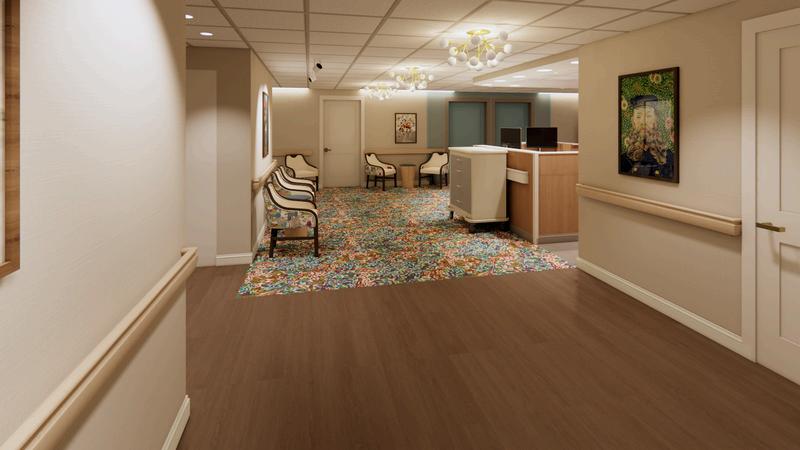
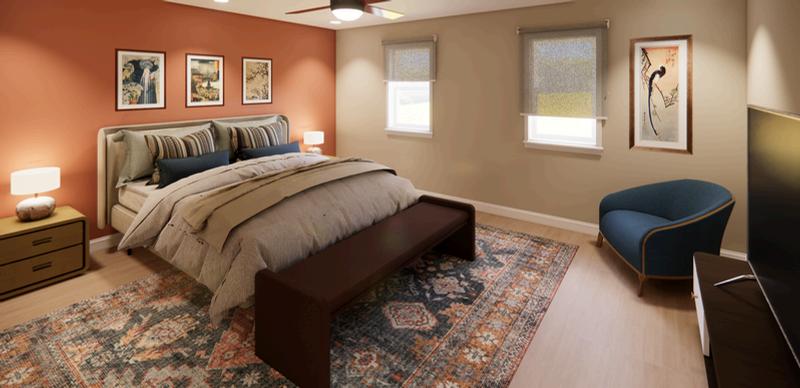
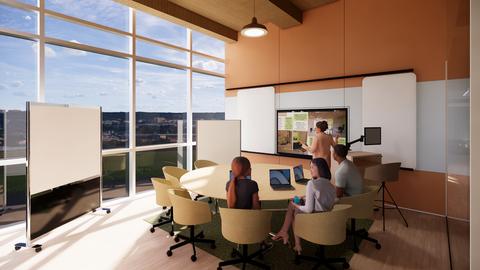
The third floor of the center contains a resource center with education, legal, and career services to provide counseling for mothers to establish a brighter future. The workshop space work as classrooms for parenting classes, networking workshops, and community outreach. Study rooms provide a quiet space for users to work alone or in groups Residential units provide women with nowhere else to go a safe place for them and their children to stay until they can secure permanent housing.
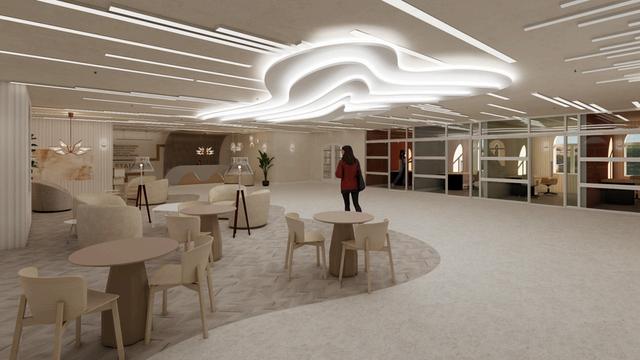
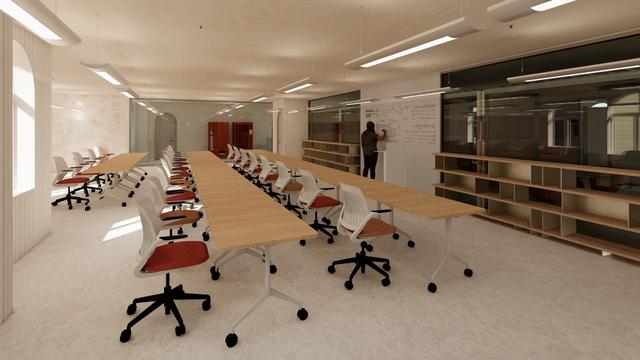
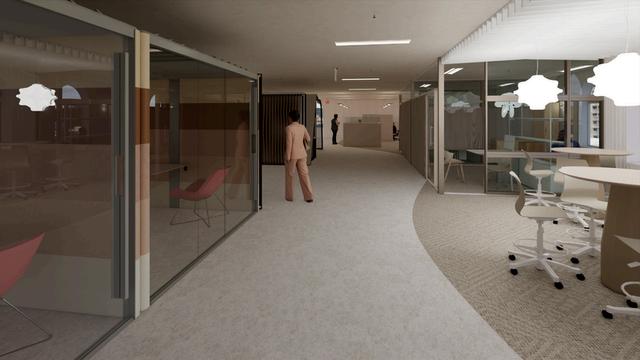
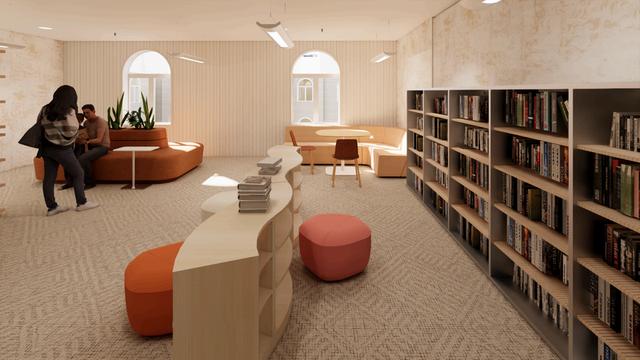
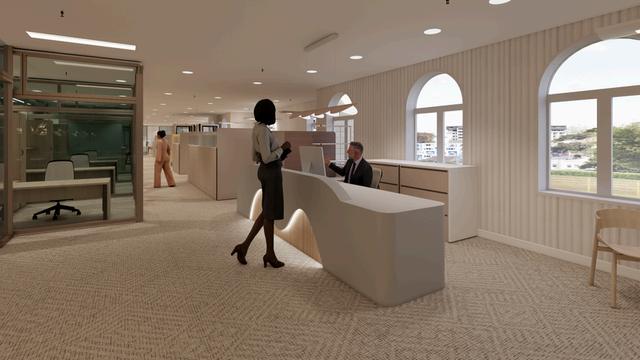
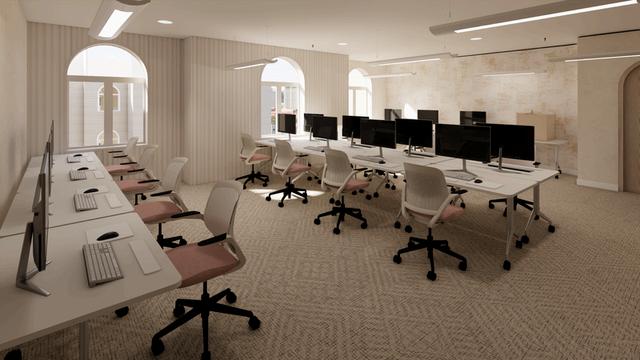
The fourth floor of the center contains more residential spaces, study rooms, and another workshop space. There is also a library and computer lab to provide books, tutoring, and technology to women who may be in school or seeking employment. The fourth floor is also home to the center’s main offices.
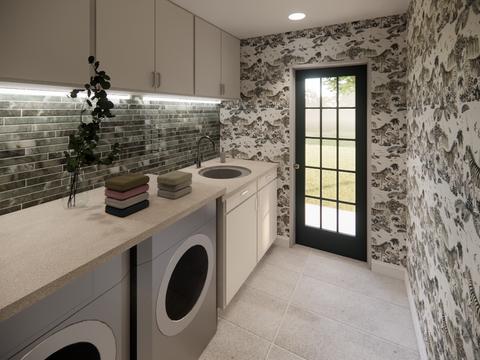
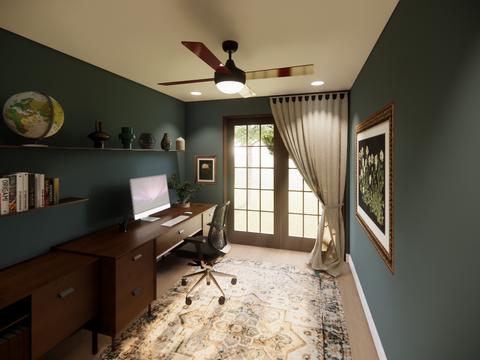
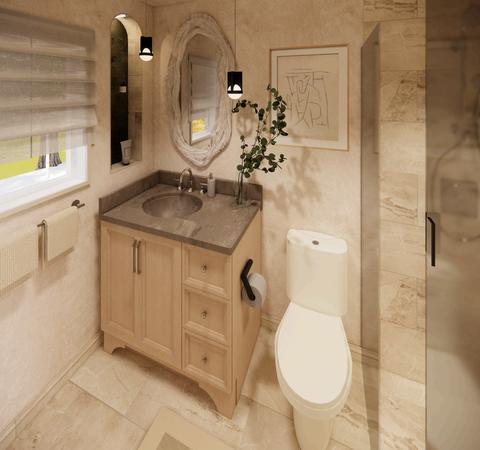
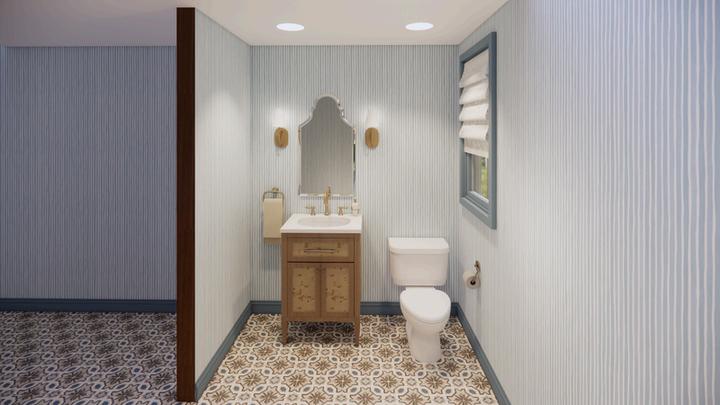
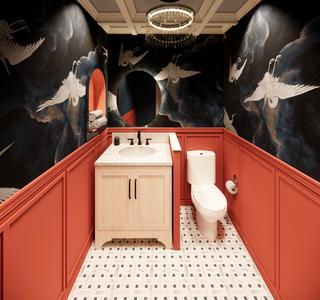
Mansfield, MA
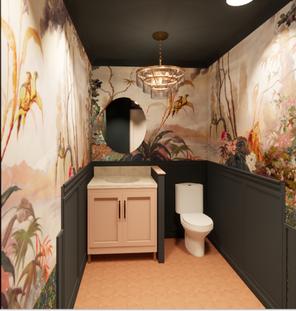
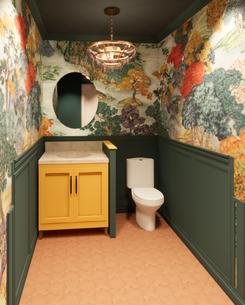
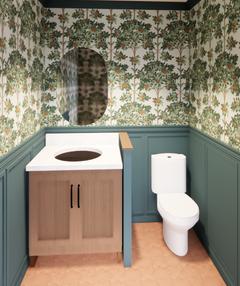
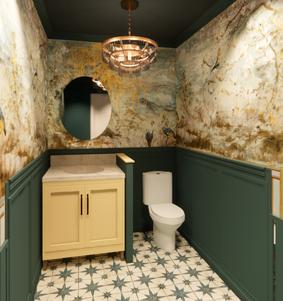
Modeled in Revit, rendered in Enscape, people added in photoshop
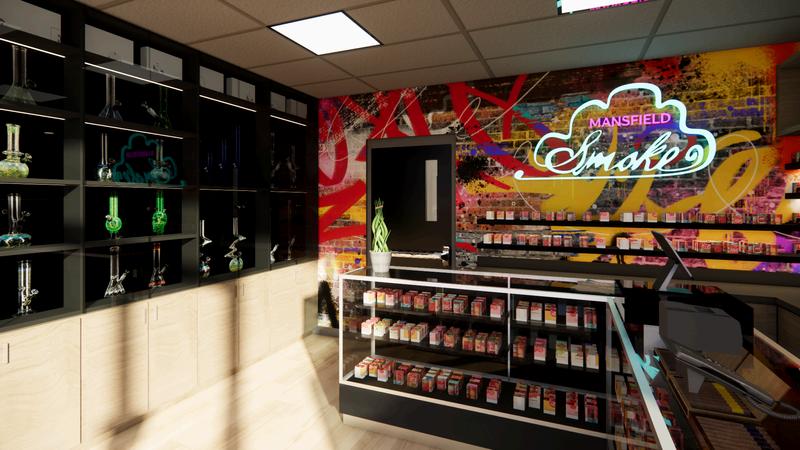
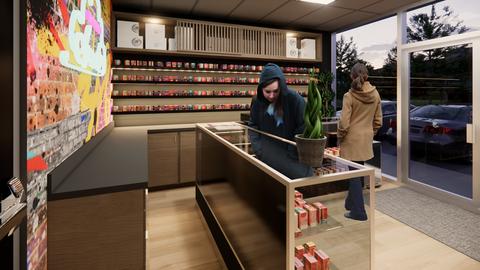
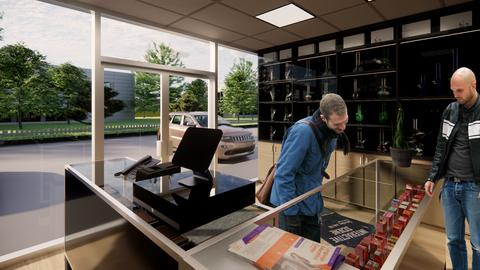
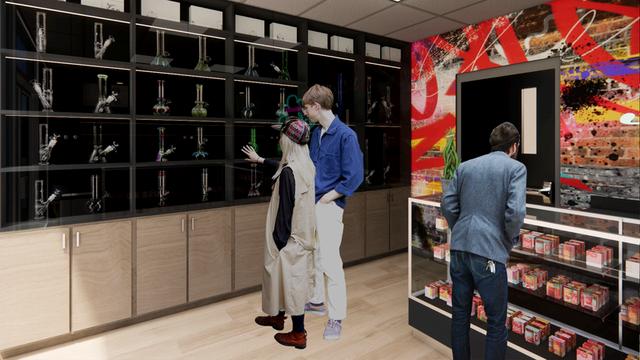
Natick, MA
Modeled in Revit, rendered in Enscape
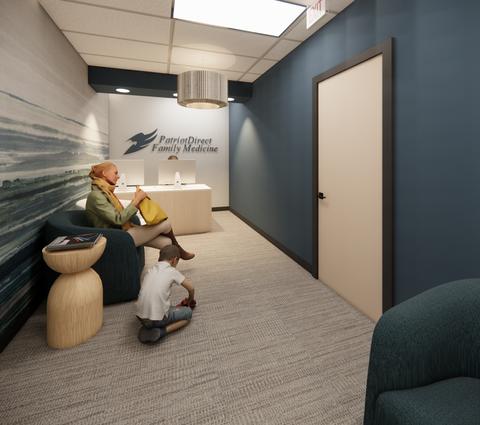
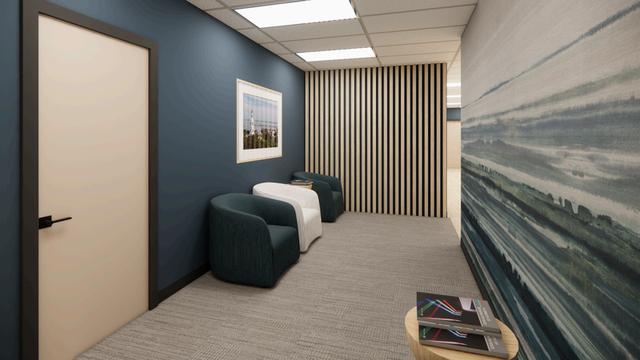




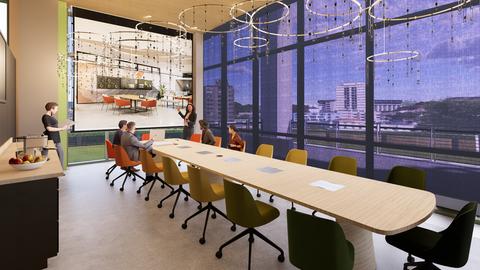
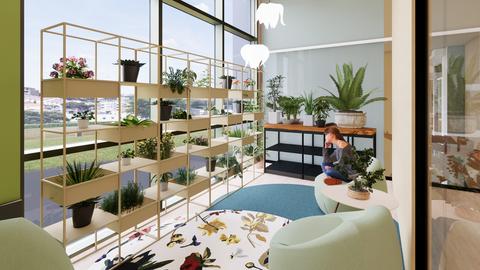
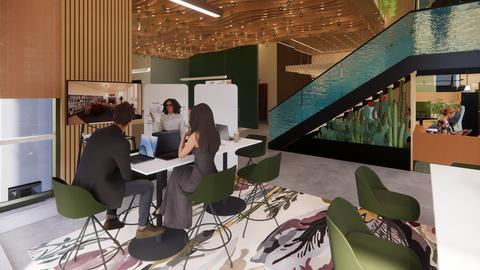
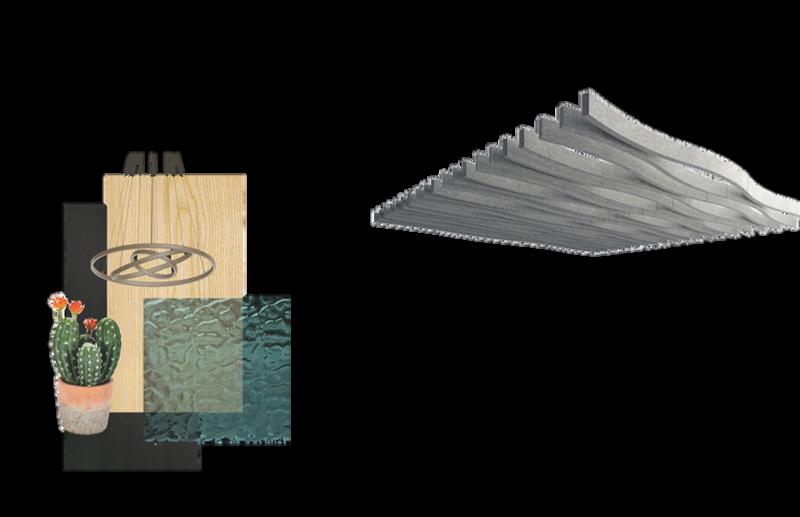
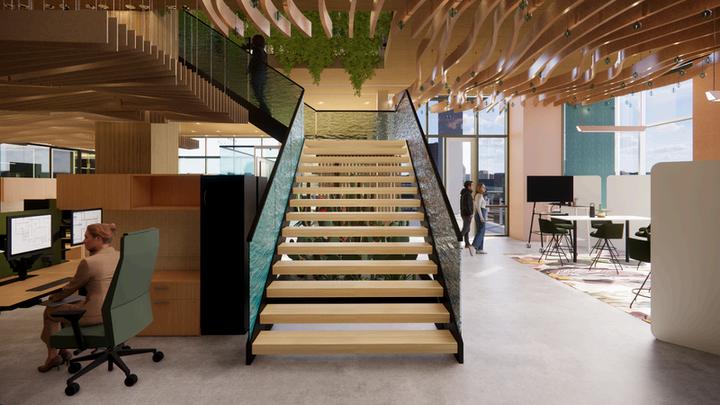
Blue textured glass gives the illusion of a waterfall pouring down from the mezzanine to the cactus garden below Monumental Staircase
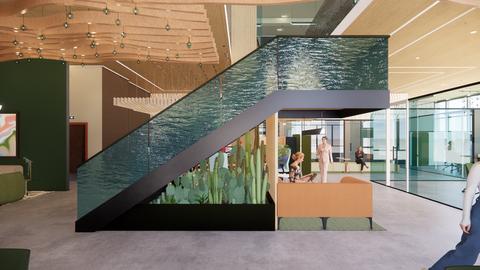
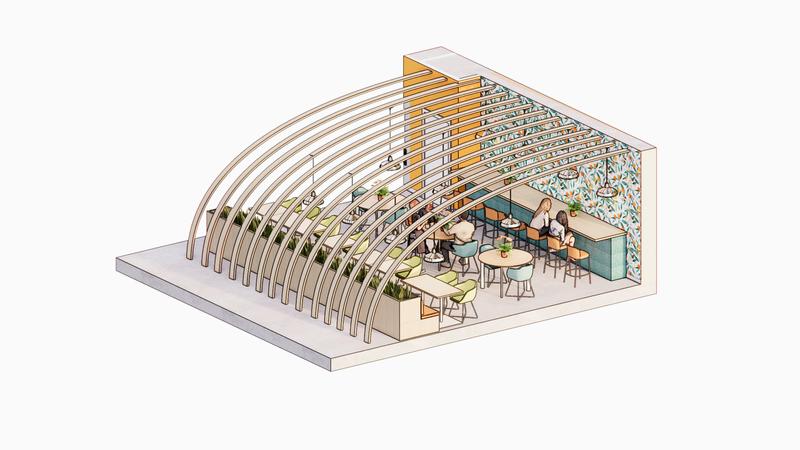
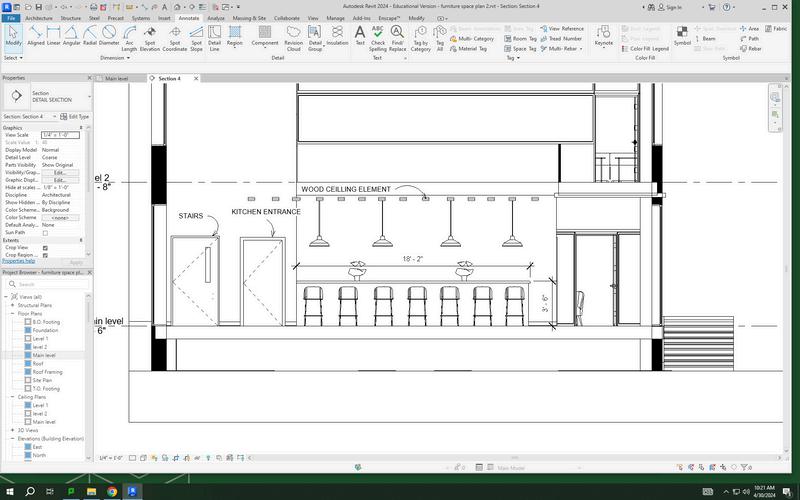
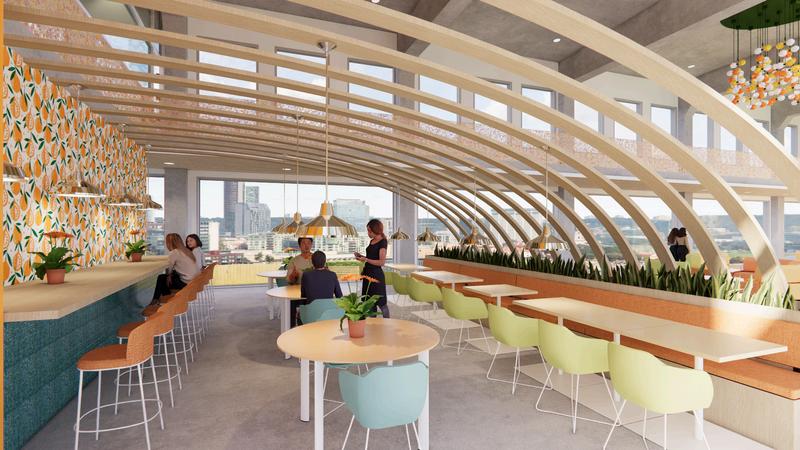
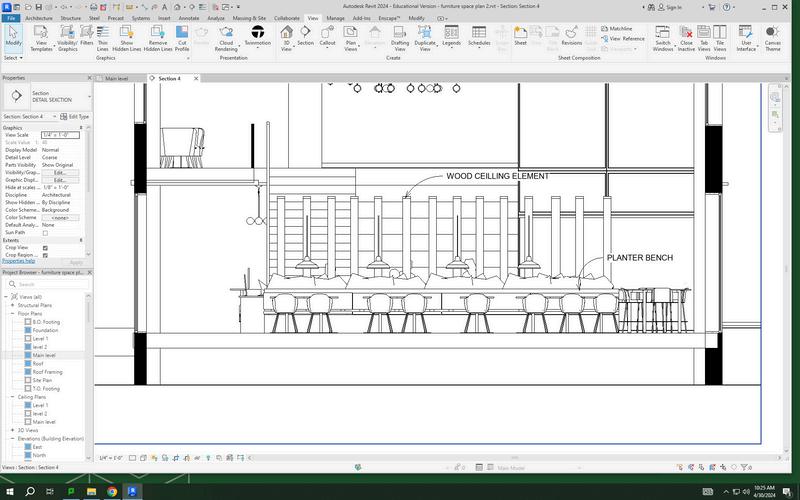
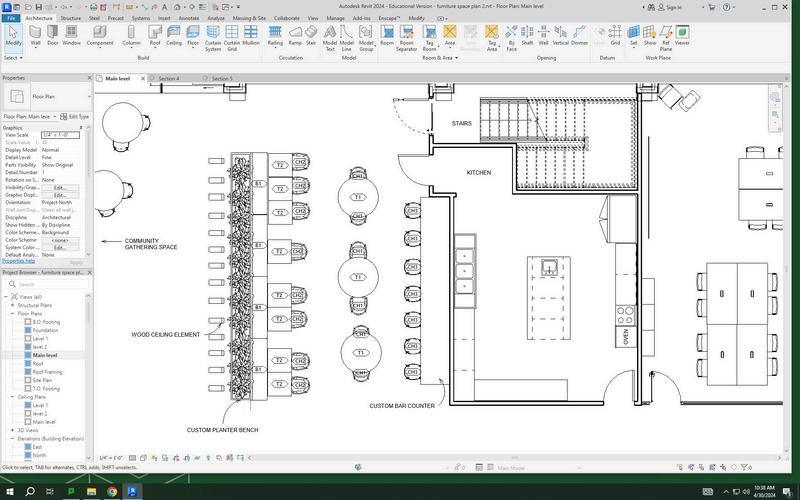
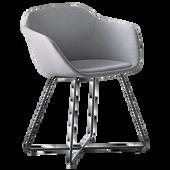
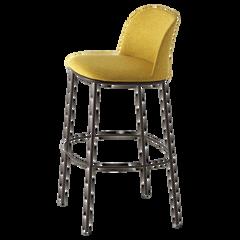
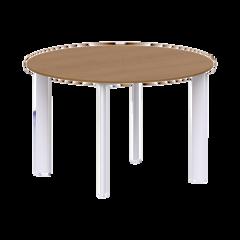
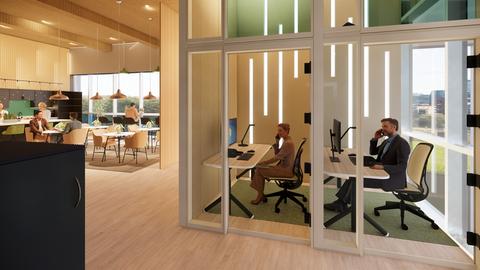
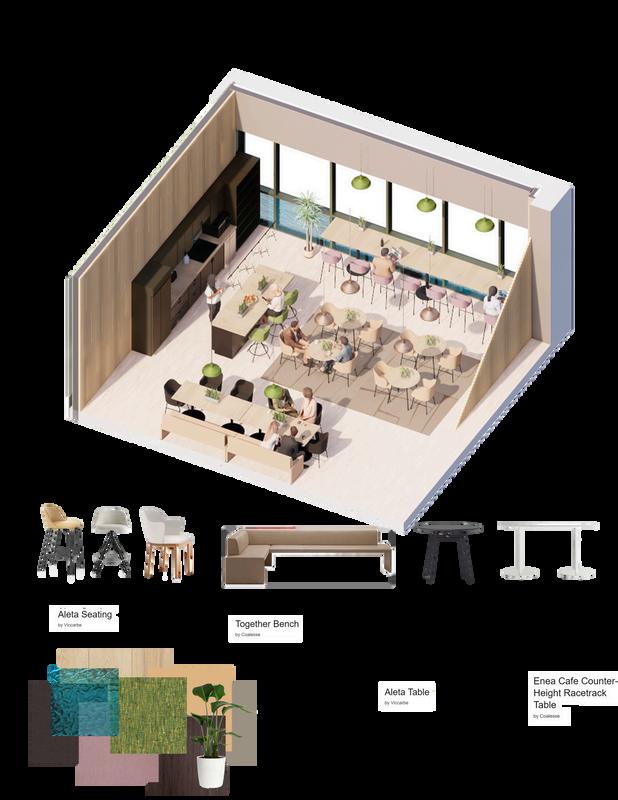
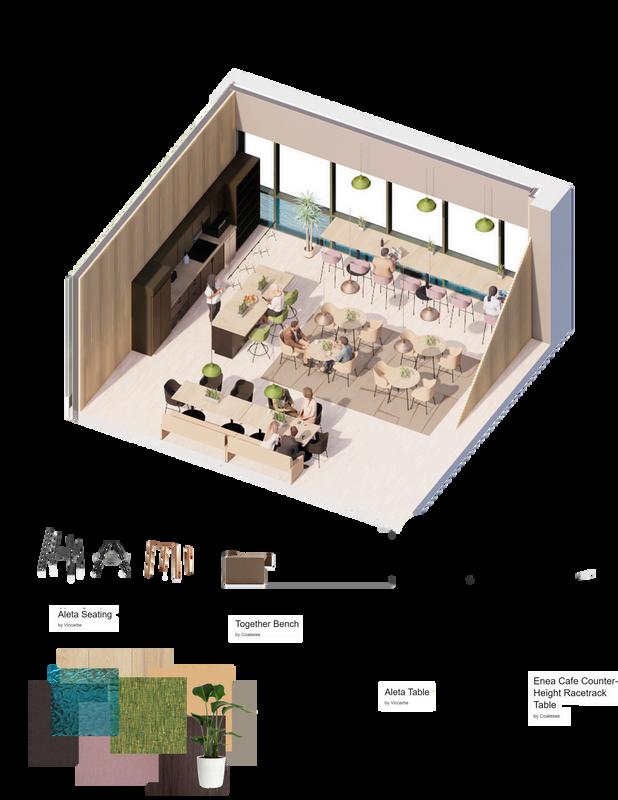
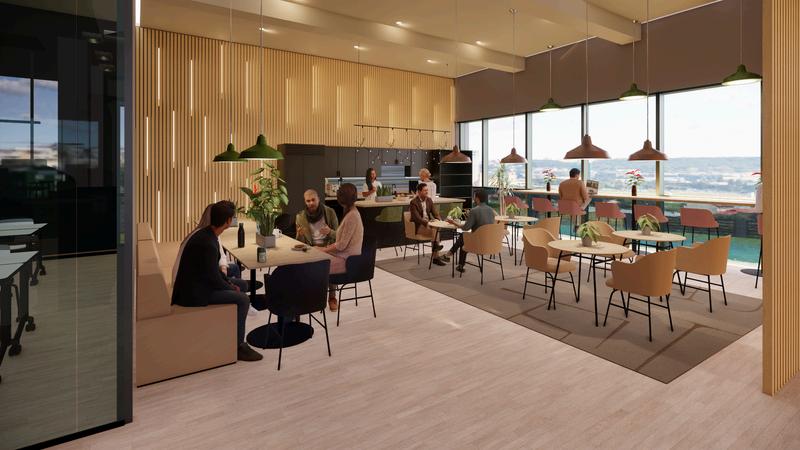
Inspired by the watering holes of the desert, the work café serves as a gathering space for everyone in the NEXT office. A variety of seating options provide flexibility, with zones for larger groups, one-on-one meetings, and individual work.
COMMUNITY CENTER DESIGN
Here Hillsides community members can interact with the greater local community. Teens can work there to gain job experience and save money, while members from the community can come in to dine and support the organization.