portfolio.
ALBERT EINSTEIN
ACADEMY
HIGH SCHOOL
CO-RRALA
ALBERT EINSTEIN
ACADEMY
HIGH SCHOOL
CO-RRALA
26TH ST
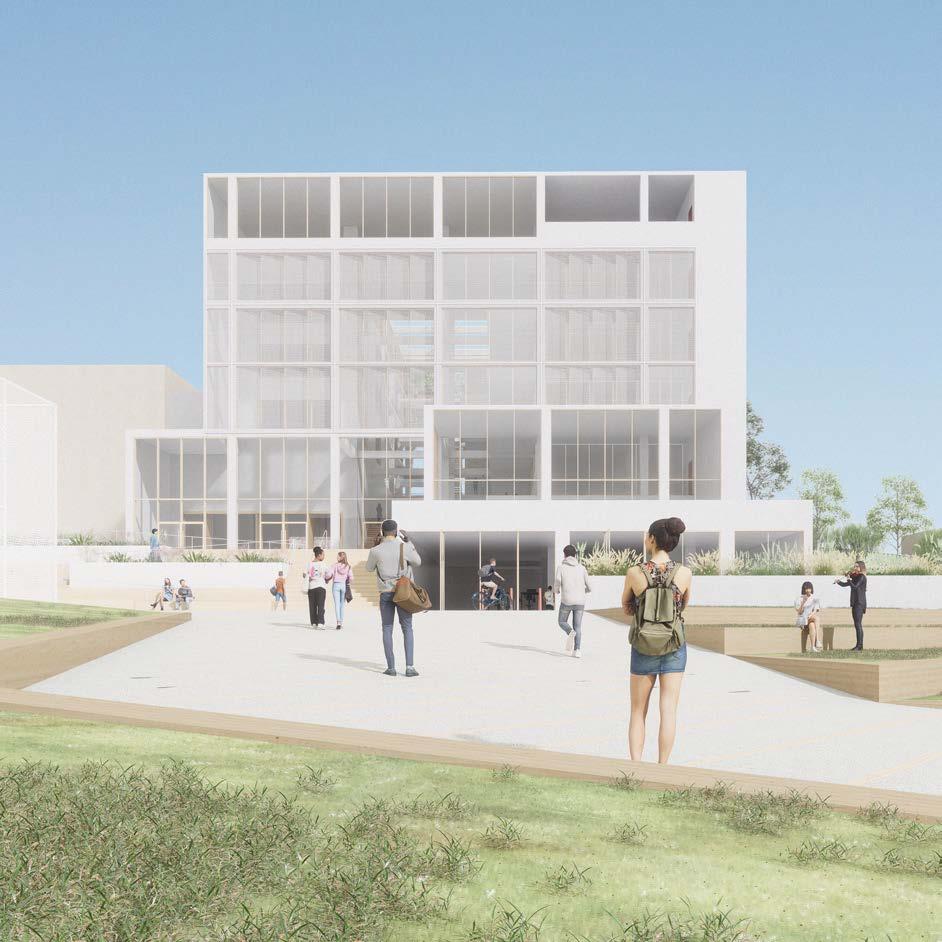
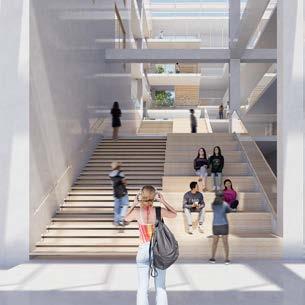
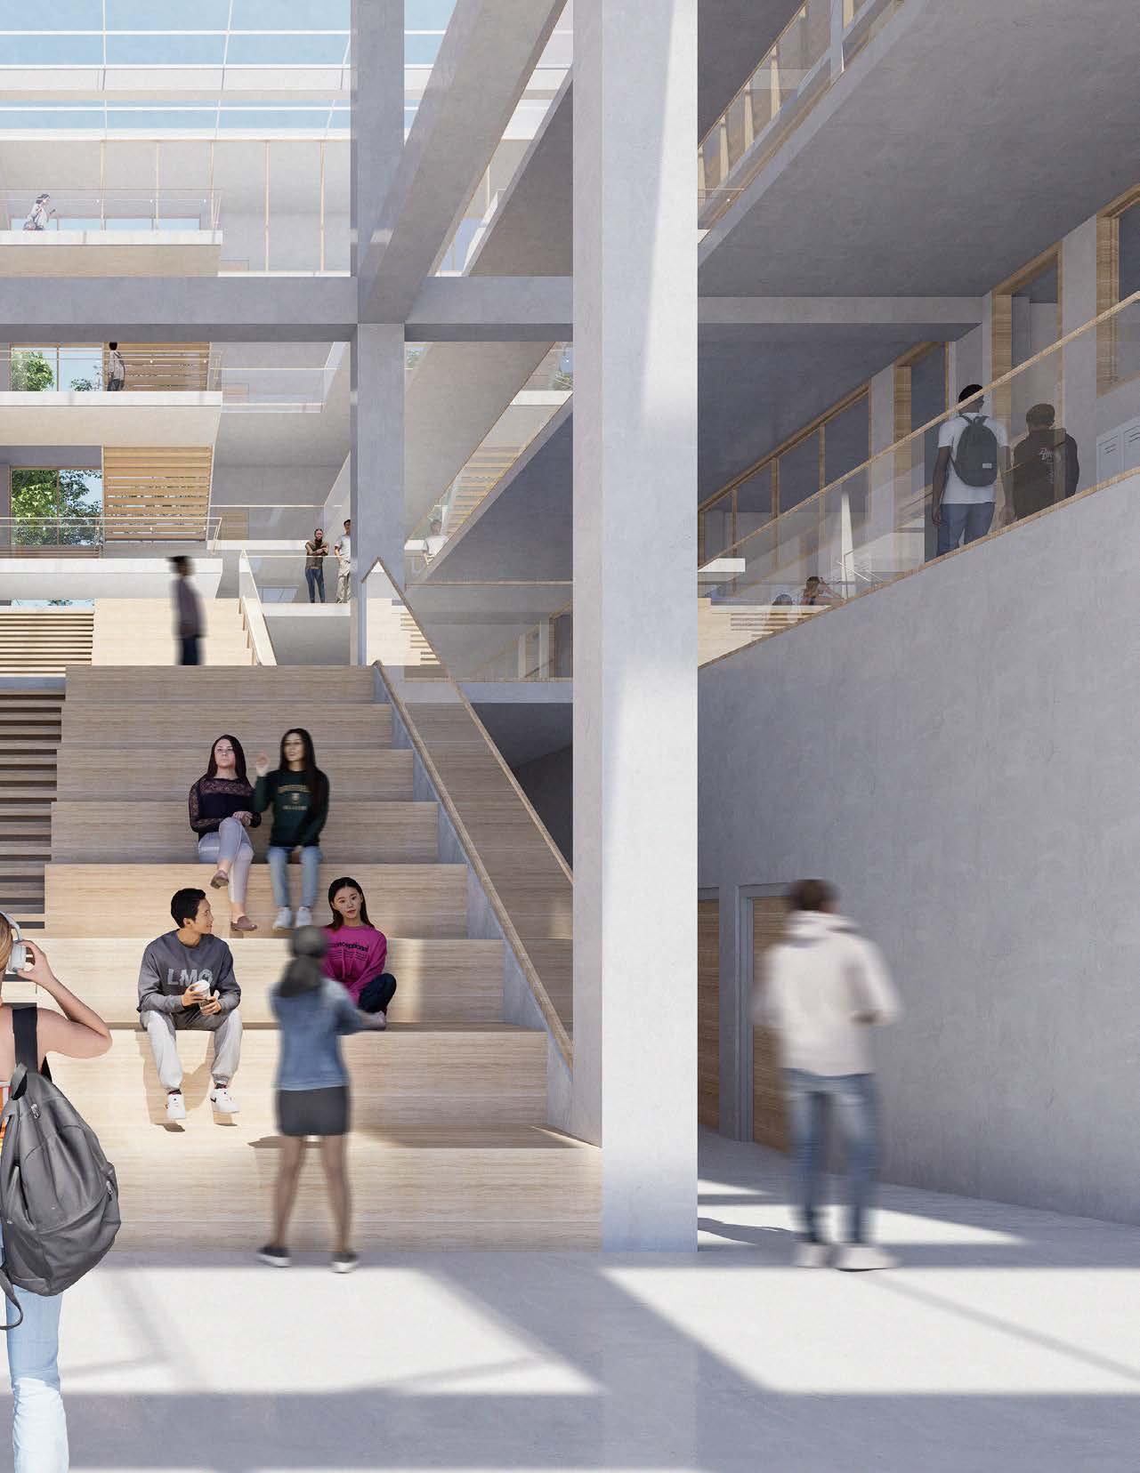
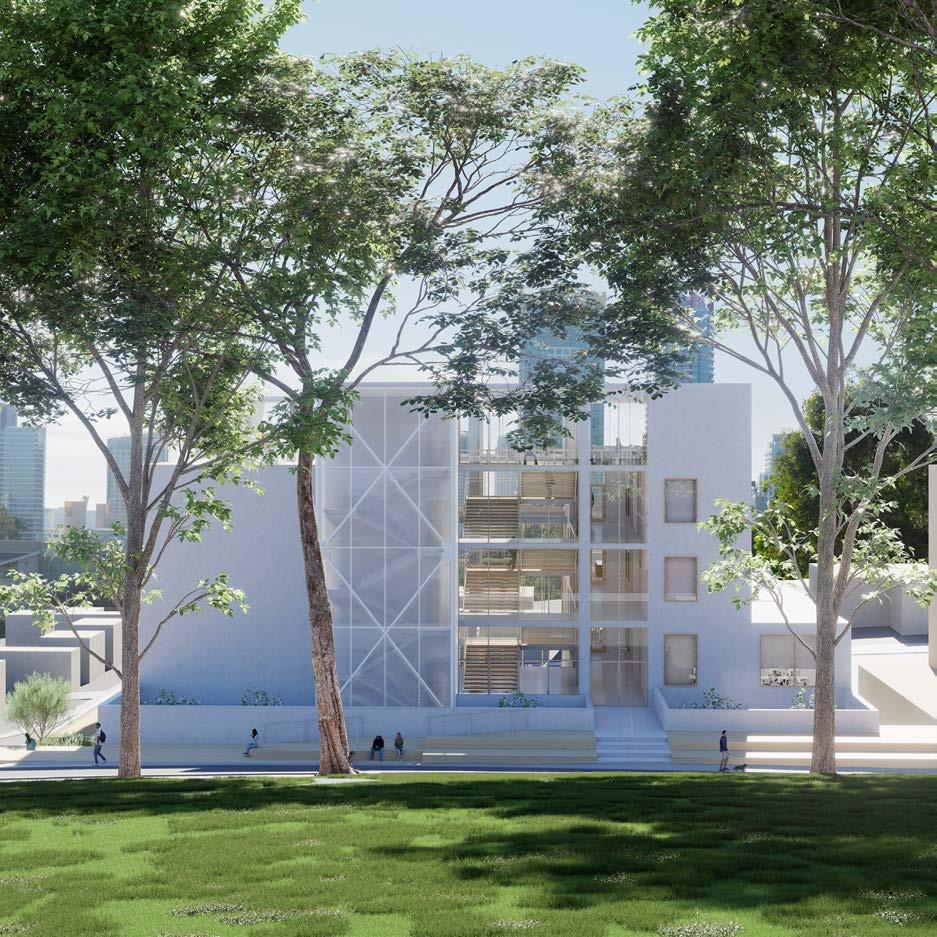
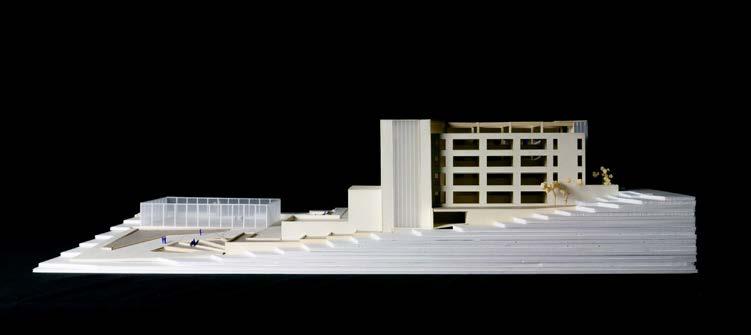
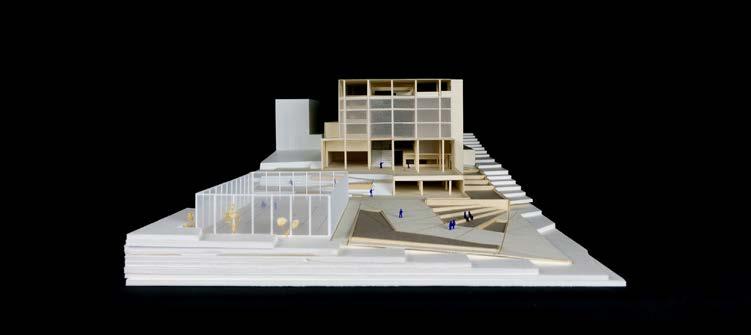
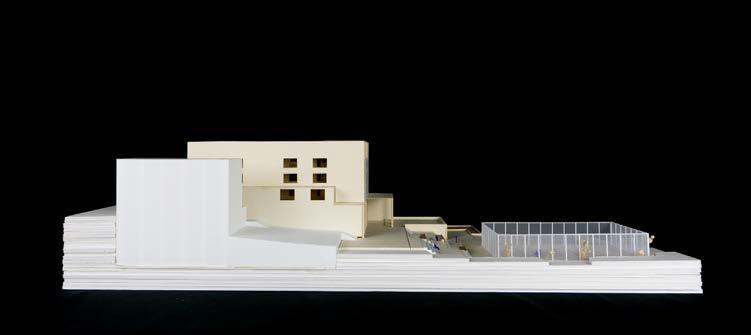
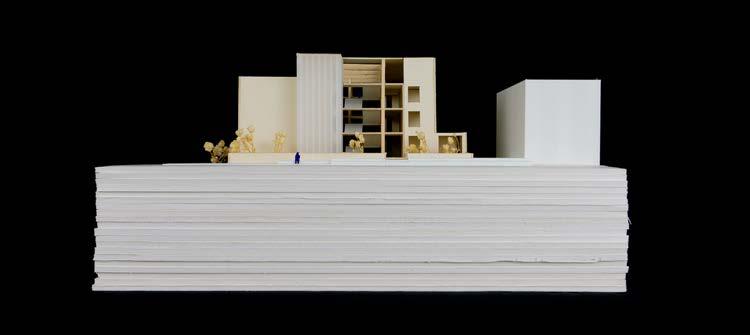
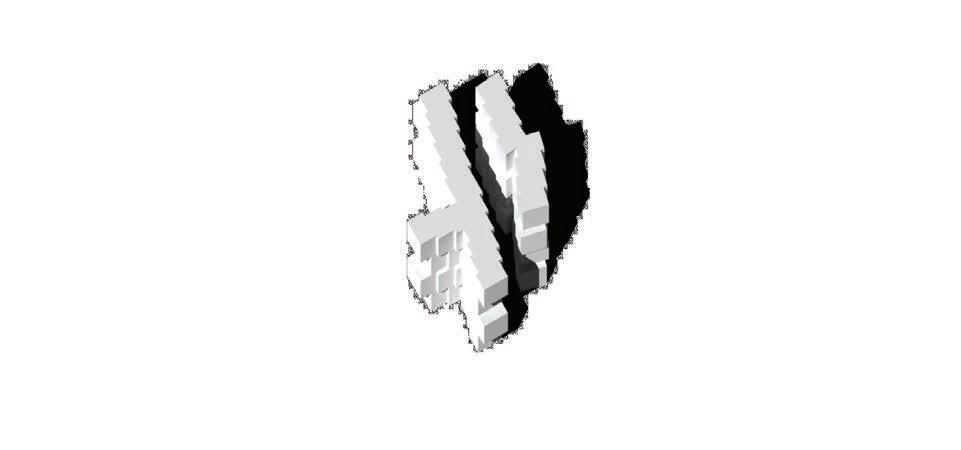
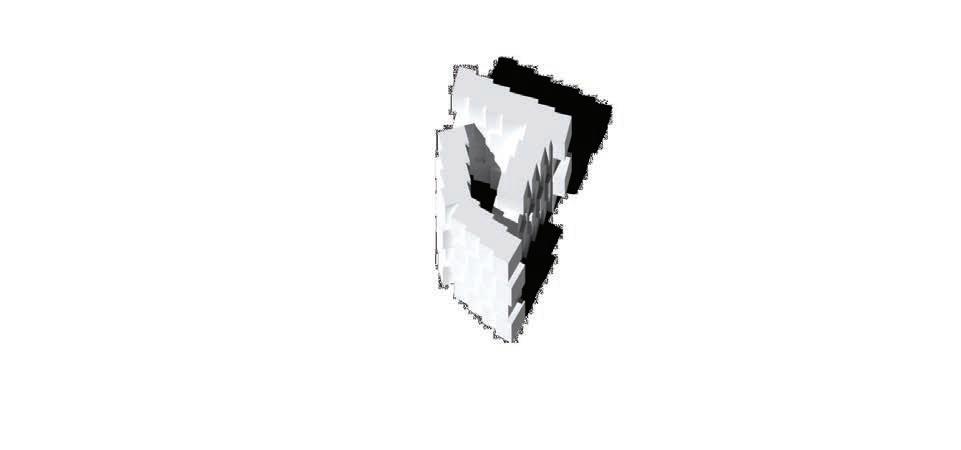
With its mission of cultivating strong thinkers and its emphasis on teaching ‘how to think’ rather than ‘what to think’, Albert Einstein Academy High School fosters deeper learning by creating an environment that energizes students’ curiosity and interest, enabling them to engage in everyday learning and become each other’s resources. The project aims to embody this identity visually, representing the school as ‘particles’ of Brownian Motion on the facade, reflecting the dynamic energy of the students and the site, and reinforcing the positive atmosphere that encourages intellectual and physical interactions among students.
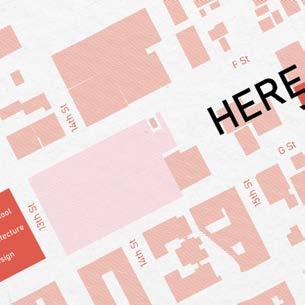
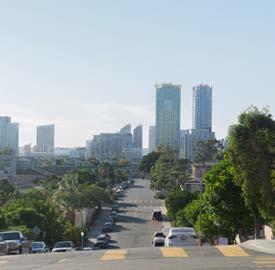
Located in a unique, quiet neighborhood of low-rise, single-family homes within walking distance of downtown San Diego, the site offers a view of the city’s skyrises from Grant Hill Park. This duality - quiet residential surroundings alongside the vibrant energy of downtown - parallels the diverse energy levels embodied by the students and the site itself. The project explores how students can receive and utilize this theoretical energy, and how different levels of energy can coexist within a site. Brownian motion, one of Einstein’s most renowned scientific contributions, serves as a metaphor to visualize the energy within the school and its impact on students.
MIDDLEACADEMYALBERTEINSTEIN
SCHOOL
ORIGINAL BUILDING STRUCTURE
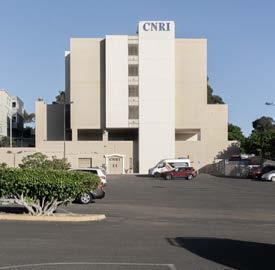
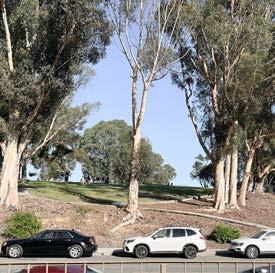
01
_building facade size _transportation / accessibility
02 CONNECTION _building types _views
03 IDENTITY _albert einstein _brownian motion
STUDENTS W/ BROWNIAN MOTION W/O BROWNIAN MOTION
PARTICLES W/ BROWNIAN MOTION
the erratic, random movement of microscopic particles in a fluid, as a result of continuous bombardment from molecules of the surrounding medium.
the erratic, random movement of students in a sapce, as a result of continuous interaction with one another. static particles.
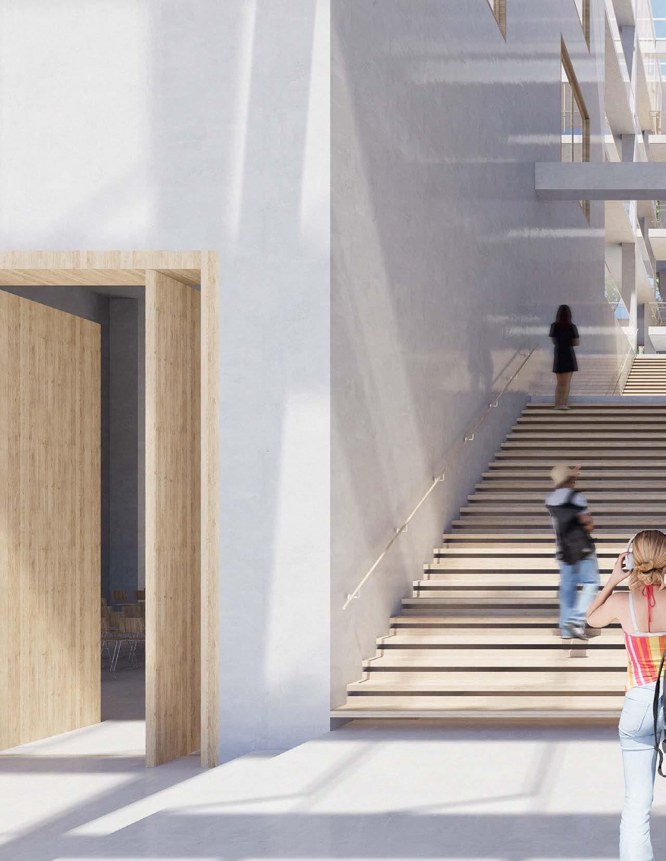
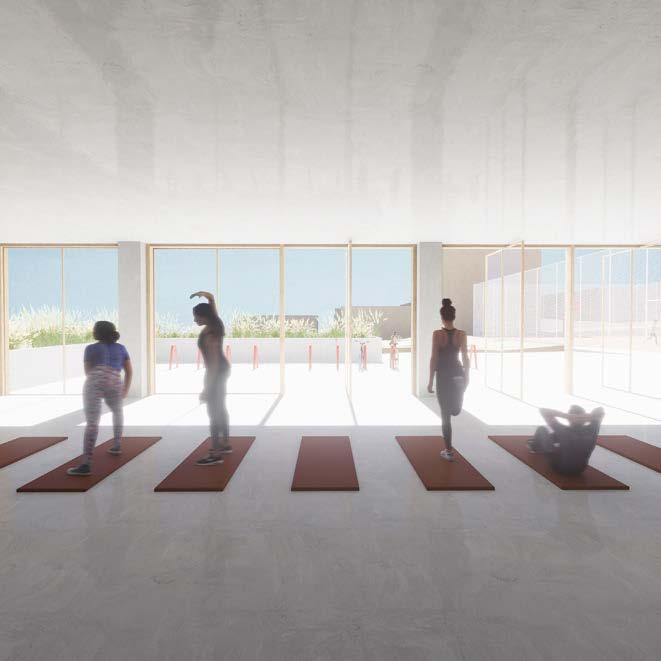
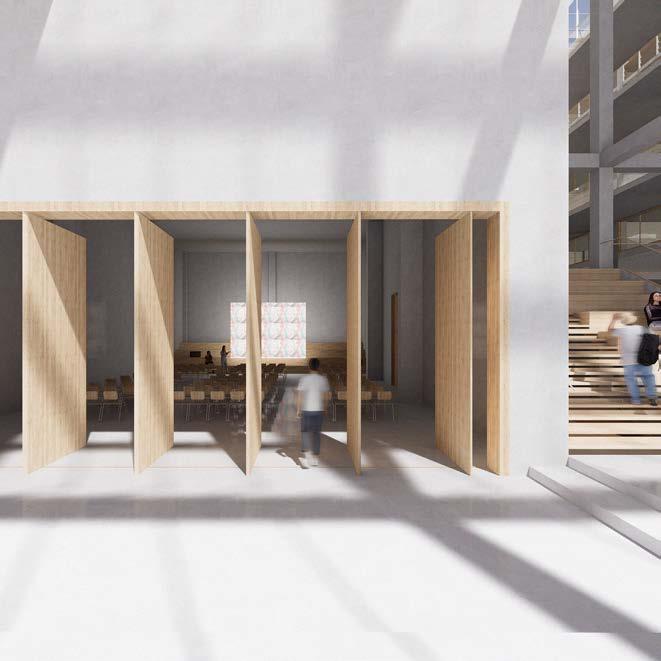
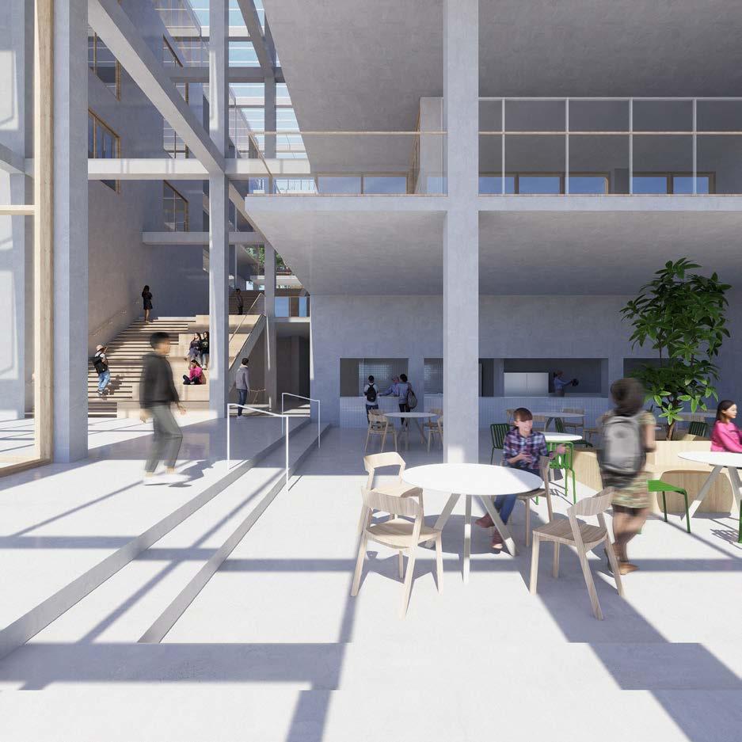
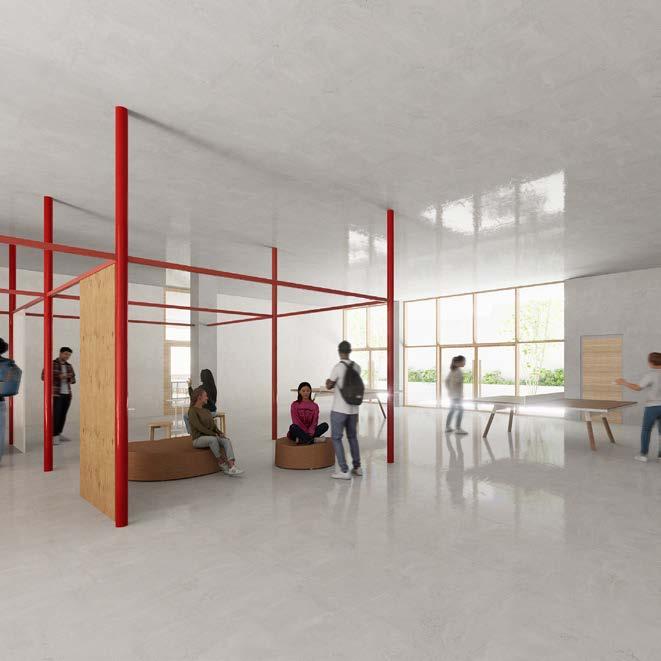
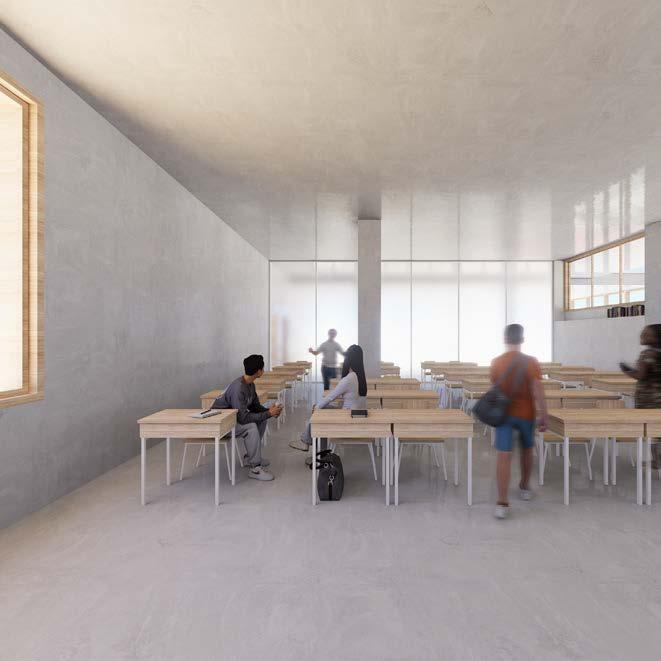
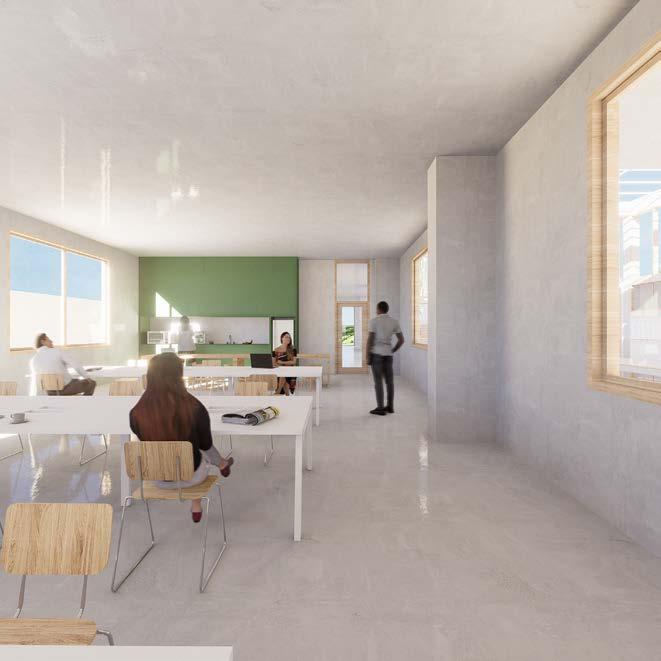
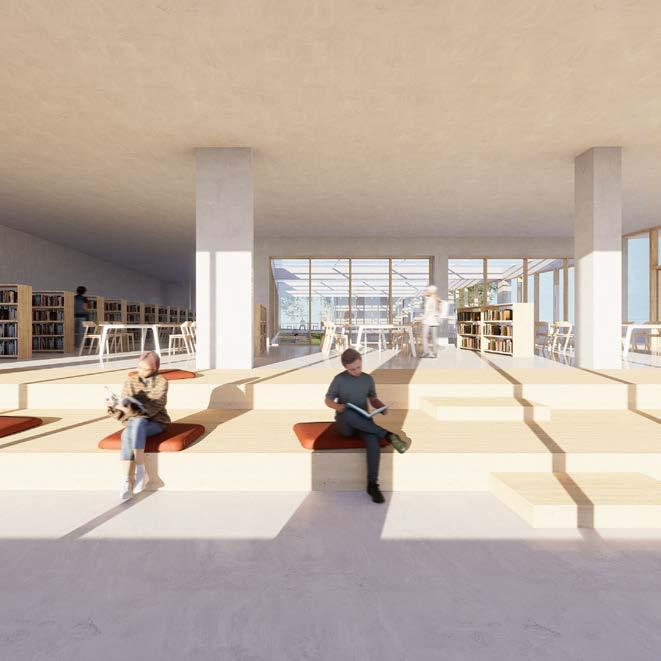
To enable students to sense the energy of the school displayed by the “Brownian Motion” and encourage them to be part of this collective energy, the design must allow them to be both observers and participants. In developing the program layout, the relationship between senses and energy was studied to determine what students would perceive upon entering the site and the space. During the massing process, spaces were strategically designed where students are more likely to engage in activities that foster unpredicted interactions, such as chatting with peers while walking to classes, eating lunch, and taking breaks. These spaces are intended to capture the essence of the “Brownian Motion” - the school’s identity - as expressed on the facade, visible to students as they walk to school every morning.
A-0. equipment gym
B-0. changing room 1
changing room 2
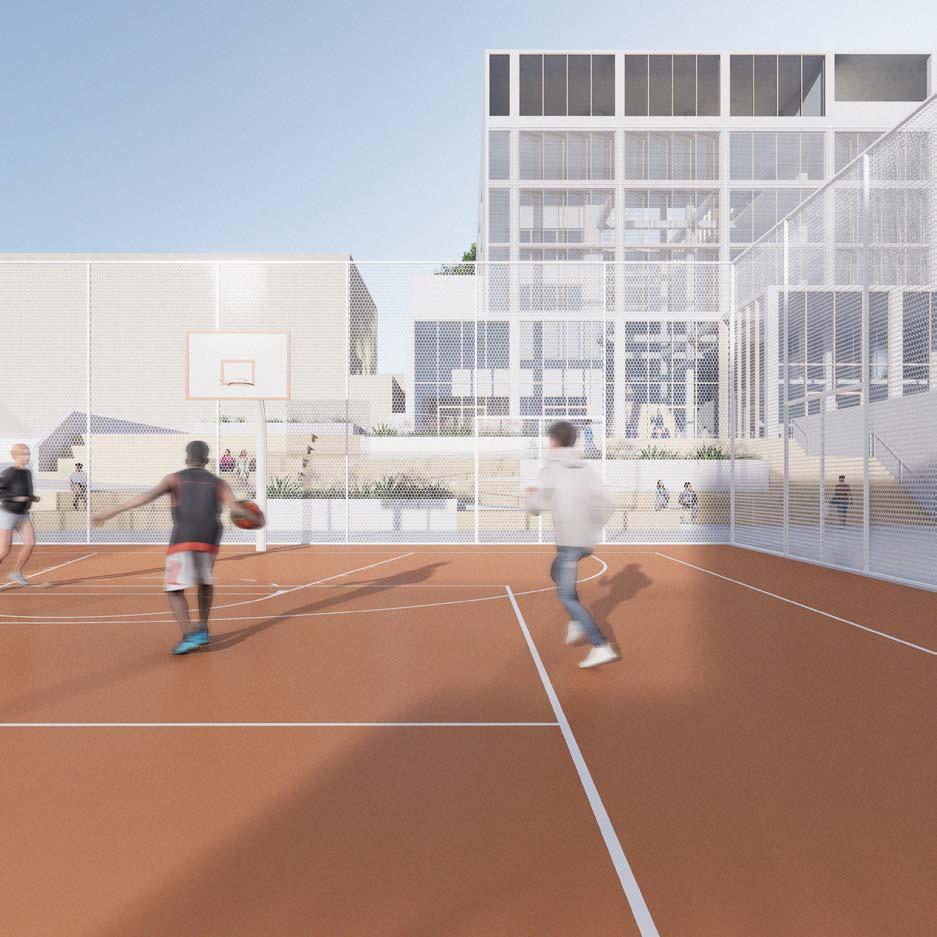
B-1. cafeteria
F-1. all-gender restroom
A-2. classrooms
B-2. restrooms
C-2. group-working/ multi-purpose space
D-2. makerspace
E-2. sunken courtyard
A-3. classrooms
B-3. restrooms
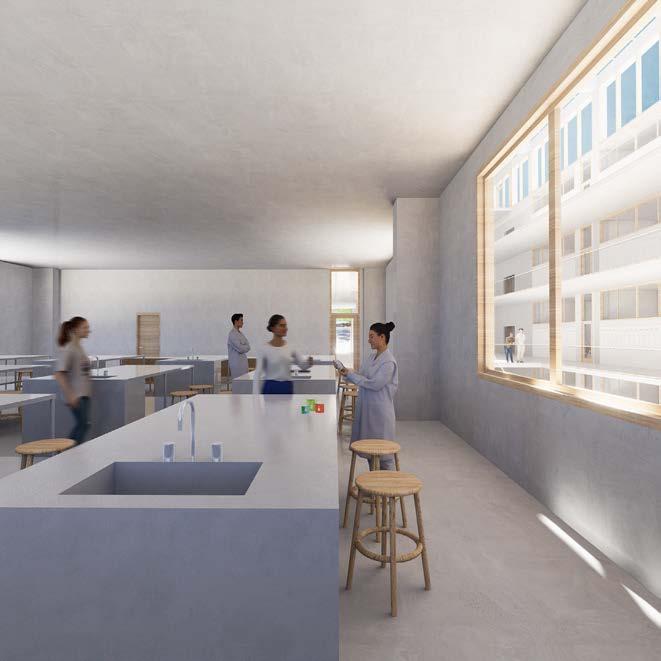
C-3. science lab 1
D-3. lab storage
E-3. science lab 2
F-3. all-gender restroom
G-3. computer science lab
A-4. classrooms
B-4. restrooms
C-4. culinary classroom
D-4. all-gender restroom
E-4. special education
F-4. group workroom A-4
A-5. classrooms
B-5. restrooms
C-5. staff room/lounge
D-5. all-gender restroom
E-5. office 1
F-5. office 2
G-5. conference room

Student Design Award Winner AIA San Diego Design Awards 2024
Location: San Ysidro, CA
Type: Affordable Housing (Community Land Trust)
Client: Casa Familiar
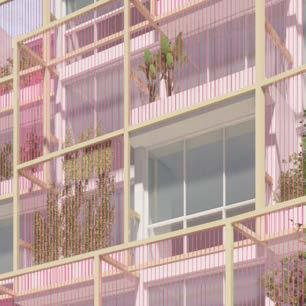
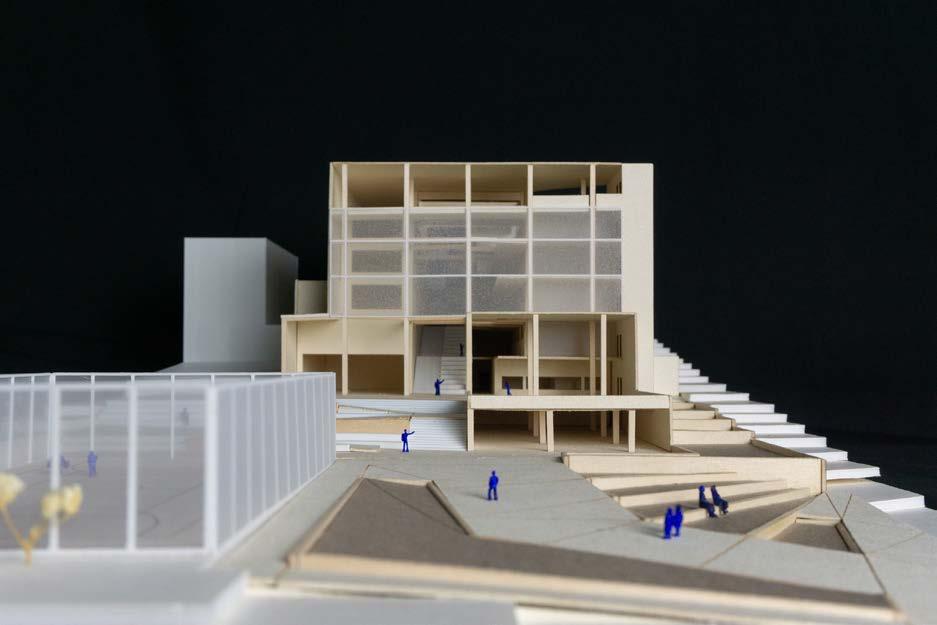
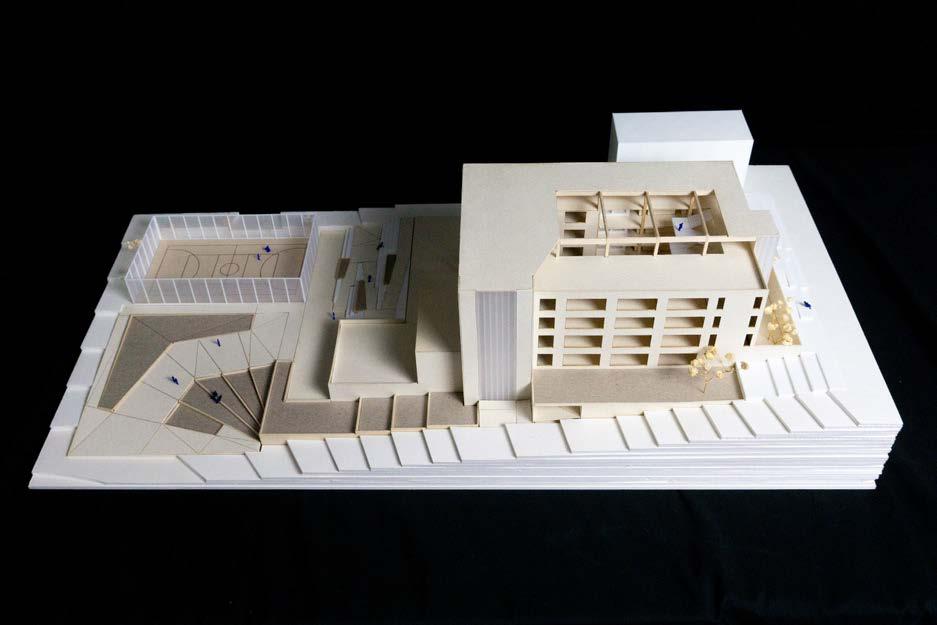
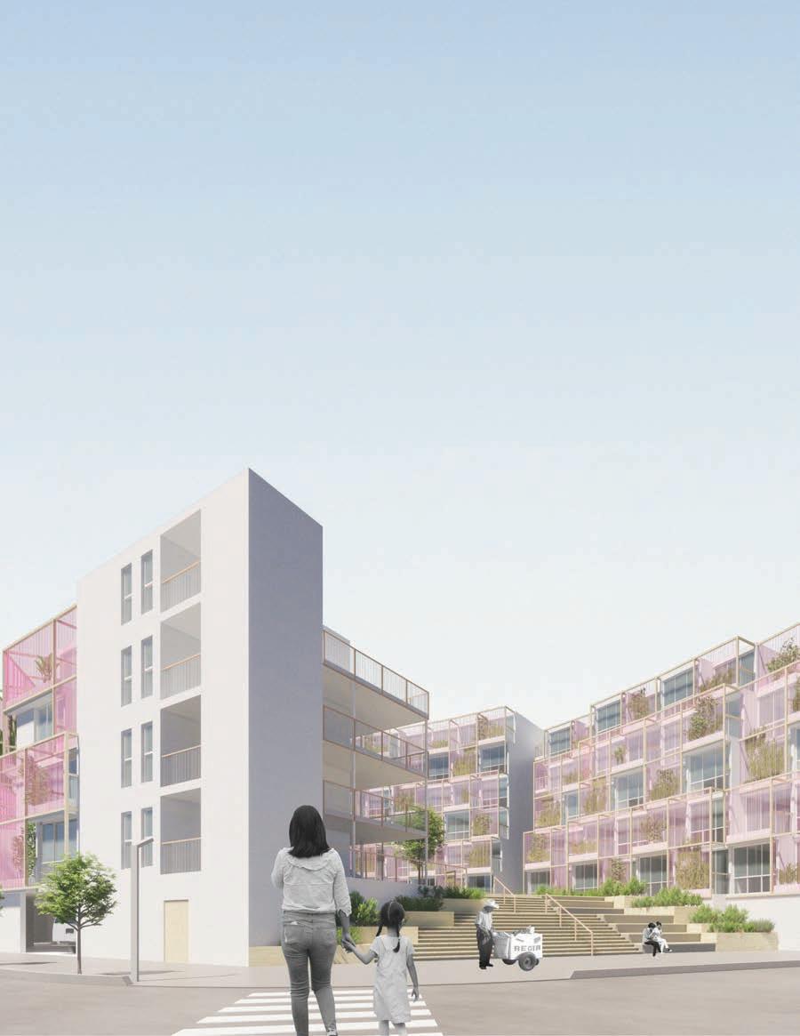
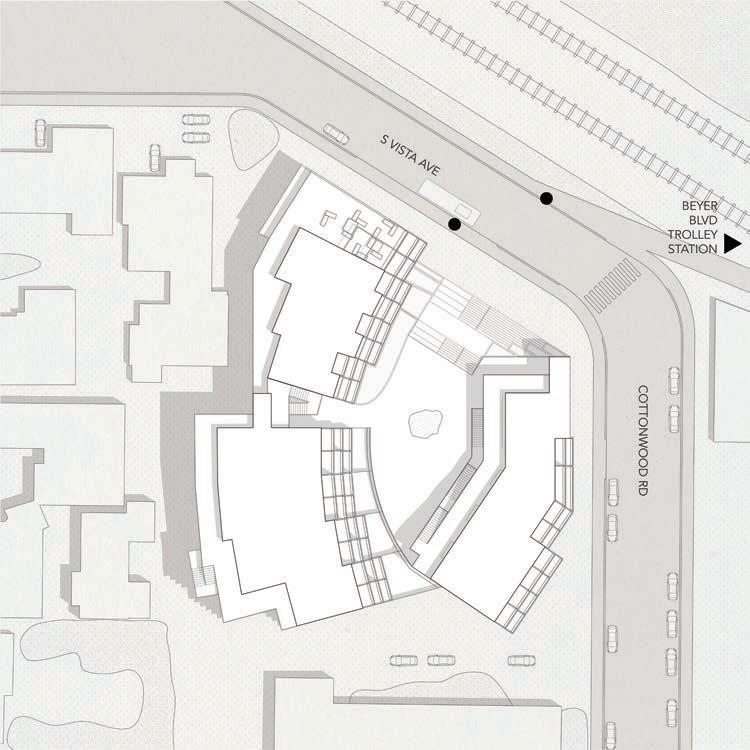
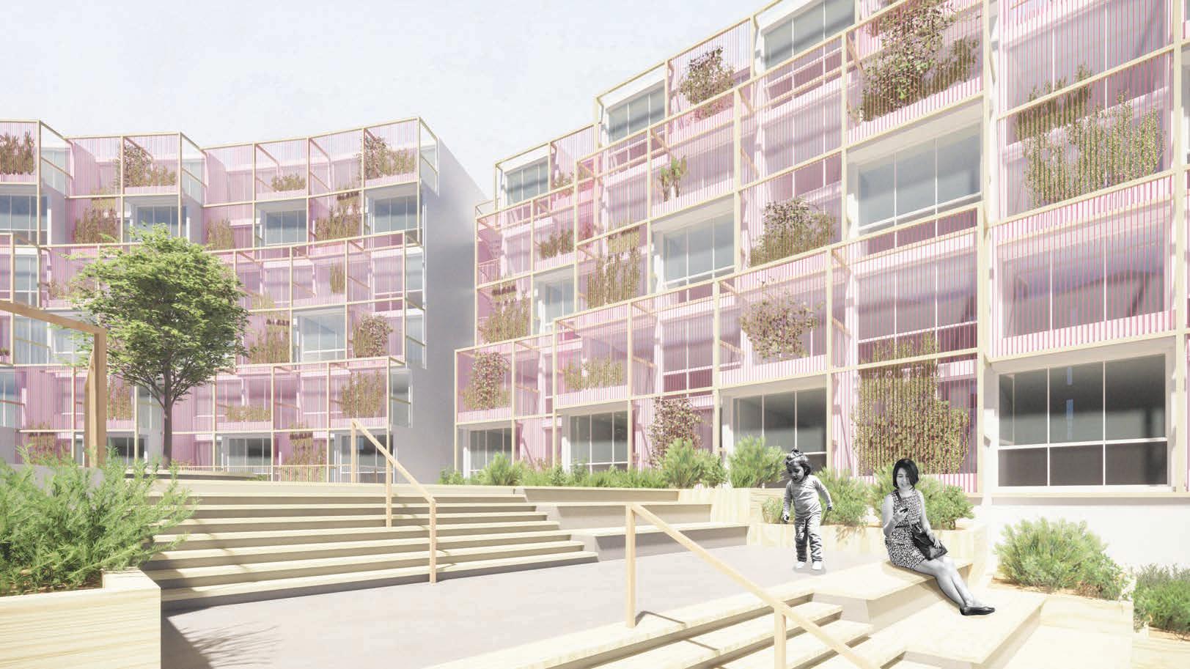
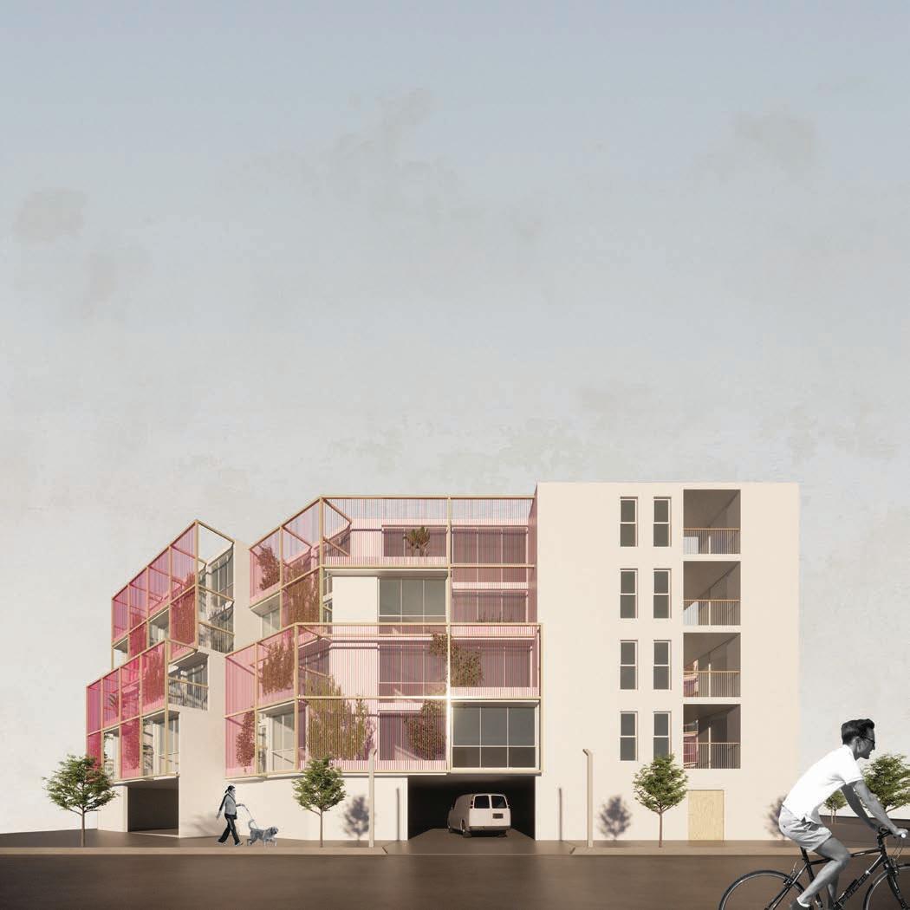
CO-RRALA, named after the traditional Spanish houses in Madrid ‘corrala’, is an open, inviting, and convenient place where people dwell and interact with each other. Taking advantage of its closeness to a trolley station and bus stops, it aims to be a place that visitors and residents of San Ysidro see and use while keeping privacy and a sense of ownership for the residents on the site by setting up different levels of publicness and privateness.
CO-RRALA was developed specifically as a CLT (Community Land Trust) project with the client’s goal of helping the low-income population that is found in the area, most of which are multi-generational families who immigrated from Mexico, find a place that they can live in for the long term and call home. The process of residents achieving home ownership over time through the CLT program is tied to the idea that the residents, the community, and the building grow together, which is expressed through the façade that is developed later in the design process.
SECTION A 3/64"= 1'-0"
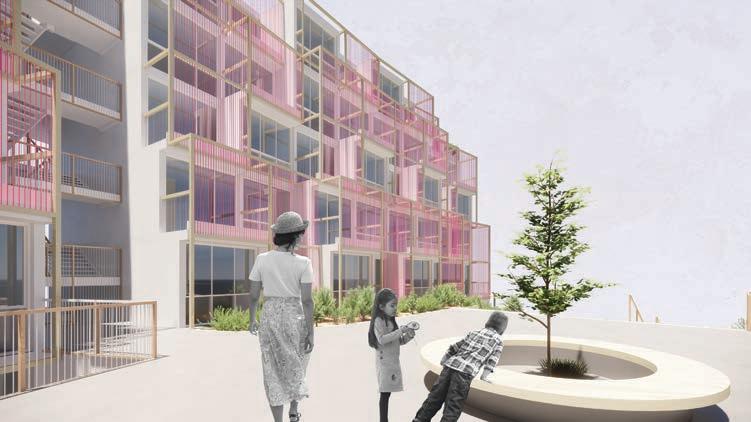
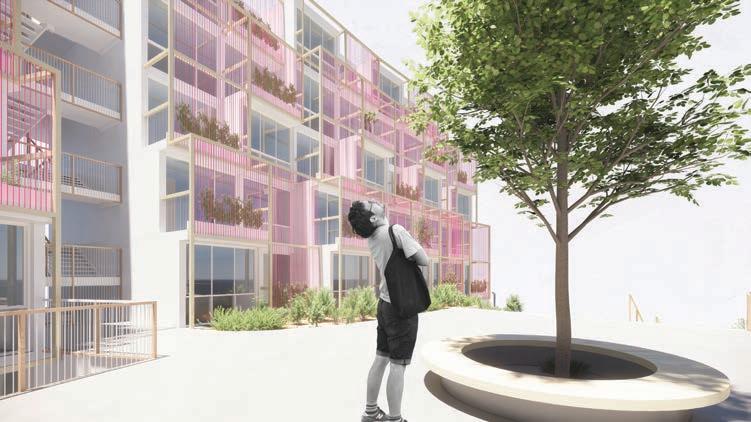
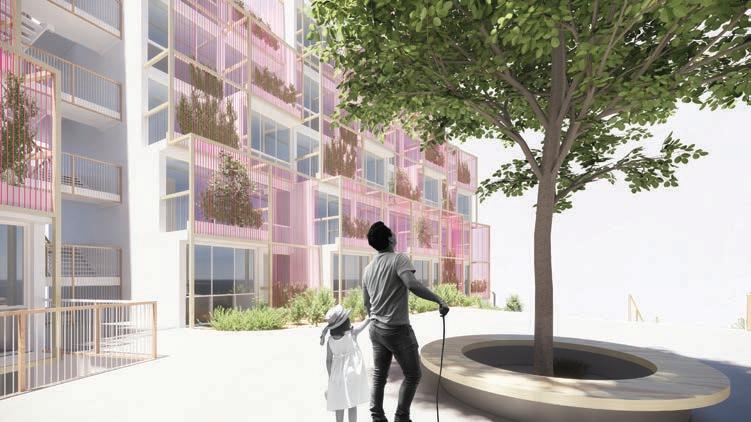
GROW is a facade concept that draws residents’ attention to the building through climbing plants and trees. These living symbols represent community growth and residents’ goal of owning homes through the Community Land Trust at CO-RRALA. As the community strengthens, these plants grow vertically, reflecting the unity and progress at CO-RRALA.
FLOOR-TO-CEILING SLIDING DOOR
VISUAL CONTINUITY
FLOOR-TO-CEILING WINDOW
BOTTOM FROSTED, TOP CLEAR + SLIDING
STEEL SCAFFOLDING
STUCCO WALL
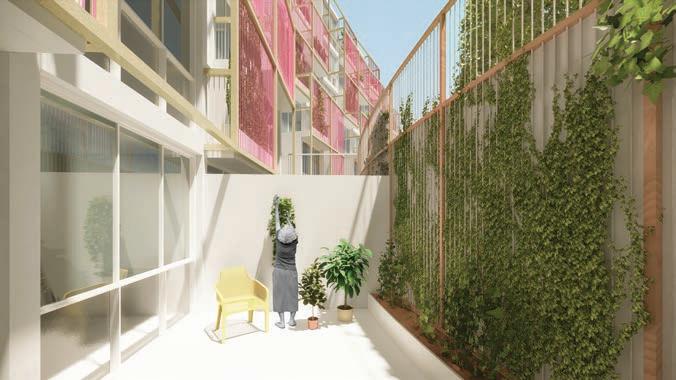
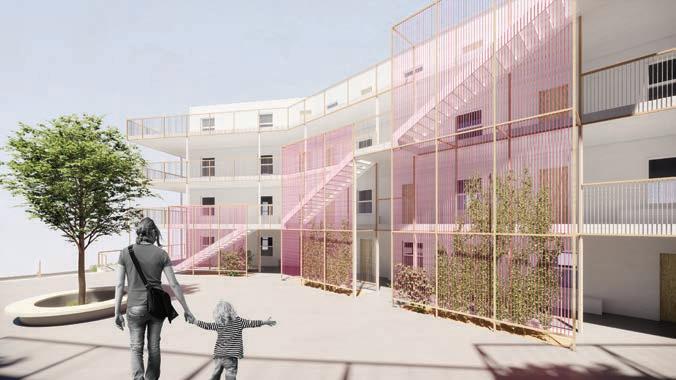
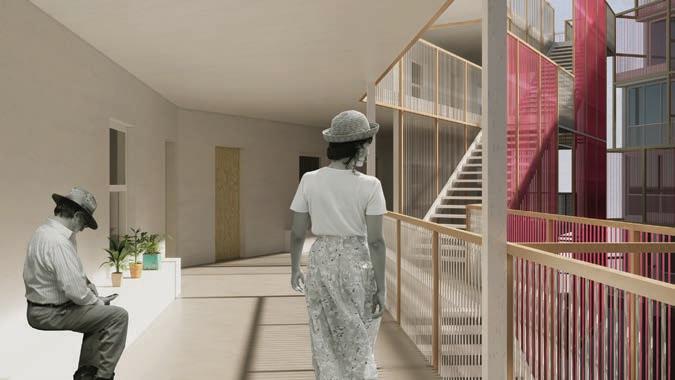
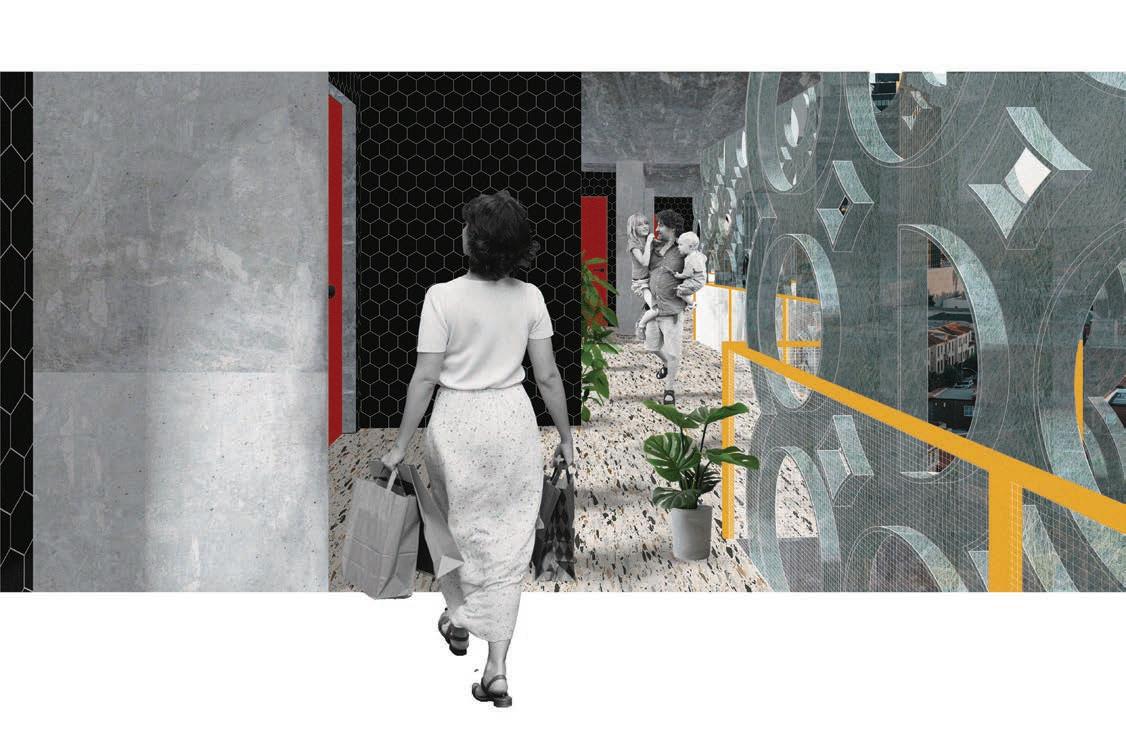
In the courtyard, residents see the tree growing taller every day while they make their way to their units or outside. Children play around it daily, while their parents call them in for dinner. These cherished moments etch themselves deep within the residents’ hearts, forever preserving the essence of a growing community.
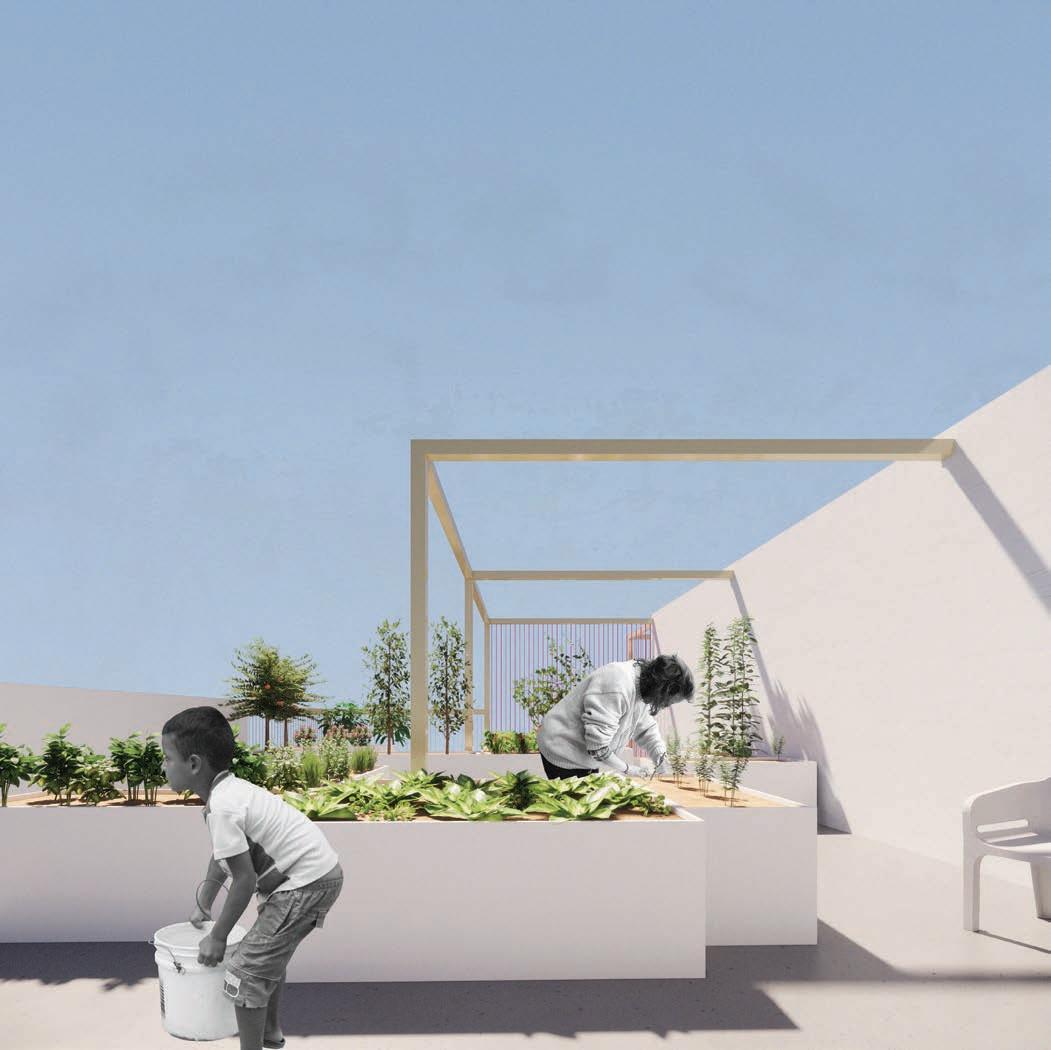
designed by Jess Steele
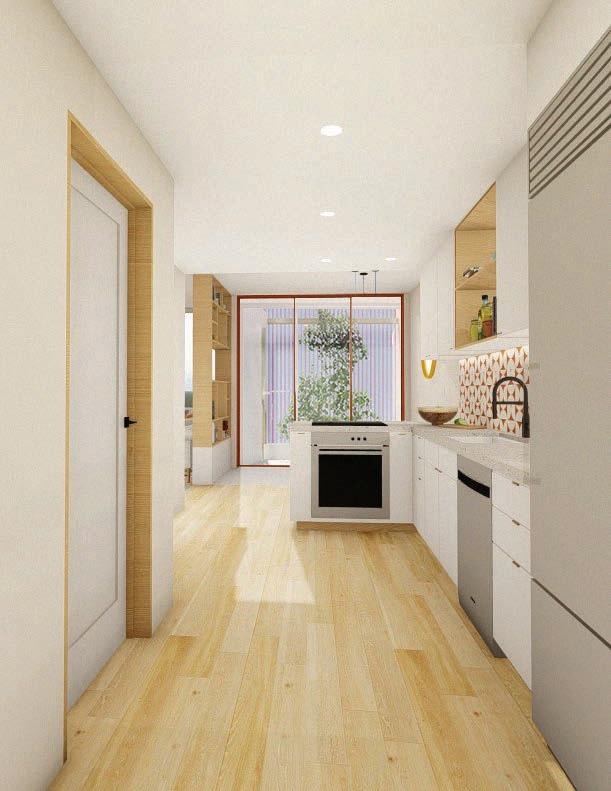
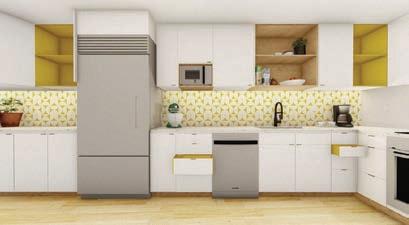
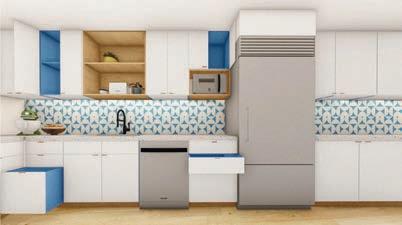
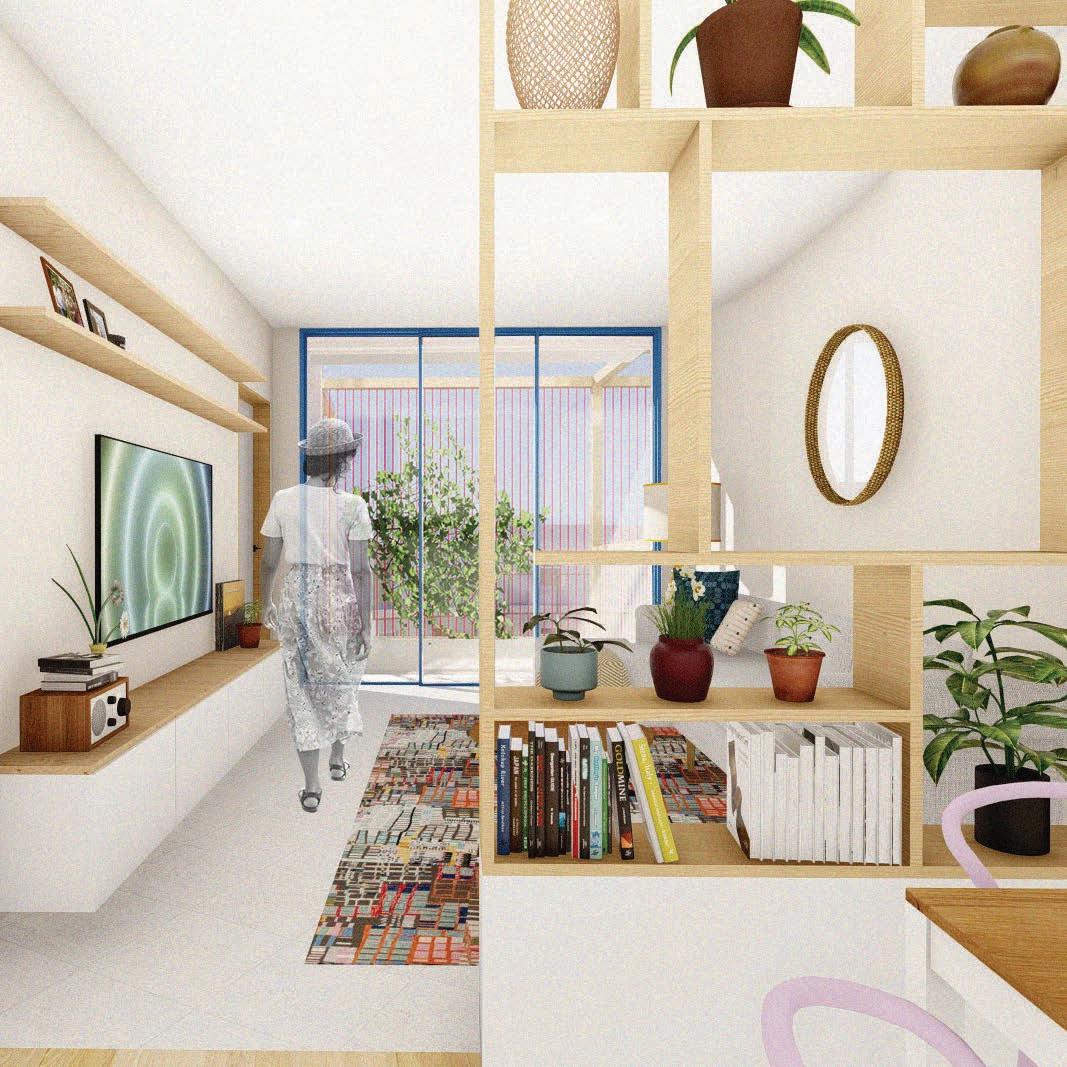
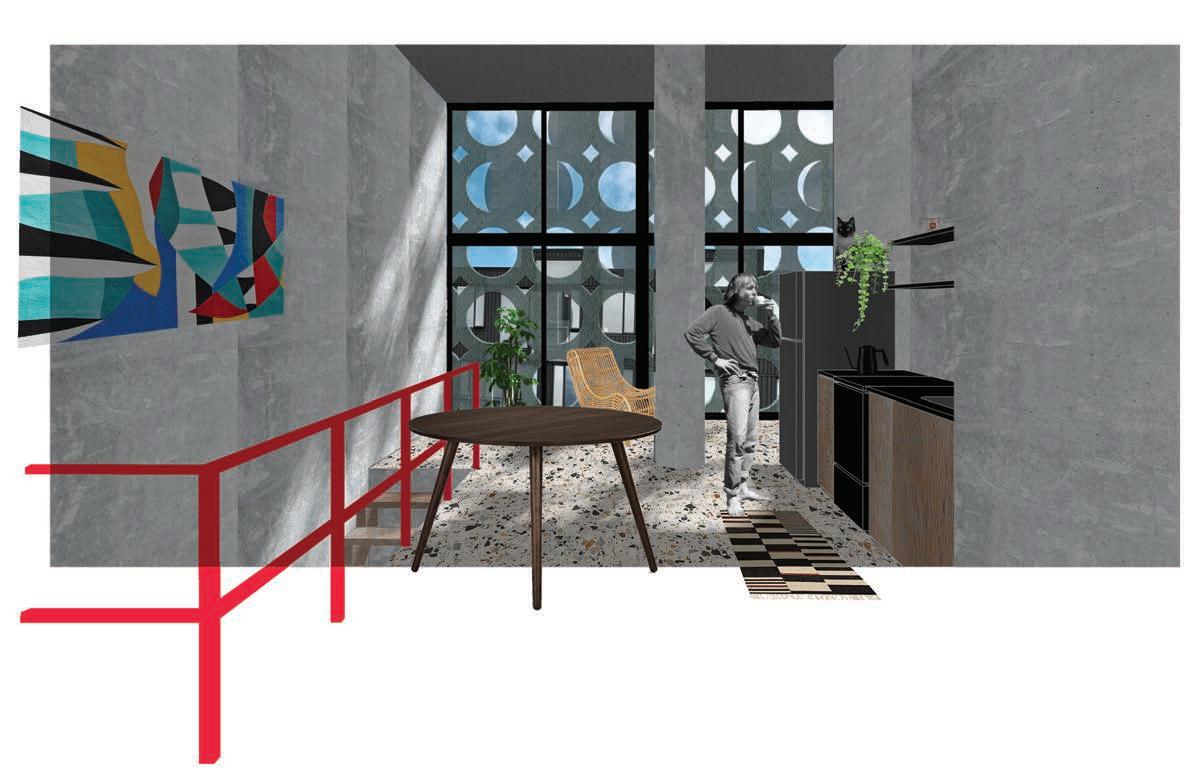
Unit floorplans of CO-RRALA were developed in collaboration with interior design student Jess Steele. Each unit centralizes space for family gatherings and bonding while achieving a visual connection between the space and the community.
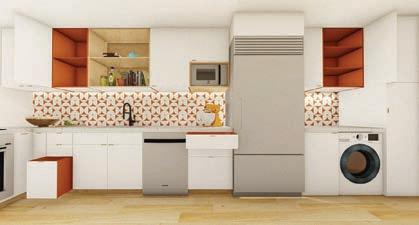
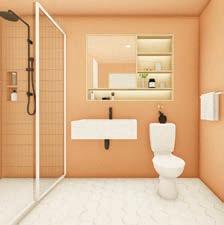
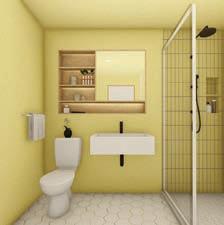
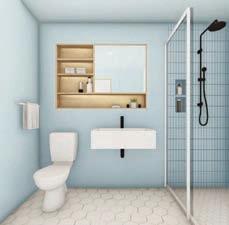
The concept for the interiors of CO-RRALA, BLOOM, is influenced by the concept of the exterior, Grow. When a flower blooms, it gradually grows and opens into something vibrant with color. BLOOM is represented in each unit with bursts of color as every cabinet door throughout the unit is opened. It is continued into each monochromatic bathroom with softer hues.
The units are light and neutral in terms of the palette in the materials. Wood is used heavily throughout the unit in the flooring, cabinets, and dividing shelf, which was inspired by the wooden-looking scaffolding on the exterior facade.
All drawings and images credited to Jess Steele.
BASE FORM + NOODLE
PRIMARY STRUCTURE
CIRCULATION - EGRESS SYSTEM
STRUCTURAL UNITS
FACADE STUDY
EXTERIOR
FACADE
INTERIOR
UNITS



SITE PLAN - STRUCTURAL GRID
SITE SECTION
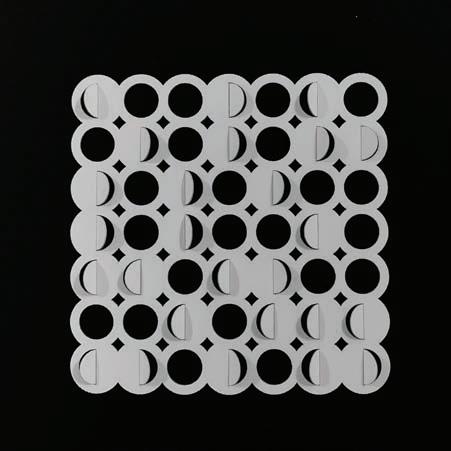
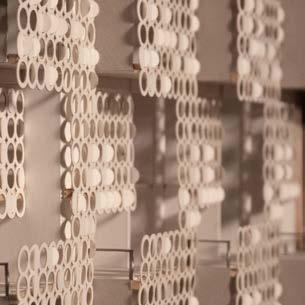
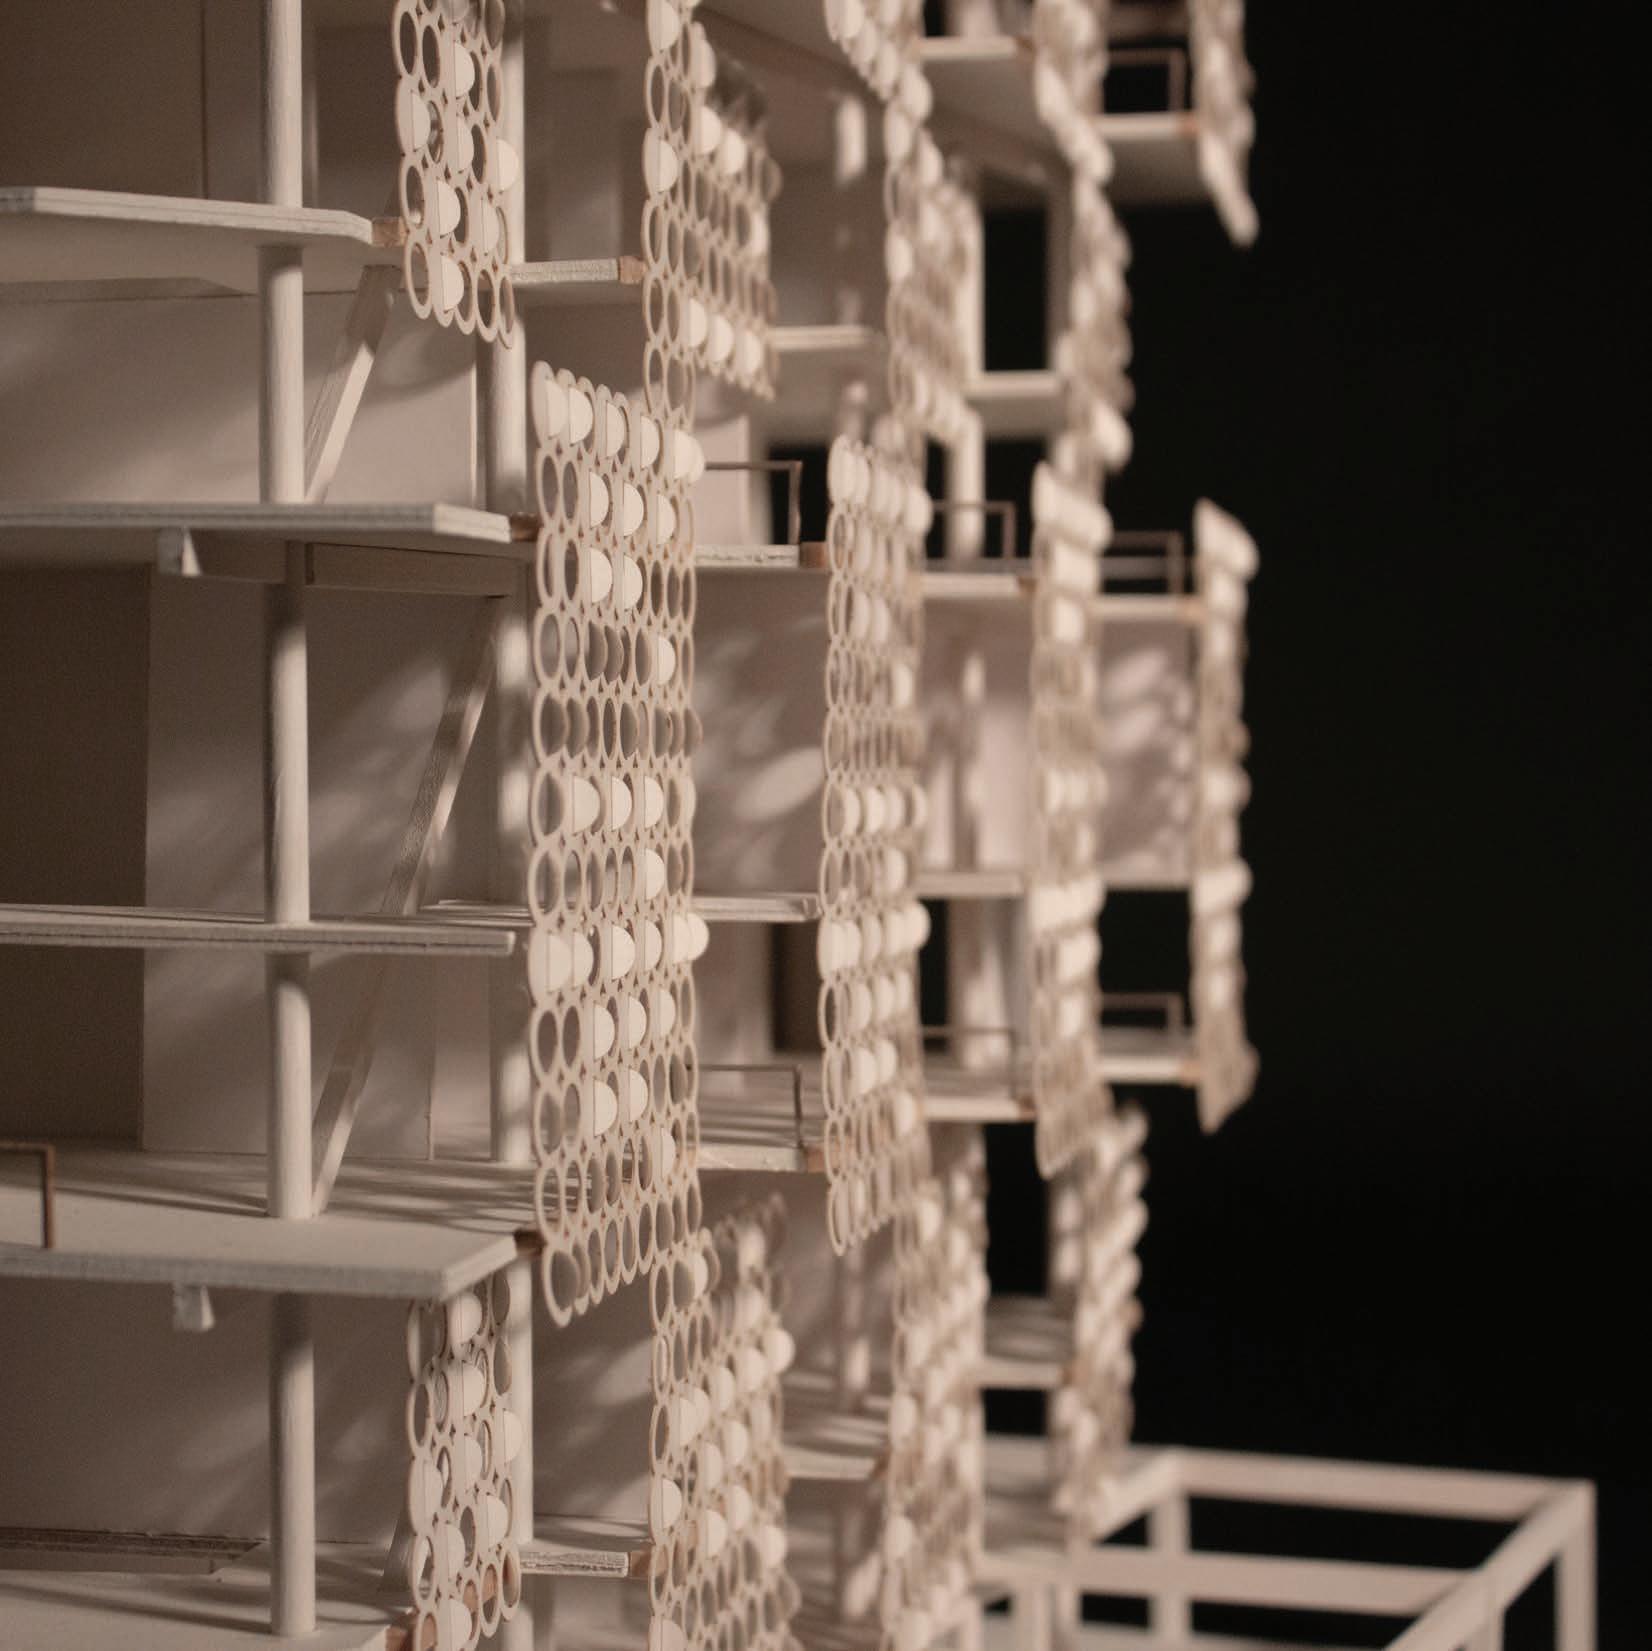
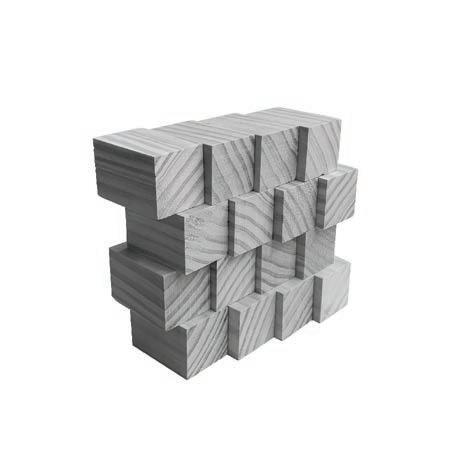
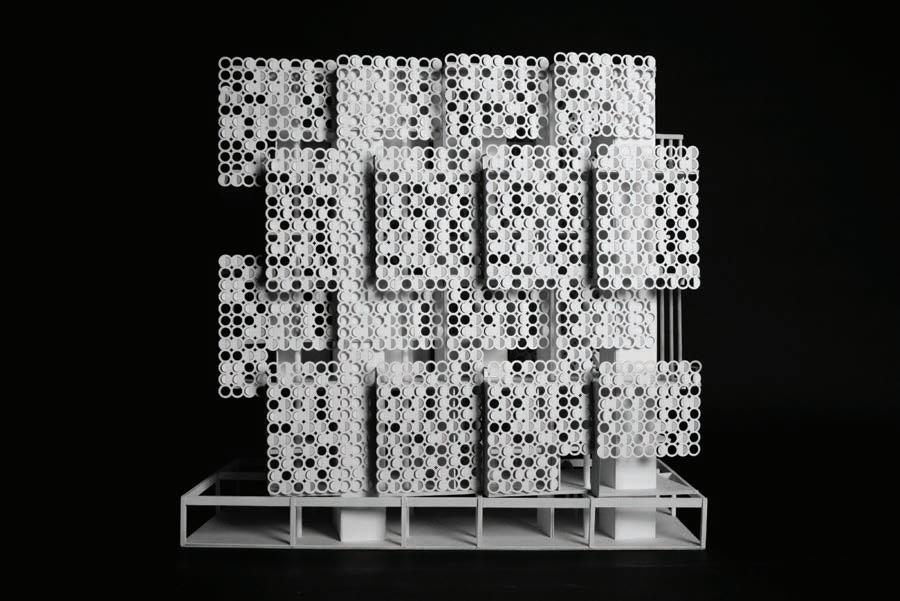
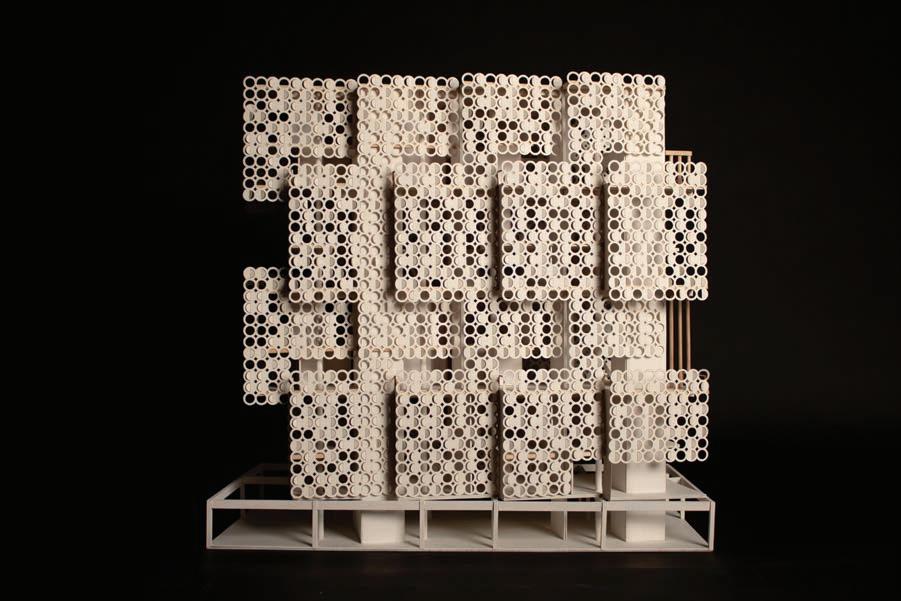
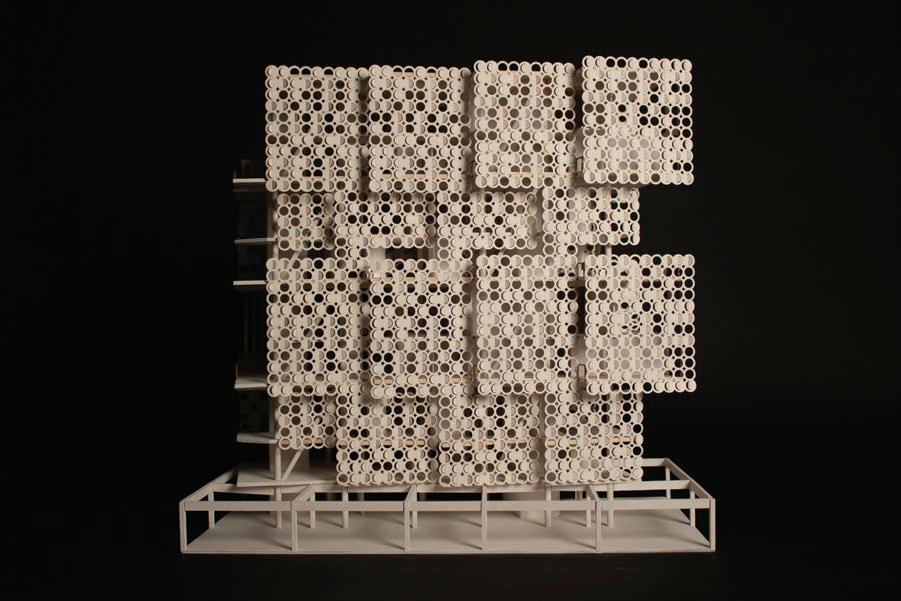
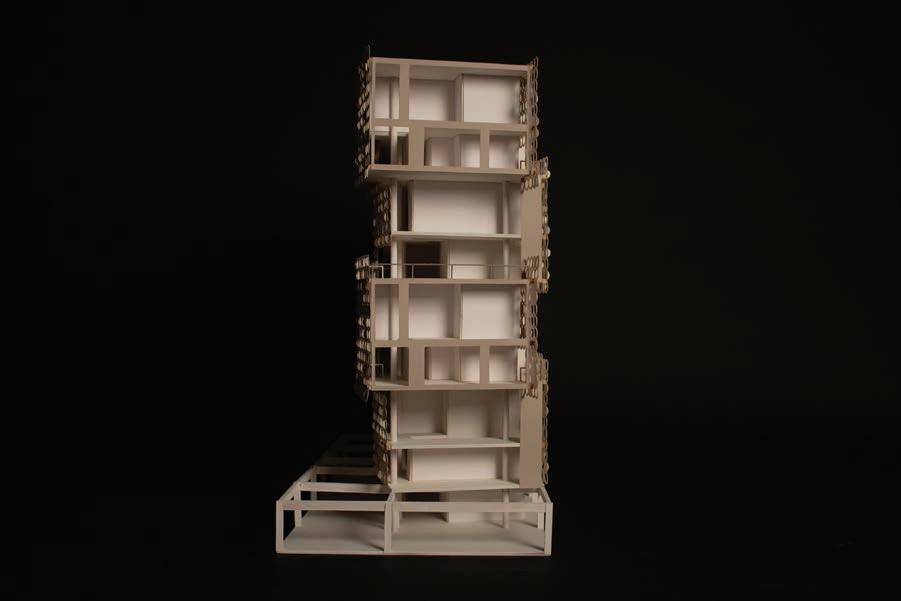
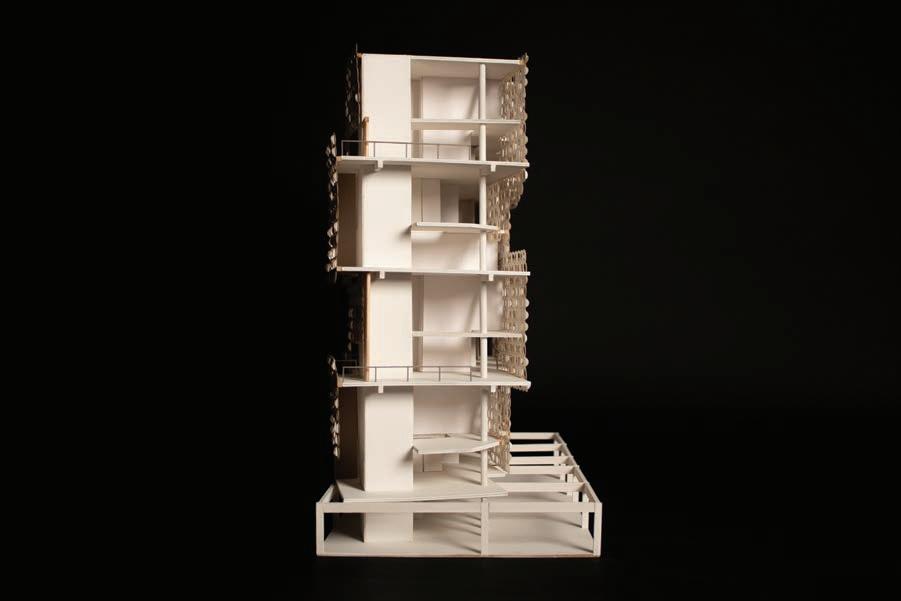
The 3D pattern that resulted from the facade study were scaled and pasted onto the front and back of the building in a way it complements the original form of the building without hiding the balconies that developed from the shifted blocks. Certain parts on the first floor were trimmed to allow entry to the building, and edges were extended when trimmed to visually conceal borders of the building for a cleaner look.
The facade system of the project aims to provide privacy in city living while allowing ventilation and natural lighting with the circular pattern and the semi-translucent material, which is made of folded fiberglass. Since the facade and the primary structure of the building that uses post-tensioned concrete allowed more openings, occupants would be using blinds for lighting control.
The project aims to have flexibility with various living situations by being open to a wide range of income levels and household types, having units that are from 216 square foot studio to 1049 square foot three-bedroom. Although larger units tend to be more spaced out and for higher total income than smaller units, those units still strongly reflect space efficiency and have more rooms to accommodate a large number of people. The project could bring more family living that is rare to find in downtown San Diego, improve infrastructure and quality of living for everyone, and build a circle connecting people with different backgrounds that would be strong to any economic and social changes.
Although most of the units are compact and not all of them are given private balconies to conserve the original form by not having any divisions on balconies, with the circular facade system with some circles open, the project aims to create a livable environment in a limited space.
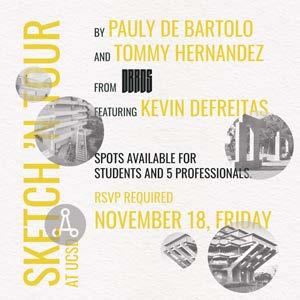
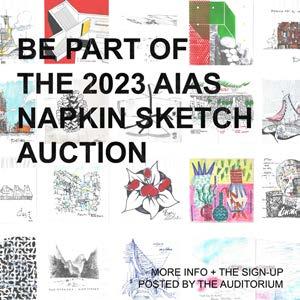
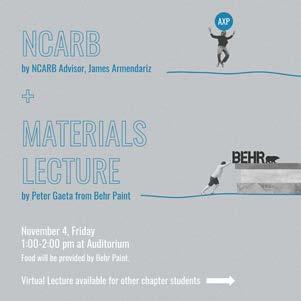
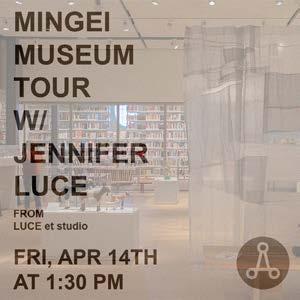
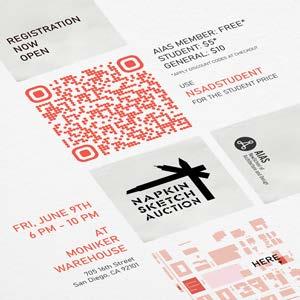
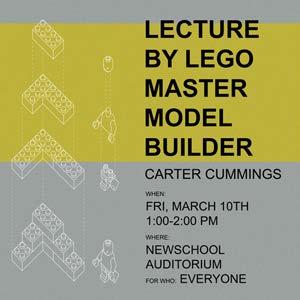
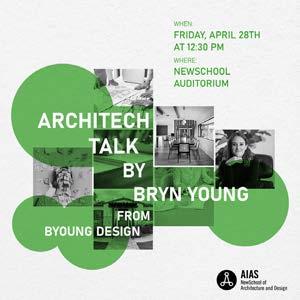
The graphic works were crafted for Instagram posts and flyers while serving as the Public Relations Officer for the American Institute of Architecture Students, NewSchool chapter, throughout the 2022-23 school year, with the aim of promoting the organization and its events.