
EMILY
PORTFOLIO
PHAGOO
2020 - 2022
TEACHING ASSISTANT
EXPERIENCE
RYERSON UNIVERSITY
Organized and marked assignments and exams, hosted tutorials and presentations, assisted in curriculum design for Bachelors of Architectural Science courses.
Team Supervisor in annual Collaborative Exercise, leading student group of 20 undergraduate students to complete design competition project.
2019 - 2020
ARCHITECTURAL DESIGNER
CION COULTER CORP.- NORR ARCHITECTS AND ENGINEERS
Draft and create full set permit and construction drawings for Condominium Coporation renovation and construction projects
Conduct site investigations and evaluations of building deficiencies to design for rehabilitation and remedial work
Conduct Building Condition Assessments, including full site inpections and assessment reports
Assist in Performance Audits, Pre-Delivery Inspections, and Reserve Fund Studies
General graphic work for construction projects
2018 - 2022
PROJECT COORDINATOR
ALTELIER
Co-Founder of a design studio which specializes in business startups, small buildings, and renovations
Graphic design brand identities for commercial businesses including logos and promotional graphics
Provide Architectural and Interior Design solutions for residential and commercial buildings
Produce working drawings for home additions, renovations and new projects
Manage construction and renovations of residential and commercial buildings
Create renders and visualizations for clients promotional presentations
2016 - 2017
ANAERGIA INC
Drafted and revised P&IDs (Process and Instrumentation Diagrams)
3D model equipment components from orthographic drawings
Assisted with organization of graphic standards and CAD blocks
Created renders and visualisations of products and future facilities
General graphic work for information booklets and conference displays
DRAFTSPERSON
EMILY PHAGOO
Email: emily.phagoo@gmail.com Phone Number: 647-979-6383
EDUCATION
RYERSON UNIVERISTY
Master of Architecture
Architectural Science (BArchSc)
Urban and Regional Planning (BURPl)
INTERESTS SKILLS
2020 - 2022
2014 - 2018 2013 - 2014
SPORTS: Member of Ryerson Architecture Intramural: Soccer & Volleyball
Member of the Japanese Karate Association (JKA)
ARTS: Freehand drawing, sketching, charcoal and oil painting
Culinary arts
TRAVEL: Kultour International Studies: San Francisco 2017
Kultour International Studies: Germany & Italy 2016
Personal: Japan 2017, Portugal-Spain-Morocco 2018, Eastern Australia 2019, Greece - France 2022
INVOLVEMENT:
Member of Innovation Boost Zone (IBZ), Ryerson University
Member of Future-Living Lab, University of Toronto
Member of New Canadians Communal Architectural Group 2016-2017
LANGUAGE
English Rhino
French Yulio VR
BCIN Registered Level 1
Sketchup
Spanish (Comprehensive) Vray
Autodesk AutoCAD
Autodesk Revit
Adobe InDesign
Adobe Photoshop
Adobe Illustrator
Microsoft Office
CERTIFICATION
GRAPHICS SOFTWARE
Laser Cut Machine Woodworking Model Building
FABRICATION
3D Printing
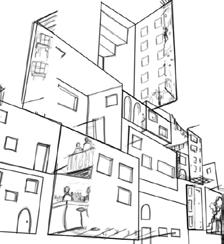
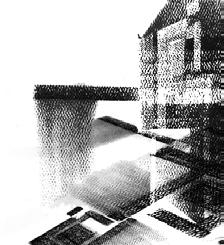
CONTENTS
Lamda Lighthouse
Volume Zero Aquatecture Competition
Residential-Conceptual
Toronto Cultural Hub
3 Berkeley St., Toronto Institutional
Yorkville Bath House Museum of Watercraft
Village of Yorkville Park, Toronto Institutional
333 Lake Shore Blvd E., Toronto Institutional Tommy Thompson Park, Toronto Pavilion
Leslie Spit Pier
The Media Factory
The Boundary in Architecture
Master of Architecture Thesis 2022
Work Experience: altelier
Times Square, New York City Conceptual Ontario, Canada
01 07 13 19 25 31 27 37
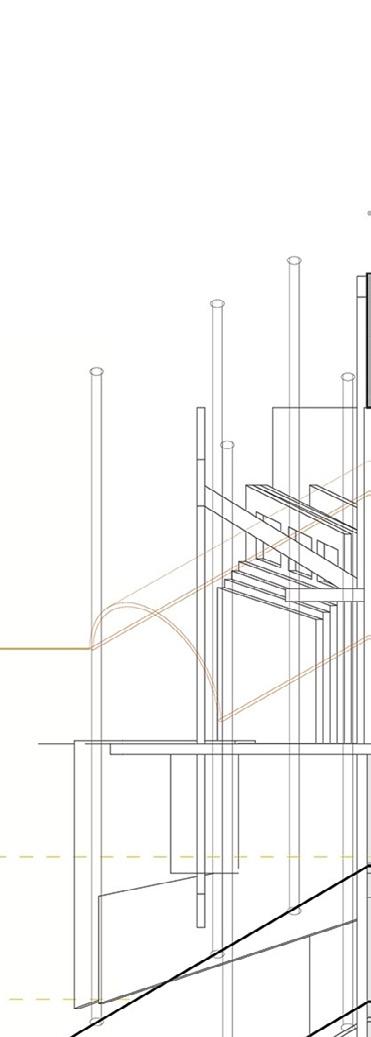
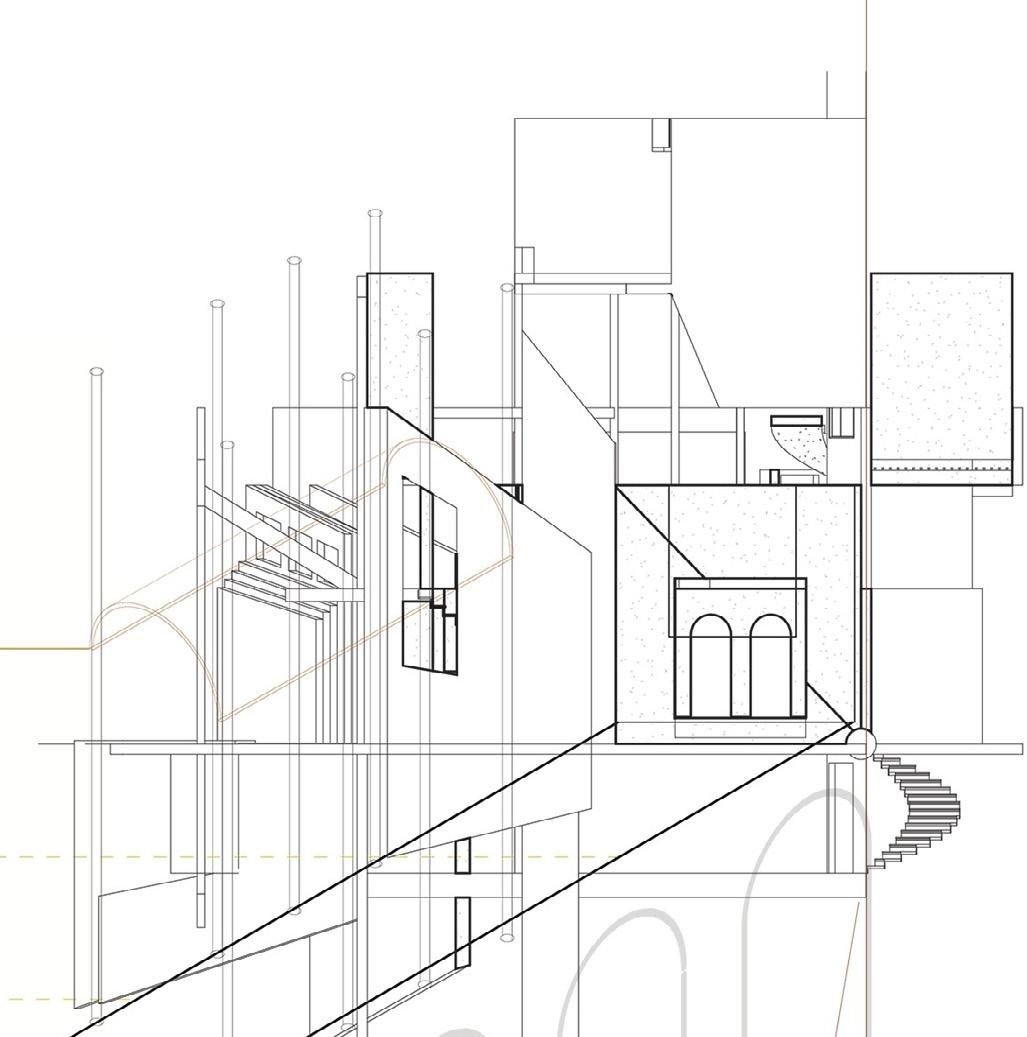
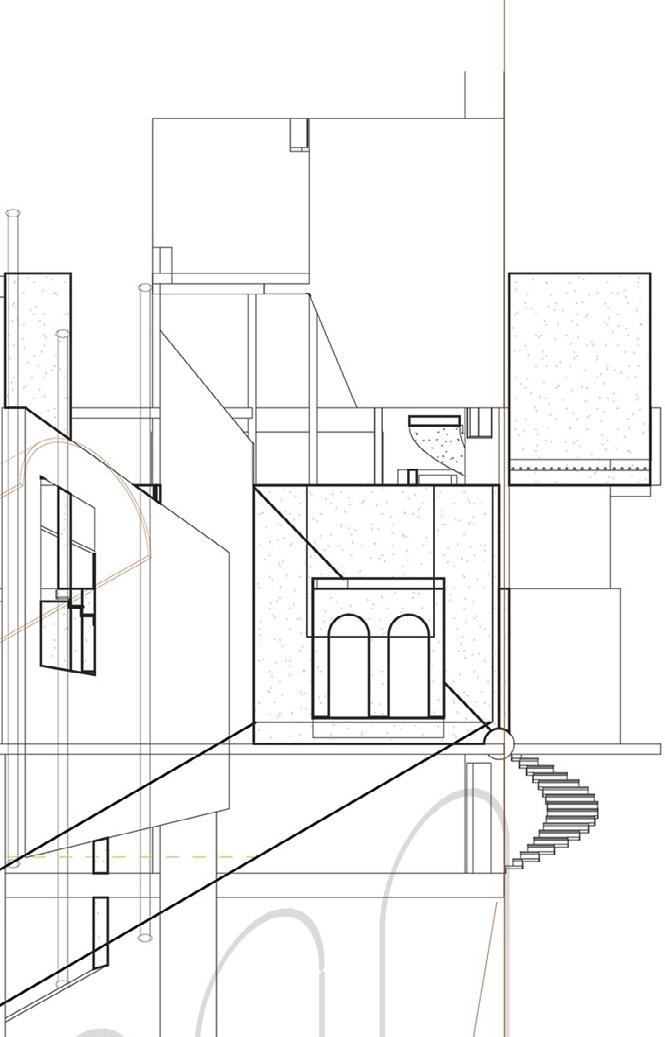
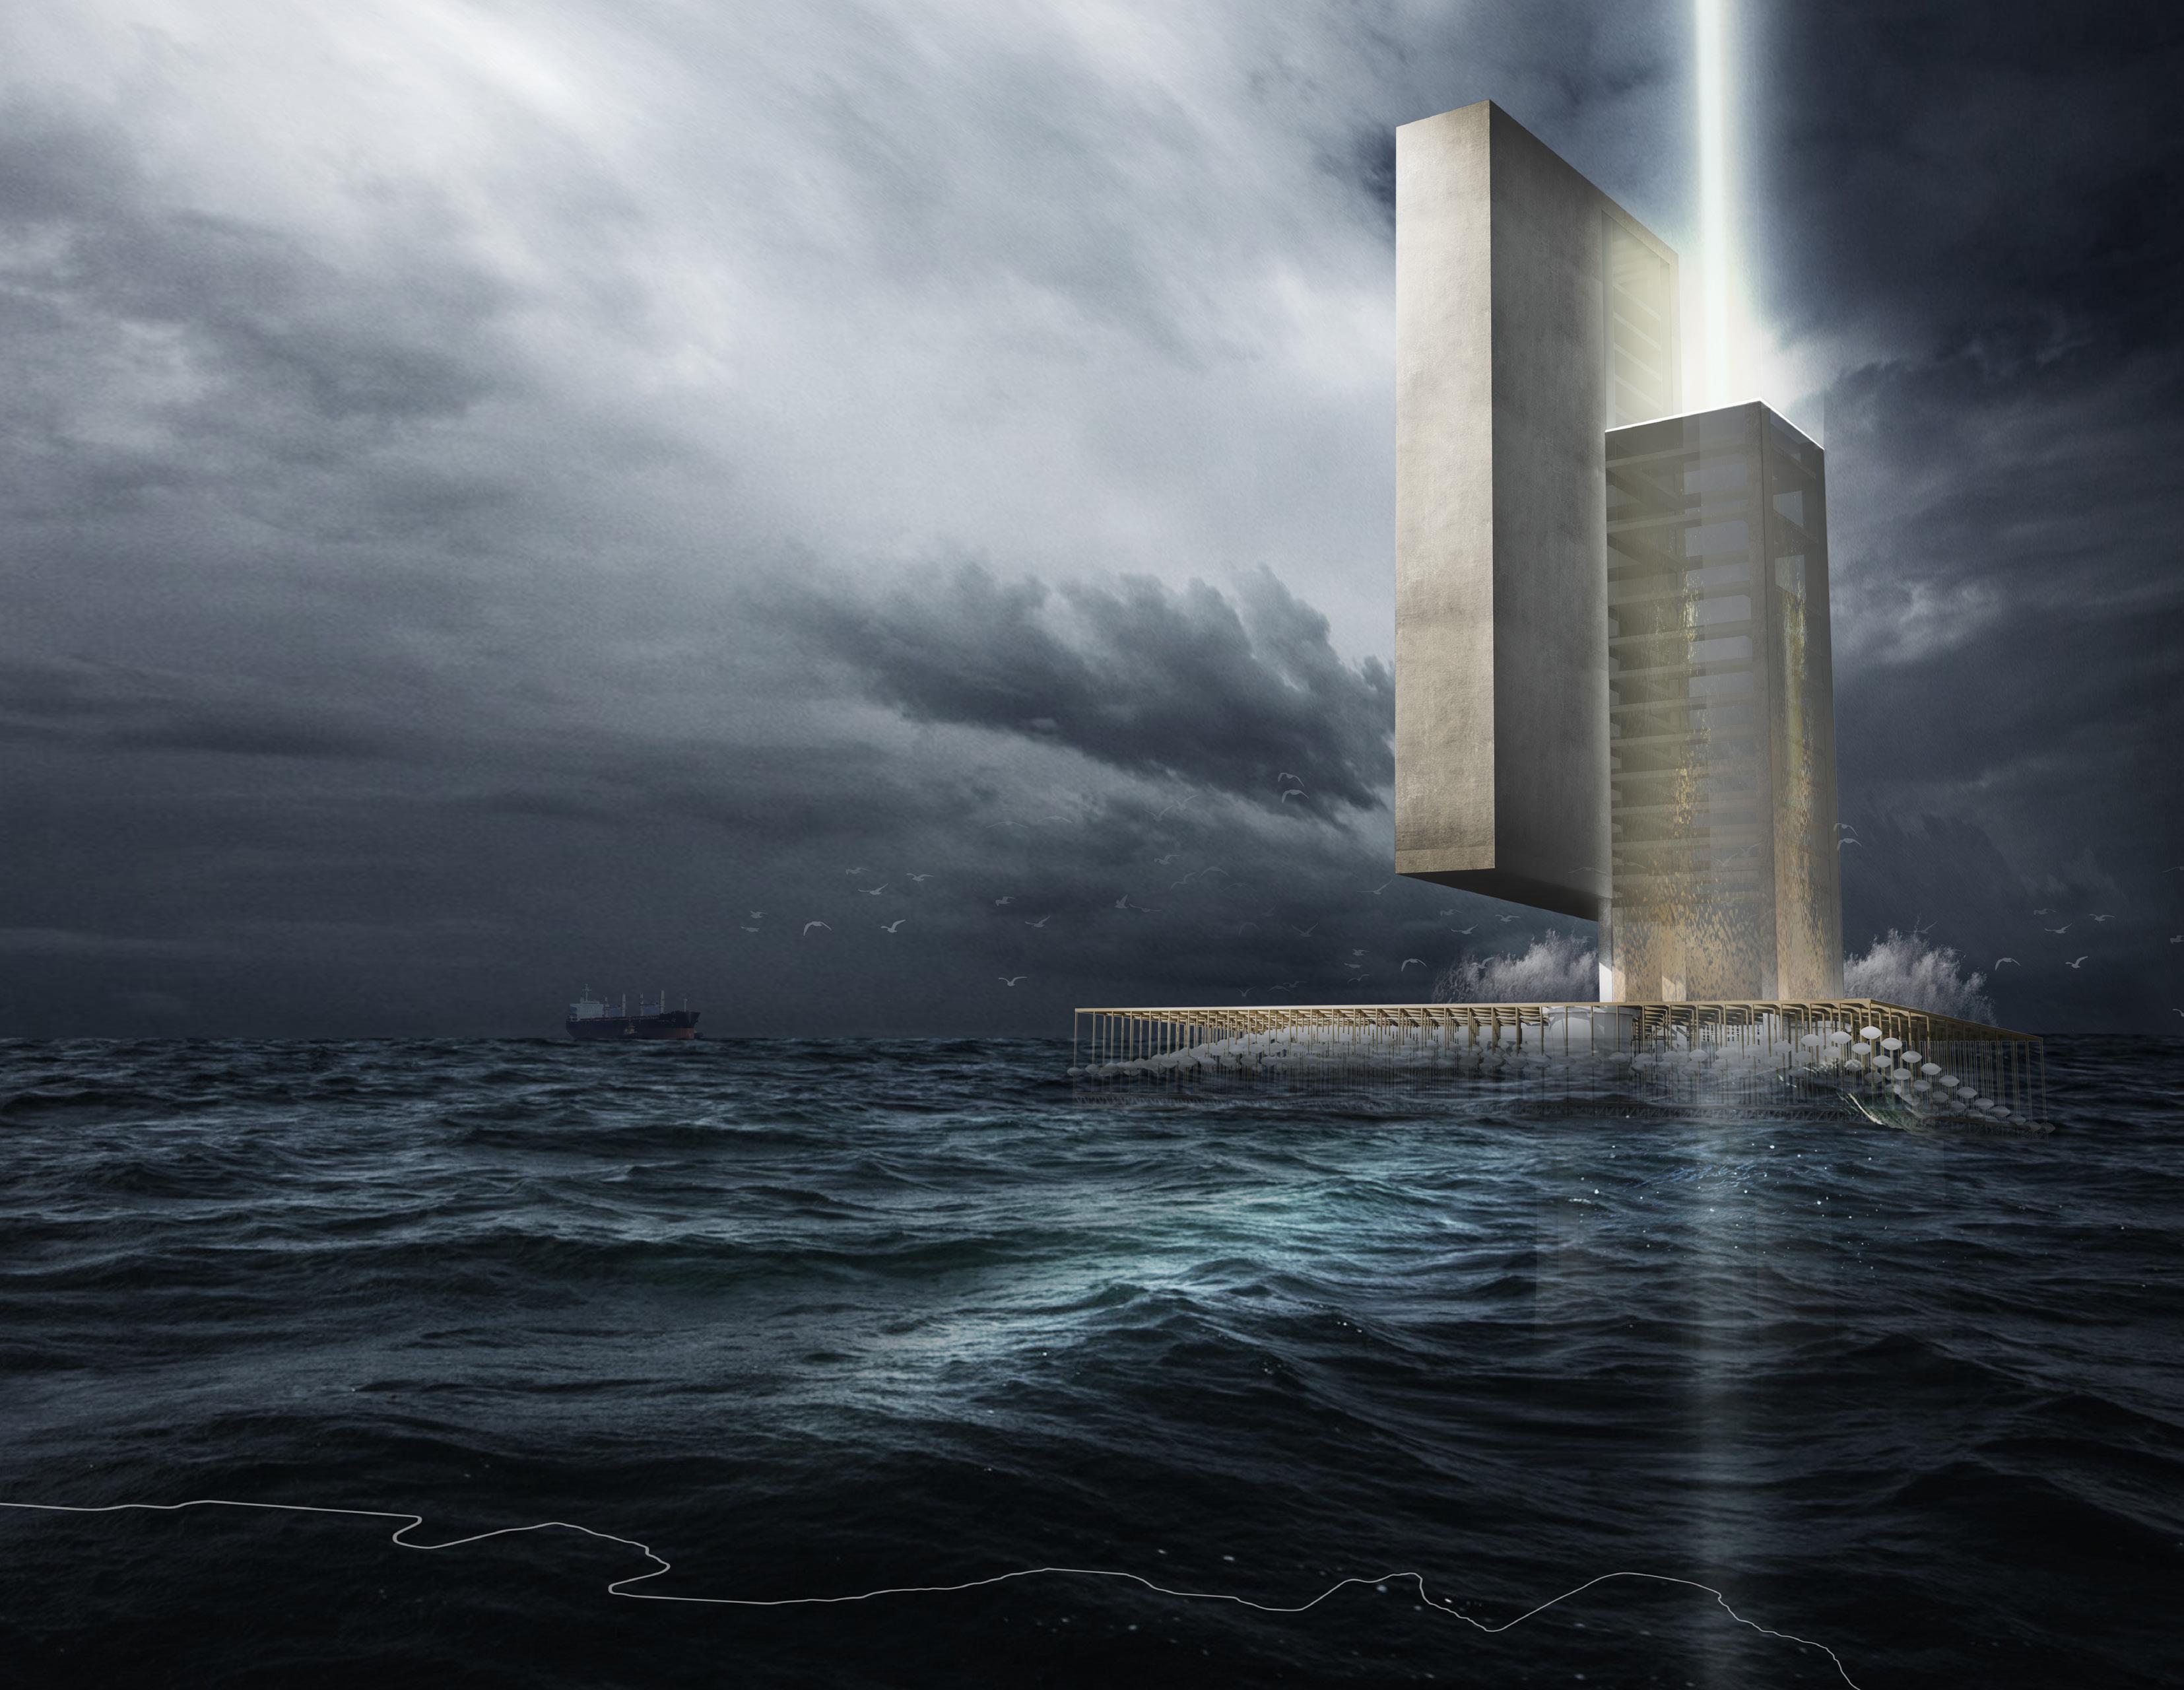
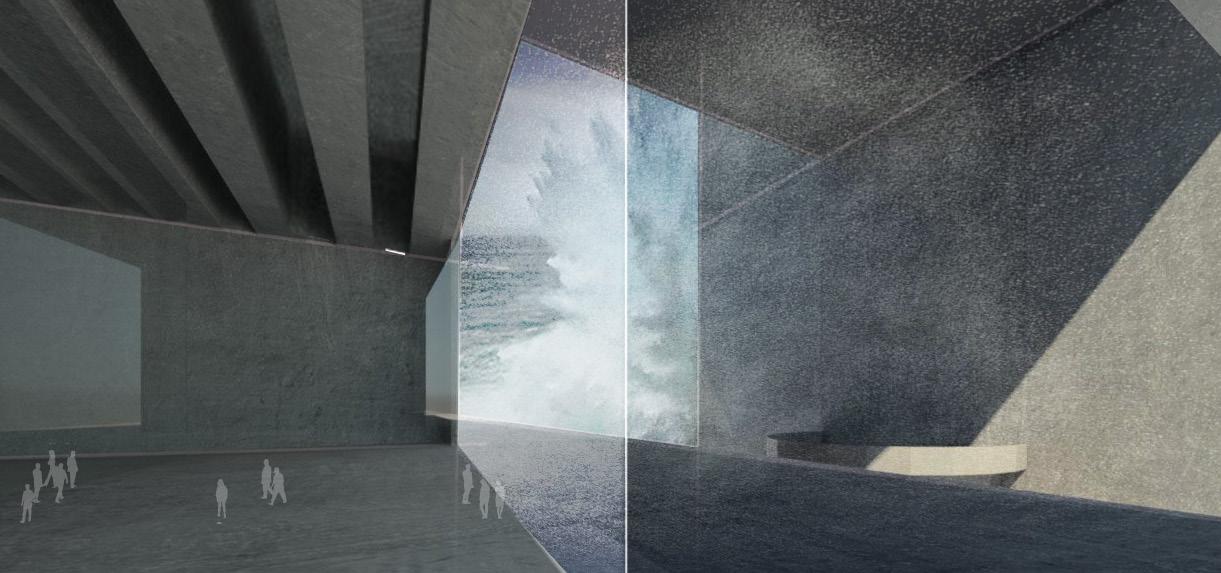
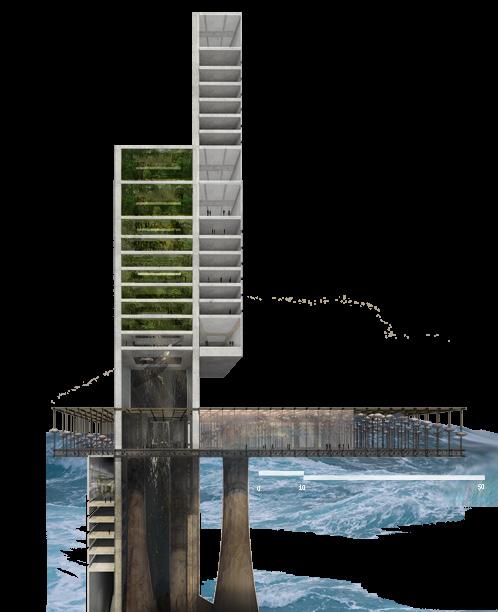
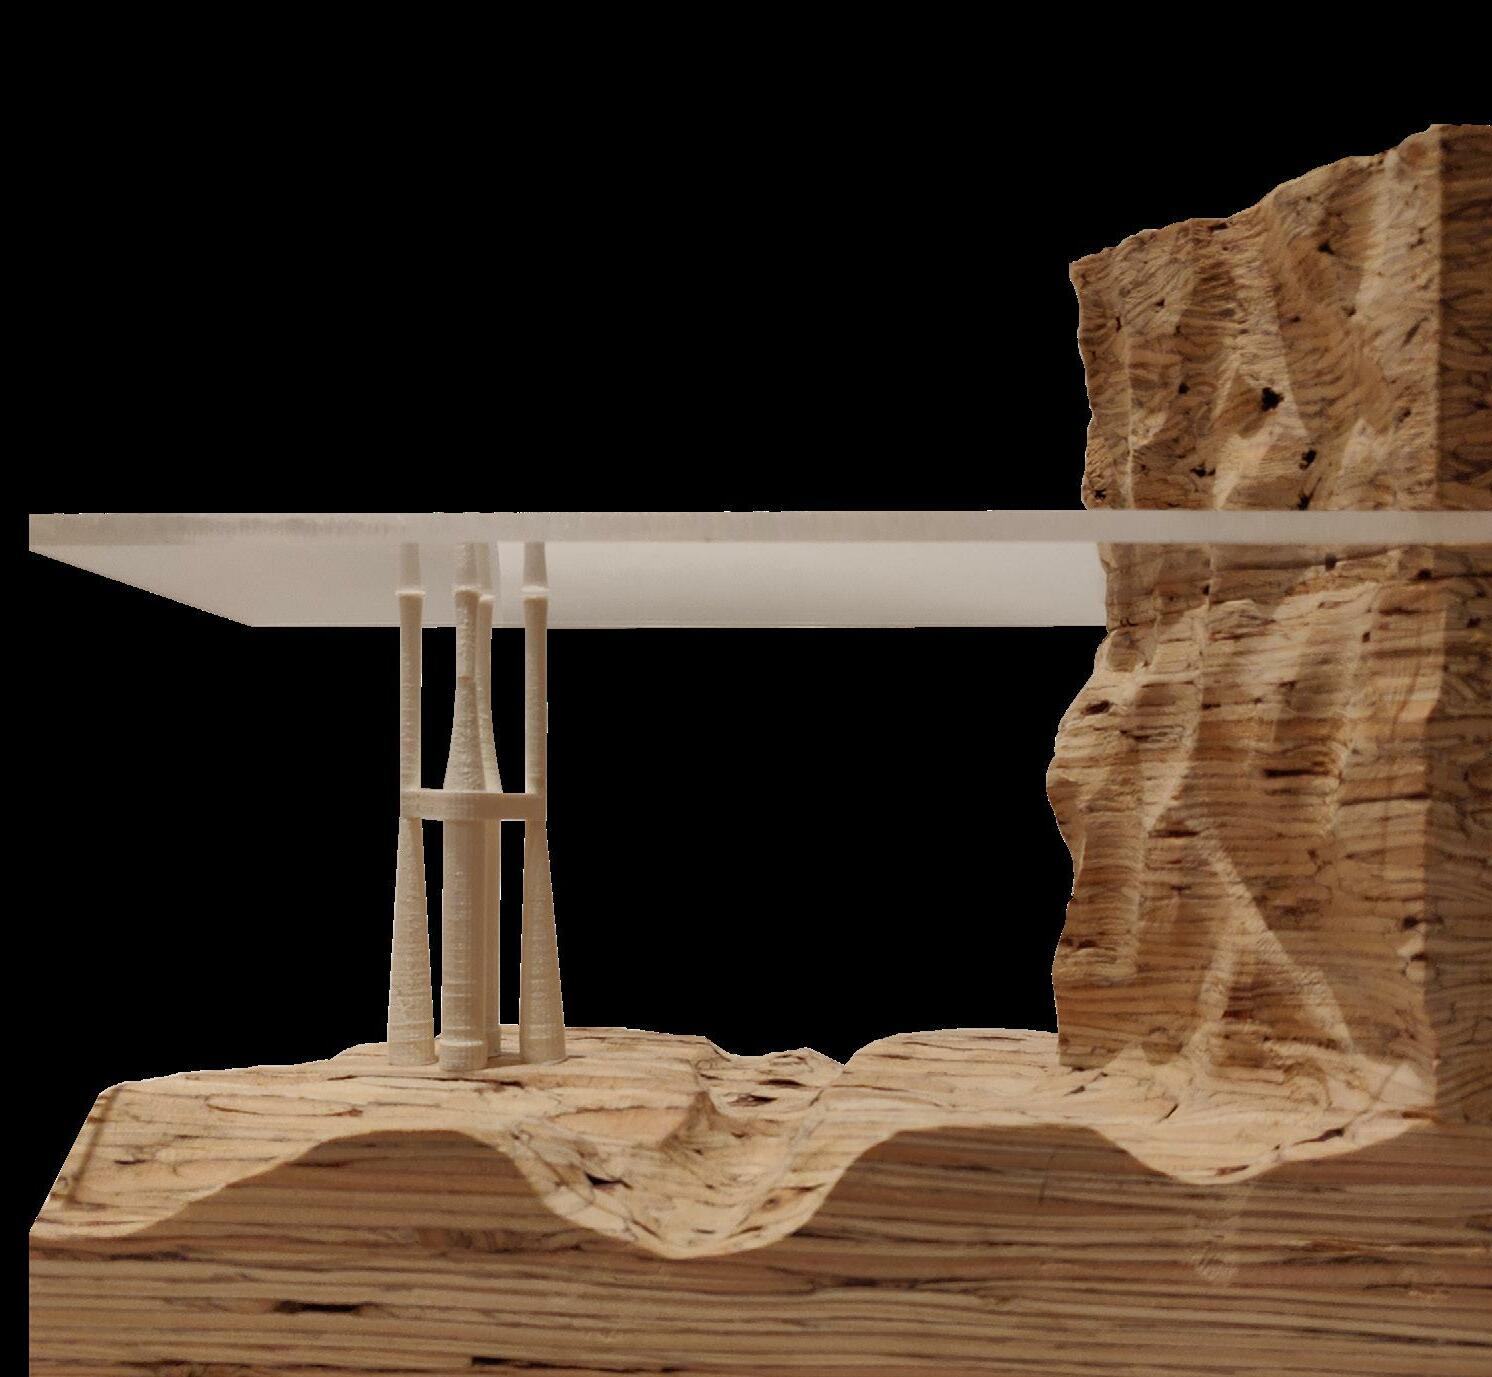
With the unceasing clash between land and sea, immersive human interaction with the ocean has become limited to industrial and commercial use. Through vessels and offshore rigs we use its power, however once the resource has depleted, the structures become obsolete. This future architecture will use the structure of abandoned offshore rigs: reusing a solid frame in times of limited resources and giving new life to a once imposing human intervention.
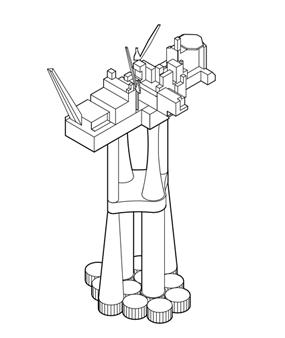
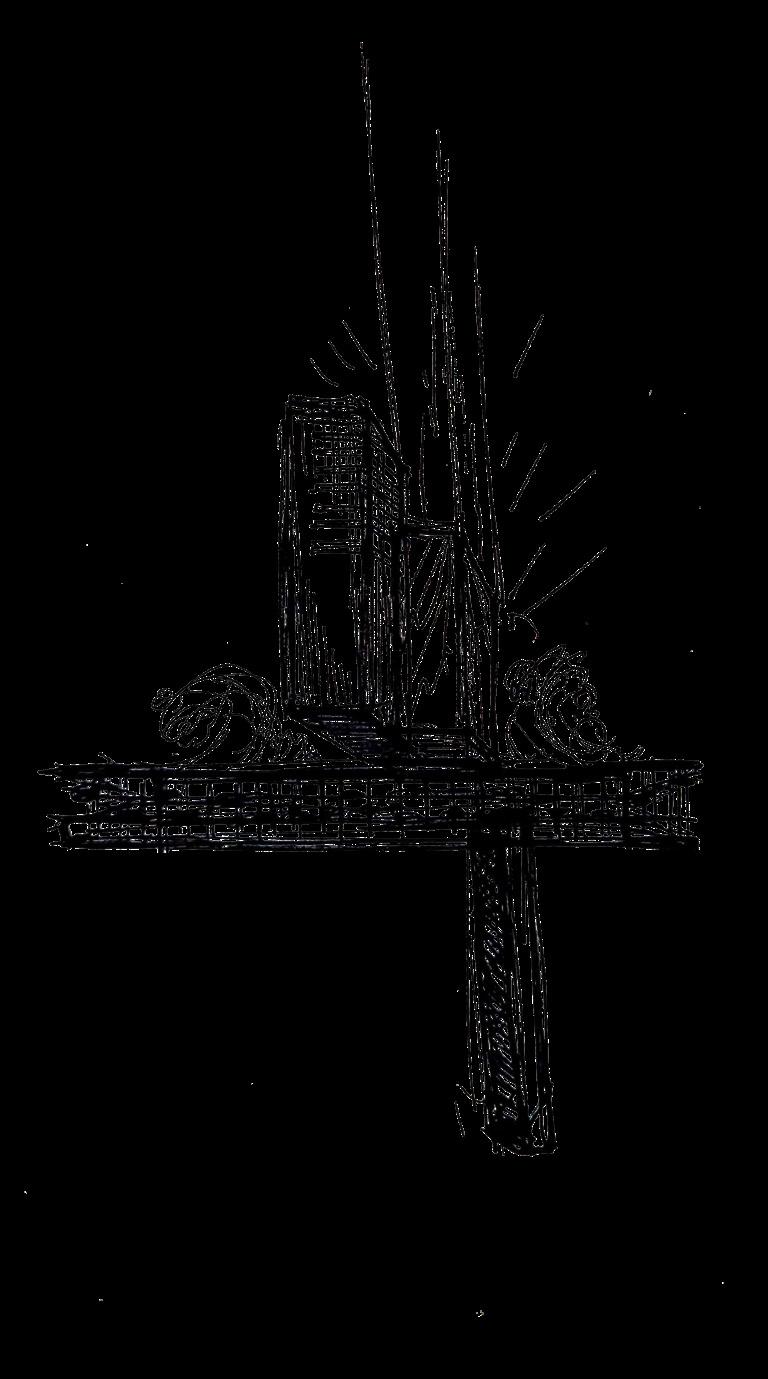
The aim is to create a beacon in the middle of the ocean. This is to be timeless and ever-changing as the oceans itself.
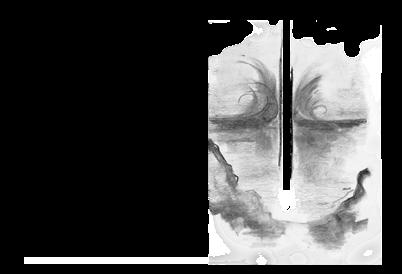



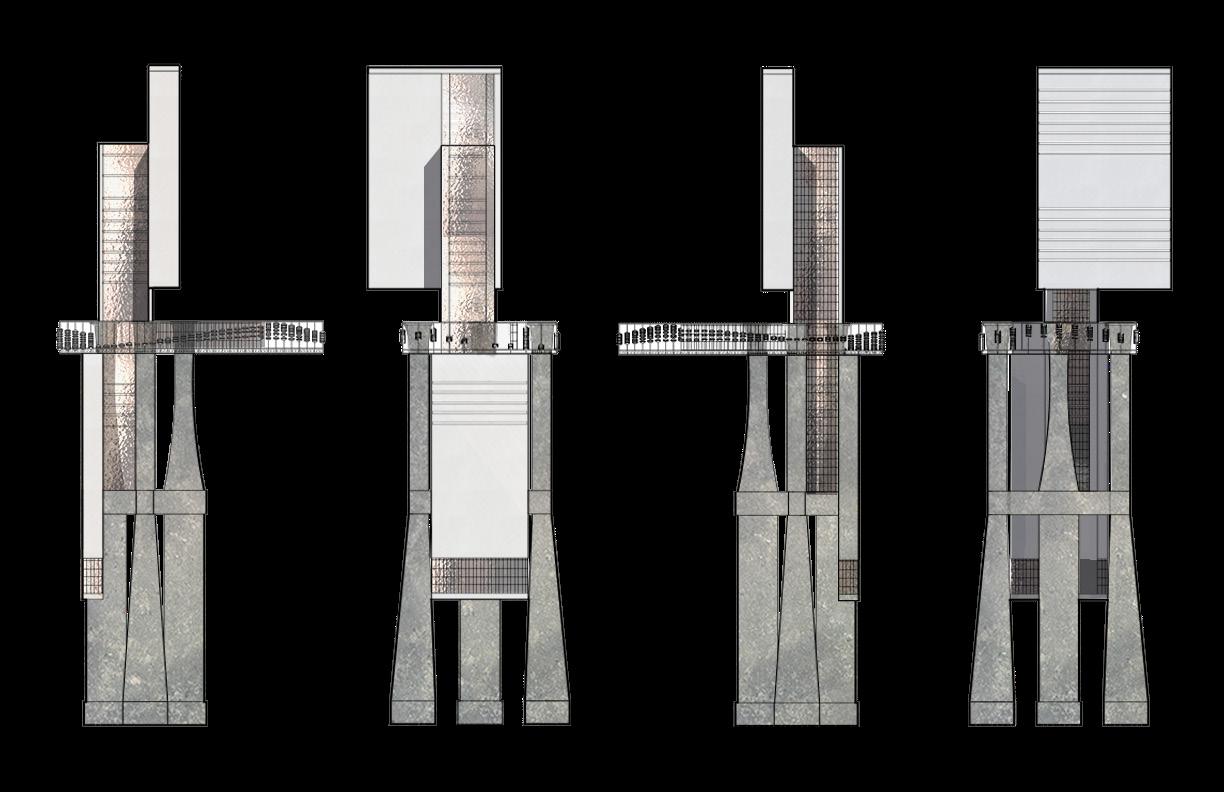
Through architecture as a human intervention, the structure is a constant; a point of reference surrounded by the ever changing environment. With the base made of an open frame, the main structure hovers above, allowing the currents to flow freely while harnessing its power by oscillating buoys.
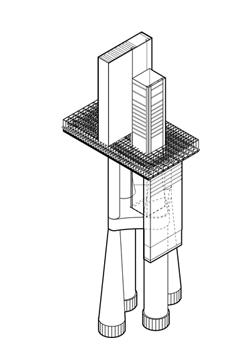
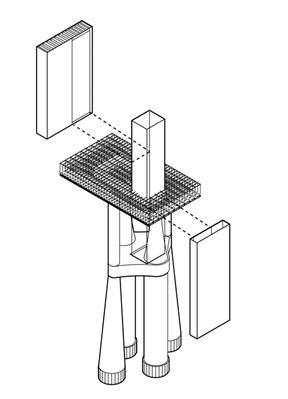 Strip Engineering Components from Rig
Lay Form on Mechnical Water Power Generation Frame
Strip Engineering Components from Rig
Lay Form on Mechnical Water Power Generation Frame
1 LAMDA LIGHTHOUSE Volzero Aquatecture Competition Winter 2018
Assembly of Final Structure
“Whatwillitbeliketobuildanutopianworldonwater?”
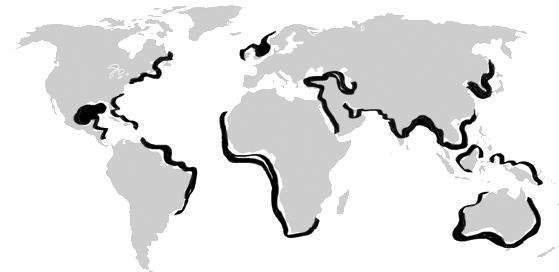
Map of Off-shore Rig Locations: This example uses a gravity-based structure (GBS), a common troll type found off the coast of Norway in the North Sea.
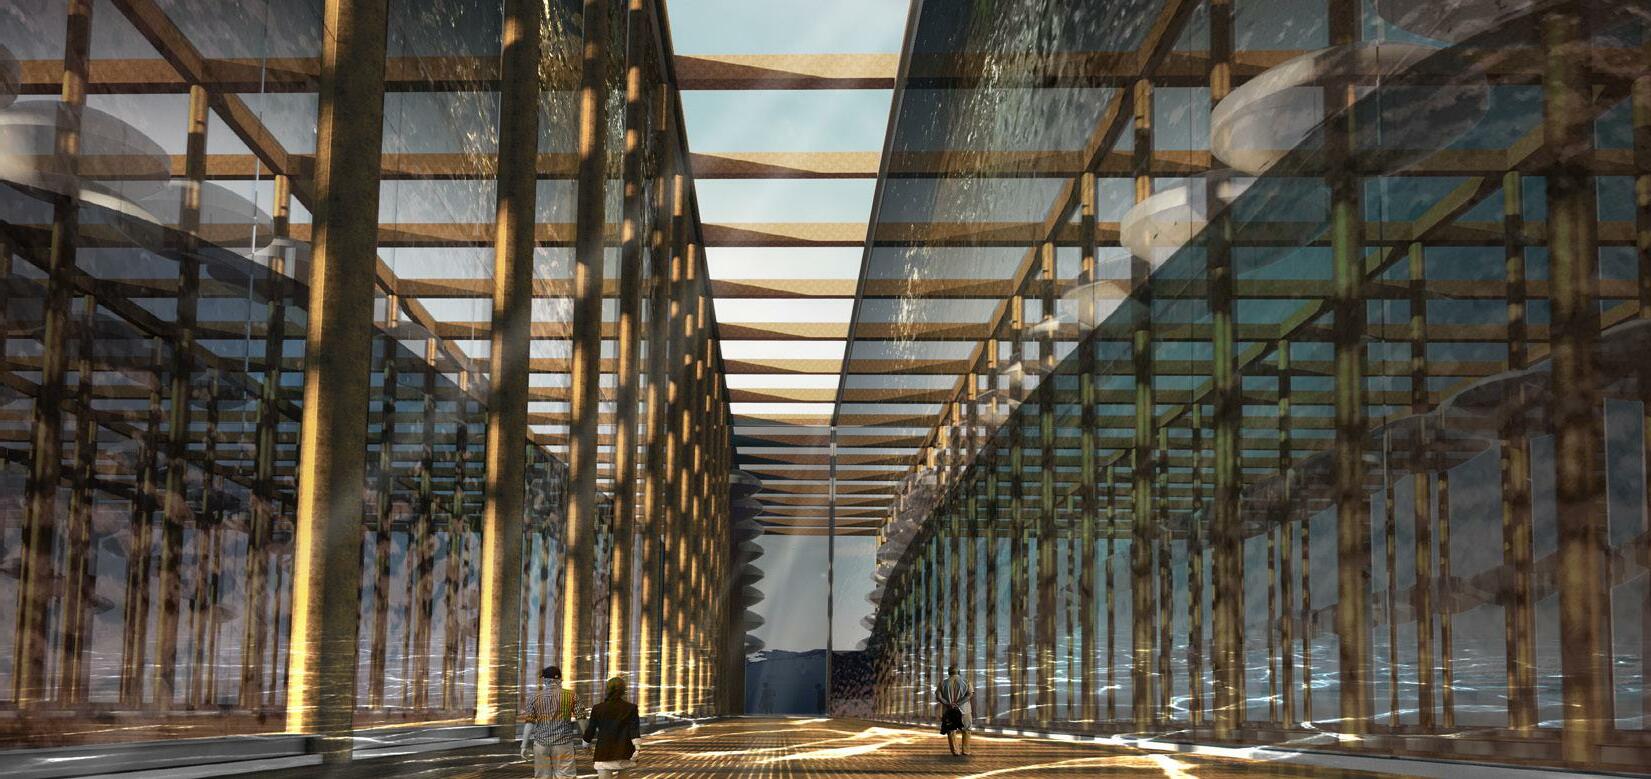
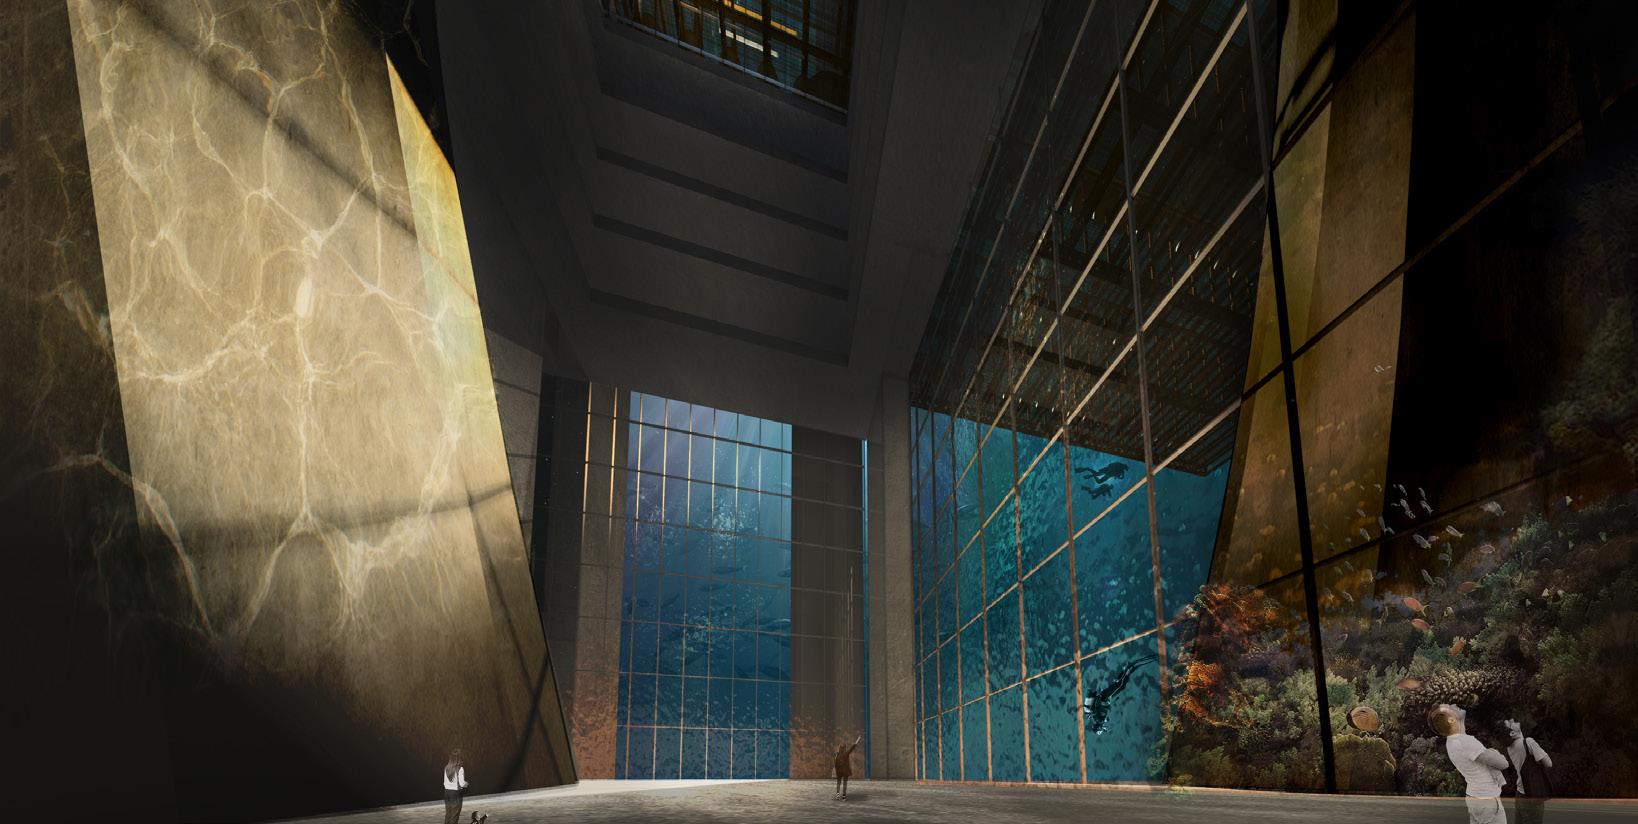




2* * Render Locations found on Section (Next Page)
Oscillating Buoys is the main source of energy on the rig. This open frame also allows the of the waves to pass with minimal interruption where the ocean meets the structure.

150 m
200 m
ELEVATIONS

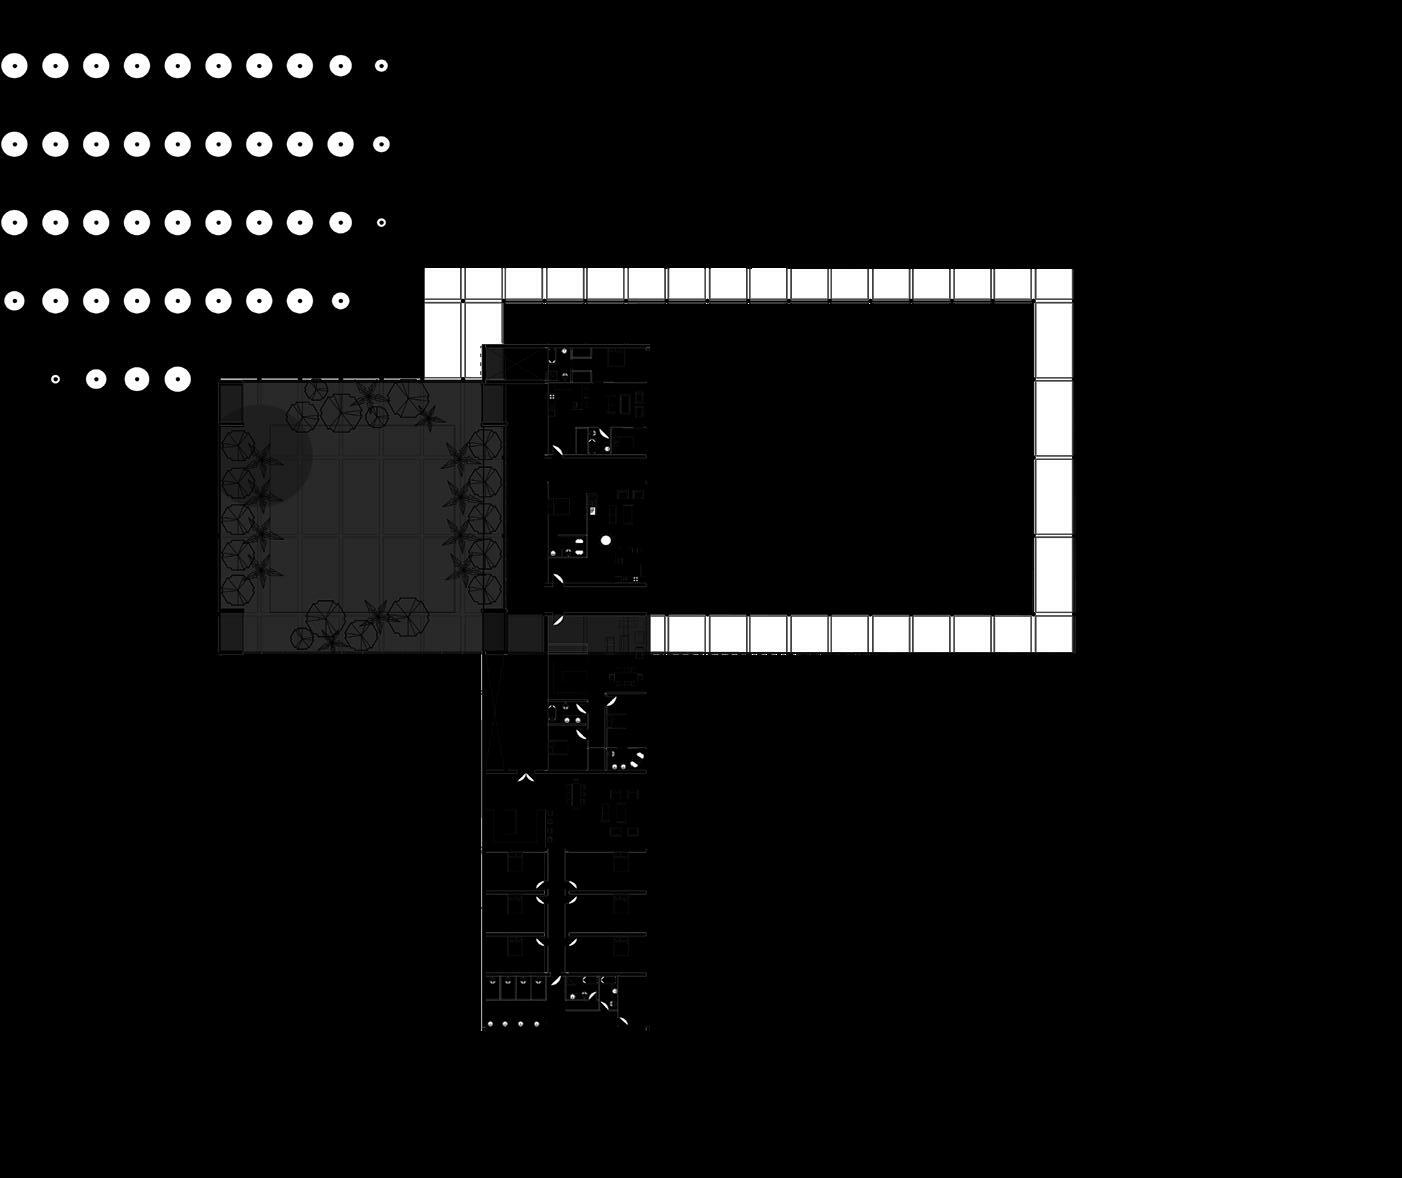
6 Bedroom
3 Individual Bedroom Units 2 Elevators Agricultural
TYPICAL FLOOR PLAN
Dormer
Greenhouse SECTION Scale Model for Form Formation and Concept Built at 1:2000
TORONTO CULTURAL HUB
Front St. E Berkeley St.
Parliament St.
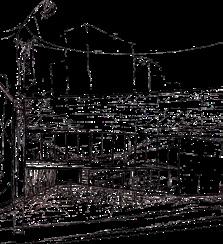
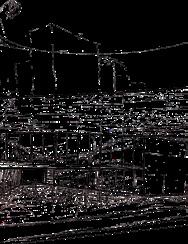
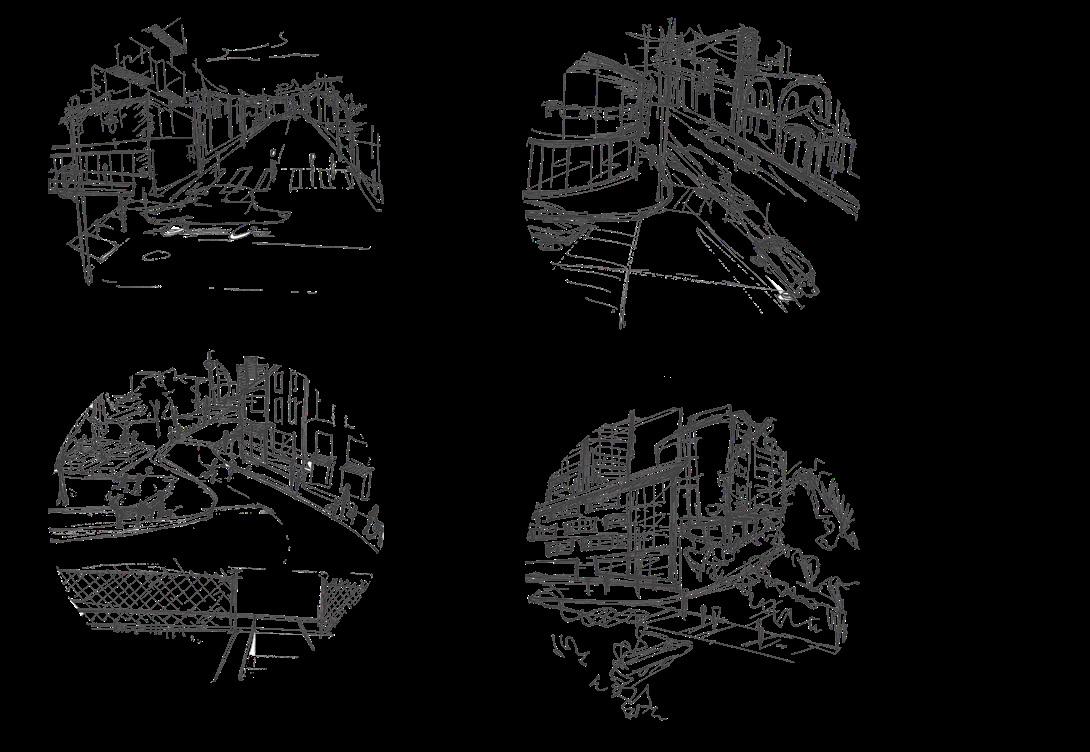
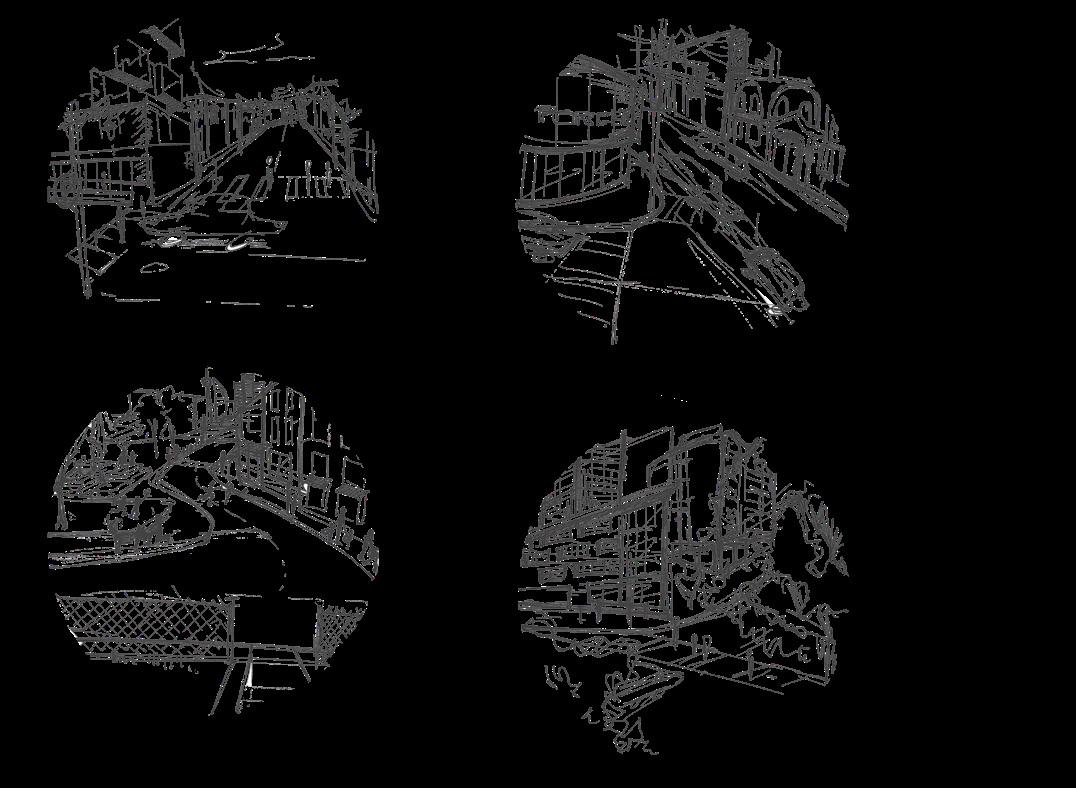
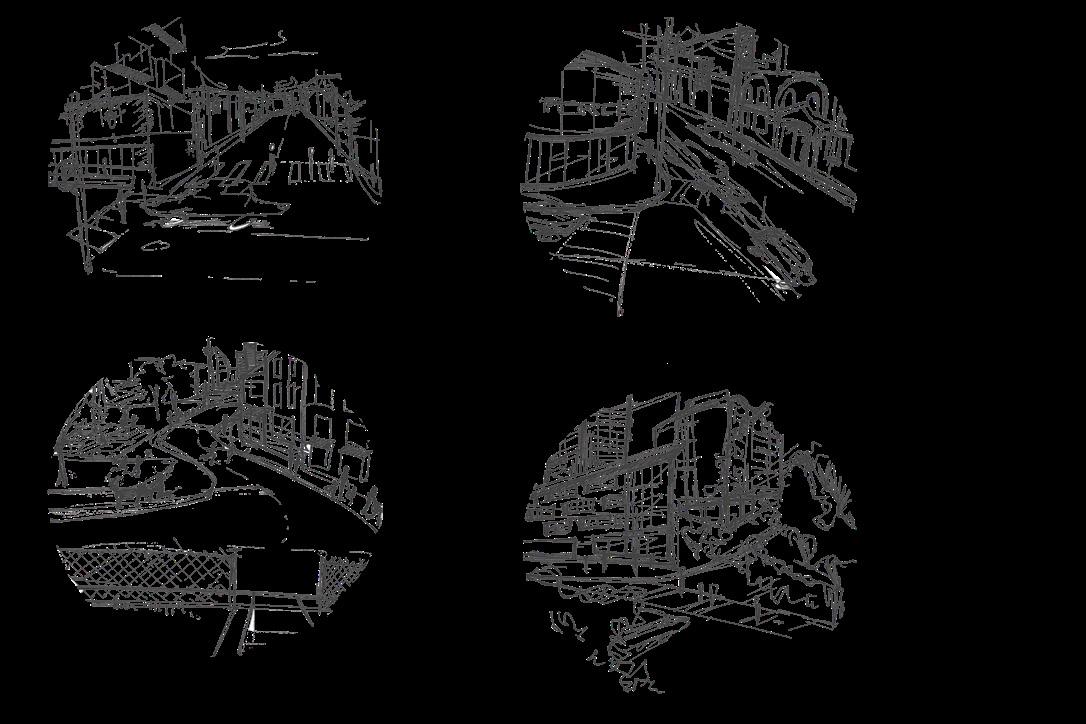
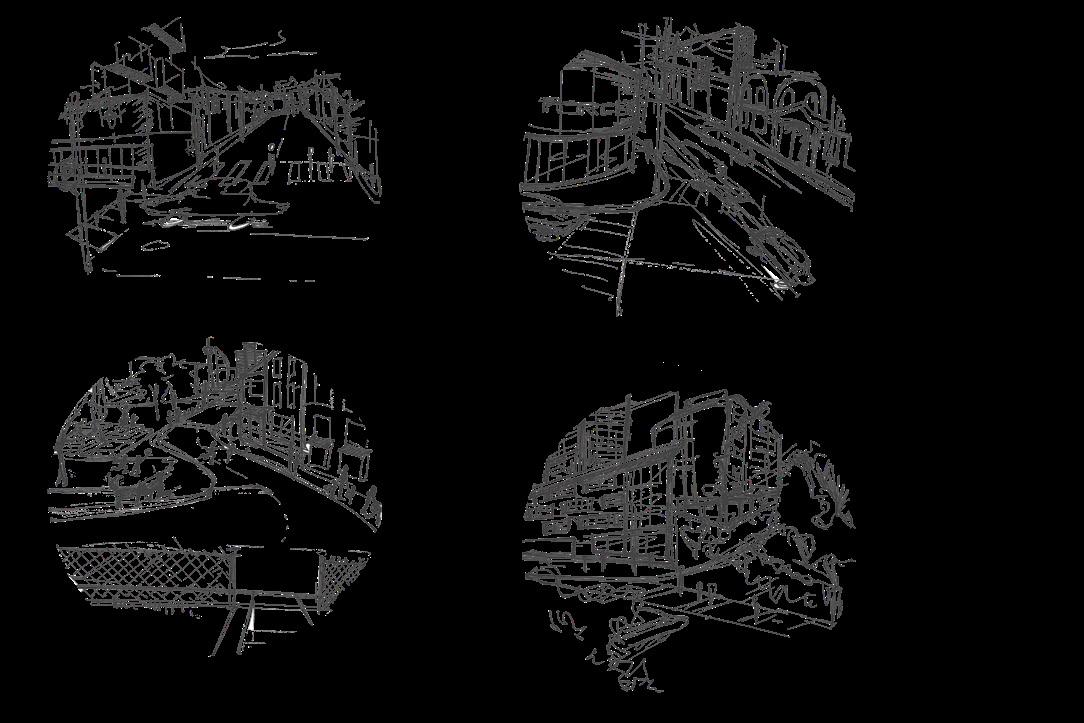
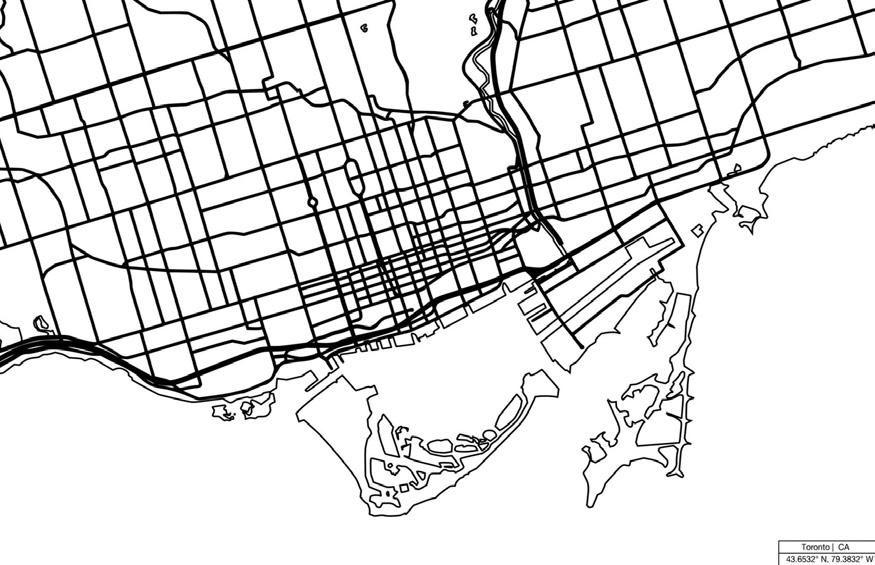
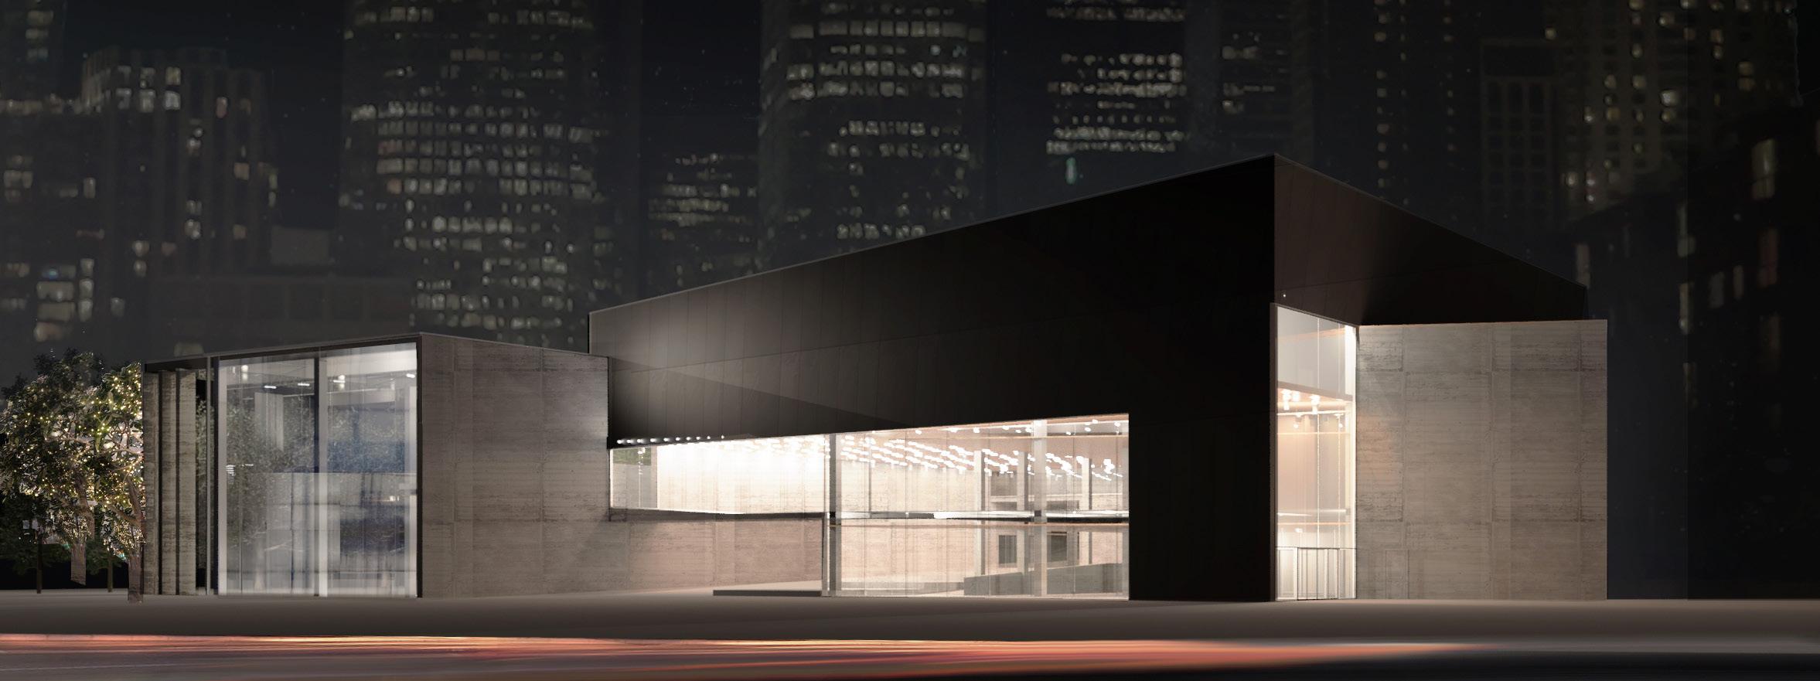
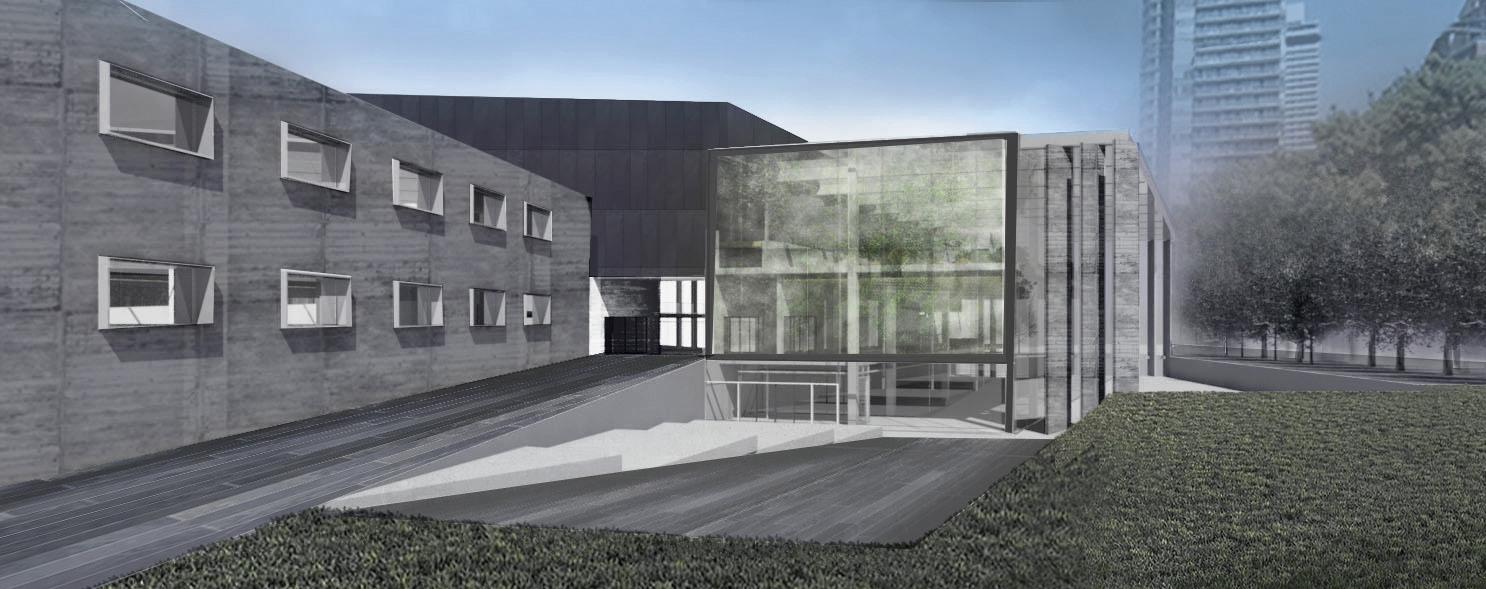
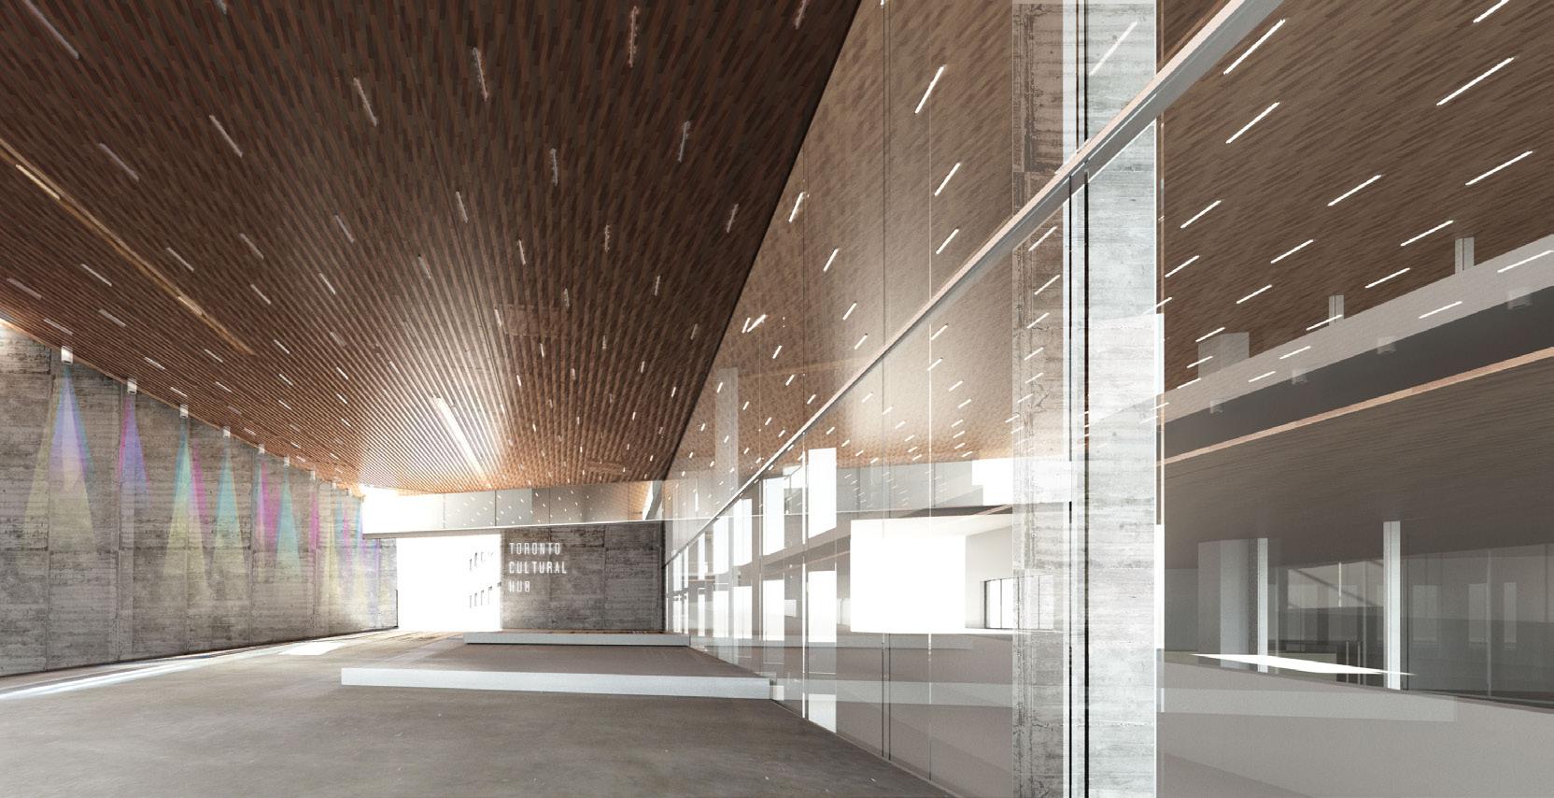
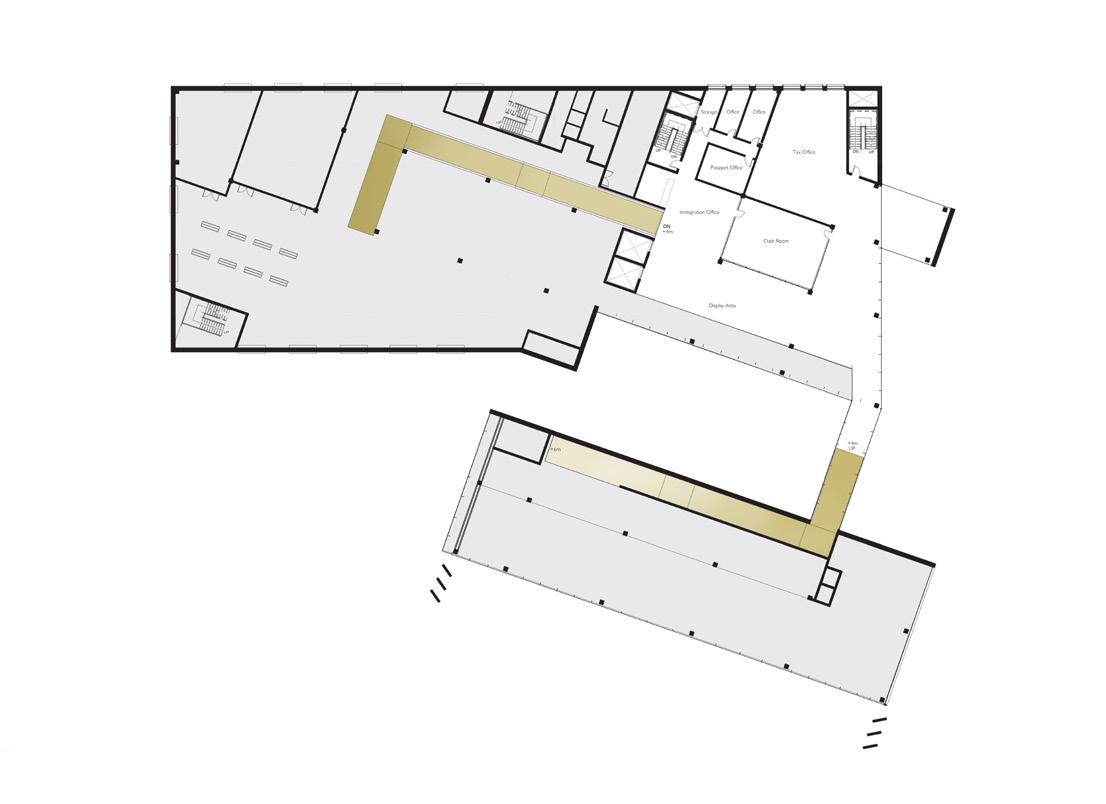
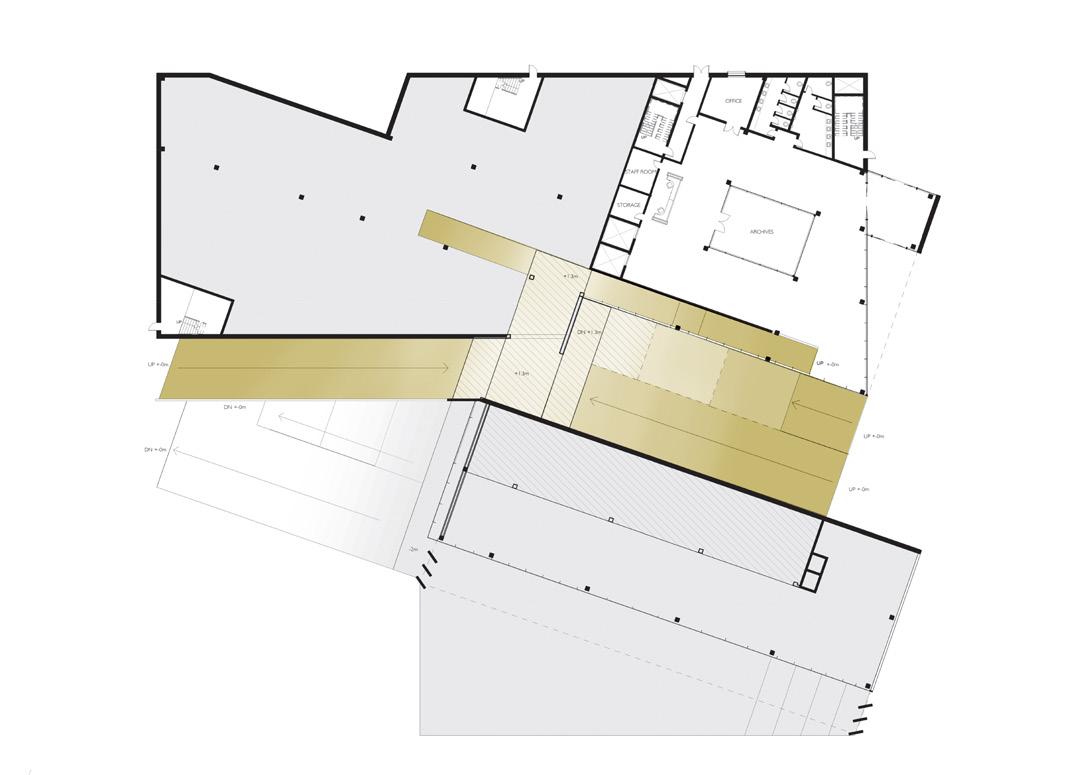
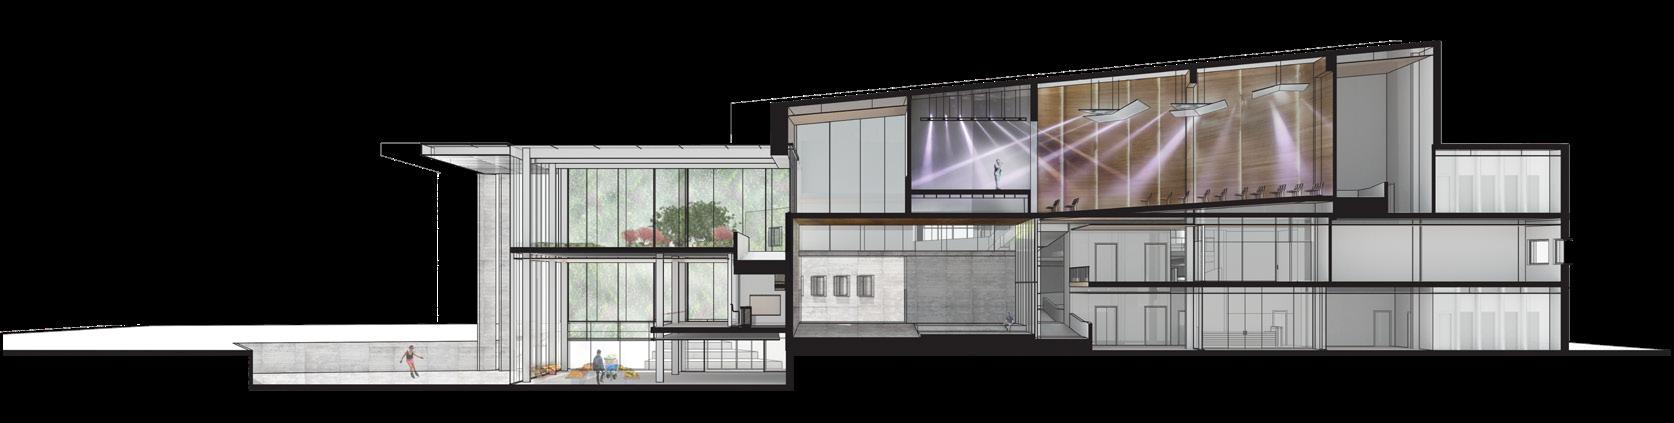
Working with the natural pathways in the neighbourhood, and following through to the main routes in the city, this activity hub means to insert its self into the landscape and create a focal point in Toronto’s culture scene. The site is located between the Distillery District and the Esplanade, a park that leads to the city’s downtown core. The form means to facilitate movement through the nodes of urban activity and not interrupt any established pedestrian pathways. This building features only ramp circulation to promote a stroll through the building which would be host to a variety of recreational activities and events at a time- all open to the public. The program includes an auditorium, galleries, public civic offices, and a greenhouse portion which would cater to markets, gardens, and a cafe overlooking the First Parliament Park.
1 2 Parliament St. Berkeley
E 3 4 16 ANGLE OF TILT TORONTO ANGLE OF TILT CULTURAL HUB
E
TRUE NORTH
St. Front St.
Parliament St. Front St.
Berkeley St.
16 °
TRUE NORTH
GROUND
Archives, Gallery, Offices
FLOOR PLAN 2ND TO 3RD FLOOR PLAN Market, Community Rooms, Courtyard Immigration Center, Offices., Archives Garden, Aboriginal Center 4TH FLOOR PLAN
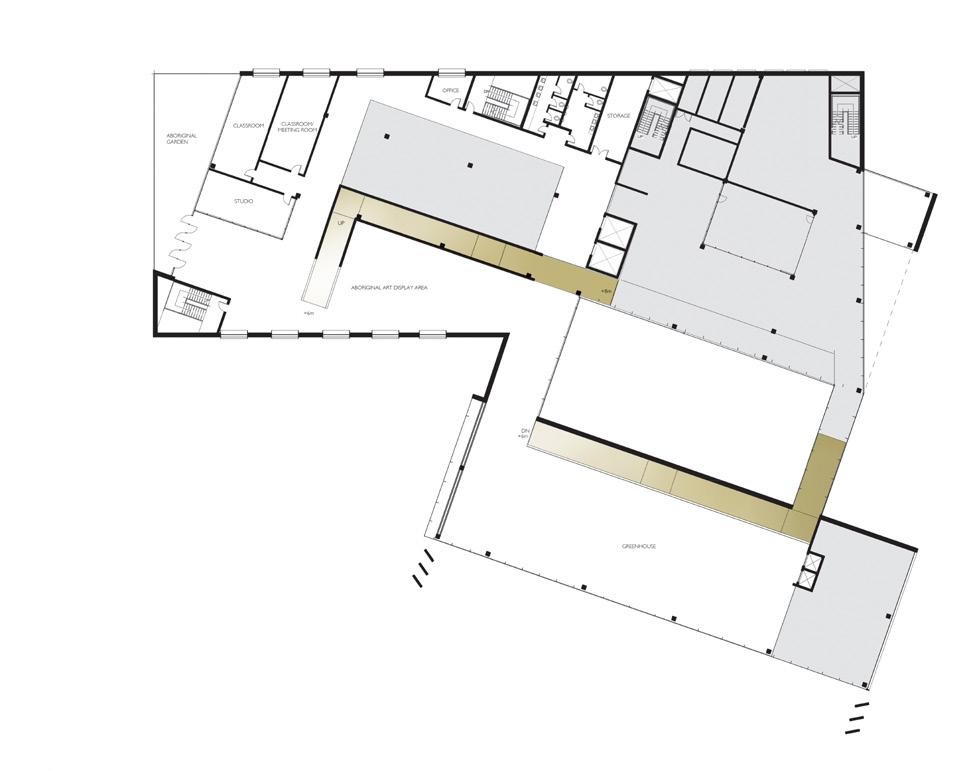
 5TH FLOOR PLAN
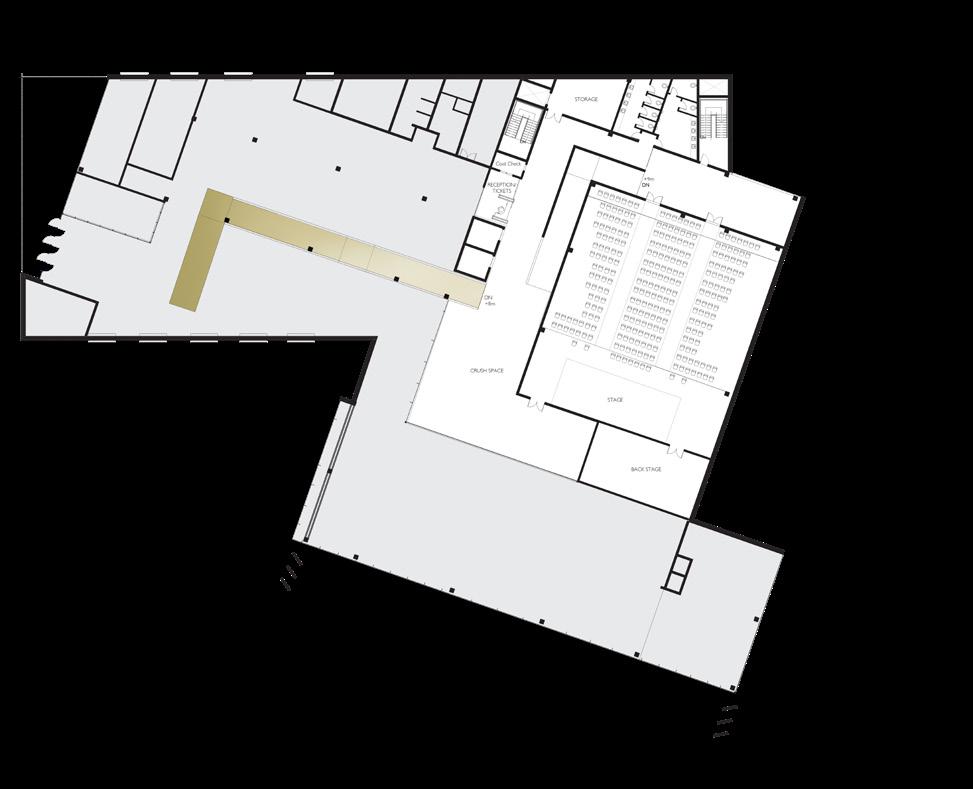
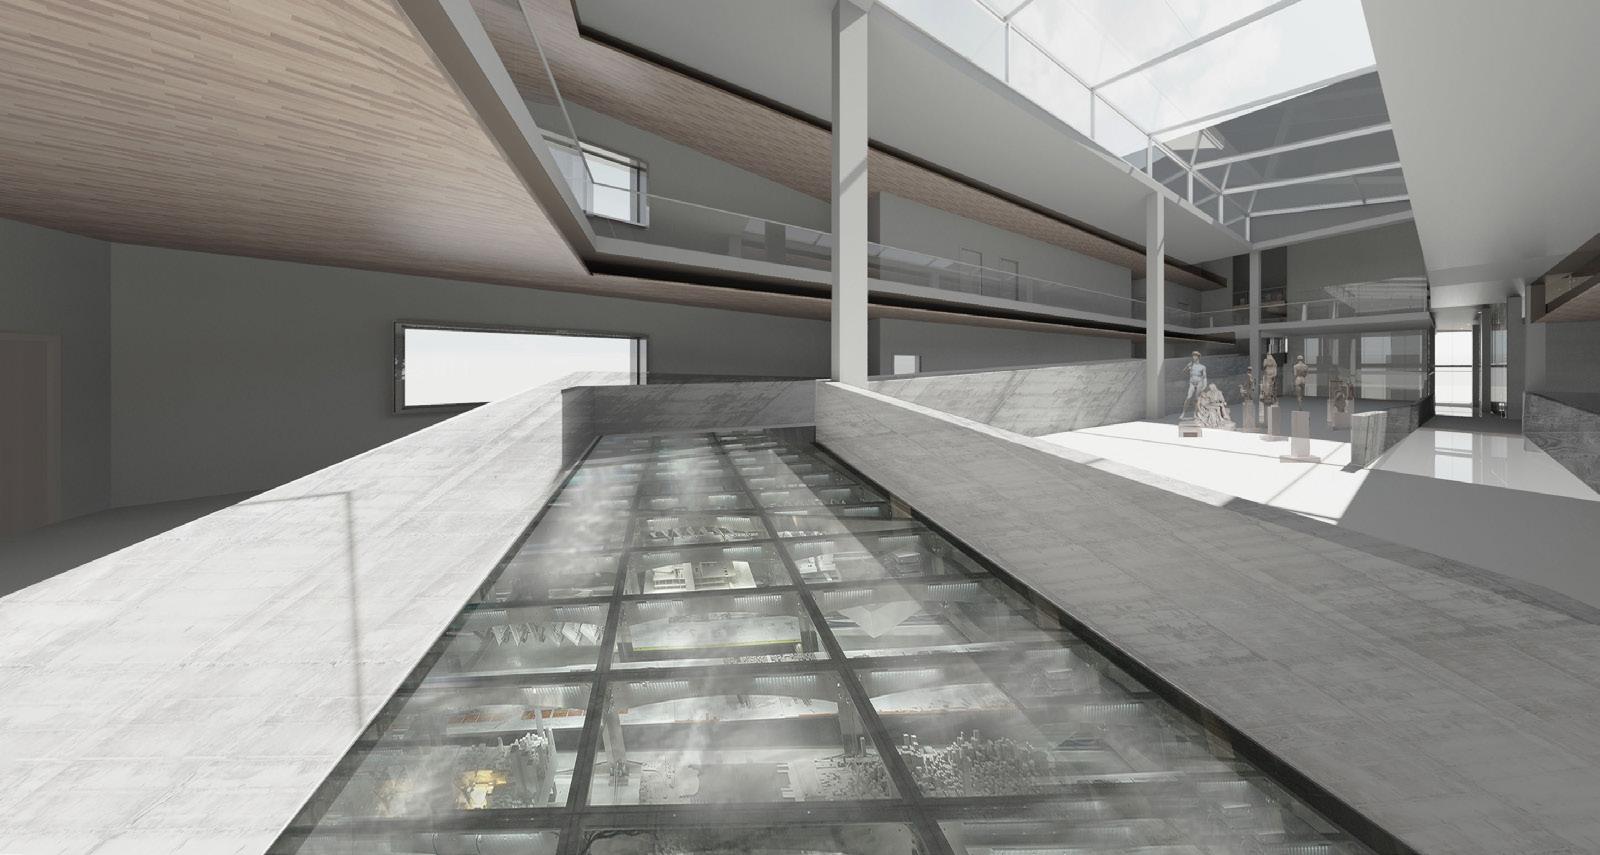
Ramps are used as the means to circulate through the building. This was done to promote pedestrian activity as well as inclusivity and universal design. The ramps begin from street level and travels through each space. Throughout the building, each floor is visible to the next. Any artifacts found on site during construction from the First Parliament Building is to be displayed within the ramp structure (see Render 1).
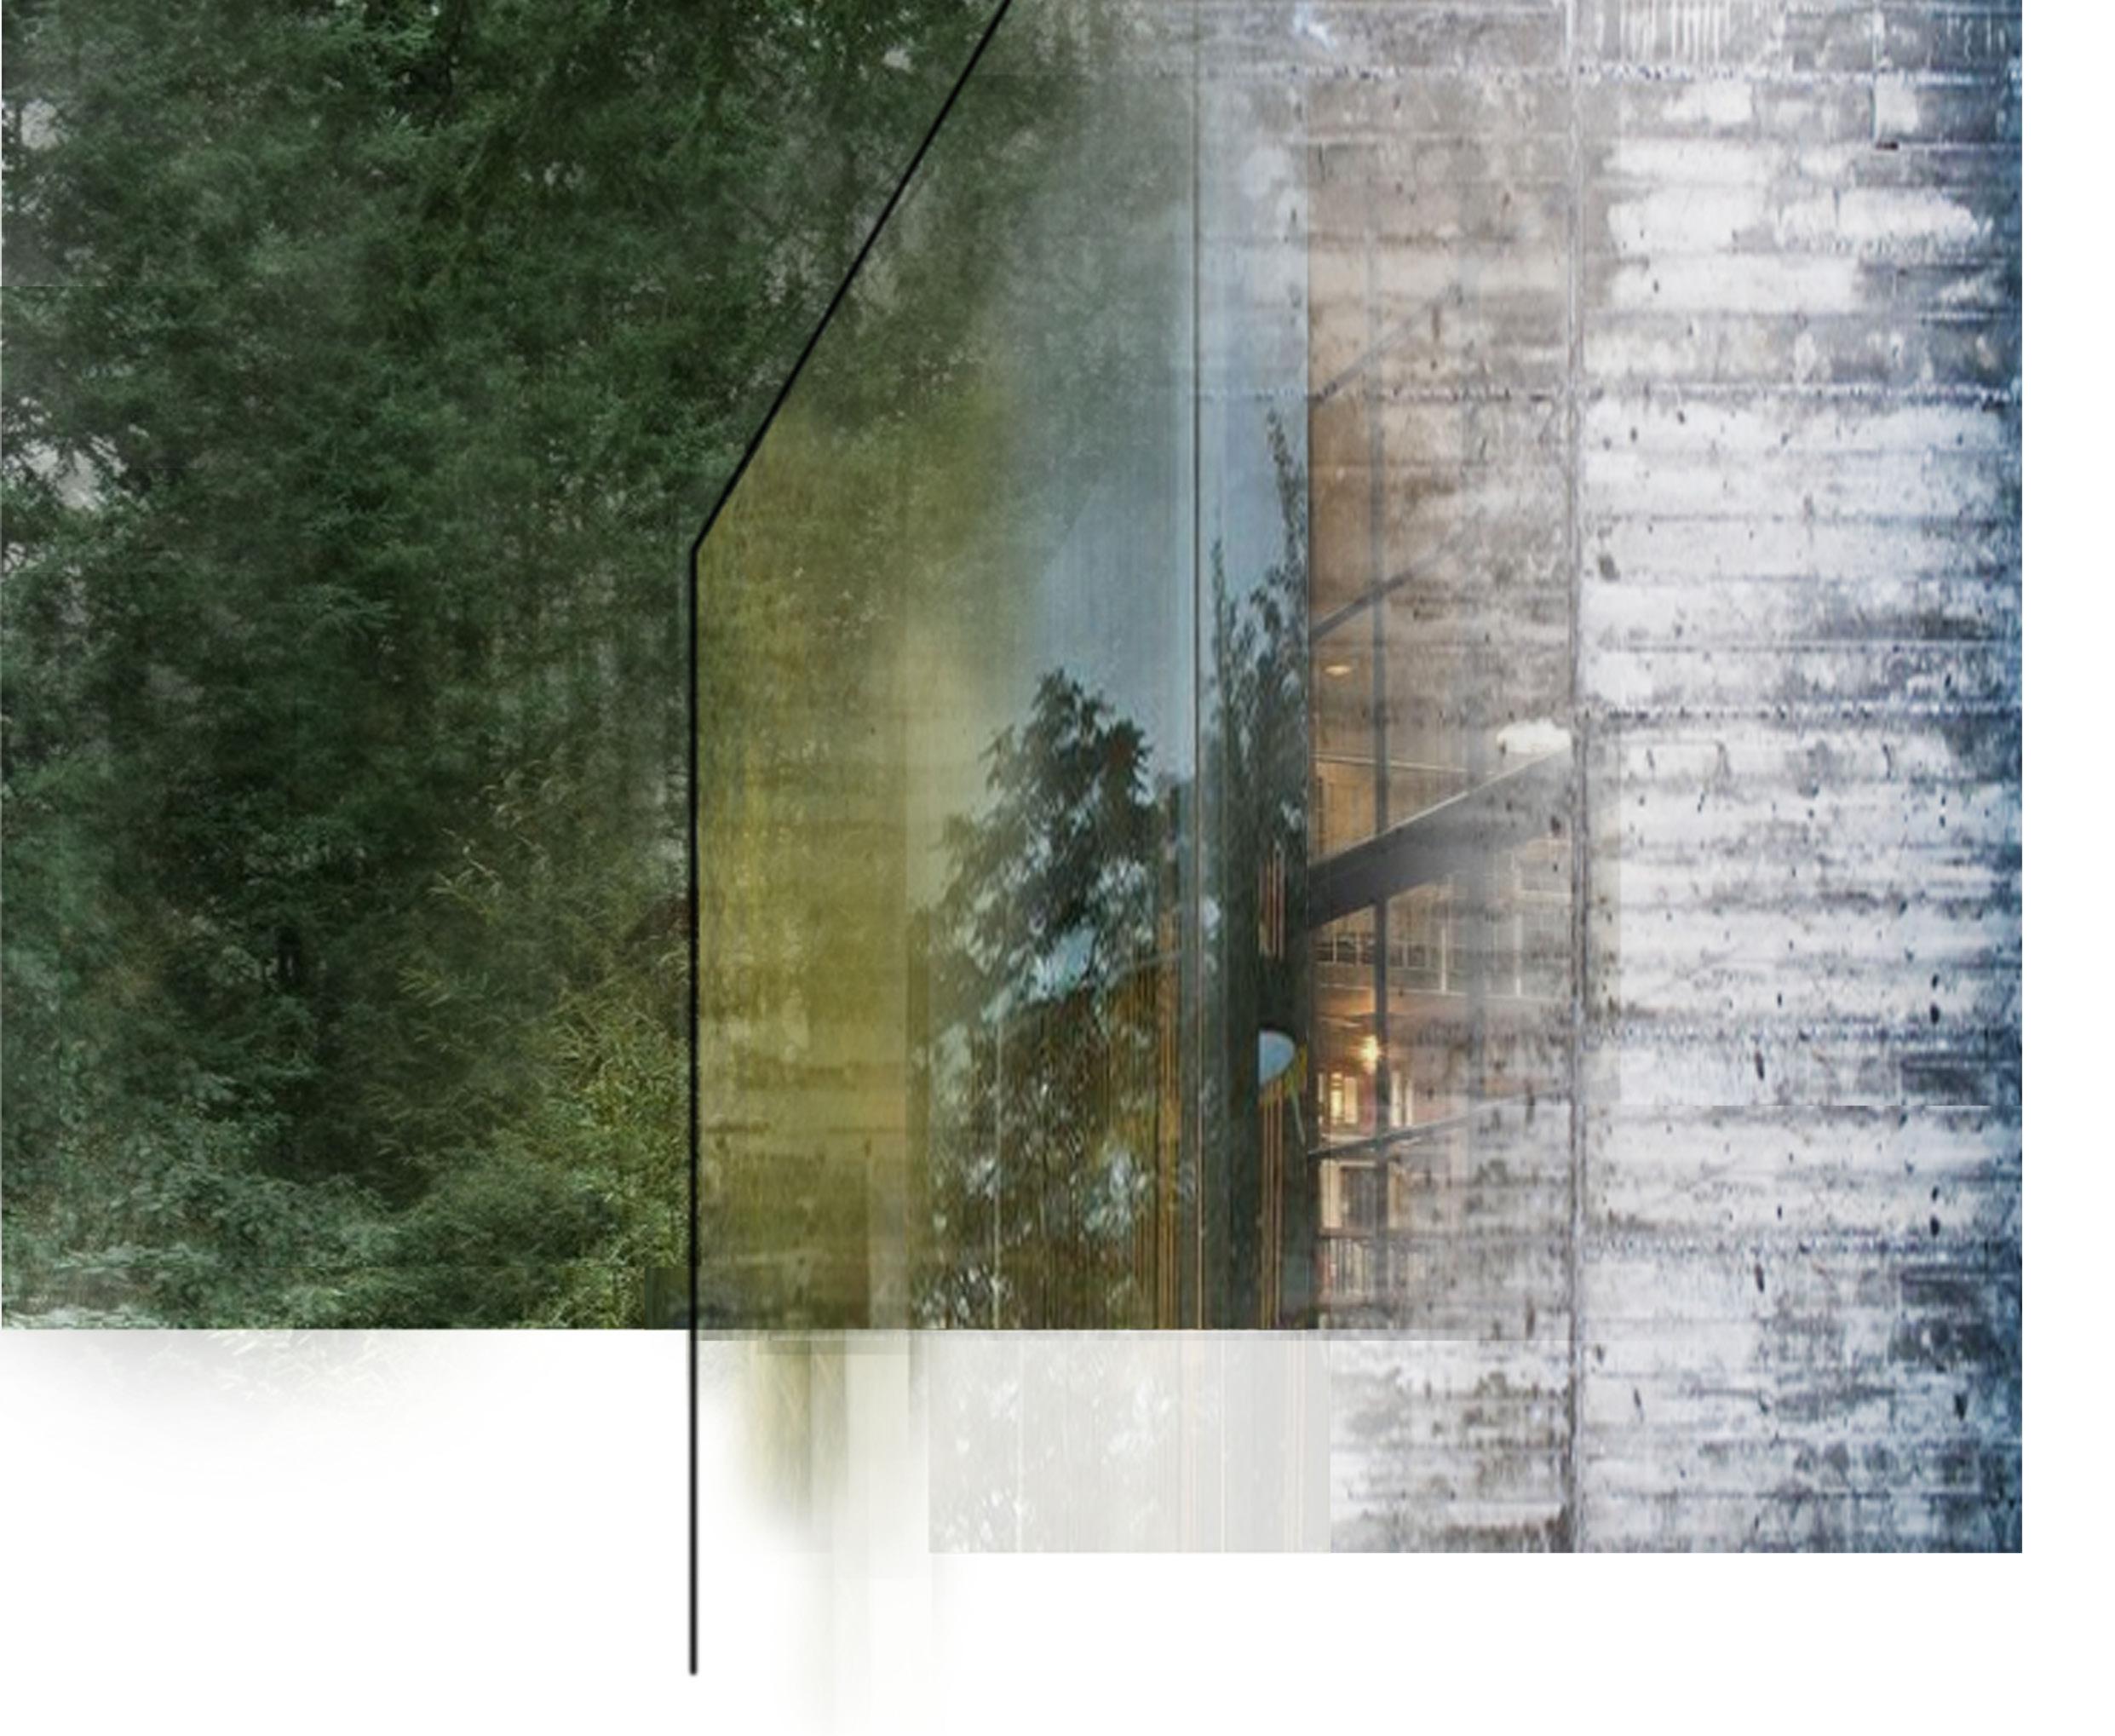
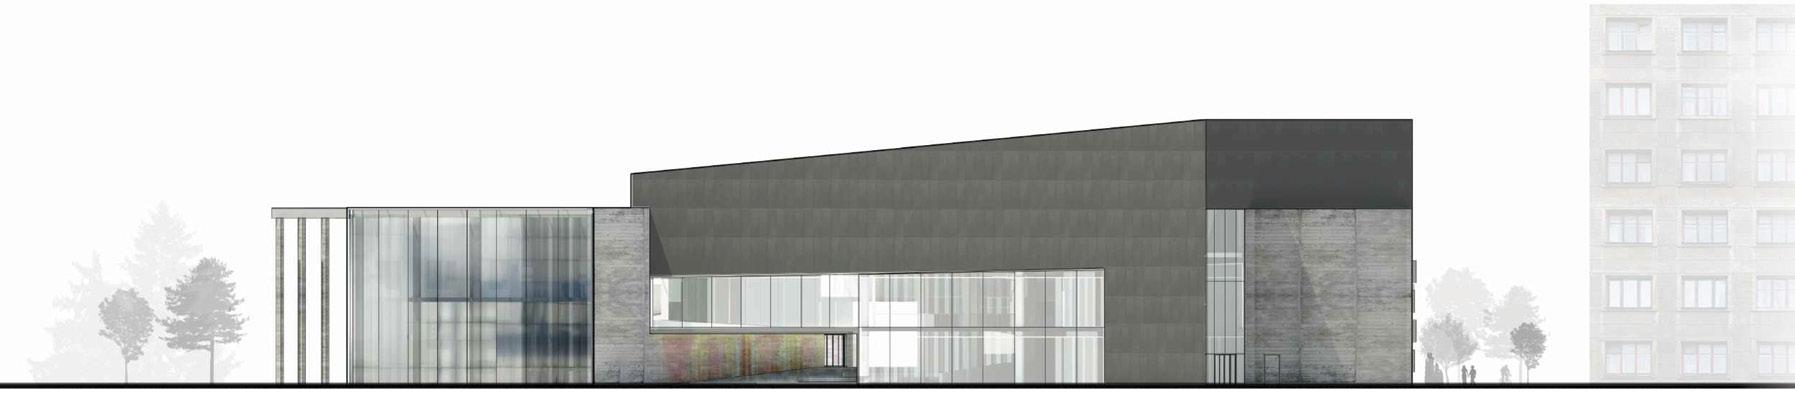
The change in material from the glass to polycarbonate to concrete was done to create a transition from the greenery of the park and invite it into the greenhouse. This shifts into more solid materials such as the polycarbonate then on to concrete to reflect the urban landscape.
 Auditorium
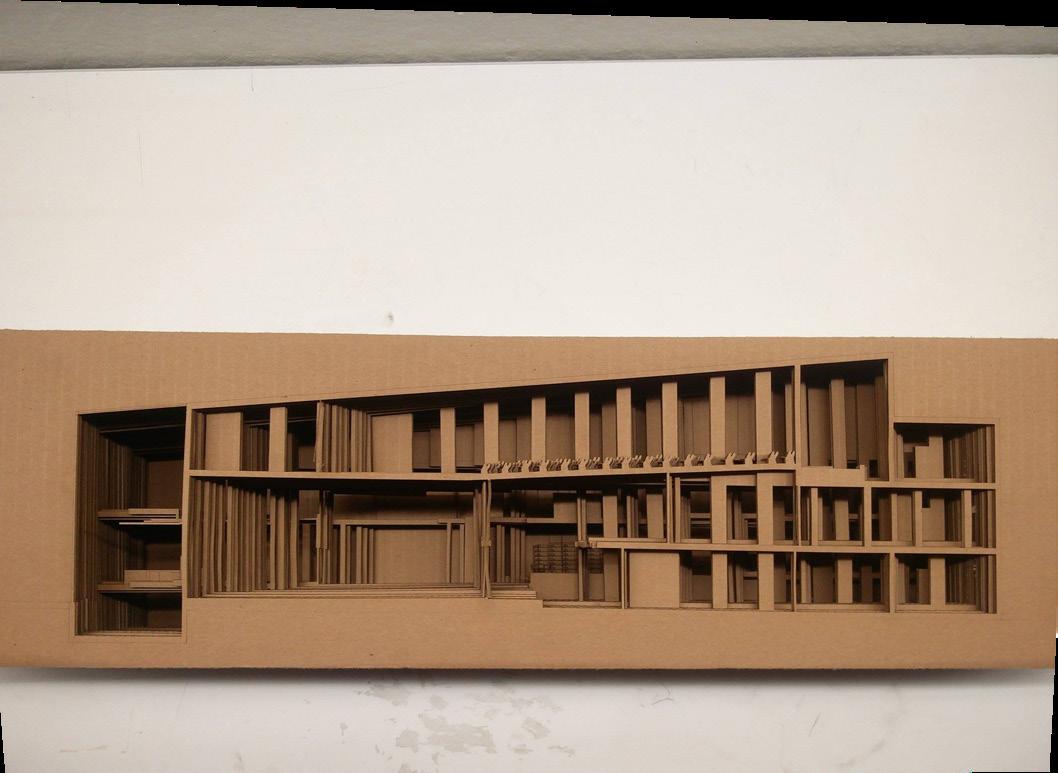
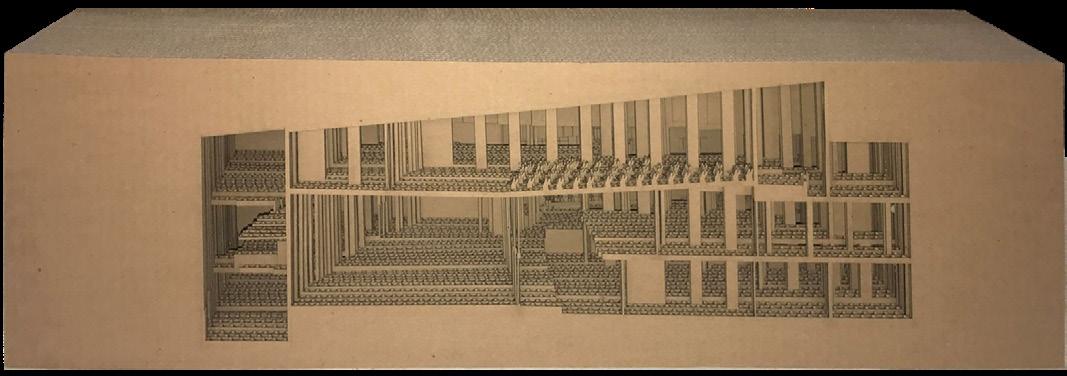
LAYER MODEL AND MASSING MODEL
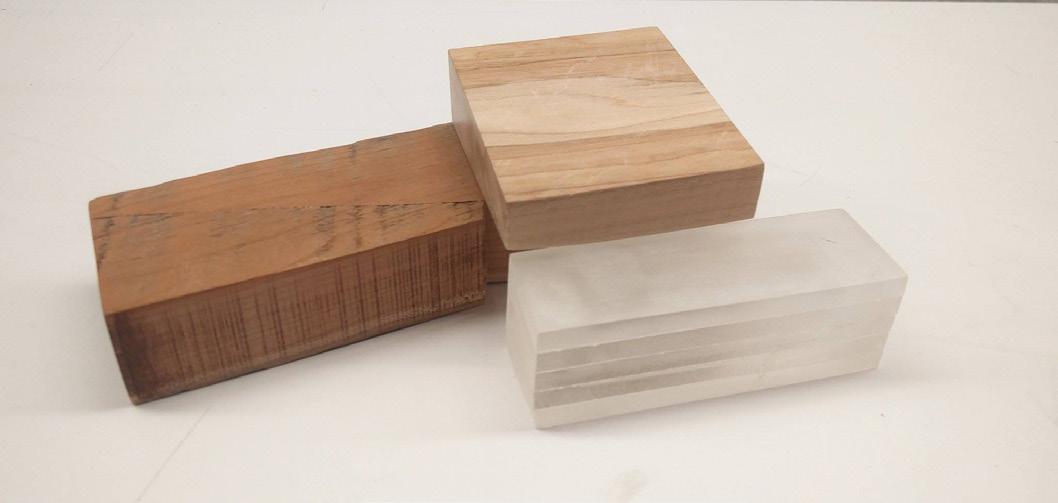
The Layer Model was done by taking over 40 section cuts of the building to create the negative spaces by stacking the sections back.
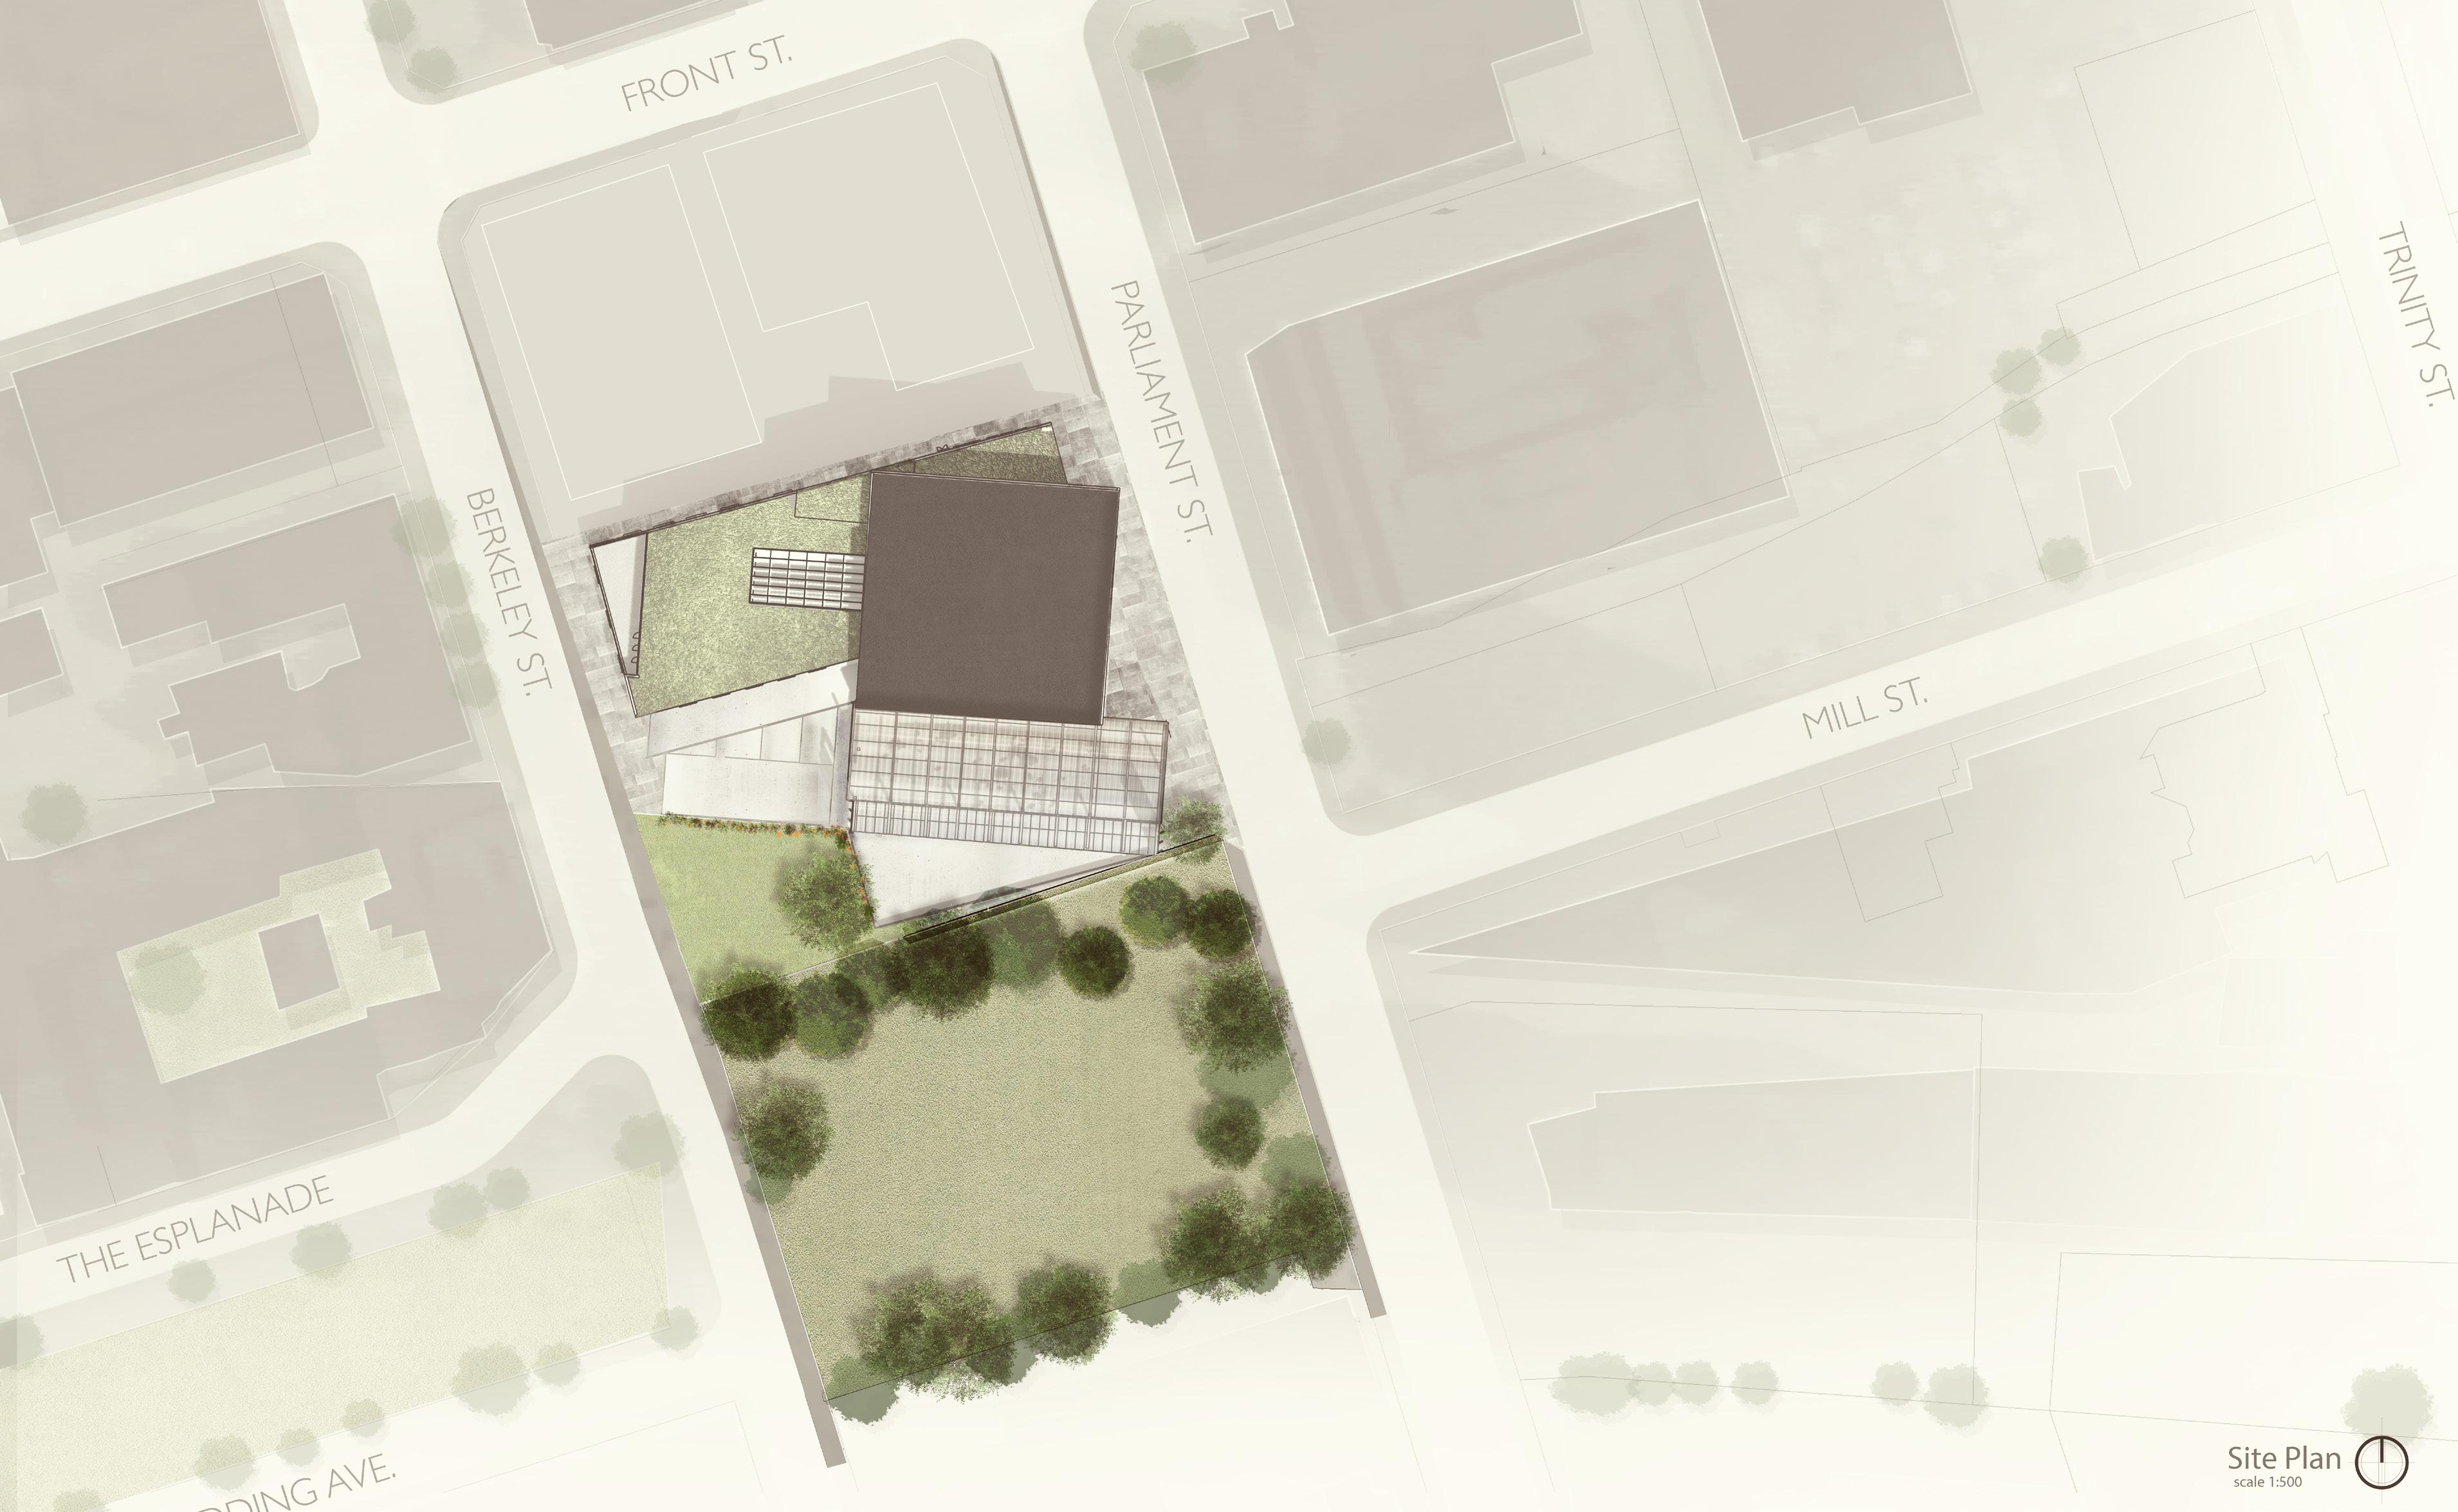
SITE PLAN
TRANSVERSE SECTION
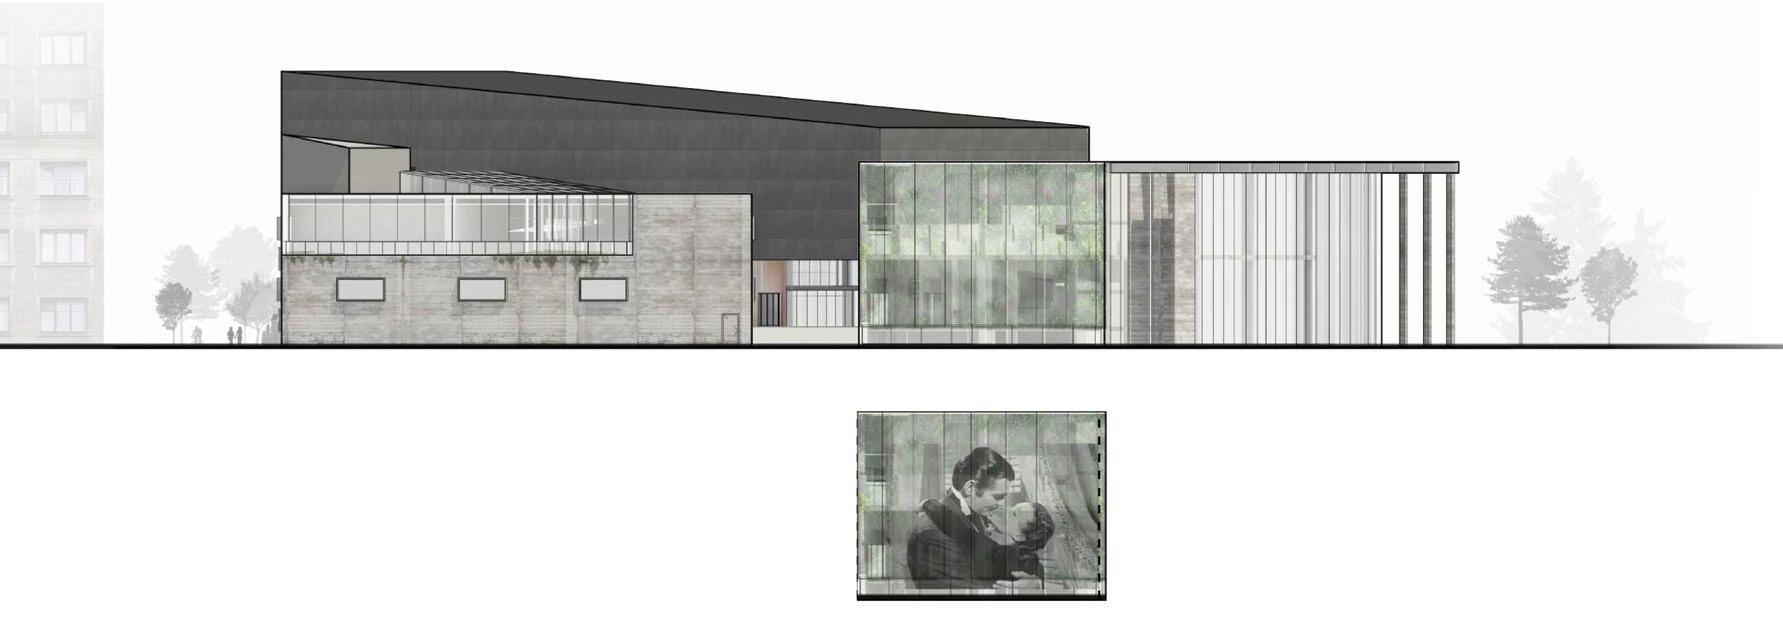
EAST ELEVATION - PARLIAMENT ST.
SOUTH ELEVATION - FIRST PARLIAMENT PARK
WEST ELEVATION - BERKELEY ST.
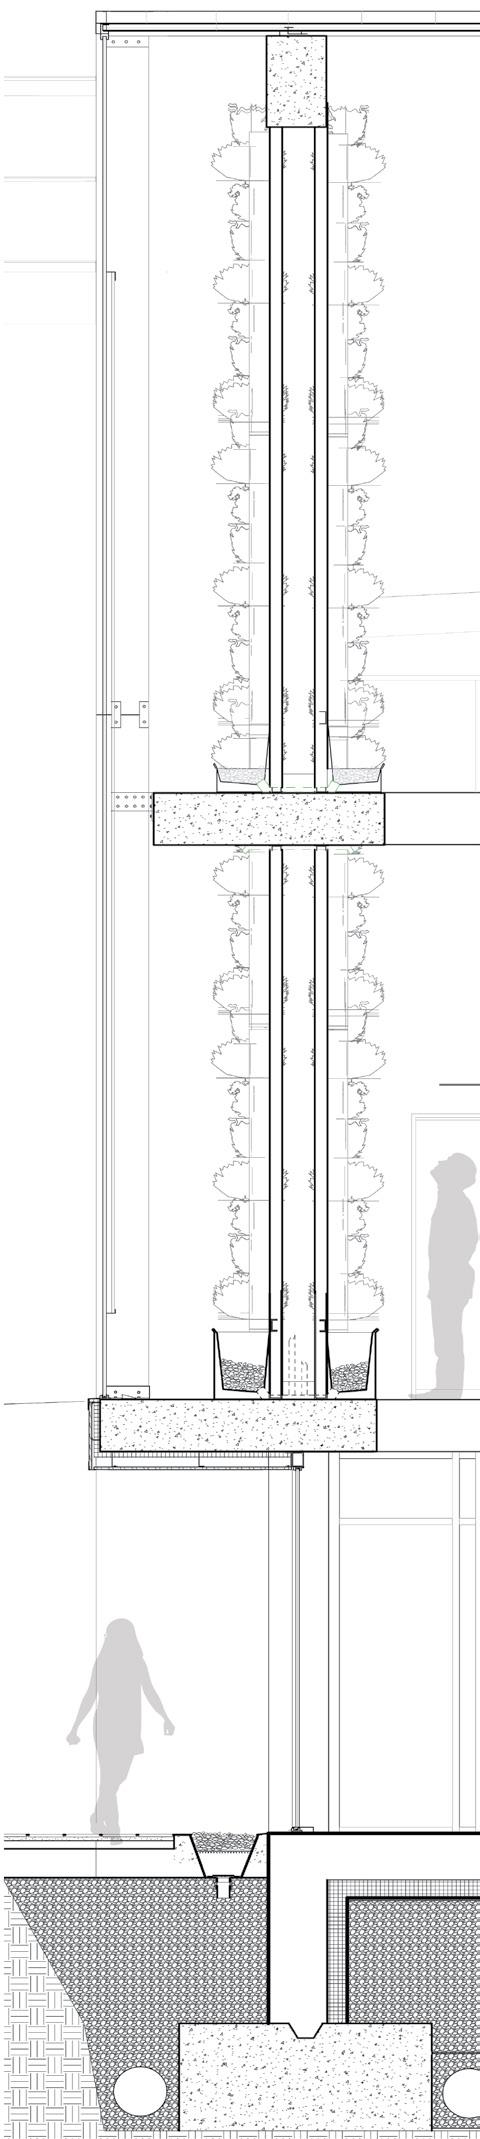
INTERIOR GREEN WALL DETAIL
The green wall is situated inside, protected by the exterior glazing facade. This enables the green wall to thrive all year round. The wall faces the park ramp and steps and may be used for outdoor movie screenings.

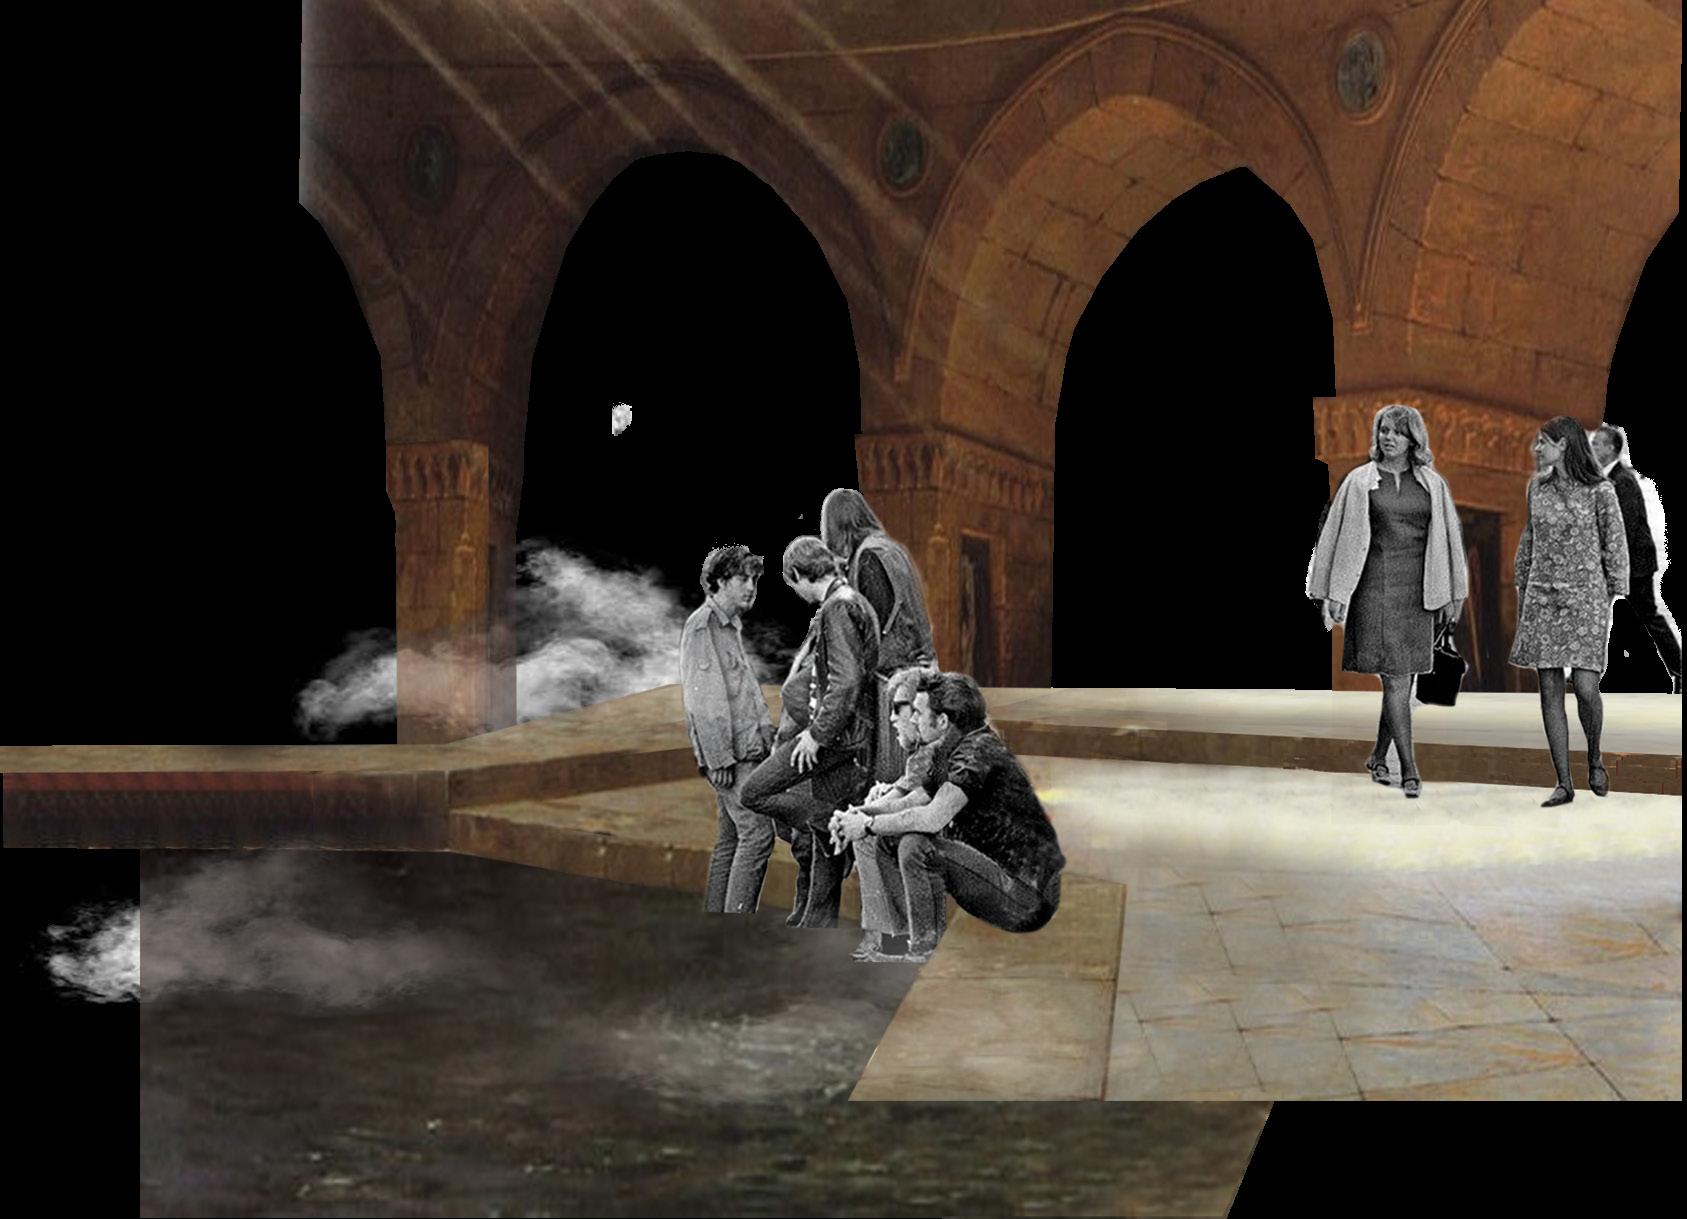
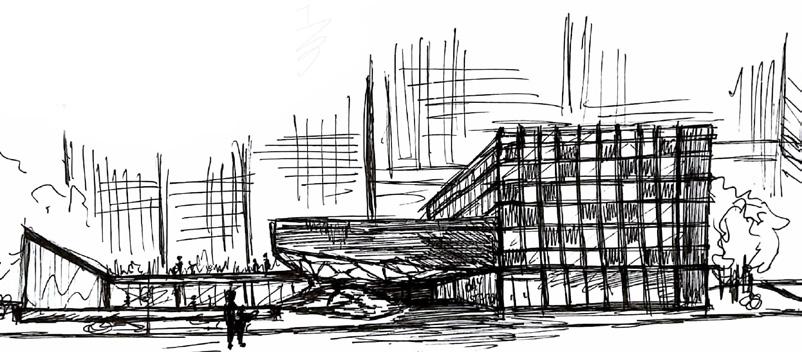
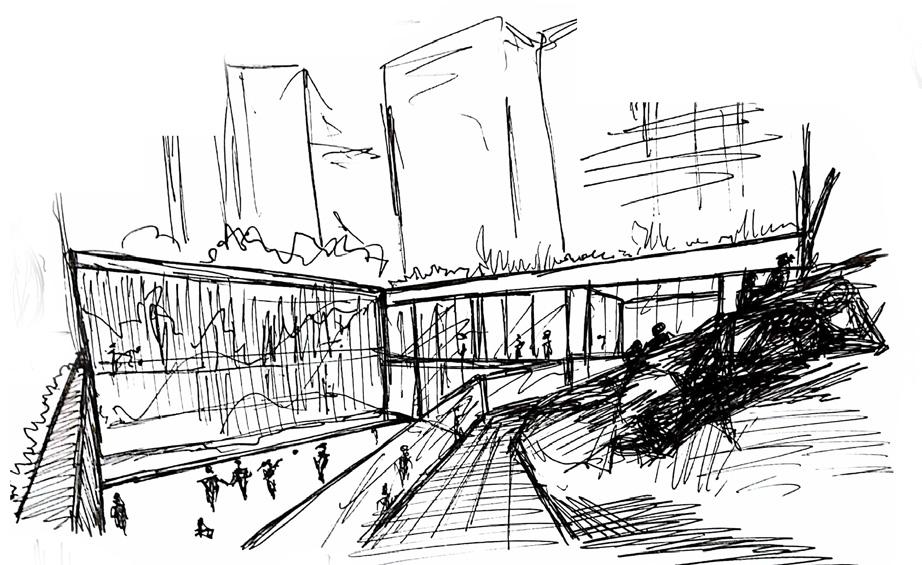
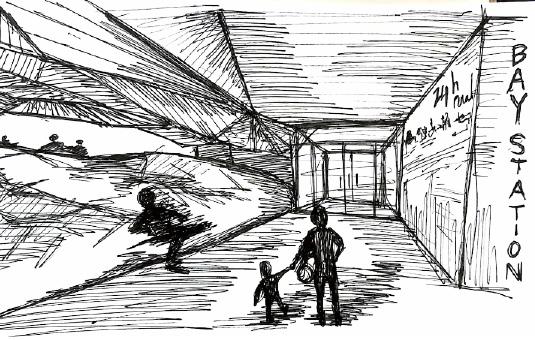
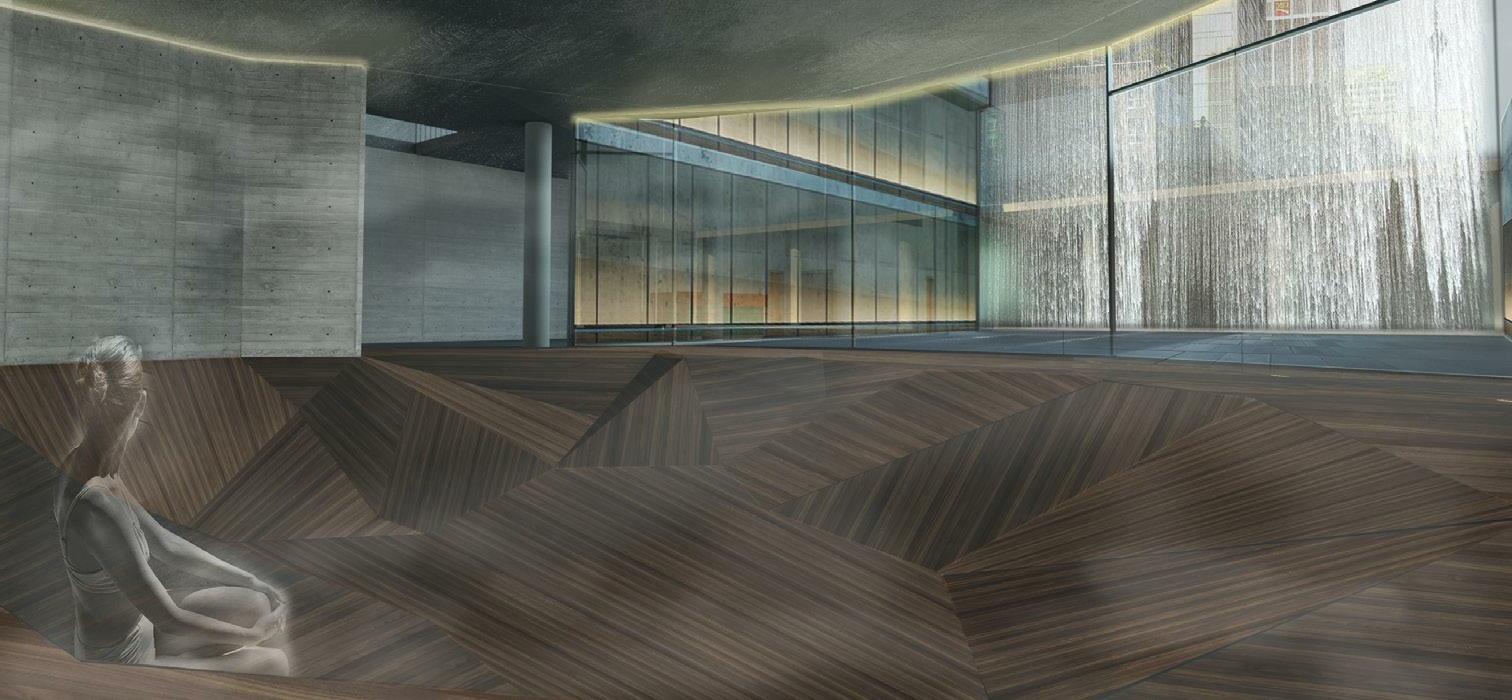
The function of this architecture is to act as a catalyst for change in the city of Toronto and to inspire the residents to act on their own hopes and desires within the urban constraints. To create the most impact, this “catalyst” is set in Yorkville, home to some of the city’s most expensive and exclusive hot spots. By looking into the history of this area and its development from a bustling enclave of misfits and outcasts to what it is today was the driving force behind the buildings intention; to create a welcoming space for the misfits and outcasts of the city to return. This research led into “rebel architecture” where the program as well as aesthetic of the building is meant to shock then ignite a change in the people that are to dwell there. This approach brings back the communal benefits of free public bath as a forum in a neighbourhood known for exclusivity and expensive taste. A 24 hr rehabilitation center or a throwback to an ancient ritual that was meant to bring people together from all walks of life to refresh, reconnect, rest, and reset.






TheMausoleumofHopesandDesires...
Fall 2017
YORKVILLE BATHHOUSE Village of Yorkville Park, Toronto
VR Yulio Link
24 hrs begin CHECK-IN Cleanse Connect Rest 24 hrs end
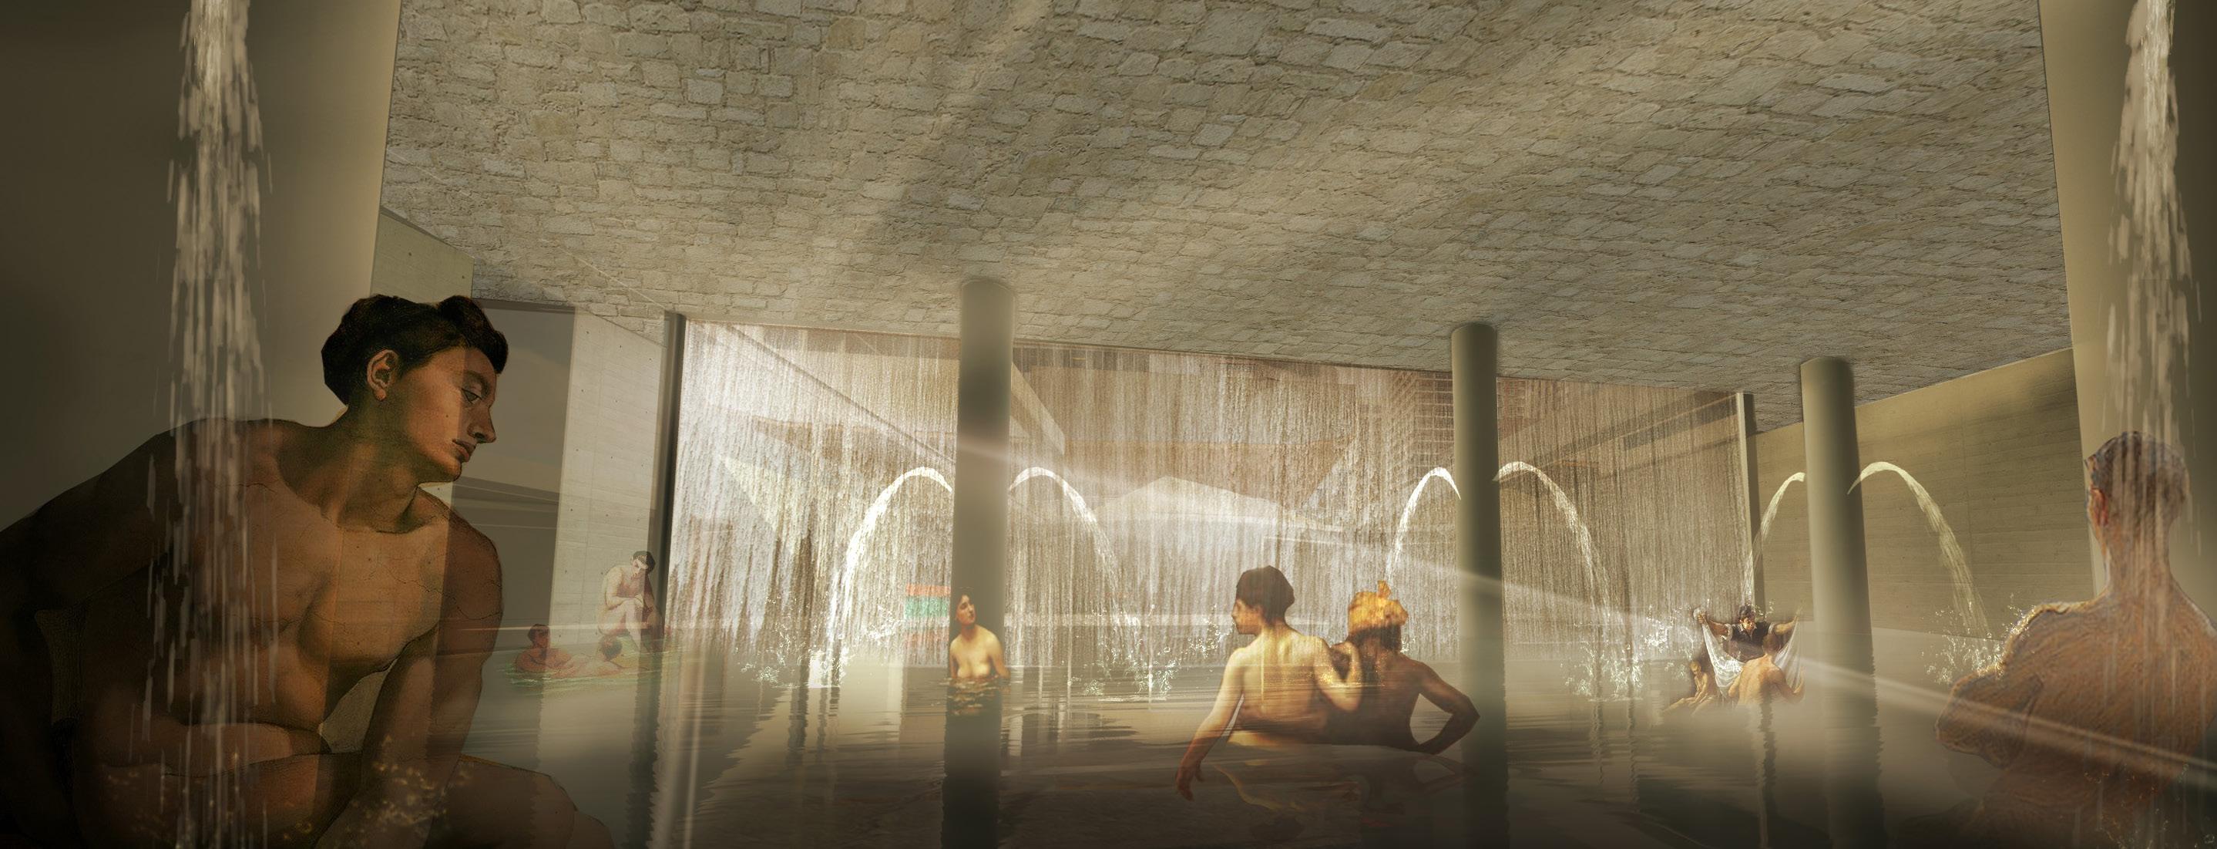
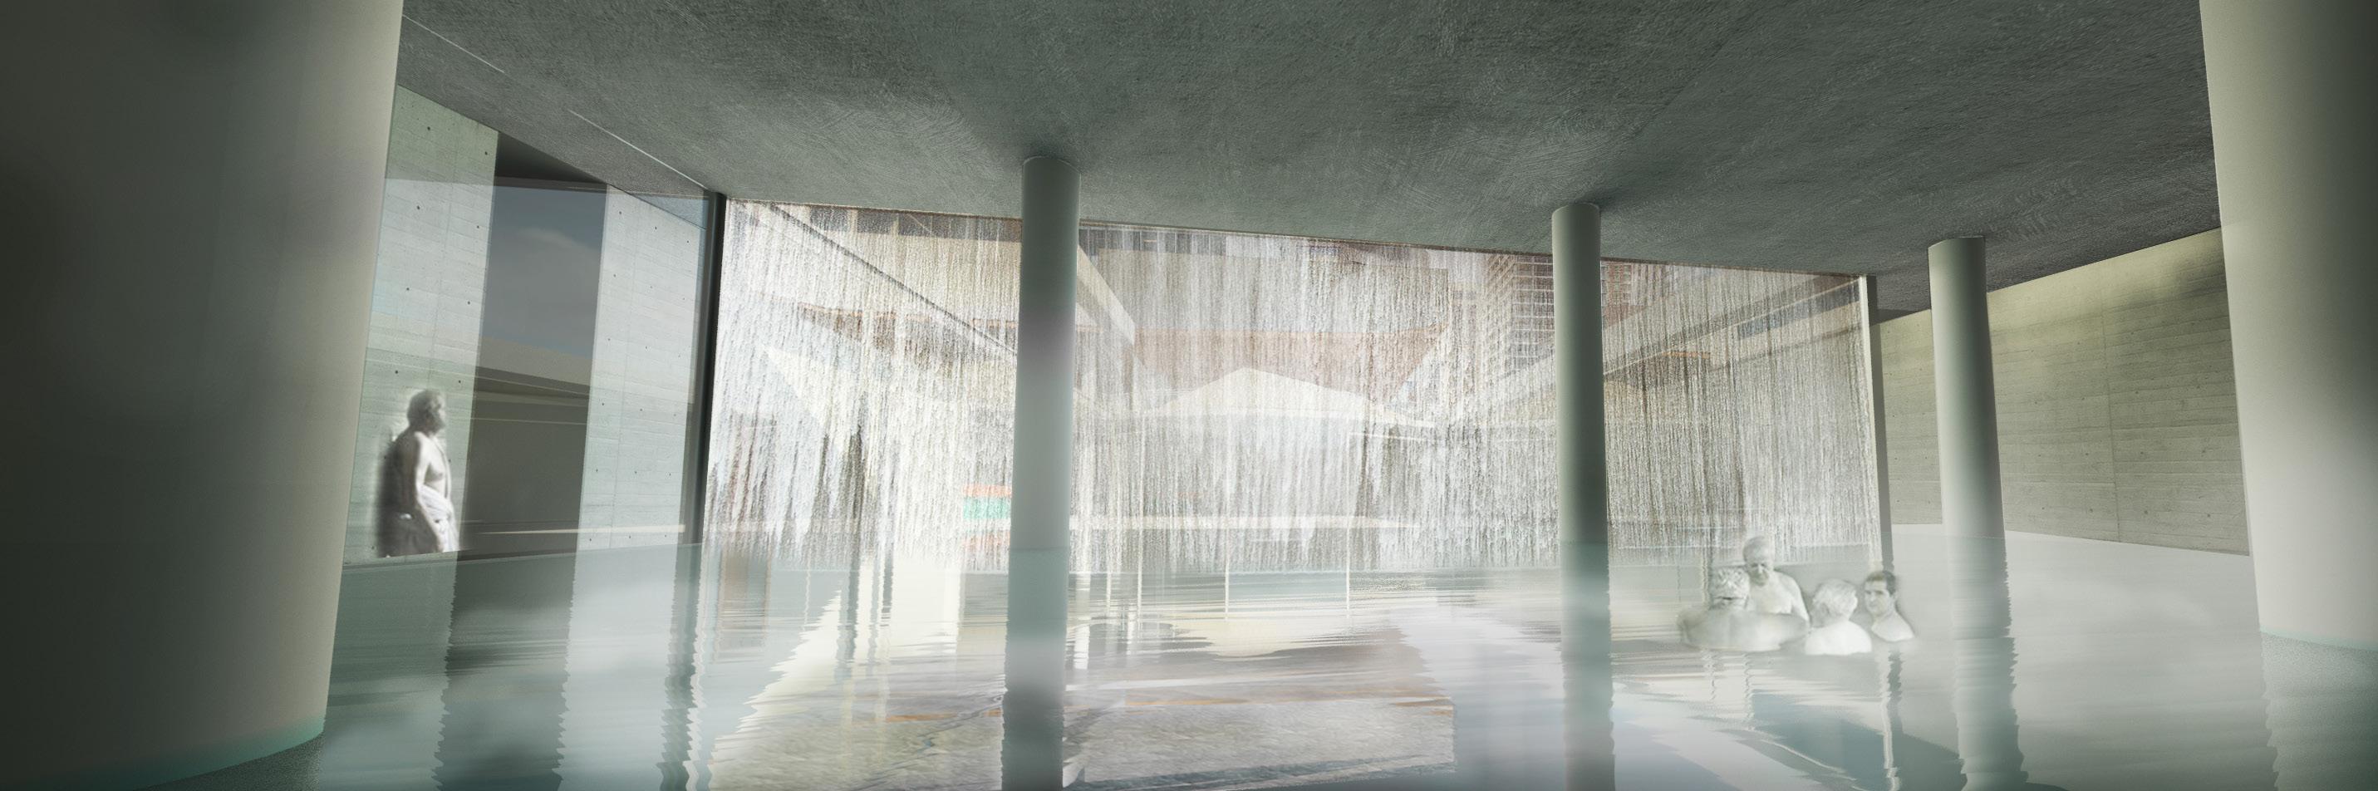
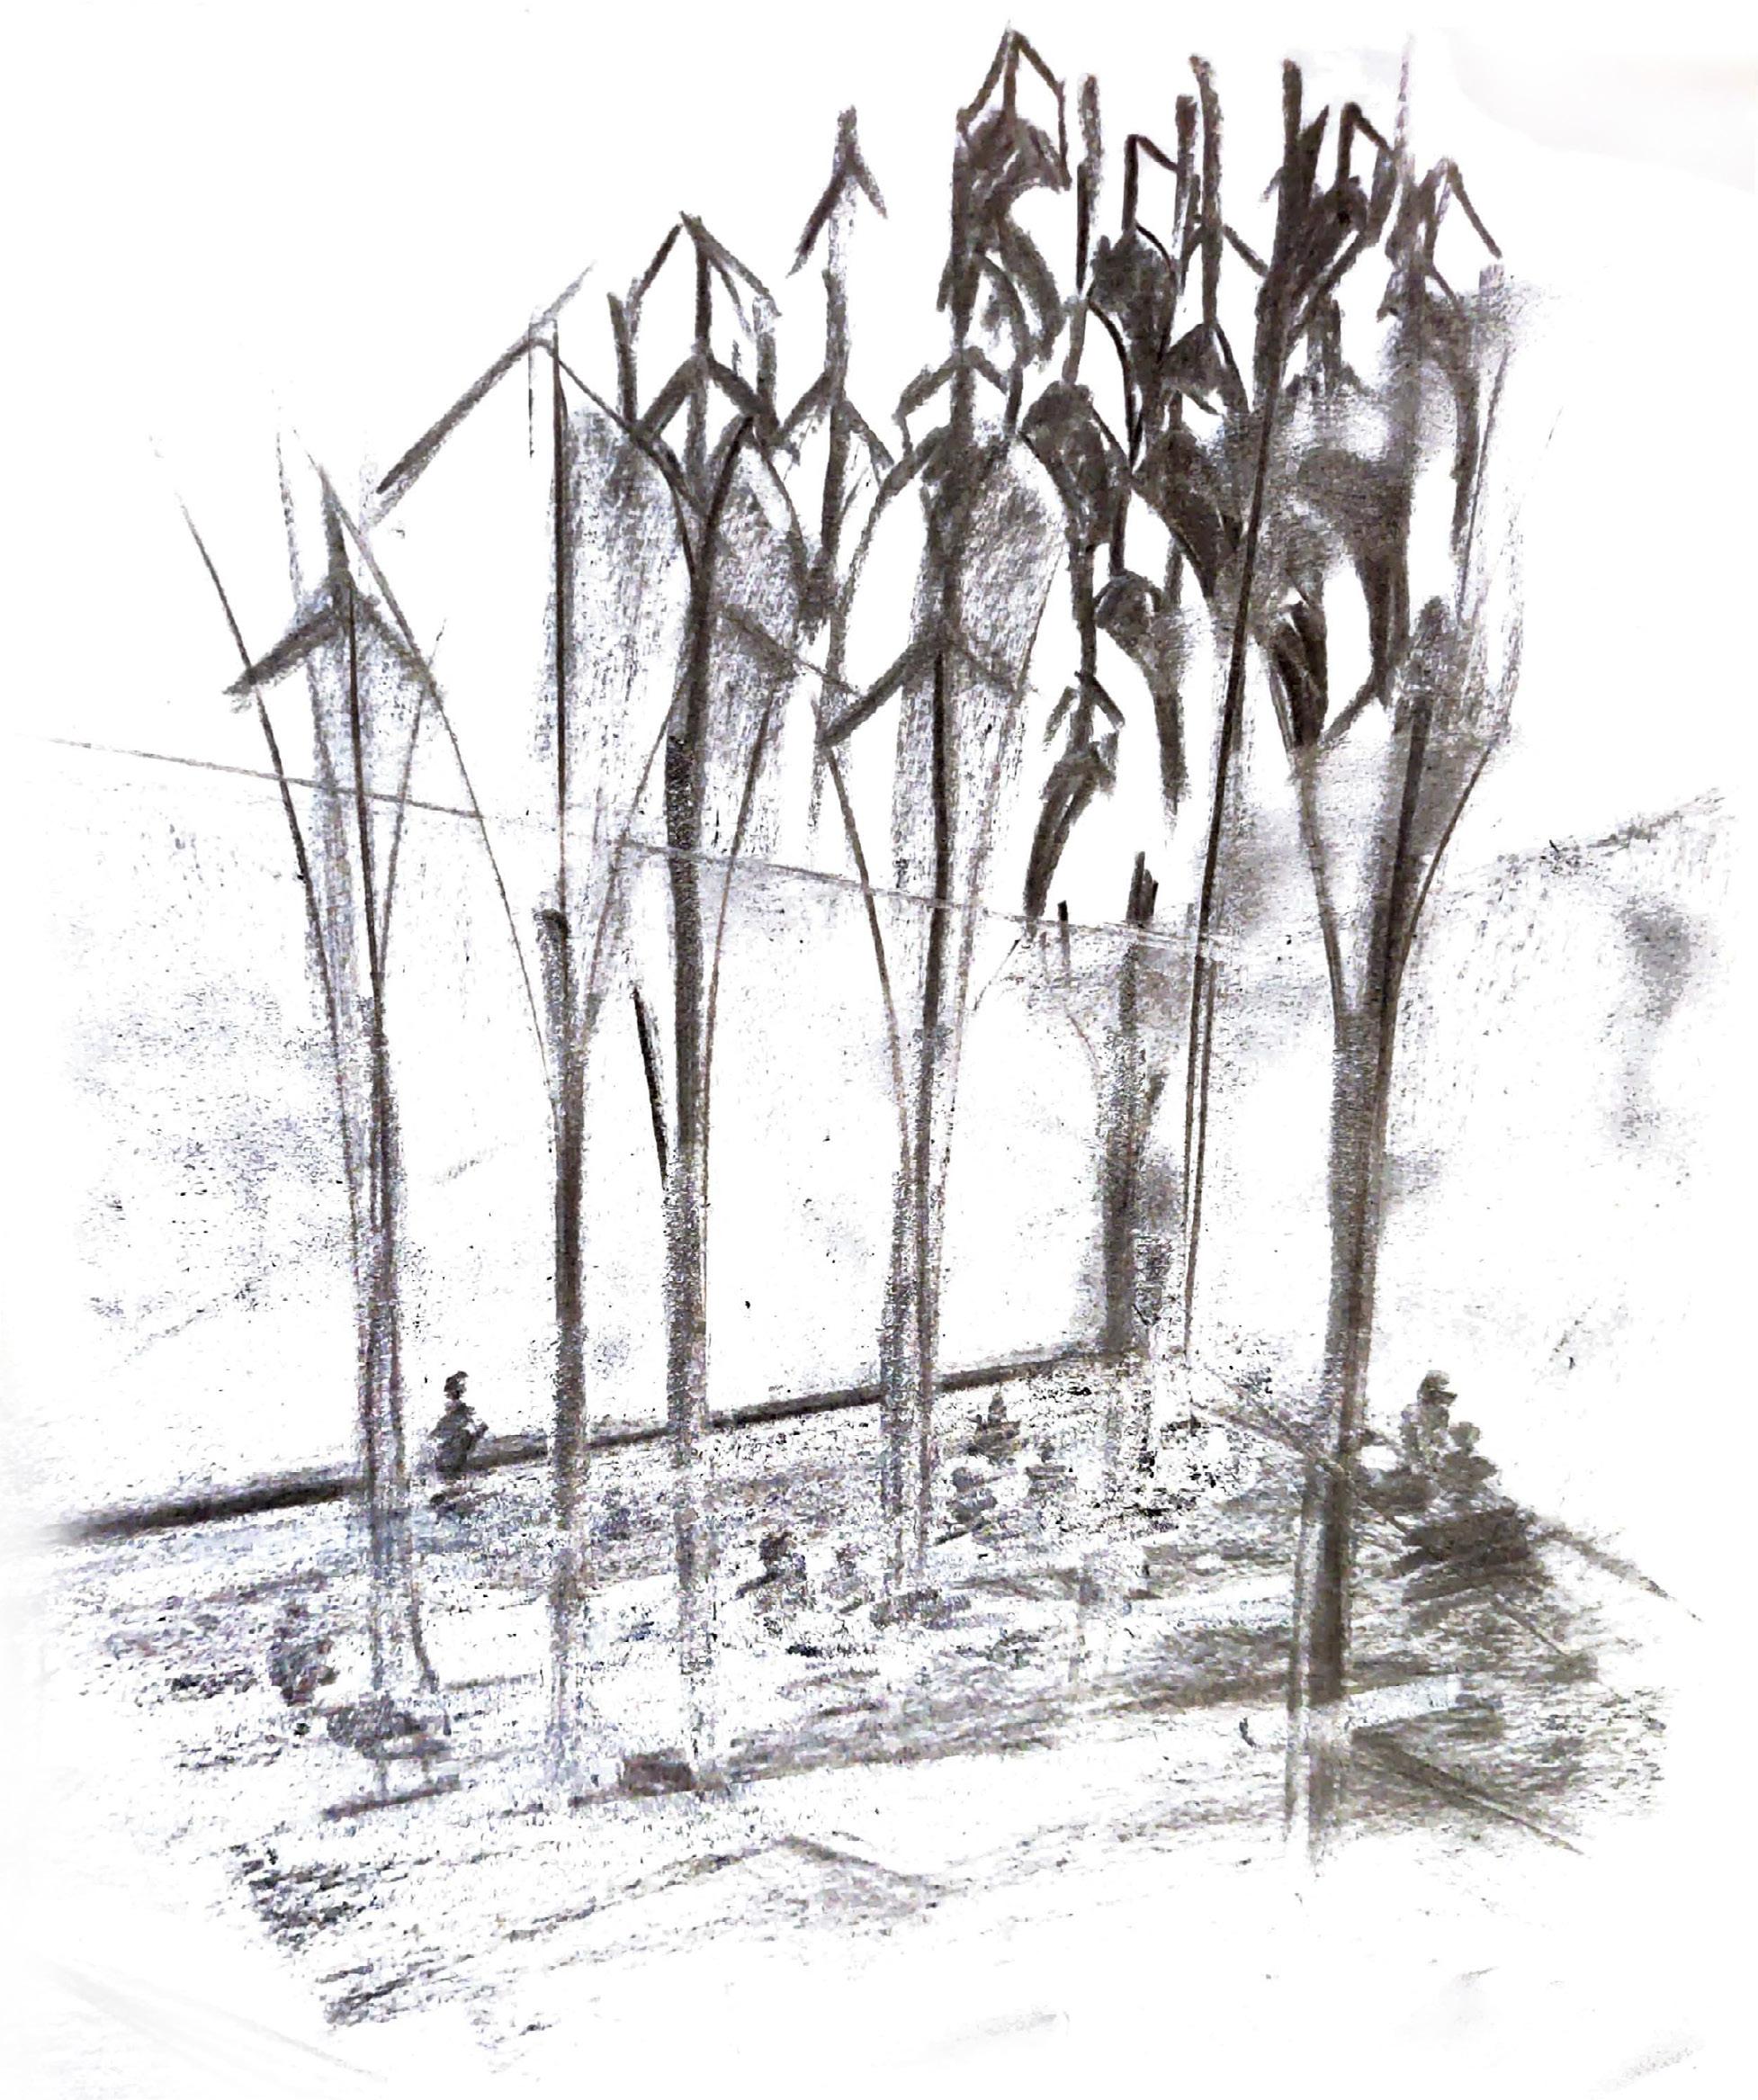
Concept Sketch depicts the experience of an ancient hammam. Testing elements inspired by muqarnas and grand vaulted ceilings.
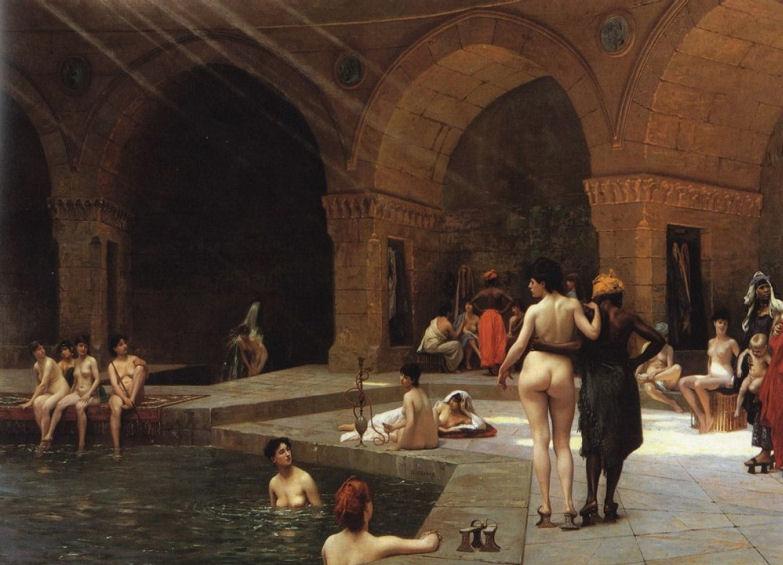
 The Large Pool of Bursa, 1885, Jean-Léon Gérôme
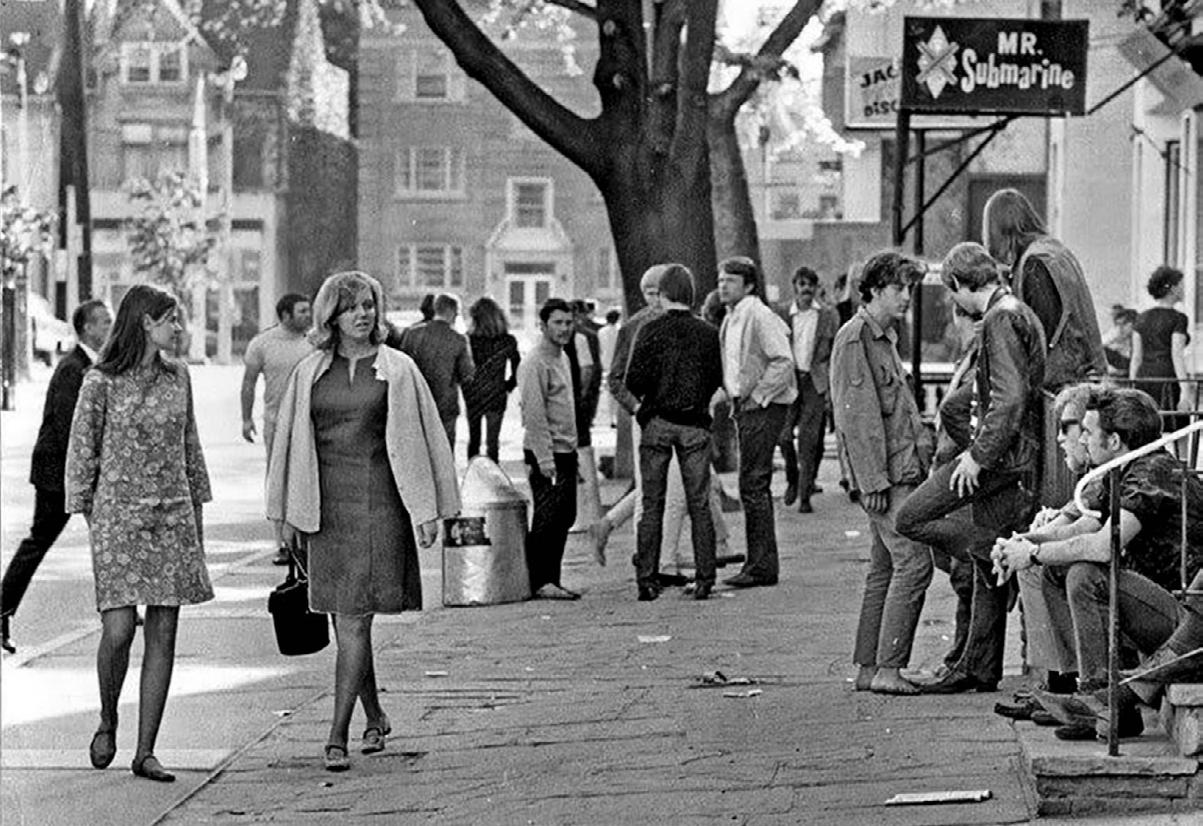
Photo via York University Libraries, Clara Thomas Archives & Special Collections, Toronto Telegram fonds
The Large Pool of Bursa, 1885, Jean-Léon Gérôme
Photo via York University Libraries, Clara Thomas Archives & Special Collections, Toronto Telegram fonds
The social divide is evident in both the image of Jean-Léon Gérôme’s rendition of a bath house as well as the photograph of Yorkville in the 1960’s. In Yorkville today, this divide is ever-present, taking note of those who dwell in the Village of Yorkville Park versus those who shop and dine along the retail strip. The bath house aims to be the safe haven for the misfits to reclaim the space.
Mind Body Soul
The Baths Changerooms Showers Courtyard
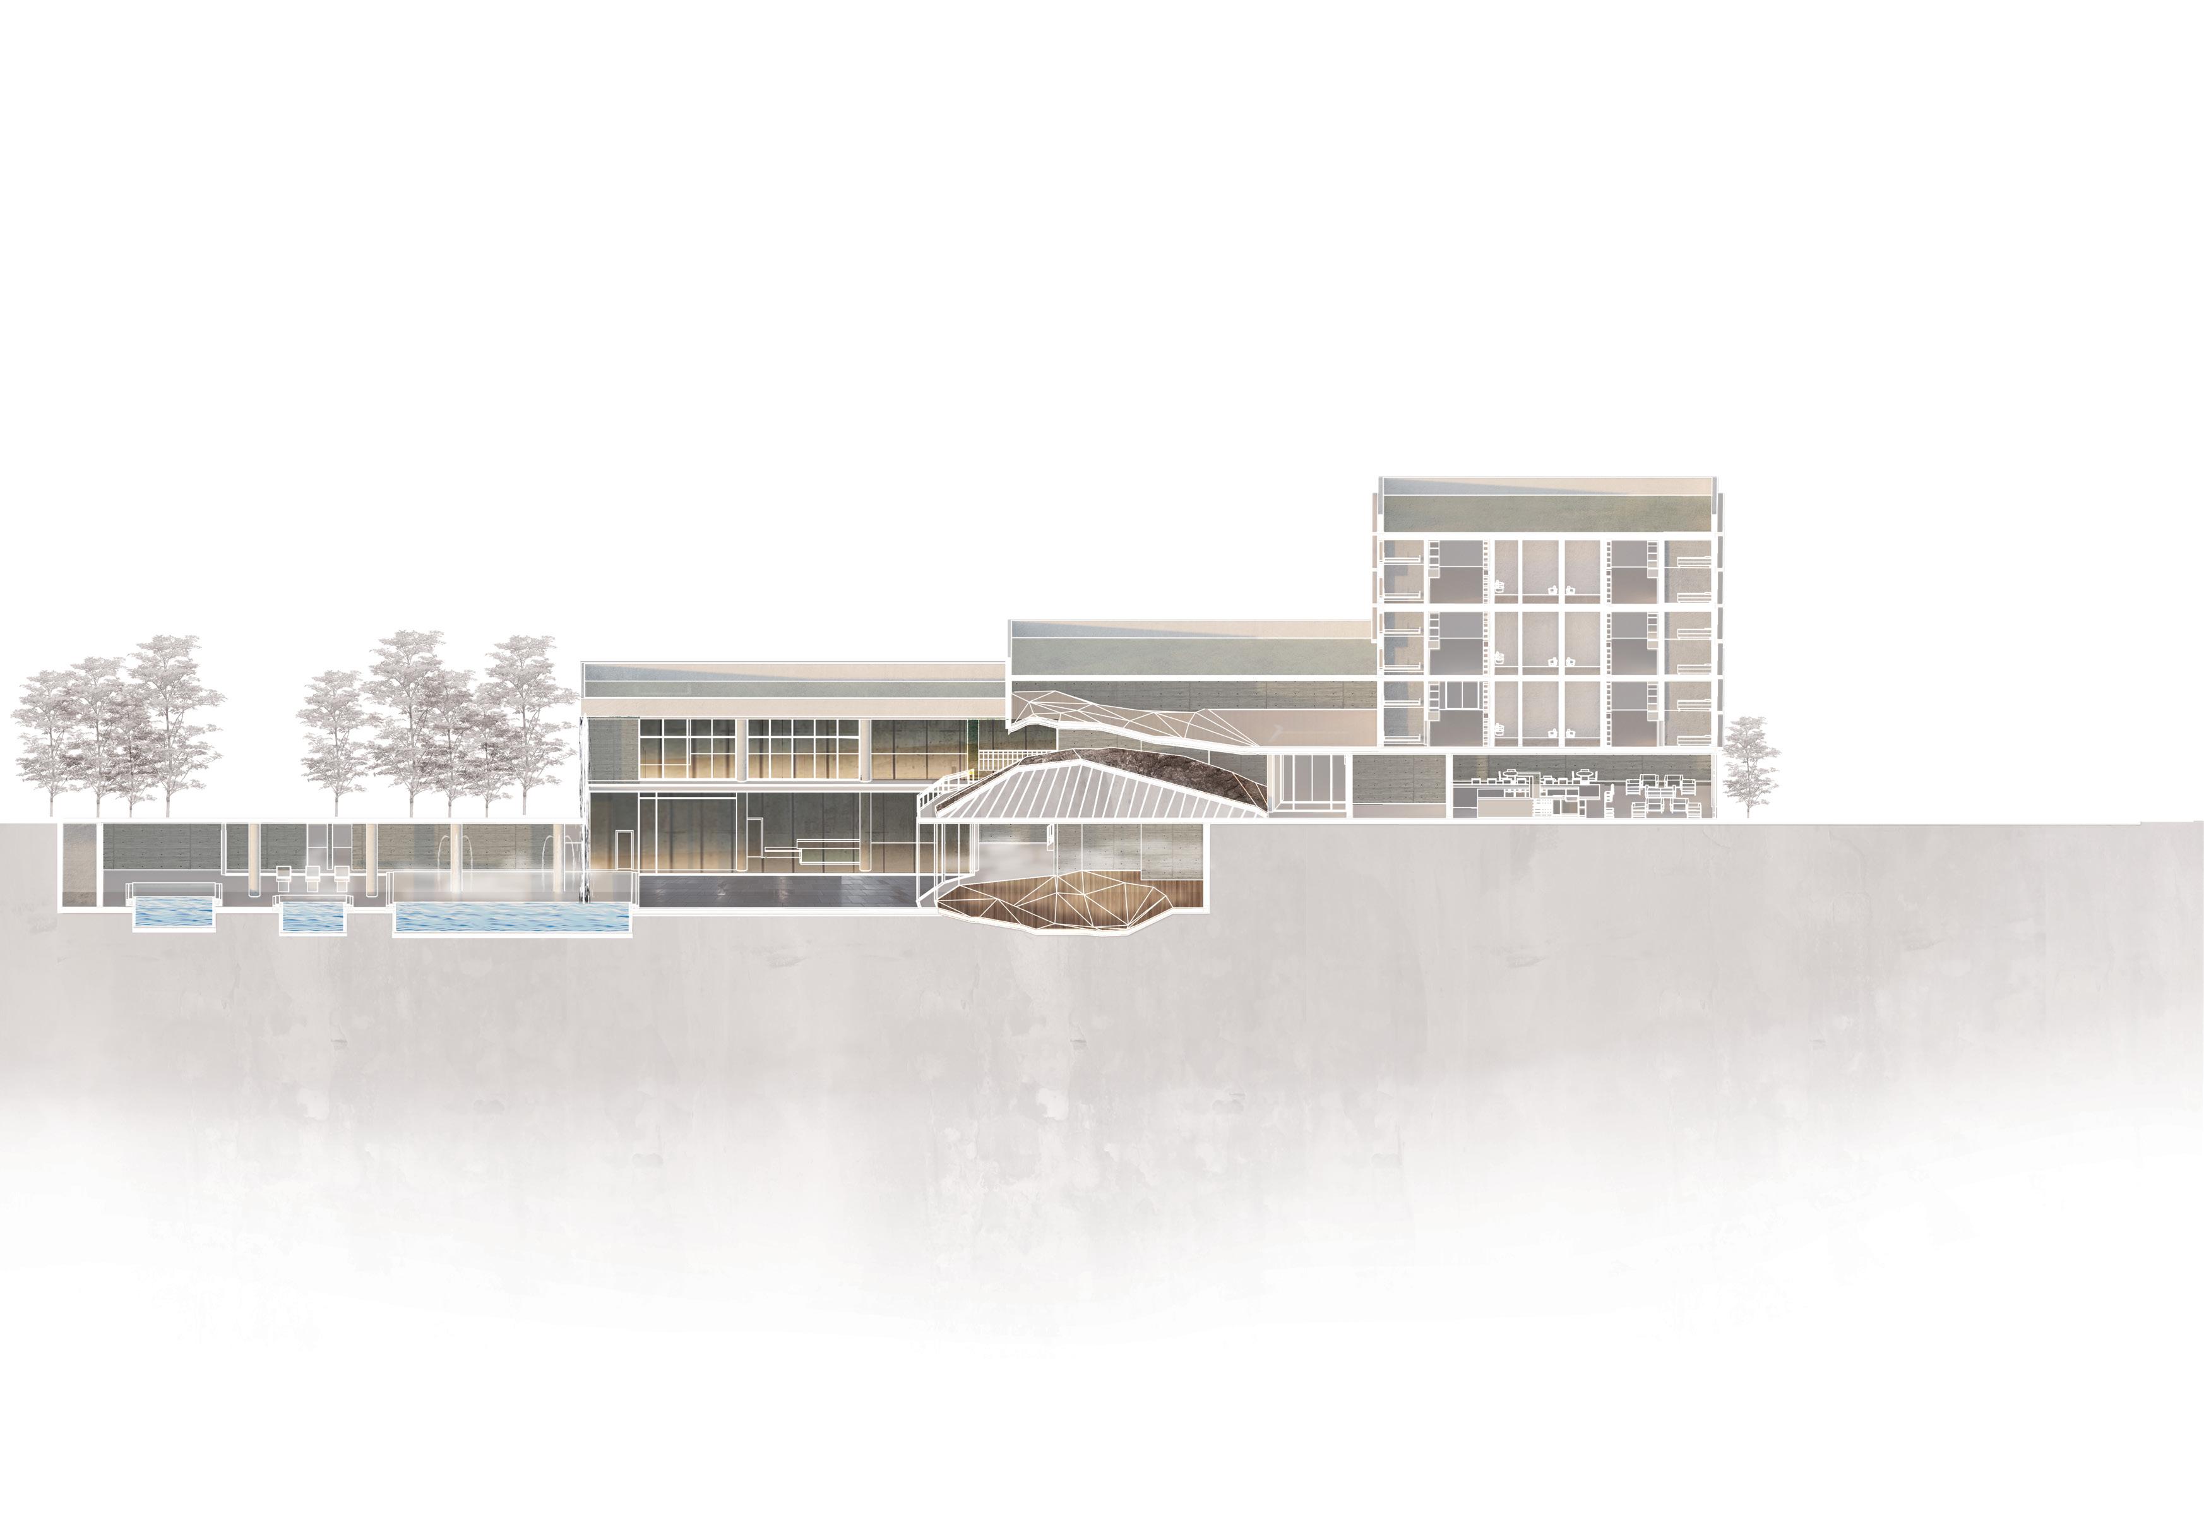
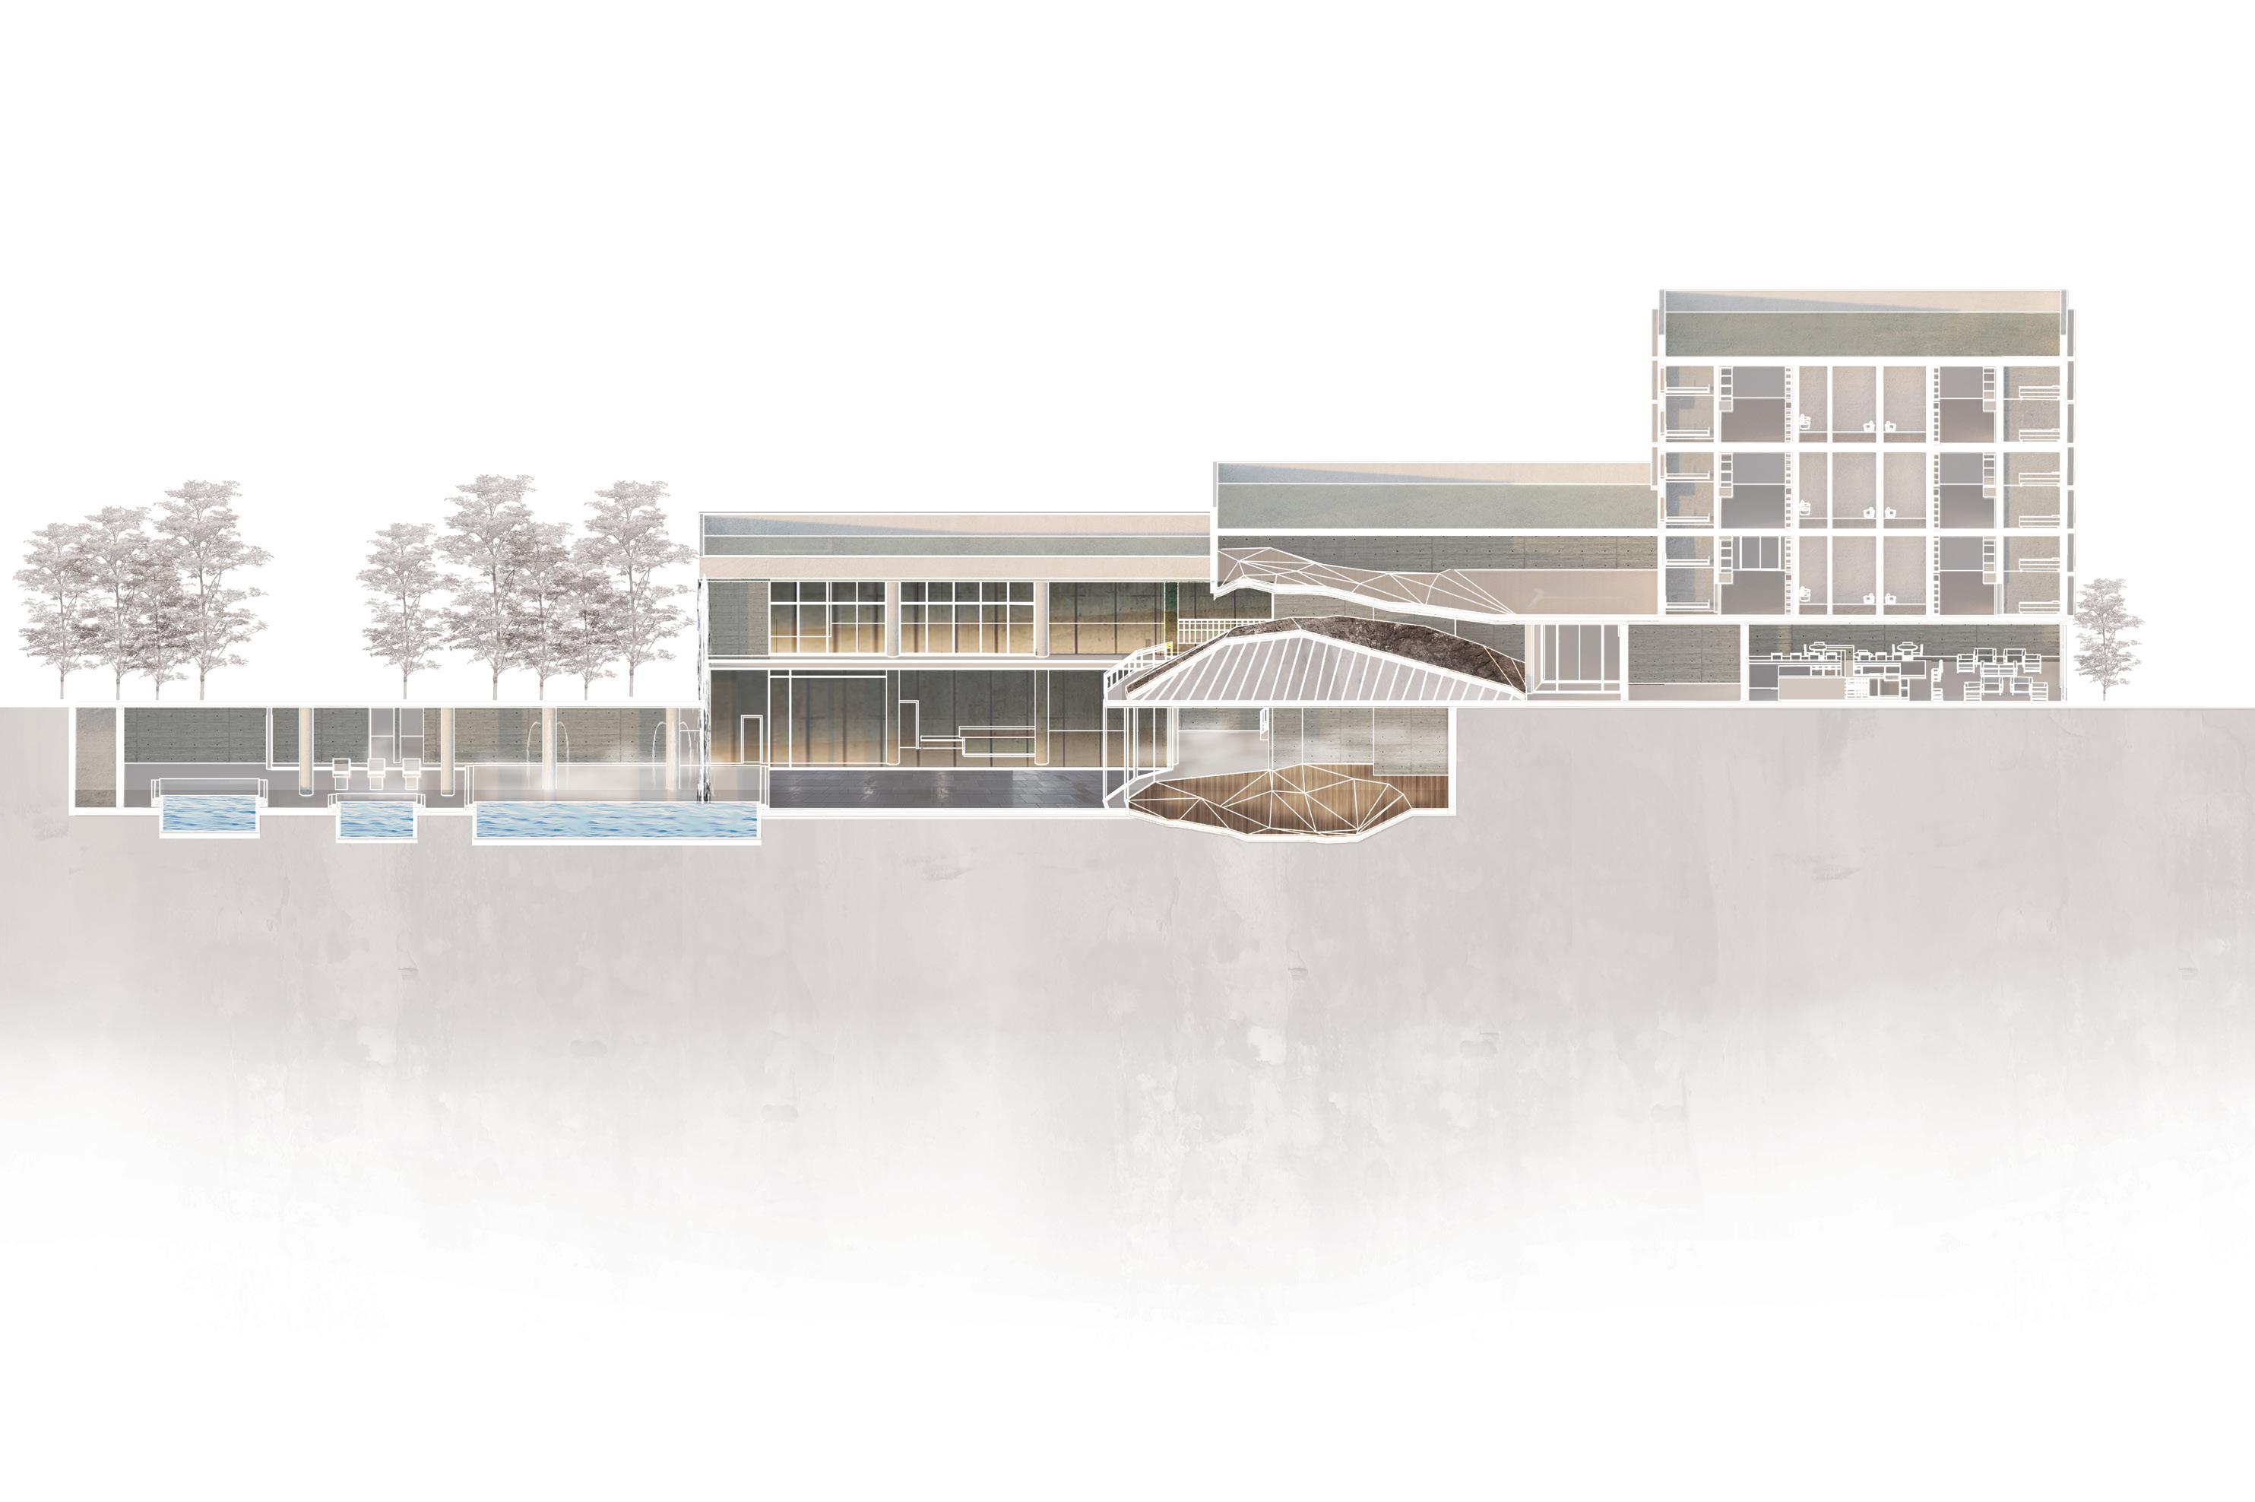
LONGITUDINAL SECTION
Cafeteria
Multipurpose Rooms
Access to Public Transit
Excercise Space
Pod Style Dorms Open Library
7 11 9 10 6 5 4
6
2
1 Bath Check-in
Storage
SECOND
FLOOR PLAN
Cold Pool (Frigidarium)
12 14 13 23
16 18 22
2 3 4 4 5 6 8 6 7 9 10 21
21 Common Room 22 Capsule Hall 23 Storage 24 Produce Garden 12 14
7 Warm Bath (Tepidarium) 8 Pools Mechanical 9 Wet Steam Hall (Sudatorium) 10 Courtyard (Atrium) 11 Dry Sauna (Laconicum) OTB
6
6 7
2 4 4
1 Bath Registration 2 Storage 3 Laundry Room 4 Changerooms & Showers (Apodytarium) 5 Cold Pool (Frigidarium) 6 Hot Baths (Caldarium) 12 TTC Bay Station Entrance 13 Classroom 14 Kitchen 15 Bike Racks 16 Cafeteria 17 Loading and Storage 18 Admin. & Nurse Office 19 Check-in Lobby 20 Play Center 13 15 16 18 17 19 20 OTB
21 Common Room 22 Capsule Hall 23 Storage 12 TTC Bay Station Entrance 13 Classroom 14 Kitchen 15 Bike Racks 16 Cafeteria 17 Loading and Storage 18 Admin. & Nurse Office 19 Check-in Lobby 20 Play Center
1 Bath Registration 2 Storage 3 Laundry Room 4 Changerooms & Showers (Apodytarium) 5 Cold Pool (Frigidarium) 6 Hot Baths (Caldarium) 12 TTC Bay Station Entrance 13 Classroom 14 Kitchen 15 Bike Racks 16 Cafeteria 17 Loading and Storage 18 Admin. & Nurse Office 19 Check-in Lobby 20 Play Center
7 Warm Bath (Tepidarium) 8 Pools Mechanical 9 Wet Steam Hall (Sudatorium) 10 Courtyard (Atrium) 11 Dry Sauna (Laconicum)
21 Common Room 22 Capsule Hall 23 Storage 24 Produce Garden
7 Warm Bath (Tepidarium) 8 Pools Mechanical 9 Wet Steam Hall (Sudatorium) 10 Courtyard (Atrium) 11 Dry Sauna (Laconicum) 9 10
Critchley Ln.
Cumberland St.
2 4 4 5 6 8 6 7 9 10 11 12 14 13 15 16 18 17 19 20 OTB OTB 21 23 22 24
11
15
17 19 20 OTB OTB 21 23 22 24
GROUND
FLOOR
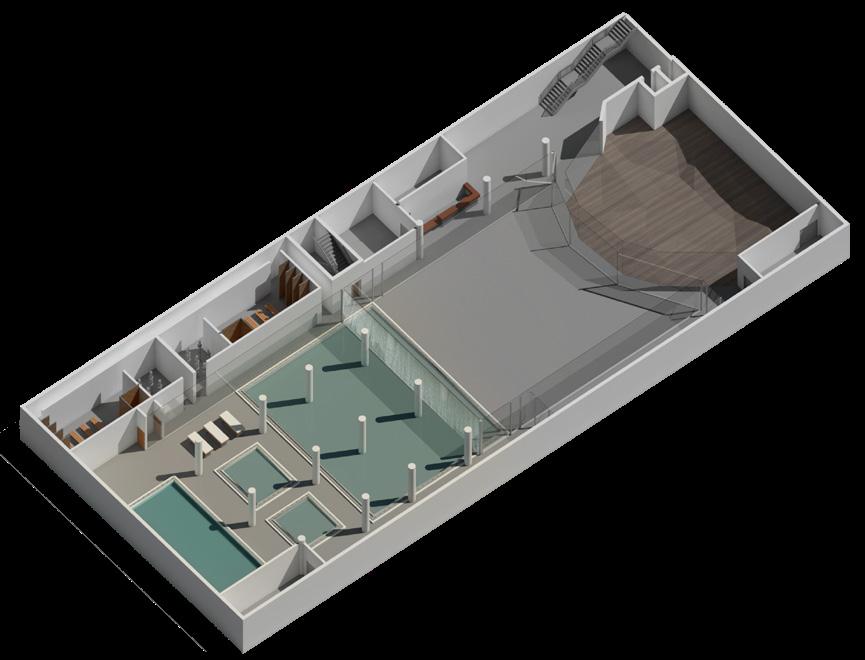
PLAN BASEMENT PLAN 5
1 Bath Registration 2 Storage 3 Laundry Room 4 Changerooms & Showers (Apodytarium) 5 Cold Pool (Frigidarium) 6 Hot Baths (Caldarium) 12 TTC Bay Station Entrance 13 Classroom 14 Kitchen 15 Bike Racks 16 Cafeteria 17 Loading and Storage 18 Admin. & Nurse Office 19 Check-in Lobby 20 Play Center 8
11
24
21 Common Room 22 Capsule Hall 23 Storage 24 Produce Garden The Village of Yorkville parks’ famous rock is the center piece of the neighbourhood and is renewed and incorperated in this building as the footprint for the Dry Sauna.
3
Laundry Room
4
Changeroom & Showers (Apodytarium)
5
Hot Baths (Caldarium) 7 Warm Bath (Tepidarium) 8 Pools Mechanical 9 Wet Steam Hall (Sudatorium) 10 Courtyard (Atrium) 11 Dry Sauna (Laconicum)
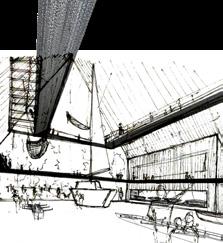
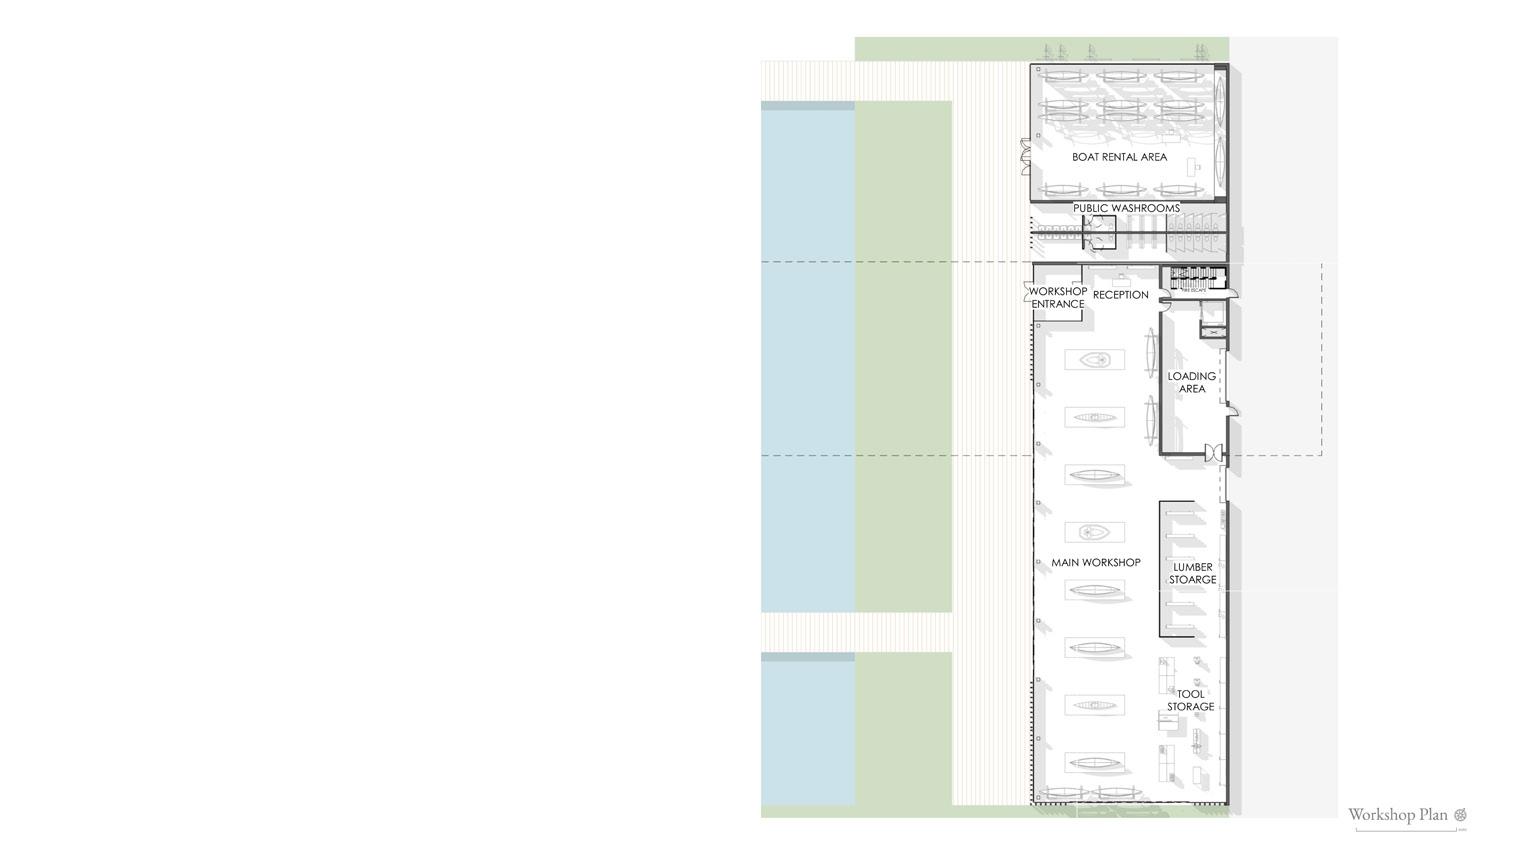
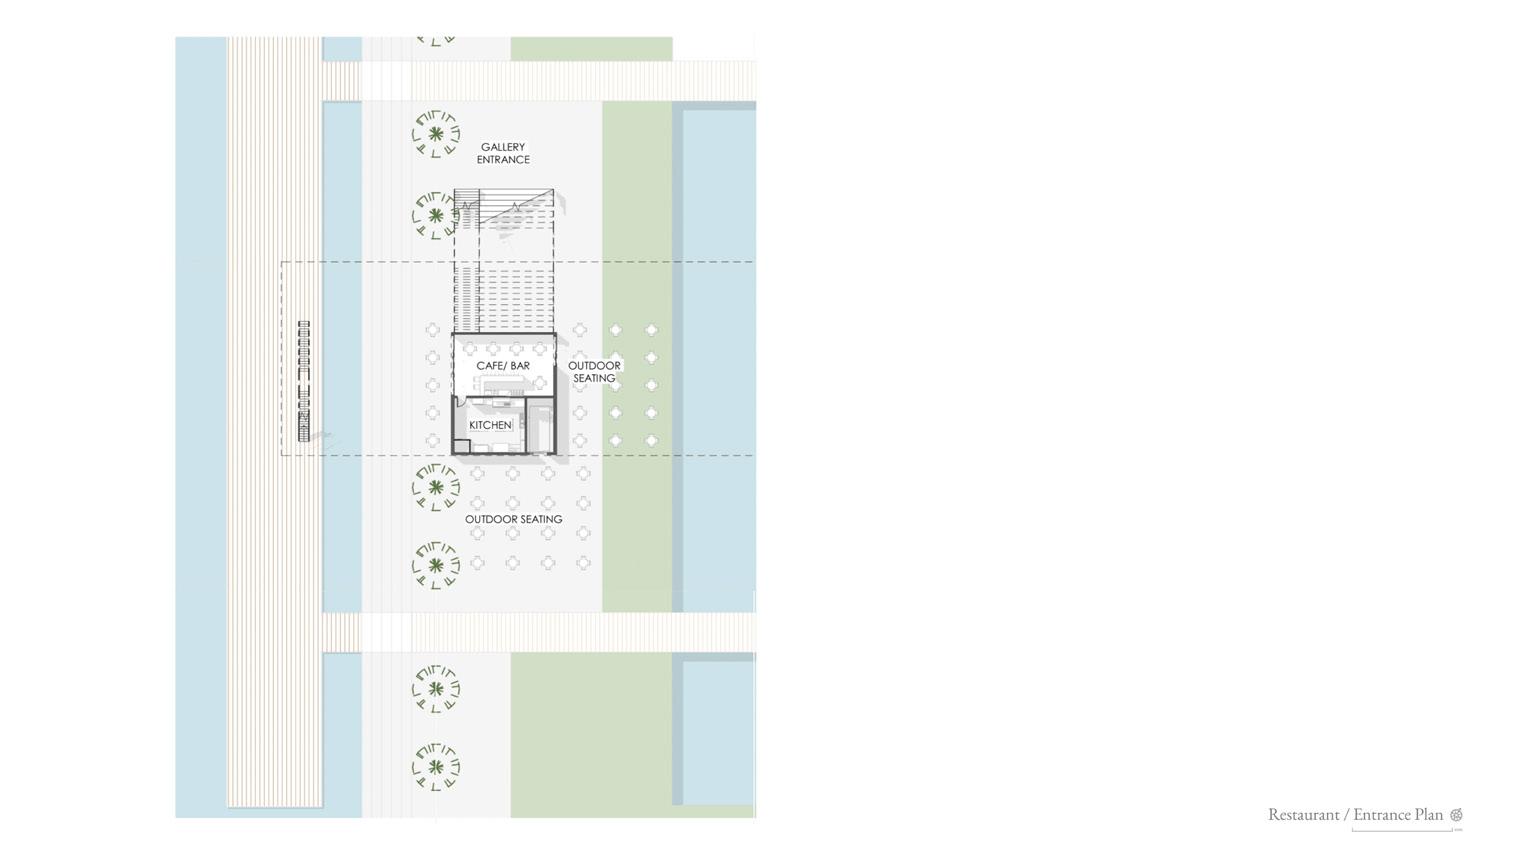
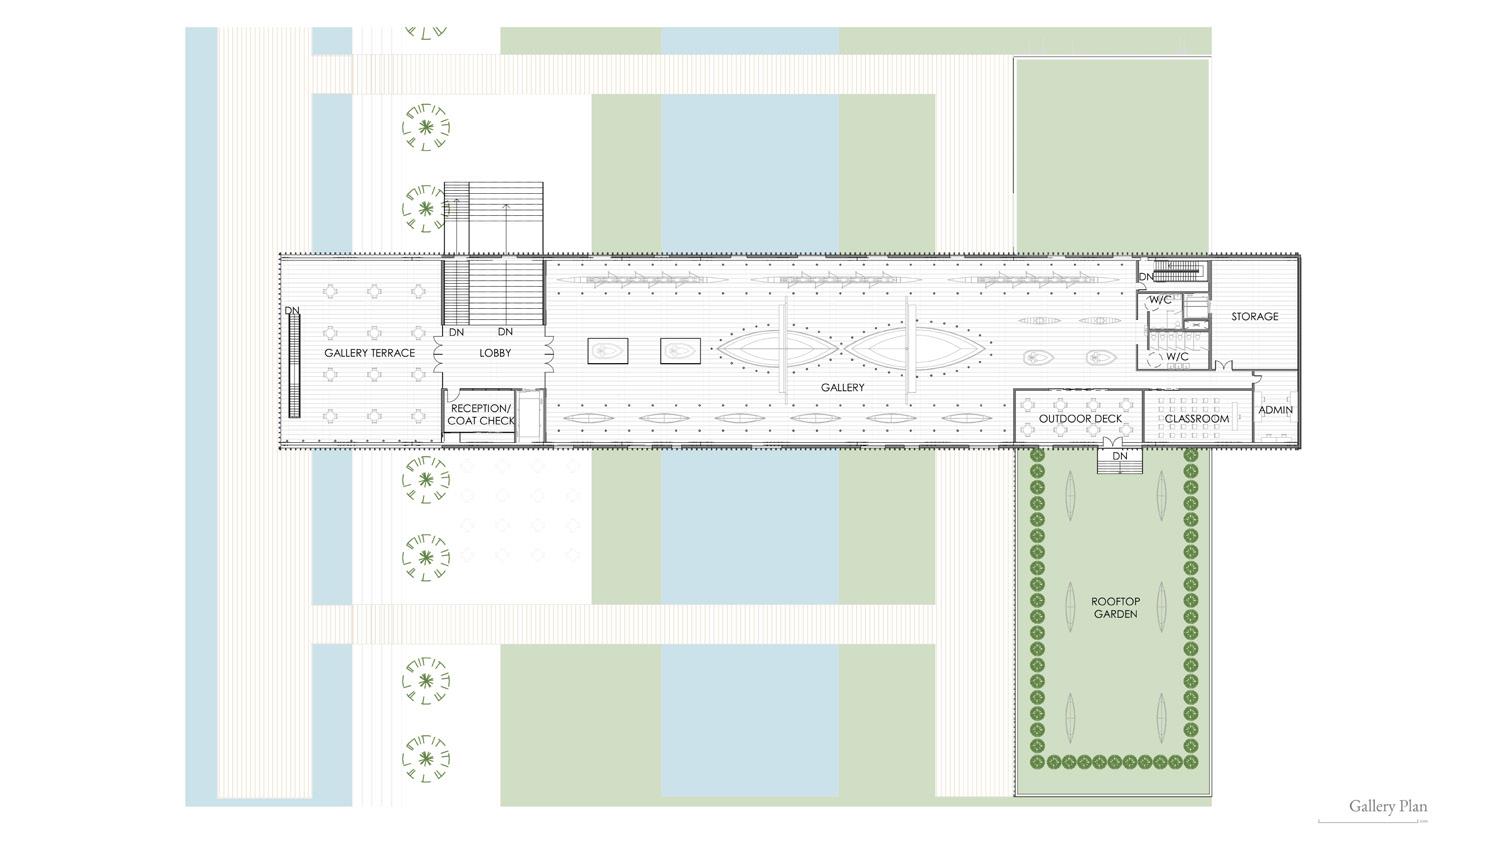
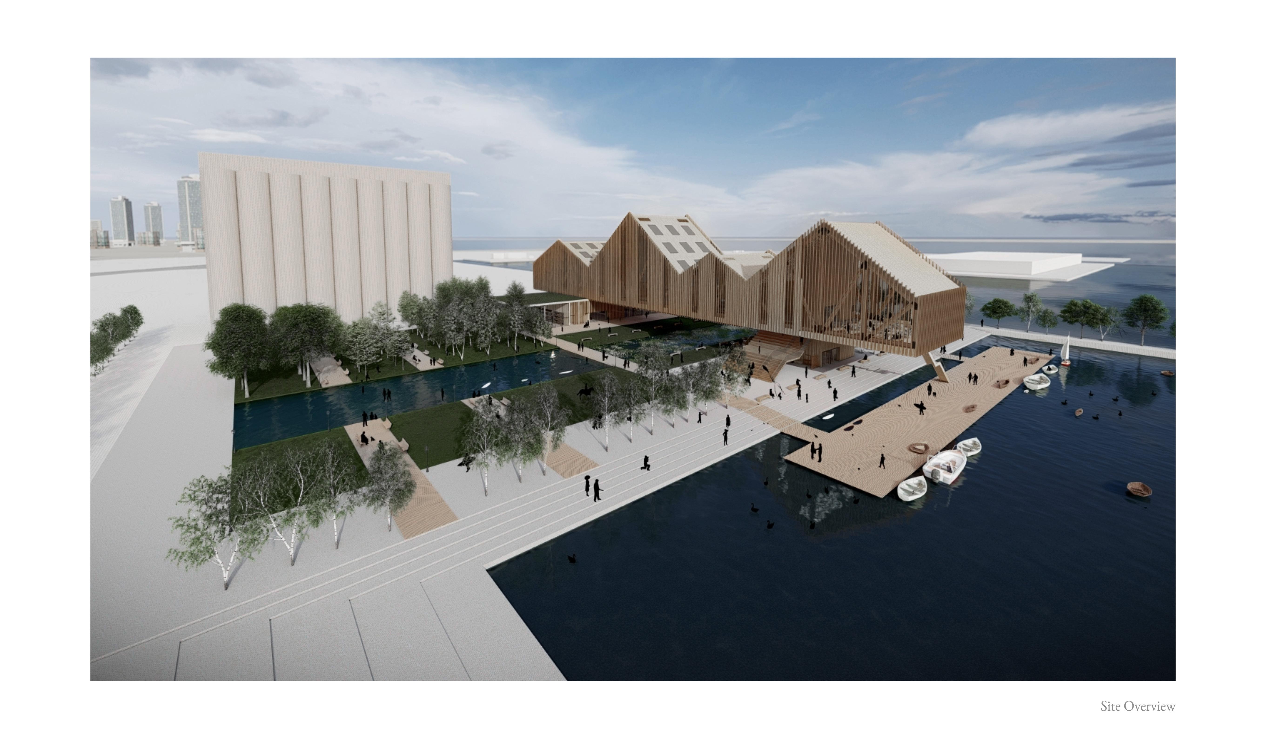
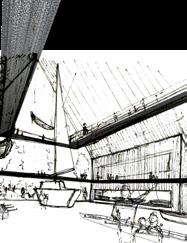
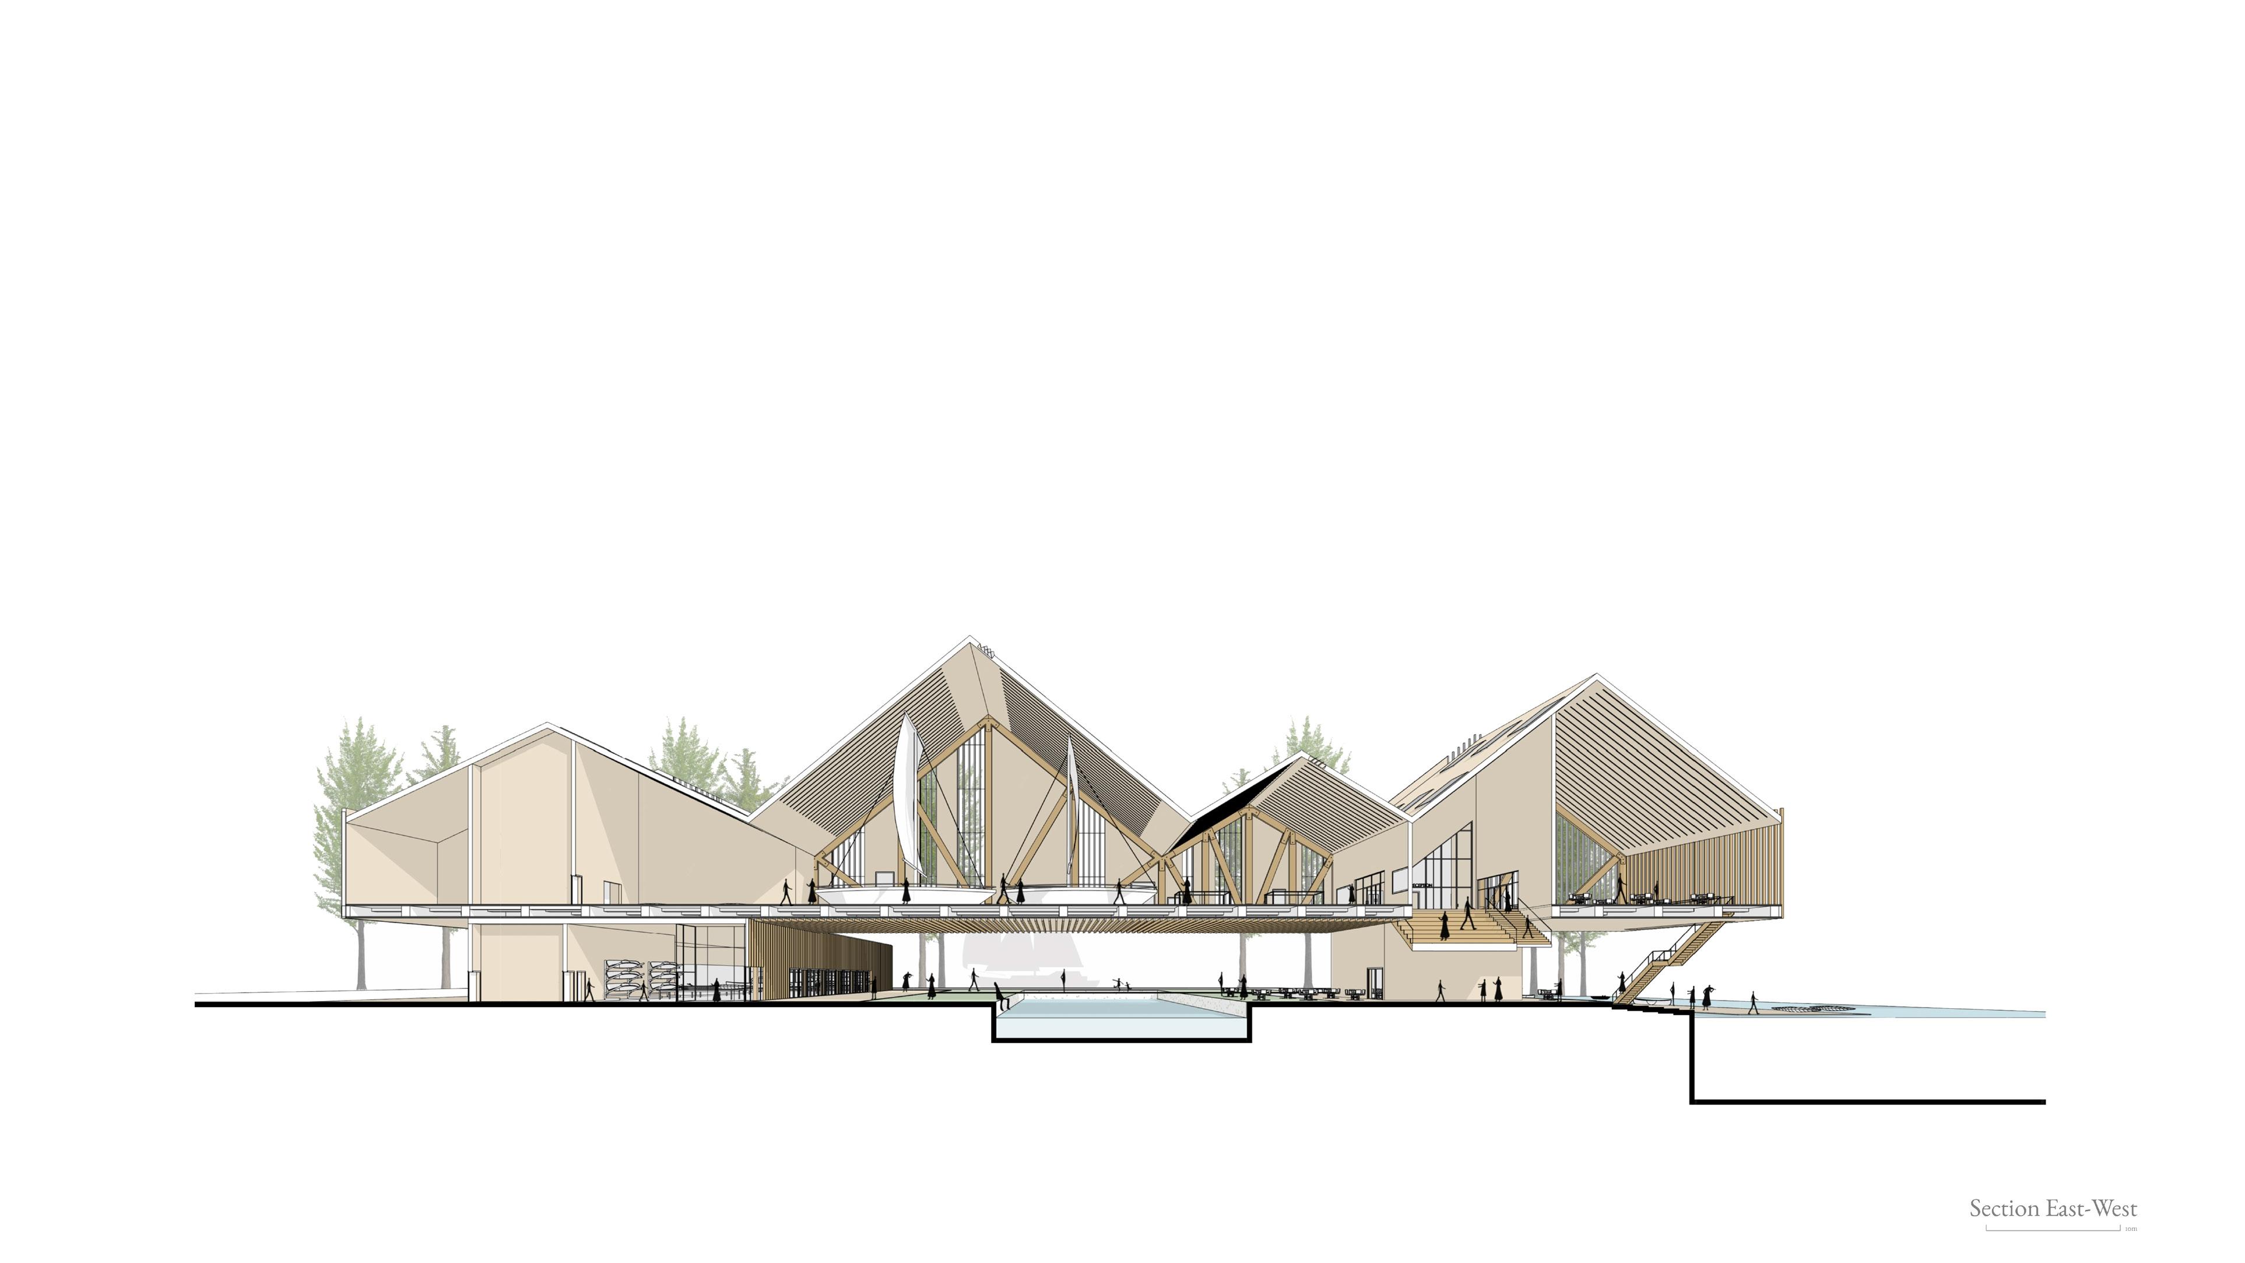
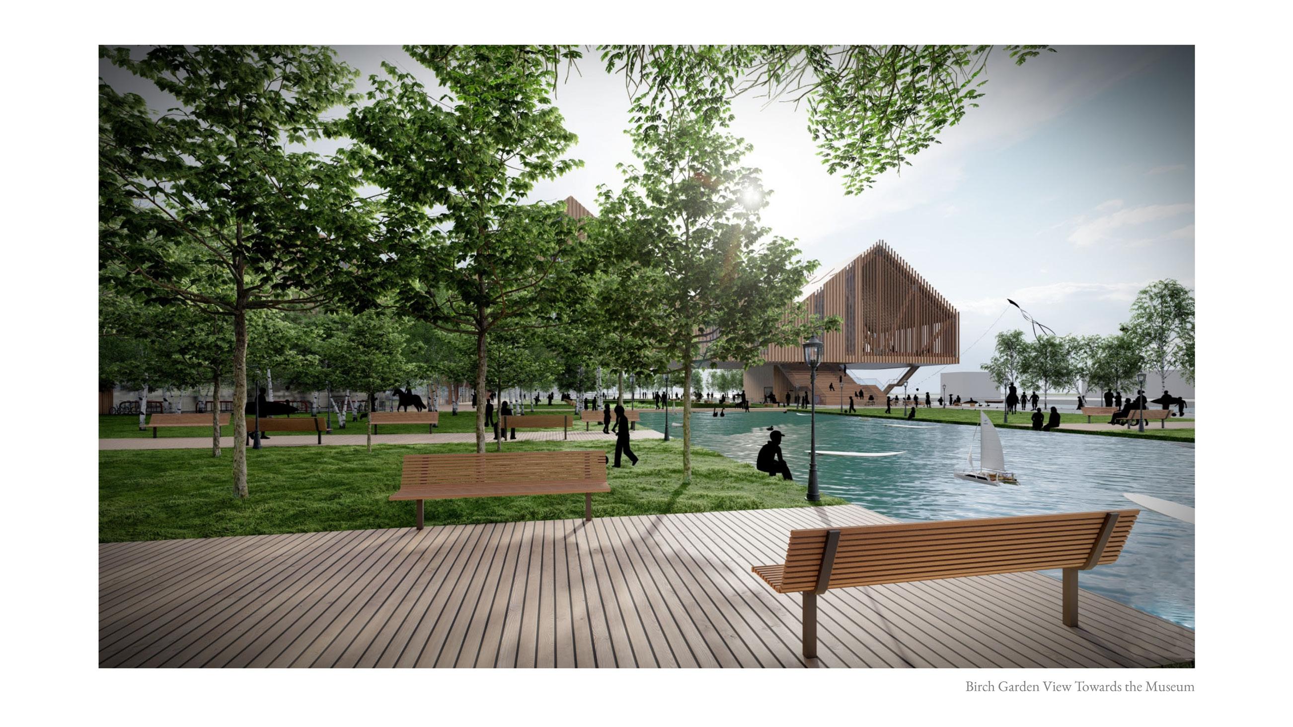
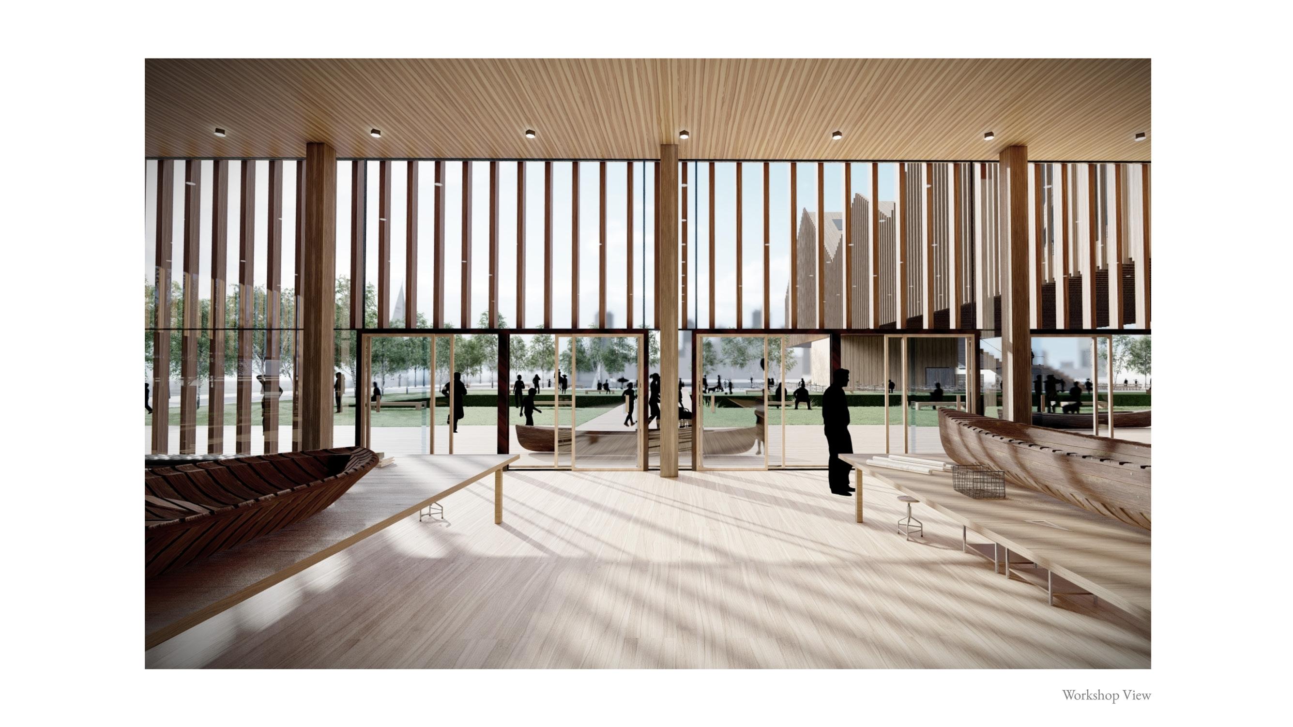
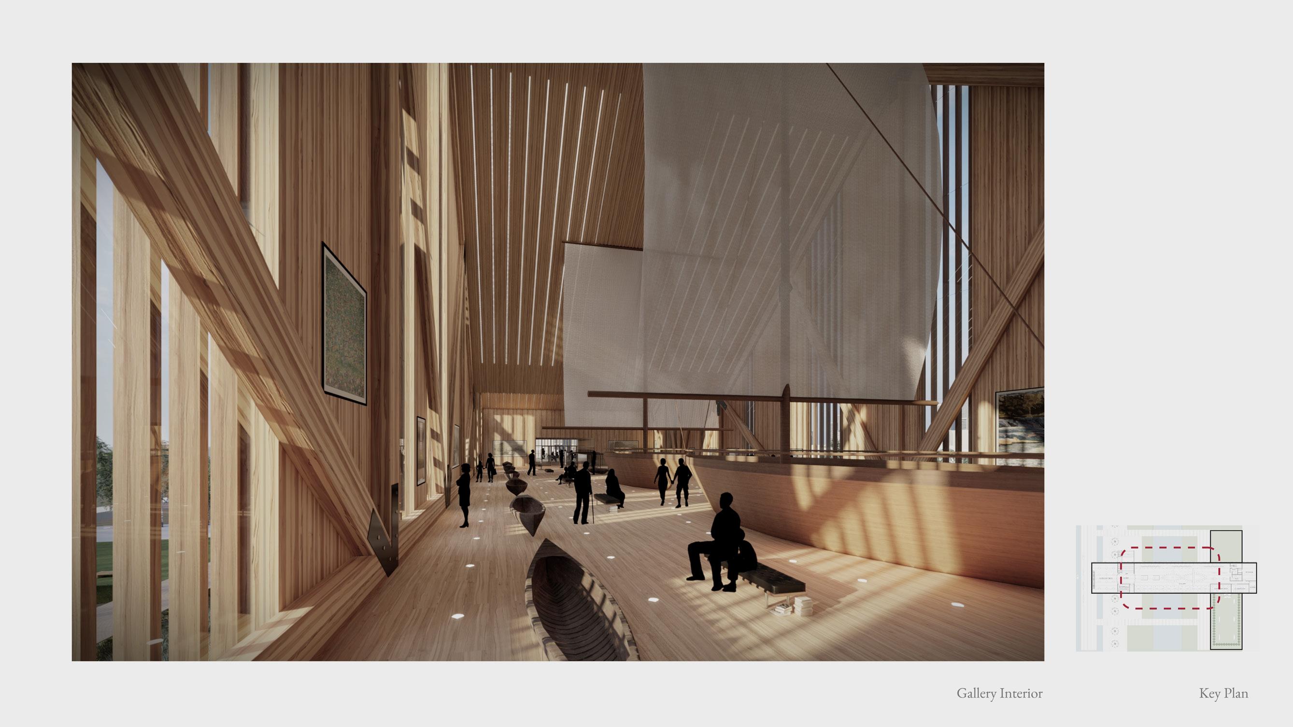
The Museum of Watercraft is a community hub that fosters public engagement and activity along Toronto’s waterfront, fulfilling the needs of the neighbourhood as well as the city. The main programming of workshop and gallery is integrated within a network of art institutions that exist within Toronto, bringing a unique focus to the craft of woodwork. Located along the lake, the project contributes to Toronto’s rich history of water-based activities, recognizing the indigenous cultures that once resided along these waterways. Driven by the intent of giving land back to the public, the building occupies a small footprint on grade to allow for a birch garden and a central water feature, generating a healthy public realm on site. A larger massing that hosts gallery functions is raised above to frame views and connect people to the natural beauty of the lake and waterfront. The project is designed with wood construction and aspires to be net-zero in operation through the application of sustainable passive and active strategies.
19
MUSEUM OF WATERCRAFT
333 Lake Shore Blvd E, Toronto Spring 2021 In Collaboration with Sally Huang & Rutuja Atre 2 ND FLOOR GROUND
Wood Panel Finish CLT Slabs 3-Layer
Floor to Ceiling Truss
CLT Members with Steel Connections
CLT Floor Slab CLT 3-Layer with in-floor Radient Heating
Floor Structure Glulam Beam and Joist
CLT Floor Slab CLT 3-Layer
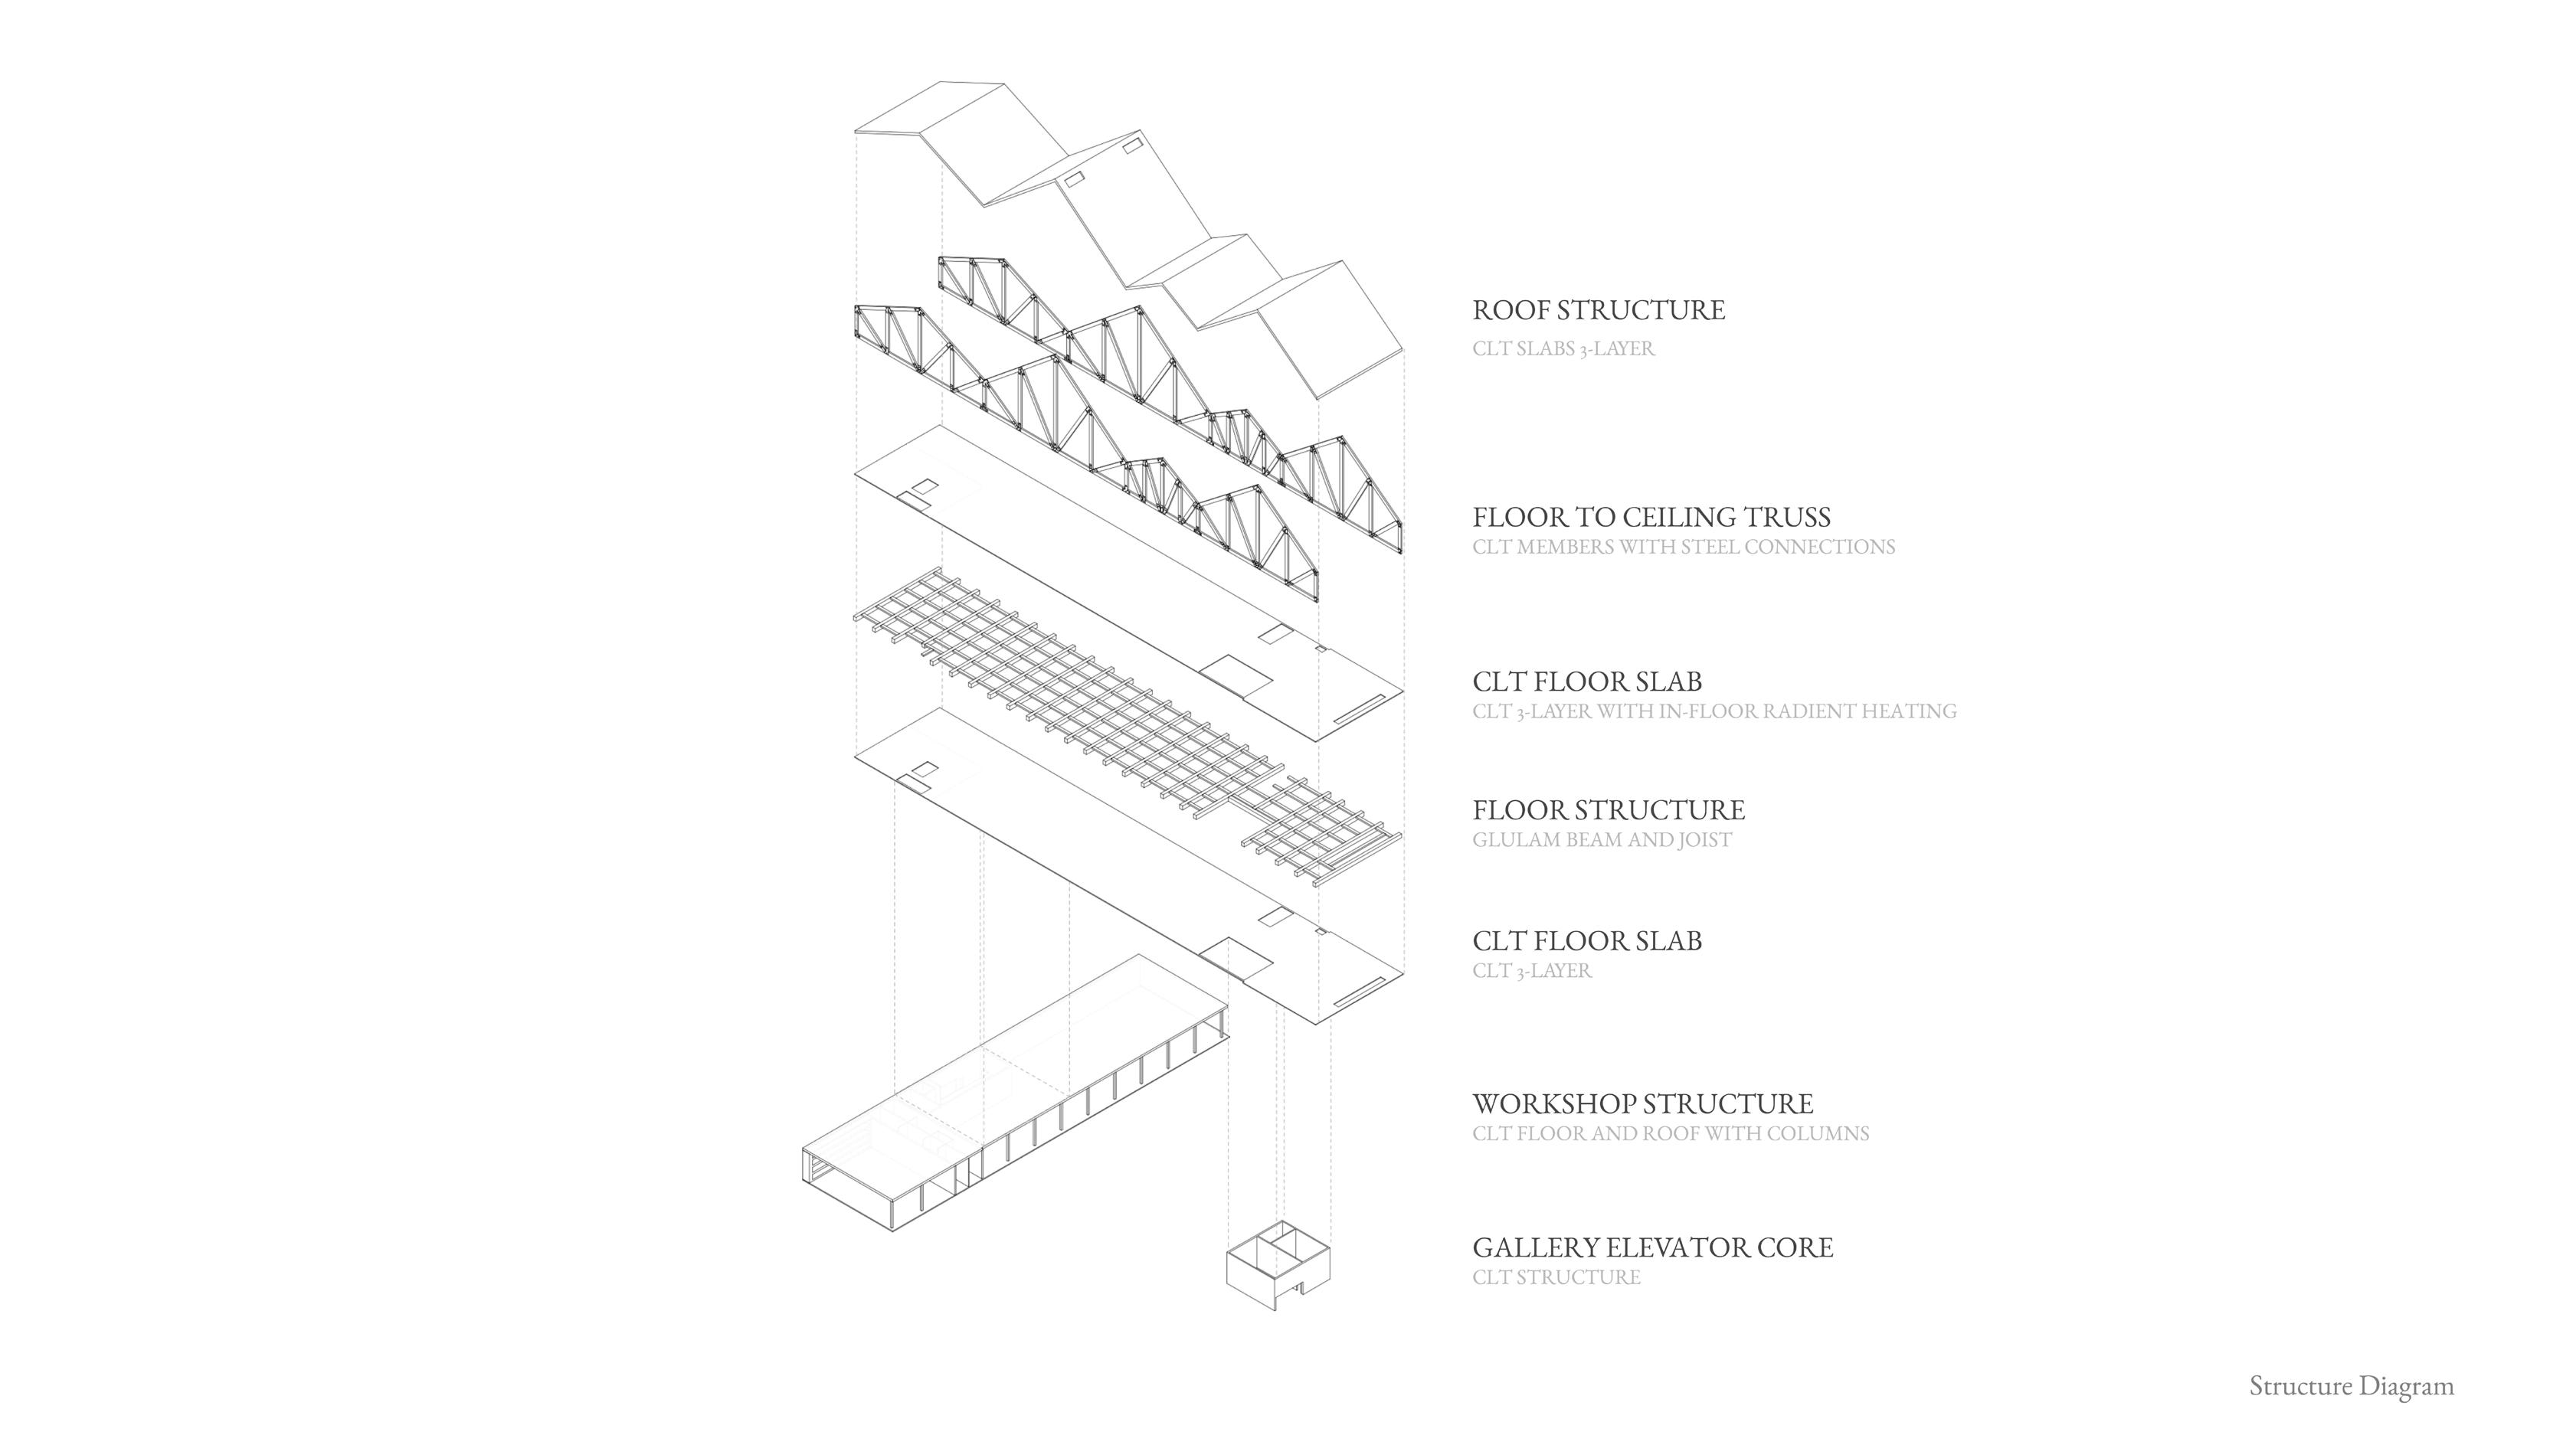
STRUCTURAL
DIAGRAM 1 2 3 4 5
Wood Panel Finish
Metal Edge Flashing Finish
Waterproof Membrane
Exterior Protection Board
Rigid Insulation
Air Barrier CLT Structural Deck
High Efficiency 3-Pane Curtain Wall
Glulam Truss System
Glulam Truss System
High Efficiency 3-Pane Curtain Wall
Wood Floor Finish w/ Radiant Floor CLT Structural Deck
Glulam Beam
Rigid Insulation
Mineral Wool Insulation
Plywood Sheathing Air Barrier
Exterior Protection Board
Waterproofing
Metal Edge Flashing Finish
Z-Girts w/ Wood Panel Finish
1 ROOF TO CURTAIN WALL 2 FLOOR DETAIL
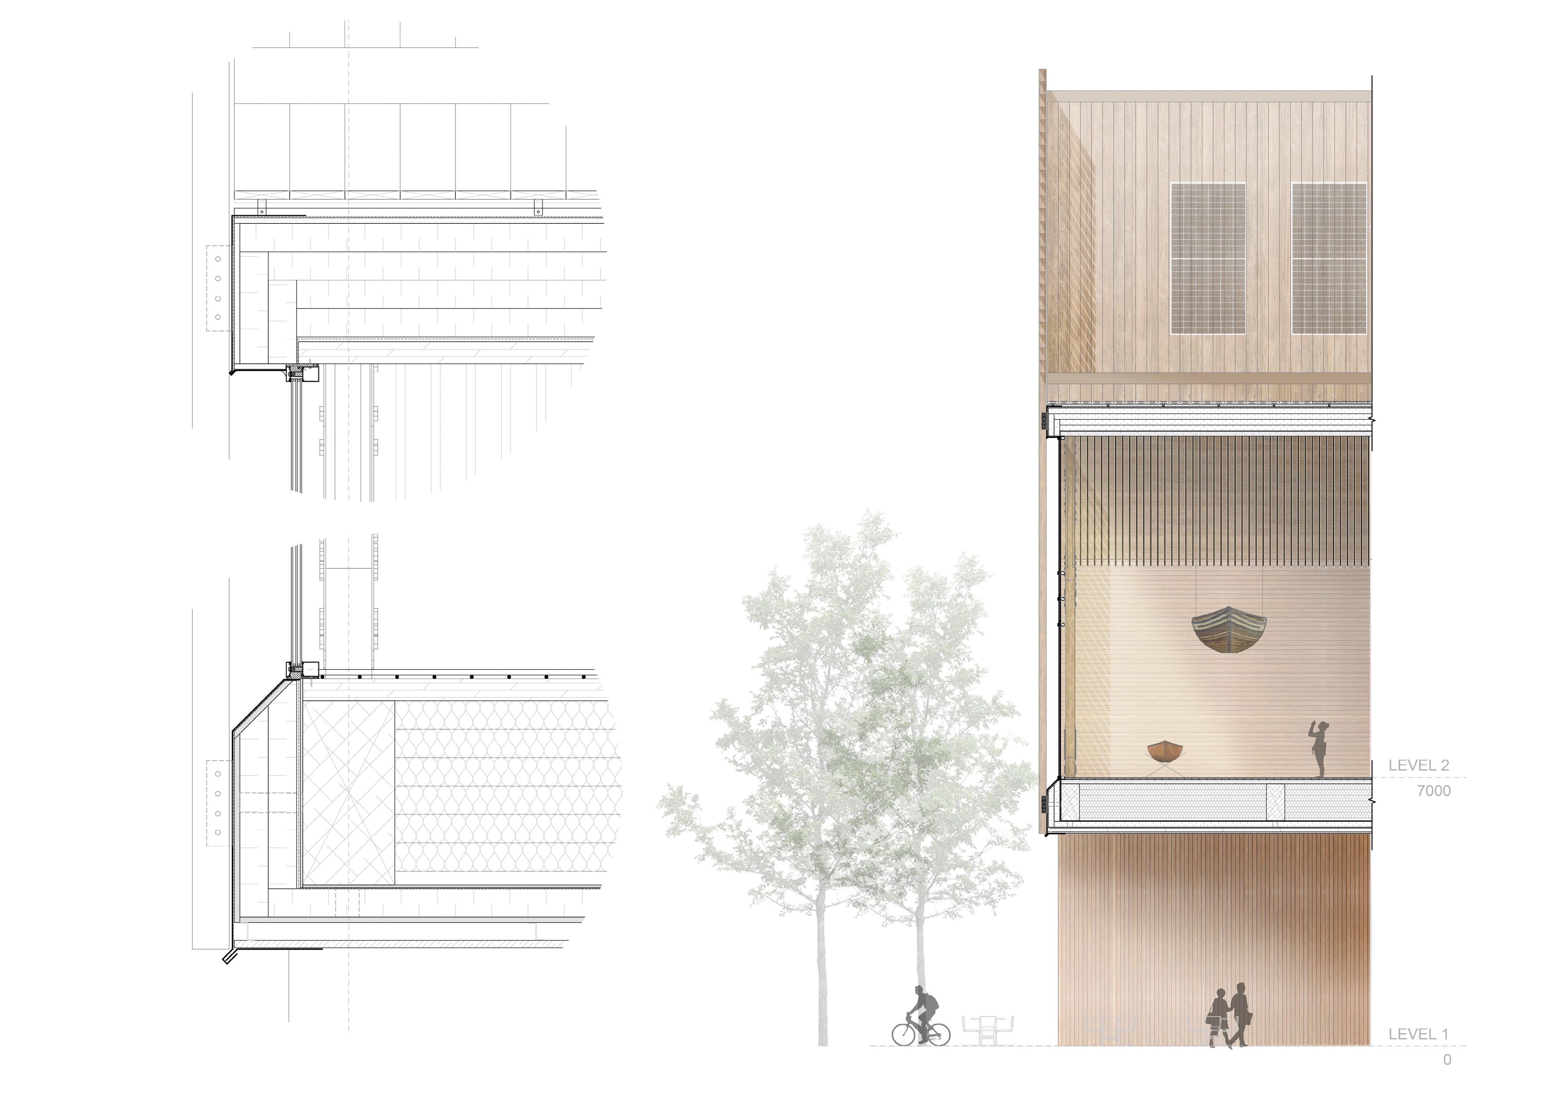
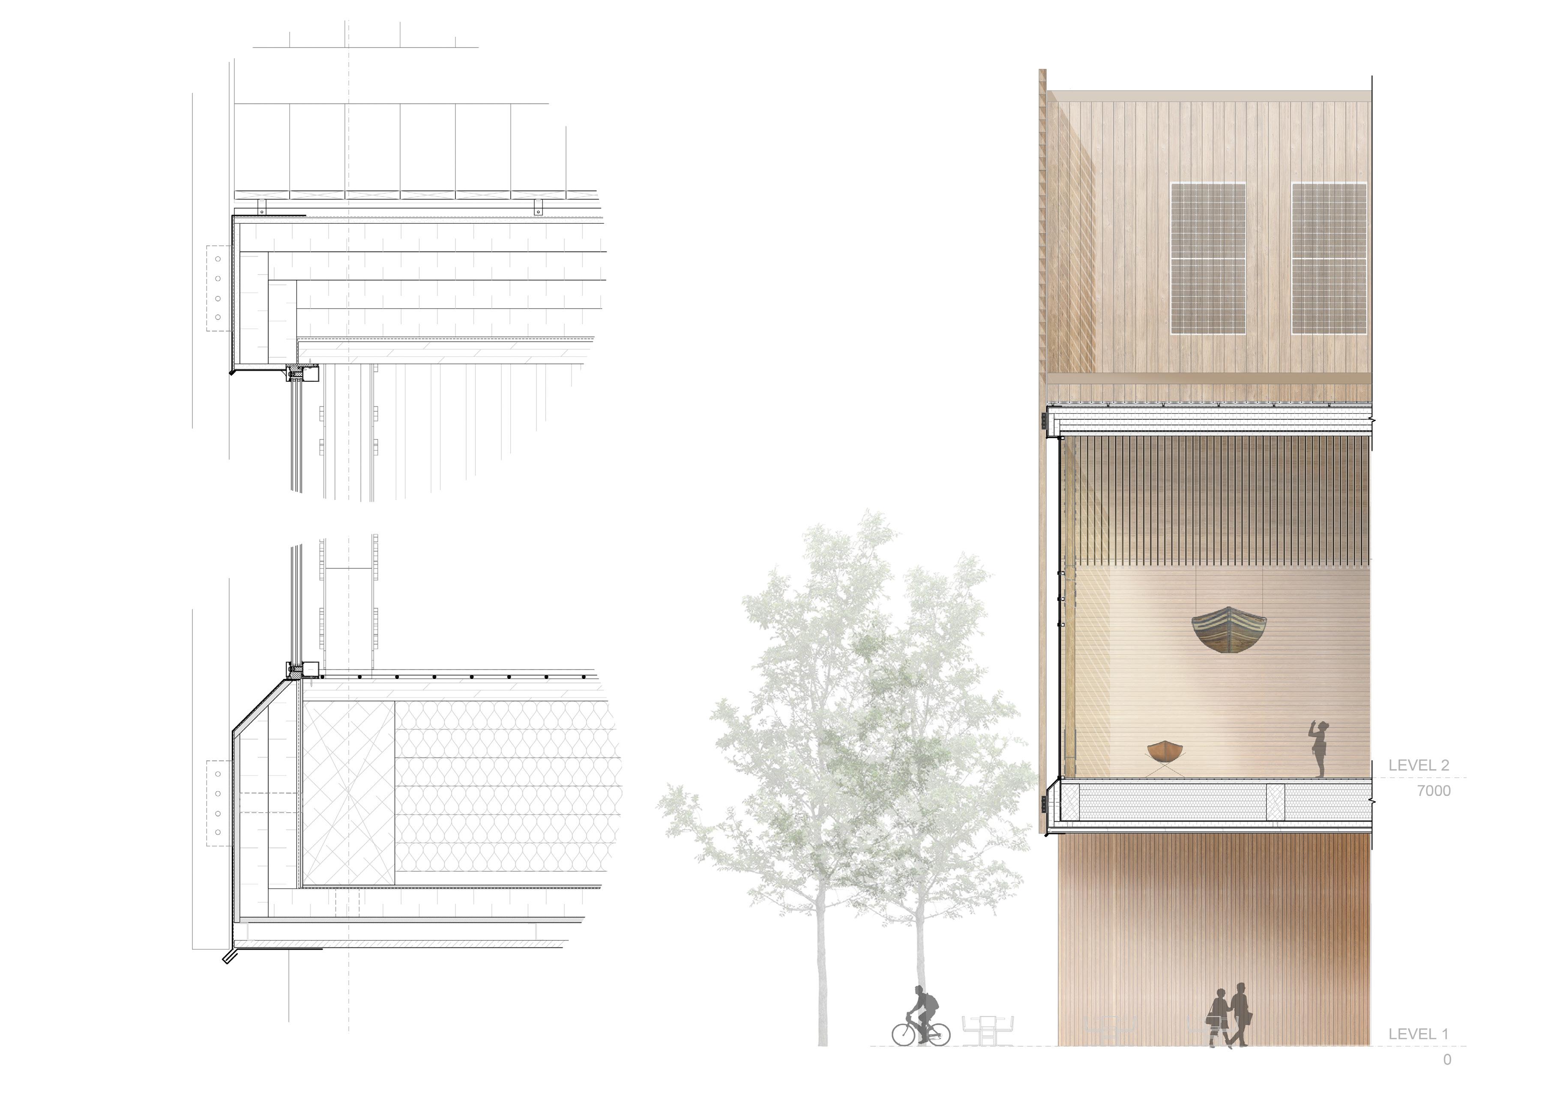
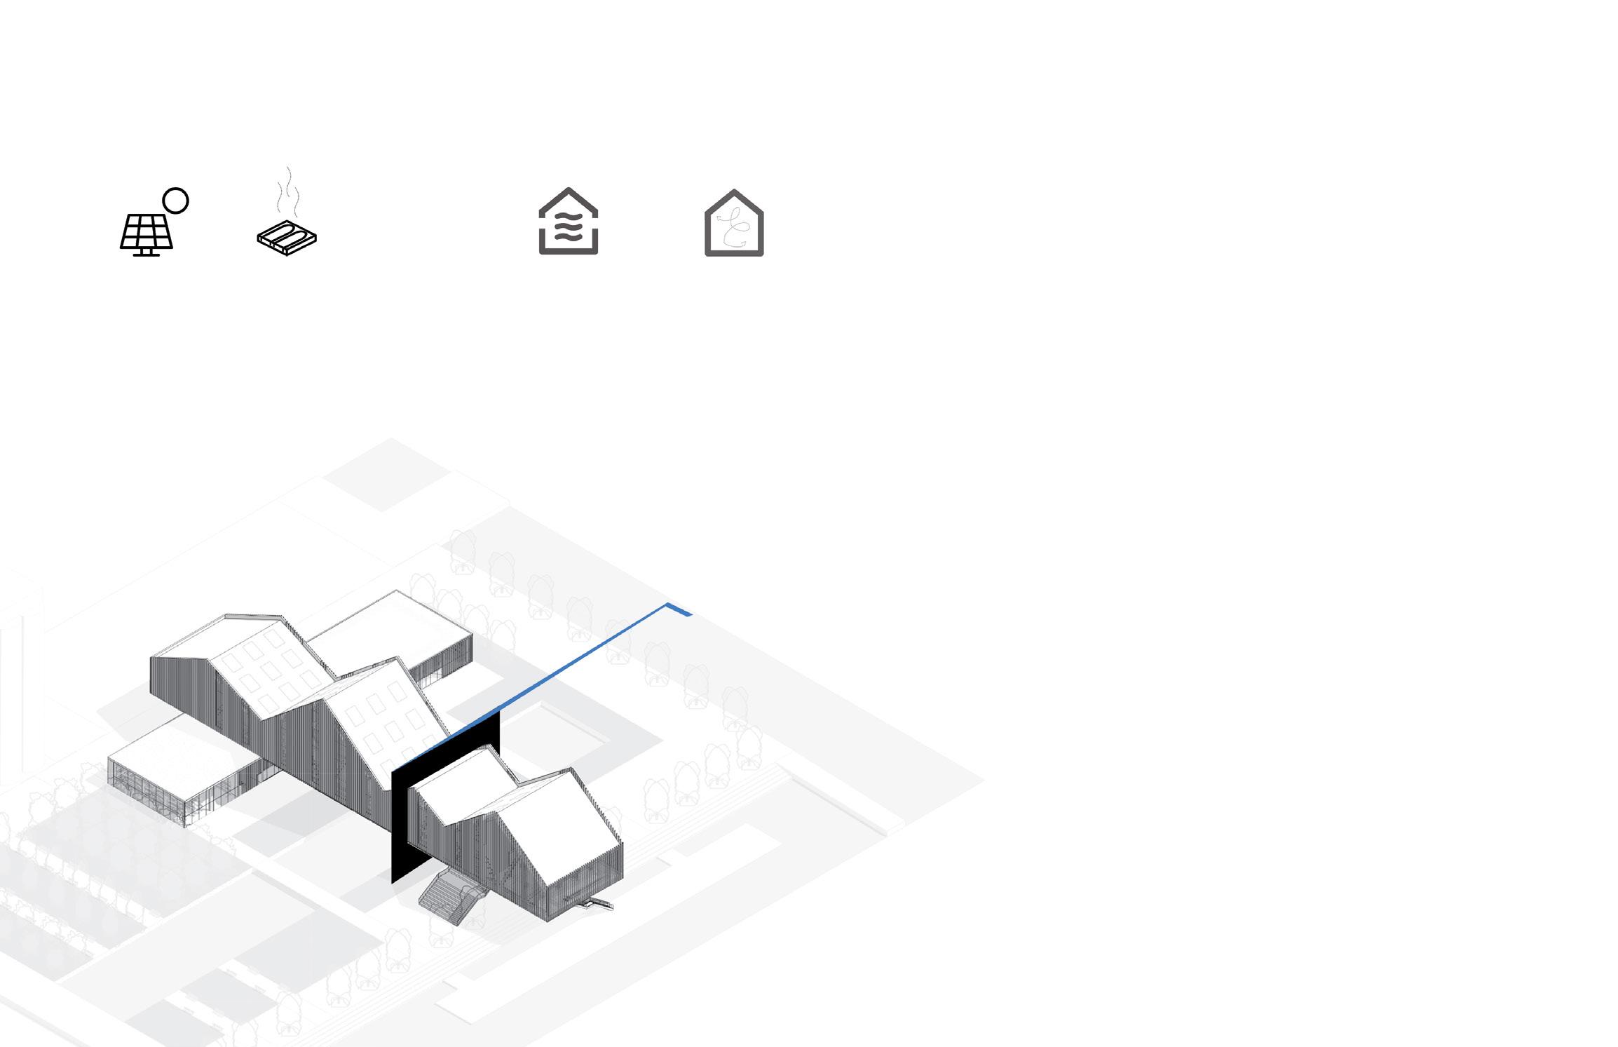
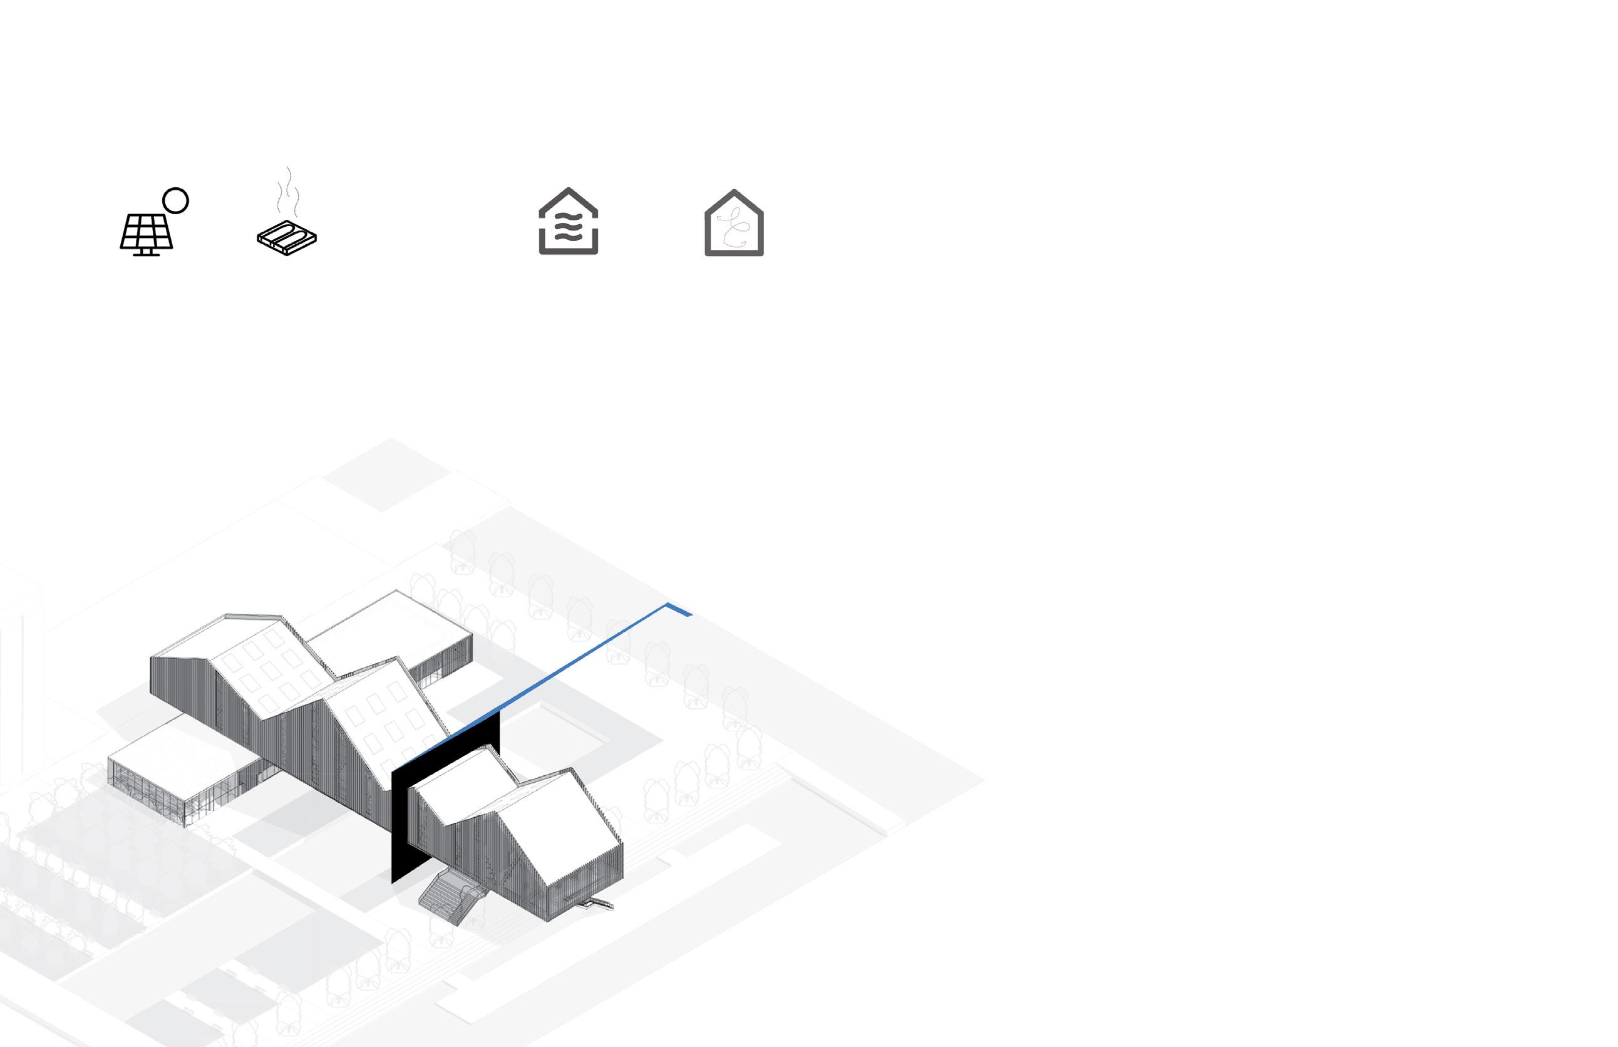
Leaning into the beauty of craft and an unindustrialization of the Toronto waterfront, the building aims to provide all the amenities of a modern museum without the heavy carbon footprint buildings of this nature often creates. To reach this goal, both Active and Passive Strategies are implremented into the design. The Active Strategies use are PV Panels on the roof facing West and Southwest which can provide ample energy to support the buildings low-energy activities. Another is the use of radiant flooring. A key component to passive buildings is to control air within. This is done by creating an airtight envelope, and strategically placing the high effeciency glazing. Air may be vented through operable windows along the elevation.
2


Sustainable Solutions
LESLIE SPIT PIER
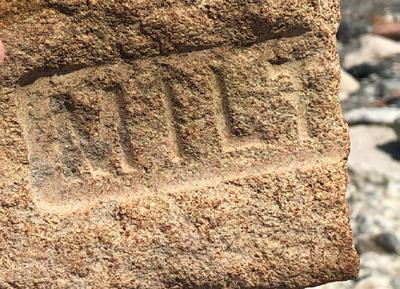
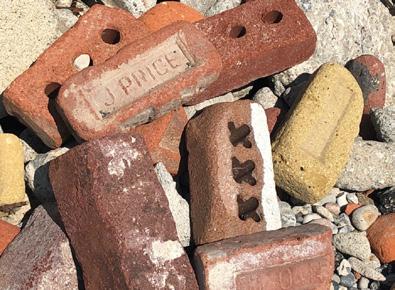
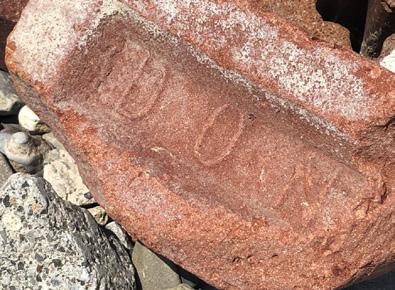
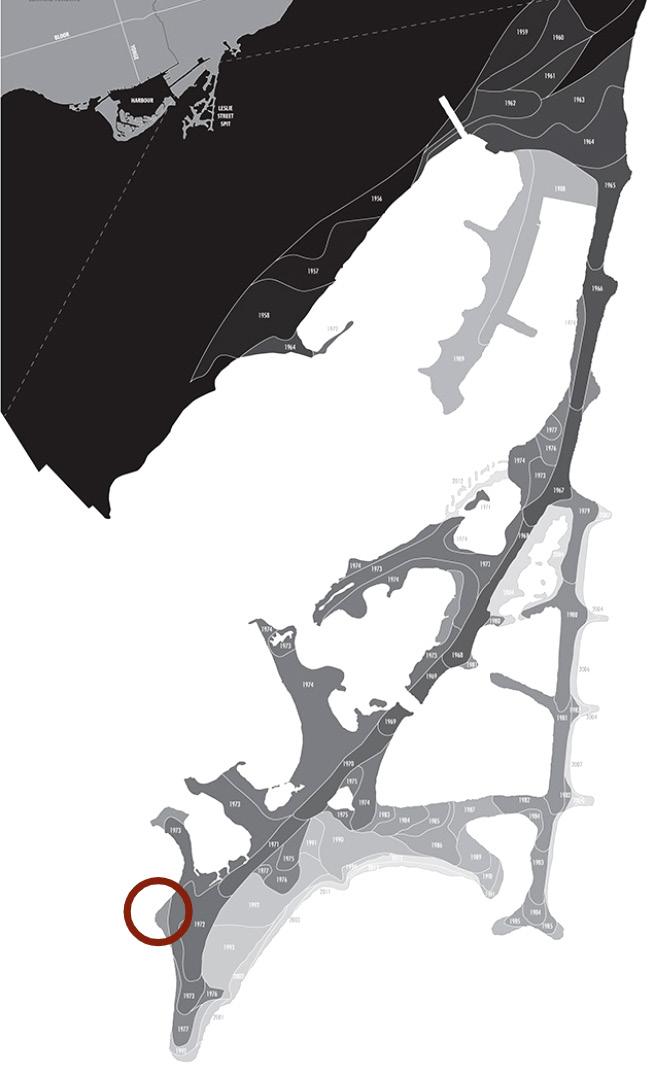
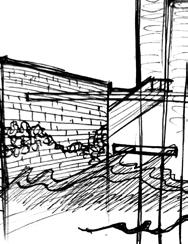
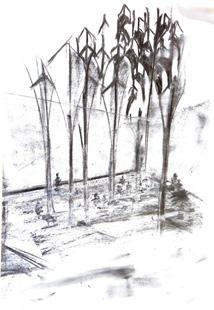
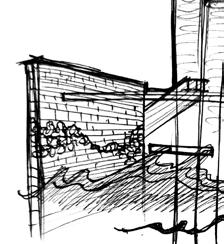
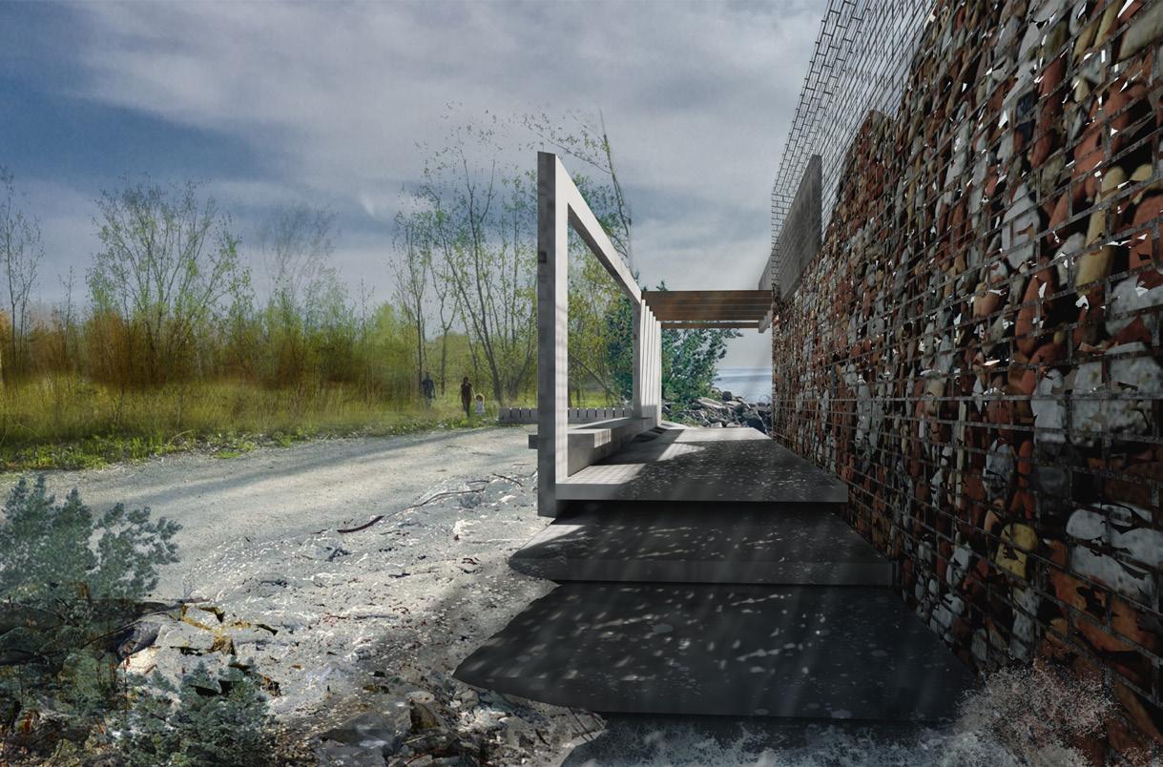
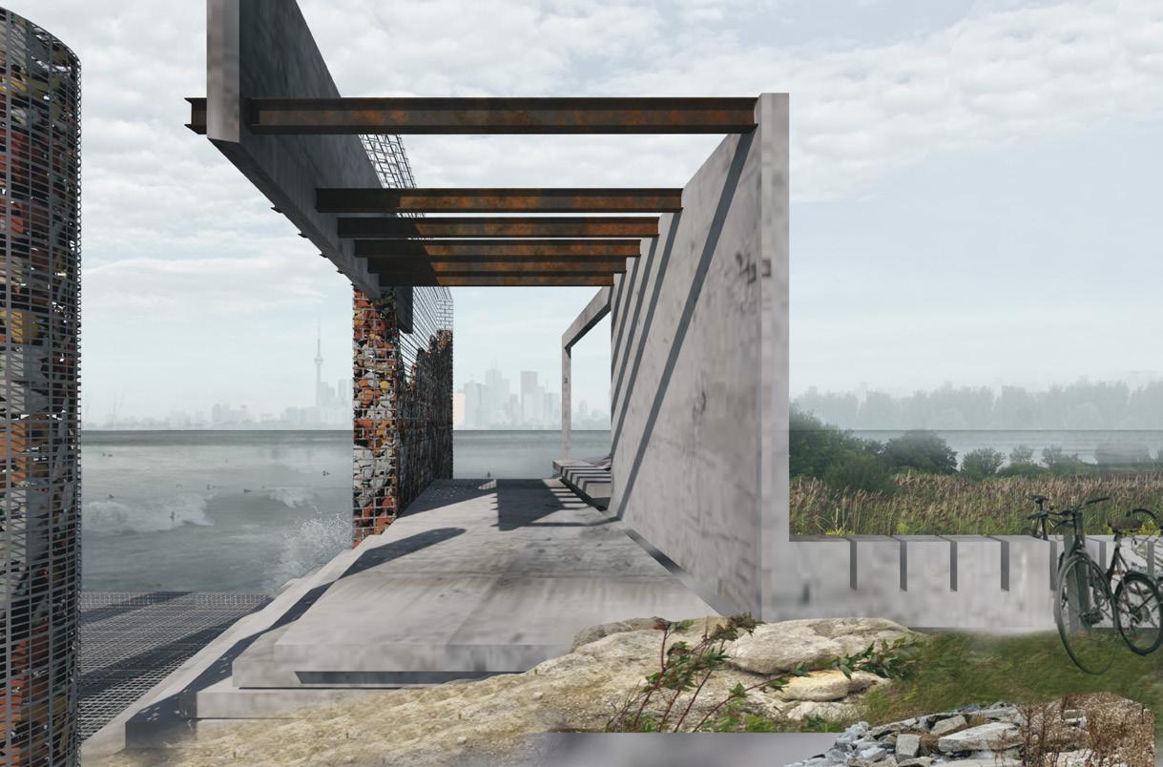
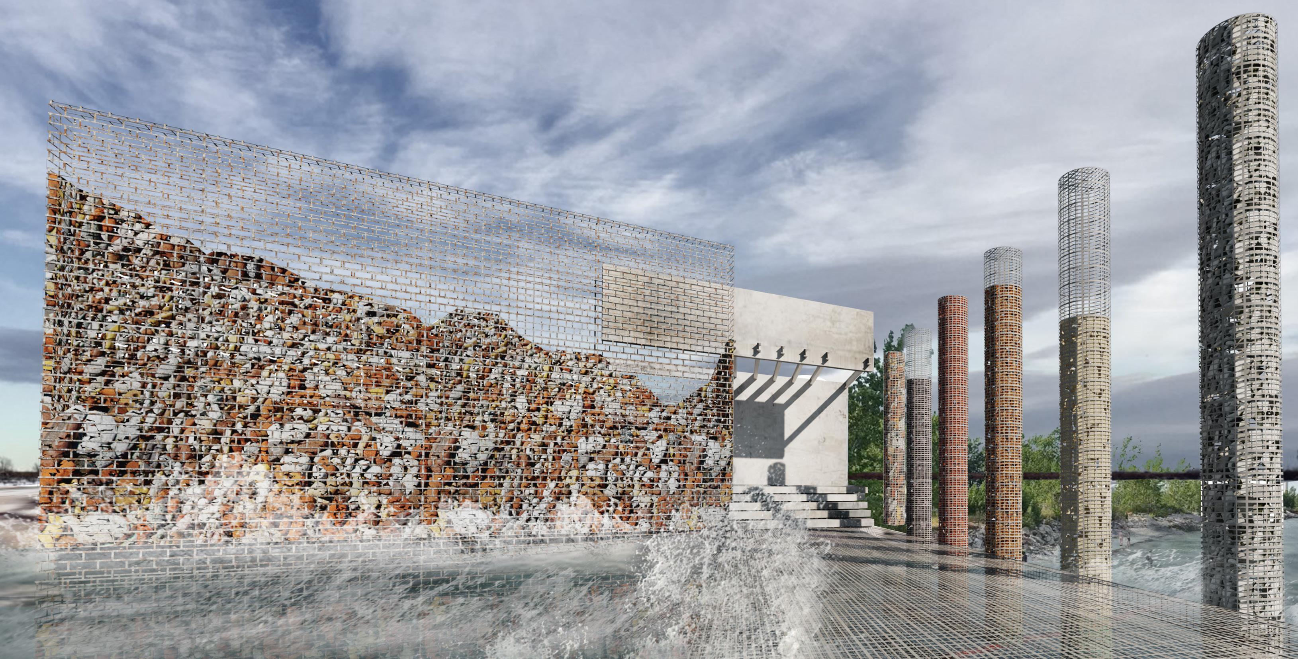
The Leslie Spit Pier is a pavilion that seamlessly blends the natural beauty of the park with the industrial history of the area. The pavilion is an assembled using the broken bricks found on the shoreline of the spit, creating a bridge between the land and lake. The architectural elements are intentionally prominent, paying homage to the lost buildings and industries of Toronto. The pavilion’s design showcases the force of the water, as it smooths and refines the bricks through the gabion wall and pillar framework. The pavilion serves as a reminder of the past while providing a rest space for visitors to enjoy the park’s unique wildlife and breathtaking views.
25
Spring 2021
Tommy Thompson Park, Toronto
Don Valley Brick Works, 1889
John Price Brick Maker, 1912
Milton Bricks, 1877

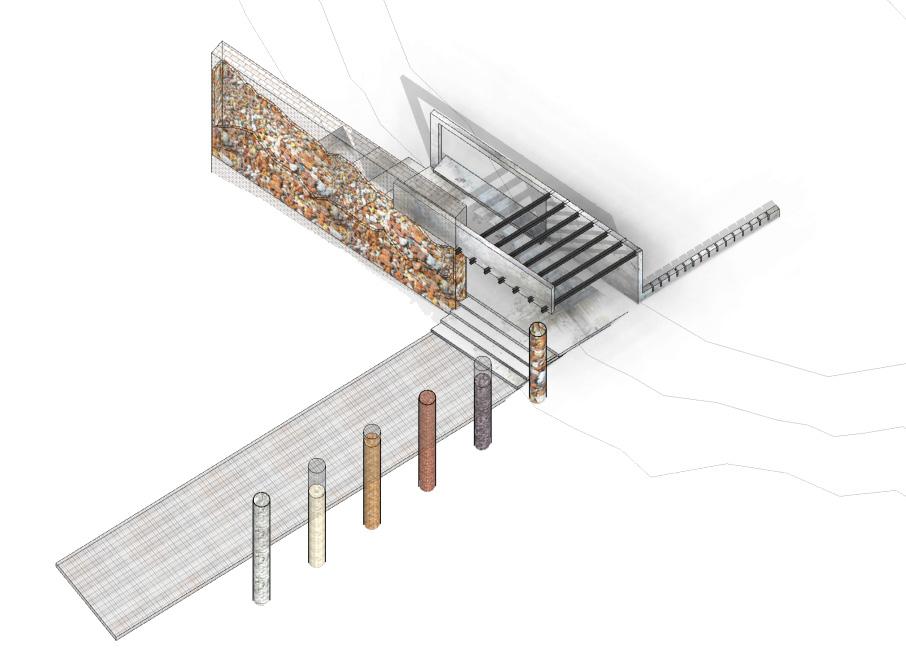 Gabion Wall rubble brick fill
Rest Area
Bike Parking Pier
Brick Gabion Pillars organized by its history
Gabion Wall rubble brick fill
Rest Area
Bike Parking Pier
Brick Gabion Pillars organized by its history
FACTORY
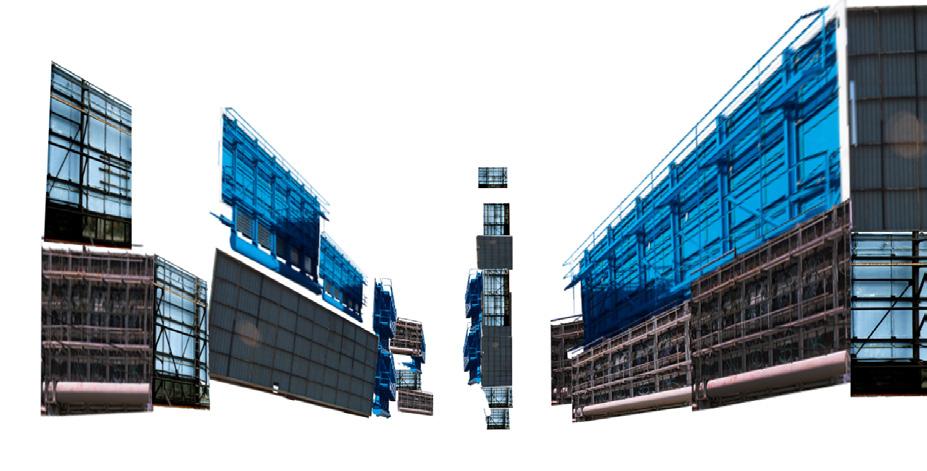
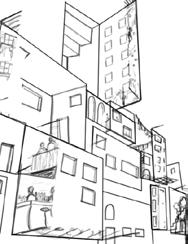
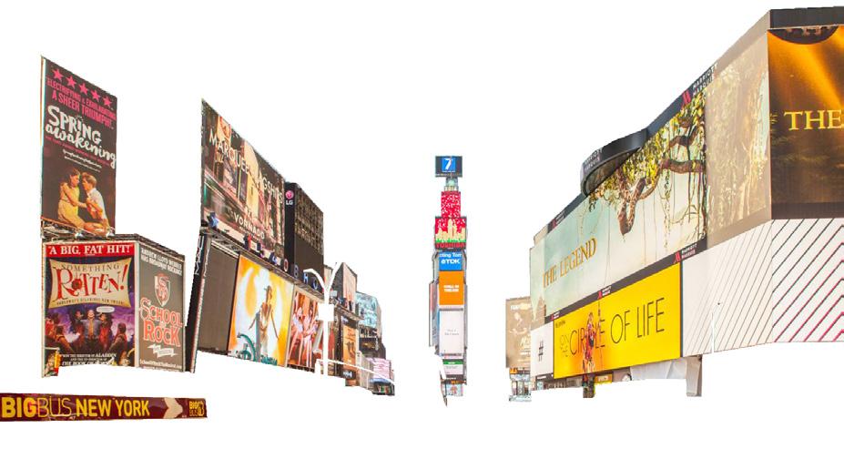
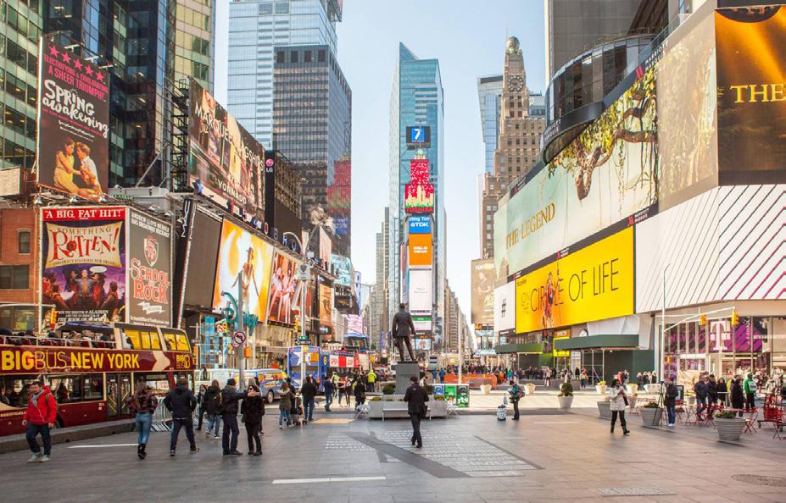
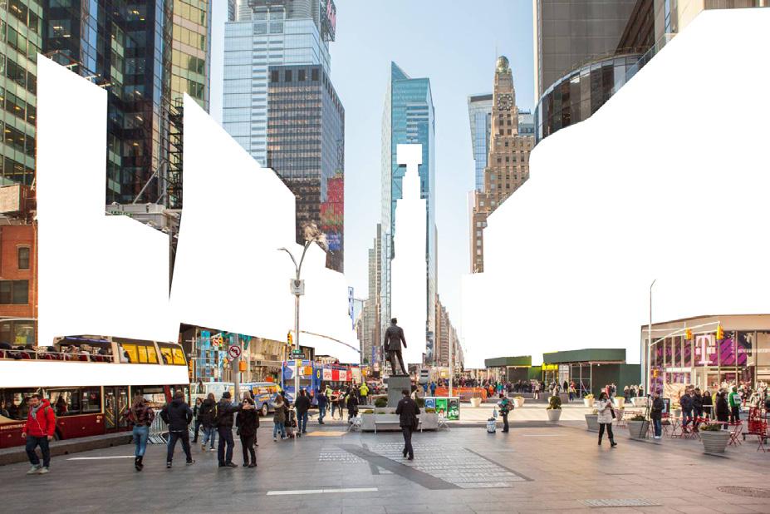
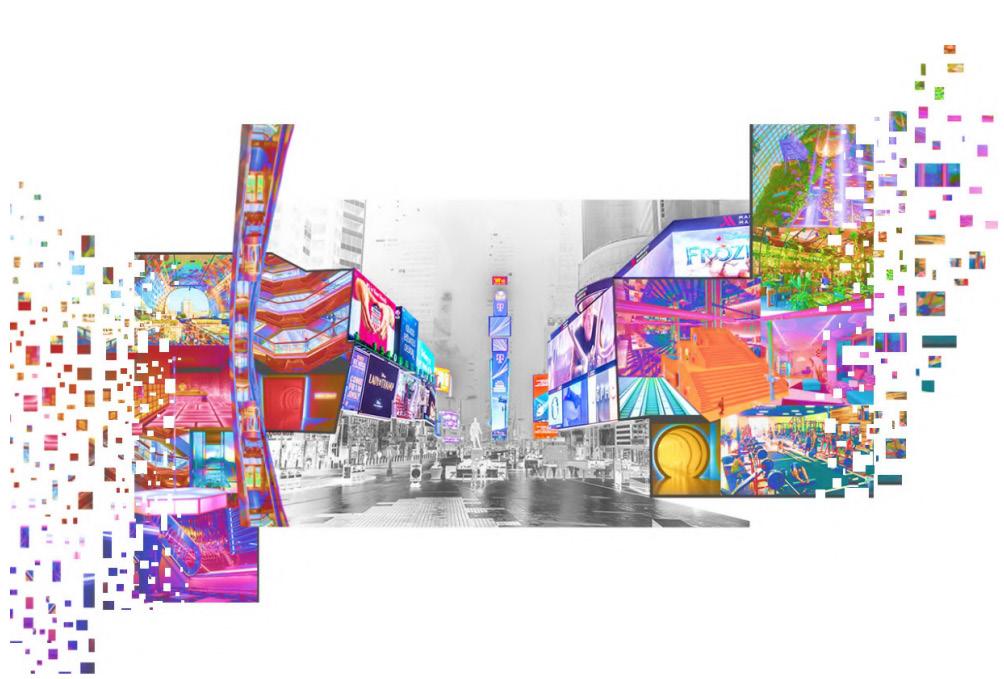
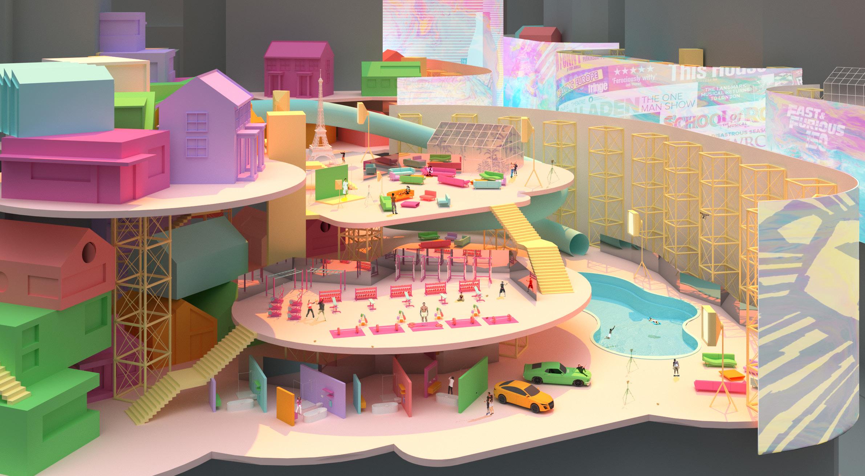
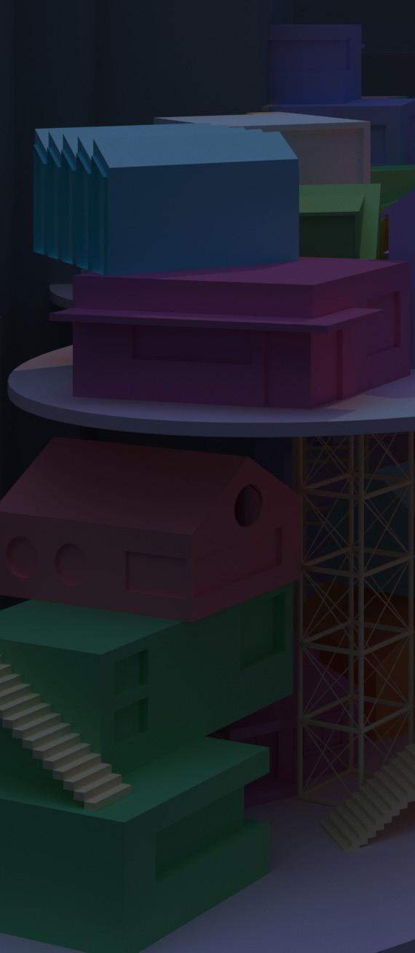
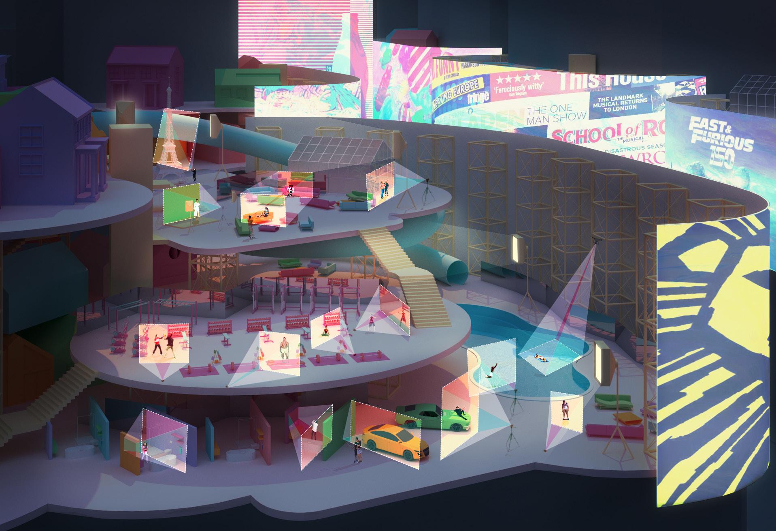
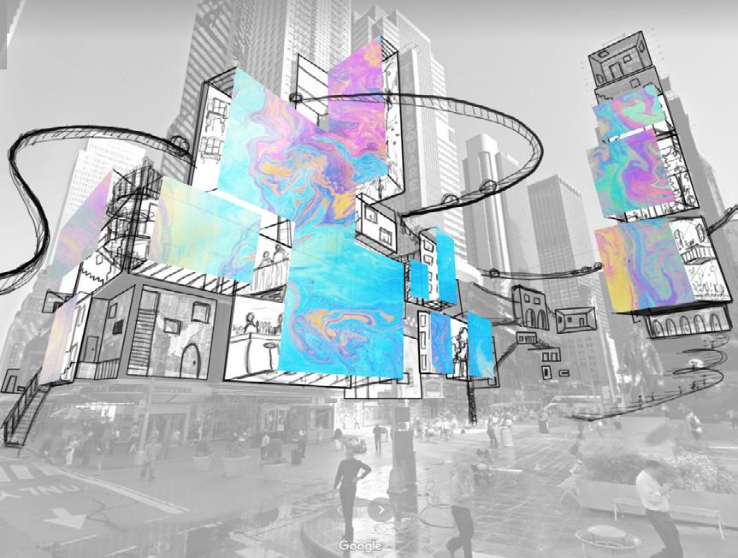
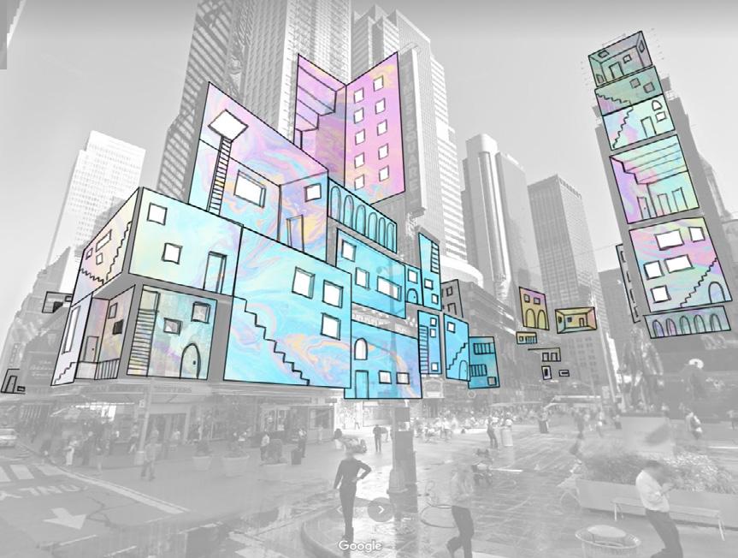
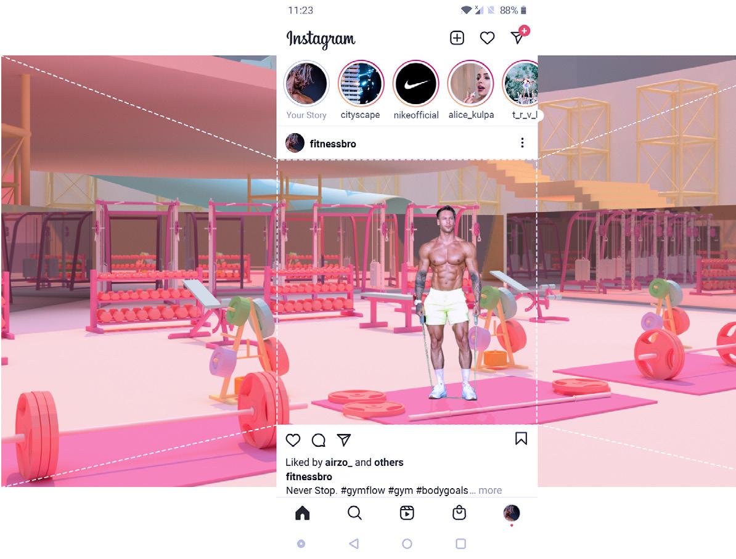
The Media Factory functions as a community and hub for digital marketing. The community allows for the necessary personal and social environments used for social media Influencer marketing. From the center of media in New York: Times Square, working your way in beyond the billboards, there are opportunities to collaborate, form a window into your life, and produce content! Amenities include: gyms, pools, mirrors, living rooms, car flexing areas, activities, individual private spaces, and bathroom video studios! In the recesses of the factory, you can retreat to “solitude”, edit your videos, produce private content, and choose to expose or portray yourself to the outside however you wish.
TIMES SQUARE
27
In
THE MEDIA
Times Square, New York City Spring 2021
Collaboration with Adam Hollings
ONLY ADS BEHIND THE SCENES
WITH AD BLOCK
WHERE ? TikTokable,Instagramable,Youtubable...
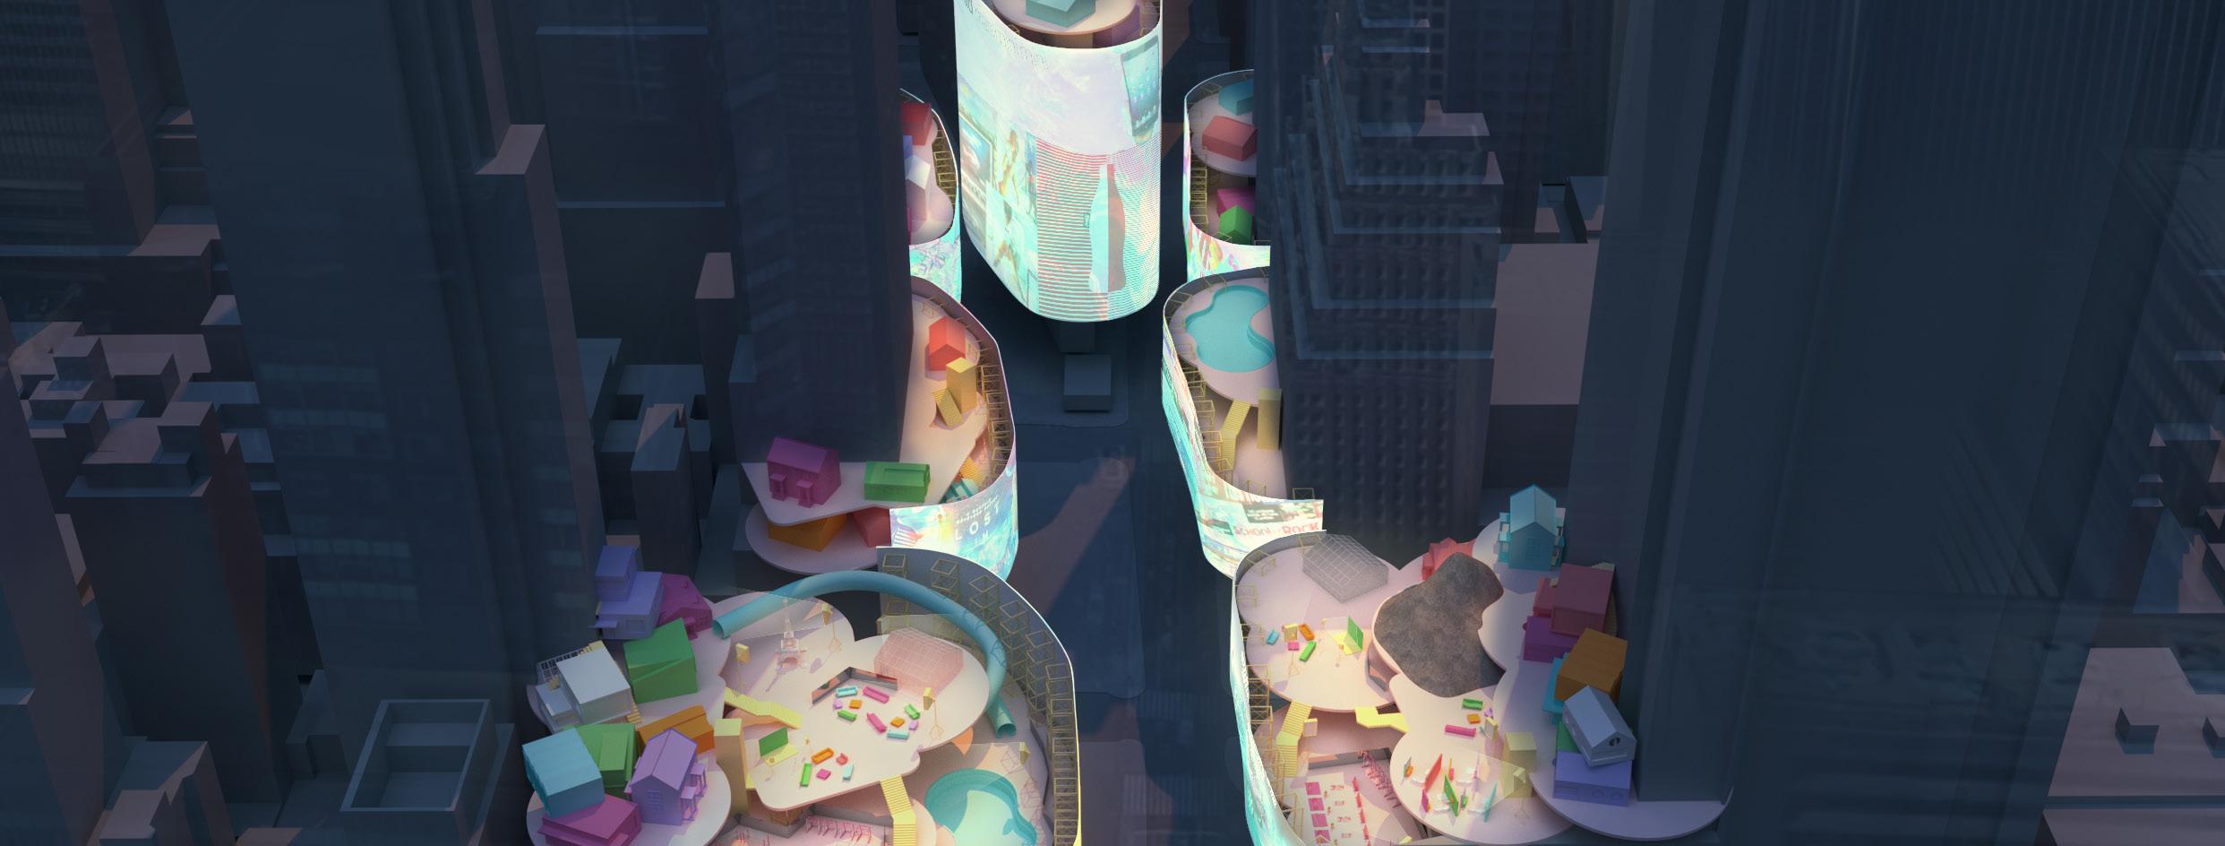
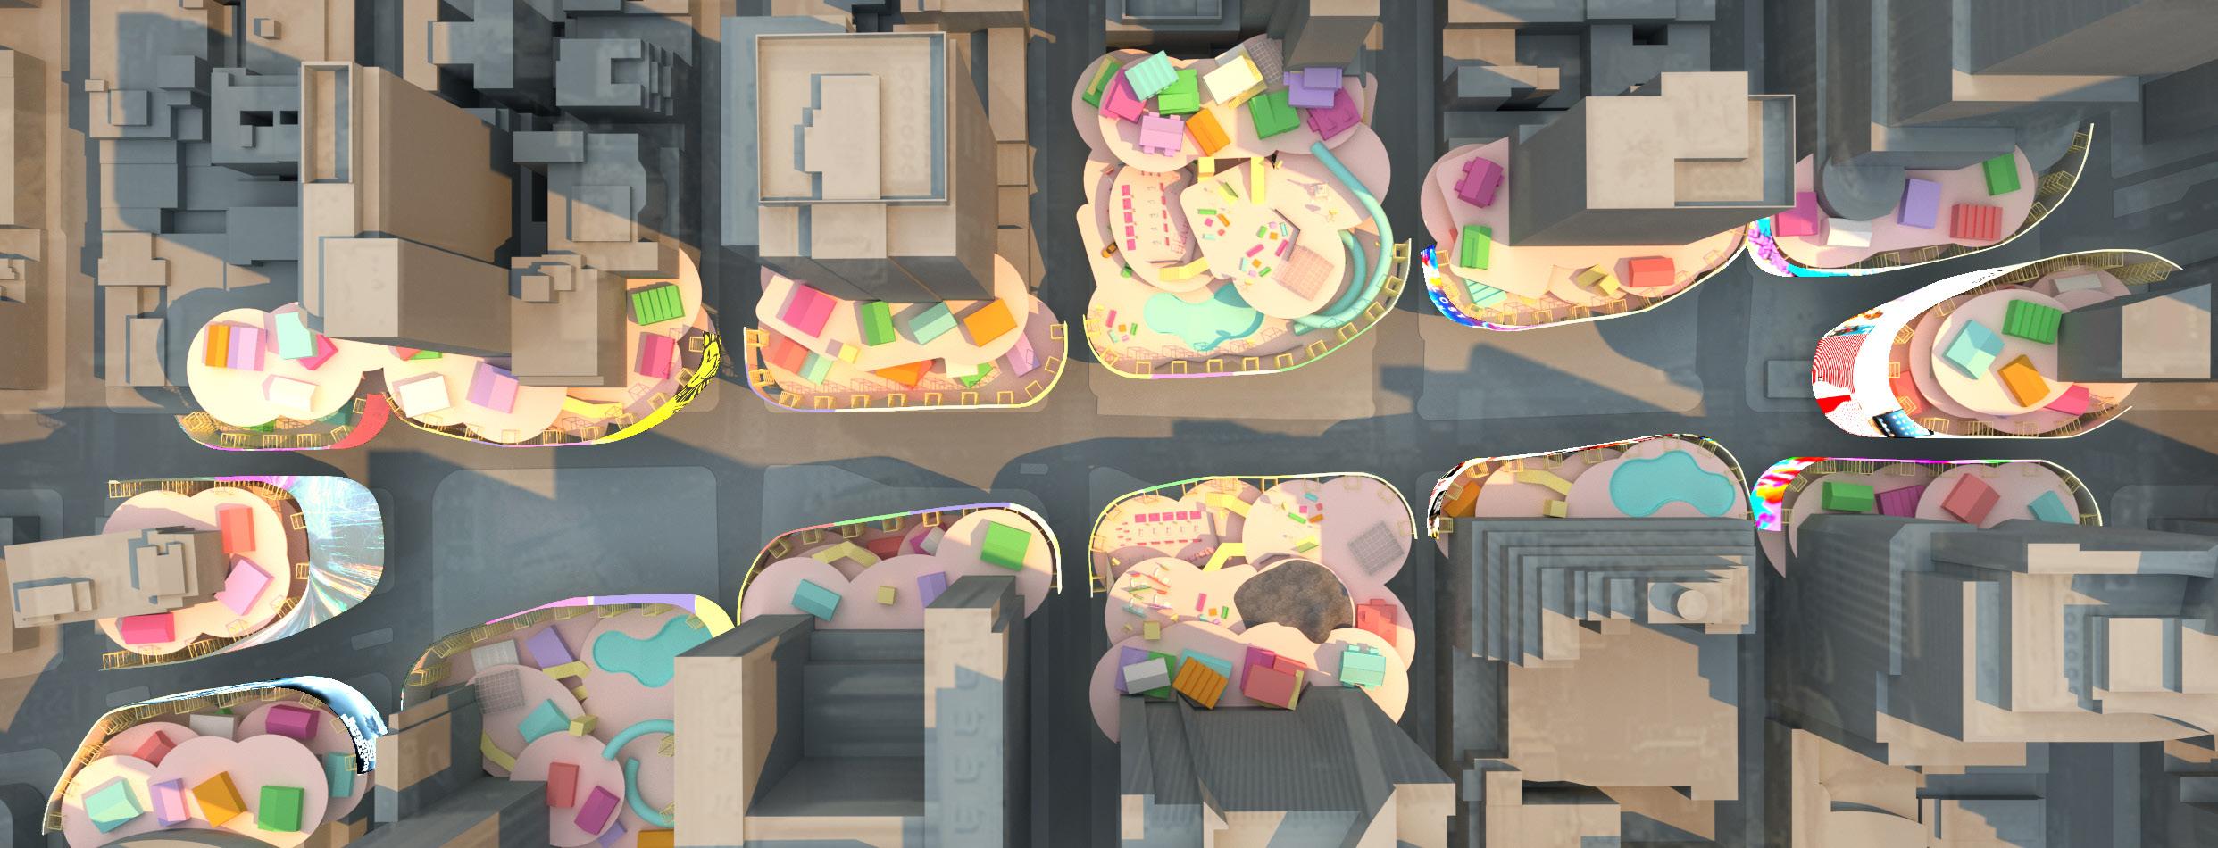
Using the billboard as the new façade: howcanwecarvespacesoutof it,orinhabitbehindit,takeback that power over personal space anddistinguishitfromthepublic.






BOUNDARY MAKING IN ARCHITECTURE
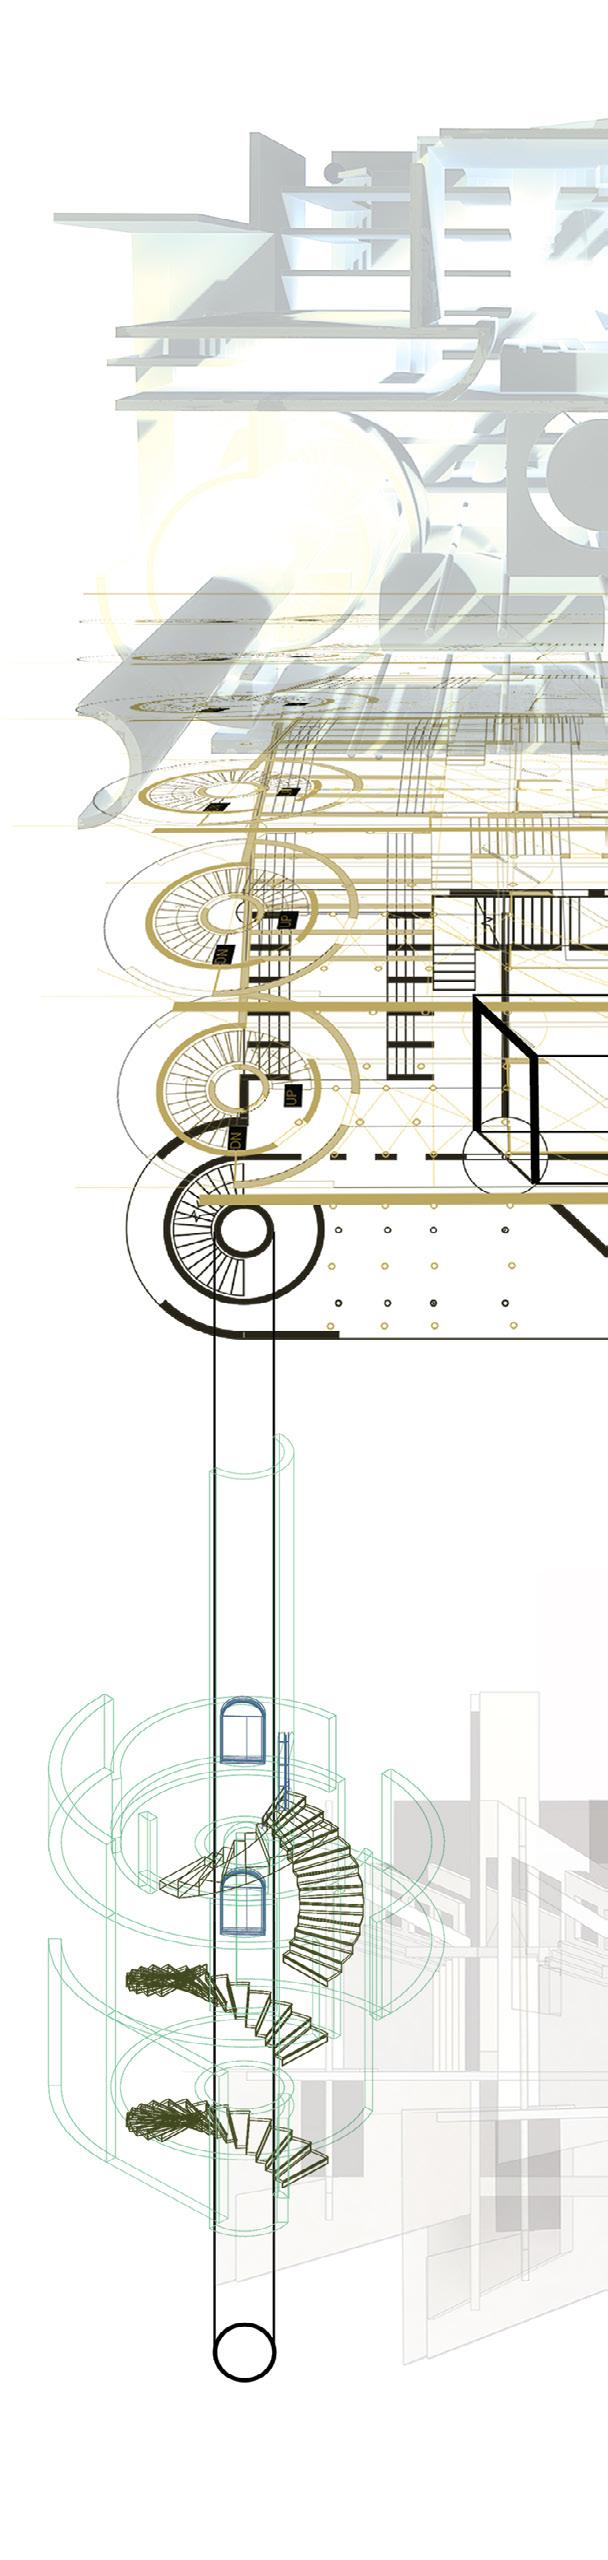
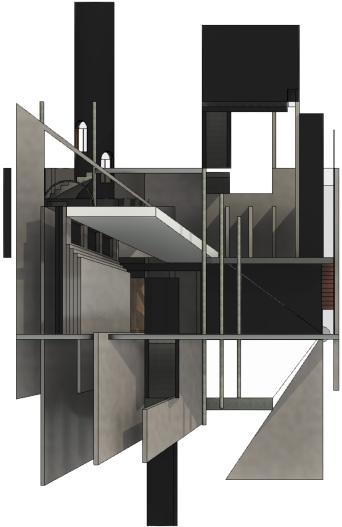
Boundary making is an act of architecture that supports and marks space through our phenomenological experience. Boundaries are drawn from and determine human action, demonstrated in how architecture uses boundaries to define space. There is a common association between boundary and limit, which leads to the idea that there is certainty in the effects of creating a boundary without considering any uncertain results. In architectural praxis, the uncertainties in boundary-making are the outcomes of an idea, drawing, or space unaccounted for from conception. This thesis explores boundary making in architecture through the modes of perception, geometry, concept, and projection, arguing that boundary is transgressive and thus capable of exceeding the confines of a limit. Considering boundary as a transgressive passage, questions the idea of inside and outside and offer architectural opportunities to revisit boundary-making inbetween and beyond bounds.
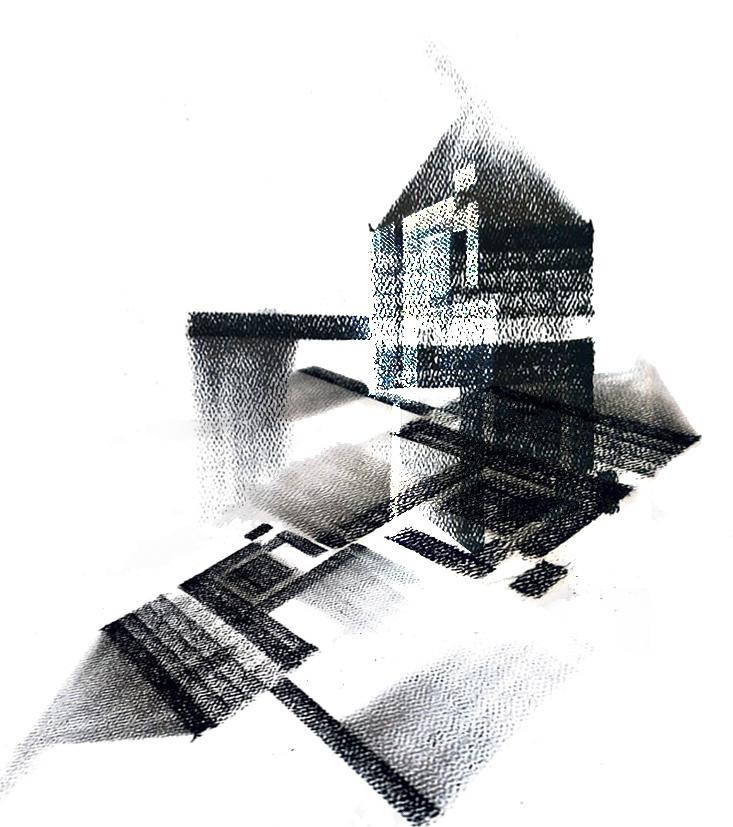
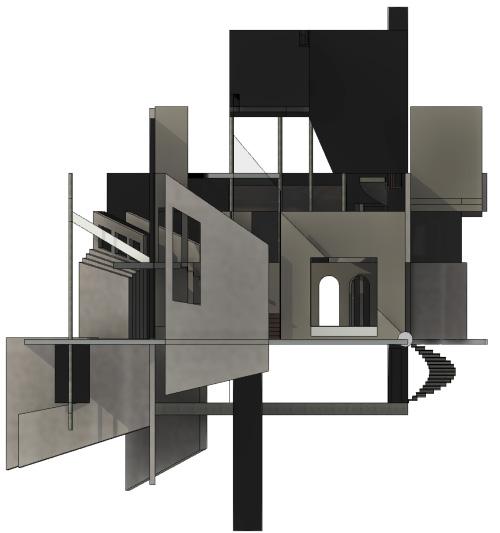
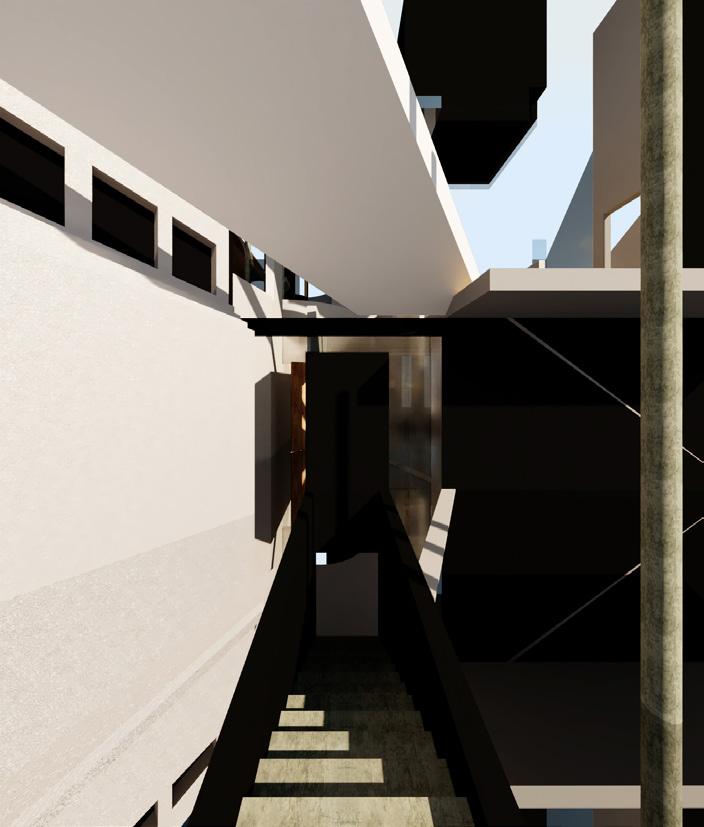
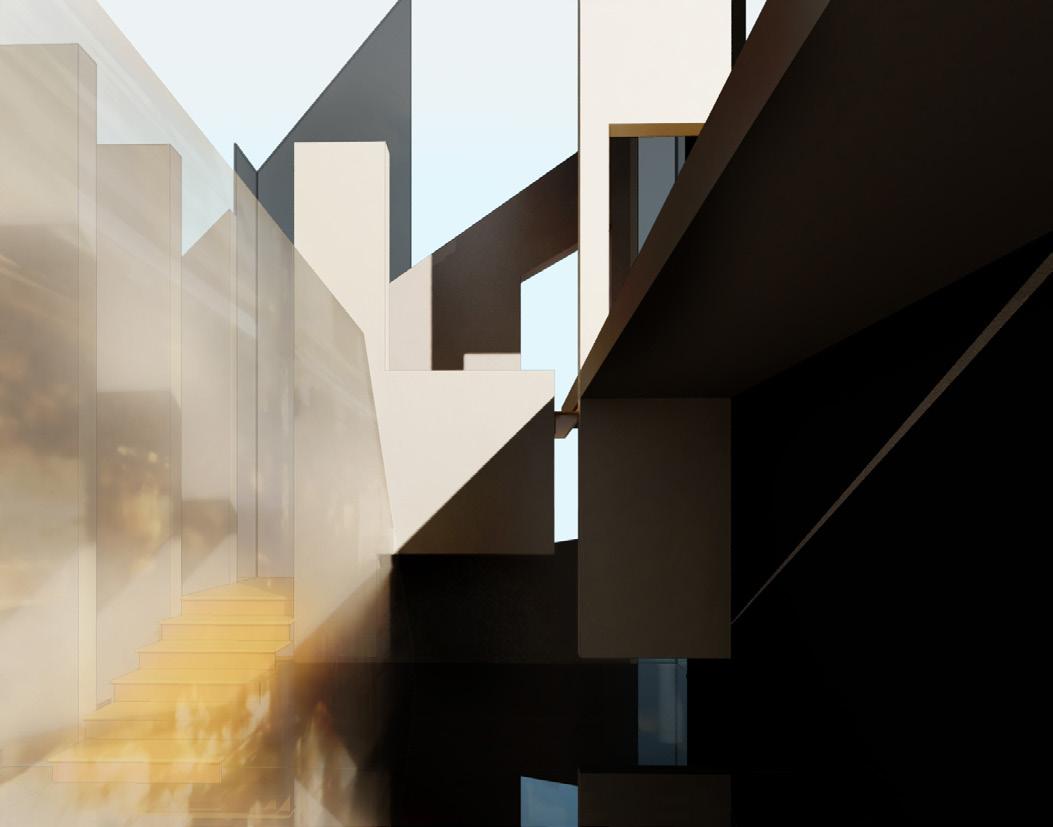
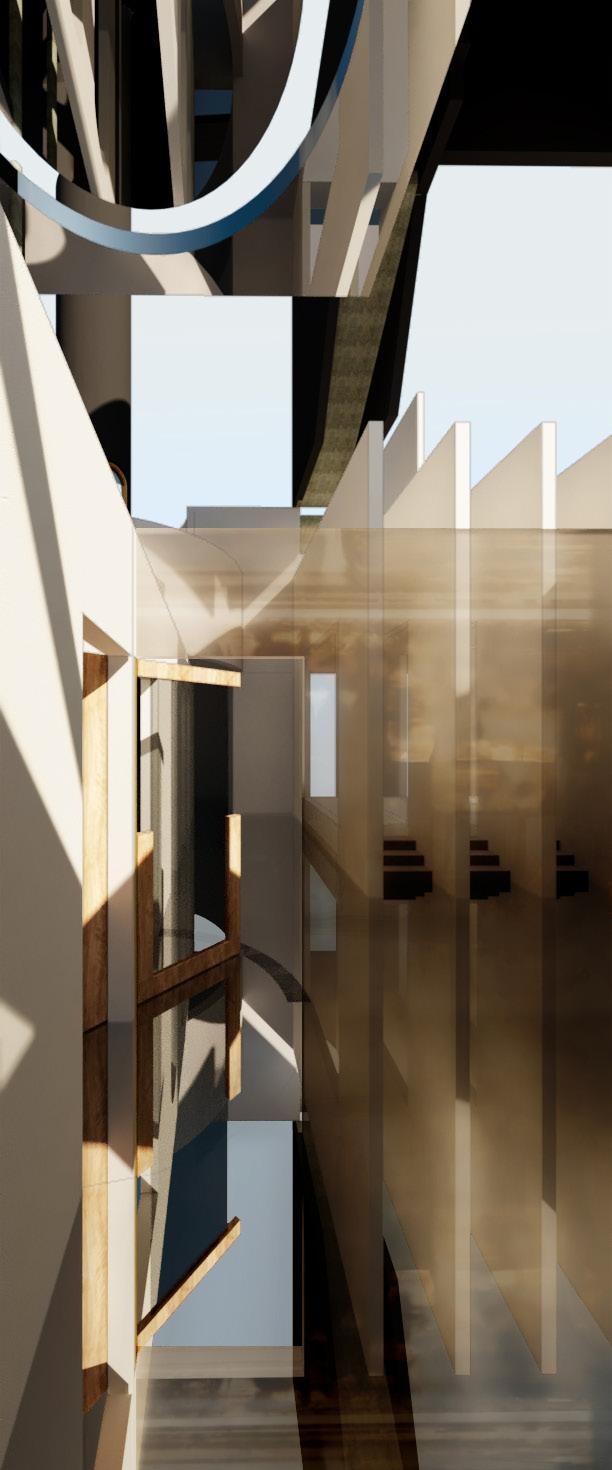
Boundary House is an architecture derived from the results of certainties used for boundary making. The uncertainty in perception , the instability in geometry , and the indeterminacy of projection are exploited to produce an architecture of revealed unknowns.
31
Master of Architecture Thesis 2022
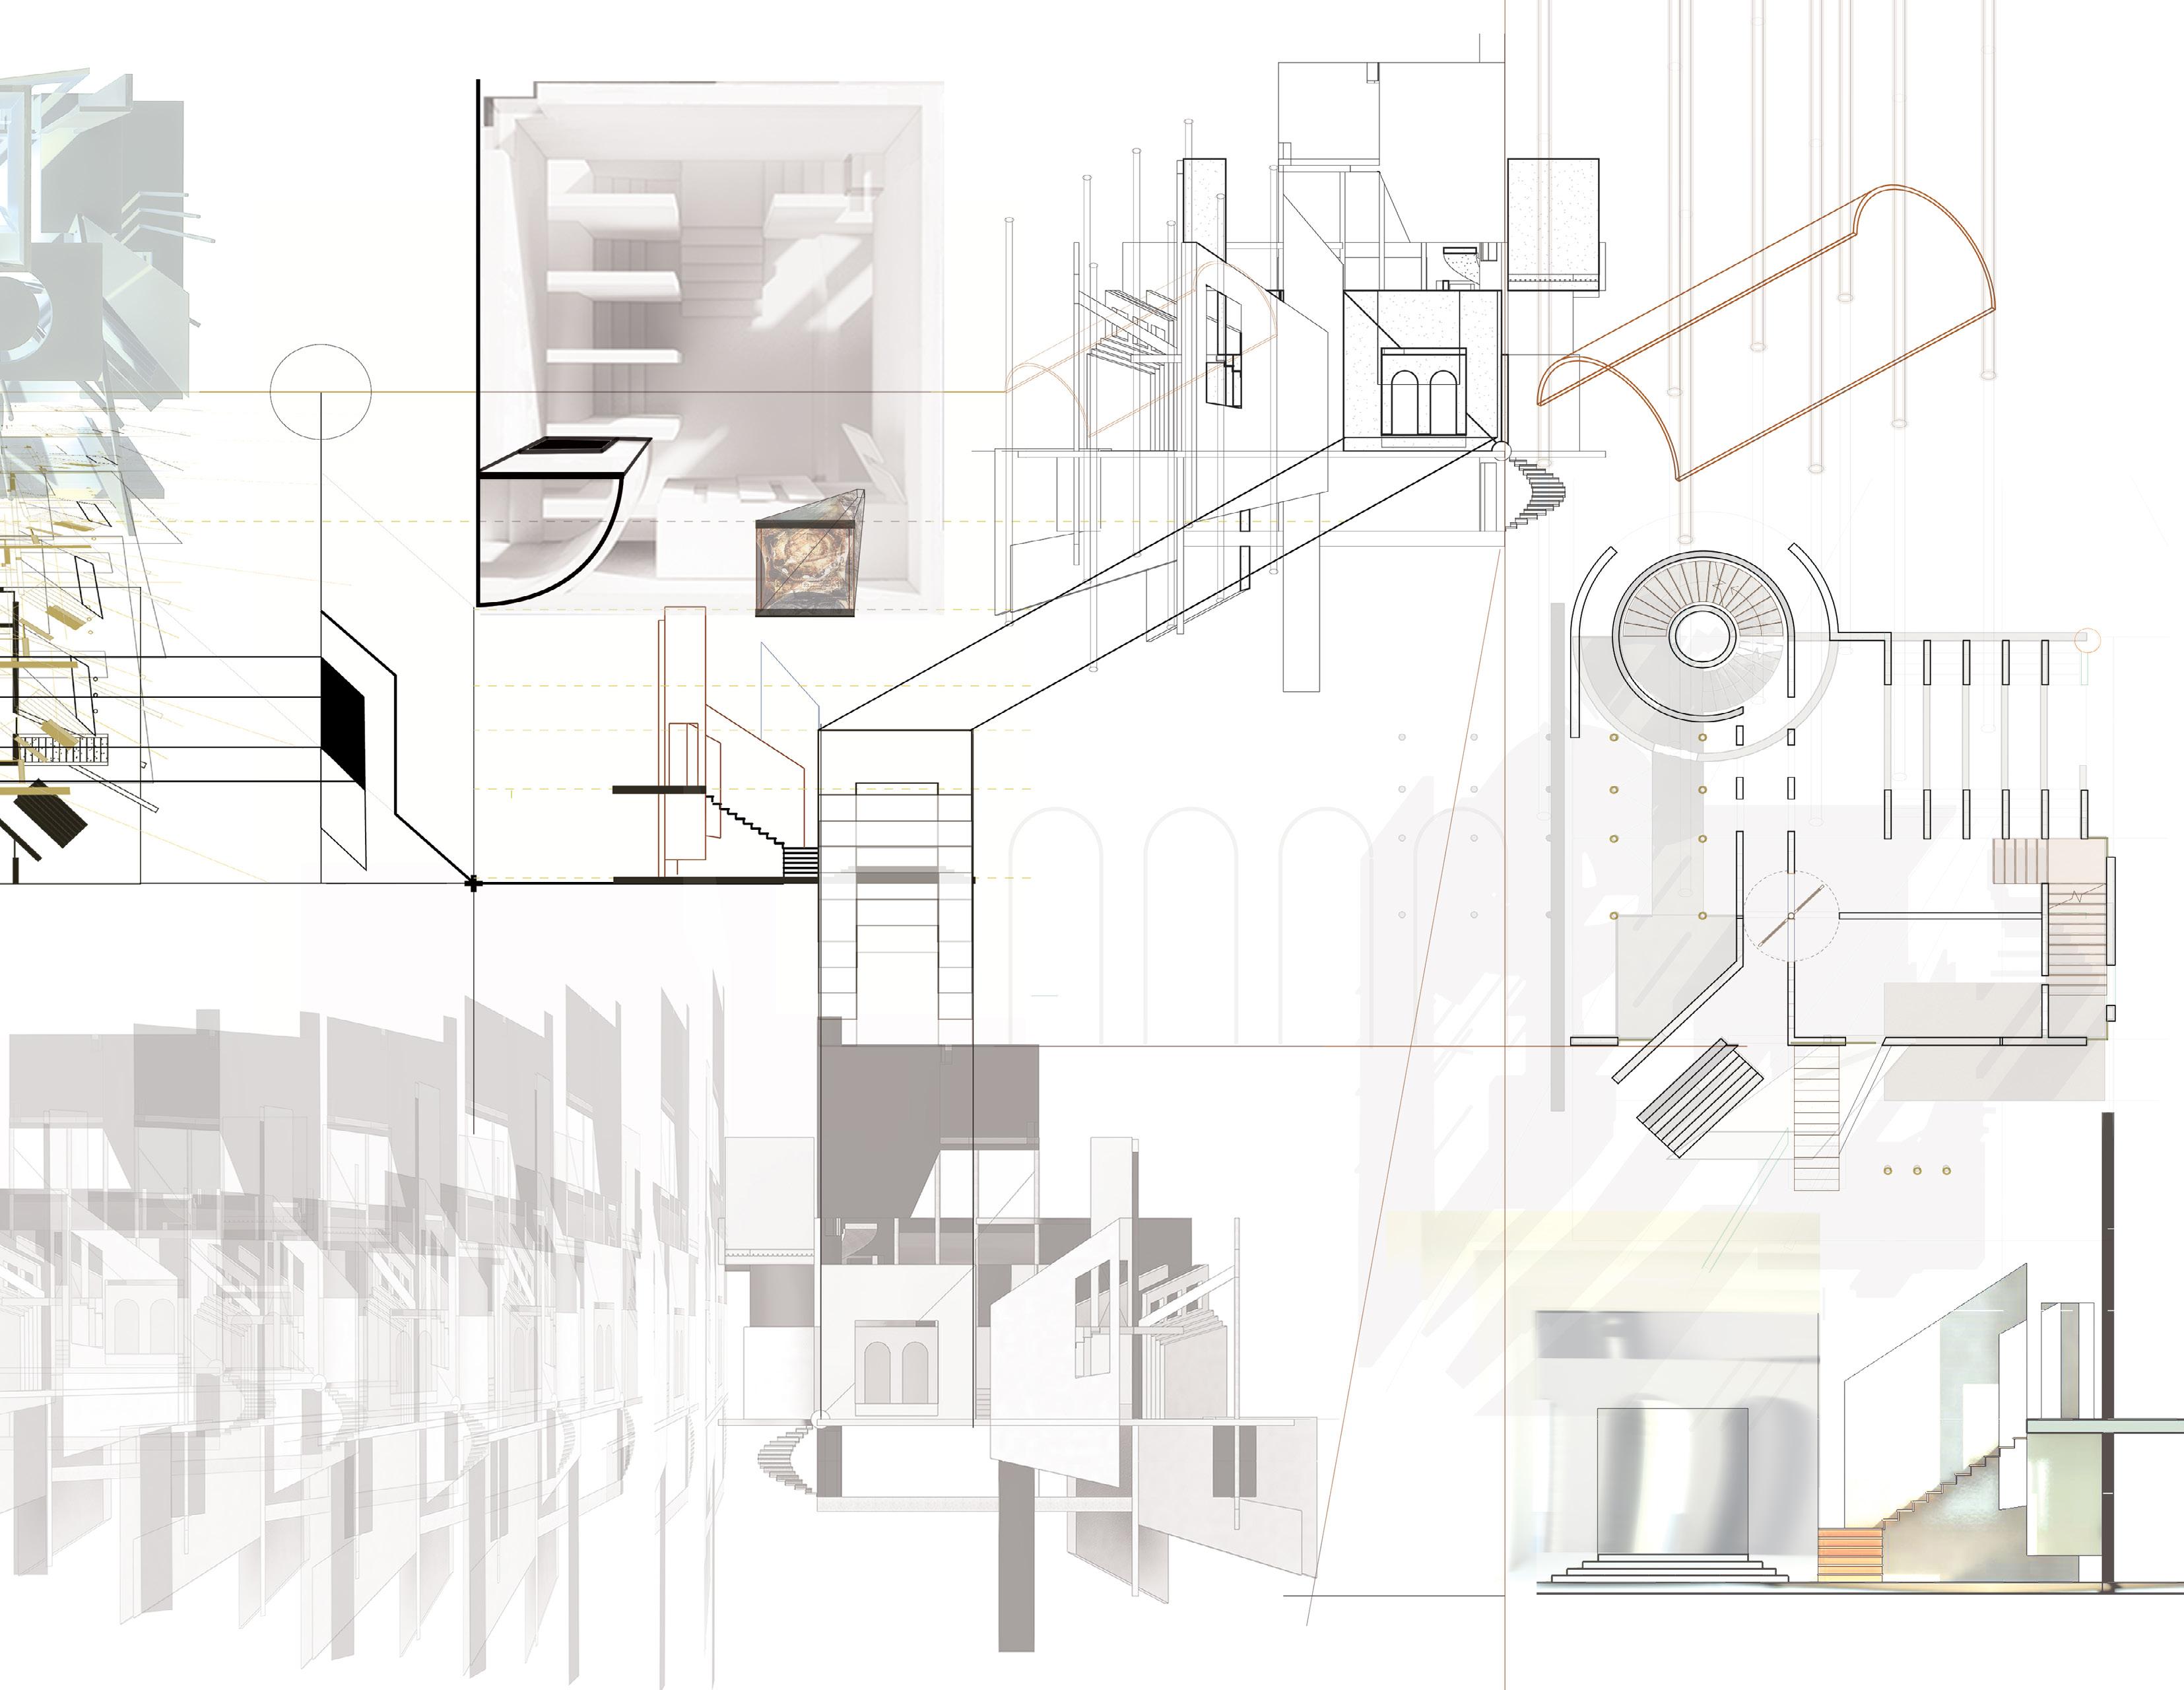
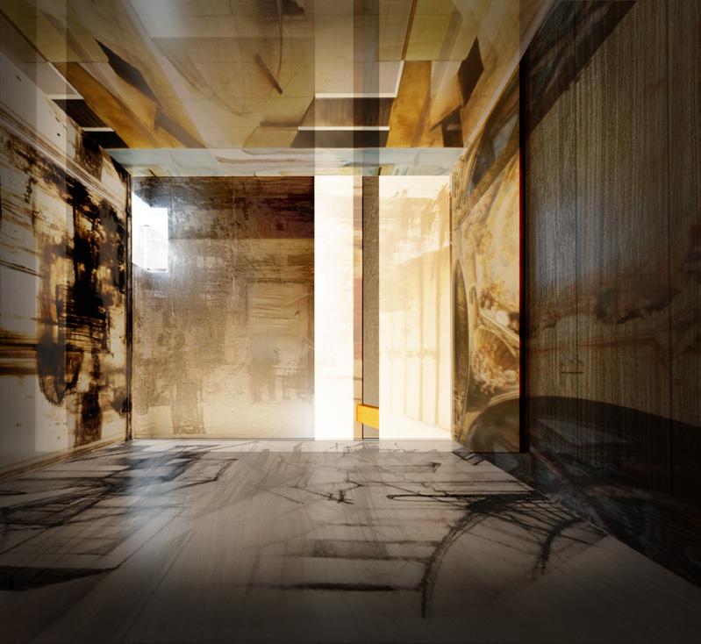
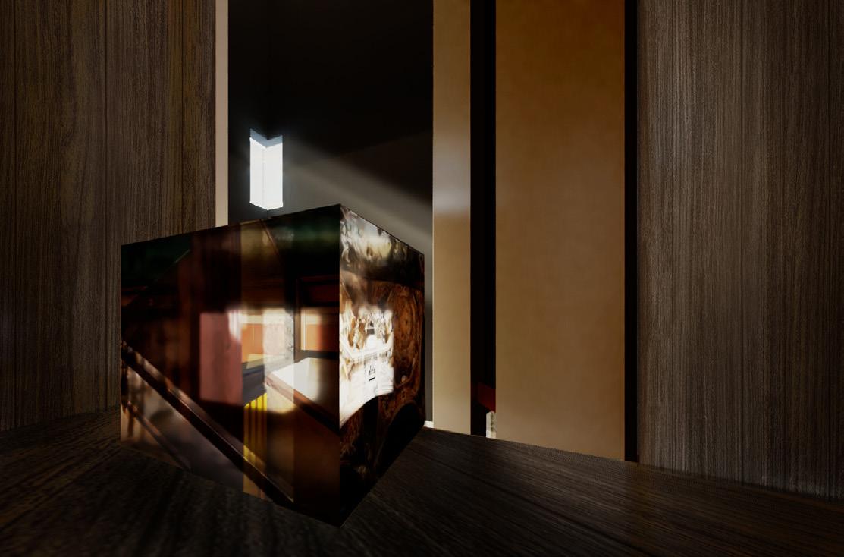
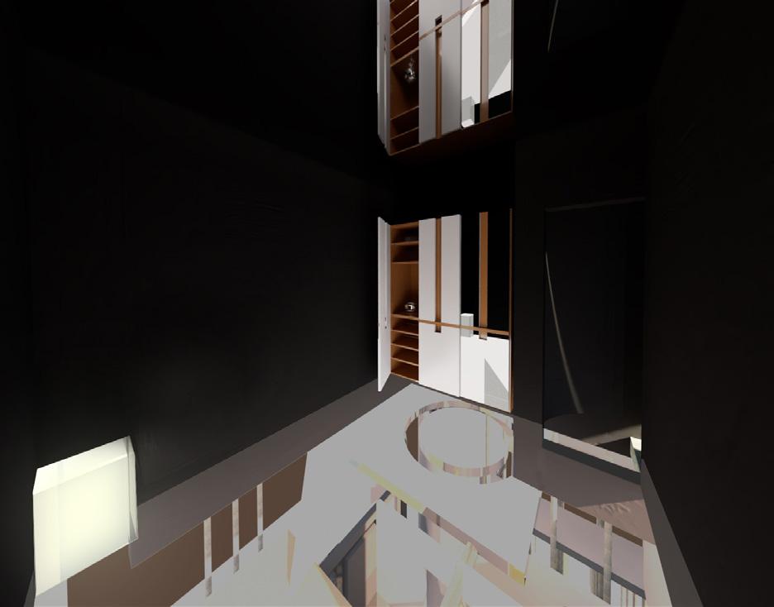
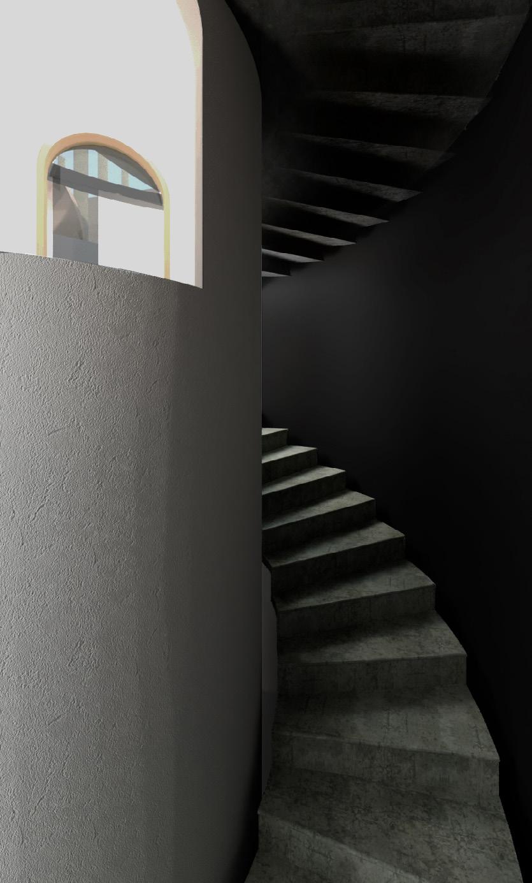
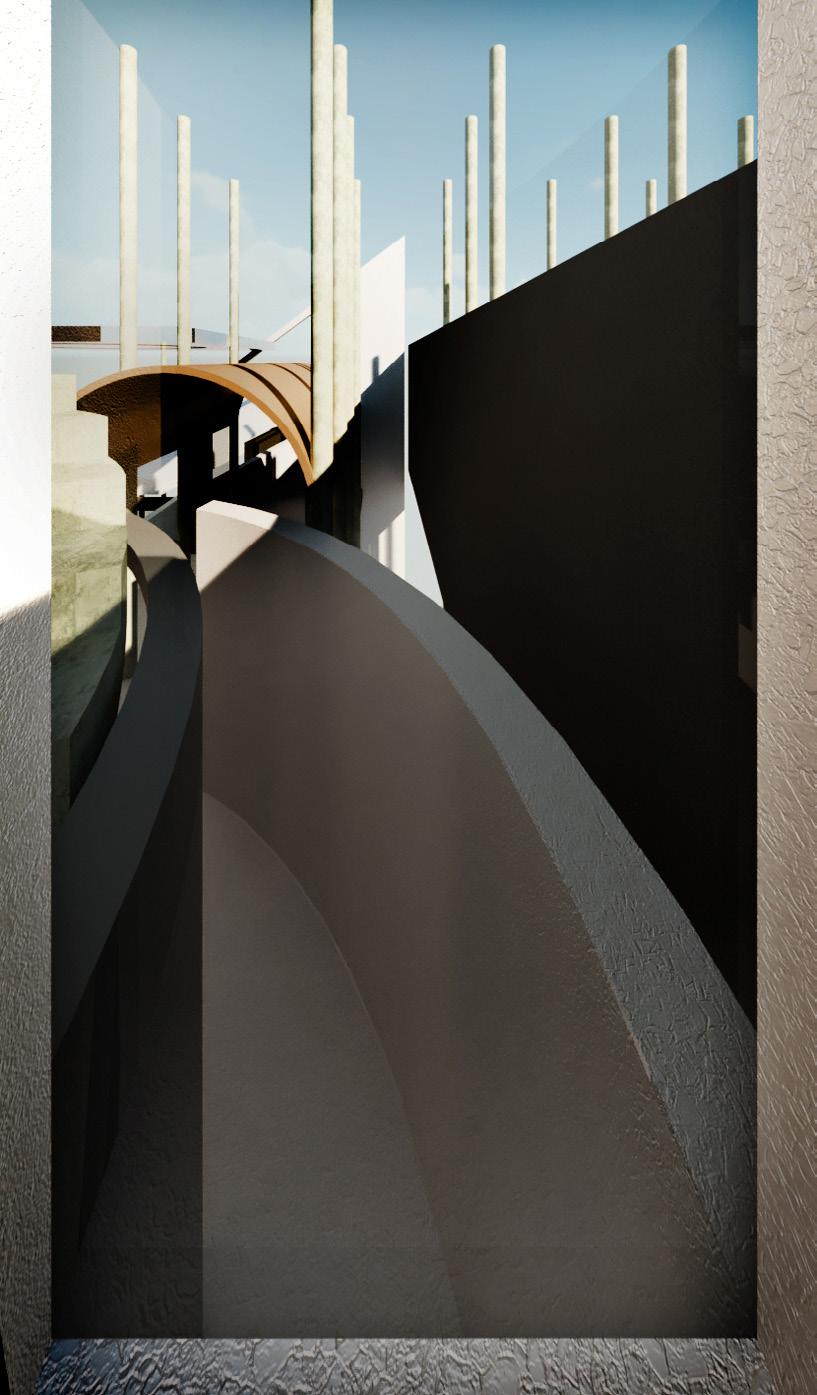
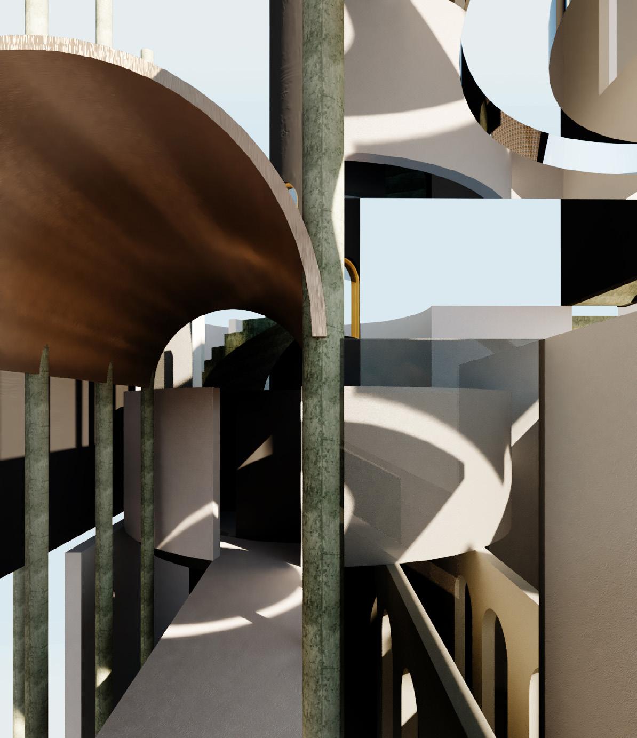
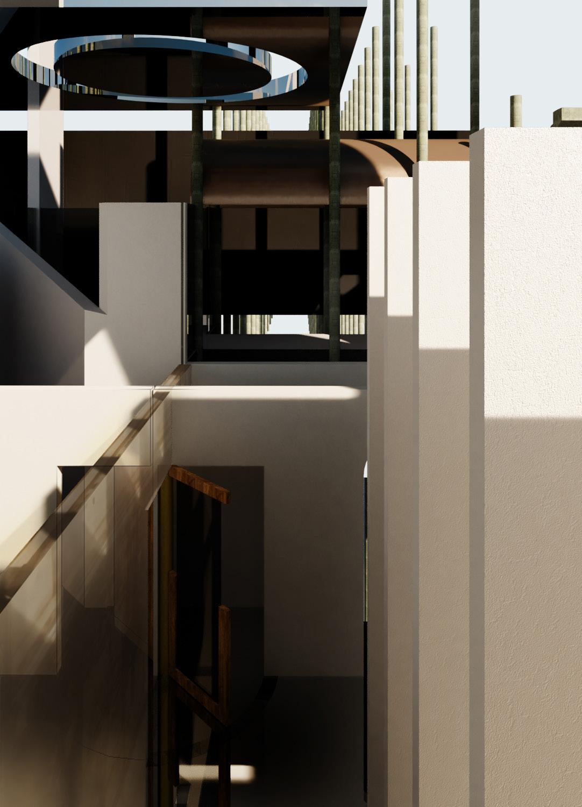
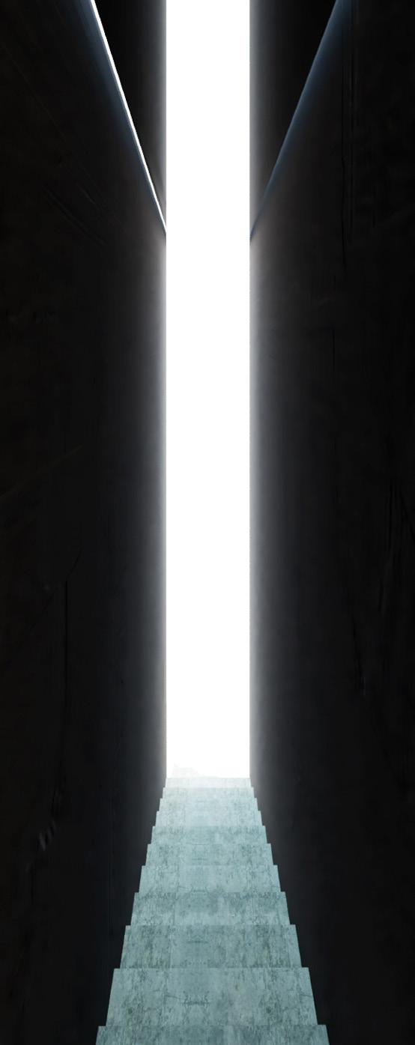
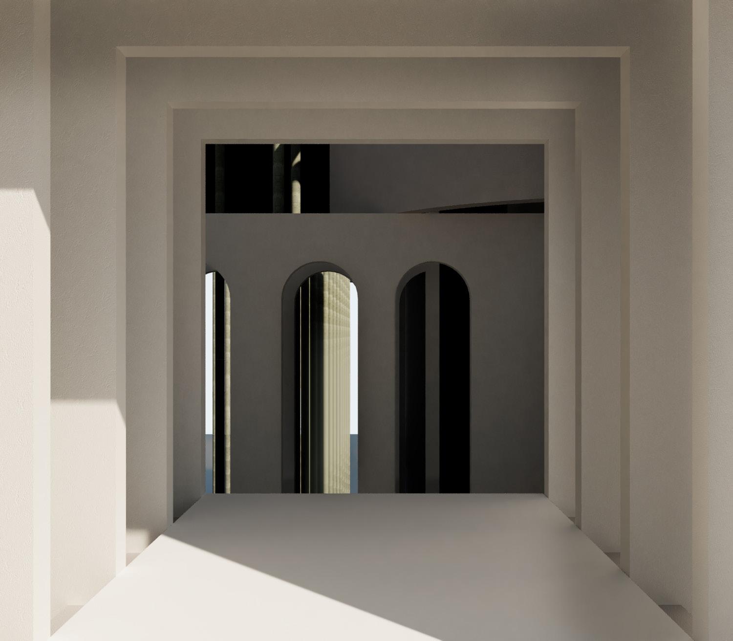
Images here depict Boundary House as a walkthrough, where the order is of no particular importance. The house is read by boundaries, and questioning ideas of interiority and exteriority. Boundary House embraces the uncertainty of our perception of boundaries
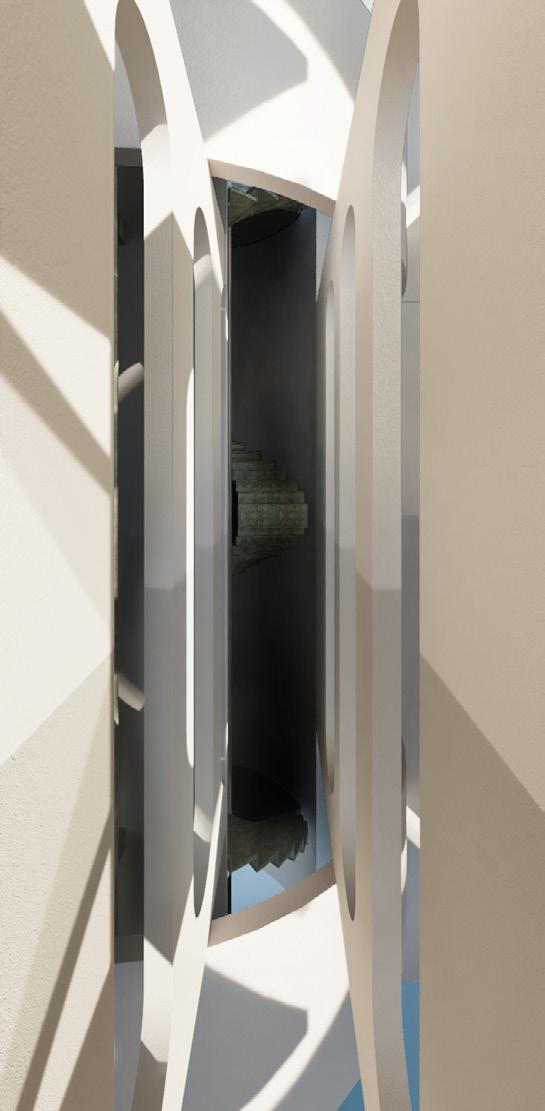
The Sublime
The sublime is a setting that allows for oppositions to exist separately while also together as one. This is to understand that there is indistinction within distinction; that boundary is a passage, or a space, and not always a barrier. The sublime reality is that it is possible for clarity and vagueness to exist together.
altelier is a design agency which provides architectural, interior, and graphic design services focusing on residential and small building renovation and developments in Toronto and the GTA. Our alternative design studio offers design services for small scale projects, with a focus on start-up businesses.
Through our full-range design services we can take your visions from an idea to execution; from branding through to the construction. altelier is fully owned and operated by Emily Phagoo and Parandis Abdi. We work in consortium as well as on contract with local contractors and trades. All of the following works were designed and managed by altelier. Spring 2019 - Present
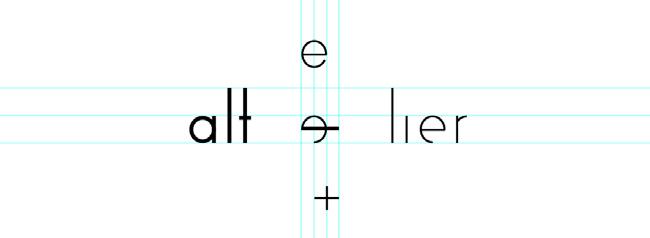
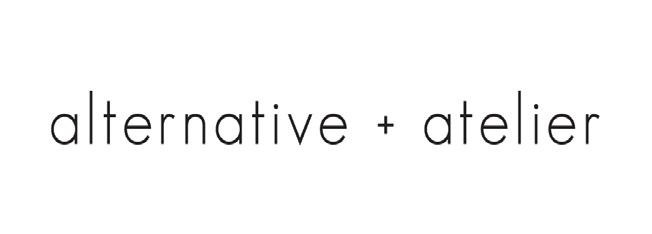
Logo and Name Design Process
Email: info@altelier.ca Instagram: instagram.com/altelier_/ Website: altelier.ca


37 ALTELIER
MArch. BArchSci.
Logo Concepts for “Yoga Soul” (above). and “Hand Bra Jeans” (HBJ) the digital musician (right).




Promotional Stickers Business Card GraphicDesign&BrandingProjects Health and Fitness Center Health and Fitness Center Health and Fitness Center i nf o@ a lte l ier. c a a lt. al ernative d esi g n tudi o Td t altelier_ 16° www. a lte l ier. c a N al ernative d esi g n tudi o al t ernative d esi g n s tudi o al ernative d esi g n s tudi o altelier_
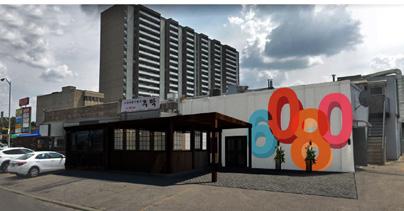
EspinasRestaurant, Unit109,6080YongeStNorthYork,ON
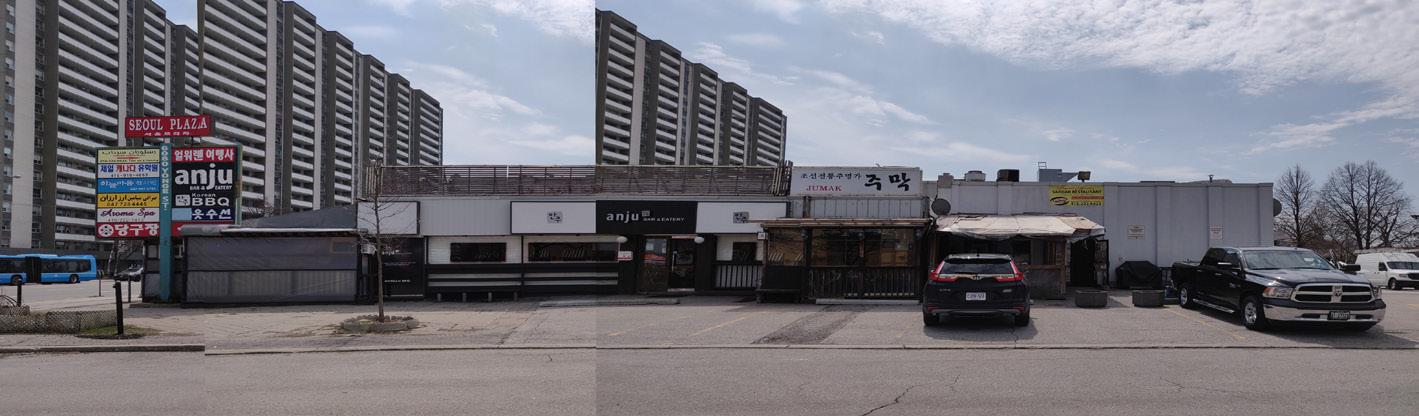
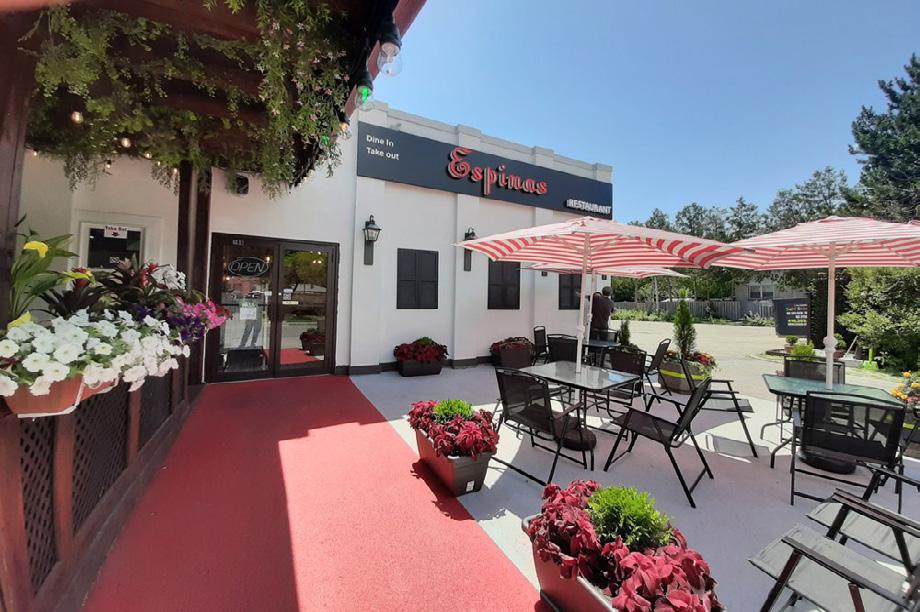
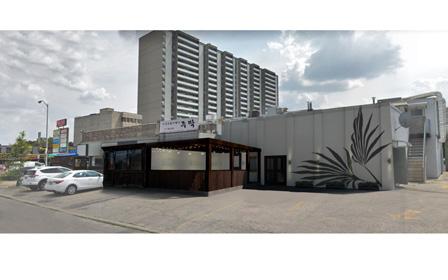
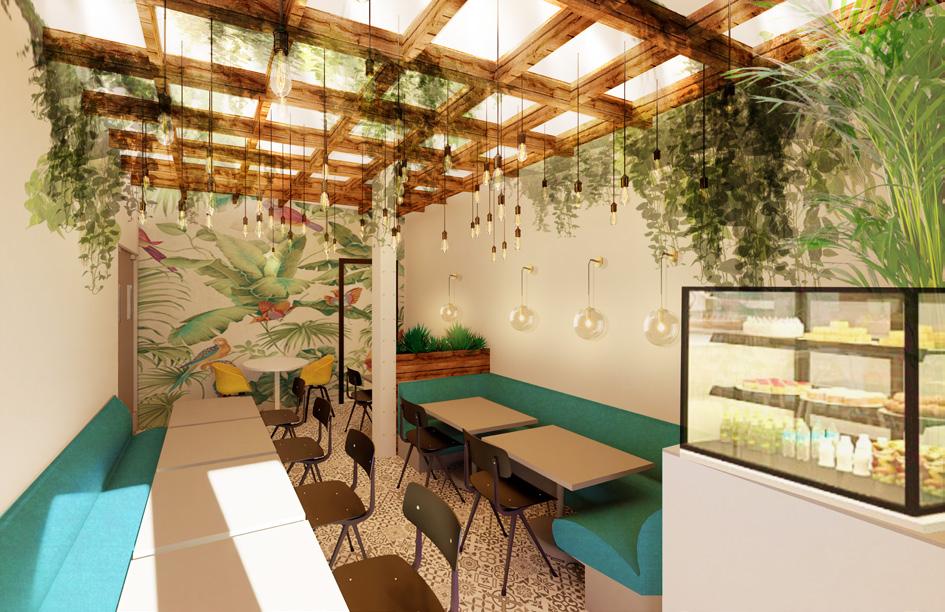
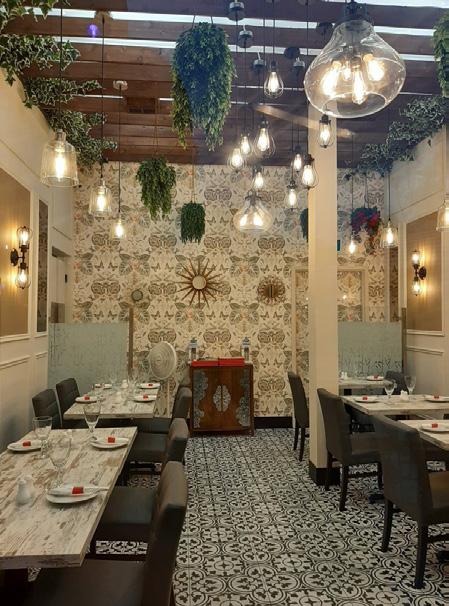
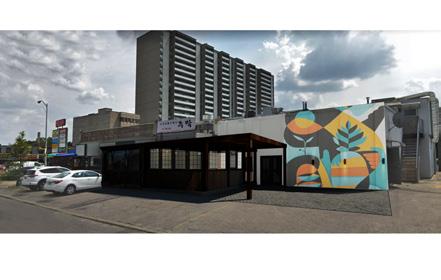
Espinas Restaurant was a Design-Build project located in North York, Toronto. Altelier was responsible for the interior design, exterior facade design, and project managment for the client. Work began in May 2019 and completed in August 2019.


ALTELIER
Final Exterior Exterior Iterations
Completed projects
EXTERIOR ELEVATION MILLWORK- INTERIOR ELEVATIONS
Final Interior Interior Render
Plaza Elevation Picture
Level 0' 0" Beam Top 14' 0" Resto ceiling 12' 0" Ceiling Frame 11' 0" 3/4" 0' 12' 1/4" 1/4" 2' 9" 7/8" 8' 3/8" 1' 5"0' 4" 5" 1/2" 0' 4" 0' 4" 4" 4" 2" 1' 3 1/2" 7" 1' 7" 1' 5" 7" 1' 5" 5" Column 3/8" = 1'-0" Interior Elevation- West Wall NOTES: Baseboards Door Frame/ Moulding 4" Inner Panel Mouldins Mirror 1" Bevel, No Frame Level 1 0' 0" Beam Top 14' 0" Resto ceiling 12' 0" Ceiling Frame 11' 0" 0" 1/8" 1/8" 4' 5/8" 10 25/32" 1' 27/32" 2' 9/32" 3' 5/8" 4" 1' 2 27/32" 3' 5 1/16" 0' 4" 2' 0" 10" 9" Mirror 3/8" = 1'-0" Interior Elevation East Wall NOTES: Baseboards 6" Door Frame/ Moulding 4" Inner Panel Mouldins 1" Mirror 1" Bevel, No Frame
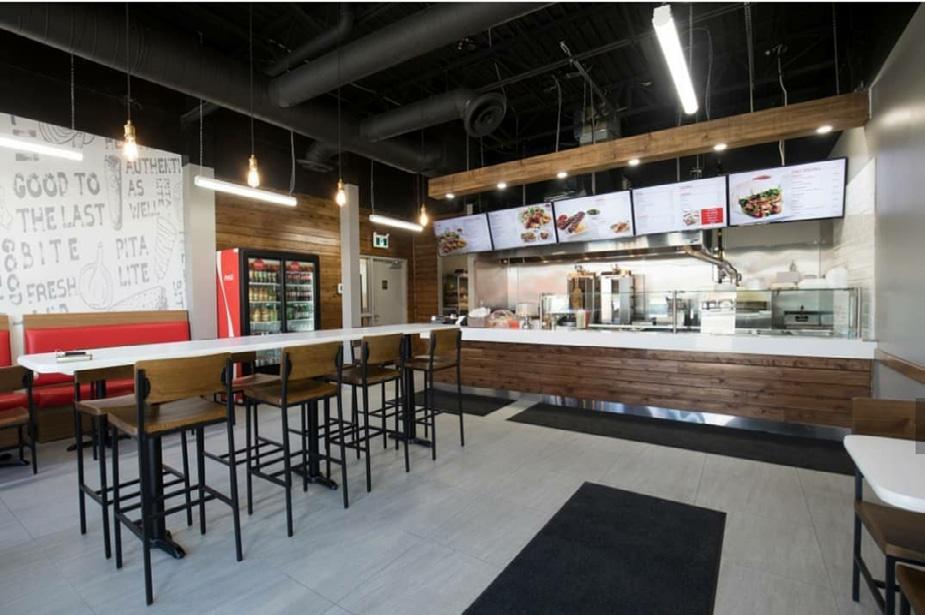
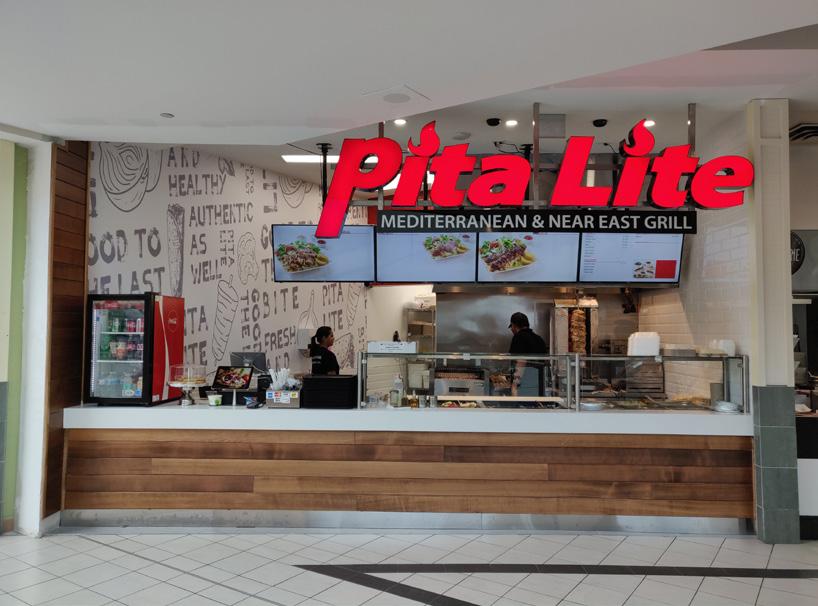
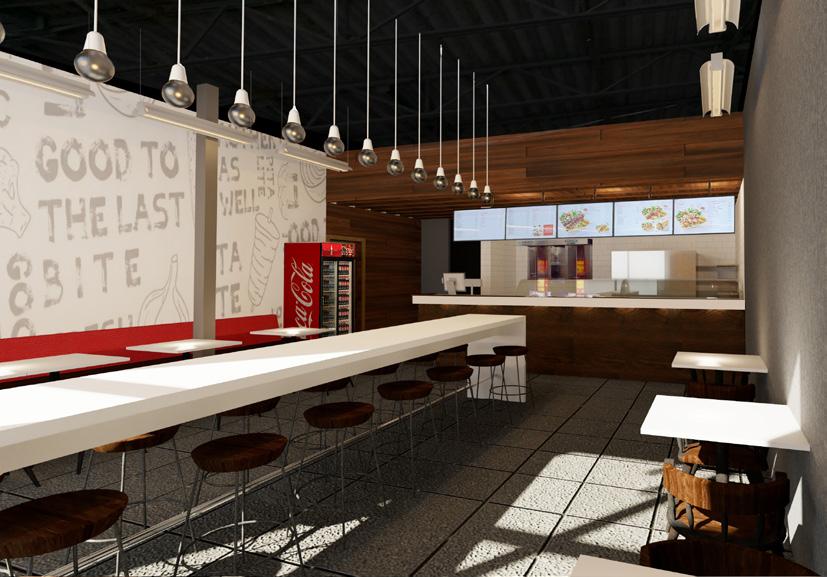
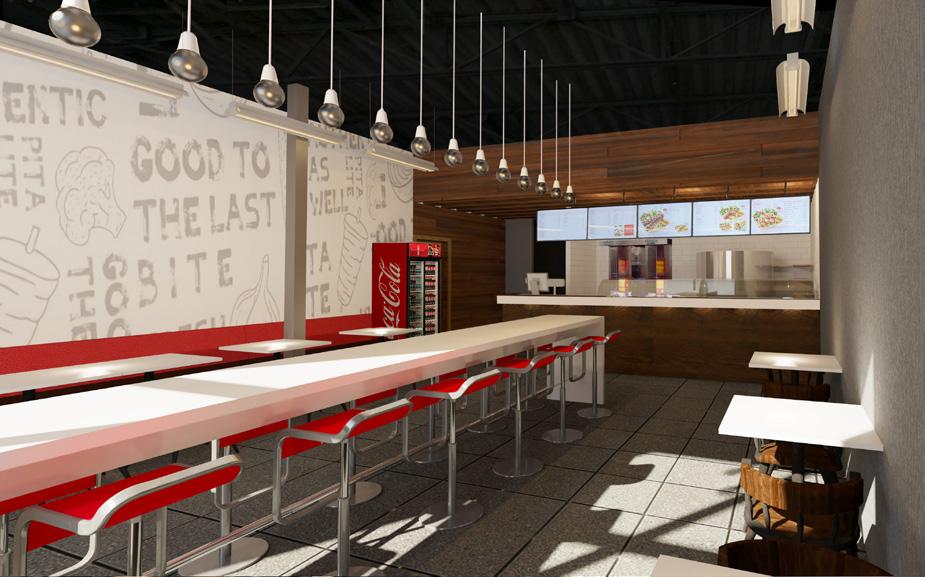
PitaLitechainrestaurantRedesignandRebranding
PitaLite is a growing chain restaurant with locations in Toronto and the GTHA. In 2018, altelier was retained by PitaLite to rebrand and redesign the new franchise locations which have since openened in 2019.
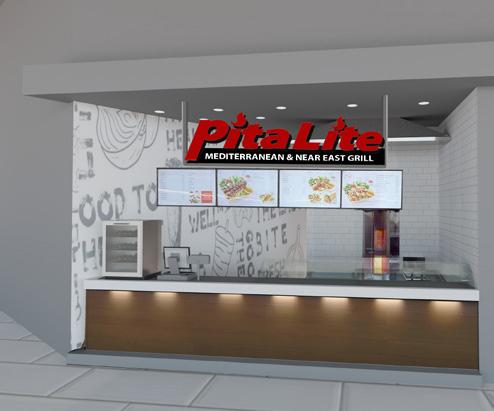
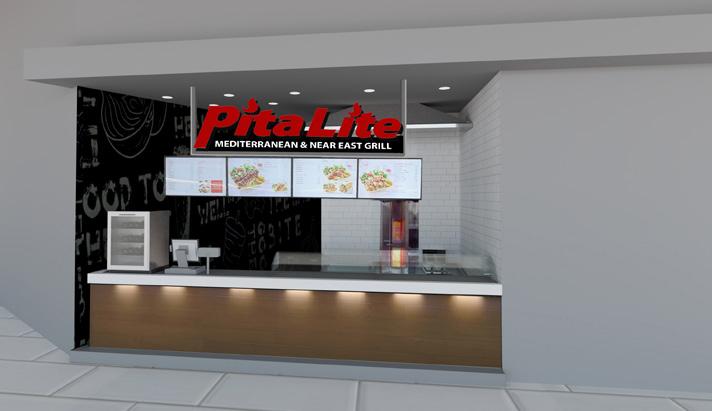
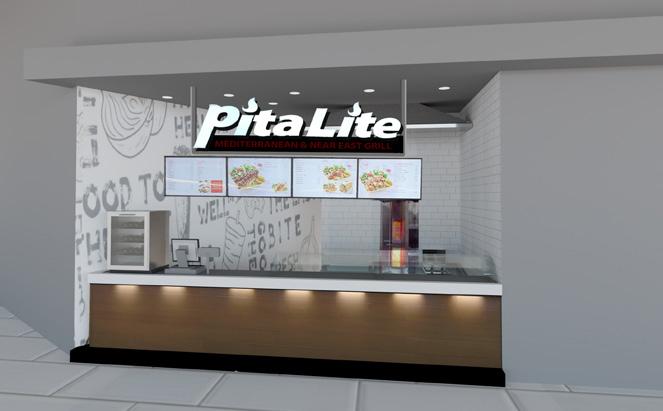
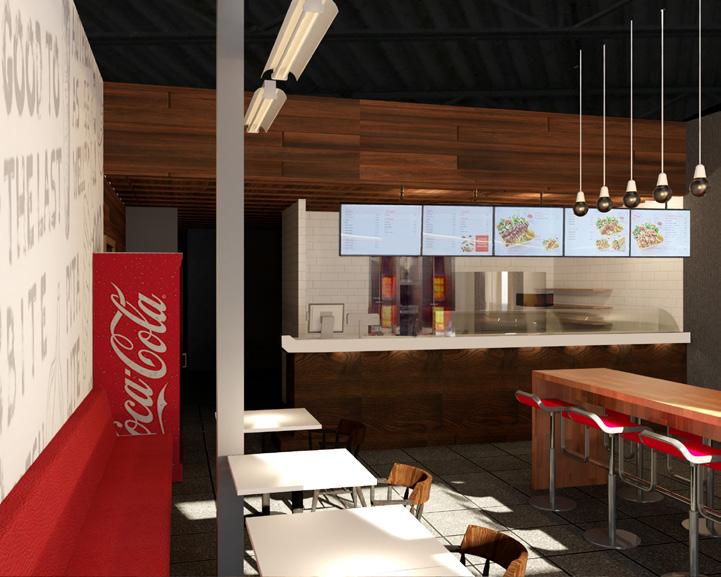
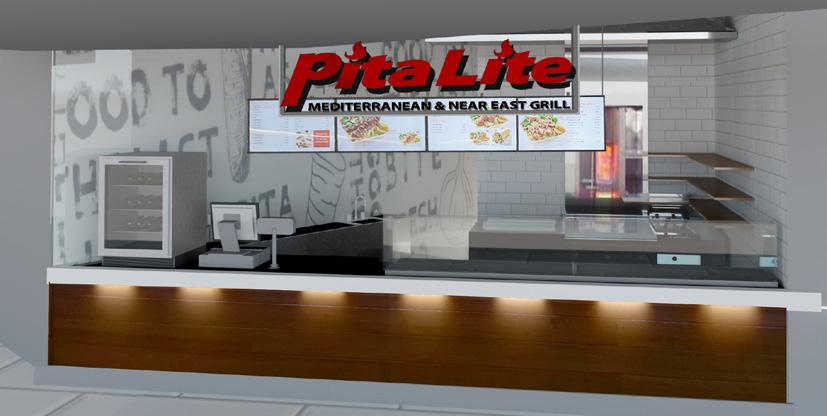
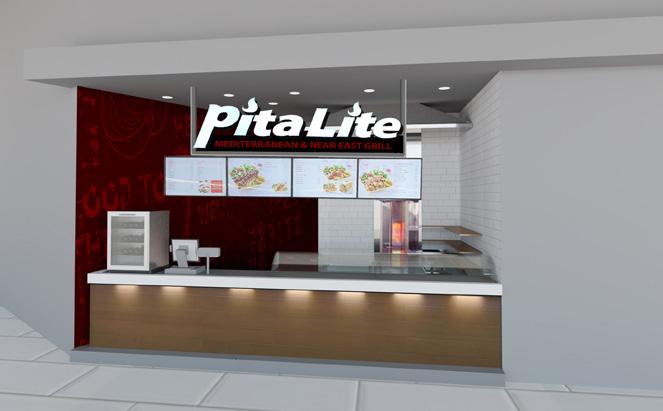
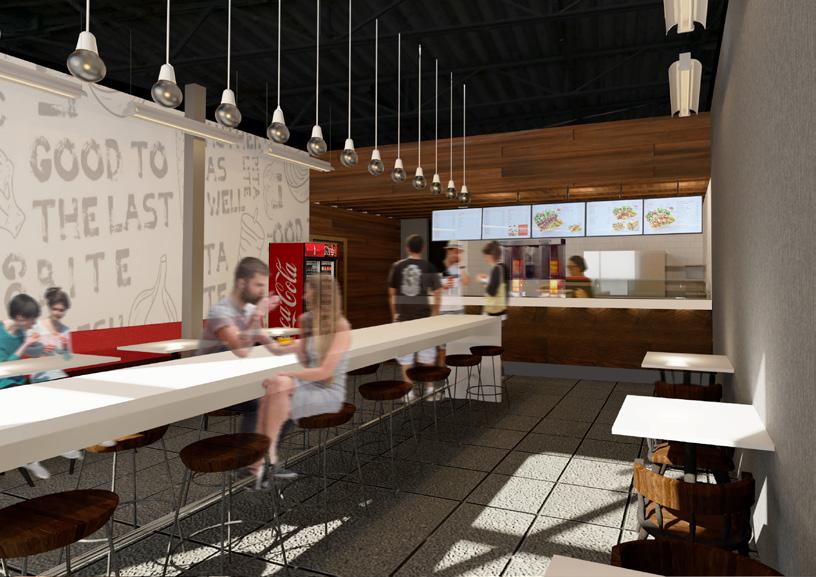
 PITALITE OAKVILLE PLACEL RENDERS
PITALITE MILTON RENDERS
Pitalite Oakville Place (left) and PitaLite Milton (right) Now Open.
PITALITE OAKVILLE PLACEL RENDERS
PITALITE MILTON RENDERS
Pitalite Oakville Place (left) and PitaLite Milton (right) Now Open.