Emily Rutherford
Graduate of Bachelor of Design (Interior Architecture) (Honours) at Swinburne University of Technology

Graduate of Bachelor of Design (Interior Architecture) (Honours) at Swinburne University of Technology
I’ve always spent a lot of time close to nature particularly as I grew up in regional Victoria. My free time also usually involves a lot of crafting, yoga or outdoor adventures. This has led me to be particularly passionate about prioritising nature and sustainability in my designs. During my time studying Interior Architecture, I have explored my many interests in design including a lot of fun electives and a minor in photomedia which I gained a lot of knowledge from. Ultimately, I have found a love for designing for living with a closer connection to nature, prioritising sustainability and making people feel good in spaces. These values are evident in my designs and demonstrate my belief in the importance of design making a positive impact on people’s lives and the planet.
email: emily.isabel.rutherford@gmail.com
instagram: https://www.instagram.com/emilyrutherforddesigns/ behance: https://www.behance.net/emilyrutherford1
linkedin: https://www.linkedin.com/in/emily-rutherford-0bb6b9325/
Rhino, enscape, photoshop, illustrator and model making skills
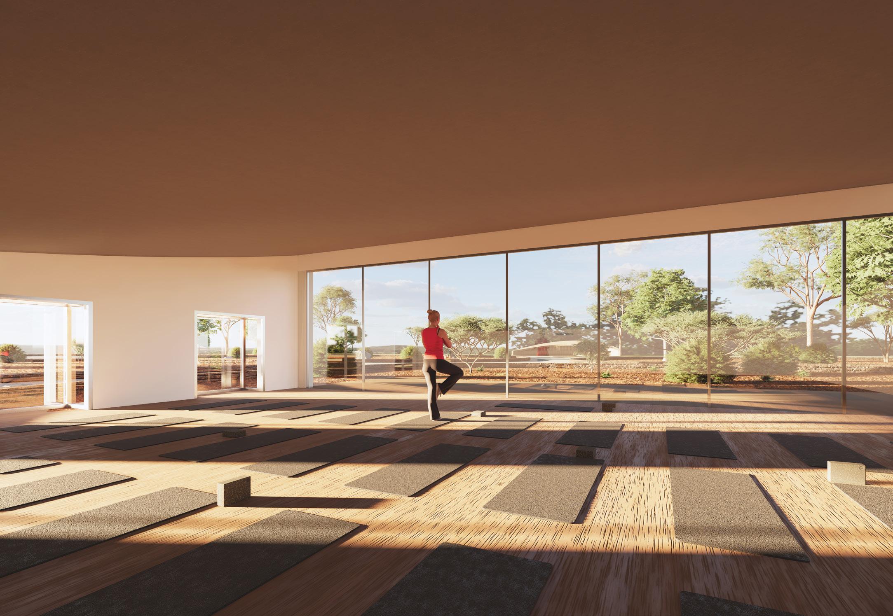
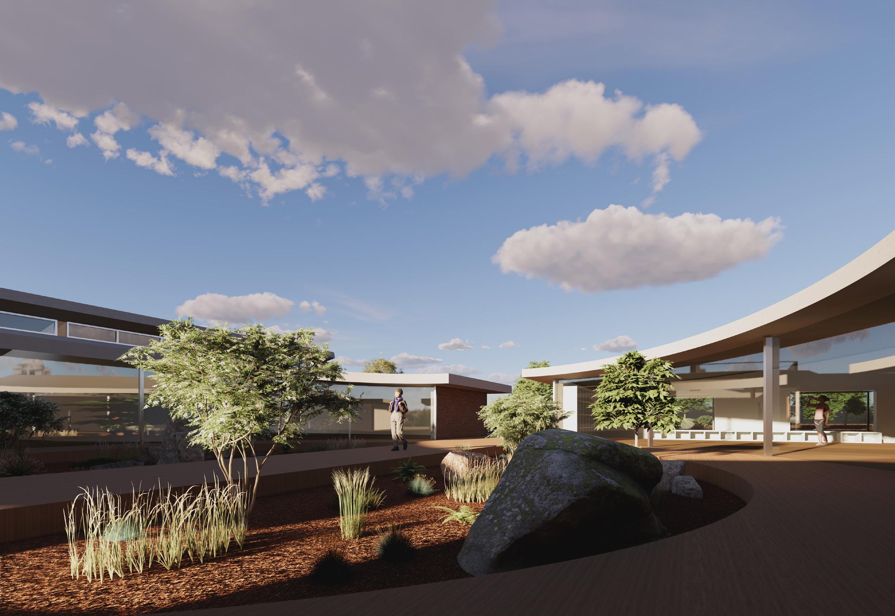
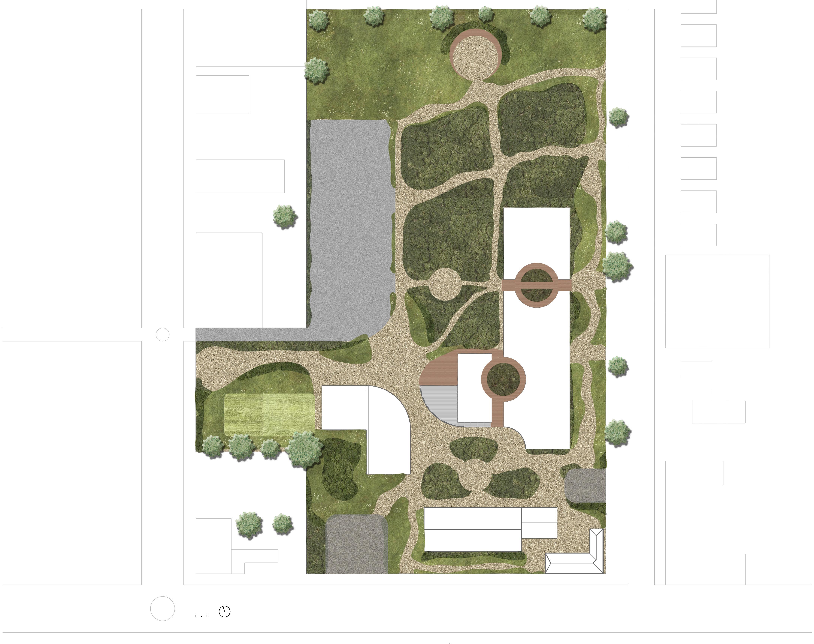
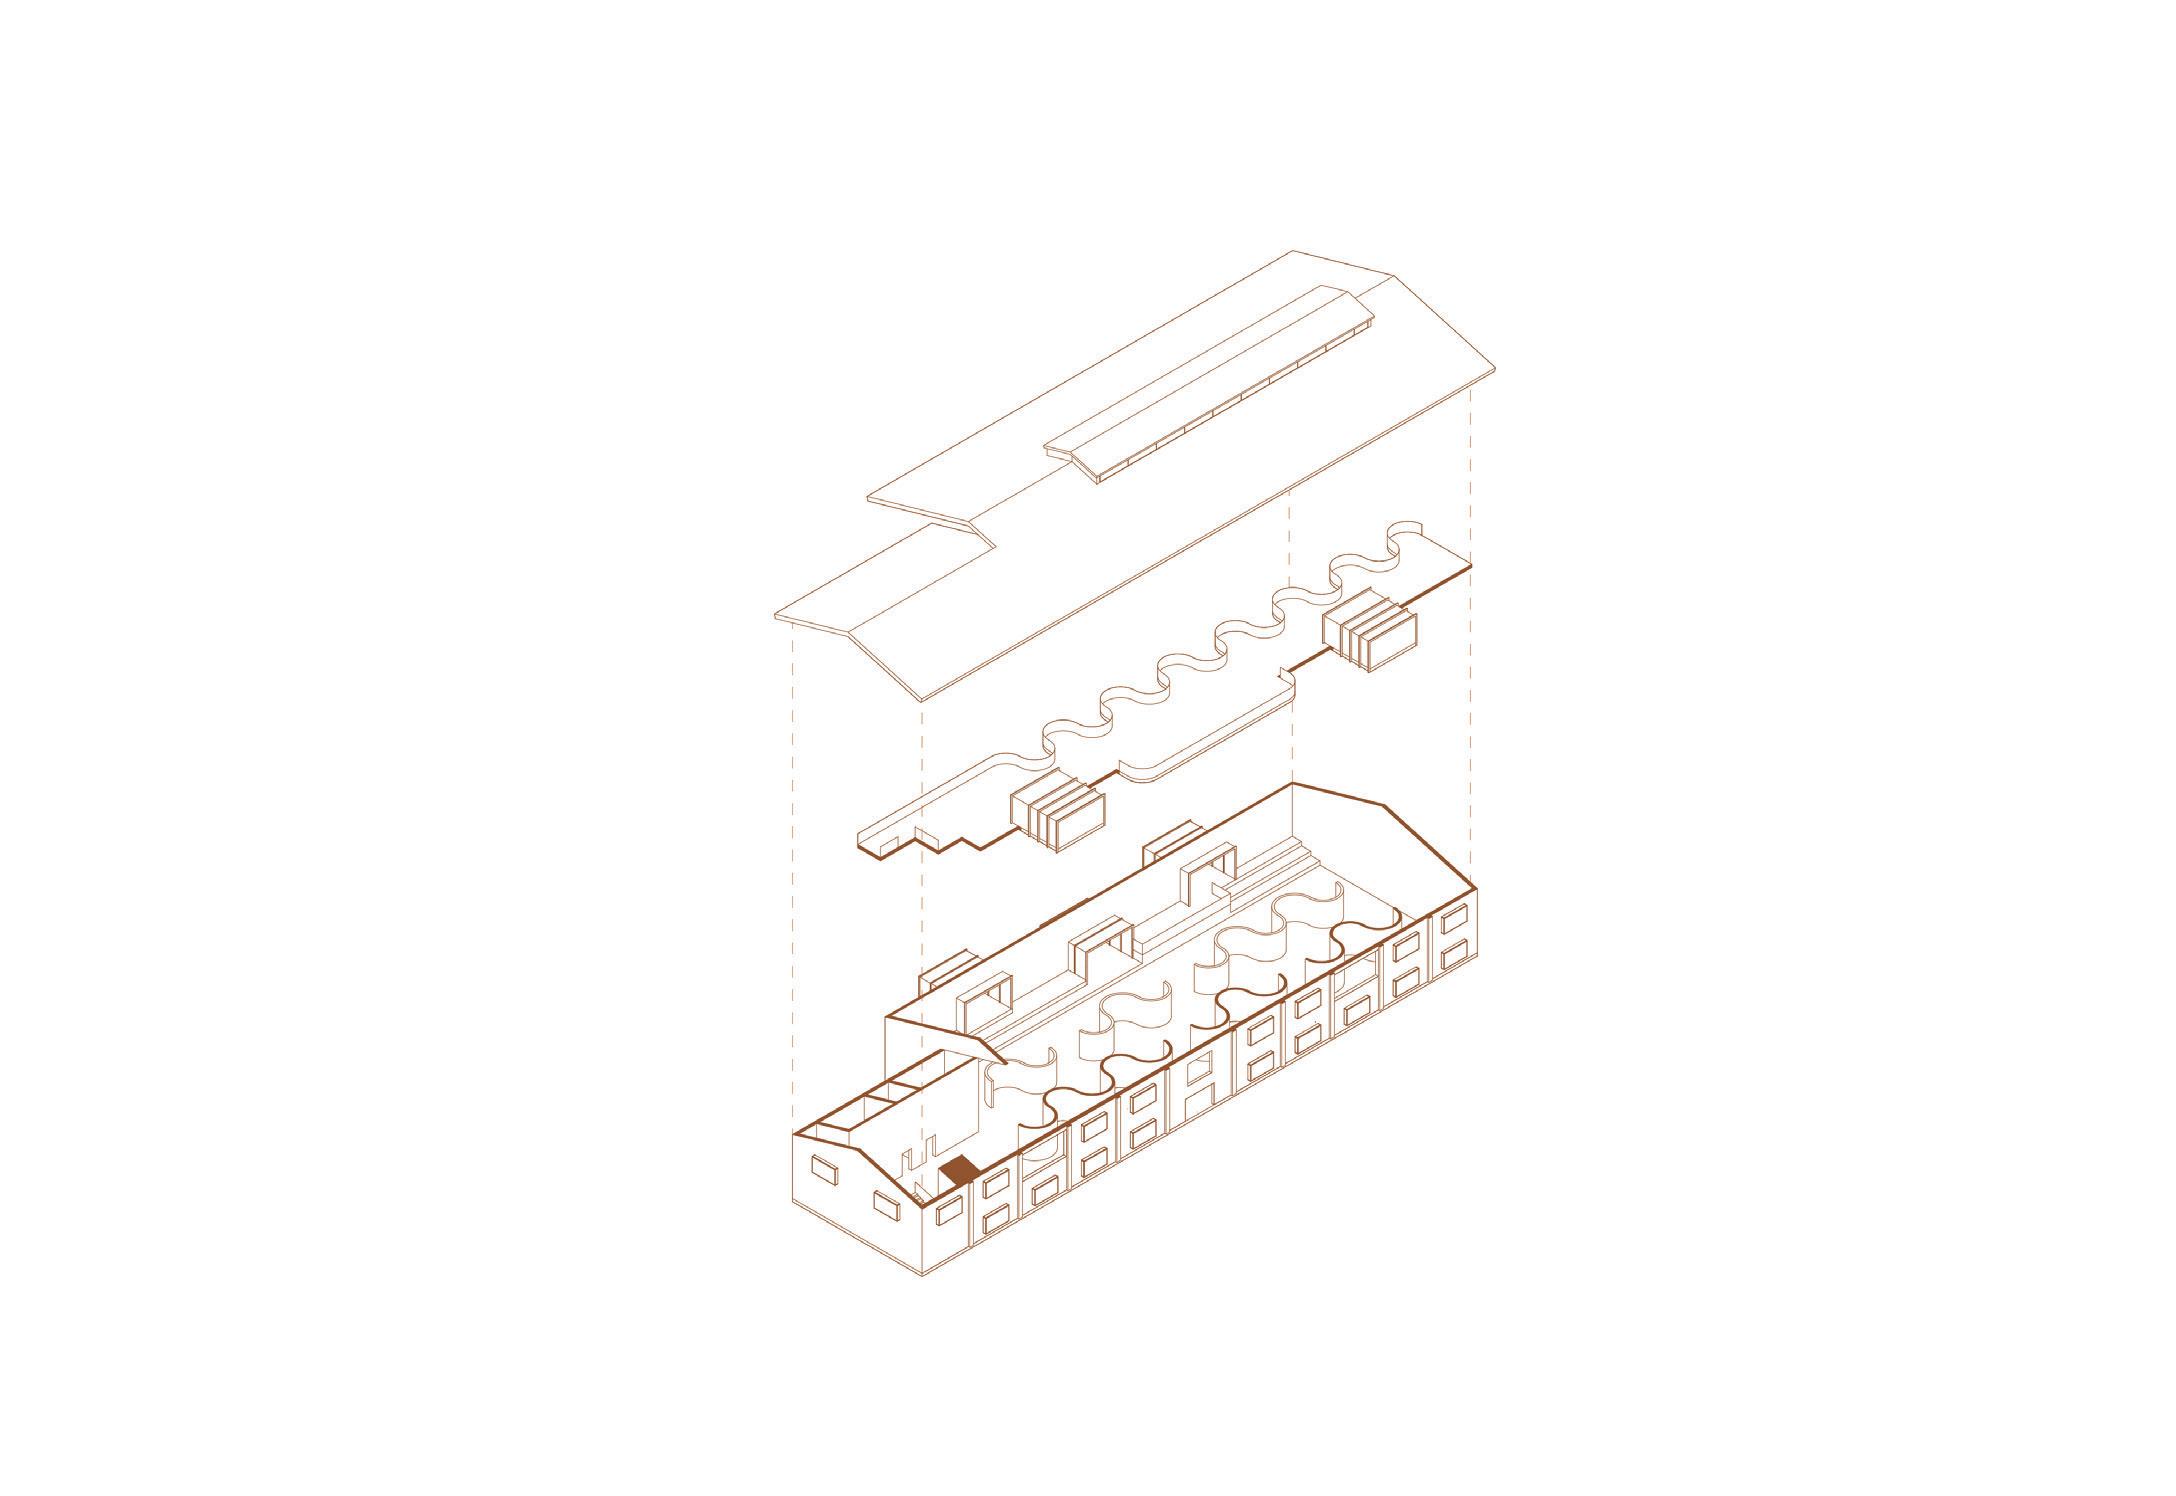
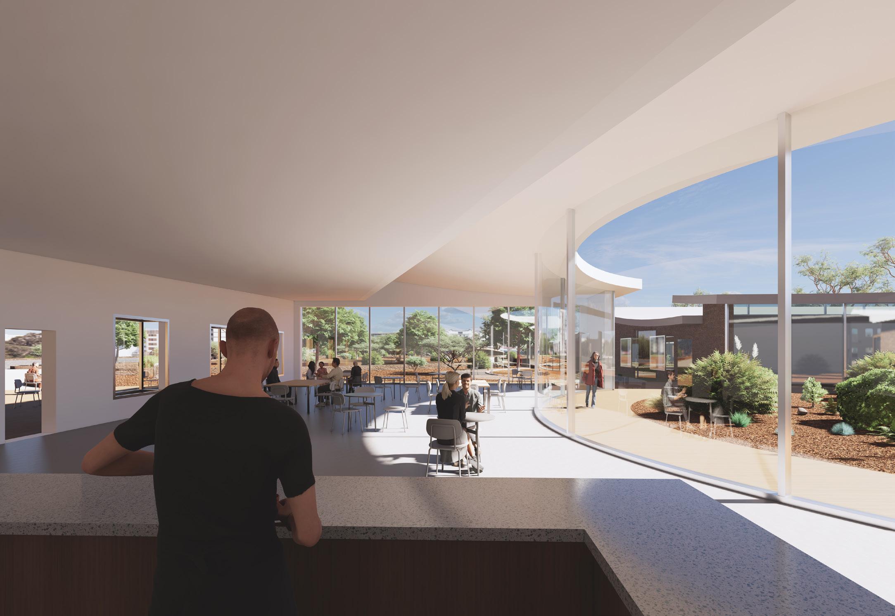
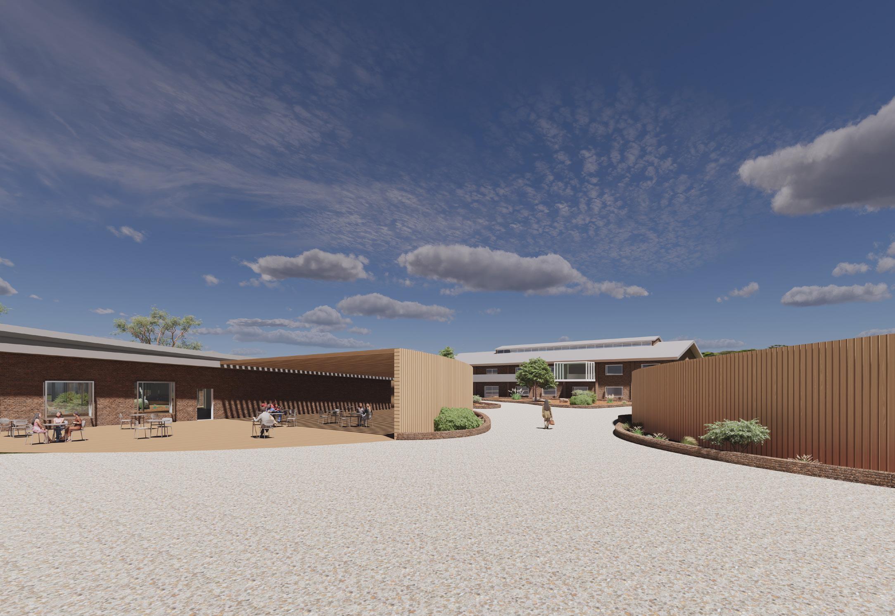
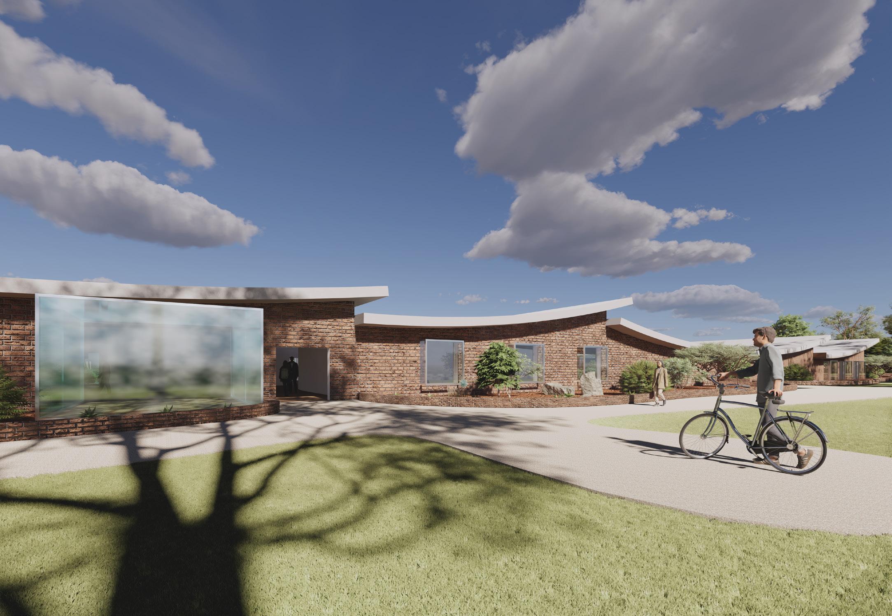
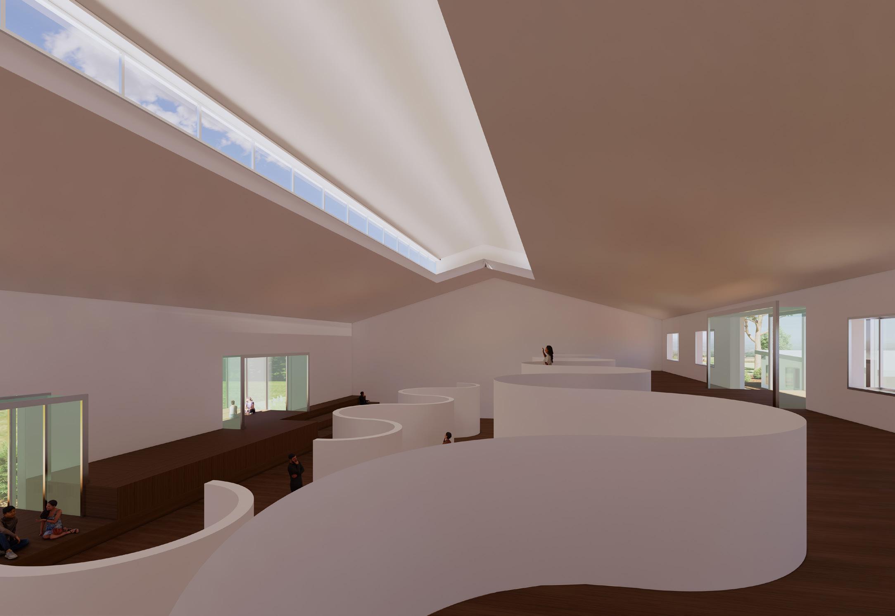
My Capstone project Grow Well, is focussed on making wellness accessible rather than just a luxury. Located on the site of an abandoned dairy factory in Warragul, Grow Well brings the community together through mindfulness activities that teach skills that people can bring into their lives to improve their wellness. The project focusses on the themes of Nutrition, Movement and Creativity. For Nutrition it explores the processes of growing, cooking and eating food, featuring a greenhouse and edible
gardens, cooking classes and a café. For Movement, it features a yoga and exercise studio and native gardens for people to explore and appreciate. For creativity, it includes studios for pottery, sewing and art as well as a multi-functional market and exhibition space located in a heritage building. The final outcome of this project invloved producing a model and A1 posters to present to a panel.
Booked Class Spaces Public Staff
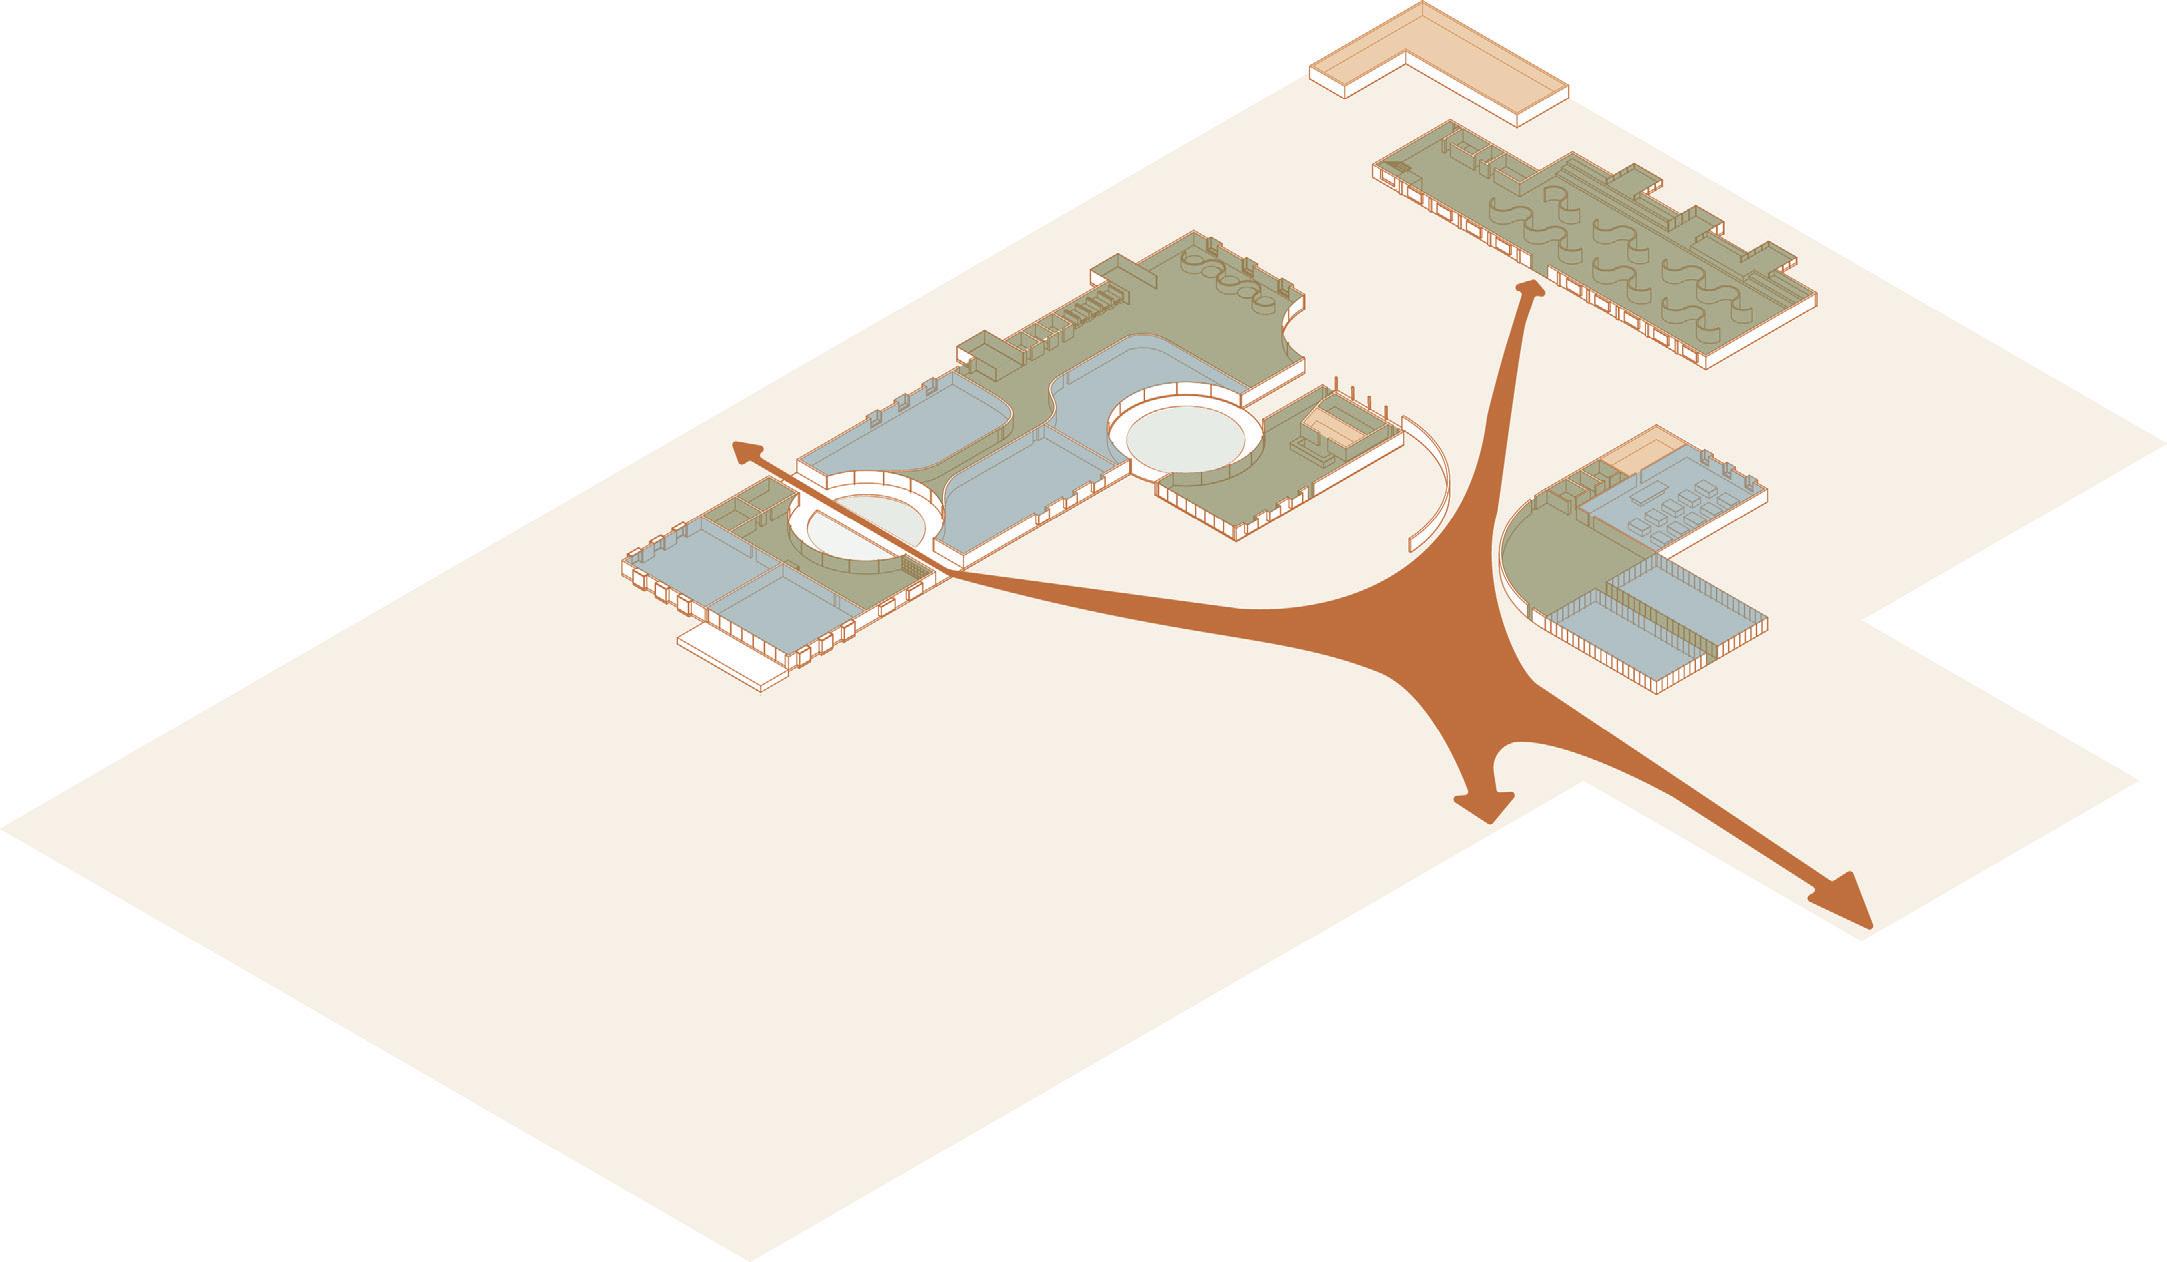
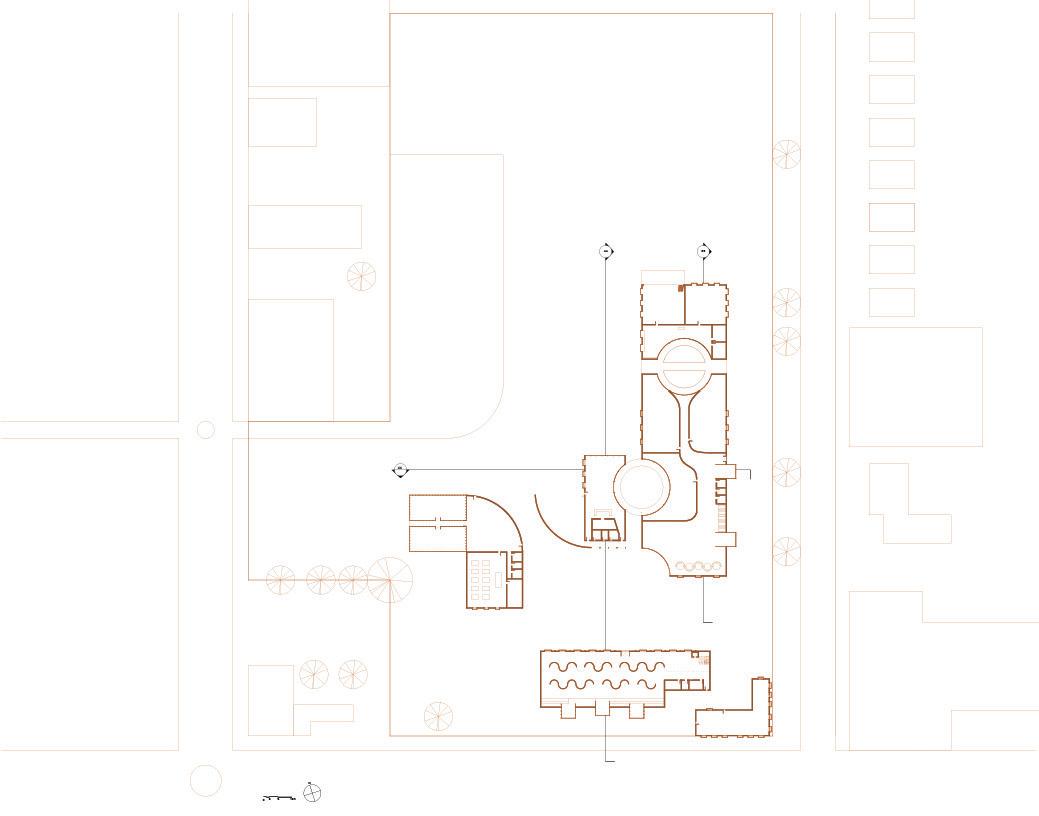
1 cafe, cooking classroom and greenhouse
2 heritage buildings: exhibition/ market space and staff building
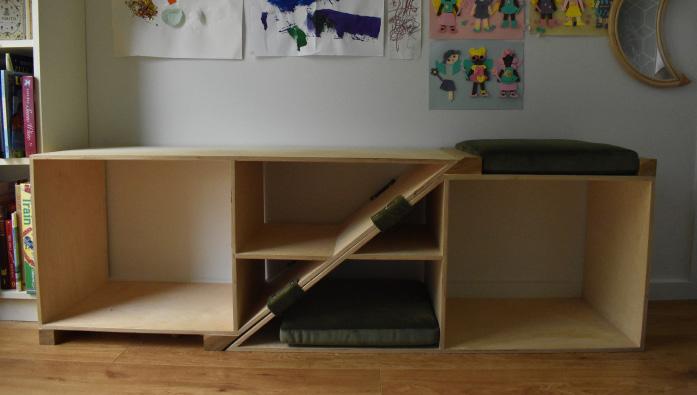
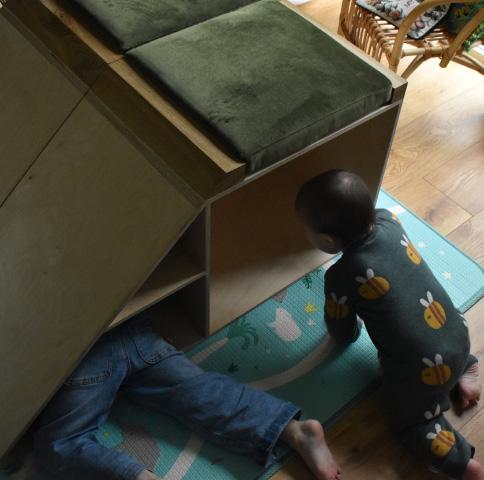
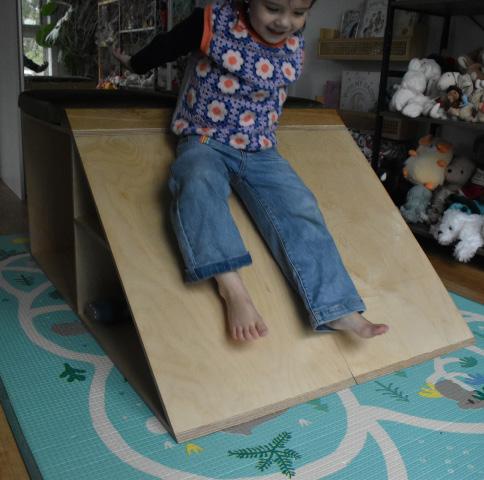
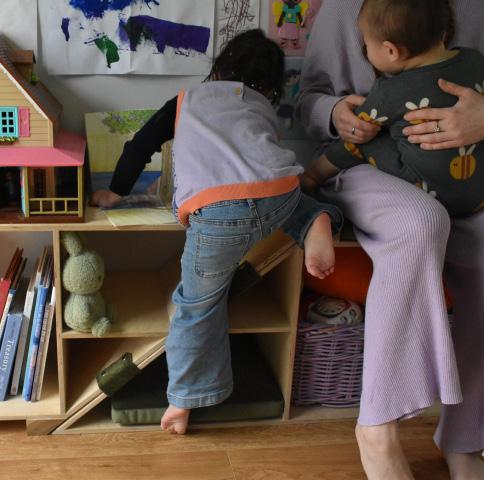
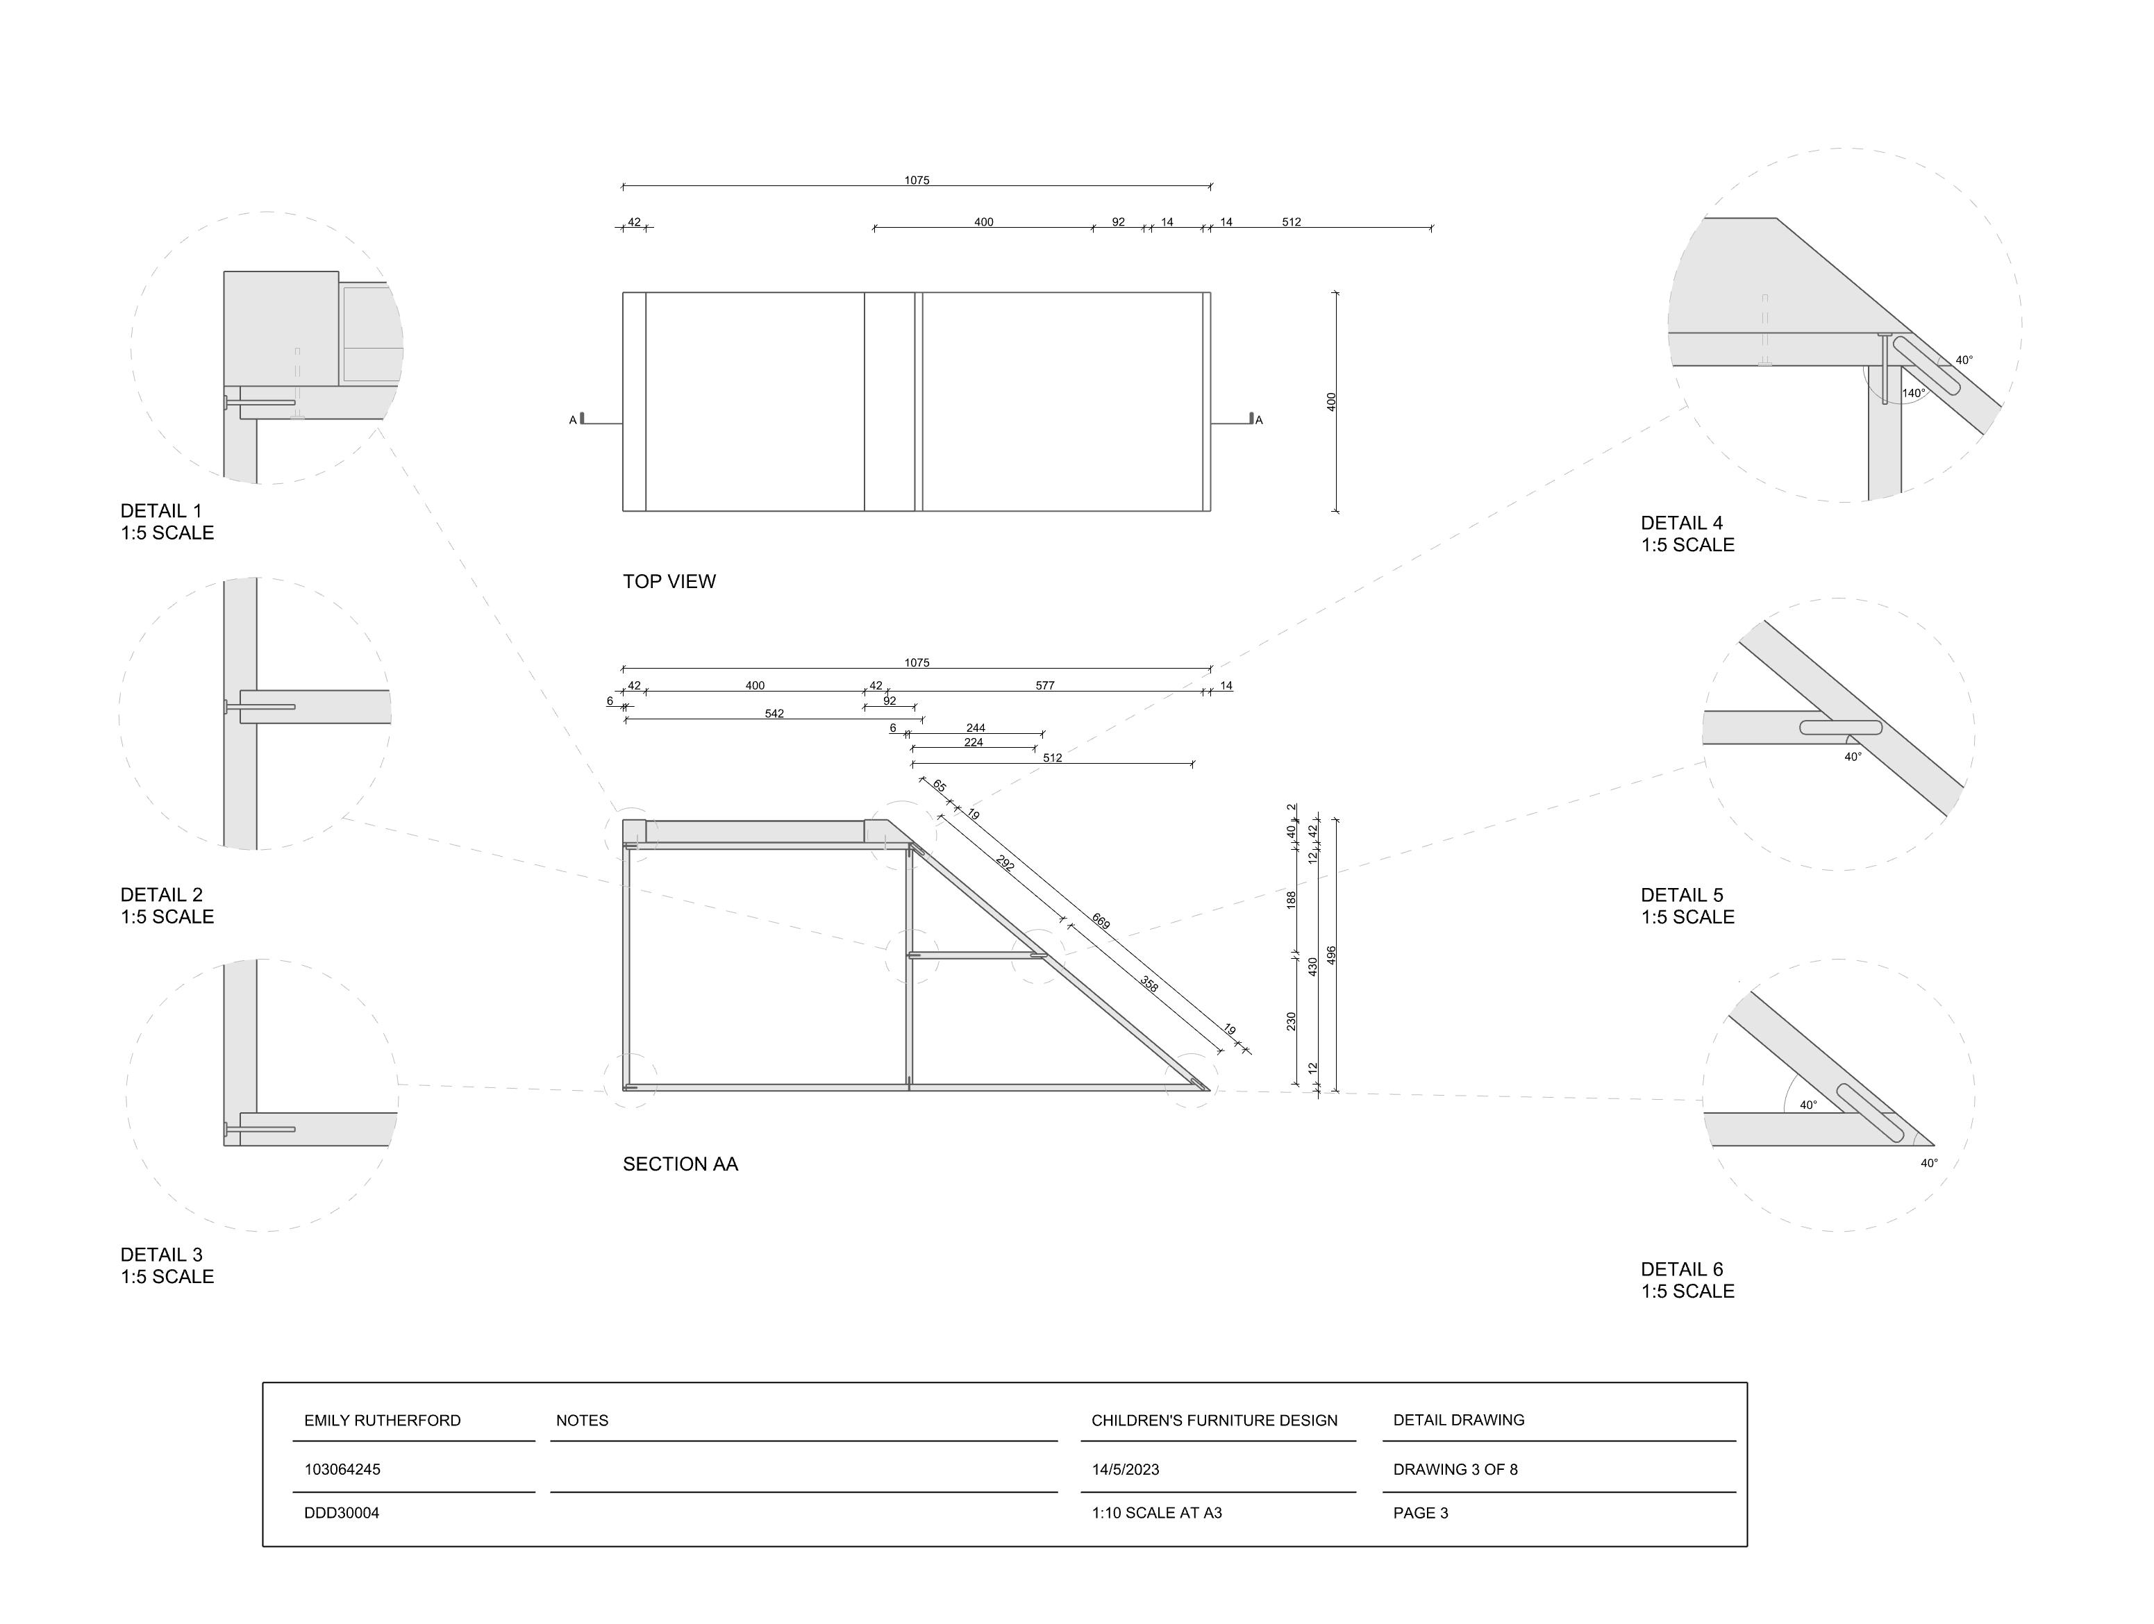
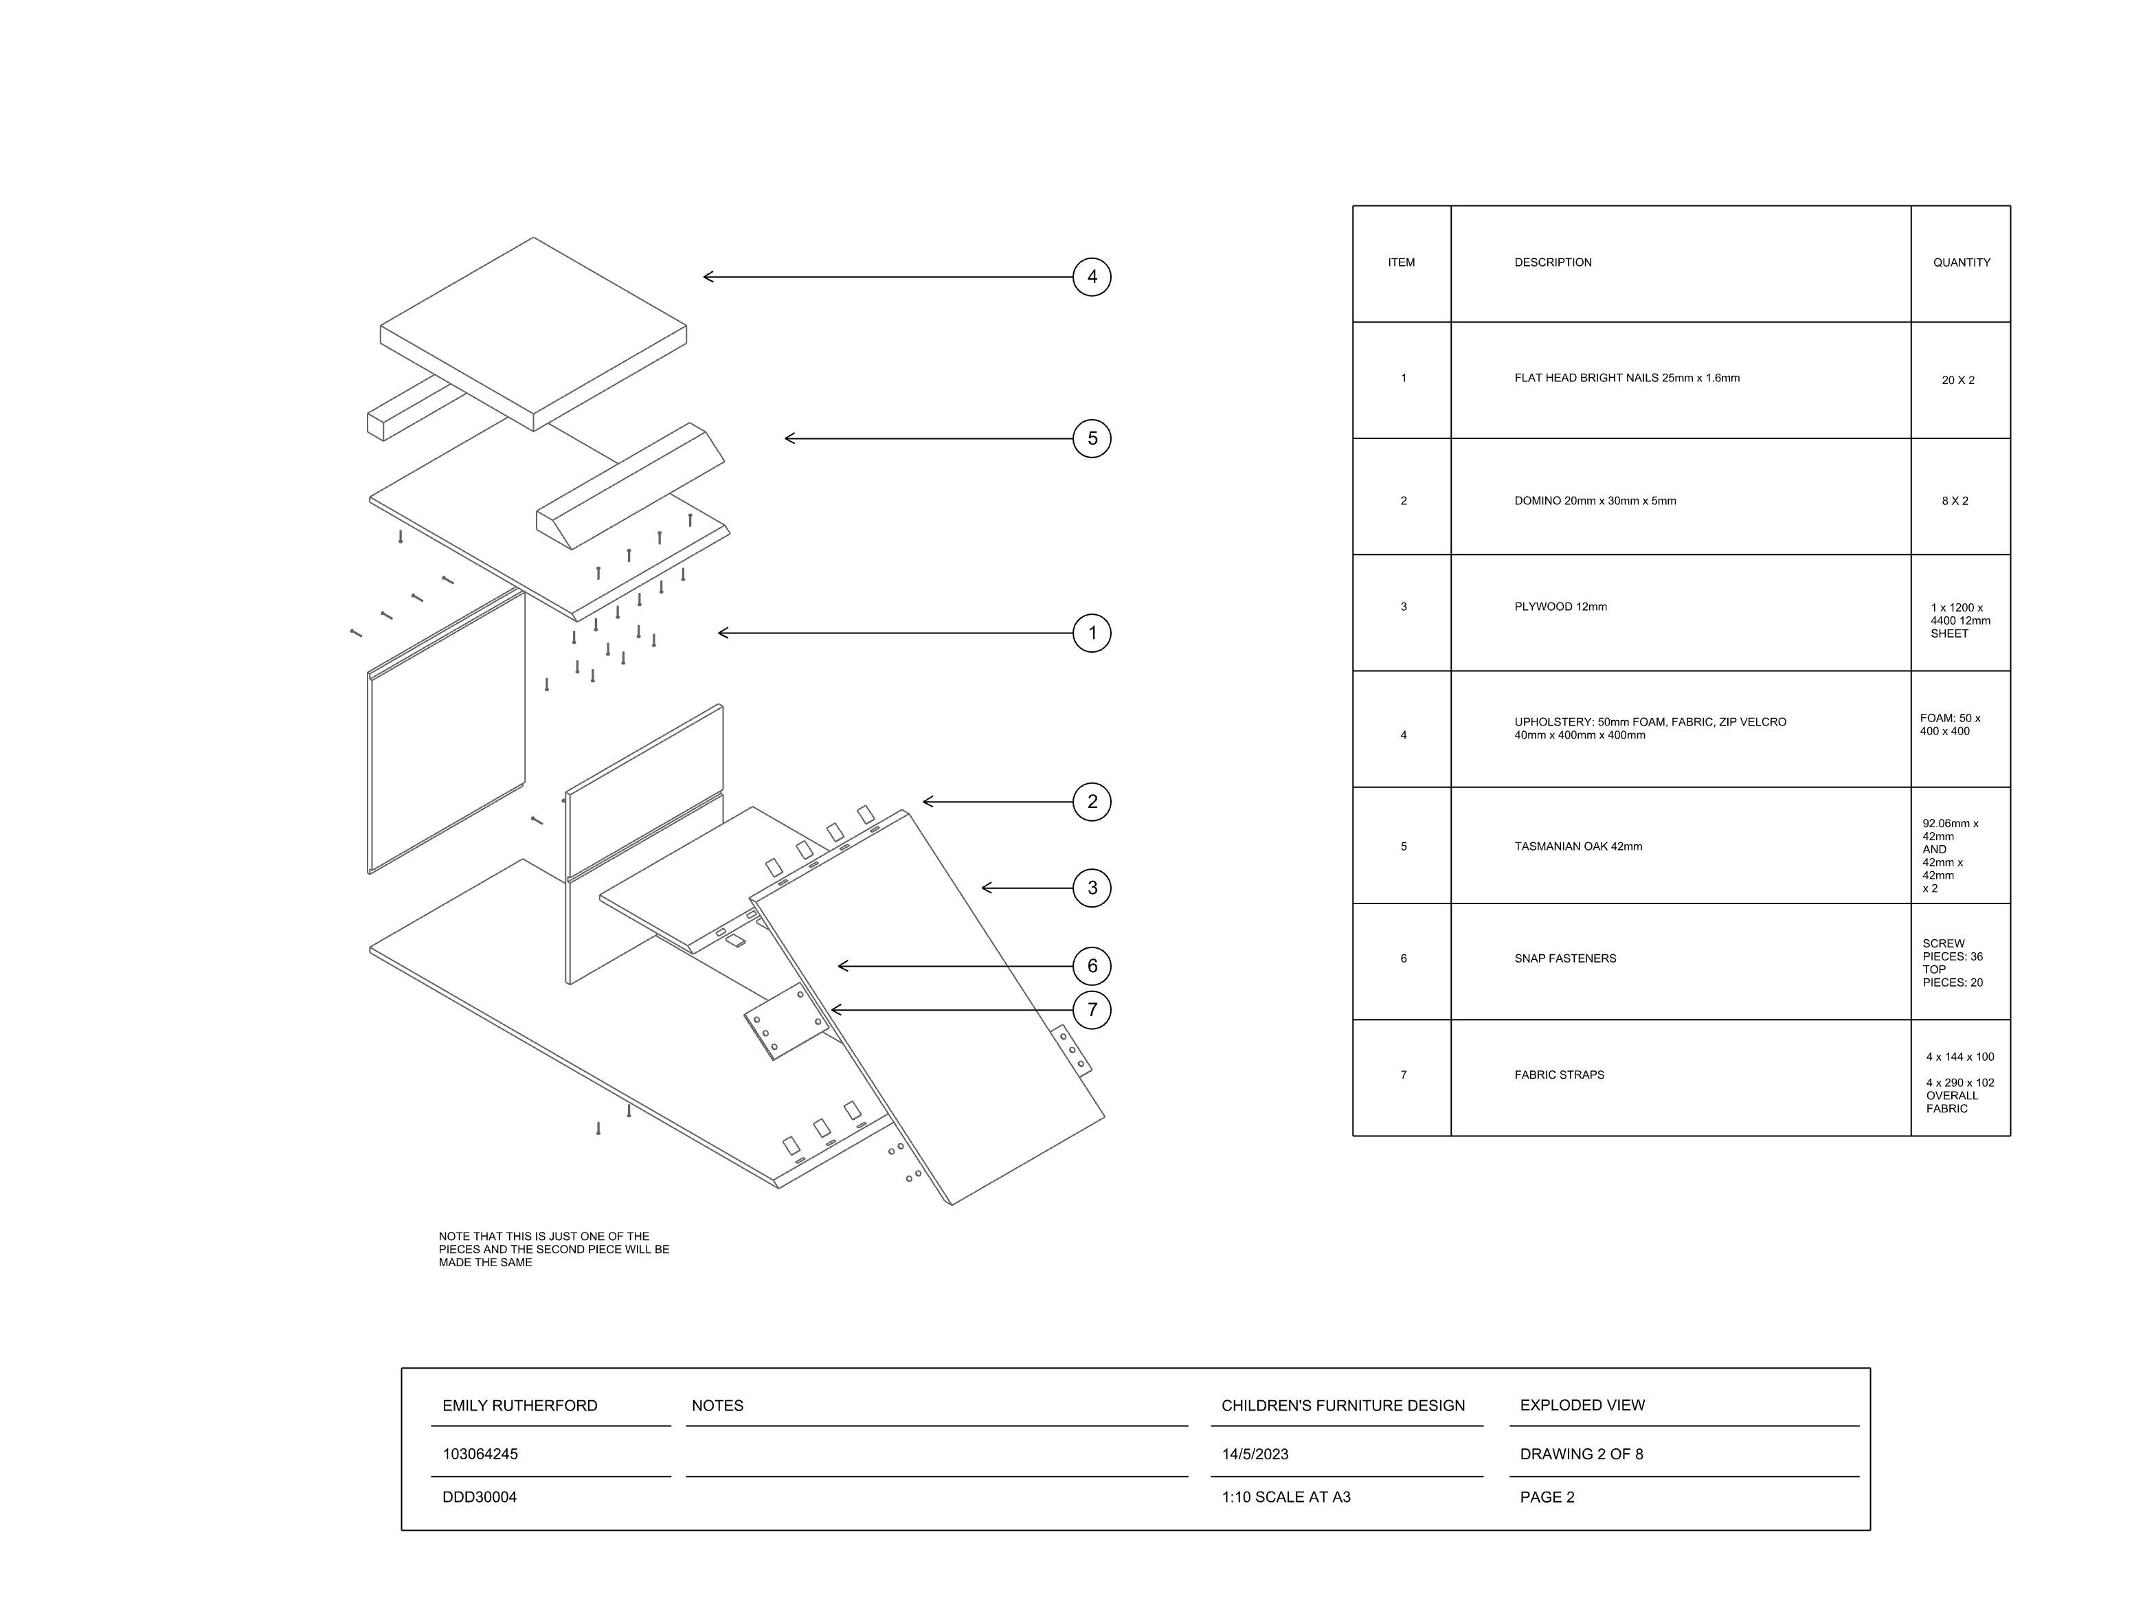
For this project, I had to design a piece of furniture for children and produce a proof of concept model at the end. This piece of furniture is able to be arranged in multiple ways for different purposes. It festures shelving, a seat, a slide, a tunnel, and whatever else comes to the imagination.
The modularity of this design allows it to still be functional when the slide feature is not needed, making it suitable for smaller houses and still useful for storage and seating as the children grow up.
Rhino, enscape and photoshop skills
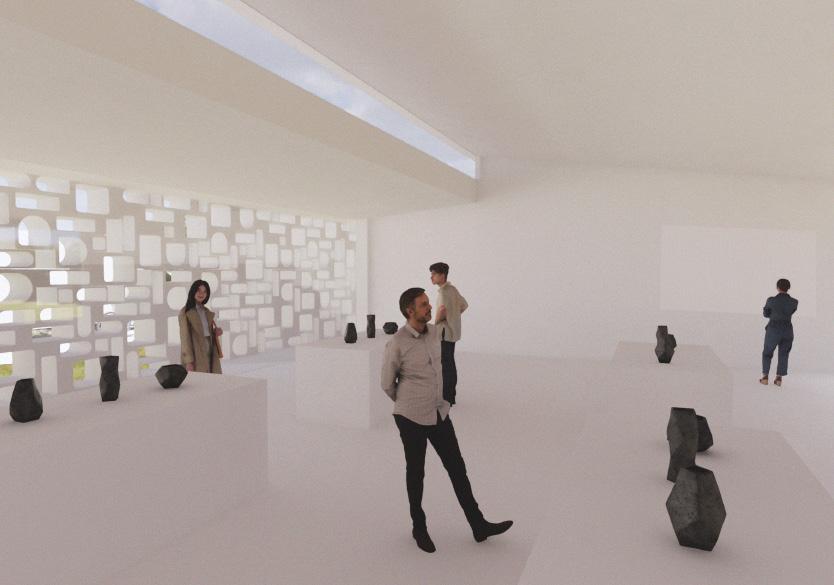
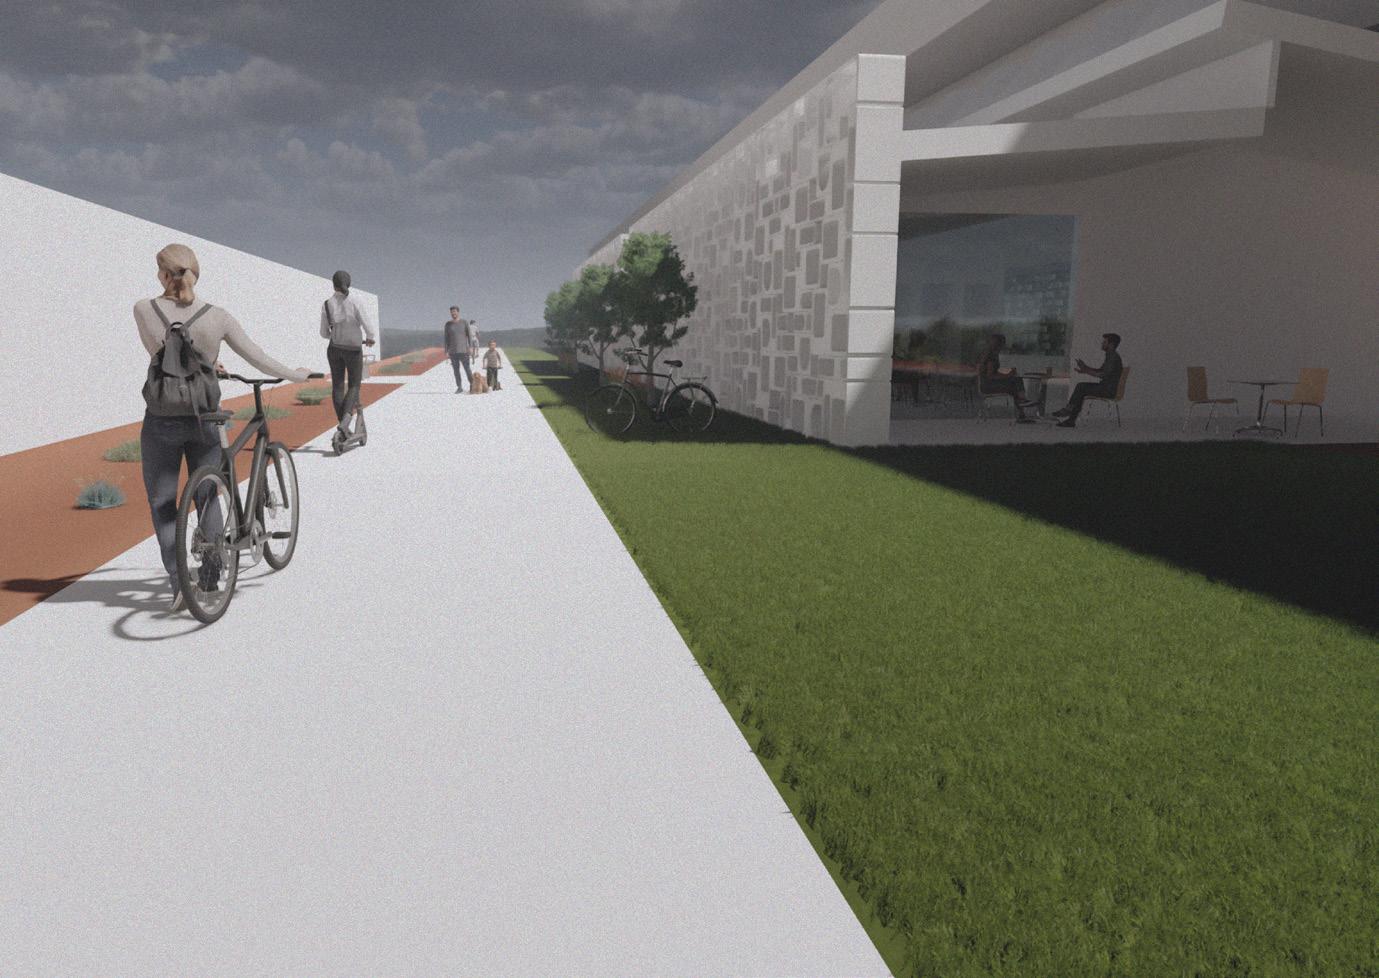
This Museum’s site is located under raised train tracks between Caulfield and Carnegie. The Museum will attract people to the Djerring trail which runs through the site, encouraging people to spend time outdoors with activities such as bike riding. The museum’s design is centred around sustainability feauturing details such as a ceramic
facade designed for the different sun conditions throughout the year. Throughout this project I learnt about sustainable design theories and how to implement them into my design effectively. The project involved a lot of research and planning before modeling my design and documenting drawings from it.
water schematic diagram
Revit Skills
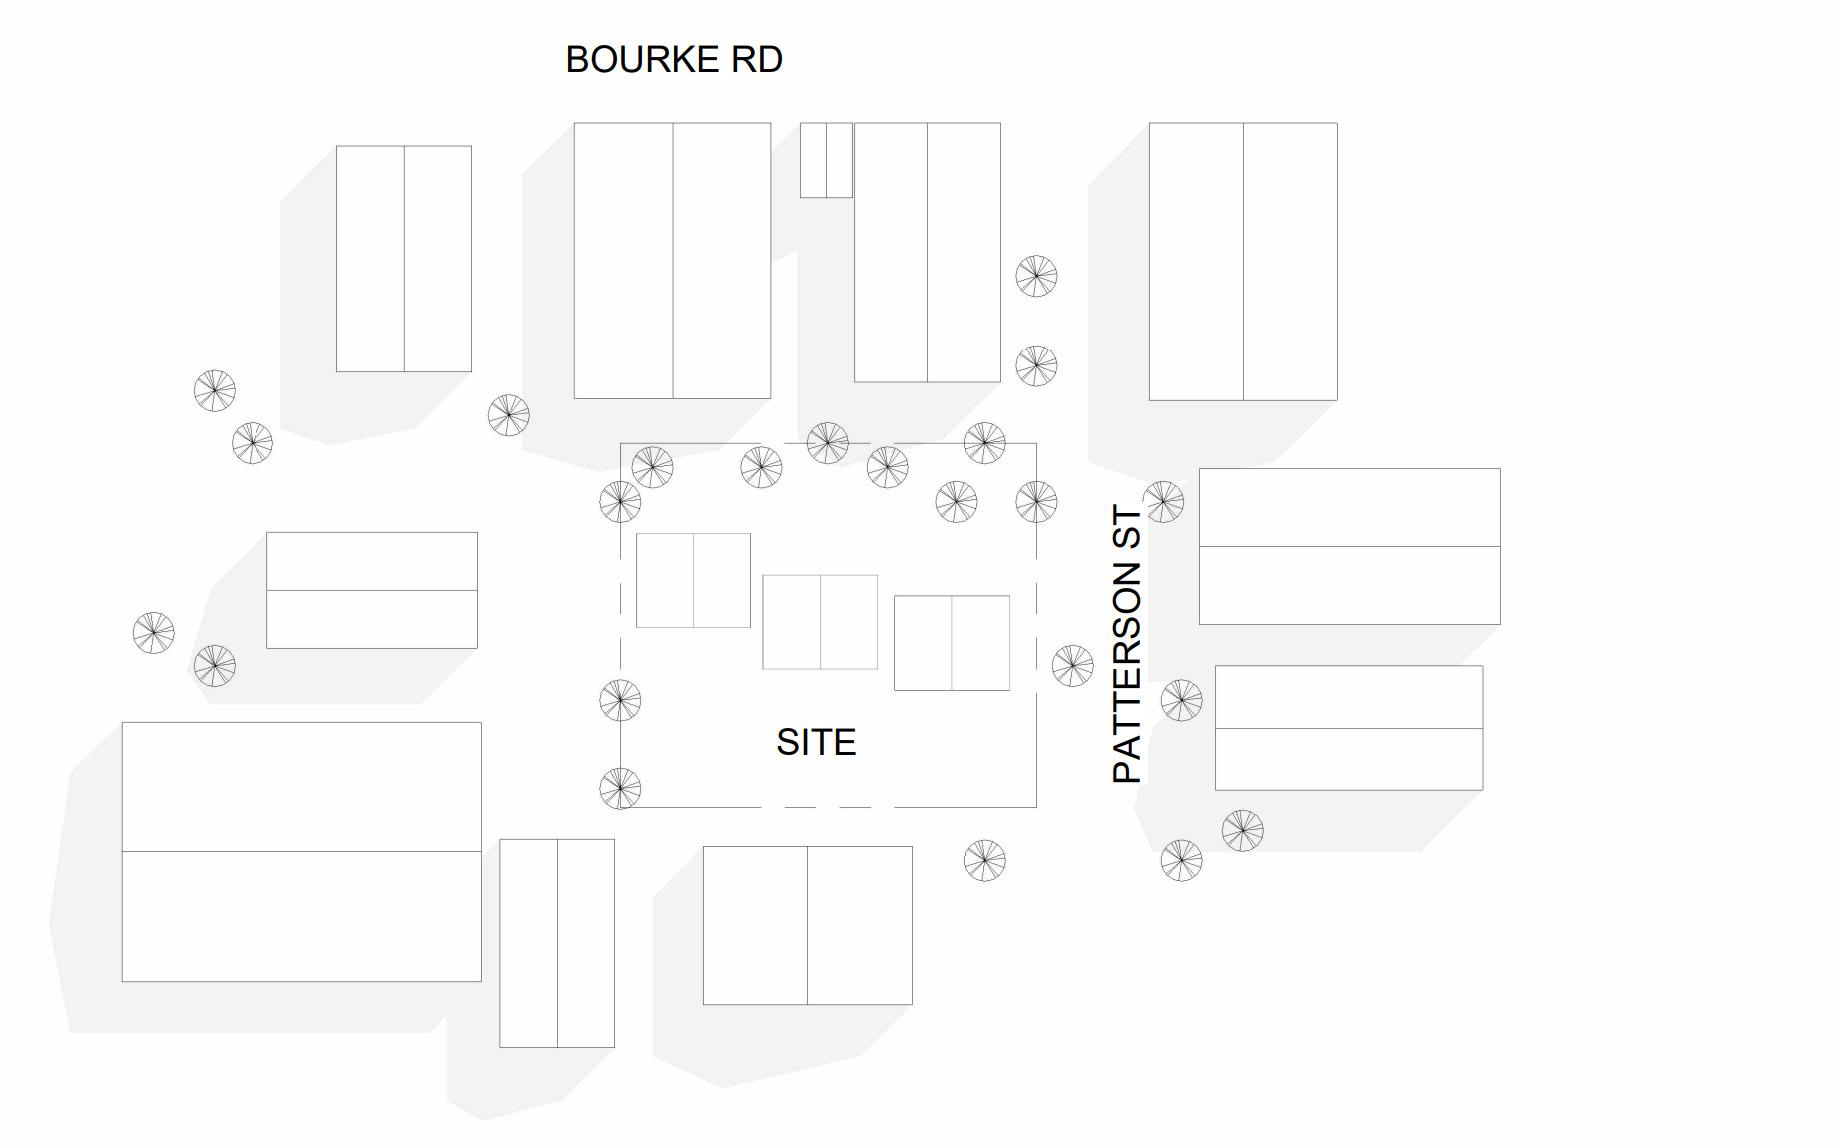
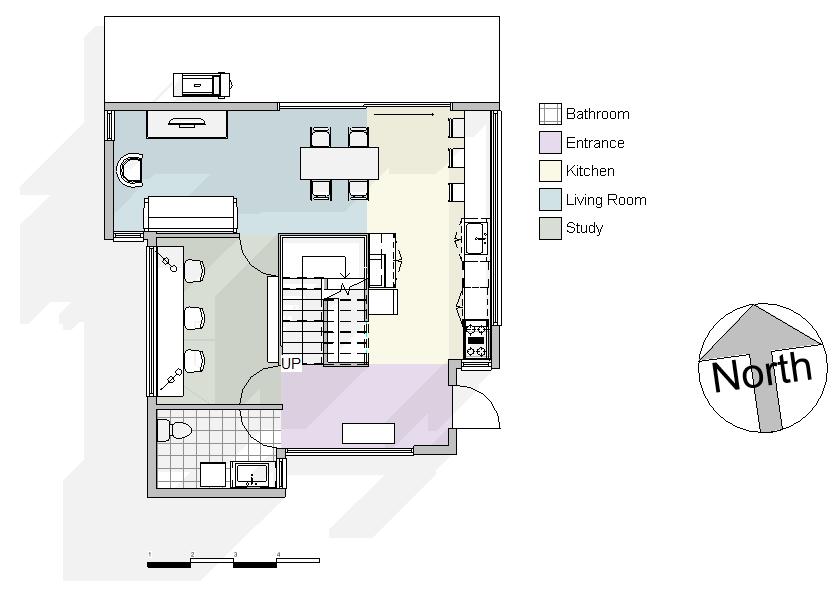
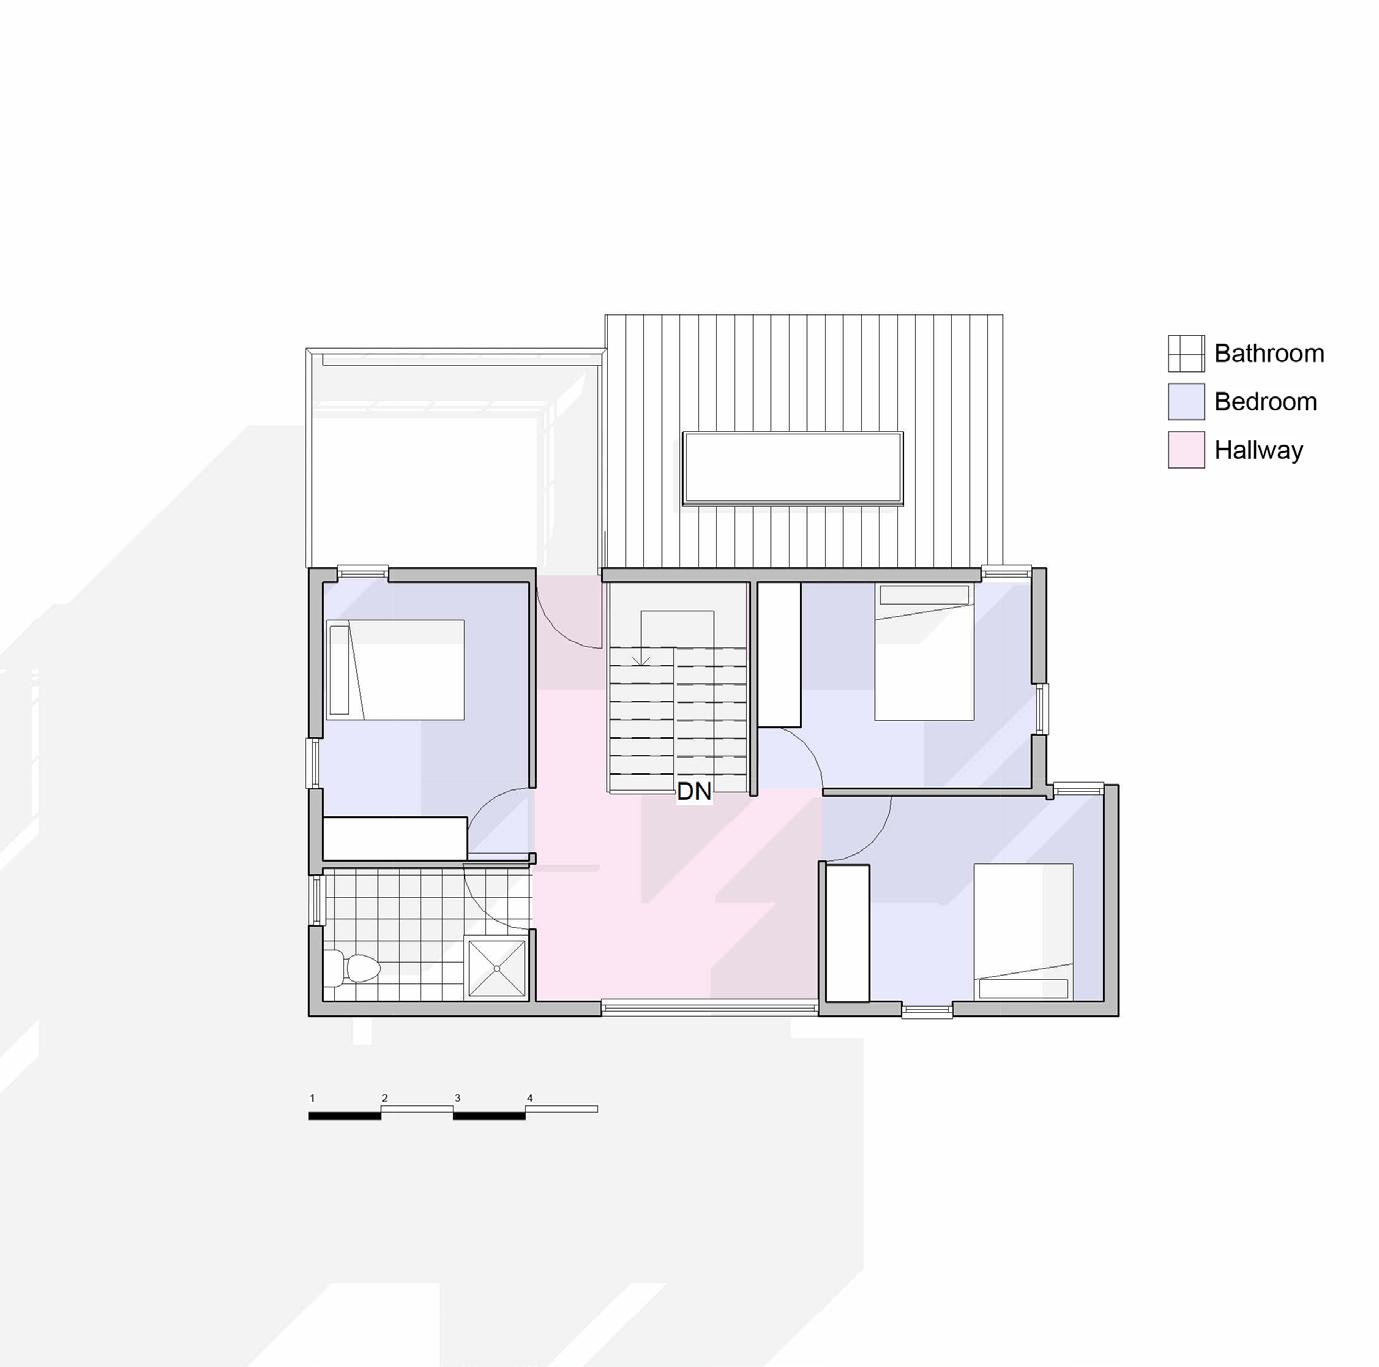
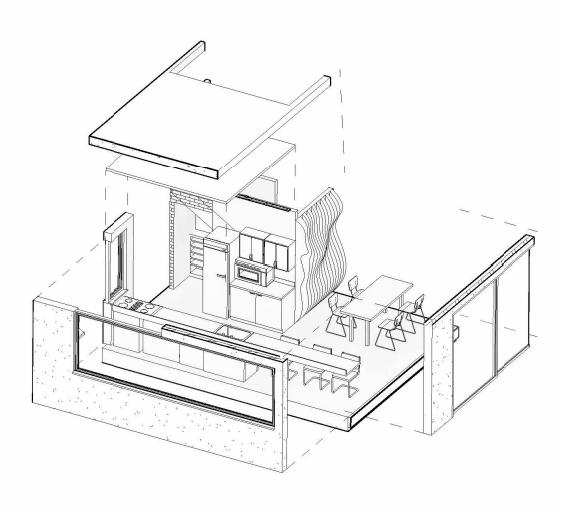
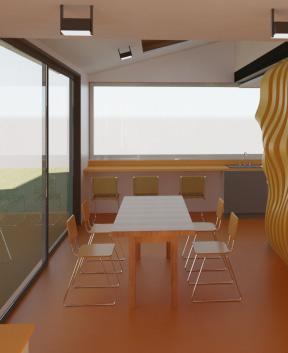
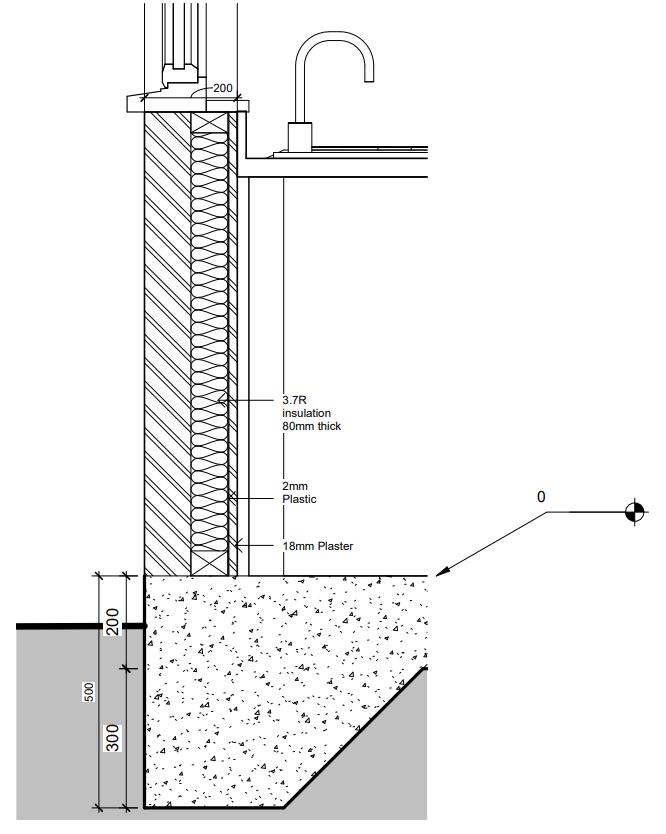
Swinburne Student Village is a collection of shared student housing designed for a site near Swinburne University. The Houses feature a modular design with parametric design features. The houses accomodate for three students to live and study in them. Throughout this project I learnt how to use Revit for the first time and gained valuable new skills.
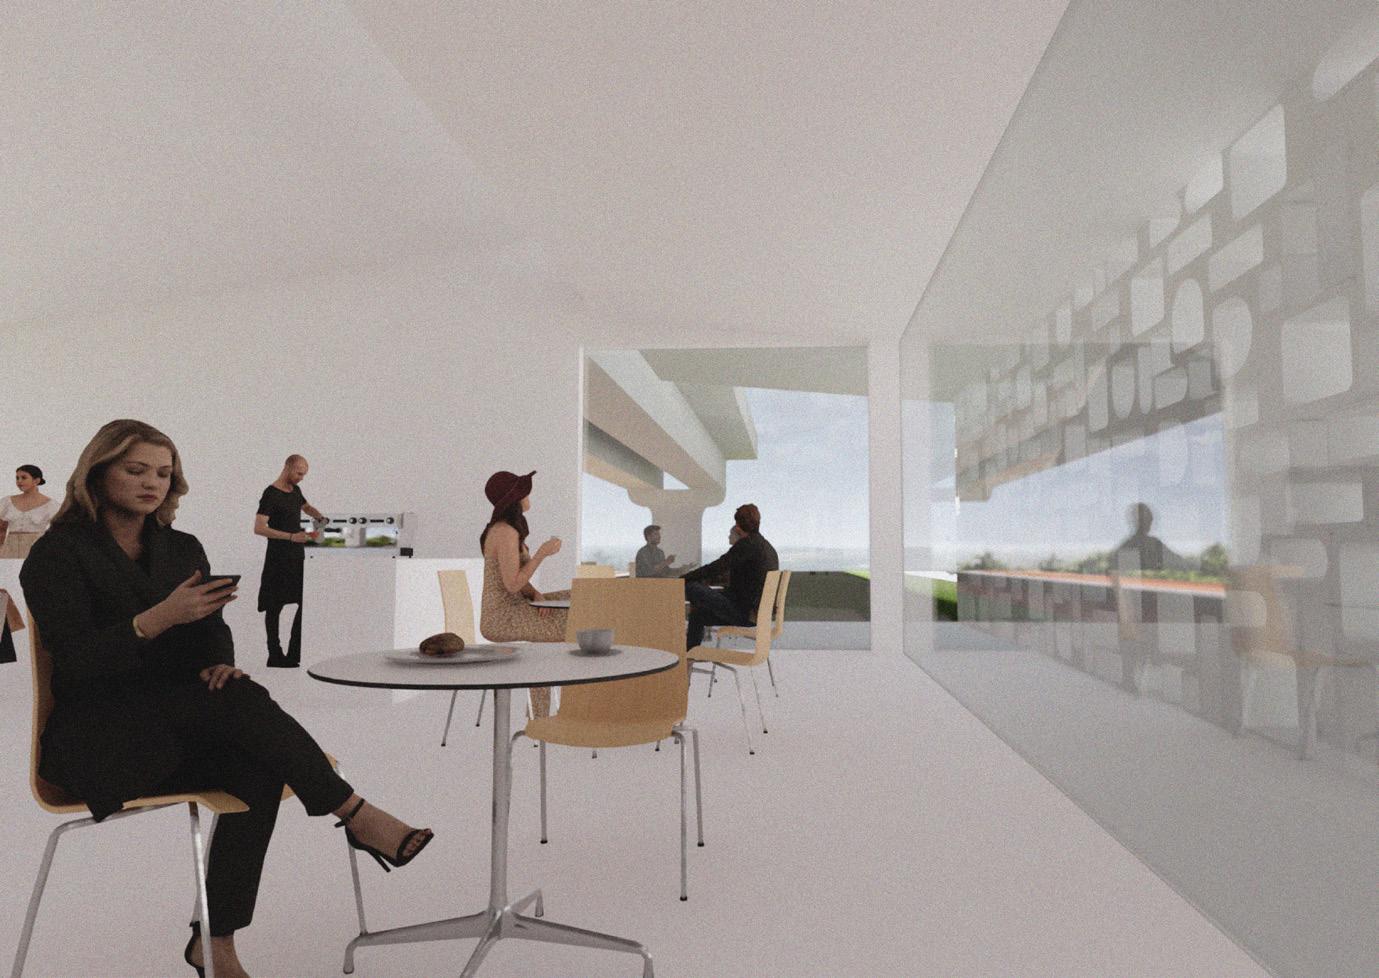
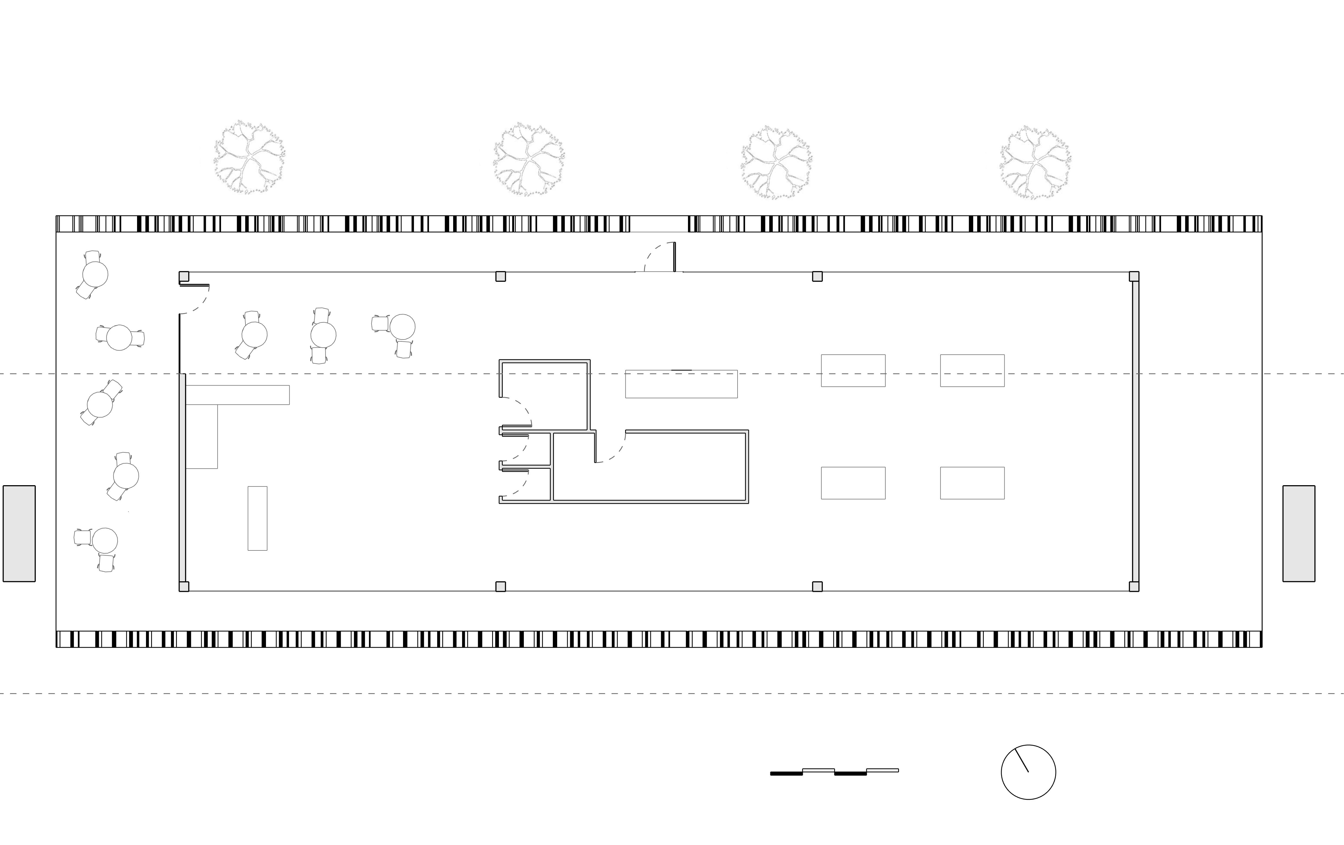
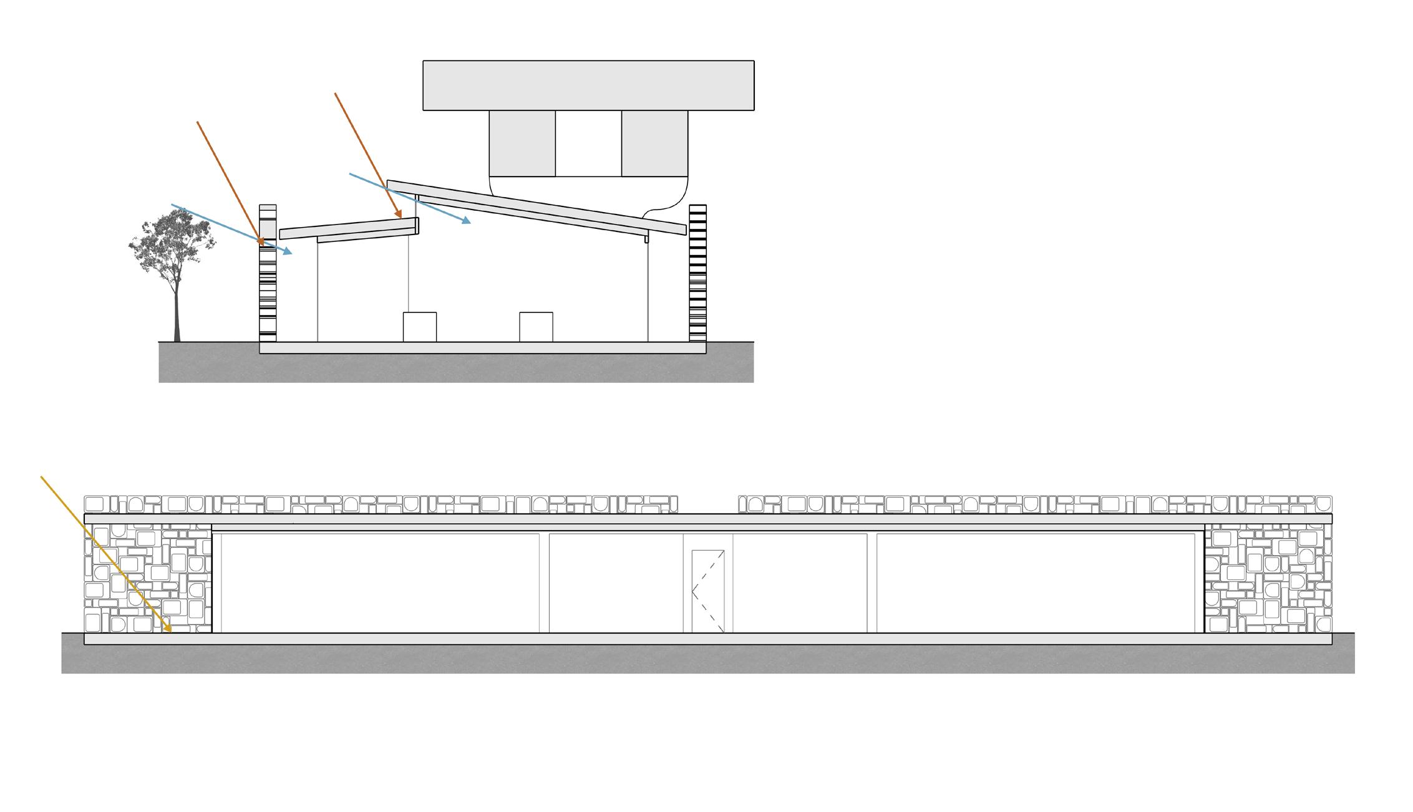
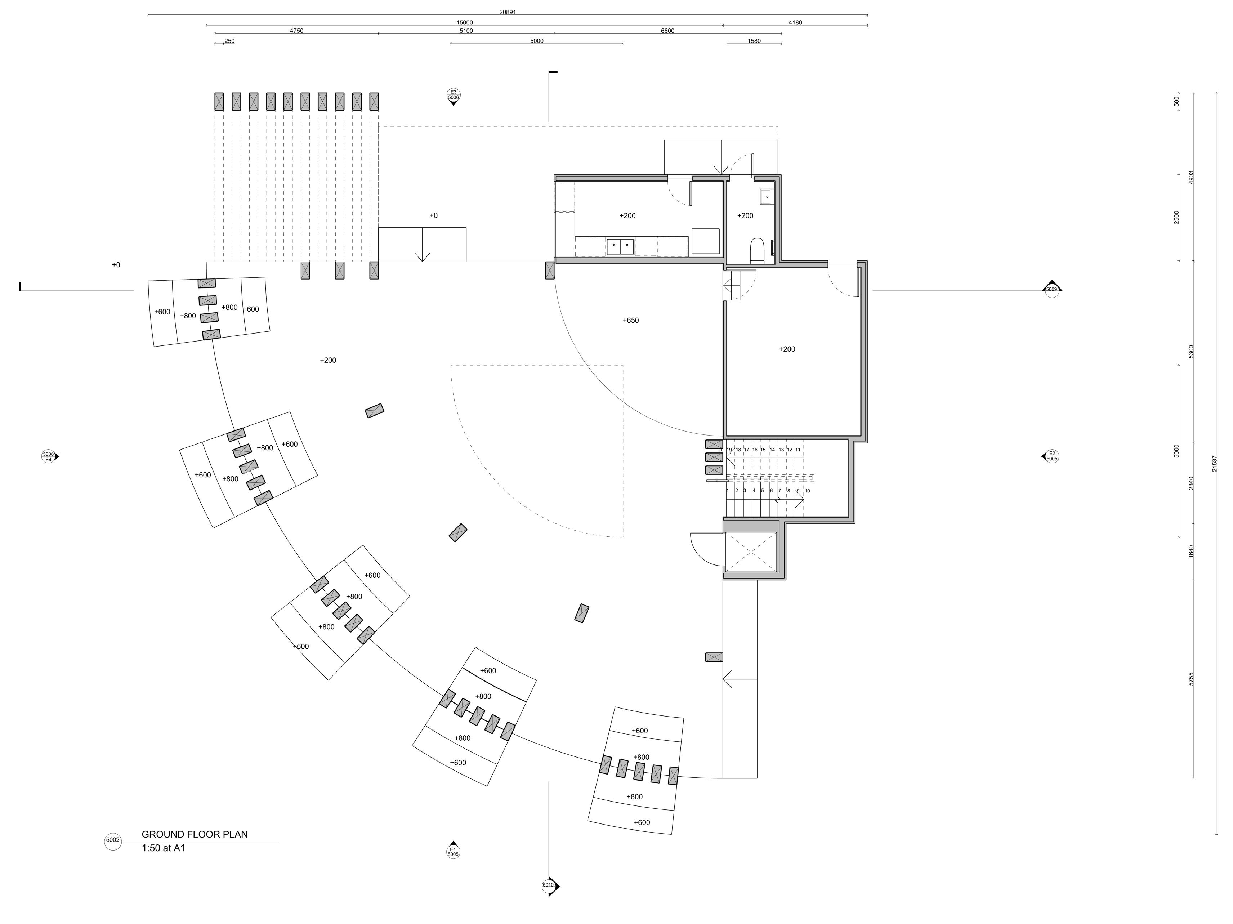
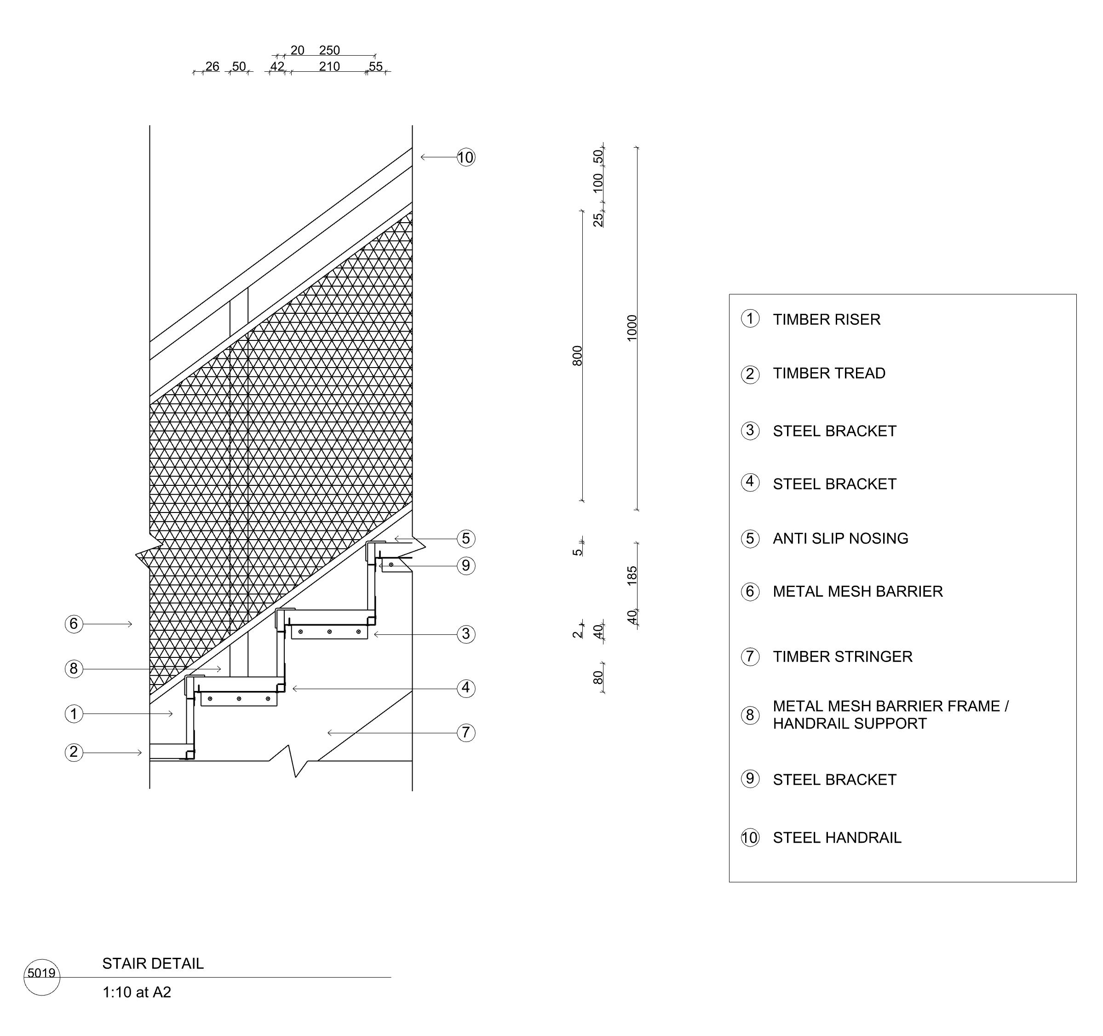
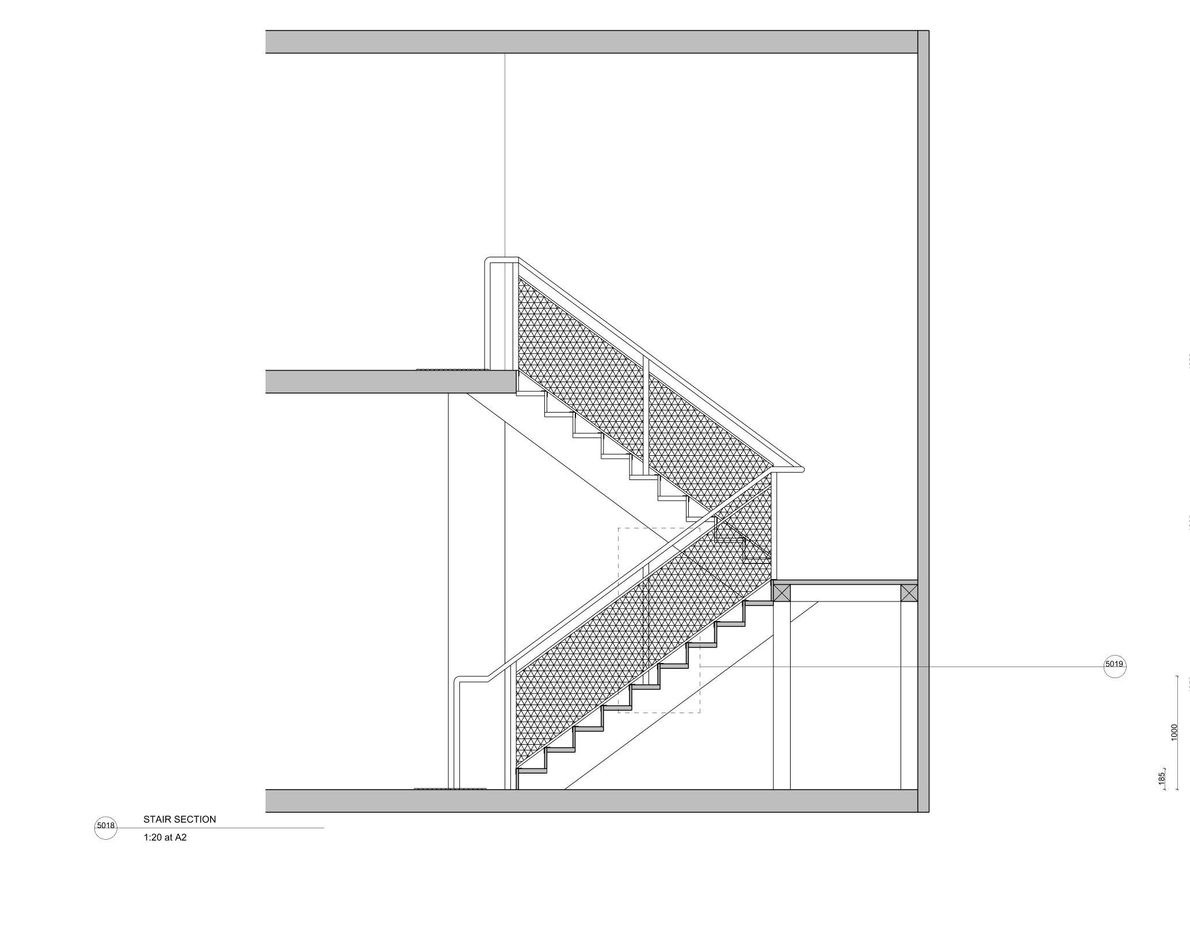
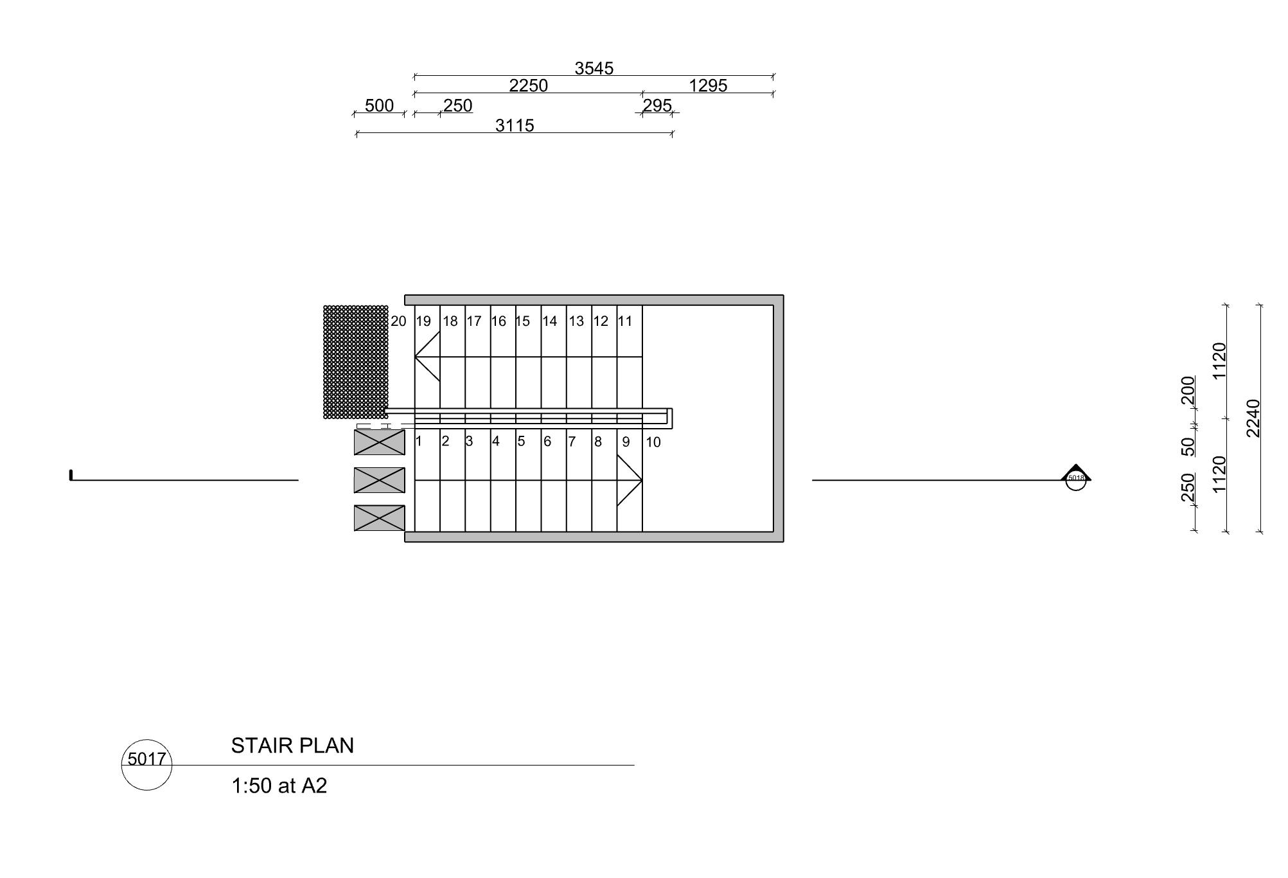
This Pavilion is designed to be temporary, lasting over the Summer period in Albury. This space includes a cafe, gallery, performance space, accomodating both tourists and locals who find themselves in the area. This project was done as a
group, the drawings shown were my contribution. Throughout this project I learnt new construction drawing and documenting skills as well as how to design and complete a project whilst working with others.
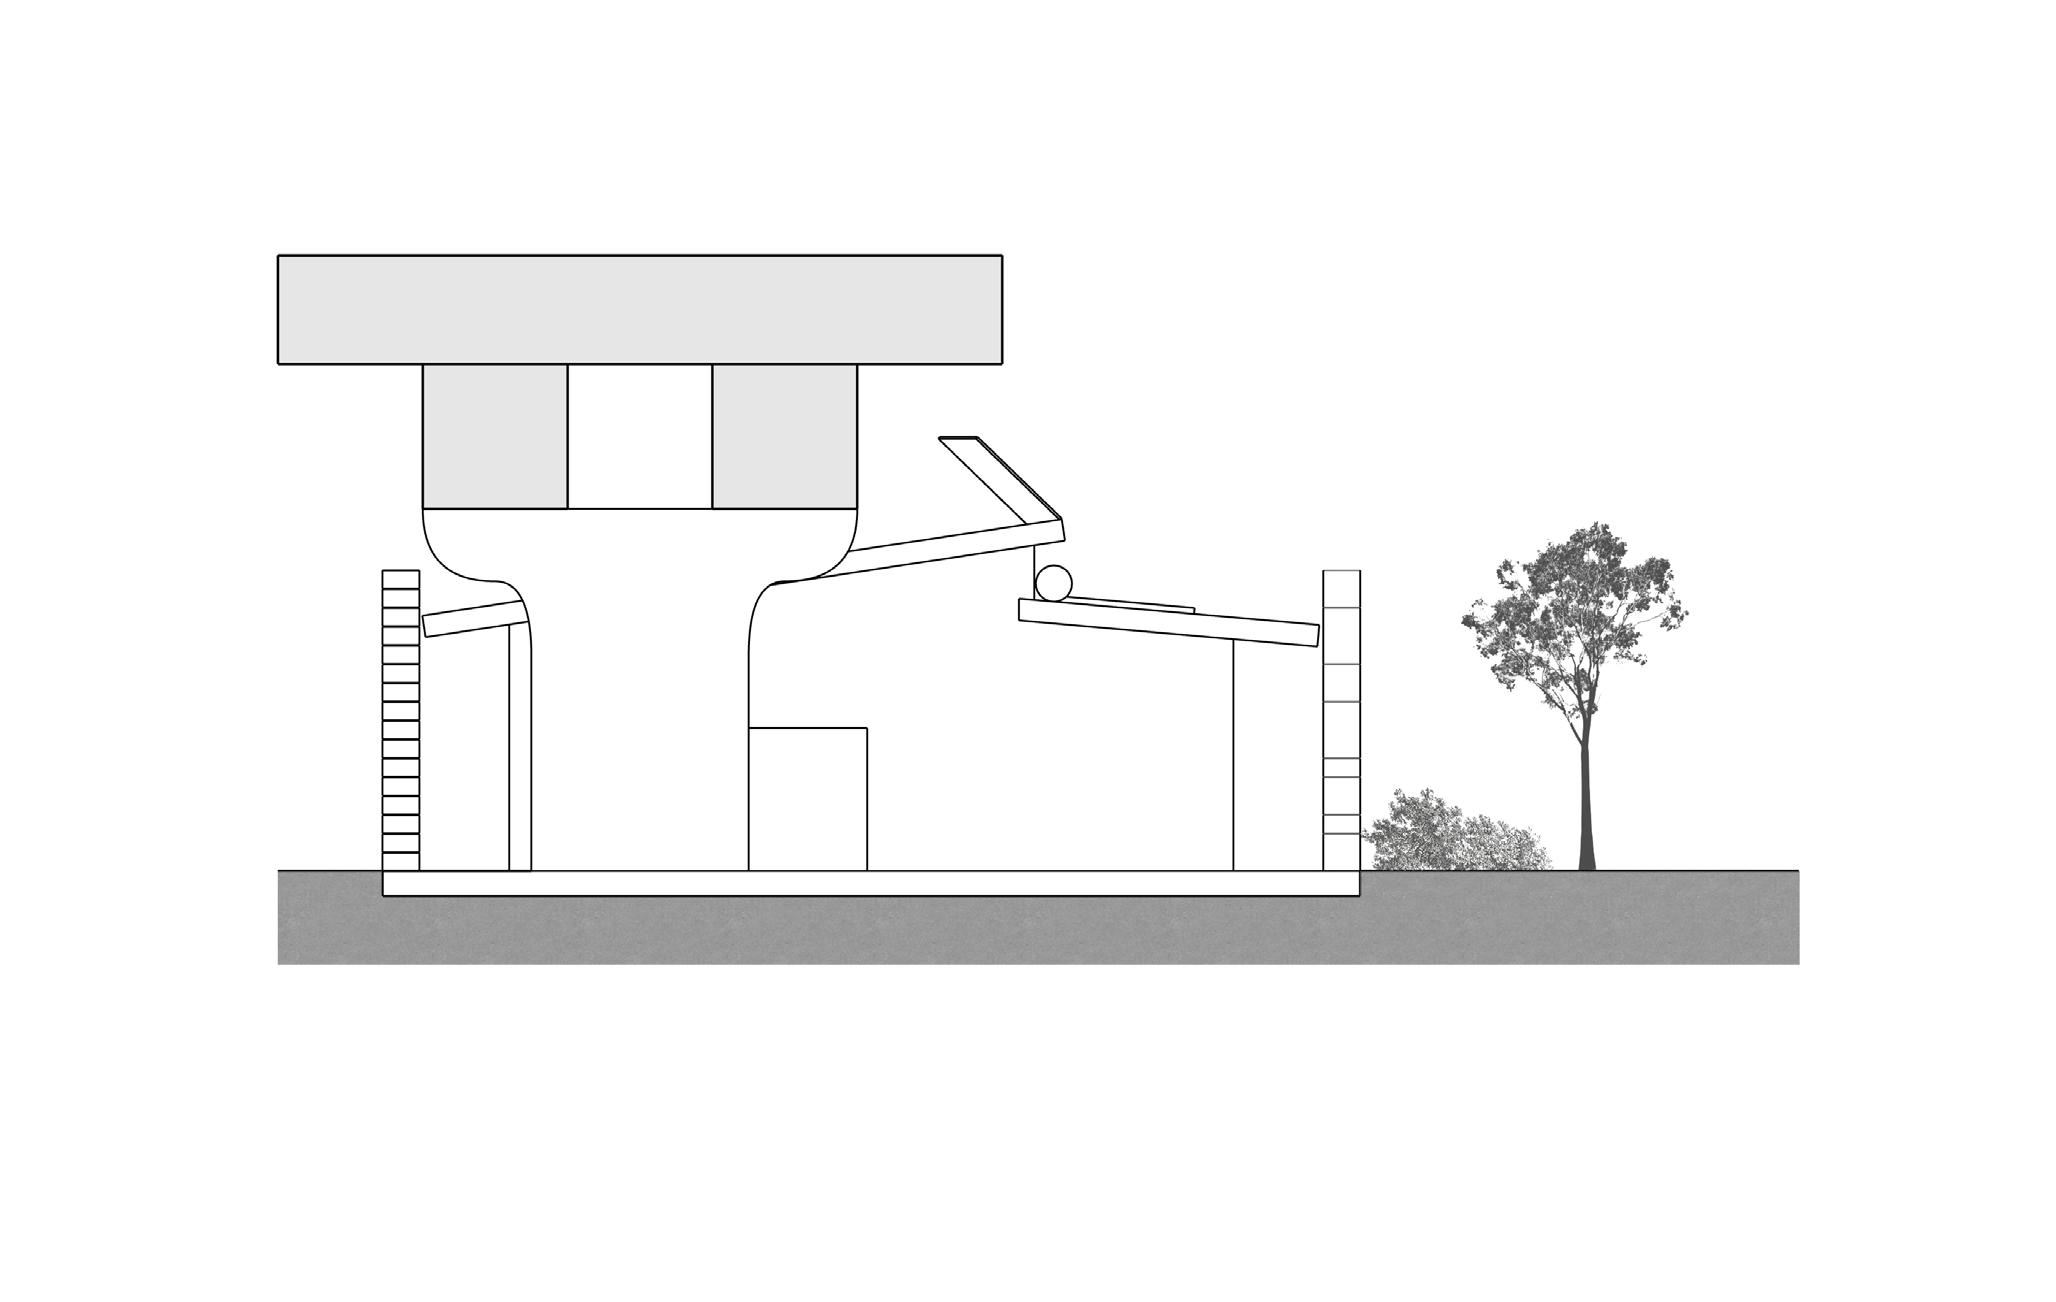
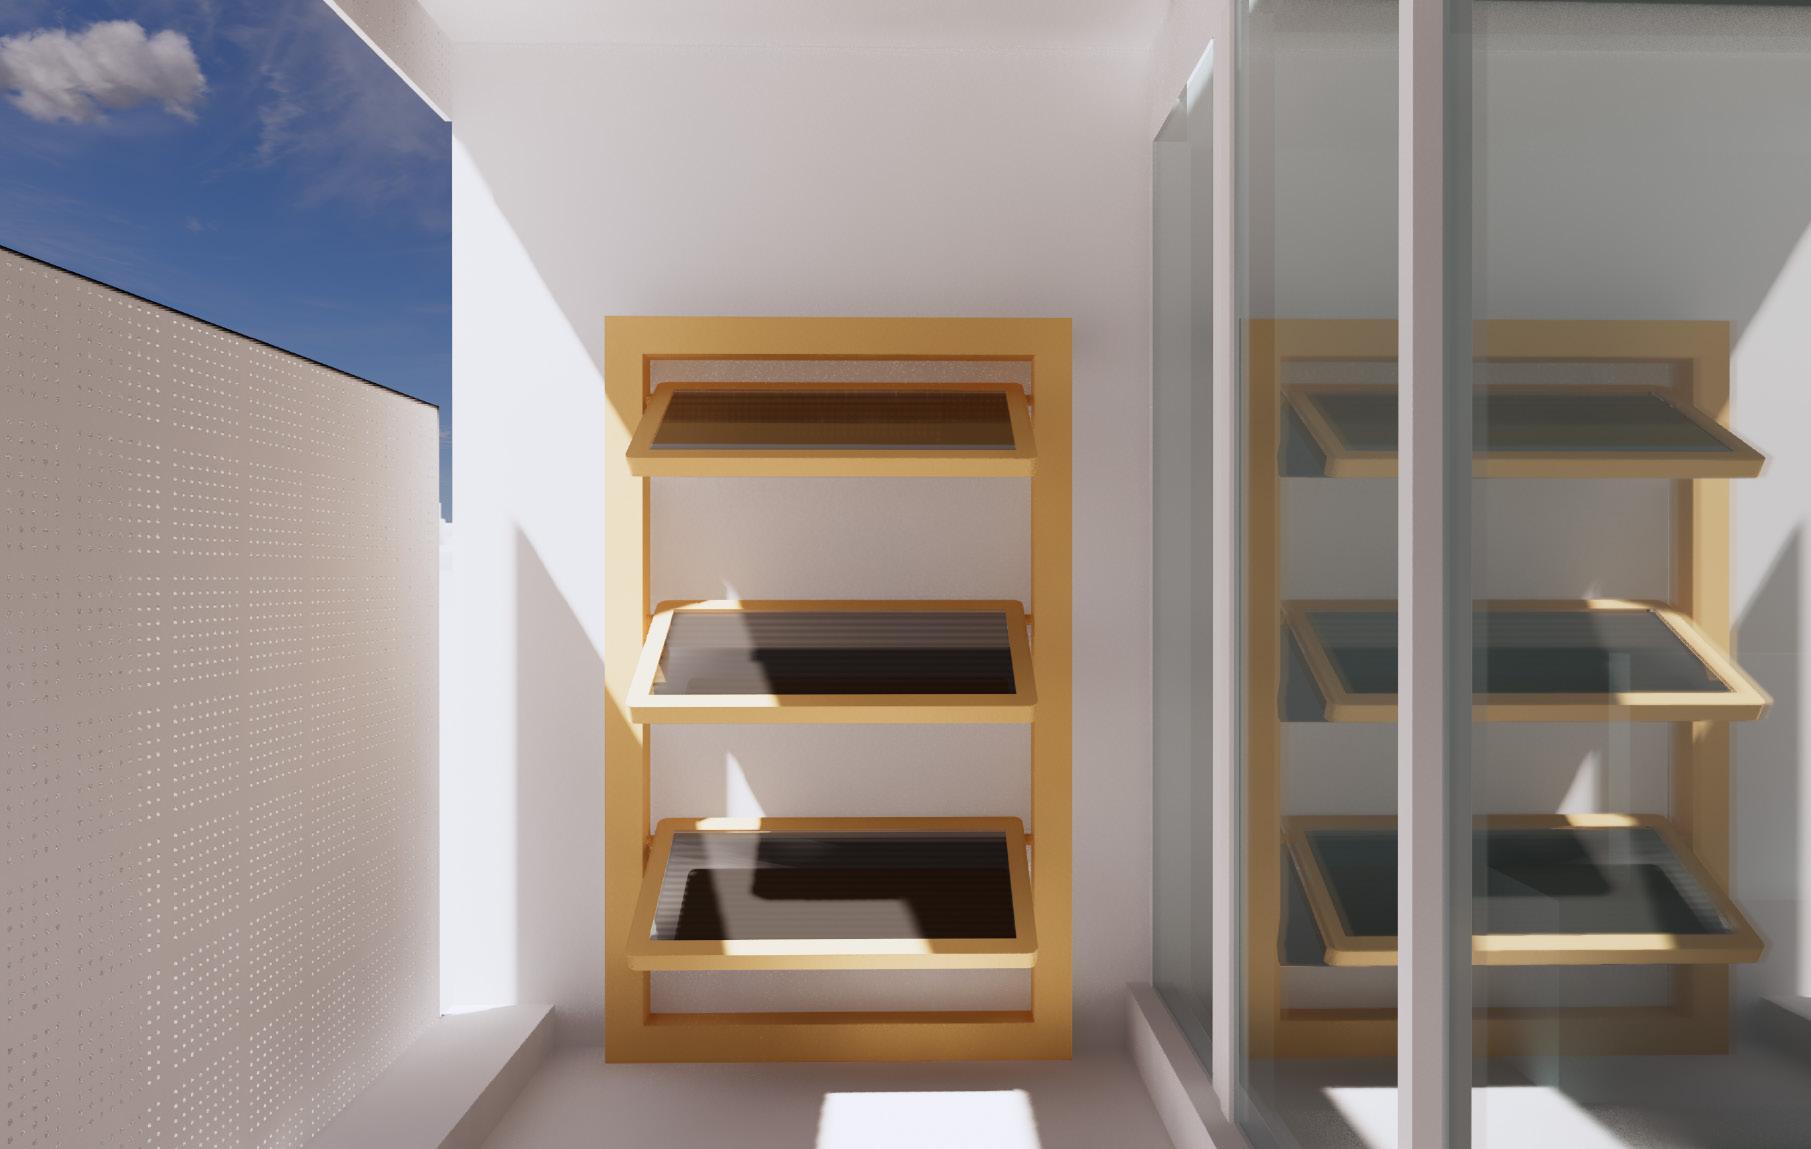
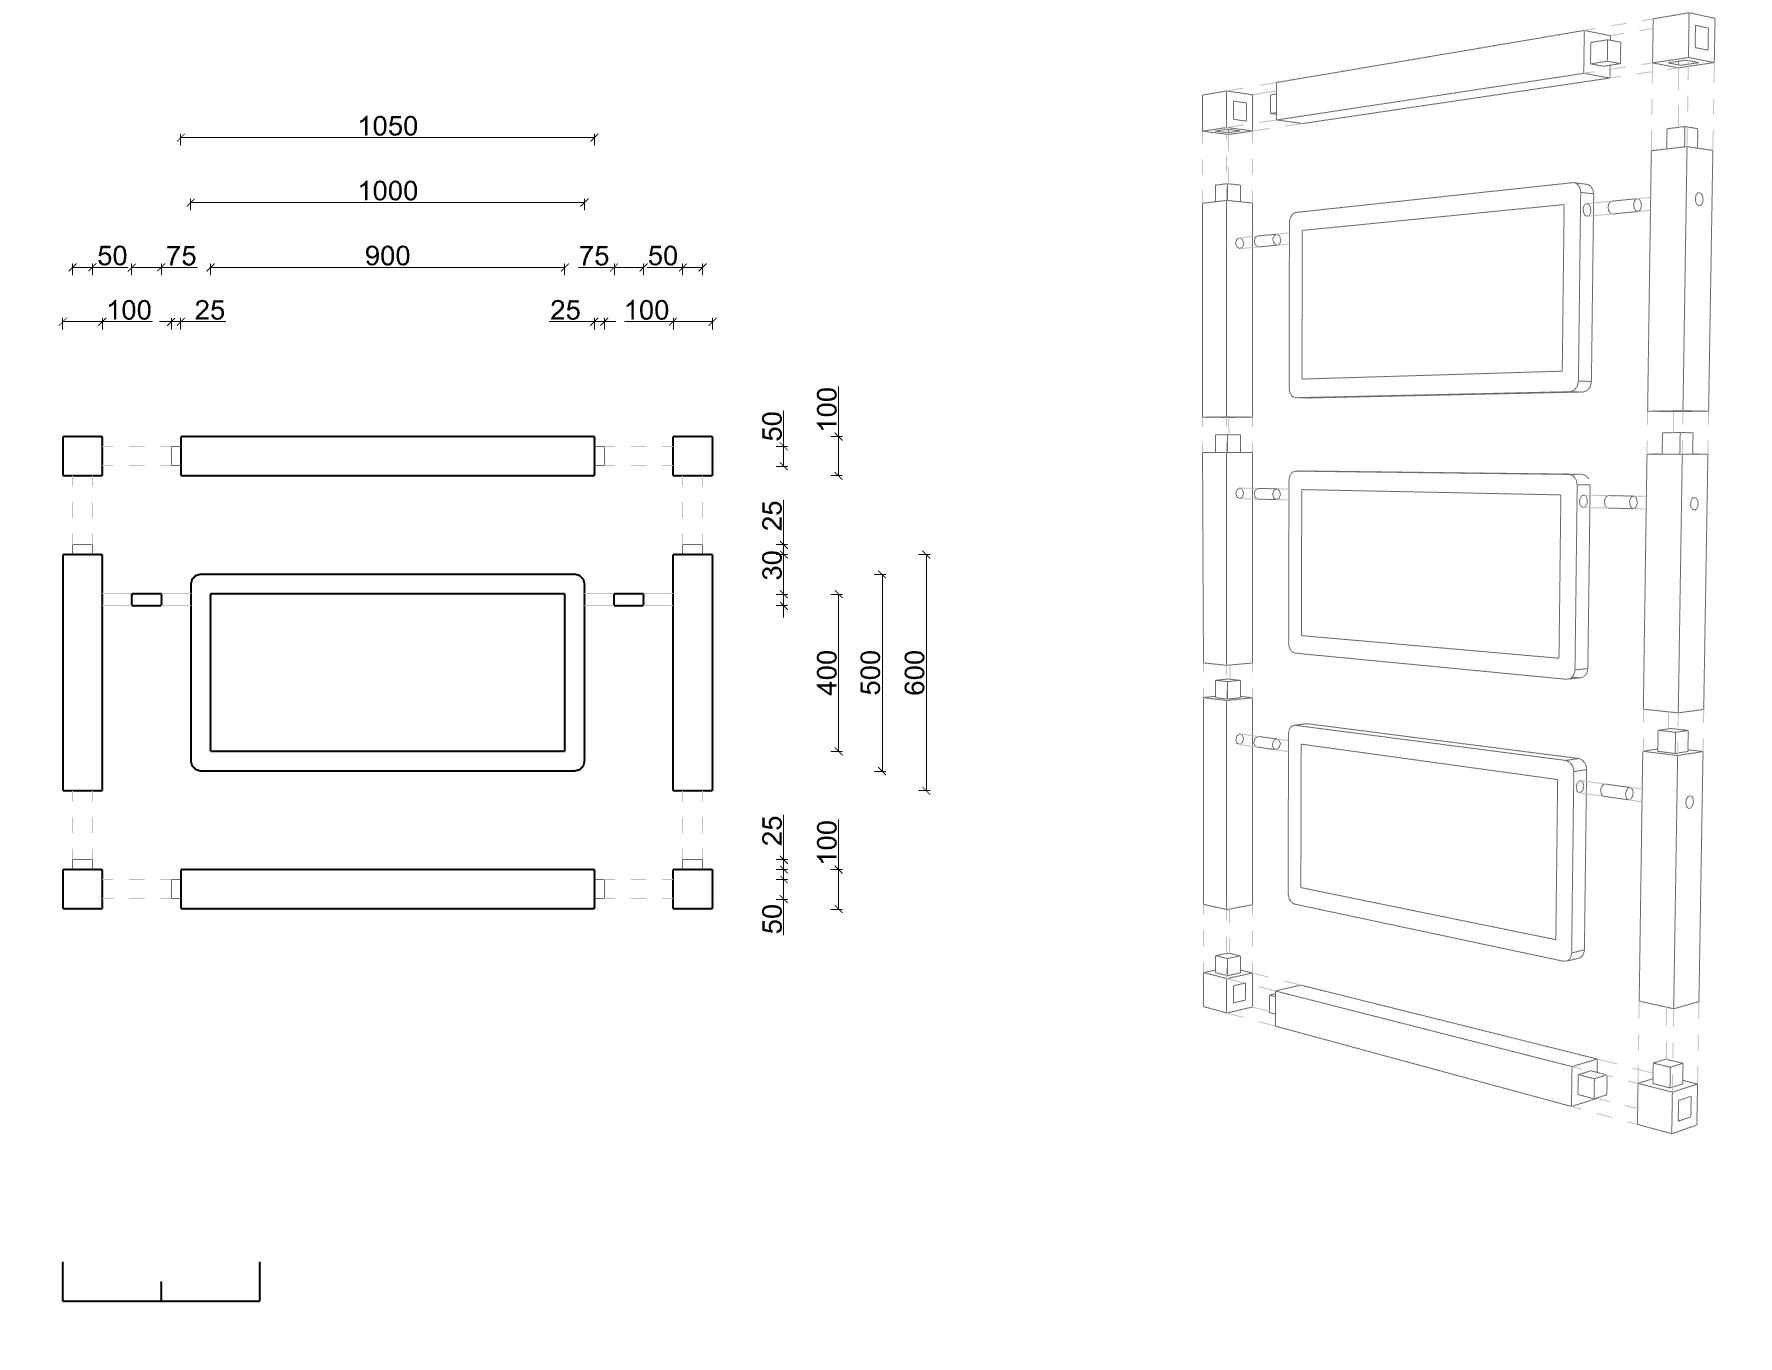
For this project, I had to design a light redirecting wall. This was a group project so my wall component was cohesive with my group members’ components. We decided to locate our components in our own homes and design them so that they could be modular and be able to be placed in each others homes. Our components are designed to be easily installed and adjusted similar to IKEA. My component consisted of adjustable mirrors that could reflect light into
a space. This would save electricity by bringing light and heat into a space as it encourages people not to turn lights and heaters on. It could also help with growing plants inside. The mirrors are able to be adjusted for the changing sun angles throughout the day/year and can also be adjusted not to reflect light if desired for summer. For this project I gained the new skill of using Ladybug as I created diagrams for the site analysis of my apartment.
Light is reflected off the mirrors into the living room
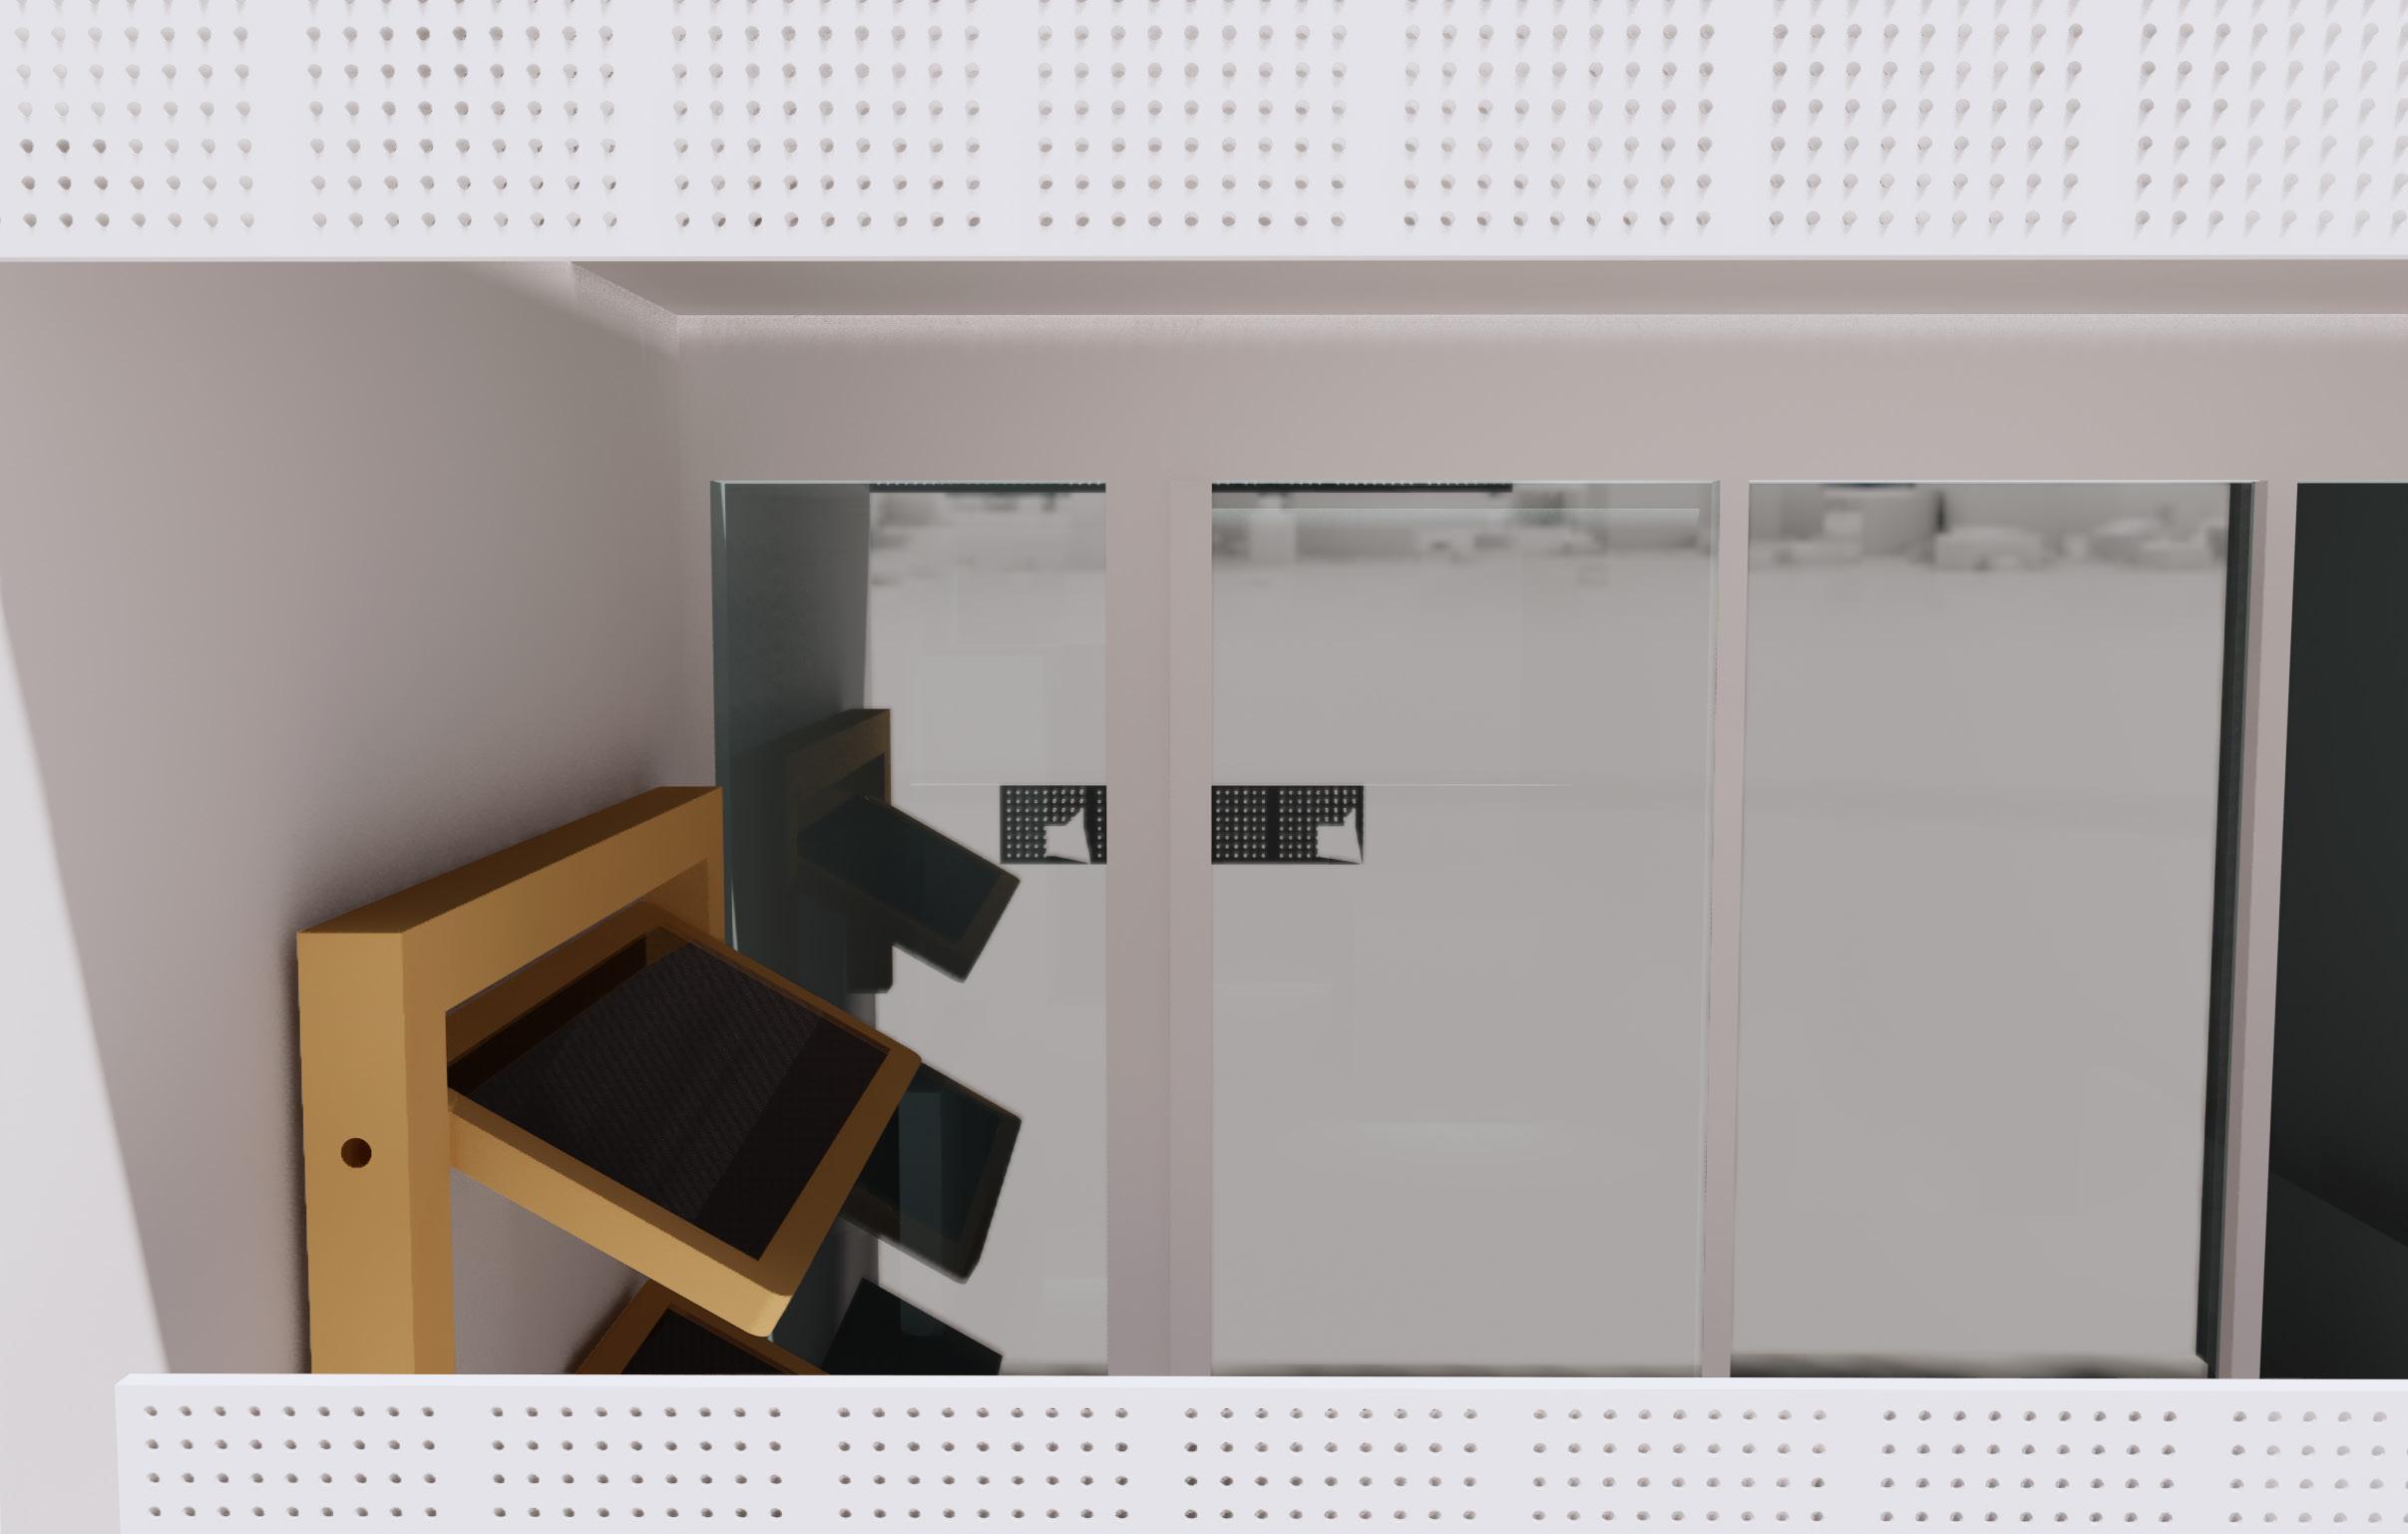
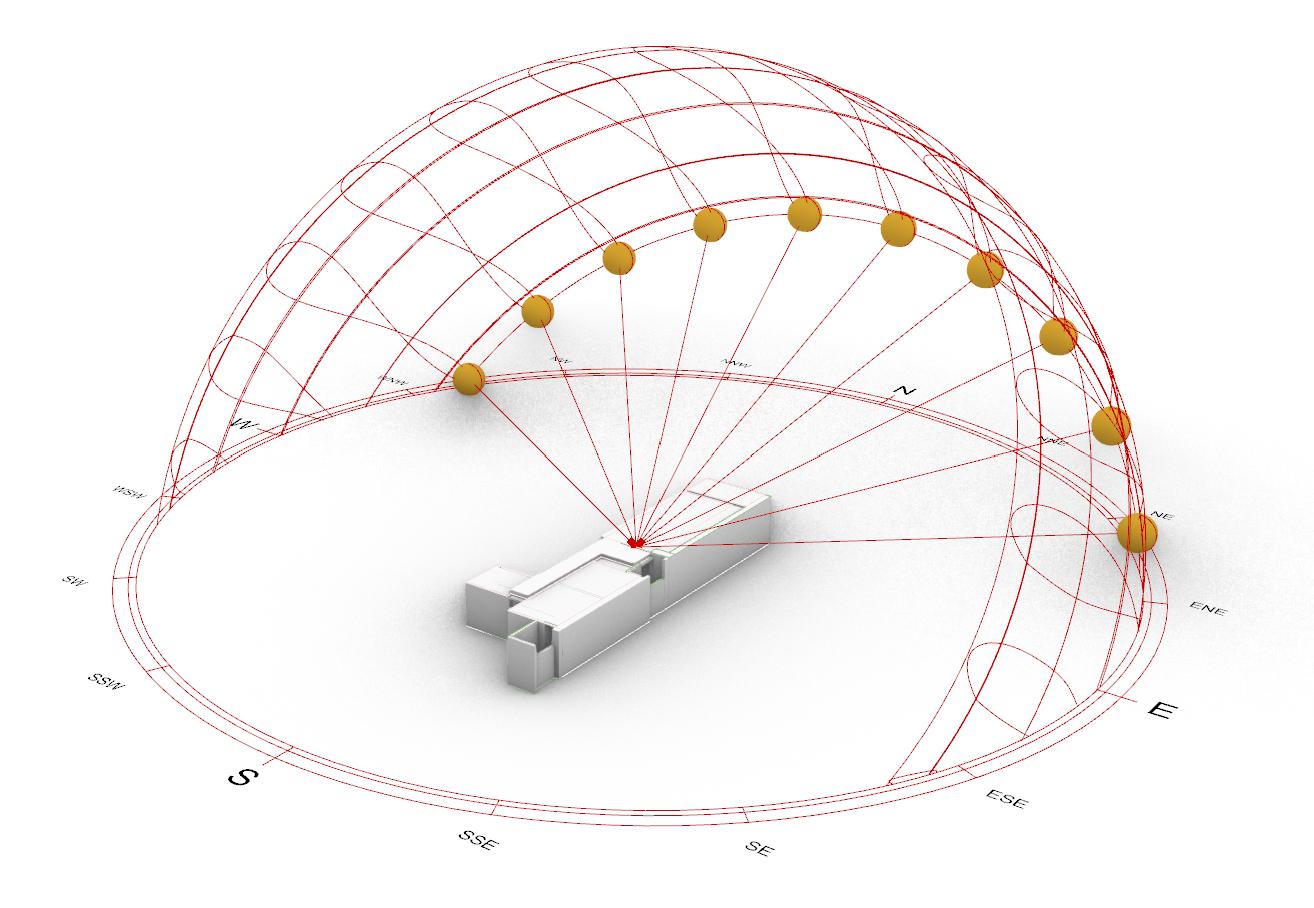
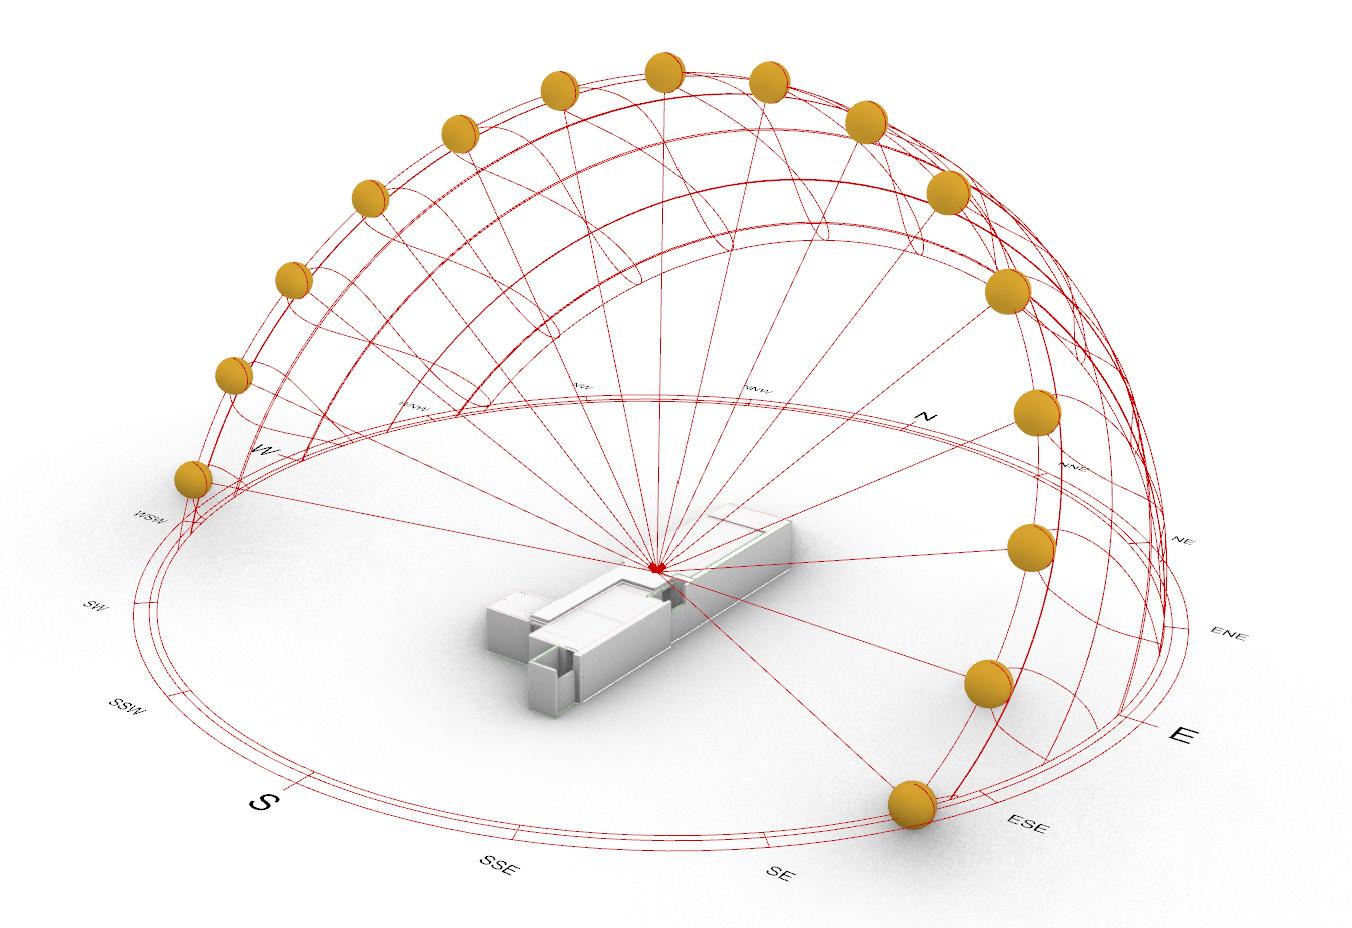
component located in my apartment
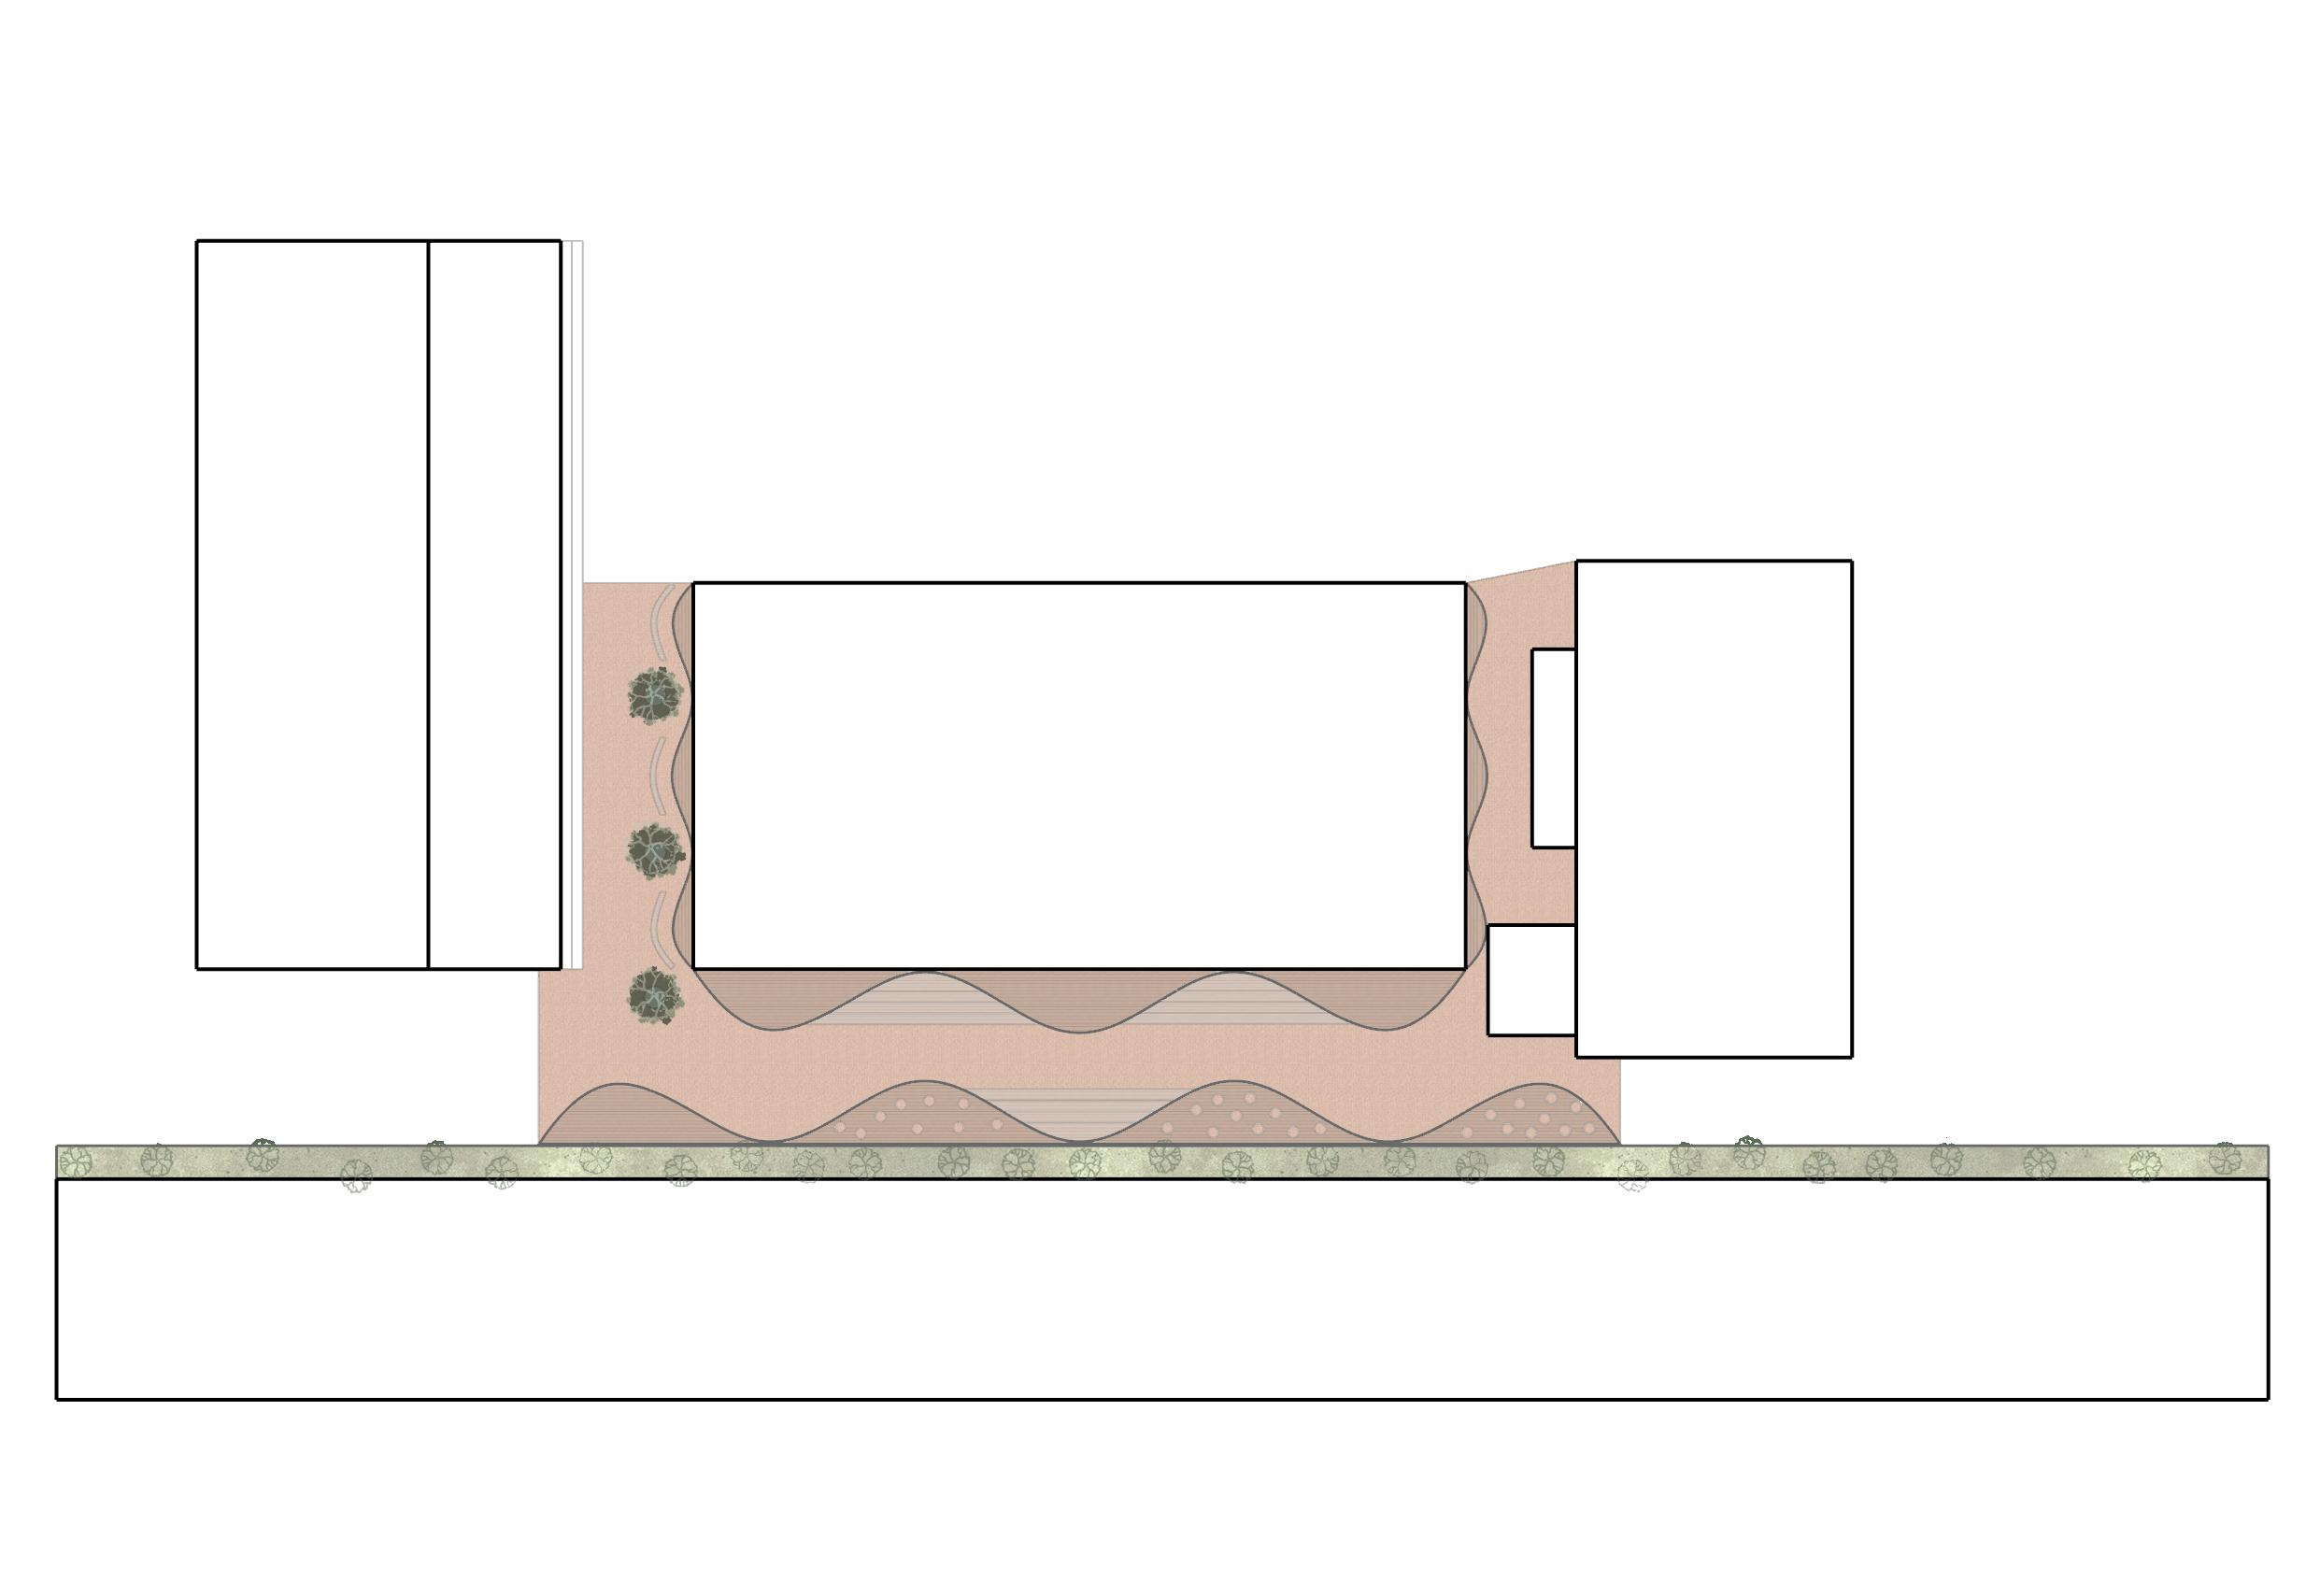
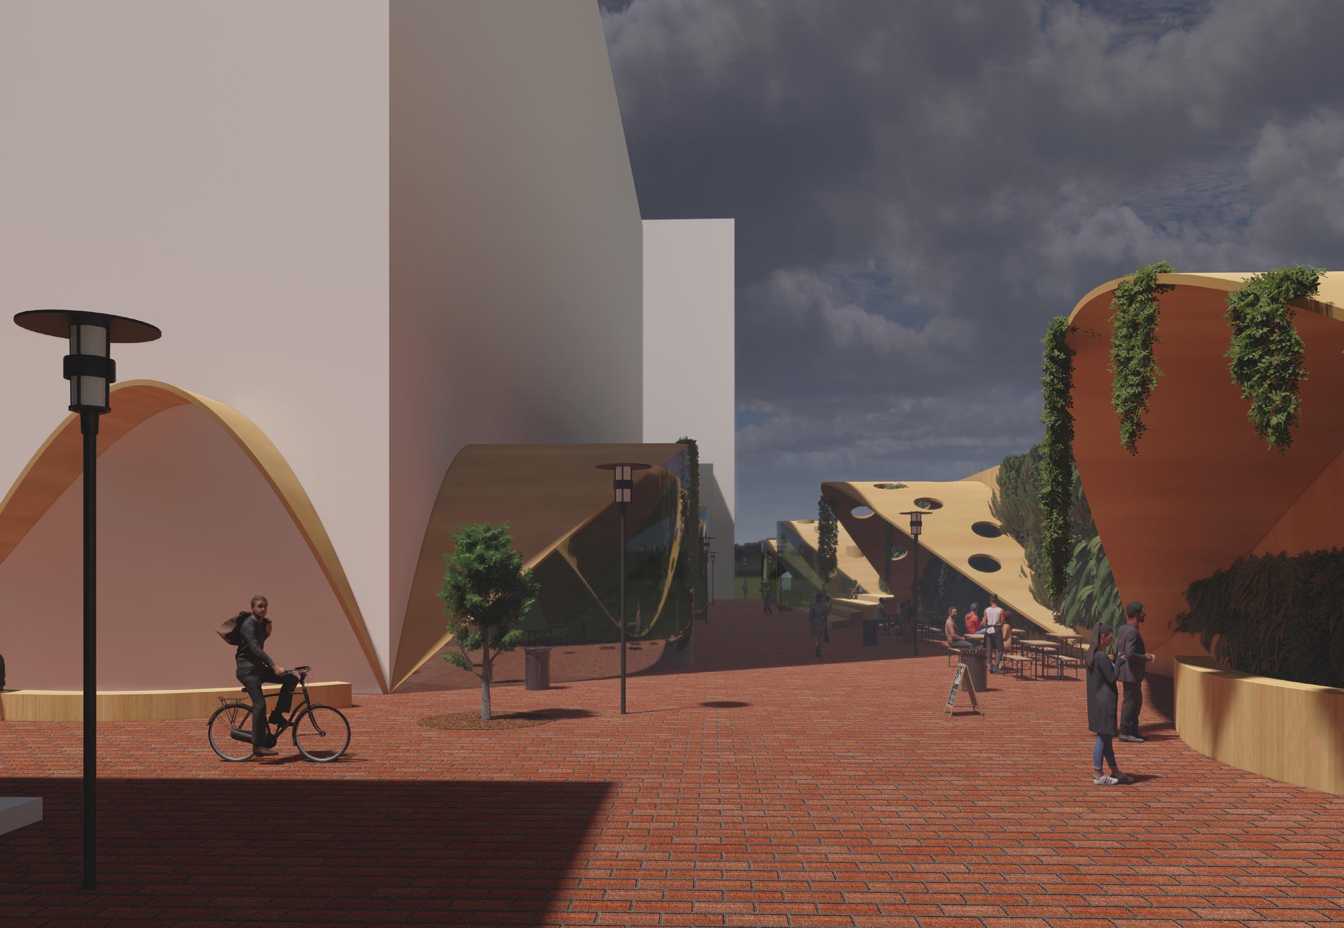
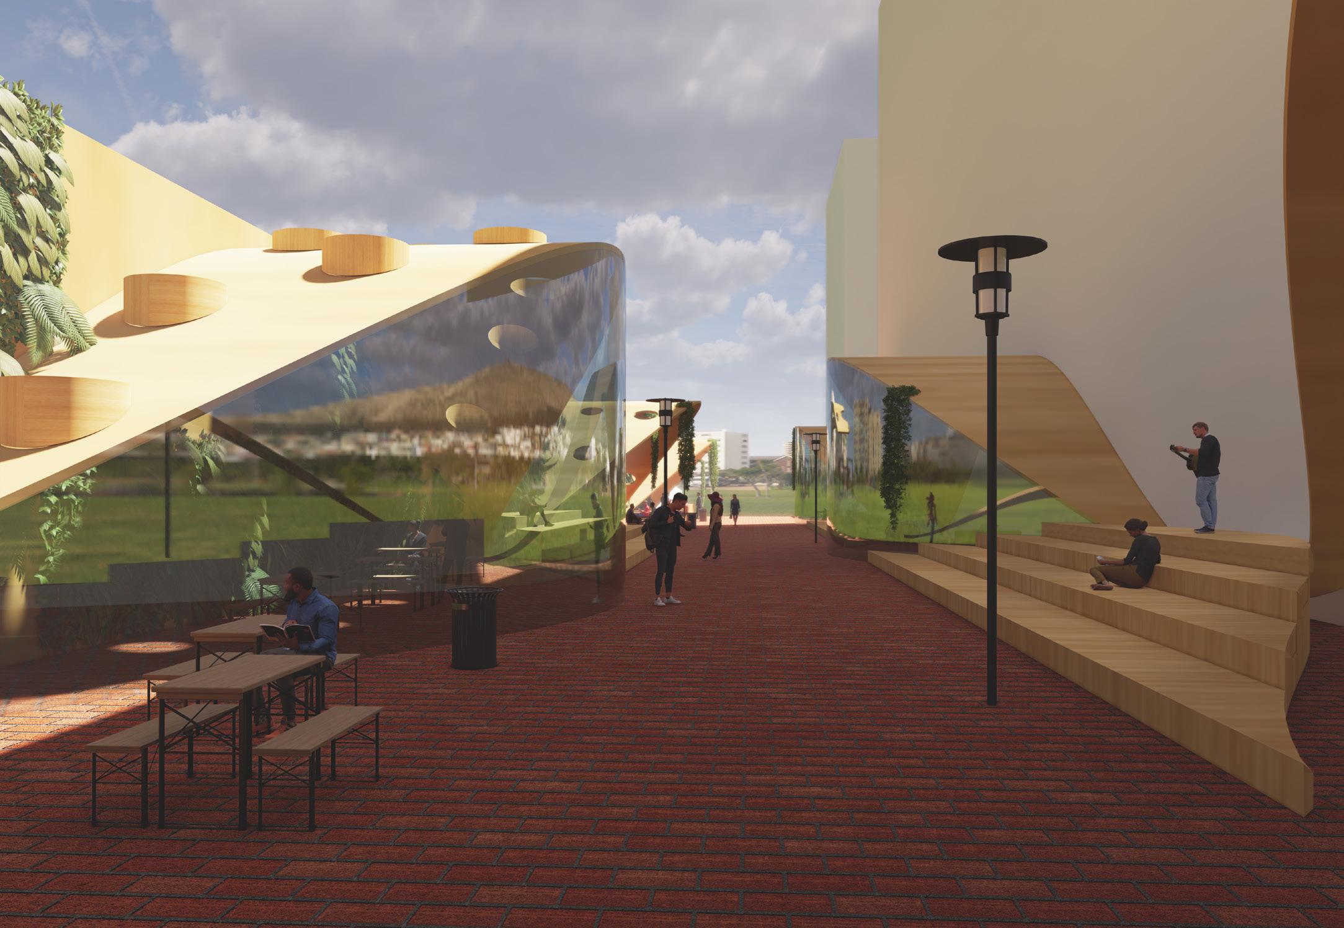
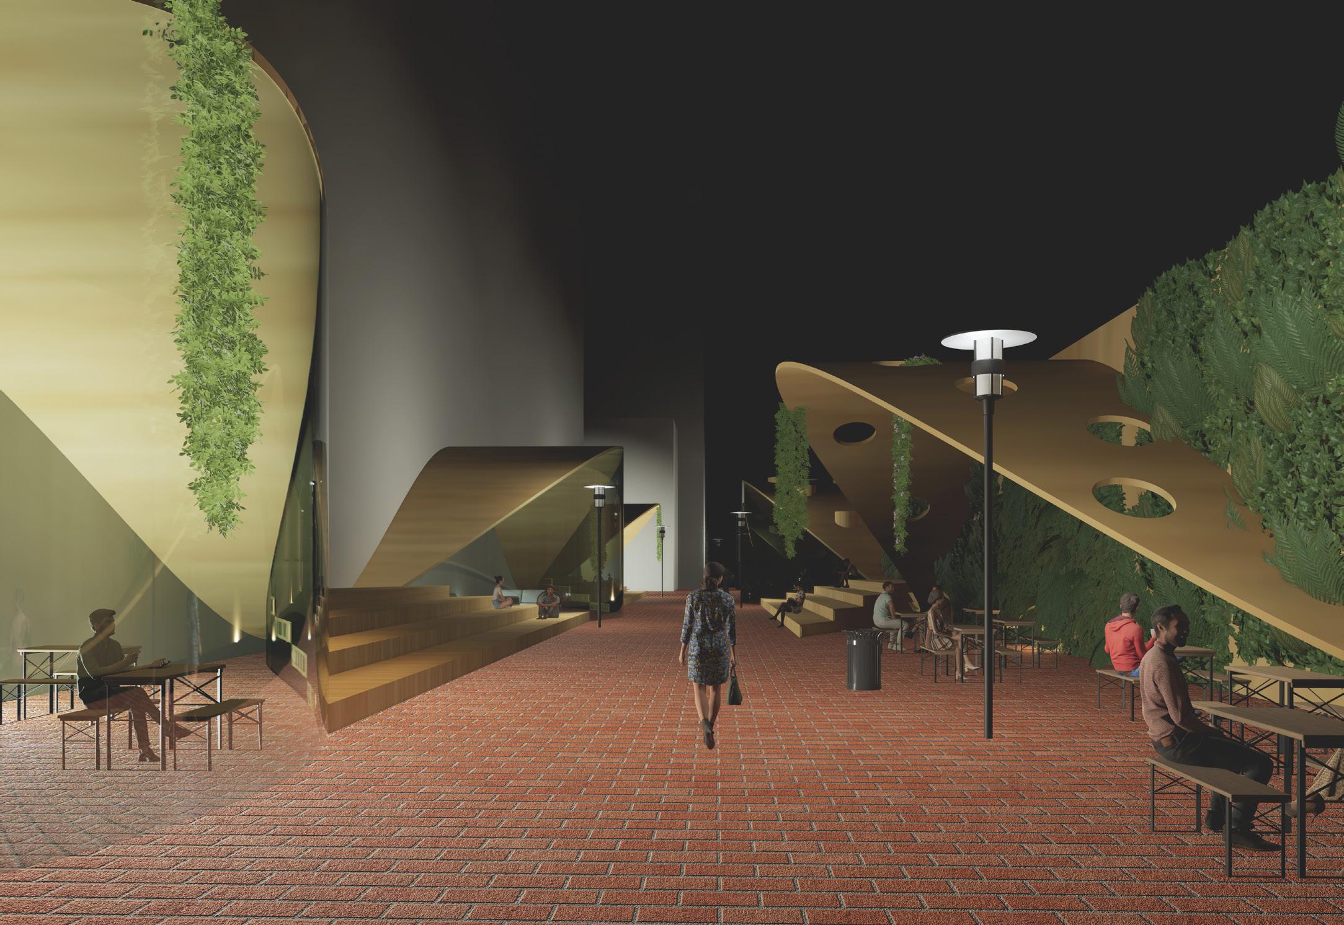
Mellow is a project focussed on Crime Prevention Through Environmental Design. The design is located at Swinburne University and aims to attract more people to the site to create a safer space. The design is focused on creating the feeling of warmth and comfort, contrasting to the site which is often blocked from the sun.
Photography and photoshop skills
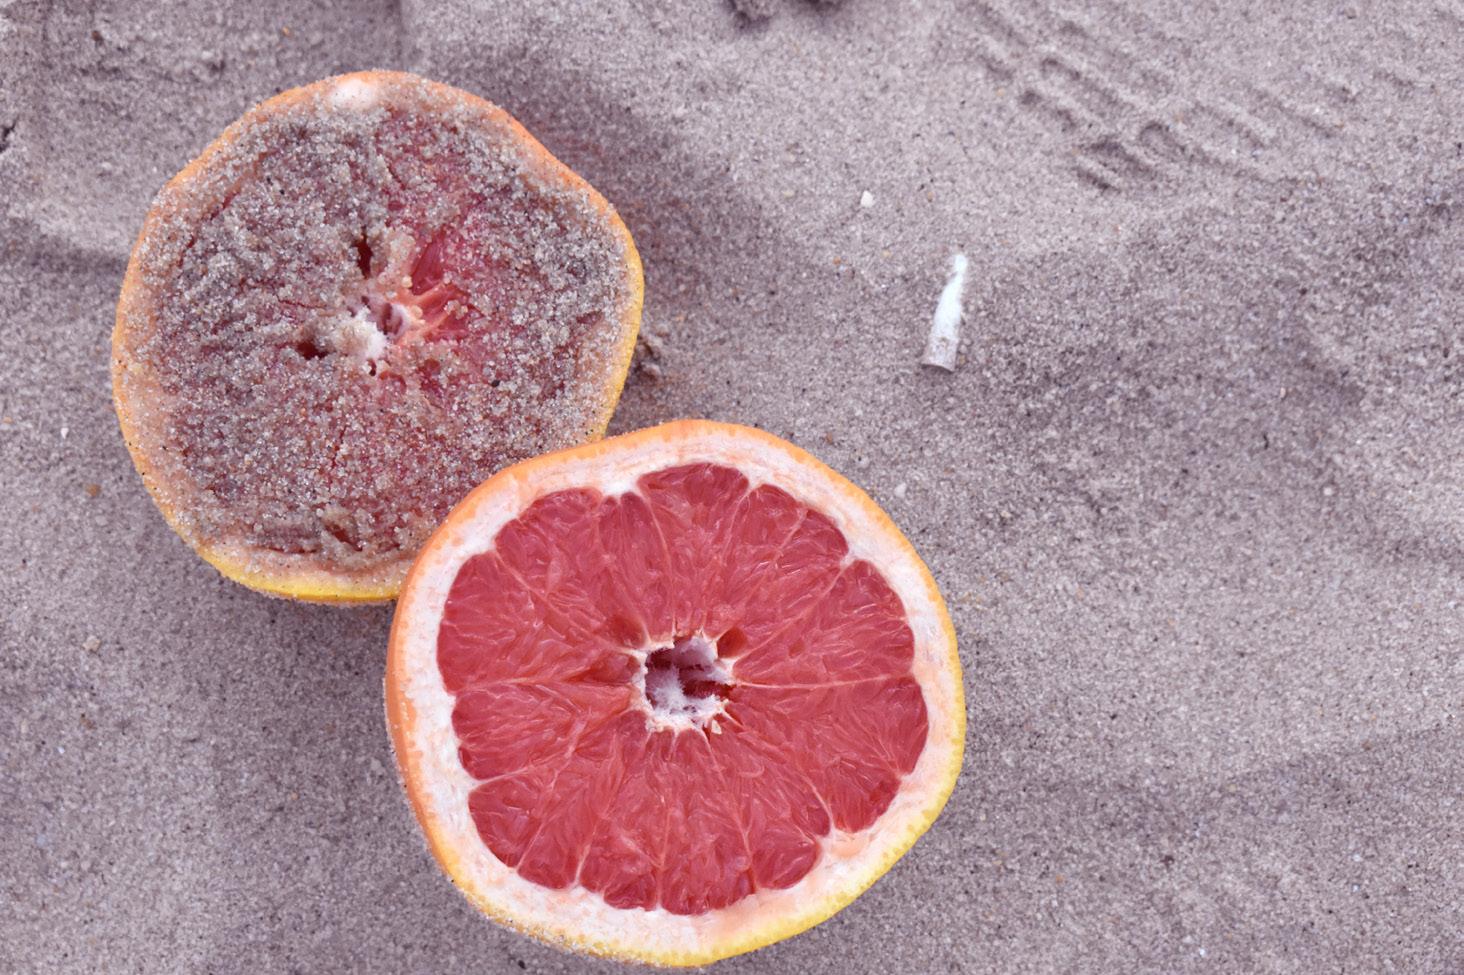
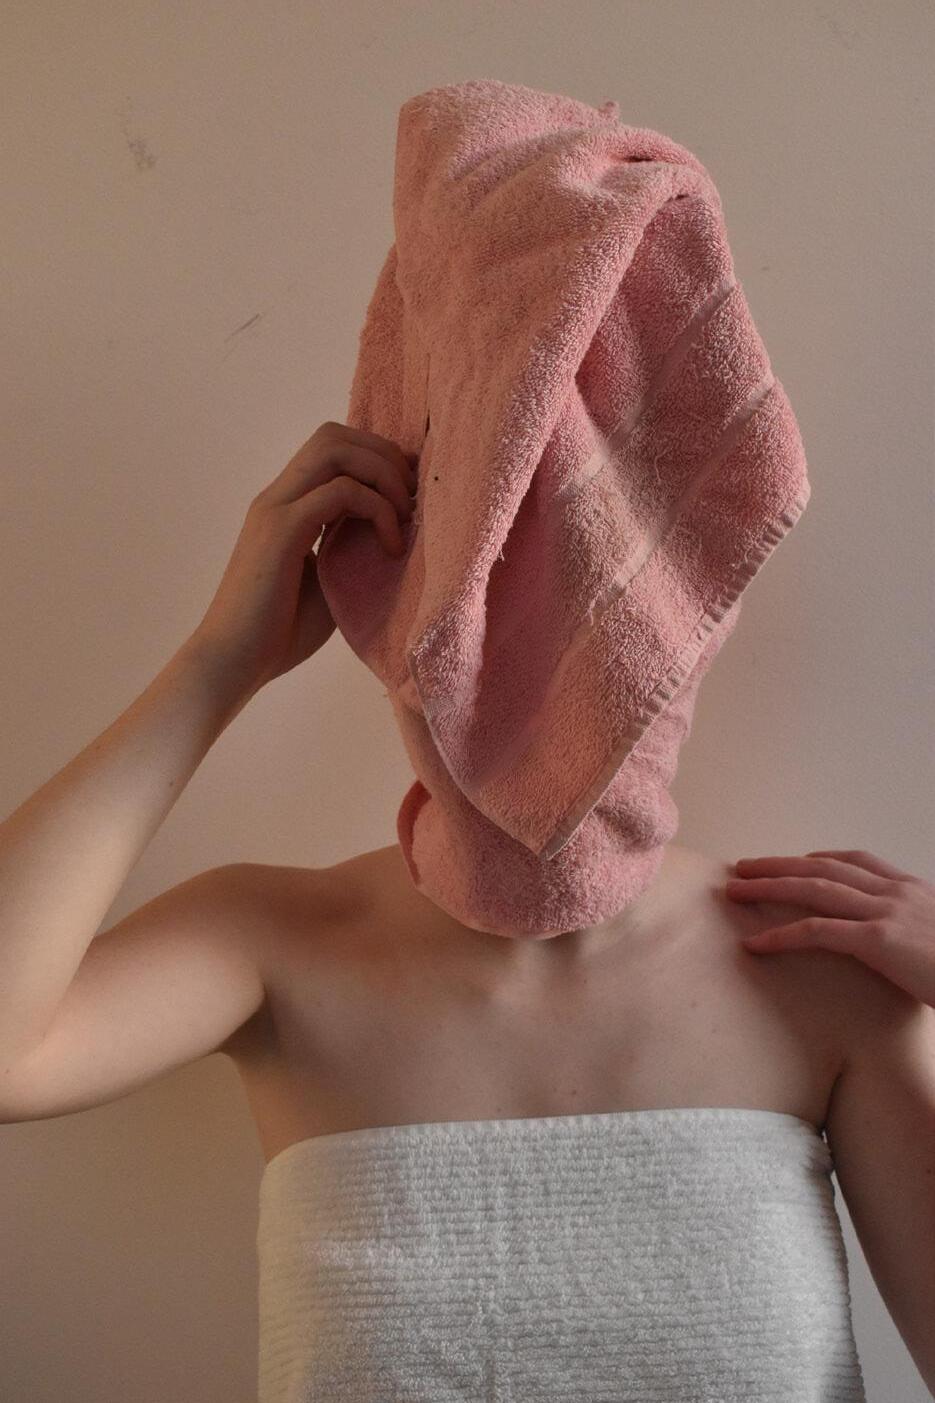
This project involved producing nine images that represent a fantasy, myth or legend. I then had to promote an event and create a magazine using the images I produced. I chose the fantasy of “That Girl” that originates from social media and I combined it with the theme of “Rose Coloured Glasses” to create a collection of slightly
humourous images that critique the unrealistic idea of perfection that the fantasy displays. For my event, I chose to do a pop up shop for a skin care brand which I made a poster to promote and I designed packaging for skin care products.


Photography, photoshop and Indesign skills
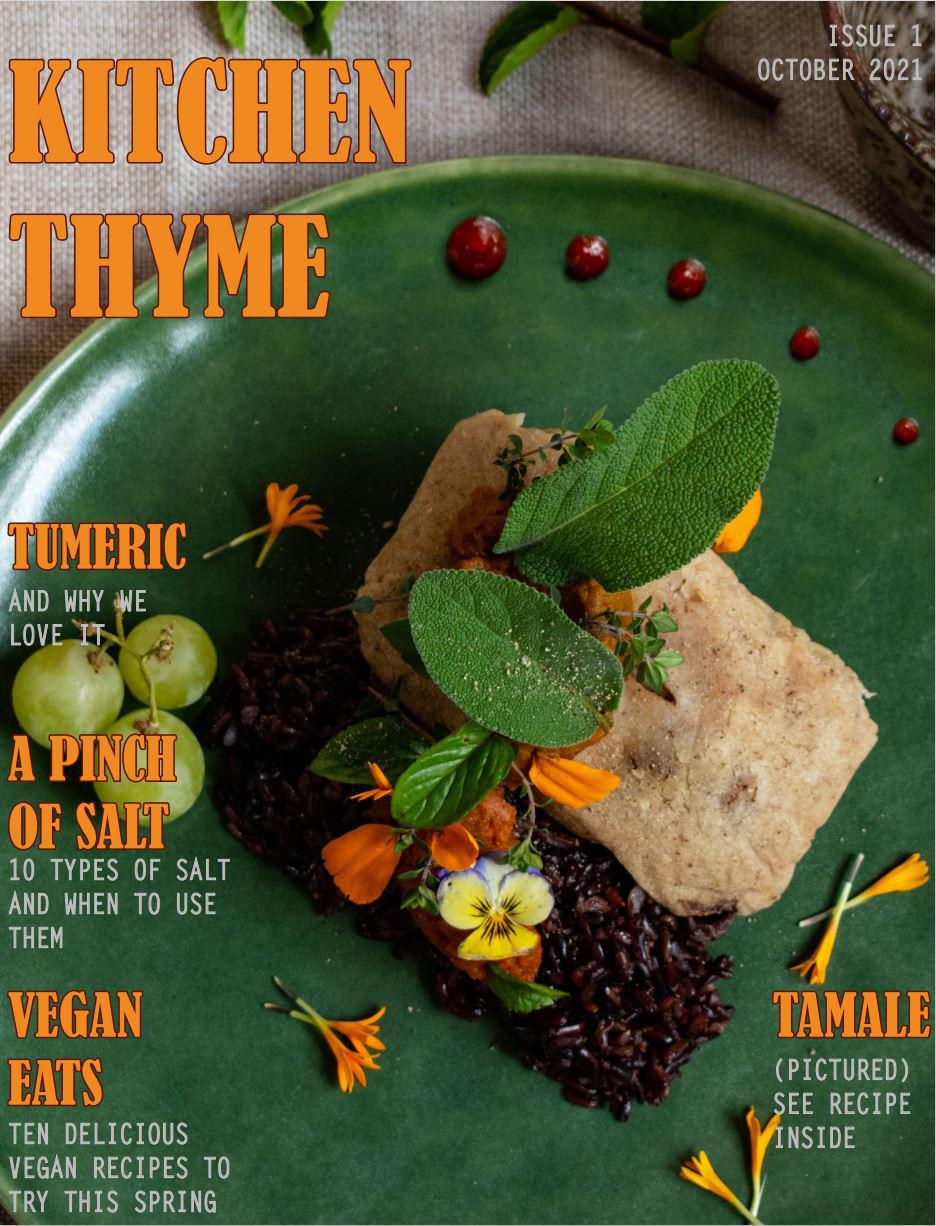
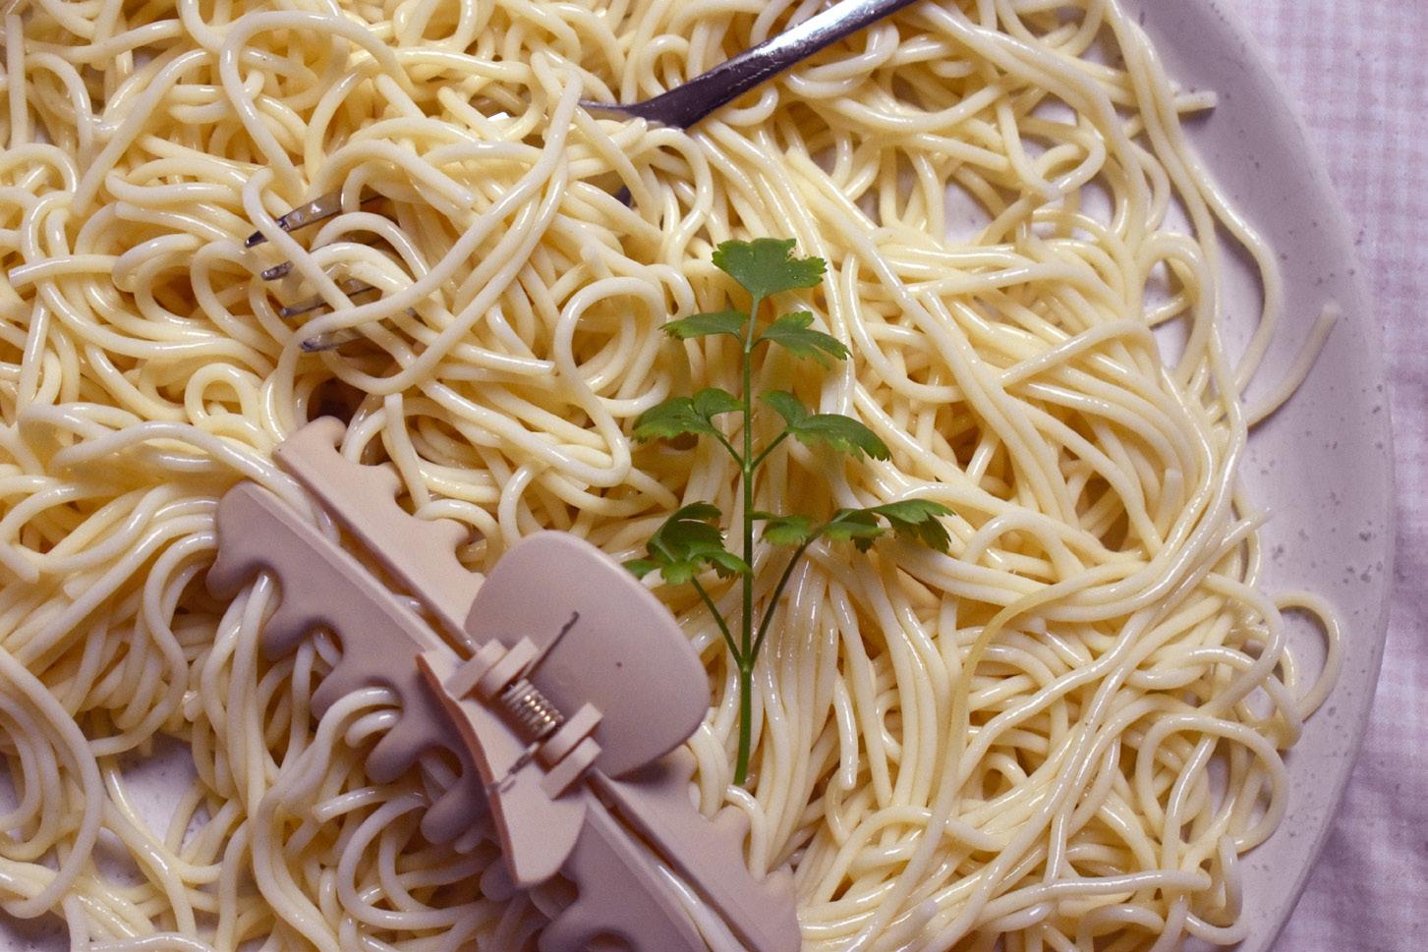
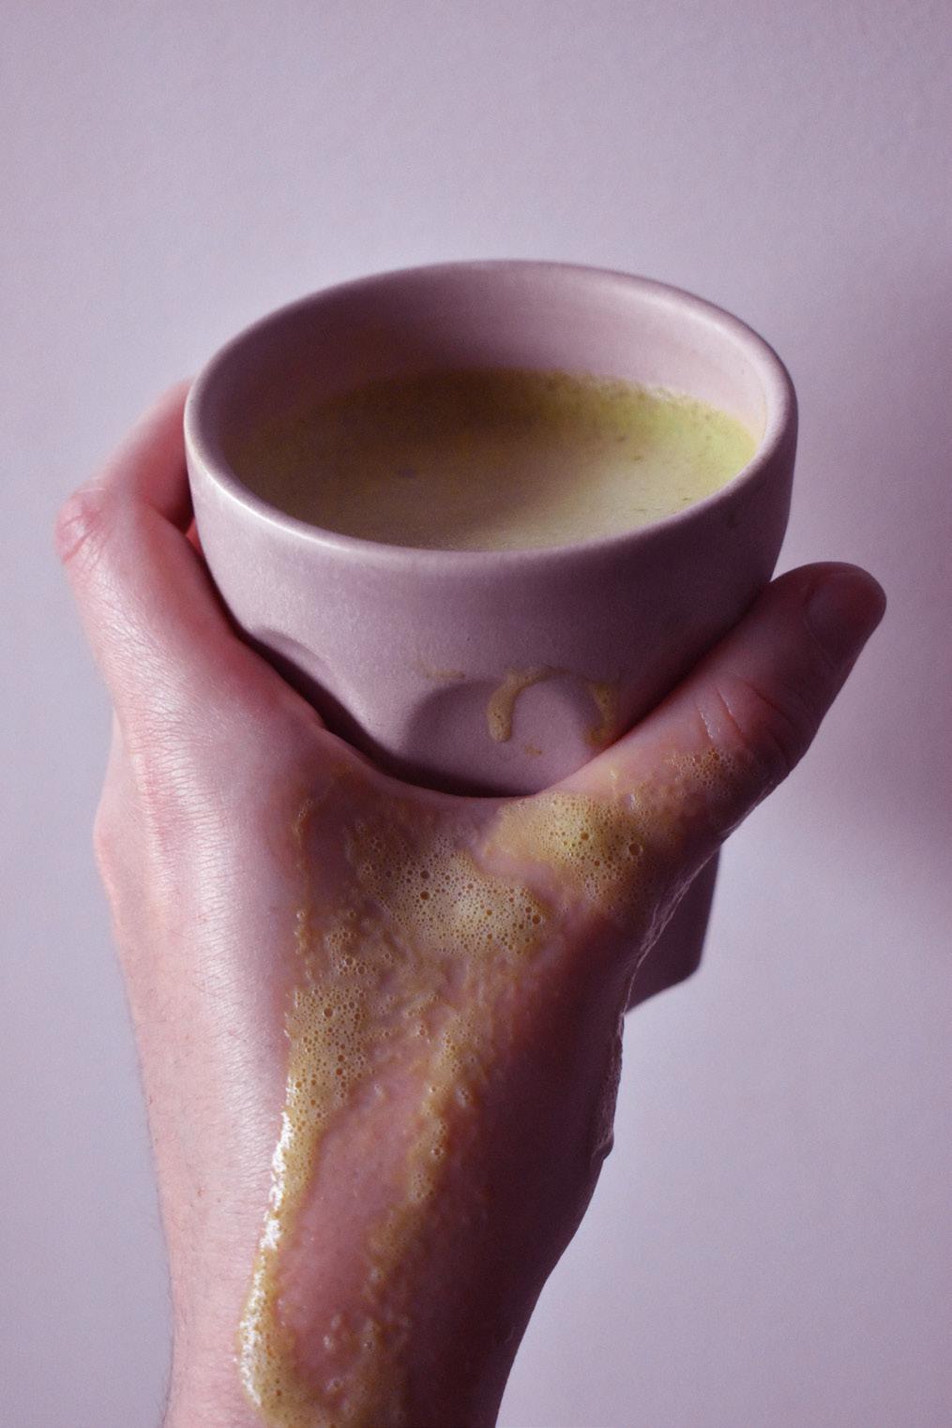
This project consists of a vegan food magazine, demonstrating both design and photography skills. This project involved work such as research and planning, trial photography, food presentation, photoshop and finalising it all in Indesign.