PEREZ

AN ARCHIVED COLLECTION 2022 2023 EMILY ELIZABETH PEREZ VOL. 1 TEXAS TECH UNIVERSITY BACHELORS OF ARCHITECTURE 2020-2024
AN ARCHIVED COLLECTION
2023 2024 EMILY
PEREZ
ELIZABETH
C O N T A C T
e m i l y e p e r e z 2 7 @ g m a i l c o m
( 8 0 6 ) - 5 0 0 - 8 3 4 2
2 6 0 9 1 s t , L u b b o c k , T X , 7 9 4 1 5
B A C H E L O R O F
A R C H I T E C T U R E
C l a s s o f 2 0 2 4
T e x a s T e c h
U n i v e r s i t y Lubbock, TX 2500 Broadway, Lubbock, TX 79409
C O M P U T E R S K I L L S
R h i n o S o f t w a r e
A d o b e I l l u s t r a t o r
A d o b e P h o t o s h o p
R e v i t
A d o b e L i g h t r o o m
A B O U T
I ' m a s e n i o r a t T e x a s T e c h U n i v e r s i t y s t u d y i n g A r c h i t e c t u r e f r o m H o u s t o n ,
T e x a s . m y g o a l i s t o o n e d a y b e c o m e a d e s i g n e r i n a r c h i t e c t u r e a n d i n t e r i o r
d e s i g n m y r i c h c u l t u r a l b a c k g r o u n d i n b o t h m e x i c o a n d t e x a s h a v e l e n t m e t o h a v e a g r e a t a p p r e c i a t i o n o f h i s t o r y , t e x t u r e s f i n i s h e s a n d c o l o r s . m y w o r k h a s a s t r o n g i n t e g r a t i o n o f s i t e a n a l y s i s i n c o n t e x t w i t h
p r o g r a m m i n g , w h i l e m a i n t a i n i n g a m i n i m a l e n v i r o m e n t a l f o o t p r i n t o n t h e
e n v i r o n m e n t .
W O R K E X P E R I E N C E
f i r m f o u n d a t i o n a r c h i t e c t s - S u m m e r 2 4 '
s u m m e r d r a f t i n g i n t e r n
T e x a s t e c h U n i v e r s i t y S t u d e n t A s s i s t a n t - s p r i n g 2 4 '
1 s t y e a r s t u d e n t a s s i s t a n t
P R O J E C T S A N D E X H I B I T I O N
2 0 2 1 F i r s t F r i d a y A r t S h o w
F r a m e d S p i d e r P r o j e c t c h o o s e n t o b e o n e x h i b i t i o n
J a v a a n d J a m P r o j e c t w i t h L u c a s H i t c h
A p a r t o f B u i l d T e a m
F e a t u r e d O n A R C H D A I L Y M A G A Z I N E
2 0 2 2 F i r s t F r i d a y A r t s h o w
p e r s o n a l l o g o o n e x h i b i t i o n
L E A D E R S H I P
S i g m a L a m b d a G a m m a V P o f F i n a n c e
U n i d o s p o r u n M i s m o I d i o m a ( U M I U n i t e d u n d e r t h e s a m e
l a n g u a g e )
N a t i o n a l o r g a n i z a t i o n f o r m i n o r i t y a r c h i t e c t s t u d e n t s
H I S T O R I A N O F F I C E R
S t u d e n t R e p r e s e n t a t i v e f o r S t u d e n t L e a d e r O r g a n i z a t i o n
K E V I N K I M W E L L E - S P E E C H M O D E R A T O R T T U L E C T U R E S E R I E S
M
P E
E
I L Y
R E Z

CONTENT
1.
COMMUNITY ON A PLAYA LAKE
LUBBOCK,TX, UNITED STATES
ACADEMIC WORK 1-2
2.
MERCADO SEVILLANA
SEVILLE, ANDALUCIA, SPAIN,
ACADEMIC WORK 1-2
3.
COA RENOVATION
LUBBOCK,TX, UNITED STATES
ACADEMIC WORK 1-2
4.
RESEARCH & STUDY
BETHEL,NY, UNITED STATES
ACADEMIC WORK 1-2
5.
CREATIVE WORK
A LUBBOCK COMMUNITY ON A PLAYA LAKE
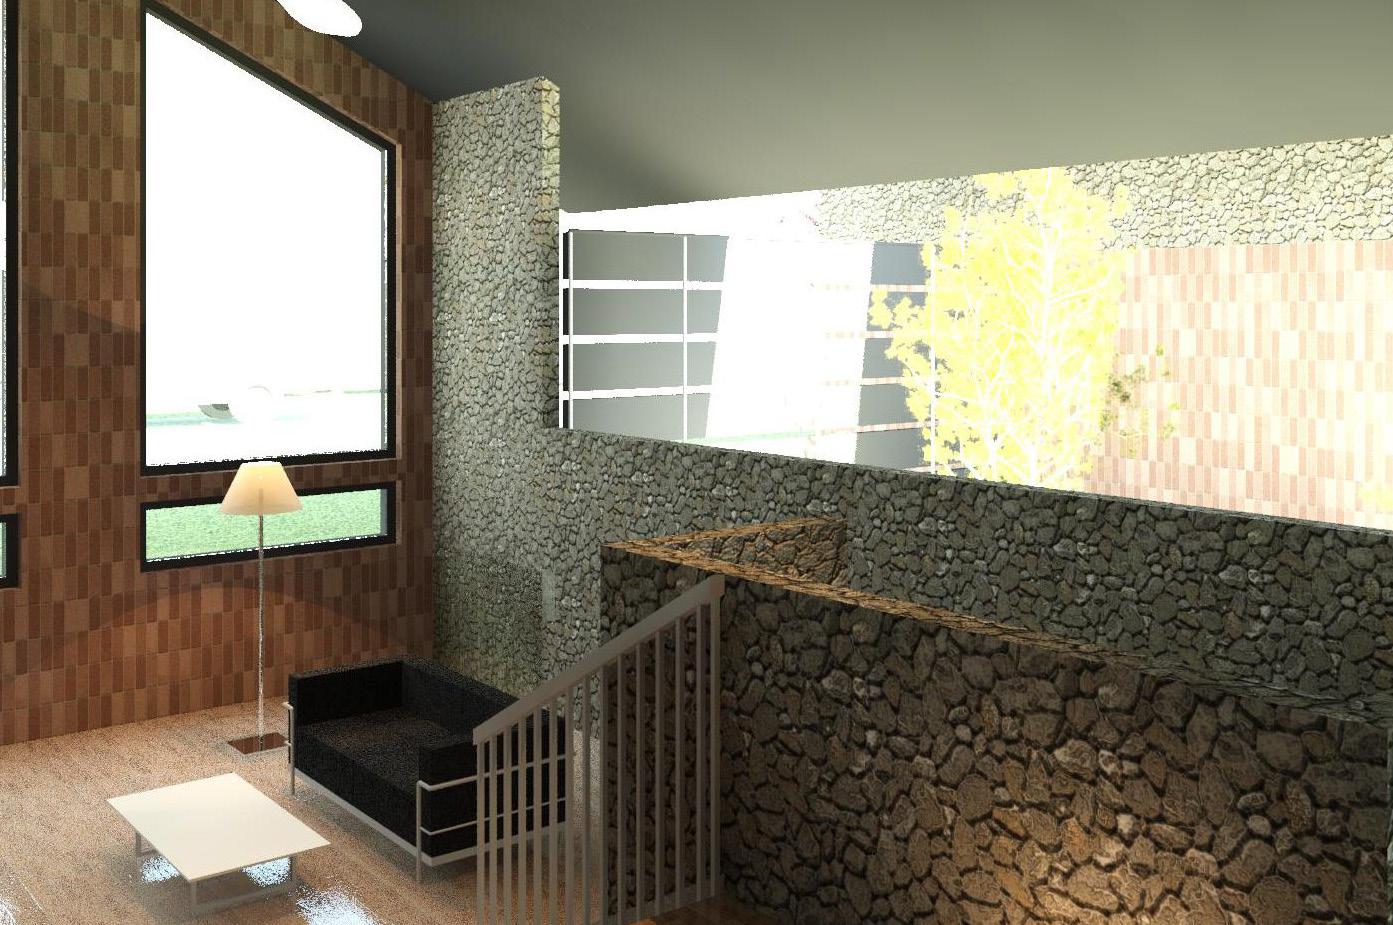
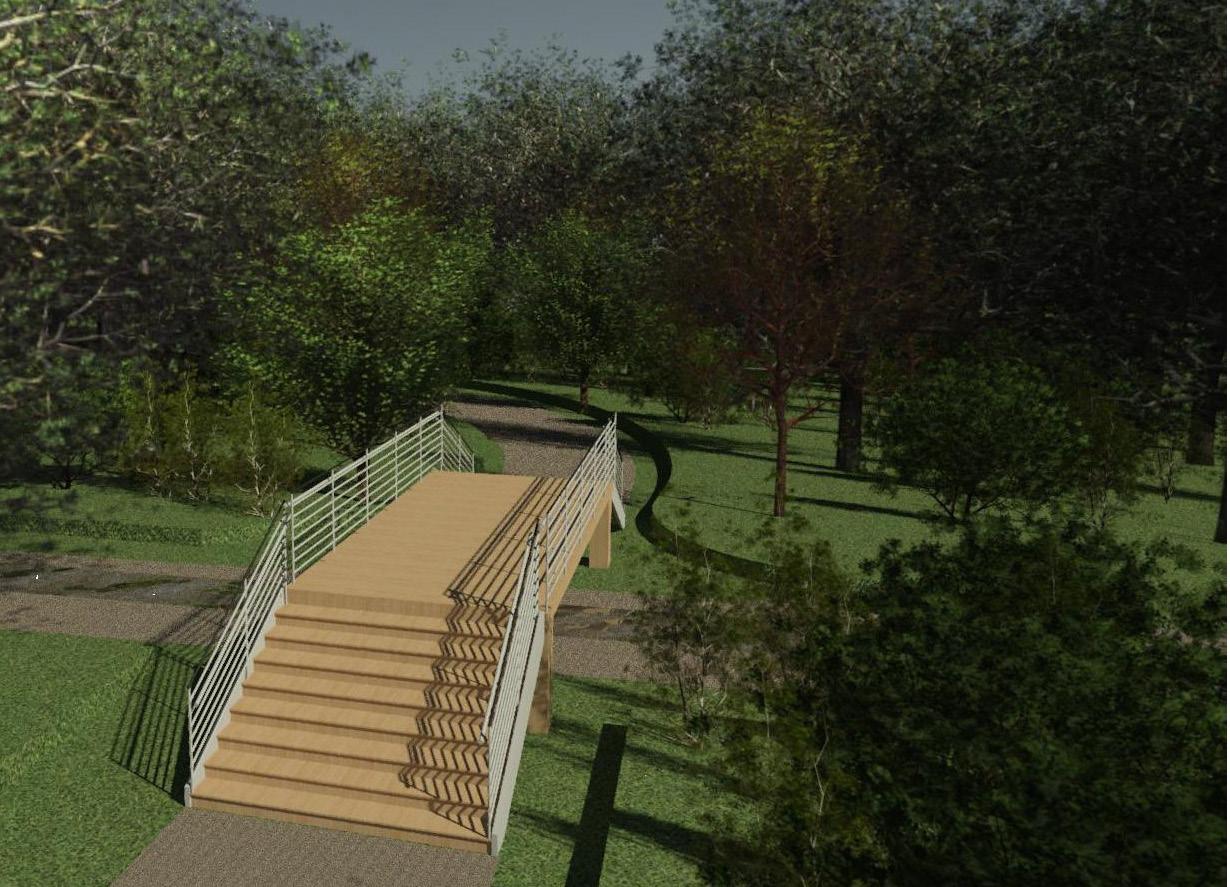
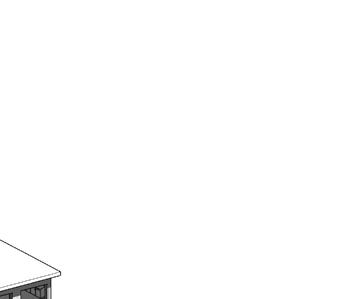
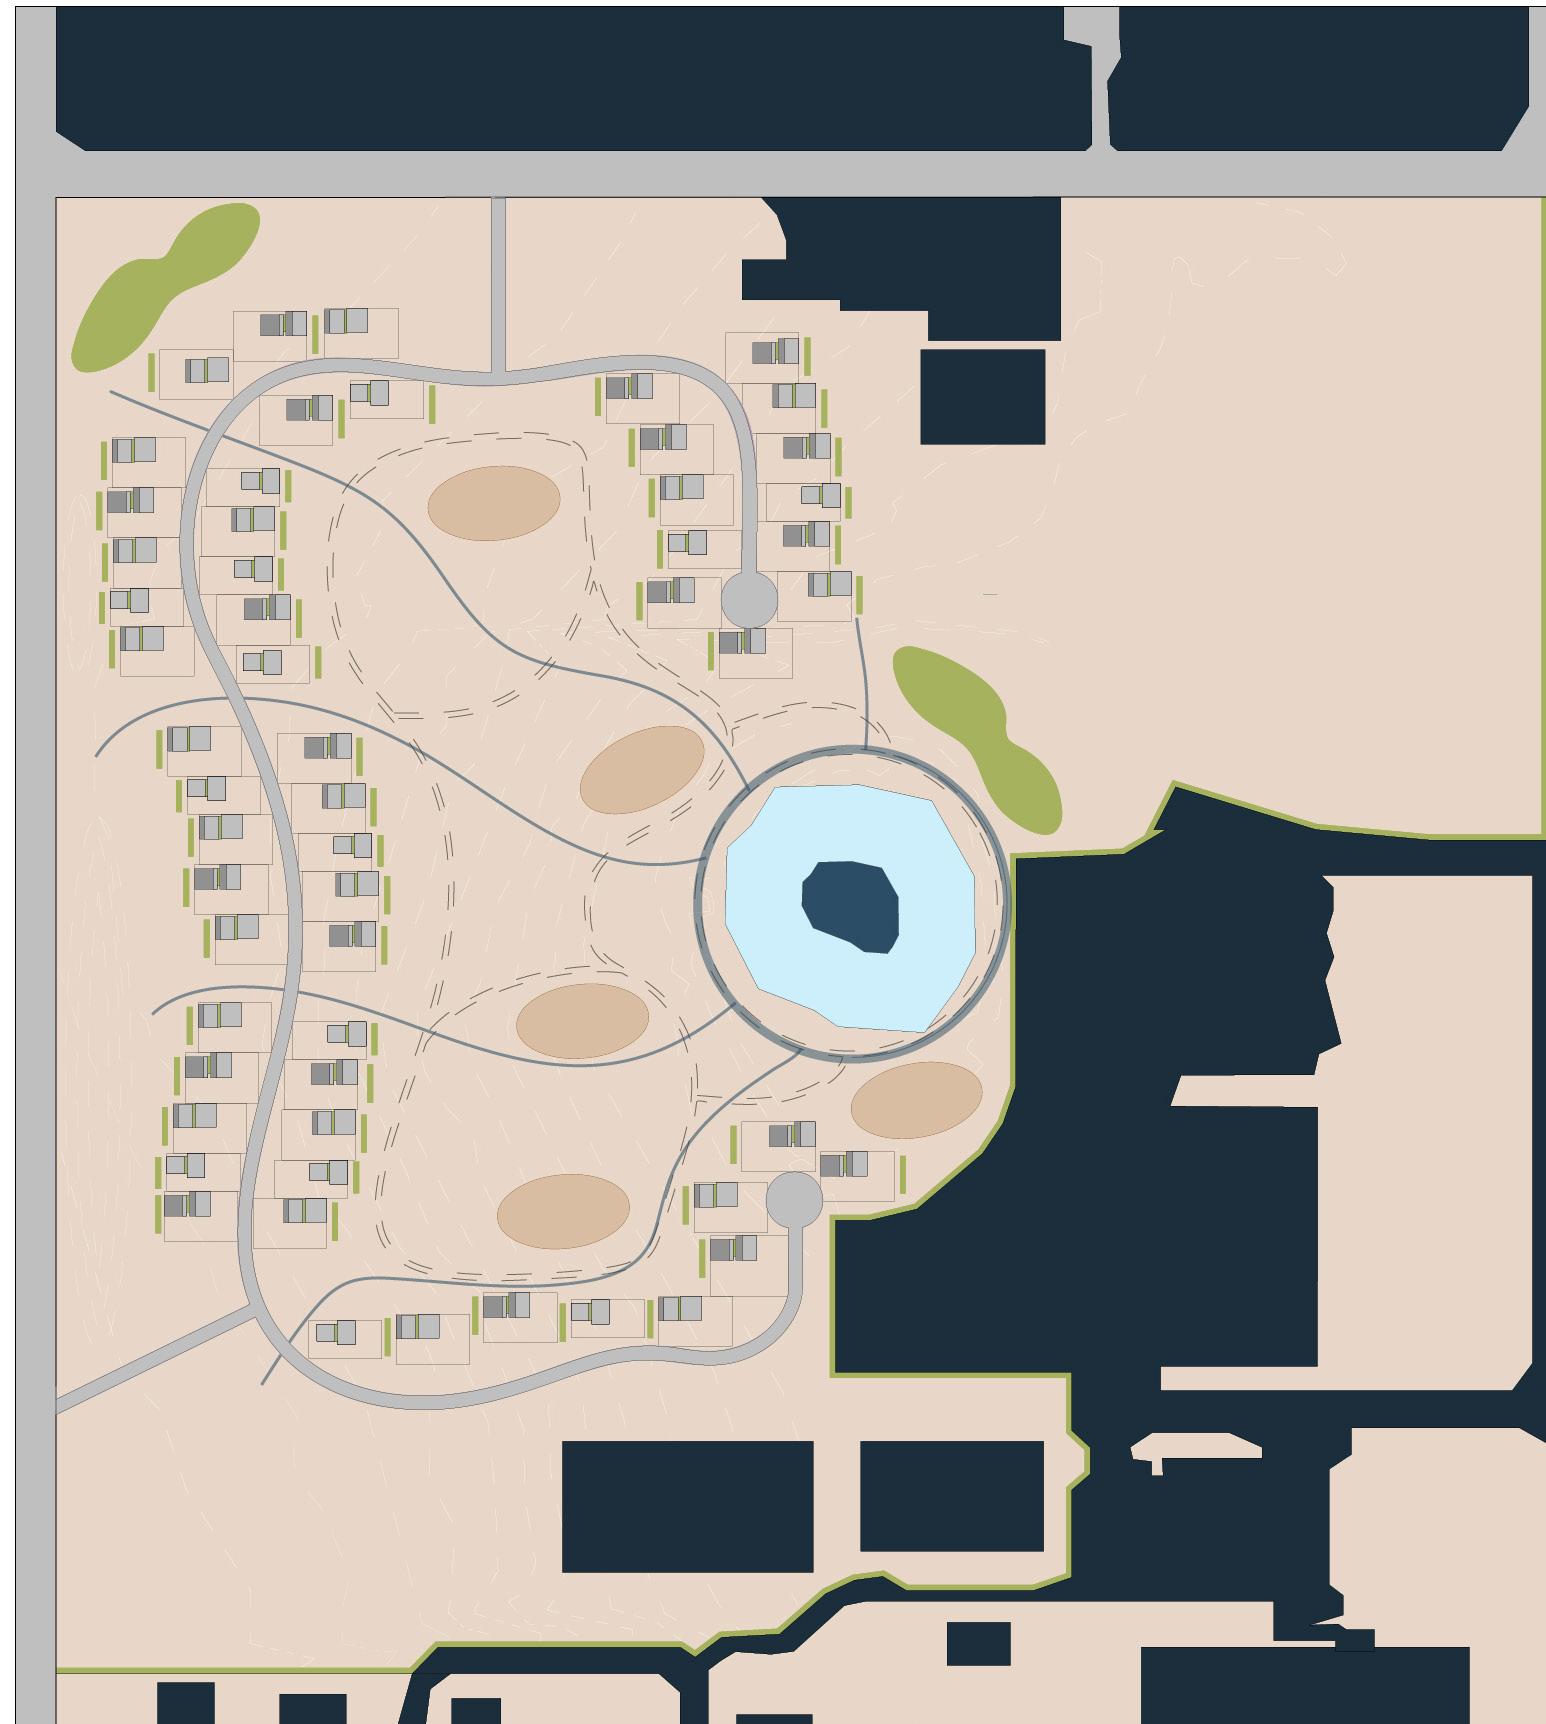
This community was nestled in on the corner of 4th Street and Quaker Avenue in Lubbock.. The site contains a playalake that currently is detoirating due to the surrounding pollutants from the nearby busy roads and TTU parking lots. Playalakes are shallow circular shaped wetlands that provide water to migratory animals and local wildlife. The community is built around the playalake in a ring shape pattern using the lake as an oculus taking advantage of the natural slope to redirect water into Bioswales. The Bioswales are then redirected into filtering water and back into the Playalake. The homes were modestly built of Rammed Earth Brick and are oriented for Solar Passive Heating. The daytime spaces are oriented towards the sunrise, and, the nighttime spaces are oriented towards the sunset. The building includes an interoir courtyard that redirect water through sloped roofs, these sloped roofs provide water to the s interior cuortyard, that redirect water into the bioswales.
1
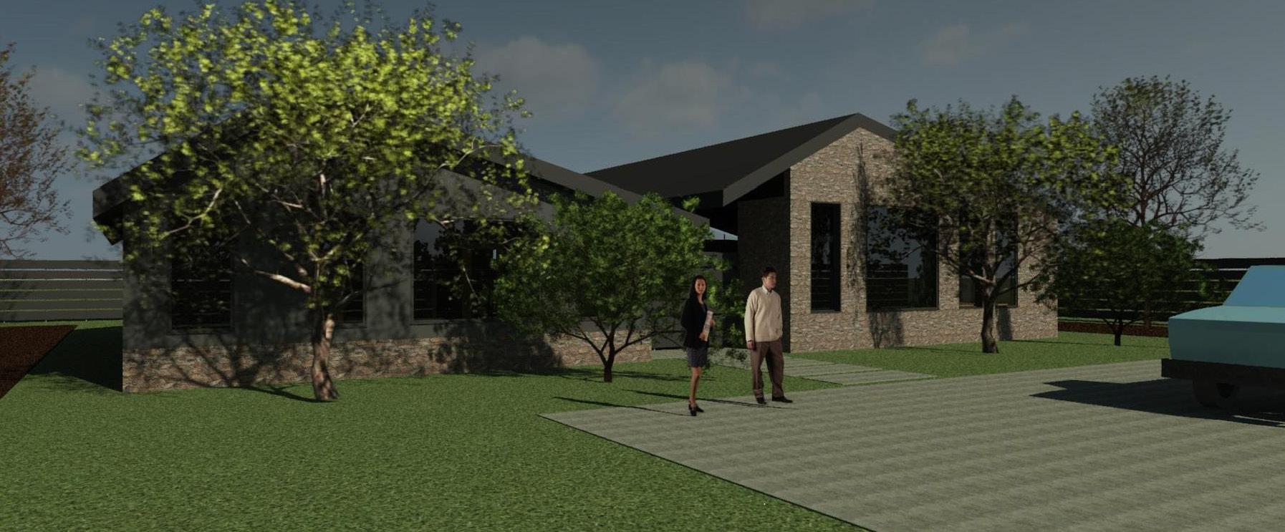
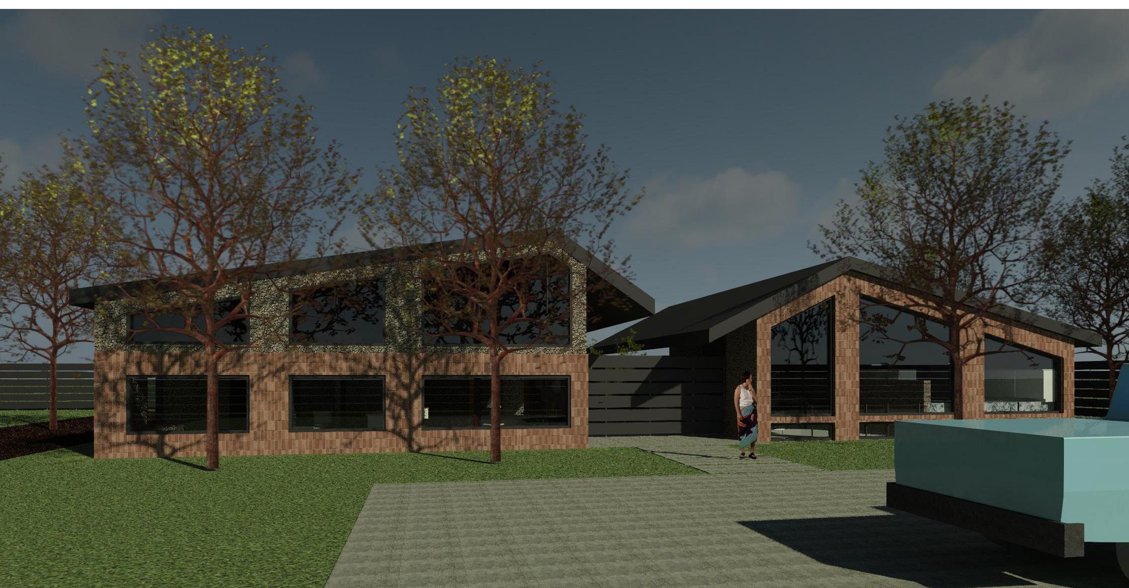
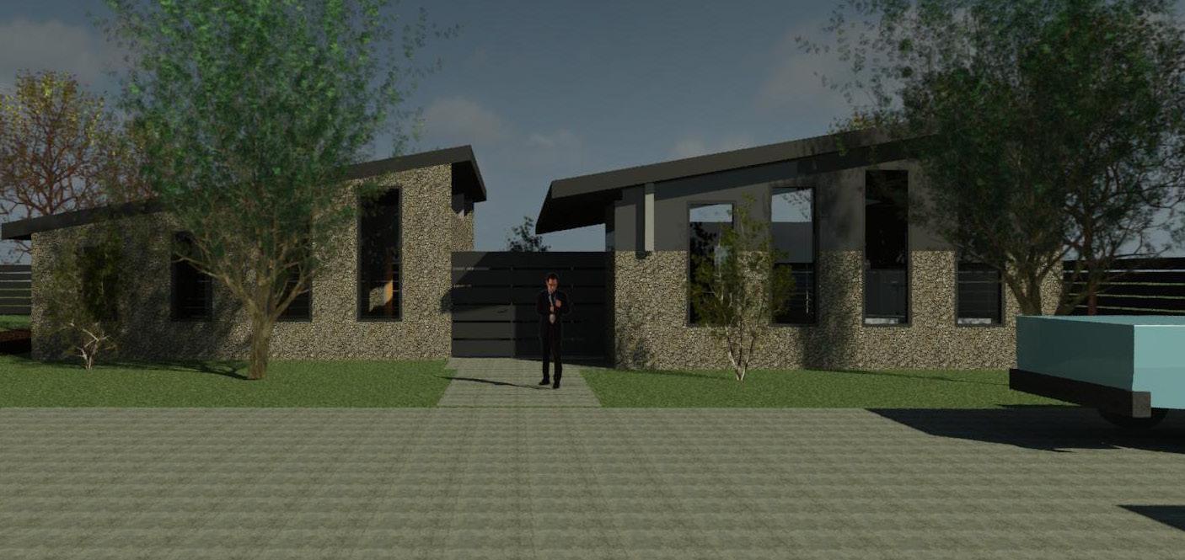



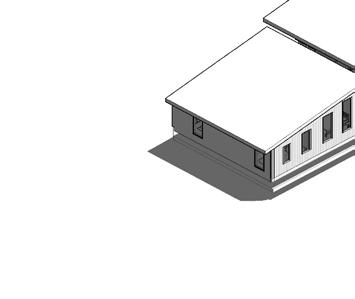
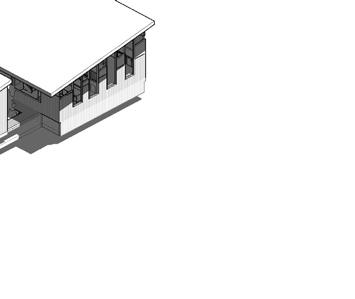
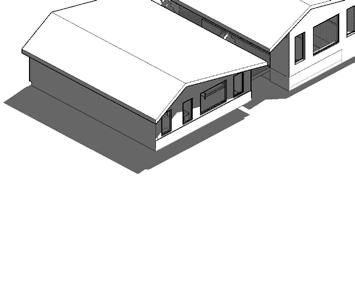


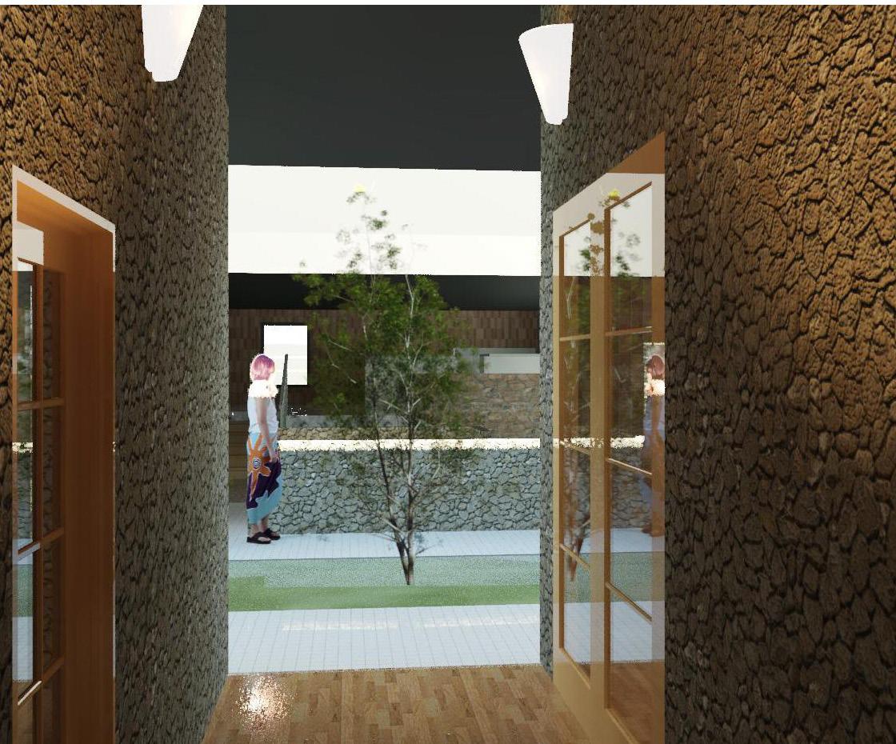
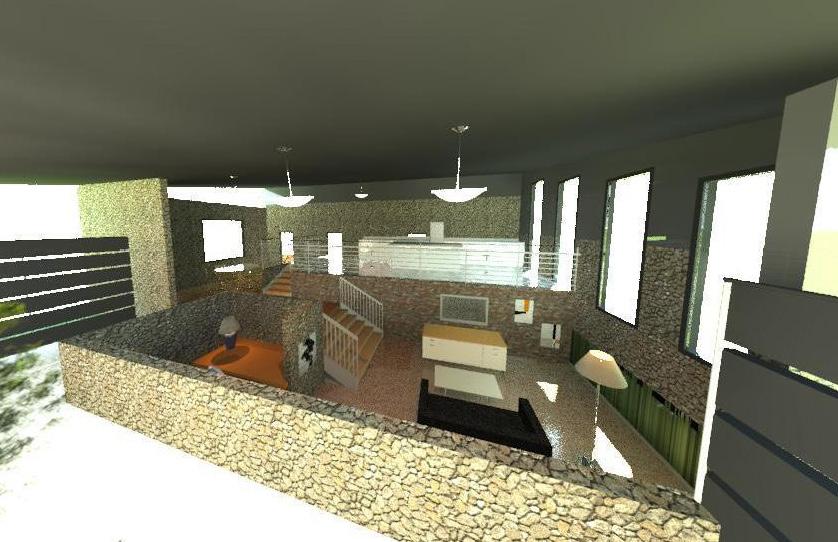
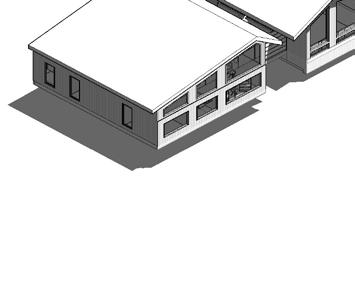
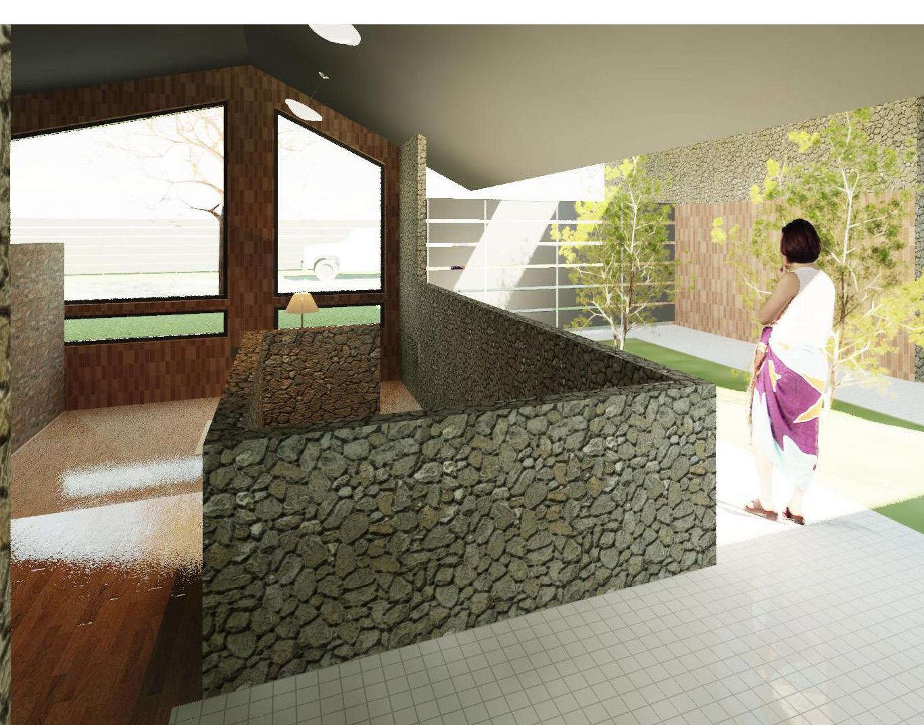
The homes are imagined to be middle income class housing, made of rammed earth bricks. The design uses an interior courtyard that acts a vestibule. This is a simple and efficient of cutting heating and cooling losses by providing an air buffer. The left side also holds the private spaces and the right side holds for public spaces. The private side is oriented for sunset and the public for sunrise.
Two Bedroom Unit Three Bedroom 0" 2 BEDROOM 1.C 2.B UNIT TYPE 3 GUEST BEDROOM GUEST BATHROOM CLOSET Room 1.B UNIT TYPE 3 BEDROOM LINEN CLOSET W/D ROOM CLOSET OFFICE ROOM DINNING ROOM One Bedroom Unit Two Bedroom Unit Three 1/16" = 1'-0" 2 2 BEDROOM 1/16" = 1'-0" 1 1 BEDROOM 1/8" = 1'-0" 1.B 1 BEDROOM SECTION 1/8" = 1'-0" 2.B 2 BEDROOM SECTION 1.C 1 BED 2.C 2 BED


Since the community is centered around a playa lake the community is designed to redirect water back into the playa lake. The playa lake itself needed many renovations to restore
back into a working playa lake that redirects water back into the Ogallala Aquifer.

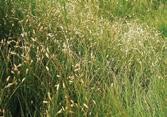
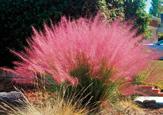

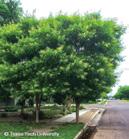
3.B UNIT TYPE 3 GUEST GUEST BED W/D CLOSET BATHROOM ROOM KITCHEN ROOM Three Bedroom Unit 1/16" = 1'-0" 3 3 BEDROOM 1/8" = 1'-0" 3.B 3 BEDROOM SECTION 3.C 3 BED 130’ WESTERN SOAPBERY WESTERN MINNIMUM 130’ BUFFER ZONE WITH NATIVE PLANT TO HELP FILTER AND BRING WATER INTO BASIN SPECIES BASIN AREA TO BE REMOVED OF 4’ OF UNWANTED SEDIMENT TO EXPOSE FRESH LAYER OF CLAY FILL IN WATER RUN OFF FROM PARKING LOT WITH SOIL SPECIES TO PREVENT ANY UNWANTED SEDMIENT FROM FILLING THE BASIN RAISED BED WITH NATIVE TREES THAT PROVIDE FOOD SOURCE TO ANIMALS GARDEN TO PREVENT UNWANTED RUN OFF AND SEDIMENT FROM PARKING LOT AND HELP FILTER WATER INTO OGALLALA AQUIFER PLAYA LAKE BIODVIERSITY AND RENOVATIONS BLUE EASTERN GRASS BUFFALO GRASS PINK MUHLY GRASS CAT TAIL
it
MERCADO EN SEVILLA
2
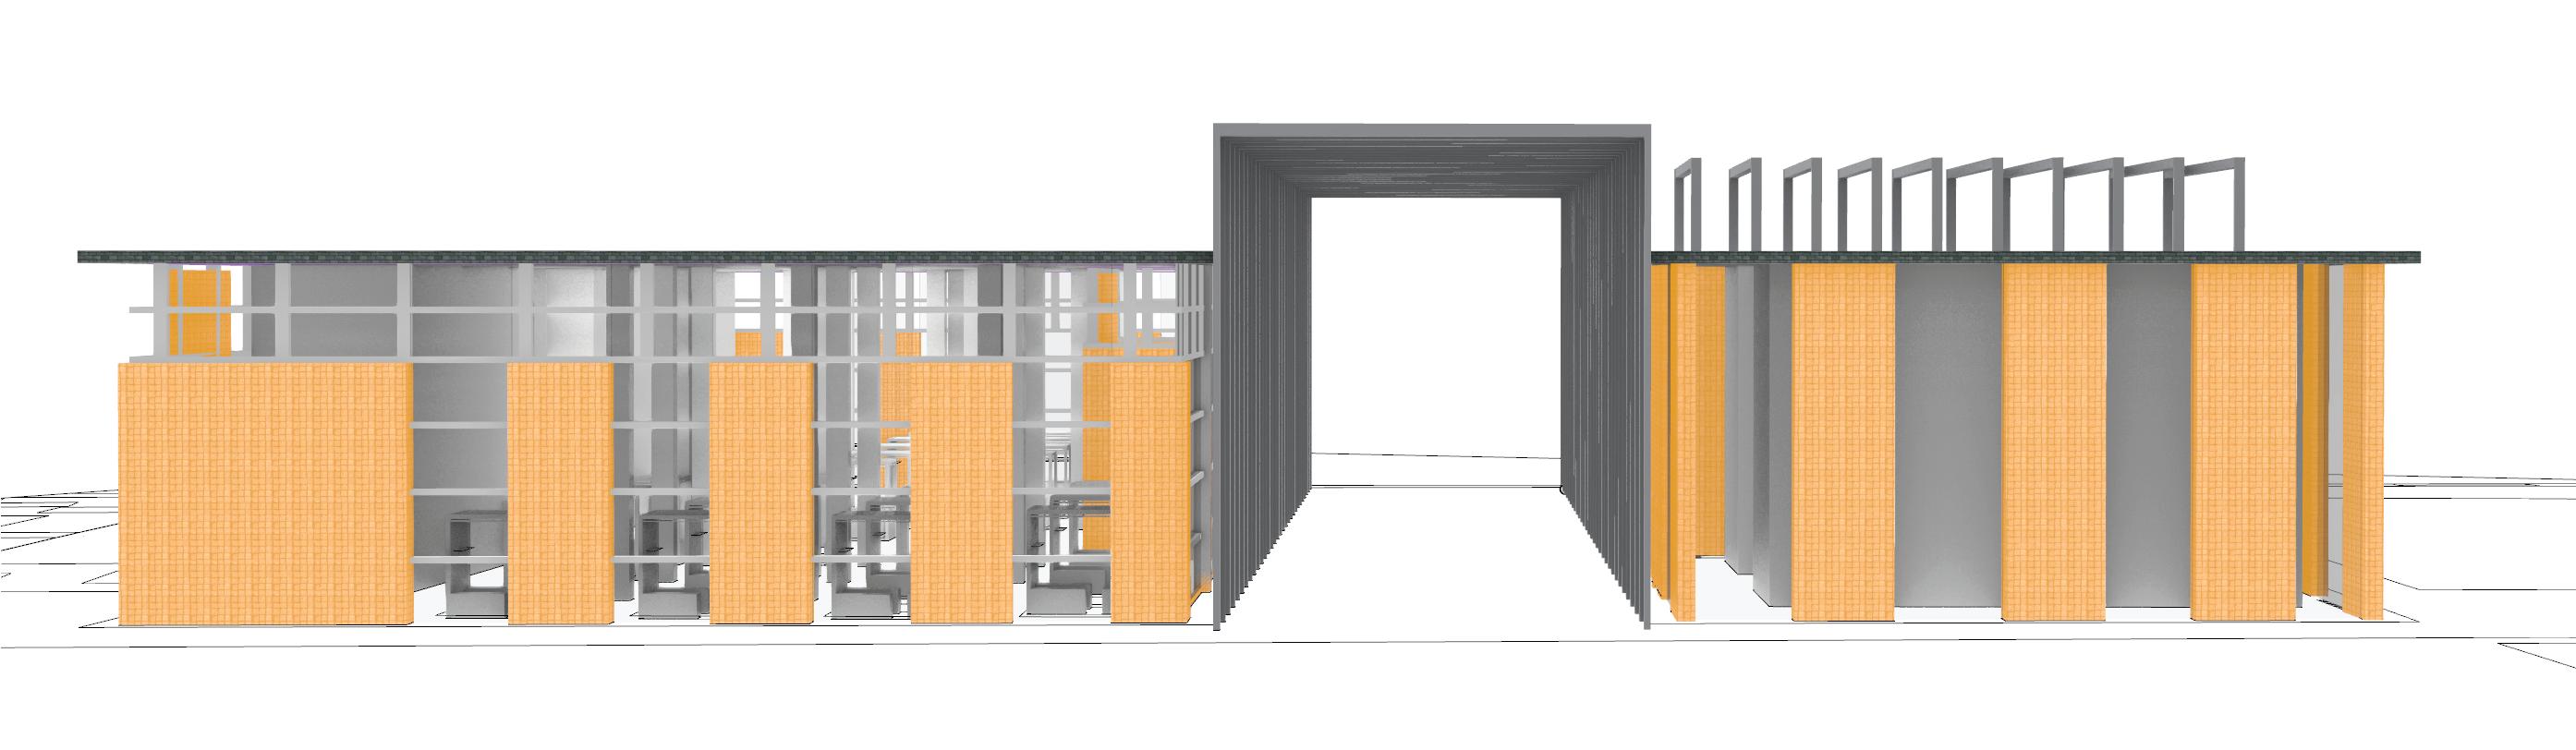
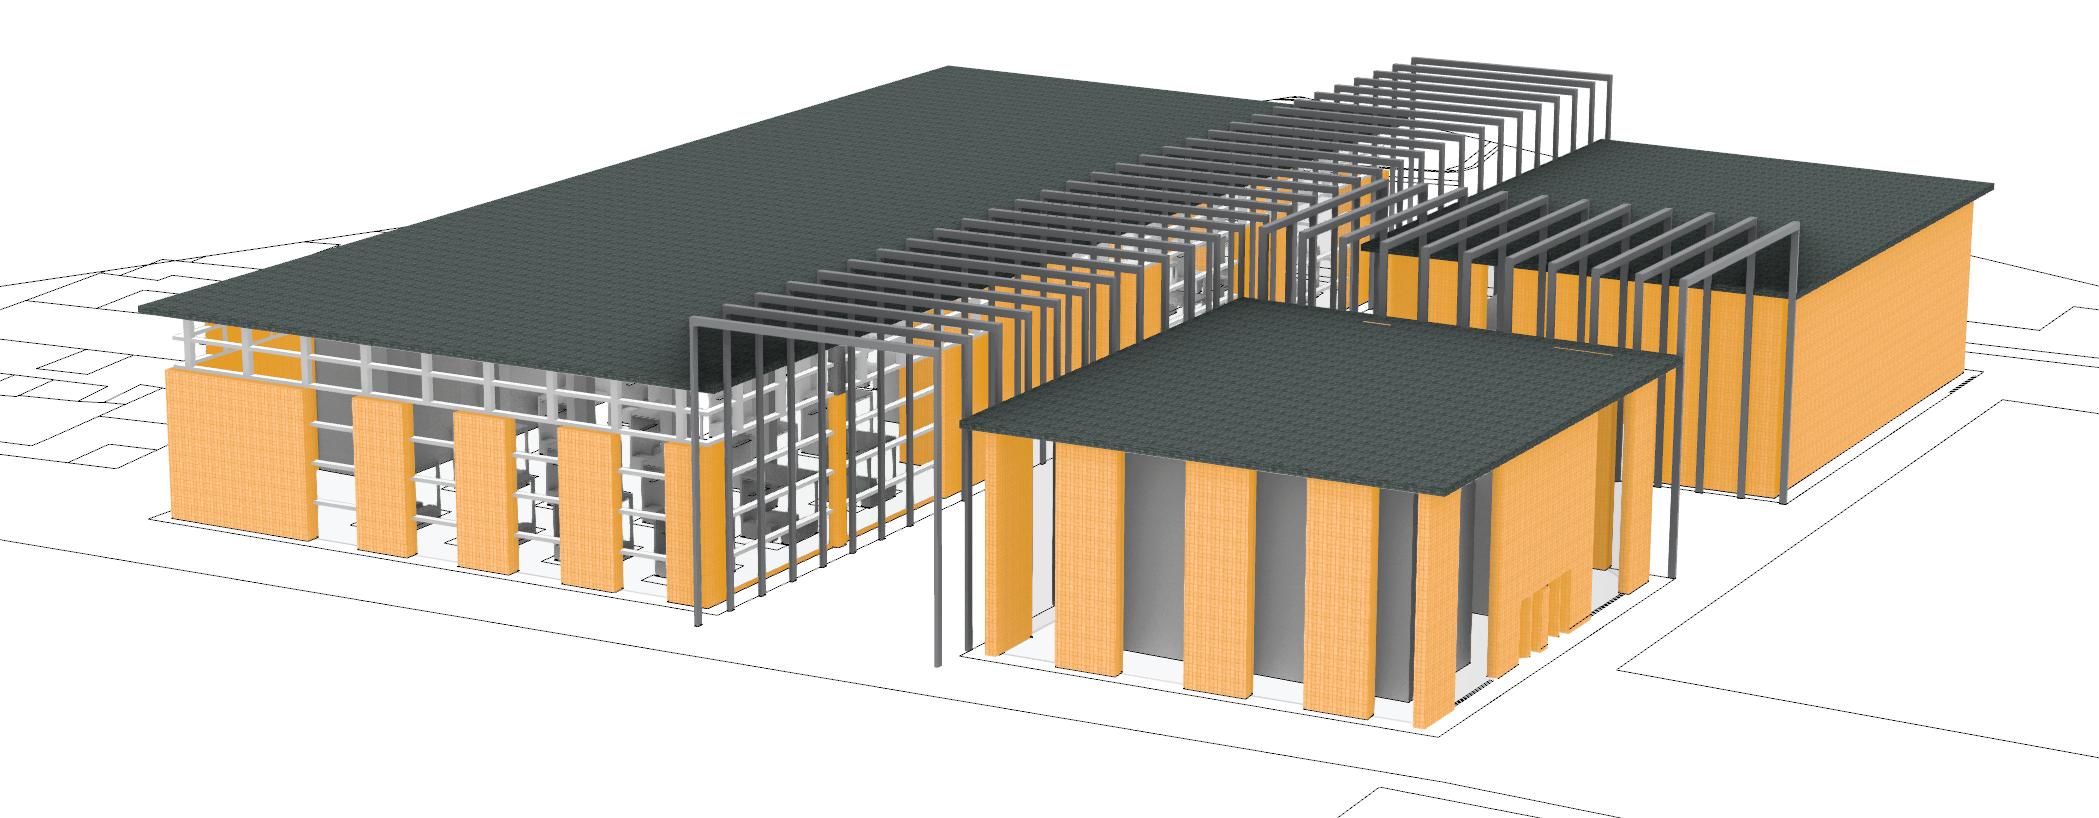
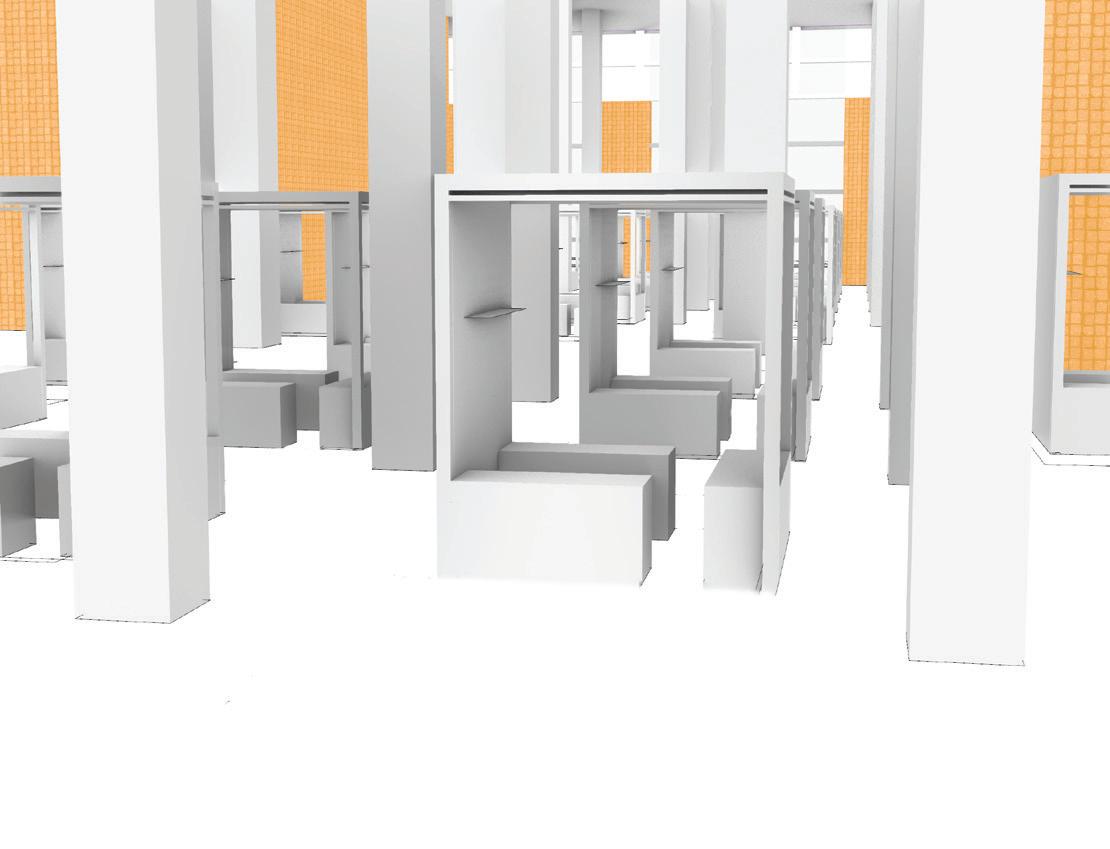
A Mercado in Sevilla, was my studio project from study abroad. This project began with an in depth study and analysis of not just Spanish culture but also Market Culture. My immersion in the culture and my travels allowed me to see Spanish culture from first person perspective, theese observations are mirrored into my project as well. My building houses a plaza in the center which allows people to gather and socialize amongst eachother as they visit the surrounding market. These also act as shortcut for people walking to the nearby destinations like the church or the park behind the site. The market itself is organized vertically on a grid system, allowing shoppers to easily access the stalls they need. This also allows for plumbing and electrical systems needed for specific stalls to be placed easier. The building also uses houses a cafe and tapas bar, next to the church and incoming major street intersection allowing people to easily access them.
BUILDING MASS
A TYPICAL MARKET HAS A SQUARE SHAPE THAT CAN EASILY ADAPT THE BUILDINGS PROGRAM.
PROGRAM : ARCH 3602
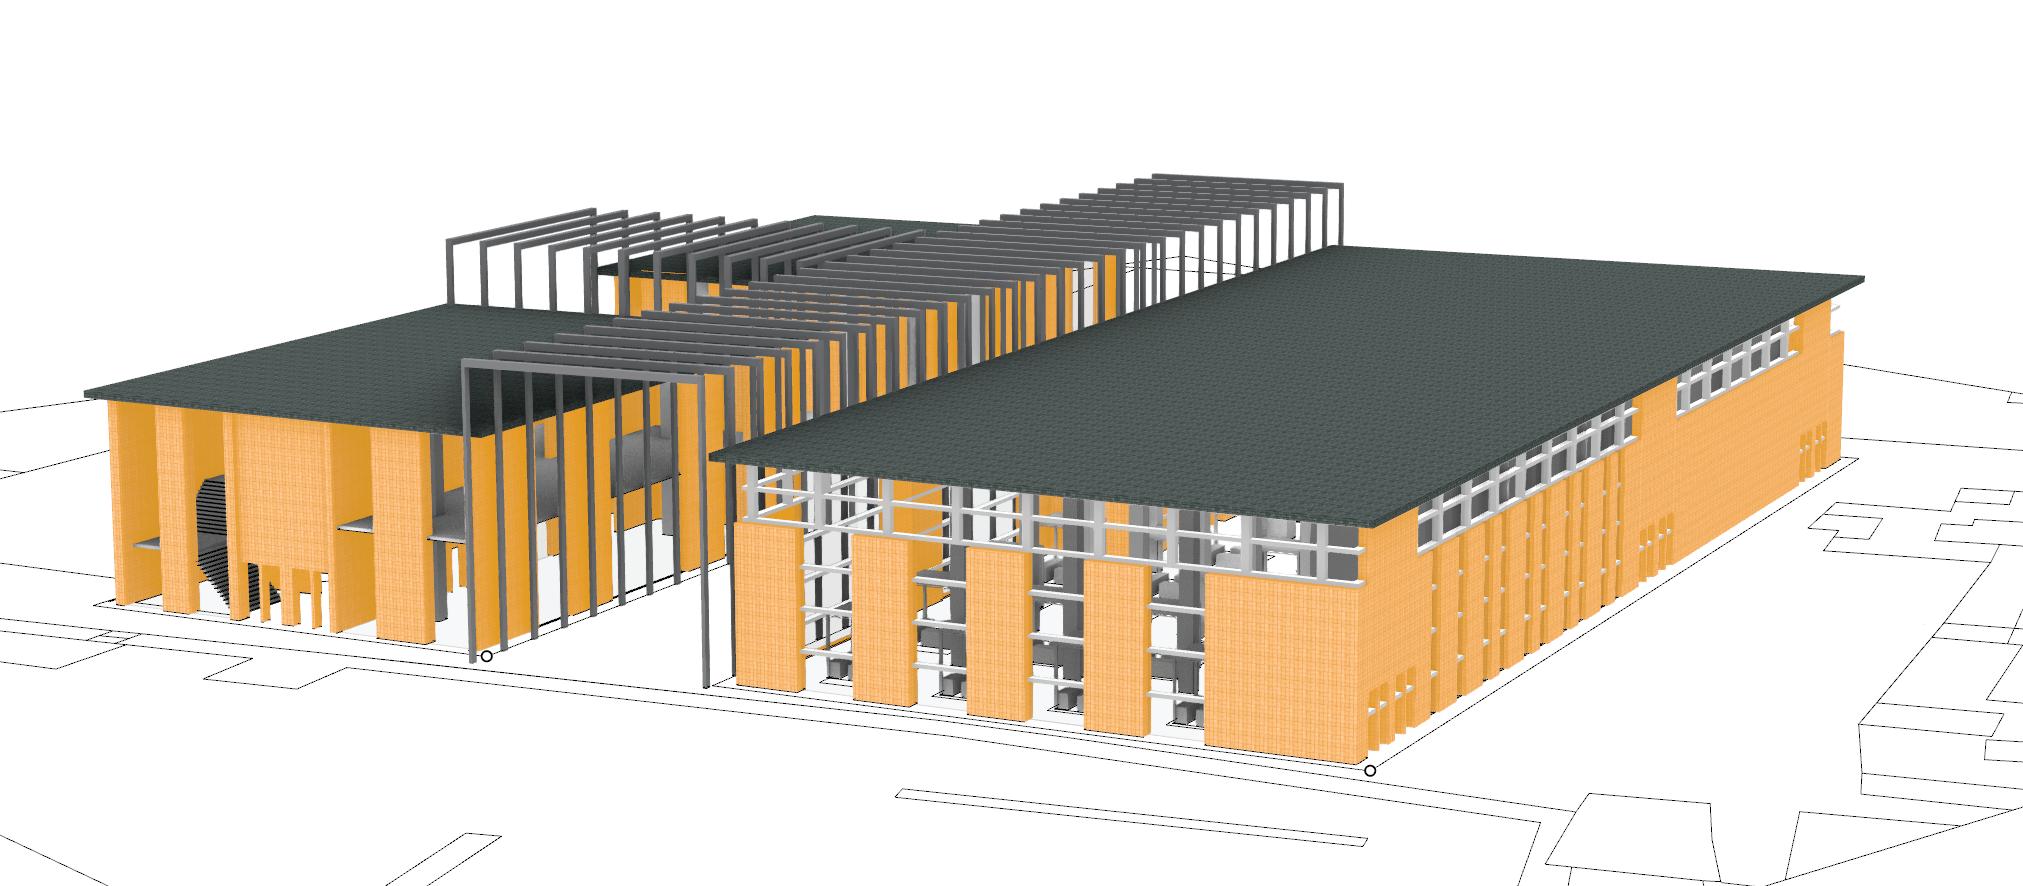
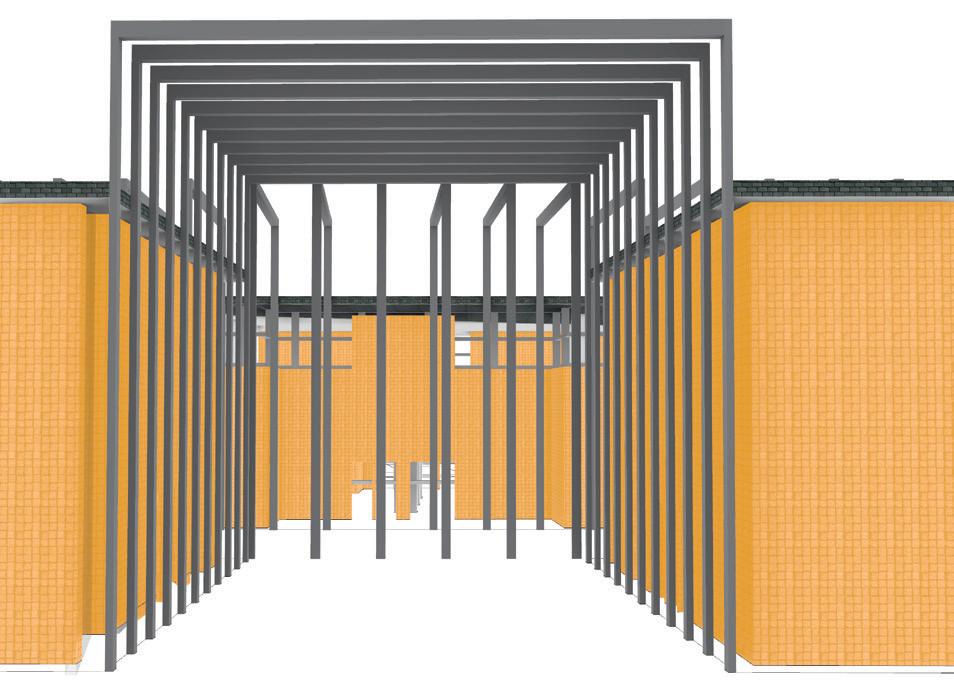
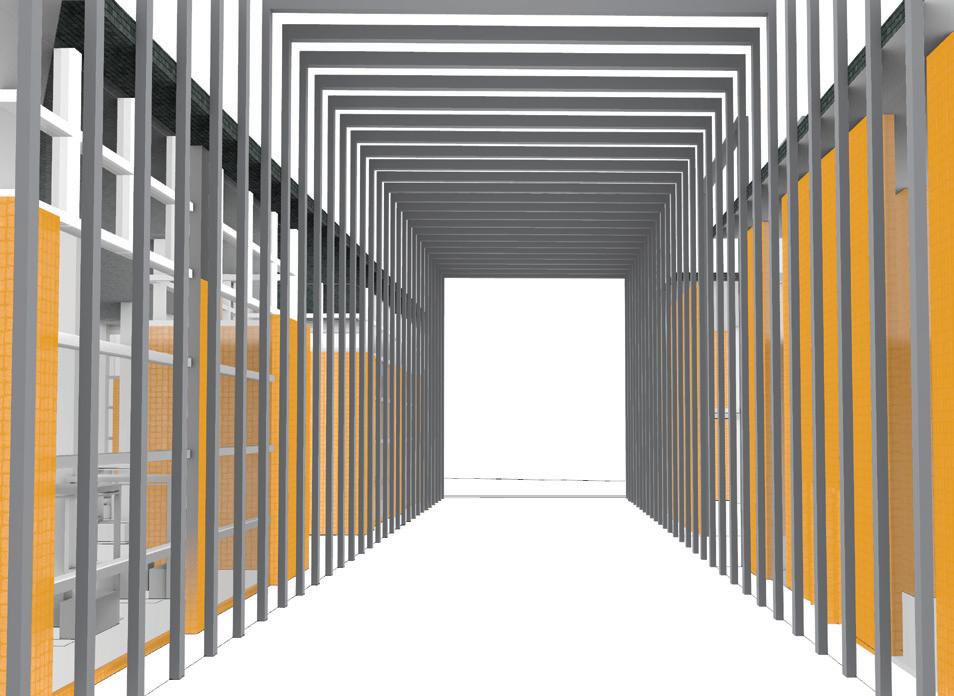
PROGRAM DIVISION
SINCE THIS IS A MARKET THE MAJORITY OF THE SPACE WILL BE GIVEN TO THE MARKET STALLS. THE EATERIES AND OTHER PUBLIC SPACES WILL BE PUT ADJACENT TO THE BUILDING.
MASS EXTRACTION & DIVISION FINAL FORM EVOLUTION
THE BUILDING IS THEN DIVIDED AND EXTRACTED TO ALLOW FOR A CENTRAL PLAZA WHICH ALSO ACTS AS A A DIAGONAL SHORTCUT. THE FINAL FORM BECOMES A GROUP OF BUILDINGS THAT WORK AROUND A CENTRAL PLAZA.
SPANISH CULTURE AND ITS Influence ON MARKETS
The Spanish Market is a place full of wonderful smells, bright colors, noisy conversation. A place where your senses are in for a surprise. Historically markets served as place of commerce allowing for people to easily access the goods they needed in one place. Today the Market is not only a place of commerce but it is also a place of gathering and socialization. Markets today host a variety of people from children playing outside to young adults in a cafe to the elder women going in and out to get fresh produce. The market stall becomes in an intimate space which host this interaction between the stallholder and the customer. This relationship is what makes the market experience truly exceptional because you get this idea of community and unity. This happens through this interaction because you get to develop a relationship with the chef or food expert and he or she can recommend you things based on likes and dislikes. This intimate space is an everyday part of life for local customers. For the Spanish People the market is a place of commerce, education, social interaction and leisure
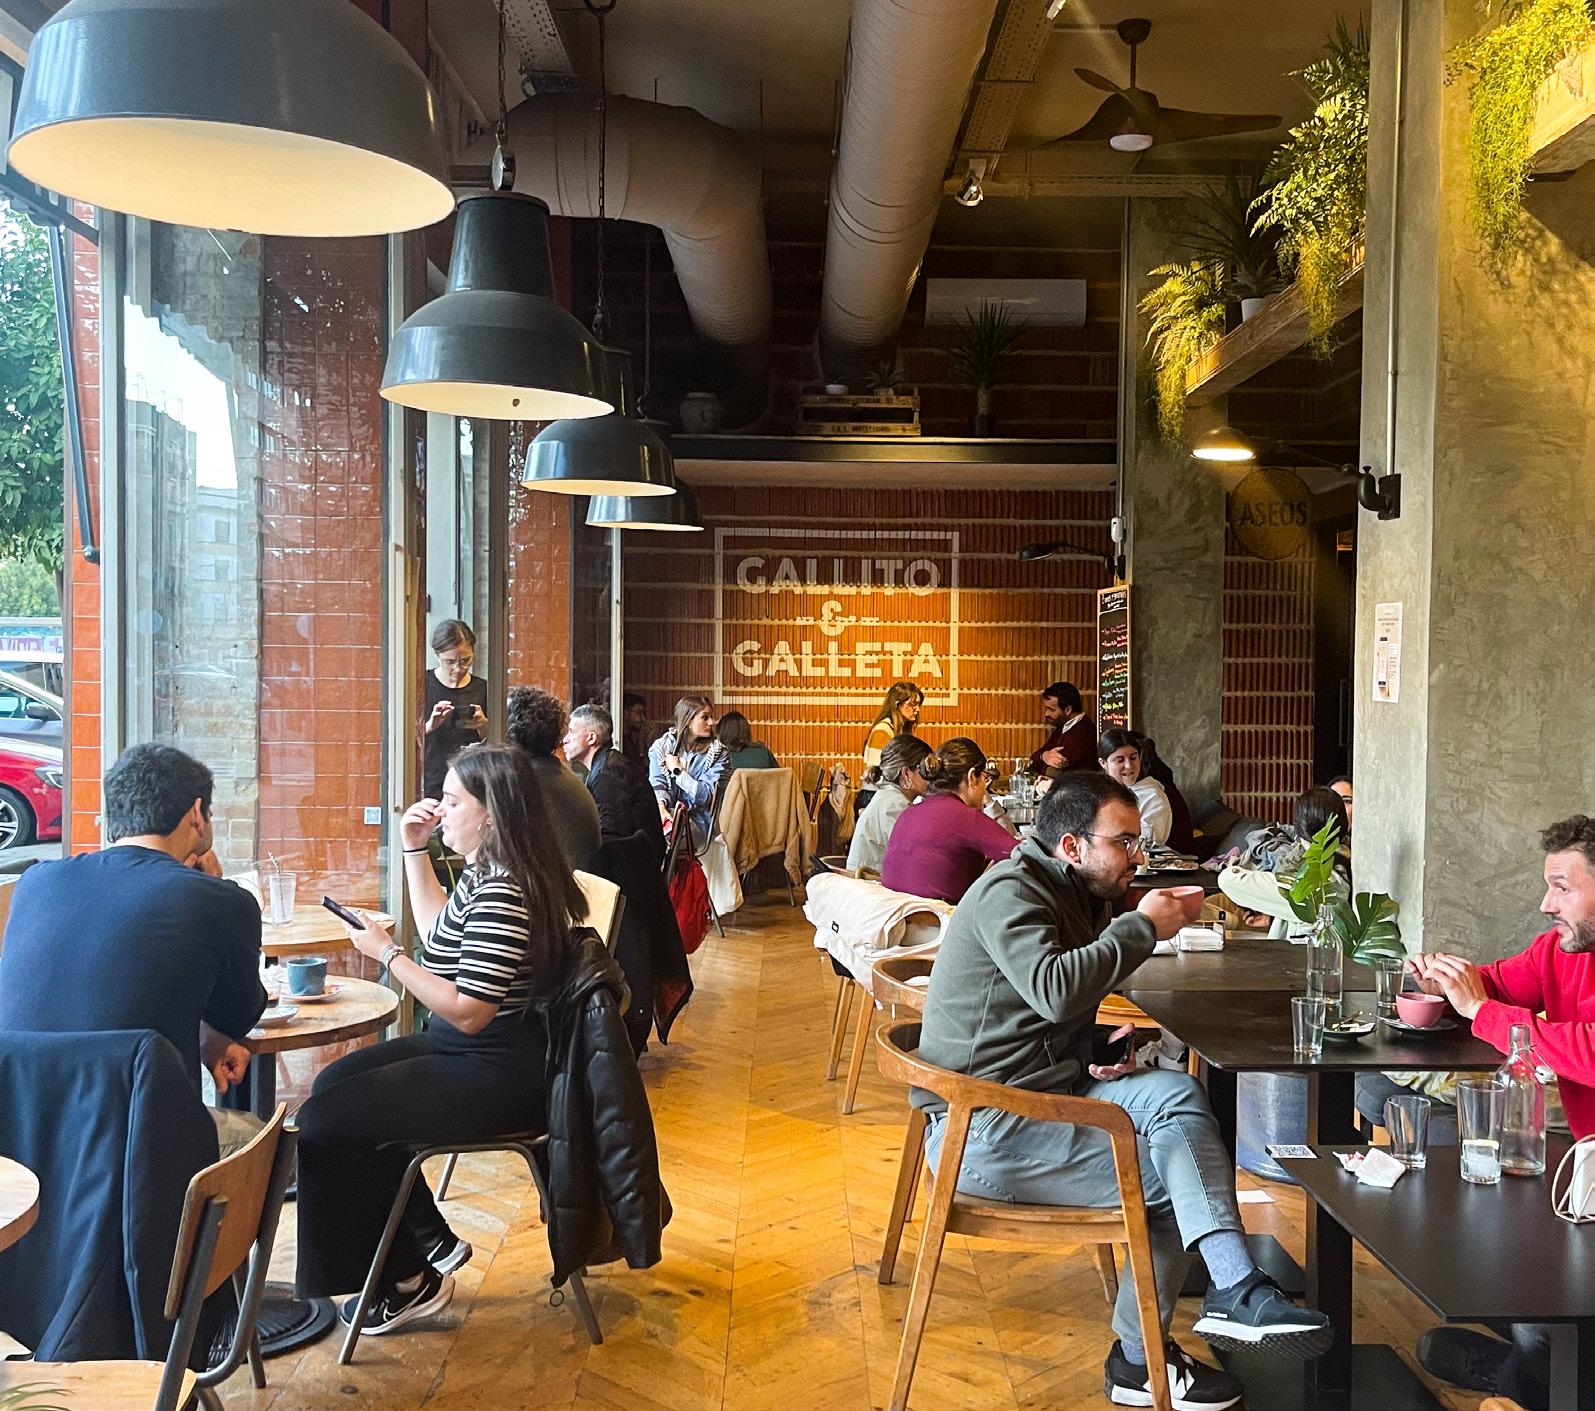
“The Cafecito Culture”
Sevilla,
Andalucia, Spain
Local Cafe Gallito & Galleta next to my school in Sevilla where I would have a “Cafecito” everyday after class with my friends or host mom. Drinking a coffee and having a conversation with friends is an everyday part life. Spanish cultue is about taking the time to enjoy time with others. To-Go coffee is not the norm in Spain becuase you should take time to sit down and relax as you drink. Unity and community is at the forefront of Spanish culture and is embedded into every aspect of their lives. Neighboors and coffee shop workers know one another.



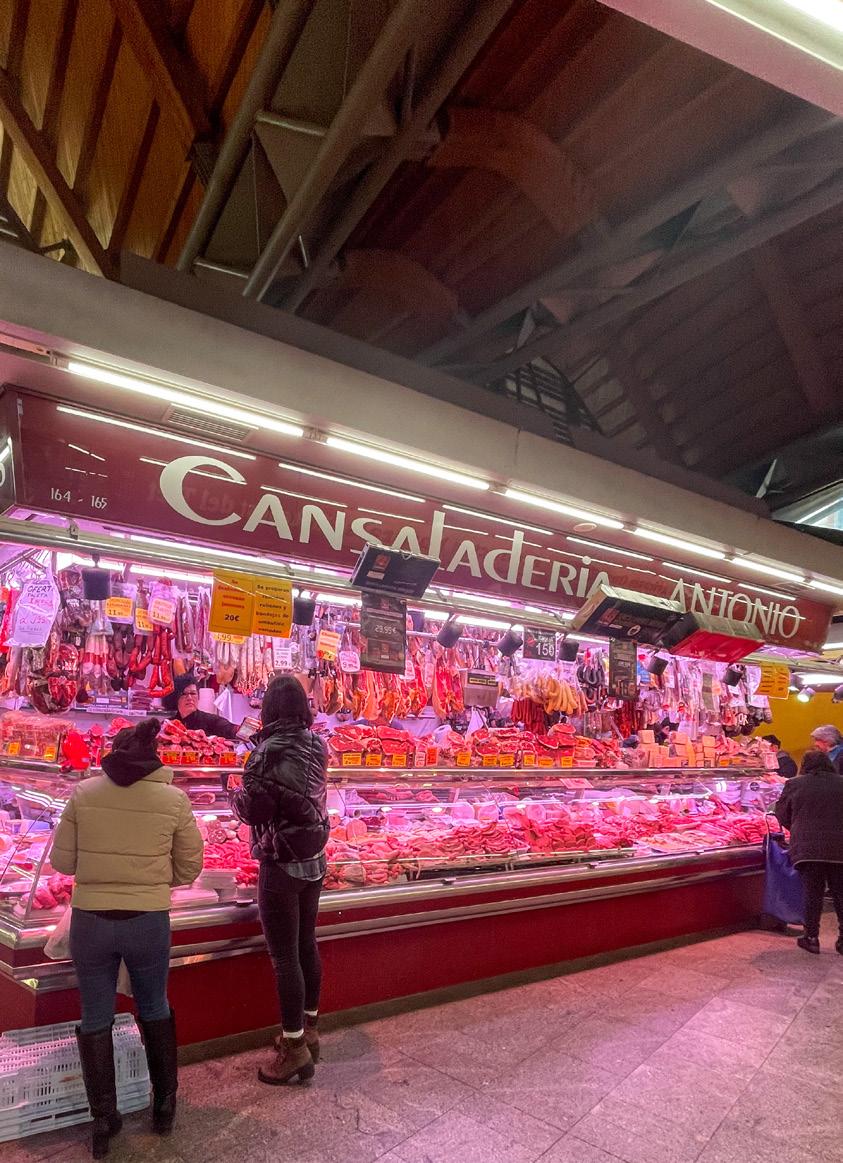
“The
Market Stall Illusion”
Barcelona, Catalunya, Spain
The large amount of produce and meat that each stall has is a statement to the choice of quality. A quick glance with your own eyes allows you to quickly discover you wheather or not you want to indulge yourself in purchasing their products.
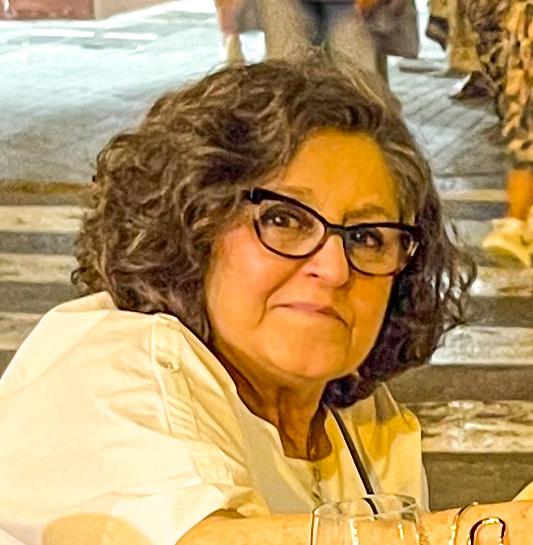
INTERVIEW
WITH MY HOST MOM
“MARIBEL”
TO YOU WHAT IS THE MOST IMPORTANT ASPECT ABOUT A MARKET?
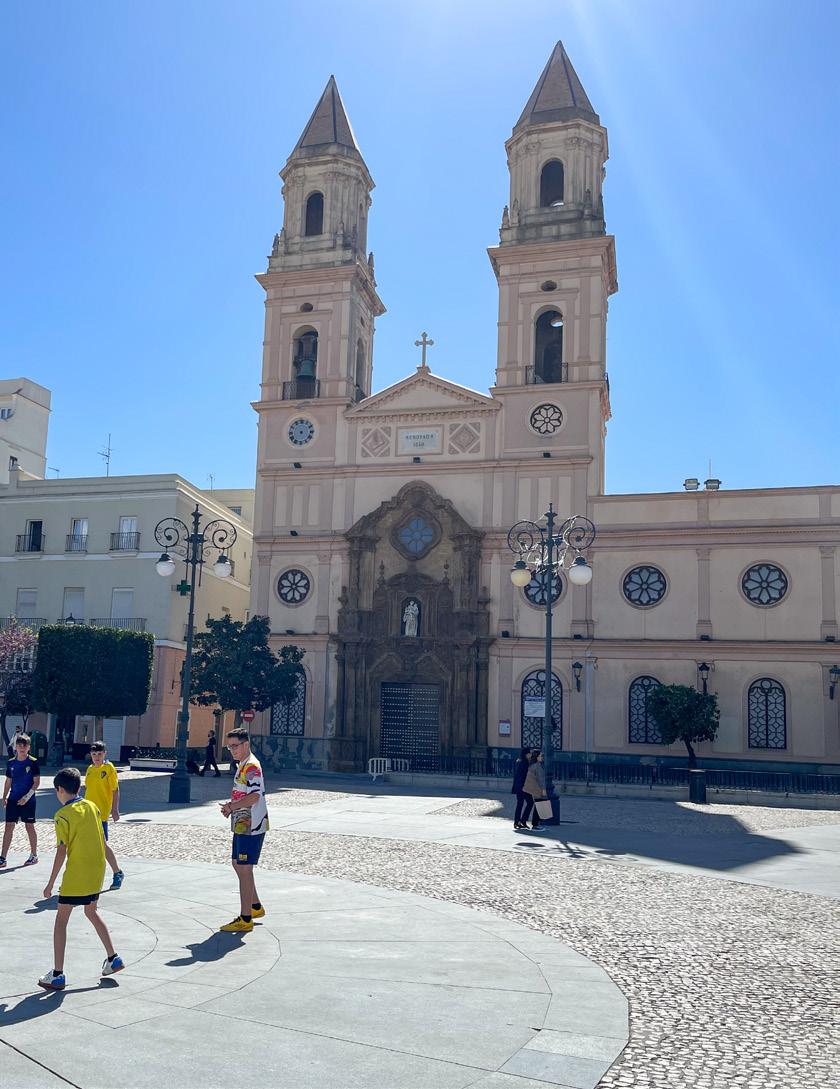
“The
Plaza & Social Gathering”
Cadiz, Andalucia, Spain
Children gather in the Plaza outside of a market in Cadiz to play soccer. The plaza becomes a public space of gathering for a range of people from young children to young adults drinking at the tapas bar
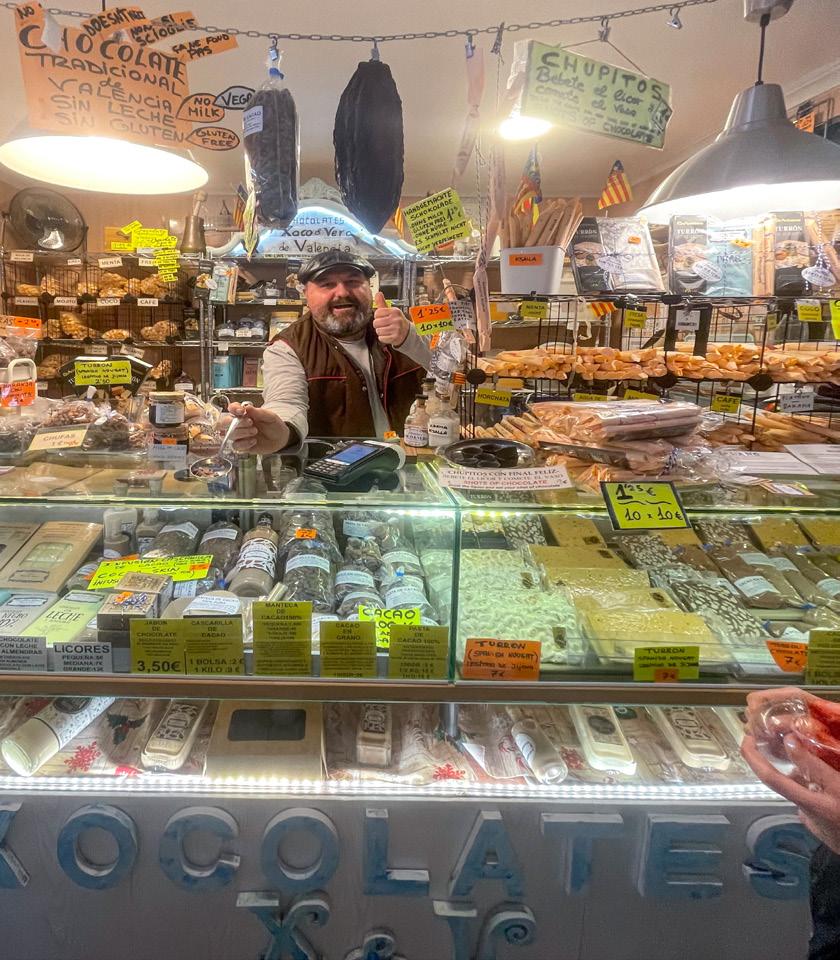
“The
Market Stall & it’s Complexity”
Valencia, Valencia, Spain
A Chocolatier who runs his own market in Valencia famous for its choclate. We had a conversation and he gave me reccomendations on which cholate to buy. The market stall is an intimate space which host this conversation if full of goods and produce to make reccomendations.
“TO ME THE MOST IMPORTANT THING ABOUT A MARKET IS THAT I HAVE EASY ACESS COMING INTO AND OUT OF THE BUILDING. SINCE I AM OLDER AND IT’S HARD FOR ME TO WALK EASY ACCESS IS ESSENTIAL.”
DO YOU HAVE ANY PREFRENCES WHEN IT COMES TO MARKET STALL ORGANIZATION?
“YES, ONE OF THE REASONS I TRAVEL TO DOWNTOWN ALL THE WAY TO MARCADO DE LA ENCARNACION IS BECAUSE OF THIS PRECISE REASON. THE MARKET STALLS ARE DIVIDED BY CATEGORY, I CAN EASILY GO IN AND OUT GET ONLY WHAT I NEED ”
WHAT DO YOU THINK EVERY MARKET SHOULD HAVE?
“I THINK ITS IMPORTANT FOR A MARKET TO HAVE A CAFE AND TAPAS BAR. IT’S APART OF OUR CULTURE, I GO EVERY OTHER DAY TO GET FRESH PRODUCE AND MEAT MY FRIENDS JOIN ME AND AFTERWARDS WE STOP FOR A CAFECITO”
OUTDOOR PEROGOLA
ROOF WITH INTERIOR BEAM STRUCTURE
SUPPORTING COLUMNS
MARKET STALLS
WINDOWS
EXTERIOR & INTERIOR WALLS
Exploded Axonometric TEXAS TECH STUDY ABROAD PROGRAM : ARCH 3602 Exploded Axonometric
Market Stall Design
Side Elevation Front Section front Elevation Plan Plan Seville Market Stall
Seville Market Stall
Market Organization Diagram
TECH STUDY ABROAD PROGRAM : ARCH 3602 EMILY
Market Stall Organization
FRUIT VEGTABLES ARTISIAN GOURMET MEAT SEAFOOD TEXAS
PEREZ
Revitalizing and Expanding the TTU-HCoA Complex: Exploring Coexistence and Developing Energy System
3
While doing my site analysis I realized the COA had several issues when it comes to site planning. Due to the large amount of concrete the issue of flooding and urban heat effect were increased. There is also an issue with native species who call the campus home having a proper place to dwell. My proposal to solve this was to intergrate rain chain facade which will filter and reuse water throughout the site and these watering systems provide water for local wildlife and gardens. My proposal removes the concrete in the site and adds gravel sidewalks and which absorb water and filter it into the green roof on the Art Building. The plant species are specifically choosen to choosen for the species that would be introduced into the site when it comes to terms of rewilding. Playa lakes are also added as a water source for the small rodents and mammals on campus and also serve as migratory stop for birds. The goal was to try and create a building that relied soley on rain water to function it’s watering systems and to try to restore the landscpae to its natural state.
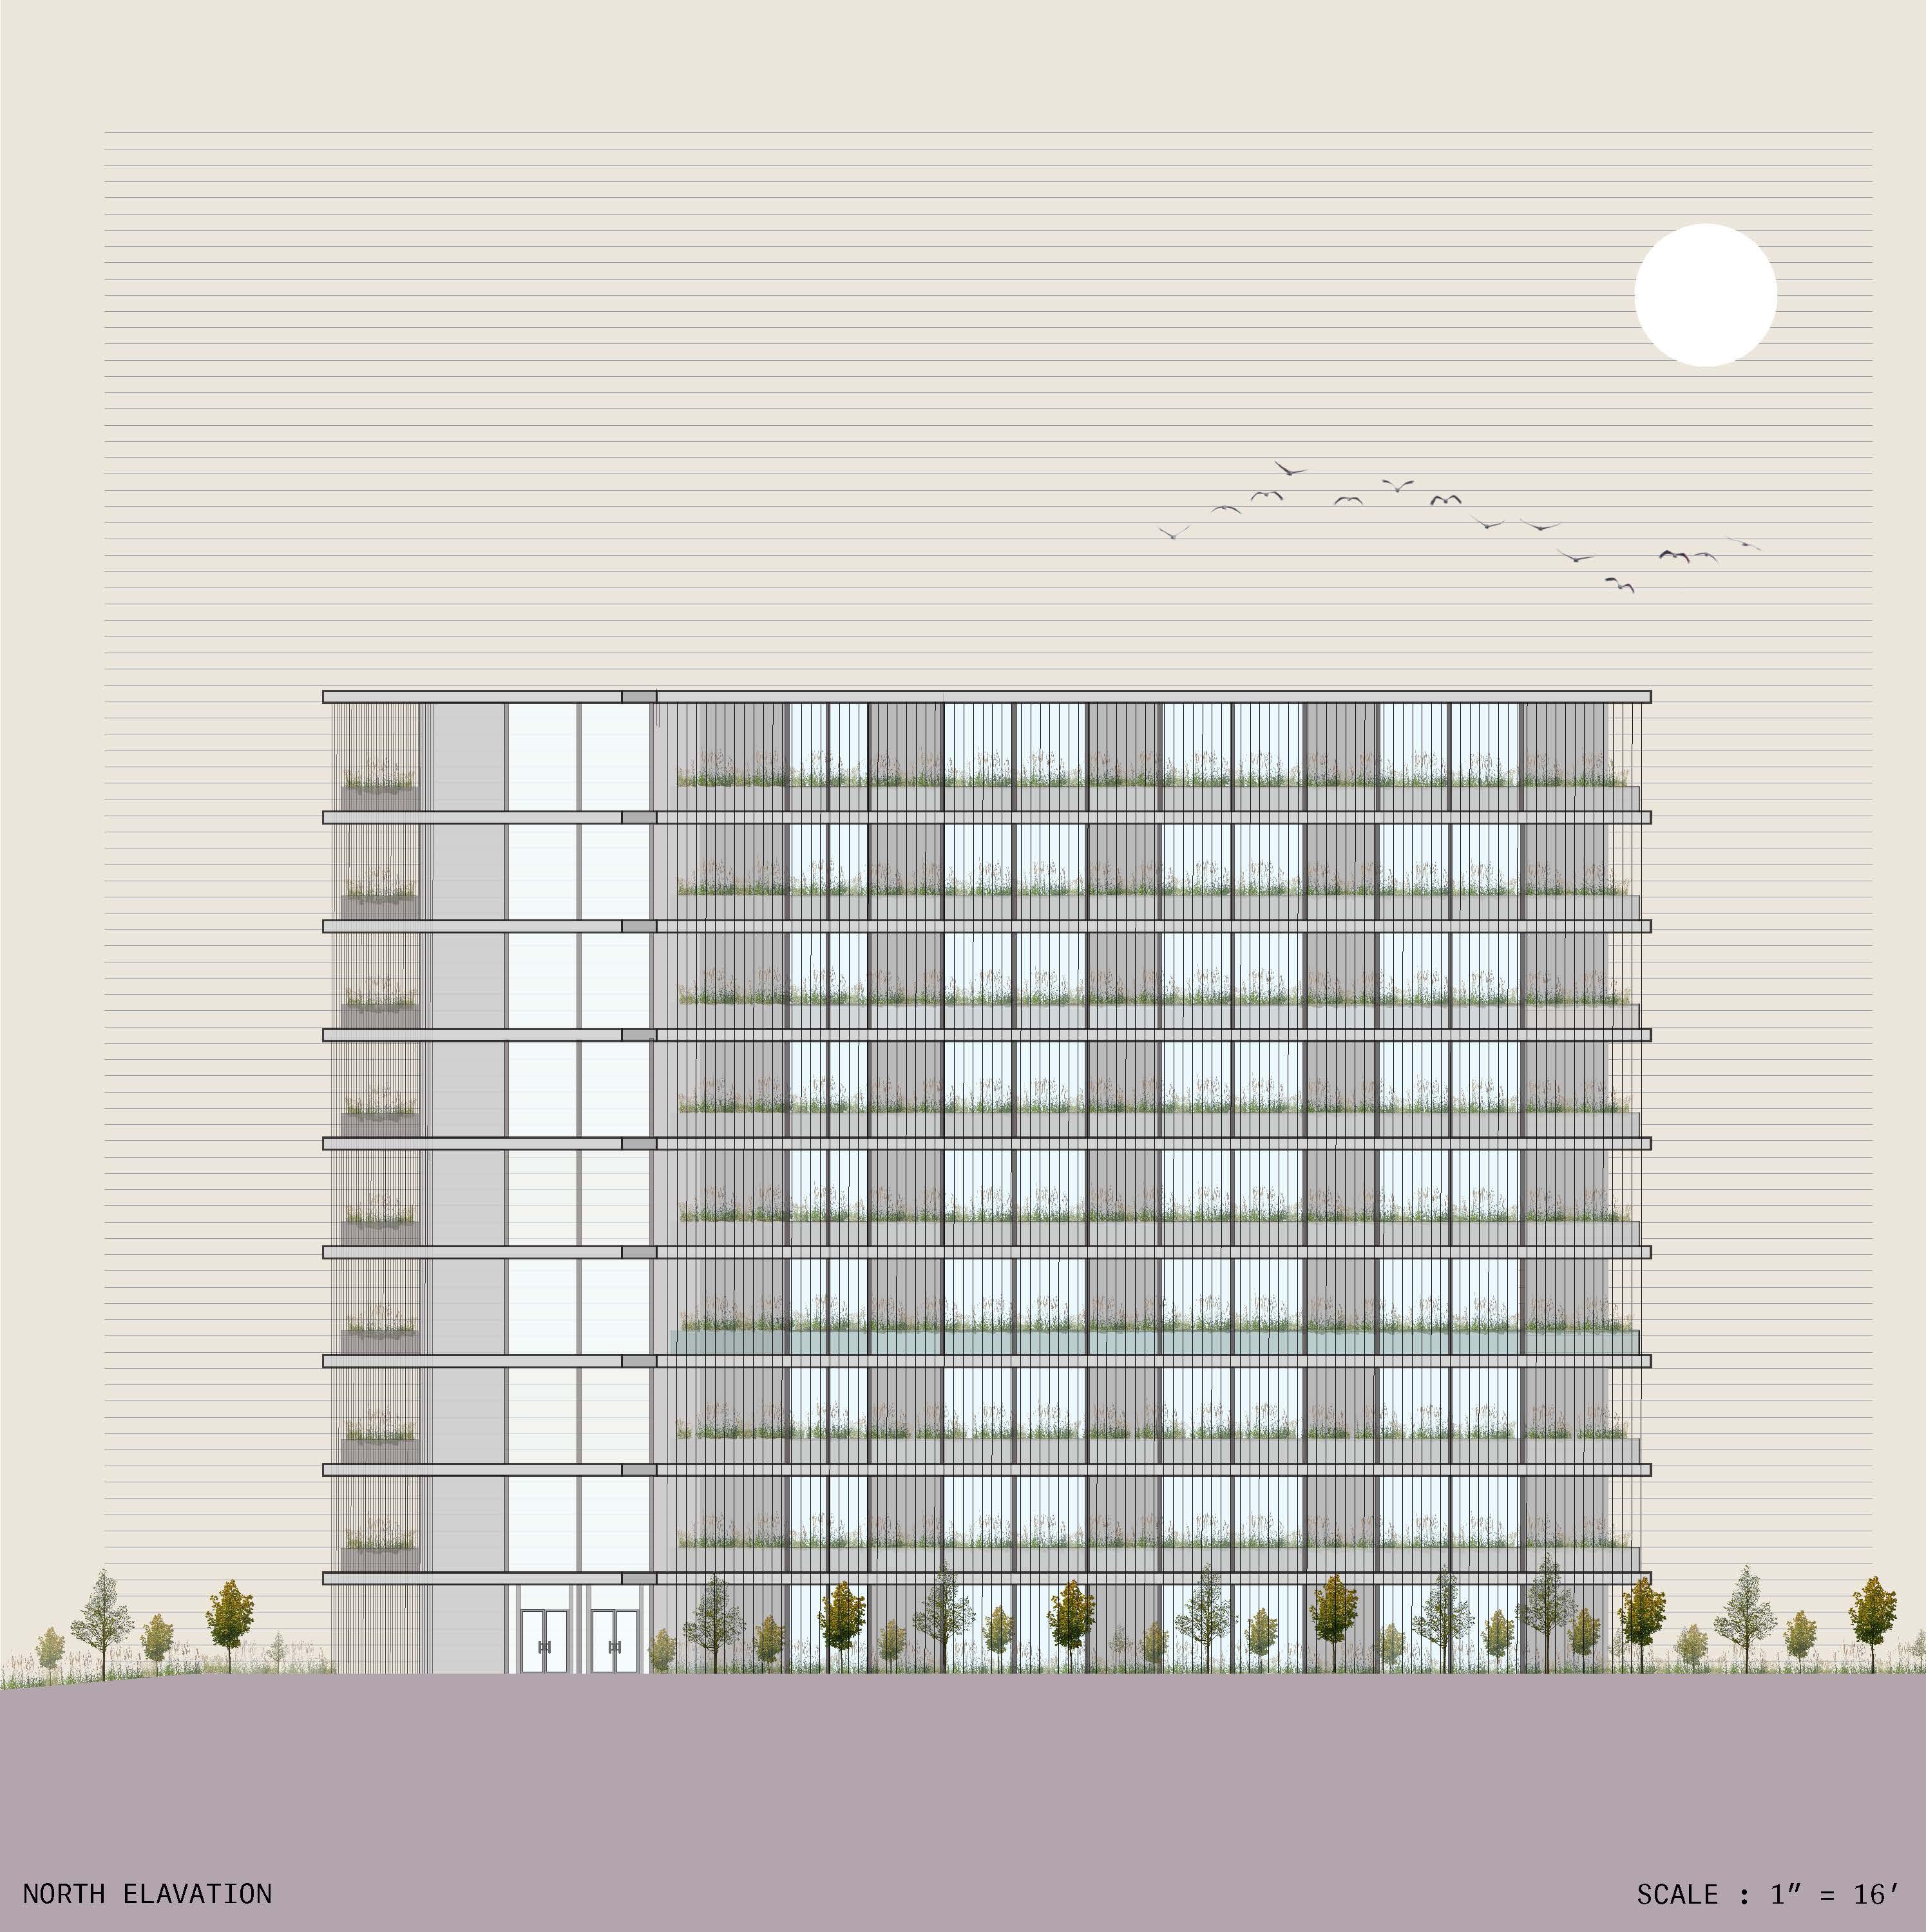
The first step was in depth analysis of the different issues the COA faces throughout the year. When it rains here due to the natural slope of the land it always floods on the South-West intersection,During the Summer hot the area produces a massive urban heat effect. The site plan to the right proposes using a gravel path instead of concrete driving the urban heat effect down.
W Site Analysis - CONCRETE PAVEMENT - STREET - GRASS - GRAVEL - WATER - BUILDINGS COA PARKING MCOM PLANT LIFE & SOILS REC CENTER UNITED SUPER MARKET ARENA SAMS WEST CHITWOOD COLEMAN HULEN EDUCATION ENGLISH STANGEL/MURDOUGH CASNR WILDLIFE & FISH BIOLOGICAL SCIENCES ART - TRAFFIC - PEDESTRIAN PATH - FLOODING ZONES - TERRAIN - HOT ZONES - COOL ZONES - HEAT FREE ZONES W Site Analysis - CONCRETE PAVEMENT - STREET - GRASS - GRAVEL - WATER - BUILDINGS COA PARKING MCOM PLANT LIFE & SOILS REC CENTER SAMS WEST CHITWOOD COLEMAN HULEN EDUCATION ENGLISH STANGEL/MURDOUGH CASNR WILDLIFE & FISH BIOLOGICAL SCIENCES ART - TRAFFIC - PEDESTRIAN PATH - FLOODING ZONES - TERRAIN - HOT ZONES - COOL ZONES - HEAT FREE ZONES
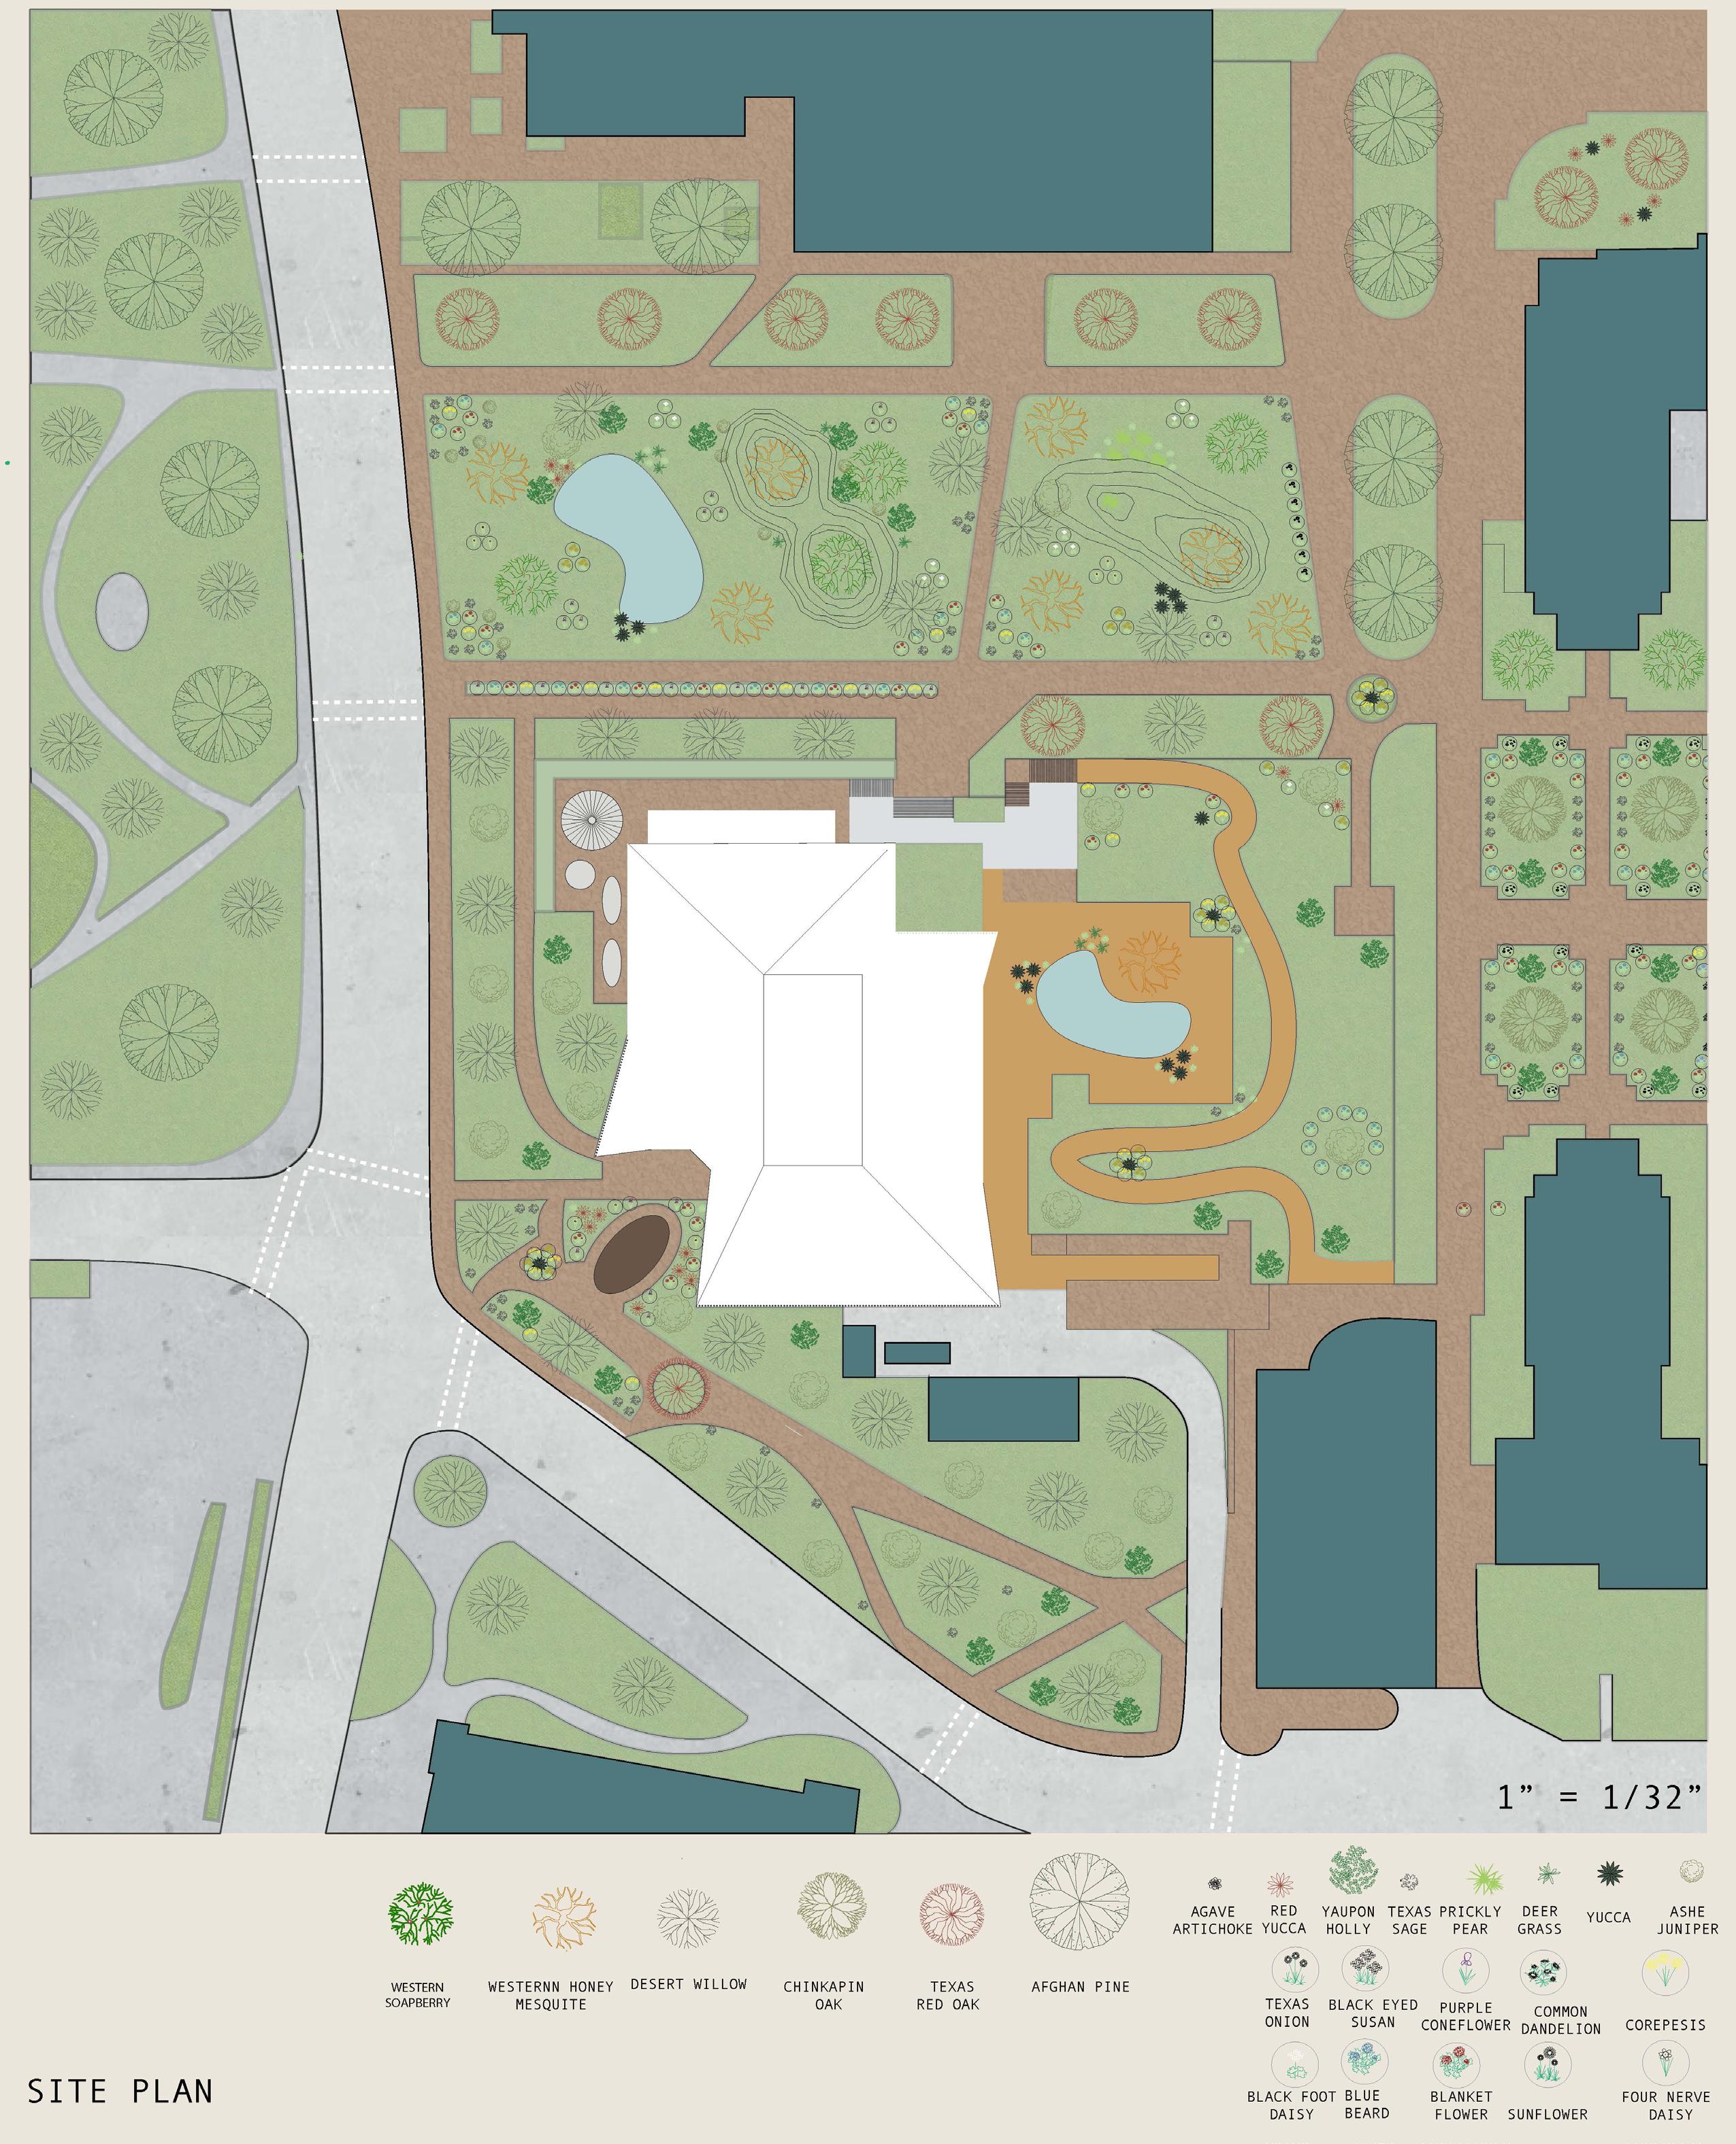
ANGLED ROOF
RAIN CHAIN
STORM WATER PLANTER
CONCRETE REINFORCMENT FOR RAIN CHAIN
WATER IS FILTERED THROUGH SOIL
SECOND FILTRATION THROUGH SOIL
THIRD FILTRATION IN GRAVEL
WATER OUTLET FOR WATER COLLECTION TO WATER CISTERNS
Rain Chain Detail scale 1”:1’
FUNNELS
WATER INTO GUTTER
RAIN CHAIN DIAGRAM
TENTH FLOOR ADMINISTRATION & OFFICES
NINTH FLOOR CLASSROOMS & OFFICES
EIGTH FLOOR
ART LEVEL
SEVENTH FLOOR GRADUATE LEVEL
SIXTH FLOOR FOURTH YEAR
FIFTH FLOOR
THIRD YEAR
FOURTH FLOOR
SECOND YEAR
THIRD FLOOR FIRST YEAR SECOND FLOOR
STUDENT FACILITIES, & STUDENT RECRUITMENT
FIRST FLOOR RECEPTION, & STUDENT FACILITIES
OFFICES
MEETING ROOM STAFF COMMUNITY LOUNGE
FLEX SPACE FOR OFFICES
OFFICES
GRADUATE & RESEARCH LAB OFFICES
LECTURE 01 OFFICES
LECTURE 02
LECTURE 03
LECTURE 04
RESEARCH LABS
I.T. OFFICES & STORAGE
OFFICES
BASEMENT
WOOD & PRINT SHOPS, RESEARCH AND STUDENT FACILITIES
DRAWING STUDIO 1
CLASSROOM 01 OFFICES AND MEETING ROOM
GALLERY CLASSROOM 02
STUDIO 01 STUDIO 02
DRAWING STUDIO 02
CLASSROOM 03
DRAWING STUDIO 02
GALLERY
INDIVIDUAL CRITIQUE SPACES
SMALL AUDITORIUM
STUDIO 02 STUDIO 01
STUDIO 03
STUDIO 04
STUDIO 05
STUDIO 06
STUDIO 07 STUDIO 08
INDIVIDUAL CRITIQUE SPACES
SMALL AUDITORIUM
STUDIO 02 STUDIO 01
GALLERY STUDIO 03
STUDIO 04 STUDIO 05
STUDIO 06 STUDIO 07 STUDIO 08
GALLERY
INDIVIDUAL CRITIQUE SPACES
SMALL AUDITORIUM
STUDIO 02 STUDIO 01
STUDIO 03
STUDIO 04
STUDIO 05
STUDIO 06 STUDIO 07 STUDIO 08
INDIVIDUAL CRITIQUE SPACES
SMALL AUDITORIUM
STUDIO 02 STUDIO 01
GALLERY STUDIO 03
STUDIO 04 STUDIO 05
STUDIO 06
STUDIO 07 STUDIO 08
GALLERY
INDIVIDUAL CRITIQUE SPACES
SMALL AUDITORIUM
STUDIO 02 STUDIO 01
STUDIO 03
STUDIO 04 STUDIO 05
STUDIO 06 STUDIO 07 STUDIO 08
OUTDOOR SPACE
GALLERY PRINTING LAB
MATERIALS LIBRARY LIBRARY
STUDENT RECRUITMENT
COMPUTER LAB
PRINTING LAB
STUDENT CAFE AUDITORIUM RECEPTION
3D PRINT LAB RESEARCH LABS
WOOD SHOP
STUDENT SHOWERS
AUDITORIUM
ADINISTRATION OFFICES & DEAN’S SUITE
PROGRAM DIAGRAM
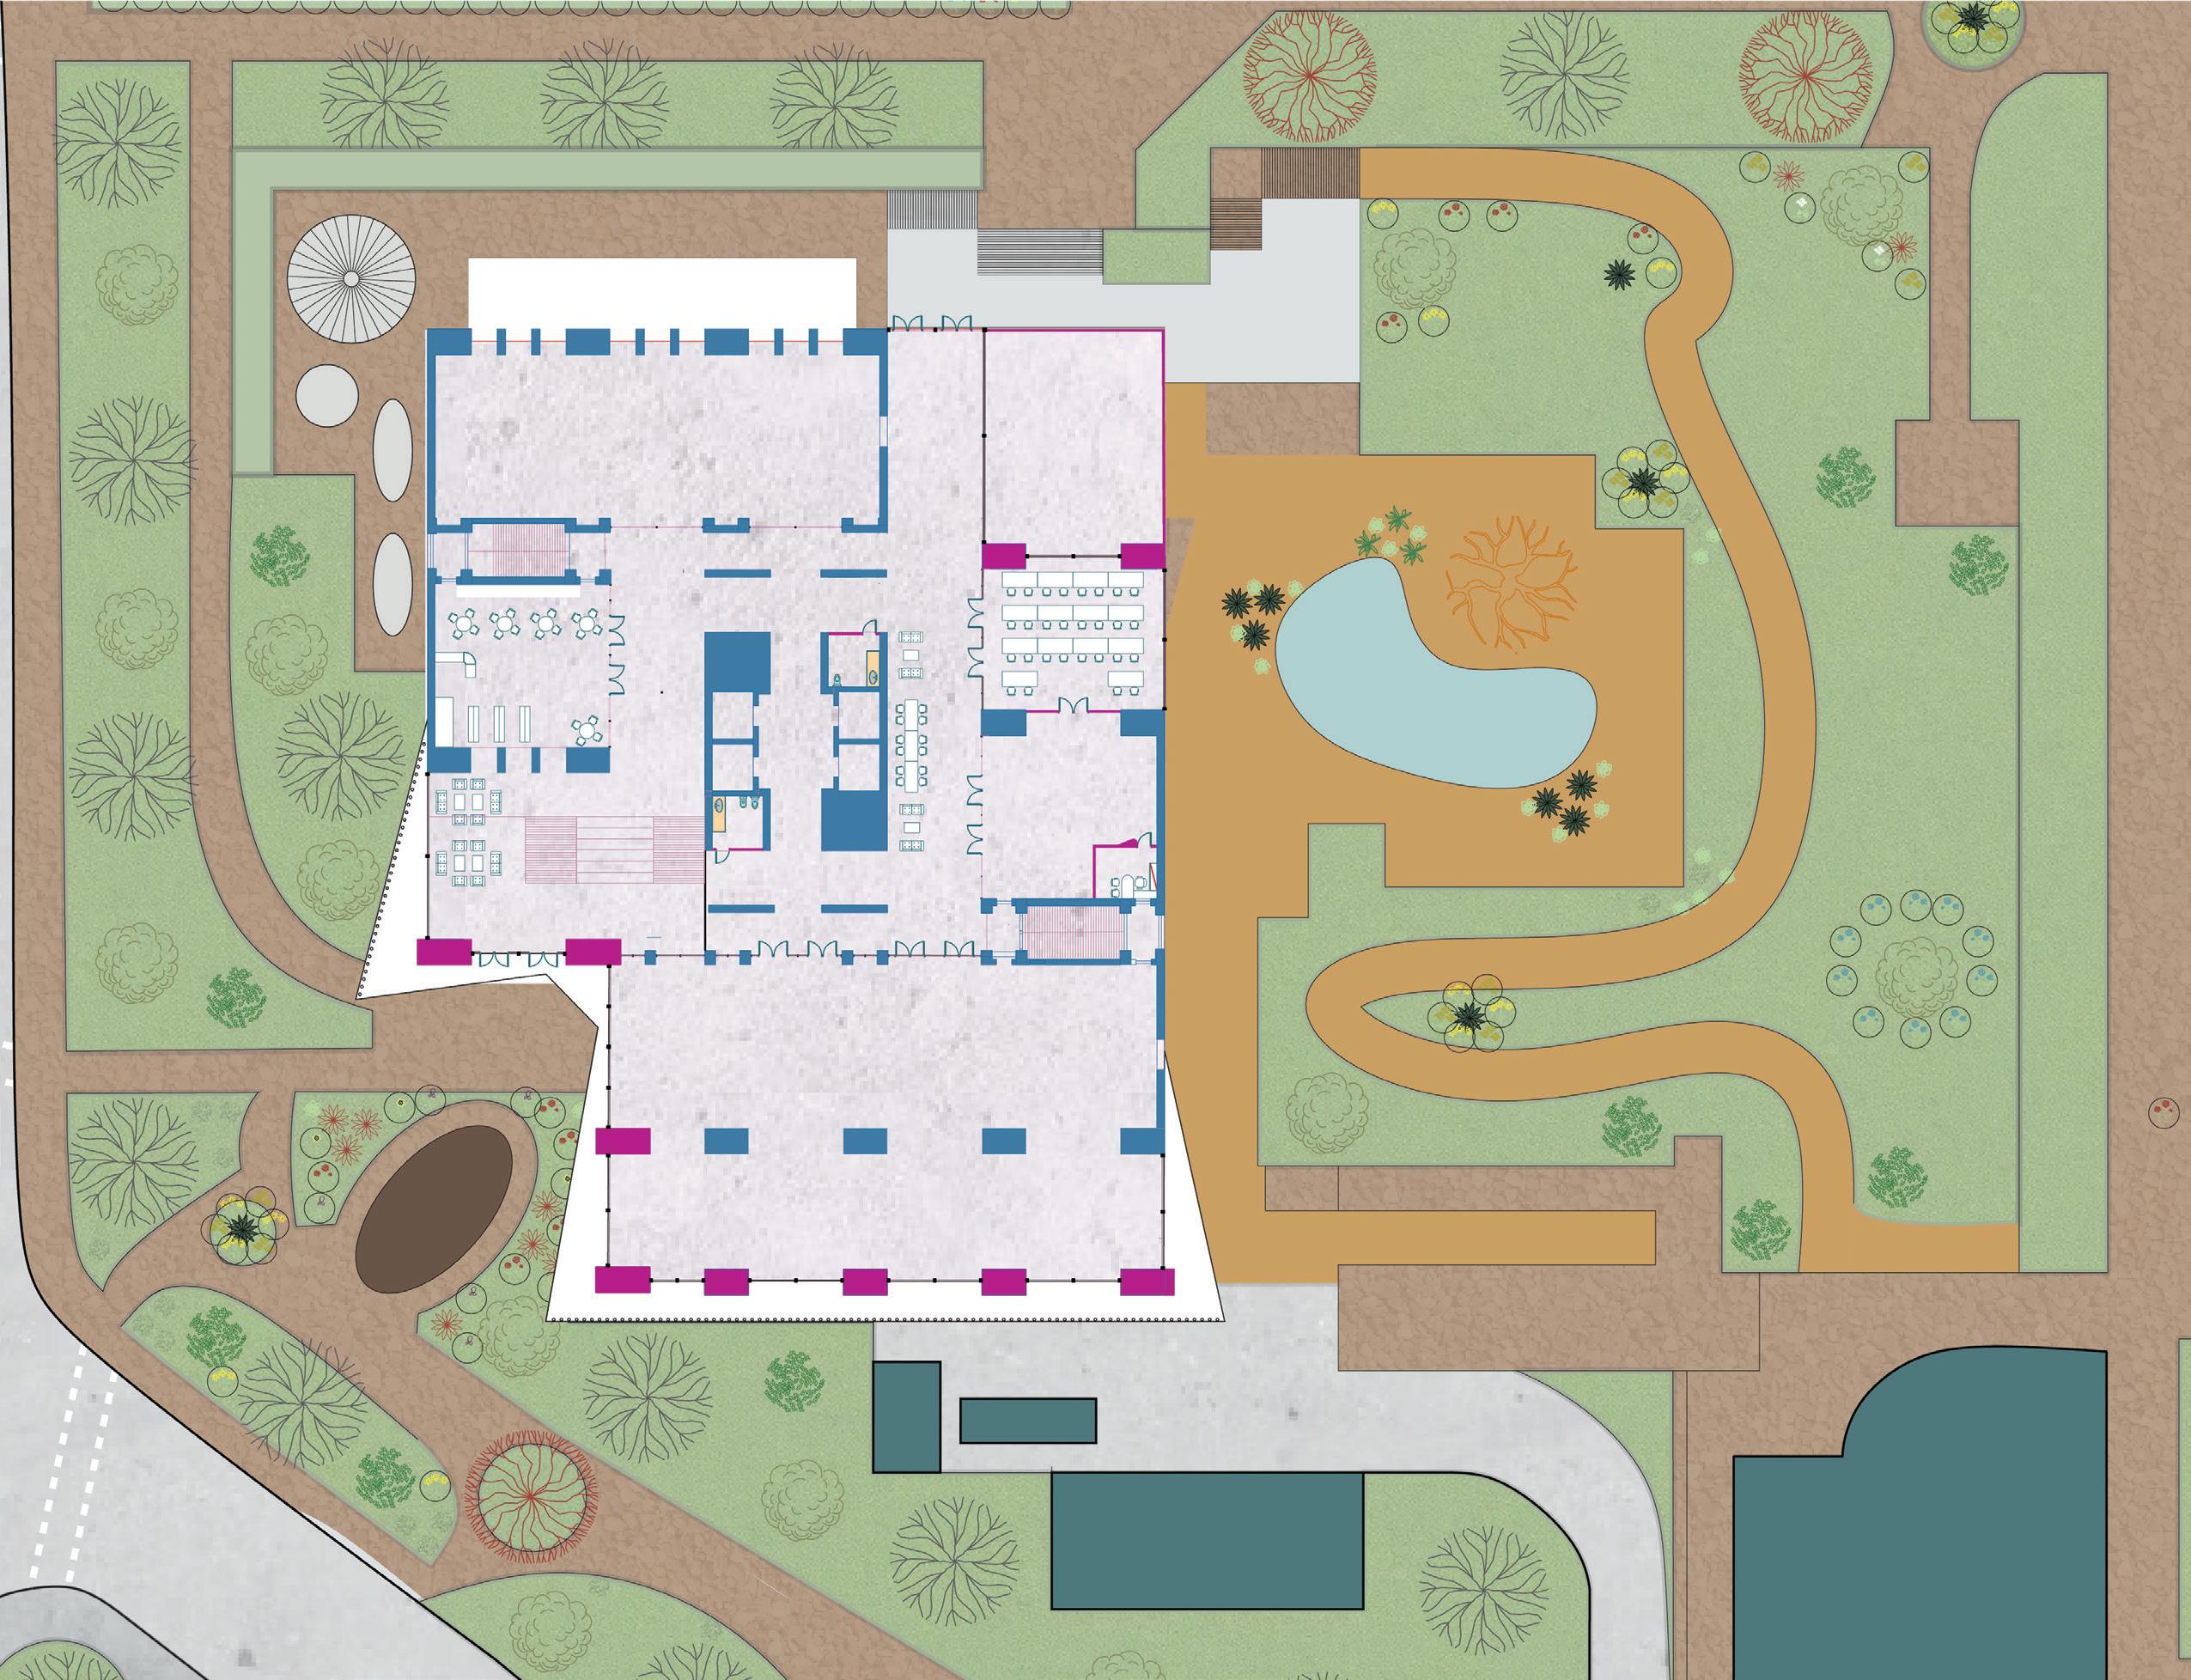
Existing Structure Expansion & Addition
Floor Plan - 1st Floor
RESEARCH WORK
4
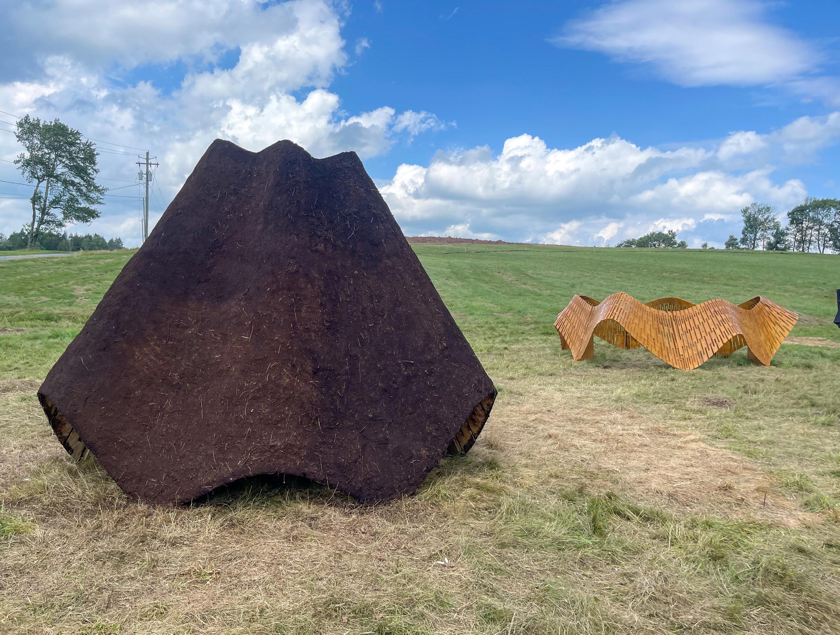
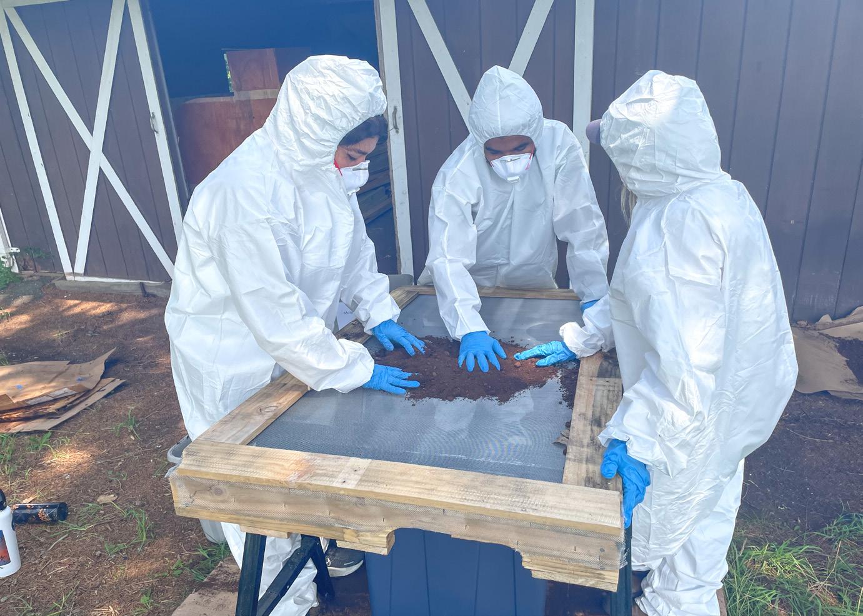
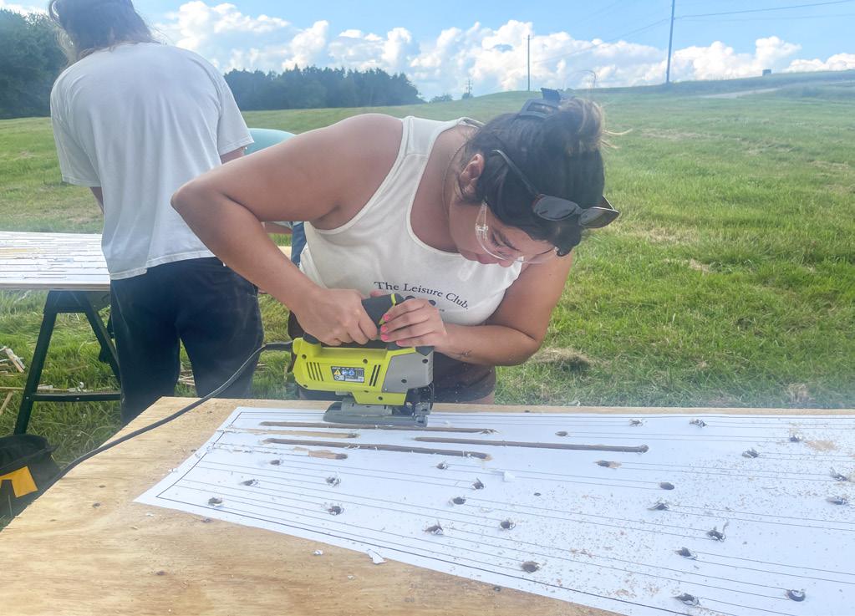
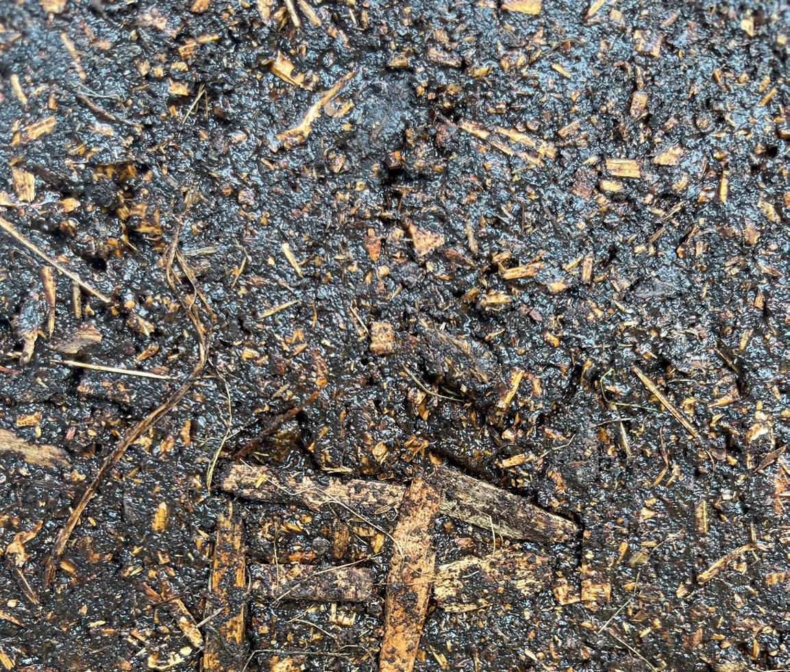
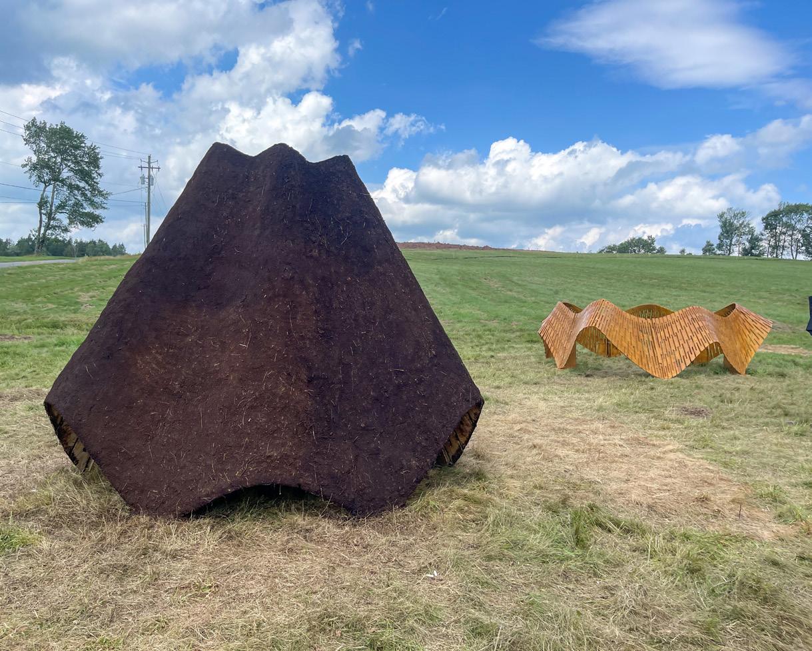
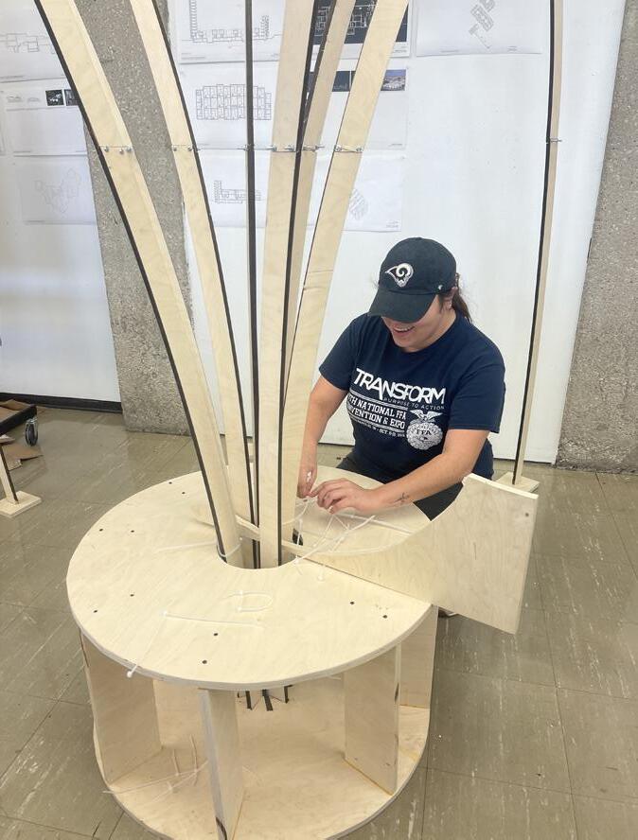
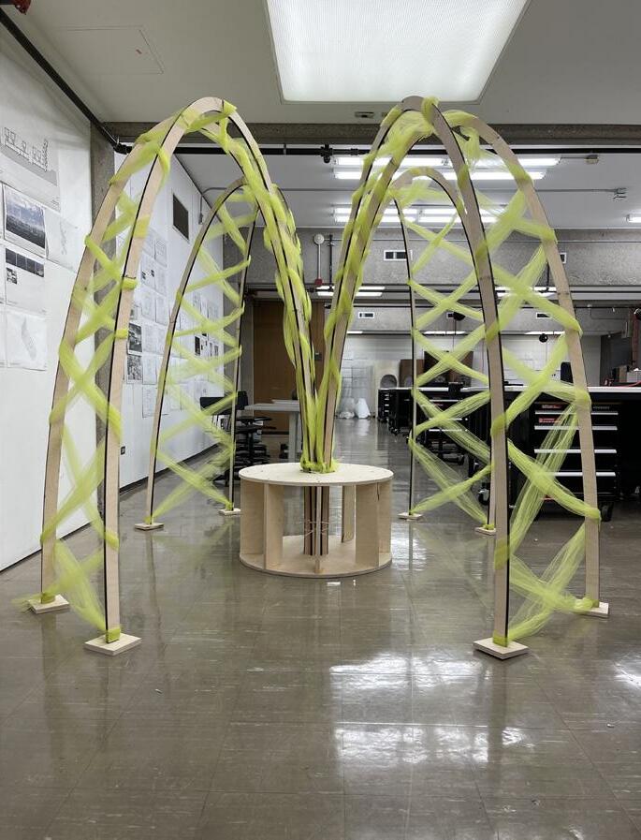
The Java and Jam Pavillions were apart of a summer course I took in the summer in collaboration with Neal Lucas Hitch from i/ thee Studio and Erin Linsey Hunt a proffesor at TTU, the pair designed the pavillions. The project sits on the Historic Site of the 1969 Woodstock Festival,which is still in use today for music festivals. I assisted in various parts of the construction and helped prepare the biocomposite materials. We started the project by sifting through recycled coffee grounds and removing any clumps that may have formed from moisture and drying them out into the sun. Plywood sheets with an adaptive kerf pattern pulled from a grasshopper model were then assembled together.We then mixed the together the biocomposite material and then applied it using a technique resembling a wattle and duab construction.
Project : Java and Jam Pavilions / i/thee Studio
Design by : Lucas Neal Hitch and Erin Linsey Hunt
Bethel, New York, Bethel Arts Pavillion - Historic Woodstock Site
Lead Architects: Neal Lucas Hitch, Erin Linsey Hunt
Build Team: Enrique Espinoza, Mark Segovia, Zoe Wall, Shailyn Beaty, Matthew Coyle, Emily Hammer, Kristen McCullough, Emily Perez, Abigail Petrofes, Kani Willis, Antonio Braz Camargo, Aiden McGorry, Isaac Mendez, Melissa Eagleton, Kiri Channer
Publications:



Preparation
1. We started the project by sifting through recycled coffee grounds and removing any clumps that may have formed from moisture and drying them out into the sun.
Assembly
2. Plywood sheets with an adaptive kerf pattern pulled from a grasshopper model were then assembled together.
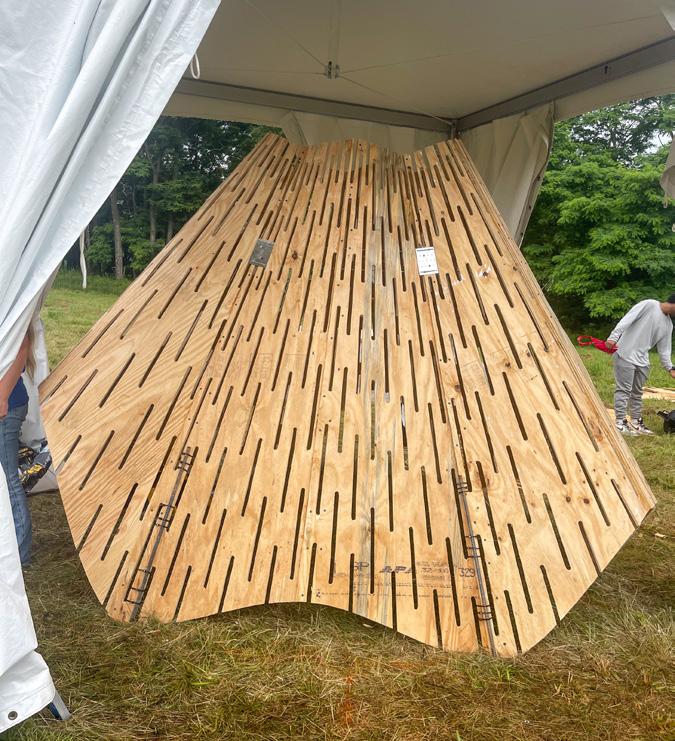
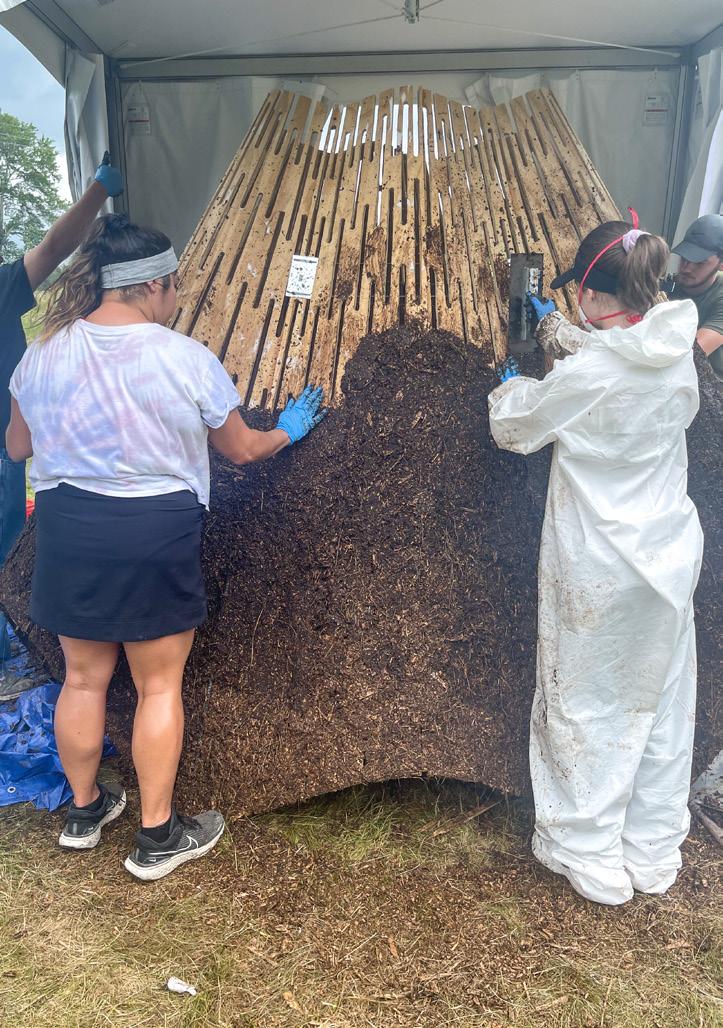
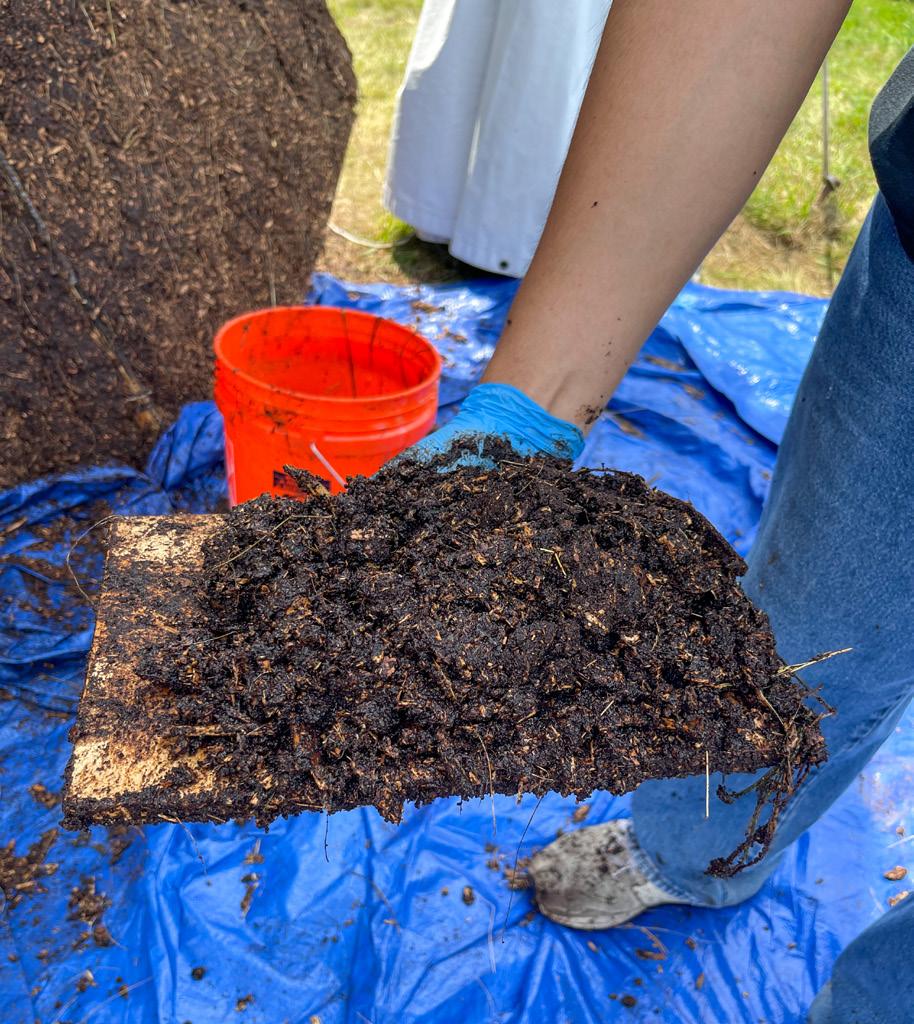
3. We then mixed the together the biocomposite material and then applied it using a technique resembling a wattle and duab construction.

1.
Application Wheat Paste Sawdust Spent Coffee Grounds Cut Straw Biocoposite Materials
Photo taken by Kristen McCullough
2.
Photo taken by Kristen McCullough
3.

Final Structure
The final structures become apart of the historic grounds of the Woodstock Festival. The structures are made entirely from biodegradable materials using alloing the land to remain untouched after they decompose, since it is a historic site. The structures made fro digital and hand techniques symbolize a way to preserve culture.
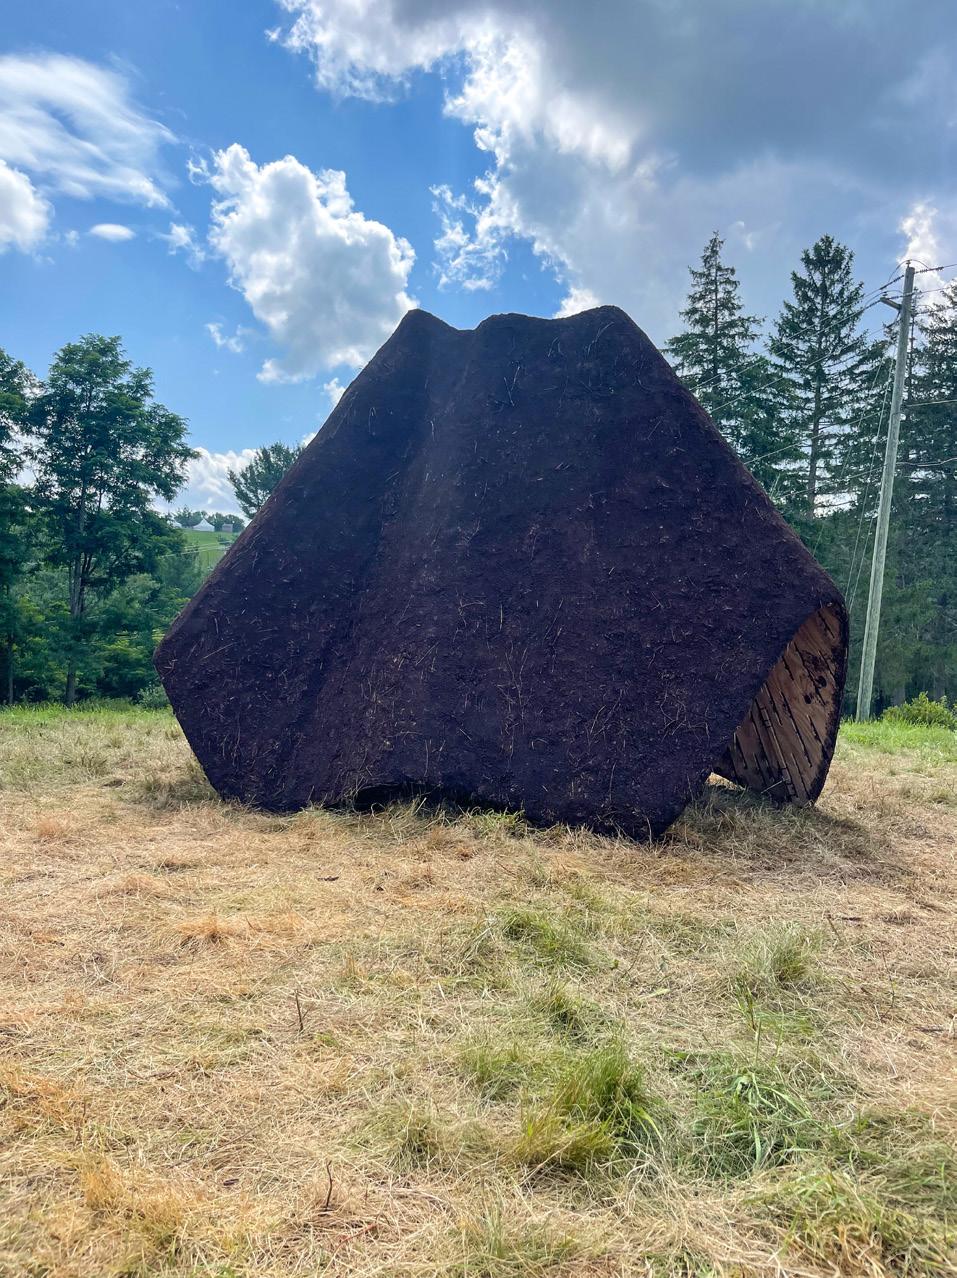
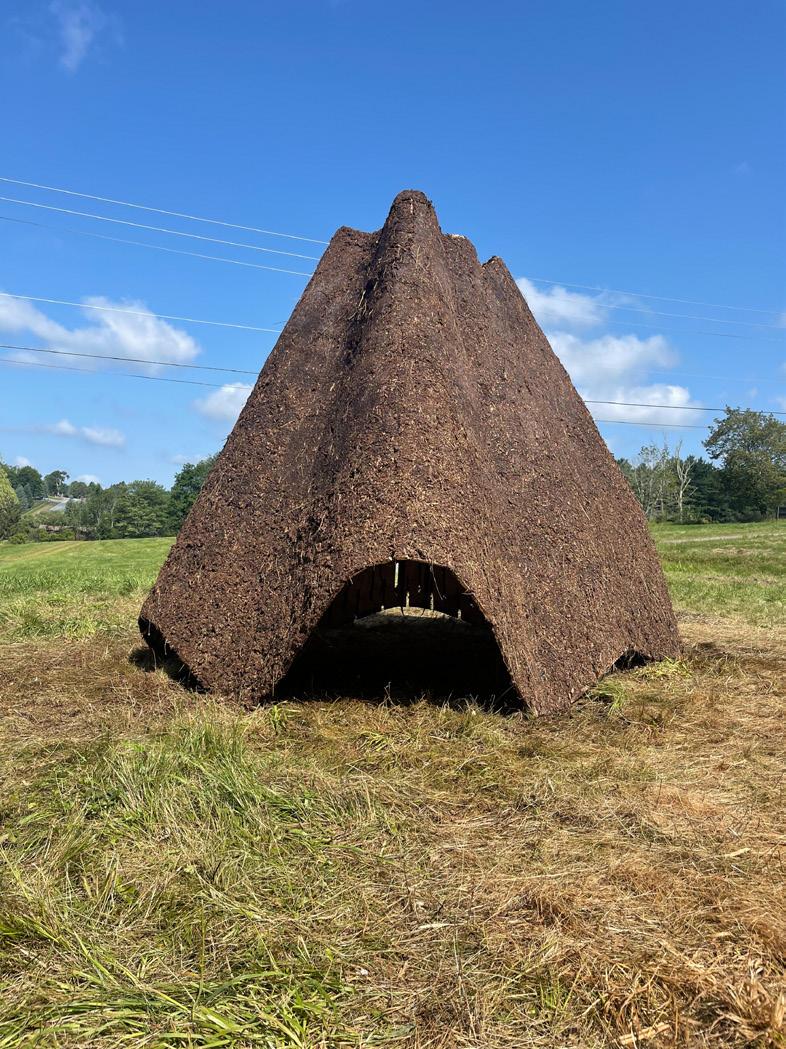
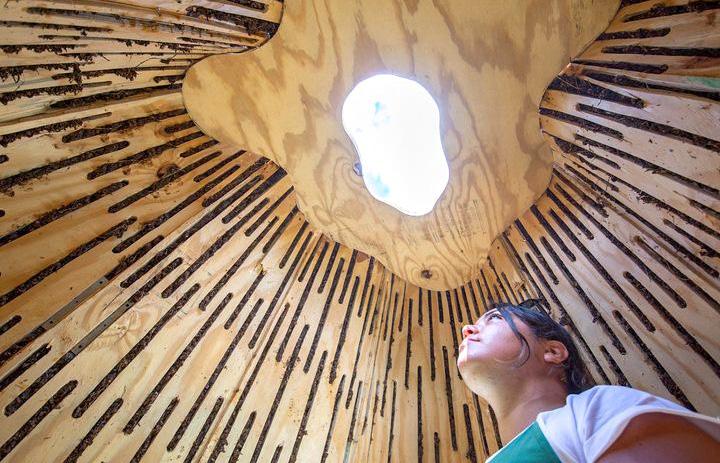
taken by Kristen McCullough
Photo
5 CREATIVE WORK
Personal Logo - Selected for Display at First Friday Art Trail




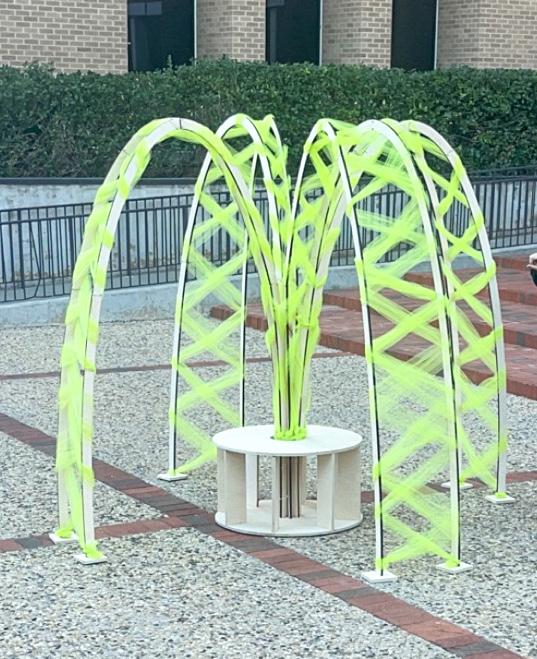
“The Spider Bench” - Group Project - Selected for Display at First Friday Art Trail
By : Aminita Ramirez, Emily Perez, Katelyn McKenna, Abigal H.
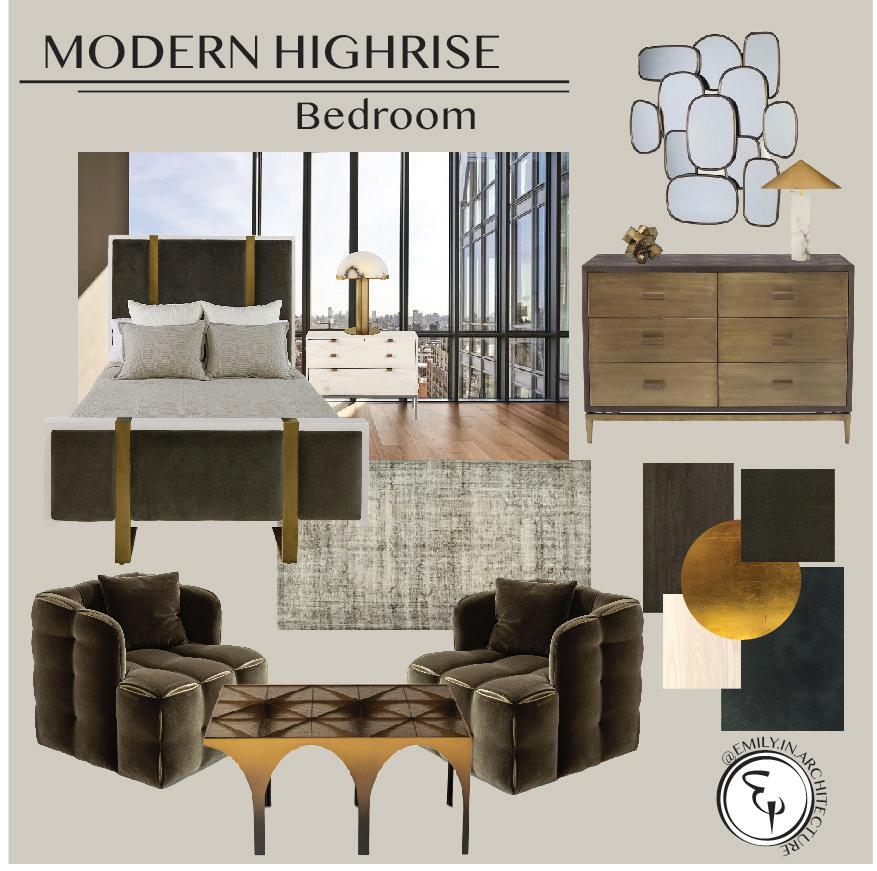
Mood Board for Client’s Apartment
EMILY ELIZABETH PEREZ
THE END
