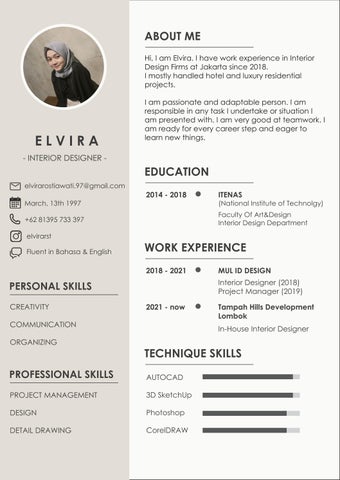
ABOUT ME Hi, I am Elvira. I have work experience in Interior Design Firms at Jakarta since 2018. I mostly handled hotel and luxury residential projects.
ELVIRA
I am passionate and adaptable person. I am responsible in any task I undertake or situation I am presented with. I am very good at teamwork. I am ready for every career step and eager to learn new things.
- INTERIOR DESIGNER -
EDUCATION elvirarostiawati.97@gmail.com
2014 - 2018
ITENAS
March, 13th 1997
(National Institute of Technolgy)
+62 81395 733 397
Faculty Of Art&Design Interior Design Department
elvirarst Fluent in Bahasa & English
WORK EXPERIENCE 2018 - 2021
Interior Designer (2018) Project Manager (2019)
PERSONAL SKILLS CREATIVITY
MUL ID DESIGN
2021 - now
COMMUNICATION
Tampah Hills Development Lombok In-House Interior Designer
ORGANIZING
TECHNIQUE SKILLS PROFESSIONAL SKILLS
AUTOCAD
PROJECT MANAGEMENT
3D SketchUp
DESIGN
Photoshop
DETAIL DRAWING
CorelDRAW
ELVIRA INTERIOR DESIGN PORTFOLIO 2018 - 2023 email : elvirarostiawati.97@gmail.com mobile phone : 081395733397
Four Points Hotel Bali, Indonesia Project Status : Under construction Role position : Person In Charge (Interior Design) Software : SketchUp, Photoshop
This re-branding projects brought new concept from the existing hotel design. The design need to “Embrace the taste of traditional culture in modern luxury touch”. Three keys concept of the design is ; Legacy - preserve the authentic identity , Dynamic - escalating the value and taste , Modernity- transform the beauty to the simplicity.
Four Star Hotel Bali, Indonesia Project Status : Under construction Role position : Person In Charge (Interior Design) Software : SketchUp, Photoshop
Luxury design was the initial concept of the interior. Moroccan style mixed beautifully to the design with modern touch. The used of colorful textiles can be found on the throw pillows at the living area. Beautiful archways also created at the Majlis at the corner of the living room. Feature ceiling at the center completed the great ambience of the area.
Bedroom was designed with warm tone color with a hint of blue fabric color for the sofa. The 3D flowers artwork at the back wall of the bed create luxury feels of the room.
Luxury Villas Project Status : Design Concept Role position : Interior Design Software : SketchUp, Photoshop
Private Residence Manado, Indonesia Project Status : Under construction Role position : Interior Design Software : SketchUp, Photoshop
The whole tone of the house is centered around the beige color, giving it a warm and homey ambience. Combining the used of champagne color gives the house more contemporary style.
Bar & Chinese Restaurant Jakarta, Indonesia Project Status : Concept Design Role position : Interior Design Software : SketchUp, Photoshop
The restaurant is located on the sea side of North Jakarta. This building facade idea is coming from sail boat. The chinese restaurant is created to give luxury feels yet kept the authentic japanese style at the pattern - which made from metal cutout in gold color. I also created the design of the carpet. The center feature ceiling idea is coming from lotus flowers which has meaning as a symbol of good luck in Chinese. The Bar designed to have authentic and unique design. The main idea of the concept is coming from fish scale and the blue color of lighting is created to complete the ambience of the sea. The ceiling made from texture glass to gives underwater feelings.
Senayan City Ballroom Jakarta, Indonesia Project Status : Under construction Role position : Interior Design Software : SketchUp, Photoshop
The interior design was dominated with brown and earth tone color to create modern luxury design. The pattern was inspired by the identity of Senayan City itself. The renovation project was intended to maximize the used of existing space and create new impression.
Sheraton Ballroom Bandung, Indonesia Project Status : Concept Design Role position : Interior Design Software : SketchUp, Photoshop
The concept design was dominated with wooden and metal. The used of marble create luxury and homey ambience. The corridor was designed with mirror on the both side of the wall to give more spacious feels.
Beach Bungalow Lombok, Indonesia Project Status : Concept Design Role position : Interior Design Software : SketchUp
This project is located near the Lancing Beach, Lombok, Indonesia. The initial design is to separate the buildings based on the function of the building itself. First building is for living area, and the ther one is for bedrooms. But still they are connected by the corridor under pergola roof on the front side. The roof is made by alang-alang to give resort feelings, and the window glass is to have natural light from the outside.
THANK YOU