Architectural Portfolio - 2025
Elnaz Jalalzadeh Intern Architect AIBC













Architectural Portfolio - 2025
Contribution duration: Sep - Dec 2024
Location: Vancouver, BC
About:
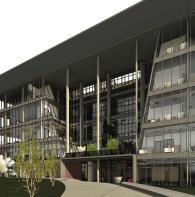
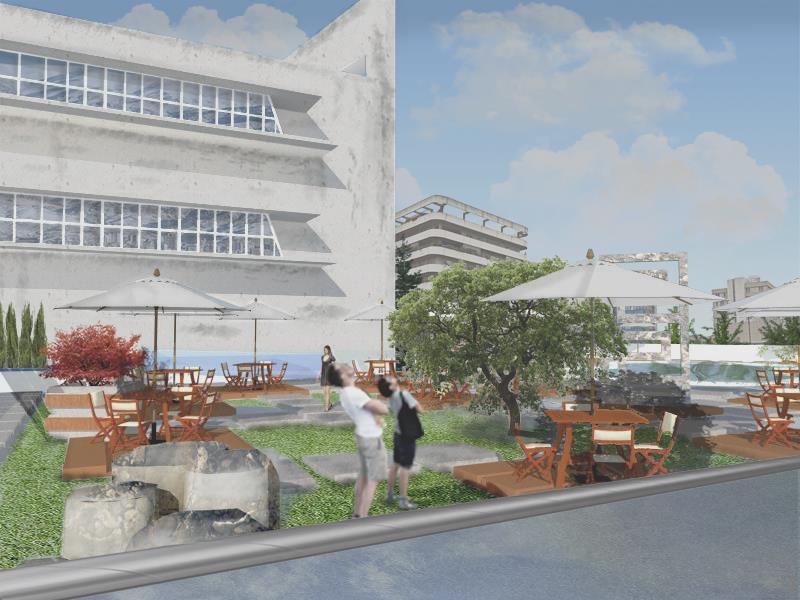
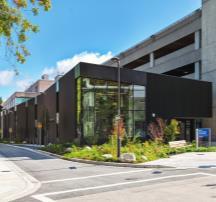
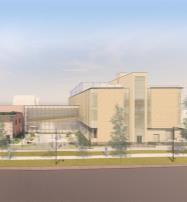
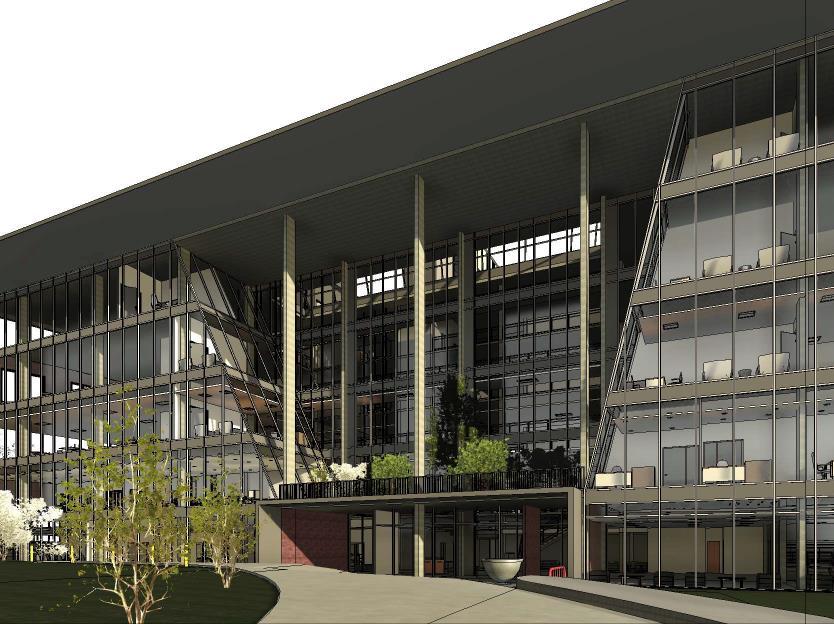
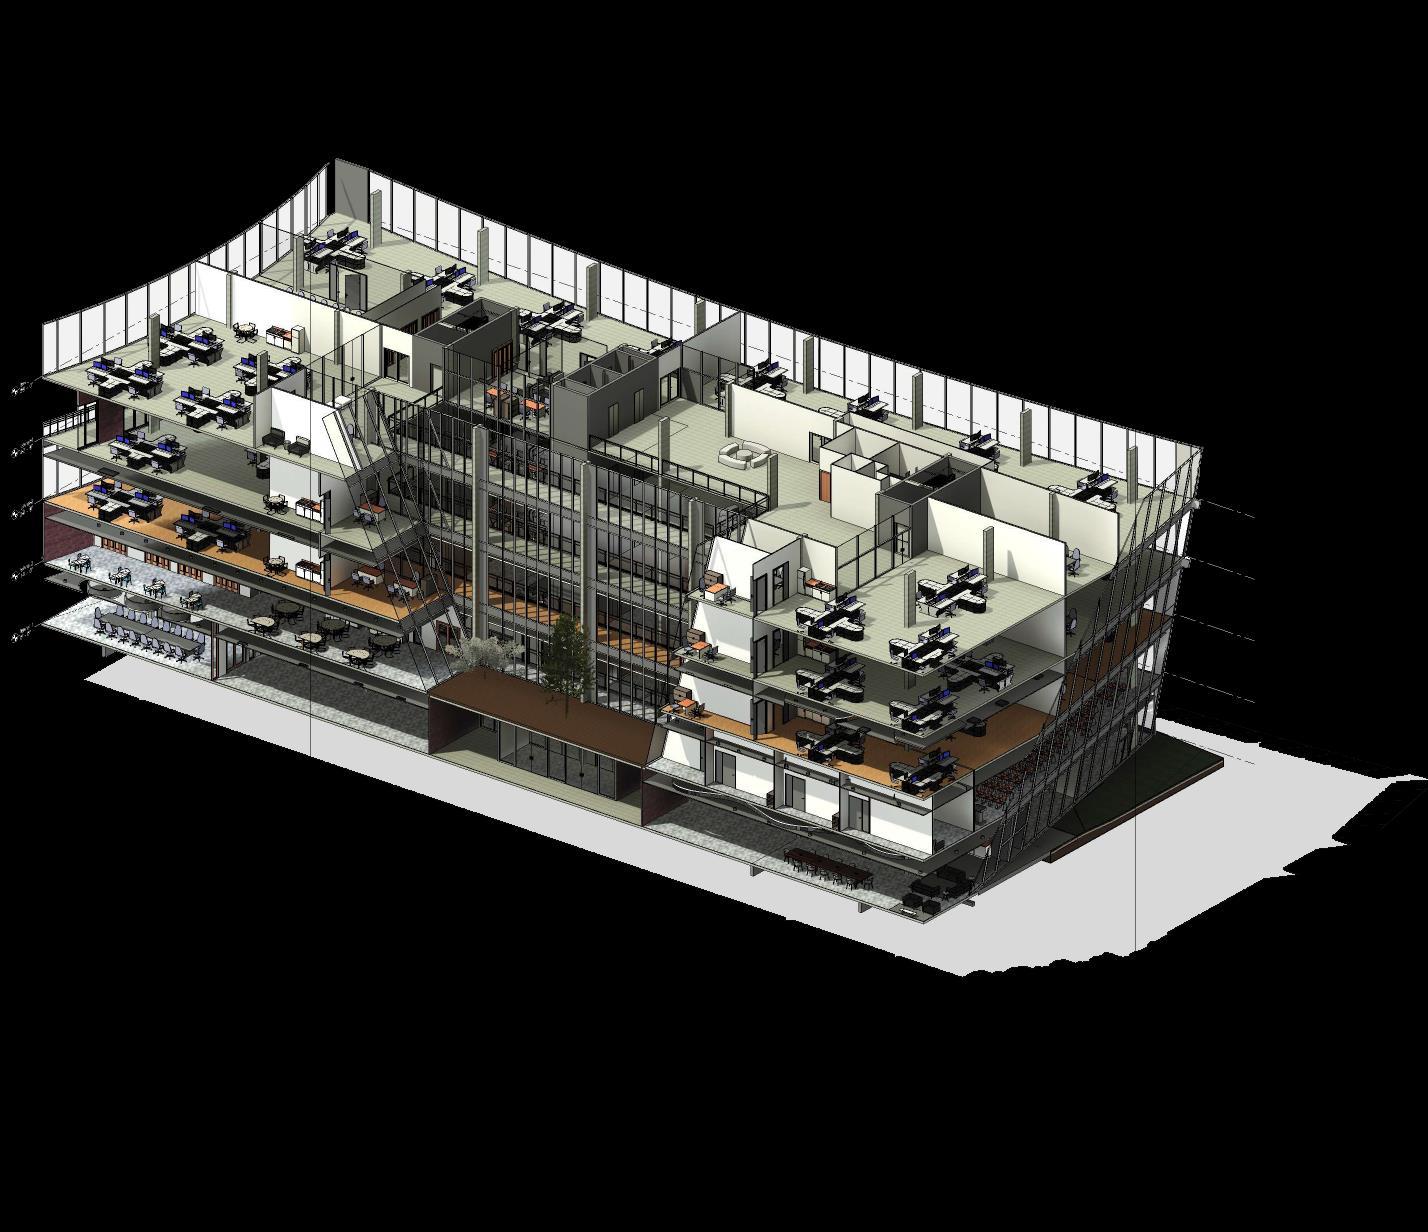
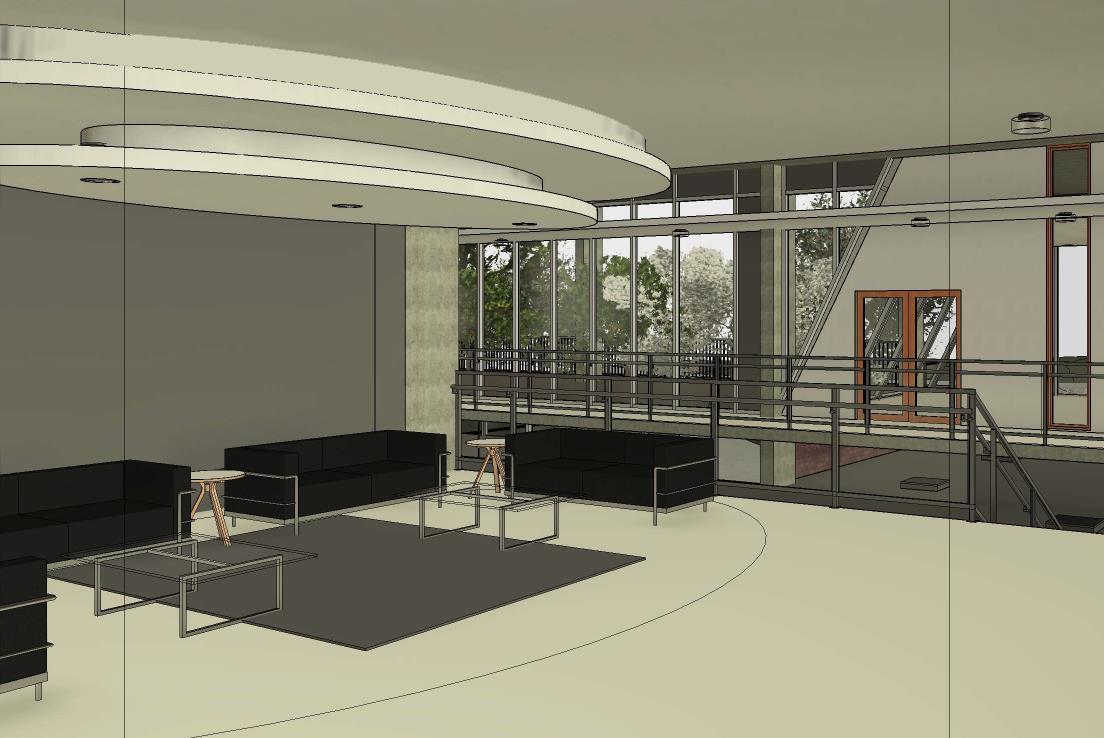
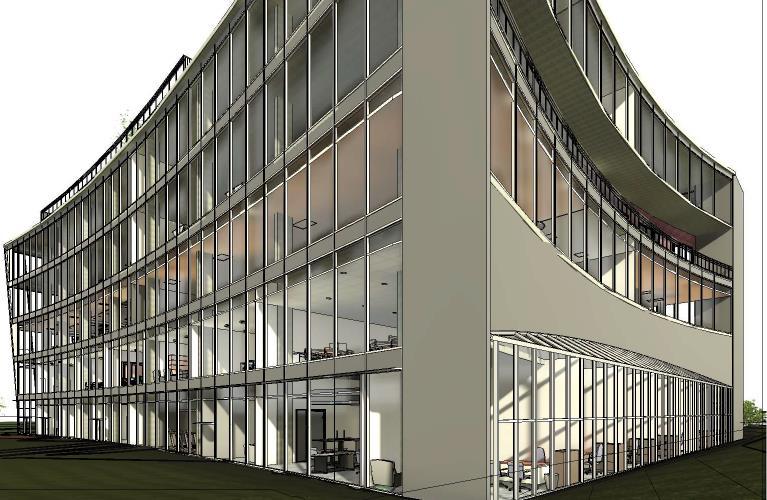
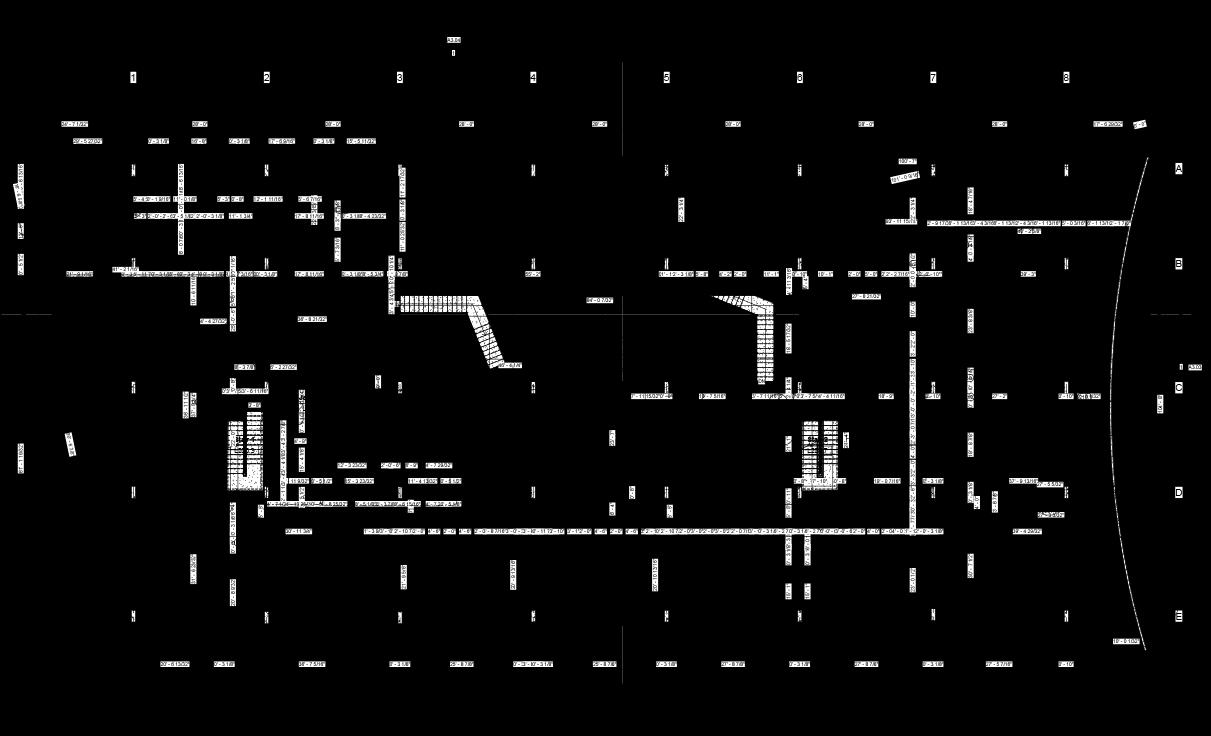
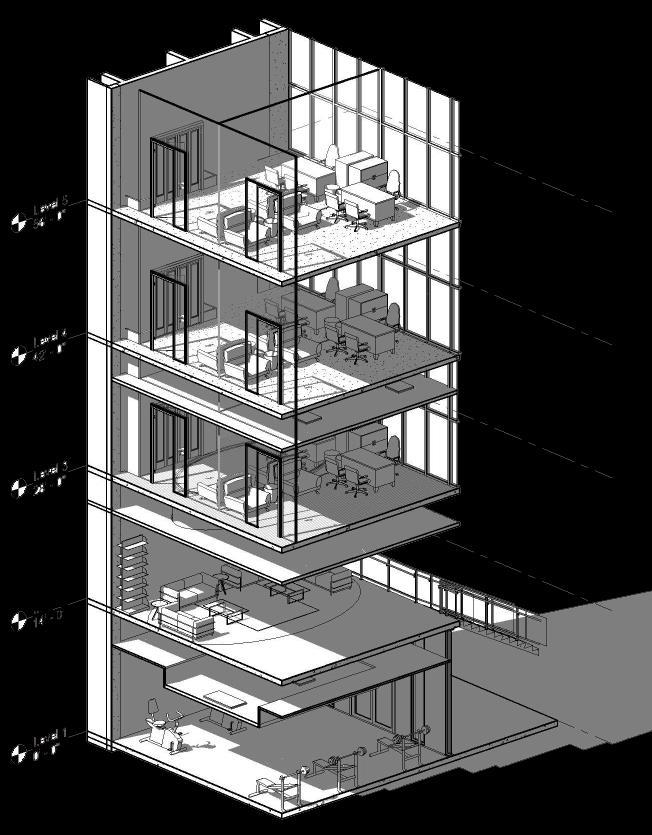
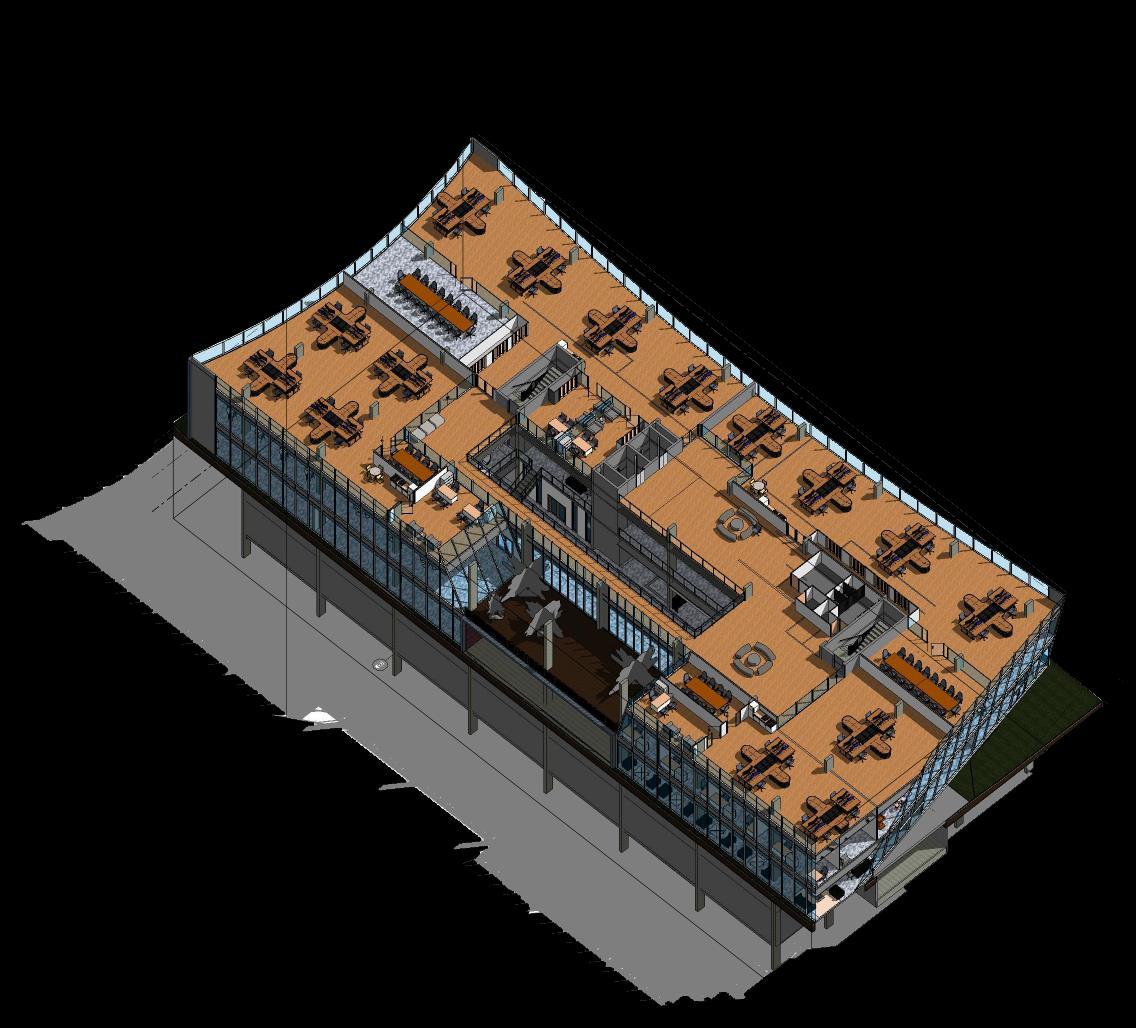
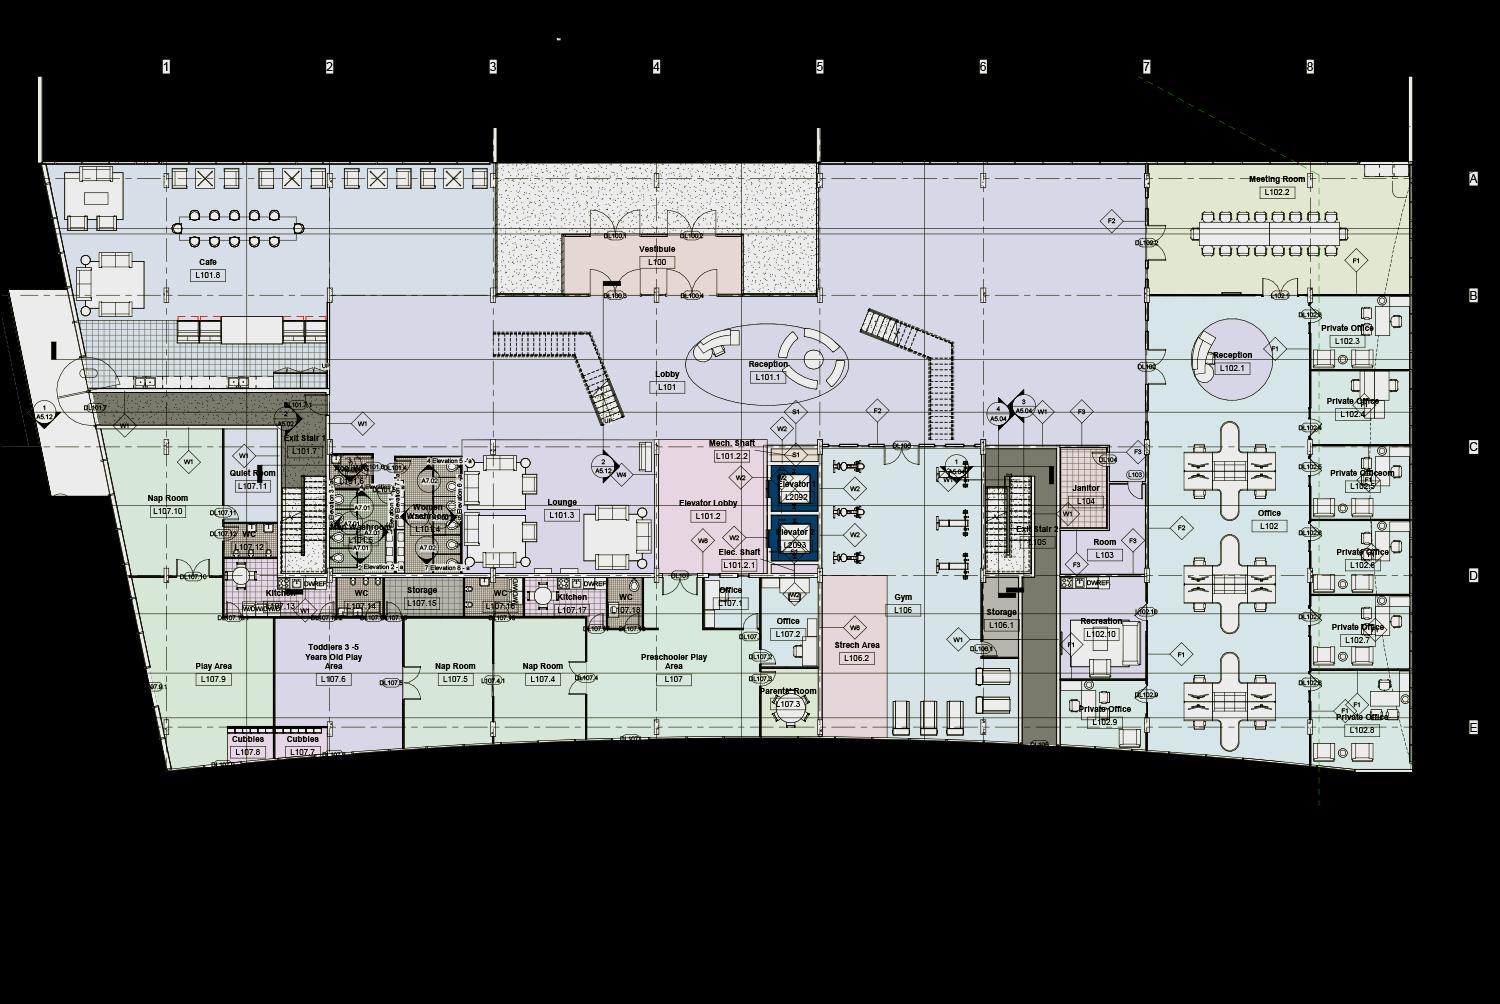
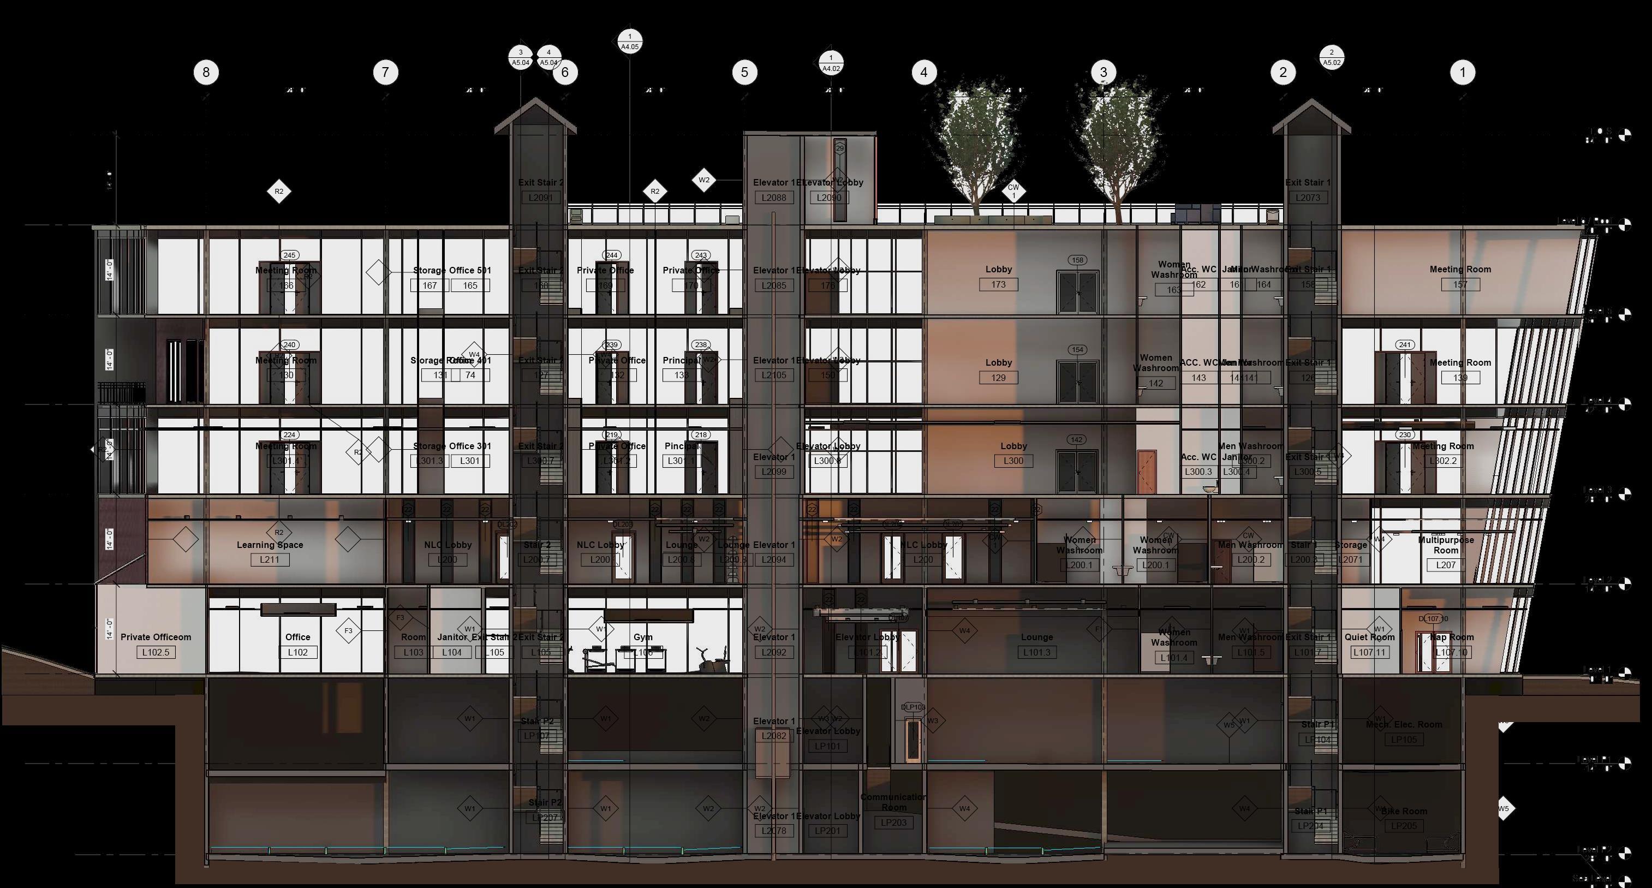
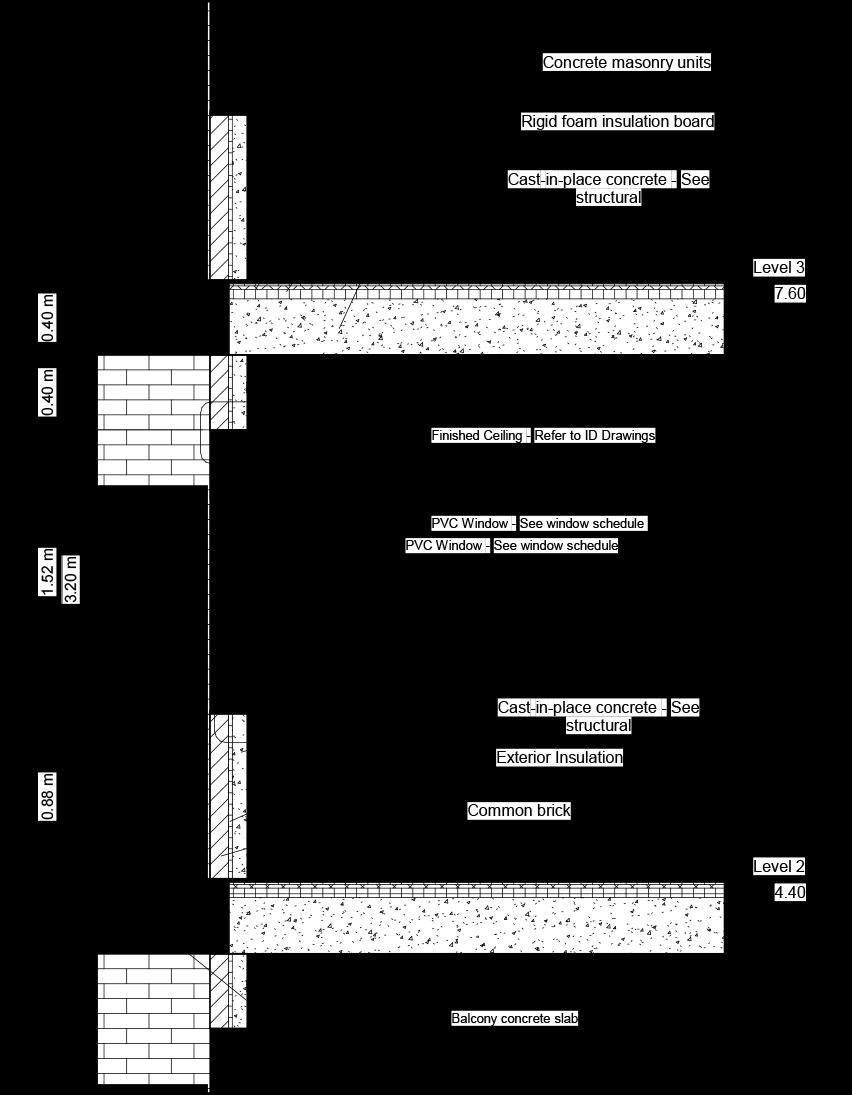
This mixed-use office building was created as the term project for the BCIT Revit Course. I developed the Revit model and designed all floor plan layouts. The building includes a childcare space on Level 1, an NLC on Level 2, and office shell spaces on Levels 3–5 Additionally, it features an extensive rooftop amenity and two levels of underground parking. Completing this project allowed me to refine my Revit skills and adapt them to Canadian Revit standards.
This mixed-use office building was created as the term project for the BCIT Revit Course. I developed the Revit model and designed all floor plan layouts. The building includes a childcare space on Level 1, an NLC on Level 2, and office shell spaces on Levels 3–5. Additionally, it features an extensive rooftop amenity and two levels of underground parking. Completing this project allowed me to refine my Revit skills and adapt them to Canadian Revit standards.
Engagement Period: 2014 – 2016
Location: Tehran, Iran
Company: TBA
About:
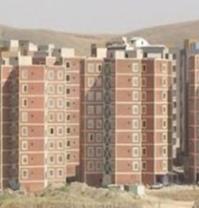
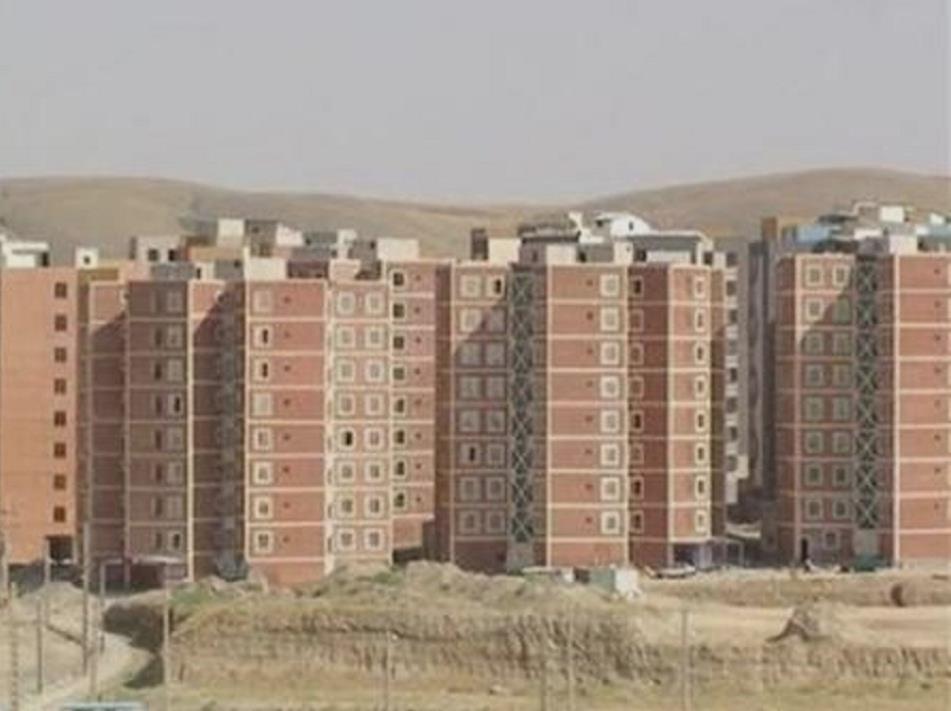
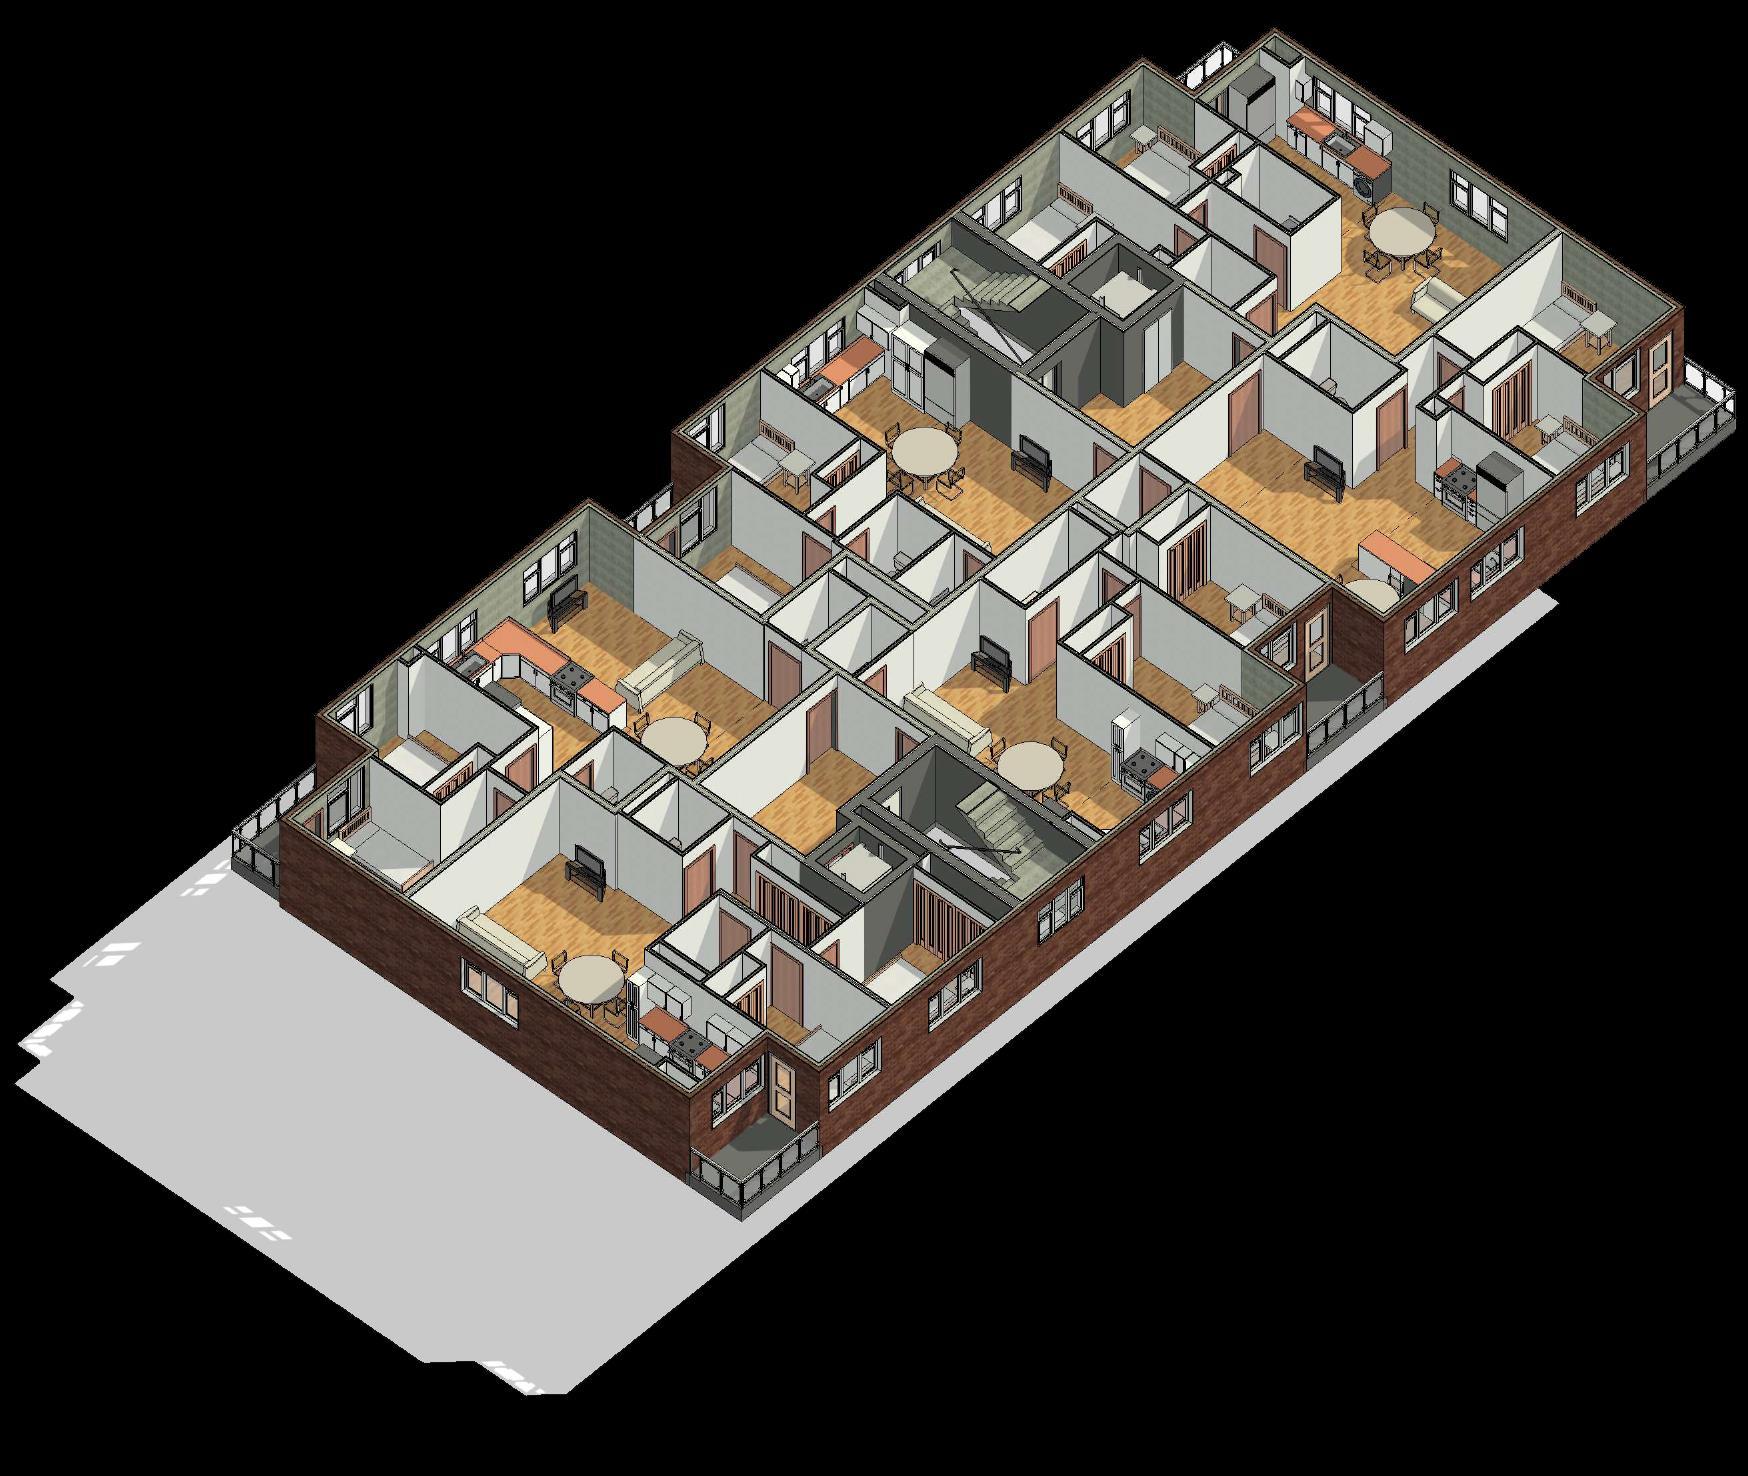
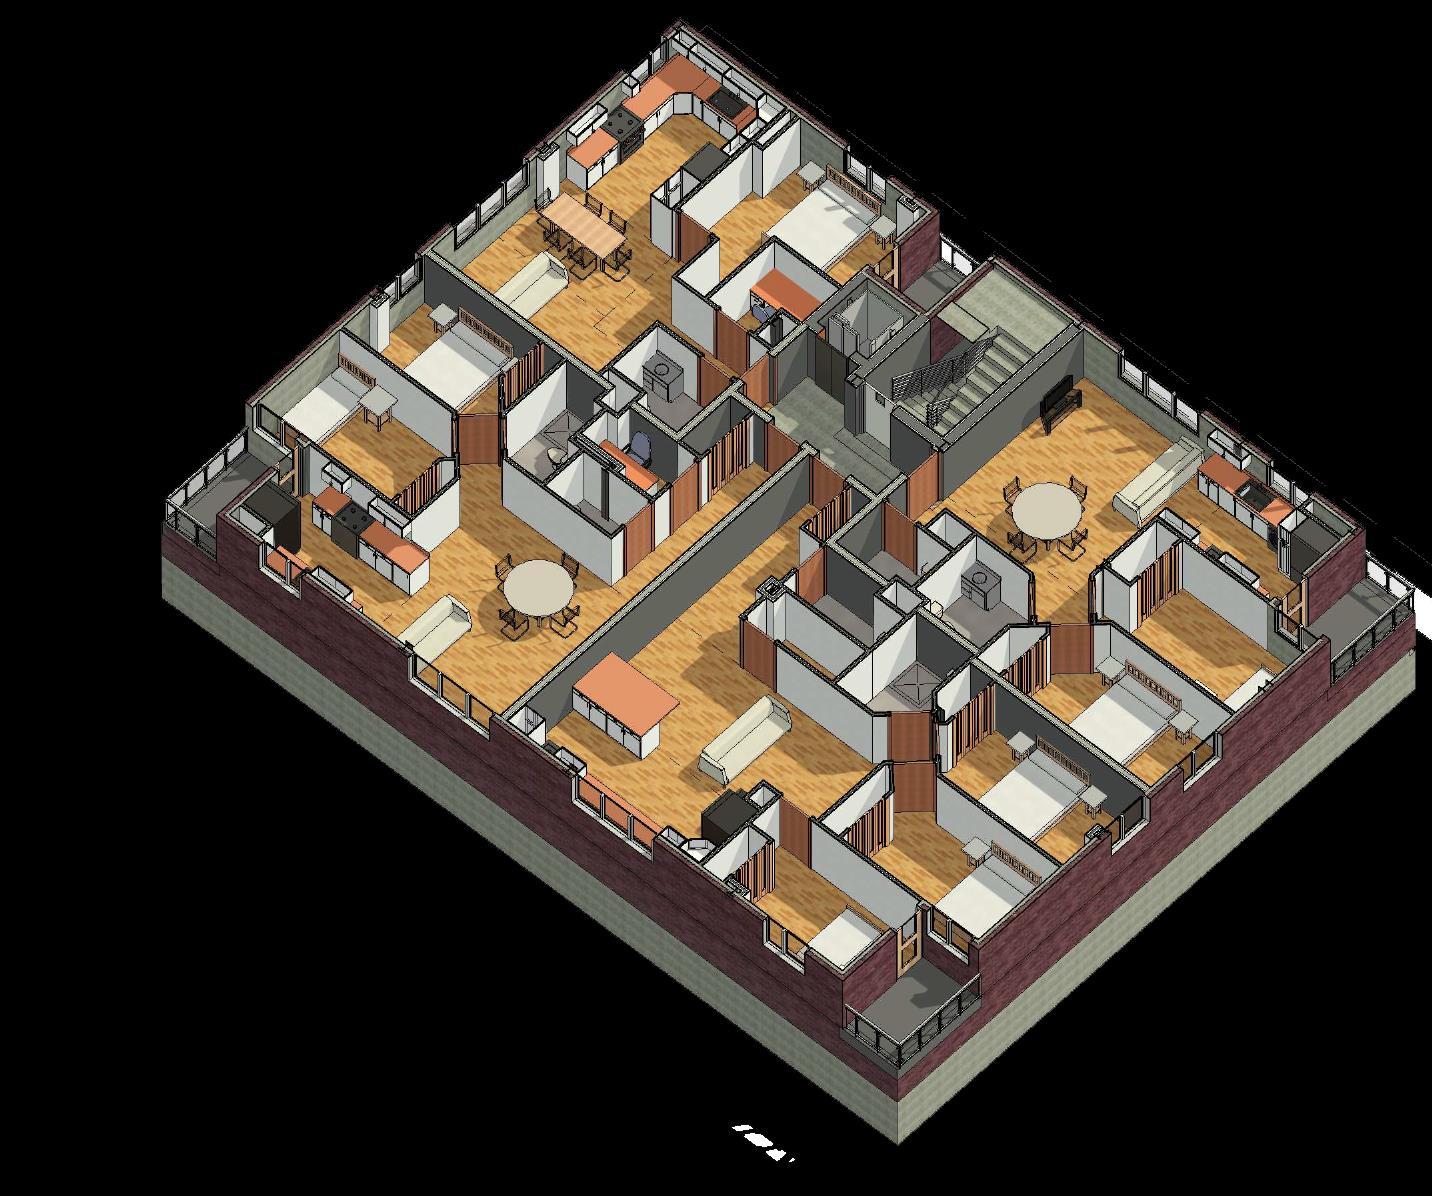
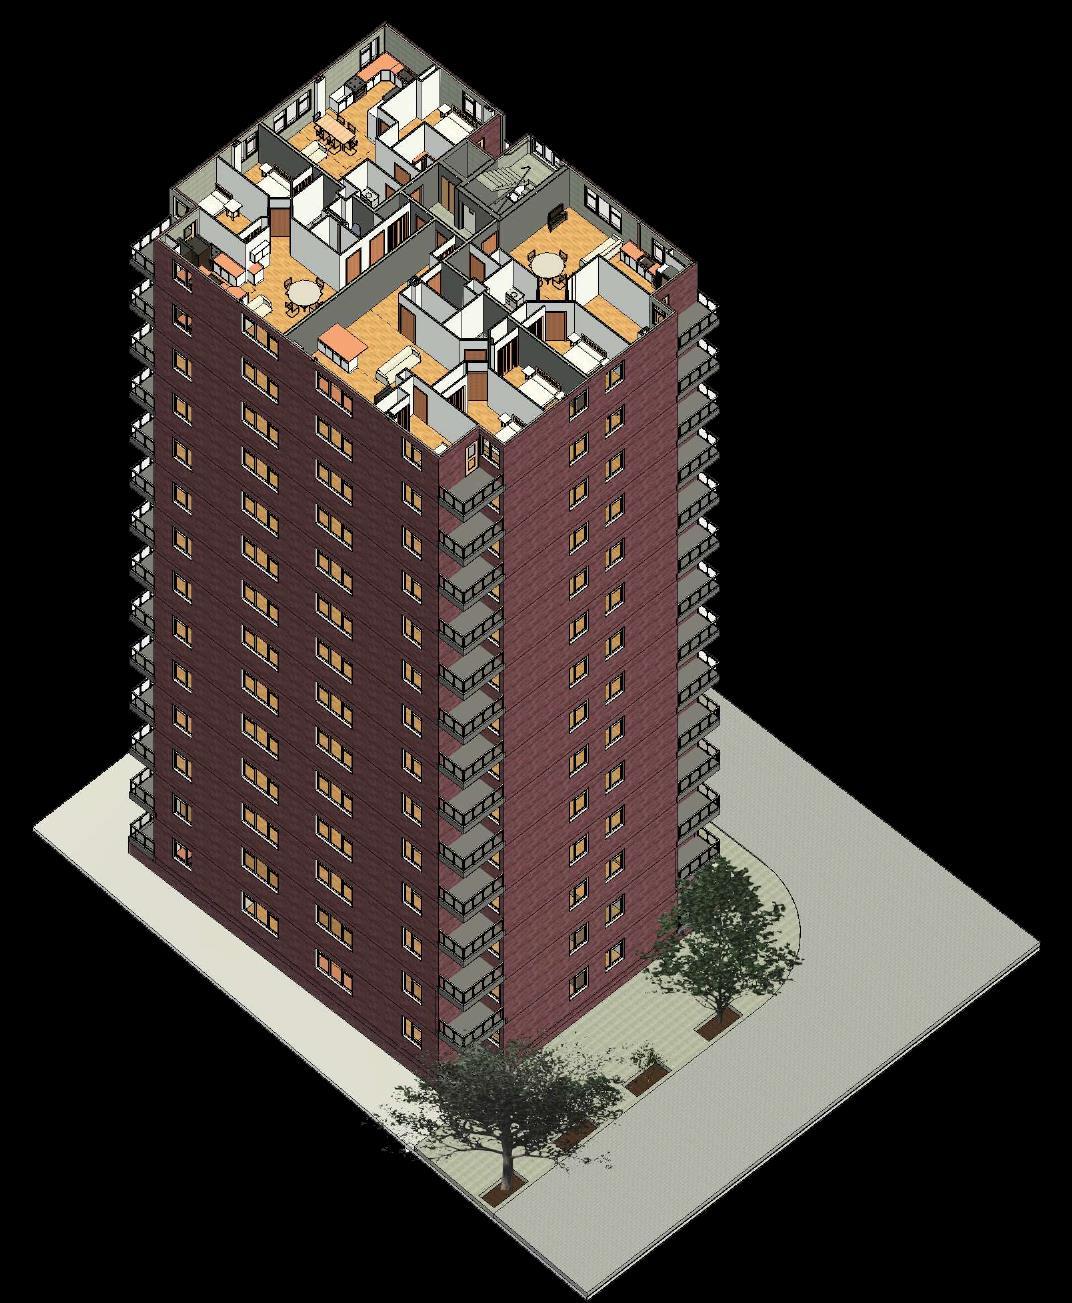
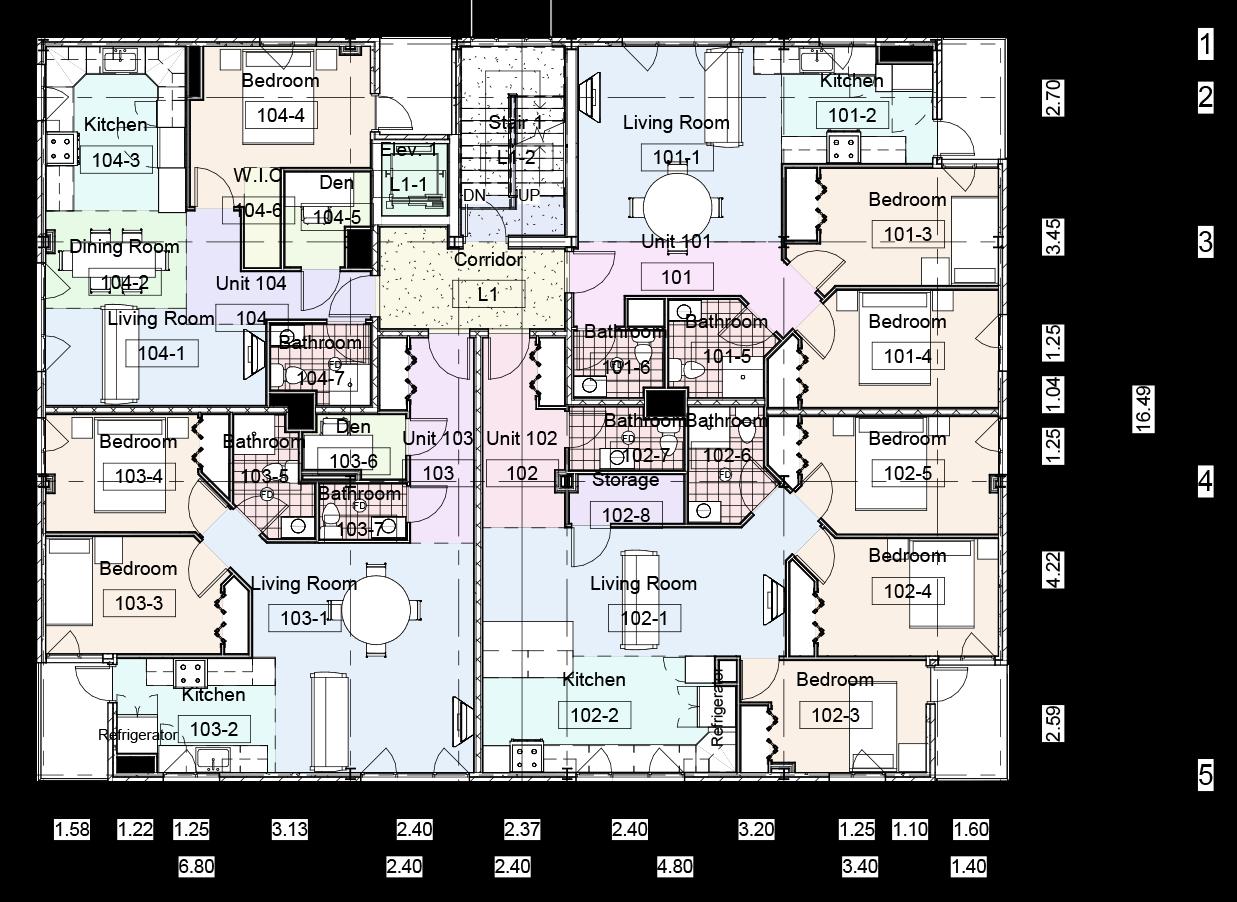
This project is located on suburb of Tehran is designed in 8 towers between 5 to 16- storeys providing single, 2 and 3 bedrooms residential units for mid and low income family
Achievements:
▪ Work independently on project design (units’ layout).
▪ drafting, Revit modeling (the only team member worked with Revit)
▪ Active and productive communication with the project senior architect and actively reflect design updates on the project
My role:
▪ Design typical residential levels and provide layouts in Revit
▪ Prepare details in Revit and Auto CAD

Engagement Period: 2018 - 2020
Location: Damavand, Tehran, Iran
Company: BSCo.
About:
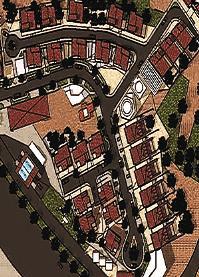
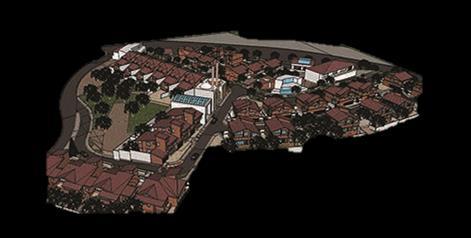
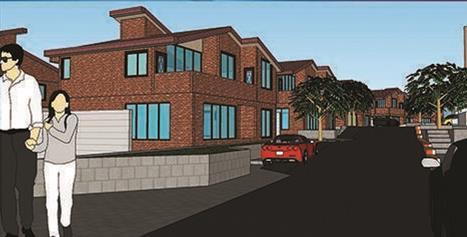
The project consisted of 52 dwellings townhouses designed in 6 types according to the topography, user group demands, and client requests. There are other amenities such as gas station, gym, and supermarket in the design.
Achievements:
▪ Worked independentlyon code consulting deliverable
▪ Problem solving attitude towards upcoming challenges
My role:
▪ Design Development of floor plans for 3 types.
▪ Draft project deliverable in Revit
▪ Team management
▪ Drafting and rendering in SketchUp
▪ Prepare graphic and presentation
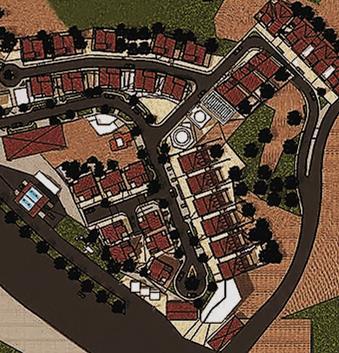
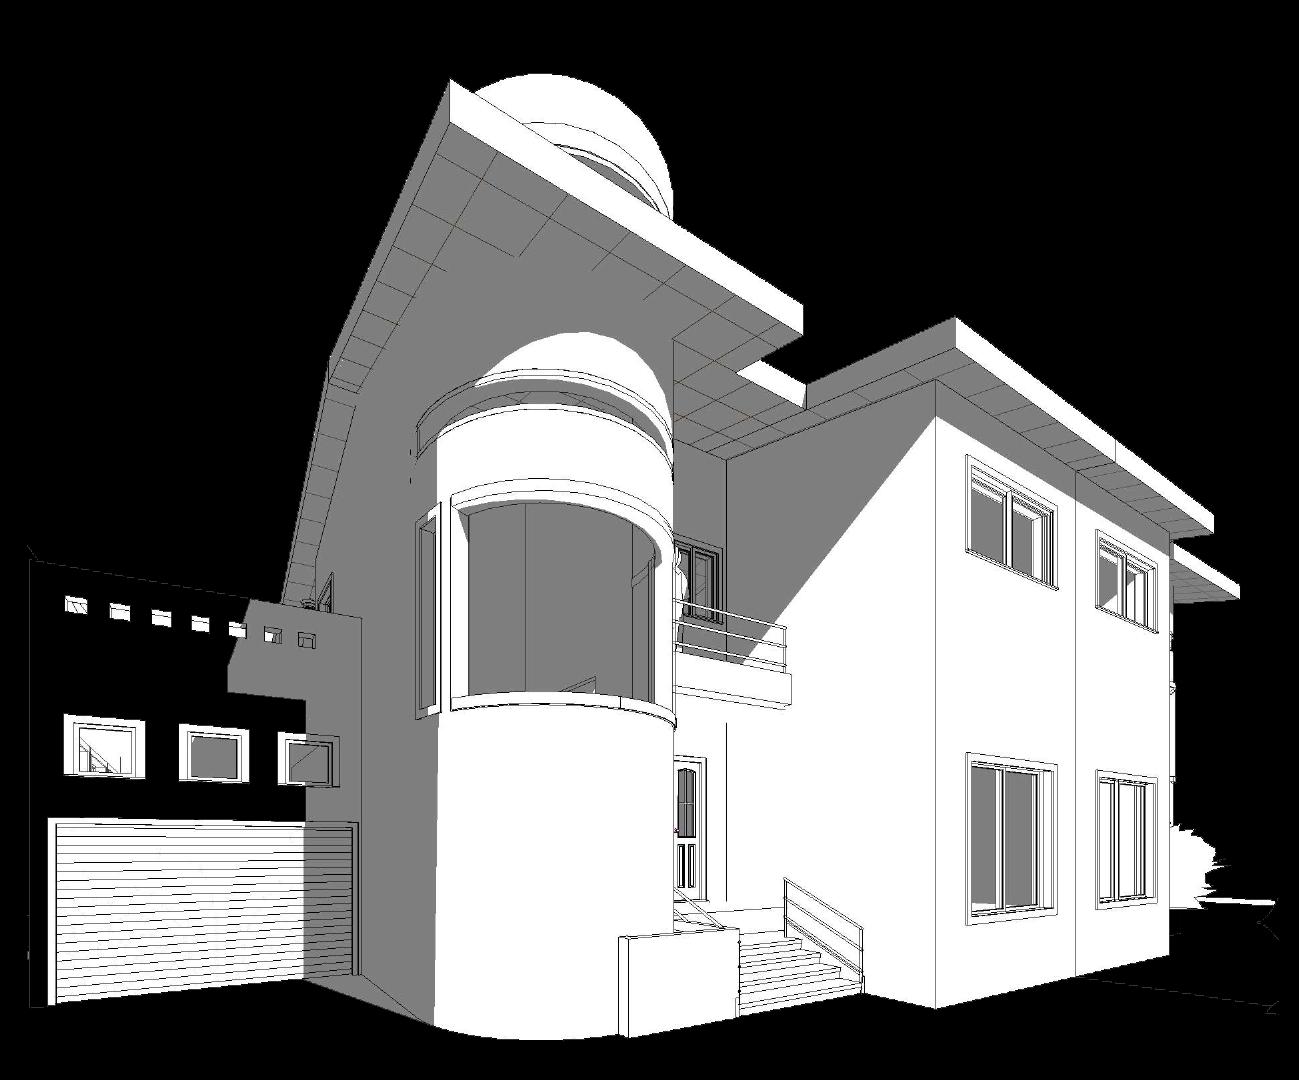
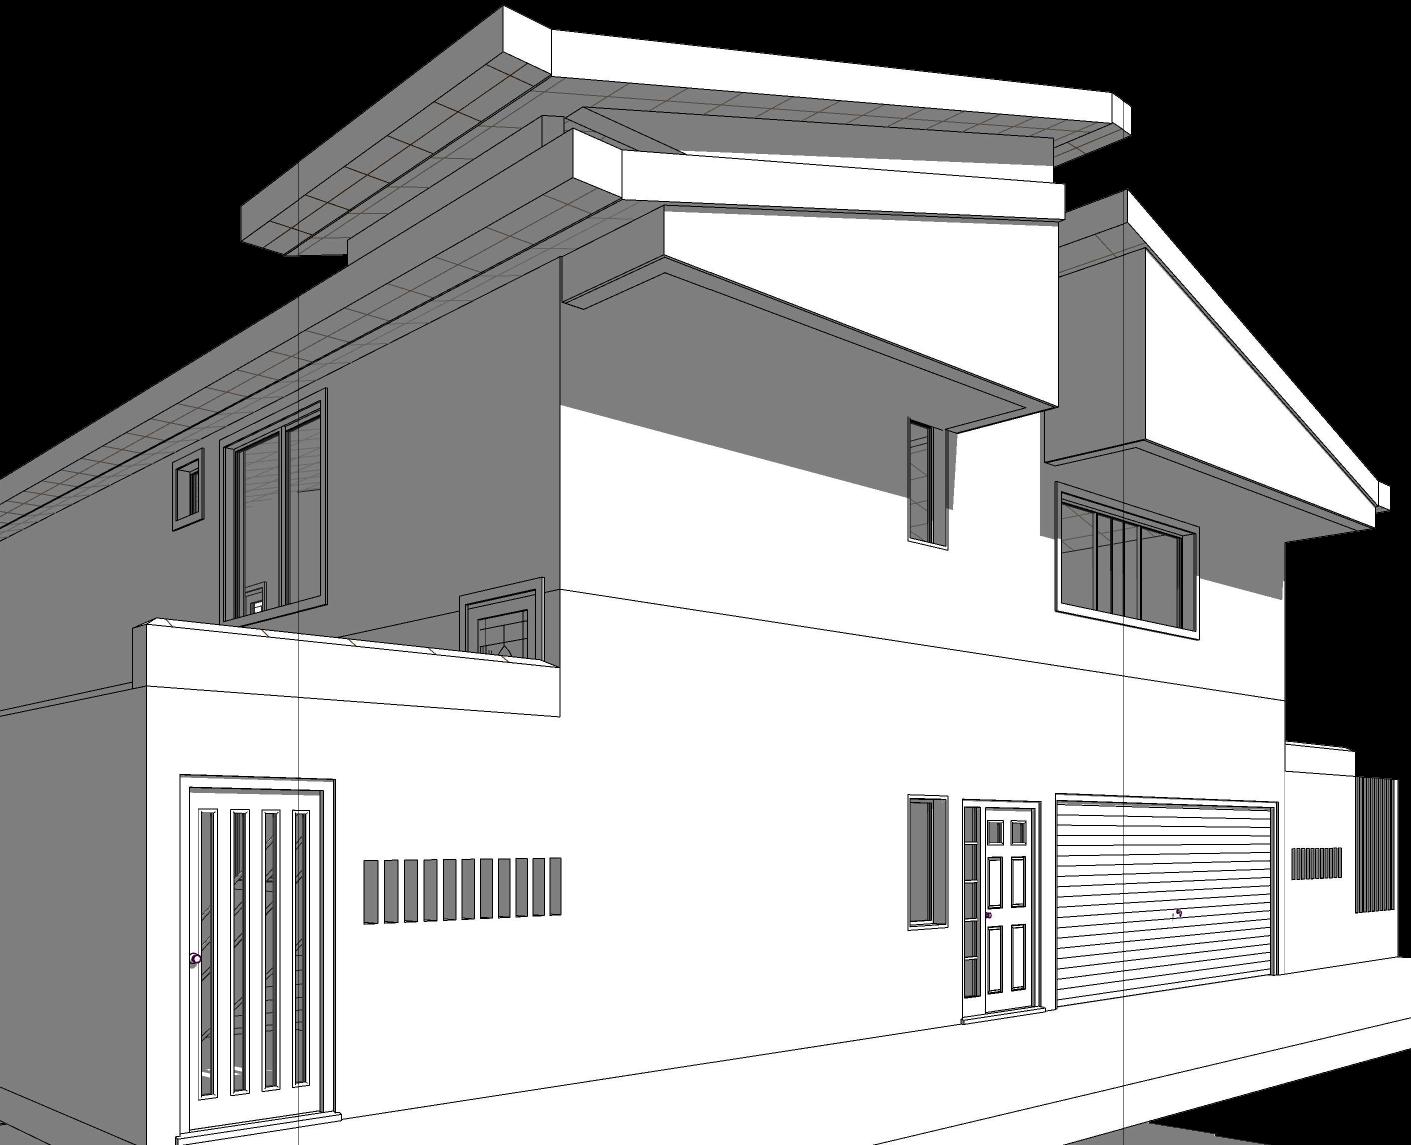
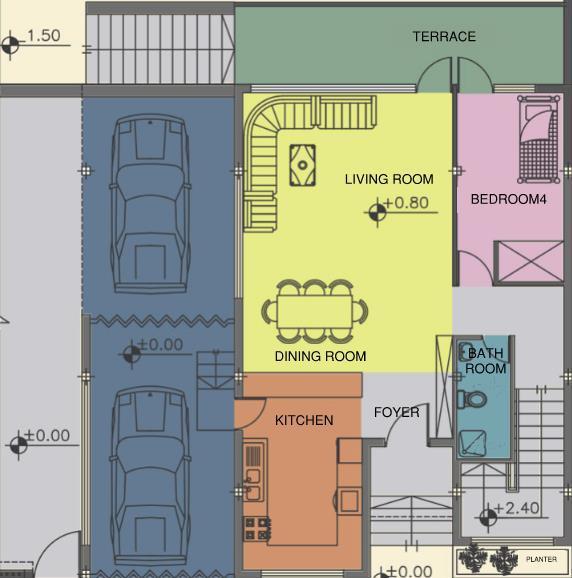
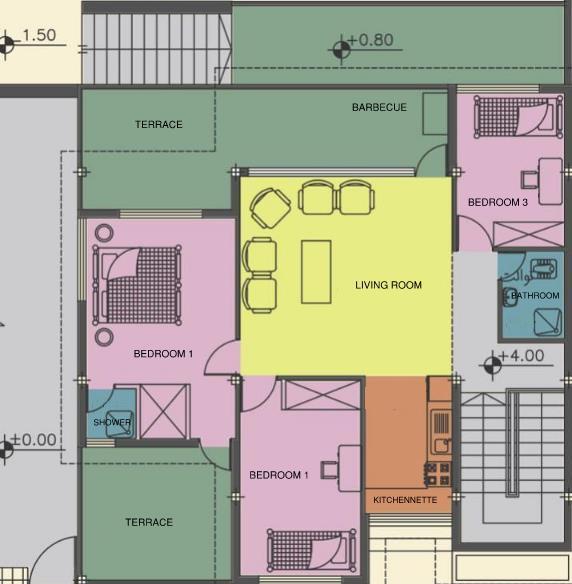
There are 3 townhouses designed based on this type. This 2-bedroom type has been designed for couples and small families in a single level. The total area of each unit is 170m2
Design Period: 2017
Location: Buin Zahra, Qazvin, Iran
Supervisor: Mr. Padidar (SBU)
About:
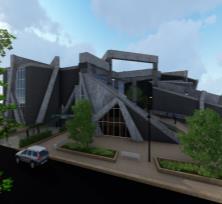
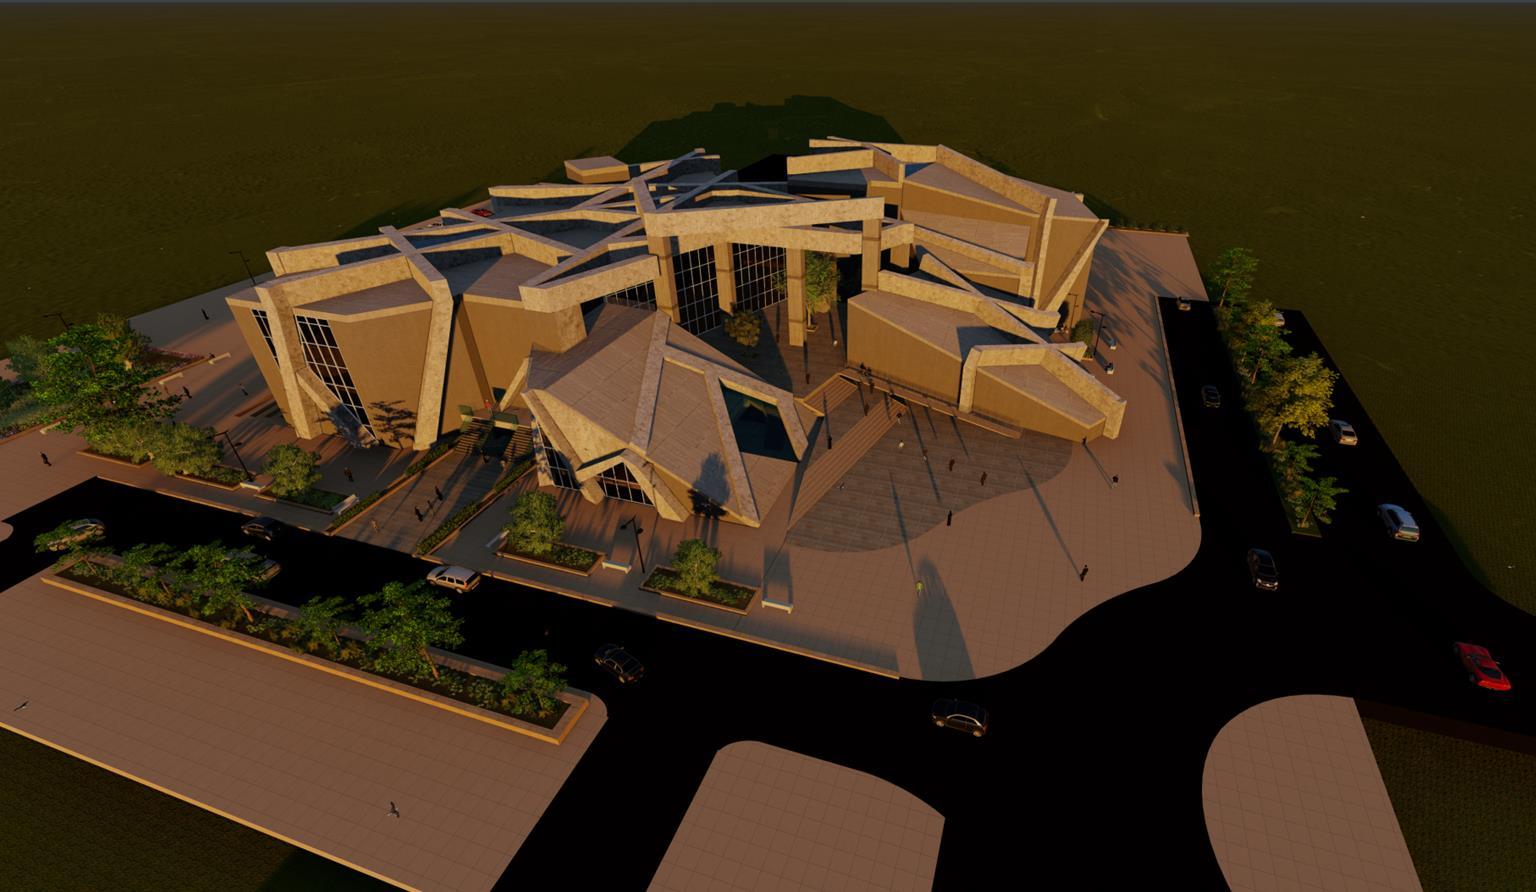
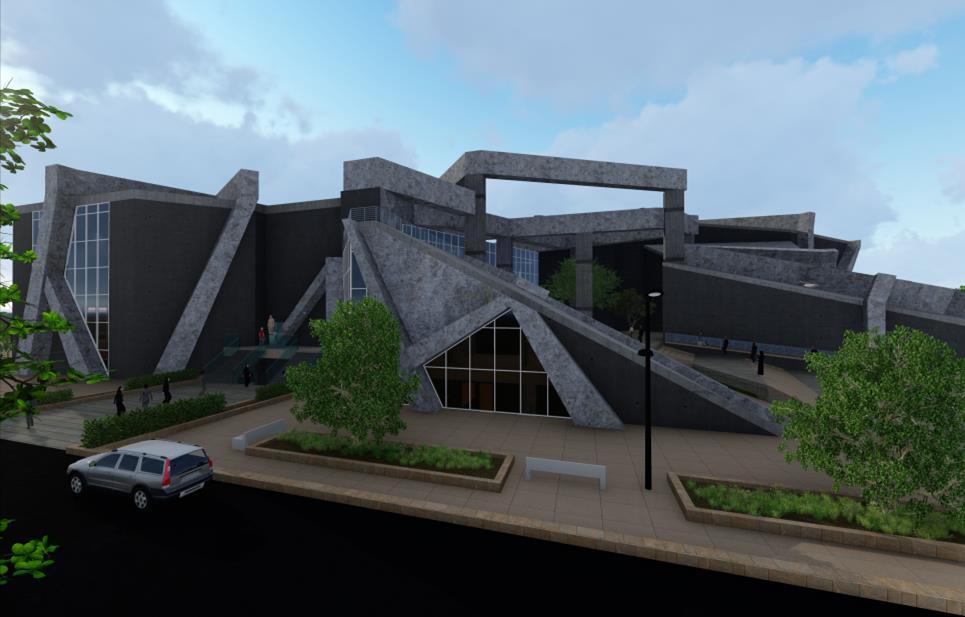
This project was my final thesis in master degree, which was presented as my dissertation The main purpose of the designing was to broaden the limits of faculty design in Iran, from rudimentary cubic classrooms and buildings of bricks and concrete, to a whole new brand of designing with no specific shape.
I tried to push the limits by the help of my designs to be an example for future architect students of the faculty.
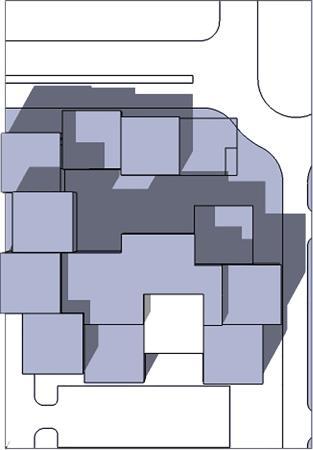
The form transition initially started by setting cubes on top of each other.
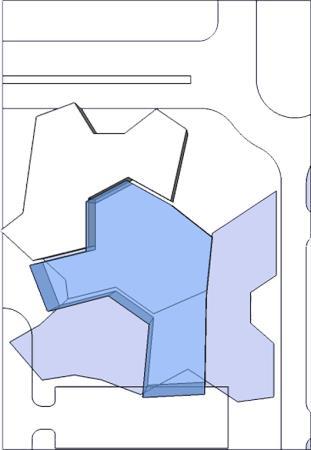
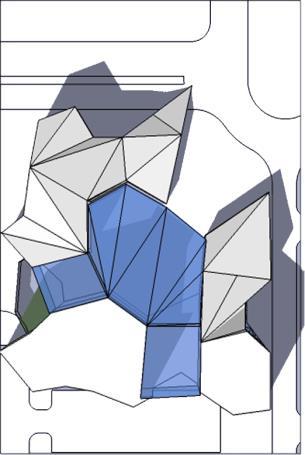
Sharp edges transformed into angled edges.
The core part of the mass transformed into glazing to provide transparency and connection with the site.
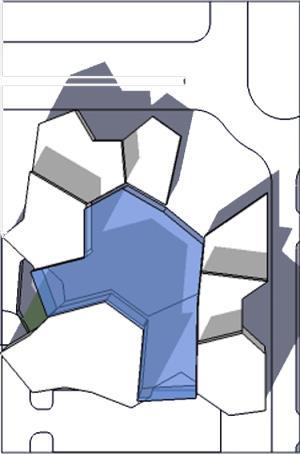
The building consist of different components with different function, so the height of each component is different.
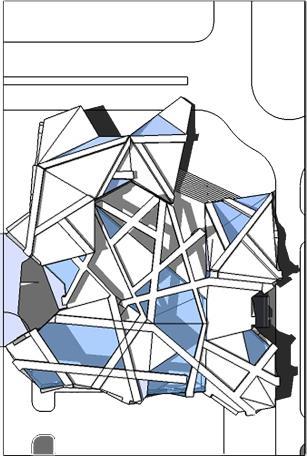
As natural lighting in architectural workshops is valuable, skylights added to the mass.
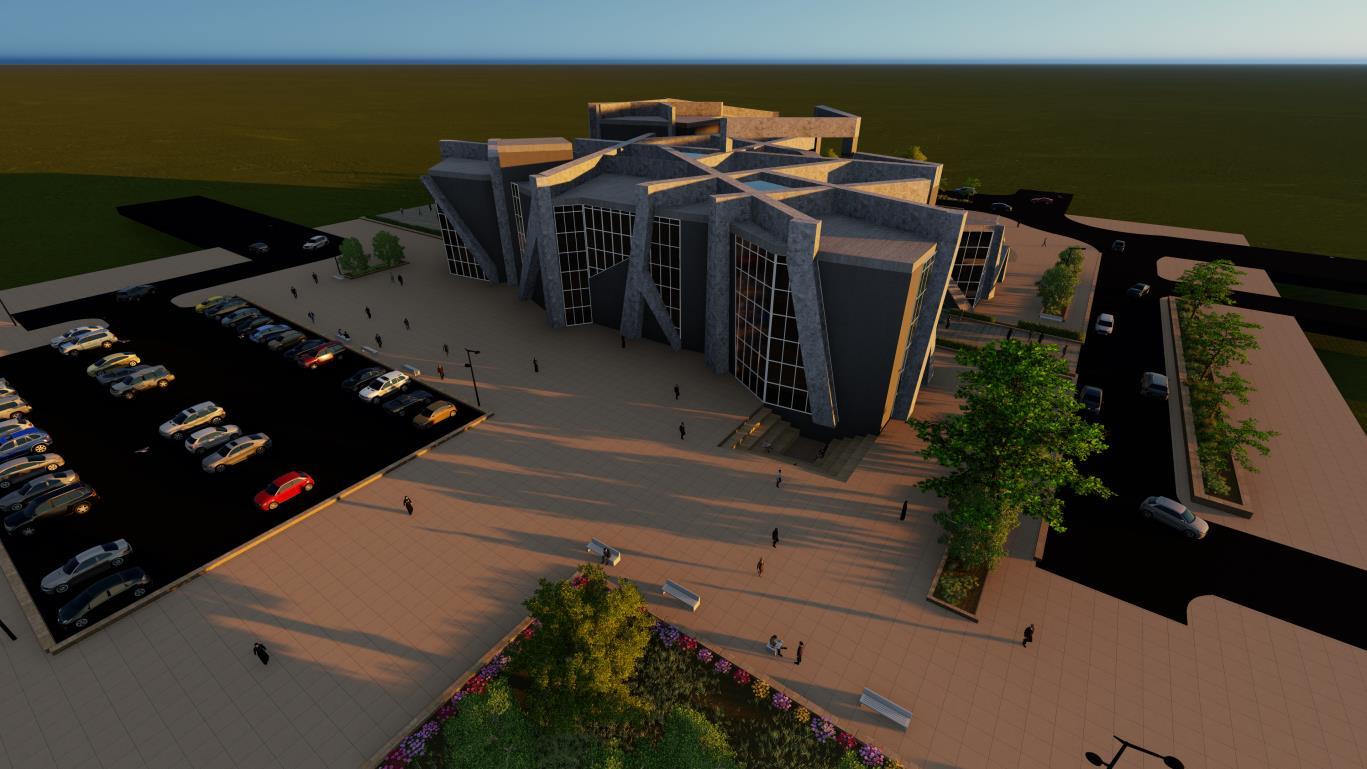
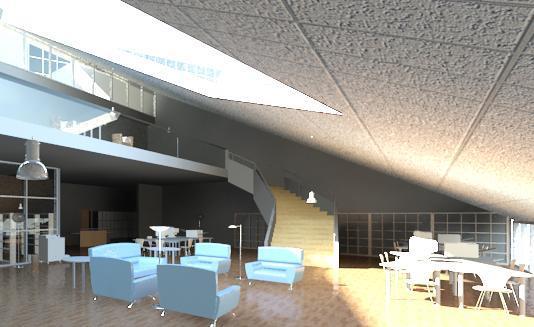
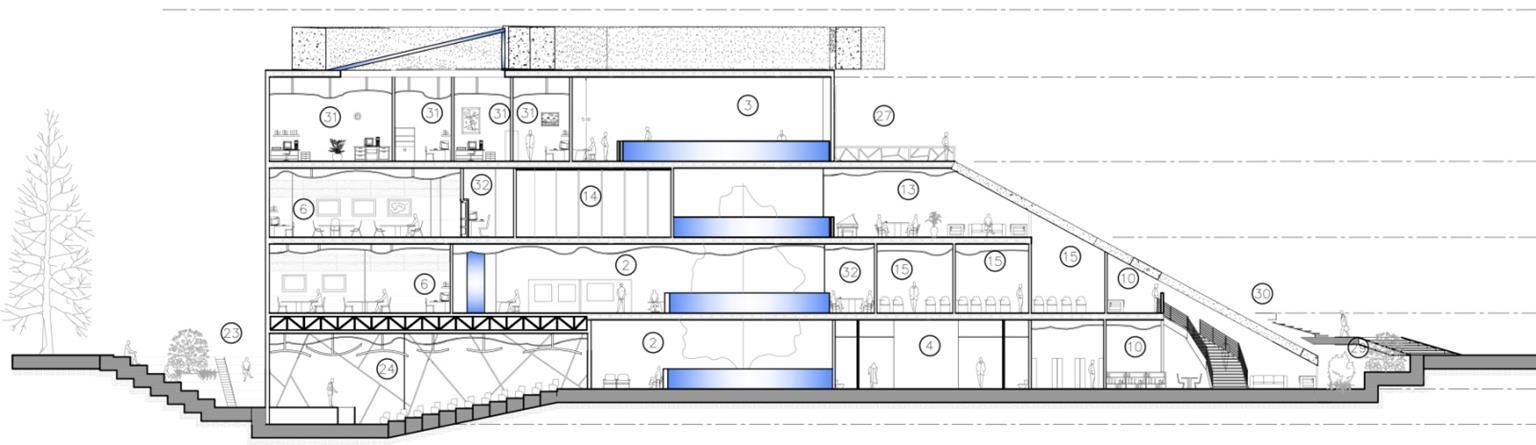
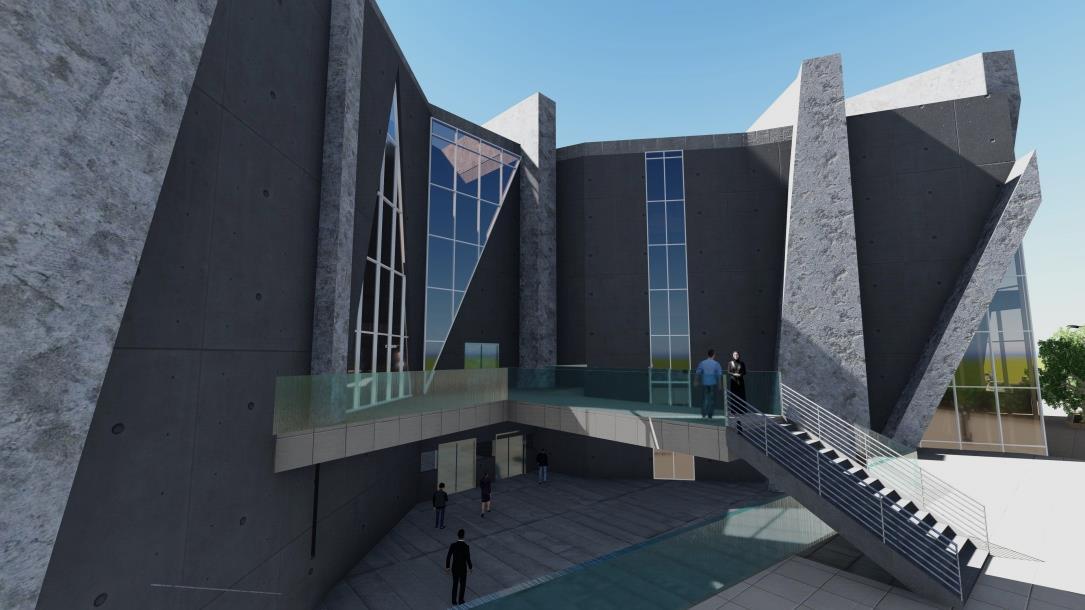
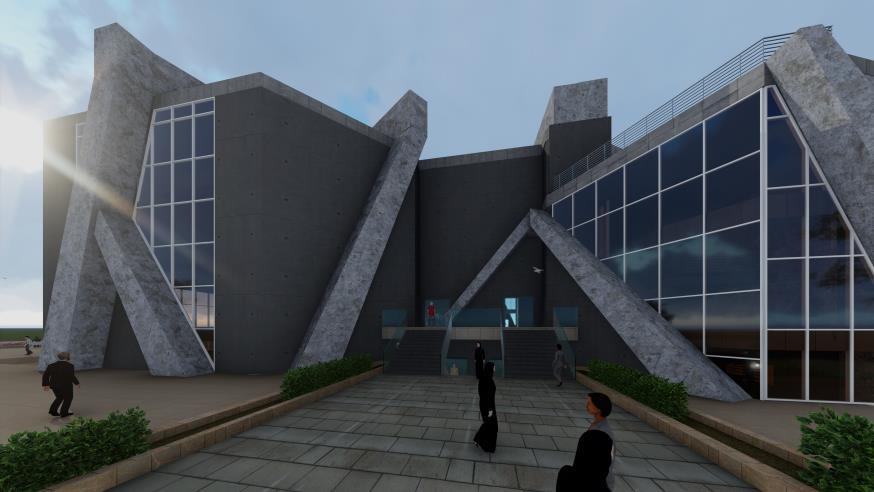
The goal was to push the limits by the help of my designs to be an example for future architect students of the faculty.
The design is mainly consisted of 2 main components: The irregular merged cubes and a mesh of beams and columns which aren’t necessarily straight. Although the former has edges, it looks so smooth that seems it might collapse without the mesh!

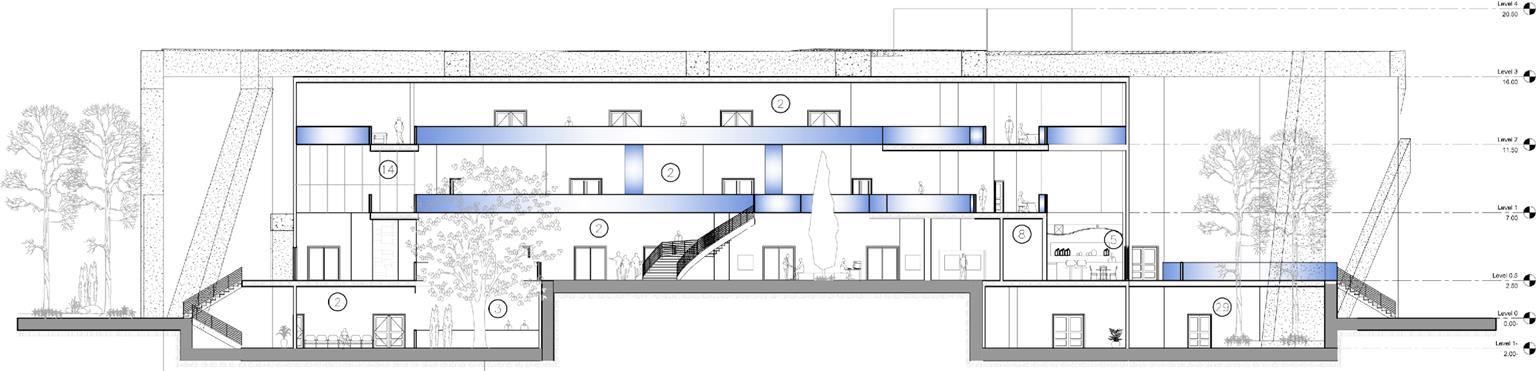
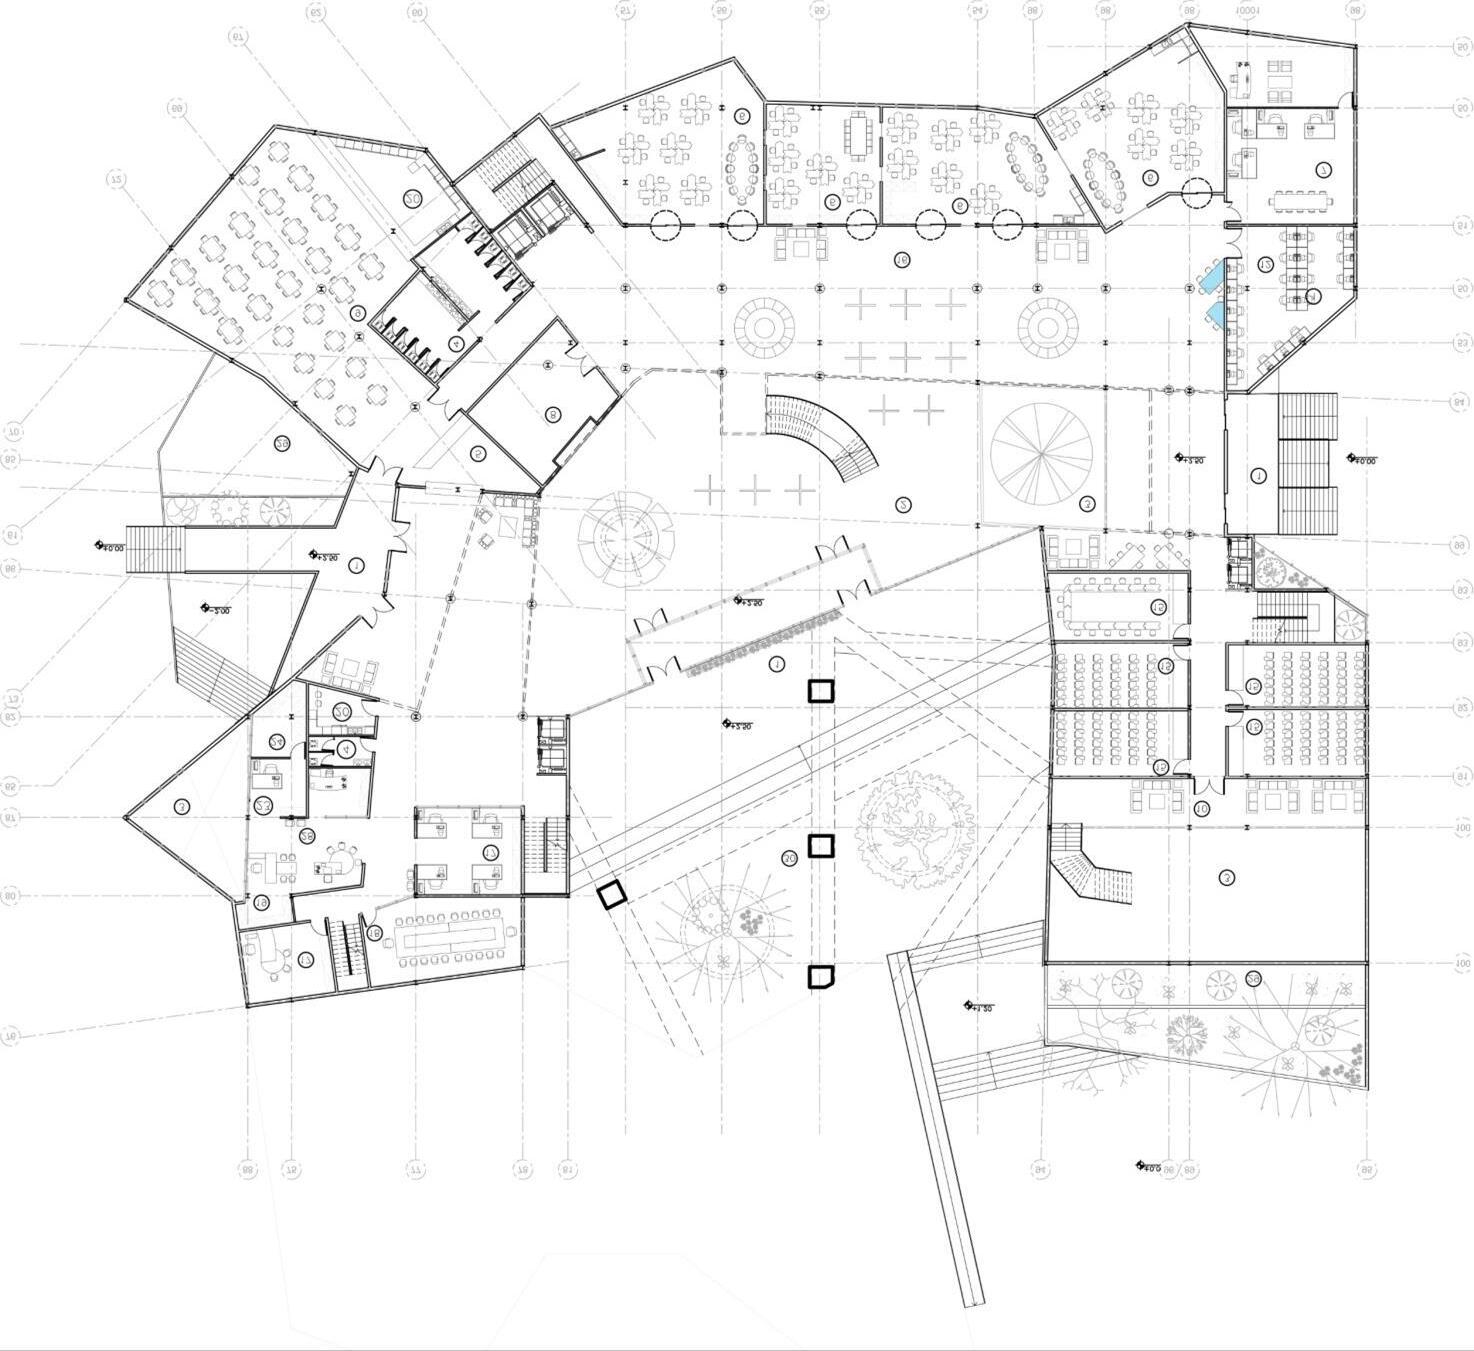
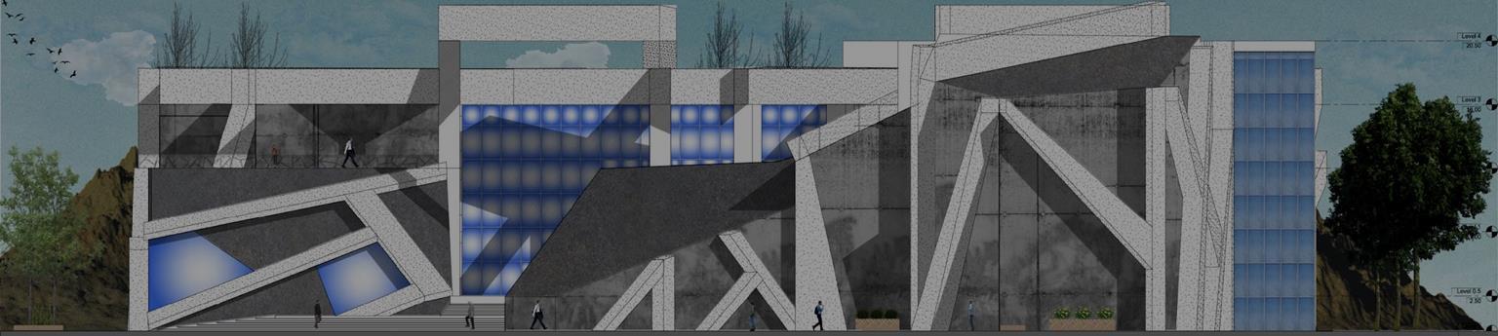
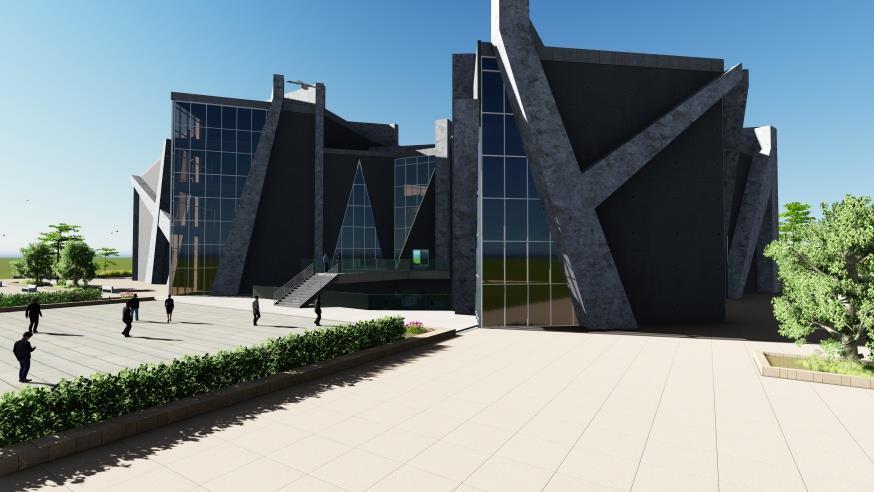
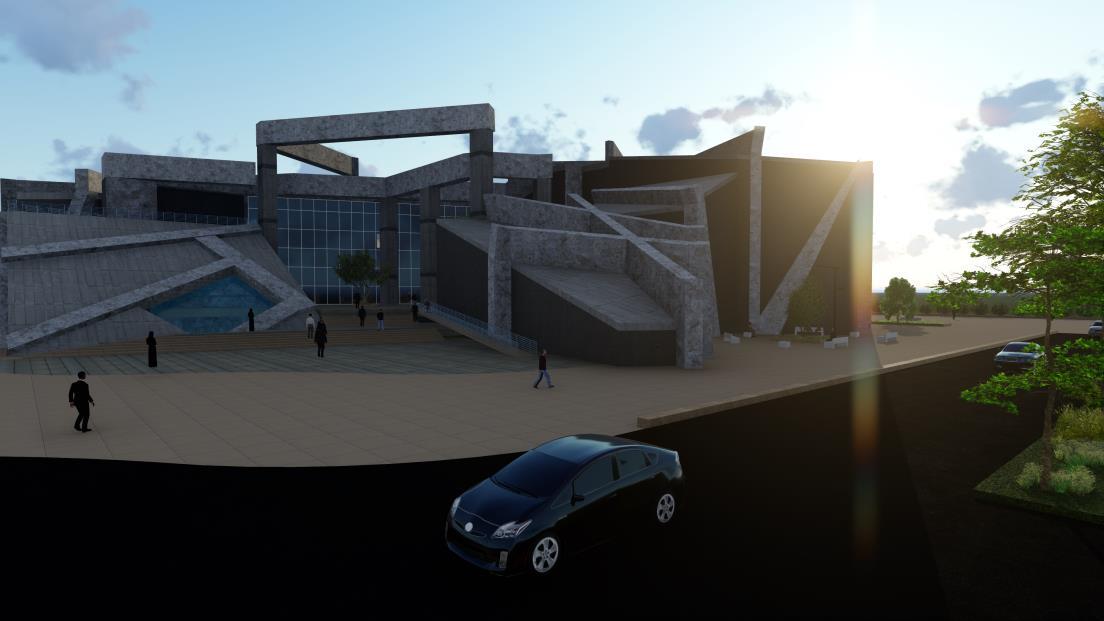
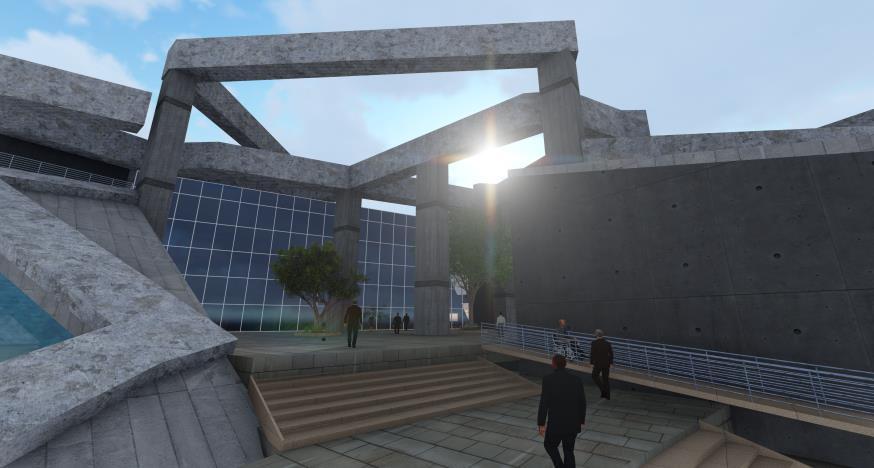
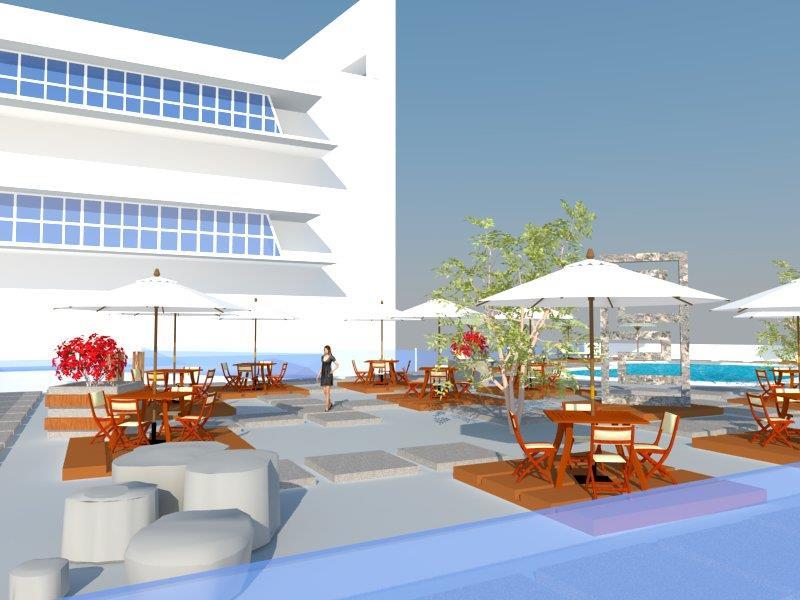
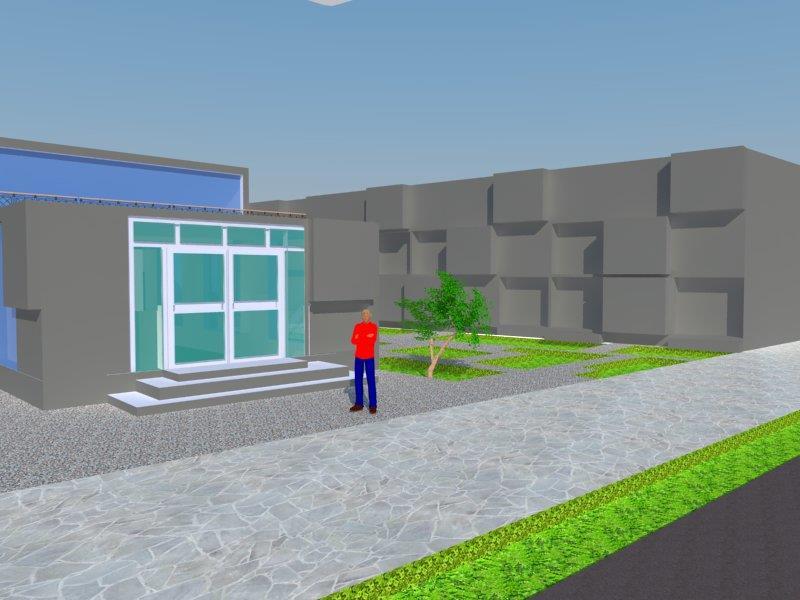
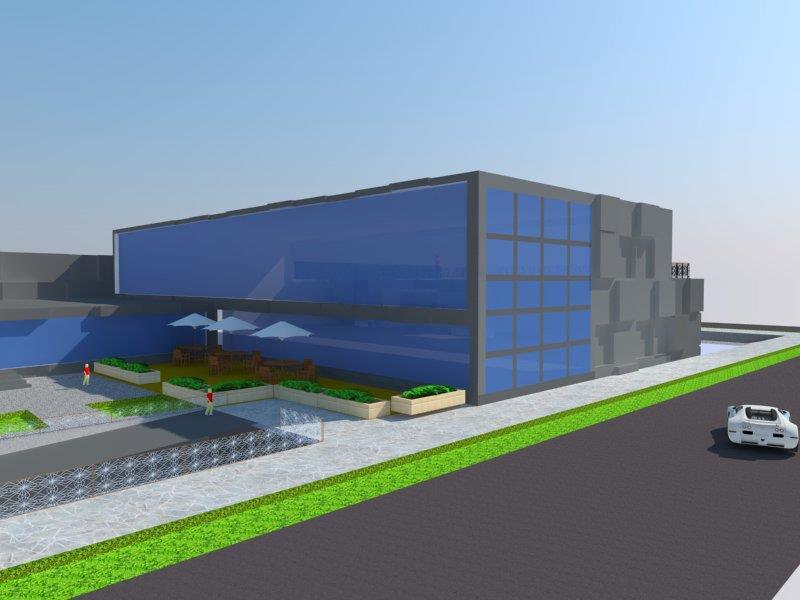
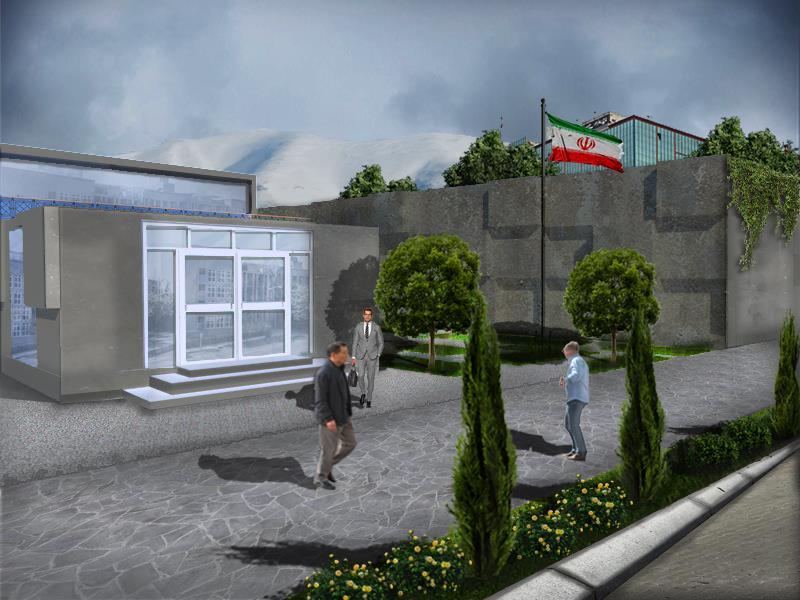
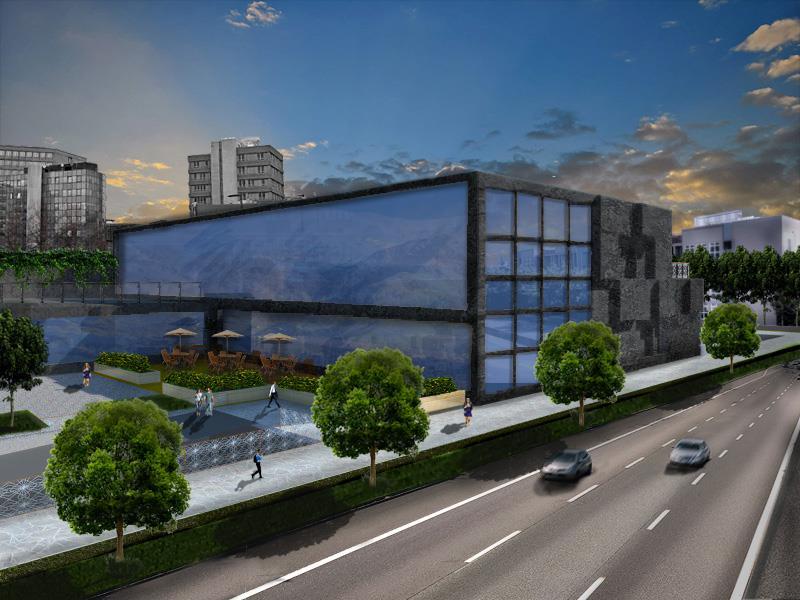
This page illustrates some of examples of the postproduction in Photoshop for projects’ rendering. Typically, I prepare the initial modelling in SketchUp or Revit, and re-touch the final renders in Photoshop.
Team management and Collaboration
• Draft proposal as the building code consultant and CP.
• Attend consultants’ meeting as the point person from our office
• manage the team and lead consultants during the BP phase
• frequently in touch with them to ensure the collection and submission process is aligned with the timeline and to assure the client that there will be no delays as the construction was already started.
Construction Administration
• Review shop drawings
• Respond to RFIs
• Respond to arising questions during construction
• Work with the team for collecting and reviewing revised drawings and documents for BP revisions to match with construction and as build drawings




• Work with the design team to identify and resolve building code requirements
• Review preliminary schematic drawings to identify building code-related issues and identify any areas requiring alternative solutions or design revisions

• Responsible for responding to building code and building permit-related questions
• Review consultant drawings for coordination regarding fire, life, safety and accessibility:
• Actively collaborate with architect to address design challenges
• Draft code compliance report
• Code compliance drawings
• Collect documents and drawings for building permit submissions.
Construction Document & Tender
o Architectural
o Structural
o Mechanical
o Electrical
o Structural
• Collect documents and drawings for building permit submissions
Engagement Period: Feb 2022 – Oct 2024
Location: 5780 Alberts St., Vancouver
Rositch Hemphill Architects with Marcon
About:
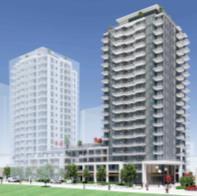
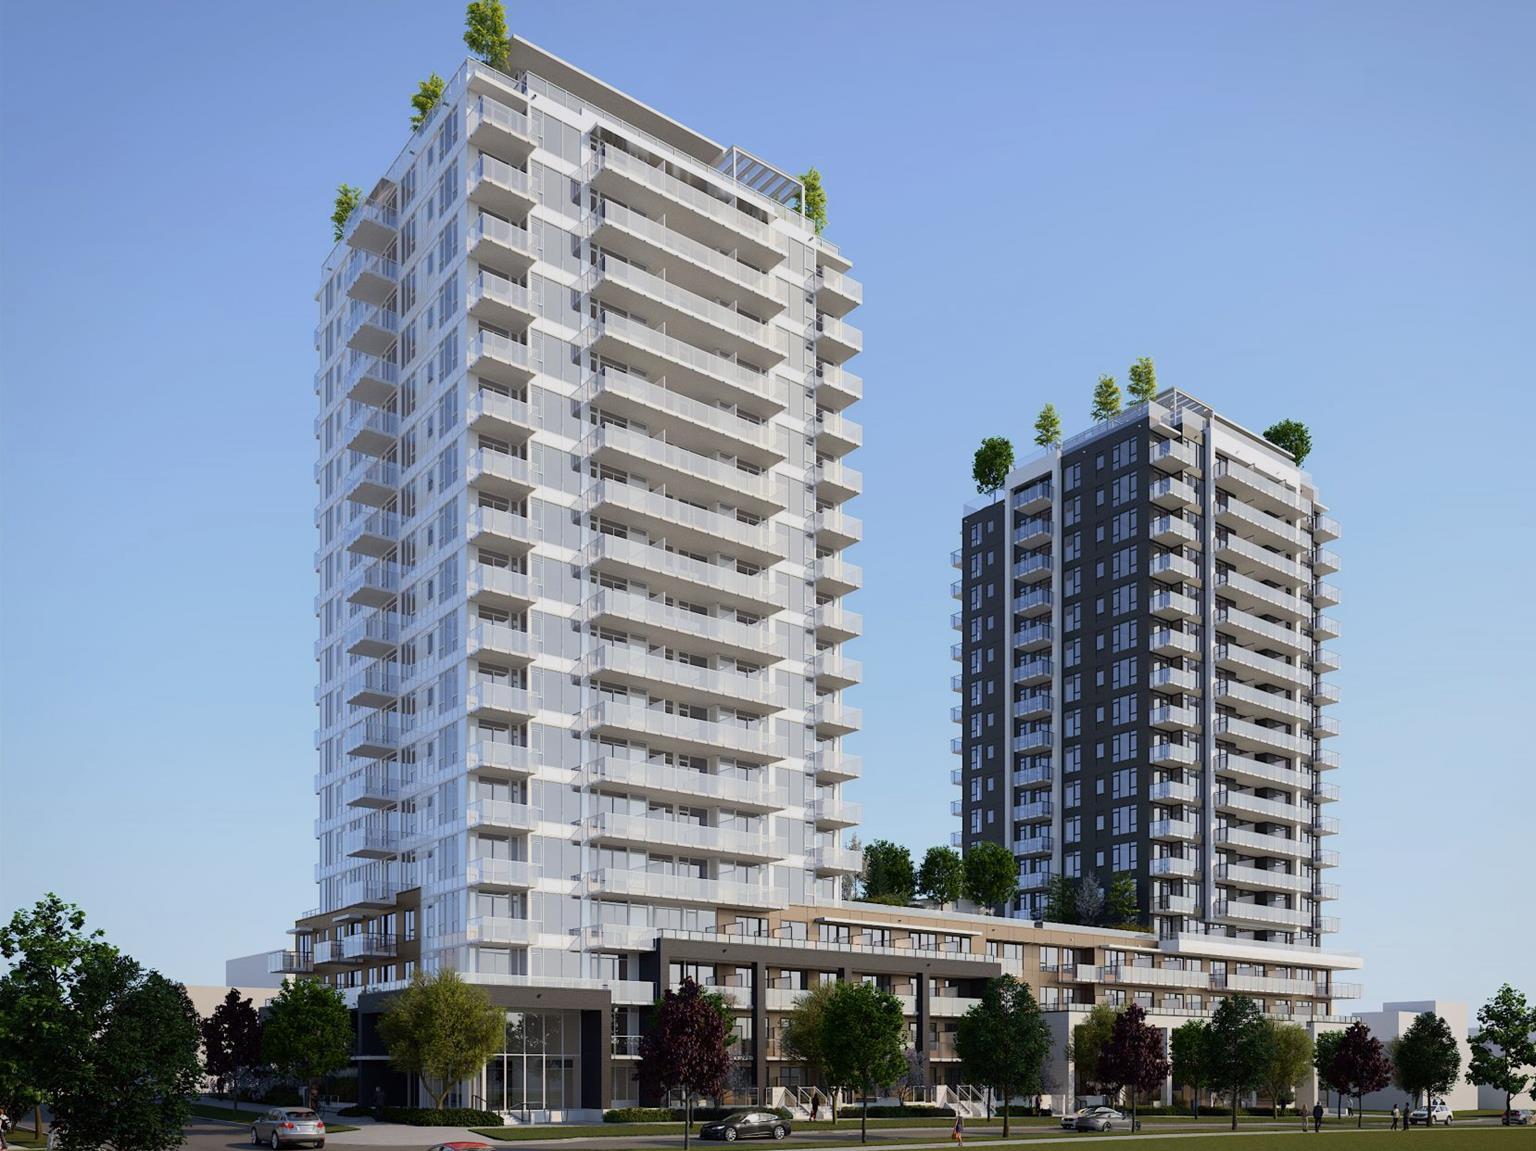
This is a Multi-phase development with two 19-storey rental residential towers above 3 levels of underground parkade.
Achievements:
▪ Work independently on code consulting deliverable
▪ Problem-solving attitude toward upcoming concerns. My role:
▪ Draft code report, code drawings
▪ Review building code requirements on consultant drawings.
▪ Collected Building Permit documents.
▪ Attend consultant meetings.
▪ Draft proposal as the building code consultant and CP.
Engagement Period: Nov 2022 – Nov 204
Location: 12 University Crescent, Nanaimo, BC
HCMA Architecture + Design with VIU
About:
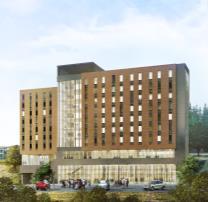
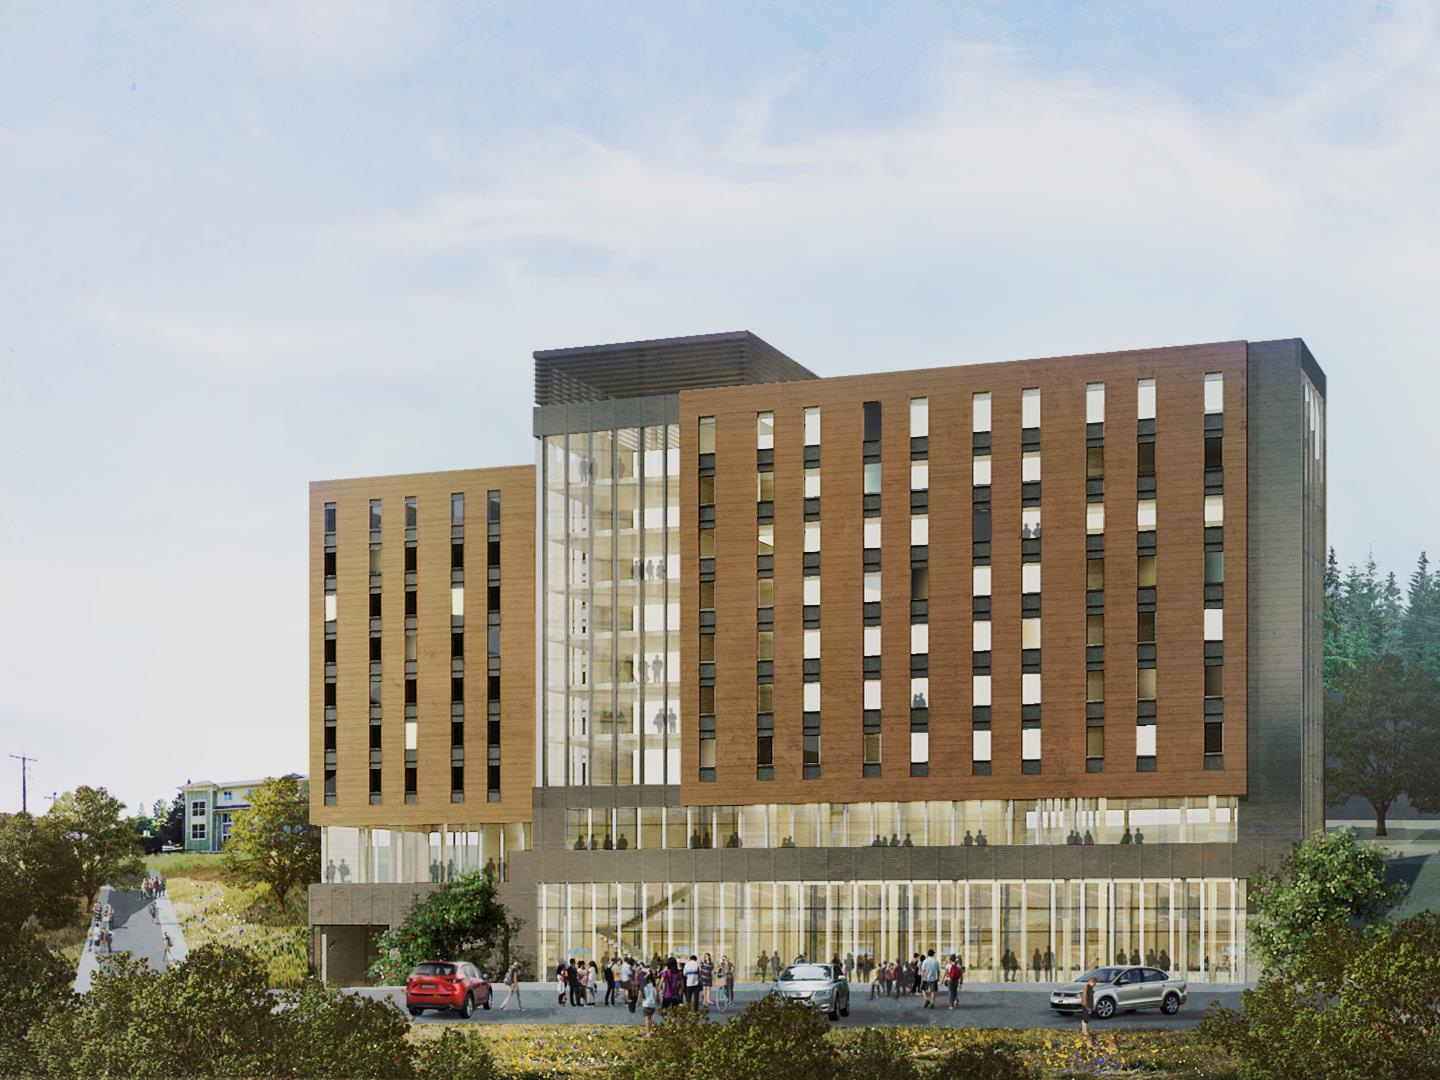
A 10-storey mass timber building designed as a students’ dormitory with 266 beds. Levels 1 -3 consist of academic facilities including study rooms, dining hall, staff rooms, and fitness facilities.
Achievements:
▪ First highrise mass timber experience
▪ Independently review consultant drawings for coordination regarding fire, life, safety and accessibility
My role:
▪ Draft Code Compliance Report and calculate certain variables
▪ Review building code requirements on architectural drawings and prepare code compliance drawings.
▪ Collect and submit Building Permit documents
▪ Draft proposal as the building code consultant and CP
Engagement Period: Oct 2021 - Jun 2024
Location: 2220 East Mall, UBC, Vancouver, BC
Human Studio Architecture and Urban Design Ltd. + UBC Properties Trust
About:
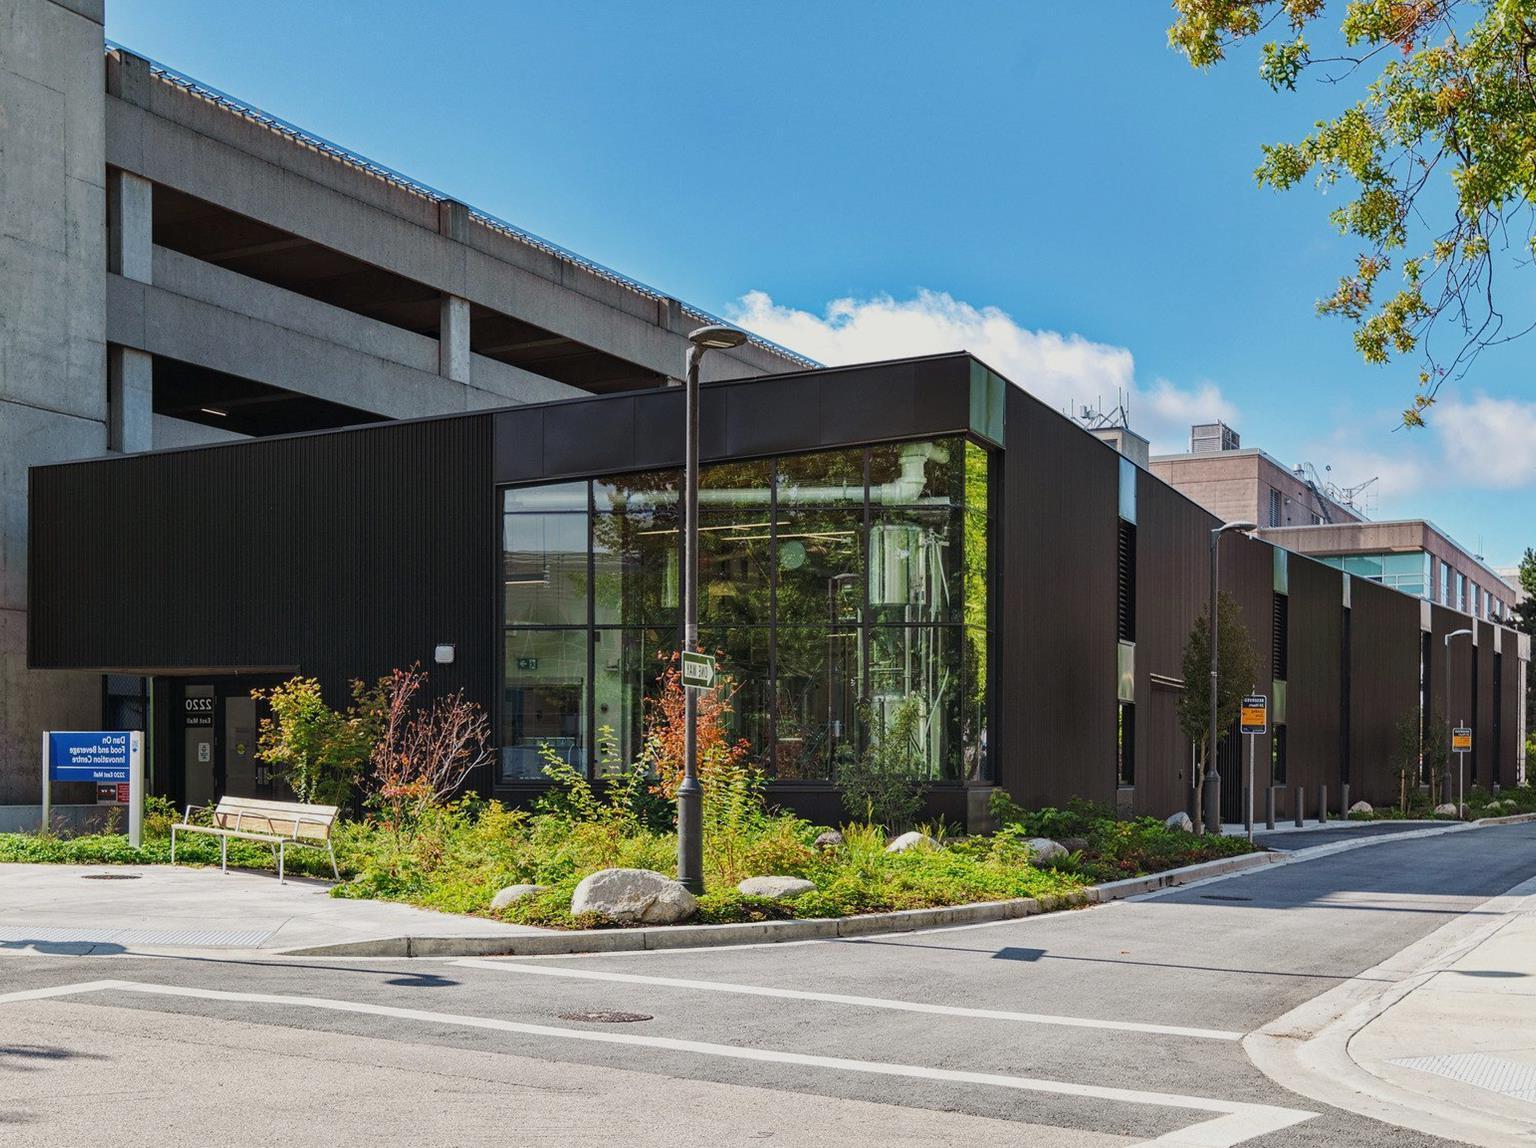
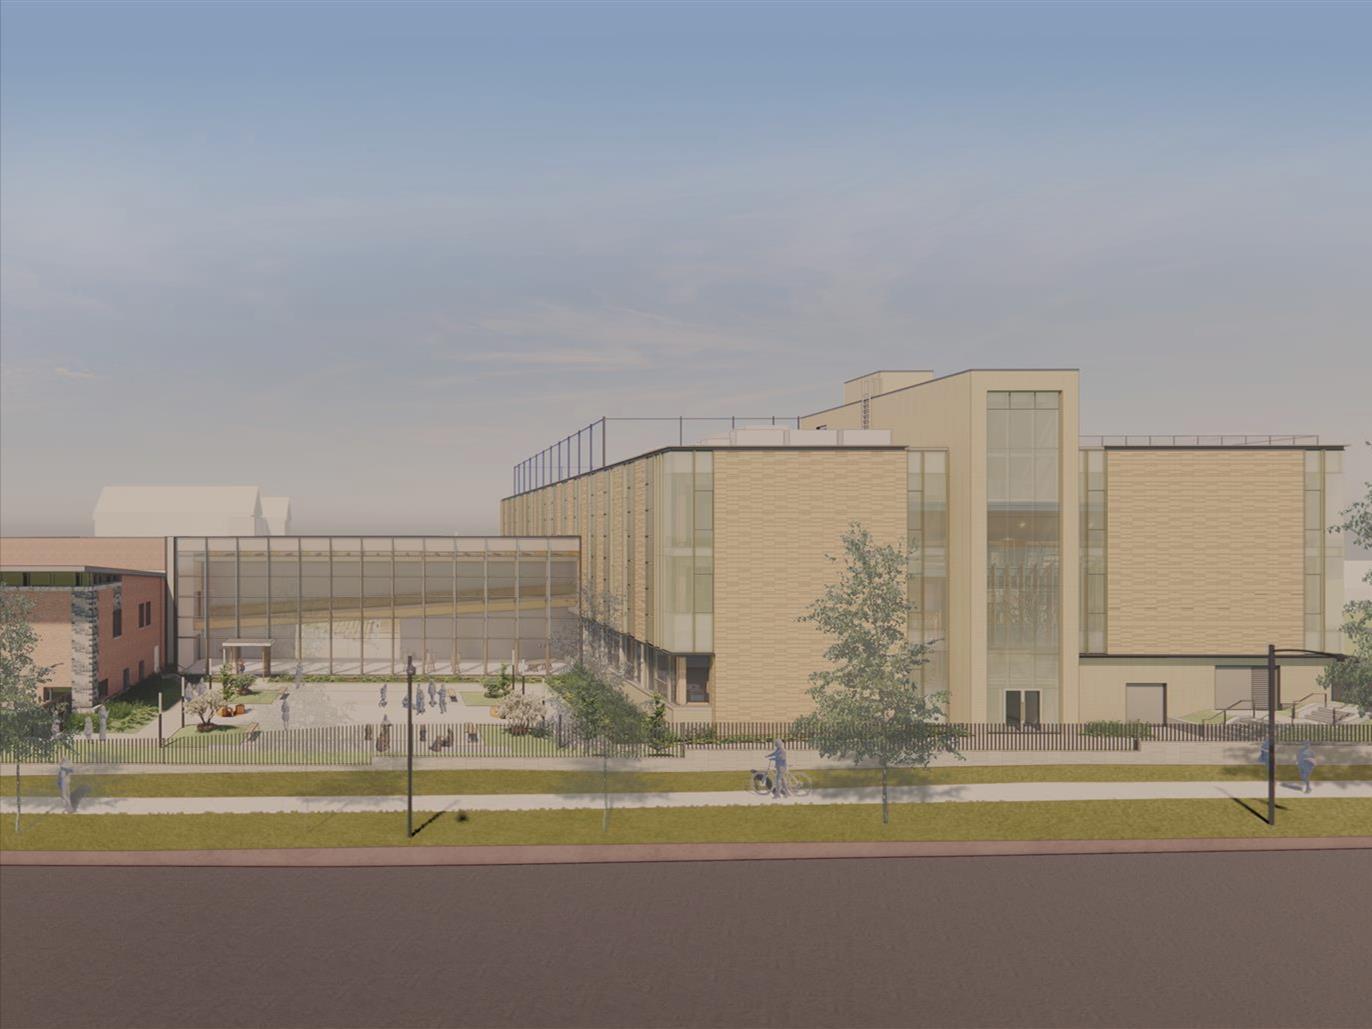
FBIC is a single-storey medium hazard (F2) industrial building with food processing area, laboratory, fermentation area and offices
Achievements:
▪ Address spatial critical challenge to permit the building constructed in a narrow site.
▪ Actively responsible for responding to building coderelated questions
My role:
▪ Draft Code Compliance Report and calculate certain variables.
▪ Review building code requirements on architectural drawings and prepare code compliance drawings.
▪ Assist in collecting documents and drawings for building permit submissions.
▪ Review shop drawings relative to the building code
▪ Draft proposal as the building code consultant and CP.
https://facilities.ubc.ca/projects/projects-on-campus/completed-projects/food-and-beverage-innovation-centre/
Engagement Period: Jan 2023 – Feb 2024
Location: 4195 Alexandra St, Vancouver, BC
Acton Ostry Architects Inc. with Westbourne Projects Limited.
About:
A 3-storey replacement including classroom, rehearsal and a multipurpose space. The project is designed for a capacity of 480 students
Achievements:
▪ Worked independently with minimum supervision through different stages
▪ Actively responsible for responding to building coderelated questions
▪ Independently review consultant drawings for coordination regarding fire, life, safety and accessibility.
My role:
▪ Draft Code Compliance Report and calculate certain variables.
▪ Review building code requirements on architectural drawings and prepare code compliance drawings.
▪ Draft proposal as the building code consultant and CP.
Low-rise, wood-frame, Residential & mixed-use
East Boulevard Rentals
2088 W 43rd Ave.
GFA:7,319.15 m2 6-storeys
Alice Saunders House
2956 Venables St. GFA: 10,072.7 m² 6-storeys
E 41st Residential Development
2650 E 41st Ave.
GFA: 100,100 ft² Up to 6-storeys
Earl by Chard
5020 Earles St.
GFA: 117,186 ft² 4-storeys
Little Mountain Building AB
167 East 36th Ave.
GFA: 7,643.4 m² 6-storeys
Little Mountain Building BA
122 East 36th Ave. GFA: 4,844.53 m² 6-storeys
Menno Hall 5883 University Boulevard GFA: 11,129.66 m² 6-storeys
Comma (Parcels 36 & 37)
SFU – Burnaby GFA: 12,633 m² 7-storeys
PM Affordable Housing & Childcare
19085 119B Ave. – Pitt Meadow
GFA: 10,665.45 m² 6-storeys
NIC Student Housing
Courtney, BC
GFA: 126,004 ft² 4-storeys
BC Research Lot 9
5728 Gray Ave. – UBC
GFA: 9,576.6 m² 6-storeys
W 28th & Willow Townhouses
4379 Willow St.
GFA: 2,881 m² 3-storeys
M3 Townhouses
602 East 2nd St.
GFA: 6,766 m² 6-storeys
E 49th Avenue Rental Housing
Highrise, Residential, & mixed-use
Oak & 41st Ave.
1024 W 42nd Ave.
GFA: 296,241 ft² 18 & 26-storeys
Latitude
481 W 49th Ave. GFA: 10,736 m² 14-storeys
VIU Student Housing Nanaimo, BC GFA: 9,457 m² 10-storeys
W 42nd & Alberta St.
5780 Alberta St.
GFA: 131,399 ft² - 1st Phase 129091 ft² - 2nd phase 19-storeys
18th Ave. & 18th St.
Burnaby
GFA: 171,98.26 m² 29-storeys
Harlin (Parcel 29)
8633 River District Crossing GFA: 311,449 ft² 30-storeys
Söenhaus 710 Como Lake Ave. GFA: 124,773 ft² 7-storeys
MSA Residential
2202 Main St. GFA: 5,948.2 m² 8-storeys
Westley & Kemsley
Coquitlam
GFA: 43,010 m²
6 & 38-storeys
Reign - Burnaby
6280 & 6350 WillingdonAve.
GFA: 298,260 & 300,032 ft² 35 & 38-storeys
Elmwood
608 Elmwood St.
GFA: 18,250.1 ft² 38-storey
BC Research Lot 5/6
3635 Wesbrook Mall – UBC
GFA: 37,486.1 m²
6 & 18-storeys
Industrial / Office Educational / Assembly
Subaru Dealership
1588 SE Marine Dr. GFA: 7,880.76 m² 3-storeys
Barnard Southlands
8710 Barnard St. GFA: 20,101 m² 2-storeys
FBIC in UBC
2220 East Mall, UBC GFA: 743.5 m² 1-storey
Cowichan Bay Firehall
Cowichan Bay GFA: 2,187.7 m² 2-storeys
1st & Clark Industrial 1725 Clark Dr. GFA:18,369 m² 7-storeys
Ontario & Broadway (Office Design) 8 E Broadway GFA:184,283 ft² 12-storeys
Office & Industrial
750 SW Marine Drive GFA: 5,303.18 m2 6-storey
Homer Office
343 West Pender St. GFA:33,470 ft² 7-storey
Office & Industrial
1150 Raymur Ave.
GFA: 197,000 ft² 5-storeys
Biodiversity Centre Expansion
2121 Main Mall, UBC GFA: 4,457.1 m² 6-storeys
Little Flower Academy 4195 Alexandra St. GFA: 11,305.2 m² 3-storey
Chuck Bailey Recreation Centre 13458 107AAve. – Surrey GFA: 6,382 m² 2-storeys
Cowichan Secondary School 2003 University Way, Duncan GFA:14,520 m² 3-storeys
Henry Hudson Elementary School 1530 Maple St. GFA: 466,513 ft² 3-storeys
Other
W 68th & Granville - Tenant Improvement for office units GFA:2,33.6 & 62.8 m² 1-storey
Amica Long-term Care 4430 Arbutus St. GFA:167,524.0 m² 7-storey
Anytime Fitness TI 1529 Kingsway
GFA: 724.43 ft² 1-storey
Yorkville 1888 York Ave
GFA: 5,259.3 m² 8-storeys
Address: 2761 E 49th Ave.
GFA: 5,628 m² 5-storeys
See more: https://www.linkedin.com/in/elnaz-jalal/details/projects/
Born in a highly educated family of engineers running their own company, inherited 4 fundamental traits:
• Great managing skills
• Critical problem solver
• Detail oriented
• Extraordinary talented for arts

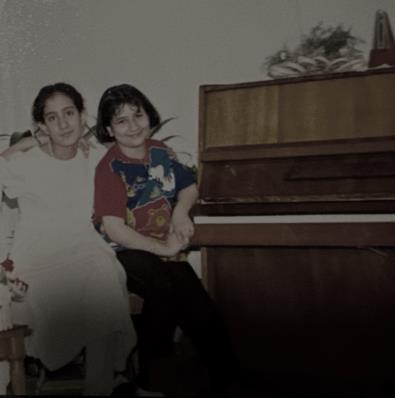
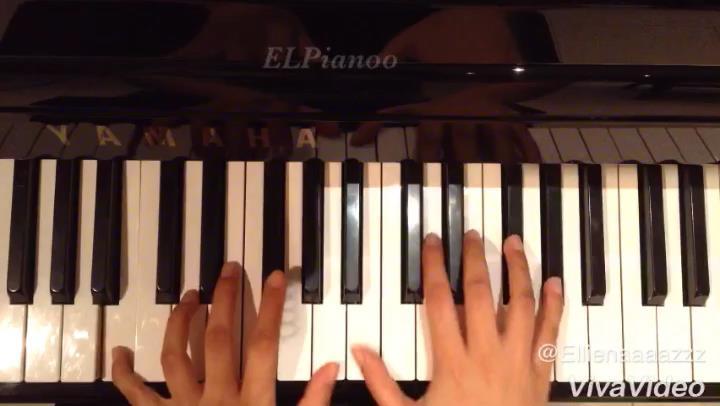
My passion to art was so great that I willingly started learning music at the age of 8 and later switched to my professional instrument (piano) at the age of 9.
EDUCATION
• Master’s Degree, Architectural engineeringShahid Beheshti University, Tehran| 20142017
• Bachelor’s Degree, Architectural EngineeringIAUST, Tehran | 2008 – 2013
CONTACT
• (778) 697-1219
• ellie.jalalzadeh@gmail.com
• https://www.linkedin.com/in/elnaz-jalal/
Such unique experiences helped me learn about teamwork as no heartful song is produced without team coordination.
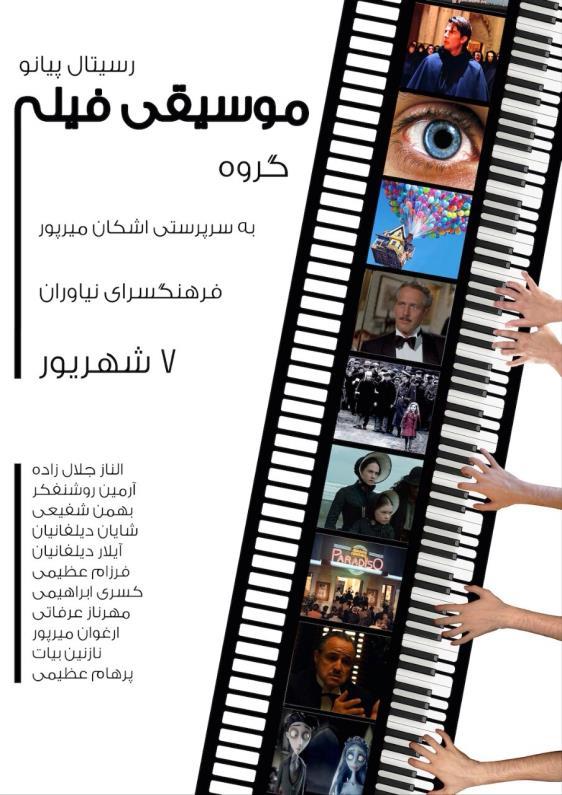
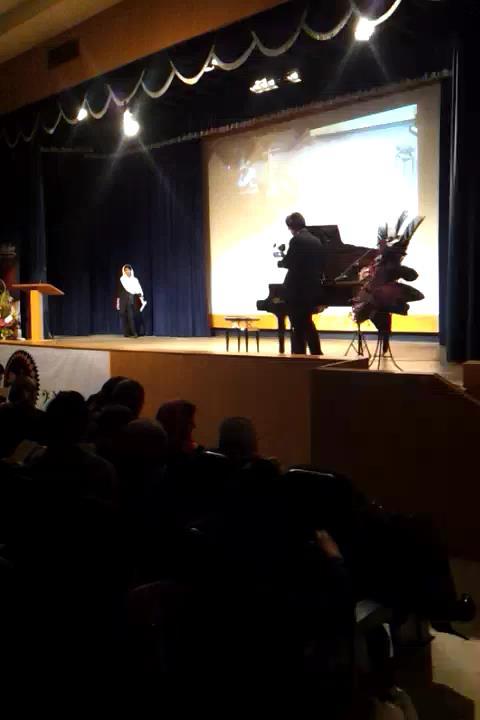
I was one of the members participating in designing posters for the recitals.
from
and
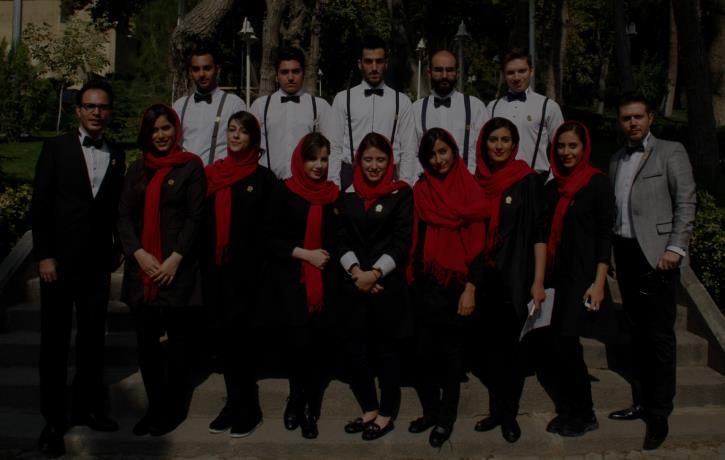
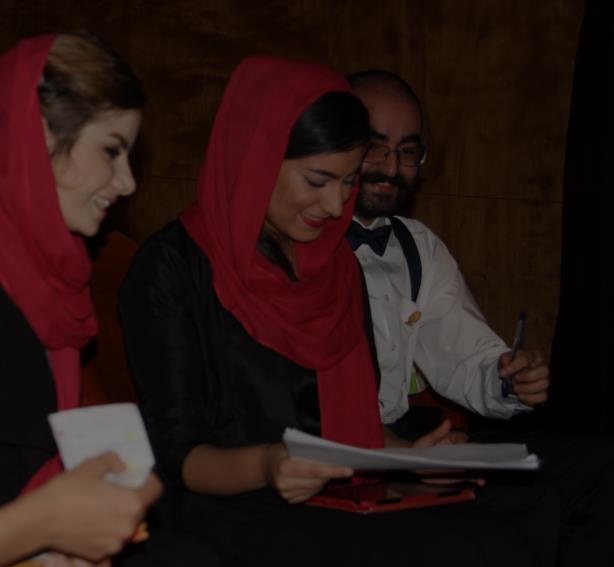
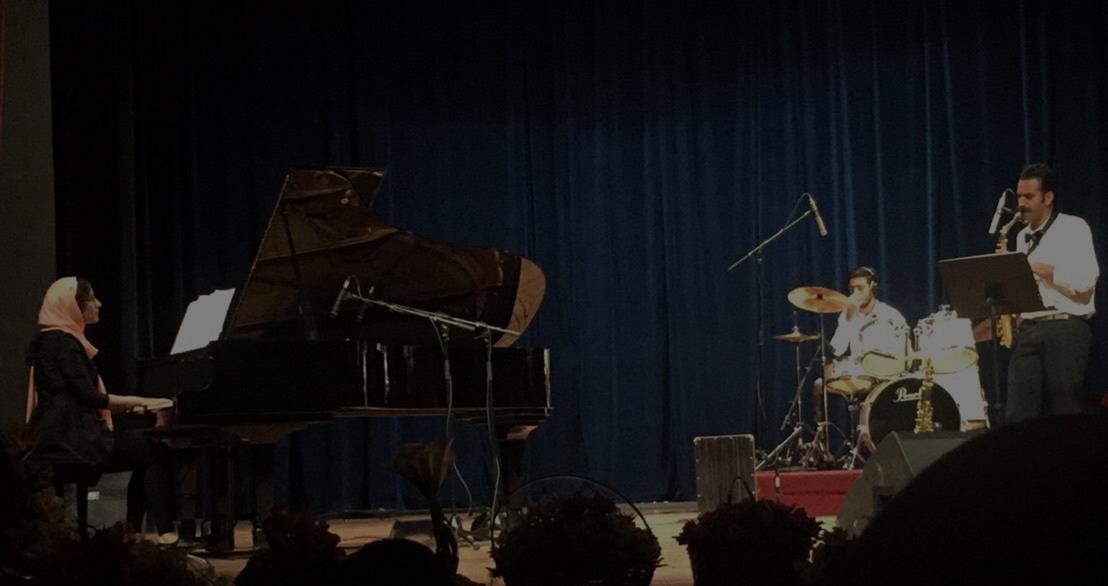
Since the establishment, we kept practicing, growing and challenging ourselves by having more performances.
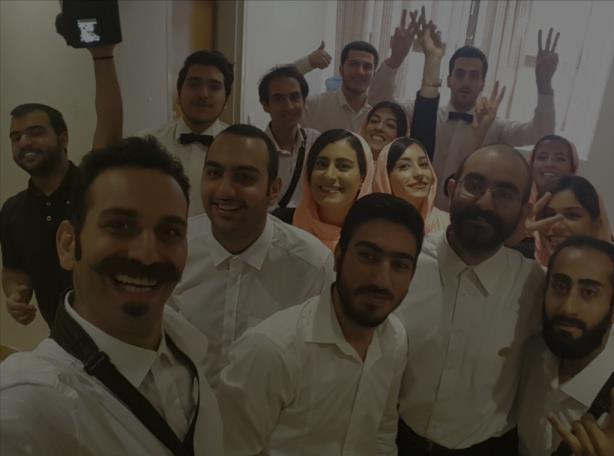
Celebrating another successful performance with the
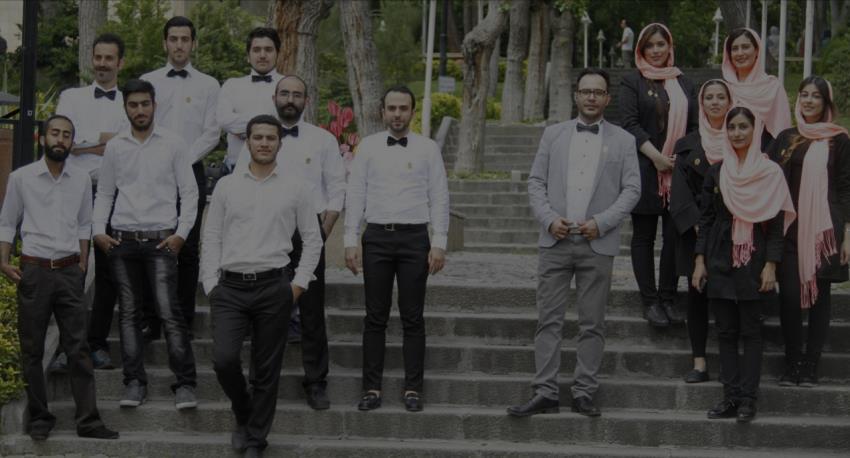
Living and working as a professional piano player, an architect’s student, and later an architect, taught me to be a:
• multi-tasker,
• great time manager
• flexible member in a team with invaluable experiences and sources for creativity and inspiration.
Our performance for Movie Songs became so successful that we published our first musical book with selected works. Unfortunately, Mezzo Piano disbanded due to members’ immigration.