Portfolio
Elnaz T. Bailey
Design + Research Projects

Elnaz T. Bailey
Role: Researcher
University of California, Berkeley
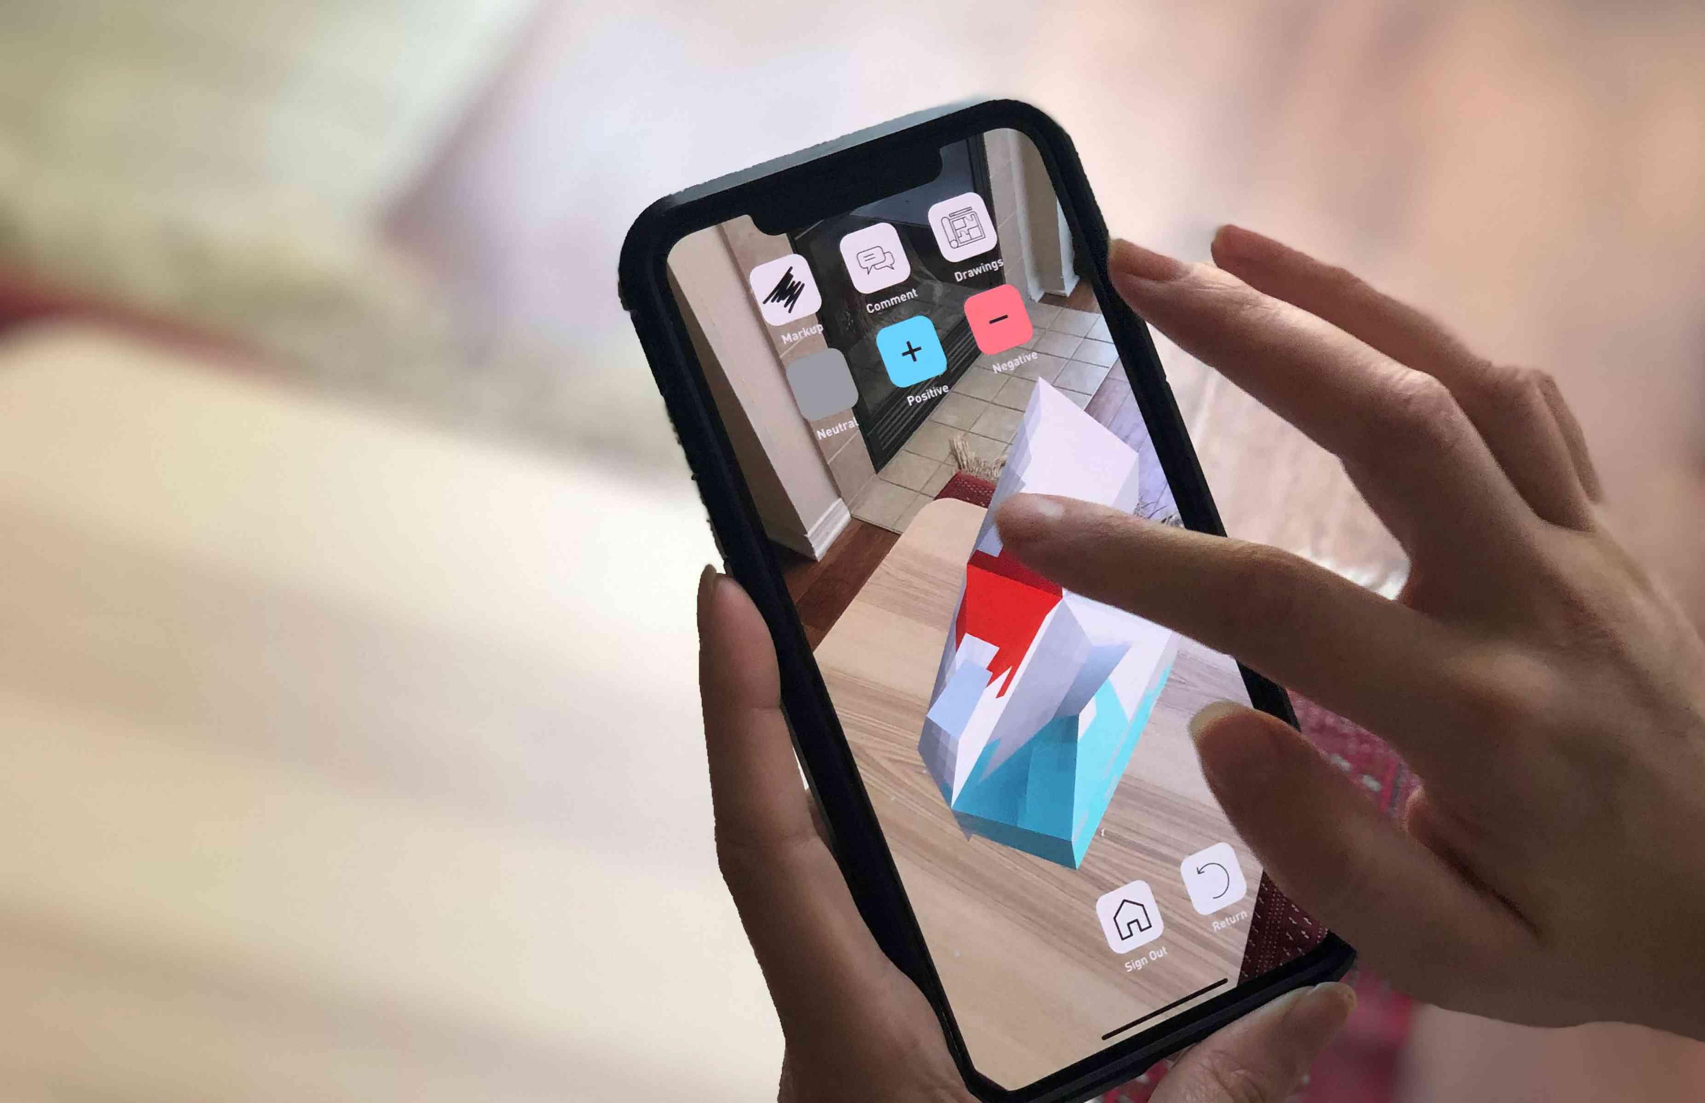
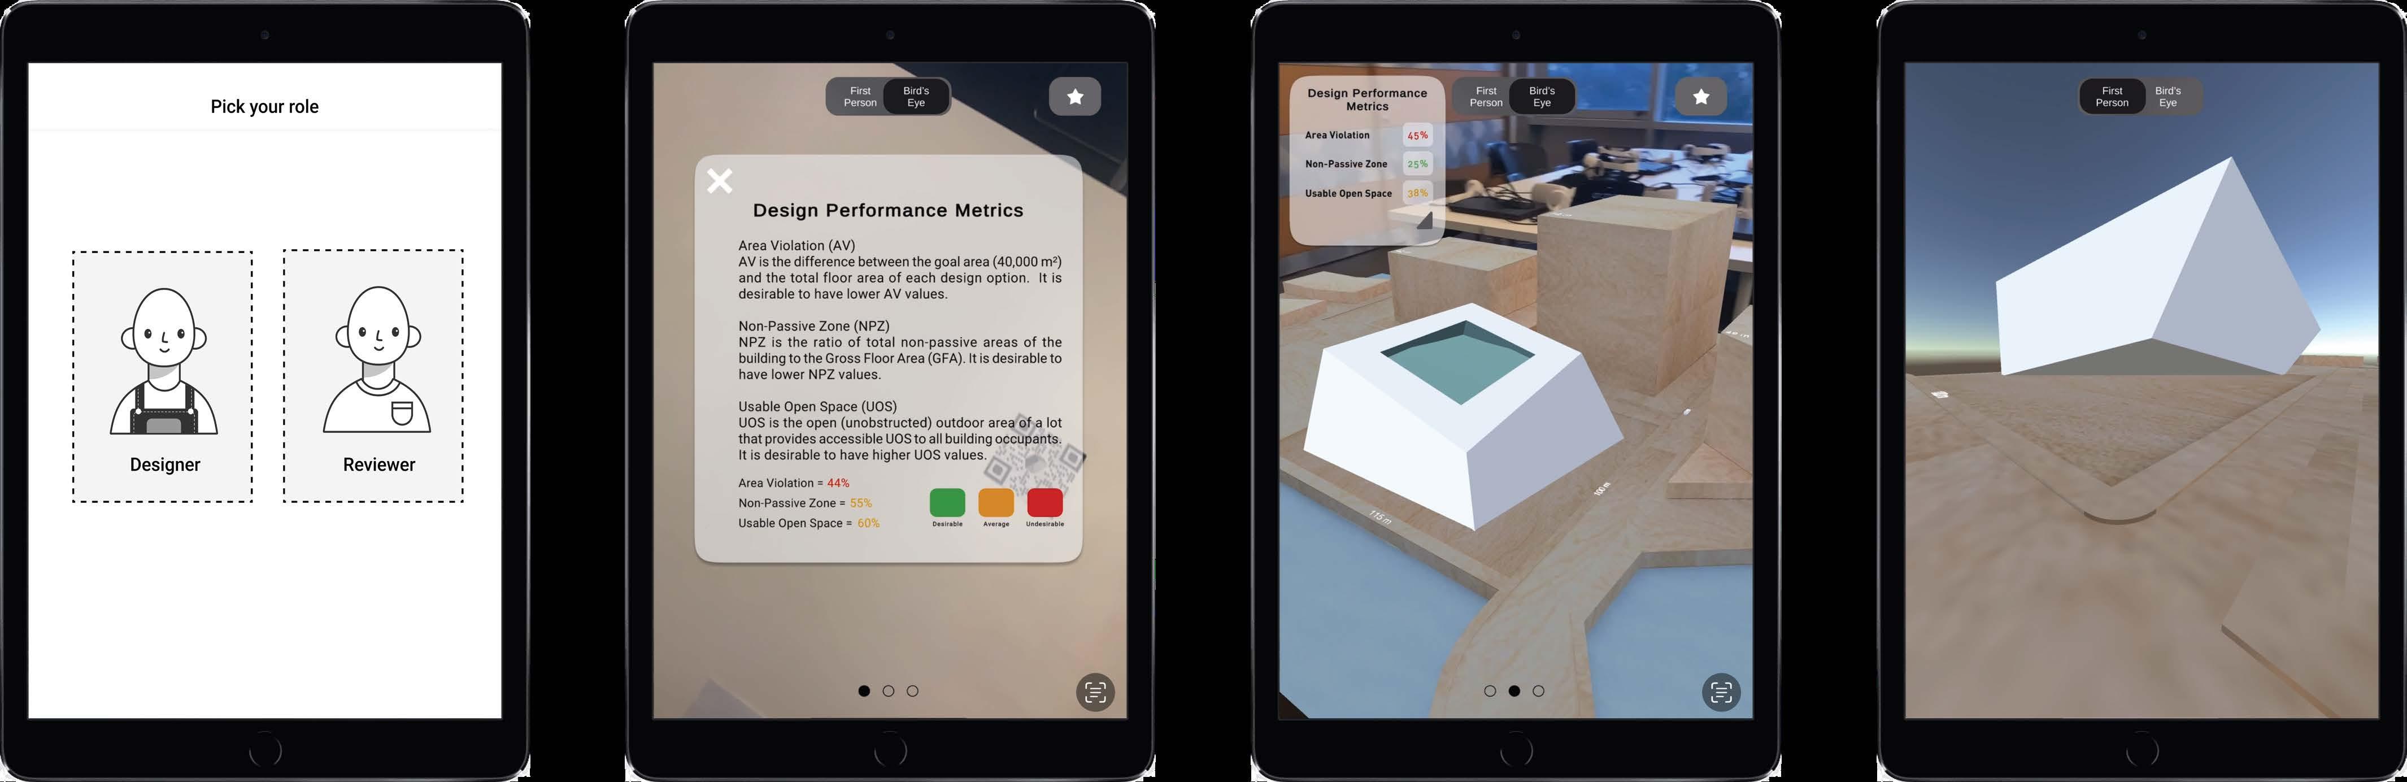
InsightXR is an Augmented Reality (AR) platform that facilitates collaboration during the architectural design process and provides individualized feedback to designers while exploring generative design. The use case of InsightXR presented focuses on developing massing studies during early stages of architectural design using a new application of the Non-Dominated Sorting Genetic Algorithm II (NSGA-II) for the field of Operative Design. As a method and a design platform, however, InsightXR can be applied to many other design problems and disciplinary domains.
This research explores immersive technologies in the architectural domain, aiming to answer an increased demand for new remote design platforms that promote interactive collaboration. It explores the existing space of architectural design processes, along with the design applications of genetic algorithms and participatory design. In response to existing gaps, this dissertation introduces InsightXR, an Augmented Reality (AR) platform that facilitates collaboration during the architectural design process and provides individualized feedback to designers while exploring generative design. The use case of InsightXR presented focuses on developing massing studies during early stages of architectural design using a new application of the Non-Dominated Sorting Genetic Algorithm II (NSGA-II) for the field of Operative Design. As a method and a
design platform, however, InsightXR can be applied to many other design problems and disciplinary domains.
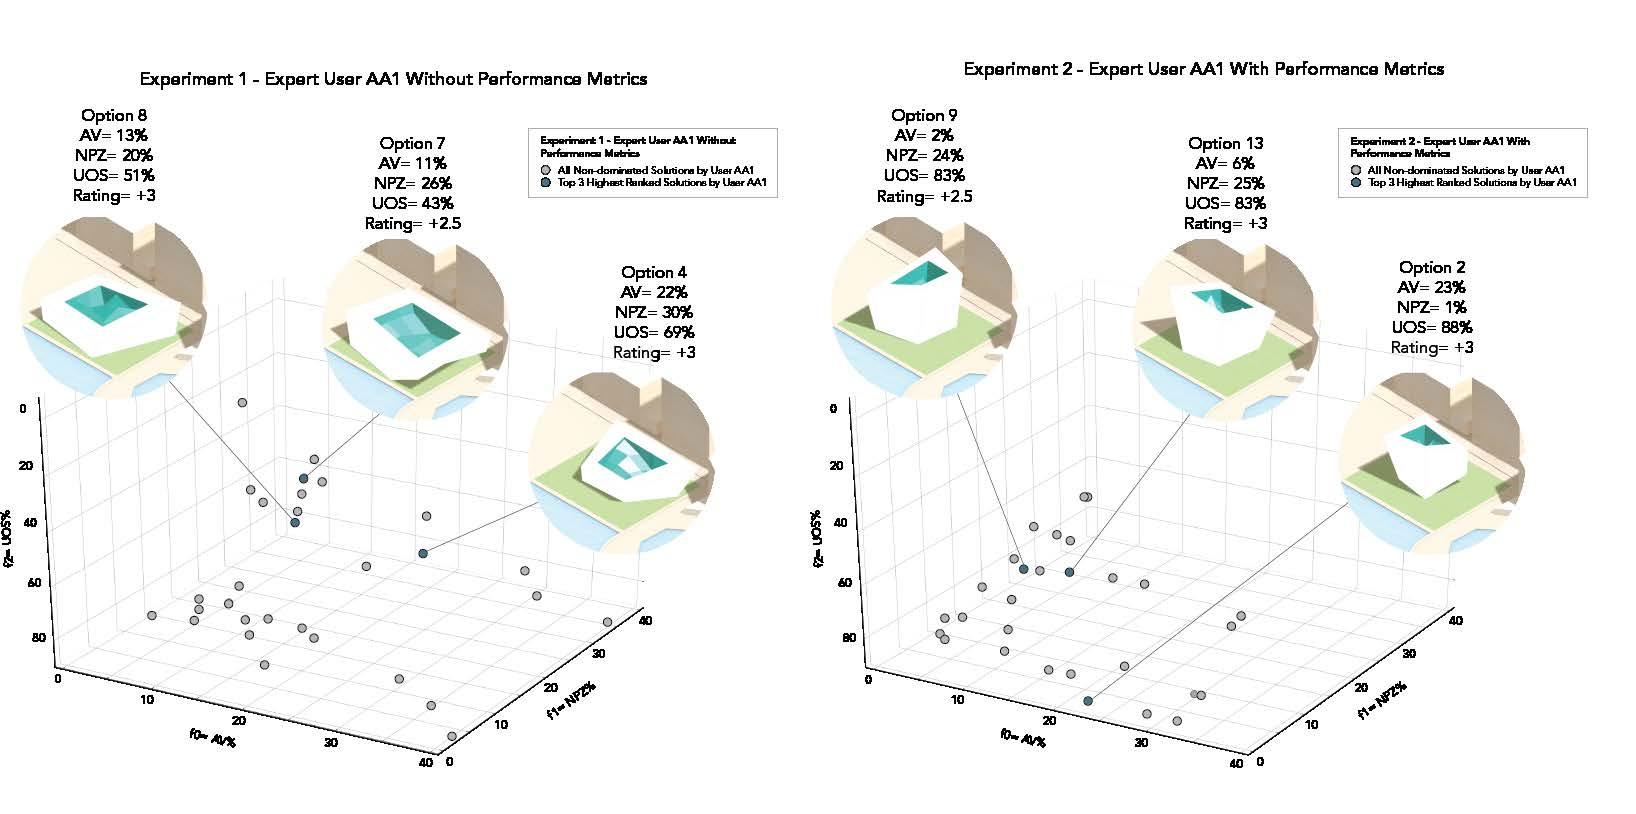
The proposed workflow for massing studies involves utilizing a site model in order to generate a population using the Operative Generative NSGA-II algorithm. During each generation, users are presented with the three most distinct geometries, based on shape similarity calculated by mesh similarity methods, and asked to provide a qualitative fitness value to be used in the proposed algorithm. In order to understand the benefits and limitations of this new interactive generative design process, three experiments are developed in this dissertation.
Role: Researcher
XR Lab, University of California, Berkeley
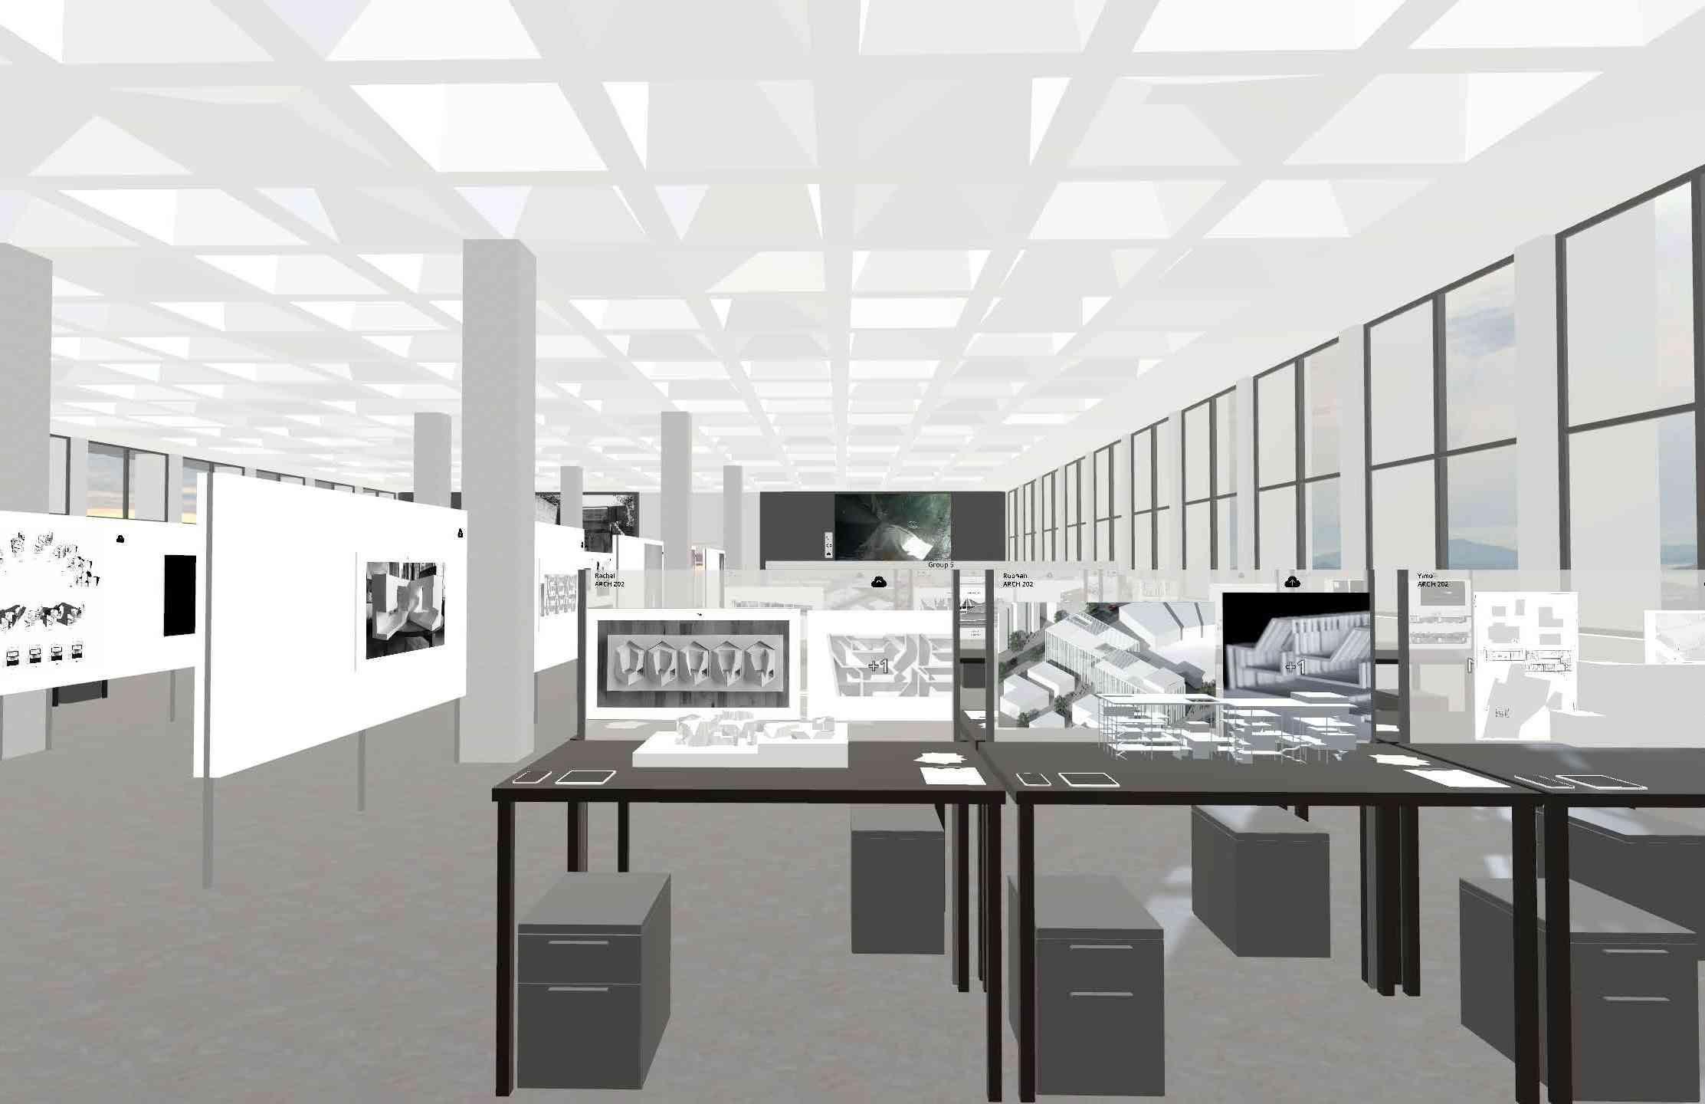
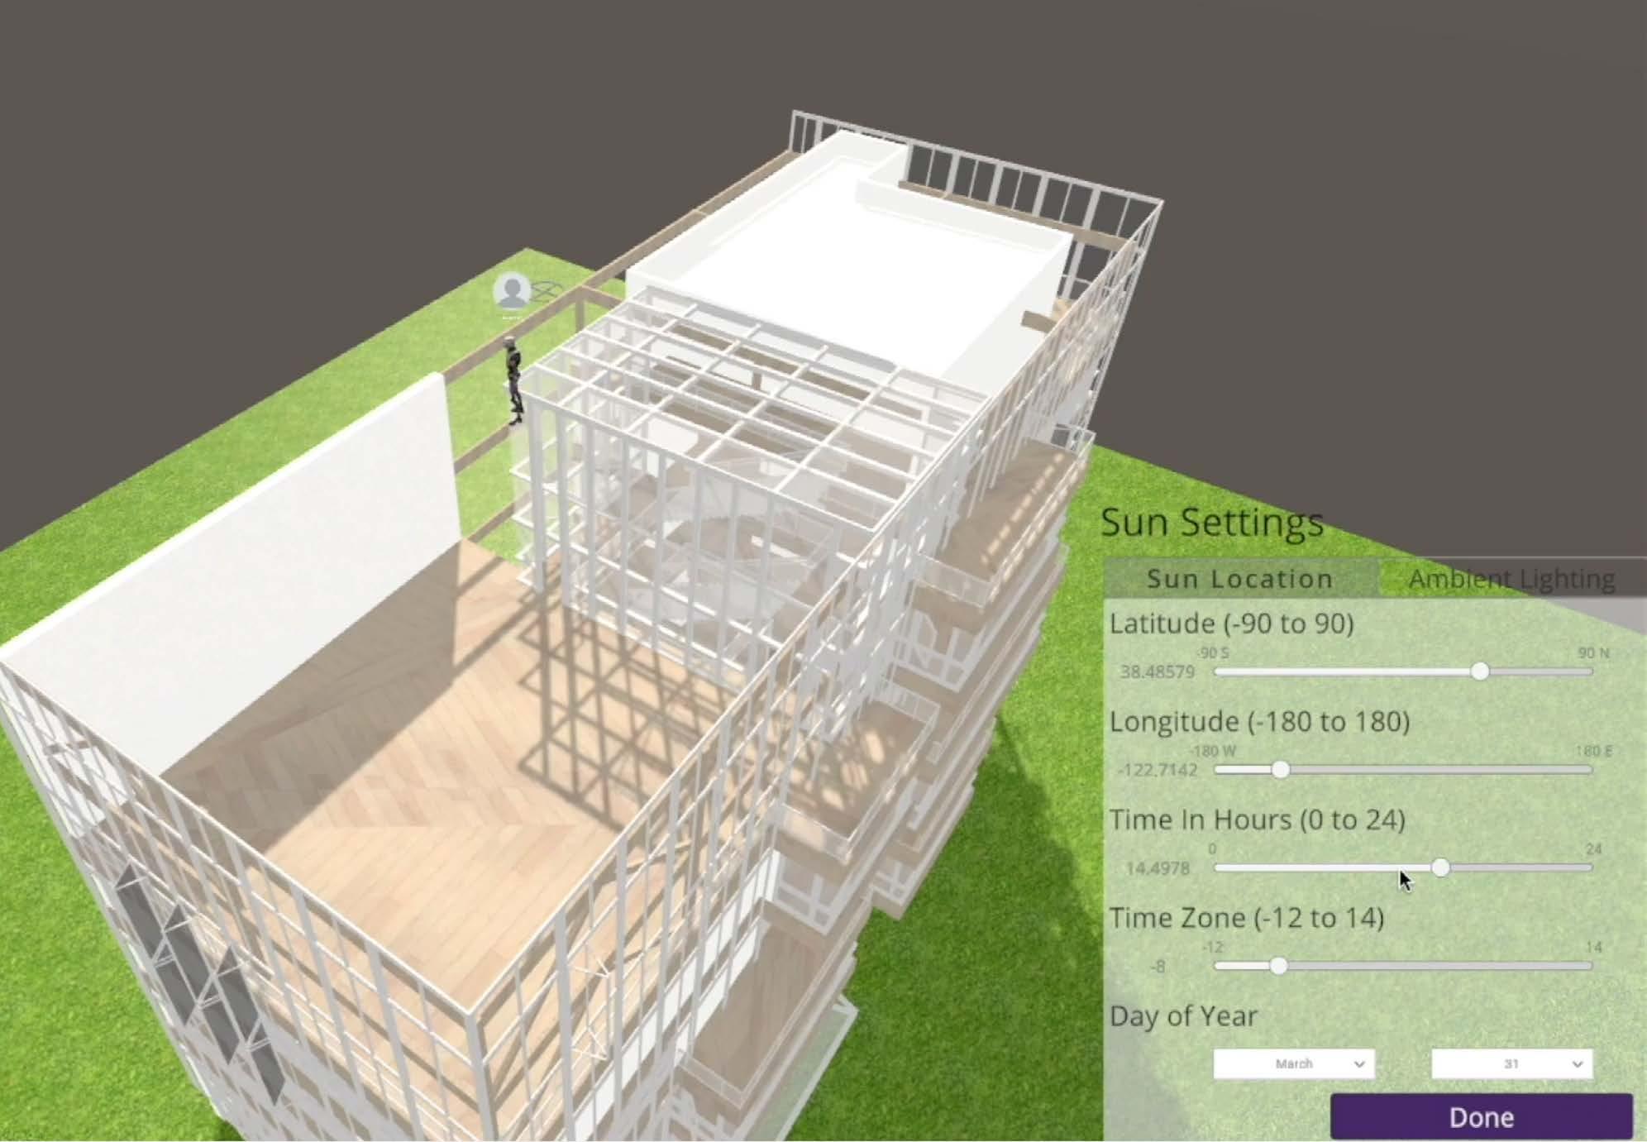
Virtual Bauer Wurster (VBW) is a virtual campus experience designed at XR Lab at Berkeley in 2020, utilizing immersive technologies to provide inclusive access to Bauer Wurster Hall in response to the COVID-19 pandemic. VBW is a multiplayer experience in a non-immersive desktop environment where students can interact, upload, and enter their designs together or asynchronously. In 2021, we collaborated with Designing Justice + Designing Spaces (DJDS) on the RUPP exhibition inside Virtual Bauer Wurster to discuss the causes of incarceration. I am also an active member of the XR Lab student club at UC Berkeley, aiming to create a community of students with a shared passion for augmented and virtual reality research.
Virtual Bauer Wurster (VBW) is a virtual campus experience designed at XR Lab at Berkeley in 2020, utilizing immersive technologies to provide inclusive access to Bauer Wurster Hall in response to the COVID-19 pandemic. VBW is a multiplayer experience in a non-immersive desktop environment where students can interact, upload, and enter their designs together or asynchronously.
Guests can visit studios, leave feedback to students and interact with each other. Users are able to enter Virtual Bauer Wurster by downloading the custom application and will choose an avatar that will represent them as they navigate the virtual space. Once inside, the user can explore anywhere they might go when physically in the building — from the gallery, to the courtyard, to the studio floors
where students work at their assigned desks.
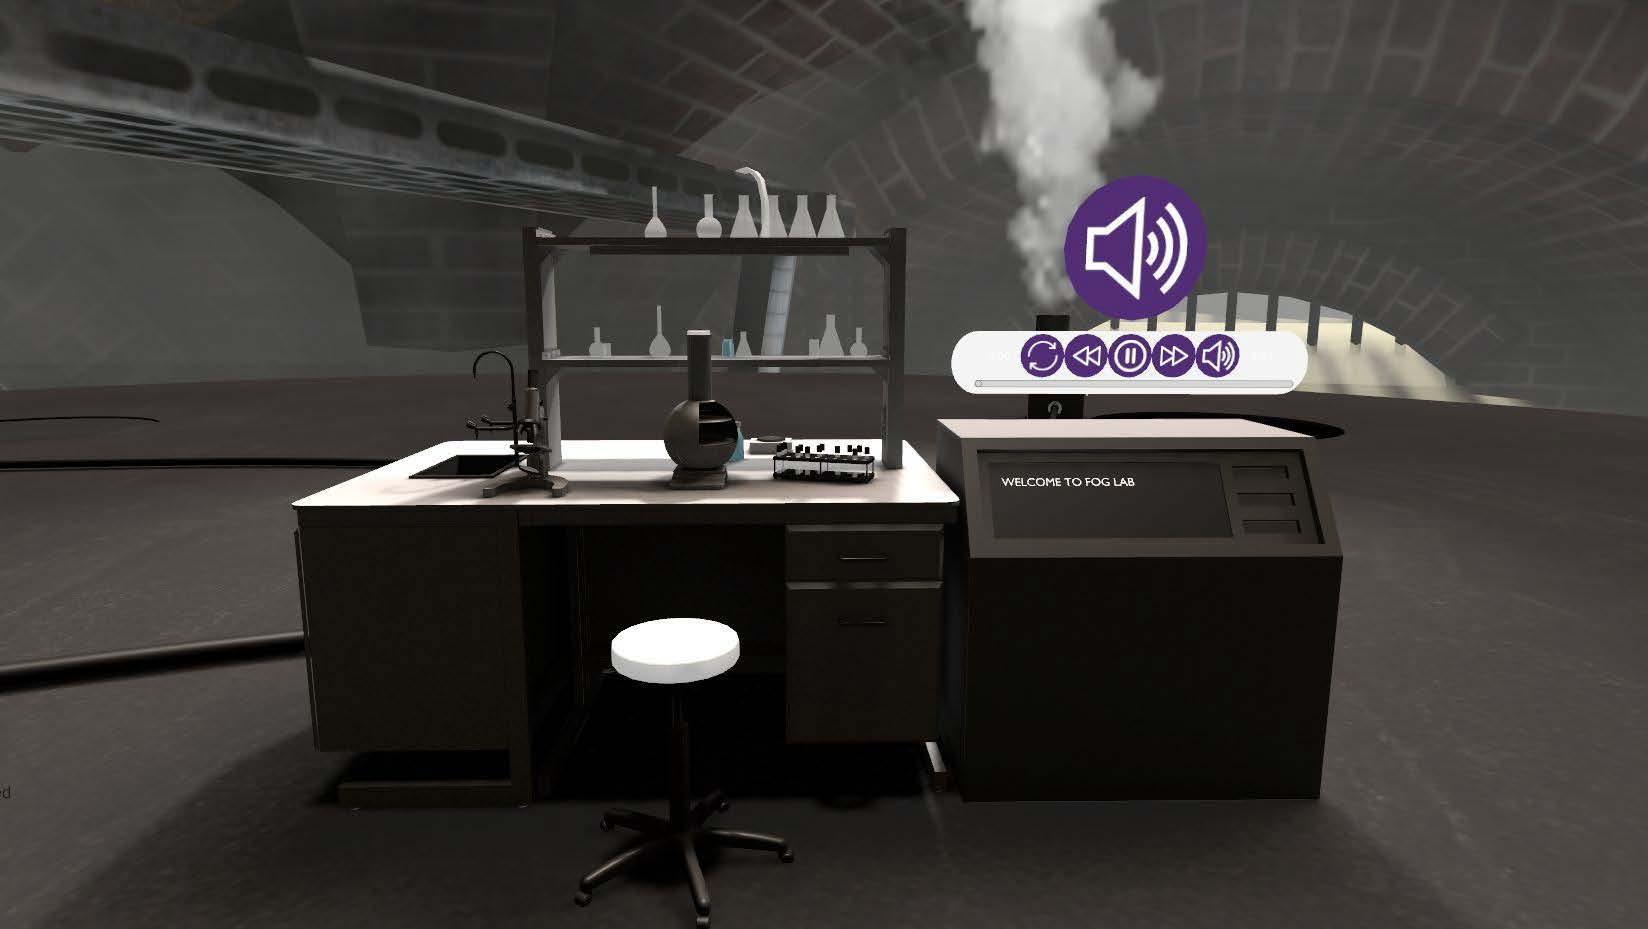
In 2021, we collaborated with Designing Justice + Designing Spaces (DJDS) on the RUPP exhibition Building for a Decarceration Nation inside Virtual Bauer Wurster to discuss the causes of incarceration. This exhibition was located in two spaces, the Bauer Wurster Gallery and Room 108 and presented full-scale models of several mobile responses that Designing Justice + Designing Spaces has created and deployed as part of their work to address the root causes of mass incarceration. These include a mobile refuge room for formerlyincarcerated people; mobile vending units for micro-entrepreneurs; and the Hit/Hug Punching Bag.
Course: Theory and Practice of Tangible User Interfaces
University of California, Berkeley (Group Project)
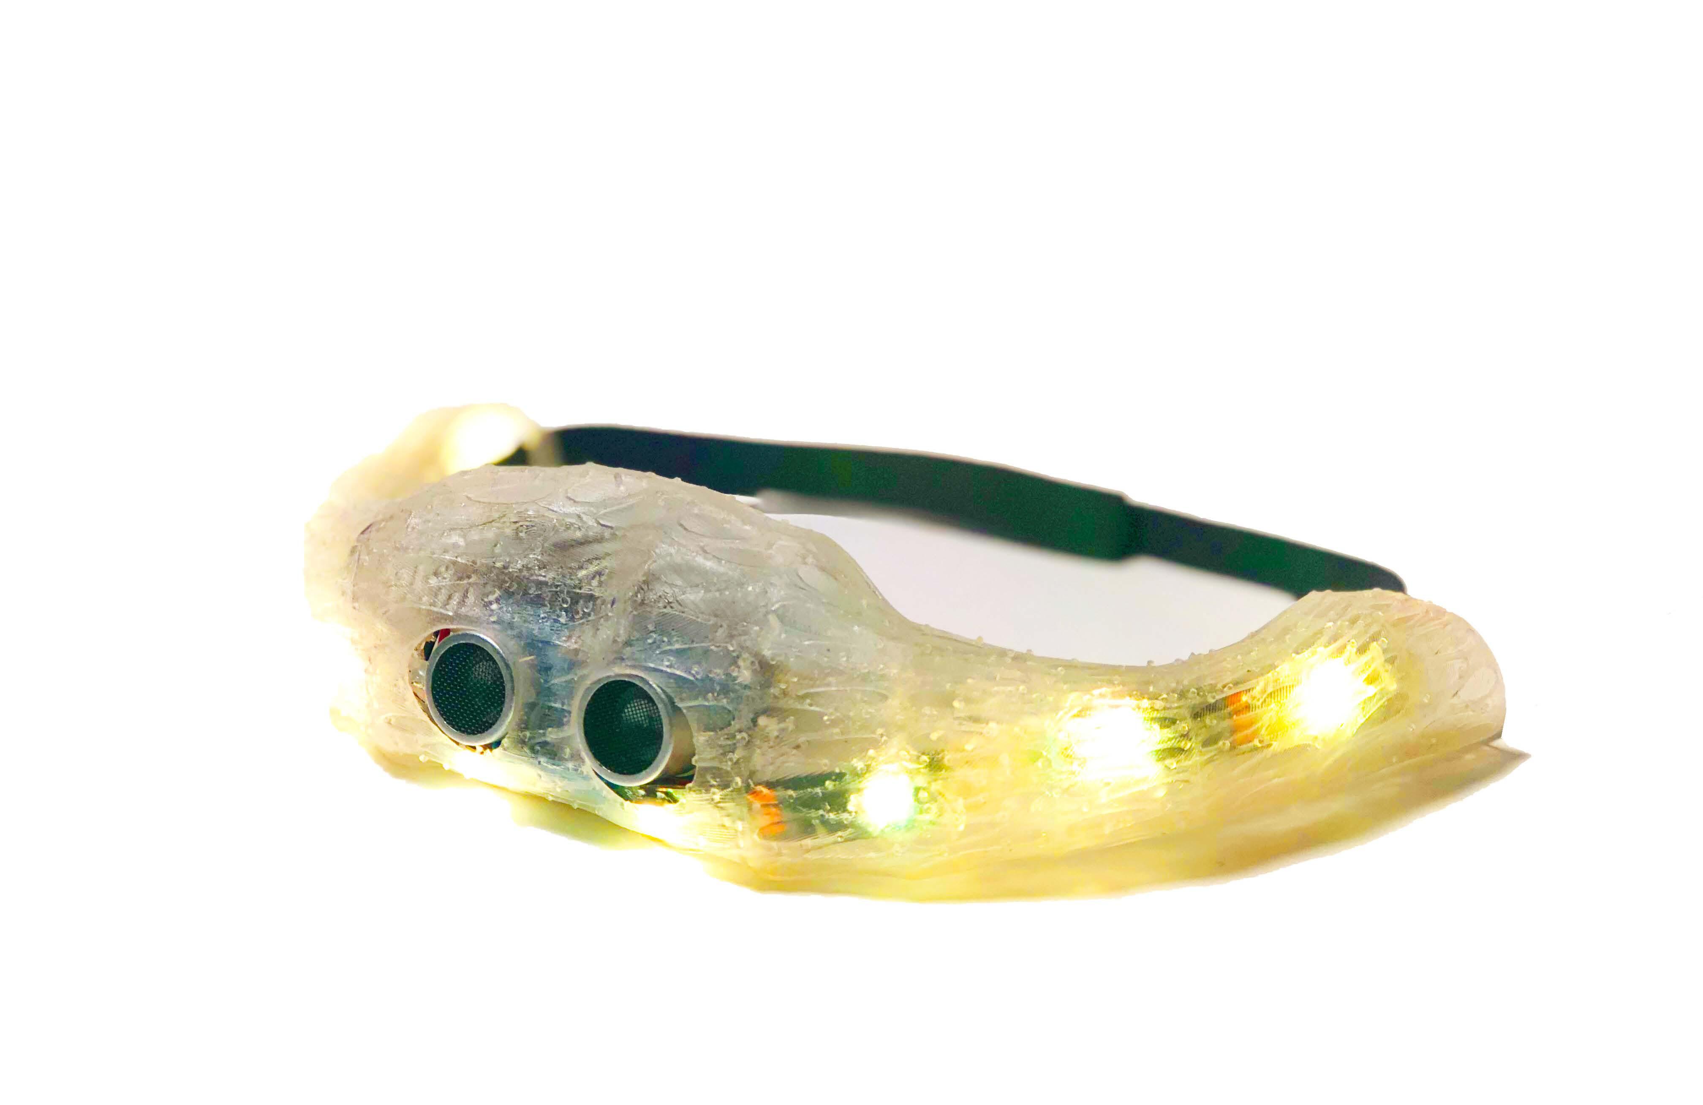
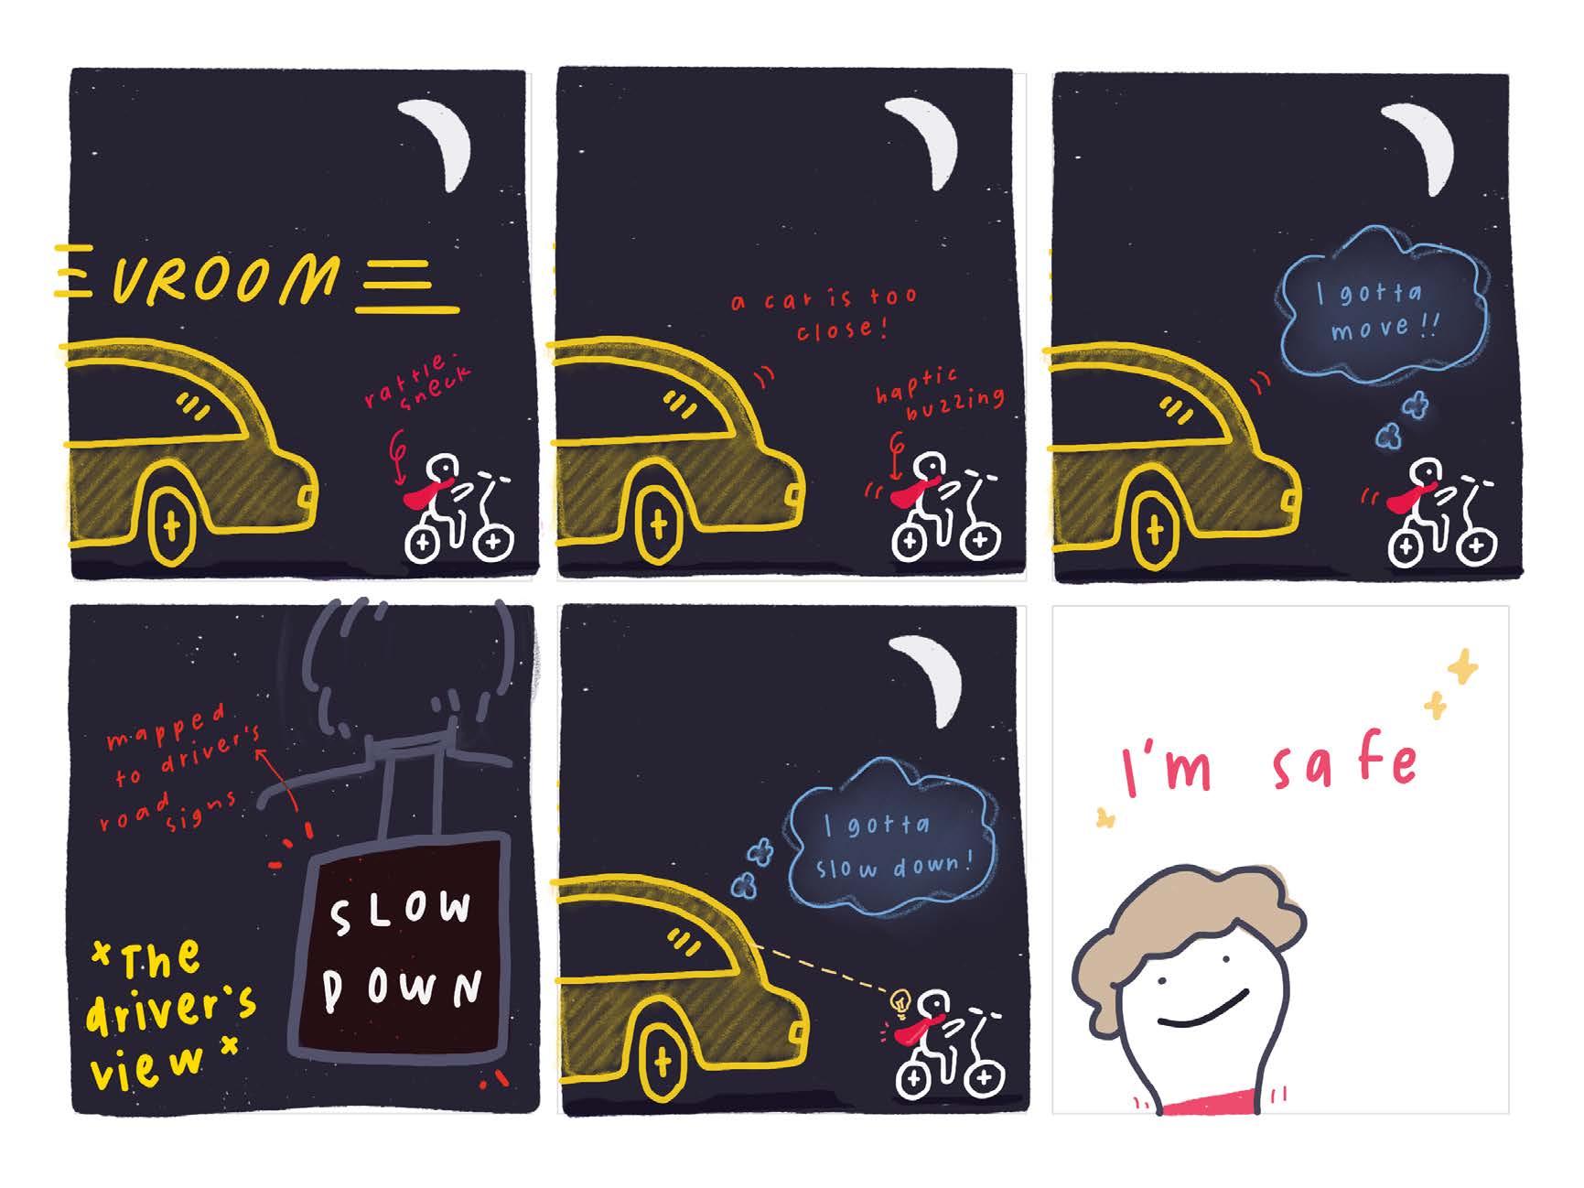
This research introduces RattlesNeck, a cuttingedge wearable device designed to significantly improve cyclist safety. Utilizing advanced embedded sonar sensors, RattlesNeck effectively detects approaching vehicles, providing cyclists with enhanced situational awareness and protection on the road.
In this research we discuss novel means to improve cyclist safety with RattlesNeck, a fully integrated wearable device that senses approaching vehicles with embedded sonar sensors.
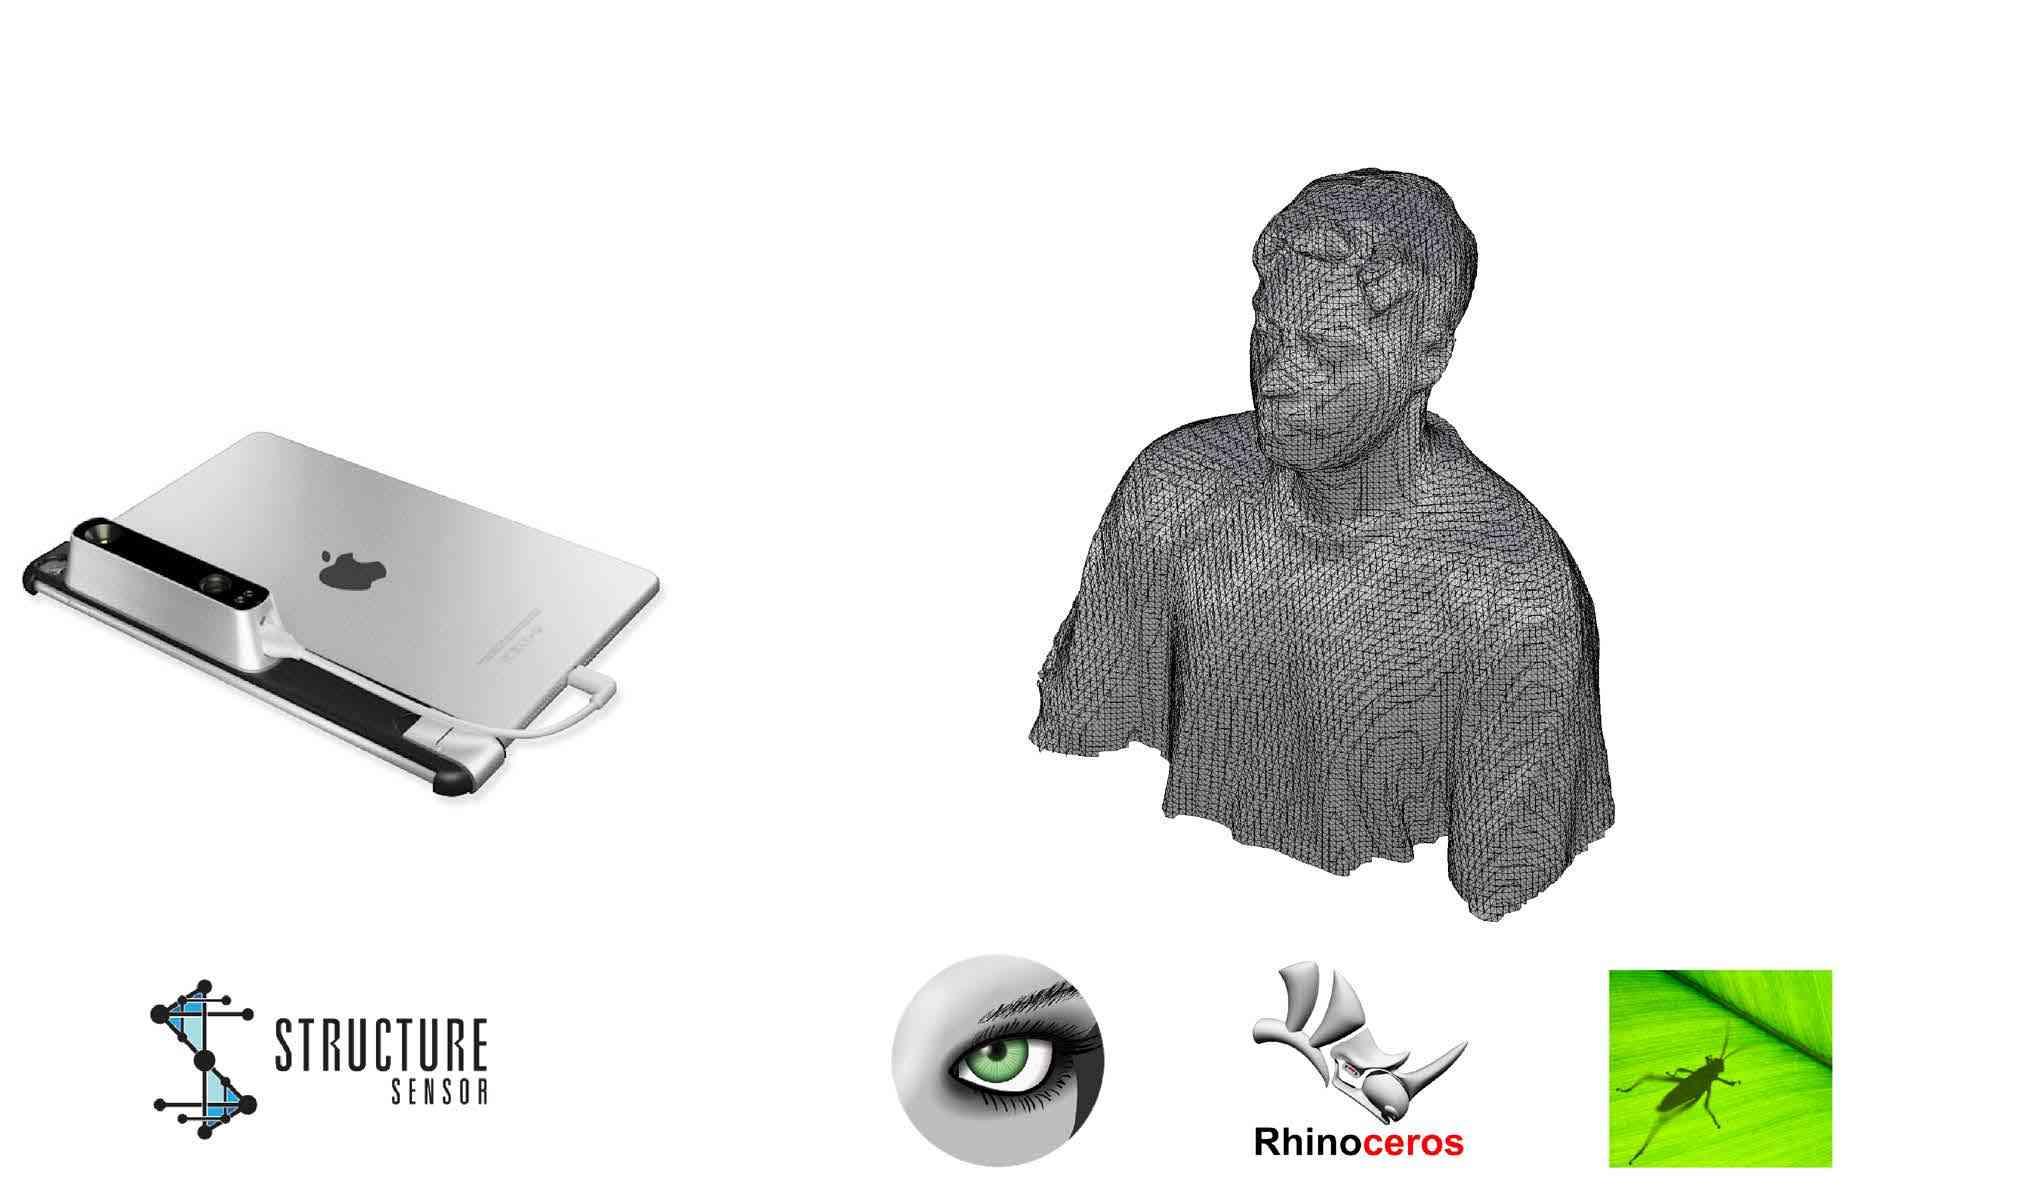
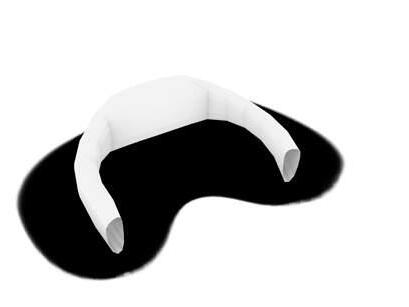
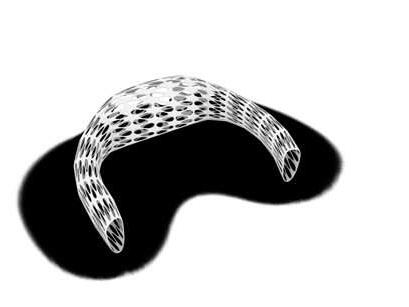
This device – a tool computationally designed via Grasshopper, body 3D scanning, and stereolithography 3D printing – uses haptic technology to warn bike riders of road hazards. To further mitigate collision risk, the system uses distance-based, LED lights to alert car drivers of cyclist proximity. A supplementary mobile application also collects crowdsourced data to convey statistically safer routes in real-time. We developed a 3D model of our initial prototype. To produce an accurate 3D model that was comfortable for

our users, we used a 3D Structure Sensor to scan a user’s body to generate point-cloud data. This process provided the essential mapping and design foundation for our initial prototypes. We developed a 3D design model that could serve as the exterior casing for other components of the design (e.g., sonar sensors, LED lights, Feather, etc.).
The latest prototype has a slim chamber with fewer electronics around the neck. The device can fit around the neck of any cyclist and provide more accurate haptic feedback. In order to generate a more intuitive and adaptive interaction, we 3D printed our product with a flexible material using Stereolithography 3D printing technology with a Form 2 3D printer.

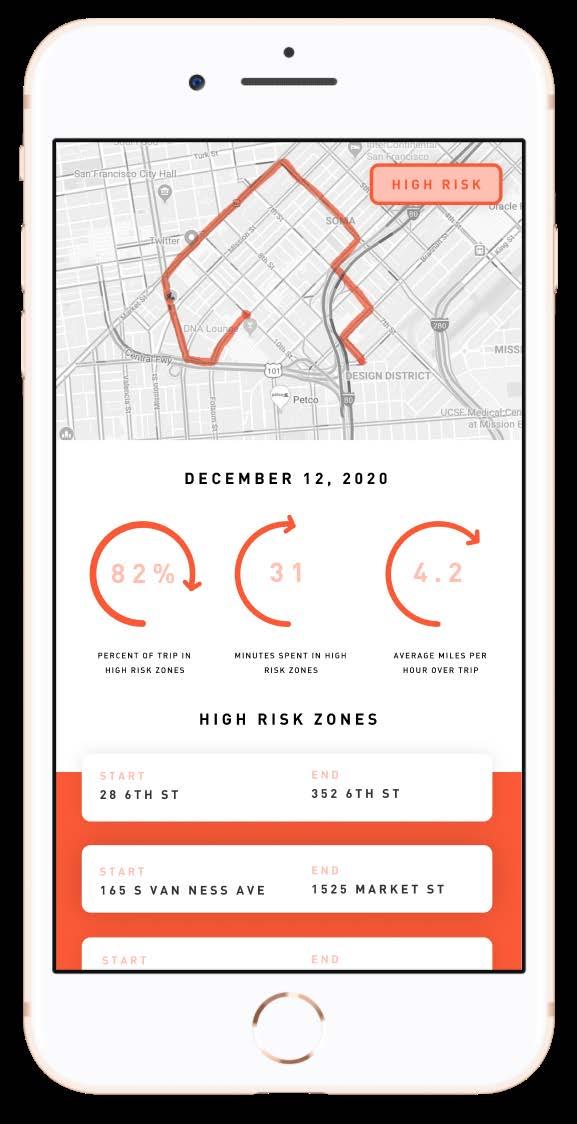
Profile page for the user, using data to personalize the app and trips experience
Profile page for the user, using data to personalize the app and trips experience
Profile page for the user, using data to personalize the app and trips experience
Profile page for the user, using data to personalize the app and trips experience
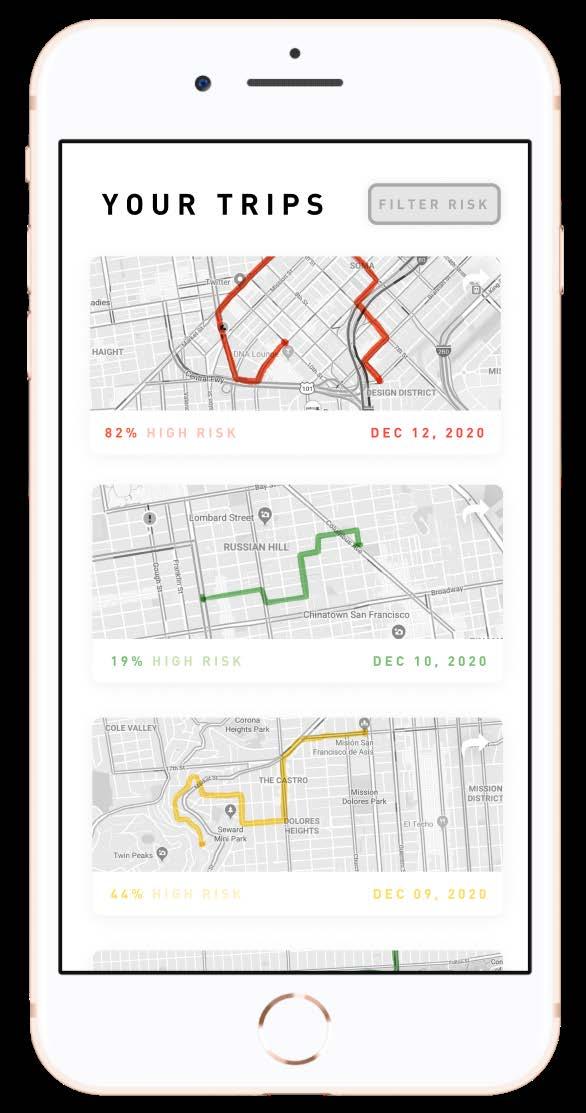
Overview of previous trips that the biker has taken, displaying safety percentage and route
Overview of previous trips that the biker has taken, displaying safety percentage and route
Overview of previous trips that the biker has taken, displaying safety percentage and route
Overview of previous trips that the biker has taken, displaying safety percentage and route
Risk detail page with high risk zones and safety information recorded about the ride
Risk detail page with high risk zones and safety information recorded about the ride
Risk detail page with high risk zones and safety information recorded about the ride
Risk detail page with high risk zones and safety information recorded about the ride
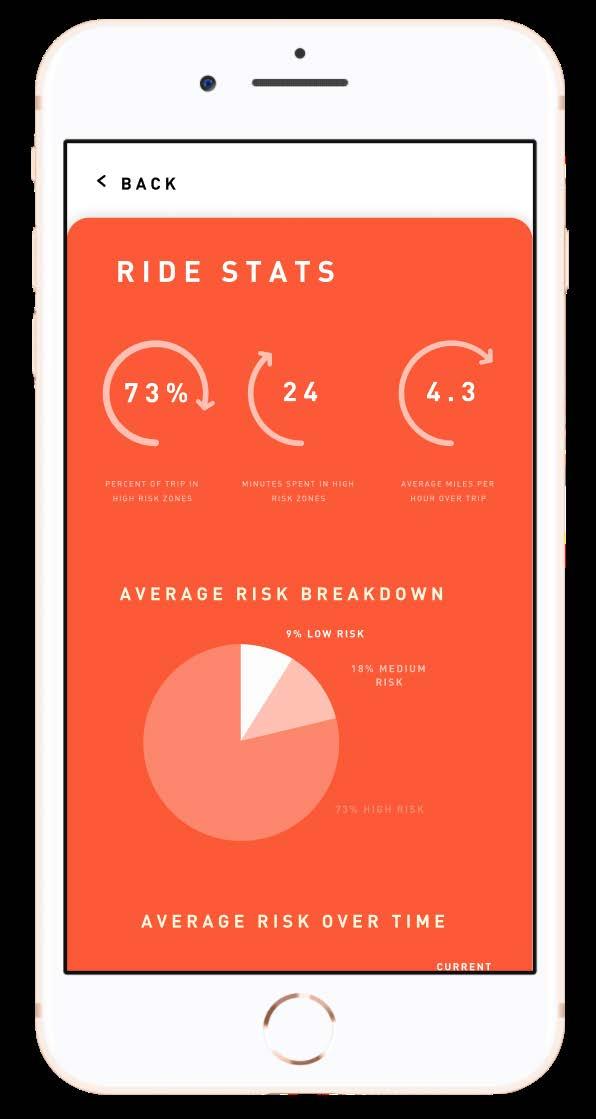
Statistics on the profile of the rider, aggregating risk over time
Statistics on the profile of the rider, aggregating risk over time
Statistics on the profile of the rider, aggregating risk over time
Statistics on the profile of the rider, aggregating risk time
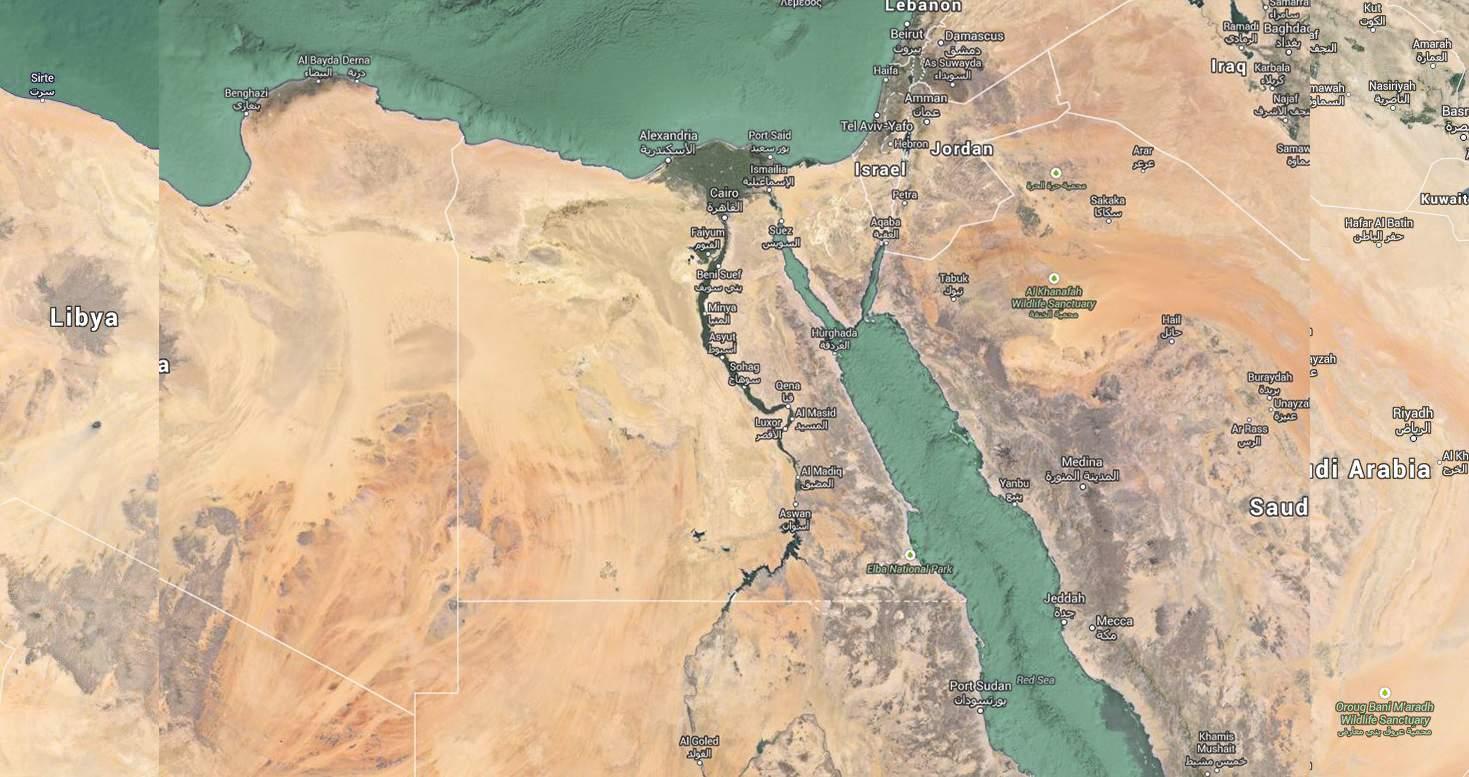
Location: Nubia, Egypt
Course: Energy Simulation
Harvard University GSD (Group Project)
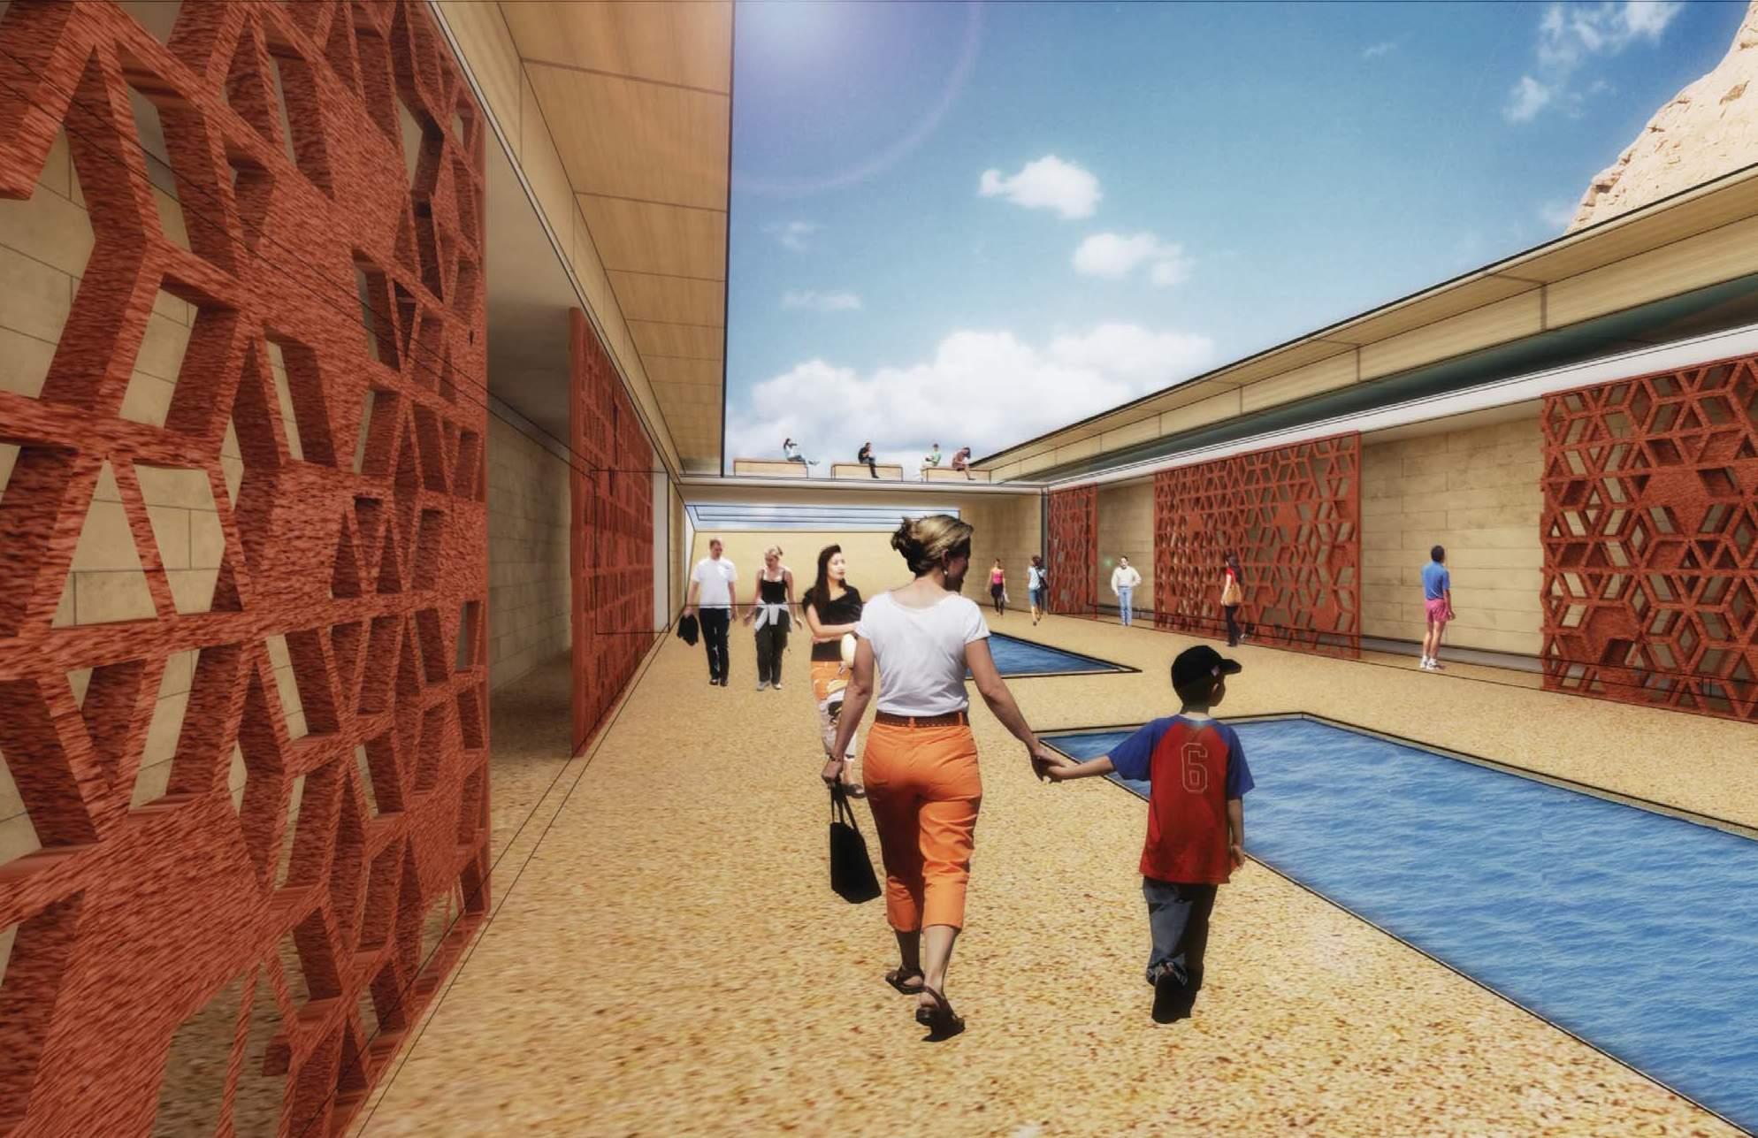
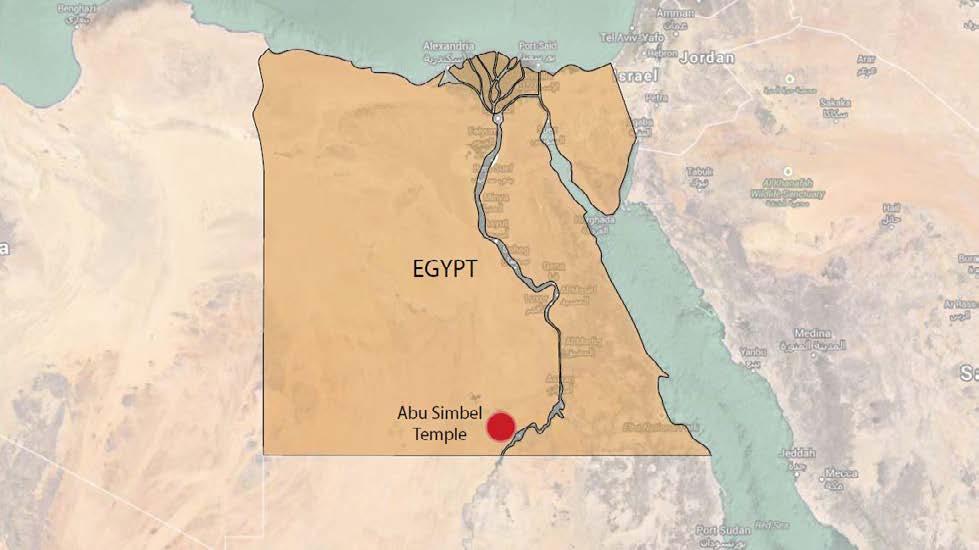
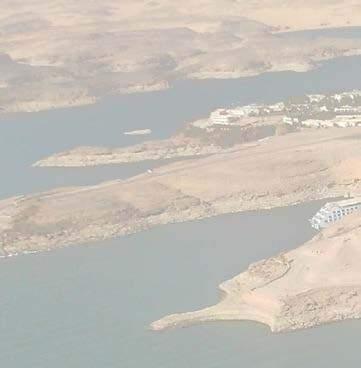
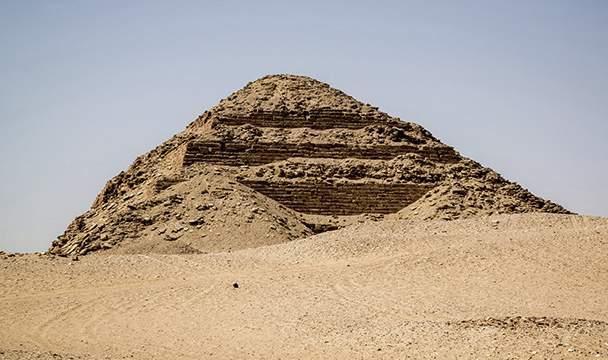
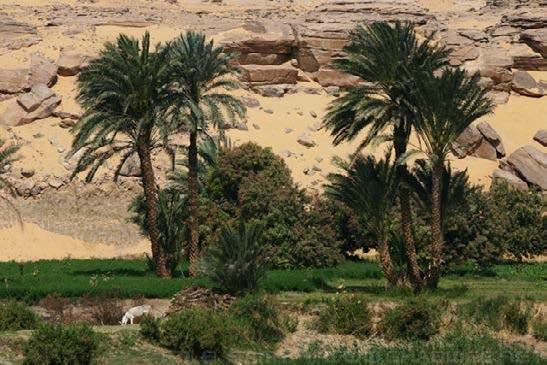
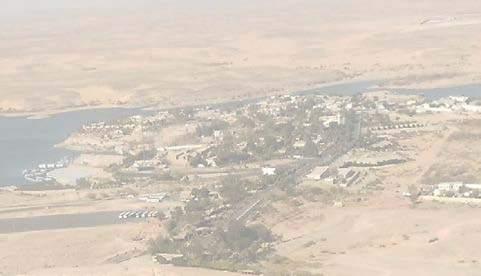
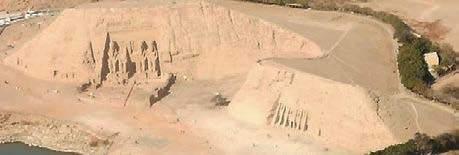
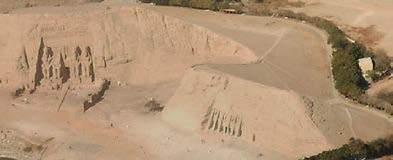
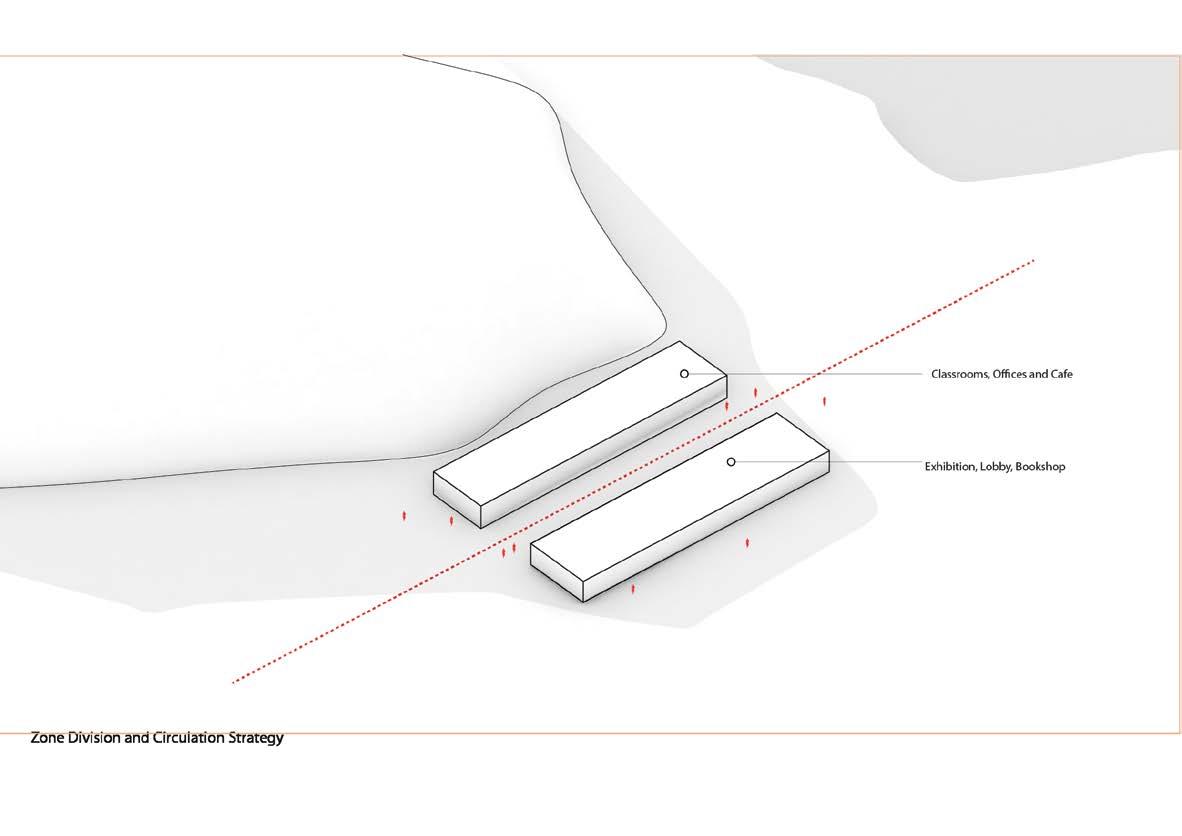
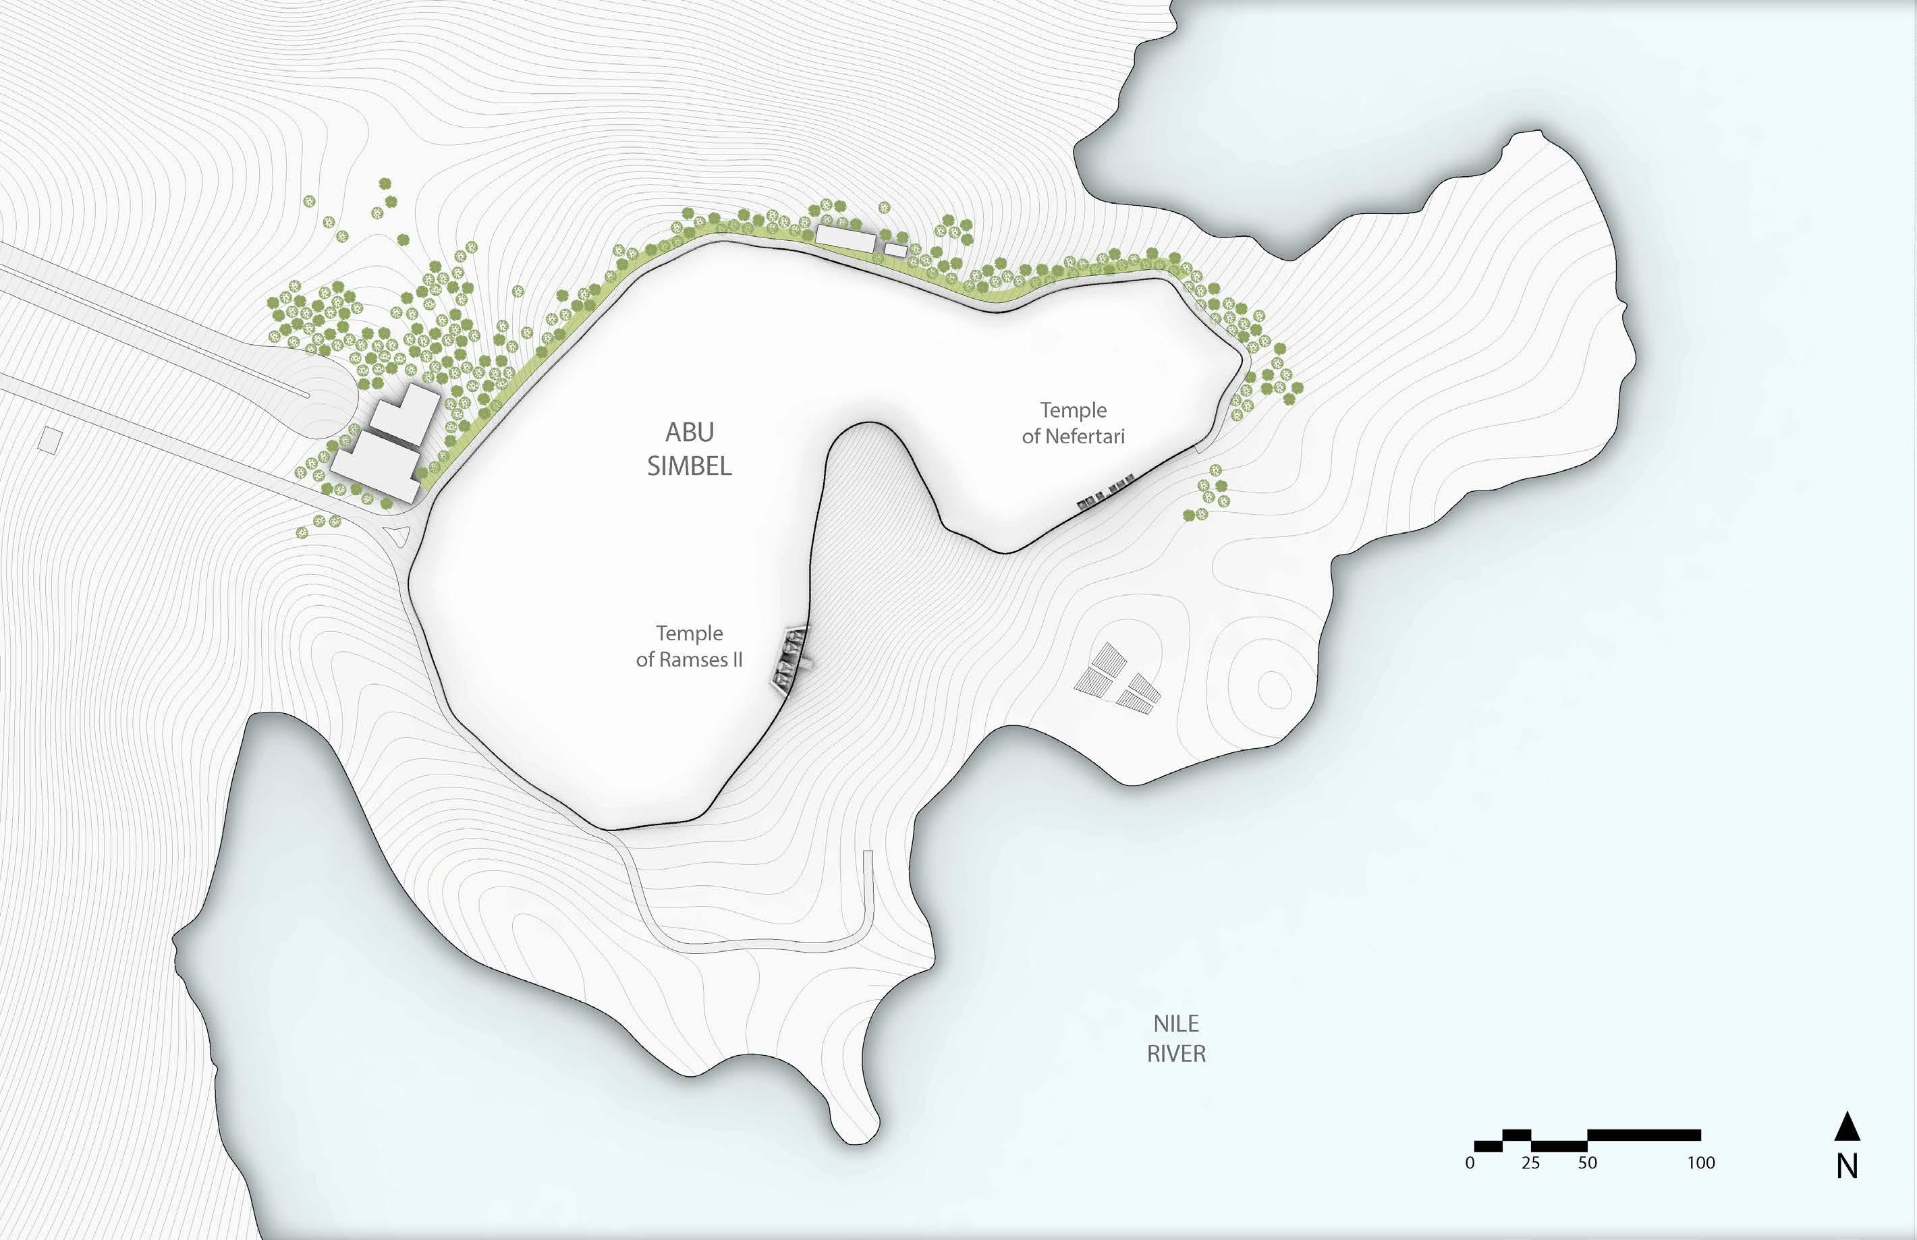
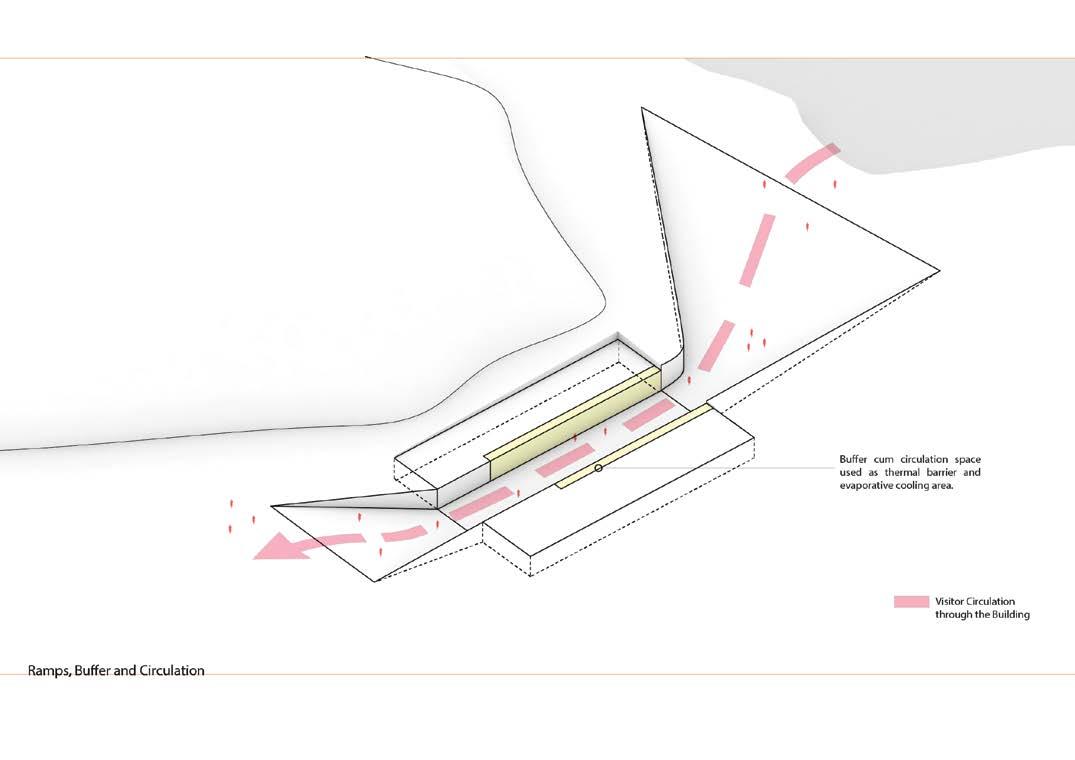
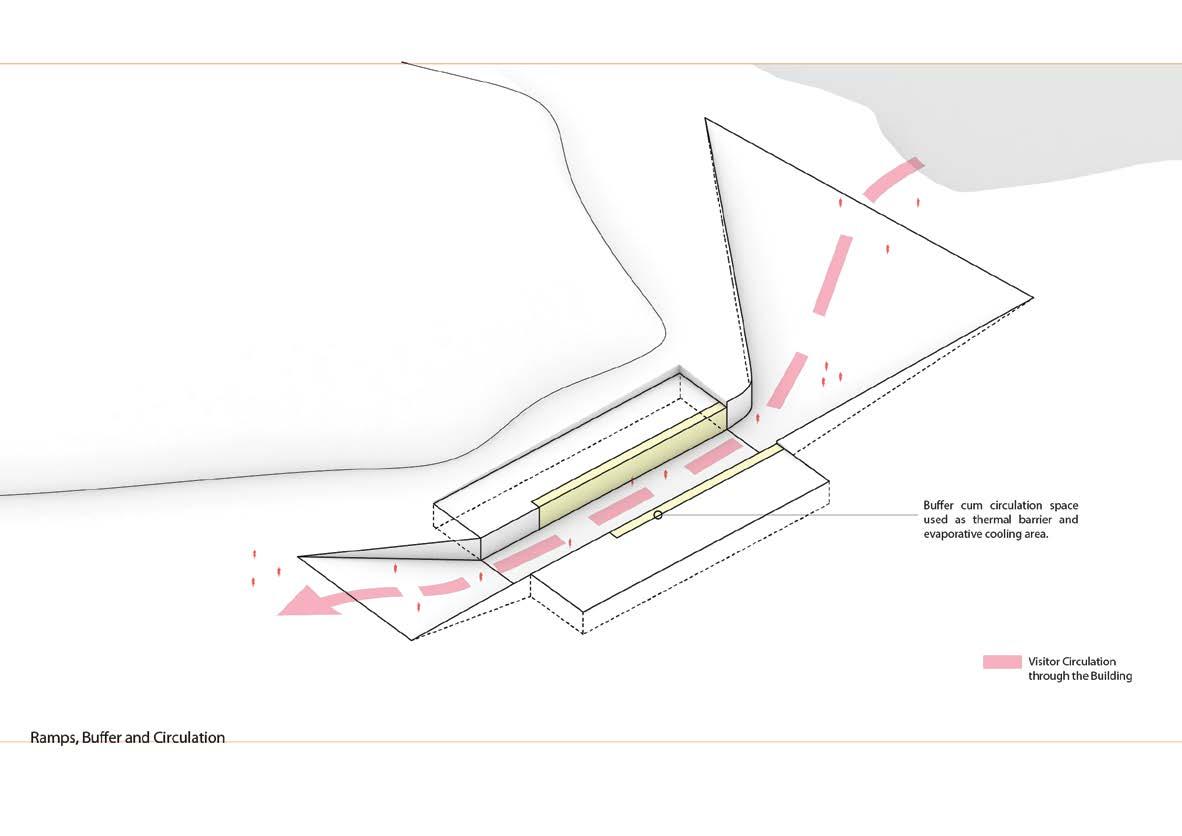
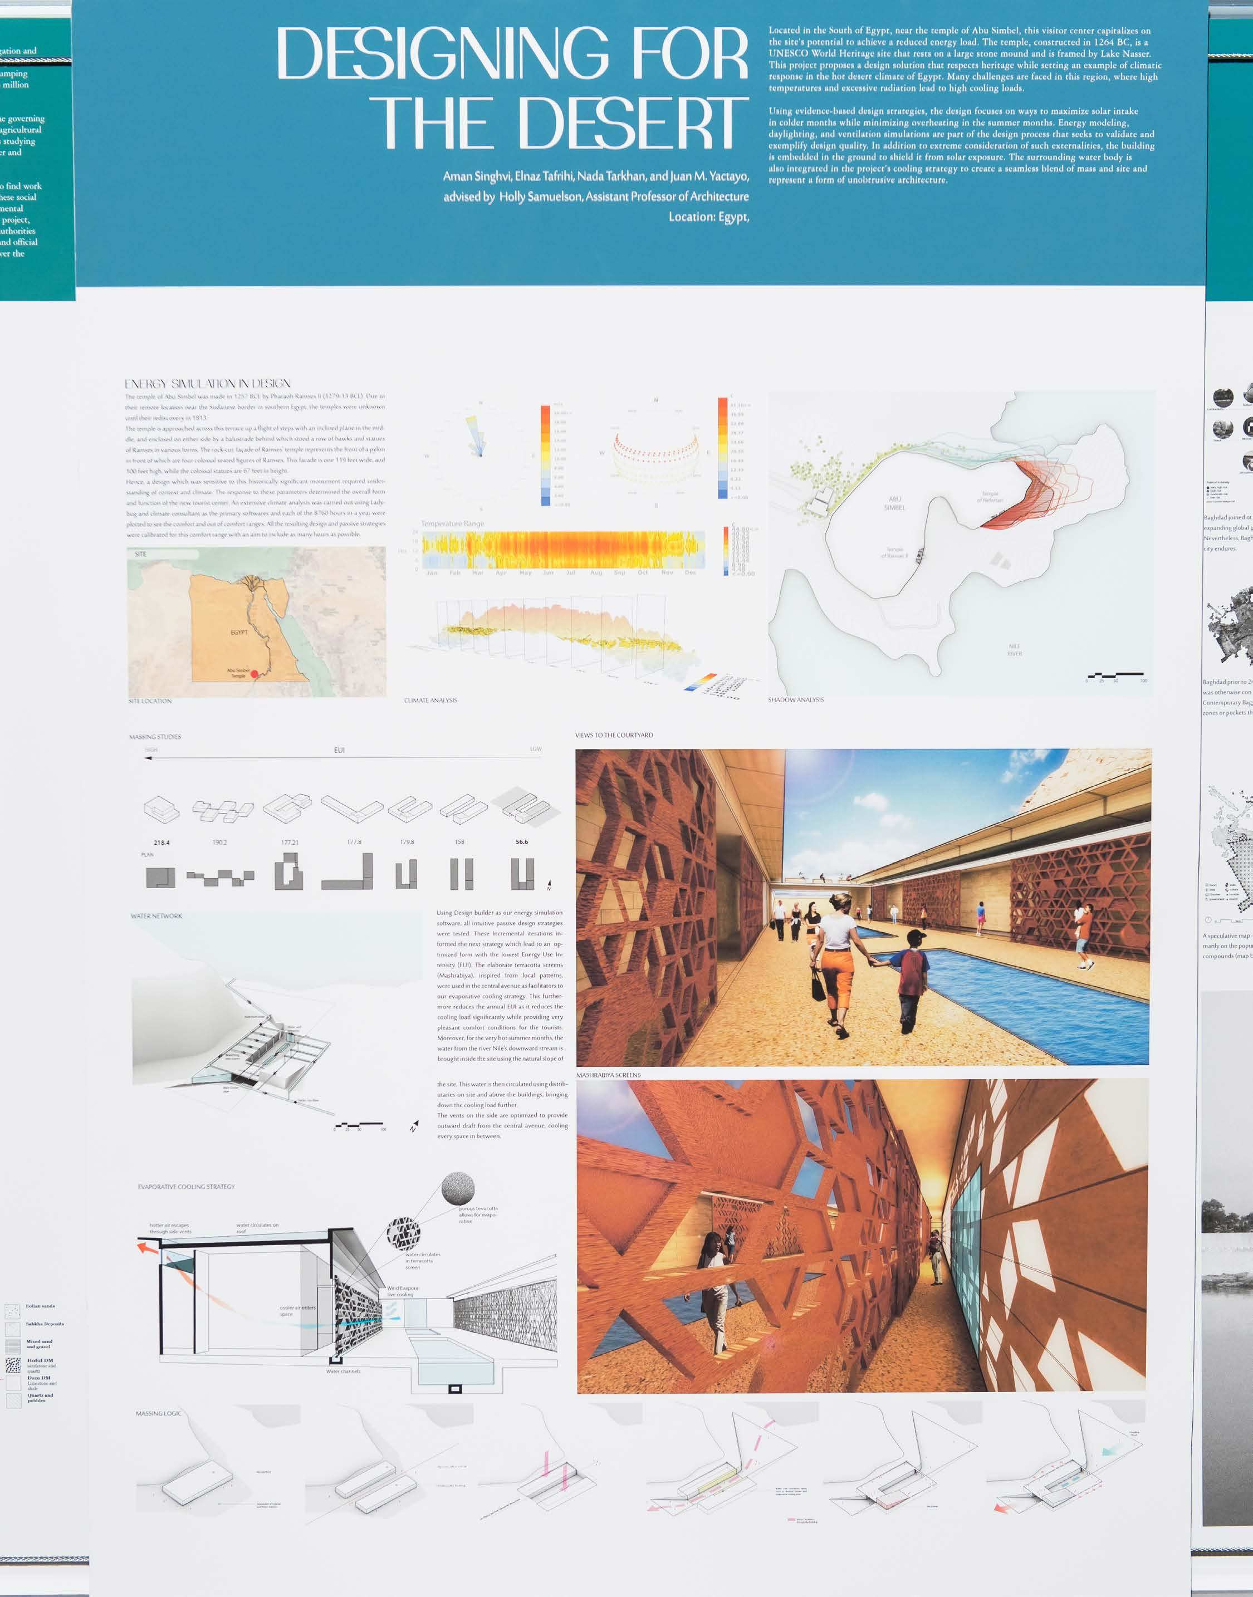
Designed with zero-energy aspirations, this visitors’ center is designed at the historic site of Abu Simbel temples, in the challenging climate of Aswan, Egypt. In order to respond to the hot and dry climate of site, a high performance building has been designed using simulation tools with deep analysis.
Designed with zero-energy aspirations, this visitors’ center is designed at the historic site of Abu Simbel temples, in the challenging climate of Aswan, Egypt. In order to respond to the hot and dry climate of site, a high performance building has been designed using simulation tools with deep analysis. Passive strategies played an important role in this project including evaporative cooling, natural ventilation, natural light.
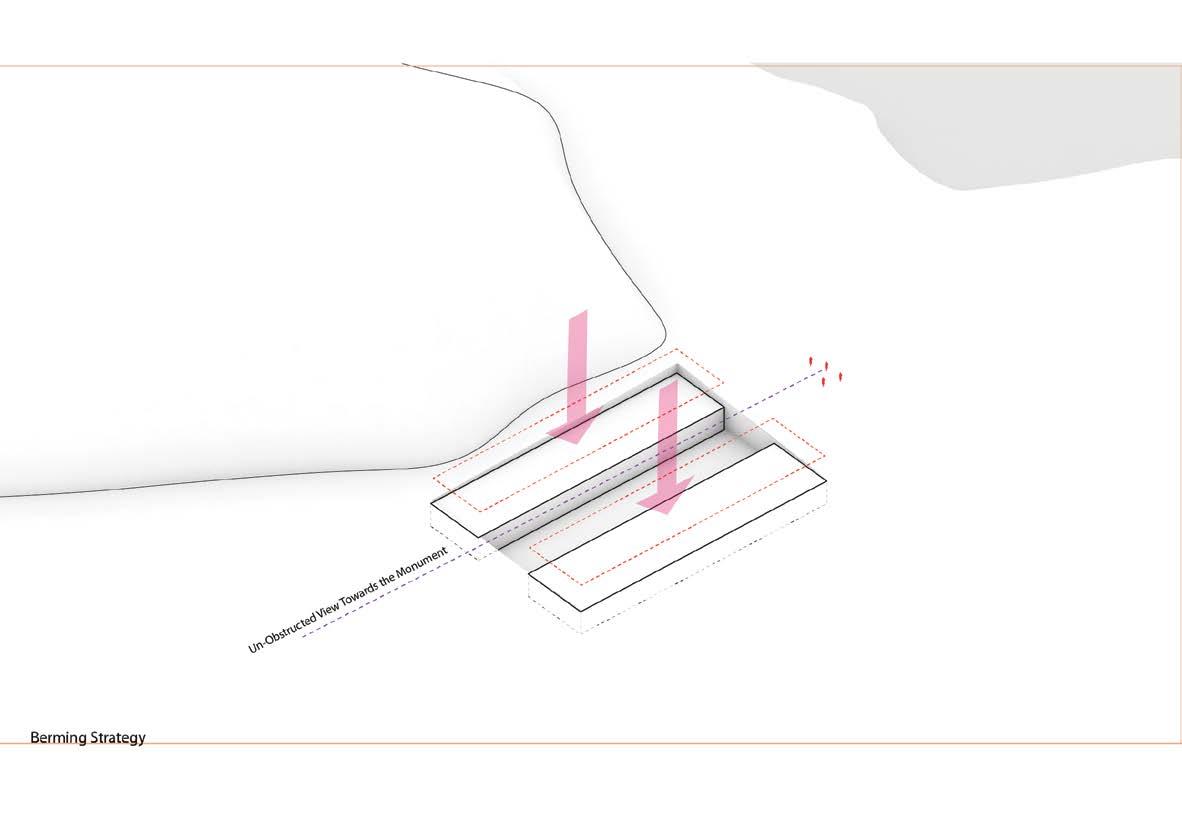
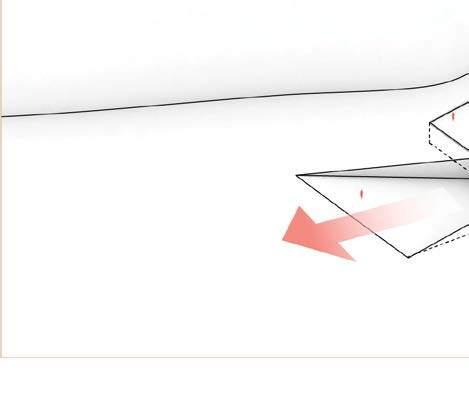
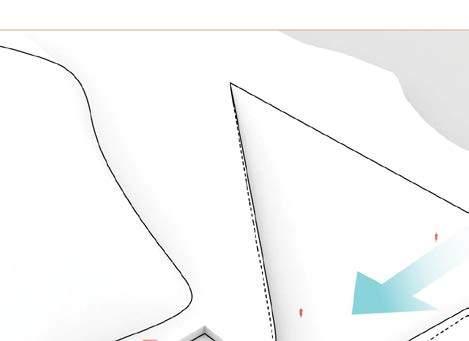
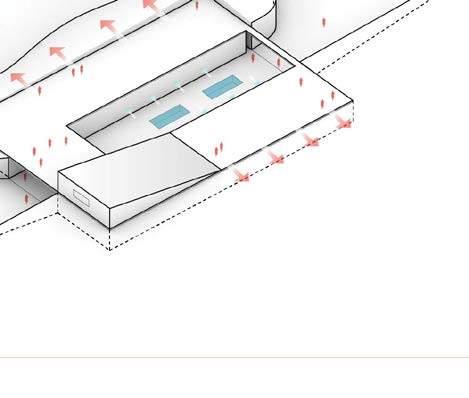
Cooling is achieved using evaporative cooling screens (mashrabiya) that use Nile river water and cools down the building and also acts as the building shading. The water uses the natural slope of the site to flow that is about 3 meters from North west side of the side toward south. Also, berming strategy helps
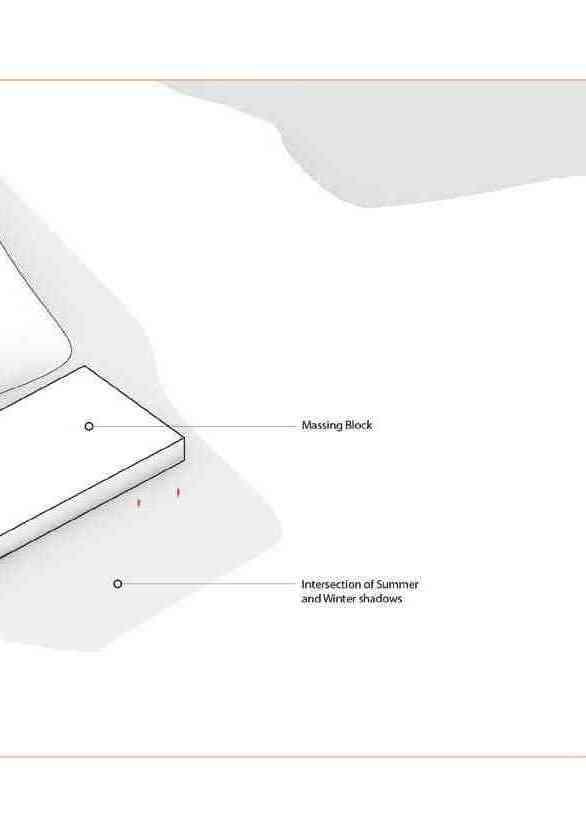
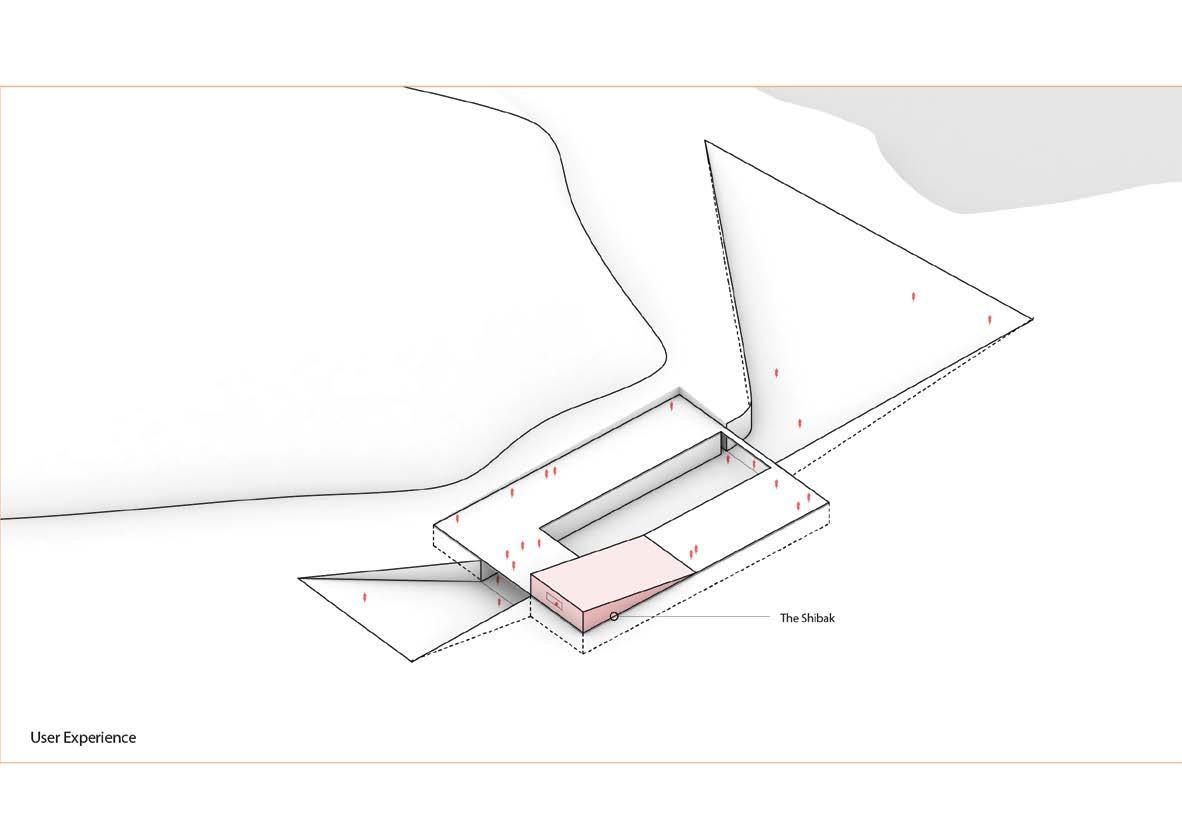
the building cool down to a considerable amount. The building orientation was a big concern from the beginning so that the building does not gain a lot of heat from its southern exposure, therefor the southern facade is minimized, and only a shebak (an opening) has been raised to look at the monument to provide a unique experience. Experience, comfort and space qualities play important roles in this project.
The building is angled in a way to let the prevailing wind approach the site, and get into the spaces and then they exhaust through the openings built on the roofs. Natural light is another important part of this project, and it has been simulated through DIVA.















Course: Digital Structures and Material Distribution
Harvard University GSD (Group Project)
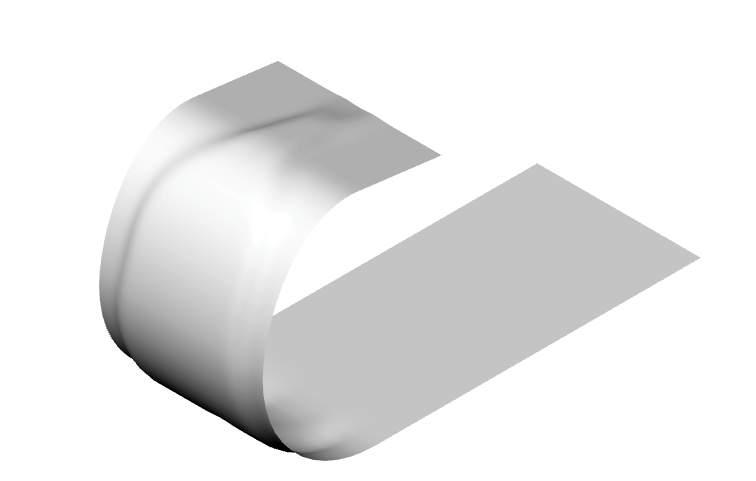
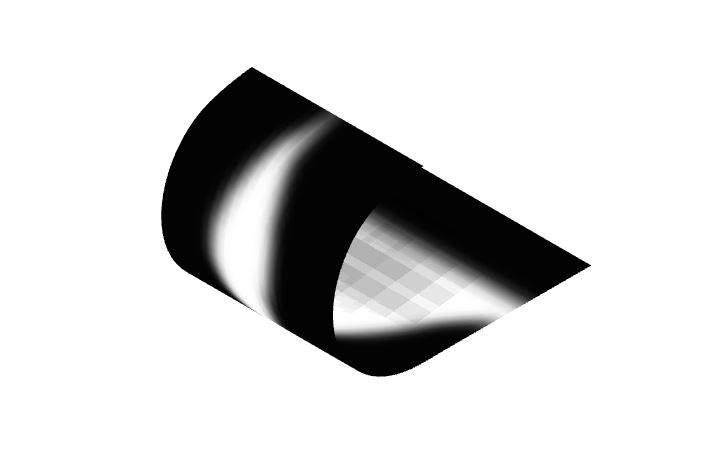
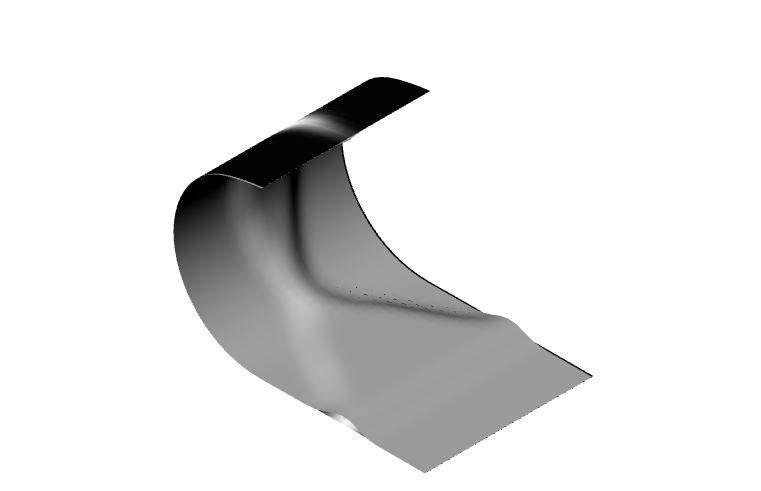
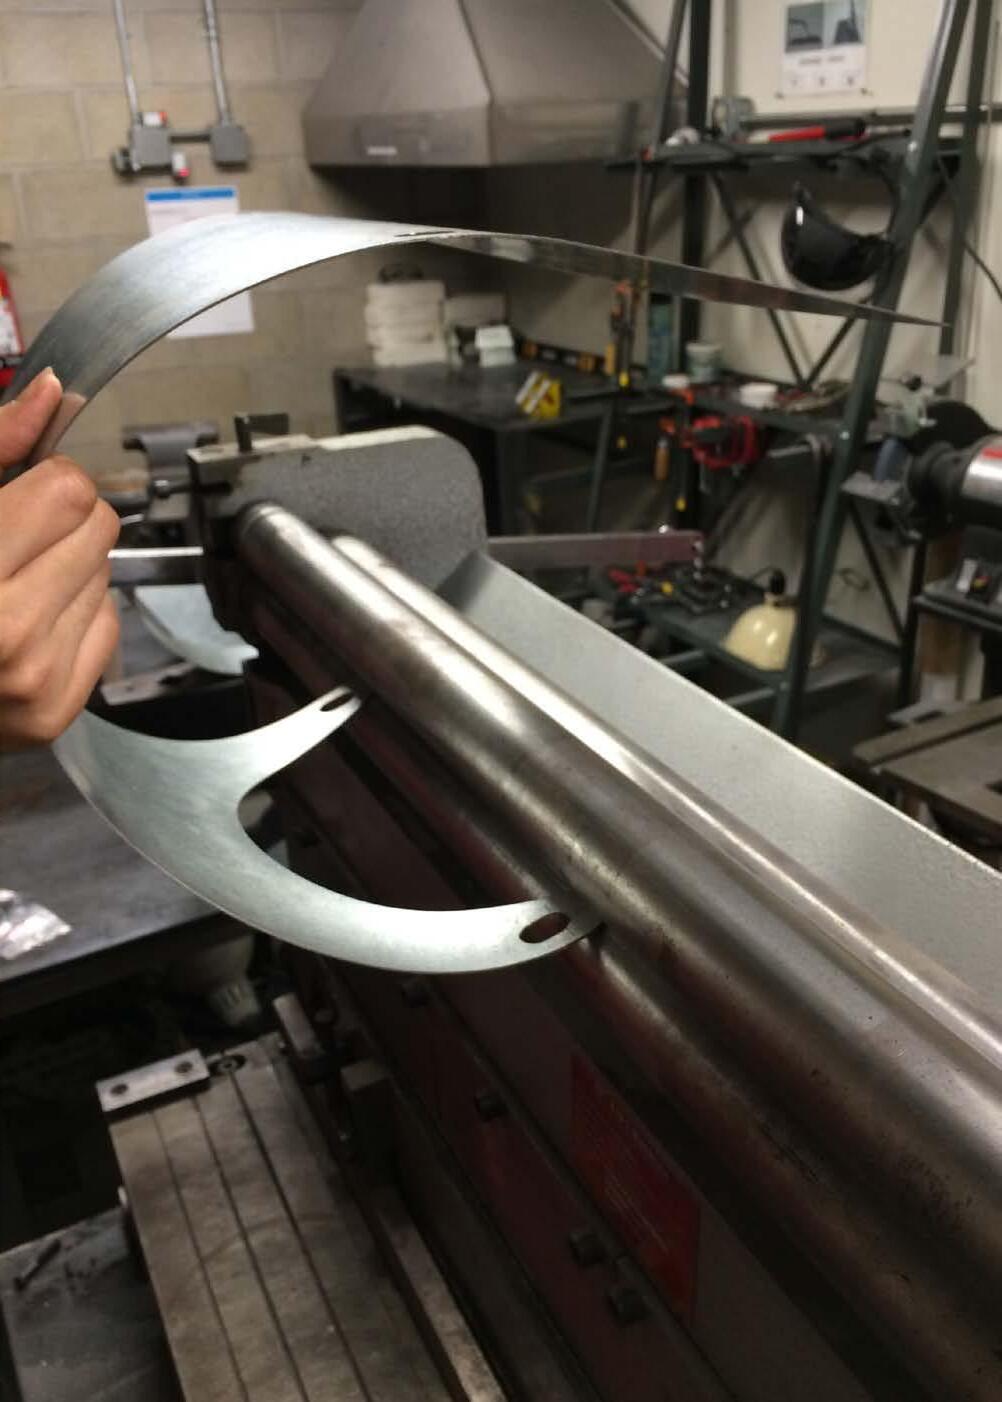
This project aims to link between physical world and digital design, by using structural simulation and modeling as well as extensive fabrication and prototyping simultaneously to test the results and optimize them accordingly. The design brief called for a ‘fuzzy’ object, one that demonstrates hybrid function as well as hybrid structure. Rather than combining 2 objects simultaneously, we aimed to create an object that at one moment would function as one thing, and when under stress, would transform into something completely different.
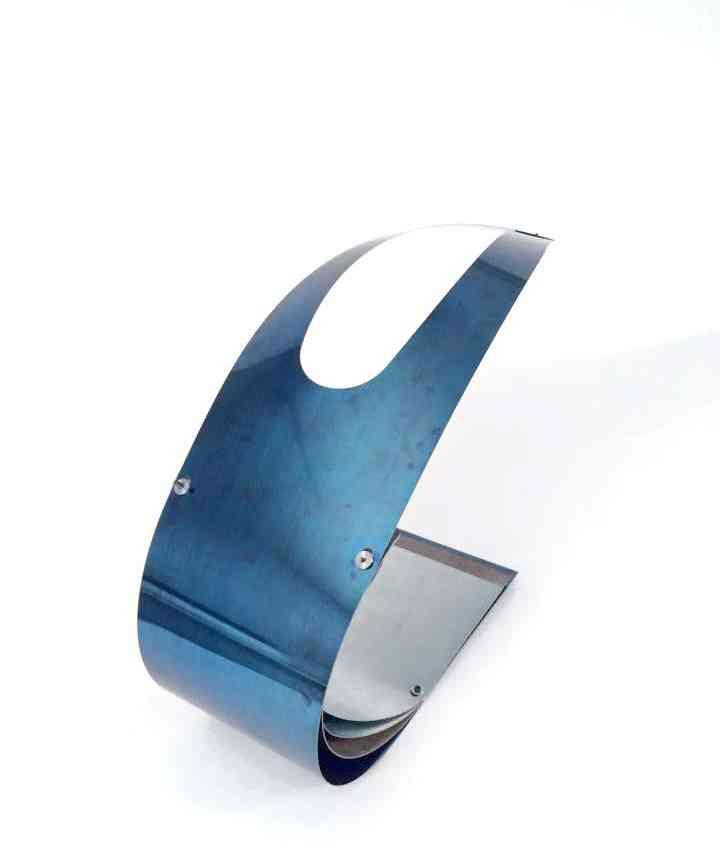
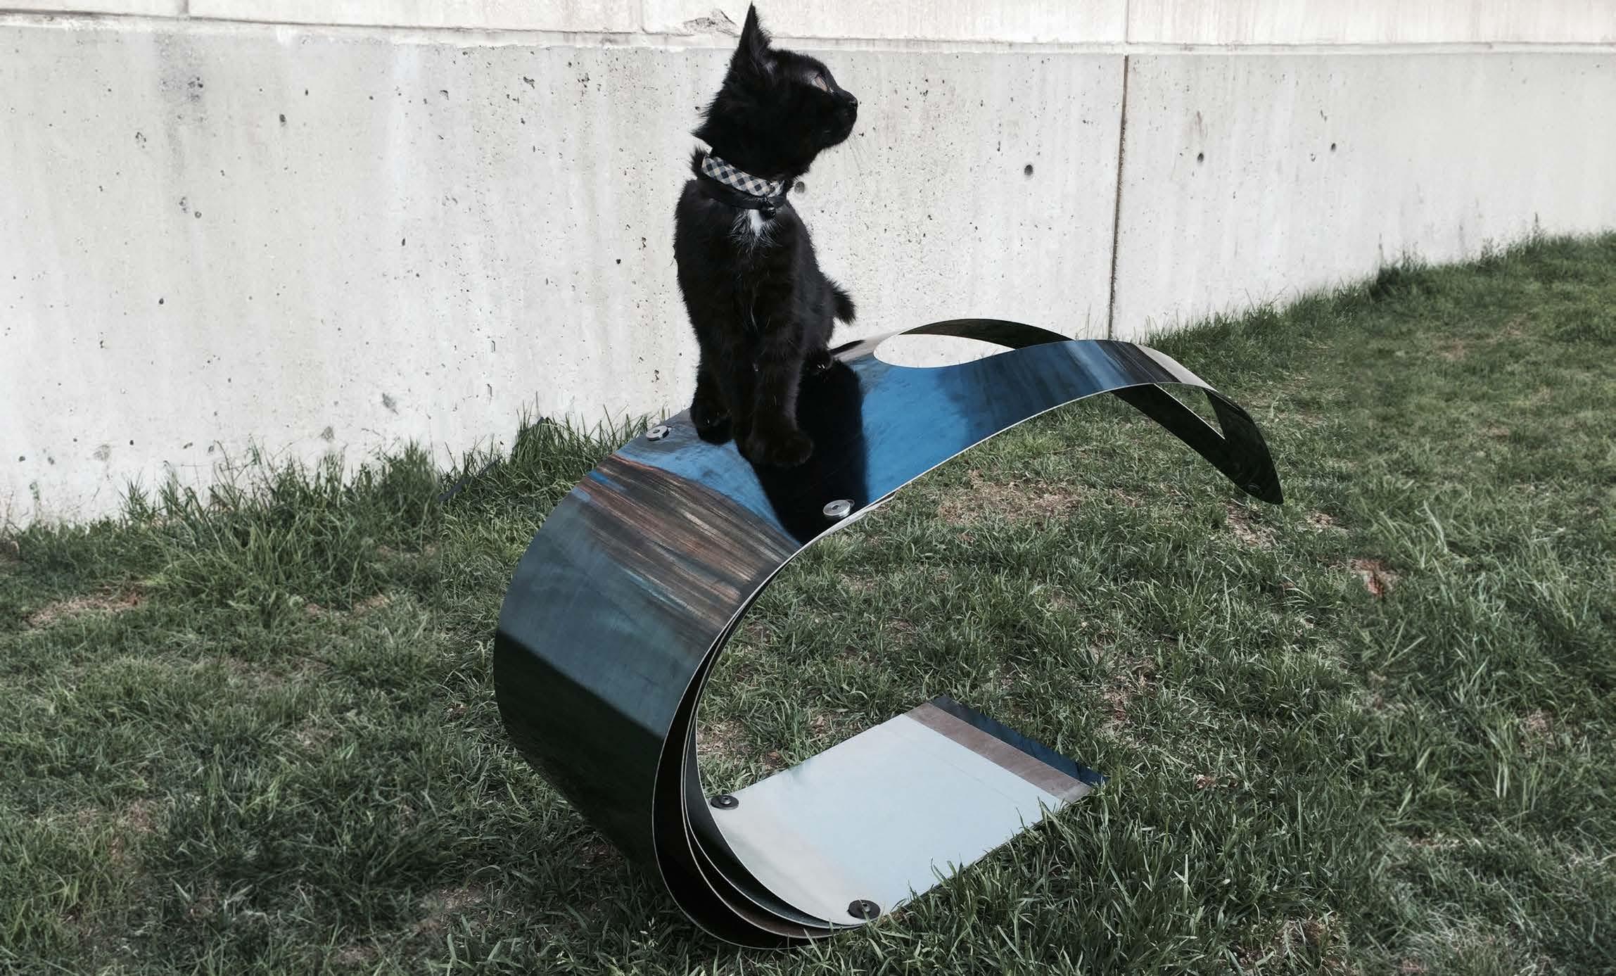
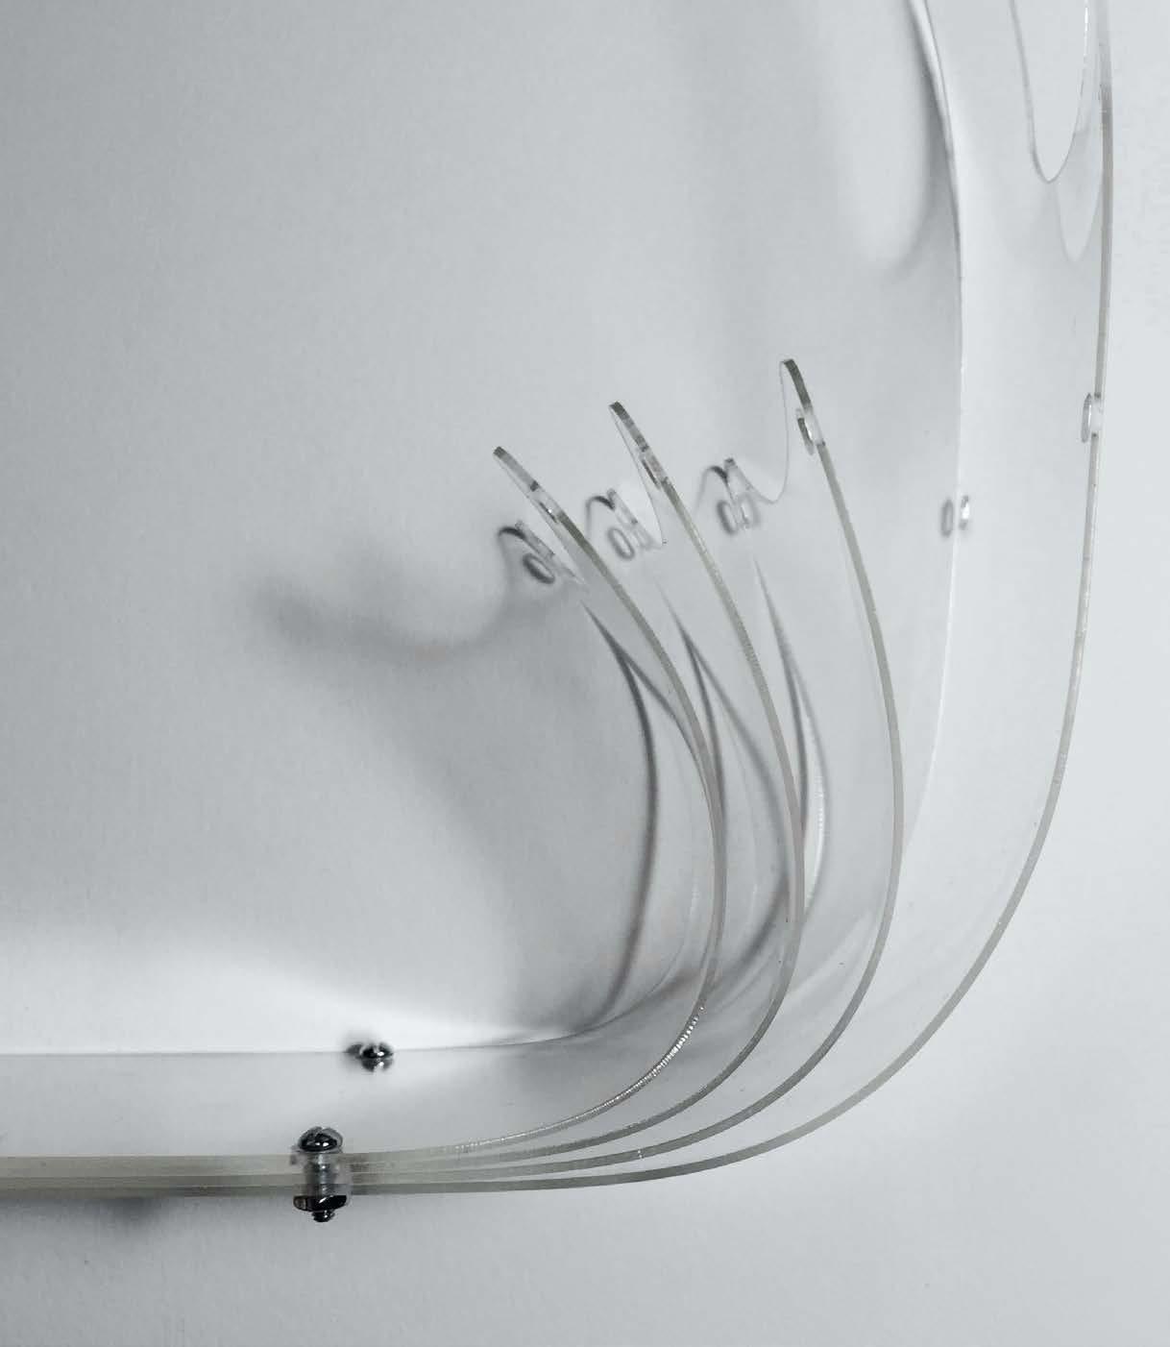
The design brief called for a ‘fuzzy’ object, one that demonstrates hybrid function as well as hybrid structure. Rather than combining 2 objects simultaneously, we wanted to create an object that at one moment would function as one thing, and when under stress, would transform into something different. We decided early on that it could possibly be a table (under light load, i.e. books, cat) and then a chair (under heavy load, i.e. person sitting). Our approach to the hybrid structure was a gradual distribution from a soft, flexible element, to a rigid, structural element. We challenged ourselves to try and achieve this through a single-material object. Ultimately, we would measure the degree in ‘softness’ through the material’s modulus of elasticity. For inspiration we looked at bi-
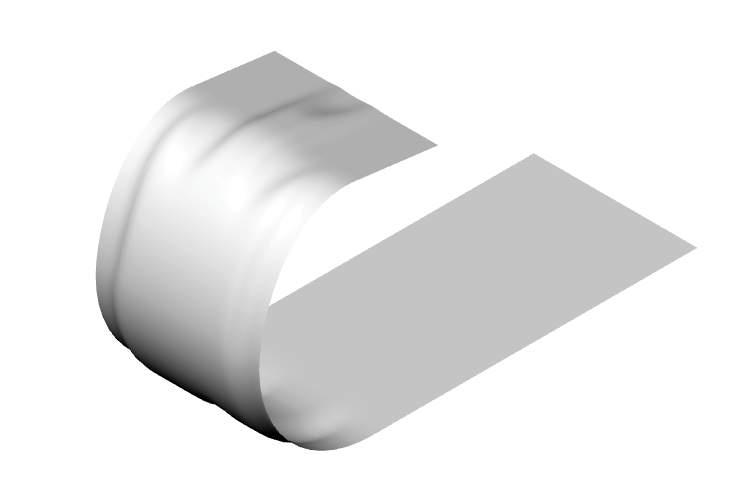
-stable mechanisms, as they also require a combination of rigidity and elasticity, in order to deflect between two stable positions. We also considered the ‘snap bracelet’, that transitions between opposing concave and convex surfaces when force is applied. The concept of opposing curvatures appealed to us the most. We decided to incorporate a system of layers that would gradually change in shape and type of steel. We did not want high stiffness, but rather layering of elastic elements (lamination only at beginning and end) increasing rigidity but still allowing flexure without deformation. these are also made out of spring steel but with a lower carbon content, allowing it to be formed into a permanent half-circle shape, without bending back to its original (flat) shape.
Course: Nano/Micro/Macro: Adaptive Material Laboratory
Harvard University GSD (Group Project)
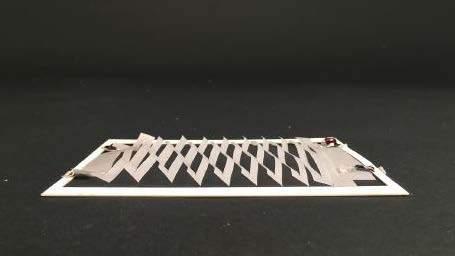
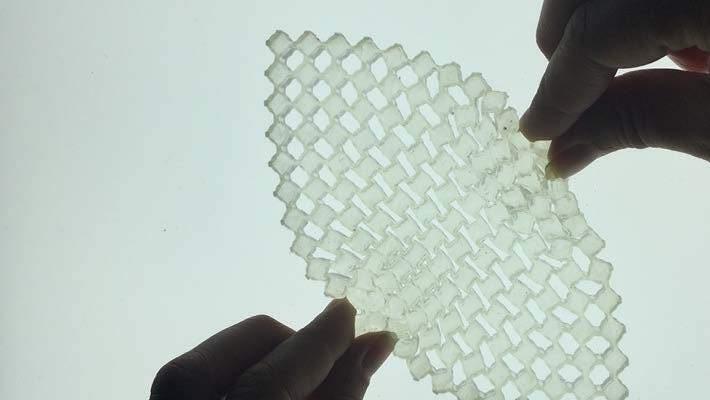
Considering the high demand for more adaptable and reconfigurable structures, this research project focuses on the design and development of highly deformable materials/patterns (auxetics). Auxetics are materials that have a negative Poisson ration, meaning that if they get stretched they get thicker.
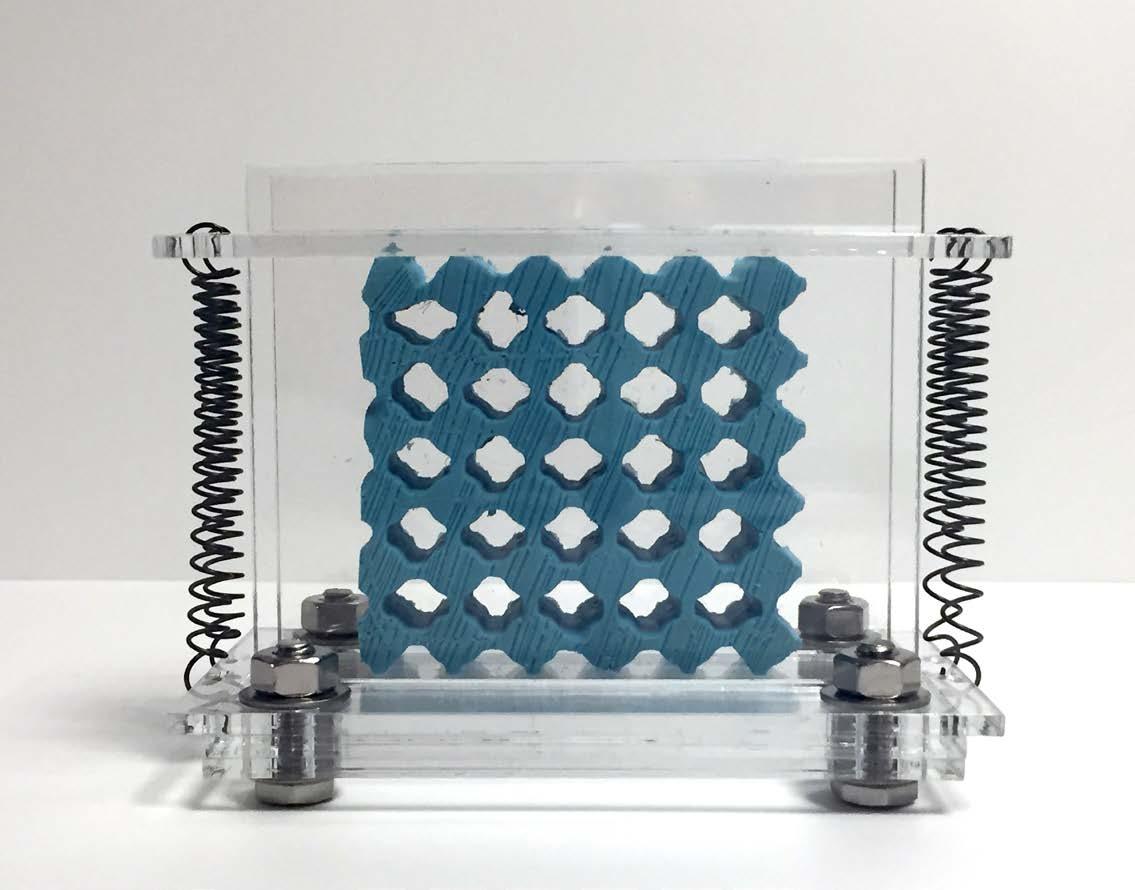
We started with the instabilities in 2D periodic structures that have been already studied by Bertoldi group. We started our experiments with a square array of star shaped holes in an elastomeric matrix, and as we reach a certain point of applied stress. For the final application, the shading device will be controlled by heat actuated springs, that will get closed in summer time and stay open in winter time to let more natural light in.
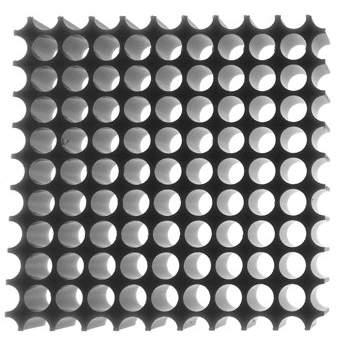
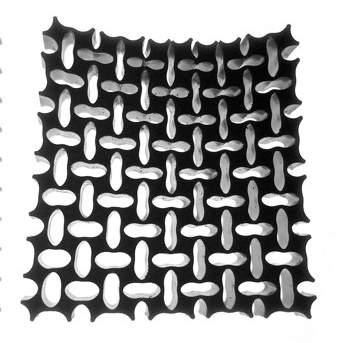
Considering the high demand for more adaptable and reconfigurable structures, this research project focuses on the design and development of highly deformable materials/ patterns. These adaptive structures introduce the potential for highly active/deformable structures/objects that have the ability to respond to an external stimuli, structures that have multiple stages based on their adaptation mode (i.e., environment). Auxetics are materials that have a negative Poisson ration, meaning that if they get stretched they get thicker.
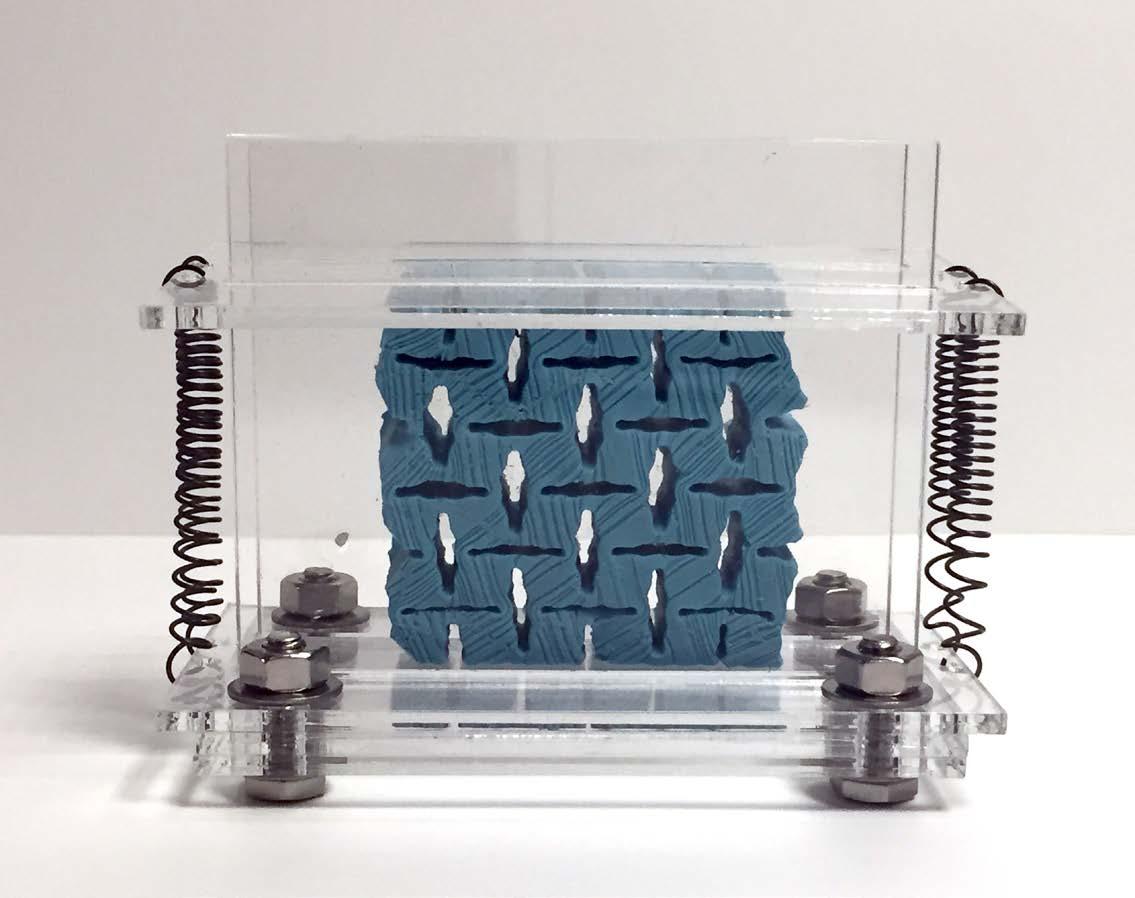
In the next steps of our investigations, we started with the instabilities in 2D periodic structures that have been already studied by Bertoldi group. We started our experiments
with a square array of star shaped holes in an elastomeric matrix, and as we reach a certain point of applied stress( 8 kg of force), to suddenly transform to a periodic pattern of alternating, mutually orthogonal, ellipse shapes.
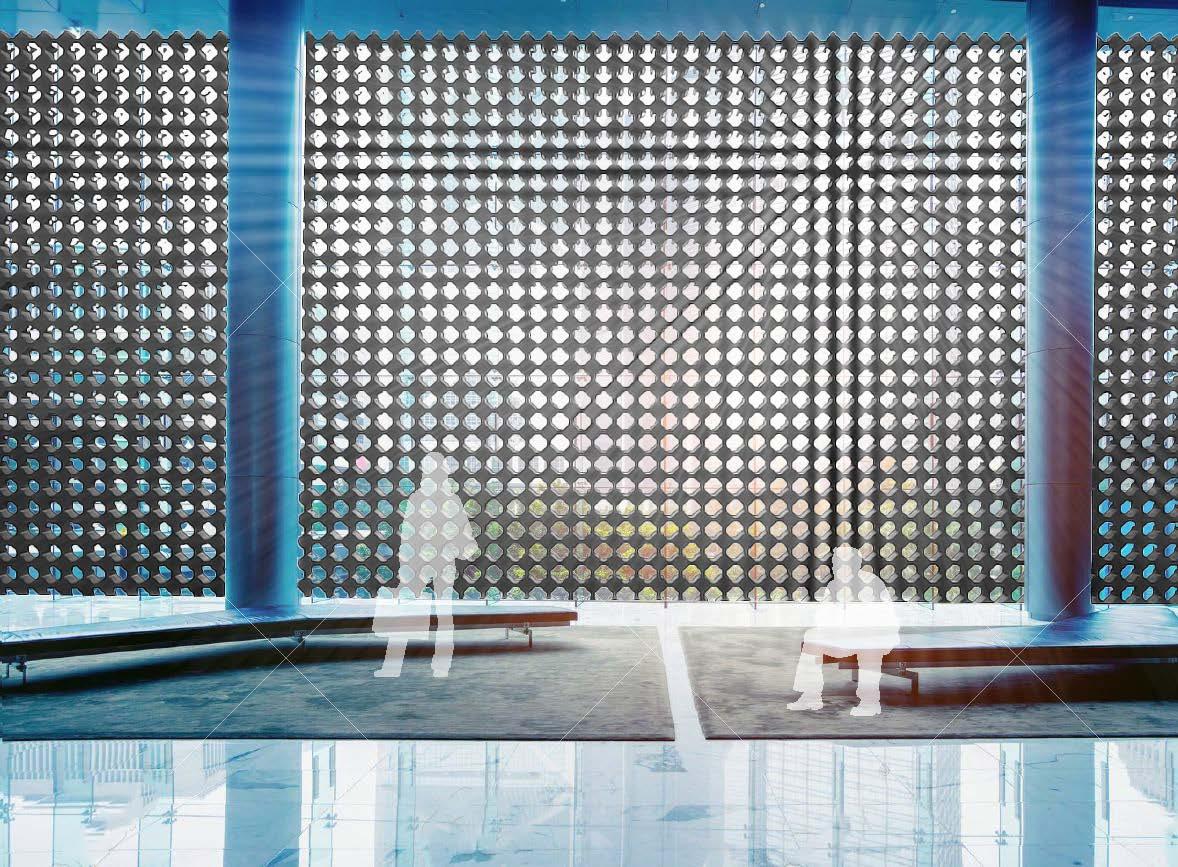
We continued our experiments with a square array of circular holes using 3d printing, and a periodic pattern of alternating, mutually orthogonal, ellipses were observed in the next step. For the final application, the shading device will be controlled by heat actuated springs, that will get closed in summer time and stay open in winter time to let more natural light in.
Location: Tianjin, China
Firm: DS+R & Transsolar
Role: Project Engineer Intern
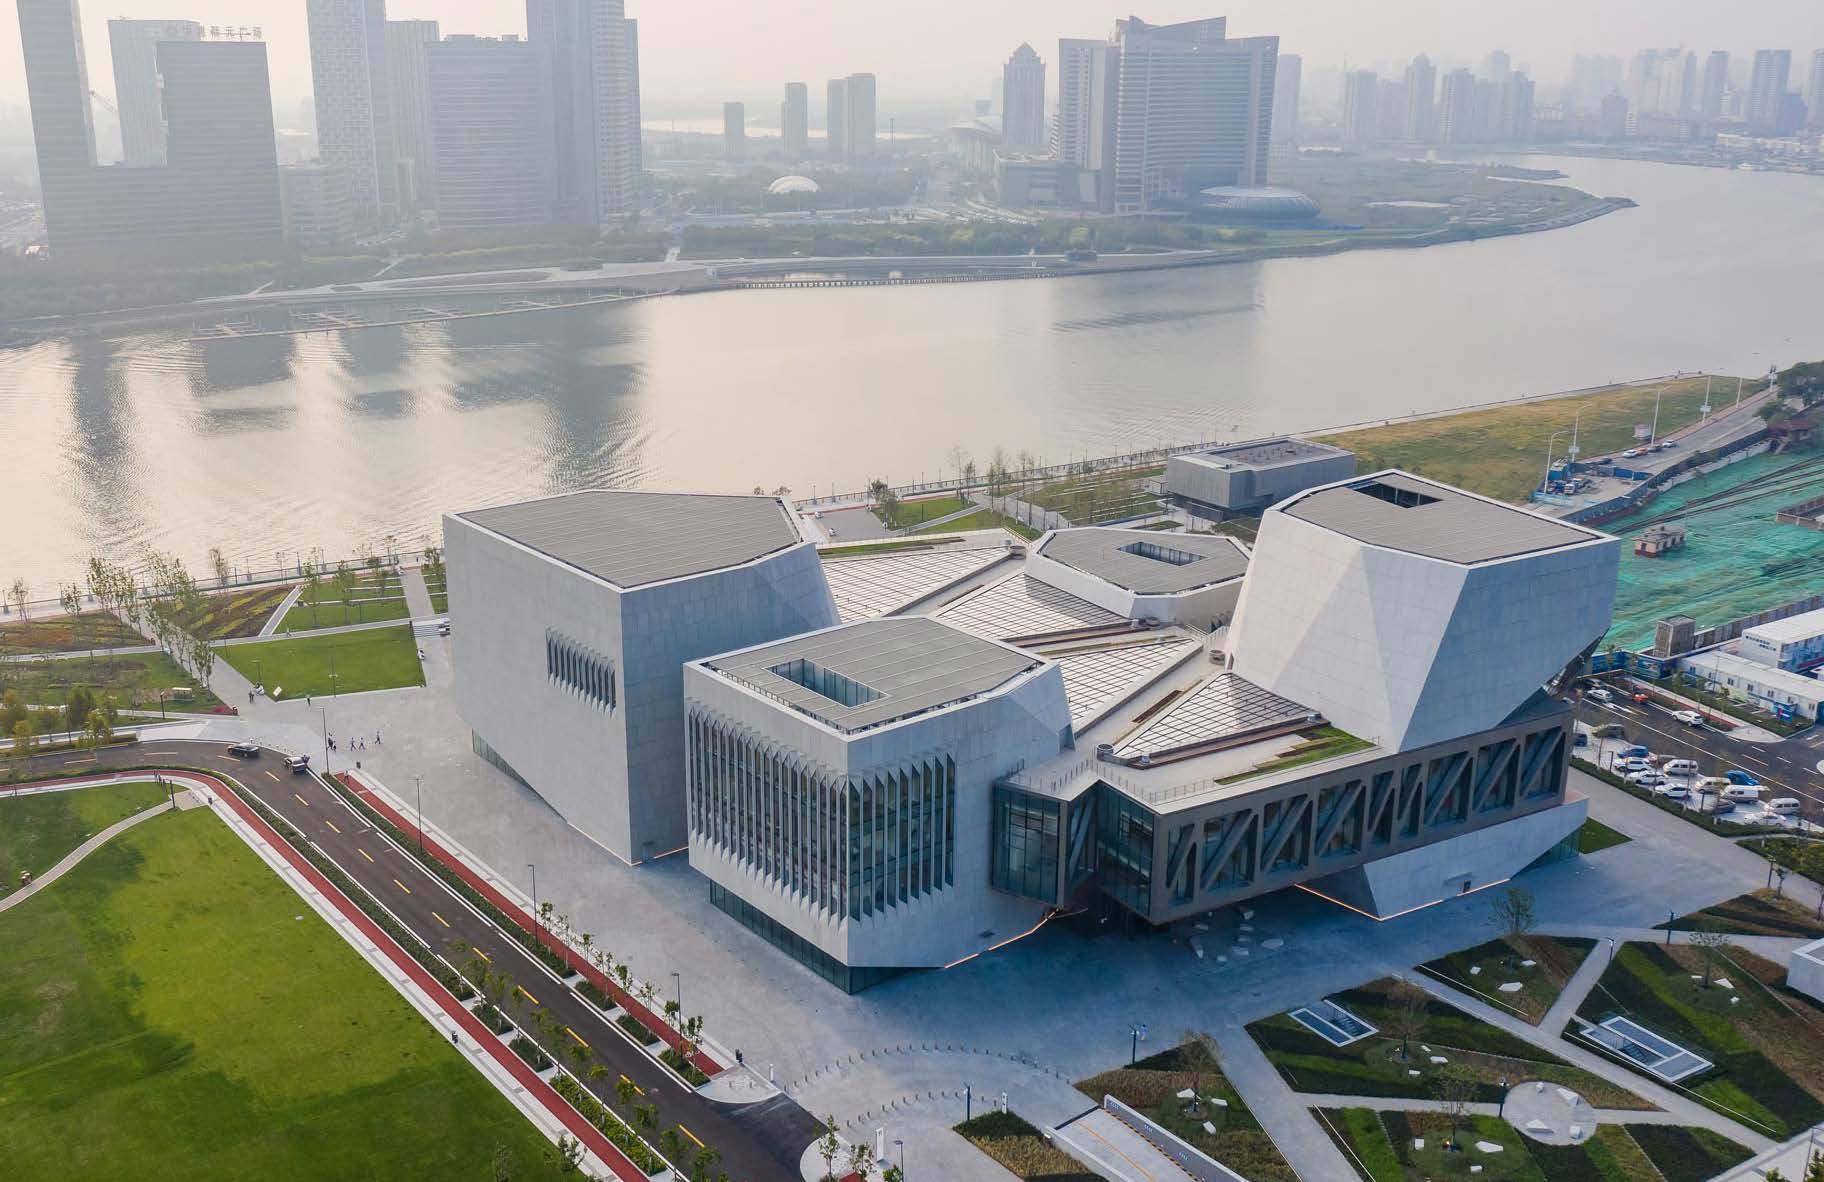
The program can be split roughly into 4 categories: Educational and Instructional spaces, Faculty, Administrative and Support Spaces, Performance Spaces, and Public Spaces and Juilliard Imagination. The design principles for these spaces are expanded upon below Educational and Instructional Spaces Instructional and practice spaces will form the heart of the Tianjin Juilliard School, consisting of a range of practice rooms, group rehearsal spaces, teaching studios, and classrooms designed to support the study of musical performance. As the building is sited within a park and along a river promenade, the new practice rooms, classrooms and teaching studios can take advantage of the scenic views of both the river and the city.




























Location: Sydney, Australia
Firm: Architensions & Transsolar
Role: Project Engineer Intern
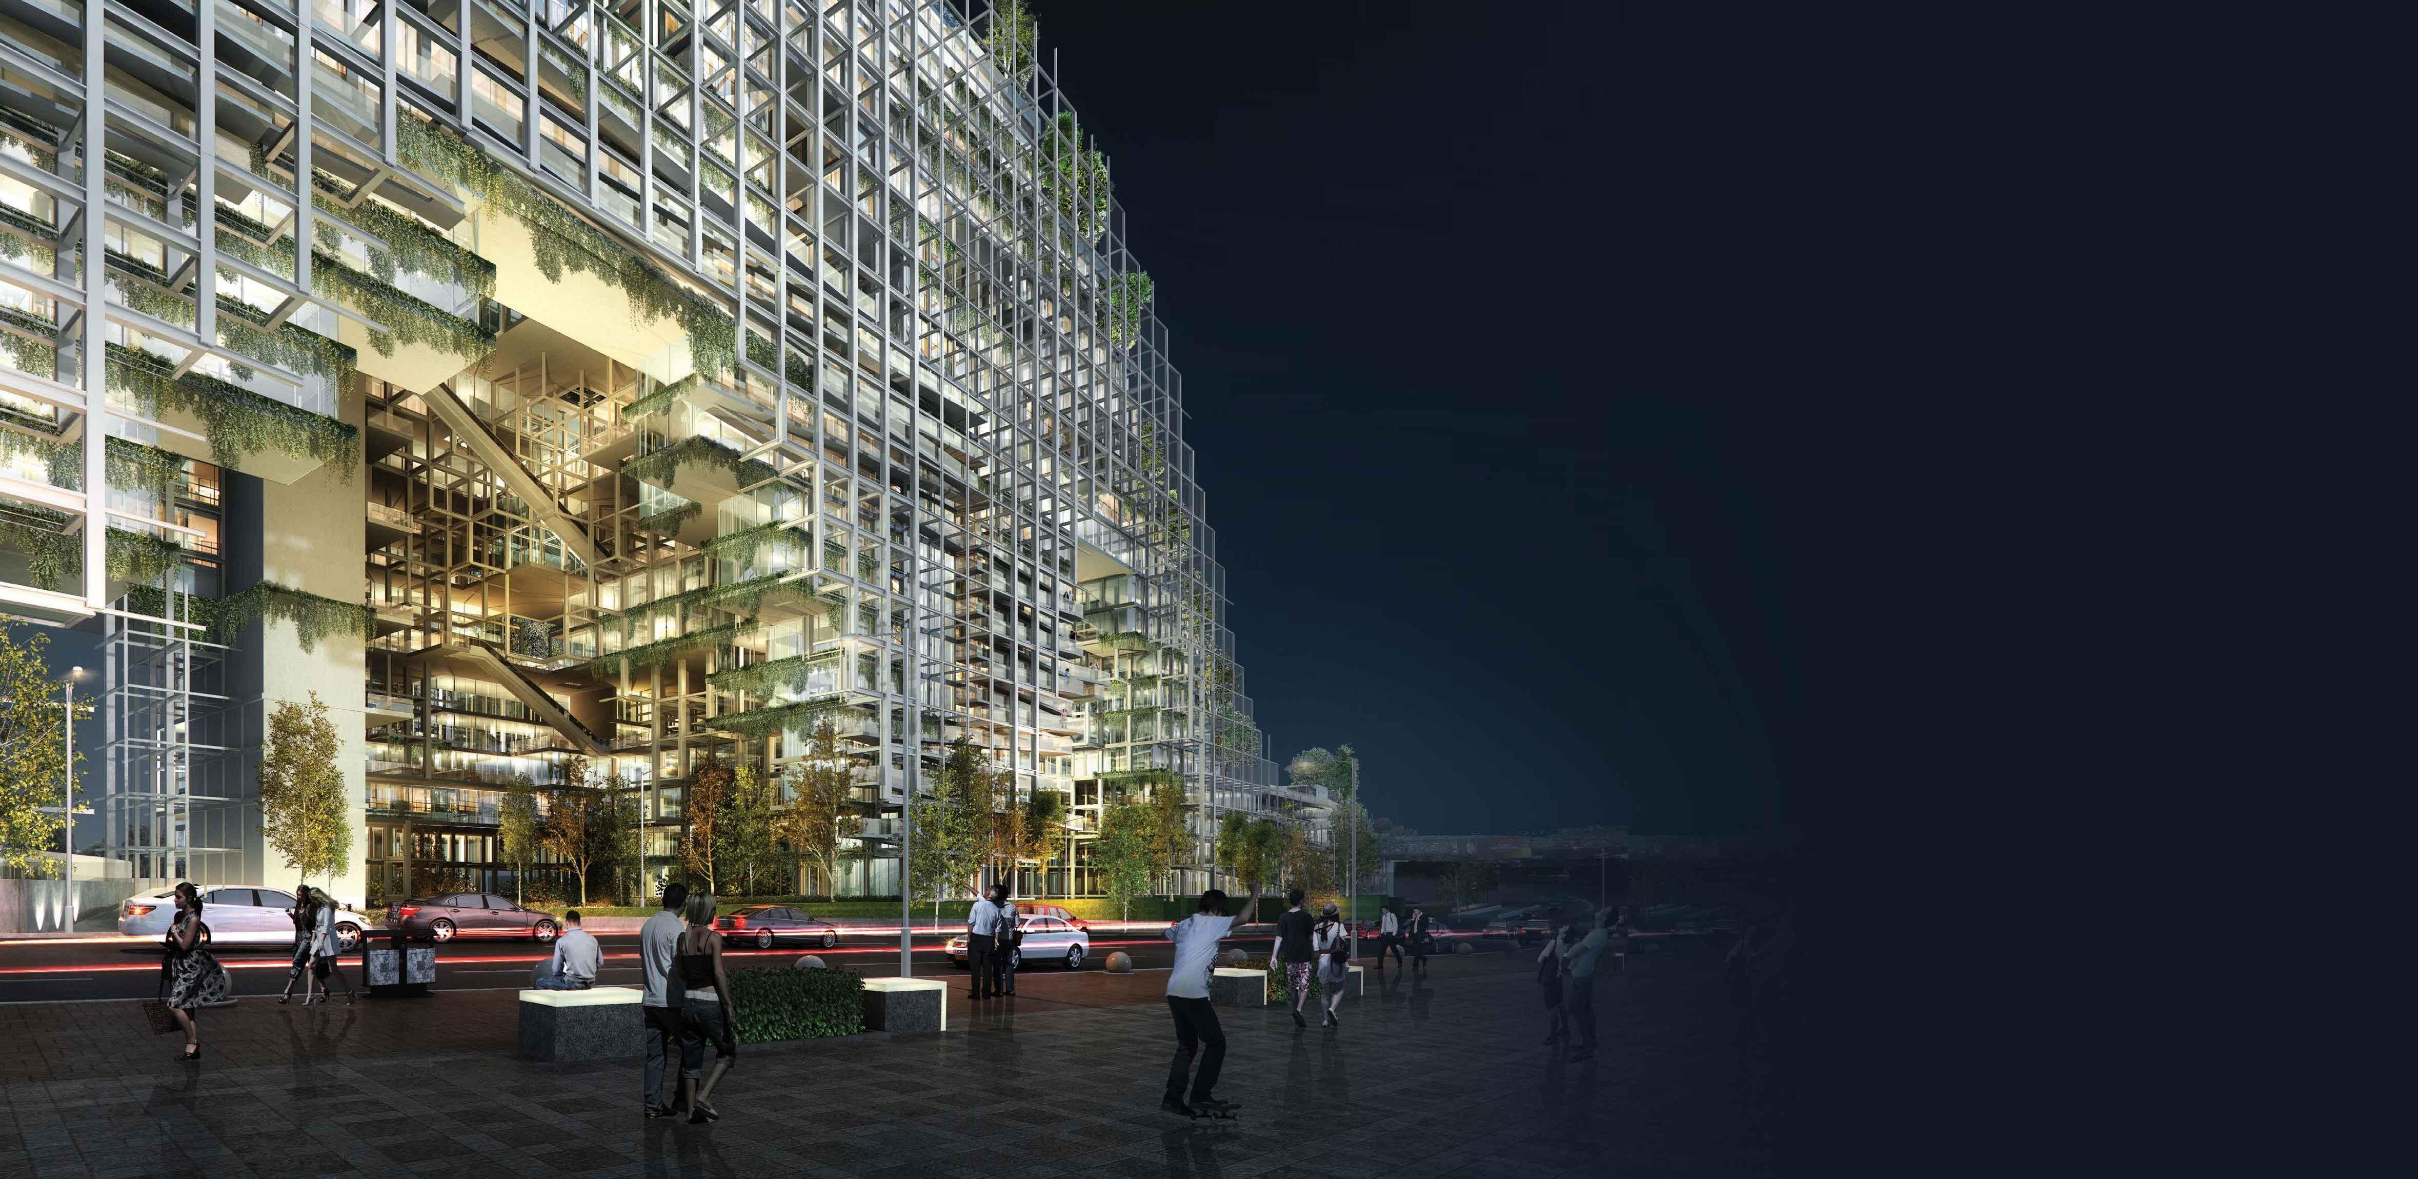
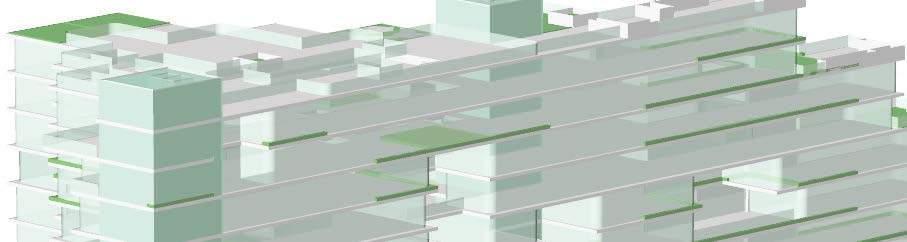
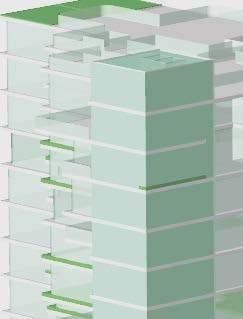
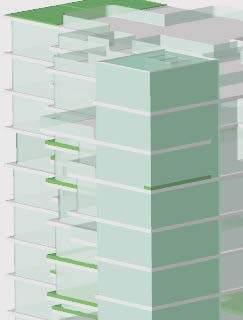
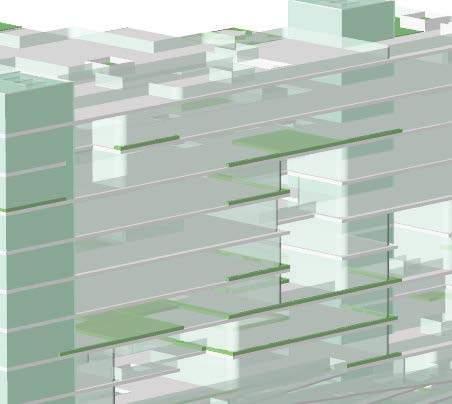
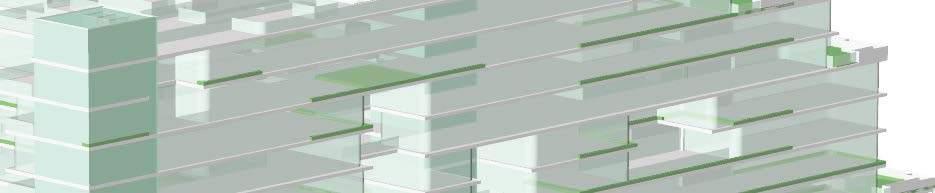
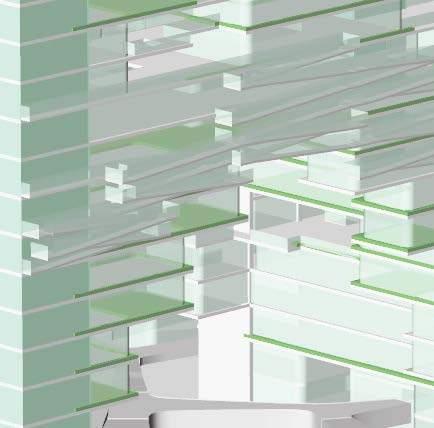
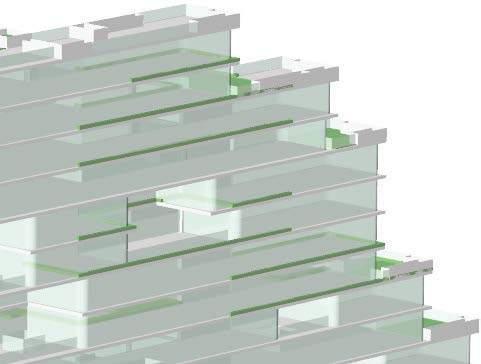
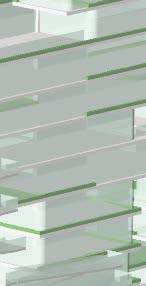
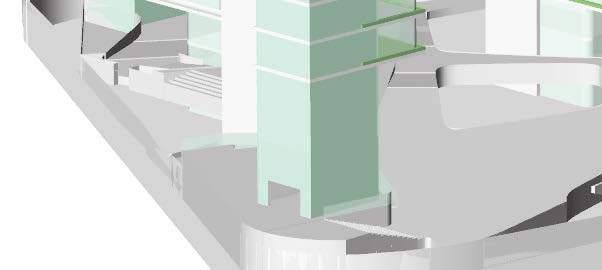
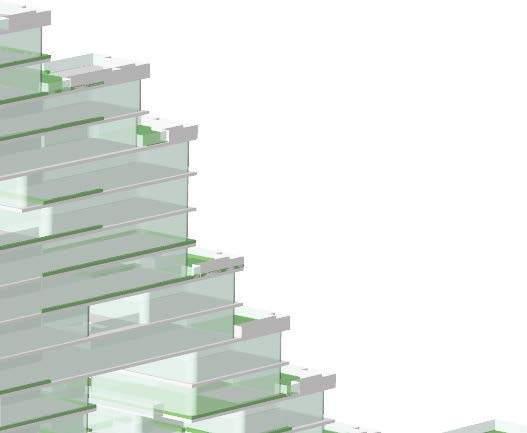
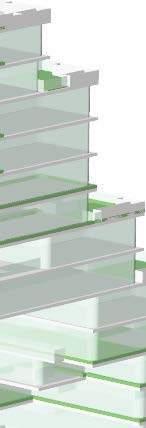
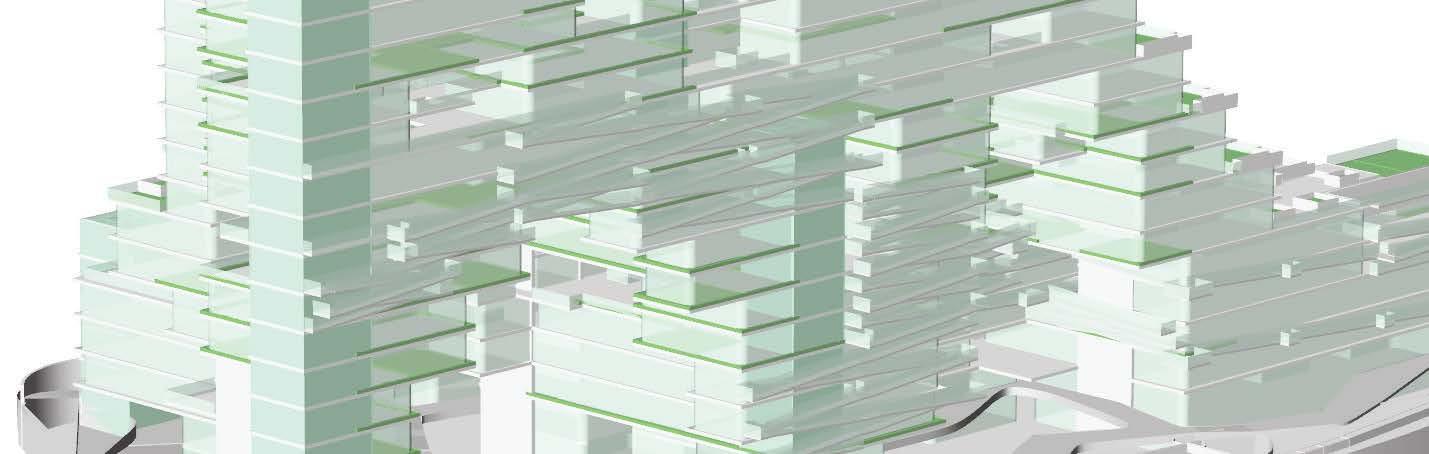
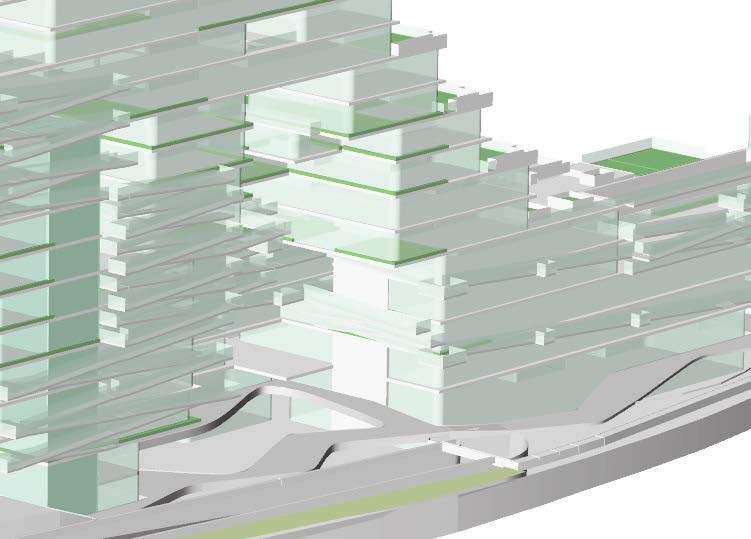
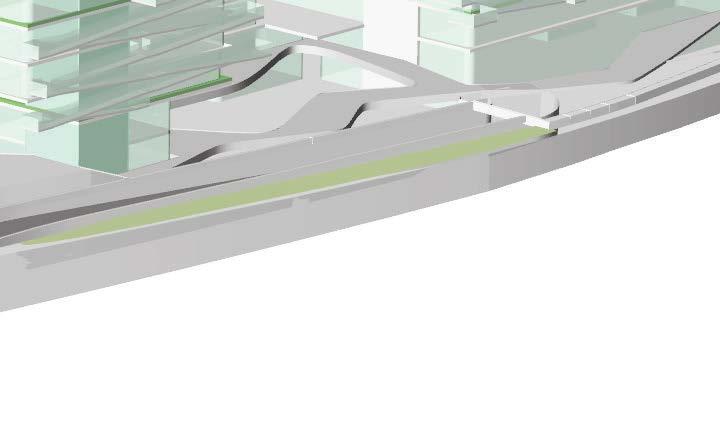
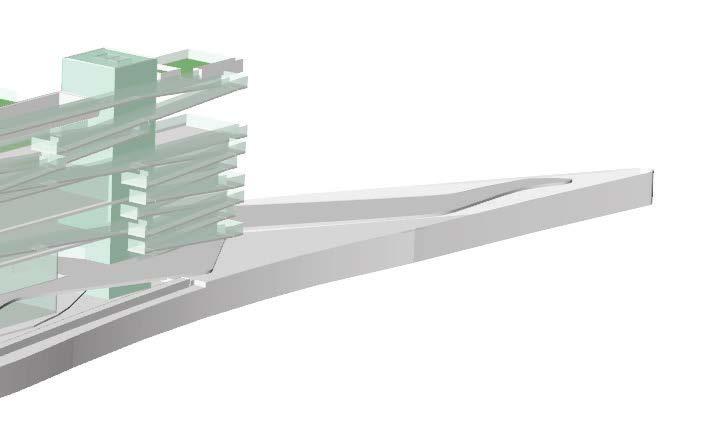
The second phase for the design of the Ryde Hub Precinct, conceived as a hill-shaped building covered in local vegetation embracing the local communities and context, has been focused on many detailed aspects of the building from the environmental strategies, to the structure, the acoustics and the social aspects of the design. Architensions imagined a building as a complex system of social connections and interactions with nature to generate an ecological system that prioritize people. The architecture becomes an open spatial system that helps aggregate its micro cells to the macro scale of the city. It is the user that defines the use of the space with its continuous movement, trajectories, through a circulation system intertwined with the space that serves as a primary usable social condenser with its intricate succession of public plazas and vertical gardens.


























Location: New York City, USA
Firm: Architensions & Transsolar
Role: Project Engineer Intern
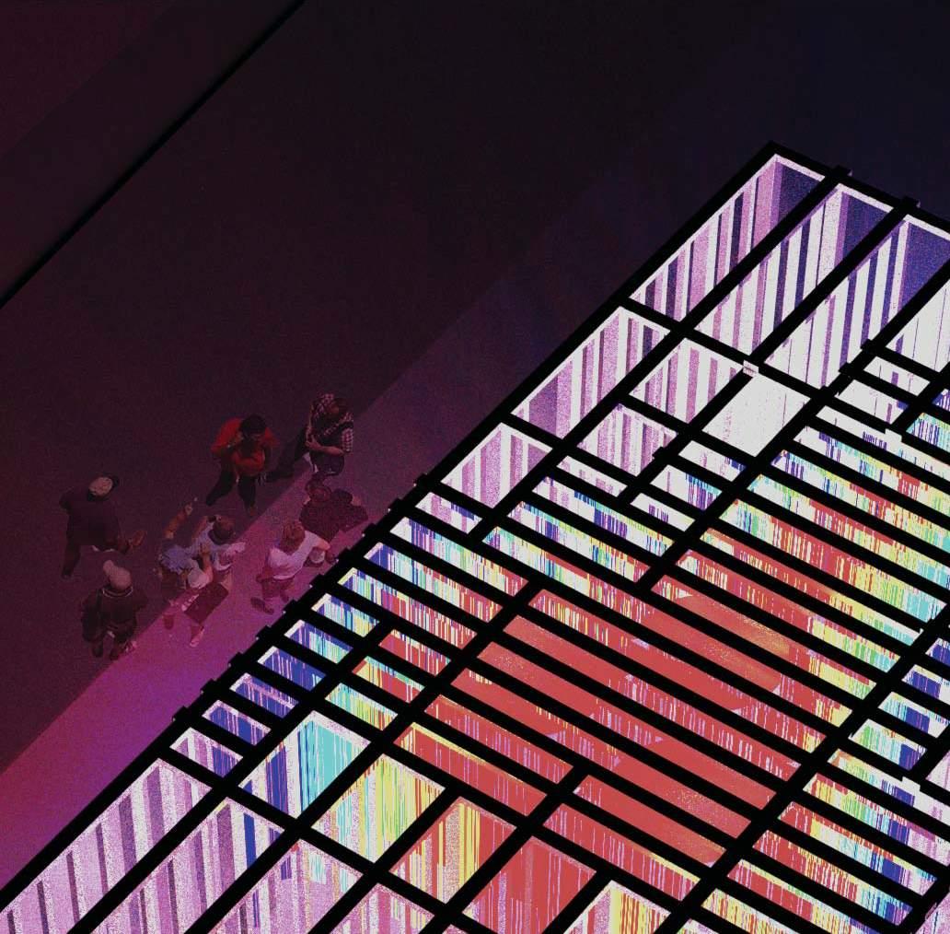
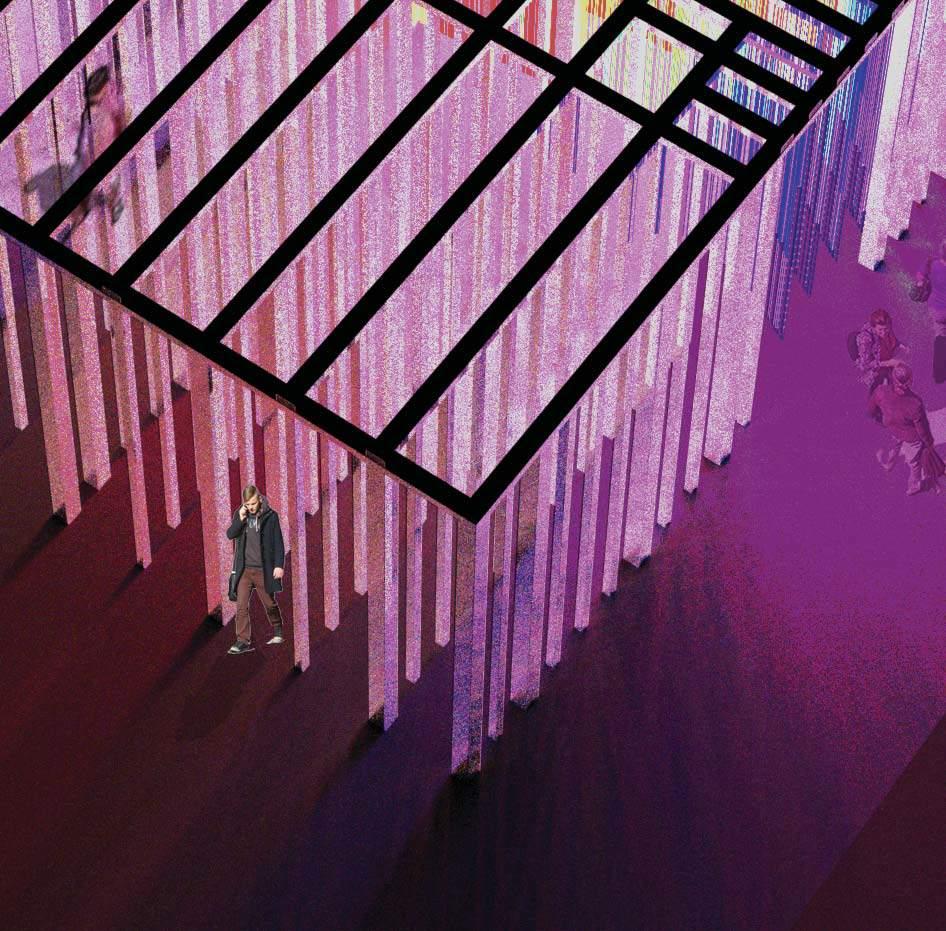
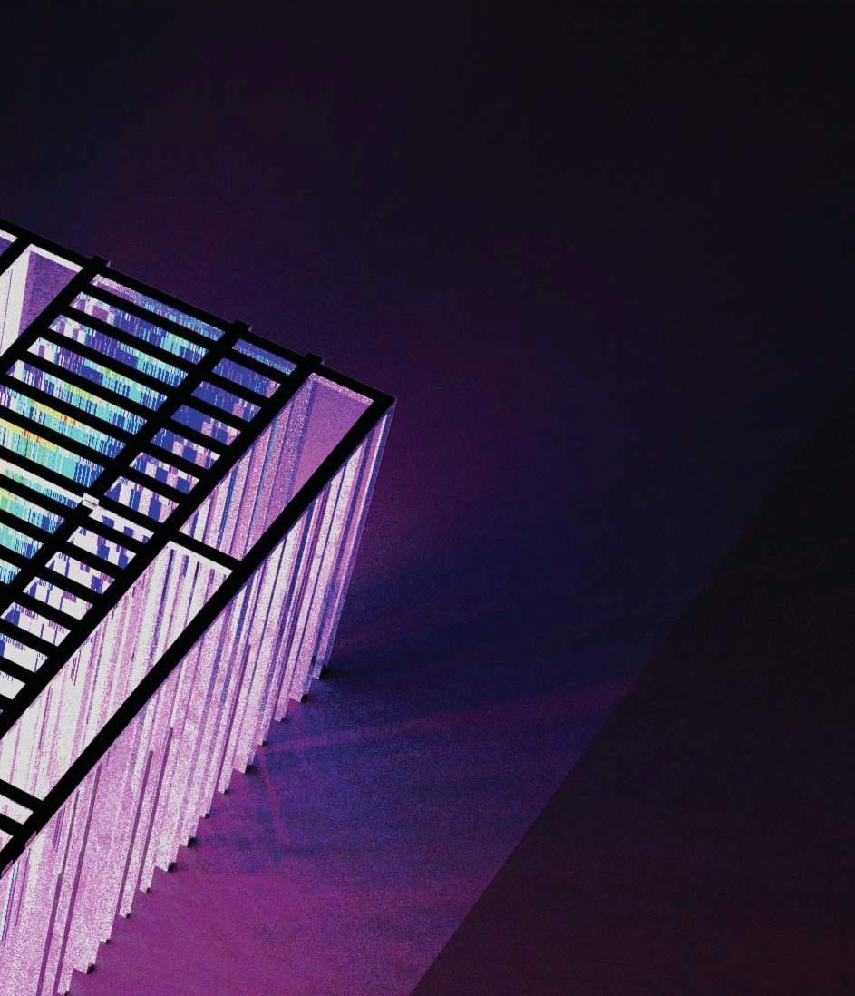
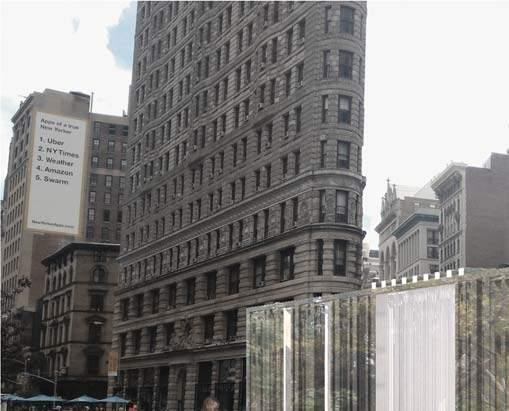
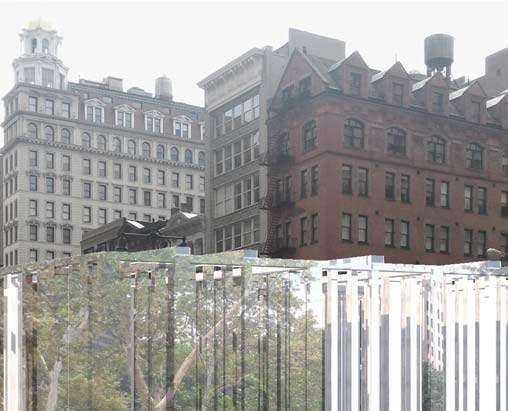
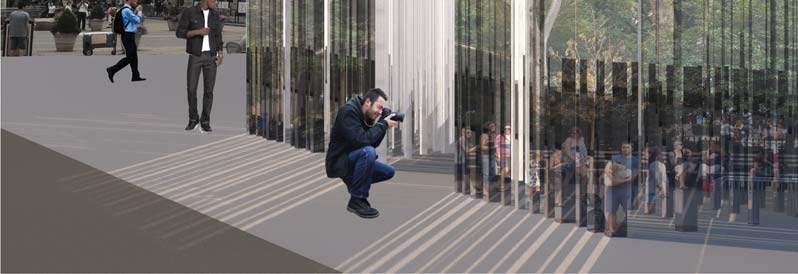
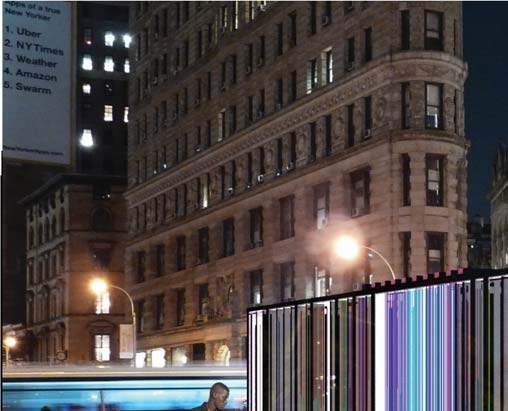
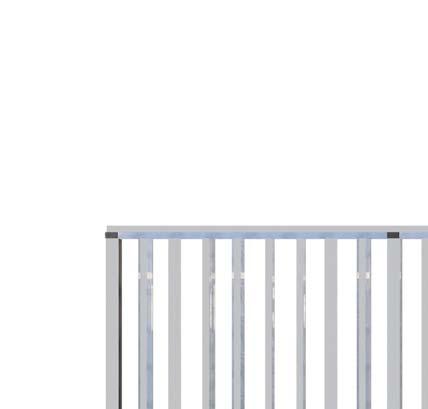
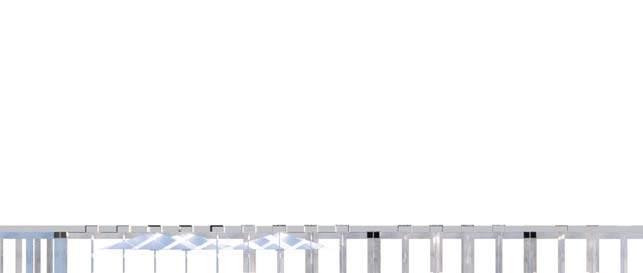
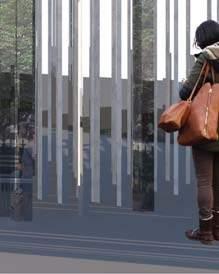
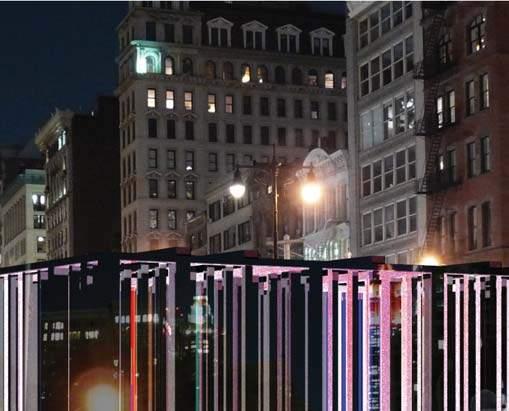
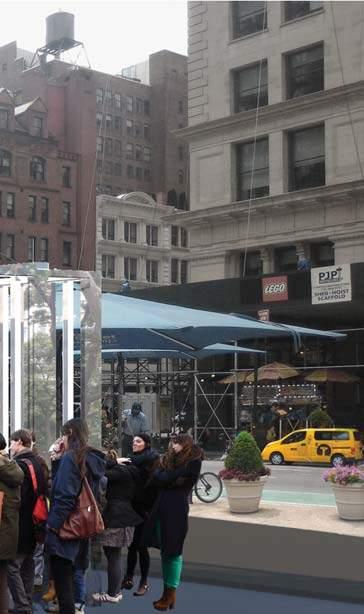
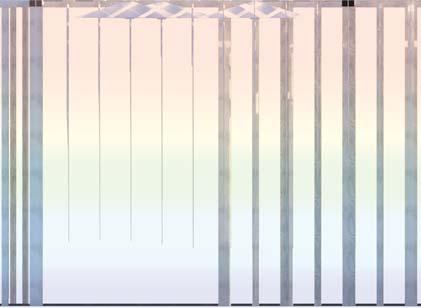
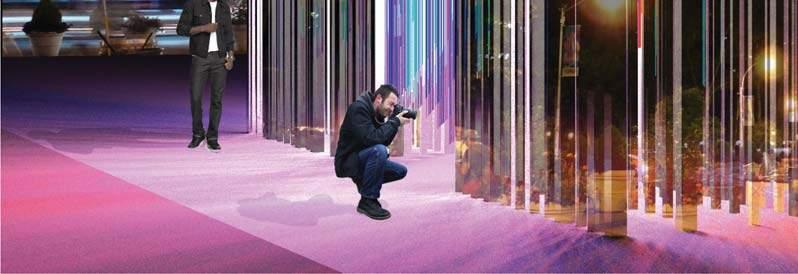
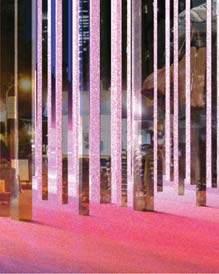
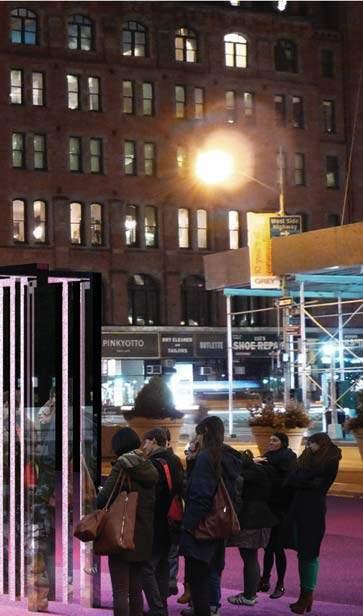
Radiant Forest is a pavilion that promotes interaction between people and encourages gathering in a comfortable environment. A composition of movable and stationary vertical slats partially skinned with a mirror film reflects visitors and passersby, highlighting the beautiful differences in our city across changing colors, seasons, days and nights. The forest invites visitors to follow unpredictable paths as they are drawn to an area by fiber optic curtains and radiant heating dishes. A sensor activates the radiant dishes and the fiber optics light up with RGB irradiation map colors, measuring the realtime temperature of the bodies occupying the space.























Location: Los Angeles, USA
Firm: Steinberg Hart & Gensler
Role: Architectural Designer
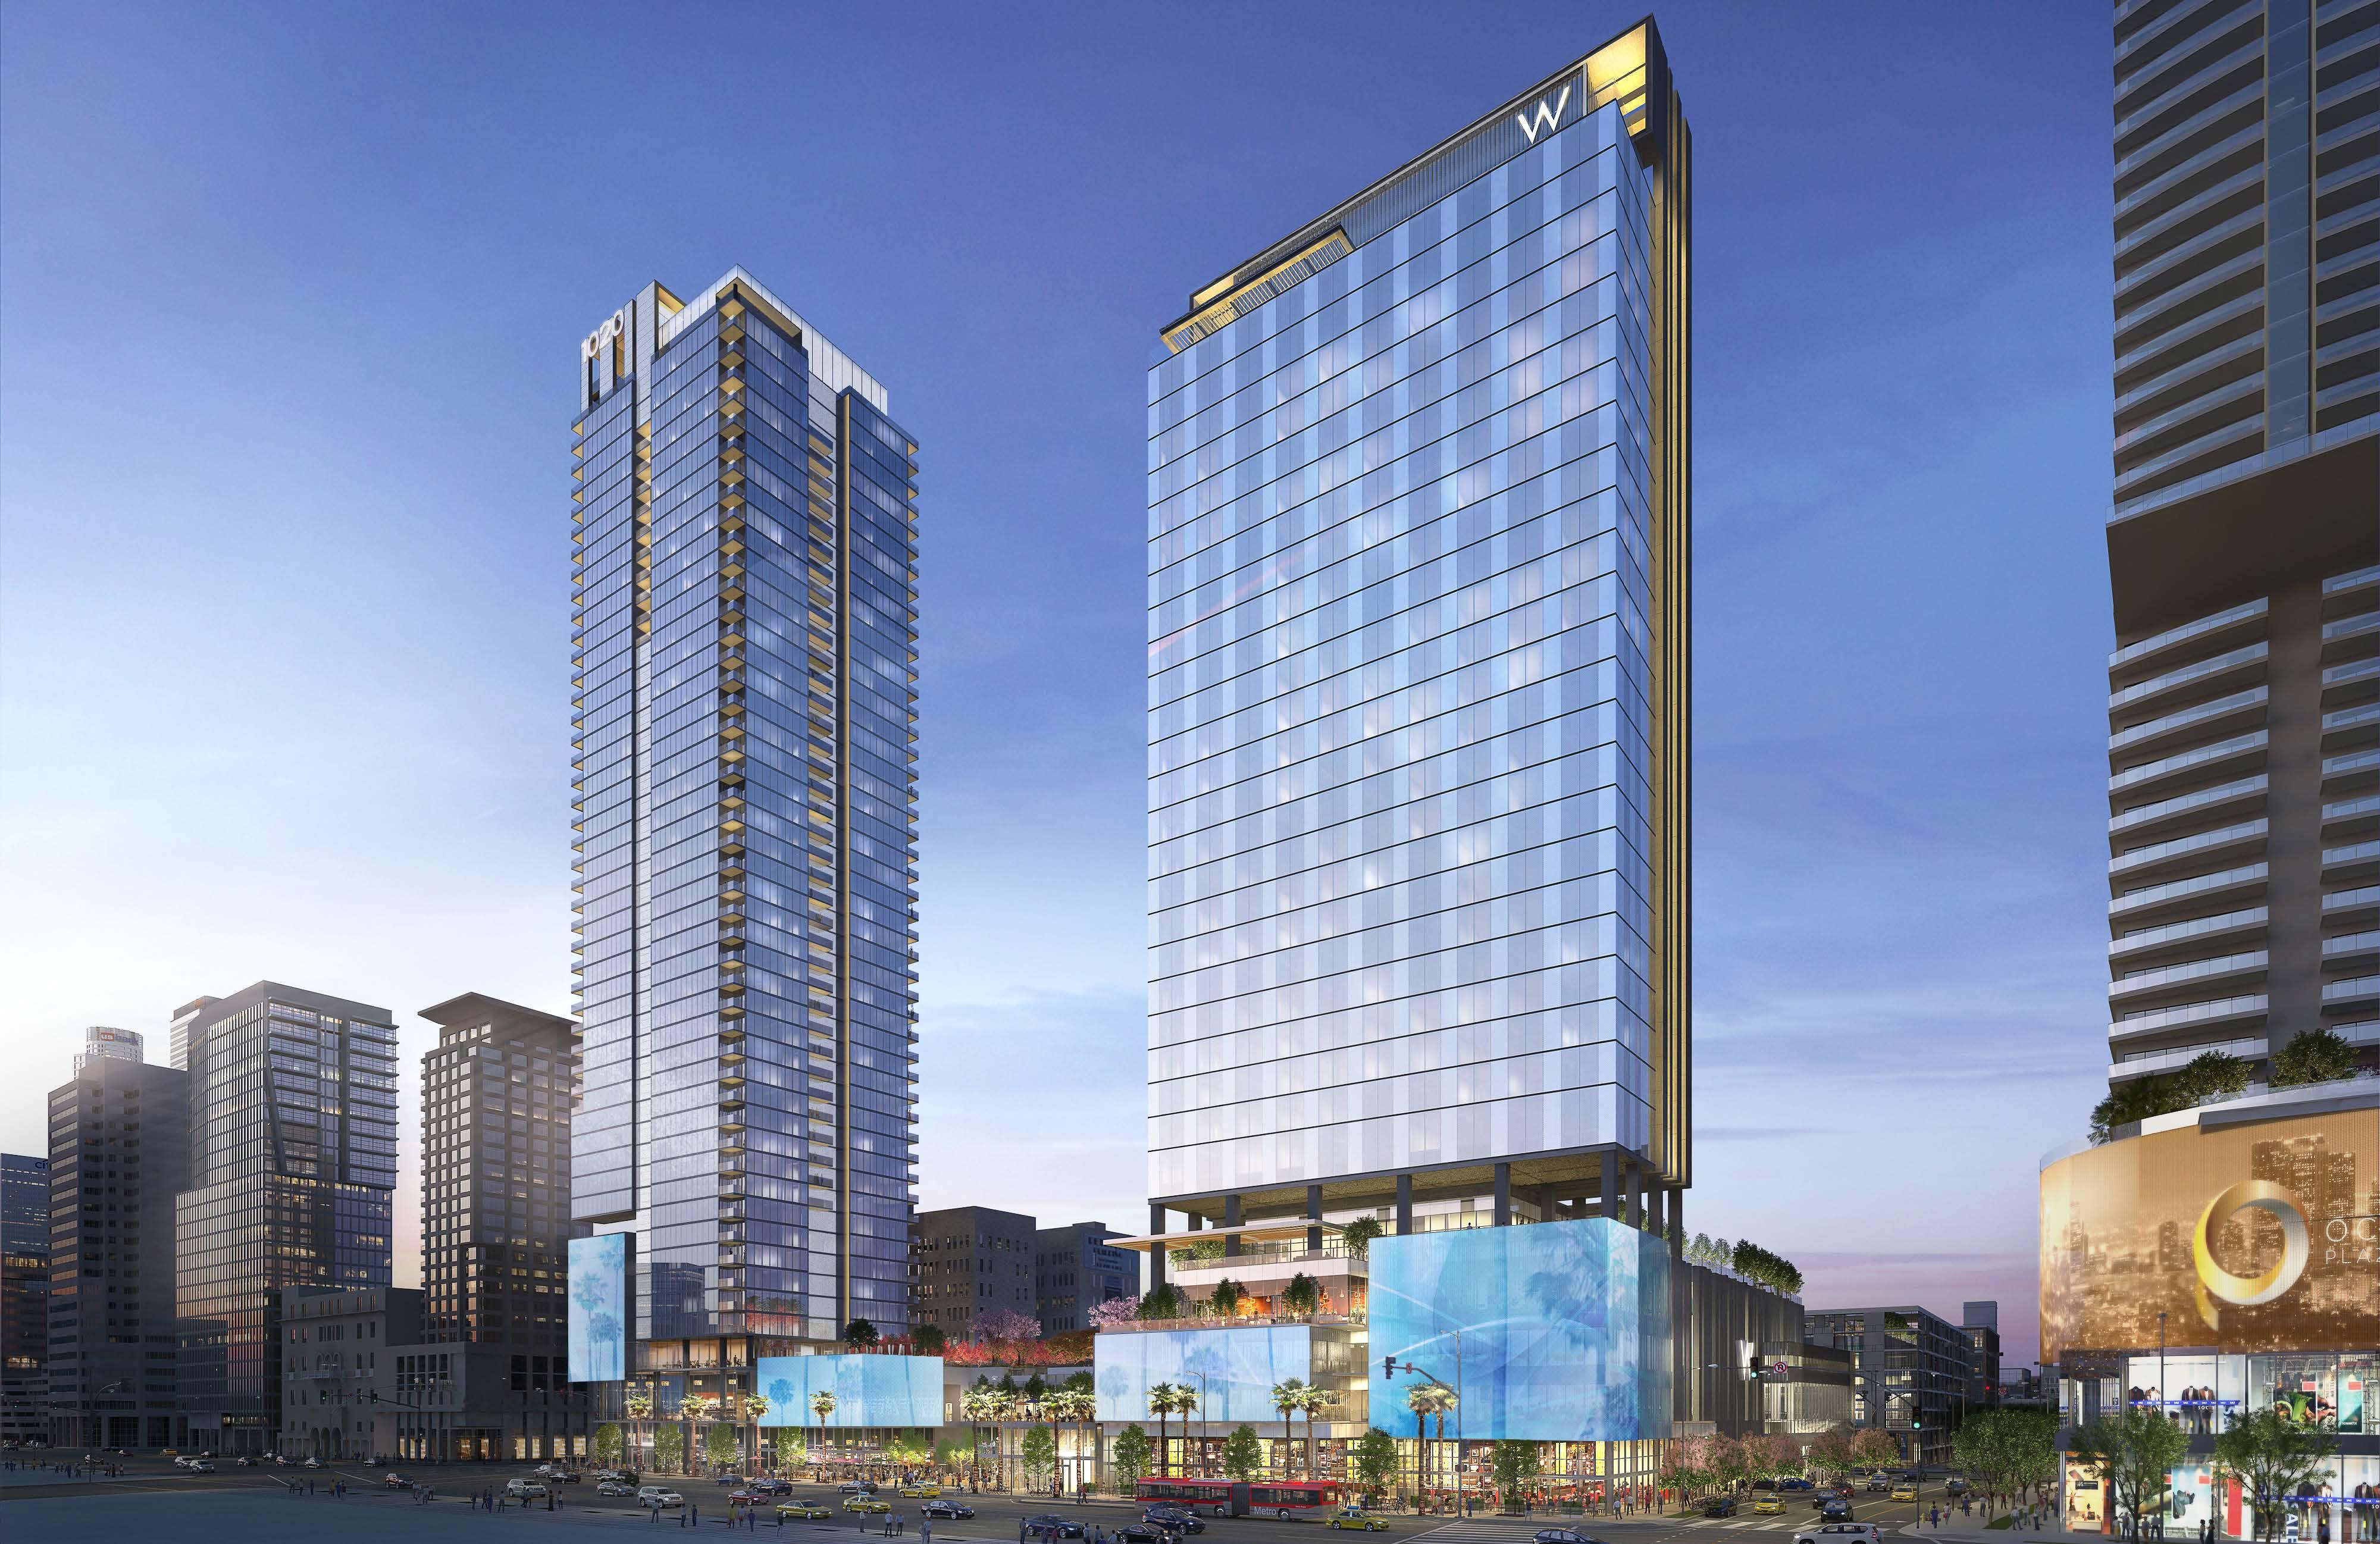
The 49-story residential tower will introduce 435 condominium units along with commercial retail space to one of Los Angeles’ most in-demand neighborhoods. The 29-story W Hotel will anchor the southern corner of the downtown site. Throughout the development, multiple volumes are wrapped in an LED media facade to unify the towers and the podium, while functioning as a canvas for digital art and revenue advertising. Lending inspiration from the iconic mountain and cityscape views from the Hollywood Hills, the Steinberg Hart-designed podium is an abstraction of the city’s foothills with tree-lined terraces and meandering “trails” that lead to outdoor recreation and relaxation area.
Location: Santa Cruz, USA
Firm: Steinberg Hart + Gensler
Role: Architectural Designer
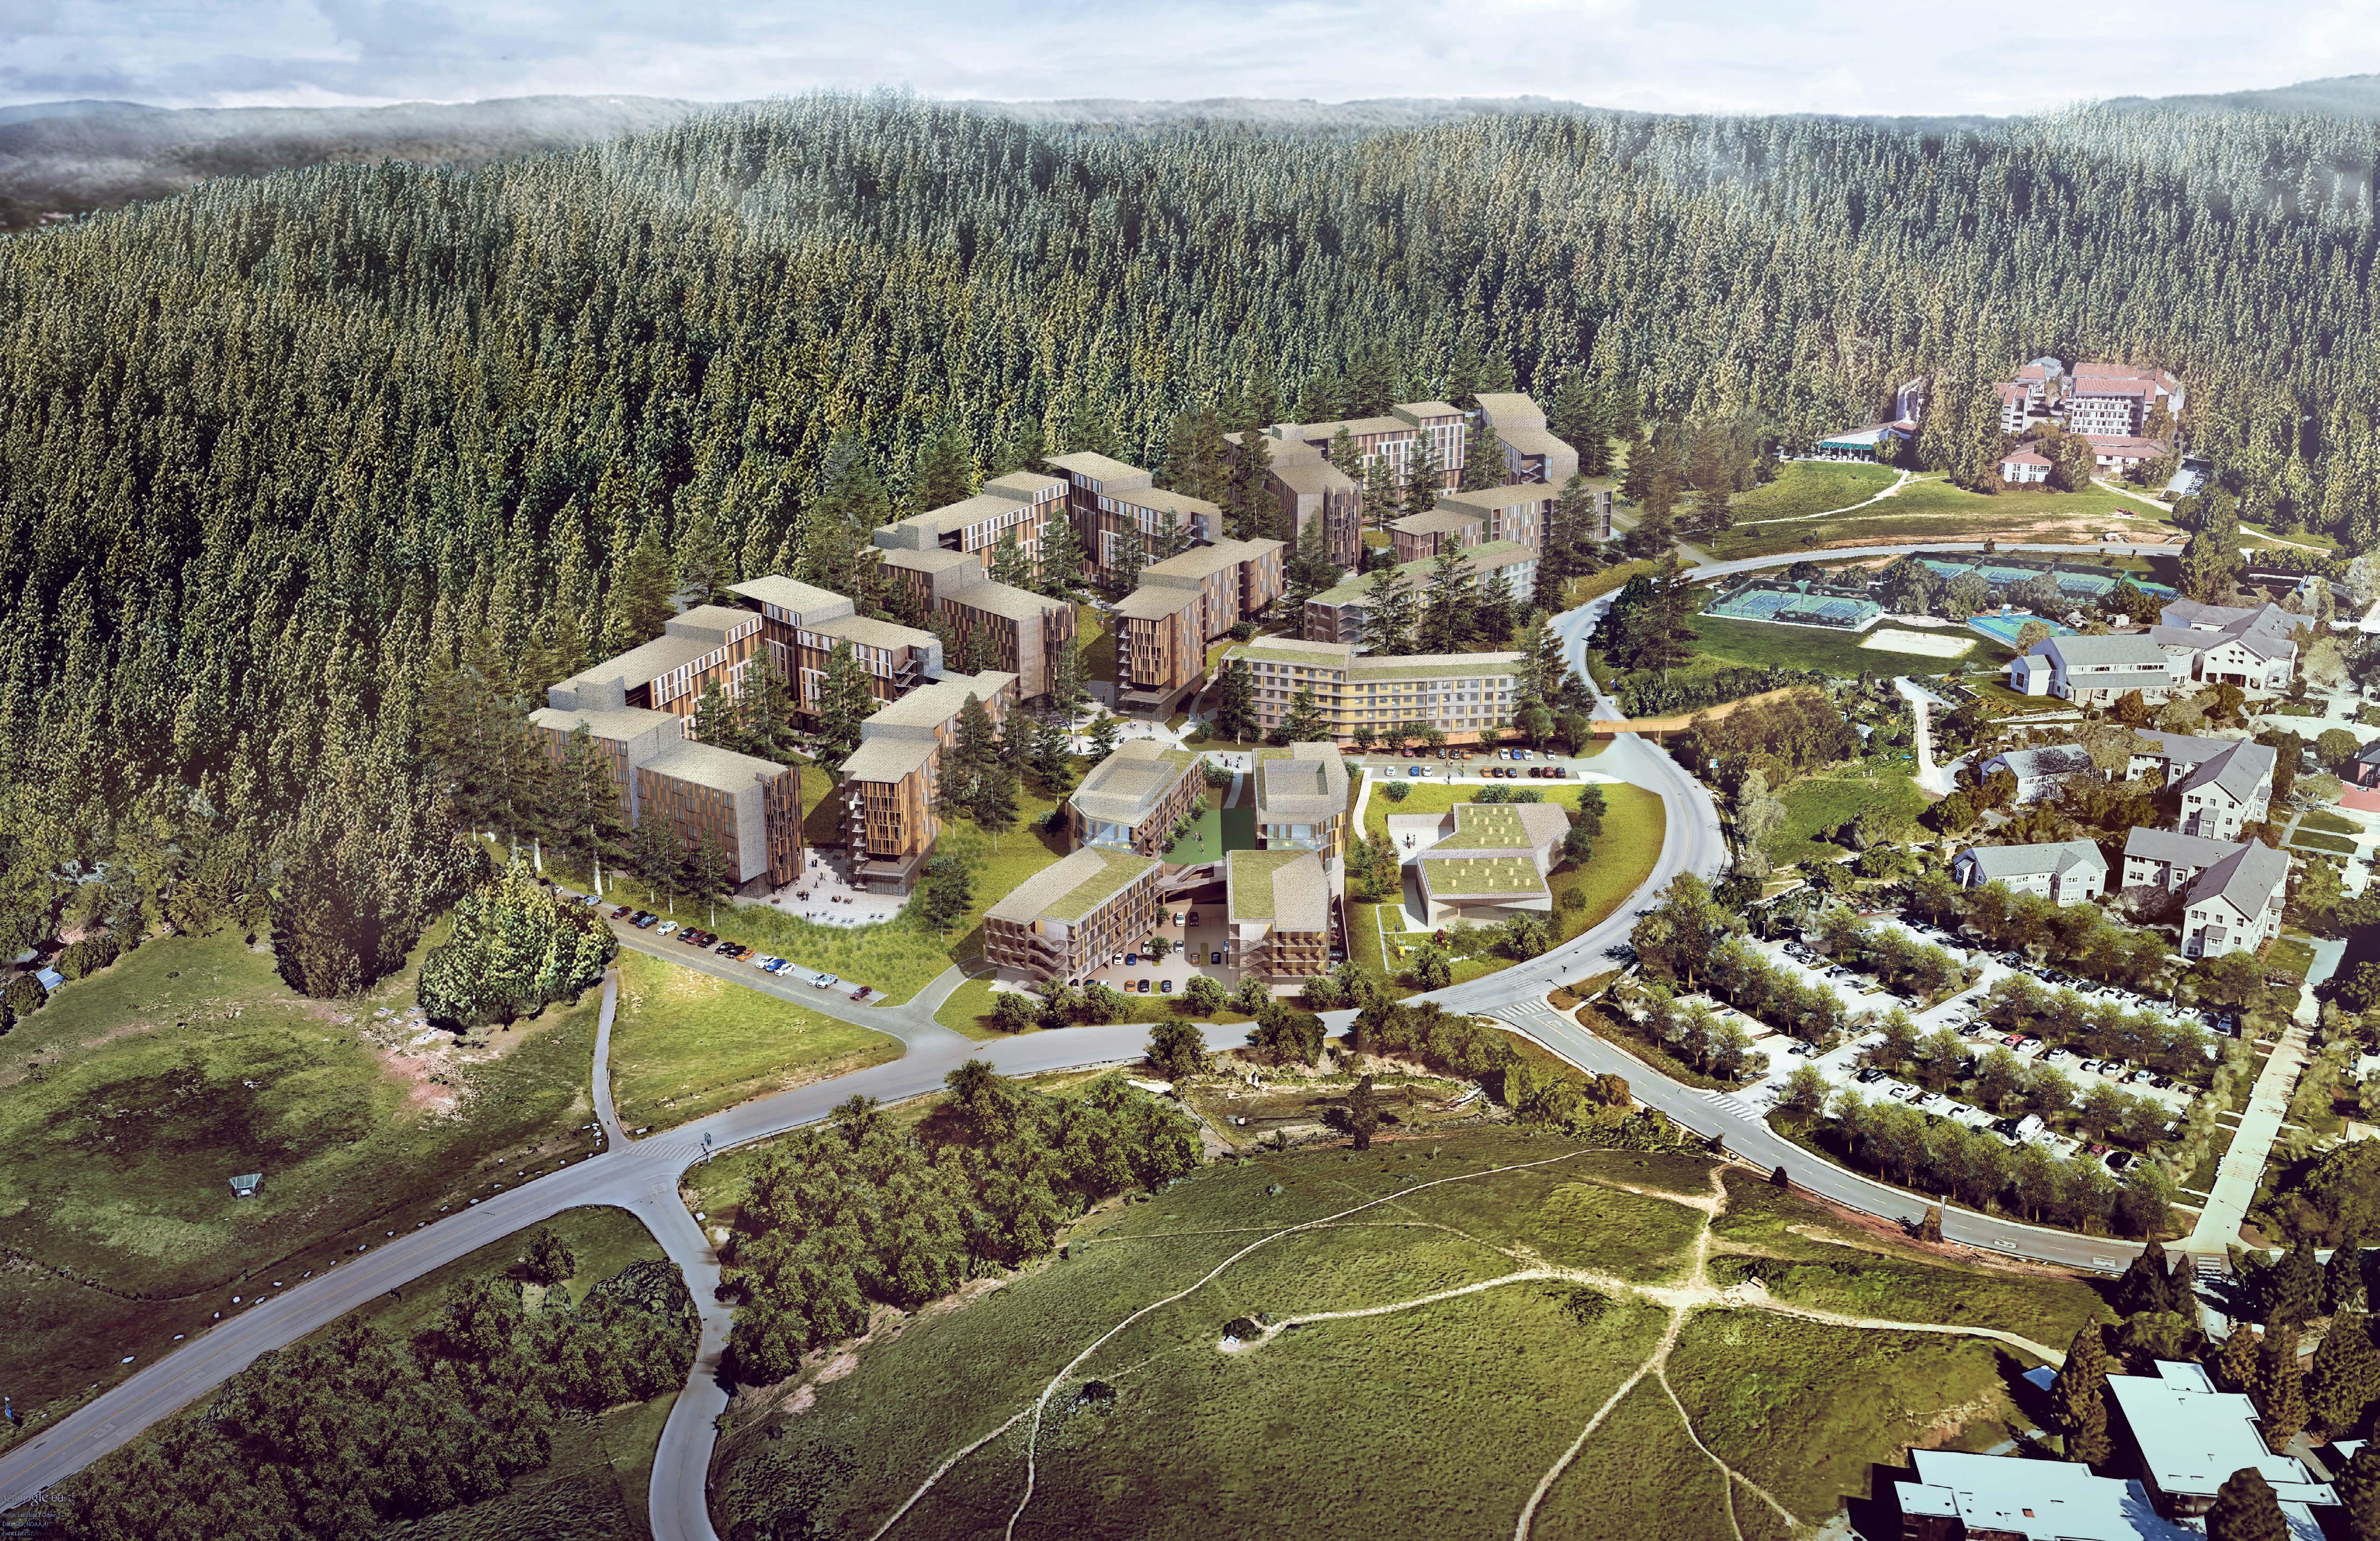
The new development of 3,000 beds will introduce a significantly higher density to a site of existing low density family townhouses. This concentration of density continues the campus planning tradition of using already developed land to avoid sprawl and preserve as much land as possible in its natural and untouched state.
Our design is mindful of the surrounding biohabitat and works within the existing eco-system to achieve a harmonious balance with nature. Our site topography follows regional marine terrace formation, which in turn informs the siting and massing of buildings. Buildings lightly touch the ground, and are in many cases raised up from ground level to be of least disturbance to the site. Natural site typology provides an ideal opportunity for collecting storm water as it is flows through the site, directing this water into bio-filtration planters before recharging the groundwater.
Location: Lagos, Nigeria
Firm: Gensler, Los Angeles
Role: Architectural Intern
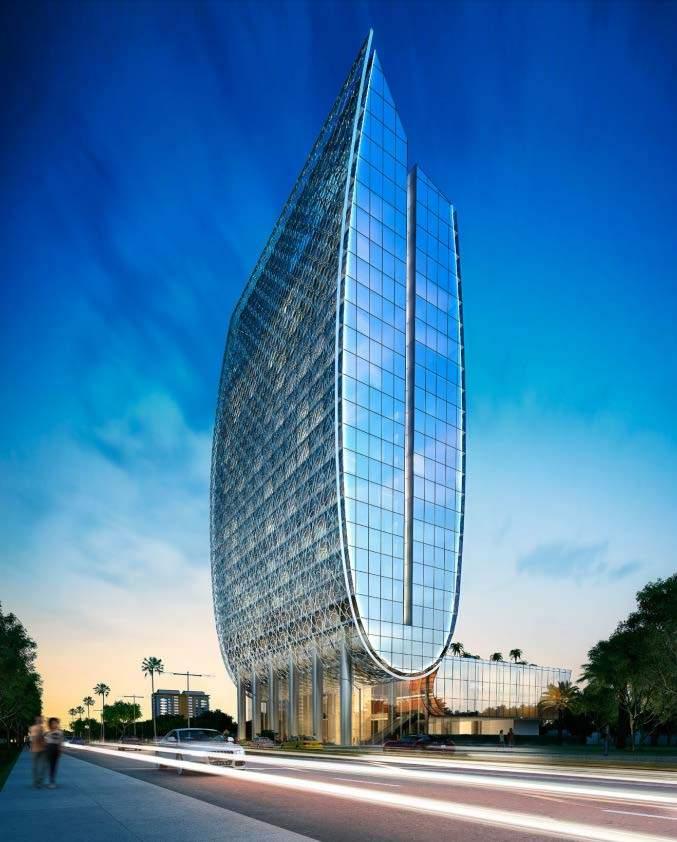
The Lagos Hotel project is desgned in two parts, parcel A to the South and B to the North. Parcel A will house the first 5 Star hotel in the affluent district of Ikoyi, to be operated by Four Seasons. Bounded by the newly commercialized zone of Kingsway road to the South, Parcel A serves as an iconic gateway and main access point for hotel and conference guests. In addition to the prestigious hotel, 50 Four Seasons branded residences will hover overhead satisfying a new market for high end units, all with soaring views of the Northbound Lagos Lagoon or Southbound city lights. Associated luxury amenities slated for the parcel A tower include multiple specialty restaurants, a grand ballroom and meeting rooms, 2 pools, a spa and fitness center, as well as various outdoor gardens with lush landscaping.
University of California, Berkeley - Fall 2020
University of California, Berkeley - Fall 2020
University of California, Berkeley - Fall 2020
University of California, Berkeley - Spring 2021
flexible depending on use. This opening is opposite the space to an operable skylight on the east side of the roof. When the glass of this skylight reaches a horizontal position, the opening area is optimal at 26.8sqm. This opening is positioned slightly higher than the rest of the glazing to create a chimney effect.
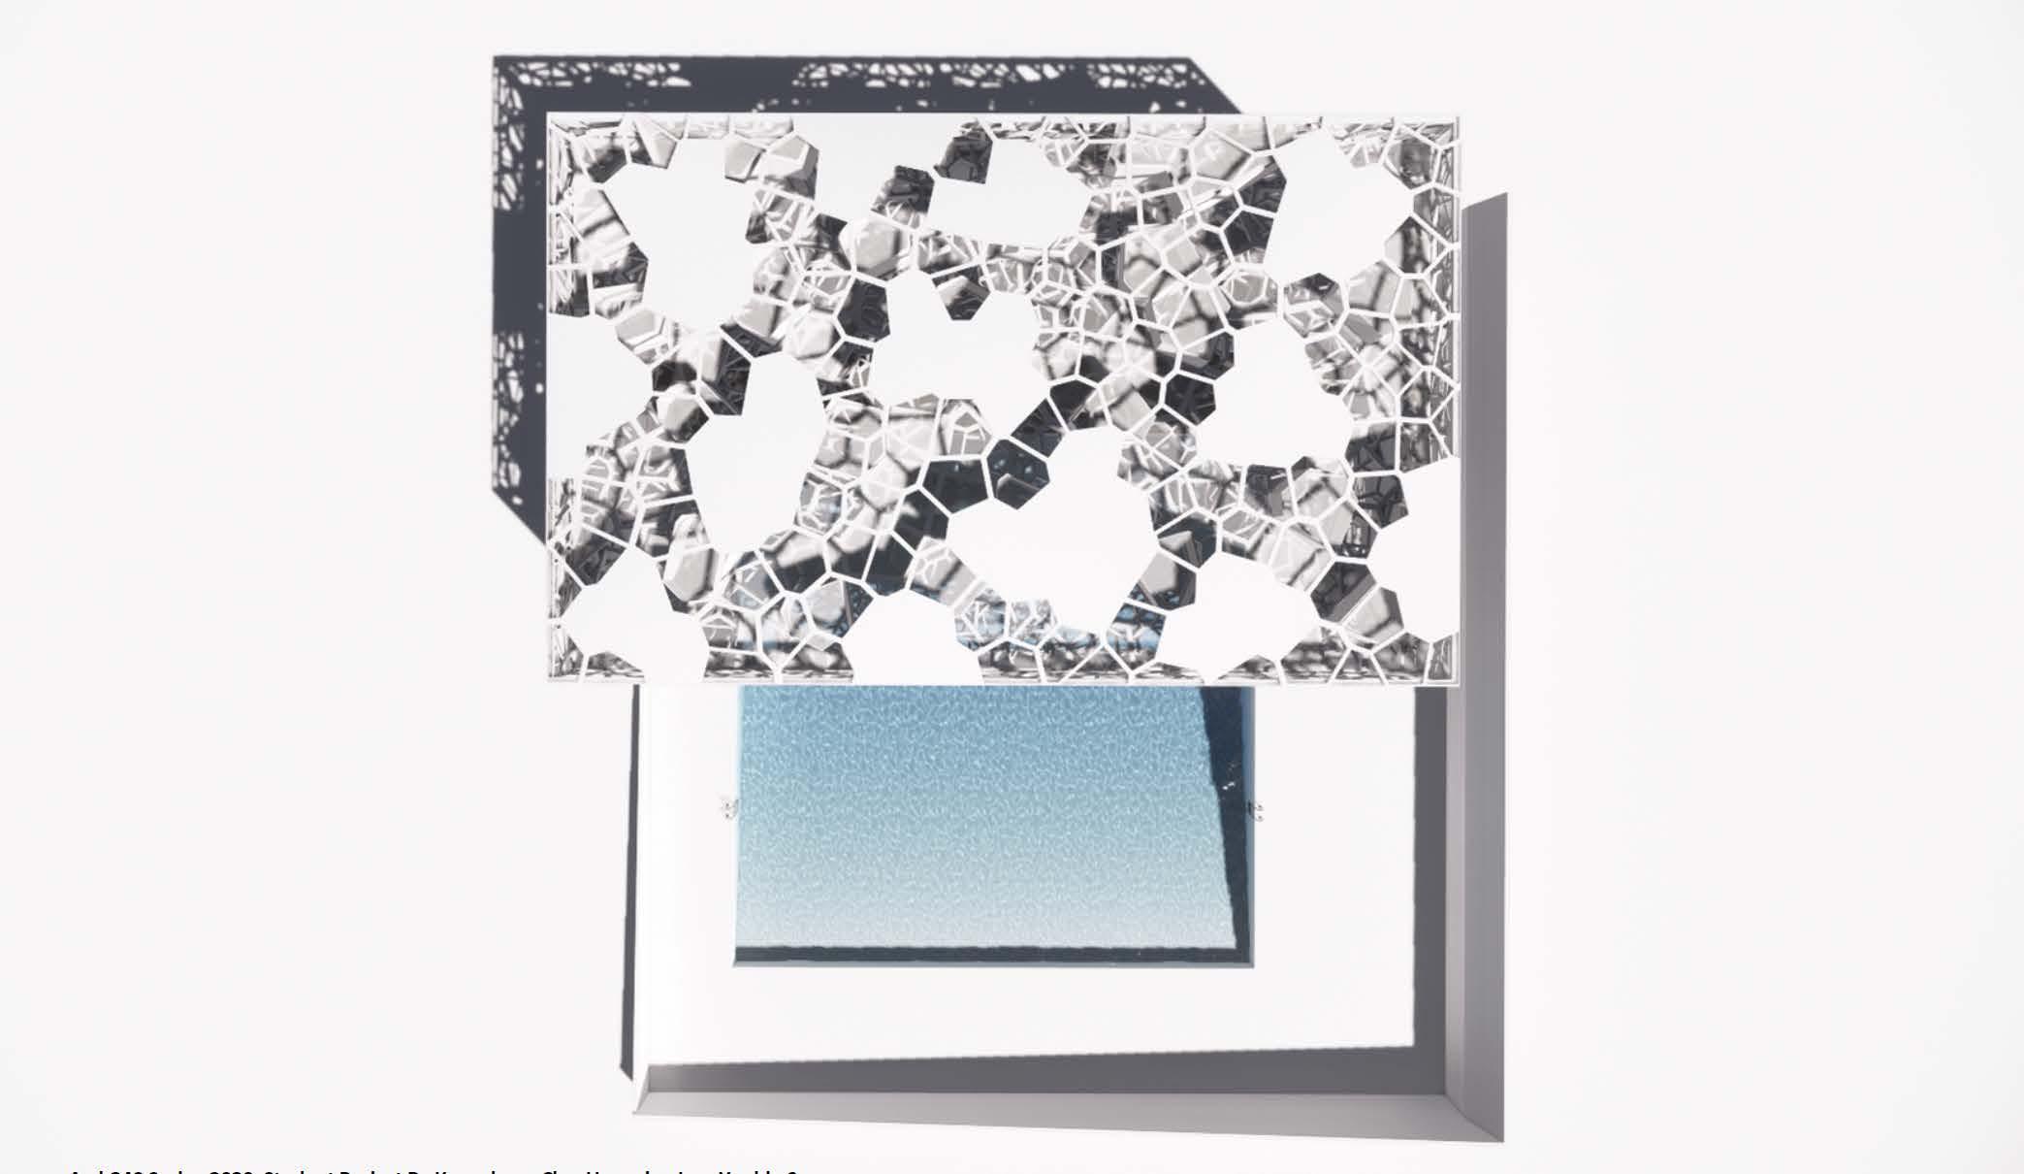
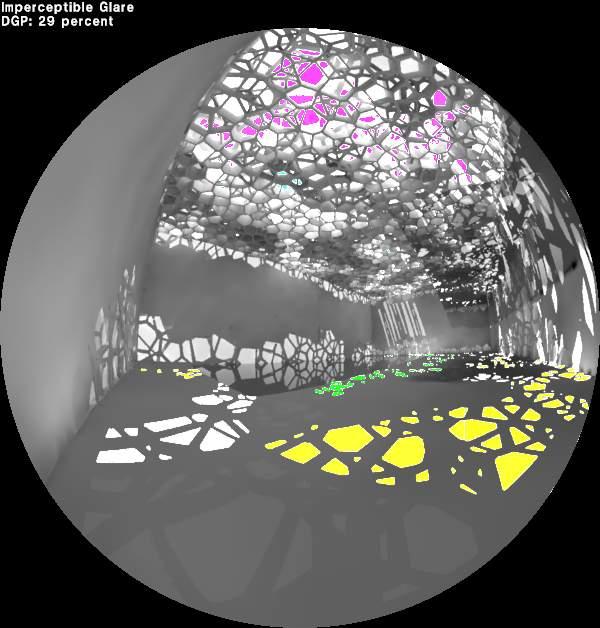
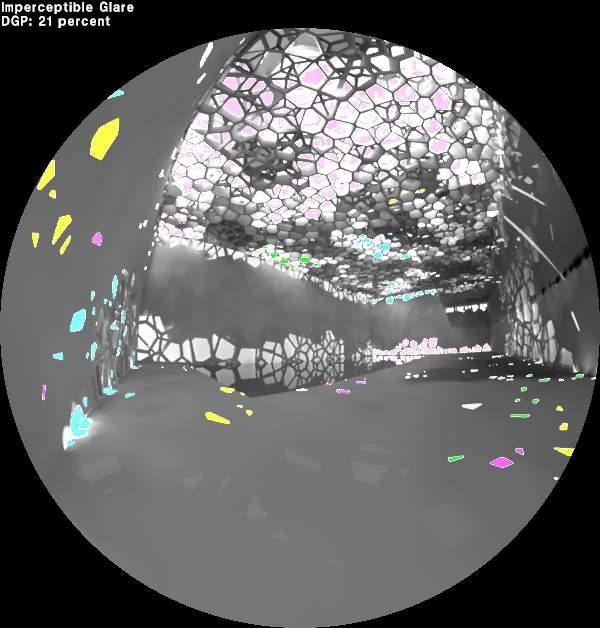
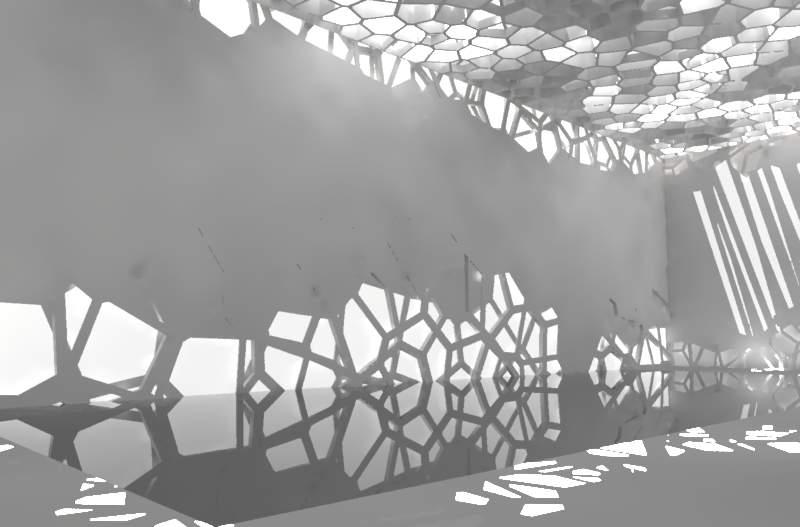
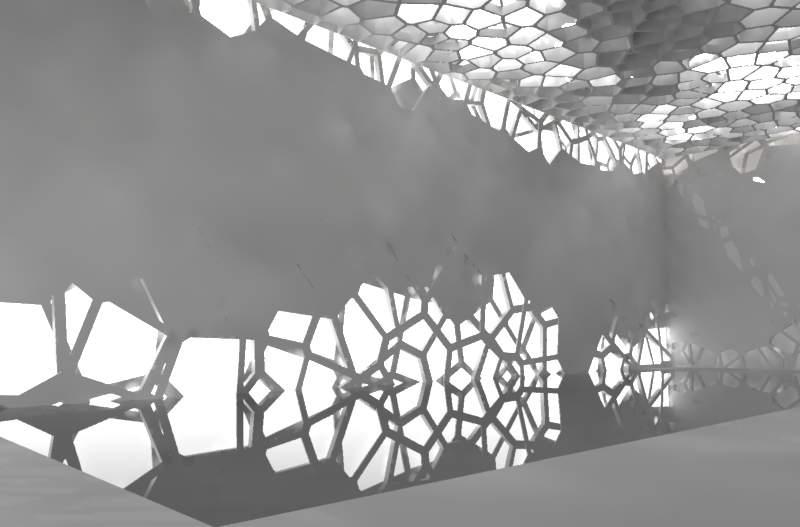
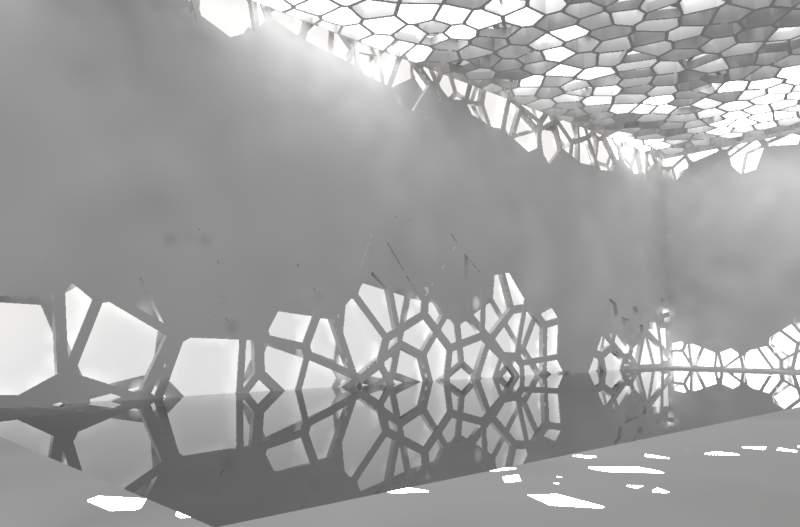
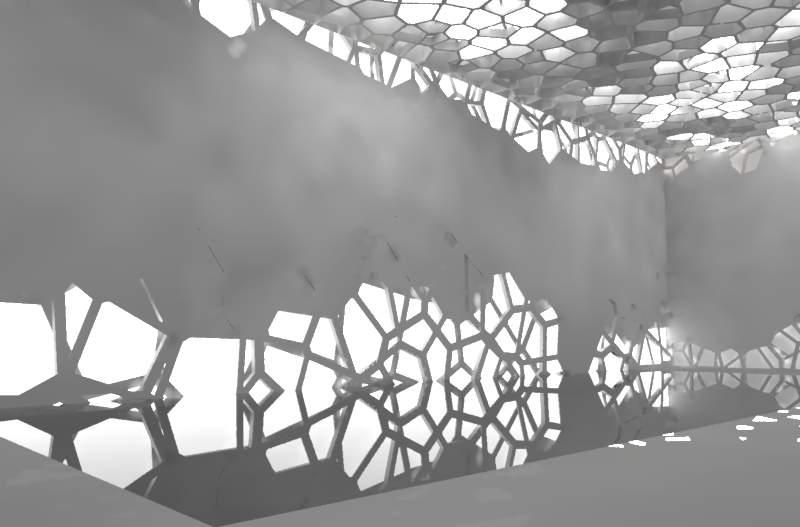
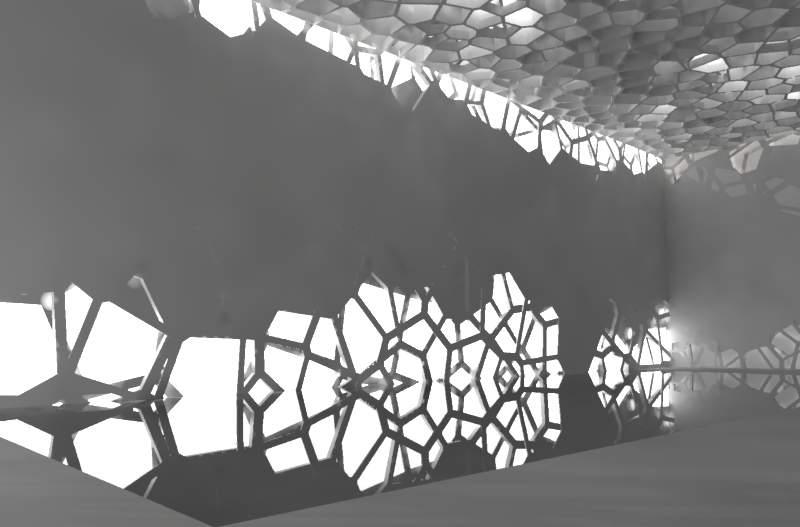
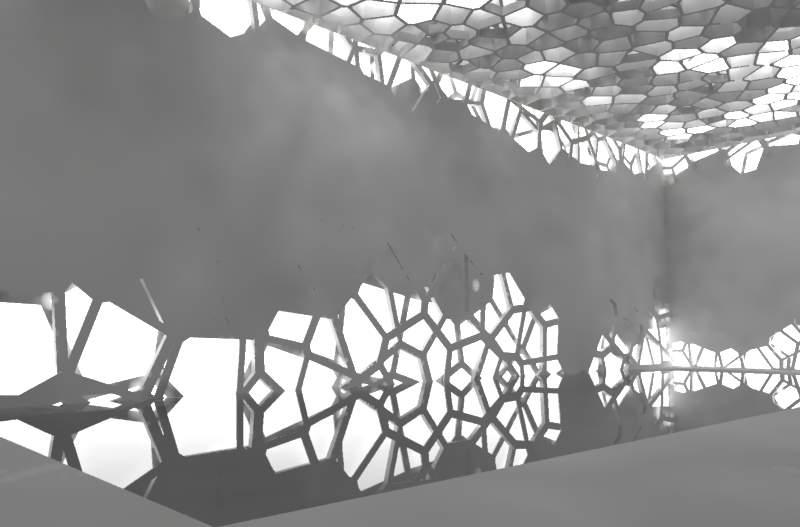
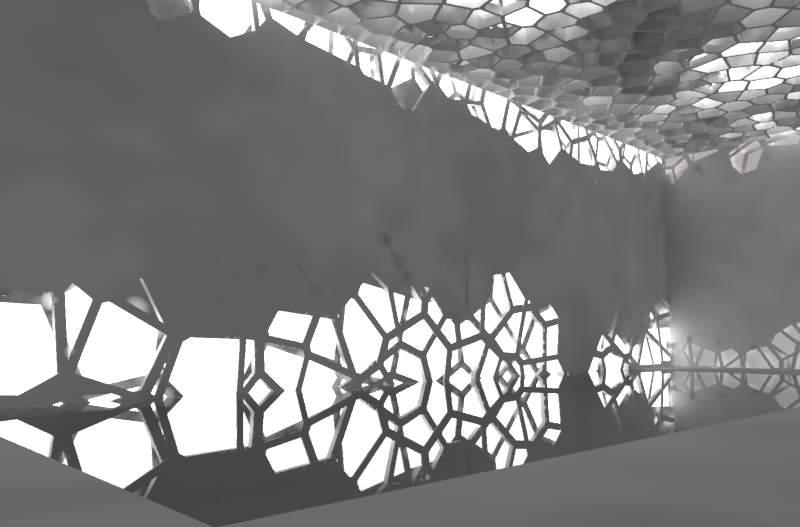
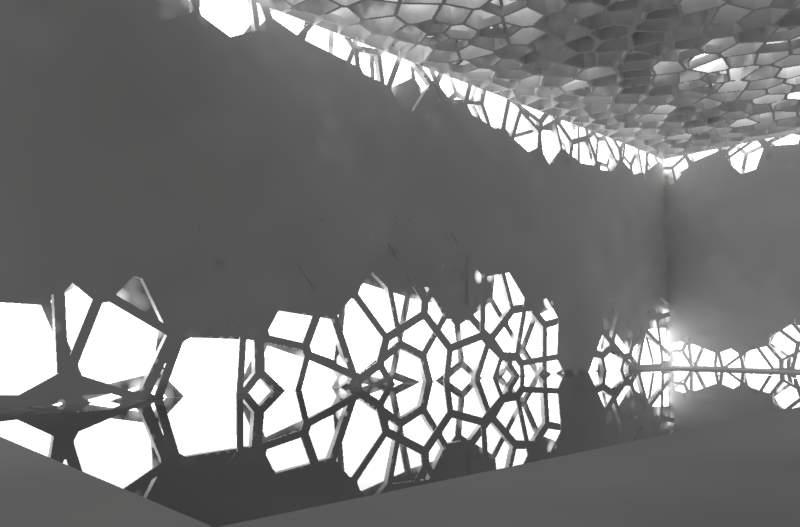
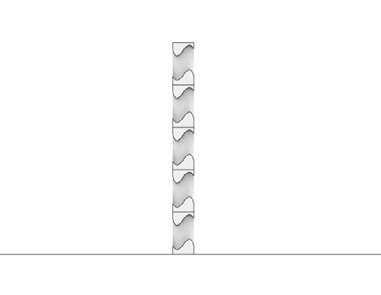
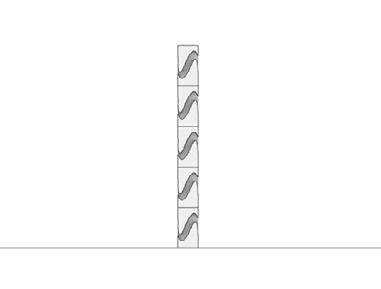
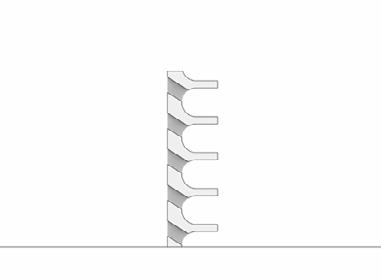
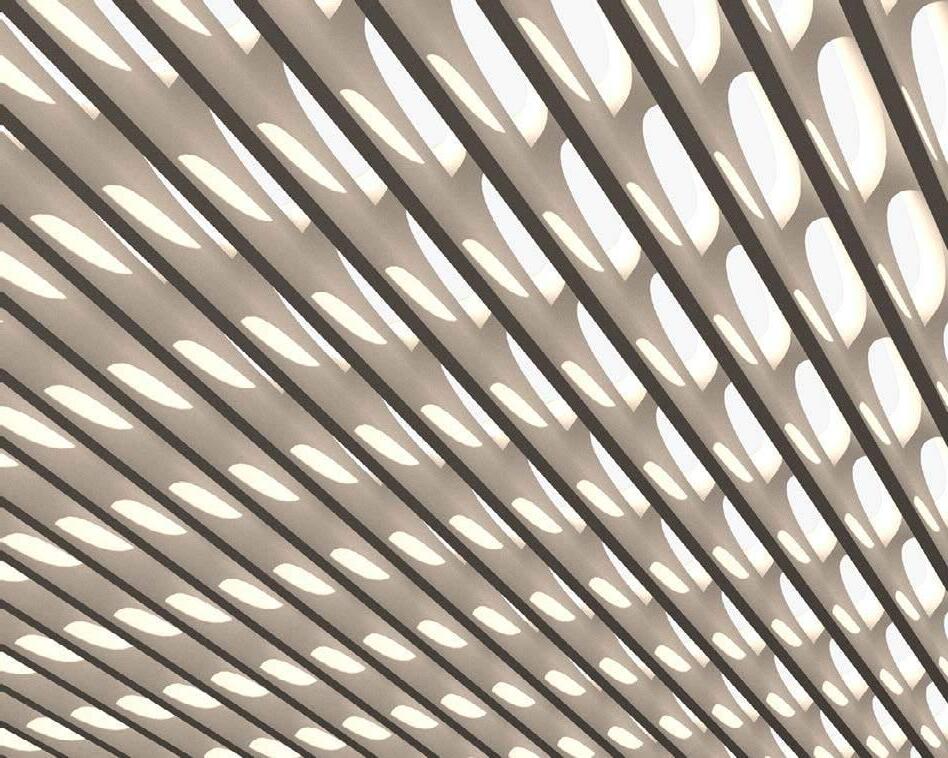
The final screen configuration came as a result of a series of iterative design experimentations. It consists of brick modules that are arrayed to fill the necessary area for the south facade and the suspended ceiling. Naturally, the strategy we needed to implement had to work in both the horizontal and vertical orientations, and thus we explored a series of modules that performed differently. The initial design allowed too much direct light in and was thus problematic in terms of our concept. The second iteration was the opposite. It did not allow direct light but was also not effective in providing ample, even, diffused light. The final iteration combined the strengths of the two aforementioned in allowing enough diffused light but also restricting direct light. Through testing we approximated both directionality and biasing of the apertures, as well as the desired level of porosity to achieve our design objective. As the cross-section on the right shows, direct light lands on extended louvres and is diffused and reflected in the space throughout the day as the sun angle changes.
The final screen configuration came as a result of a series of iterative design experimentations. It consists of brick modules that are arrayed to fill the necessary area for the south facade and the suspended ceiling. Naturally, the strategy we needed to implement had to work in both the horizontal and vertical orientations, and thus we explored a series of modules that performed differently. The initial design allowed too much direct light in and was thus problematic in terms of our concept. The second iteration was the opposite. It did not allow direct light but was also not effective in providing ample, even, diffused light. The final iteration combined the strengths of the two aforementioned in allowing enough diffused light but also restricting direct light. Through testing we approximated both directionality and biasing of the apertures, as well as the desired level of porosity to achieve our design objective. As the cross-section on the right shows, direct light lands on extended louvres and is diffused and reflected in the space throughout the day as the sun angle changes.



University of California, Berkeley - Spring 2021
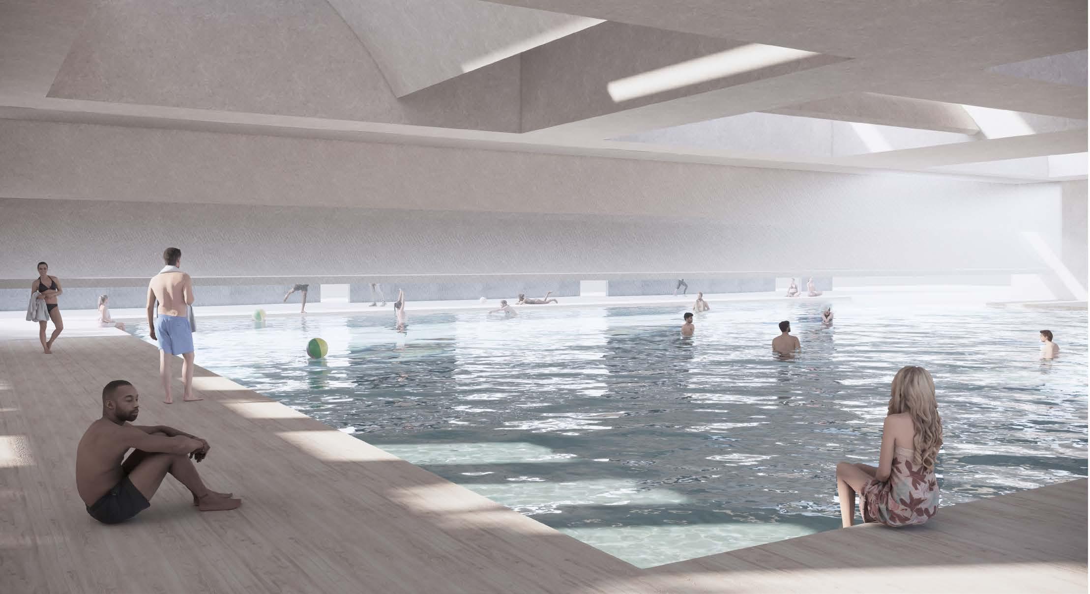
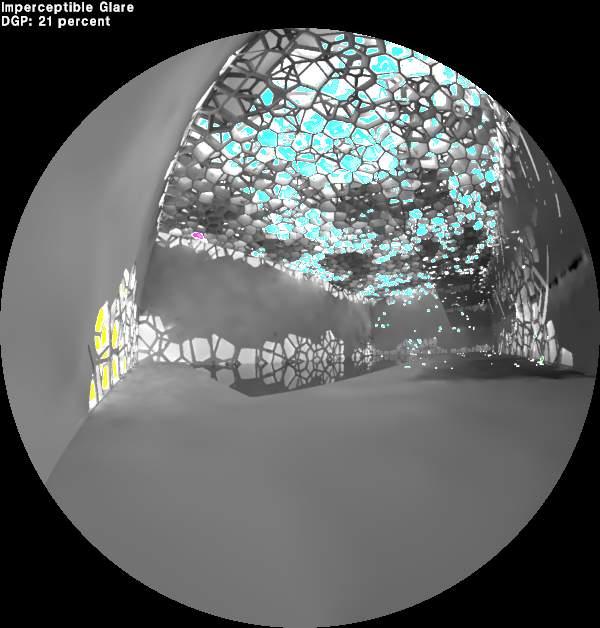
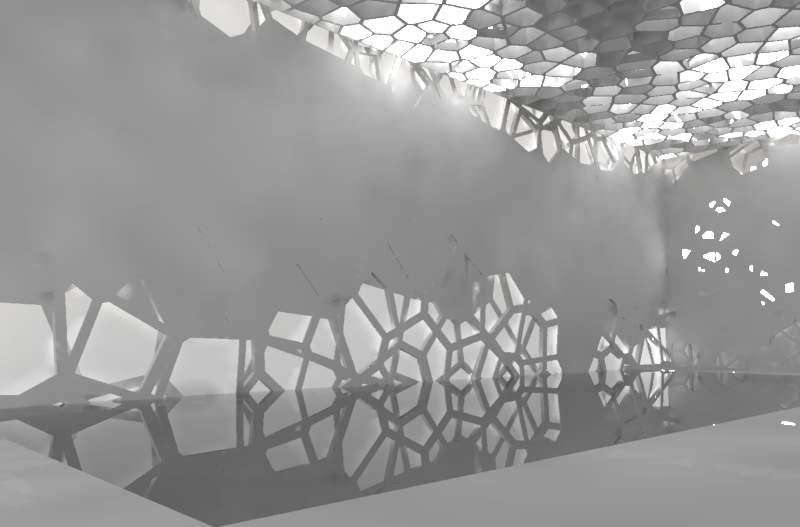
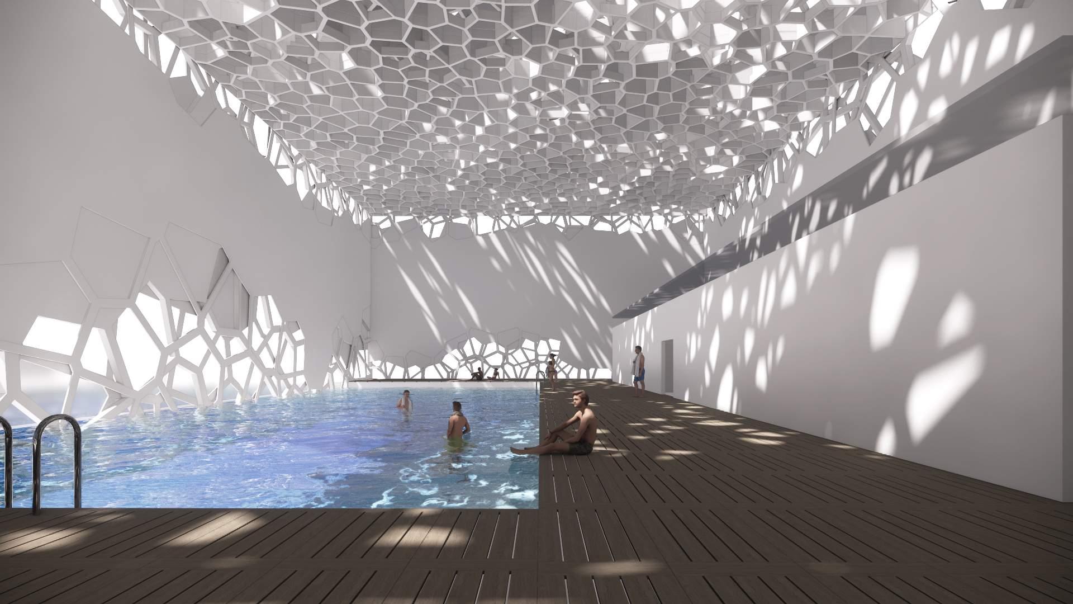
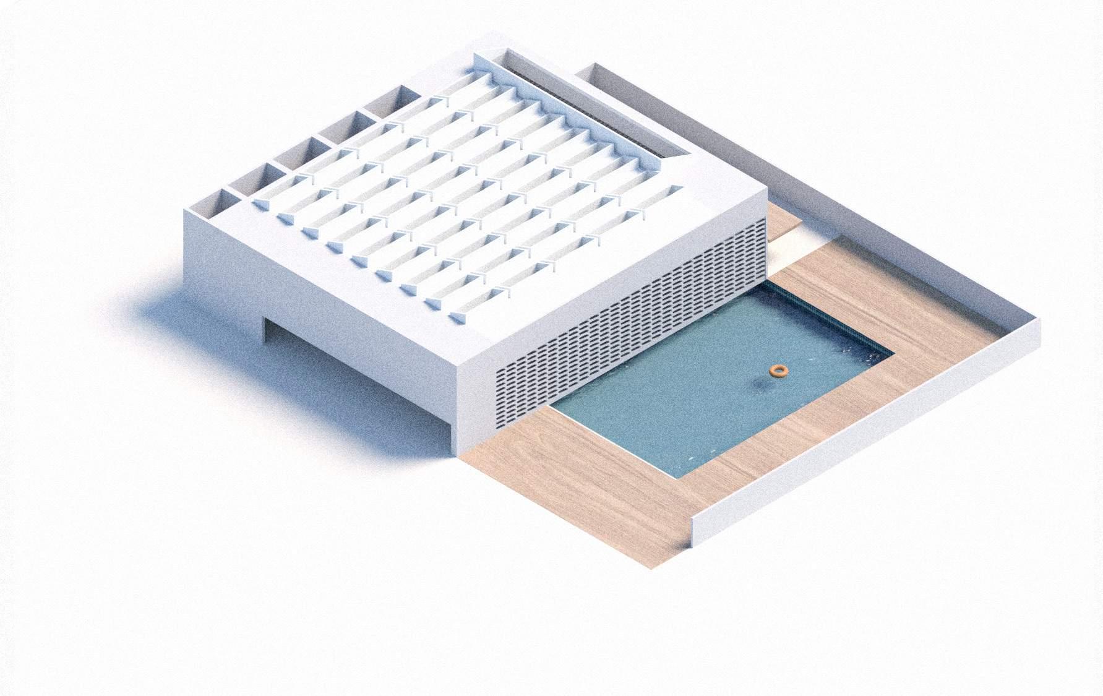
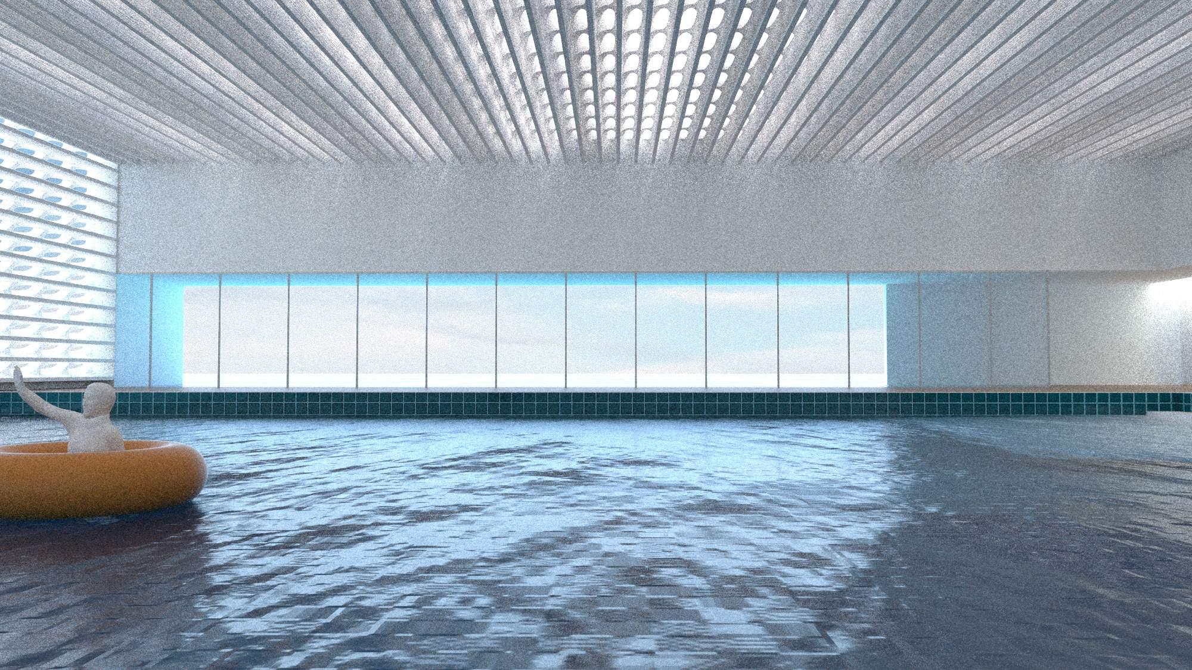
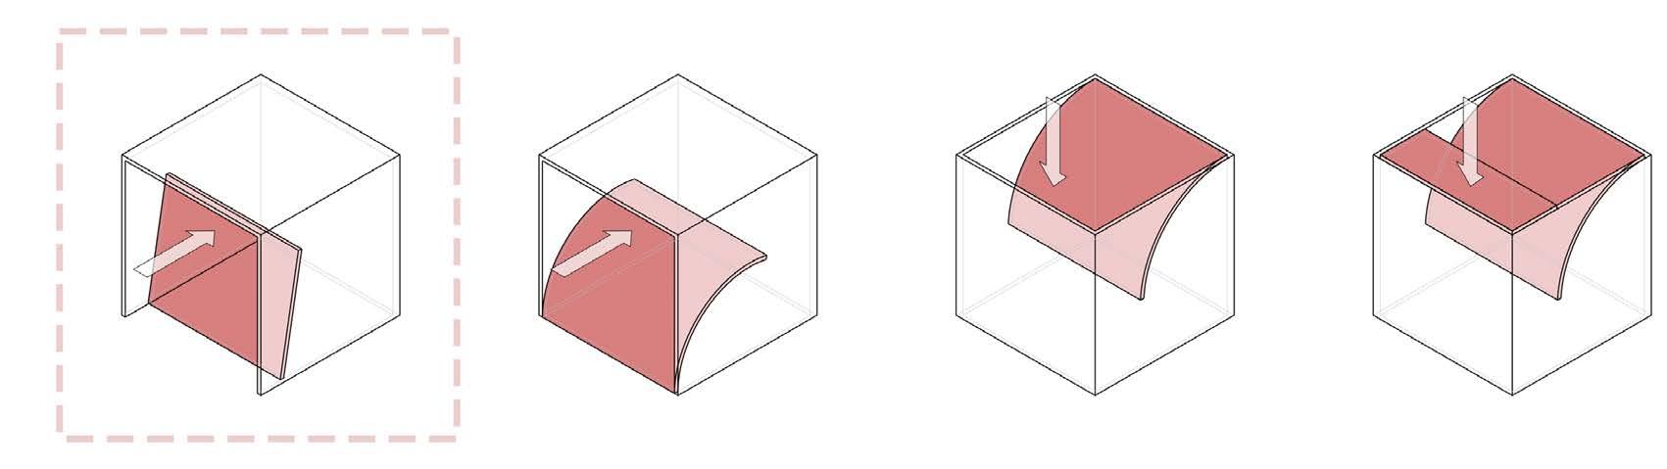
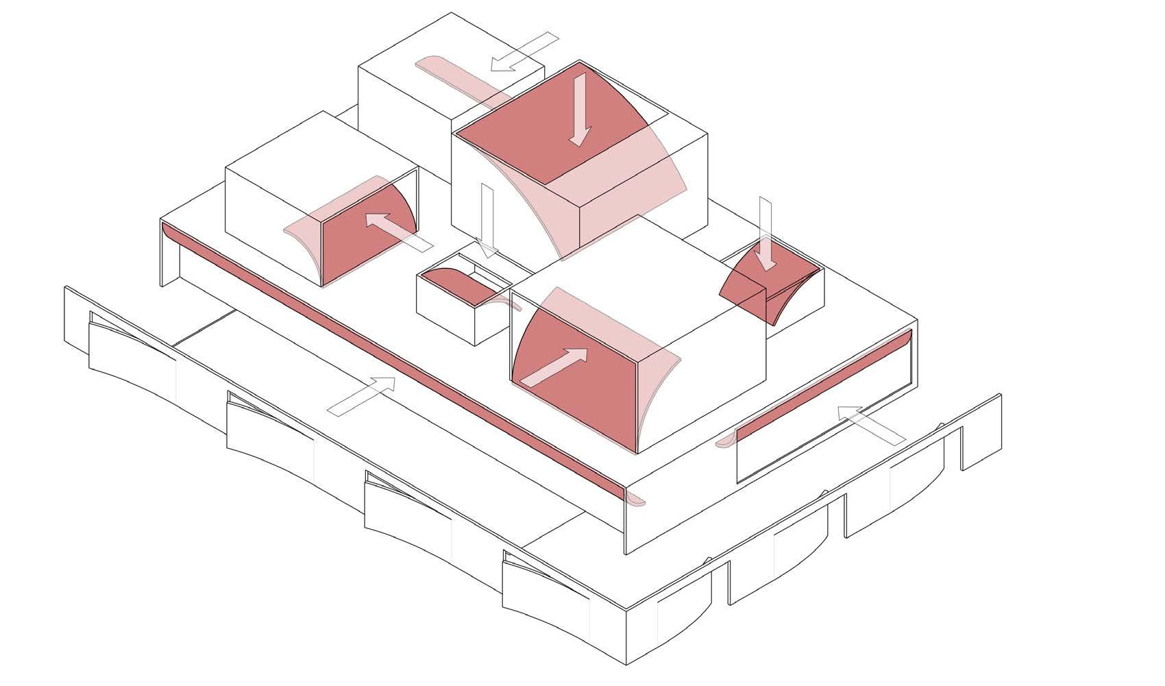
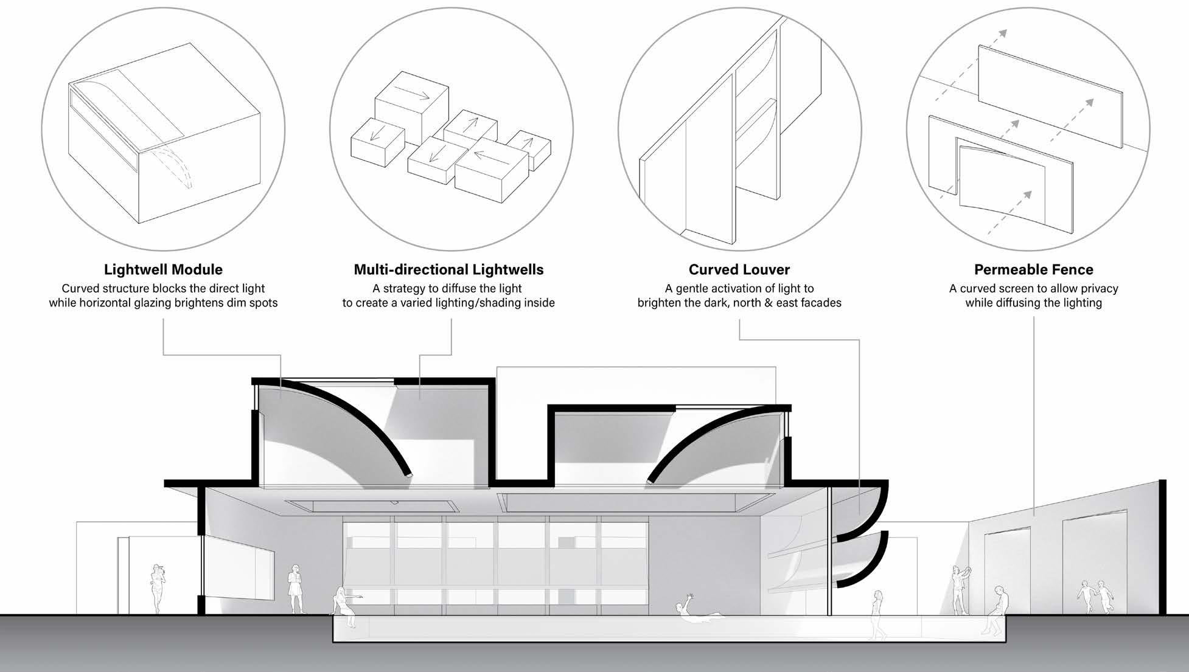
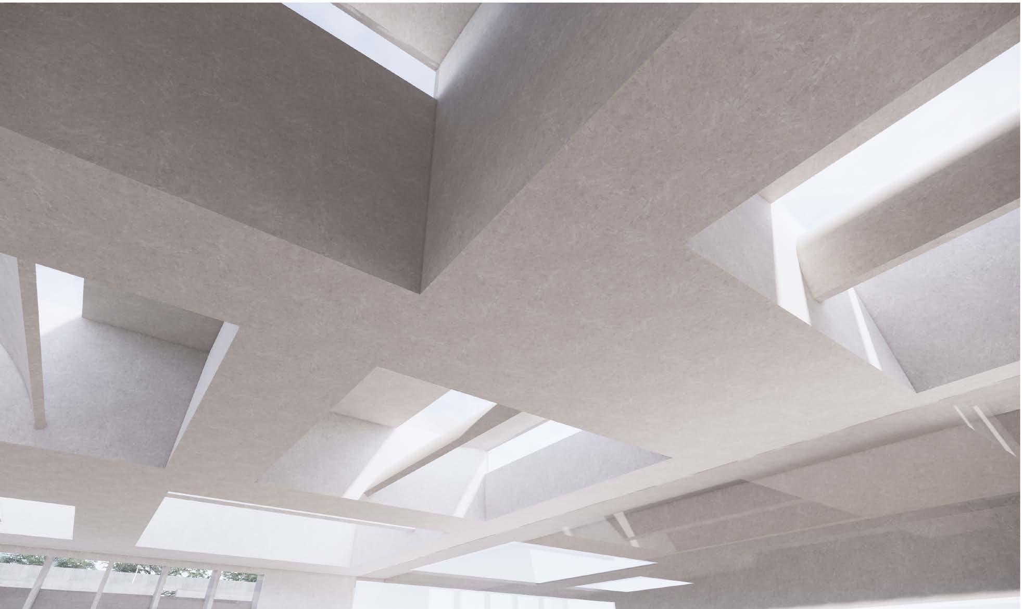
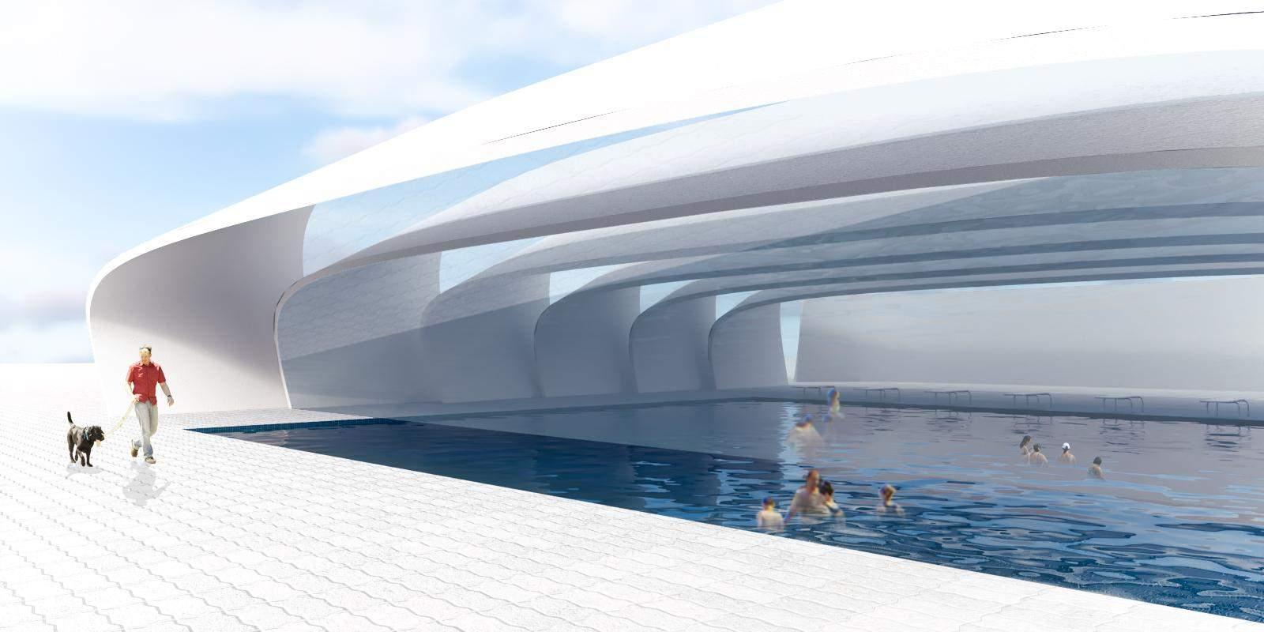
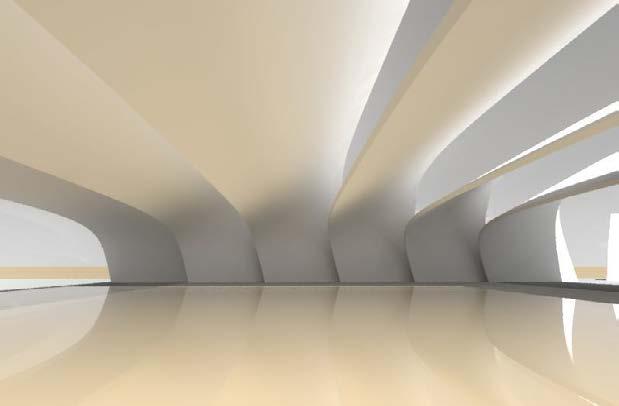
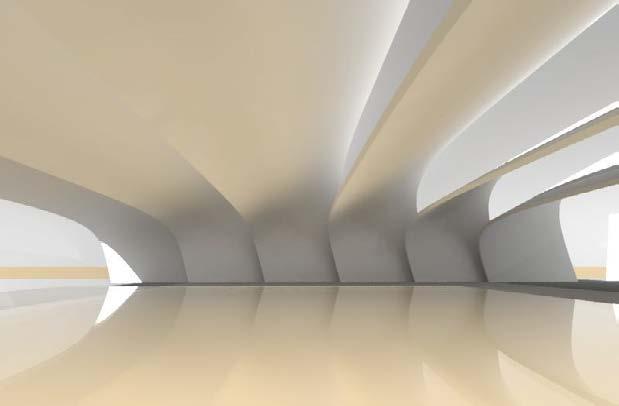
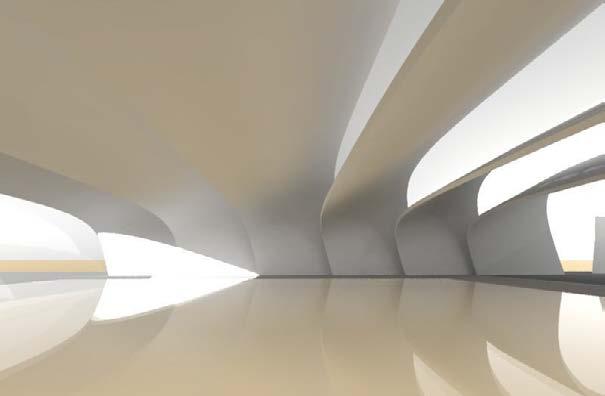
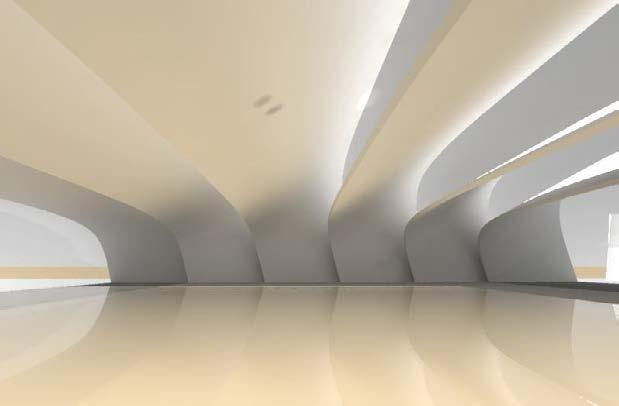
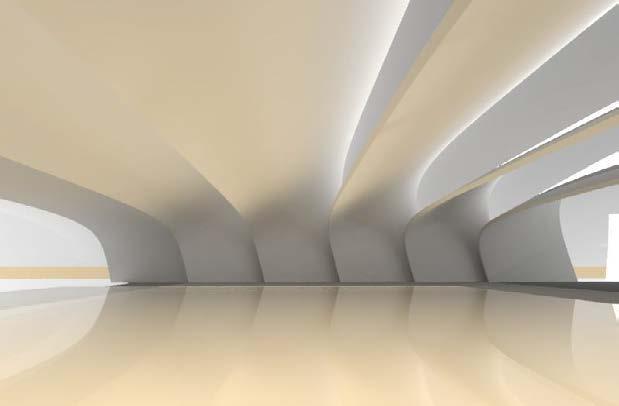
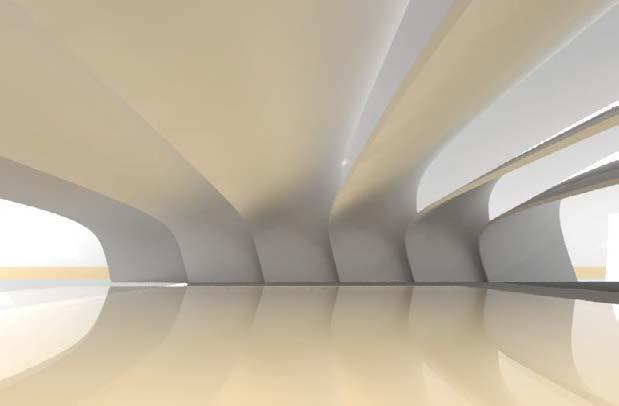
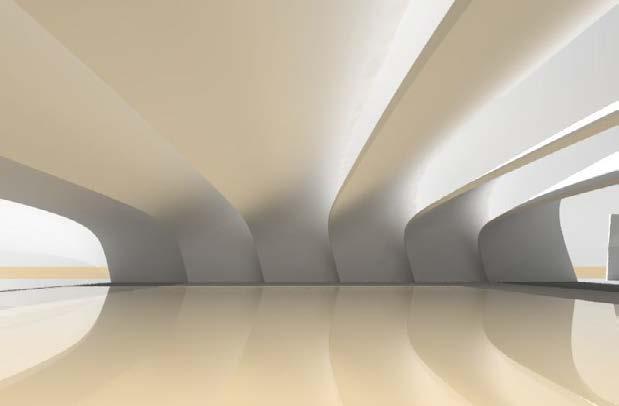
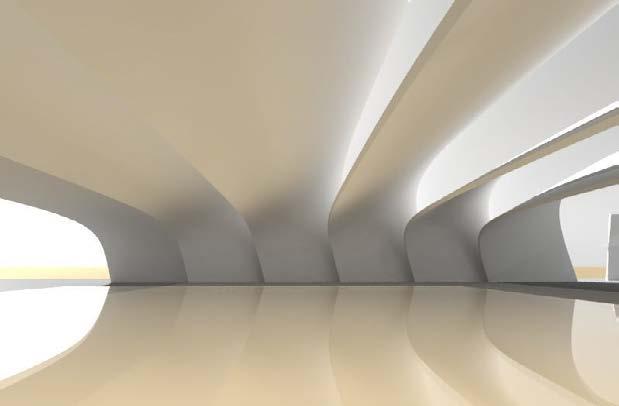
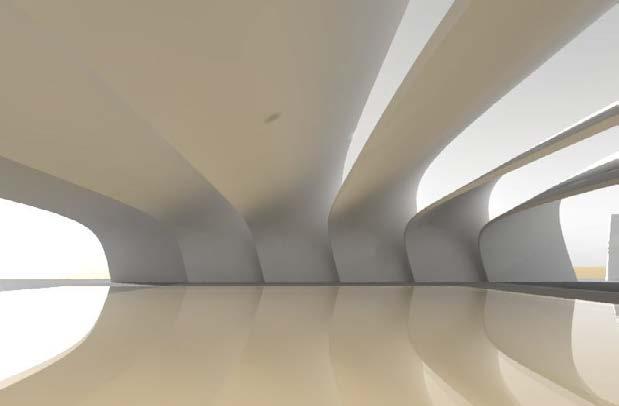
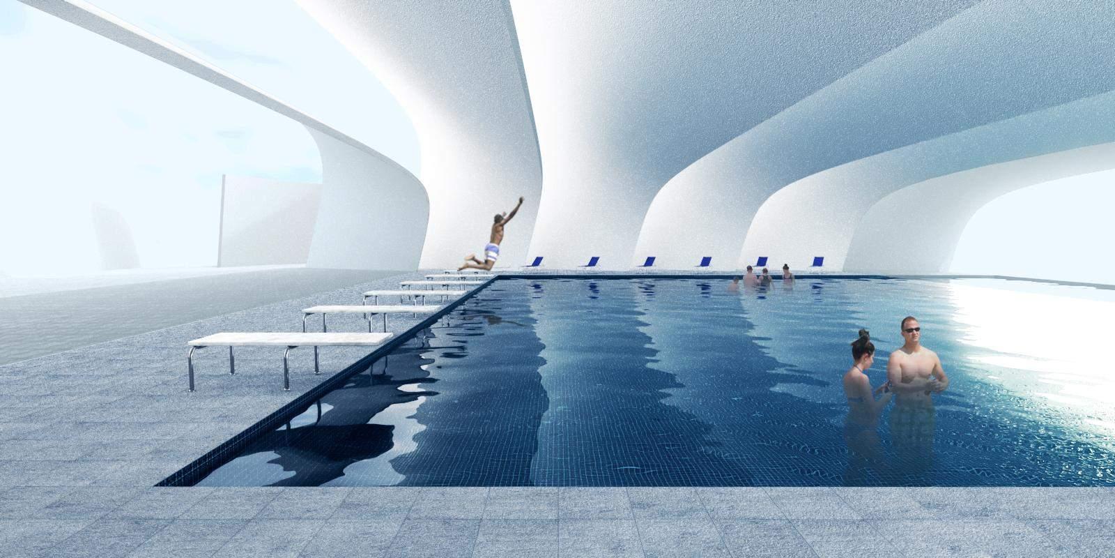
Our design intends to use the same strategy of multiple volumes with narrow openings to create a mild interior lighting condition. With curved panels added to the ceiling, one big swimming pool could be divided into different zones of diverse spatial qualities.
We have two kinds of lightwells. One has an opening on the top and has a short ceiling to block the direct light. Another one has an opening on the sidewall. We not only used this strategy on the roof but also on the south and east glazing openings.
University of California, Berkeley - Spring 2020
University of California, Berkeley - Spring 2020
Net Zero Energy swimming pool design by Kyunghyun Cho, Hyeonjun Lee, Youbin Seo