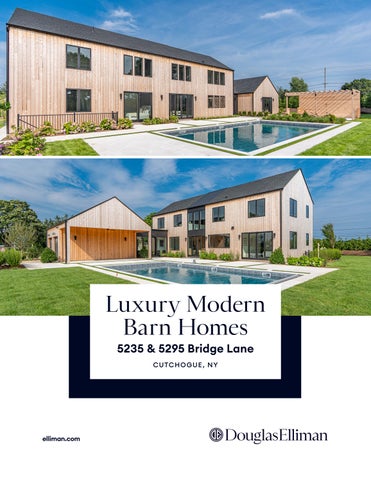
Luxury Modern Barn Homes 5235 & 5295 Bridge Lane C UTC H O GU E , NY
elliman.com
5235 Bridge Lane
5235 Bridge Lane Discover modern luxury in this beautifully designed barn-style home on Bridge Lane. Featuring striking vaulted ceilings that create an expansive sense of space, complemented by elegant, exposed beams that add rustic charm and architectural interest. Perfectly blending contemporary comfort with timeless style, this home offers a unique living experience where craftsmanship meets sophistication. Situated on an acre with extensive landscaping, this home includes a 18 x 36 heated saltwater pool with automatic pool cover, surrounded by Napa Stone. Light-filled custom gourmet kitchen with GE Monogram appliances, marble countertops and striking fixtures. Primary suites on both the first and second floors. Living room includes a ventless electric fireplace. Full basement with walkout, can easily be finished. Amazing location in the heart of the Oregon Road Trail.
elliman.com/3567804
5235 Bridge Lane Features and Amenities • Approx. 3,431sf • 4 Bedrooms and 4.5 Bathrooms • 1x8” Cedar Shiplap Vertical Siding • Gaf Architectural Roof Shingles - Lifetime Warranty to First Homeowner • Two-Car Garage • Pool: 18x36 Vinyl with Automatic Covers and Napa Stone Patios (marble) Approx. 2,000sf • Monogram Appliances, Panel Ready Refrigerator 48”/ 36” Range and Panel Ready Dishwasher, Wine Fridge at Wet Bar, Microwave Drawer / GE Washer/Dryer • Plumbing Fixtures: Delta or Equal • Gutters: 6” Half Round Aluminum • Windows and Exterior Doors: Marvin Elevate Series • Door Hardware: Emtek Hardware • Countertops: Marble Countertops – Lilac Color • 2” x 6” Exterior Wall Framing • Plywood Exterior Walls and Roof • ¾” Tongue and Groove Subfloors Glued and Nailed • Reinforced Concrete Foundation • 10” Thick Concrete Walls 4000psi • Full 8’ Height Basement • 4” Thick Slabs In Basement and 5” Garage Slab • Walkout Stair from Basement and Egress Window • Septic System: Hydro-Action AN 600 Wastewater System • Exterior Wall Insulation: Open Cell Spray Foam and Batt Insulation • Interior Walls are Insulated and Between First and Second Floors • Landscaping Designed by Landscape Architect - $120,000 Plus Landscaping Package, Including Masonry • Inground Sprinkler System • Living Room includes a Ventless Electric Fireplace • Walk-In Pantry • Two Laundry Rooms • Farmhouse Sink • Eat-In Kitchen with: Shaker Style Kitchen Cabinets Self Close Drawers and Doors Under Cabinet Lighting Center Island Pendant Lighting Stone Backsplash • Fully Equipped with Sonos Speakers, Amplifier and Rack–Speakers. Located in Kitchen, Living Room and Outside around the Pool Patio.
First Floor
Second Floor
Sizes and dimensions are approximate. Actual may vary.
5295 Bridge Lane
5295 Bridge Lane Featuring striking vaulted ceilings that create an expansive sense of space, complemented by elegant, exposed beams that add rustic charm and architectural interest. Perfectly blending contemporary comfort with timeless style, this home offers a unique living experience where craftsmanship meets sophistication. Situated on an acre with extensive landscaping, this home includes a 18 x 36 heated saltwater pool with automatic pool cover, surrounded by Napa Stone. Light-filled custom gourmet kitchen with GE Monogram appliances, marble countertops and striking fixtures. Primary suites on both the first and second floors. Full basement with walkout can easily be finished.
elliman.com/3567805
5295 Bridge Lane Features and Amenities • Approx. 3,053sf • 4 Bedrooms and 4 Bathrooms • 1x8” Cedar Shiplap Vertical Siding • Gaf Architectural Roof Shingles - Lifetime Warranty to First Homeowner • Two-Car Garage • Pool: 18x36 Vinyl with Automatic Covers and Napa Stone Patios (marble) Approx. 2,000sf • Monogram Appliances, Panel Ready Refrigerator 48”/ 36” Range and Panel Ready Dishwasher, Wine Fridge at Wet Bar, Microwave Drawer / GE Washer/Dryer • Plumbing Fixtures: Delta or Equal • Gutters: 6” Half Round Aluminum • Windows and Exterior Doors: Marvin Elevate Series • Door Hardware: Emtek Hardware • Countertops: Marble Countertops – Lilac Color • 2” x 6” Exterior Wall Framing • Plywood Exterior Walls and Roof • ¾” Tongue and Groove Subfloors Glued and Nailed • Reinforced Concrete Foundation • 10” Thick Concrete Walls 4000psi • Full 8’ Height Basement • 4” Thick Slabs In Basement and 5” Garage Slab • Walkout Stair from Basement and Egress Window • Septic System: Hydro-Action AN 600 Wastewater System • Exterior Wall Insulation: Open Cell Spray Foam and Batt Insulation • Interior Walls are Insulated and Between First and Second Floors • Landscaping Designed by Landscape Architect - $120,000 Plus Landscaping Package, Including Masonry • Inground Sprinkler System • Walk-In Pantry • Two Laundry Rooms • Farmhouse Sink • Eat-In Kitchen with: Shaker Style Kitchen Cabinets Self Close Drawers and Doors Under Cabinet Lighting Center Island Pendant Lighting Stone Backsplash • Fully Equipped with Sonos Speakers, Amplifier and Rack–Speakers. Located in Kitchen, Living Room and Outside around the Pool Patio.
First Floor
Second Floor
Sizes and dimensions are approximate. Actual may vary.
#1 North Fork Agent by Transactions, Sales Volume and Gross Commission Income*
#UnlockYourFuture
Kristy B. Naddell
Constantino Marra
Lic. Assoc. R.E. Broker
Lic. R.E. Salesperson
O 631.354.8100 | M 631.905.8584 kristy.naddell@elliman.com
O 631.354.8100 | M 516.946.2355 constantino.marra@elliman.com
elliman.com
*AT DOUGLAS ELLIMAN REAL ESTATE FOR 2022 AND 2023. 2488 MAIN ST, P.O. BOX 1251, BRIDGEHAMPTON, NY 11932. 631.537.5900 | © 2024 DOUGLAS ELLIMAN REAL ESTATE. ALL MATERIAL PRESENTED HEREIN IS INTENDED FOR INFORMATION PURPOSES ONLY. WHILE, THIS INFORMATION IS BELIEVED TO BE CORRECT, IT IS REPRESENTED SUBJECT TO ERRORS, OMISSIONS, CHANGES OR WITHDRAWAL WITHOUT NOTICE. ALL PROPERTY INFORMATION, INCLUDING, BUT NOT LIMITED TO SQUARE FOOTAGE, ROOM COUNT, NUMBER OF BEDROOMS AND THE SCHOOL DISTRICT IN PROPERTY LISTINGS SHOULD BE VERIFIED BY YOUR OWN ATTORNEY, ARCHITECT OR ZONING EXPERT. IF YOUR PROPERTY IS CURRENTLY LISTED WITH ANOTHER REAL ESTATE BROKER, PLEASE DISREGARD THIS OFFER. IT IS NOT OUR INTENTION TO SOLICIT THE OFFERINGS OF OTHER REAL ESTATE BROKERS. WE COOPERATE WITH THEM FULLY. EQUAL HOUSING OPPORTUNITY.