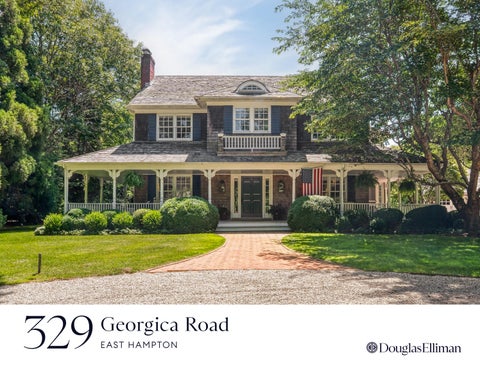
329
Georgica Road E AST HAMPTON
East Hampton Village S O U T H G E O R G I C A E S TAT E S E C T I O N 4 BEDS | 5 BATHS | APPROX. 4,658SF | 0.95 ACRES
Pristinely maintained traditional home on +/- 1 acre with flawless grounds and amenities. This property spans 3 levels that are made for Hampton living. Entry flows into living room with stately fireplace complete for intimate entertaining with French doors opening to a welcoming covered porch surrounded by specimen plantings and ultimate privacy. The chefs eat-in kitchen encompasses multiple gathering areas including a family room with stone fireplace. A sun room with radiant floor heating provides great space for hosting gatherings or quiet relaxation overlooking multiple patios and pool. An office and full bath complete this level. Upstairs to primary with marble bath, dressing area and private deck is a true sanctuary. An additional 3 bedrooms and 2 baths complete the second floor. A finished lower-level offering areas for media, gaming, gym and full bath. A Gunite salt water heated pool, bocci court, outdoor shower, gazebo and 1/2 basketball court add to the outside. This premier location is just minutes from the East Hampton Village, Georgica Beach and Main Beach, two of the most scenic oceanfront treasures of the Hamptons.
FEATURES & AMENITIES • Style-Traditional • 4 Bedrooms • 5 Full Baths • Eat In Kitchen • 2 Fireplaces • Den • Sunroom • Office • Hardwood Flooring • Finished Lower Level • Heated Salt Water Pool • Outdoor Shower • Bocci Court • ½ Basketball Court • 2 Car Garage • South Of The Highway
TOTAL: 5736 SQ. FT., APPROX. 4658 SQ. FT. (AG) Lower-Level: 1079 sq. ft., 1st Floor: 2180 sq. ft., 2nd Floor: 1399 sq. ft. Excluded Areas: Storage: 299 sq. ft., Utility: 235 sq. ft., Garage: 573 sq. ft. Patio: 3097 sq. ft., Covered Patio: 402 sq. ft., Porch: 288 sq. ft., Fireplace: 10 sq. ft., Balcony: 289 sq. ft., Open to Below: 3 sq. ft. Floor Plan Created by Cubicasa App. Measurements Deemed Highly Reliable But Not Guaranteed.
SCAN TO VIEW
THE WOLFF BENDER TEAM
THE PROPERTY
at Douglas Elliman Real Estate
WILLIAM WOLFF
ROBIN BENDER
Lic. Assoc. R.E. Broker M 917.549.0617 | O 631.329.9400 william.wolff@elliman.com
Lic. R.E. Salesperson M 516.578.7831 | O 631.329.9400 robin.bender@elliman.com
elliman.com 2331 MONTAUK HIGHWAY, P.O. BOX 1251, BRIDGEHAMPTON, NY 11932. 631.537.5900 © 2026 DOUGLAS ELLIMAN REAL ESTATE. ALL MATERIAL PRESENTED HEREIN IS INTENDED FOR INFORMATION PURPOSES ONLY. WHILE, THIS INFORMATION IS BELIEVED TO BE CORRECT, IT IS REPRESENTED SUBJECT TO ERRORS, OMISSIONS, CHANGES OR WITHDRAWAL WITHOUT NOTICE. THIS LISTING MAY INCLUDE IMAGES THAT HAVE BEEN DIGITALLY ALTERED OR VIRTUALLY STAGED. ORIGINAL, UNEDITED IMAGES ARE AVAILABLE UPON REQUEST. ALL PROPERTY INFORMATION, INCLUDING, BUT NOT LIMITED TO SQUARE FOOTAGE, ROOM COUNT, NUMBER OF BEDROOMS AND THE SCHOOL DISTRICT IN PROPERTY LISTINGS SHOULD BE VERIFIED BY YOUR OWN ATTORNEY, ARCHITECT OR ZONING EXPERT. IF YOUR PROPERTY IS CURRENTLY LISTED WITH ANOTHER REAL ESTATE BROKER, PLEASE DISREGARD THIS OFFER. IT IS NOT OUR INTENTION TO SOLICIT THE OFFERINGS OF OTHER REAL ESTATE BROKERS. WE COOPERATE WITH THEM FULLY. EQUAL HOUSING OPPORTUNITY.