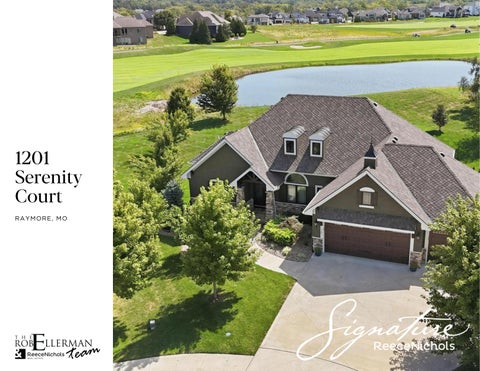
1201 Serenity Court RAYMORE, MO
4
3.5
BEDROOMS
BATHROOMS
3,388
2017
SQ. FT.
YEAR BUILT
4
CAR GARAGE
Custom Luxury. Unmatched Golf Course Views. Offered for the first time, this fully custom JFE home pairs exceptional craftsmanship with one of the community’s most remarkable settings. Situated on more than half an acre, the property overlooks a peaceful pond and holes 9 and 18, while a stand of mature trees provides a rare sense of privacy.
Thoughtfully expanded from the original floor plan and enhanced with upgrades throughout, the home was designed to make the most of its extraordinary surroundings. Eight-foot French entry doors open to soaring ceilings, custom millwork and floor-to-ceiling windows framing sweeping golf course views. Solid-core eight-foot doors continue throughout the main level, complemented by custom ceilings, extensive trimwork and beautifully selected finishes.
Indoor and outdoor living flow effortlessly together, from the impressive great room and designer kitchen to the screened-in deck and expansive lower-level entertaining spaces. With four bedrooms, three fireplaces, multiple outdoor living areas and exceptional garage space, every detail has been intentionally designed for elevated everyday living.
Spectacular Living & Entertaining The great room makes an immediate impression with a custom beamed ceiling, floorto-ceiling windows, stone fireplace and solid walnut built-ins. Natural light and sweeping views of the pond and golf course create a stunning backdrop, while custom trim and architectural details add character throughout.
Designer Kitchen Custom walnut cabinetry anchors a kitchen designed for both everyday living and entertaining. Highlights include a hidden walk-in pantry, expansive 5' x 8' center island with bar seating, premium appliances, gas cooktop with custom vented hood and a dramatic 15-foot ceiling. The adjoining dining area offers abundant natural light and opens directly to the screened-in deck through an oversized double slider.
Private Owner’s Retreat The primary suite is a true retreat, featuring a custom beamed ceiling, bow window and beautiful backyard and golf course views. The spa-inspired bath includes heated floors, a freestanding soaking tub and fully tiled shower with wall and rain showerheads, niches and granite bench. A spacious custom closet with built-in dresser and hamper storage completes the suite.
Exceptional Outdoor Living A 16' x 15' screened-in deck extends the living space outdoors with a 15-foot cedar ceiling, herringbone-pattern PVC composite flooring and floor-to-ceiling stone gas fireplace with rustic mantle. An open walkway connects directly to the primary suite, while stairs lead to an expanded patio below. The covered lower patio features a dry ceiling and flows into an additional open patio with gas firepit.
Flexible Main-Level Living A second main-level bedroom can easily serve as a private guest suite or sophisticated home office. Wainscoting, a beamed ceiling and views of the backyard and golf course elevate the space, while private access to a full bath adds versatility.
Designed for Entertaining Ten-foot ceilings create an impressive sense of scale throughout the finished lower level. The spacious family room features a third gas fireplace with stone surround, custom Brentwood stone raised hearth and rustic mantle, plus surround sound and knotty alder built-ins ideal for a theater or media setup.
A Bar That Has It All The custom wet bar features knotty alder cabinetry, dishwasher, built-in microwave and full-size refrigerator, along with a second hidden walk-in pantry. Two additional bedrooms share a full bath with vanities, and each offers a generous walk-in closet.
Garage Space, Reimagined The expanded three-car garage measures approximately 34 feet wide by 25 feet deep with 10'10" ceilings, oversized 8-foot-tall garage doors, epoxy flooring, custom built-ins with sink and auxiliary heat. Even more impressive, the garage is fully suspended, creating substantial additional space below with 8'10" ceilings and a daylight/egress window. A separate 25' x 13' lower garage includes a 7' x 8' overhead door, epoxy flooring, custom built-ins, auxiliary heat and a dedicated five-foot-wide golf cart drive from the driveway — an incredible setup with potential for a golf simulator, workshop, hobby space or additional storage.
Custom Craftsmanship Throughout Thoughtful details distinguish nearly every room, including custom ceilings, wainscoting, crown molding, substantial window and door trim and a curved staircase with custom paneling leading to the lower level. Solid-core eight-foot doors throughout the main floor further reflect the quality and craftsmanship built into the home.
Premium Features & Recent Updates High-efficiency zoned HVAC, high-efficiency water heater and central vacuum throughout the home and both garages add everyday convenience. A 50-year Presidential shingle roof and fresh exterior paint were completed in 2025, while auxiliary heat has been added to both the main and lower-level garages.
Denise Sanker Direct: 816-679-8336 DeniseSanker@ReeceNichols.com Office: 816-524-7272