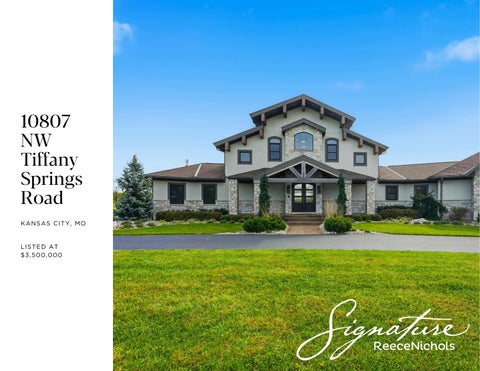
10807 NW Tiffany Springs Road KANSAS CITY, MO
LISTED AT $3,500,000
4
3.3
8,183
39+
SQ. FT.
ACRES
BEDROOMS
BATHS
10
CAR GARAGE
Luxury Estate on Nearly 40 Acres This 8,183 sq ft custom-built estate blends modern automation, architectural integrity, and serene country living across nearly 40 picturesque acres. The land offers open pasture and timber, with the back 30% beautifully wooded and a peaceful private pond providing the perfect balance of beauty and privacy. Every detail reflects thoughtful design and craftsmanship. A Control4 Smart Home system manages lighting, entertainment, and audio throughout. The primary suite includes heated bathroom floors, a towel-warming rack, dual shower settings, and in-closet laundry for ultimate convenience. The chef’s kitchen boasts a hidden pantry and opens into spacious living and dining areas. Off the garage, a custom mudroom with dog wash, drop zone, and second laundry adds practical sophistication. A standout feature is the fully suspended concrete deck spanning the back of the home—accessible from the primary suite, kitchen, and garage—ideal for entertaining or taking in the views of the acreage and pond. The main-level wraparound loft overlooks the living areas and functions beautifully as a sitting, reading, or play area. Additional highlights include a state-of-the-art theater, fitness room in the suspended garage, two geothermal systems, and dual basement access points from both the main and garage entrances. Completing the property is a 5,000 sq ft shop offering flexibility for collectors, business owners, or hobbyists, with 10 total garage stalls across the estate. Blending technology, luxury, and privacy, this remarkable property delivers a lifestyle unlike any other—crafted for those who expect excellence in every detail. Rare opportunity to own 40 acres of privacy just 20 minutes from Downtown Kansas City and less than 15 minutes from KCI Airport—offering unmatched convenience without sacrificing seclusion.
Lifestyle Highlights Downtown Kansas City: 15 Miles Kansas City International: 8 Miles
Tiffany Hills Park & The Springs Aquatic Center 73-acre complex with walking paths, sports fields, playgrounds, and a large aquatic center English Landing Park 68-acre riverfront park with paved trails, playgrounds, disc golf, volleyball, and picnic areas E.H. Young Riverfront Park 8 dedicated, lighted outdoor pickleball courts, walking paths, and restrooms Zona Rosa Town Center Open-air shopping, dining, and event space with national retailers and local boutiques Endless Dining Options Upscale italian at Trezo Mare, Chef-Driven Acre, and many more options nearby! Park Hill School District One of the most sought-after school districts in the Kansas City area, with highly rated schools
A Modern Luxury Estate on 40 Acres This 8,183 sq. ft. custom-built home seamlessly blends cutting-edge technology, timeless architecture, and serene country living across 40 private acres. The land is a stunning mix of open pasture and mature timber, with a peaceful private pond and wooded backdrop offering total privacy and natural beauty.
Smart Home Technology Outfitted with a Control4 Smart Home system, this residence integrates modern automation at every level—managing lighting, sound, security, and entertainment with ease. Every room reflects intuitive design for a truly connected lifestyle.
Architectural Excellence From the suspended concrete deck that spans the back of the home to the soaring ceilings and open-concept living spaces, every detail was thoughtfully crafted. The wraparound loft overlooks the main living area, creating a perfect retreat for reading or relaxation while maintaining an airy sense of connection throughout.
Chef’s Kitchen & Entertaining Spaces Designed for both functionality and beauty, the chef’s kitchen features a hidden pantry, luxury appliances, and seamless flow into the living and dining areas. The suspended deck—accessible from the kitchen, primary suite, and garage—serves as the ultimate gathering space overlooking the acreage and pond.
Primary Suite Sanctuary The primary suite is a haven of comfort and sophistication, offering heated bathroom floors, a towel-warming rack, dual shower settings, and in-closet laundry for everyday convenience.
Private & Functional Amenities A custom mudroom off the garage includes a dog wash, drop zone, and second laundry area, combining practicality with polished design. The home also features a dedicated theater for cinematic experiences and a fitness room located in the suspended garage. Dual geothermal systems provide efficient climate control throughout the property, while two basement access points enhance convenience and flow.
Andrew Hicklin Direct: (816) 590-9066 Brokerage: (816) 468-8555 andrewh@reecenichols.com
Ali Cloud Direct: (816) 769-7784 Brokerage: (816) 468-8555 Ali.cloud@reecenichols.com