I am a graduate architect from the University of Limerick, currently residing in the United States on a J1 graduate visa. With over two years of combined practical experience in the architectural field, I am eager to further develop my skills and knowledge within the industry. I am known for my hardworking nature, reliability, and strong organizational skills. excel under pressure and consistently meet deadlines without compromising quality. As an enthusiastic learner, actively seek opportunities for personal and professional growth. Collaboration is key to me, and I enjoy working as part of a team to create innovative solutions.
In addition to architecture, find joy in artistic expression through painting, and sketching which fuels my creativity and brings fresh ideas to my designs. Maintaining a balanced lifestyle is important to me, and prioritize physical well-being through activities like running and pilates which instill discipline and focus in my professional endeavors. have a deep appreciation for travel and experiencing different cultures, which broadens my perspective and enriches my architectural designs. With my strong work ethic, reliability, and passion for creativity, am ready to contribute meaningfully to an architecture firm and continue my professional journey.
Professonal Experience
Curriculum Vitae
Education Leaving Certificate
Blackwater Community School
2011- 2017
Points: 533 Top 7.9% of Students in Ireland
Bachelor of Architecture
University of Limerick 2017– 2023
Degree: BArch Second Class Honors
Additional Education
• Revit 2020 Essential Training for Architecture: LinkedIn Learning
• European Computer Driving Licenses Certified: Microsoft Office
• Ohana Zero Suicide Course: LinkedIn Learning
• Completed Manual Handling Course
• Completed Fire Safety Course
• Completed Basic First Aid Course
Architectural Expertise
• High level of proficiency in Photoshop, Illustrator, Adobe programs
• Skilled in 2D drawing programs such as AutoCAD
• Proficient in 3D modeling programs such as Sketchup and Revit
• Experienced in 3D Rendering programs such as Enscape and Lumion
• Excellent hand sketching, drawing and rendering skills
• Sustainable Design and Conceptualizations experience
• Familiarity with green building certifications and standards
Skills
• Project Management Skills
• Multi-tasking and prioritization skills
• Excellent communication skills, both verbal and written
• Strong attention to detail and accuracy
• Ability to thrive in fast-paced, high-pressure environments
• Problem-solving skills to ensure smooth operations
• Strong collaborative skills working with interdisciplinary teams
• Efficient time management for project deadlines
Achievements
• Cappoquin camogie team member
• Au-pair in Puglia, Italy
• Volunteer badminton coach
• Competitive showjumper
• Bronze Gaisce presidential award recipient
• BT Young scientist award recipient
Non-Architectural Experience
• Off the Tracks Bistro & Café May 2022 – August 2022
• Kelleher’s Supervalu Cappoquinn March 2019- August 2020
• Signet Boutique September 2015 – November 2018
• Ballyrafter Services Station June 2016 – August 2018
Darby Construction Services
April 2024 - Present- Architectural Staff
Contributed as an integral part of a team as an in house architectural consultant and project manger on a vast portfolio of projects in New york city.
New World Developments
January March 2024- Architectural Staff
Worked on detailed design and drawings for a new ski lodge using AutoCAD.
Ailtiri Architects
July – December 2023 - Graduate Architect
Prepared feasibility studies, sketch designs, project reports, and planning applications. Contributed to the development and implementation of innovative design solutions on a range of project types such as conservation, masterplan, public realm project, private residential and educational projects.
Geri Design
February - May 2022 - Junior Interior Designer
Demonstrated meticulous attention to detail in diverse office administrative and social media tasks. Engaged in interior design planning, quickly acquiring new skills on the job. Handpicked fabric and tile samples and created presentations for clients both in-person and online.
Bright Design Architects
September 2020 – August 2021 - Architectural Intern
Worked on a variety of domestic new build homes and high-end extensions from conception to on-site construction.
Demonstrated initiative by actively contributing to the daily development of projects. Gained valuable experience in diverse aspects of architectural design and software programes.
E Project Chartered Architects
March 2016- Architectural Experience
Gain practical knowledge and experience working in a creative office environment as part of a diverse team.
The New Vernacular
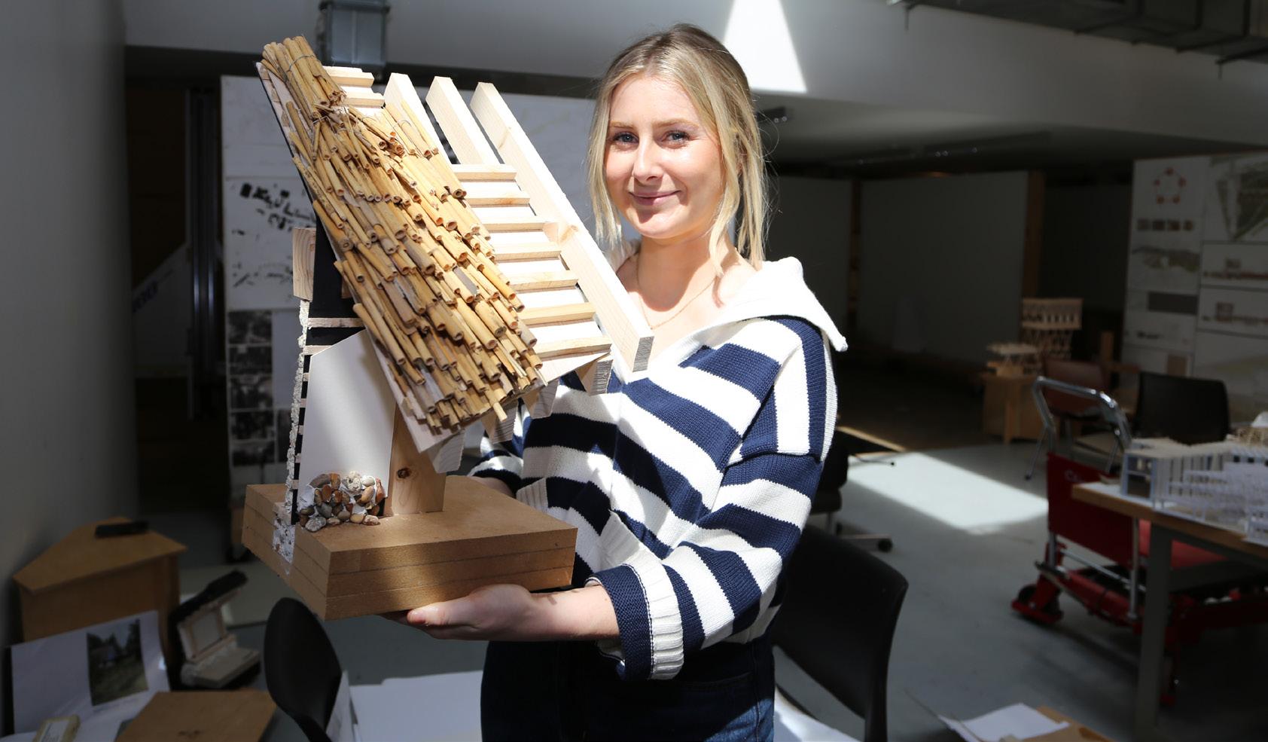
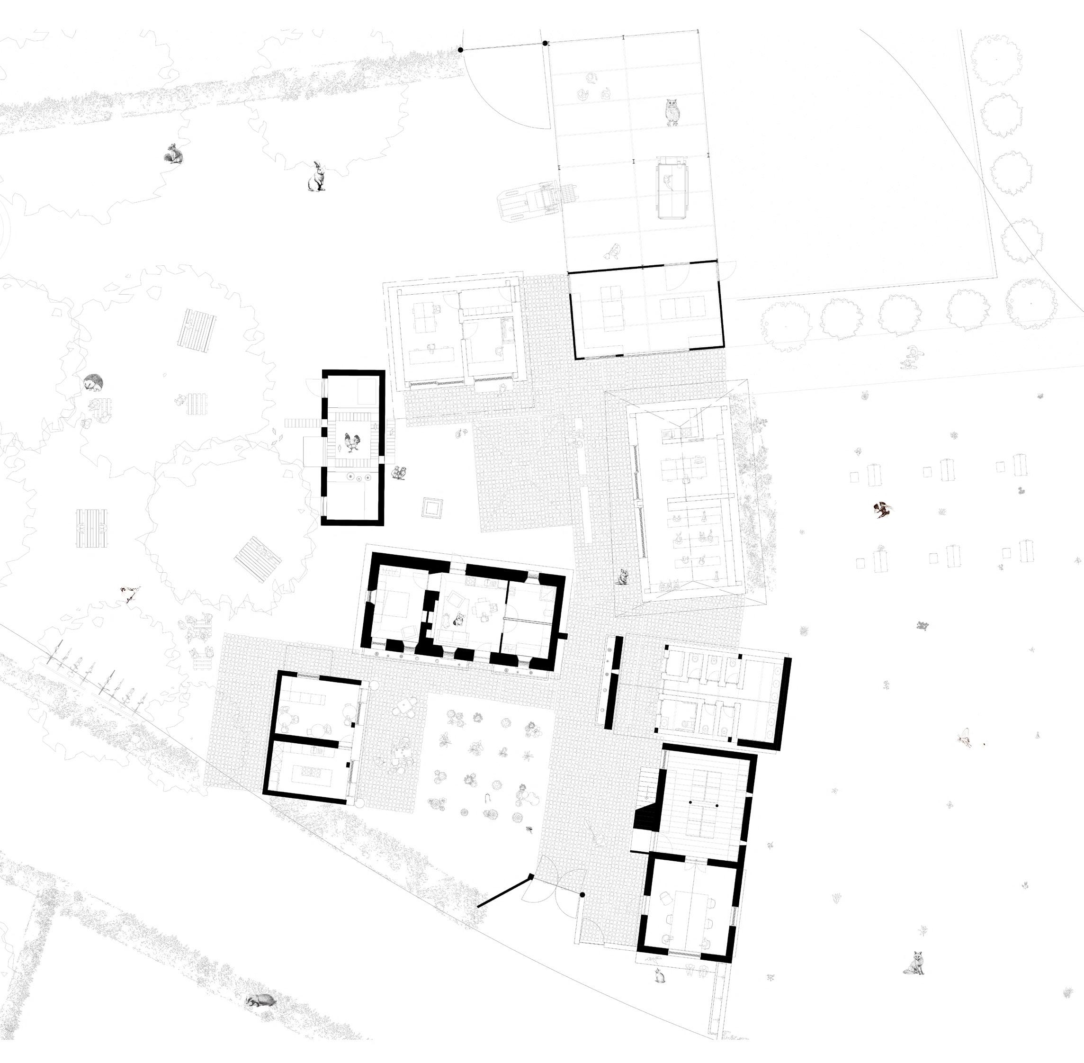
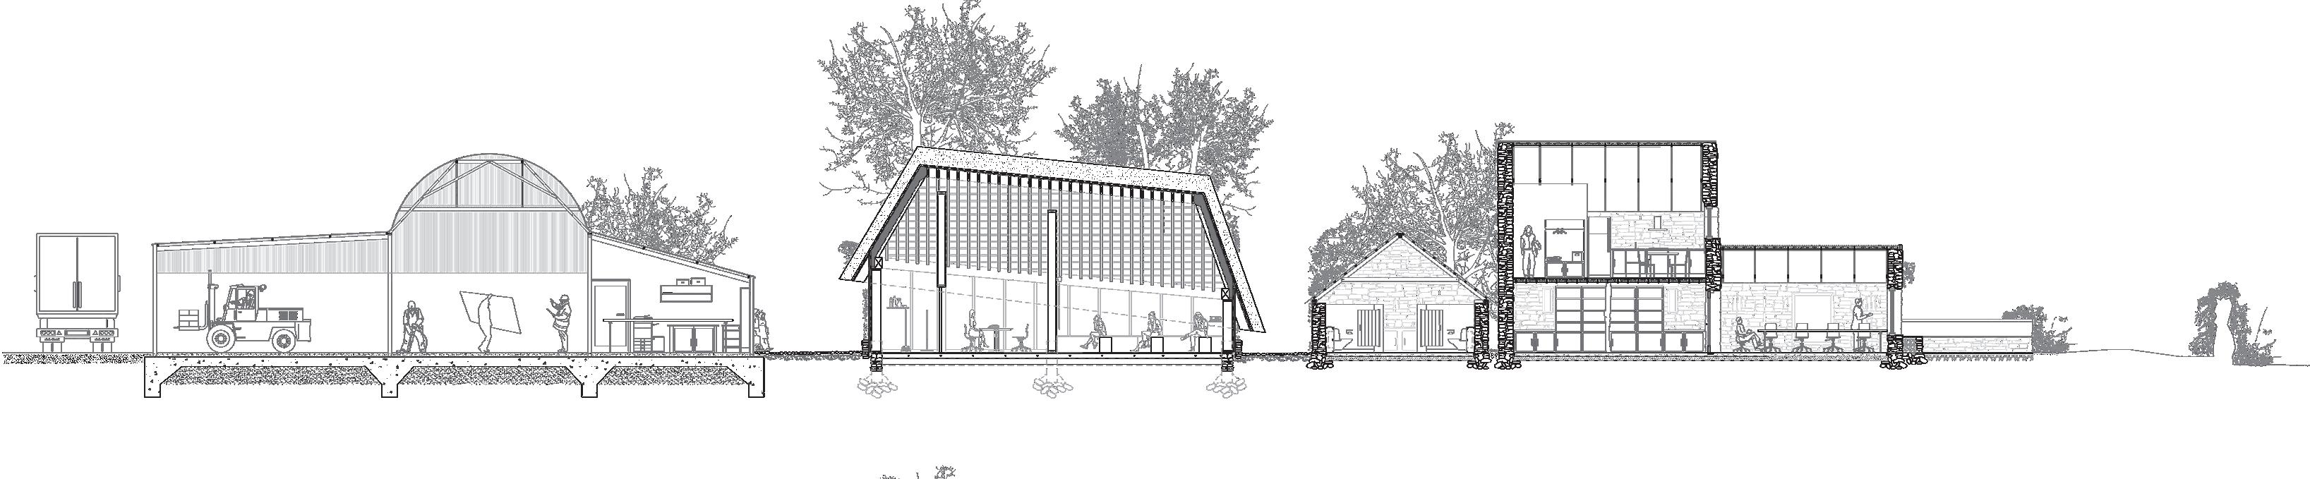
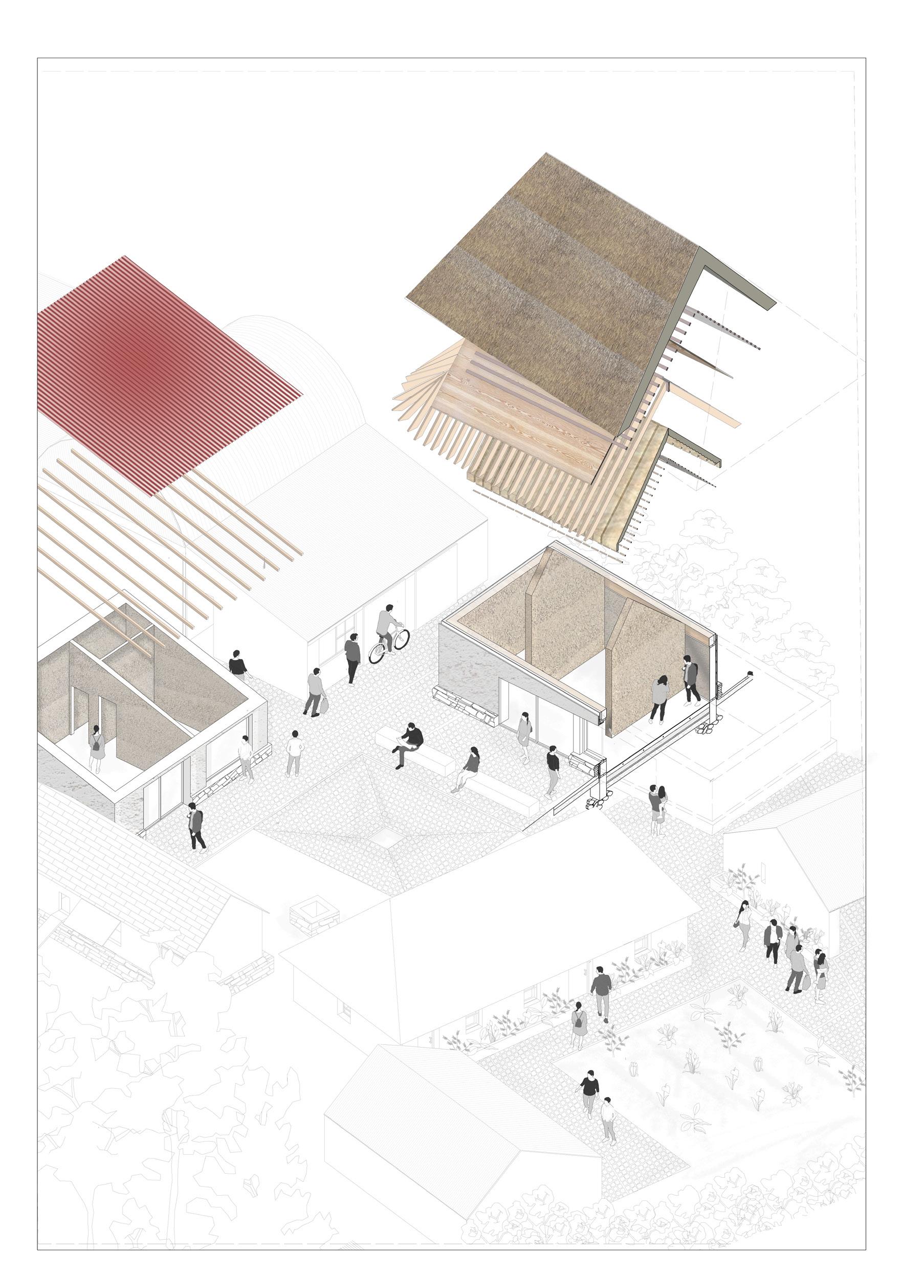
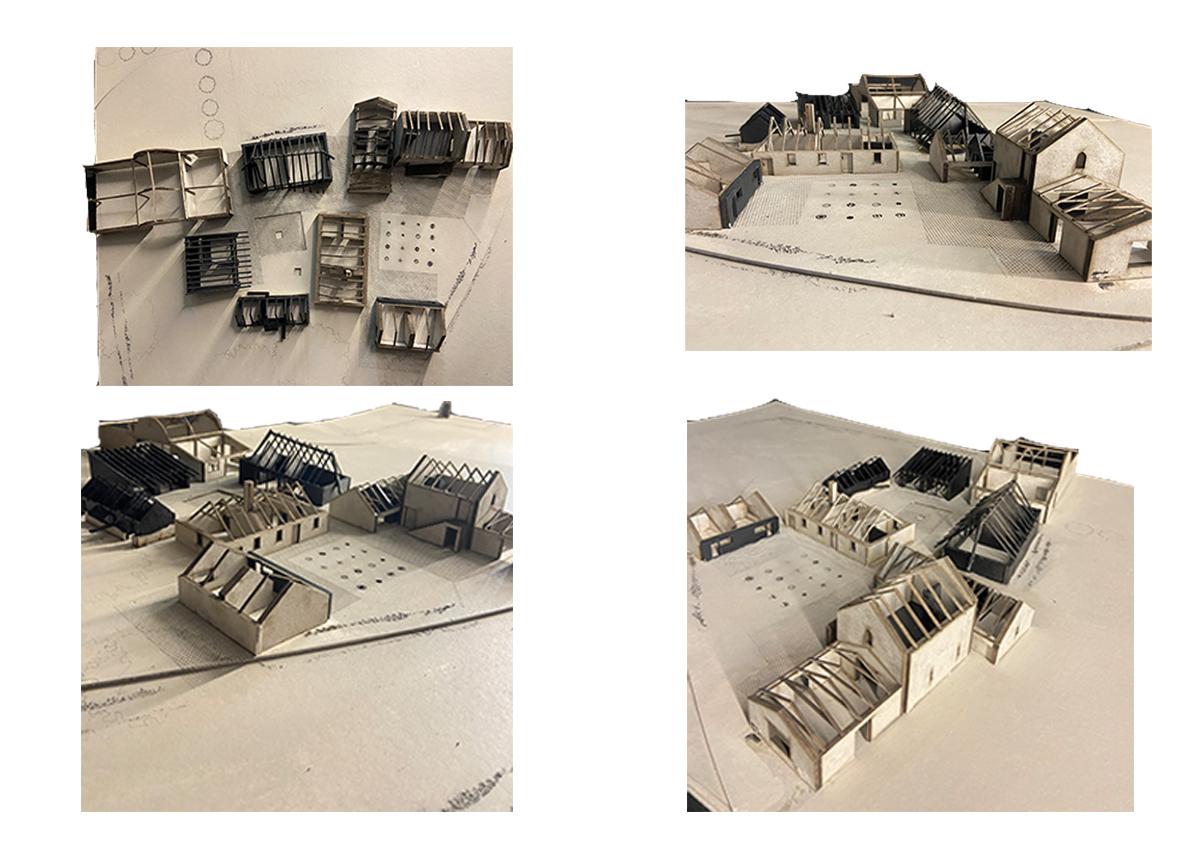
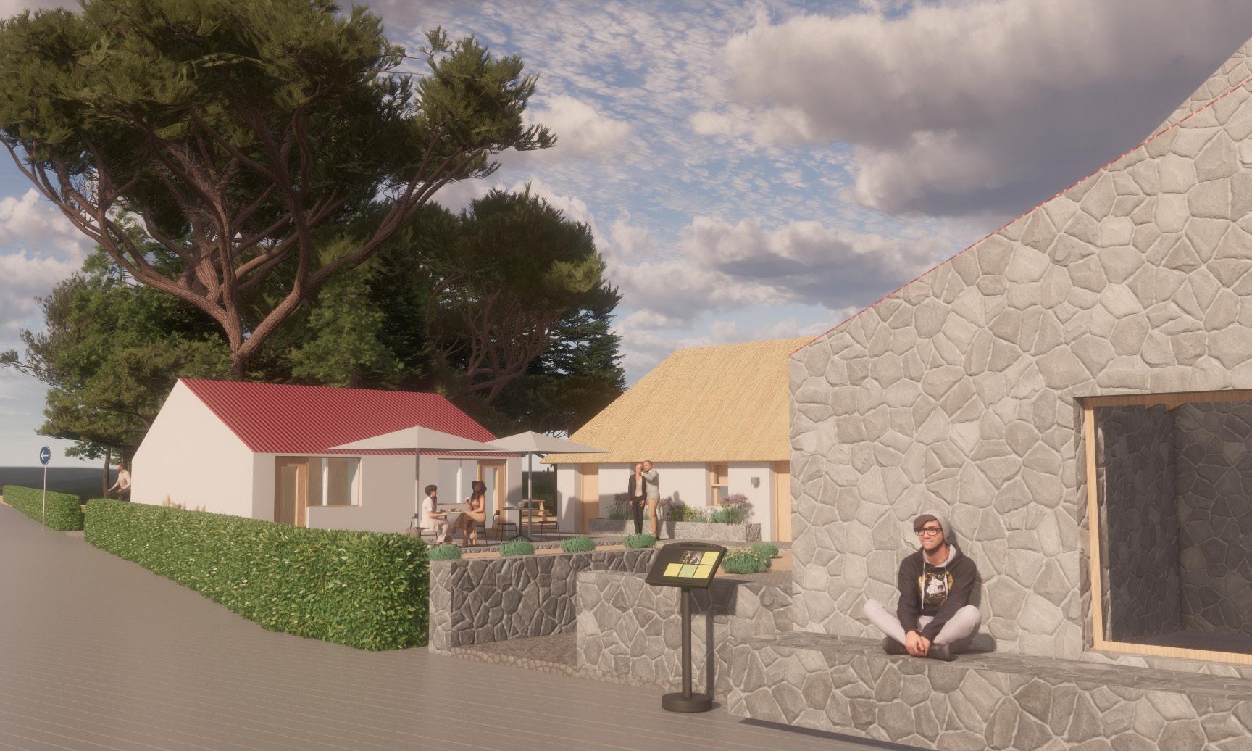
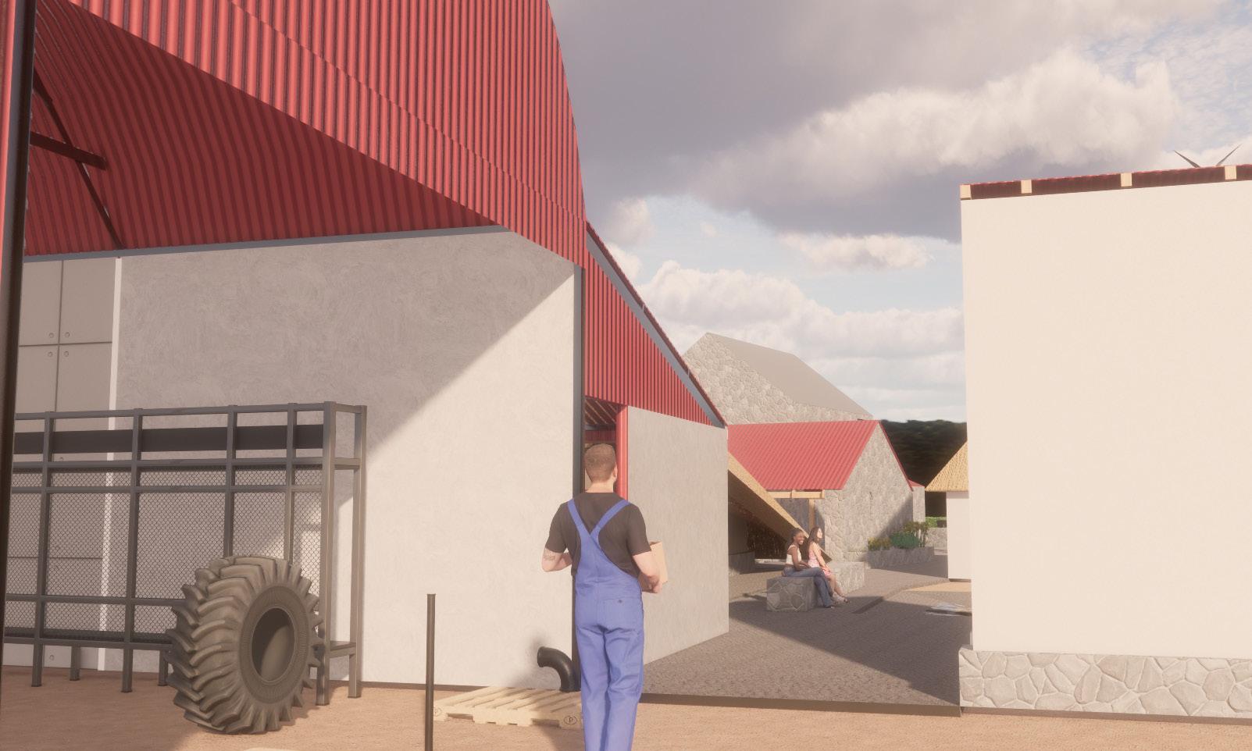
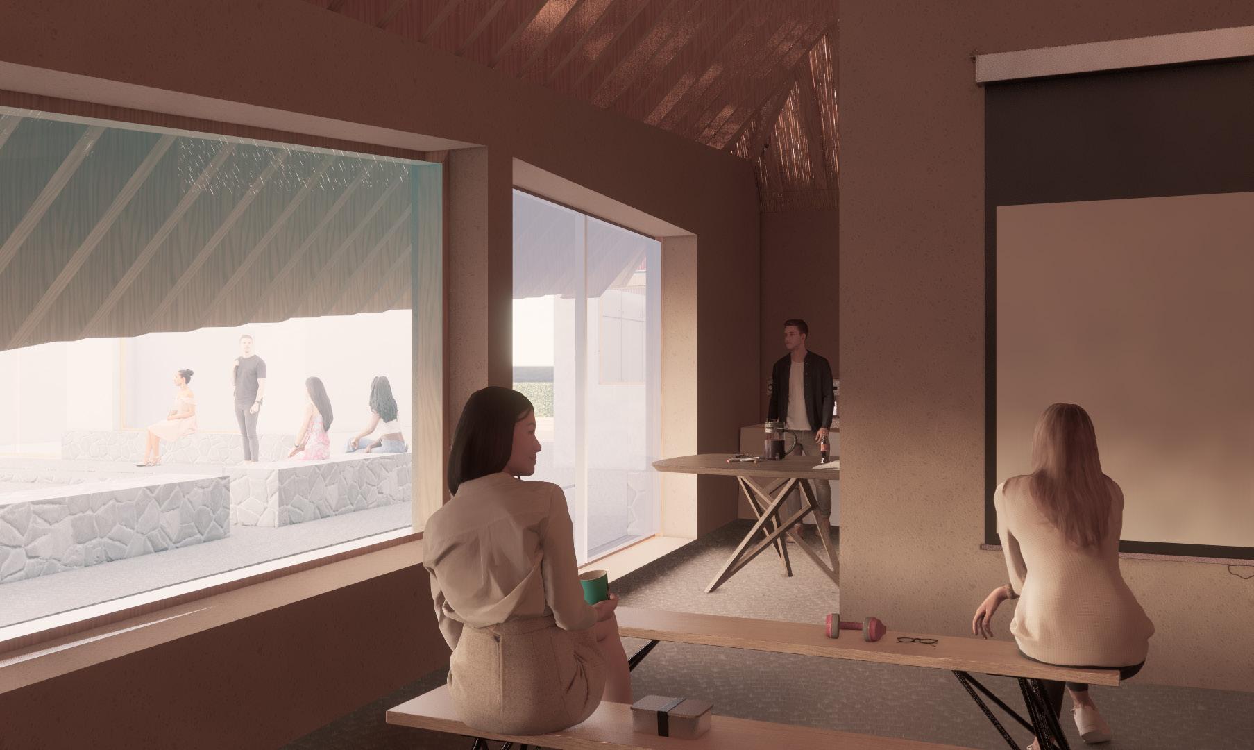
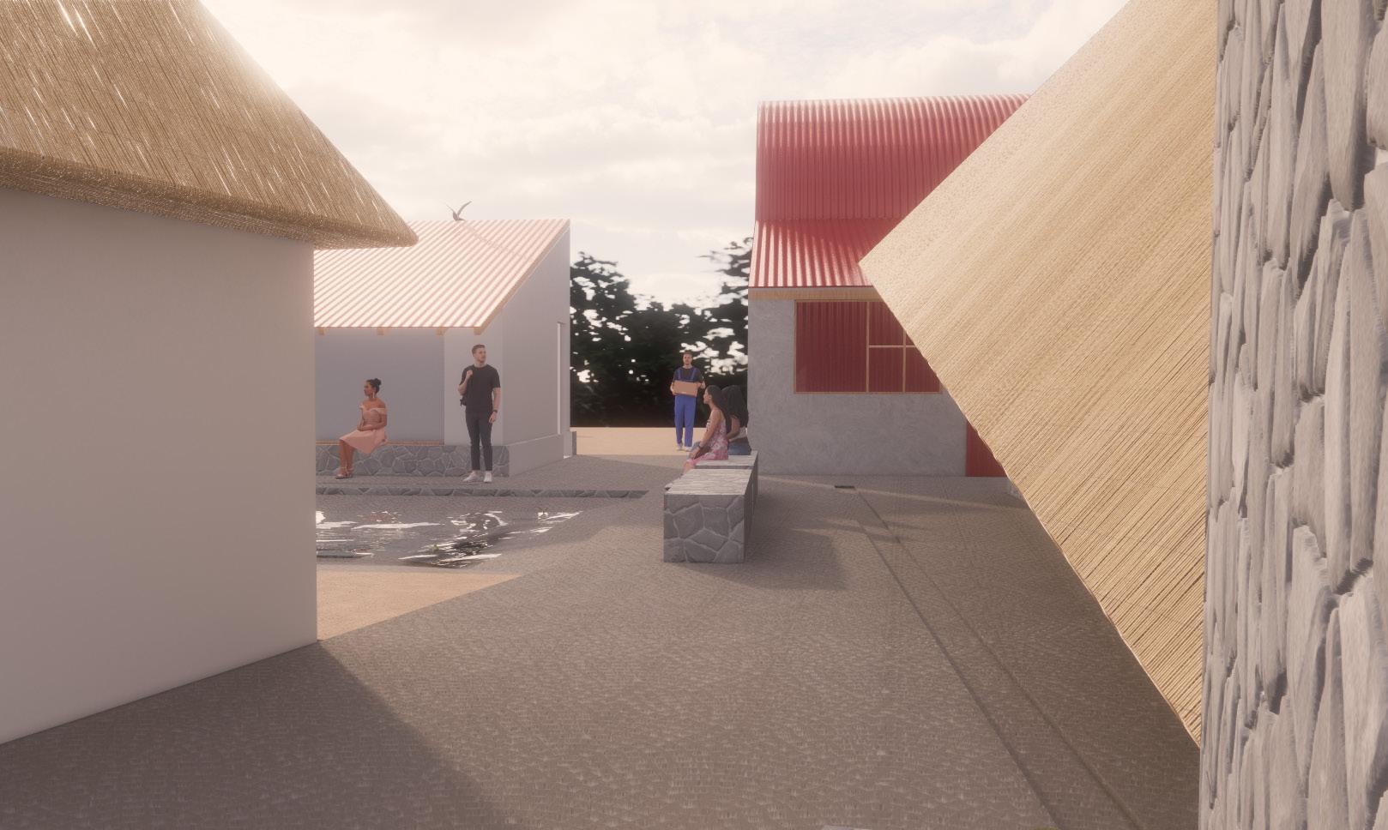
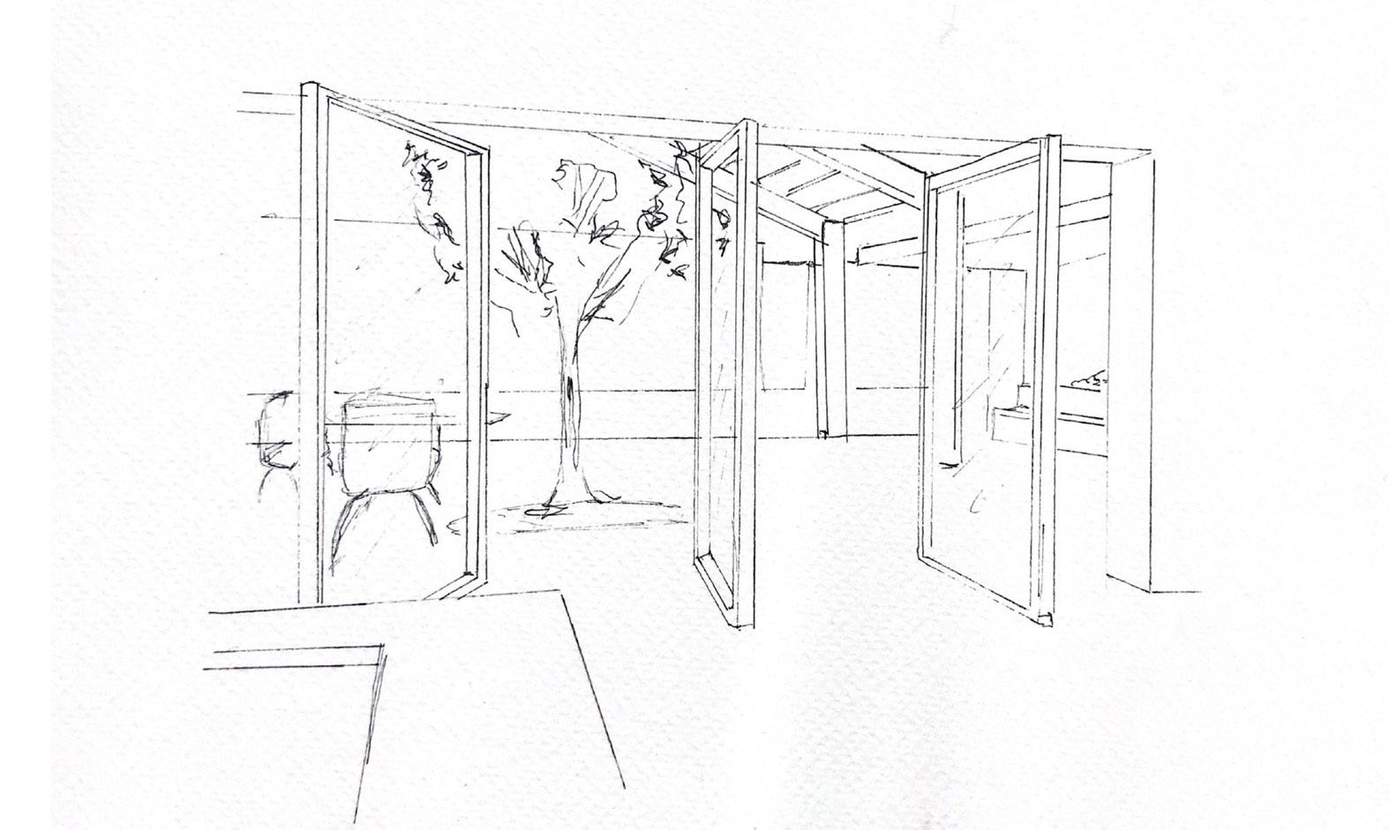
In my self-guided thesis year, explored vernacular construction and preservation, conducting research through interviews, site visits, and archival studies. Using CAD, Photoshop, Revit, SketchUp, and Enscape, developed drawings, plans, sections, elevations, and 3D models.
My thesis project centers on establishing a research and cultural center along St. Declan’s Way. This center aims to promote traditional skills, vernacular construction methods, and Irish heritage while advocating for eco-responsible design principles.
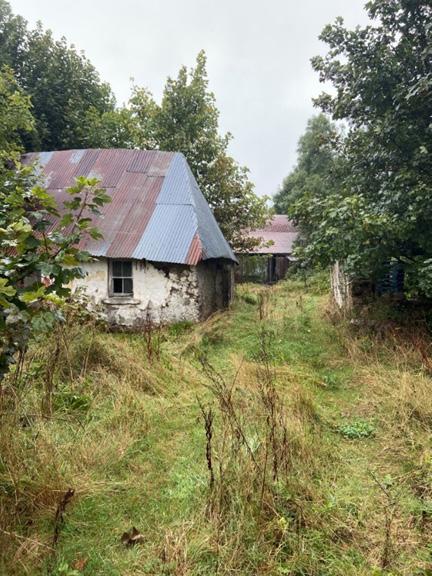
The center offers educational programs for various community members, emphasizing sustainable practices such as reusing existing structures and locally sourcing materials. It reimagines a farmstead, including a traditional cottage, outhouses, a barn, a stone ruin, and a barrel shed, demonstrating how traditional buildings can be adapted for modern use.
Through rehabilitation and adaptive reuse, the project showcases the timeless relevance of vernacular architecture while addressing contemporary needs.
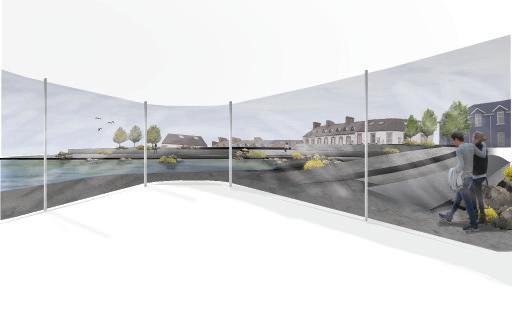
In my second year, we focused on rejuvenating rural towns, with Castletownbere Haven in West Cork as our study area. Wanting to integrate the community with its maritime surroundings, designed a boathouse and clubhouse for socializing and water activities.
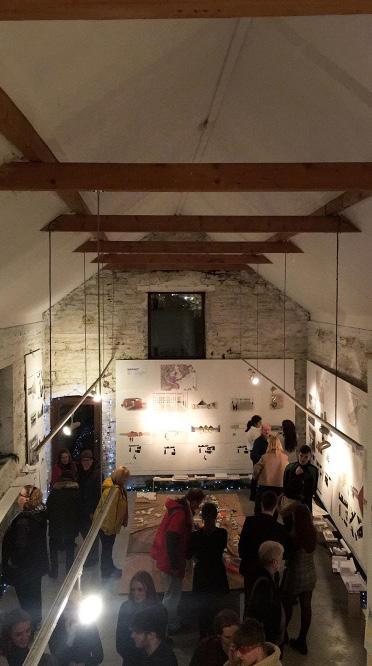
As part of a team, I mapped the town’s contours to create a laser-cut model I refining my own design through hand sketches and CAD. Photoshop aided in rendering perspectives for presentation during a final showcase in the town, where interacted with locals for feedback.
The design aimed for seamless integration, with the building serving as an extension of the landscape. A concrete park with varied seating, ramps, and rock beds connected the structure to the sea, softened by lush greenery. This project emphasized the role of architecture in revitalizing rural areas and fostering community engagement.
Second Year, Semester One Castletown Bear, Co. Cork
The Stone Archive
Year, Semester Two Castletroy, Co. Limerick
The architectural design integrates solid stone load-bearing walls with timber floors, exploring alternative construction methods for durability and aesthetics. Embracing the urban context, the building forms a strong edge along the walkway, aligning with pear trees to create a cohesive streetscape.
Strategically designed semi-public spaces off the street, including a bus stop and library entrances, foster community interaction. The building is divided into two squares, delineating quieter archive spaces to the west and lively library and café areas to the east.
Exploring construction intricacies, an exploded axonometric illustrates assembly details, while detailed 1:10 construction drawings highlight structural nuances. This meticulous approach ensures both functionality and aesthetic integrity.
Overall, the design prioritizes seamless integration with the urban fabric, offering a dynamic environment that encourages community engagement and cultural enrichment. 1.
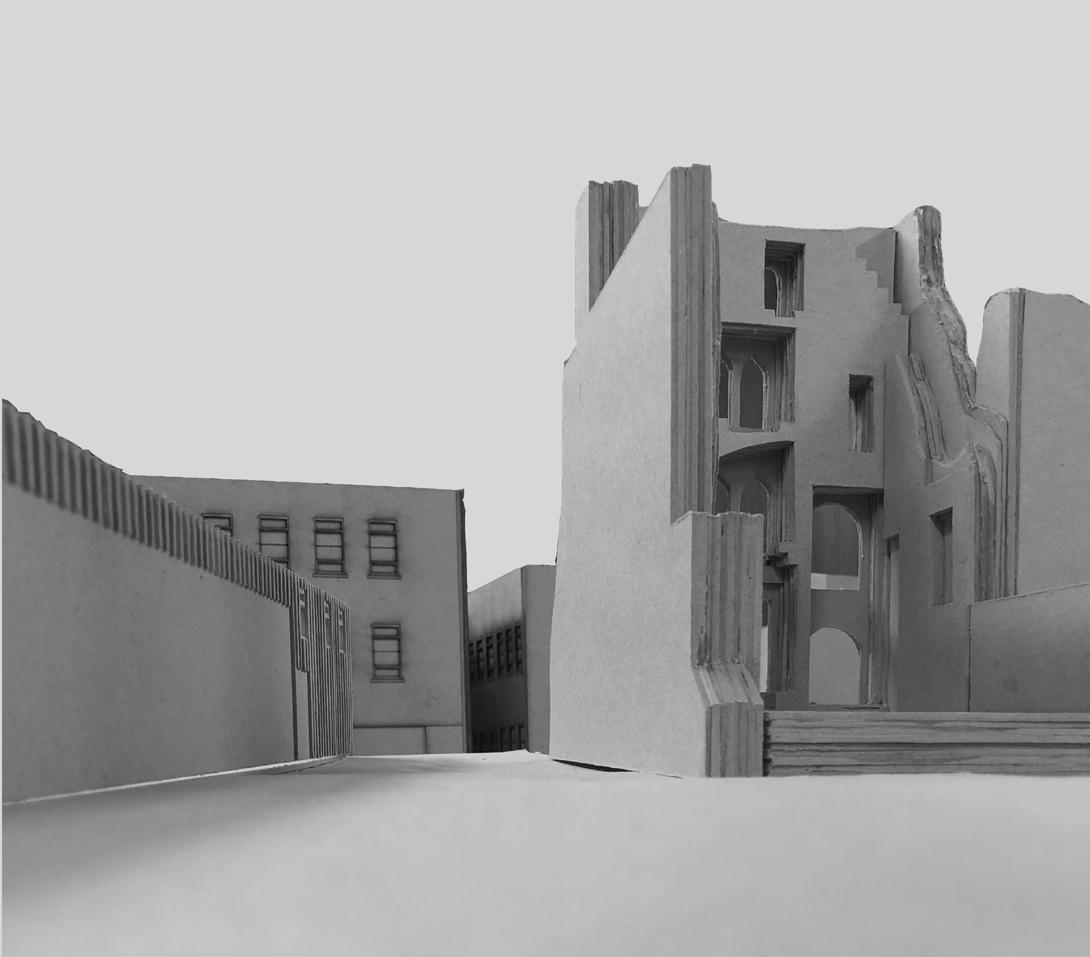
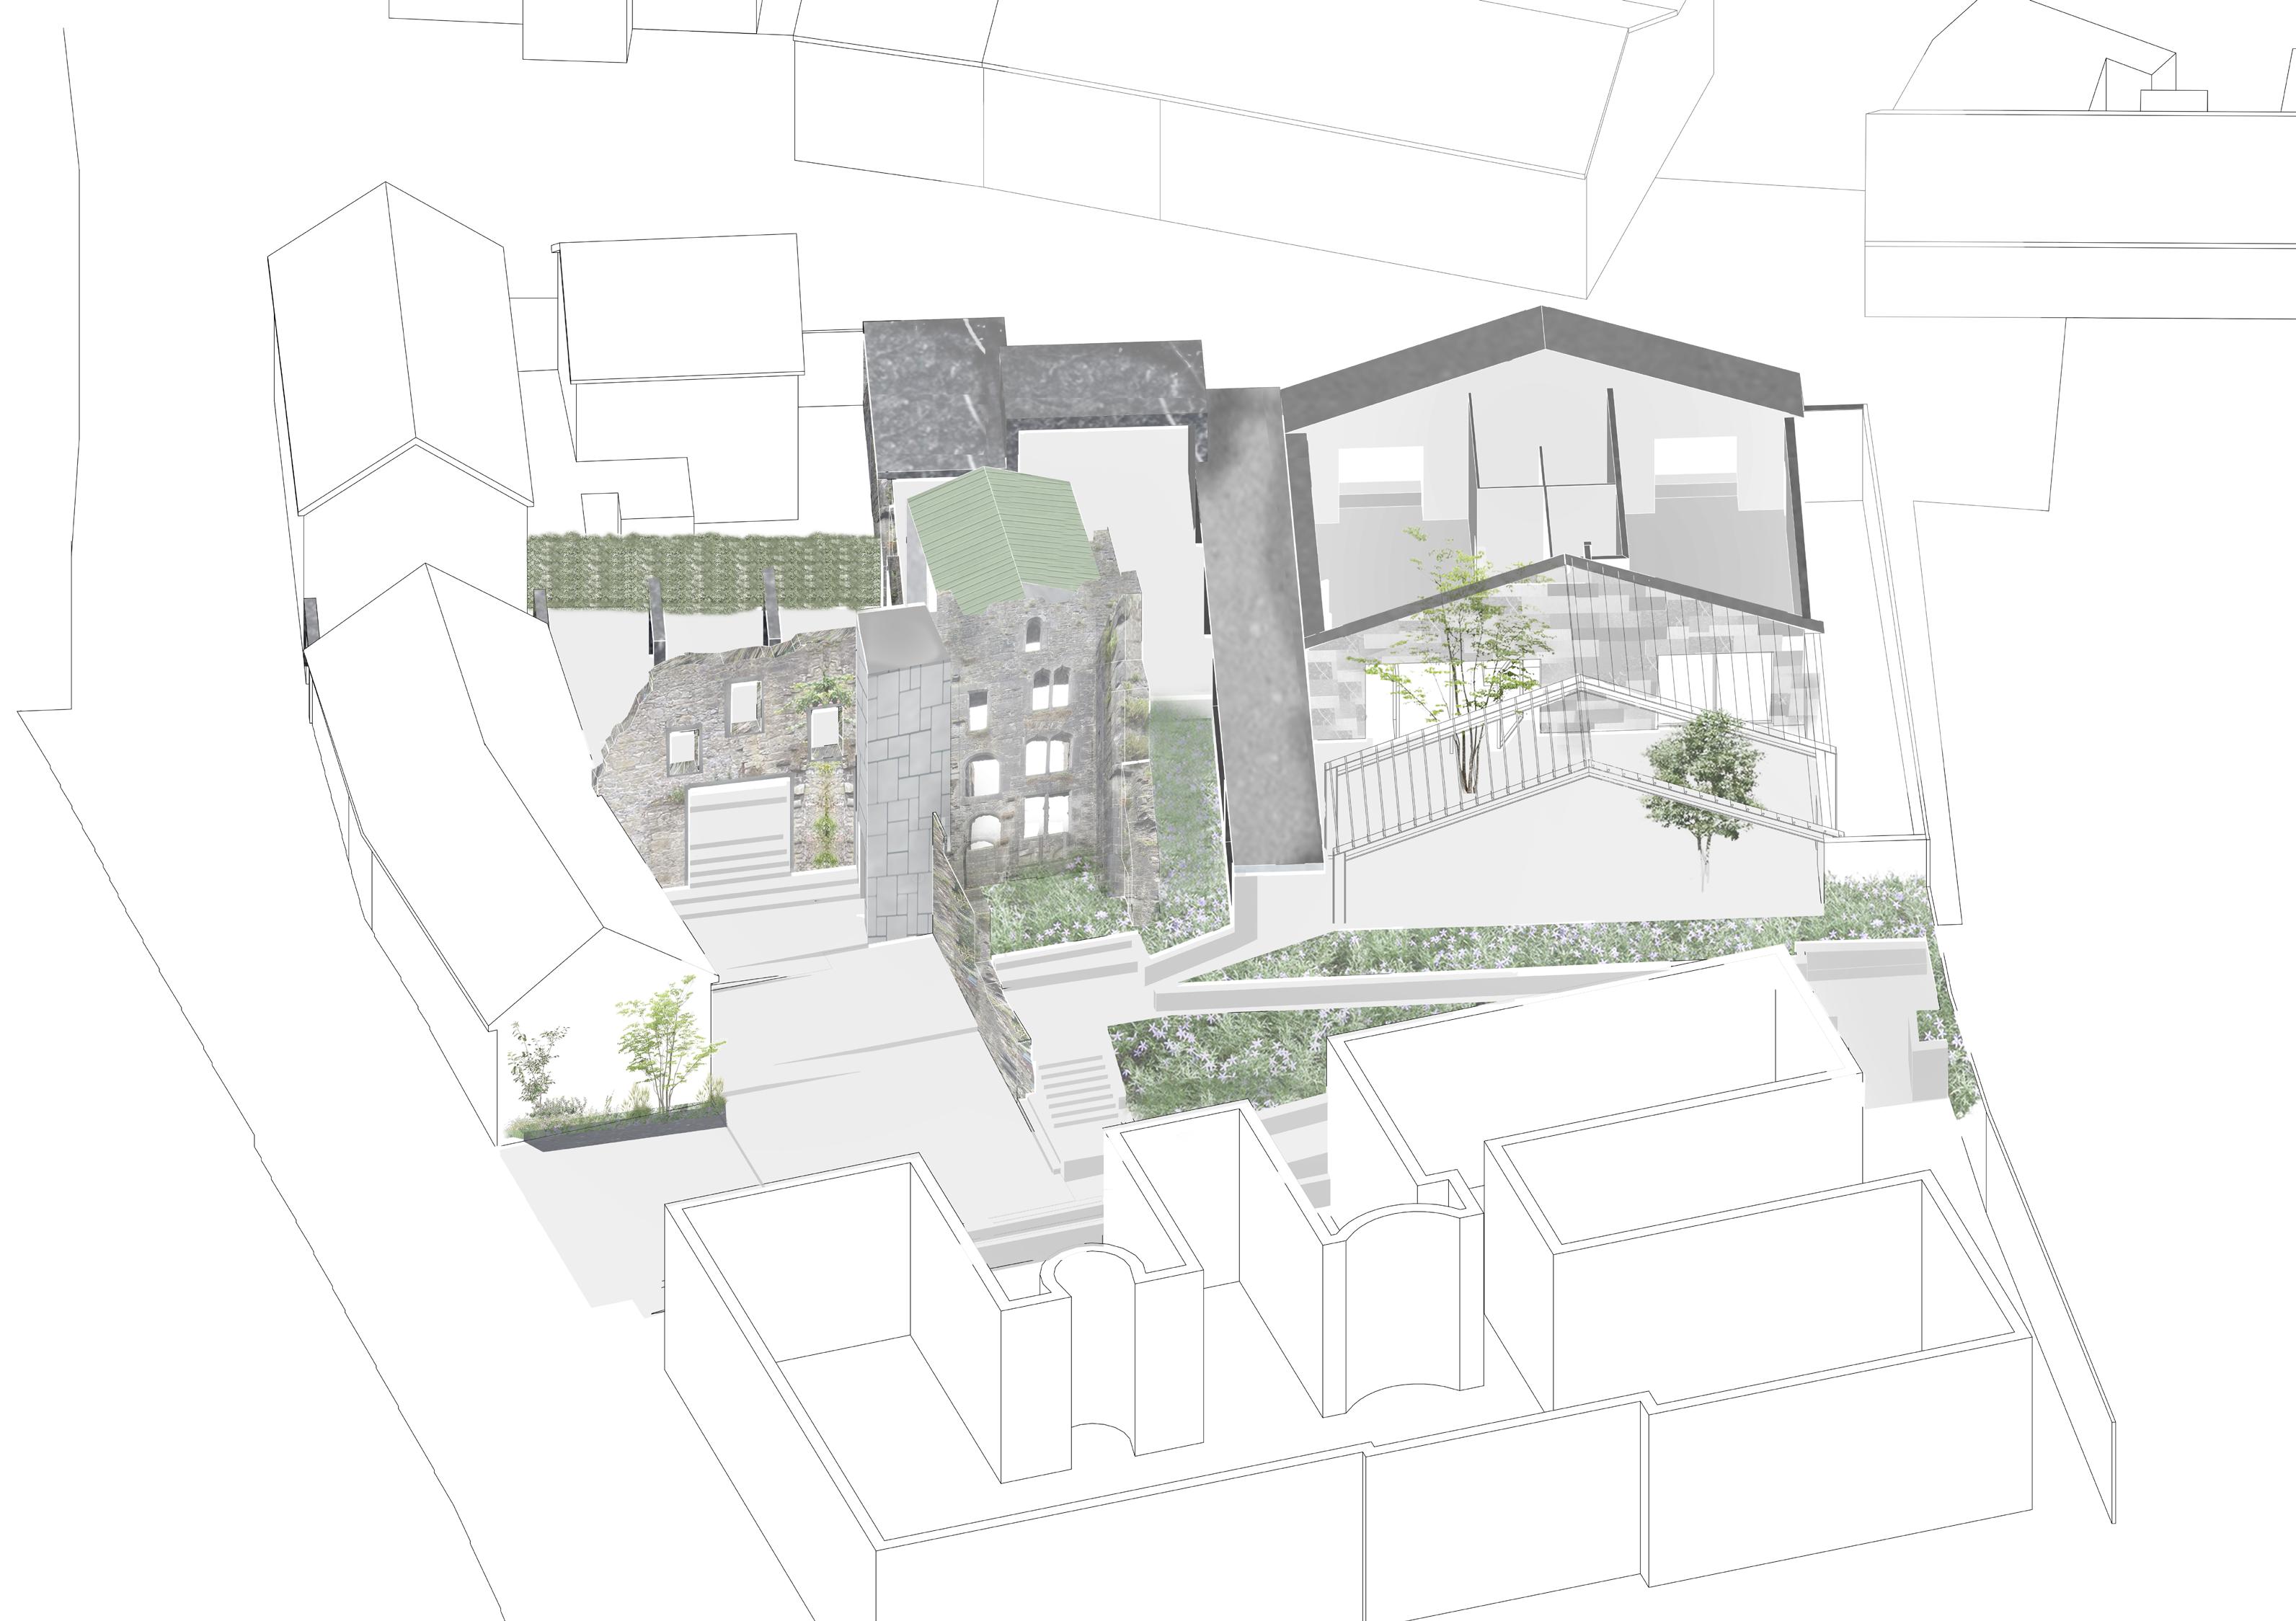
Fannings Castle
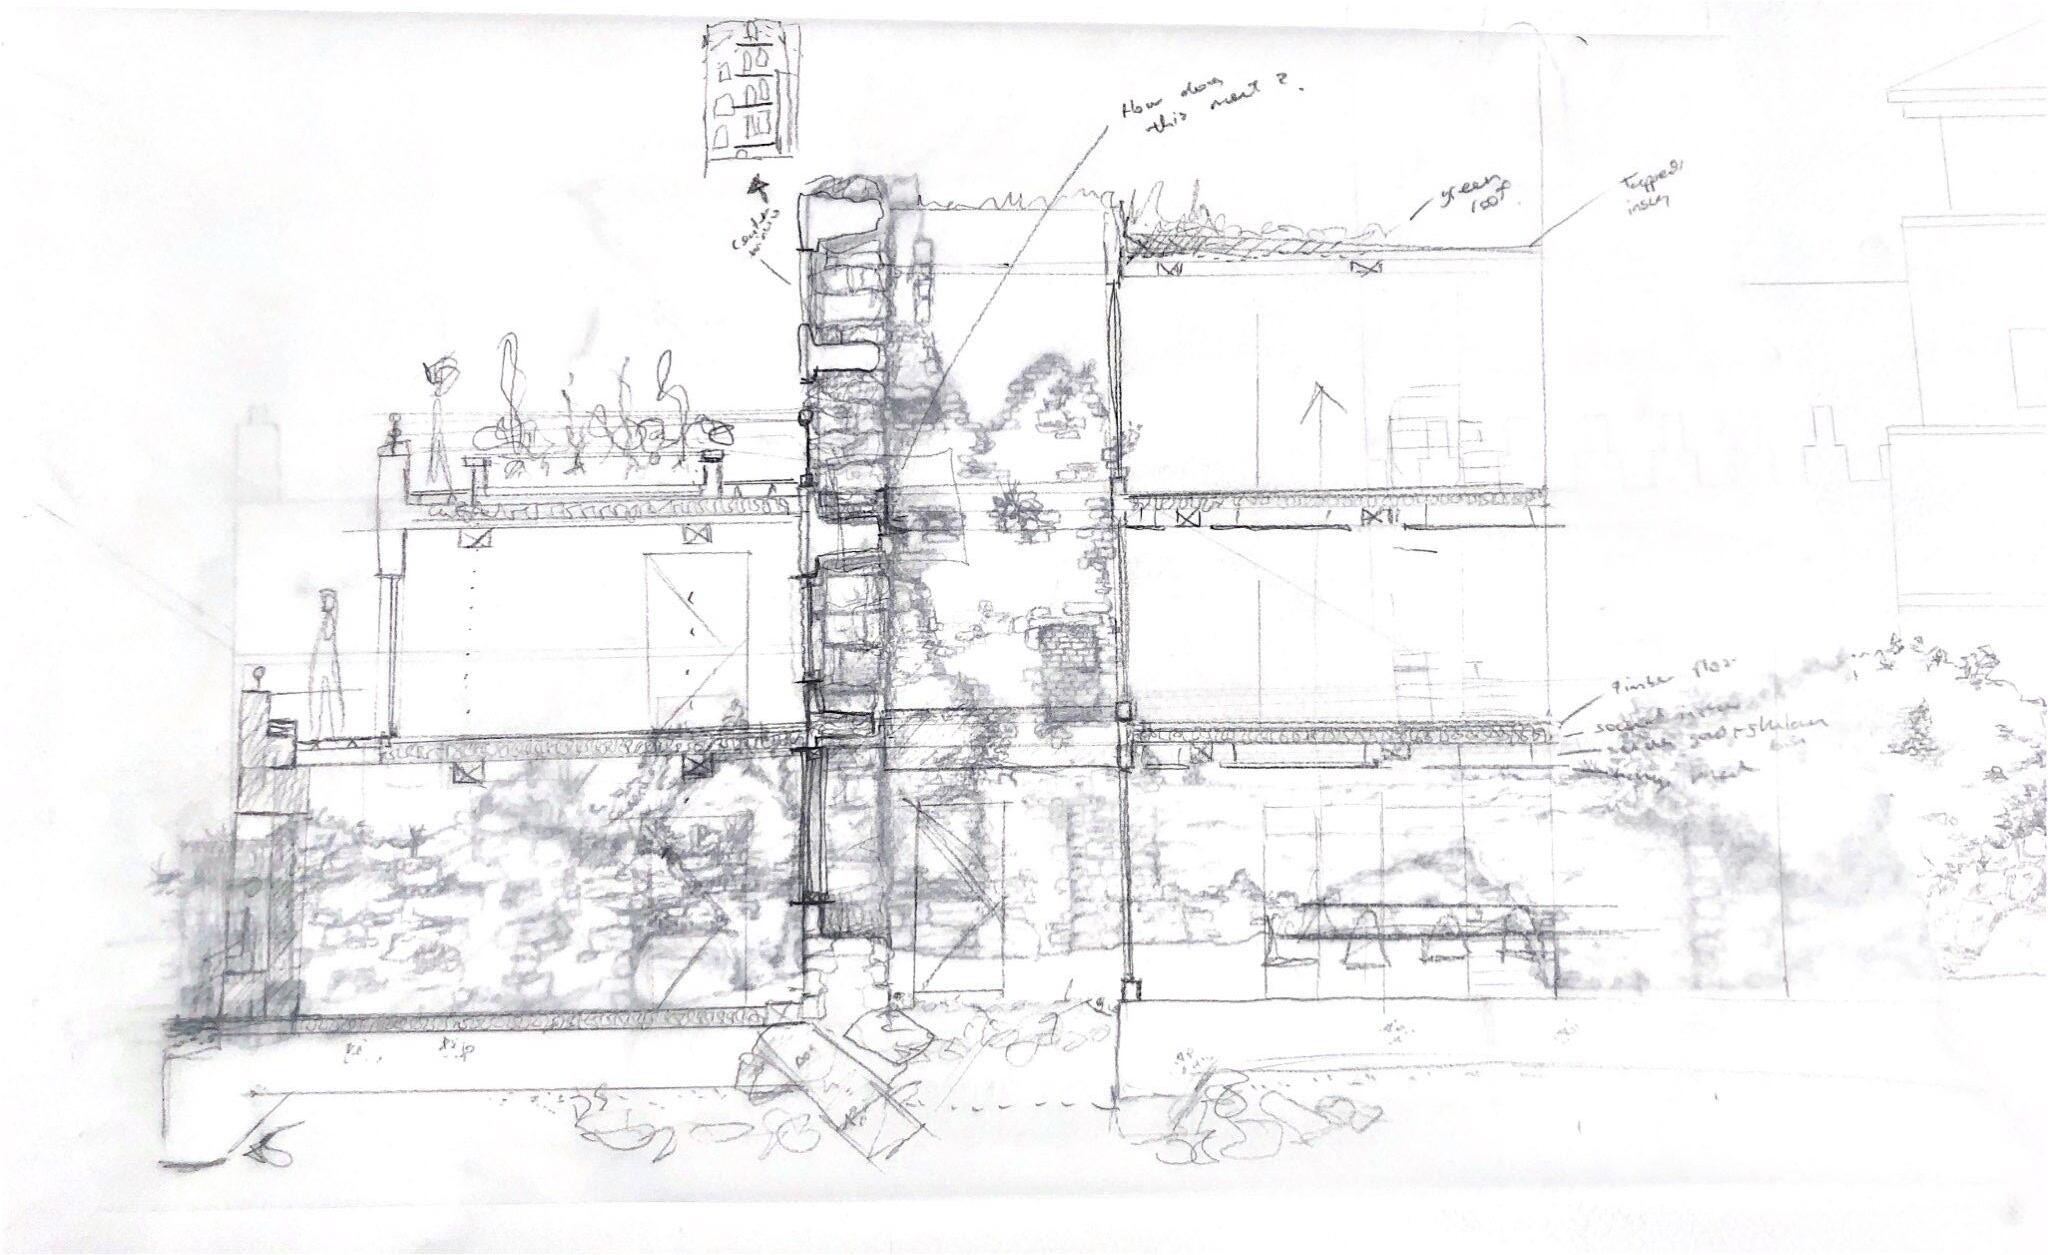
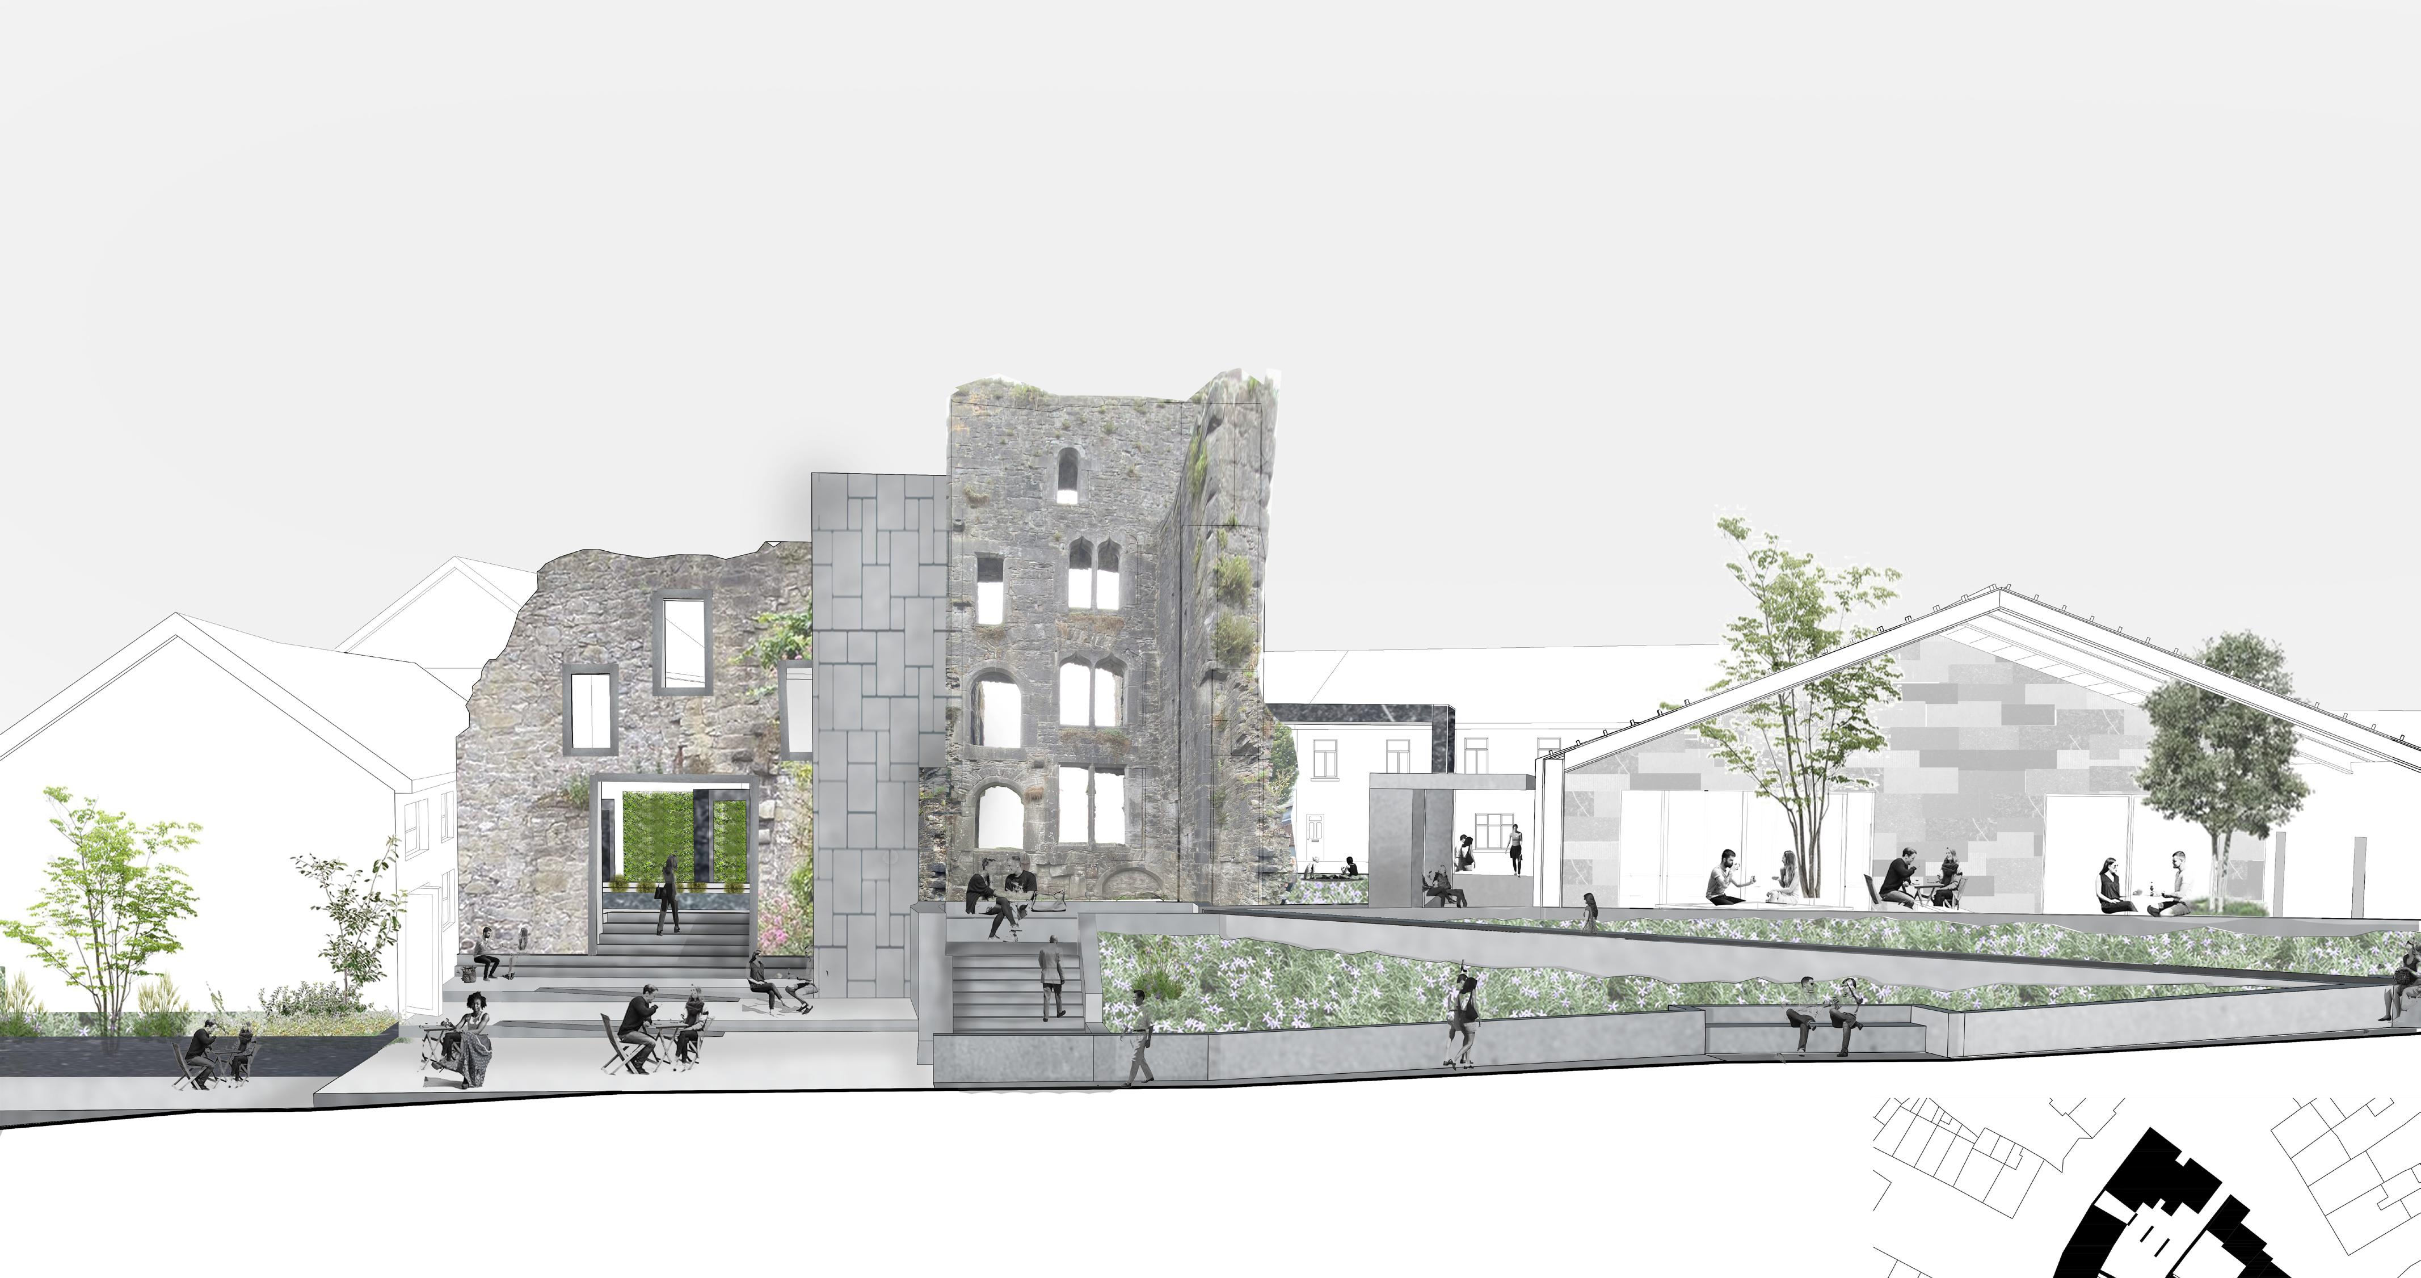
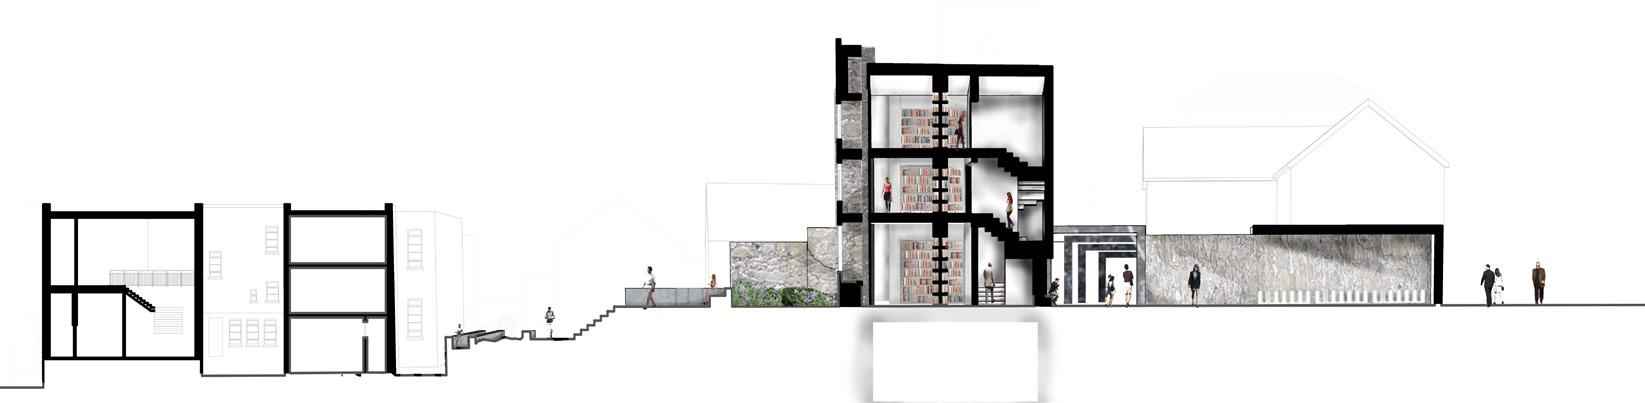
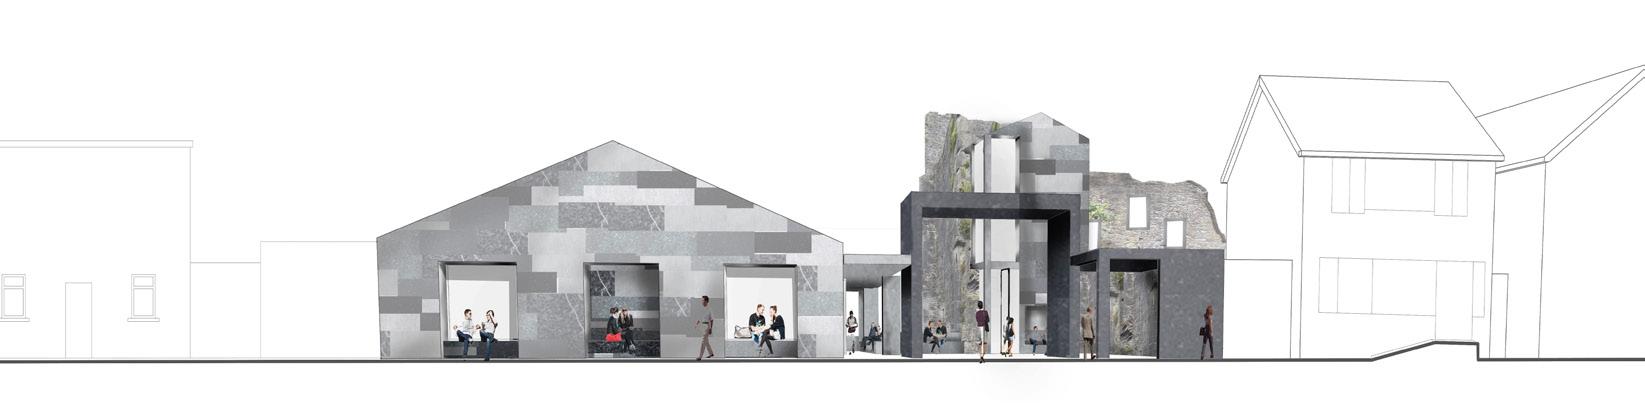
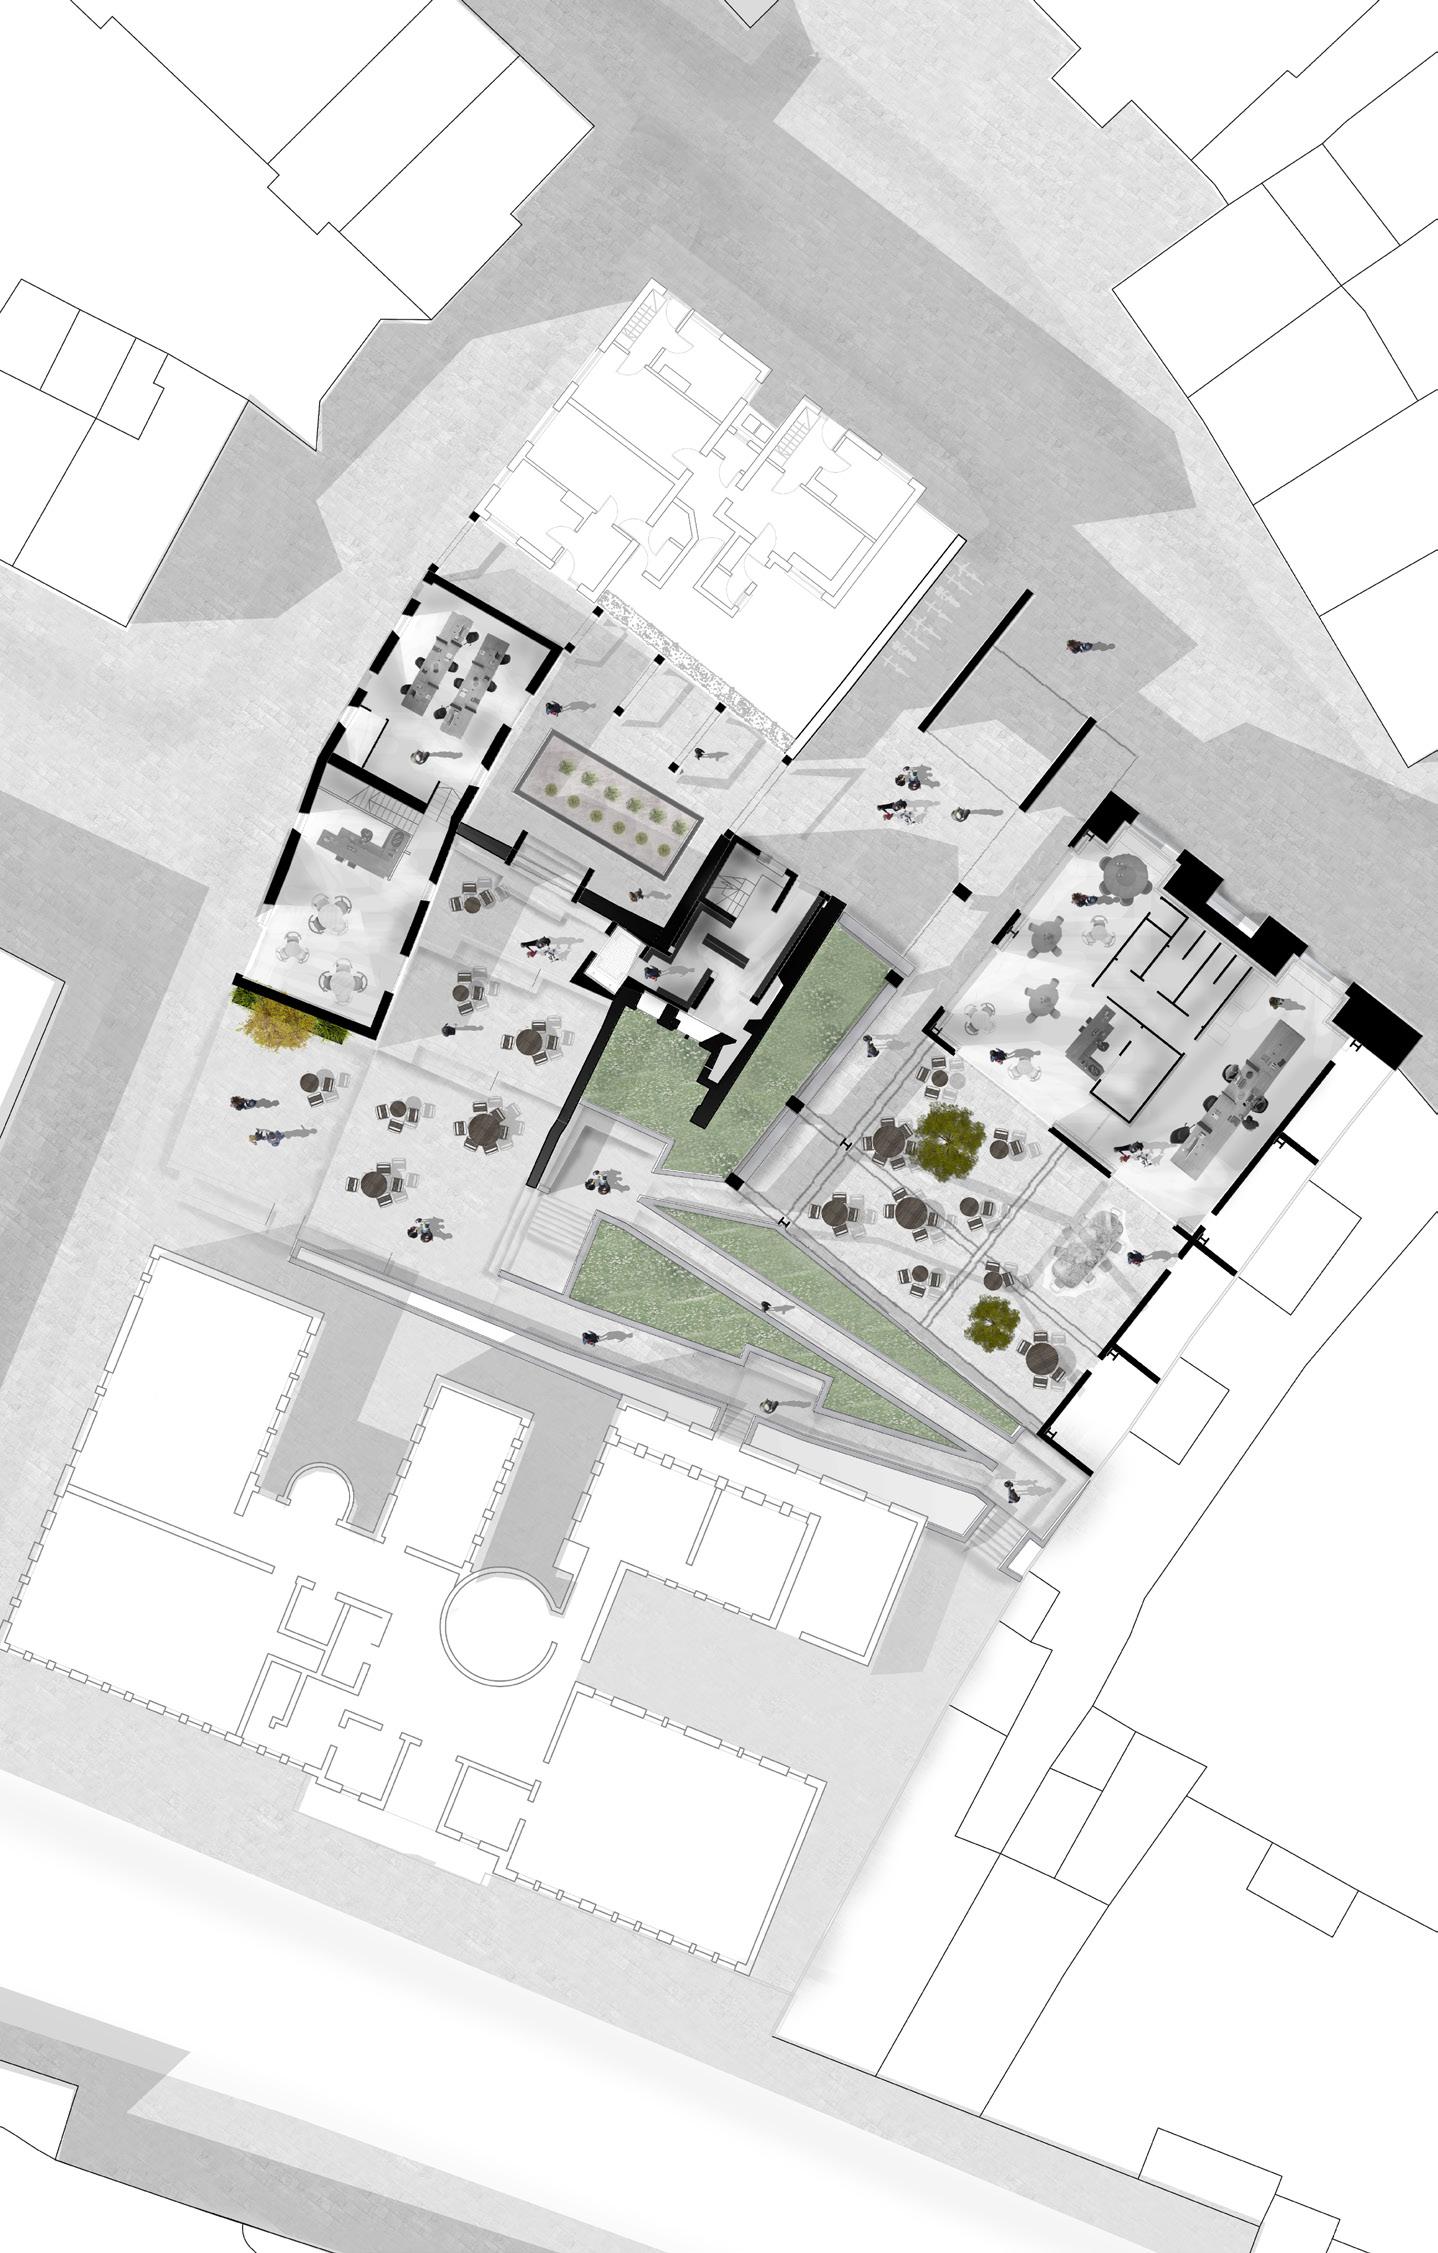
In my fourth year, our project was the revitalization of Fanning’s Castle, an urban ruin comprising a castle wall, concrete lot, and storage shed. To begin with analyzed the site and constructed a 3D model of the area with varying ground levels and created an accurate existing site model using laser-cut card. Sections and plans were drawn up with precision, and rendered using Photoshop to envision the proposed transformations. Throughout, my focus was on preserving the site’s historical integrity, retaining as much of its existing fabric as possible.
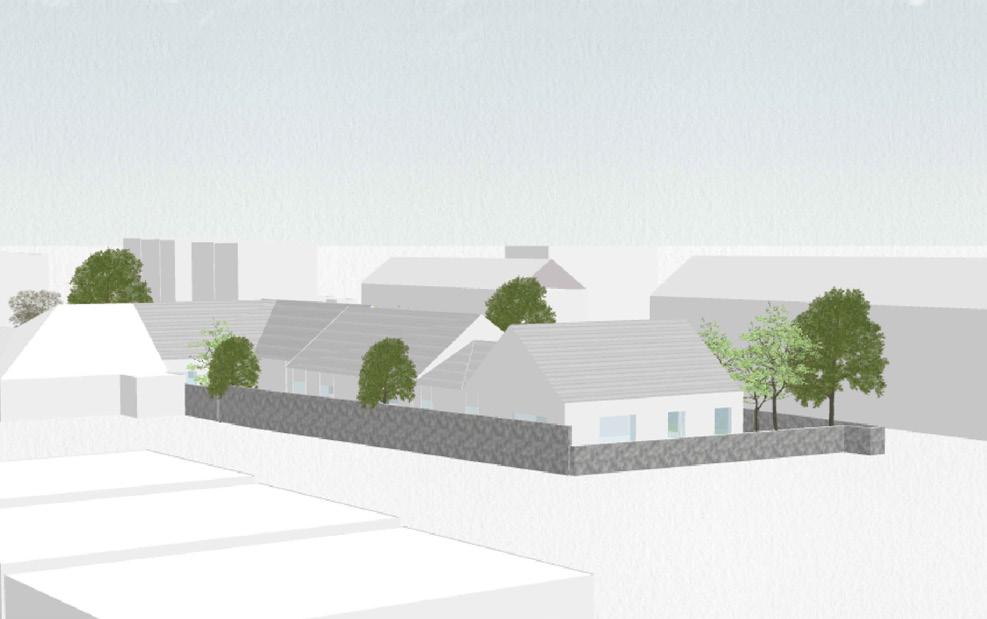
The intervention was multifaceted: a long ramp winding through a wild garden provided universal access, while abandoned terrace houses were restored into accommodation. A walled garden with fresh produce served both residents and visitors to the café. The neglected shed was repurposed into an openplan workshop, and the castle ruin adapted into an archive space. This project epitomized my commitment to revitalizing urban spaces with sensitivity to their heritage, showcasing the transformative potential of architecture to breathe new life into forgotten landscapes.
Fourth Year, Semester One Kings Island, Co. Limerick Year| Location |
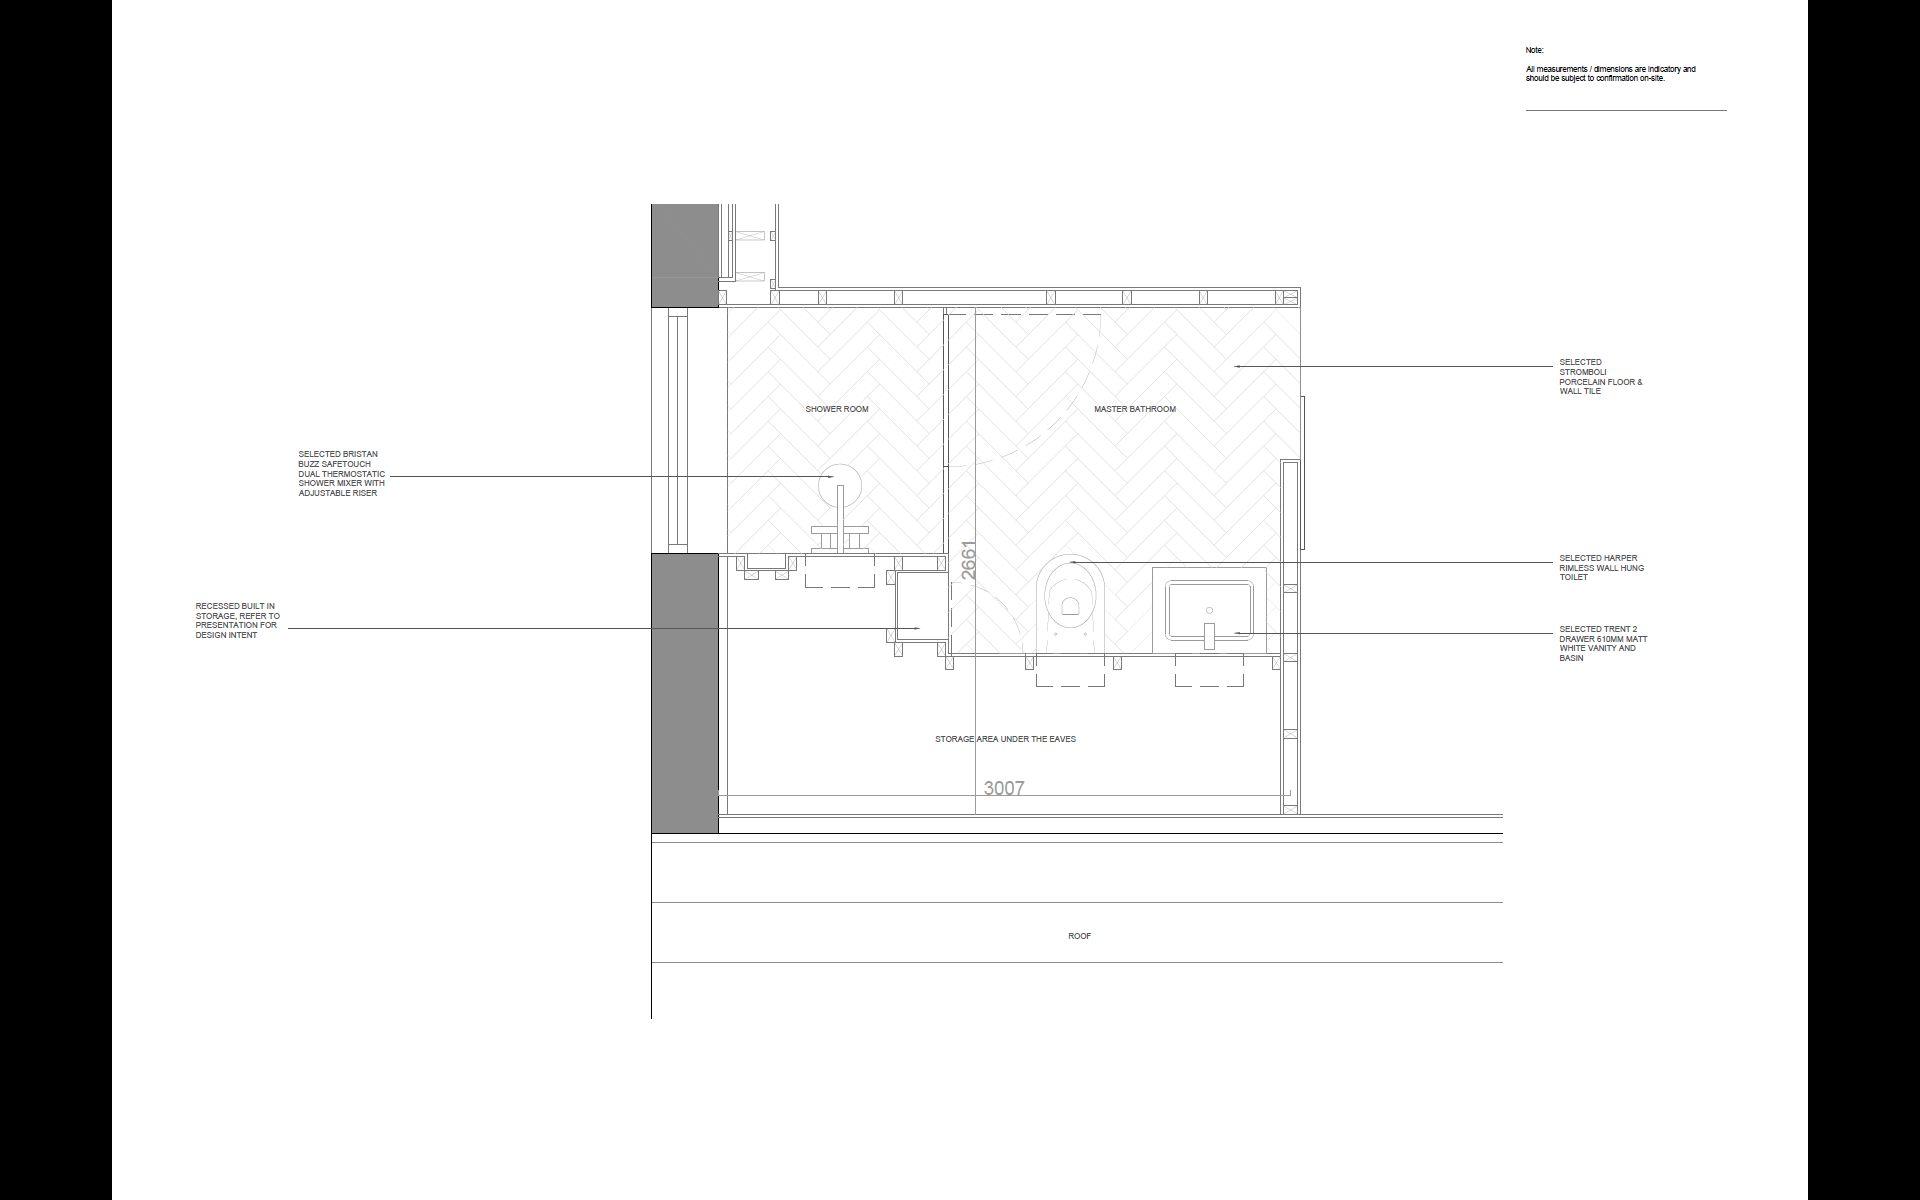
Master Bathroom
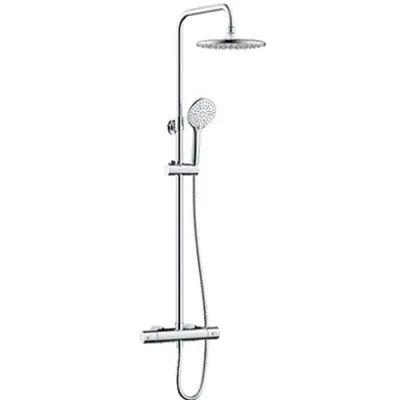
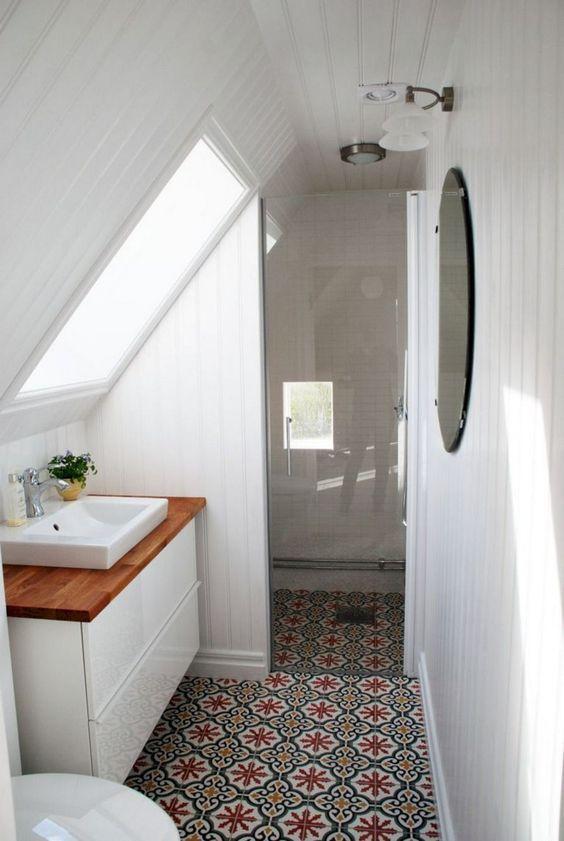
During my tenure at Geri Design as a Junior Interior Designer, worked on a project focused on renovating a master bathroom en-suite.
This involved creating a mood board to capture the desired aesthetic, drafting detailed plans and elevations, and specifying finishes to enhance both style and functionality.
Through close collaboration with clients and colleagues, I translated their vision into a refined, cohesive design solution that surpassed expectations.
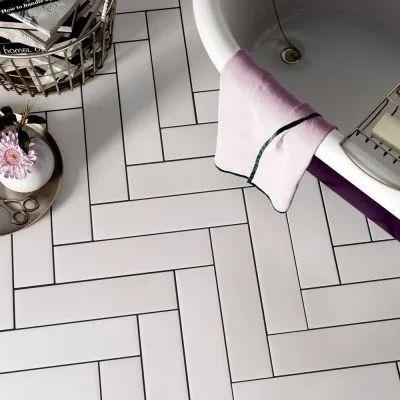
In specifying specific finishes, I carefully selected materials, textures, and color palettes that harmonized with the envisioned design scheme while ensuring functionality and durability.
This project highlighted my ability to blend creativity with technical expertise to deliver beautiful interior design outcomes. Year| Location |
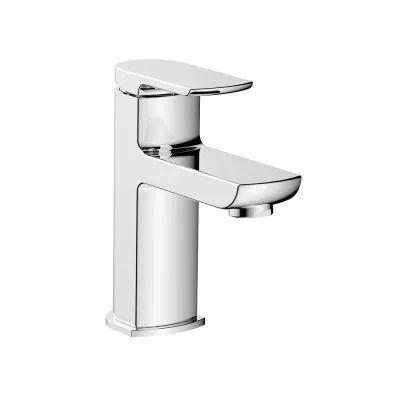
Shelbourne Basin Mixer With Push Button Waste
Inspirational image of cladding and shower in the eaves
Social Housing
Architect 2023
Ailtiri architects, Co. Tipperary
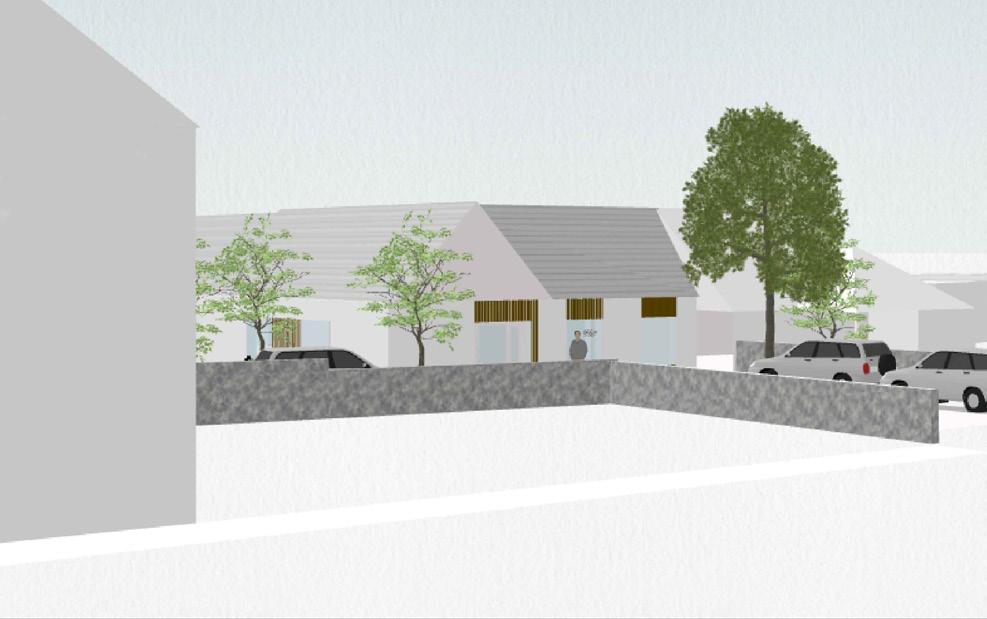
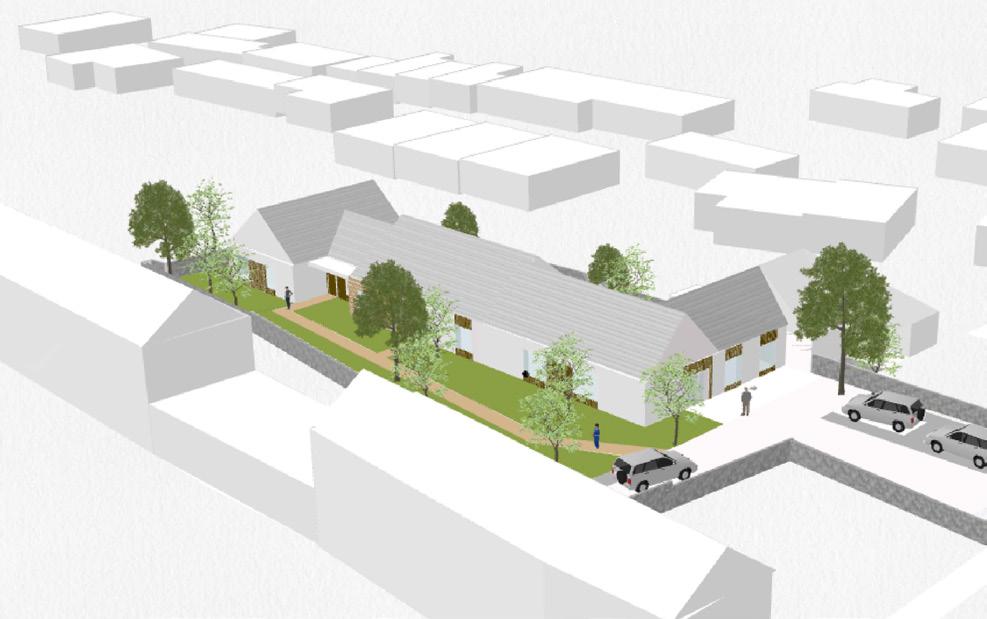
During my tenure as a graduate architect at Ailtiri Architects, I had the opportunity to engage in a diverse array of projects, each contributing to my growth and proficiency in the field. Among these projects, one particularly noteworthy endeavor was a social housing project located in Rope Walk, Co. Cork.
diligently worked on developing drawings and plans, refining details to align with the stringent requirements of a social housing budget. This entailed a careful balance between functionality, cost-effectiveness, and design integrity to ensure the project met both regulatory standards and community needs.In addition to the technical aspects, also delved into the realm of 3D modeling and rendering..
Through my involvement in the Rope Walk social housing project, I honed my skills in architectural design and project management. It provided me with invaluable hands-on experience in navigating the complexities of real-world architectural practice while reaffirming my commitment to creating inclusive and sustainable built environments.
Conservation Work
Architect 2023
architects, Co. Tipperary
During my tenure at Ailtiri Architects, I spearheaded significant conservation projects, each demanding collaboration with multidisciplinary teams. At Clonard House, assumed the role of team leader, orchestrating efforts with mechanical, electrical, structural, and fire engineers, along with conservation experts. My responsibilities included managing and assembling a comprehensive conservation report, ensuring the preservation of historical integrity while integrating modern functionalities.
Similarly, at Kickham Barracks chapel, I played a pivotal role in preparing detailed tender drawings for the repair and enhancement of the chapel. This involved a thorough understanding of historical architecture and preservation techniques to safeguard the chapel’s cultural significance.
These conservation projects provided invaluable opportunities to apply my architectural expertise in heritage preservation and collaborate effectively with diverse specialists. They underscored the importance of meticulous planning, interdisciplinary coordination, and a deep appreciation for historical architecture, further shaping my professional journey and commitment to preserving our built heritage for future generations.
Thank You for your Consideration
Ellen Meaney. Drumroe, Cappoquinn, Co. Waterford. ellen123m@gmail.com