Ella Macfee | Virginia Tech Interior Design Portfolio 2025
EM
Virginia Tech Interior Design Portfolio 2025
Ella Macfee
Hello! My name is Ella Macfee. I am a fourth-year student in the Virginia Tech Interior Design program with a professional sales minor. Growing up, I was always very creative and valued the unique way spaces were designed. I find it fascinating designing for our constantly evolving world, and creating spaces that inspire others. I value communication, problem solving, and being an excellent collaborator.
Outside of school, I enjoy traveling, spending time with my family, friends, and dog, and doing anything creative.
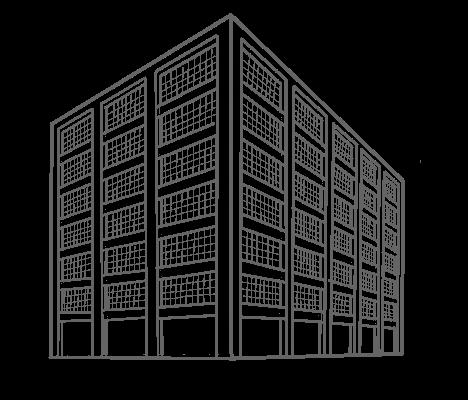
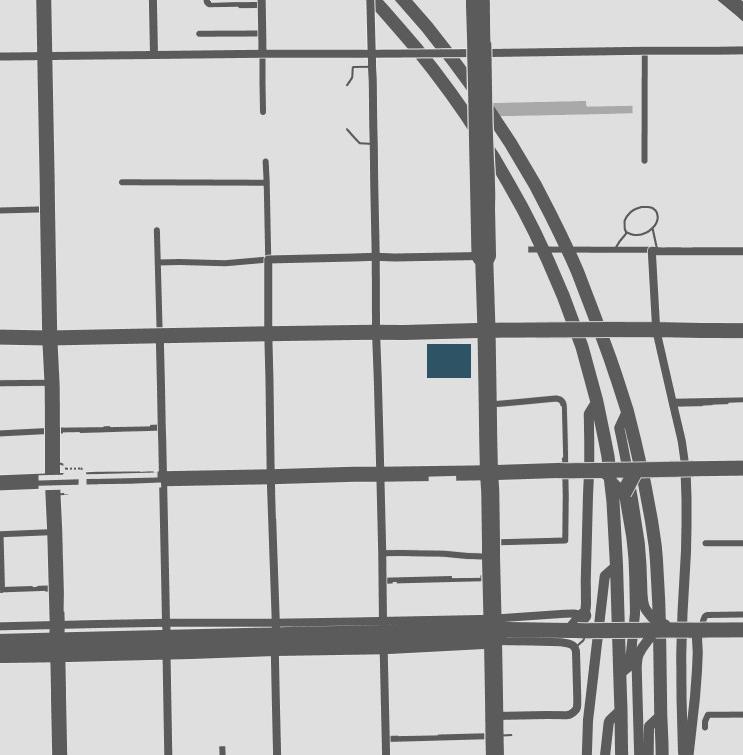
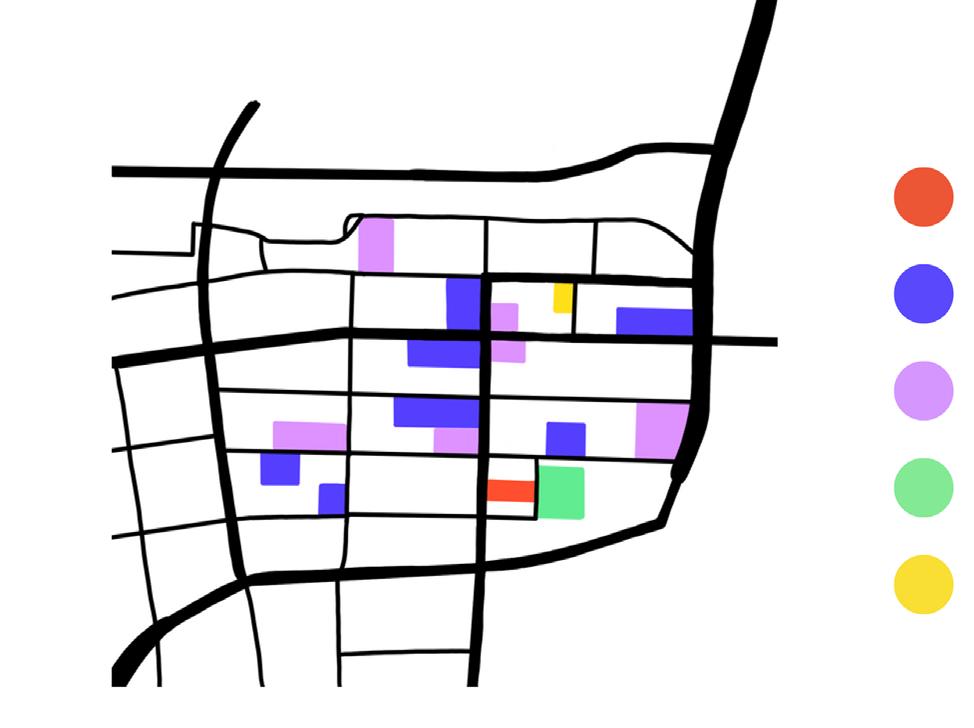
Once known as the meatpacking and industrial district of Chicago, Fulton Market District has transformed into a hub for younger generations where many go to explore the various art galleries and unique culinary experiences. While the district is becoming modernized, it still stays true to its past creating an architectural contrast between new modern structures and the original industrial buildings.
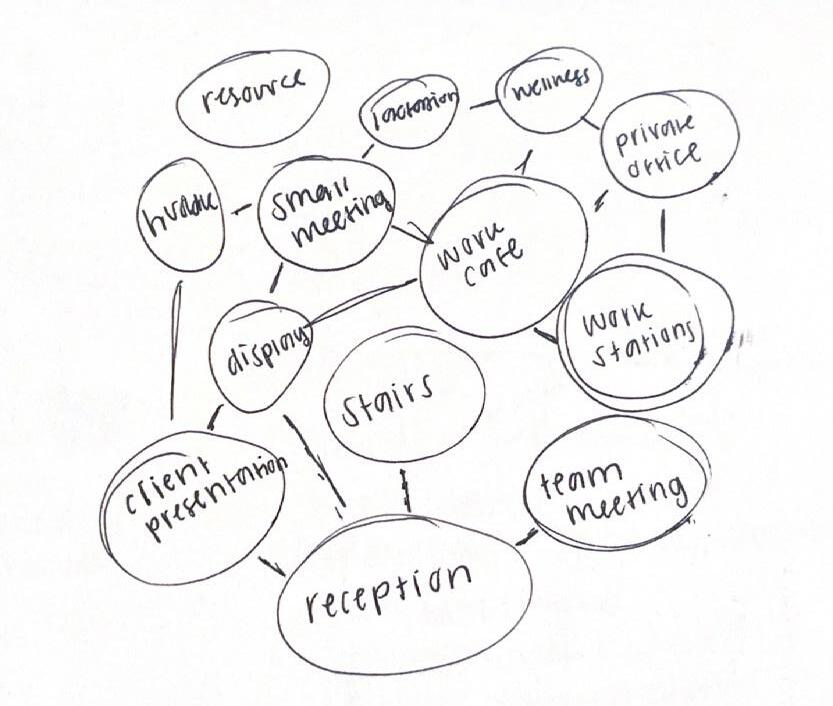
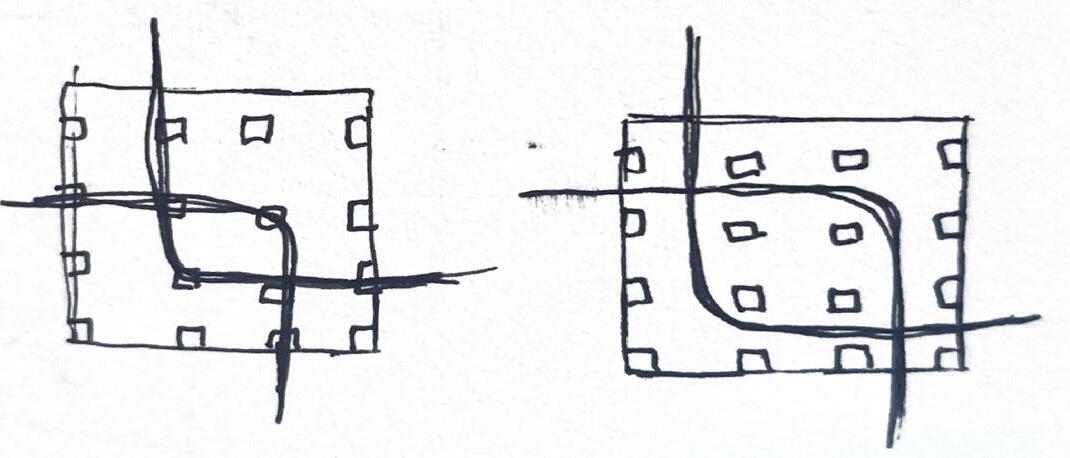
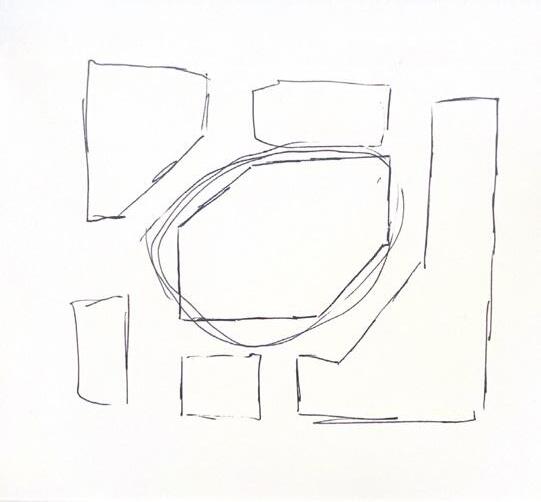
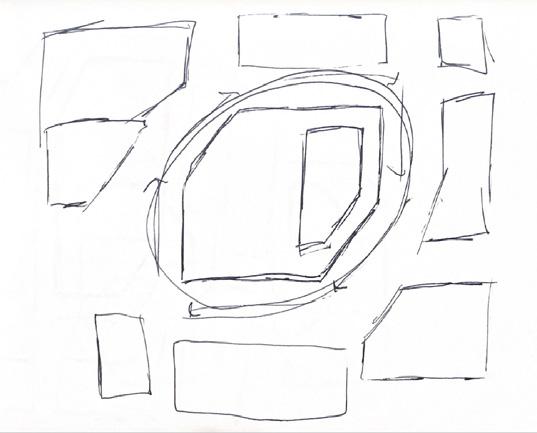
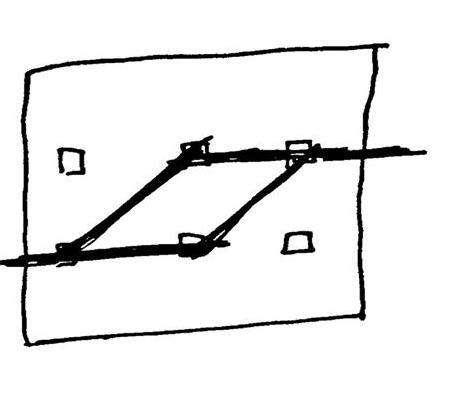
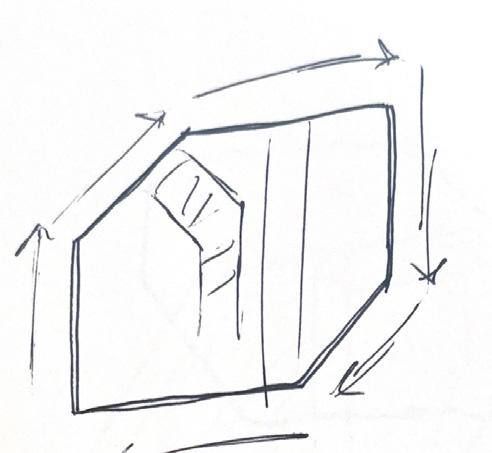
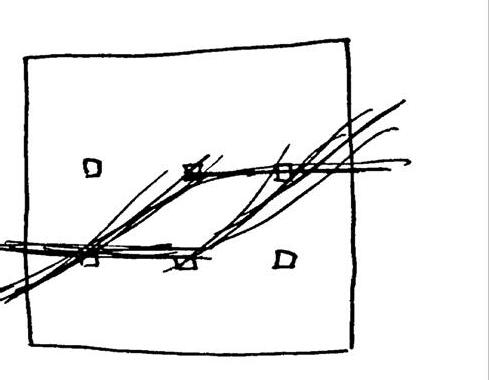
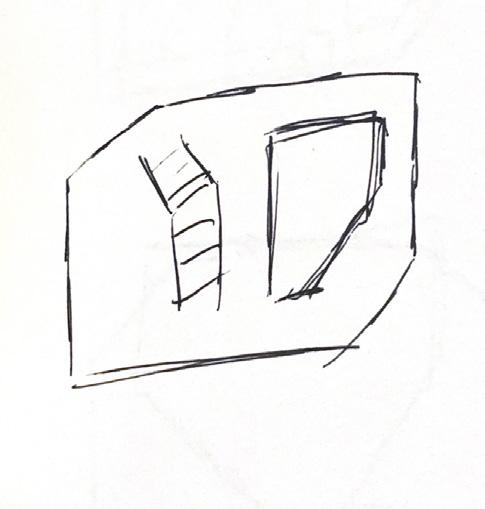
The sense of transformation found in Fulton Market mirrors the work of advertising agencies. As users move through the space, they are taken on a journey through the creative process. The path starts in the ideation phase and finishes with the end product. The space features a variety of geometries that are symbolic of the transformations seen in the creative process.
NEXT
Advertising Agency
NEXT is an advertising agency opening a new office in Fulton Market District in Chicago, Illinois. The team is committed to creatively combining advertising, digital, and brand strategy. Their mantra is “Be More Human”, a reminder to bring their true selves and creativity to the office.
Levels 6 & 7
Approx. 16,000 SF
Design Principles
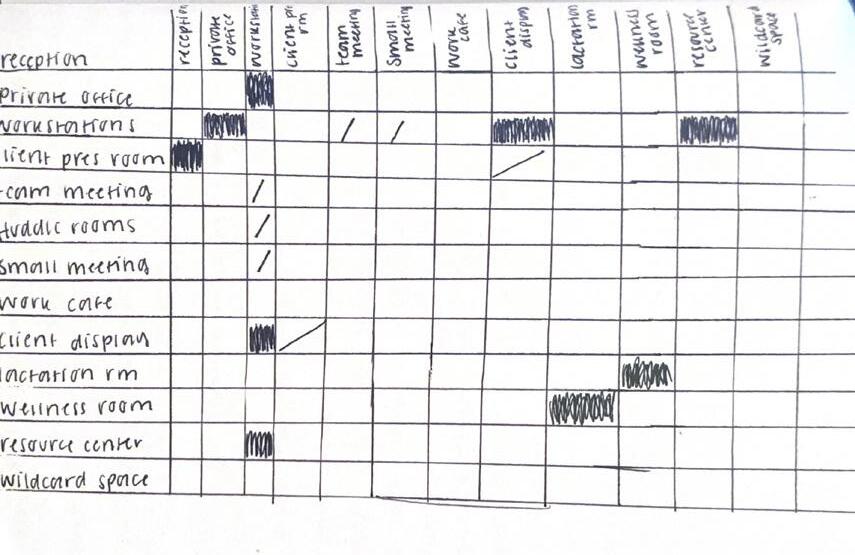
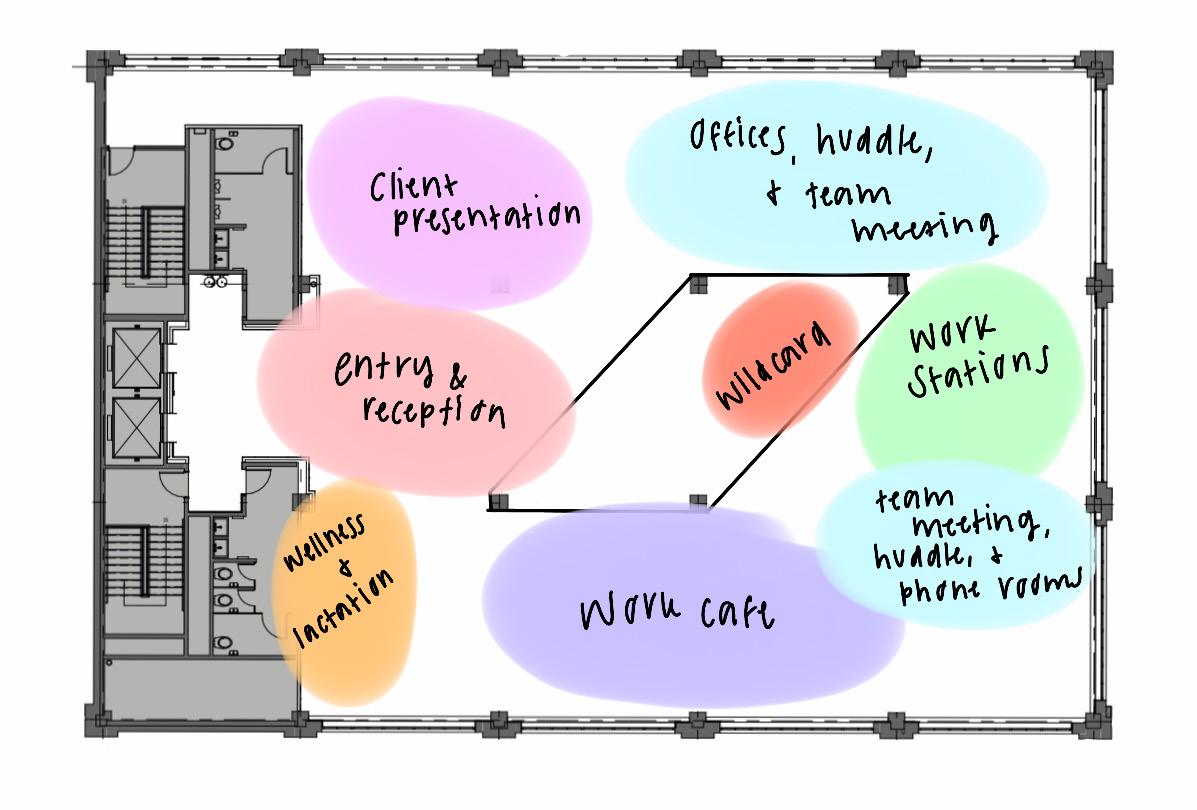
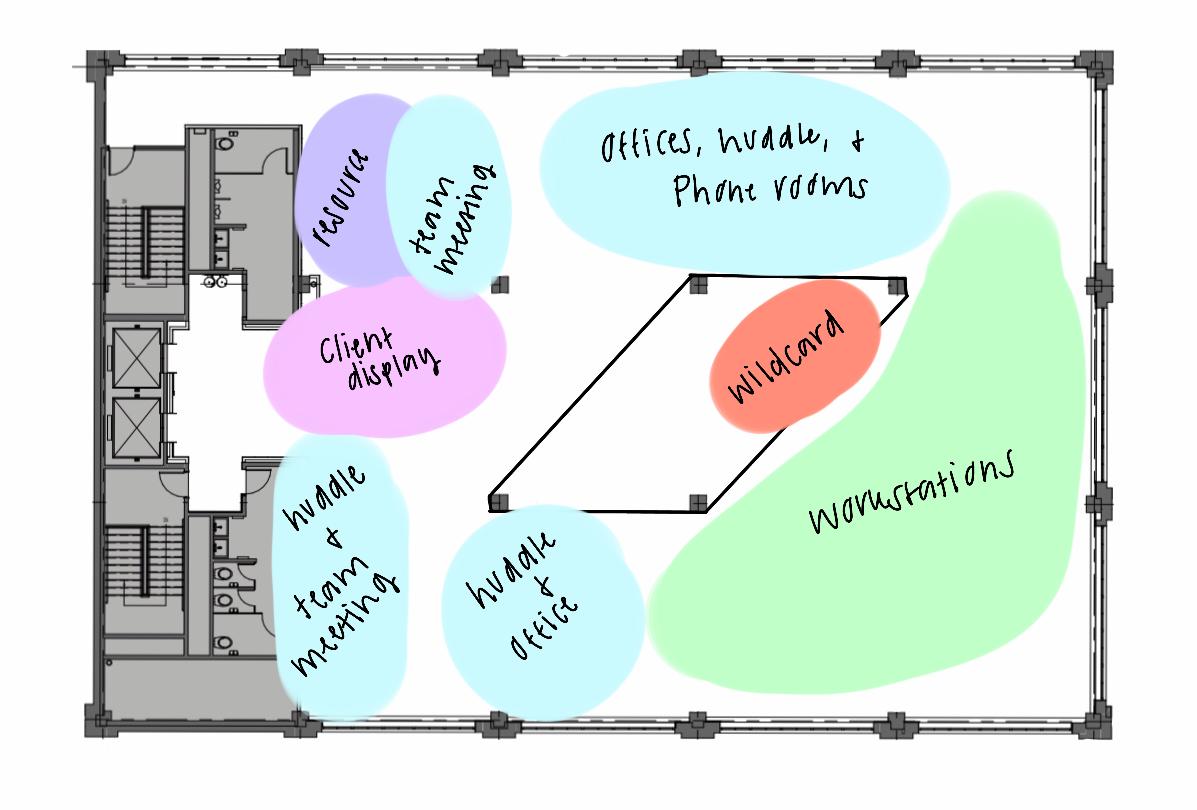
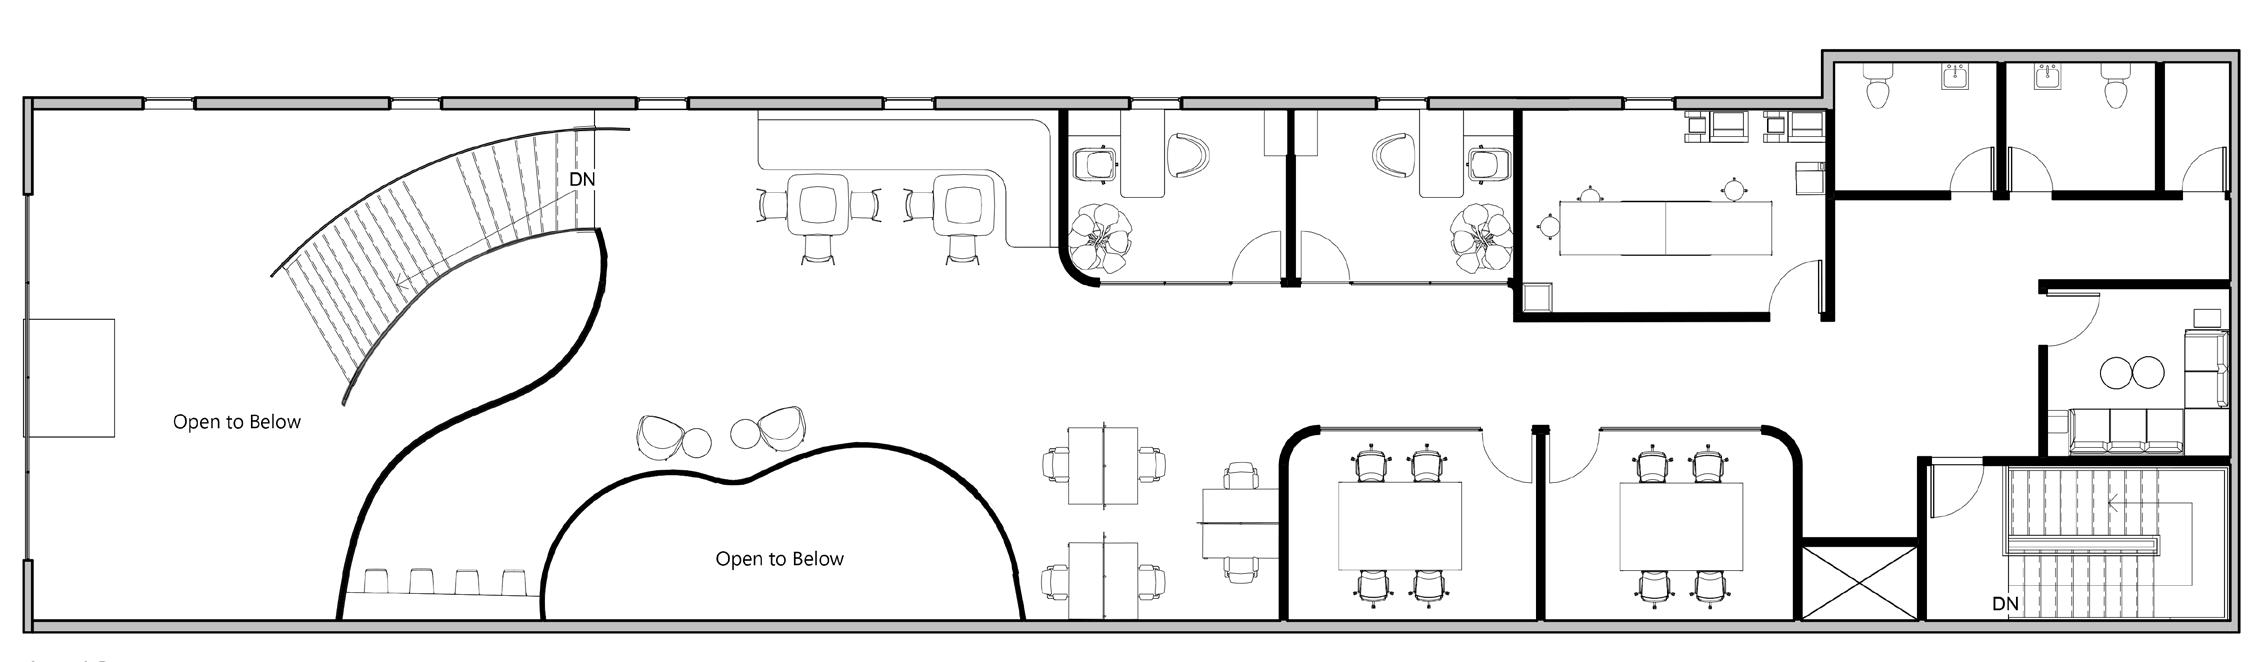
The combination of private work areas and collaborative flexible spaces promotes the balance between me + we. Fixed spaces and flexible open spaces allow fluidity throughout the space.
811 West Fulton Market Chicago, IL 60607
Featuring both open + enclosed spaces allows users to work in a place best suited for them.
The incorporation of physical and digital representation promotes the transformation from the physical world to the digital world.
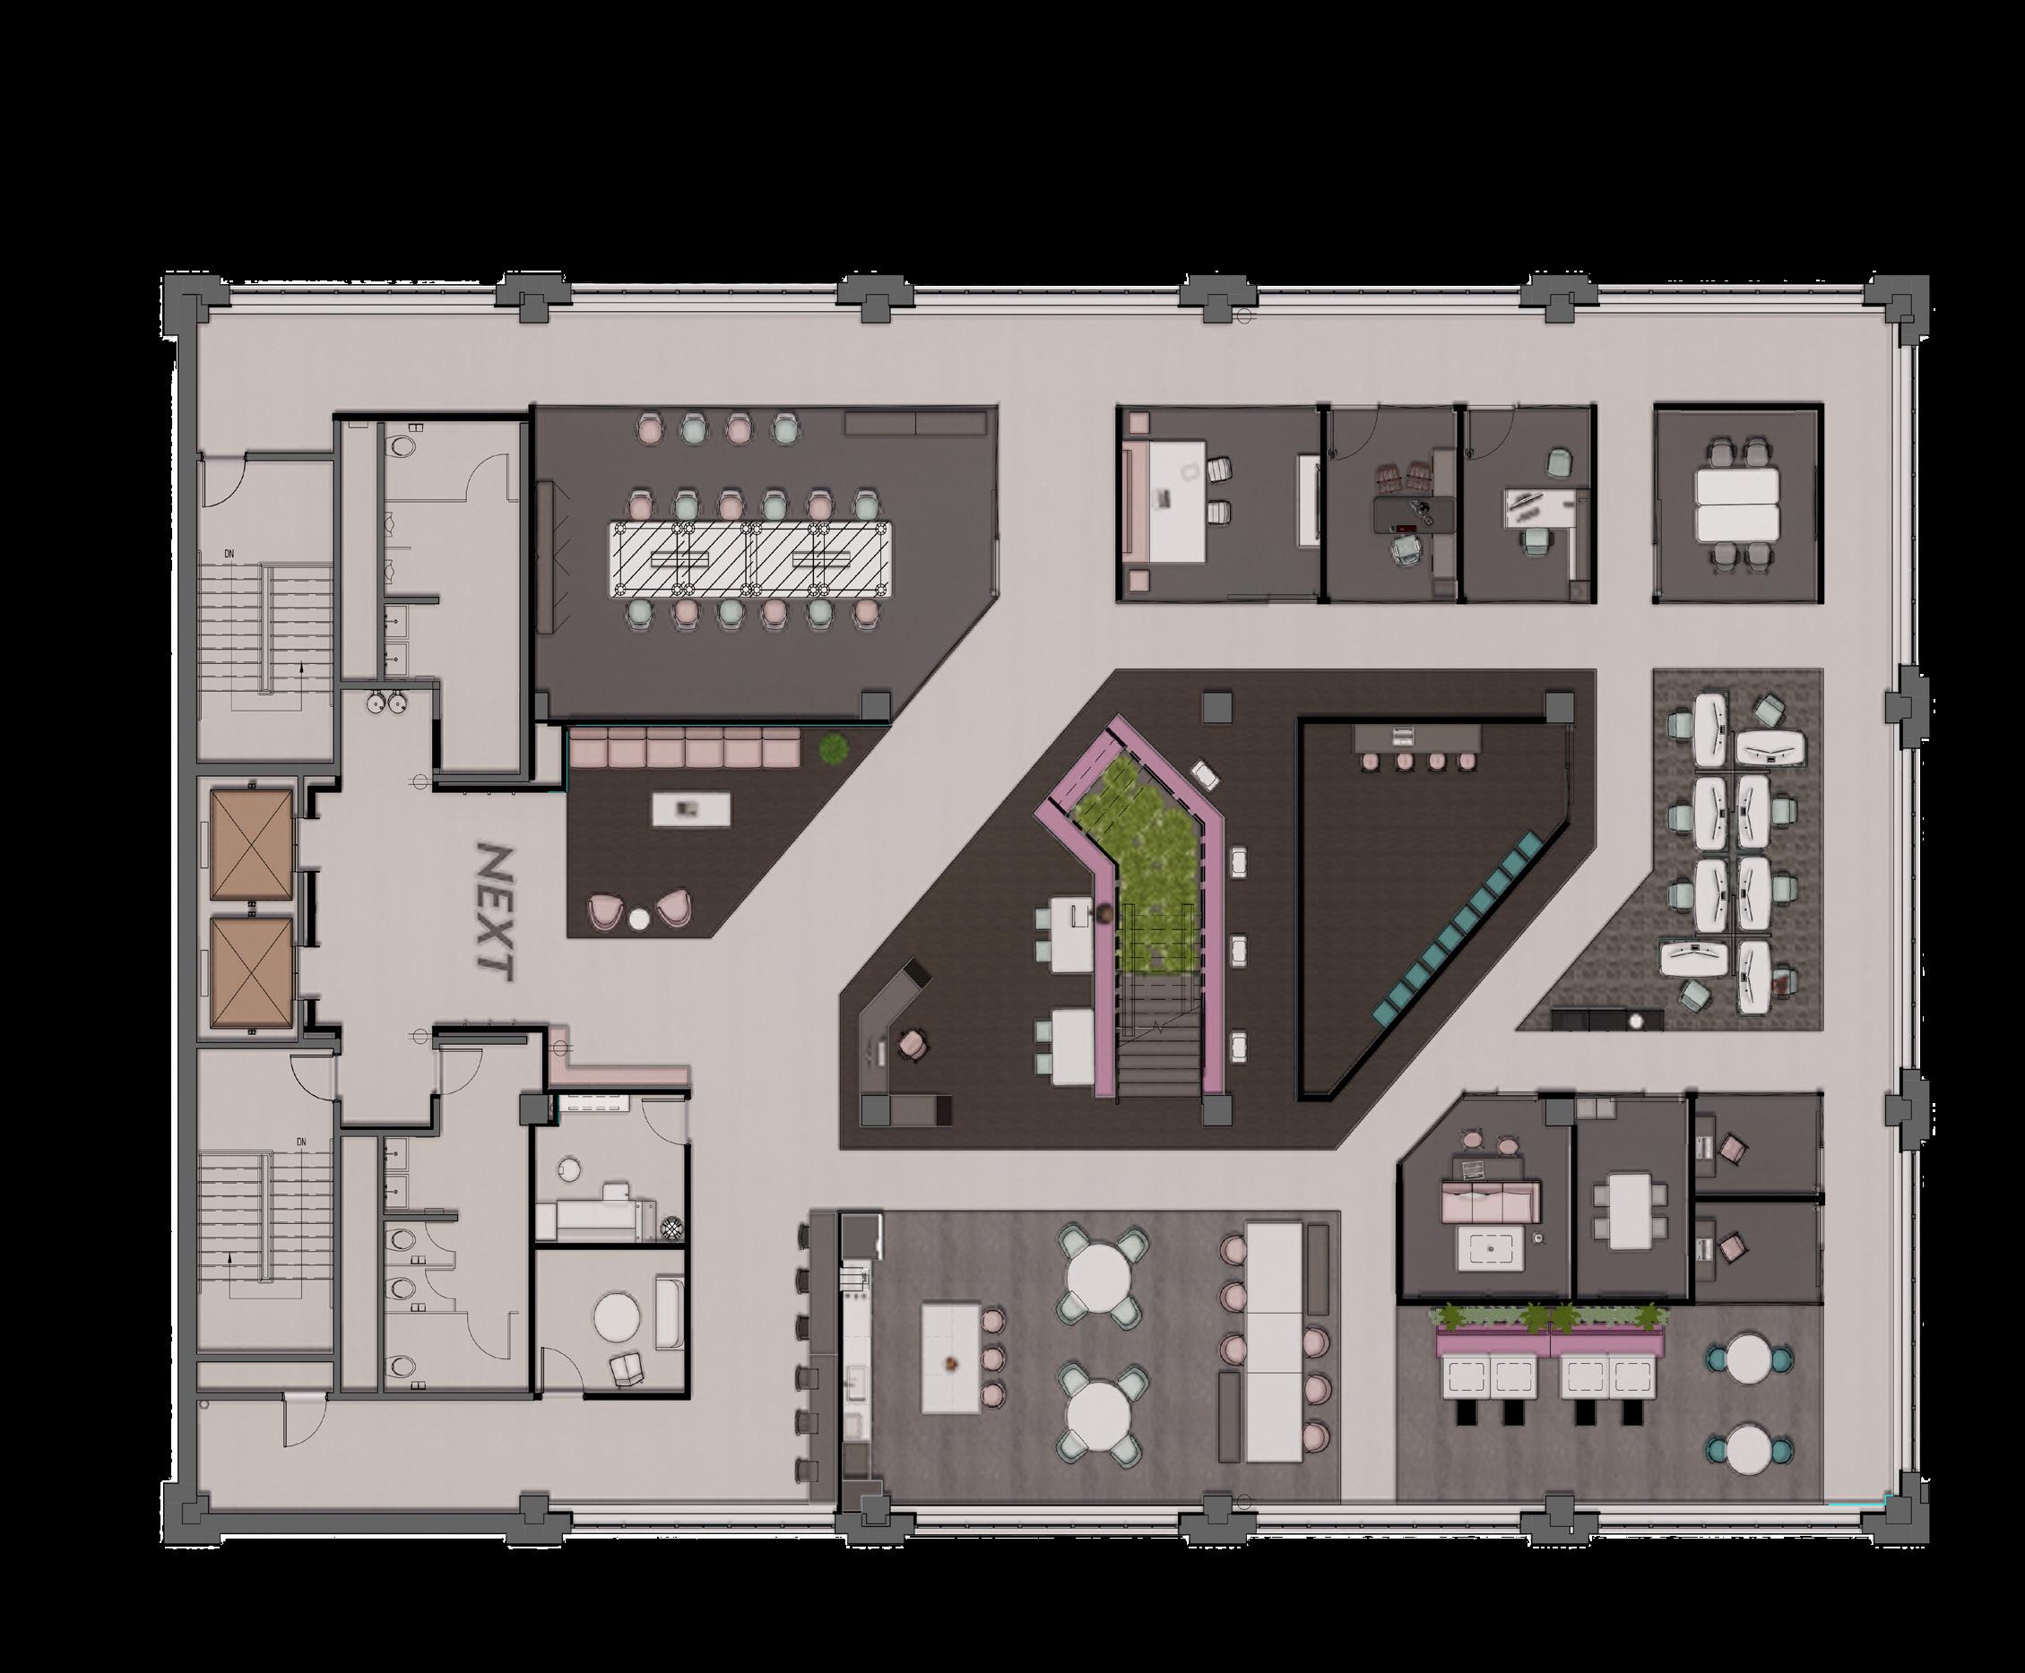
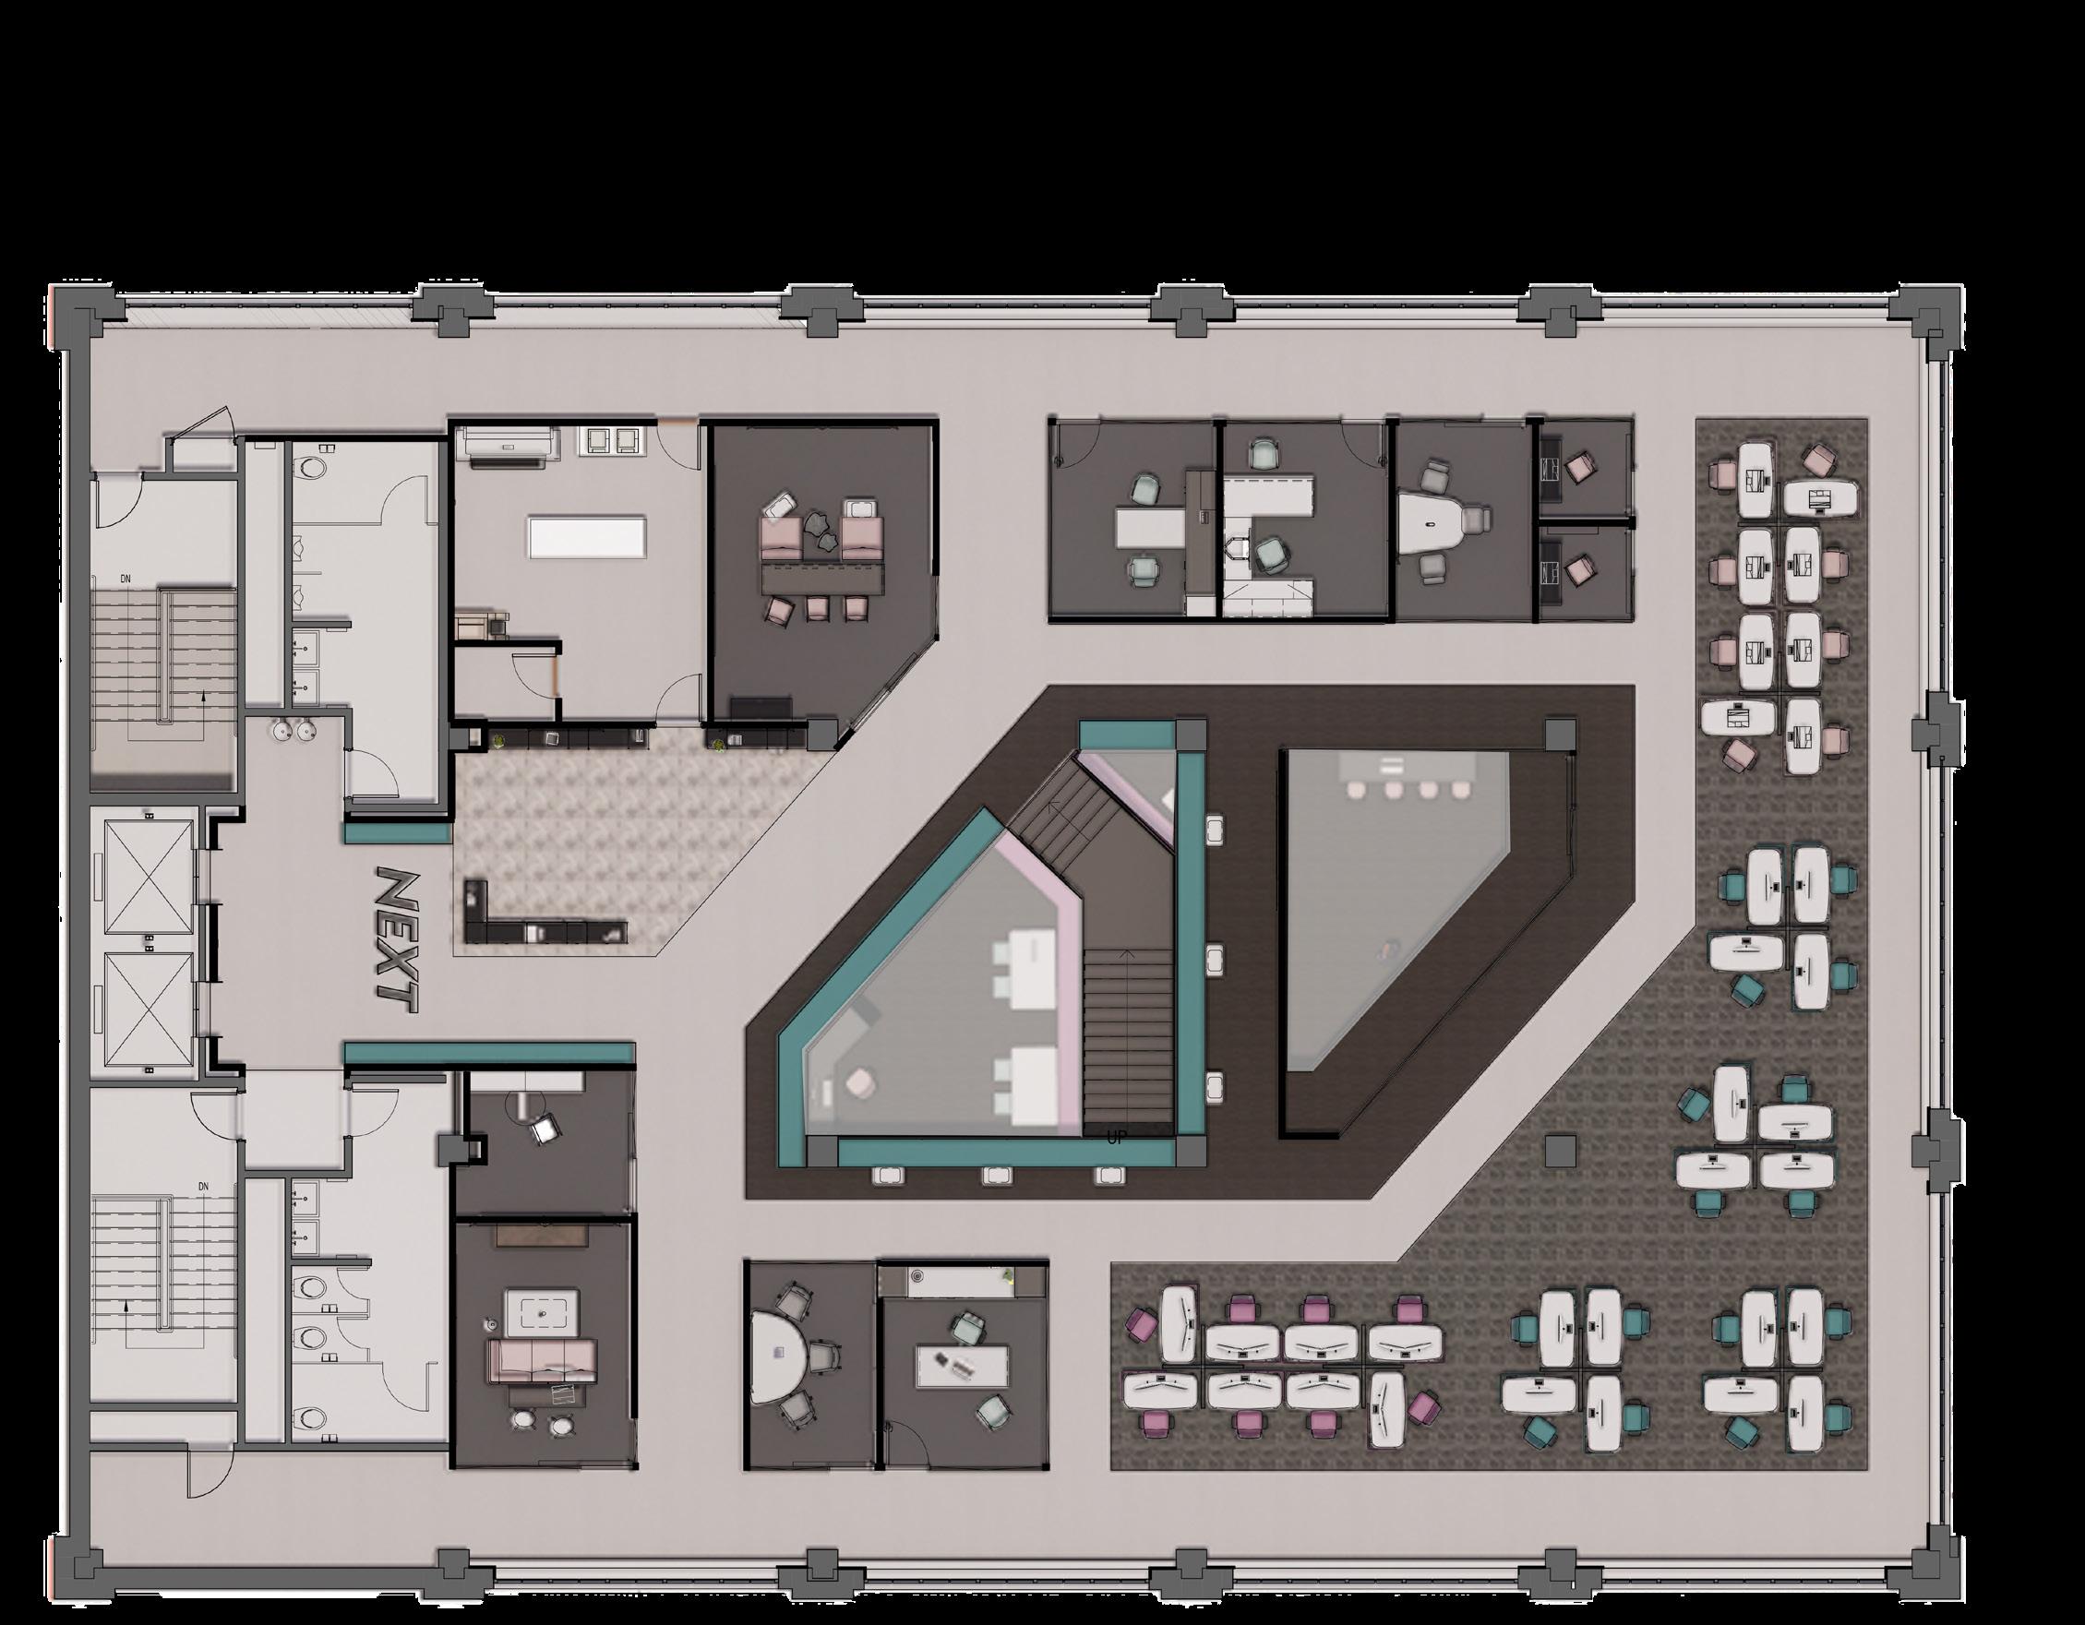
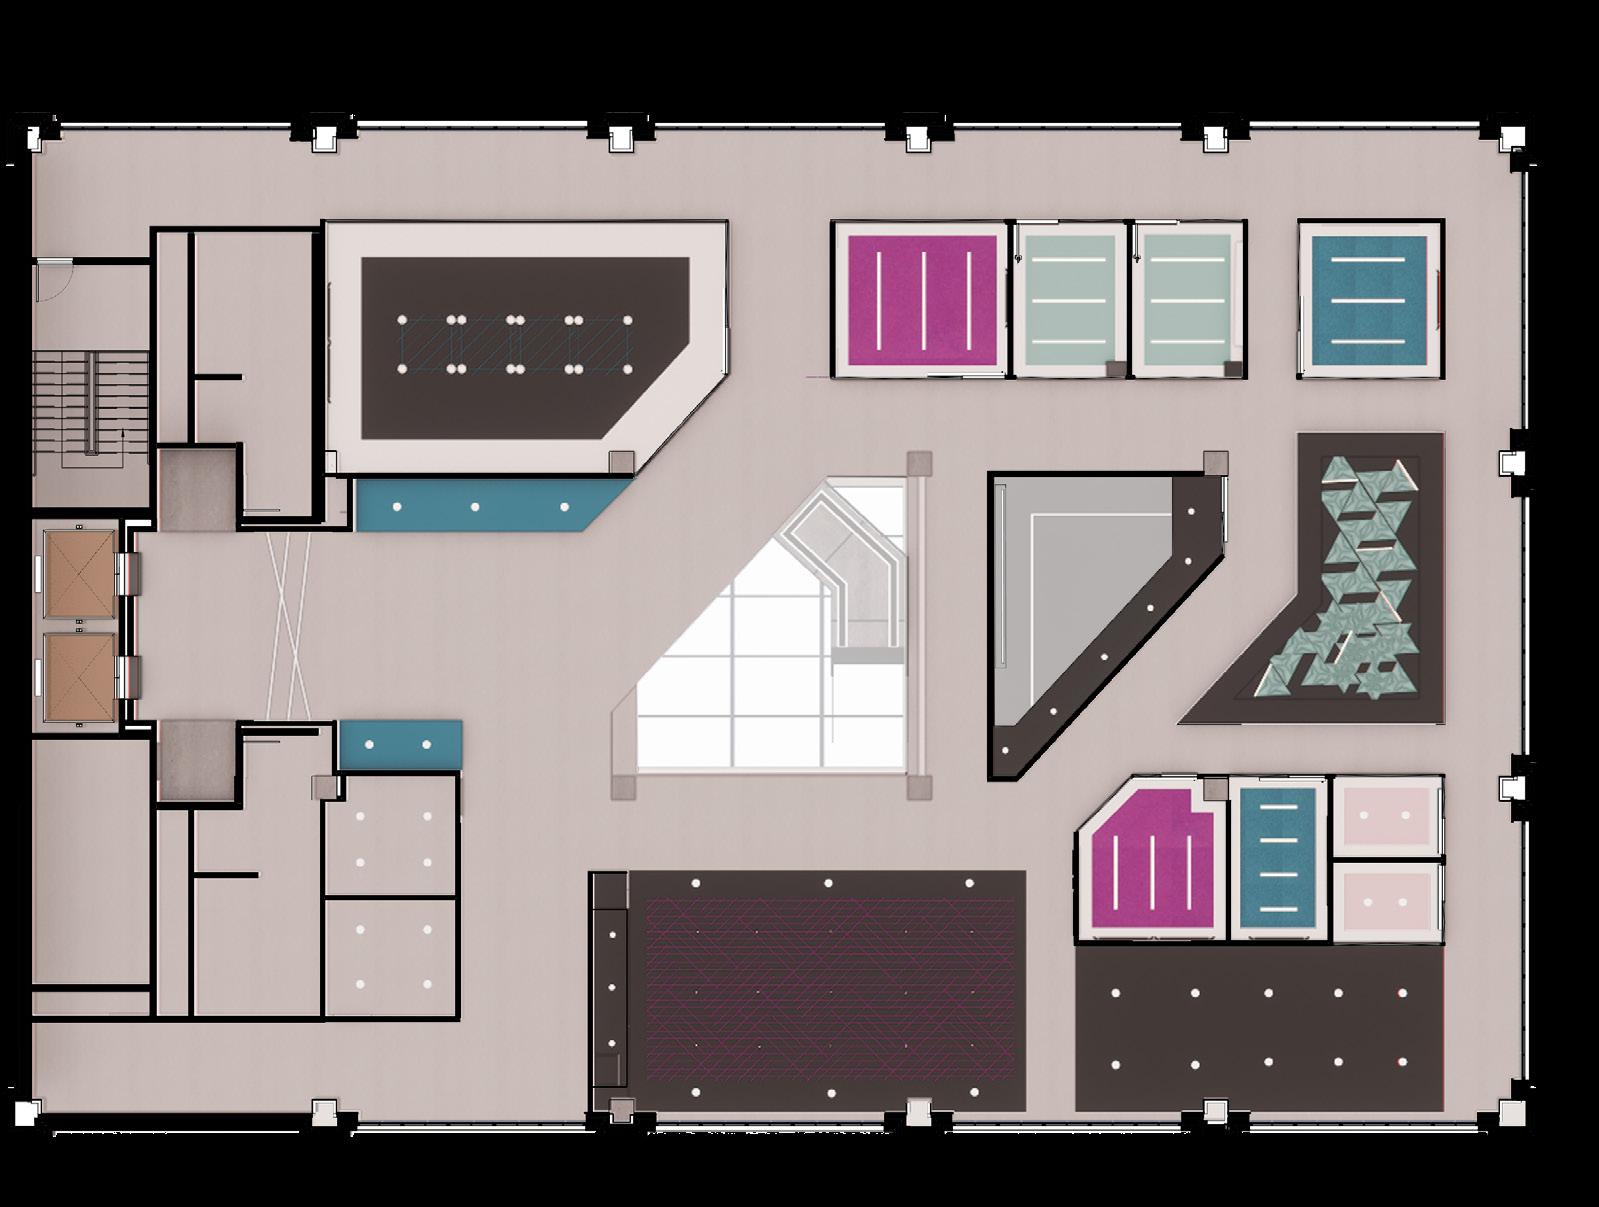
Entry
Reception
Wellness
Lactation
Work Cafe
Huddle
Team Meeting
Phone Room
Private Office
Wildcard Space
Open Workstations
Client Presentation
Resource Center
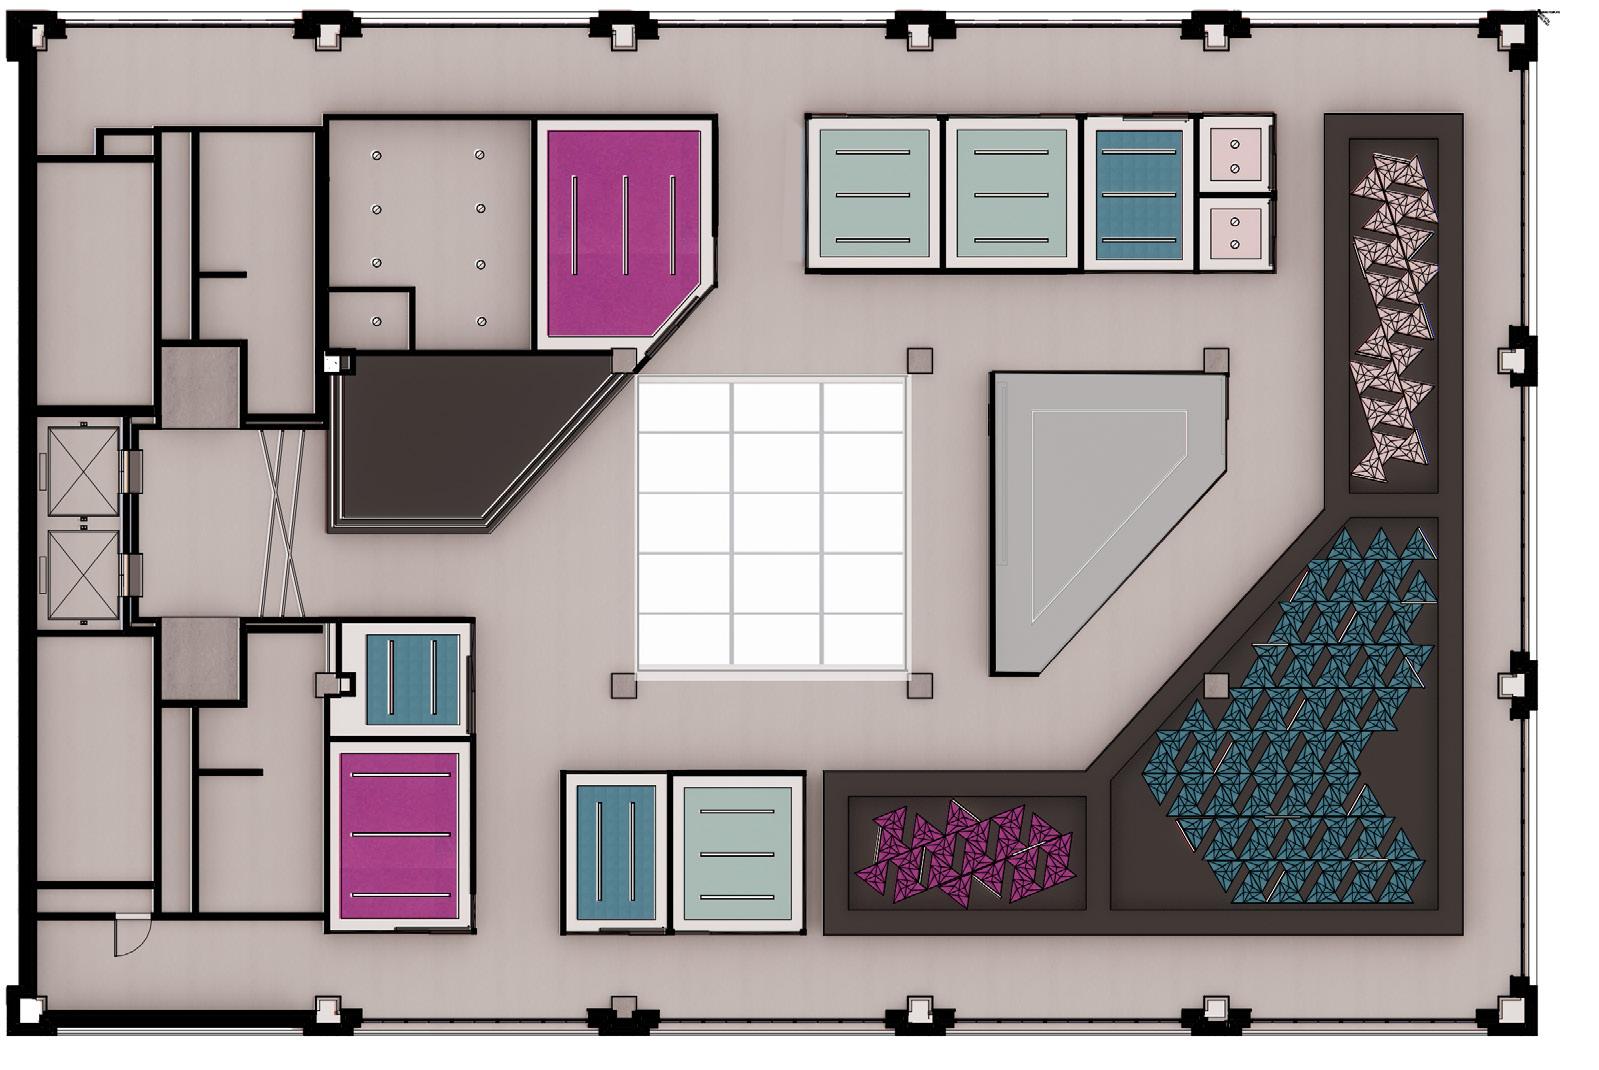
Team Meeting
Huddle
Private Office
Phone Room
Open Workstations
Wildcard Space
Level 6 RCP NTS
Level 7 RCP NTS
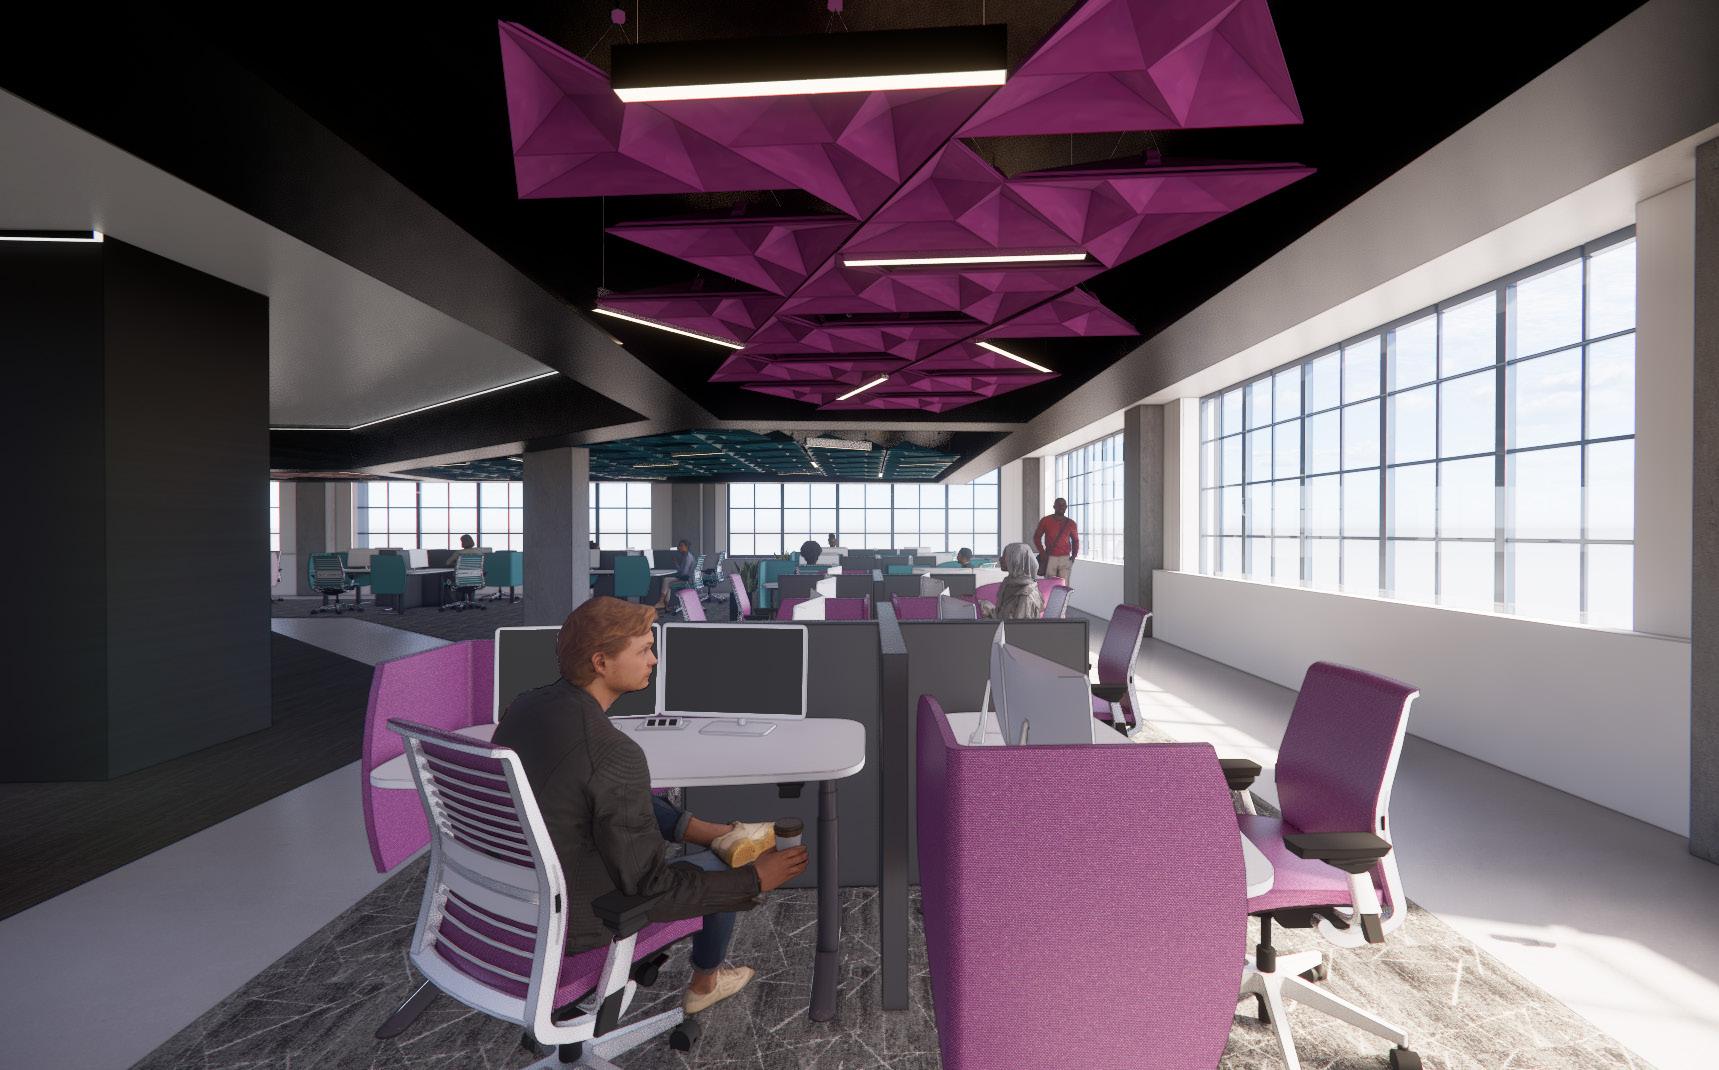
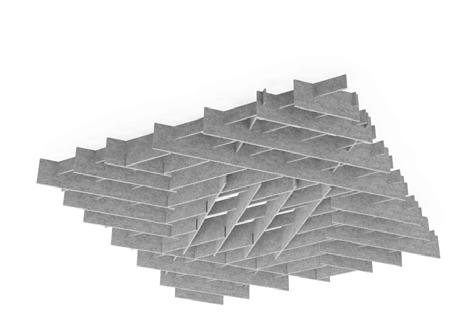
Turf Fractal Acoustic Ceiling
Arktura Tilt Acoustic Ceiling
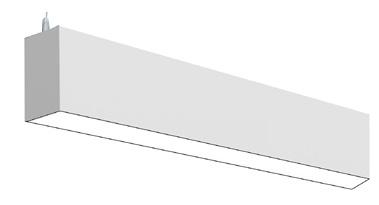
Finelite HP2 Direct Light Fixture
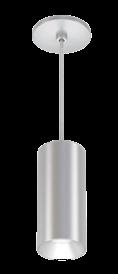
USAI Lighting BeveLED Mini Cylinder
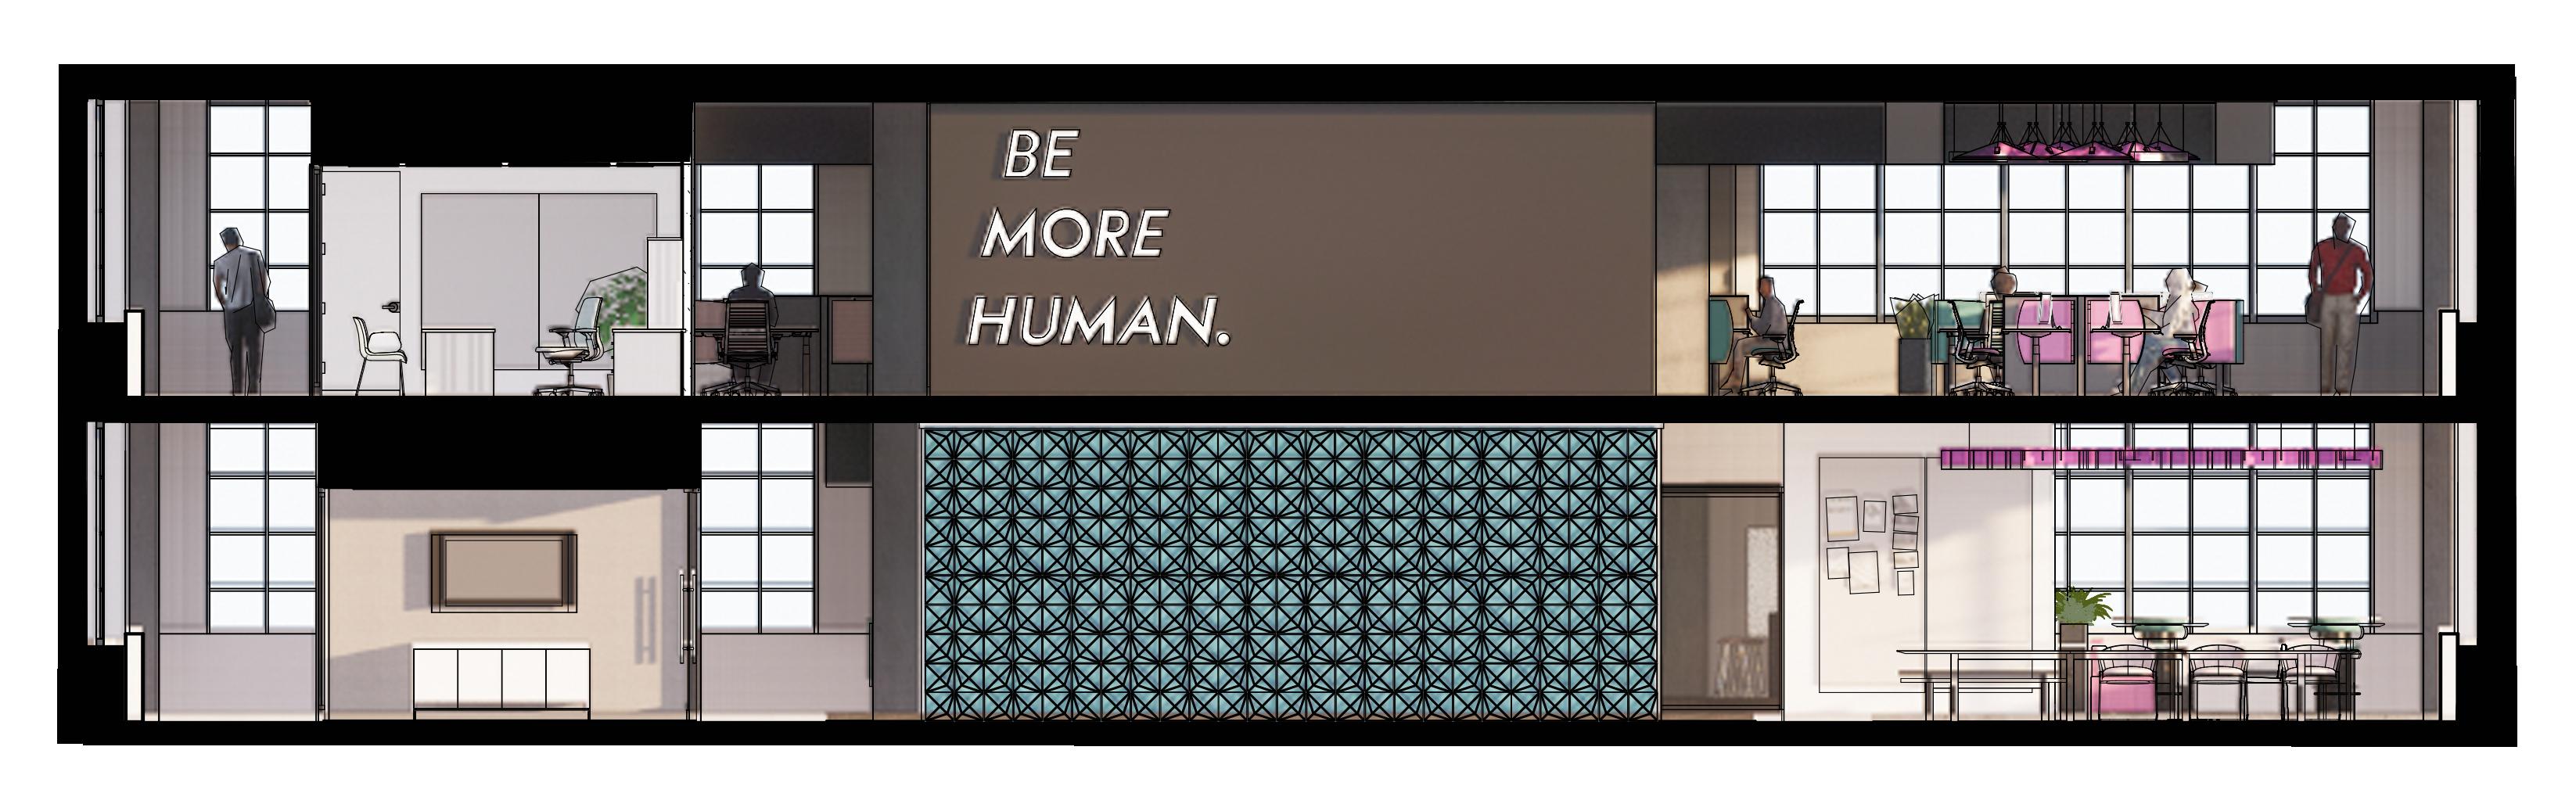
Section Perspective NTS
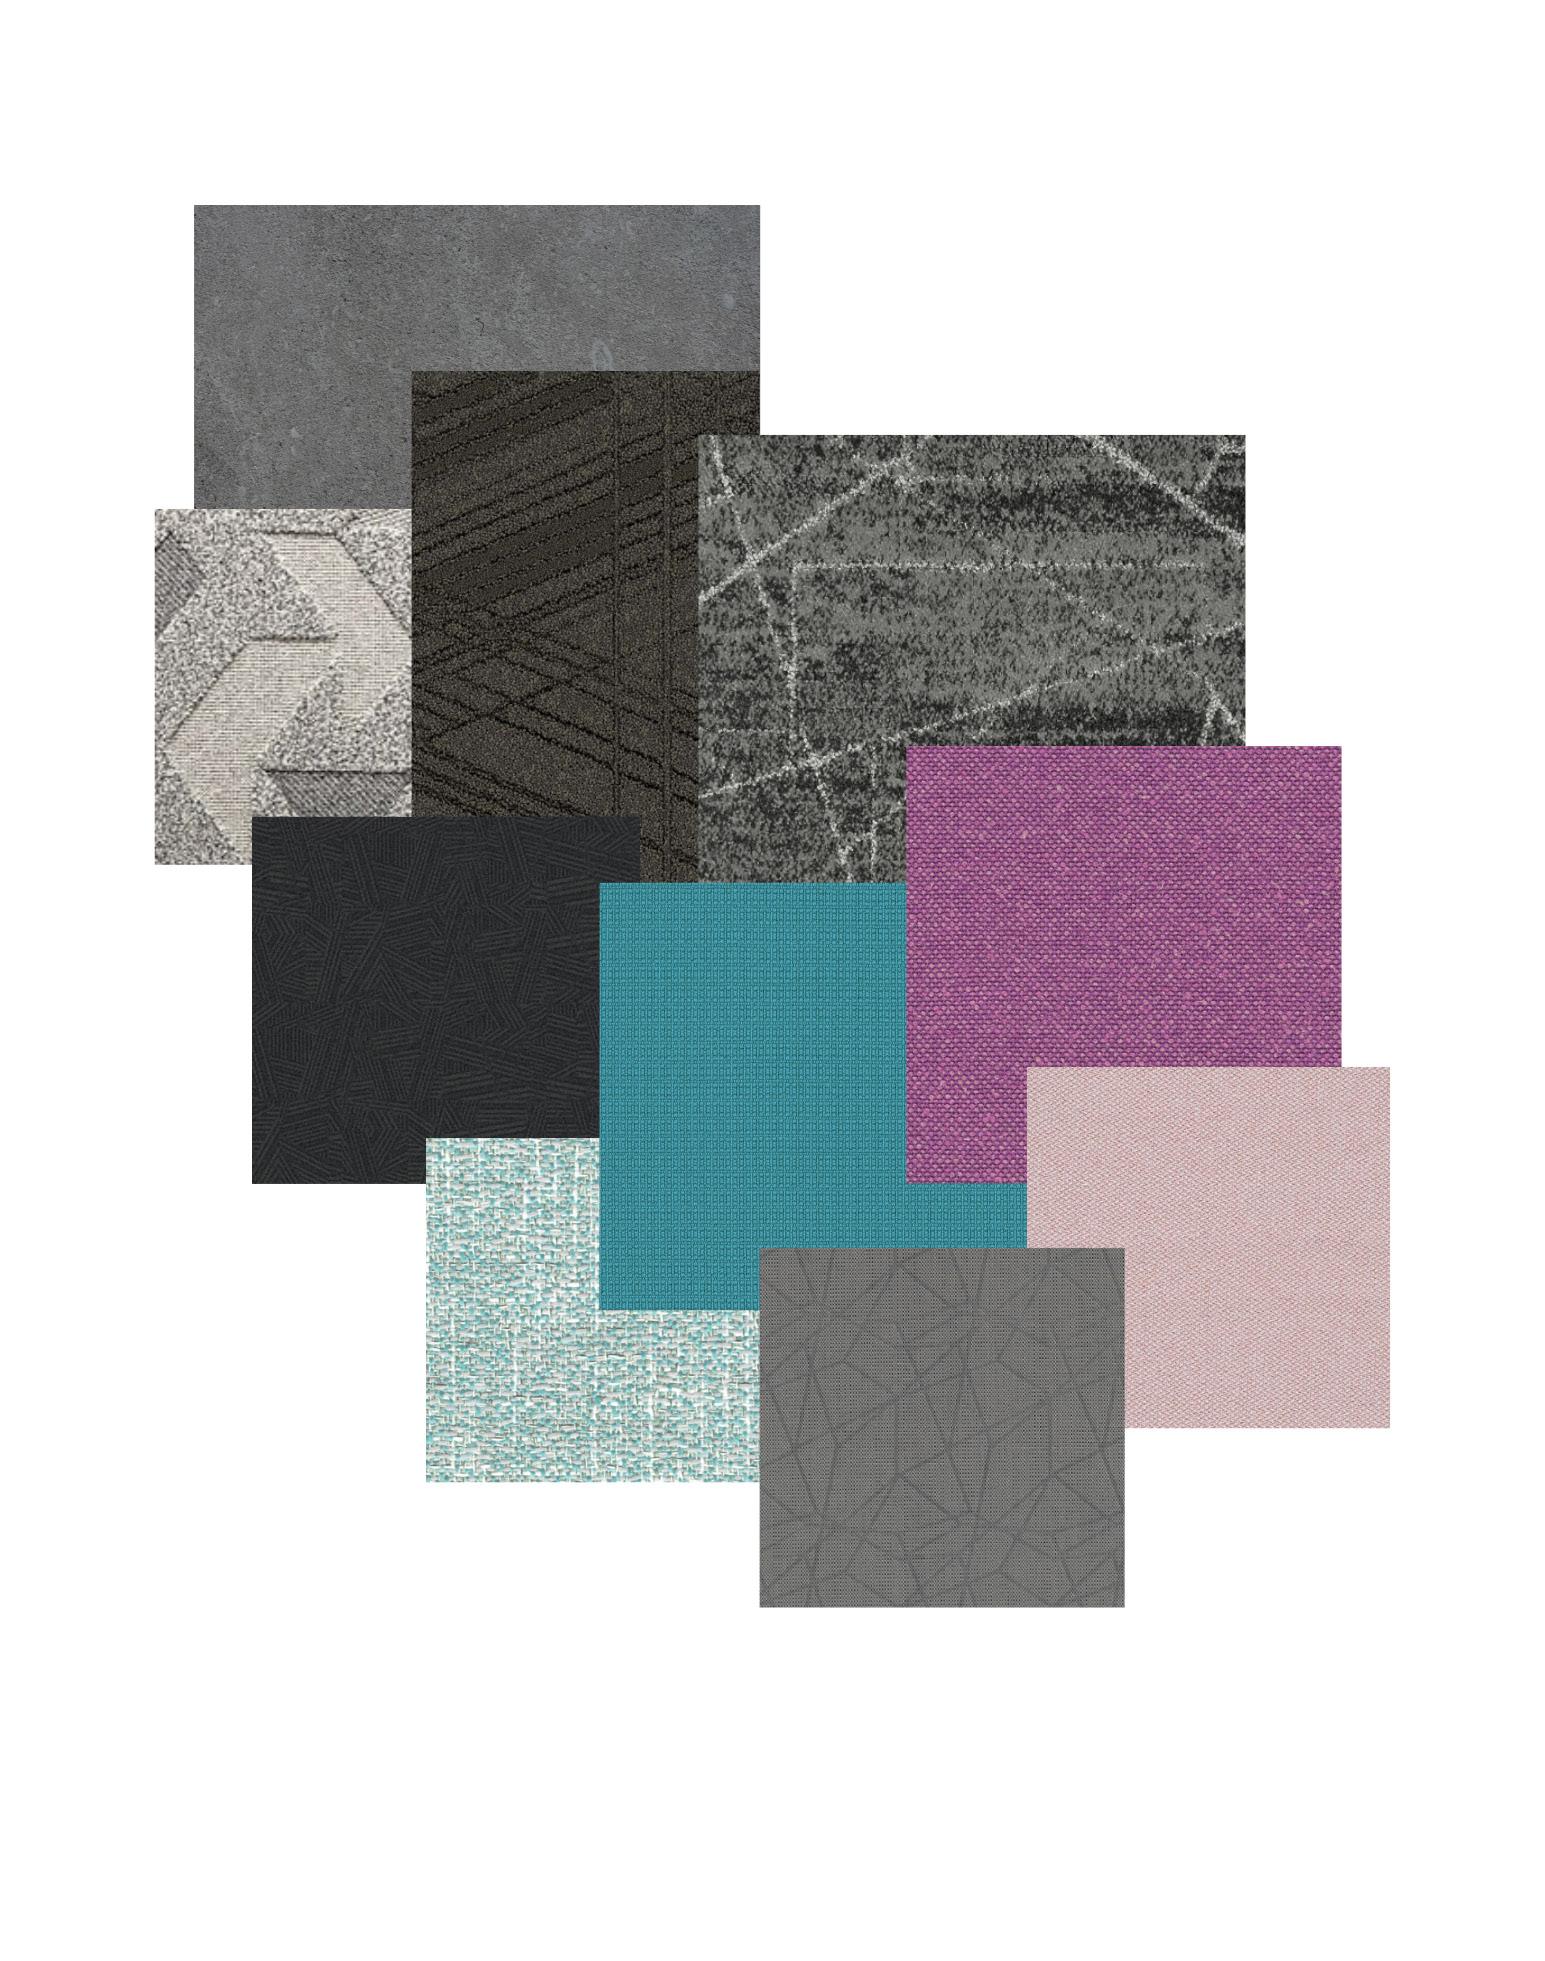
The colors for this space were inspired by the Fulton Market District neon sign located next to the building. These bright colors contrast the darker tones found in the flooring and carpet in order to add life to the space.
1. Concrete
2. Mannington Commercial PDX Carpet Tile- Haystack Rock
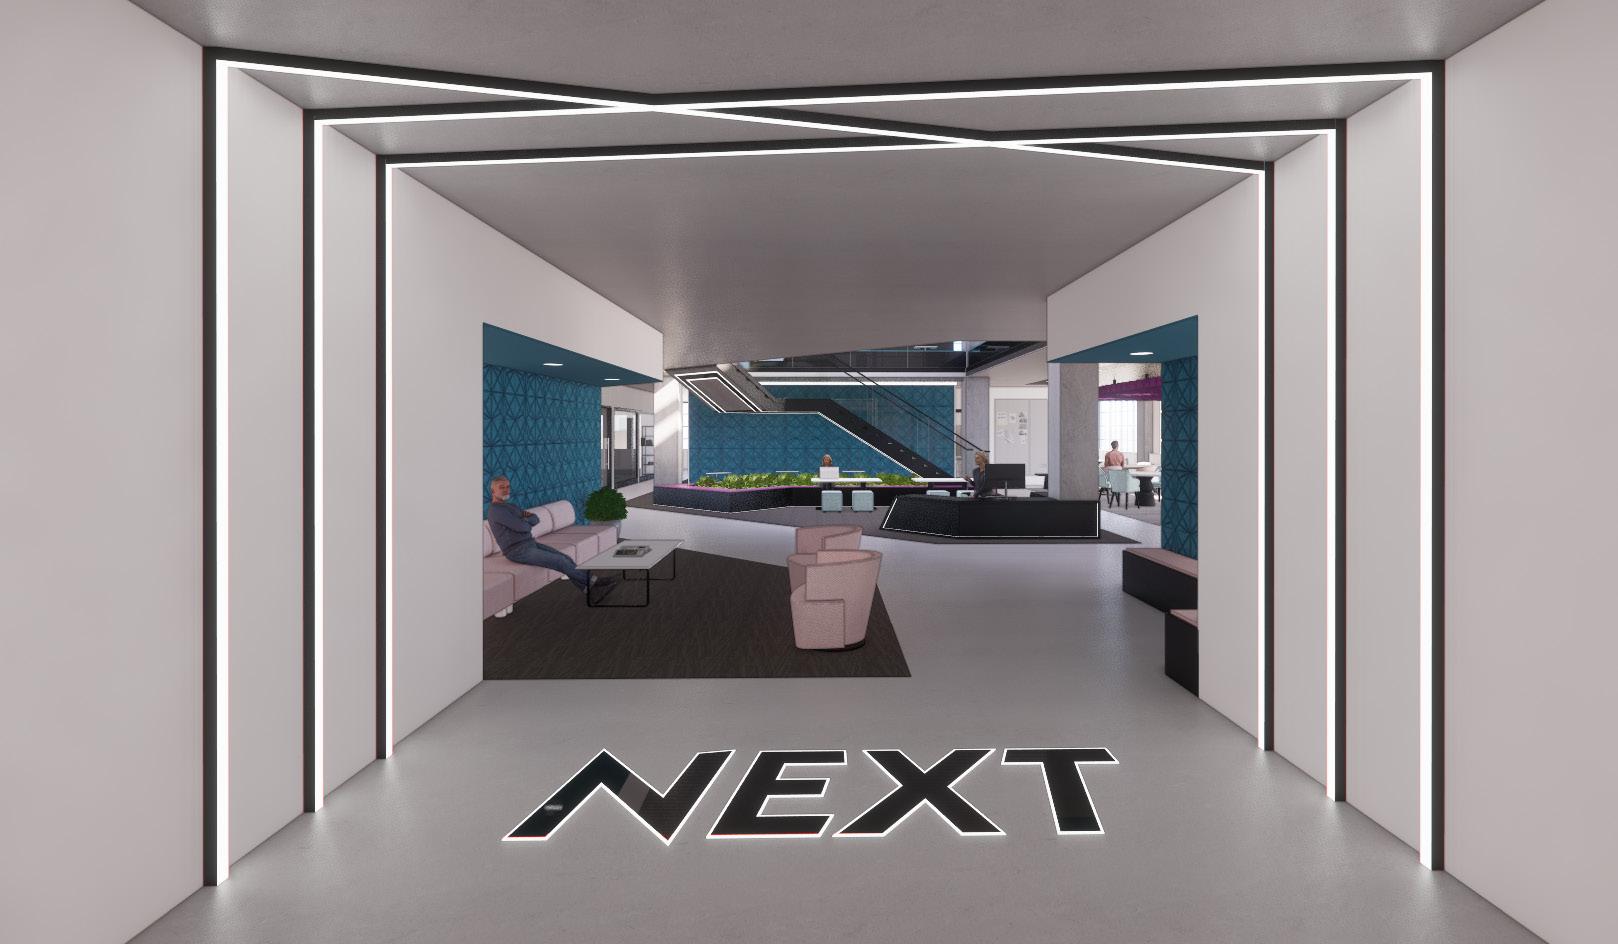
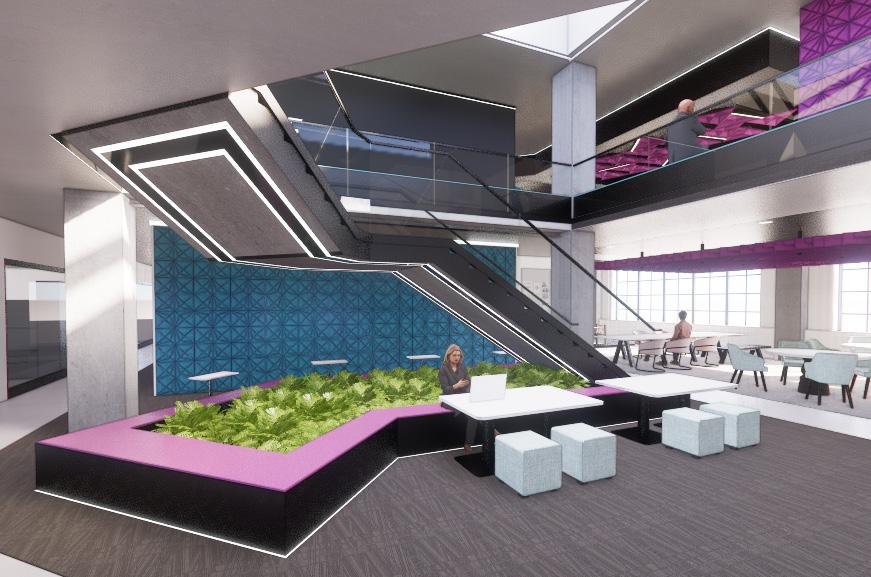
Upon entry into the space, users are greeted with the NEXT logo as well as the reception area and monumental staircase. An open layout near the entrance allows users to see beyond the reception to other collaborative spaces.
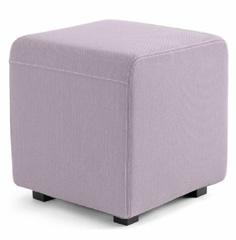
Steelcase B-Free Lounge Cube
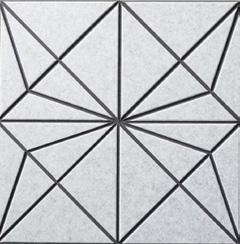
Turf Fracture
Acoustic Carved Wall Tile
View of Monumental Staircase
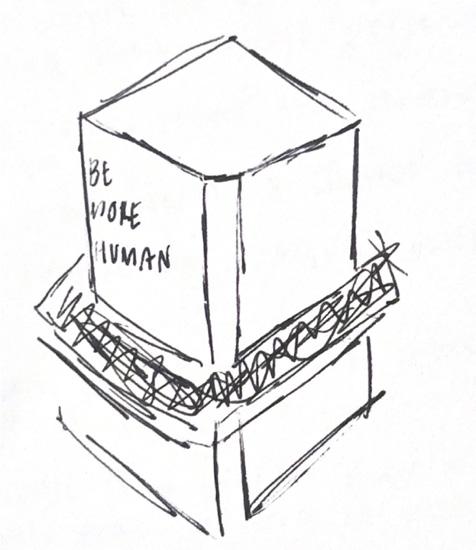
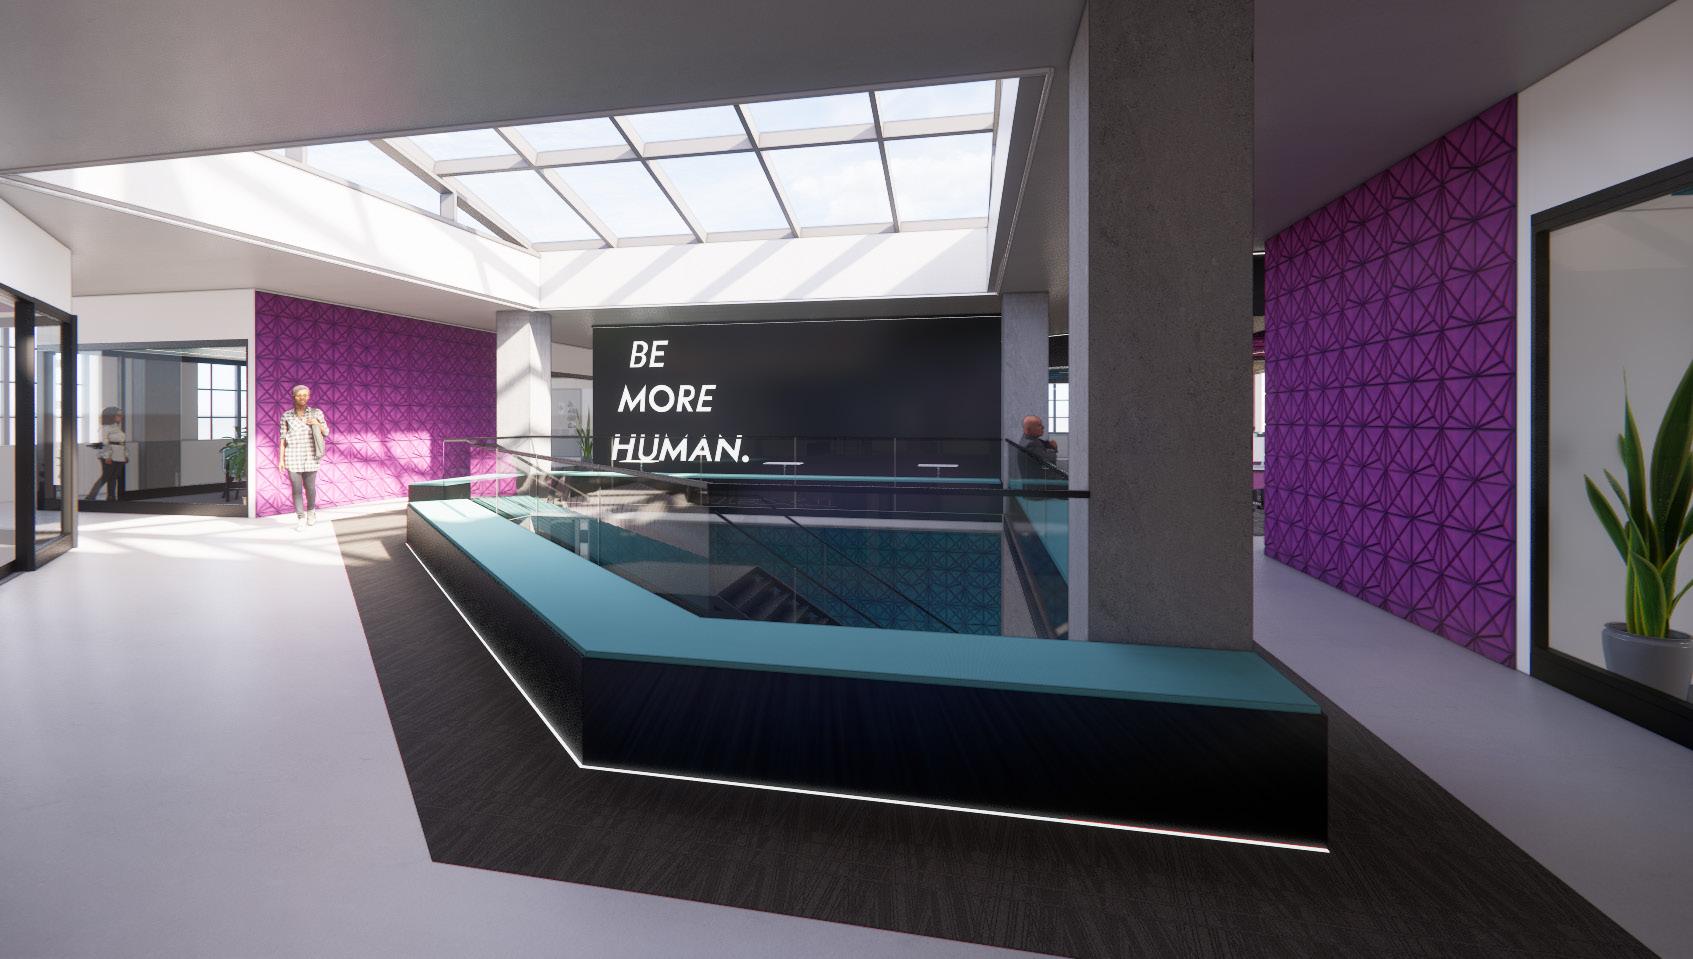
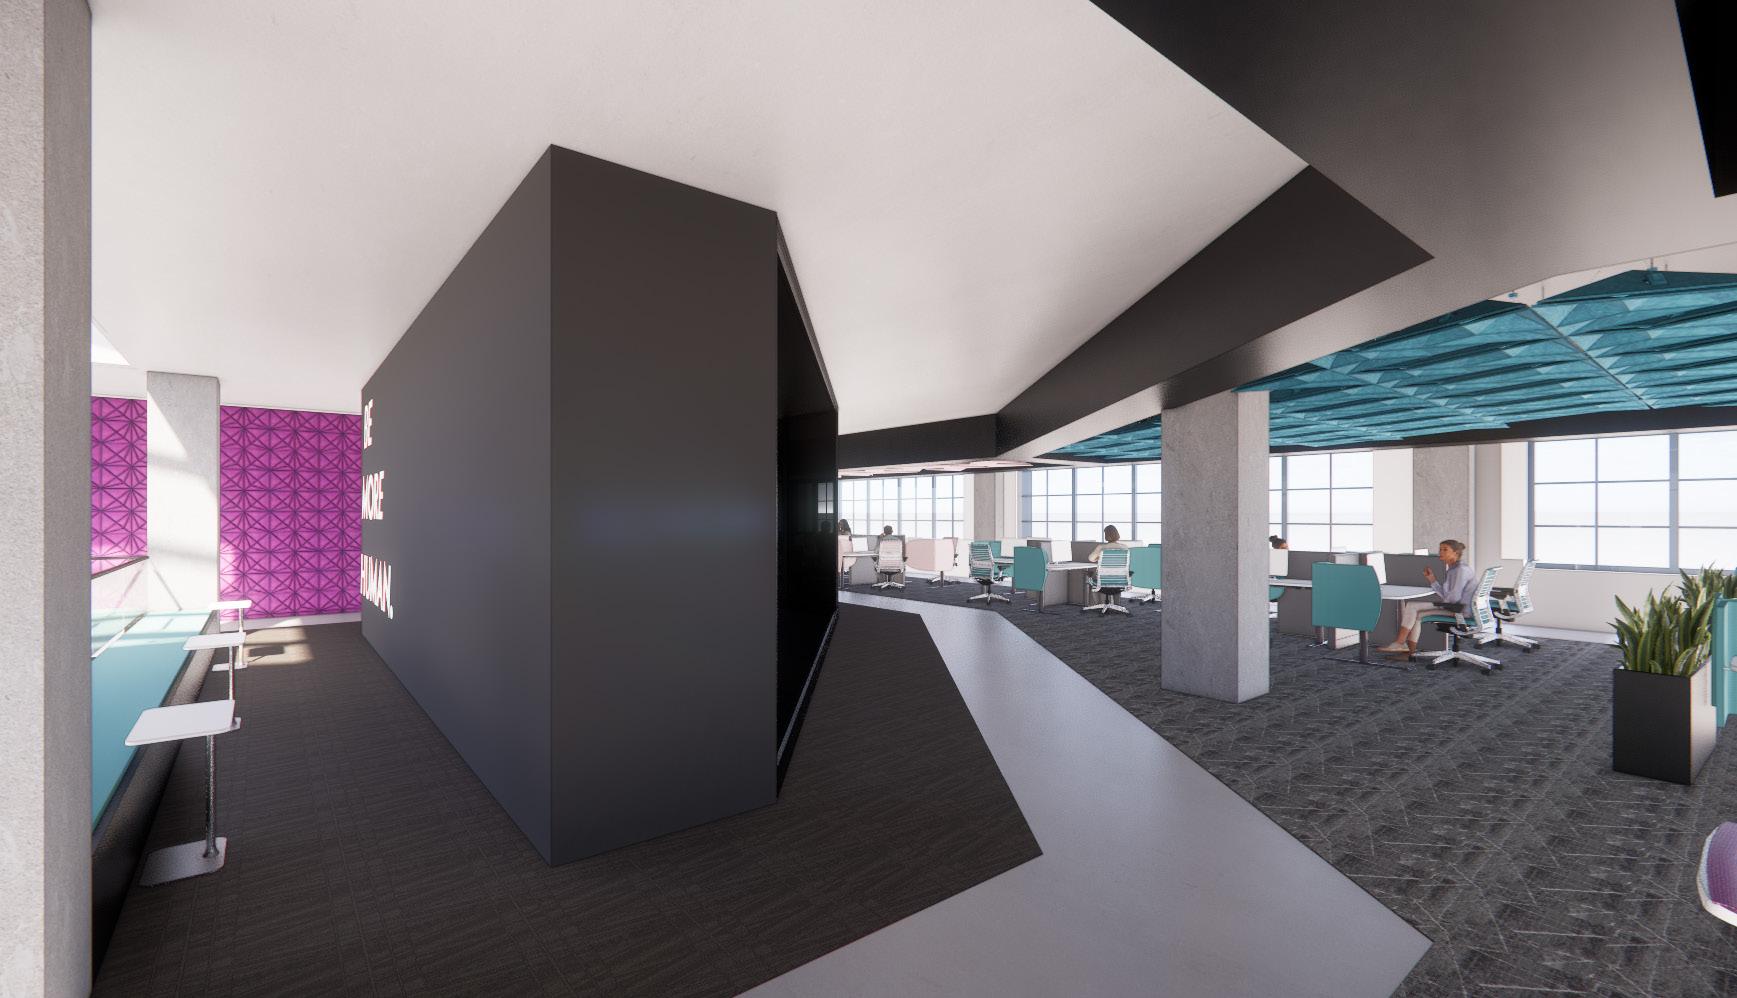
This view shows the 7th floor open to below area as well as the feature wall that portrays NEXT’s motto of “Be More Human”. The bench seating located around the cutout allows for extra meeting spaces for employees to work independently or with others. The Turf Fracture Carved Wall Tiles found throughout the design provide acoustic control in an open space.
View of 7th Floor Feature Wall
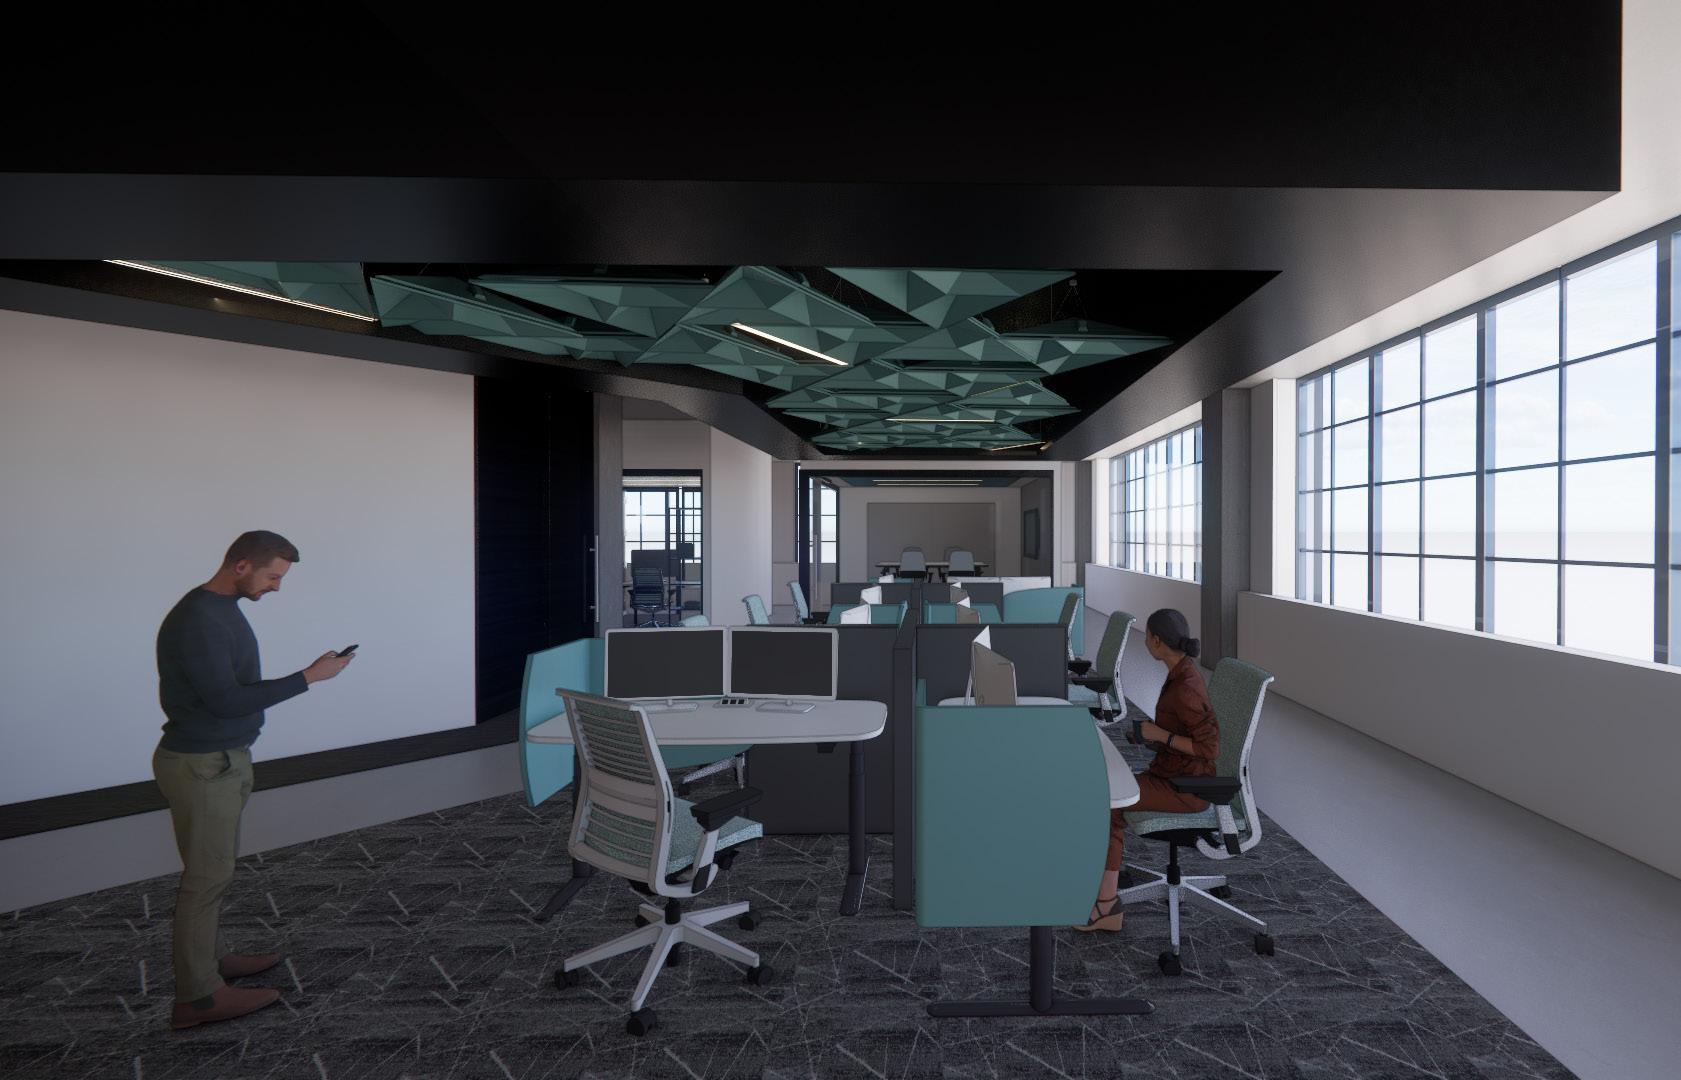
View of 7th Floor Workstations
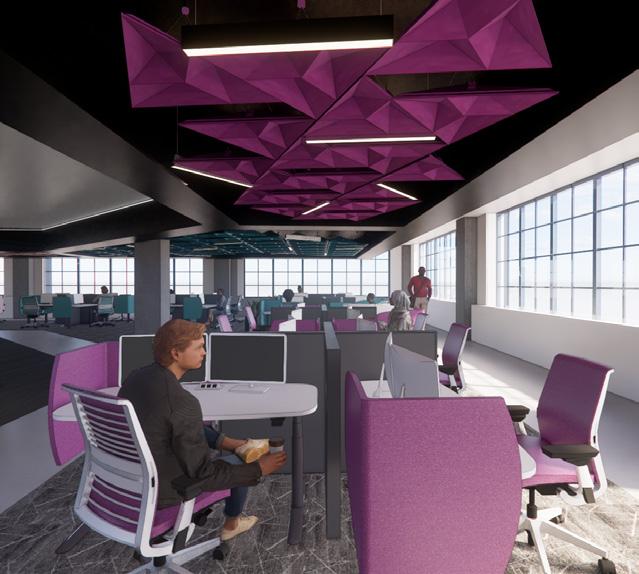
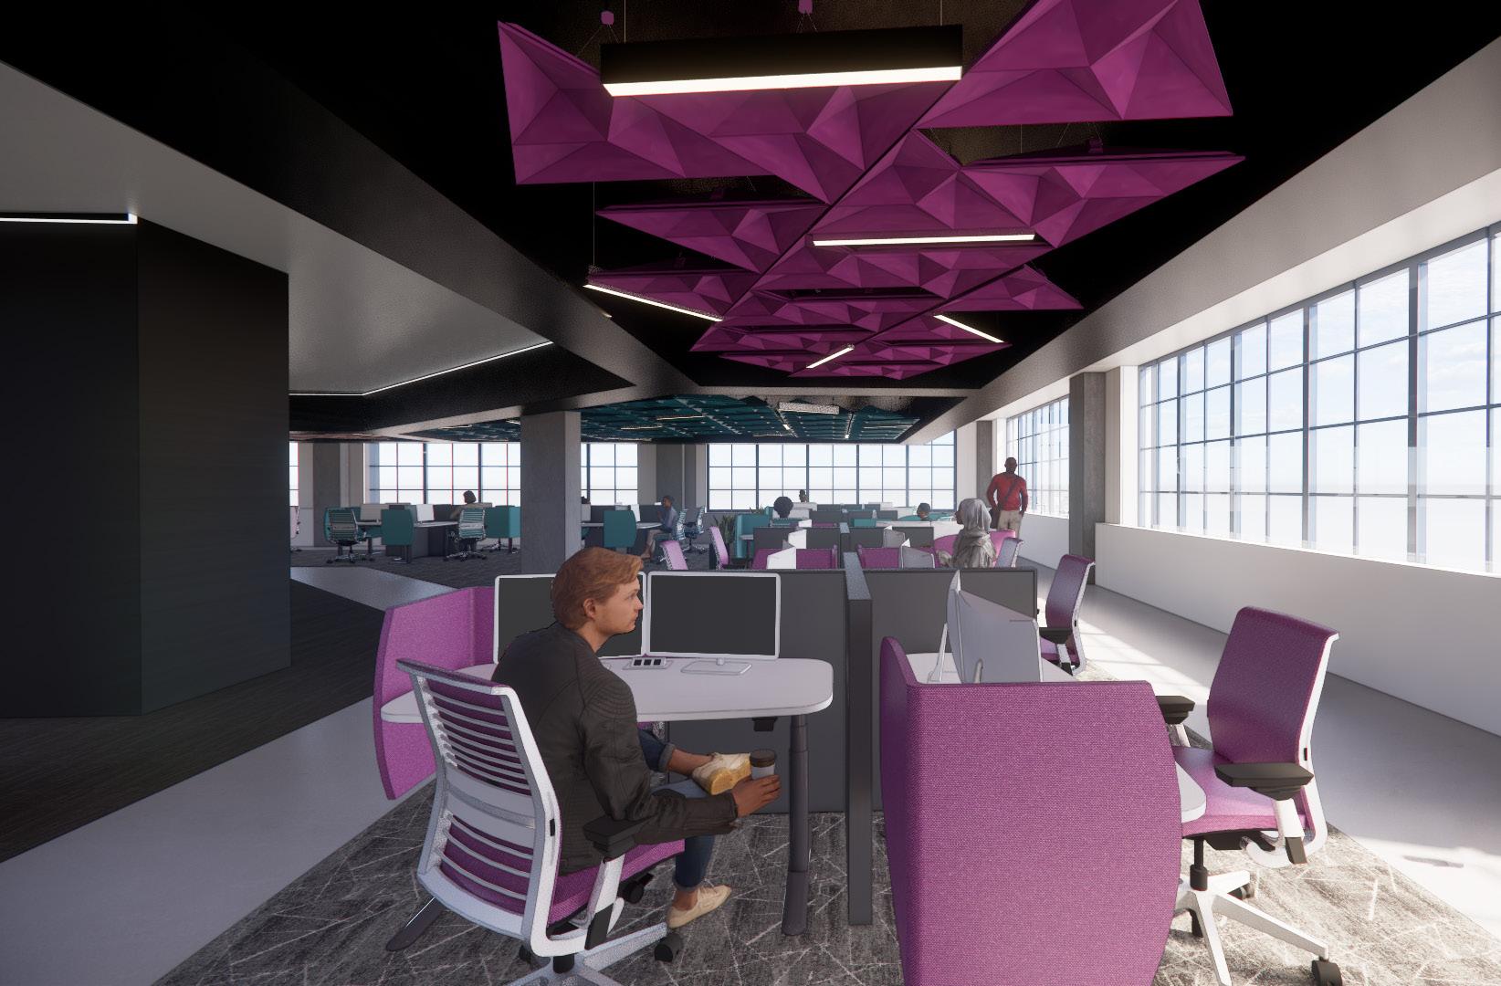
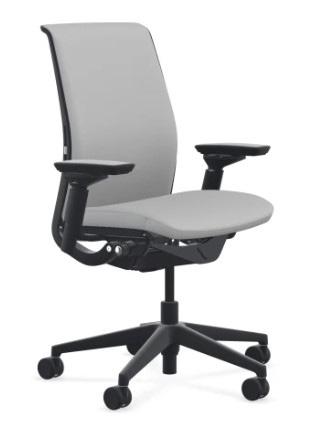
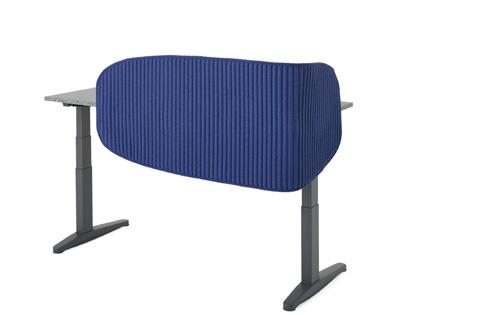
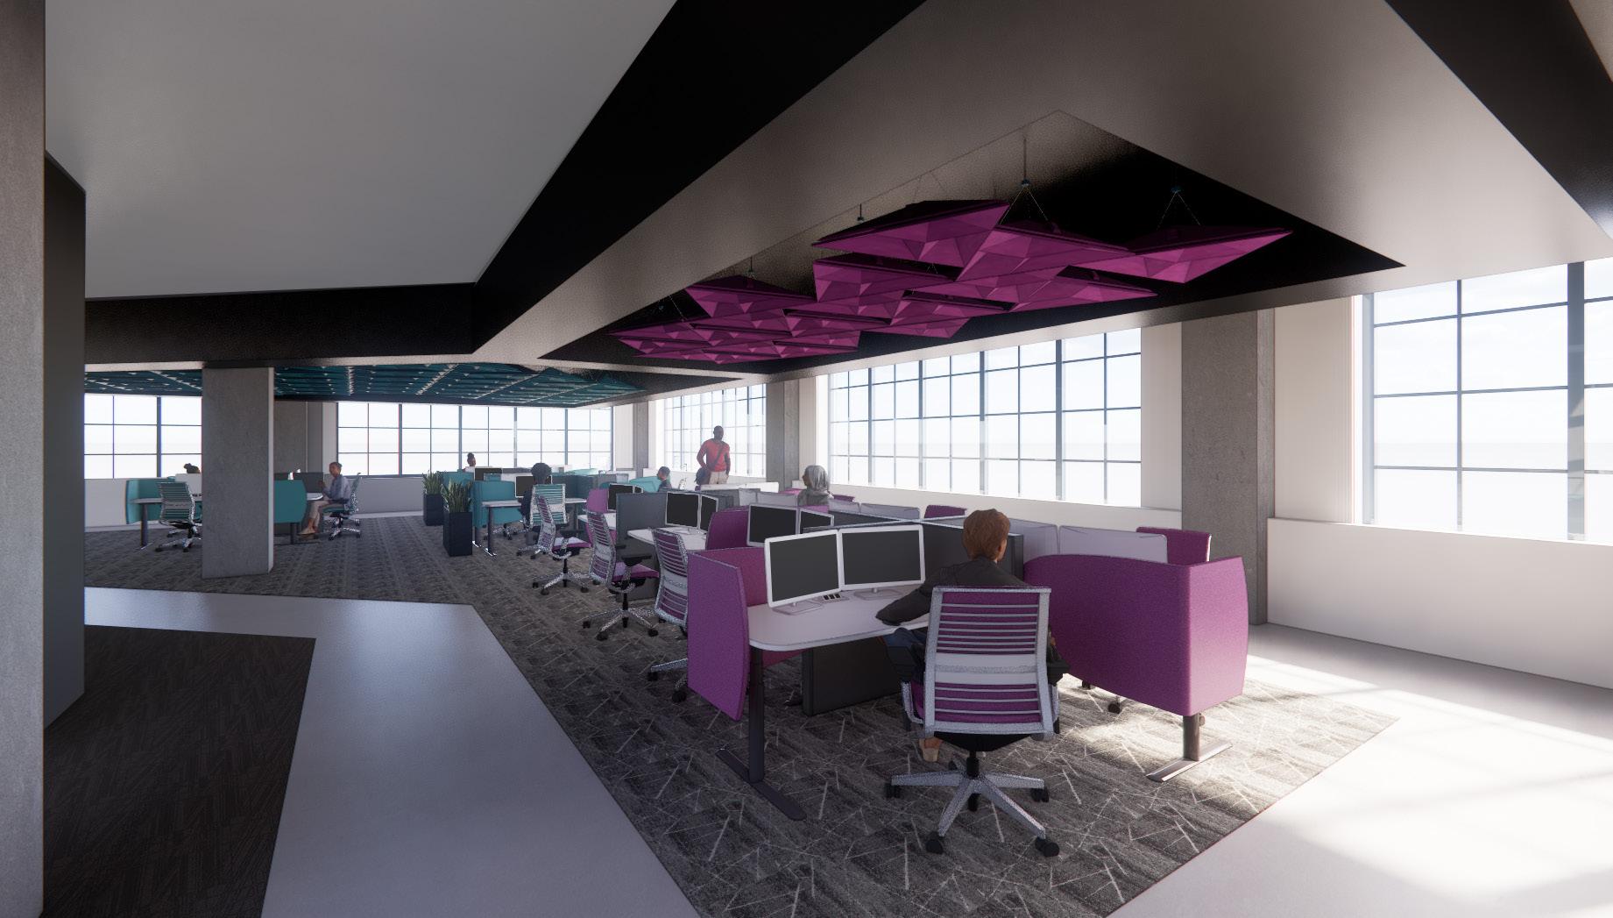
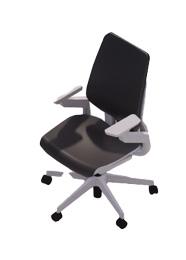
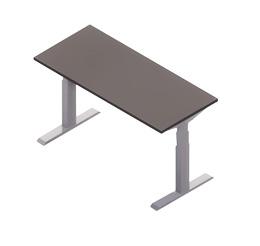
Height adjustable desks and ergonomic seating allow for users to customize their work station and stay comfortable throughout the day. The Soffio desk mounted screen also allows for privacy at each individual workstation allowing the user to have a space designated for them.
View of the 7th Floor Workstations
View of the 6th Floor Workstations
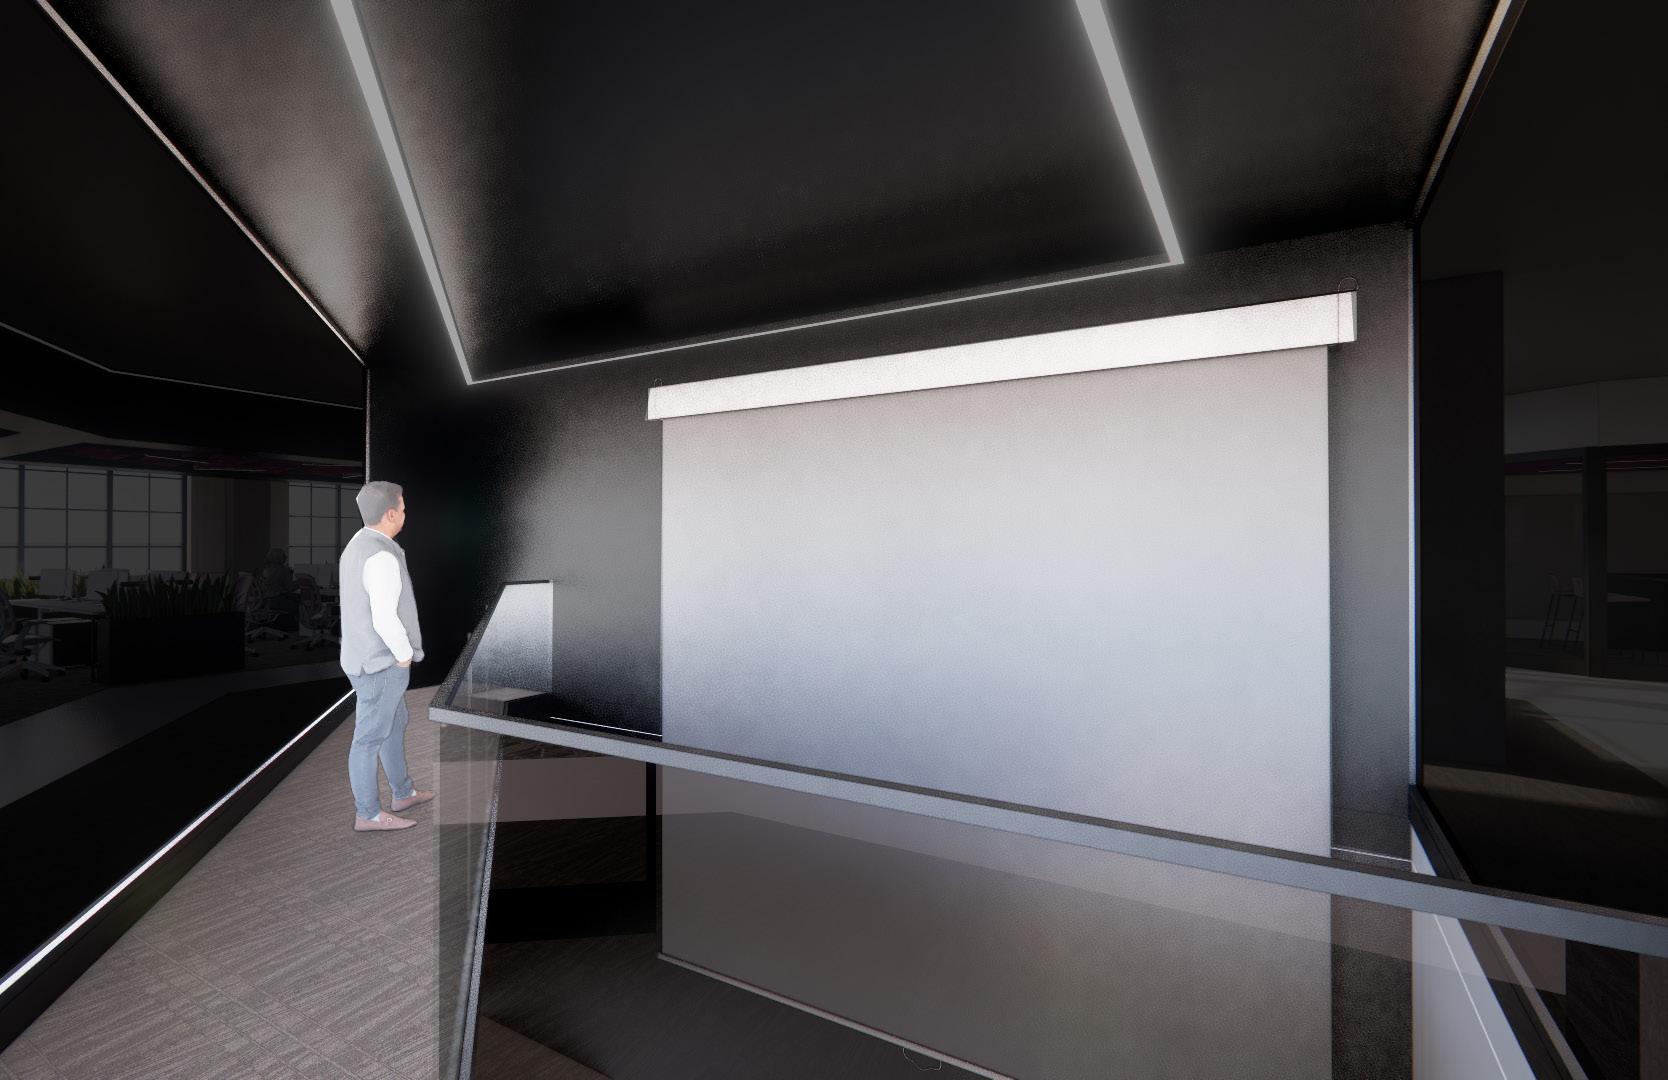
The wildcard space is a digital media viewing room. The space is double high with access on both the 6th and 7th floors with the 7th floor being a viewing mezzanine. On the 7th floor, 3/4 walls are black tinted glass so users can see in the space but the room remains dark. A large screen extends down to the 6th floor in order for users to view content on a larger scale.
Interior View of the Wildcard Space from the 7th Floor Mezzanine
Exterior View of the Wilcard Space from the 7th Floor
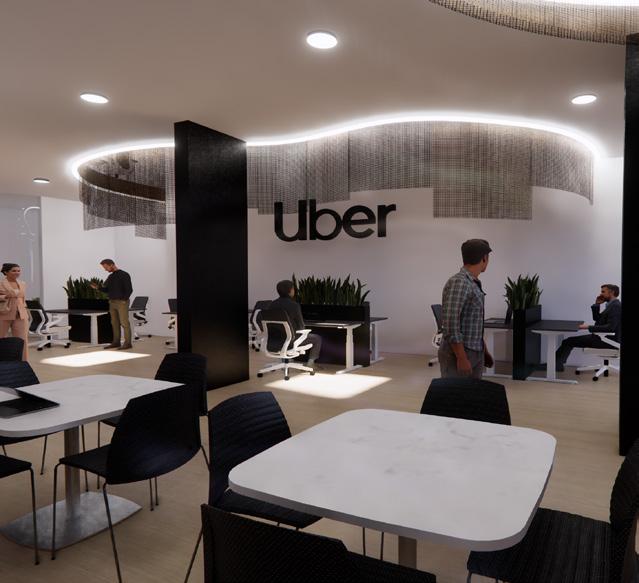
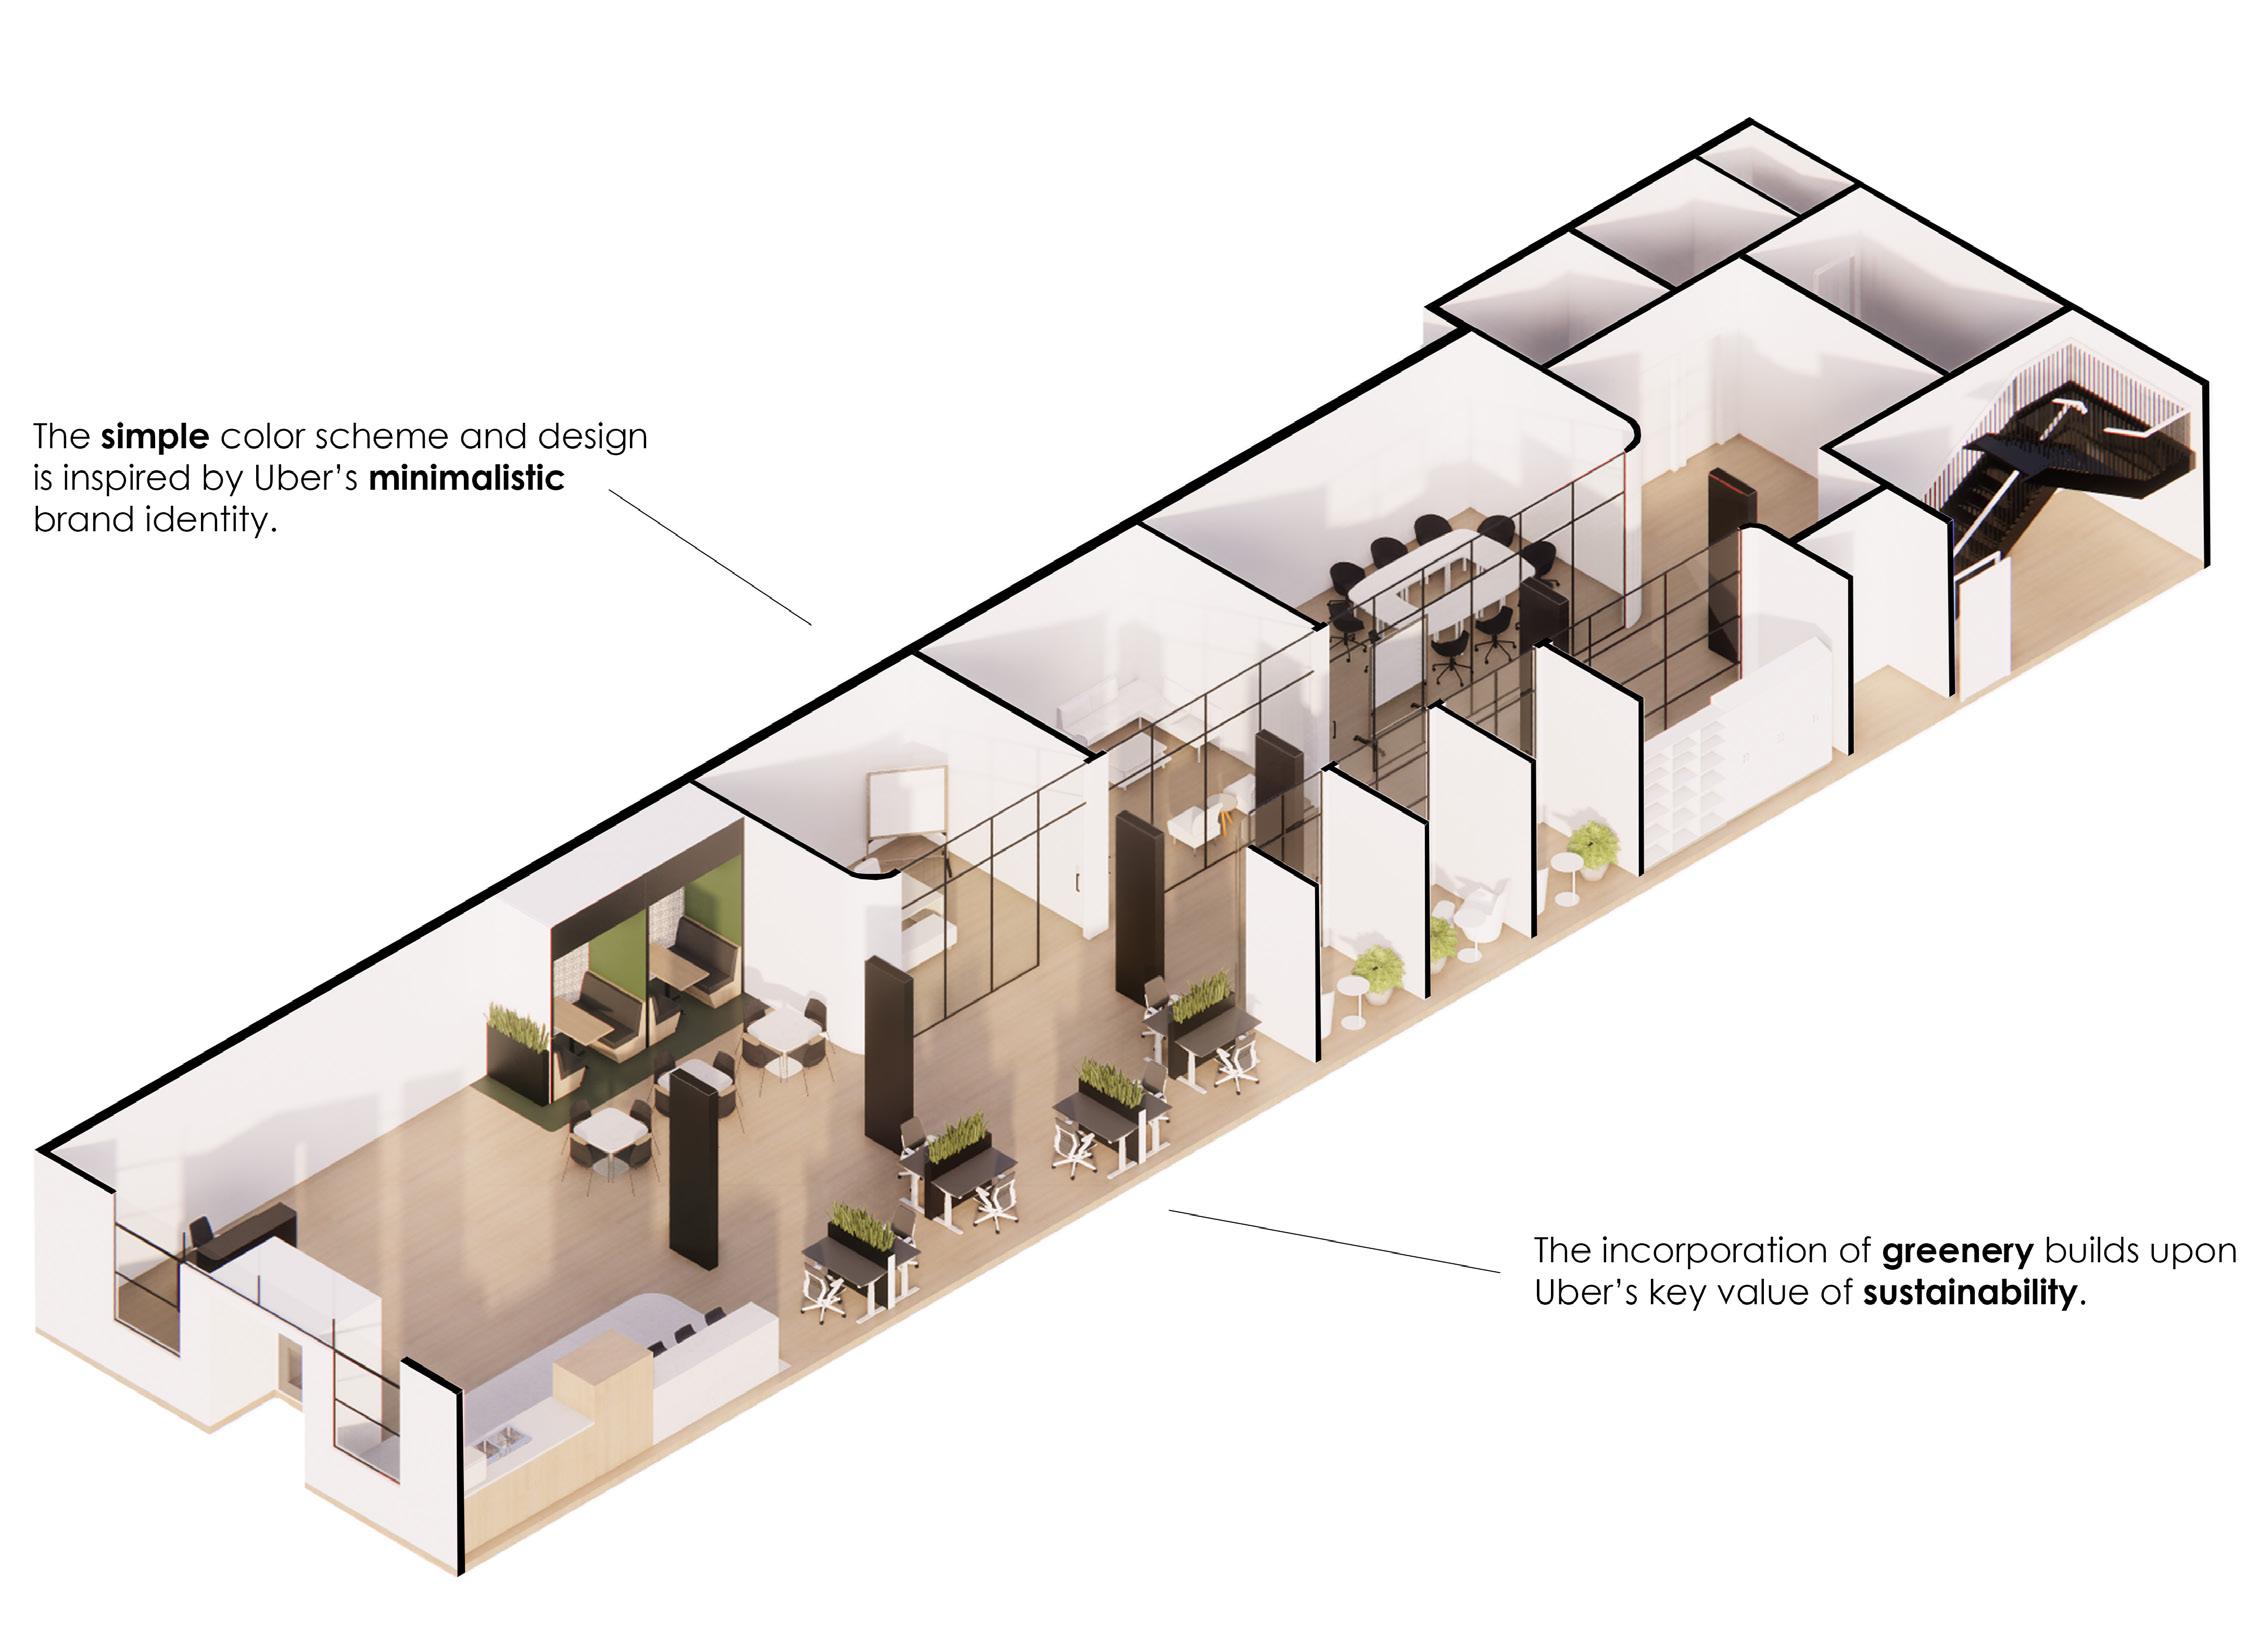
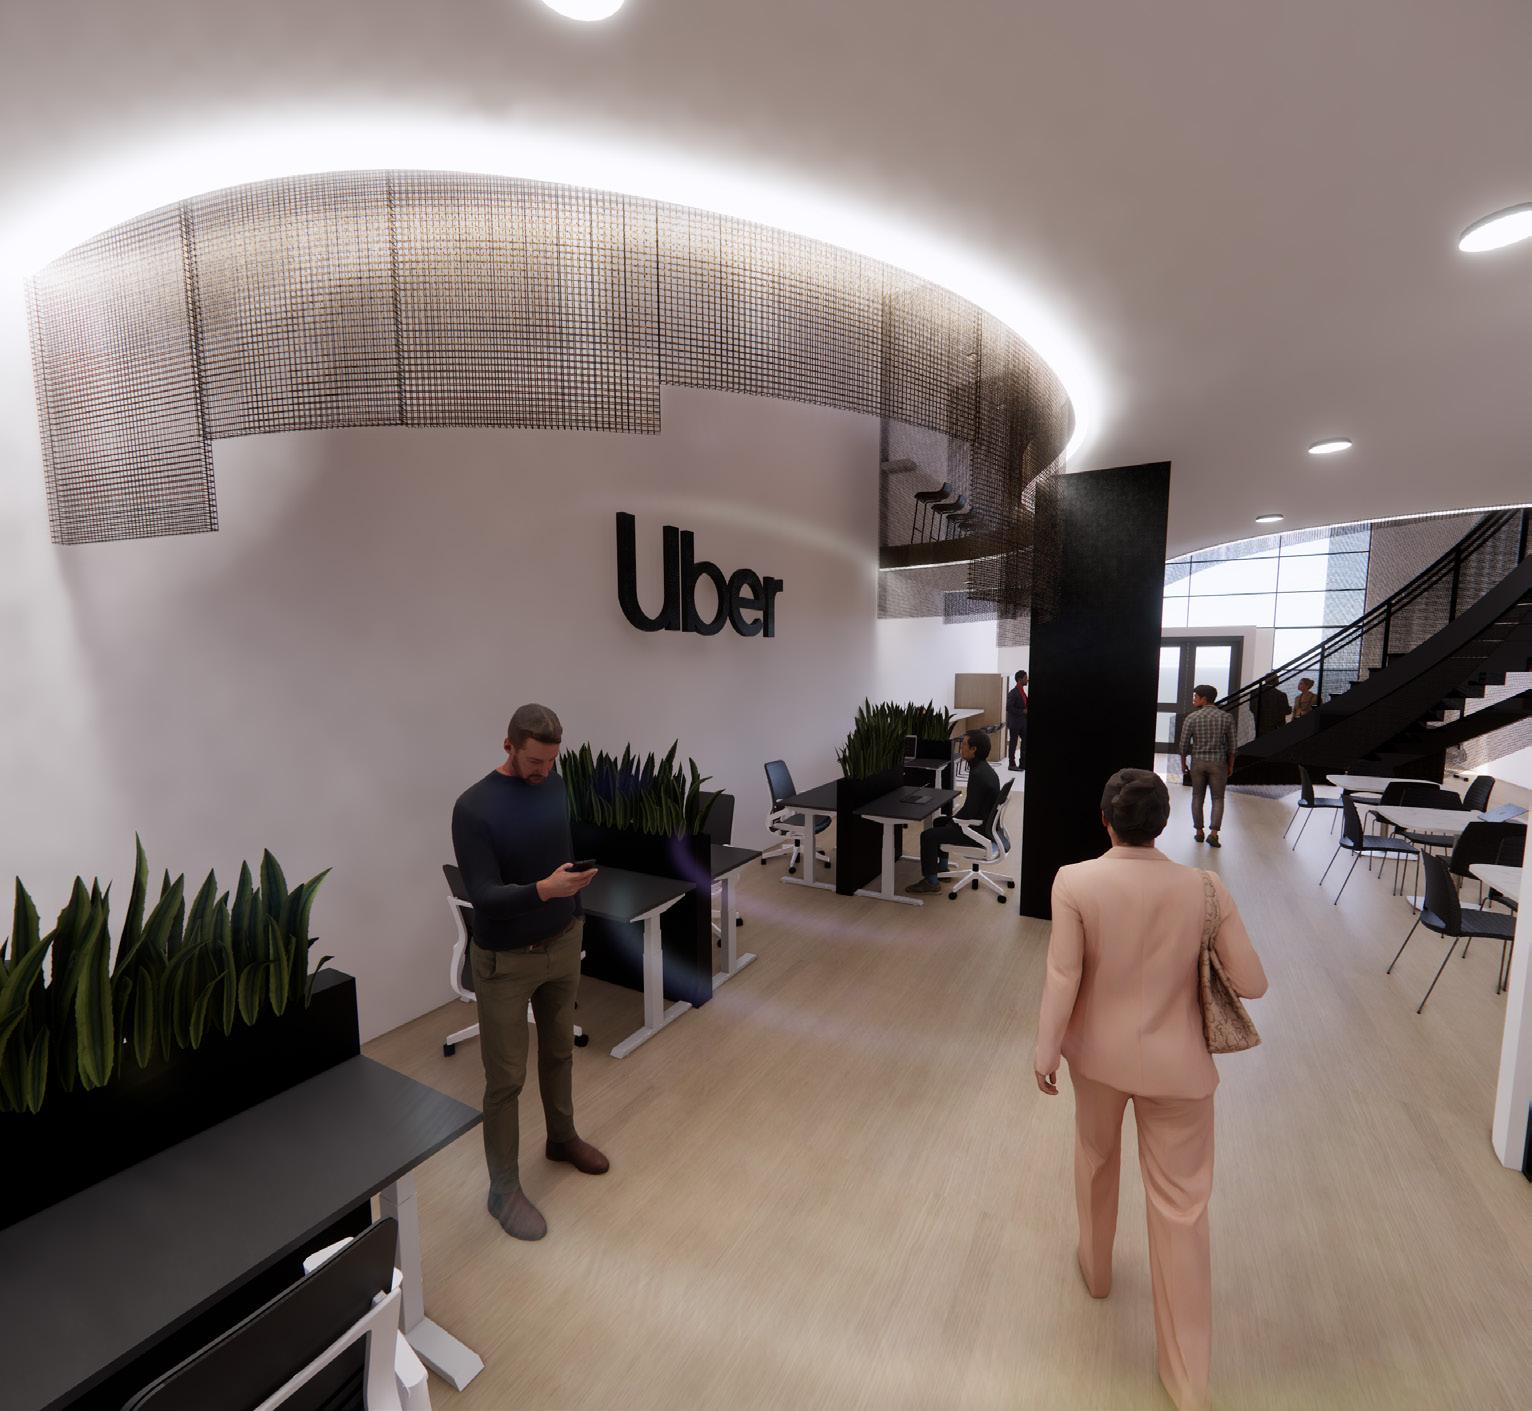
The workplace and the way people work is constantly evolving, presenting various challenges. One major issue is the lack of employee engagement, especially postCOVID, as many are hesitant to return to the office. To combat this problem, this space, designed for Uber, promotes movement and collaboration to enhance engagement. It provides a range of spaces, from private to collaborative, to cater to what each employee may need.
Uber is well known as a service that aids riders in getting from point A to point B. One of the company’s major values is sustainability. It is their goal to become a zeroemission company by 2040.
Dining Site
Hotel Parking
Co-op + Market
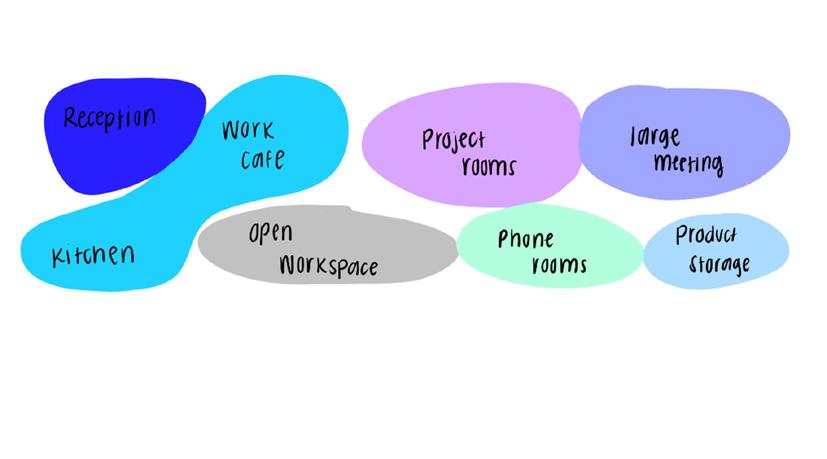
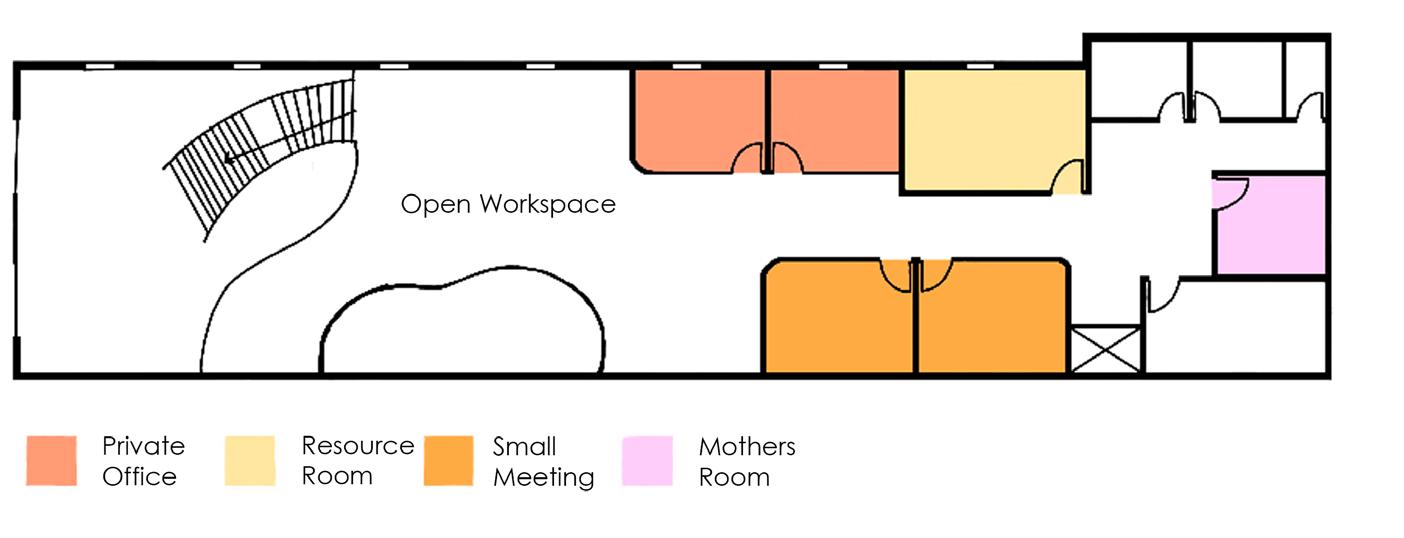
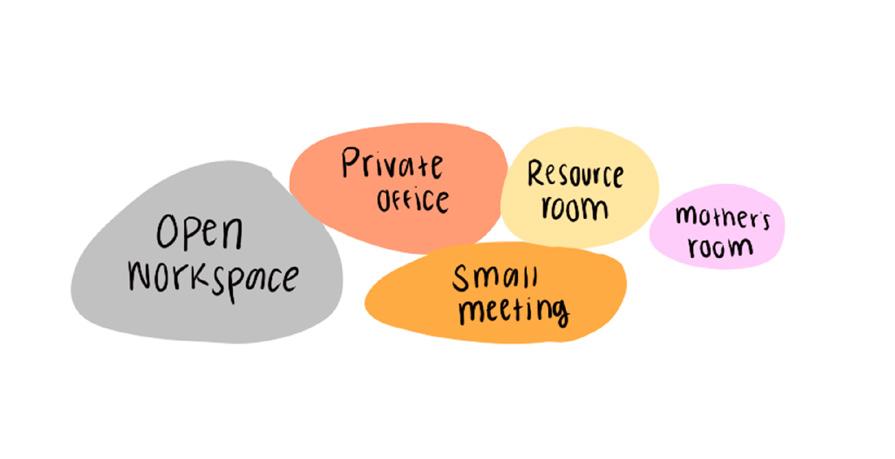
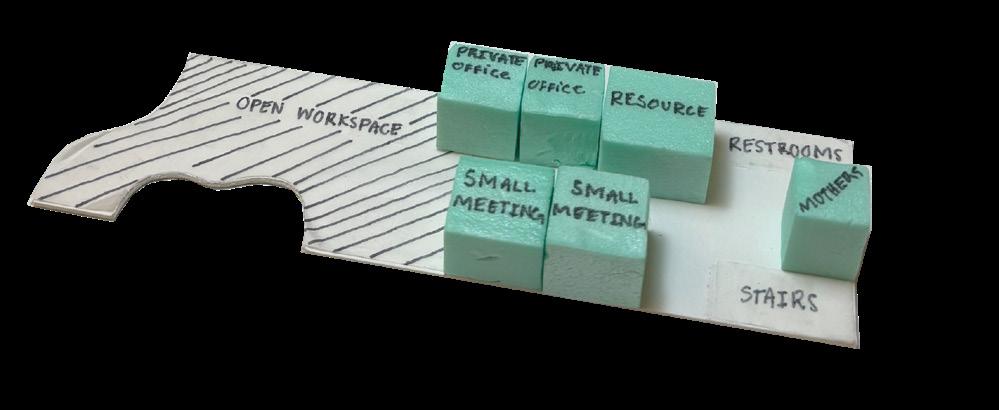
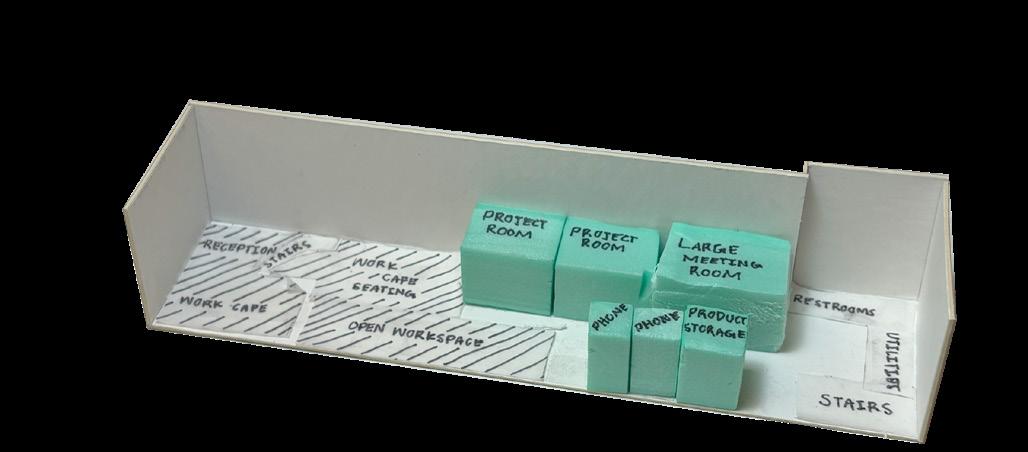
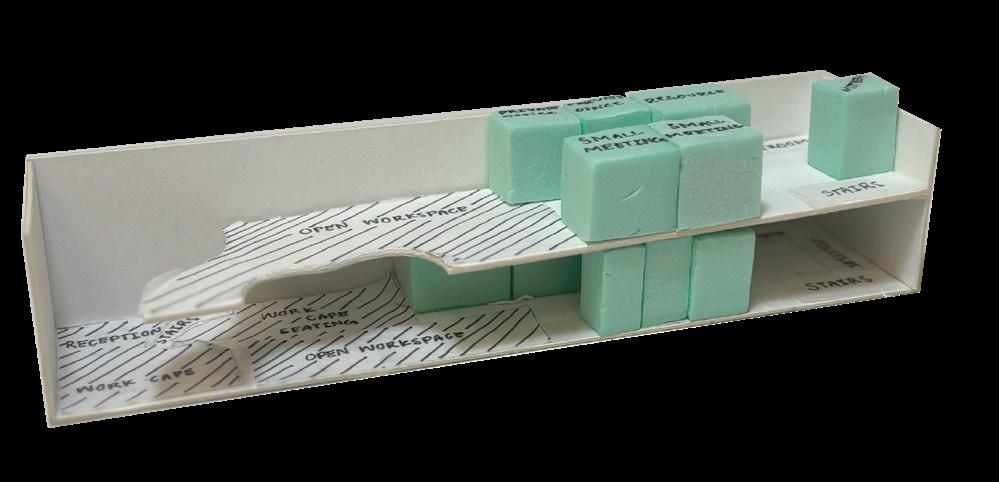
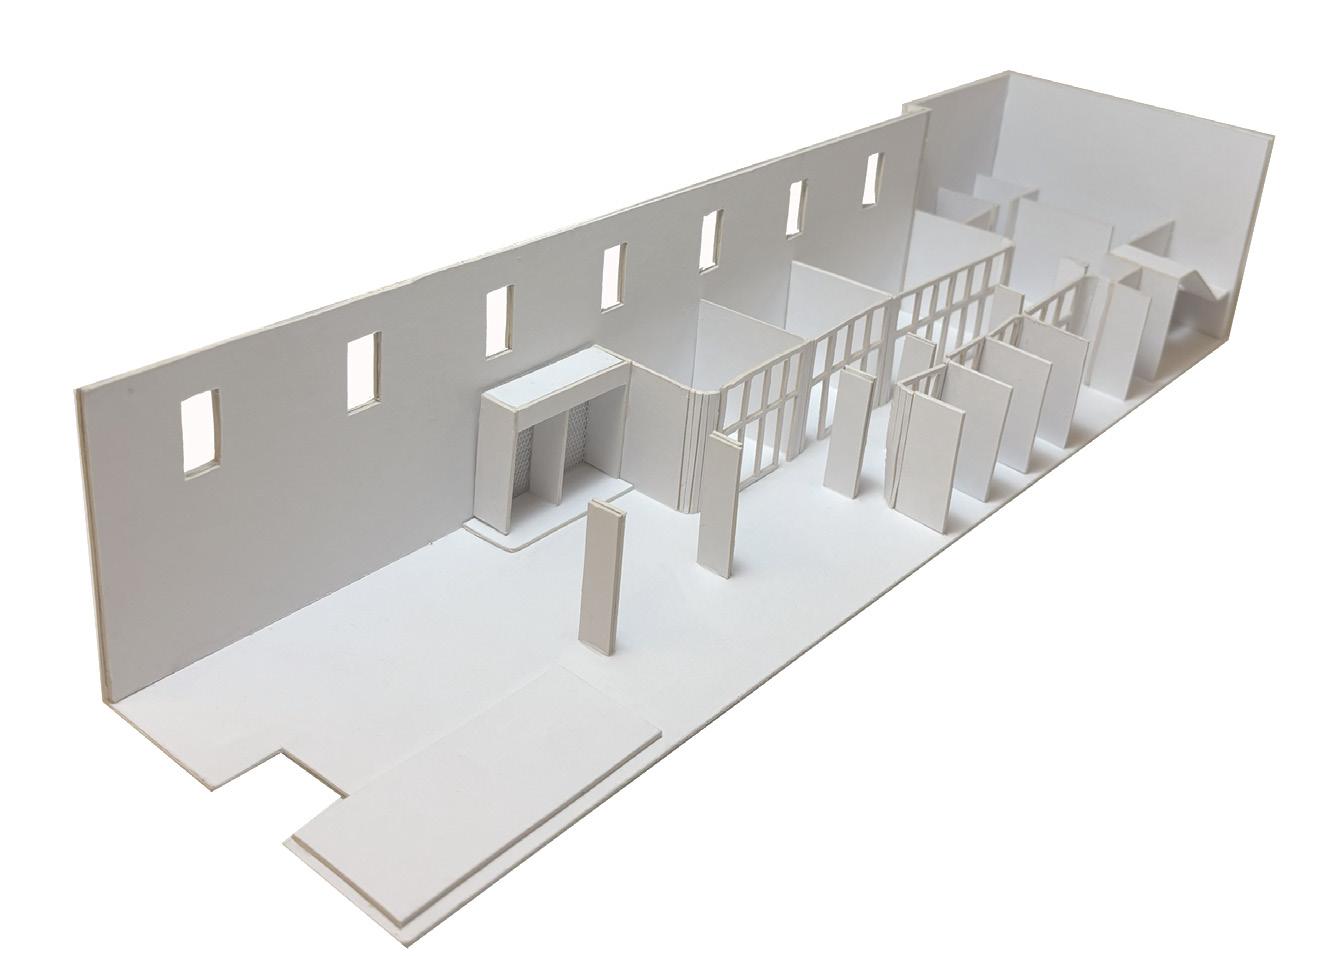
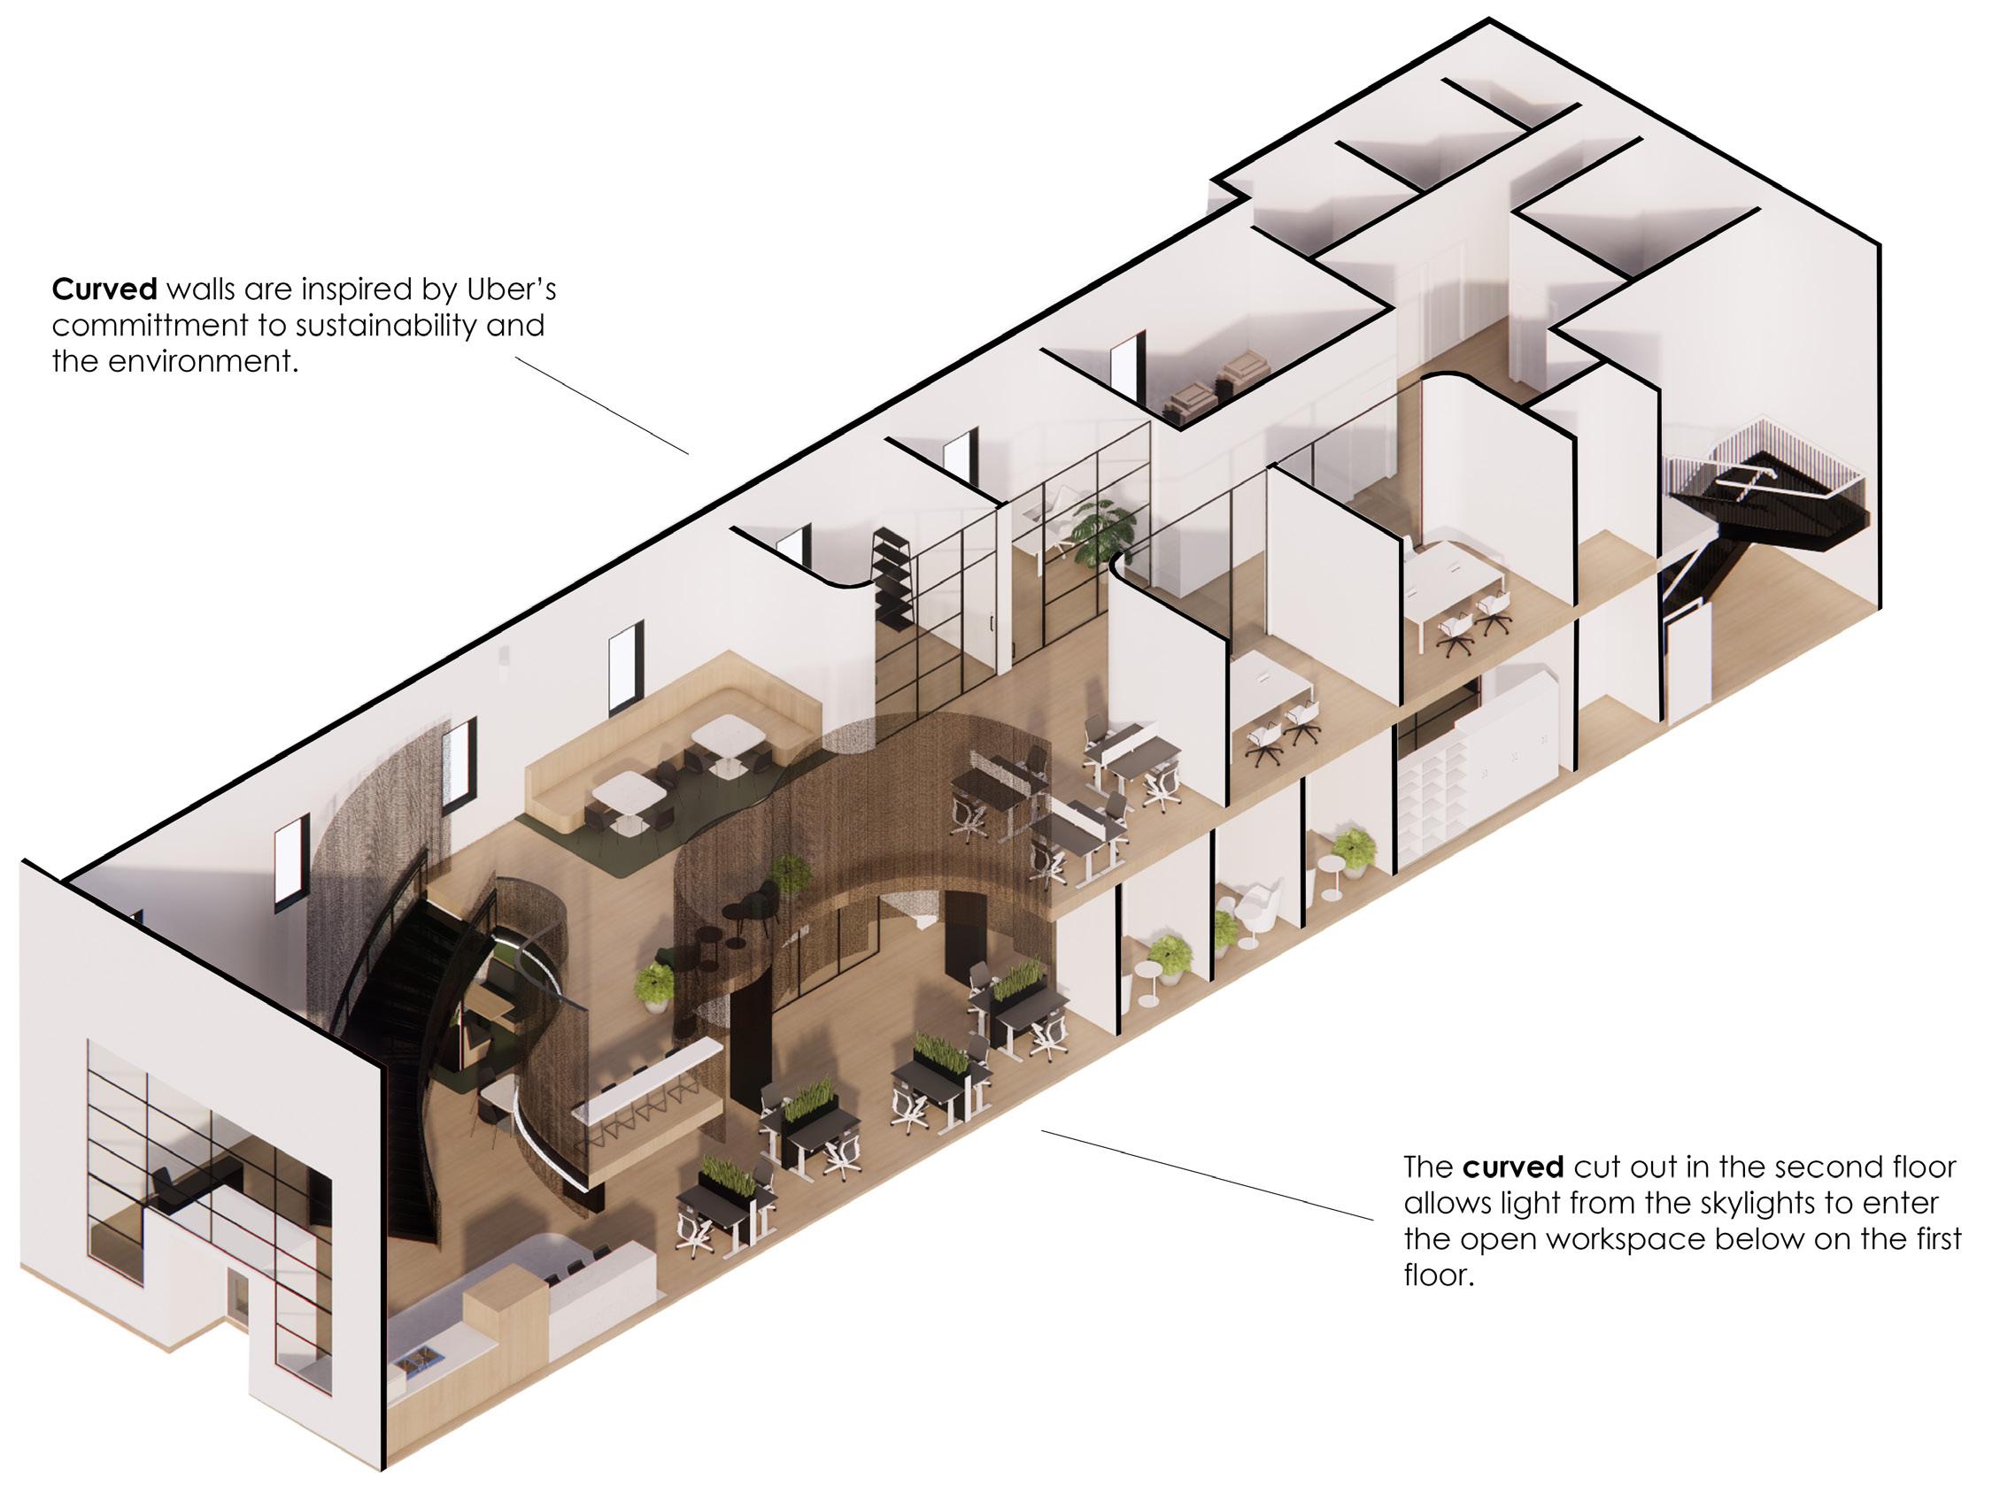
Categorizing room types and dividing them between the first and second floors allows for movement through the space which will foster collaboration and engagement between employees.
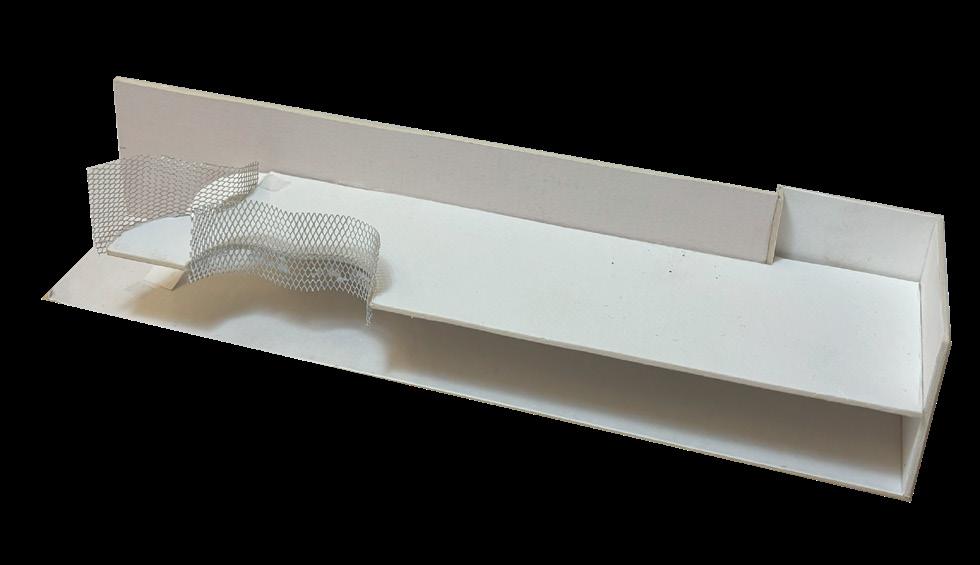
Form and Massing Model
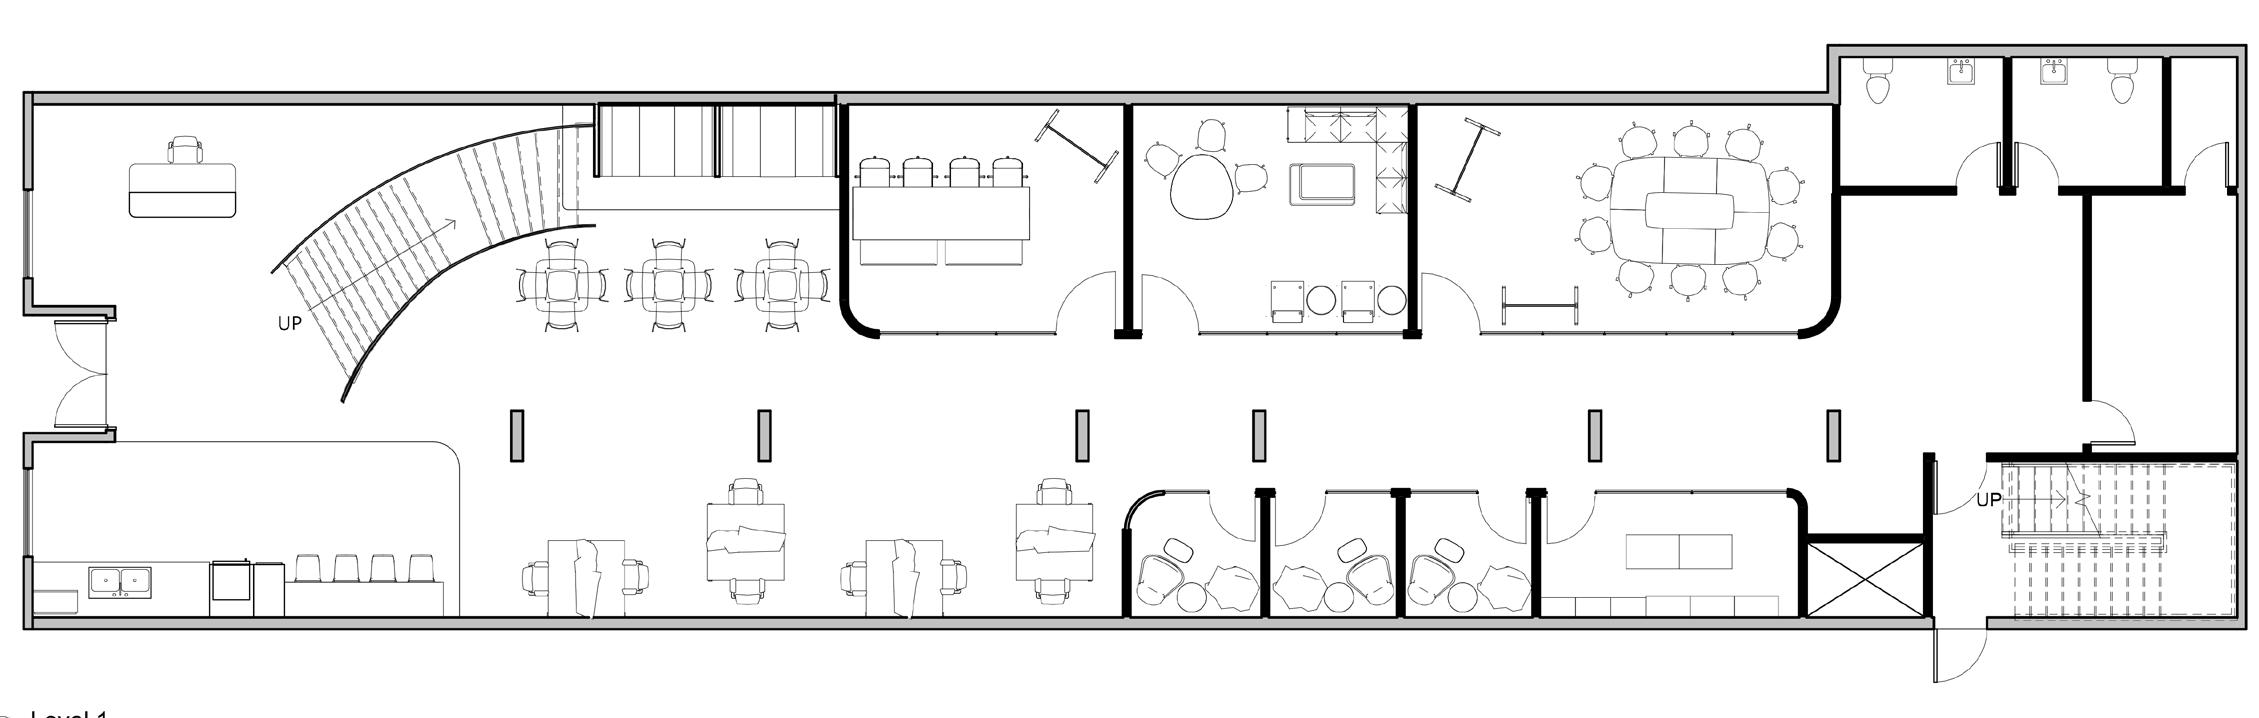
Level 1 Floor Plan NTS
Level
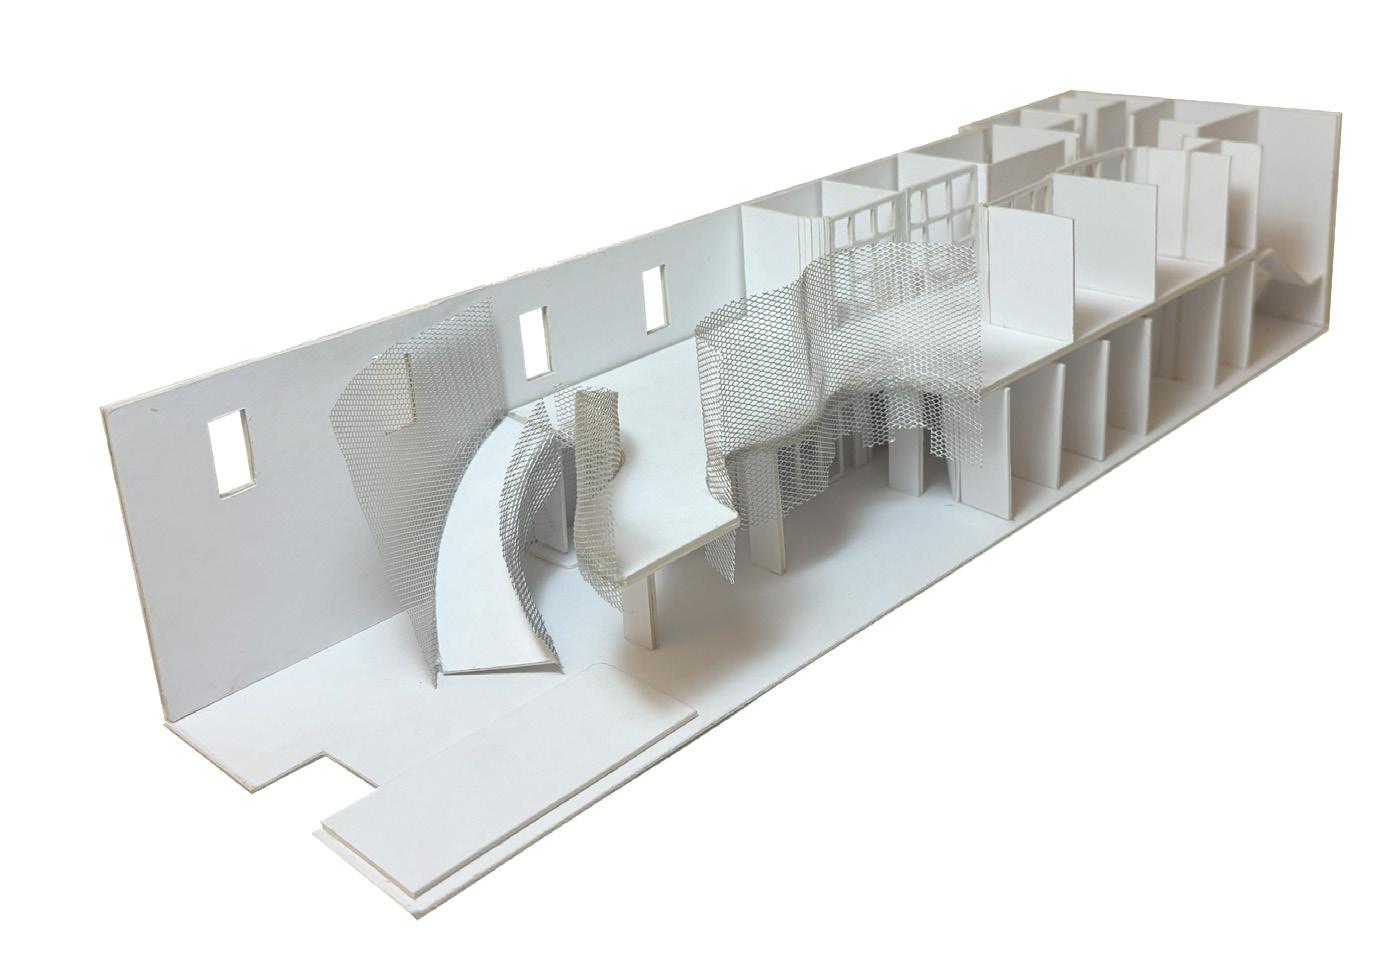
Physical Model
Level 1
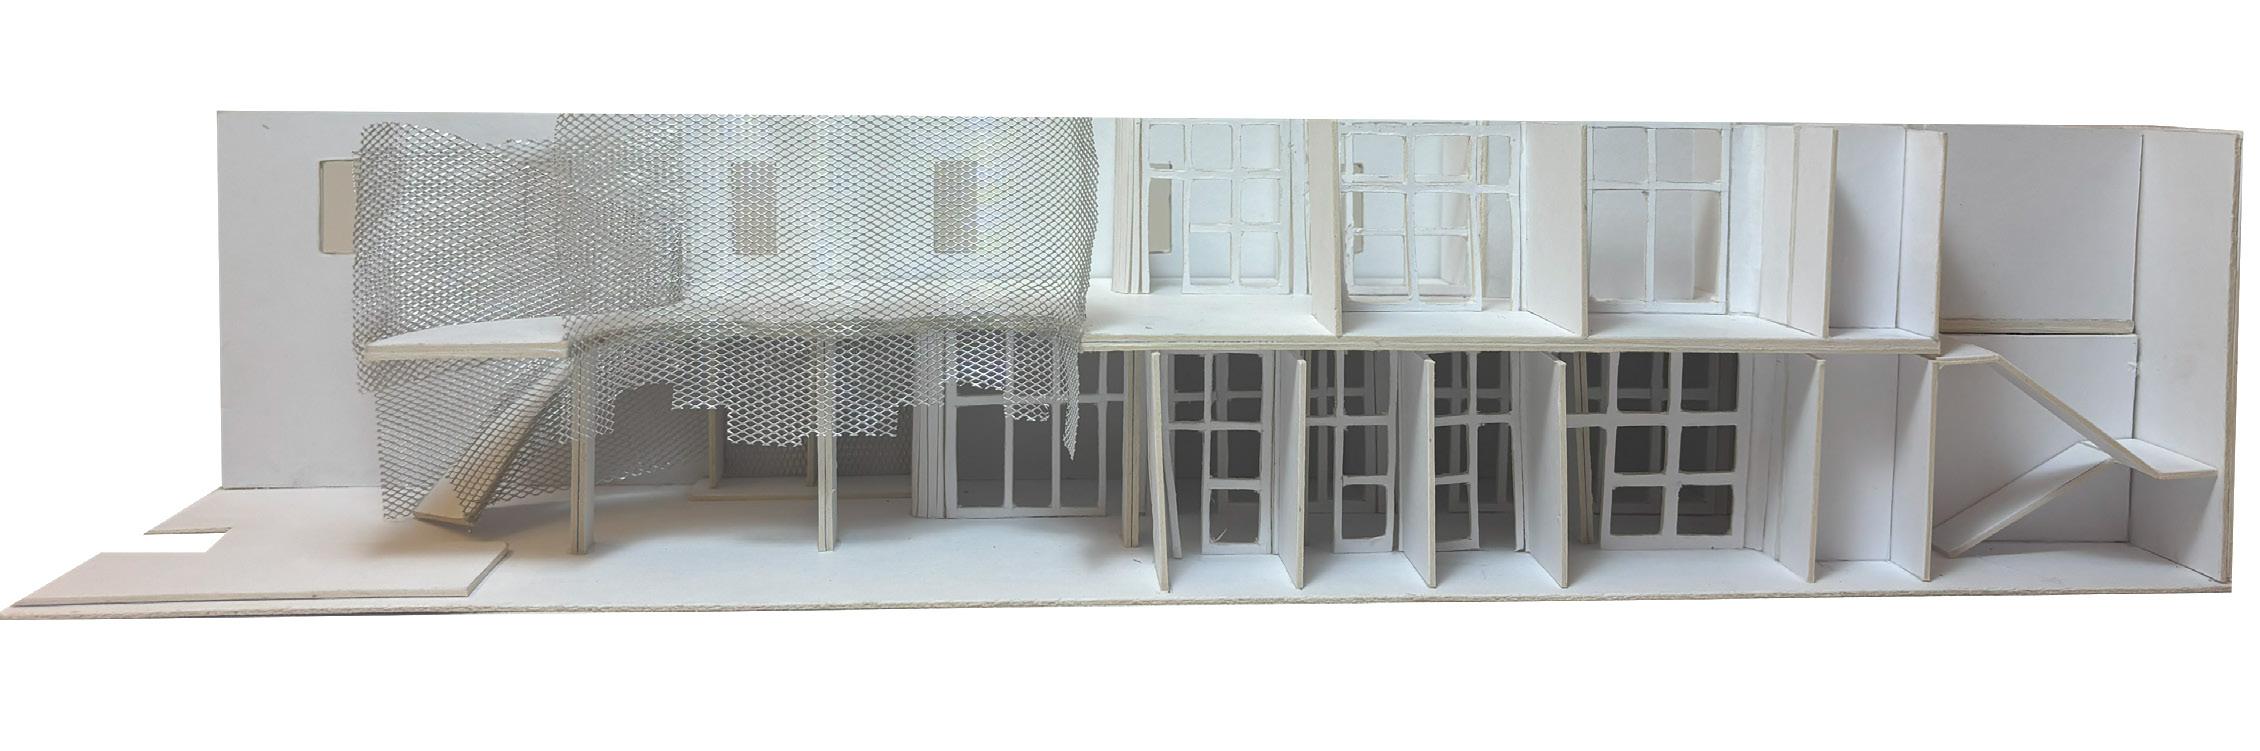
Elevation View
Level 1 & 2
Rendered Axonometric
Level 1 Rendered Axonometric
First floor workspace
Second floor workspace
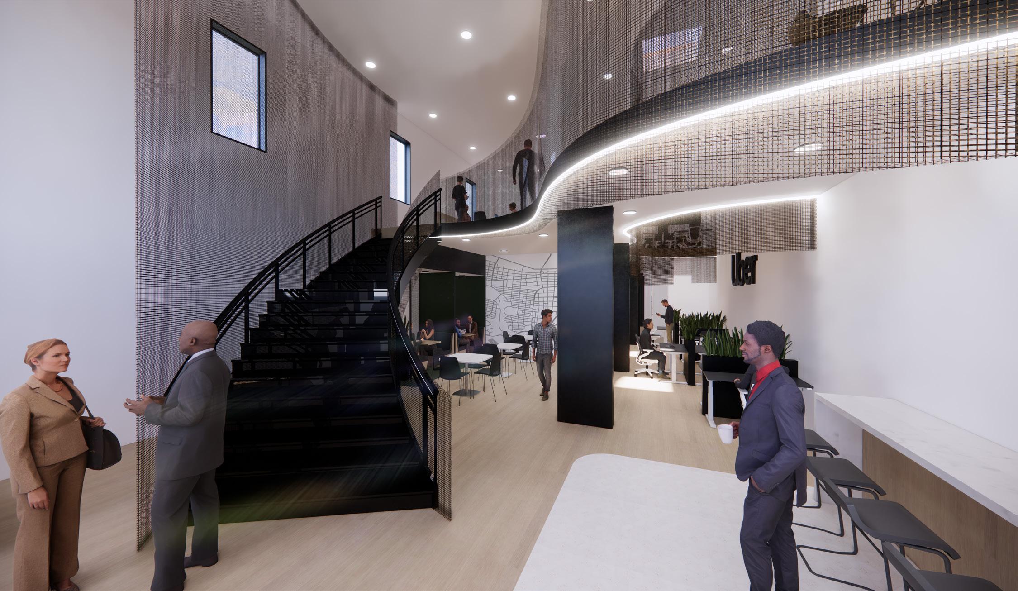
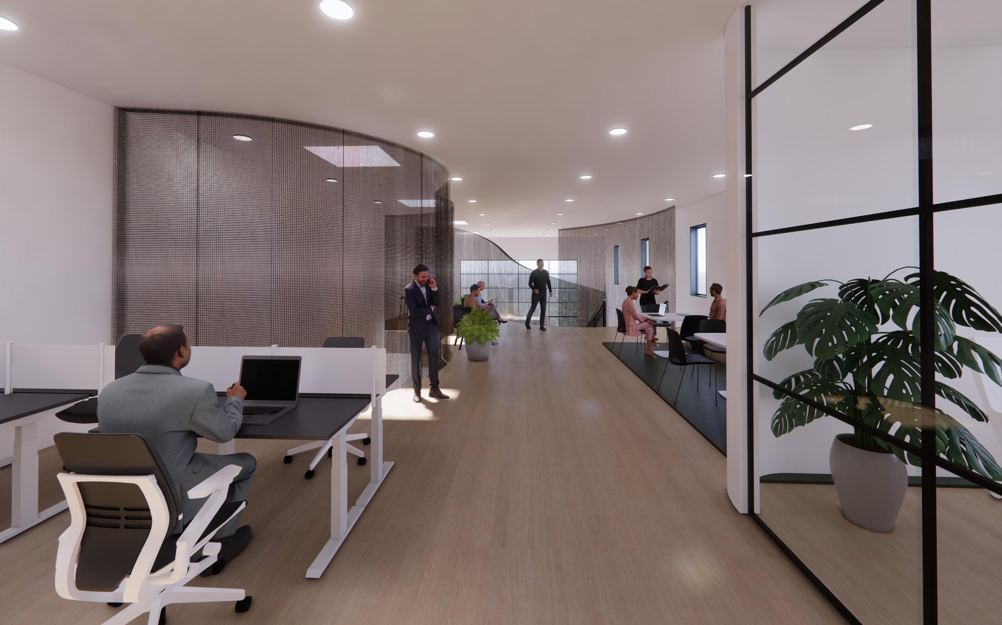
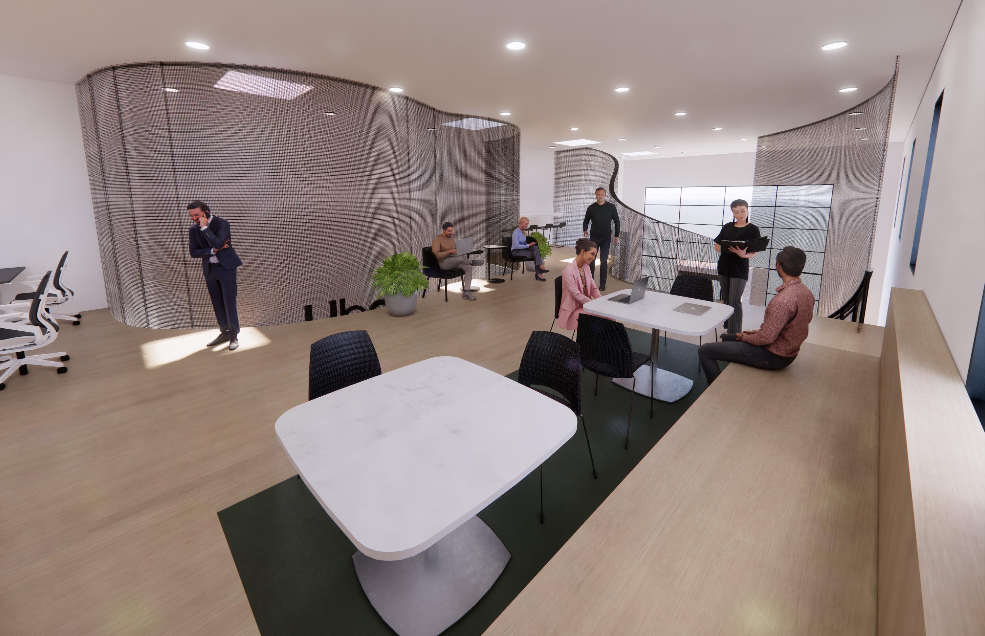
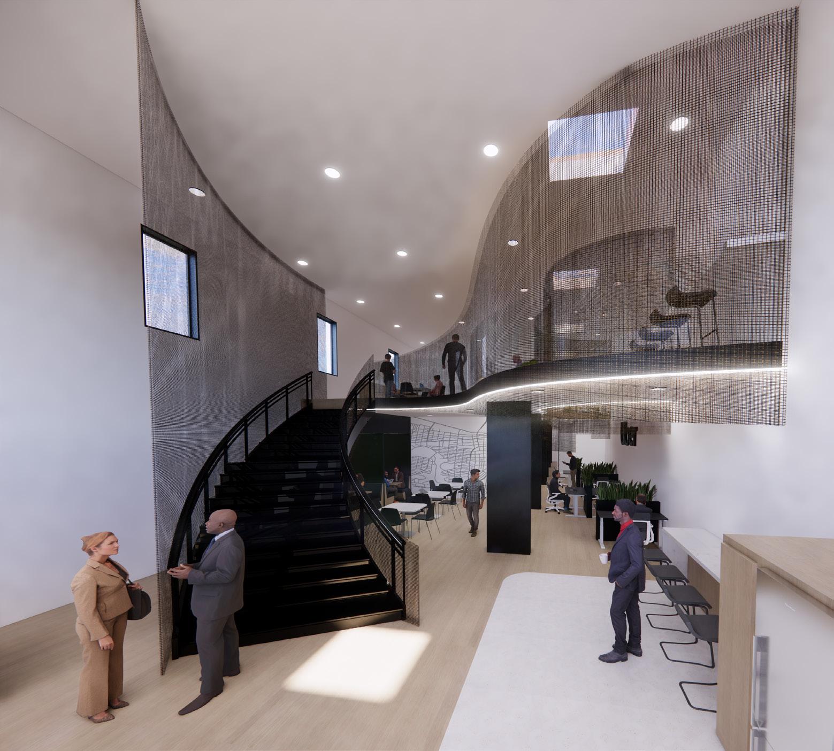
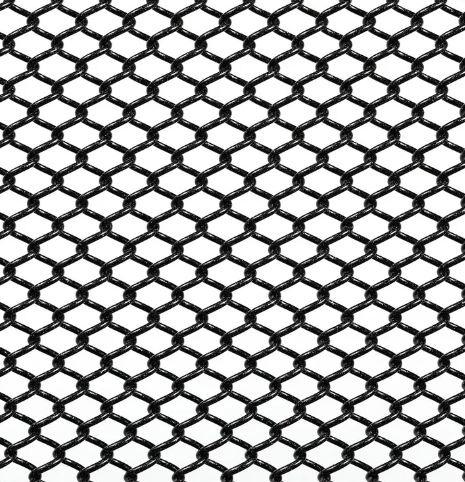
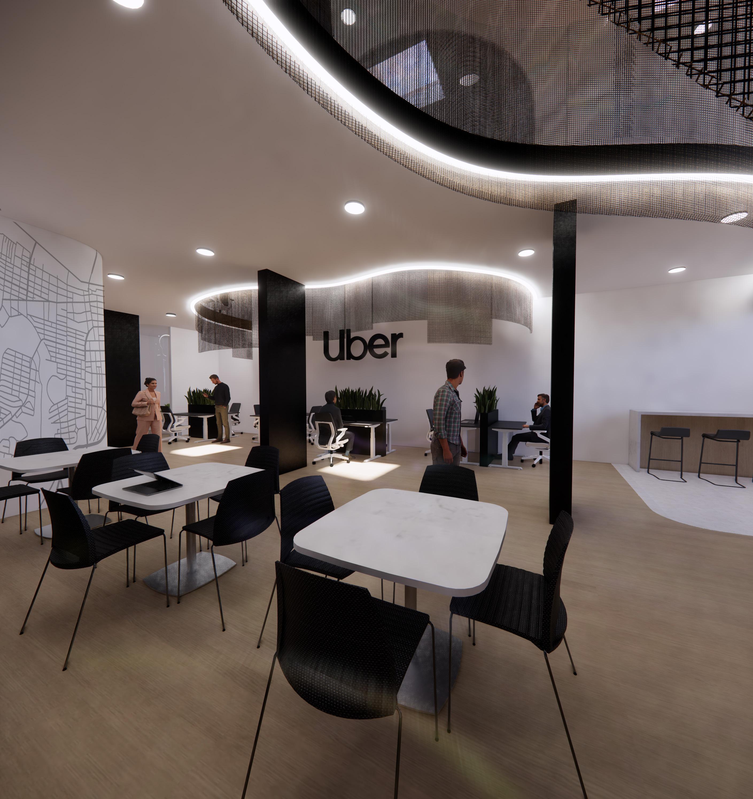
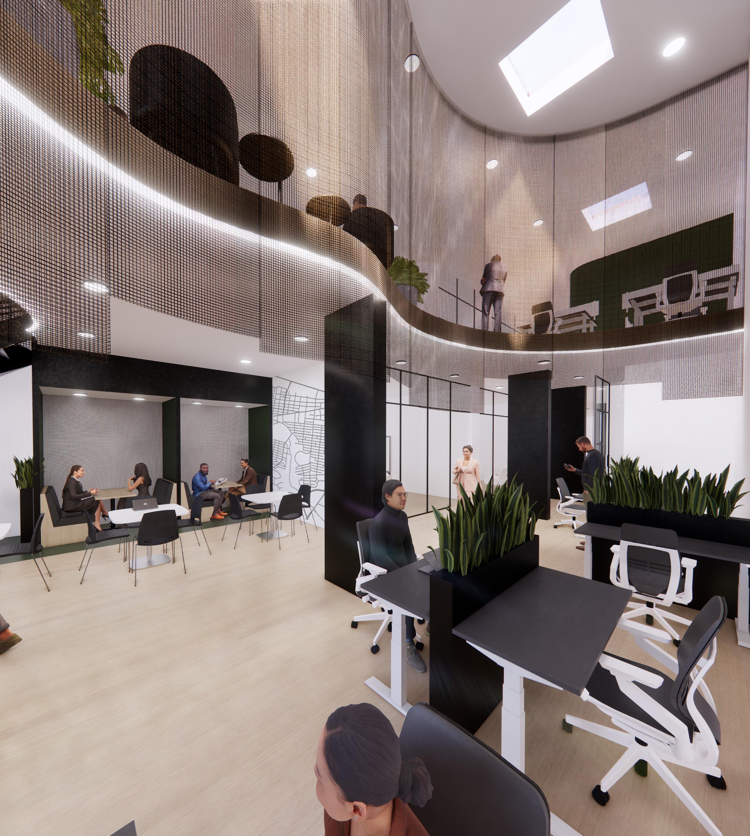
Wire mesh is used to add privacy without completely closing off the space. Its semi-transparent nature allows for visibility while still giving the space definition. This creates a sense of flow and movement from one floor to the other.
Cascade Architectural Wire Mesh
Form along main staircase
Second floor form
First floor workspace and cafe
Alternate view of first floor workspace and cafe
ACT Boutique
7 weeks|Spring 2023|Individual
SketchUp|Enscape| Photoshop
Miami, Florida
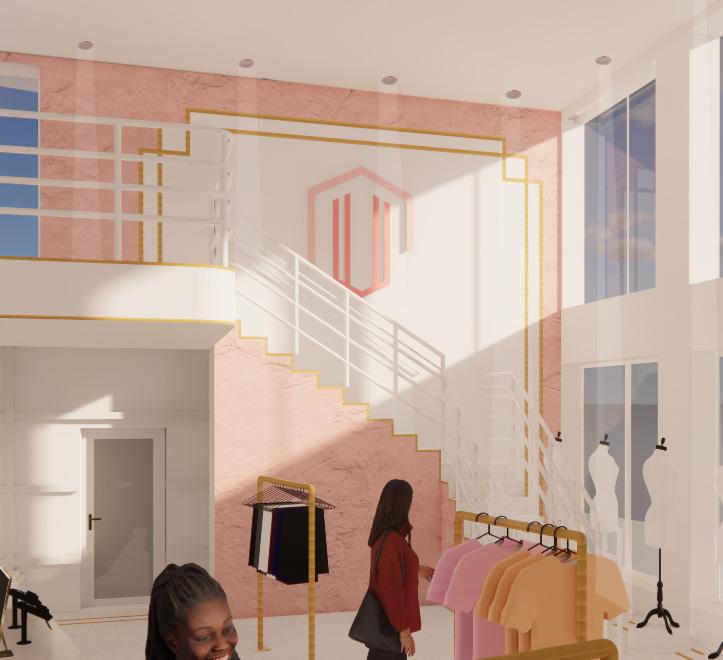
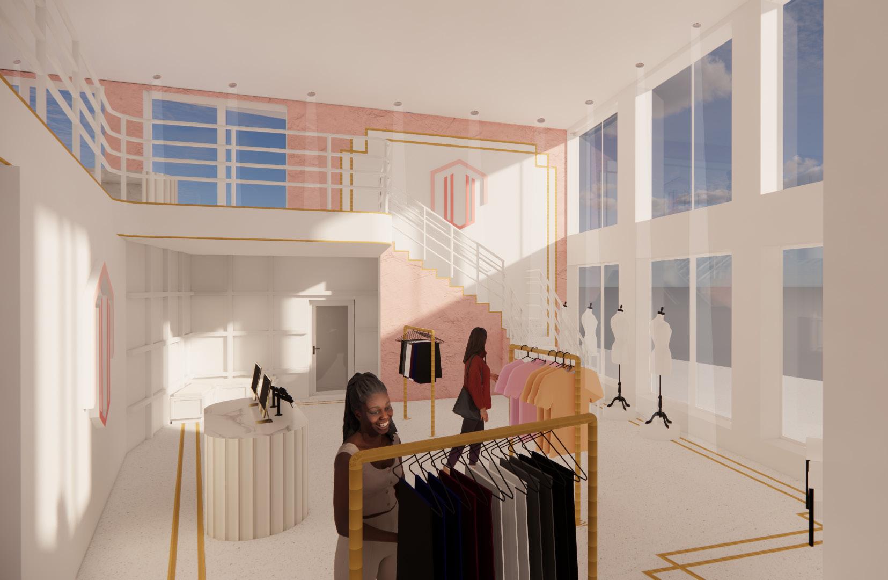
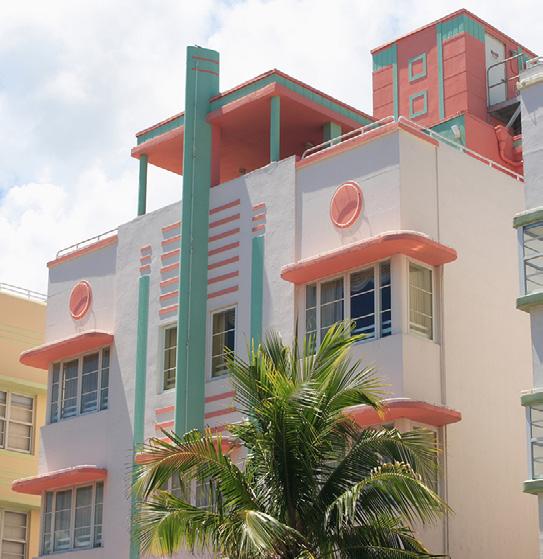
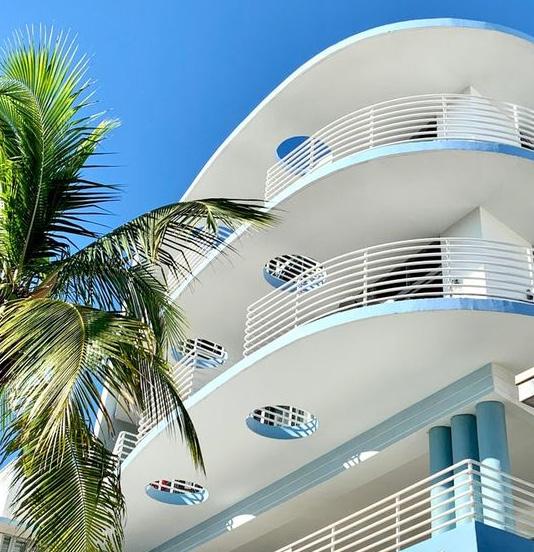
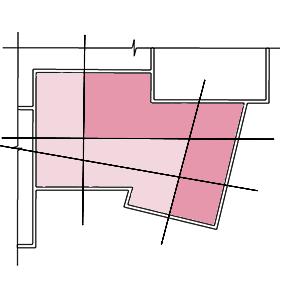
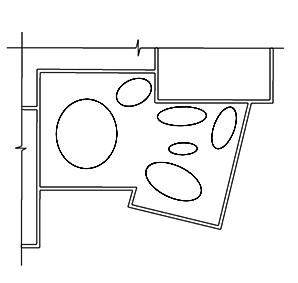
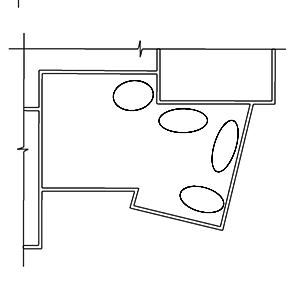
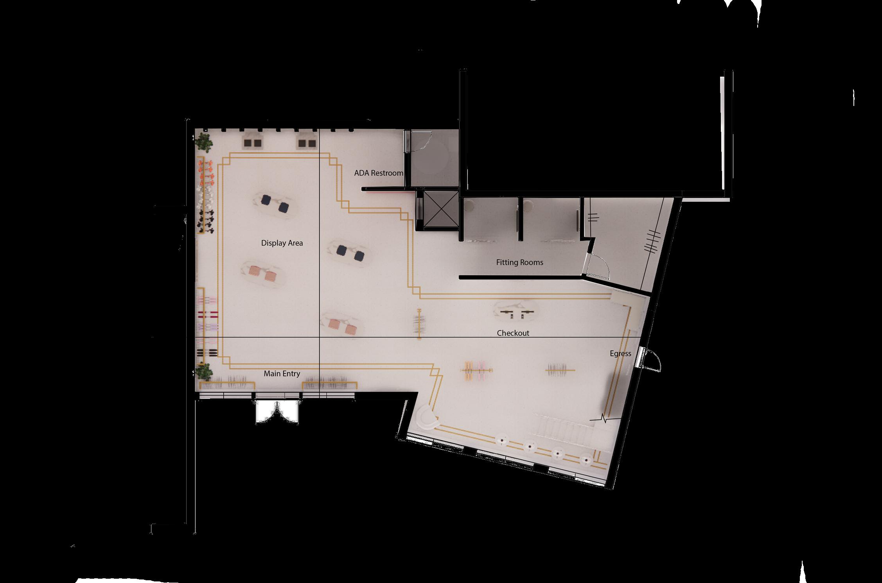
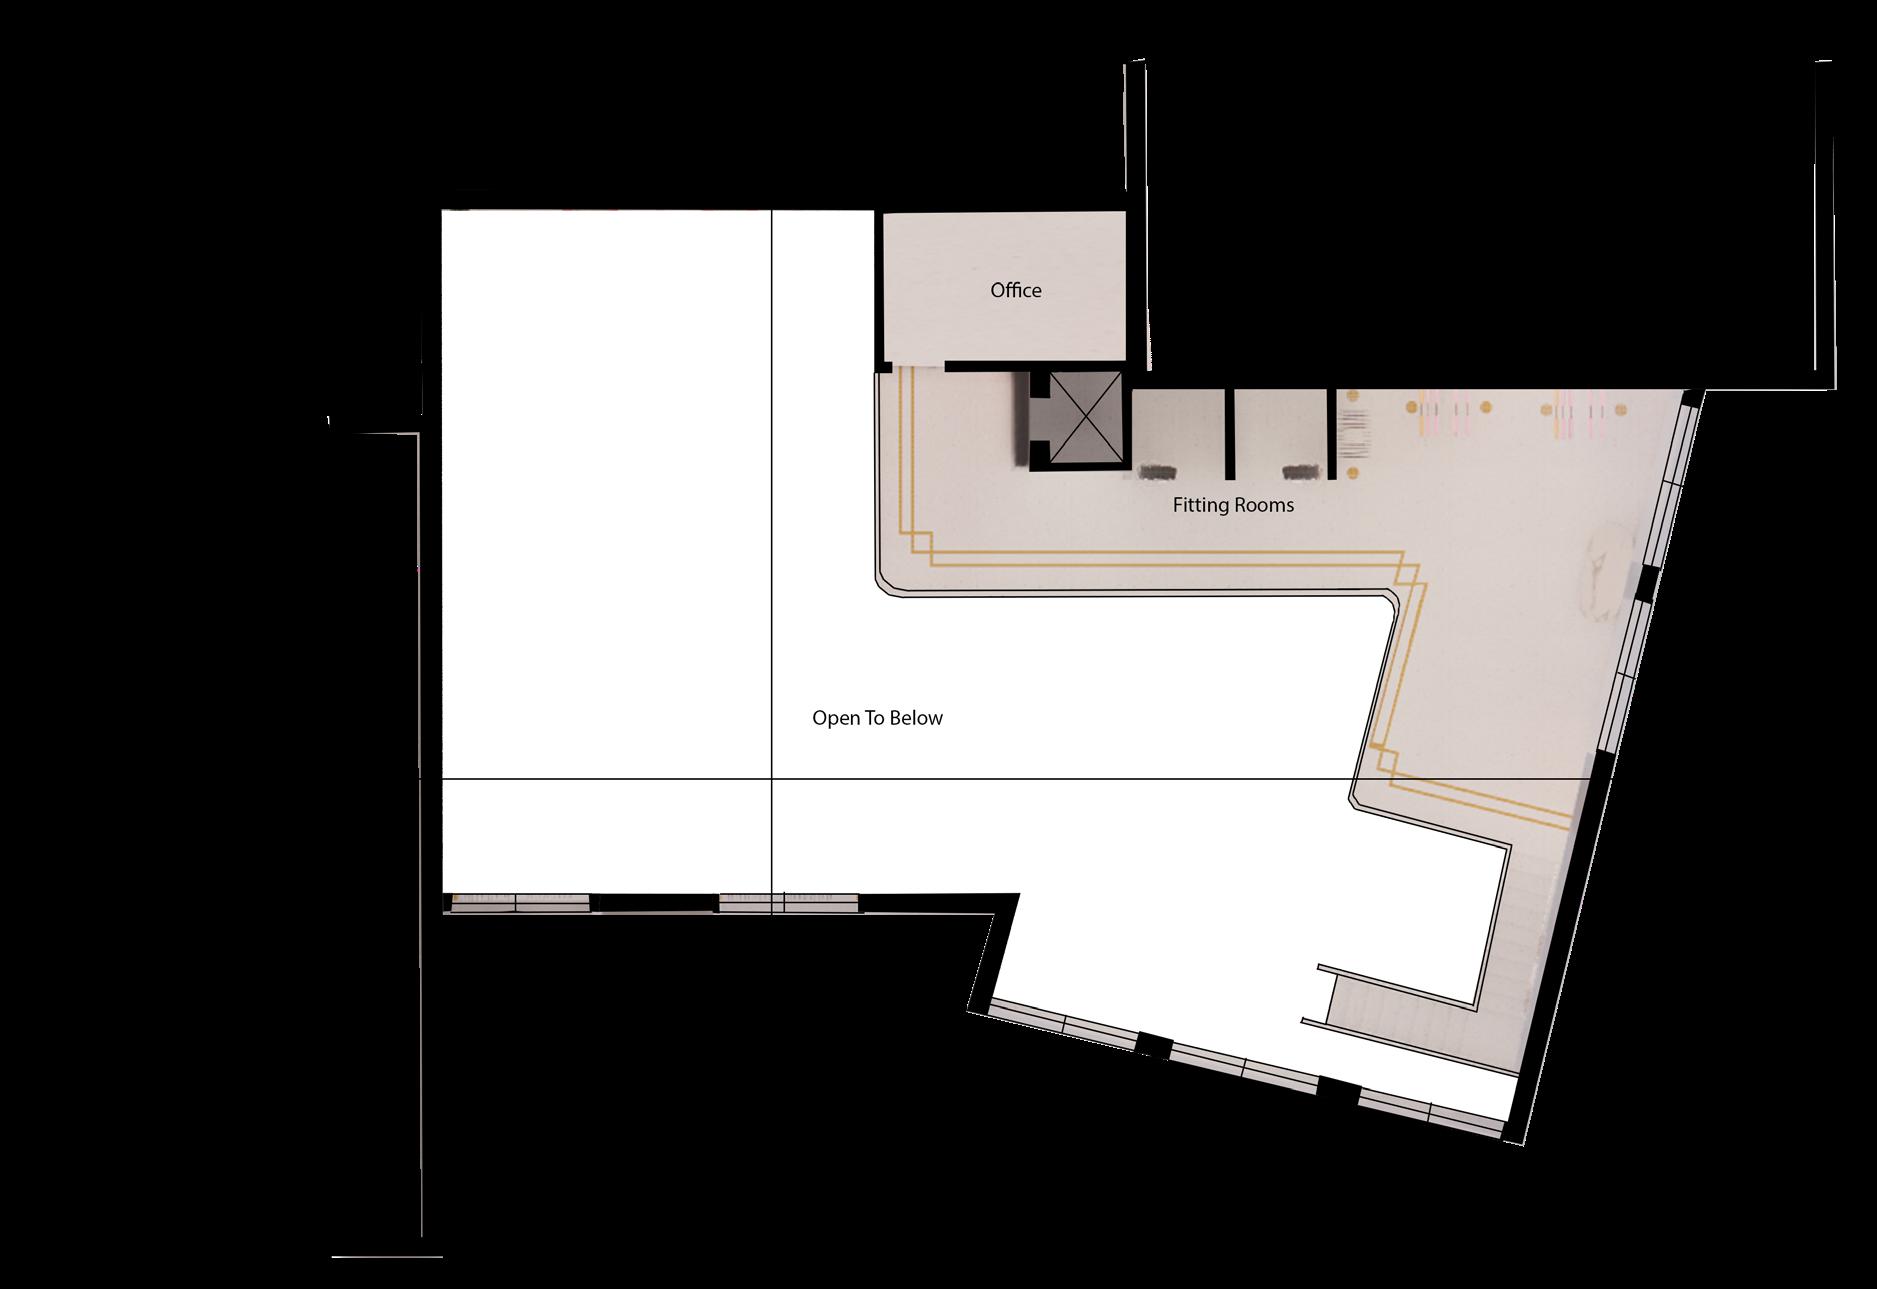
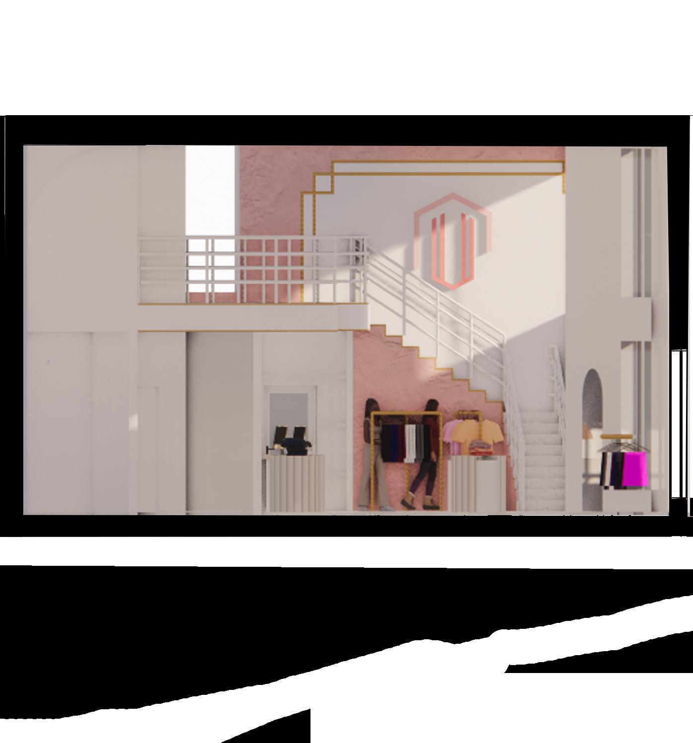
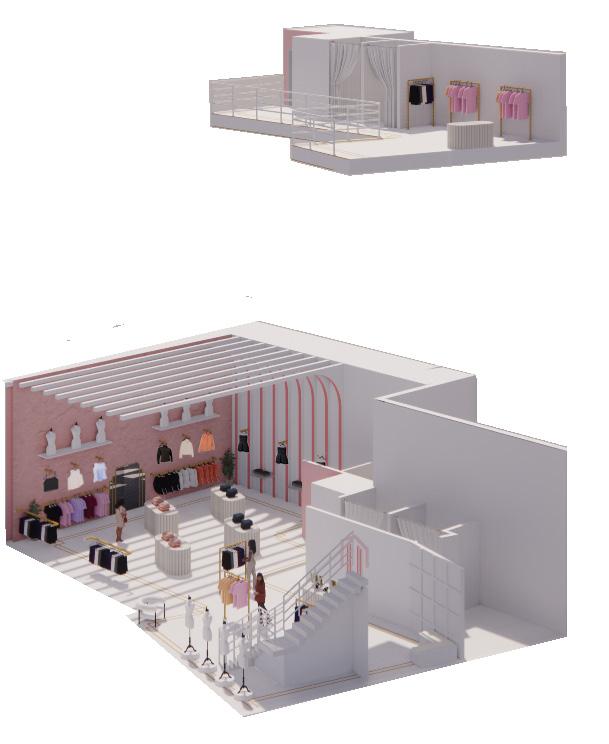
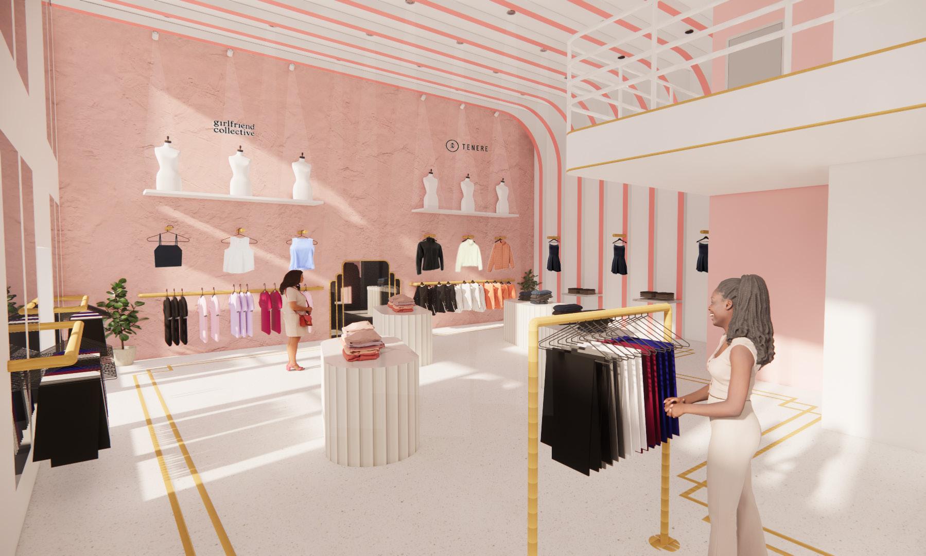
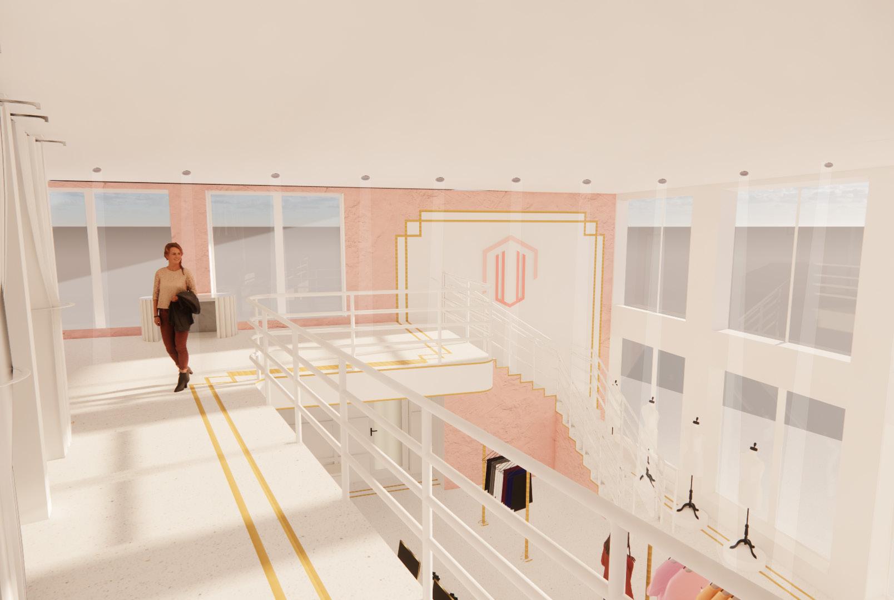
Act Boutique is a women’s activewear store located in Miami, Florida-- America’s most active city. The design draws inspiration from the city’s Art Deco district in South Beach and integrates geometric lines, curves, and a symmetrical layout to reflect the district’s architecture. The Art Deco district is known for its lively atmosphere which is incorporated in the space through a soft, playful color scheme which adds a feminine touch. Gold accents and intricate floor details connect the two levels of the space, and echo Art Deco patterns.
ACT Boutique
Committed to a carbon, plastic, and water “neutral” impact.
Clothing is made from recycled material and their packaging is 100% recyclable.
Concept Imagery:
Diagrams:
Wall & Ceiling Element:
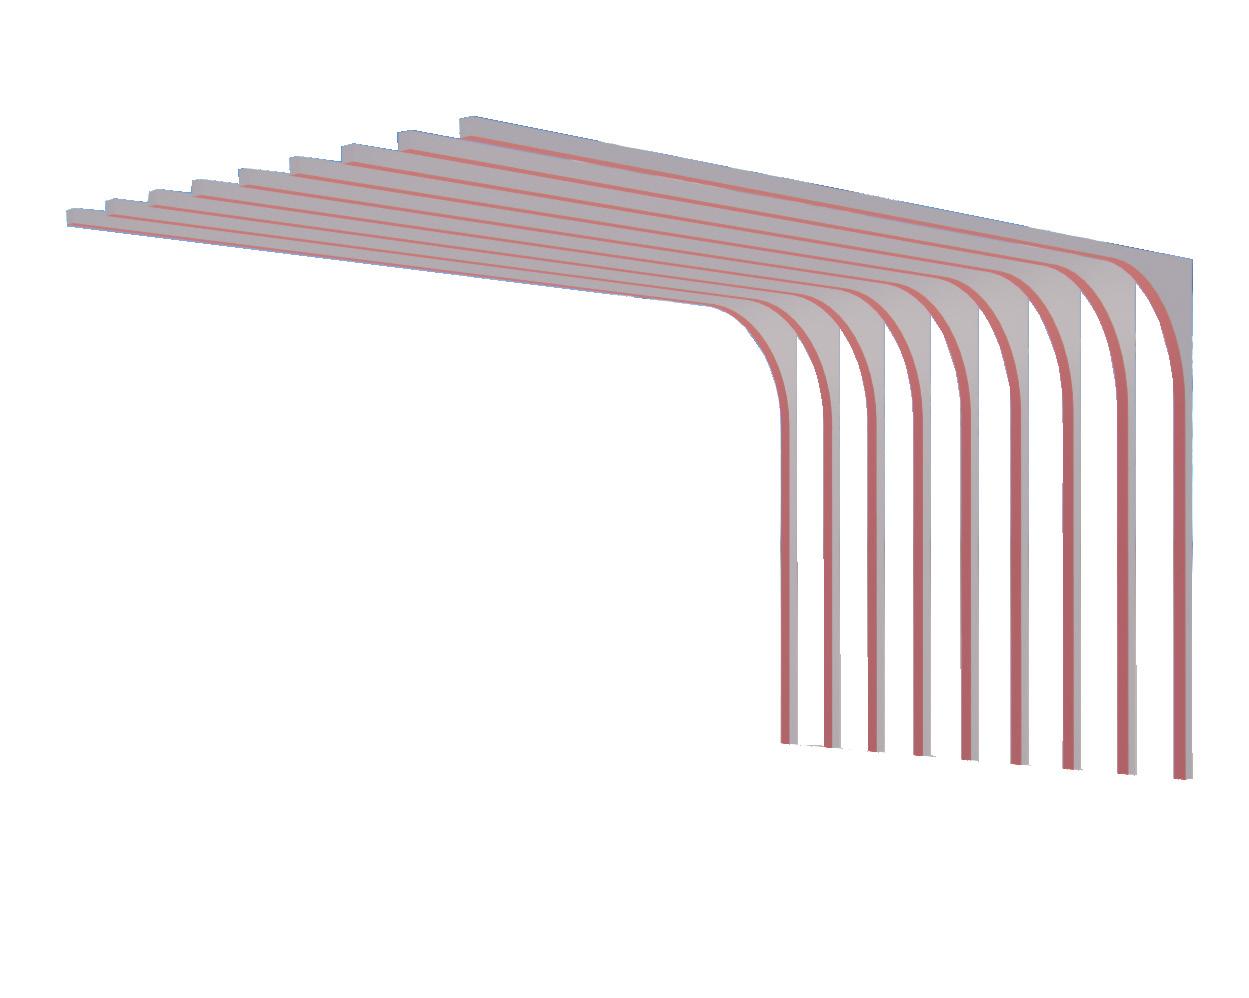
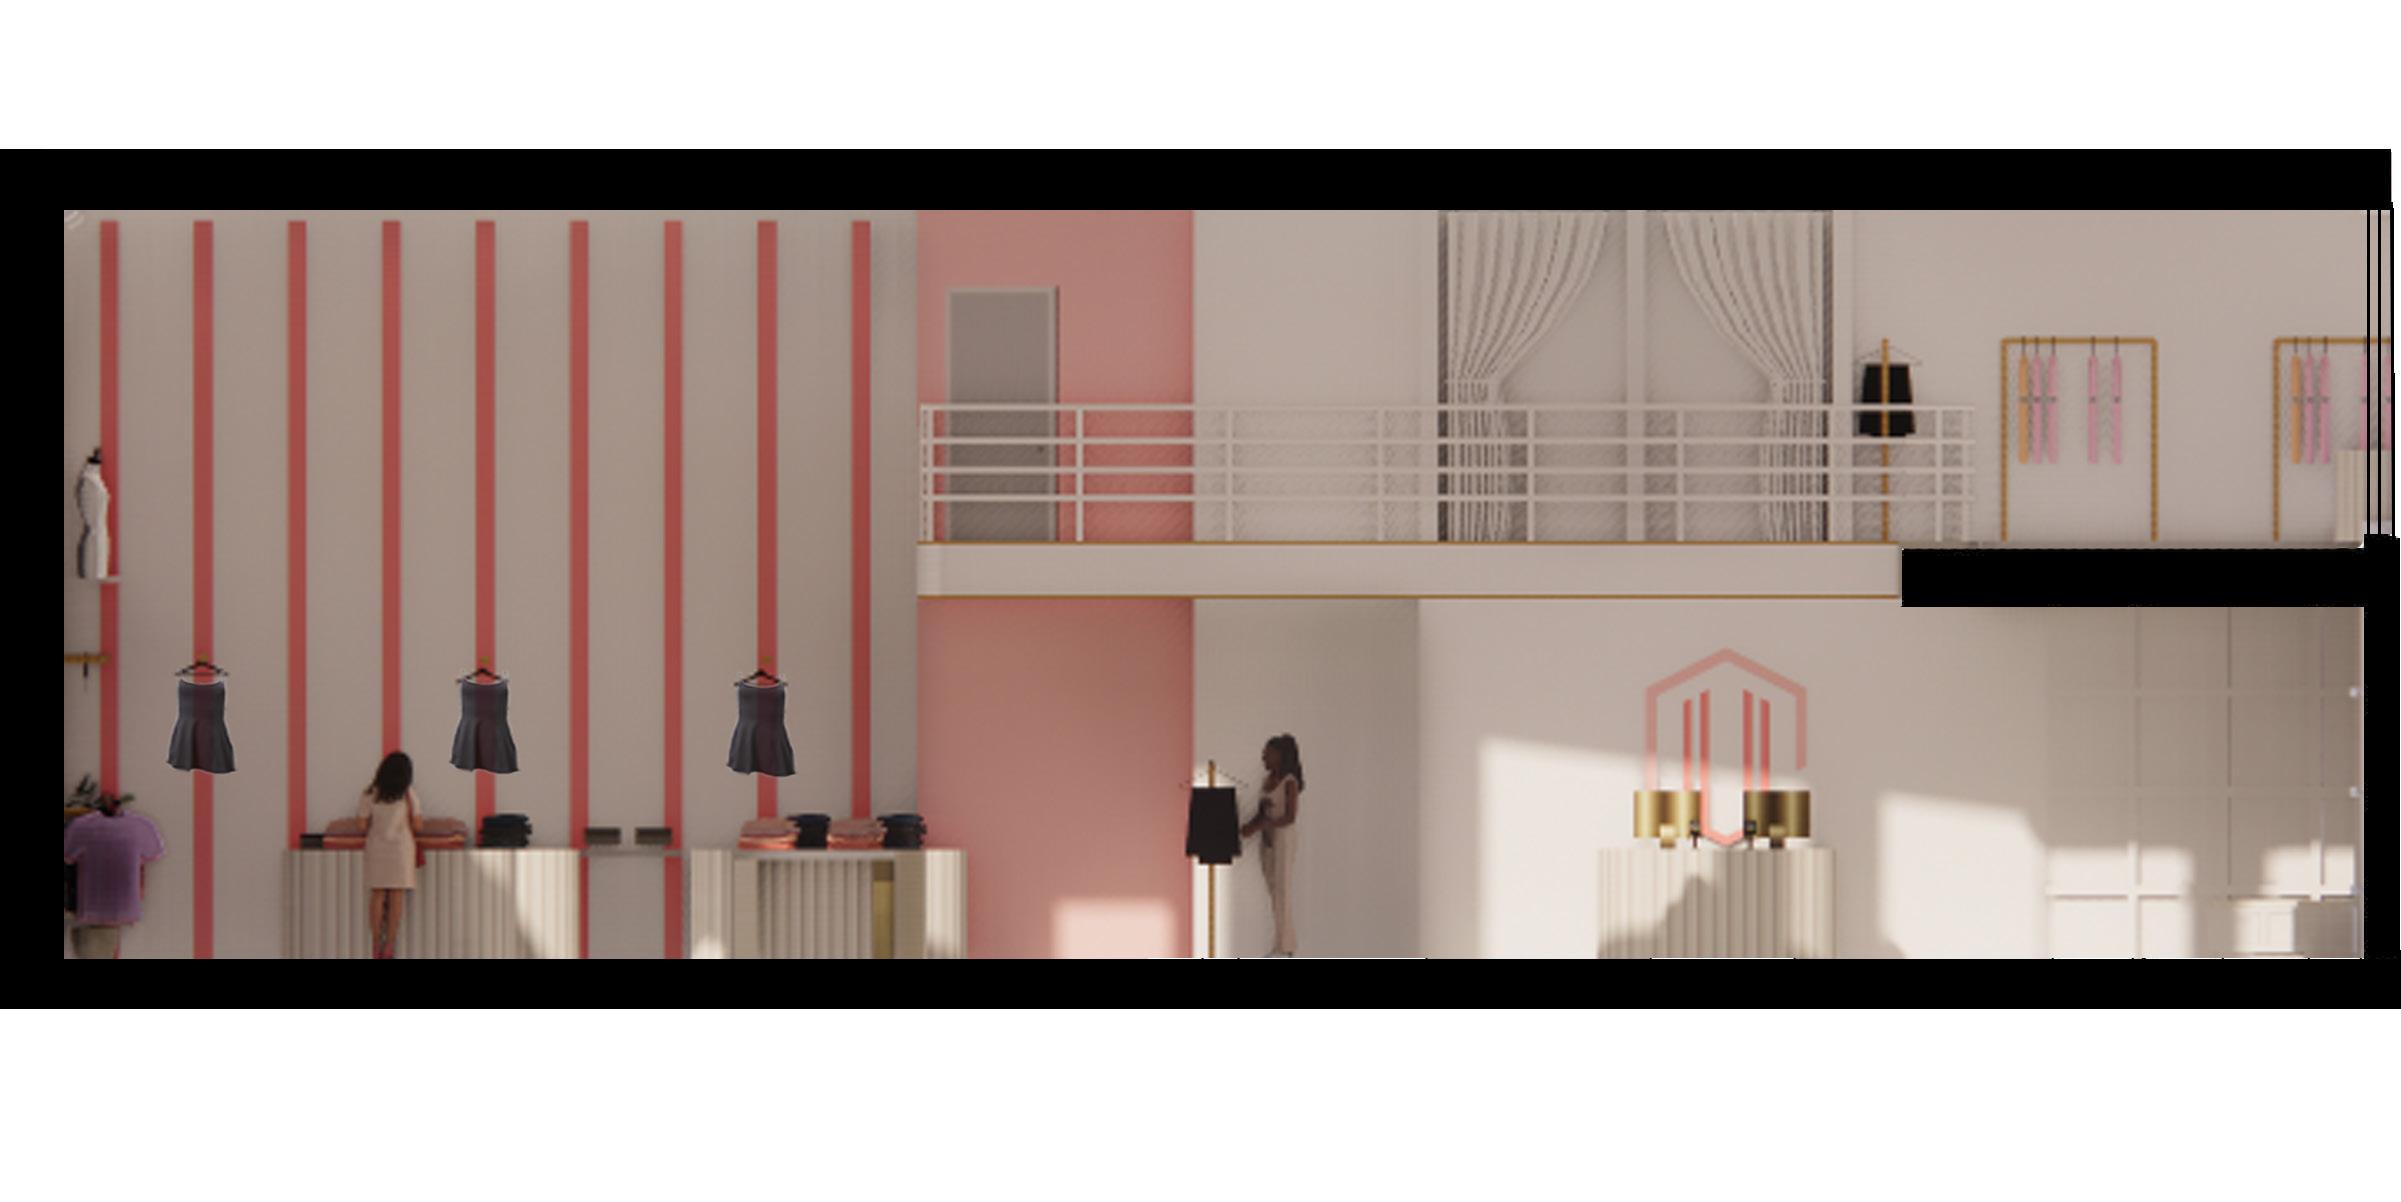
This design feature in the main display area serves a decorative yet functional purpose. It allows the eye to flow from the ceiling and down the wall. The slats include hooks and shelves to display clothing.
Main display area
Textured wall plaster adds dimension and color
Cream side paneling adds dimension to display tables seen throughout
Marble is used on the top surface of the display tables
ECOS Paints eco-friendly paint is nontoxic, has zero VOC, and lacks harsh chemicals
Gold accents throughout create the luxurious Art Deco feel
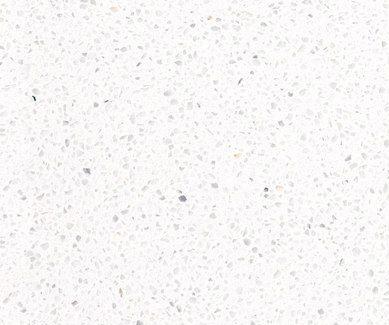
White terrazzo flooring is sustainable and a key characteristic of Art Deco design
View from mezzanine level
Novare
2 weeks|Spring 2024|Group Revit|Enscape|Photoshop
IDEC Student Competition
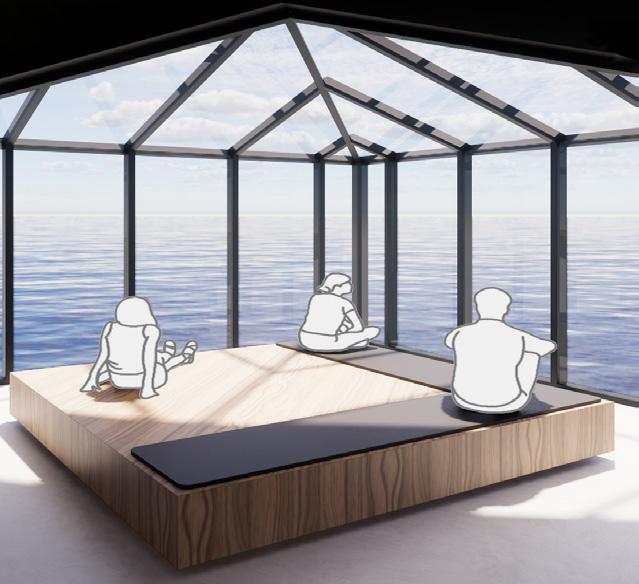
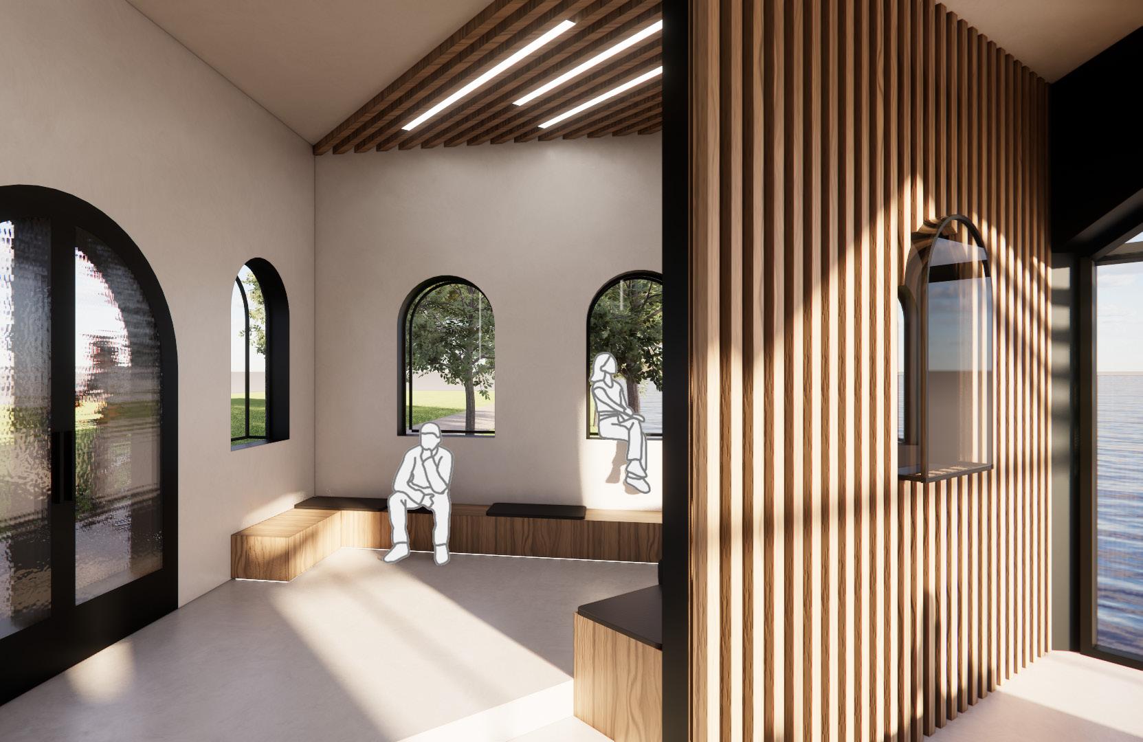
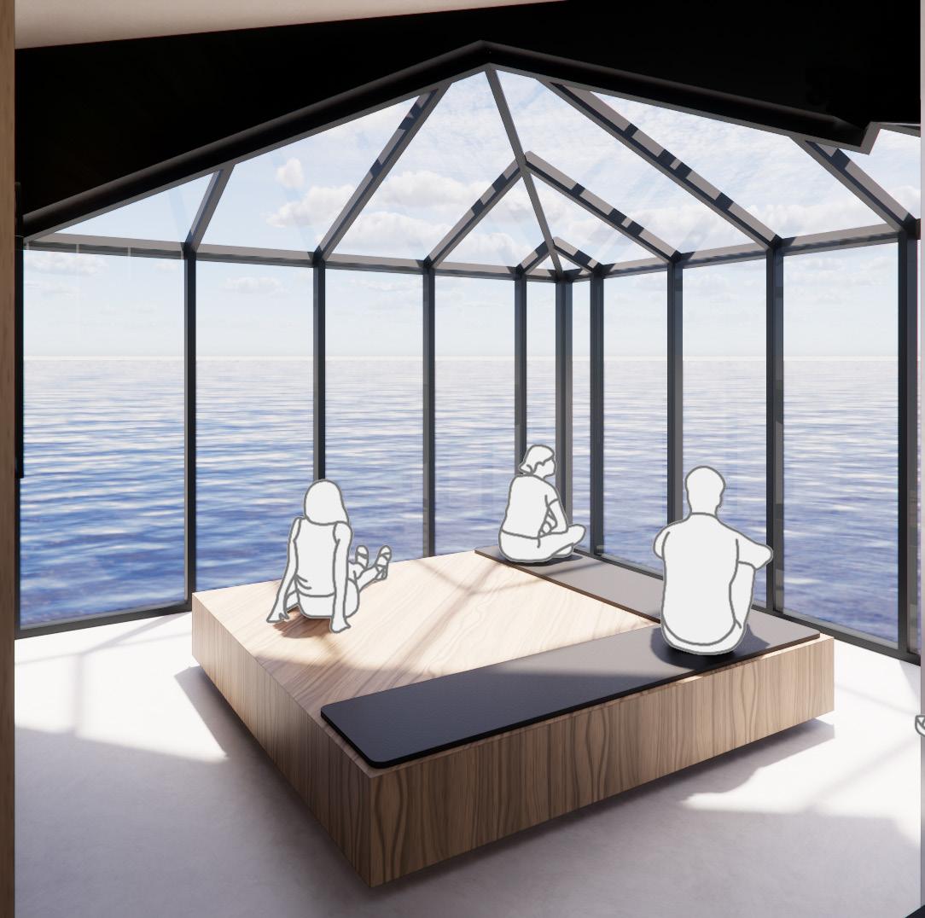
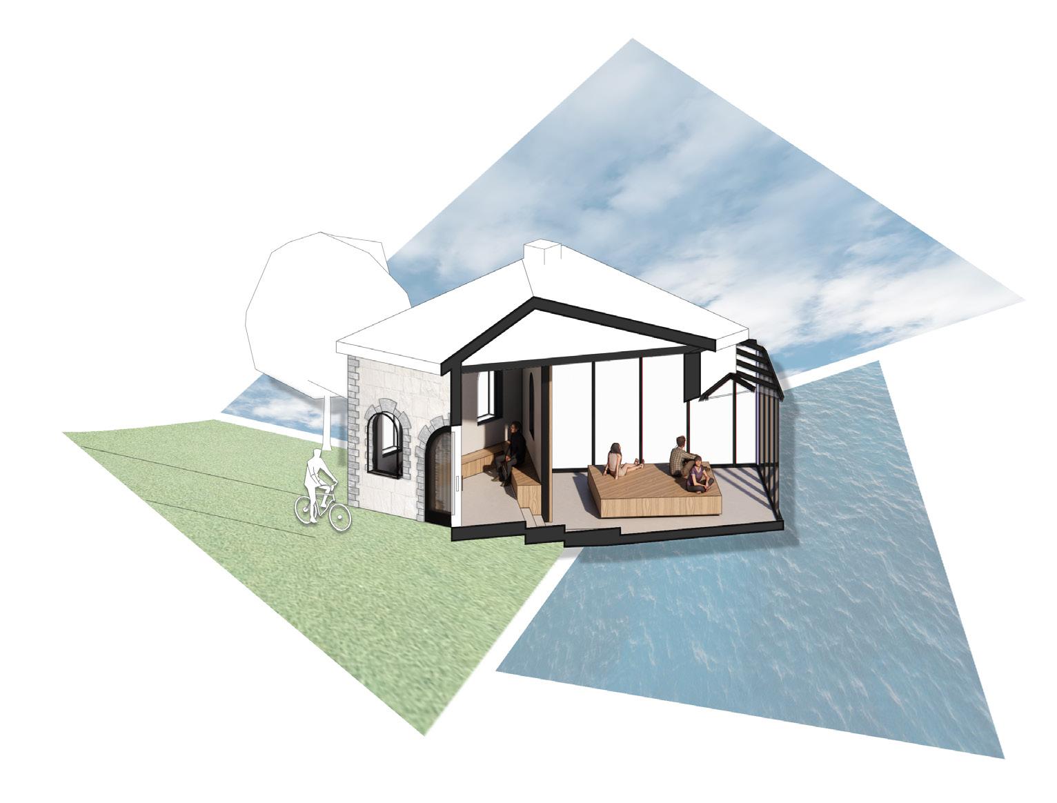
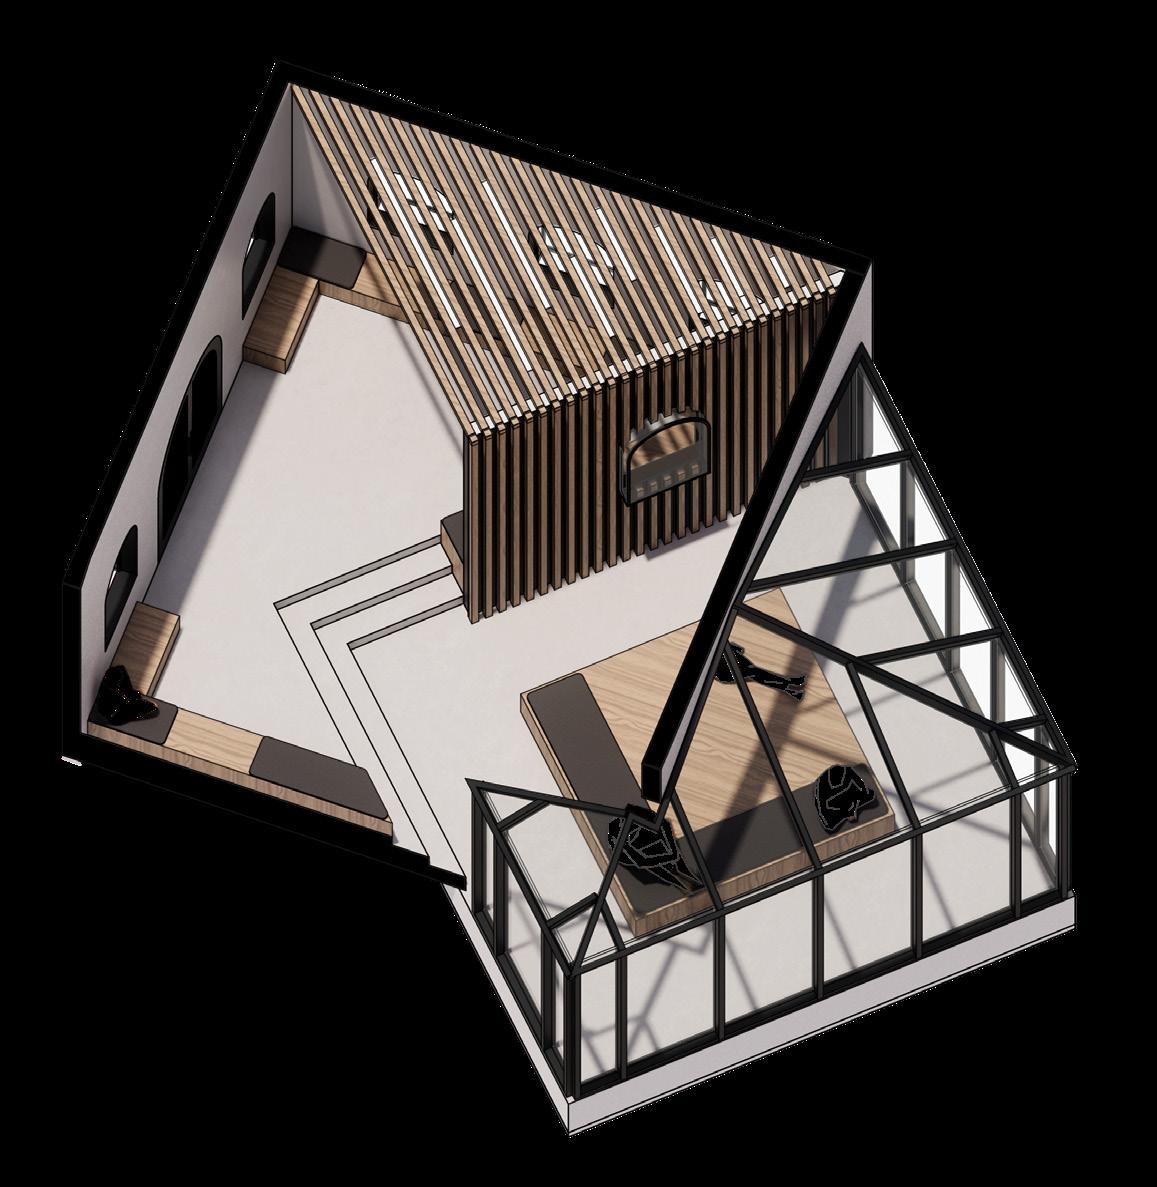
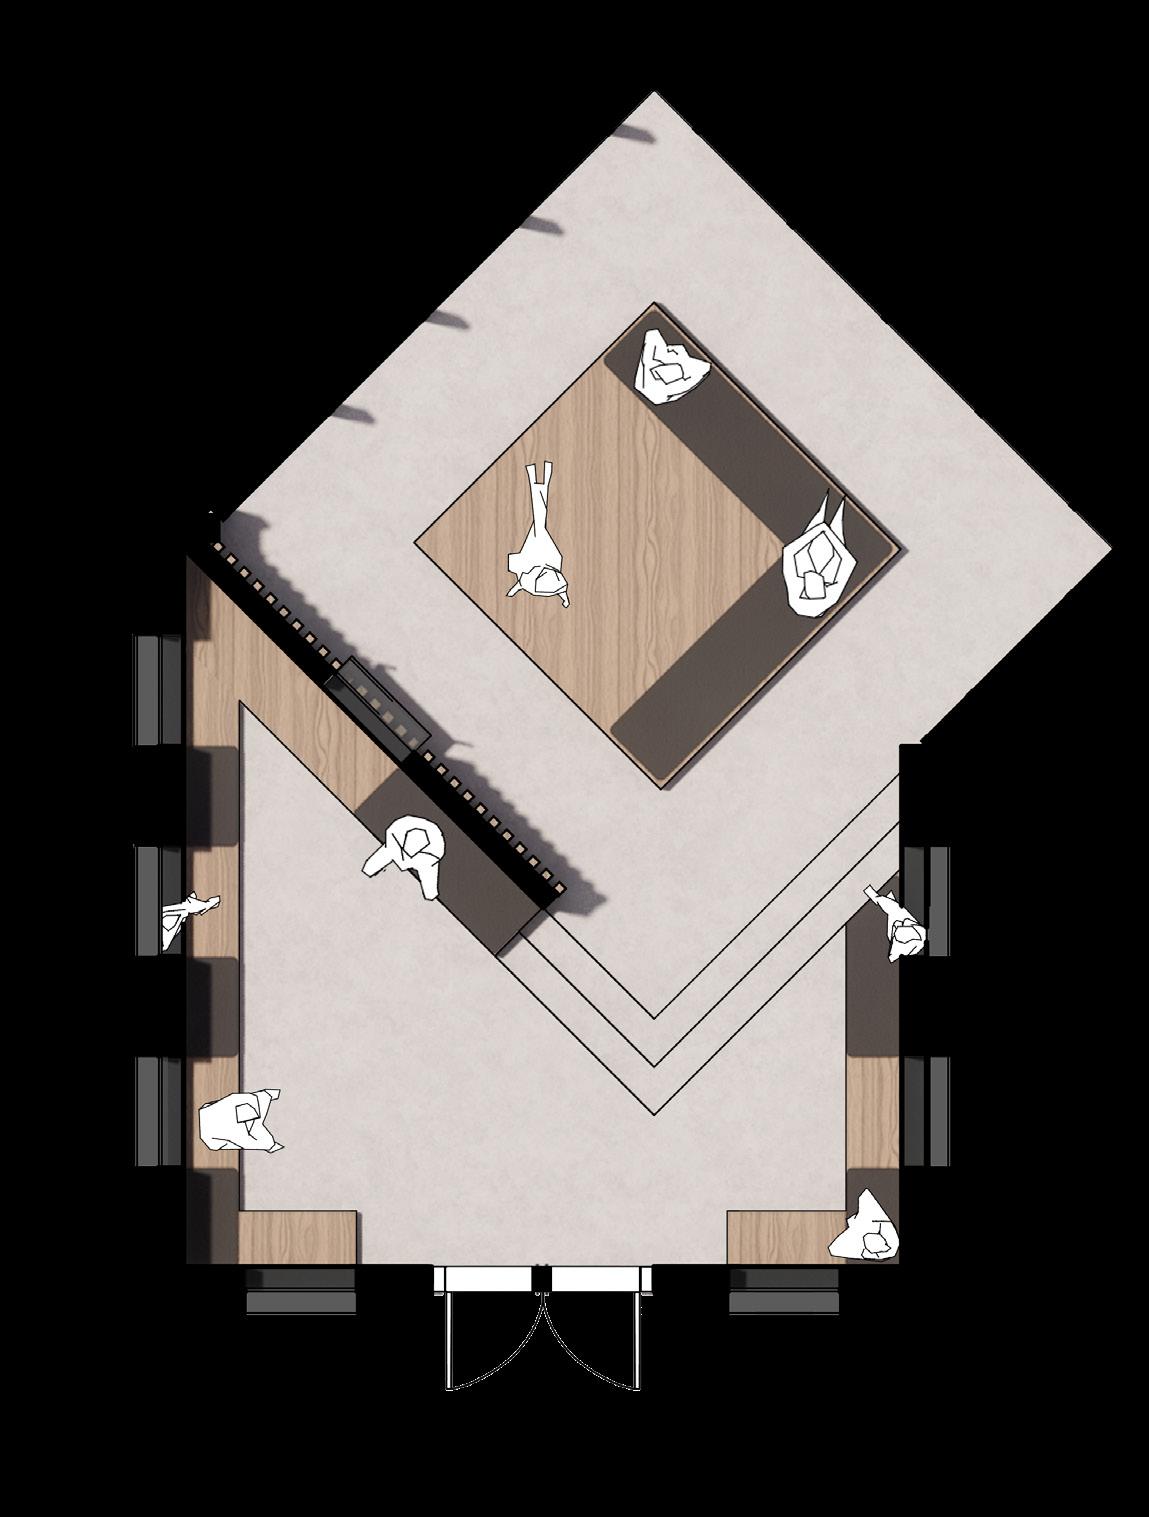
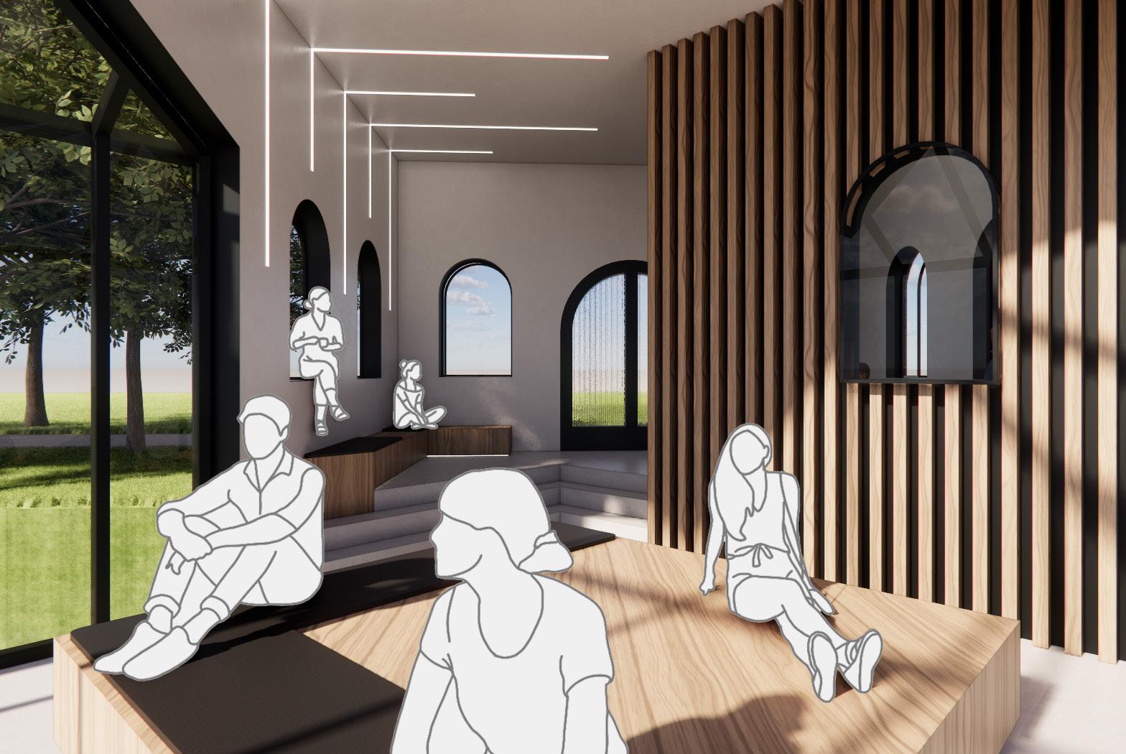
Novare is a place of reflection and restoration for international students that focuses on blue space – sky and water. For most international students, water is what is separating them from their homes. This space allows the user to connect with what is inside them and understand that water is also a factor that brings you together. It promotes healing through the landscape and encourages self-reflection and embracing what is new.
In collaboration with Anna Goodman & Riley Mitchell
Personal contribution:
- Conducted research related to the prompt and concept
- Helped develop the design concept
- Collaborated within Revit, Photoshop, and InDesign
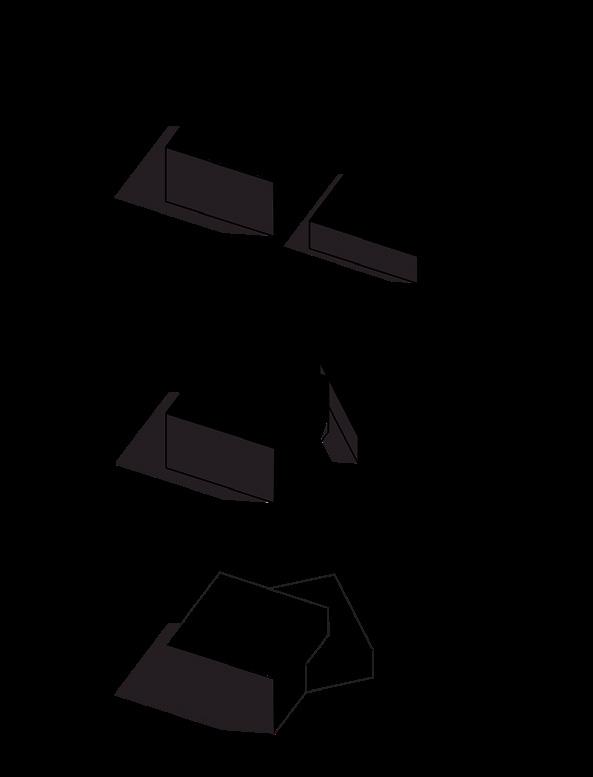
Diagrams
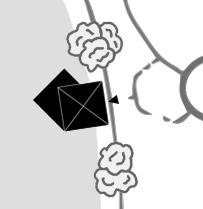
The concept was influenced by Kaplan’s Attention Restoration Theory (ART). It states that restorative environments allow users to recover, experience repair, restore, and improve their ability to reflect. ART suggests there are four dimensions to a restorative environment. These are being away, extent, fascination, and compatibility.
Being Away: psychological adjustment or a physical detachment
Extent: an environment that encourages exploration while engaging the mind
Compatibility: intrinsic activities and interactions with the environment promote mental restoration
Fascination: Blue space creates the restorative aspect of the environment