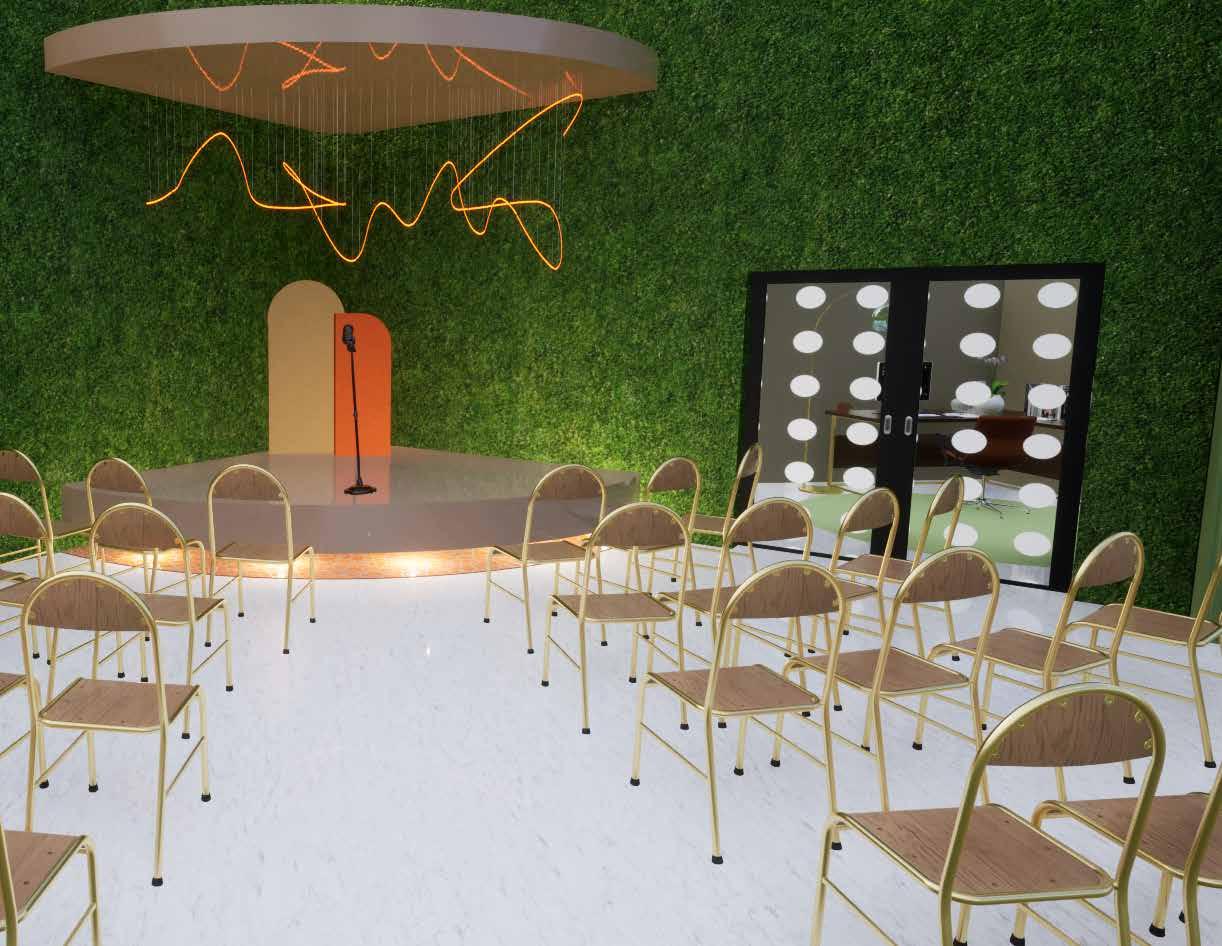
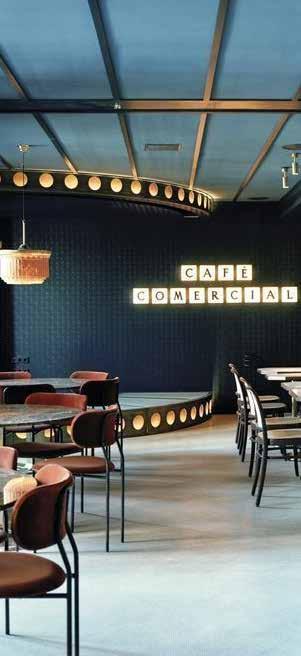
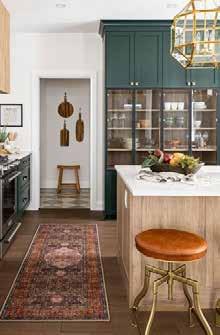
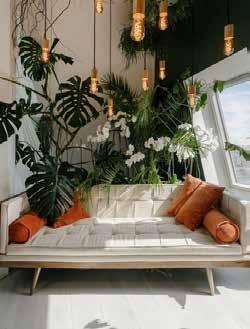
Hello! I’m Ella Bartlett, a fourth-year interior design student at the University of Nebraska at Lincoln, where I also minor in architecture. I am set to graduate in the spring of 2025. My portfolio features a diverse array of projects completed between fall 2022 and fall 2024, showcasing my passion for designing spaces that are both functional and visually appealing.
Outside of my design work, I love reading, creating, and spending quality time with friends and family, all of which inspire my approach to design.
ELLA BARTLETT
INTERIOR DESIGN
PROFESSIONAL SUMMARY
Astute student offering polished communication skills. Brings excellent organizational skills and experience. Self-motivated and true team player. Dedicated and dependable relationship-builder with excellent organizational strengths and superior work ethic. Interior Design is my passion and I enjoy renovating spaces with various elements including colors, accessories and furnishings. Versatile, hardworking, and possessing outstanding imaginative power with excellent sense of visual awareness and proportion.
SKILLS
Sketching
Working drawings and procedures
Proficient in Rhino, Revit, Photoshop, Indesign, Affinity Photo, BlueBeam, Twin Motion, Lumion and Enscape.
Space planning methodology
Visual design
Efficient and Detail-Oriented
Building Client Trust and Loyalty
Understanding Client Needs
Upbeat and Positive Personality
Excellent Attention to Detail
Multitasking and Prioritization
EDUCATION
University of NebraskaLincoln Lincoln, NE
Interior Design Architecture
Gothenburg High School
ellamarie620@gmail.com (308) 529-3891
Lincoln, NE 68508
www.linkedin.com/in/ ella-bartlett-91a0a3226
WORK HISTORY
Design Intern (Data Centers)
Corgan | Dallas, TX | 06/2024 - 08/2024
• Collaborated with multidisciplinary teams to develop innovative design solutions.
• Conduct site visits and coordinate with contractors
• Communicated effectively with design representatives
• Created detailed renders to visualize design concepts
• Prepare client presentations.
• Coordinated communication with MEP teams to integrate systems seamlessly into designs.
• Developed and reviewed construction documents throughout all design phases.
Clothing Sales Associate
Ash & Ash Co. | Lincoln, NE | 06/2023 - Present
• Provide 5-star customer service to all clients.
• Greet all customers and answer phone calls.
• Knowledge of all products and sales systems.
• Assist in display of merchandise.
• Assist customers and answer all related inquiries.
• Responsible for moving costumers to next step in sales process.
• Took repair information and moved processing along.
• Gave showroom tours and determined clients wants and needs.
• Provided the best solutions for clients.
01 NEXT Office
Site
Victory One Commons
2601 Victory Ave
Suit 300
Dallas, Texas 75201
3rd Year Project
NEXT
Concept Statement
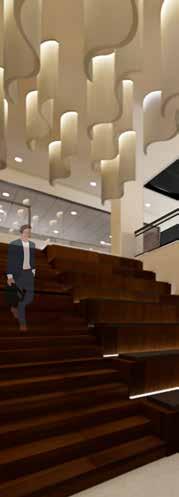
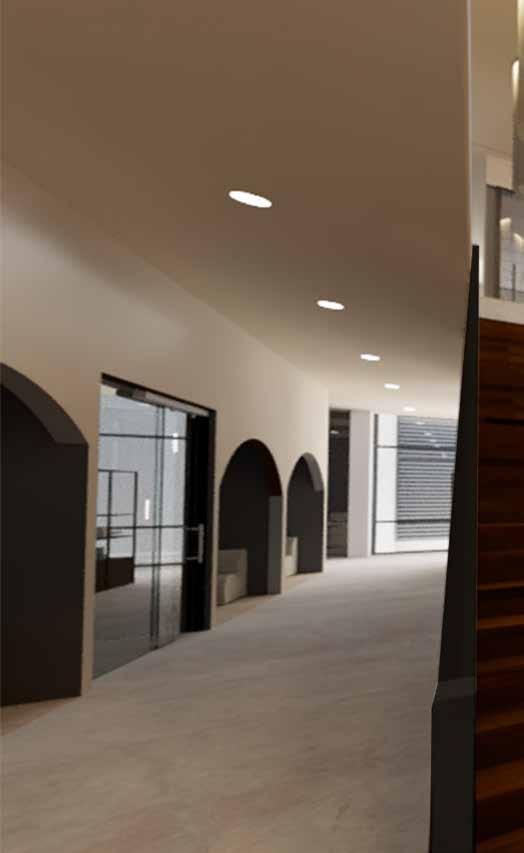
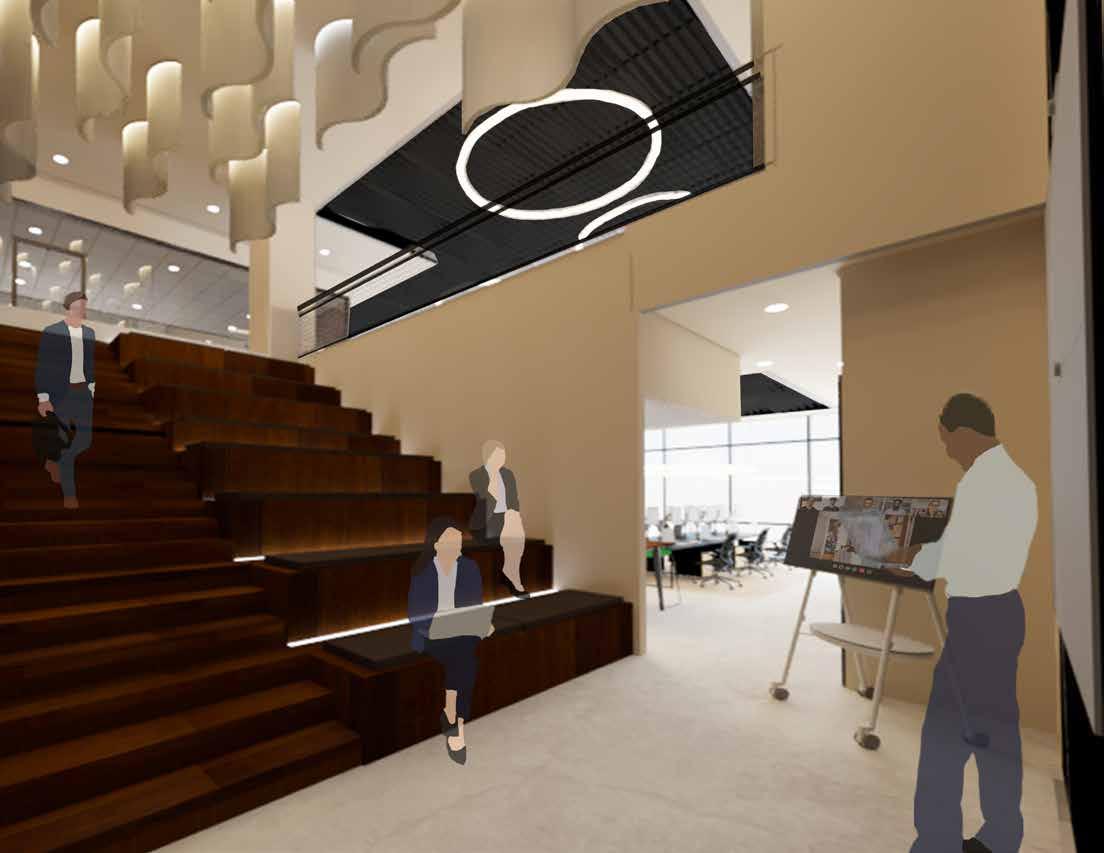
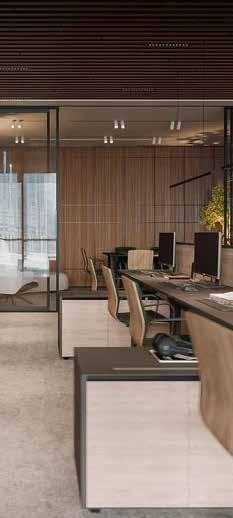
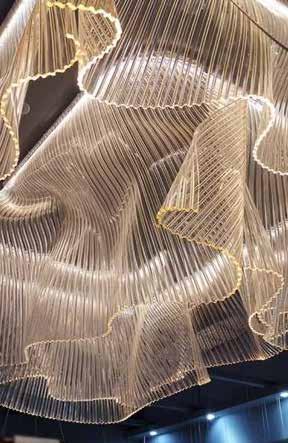
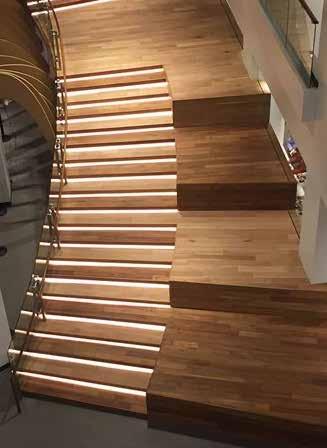
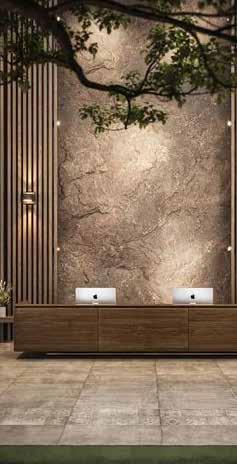
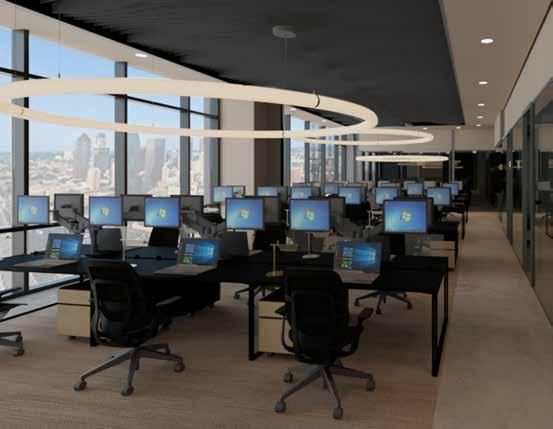
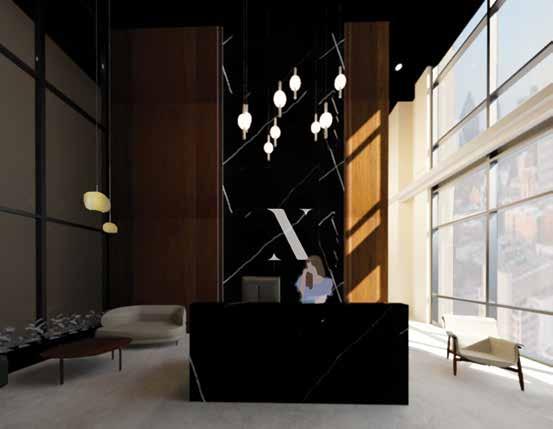
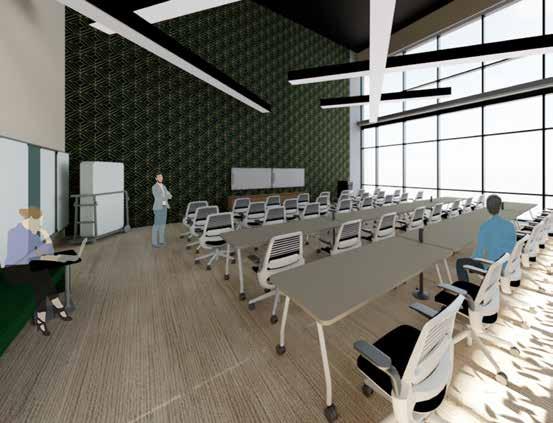
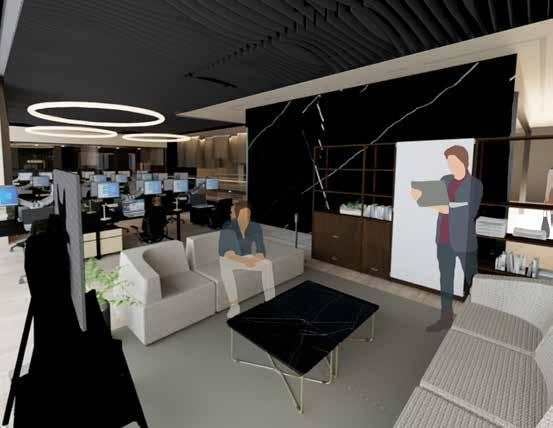
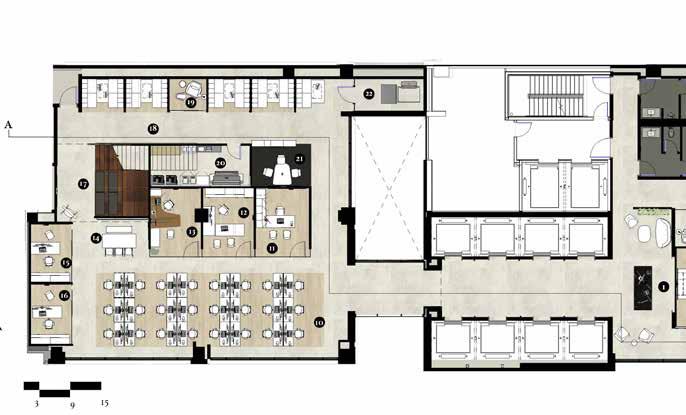
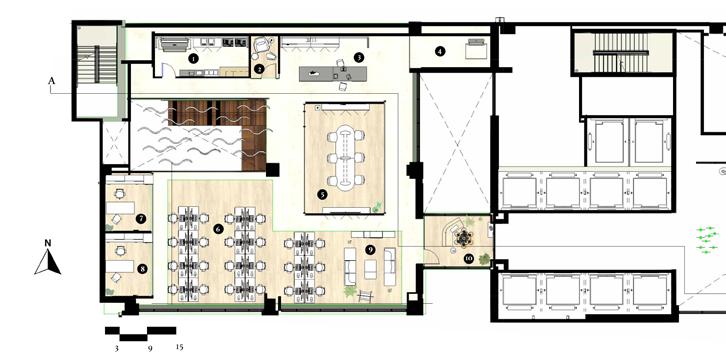
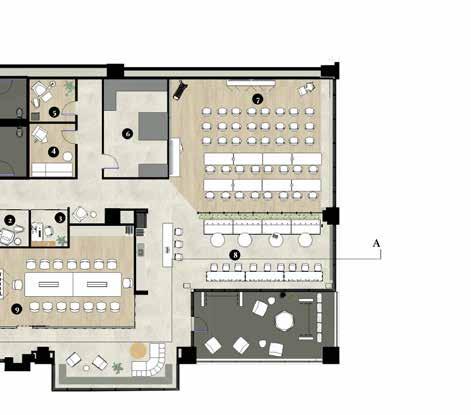
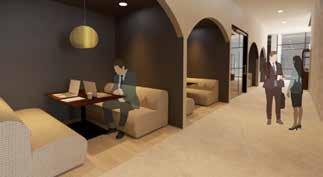
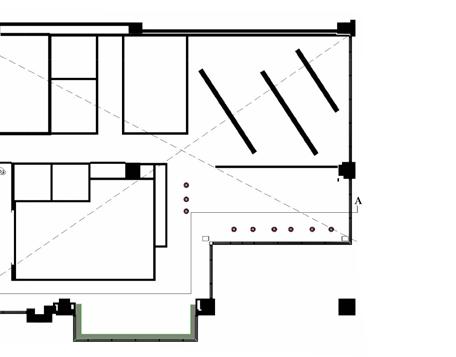
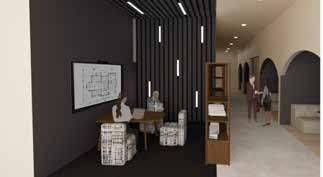
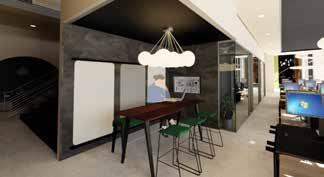
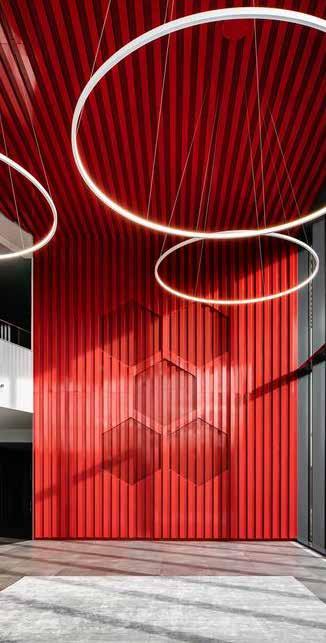
The design intention for this space is to make the interior and exterior of the building cohesive. Wanting to stay true to the building by using luxury materials to create a calm work environment. I also want to play with the lighting to represent victory park and all the lighting used during the night life activities. A design strategy is to use inclusive design by creating me plus we spaces, fixed to fluid, open end and closed, and braiding digital and physical. Incorporating these into a workspace creates an environment that‘s inclusive to everybody‘s different working styles. We want our workers and clients to feel they belong, have a choice, can be productive and feel safe in their work environment.
Inspiration
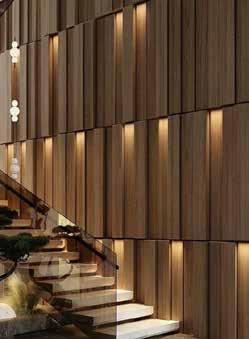
Luxury. Sleek. Symetrical.Bold. Next Step. New.
Design Principles
Open & Enclosed
collaboration in more open spaces increases transparency and builds trust. More acess to private work spaces provides focus work.
Fixed to Fluid
Modular, moveable, and multi-use spaces. Supports different types of work.
Me + We
Team Homebases create an organic feel. People can flow between focus work and collaboration
Braiding Ditgital
Support teams by working remotely and side-by-side.
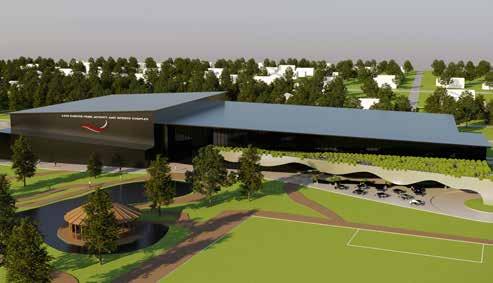
02 Levi Carter Park Community Center and Sports Center
Site
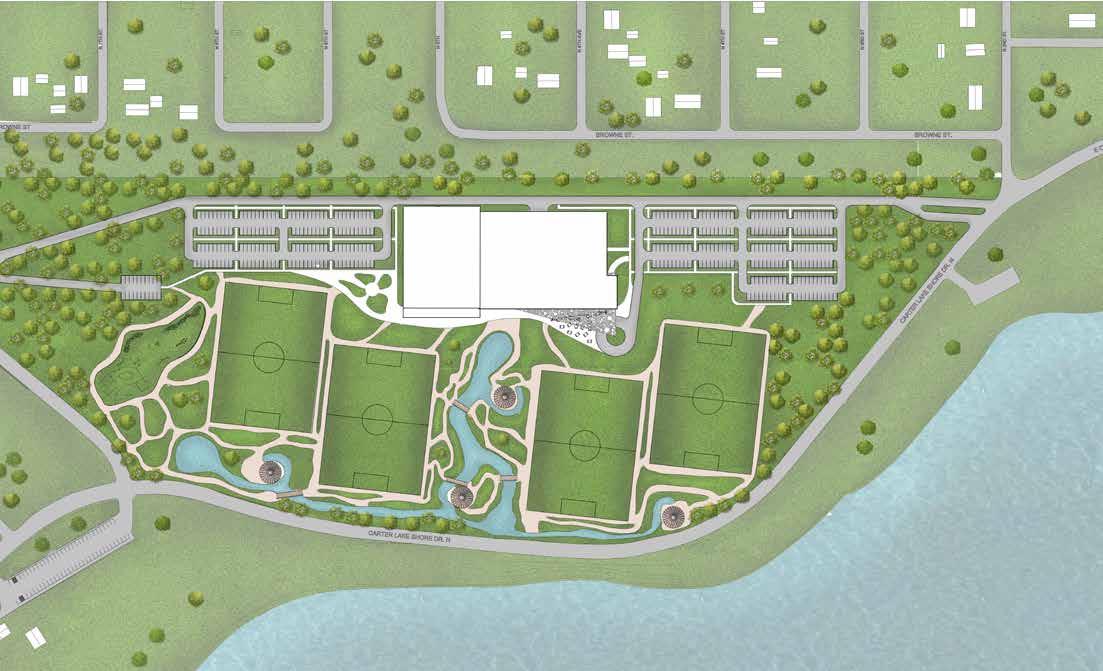
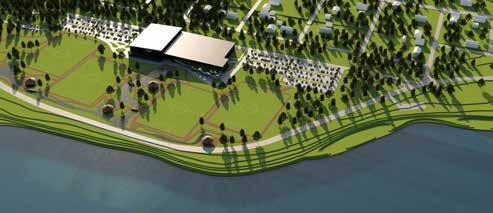
City of Omaha Levi Carter Park
Concept Statement
Collaborative 4th Year Project
Team members: Joshua Dunn & Robbie Stephens
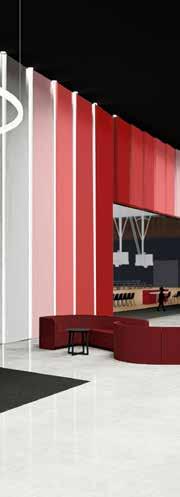
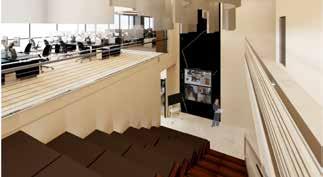
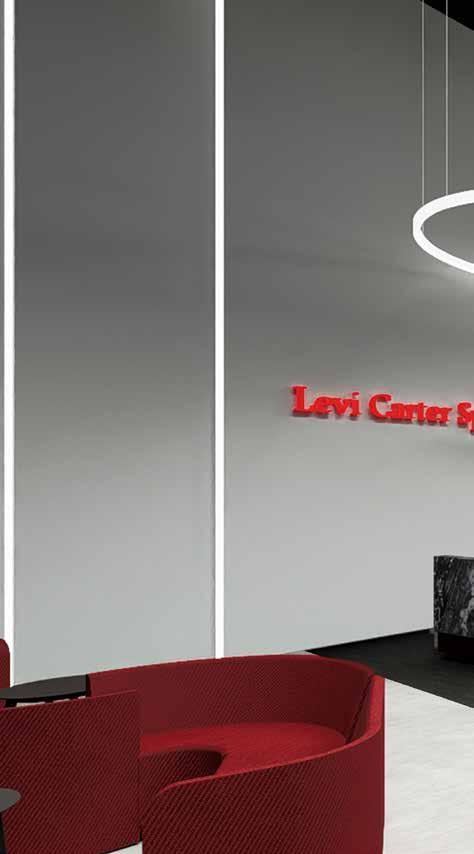
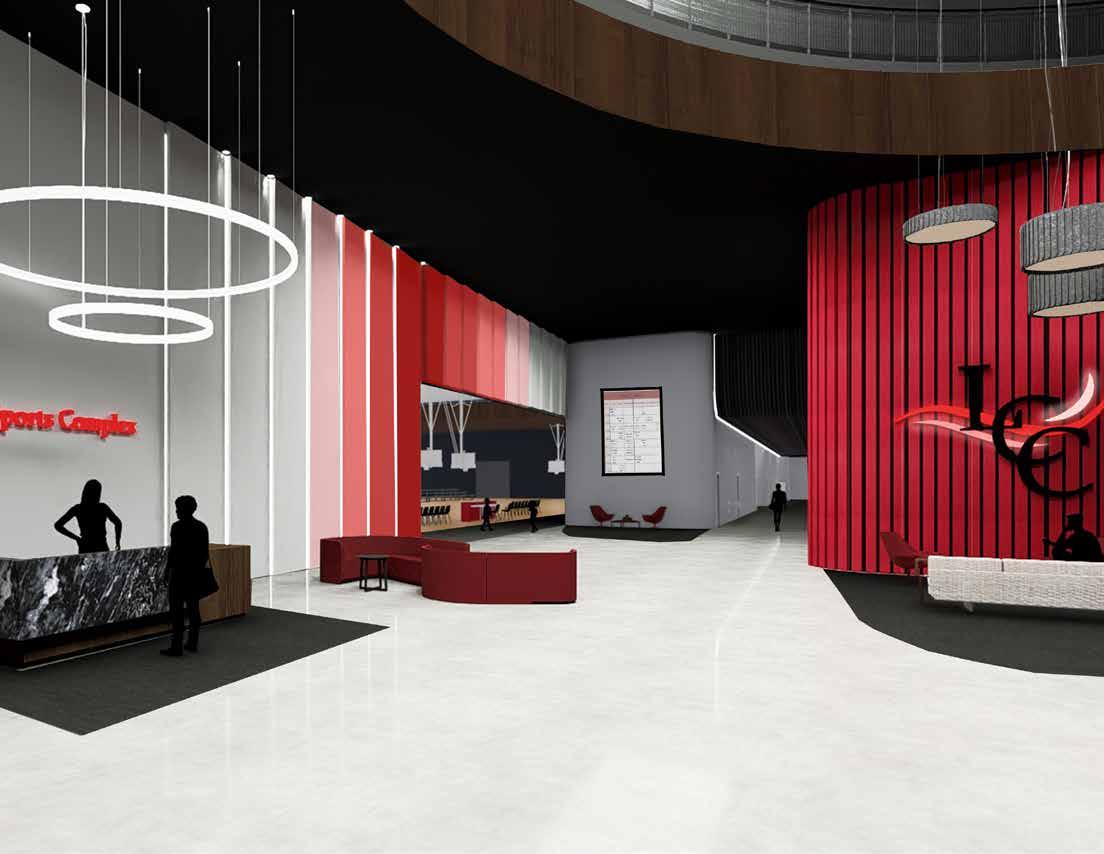
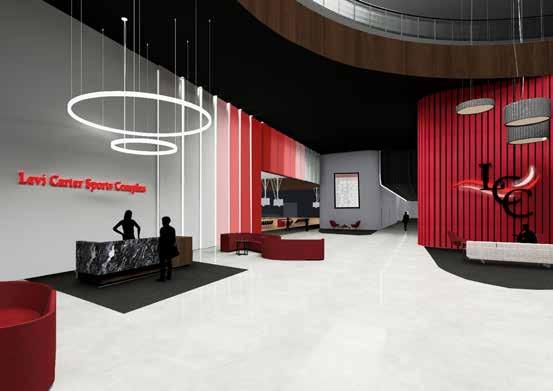
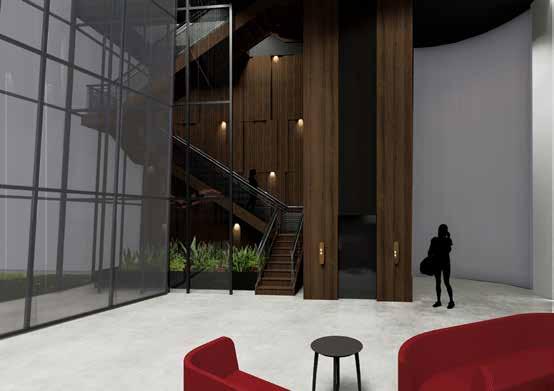
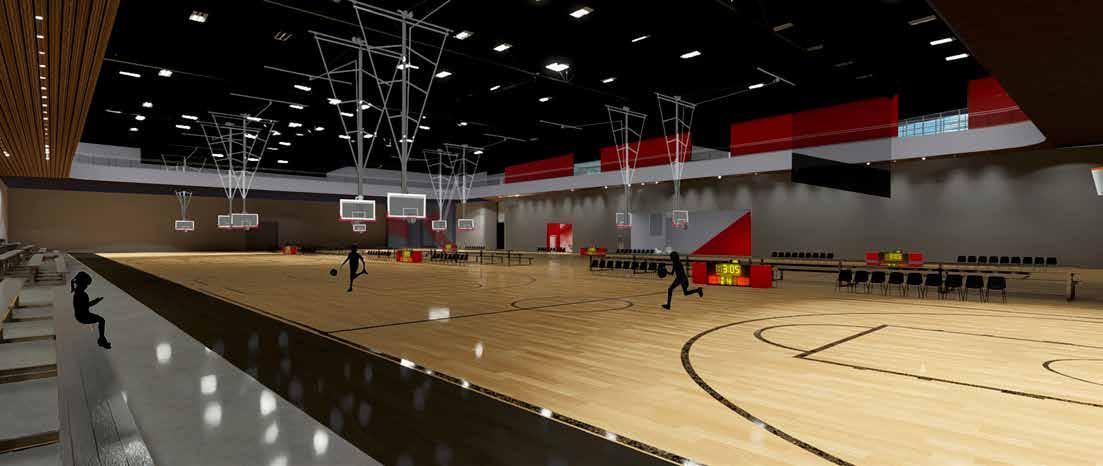
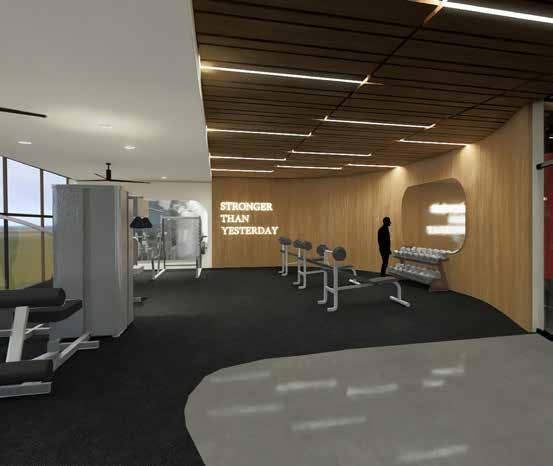
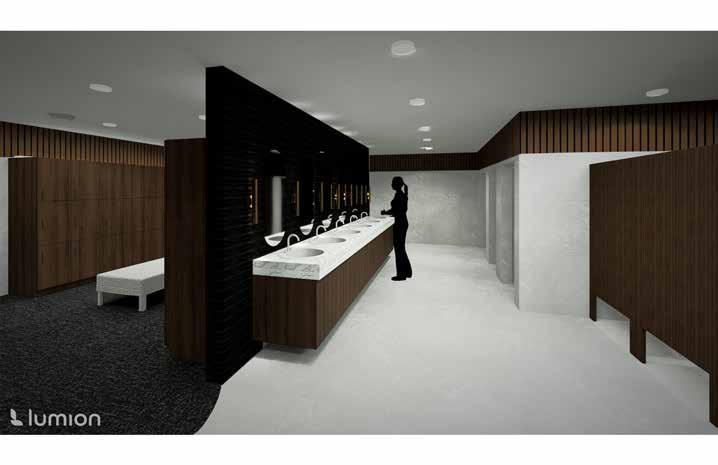
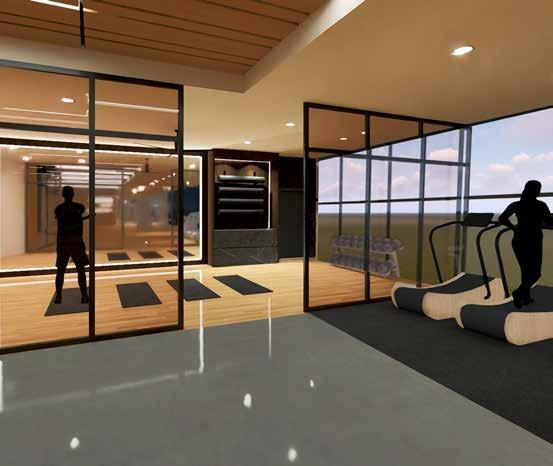
The design concept explores the dynamic interplay of movement and light, framed within a modern and bold aesthetic. This concept focuses on creating an environment or space that feels alive, constantly evolving, and visually striking.
The idea of movement manifests in both physical and visual terms. The design incorporates elements that suggest motion—whether through the use of flowing lines, dynamic shapes, or kinetic installations. The space should evoke a sense of energy and fluidity, encouraging exploration and interaction. The boldness of the concept comes through in dramatic contrasts, oversized features, and statements of form. It is characterized by an emphasis on visual power, with key elements that stand out—whether through oversized light fixtures, striking architectural features, or bold color accents. Drawing on contemporary aesthetics, the design embraces clean lines, minimalism, and innovative materials. A modern palette of materials—polished concrete, glass, steel, and sleek surfaces—anchors the design in the present while leaving room for flexibility and future evolution.
Lighting serves as the cornerstone of this concept, acting both as a functional and transformative element. Strategic use of light and shadow accentuates movement within the space, with lighting fixtures designed to cast dynamic patterns or create dramatic contrasts.
Together, these elements create a space that is visually engaging, forward-thinking, and full of energy—an environment that feels in constant motion and is designed to captivate, inspire, and invigorate all who experience it
Inspiration
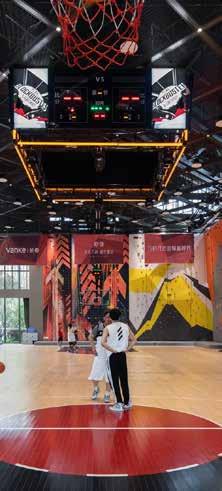
Bold. Modern. Movement. Lighting.
Site Inspiration
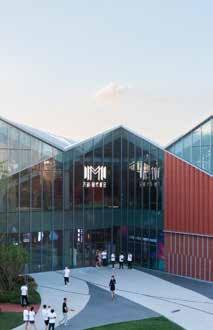
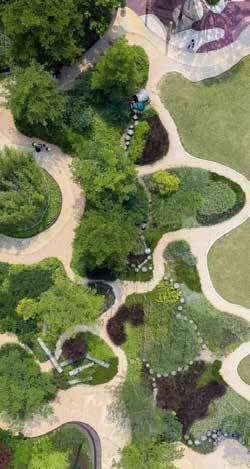
Focus on Nature. Nature Play. Wayfinding.
Section
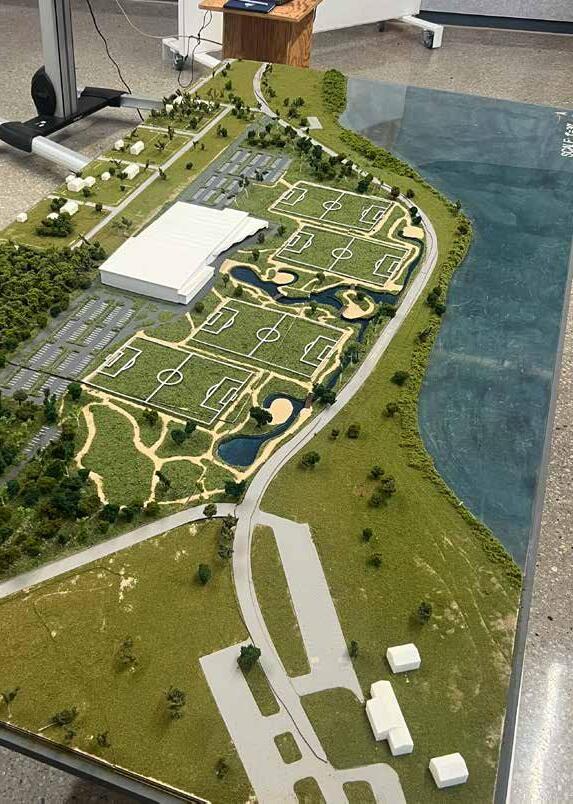
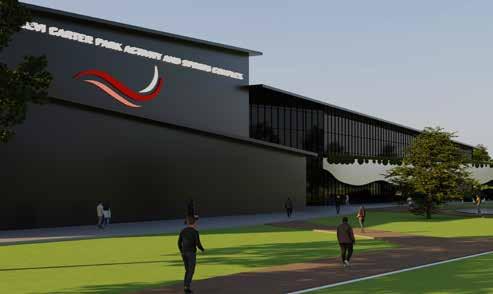
Physical Model Exterior Renders - By Joshua Dunn
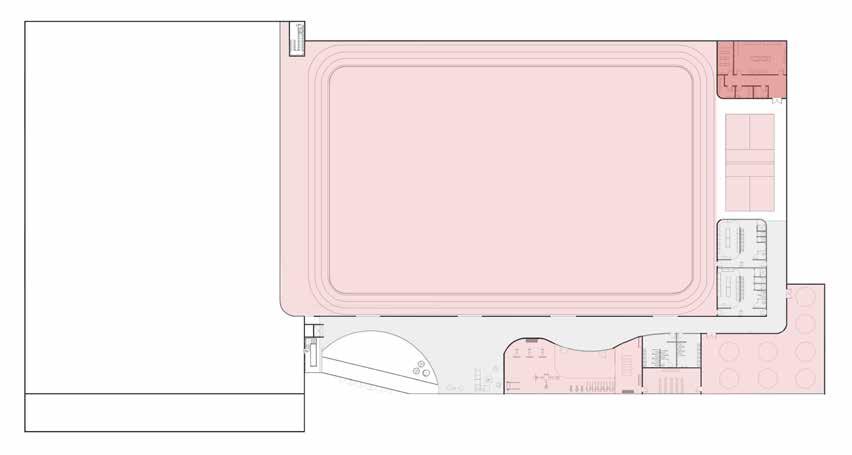
7. WRESTLING ROOM
8. FITNESS CENTER
9. FIRE PROTECTION ROOM
10. CUSTODIAL CLOSET
11. DATA/IT
6. MENS RESTROOM
12. MAIN ELECTRICAL
13. MAIN MECHANICAL ROOM
1. WALKING TRACK
2. MEMBERS LOUNGE
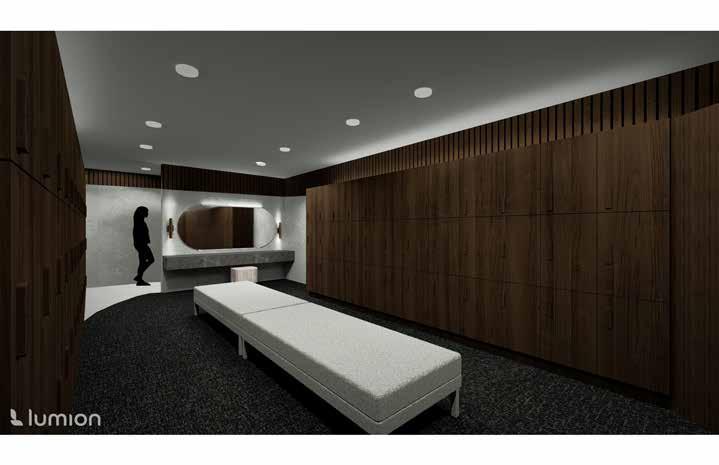
3. WOMENS LOCKER ROOM
4. WOMENS RESTROOM
5. MENS LOCKER ROOM
03 Harbor Heights
3rd Year Project
Concept Statement
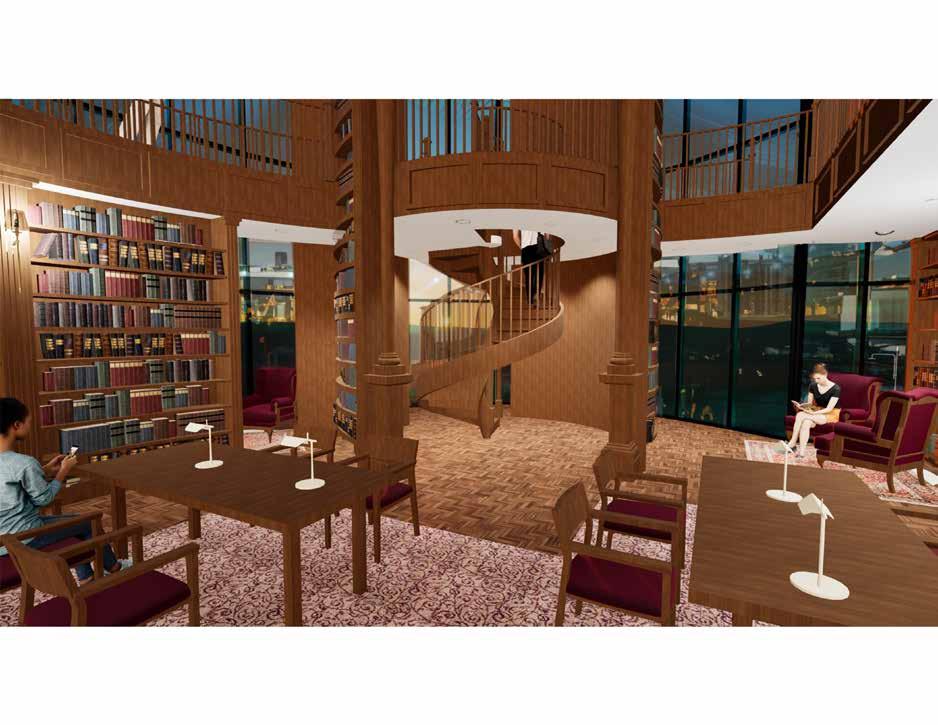
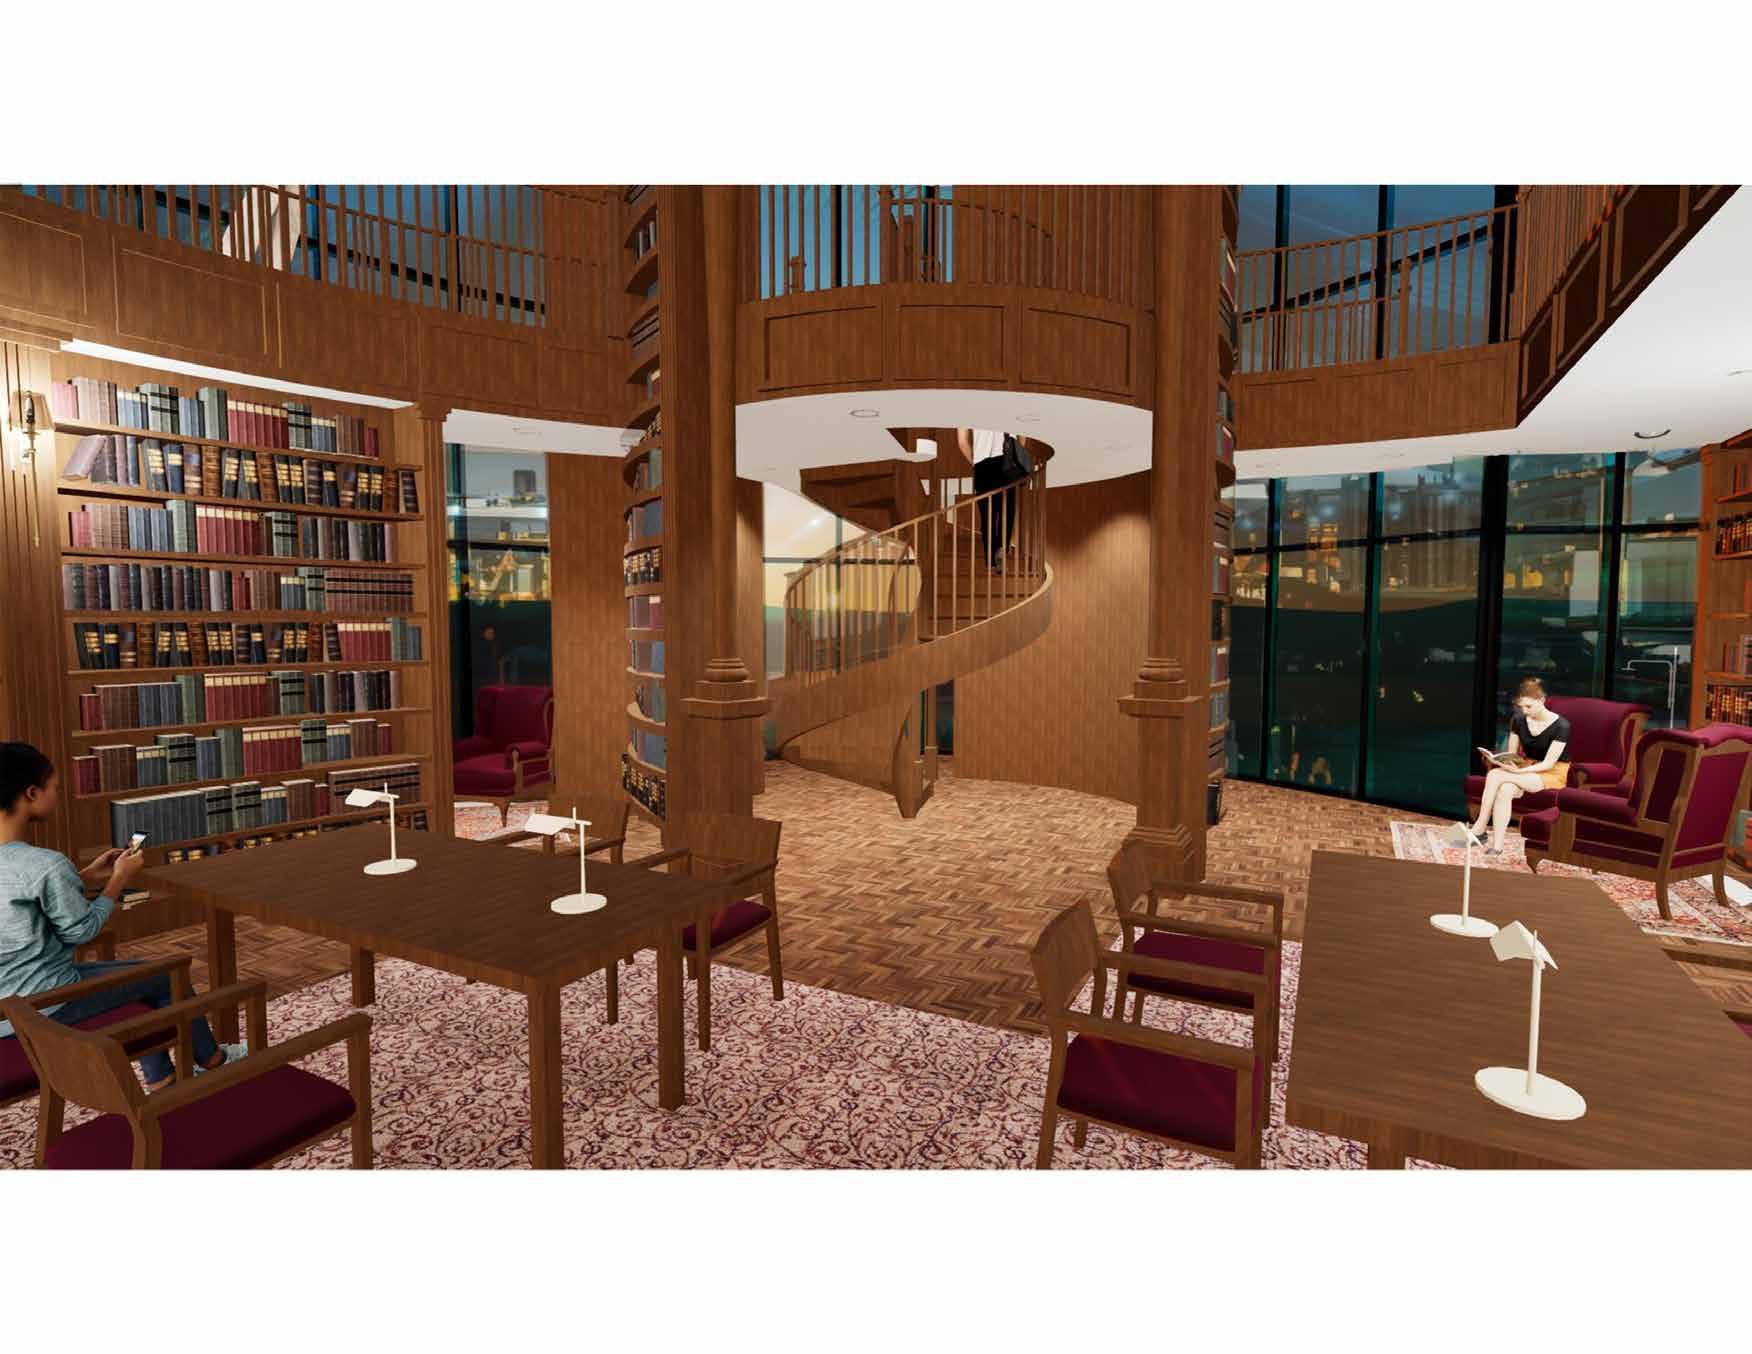
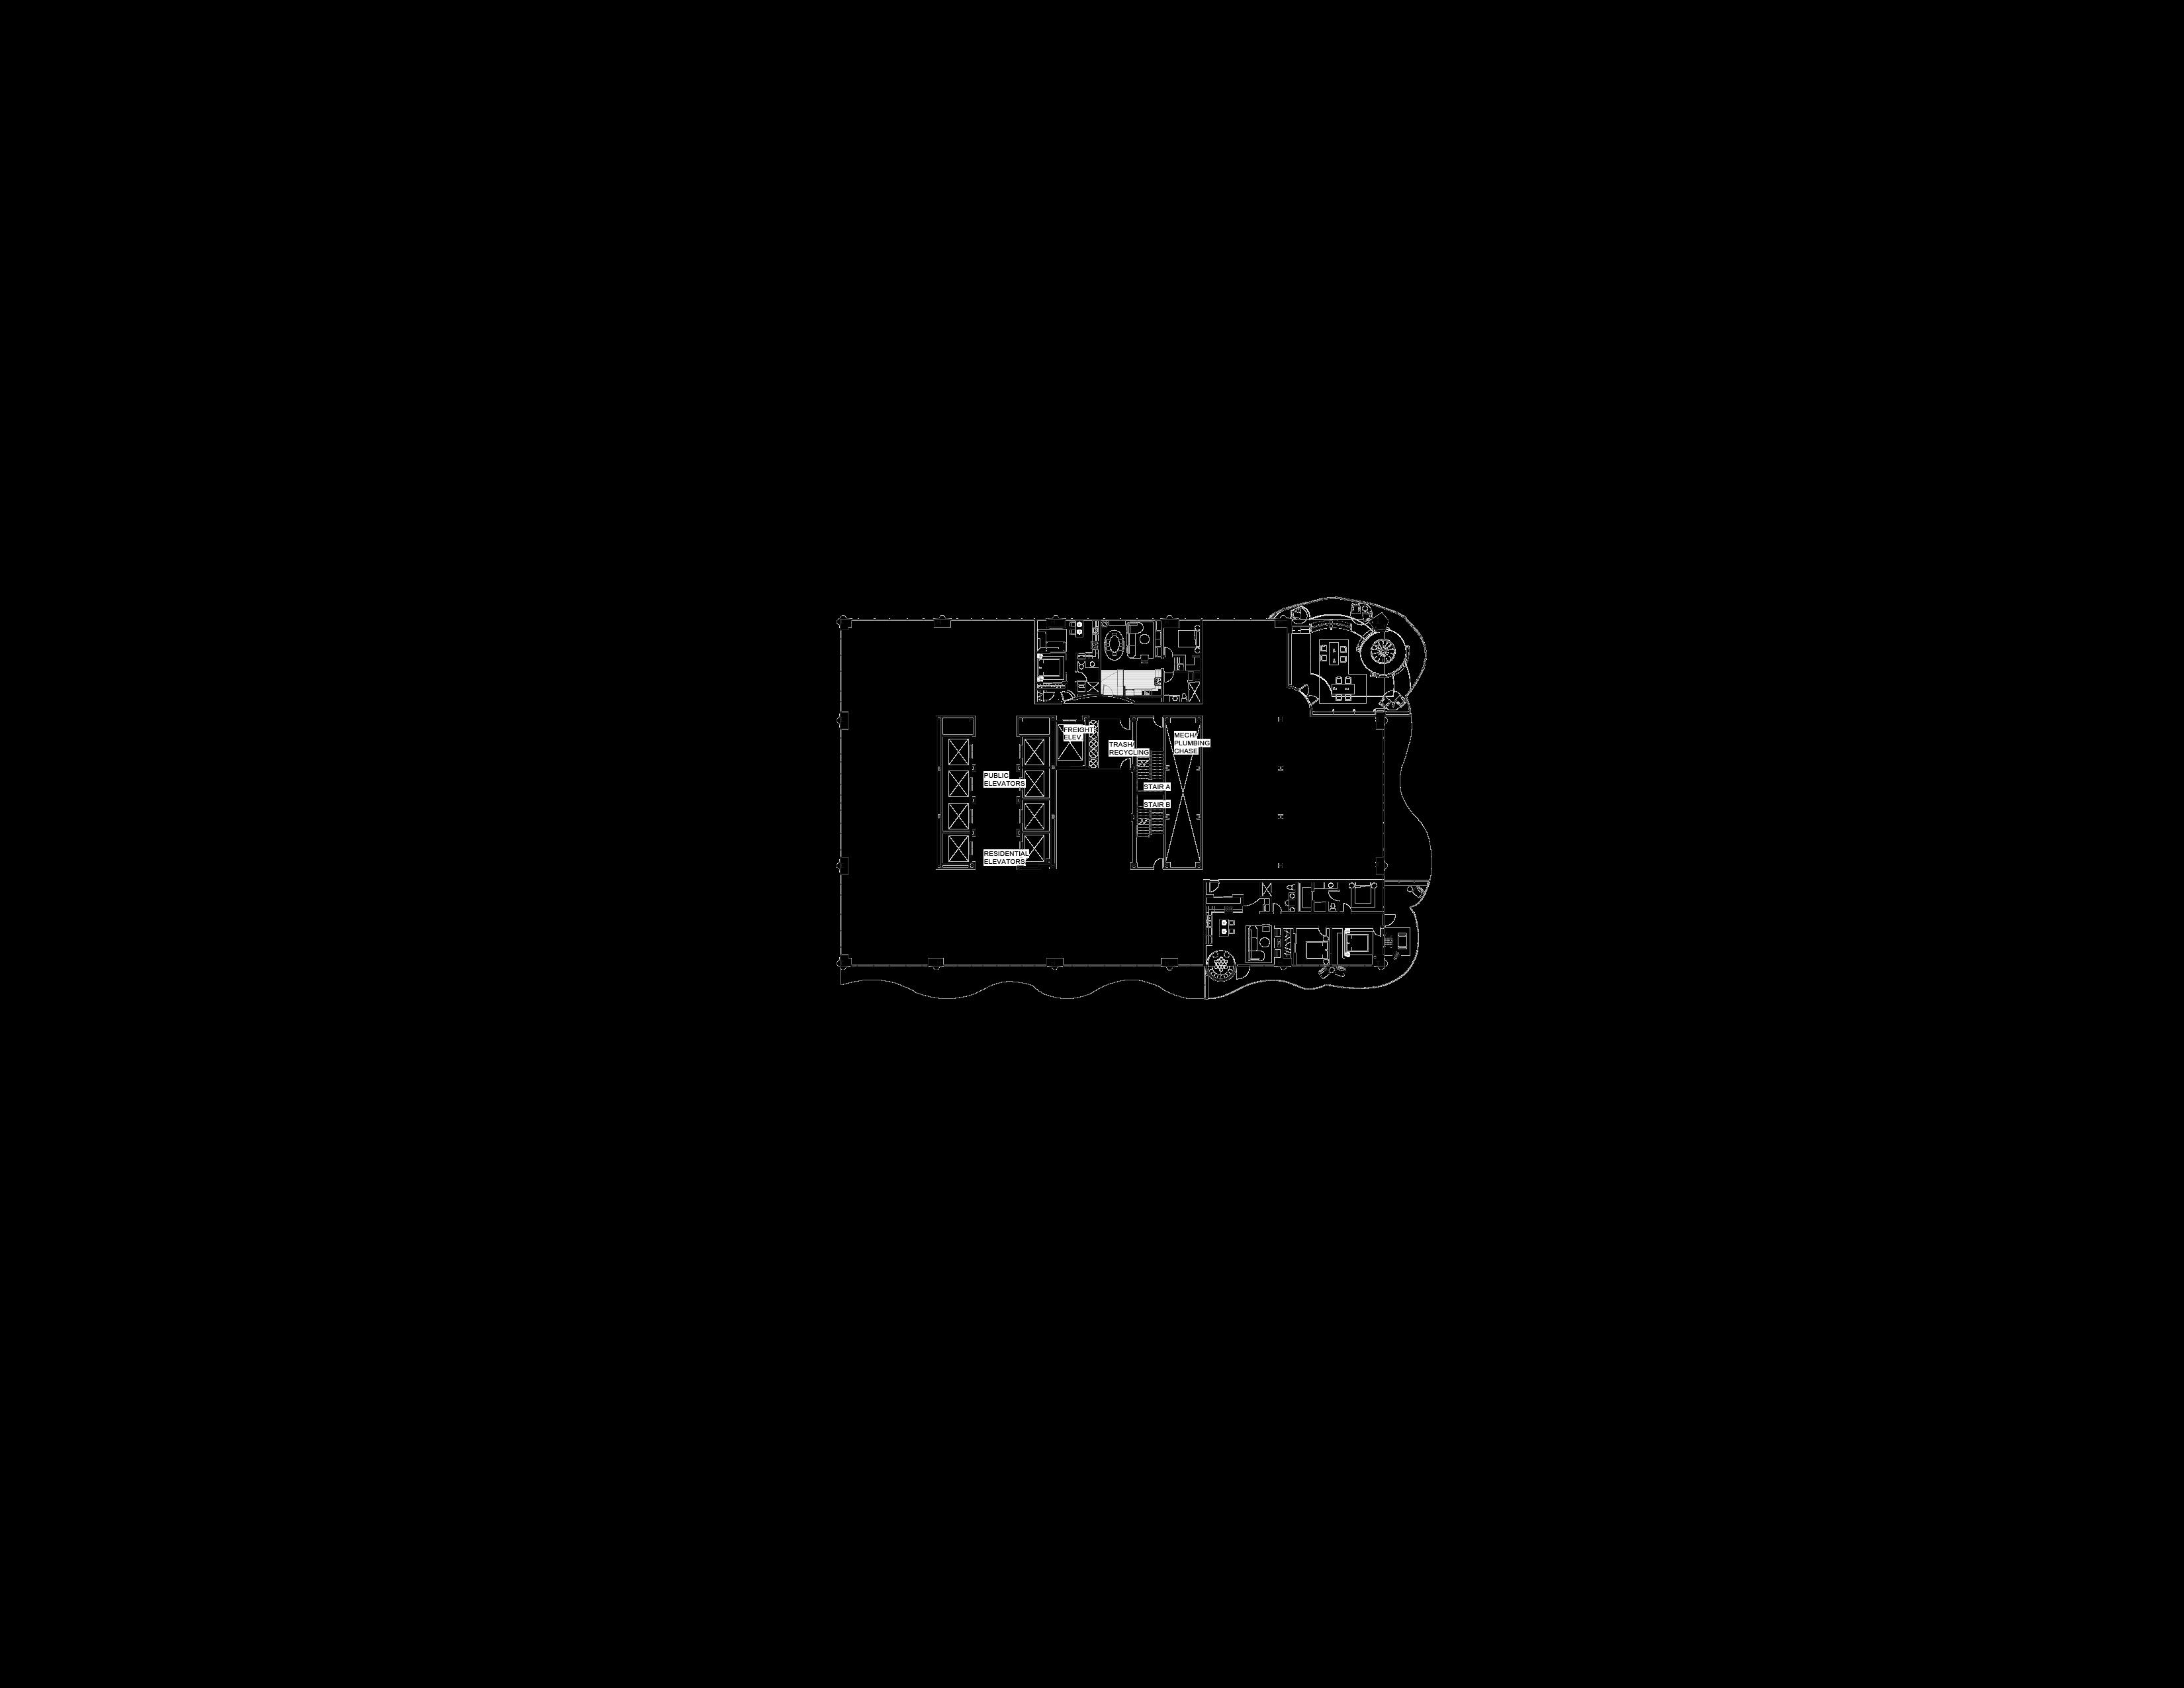
This design aims to integrate a newly imagined suburban environment in the typography of urban living. The residential tower, which will be influenced by suburban characteristics such as a sense of community and space, will be balanced by the vibrant and entertaining elements of urban life. These urban elements will be represented in the pedestal of the high rise. Through design we will create a fluid representation by linking the horizontality of the streets with the verticality of the highrise, through volumetric strategies of vertical zoning and prompting circulation represented through volumetric voids. Our goal is to promote an individual’s wellbeing by assessing intergenerational desires and needs to create a well-supported community. We are focusing on engaging people and their personalities through the ideology of Live, Work, Play.
Inspiration
Vibrant. Warm. Home. Suburban. Fluid. Individual.
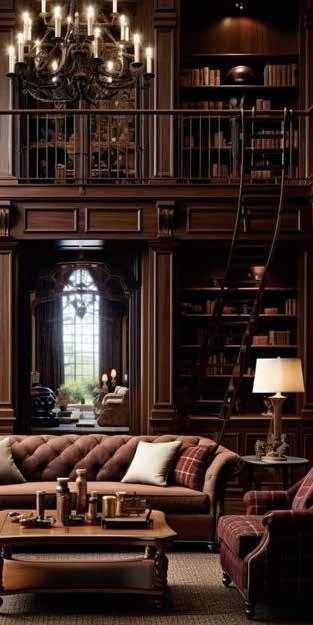
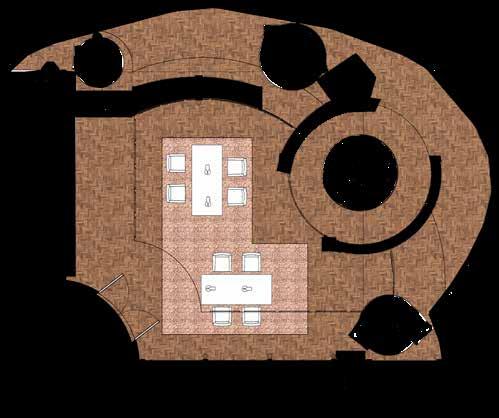
Library Level 1 Library Level 2
04 Illuminate Your Senses
97 Kenmare St, New York, NY 10012 Site
2nd Year Project
Storefront for Art and Architecture
Concept Statement
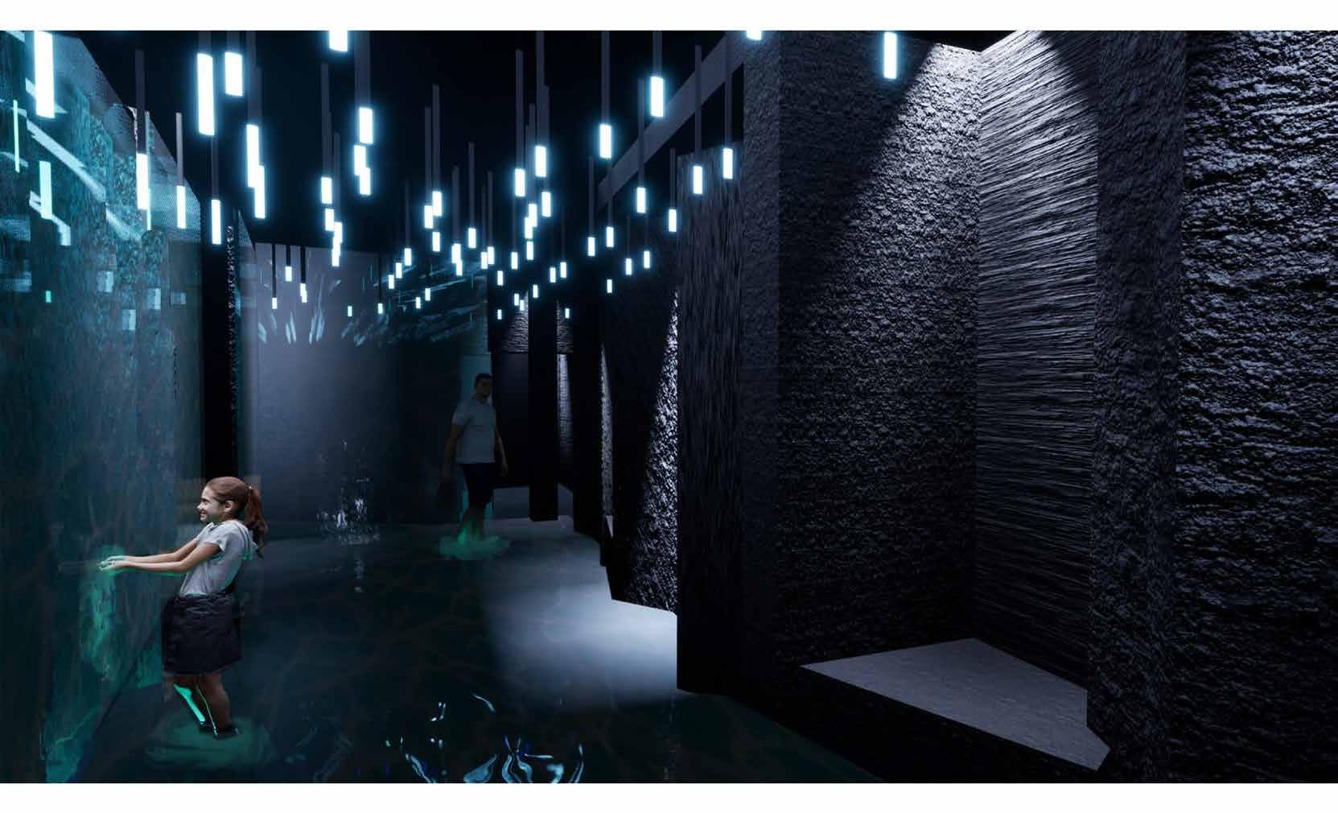
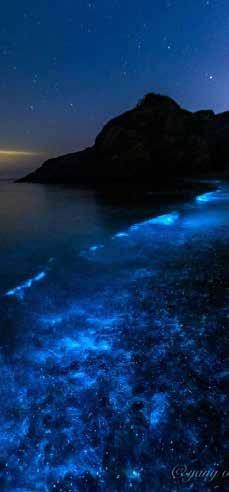
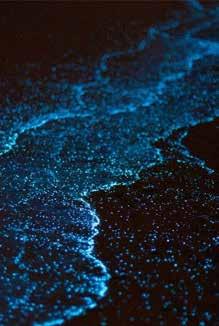
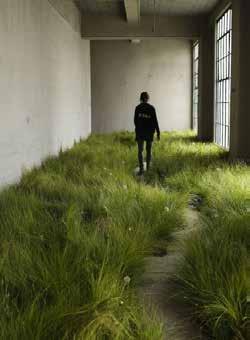
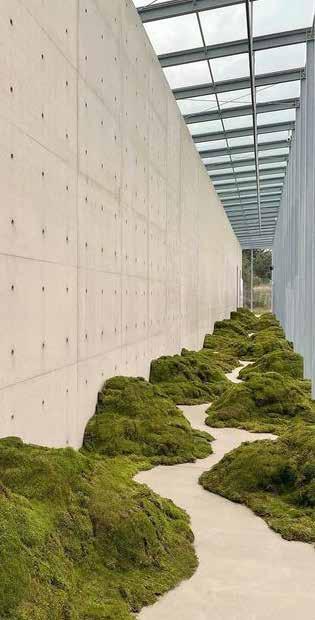
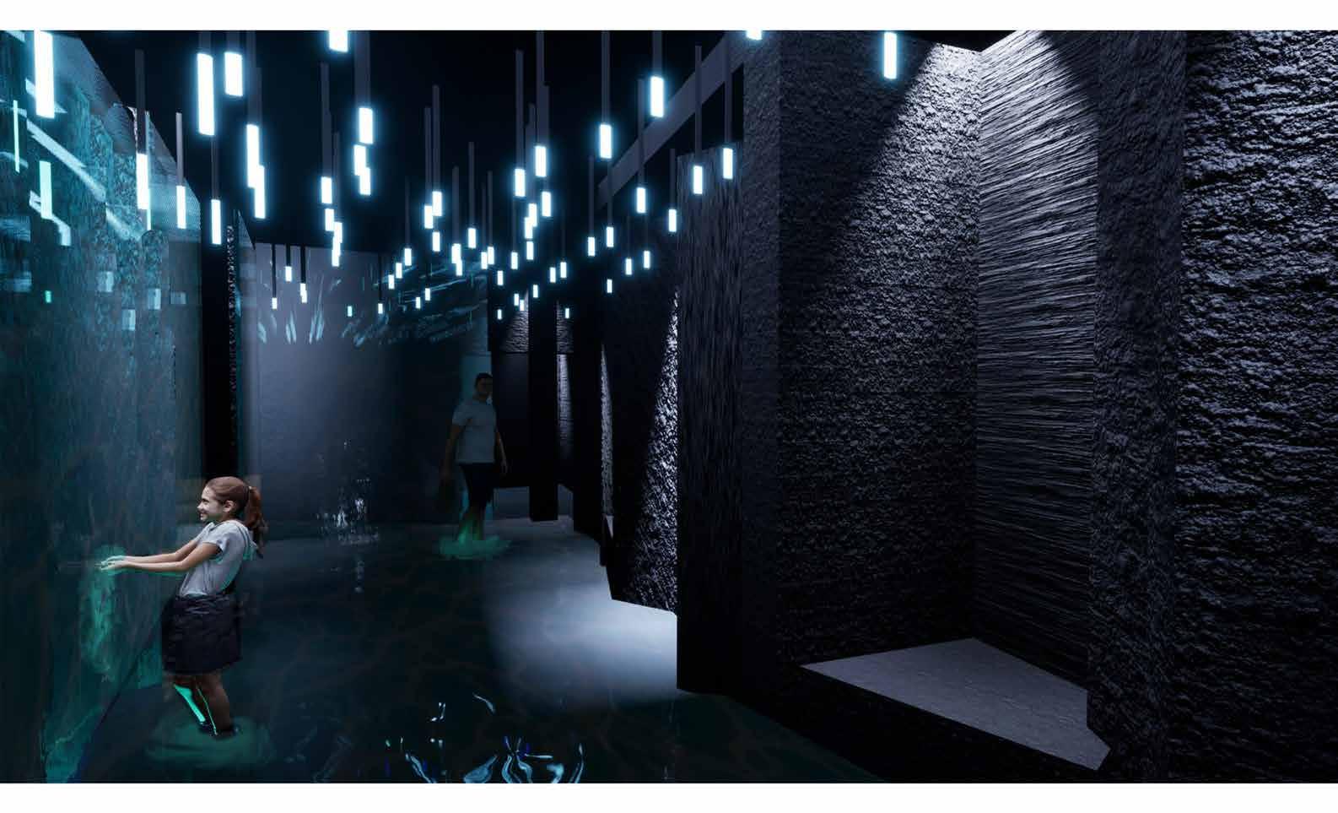
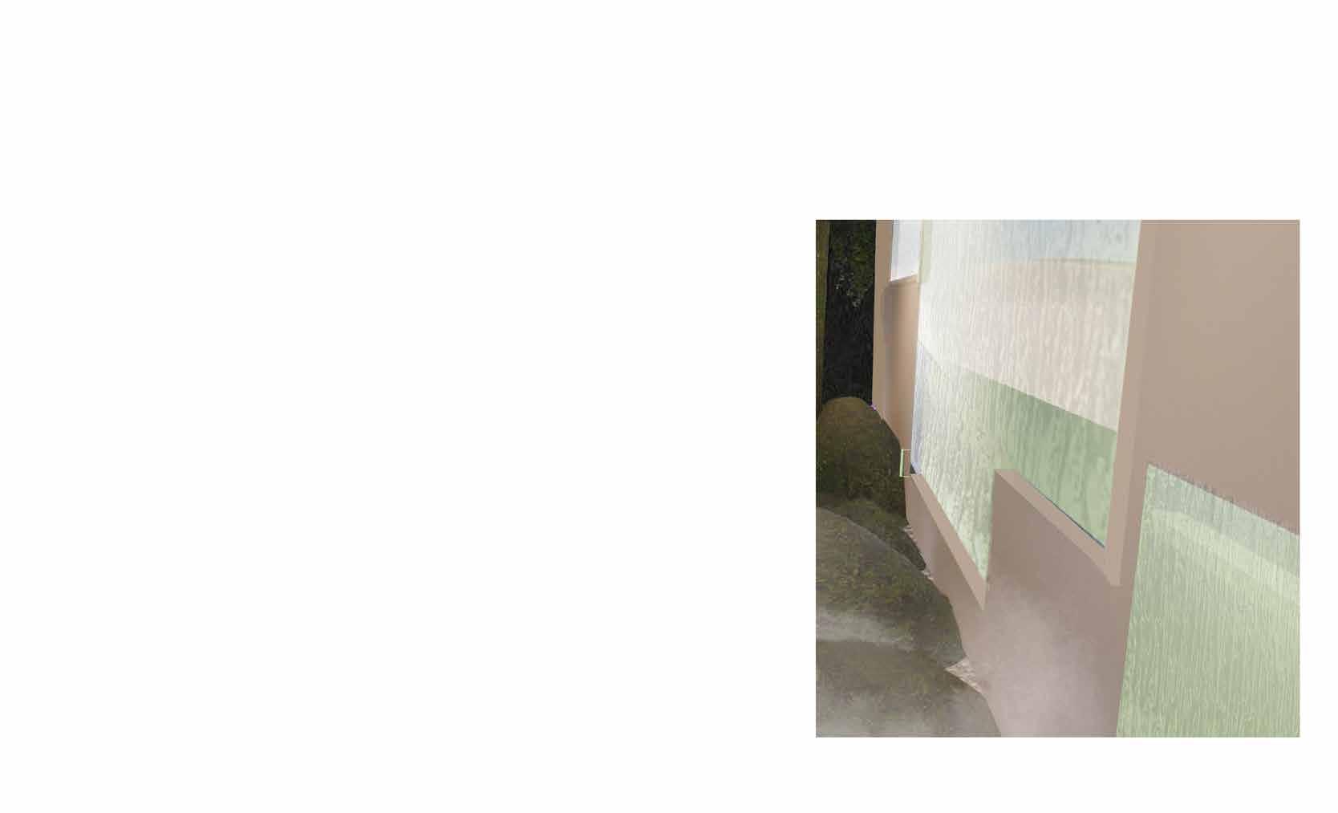
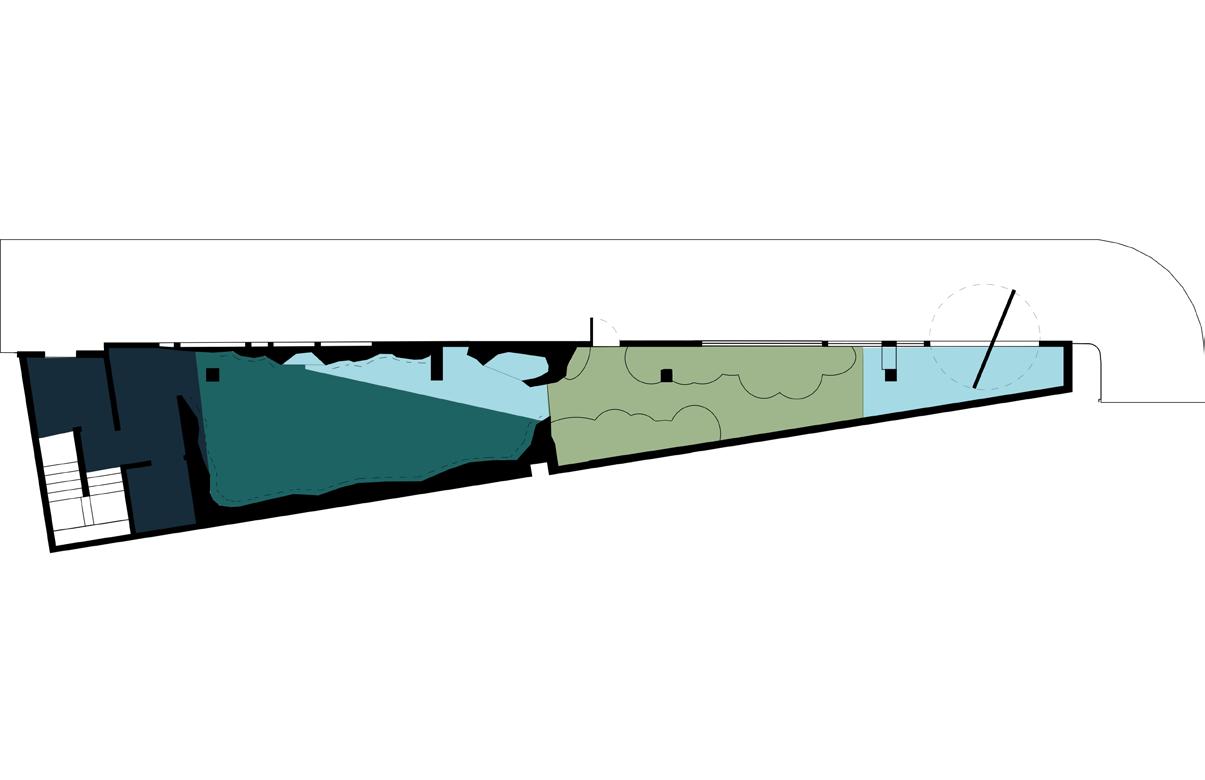
The design intent for this space was to relate to the physiological and psychological benefits of designing with nature. In the context of ecological spatial design explored through narrative and sensory expression. My design promotes a positive response with nature and encourages the values of aesthetics and naturalism. In this project we created an immersive nature inspired interior installation at the storefront for art and architecture in New York City. My inspiration was from a trip to Ochos Rios, Jamaica. Specifically swimming in the luminous lagoon.
Inspiration
Bioluminescent water. Jamaica. Senses. Explore
Spatial Strategies Diagram
Entertainment employ novel and unique design features that make a memorable impact
Discovery most open to the unexpected
Aspiration
Connecting users to a larger mission and purpose
Social support a sense of community and connection
05 User & Program
2nd Year Project
Concept Statement
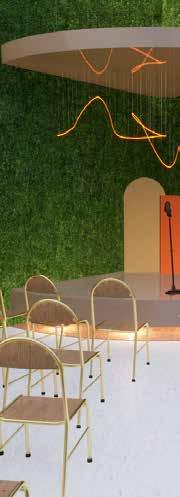
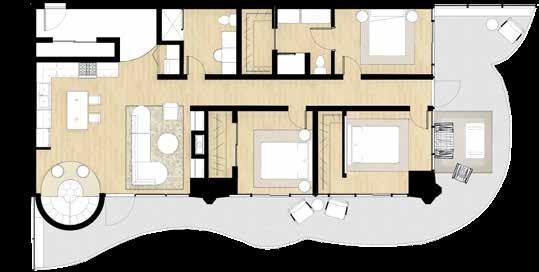
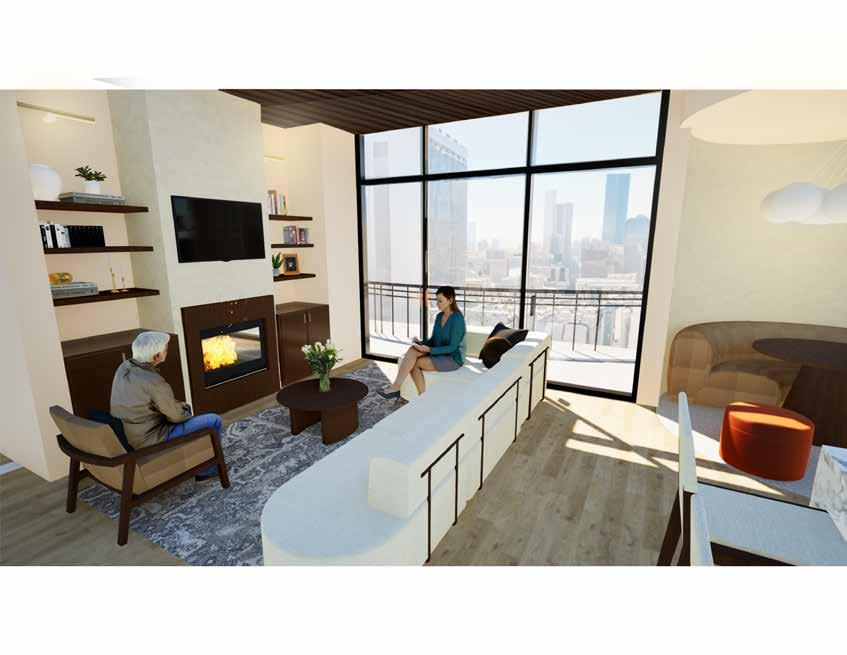
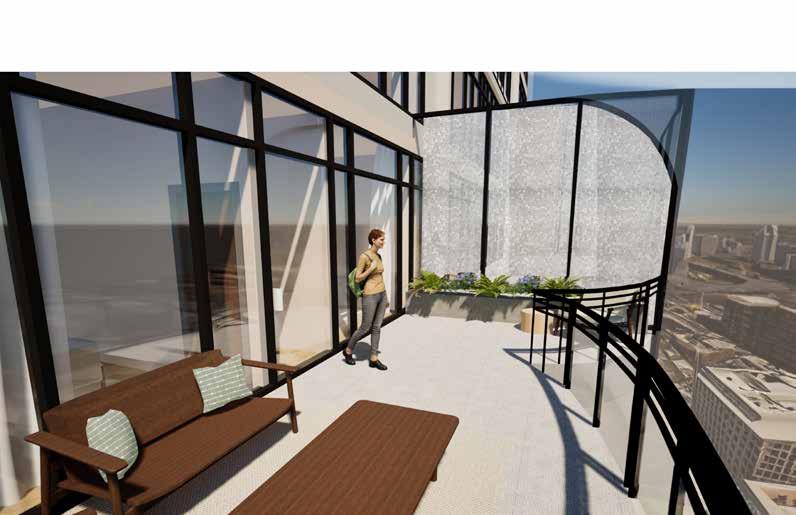
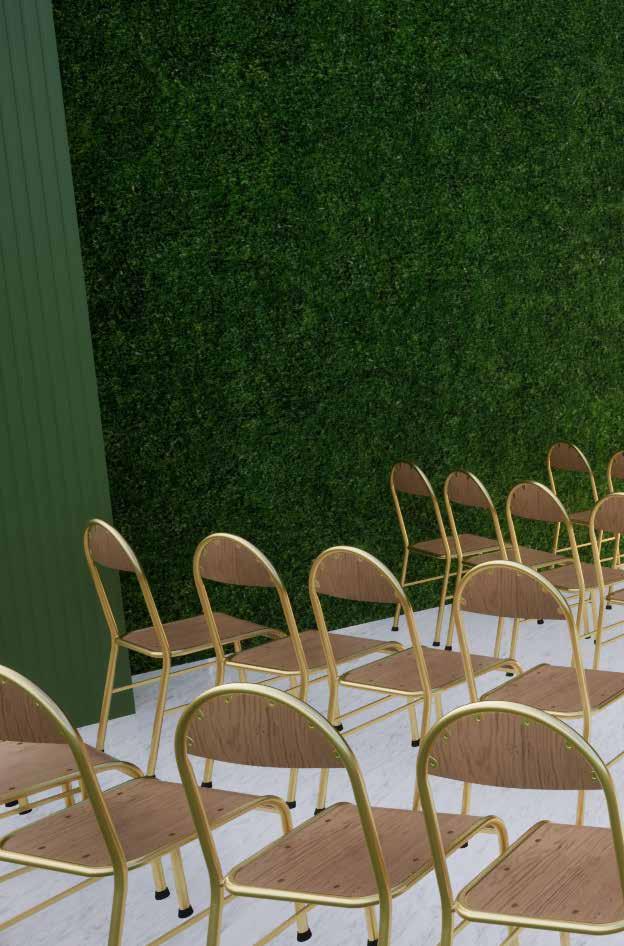
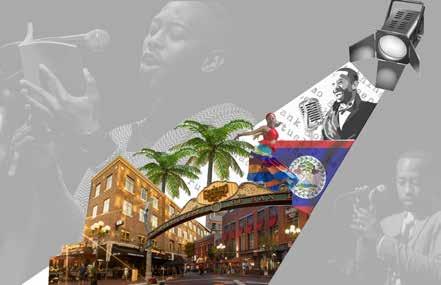
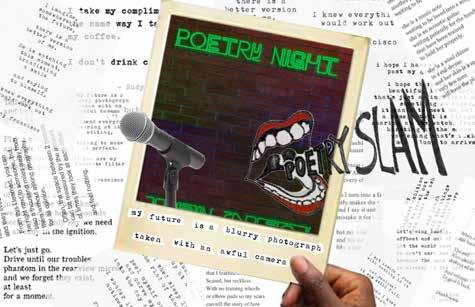
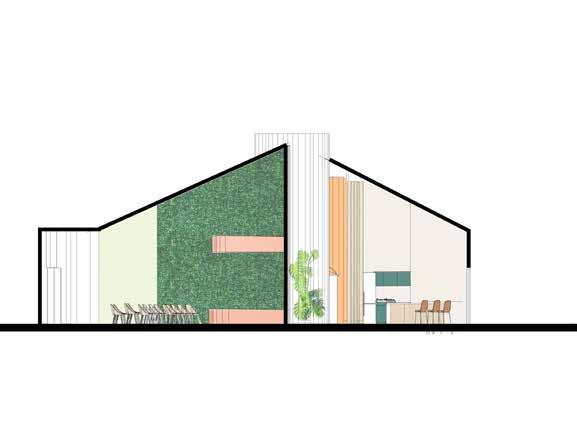
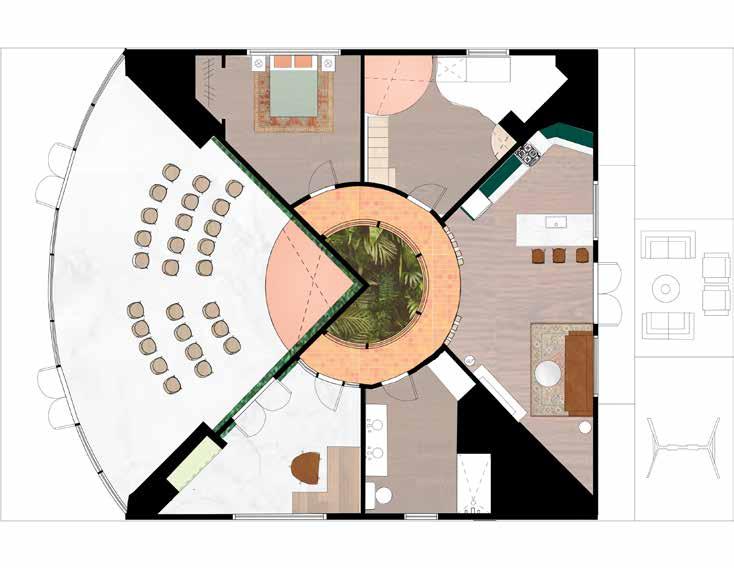
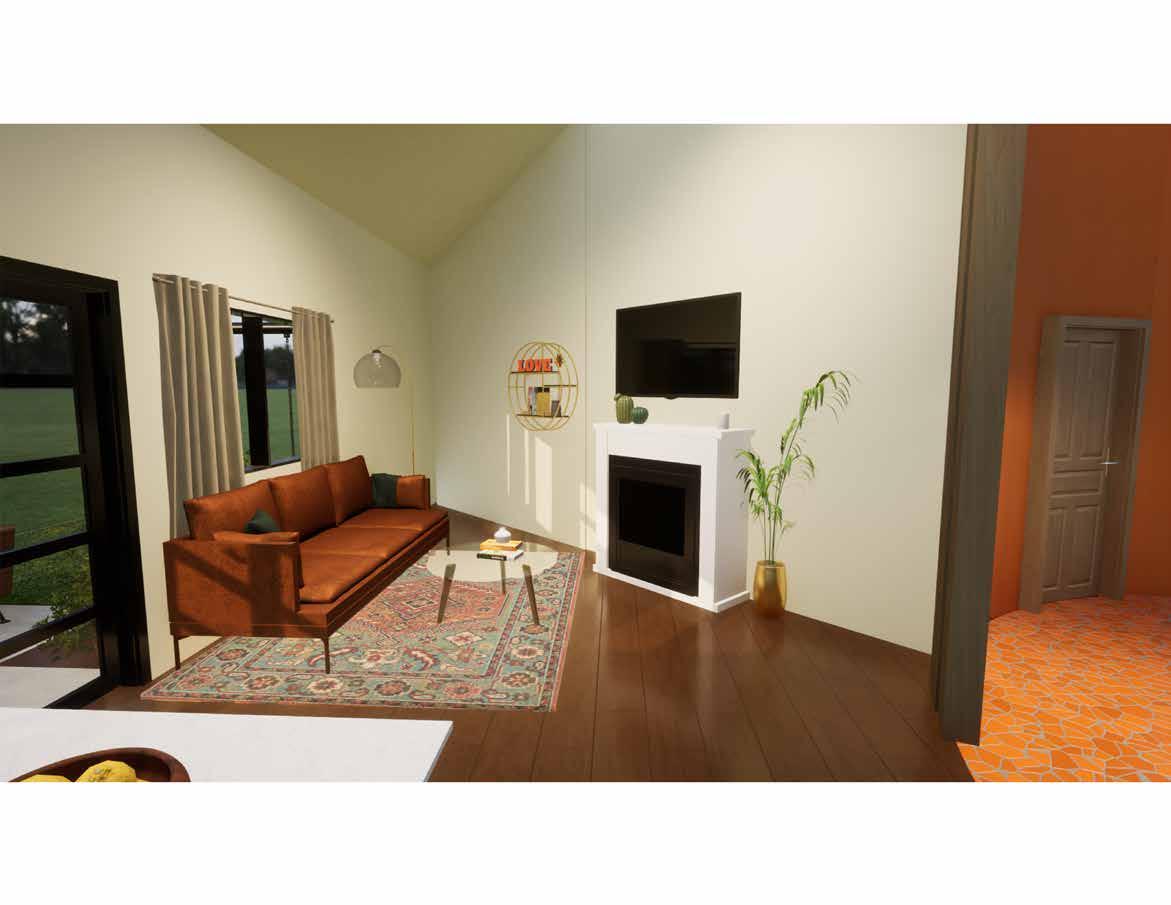
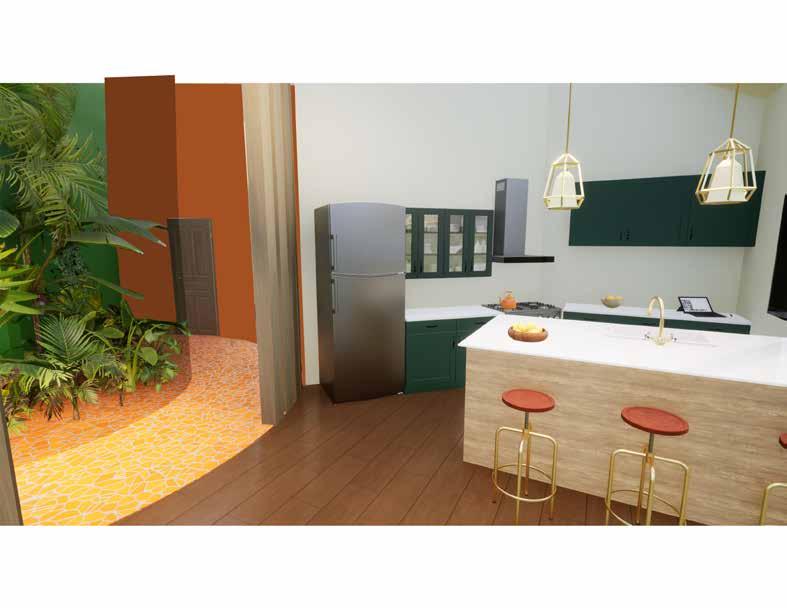
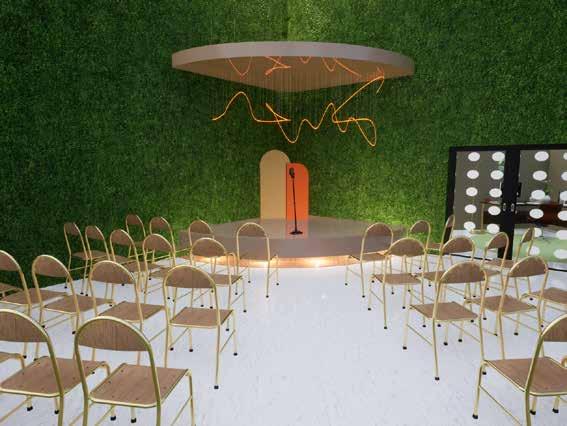
The design of the atmosphere was inspired by a desire to create a fun, tropical space for my client, Rudy Francisco, and his five-year-old daughter. Rudy, a renowned poet and author from San Diego, California, wanted to celebrate his Belizean heritage. To reflect this, I incorporated tropical plants native to Belize, creating a lush greenery wall as a central element. The design also drew on Belizean architectural styles, using bright colors and wood materials as the foundation of the material palette. These vibrant colors were strategically introduced to bring light and energy into the space.
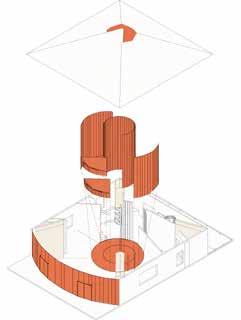
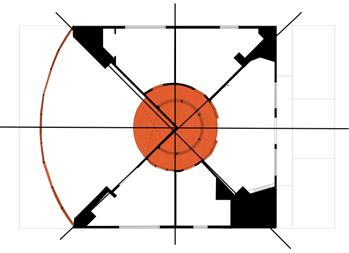
The concept took inspiration from the “Happy Box,” with the idea of a focal point serving as a compositional system throughout the space. The greenery wall in the hallway atrium became the centerpiece, highlighted by bold oranges that draw the eye. This atrium design was inspired by the Federal House style, creating an additional focal point that mirrors the greenery wall in the adjoining space, enhancing the overall flow and connection between the areas.
The design not only celebrates Rudy’s cultural roots but also aims to create an environment that feels joyful, uplifting, and connected to nature, all while providing a functional and visually striking atmosphere for family life.