Issue 7
EUROPE HEAT
OCTOBER 13-14, 2026 FARNBOROUGH INTERNATIONAL EXHIBITION & CONFERENCE CENTRE
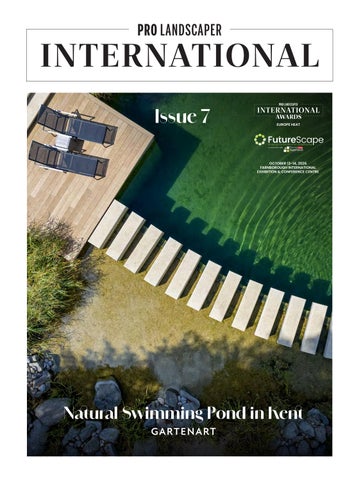
Natural Swimming Pond in Kent GARTENART
Boom & Bonheur: Trees with character
L
ooking for a true statement piece? Welcome to Boom & Bonheur. Our expansive nursery offers a striking selection of distinctive trees and plants, bringing instant maturity and atmosphere to your outdoor space. Take the stunning Tilia henryana: a perfect blend of beauty and biodiversity. This tree stands out with its unique, finely toothed foliage, while its late, fragrant blossoms make it an absolute favourite for bees. Want to explore our inspiring collection? Get in touch and pay us a visit! Boom & Bonheur – because trees give life and bring happiness
Boom & Bonheur BV
boombonheur.com
WELCOME
CONTACT Eljays44 Ltd, BizSpace, Courtwick Lane, Littlehampton, West Sussex, BN17 7TL United Kingdom Tel: +44 (0) 1903 777 570
EDITORIAL
Issue 7
Senior staff writer – Holly Chapman holly.chapman@eljays44.com Tel: 01903 959 407 Senior subeditor – Katrina Roy katrina.roy@eljays44.com Tel: 01903 777 570 Graphic designer – Tshepiso Monyamane
ADVERTISING & MANAGEMENT CEO – Jamie Wilkinson jamie.wilkinson@eljays44.com Tel: +44 (0) 1903 777 589 Content director – Nina Mason nina.mason@eljays44.com Tel: +44 (0) 1903 959 393 Commercial director – Dan Green dan.green@eljays44.com Tel: +44 (0) 1903 959 635
MARKETING & CIRCULATION Marketing manager – Kiri Shaw kiri.shaw@eljays44.com Tel: +44 (0) 01903 959 408 Published by ©Eljays44 Ltd – Connecting Horticulture. Pro Landscaper’s content is available for licensing overseas. Contact jamie.wilkinson@ eljays44.com Subscription records are maintained at Eljays44 Ltd, BizSpace, Courtwick Lane, Littlehampton, West Sussex, BN17 7TL, UK. Articles and information contained in this publication are the copyright of Eljays44 Ltd and may not be reproduced in any form without the written permission of the publishers. The publishers cannot accept responsibility for loss of, or damage to, uncommissioned photographs or manuscripts.
Whilst every effort has been made to maintain the integrity of our advertisers, we accept no responsibility for any problem, complaints, or subsequent litigation arising from readers’ responses to advertisements in the magazine. We also wish to emphasise that views expressed by editorial contributors are not necessarily those of the publishers. Reproduction of any part of this magazine is strictly forbidden.
The Association of
Professional Landscapers
Pro Landscaper is proud to be an Accredited Supplier member of BALI
A
city garnished with greenery and vibrancy is undoubtedly more inviting than a city engulfed by gray infrastructure. Not only does nature evoke happiness and establish better wellbeing, but it is increasingly important in order for spaces to thrive amid growing climate concerns. The European Landscape Contractors Association (ELCA) has been running since 1963 to promote the importance of green space across Europe and the rest of the world. Henrik Bos, who has entered his third term as the ELCA’s president, talks about how he and his team are actively changing the way landscaping is perceived and formed in this issue’s interview. Where landscaping has a function, it must be connected in pursuit of nature, he argues, which means green infrastructure can be integrated to create healthier lives and more enjoyable cities as well as futureproof spaces. Projects shortlisted for the Europe Heat of the 2027 Pro Landscaper International Awards are also featured within the pages of this issue. Where Villa Oliveto Castelmuzio nestles itself between cypress-lined avenues of Val d’Orcia in Tuscany, Italy, the Carlisle Castle Street, Greenmarket and Market Square regeneration projects in Carlisle seamlessly complement the historical context of an English city. Nature has been etched between the pages of this magazine through the thoughtful projects named in this year’s shortlist. Winners of this heat will be celebrated at this year’s FutureScape event, taking place from October 13–14 at its brand-new home Farnborough International Conference & Exhibition Centre. The 2026 event welcomes the very best of the landscaping industry, much like the awards. We hope to see you there!
Holly
Pro Landscaper is proud to be an associate member of the APL
prolandscapermagazine.com
Pro Landscaper International | Issue 7
3
PROJECTS
Contents 04
News Worldwide industry updates
News
07 Interview Henrik Bos, ELCA 12
Villa Oliveto Castelmuzio Francesco Pasucucci Garden Design
14
Melody Road Harrington Porter Ltd
16
Natural Swimming Pond in Kent Gartenart
18
Fields of Colour Terraviva – Alice Cottantoni Architect
20
Climate Garden Sven Verbeke & Zonen
Image credit: Julian Hopff / Shutterstock.com
Universal UK readies construction with supporting companies' announcement
T
he first-ever Universal Resort in Europe is coming to the UK. It's set to transform Bedford and generate £50bn of economic benefit, 20,000 jobs
during construction and a further 8,000 direct jobs once operational. With preparation works already underway, with help from companies
22 Stefano Assonga
such as Ground Control and LDA Design, other supporting companies have
24 InsideOut Home & Garden Improvements
include AtkinsRéalis UK Ltd, Bovis Construction Ltd, Gillespies LLP,
Can Xumeo
Reflections
also been announced. Those appointed to help with the construction of the park Brindle & Green Ltd, Arcadis Consulting (UK) Ltd and many more. Initial on-site enabling works are currently underway.
26 Jardins Abertos X Tomás Tojo Planteia
Carlisle 28 Square, Natural Dimensions
Castle Street, Greenmarket and Market
30 Wright Landscapes
Waterhouse Gardens
32 Frosts Landscape Contractors Ltd Milton Keynes Square
34 36
Disney’s Moana-inspired Garden Green Genie Landscapes Mediterranean Scenes Terraviva – Alice Cottantoni Architect
38 Silvio Vermeer Studio
Landscaping for Havezate Hall
40 Orgrodow Studio Polanki
4
Pro Landscaper International | Issue 7
Heatherwick Studio unveils redesign for Louisville’s Belvedere
H
Image credit: NOD
eatherwick Studio has released its design for the overhaul of
green, flexible urban park with
Belvedere, an underutilized civic space
improved access, extensive
in downtown Louisville, Kentucky.
planting and welcoming entrances
Situated between the city’s commercial core and the Ohio River, the renewed plaza aims to function as
designed to draw visitors throughout the day. Developed with ongoing public
a daily gathering spot for recreation,
consultation, the project is framed
community events and riverfront views.
as an investment in the city’s social
Originally opened in 1973, Belvedere
vitality. Construction
was intended as a public retreat but
is set to begin this
gradually became disconnected from the
autumn, with an
waterfront and urban life. The new plan
anticipated
reimagines the roughly four-acre site as a
opening in 2030.
prolandscapermagazine.com
PROJECTS
Sydney unveils city’s new $150m ‘living room’ plan
T
he City of Sydney has released designs for a new public square located opposite Sydney Town Hall.
The new contemporary plaza is set to transform the city, encompassing a curved
grove of distinctly Australian trees. Clover Moore, lord mayor of Sydney, says the plan is to create a magnet for people in
Image credit: ASPECT / City of Sydney
the city center, which is an investment in Sydney’s economic and cultural life. Four decades since the council purchased the first building to enable a square at the town hall, the space is set for a full transformation. The council has allocated AU$150m to the project’s design, demolition and construction. As Sydney is expected to attract double the number of visitors by 2050, the square will prove essential in supporting growth. JPW is the lead design consultant and architect for the project, working alongside ASPECT Studios as landscape architects. Demolition is expected to start in 2028 and the square is expected to be complete in 2031.
Foster + Partners completes project to ‘strengthen relationships with natural world’ in Bangkok
F
oster + Partners has announced the completion of its latest step within its sustainable masterplan in Bangkok, Thailand.
The Mulberry Grove The Forestias Condominiums becomes the latest section of
residential-led development, featuring six mid-rise buildings offering a close connection to the
Image credit: Weerapon Singnoi
masterplan’s central forest, with new homes overlooking lush greenery and providing residents with direct access to nature on their doorstep. Between seven and eight stories in height, the buildings have been designed in accordance with the principles of The Forestias masterplan, to “support intergenerational and communal living while creating breathable, climatically responsive architecture informed by the local vernacular,” explains the international architecture firm. The homes also respond to Bangkok ‘s climate, adds Toby Blunt, senior partner at Foster + Partners. Inspired by traditional Thai courtyards, the spaces are designed to facilitate social connections between residents and support their physical and emotional wellbeing.
Barbican reveals plans for all-new accessible Sculpture Court
L
ondon's The Barbican has secured planning permission
events, new accessible seating and paths,
to transform its one-acre Sculpture Court into a new,
and enhanced wayfinding.
fully accessible public square that will open in 2030. Located above the Concert Hall, the Court
The project has also been awarded development funding of £147k from The
Image credit: Allies and Morrison
was originally conceived as a space where people could
National Lottery Heritage Fund, to enable detailed design, heritage research,
experience art and architecture. However, its limited
community engagement and archive development, ahead of applying for a
accessibility and poor seating meant the space was largely
full National Lottery grant at a later date.
unused by the public. Plans approved by the City of London Corporation will
The City of London Corporation has committed £191m towards the £231m needed to complete the 2025-30 phase of Barbican
bring step-free access throughout, new climate-resilient
Renewal, with additional philanthropic and partnership support
planting, improved lighting, upgraded infrastructure for
being sought to ensure the full ambition of the program.
prolandscapermagazine.com
Pro Landscaper International | Issue 7
5
INTERVIEW
Urban Greening
PRESIDENT OF THE ELCA, HENRIK BOS, TALKS ABOUT IMBEDDING NATURE-BASED SOLUTIONS ACROSS EUROPEAN CITIES AND BEYOND
G
reen space was once often defined by traditional, manicured lawns behind rows of terraced houses, or sparse trees planted in public parks. Today, that aesthetic is shifting, driven by a growing need to place nature at the center of landscape design. Championing this change, the European Landscape Contractors Association (ELCA) is highlighting the vital role of green space and nature-based solutions across the landscaping and gardening sector. “Landscaping must have a function. If there’s no other function, then it must be to support nature,” explains its president, Henrik Bos. The ELCA’s mission is to advocate for the landscaping and gardening sector across Europe but also internationally. Founded in the Netherlands in 1963, it
prolandscapermagazine.com
consists of 27 members, representing 23 national associations, alongside associate members from Canada, Singapore and the United Kingdom.
Together, we are the voice of the whole green sector. From designers and stakeholders to growers and beyond, we have real power to directly influence the entire sector It also advocates for the sector with its affiliated organizations, the Committee of Firms and the SoGreen Alliance.“Together, we are the voice of the whole green sector. From
designers and stakeholders to growers and beyond, we have real power to directly influence the entire sector.” Bos’ life as a gardener feeds into his values as he heads into his third term of being president of ELCA. Born in the Netherlands to a Finnish mother and Dutch father, he saw his father work in nurseries across Finland since the very early years of his life.“The green sector has always been a part of who I am,” he says, and he continues to run his father’s company, VRJ West, which now operates as a multi-skilled construction and landscaping business. It’s because of his father that Bos first became associated with the ELCA, through which he’s traveled to various events around the world. By 2016, Bos was elected president
Pro Landscaper International | Issue 7
7
INTERVIEW of the Committee of Firms, which looks after the 200 landscaping companies associated with ELCA.“I had a lot of connections across Holland, Germany, Switzerland and many places around the world, so I felt comfortable in that position.” Just three years later, he was elected president of ELCA, bringing with him extensive experience as a professional landscaper, a WorldSkills expert and skill manager, as well as membership on the boards of the Finnish Landscaping Association, the Finnish Association of Infrastructure Constructions, and Nordic Landscaping. Since, he has worked to embed nature into European policies while helping companies and associations with the integration. Nature restoration in Europe An issue for those within the European Union is the Nature Restoration Regulation, which requires member states to repair damaged ecosystems across land and sea. The ELCA has been appointed to the expert group advising the European Commission on the implementation of this law, with work continuing until 2028.“This is the first EU law designed to bring nature restoration into urban development. We must present ideas and agendas that fulfill the legislation already in place, while looking ahead to the results needed to prepare the industry for its demands.” Around 2016, the ELCA moved its base to Brussels, Belgium, where it fought to put green space as a vital part of any upcoming developments in the city. Now, city planning places green infrastructure at its heart, acting as a blueprint for other European countries. “We understand that there are restrictions across the continent,” says Bos.“Some countries in Europe are very far ahead, and others are really struggling with how to even start. “Europe doesn’t omit national policy or legislation; each country has to do it by itself. Europe can give a framework which must be fulfilled. At ELCA, our job is to look at how each country approaches the framework— how they distinguish the level of green in its cities, the effect on human health, the change of climate, flooding and heat stress. Naturebased solutions are key components to solving
8
Pro Landscaper International | Issue 7
At ELCA, our job is to look at how each country approaches the framework – how they distinguish the level of green in its cities, the effect on human health, the change of climate, flooding and heat stress
these kinds of issues, but each area of Europe has a different approach.” As the shift from decorative ornamental planting to nature-based solutions continues, Bos sees a key part of that as the importance of understanding the change and educating those operating within it.“We see a lot of countries that are interested in implementing solutions such as rainwater irrigation, but they’re lacking the knowledge and education
prolandscapermagazine.com
INTERVIEW
We see a lot of countries that are interested in implementing solutions such as rainwater irrigation, but they’re lacking the knowledge and education to do so. We try to bridge this gap so that companies can be prepared to meet the demands of national agendas to do so. We try to bridge this gap so that companies can be prepared to meet the demands of national agendas.”
prolandscapermagazine.com
On the Green Move In March 2021, Bos officially launched the SoGreen Alliance with the ELCA, consisting of eight European associations within the urban green profession. It was set up to reinforce contact with members of parliament and policymakers. Taking a proactive role in realizing a green and healthy urban environment, the alliance operates its ‘On the Green Move’ declaration to restore the world’s ecosystems in rural and urban areas by using the benefits of greenery in nature-based solutions. The partners of SoGreen contribute to EU policies to “speak with one voice,” says Bos. A focus point for the group revolves around the New European Bauhaus, an EU policy and
funding initiative that connects the European Green Deal, which is a comprehensive growth strategy designed to make the continent climate-neutral by 2050. In the second phase already, the movement integrates “affordable housing, art, nature and water management to create places that people are happier to live in. If the European Union is funding these housing areas to build and grow, all these aspects must be really strong—not only for people, but for the natural environments that surround them. When people look out their window, do they see something concrete, or do they see something green?” It’s not just about building new houses; nature-based developments are vital for the residents, argues Bos.“We’ve seen bad
Pro Landscaper International | Issue 7
9
INTERVIEW examples in the past where a huge amount of money has been poured into affordable housing, but there are no trees, no water and no possibility of developing it themselves. It’s just houses.” Opportunities and changes While lobbying to shift European perception of nature and green infrastructure in public space, the ELCA also looks toward a future in which this shift must better the lives of people as the climate changes.“We can't change the weather, but we can create a habitat for people which tolerates the weather changes better. Understanding urban soils, biodiversity and aerial differences in the natural environment are key components to a successful future and even today for landscapers across Europe.” These important conversations are how landscapes change across Europe and further afield.“All decisions made in this world are by people. If you find the right people and you find the right way to work, you can really change everything.”
We can't change the weather, but we can create a habitat for people which tolerates the weather changes better This is likely behind the shift in aesthetics, where naturalistic gardens are overtaking traditional rolling lawns in England. Or, in Canada, where cities are planting billions of trees, or in China and Singapore where the landscape differs vastly,“but it’s so amazing what they are doing with it.” However, each country works in different ways, he admits. “We can see that we’re helping to change Europe, and there are things to learn from other countries. We can understand people and be open-minded to radical solutions, because that’s how we learn. Whether it goes well, or if it goes wrong.” Bos looks toward deepening international connections, growing closer with the ELCA’s members and creating healthier, more sustainable and greener spaces in Europe, ensuring that nature-based solutions are seen as part of the solution to the impact of a changing climate.
10
Pro Landscaper International | Issue 7
prolandscapermagazine.com
We’re bringing something new to Futurescape this year. Stop by our stand H20, to be among the first ones to see what Allgreen has been working on!
PROJECTS
Villa Oliveto Castelmuzio FRANCESCO PASCUCCI GARDEN STUDIO
Shortlisted: Residential Project Under $500k
N
estled in the heart of one of Tuscany’s most iconic regions, Villa Oliveto Castelmuzio sits between the cypress-lined avenues of Val d’Orcia overlooking sweeping horizons and natural landscapes. The site had great potential, says landscape designer Francesco Pascucci, which the client was initially unaware of. In light of this, he was given the freedom to harness true creativity into the project, much of which has been inspired by the surrounding landscape. The boutique hotel often hosts wedding and other events, so the space had to feature large lawns, while balancing aesthetic and functional aspects. Its planting is also reflective of the area, whereby the composition is based on an evergreen framework of Mediterranean shrubs, such as Cistus and Pistacia lentiscus, enriched with ornamental grasses (Stipa, Pennisetum) that lend a natural feel and movement.
12
Pro Landscaper International | Issue 7
prolandscapermagazine.com
PROJECTS In Val d’Orcia, water is a limited resource, which meant the garden was met with initial challenges due to heavy, clay-like soil. To overcome this, the designer worked with an expert gardener who worked with the soil to improve its structure by mixing it with sand and enriching it with compost. From spring through to late fall, delicate, unobtrusive blooms that offer splashes of color emerge, maintaining a continuous balance between beauty and sustainability.
Project Details Location Castelmuzio, Siena, Tuscany, Italy Project value €180/200k Size of project 5,000m2 Status Complete Completed 2025
Project Team
Landscape designer Francesco Pascucci Garden Studio
Landscape contractor Green Care Giardini Trequanda
ABOUT FRANCESO PASCUCCI GARDEN STUDIO Franceso Pascucci is a green designer and landscape architect in Tuscany, specializing in the design of naturalistic gardens, consisting mainly of communities of plants with low water requirements, where maintenance is kept to a minimum. francesco-pascucci.it/en
prolandscapermagazine.com
Pro Landscaper International | Issue 7
13
PROJECTS
Melody Road HARRINGTON PORTER LTD
Project Details Location London, England Project value £234k Size of project 172m2 Status Complete Completed 2024
Shortlisted: Residential Project Under $500k
H
arboring a Victorian property in Wandsworth, London, the landscaped garden Melody Road was once two completely separate rear gardens belonging to adjoining terraced houses. While one garden was functional, the other has been described as ‘wasteland’, separated by differing levels, inconsistent hard landscaping and offered no relationship to the other. The outcome transformed the two urban gardens into one cohesive, peaceful and highly functional family landscape. The finished space feels both expansive and intimate, with carefully connected zones that encourage relaxation, entertaining and day-to-day family living.
14
Pro Landscaper International | Issue 7
prolandscapermagazine.com
PROJECTS
Project Team
Client / developer Individual client
Landscape designer and contractor Harrington Porter Ltd
A large central lawn creates openness and flexibility, while surrounding lifestyle areas provide distinct experiences throughout the garden. The outdoor kitchen, dining terrace and bespoke pergola form a natural social hub, while the secluded seating area beneath the multi-stem birch trees offers a contrasting sense of calm and retreat. The fire pit lounge, integrated lighting and concealed AV systems allow the garden to transition effortlessly from tranquil daytime sanctuary to vibrant evening entertaining space. The planting scheme softens the hard landscaping while ensuring the garden will continue to evolve and improve with maturity. Integrated irrigation, durable materials and intelligent lighting systems also support long-term sustainability and usability. As a whole, the garden appropriately responds to its setting beside a Victorian property, while embracing modern living.
ABOUT HARRINGTON PORTER LTD Harrington Porter Ltd is an award-winning London landscape design and build practice renowned for creating refined lifestyle gardens that seamlessly combine architecture, planting and outdoor living. As a Society of Garden Designers Registered Practice, the company specializes in delivering highly detailed, bespoke spaces that balance beauty, functionality and long-term sustainability. harringtonporter.com
prolandscapermagazine.com
Pro Landscaper International | Issue 7
15
PROJECTS
L
ocated in what’s known as ‘the garden of England,’ the impressive house and formal garden sit in Kent’s charming Westerham countryside. Searching for a space that felt natural while balancing the already-contemporary feel of the existing Italian garden, Garenart’s clients envisioned an area that reflected the clean, formal lines of the house which opened toward the surrounded landscape. Once upon a time, the garden featured an indoor swimming pool, but it no longer fit in harmony with the rest of the garden. Intent on replacing it with something far more natural in keeping with the landscape, the clients chose a natural swimming pool. Now etched amidst the green grass and walled areas, Gartenart’s
formal triangular natural swimming area blends seamlessly into the open garden and trees beyond. Boundaries are blurred with aquatic planting, such as Aponogeton distachyos and water iris. Guided down natural stone steps, the 17.5m length pool can be accessed from the shallow end, resting at 1.2m, which sinks to its deep area reaching 2.4m. Neighboring the pool, social seating and sun loungers adorn the poolside atop the timber decking, creating a perfect, relaxing space for a sunny day. A perfect nature-watching spot, the natural swimming pool is inviting, refreshing and the ideal cool-off during a hot summer’s day. Without the use of external chemicals, the self-cleaning pool embraces the essence of wild swimming right in the back garden.
Project Details Location Kent, England
Natural Swimming Pond in Kent GARTENART
16
Pro Landscaper International | Issue 7
Project value £175k+ Size of project 230m2 Status Complete Completed 2025
prolandscapermagazine.com
PROJECTS
Project Team
Designer Melinda La Mantia - Gartenart
Landscape architect Camlins
Shortlisted: Residential Project Under $500k
ABOUT GARTENART Gartenart is a leading UK specialist in natural swimming ponds, designing and building bespoke natural swimming ponds and pools that offer the purity of crystal-clear, chemical-free water while delivering the unique experience of wild swimming. It offers a range of specialist services in the design, construction and maintenance of swimming ponds and natural pools. gartenart.co.uk
prolandscapermagazine.com
Pro Landscaper International | Issue 7
17
PROJECTS
Fields of Colour TERRAVIVA – ALICE COLLANTONI ARCHITECT
Project Details Location San Casciano dei Bagni (Siena), Italy Project value Approx. €450k Size of project 20,000m2 Status Complete Completed 2016
S
at in heart of the Tuscan countryside, Fields of Colour is a family garden deeply connected to its surrounding landscape. Its design developed from the idea that the garden was a blank canvas, which evolved into vibrant fields of color through planting. Different varieties of Salvia, including Salvia ‘Mainacht’ and Salvia nemorosa, became key elements of the composition. Their intense flowering creates a sequence of colored brushstrokes across the landscape, combined with other perennial species to produce a selection of tones, textures and movement throughout the seasons.
18
Pro Landscaper International | Issue 7
prolandscapermagazine.com
PROJECTS Beyond the ornamental garden, the project also introduces elements traditionally associated with the Tuscan countryside. Small collections of cherry and other fruit trees create informal orchards within the property, adding seasonal blossom, fruit and shade. A vineyard also occupies part of the estate, reinforcing the connection between the garden, the agricultural heritage of the region and the broader landscape of the Val d’Orcia. Colorful planting, intimate pockets and social areas blend to create Fields of Colour, a generously spaced family garden.
ABOUT ALICE COLLANTONI Architect and landscape designer, Alice Collantoni graduated with honors from Sapienza University of Rome, following a thesis developed at the École Nationale Supérieure d’Architecture Paris-Malaquais in Paris. She also specialized in Landscape Architecture at Roma Tre University. Since 2014, she has designed gardens, parks and outdoor spaces, with a focus on prestigious private residences. alicecollantoni.it
Shortlisted: Residential Project Under $500
Project Team
Client / developer USA property
prolandscapermagazine.com
Landscape designer Alice Collantoni
Landscape contractor La Parrina Vivai
Lighting designer Lumen Fulvio Baldeschi
Pro Landscaper International | Issue 7
19
PROJECTS
Climate Garden
Project Details
SVEN VERBEKE & ZONEN
Location Knokke-Heist, Belgium Project value €160.000 Size of project 890m² Status Complete Completed 2022
Project Team
20
L
ocated on the plot of a 34-year-old site, the private garden in Knokke-Heist, Belgium, was commissioned as a complete transformation. The brief called for a garden that could sustain itself without herbicides, pesticides, or irrigation, while offering rich seasonal interest across a challenging clay soil site. Designed and built by Sven Verbeke & Zonen, the garden draws inspiration from RHS Chelsea Flower Show, and it assembles an extensive botanical collection of roughly 175 species, organized into a sequence of distinct garden rooms. A Corten steel frame filled with vertical oak planks marks the transition to the rear garden, doubling as a bee hotel for solitary bees. A shaded walkway lined with tree ferns and Quercus suber bonsai leads to a circular seating area with curved benches around a fire bowl, threaded by a small Corten steel waterline fed from a large naturalistic pond.
Client / developer, landscape designer and landscape contractor Sven Verbeke & Zonen
Pro Landscaper International | Issue 7
Water feature Atelier Vierkant
Lighting in-lite
prolandscapermagazine.com
PROJECTS
Shortlisted: Residential Project Under $500k
The garden demonstrates how horticultural richness and ecological function can replace conventional hard landscaping and chemical maintenance. Beyond its aesthetic impact, the scheme also delivers environmental benefits. From full rainwater infiltration, habitat for pollinators and small wildlife, and a self-regulating planting system, the garden overall eliminates the need for ongoing chemical or irrigation intervention.
ABOUT SVEN VERBEKE & ZONEN Founded in 1989 by Sven Verbeke in Knokke-Heist, Sven Verbeke & Zonen is a family-run garden and landscape architecture firm now including sons Renaud and Gaetan. With over 35 years' experience, it delivers complete garden projects from design to completion, with a close connection to nature and a commitment to craftsmanship. svenverbeke-en-zonen.be
prolandscapermagazine.com
Pro Landscaper International | Issue 7
21
PROJECTS
Can Xumeo STEFANO ASSOGNA
Project Details Location Ibiza, Spain Project value From $500k Size of project 1 hectare Status Complete Completed 2024
N
estled in a forest of Pinus halepensis within the Balearic Islands, Can Xumeo is a three-hectare garden built on a desire to connect the space to the island’s powerful nature without dominating it. The project unfolds with a garden of rooms, each featuring distinct green spaces that reveal themselves progressively along a path of vegetation and new botanical schemes. The planting intends to blur the boundaries between the garden and its surrounding woodland, while paying homage to the local Mediterranean species.
22
Pro Landscaper International | Issue 7
prolandscapermagazine.com
PROJECTS Hundreds of Pistacia lentiscus specimens recall the spontaneous vegetation, alongside Myrtus communis, Cistus albidus and Erica arborea, which creates a tropical garden that offers an exotic yet discreet setting. Can Xumeo creates cool, shaded areas and sun-drenched patches, offering an area designed to evolve over time which follows nature's own slow rhythms.
Project Team
Landscape designer Stefano Assogna
Shortlisted: Residential Project Over $500k
ABOUT STEFANO ASSOGNA Stefano Assogna unites naturalistic garden research with architectural and biophilic vision. The studio designs landscapes where form and nature engage in dialogue, following every project from design through realization. Specialists in planting design and wellbeing-focused architecture, the team works across Italy and abroad with leading nursery and landscaping partners. stefanoassogna.it
prolandscapermagazine.com
Pro Landscaper International | Issue 7
23
PROJECTS
Reflections
INSIDEOUT HOME & GARDEN IMPROVEMENTS
R
esidents of the home and garden for 17 years, they were prevented from enjoying the neighboring lake due to the heavy Sussex clay, severe slopes, crumbling concrete, brambles and persistent waterlogging. They specifically described the old garden as ‘dank, dark and dangerous’. Over 26 months, the team, led by Paul Greenyer at InsideOut, followed David Negus’ original concept plan which meant installing a sub-surface drainage and SuDS-led water management, concealed services, curved Corten-steel retaining terraces, natural-stone steps, major boulder steps structures and a curved, cantilevered Millboard deck following the lake edge.
The weathered Corten settled naturally into the woodland environment while resolving 10 separate level changes between the house and lakeside, while the boulder steps are central to the entire garden project. The team maneuvered and individually set each piece to create safe routes through extreme level changes. Their scale anchors the terraces, yet the stones appear absorbed into the landscape rather than imposed upon it. The transformation means the garden can be used by its inhabited family all year round, made possible by an all-weather dining room sheltered by a pergola; the decks, hammock, outdoor office and woodland retreats are used throughout the seasons.
Project Details Location Haywards Heath, West Sussex Project value £500k Size of project 330m2 Status Complete Completed August 2024
24
Pro Landscaper International | Issue 7
Shortlisted: Residential Project Over $500k
prolandscapermagazine.com
PROJECTS
ABOUT INSIDEOUT
Project Team
Landscape designer David Negus, Studio Stour
prolandscapermagazine.com
Landscape contractor Rocks and boulders Allgreen InsideOut
InsideOut is a multi-award-winning garden design-and-build company specializing in bespoke hard and soft landscaping, garden brickwork, Corten fabrication, sleeper walls, Millboard decking, fencing, block paving and natural-stone paving. Its team is led by managing director Paul Greenyer, who personally coordinates the design, engineering, construction and delivery of each project. homegardendesign.co.uk
Pro Landscaper International | Issue 7
25
PROJECTS
Planteia
JARDINS ABERTOS X TOMÁS TOJO
Project Details
P
lanteia was a community-led landscape project developed in Ílhavo, Portugal, in 2021, following an invitation from 23 Milhas, the municipality’s cultural program. The project transformed the public space between the Casa da Cultura and Ílhavo City Hall into a living platform for encounter,s environmental education and collective action. Rather than approaching the site as a conventional planting scheme, Planteia was conceived as a participatory process in which landscape design became a tool for bringing people together. Local residents, institutions and informal community groups were invited to take an active role in transforming the existing modular planting beds through a series of collective planting sessions, combining practical intervention with opportunities for learning, exchange and discussion. The project sought to demonstrate how small interventions in public space can contribute to broader ecological networks while making urban
Project Team
Client / developer, Casa Da Cultura De Ílhavo
Landscape designer Tomás Tojo X Jardins Abertos
Location Ílhavo, Aveiro, Portugal Project value €30,000 Size of project 1700m² Status Complete Completed 2021
Landscape contractor Jardins Abertos and local community
All Images © JoãoRoldão
26
Pro Landscaper International | Issue 7
prolandscapermagazine.com
PROJECTS environments more attractive, resilient and engaging. Its planting scheme was designed to boost biodiversity within the urban center, encouraging habitats for butterflies, bees and other pollinating insects. Overall, Planteia demonstrates that landscape design can extend beyond the creation of a finished space. Through collaborative design, planting and knowledge sharing, the project created a framework in which biodiversity, environmental awareness and community participation could reinforce one another.
ABOUT JARDINS ABERTOS
Shortlisted: City Landscape Project
prolandscapermagazine.com
Jardins Abertos is a Portuguese non-profit organization promoting stronger connections between people, plants and the environment. Alongside its nationally recognized Open Gardens Festival, it develops projects combining gardening, urban ecology, environmental education, guerrilla gardening and civic participation, using public space and collective action to foster ecological awareness and change. tojo.pt / jardinsabertos.com
Pro Landscaper International | Issue 7
27
PROJECTS
Carlisle Castle Street, Greenmarket and Market Square, Carlisle NATURAL DIMENSIONS LTD
I
n 2020, Carlisle City Council was awarded £9.1m to support four key regeneration projects across the city center. As part of the government’s Future High Street Fund, Carlisle was set to be transformed into a coherent and inclusive city to increase social value and improve economic performance through greater resident and visitor footfall. Natural Dimensions Ltd led the designs of Castle Street, Green Market and Market Square, each with a specific function, and all requiring a sensitive design response to their historic context. Each reimagined with a focus on people, the new public spaces encourage visitors to spend more time in the city center.
Castle Street has become a pedestrian-priority route connecting Carlisle Cathedral with the Greenmarket, which is surrounded by several historic buildings and which now provides a flexible social and events space, incorporating varied seating, a central event area and a permanent stage. Market Square has been reimagined as a generous civic space and hub for city life, with the War Memorial relocated to a prominent and appropriate setting within the Market Square. From increased accessibility, seating, lighting, pedestrian routes and planting, the areas invite an experience for both everyday activities and public events.
Project Details Location Carlisle, United Kingdom Project value £5.5m Size of project 3000m2 Status Complete Completed 2025
28
Pro Landscaper International | Issue 7
Shortlisted: City Landscape Project
prolandscapermagazine.com
PROJECTS
Project Team
Client Cumberland Council
Landscape designer Natural Dimensions Ltd
Landscape contractor Eric Wright Civil Engineering Limited
Planting J. A. Jones & Sons Ltd / Van den Berk
Tree cells GreenBlue Urban
ABOUT NATURAL DIMENSIONS Natural Dimensions is an award-winning landscape and urban design studio based in Manchester City Center. Working across the UK, its portfolio spans public realm, education, residential sectors. The studio's work is shaped by a belief that thoughtful design embedded carefully into the landscape can create places that are beautiful, distinctive and resilient. naturaldimensions.co.uk
prolandscapermagazine.com
Pro Landscaper International | Issue 7
29
PROJECTS
Waterhouse Gardens WRIGHT LANDSCAPES
O
nce home to one of the city’s most recognizable breweries, Waterhouse Gardens transforms the former Boddingtons Brewery Site in Manchester. Now a mixed-use development comprising of residential homes and public space, the scheme represents the first phase of the wider regeneration of this part of Manchester towards Bury New Road, creating a new neighborhood within the city center. The landscape design, led by Wright Landscapes, comprised of two distinct landscape environments—a high-quality public realm at ground level and a 1,750m² elevated podium garden exclusively for residents. The public realm has been designed to strengthen pedestrian connections throughout the development, offering bespoke street furniture, feature planting and integrated sustainable drainage. Above the commercial areas, the residents' podium provides a private landscaped retreat within the city center. Featuring porcelain paving, Corten steel planters, bespoke seating, feature tree planting and a secluded Japanese garden, the podium offers a series of spaces for relaxation, wellbeing and social interaction. The completed landscape forms an integral part of the wider regeneration, connecting the different elements of the development while creating high-quality spaces for residents, visitors and the surrounding community.
Project Details Location Manchester, UK Project value £4.5m Size of project 7,500m² Status Completed Completed 2026
30
Pro Landscaper International | Issue 7
prolandscapermagazine.com
PROJECTS
Project Team
Client / developer Domis Construction / Salboy
Landscape designer Wright Landscapes
Landscape contractor Wright Landscapes
Shortlisted: Commercial Project
ABOUT WRIGHT LANDSCAPES Wright Landscapes is an award-winning landscape design and construction company delivering complete project management from concept to completion. Based at its 20-acre Knutsford headquarters, the business combines in-house design, contract growing and landscape construction expertise to create exceptional commercial, public realm and private residential landscapes. wrightlandscapes.co.uk
prolandscapermagazine.com
Pro Landscaper International | Issue 7
31
PROJECTS
Milton Keynes Station Square FROSTS LANDSCAPE CONSTRUCTION LTD
A
n area once dressed in a gray palette and cluttered with an abundance of worn-out street furniture and signage; the public realm revitalization on Milton Keynes Station Square introduces an embellishment of color. An area that welcomes millions of visitors to the city each year, the new public space exudes diverse motifs, from the beauty of nature to connection and community represented in its vibrant color scheme. Frosts Landscapes replaces aging, predominantly hard environment with 62 trees, 8,700 herbaceous plants and grasses, 22,000 bulbs and 3,300m² of turf, increasing vegetation, shade, seasonal interest and pollinator opportunities. The city’s new station square acts as a colorful welcome mat,
noticeably featuring artwork designed by Yinka Ilori. The ‘Walk With Your Dreams’ 2D installation works in combination with Planit’s landscape design. Taken as inspiration for Ilori’s design, Milton Keyne’s infamous grid system is reflected into geometric composition. Interpreted through the lens of textile patterns, the design uses the traditional Yoruba dyeing technique, Adire, whilst drawing on visual references to the city’s cultural and natural diversity. The renewed square now provides a greener, more welcoming gateway for seven to eight million station users annually, supporting community activity, wellbeing, civic pride and Milton Keynes’ attractiveness as a place to live, work, visit and invest.
Project Details Location Milton Keynes, England Project value £2.1m Size of project 28,000m2 Status Complete Completed 2025
32
Pro Landscaper International | Issue 7
prolandscapermagazine.com
PROJECTS
Project Team
Client / developer Milton Keynes Development Partnership
Landscape designer Planit / Arcadis
Landscape contractor Frosts Landscapes
Shortlisted: Commercial Project
ABOUT FROSTS LANDSCAPE CONSTRUCTION LTD Frosts Landscapes is a specialist landscape contractor delivering complex projects where environmental responsibility, technical excellence and placemaking converge. As principal contractor for Milton Keynes Station Square, Frosts transformed 12,000m² of aging public realm into a greener civic destination within a live transport hub. frostslandscapes.co.uk
prolandscapermagazine.com
Pro Landscaper International | Issue 7
33
PROJECTS
Disney’s Moana-Inspired Garden GREEN GENIE LANDSCAPES
T
he magic of Moana can be found within the garden walls at Little Havens children’s hospice in Essex. Working with The Walt Disney Company UK & Ireland, Green Genie Brothers designed and built the Moana-inspired sensory garden as an accessible space where children and their families could explore, enjoy time together and make lasting memories. With less than a month from design through to completion, the duo had just under two weeks to develop the design, organize materials and coordinate the people needed to deliver it, with just 12 days left to build the garden. Despite the pressure, the landscapers, among others who gave up their time to help, kept the children and families at the center of every decision. The finished garden combines accessible routes, sensory planting, water, lighting and Moana-inspired details, including a pebble manta ray.
Project Details Location Essex, England Project value Undisclosed Size of project 225m² Status Complete Completed July 2026
34
Pro Landscaper International | Issue 7
prolandscapermagazine.com
PROJECTS
Shortlisted: Commercial Project
Project Team
Client Little Havens
Landscape designer Green Genie Landscapes
A key motif throughout the Disney film, the manta ray represents guidance and wisdom as Moana sails through her journey. A spiritual reincarnation of her grandmothers, the manta ray is used for comfort and inspiration. This project represents everything the industry can achieve when people come together.
ABOUT GREEN GENIE LANDSCAPES Green Genie Landscapes is a Bristol-based landscaping company built by two brothers, Jake and Ethan Thorne. The pair boasts over one million followers on social media, with a rich portfolio of celebrity clientele. On a mission to design and build the best gardens they can, the duo has pursued this same dream since launching in 2020. instagram.com/greengenielandscapes
prolandscapermagazine.com
Pro Landscaper International | Issue 7
35
PROJECTS
Mediterranean Scenes TERRAVIVA – ALICE COLLANTONI ARCHITECT
Shortlisted: Conceptual Project
C
entral to the design, the private residence’s location sits facing toward the sea, separated from the shoreline only by a narrow stretch of beach. With this in mind, the design’s relationship between architecture, landscape and the Mediterranean environment was vital when creating the concept.
36
Pro Landscaper International | Issue 7
From a new garden, swimming pool and small ancillary building, the design faced a few challenges in its construction. The garden is constantly exposed to strong coastal winds and salt-laden sea spray, requiring a carefully considered planting strategy. In addition, local planning regulations imposed strict limitations on
prolandscapermagazine.com
PROJECTS the amount of impermeable paving that could be introduced. These constraints became an opportunity to develop a landscape with a strong and distinctive identity. The design follows an organic, flowing geometry inspired by the unusual circular plan of the existing house. Rather than introducing rigid boundaries between architecture and garden, sinuous lines extend through the landscape, allowing built and natural elements to continuously intersect.
Alice Collantoni’s intention was to create a garden that feels as though it belongs naturally to its setting, which blends seamlessly with its Mediterranean surroundings. Architecture, stone and vegetation are conceived not as separate elements, but as parts of a single landscape in which nature progressively enters and transforms the built environment.
Project Details Location Monte Argentario (Grosseto), Italy Project value Approx. €400k Size of project 1,000m2 Status Under Construction Expected completion 2026
ABOUT ALICE COLLANTONI
Project Team
Client / developer Italian property
prolandscapermagazine.com
Landscape contractor Alice Collantoni
Landscape contractor Garden Vivai Mediterrane
Architect and landscape designer, Alice Collantoni graduated with Honors from Sapienza University of Rome, following a thesis developed at the École Nationale Supérieure d’Architecture Paris-Malaquais in Paris. She also specialized in landscape architecture at Roma Tre University. Since 2014 she has designed gardens, parks and outdoor spaces, with a focus on prestigious private residences. alicecollantoni.it
Pro Landscaper International | Issue 7
37
PROJECTS
Landscaping for Havezate Hall SILVIO VERMEER STUDIO
Project Details Location Hall, Gelderland, The Netherlands Project value Undisclosed Size of project 30,000m2 Status In progress Expected completion 2028
Shortlisted: Conceptual project
A
landscape redevelopment of arable land which combines housing, recreation, horse husbandry and nature, residential park Havezate Hall sits within Gelderland in The Netherlands. Still in progress, the site’s design is characterized by minimal and water-permeable paving, natural footpaths and green parking areas. Existing landscape elements will be preserved where possible and enhanced with native planting, flowery grasslands and wadis for water collection and biodiversity. The plan intends to create a future-proof and coherent setting, in keeping with the rural character of the area.
38
Pro Landscaper International | Issue 7
prolandscapermagazine.com
PROJECTS The chosen layout encourages a natural transition between buildings and outdoor space, giving a calm and balanced appearance. This creates a harmonious development in which use, landscape and ecological values reinforce each other.
Project Team
Client / developer Buurlo B.V.
Landscape designer Silvio Vermeer
Landscape contractor TIM Buildings BV
ABOUT SILVIO VERMEER STUDIO Silvio Vermeer is a garden and landscape designer and the founder of Silvio Vermeer Studio. With experience in both national and international projects, he designs a diverse range of outdoor spaces, from landscapes and distinctive hotel gardens to spacious private gardens. His design philosophy is rooted in the connection between architecture, nature and spatial experience. svstudio.nl/en
prolandscapermagazine.com
Pro Landscaper International | Issue 7
39
PROJECTS
Polanki OGRODOWE STUDIO
N
estled within the Bieszczady Mountains in south-eastern Poland, this private property is surrounded by forests and the characteristic landscape of the region. The atmosphere of the house forms vital elements to the composition of the design. The main principle looks to minimize intervention within the existing landscape. The natural topography is preserved, while the design responds to the existing slopes, open spaces, and key view corridors. The garden blends seamlessly with nature, helped by large, irregular planting islands that flow freely into the neighboring meadow. A combination of ornamental grasses, perennials, shrubs, and groups of trees reflects the natural character of the Bieszczady landscape while providing seasonal variation and visual interest throughout the year.
Project Details Location Polanki, Bieszczady Mountains Project value £60k / 300k zł Size of project 24,000m² Status Conceptual Expected completion Autumn 2027
Shortlisted: Conceptual Project
Project Team
40
Garden designer Ogrodowe Studio
Pro Landscaper International | Issue 7
prolandscapermagazine.com
PROJECTS
This calm and timeless space—which uses local and natural materials—enables everyday life to be embedded into its surroundings, limiting harsh and rigid elements, instead using open space and informal paths to encourage movement. This takes place primarily over grass and meadow, allowing users to choose their own routes and experience the openness of the landscape. The intention is not to create a garden that competes with the Bieszczady landscape, but one that gradually disappears into it.
ABOUT OGRODOWE STUDIO Ogrodowe Studio is a Polish garden design practice founded by Paulina Potoczna, a horticulturist and designer with over 15 years of experience. Combining a gardener’s understanding of plants with a visionary approach to landscape, she creates naturalistic gardens rooted in their surroundings. Her work is guided by respect for plant material, existing landscapes and natural processes. ogrodowestudio.com
prolandscapermagazine.com
Pro Landscaper International | Issue 7
41