DRAWING AS DESIGN PRACTICE
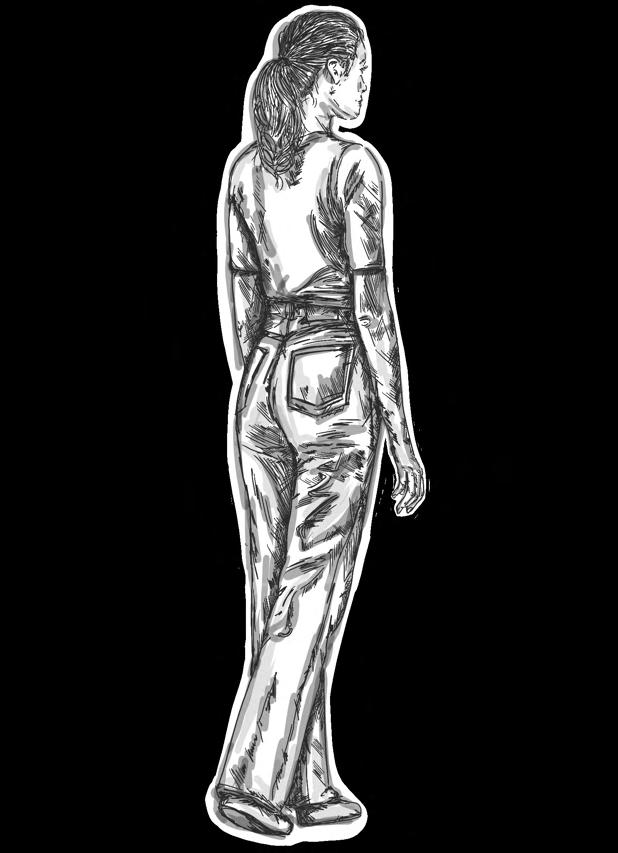
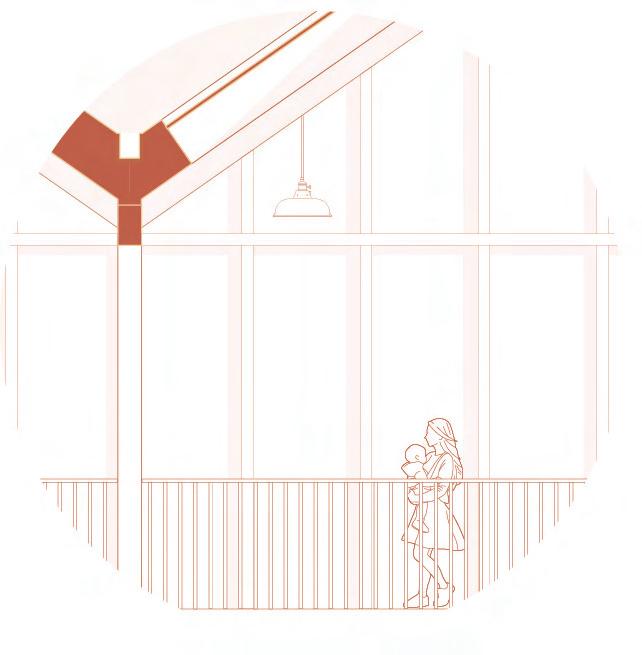
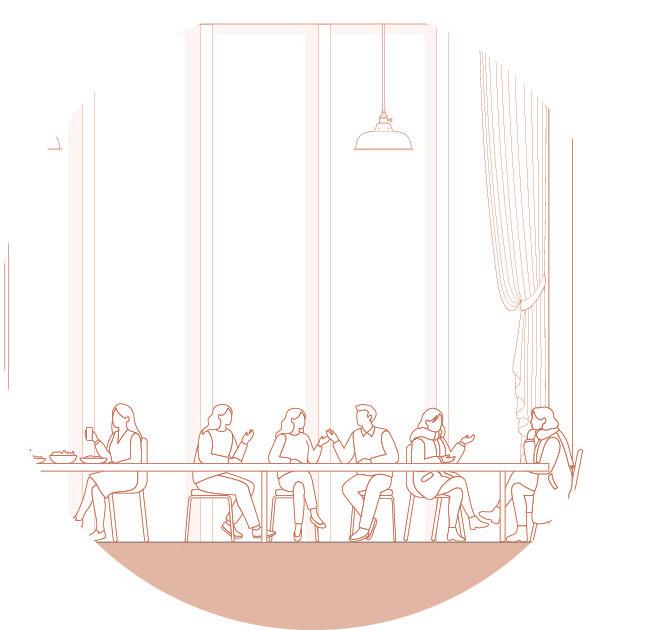
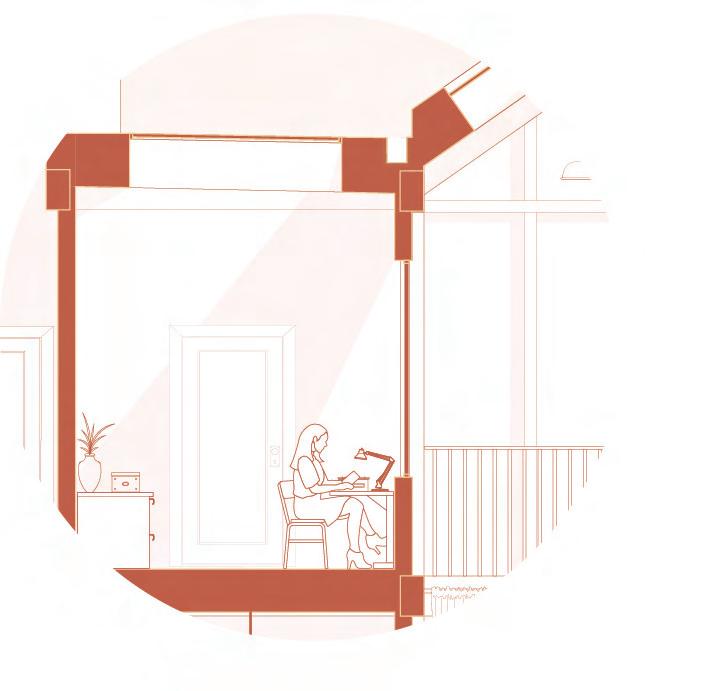
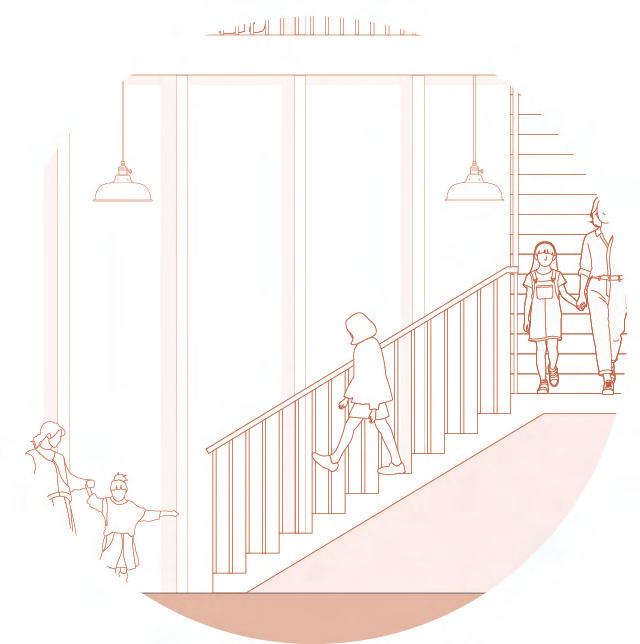
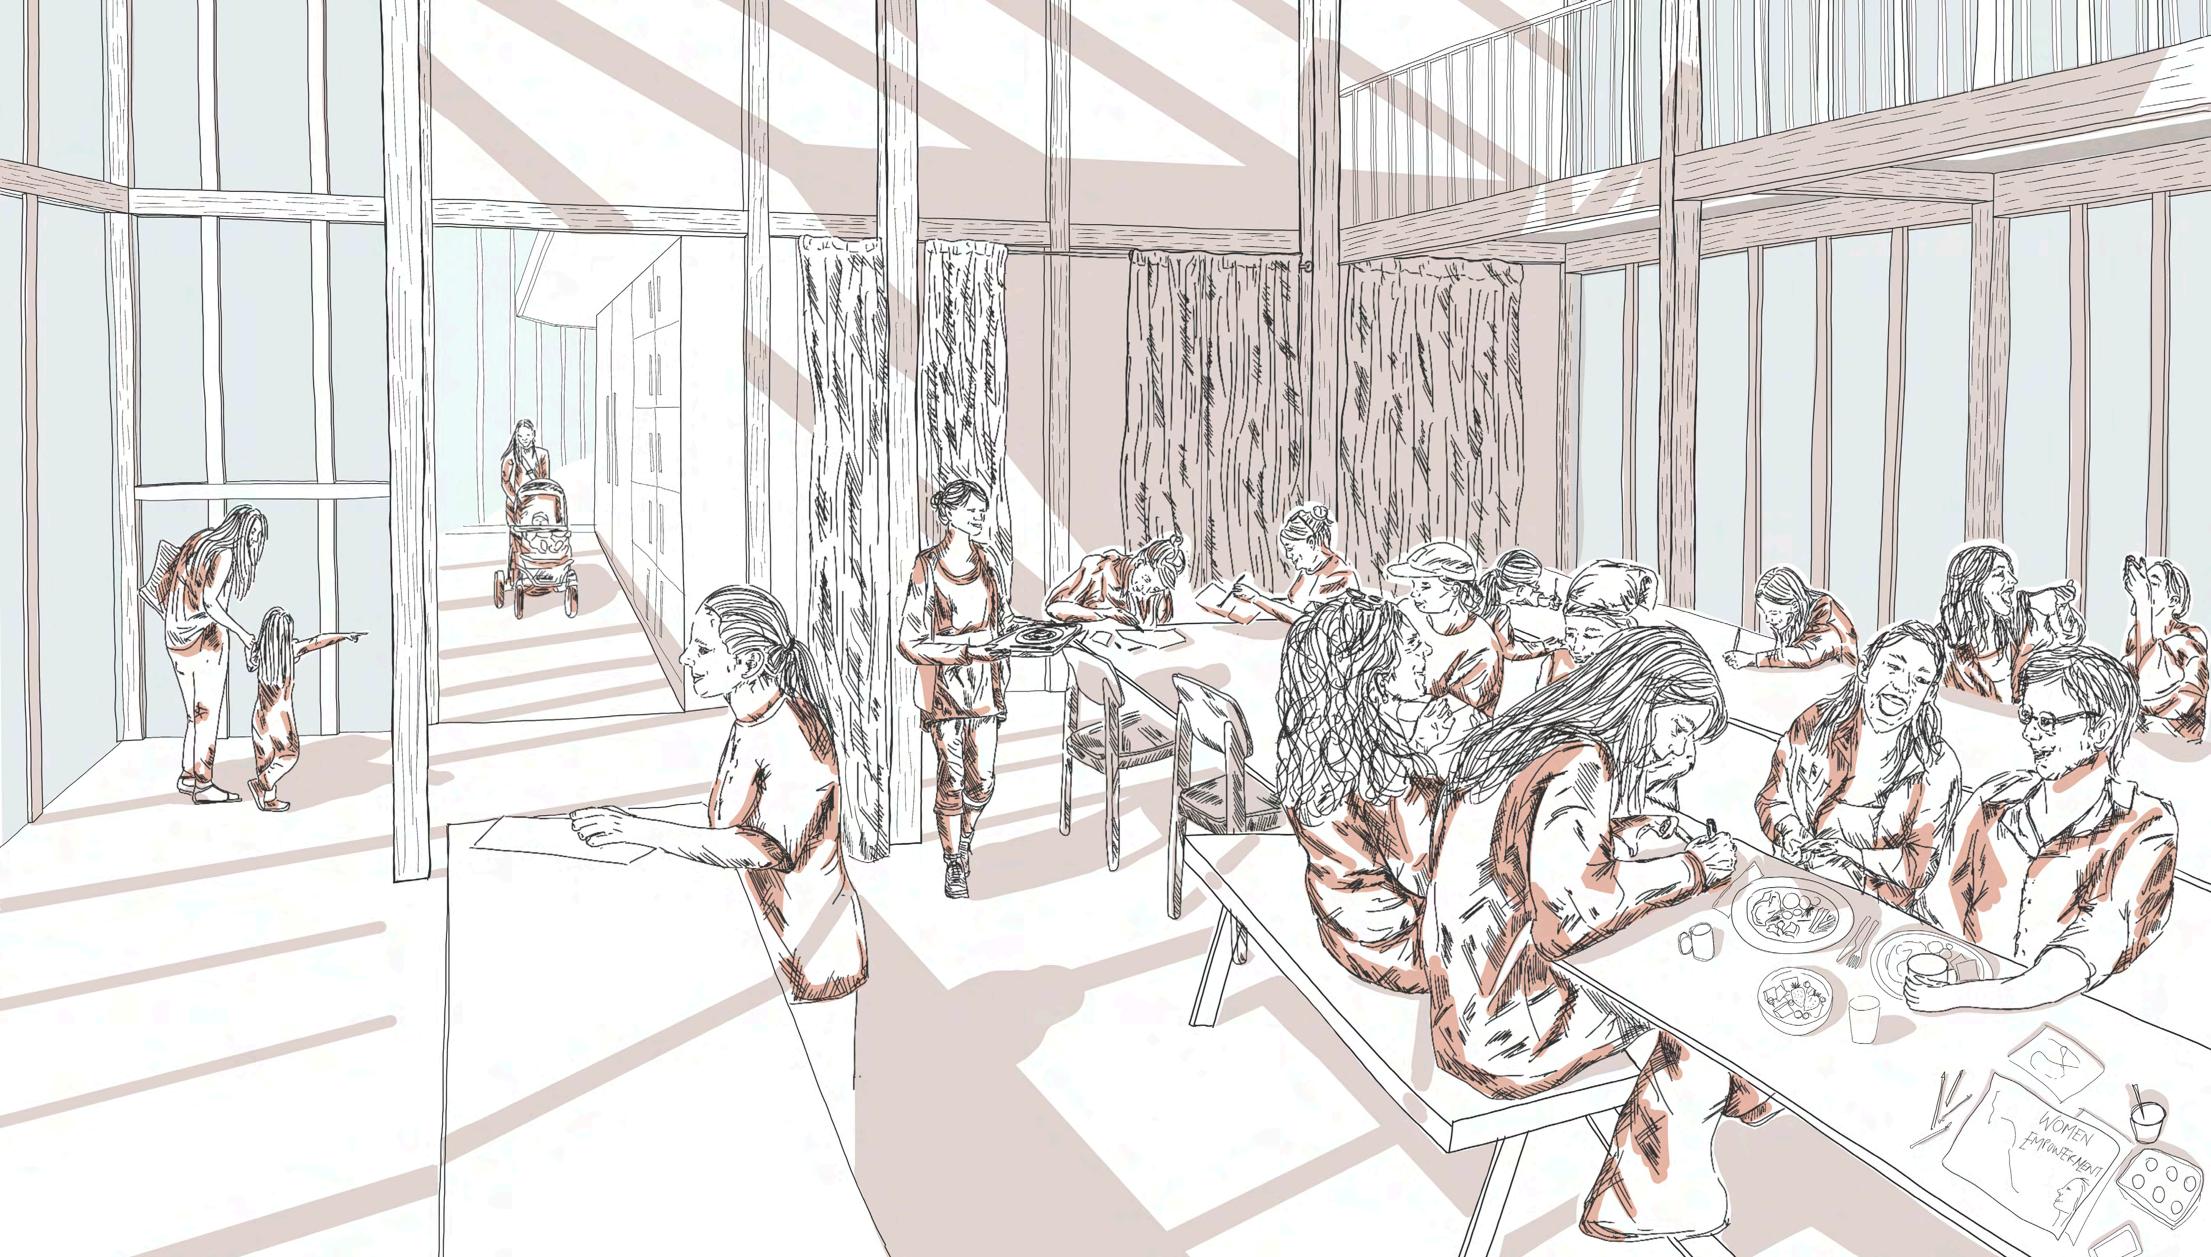
For my project, The Beacon, consistently incorporated hand drawing throughout the design process, using cross-hatching techniques to convey light, shadow and depth. From initial concept sketches to fnal visualisations, this approach enabled me to communicate detail, texture and spatial atmosphere, whilst reinforcing the project narrative and design intent.
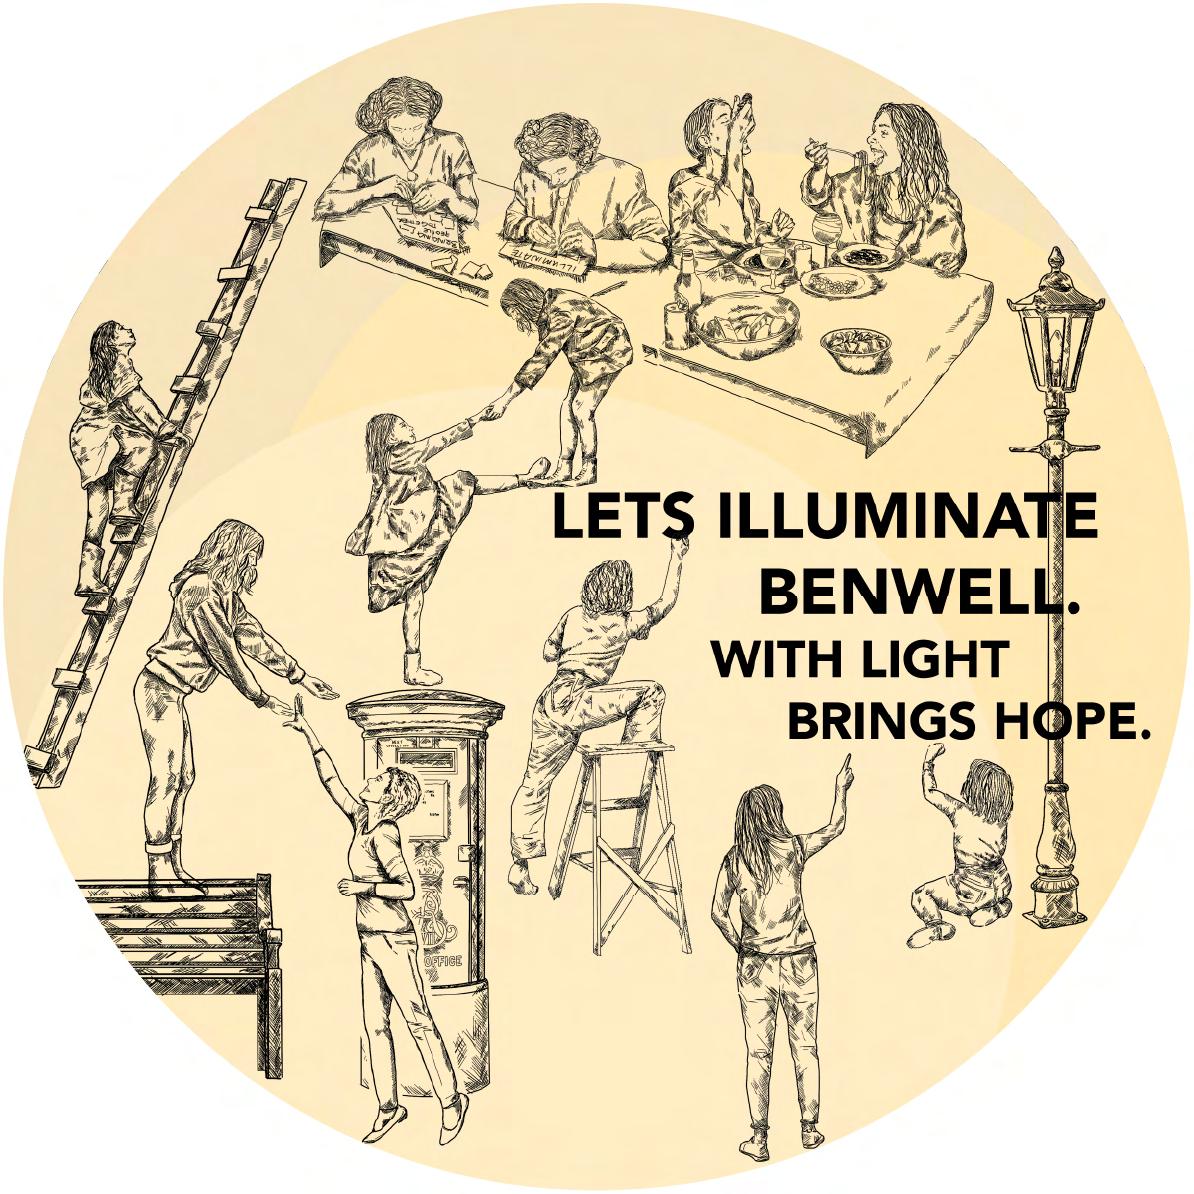
Thinking Through Drawing Artwork, Stage 3 Design Project
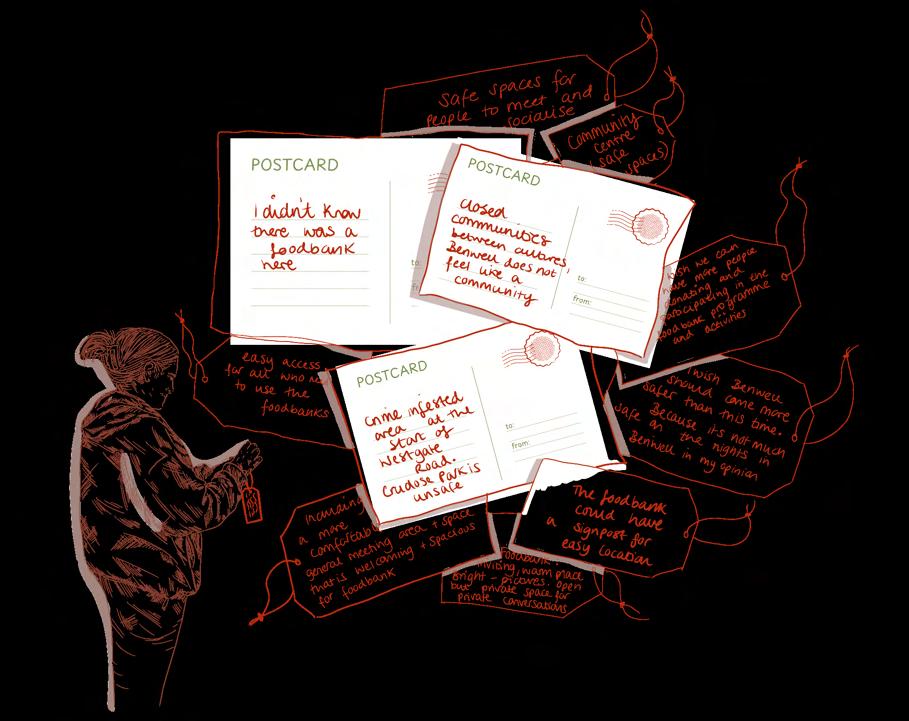
Abstract Drawing to Convey the Responses from our Studio Participatory Event, Stage 3 Design Project
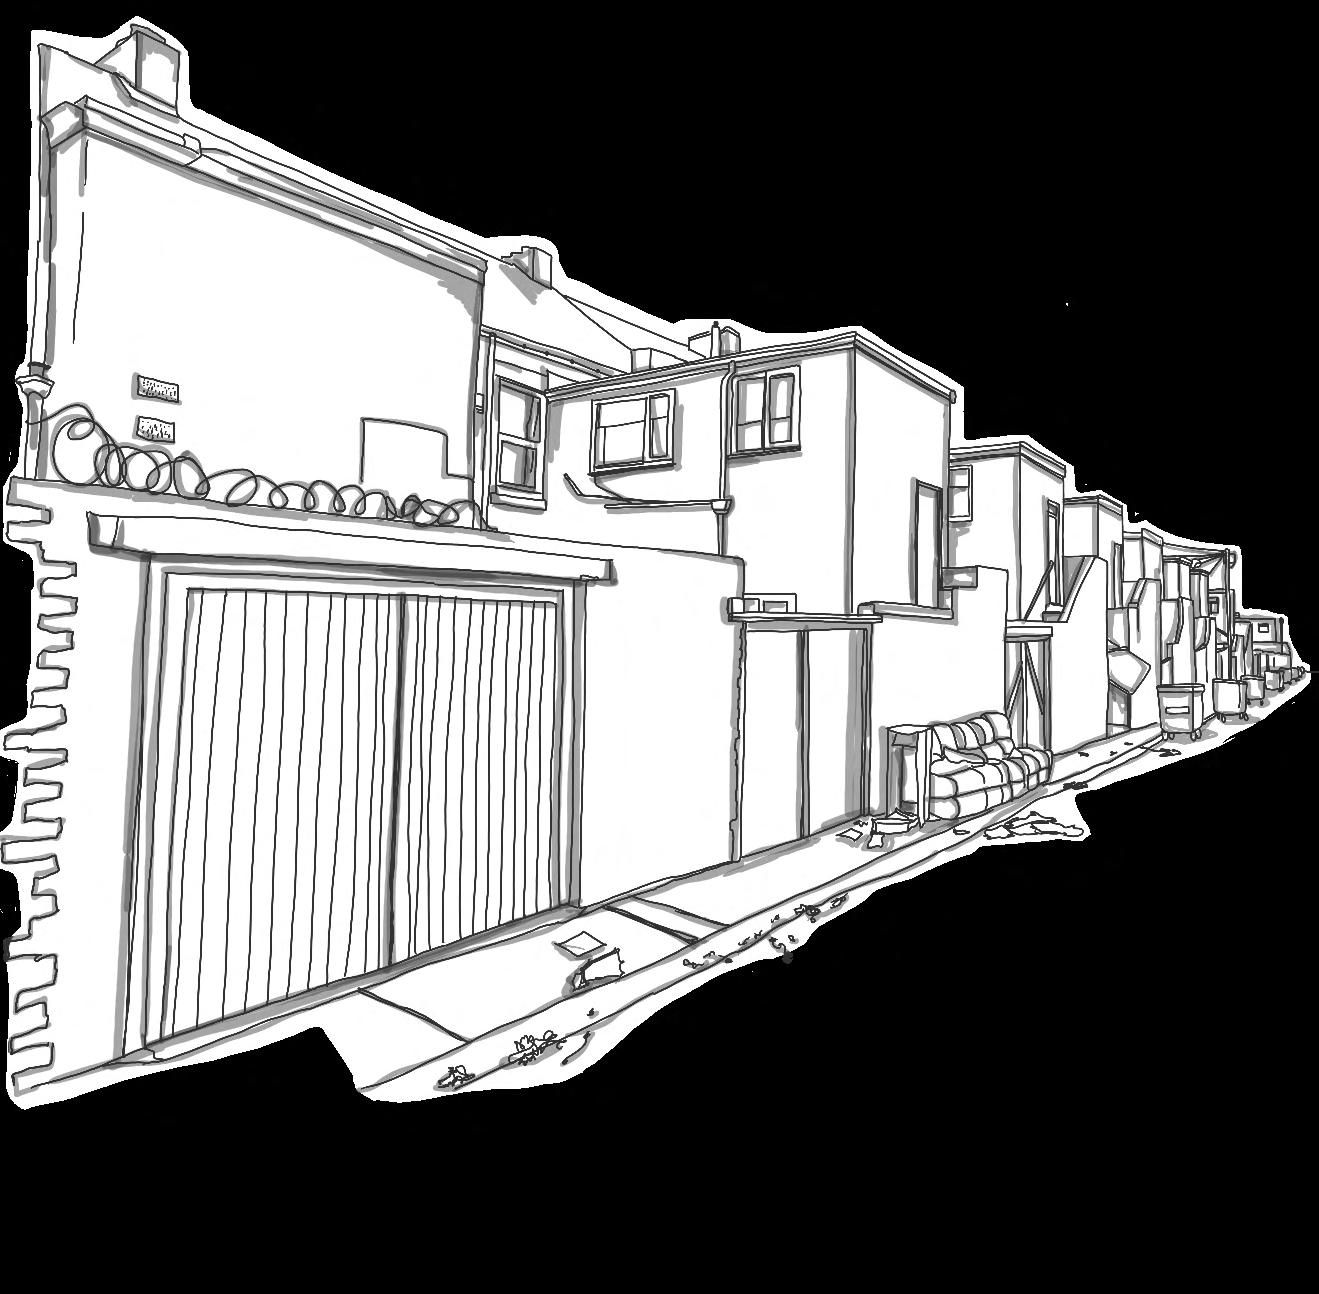
Context Drawing, Stage 3 Design Project
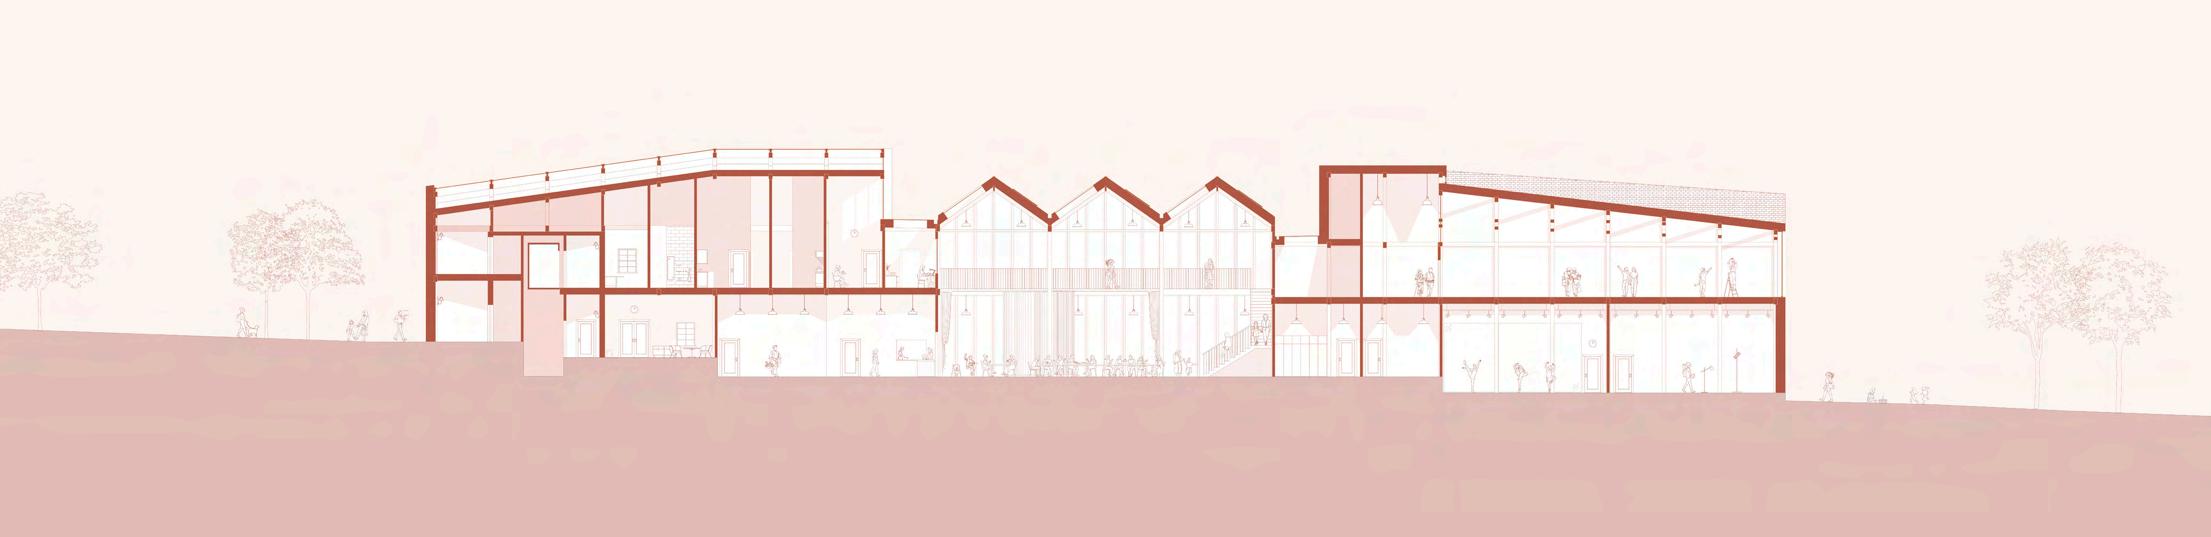
TECHNICAL DRAWINGS
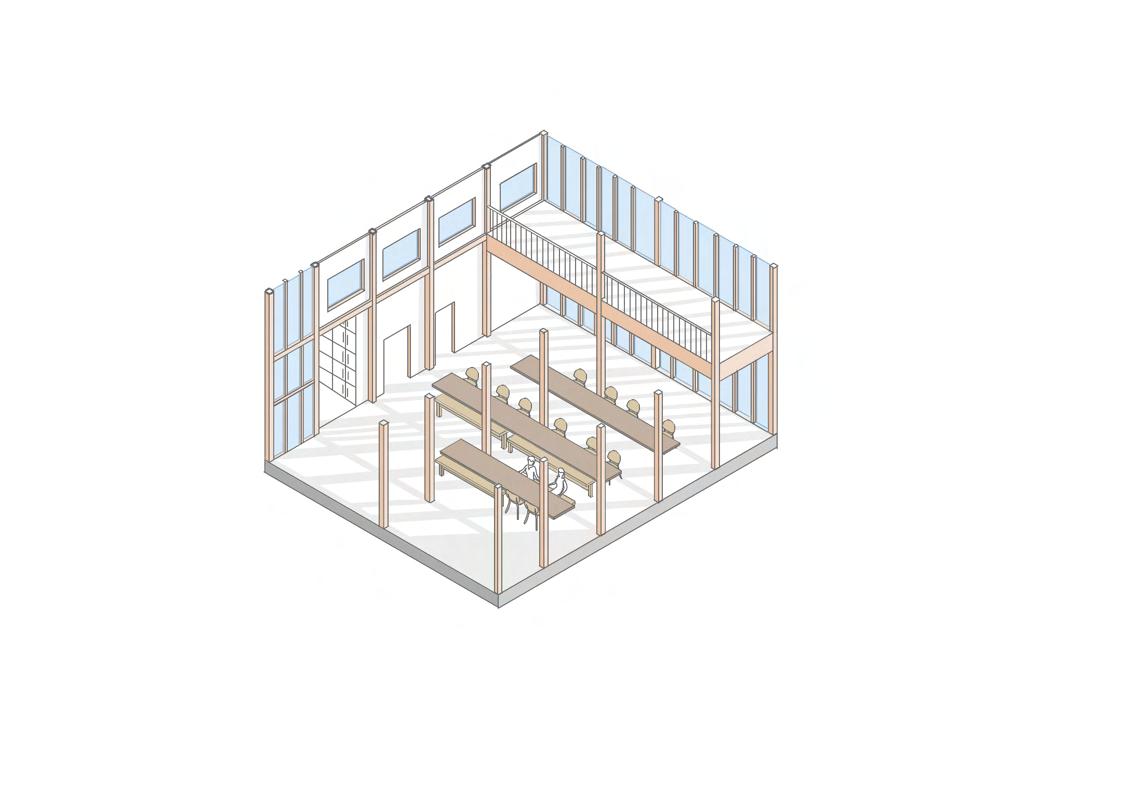
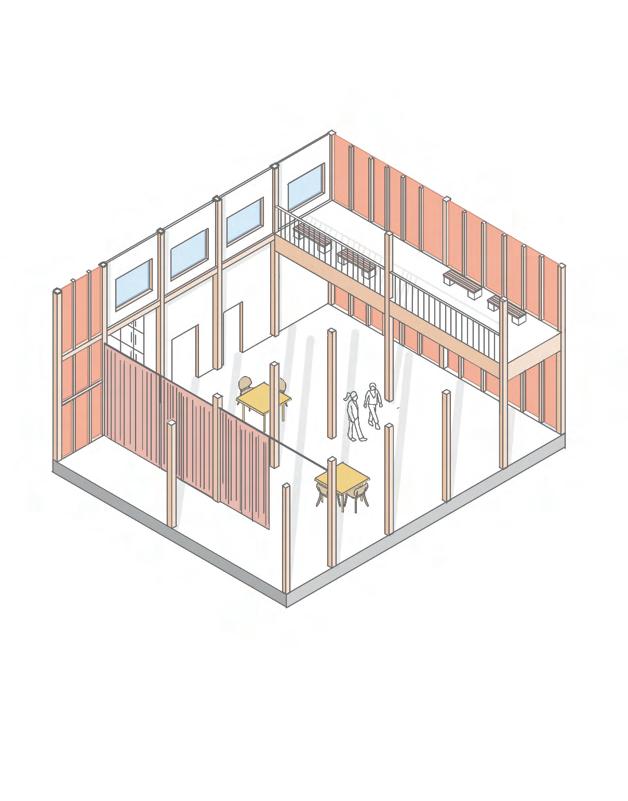
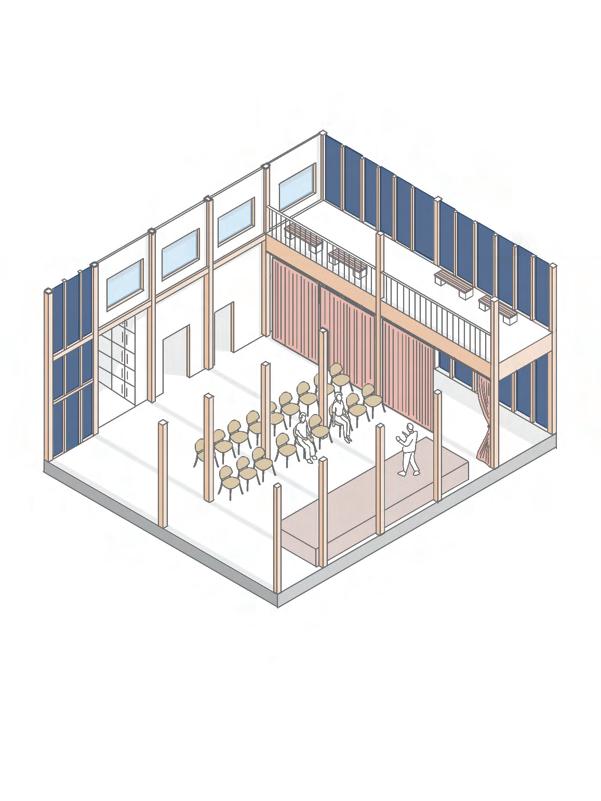
ADAPTABILITY & FLEXIBILITY OF ATRIUM CONNECTING SPACE
LONG TABLES FOR FOODBANK CAFE & PARTICIPATORY ACTIVITIES OPEN HALL TO HOST EVENTS & SOCIALISE ROWS OF SEATING FOR PERFORMANCES & PRESENTATIONS
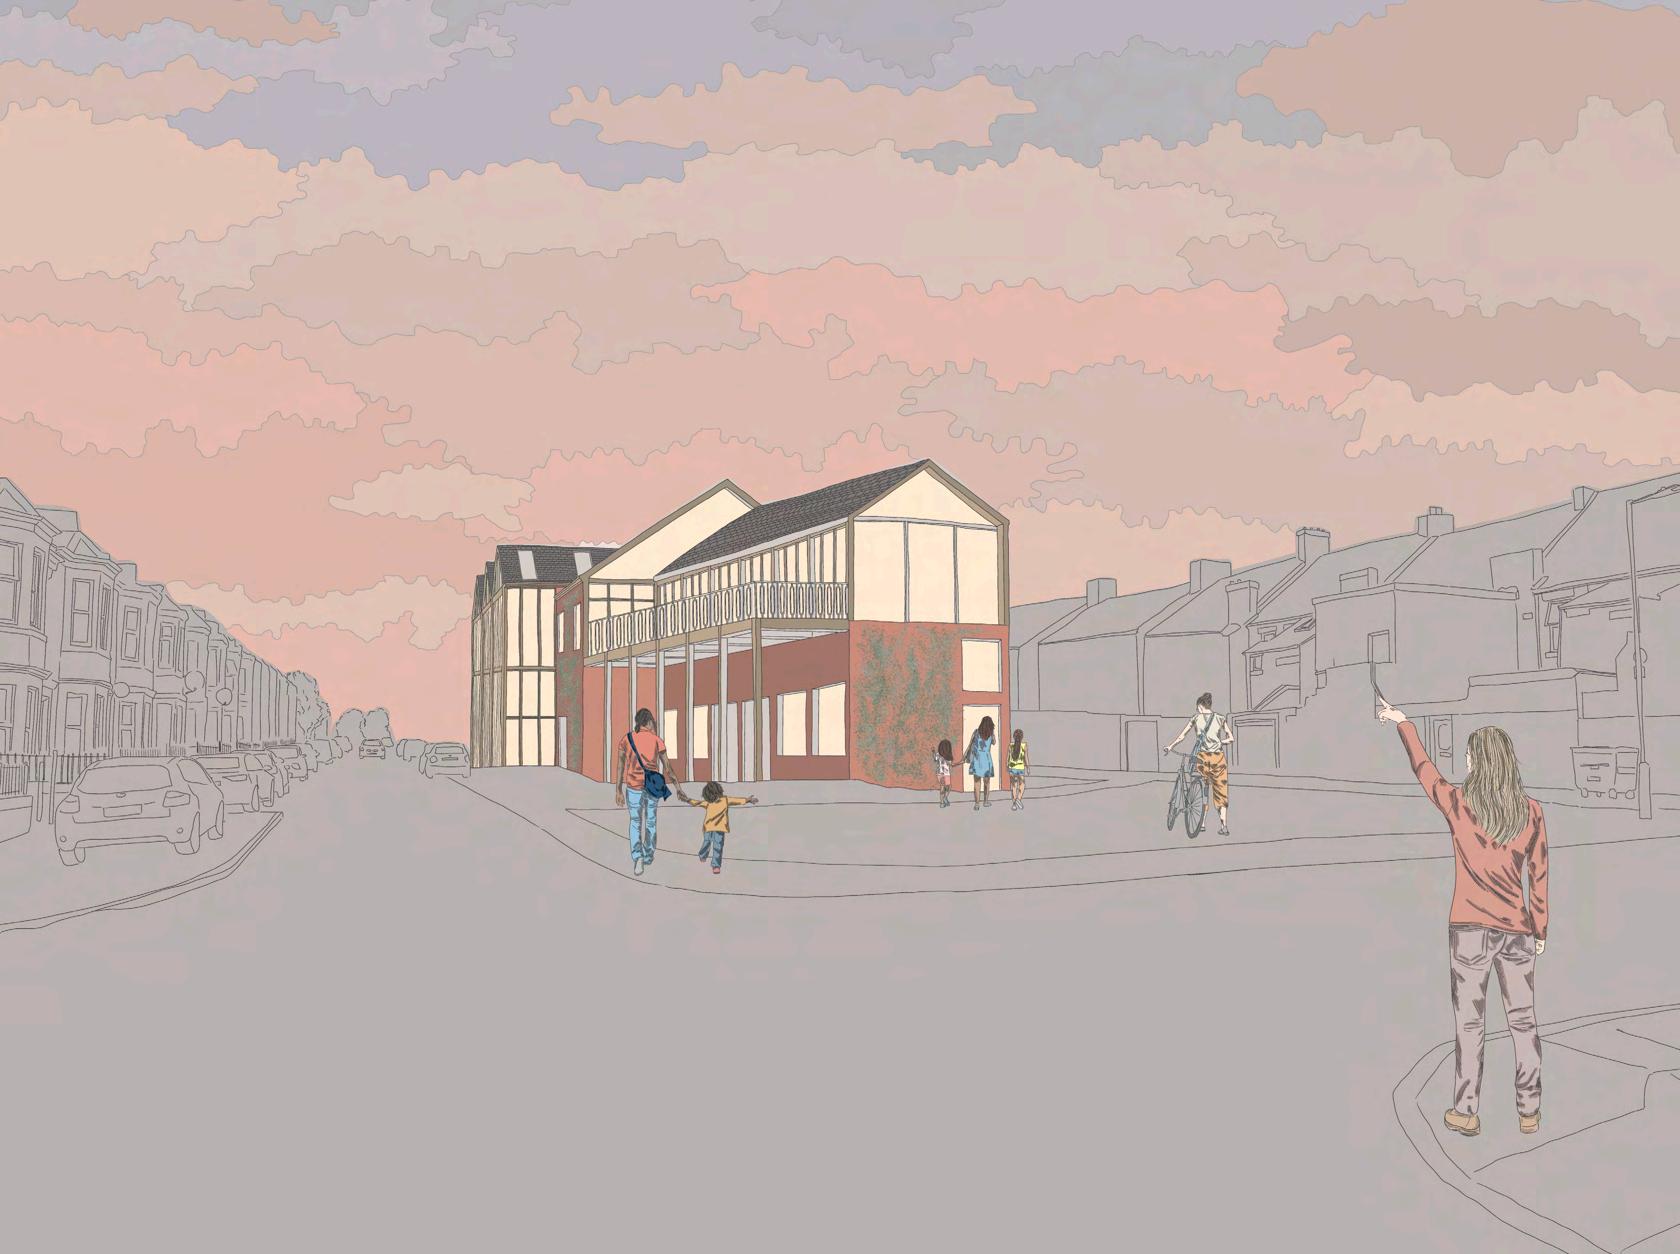
From my Stage 3 Design Project, I initially produced a 3-Dimensional SketchUp model, including the glulam timber structure, and placed it onto imported geolocated topography. The views were exported as a base and using ProCreate, I drew out the renders, detailing the lighting aspects and inhabited atmosphere.
The Beacon Approach View, lit-up early evening, Stage 3 Design Project