ELIZA KAYE
WORK SAMPLE: PROFESSIONAL & ACADEMIC
BACHELOR OF ARCHITECTURE PRATT INSTITUTE
2019-2024

ELIZA KAYE
2019-2024
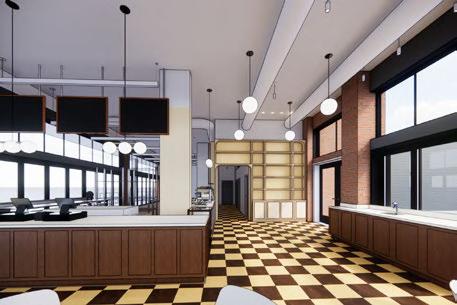
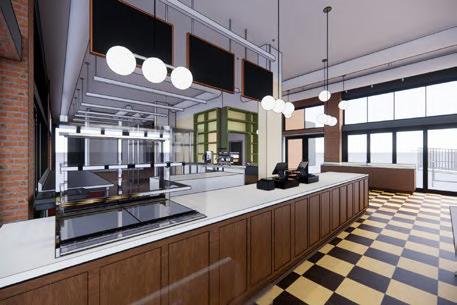
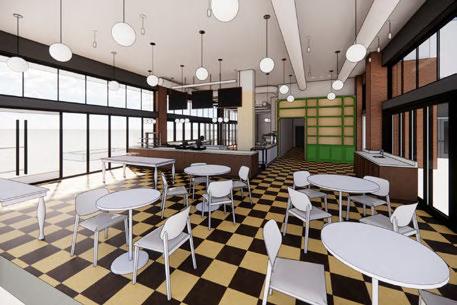
Still in the design process, this local bakery is taking over an existing retail space. Within this project I played a large role in modeling the interior of the space, making design decisions throughout the process and closely communicating with the food equipment consultant to ensure ideal organization. Using revit, I also created the floor plans, reflected ceiling plans, and elevations.
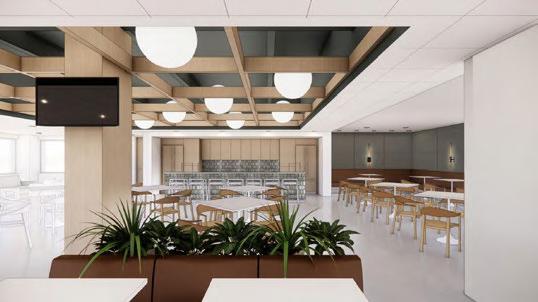
A local law firm signed a lease to move into an existing office space that was to be heavily renovated and reorganized. Along with my team, I worked within the Revit model to prepare and produce construction documents, including plans and elevations, while making important design decisions in the process. I also produced presentation decks for client meetings, and had a role in FF&E visioning and research.
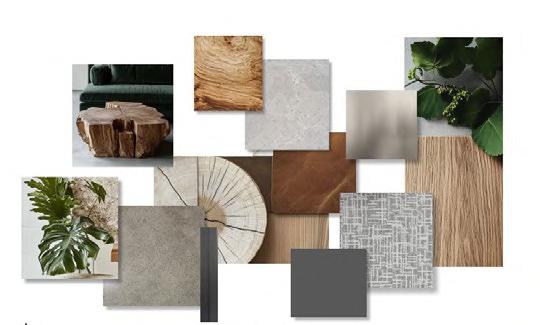
THESIS PROJECT-FALL 2023-SPRING 2024
PROFESSORS EVAN TRIBUS AND CATHRYN DWYER
IN COLLABORATION WITH GINA GARAFOLA
SITE: SIWA OASIS, EGYPT
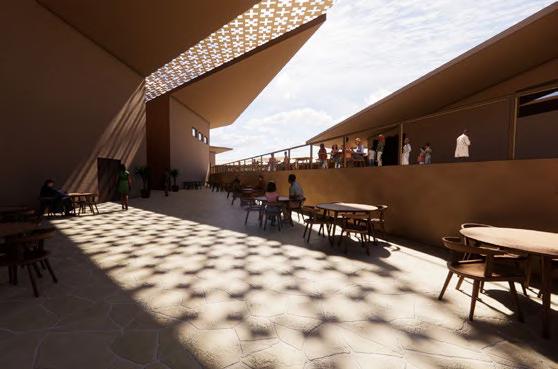
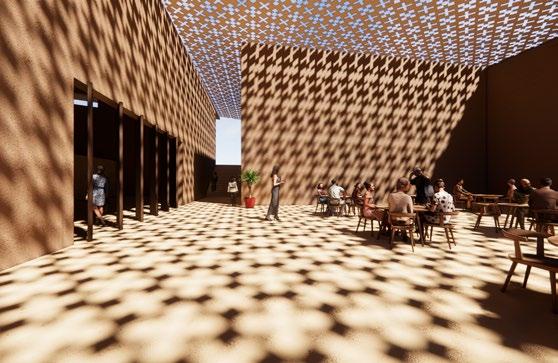
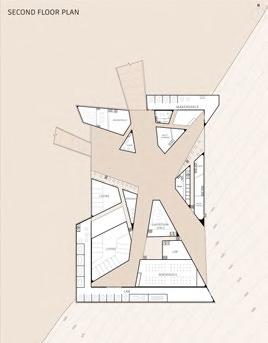
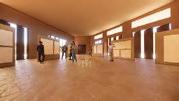
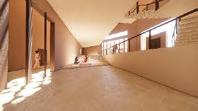
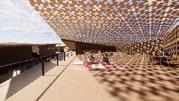
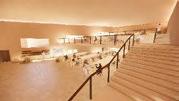
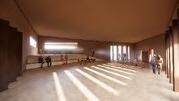
Siwa EcoLab is a proposed research center in Egypt’s Siwa Oasis, designed as an interdisciplinary hub where architects and scientists collaborate on climate-responsive solutions. Integrating local vernacular techniques with cutting-edge innovation, the facility fosters knowledge-sharing and collective action. With laboratories, makerspaces, and researcher living quarters, Siwa EcoLab serves as a model for sustainable design in arid environments, addressing challenges like desertification, extreme temperatures, and water-scarcity. By blending the traditional local design with forward-thinking strategies, it demonstrates the power of collective, climate-conscious architecture.
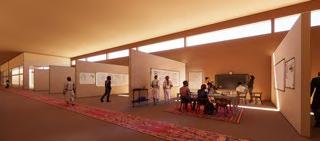
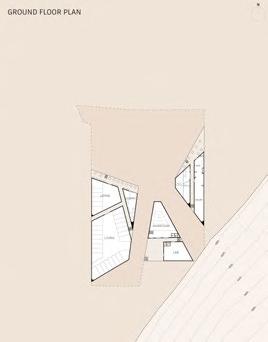
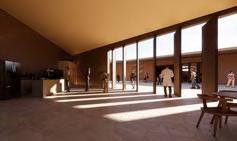
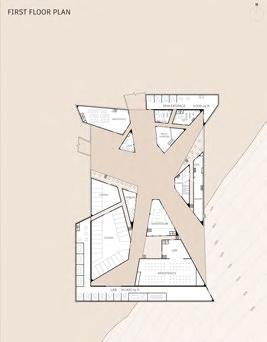
Given the severity of the climate crisis, how can a heightened sense of collectivity intertwine with vernacular techniques to create sustainable infrastructure?
DESIGN 402-SPRING 2023: SEMESTER ABROAD
PROFESSOR CHAD SMITH
IN COLLABORATION WITH PAUL BAE
SITE: TRASTEVERE, ROME
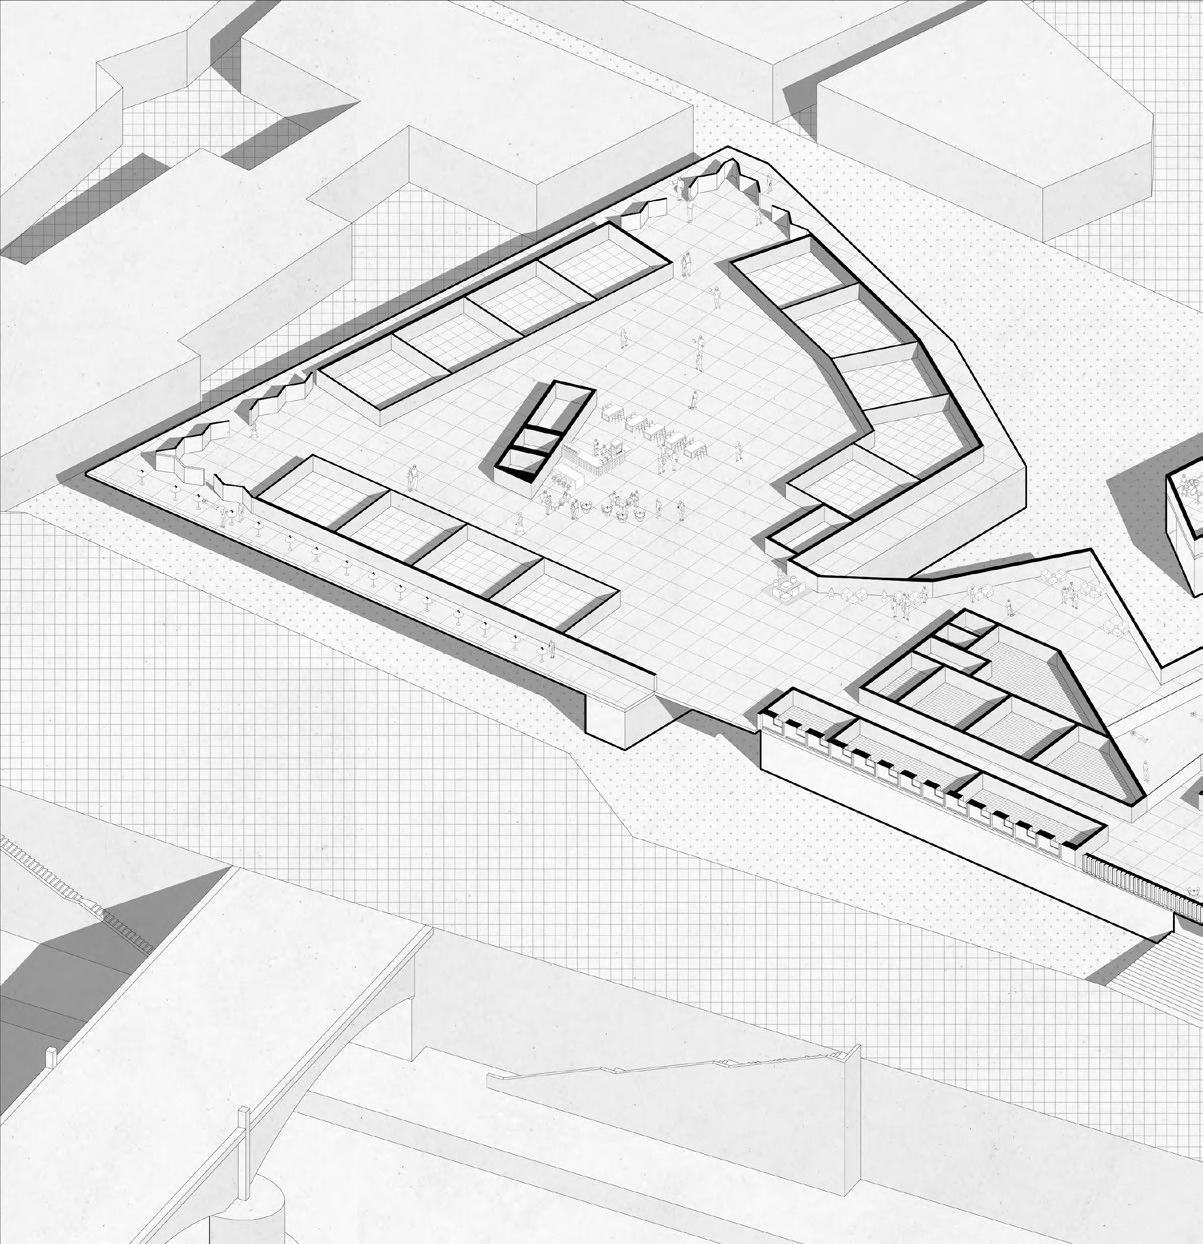
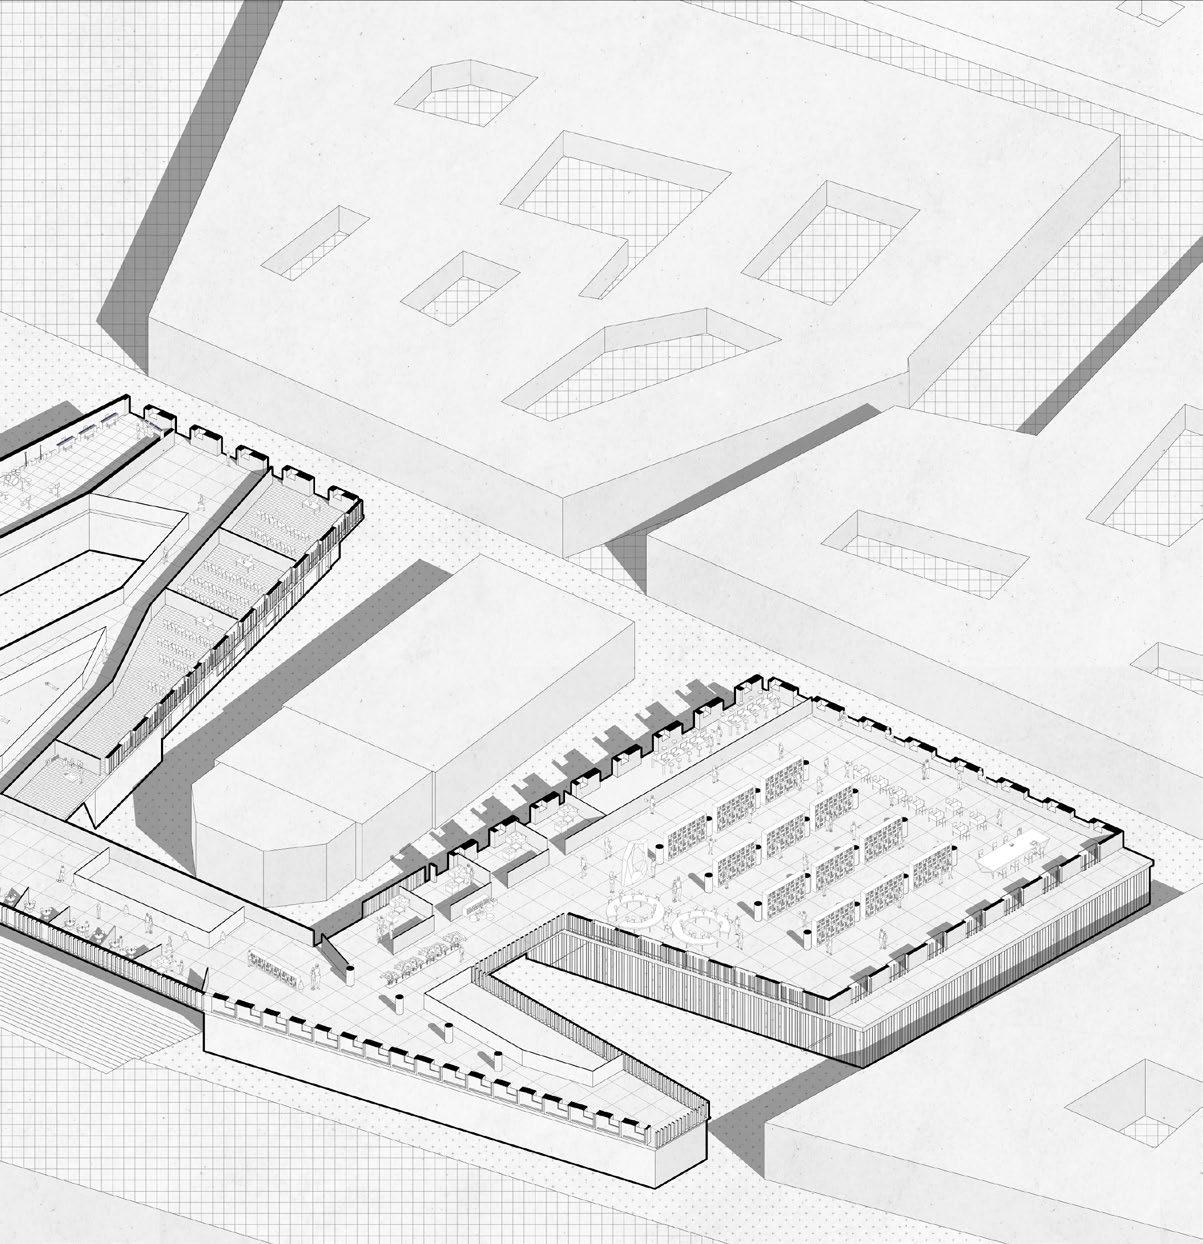
For my eighth semester, I was fortunate enough to study with the Pratt Institute Rome Program. The neighborhood in which we resided doubled as our site for this project, so our designs were heavily influenced by the surrounding city and the river that intersected it. I worked alongside my peer Paul Bae for this project where we were tasked with designing an addition to a car-free Rome, based upon what we think this city needs most. Considering that Rome is highly traditional with its small, winding cobblestone streets that are woven into its many sets of stairs, we began to notice the lack of accessible spaces here. Because of this, along with the growing elderly population in Italy, we decided to design a portion of the city that is fully accessible with a senior center at the forefront. We also have designed a pilgrimage stop along the existing Via Giulia route, and a market that allows for points of connection and overlap within the senior center to ensure that the residents never feel isolated from the city as a whole.
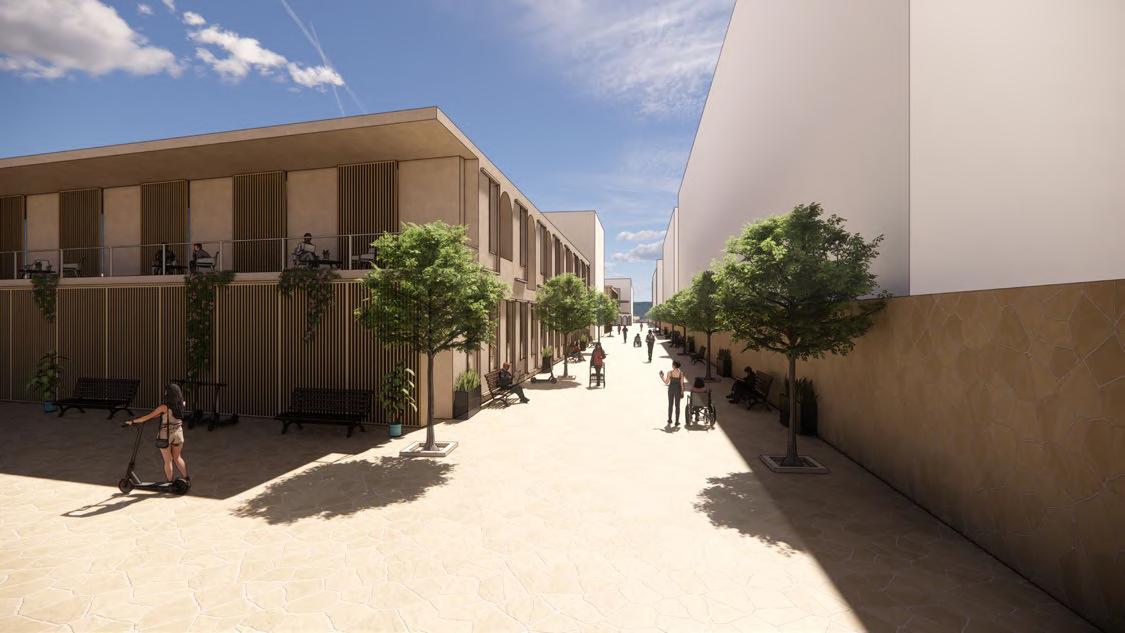
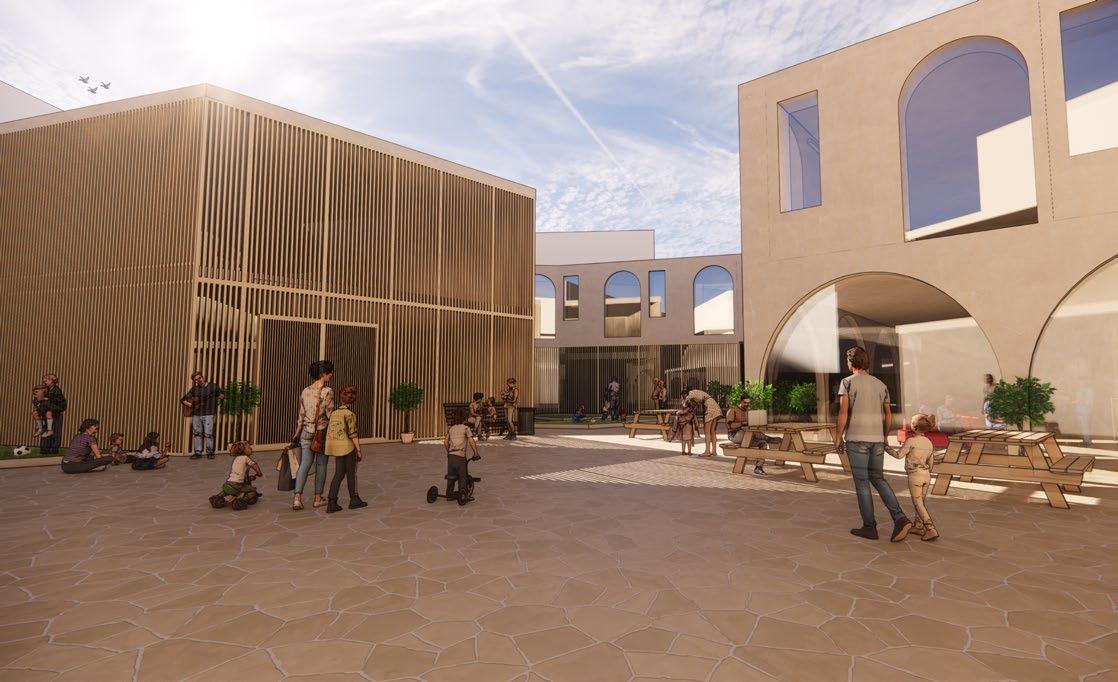
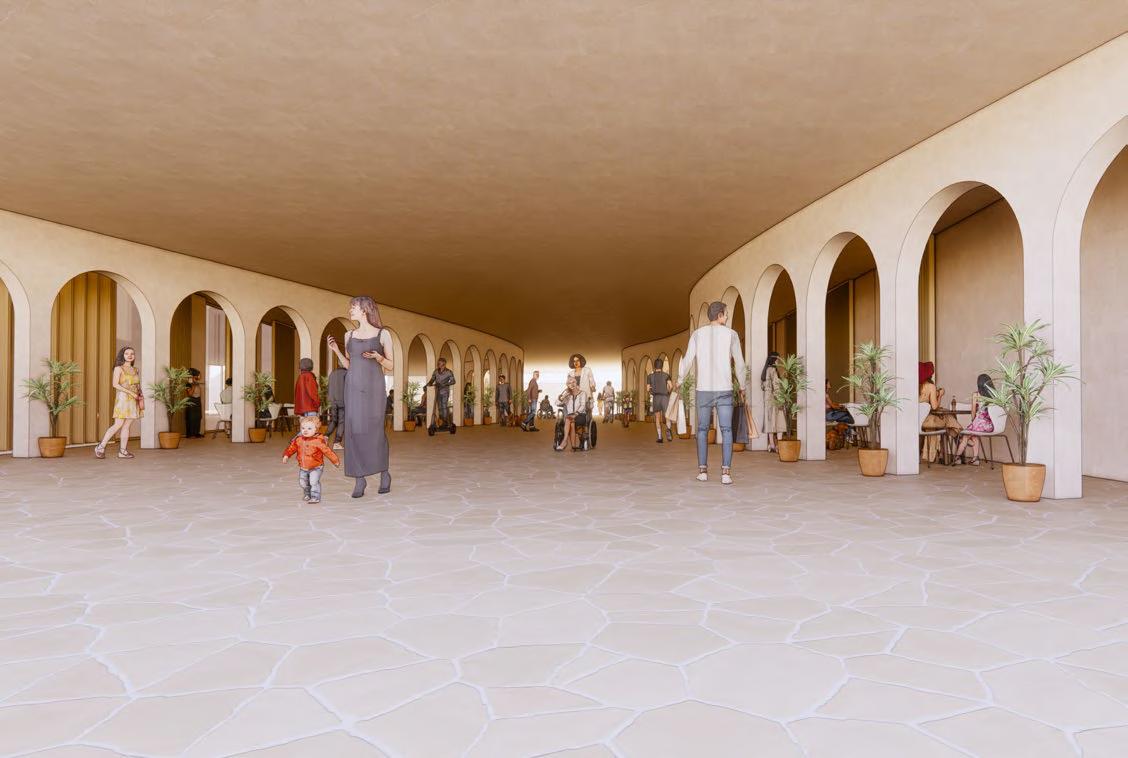
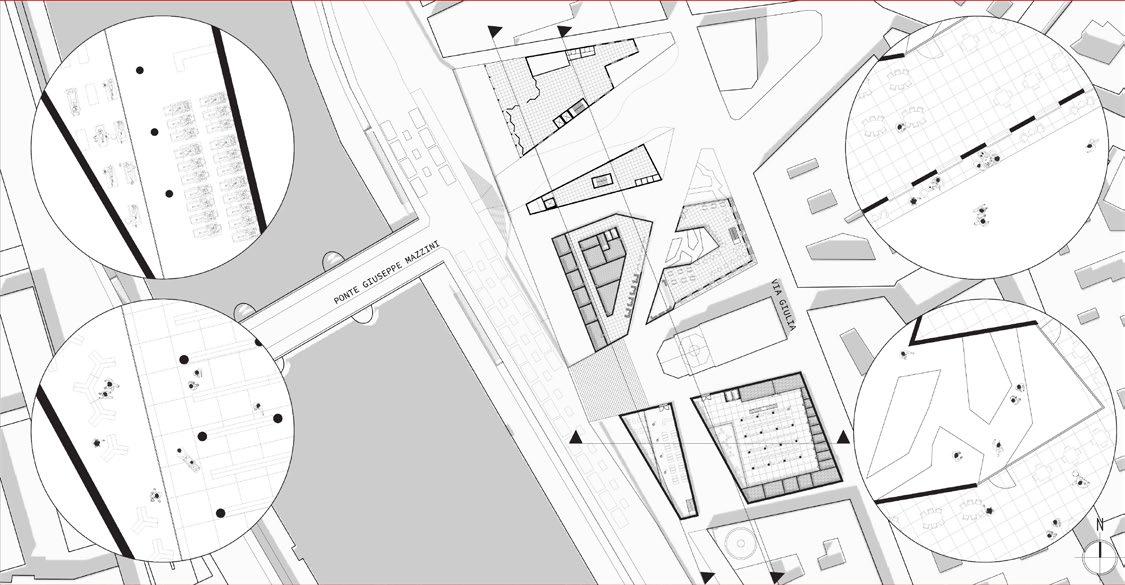
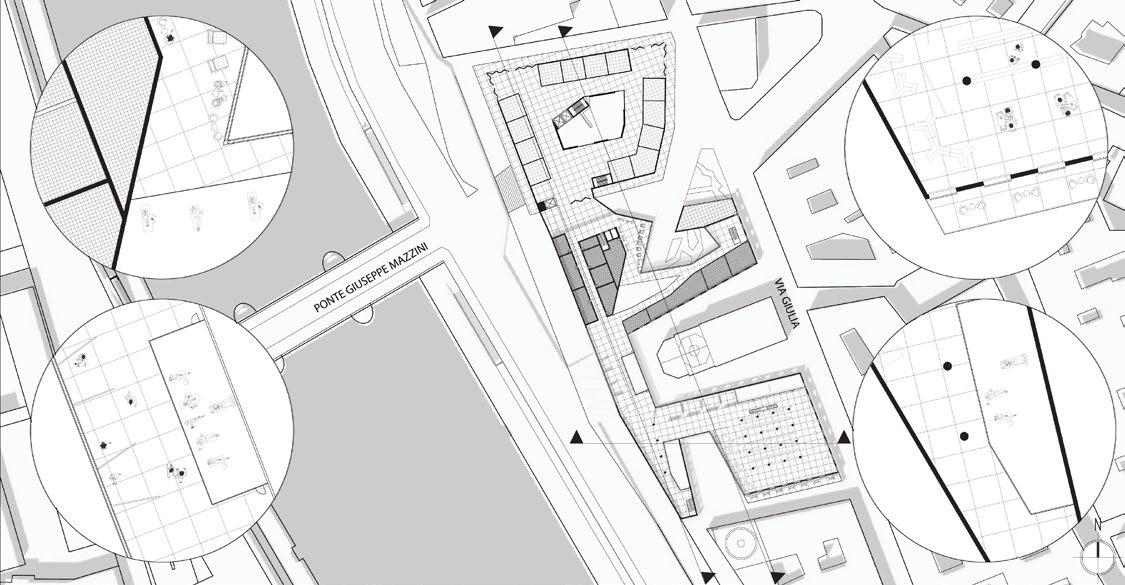
Throughout the process of creating our plans, we kept the importance of connection in focus. We aimed to intertwine and overlap the different programs to enhance the experience within both. For example, we decided to incorporate a shared dining and library space so that pilgrims and seniors can connect with each other. These two demographics possess a wealth of knowledge and different experiences that they could share and learn from.
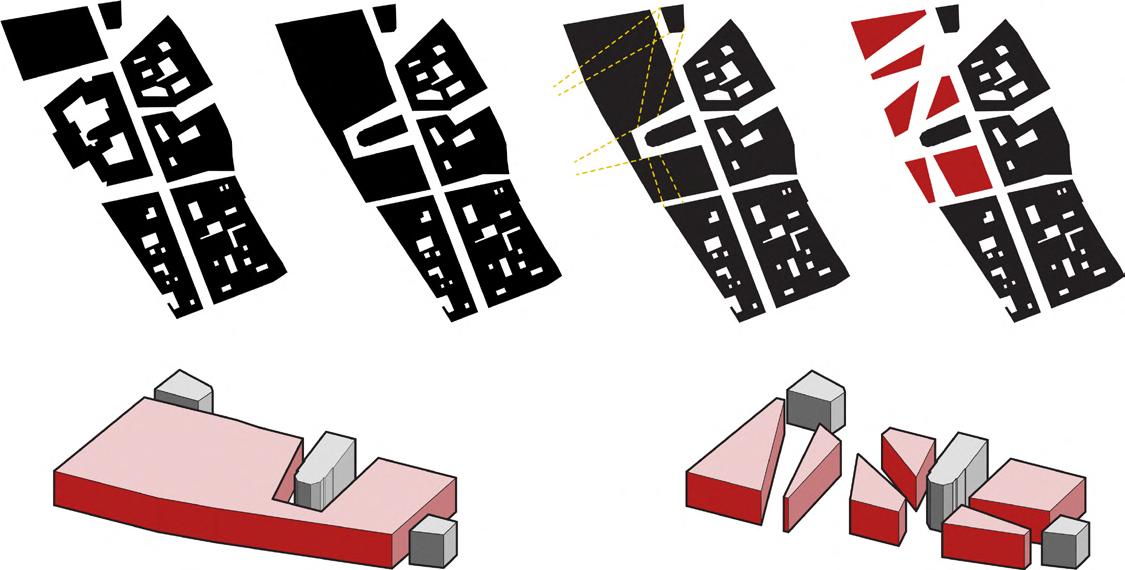
With the goal of creating a connected and porous environment with ample outdoor space and numerous meeting points, we used the locations of three surrounding churches to influence the geometries of our buildings. Their axes served as a starting point to cut through the new installations and create a series of walkways and framed views that weave through the varying programs. Many of our spaces strategically frame the churches to incorporate intentional viewing points and pay homage to the history of the area.
DESIGN 401-FALL 2022
PROFESSOR
LAWRENCE
BLOUGH AND SIMONE GIOSTRA
SITE: HOUSTON,TEXAS
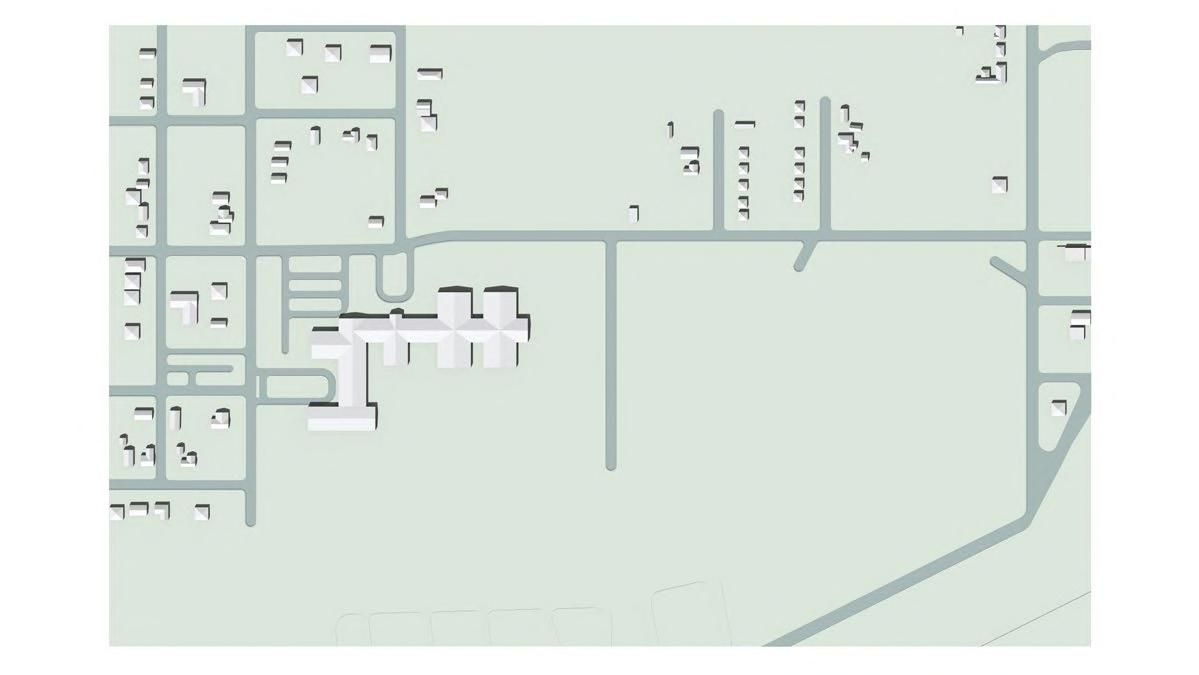


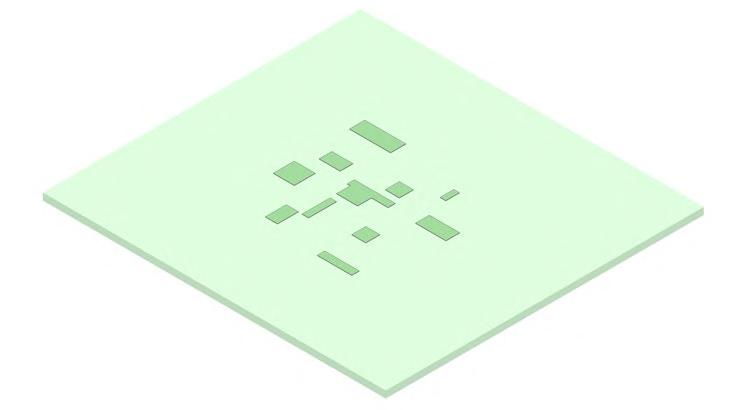
Houston Homestead is a 24-acre community housing 70 residents in adaptable homes designed for diverse occupants. The site consists of five micro-communities, each with six houses, three shared greenhouses, and extensive agricultural land.
A large, pixelated roof structure provides shelter while allowing natural light to reach homes, gardens, and greenhouses, ensuring protection from Houston’s intense sun and heavy rains. The community produces enough fresh food to sustain residents, supply an on-site market, and support a nearby school, promoting self-sufficiency and sustainability.
This flexible design can scale and adapt to changing needs—housing density can increase, greenhouses can expand, and land use can shift as required. Acting like a parametric gameboard, the community evolves based on demand, offering a replicable model for sustainable living.
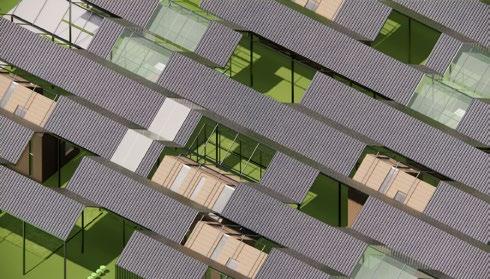
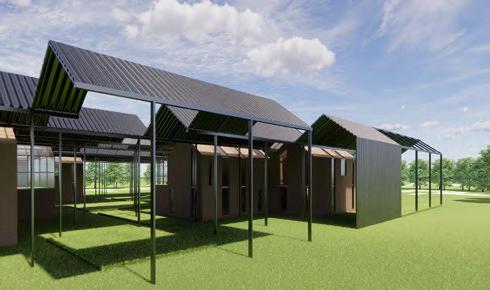
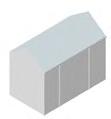
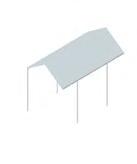
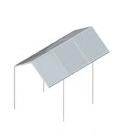
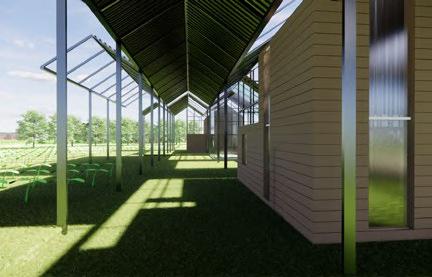
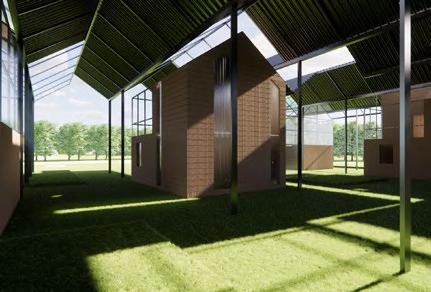
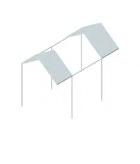
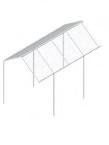
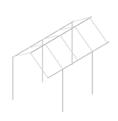
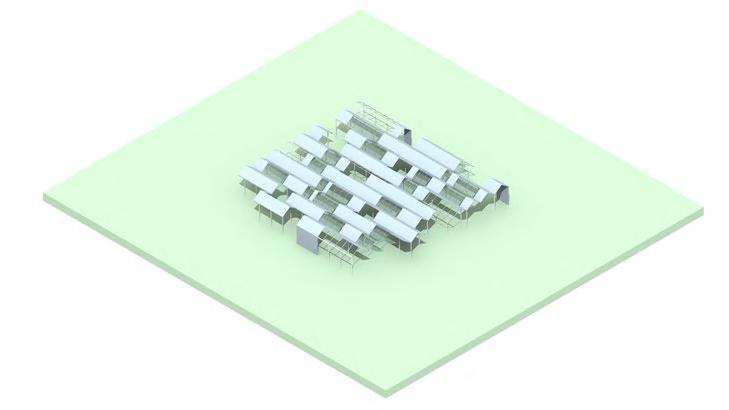
-OVERARCHING GABLE ROOF STRUCTURE IN 20’ MINCREMENTS THAT SPANS OVER ONE ACRE, AND MFLOATS 2’ ABOVE THE PROGRAMATIC MSTRCUTURES, COMPLETELY INDEPENDENT MSTRUCTURALLY FROM WHAT IS BELOW. -MOMENTS OF GLAZING, SOLID ROOF WITH MSOUTH FACING SOLAR PANELS, APERATURES, MAND SOLELY STRUCTURAL COMPONENTS. -____ FEET OF SOLAR PANELS PER ACRE MCLUSTER,CREATING ___ OF ENERGY PER__. MTHIS IS ENOUGH TO PROVIDE FOR ___.
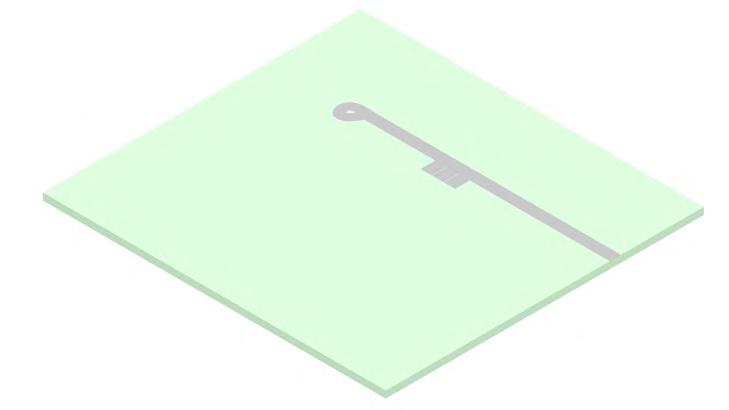
-EACH CLUSTER HAS ONE DOUBLE LANE ROAD MTHAT CONNECTS TO THE NEAREST EXISTING MSTREET.
-THERE ARE SIX PARKING SPACES PER CLUSTER MACRE THAT SERVE THE CAR-SHARE PROGRAM. -ALL PARKING SPACES ARE SHADED UNDER THE MROOF.
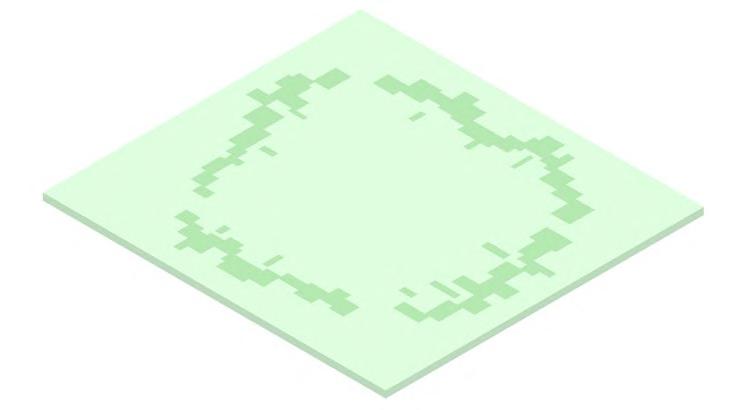
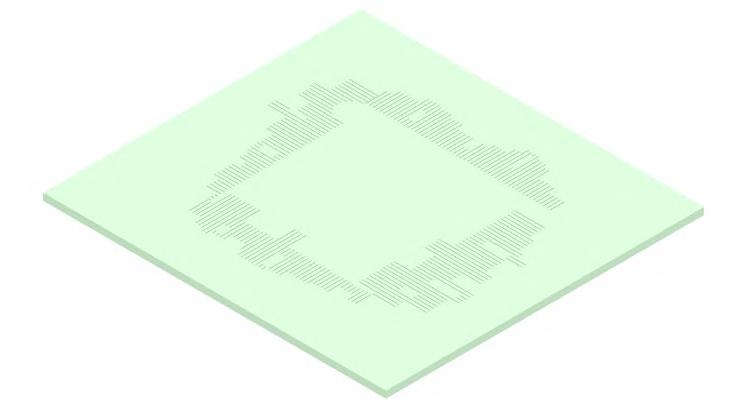
-THERE IS A TALL GRASS BUFFER LINING THE mAGRICULTURAL LAND WHICH SERVES TO ABSORB MAND CONTROL EXCESS RAIN WATER. -TALL GRASSES CAN ABSORB 50% MORE THAN MTRADITIONAL SHORT CUT GRASS.
-THIS WILL AID TO MINIMIZE FLOOD RISK mWITHIN THE MIRCO COMMUNITY.
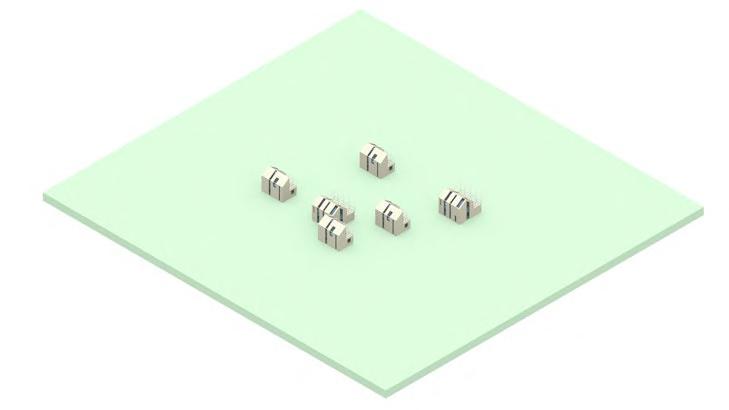

-THERE ARE TWO THREE-PERSON HOUSES AND MFOUR TWO-PERSON HOUSES PER ACRE CLUSTER MWHICH HOUSE 14 PEOPLE IN TOTAL. -EACH HOUSE IS TWO STORIES INCLUDING A MFULL KITCHEN, LIVING ROOM, TERRACE, AND MSINGLE BEDROOM PER PERSON.
-THE TWO-PERSON HOUSE IS __SQ FT, AND THE MTHREE-PERSON HOUSE IS ___ SQ FT.
-UNDERNEATH THE OVERARCHING ROOF STRUCTURE THERE IS A GRID OF GRASS-CRETE THAT VARIES IN PROPORTION DEPENDING ON ITS USAGE, WITH LARGER PORTIONS OF CONCRETE BEING USED WITHIN PLACES LIKE THE ROADS AND WALKWAYS, AND MORE ROOM FOR GRASS WITHIN THE RESULTING AREAS. -GRASS-CRETE IS _ MORE PERMEABLE THAN CONCRETE, AND HELPS TO CONTROL RAIN WATER AND FLOODING.
-THERE ARE A SERIES OF GARDENS DIRECTLY WITHIN THE AREAS THAT DO NOT HAVE SOLID ROOF ABOVE THEM.
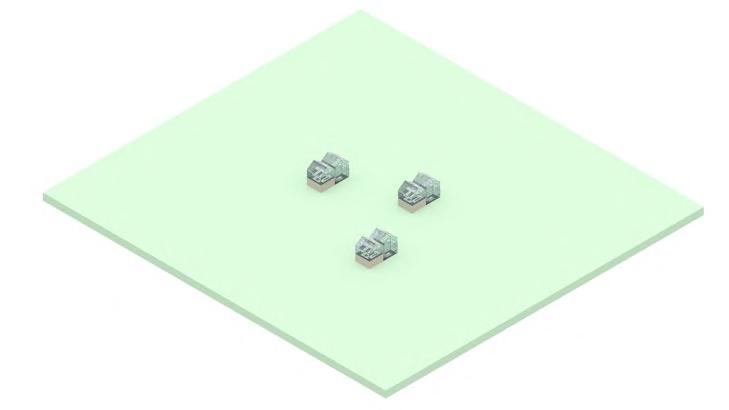
-THERE ARE THREE COMMUNAL ___ SQ FT MGREENHOUSES ON EACH CLUSTER.
-THEY PRODUCE __ POUNDS OF FOOD ANNUALLY, MWHICH IS ENOUGH TO FEED __ VEGETARIAN MADULTS, BASED ON A 2,000 CALORIE DIET. MTHAT IS DOUBLE THE POPULATION OF THE MCLUSTER. EXCESS WILL BE SOLD IN THE MMARKET, AND GIVEN IN PARTNERSHIP TO THE MNEARBY SCHOOL SYSTEM.
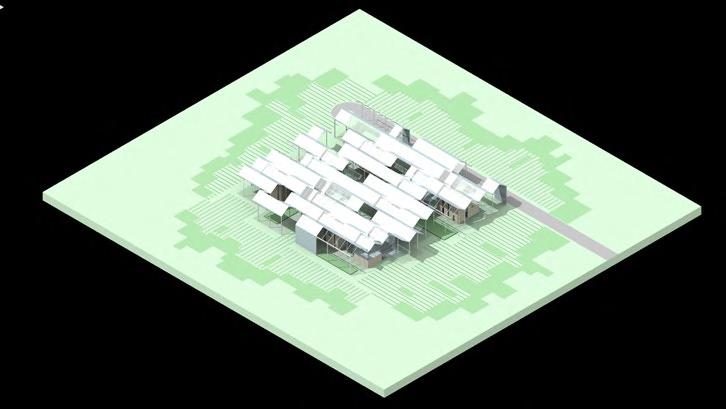
-SURROUNDS OR PARTIALLY SURROUNDS EACH MCLUSTER.
-THERE IS ON AVERGAGE ABOUT ____ OF CROP MLAND PER CLUSTER ACRE. THIS PRODUCES __ MPOUNDS OF FOOD ANNUALLY, ENOUGH TO FEED -PEOPLE. WITH SO MUCH EXCESS, WE WILL MBE MUSING MOST OF THIS TO SELL IN THE MMARKET, AND IN PARTNERSHIP WITH THE MNEARBY SCHOOL SYSTEM. SITE ORGANIZATION
DESIGN 302-SPRING 2022
PROFESSOR SALVATORE TRANCHINA
IN COLLABORATION WITH NATALIA ROSSI
SITE: 300 BEACH 62ND STREET, FAR ROCKAWAY, NY
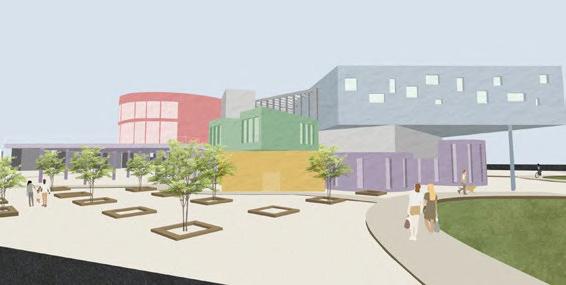
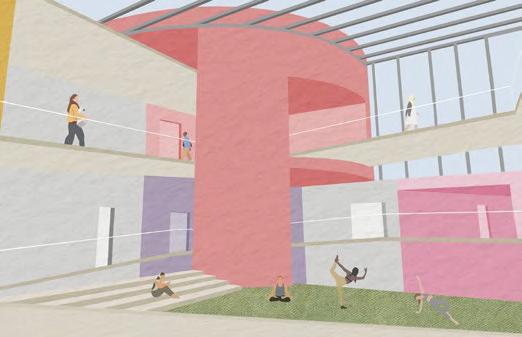
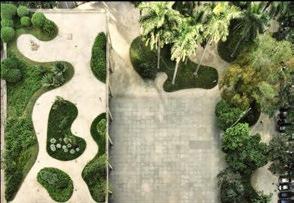
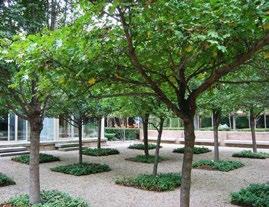
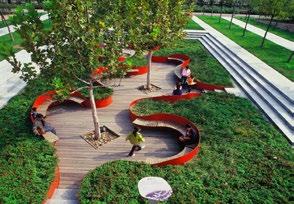
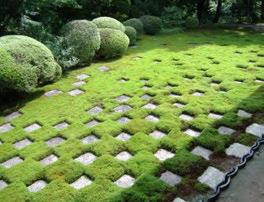
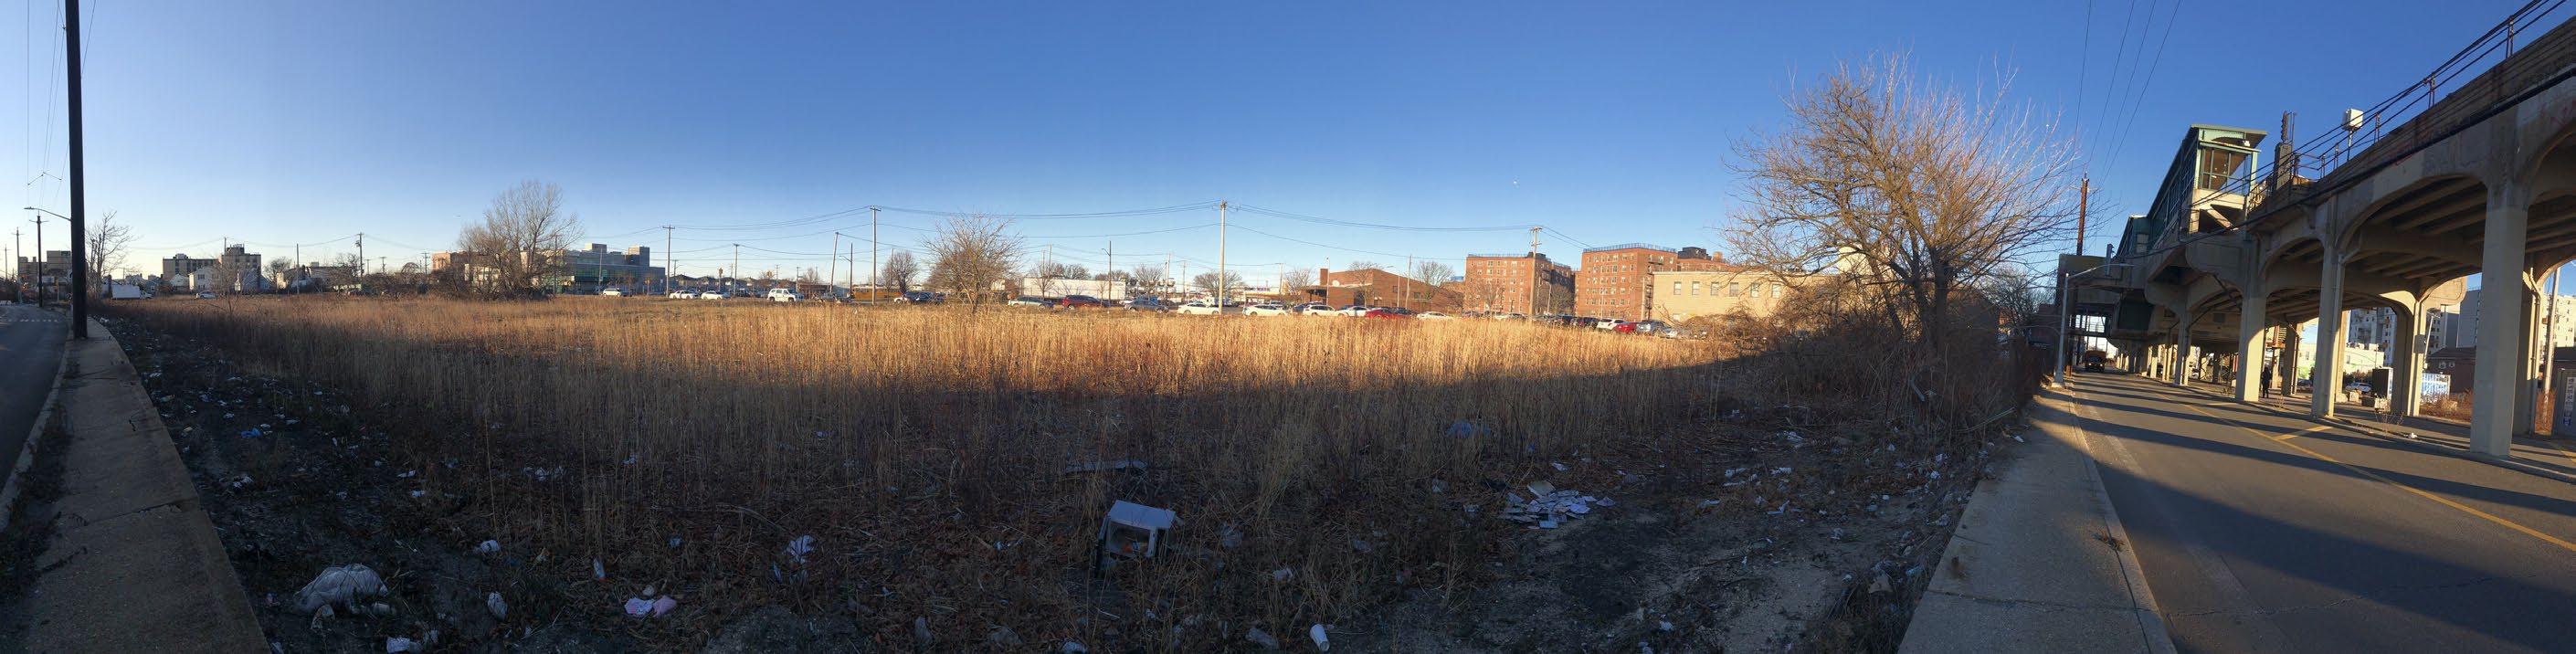
In partnership with my peer Natalia Rossi I created a community center on a site in Rockaway, Queens. We used extensive research to find the idealized forms for each program included. This collage of separate programs is brought together through a central circulation space with an interior courtyard. This experimental project replicates the intense juxtapositions within the Rockaways as a whole, but creates a tranquil connection point within the chaos.











DESIGN 301-FALL 2021
PROFESSOR LEONARD LEUNG
IN COLLABORATION WITH SAM MILLER
SITE: 56 GOLD ST, VINEGAR HILL, BROOKLYN
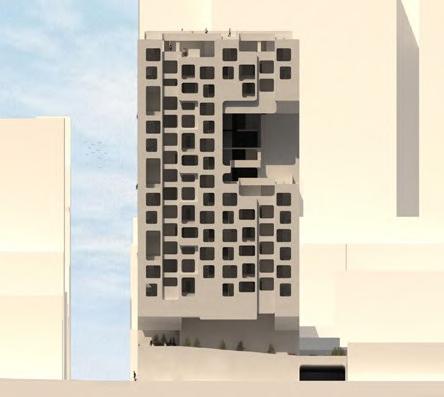
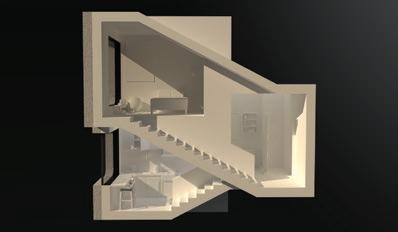
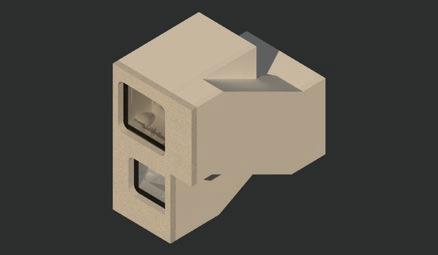
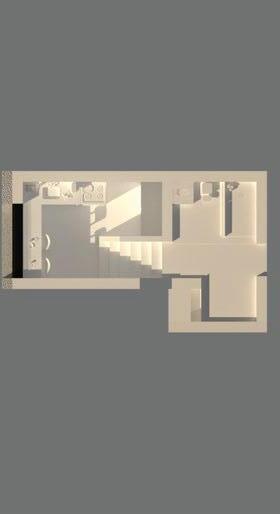
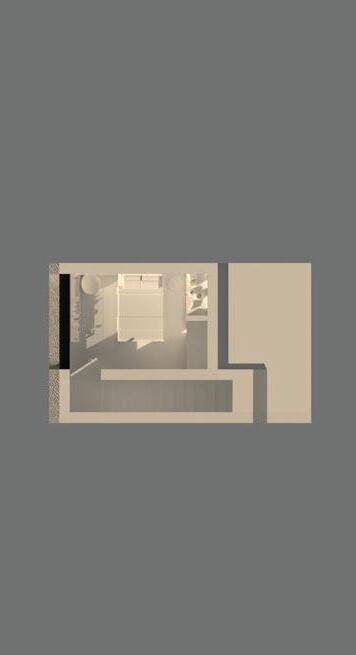
For this project myself along with my peer Sam Miller utilized tools such as Rhino, VRay, and the Adobe Suite to design an apartment building of microunits on a site in Vinegar Hill, Brooklyn. It is created with nature fanatics in mind, and attempts to simulate being outdoors by incorporating fundamental elements of that experience into the space. This includes having seemingly unlimited access to natural light and air, as well as having an abundance of views accessed through an array of “park” spaces scattered throughout the building.
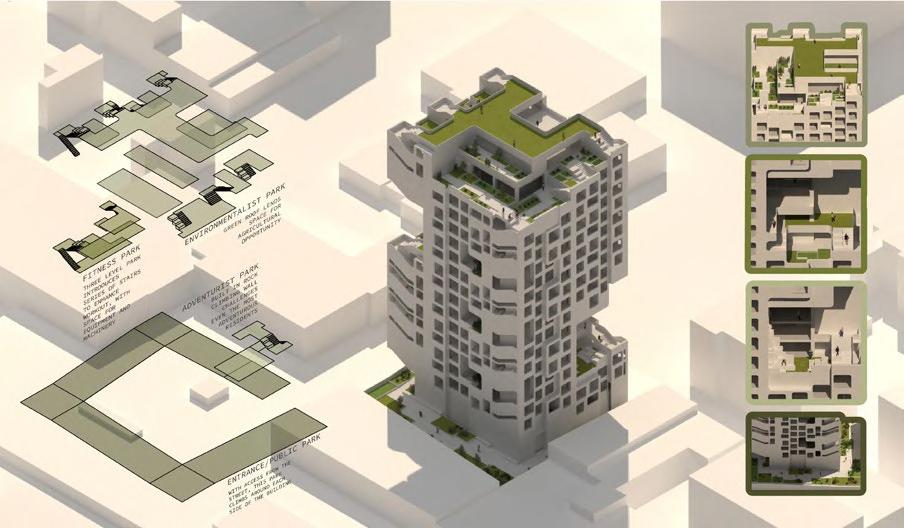
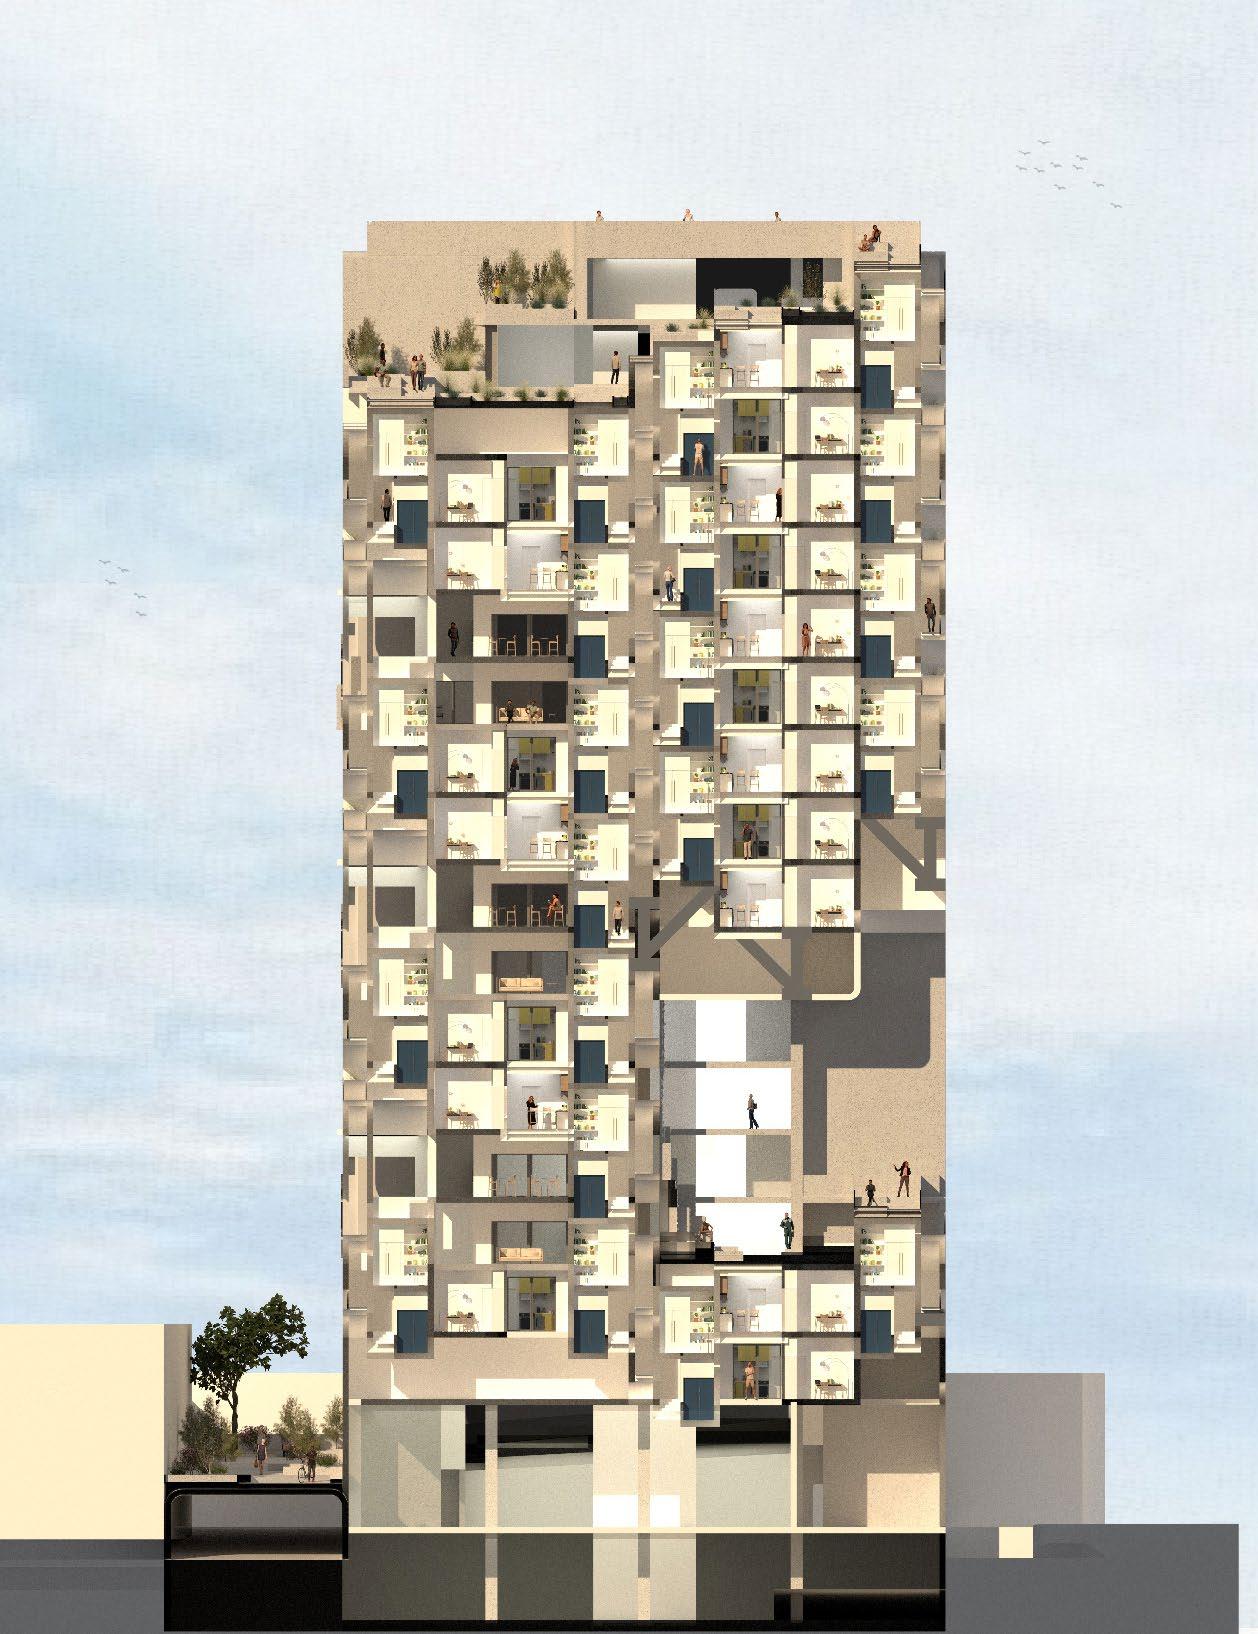
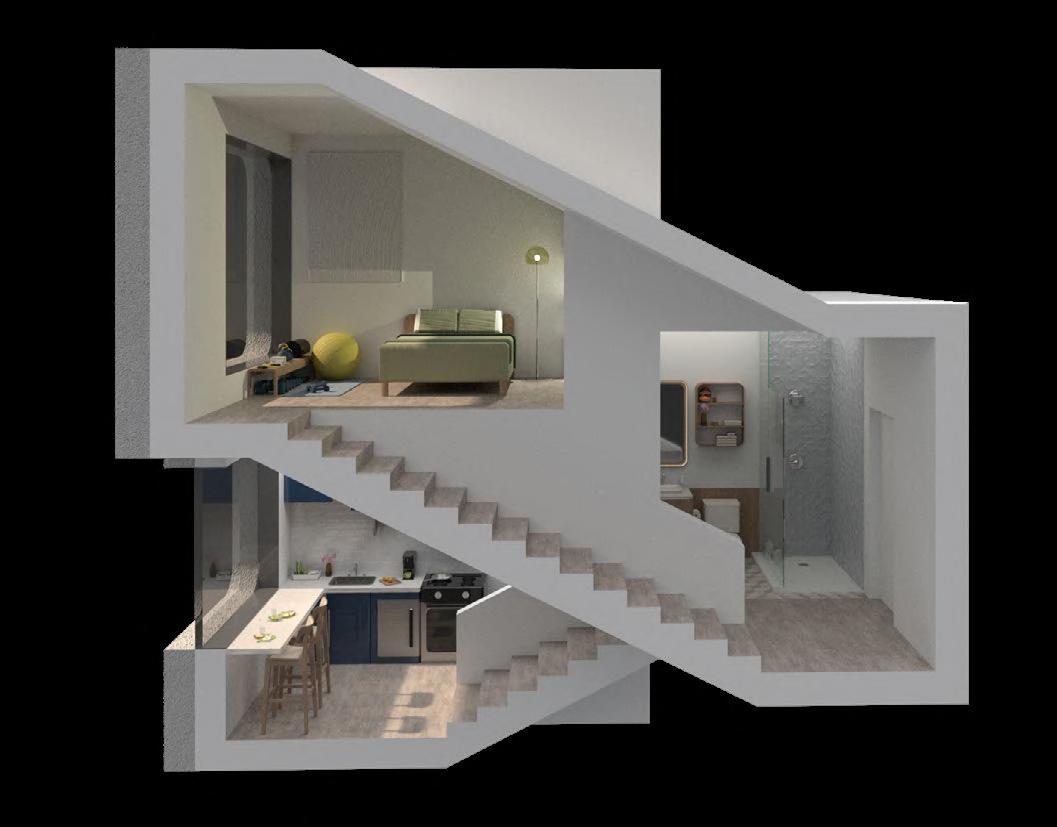
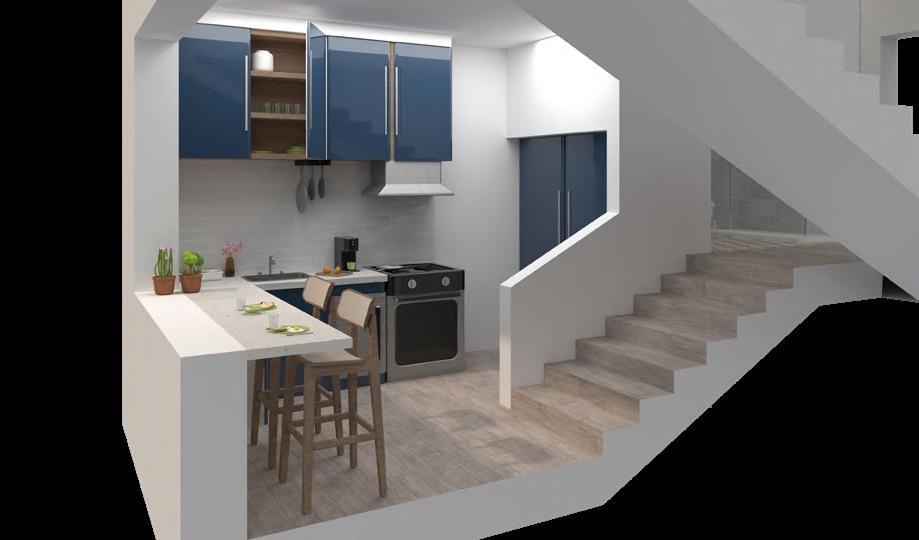
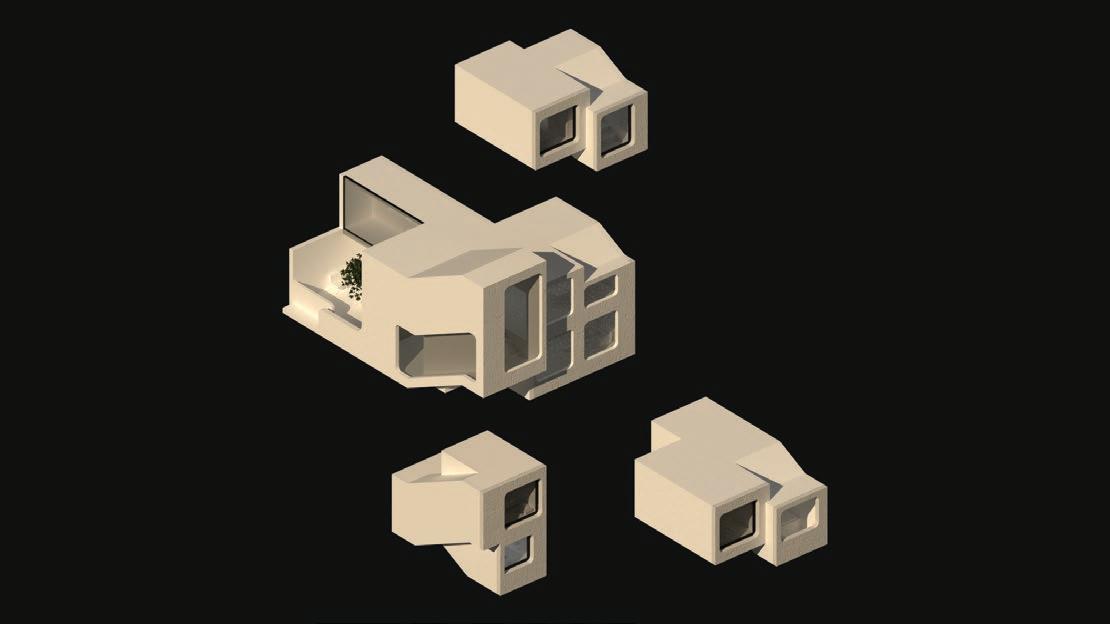
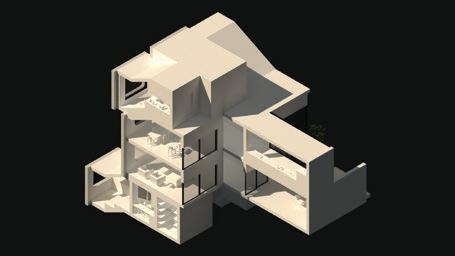
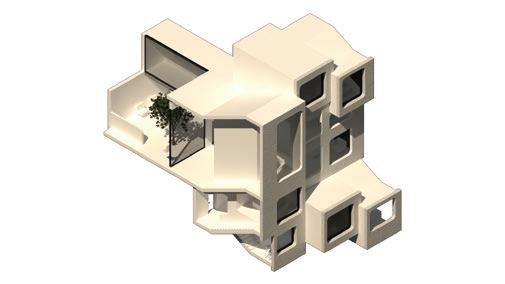
There are three types of apartment units catered to three specific demographics within the broader scope of outdoorsy people. Each unit, whether it be for environmentalists, fitness fanatics, or adventurers, is designed to be perfectly tailored to the needs and wants of the people within those categories. Each of the three units, along with an added common area, creates a module that is constantly repeated to create the building. Select modules are removed to create the “park” spaces which also include these specifications, as each of the three top parks incorporates key elements from one of the ideals.
ElizaDKaye@gmail.com
www.linkedin.com/in/eliza-kaye