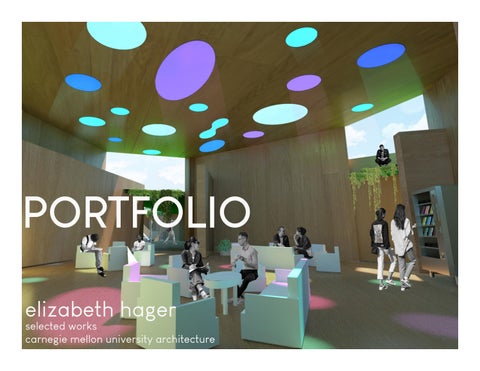
PORTFOLIO elizabeth hager
selected works carnegie mellon university architecture
Hello! My name is Elizabeth Hager. I am a third year undergraduate student at Carnegie Mellon University in the five year NAAB program. I am from Prince George's County, Maryland, and I am interested in sustainability, Virtual Reality Software, and film design. I am most interested in pursuing a career that combines my architecture skills with film design and animation. I enjoy expressing my design skills through 3D Modeling, artistic renderings, as well as physical model making. I have a lifelong passion in the visual arts, having extensive experience in both traditional and digital drawing, painting, collaging and ceramic pottery. As a fluent french speaker, reader and writer, I am also very passionate about learning from different cultures and traveling!
HAGER | 02
el izabeth hager email email phone phonenumber number base baselocations locations linkedin linkedin
EXPERIENCE 2023 - Present
ehager2@andrew.cmu.edu ehager2@andrew.cmu.edu (301)-789-7556 (301) 789 7556 Maryland | Pittsburgh Maryland | Pittsburgh linkedin.com/in/elizabeth-b-hager linkedin.com/in/elizabeth-b-hager
F TI EWNACREE + S K I L L S E X SP O ER
EDUCATION
• Rhinoceros 3D • V-Ray Student Engagement Ambassador 2022-2023 2017-2021 Carnegie Mellon University • Adobe Creative Suite (Ps, InD, Ai, Ae) • Connecting with Carnegie Mellon alumni, parents • Twinmotion and staff • Procreate • Raising funds for university through donations 2021-present • Painting (Watercolor, Gouache, Acrylic) Summer Camp Counselor • Hand Drawing + Sketching + Drafting Greenbelt Recreation Center 2021-2022 Provided a safe, engaging and fun • Soft•Pastels environment • Ceramic Pottery for children ages 5-12 • Encouraged participation in daily activities • Model Making such as music, dance, drama, poetry, art,
2023 Eleanor Roosevelt High School Science and Technology Program Greenbelt, MD
Carnegie Mellon University
NAAB Bachelors of Architecture Pittsburgh, PA
LANGUAGES
2022 - 2023
skills L A NInformation GandUcircus AG ES Technology Intern
Summer native Youth Employment Program • ENGLISH: • Worked in teams to design products using • FRENCH: advanced 2018-2019 3D-printer • RUSSIAN: basicwebsites and promotional videos for • Created
english native
french
russian
fluent
basic 2021 - 2022
summer program A C T• I V I T ITI skills E Sto fields such as Geographical Applied Systems and Web Support CMU IgniteInformation - President
•
Carnegie Mellon’s chapter of the national Black Christian Intervarsity organization.
Aspace C TforI Black V I Christian T I E Sstudents to S O F TIgnite WisAdedicated R E to+ providing S K IaLsafe, LS comfortable
Children's Classroom Assistant
Carnegie Mellon University’s Children’s School • Helping kindergarten classroom teacher’s regulate child behavior and skills. • Completing classroom activities as an aid.
Property Management Intern Morgan Properties • Assist in guiding residents through the move-in process by conducting property tours, answering questions, and assisting in the application process. • Maintenance of resident information systems and resident files. • Scheduling resident work orders and maintenance requests.
Student Engagement Ambassador Carnegie Mellon University • Connecting with Carnegie Mellon alumni, parents and staff. • Raising funds for university through donations.
Summer Camp Counselor Greenbelt Recreation Center • Provided a safe, engaging and fun environment for children ages 5-12. • Encouraged participation in daily activities such as music, dance, drama, poetry, art and circus skills.
practice their faith. American Insitute of Architecture Students (AIAS) visual design Organization public speaking sketching IT Intern National of Minority Architect Students (NOMA) 2018 -2019 National of Minority • Foster communications and fellowship among minority Organization architects and promoting the Architect Students Office of Information Technology • Worked in teams to design products using 3D printer Rhino 3D design and development of living, working, and recreational environments. (NOMA) • Created websites and promotional videos for summer Bethel Campus Fellowship - Public Outreach and Evangelism Twinmotion program. Ignite (President) • BCF is a non-profit teaching college students about God and V-Ray organization dedicated toCMU • Applied IT skills to fields such as Geographical Information the Bible.Keyshot This includes hosting bible studies and events on campus. • social National Black Christian Intervarsity organization Systems and Web Support. CMU SPIRIT dedicated to providing a safe, comfortable space for Photoshop • SPIRIT Serves to create unity among students of diverse ethnic backgrounds by fostering Illustrator students to practice their faith. positive interaction, social growth and community within CMU. InDesign CMU SPIRIT EDUCATION A W AAfterEffects RDS • Serves to create unity among students of diverse Carnegie Mellon University 2021 interaction, - Present ethnic backgrounds by fostering positive NAAB Bachelors of Architecture The Minority Architects of Pittsburgh Scholarship Pittsburgh, PA social growth and community within CMU. Issued by MAPS Advisory Committe A CMay H 2023 IEVEMENTS 2017 - 2021 Minority Architects of the Pittsburgh 1stThe Place Winner - Through LookingScholarship Glass 2020 Virtual Eleanor Roosevelt High School Issued by MAPS Advisory Committee Science and Technology Porgram Student Art Exhibition
🏅🏅
May 2023 Issued by Prince Geoerge's Community College August 2020
1st Place Winner - Through the Through the Looking Glass
Greenbelt, MD
HAGER | 03
CONTENTS TABLE OF HAGER | 04
CONTENTS 1
1. CONCRETE POURED IN PLACE FOUNDATION WALL 2.DOWEL REINFORCING 3. WALL REINFORCING AND SPACING 4. SPREAD FOOTING 2
6. UNDISTURBED SOIL
16
06
5. HORIZONTAL FOOTING REINFORCING STEEL
3
4
5
6
22
18
0’
4’
8’
16’
28
FOUNDATION SYSTEMS
ASSIGNMENT 1 48-215 MATERIALS & ASSEMBLY FALL 2022 INTRUCTOR: GERARD DAMIANI ELIZABETH HAGER EHAGER2@ANDREW.CMU.EDU
34
JOURNEY TO THE CENTER ............................................................................................... 06 Partnered studio project
RAINBOW ODEON
...............................................................................................
FLORA POD
............................................................................................... 20
THE LANTERN
...............................................................................................
Individual studio project
Collaborative studio project
Partnered studio project
16
22
MATERIALS & ASSEMBLY ............................................................................................... 28 Individual works
ARTWORK
University and personal works
............................................................................................... 34 HAGER | 05
01
JOURNEY TO THE CENTER 2023
CULTURE, ECOLOGY + DESIGN THE STEEL NECKLACE STUDIO PRAXIS | F’23 PROFFESSORS: HEATHER BIZON + JARED ABRAHAM PARTNER: JULIA KASPER
*All work presented is my own, unless otherwise specified. *
JOURNEY TO THE CENTER | THE STEEL NECKLACE 2023
NARRATIVE Set in the year 3000 in Pittsburgh, Pennsylvannia, this speculative project follows the story of a girl named Journey. After growing tired of living in poverty due to a distrastrous coal mine collapse that led to both the wreckage of her home and unemployment of her parents, she decides to leave home and join a rebellion full of other young people who share her desire to rebuild their lives. The group embarks on a journey where they use their funds to build boat modules to travel from their previous home to a new community based on both growth and interdependent living. This project follows three seperate sites in Pittsburgh; the Immaculate Heart of Mary Church, 31st Street Studios, and Herr’s Island. Several precedent studies were made to lead up to this narrative structure, which include the undermined coal zone areas in Pittsburgh, as well as the history of film in the city. This story is told in three seperate acts, similar to a film script.
ACT 1
ACT 2
ACT 3
HAGER | 7
THE FILM INDUSTRY + PITTSBURGH GENTRIFICATION
Looking at the cultural archive of Pittsburgh through a film lens, there are clear architectural, political, social, environmental, and economoic conditions that make it into a notable film hub. Several famous films have been shot in the city, including The Perks of Being a Wallflower (2012), The Dark Knight Rises (2012), Fences (2016), and The Silence of the Lambs (1991). With its complex topography and convenient budget for filmmakers, the city is a cheaper alternative to other more expensive locations within the country, such as California, Chicago, or New York City. A brief glimpse of Pittsburgh exposes blue-collar neighborhoods situated close to impressive skyscrapers. In contrast, capturing both the impoverished and affluent sectors of Chicago in a single frame would require a considerably wide lens. What happens when filmmakers take away from residents by using their cities, schools, and places of employment without giving it proper payment in exchange? How does this effect the culture of the city? HAGER | 08
JOURNEY TO THE CENTER | THE STEEL NECKLACE 2023
MATRIX
GOTHAM ROGUES STADIUM EXPLOSION Filmed in 2012 at the Heinz Field stadium, The Dark Knight Rises features an explosion scene on the football field, which was documented in a matrix diagram to showcase the process. This matrix follows the steps taken from transforming the stadium from belonging to the Pittsburgh Steelers to the Gotham Rogues, including the roads being closed off in the city, bringing in the 10,000 extras to fill up the stands, setting up the film with directors, lighting, microphones, and CGI artists, as well as the three tumblers that exploded on set in real life. The director of the film aimed to transform Gotham into a blend of recognizable locations, each stylized to possess a distinct identity. In doing so, he sought to encapsulate the essence of Gotham as depicted in comic lore—familiar yet fictional. Pittsburgh provided the perfect canvas, with its diverse architecture and subtle socioeconomic distinctions, offering the ideal opportunity for this creative endeavor.
HAGER | 09
N
THE PIT COLLAPSE
IMMACULATE HEART OF MARY
PRODUCTION WAREHOUSES
With the future possible collapse of undermined coal zone areas, housing would be based upon density and social economic class in the pit. In order to escape this, the group will move to the strip district for production.
N
HAGER | 10
JOURNEY TO THE CENTER | THE STEEL NECKLACE 2023
PRODUCTION SPACE 31ST STREET STUDIOS
Moving from the pit, the group comes to 31st Street Studios, located within the Strip District of Pittsburgh. Although this site was a movie studio, in 3000, the warehouses have now becomed abandoned, and operate as an ideal location for the workers union to begin a housing project in secret from the government. The warehouses are now used for production while the main site is used as a constrution zone.
Located along the Allegheny river, the strip district warehouses provide a conveniant spot to begin the boat construction that will transport the group from the strip district to both Herr’s Island and Brunot’s Island, traveling along the Ohio River for the latter site. The mat boat, shown on the next page, is designed in order to fit underneath the numerous bridges throughout Pittsburgh, including the Fort Dusquene, Andy Warhol, and Rachel Carson bridges.
HAGER | 11
HERR'S ISLAND THE MAT BOAT
JOURNEY TO THE CENTER | THE STEEL NECKLACE 2023
BOAT TYPOLOGIES
residential + social
agricultural + social
production + social
residential + production
agricultural + social
residential + production
HAGER | 13
FINAL MODELS: IMMACULATE HEART OF MARY PIT COLLAPSE Made with the CNC Router, the purple foam massing model below aims to portray the Immaculate Heart of Mary Church site neighborhood area in a future scenario where the community would suffer a destructive collapse due to it being one of many weak coal mine spots in Pittsburgh. On the next page, the rockite and concrete model demonstrate the same pit collapse in a cross section, where the concrete material begins to layer with age. While this is a model of the positive space of the ground, the white foam model aims to portray the negative space of the pit collapse and begins to suggest the spaces residents may begin to carve into the earth for home scaffolding.
HAGER | 14
JOURNEY TO THE CENTER | THE STEEL NECKLACE 2023
HAGER | 15
02
RAINBOW ODEON 2022
SOUTH CRAIG STREET THEATRE A PLATFORM FOR PUBLIC AND EDUCAITONAL PROGRAMS STUDIO POIESIS |I F’22 PROFFESSORS: ZAID KASHEF ALGHATA + HAL HAYES
DESIGN OVERVIEW Inspired by the K11 Musea glass tube facade in Hong Kong, Pokémon characters, as well as Fuksas’ Amorphous Floating Cloud in the Rome Convention Centre, the Rainbow Odeon theatre takes a fun and colorful apporach to building an unconventional theatre in the city of Pittsburgh, Pennsylvannia. The theatre design is a combination of three iterations, creating a completely unique massing model inspired by childlike geometries. The facade aims to be open to the public through its glass exterior, inviting pedestrians inside. The neon theatre exterior creates a sense of excitement to those from down the street, urging them to discover the source of the bright rainbow light. The cylinder glass tubes are hollow, allowing the public to physically stand inside them. This project was generated using Rhino 3D, Keyshot, as well as Twinmotion to create an immersive animated experience that is capable of being virtually explored through Oculus Rift virtual reality. HAGER | 16
RAINBOW ODEON | SOUTH CRAIG STREET THEATRE 2022
THEATRE TRANSFORMATION ITERATIONS OUTER SHELL AND ACOUSTIC LINERS
HAGER | 17
SUNSET AUDITORIUM TWINMOTION STILLS
Taking inspiration from Olafur Eliasson’s Weather Project (2003), the interior of the auditorium aims to encapsulate the warm atmosphere of a sunset.
HAGER | 18
THEATRE EXTERIOR TWINMOTION STILLS
The glass exterior of the facade reveals the neon rainbow theatre exterior that changes colors, bringing a fresh and funky atmosphere to the street.
HAGER | 19
03
This project calls for a shelter design that responds to the climate, ecology, and topography of the Southern Indochina region. After conducting a precendent study of the Dai Houses throughout the region, this plant and human centered project uses several elements of these homes to implement into the final shelter to fit the Laos biome. The white tessalation paper represents a plant pod system in which soil would be placed within each pod for growth. Rain water would travel down from the dips of the tessalated pods into the brown water filtering system to become drinking water. The brown middle section represents a hammaock for human relaxation.
FLORA POD 2022
PRECEDENT STUDY *completed in partnership with Starr Wasler* Elizabeth Hager & Starr Wasler Sun, Ventilation and Rain Diagram Poeisis III Fall 2022 Dai House
Protection From Heat and Sun
Protection From Rain Stack Ventilation
Cross Ventilation
Elizabeth Hager & Starr Wasler Roof Scaffolding Diagram Poesis III Fall 2022 Dai House
Long Wooden Colomns
Wooden Beams
Wooden Panels
SHELTER WALL - SENSORIUM STUDIO POESIS ||| F’22 PROFFESSORS:LAURA GAROFALO + TOMMY YANG
Cross and Beam System
Support Structure
FLORA POD | SHELTER WALL 2022
FINAL MODEL
HAGER | 21
04
THE LANTERN 2022
THE LANTERN | CULINARY INSTITUTE 2022
O VER VIEW
CHE F PHI L O S O PHY
The culinary center design is inspired by the philosophy of chef Mashama Bailey, who uses a mixture of french and southern cuisine to create her own style of cooking. The culinary school reflects Mashama’s intuition to combine food with community, as she focuses on the idea of using meals to bring people together. The full culinary institute is a one-floored building embedded into the ground, allowing direct access to the roof by foot.
TH E COM M U N IT Y R OOM DI S CO HE A R T The center piece of the project is the community room, which is necklaced by the rest of the building program in order to draw people into the space. The ceiling is imprinted with stained glass to give a fun and engaging environmentfor both students and visitors. The community room reflects Mashama Bailey’s love for brining people together in a space.
CULINARY INSTITUTE STUDIO POESIS ||| F’22 PROFFESSORS:LAURA GAROFALO + TOMMY YANG PARTNER: STARR WASLER
*All work presented is my own, unless otherwise specified.* HAGER | 21
TH E F I EL D M O D E L I NTERSECT I O N A LI TY + THE V E R N A CU L A R
HAGER | 24
Inspired by dwellings located in the southern Indochina region as well as cave formations in drier climates, the field model aims to mesh the multi-dimensionality and directionality of architecture within different climates.
This model features aspects of the plan view of Dai House stilits as well as desert cave elevation details. The design and orientation of the field is the driving force of the design for the culinary school
HAGER | 25
CULINARY INSTITUTE MASSING MODEL G R EEN R OOF DETAIL S
The culinary center is a one-floored building embedded into the ground, allowing direct access to the roof by foot. Due to the location of the site, it is important to implement a subtle transition from ground to building, being careful not to disrupt the natural flow of the neighborhood and park. The green roof and gardens blend in with the ground to give the impression of a nearly camouflaged building, save for the lobby space that is visible from the street. HAGER | 26
THE LANTERN | CULINARY INSTITUTE 2022
TH E L O B BY COMMUNI TY E N GA GE M E NT
S I T E DE S IG N AN D P L ACEM EN T N
The lantern of the building, the lobby, glows from the inside out at nighttime, creating a dreamy glow to its outside viewers, further inviting them into the space. The entryway from the lobby leads from an embedded stair and ramp system to allow dfirect access into both the main entrance and the lobby. The lobby in itself also acts as a gallery space for student work, which then provides direct access into classrooms and a cafe on either side of the space.
SCALE: 1” = 16’
N
SCALE: 1” = 16’
HAGER | 27
05 MATERIALS & ASSEMBLY PROFESSOR: GERARD DAMIANI FALL 2022
This course introduced students to the fundamentals between design intent, construction materials, the science of materials in terms of their performance, as well as their assemblies. Learning how materials and techniques inform spatial and form making decisions was a central theme for the semester. This course incorporated joint assignments with our studio projects in order to make opportunities for in-depth exploration of these fundamentals of construction through a direct application and synthesis of this new knowledge to our projects.
HAGER | 28
MATERIALS & ASSEMBLY | 2022
1
1. CONCRETE POURED IN PLACE FOUNDATION WALL 2.DOWEL REINFORCING 3. WALL REINFORCING AND SPACING 4. SPREAD FOOTING 2
5. HORIZONTAL FOOTING REINFORCING STEEL 6. UNDISTURBED SOIL
3
4
5
6
FOUNDATION SYSTEMS
ASSIGNMENT 1 48-215 MATERIALS & ASSEMBLY FALL 2022 INTRUCTOR: GERARD DAMIANI ELIZABETH HAGER EHAGER2@ANDREW.CMU.EDU 0’
4’
8’
16’
HAGER | 29
MINIMUM LOT SIZE: 3,2000 sq ft ACTUAL LOT SIZE: 114,688 sq ft MAXIMUM FLOOR AREA RATIO(FAR): 1:1
5 ft
MAXIMUM HEIGHT: 40 ft MAXIMUM LOT COVERAGE: N/A 1. MINIMUM FRONT SETBACK: 30 ft 2. MINIMUM REAR SETBACK: 20 ft 3. MINIMUM EXTERIOR SIDE YARD SETBACK: 5 ft 4. MINIMUM INTERIOR SIDE YARD SETBACK: 5 ft 4 1
30 ft
20 ft
Beechwood Blvd
2
Riverview
Trail
3
SITE ZONING
5 ft
ASSIGNMENT 2 48-215 MATERIALS & ASSEMBLY FALL 2022 INSTRUCTOR: GERARD DAMIANI 0'
20'
40'
80'
120' N
HAGER | 30
ELIZABETH HAGER EHAGER2@ANDREW.CMU.EDU
MATERIALS & ASSEMBLY | 2022
MINIMUM LOT SIZE: 3,200 sq ft ACTUAL LOT SIZE: 114,688 sq ft MAXIMUM FLOOR AREA RATIO(FAR): 1:1 MAXIMUM HEIGHT: 40 ft MAXIMUM LOT COVERAGE: N/A
lvd dB
o wo ech Be
w
vie
r ive
ail
Tr
R
SITE ZONING
ASSIGNMENT 1 48-215 MATERIALS & ASSEMBLY FALL 2022 N
SCALE: 1” = 64’
INSTRUCTOR: GERARD DAMIANI ELIZABETH HAGER
HAGER | 31
DRAWING KEY
1
2 3
W 14 X 38 SECONDARY BEAM 6” X 6” W.14 X 10 GAUGE WIRE BOLTING W 21 X 73 PRIMARY BEAM 3” STEEL FLOOR METAL DECKING 4” CONCRETE SLAB W 8 X 18 INTERIOR COLUMN
4
5
6
7
THE STEEL FRAME
ASSIGNMENT 5 48-215 MATERIALS & ASSEMBLY FALL 2022 INSTRUCTOR: GERARD DAMIANI
ELIZABETH HAGER EHAGER2@ANDREW.CMU.EDU
HAGER | 32
MATERIALS & ASSEMBLY | 2022
DRAWING KEY 1
2
3 4 5 6 7 8
9
10 11 12 13 14
1. ROOF SHEATHING 2. 2 x 12 ROOF RAFTER 16” O.C 3. 2 x 10 WOOD JOIST 16” O.C. 4. BLOCKING 5. FASCIA 6. WINDOW HEADER 7. ROOF HEADER 8. WALL SHEATHING 9. ROUGH SILL 10. CRIPPLE STUD 11. 2 x 6 DOUBLE TOP PLATE 12. HEADER STUD 13. 2 x 6 WOOD STUD 16” O.C. 14. TRIMMER STUD 15. SILL SEAL 16. SOLE PLATE 17. END JOIST 18. SILL PLATE 19. TERMITE BARRIER 20. ANCHOR BOLT 21. WOOD I-JOIST 22. FOUNDATION SYSTEM
15 21
16 17 18
WOOD AS A CONSTRUCTION SYSTEM
19
22
ASSIGNMENT 4 48-215 MATERIALS & ASSEMBLY FALL 2022 INSTRUCTOR: GERARD DAMIANI
SCALE: 3/4” = 1’
ELIZABETH HAGER EHAGER2@ANDREW.CMU.EDU
HAGER | 33
06
ANALOG CHARCOAL + GRAPHITE
HAGER | 34
HAGER | 35
PRISMACOLOR PASTEL DRAWINGS DRAWING || 2022 PROFESSOR: DOUGLAS COOPER
HAGER | 36
HAGER | 37
WATERCOLOR + GOUACHE PERSONAL WORK
HAGER | 38
HAGER | 39
ACRYLIC PERSONAL WORK + COMMISSIONS
HAGER | 40
elizabeth hager . selected works . carnegie mellon university