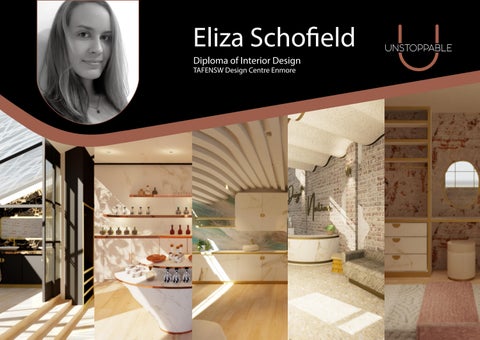
Eliza Schofield Diploma of Interior Design
UNSTOPPABLE
TAFENSW Design Centre Enmore
DIPLOMA OF INTERIOR DESIGN
0427344691 elizas@live.com LinkedIn - Eliza Schofield
Eliza Schofield
A
E M T
U O B Welcome to my portfolio. I am a
passionate, innovative designer who believes design is always evolving. I have a high appreciation for Commercial Design from previously working in Event Management and Hospitality within a five star hotel. My strengths are design softwares and creating beautiful renders.
'Design is evolution based on reviewing gesture.' - Patrick Jouin
06
08
DOCUMENTATION
07
PREFAB HOUSE
05
CONVERTED WAREHOUSE
04
EXHIBITIONS
RETAIL SHOWROOM
HOTEL POPUP
SENSES HOTEL
03
CONFINED DWELLING
02
01
Skills & Abilities > Revit > Photoshop > Indesign > AutoCAD > Sketchup > Canva > Twinmotion
> Hand Drafting > Model Making > Concept Development > Commercial Design > Residential Design > Interior Decoration > Presentation Skills
> Documentation > Microsoft Office > Time Management > Client Relations > Customer Service > Problem Solving
02
01 Senses Hotel Commercial Project Brief: To convert a warehouse in Camperdown NSW into a boutique hotel. Each space is to have a unique concept and experience that links to the overall concept. Concept: Indulge Your Senses. We experience life through our senses; taste, touch, sight, sound, and smell. This hotel invites its guests to indulge in the luxuries of life via the senses. Each guest room will focus on enhancing the guests experiences by connecting them with a different sense.
Concept
04
FLOOR PLANS
FOYER The foyer incorporates all senses with a grand arrival: A large glass chandelier reflecting light to represent sight A calming water feature hallway for sound Perfume in the air-conditioning for scent A mixture of textures for touch All welcoming guests with a taste of luxury on arrival
FOYER ELEVATION
GROUN
ND FLOOR PLAN
FIRST FLOOR PLAN
06
Foyer
08
SMOKE BAR
Smoke Bar is a moody space that takes the guests on a smokey experience. It's designed with a high focus on customer service with interactive bartenders creating smokey cocktails and an open show kitchen with firey chef performances. The design indulges the senses using organic forms and classy materials inspired by shapes of smoke and flames. Smoke Bar will enlighten the guests senses of excitement.
BAR ELEVATION
10
Smoke Bar
12
ACCOMMODATION 1
Adjustable twin bedrooms that interconnects with another Sweet and Sour Room.
14
Sweet & Sour Room
16
ACCOMMODATION 2
Designed for business or pleasure; a work space in a calming environment.
18
Sound Healing
20
ACCOMMODATION 3
Imprint is a two bedroom suite with a contrast of raw and elegant textures.
22
Imprint Room
24
ACCOMMODATION 4
A delux couple suite with a variety of transparency levels.
26
Transparency Room
28
02
Perfume Pop-up Commercial Project Brief: To create a popup experience to promote the Boutique Senses Hotel using two shipping containers. Concept: Create Your Scent. Focusing on the sense of smell, this perfume making pop-up provides guests with a perfume shop downstairs and a laboratory upstairs to create your own scent while promoting the hotel.
Concept
30
DESIGN DEVELOPMENT
FIRST FLOOR PLAN
GROUND FLOOR PLAN
FRONT ELEVATION
32
Create Your Scent
34
03
Retail Showroom Commercial Project
Brief: To transform a showroom entry and adjoining cafe into a design that is a balance between the existing raw warehouse envelope and the polished insertion. The chair exhibition concept is to be used and further developed. Concept: Erosion This concept plays with the use of positive and negative space to create organic forms inspired by nature. A focus on horizontal lines and layers are used to show erosion.
GROUND FLOOR PLAN
Concept
36
Erosion
38
Erosion
40
Erosion
42
04
Chair Exhibition Commercial Project Brief: To design an exhibition stand that reflects and promotes a designers work. Designer: Joseph Walsh, Enignum III Chair Walsh's work is a unique collaboration of man-made and natural materials and is inspired by nature. He has a passion for expressive forms. Concept: Erosion This concpet relates to the positive and negative forms of nature.
Concept
44
Art Nouveau Exhibition Commercial Project Brief: To select a design movement and create an exhibition stand inspired by the movement. Movement: Art Nouveau This unique exhibition design uses curved structural forms and whiplash lines that create the vine like design relating it to the Art Nouveau movement.
Concept
46
05
Confined Dwelling Residential Project Brief 1: A contemporary design for a tiny house in Enmore NSW focuing on sustainability. Brief 2: To incoporate a second bedroom into the design. Concept: Small But MIGHTY! An ecosystem is made up of small organisms which can form large rainforests, deserts, oceans, and even food and air. It's a source of life for all things big and small. The courtyard will represent this life source for the building. It will provide light and ventilation for the humans that live within this tiny ecosystem house. Emphasis on space and light will be achieved with glass, mirrors and voids.
Small but MIGHT Y! It's a tiny building but has a big interior of life.
Concept
48
HAND DRAFTING
Small But MIGHTY
50
DESIGN DEVELOPMENT
LONG SECTION 1
Brief 2: To inco
oporate a second bedroom into the design.
LONG SECTION 2
Small But MIGHTY
52
Small But MIGHTY
54
Small But MIGHTY
56
06
Converted Warehouse Residential Project
Brief: Interior design for a converted warehouse in Woolloomooloo NSW. The warehouse is to be transformed into a home for a professional DJ who often works from home. Concept: Mixing Soundwaves This is a playful concept of mixing different soundwaves, like a DJ plays and mixes music. The use of contrasting straight and curved soundwaves will show sharp and soft tones, and layers of mixing a song. The entry will reference the quiet start of the song through low volume space and the social areas represent the lively chorus with larger volumes and depth. The ending is left open to signify that the story of the building and the client is ongoing.
Mixing Soundwaves A playful concept of mixing different soundwaves, like a DJ plays and mixes music.
Concept
58
MODELS HAND DRA
DESIGN DEVELOPMENT
AFTING
60 LIGHTING & RCP PLANS
GROUND FLOOR PLAN
FIRST FLOOR PLAN
62 MATERIALS
Mixing Soundwaves
64
07
Prefabricated House Residential Project
Concept
Indian Inspired Home Brief: This design brief is to create and decorate an Indian inspired home for a couple that are looking to retire and enjoy life. A subtle, sophisticated touch of Indian design with light and natural elements through out the house.
66
Dining Room
68
The master bedroom is a space of relaxation and retreat, contrasting to living areas but still maintain the subtle Indian inspiration.
Master Bedroom
70
The guest room accommodates their international visitors and their three year old grandson. The space is classy and unique for guests but also calming for a sleeping child.
Guest Room
72
Hygge Photoshoot A magazine photoshoot design inspired by the Danish concept Hygge. It's warm, cozy and homely.
Styling
Hygge Photoshoot
74
Event Product Launch The target market is invited to a Garden Party Furniture Launch to promote the new product range. The indoor and outdoor design will reflect an elegant garden style. The theme continues through the catering stations, food, seating, bar design and drinks, creating a unified event design.
Styling
Event Product Launch
76
Airbnb Styling A country and eclectic inspired design for an Airbnb located on a winery in Clare Valley.
Styling
Airbnb
78
DOCUMENTATION
AutoCAD Documentation AutoCAD was used to create and document this apartment's interior. The complete documentation package included: Existing Plan & Sections, Demolition Plan, Proposed Plan & Sections, Reflected Ceiling & Electrical Plan, Service Hydraulic Plan, Detailed Kitchen & Bathroom Plans, Kitchen & Bathroom Elevations and Schedules.
80
DOCUMENTATION
Revit Documentation Revit was used to create this document package. The complete documentation package included: Brick Veneer Section, Brick Veneer BAL 40 Section, Single Story Timber Framing Section, Window Section and Kitchen Joinery Section.
82
dceinteriorgraduates.com.au
Loremipsumdolorsitamet,coectetueradipiscingelit,seddiamnonummynibheuismodtinciduntutlaoreetdoloremagnaaliquamco