PORTFOLIO
Elisa Arce
Selected Work | 2021-2023
NAME................................................
EDUCATION....................................
GRADUATE......................................
UNDERGRADUATE........................
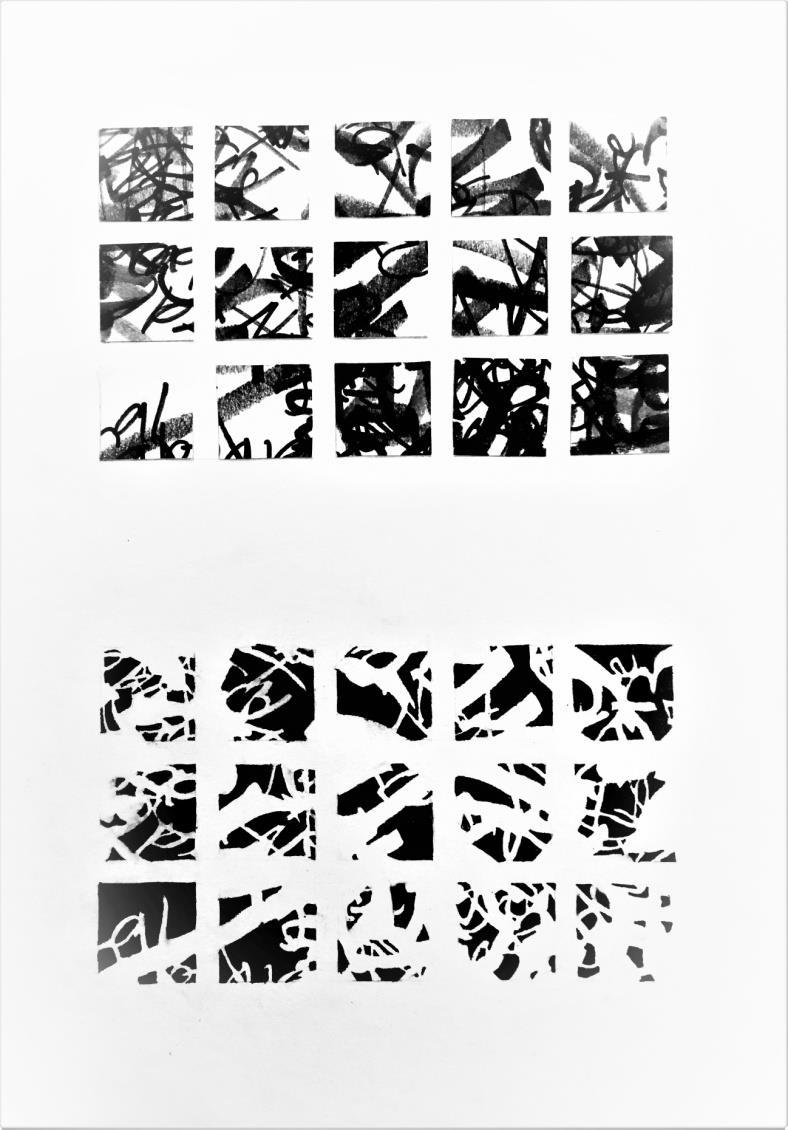
2 elisaarce23@icloud.com Beauty From Ashes –Graphite – 8.5” x 11” DES121
EMAIL................................................ PHONE...............................................
I. GROOVE AND GROW GALLERIA....
II. EL CORTE...........................................
III. THE NEIGHBORHOOD.....................
IV.
V.
3
MORPHEUS.....................................
GROVE AVE PAINTING.................... 4-7 8-13 14-19 20-21 22 Beauty From Ashes –Graphite – 8.5” x 11”
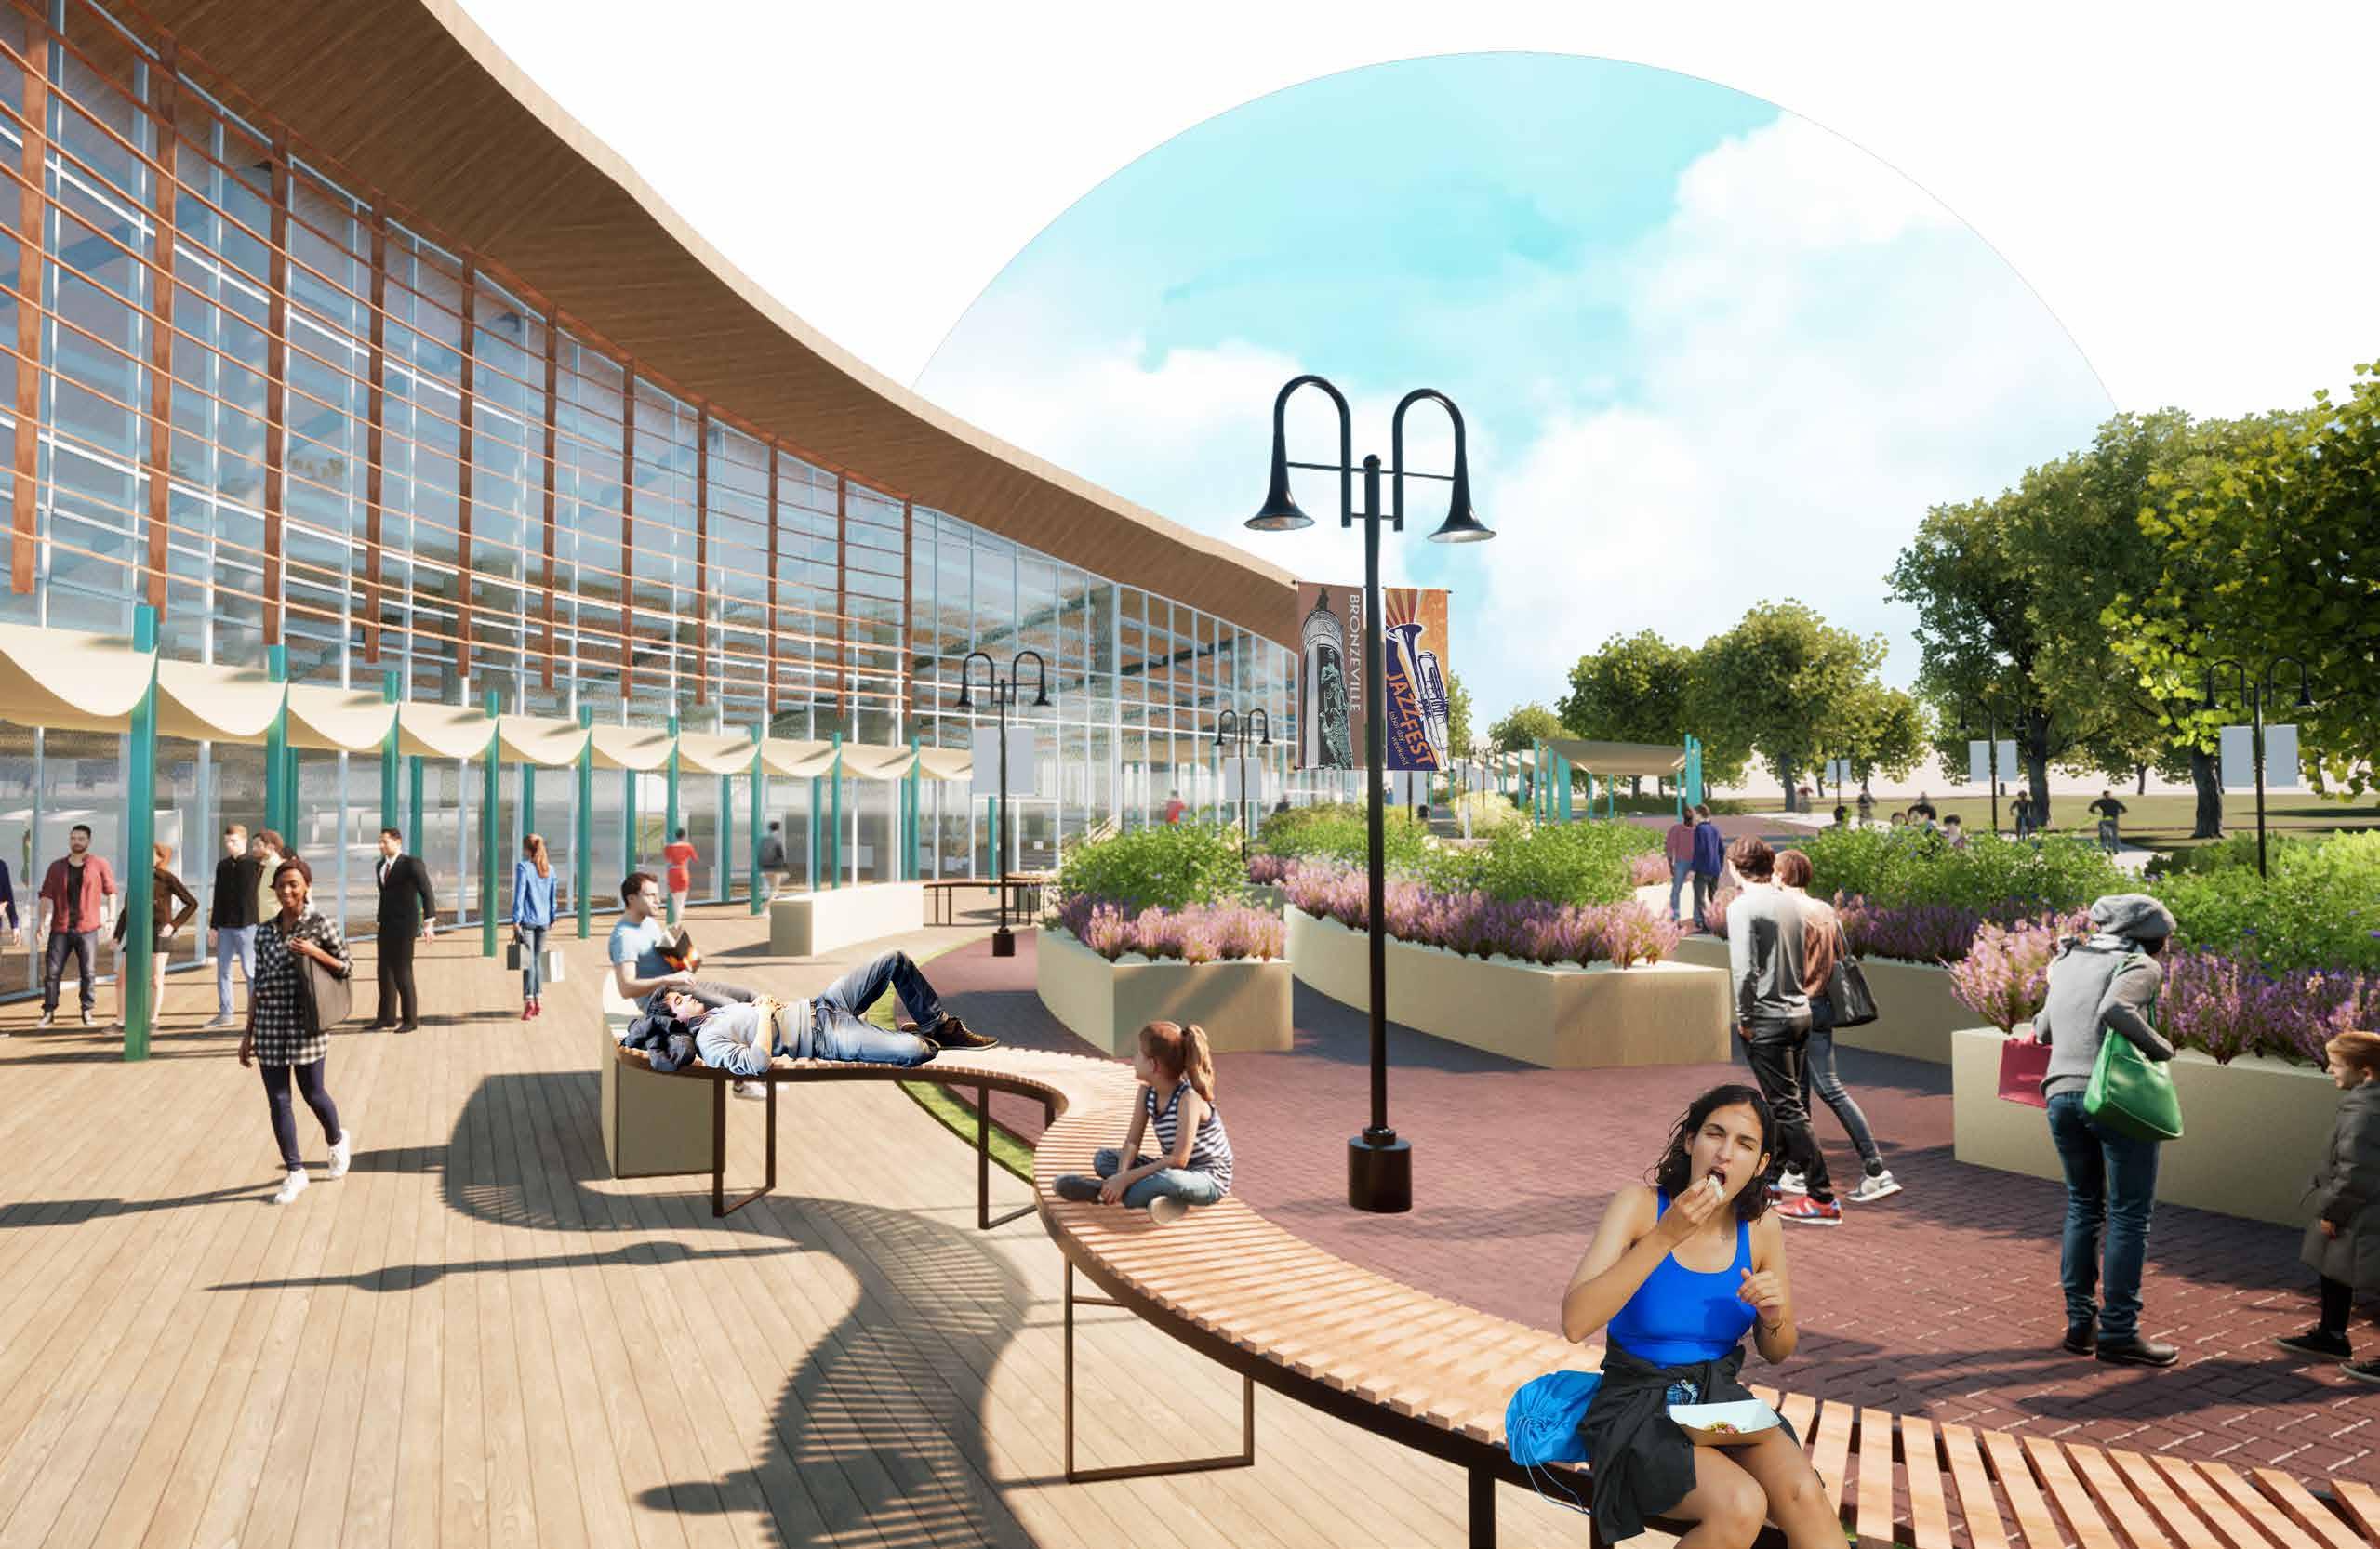
BRONZEVILLE GROOVE & GROW GALLERIA
Project Proposal Overview
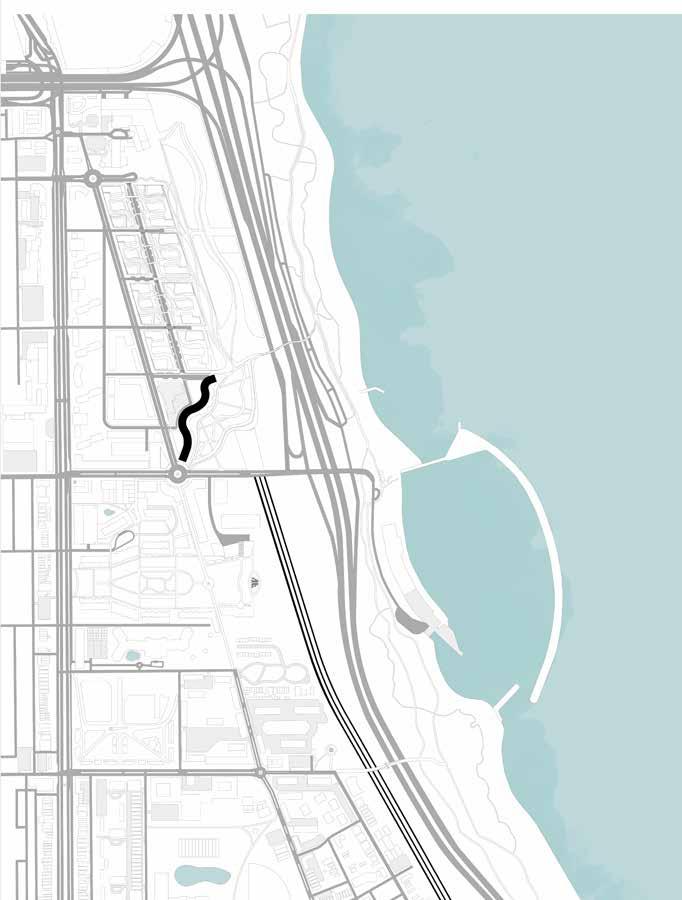
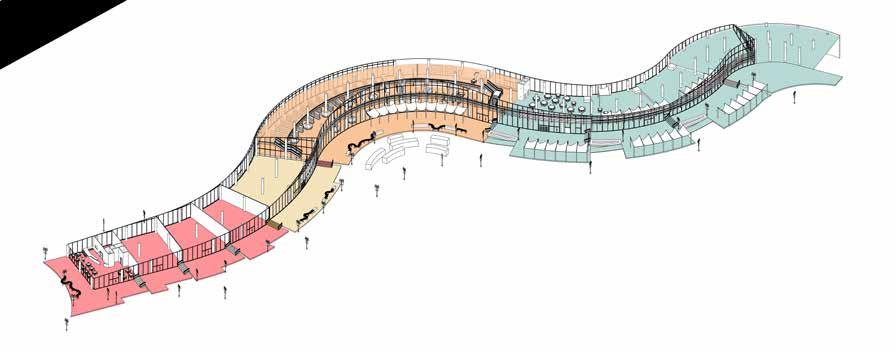
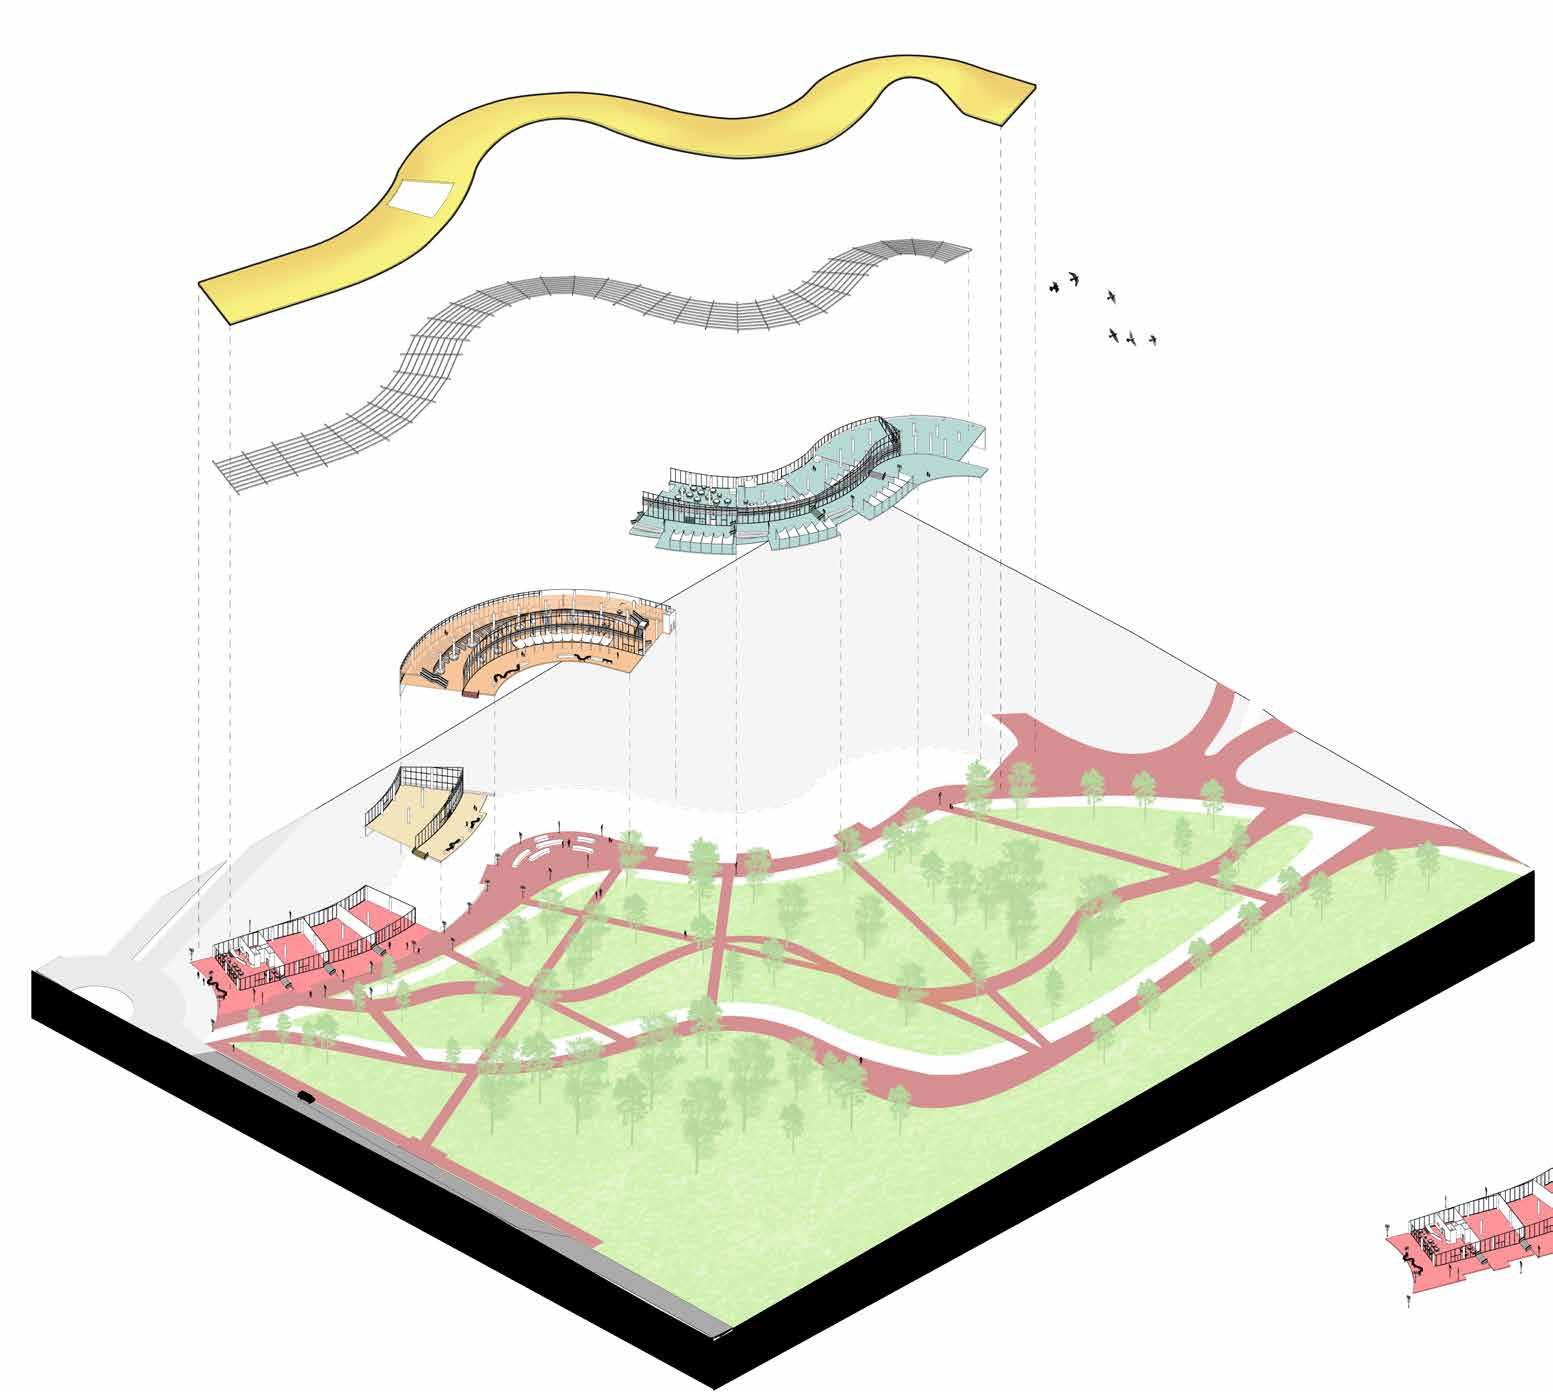
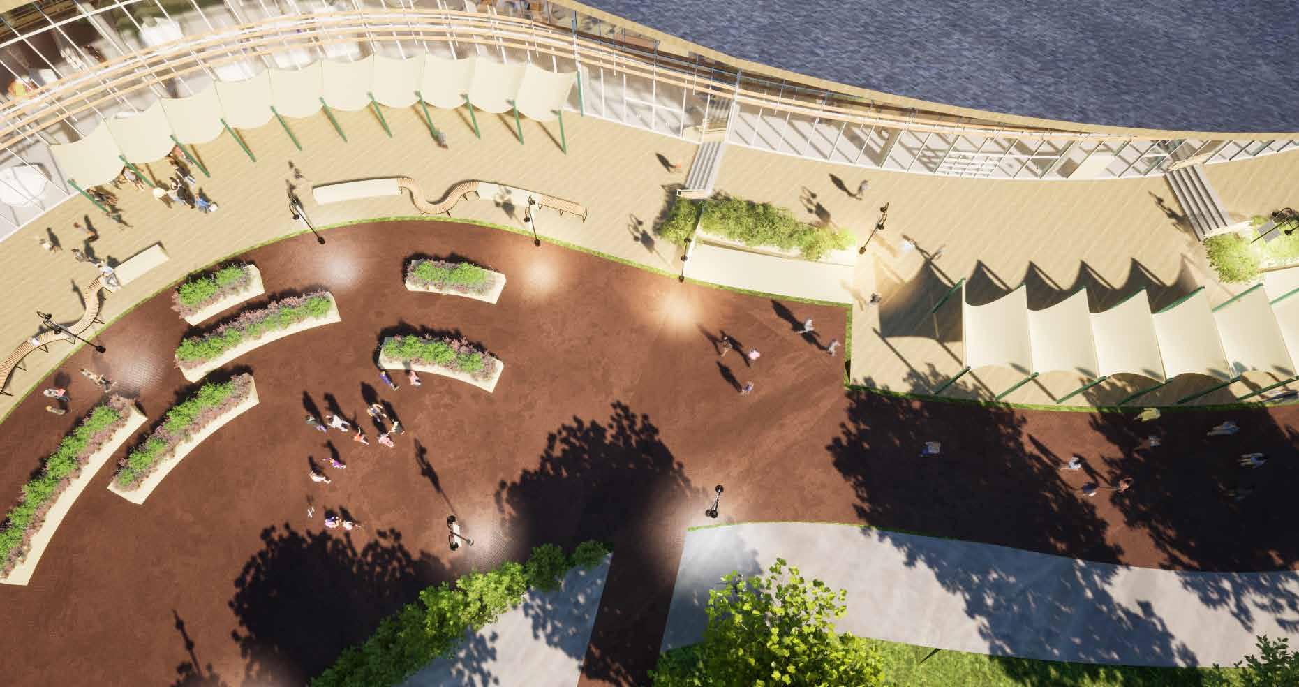
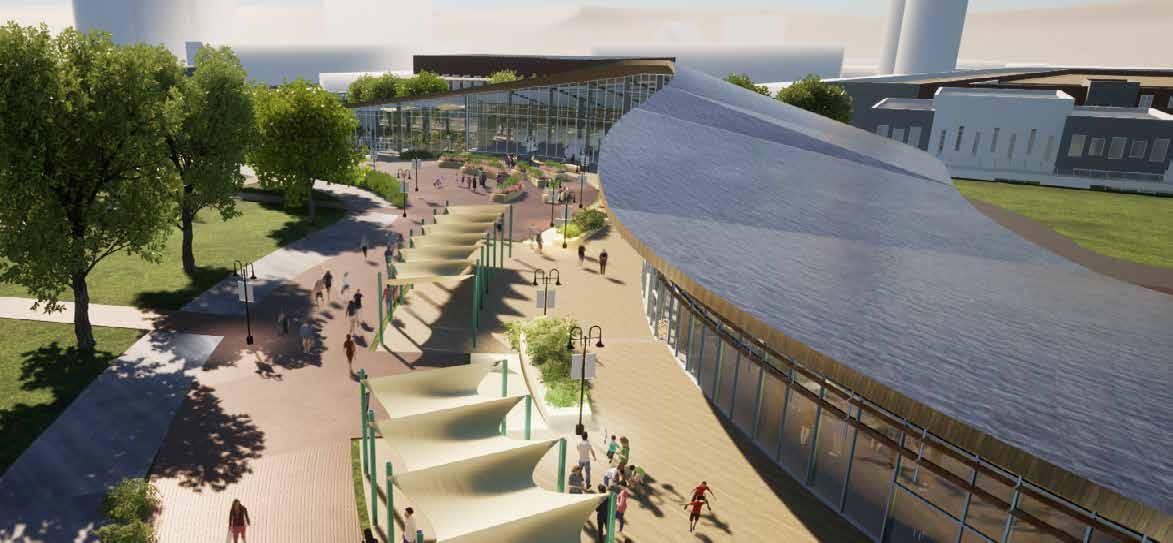
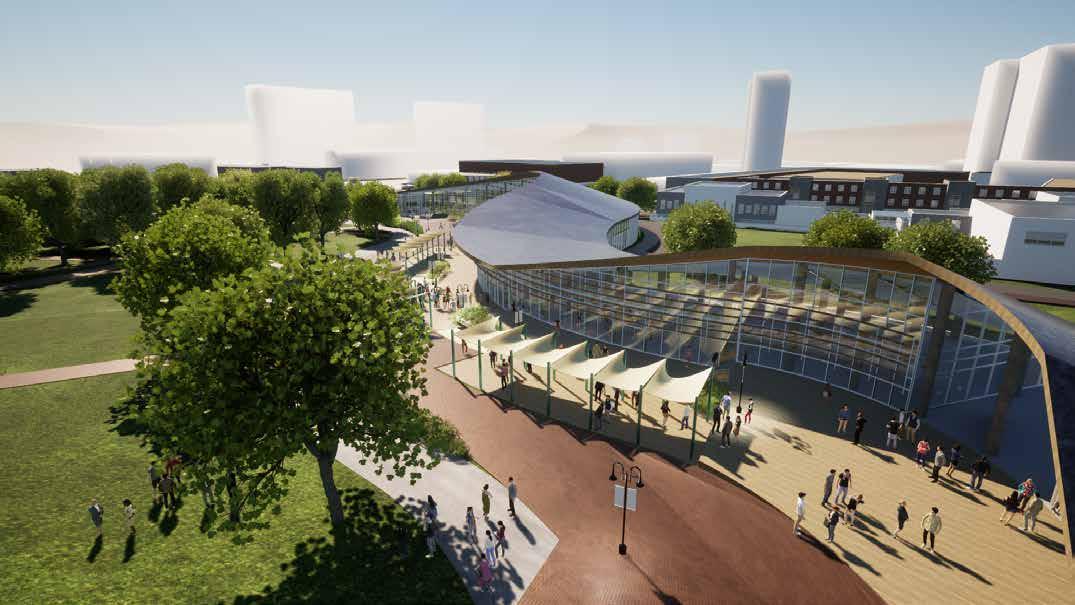
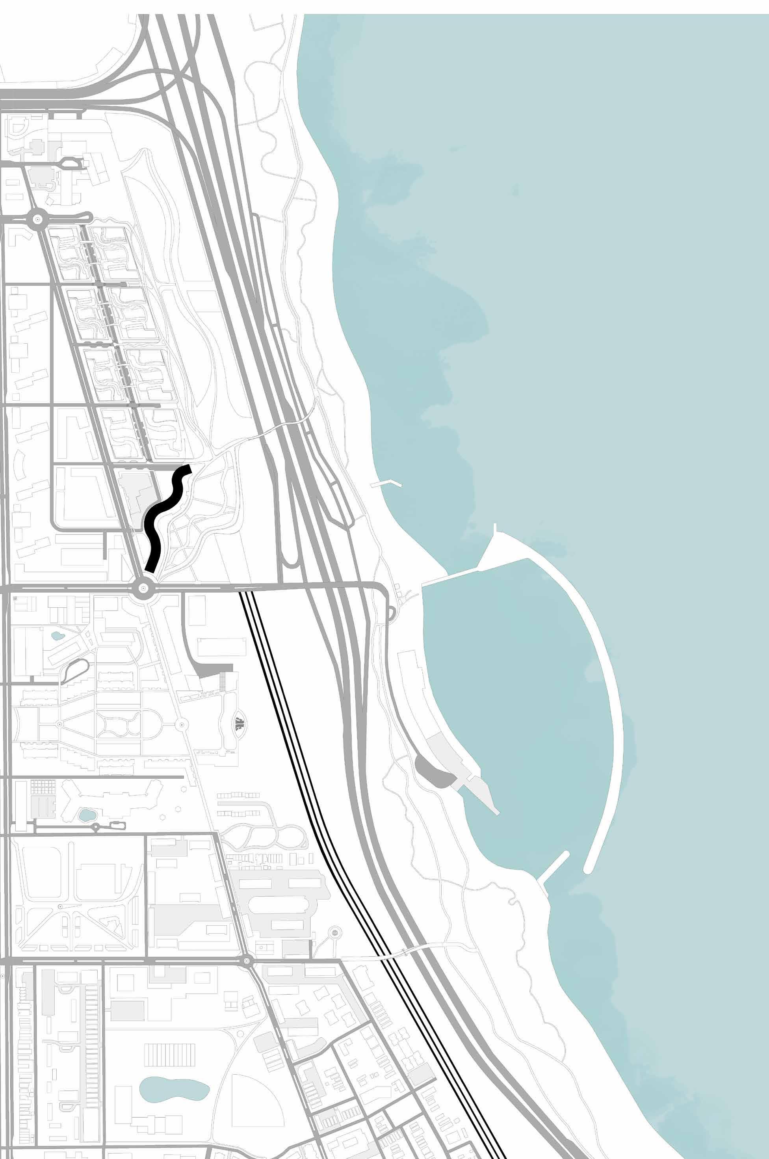
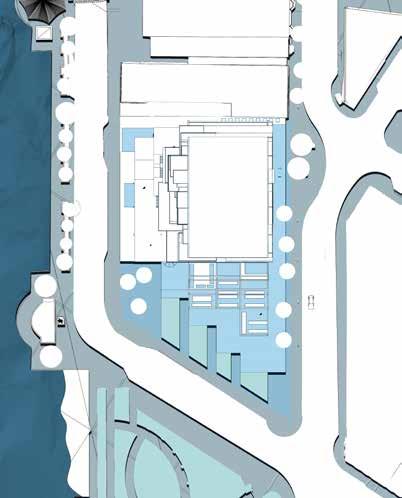
The Groove and Grove Galleria, located in the northeastern region of Bronzeville, Chicago, Illinois, spans a 960 ft pedestrian street that joins Bronzeville to a proposed bridge that connects to Lakeshore Dr. The Galleria houses, restaurants/shops, an urban farm, a market, and an indoor/outdoor farmer’s market. The proposal challenges the typical convention of a straight pedestrian storefront layout to one that engages directly with the multifaceted program types. The Galleria is purposefully designed to address community needs, from economic vitality and sustainable living to cultural exchange and communal celebration in the Bronzeville area.
Section
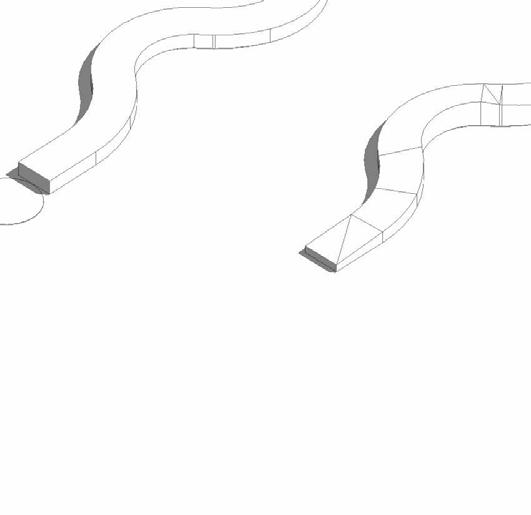
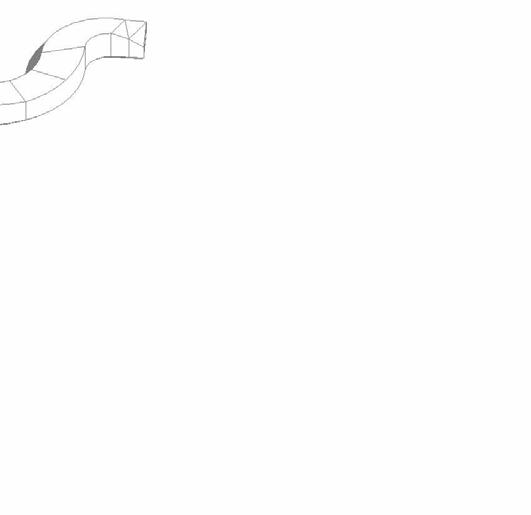
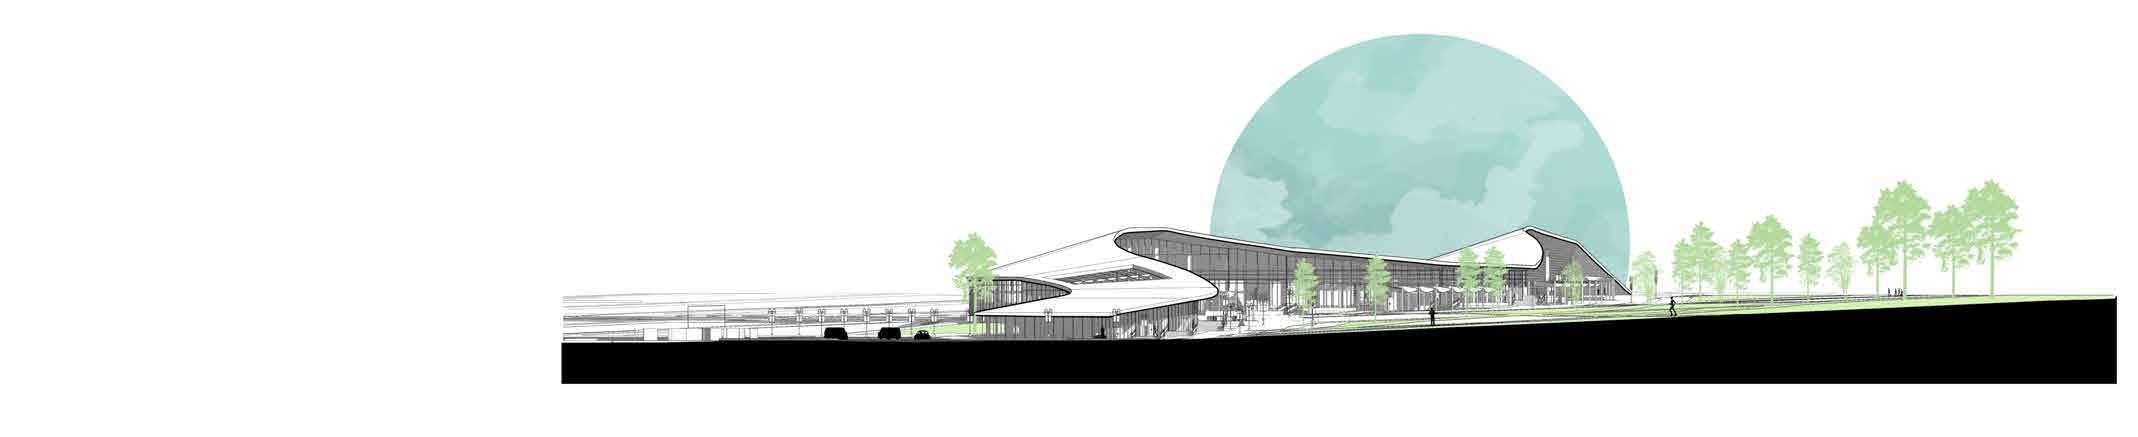
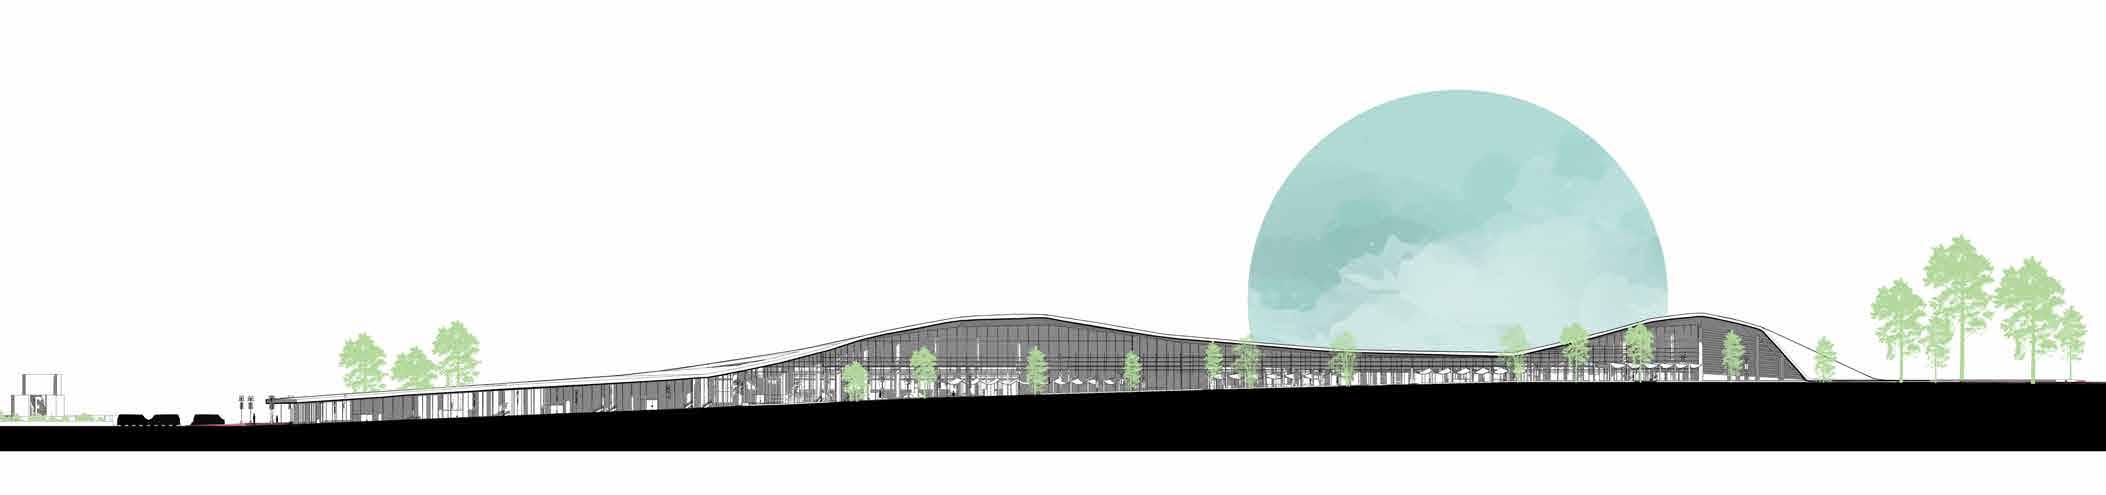
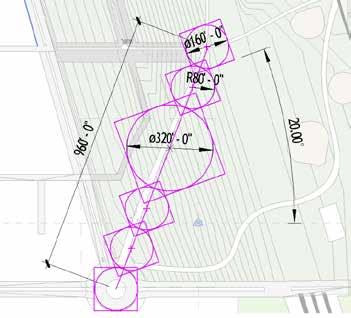
One of the site conditions that had a huge influence on the design was the 22 ft grade change moving up from the west to the east end. To work with the slope, the form was divided into 9 slabs that stepped up along the topography by 2 ft 6 in increments. The organic form came from taking the distance of 960 ft from the main intersection node to the other node on the northeastern part of the lot and dividing up into 160 ft lengths that would later take up the diameter of the circles that mark the main curves of the form.

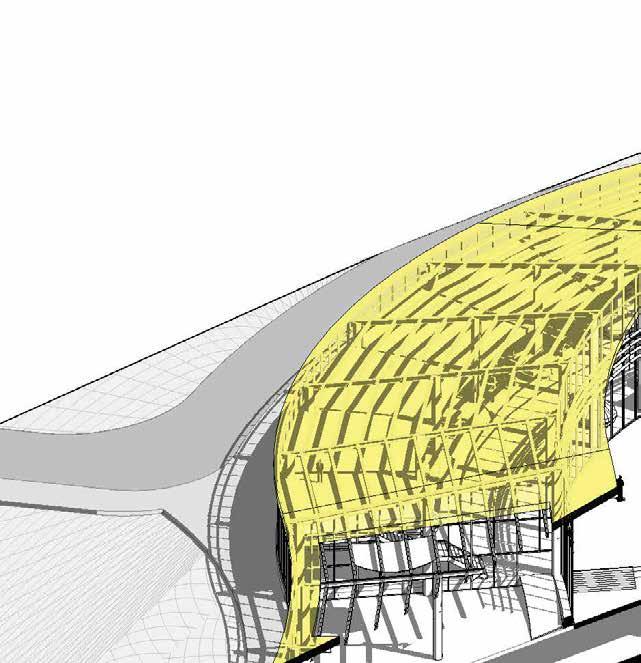
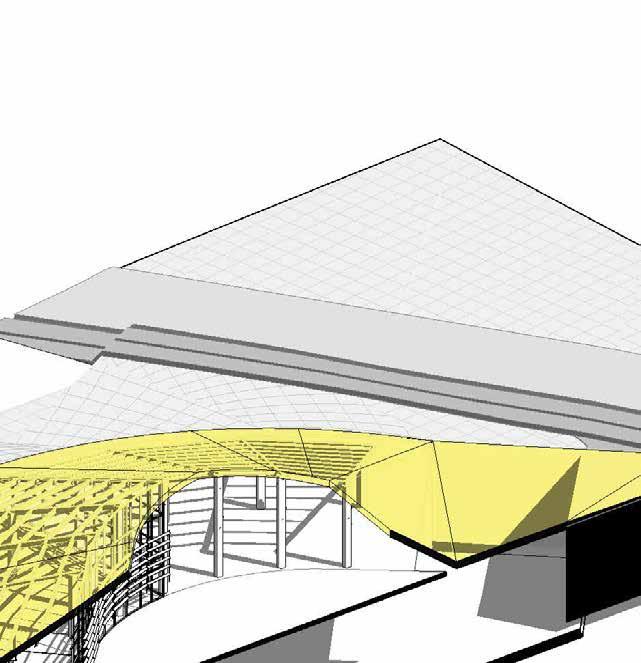
While there are steps splitting the building, the roof is a unifying structure that brings harmony to the program’s uses. The overarching lightweight roof embraces the long pedestrian street, acting as a storefront that overlooks the large plaza field.

4
1 {3D} Site Plan Development
South Elevation
South-East Elevation
5 N 1" = 40'-0" 1 First Floor Architectural Plan 1" = 40'-0" 2 LVL 6 P N 1" = 40'-0" 1 First Floor Architectural Plan 1" = 40'-0" 2 LVL 6 P
Floor Plan Lvl 1- Restaurant Floor Plan Lvl 6 - Market
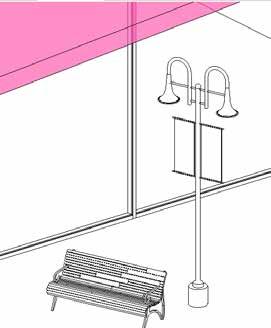
street Lamps
Designed
PROGRAM
156,600 sf
1
Restaurant/Shops
There are four designated areas for restaurants/shops at the beginning of the galleria. This program acts as an anchor that faces the main intersection which allows for direct connectivity to passerbys.
2
Urban Farm

3
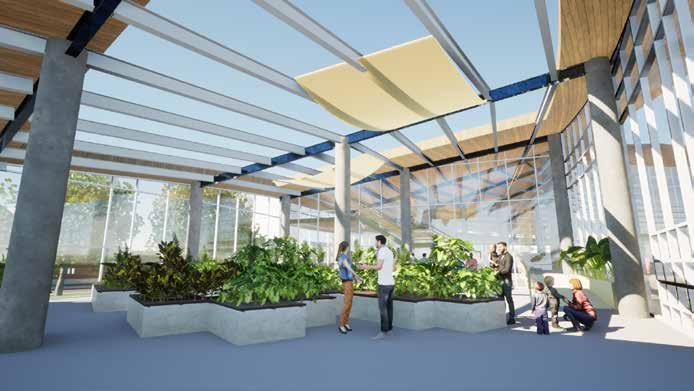
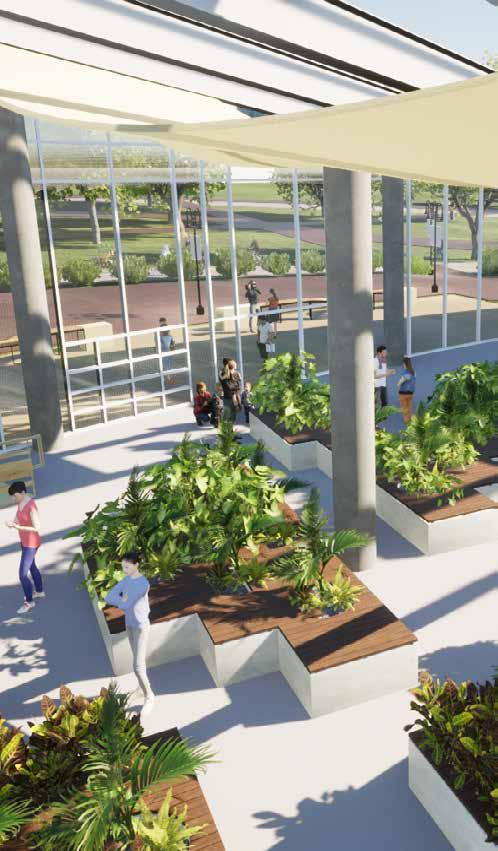
Communities benefit from shared gardens as they create opportunities for healthy living, education or cultural exchange of goods and practices.
4

Market
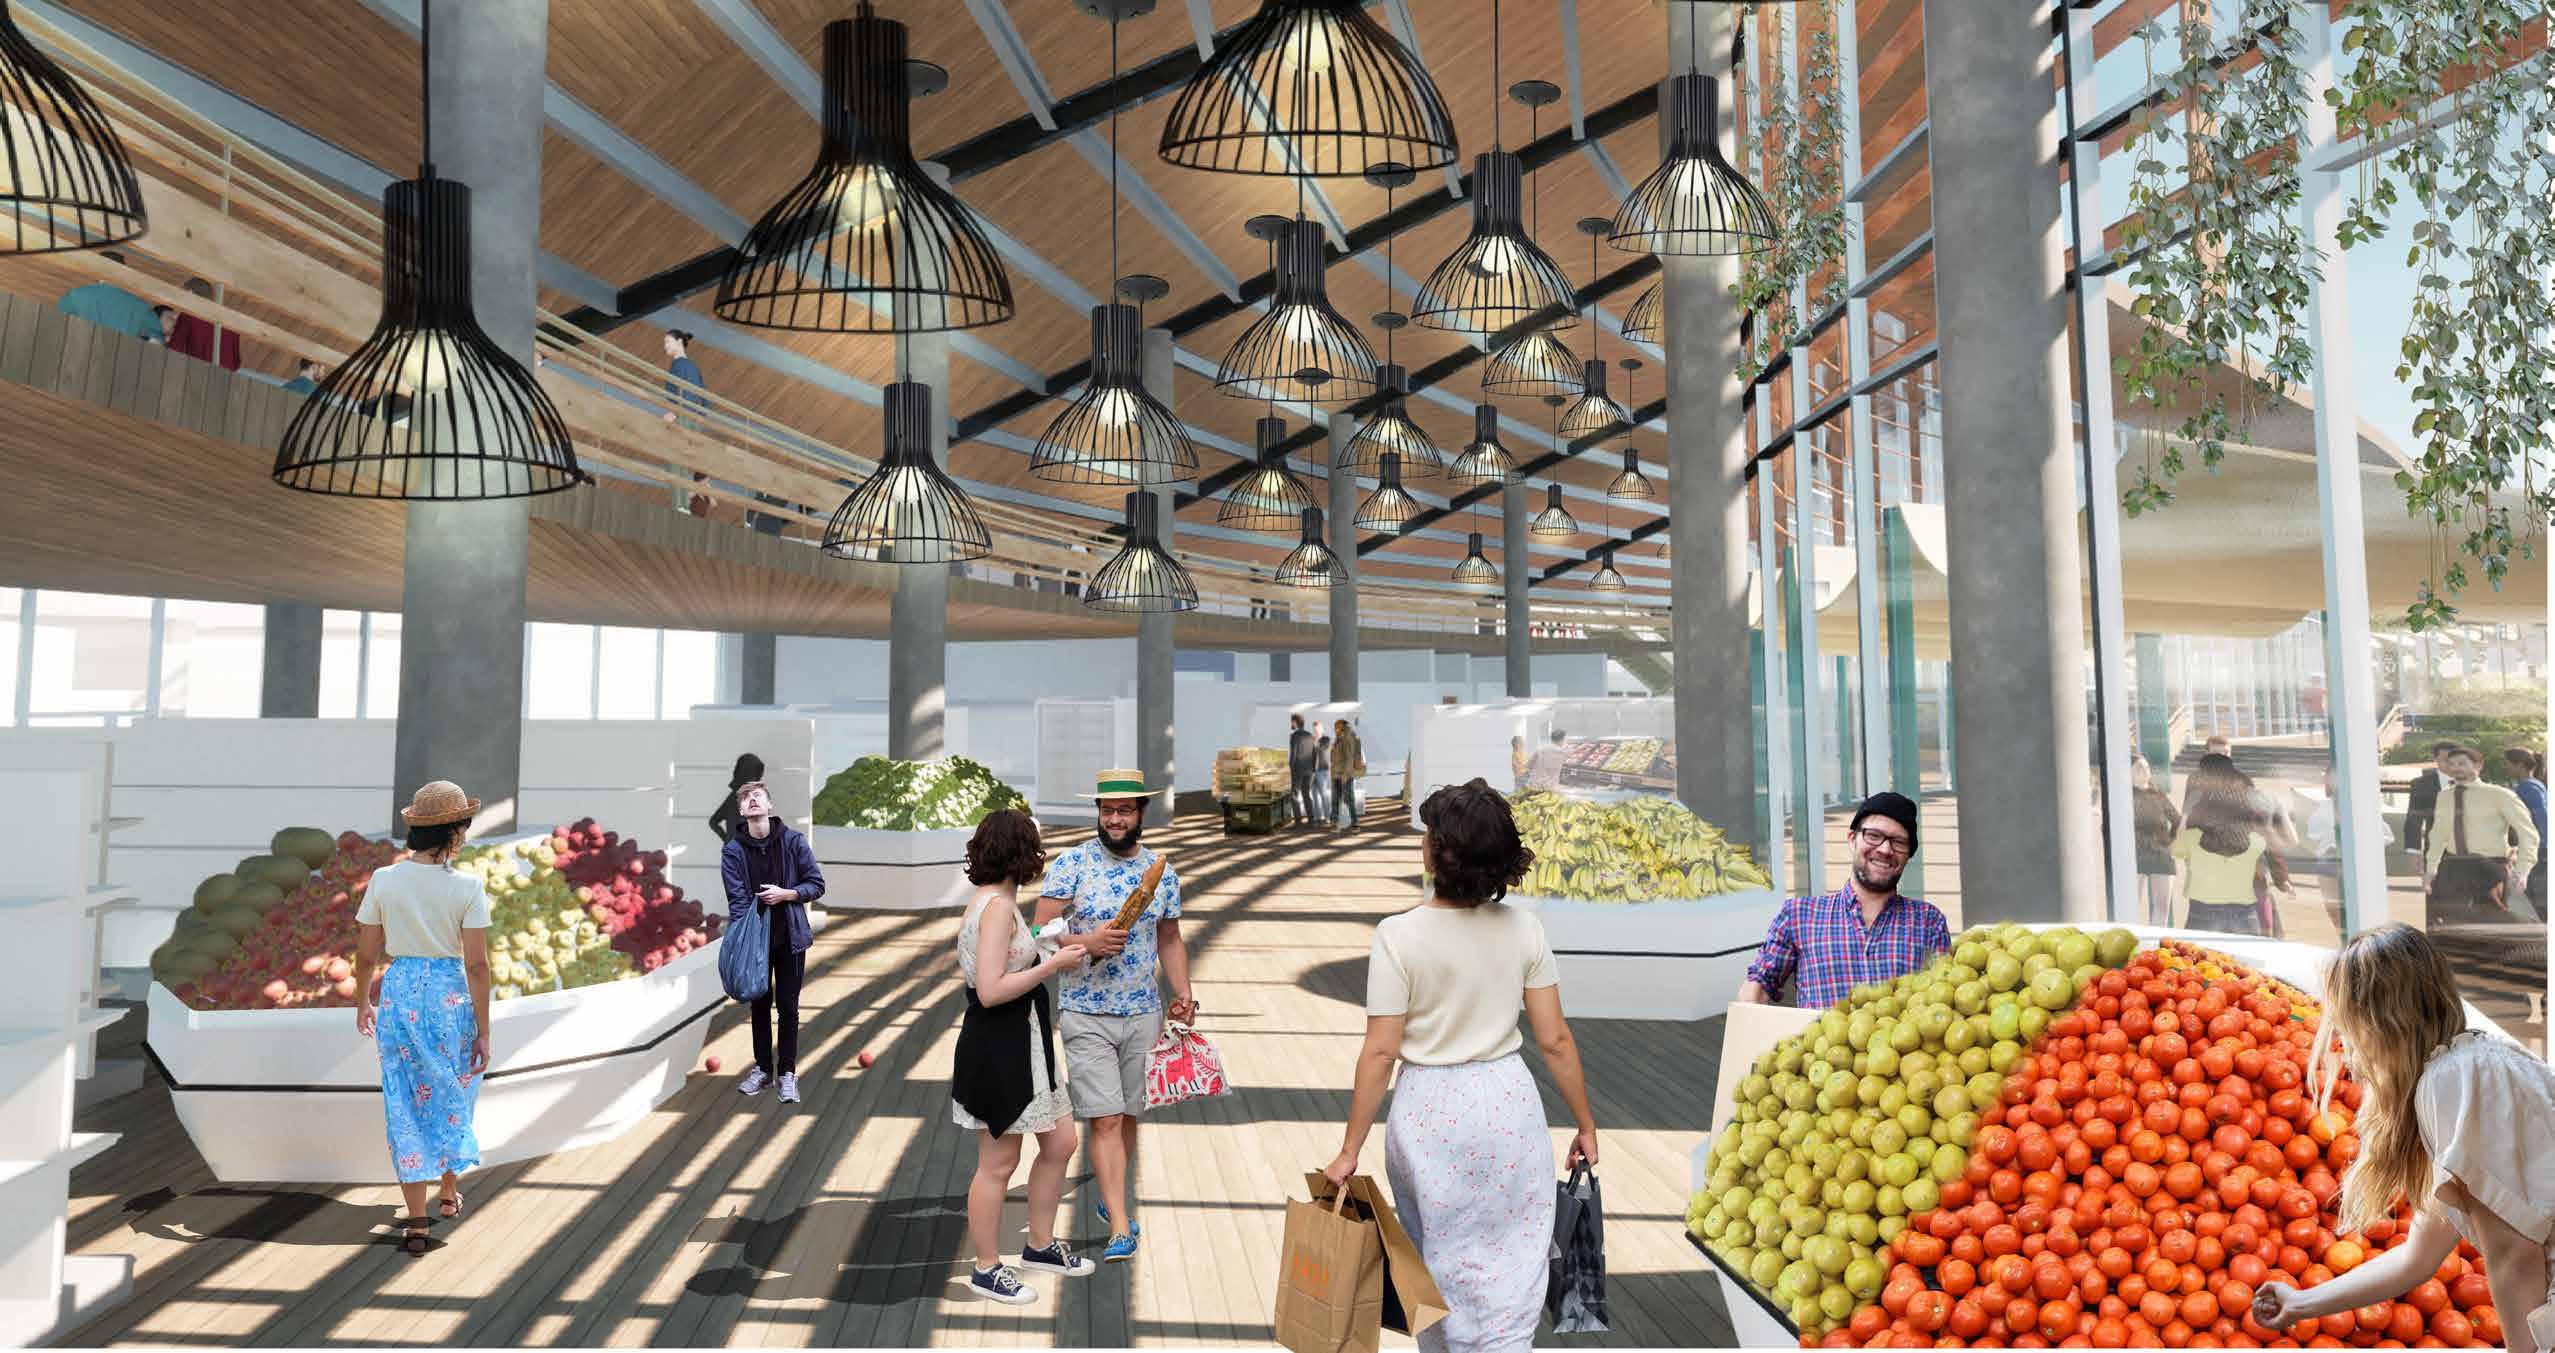
The market is at the center of the galleria and adjacent to the main entry way. This enhances convenience to locals as well as to the economic sustainability of the Galleria.
Indoor/Outdoor Farmers Market
The indoor/outdoor farmers market is to be opened yearround. It is a place for connectivity and celebration of what the Bronzeville community has to share to anyone visiting and staying. It becomes a vibrant hub along the street.
6


7 7
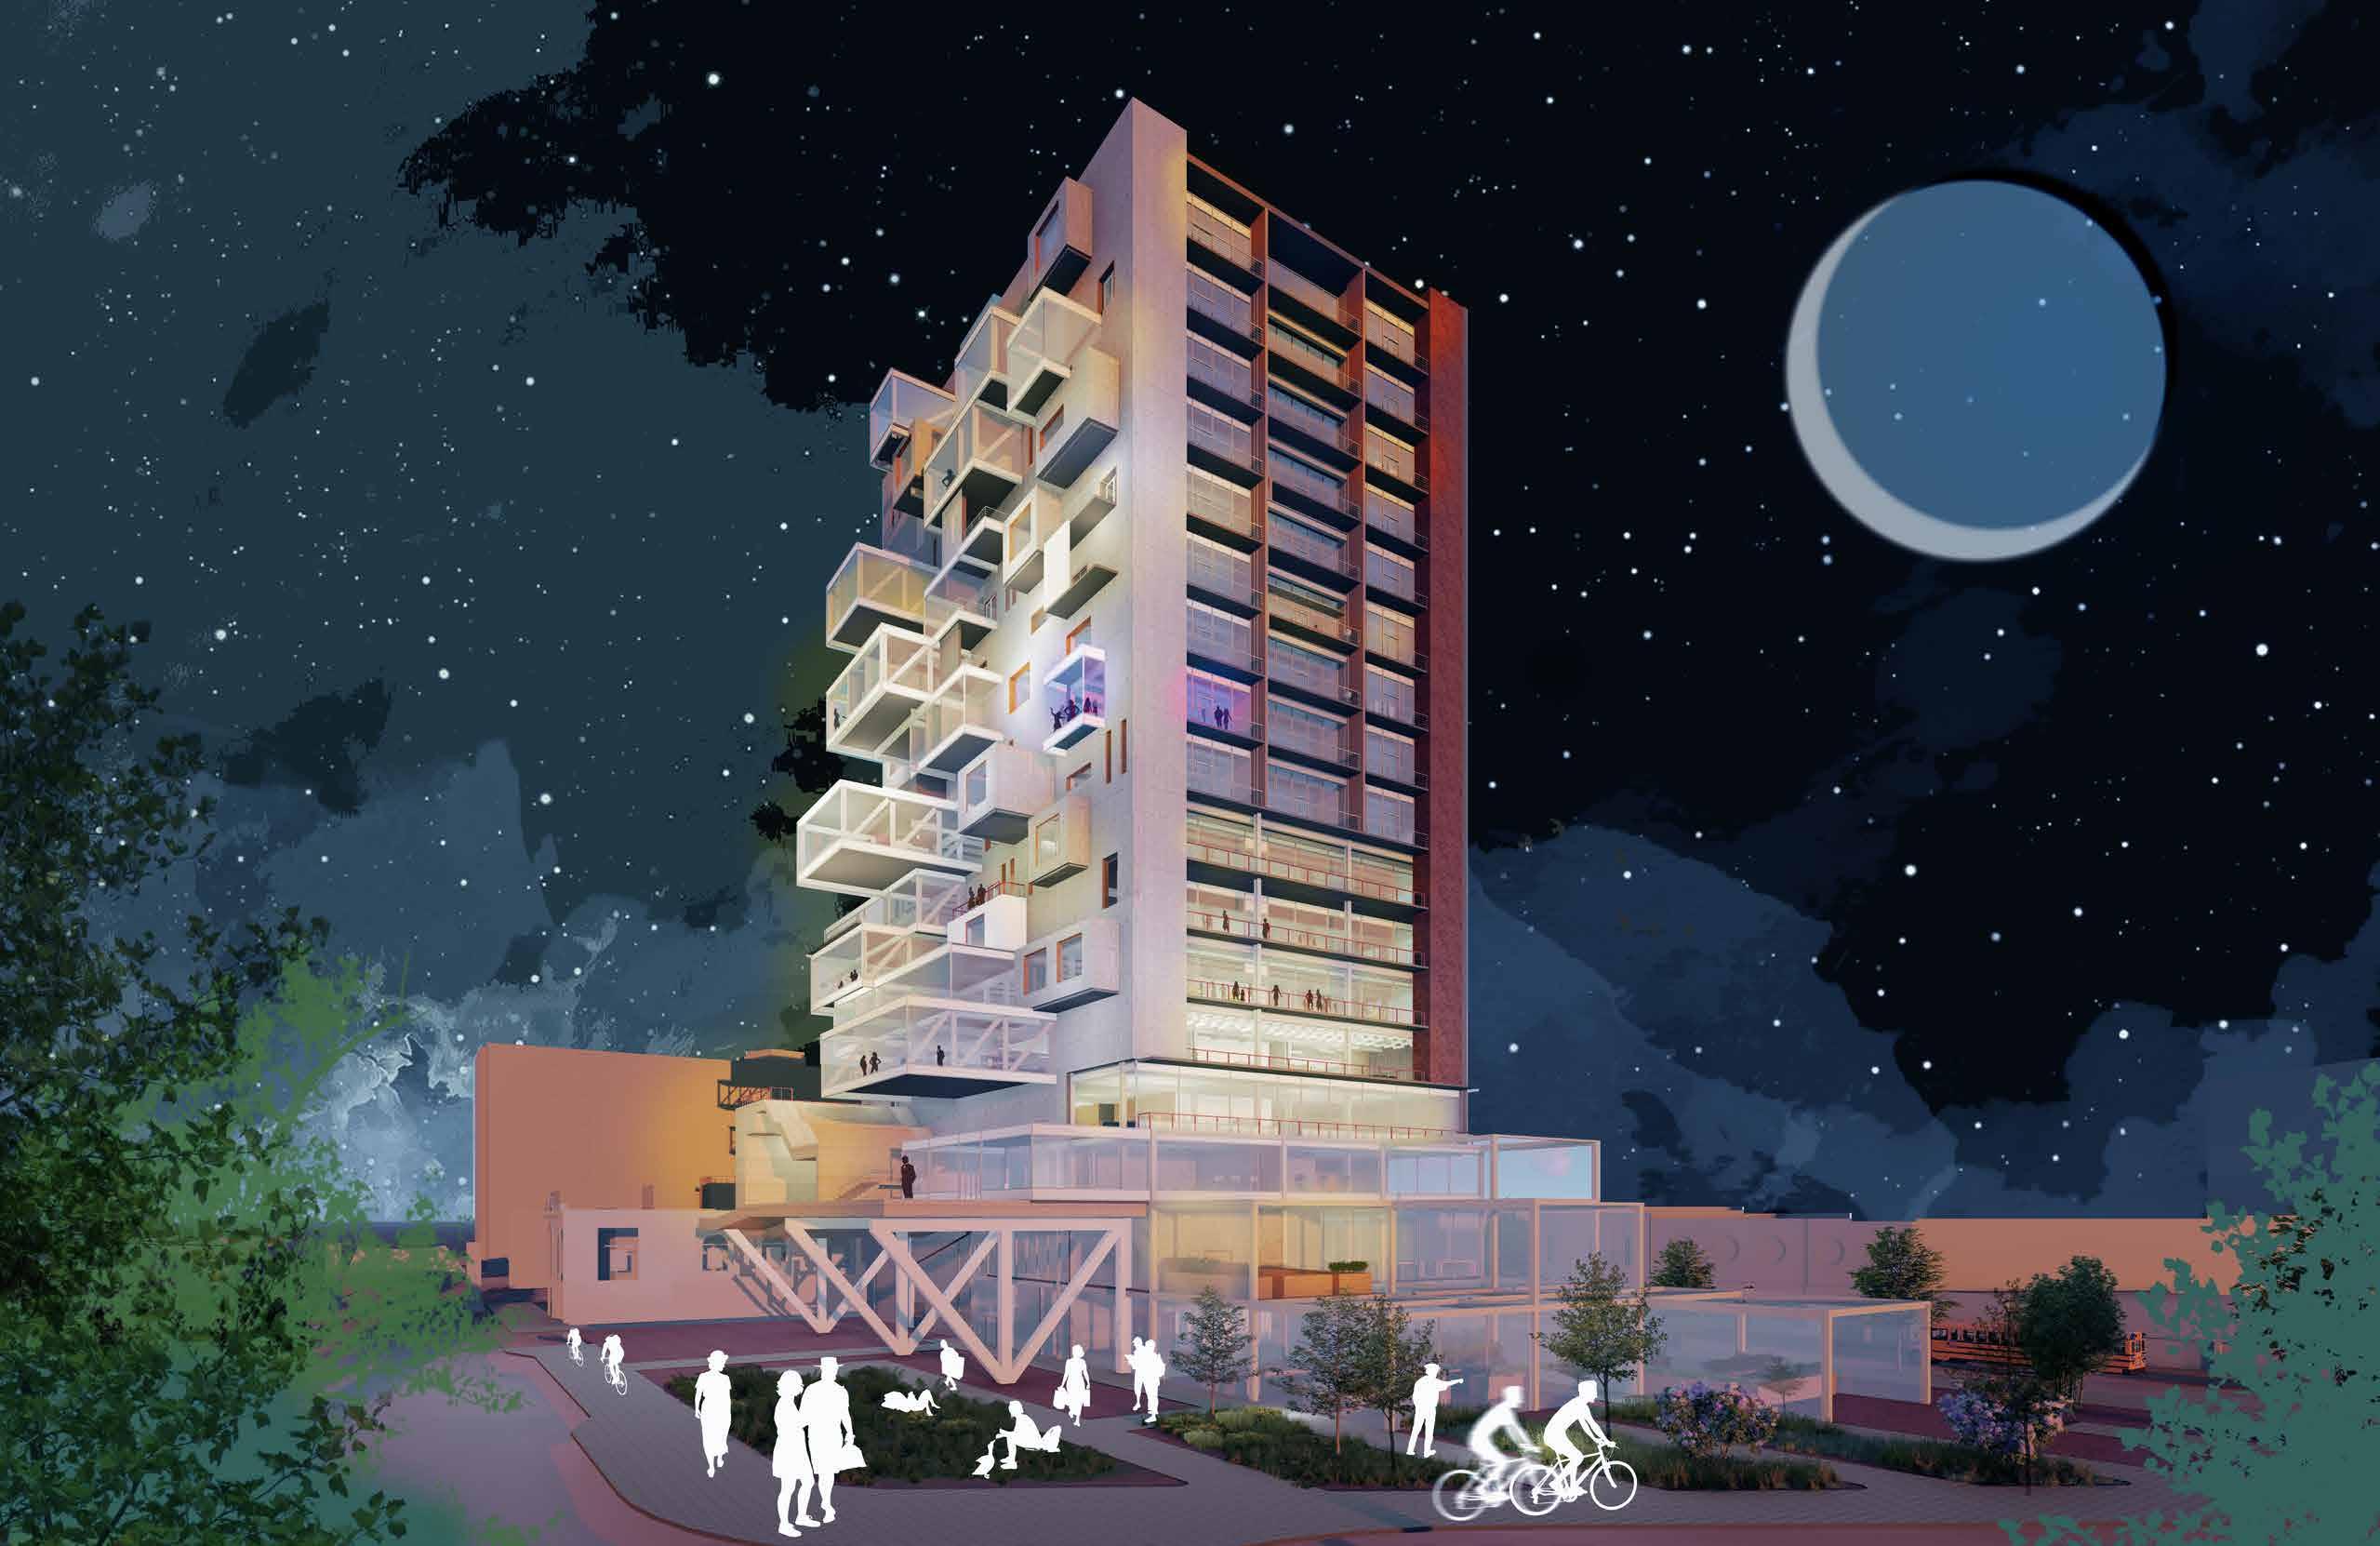
EL CORTE CITY OF ELGIN HIGH-RISE
Manifesto:
Love for People, Nature, and Discovery.
Theorizing a New Agenda: ‘Derrida and Beyond’ by Robert Mugerauer.
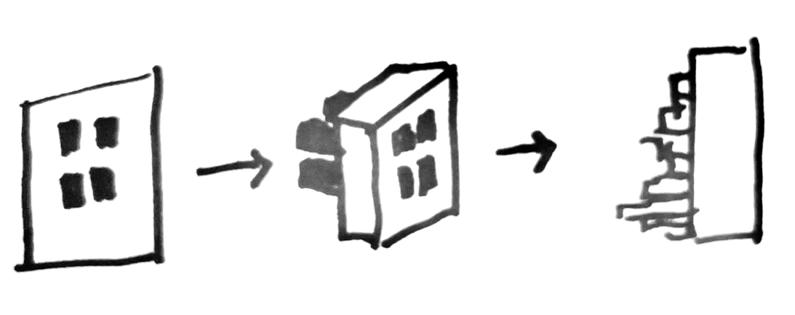
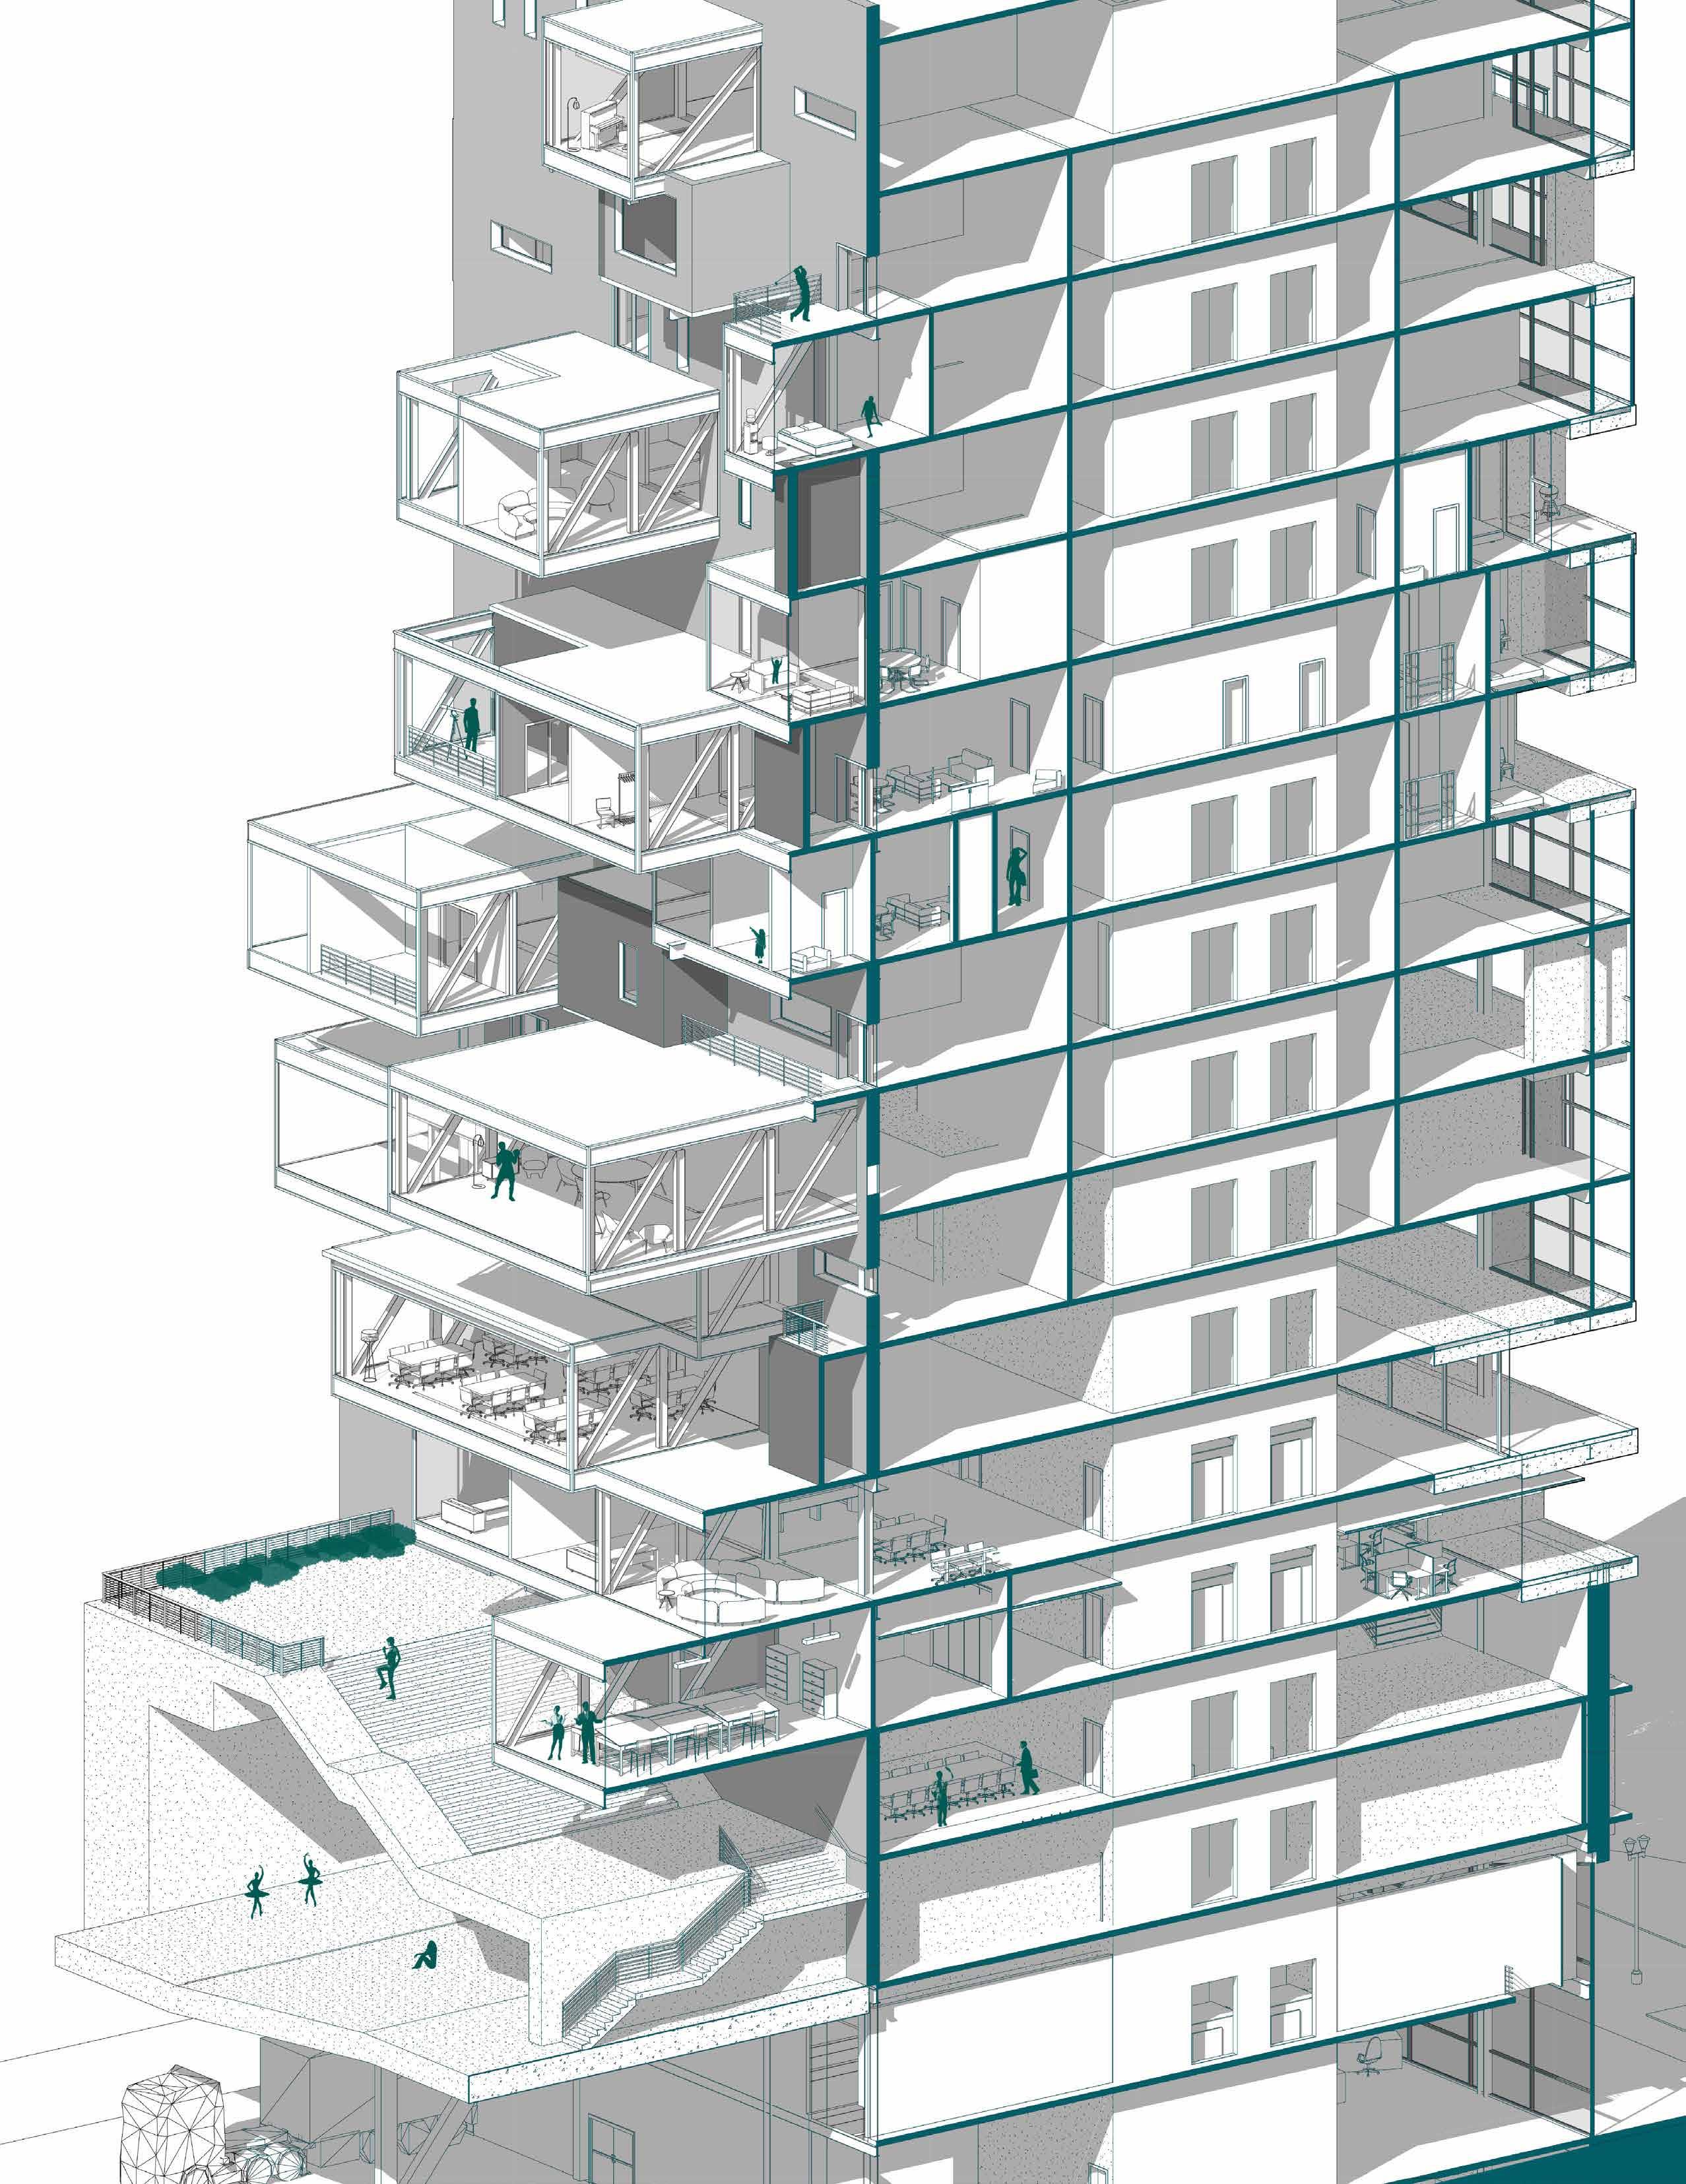
This design deconstructs the idea of what a facade of a building should be. iI this case, it becomes the section of the building. The program becomes part of the push and pull. The program shown on the street-front facade is the inverse of the one facing the riverfront.
+Selected by the mayor of the City of Elgin as first place award for senior project
+Featured on Reflejos local newspaper Award
The building allows for people in the city to know what the functions of the boxes are. EX: the higher it goes the smaller the units get in the residential sector. Is is not a mystery. The tower becomes part of the community in this way because it is always greeting the surroundings. Total: 240,000 sf
8

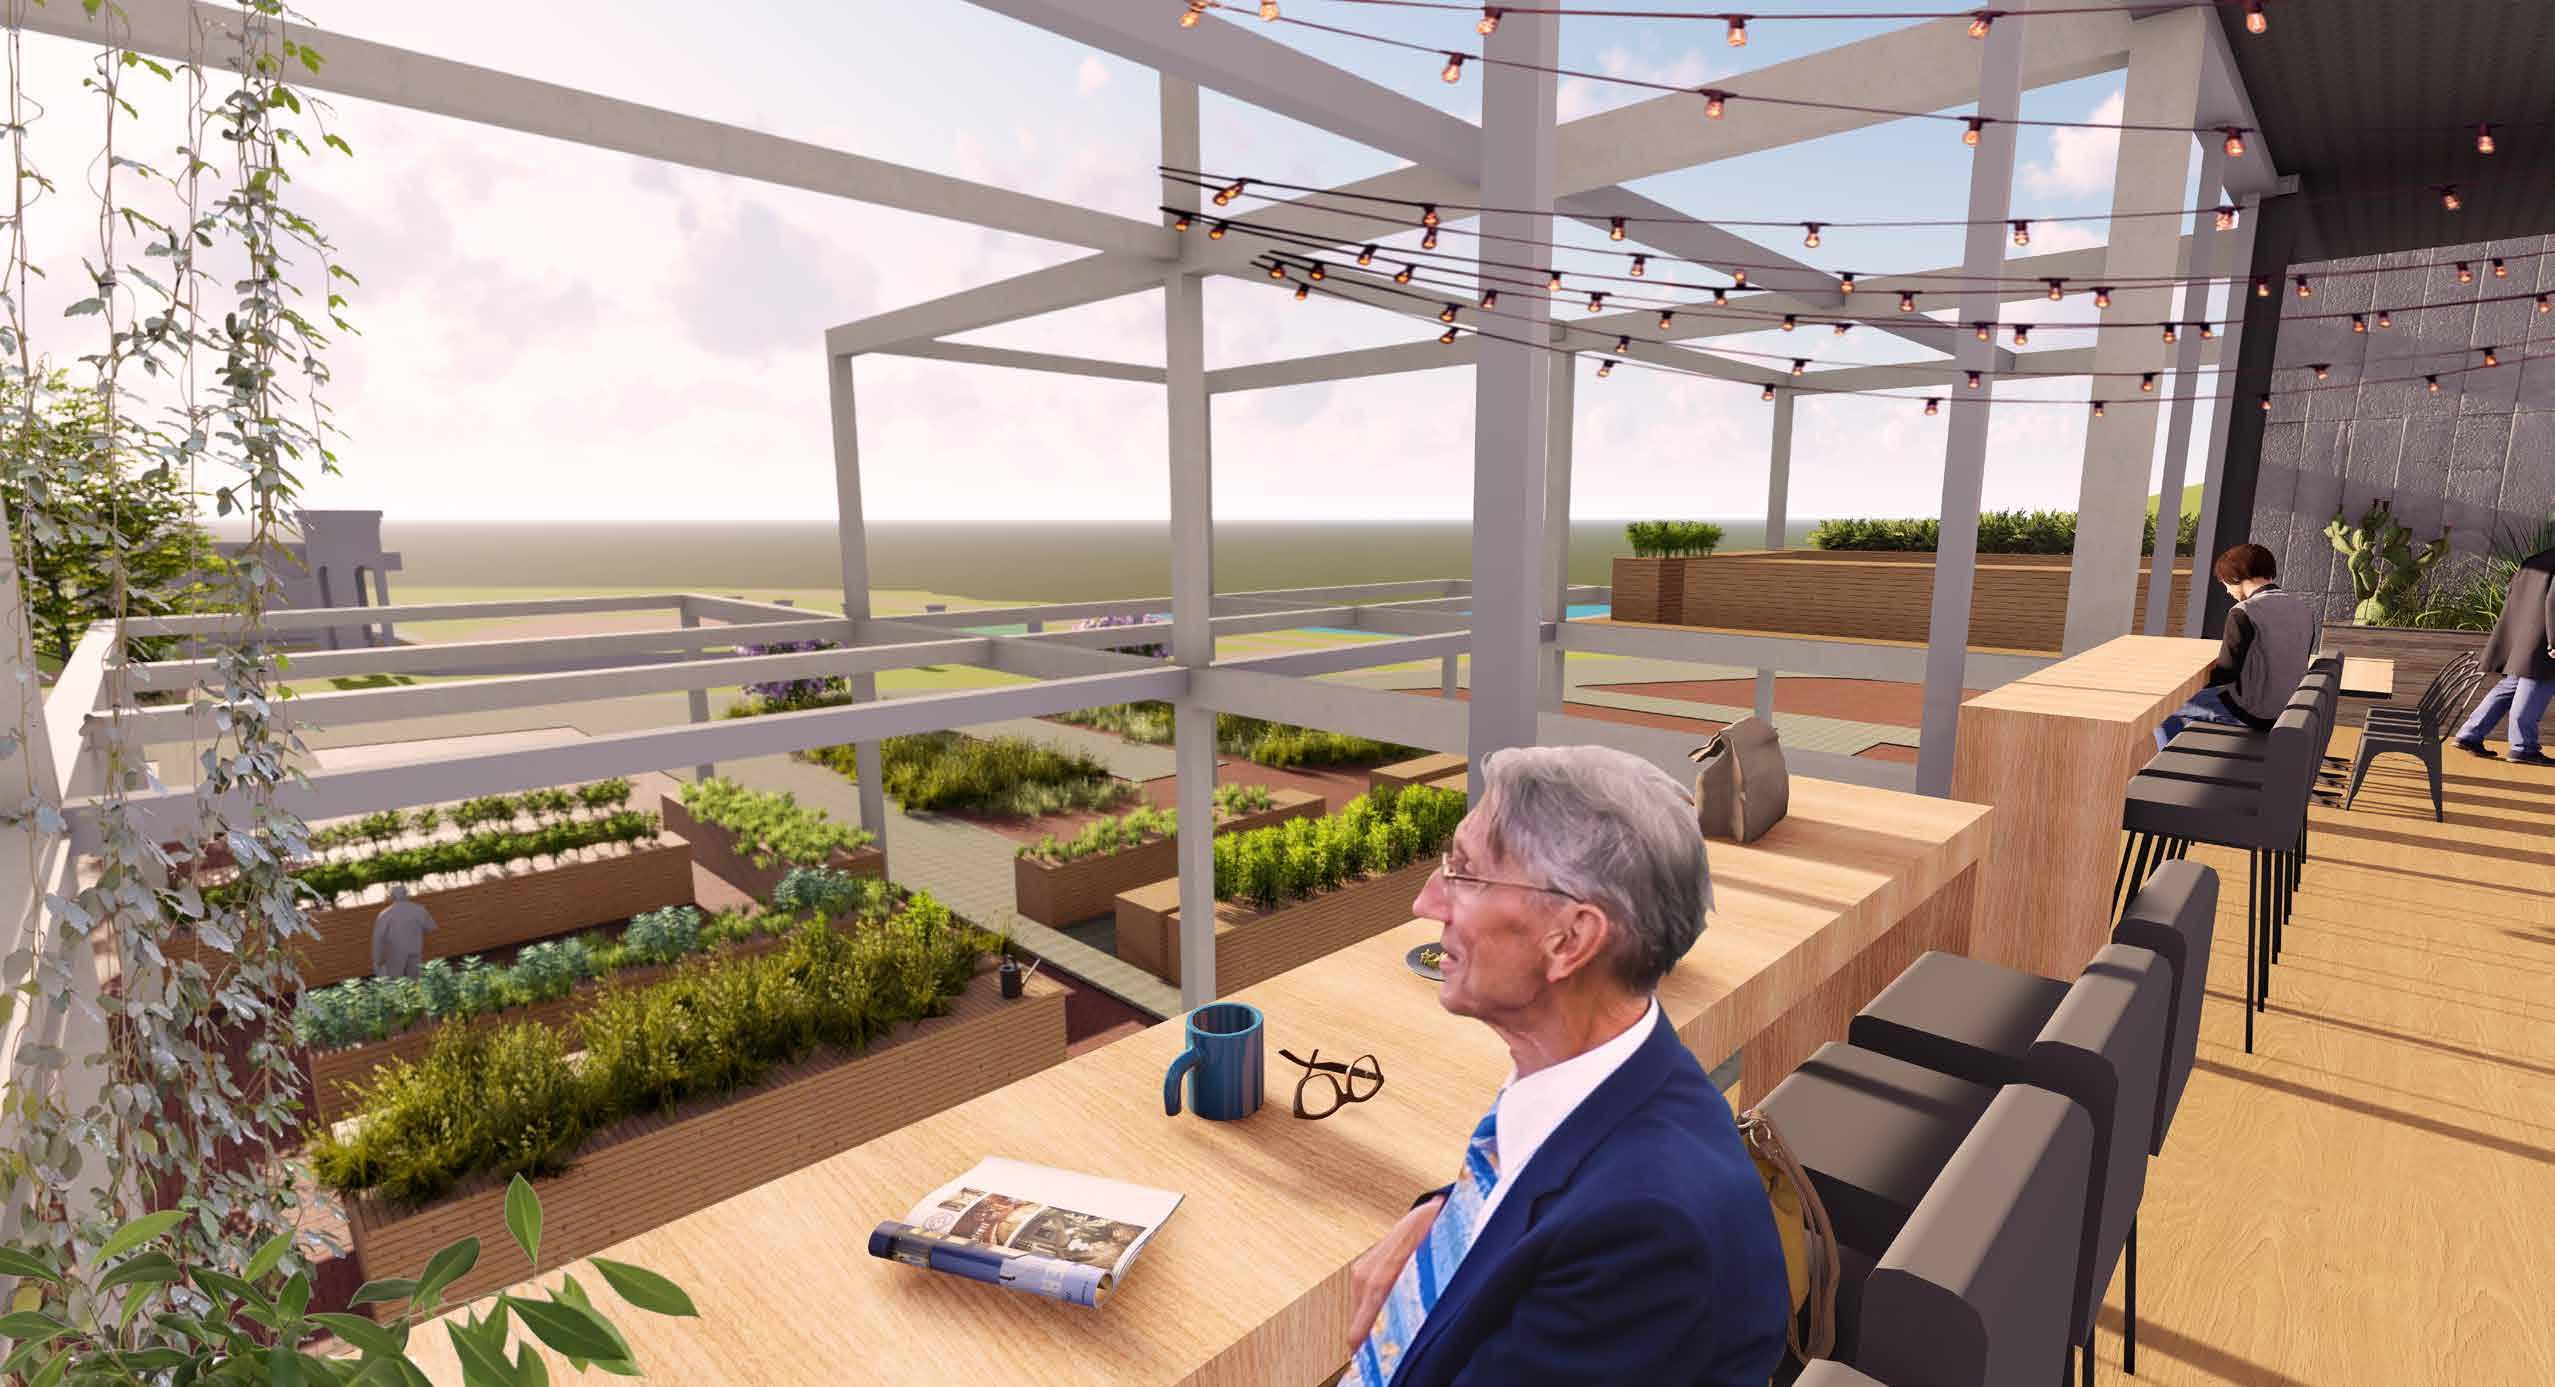
Green houses promote a sustainable community. With this addition users of the building and those in the city of Elgin can participate in promoting the cultivation of our own food. The city of Elgin hosts a farmers market and this additon will further enrich the city.
The restaurant on this 3rd floor benefits from the access and a designated space to grow food. The visitors are invited to sit and look out into the greenhouse year-round while enjoying their meals.
SUSTAINABILITY
66'2" 8'0" 9'1" AOR 4' 0" 4' - 0" R4'-0" ø5'-0" 2' 6" LINE OF SOFFIT ABOVE 32' 10" 25' 4" 9' - 6" 9' - 6" 6'9" 5' 4" 2' 9" 3' 0" 5' - 0 1/2" 7' 0" 26' - 0" 20' - 0" 7' - 10" BUILDING CORE - LEVEL 1 UP a a b b c c d d e e f f 4 6 6 3 5 5 8 8 2 2 1 1 2Br 2 Br 2Br M 2Br 2 Br 2 Br S 2 Br
Two-Bedroom Two-Bedroom - CL 7 7 ST ST 9 9 10 10 11 11 f f 4 6 3 5 8 2 1 2Br 2 Br 2Br Department Legend Micro Studio Two-Bedroom Two-Bedroom - CL 7 9 10 11 RESIDENTIAL - LEVEL 12 MICRO STUDIO 2 BEDROOM 2 BEDROOM WITH CANTILEVER SITE DESIGN N 9
Department Legend Micro Studio
STRUCTURE
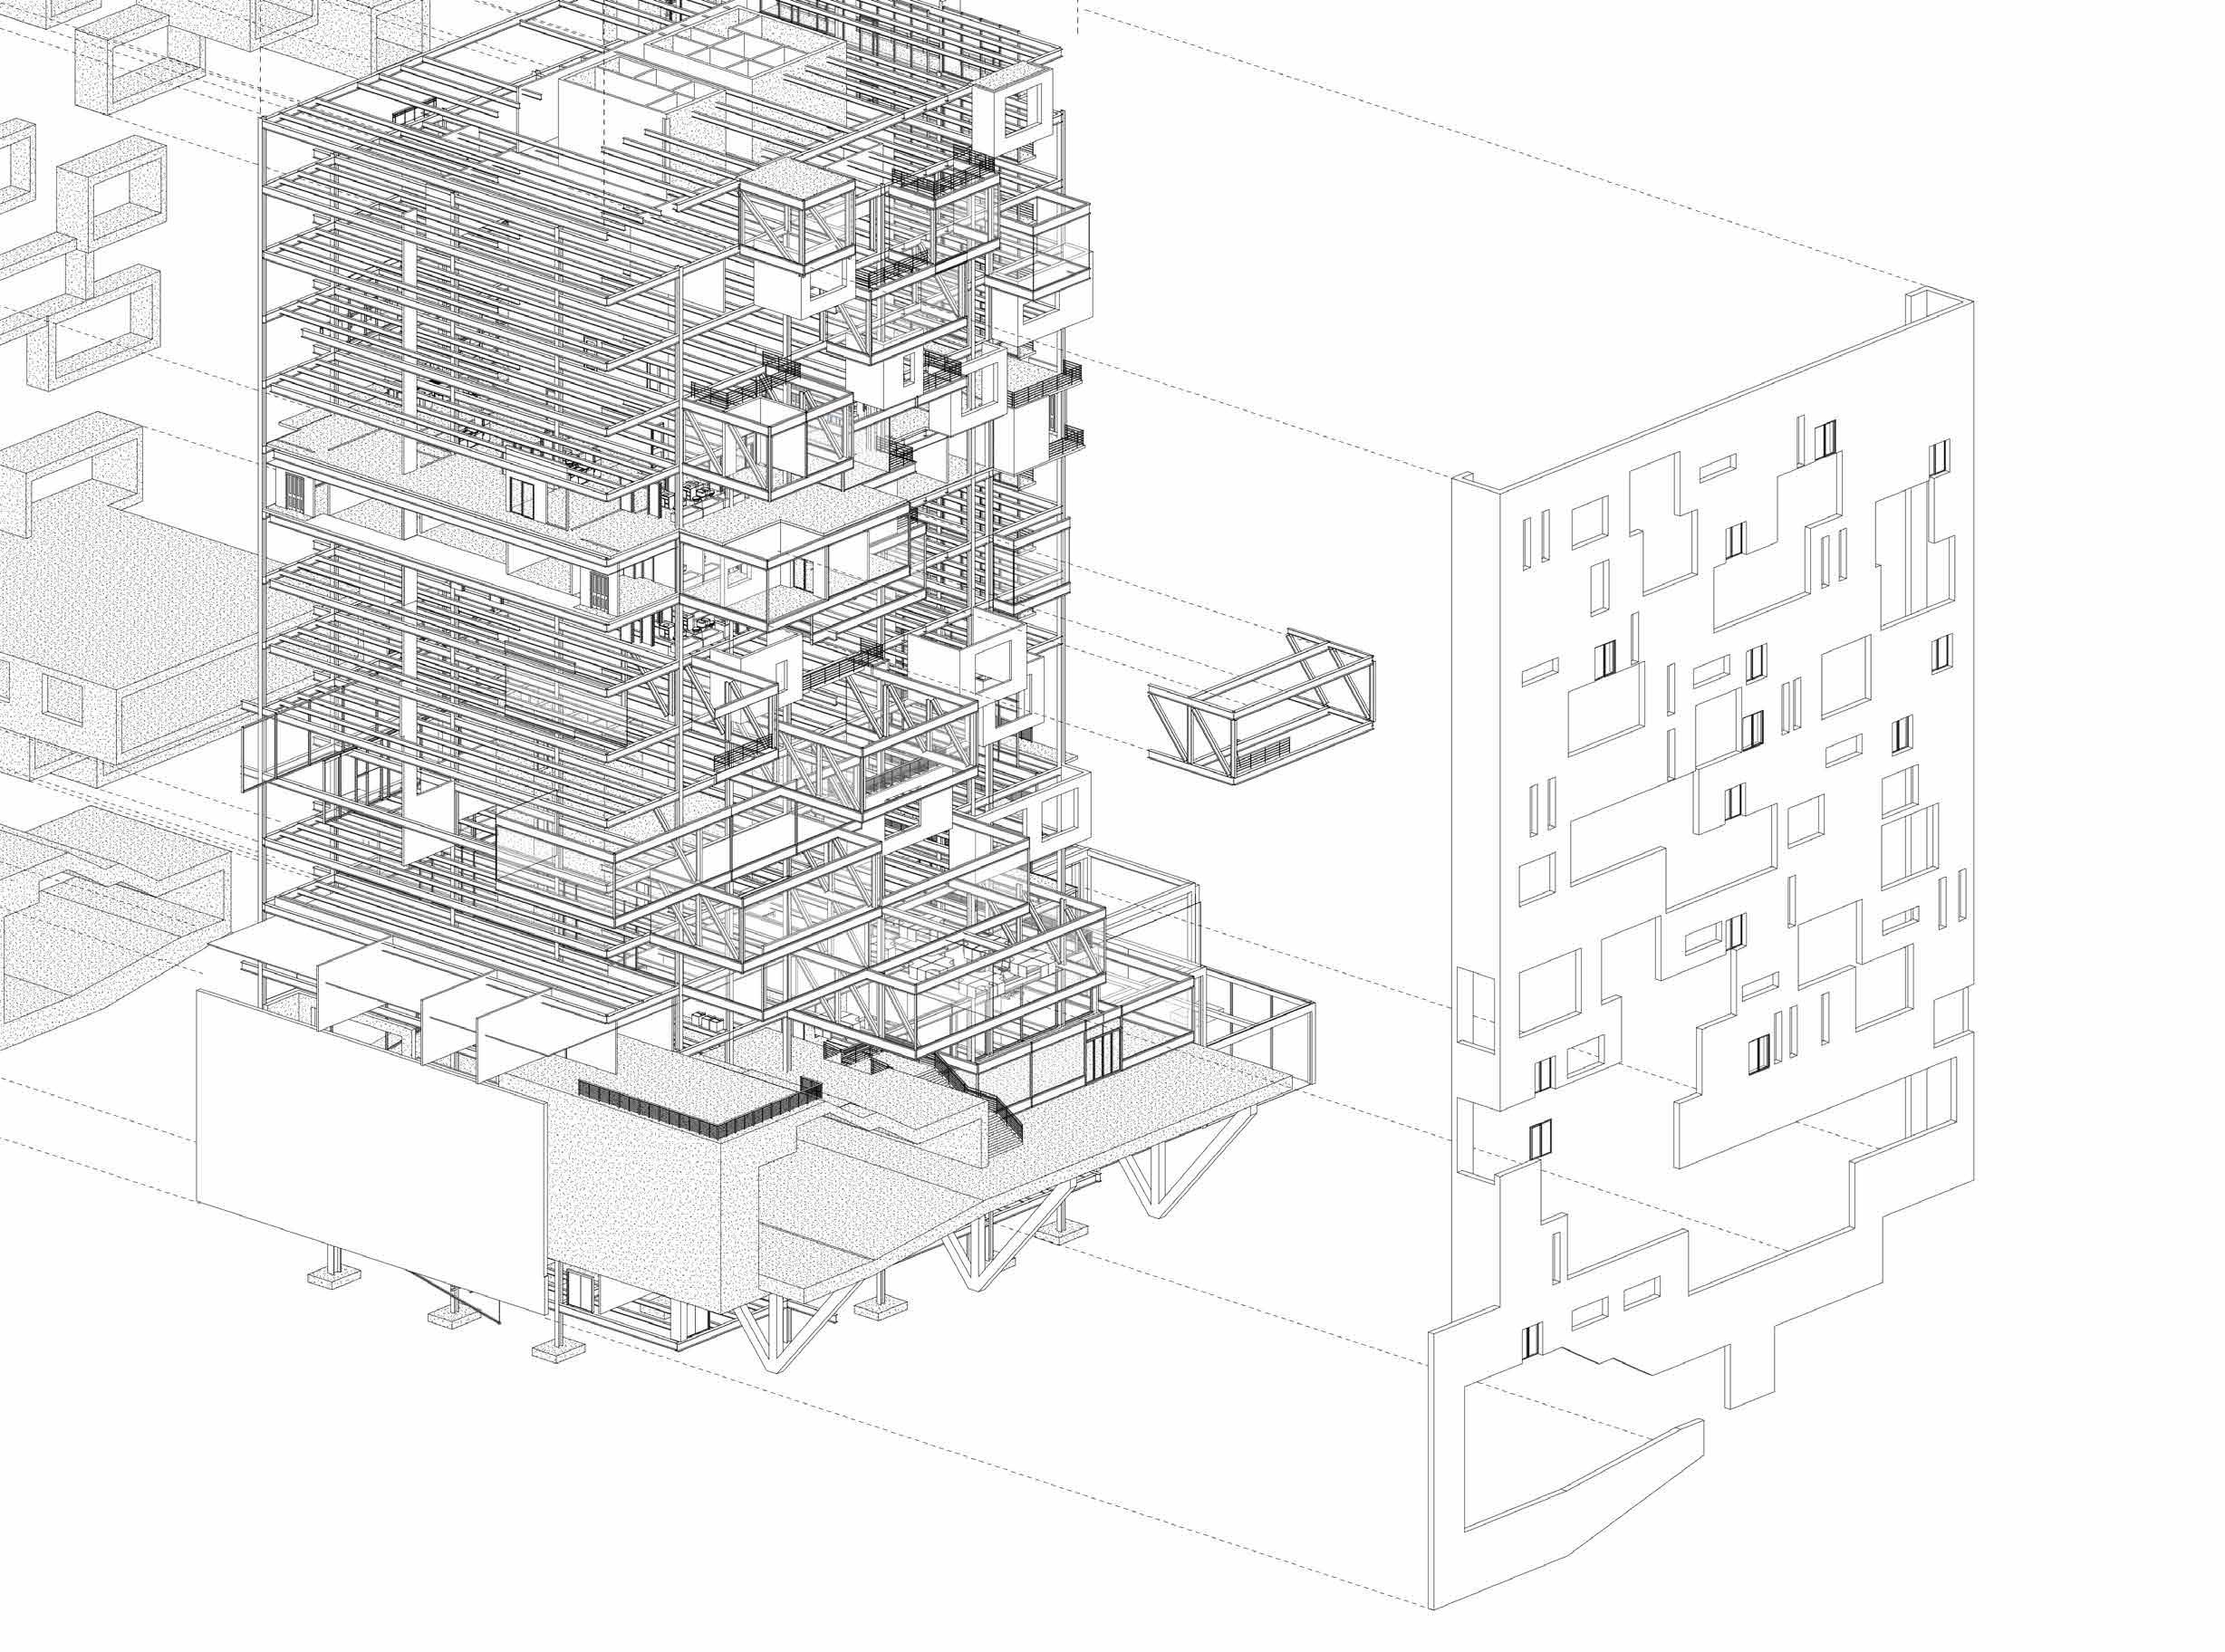
CONCRETE SLAB
CONCRETE PANELS
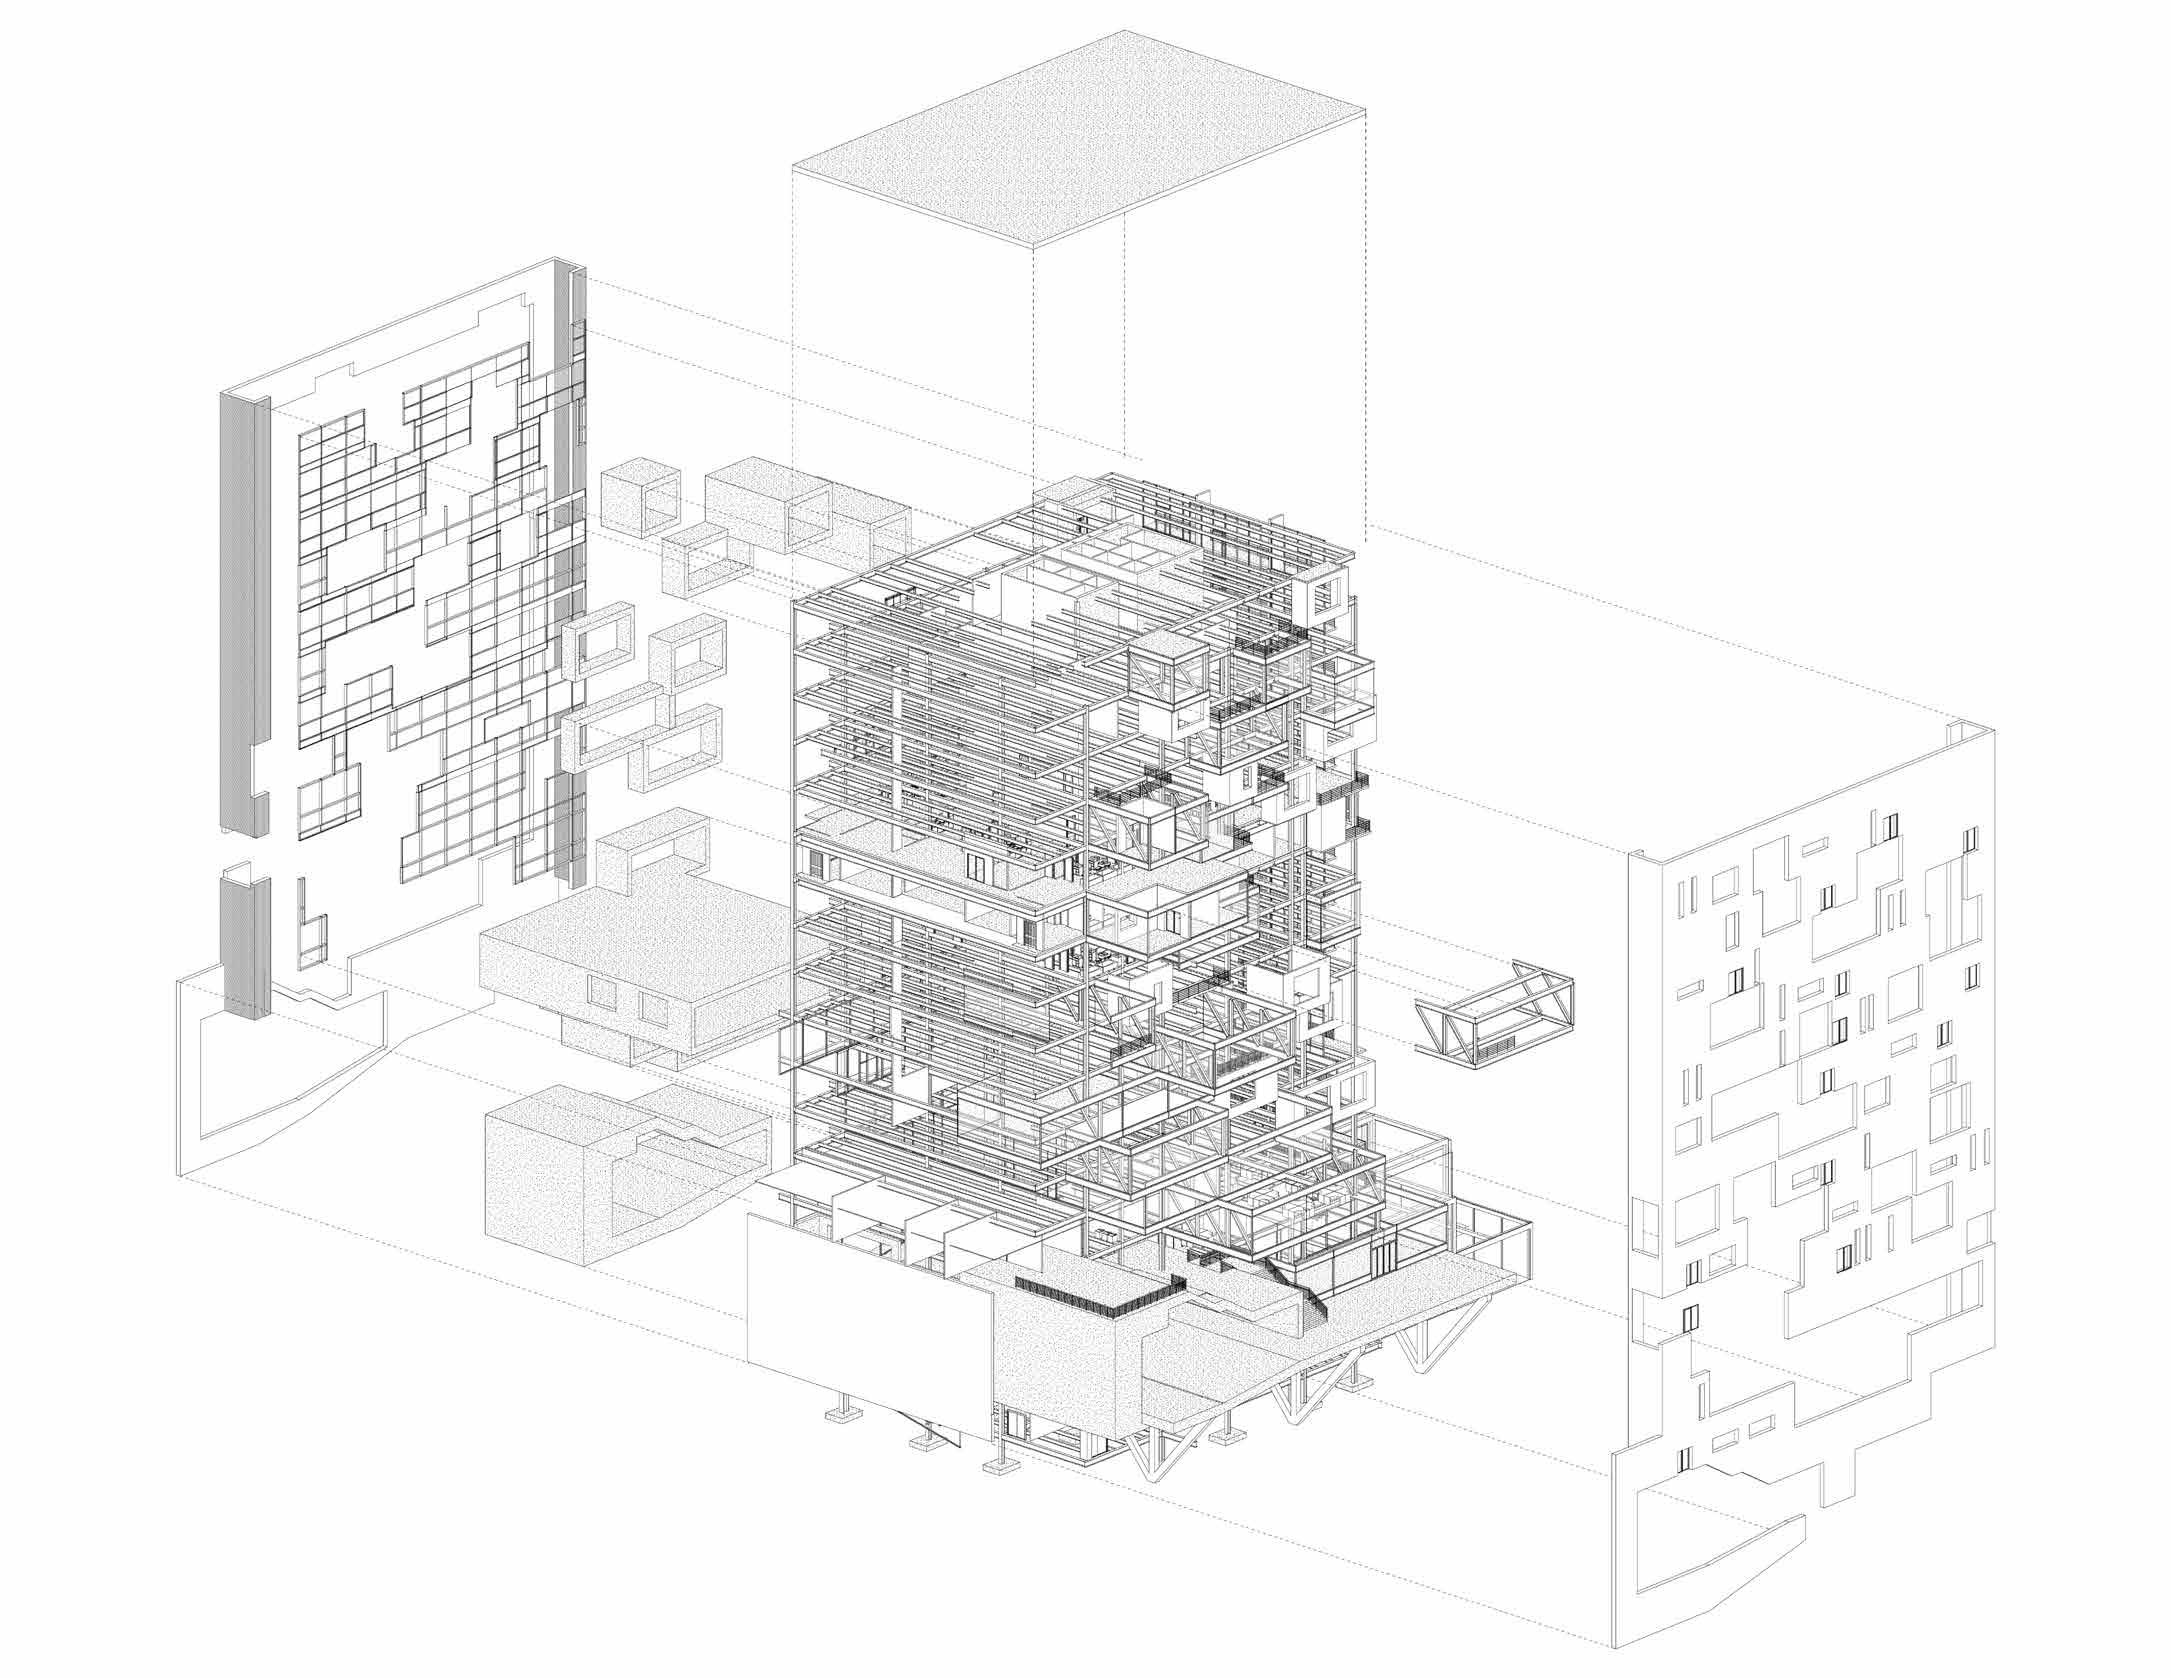
CONCRETE CORE
STEEL TRUSS
CONCRETE FOOTING
10
11
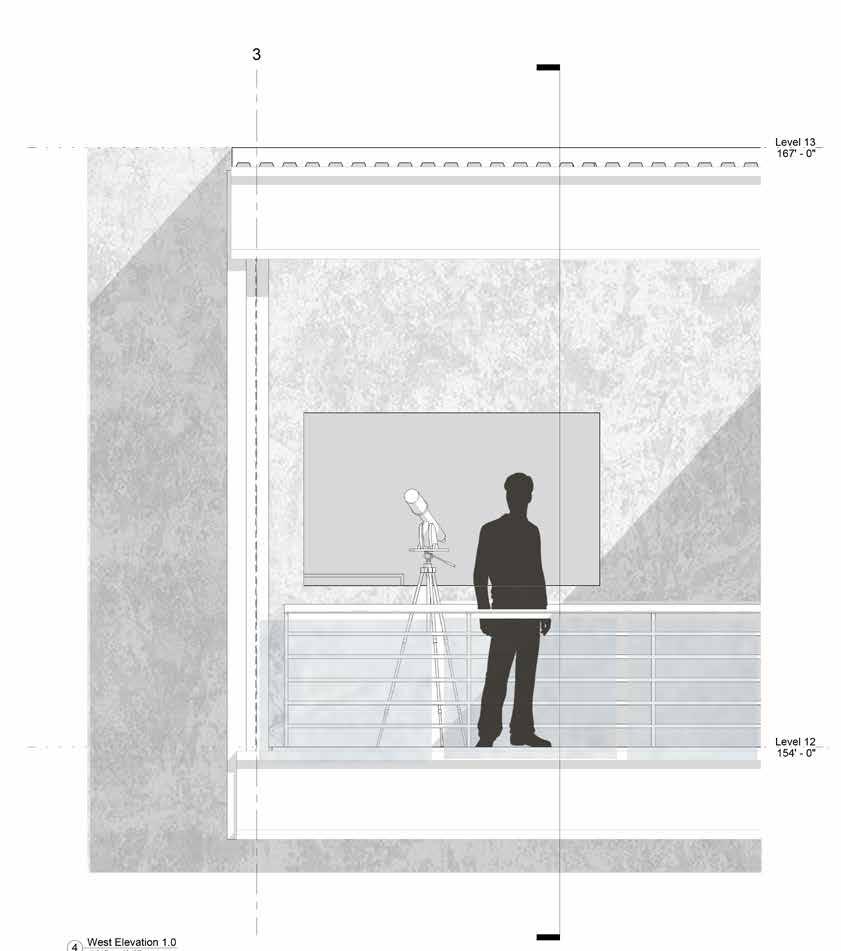
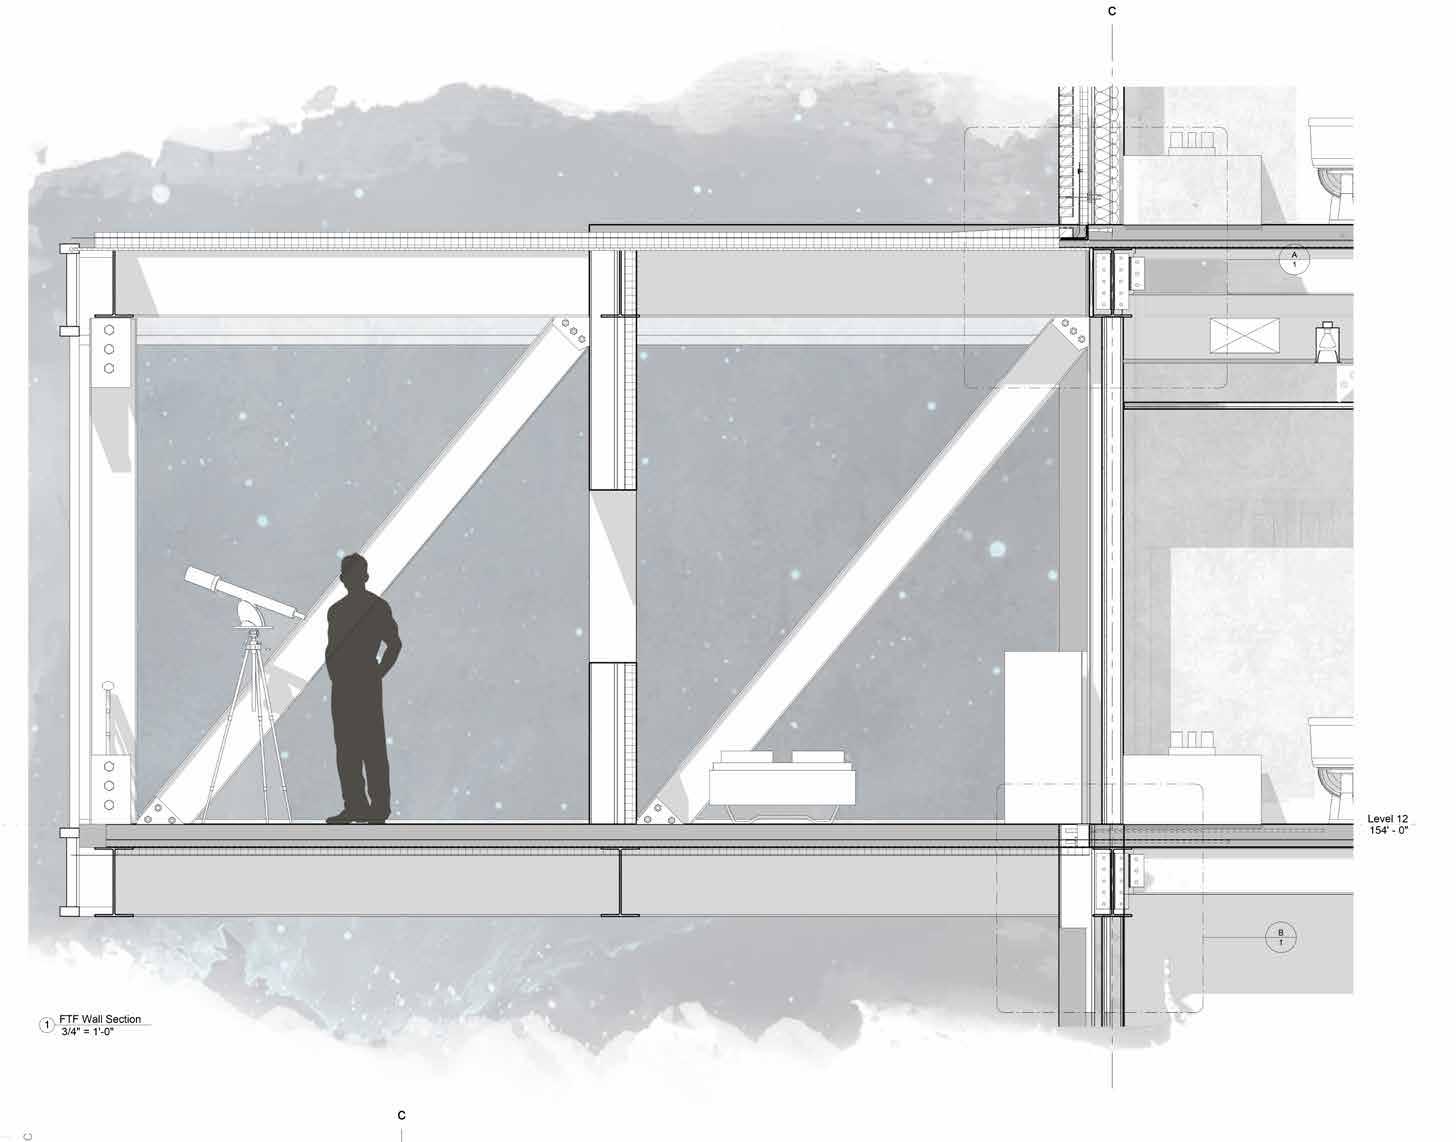
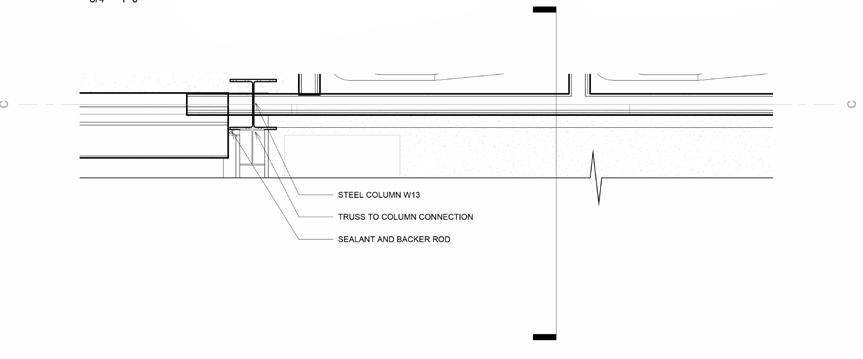
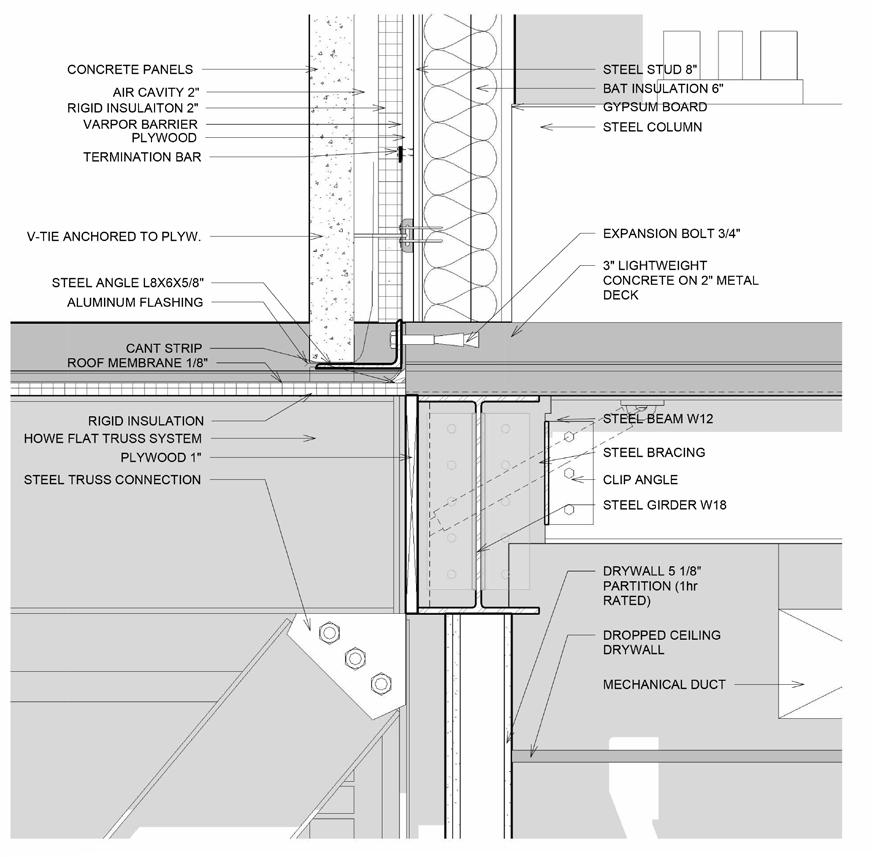
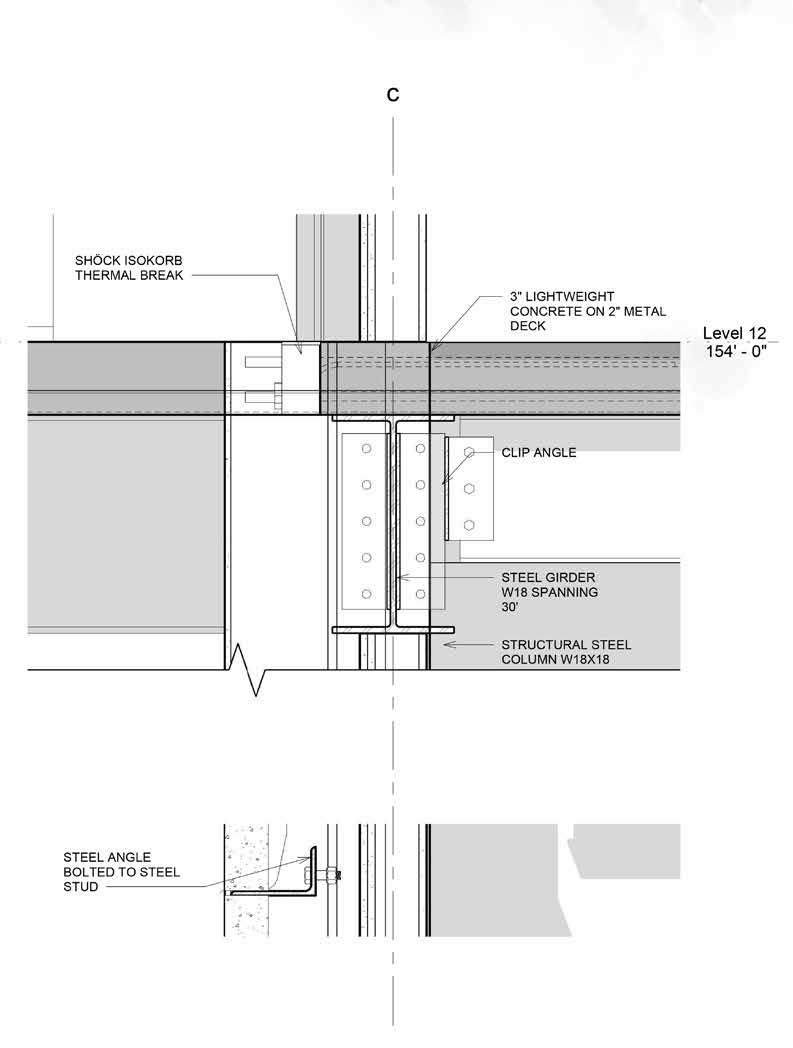
WALL SECTION
WEST ELEVATION
FTF WALL SECTION
DETAIL A DETAIL B
PLAN VIEW
12
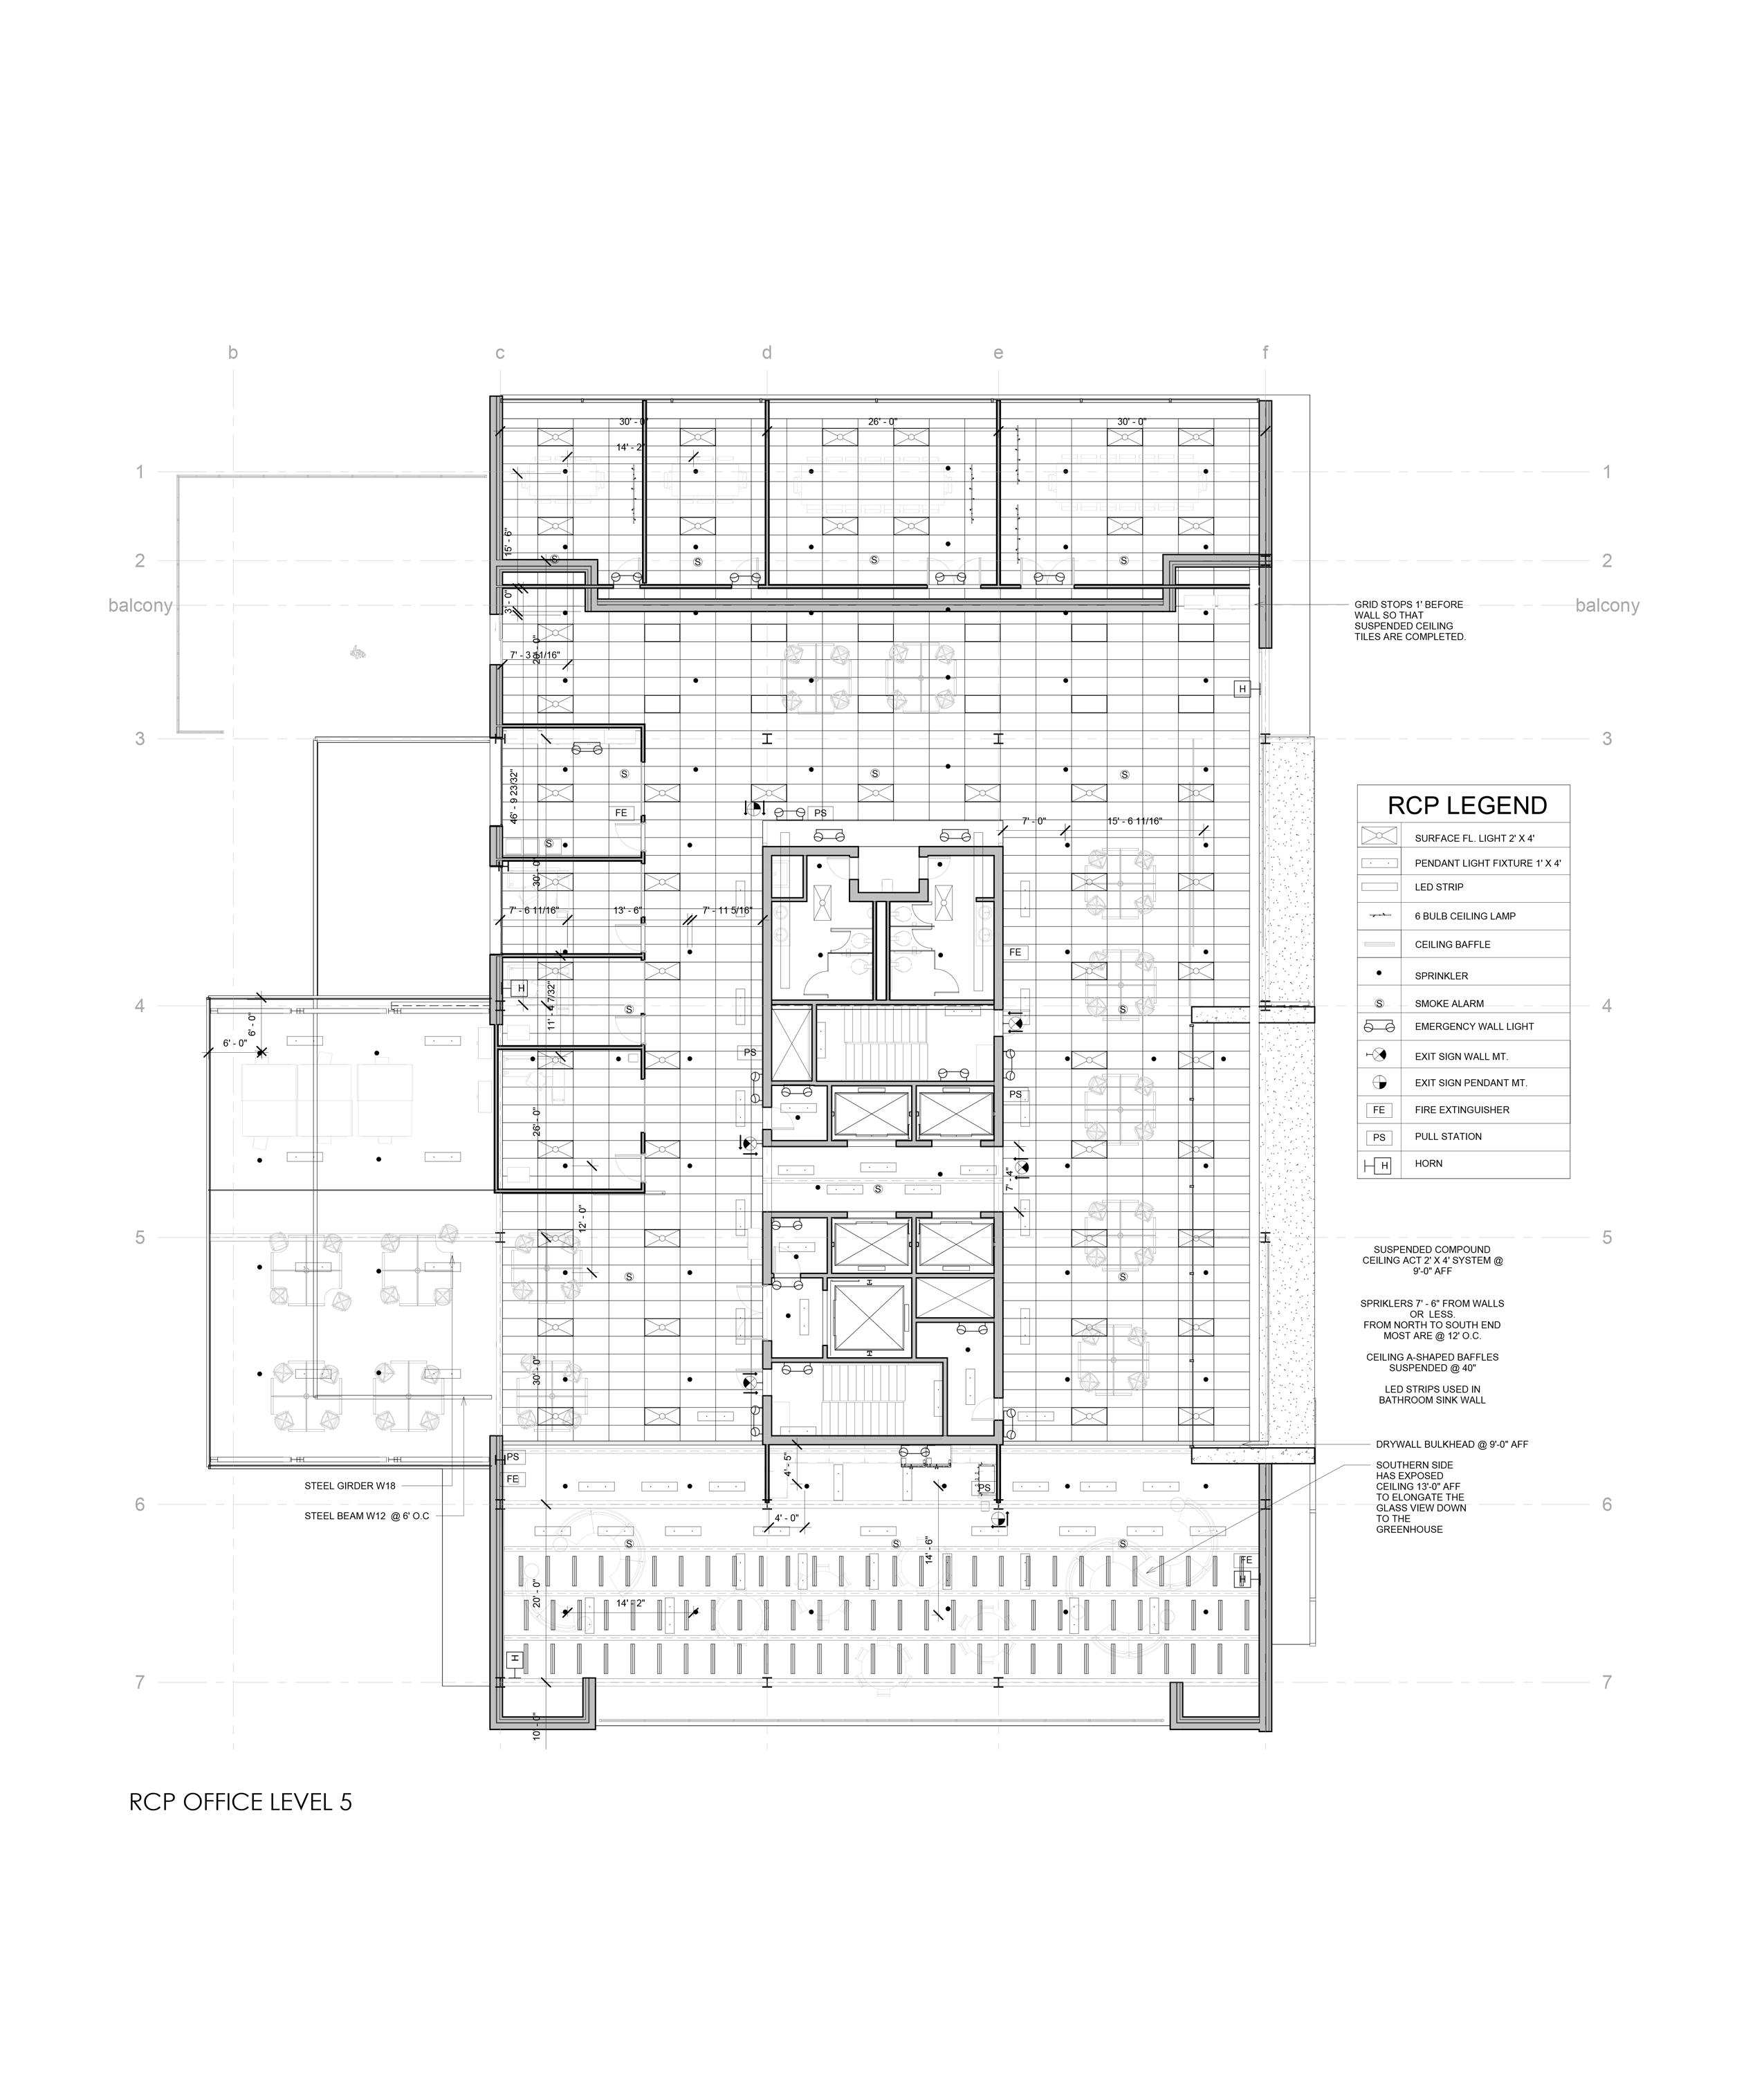
RESIDENTIAL OFFICE COMMUNITY
13
THE NEIGHBORBOOD: A HOME FOR OUR HOME - ELGIN
Community Outreach Studio - Trauma Informed Design Teammate: Rebecca Rickert
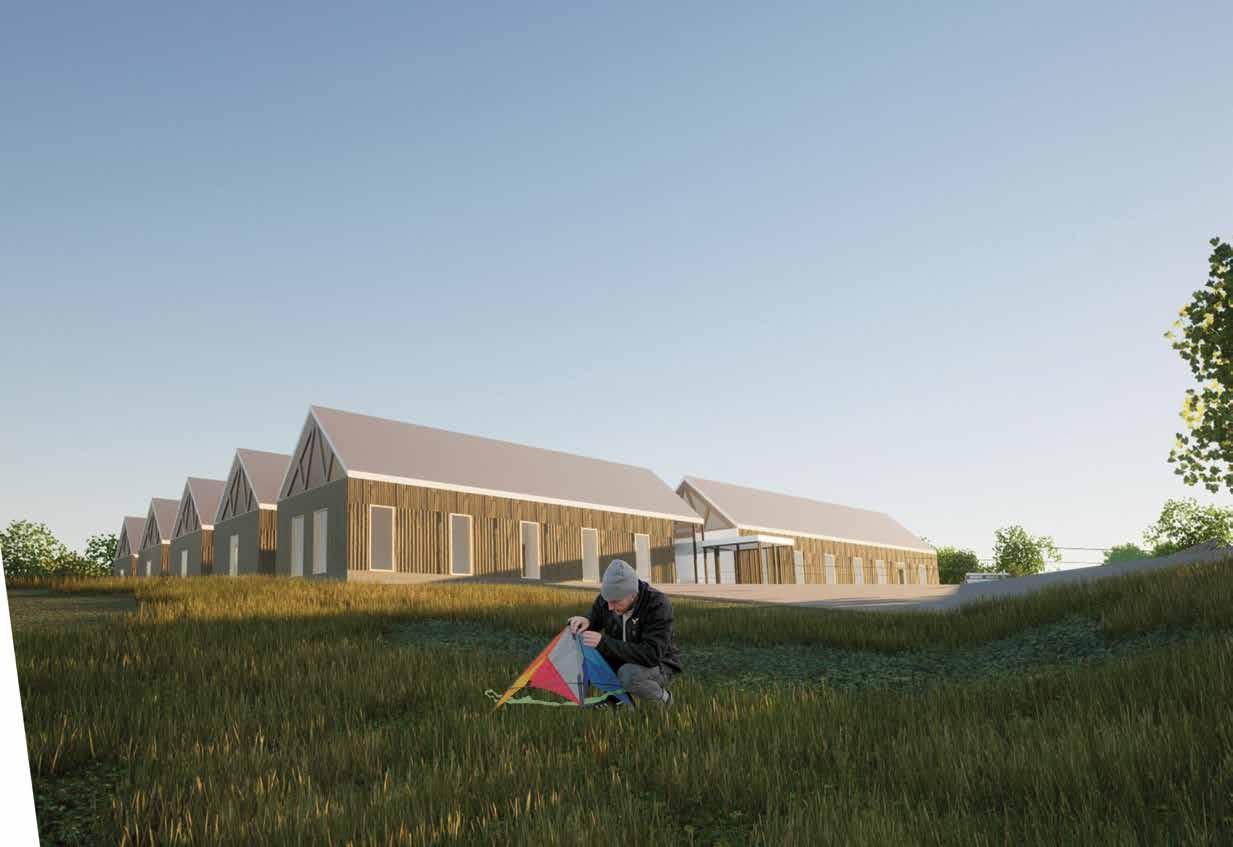
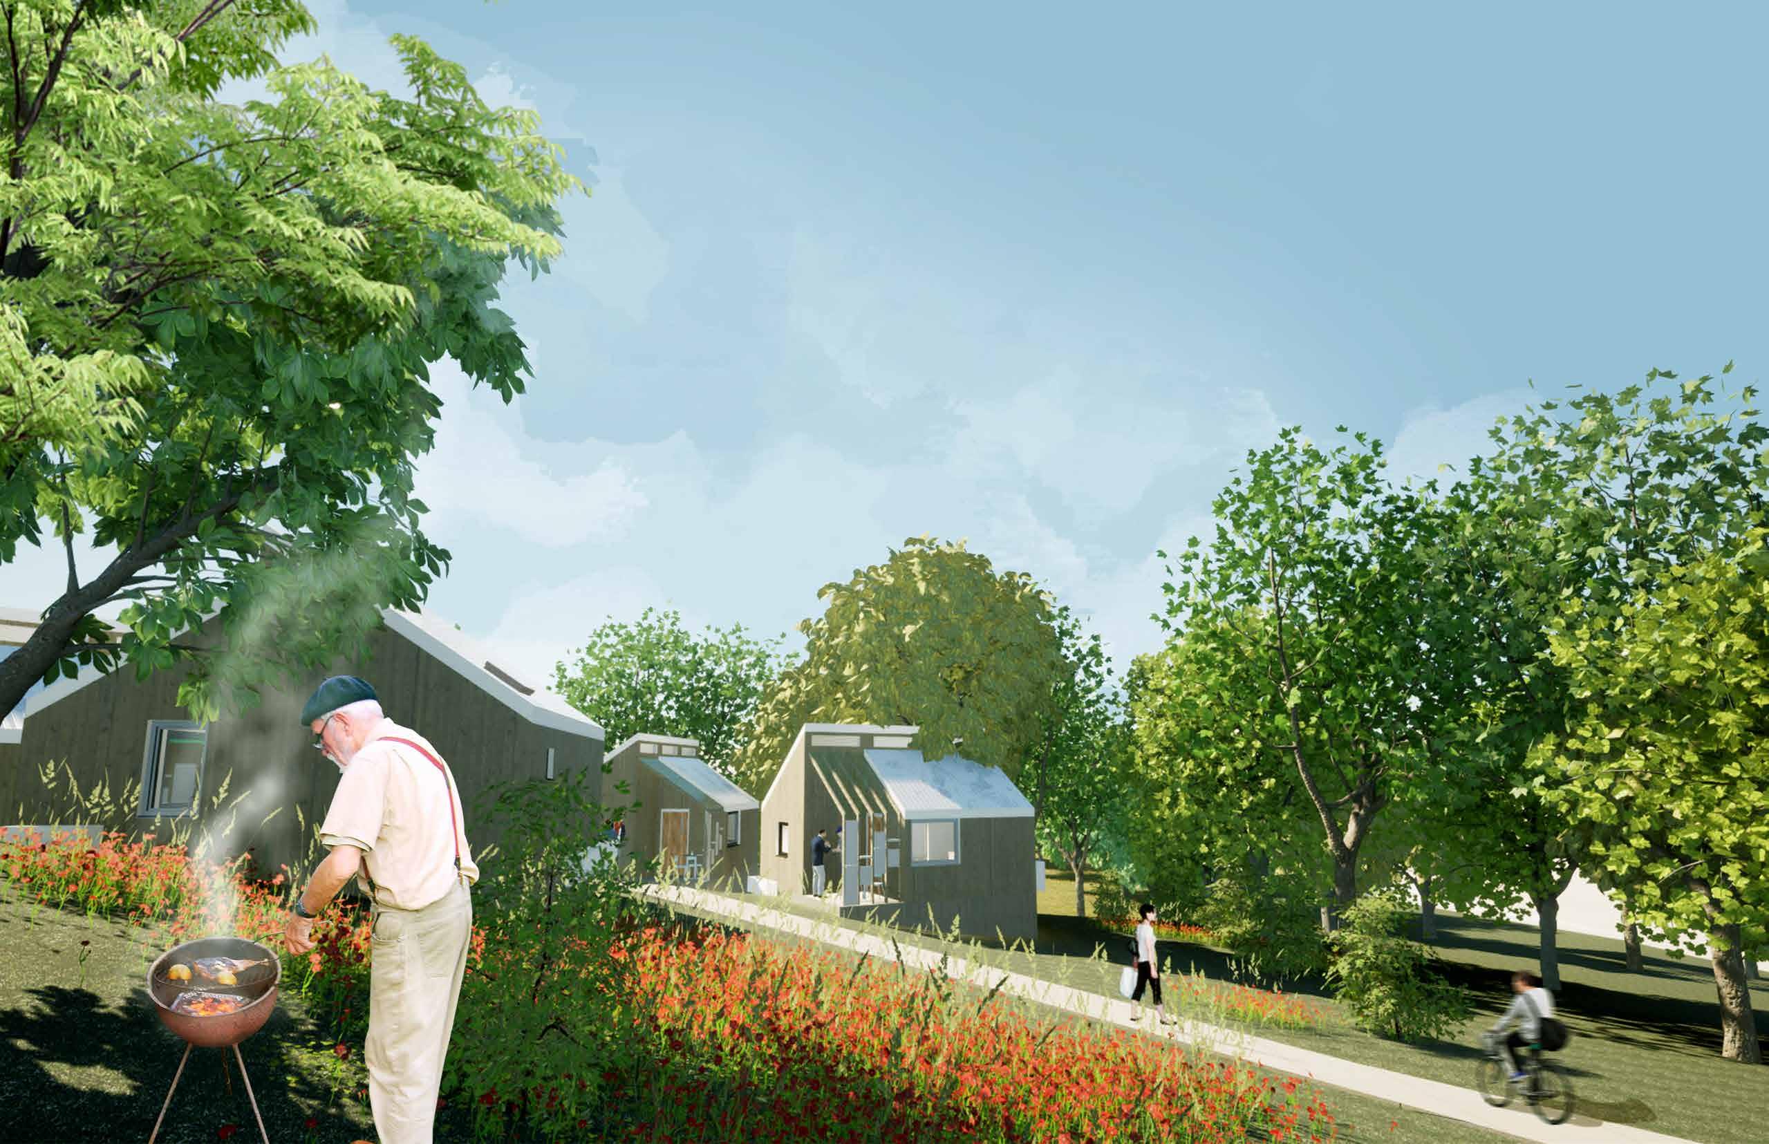
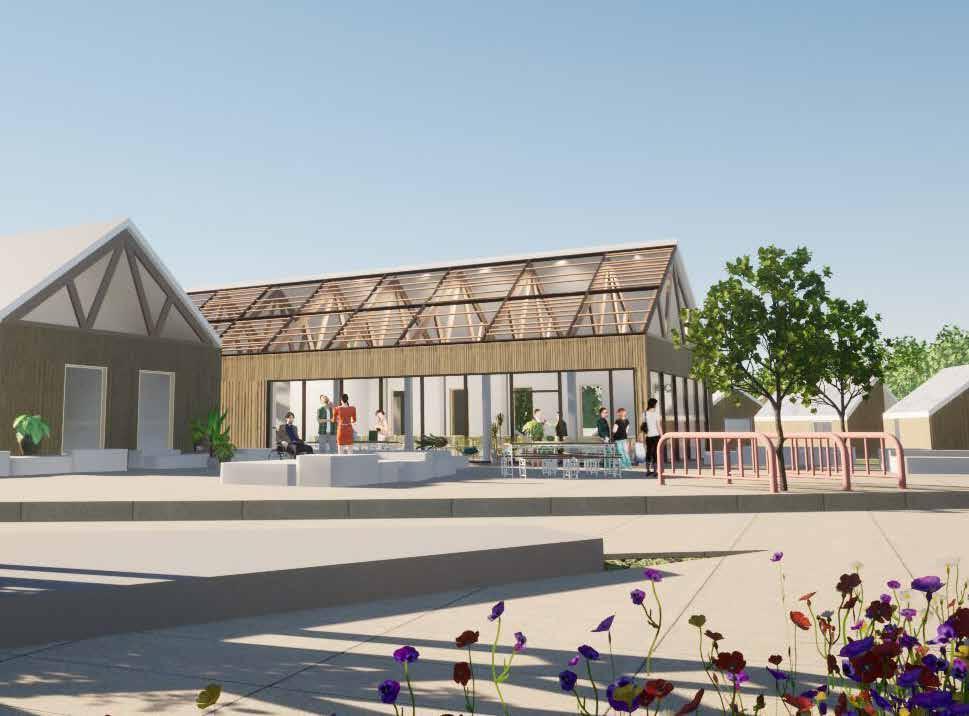
The Neighborhood acts as a place that welcomes and comforts individuals who have experienced homelessness. The proposal utilizes trauma informed design (TID) to alleviate additional environmental stressors. The design embraces three key concepts, the idea of home, thresholds of engagement, and site context.
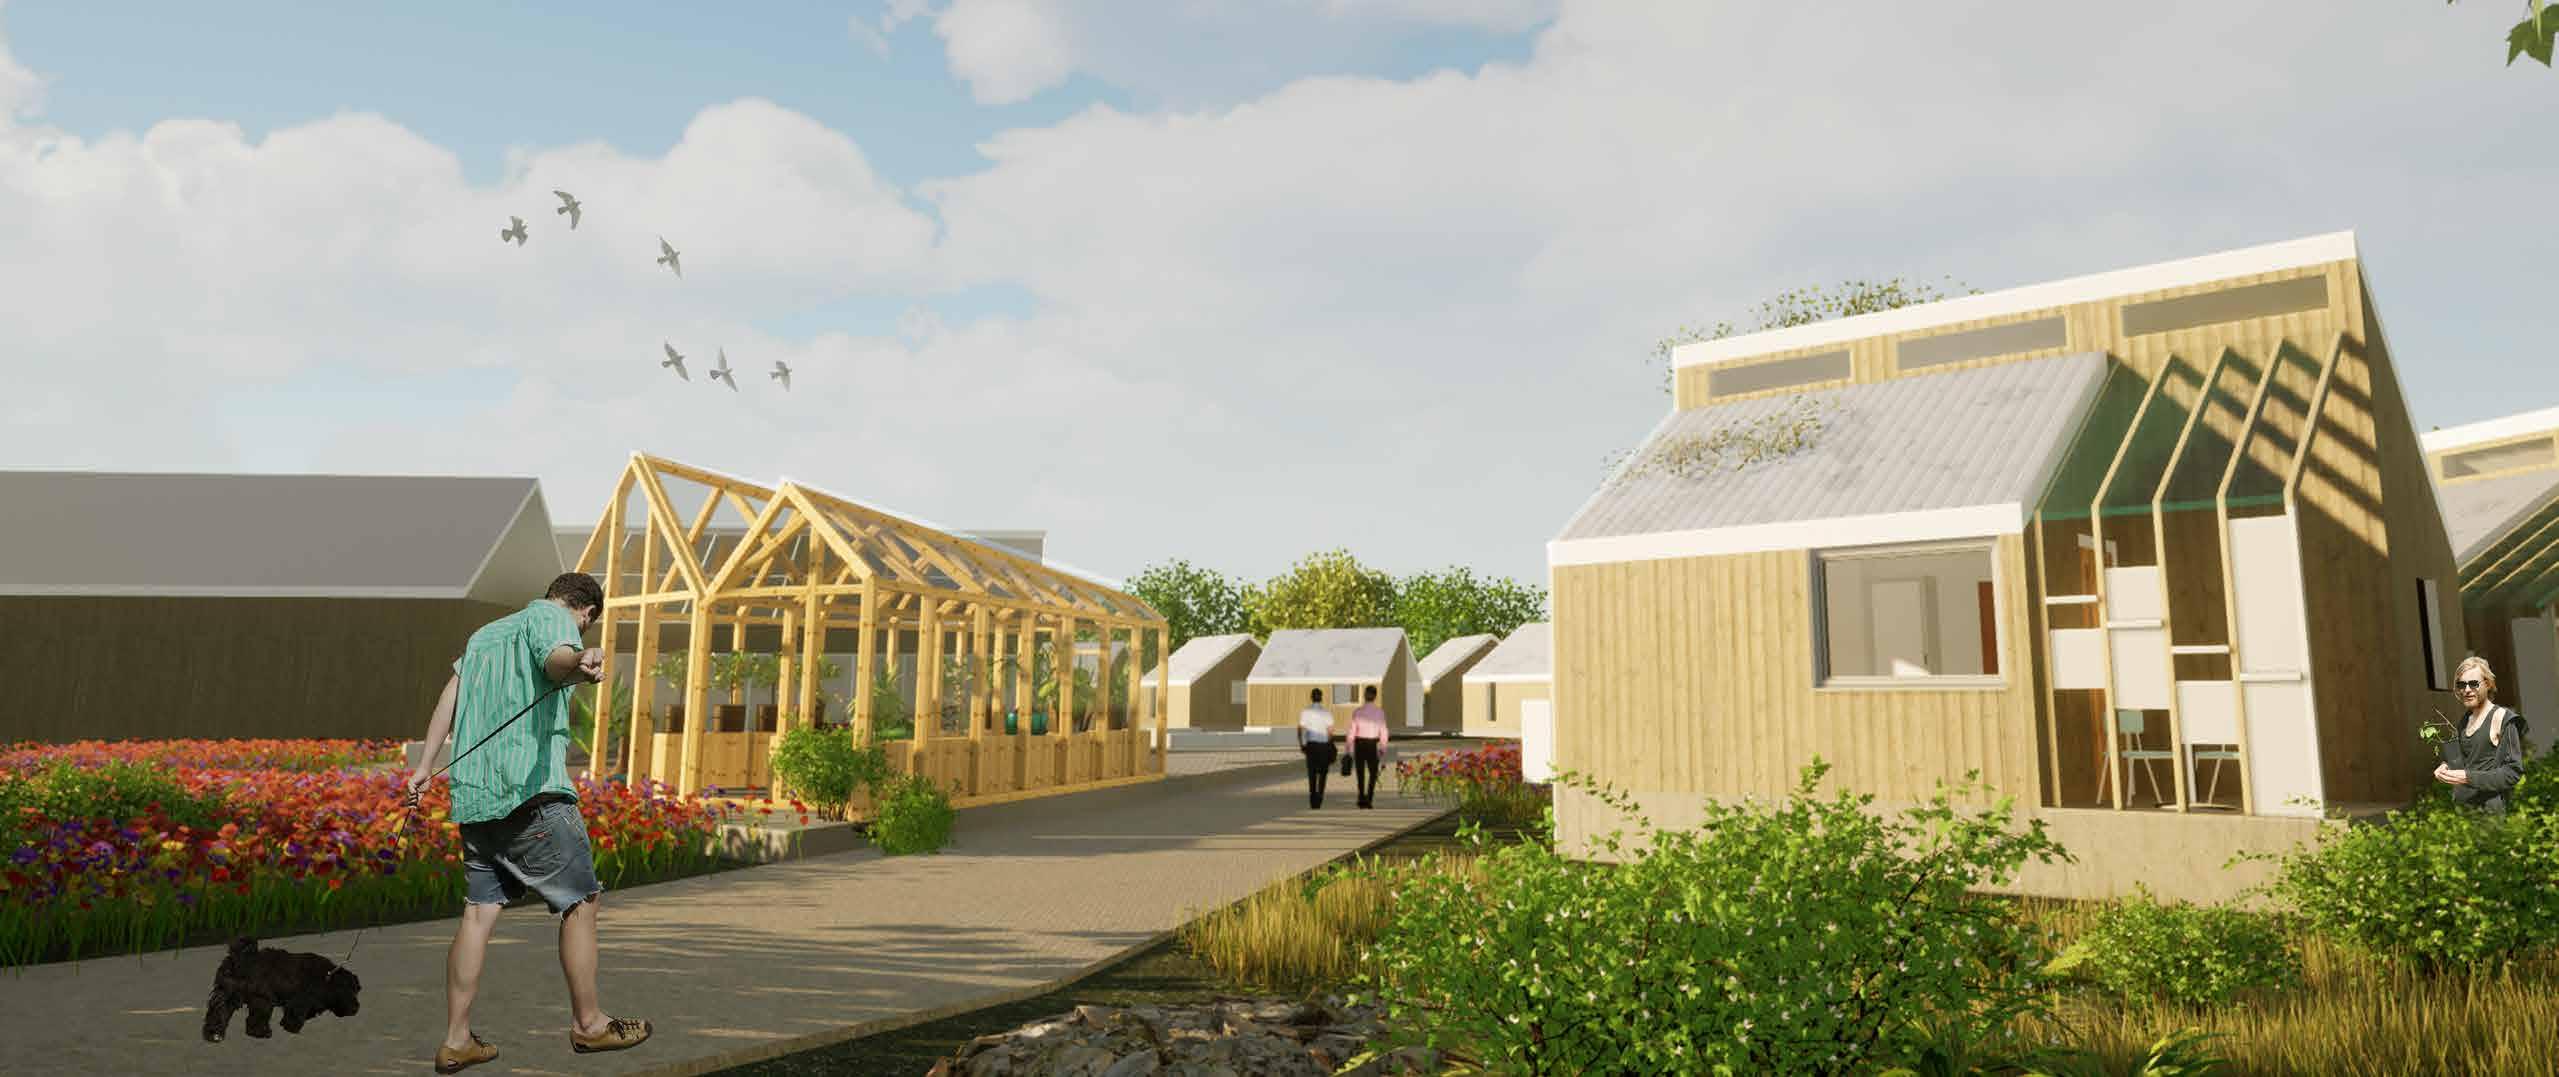
A critical driver of the proposal was the idea of a home. Home is a place where one can find rest, express individuality, and live. The pitched roof is often associated with this picture, and the design team expresses the form literally through its use and interpretation in several structures. The form of the home represents the individual; the form of the neighborhood represents the community. These forms establish a connection to the surrounding area and establish dignity to the residents.
There is an assortment of areas an individual can choose to go to, to experience different levels of interaction. The dwelling is a private space, where the individual can retreat and experience privacy. The paths throughout the property represent the next level of interaction where an individual can see others, but not have to feel they are constrained
to engage in any way. This level is a visual connection. The next level of interaction is the most social taking place in the various nodes, such as the Pavilion, Greenhouse, and Hub (Support Spaces.) In these spots, an individual can commune, conversate and feel a connection to the other dwellers of the community.
The design utilizes many of the natural implied lines of the site. A connection to an existing street becomes the main access point to the property. This acts as a continuation of the surrounding neighborhood and emphasizes the entry point to the Hub and Shelter. Nodes are thoughtfully placed at significant path intersections. These points of interest include views of nature, programmatic elements, and opportunities for a phenomenological experience.
The proposal hopes to not only solve physical needs through programmatic solutions. Through the deconstruction of the elements of home, the analysis of social engagement and the assessment of the environmental factors, the design team humbly aims to inspire the user.
14
16
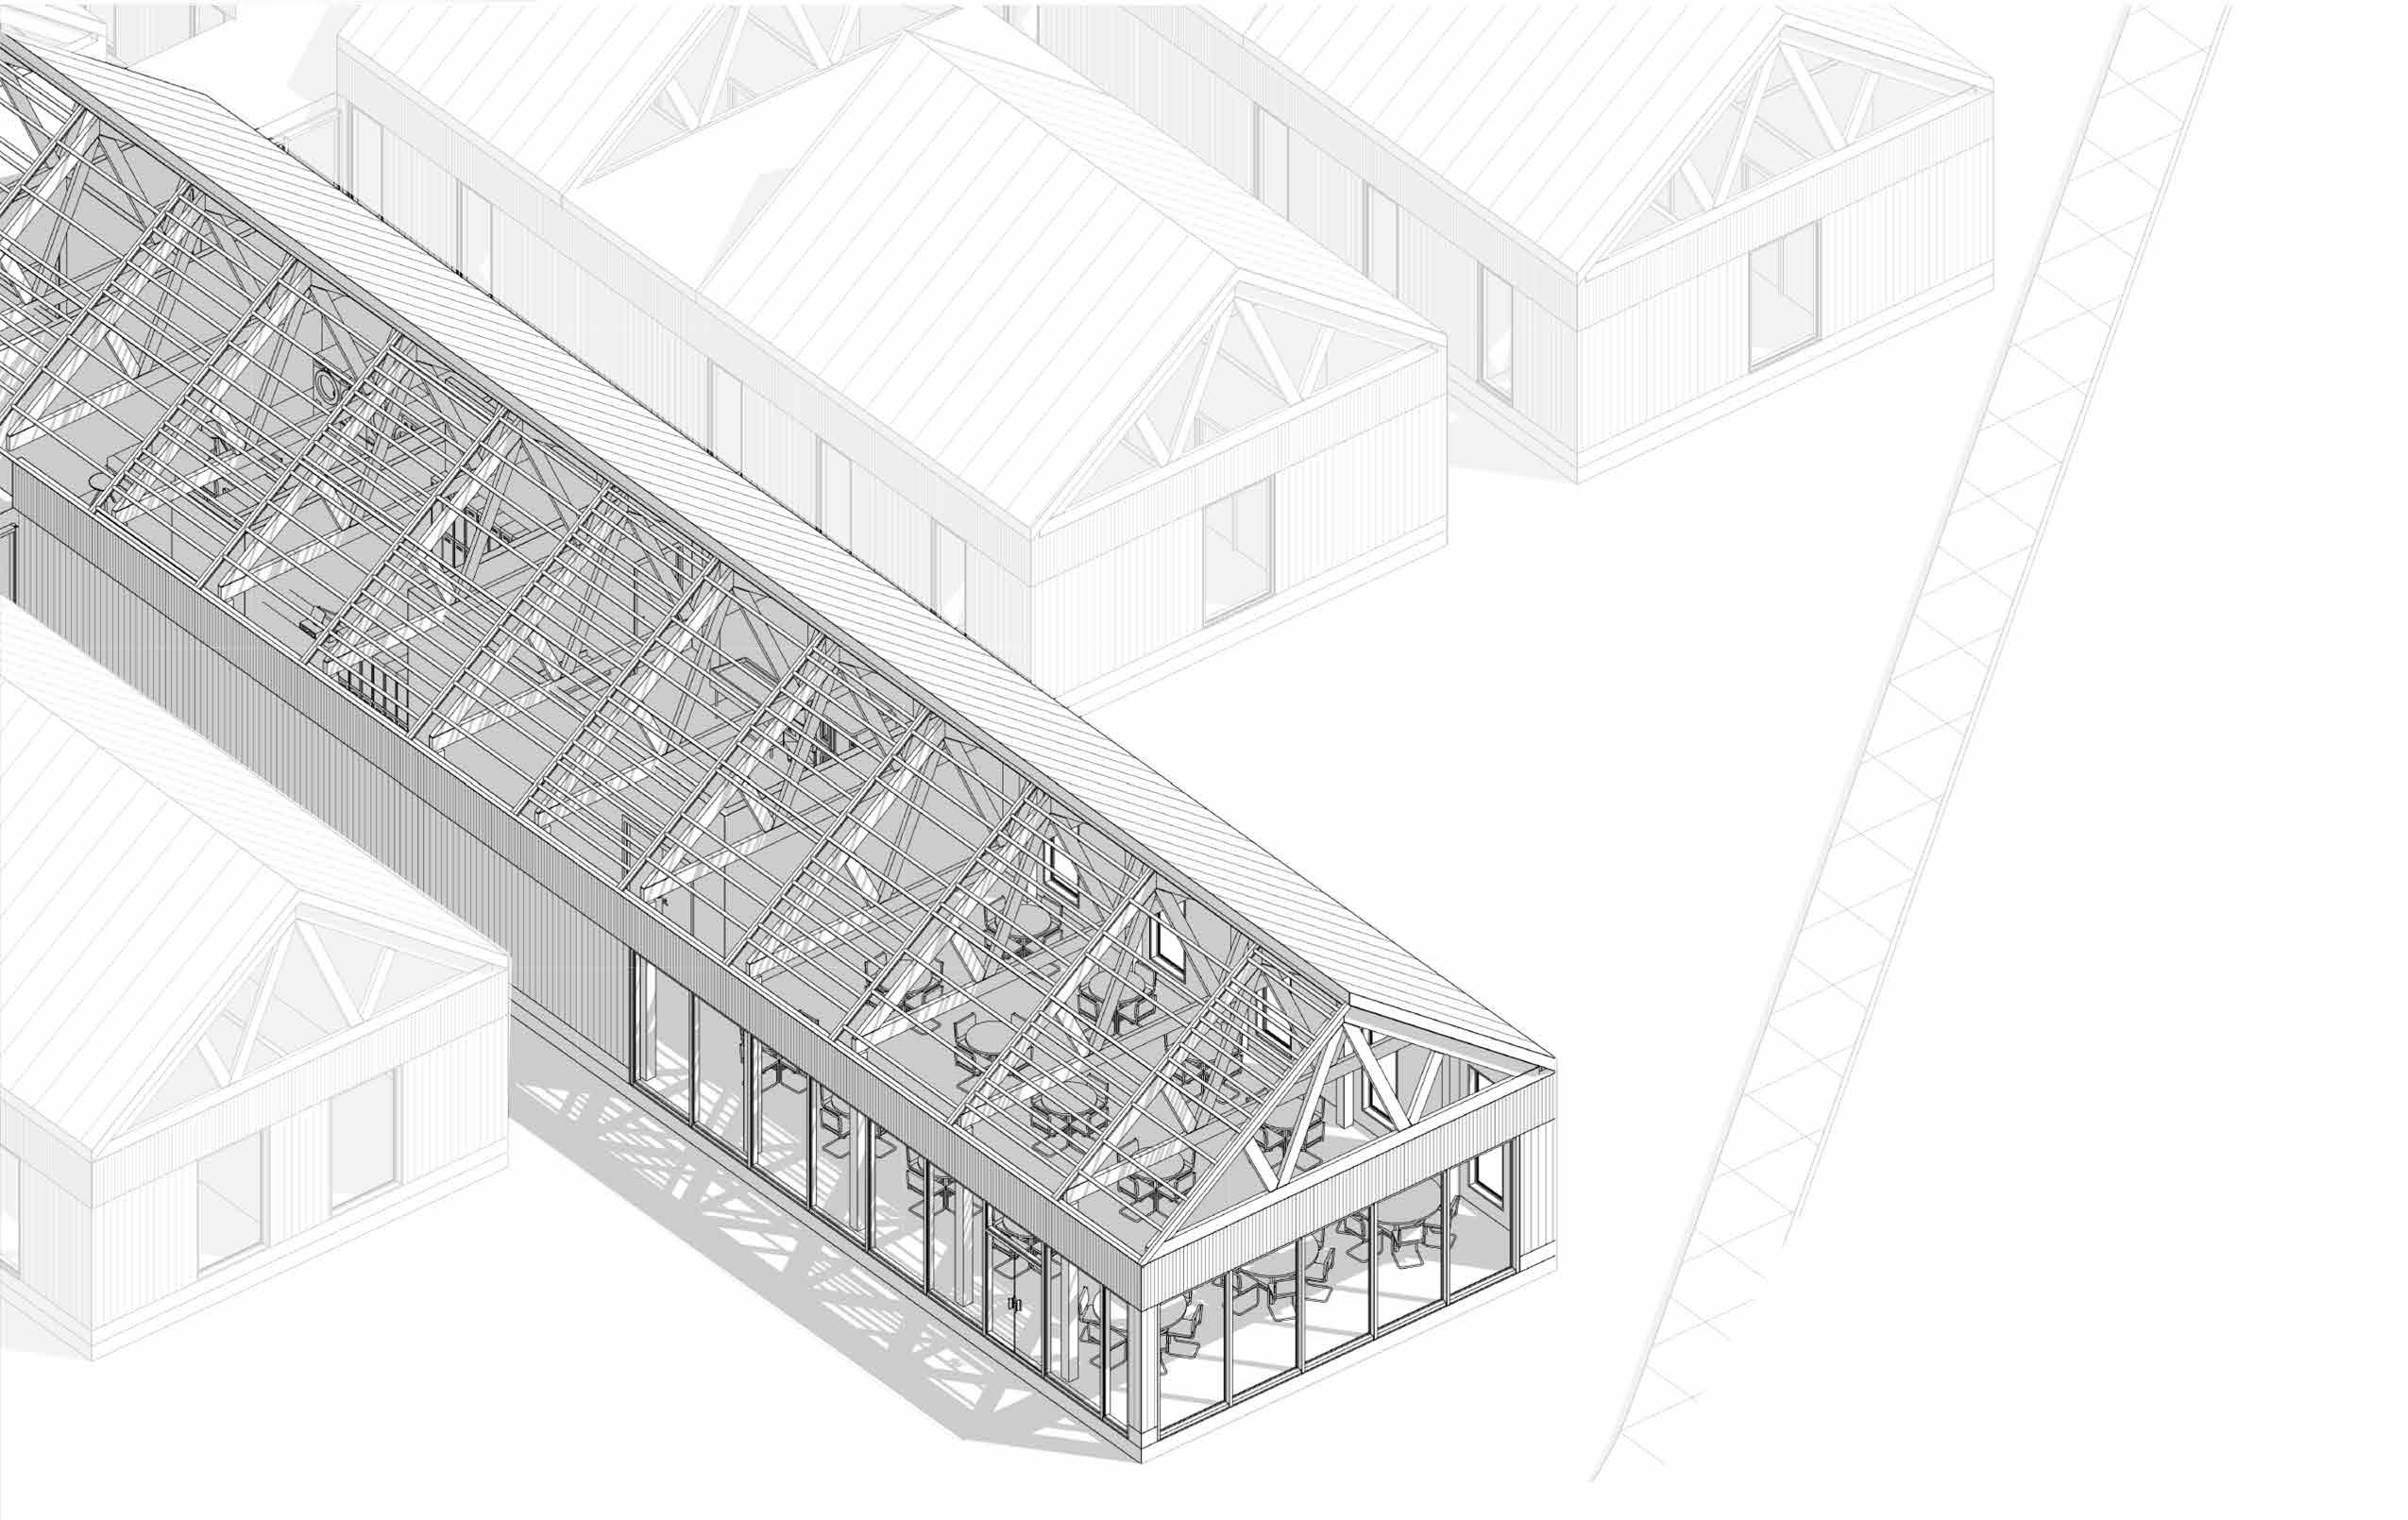
COMMUNITY GREENHOUSE
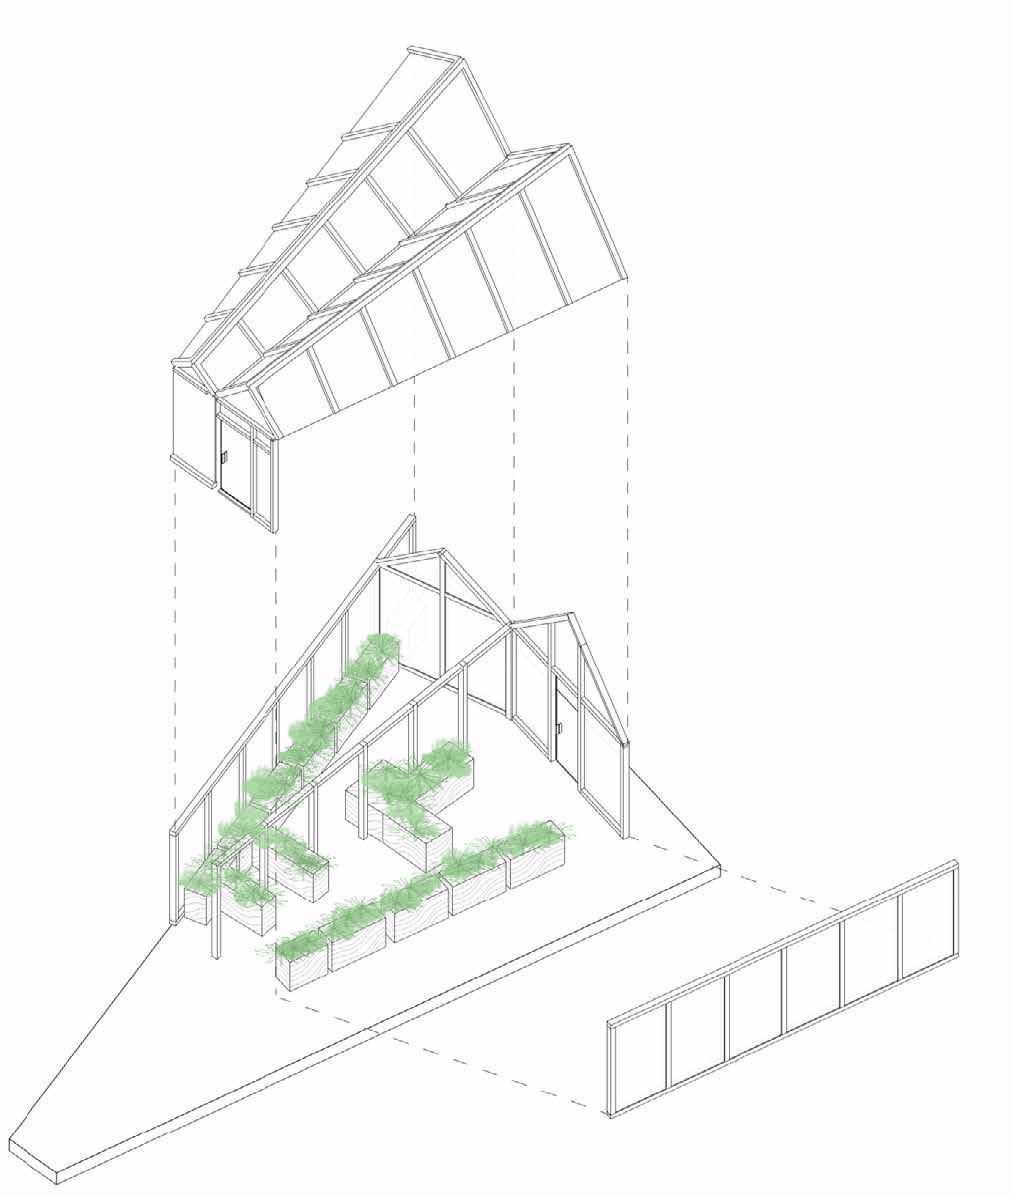
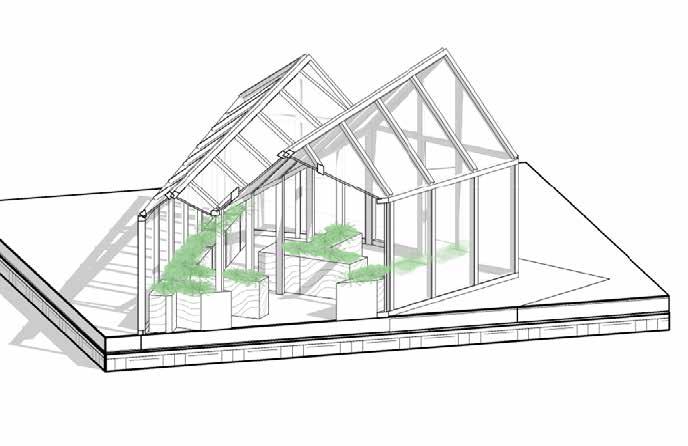
The greenhouse is situated across the dining hall. Located centrally, all inhabitants of the community can easily access the space. The greenhouse allows for an extended growing season, and if heated year round can allow residents some escape from the cold winter. Access to nature and plants can help individuals’ well-being. This space also provides a point of interaction with the community. Fruits and vegetables can be grown to help provide food for the kitchen or to be sold. The unique shape of the structure is derived from the intersection of two paths on the site. The roof features two angles pitched roofs which are a repeated motif of the overall proposal. The structure can built with dimensional light frame lumber, and plexiglass inserts.

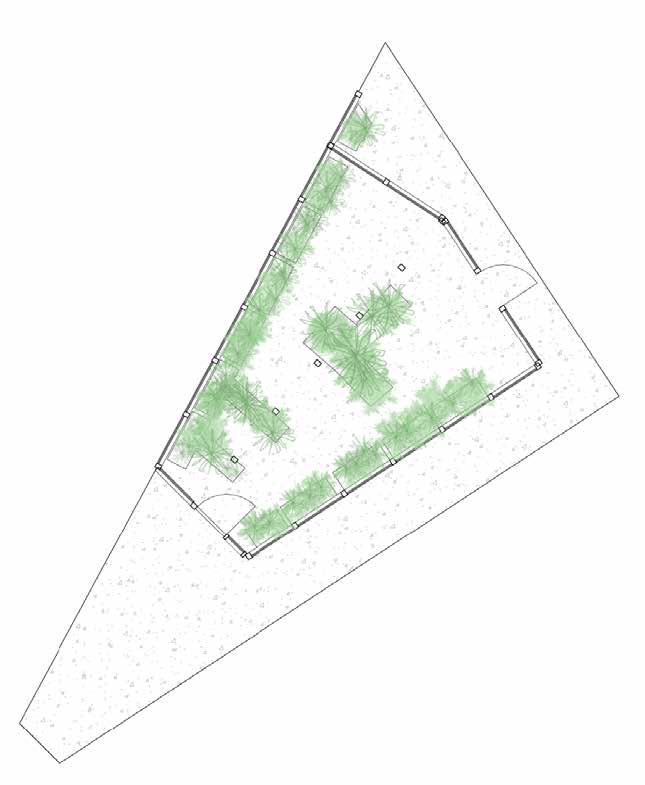


17 4' 8' 16' 0 2" 0 1/8" = 1'-0" N 6 1/8" = 1'-0" 2 Second Floor Architectural Plan 1/8" = 1'-0" 10 Site Plan
Plan View
Axon Site Plan
3D Section Exploded
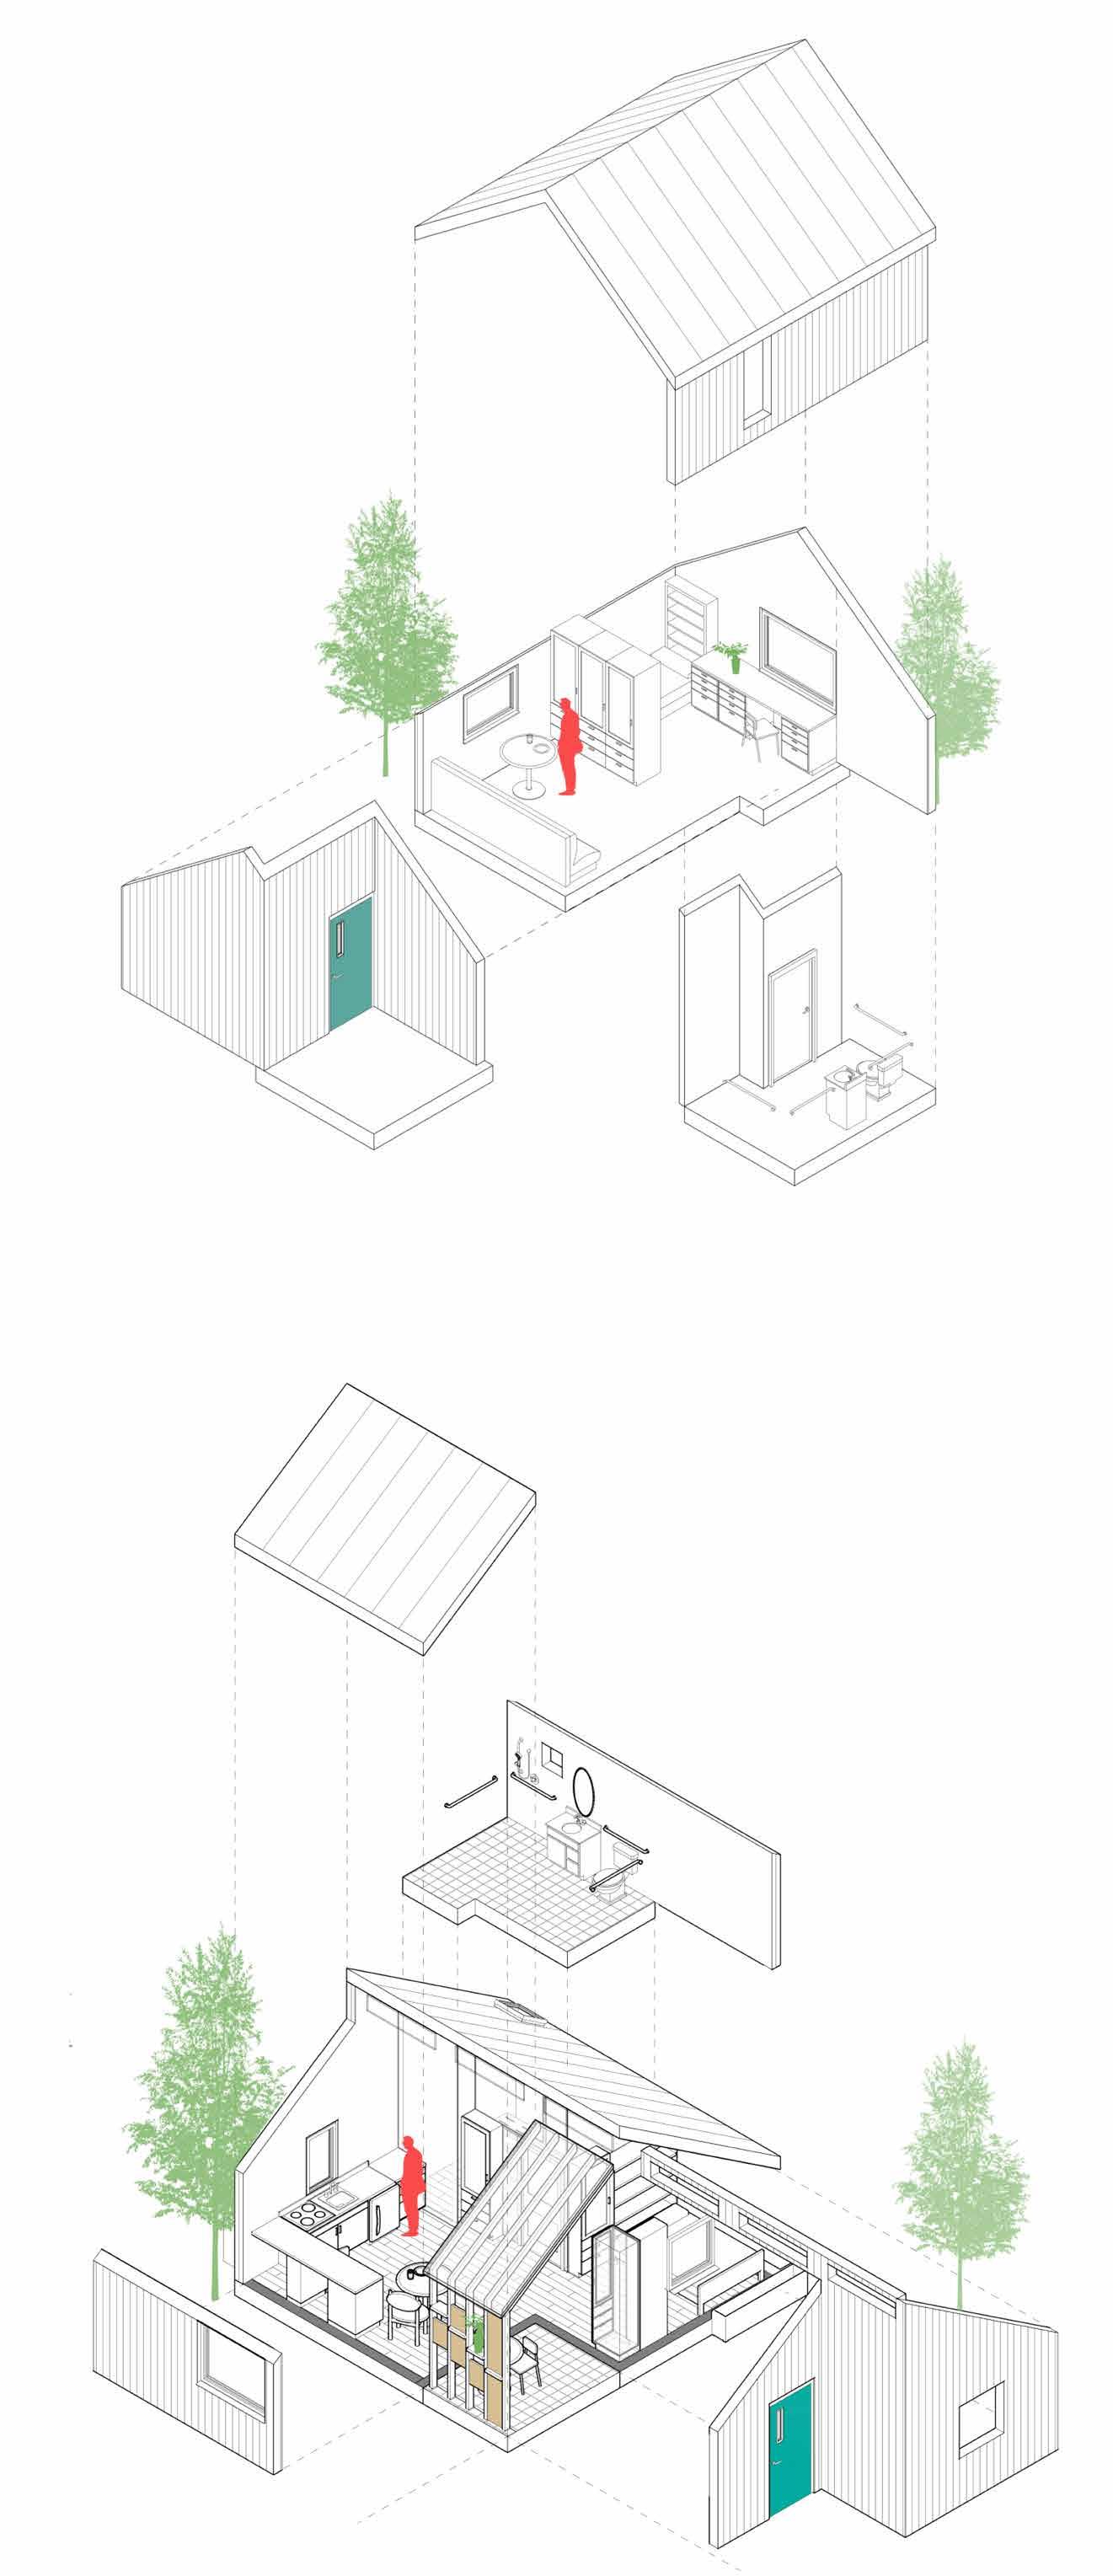
TRANSITIONAL DWELLING
250 SF
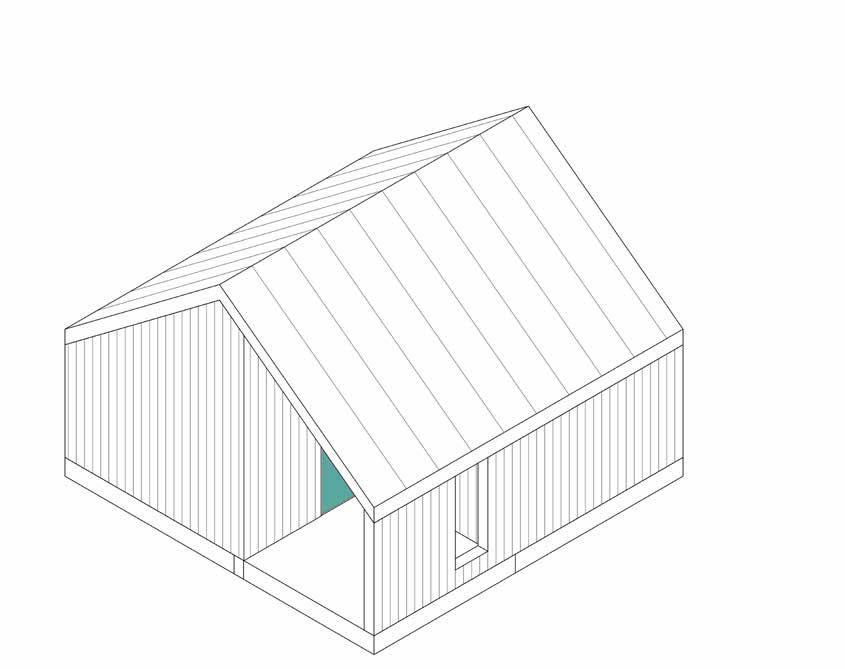
Axonometric View
The transitional unit provides a short-term housing solution. At 250 square feet, the unit features a covered porch, seating area, storage, bed, desk, and ADA bathroom with shower. Even though the unit does not have kitchen facilities, a microwave is a feasible option for food preparation. The hub of the community features a dining hall in which transitional dwellers can access for services. The structure is stickbuilt construction with board and batten siding and a metal roof.
PERMANENT DWELLING
300 SF
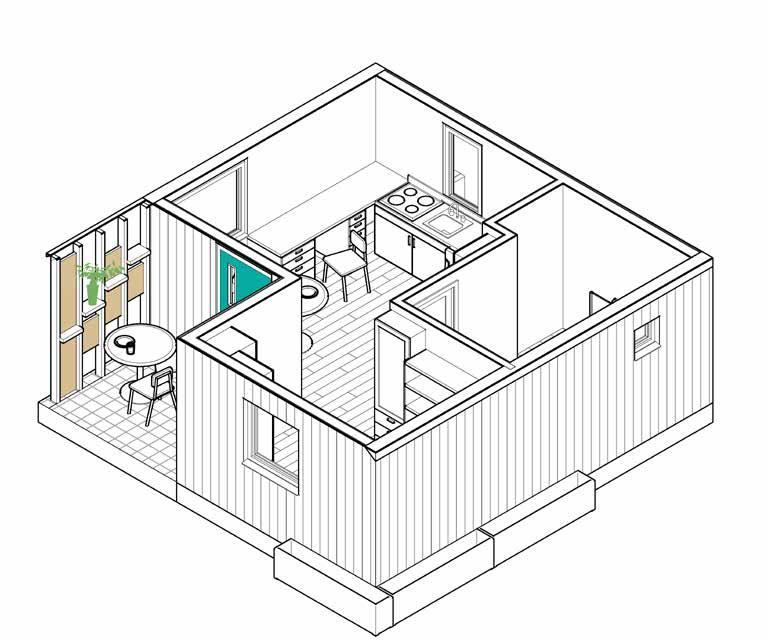
Axonometric Plan View
The permanent unit provides a long-term housing solution. At 300 square feet, the unit features a covered porch, seating, a double bed, storage, desk, kitchen, and ADA bathroom with shower. On the porch, is a privacy screening device that can be customized per individual and includes shelving. The door color can be painted per occupant’s color of choice. The square layout allows for each quadrant to be utilized while providing privacy, especially for sleeping quarters. The roof also is spit allowing for a clerestory window to let in light. The exterior features flower boxes.
18
19
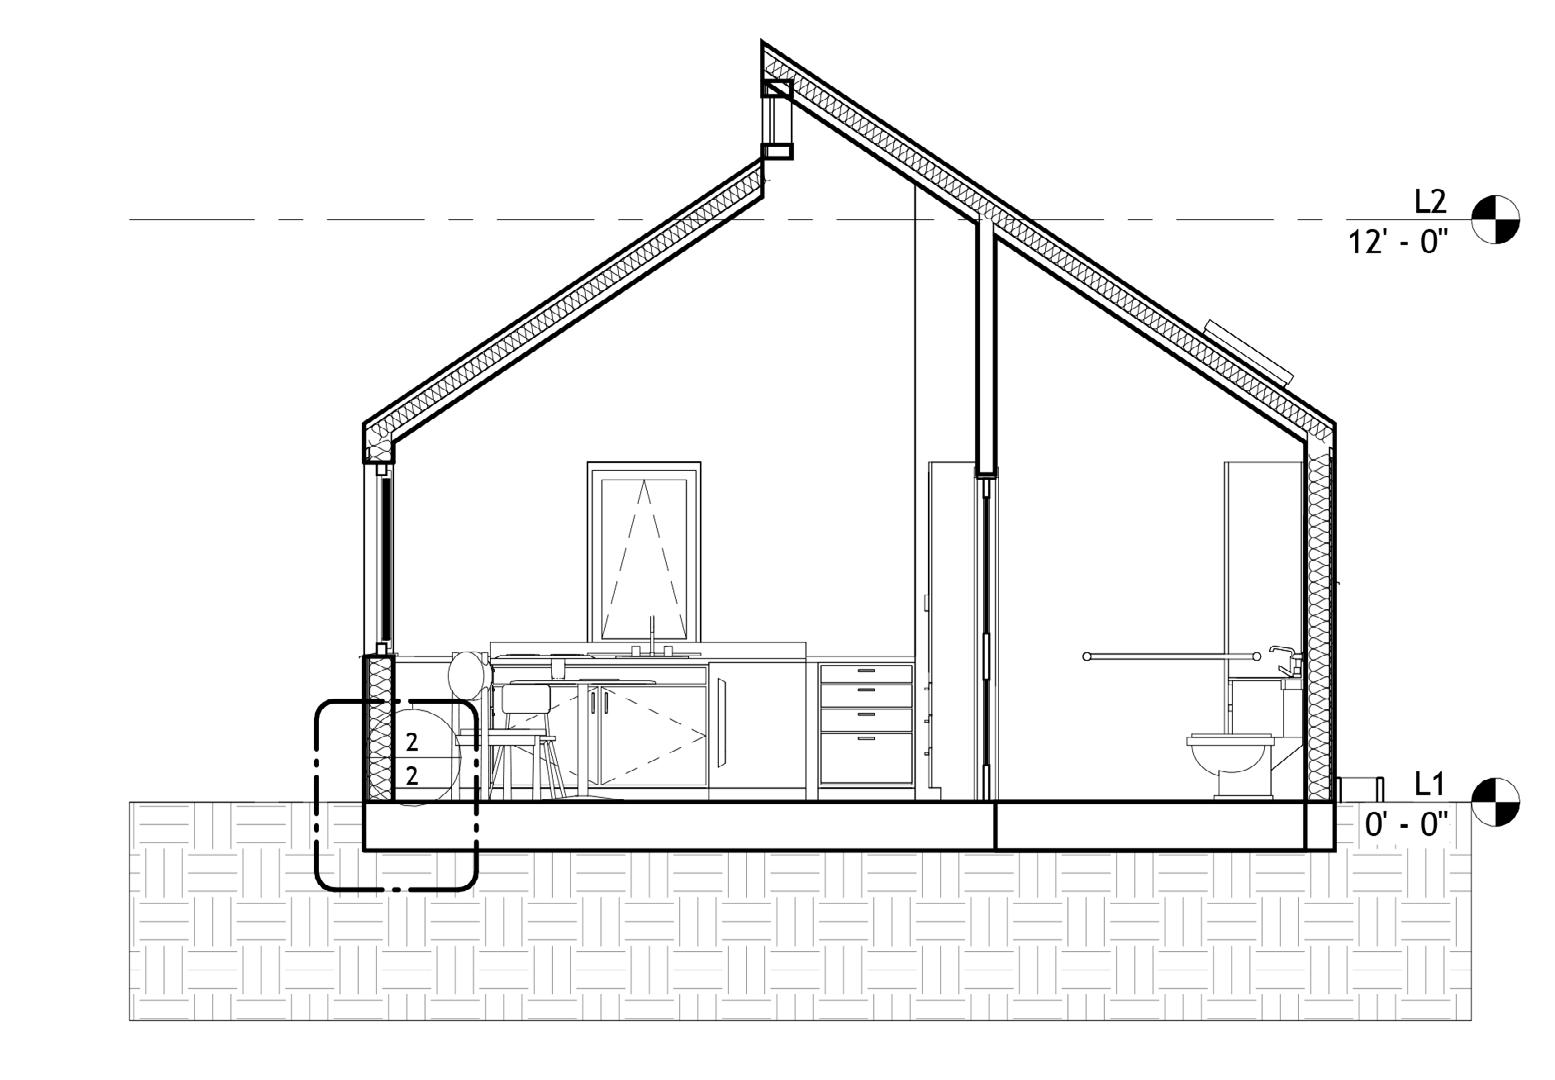
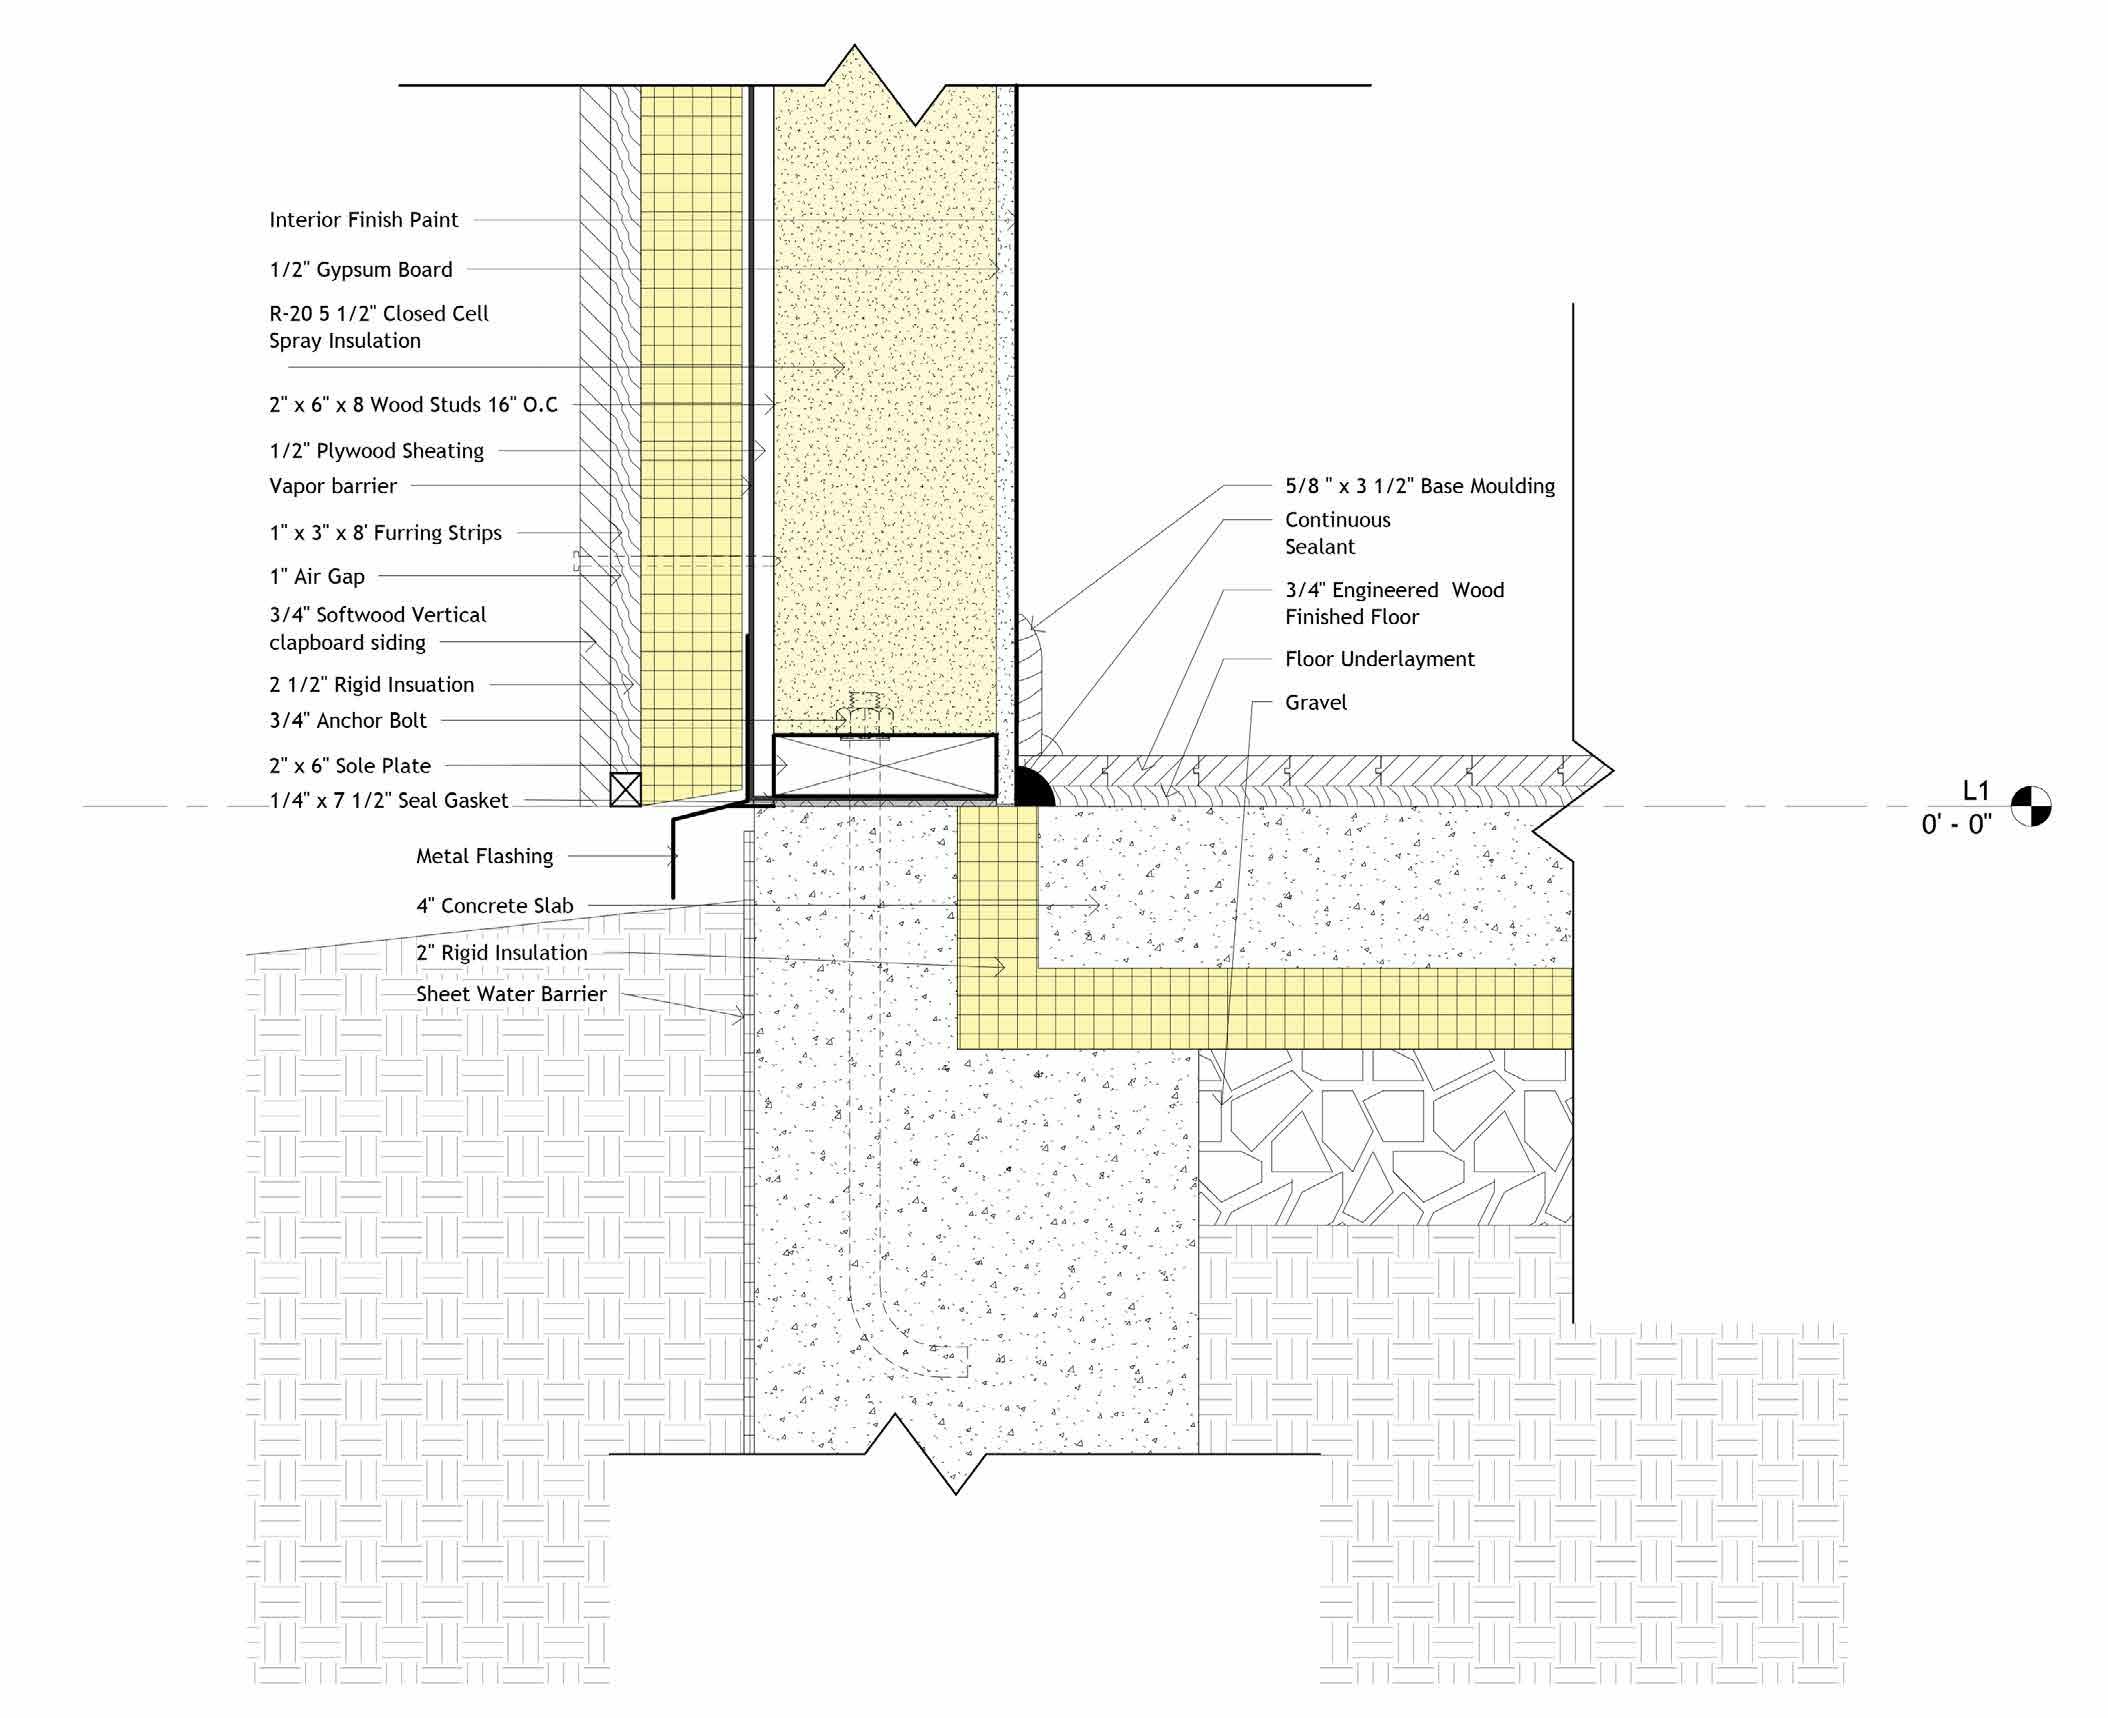
Section Detail
Wall
Wall Section
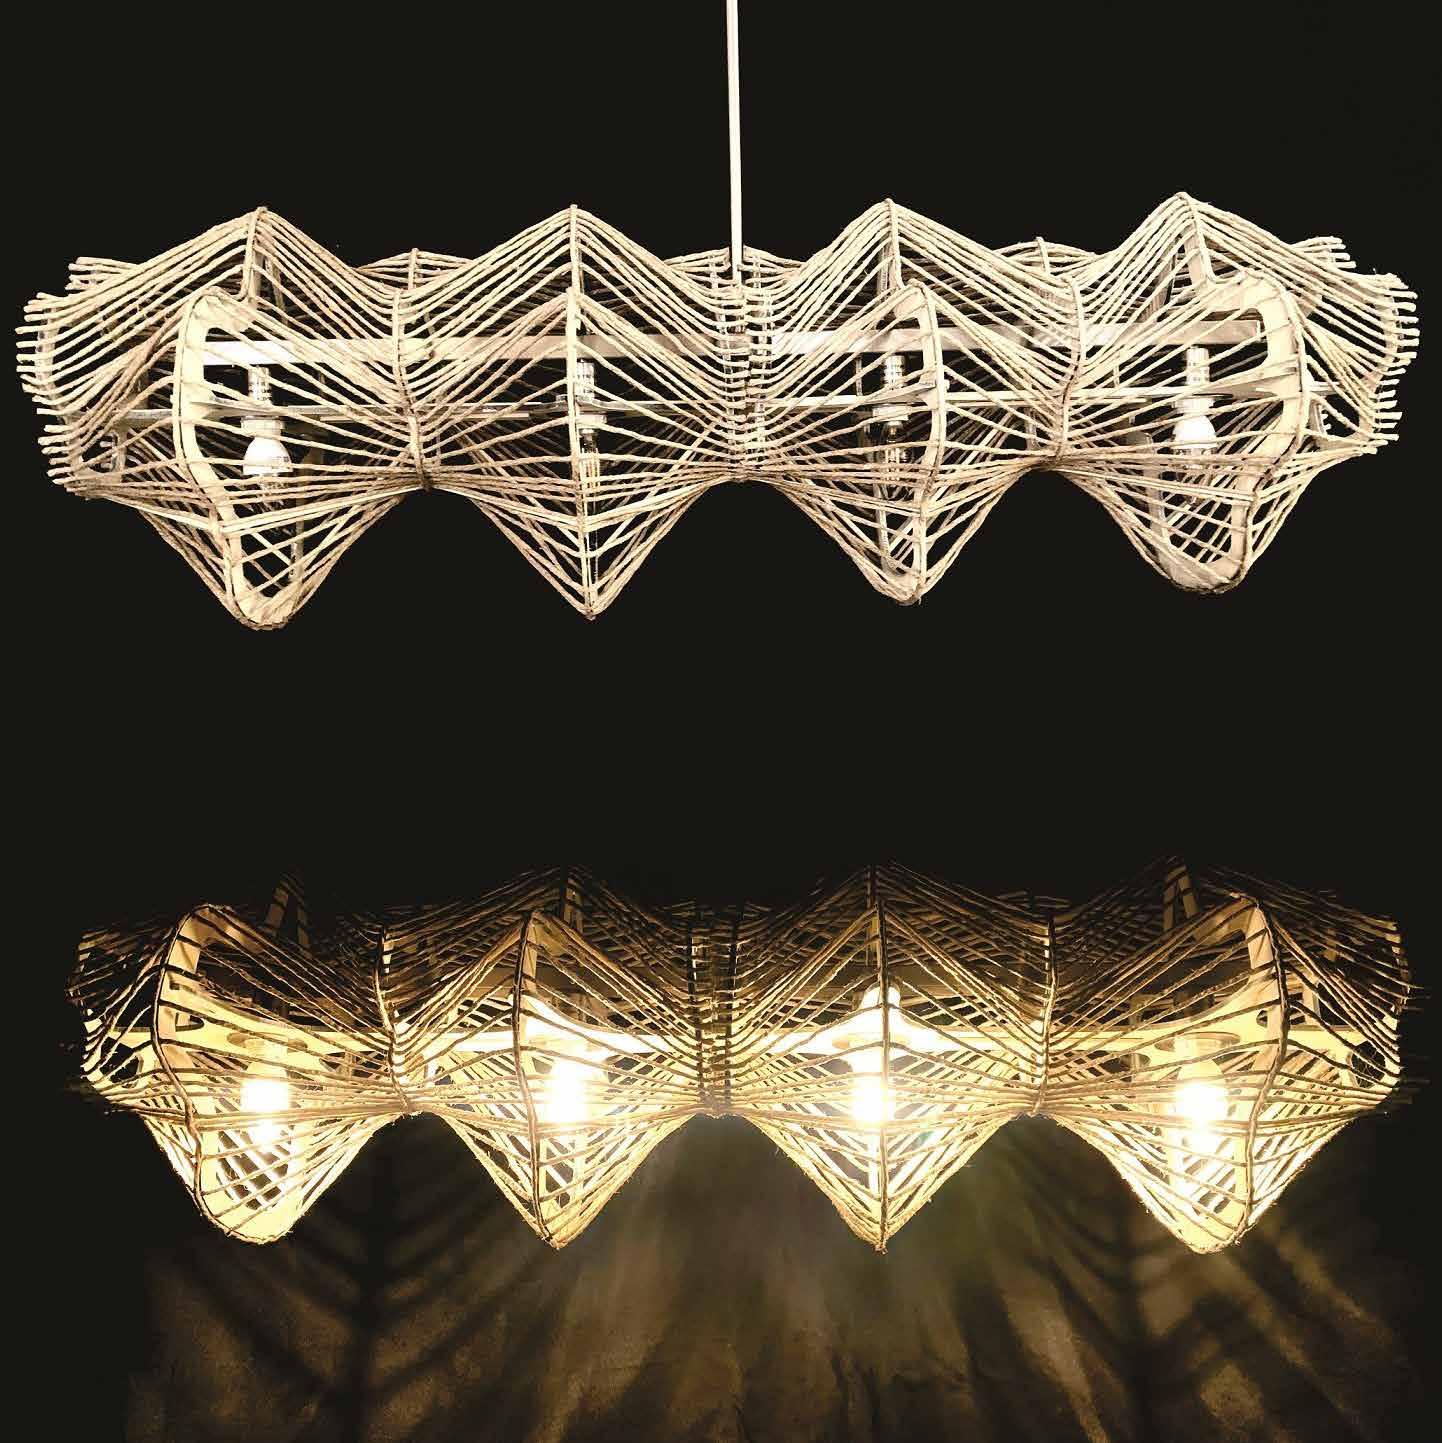
MORPHEUS LAMP DESIGN
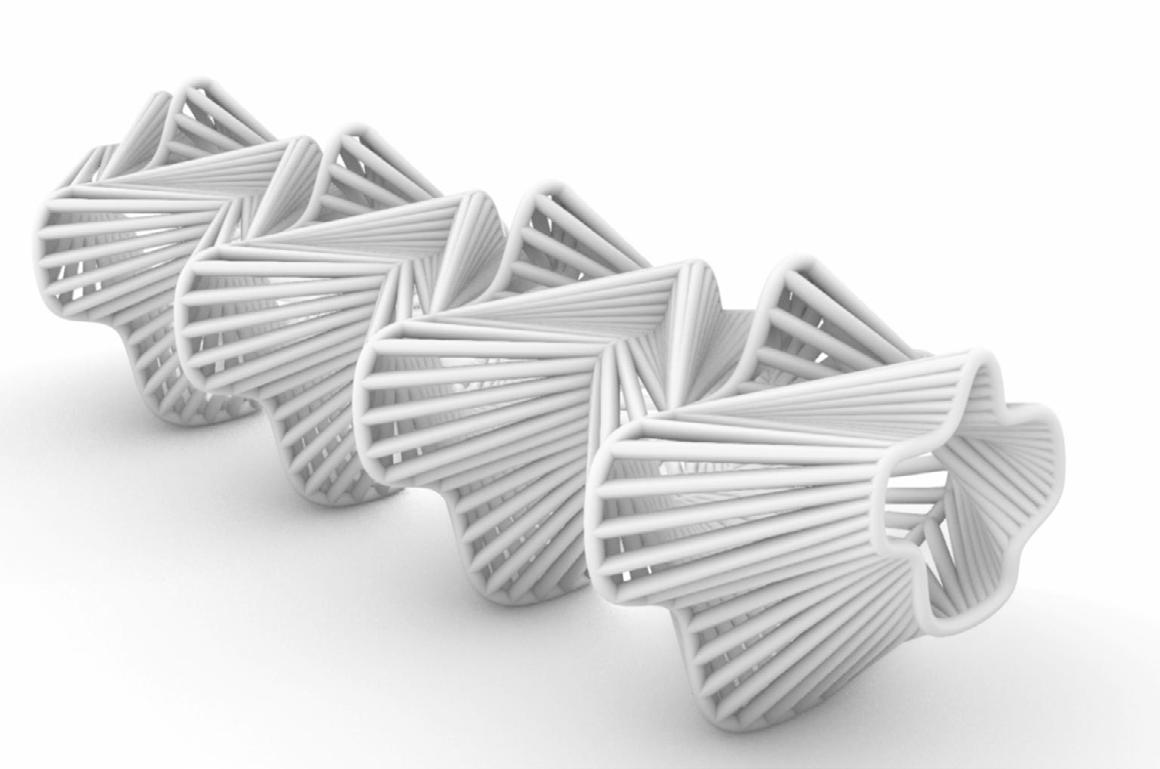
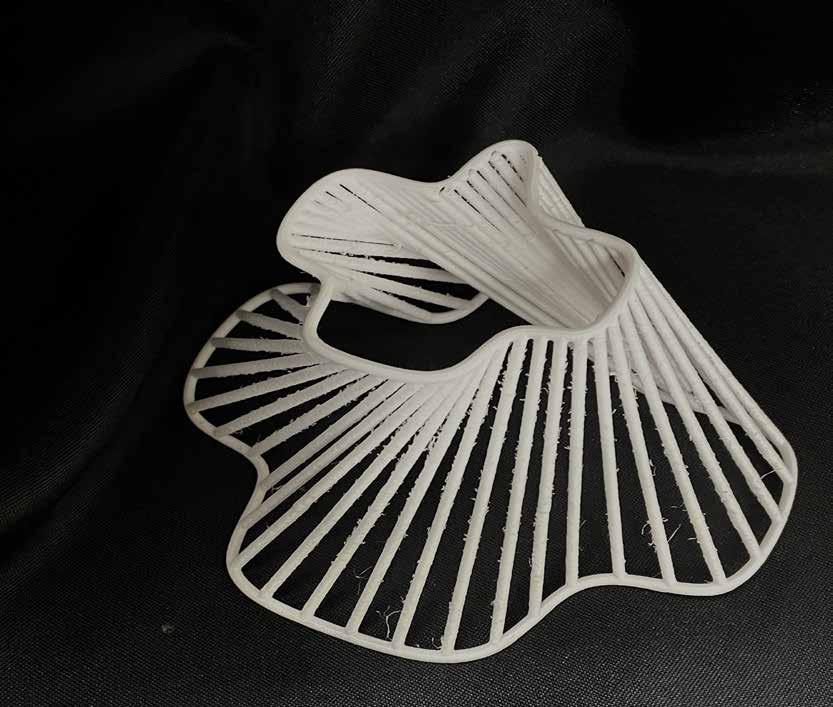
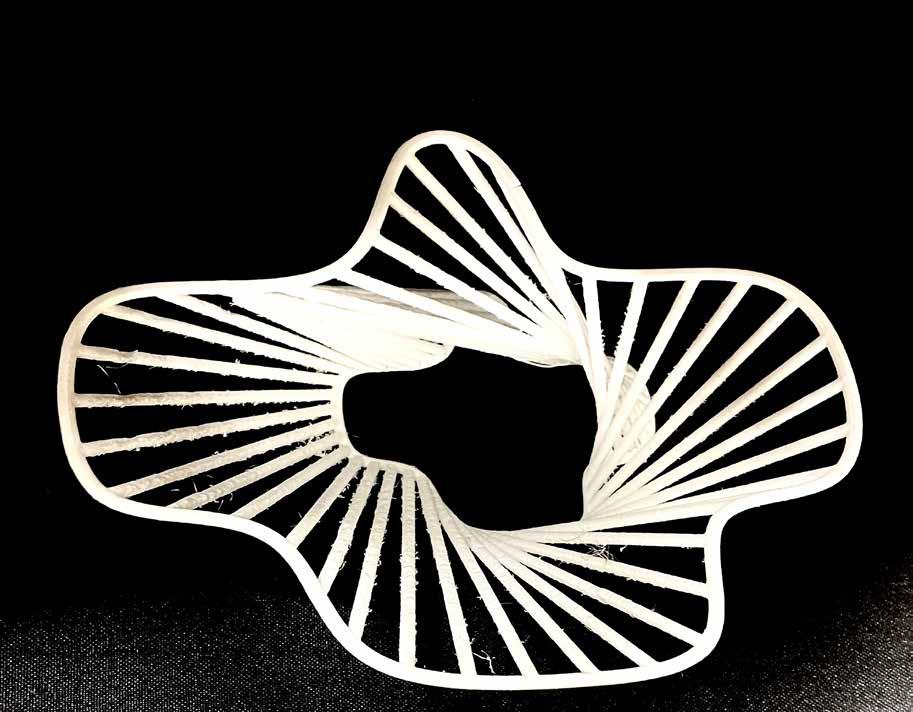
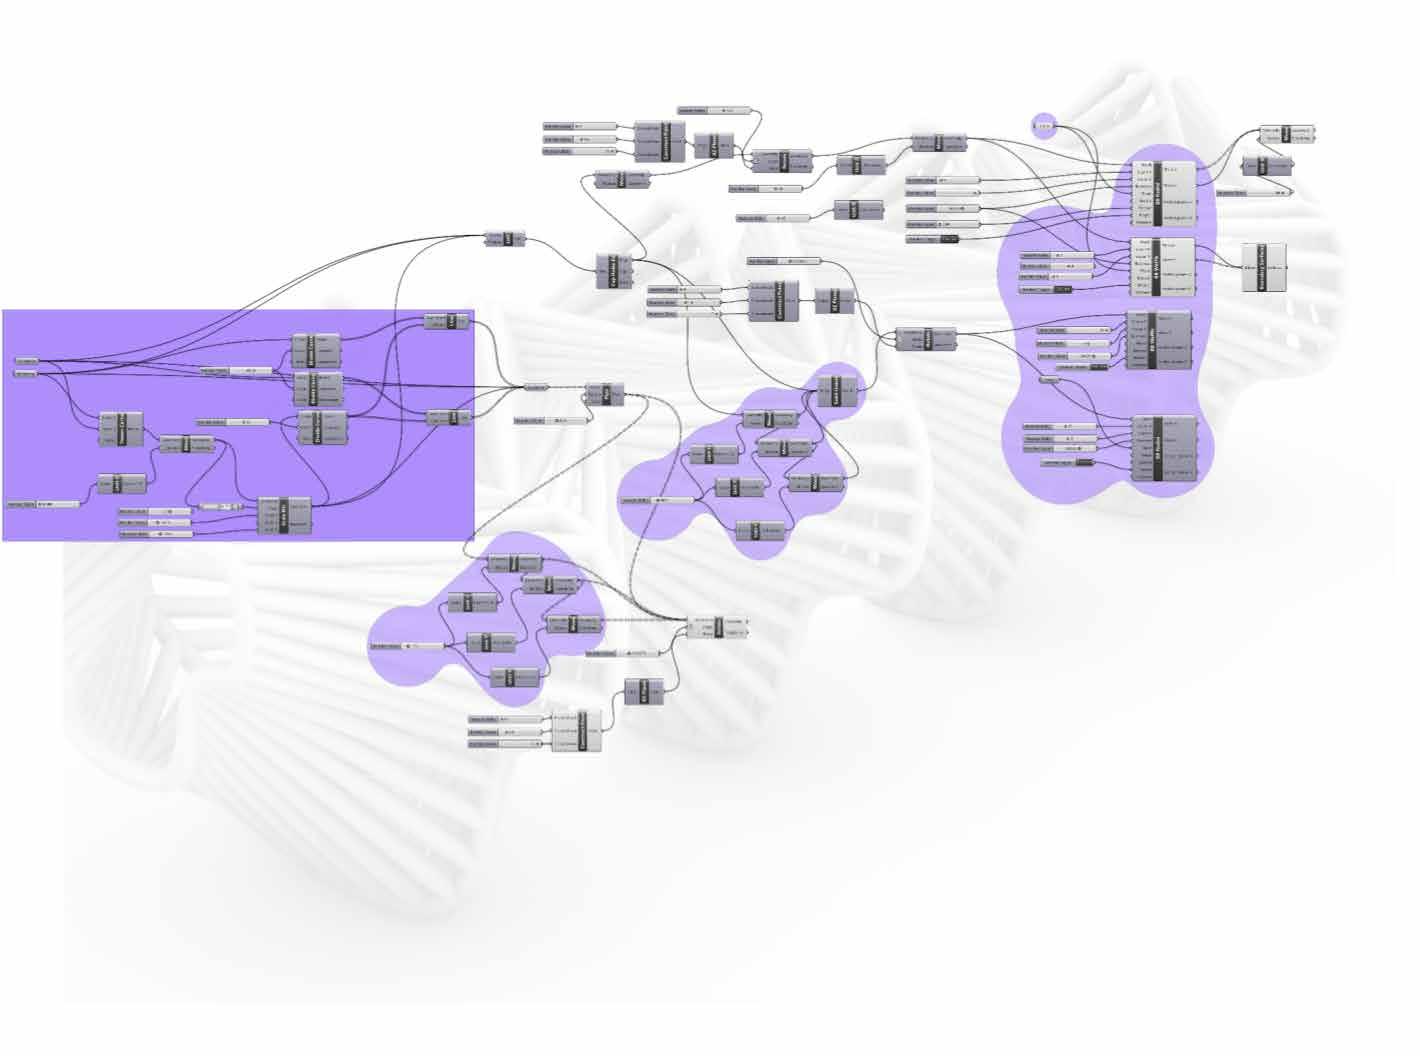
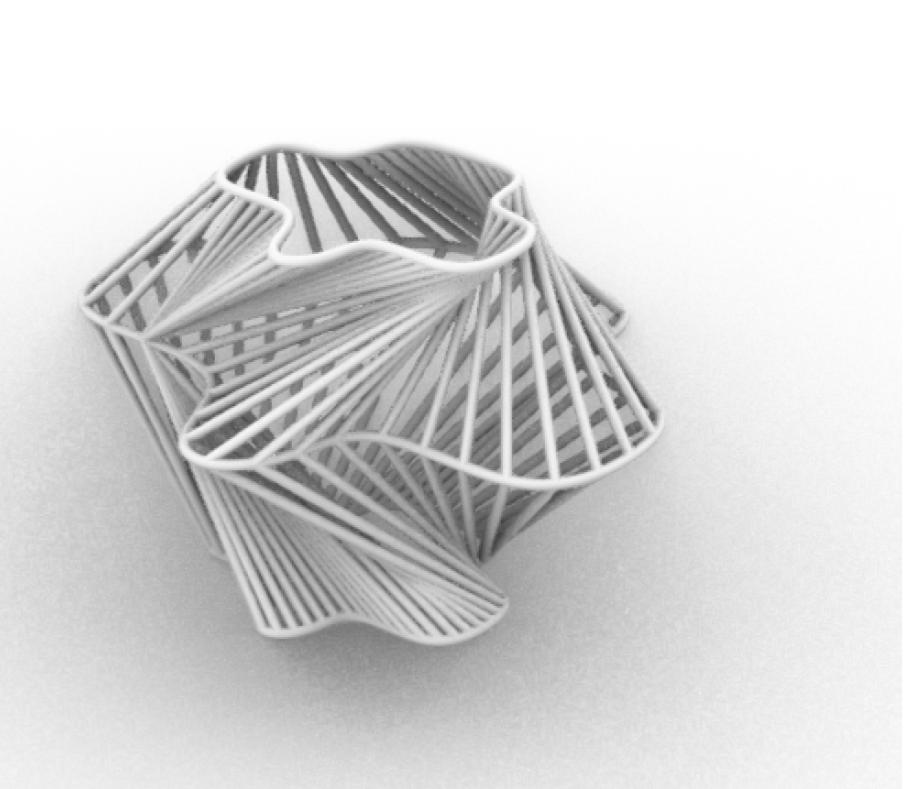
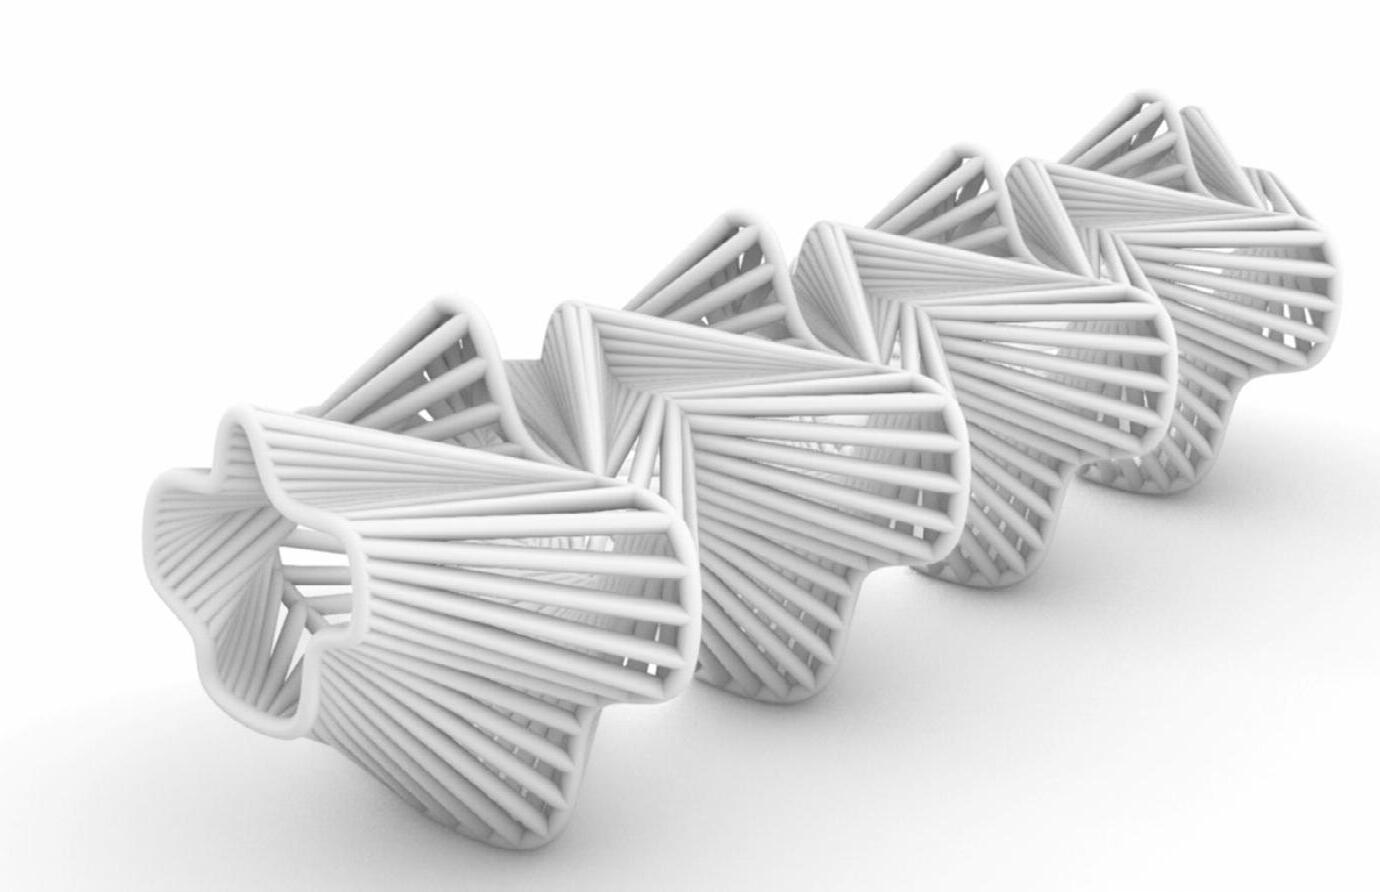
The Lamp Design is a parametric solution using Rhino-Grasshopper. The design can be fabricated by 3D printing or even using a variety of materials by hand; it can be made in any color of choice.
Because the design is parametric, it can also be produced to fit any existing fixture. For this solution, I recycled an existing hanging light and fit the design to match the four bulb fixture. Here, the frame was laser cut into wooden pieces and assembled using glue. Finally, the wrapping was done with twine which can be replaced by many other options.
The name of the design is Morpheus (Greek Μορφευς form or shape). This is a symbol of the design that can easily flex and provide options to fit its own and even existing fixtures. Moreover, this model could be adapted to social housing projects where community members may be involved in assembling their own fixtures.
+LIT Design Awards 2022
+DSM 2022 Design Studio MAG, Student Design Award Awards
20
21
One ModuleAxon
Grasshopper Script
3D Printed Prototype
Axon Full Lamp Fixture
22
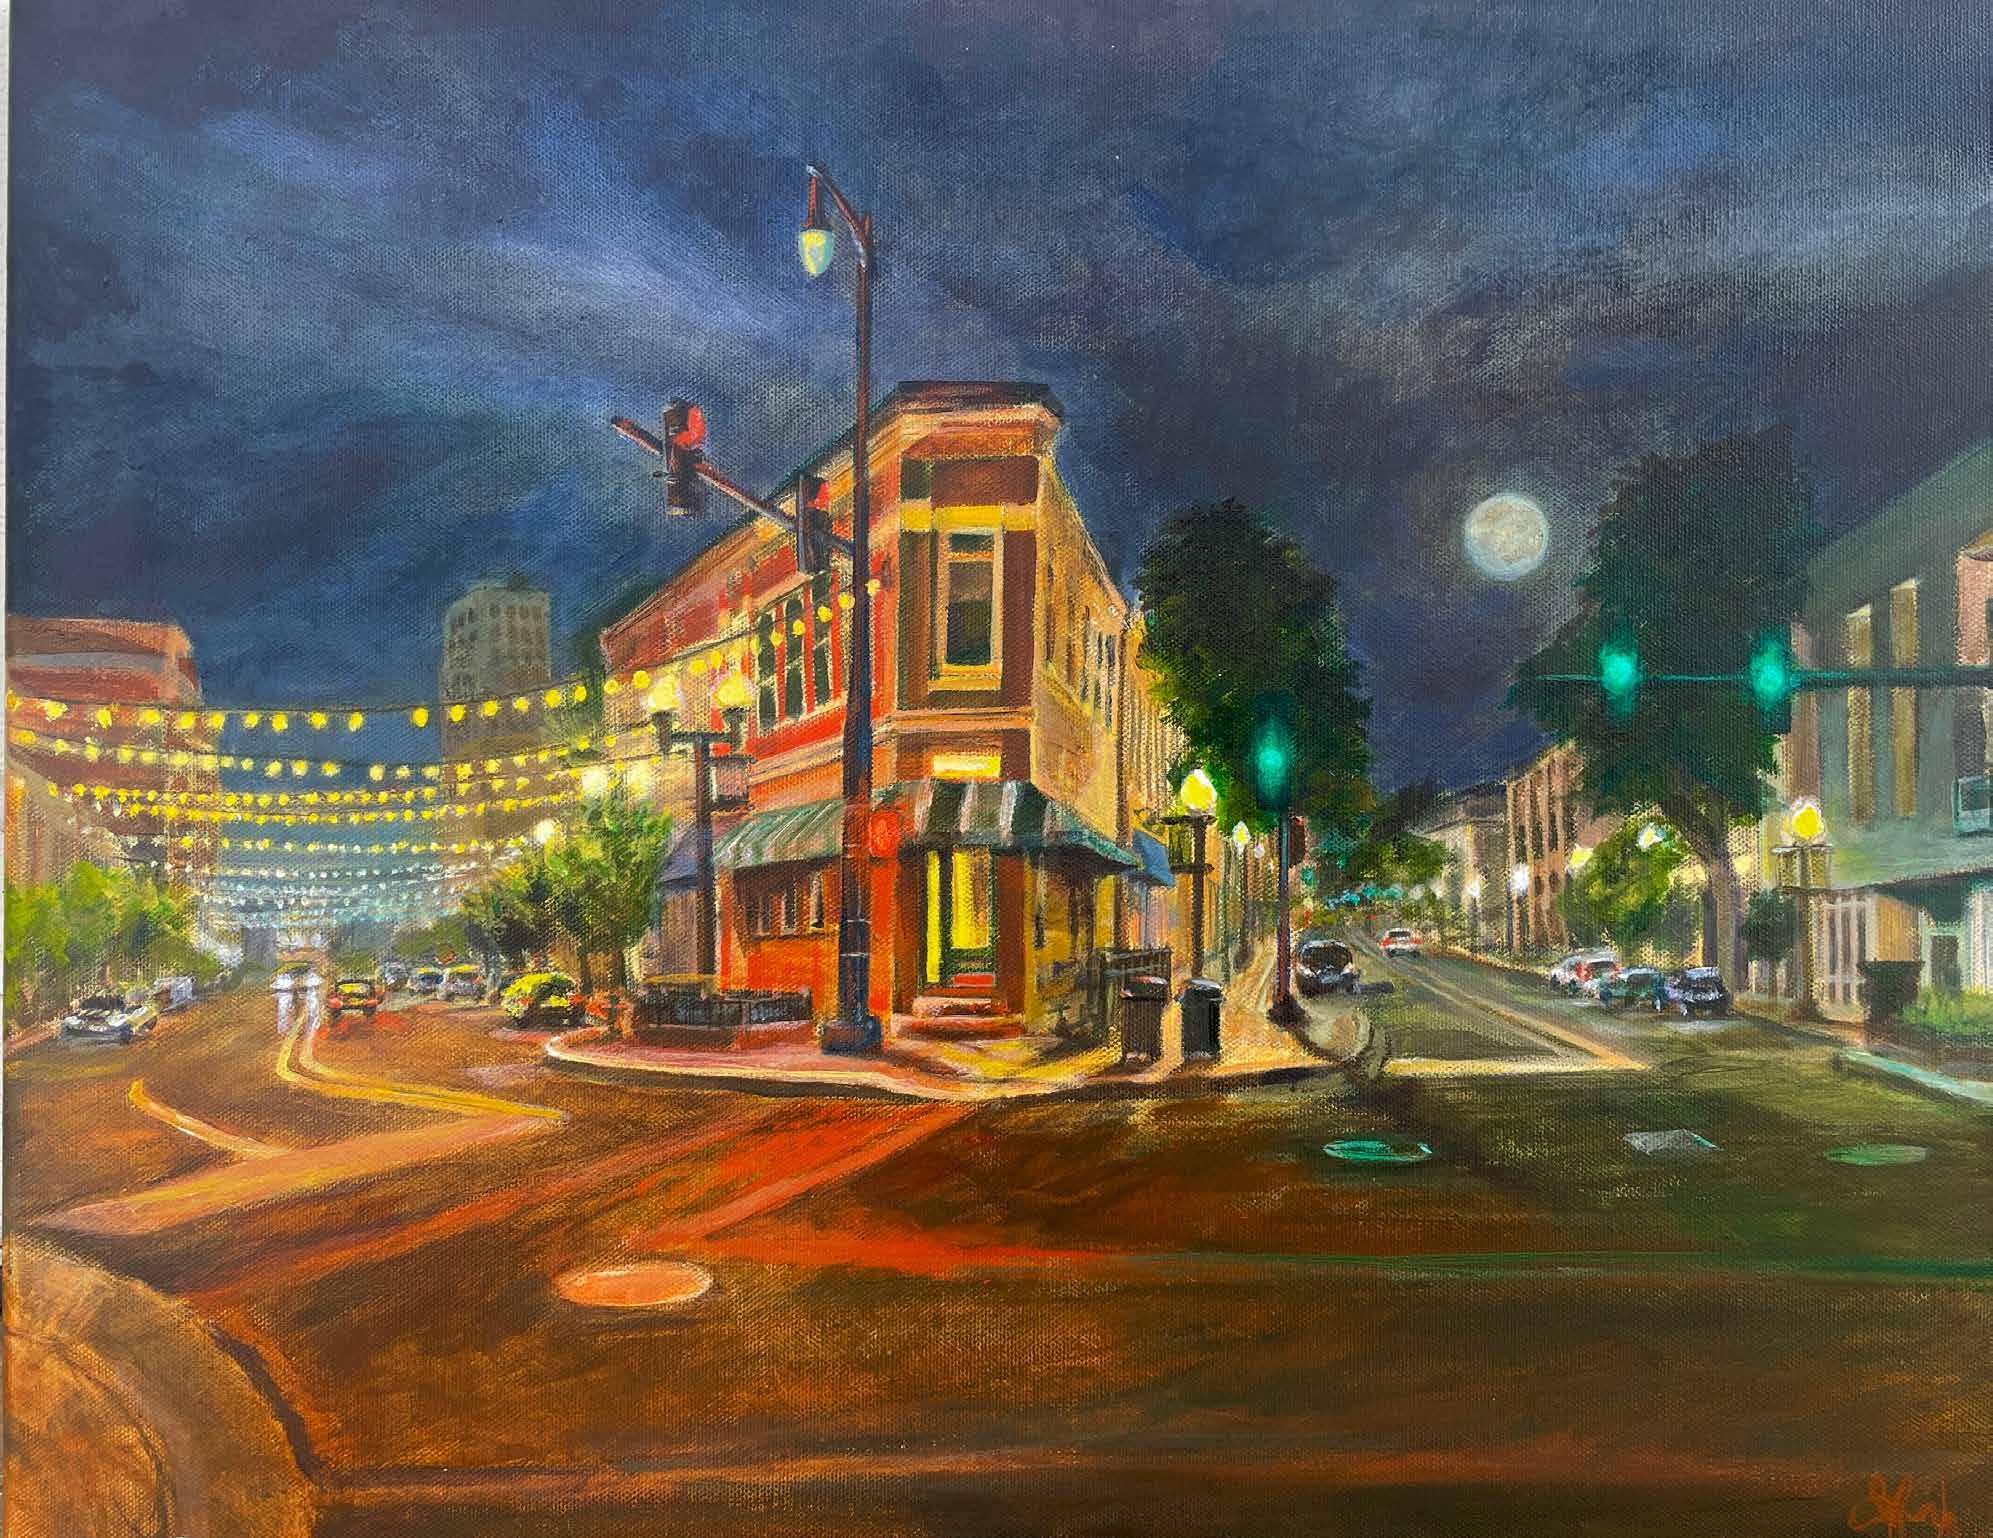
GROVE AVE - CITY OF ELGIN
Acrylic on canvas 16” X 24”
23
ART212
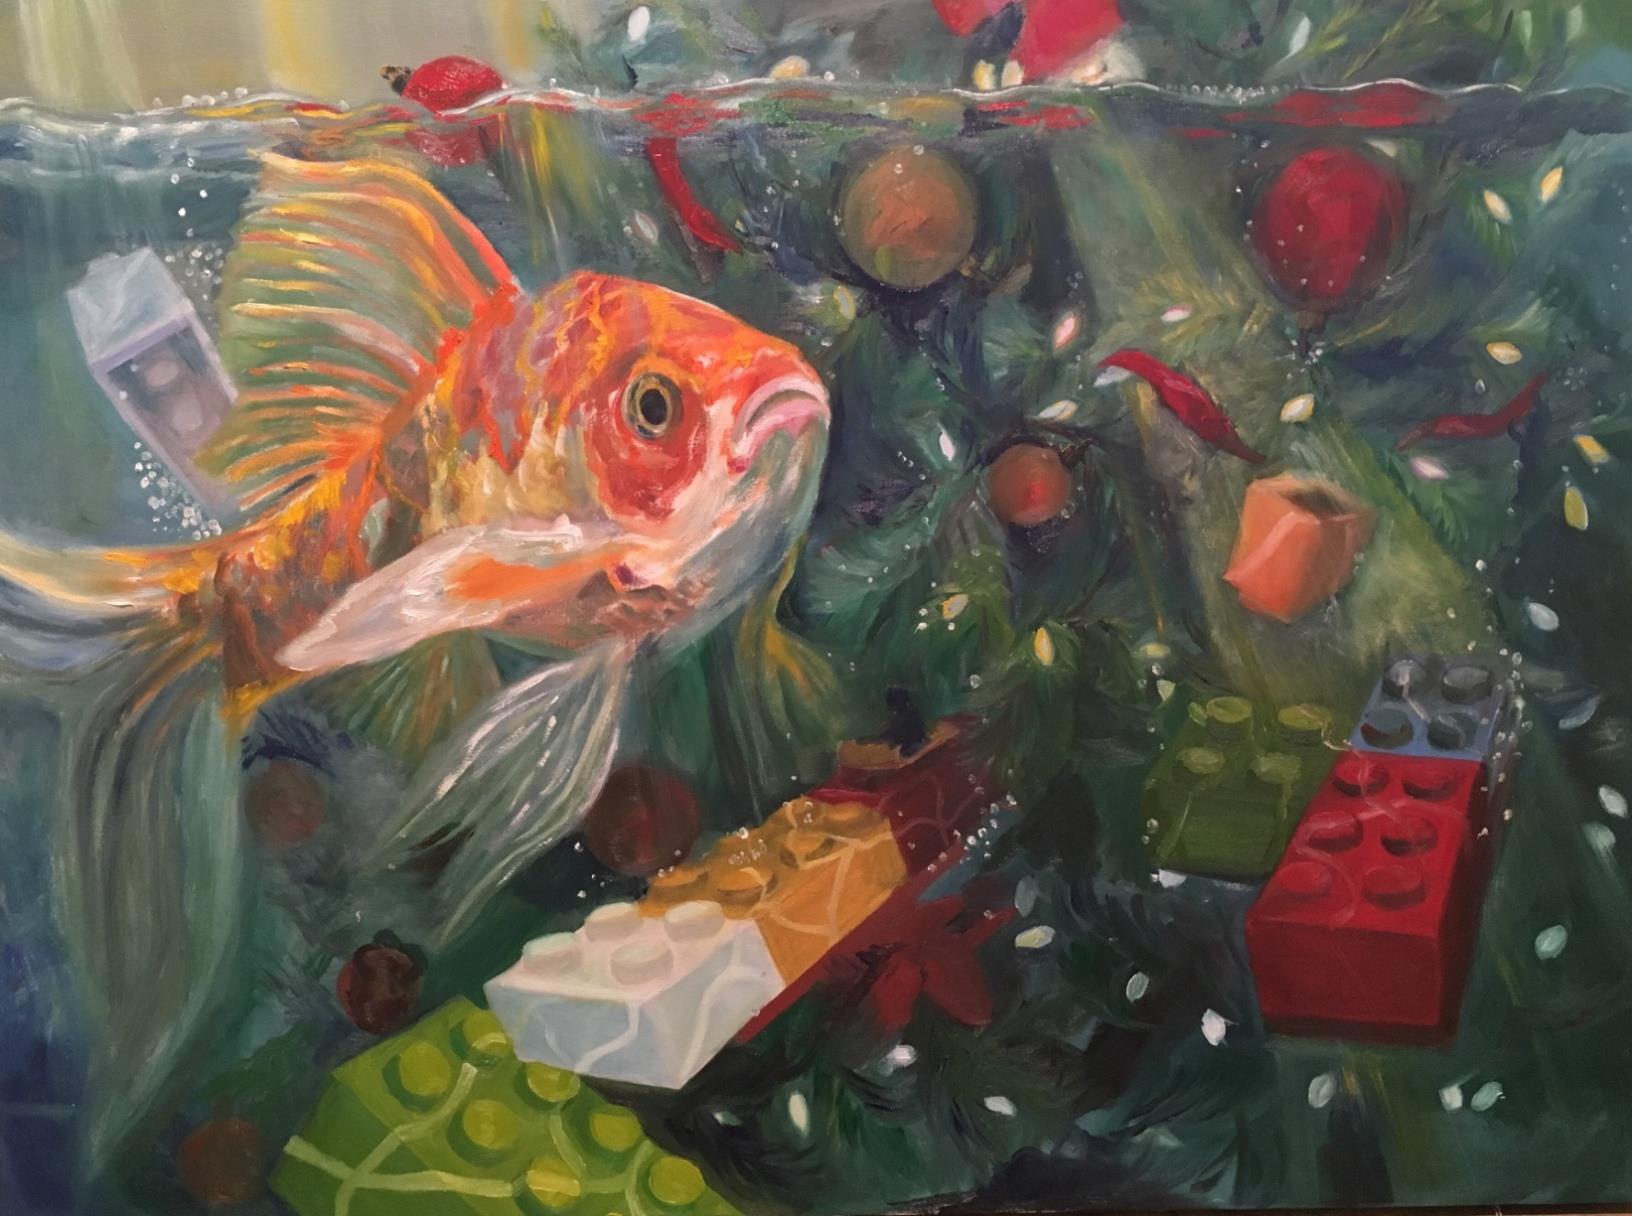
FISHMAS - AN EXPERIMENT FOR THE RANDOMIZATION OF ITEMS BROUGHT INTO ONE PAINTING Oil on canvas 48” X 36”
Final Painting
FhrishmasWonderland– Oil on Canvas– 3’ x 4’