Elie Daccache
Principal Architect / Partner.
M Arch. OAA, OAQ, AAPEI, AIBC
Highlights:
d.elie@ymail.com / Cell: +1 416 830 0116
• Over 24 years of experience in all aspects of the profession of Architecture.
• Consistent track record of designs that address complex technical and functionality issues.
• Fully meet client needs with creative designs that combine functionality, pleasant appearance, Coordinated structure, maximized units count & financial feasibility.
• Successfully managed projects through the entire design cycle. Concept to Cont. Admin / Closeout.
• Recognized for high client acceptance rate and the ability to simplify complex problems into workable solutions.
• Deep knowledge of the OBC, NBC, IBC, ABC, UL / ULc Approved Assemblies, ASHRAE & NFPA
• My portfolio https://issuu.com/elieeldaccache/docs/elie_daccache-projects_2024-r_1_
Building Type Experience:
Mixed-Use (mid & high-rise), Residential (mid & high-rise), Hospitality (mid & high-rise), Retirement Homes & Long-term Care (mid-rise), Office buildings, (mid rise), Industrial, Commercial/Retail, Institutional, Historical Preservation, Renovation and Addition LEED Certified Projects
Professional Associations
Licensed Architect OAA, AAPEI, AIBC, Ordre des Architects du Quebec. OAQ
Computer Skills:
Advanced user of: Revit Architecture, AutoCAD, Google Sketchup Pro, Microsoft Project Microsoft Office Excel, Word, Adobe Photoshop, Bluebeam. Intermediate user of: Rhino 7, InDesign, Illustrator.
Languages: English, French, Arabic
Professional Work Experience:
Part time College Boréal Professeur– Sep 2016 – Apr 2019

Full time
Cours: Dessin assisté par ordinateur, Dessin technique
Saplys Architects Inc.

Partner, Principal Architect – June 2016 - current
• Managing design and production departments.
• Meeting clients for initial programming and schematic design.
• Concepts and schematic designs with stats for feasibility study.
• Leading design and site plan teams, providing concept and design directions as well as producing schematic design packages.
• Leading working drawings teams and provide technical support in terms of details, code requirements, Building envelope, etc.
• Contract admin for certain projects.
Project sectors:
• Residential:
Mixed Use, Seniors Residences, mid to high-rise apartment & condo buildings, master plan
• Hospitality: Hotels including Dual and Triple brand, Mid & high-rise; Convention Centres, U.S. and Canada
• Commercial:
Master Planned ICI developments, Office buildings, Retail plazas, Industrial Units, Parkades.
• Long-term Care facilities.
• Major Renovations including listed or designated Heritage properties.

Noval Development Group
Project Manager – Sep 2015 to May 2016
• Managed Construction Projects and ensured their delivery to the highest quality, time, and budget requirements.
• Planned all project timelines, milestones, and deliverables.
• Established and delivered mechanisms for tracking and communicating project progress.
• Identified and resolved conflicts with project teams, created contingency plans to mitigate risks.
• Closely monitored the efforts and billing of third-party workers, such as consultants, contractors, and other specialists.
• Established mechanisms for tracking project progress and reporting.

DIALOG- Toronto
Architect /Project Manager - Feb 2015 to Sep 2015
• Worked on Seven TDSB schools change of use projects. Prepared building permits applications.
• Worked on U of T Ramsay Wright Teaching LABS, Seneca College King campus expansion project.

Page & Steele/ IBI Group – Toronto, ON
Intern Architect /Job Captain - Jun 2013 to Feb 2015
• Worked on high-rise mixed-use projects.
• Producing permit packages including statistics, OBC matrix, general plans, building sections, elevations, and details.
• Liaising and coordinating with project consultants (Structural, Mechanical, Electrical, Civil Engineers, Interior Designers and Landscape Architects) to ensure that all building systems are properly integrated.
• Checking drawings for Code compliance in terms of fire separation, exits location, traveling distances, etc.
• Producing complete Construction documents sets including Plans, Elevations, Sections, Details, Schedules, etc.
• Performed office Contract administration tasks.

Kirkor Architects and Planners – Toronto, ON
Intern Architect / Job Captain / Assistant Project Manager - Nov 2007 to Apr 2013
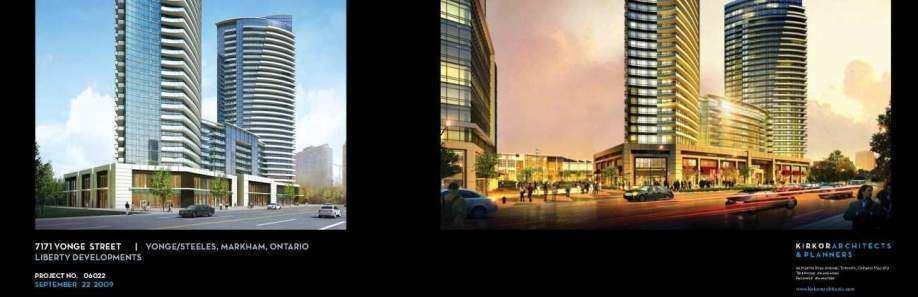
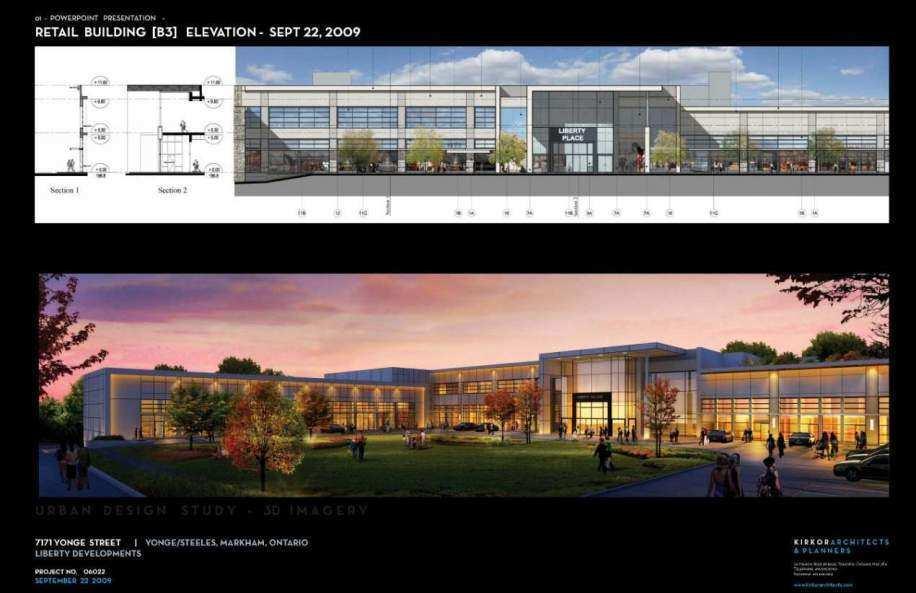
• Worked on numerous Residential, Commercial and Mixed-use projects including singleTownhouses, Mid-Rise and High-Rise Projects.

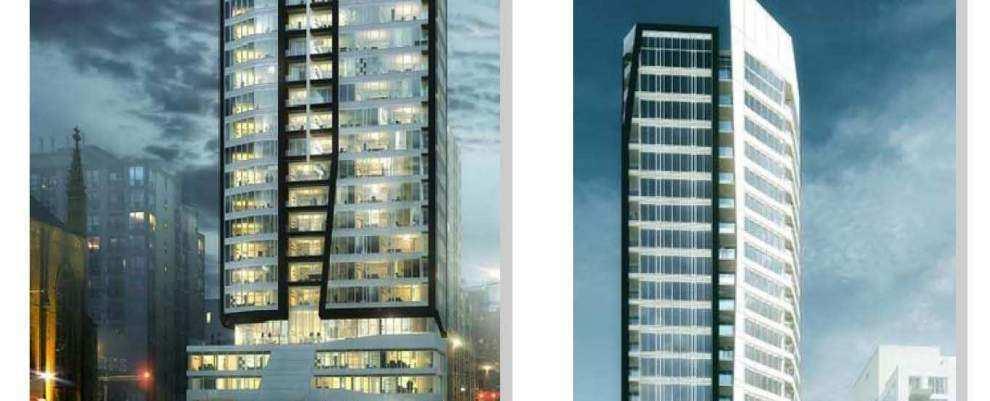
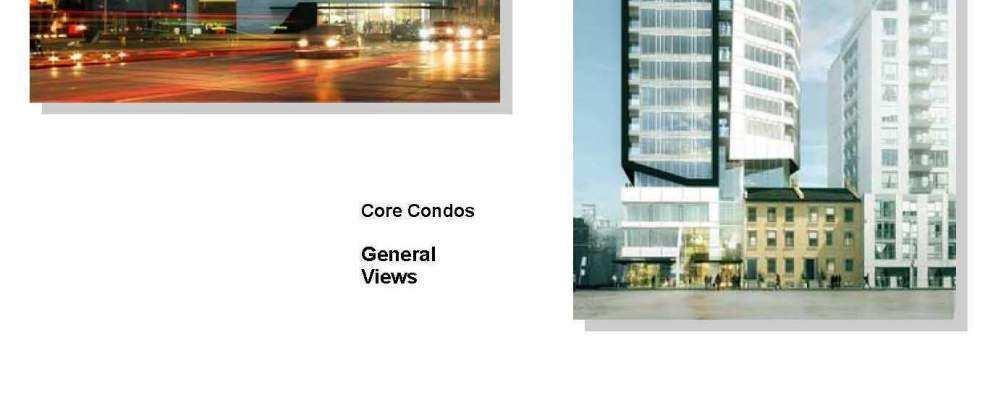
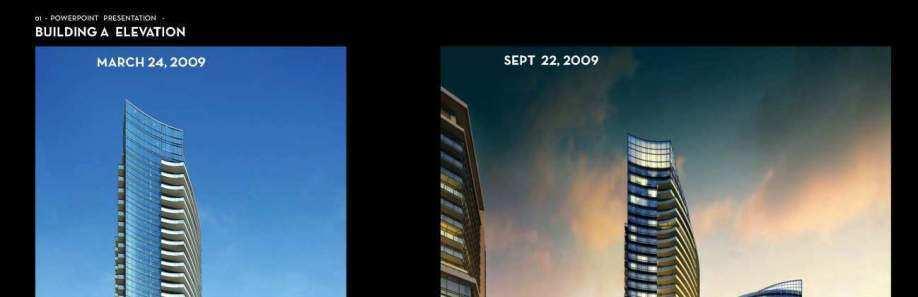
• Worked on The World on Yonge project. This mixed-use development offers residential condominium, commercial office and retail space. This complex was designed and built using green building technologies.
• Involved in all phases of the project, from programming and master planning, design development phases and contract administration.
• Prepared Presentations and diagrams and assisted in meetings with Client and other consultants.
• Performed Zoning research and prepared reports on and site sections to analyze the site status in term of allowed constructed areas, heights, setbacks, etc.…
• Worked on the preliminary design concepts and helped with the development of the design and the construction strategies. I attended meetings with the client and prepared hand sketches for discussion
• Produced Design Development Drawings
• Produced Re-zoning documents, statistic sheets, site plan approval set, permit documents and marketing sheets.
• Produced construction drawings and details as well as the tendering documents.
• Coordinated with general contractor and other consultants involved with the project such as Electrical, Mechanical, Structural and Civil Engineers as well as Interior Designers, Landscape Architects and Sound Consultant, Traffic Consultant and Code consultant; also worked closely with Surveyors to make sure that all building systems are properly integrated.
• Reviewed and marked up shop drawings to make sure that they conform to the design.
• Managed construction documents, their revisions, issuance and documentation.
• Worked on several other projects during the design phase which included Urban Design briefs, Site Plan approval sets, permit documents and as built documents.
Katherine Newman Design – Toronto, ON
Architectural Designer / Project Coordinator – Feb 2007 to Nov 2007
Genesis TP – Mississauga, ON (7M)
Arch. Technologist - Jul 2006 to Feb 2007
• Worked on Residential single dwellings and townhouses Projects.
• Produced 3D models and construction drawings for cold-formed steel structures.
Bin Ham General Contracting - Abu Dhabi, UAE (5Y)
Head of Design department / Project Manager - Aug 2001 to Mar 2006
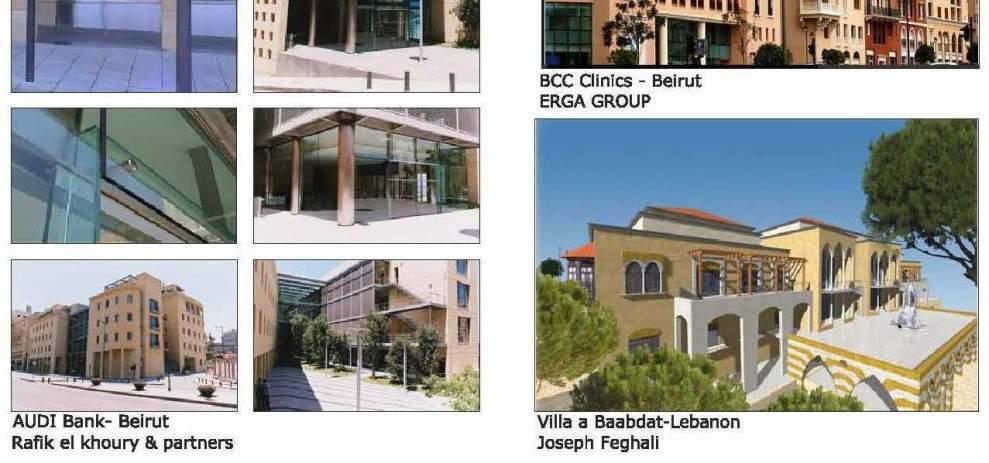
Joseph F. Feghali Architect - Beirut, Lebanon (2Y) Junior Architect - Jan 2000 to Aug 2001
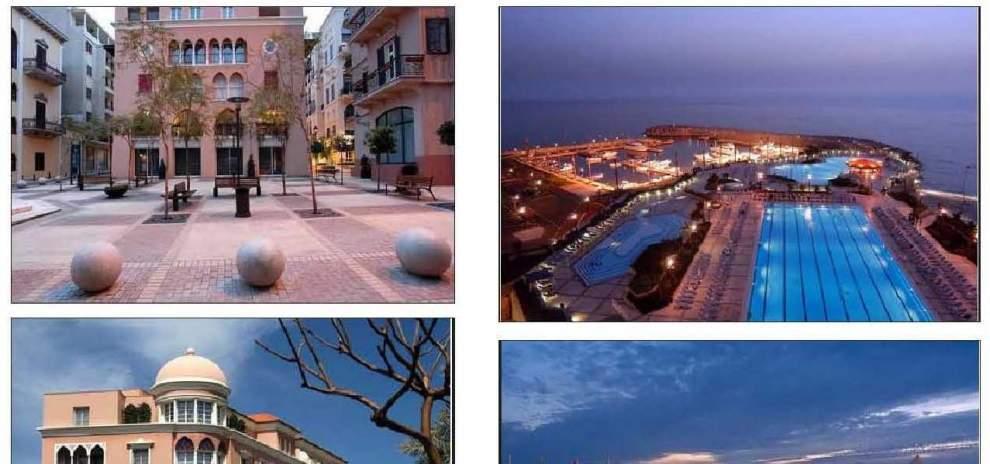
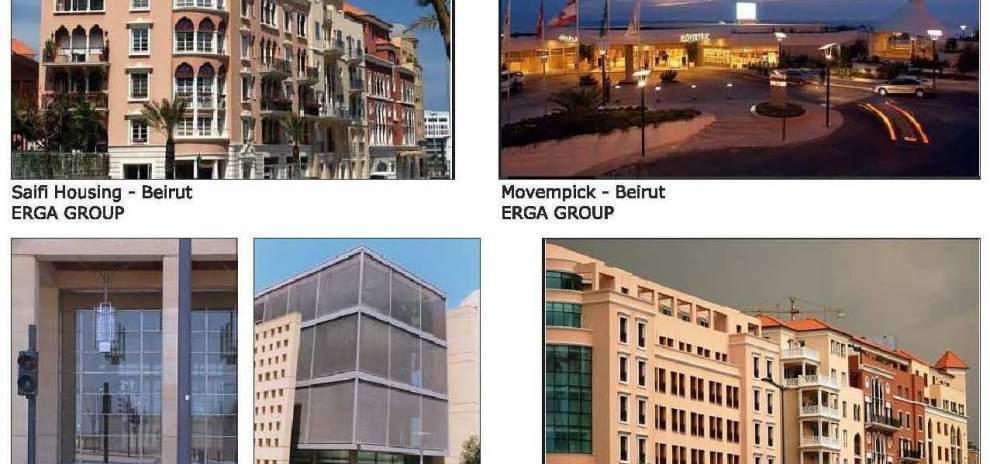
Erga Group, CapElec and Hajj Arch. - Beirut, Lebanon (6Y) Architectural Student-Trainee - Summers 1993 – 1999
• Worked on the Movenpick Resort- Beirut. A five stars top notch resort. 1