I approach architecture as a system that operates between society, technology, and the environment rather than as a collection of isolated objects. My work investigates how spatial structures influence human behavior, collective memory, and emerging social patterns across both physical and virtual realms. I am particularly interested in architecture’s capacity to respond to long-term ecological challenges and shifting cultural conditions.
I consider sustainability as part of a broader responsibility to the real world—how design can quietly respond to environmental limits while supporting resilient and adaptive ways of living. Rather than treating it as a technical objective, I see it as something embedded in material choices, spatial organization, and the everyday experience of inhabiting space.
Looking toward the future, I see virtual and Digital environments as critical laboratories for architectural thought. These spaces allow speculative testing of social systems, environmental dynamics, and spatial rules, offering new ways to imagine sustainable and inclusive futures before they are realized in the physical world.
Phone: (949)-887-8056
Email: 99archdesign@gmail.com
Linkedin: linkedin.com/in/elias-xian-78723a335
EDUCATION
University of Pennsylvania Philadelphia, PA
08/2024-08/2025
Degree: Master of Science
Program: Advanced Architecture Design
GPA: 3.74 / 4.0
Pratt Institute School of Architecture
New York, NY
08/2019-05/2024
Degree: Bachelor of Architecture
Major: Architectural and Building Sciences / Technology
Minor: Interior Design
GPA: 3.4 / 4.0
Scholarships & Honors
International Merit-Based Scholarship: USD 22,000 per academic year
President’s List:Spring 2022, Fall 2022, Spring 2023, Fall 2023, Spring 2023
Corona del Mar High School
Newport Beach, CA
08/2017-05/2019
High School Diplomat
EXTRACURRICULAR & ACADEMIC ROLES
University of Pennsylvania Philadelphia, PA
Studio Representative
08/2024 – 08/2025
Assisted professors with studio management
Represented students in communication with department administration
EXHIBITION EXPERIENCE
Exhibition: I Will Be in There Space
Location: New York, NY
Role: Exhibitor
Date: 06/2024
Exhibited with the Pratt Decarbonization Group at Brooklyn Navy Yard
Focus on biomaterials and sustainability
PROFESSIONAL
RE-Crown Group Inc.
Irvine, CA
Consultant & Cartographer
06/2024 – 08/2024
Beijing Xueyue Education Consulting Ltd Beijing, China
Team Leader & Tutor
06/2023 – 06/2023
Tutor (Online) 05/2022 – 08/2022
TECHNICAL SKILLS
Design & Software
Adobe: Photoshop, Illustrator, InDesign, Lightroom, Premiere Pro, After Effects
AI Tools
Midjourney, Stable Diffusion, ComfyUI, LoRA Training,Yolo Data Training
Modeling, Rendering & Drafting
3D Rendering: Enscape, V-Ray, Twinmotion
3D Modeling: Rhino, SketchUp, Revit
2D Drafting: AutoCAD
Computational & Technical
Parametric Design (Grasshopper), Processing, Python
3D Printing
A New Agha Khan Museum of Islamic Art
Primary Type: Museum Date: 01/25-05/25
Page:04-11
Parity Arcadia
Primary Type: Co-Housing Residential Date: 06/22-08/22
Page:33-38
Hemp Blocks
Primary Type: Bio-Material Research Date: 08/23-12/23
Page:51-52
X-45 Hotel & Casino
Primary Type: Hotel & Casino Date: 08/24-12/24
Page:12-17
Aurora Vitae Igloo
Primary Type: Extraterrestrial Habitat Date: 08/22-12/22
Page:39-44
VISUAL LITERACY AND ITS CULTURE
Primary Type: Generative AI, Visualization & Image-
Based Design Date: 06/25-08/25
Page:53-54
Strait Tower—Vertical Urban Utopia
Primary Type: Skyscraper Date: 08/23-05/24
Page:18-27
Resonance Atrium
Primary Type: Music School Date: 08/23-12/23
Page:45-48
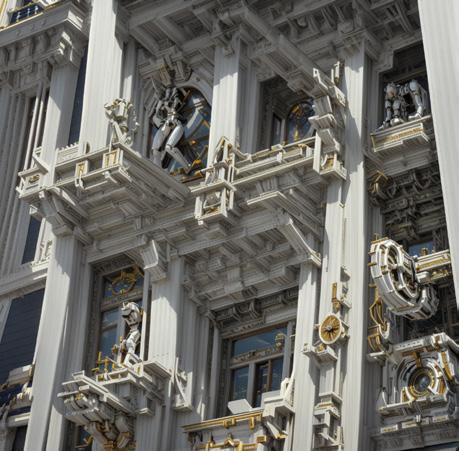
Machine-Driven Reinterpretation
Primary Type: Generative AI, Object Detection, and Variational Autoencoding Date: 01/25-05/25
Page:55-57
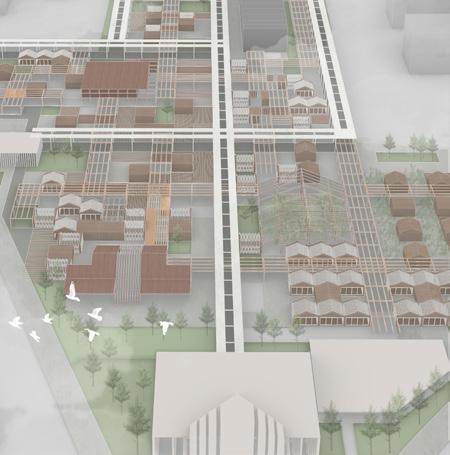
Harmony Haven
Primary Type: Urban Commercial Regeneration Date: 01/23-05/23
Page:28-32
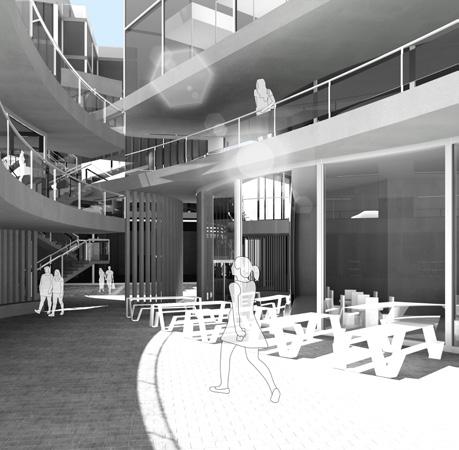
Utopia Experiment
Primary Type: Residential Experiment Date: 06/21-08/21
Page:49-50
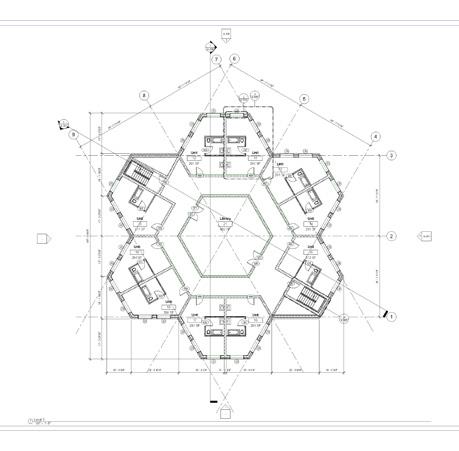
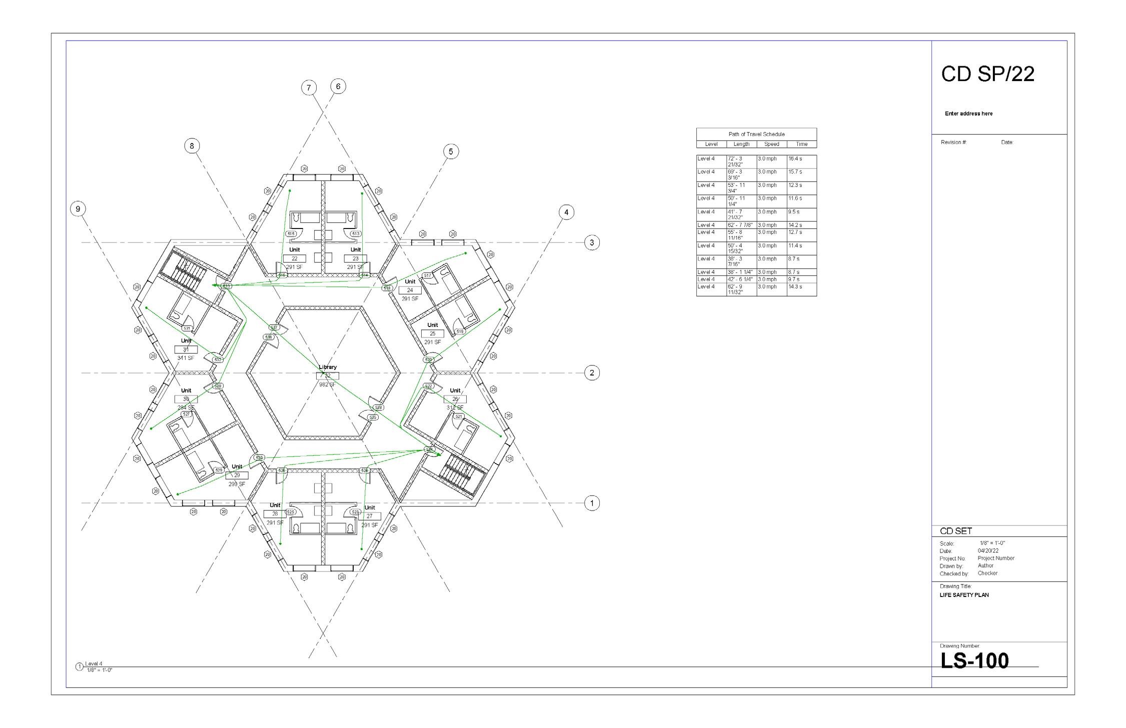
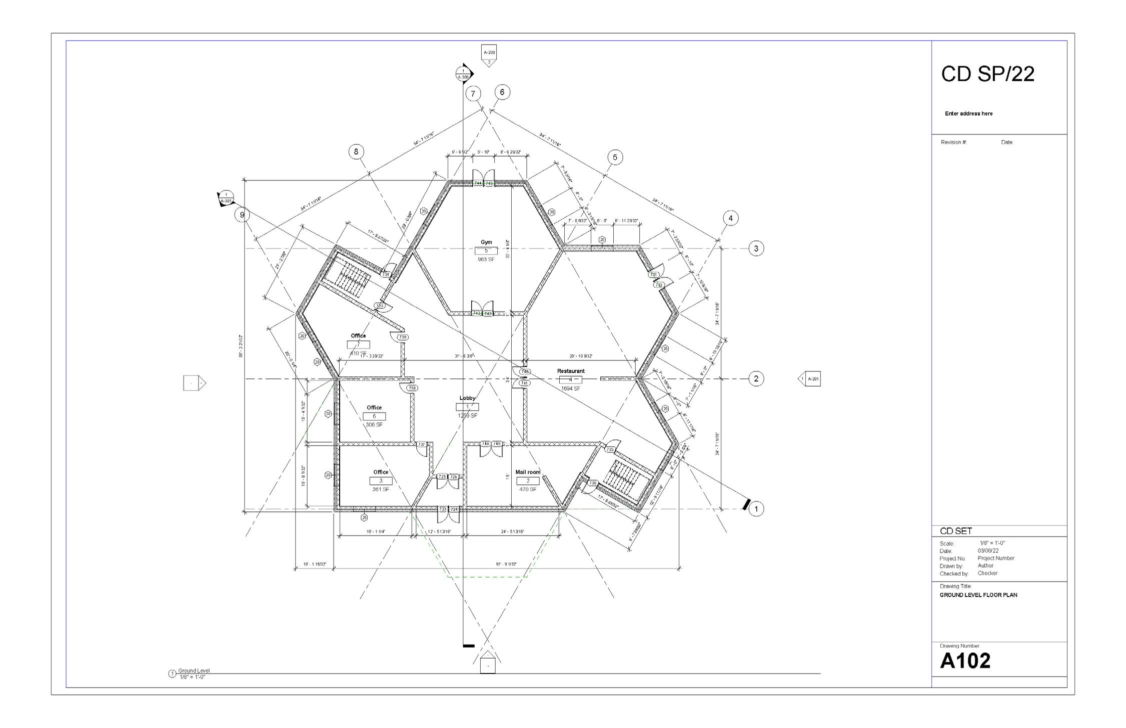
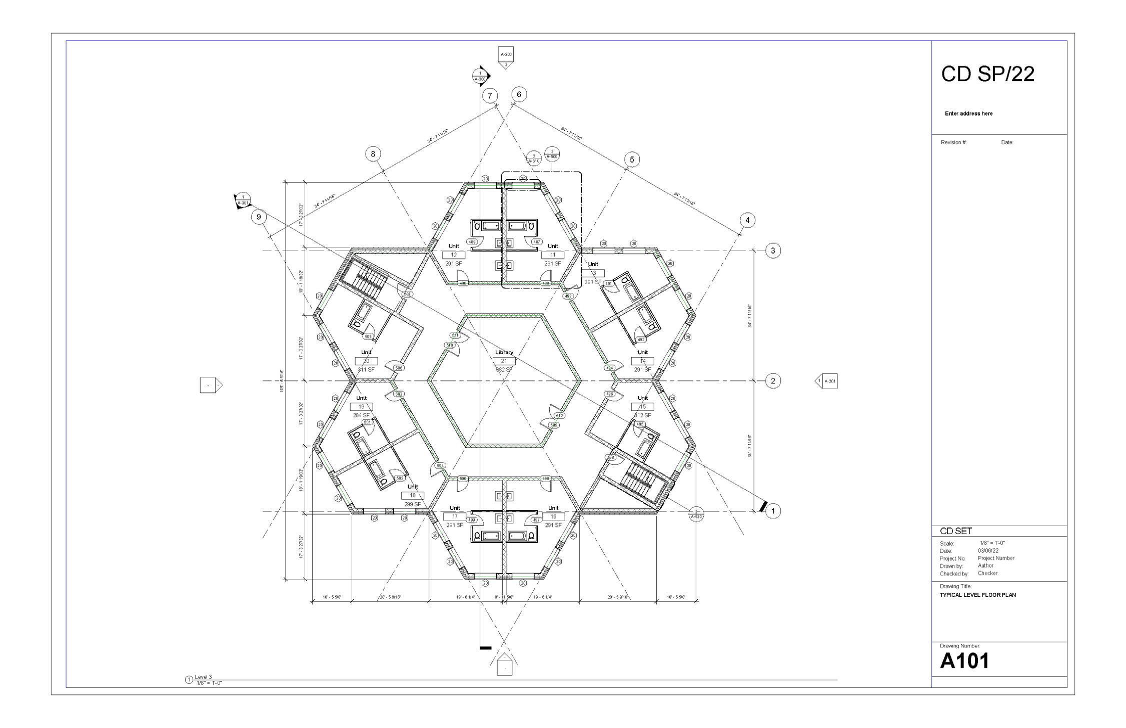
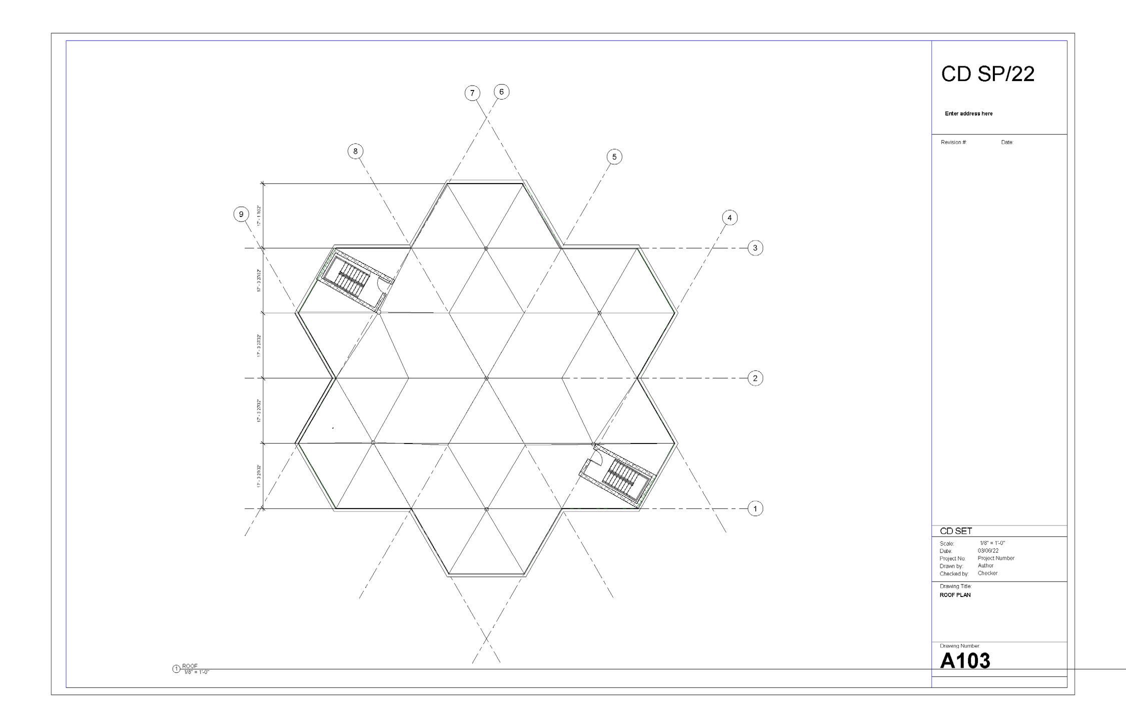
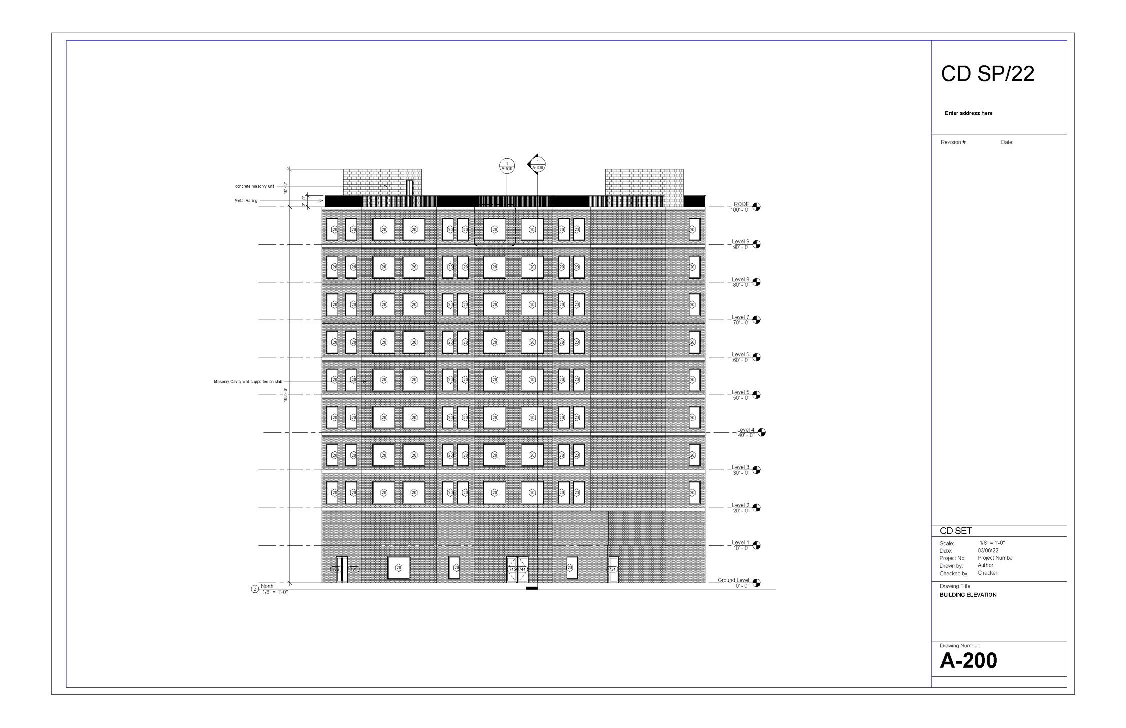
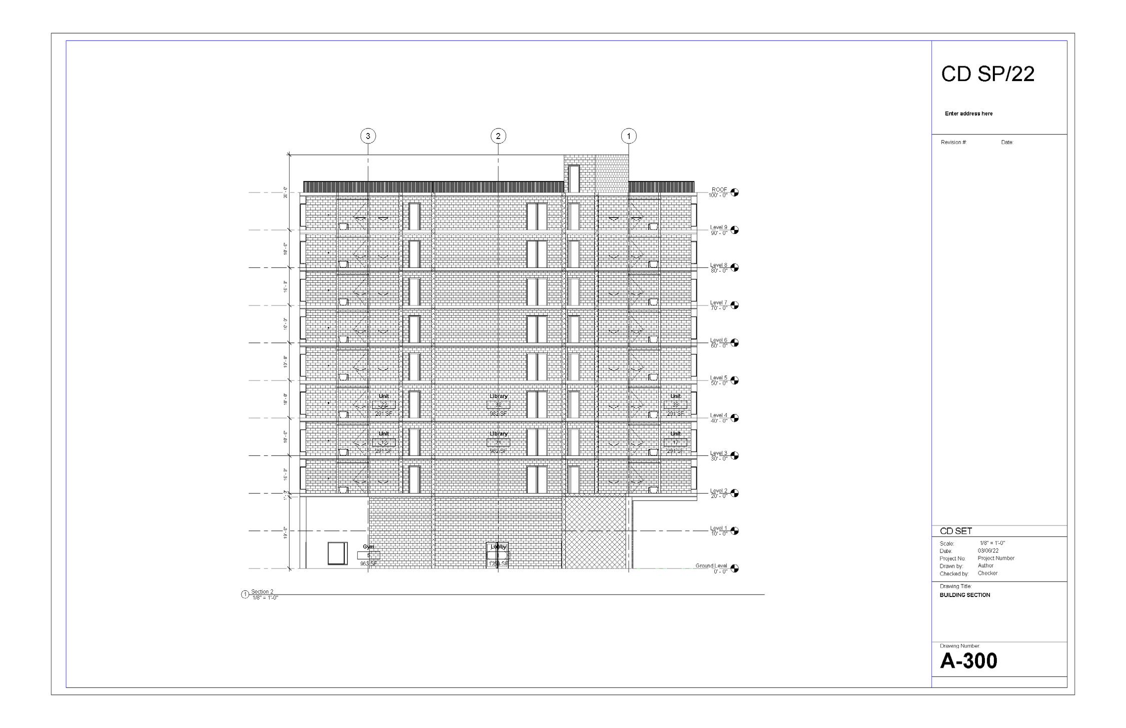
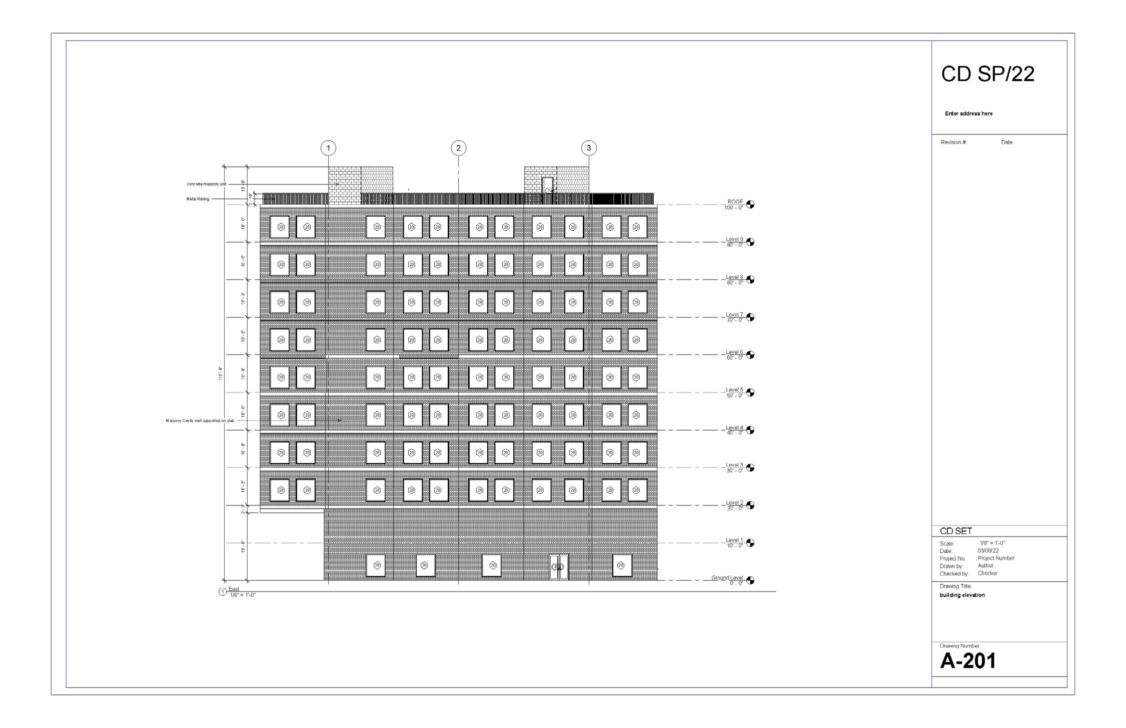
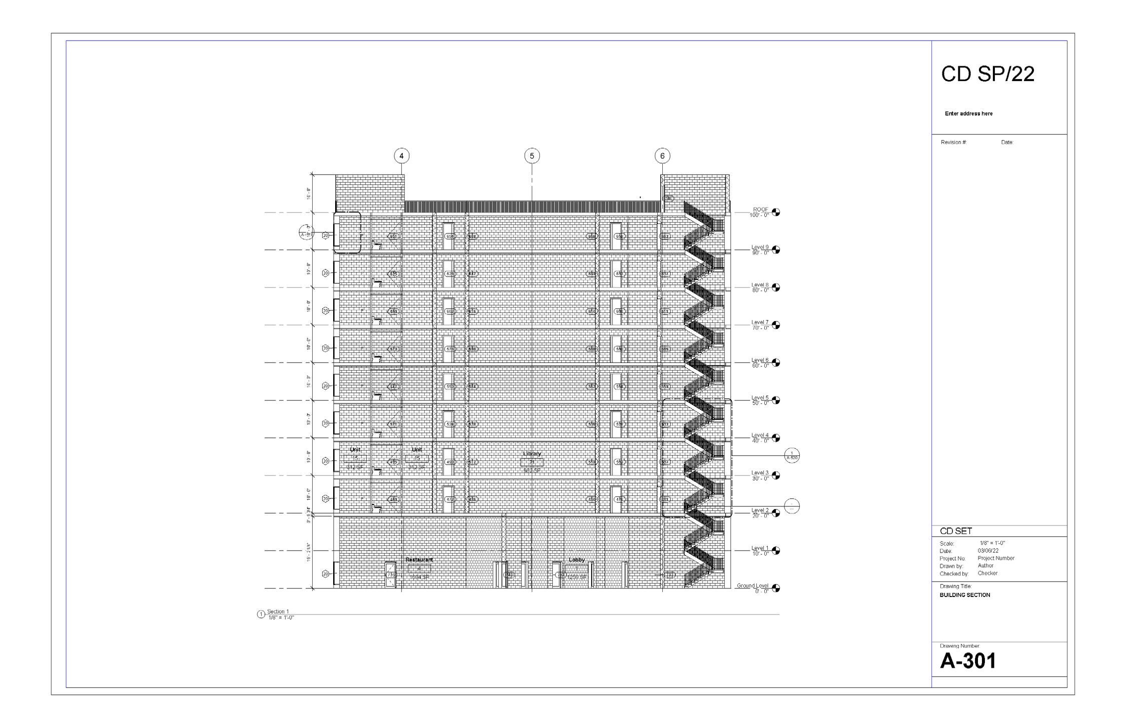
Residential Construction Documentation
Primary Type: Residential Date: 01/22-05/22
Page:58-59
Academic Work
Instructor: Hina Jamelle
Location: Ginza, Tokyo
Date: Feb 2023 to April 2024
Partner: Yutong Xie
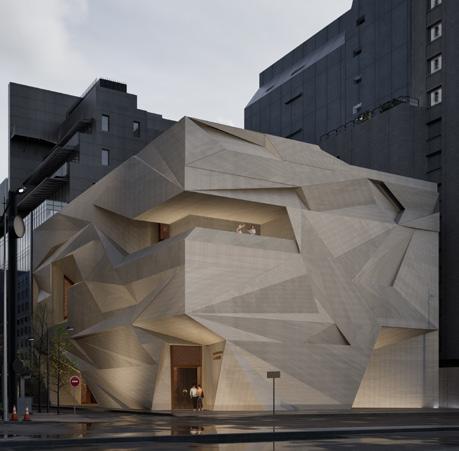
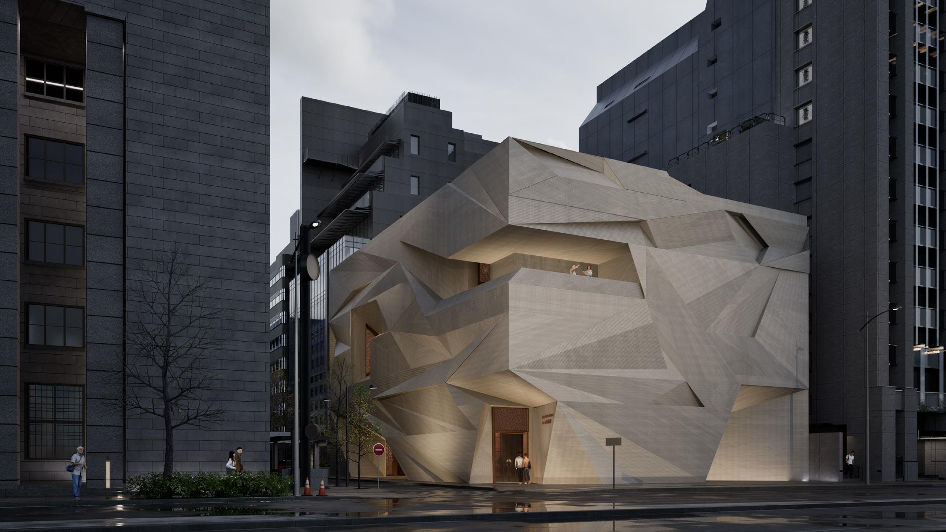
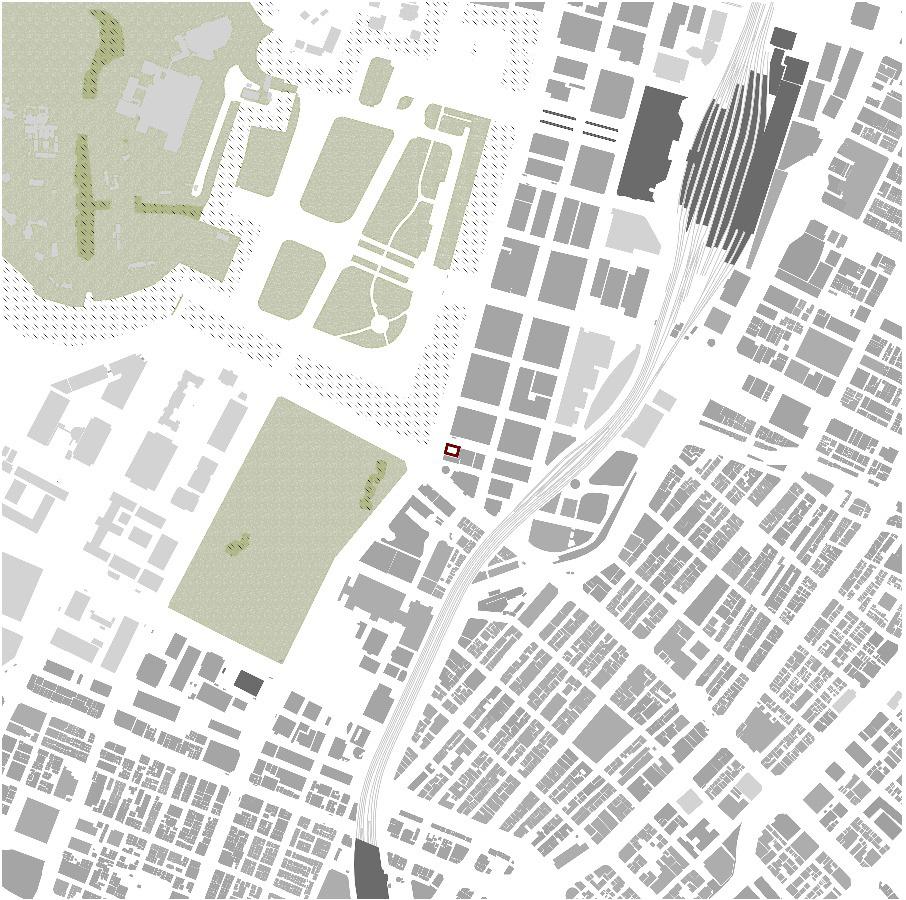
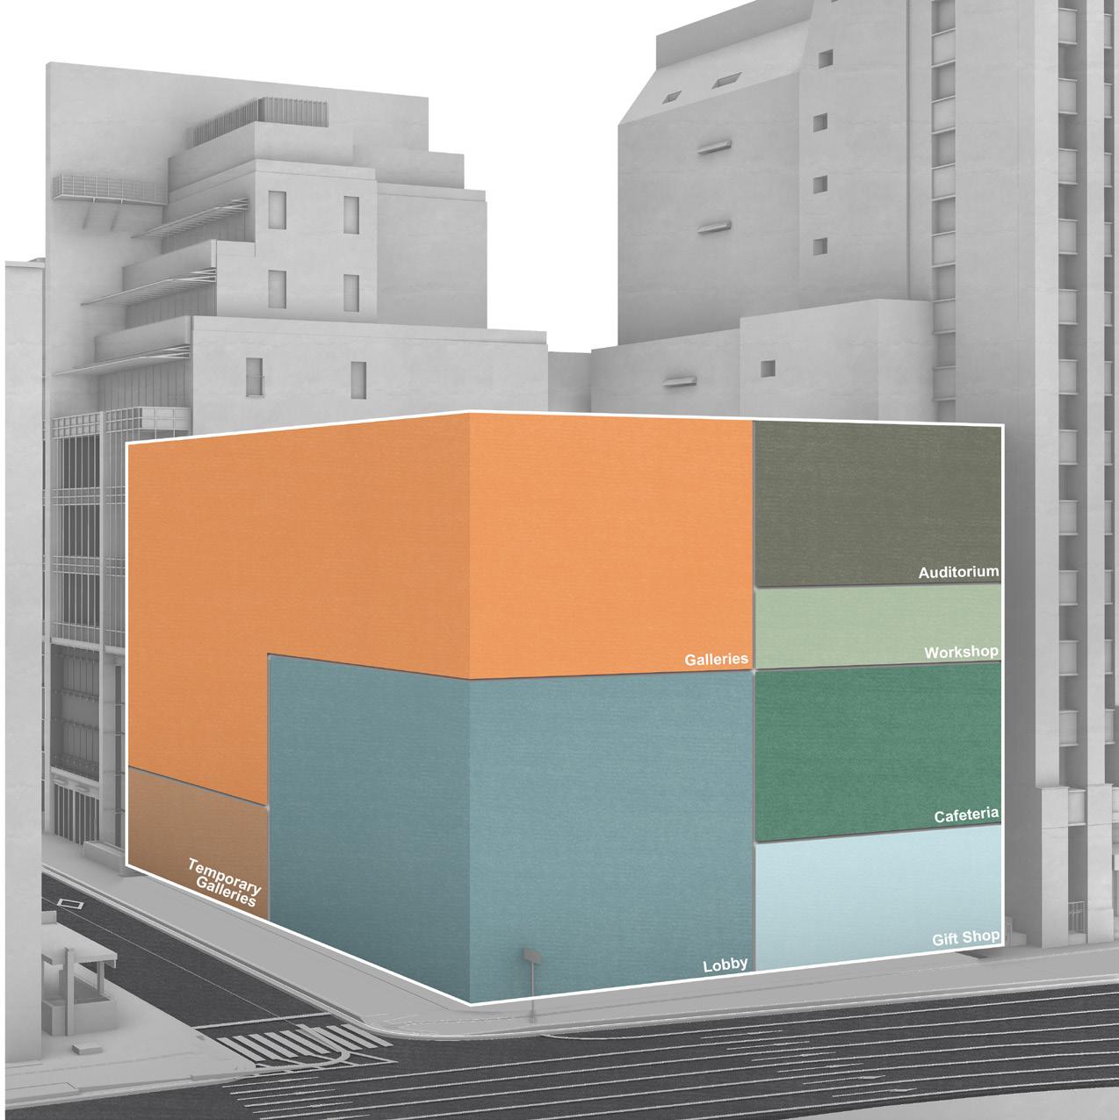
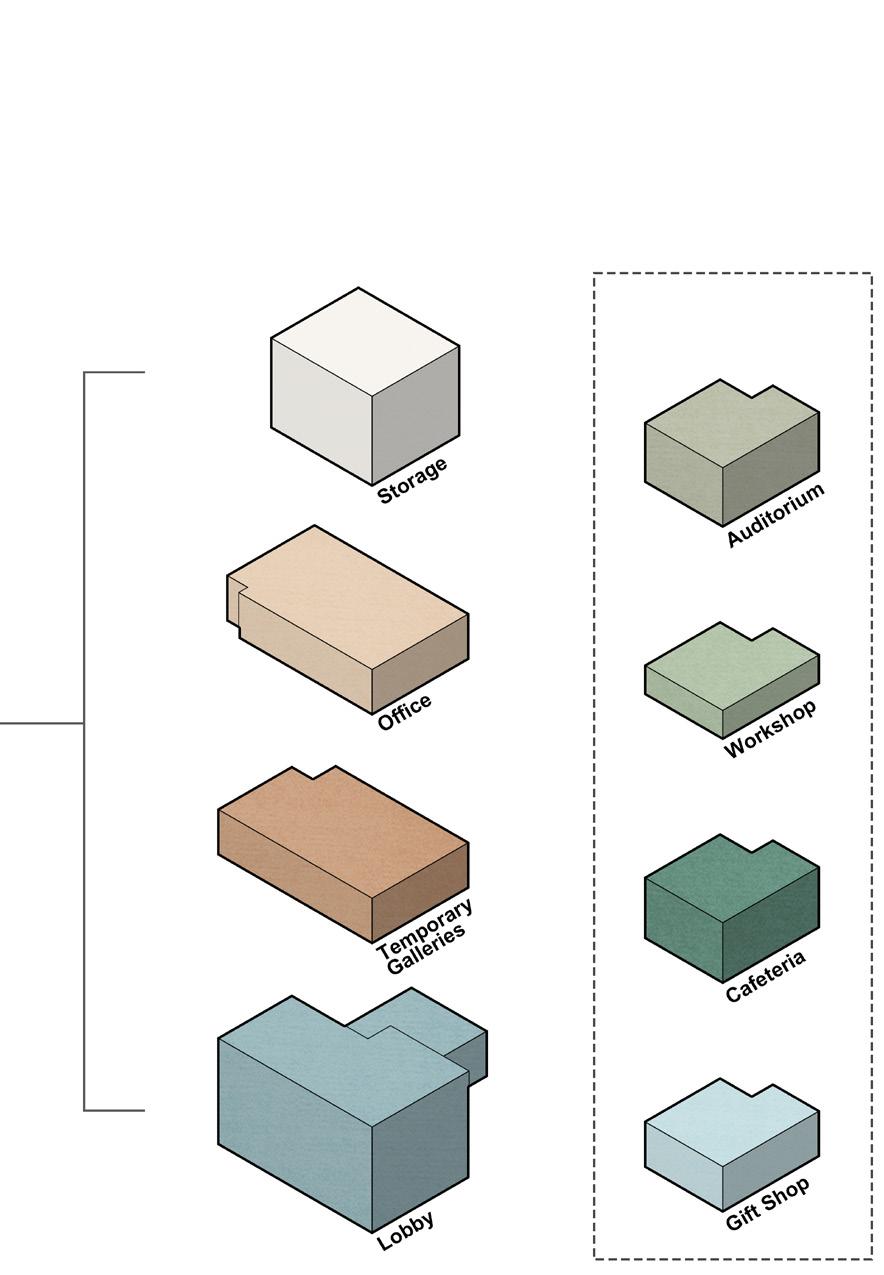
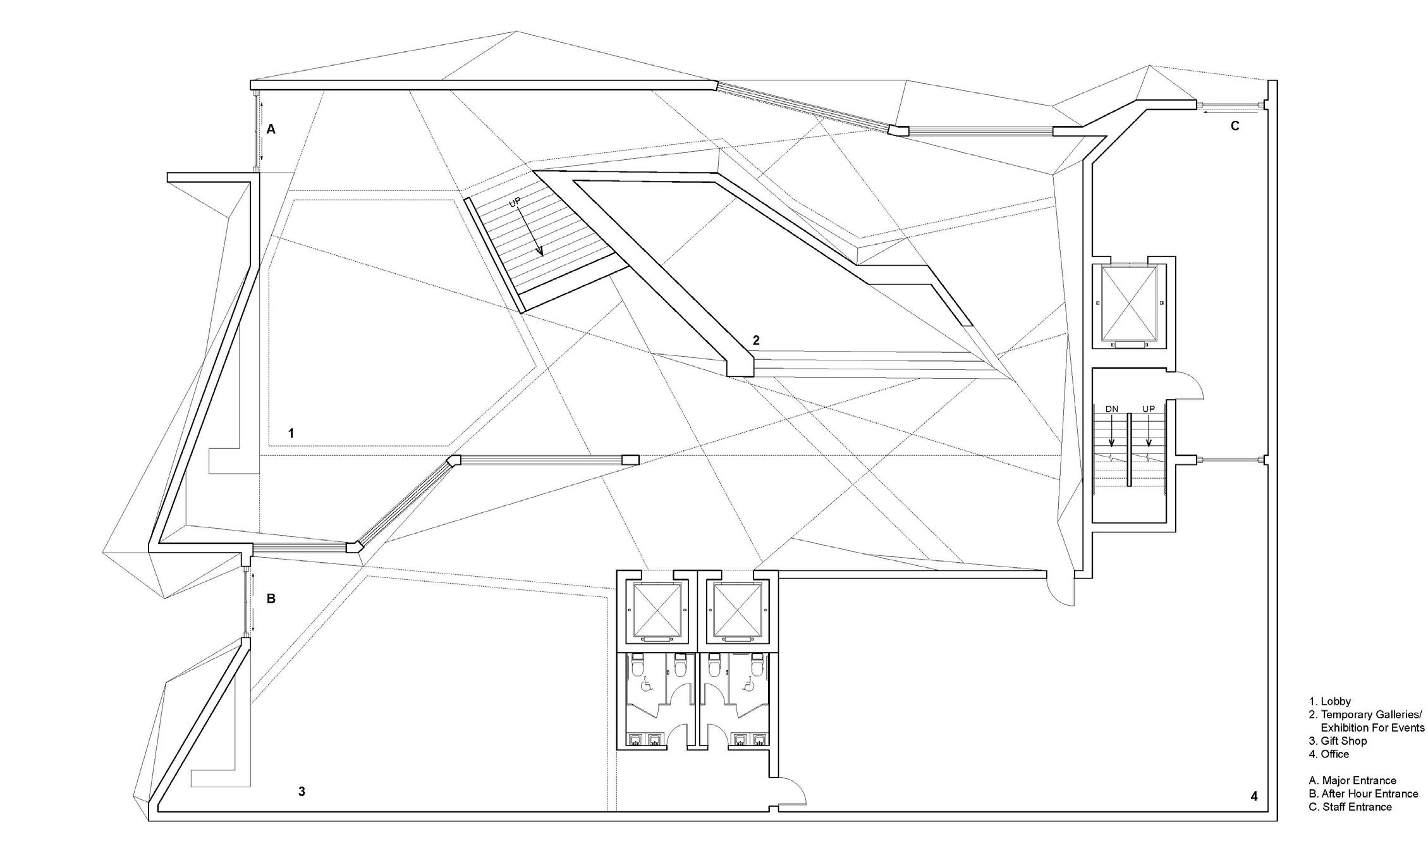
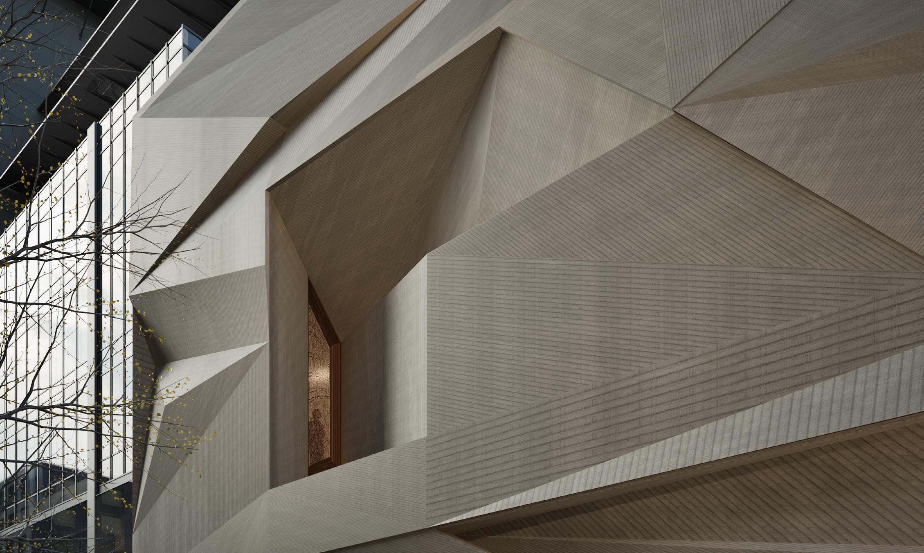
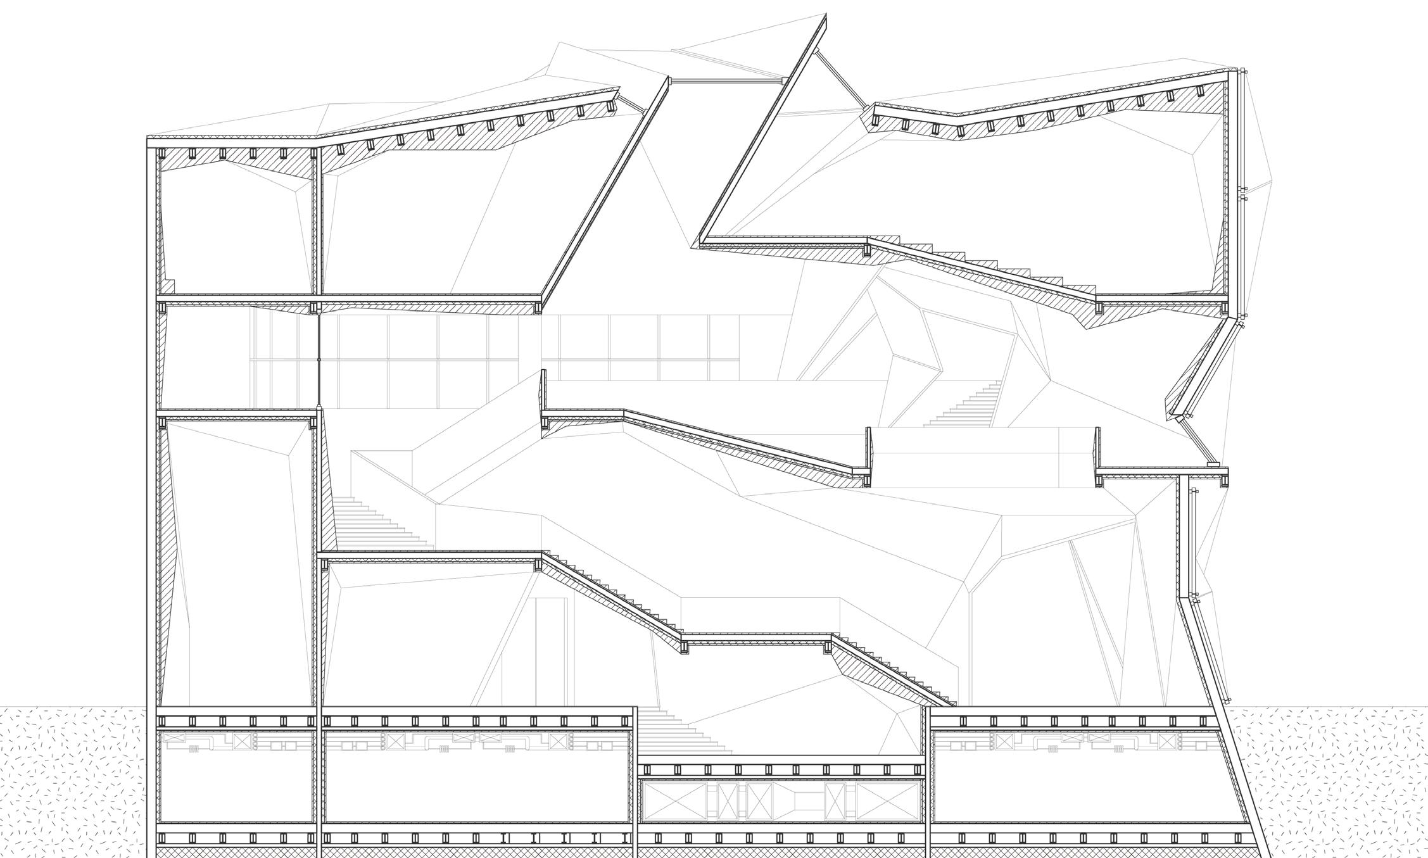
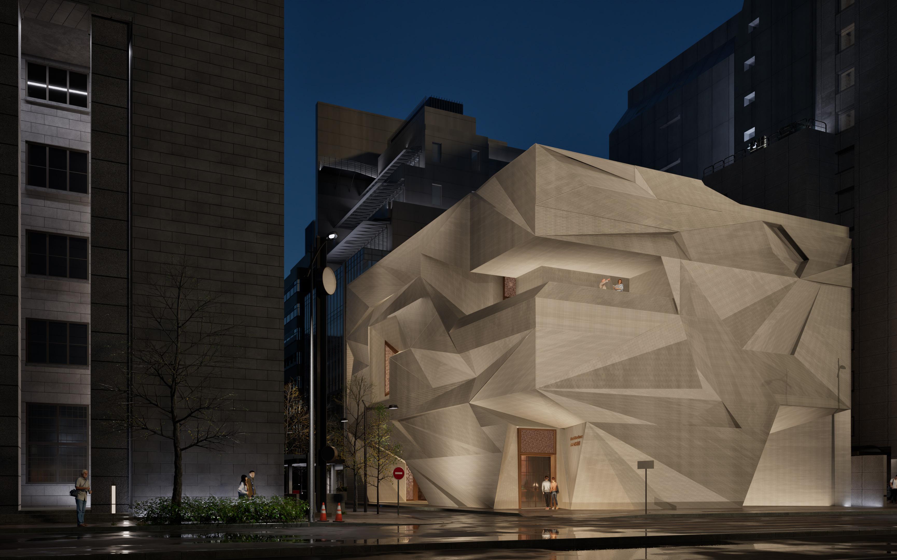
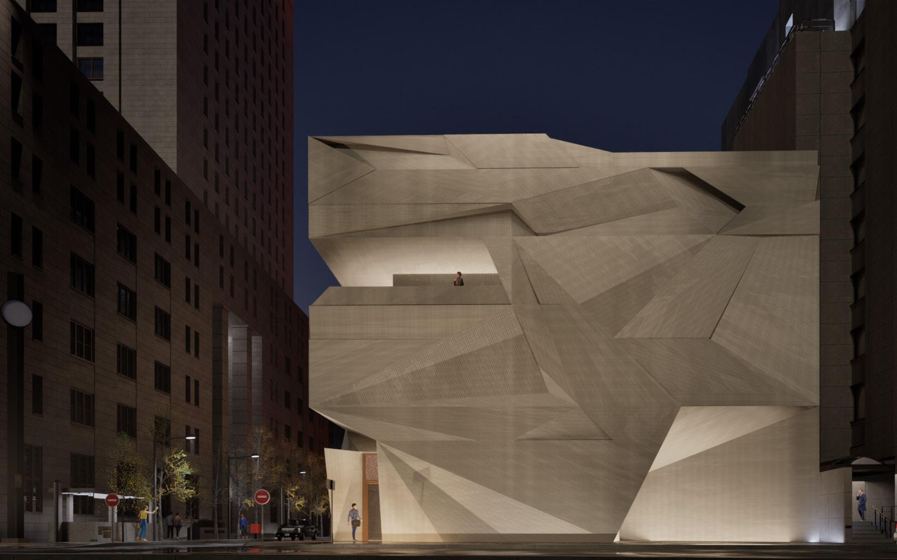
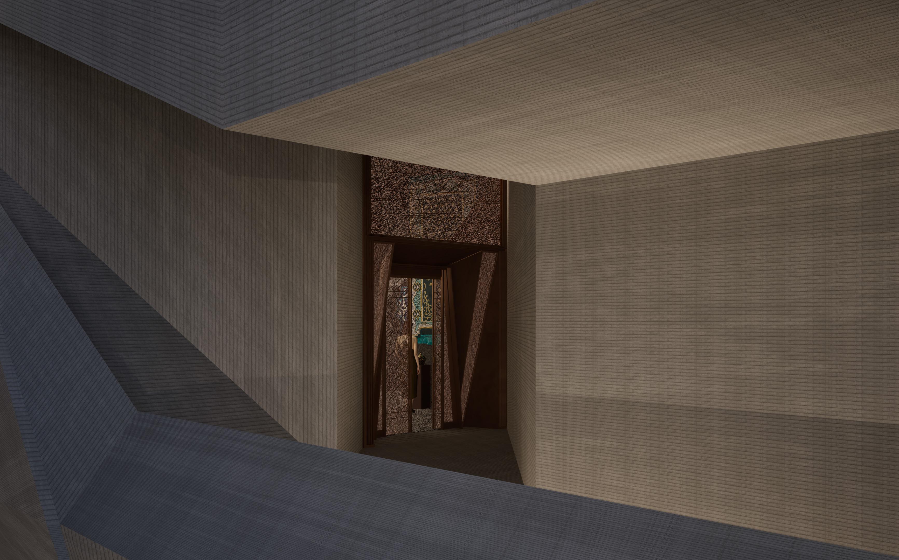
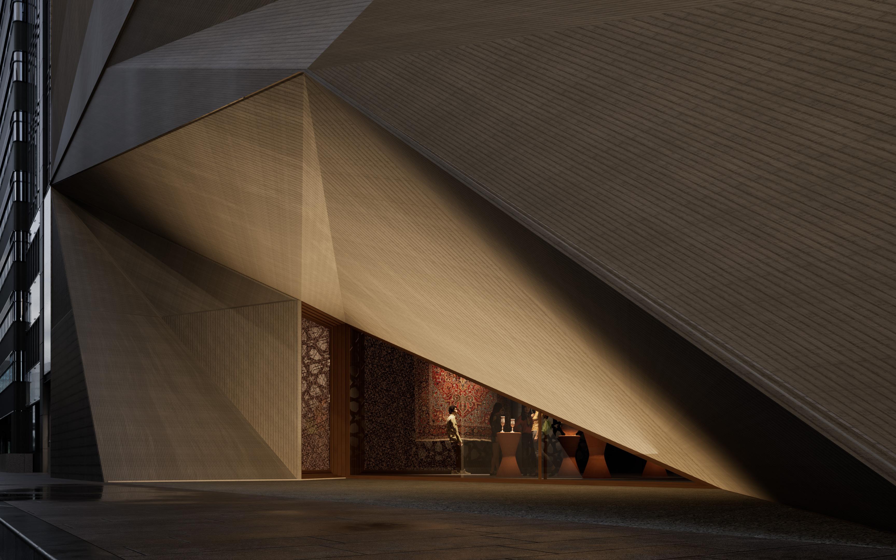
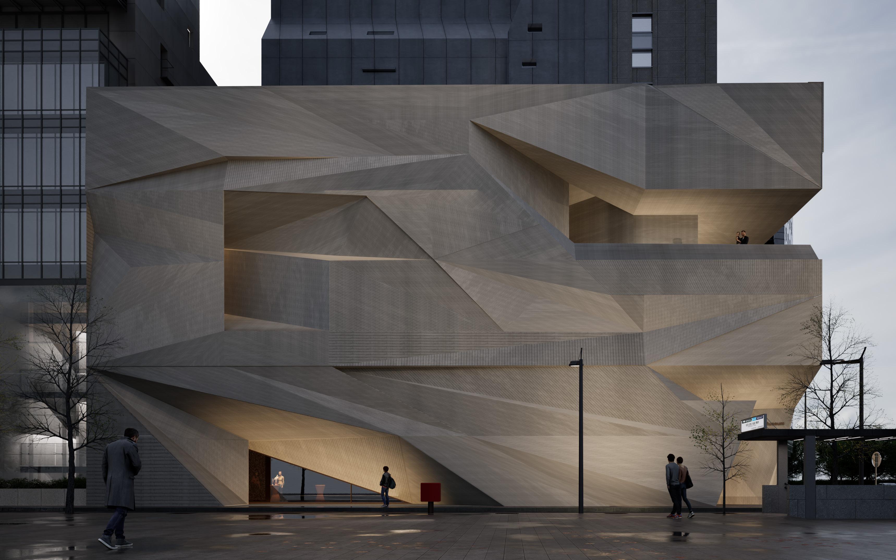
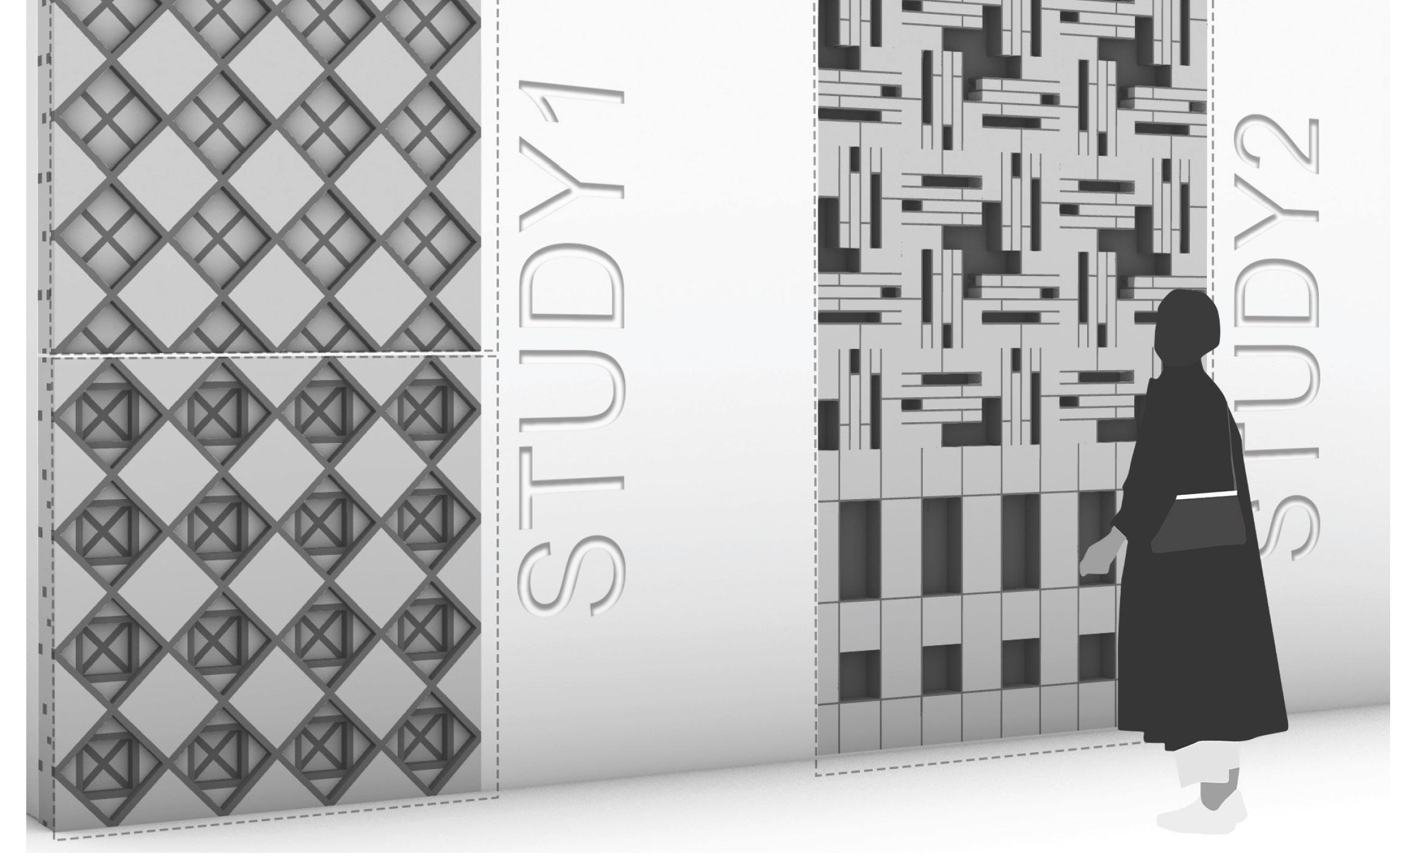
The New Aga Khan Museum of Islamic Art, Tokyo, translates arabesque geometry into folded planes that organize structure, circulation, and light. Visitors ascend a helical sequence of angular galleries, where perforated mashrabiya screens cast shifting patterns; at the summit, a sky court concludes a symbolic miʿrāj of knowledge. Veined Carrara grounds the base with gravitas; above, precision-milled hinoki timber forms the folded envelope, aligning local craft with Islamic spatial logic. Parametric studies calibrated the depth and angle of each aperture—slots, screens, oculi—balancing luminous diffusion with thermal control, cutting peak cooling loads by 25% and lowering operational carbon over time. Here, geometry is not ornament but syntax—compressing and releasing space, directing movement and meaning. The museum is read by walking: a bound manuscript of folded light, shadow, and mass. Architecture becomes journey—measured, intentional, and inscribed with the logic of faith and form.
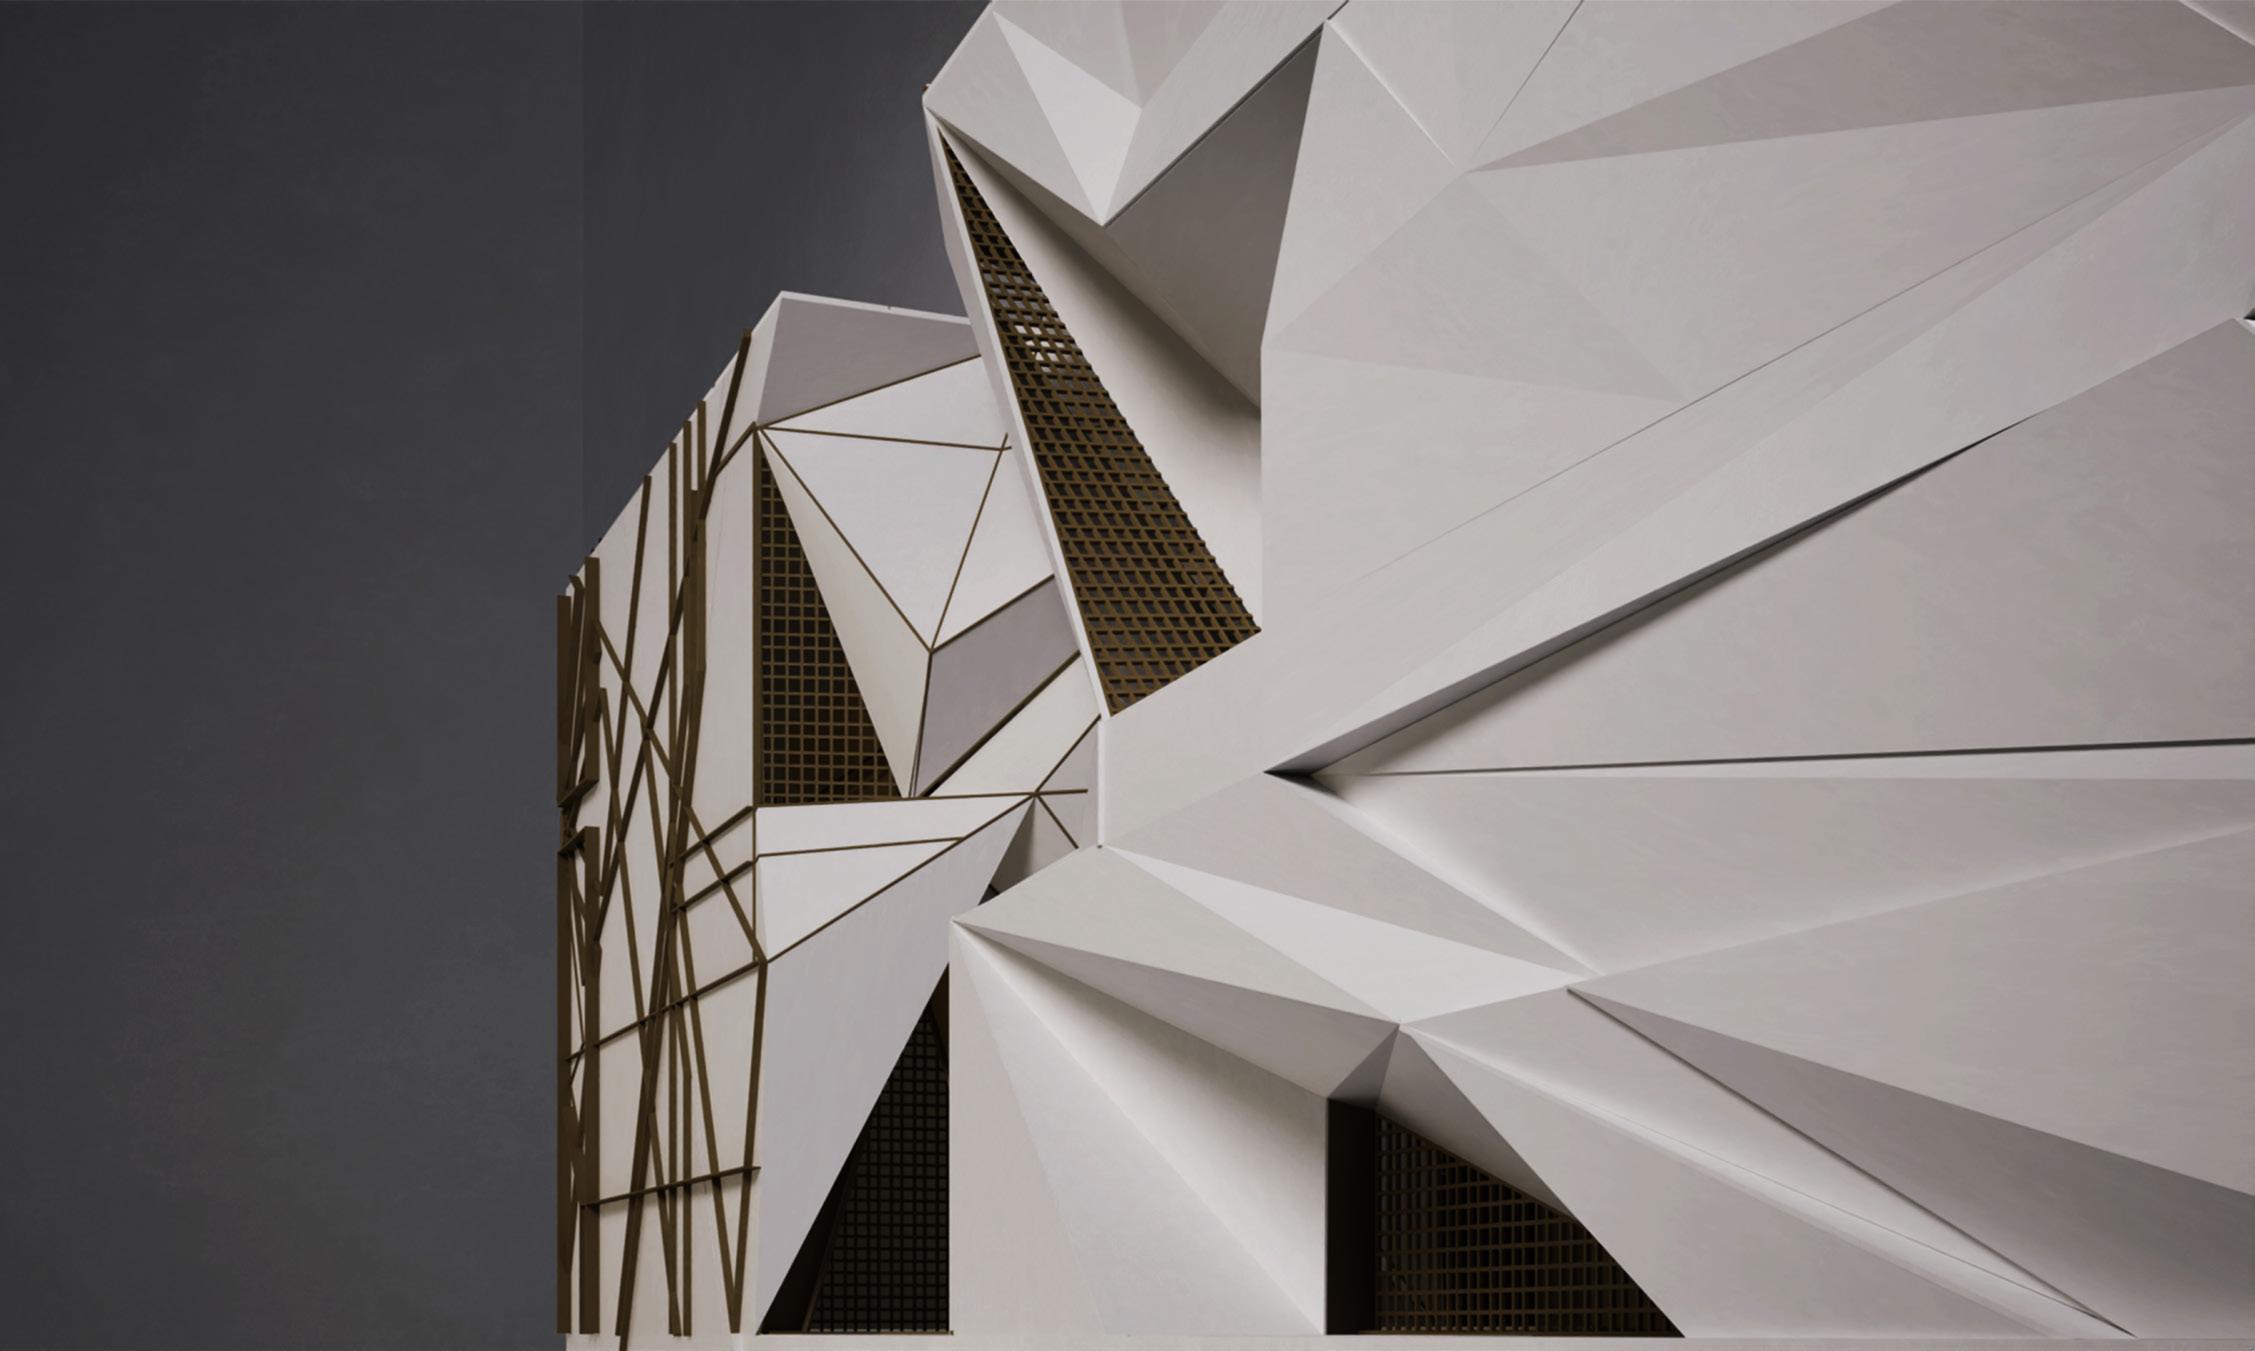
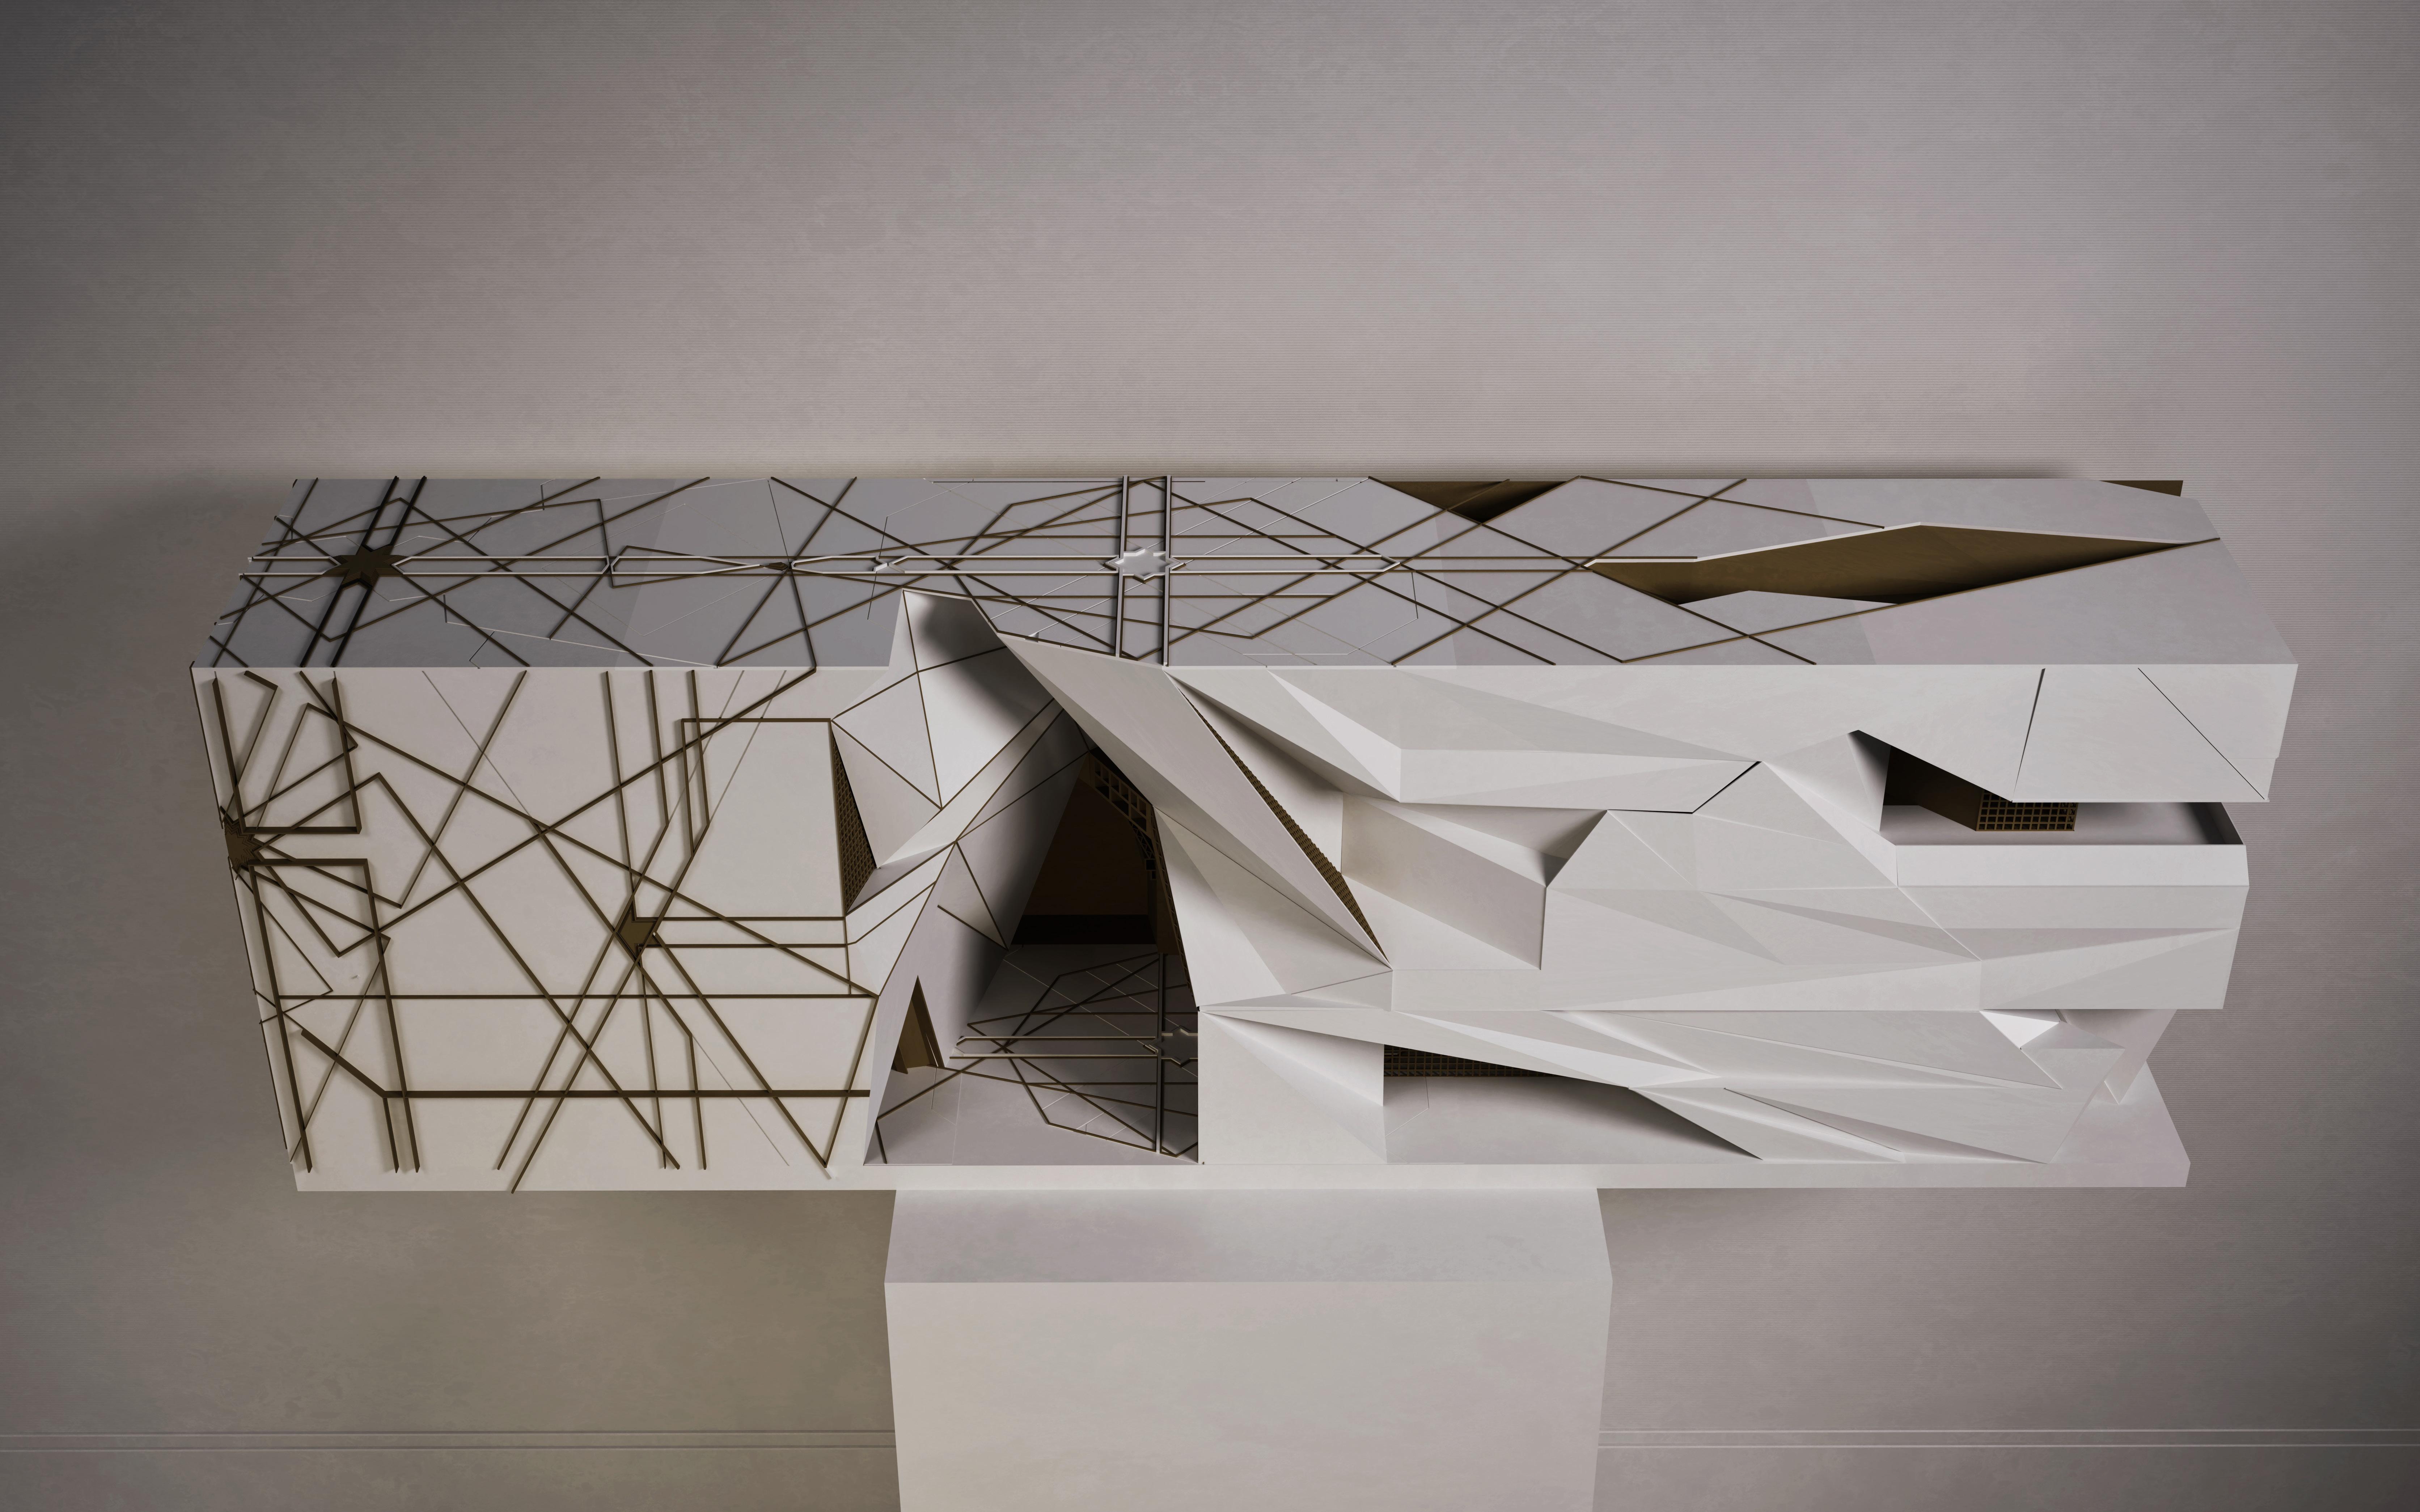
Hybrid Model is a physical model that tells the complete story of the design process. The model presents from left to right the initial diagram, the evolution into blocks, the extraction of key elements, the integration into the actual site and finally the final design model.
Instructor: LANE RICK
Date: Aug 2024 to April 2025
Partner: Ruijia Ma
Location: Midtown Manhattan, NY
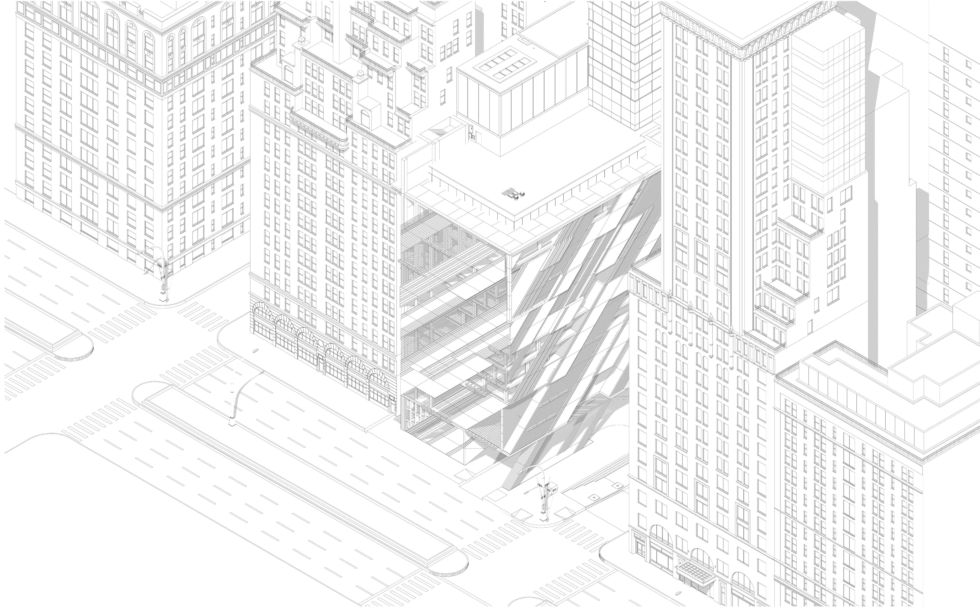
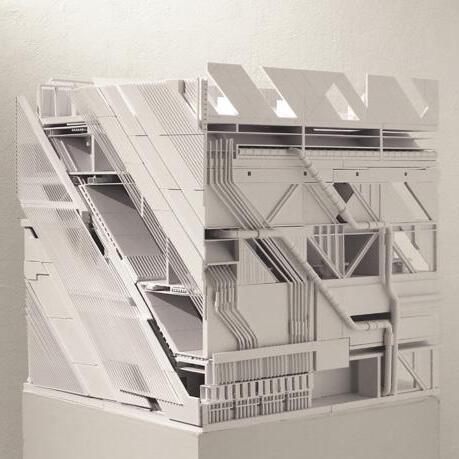
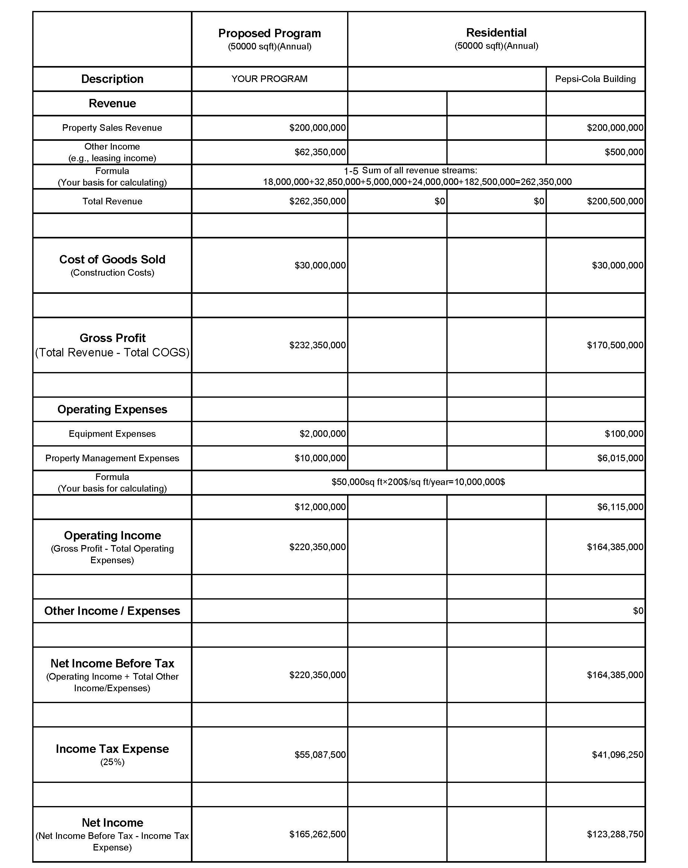
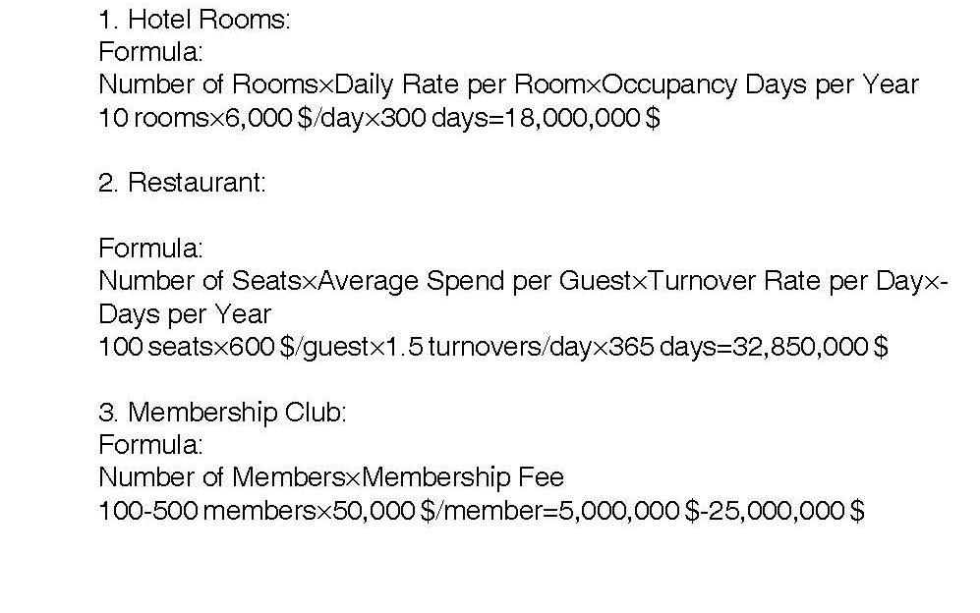
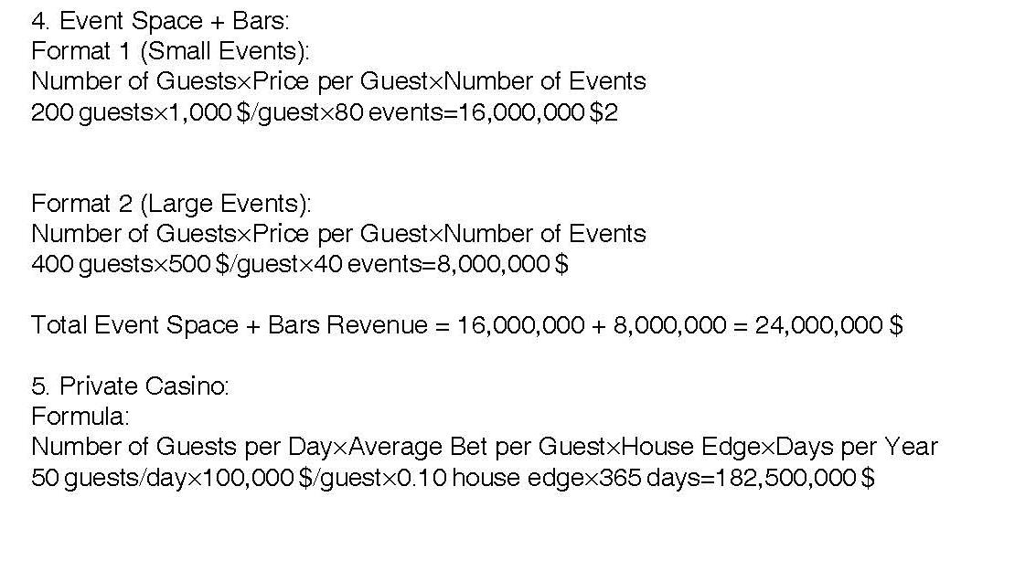
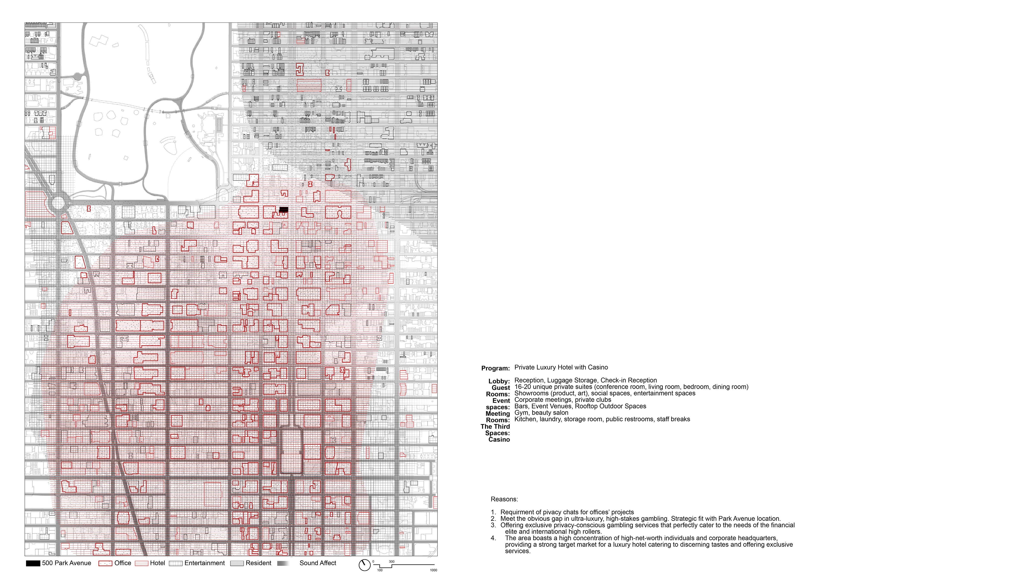
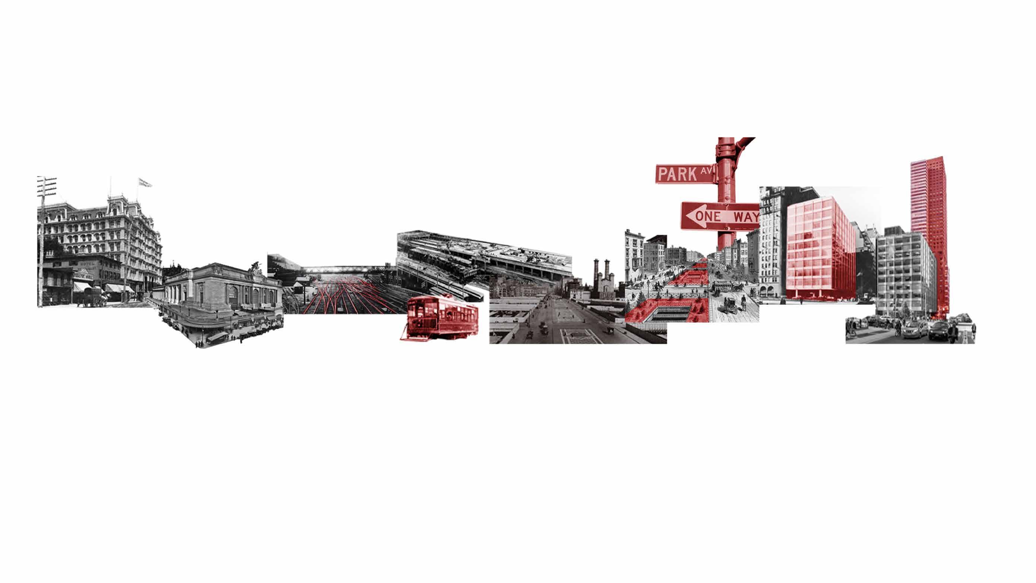
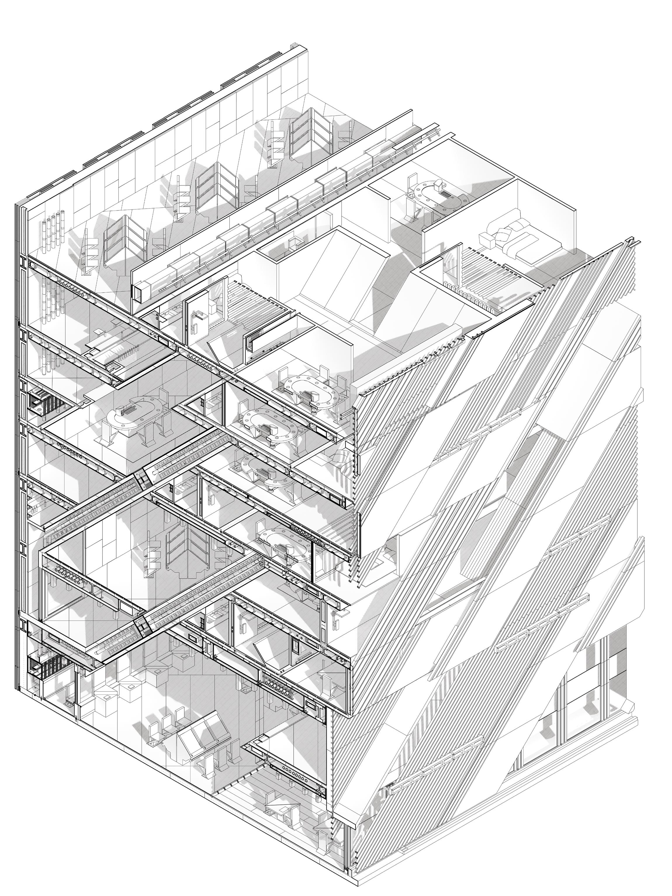
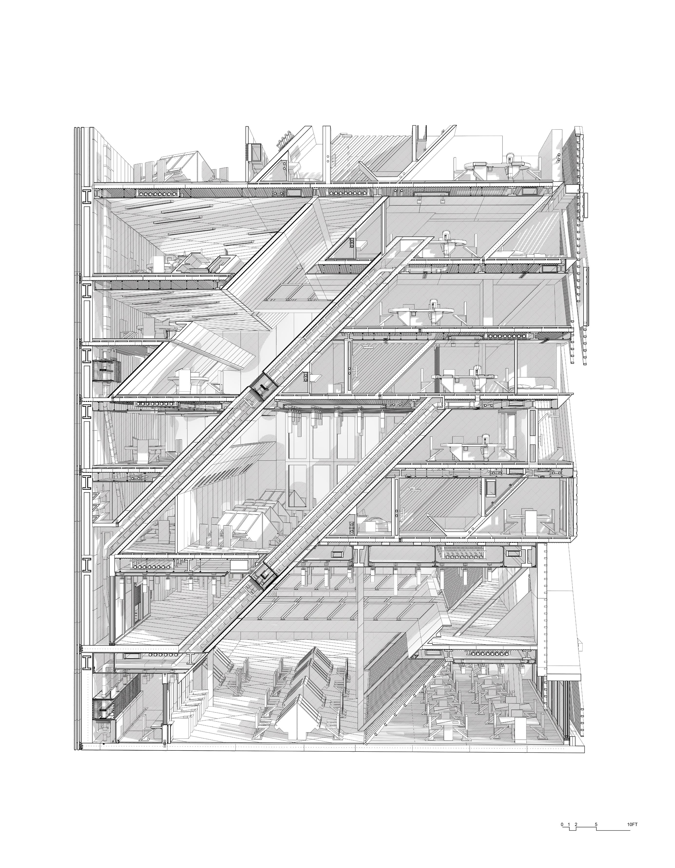
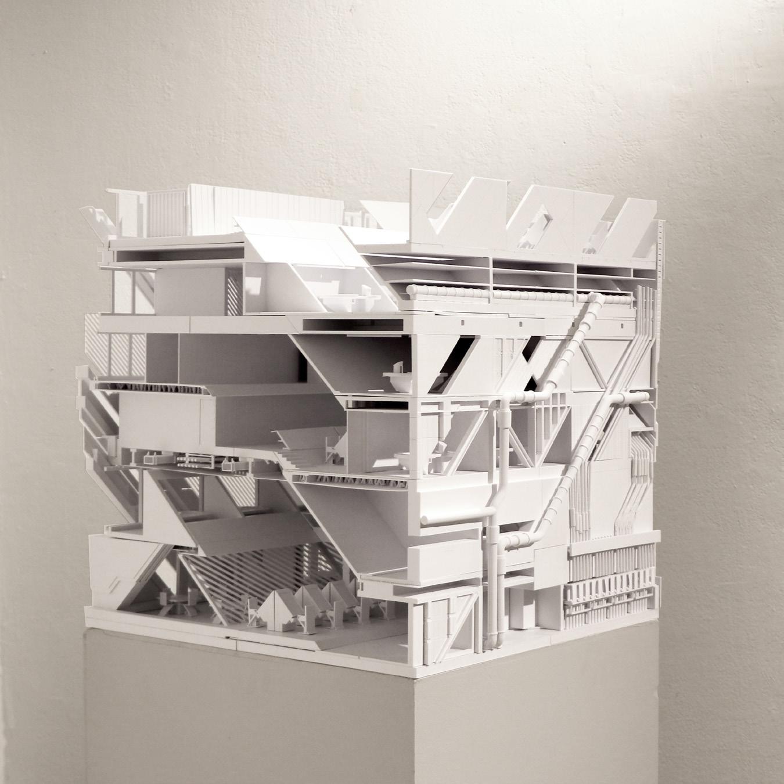
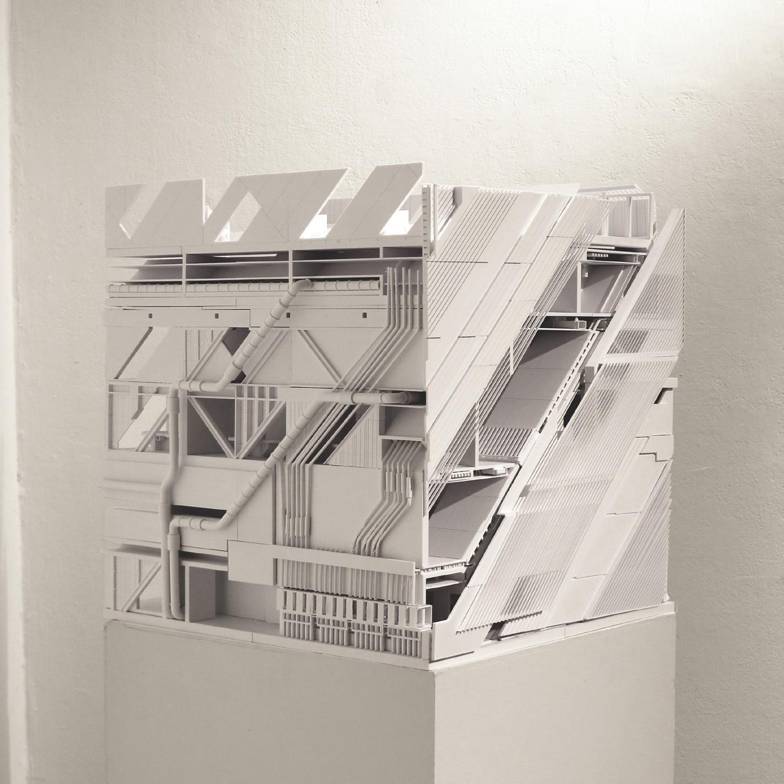
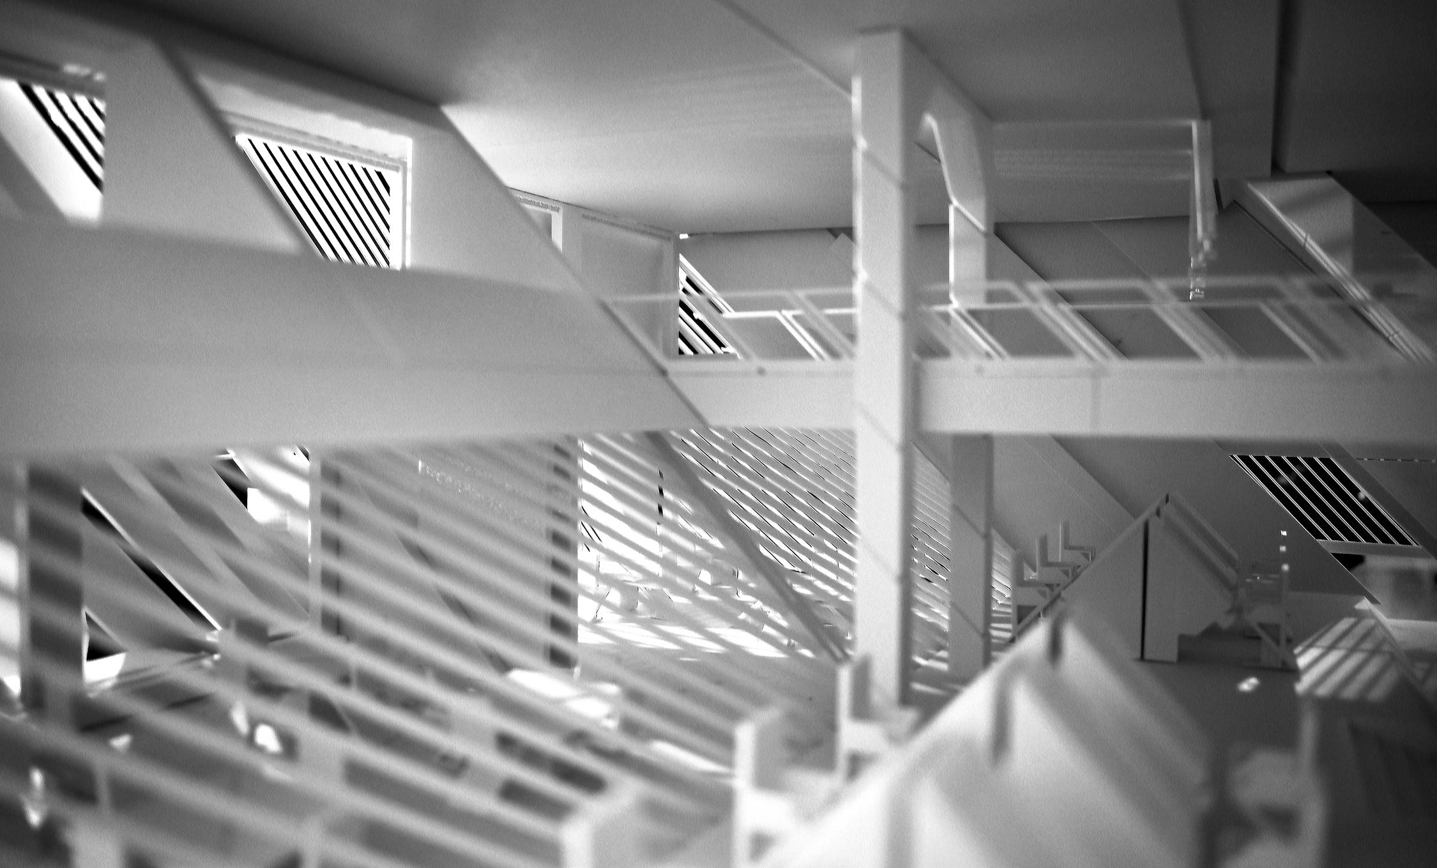
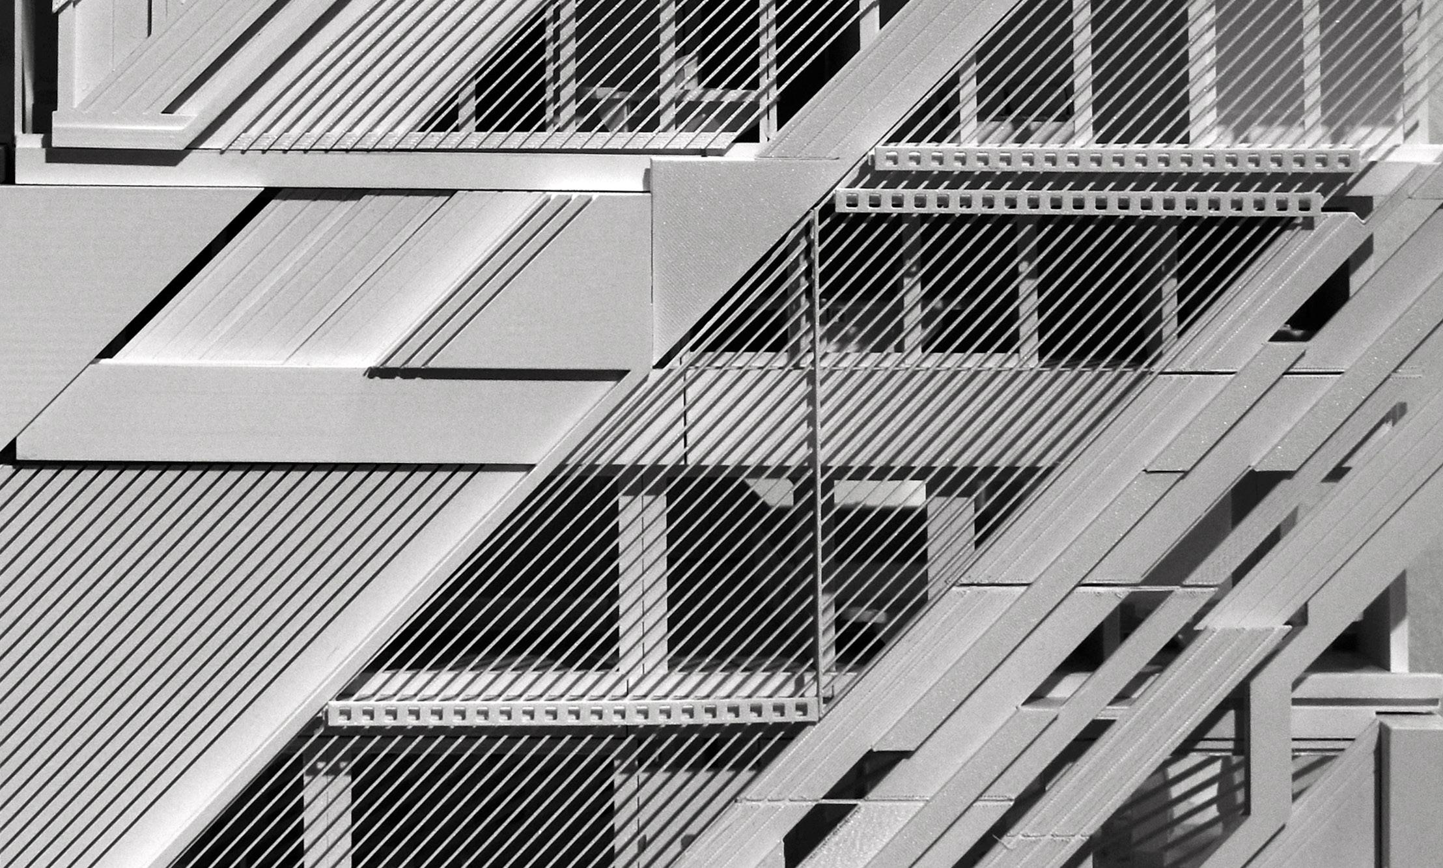
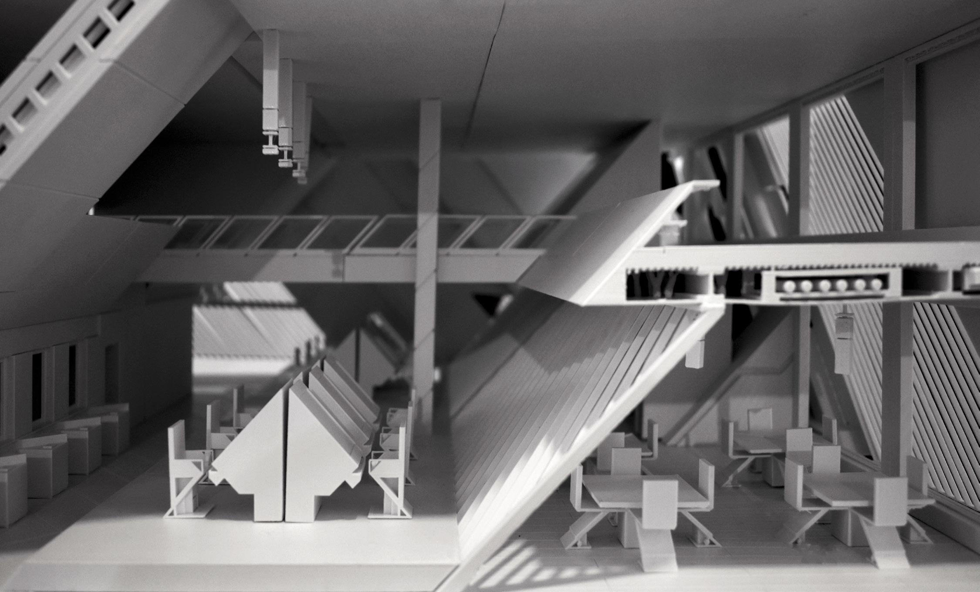
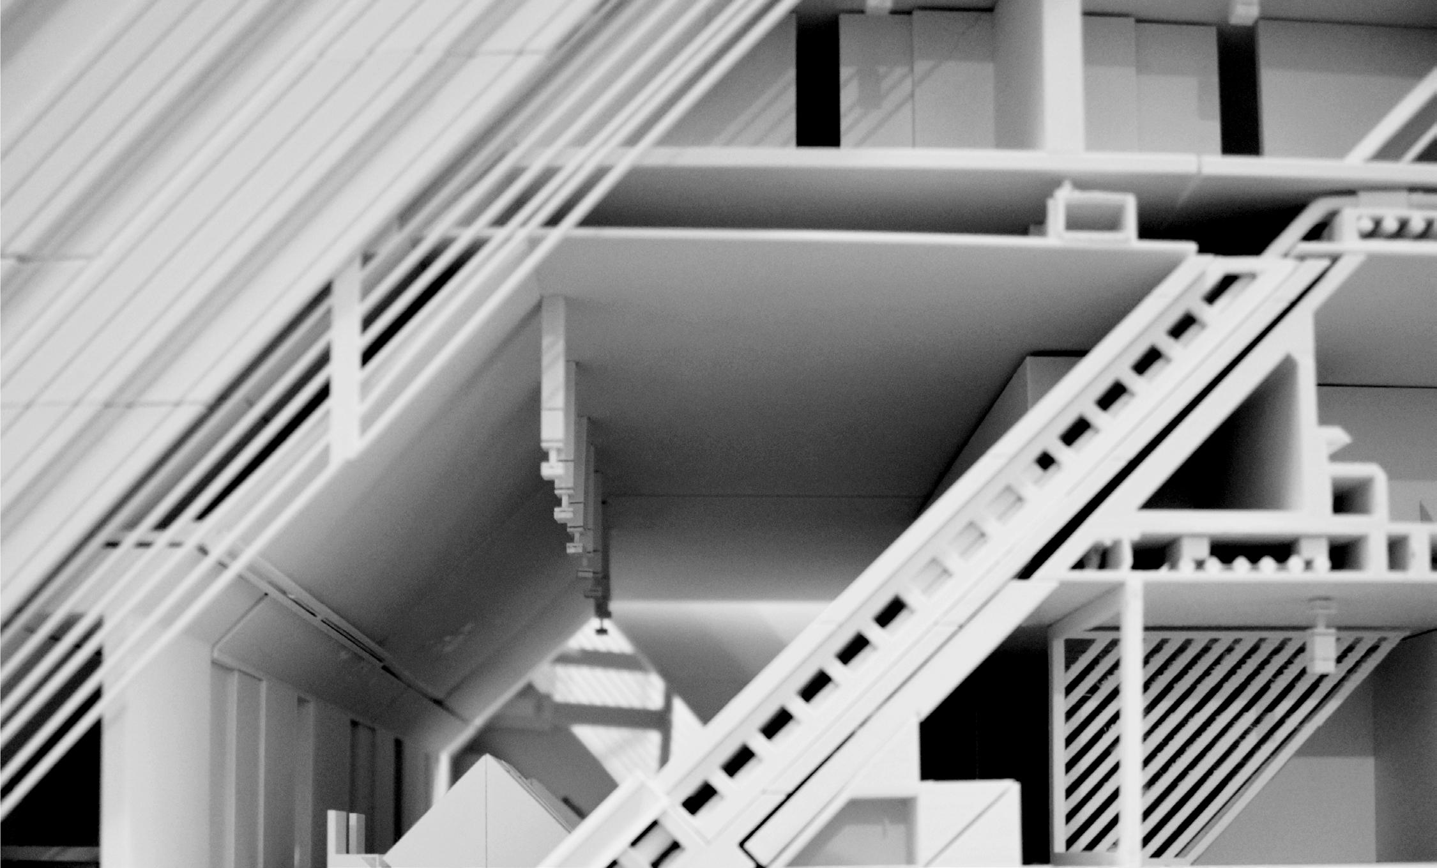
This project is a luxury hotel with a private casino at 500 Park Avenue in Midtown Manhattan, a vibrant area filled with offices and entertainment. Transitioning from its historical residential roots to a commercial focus, the development aims to enhance revenue and meet local demand.
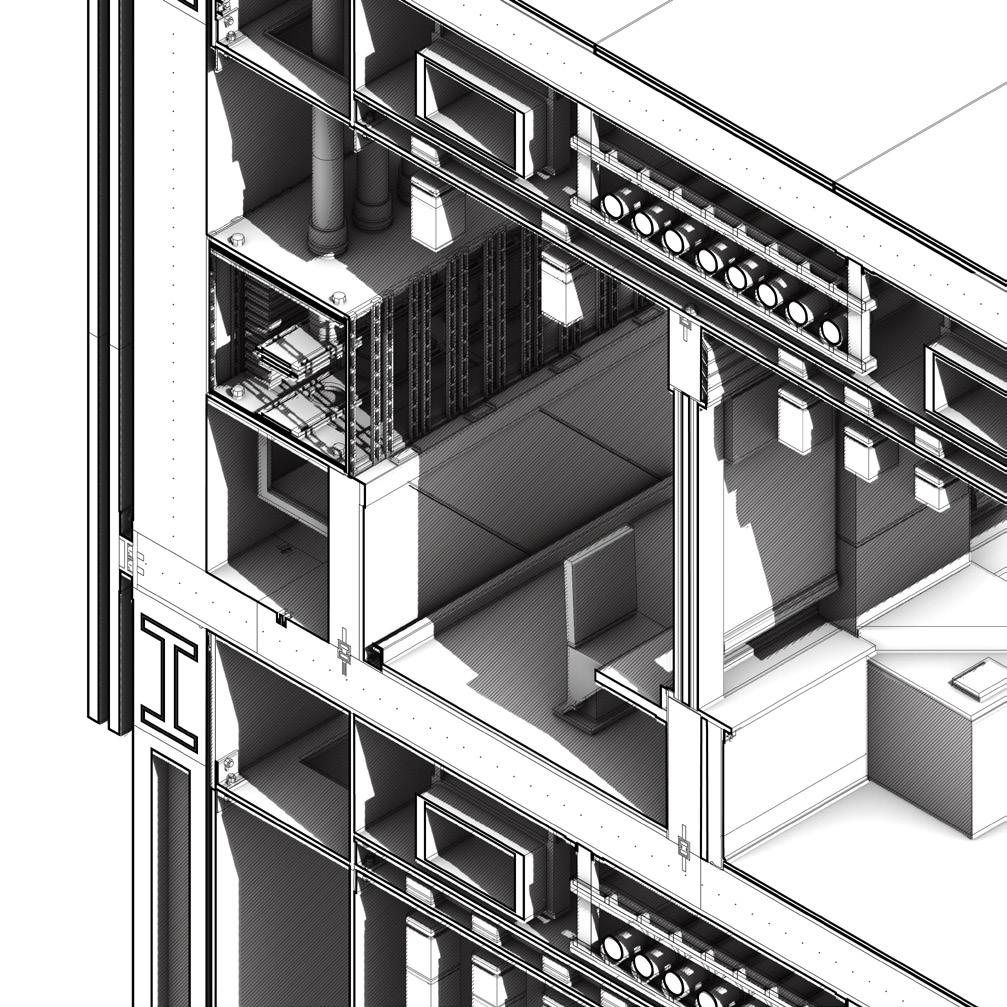
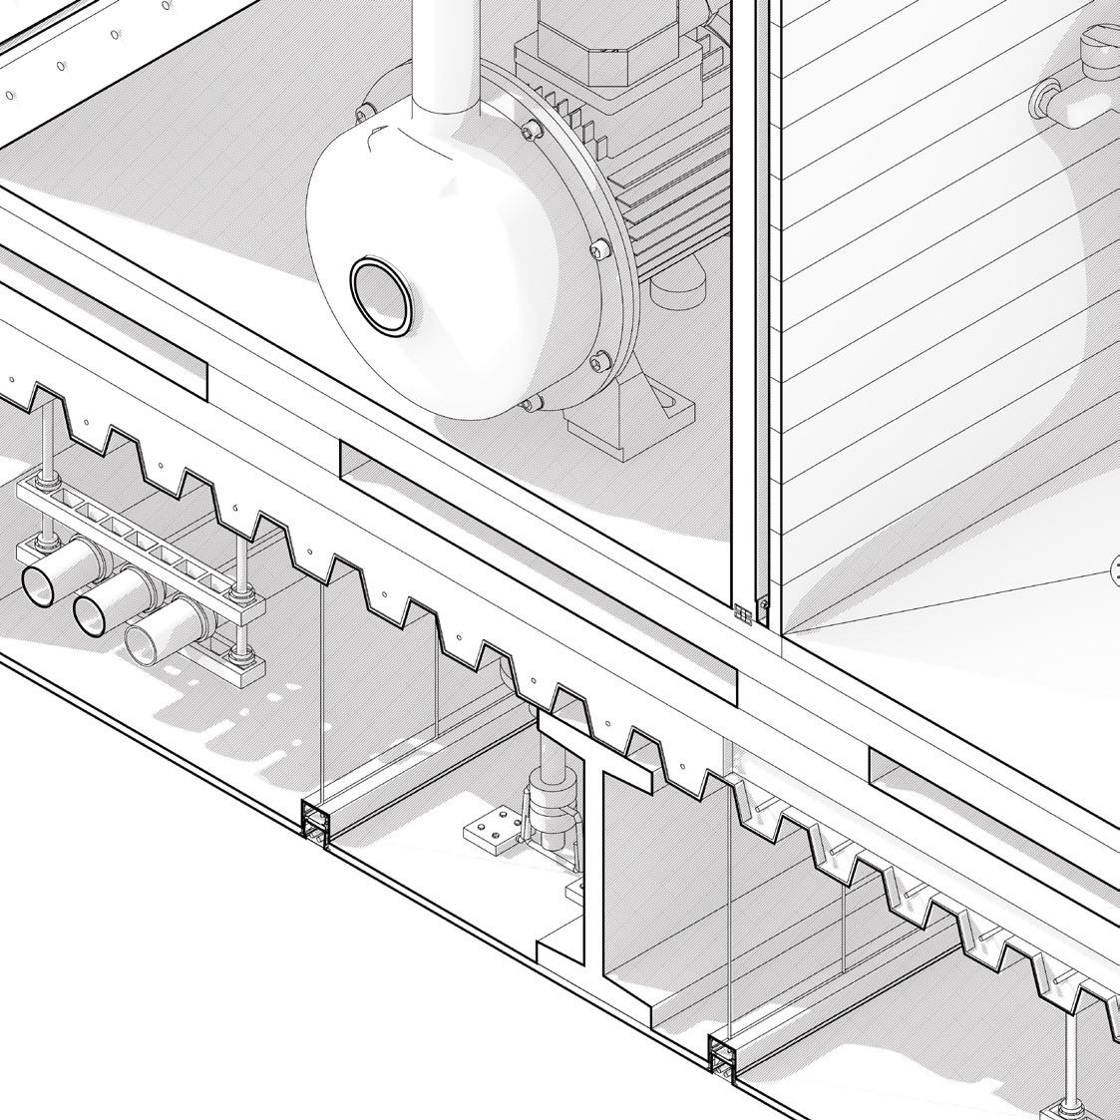
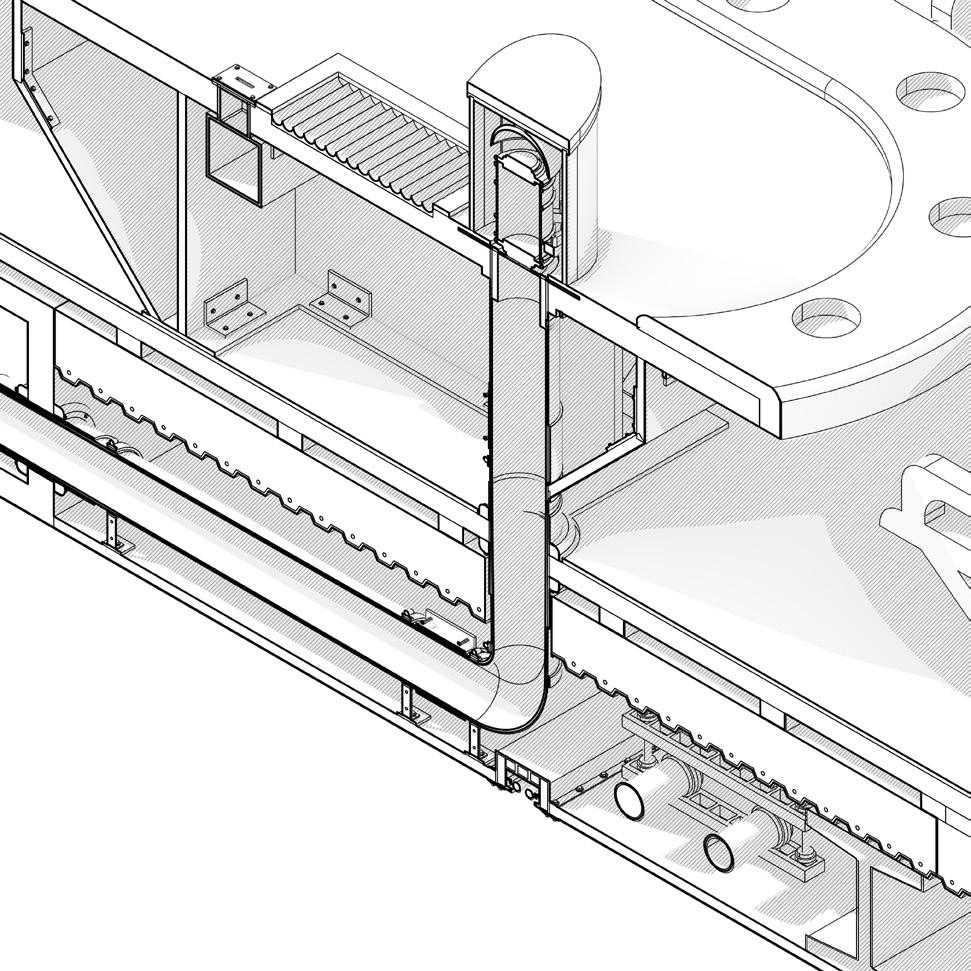
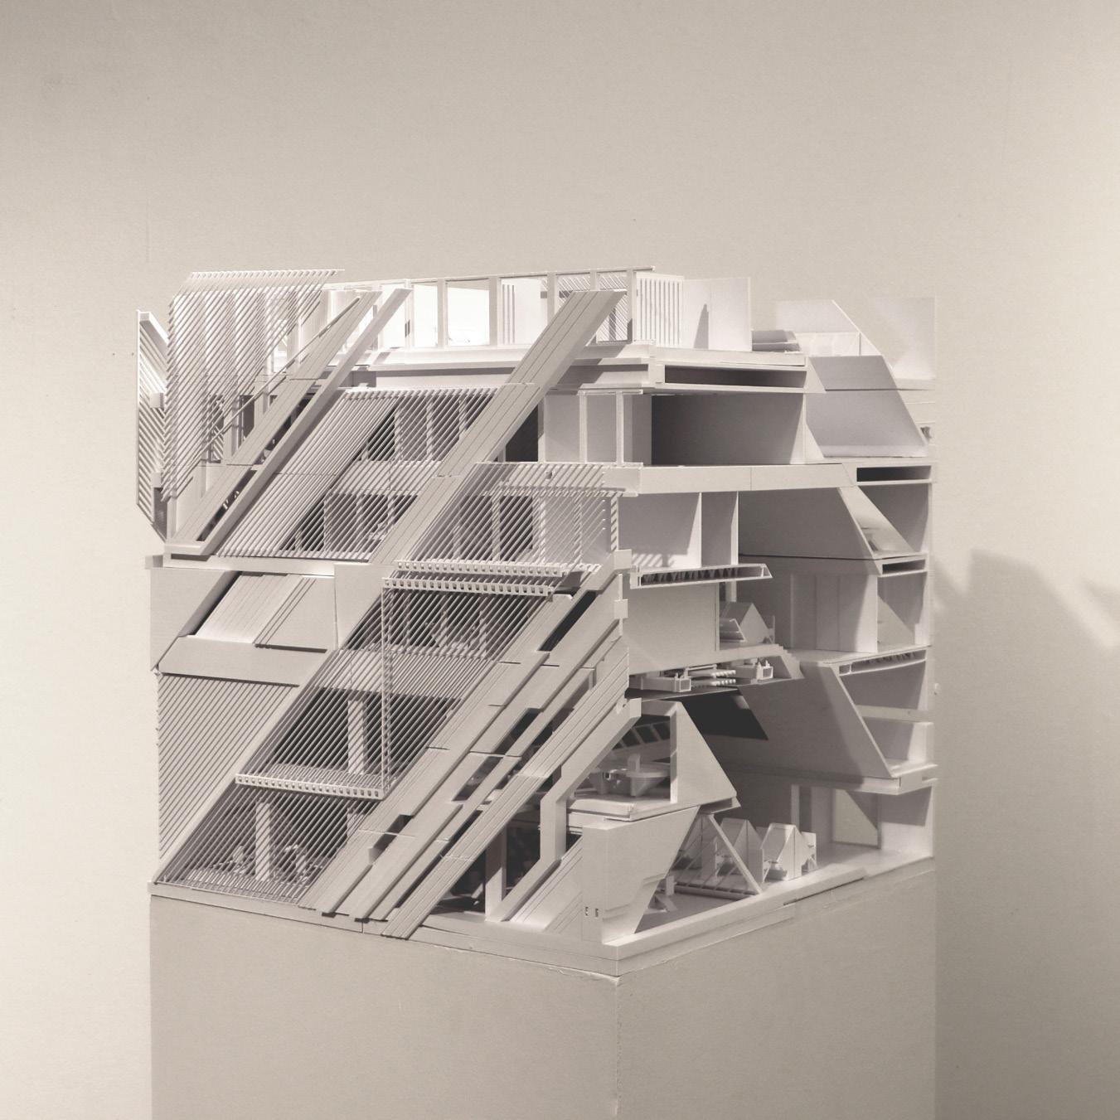
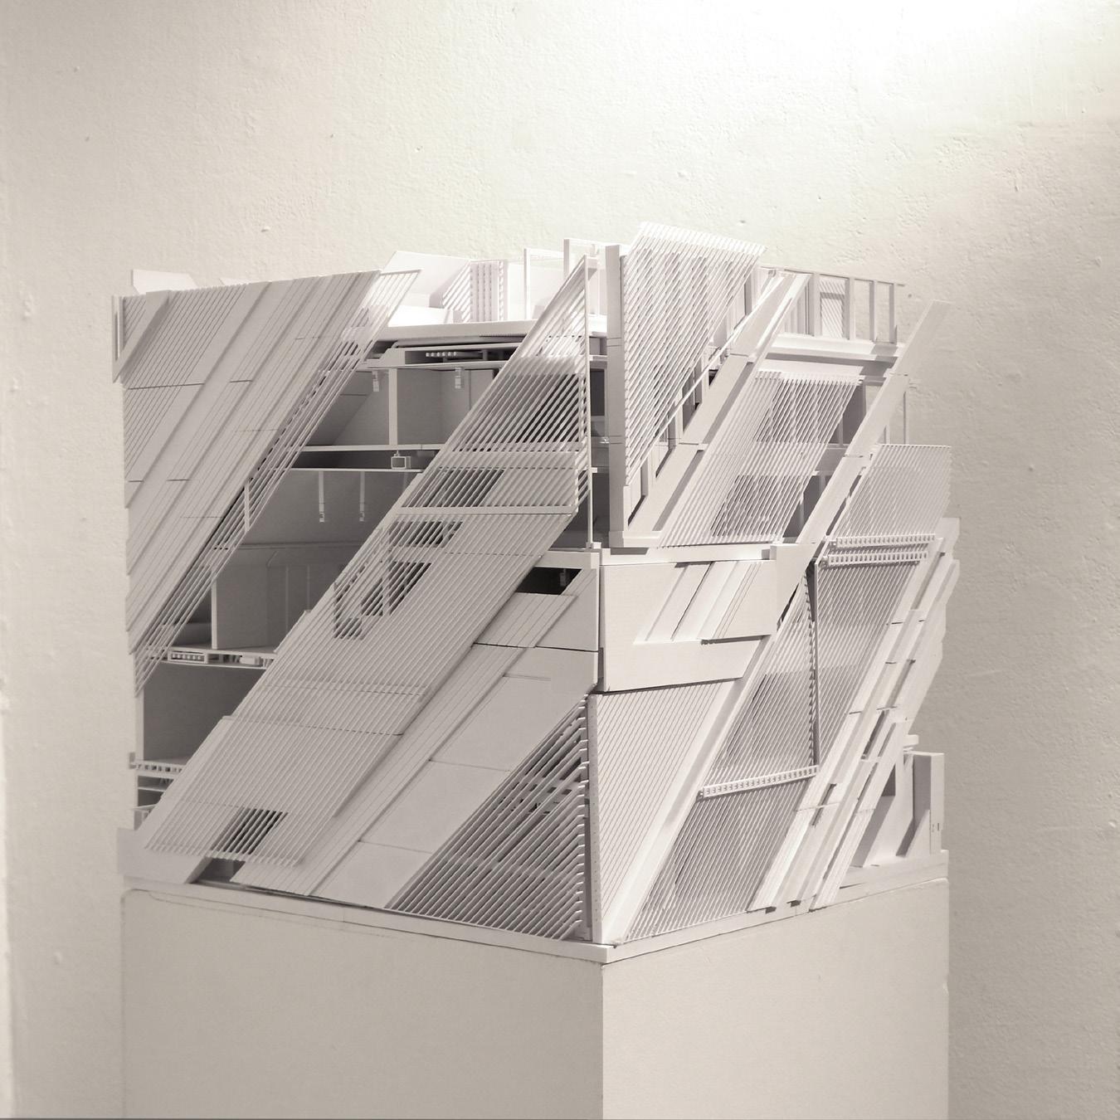
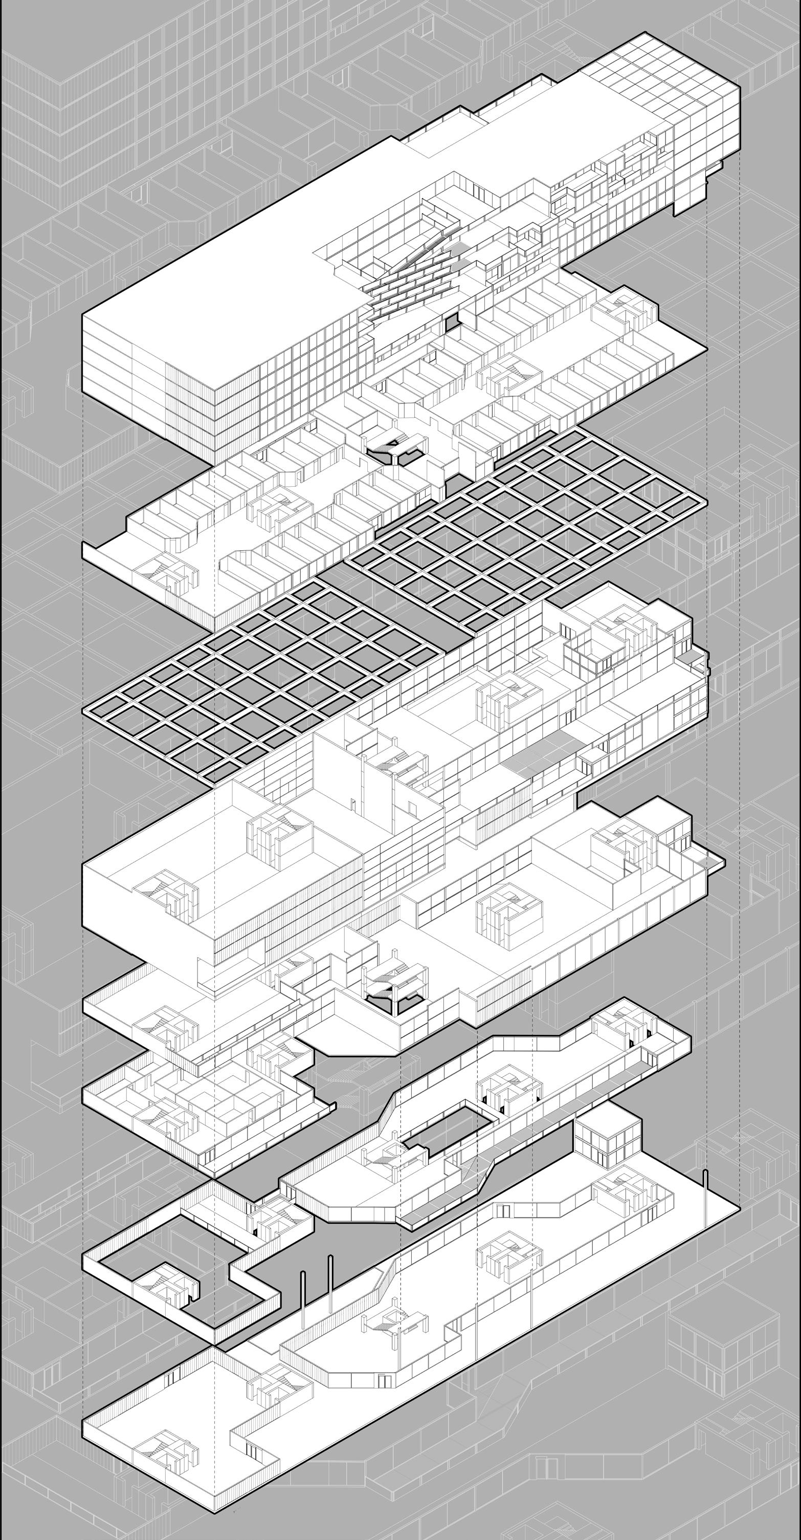
To manage cash and chip flow efficiently, a pneumatic transportation system links the casino, private rooms, lobby, and hotel sectors, integrating switching stations and vault access. The building’s façade features 45-degree panels and louvers to optimize natural light while mitigating street noise, with the lobby entrance strategically placed on a side street. Internally, the layout employs a three-layer concept: the upper tier accommodates private rooms and bars, the middle section features double-height public spaces for openness, and the lower level includes hotel rooms that balance privacy with outdoor views. The design emphasizes connectivity through an angled tube system that separates functional elements while enhancing security and efficiency.
Instructor: Kathleen Dunne and Michael Trencher
Date: Aug 2023 to April 2024
Partner: Sitan Zhu
Location: Taiwan Strait, China
Publish: Selected for CTBUH Vertical Urbanism
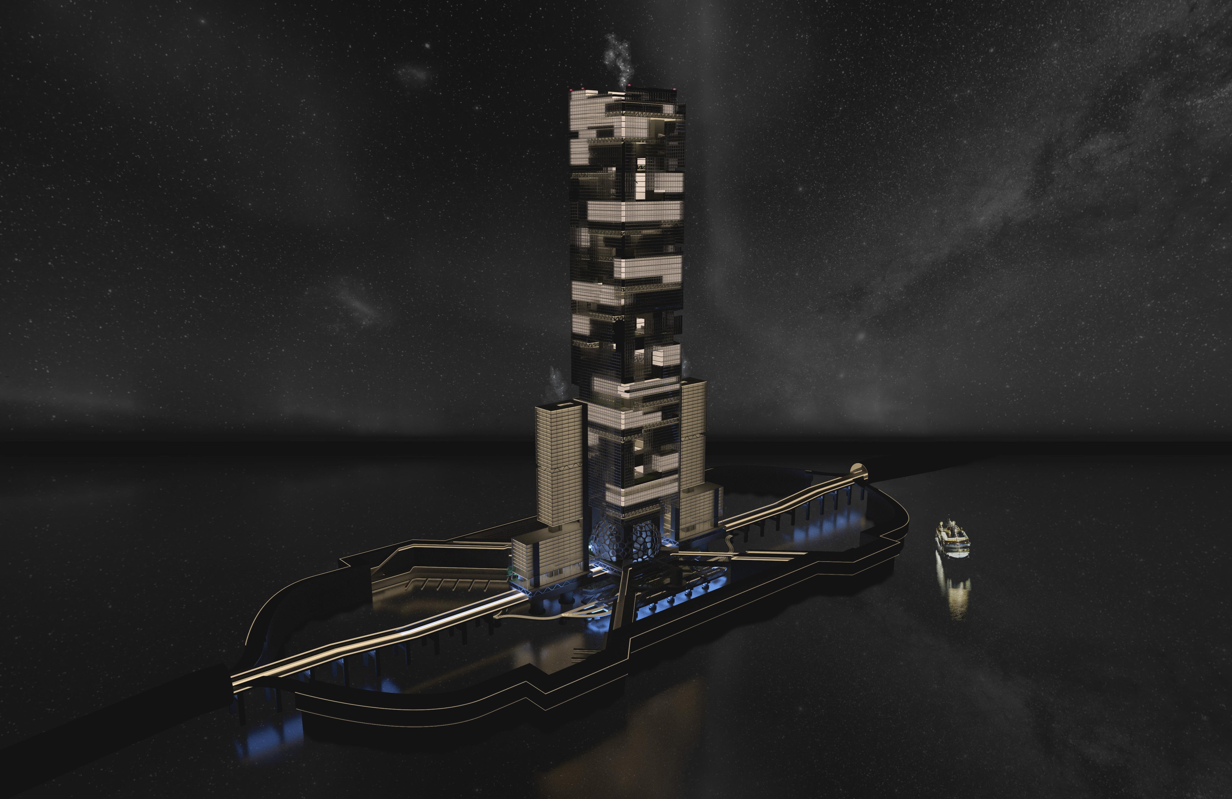
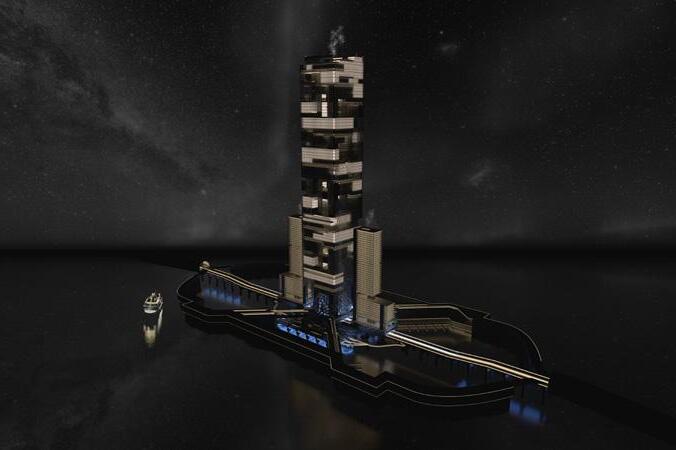
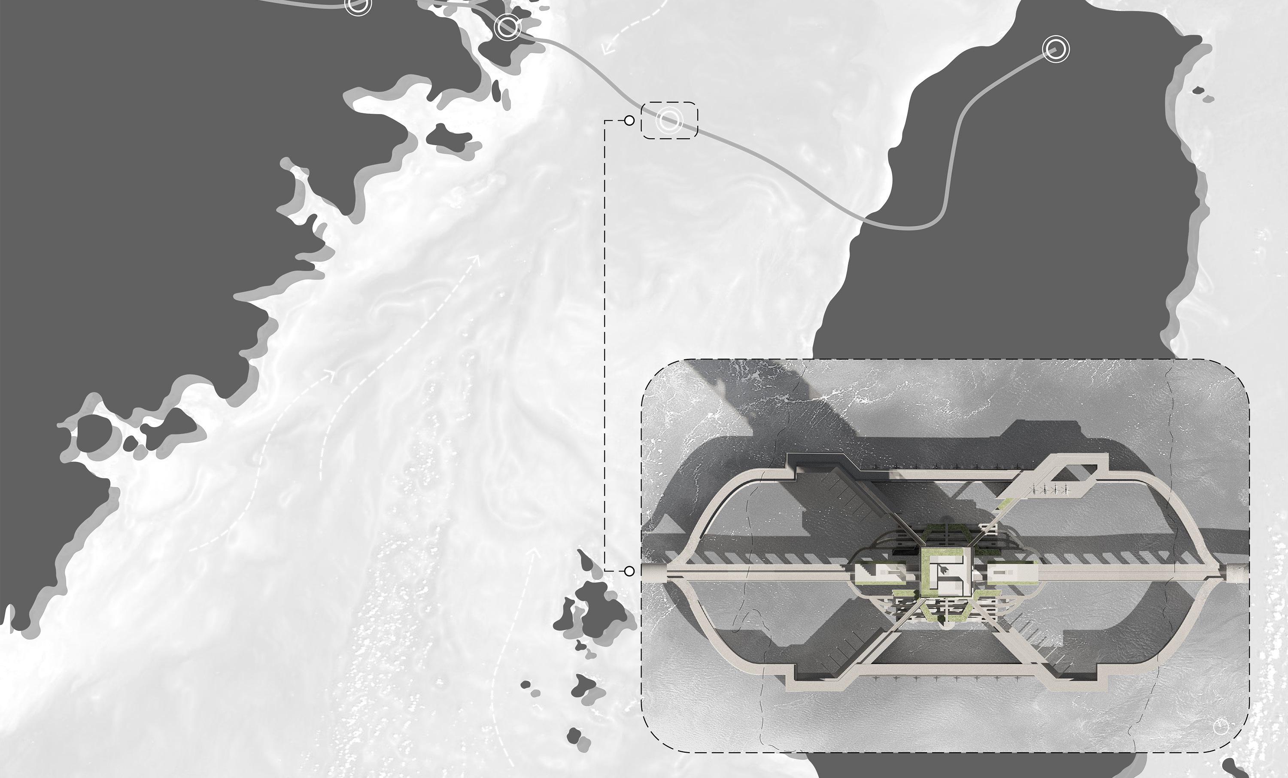
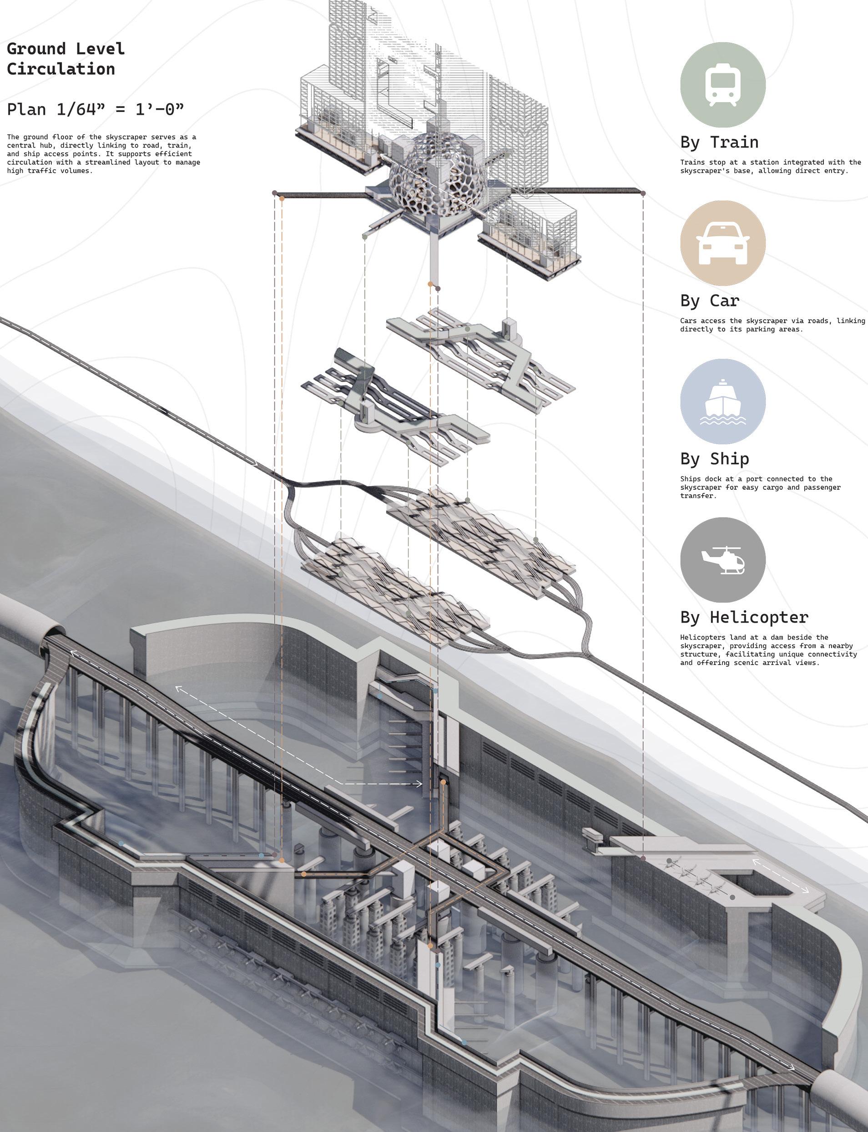
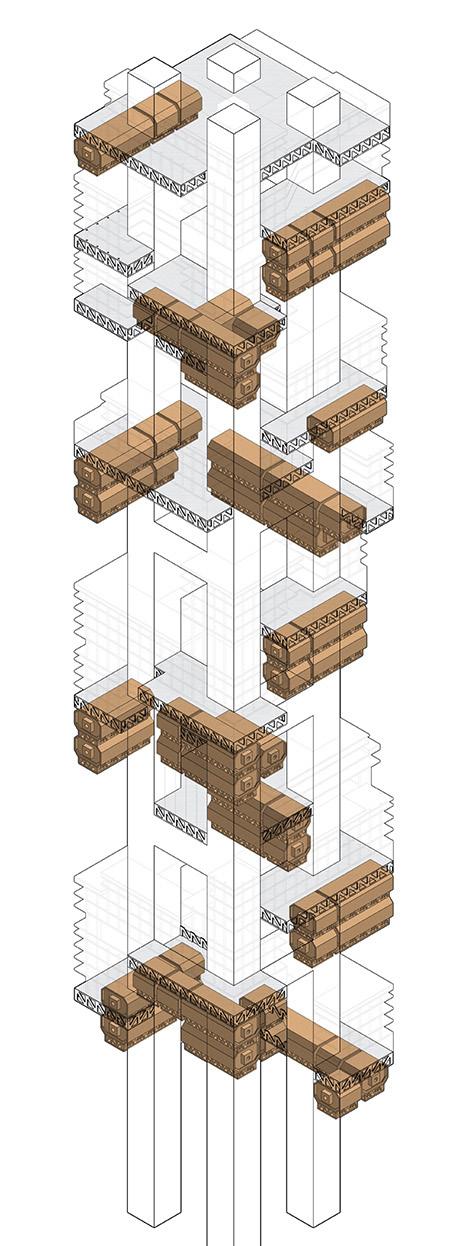
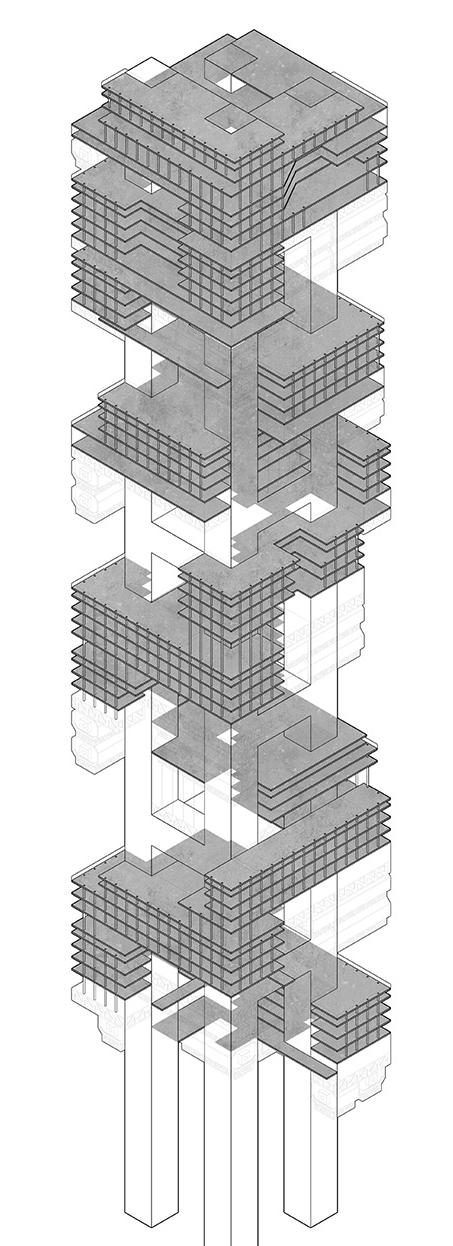
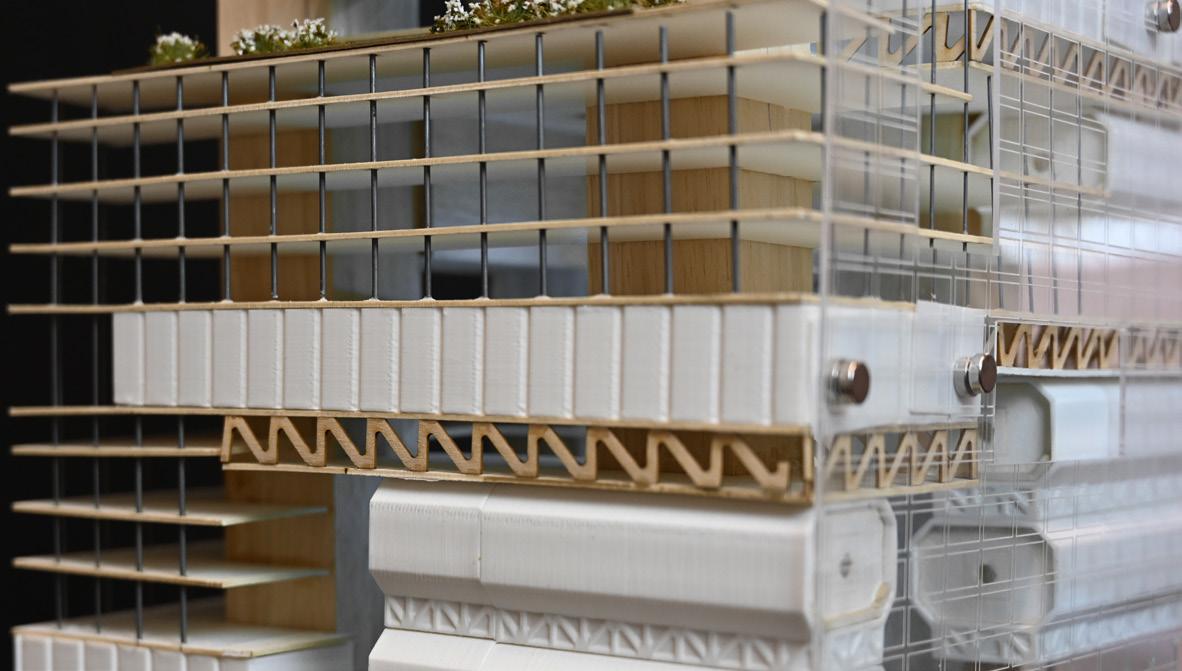
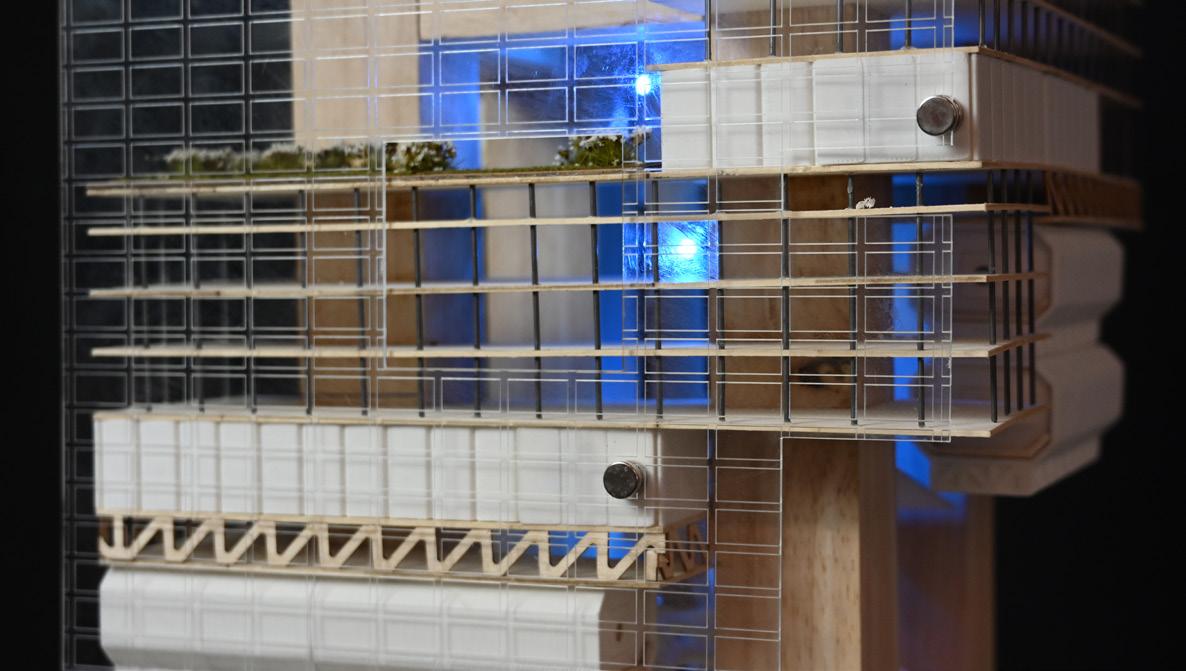
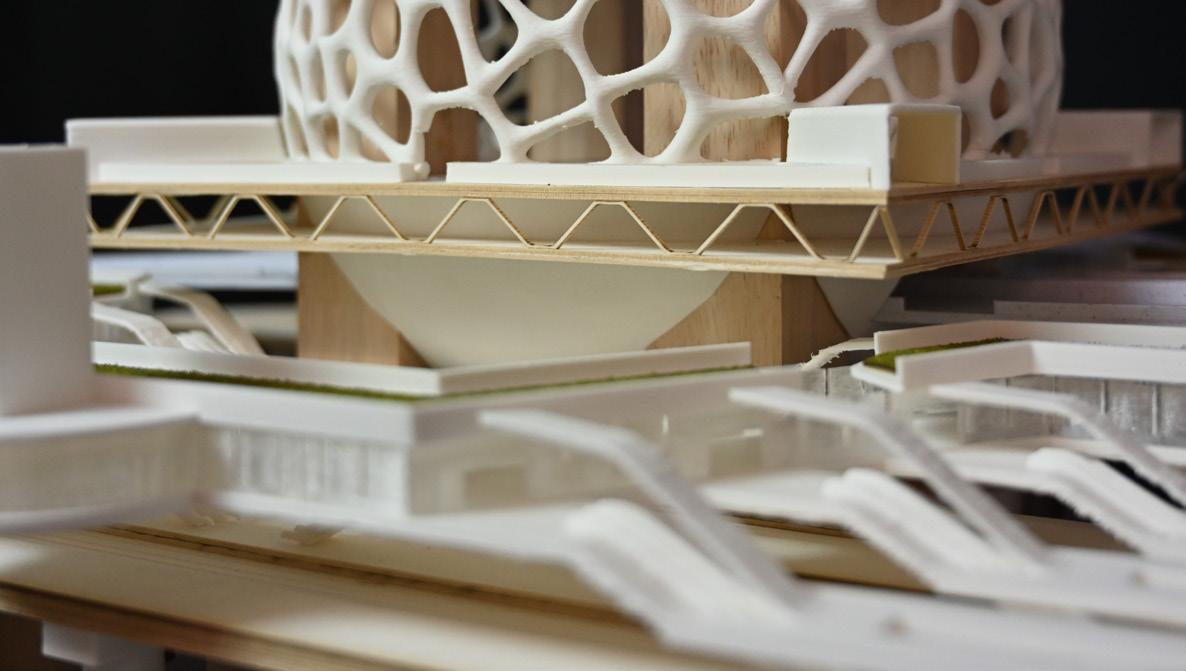
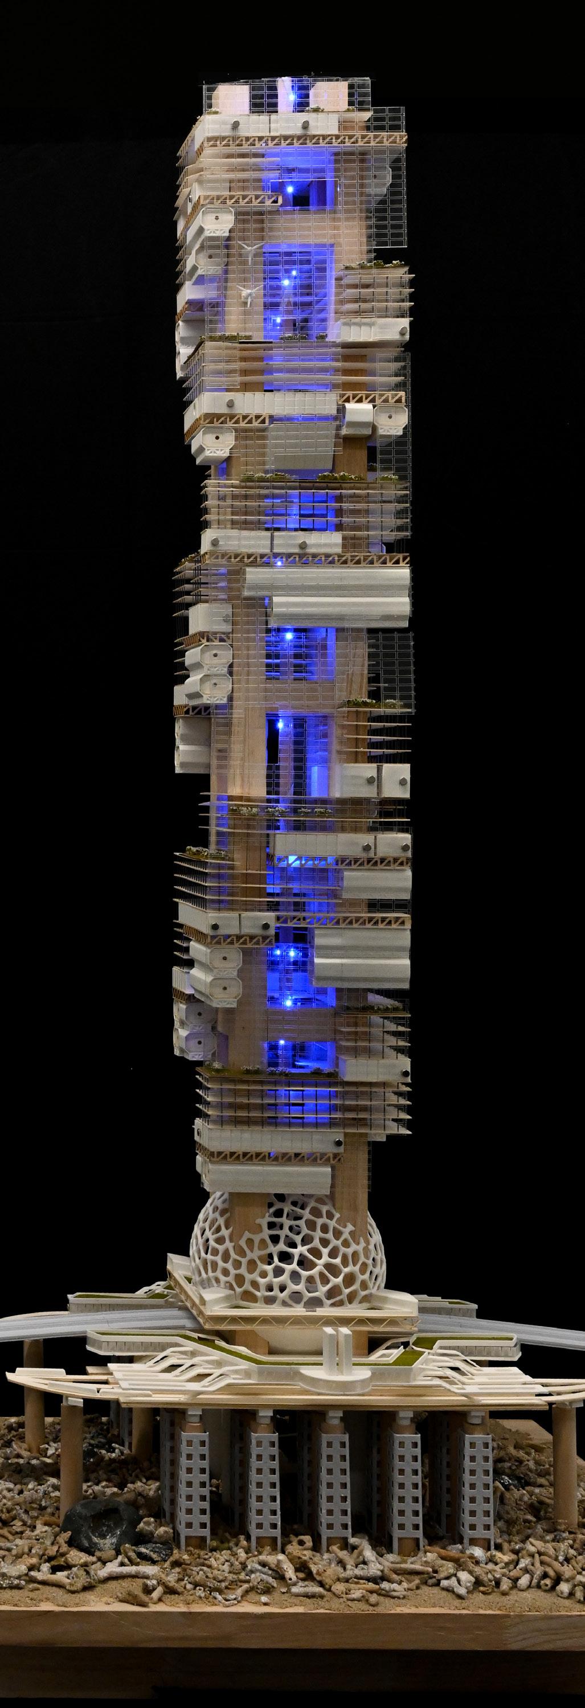
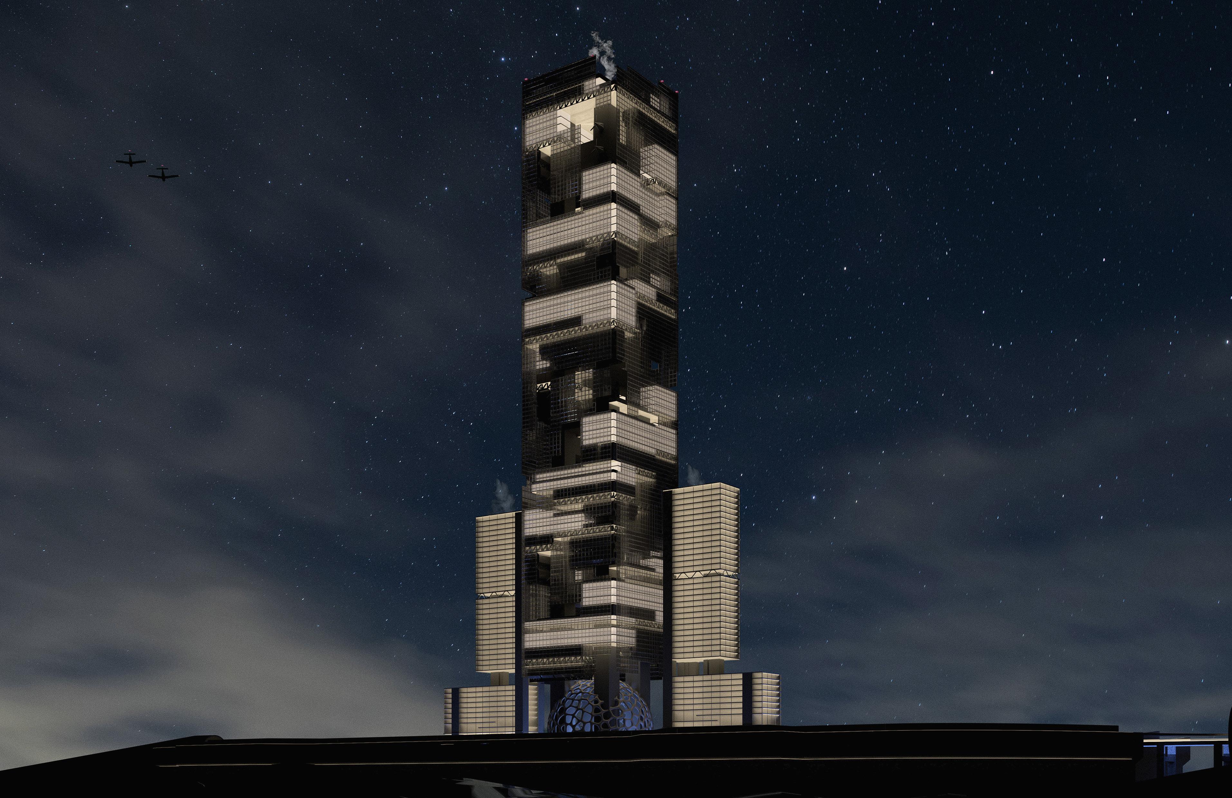
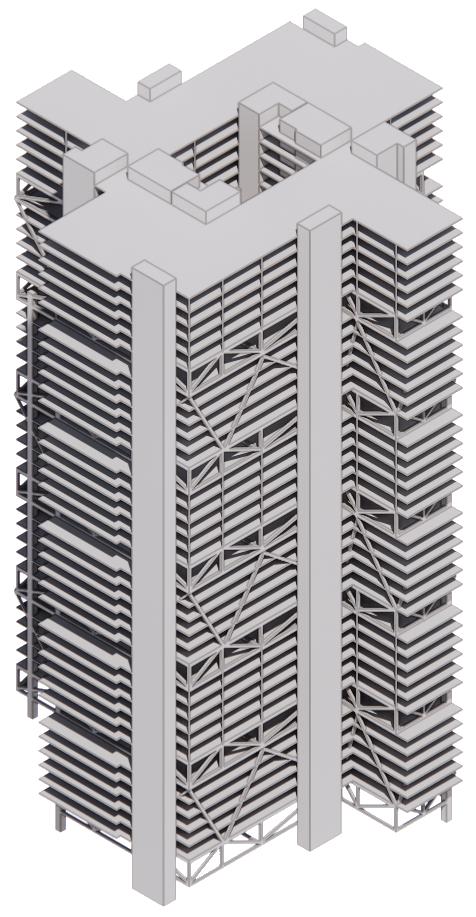
Positioned mid-span along a proposed cross-strait bridge corridor, Inter-Strait Tower is a 950 m maritime port-tower that consolidates rail, road freight, and ferry transfer into a single offshore interchange. A submerged caisson terminal accommodates high-speed rail interfaces, freight handling, and feeder ferries, organized around bonded-zone logistics and customs processing aligned with international trade operations.
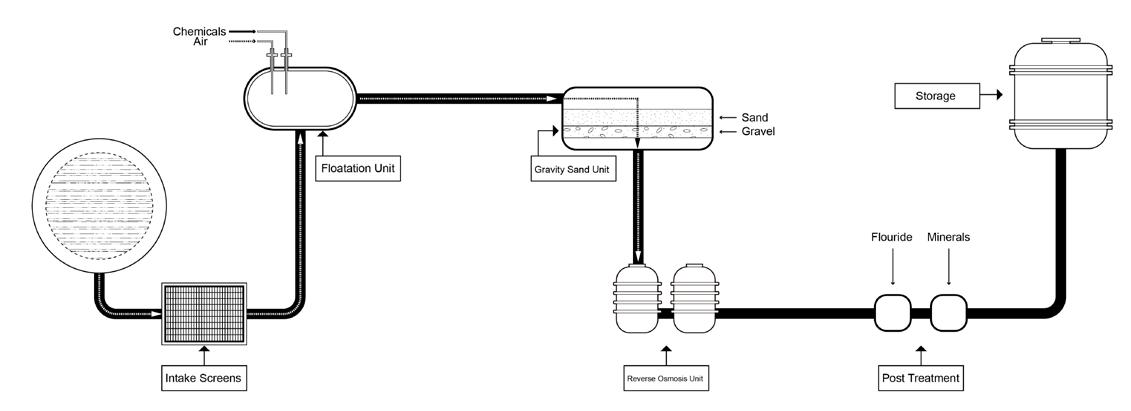
Above the waterline, terraced civic and commercial decks host markets, conference facilities, and event spaces to support day-to-day public use alongside port functions. The tower integrates hybrid wind–solar–tidal generation, targeting net-zero operational energy and providing surplus capacity for port electrification. Desalination, paired with vertical aquaculture and controlled-environment growing, is designed to strengthen water and food resilience for surrounding islands and maritime users.
A material strategy combining recycled steel structural systems and lower-carbon concrete alternatives, supported by AI-assisted operational optimization, is evaluated through life-cycle thinking to reduce longterm environmental impacts relative to conventional port and high-rise typologies. Overall, the proposal frames shared mobility, logistics, and resource systems as an offshore civic-infrastructure prototype.
TRANSPORTATION DESIGN
SEAWATER PURIFICATION SYSTEM


ANNUAL RAINFALL
Varies widely
Generally more than 1000 mm
TYPHOON SEASON
Most active from July to September.
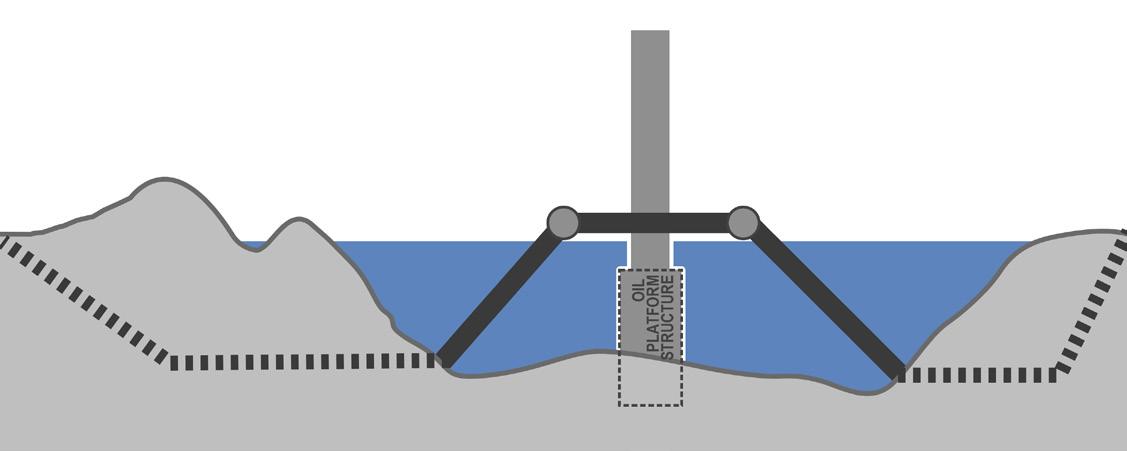
PRIMARY STRUCTURAL SYSTEM DESIGN
Because the strait is shallow, narrow, and book-ended by two high-tech economies, the only missing link is physical. Our maritime skyscraper rises exactly at mid-span to anchor, power, and brand that link—making infrastructure itself the first act of diplomacy.
WATER TEMPERATURE
19°C in winter to 28°C in summer


MONSOON INFLUENCE
Dominated by the East Asian Monsoon
SURFACE CURRENTS
Northward flow in summer
Southward flow in winter
AIR TEMPERATURE
Winter: averages 12°C to 18°C


Summer: averages 25°C to 30°C
SEA LEVEL PRESSURE
Lower in summer due to Pacific highpressure system
WATER DEPTH
Average depth: about 60 meters
Some areas reach up to 120 meters
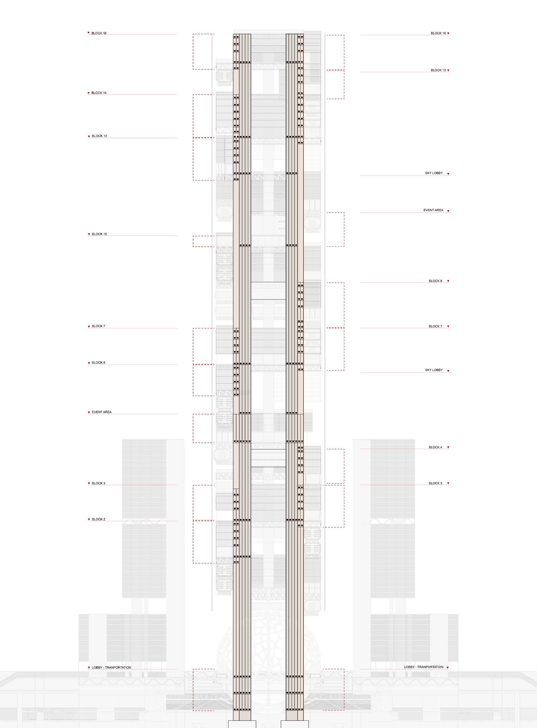
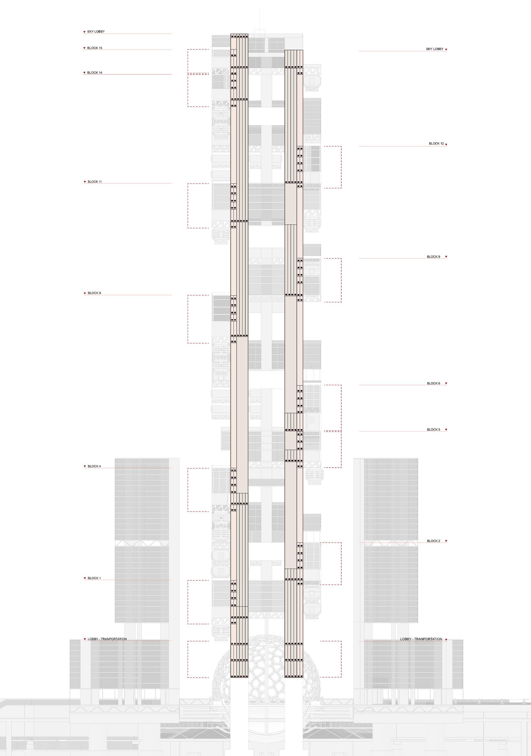
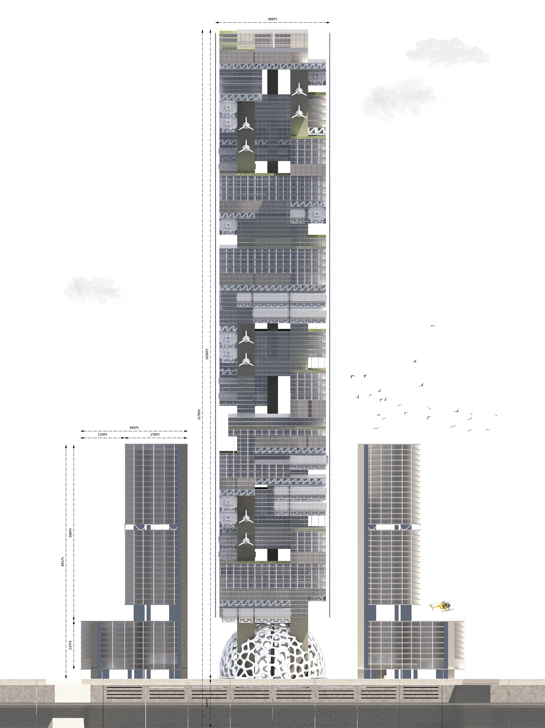
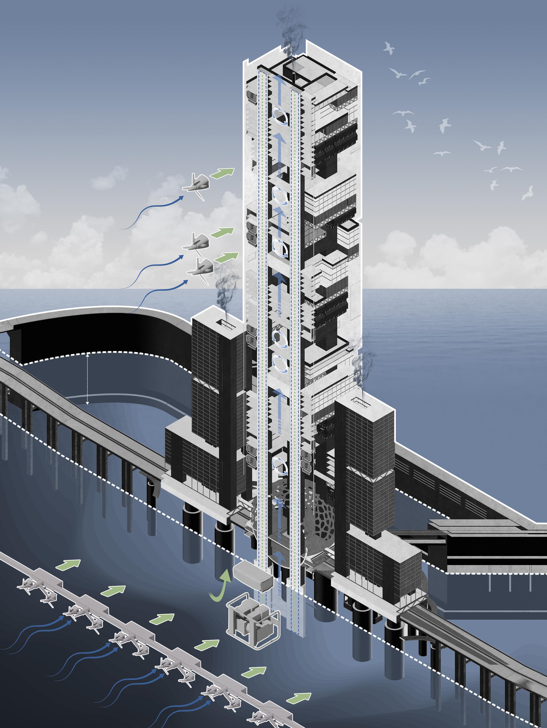
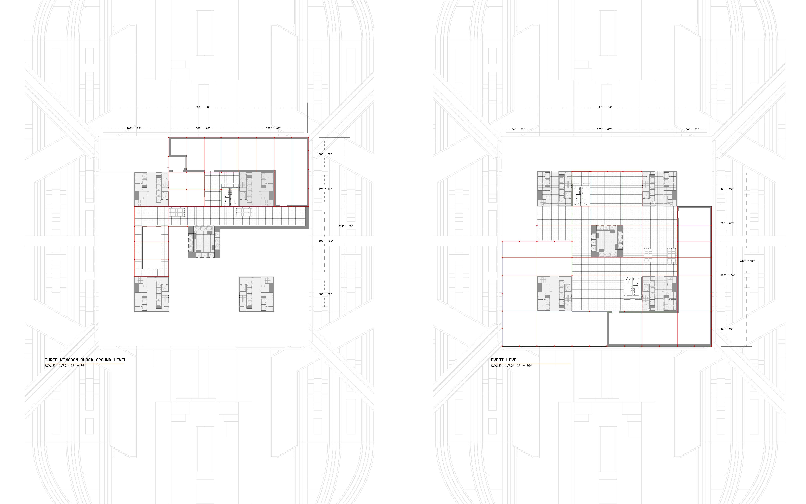
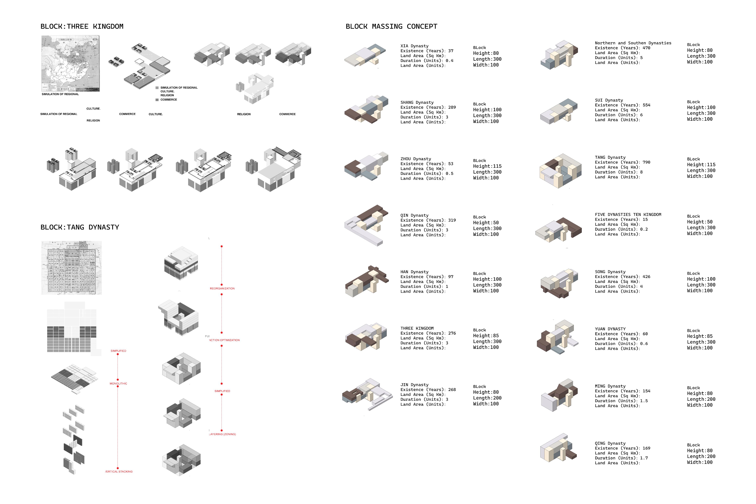
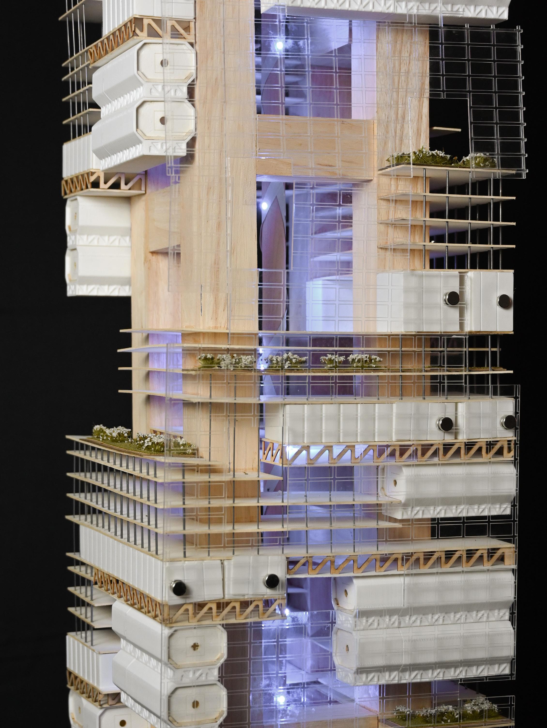
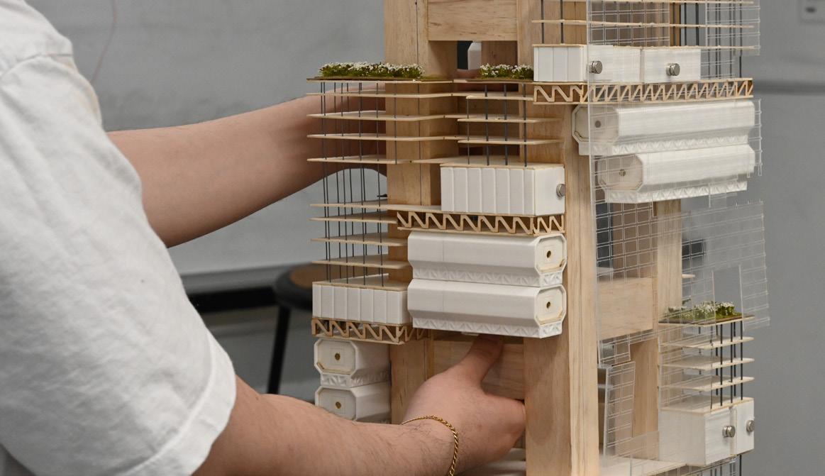
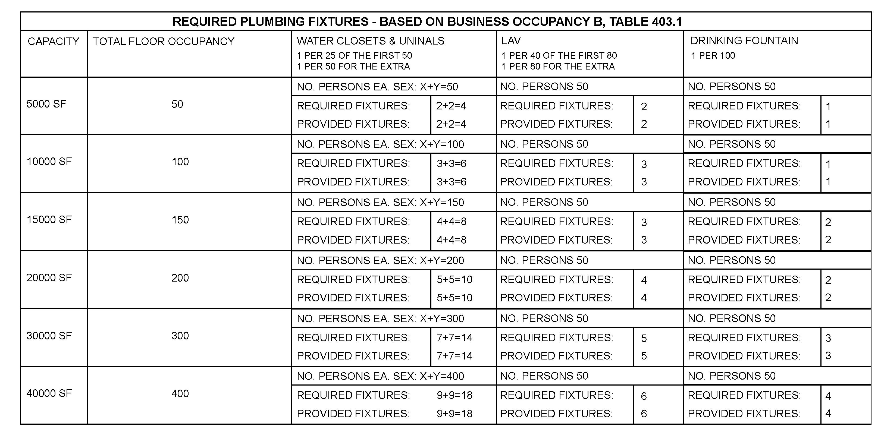
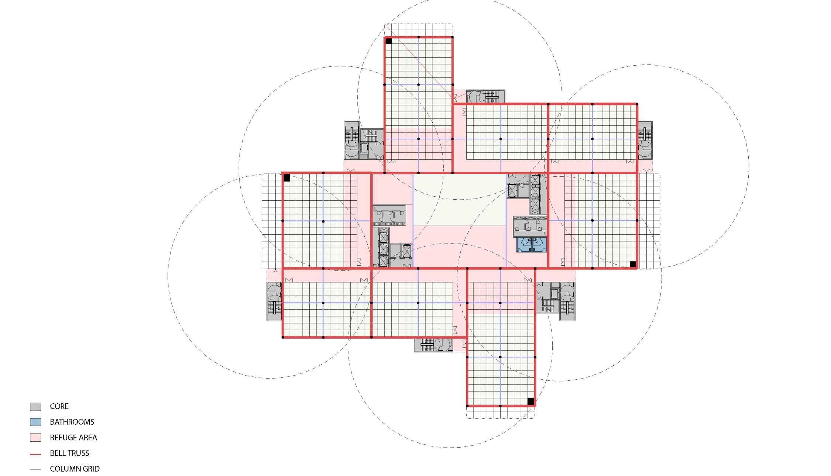
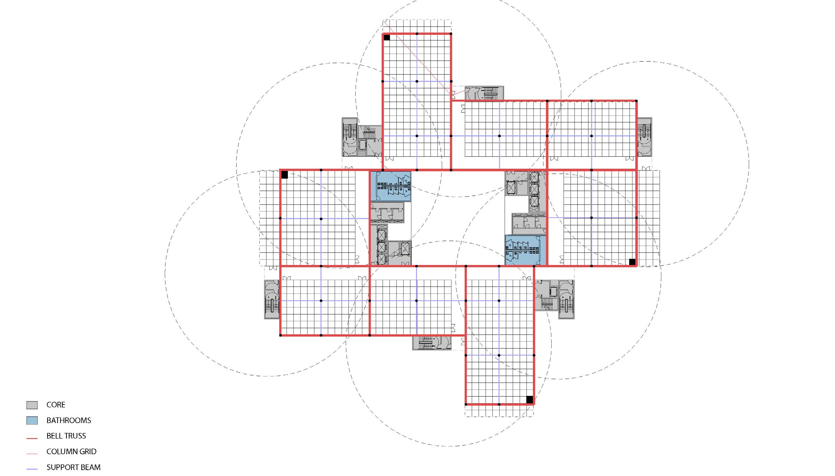
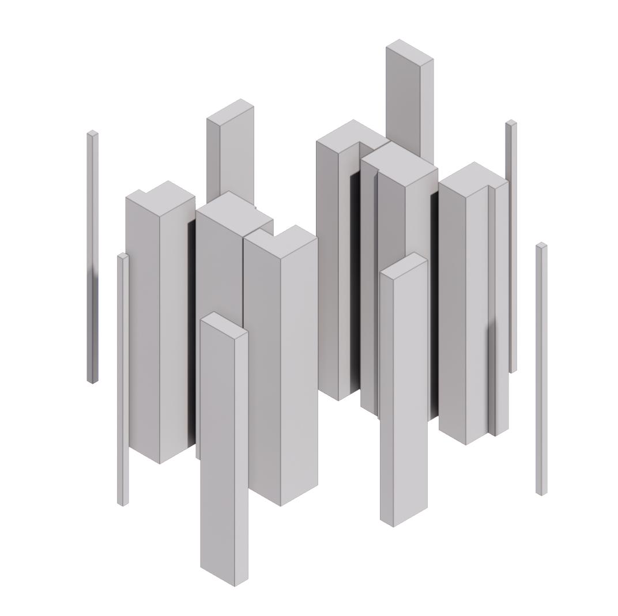
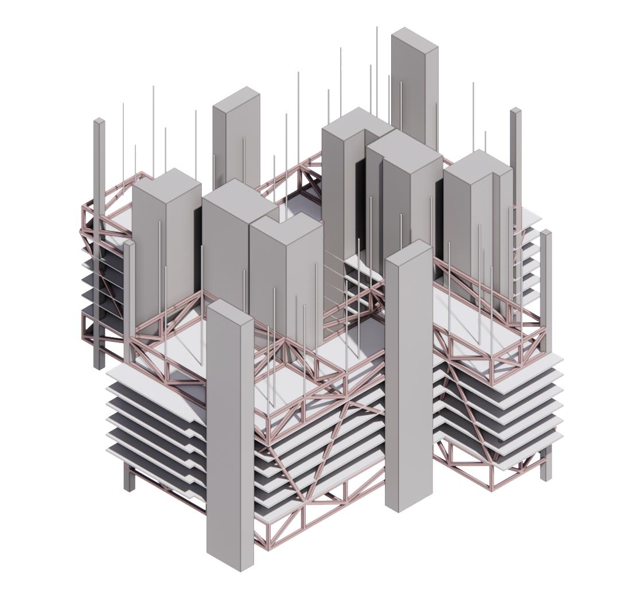
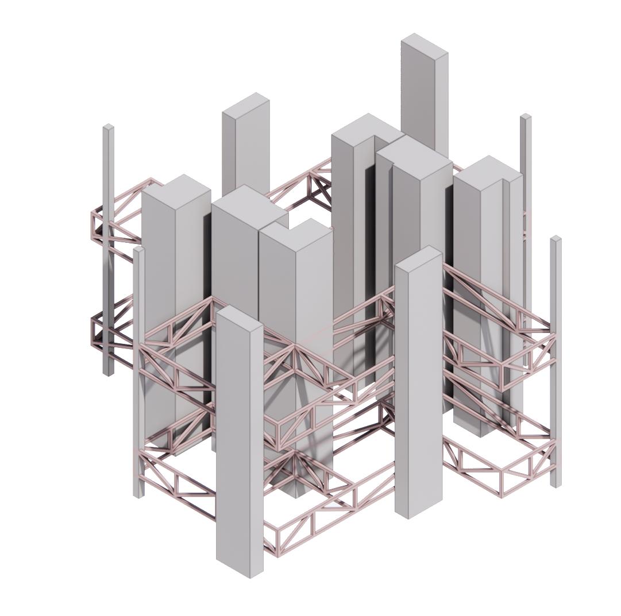
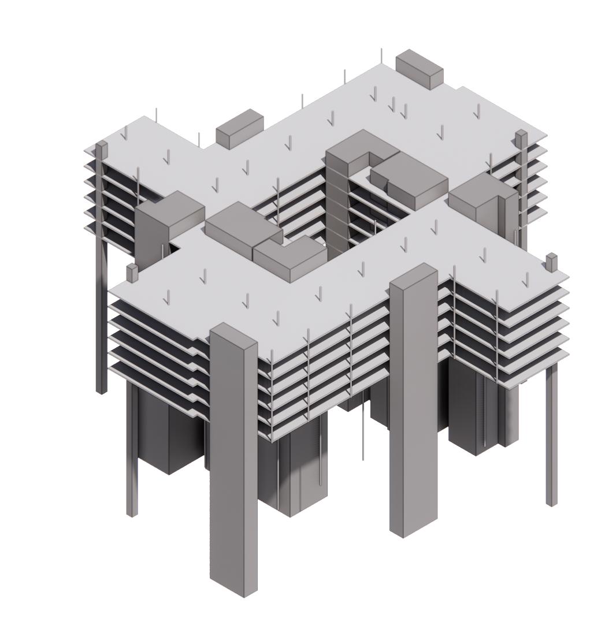
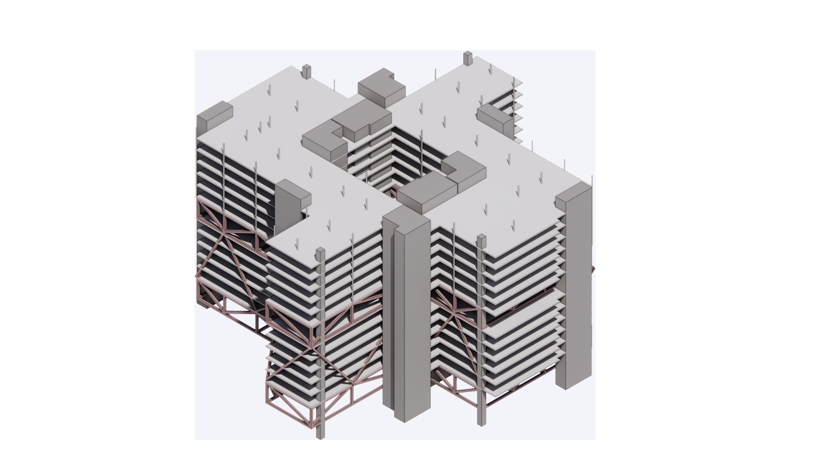
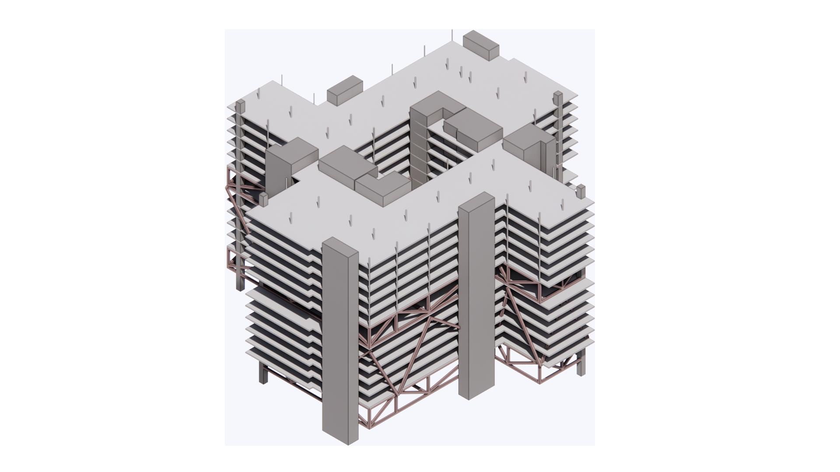
The tower adapts offshore oil platform engineering into a high-rise structure. Four vertical cores rise from a caisson foundation, housing circulation, utilities, and emergency systems while supporting suspended modular blocks. Large trusses distribute loads and resist wind and wave forces. The modular, self-sufficient blocks enable phased construction, efficient maintenance, and longterm stability in a marine environment.
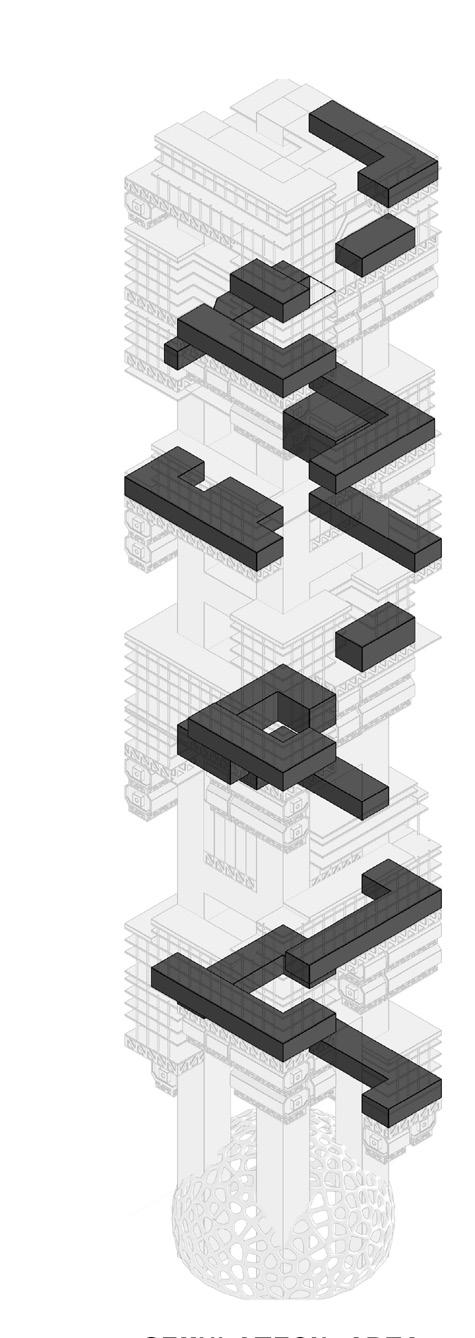
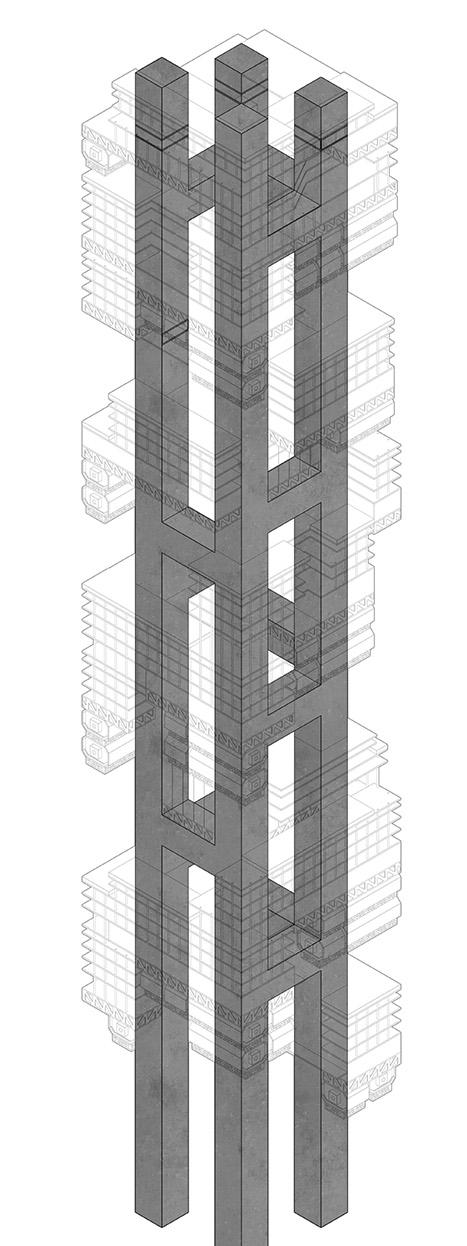
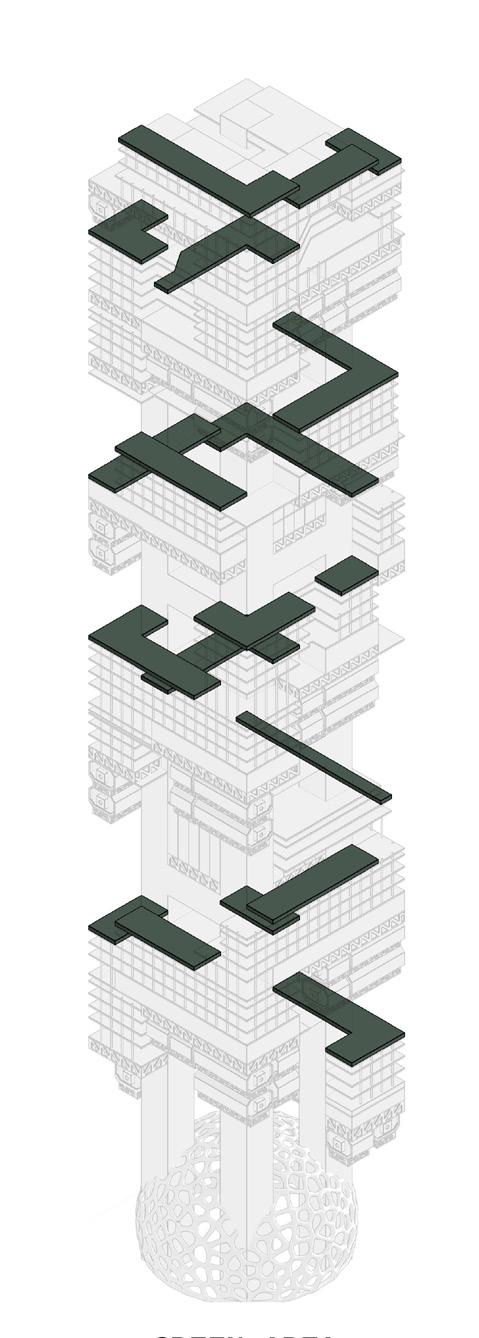
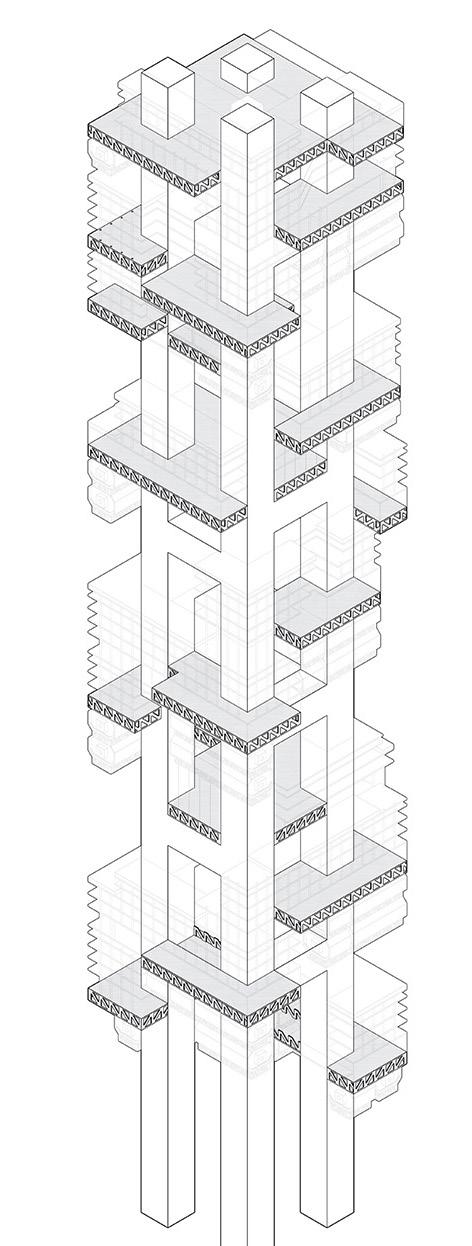
A2
Unit: 01 (100ft x50ft) Area:
5,000sf Occupancy: 50 Light Percentage: 74%
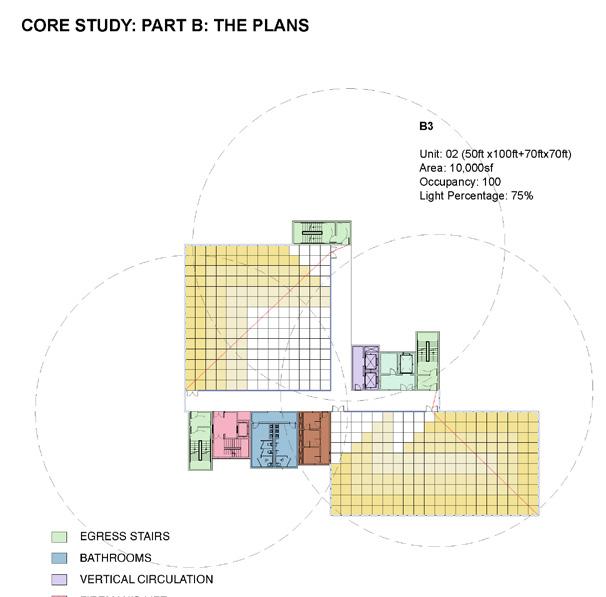
B3
Unit: 02 (50ft x100ft+70ftx70ft) Area: 10,000sf Occupancy: 100 Light Percentage: 75%
D3
UNIT: 4(70’x70’) SF: 19600
OCCUPANCY: 196
EX. GLAZING PERIMETER: 690’-0’
IN. GLAZING PERIMETER: 458’-3“
MASSING PERIMETER: 944’-6”
MAX. DISTANCE TRAVELED: 101’ LIGHT PERCENTAGE: 83.4%
E2
UNIT: 2(50’x100’),2(70’x70’),2(40 ’x125’) SF: 29800
OCCUPANCY: 298
EX. GLAZING PERIMETER: 889’-6’ IN. GLAZING PERIMETER: 837’-6“
MASSING PERIMETER: 1347’-6”
MAX. DISTANCE TRAVELED: 93’ LIGHT PERCENTAGE: 75.8%
C1
UNIT: 1(50’x100’),1(70’x70’),1(40 ’x125’) SF: 14900
OCCUPANCY: 149
EX. GLAZING PERIMETER: 483’-6’
IN. GLAZING PERIMETER: 70’-0“
MASSING PERIMETER: 805’-9”
MAX. DISTANCE TRAVELED: 105’ LIGHT PERCENTAGE: 75%
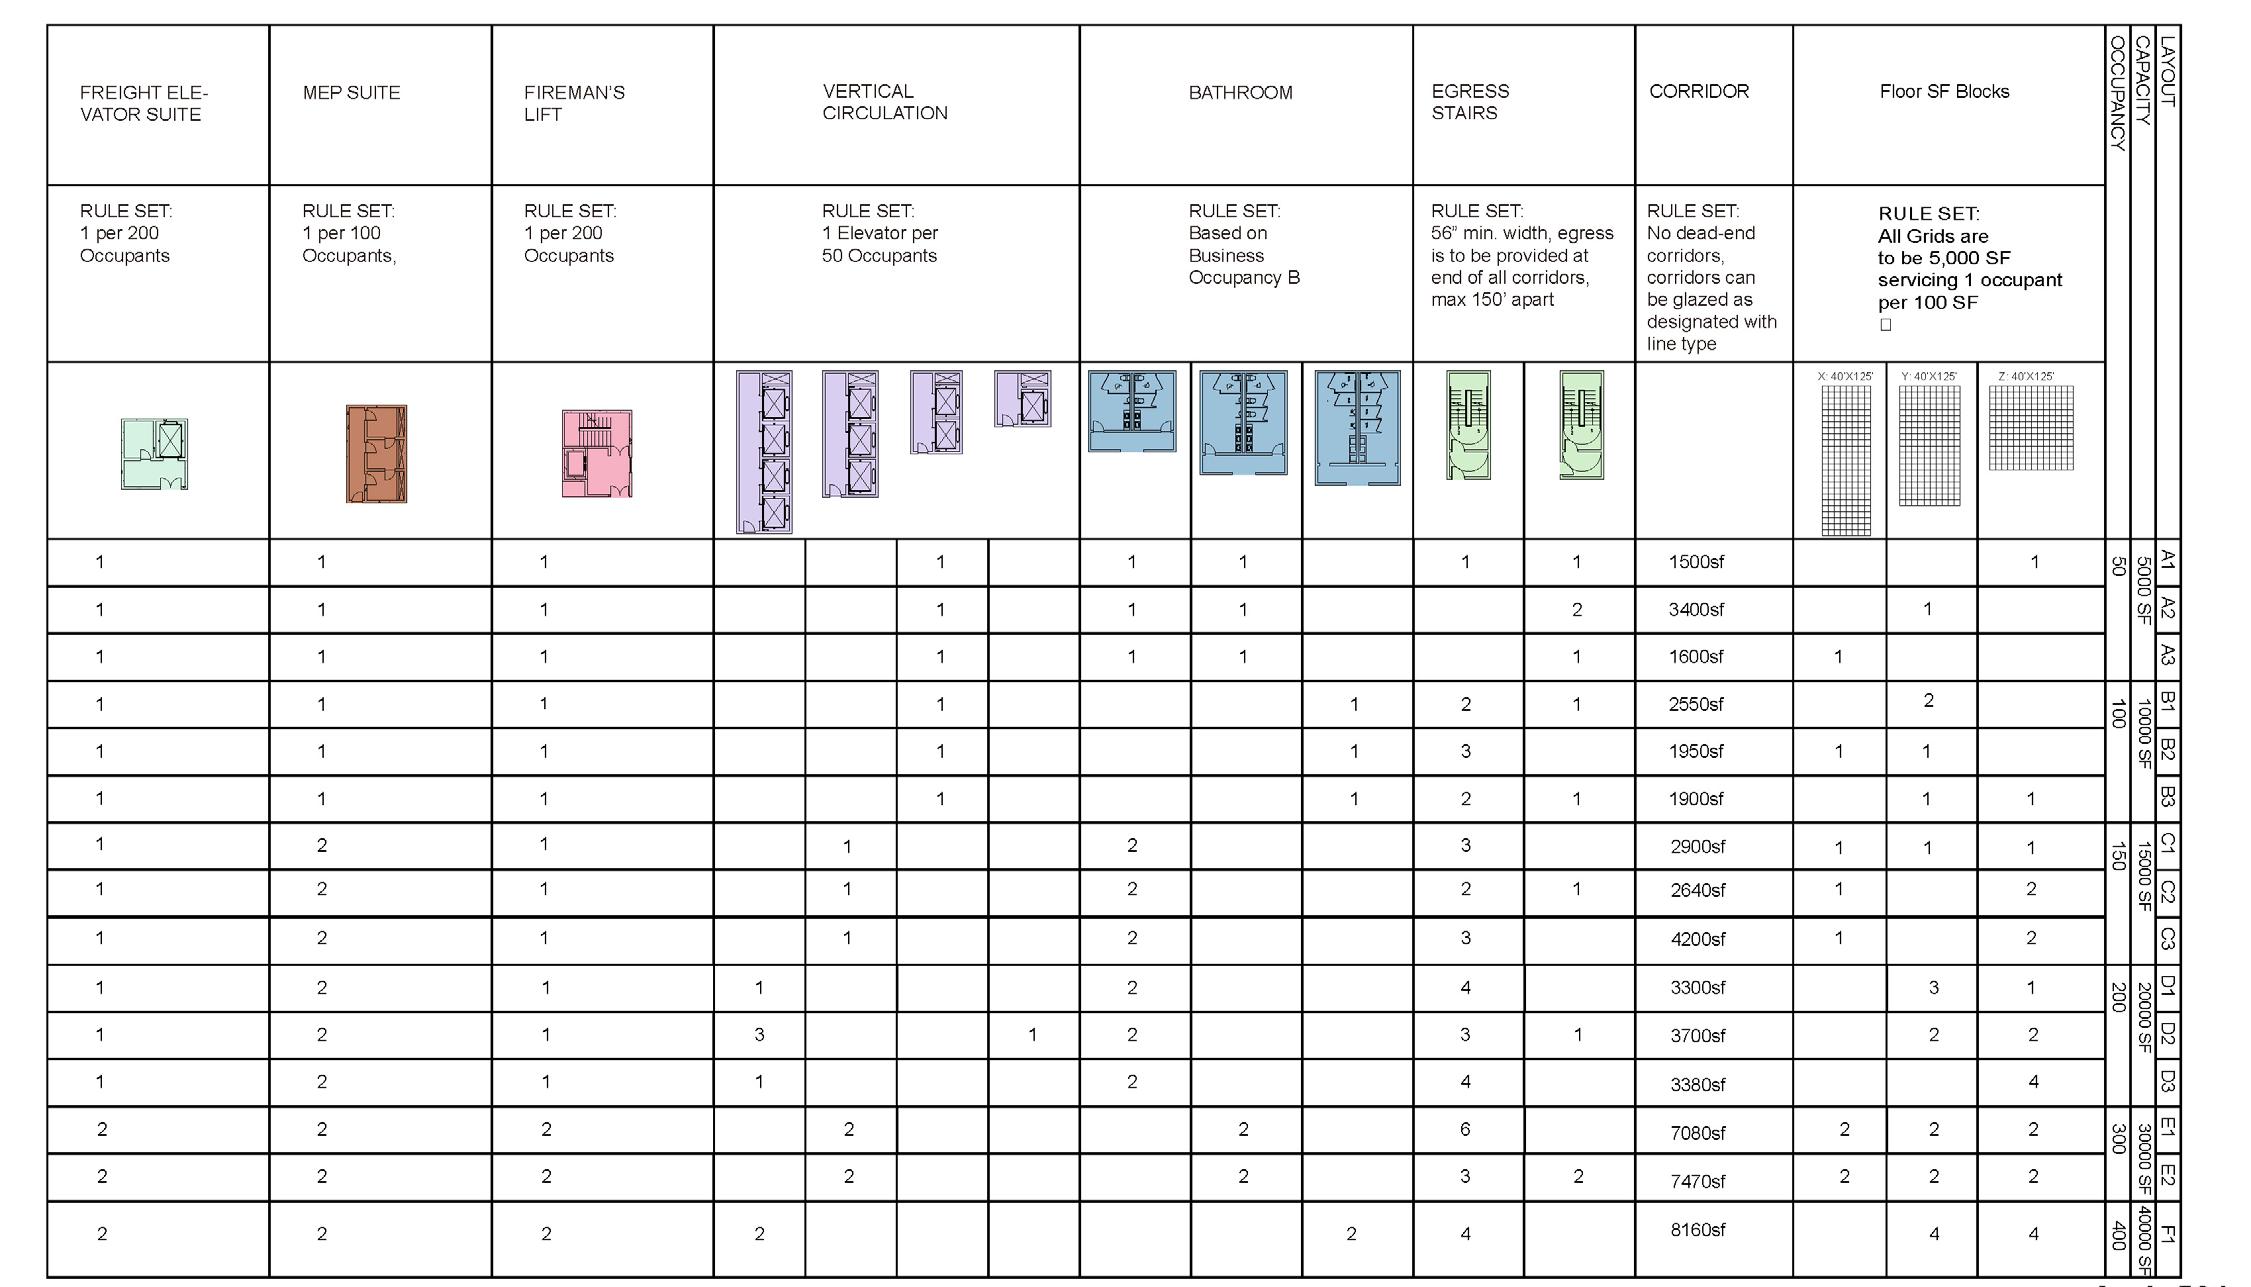
F1
UNIT: 4(70’x70’),4(40’x125’) SF: 39600
OCCUPANCY: 396
EX. GLAZING PERIMETER: 1365’6’ IN. GLAZING PERIMETER: 800’0“ MASSING PERIMETER: 1581’0” MAX. DISTANCE TRAVELED: 92’ LIGHT PERCENTAGE: 80%
HARMONY HAVEN - OLD TOWN MALL COMMUNITY HUB REDEVELOPMENT
Arch 402 Design Studio
Academic Work(Individual)
Location: Baltimore, Maryland
Date: Jan 2023 to May 2023
Instructor: Jason Lee
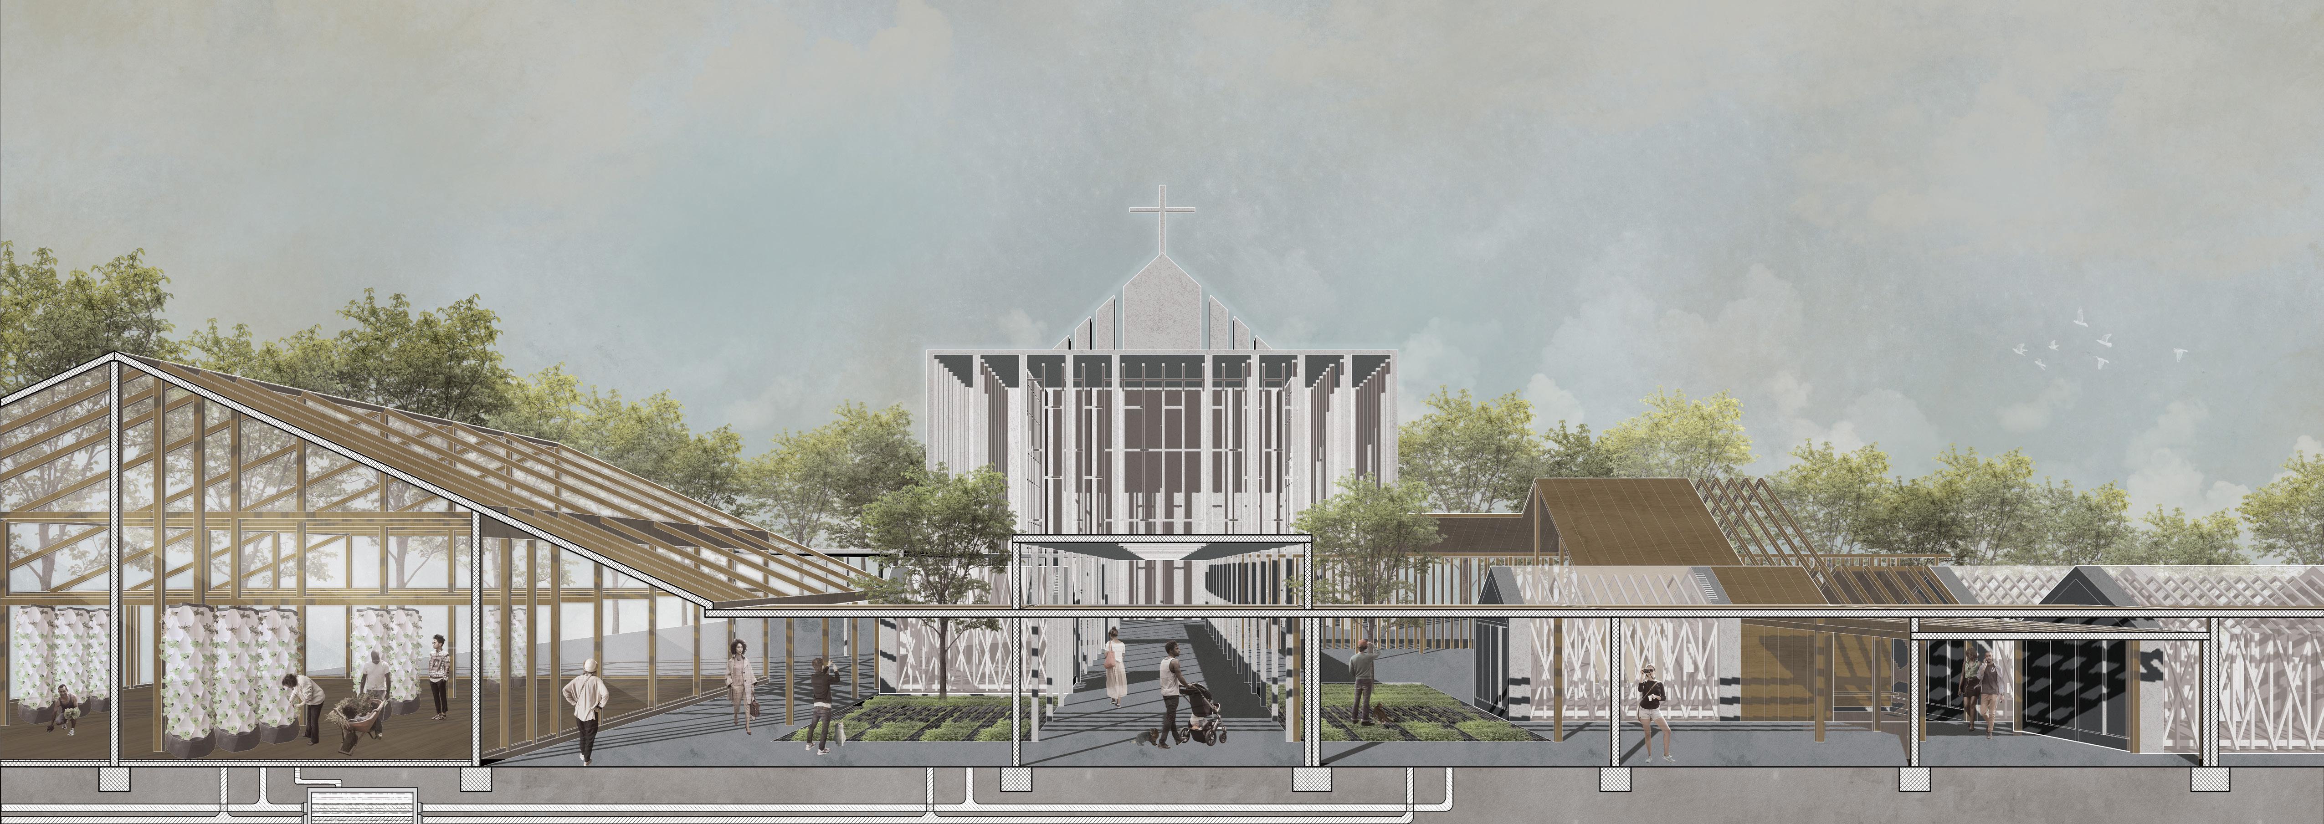
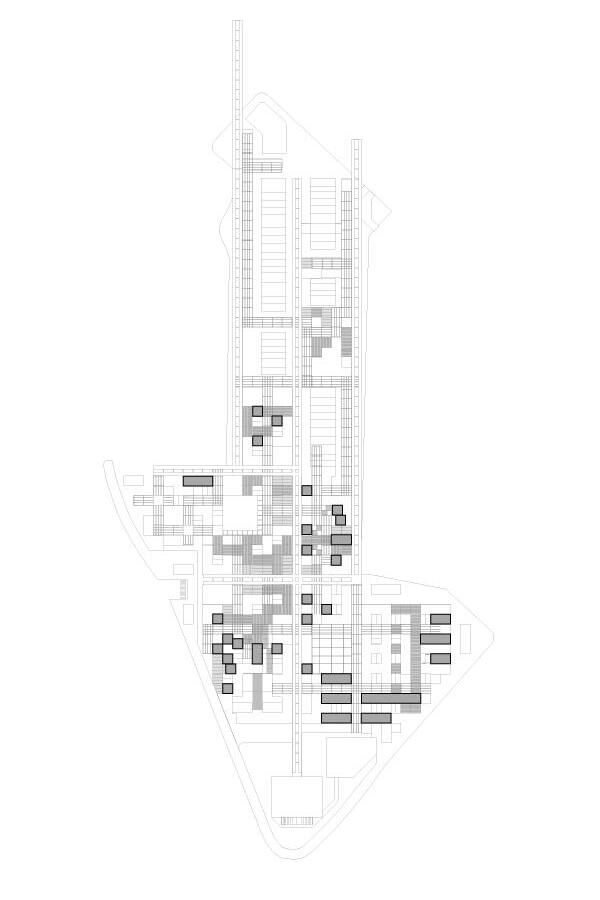
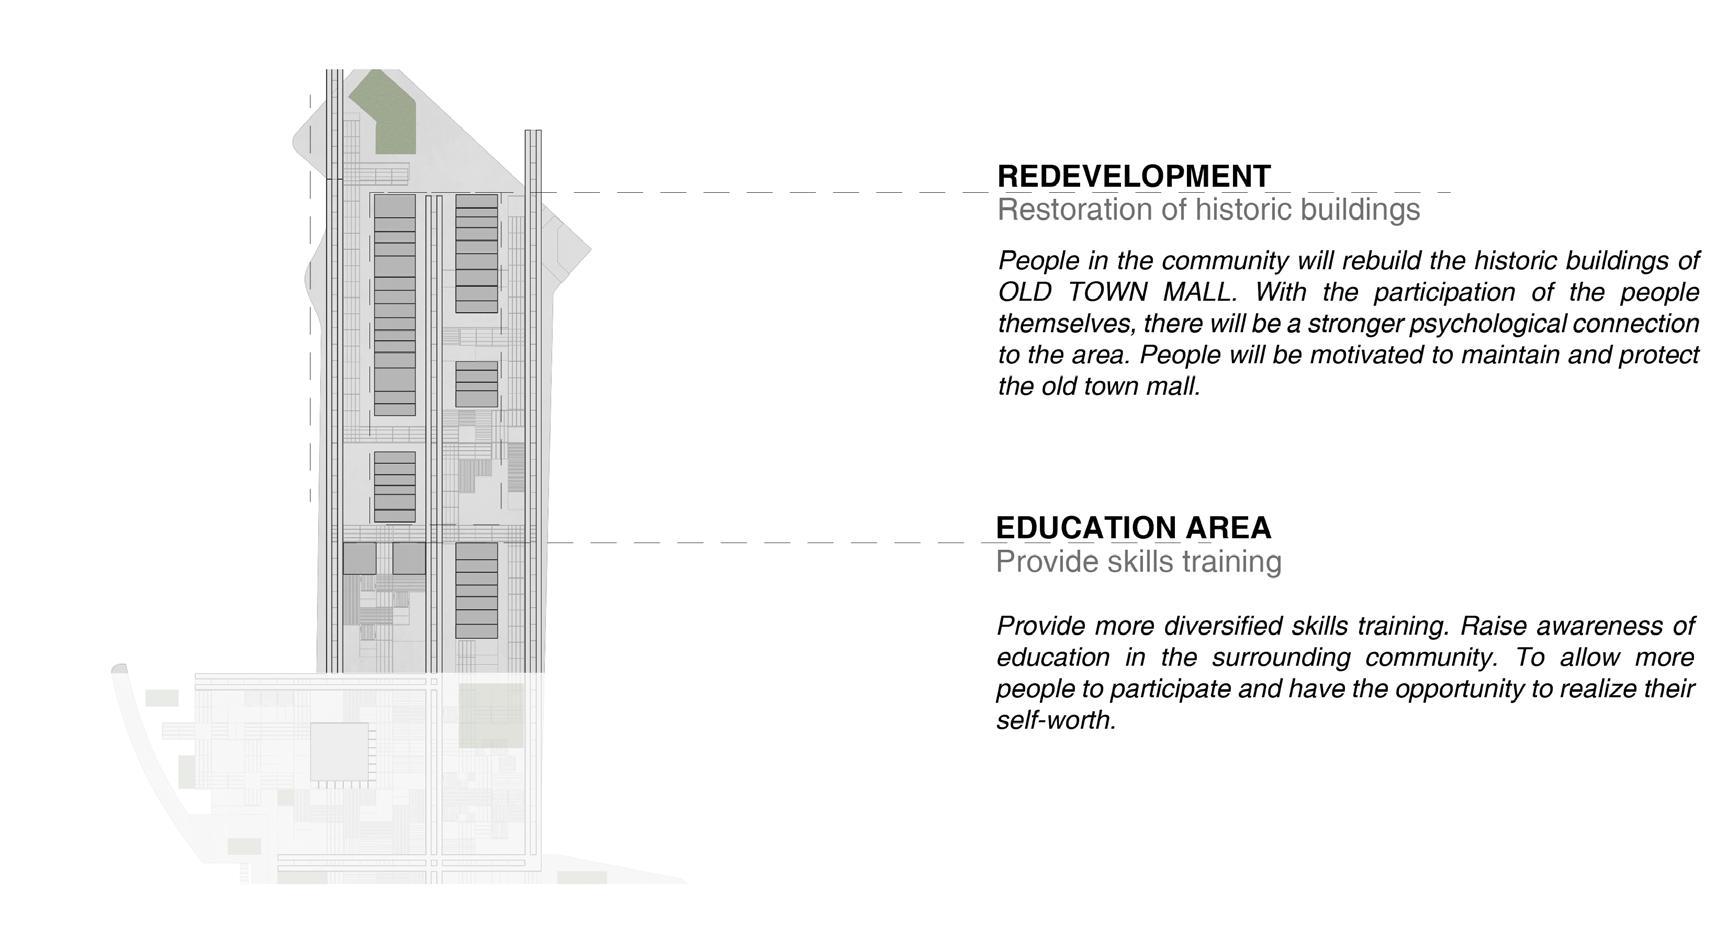
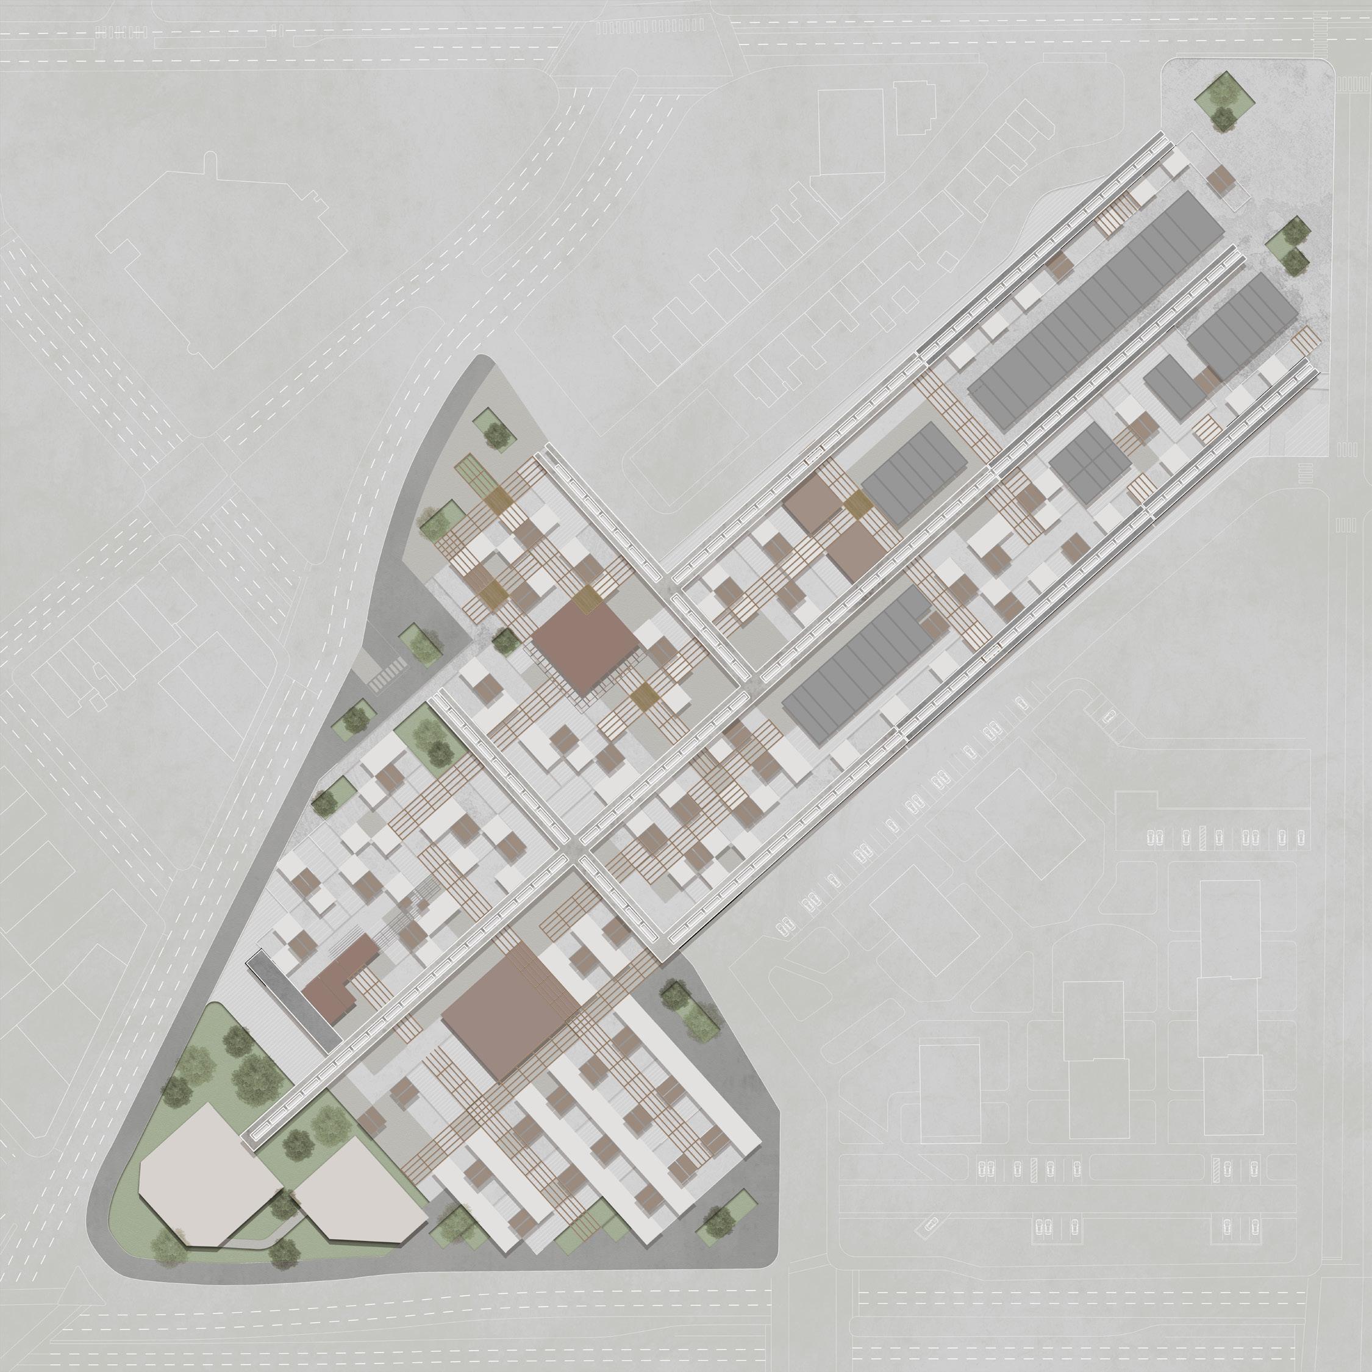
Harmony Haven proposes a phased redevelopment of Baltimore’s Old Town Mall, a former commercial anchor now affected by long-term disinvestment and uneven redevelopment outcomes. The project uses spatial organization, shared programs, and incremental delivery to support everyday community needs and strengthen social ties.
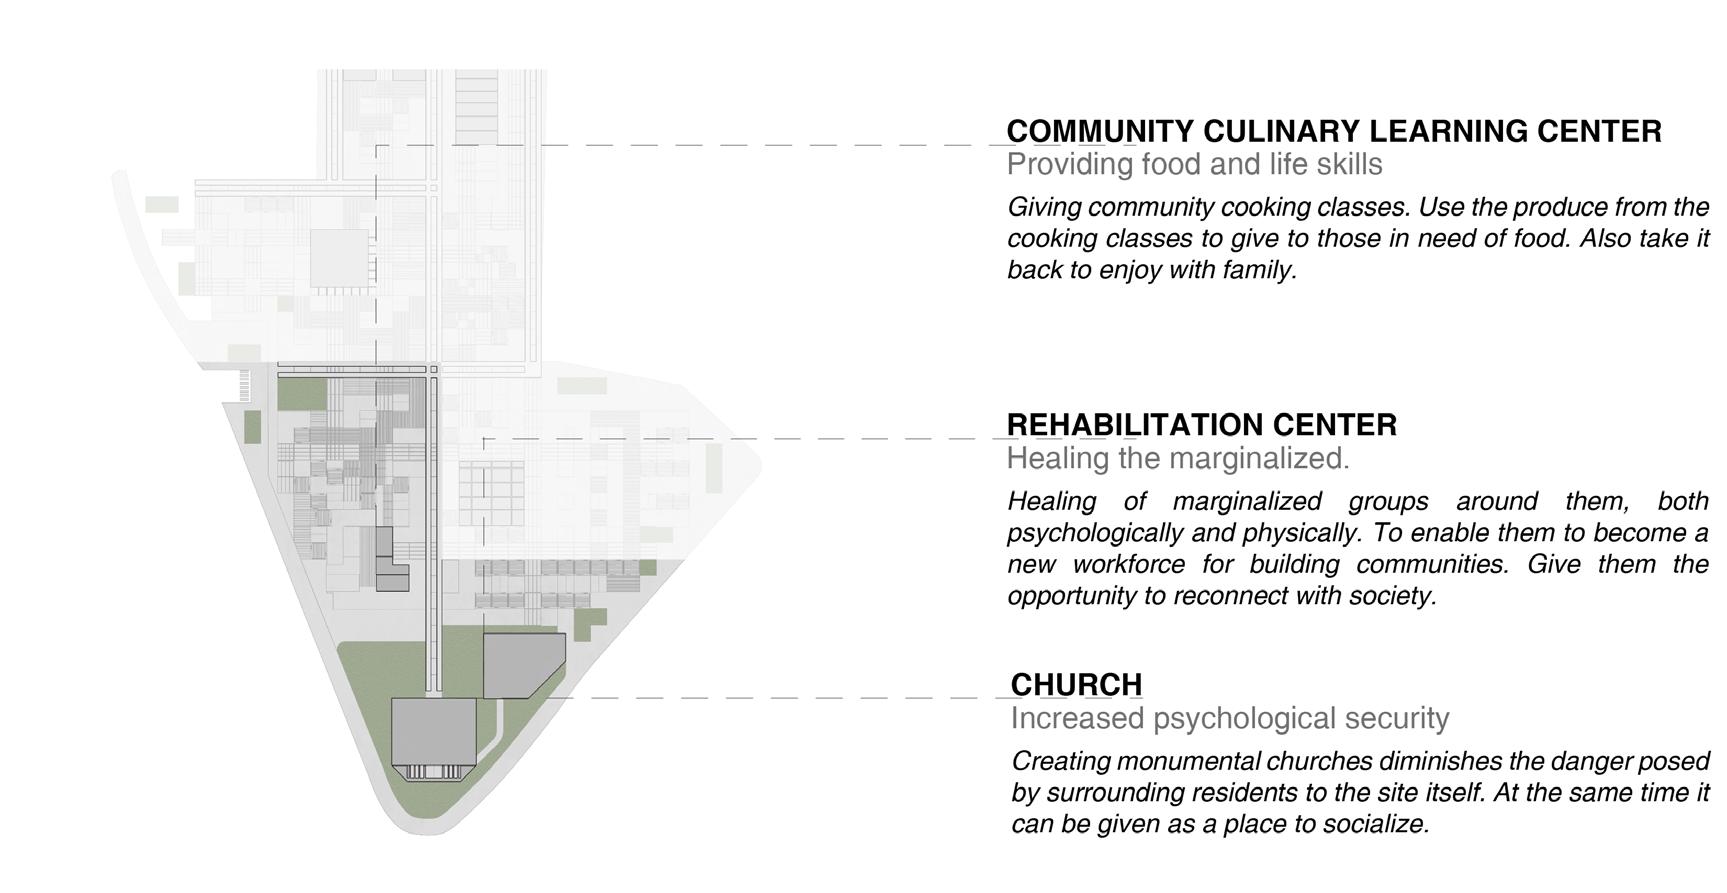
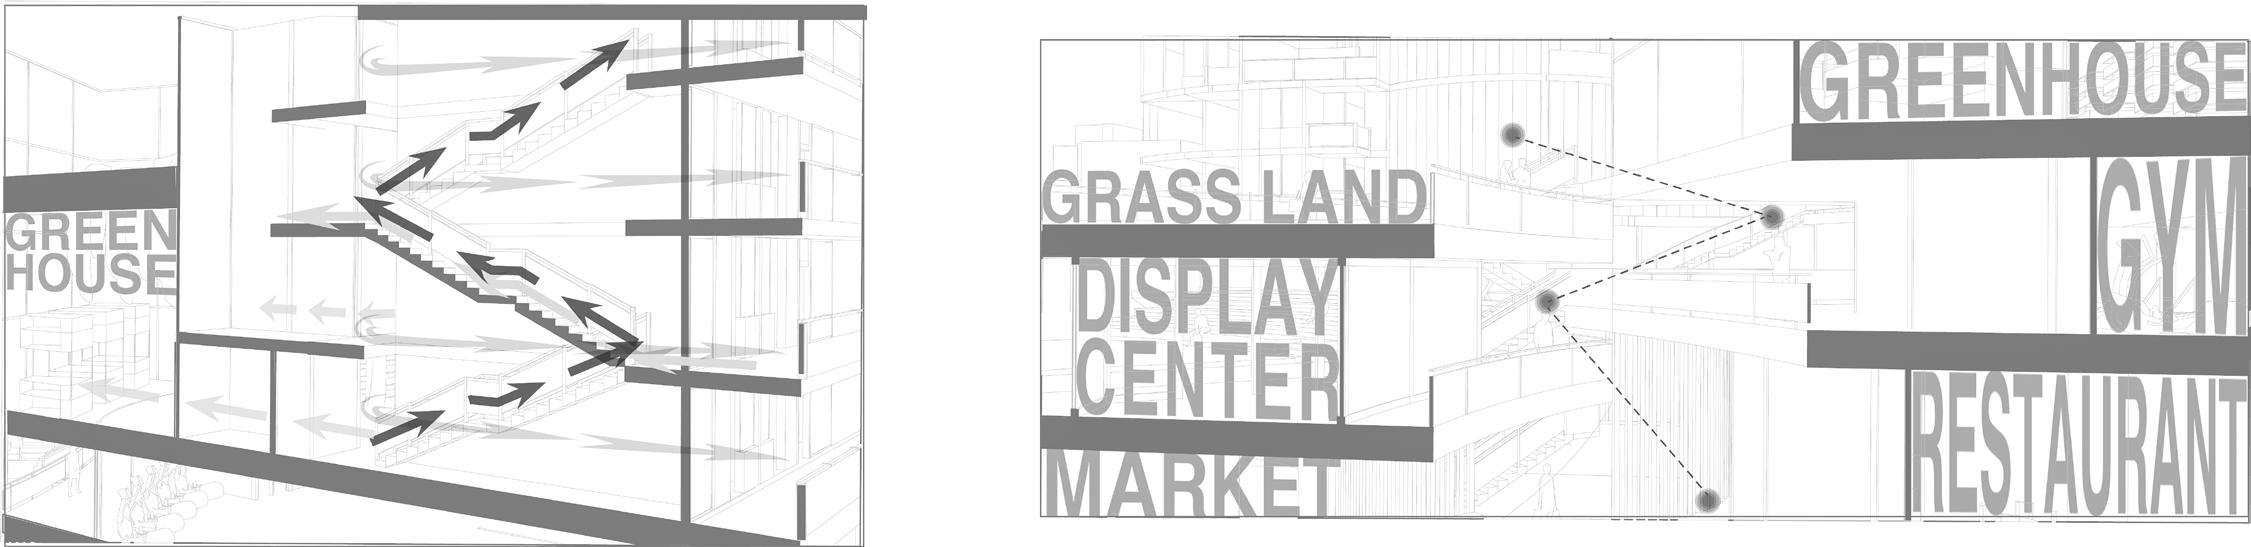
The plan is structured in three phases—Stabilization, Activation, and Long-Term Renewal—to align investment with measurable community use. Core programs include a health and wellbeing center, worship/community gathering space, a local marketplace for small vendors and seasonal events, and a central greenhouse that functions as a year-round civic garden and food-growing/learning space. Training and education areas support practical skill development connected to site operations and local employment pathways.
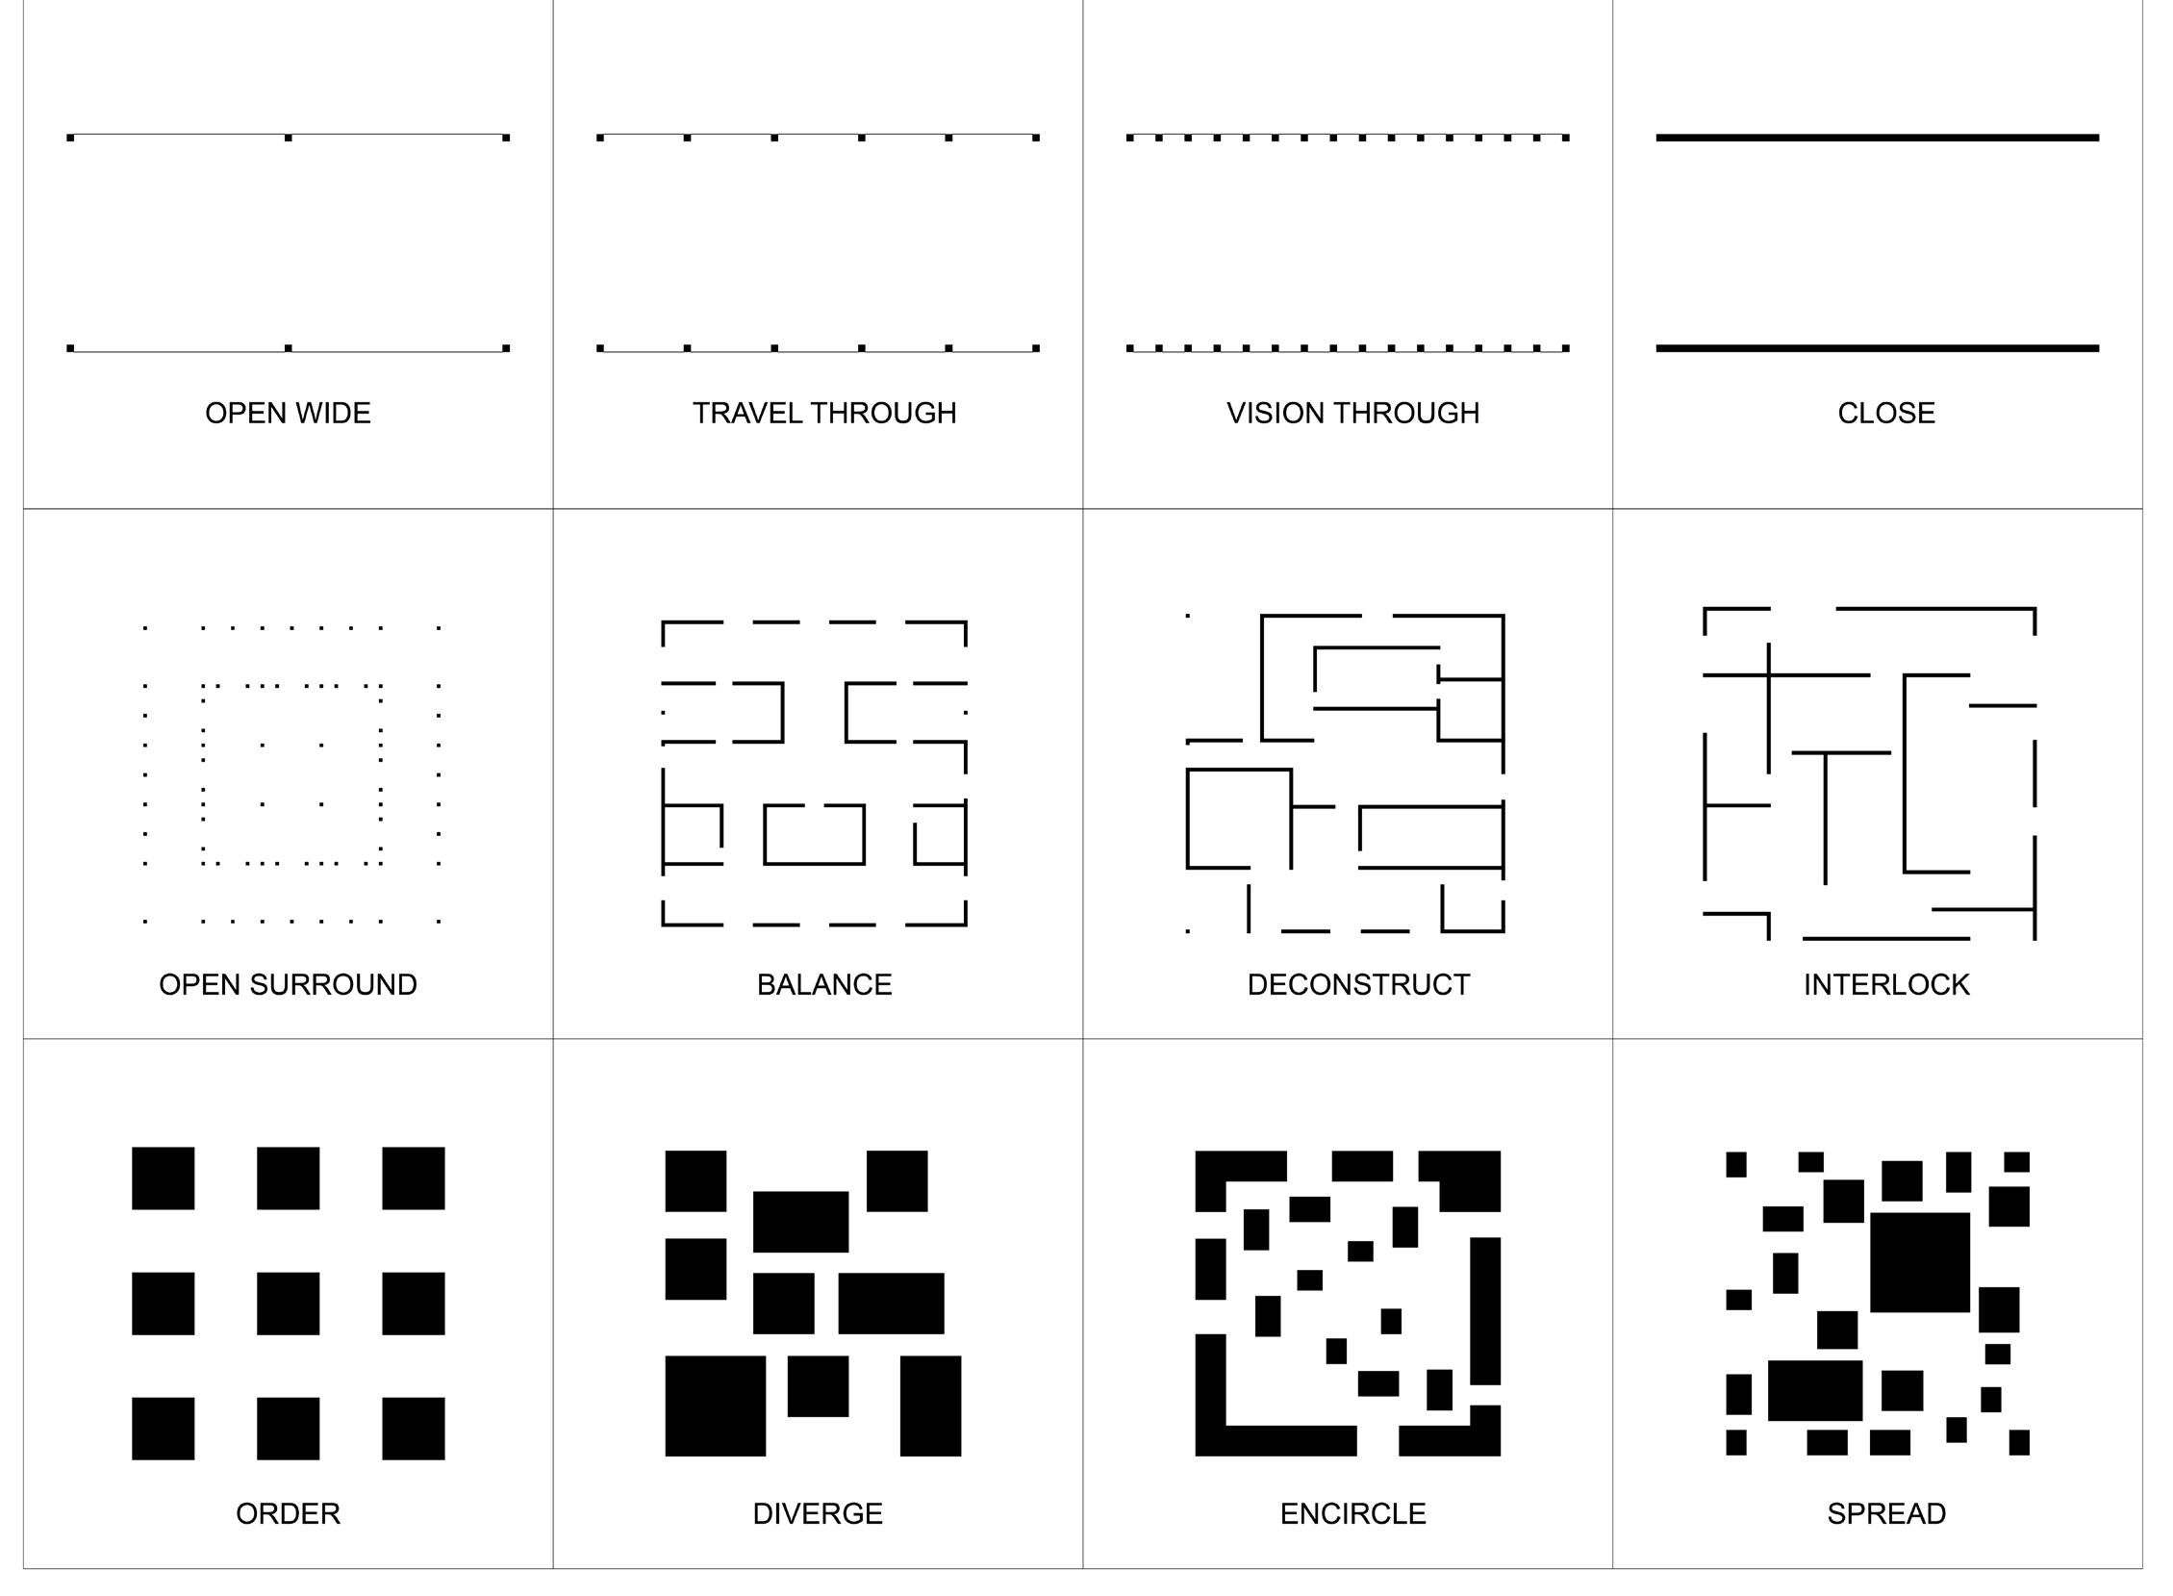
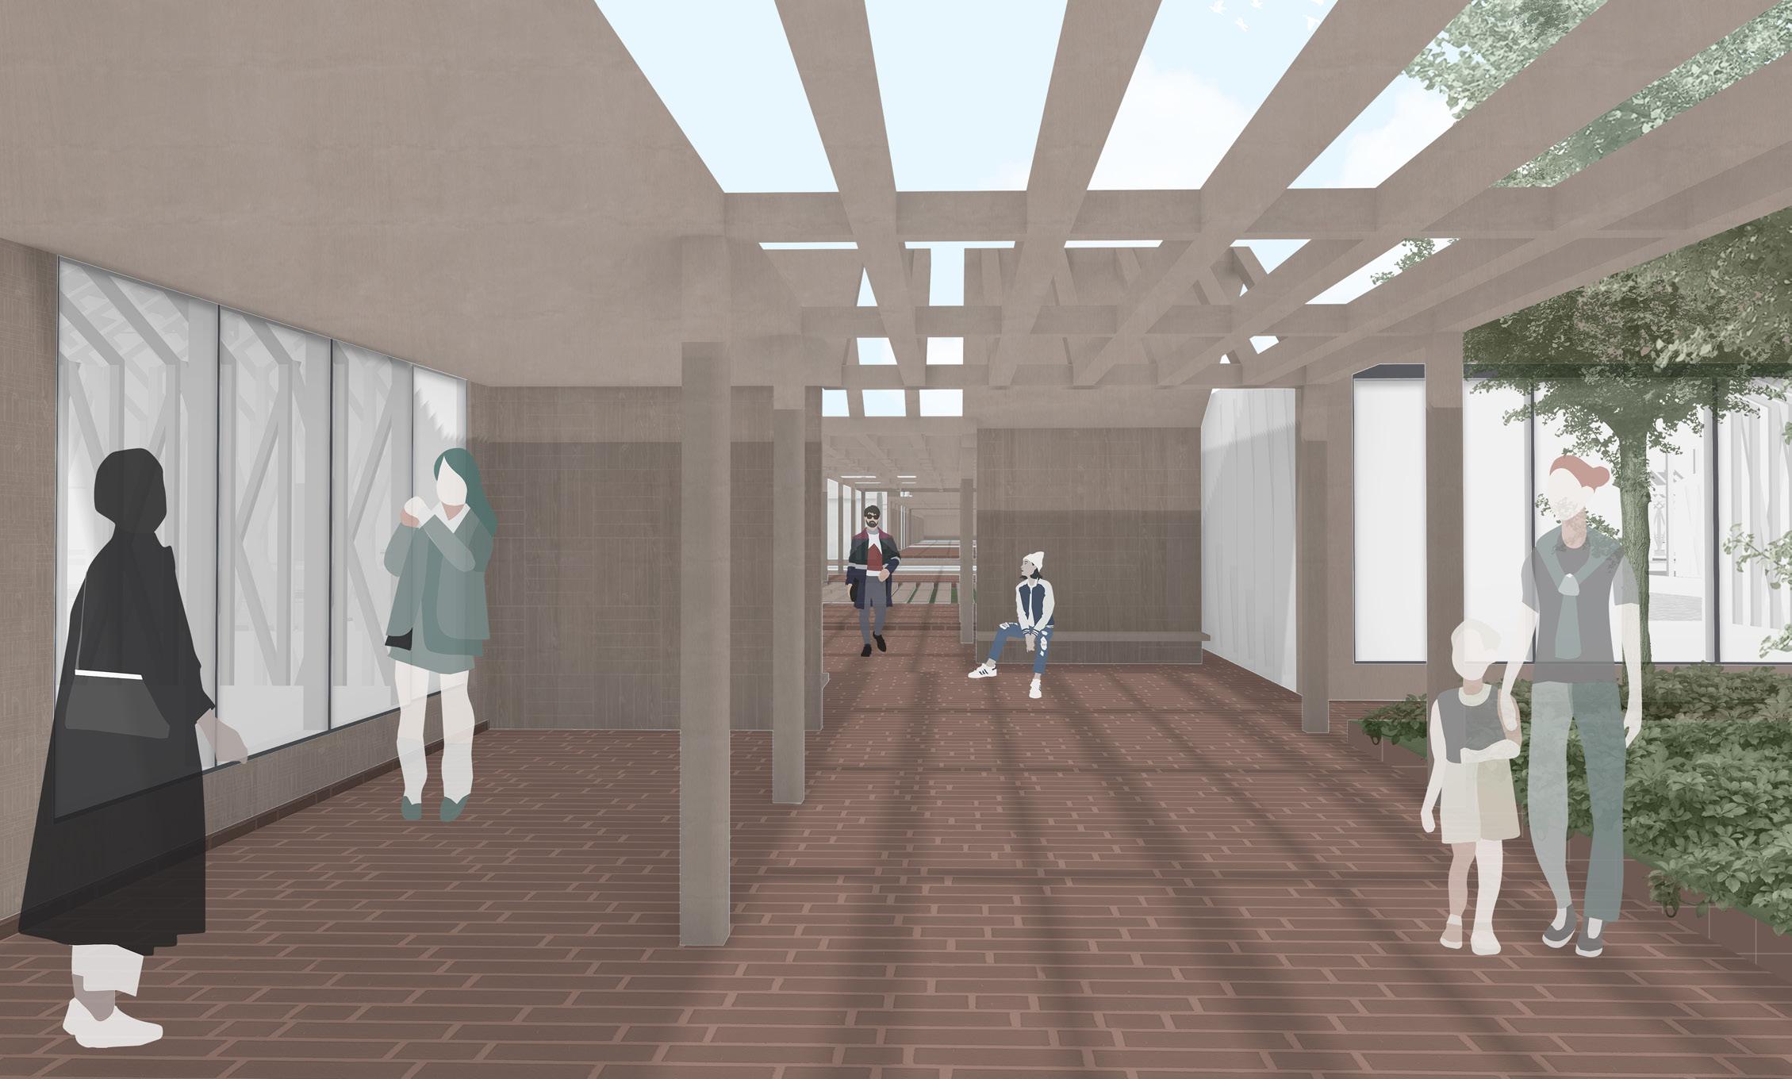
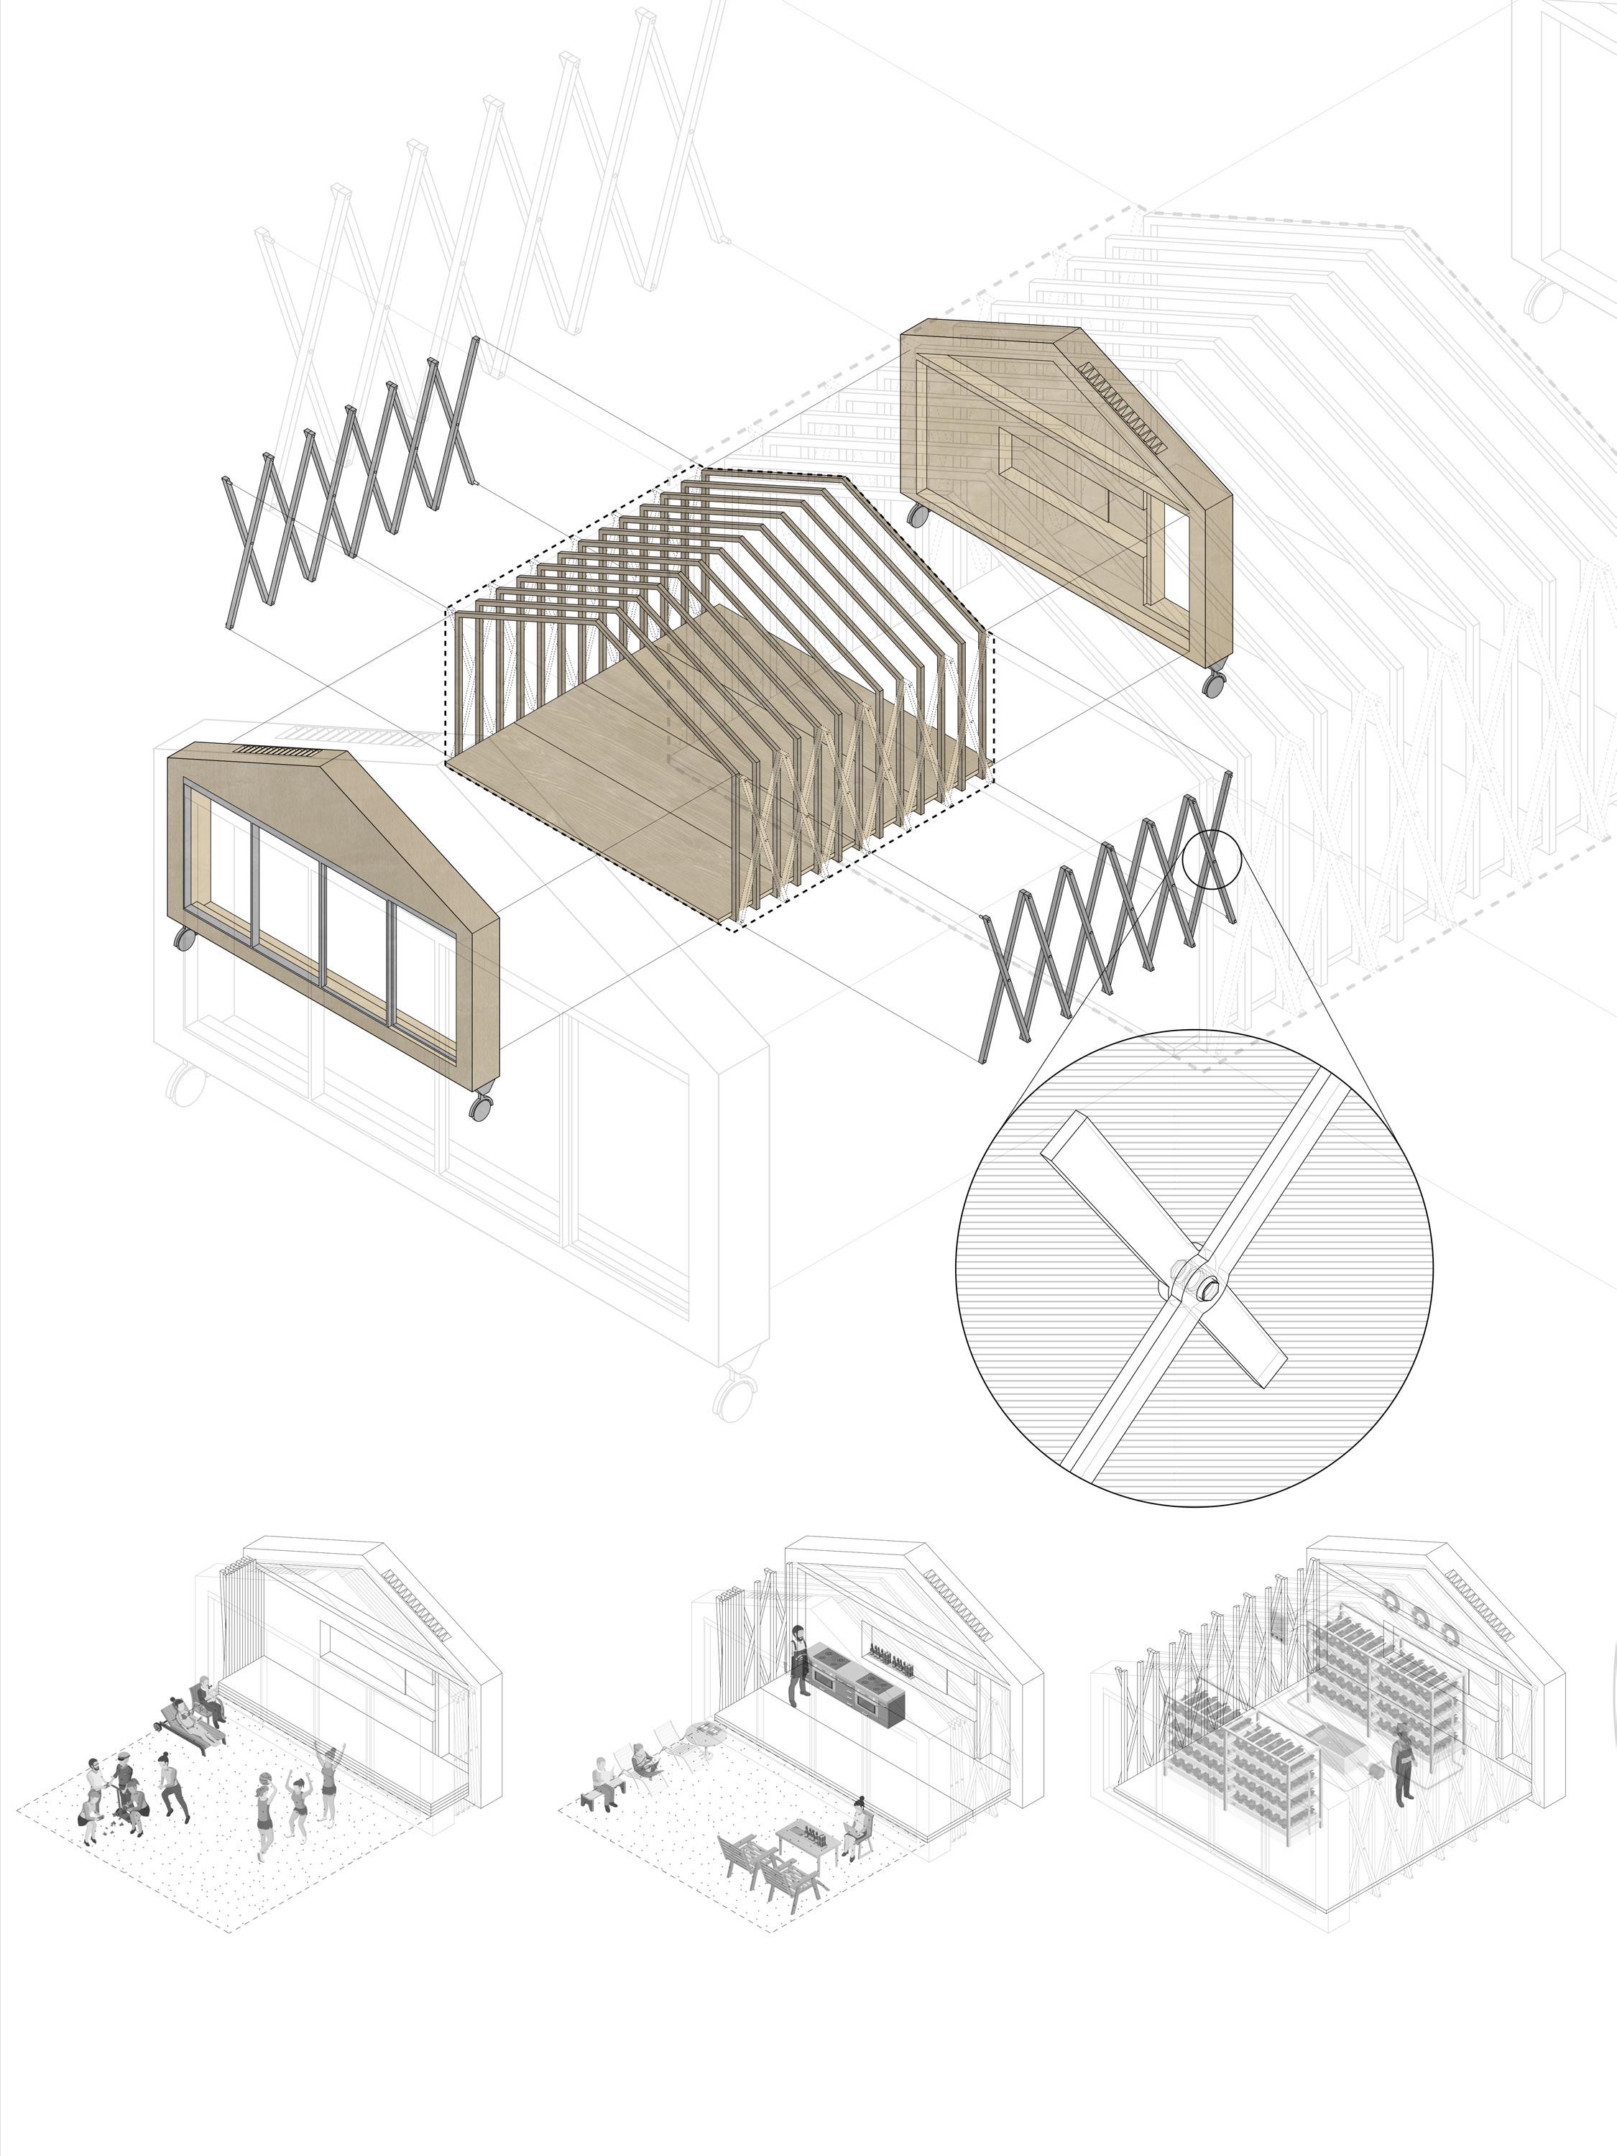
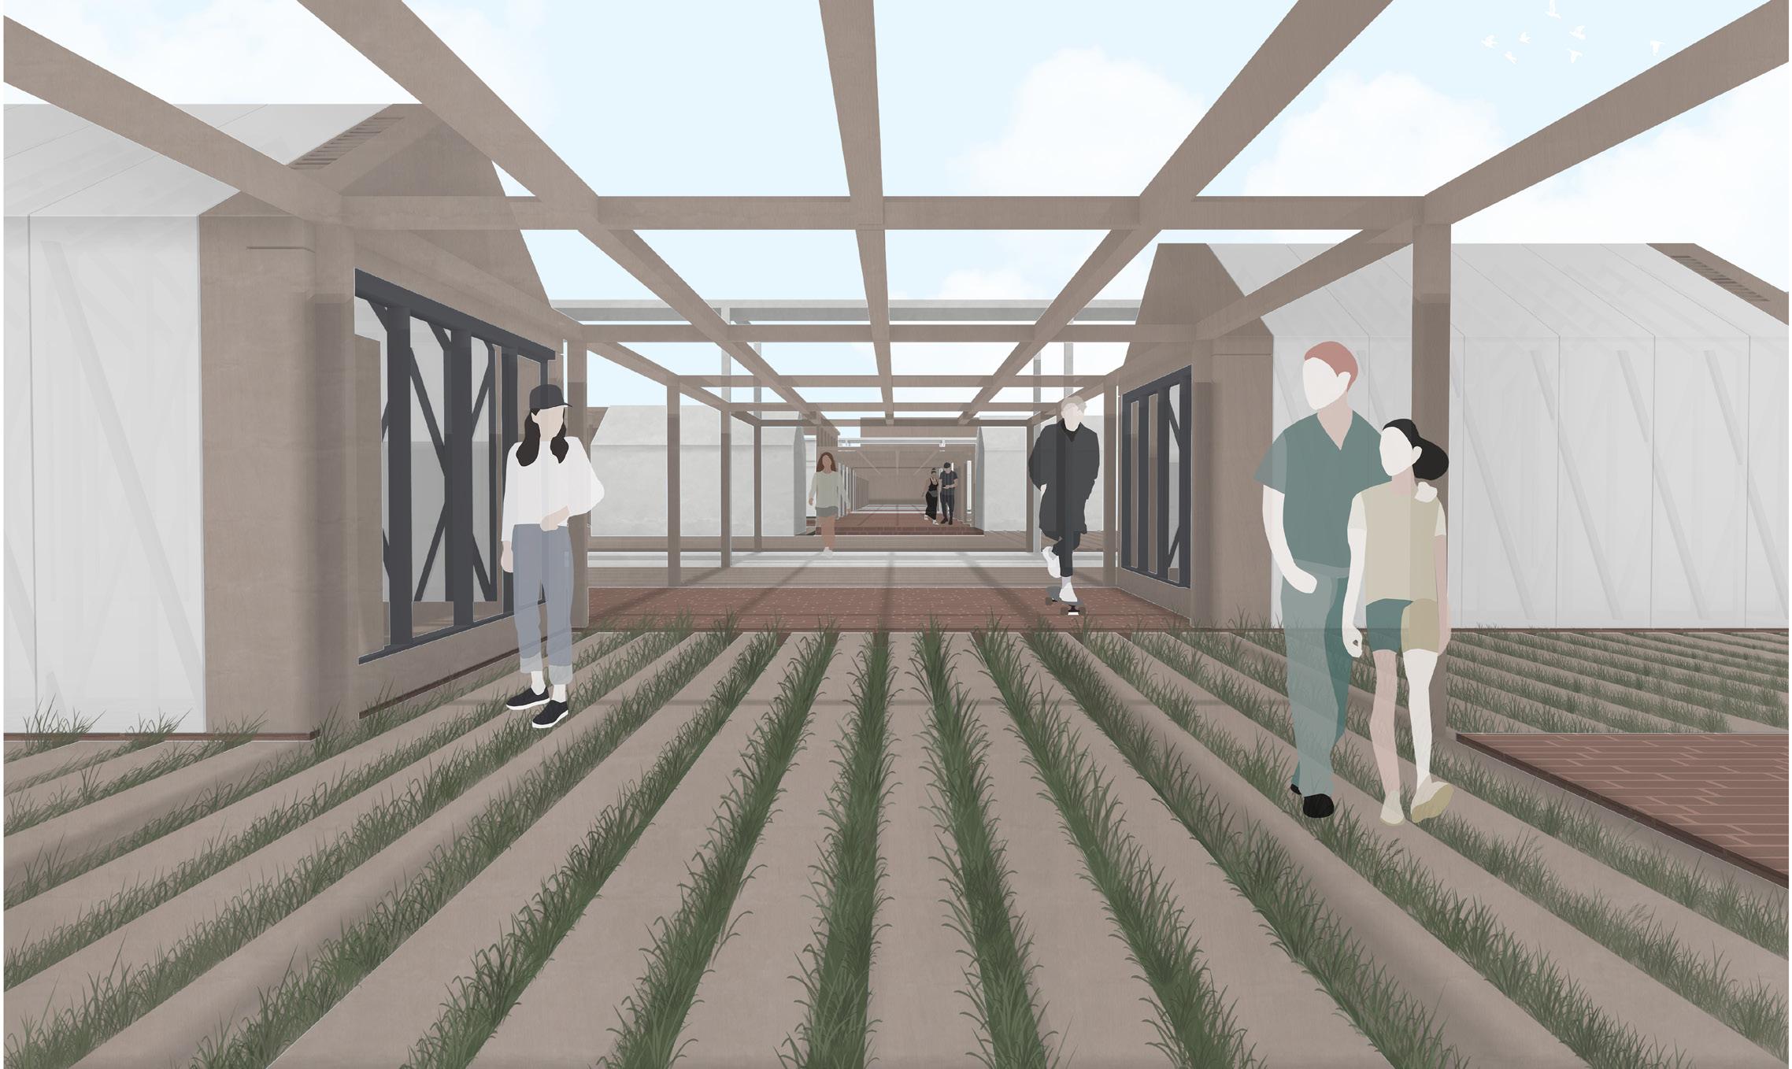
Architecturally, the design establishes a clear framework of lines, columns, and roof canopies to guide movement, improve wayfinding, and form sheltered social spaces. A system of movable and foldable modules enables flexible programming and incremental build-out, allowing the site to adapt to changing population needs while maintaining legibility, safety, and long-term usability.
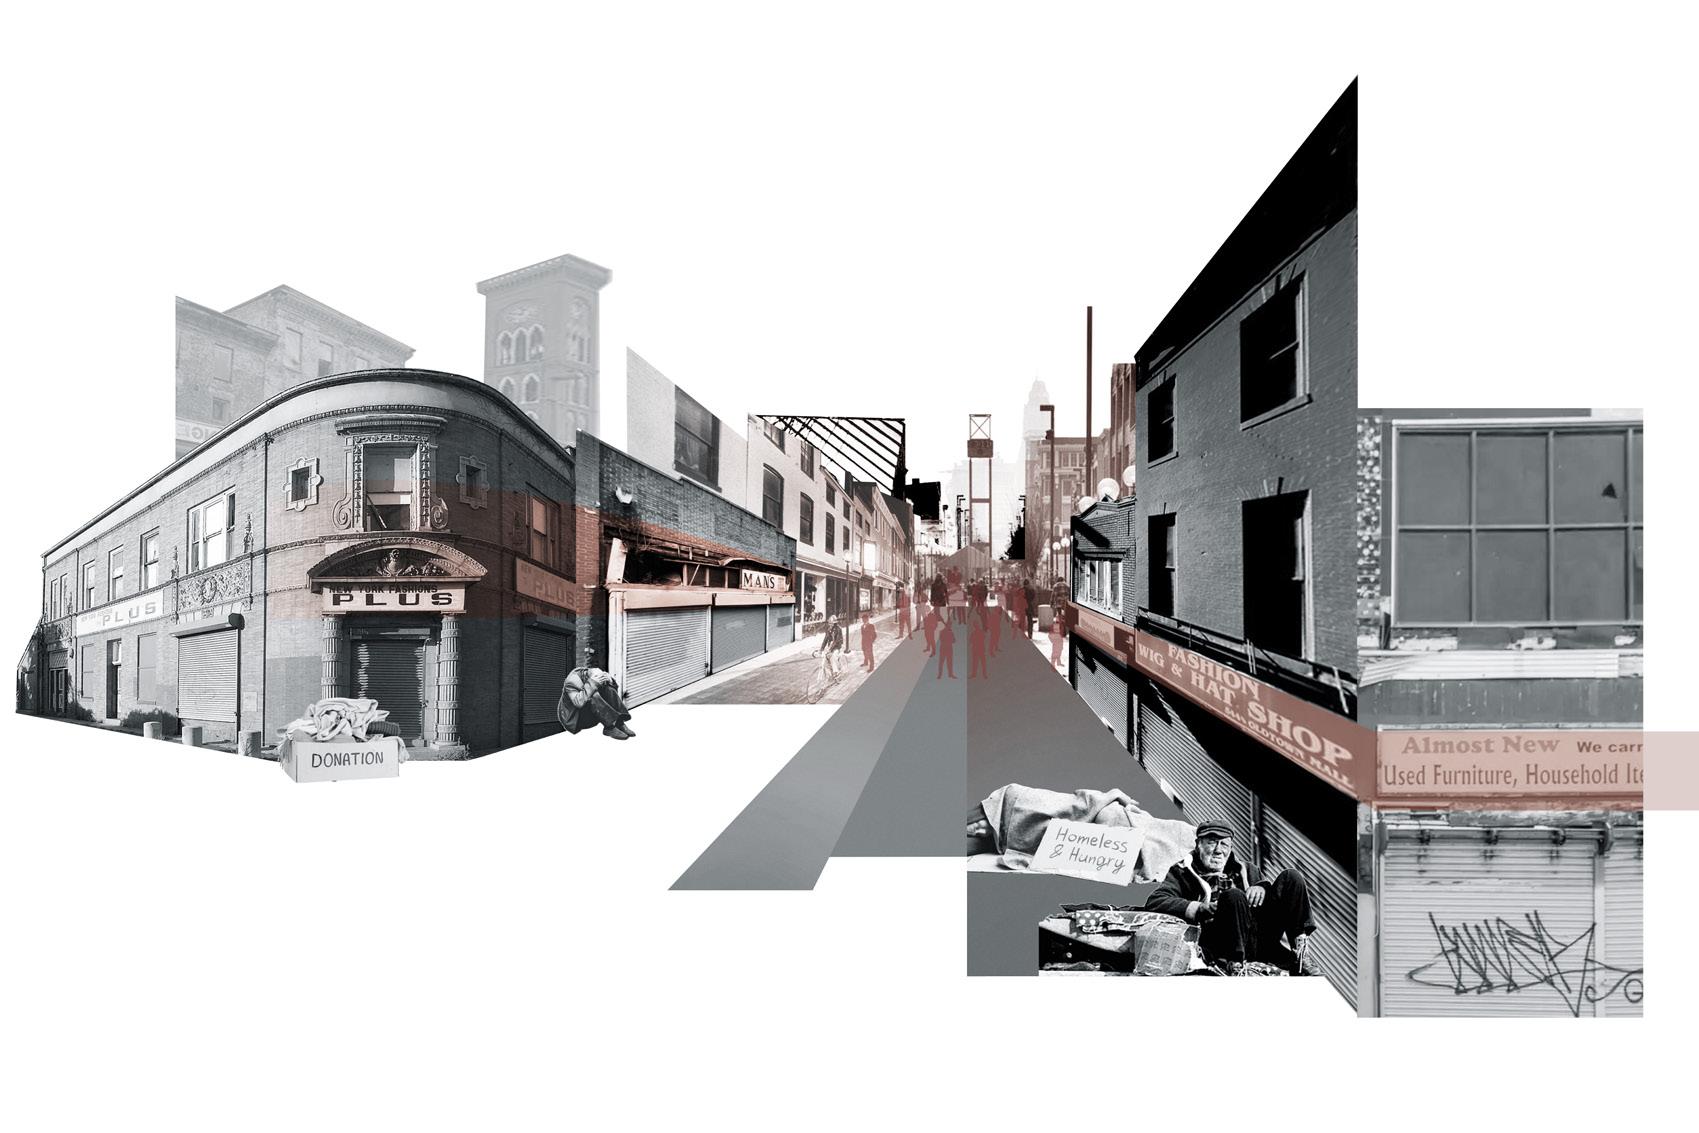
The Old Town Mall has turned into a deserted place in the past, and this happened because the population declined, and most of the people left had financial problems. These factors led to this shopping street being filled with trash and dangerous places.
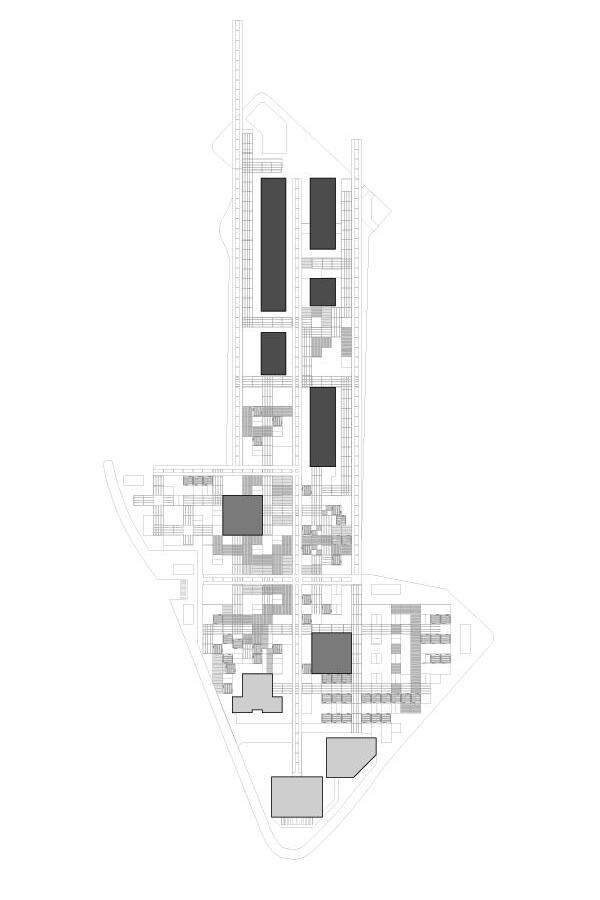
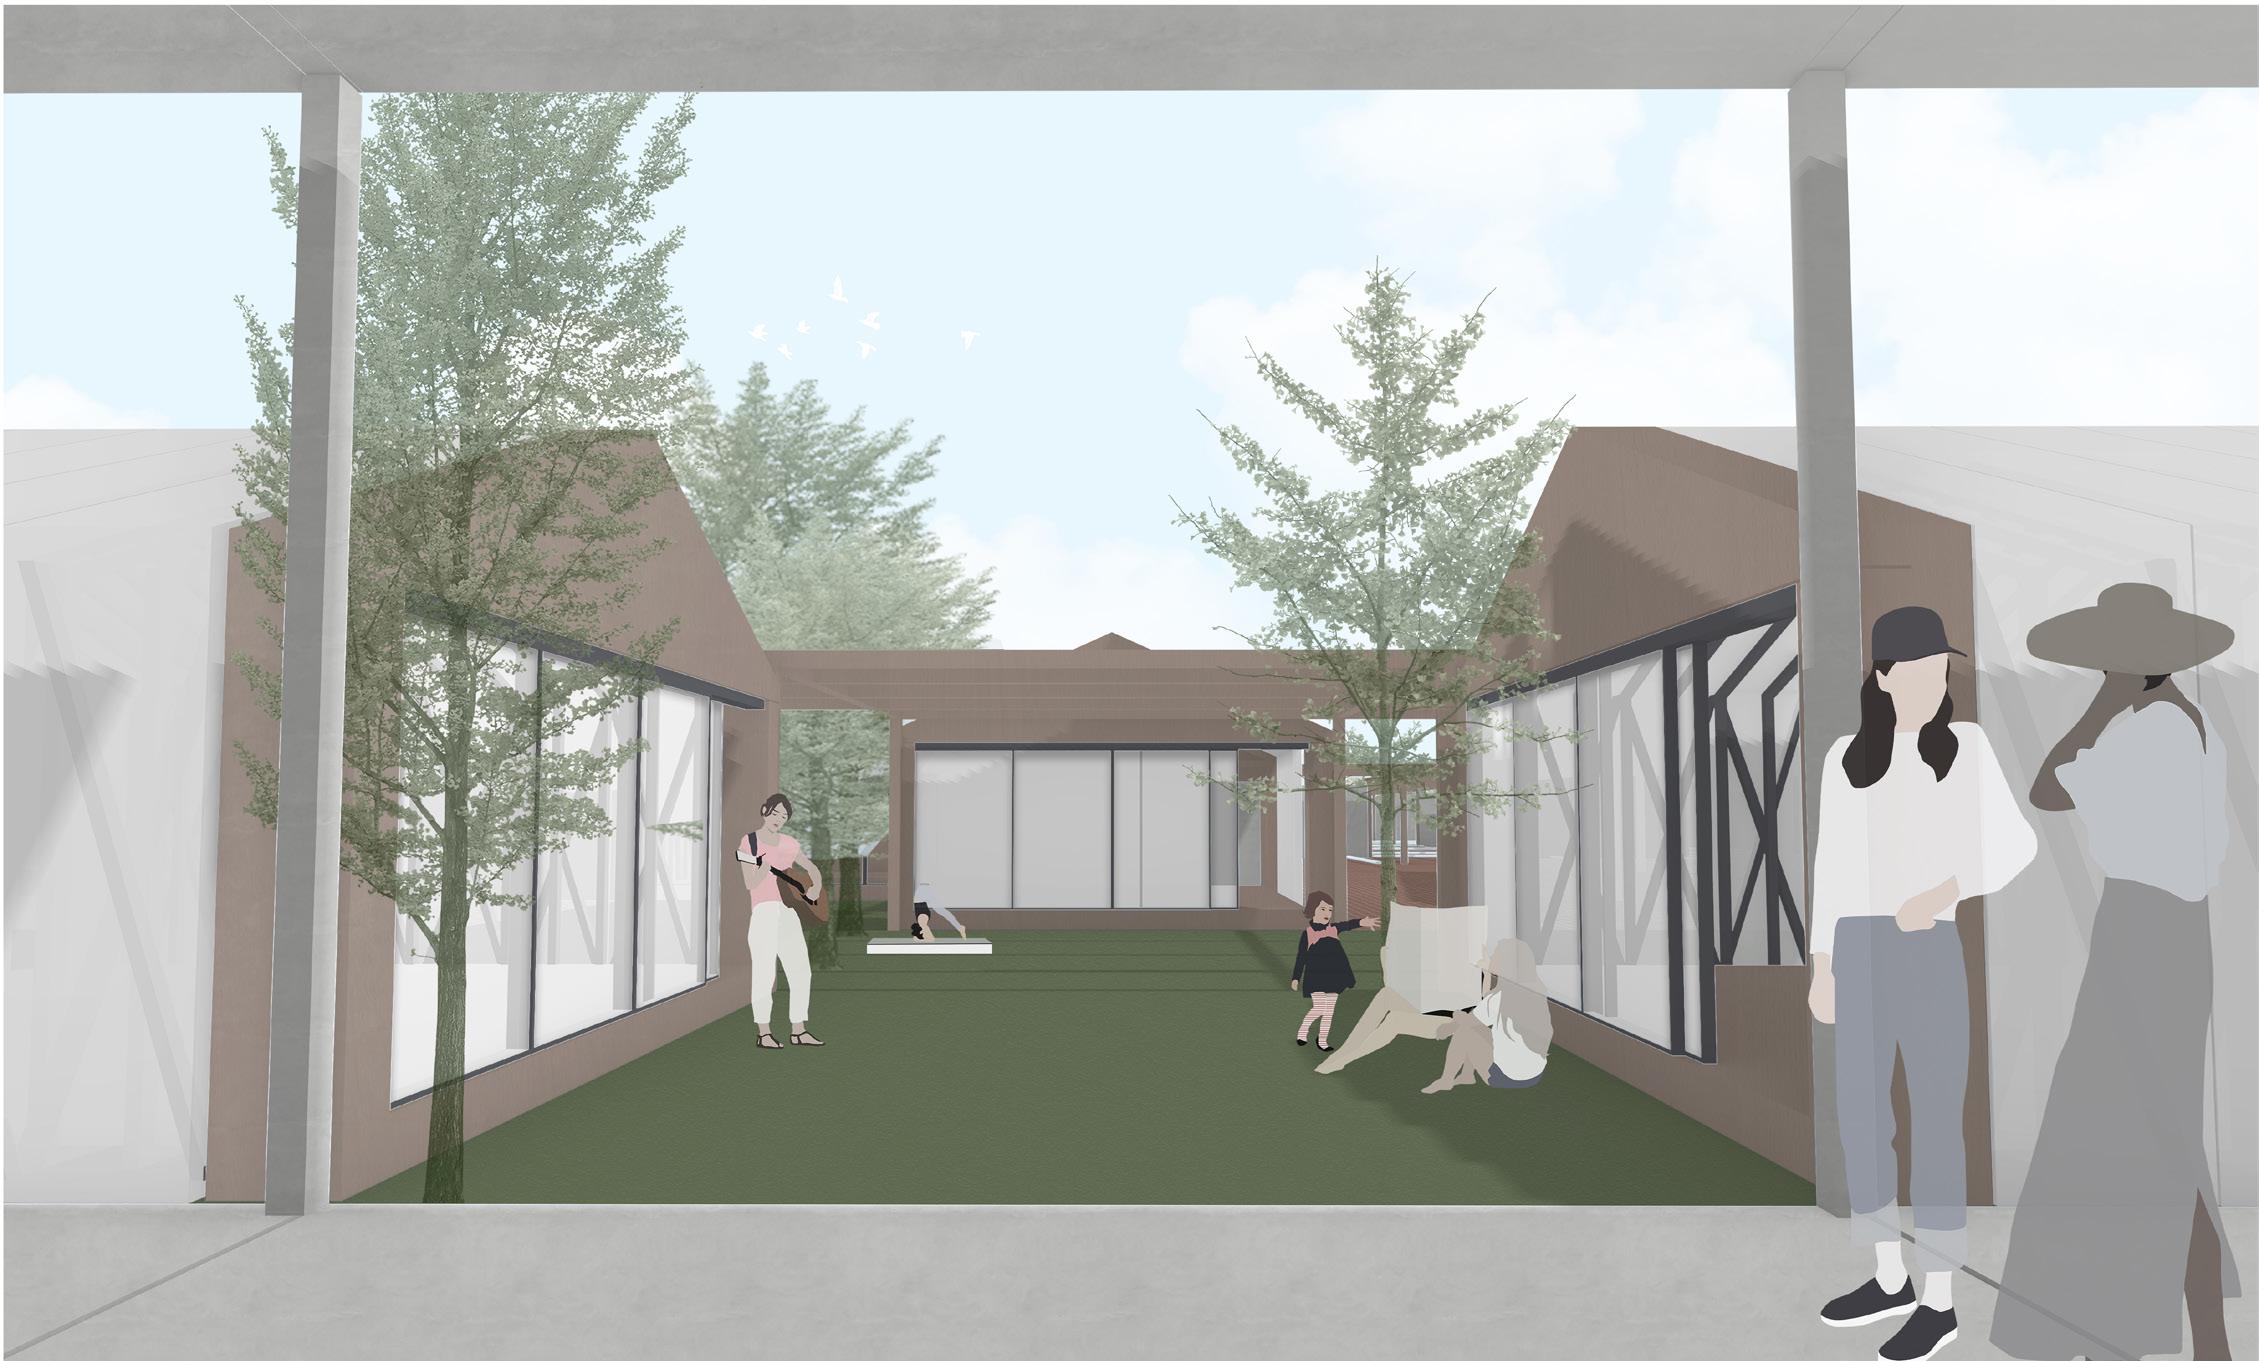
My project is to allow people to create a space where they can safely relax, spontaneously learn, interact, and be educated through a primary architectural language and moving flexible spaces. The design retains the original main routes of the site. The design maintains the main roads of the site and distributes the areas according to the density of these routes and entrances for people. At the same time, green areas surround the site, blurring the site’s boundaries and allowing people to walk into the place naturally.
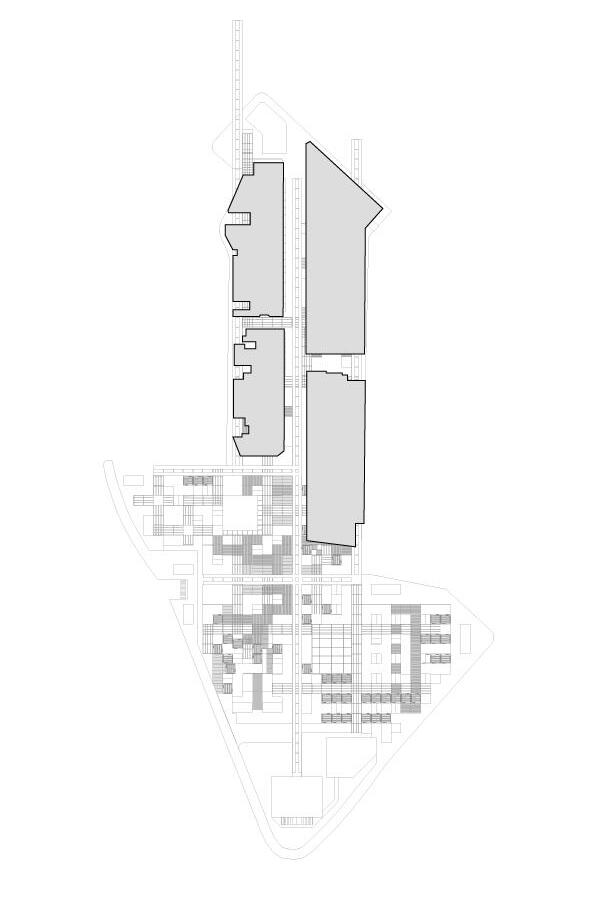
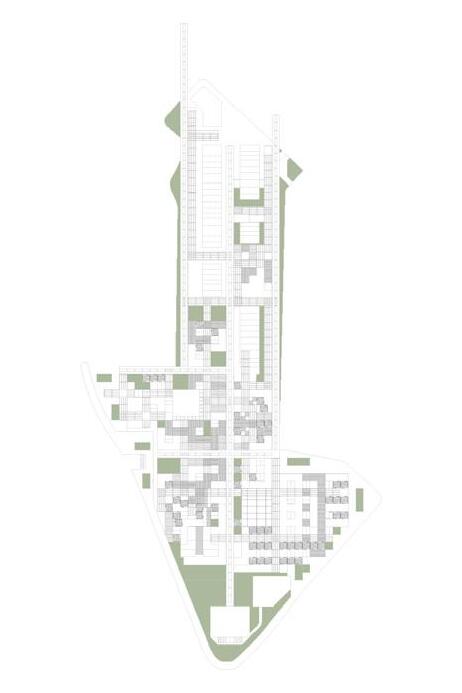
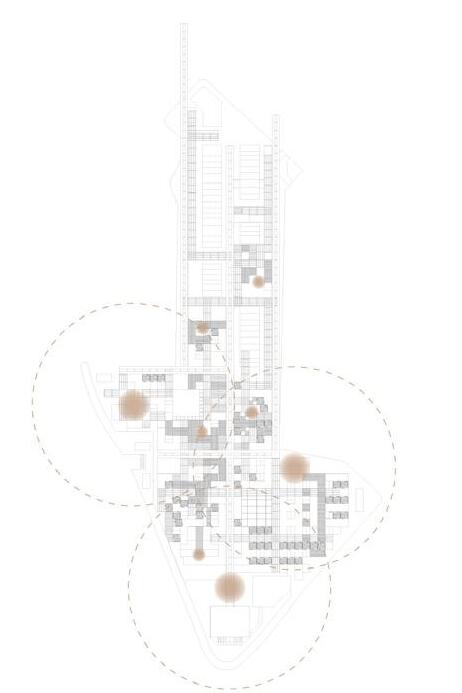
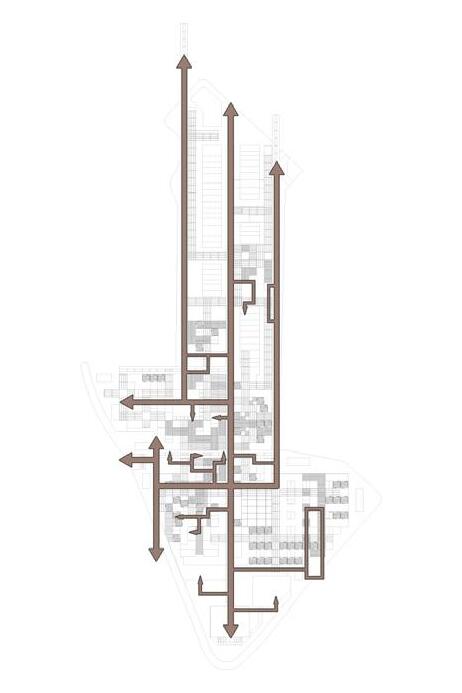
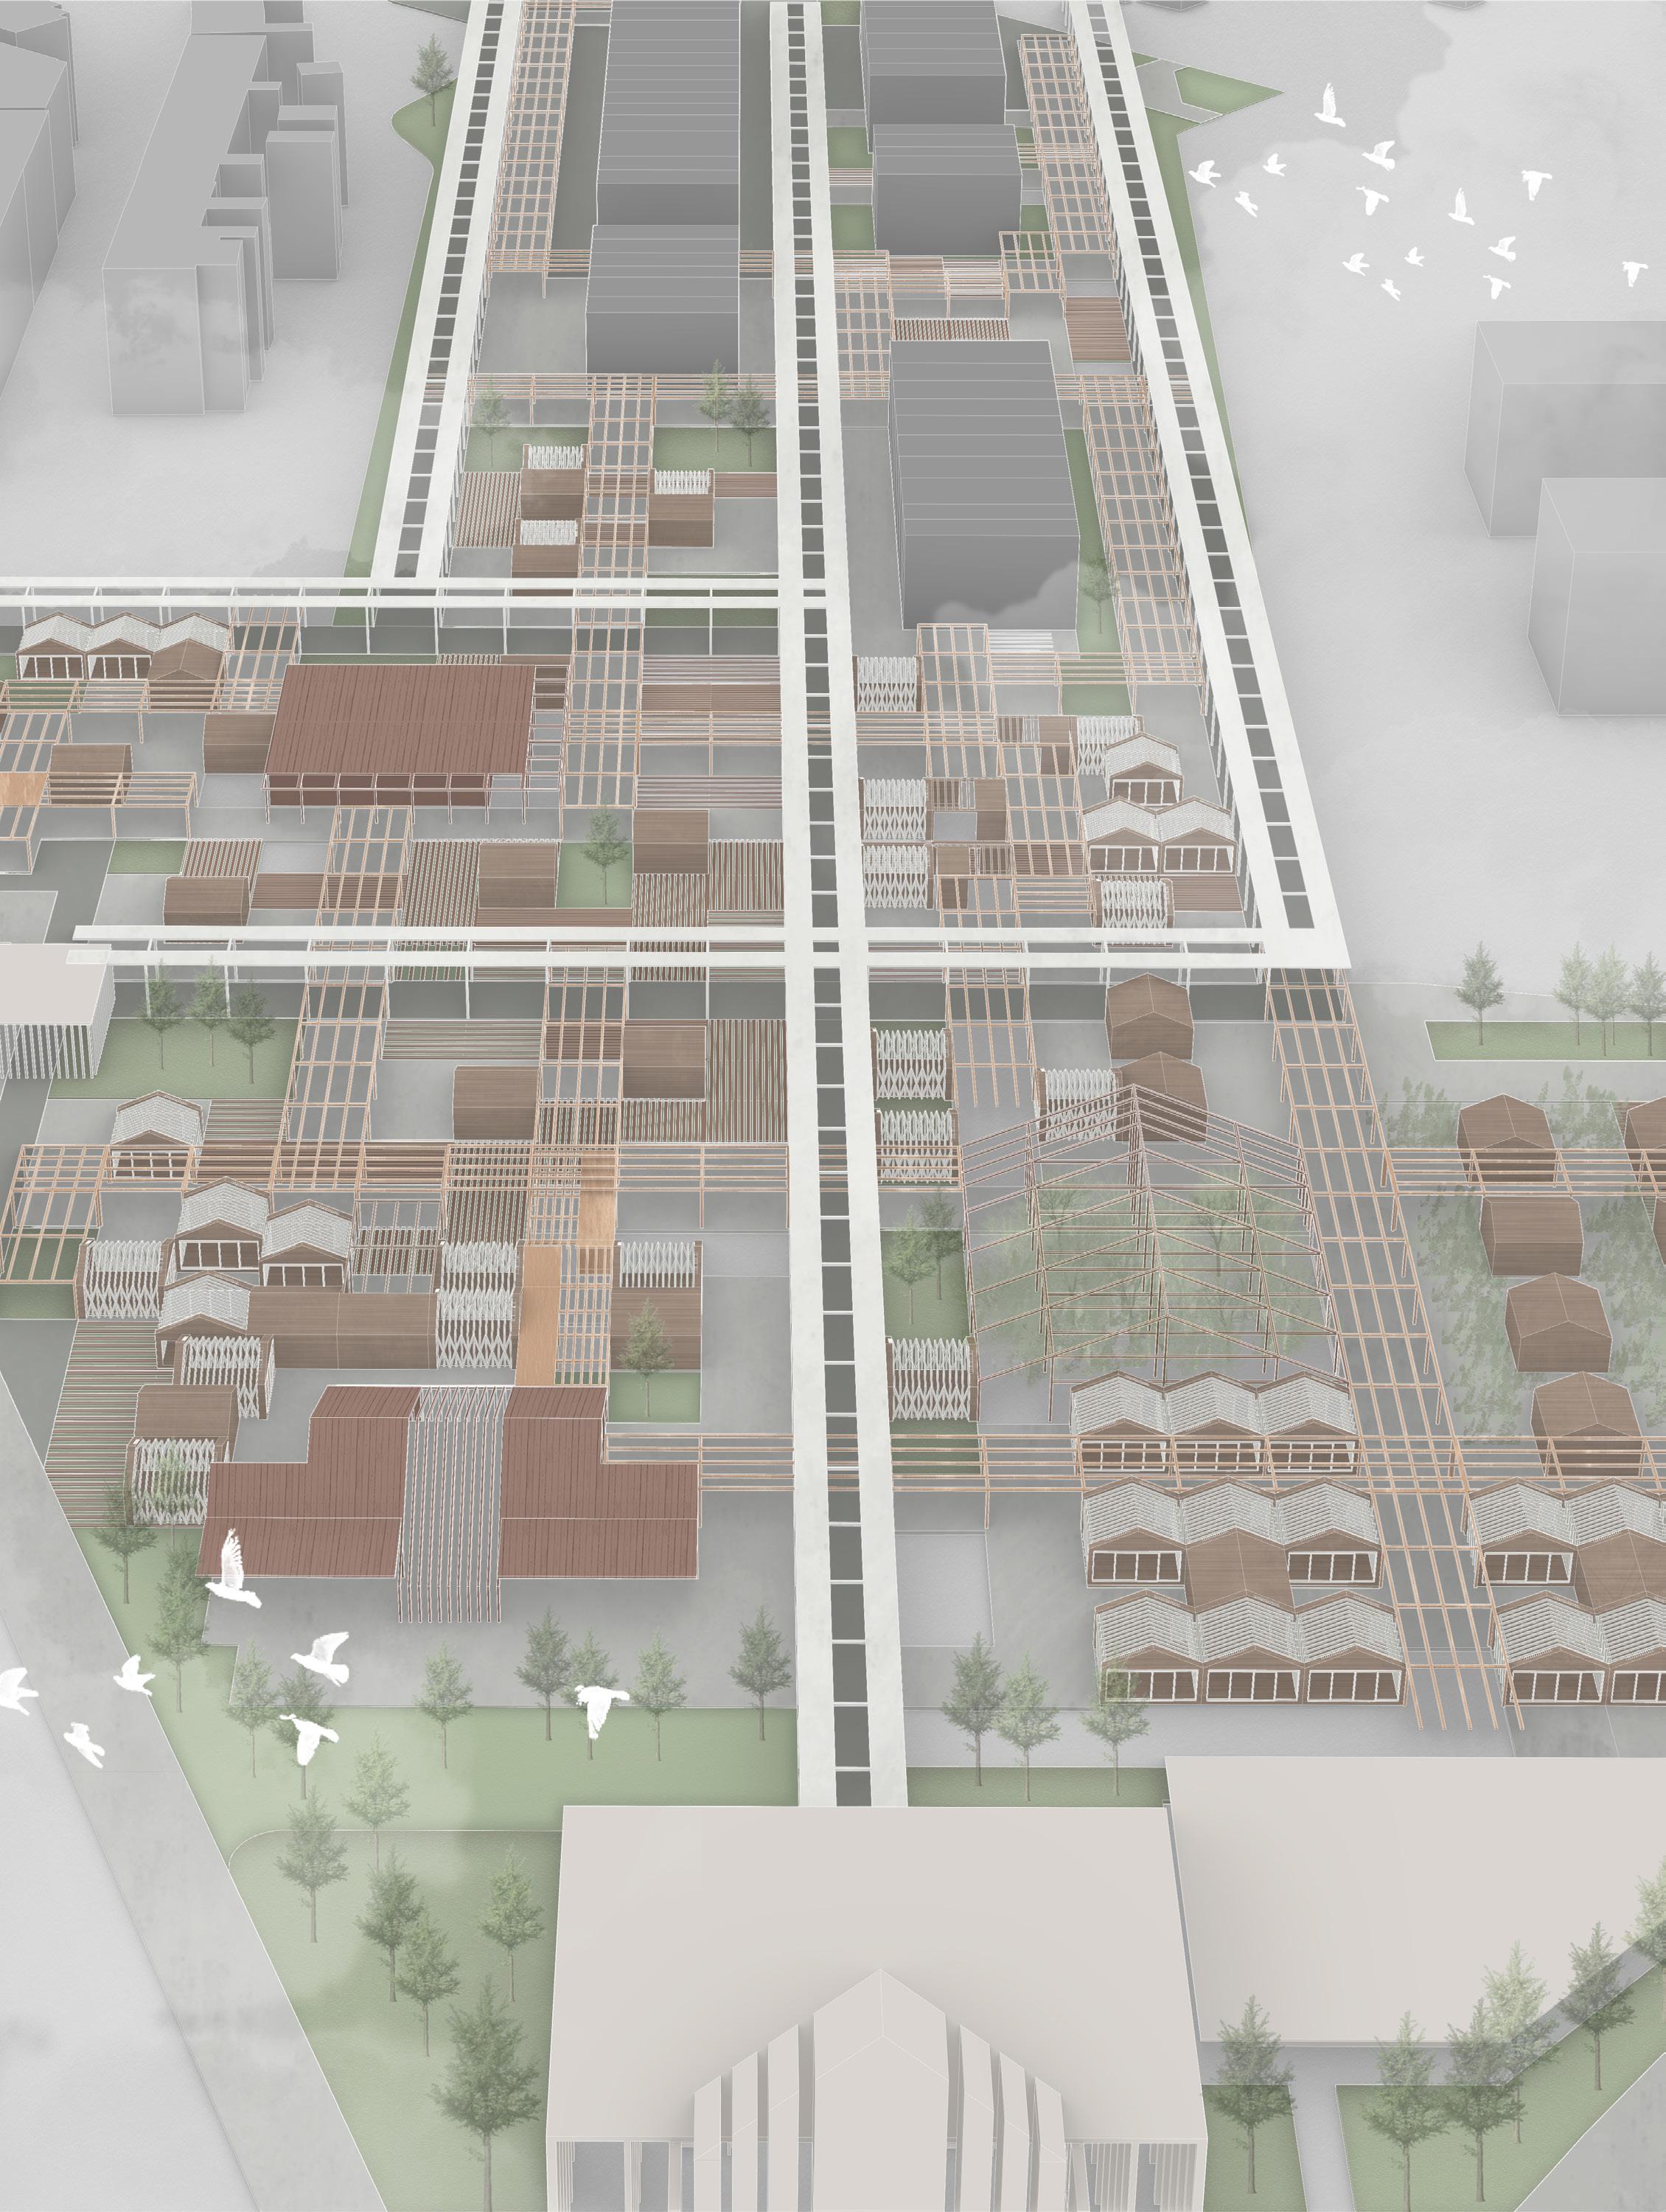
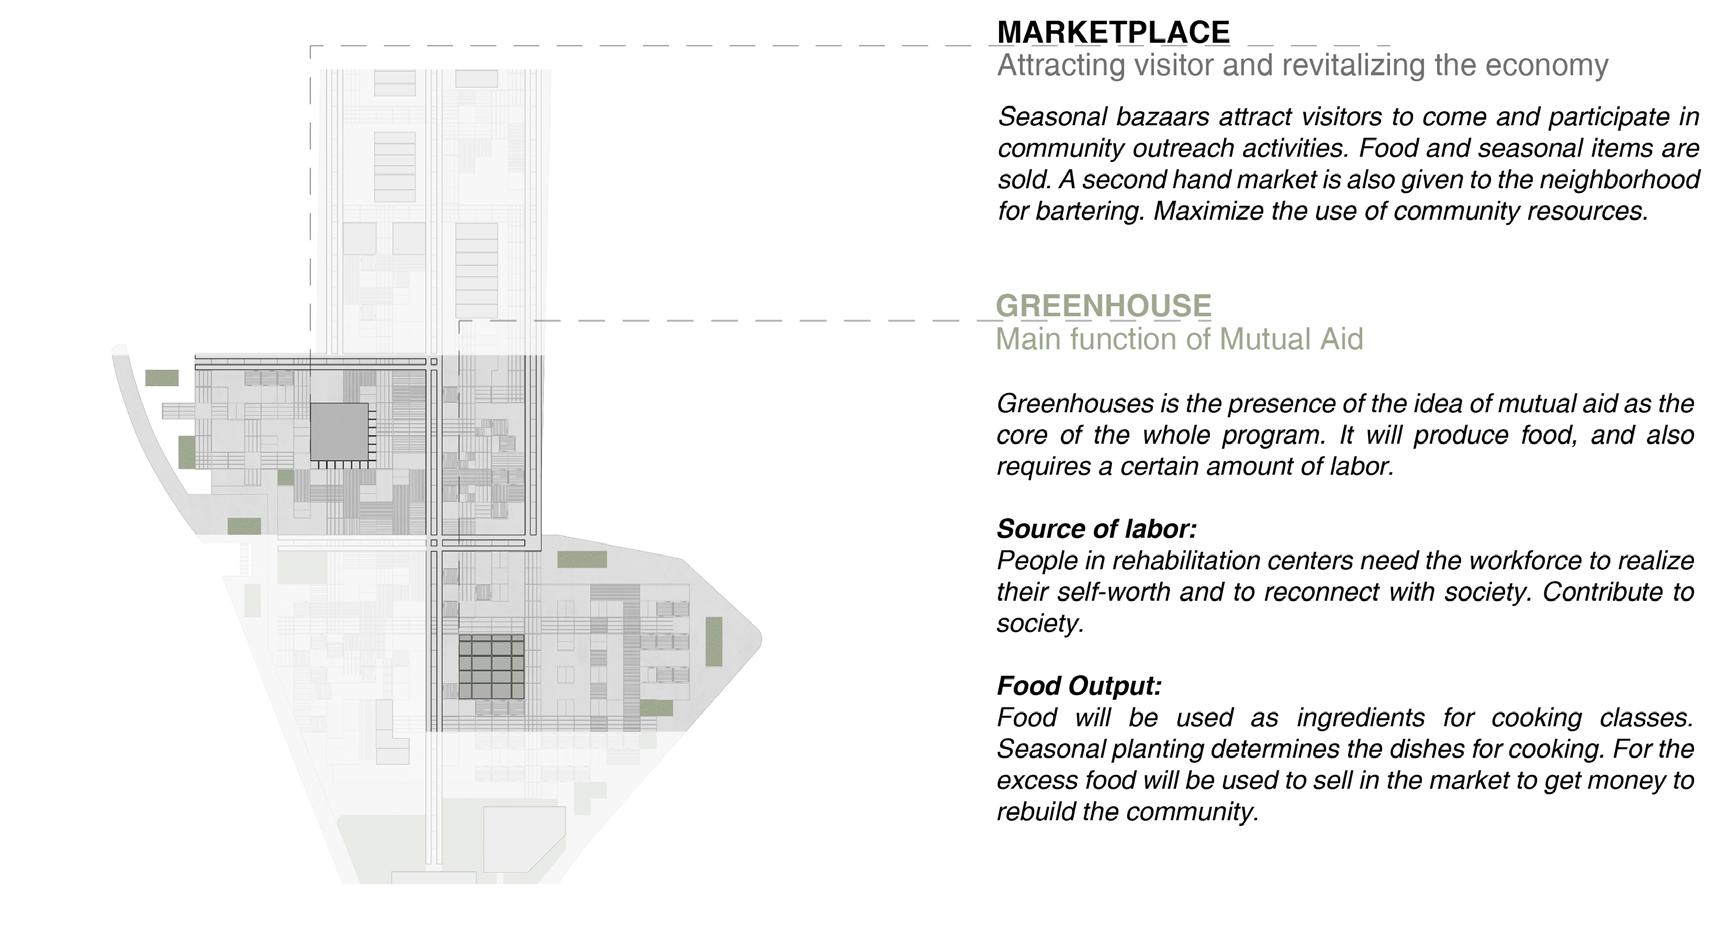
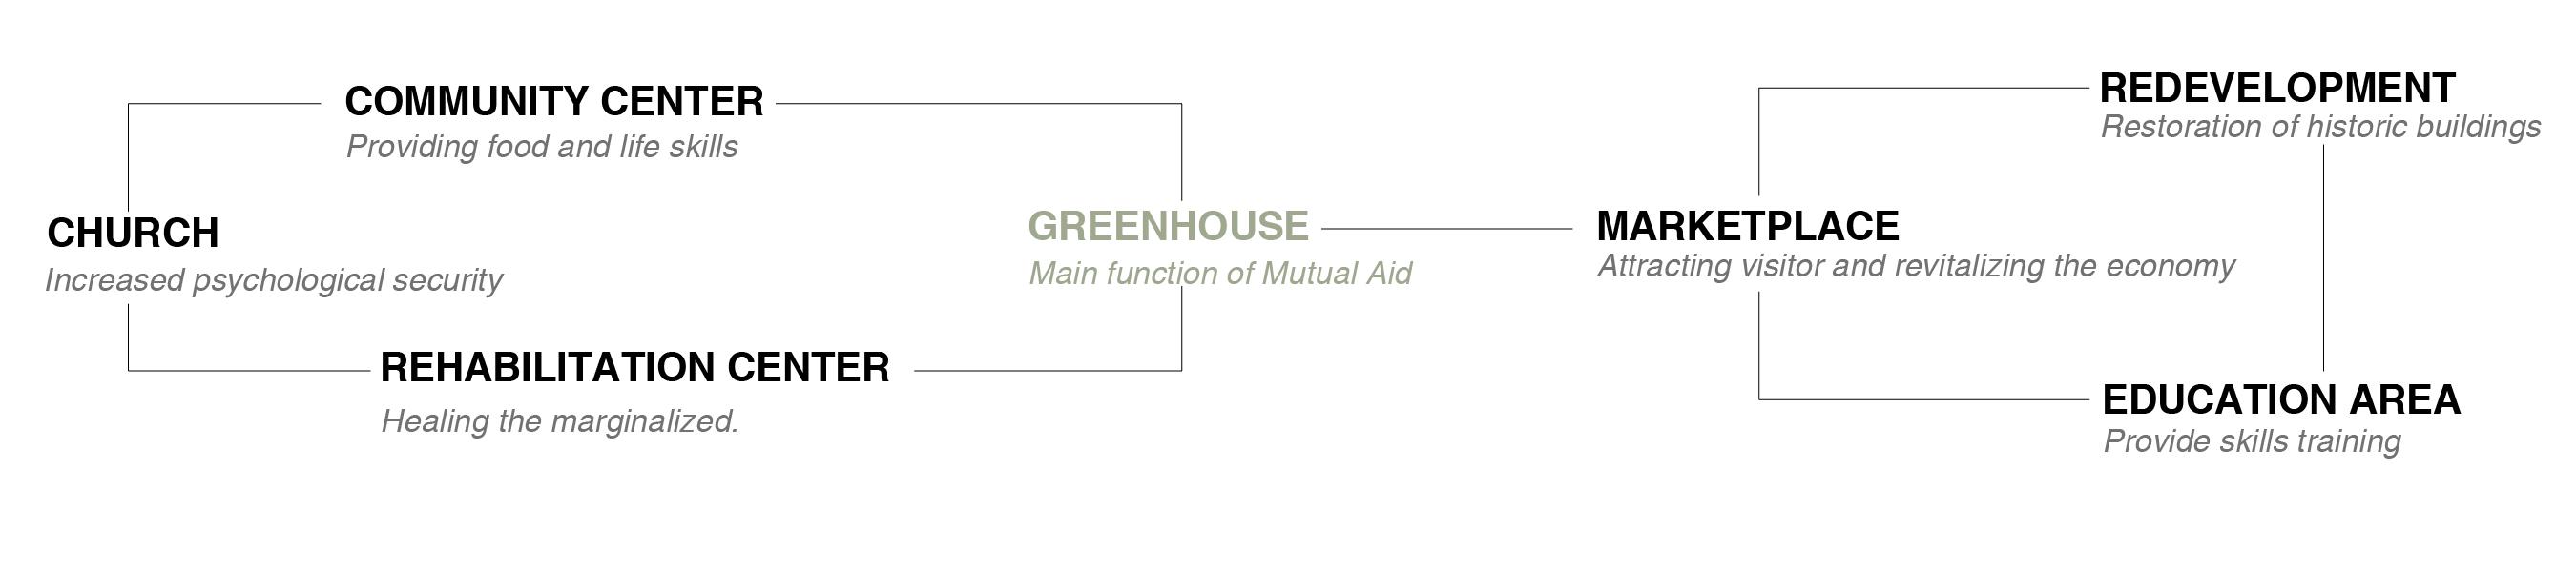
I have investigated the use of points, lines, and surfaces. I am integrating elements from the basic spatial dimensions to create a space that naturally promotes mutual aid and community solidarity. Attempting to deconstruct the properties of space and combining the concept of spatial nesting with my idea of mutual aid, I envision an ambiguous space of intertwined spaces, balancing communal interaction with individual solitude and respecting the individual’s need for solitude while creating spaces that can be allocated on demand. I am creating a harmonious experience of mutual aid.
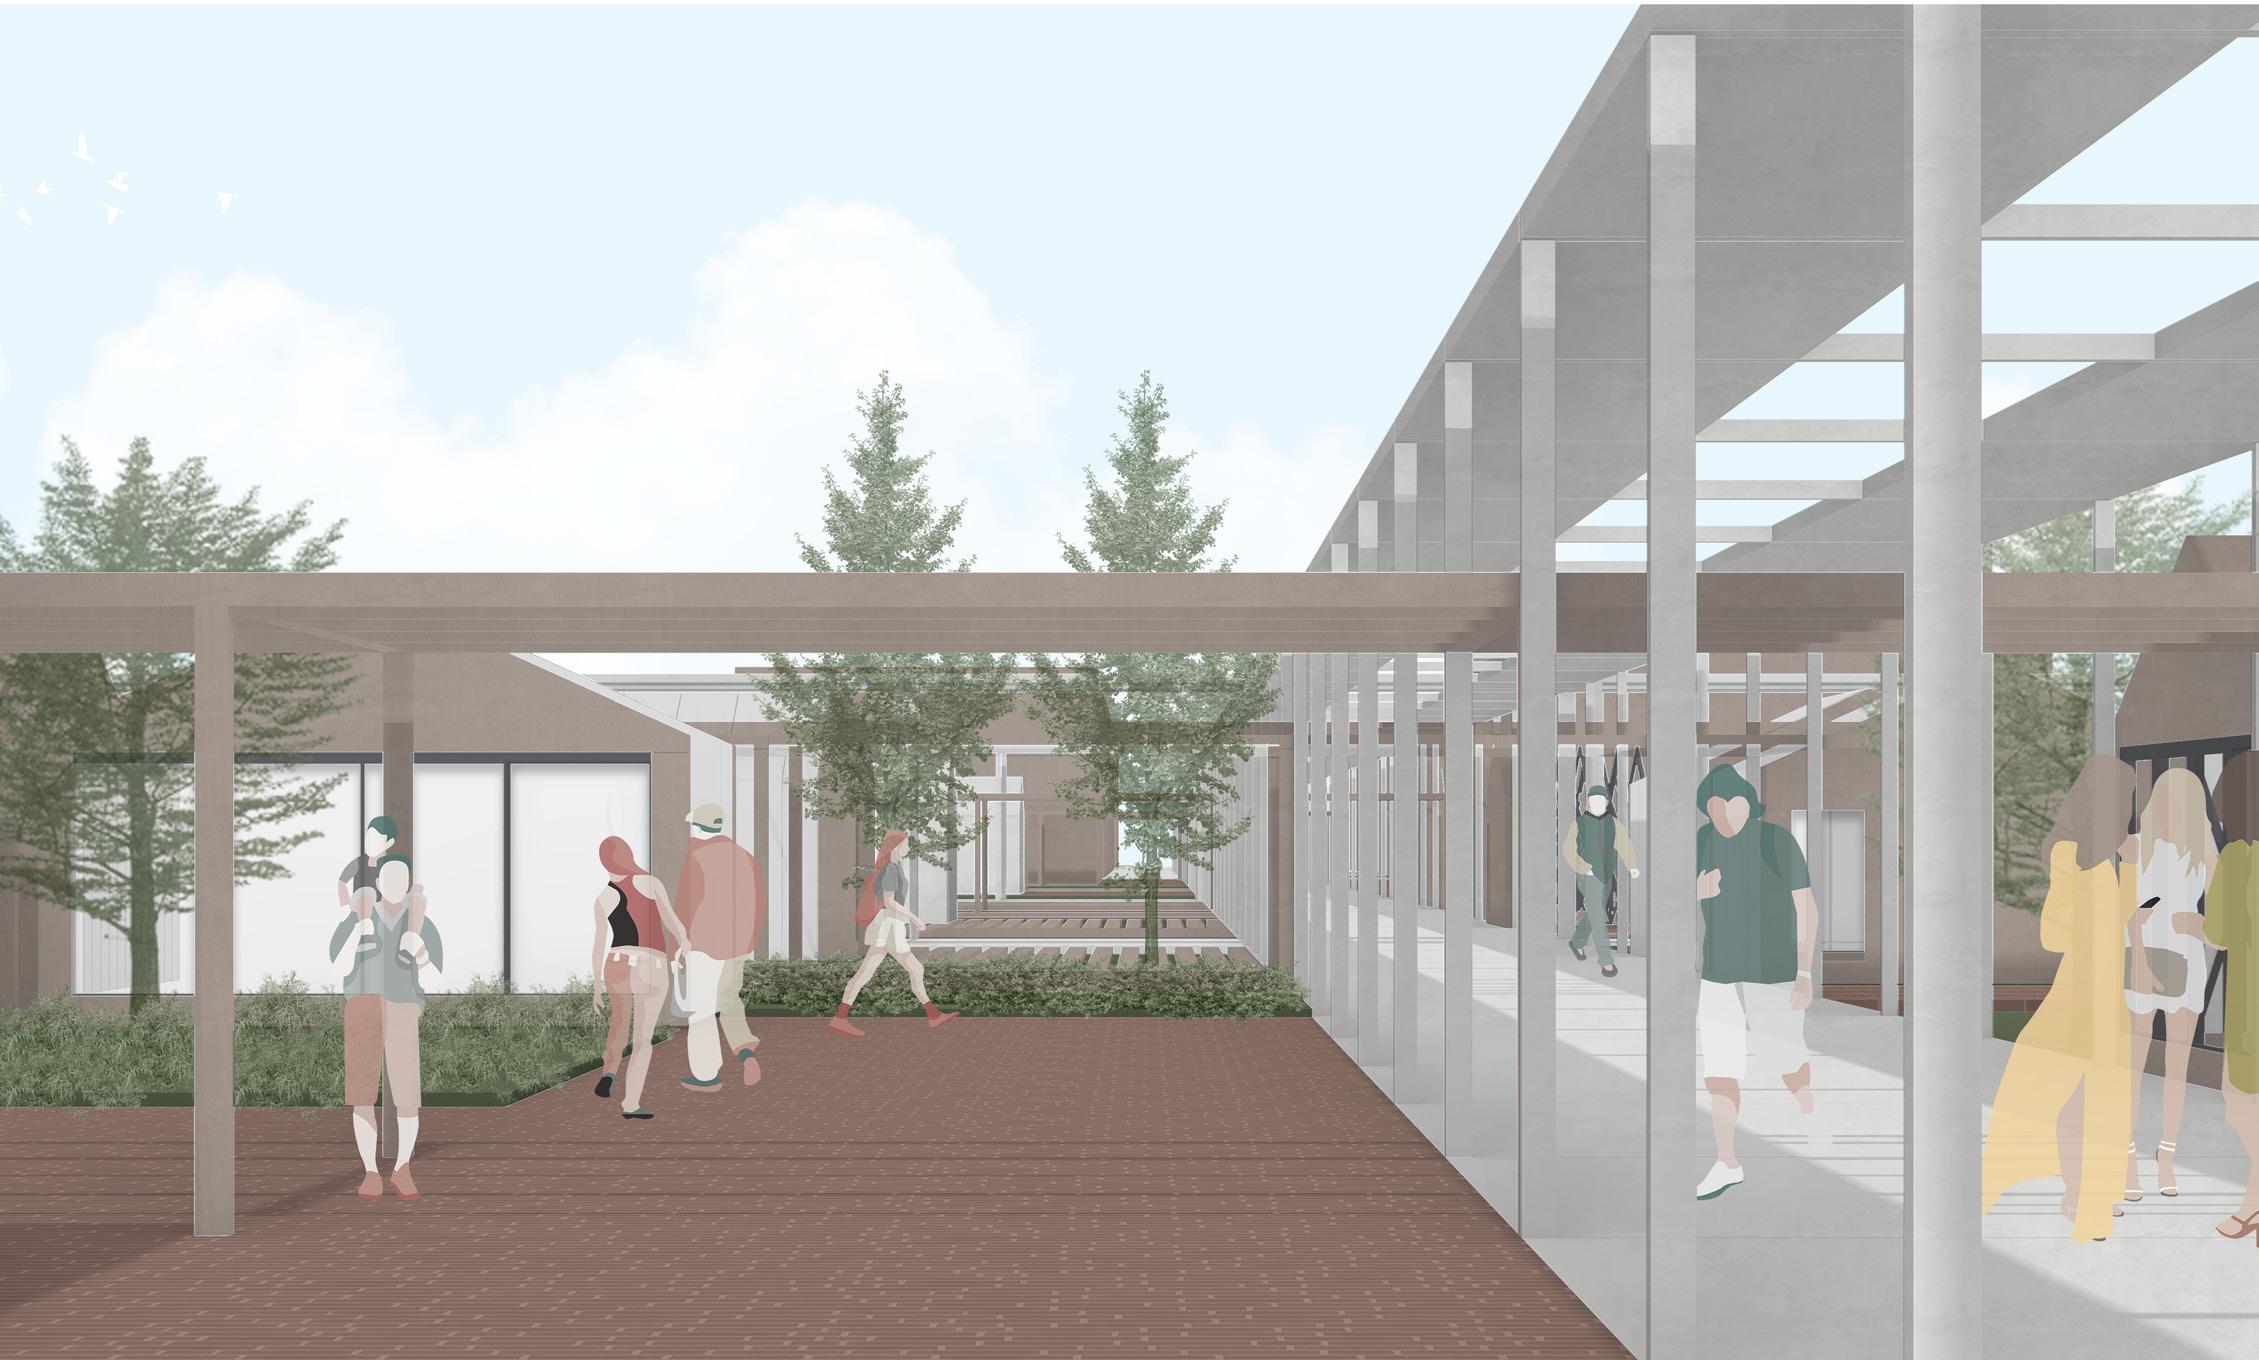
To create adaptable spaces, I use Foldable House. This allows for realizing the vision of a environment where the boundaries between the public and private spheres are blurred. Movable walls, adjustable lighting, and modular spaces can be relocated according to the moment’s needs. It can be used for personal needs or community gatherings.
MARKET AREA
PARITY ARCADIA Surveillance and Surveilled
Personal Work
Location: Brooklyn, New York
Date: Jun 2021 to Aug 2021
Instructor: Perosonal Work
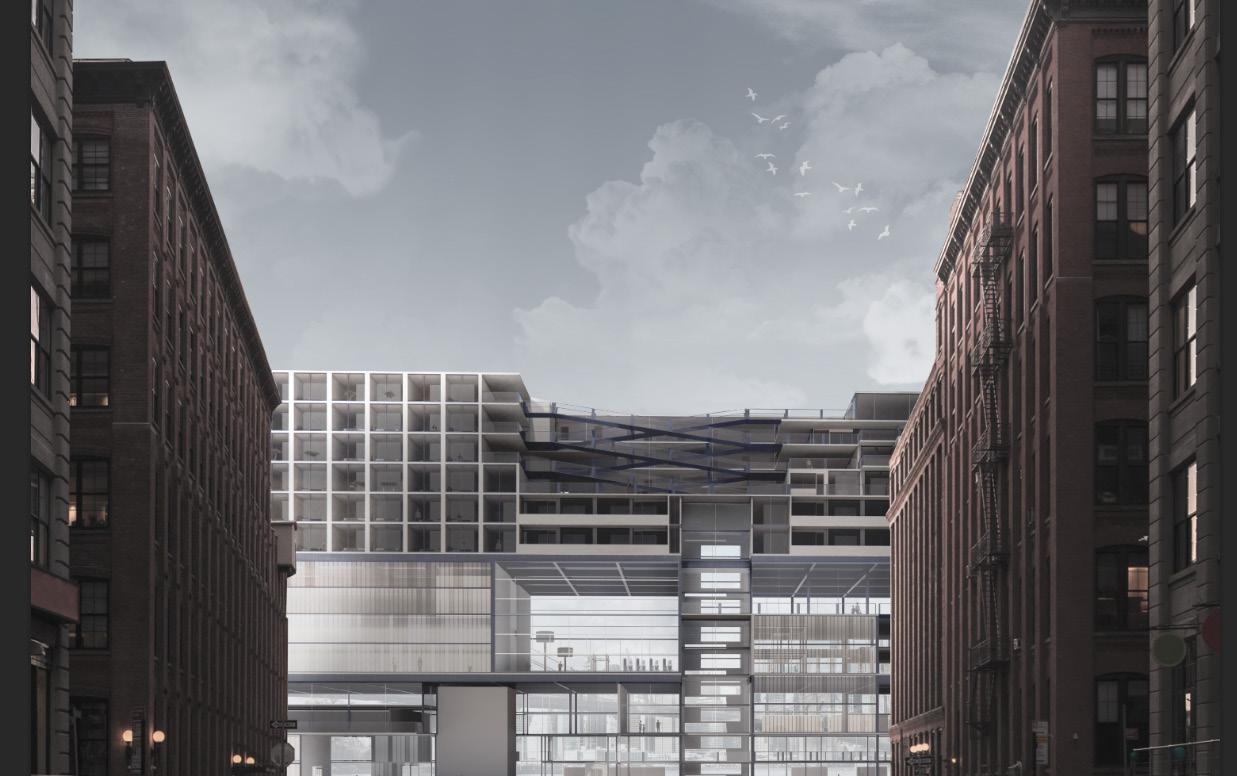
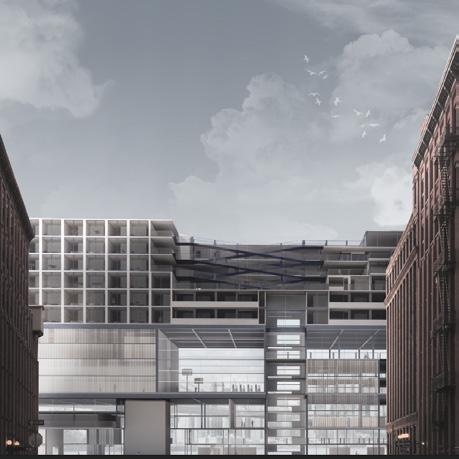
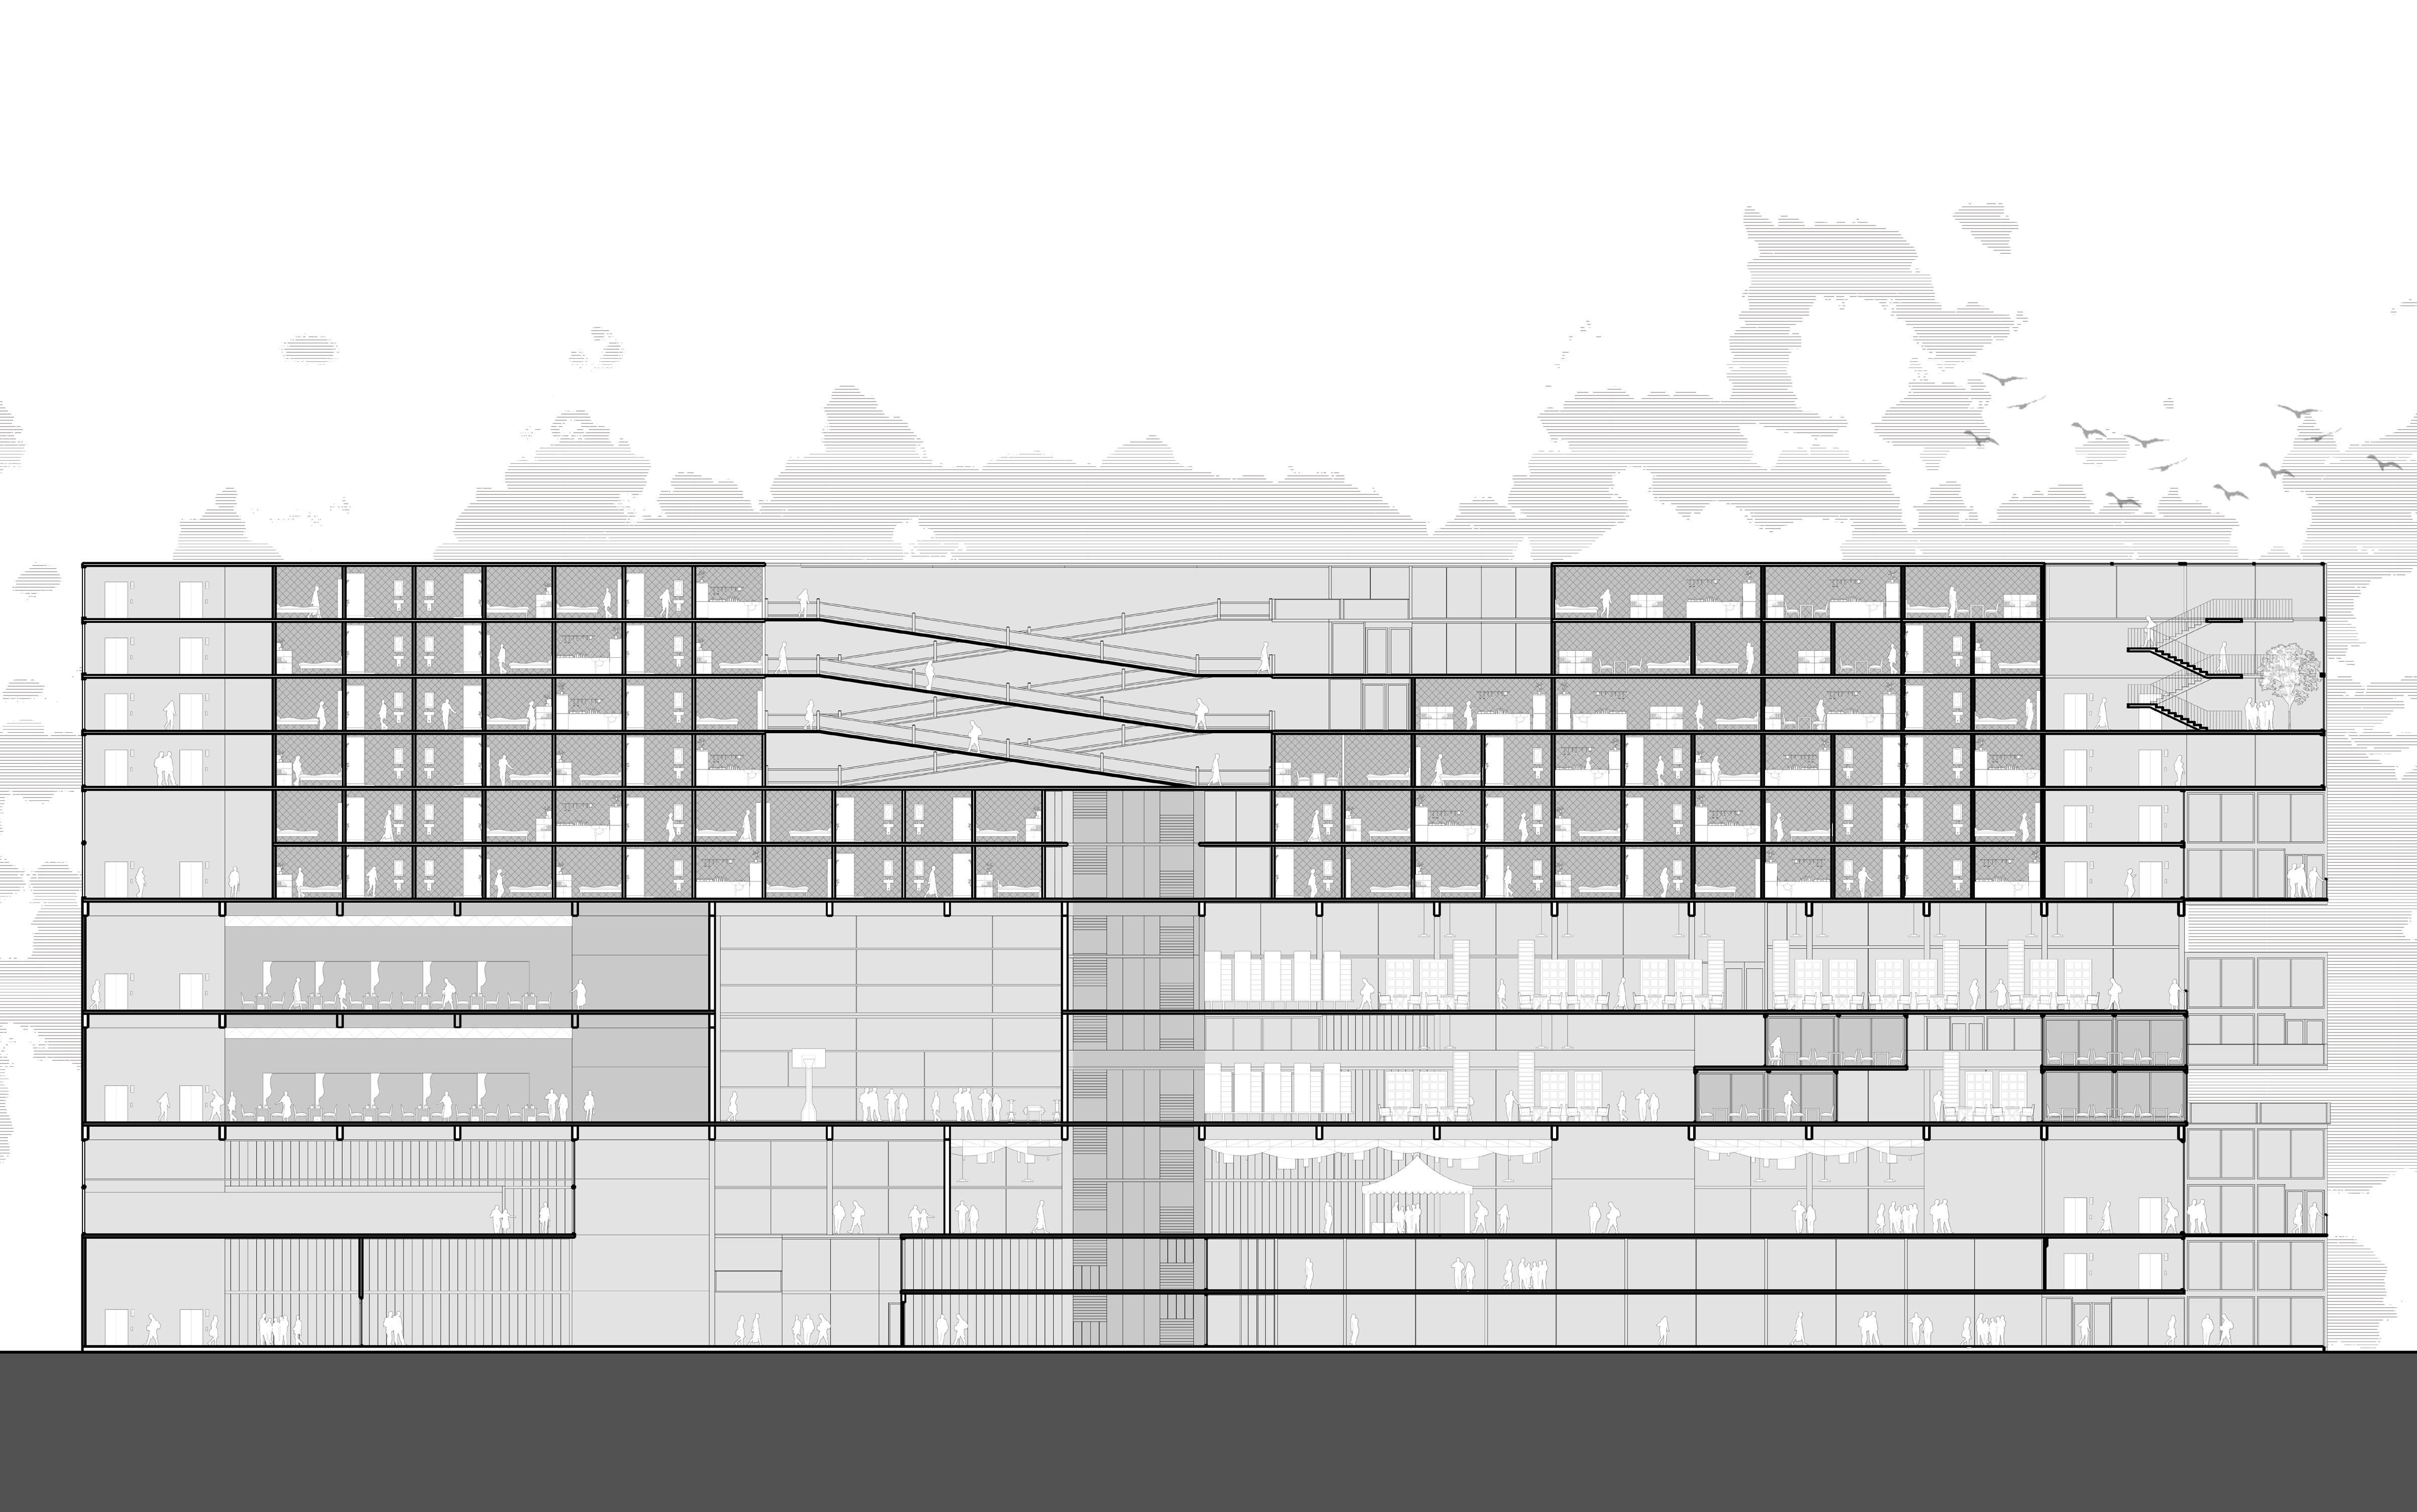
Parity Arcadia proposes a transitional living and support environment for formerly incarcerated people, responding to intensified reentry pressures and public-health driven policy shifts during New York’s 2020 pandemic period. The project examines how architectural visibility—who can see whom, from where, and under what conditions—shapes dignity, behavior, and social perception during reintegration.
The design organizes space as a graduated sequence from protected, private life to shared participation: resident rooms and restorative zones transition to semiprivate kitchens, workshops, counseling and training areas, and finally to publicfacing programs that invite constructive contact with the surrounding community. A psychoanalytic lens (id / ego / superego) is used as a diagrammatic framework to coordinate this progression—linking solitude and recovery, self-regulation in shared routines, and public accountability—without reducing residents to a single narrative.
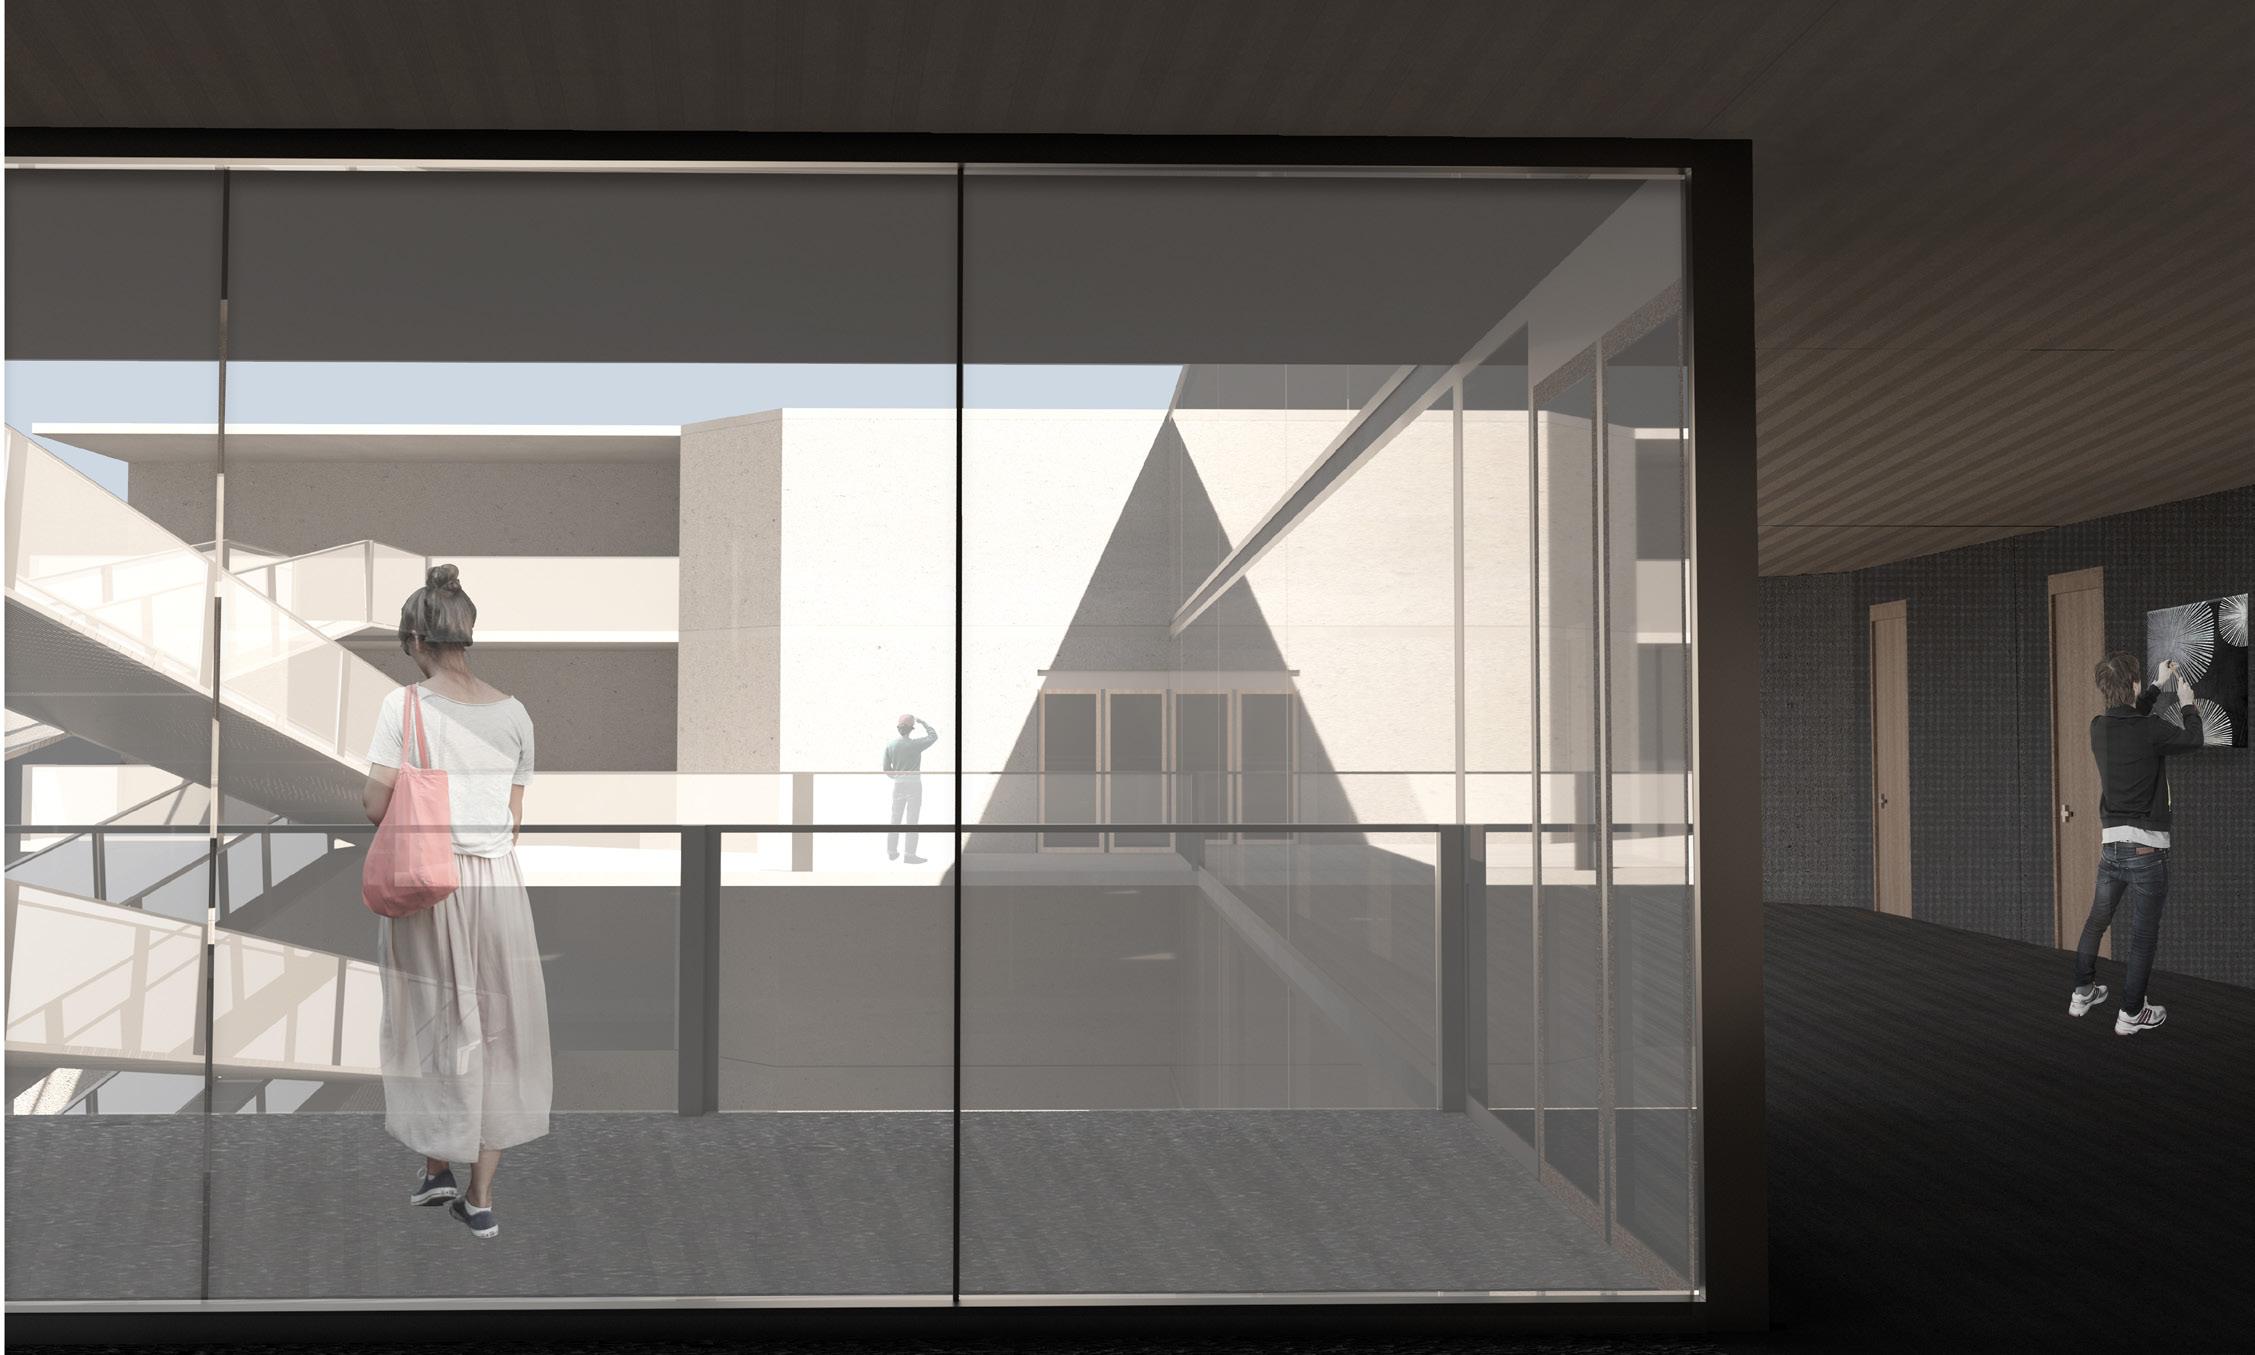
Rather than treating transparency as an aesthetic default, the project uses glass and openness as calibrated interfaces: enabling daylight, orientation, and selective visibility while protecting personal life from exposure. The goal is a reentry environment that supports safety and stability while challenging stigma through legible, everyday civic presence.
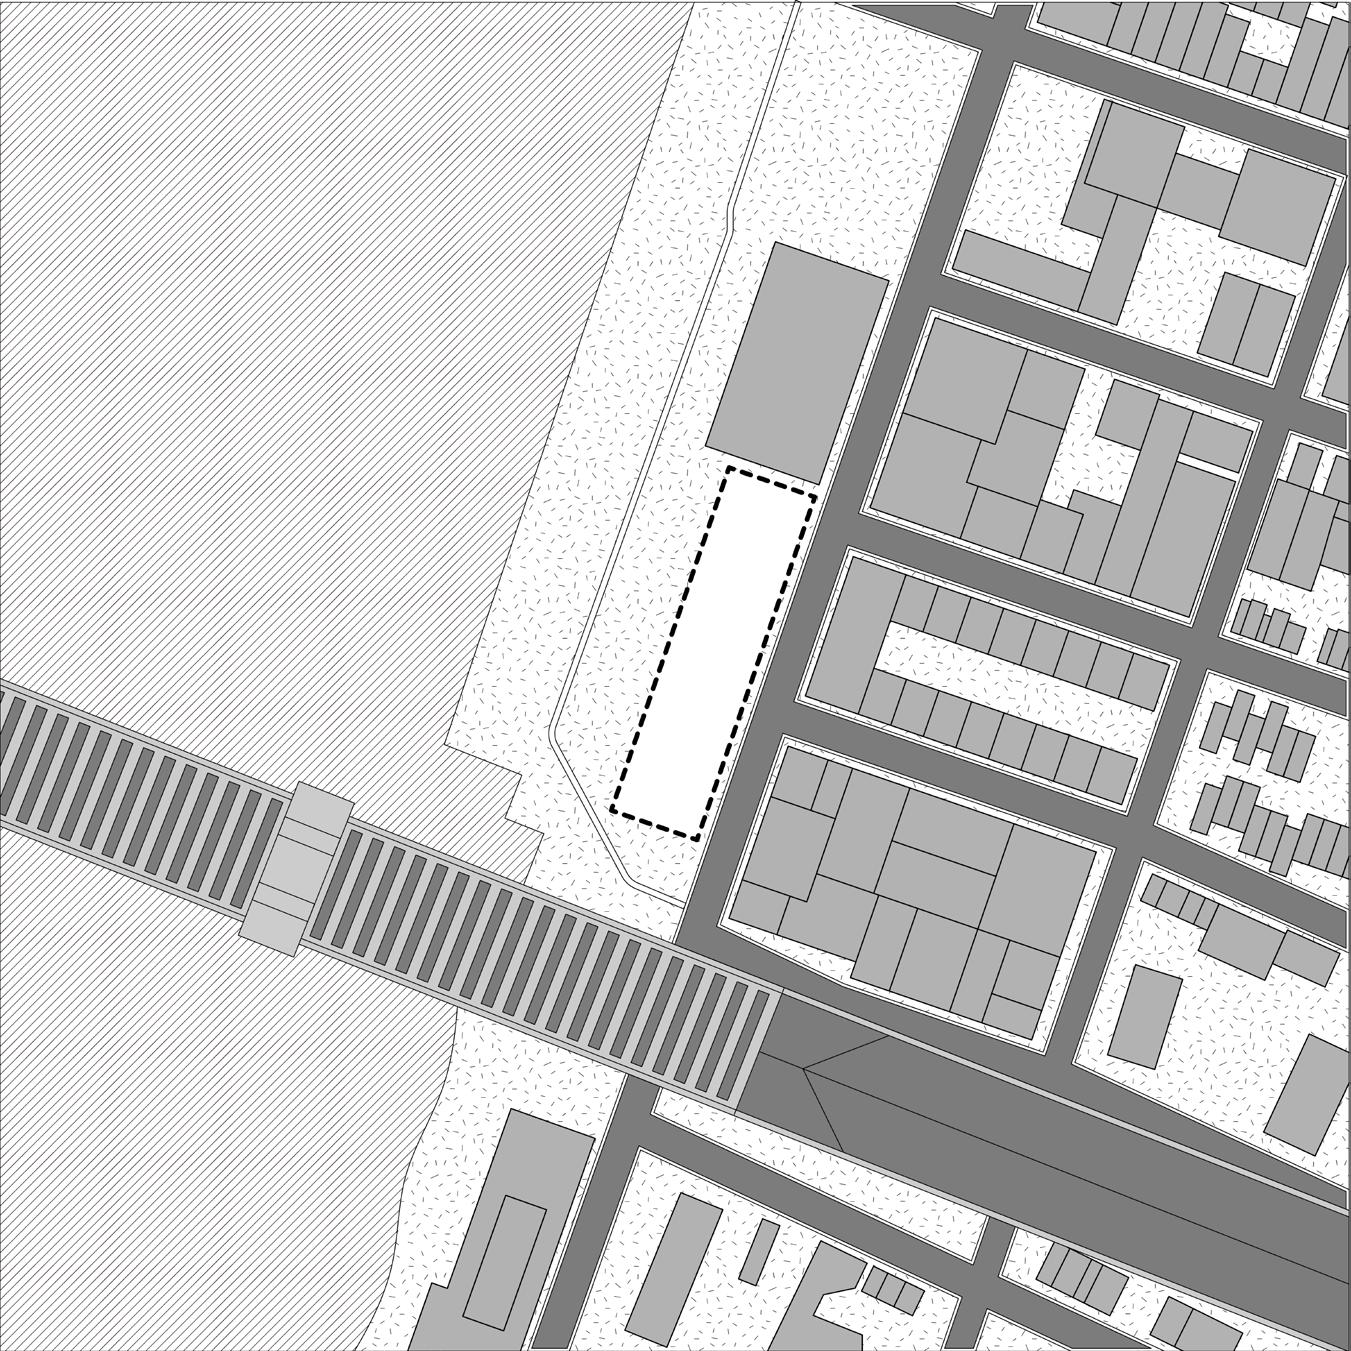
Located along the shoreline beside the bridge connecting Brooklyn and Manhattan, the community is highly visible from multiple vantage points. Drivers crossing the bridge, nearby residents, and observers in Manhattan can witness the daily activities of its inhabitants. This deliberate visibility makes the process of reintegration legible to the public, revealing residents’ gradual transformation and marking the transition from incarceration to successful reentry into society.
During the COVID-19 pandemic, severe health risks in overcrowded jails and prisons prompted New York and other parts of the United States to significantly reduce incarcerated populations . In New York City, Mayor Bill de Blasio authorized the release of individuals deemed low risk, leading to a substantial decline in the prison population. While these measures helped limit the spread of the virus, they also exposed systemic weaknesses in reentry infrastructure. Many individuals released during the pandemic faced intensified barriers to reintegration, including persistent stigma in employment and housing markets that was worsened by the economic downturn. Access to critical safety nets was limited, as many formerly incarcerated people were ineligible for expanded unemployment benefits. Additionally, the urgency of early releases left little time to coordinate reentry programs or secure essential resources such as Medicaid and SNAP. As the pandemic persisted, addressing the long-term reintegration of these populations through effective government support emerged as a crucial challenge tied directly to social stability and public well-being.
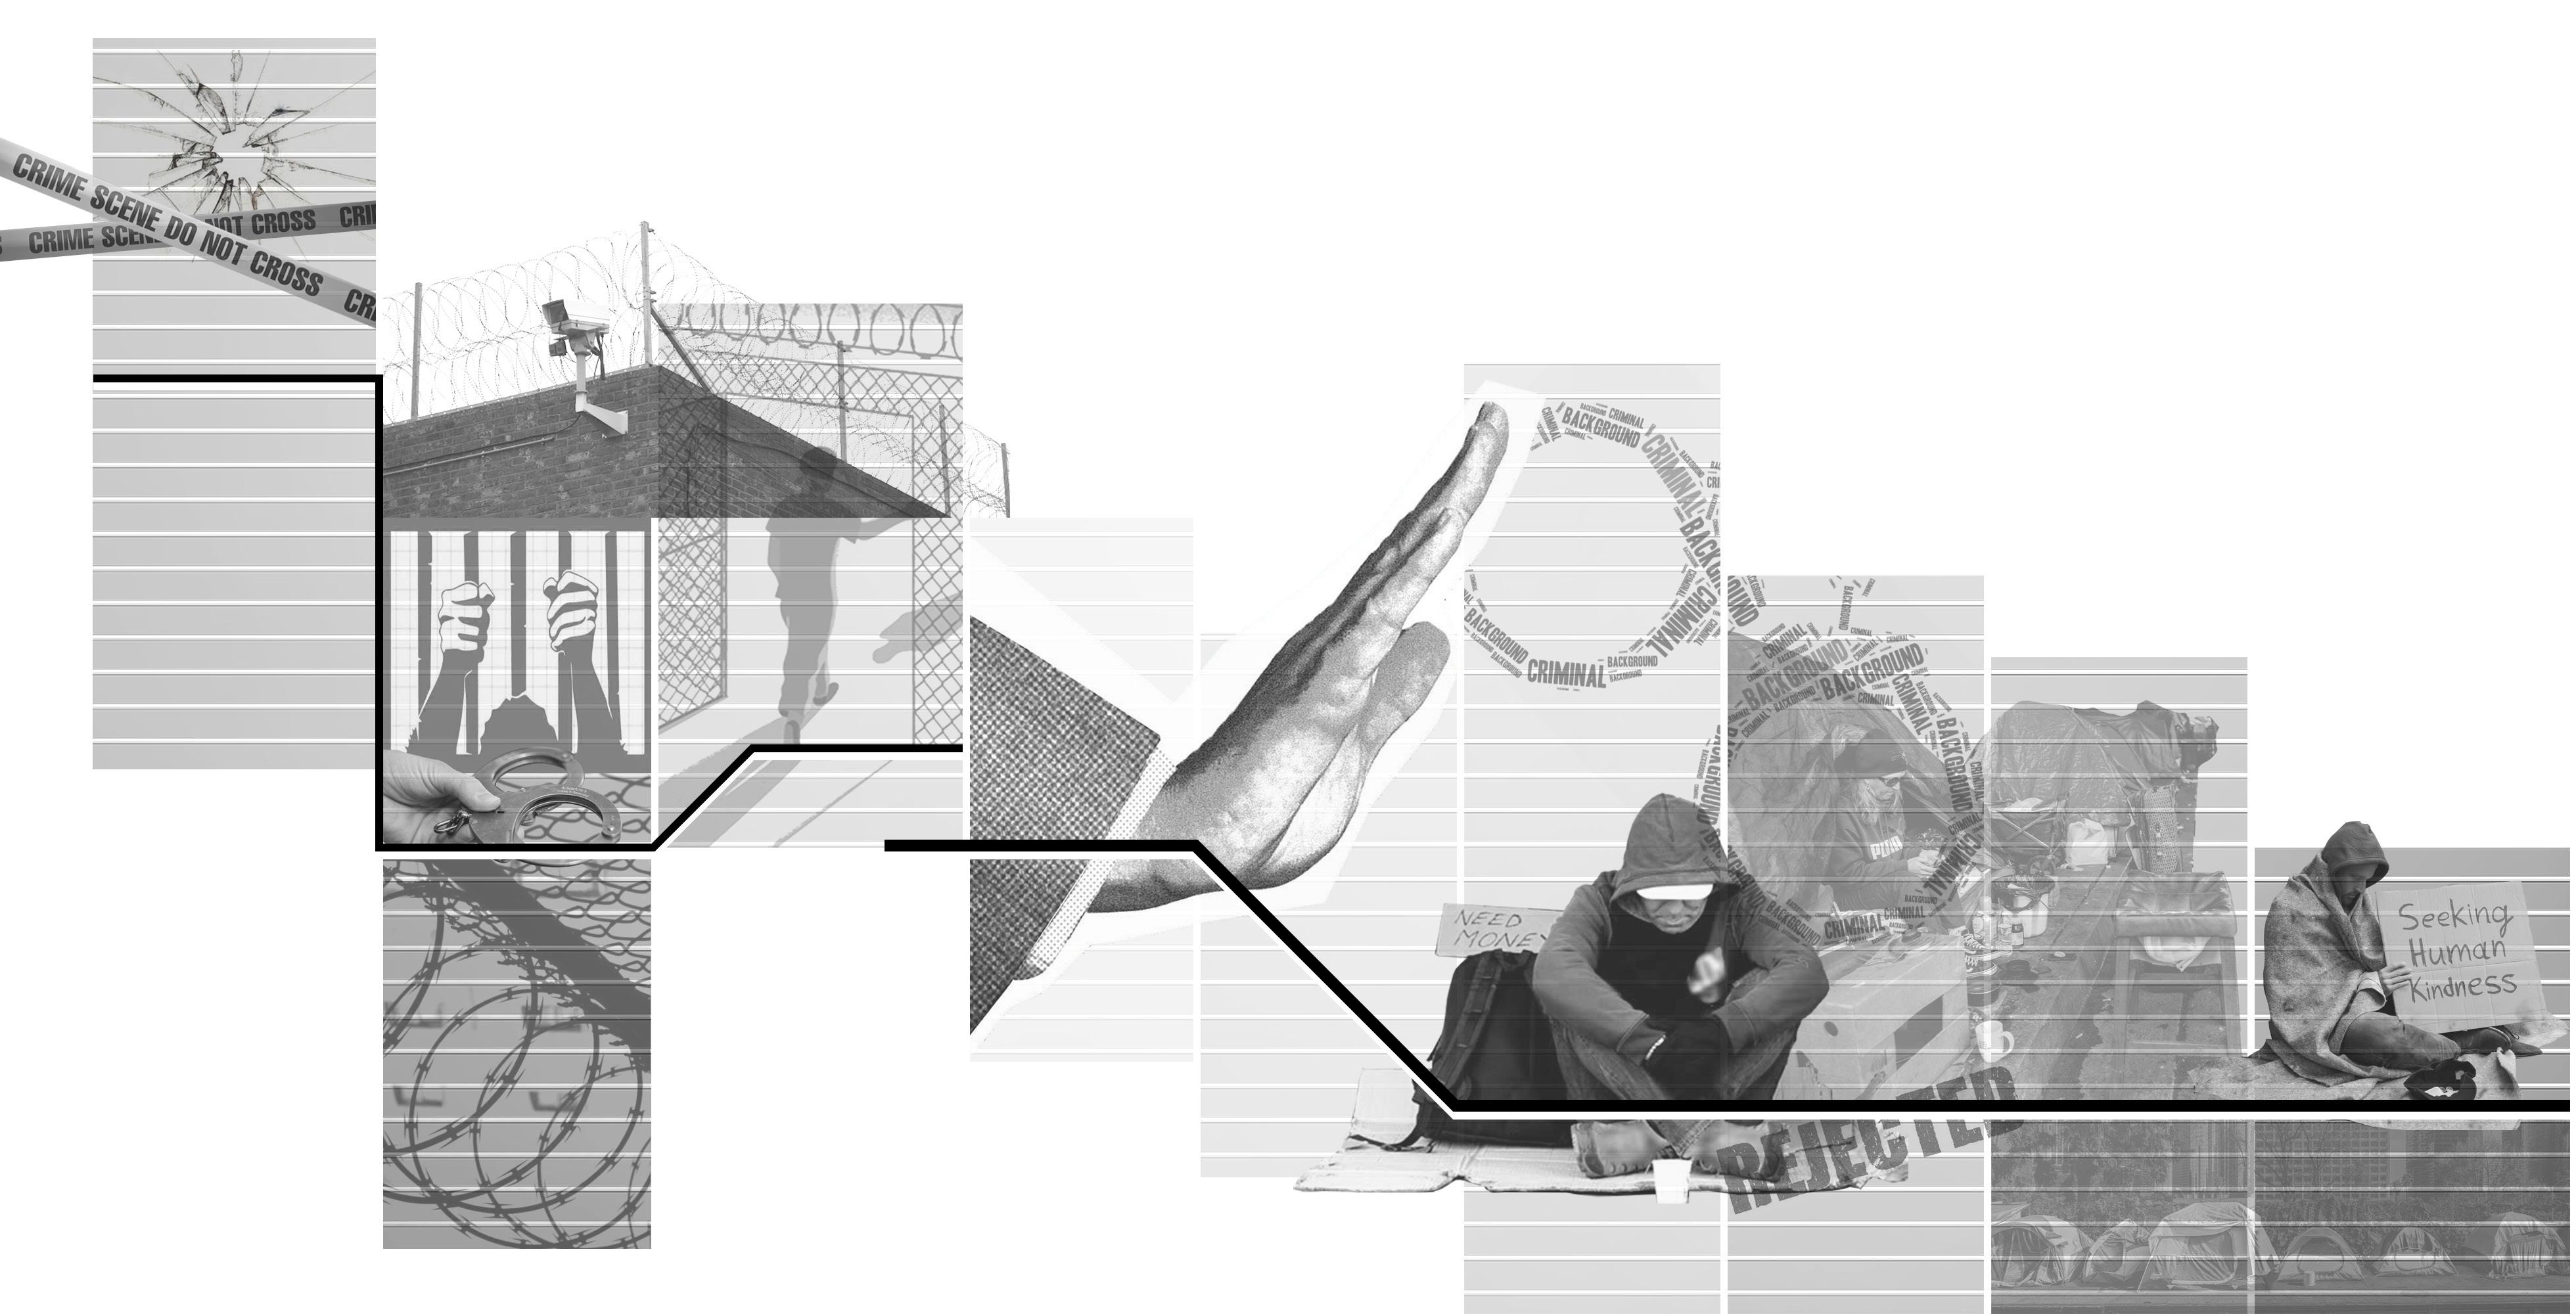
Physically, they have difficulty accessing stable housing, employment, benefits, and health insurance during an epidemic. Psychologically, they endure denial from society, exacerbating the individual's internalized denial of society. Resulting in an increased risk of recidivism. Becoming a presence that jeopardizes the health of society.
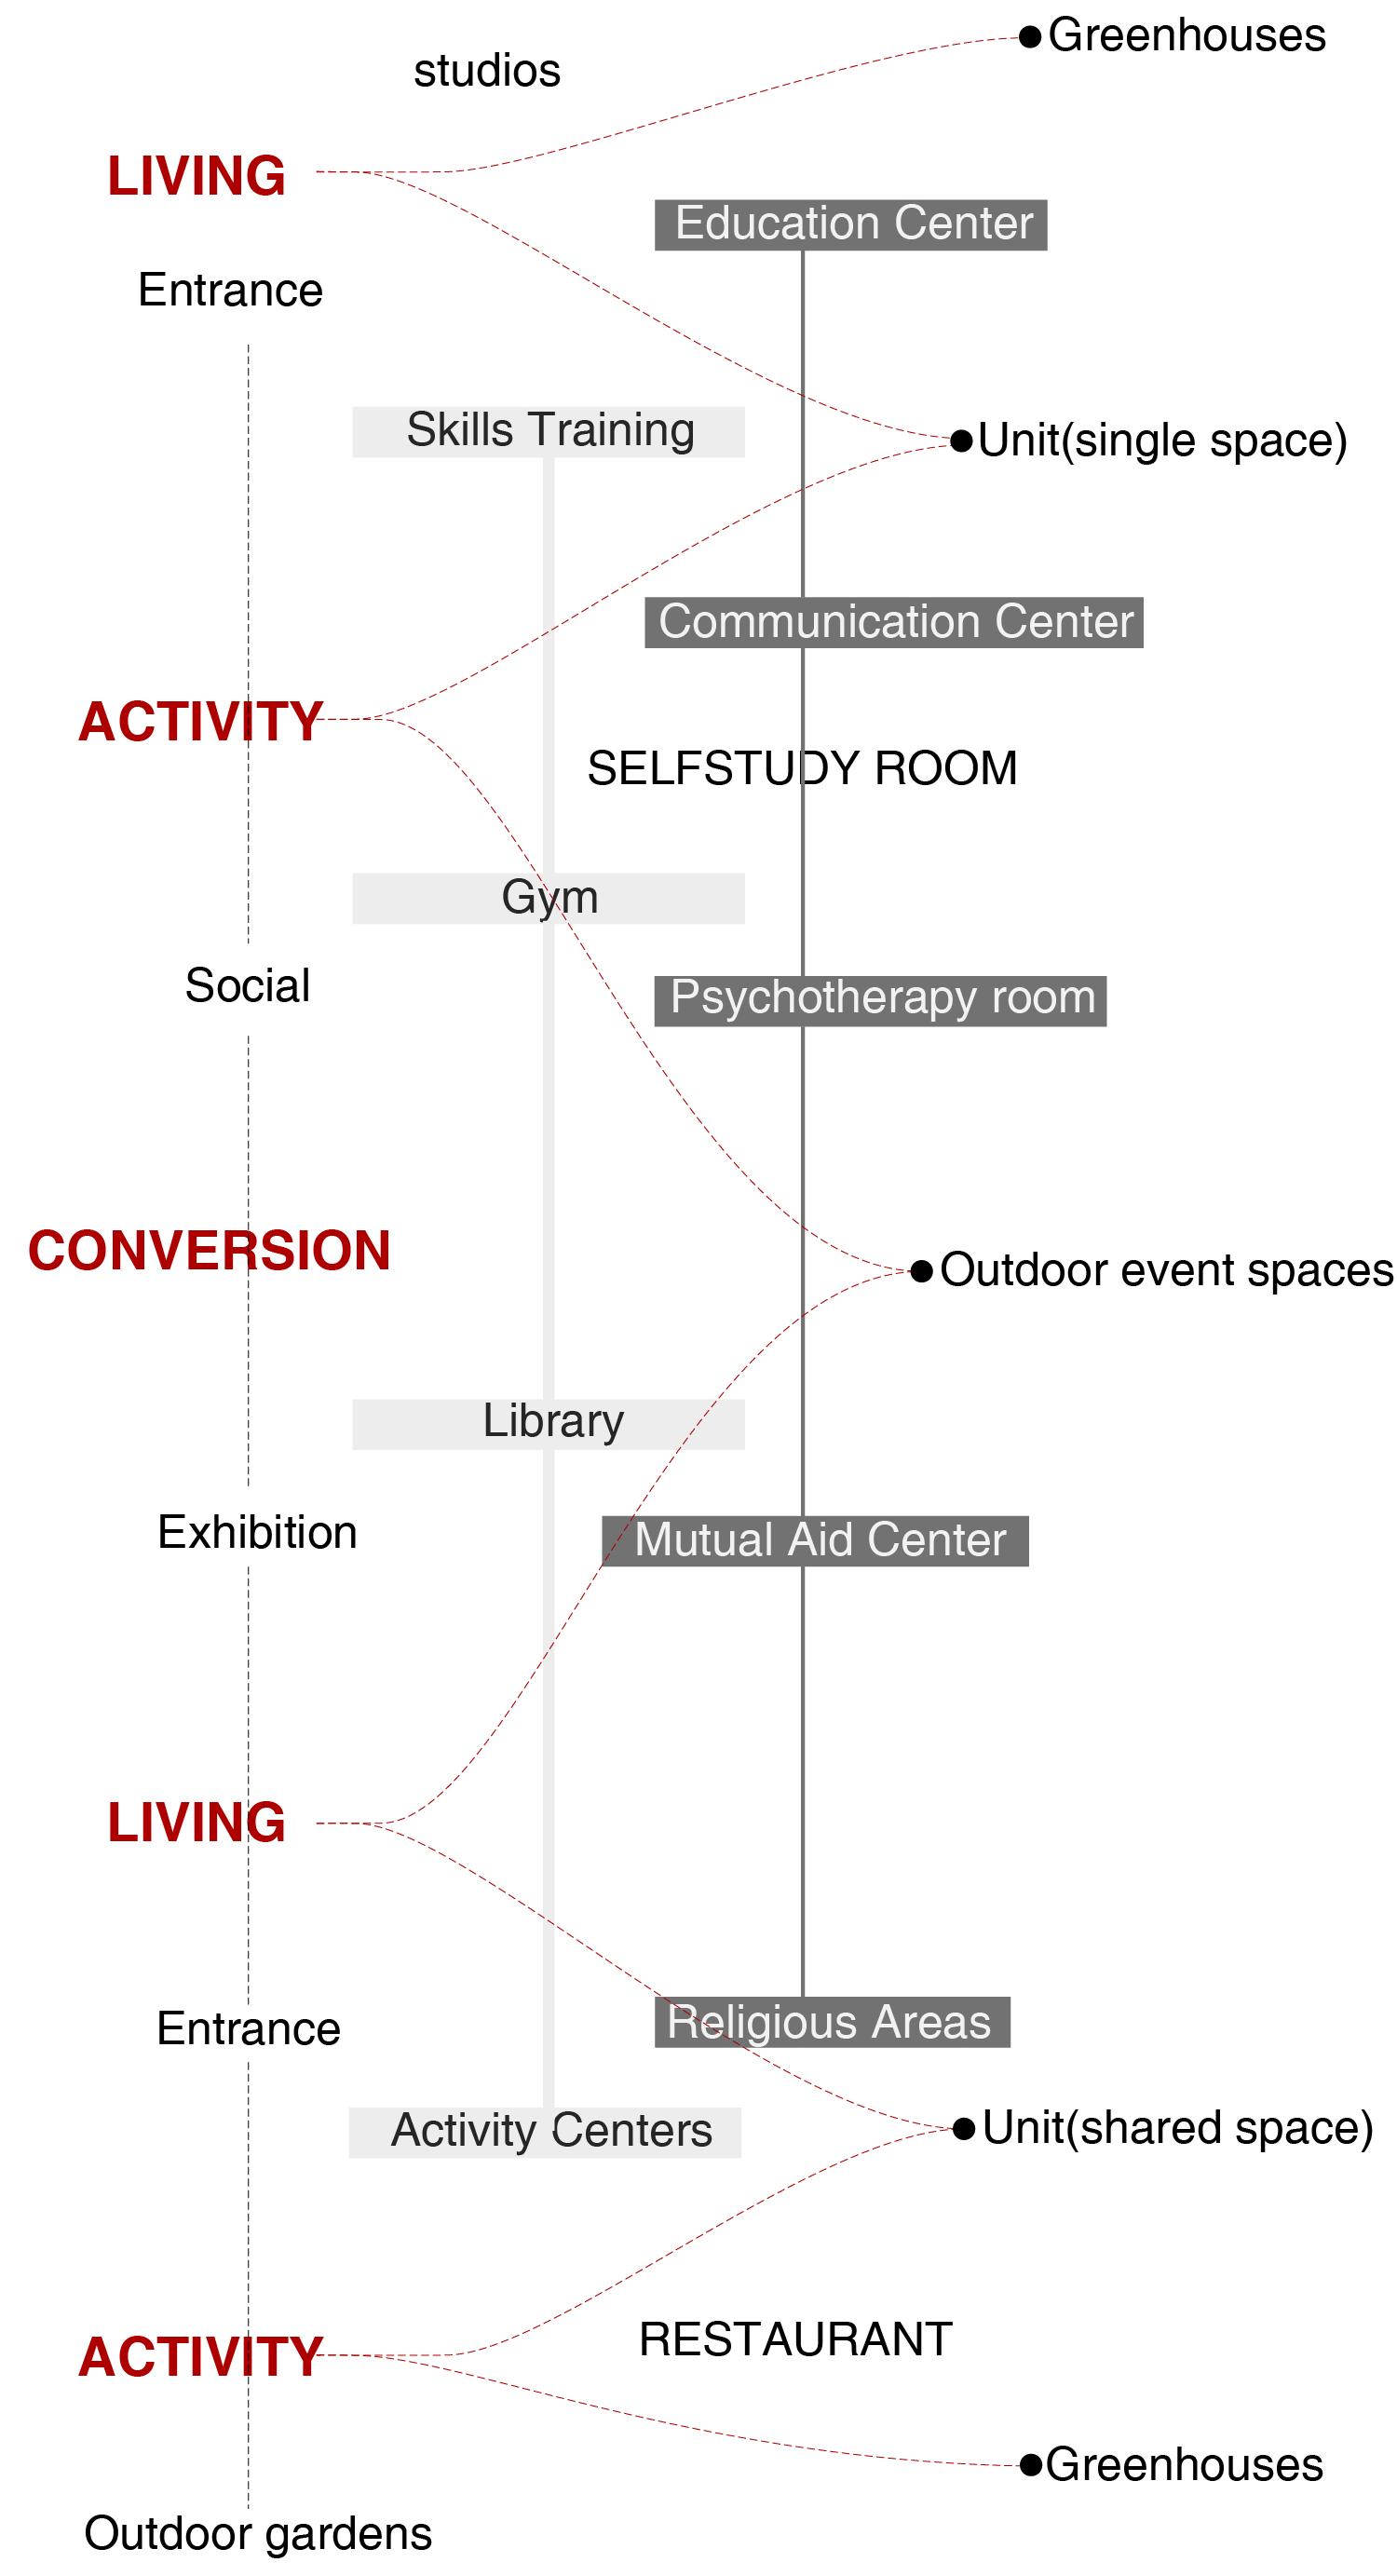
INDOCTRINATION
Supervision and Protection:
Upon release, individuals require immediate support to meet basic needs and stabilize their transition, including securing housing, identification, and health coverage.
Transitional Support and Indoctrination:
In this phase, individuals receive ongoing support and guidance to build skills for societal integration, address psychological and physical health needs, and gain access to education.
Individualized Planning and Self-Control:
SELF-CONTROL
Assigning work based on what one is good at. Participate in organizing community benefits. Initial contact with society and the surrounding community.
Community engagement and collaboration:
Creating opportunities for successful reintegration reduces stigmatization. Interact with people under public space. Realize self-worth by giving substantial labor as well as goods.
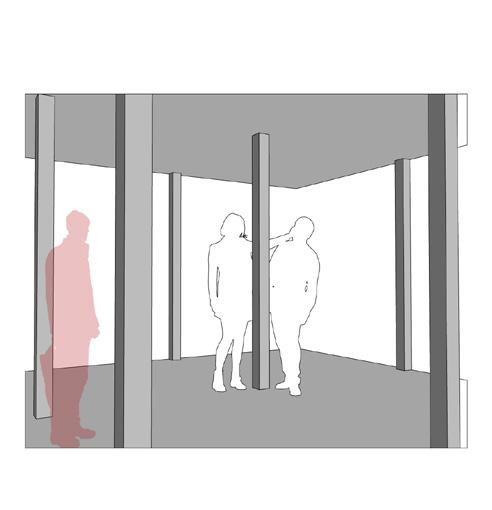
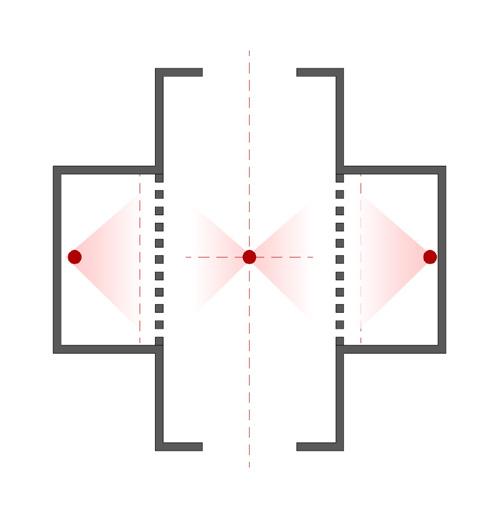
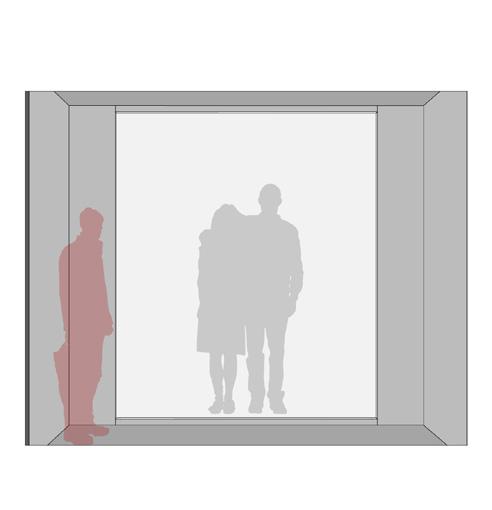
The two spaces are completely separated, with the private space serving as a place of supervision and privacy.
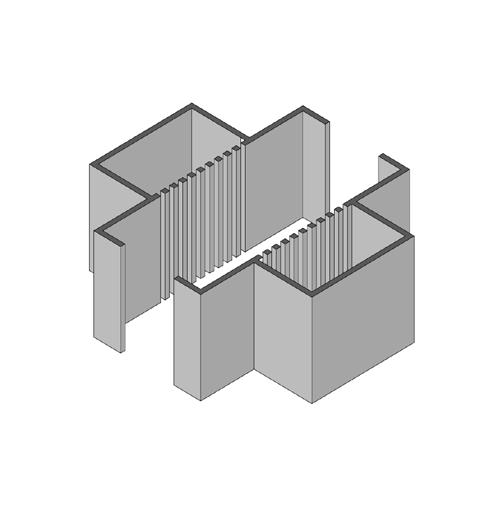
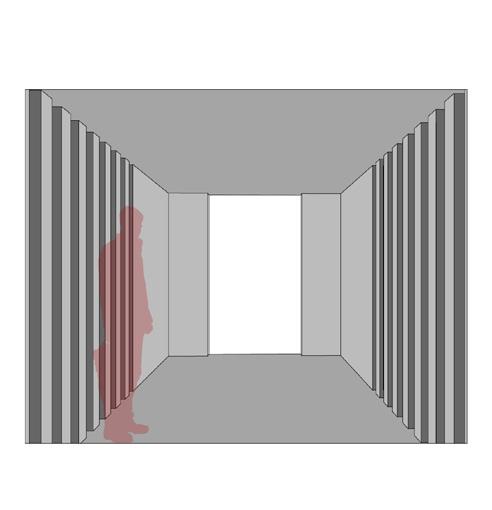
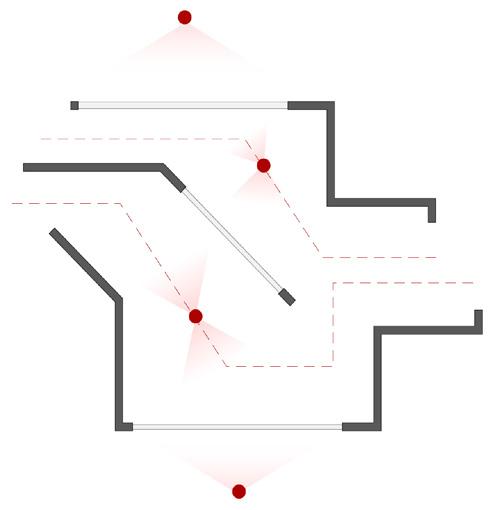
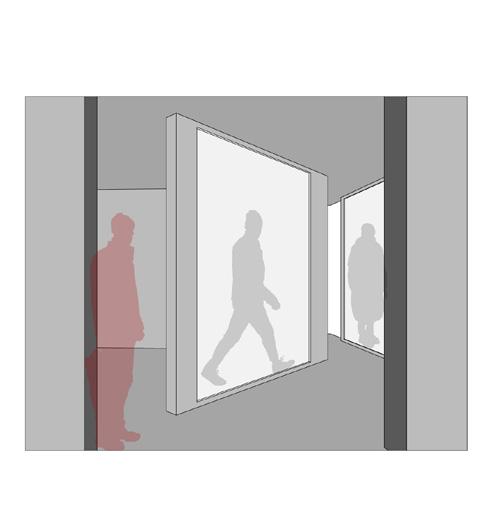
Spaces are in contact with each other. Translucent and transparent materials are utilized to block movement but preserve the view.
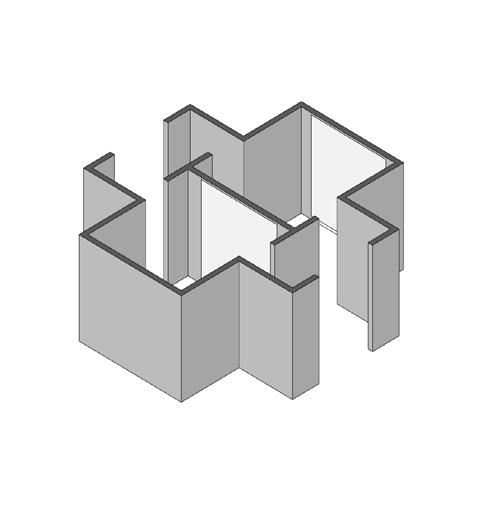
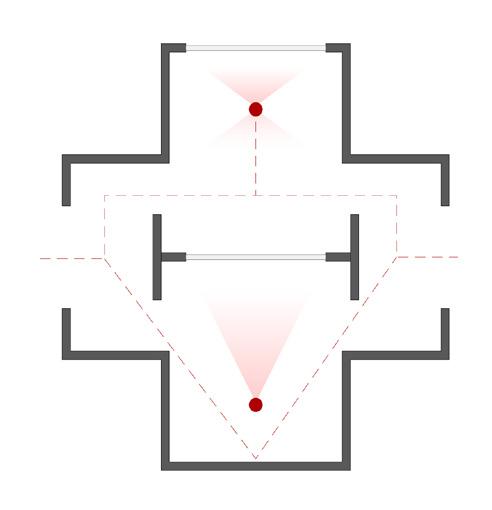
Spaces are integrated and functions are visually connected to each other. Semi-open spaces are utilized to give more freedom.
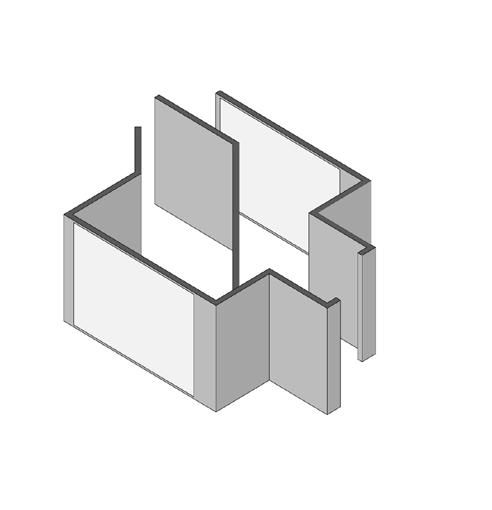
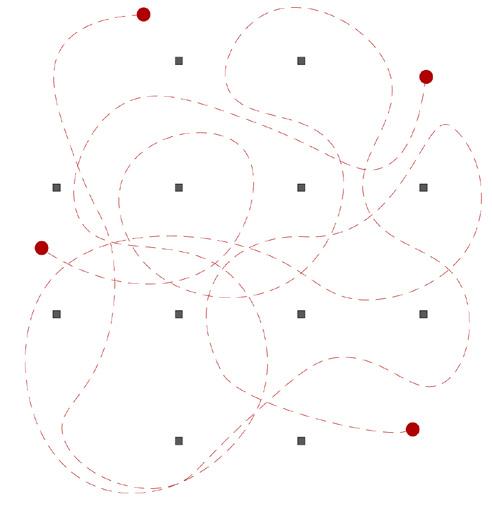
Make the space dissolve into a fully public space. There are no boundaries between spaces in terms of visualization and movement.
GROUND LEVEL
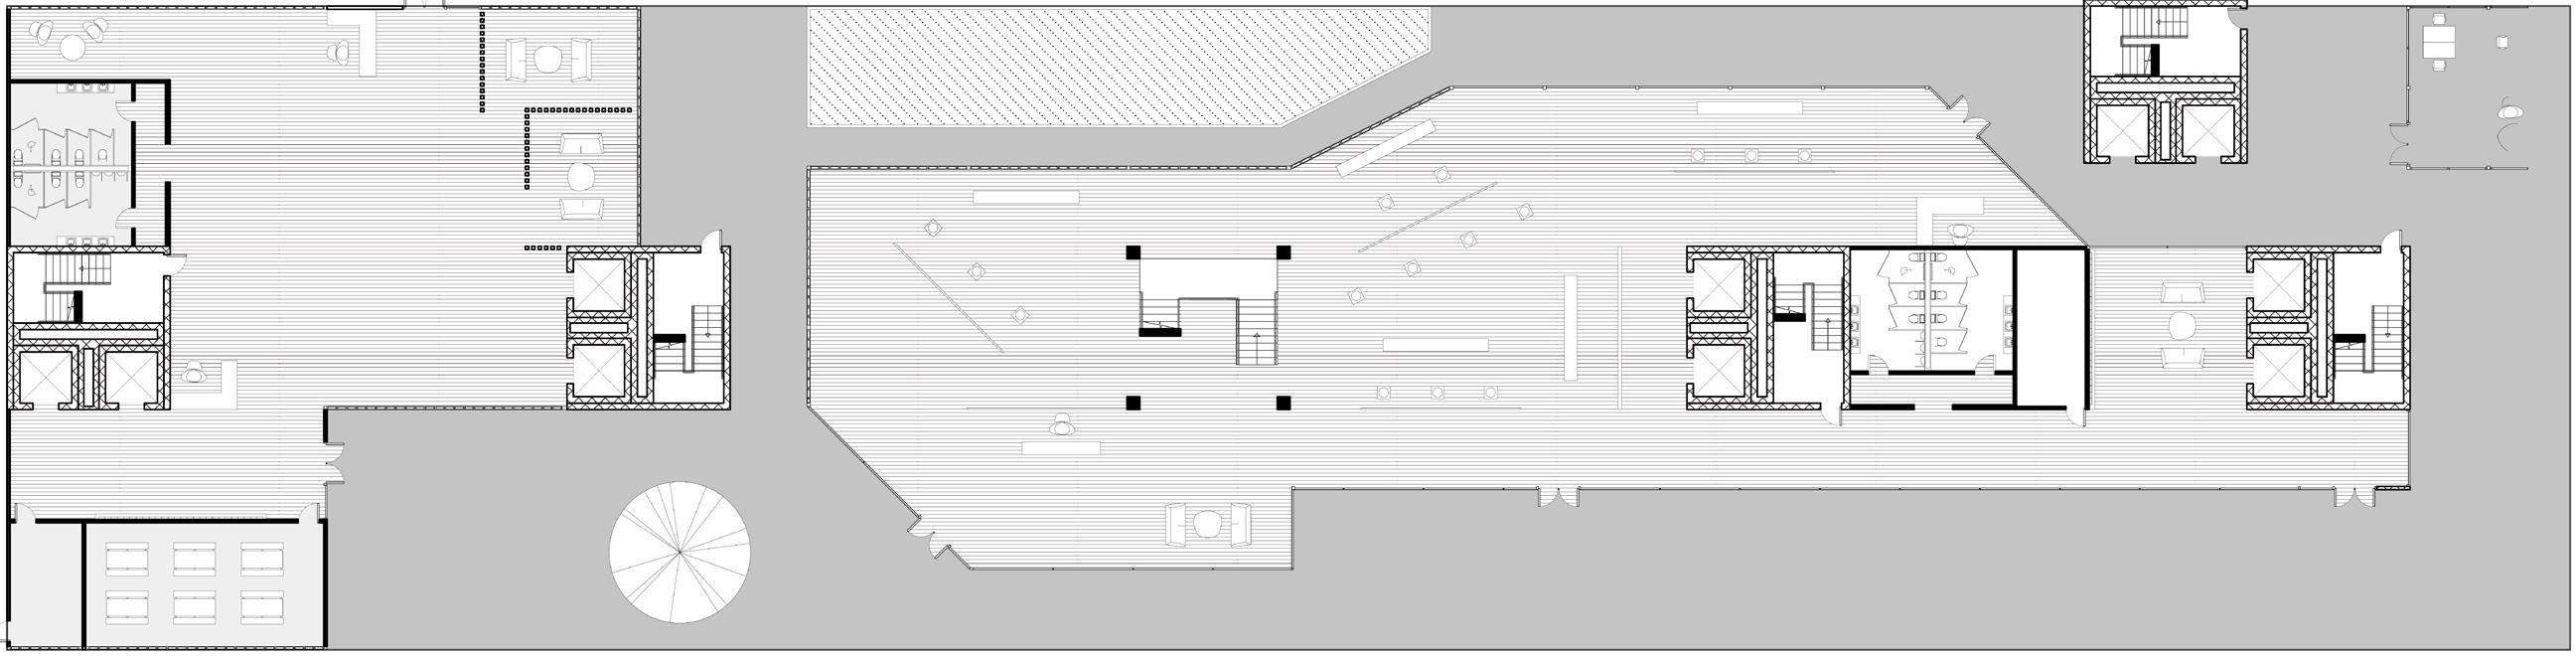
Offers plenty of social areas with historical and event commemorative progress galleries, outdoor landscaping, and a small marketplace. Provide plenty of places to socialize. Demonstrates a shift towards social engagement.
Giving new residents who have just been released from prison a certain amount of privacy while developing their vocational skills. Use the labor force to integrate into society. Through a gradual psychological and physical transition, residents will gradually stabilize their social connections and participate in community activities. Residential patterns will also change, facilitating interaction and community integration.
RESIDENTIAL LEVEL
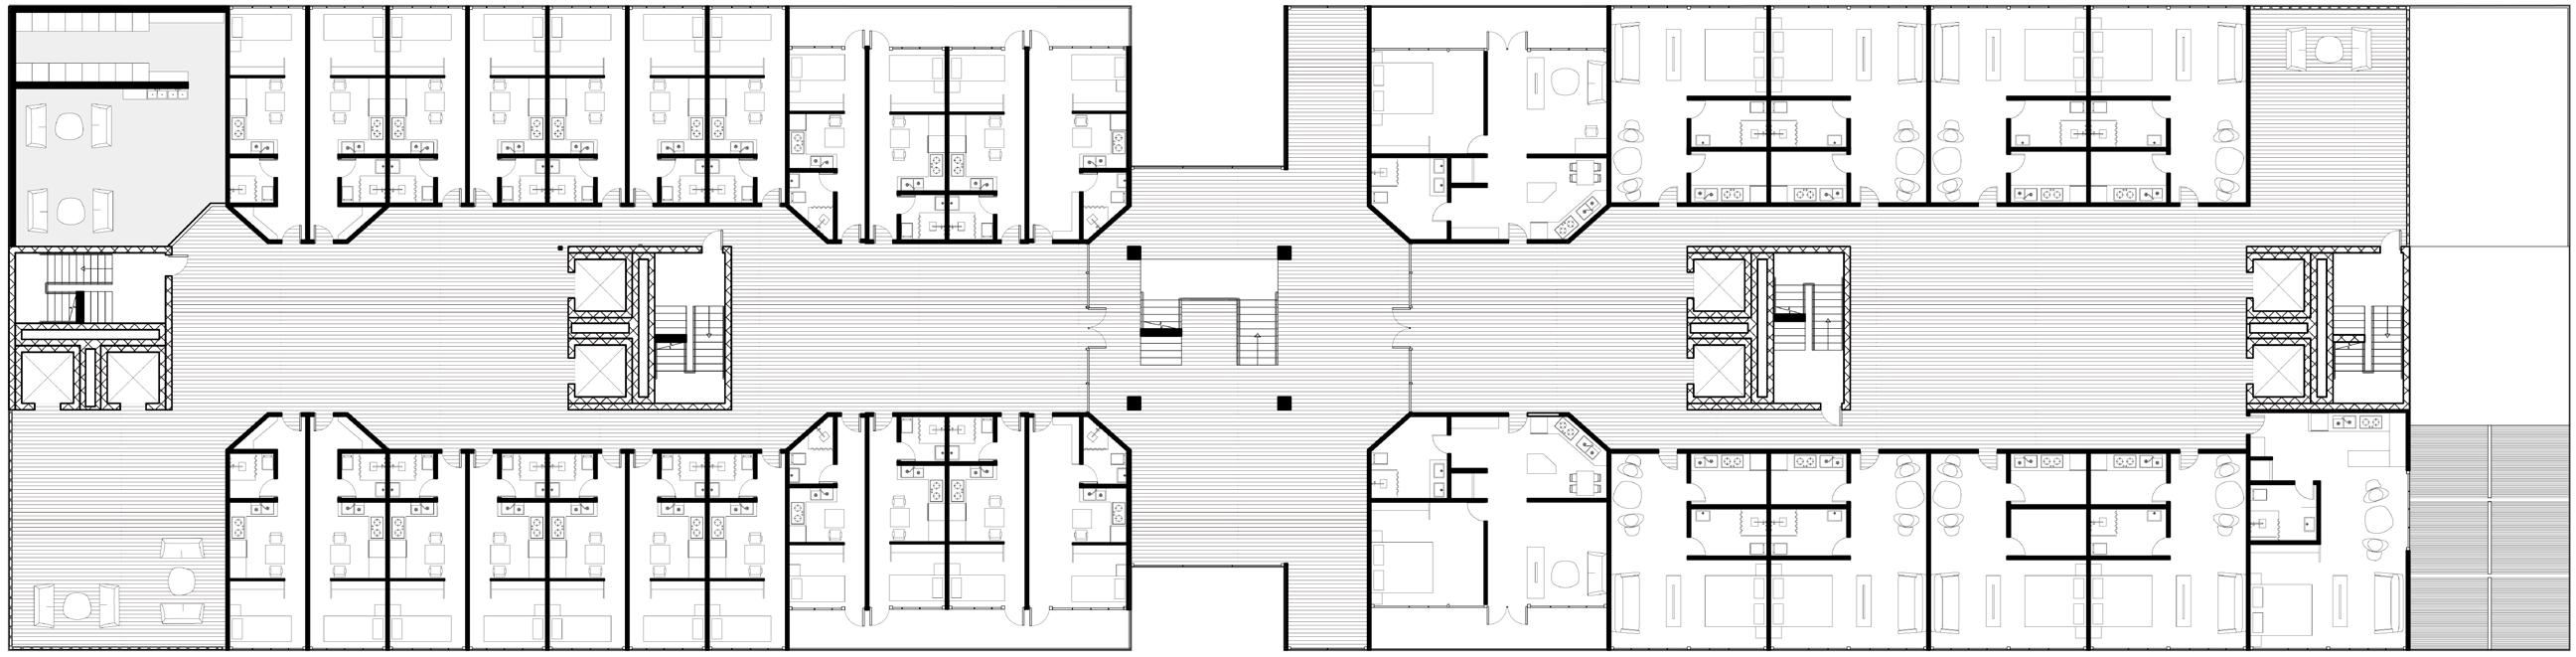
Both single and multiple occupancy units. Singles units have more compact personal spaces. Multi-person units have more shared spaces that facilitate interaction between residents.
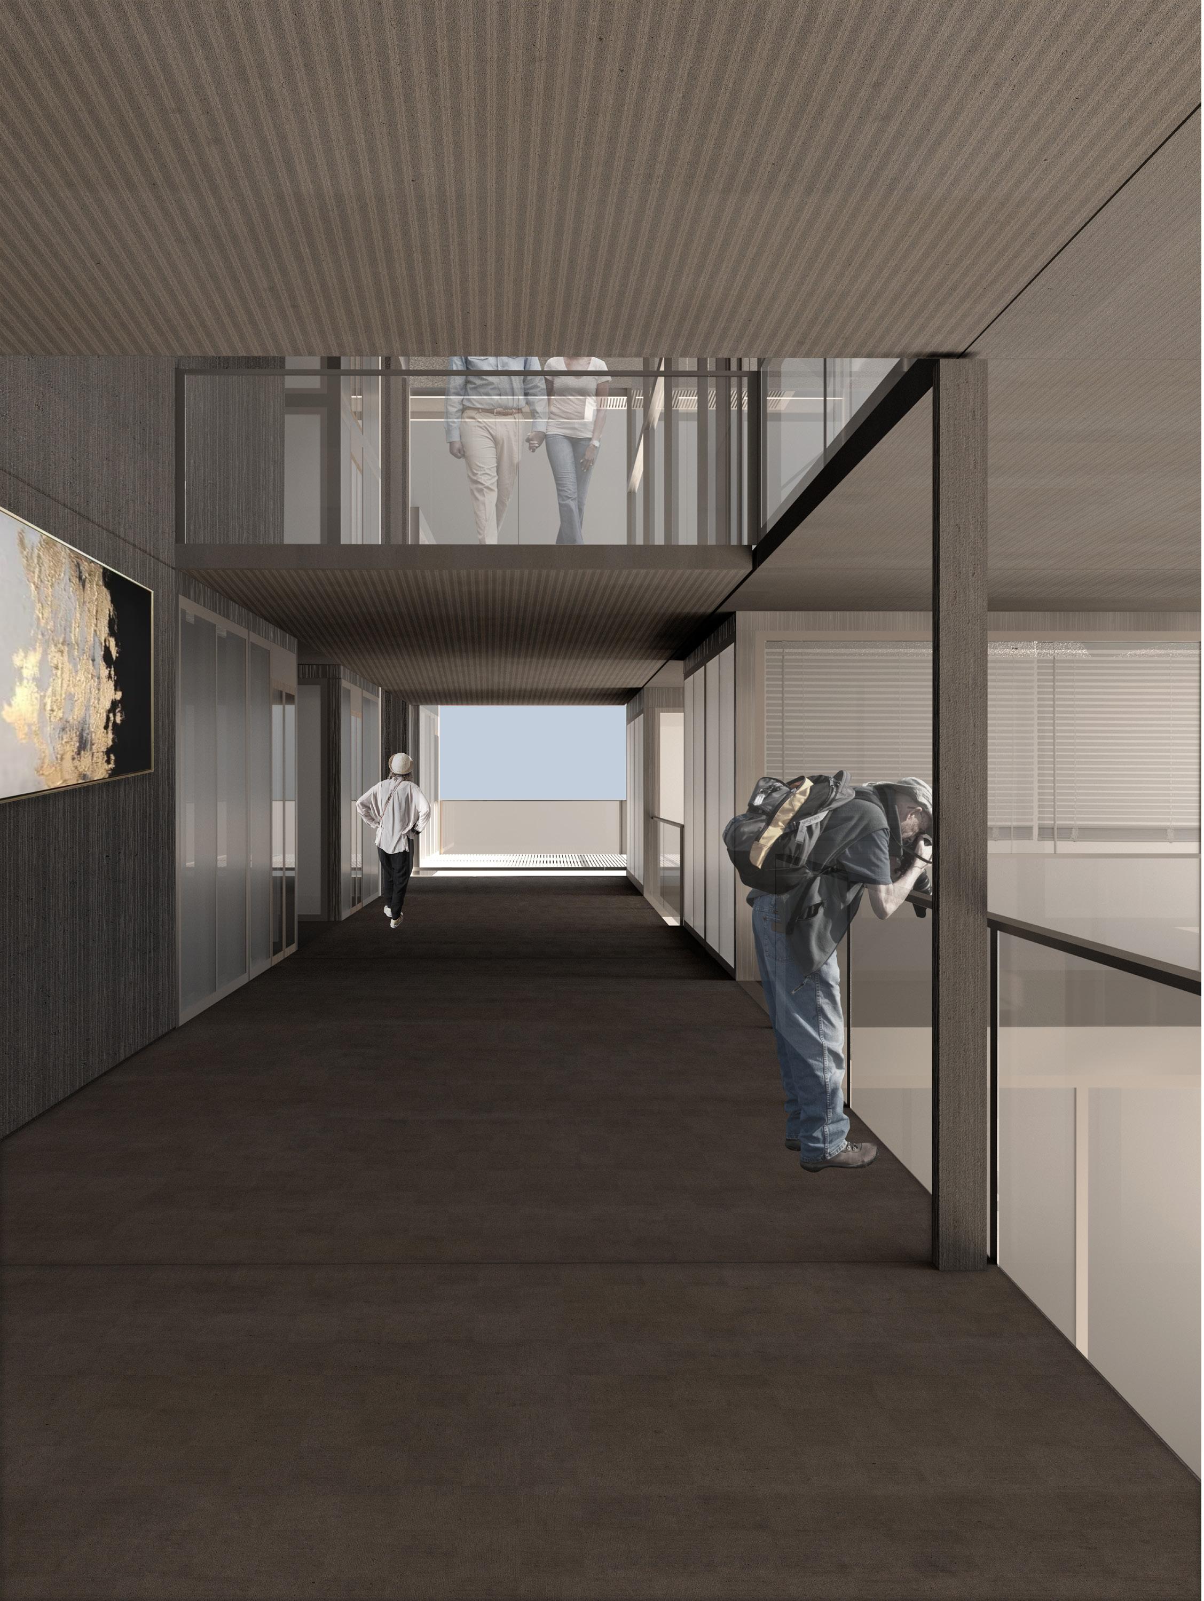
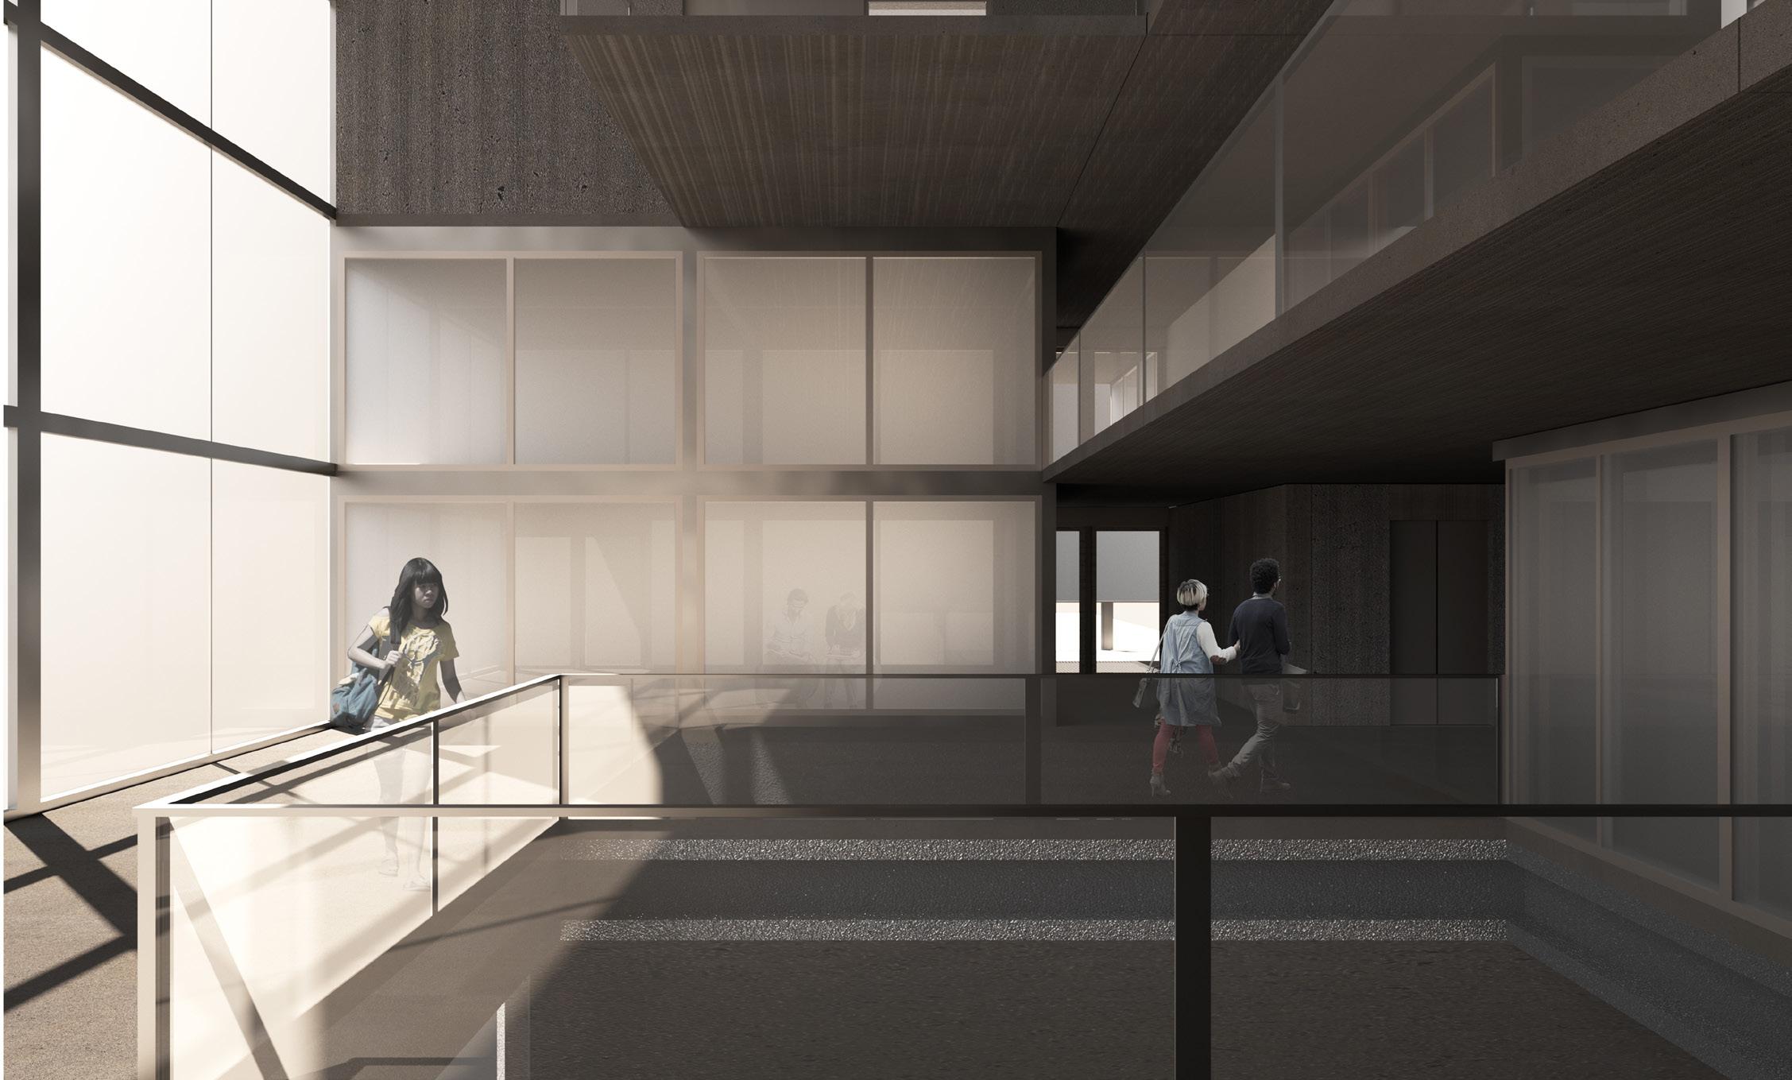
Changing the transparency of the glass blurs the attributes between public and private spaces. People supervise and are supervised at different levels of clarity.
RESIDENTIAL AREA

AURORA VITAE IGLOO
Mars plant laboratory Project
Arch 401 Design Studio
Academic Work(Individual)
Location: South Arcadia Planitia, Mars
Date: Fall 2022 to Dec 2022
Instructor: Michael Morris, Marlon Davis
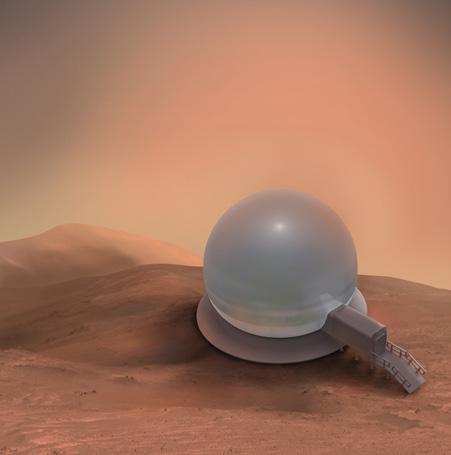
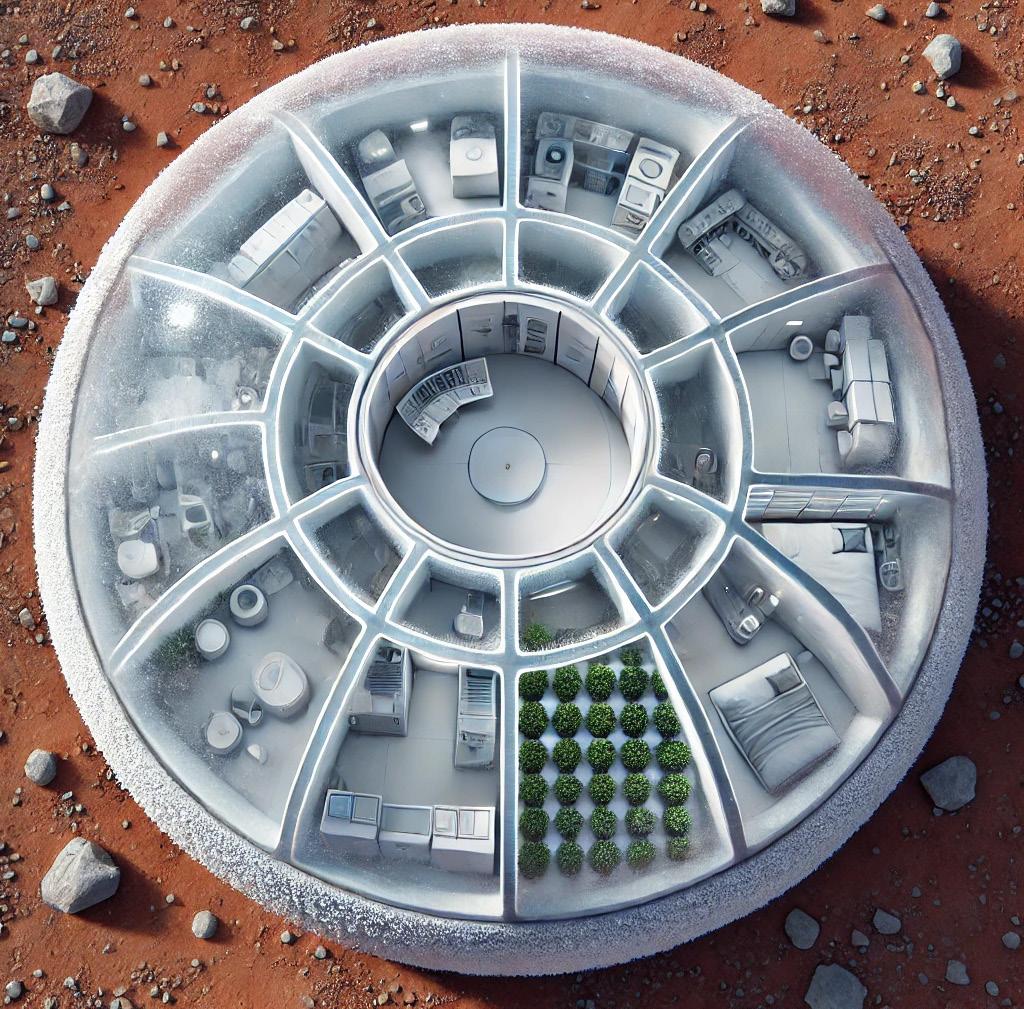
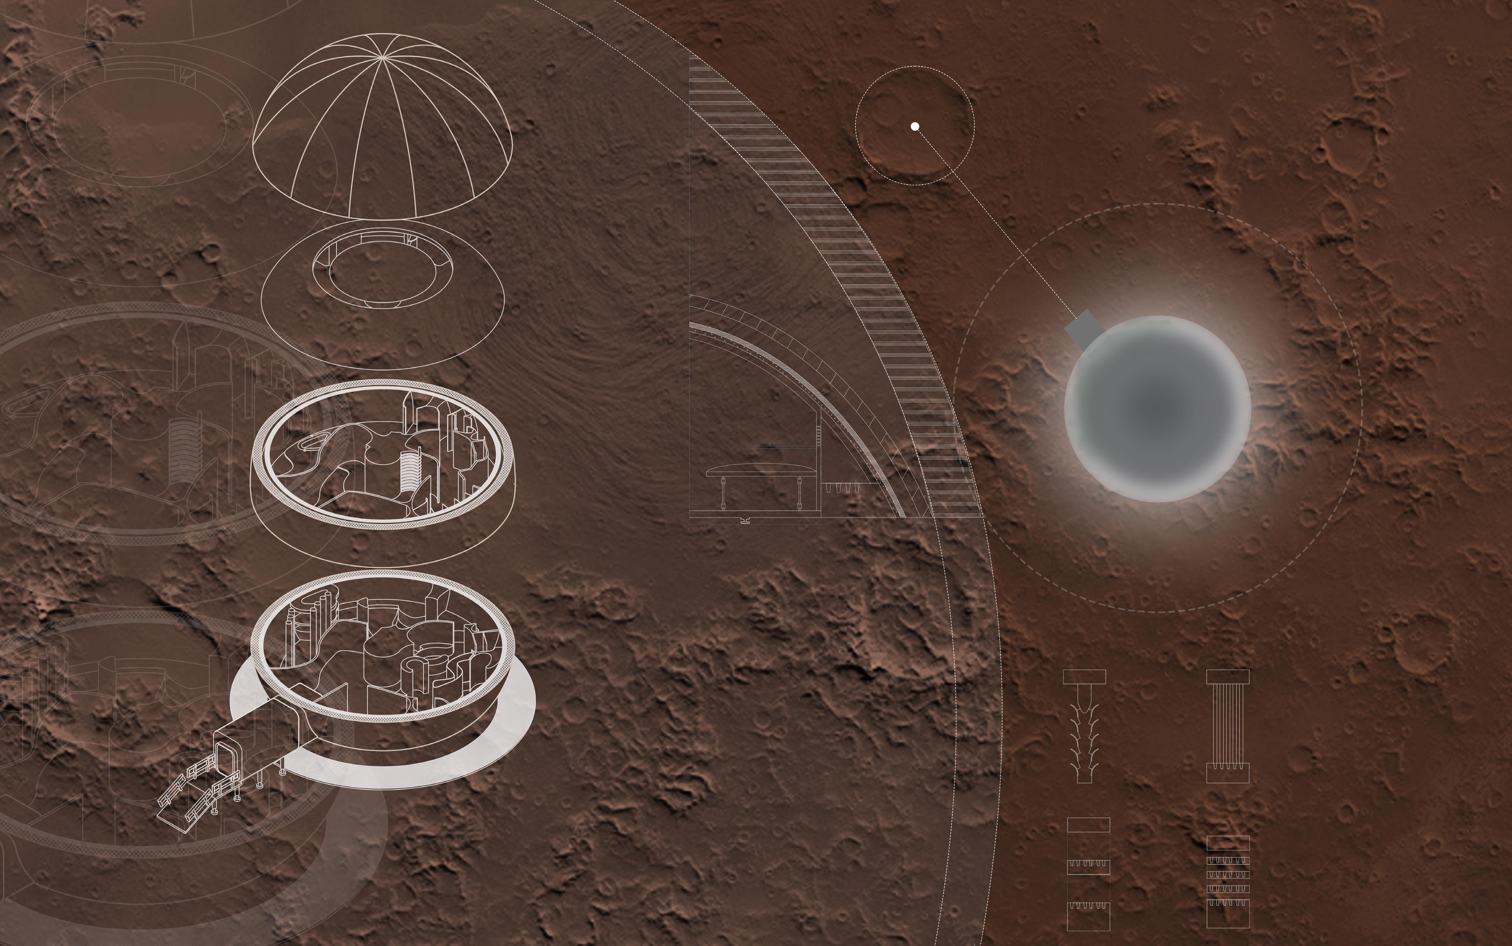
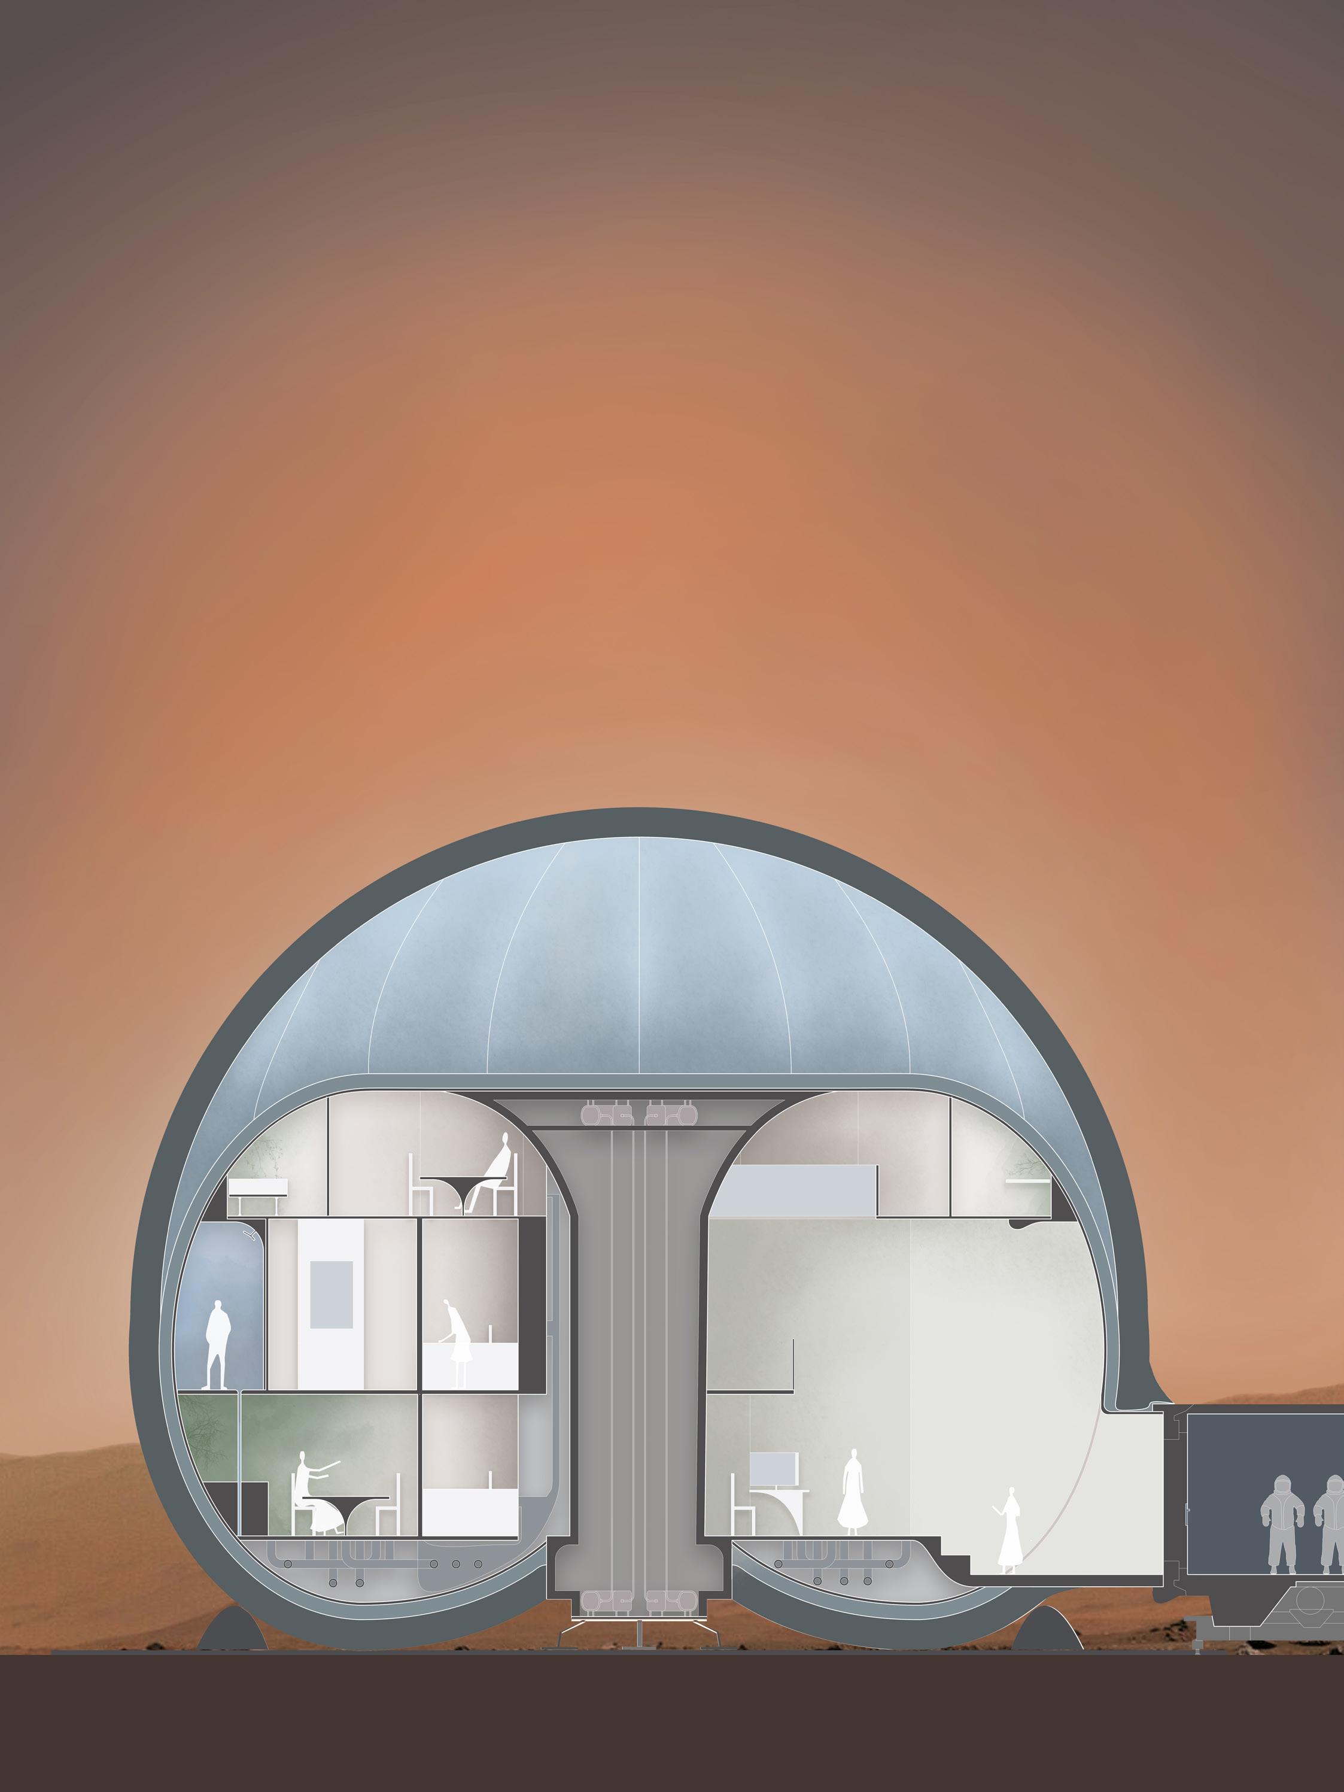
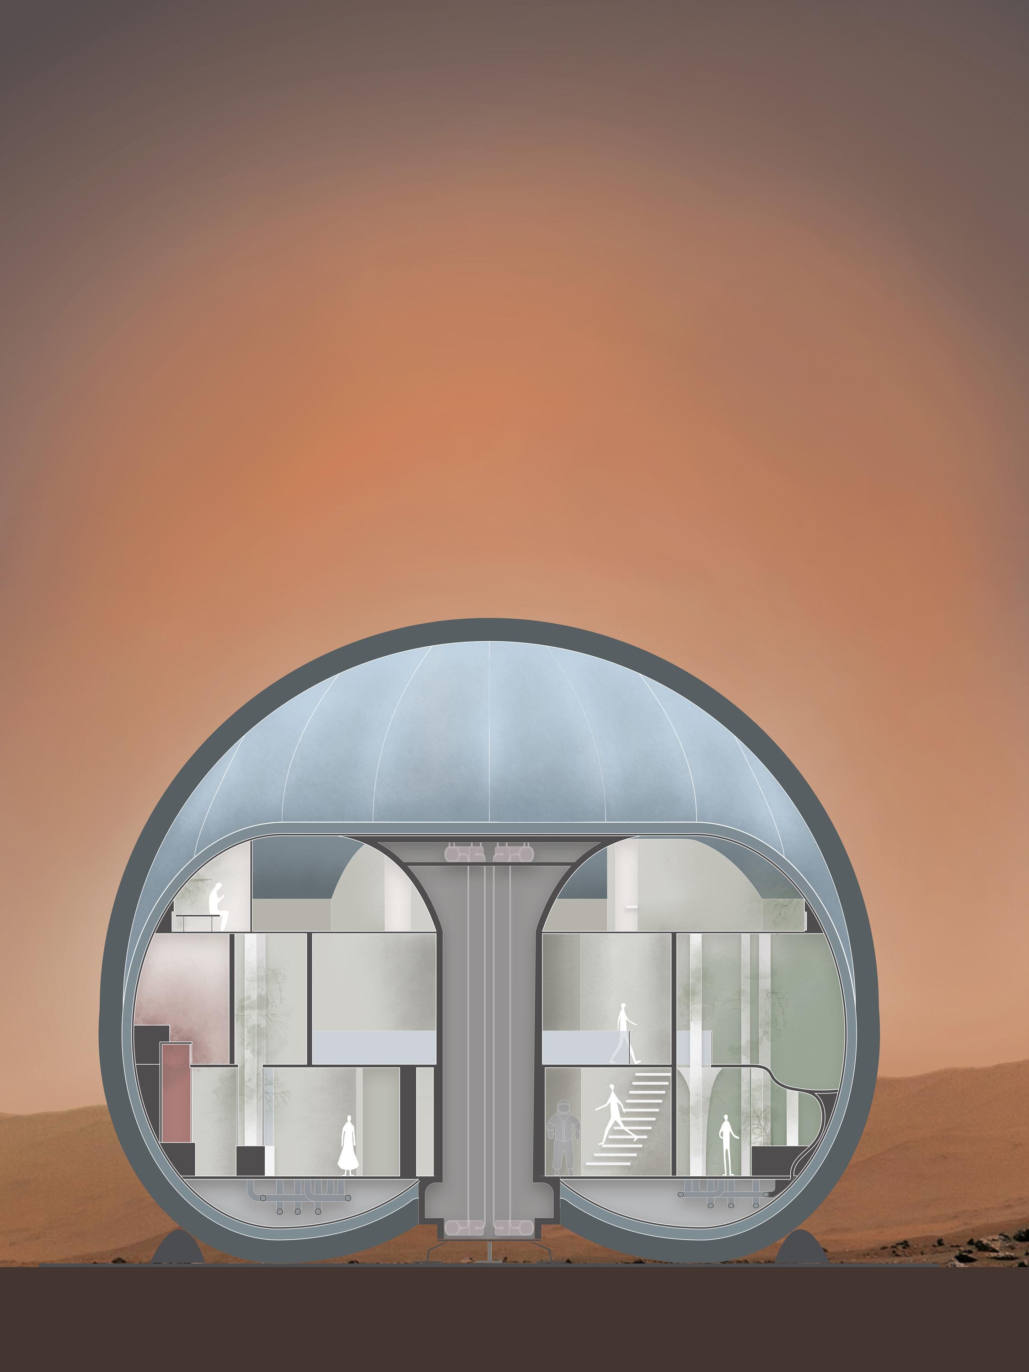
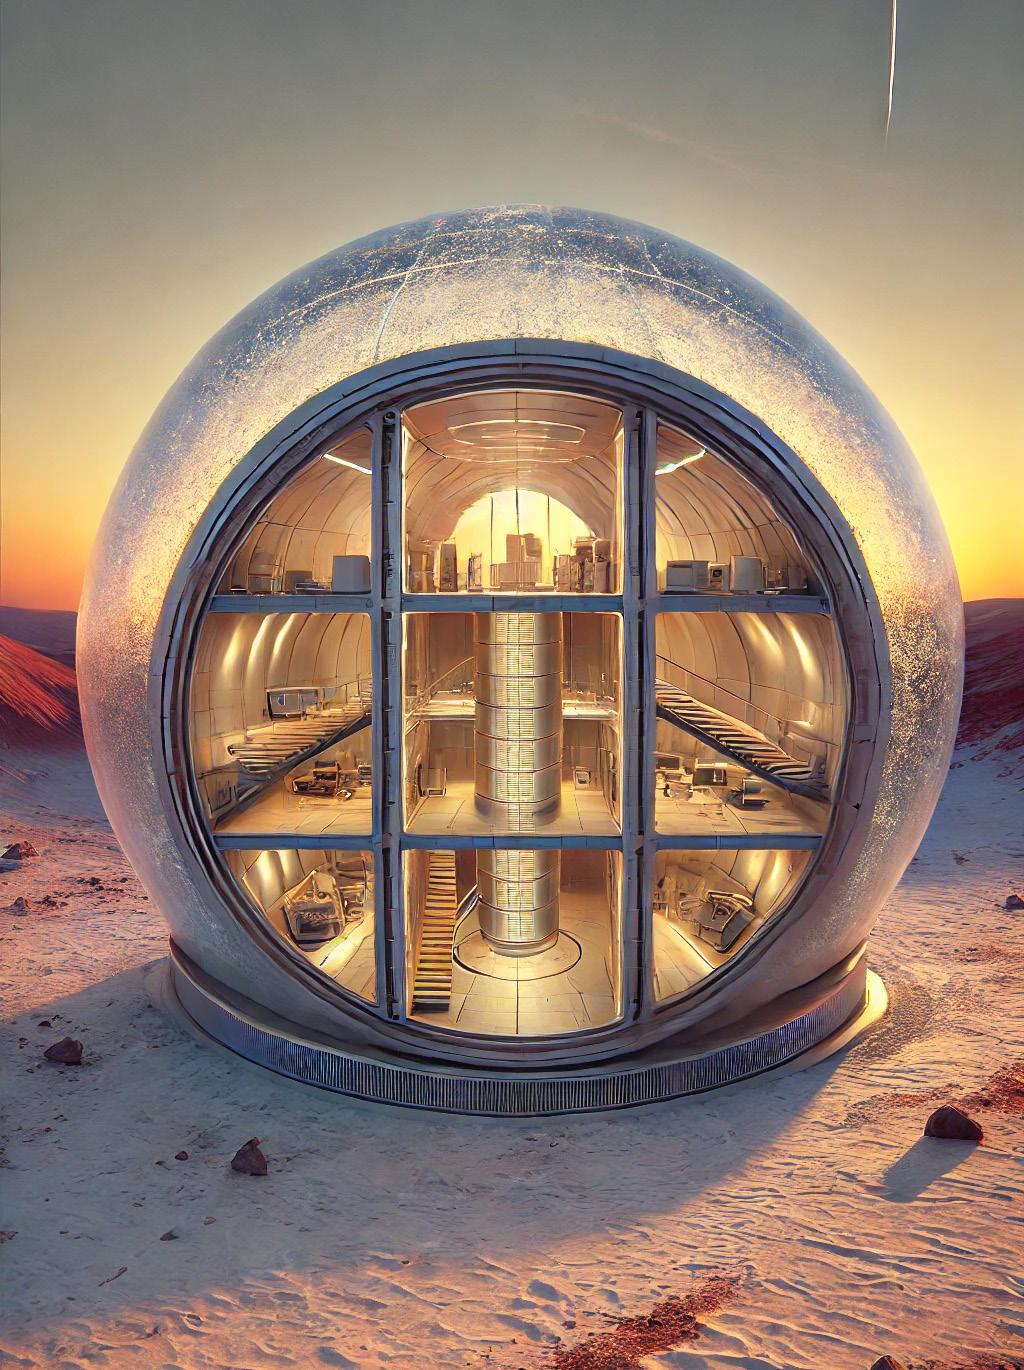
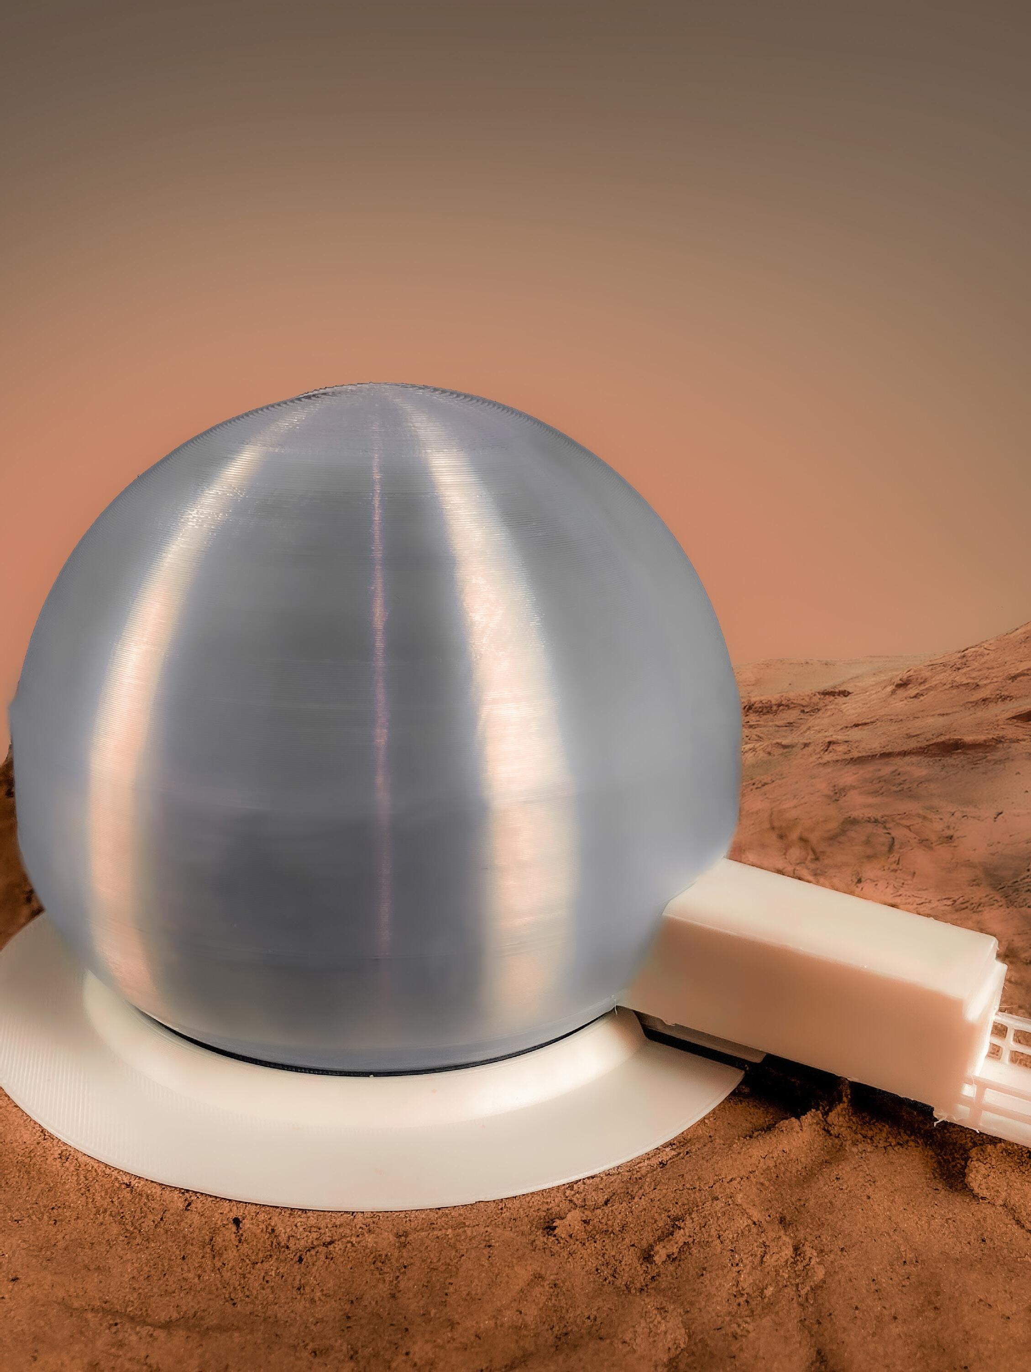
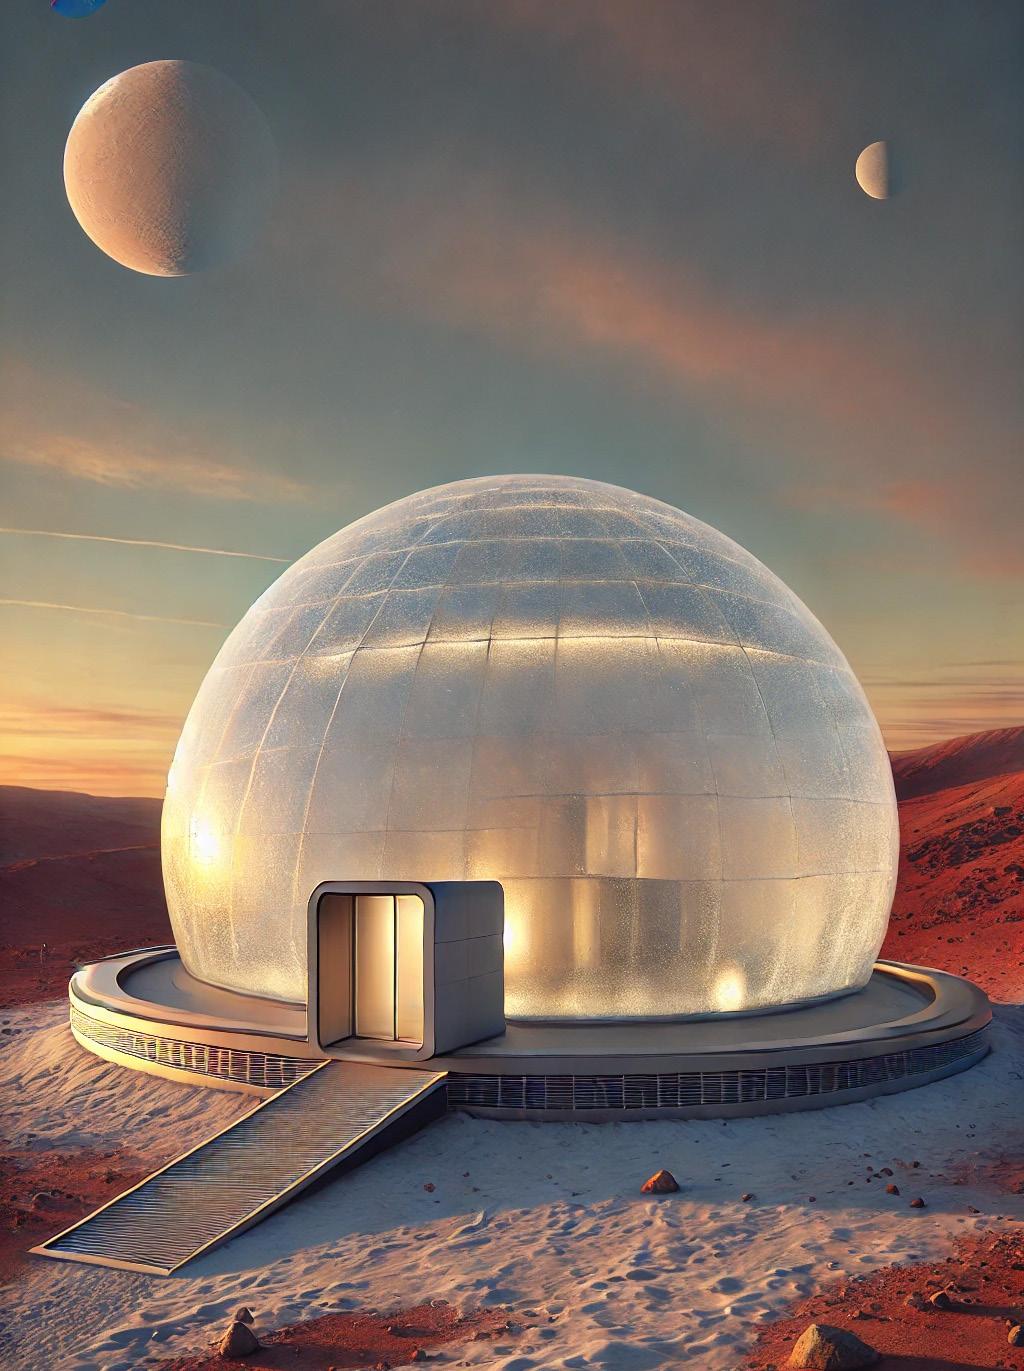
Aurora Vitae Igloo proposes a Martian botanical laboratory that explores a symbiotic living environment for humans and plants. The project addresses both the psychological and physiological challenges faced by astronauts and researchers during long-term habitation on Mars, positioning architecture as an active support system rather than a purely functional shelter.
The laboratory integrates a therapeutic greenhouse designed to support mental and physical well-being. Programmed spaces include a spa, relaxation areas, and a meditation room, organized according to temperature and environmental requirements. The spa is embedded within a planted greenhouse, allowing direct interaction with vegetation as part of a restorative routine. Adjacent relaxation zones incorporate herbal planting strategies to support meditation and low-impact activities such as yoga, mitigating stress associated with prolonged isolation and confinement.
At the core of the proposal is a self-sustaining ecological system. Water is harvested from Martian ice and managed through a closed-loop recycling infrastructure, enabling long-term operation with minimal external input. This autonomous system not only supports survival on Mars but also reflects sustainable resourcemanagement principles applicable to Earth-based environments.
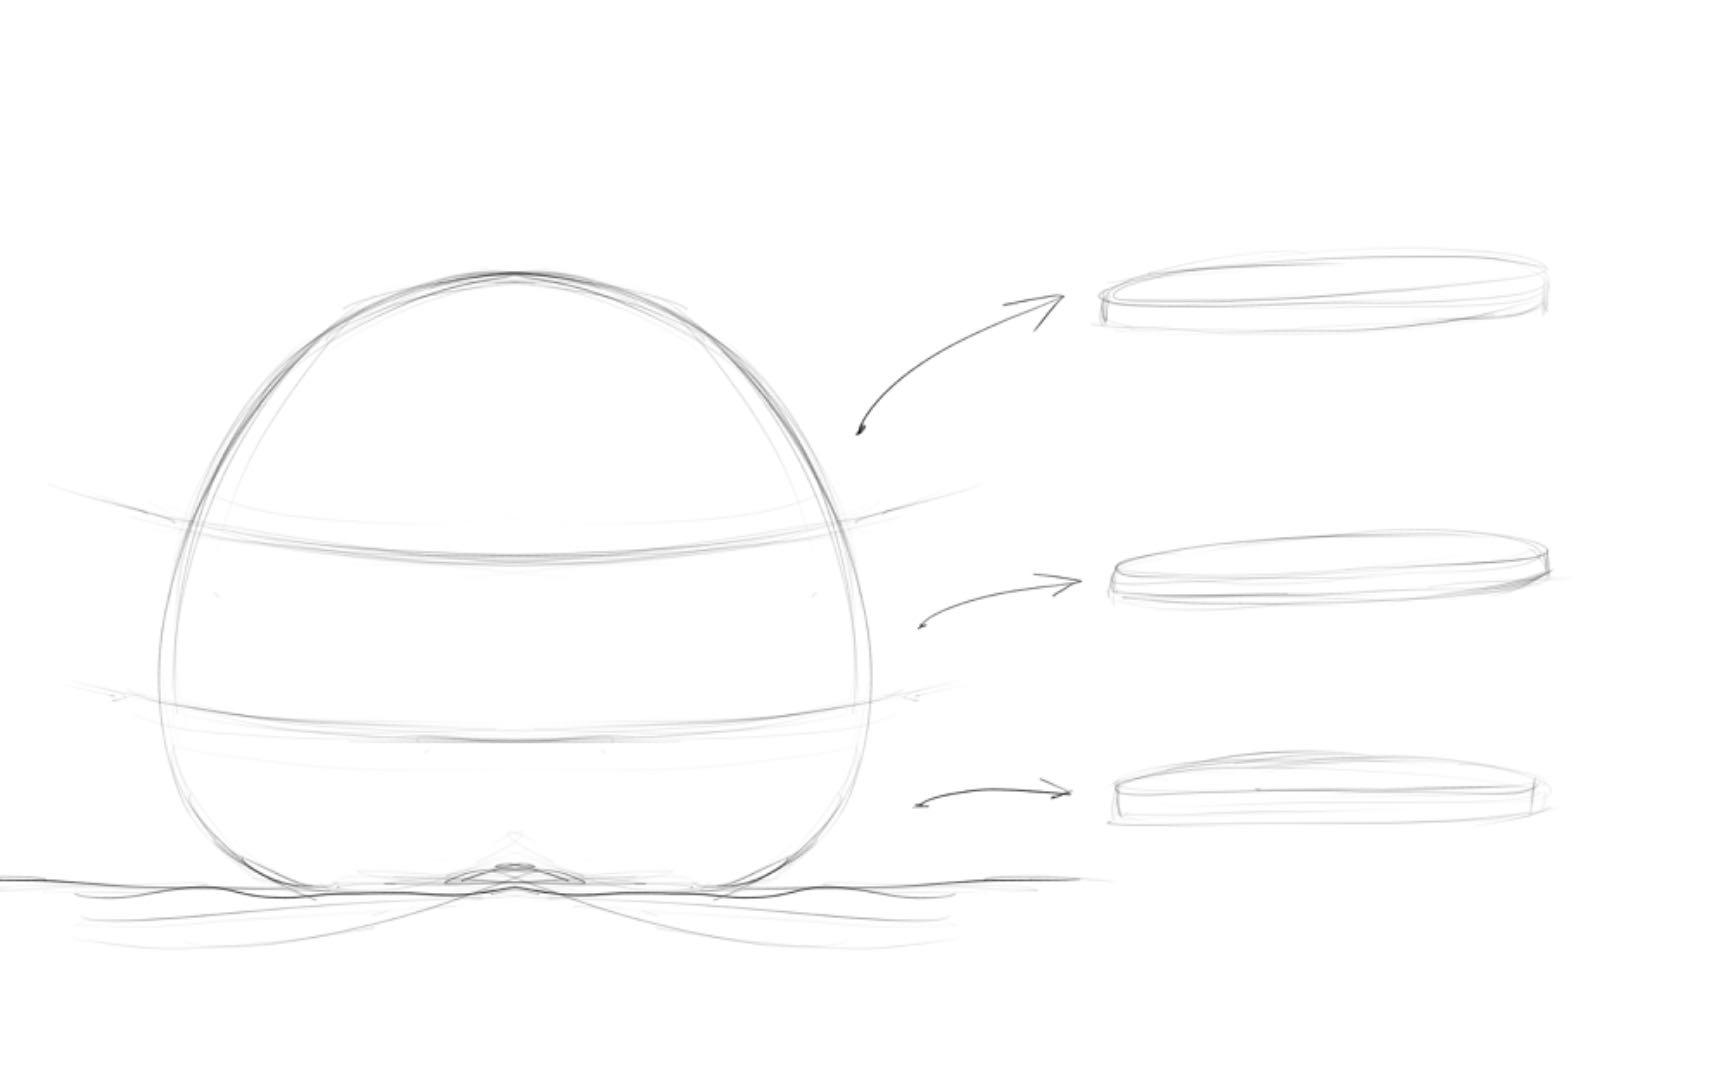
The project responds directly to Martian environmental constraints, including radiation exposure, low atmospheric pressure, and material scarcity. The igloo’s shell geometry is optimized for structural efficiency and radiation protection under Martian conditions. Construction prioritizes in-situ resource utilization, incorporating Martian regolith and water ice. An inflatable inner membrane reinforced with aerogel composites and ice provides both structural stability and enhanced insulation.
Aurora Vitae Igloo conceptualizes architecture as a foundational life-support system, emphasizing the interdependence of human habitation and plant-based ecosystems. By treating the laboratory as both an environmental and psychological infrastructure, the project explores how early forms of life-support architecture on Mars can foster resilience, adaptability, and long-term habitation beyond Earth.
ACKNOWLEDGEMENTS
I would like to acknowledge the influence of Michael Morris and the Space Studio / SEArch+ partnership on my approach to extraterrestrial architecture. Morris’s leadership in the Mars Ice House project — the firstplace winner of NASA’s 2015 Centennial Challenge 3-D Printed Habitat Competition, developed with Clouds Architecture Office and SEArch+ — demonstrated a human-centered rigor in habitat design that prioritized light, psychological comfort, and in-situ resource utilization by harvesting Martian water ice for structural and radiation shielding functions, opening new directions for above-surface habitation on Mars rather than subsurface shelters. Continuing from this legacy, the collaborative Mars Ice Home research with NASA Langley Research Center extended the ice-based habitat concept into the next phase of feasibility studies for sustainable Martian living systems, integrating material performance and environmental resilience in extreme conditions.
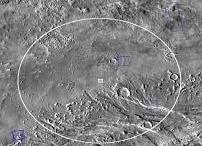
Location:
South Arcadia Planitia on Mars
Characterized by its smooth plains, fresh lava flows, and Amazonian volcanic activity, is an ideal location for the Healing Garden project. Located in the northern lowlands between 40–60° North and 150–180° West, it transitions from thinly to heavily cratered terrain. Crucially, it harbors abundant nearsurface ice, evidenced by glaciation-like features and expanded craters, which suggest subsurface ICE LAYERS. The LOW ALTITUDE favors SOLAR ENERGY capture, vital for the project. This region’s geological diversity and resource richness make it a strategic choice for sustainable human habitation and the Healing Garden’s objectives.
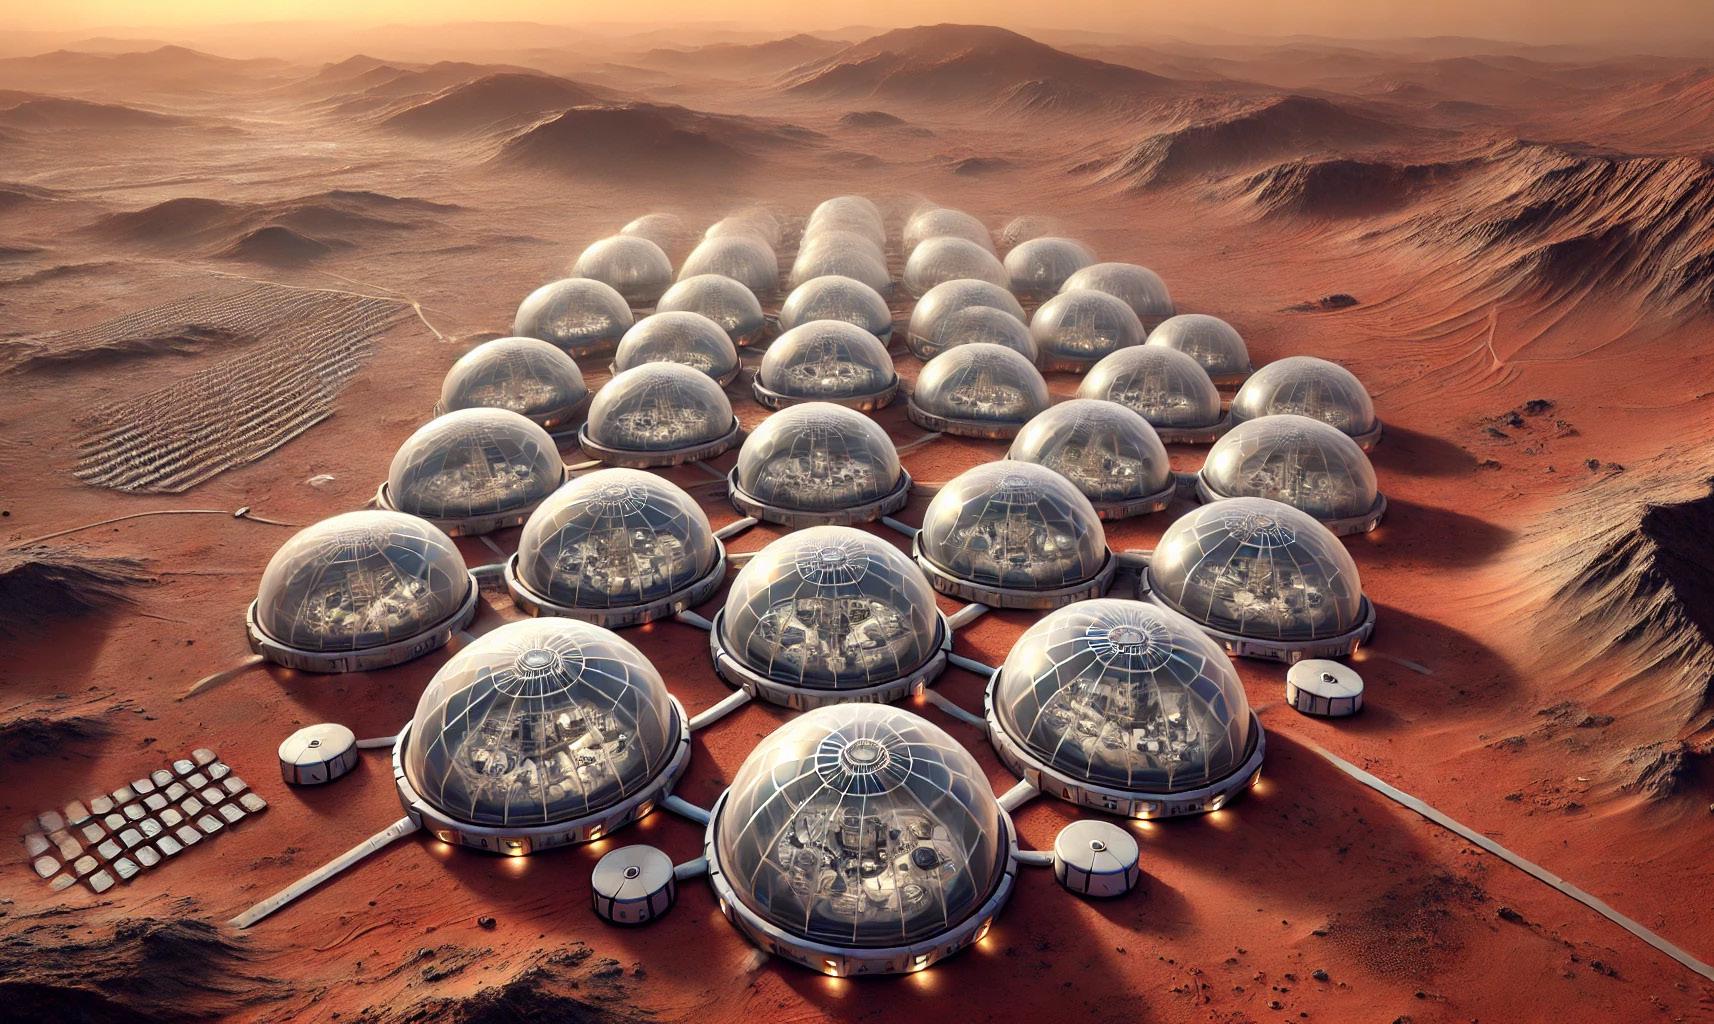
and forward-looking habitation.
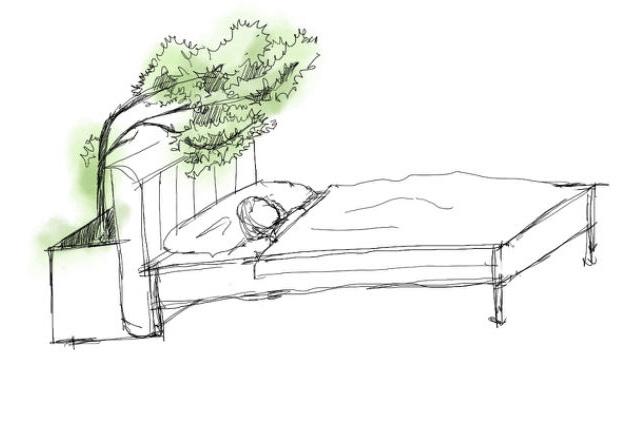
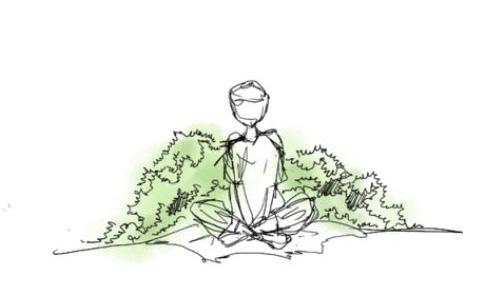
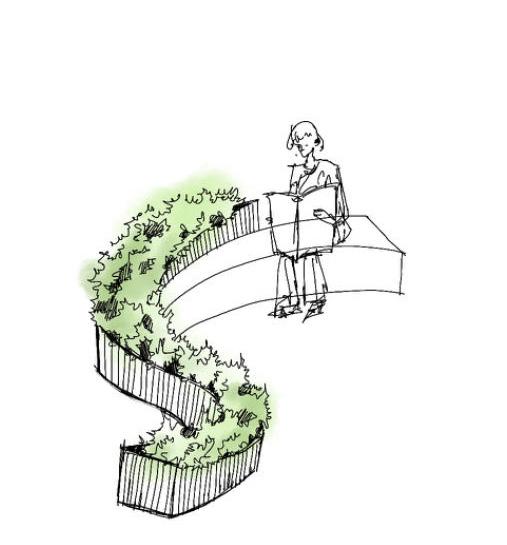
Herbs are used to promote mental and physical healing in astronauts. They provide a natural and sustainable way to relieve stress and help people maintain a good night’s rest.
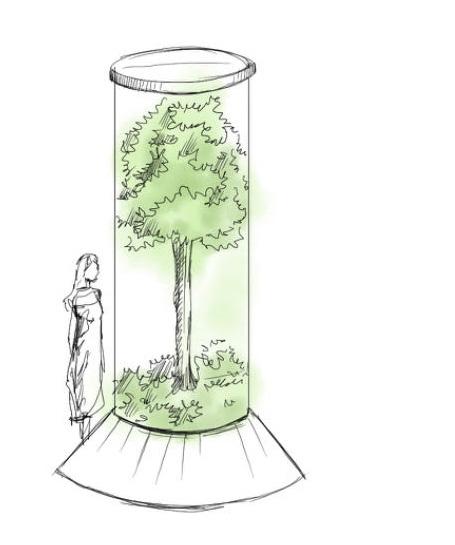
The plant itself will provide oxygen. With hydroponic gardening, three types of plants can be grown: herbs, food, and multi-fiber plants. Examples of these are corn, sugarcane, cassava, and beet pulp. They are a common source of lactic acid production, a key component of PLA.
The resting room has a hydroponic system of herbs. The placement of herbs that help rest from the smell gives a more comfortable and healing environment for relaxation. Lavender, for example, is a psychotherapeutic herb that removes anxiety, balances restlessness, and aids sleep.
AEROGEL INSULATION LAYER
INFLATABLE CARBON DIOXIDE LAYER
LANDING AND CONSTRUCTION
In order to land the spacecraft, precise orbital adjustments were first made to approach the target, and then the deceleration engines were activated for a controlled landing. After landing, the construction of the eco-radiation dome started using ground robots and automated systems, extracting local resources: ice and Martian rock, combined with aerogel and polylactic acid for the interior thermal insulation of the structural structure, to build up this multifunctional eco-habitat gradually.
HYDROPONICS SYSTEM
Growing hydroponics on Mars offers distinct advantages: it does not require Martian soil, saves valuable water, and ensures year-round growth under controlled conditions. Four different types of hydroponic systems are offered. They are making it suitable for any stage and type of plant.
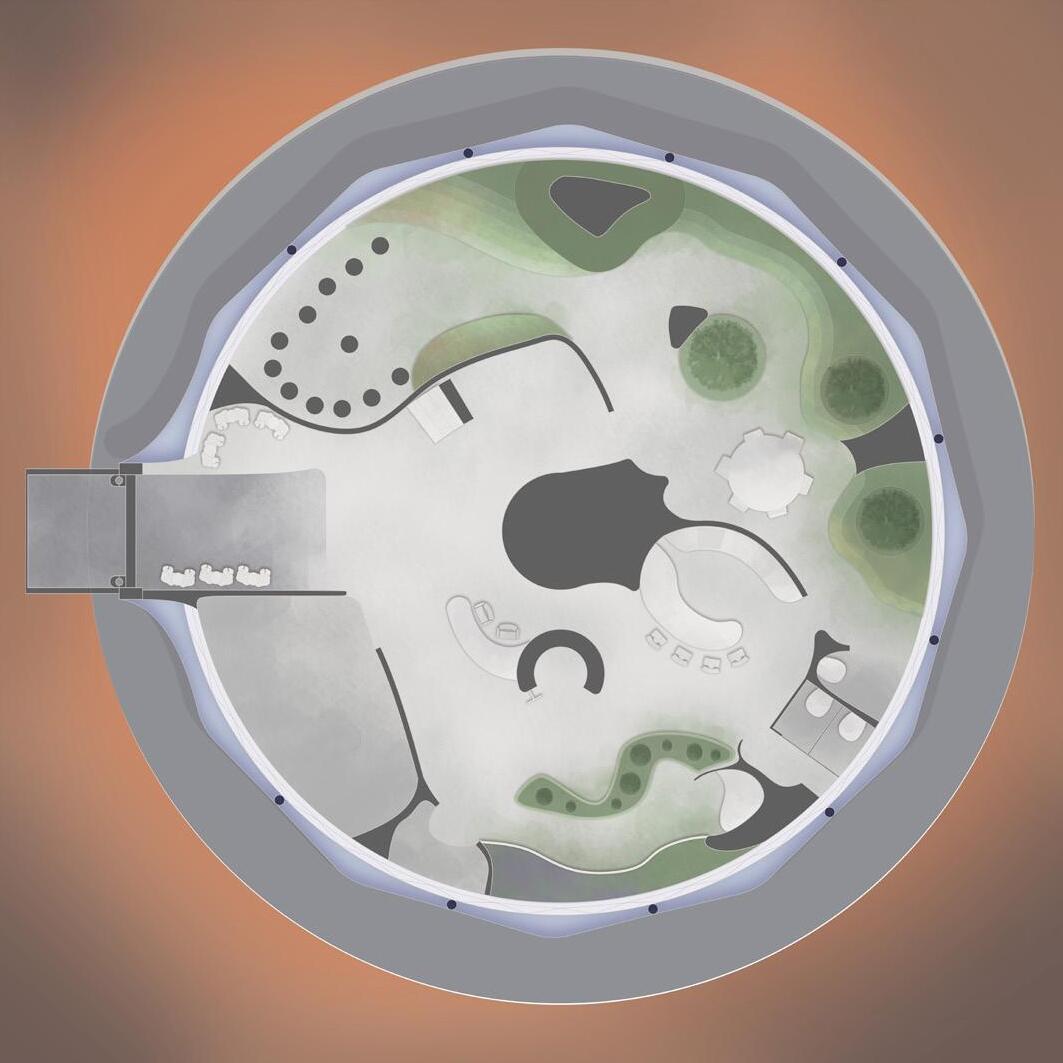
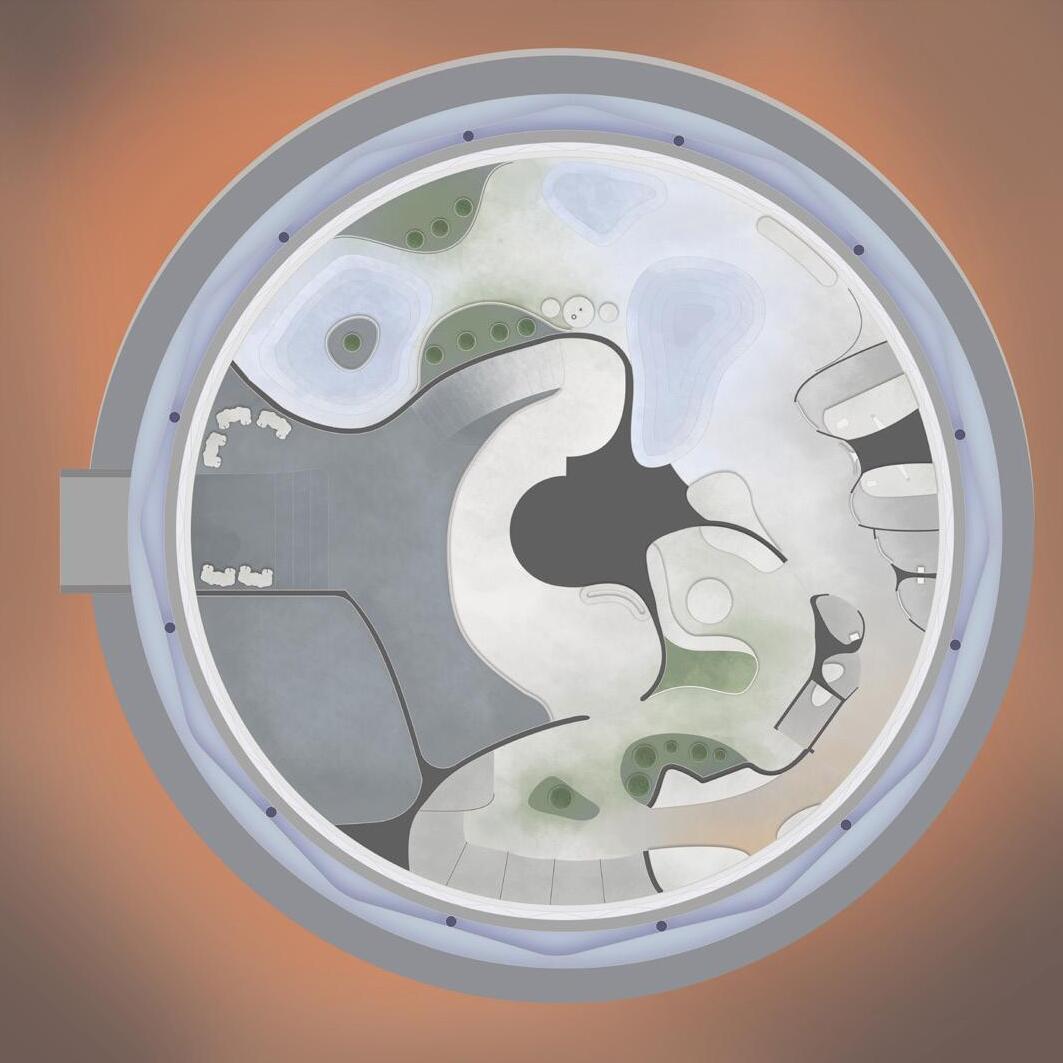
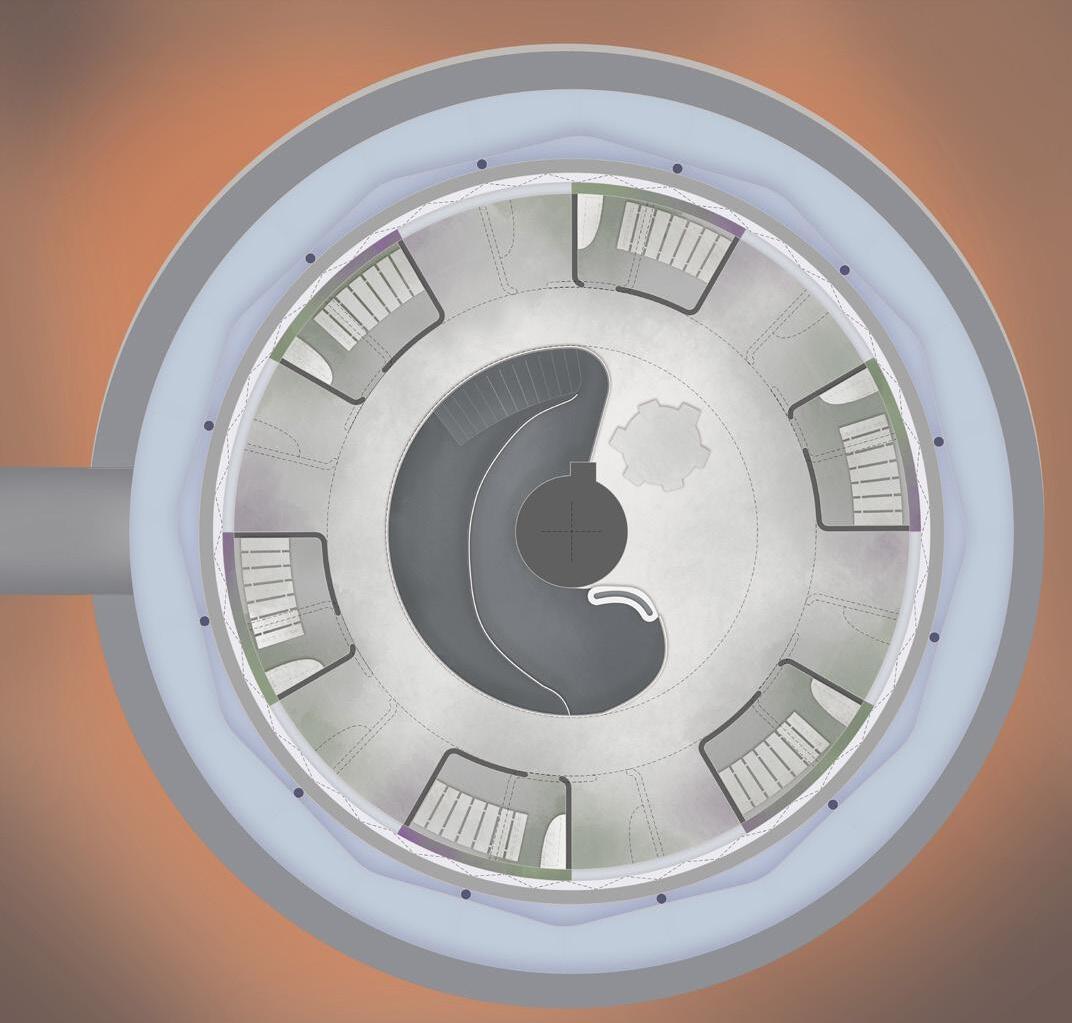
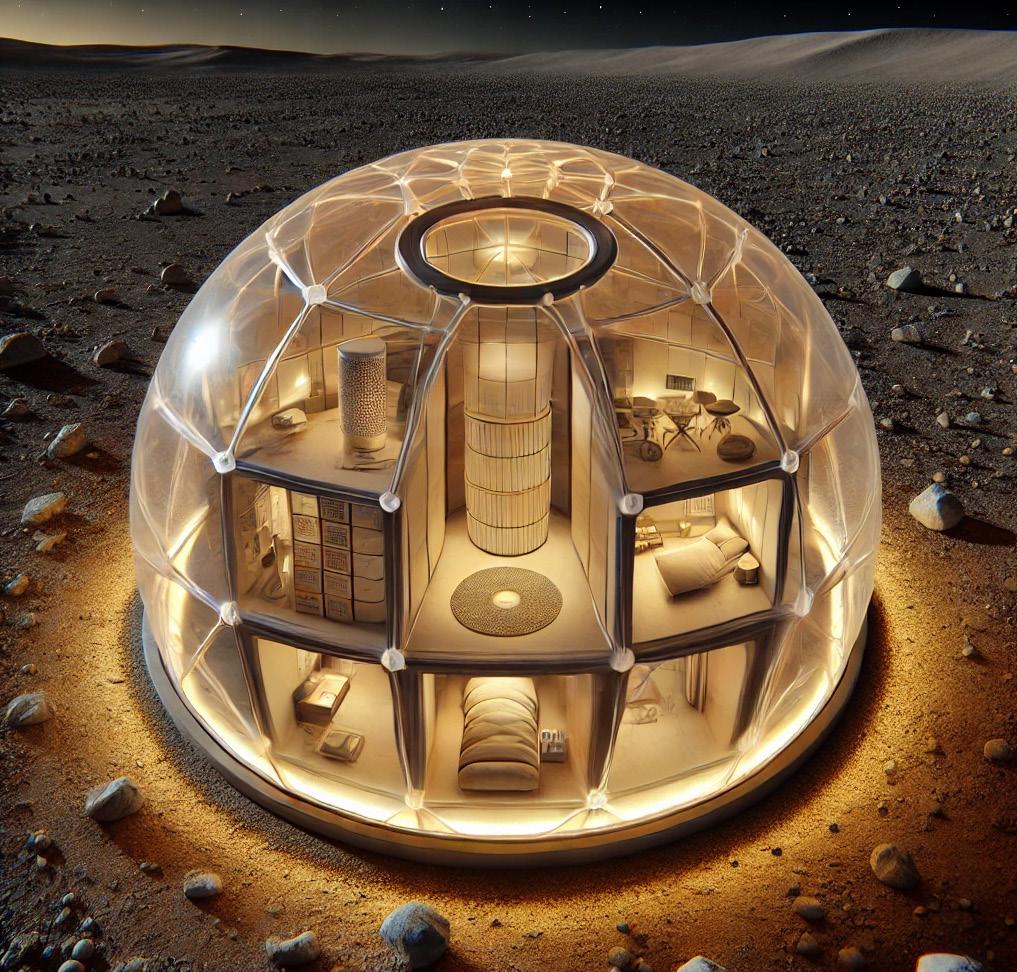
The specialized areas of the plant area are harmonized with the greenhouse environment, taking into account temperature, humidity, and plant growth. The pool and greenhouse areas provide a warm, humid climate conducive to plant health and human relaxation. Hanging and massage areas in the plant clusters enhance this controlled climate, utilizing natural humidity to produce therapeutic effects. Tea-making and bathing areas utilize herbs grown in this environment, highlighting the symbiotic relationship between human activity and plant vitality. The aim is to maintain optimal conditions for astronauts and plants, ensuring the ecosystem balance within Aurora Vitae Igloo.
In space, performance is critical to mission success. If the food system is unsafe, nonnutritious and unacceptable, the health and performance of the crew and the overall mission may be adversely affected. The needs of the food system must be balanced with the needs of all other systems and available vehicle resources (e.g., mass, volume, waste, and crew time).
In addition to the physiological benefits of an on-demand diet and fresh air, the soon-tobe-designed plant room will provide astronauts with a basic psychological stress reliever known as “pro-biotic,” which is known to contribute significantly to their well-being in space. Long-term space missions. The studio critically integrates biology and life sciences with habitat architecture, analytically considering a “cradle-to-cradle” approach to living systems design, employing biomaterials and by-products, passive ventilation and form optimization, mechanical operations, energy consumption, waste, recycling, and reuse to sustain the space environment. Life in a “closed-loop” pressurized ecosystem.
“Humans live short lives, but as a species we have always thought and planned for the distant future. In the past, this might have meant simply caring for offspring who would outlive us; increasingly, we plan for the future as a society. This capacity— underlined by our ability for abstract thought that can reach beyond the horizons of space and time—is perhaps our most remarkable trait…. If anything will enable life to endure past the limited lifetime of planets, it will have to be our ability to think.”
RESONANCE ATRIUM
Music School and Community Performance Forum
Academic Work(Individual)
Location: Manhattan, New York
Date: Fall 2023 to Dec 2023
Instructor: Giuliano Fiorenzoli
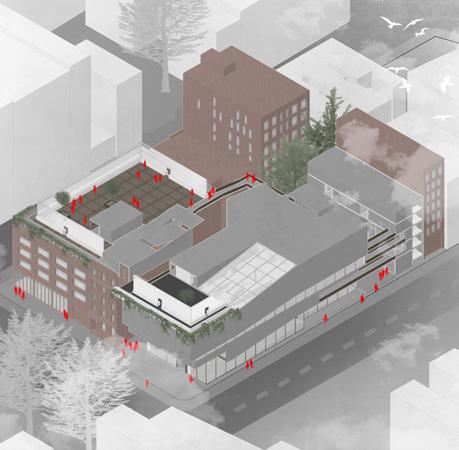
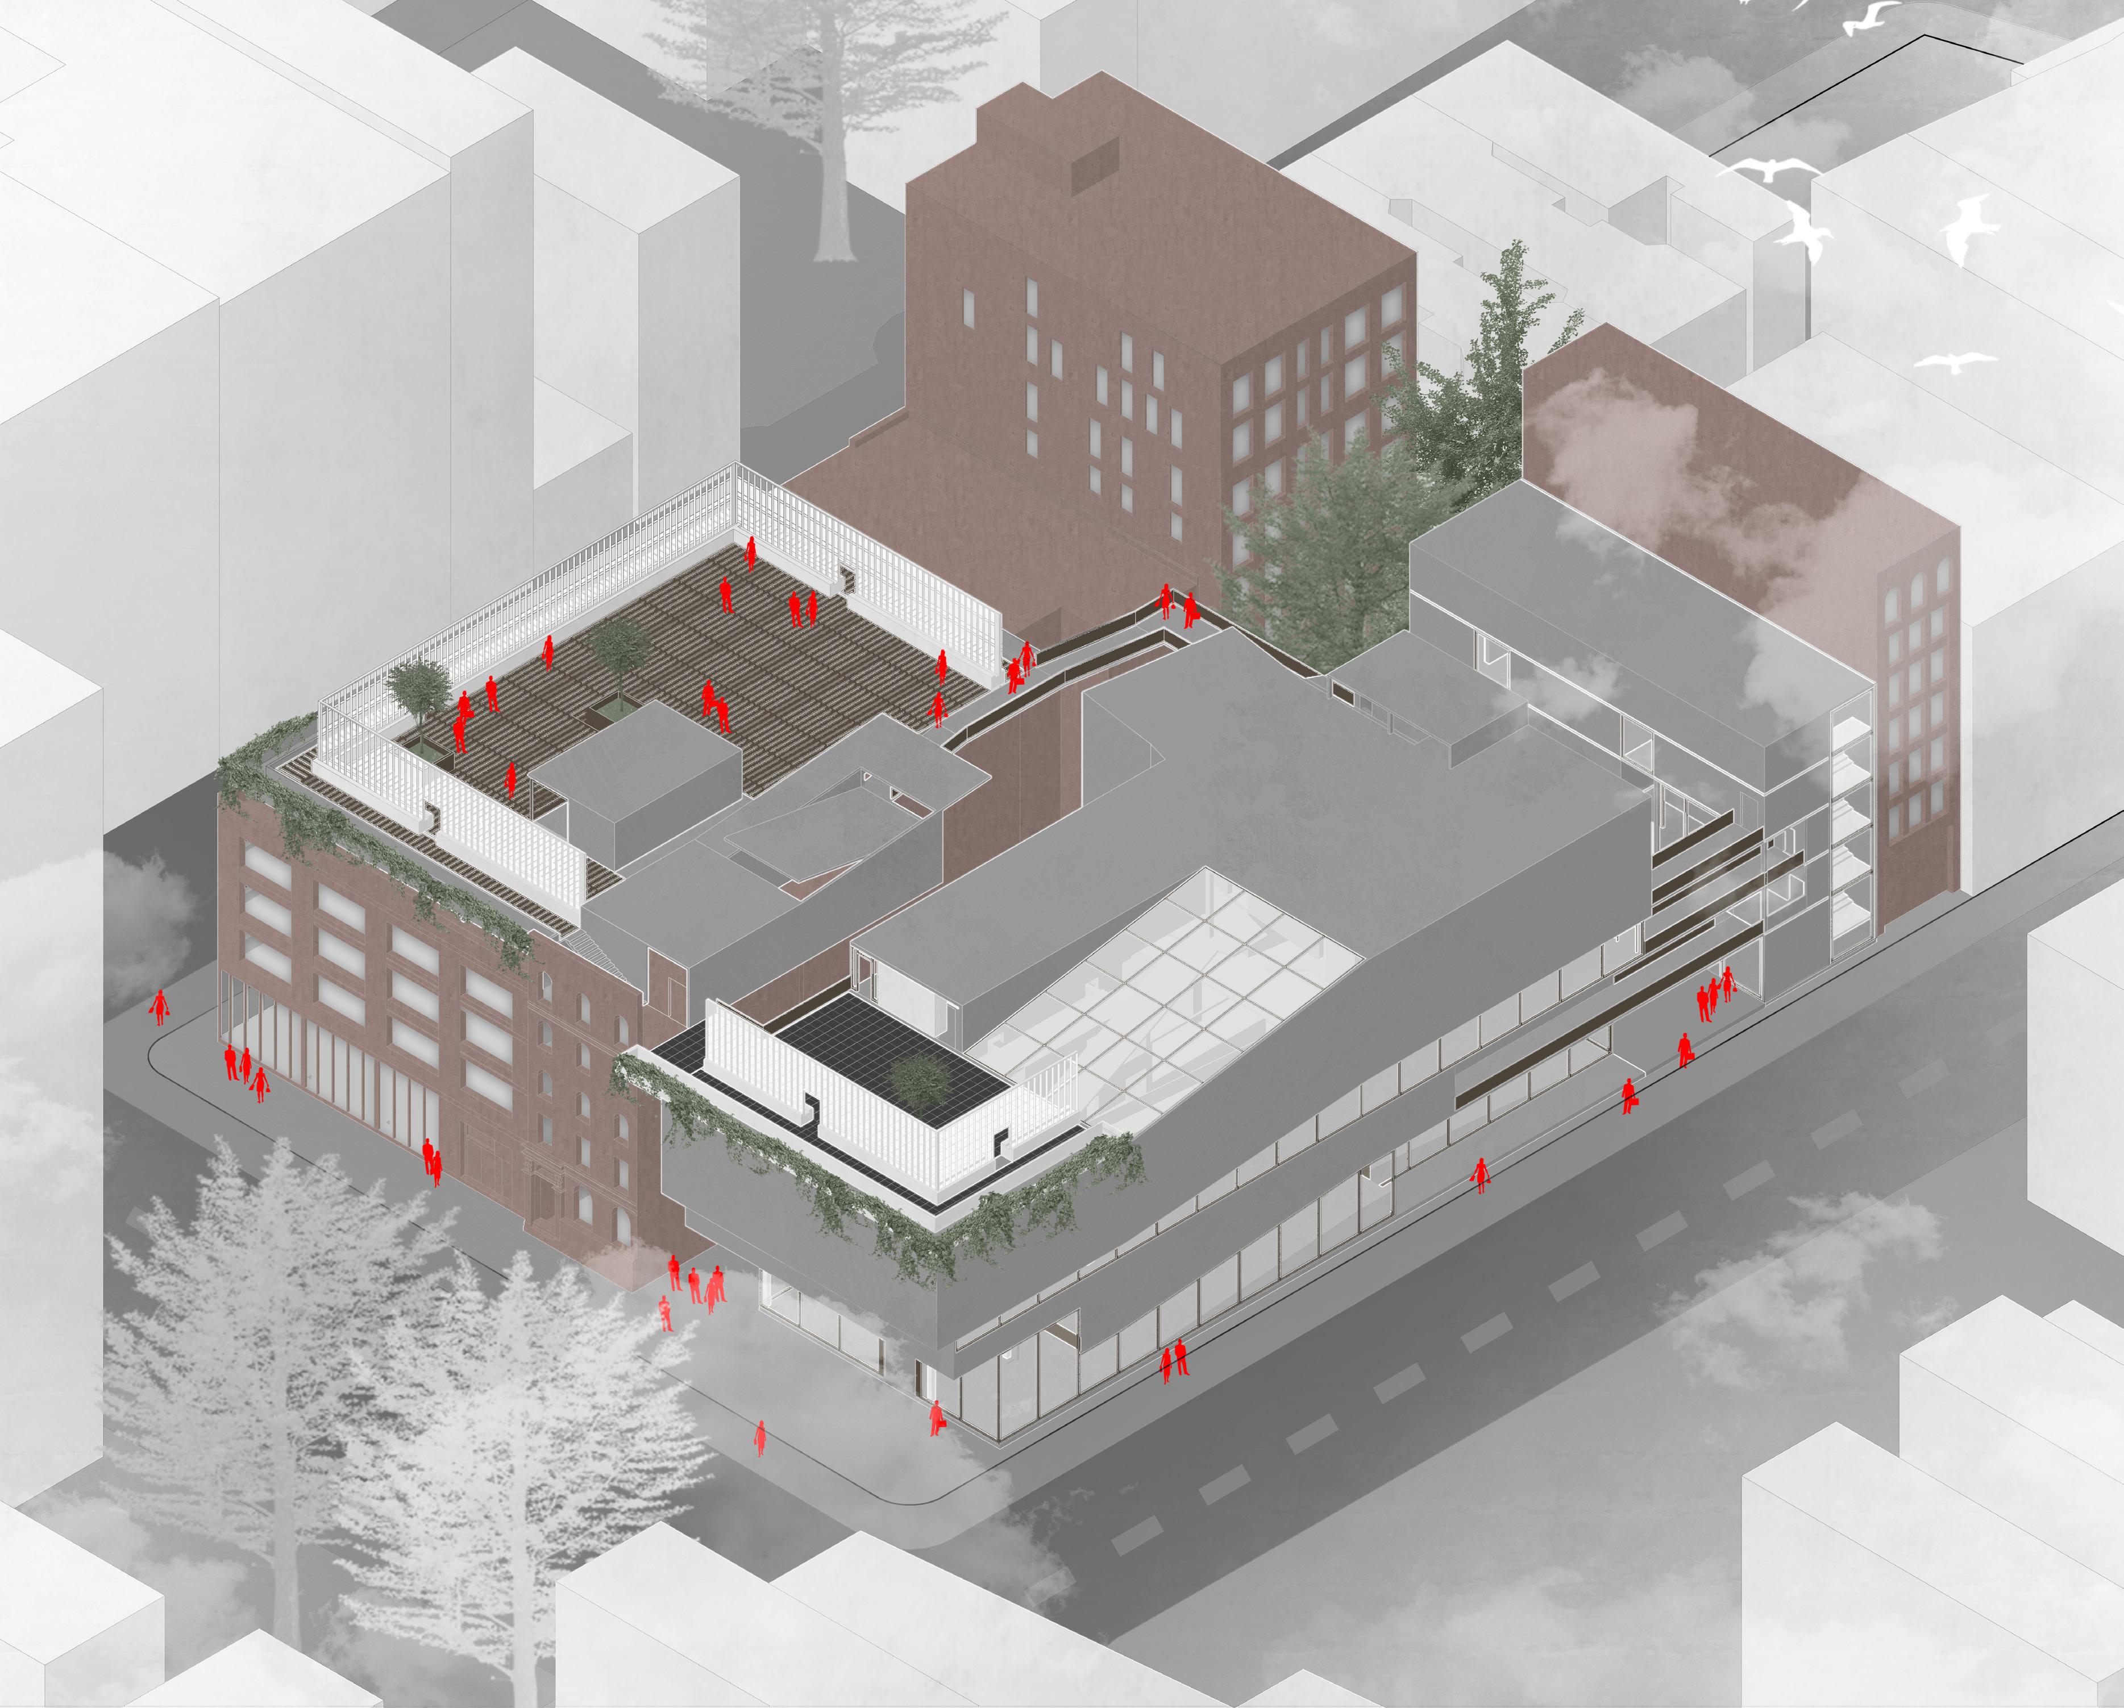
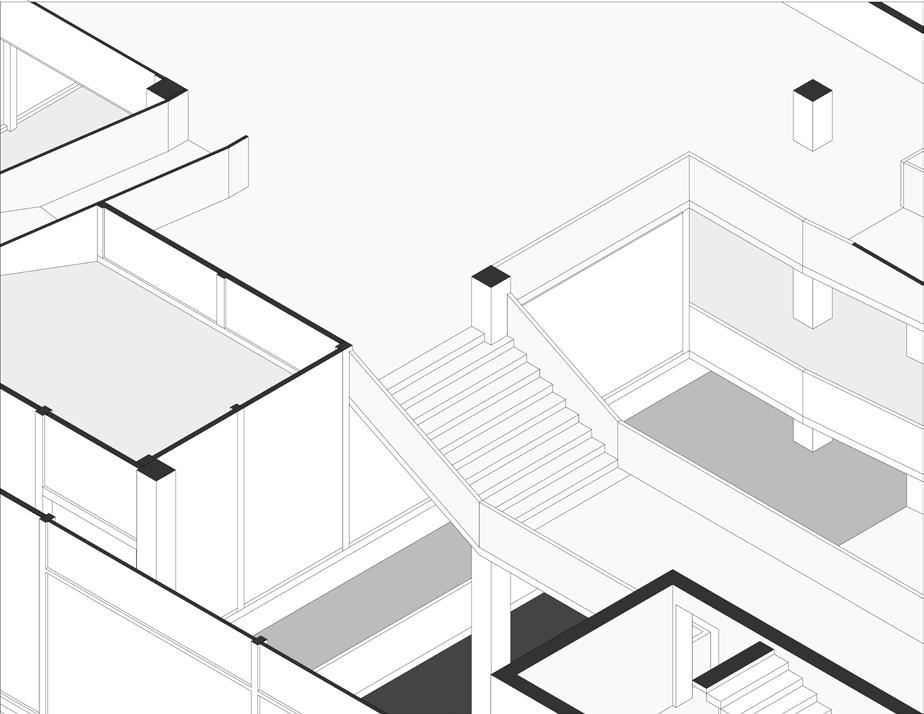
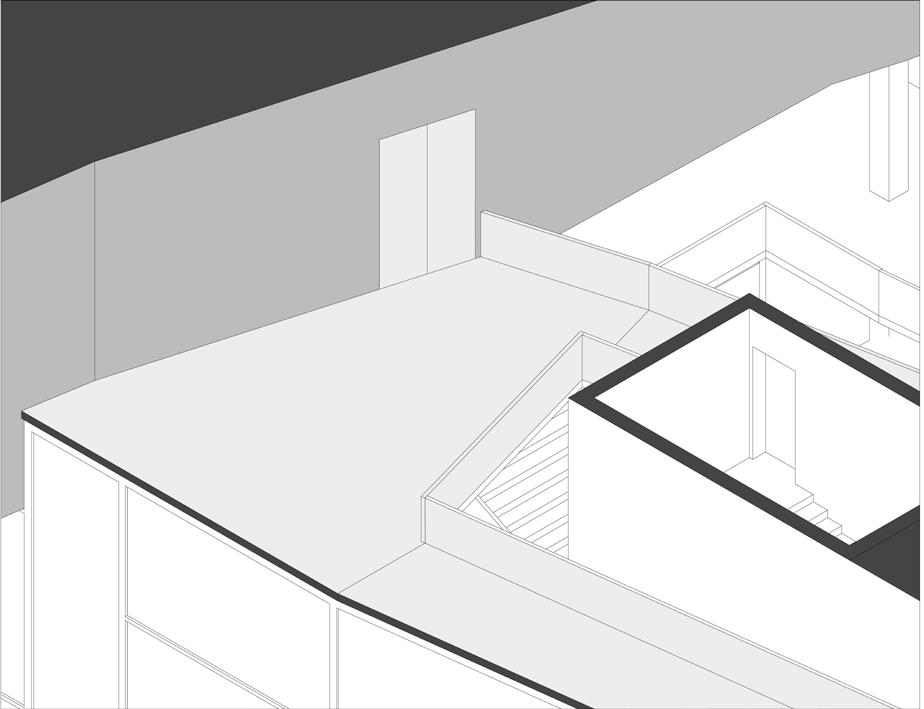
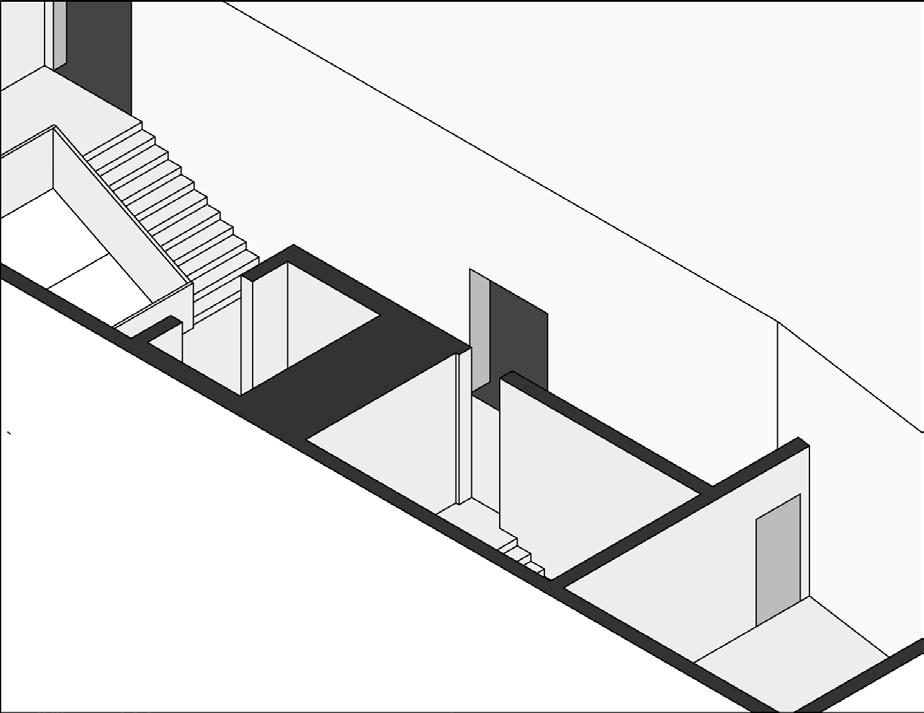
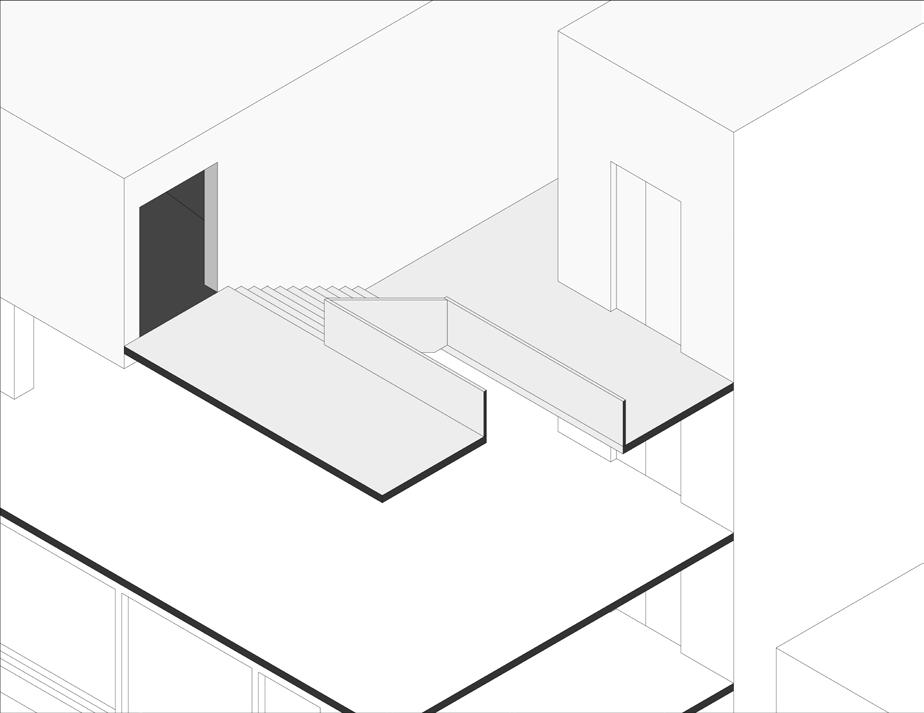
Resonance Atrium is a conceptual music school that examines how spatial organization, acoustics, and circulation can support both artistic training and public engagement. The project frames architecture as a discipline that can structure sensory experience with the same rigor it applies to program and construction.
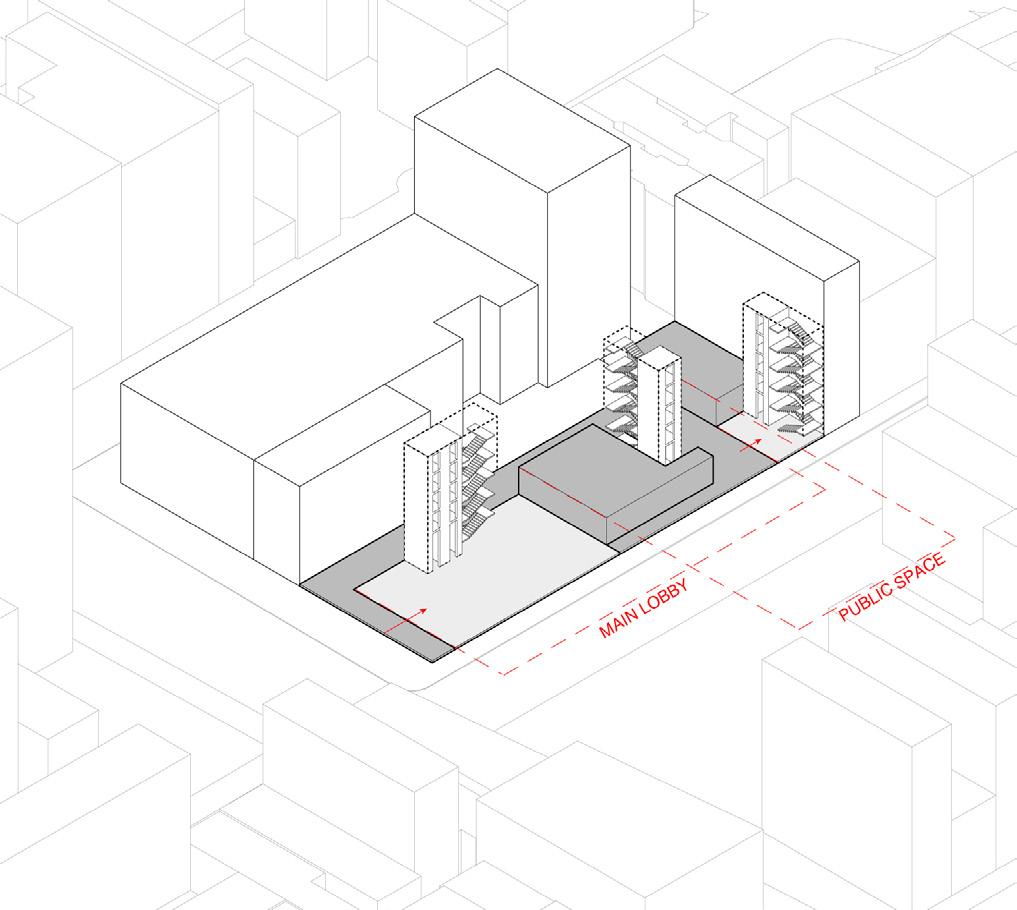
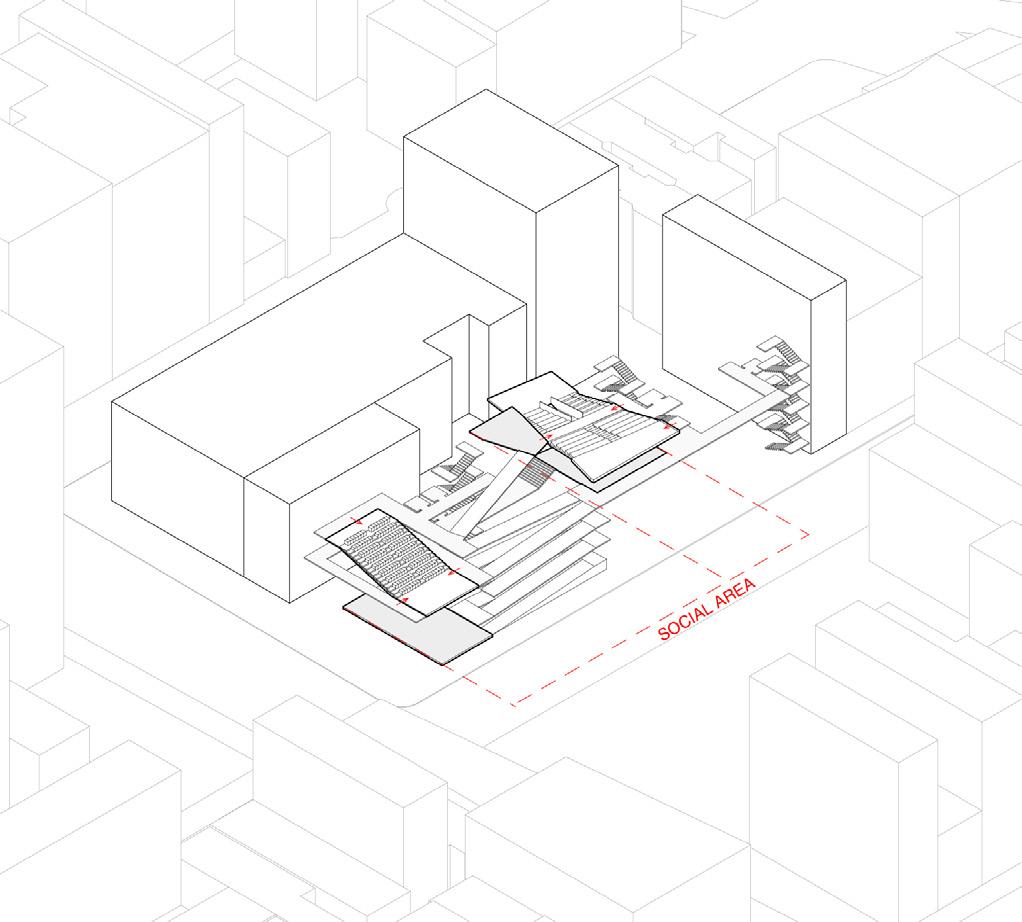
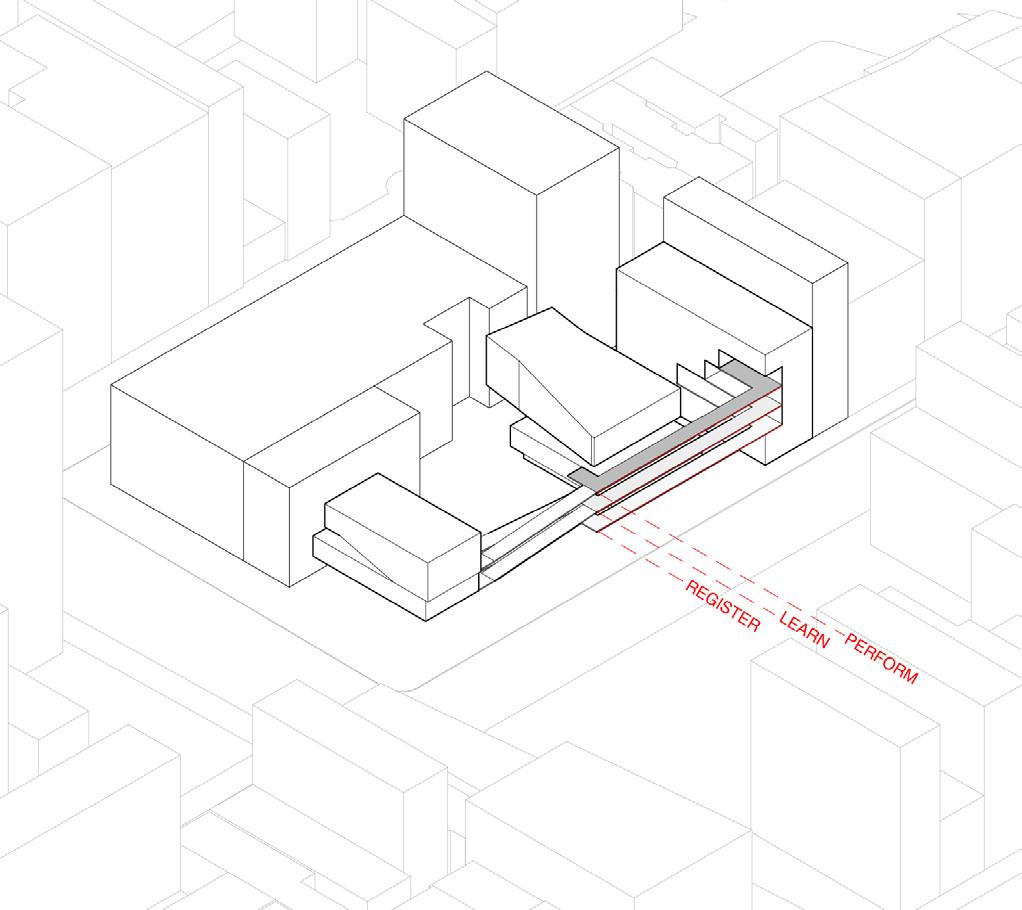
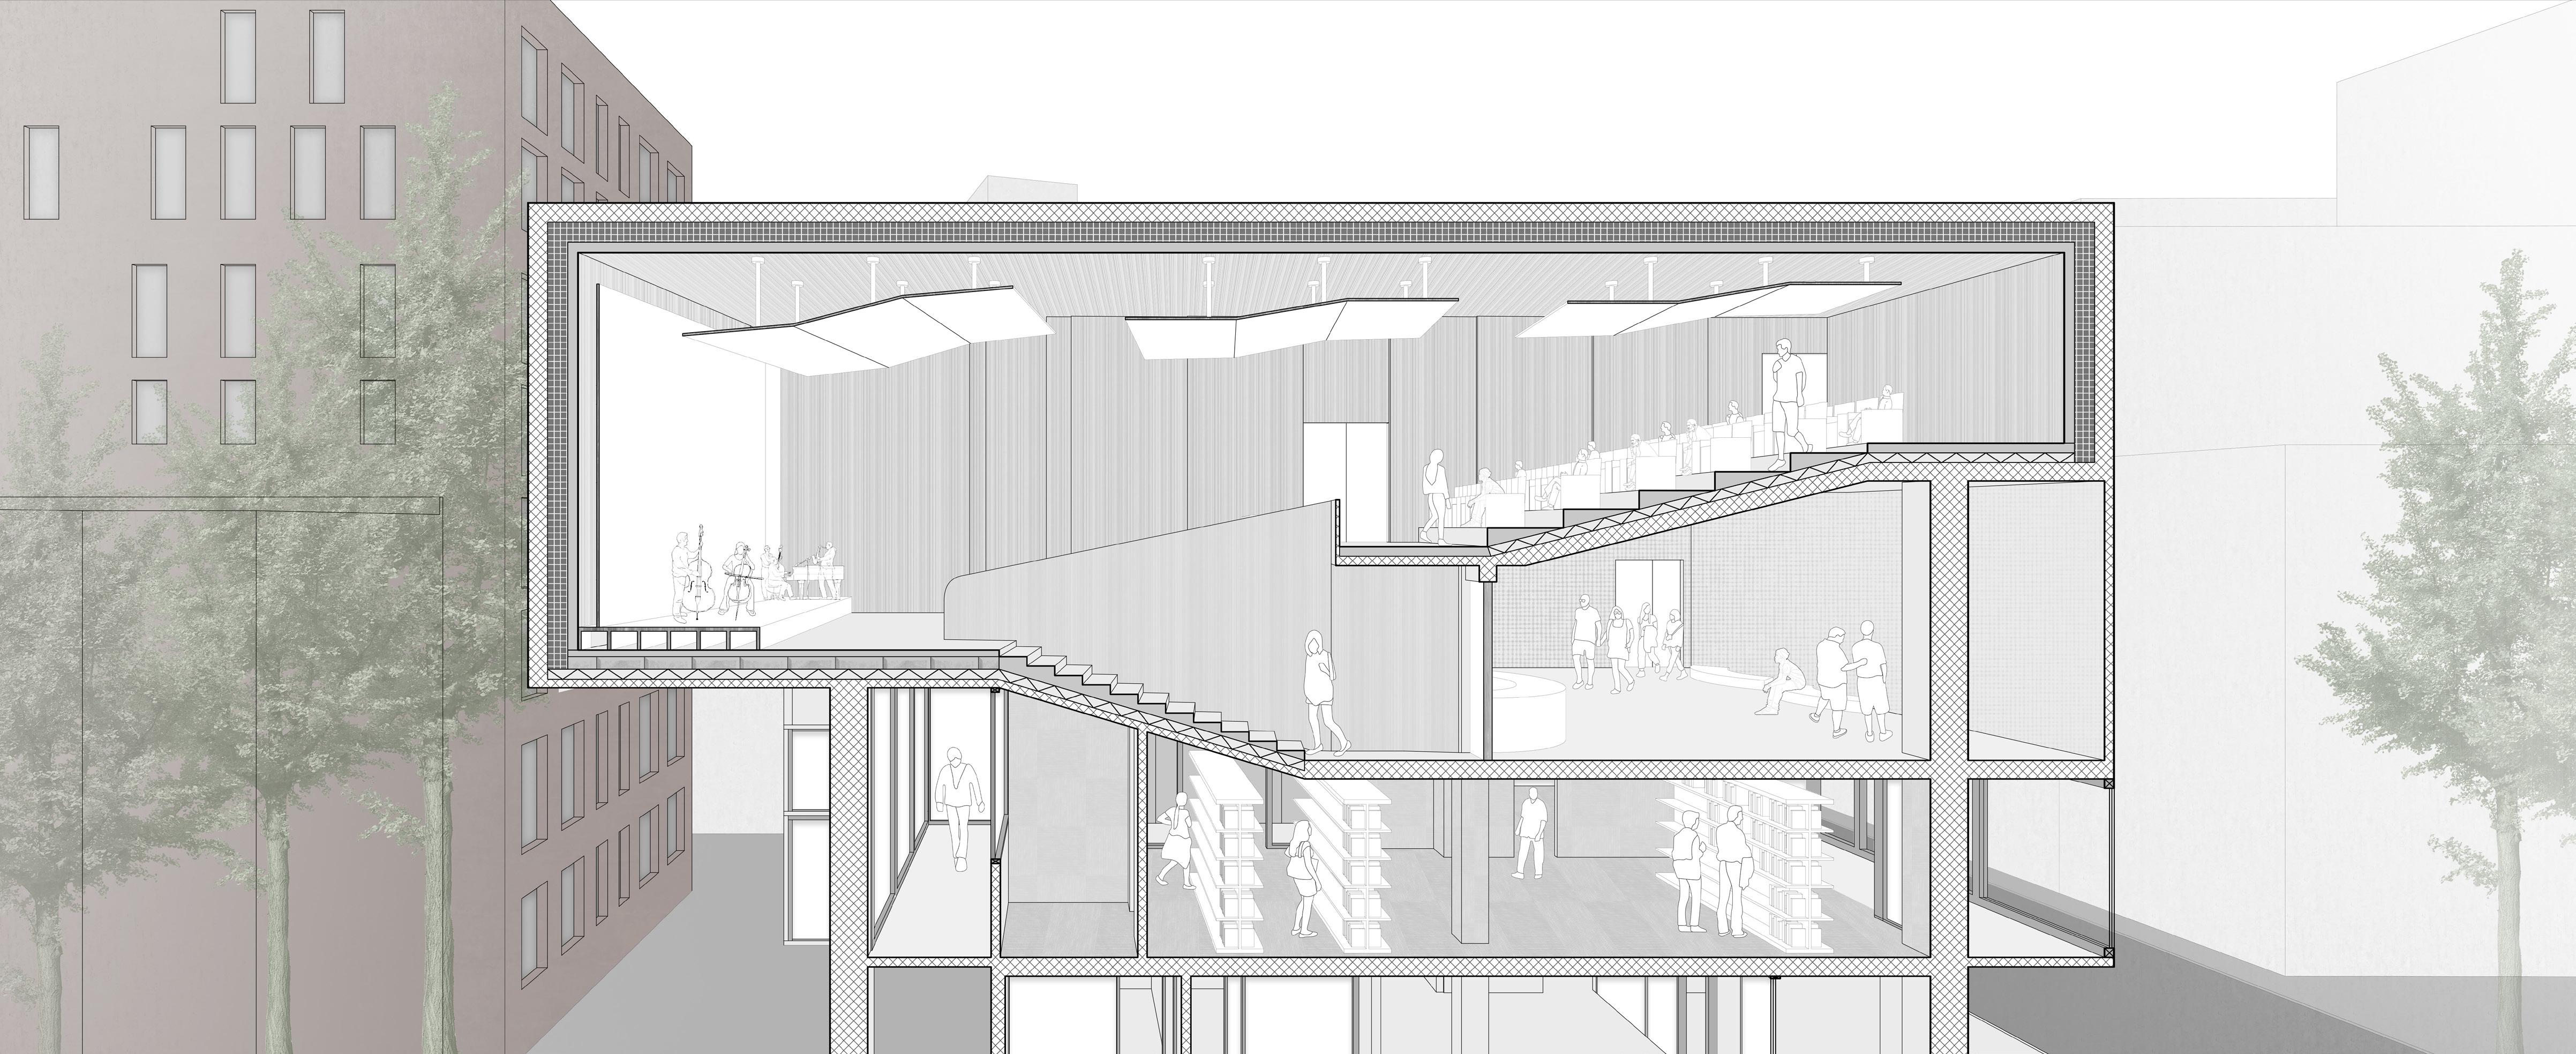
The school is organized around an atrium as the primary civic room, aligning rehearsal, instruction, and performance spaces around a shared center. Program elements support daily learning—studios, practice rooms, ensemble rehearsal, and performance venues—while also functioning as a public-facing institution through a clearly defined sequence from street to foyer to hall. The building is conceived as a community landmark without relying on ornament, using proportion, light, and massing to signal openness and invitation.
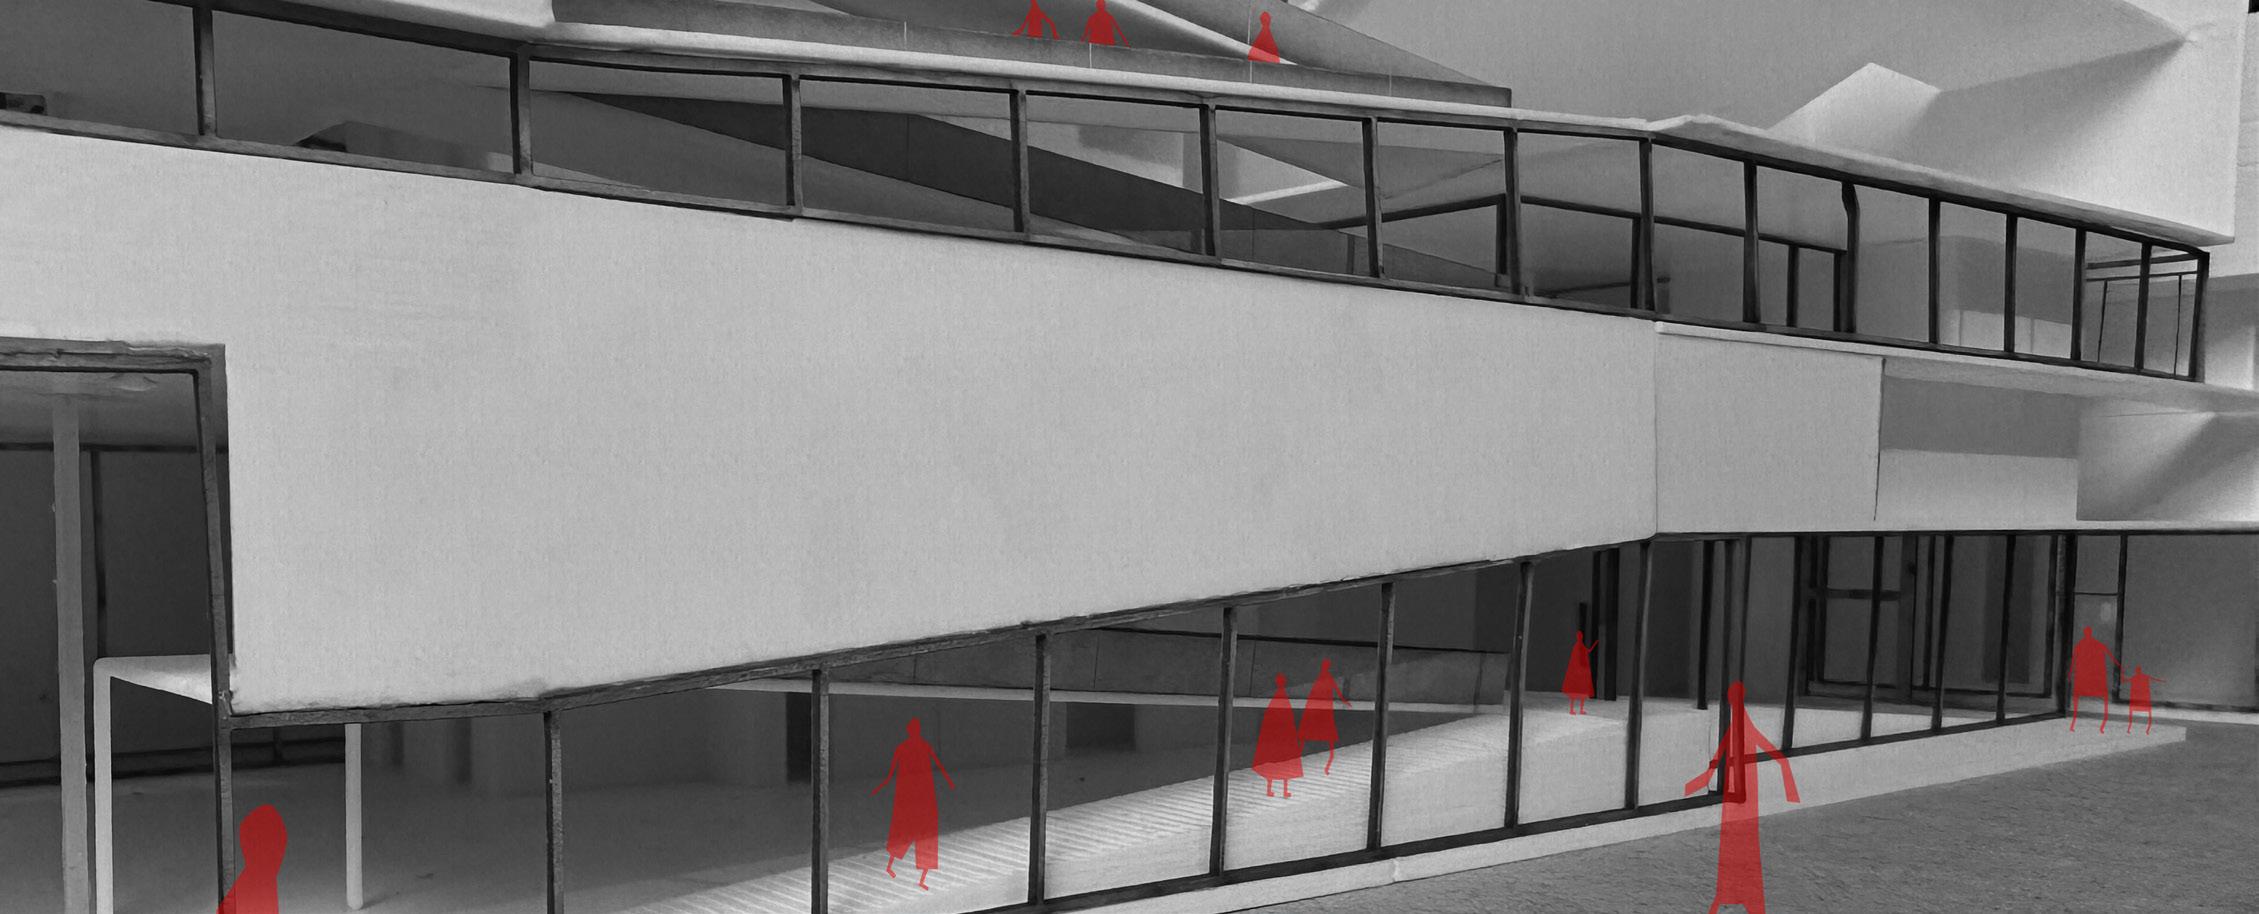
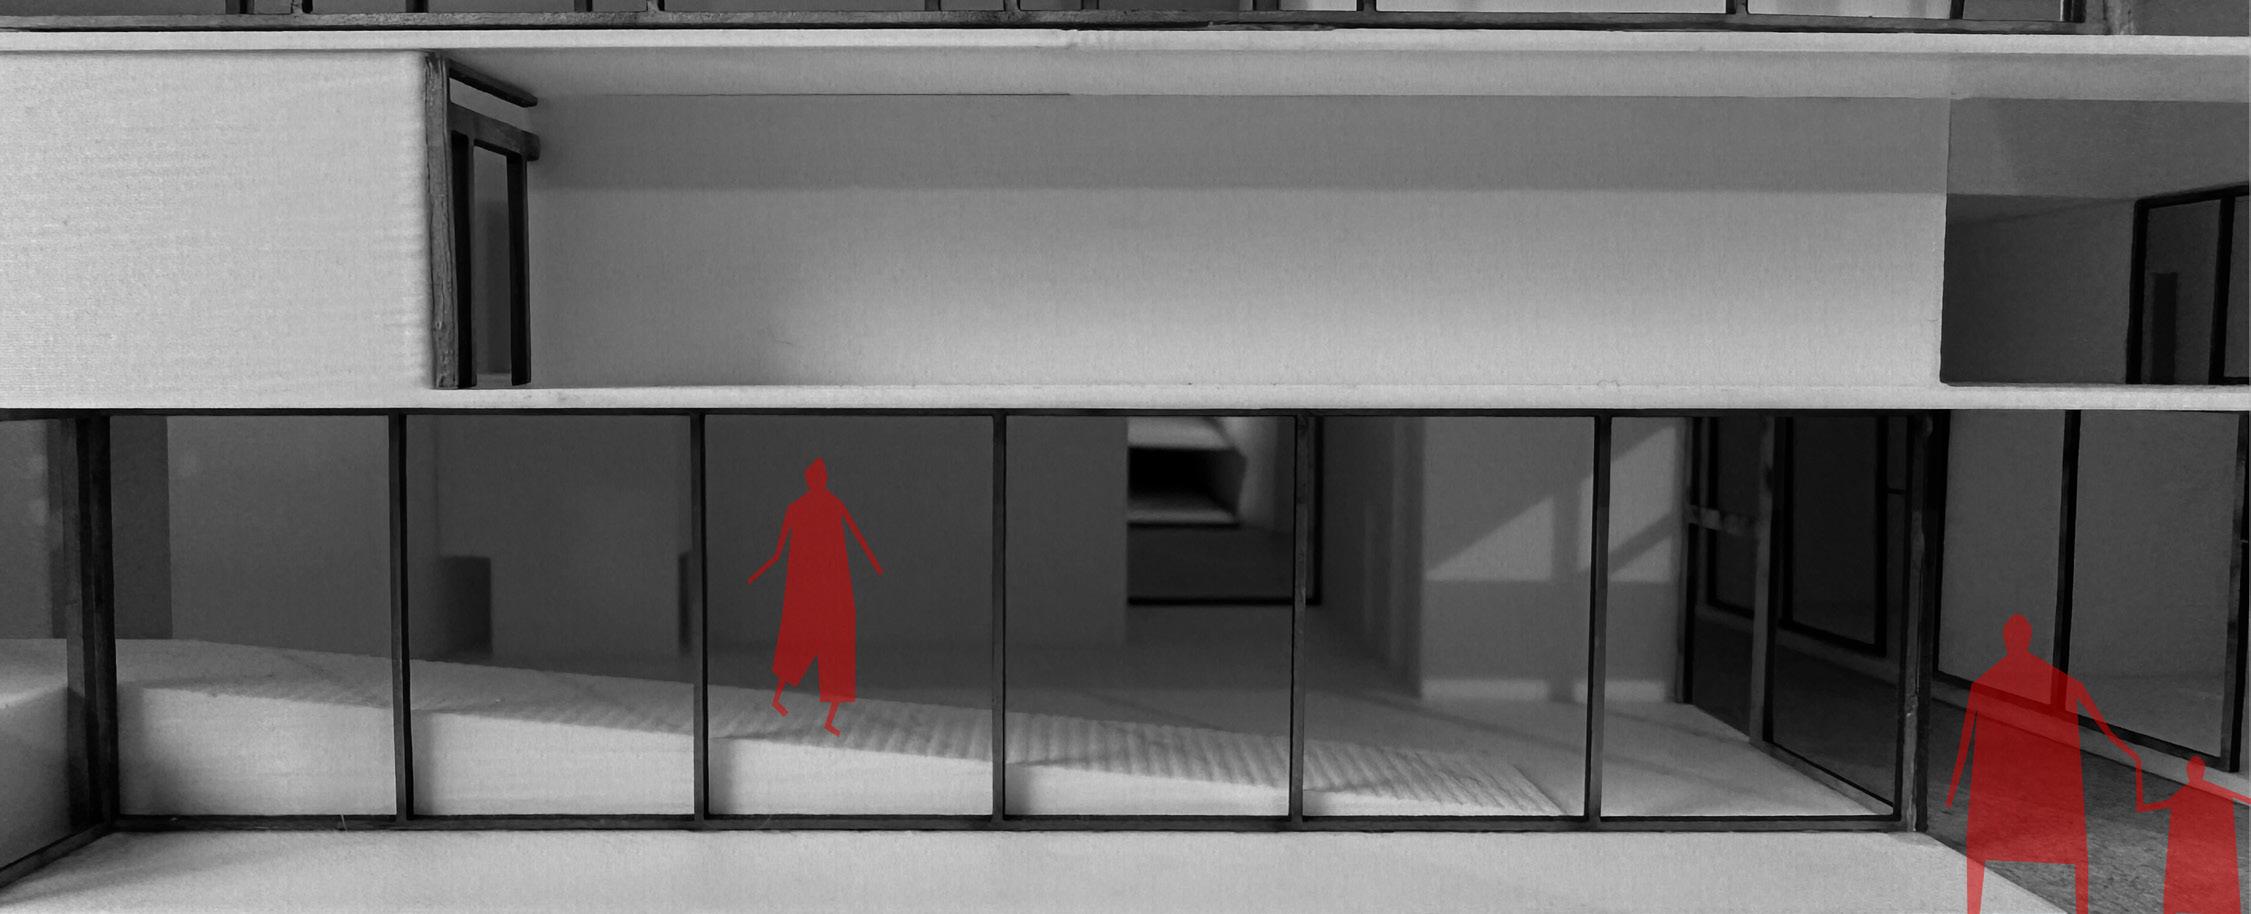
Formally, the project develops a deliberate relationship between solid and void: a restrained, minimal exterior envelope contrasts with an interior of ramps and layered viewpoints that expose movement, encounter, and sound. Circulation becomes an educational tool— staging moments of listening, rehearsal visibility, and informal gathering—while preserving acoustic separation where required.
Overall, Resonance Atrium argues that architectural expression and functional performance are not competing goals. Through a controlled geometric framework and carefully sequenced public thresholds, the project proposes a music school where space reinforces attention, discipline, and shared cultural life.
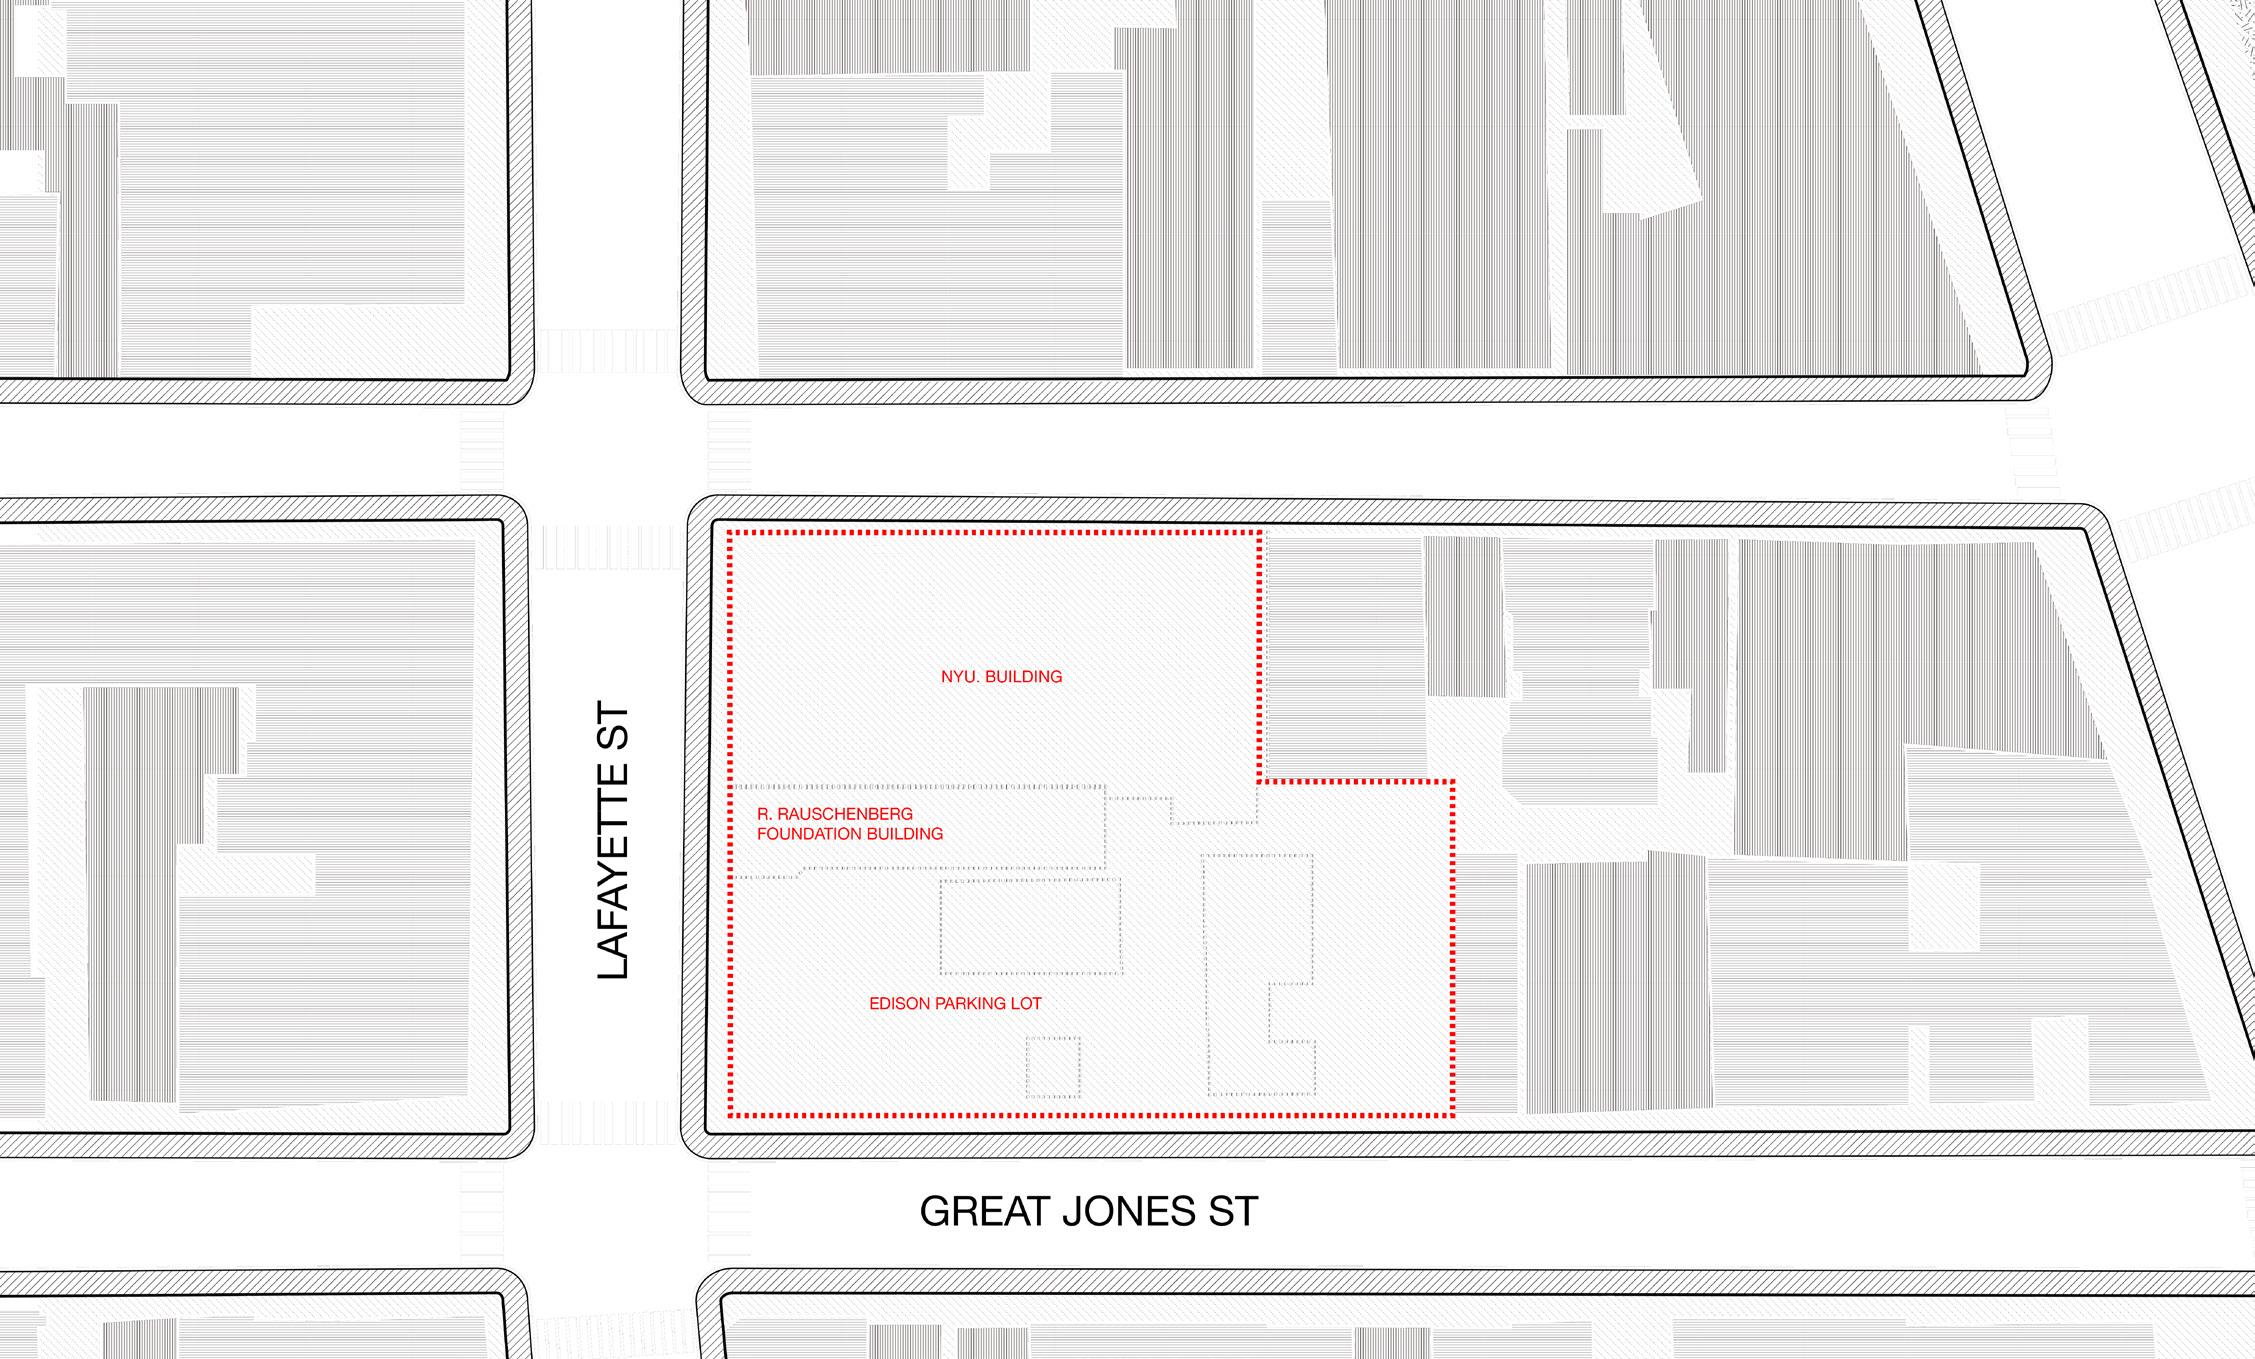
Site is in the Noho area of Manhattan. Replace one of the parking lots to become a music school.
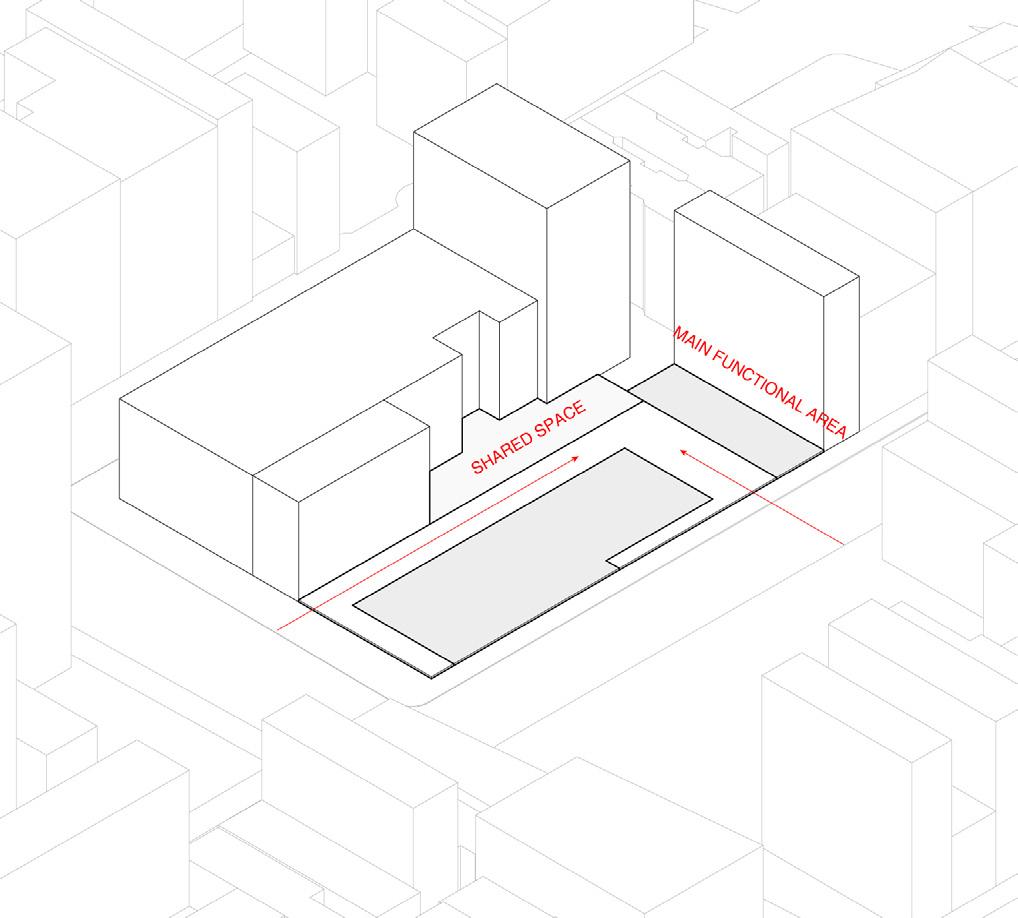
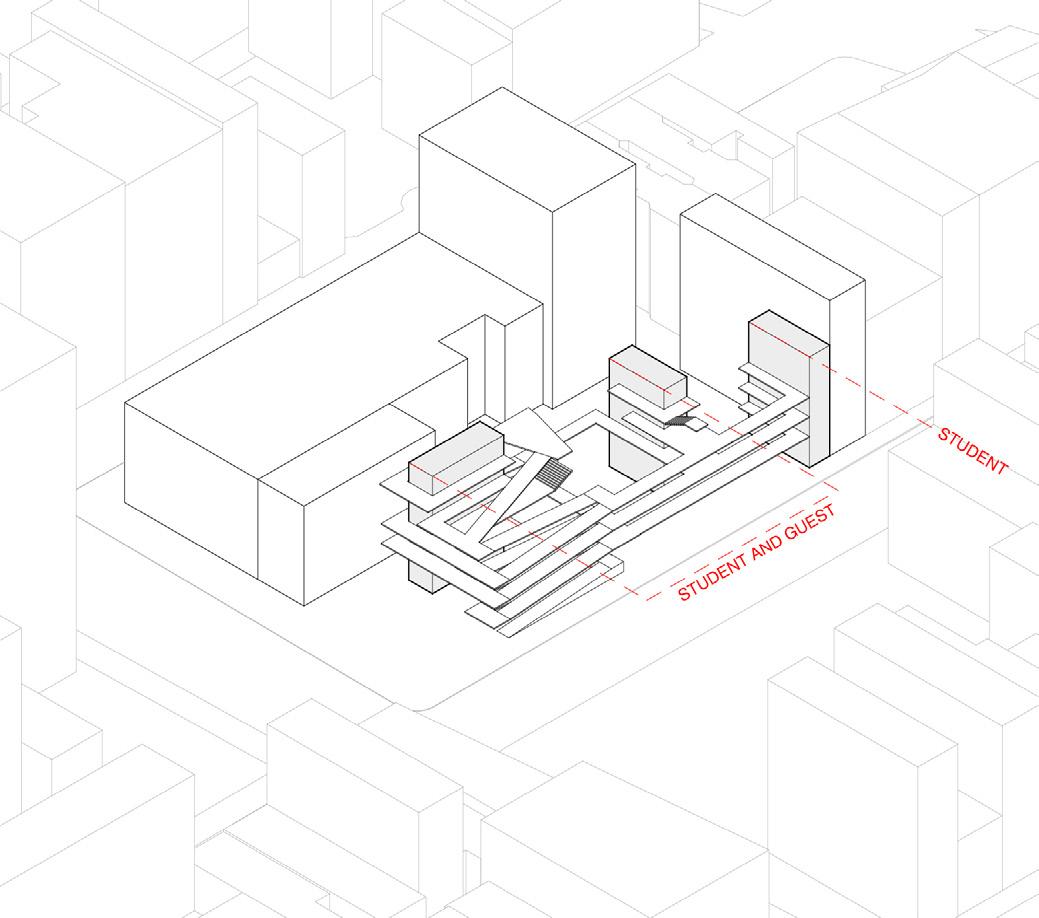
INTERIOR VS EXTERIOR RAMP AND VERTICAL CIRCULATION
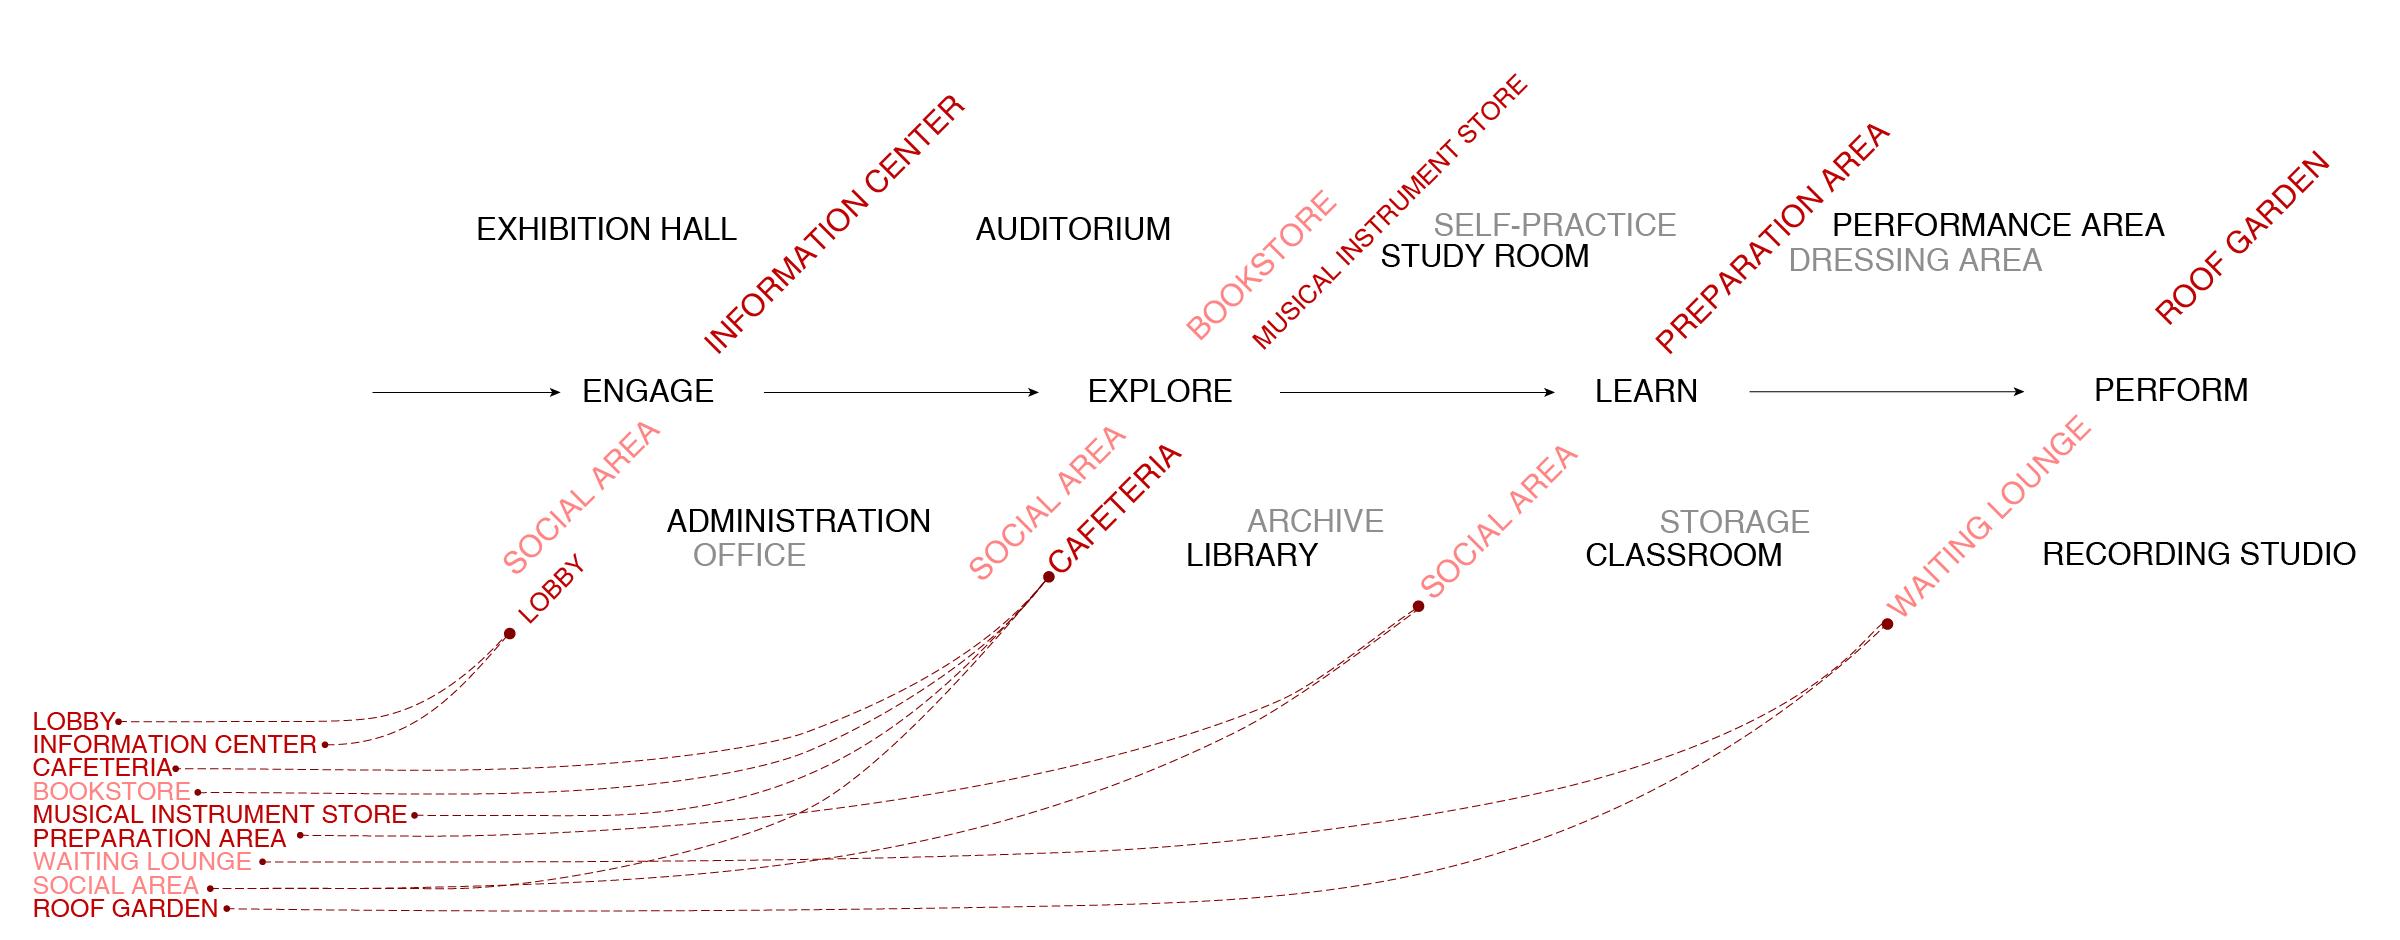
PROGRAM ANALYSIS
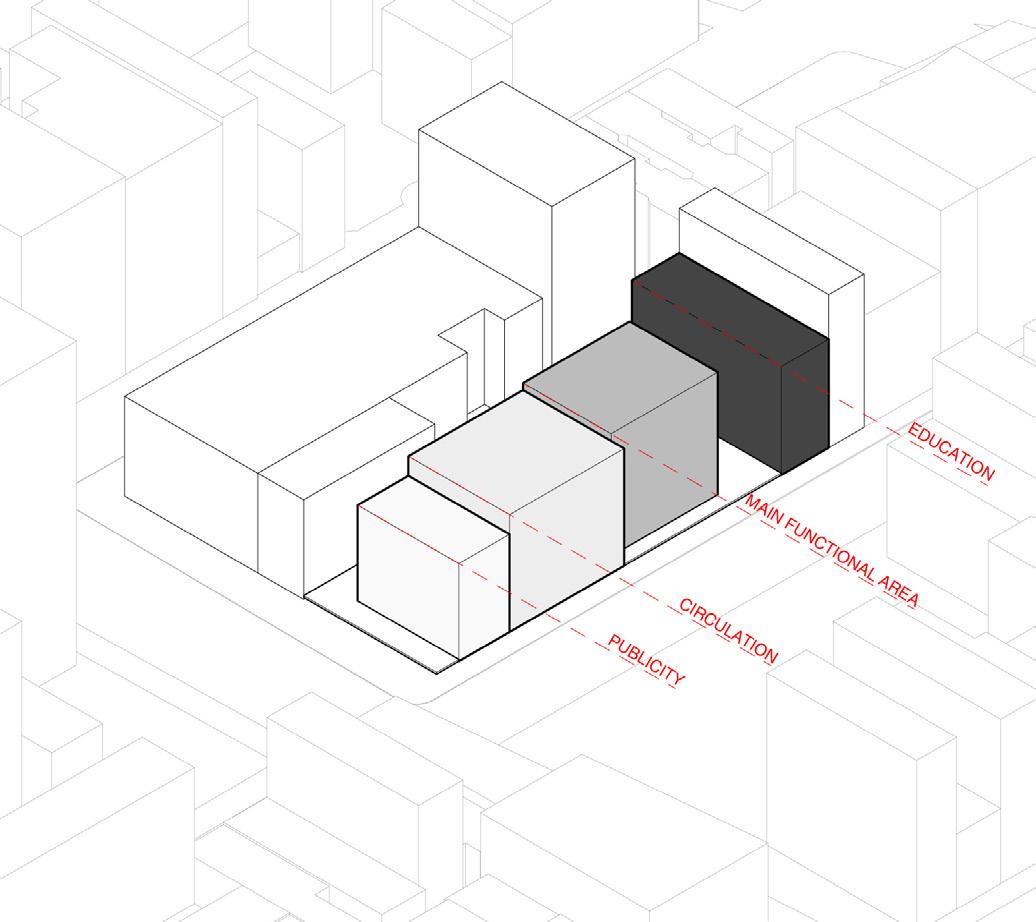
INTERIOR PROPERTIES
PERFORMANCE SPACE
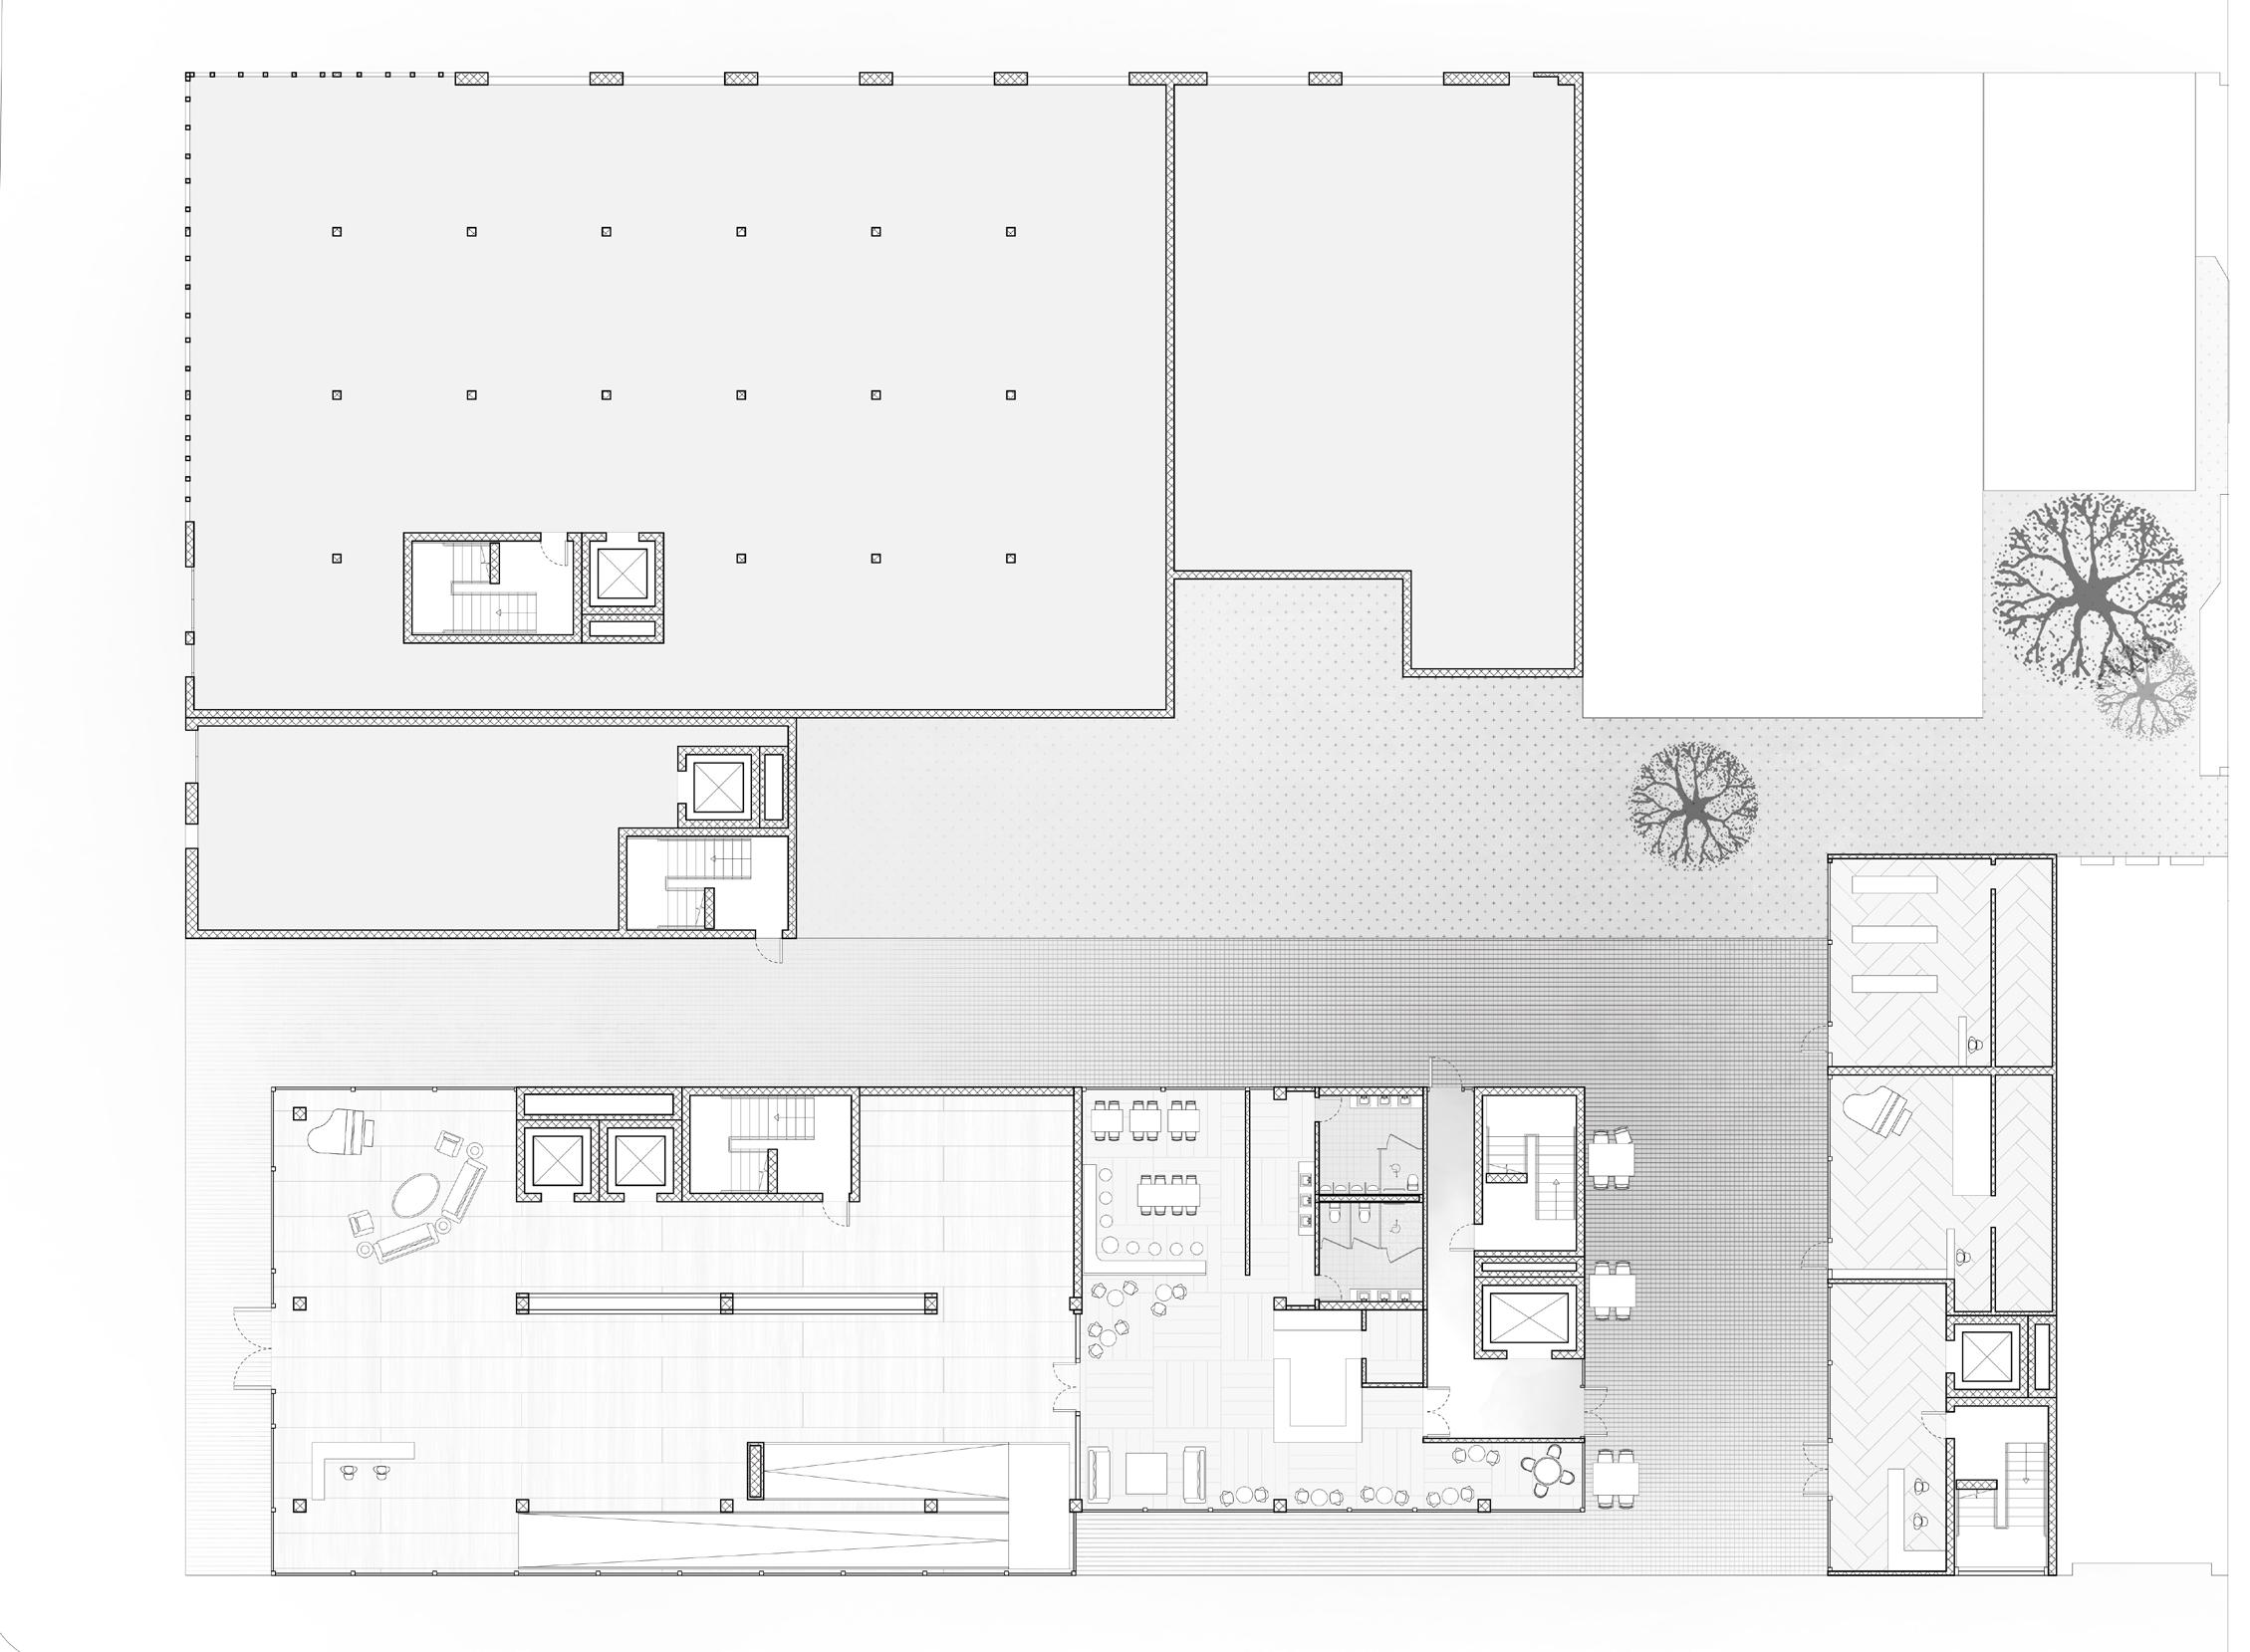
The bottom is an open public space. The original trees in the site are utilized as a natural boundary. At the same time, it can be used as a public rest area. Adjacent functions are the coffee shop, restaurant, bookstore, and musical instrument store, all open to the public. In addition, the school area has halls, pavilions, and social spaces.
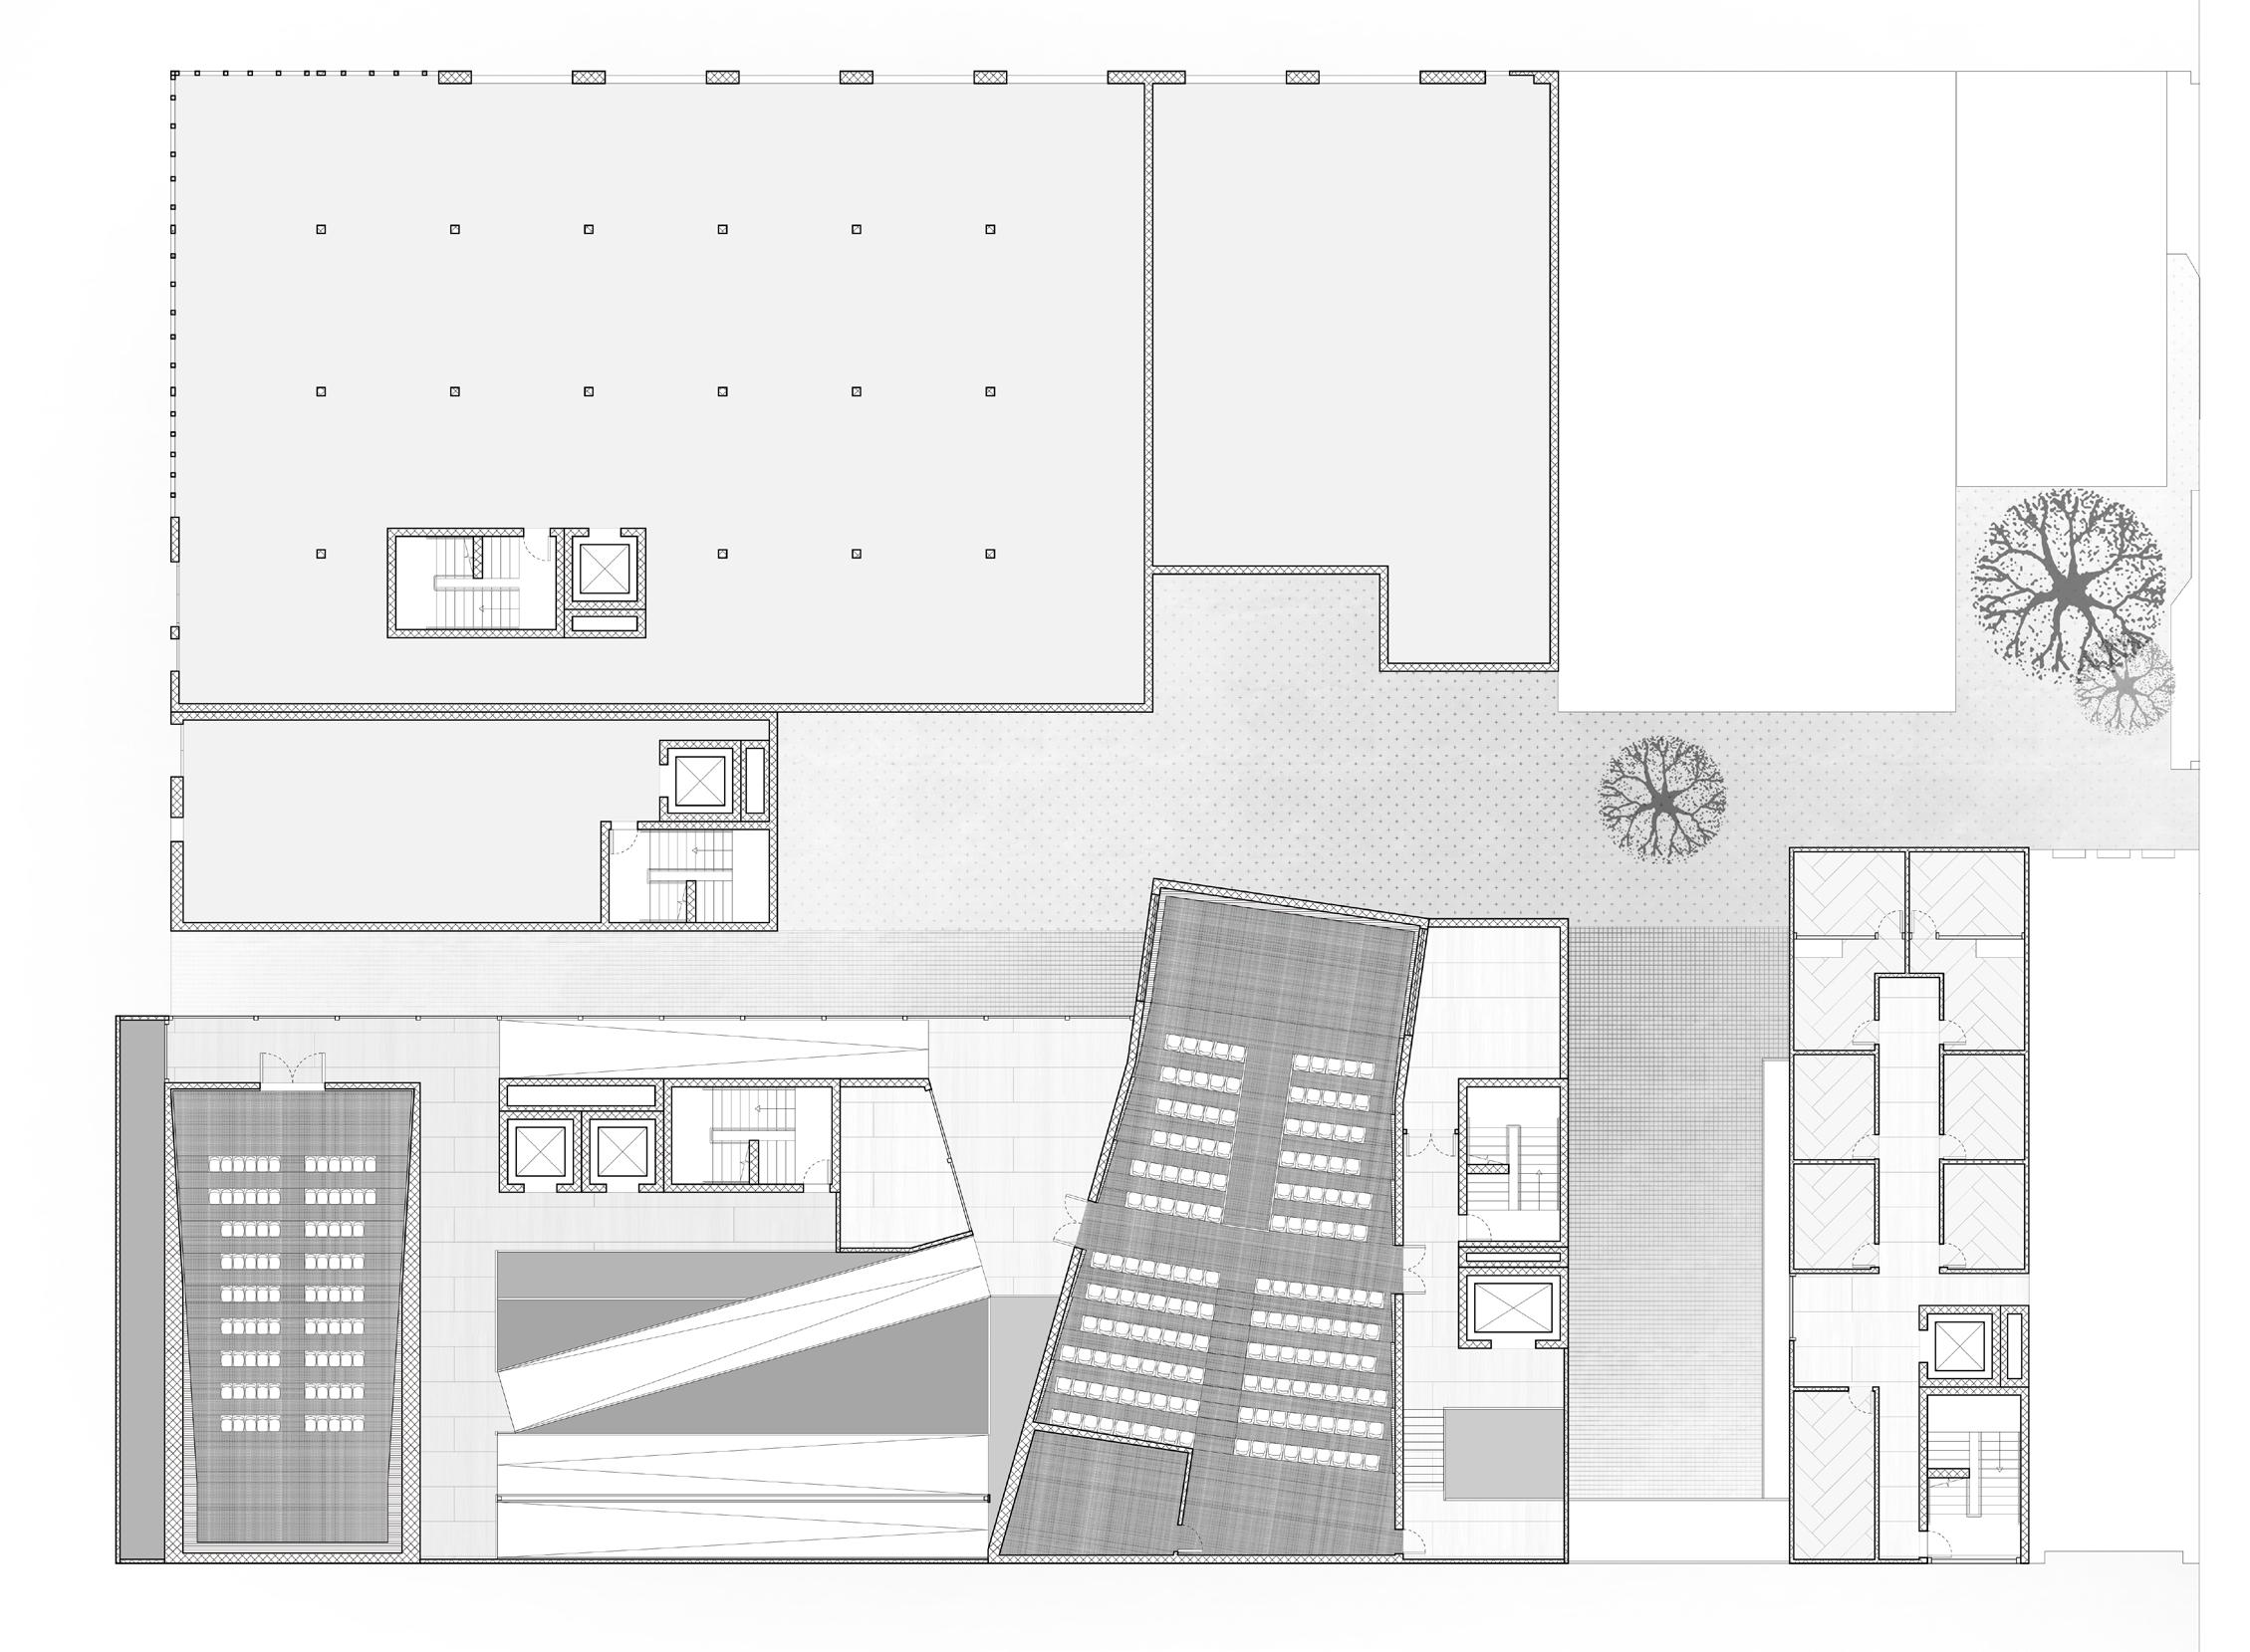
Social areas surround the theater level. People can mingle and organize events around it. It also serves as the final approach to the roof.
Speculative Urban Framework for Cooperative Living and Well-Being
Location: Irvine, California
Date: Jun 2021 to Aug 2021
Instructor: Perosonal Work
Utopia Experiment reframes utopia not as a fixed ideal but as a testable urban model—a set of spatial and organizational principles that can be evaluated within the realities of the contemporary city. The project proposes an alternative civic environment intended to strengthen everyday cooperation, improve access to shared resources, and support well-being beyond current patterns of separation and inefficiency.
Drawing from historical utopian precedents, the proposal translates social aspirations into architectural terms: program distribution, public-to-private thresholds, circulation hierarchies, and shared spaces that support collective life without erasing individual autonomy. Rather than presenting a single “perfect” order, the project positions architecture as a framework for negotiation—a structure that shapes social interaction while remaining open to change through stewardship, adaptation, and resident participation over time.
In this sense, Utopia Experiment is less a final image of an ideal city than a design method: using architecture to model how relationships, institutions, and daily routines can be reorganized through space, and how the city can be improved through iterative, lived feedback rather than abstract perfection.
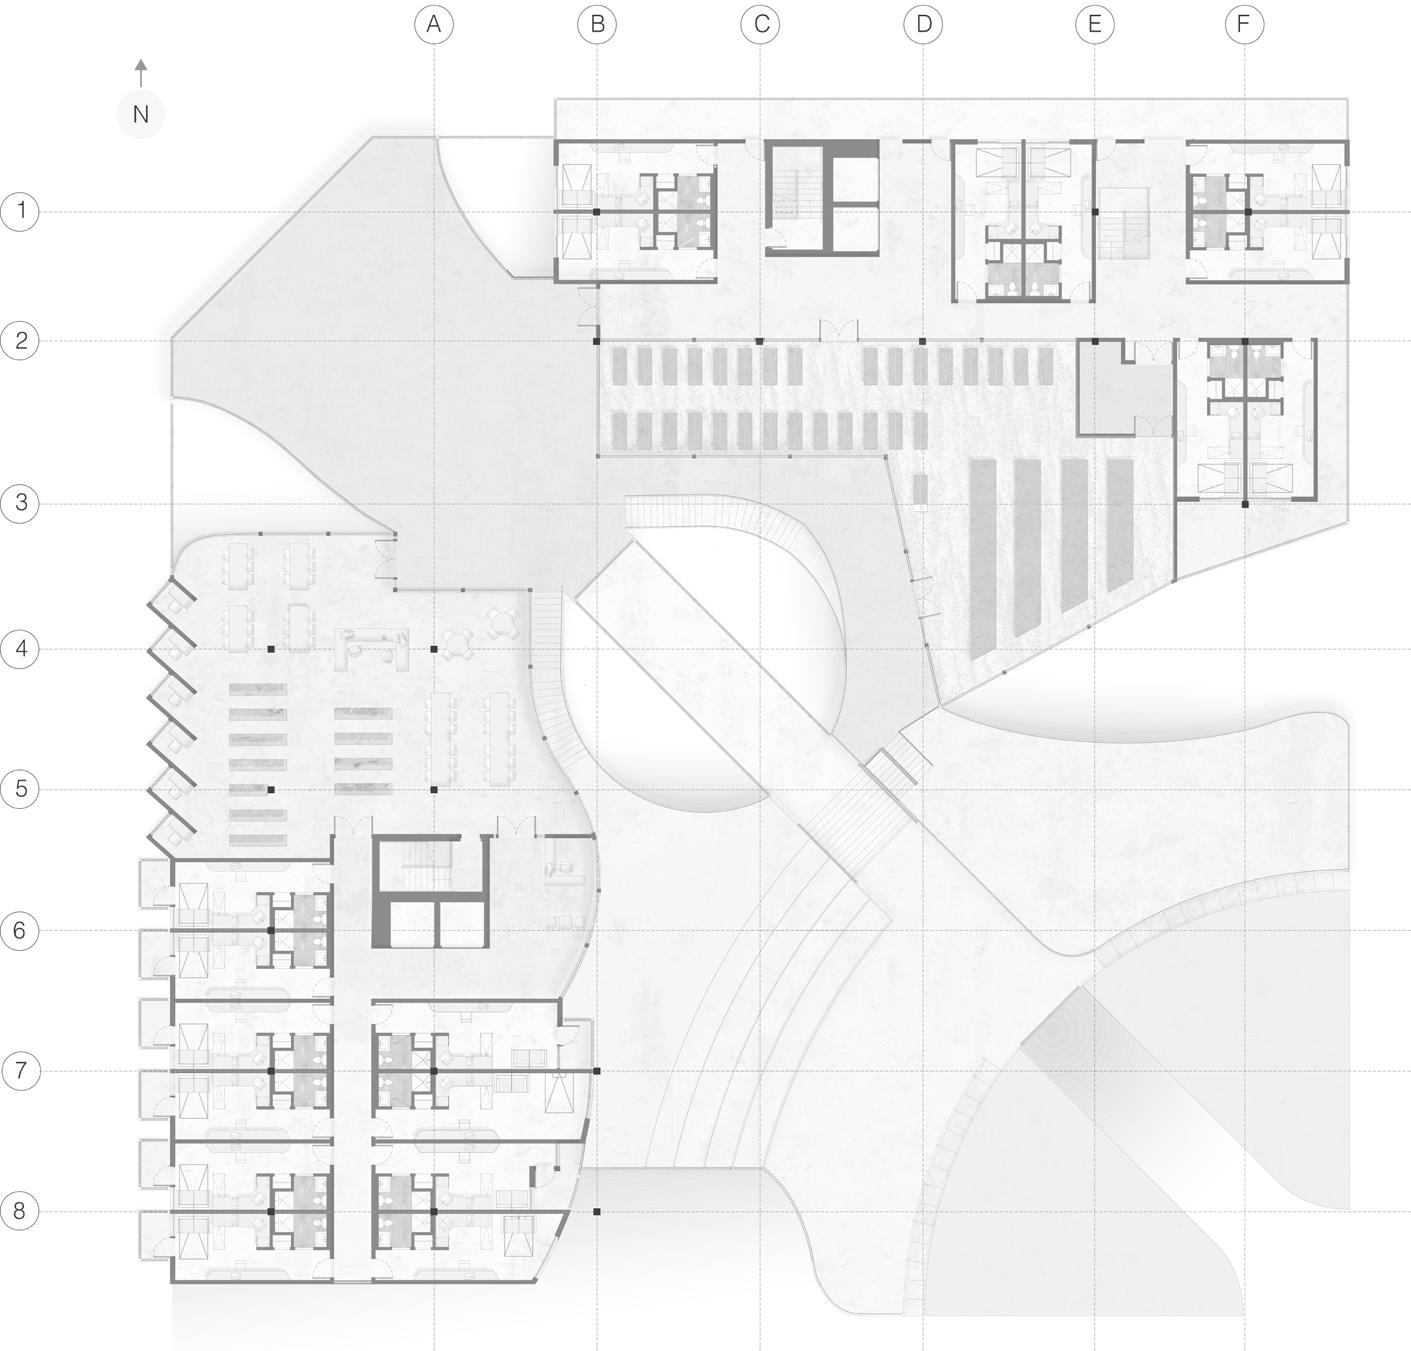
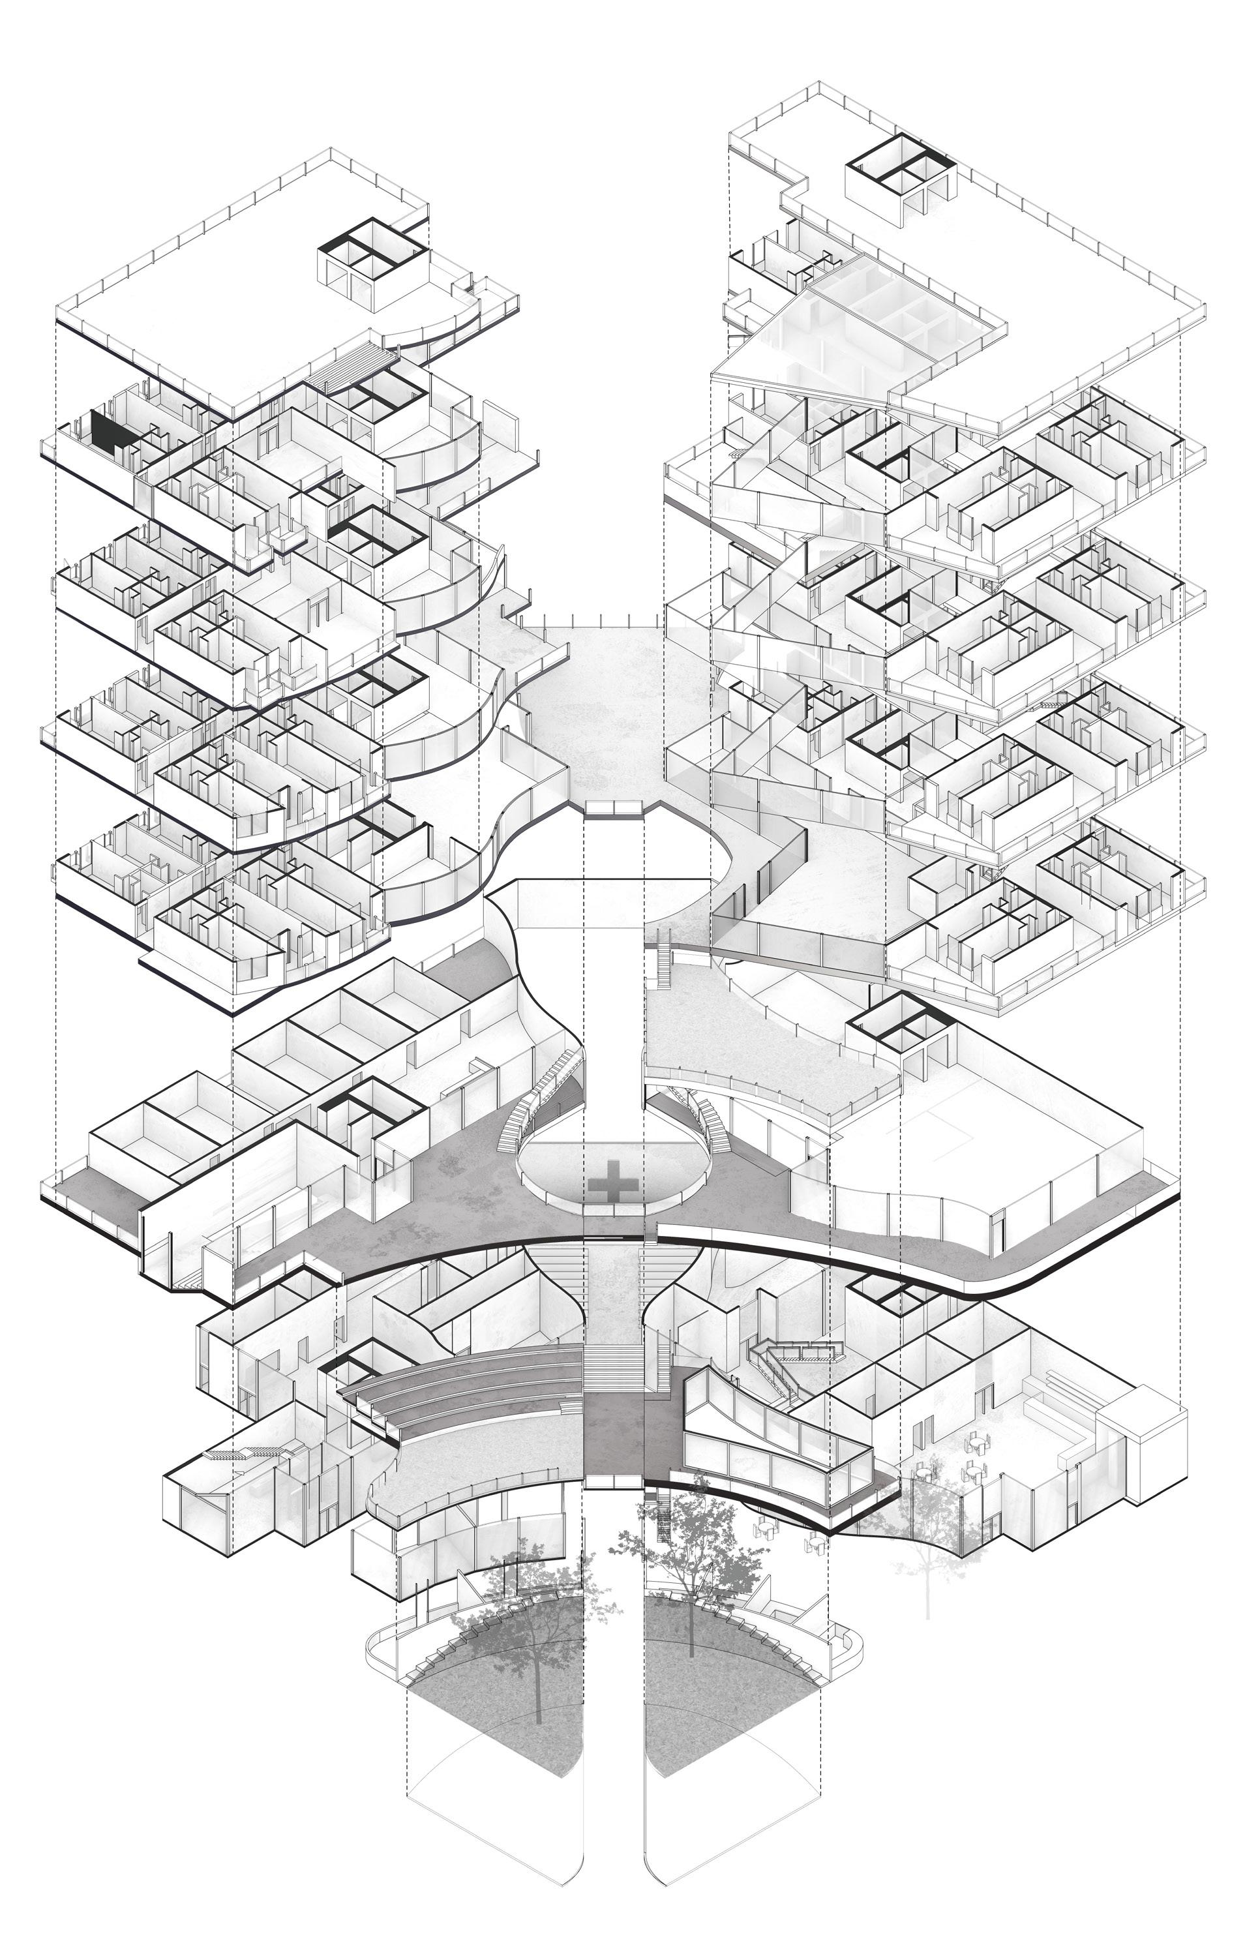
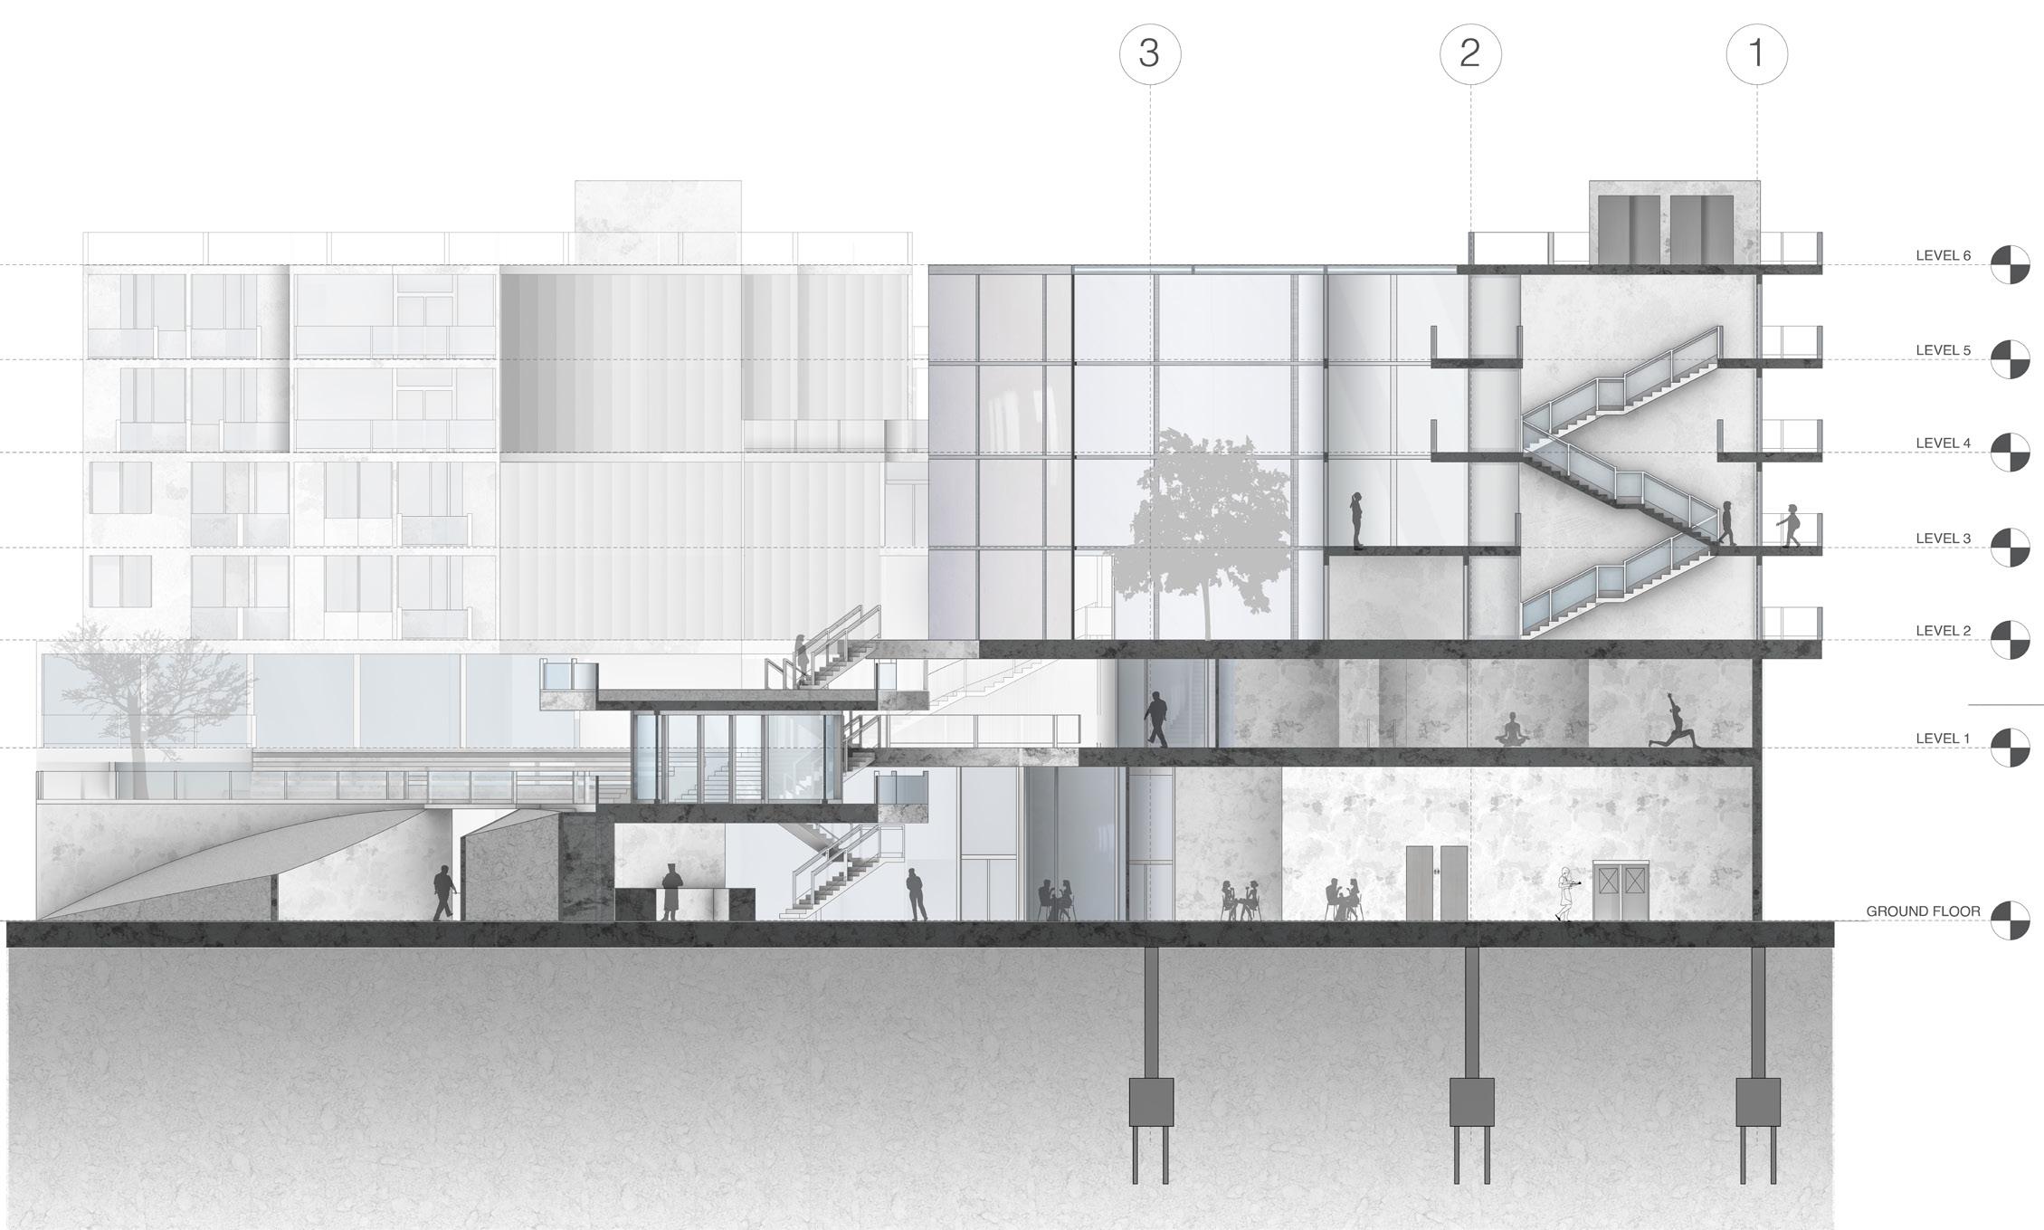
Inspired by Corbusier’s Marseille Apartments, the project aims to realize this ideal in the current social context by designing an apartment building as a selfsufficient ecosystem.
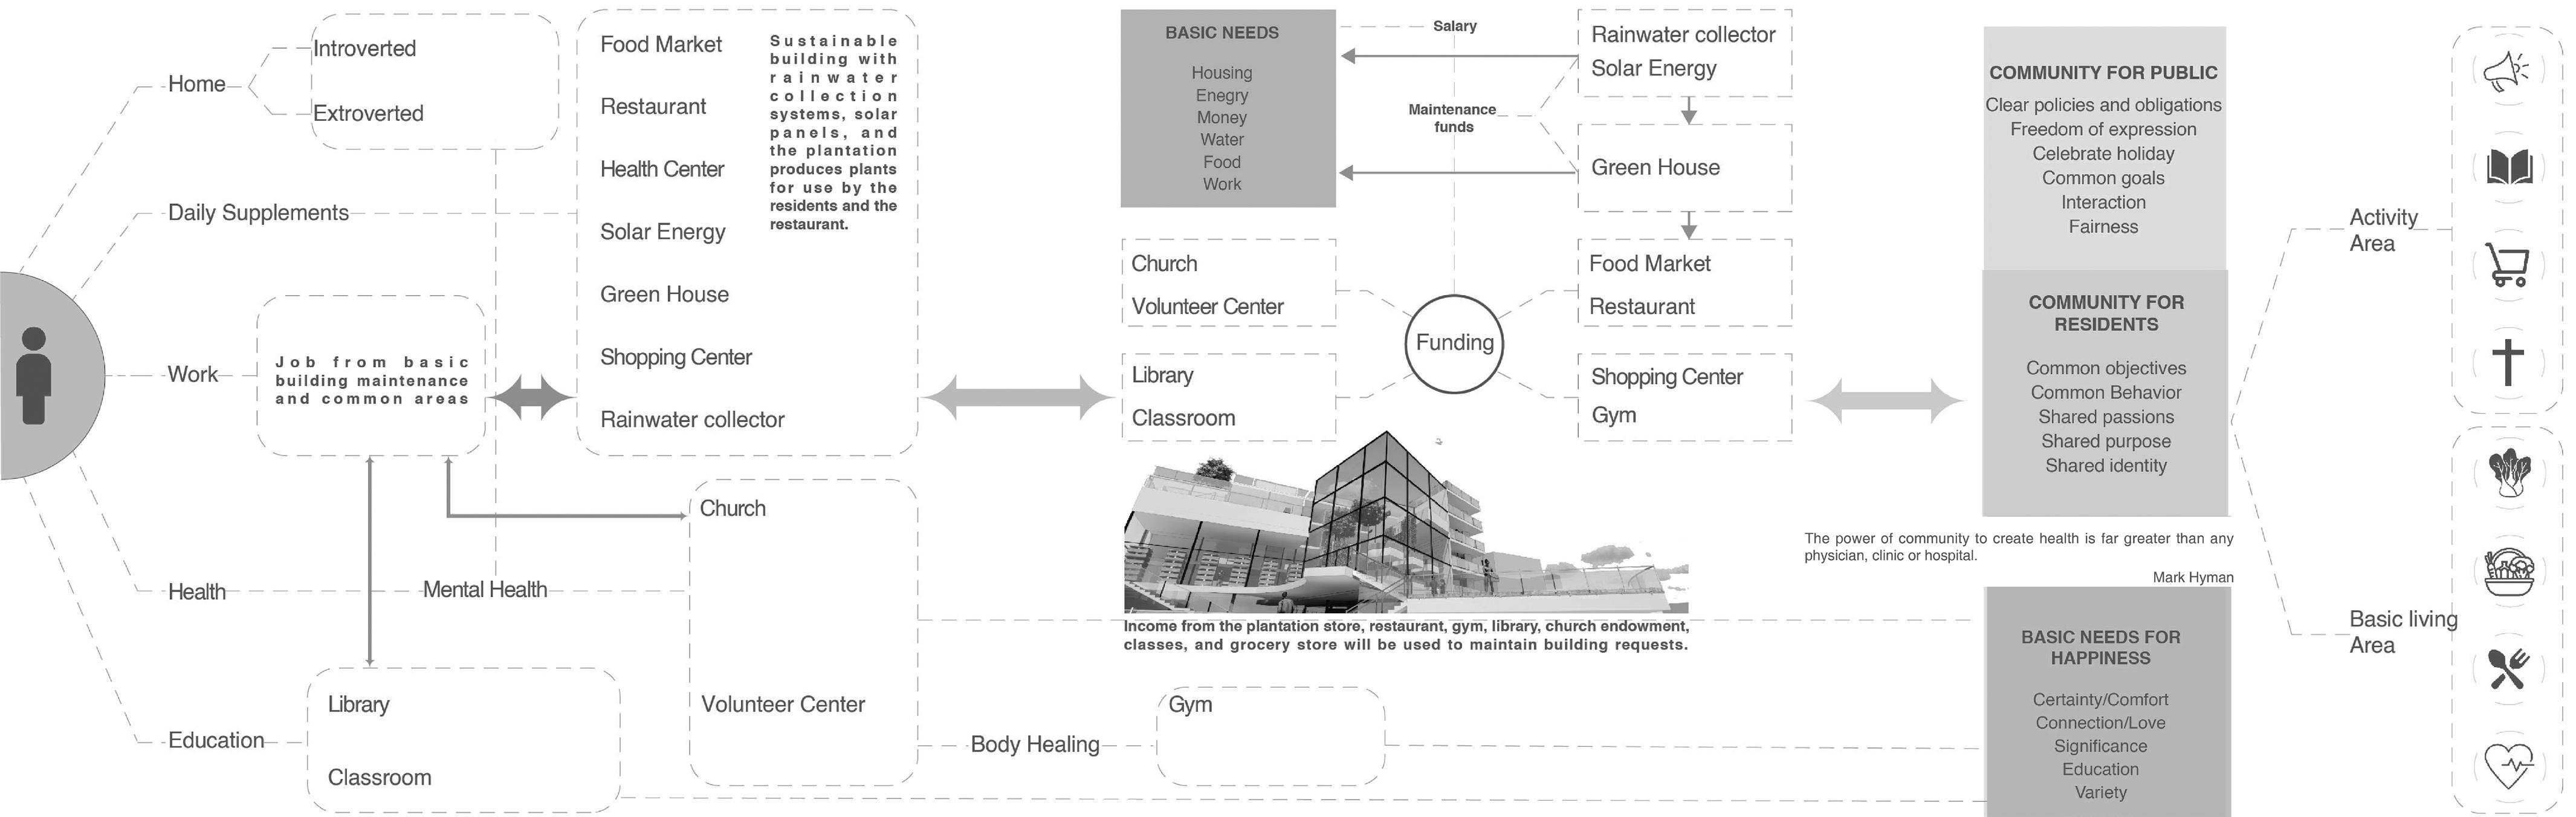
Social and external interactions
Although the project is selfsufficient, it recognizes the importance of connecting with the neighborhood. As such, it includes amenities such as a restaurant and café that serve the residents and provide space to socialize and connect with the outside world.
Physical and spiritual needs
To ensure the well-being of the residents, the complex includes facilities such as a gym for physical fitness, a chapel dedicated to the spiritual growth of religious practices, and sound educational spaces.
Food production
Food needs are met by greenhouses within the complex. These greenhouses may be intended to grow various plants and produce to provide residents with fresh, local food. Small markets and restaurants are also utilized to convert to community funds.
Work and living space
The apartment complex is designed so residents can live and work in the same neighborhood. This design reduces the need for commuting and creates a balance between work and personal life within the community
.
Solitary Living:
Offers enhanced privacy through features like elevated balcony screens, allowing residents to enjoy isolation without disturbance.
Communal Living:
Encourages social interaction with open layouts and connected balconies that support horizontal and vertical engagement among residents.

Instructor: Maria Vrdoljak
Date: Aug 2023 to Dec 2023
Partner: Yutong Xie
Location: Brooklyn, NY
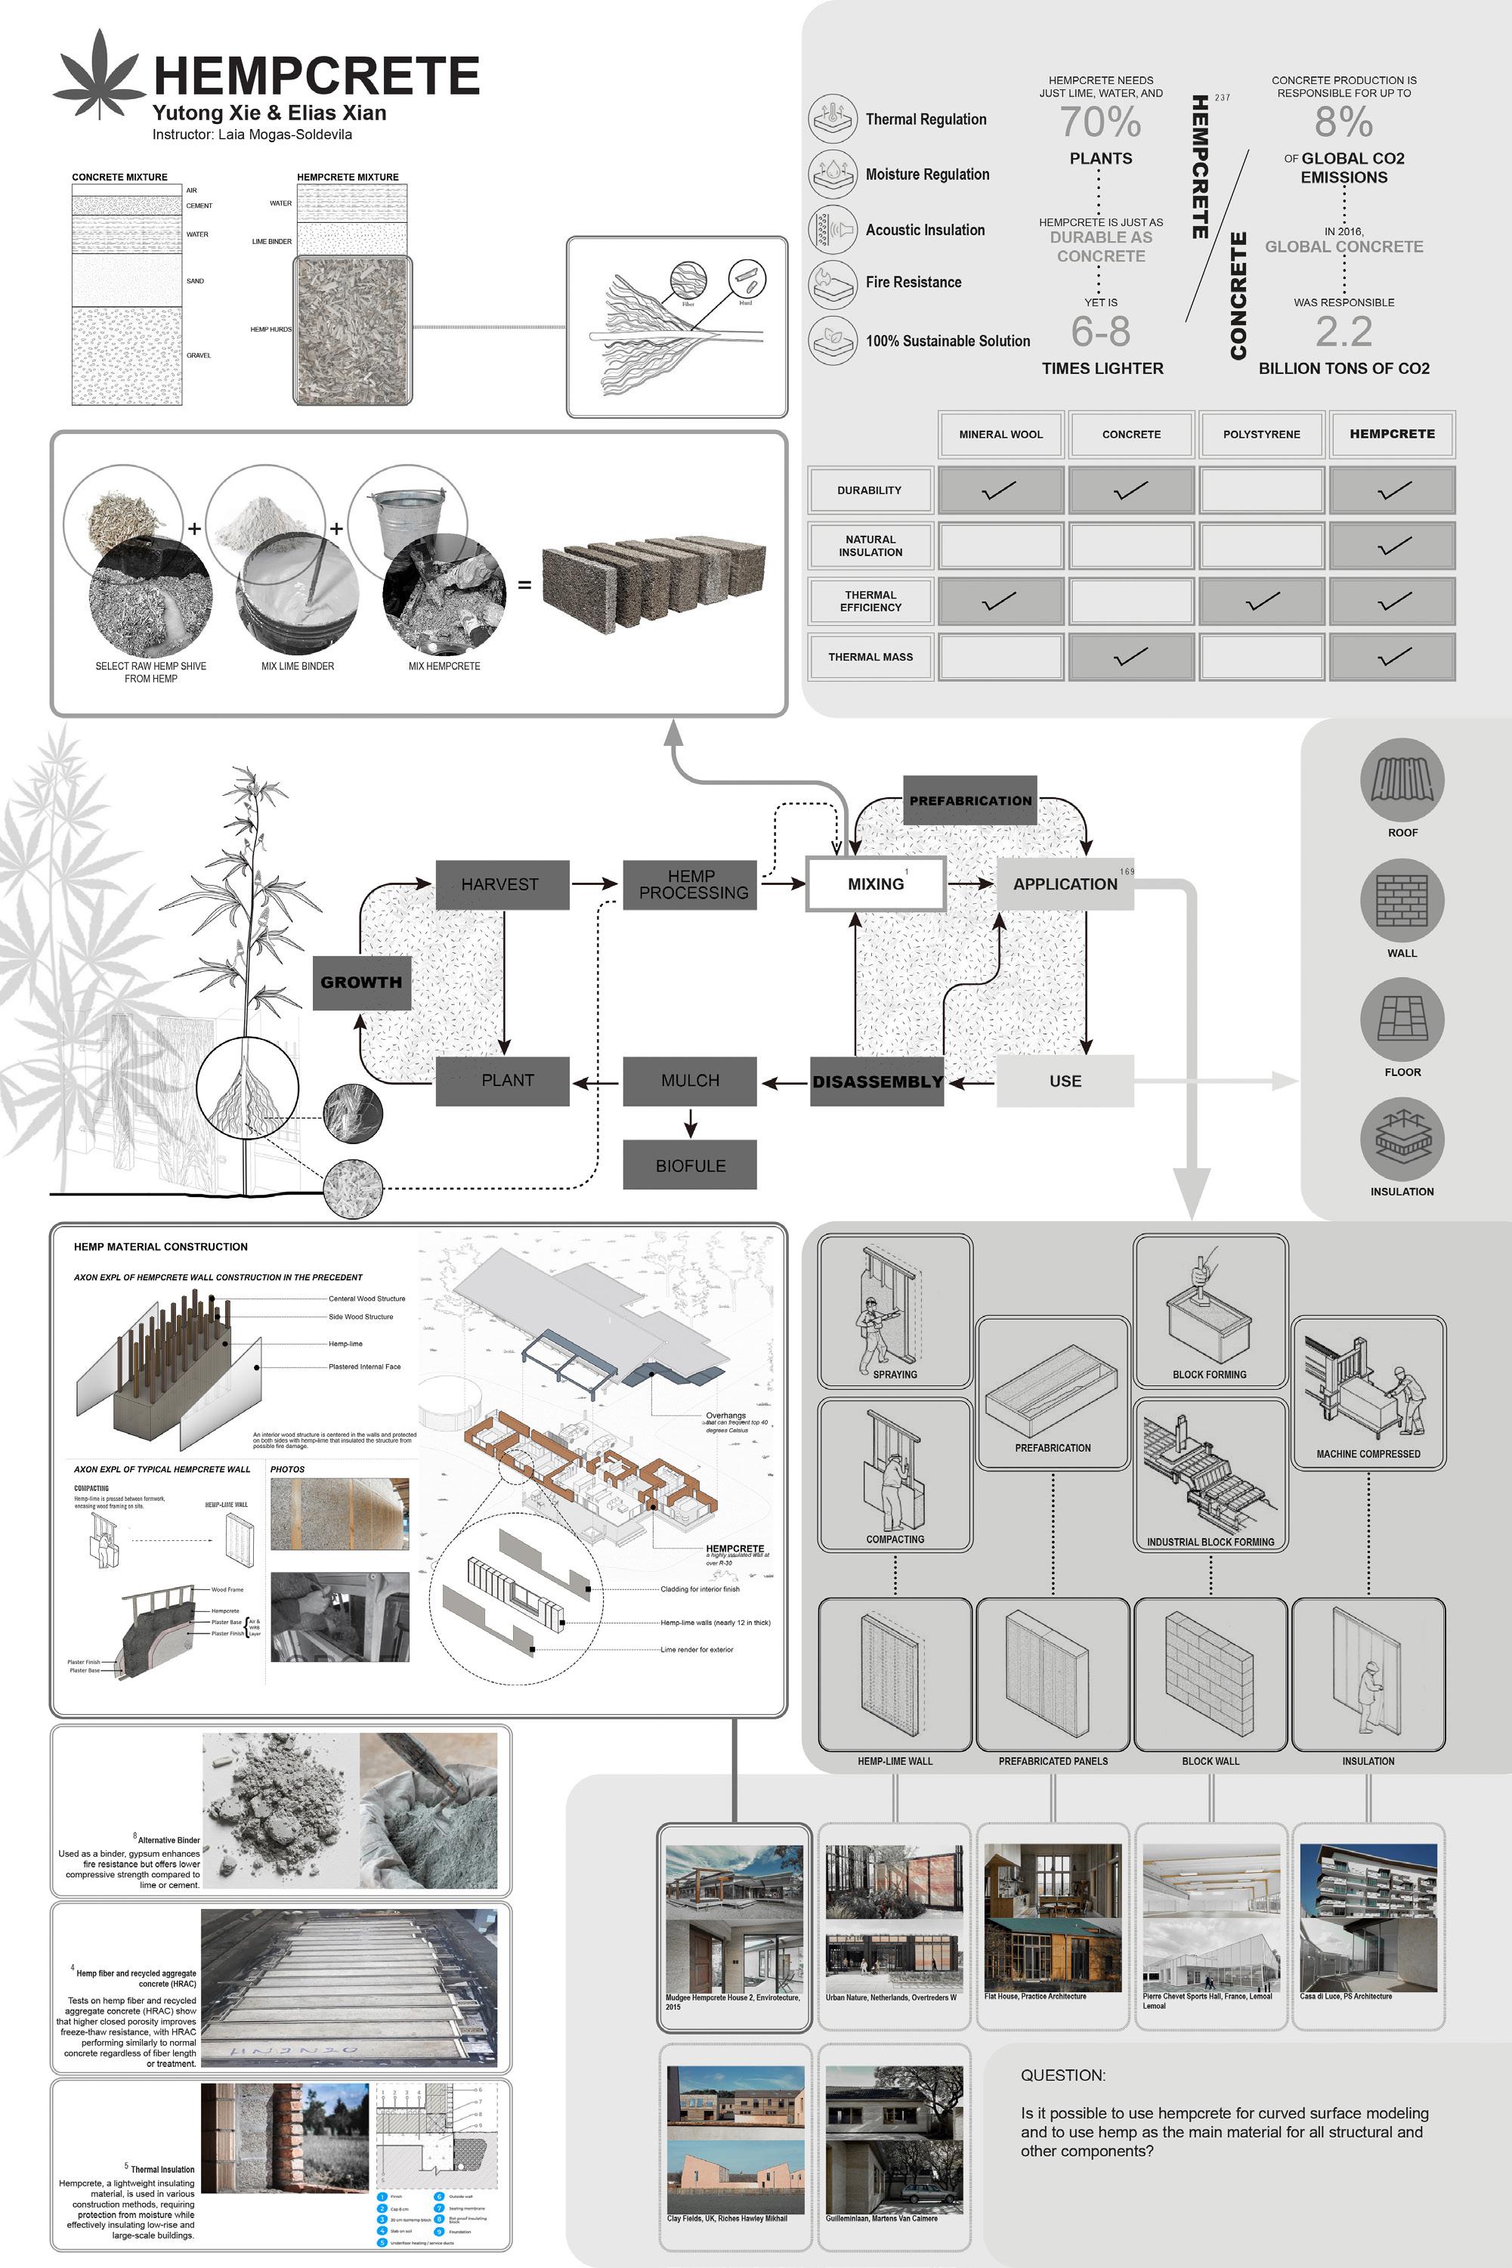
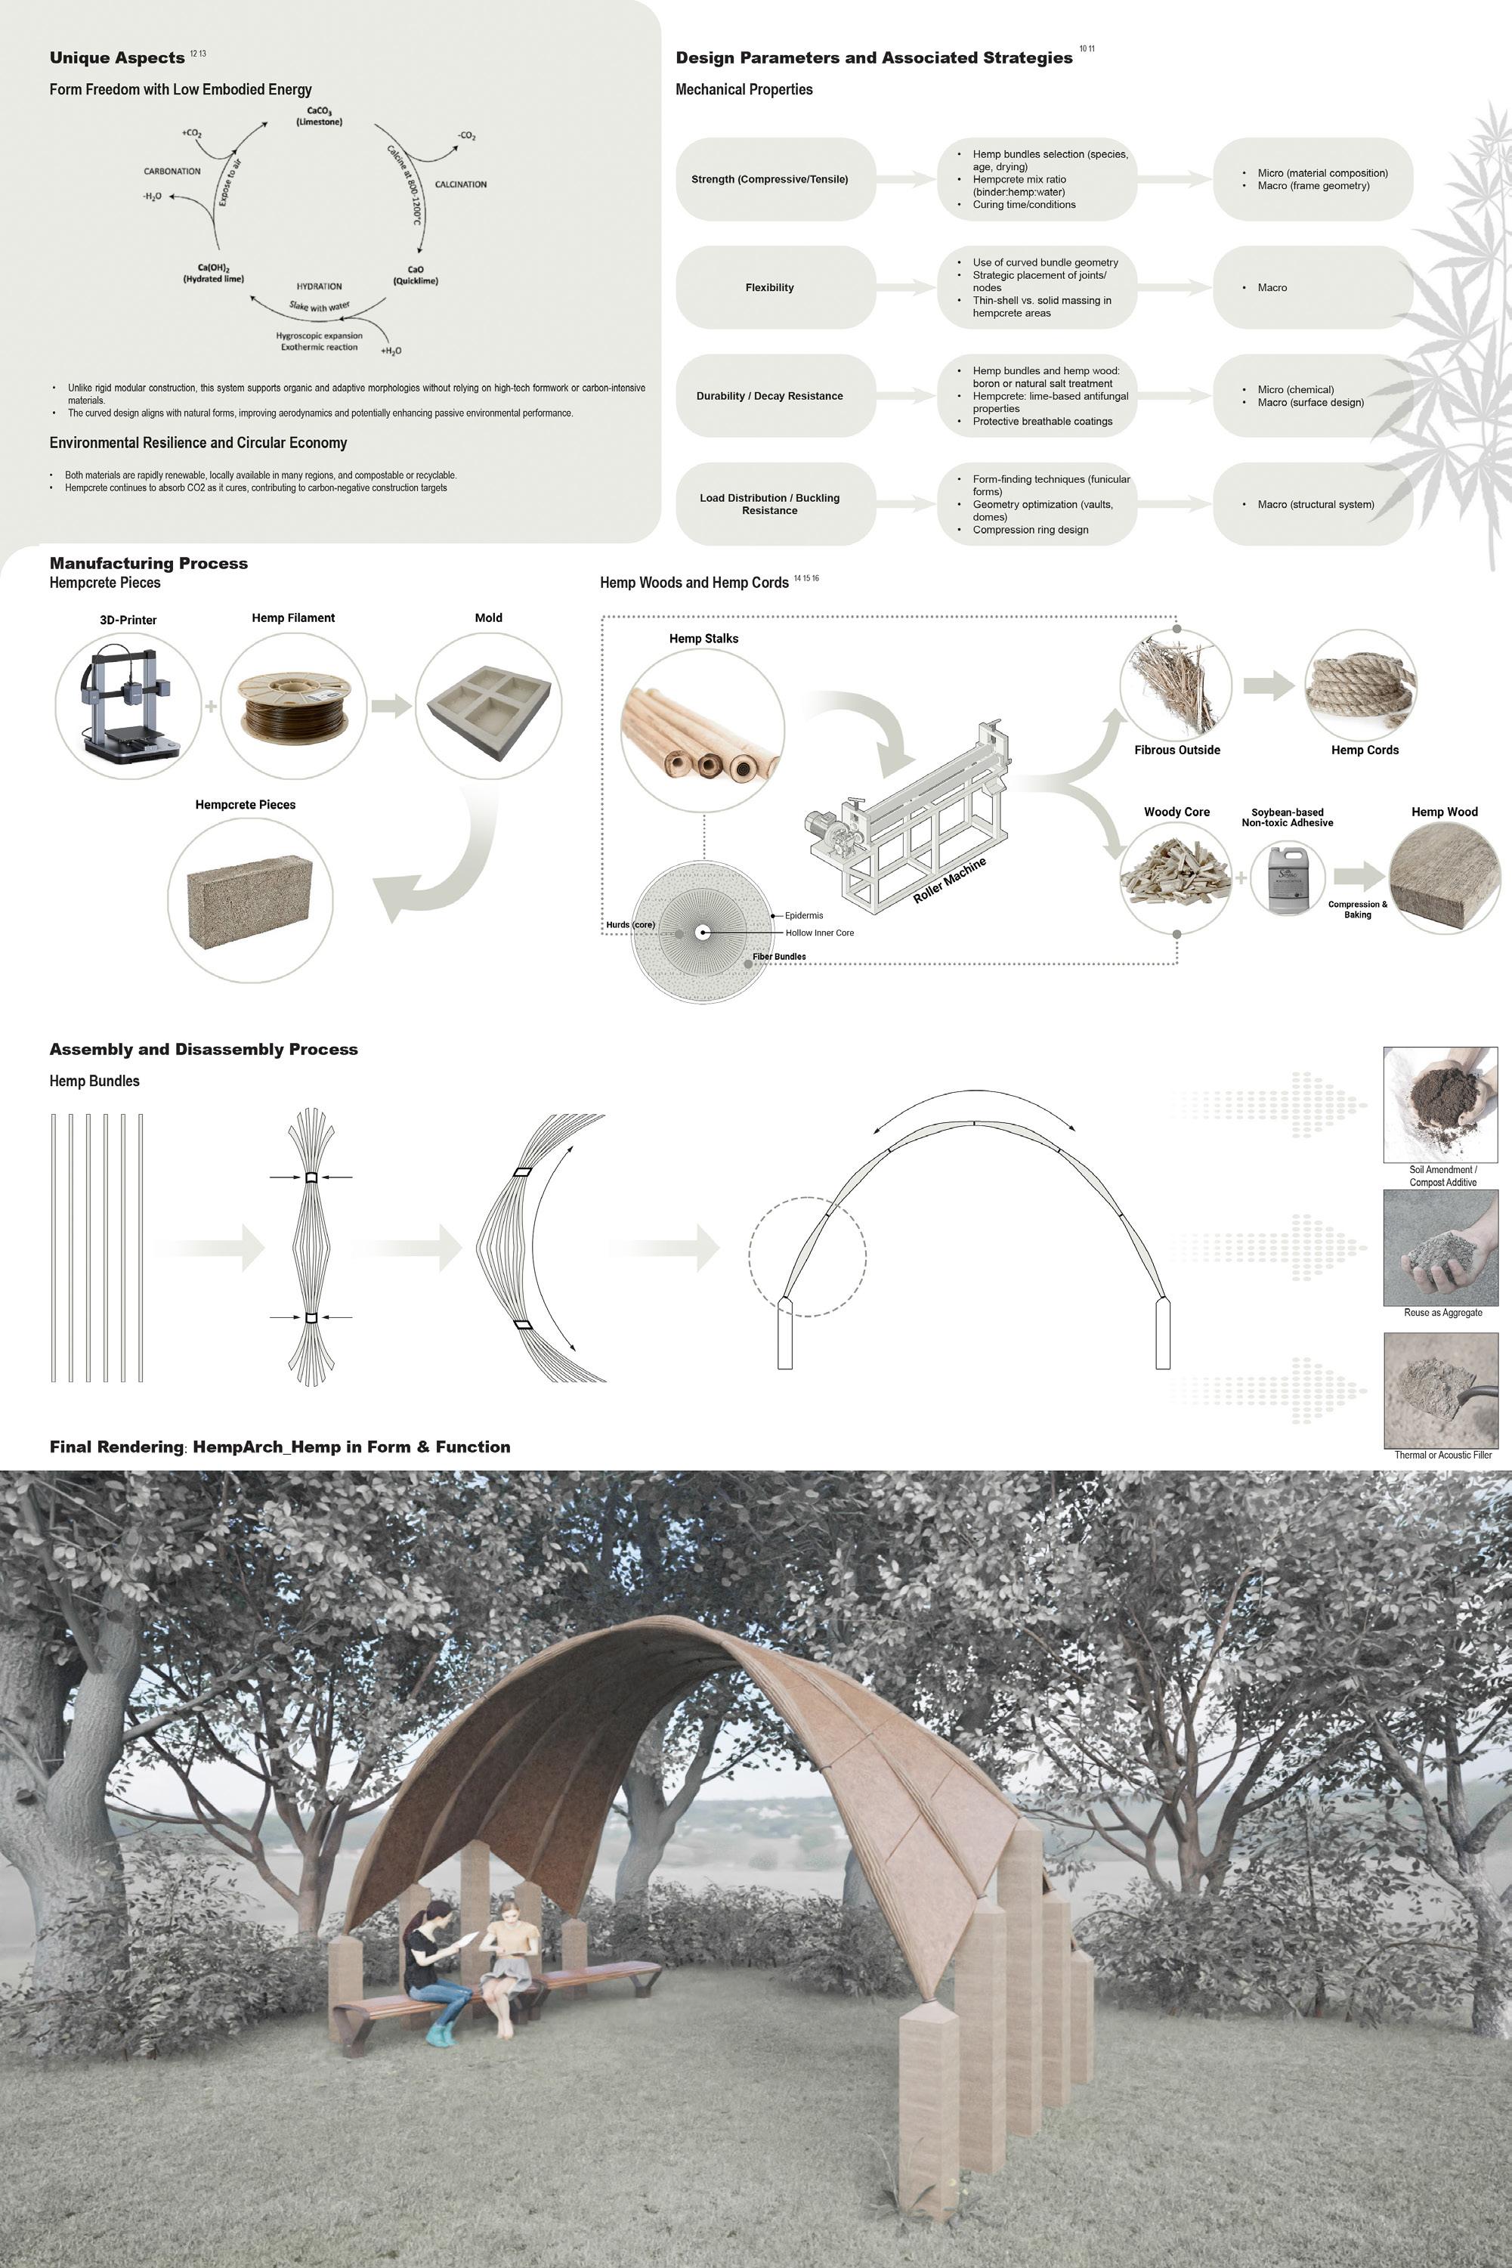
Publish: Selected for CTBUH Vertical Urbanism HEMP BLOCKS HEMPCRETE MATERIAL STUDY AND EXPOSED ASSEMBLY PROTOTYPE
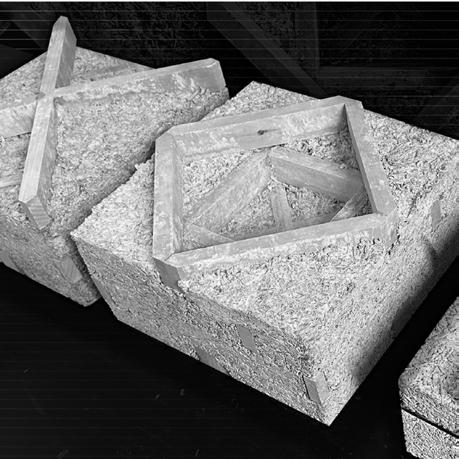
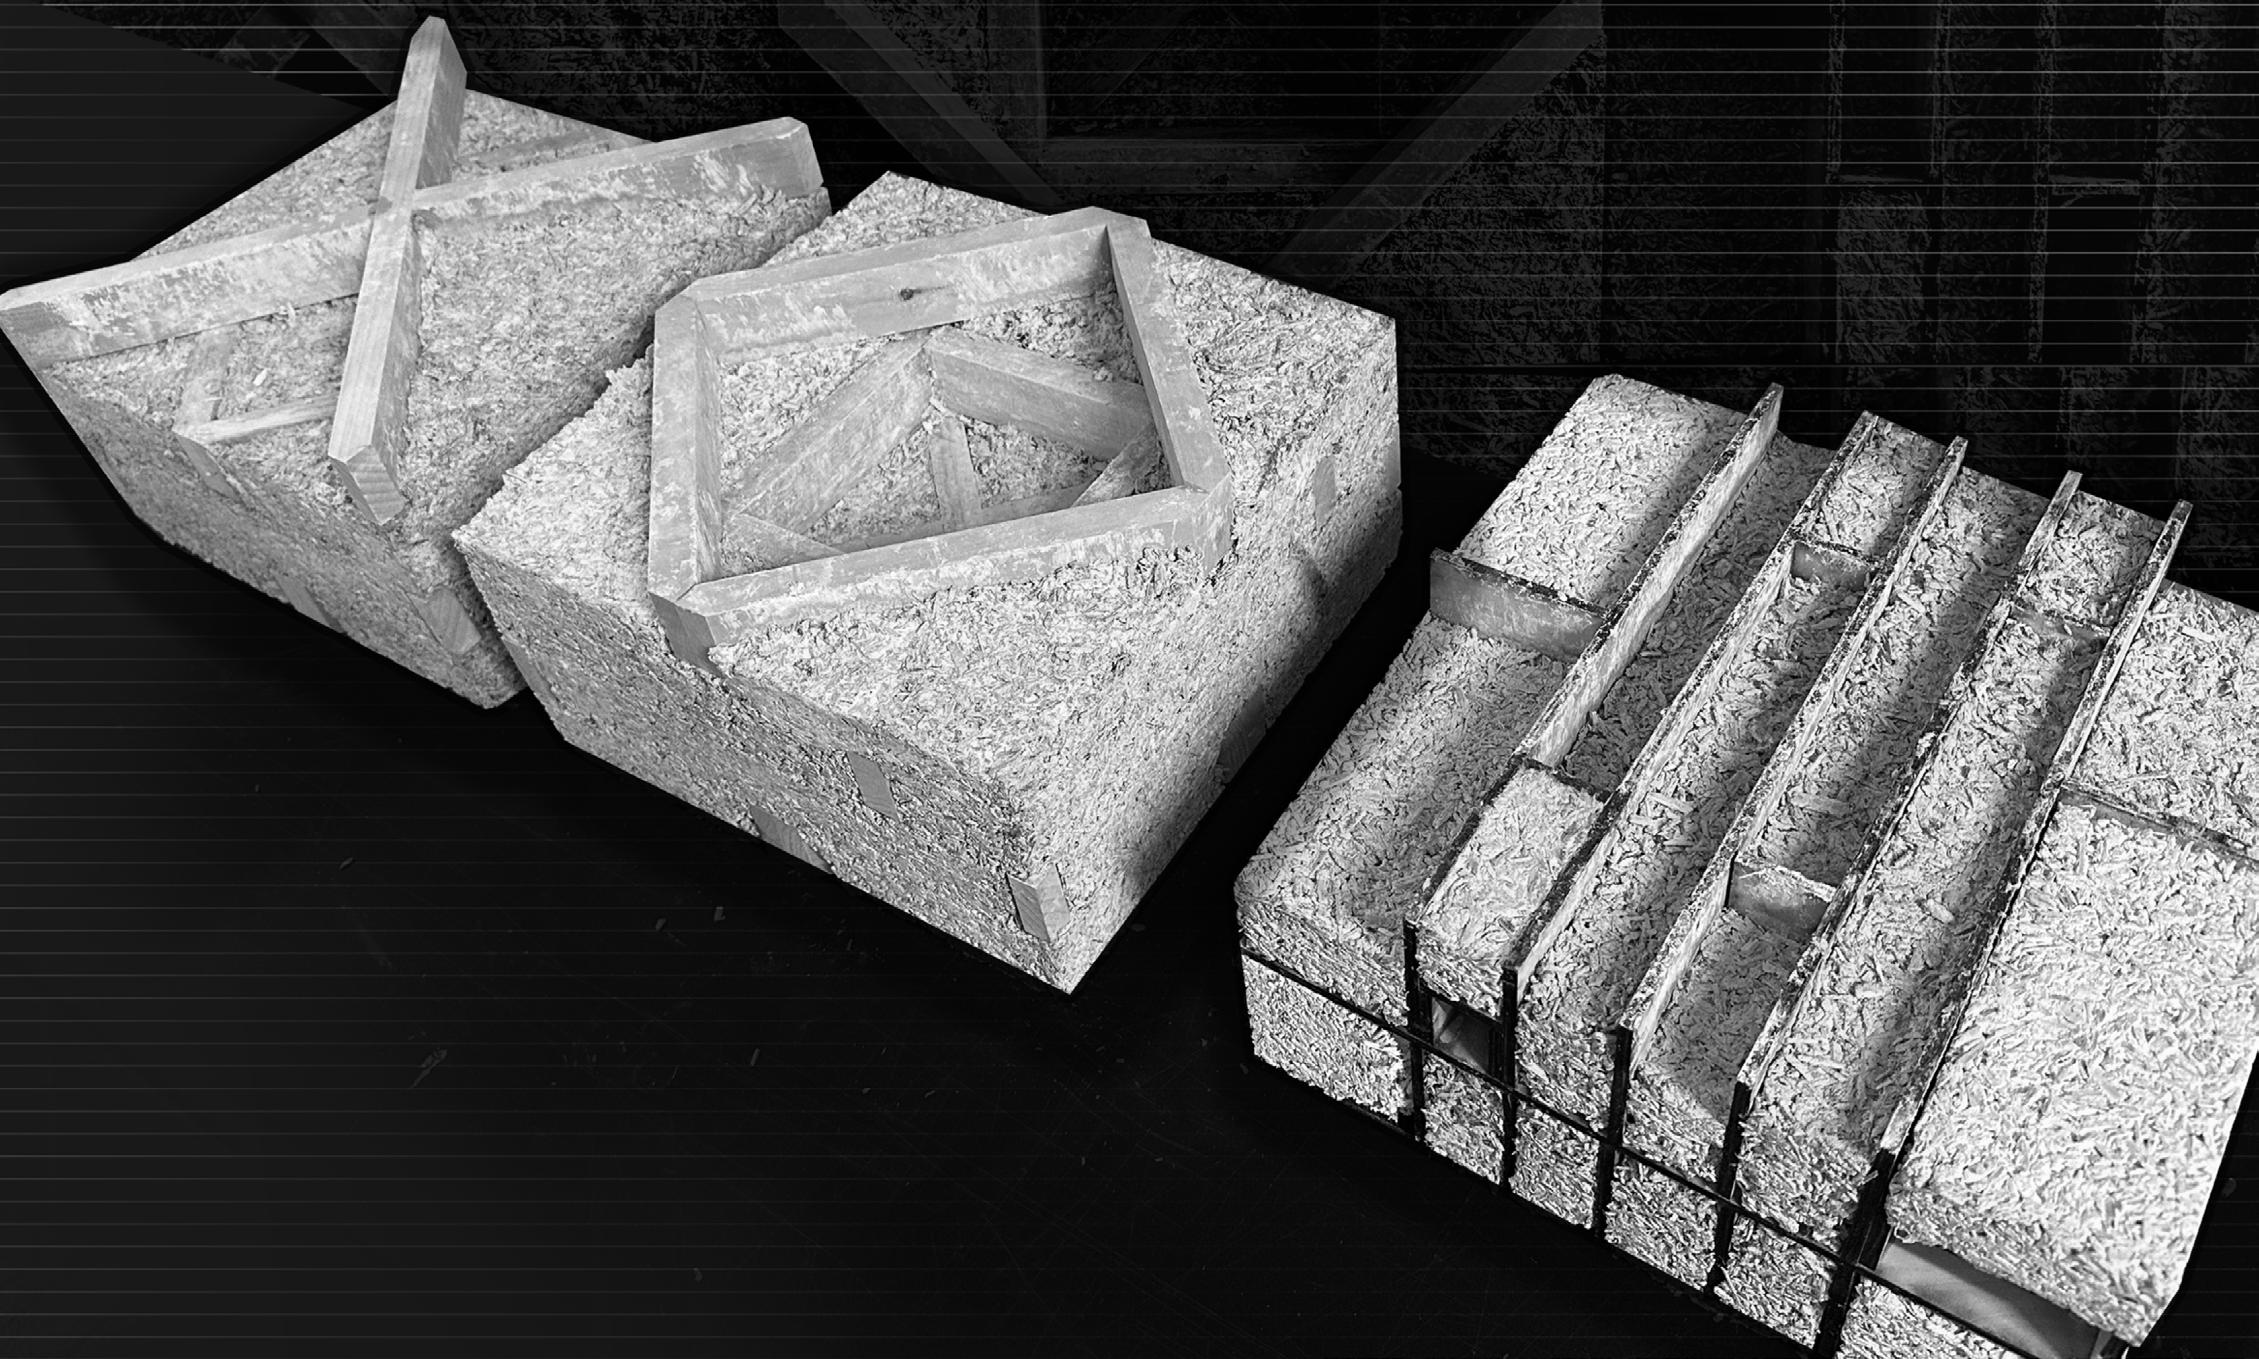
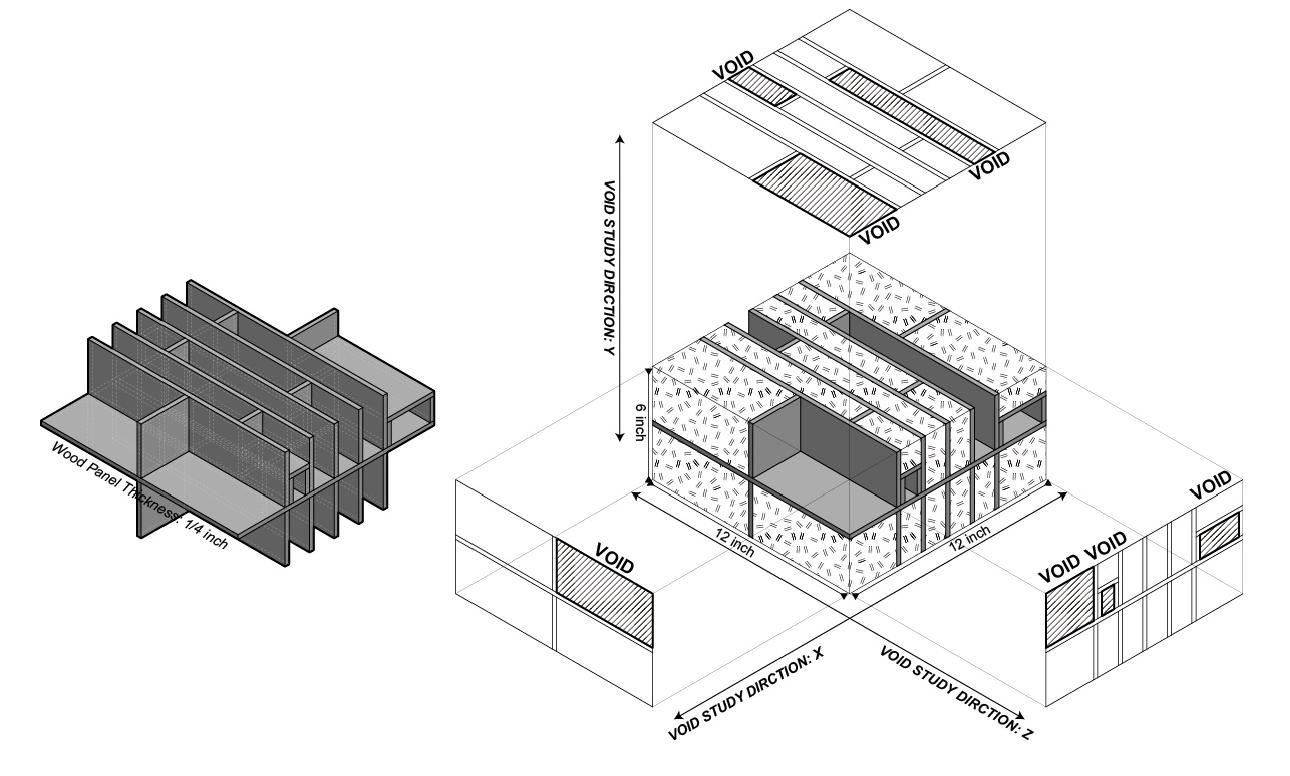
Hemp Blocks is a material-focused design study that investigates hempcrete as a bio-based construction component with potential benefits including low embodied impact, thermal insulation, and carbon storage. The project examines hempcrete’s internal composition—specifically the relationship between solid binder matrix and air voids—to understand how porosity influences performance and to expand its viable applications in envelope and partition systems.
Beyond material behavior, the project explores how detailing can communicate sustainability through direct experience. A proposed framing and assembly strategy maintains structural clarity while selectively exposing the hempcrete as an honest finish. By making the material legible—through joints, reveals, and controlled cutaways—the system supports both technical function and public understanding, positioning the wall not only as an enclosure but also as a visible lesson in low-impact construction.
Visual Literacy and Visual Culture
Representation Across Media in Contemporary Architectural Practice
Instructor: Caleb White
Date: May 2023 to Aug 2023
Location: Philadelphia, PA
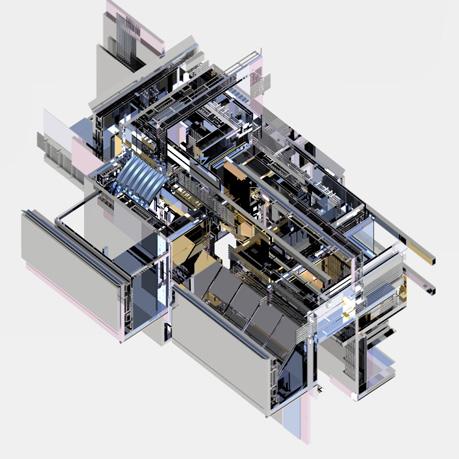
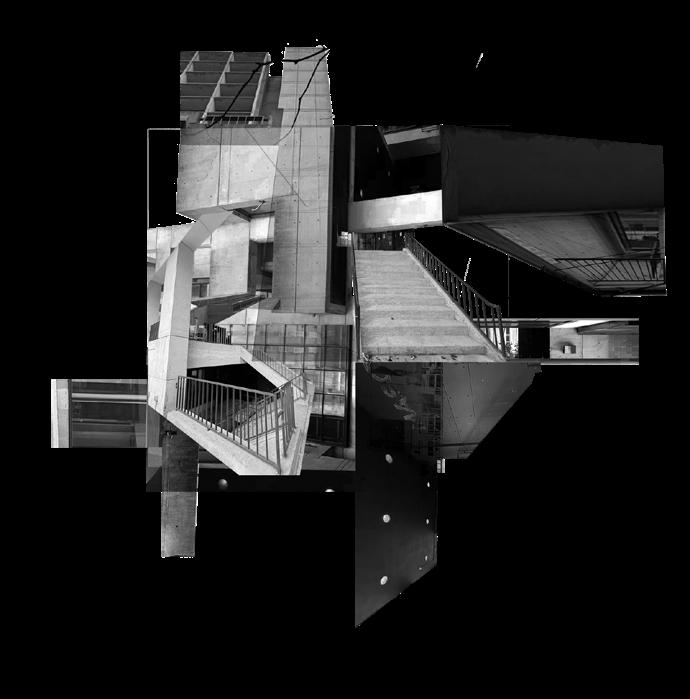
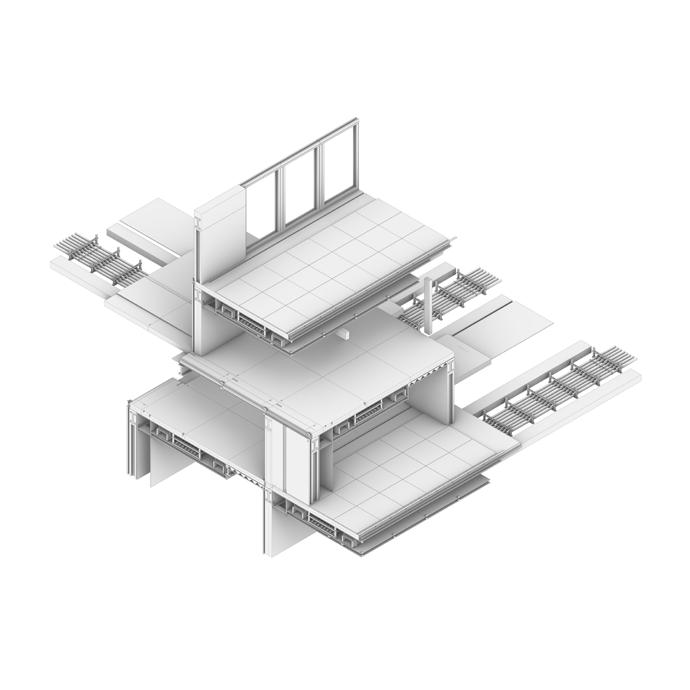
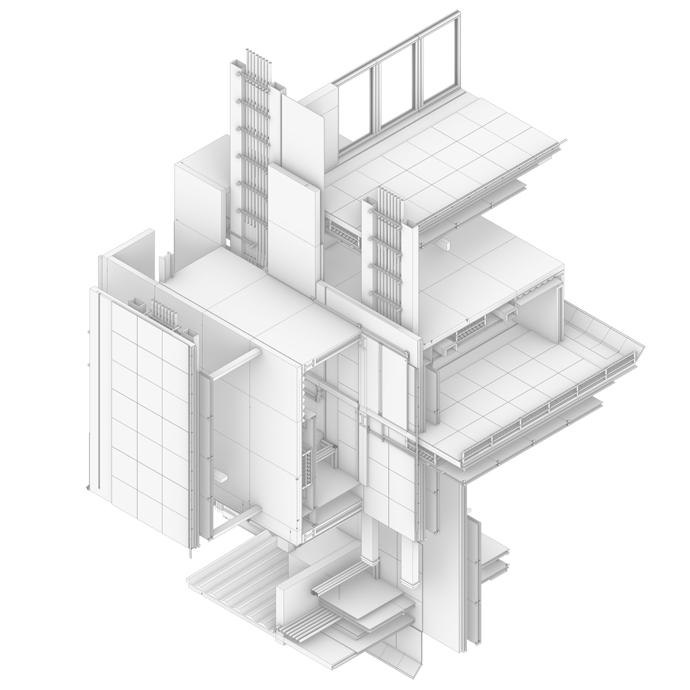
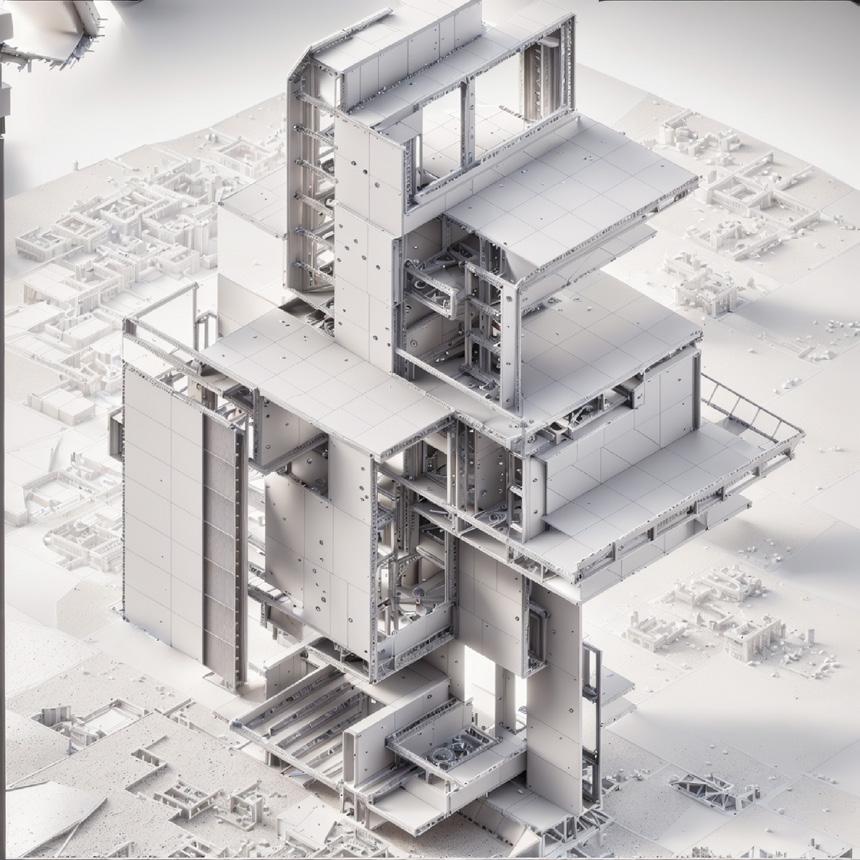
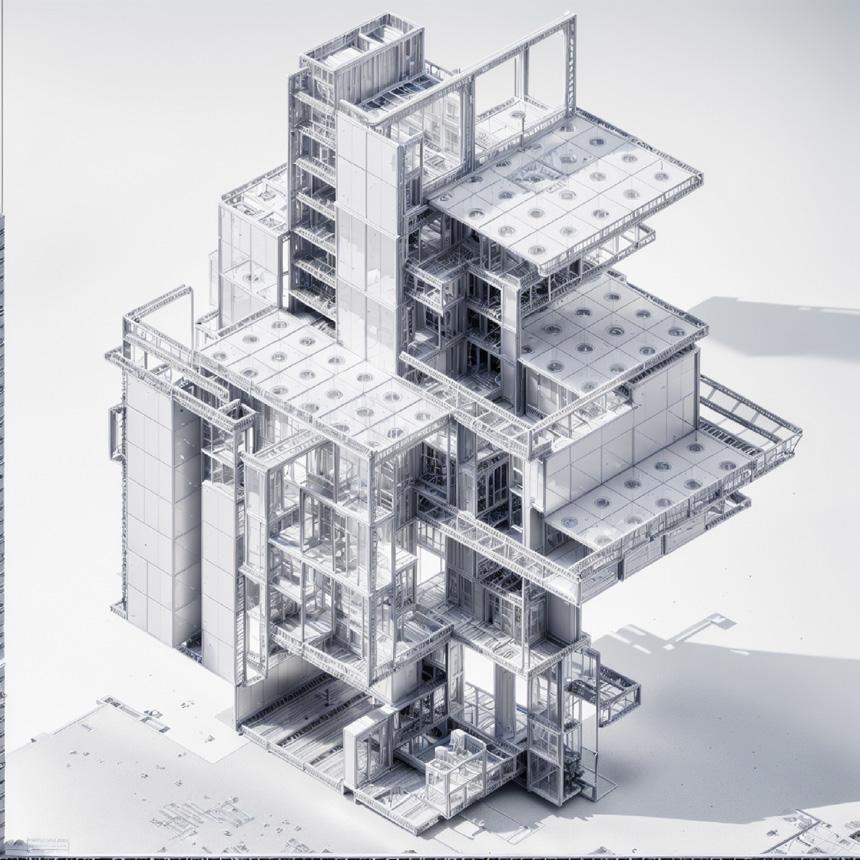
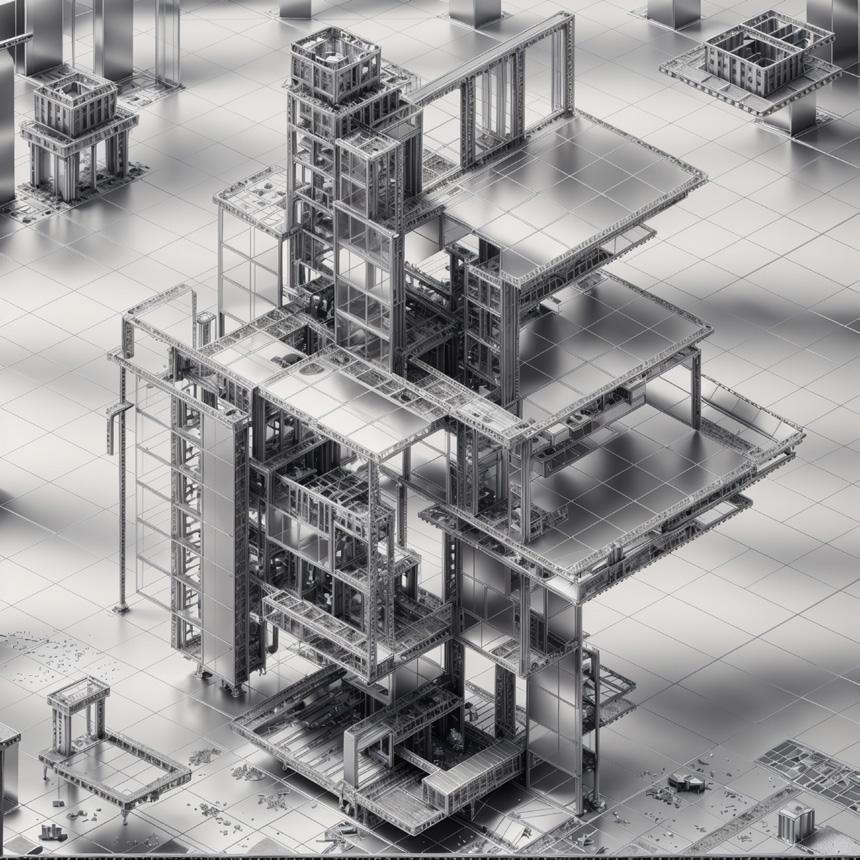
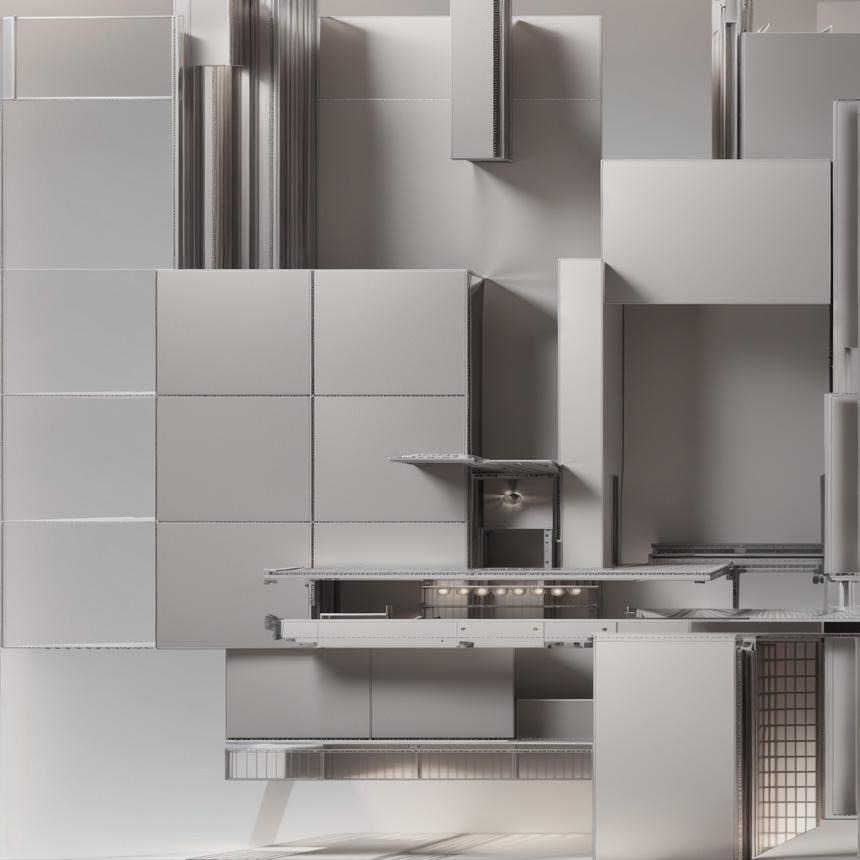
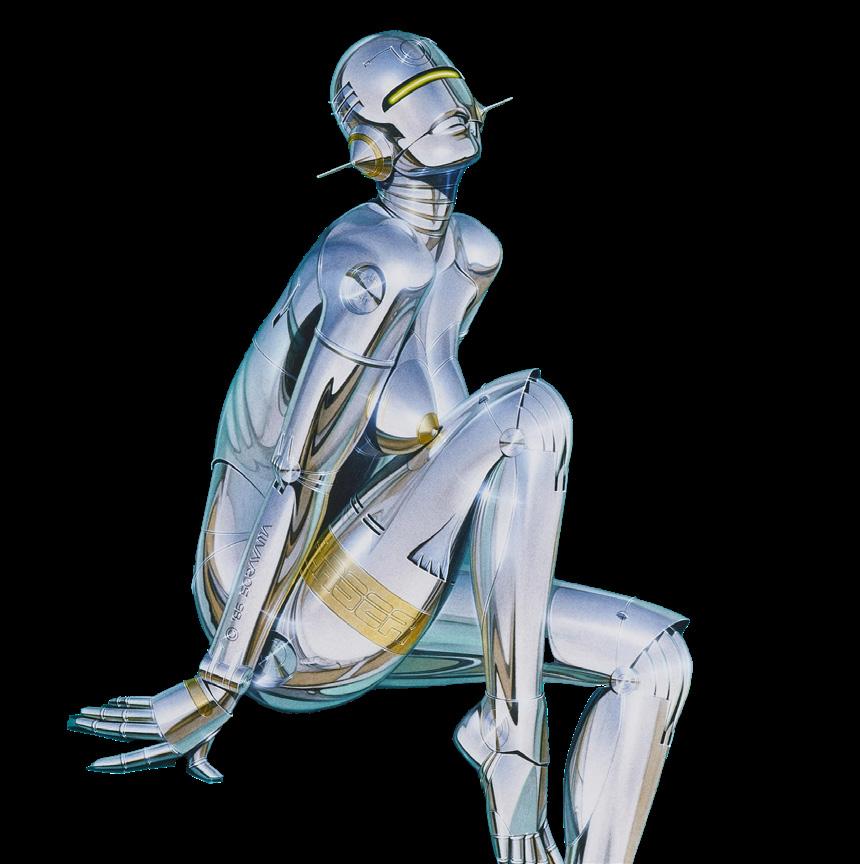
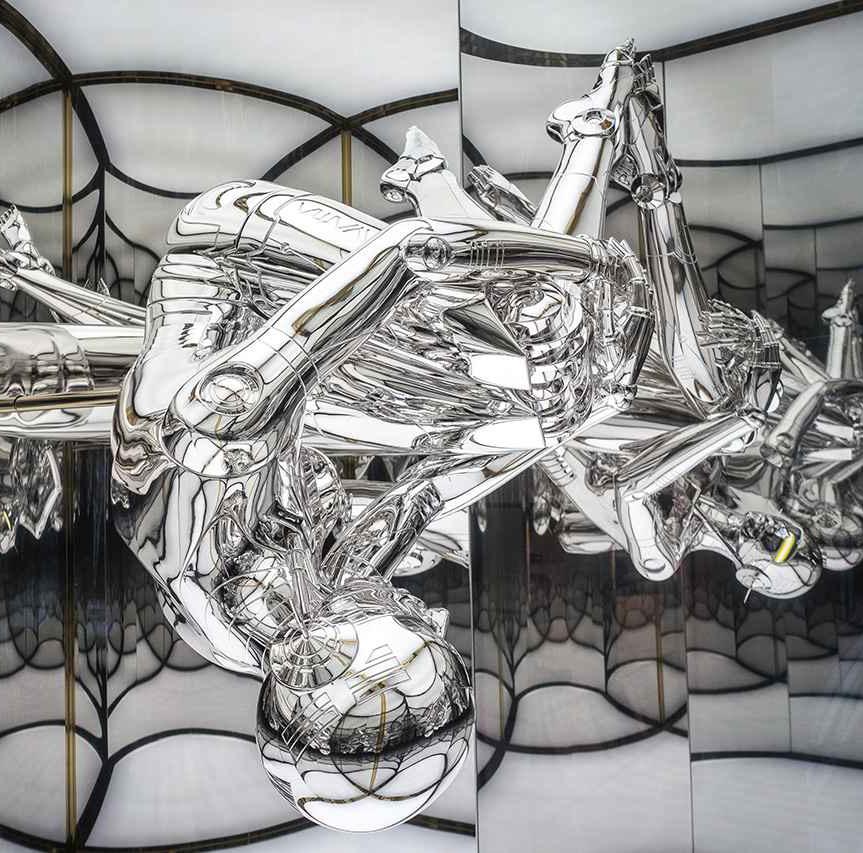
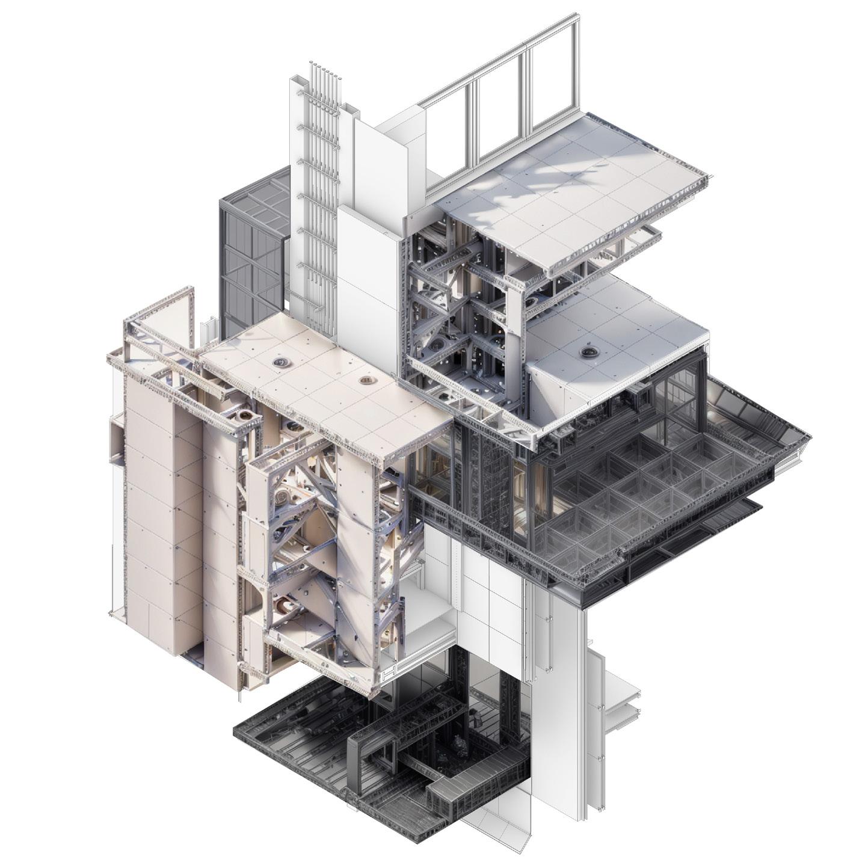
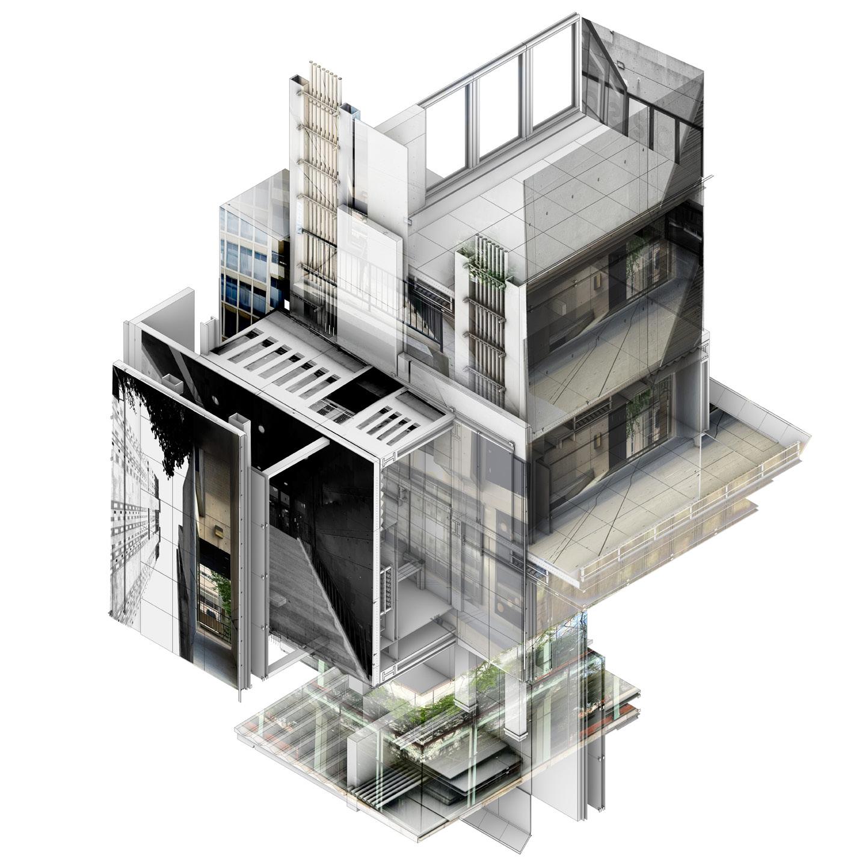
This project examines how contemporary architecture operates through images and how representation shapes perception, meaning, and social value. As architecture increasingly circulates across digital platforms, visualization becomes not only a technical tool but a critical framework through which space, identity, and power are constructed and read. The project treats visual production as an active architectural medium rather than a neutral form of documentation.
Rejecting a single mode of representation, the project moves across drawings, models, fabricated objects, rendered images, and constructed visual narratives. Each medium is deployed intentionally, testing how ideas translate, shift, or intensify when moved between formats. Through this process, representation becomes a way to speculate, critique, and make architecture legible to broader publics.
The work unfolds through a sequence of focused investigations—line drawing, object fabrication, and image construction— supported by iterative reviews and visual testing. Techniques include contemporary drawing practices, digital and physical fabrication, surface articulation, rendering strategies, and controlled shifts between abstraction and realism. Together, these methods form a coherent workflow that positions image-making as both a design instrument and a cultural argument.
HTTPS://YOUTU.BE/M8QATJCWKTQ
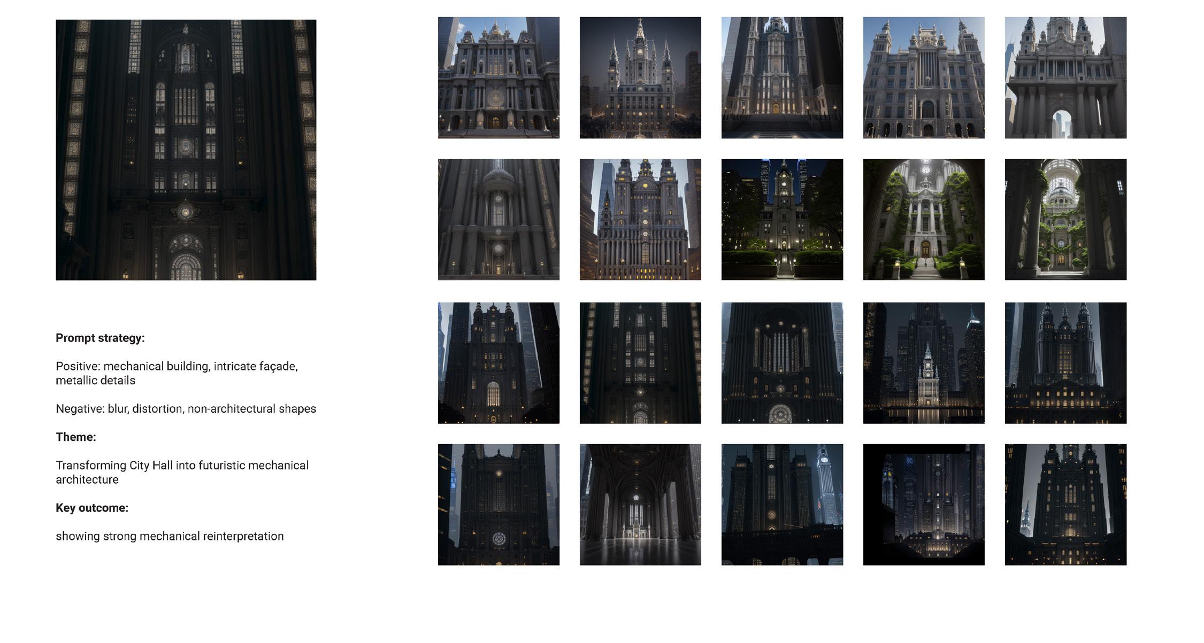
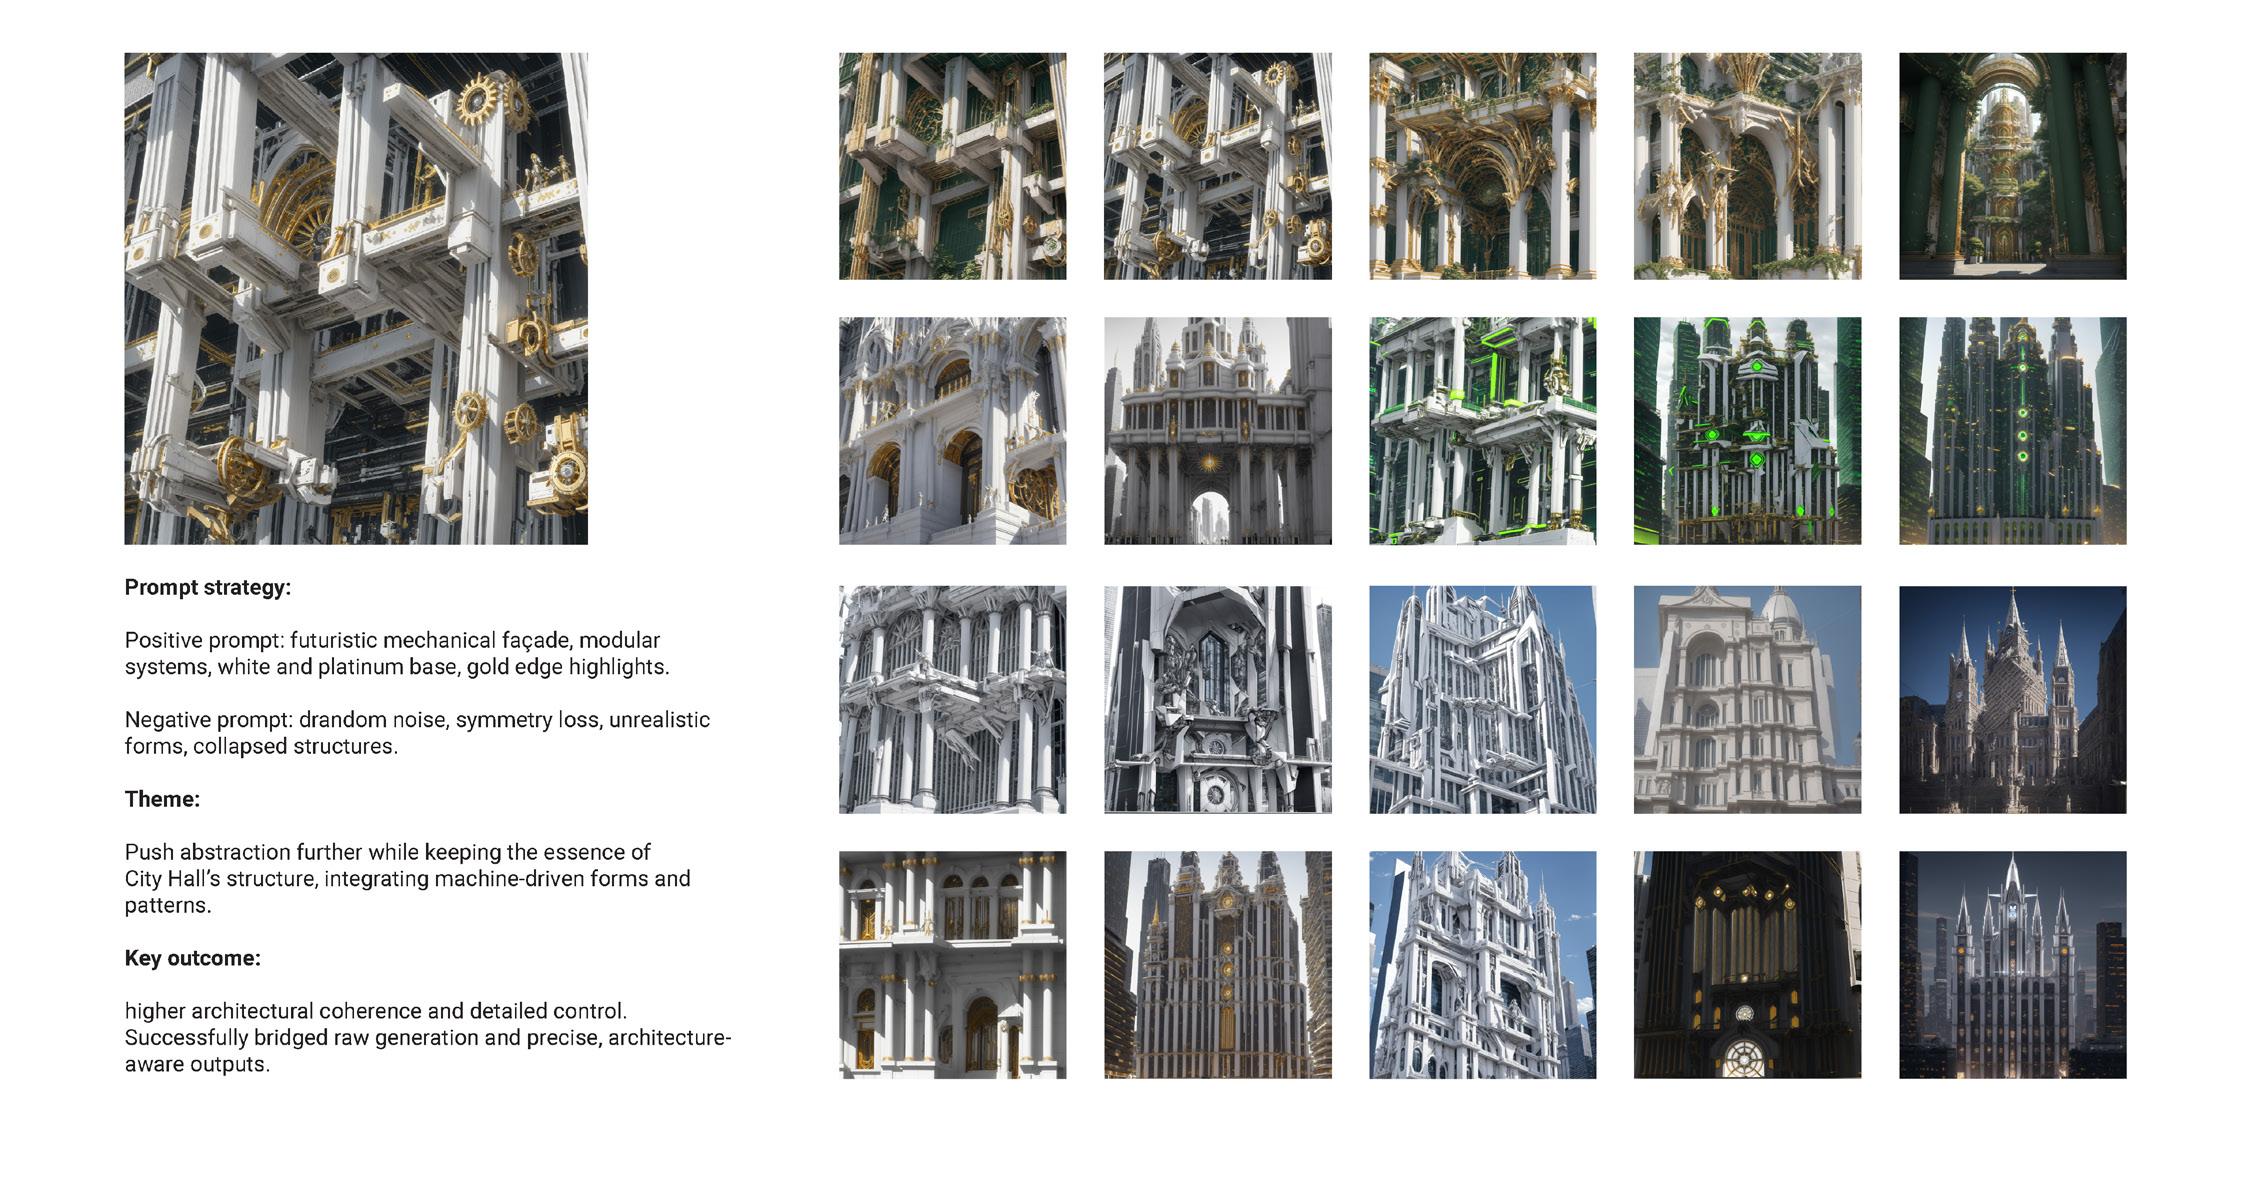
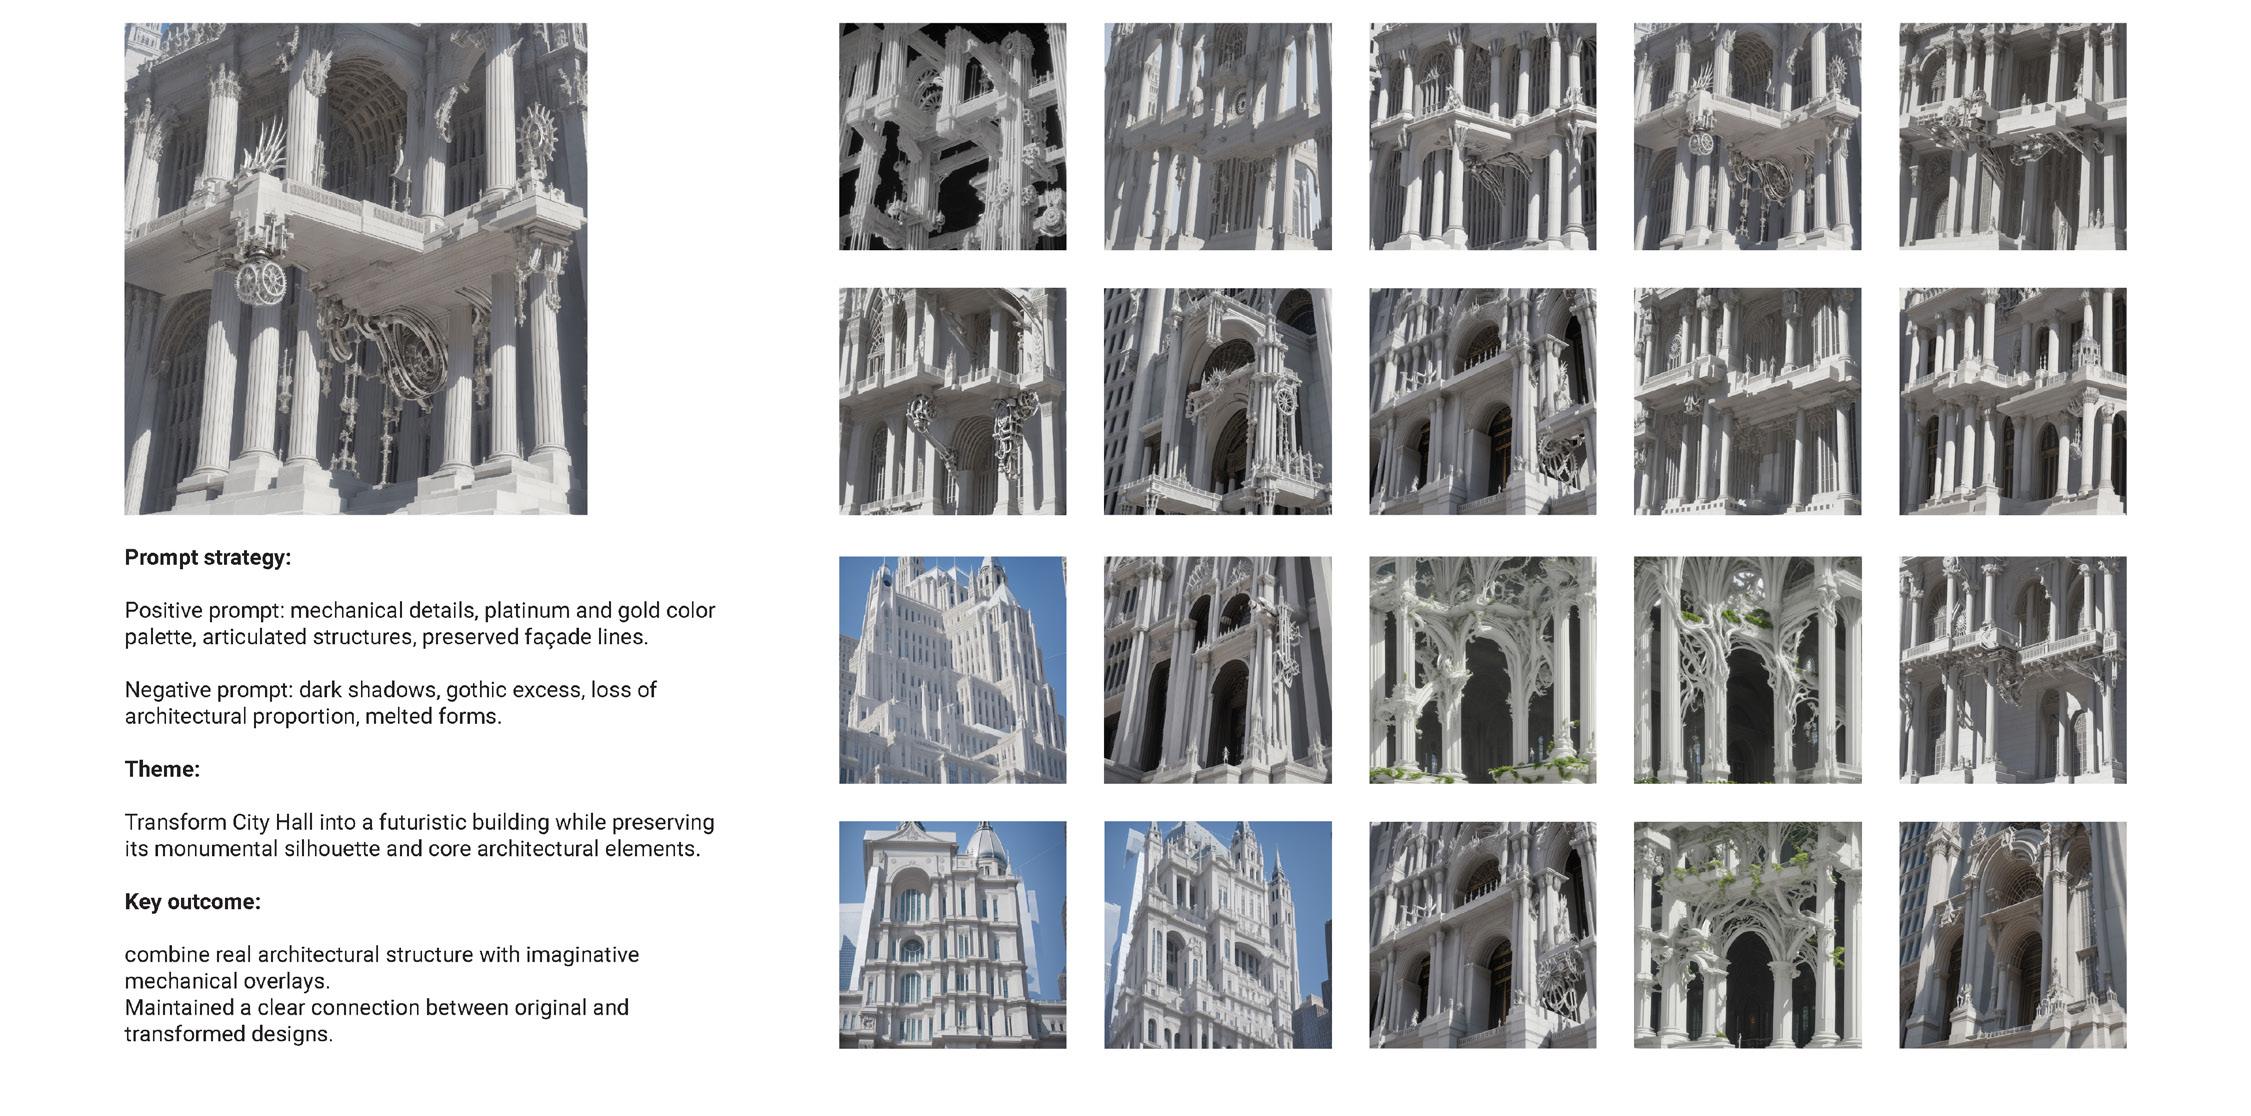
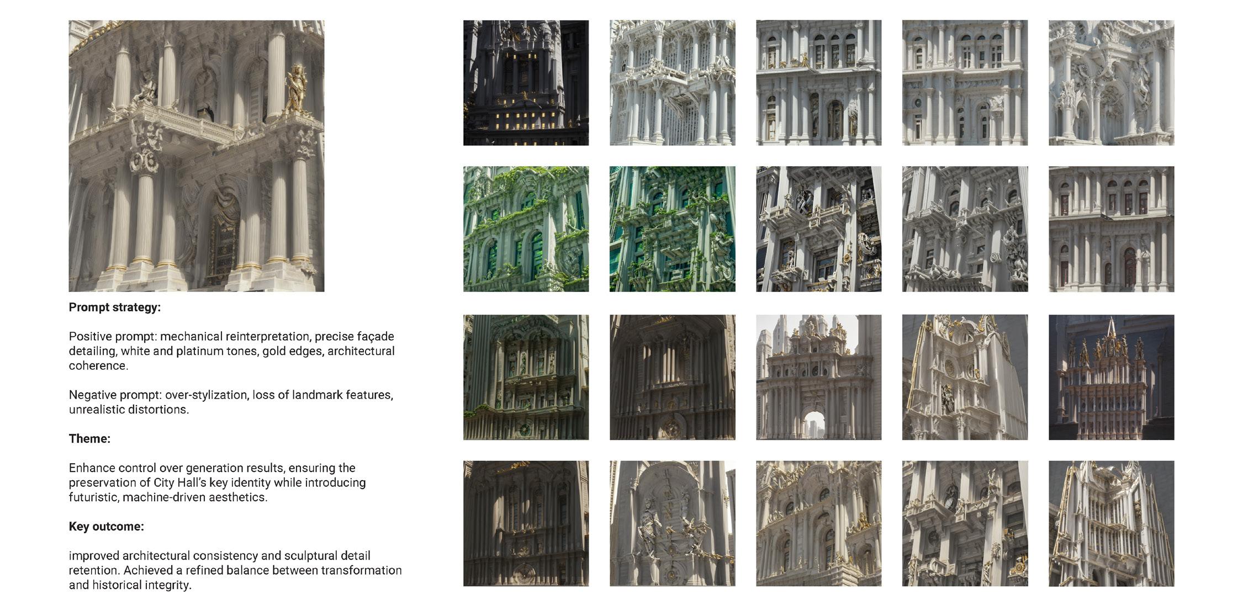
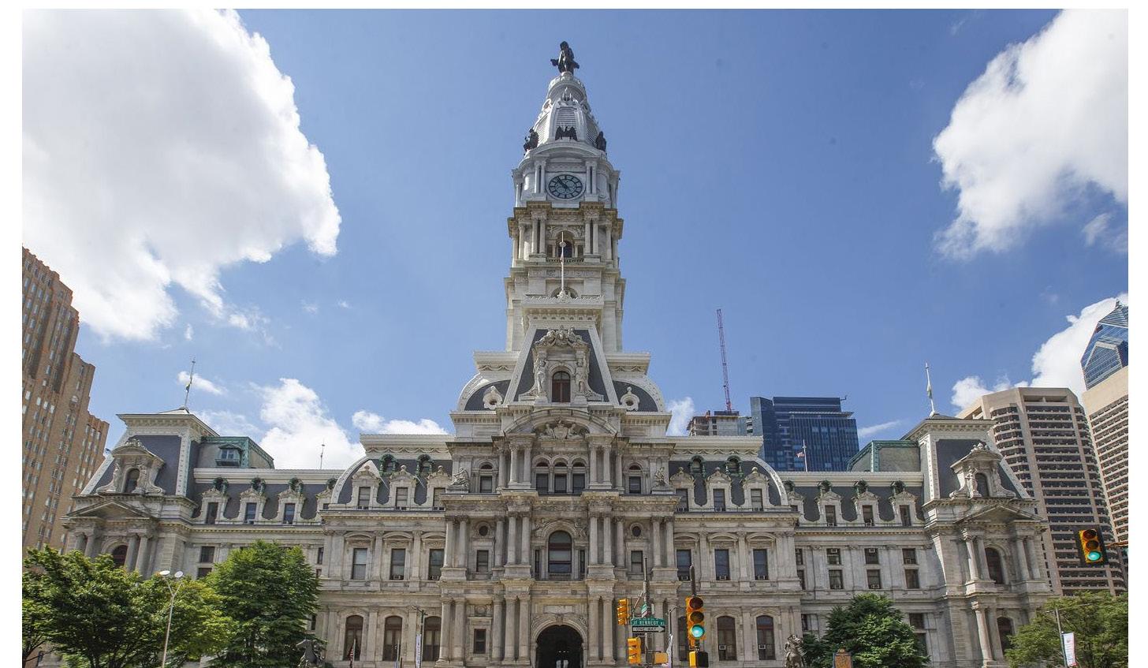
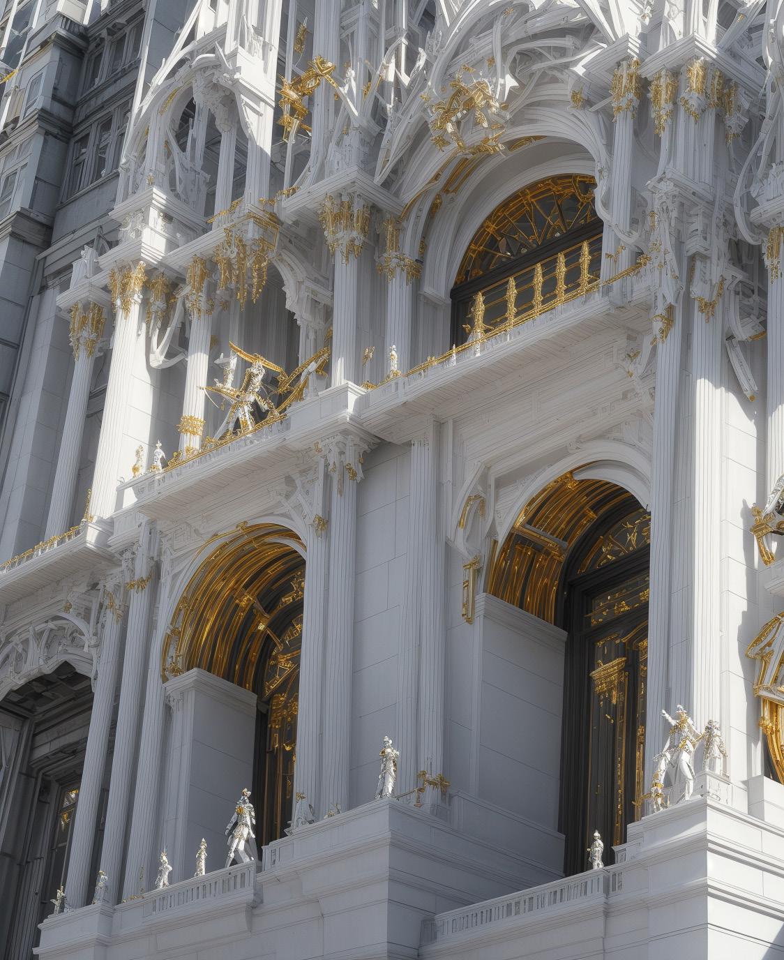
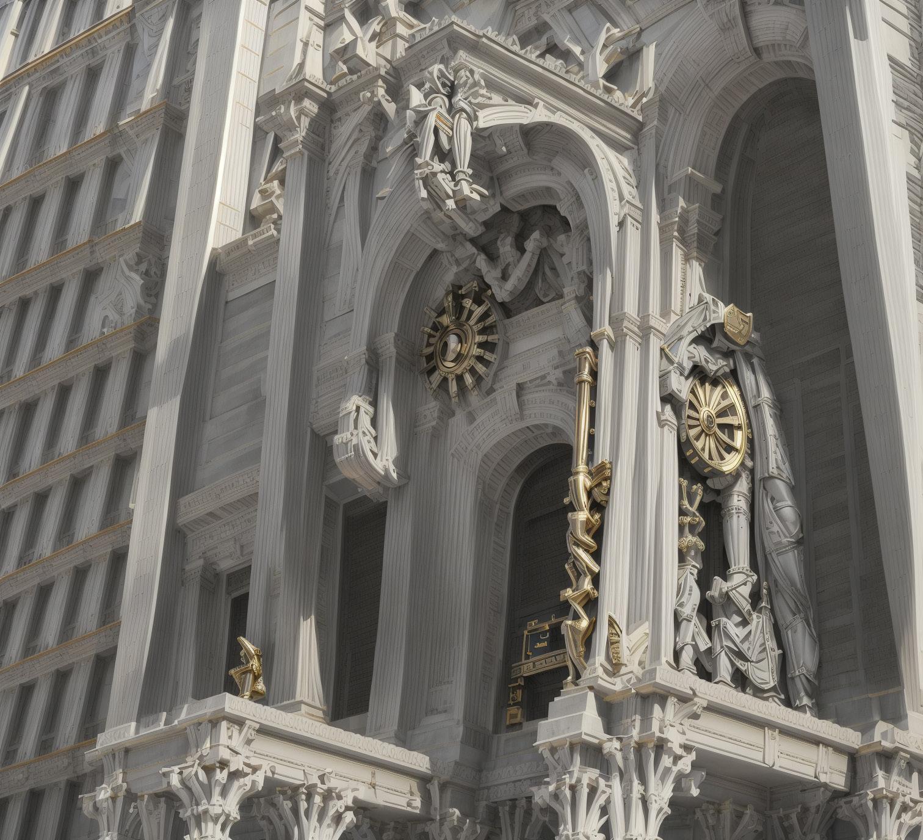
Machine-Driven Reinterpretation of Philadelphia City Hall
Future Architecture through Generative AI, Object Detection, and Variational Autocoding
Instructor: Patrick Danahy
Date: Jan 2023 to May 2023
Location: Philadelphia, PA
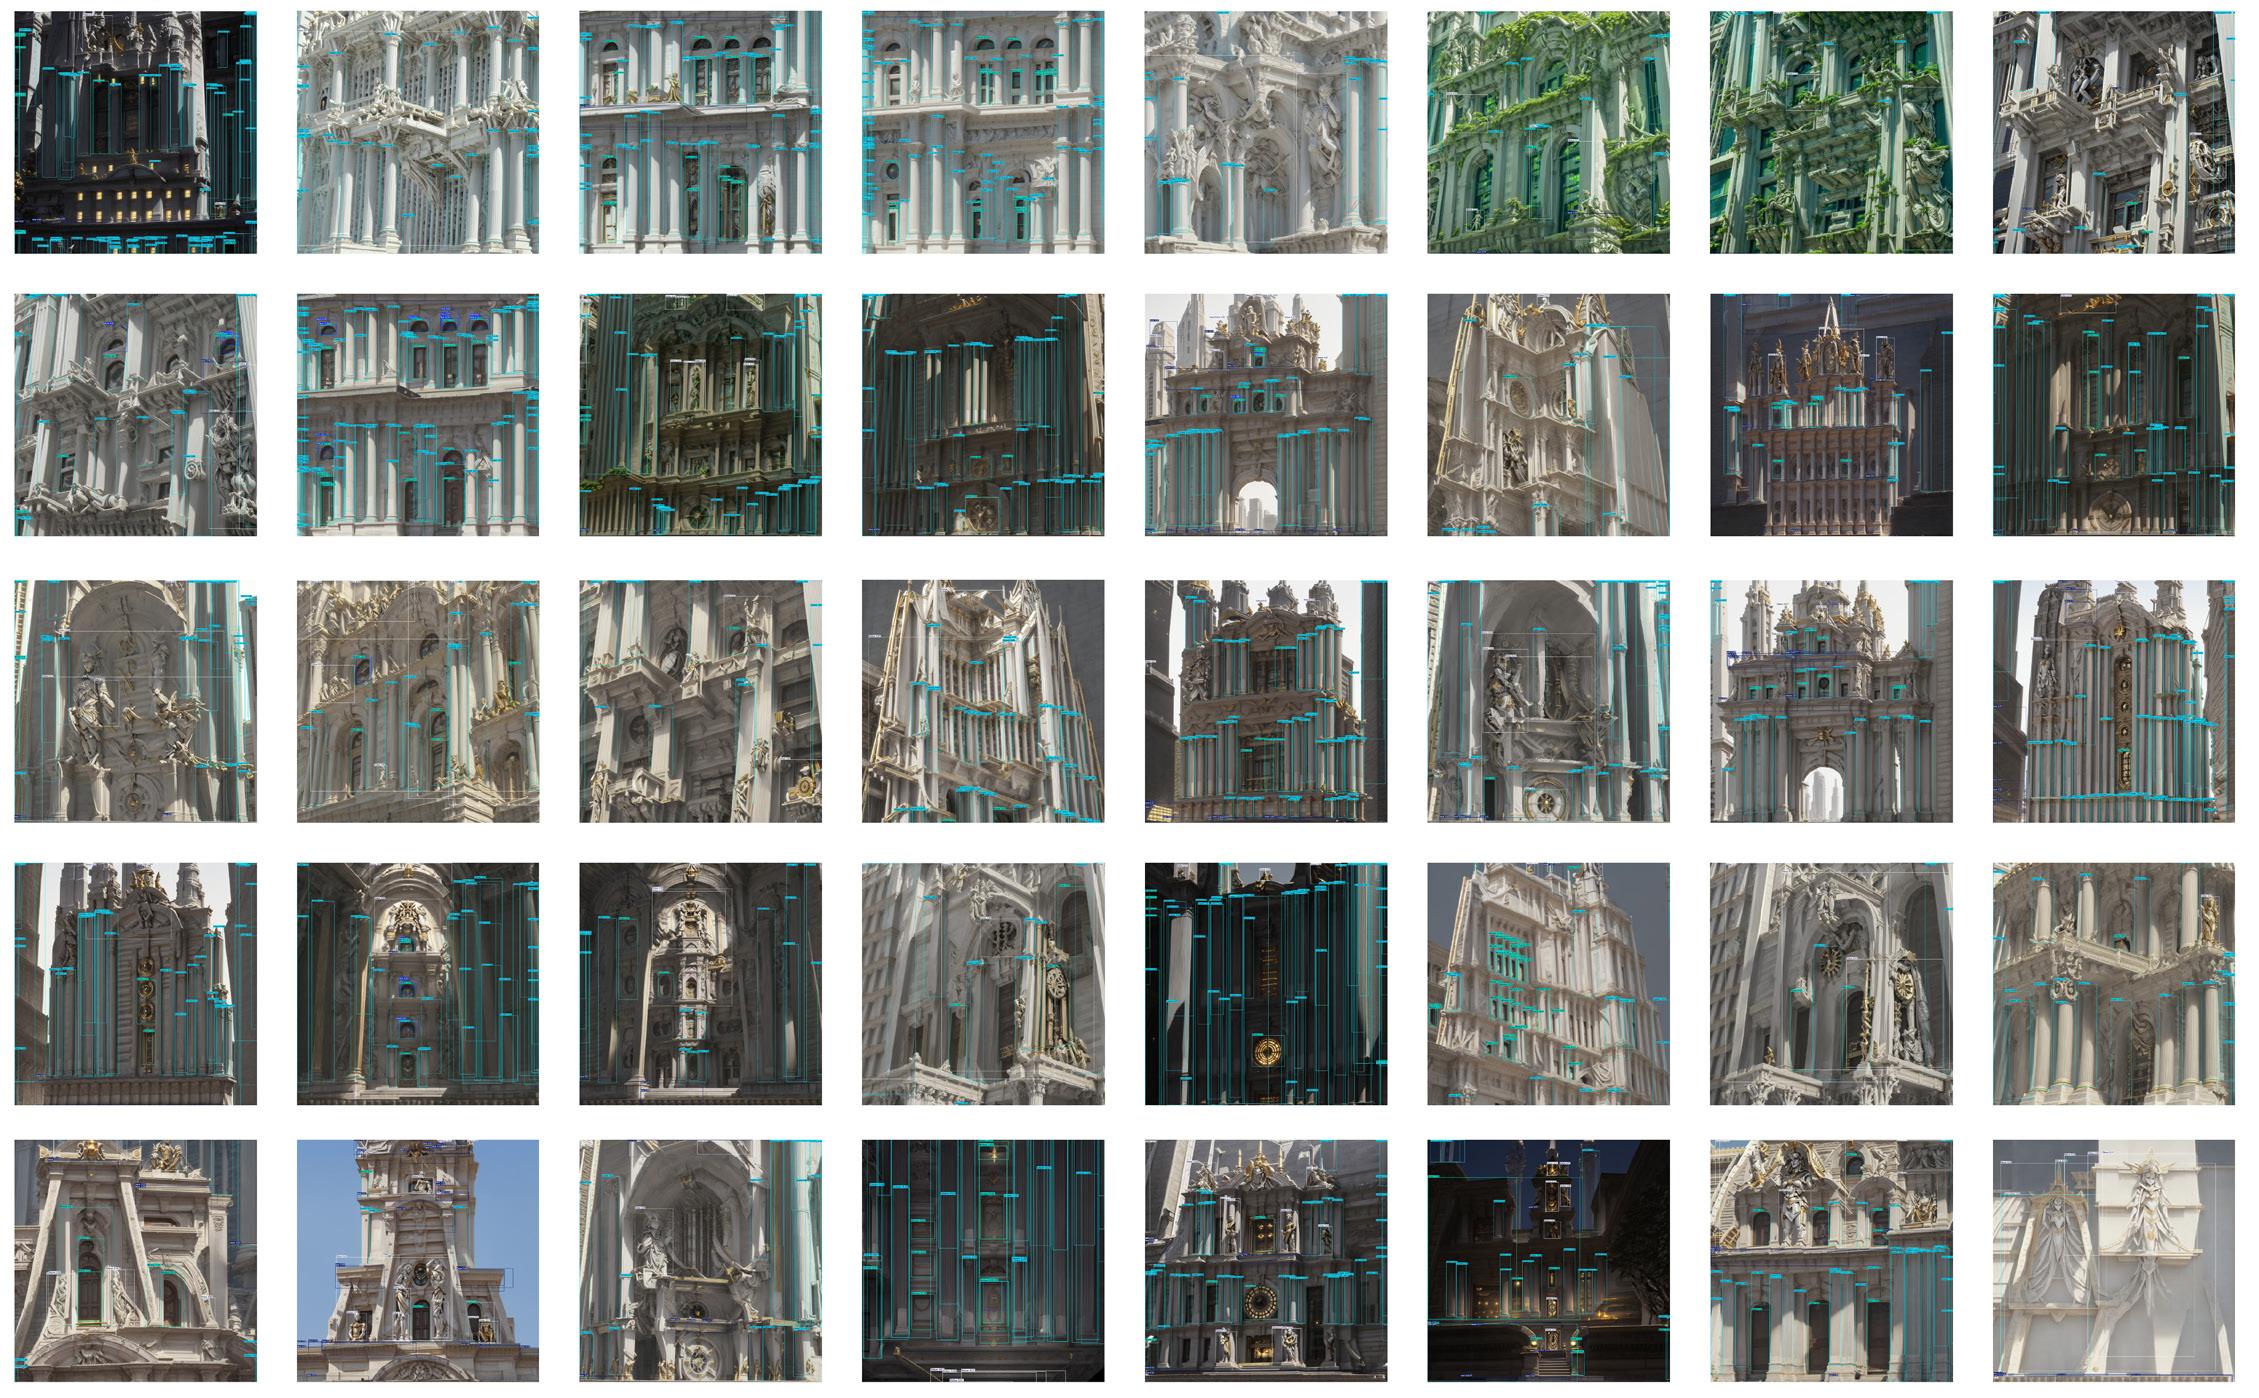
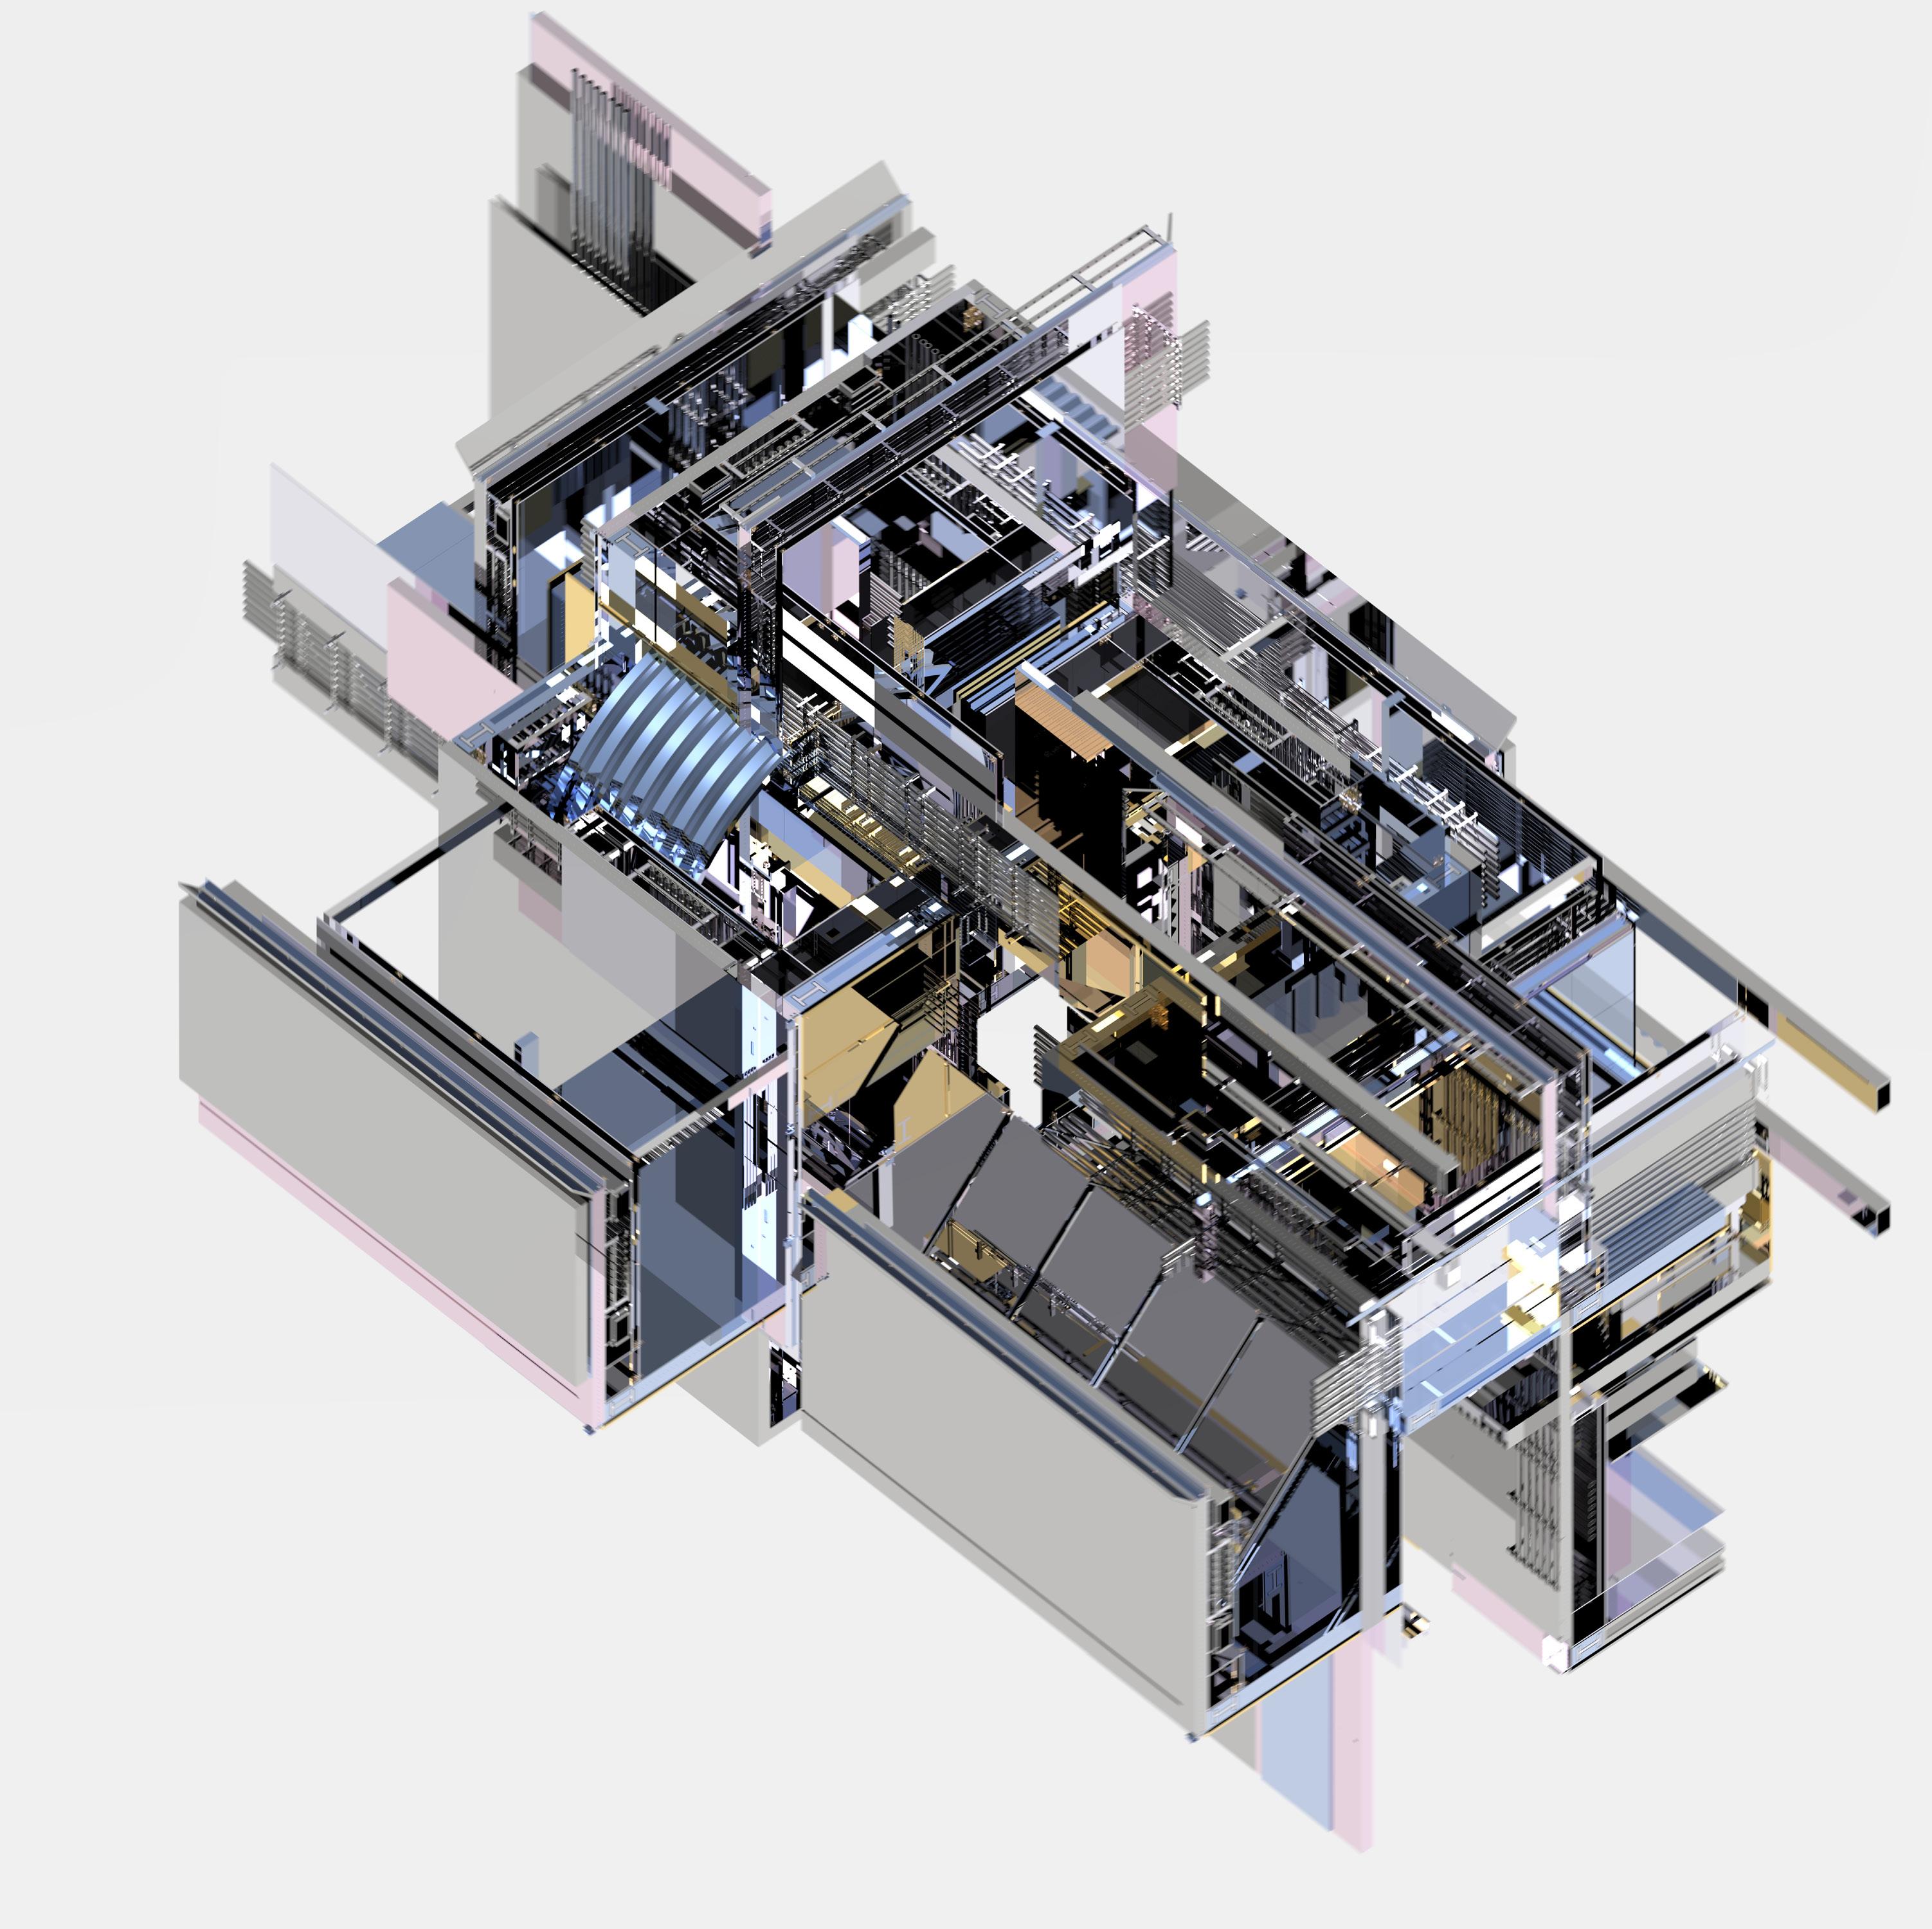
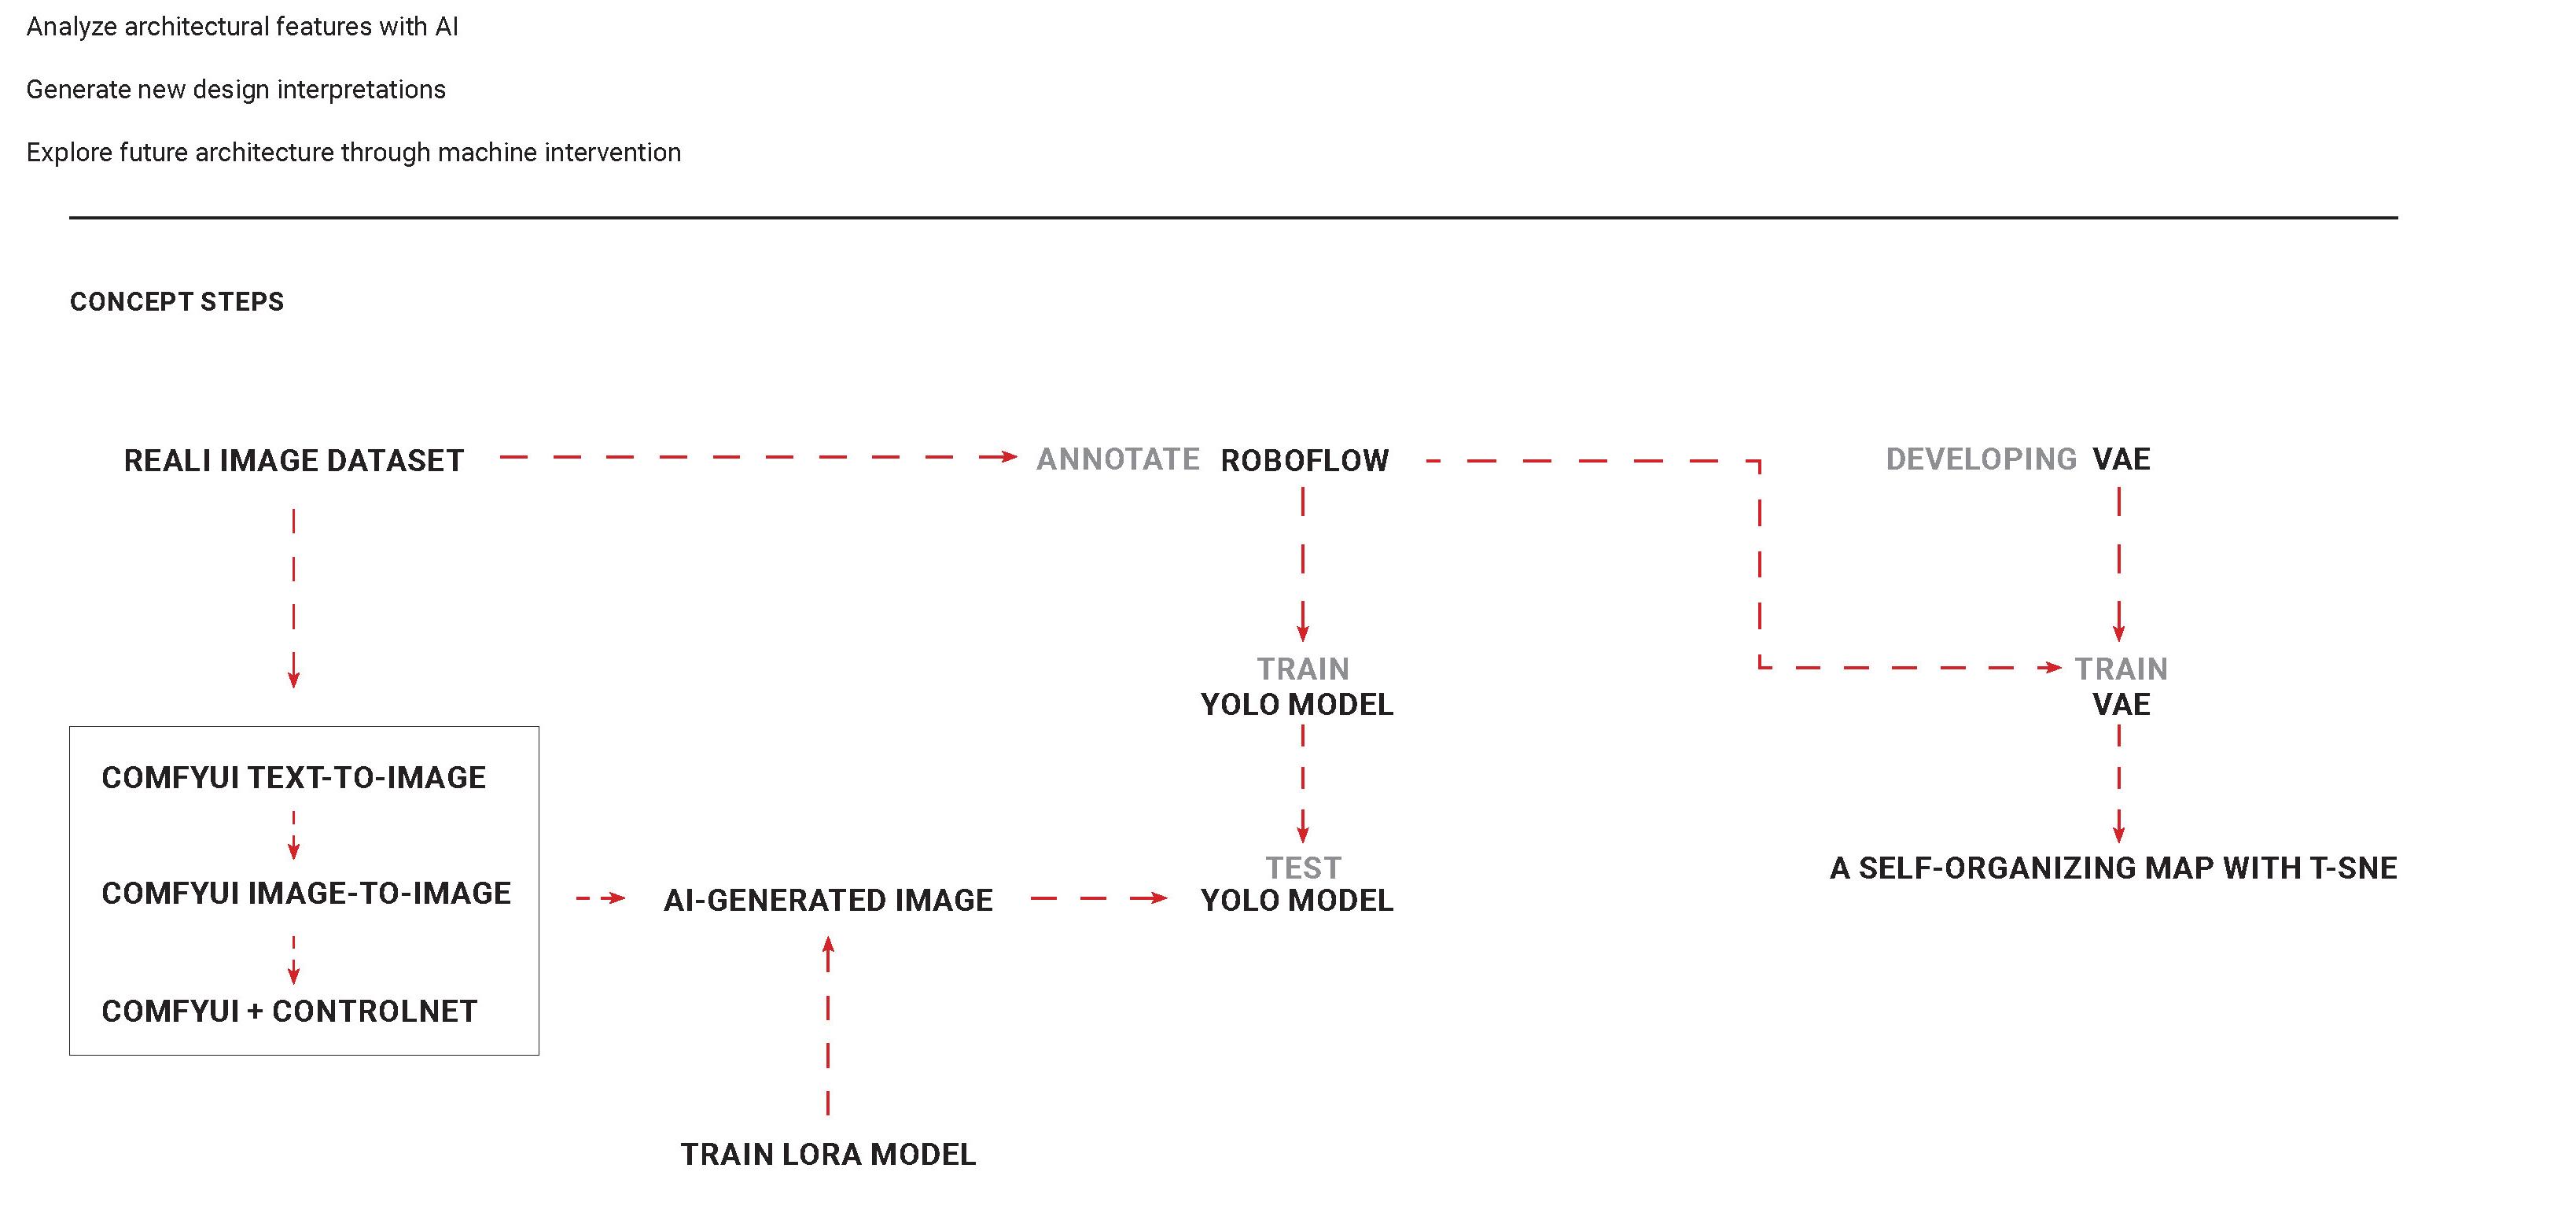
This project explores how artificial intelligence can extend architectural analysis and design by rethinking how form is read, classified, and transformed. Drawing from architectural history and formal analysis—particularly Heinrich Wölfflin’s comparative methods—the project treats AI as an analytical lens capable of identifying spatial, formal, and organizational patterns across historical and contemporary precedents.
Rather than using AI as a generative shortcut, the work focuses on pattern recognition, feature extraction, and typological reordering as deliberate design operations. Machine interpretation is employed to surface latent structures within architectural forms, enabling new comparisons, recombinations, and classifications. Through this process, the project positions AI as a critical tool for revealing hidden logics and proposing alternative organizational possibilities for contemporary architecture.
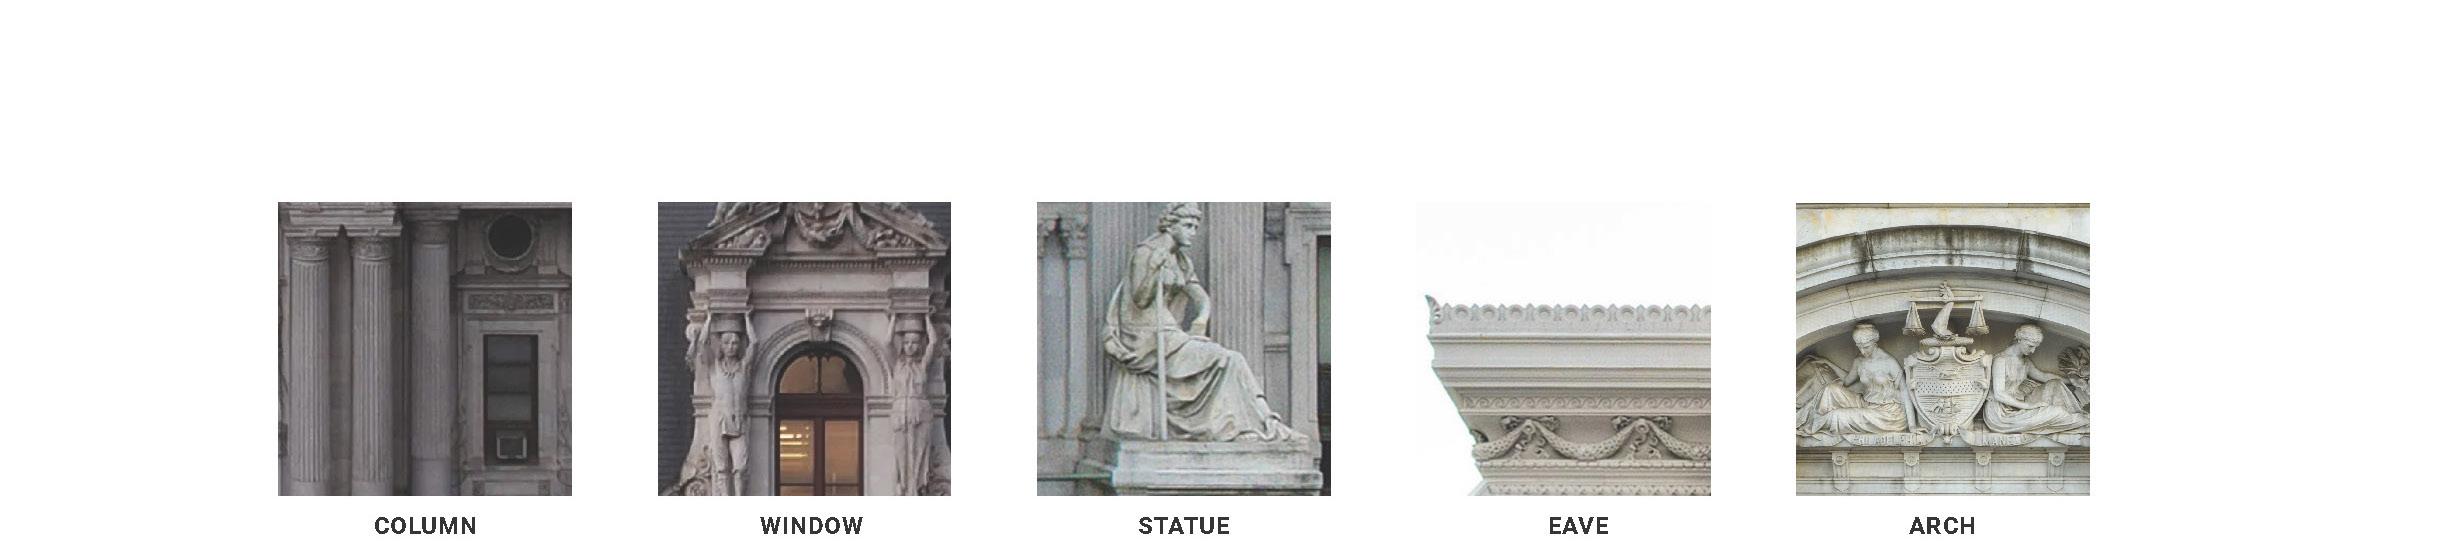
ANNOTATE
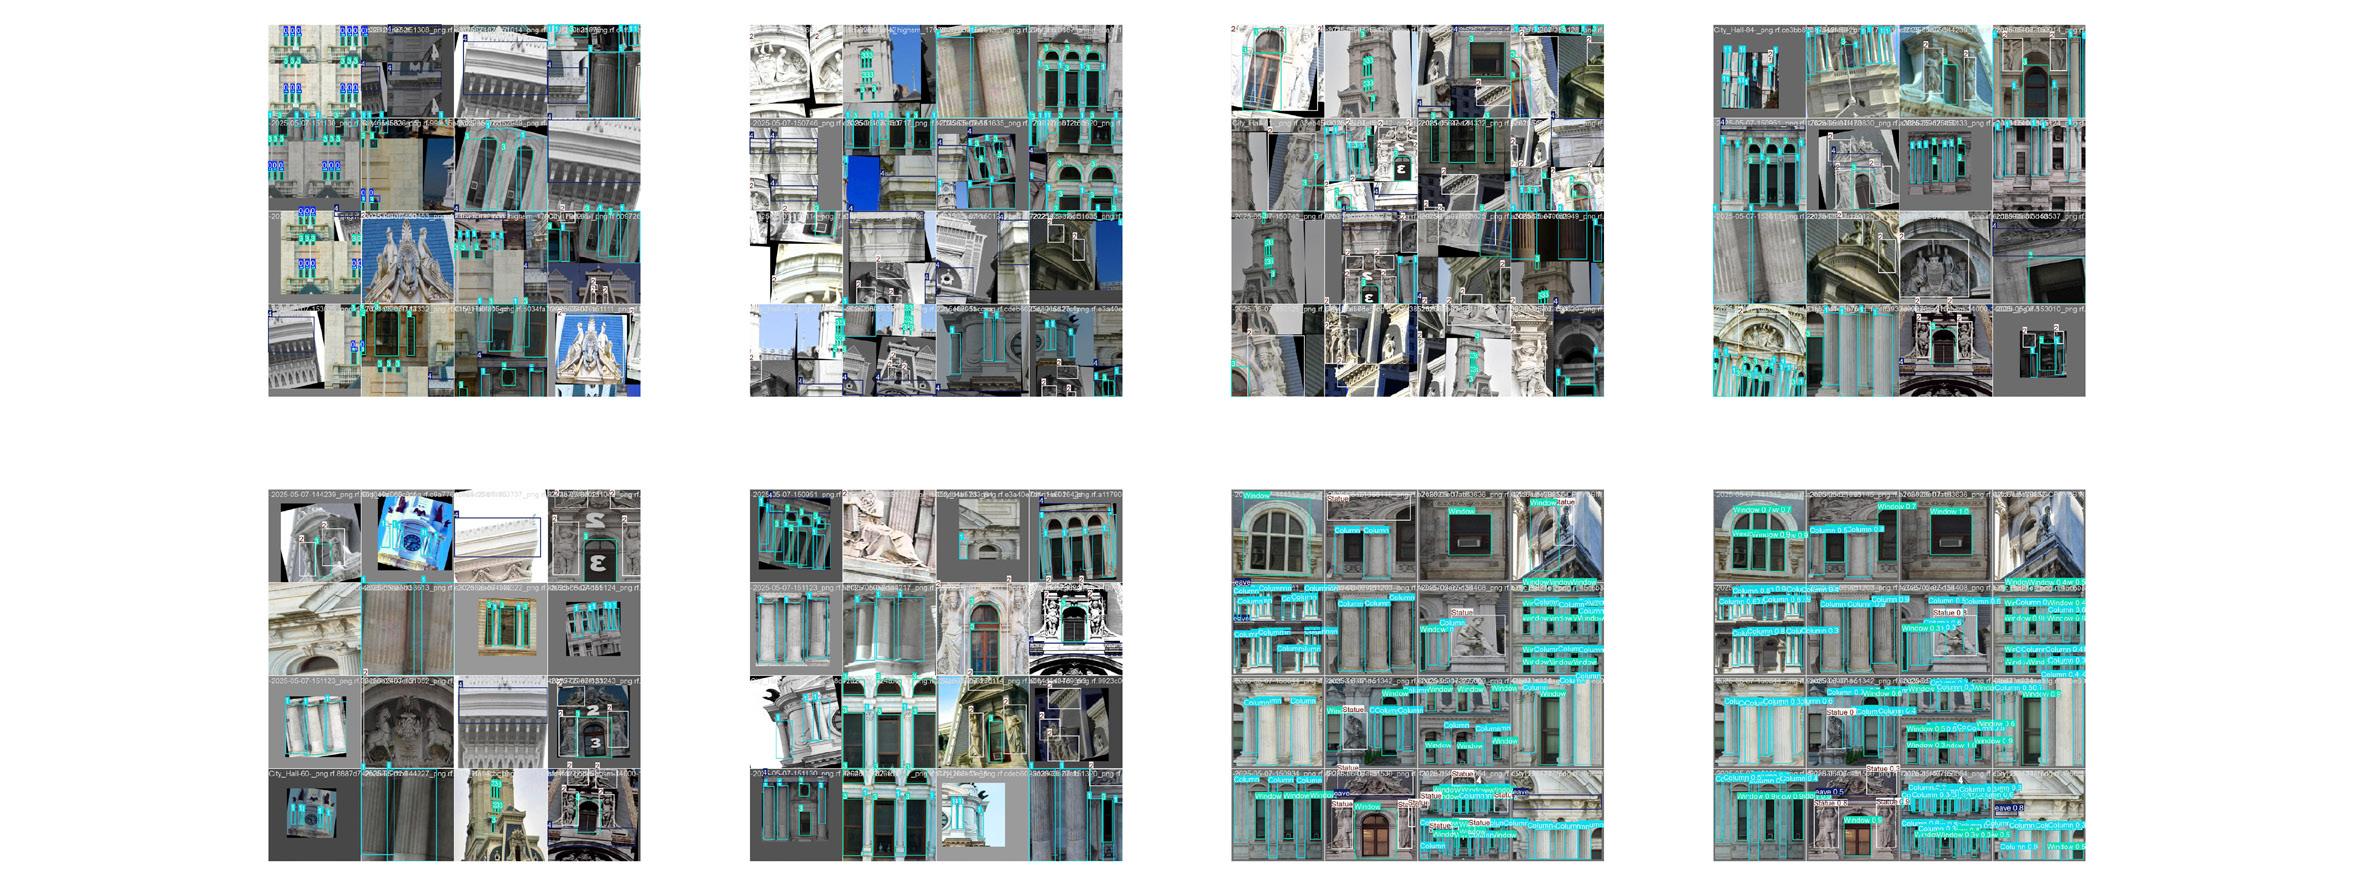
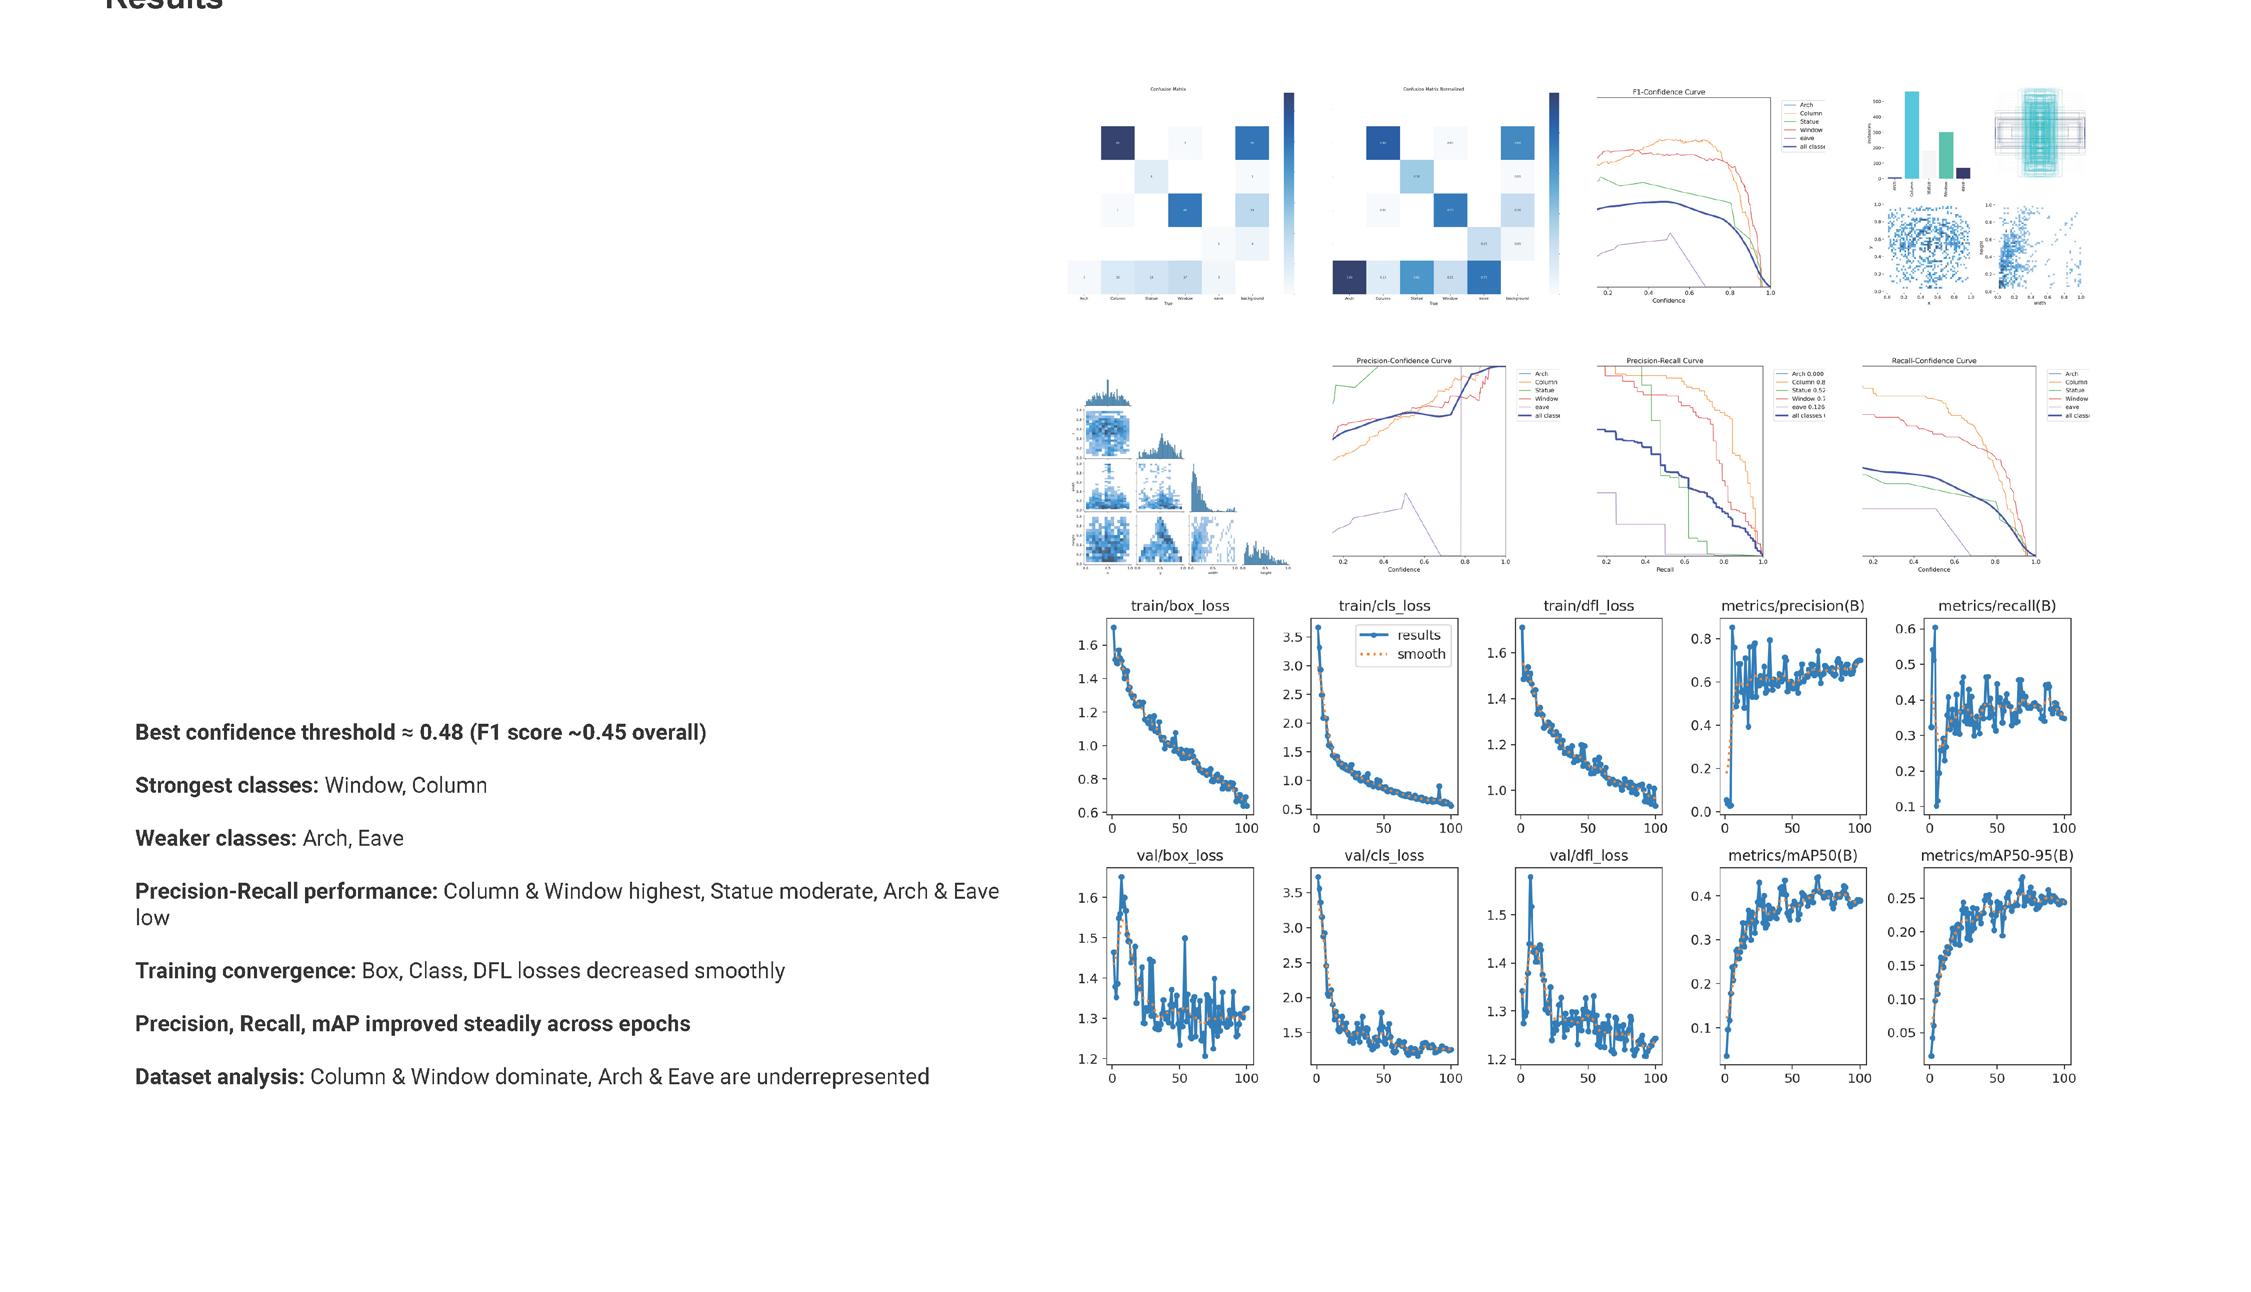
RESULTS
ANNOTATED DATASET
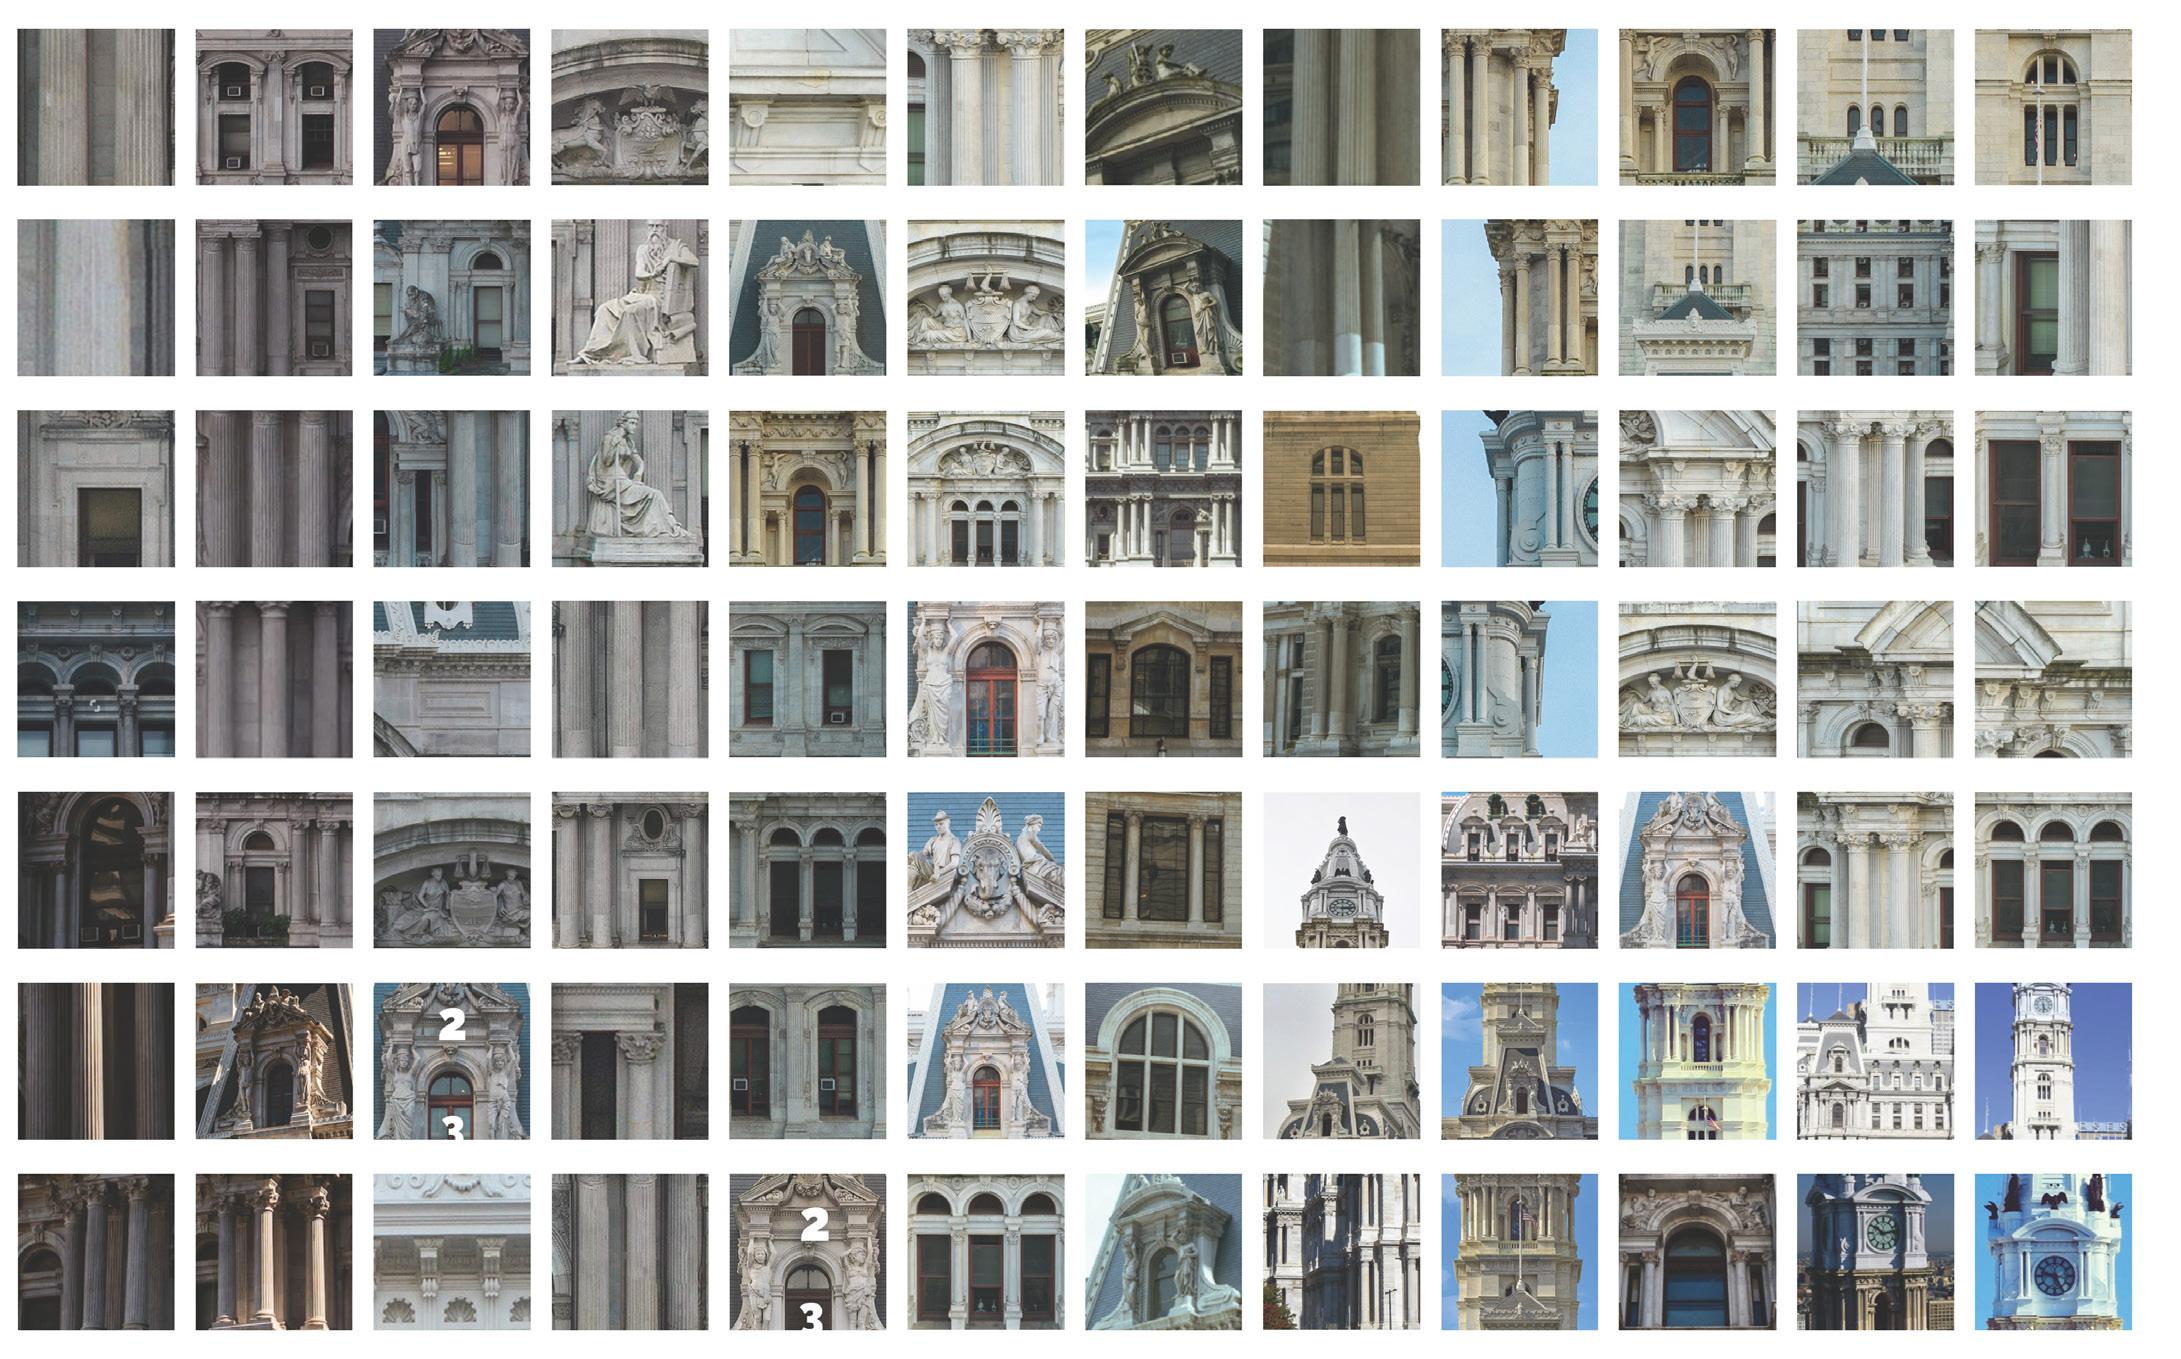
ANNOTATED FOR AI IMAGE