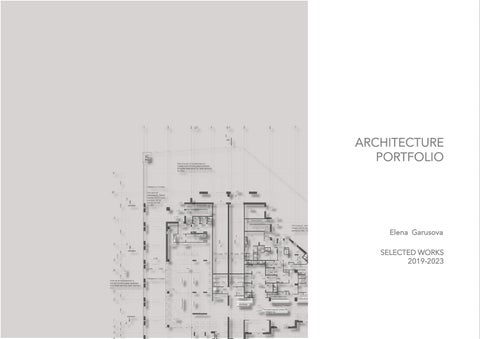
ARCHITECTURE PORTFOLIO
Elena Garusova SELECTED WORKS 2019-2023
CONTENTS / SELECTED WORKS CV
3
PROFESSIONAL EXPERIENCE
4
Residential complex in Yaroslavl
5
Apart Hotel «4th Magistralnaya»
7
Apart Hotel in Zelenograd
9
Residential complex Tomilino Park
11
Residential complex Liubertsy
13
Residential complex Mar’ino
15
Watercolors
17
2
CV
ELENA GARUSOVA Architect
CV
Nationality Russia Address: Avinguda de la Mare de Déu de Montserrat, 39, 1o 1a, 08024 Barcelona Mobile: +34 691 623 368 (Available in Whatsapp) e-mail: el.garusova@gmail.com Telegram: @Tangierss Instagram: https://www.instagram.com/tangierss/ SUMMARY With over 10 years of experience in architectural design, I have exceptional skills and experience in planning, detailing and designing projects in the public and private and industrial sectors such as social and private housing, shopping centers. hotels and industrial buildings.I possess excellent communication skills to keep in touch with clients to ensure that the project designs match their needs. Easy going by nature and able to get along with both work colleagues and senior managers, I’m currently looking for a suitable architect position, related with BIM. EDUCATION 2005-2006 - Nizhny Novgorod State University of Architecture and Civil Engineering Was awarded the qualification of Architect on speciality Architecture 2000-2005 - Nizhny Novgorod State University of Architecture and Civil Engineering Bachelor of Architecture ACHIEVEMENTS/AWARDS & HONORS I took part in сompetitions of graduation projets and was awarded first prizes for my projects: 1). International competition of graduation works in Kiev, Ukraine, 2005; 2). Interregional competition of graduation works in Moscow, Russia, 2005; 3). Russian Union of Architects Award, Kazan, Russia, 2006; 4). Iakov Chernikhov International Foundation awards, Kazan, Russia, 2006. CAD Skills ArchiCAD (6.5-25 versions, professional user, 20 years of experience) ArchiCAD BIM - creating BIM-models (5 years of experience); Revit Architcture (had a course). Artlantis Studio (professional user); Adobe Photoshop (ordinary user); Adobe Illustrator (ordinary user); Adobe Indesign (ordinary user); Other skills - hand sketching; - creating models from cardboard, paper and other materials; - 3D-modelling; - Fluent English (C1 level); - Spanish (B1 level, learning is in progress).
3
PROFESSIONAL EXPERIENCE June 2019 - Current - LLC «AB Ostozhenka» (https://ostarch.ru/), Moscow Architect Duties: - Producing planning and presentation drawings utilizing ArchiCAD; - Producing drawings and specifications for construction teams; - Creating a BIM-models with a team of architects; - Reviewing architectural documents for potential conflict with other disciplines; - Liaising with local authorities and regulatory bodies building regulations; - Helping to prepare company tender applications; - Creating presentation drawings and renderings February 2013 - June 2019 - LLC «Konstruktiv», Nizhny Novgorod Architect Duties: - Producing planning and presentation drawings utilizing ArchiCAD; - Producing drawings and specifications for construction teams; - Reviewing architectural documents for potential conflict with other disciplines; - Liaising with local authorities and regulatory bodies building regulations; - Helping to prepare company tender applications; - Creating presentation drawings and renderings. April 2012- February 2013 - LLC «GrazhdanInvestProject», Nizhny Novgorod Architect Duties: - Producing planning and presentation drawings utilizing ArchiCAD; - Producing drawings and specifications for construction teams; - Reviewing architectural documents for potential conflict with other disciplines; - Liaising with local authorities and regulatory bodies building regulations; - Helping to prepare company tender applications; - Creating presentation drawings and renderings. December 2010- February 2012 - JSC «Sberbank of Russia», Nizhny Novgorod Engineer Duties: - Interior and exterior designing; - Architectural supervision; - Responsible for specifying the nature and quality of materials required; - Writing design and technical reports; - Creating presentation drawings and renderings. May 2004- February 2010 - LLC «ANTA», Nizhny Novgorod Interior designer Duties: - Interior and exterior designing;; - Architectural supervision; - Responsible for specifying the nature and quality of materials required; - Producing drawings and specifications for construction teams; - Drawing of building designs using ArchiCAD; - Producing presentation drawings using ArchiCAD, Artlantis Studio.
4
01
Projects
Residential complex in Yaroslavl The architectural look of the residential complex is based on a solid sculptural volume, in a development which is very varied in color and height. We solved the challenges presented by using one base color and material with a few accents. The imagery comes down to the proportions of the building. The gap between the first and the second blocks makes the perception of the composition more acute. It’s also a good thing for the shaded side of the street – this gap gives an additional ray of sunshine, visually enriching the space and street life. It also allows the internal yard space to “breath”. The plot for the residential complex is located in Yaroslavl, Russia. It’s situated in an area for the protection of cultural heritage sites with height restrictions of 30 meters. The project provides for the construction of a unified residential complex which consists of two blocks of 10-11 floors with landscaped space. Both blocks include spaces with different functions, not only living spaces. There are technical, commercial and retail spaces in addition to spaces for social purposes. The living spaces start from the second floor and include apartments of different types. Commercial and social spaces have separate entrances from the outside of the complex – from Bolshaya Oktyabrskaya and Lisicina street. The entrances to the residential sections are organized through the pedestrian arch from Bolshaya Oktyabrskaya street and through another three arches from driveways.
Moscow, 2019
5
Ground floor plan
Projects
Façade
Residential complex in Yaroslavl Section
Typical floor plan
Details of constructions
INVOLVEMENT: - schematic design through modeling; - the preliminary design stage; - working in the team of architects; - working at planning solutions - drawing the plans and sections; - designing the details through the models; - preparing graphic materials for presentation and for the Department of architecture; - calculating parameters for the client; - calculating parameters of the project (energy efficiency, insolation etc.); - creating specifications for the elements of the project; - working in collaboration with engineers from MEP.
Moscow, 2019
6
02
Projects
Apart Hotel «4th Magistralnaya» The plot for the building is situated in Moscow, at the intersection of Magistralnaya street and Khoroshovskoye highway. The project was for an Apart hotel and was designed according to the Architectural concept for this part of the city. It consists of a building with different functions: a hotel complex with an underground car park and a convention center. The volume of the building, its planning and functional organization is due to the size and shape of the plot and its functional purpose. The aboveground part of the complex is designed with 3 parts: the stylobate part, the solid part of the hotel and the lightweight part of the SPA-center on top. The extended 4-story stylobate part with the convention center, which mirrors the shape of plot, thus utilizing it as much as possible. The technical space is situated between the hotel block (5-14 floors) and the SPA complex. It involves placing of the engineering systems for the SPA and ventilation systems for the hotel part. The façade of the main hotel part has a stepped shape and follows the line of projected driveway. The upper floor with the SPA complex has a solid glass façade and is designed with the small indent of the main stepped façade. The façade and module design corresponds to the hotel rooms placement.
Moscow, 2020
7
Ground floor plan
Projects
Façade
Section
Apart Hotel «4th Magistralnaya»
1nd floor plan
INVOLVEMENT:
2nd floor plan
Architectural details
- schematic design through modeling; - the preliminary design stage; - working in the team of architects; - working at planning solutions - drawing the plans and sections; - designing the details through the models; - preparing graphic materials for presentation and for the Department of architecture; - calculating parameters for the client; - calculating parameters of the project (energy efficiency, insolation etc.); - creating specifications for the elements of the project; - working in collaboration with engineers from MEP.
Typical floor plan
Moscow, 2020
8
03
Projects
Apart Hotel in Zelenograd The plot for the building site is situated in Zelenograd, Moscow, in the Alabushevo industrial zone. The development of this special economic zone and the absence of high-quality hotels in the near surroundings makes the placement of the hotel of this type (aparthotel) appropriate. The project proposes the creation of an aparthotel, which consists of 2 blocks united by a stylobate part and an underground car park. With the SPA-center on the second floor of the stylobate part. The height of the building is up to 50 meters. The building has 14 overground and 1 underground floors, the technical floor for the engineering systems is designed between the 1st and the 2nd floors. The block of hotel rooms is designed with an atrium with natural light in the central part. The block of hotel’s apartments is solved more traditionally – with the staircase-elevator unit in the central part. The main entrance to the hotel with the parking places and the place for the bus stop is organized from the Alabushevskaya street, the main transportation route. In the back yard with the good southwest position, we designed the lounge zone with the open stage.
Moscow, 2021
9
Ground floor plan
Projects
Typical floor plan
Apart Hotel in Zelenograd INVOLVEMENT:
Architectural details
Façade
- schematic design through modeling; - the preliminary design stage; - working in the team of architects; - working at planning solutions - drawing the plans and sections; - designing the details through the models; - preparing graphic materials for presentation and for the Department of architecture; - calculating parameters for the client; - calculating parameters of the project (energy efficiency, insolation etc.); - creating specifications of the elements of the project; - working in collaboration with engineers from MEP.
Section
Moscow, 2021
10
04
Projects
Residential complex Tomilino Park This project was designed for an affordable residential development. It consists of 4 blocks of flats of variable height. Living spaces are designed starting from the second floor, on the ground (1st) floor there are entrances to the residential parts and commercial spaces. The parcel is situated close to the public highway of regional importance “Moscow-Zhukovsky” and “Moscow-Yegor’evsk-Tuma-Kasimov” with access to public transport. It’s also close to the railway station “Tomilino”. The development is designed according to the shape and geometry of the plot, creating the new line of the street along Ryazanskoye highway. This complex and multistage silhouette is primarily due to insolation parameters of existing buildings. The style of the residential complex is modern and rational with 3 different colors of ceramic bricks (terracotta, sand and gray) with white and light-gray plaster. the
For these projects construction site in
Moscow, 2021-2023
we also made drawings for collaboration with engineers.
11
Ground floor plan
Roof plans
Typical plan
Projects
Residential complex Tomilino Park INVOLVEMENT: Façades
- working in the team of architects; - working at dwawings for the construction site; - designing the details through modeling; - calculating parameters of the project (energy efficiency, insolation parameters etc.); - creating specifications of the elements of the project; - working in collaboration with engineers from MEP.
Sections
Arcitectural details
Moscow, 2021-2023
12
05
Projects
Residential complex Liubertsy (interior designing)
This is just one part of a project for another residential complex in Liubertsy, an area close to Moscow. The complex consists of two blocks of flats with variable heights. The lobbies are designed as a non-barrier environment, so the entrance is reachable from the internal space of the complex without any obstacles. There are two colors (green and orange) for identification of two types of living spaces – apartments and flats. This part of the project includes designing of the internal spaces for common areas in the residential parts, and also creating drawings of the design project for the building site. I also made the hand sketches for the main entrances.
Moscow, 2022
13
Scheme of the typical floor
Projects
Schemes of ceiling and floorplans with the marks of sections
Residential complex Liubertsy INVOLVEMENT: - schematic design through model; - creating detailed drawings for the interor part of the project; - working in the team of architects; - handsketching - drawing the plans and sections; - designing the details through the model; - preparing graphic materials for the construction site; - calculating parameters of the project (cuantity of materials); - creating specifications of the elements of the project; - working in collaboration with engineers from MEP. Elevations of the walls
Section
Moscow, 2022
14
06
Projects
Residential complex Mar’ino The design of these high-rise blocks of the big residential complex is based on 7 dominants with the gradual lowering of height from the blocks of 19-23 floors. Complex and multilevel, “castle”-like image of the housing of 27 blocks is also the result of calculating insolation requirements and residential density. As a base we used the ideas of creating the new silhouette of the development, the formation of a comfortable city environment (the combination of living spaces and internal yards spaces), providing good insolation and lighting of the spaces and outside areas, dividing the flows of traffic of inhabitants and delivery services. The internal yard has a multileveled landscaped space, partially situated on top of the roof of the underground parking space. The height of blocks gradually decreases closer to the center of the yard and creates the square, which is located on the center of the intersection of pedestrian ways and visual axis. The active silhouette and the variety of internal yard spaces dictates the use of different materials for the façade decorations. We used 3 main types of materials such as ceramic tiles of big size, dark and light gray fiber cement boards. In the decoration of the entrances to the residential parts we used the system of color coding of the numbers of blocks. The dividing of volumes to the “cube” shapes is also accented by stripes of stemalite. Also, for every apartment we placed the baskets for the placement of air conditioner blocks, which were decorated by metal panels. It also creates another layer of the façade adding depths and plasticity.
Moscow, 2023
15
Floor plans of the typical floor, divided by parts, with the scheme of the complex
Section with the scheme of the complex
Projects
Residential complex Mar’ino
Section with the scheme of the complex
INVOLVEMENT: - schematic design through modeling; - the preliminary design stage; - working in the team of architects; - working at planning solutions - drawing the plans and sections; - designing the details through modeling - preparing graphic materials for presentation and for the Department of architecture; - calculating parameters for the client; - calculating parameters of the project (energy efficiency, insolation etc.); - creating specifications of the elements of the project; - working in collaboration with engineers from MEP.
Façade with the scheme of the complex
Moscow, 2023
16
07
Hobby
Watercolors Here are a few examples of my watercolors: pigeons on a Moscow street, a typical old landscape of my hometown, one of architectural monuments and fruits. This type of painting is just my small hobby.
17
ELENA GARUSOVA SELECTED WORKS 2019-2023