Architecture & the Built Environment


American Hardwood Export Council
In collaboration with Mapei
Latest satellite imagery
Legality risk assessment
Now fully operational with no fees
Ask all your American hardwood suppliers to provide an AHA Statement with every consignment

Importantnotesonthegeodatafile
ClickherefordetailedinformationonEUDRconformanceofAHAcountygeolocations
ThedatafileisinGeoJSONformatusingtheWGS84coordinatesystem(EPSG:4326)asrequiredbyEUDR.Toview,useonlythose readerssetuptocorrectlyinterpretthesefiles(e.g. www.geojson.io).Otherreaders(suchasgooglemaps)expectadifferent fileformatandmaygiveinaccurateresults.


CLERKENWELL DESIGN WEEK
ARCHITECTURAL VIEW 6 11 14 18 24
LTAA’S MATERIAL HIGHLIGHTS FROM CDW 2026
48
WOOD AS A SURFACE OF MEMORY BENCHES FOR V&A EAST MUSEUM BY ANDU MASEBO
50
ARCHITECTURE AS ECOLOGICAL RESISTANCE ARANYANI PAVILION
PETER BARBER PALLAVI DEAN ATİLLA KUZU CEM SORGUÇ
56
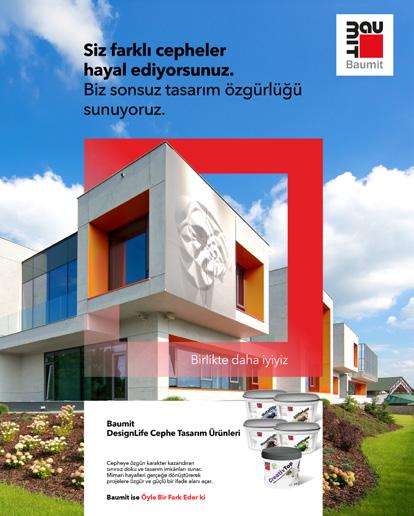
BAUMIT IS HELPING SHAPE THE FUTURE OF FAÇADE DESIGN
ADVERTORIAL
ISTANBUL AIRPORT: THE ARCHITECTURE OF INVISIBLE PERFORMANCE
EGGER DECORATIVE COLLECTION 26+ DESIGNED FOR CREATIVITY, BUILT FOR LONG-TERM CONFIDENCE
58
62
KNAUF ENABLING GREATER DESIGN FREEDOM
68
RETROFITTING ACROSS SCALES: FROM BUILDING TO CITY
74
ALPER DERİNBOĞAZ BEGÜM YAZGAN SERTER KARATABAN
SCHÜCO GRID2SHELL
A NEXT-GENERATION ENGINEERING SOLUTION FOR FREEFORM FAÇADE AND ROOF DESIGN
EKINCILER: HOW STEEL IS ADAPTING TO THE LOW-CARBON ERA
LIGHT AS STEWARDSHIP. THE ATMOSPHERE WE BUILD BY XANDER CADISCH
FARKOON LIGHTING STONELINE UK
PETER BARBER A SURVEY OF HOUSING AND URBAN LIFE
FOCUS
STEWARDSHIP IN ARCHITECTURE ARCHITECTS’ PERSPECTIVE
ADVERTORIAL
FOCUS
STEWARDSHIP IN ARCHITECTURE MATERIAL SELECTION FRAMEWORK
ADVERTORIAL READING ARCHITECTURE
ISSN NO: 2146 - 9636
Founder & Publisher
Sevda YAYLA
UK Partner & Editor-in-Chief
Neşe JONES nese@ekoyapidergisi.org
Managing Editor Eren CERCİZ
Advertising Director Neslihan UZUNER neslihan@ekoyapidergisi.org
Editor Ezgi BEYAZIT
UK Editor Steev JONES
Creative Director
Ege Baran ALTINOK
Graphic Designer Alara DERDERYAN
Collaboration Enquiries bilgi@ekoyapidergisi.org 0216 2912520
Published by EKO YAYIN Group Communication and Media Ltd. Istanbul, Türkiye / London, UK www.ekoyapidergisi.org
Publication A bimonthly publication
Disclaimer
All rights reserved. No part of this publication may be reproduced, stored in a retrieval system, or transmitted in any form or by any means without prior written permission from the publisher.
The opinions expressed in signed articles are those of the authors. Advertisements are the sole responsibility of the advertisers.
Architecture is often discussed in terms of form, technology and performance. Yet over the past few months, as I’ve attended events, interviewed architects and visited projects, I have found myself returning to the same question: who are we designing for?
At this year’s Clerkenwell Design Week, the answer seemed to reveal itself wherever I looked. Conversations ranged from artificial intelligence and sustainability to workplace innovation and advances in manufacturing. Yet behind every discussion was the same focus: people.
How we experience space. How we work. How we connect with one another. How we focus, collaborate and live.
Perhaps that is why architecture is once again returning to the human scale. While innovation remains essential, success is increasingly measured not only by technical achievement but by a building’s ability to support wellbeing, encourage interaction and foster a genuine sense of belonging.
As working life continues to evolve, workplace design and human wellbeing are likely to become some of the defining conversations of the years ahead — themes we will explore in greater depth in our next issue.
Peter Barber’s approach to housing reminds us that homes are far more than physical structures. Housing shapes neighbourhoods, everyday encounters and the social fabric of communities. In this sense, architecture becomes a framework for collective life rather than simply a means of providing shelter.
Pallavi Dean offers a different yet equally compelling perspective. She reminds us that design extends far beyond aesthetics. The way spaces influence how we feel, behave and interact is becoming just as important as the way they look.
In the latest instalment of our ongoing Responsibility in Architecture series, Responsibility Across Scales: Retrofitting from Building to City, architects ask an increasingly urgent question: do we always need to build anew, or can transforming existing buildings offer a more responsible way forward? Their responses show that sustainability is as much about extending the life of existing buildings as developing new technologies.
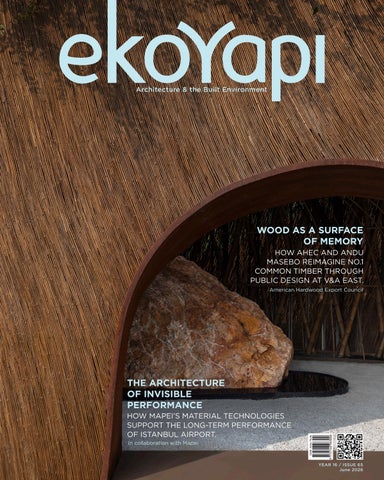
Our cover project, Aranyani Pavilion, explores these ideas from another perspective. It invites us to reflect on the relationship between architecture and nature, people and place, and material and experience.
Throughout this issue, we explore sustainability, retrofit, materials and emerging technologies. Yet beneath each of these themes lies a simpler, more fundamental question: what kind of lives do our buildings enable?
The future of architecture will undoubtedly involve new tools, new materials and new ways of building. But perhaps its greatest responsibility lies elsewhere: in our ability to create more thoughtful relationships between people, cities and the planet.
Because today, architecture is no longer only about what we build. It is about the kind of life we make possible.

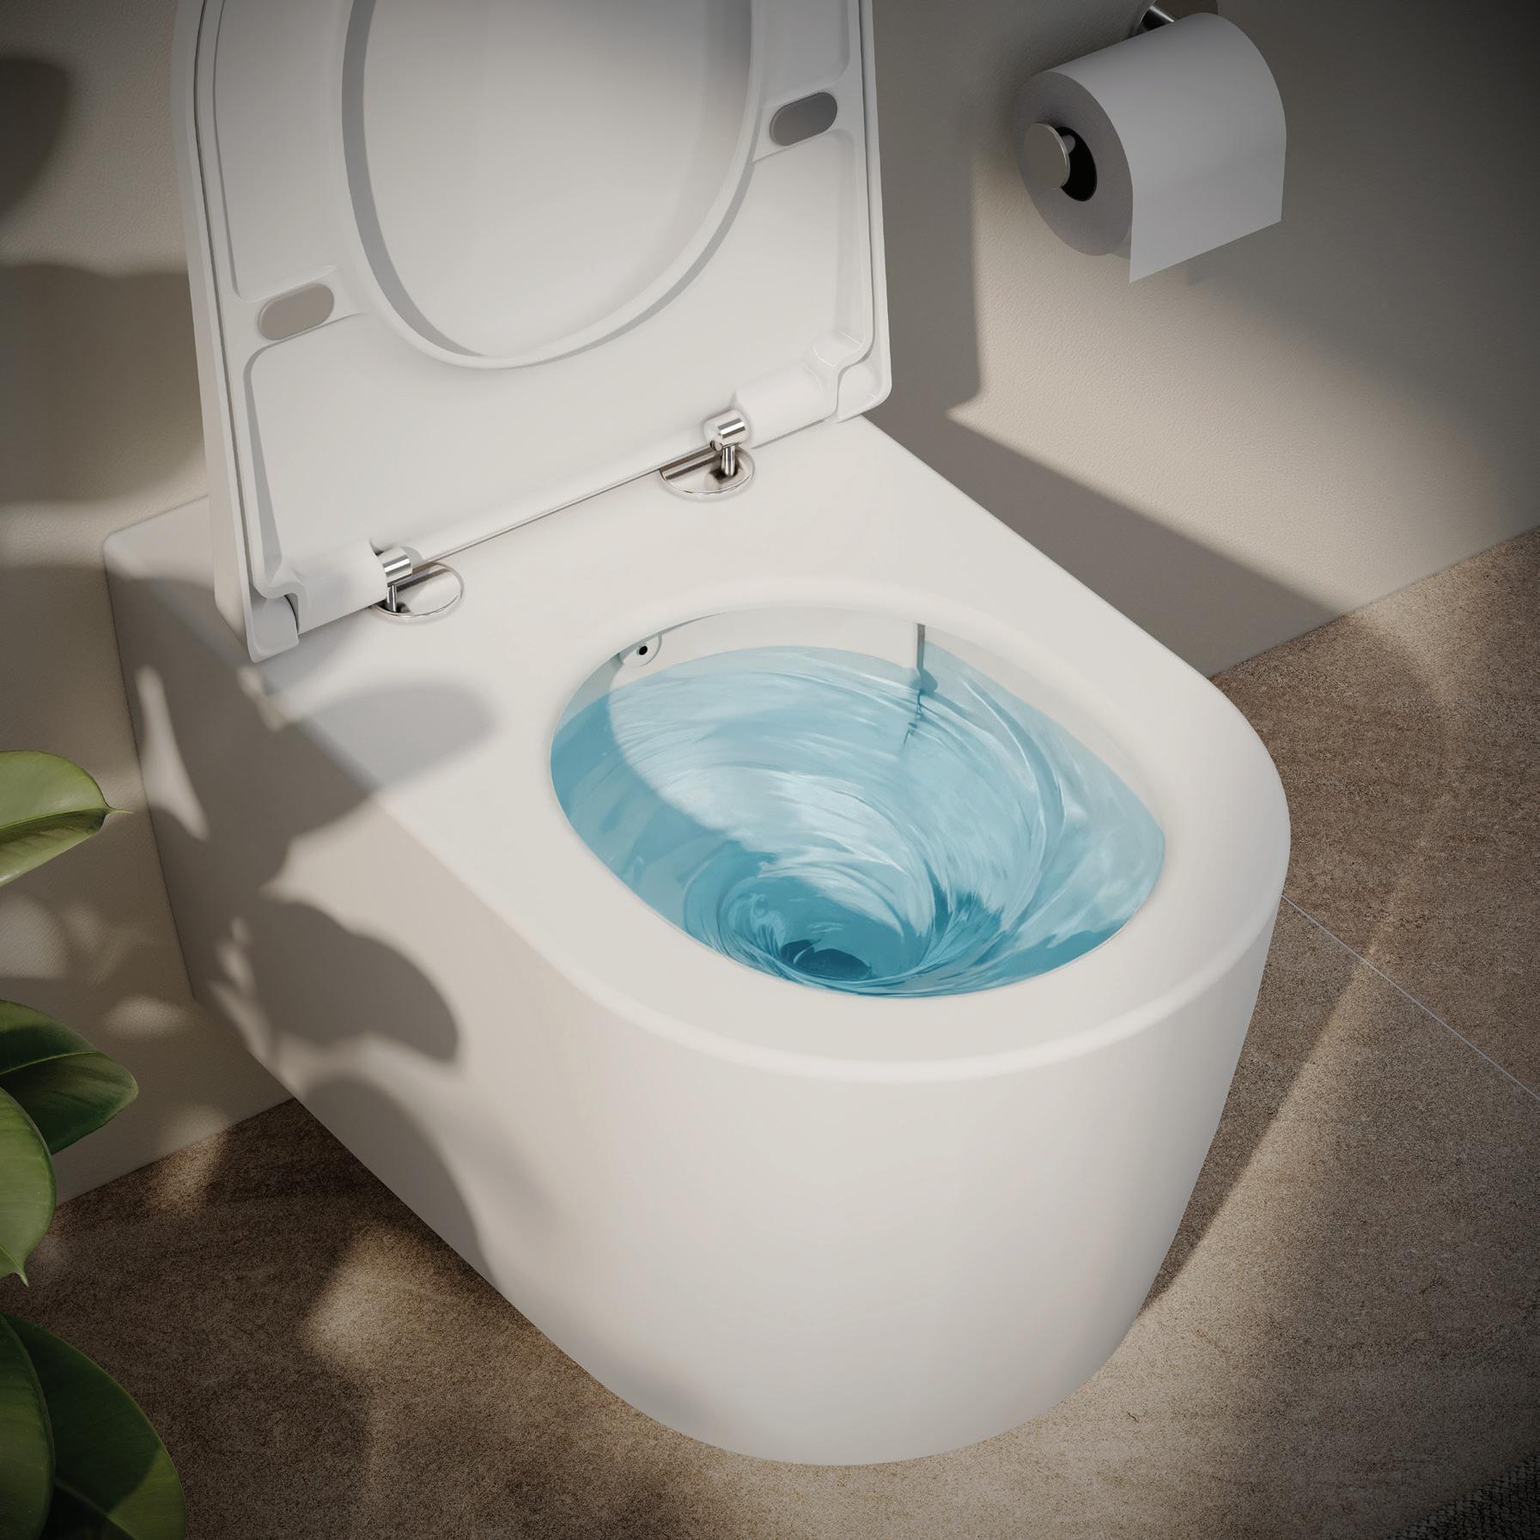
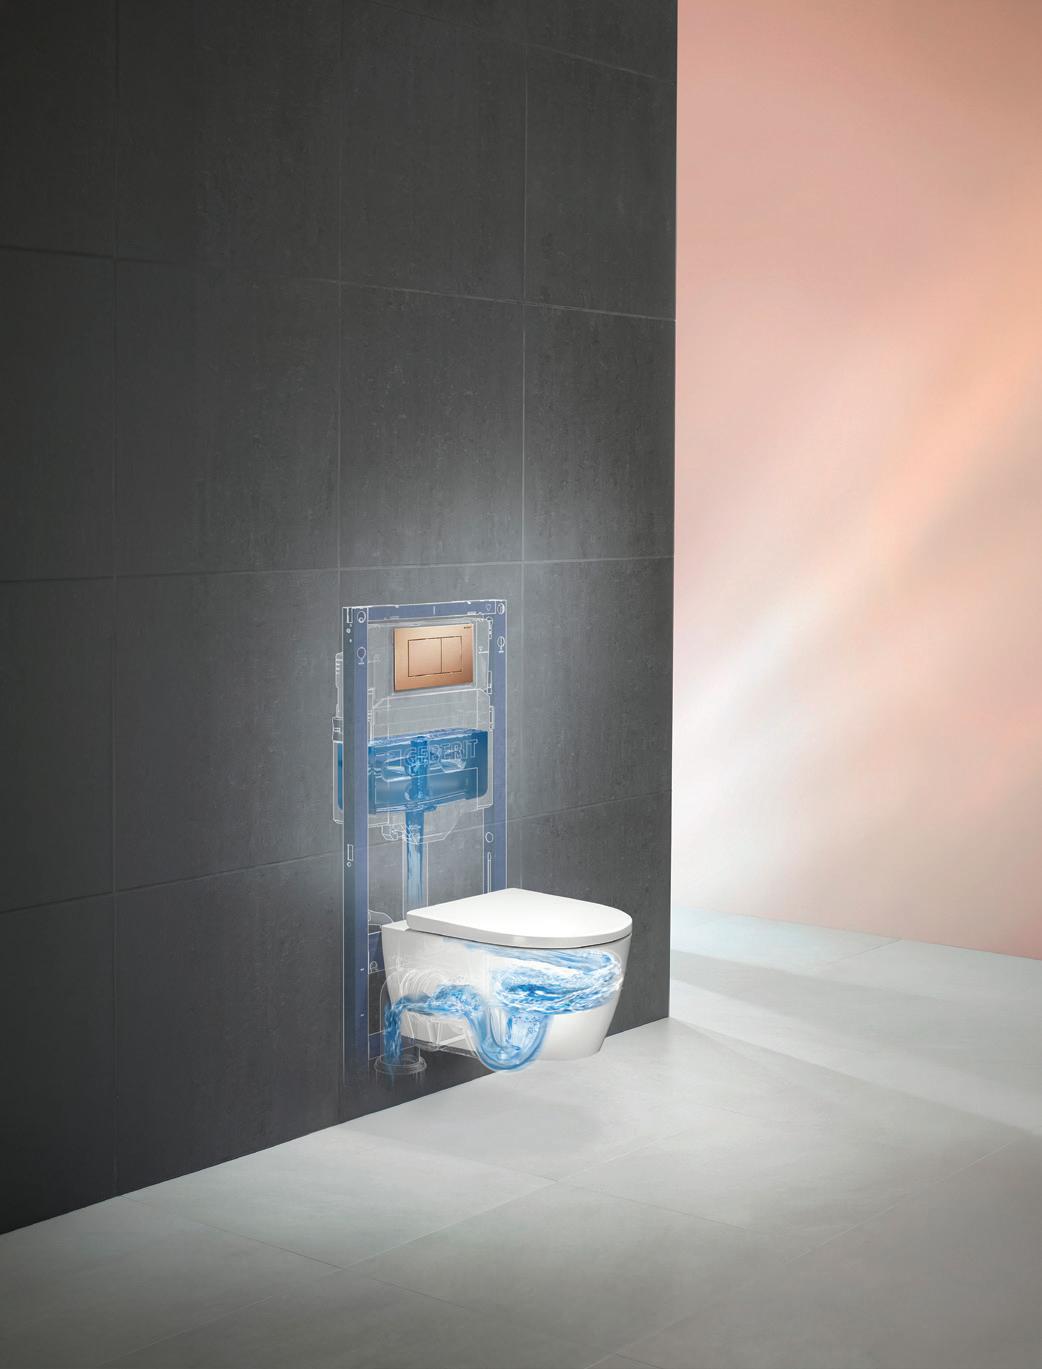
Engineered for superior flushing performance
THIS YEAR, CLERKENWELL DESIGN WEEK MOVED BEYOND A PLATFORM FOR PRODUCT LAUNCHES TO BECOME A LAYERED FORUM FOR DISCUSSION AROUND MATERIAL CULTURE, CHANGING WORKPLACE MODELS AND HUMAN EXPERIENCE.
Every May, Clerkenwell Design Week transforms London’s EC1 district into one of the most vibrant destinations on the global design calendar. Celebrating its 15th edition this year, the festival once again demonstrated that it is far more than a product showcase.
Over three days, I explored hundreds of brands, more than 200 showrooms, installations and talks programmes, experiencing how Clerkenwell has evolved into a living design ecosystem. The intensity of discussion and the intersection of disciplines created a distinctive urban energy that could be felt throughout the district.
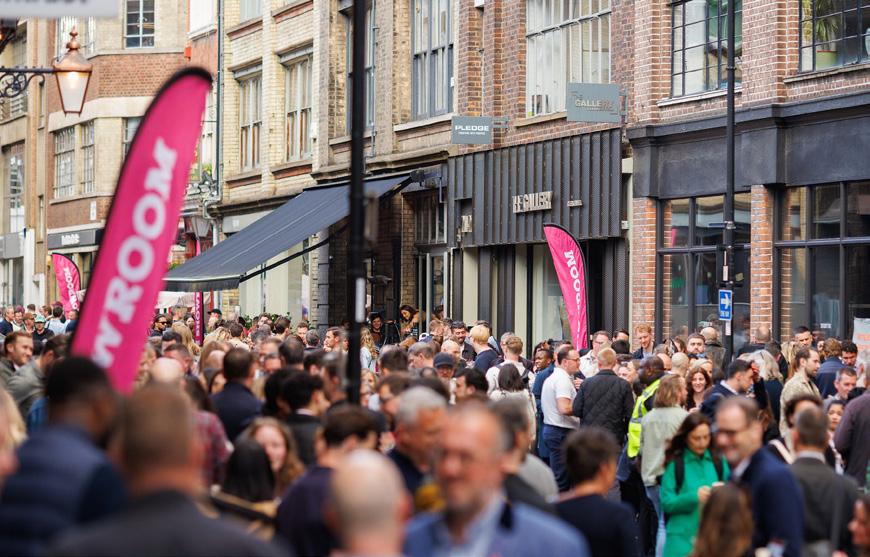
One of the defining characteristics of this year’s edition was the way brands chose to present themselves through permanent showrooms rather than temporary stands. As a result, Clerkenwell felt less like a conventional trade event and more like a holistic design environment shaped by atmosphere, materiality and user experience.
Themes such as sustainability, circular production, biophilic design, acoustic comfort and neurodiversity appeared throughout the festival. More significantly, they no longer felt like emerging trends. Across showrooms, installations and talks programmes, they had become embedded in the festival itself.
Talks Programme: Which Questions
Shaped the Conversation?
As I followed the talks programme across Clerkenwell, a set of recurring themes quickly emerged. Neurodiversity, workplace wellbeing, cognitive performance and climate resilience appeared across different sessions, reflecting design’s growing engagement with wider social and environmental challenges.
During the “Beyond Biophilia” sessions, Oliver Heath argued that nature-led design can no longer be treated as a decorative reference, but must be understood through the interconnected lenses of neuroarchitecture, health and climate resilience.
Workplace discussions featuring John Bushell of Kohn Pedersen Fox and Sarah Dabbs of SpaceInvader centred on a key question: should the office be seen simply as a place to work, or as an environment that supports cognitive performance and mental resilience?
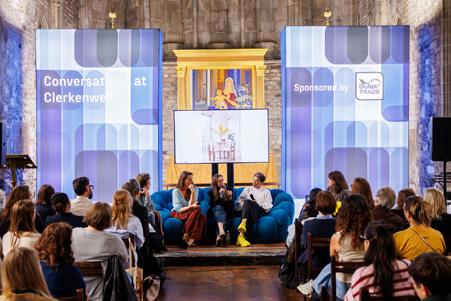
Sessions on neurodiversity and inclusive design pushed the conversation further. One question raised during discussions involving Dr Katie Gaudion was particularly striking: when people with different cognitive experiences are excluded from the design process, who is being left out of spaces that claim to be inclusive?
One of the architectural highlights of the programme was the conversation with Niall McLaughlin at St Bartholomew the Great. Reflecting on more than three decades of practice, the 2026 RIBA Royal Gold Medal recipient reminded audiences that Clerkenwell’s contribution to architectural culture extends far beyond product launches.
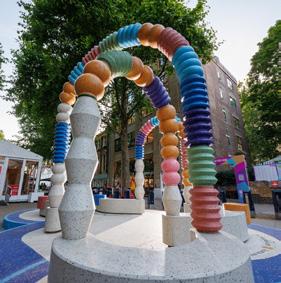
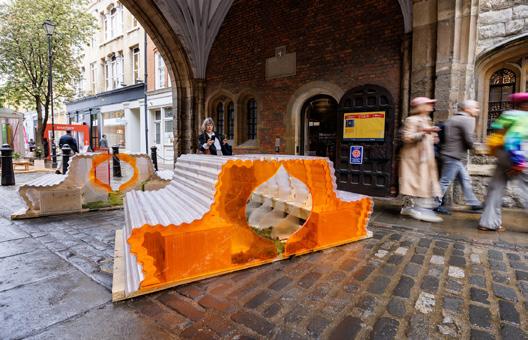
As I moved between showrooms, talks and installations, one theme was impossible to ignore: acoustic pods had become one of the most visible typologies across Clerkenwell. Quiet rooms, focus booths and acoustically controlled meeting spaces appeared throughout the festival, reflecting ongoing discussions around hybrid working, neurodiversity and cognitive comfort.
One of the developments that particularly caught my attention during Clerkenwell Design Week was the opening of Calma by Nurus’ first UK Experience Centre in London. Given the prominence of conversations around concentration, acoustic comfort and workplace wellbeing, this felt like far more than the opening of a new showroom.
As I explored acoustic pod and focus booth solutions presented by different brands, it became clear that workplace environments are increasingly being shaped around privacy, concentration and mental resilience. Calma’s approach, supported by ISO 23351-1 Class A acoustic performance certification and reinforced through its new London Experience Centre, reflected many of the themes emerging across the festival.
With almost a century of expertise in design and manufacturing, Nurus’ growing visibility in the UK through the Calma brand can be seen as part of a broader shift. Turkish brands are becoming increasingly active participants in international conversations around workplace design, user experience and material responsibility.
To me, this expansion represents not only an important milestone in Calma’s
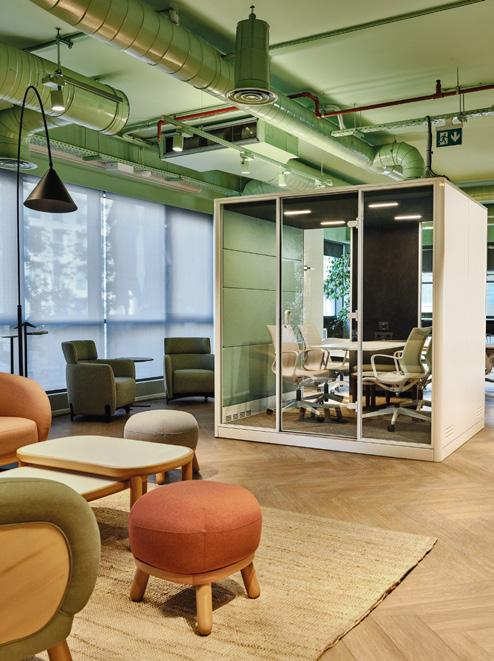
growth strategy, but also a clear sign of Turkish design and manufacturing brands seeking a stronger presence within the European design ecosystem through London.
The shift was evident not only in the products themselves, but also in the environments brands were creating around them. Many had moved away from conventional corporate presentations in favour of calmer, hospitality-inspired settings shaped by acoustic comfort, wellbeing and more considered user experiences.
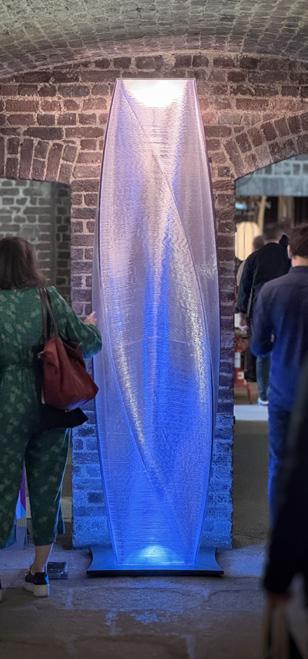
Lighting emerged as one of the strongest categories across the festival. Set within the atmospheric brick vaults of the House of Detention, the installation was one of the projects I found myself returning to throughout the festival. Developed through a collaboration between Loom Light, MIMStudios, AI Build and SEAM Design, the project explored the relationship between materiality, technology and perception.
As I spent time with the installation, I was struck by the way light and form shaped spatial experience, encouraging visitors to engage with atmosphere, movement and sensory perception in a way that felt almost architectural.
Across Clerkenwell, it became increasingly clear that many brands were doing far more than presenting products. Showrooms belonging to Interface, Tarkett, Muuto, String Furniture and Bene had evolved into active platforms for dialogue, material exploration and professional exchange.
One of the strongest examples
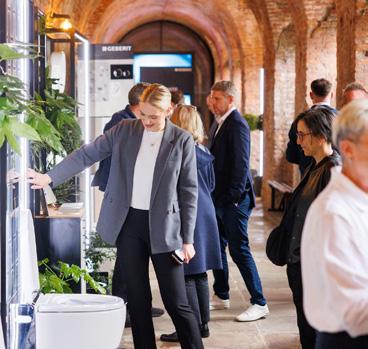
of this approach could be found around St John’s Square, where the MillerKnoll ecosystem brought together Herman Miller, HAY and Muuto within a broader design narrative. While exploring launches ranging from the Bound Sit-Stand Booth to the Palissade Cantilever collection, I found it increasingly difficult to separate product presentation from spatial experience. The two had become intrinsically connected.
Suggested Journeys was one of the festival initiatives I found most valuable. Organised around themes such as materials, lighting, workplace environments and acoustic design, it encouraged visitors to explore Clerkenwell according to their own interests.
As I left London at the end of three intensive days, one impression remained particularly strong. Clerkenwell no longer felt like a sequence of showrooms presenting products one after another. Instead, it operated as a vibrant platform where architecture, design, material culture and everyday life came together within a shared narrative.
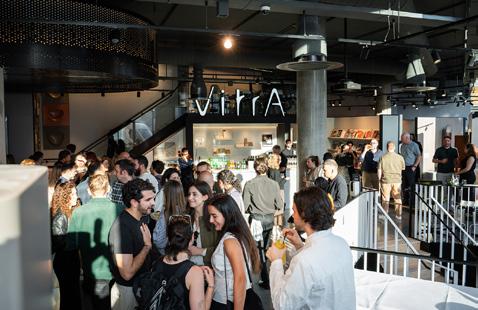
One of the developments that caught my attention this year was the growing visibility of Turkish brands across different categories of the festival. While VitrA Bathrooms stood out through its interpretation of the bathroom as a space shaped by wellbeing and sensory comfort, Calma by Nurus and B&T Design drew attention not only through their manufacturing capabilities, but also through their contribution to wider conversations around workplace culture, acoustic comfort and contemporary hospitality environments.
Introduced in 2025, the CDW Awards returned this year with an expanded programme and a new venue. The ceremony took place at Haberdashers’ Hall as part of The Luxury Edit, in collaboration with Design Milk.
What I found particularly interesting was the introduction of new award categories recognising individual contributions to the design industry. This signalled a broader shift in focus, suggesting that the festival is increasingly interested not only in celebrating products, but also the people, studios and ideas shaping contemporary design culture.
Through an AHEC-supported open call, British design students and recent graduates were invited to create an award using American cherry. Henry Marks’ winning design combined the qualities of the material with the symbolic value of collaboration.
After three days in Clerkenwell, it felt clear that the festival is no longer centred solely on product launches. It has evolved into a platform where material culture, workplace transformation, neurodiversity, acoustic comfort and circular production are discussed side by side. The more important question, however, is how effectively these conversations move beyond showrooms and into the offices, schools, housing projects and public spaces people use every day.
Ultimately, the extent to which these ideas are translated into practice will shape the next stage of the design
agenda. As I left EC1, one thing seemed certain: the industry is no longer simply talking about these shifts; it is increasingly testing them through space itself.
If this year’s edition offered any indication of what lies ahead, neurodiversity, AI-informed spatial experience and sustainable material innovation will continue to shape the conversation at CDW 2027. I also expect the growing presence of Turkish brands to develop through more ambitious curated installations and holistic spatial experiences that position design not merely as an aesthetic pursuit, but as a framework shaped by wellbeing, inclusivity and environmental responsibility.
I am already looking forward to returning next May to see how those ideas take shape in the built environment.

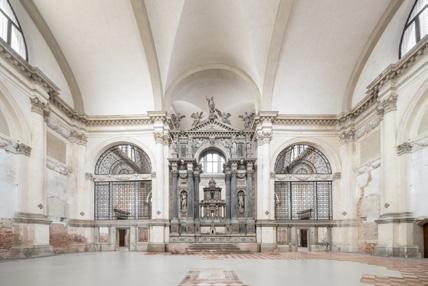
From 28 June to 2 July, Barcelona, UNESCO-UIA World Capital of Architecture 2026, will host the UIA World Congress of Architects, one of the profession’s leading international gatherings. Among this year’s programme, “Beyond Recognition: Exploring the Role of Architectural Awards” stands out for questioning whether architecture awards should move beyond recognising excellence to help shape the future of the profession.
Bringing together representatives from leading award programmes, the session examines whether traditional definitions of architectural excellence remain relevant in a rapidly changing world. As environmental, social and technological challenges reshape practice, it considers whether the criteria used to evaluate architecture should evolve accordingly.
Climate resilience, adaptive reuse, material responsibility and social inclusion have become central to contemporary practice, prompting a broader question: what kind of architecture should the profession recognise? Rather than recogni-
sing design quality alone, award programmes are increasingly expected to acknowledge projects that demonstrate environmental responsibility, responsible resource use and meaningful community engagement.
The debate reflects a broader transformation across the profession. Increasingly, architecture is being assessed not only by what is built, but how projects respond to existing places, environmental constraints and the people who inhabit them. Under the Congress theme, “Becoming: Architectures for a Planet in Transition,” the discussion highlights a shift from iconic objects towards stewardship, from expansion towards transformation, and from recognition towards responsibility.
As architecture responds to the challenges of the twenty-first century, awards have the potential to do more than recognise outstanding projects. They can encourage responsible practice and help define the values that will shape the profession’s future.
Dr Egemen Kızılcan’s Pick Founder of Ultra Mega Omega / Architect, Software Developer
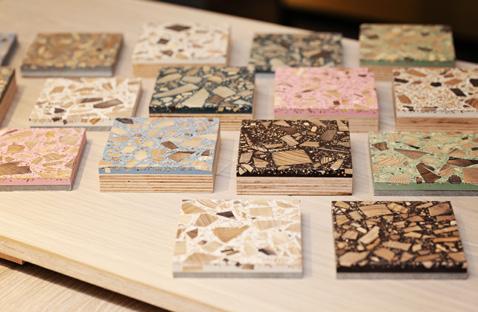
TreeAzzo by HAVWOODS

Category: Surface Material
Applications: Flooring Innovation
Technical Specs
TreeAzzo is produced using high-quality resin, available in any RAL colour, and can be combined with a wide variety of wood species. The material is offered with two backing options: plywood and fibre-cement, allowing flexibility across different applications and performance requirements. Finishes can be specified as either brushed or smooth sanded, with additional edge options available to support refined architectural detailing.
Consideration
The main limitation is cost. As a premium, FSC-certified and specialised material solution, TreeAzzo may not be suitable for every project budget, particularly in large-scale applications. It is best suited to feature applications where a distinctive material expression is required, particularly across kitchen and bathroom surfaces.
Why is it exciting?
TreeAzzo is a smart, tactile and visually memorable material innovation that expands the design vocabulary of timber surfaces while offering a fresh alternative to conventional terrazzo surfaces. Its terrazzo-like appearance is created using upcycled wood chips, transforming waste material into a distinctive architectural surface.
MATERIAL AND SURFACE INNOVATIONS WERE AMONG THE STANDOUT THEMES OF CLERKENWELL DESIGN WEEK 2026. IN THIS SELECTION, CURATED BY EKOYAPI UK MAGAZINE IN COLLABORATION WITH THE LONDON TURKISH ARCHITECTS ASSOCIATION (LTAA), LTAA MEMBERS SHARE THEIR PERSPECTIVES ON THREE PRODUCTS AND MATERIAL SOLUTIONS THAT PARTICULARLY STOOD OUT TO THEM DURING THE FESTIVAL.
Kaan Öncüoğlu’s Pick Partner at Öncüoğlu Architects, Architect
Surface by TARKETT

Category: Homogeneous Vinyl Applications: Circular Flooring & Surface Innovation
Technical Specs
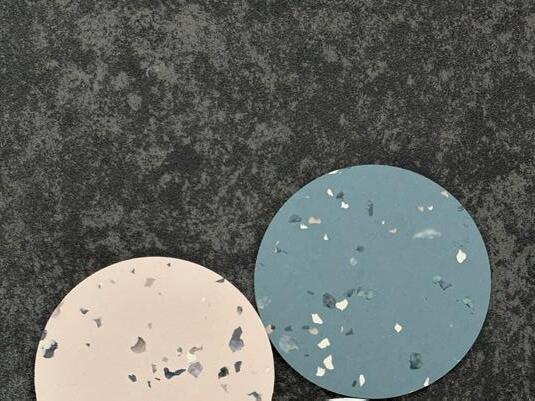
iQ Surface is a 2 mm homogeneous vinyl floor covering that is thin, lightweight
and highly durable. With very heavy commercial and heavy industrial classifications, it offers strong maintenance performance and long-term appearance retention while delivering a refined terrazzo-inspired aesthetic.
Consideration
It requires precise specification, substrate preparation and installation. Seam placement, welding rod selection, pattern alignment and floor-to-wall junctions must be carefully coordinated to ensure durable and well-resolved detailing.
Why is it exciting?
iQ Surface repositions vinyl as a creative architectural surface, combining light-
ness, ease of application and strong performance with a terrazzo-inspired aesthetic. Available in five colour families and in both roll and tile formats, iQ Surface can be mixed, matched and adapted across furniture, walls and flooring.
Its lightness and flexibility make it particularly well suited to adaptive reuse projects and short- to medium-term public, retail and commercial interiors. Its sustainability credentials add further relevance, supporting post-use recycling by turning recovered flooring into secondary raw material for future production.
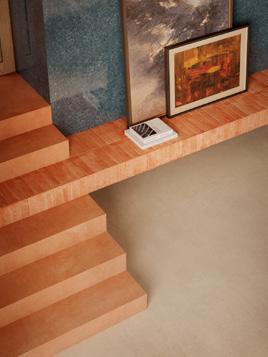

Category: Surface Material
Applications: Large-Format
Porcelain Stoneware
Suitable for interior wall cladding, flooring, hospitality environments, retail spaces, bespoke furniture, countertops and continuous surface applications where walls, floors and furniture are visually integrated into a cohesive architectural language.
Technical Specs
Grande Lume is a large-format porcelain stoneware slab collection that combines the visual richness of handcrafted glazed ceramics with contemporary slab technology. Manufactured from Colorbody fine porcelain stoneware, it is available in formats up to 160 × 320cm. Available in 6 mm and selected 12 mm thicknesses, the material offers excellent durability, resistance to deep abrasion, frost resistance and suitability for high-performance residential and commercial environments. The collection is available in a range of rich mineral-inspired colours with a distinctive glossy finish.
The highly reflective surface requires careful lighting coordination to maximise depth and material richness while avoiding unwanted glare. The large-format slabs also demand experienced fabrication and installation teams to ensure precision, minimise waste and achieve seamless detailing.
Why is it exciting?
Grande Lume combines the emotional qualities of handcrafted ceramics with the performance and scale of contemporary porcelain technology. Rather than functioning as a conventional tile collection, it behaves more like a complete architectural surface system, capable of creating immersive, continuous environments across walls, floors, furniture and bespoke elements.
The depth of colour, luminous glazed finish and subtle handcrafted character introduce a level of atmosphere and visual richness that is particularly compelling in hospitality, retail and experiential design settings.
DESIGNED BY ANDU MASEBO FOR V&A EAST, THESE BESPOKE SEATING ELEMENTS BRING THE EVERYDAY TRACES AND COLLECTIVE MEMORY OF EAST LONDON INTO PUBLIC SPACE THROUGH THE EXPRESSIVE SURFACE OF TIMBER.
Public furniture is often treated as an anonymous part of everyday life. Yet certain designs are capable of becoming spatial narratives that carry the memory of the places they inhabit. The seating elements developed by London-based designer Andu Masebo for V&A East establish precisely this kind of relationship through material, surface and local storytelling.
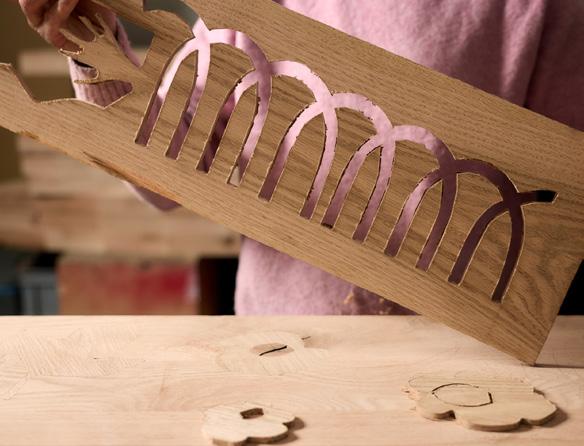
Designed by Andu Masebo for V&A East, the benches reconsider furniture within public interiors not simply as seating, but as a narrative surface capable of carrying traces of place. Positioned throughout the museum’s entrance areas and gallery spaces, the pieces combine the warmth of natural material with a strong sense of spatial memory. Crafted entirely from solid American red oak, the benches utilise timber classified as “No.1 Common”, a grade typically directed towards secondary uses. Defined by colour variation, knots, splits and irregular grain patterns, this category of timber is often overlooked within conventional production processes. In Masebo’s approach, however, these material characteristics become central to the identity of the design itself.

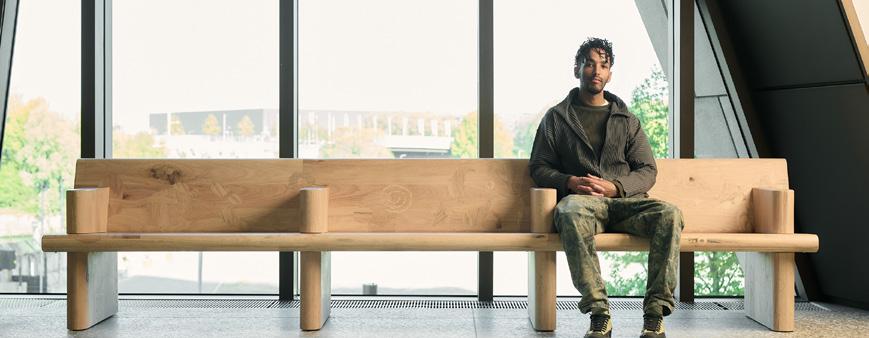
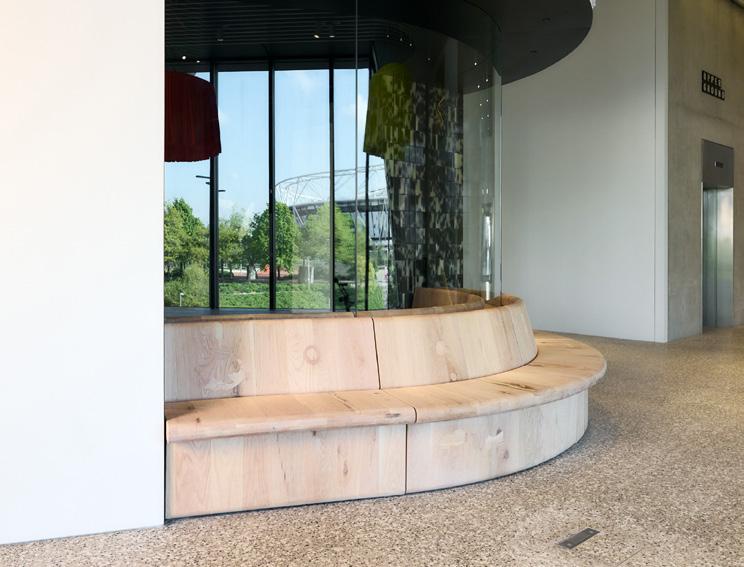
For the designer, such surface traces are not imperfections, but natural layers that reveal the history and individuality of the material. The changing texture of the timber defines the visual identity of the benches, while transforming them into a spatial narrative distinct from standardised furniture production.
Masebo’s engagement with this material approach originates from the No.1 Common research project developed by the American Hardwood Export Council (AHEC) to explore more sustainable approaches to timber use. Presented during 3daysofdesign in Copenhagen in 2025, the exhibition aimed to reconsider the design potential of timber grades that are frequently ignored or undervalued. Masebo’s contribution, Around Table, highlighted the durability, visual richness and expressive surface qualities of No.1 Common American red oak.

For the V&A East project, the physical properties of the timber become directly
connected to the local memory of East London. Throughout the design process, Masebo collaborated with cultural curator Nate Agbetu and his social practice Freeform, undertaking walks, observations and participatory research across neighbourhoods surrounding the museum. The resulting symbols, everyday references and personal narratives were later embedded into the surfaces of the benches themselves.
Some details refer directly to the physical environment of East London, public sculptures, wayfinding signs, local plant species and river contours among them. Others emerge from more personal traces: hand shapes, pets, or even leaf stains left on concrete surfaces. In this way, the benches become more than objects that simply support the body; they transform into public surfaces carrying the traces of their surrounding communities.
An important stage of the research pro-

cess involved participatory workshops with residents of the Carpenters Estate in Newham. Everyday experiences, visual interpretations and shared memories contributed by local residents became integrated into the project, strengthening the relationship between public furniture and collective production.
One of the key areas of focus for the American Hardwood Export Council has been the reintegration of underused timber grades into contemporary design processes. The use of No.1 Common American red oak within the project reflects an approach to sustainability centred not on the continuous production of new materials, but on the more inclusive and intelligent use of existing resources.
Rather than pursuing flawless and uniform
surfaces, the project embraces the natural diversity of the material itself, proposing a more inclusive understanding of production. Timber grades with lower rates of commercial use are therefore reconsidered not merely as economical alternatives, but as creative materials capable of generating new forms of architectural and spatial expression.
The seating elements developed by Andu Masebo for V&A East demonstrate how public design is increasingly being reconsidered not only through function, durability or aesthetics, but also through belonging, participation and local memory. Material here becomes more than a structural tool; it becomes an active surface carrying stories, traces and forms of collective memory rooted in place.
HERE, PUBLIC FURNITURE IS CONSIDERED NOT SIMPLY AS A FUNCTIONAL OBJECT, BUT AS A SPATIAL DEVICE CONNECTING PLACE, MEMORY AND COMMUNITY.
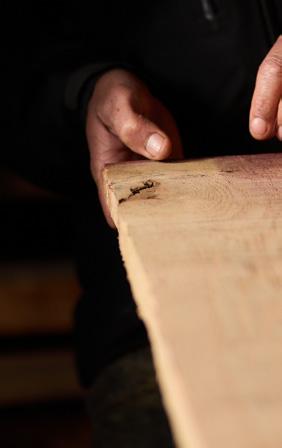
The No.1 Common research initiative developed by the American Hardwood Export Council (AHEC) seeks to reveal the design potential of timber grades that often remain overlooked within conventional production systems. Characterised by knots, colour variation, irregular grain patterns and natural surface inconsistencies, this category of timber is frequently treated as secondary material.
In Andu Masebo’s seating elements for V&A East, however, these variations are intentionally left visible and become part of the project’s visual identity. The natural diversity of the timber is therefore understood not as an aesthetic flaw, but
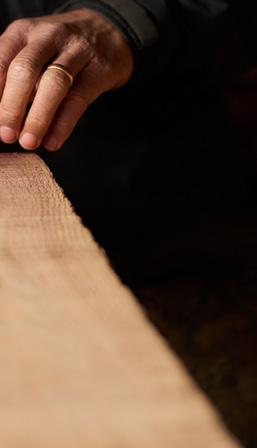
as a surface capable of generating narrative and character.
The project also proposes an alternative perspective on sustainable production. Incorporating underused timber grades into contemporary design processes contributes to a more inclusive and resource-conscious use of natural materials.
Technical Information
Project: V&A East, London
Design: Andu Masebo
Material Collaboration: American Hardwood Export Council (AHEC)
Production: Benchmark
Timber Species: American red oak —
No.1 Common grade
Research Process: Nate Agbetu / Freeform
Location: Queen Elizabeth Olympic Park, London
CONCEIVED BY CONSERVATION
SCIENTIST AND CREATIVE
DIRECTOR TARA LAL, ARANYANI IS A COLLECTIVE INITIATIVE THAT SEEKS TO REBUILD THE FRACTURED RELATIONSHIP BETWEEN PEOPLE AND NATURE THROUGH THE CREATIVE ARTS, ECOLOGICAL RESTORATION AND ENVIRONMENTAL STEWARDSHIP.
THROUGH
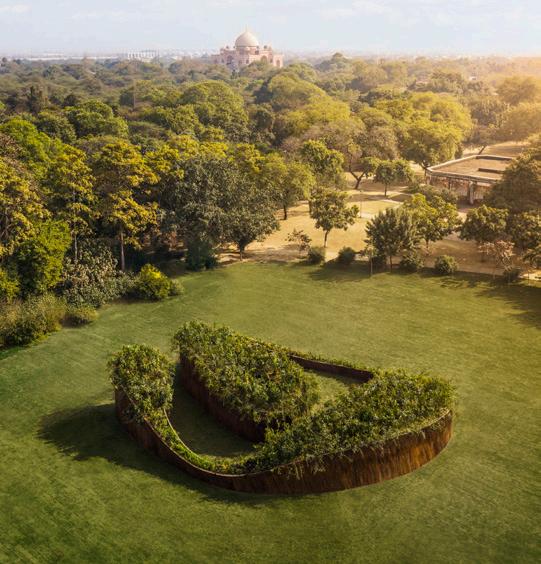
Named after the forest goddess referenced in the ancient Indian text Rigveda, the Aranyani Pavilion explores how architecture can become a catalyst for ecological awareness, restoration and cultural memory. Opened on 4 February 2026 at Sunder Nursery in New Delhi, the project has emerged as one of South Asia’s most ambitious ecological art and architecture installations.
Conceived by conservation scientist and creative director Tara Lal and designed by London-based practice T__M.space, led by LTAA Honorary Member Tanil Raif and Mario Serrano Puche, the pavilion seeks to deepen public engagement
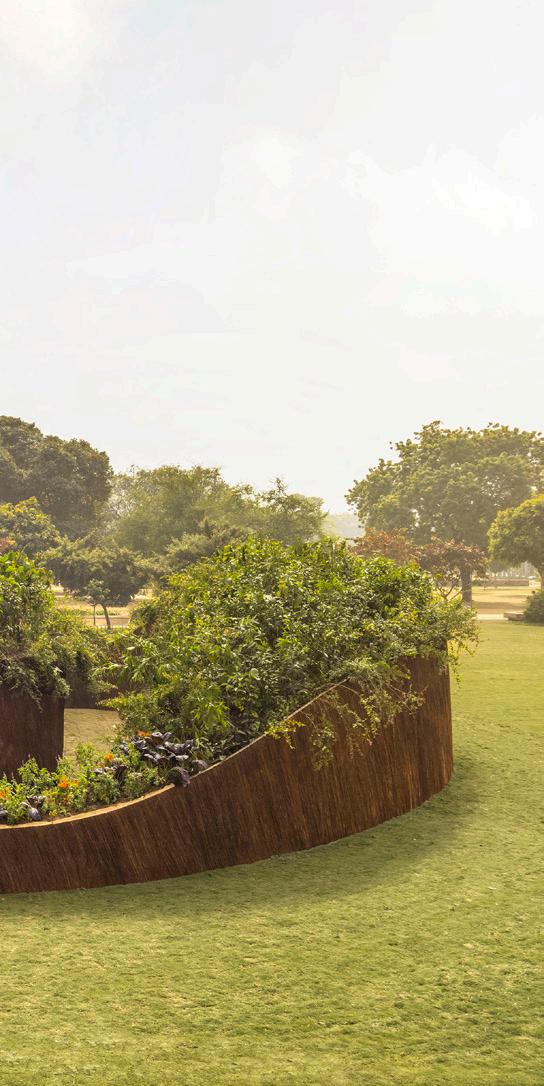
with nature while encouraging new conversations around biodiversity, environmental stewardship and the relationship between people and place.
Aranyani was established as an ongoing platform that translates ecological research into public spatial experiences. Through an annual programme of commissions and installations, the initiative uses architecture, art and restoration science to create new opportunities for environmental dialogue within the urban realm.
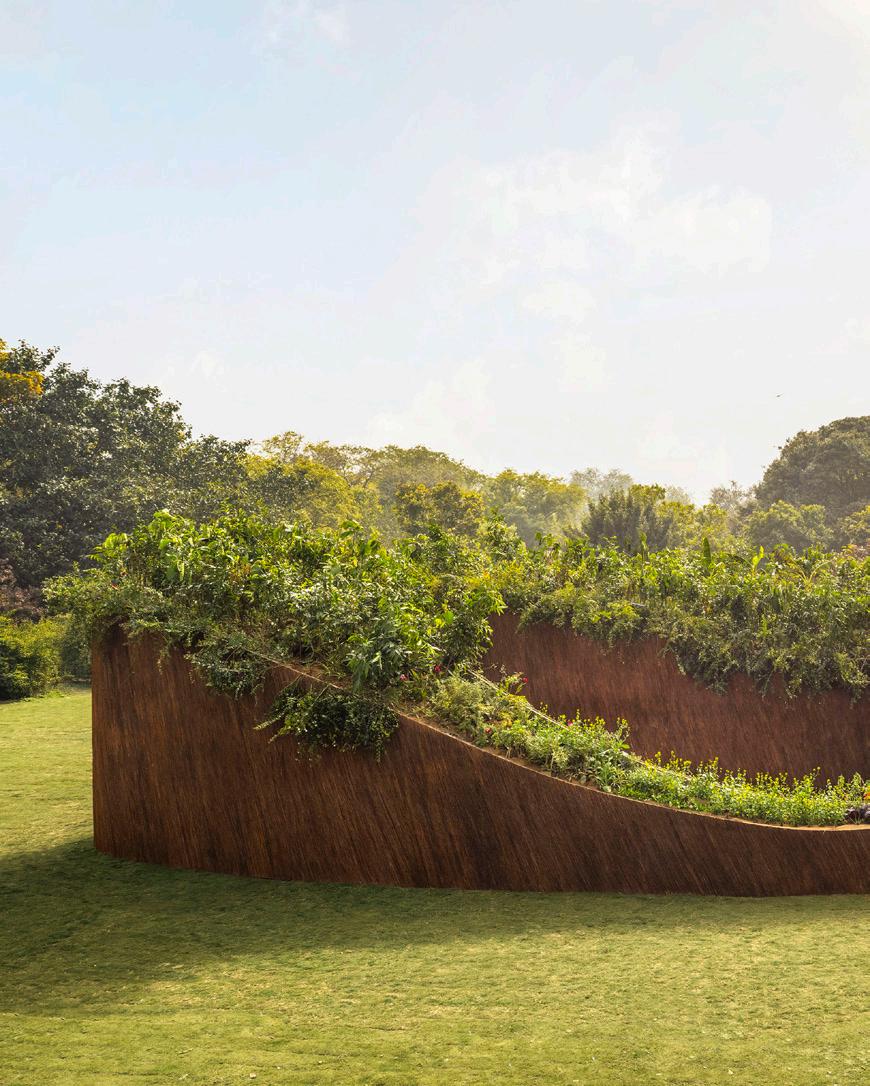
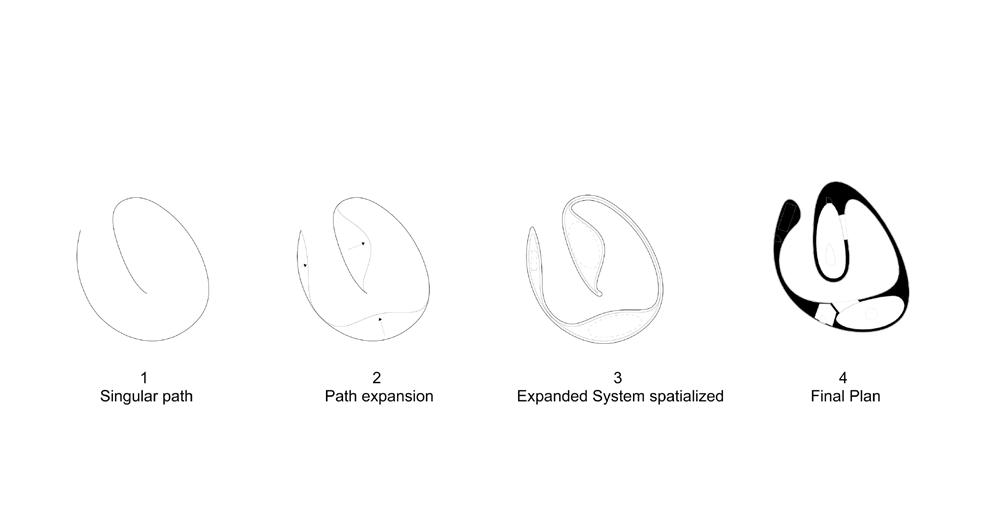
The inaugural edition, Sacred Nature, was conceived by Tara Lal and realised by T__M.space. Known for its exploration of ecological design, local material systems and digitally crafted lightweight structures, the studio developed an installation inspired by India’s sacred groves. Located within the historic gardens of Sunder Nursery, the pavilion unfolds as a spiralling pathway that gradually draws visitors towards its centre.
Long before the introduction of modern conservation policies, sacred groves functioned as community-protected ecological reserves. Preserved through belief systems and cultural traditions, these landscapes safeguarded biodiversity, water resources and ecological knowledge across generations. Today, they are recognised as some of the earliest examples of community-led conservation and remain among the Indian subcontinent’s most significant biodiversity hotspots.
Drawing on principles of sacred geometry and movement, the pavilion guides visitors through a continuous sequence of shifting light conditions, shadows, textures and soundscapes. The experience evokes the rhythms of a living forest, transforming a simple walk into an immersive spatial journey. Gradually turning inward, visitors arrive at a contemplative sanctuary that recalls ancient ritual centres marked by stone monoliths, symbolically connecting earth and sky.
The project was delivered by The Works under the direction of Guillaume Lecacheux, while the immersive soundscape was created by Gaurav Raina and Komorebi.
Beyond its spatial experience, the pavilion opens a broader conversation about colonial relationships with nature and biodiversity.
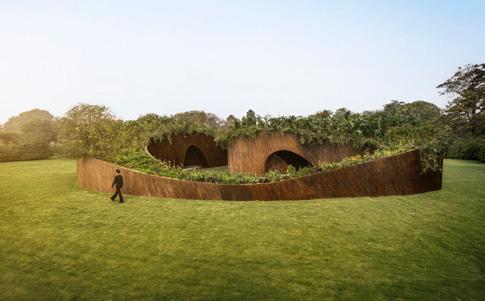
The spiralling structure is constructed from upcycled Lantana camara, an invasive shrub introduced to India through Portuguese and British colonial trade networks during the eighteenth century. Today, the species occupies more than 13 million hectares and threatens nearly half of the country’s forest ecosystems.
Working with natural construction materials, Ekarth Studio transformed the invasive plant into a woven lattice structure that forms the pavilion’s architectural framework. Above this framework, a living canopy brings together more than forty native plant species of ecological, medicinal and cultural significance, creating a functioning microhabitat.
By layering invasive lantana below and native species above, the pavilion embeds restoration directly within its architectural identity. In doing so, it confronts the ecological legacy of colonialism while simultaneously proposing a narrative of regeneration, resilience and renewal.
Reflecting on the project, Aranyani founder Tara Lal explains: “We are living at a time when the distance between people and nature has never been greater. At the heart of today’s ecological crises lie colonial histories and systems that have disconnected us from land, local knowledge and, ultimately, from one another. The Aranyani Pavilion is an invitation to repair that rupture; to experience ecology not as an abstract concept, but as something we move through, feel and belong to. By bringing invasive and native species together, we hope to create a space for both local and global conversations about how we might restore not only ecosystems, but also the relationships that sustain them.”
Tanil Raif is a Turkish Cypriot architect and co-founder of the London-based architectural research and design practice T__M.space. His work is recognised for bringing together ecological thinking, sustainable construction, local material cultures and digital craft methodologies. As an Honorary Member of the London Turkish Architects Association (LTAA), Raif explores how architecture can act as a mediator between environmental systems, cultural narratives and contemporary modes of making.
Client: Aranyani
Architect: T__M.space
Practice Location: Londra
Lead Architects: Tanil Raif ve Mario Serrano Puche
Construction: The Works
Bamboo Consultant: Ekarth Studio
Photography: Lokesh Dang
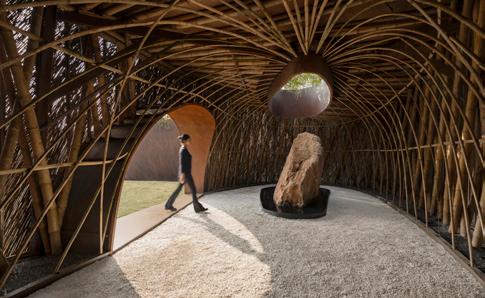
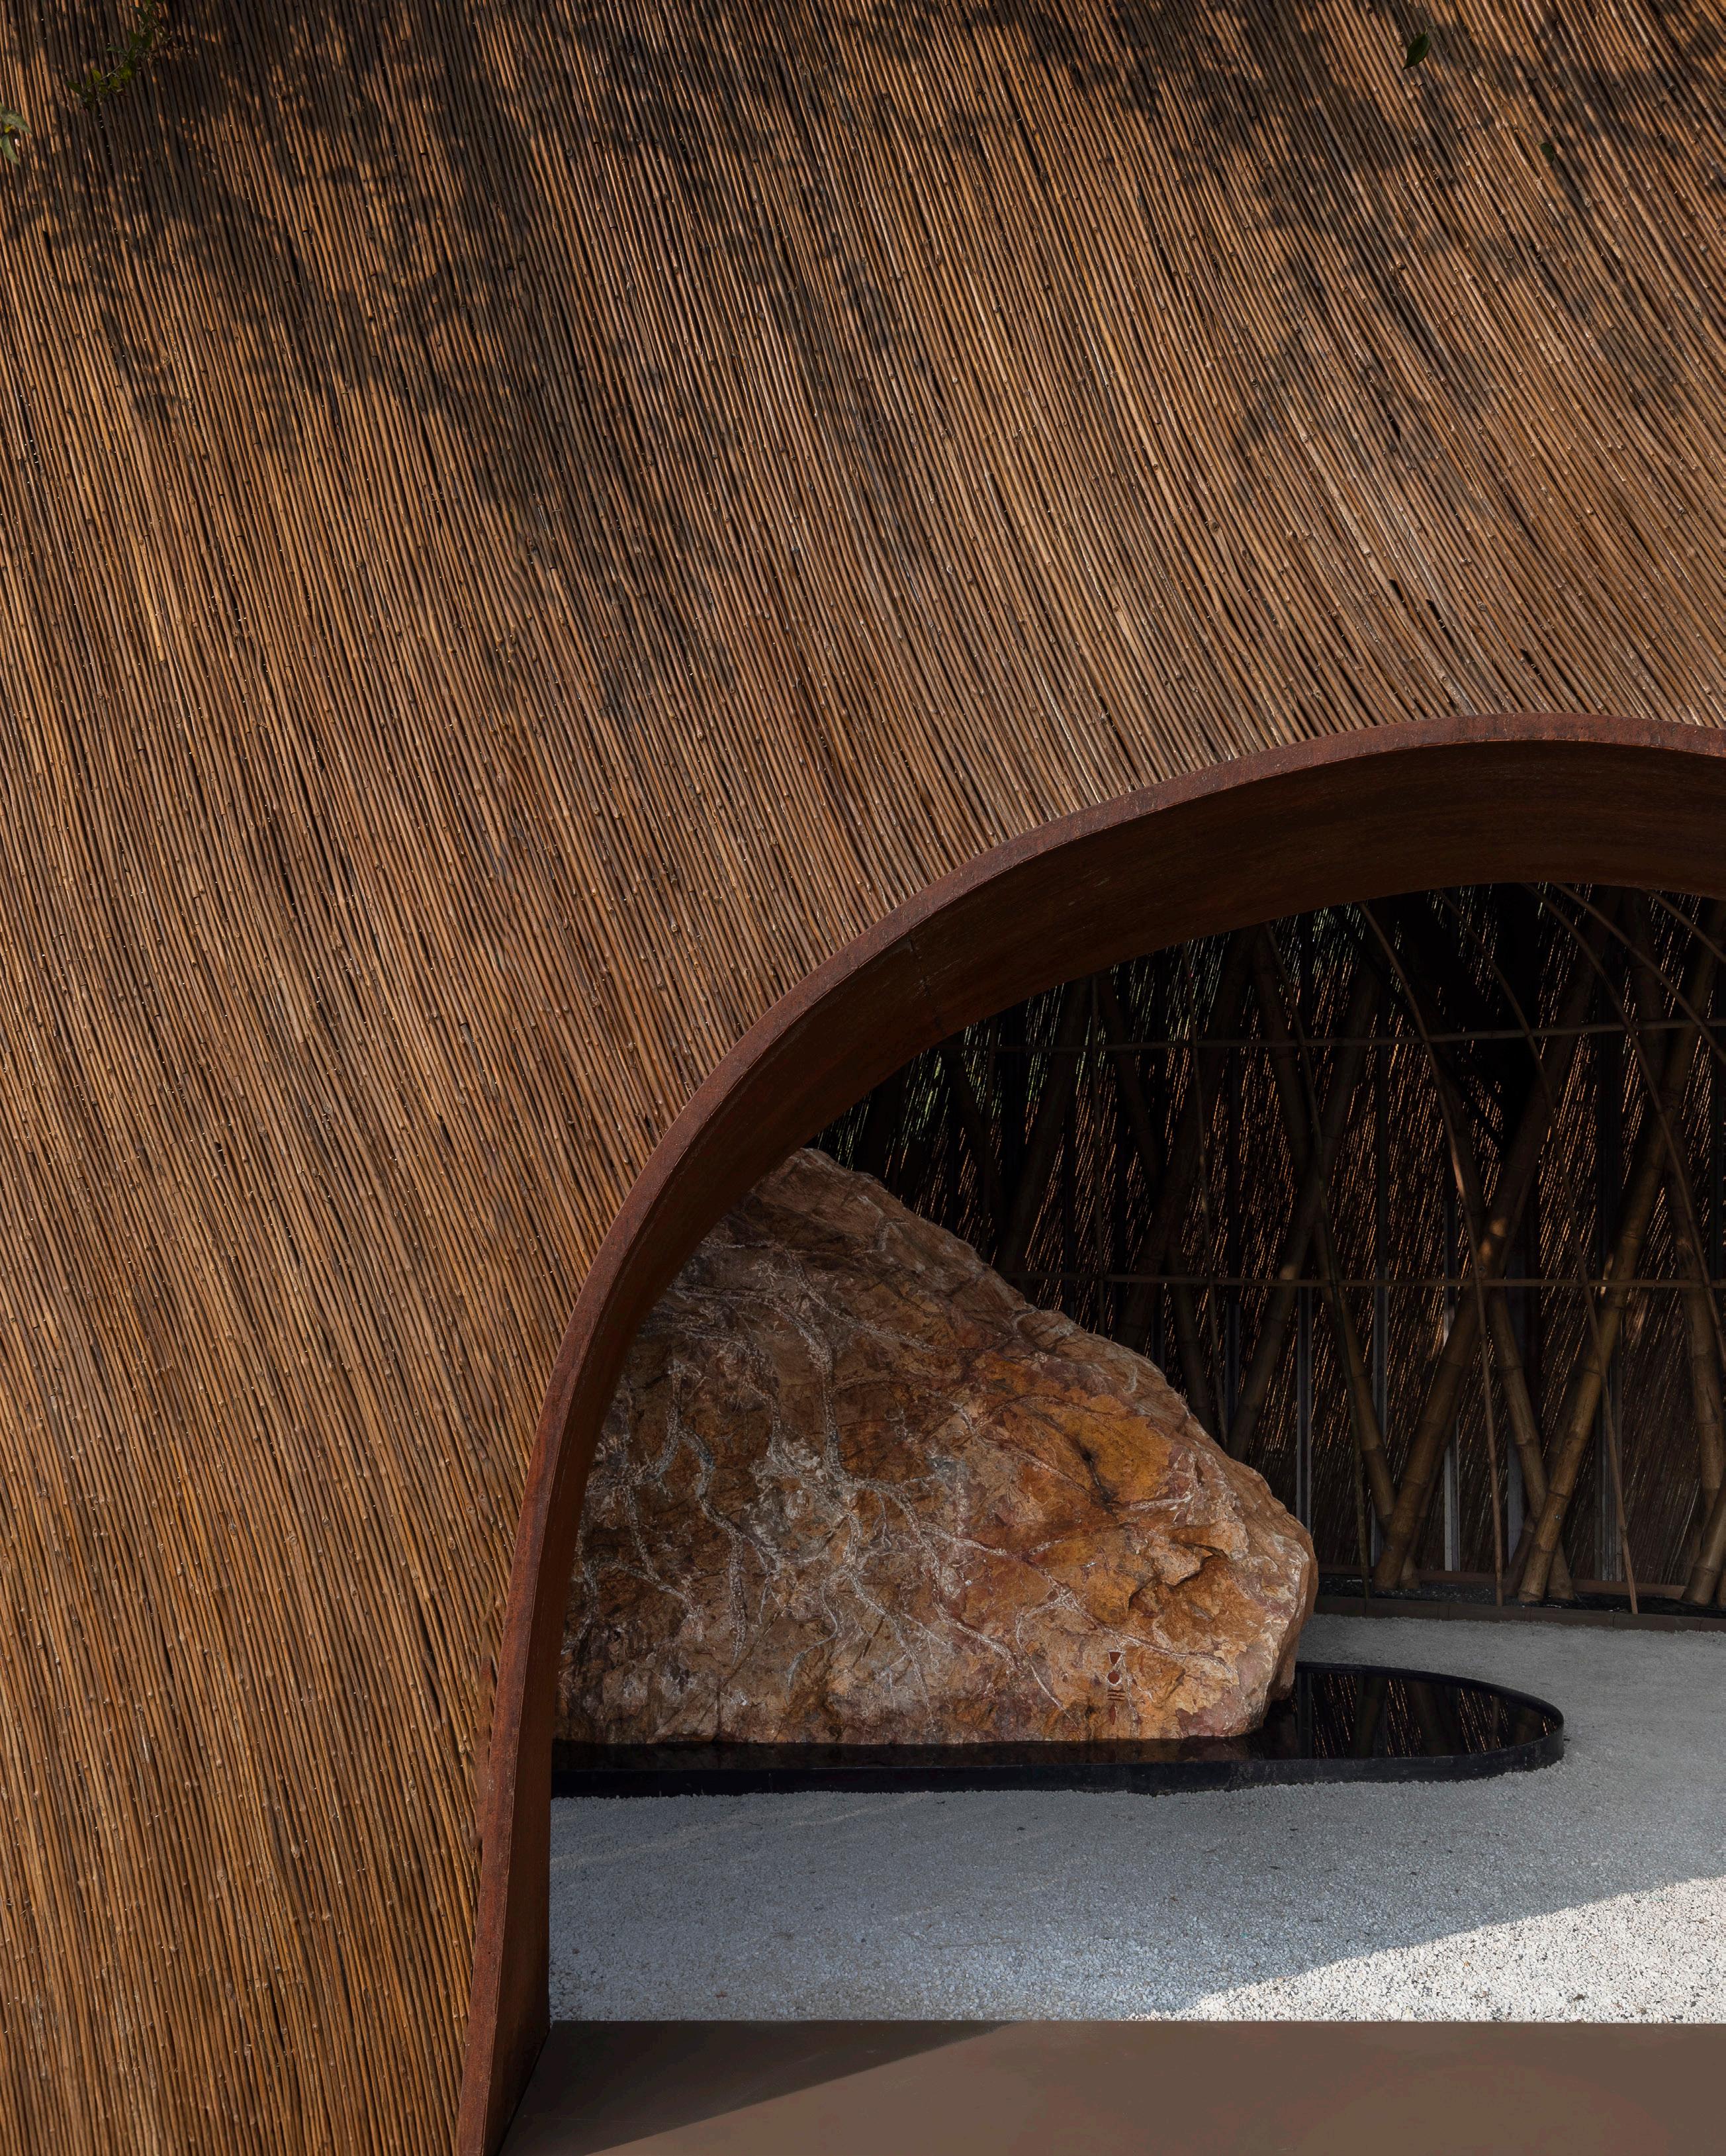
THE SPATIAL SEQUENCE CULMINATES IN A CENTRAL SANCTUARY INSPIRED BY TRADITIONAL RITUAL SPACES, RECALLING STONE MONOLITHS THAT SYMBOLICALLY UNITE EARTH AND SKY.
One of the core missions of the London Turkish Architects Association (LTAA) is to represent architects and provide greater international visibility for both emerging and established architects. In this spirit, we are proud to present a remarkable project by one of LTAA’s newest Honorary Members, Tanil Raif: the Aranyani Pavilion, designed by his London-based practice, T__M.space.
Created as a platform for dialogue on ecology and the future of the built environment, the pavilion brings together art, architecture and environmental thinking in a powerful and ambitious way. More than a temporary installation, the project transforms ecological narratives into a tangible spatial experience through its architectural language, materiality and immersive design.
This approach reflects an important direction for contemporary architectural practice, one that we hope will continue to gain momentum in the years ahead. We invite you to discover more about the project in the following feature and to hear further insights from Tanil Raif during the second edition of LTAA Ambassadors of Design in September 2026. Kaan Öncüoğlu – LTAA
DRAWING ON PRINCIPLES OF SACRED GEOMETRY AND MOVEMENT, THE PAVILION GUIDES VISITORS
Sheet Size A2 - 594 x 420 mm
ALONG A CONTINUOUS JOURNEY SHAPED BY SHIFTING LAYERS OF LIGHT, SHADOW, TEXTURE AND SOUND.
Scale 1:75 Des
Sunder Nursery, New Delhi
From Türkiye to Europe and beyond, EKOYAPI combines the enduring value of print with the reach of digital publishing. Published in English and Turkish, our magazines present developments in architecture and the built environment to an international audience. Through digital publishing partners and online platforms, each issue extends beyond the printed page, connecting readers across borders.



WEB LINKEDIN INSTAGRAM
Global reach through the digital publishing platforms Issuu and Magzter.
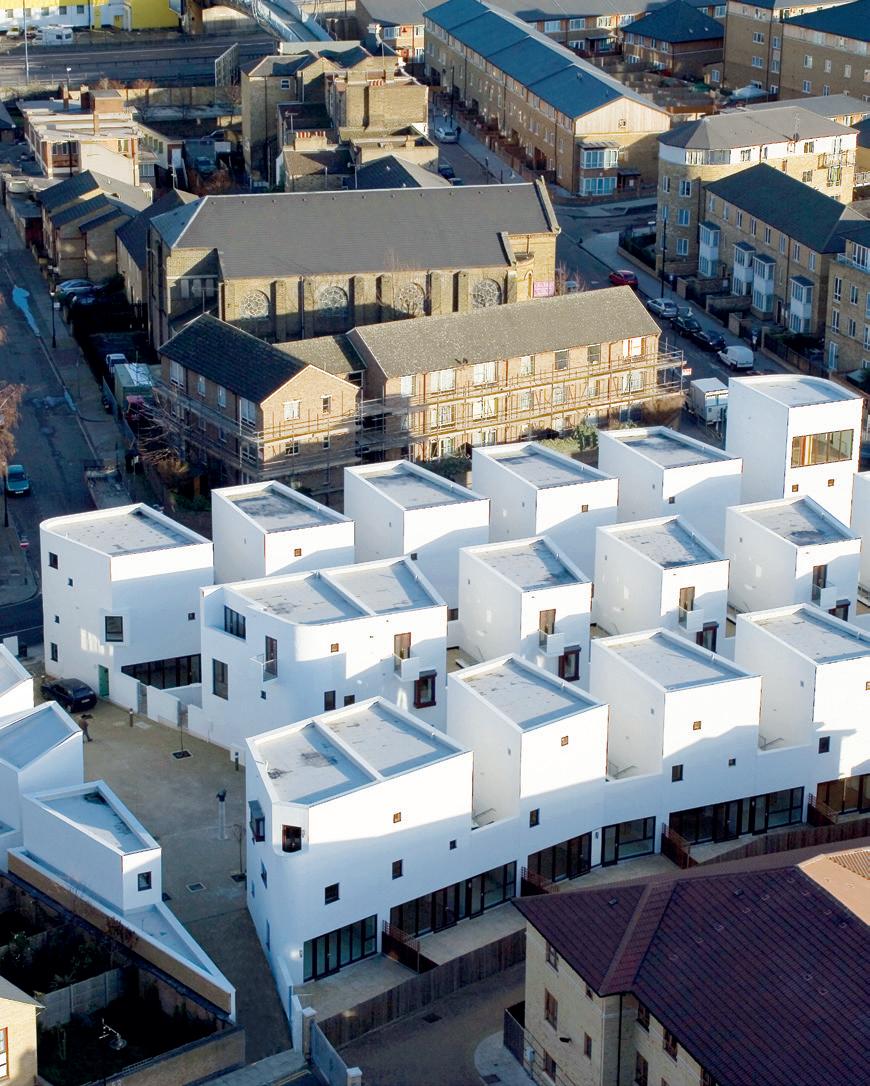
IN A CONTEXT WHERE HOUSING IS INCREASINGLY SHAPED BY FINANCIAL LOGICS AND STANDARDISED MODELS, PETER BARBER REFLECTS ON STREETS, TYPOLOGIES AND SHARED SPATIAL CONDITIONS AS THE BASIS FOR A MORE SOCIAL AND DIGNIFIED URBAN LIFE.
Peter Barber’s work sits at the intersection of housing, politics and the social life of the city. At a time when housing is increasingly treated as a financial asset, his practice returns to the street, the threshold and the shared spaces through which everyday urban life is formed.
We met Peter at his King’s Cross studio in London to discuss the conditions shaping housing today, from retrofit and reuse to the constraints of regulation and material choice, and the role architecture can still play within them.
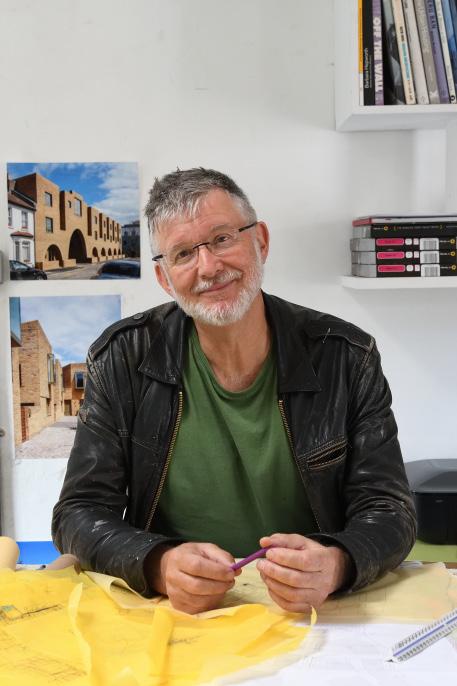
PETER BARBER
Founder of Peter Barber Architects
Photography: Von Sternberg
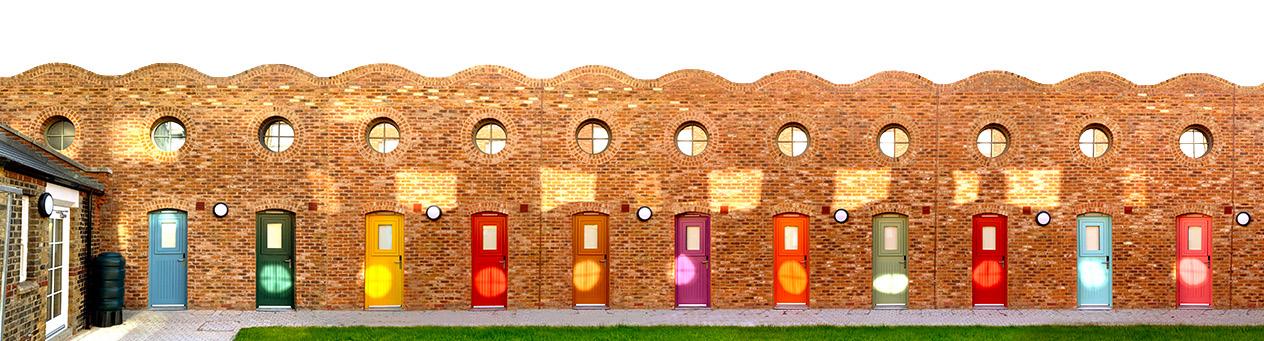
WE HAVE TO REMEMBER THAT WE ARE CITIZENS AS WELL AS ARCHITECTS, AND THAT WE WIELD POLITICAL POWER AS CITIZENS.
To what extent can architecture meaningfully respond to the housing crisis, given its roots in long-term political and economic decisions, particularly the shift from housing as public infrastructure to housing as a financial asset?
Well, I think, as you say, it’s primarily a political issue and primarily an economic one. So, we have to remember, as architects, that we are citizens as well, and that we wield political power as citizens. I question, a little, what architecture in its purest form can do. But I think we as architects can stand up and be counted, say that the situation is not good enough, and make some policy suggestions for how things might be improved.
Housing today is still largely delivered through standardised models. How should architects respond to this, particularly when working with contested typologies such as back-to-back housing?
I’m quite interested in alternative funding models, which once again connect architecture with the political and economic dimension. It seems to me that a less top-down way of producing housing, something more bottom-up, favouring individuals or groups of individuals, is worth pursuing.
There have been successful cooperative movements where people produce their own housing, sometimes with government support. It’s not very common in this country, but it has happened, and it feels like a really good model.
In terms of typology, we’re always looking for alternatives. We tend to favour housing that engages with the street, terraced housing in one form or another, courtyard housing, hybrids, or the stepped schemes we’re known for.
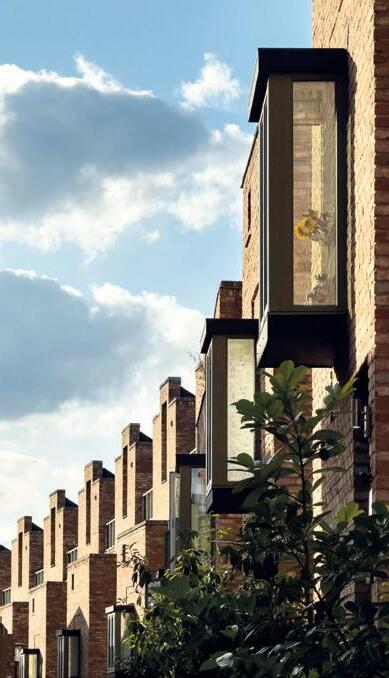
Many of your projects focus on street life and social interaction. How can this be sustained in contemporary developments, and what does “density with dignity” mean to you? We work with housing associations, local authorities, and private developers, and I think it’s possible to achieve good outcomes with all of them.
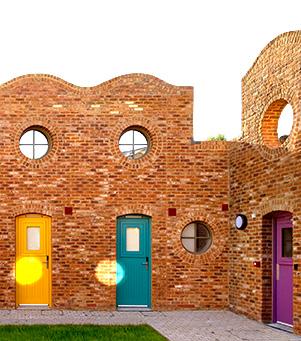
I’m always looking for different ways of working with terraced housing. Often that involves looking back at historical precedent. Terraced housing has existed in this country since the medieval period in some form, and I think there are a lot of clues to be picked up from that history.
There’s often hostility towards private developers, understandably, because profit is a key driver, and sometimes that becomes greed. But density is actually something developers are interested in, because it allows them to maximise what they can get from a site.
We’ve done a number of schemes with developers who are very keen on density. And we believe density can have real social benefits, people living close to one another, cheek by jowl, contributing to a more connected society.
If you compare that with its opposite, gated housing, the contrast is clear. Dense, street-based neighbourhoods support interaction and integration in a way that isolated developments don’t.
There’s also a practical side. In street-based housing, circulation happens in the street, not in corridors, lifts, or staircases and those are things developers have to build and maintain.
In a typical apartment building, about 20–25% of the floor area is circulation space, space that can’t be sold but still has to be built. If you can reduce or eliminate that, it’s attractive to developers.
So, there’s a strong economic argument as well as a social one. That’s often how we frame it in discussions with clients, and they can see the logic.
How do you define stewardship in architecture today, beyond technical performance, and what spatial decisions are most critical in creating the conditions for social life to emerge?
There are official definitions of architectural roles, set out in rather dry documents by the Royal Institute of British Architects. But I think our responsibility goes far beyond that particularly in housing, where we are shaping the city.
We have to be quite high-minded about it. The decisions we make, and the advice we give to clients, have a profound impact on the kind of world we create, for individuals and for society.
Certain kinds of housing tend to separate people, by class, by race, by economic position, often into enclaves or gated communities. Other kinds, particularly those based on connected streets, crea-
te opportunities for movement, encounter, and overlap.
That, in turn, increases the likelihood of a more cohesive and connected society.
In the UK, retrofit-first and adaptive reuse are becoming central to both policy and practice. How should architects engage with this shift, and how might we reassess the value of existing housing stock, not only technically but socially and culturally?
It’s an important question, ecologically, but also socially and culturally.
Outside London, particularly in coastal and northern towns, you see whole areas of terraced housing that have been abandoned because property values are low. There’s an enormous opportunity there to bring those places back into use.
I love working with existing buildings, sometimes more than working on a blank site. There’s a richness in the layers of history, and a lot of potential in revealing and reworking those layers.
We’ve often had clients who want to demolish a building, and we’ve encouraged them to reconsider, to think about what could be done with it instead.
We’ve done that with a number of homeless hostels, buildings that were 120 or 130 years old, in poor condition, with layers of alterations that made them feel oppressive. Suspended ceilings, services added over time, spaces that were once generous had become very constrained.
But if you look beyond that, there’s often something worth recovering. We’ve uncovered hidden details, opened spaces up again, and it’s a joy to do.
There’s also a social dimension. There’s a passage in The Death and Life of Great American Cities by Jane Jacobs, where she talks about the value of old buildings — not just because they’re cheaper and
THERE IS A GAP BETWEEN WHAT WE WANT TO DO AS ARCHITECTS AND WHAT THE SYSTEM ALLOWS US TO DO, AND OUR ROLE IS TO KEEP PUSHING AGAINST THAT.
support small businesses, but because people form attachments to them and to their surroundings.
And yet in London, it’s very common to see entire blocks demolished simply because someone thinks they can make more money.
At the same time, in places like Stokeon-Trent, there are extraordinary historic buildings with no investment, no maintenance, just slowly collapsing.
So, this is also about economics, and about how resources are distributed geographically. There is a huge amount of potential out there.
From your work on homeless shelters to your more speculative projects, how can architecture support dignity and care without becoming prescriptive and what role does imagination still play in making housing more generous? In all our work, I’m very interested in the relationship between buildings and how people respond to them. It’s always instructive to go back and see what’s actually happening.
Over time, you begin to understand what empowers people in housing. For me, that often comes down to the relationship between the house and the street, whether that’s defined by a garden or simply by a space that people can appropriate and make their own.
In many of our projects, roof terraces or courtyards are deliberately left unprogrammed. They don’t have a fixed function; they’re spaces where people can bring their own life and meaning.
There are, of course, many prescriptive aspects in housing, national space standards, room sizes, layouts. Much of that is quite dull and based on assumptions about a “normal” household that doesn’t really exist.
We have to work within those constraints. But within that, spaces like streets, courtyards, and terraces allow for a degree of openness, what some people call “slack space.” Spaces that aren’t labelled and aren’t predetermined in how they should be used.
Material decisions are becoming increasingly constrained by regulation, cost and environmental considerations. How do you approach material choices in your work?
We are very constrained, by regulation and by corporate culture.
Across much of Europe, timber is increasingly used both structurally and as a facing material. In Scandinavia, they’re building ten-storey timber buildings quite successfully. But in the UK, particularly in London, regulations haven’t caught up, and there are significant restrictions on using timber in housing.
I’d like to be much more experimental. I follow David Adjaye, a British-Ghanaian architect working across Europe and Africa, who often looks at traditional construction methods, particularly earth construction. That was once common in this country too, and it’s a technique we could be using, building directly with material from the site.
But we don’t.
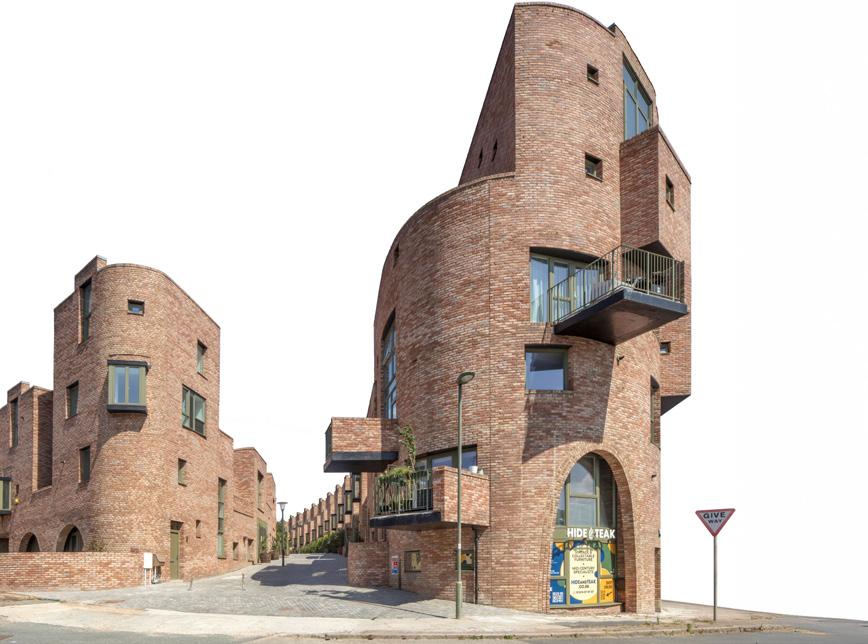
We’ve had projects where it made economic sense to import bricks from overseas, which tells you something about how distorted the global system is. And fired brick, while widely used, is not especially good in environmental terms. So, in practice, our options are often reduced to a very narrow palette, brick or render.
I would love to use timber more freely. It ought to be straightforward, but at the moment it isn’t. And beyond timber, I’d love to work with mud, with thatch, with all sorts of materials. There’s a much wider palette available to us than we’re currently able to use.
But in reality, material decisions are often not entirely ours. Regulations, insurance requirements and industry standards narrow things down significantly.
WE DON’T DESIGN COMMUNITIES. WE CREATE THE CONDITIONS IN WHICH THEY MIGHT EMERGE.
So, what you find is that the choice becomes quite limited.
We tend to come back to brick, manufacturers like Wienerberger produce good-quality bricks that are relatively affordable. Some alternatives are simply too expensive for most housing projects. There’s always a degree of pragmatism involved.
But more broadly, what this reveals is the gap between what we might want to do as architects and what we’re actually able to do within the constraints of the system.
And part of our role, I think, is to keep pushing against those limits, to test them, to question them, and occasionally to move them. Otherwise, we simply reproduce the same conditions again and again.

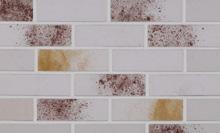
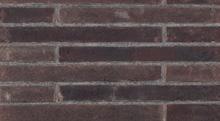
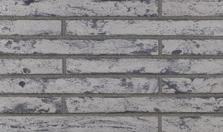
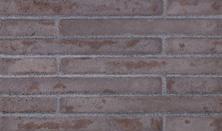
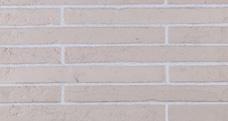
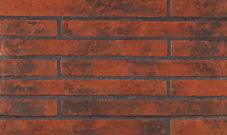
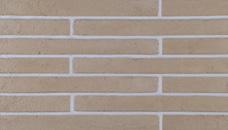
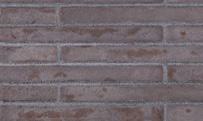
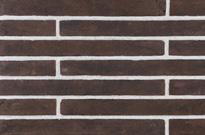
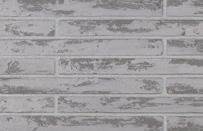
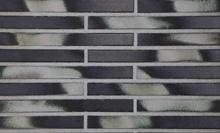

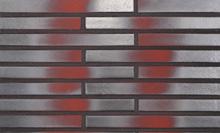

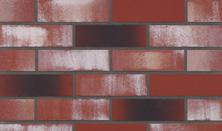
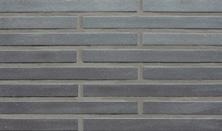
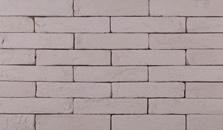

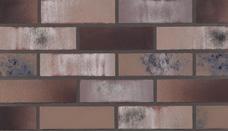
Eryılmaz Plaza
Orhan Veli Kanık St. Yakut Sq. Kavacık, Beykoz 34810
İstanbul, Türkiye
+90 (216) 537 00 50 info@isiklartugla.com.tr

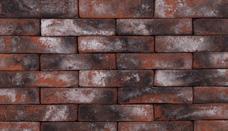
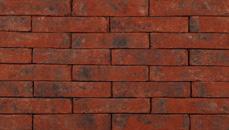
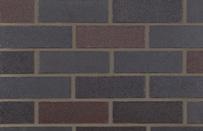

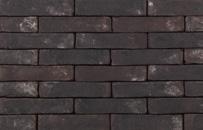
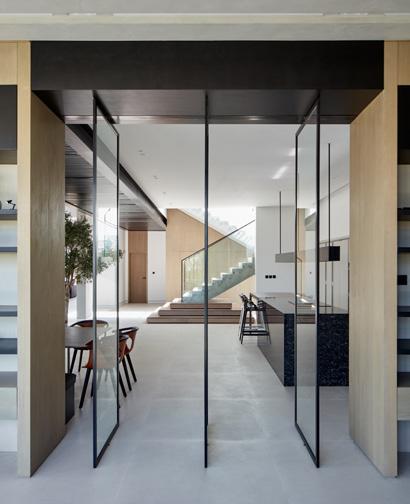
POSITIONING DESIGN BEYOND AESTHETICS, PALLAVI DEAN EXPLORES HOW INTERIOR ARCHITECTURE SHAPES BEHAVIOUR, INFORMS DECISION-MAKING, AND OPERATES AS A RESPONSIBLE, PERFORMANCE-DRIVEN DISCIPLINE.
Behavioural science, environmental psychology and user experience are reshaping the way we think about interior architecture. For Pallavi Dean, design is not simply about creating visually compelling spaces, but about understanding how environments influence behaviour, support wellbeing and improve performance. As Founder and Creative Director of Roar, she has developed a research-led design approach that combines creative thinking with evidence-based design across workplace, hospitality and civic projects.
In this conversation, Dean reflects on the evolution of her practice, explains why autonomy has remained central to the way Roar has grown, and challenges long-held assumptions about col-

laboration, open-plan workplaces and the relationship between aesthetics and performance. Drawing on neuroscience, behavioural research and lessons from practice, she argues that interior architecture has a far greater responsibility than creating beautiful spaces. From material choices and indoor environmental quality to workplace culture and human behaviour, she explores how design can create environments that not only look better, but genuinely improve the way people think, work, interact and experience space.
ROAR began as a personal initiative and has grown into an internationally recognised practice. What defined its early direction, and how has that evolved?

In collaboration with.
Roar didn’t emerge from a single defining moment. It snowballed, which is more honest than the founding myth most studios construct in retrospect. The most significant shifts happened organically: when the right people arrived, or when the right project created the conditions for growth. I have always been deliberate about that. I never scaled for scaling’s sake.
One of the core reasons I set up independently was autonomy. Control over my time, creative direction, and what I was willing to put my name on. Commercial practice forces you to put your pen down more often than you would like. I wanted a studio where creative exploration was not the casualty of commercial pressure. That instinct has probably been the most consistent thread in how Roar has developed.
Your work moves beyond form and function towards behaviour and experience. When does space begin to shape behaviour, and how does this redefine interior architecture?
Space has always shaped behaviour. We simply haven’t always had the language to articulate it.
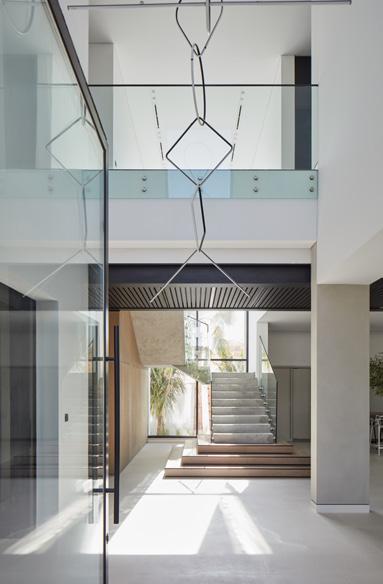
EXPANDING THAT FRAME IS NOT A BURDEN, IT IS WHAT MAKES INTERIOR ARCHITECTURE A SERIOUS PROFESSION.
Think about something as ordinary as an escalator. It controls your pace, your direction, your relationship to the space around you without you registering it.
The best spatial design works the same way good cinema does: you are directing how the protagonist moves through the narrative without them feeling directed.
Our earliest spatial memories, a particular quality of light, a ceiling that compresses before a room opens out, the texture of a natural material underfoot, are registered subconsciously before they are processed consciously. The relationship between spatial contraction and expansion and the parasympathetic nervous system is something I have been investigating within my practice for years, and it was my first master’s degree in environmental psychology that gave me the framework to pursue it seriously.
What neuroscience has since provided is the evidence base to validate what great designers have always understood intuitively.
We spend most of our lives indoors. How do you interpret the responsibility this places on design, and its limits? We spend approximately 90% of our lives indoors. That is not an abstract statistic. It is the condition of modern human existence, and it places a weight on this discipline that the industry has been slow to fully reckon with.
Think about Maslow’s hierarchy of needs – shelter is up there for good reason. But the responsibility does not stop at enclosure. Space becomes a vessel for memory. The rooms we inhabit at significant moments become inseparable from those experiences. Beyond memory, space operates on wellbeing, productivity, intimacy, and cognitive
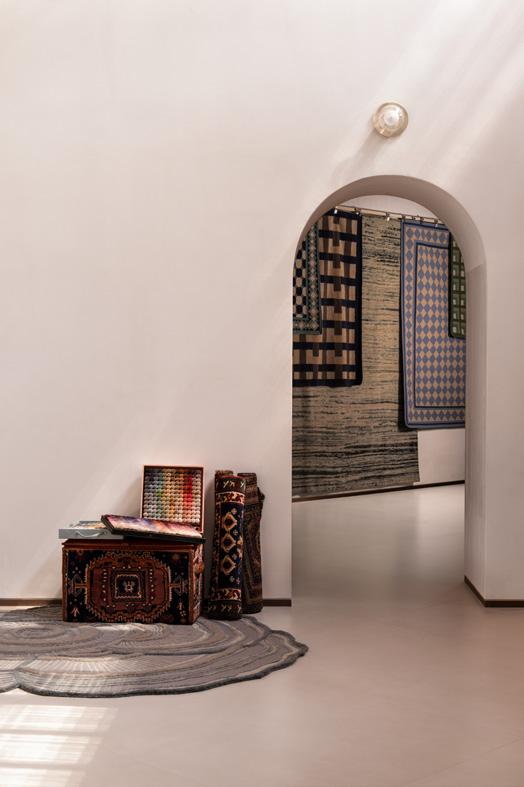
COLLABORATION CANNOT BE DESIGNED BY REMOVING WALLS. IT REQUIRES UNDERSTANDING PEOPLE.
performance. There are many levers available to a designer, and the responsibility lies in pulling them thoughtfully.
Design cannot substitute for human agency, institutional culture, or social equity. A well-designed workplace cannot fix a broken organisation. Knowing where design’s influence ends is as important as knowing how far it can reach.
SPACE HAS ALWAYS SHAPED BEHAVIOUR. WE SIMPLY HAVEN’T ALWAYS HAD THE LANGUAGE TO ARTICULATE IT.
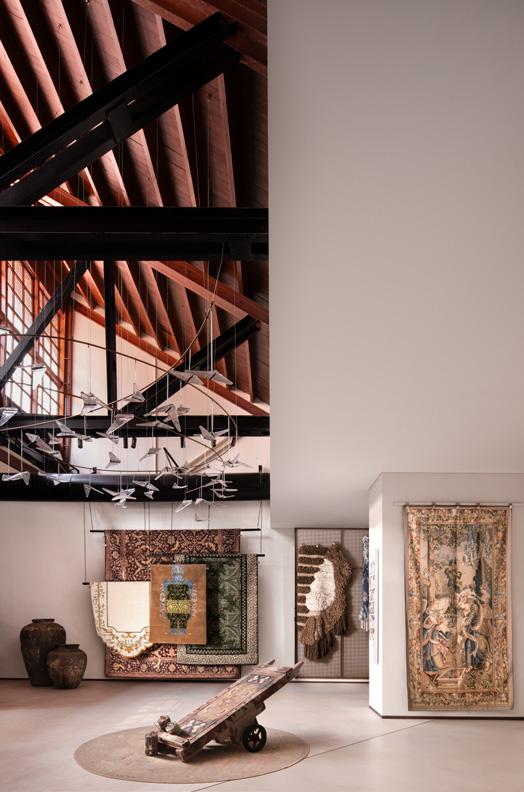
The workplace is now a complex social system. What kinds of behaviours and relationships should workplace design actively enable, or challenge?
The workplace conversation has been dominated for two decades by a single idea: collaboration. Open plan, activity-based working, the removal of the private office. Sounds great in theory and looks great in images, but in practice it doesn’t really work…
The research is unambiguous. Bernstein and Turban’s 2018 Harvard study found that open plan environments reduced face-to-face interaction by approximately 70%, producing the opposite of their intended effect. Kim and de Dear’s 2013 analysis of over 42,000 workers across 303 U.S. office buildings found that open plan occupants reported significantly lower satisfaction with noise, privacy, and focus, with no compensating gain in collaboration quality.
Collaboration cannot be designed by removing walls. It requires understanding people: their personality profiles, job functions, and working styles. The most productive environments we design at Roar are built around cognitive zoning, deep focus spaces with acoustic separation and low visual stimulation, socially activated zones for genuine exchange, and restorative spaces that allow the nervous system to recover. Layered on top are circadian lighting calibrated to time of day, acoustic treatment targeting speech intelligibility, and material choices that reduce involuntary sensory load. The question is never how we get people to collaborate more. It is what does this specific group of people need to do their best work and sustain it across a full day.
In projects such as the Ajman Ruler’s Court, you rethink institutional space through service and accessibility. How can design reshape the perception of
power, and what role do materials play?
The Ajman Ruler’s Court required us to reframe a fundamental assumption: that government space exists to project authority. We started from a different premise, that government is in service to its people, and let that drive every decision.
The most significant gesture was integrating a gallery programme showcasing local artists, product designers, and furniture makers. That single decision transformed the building from an administrative institution into a cultural conversation. When you encounter the work of a local craftsman in a government facility, the relationship between citizen and state shifts. The space stops performing power and starts performing belonging.
On the planning level, we challenged the conventional hierarchy of closed offices and restricted access by applying prospect and refuge as an organising principle: open spaces that allow visibility and encounter, balanced with enclosed spaces for privacy and focus, within a single coherent framework. The material strategy reinforced this. Local production was not a sustainability checkbox. It was a deliberate statement about whose craft and cultural identity the building chooses to honour. That is where material choice becomes political in the most constructive sense.
Design is part art, part science, and I have never accepted that these dimensions are fundamentally in conflict. A space must perform first. Function before form is not a dated modernist position. It is the correct order of operations and the way we design at Roar.
The tension people describe is often a symptom of a false hierarchy, where measurable outcomes are treated as constraints on creativity rather than as the brief that creativity respon -
failed at its most basic level. Beauty without performance is decoration. Performance without beauty is infrastructure. The discipline lies in refusing to separate them.
ROAR integrates research, behavioural science and structured processes such as UXD into its design methodology. Does systematising design limit intuition or deepen creativity?
Every creative needs parameters. The idea that intuition flourishes best in conditions of total freedom is, in my experience, a myth. What freedom often produces is self-indulgence – carte blanche on a project brief is not always a good thing.
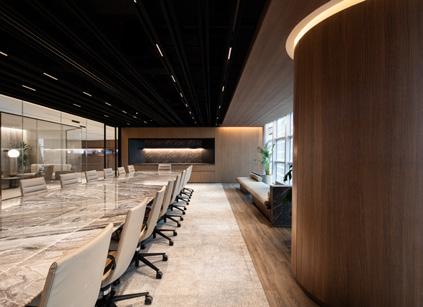
ds to. The most rigorous parameters I have worked within have produced the most innovative work. Constraint is generative.
Research and behavioural science bring objectivity into a discipline that has historically relied too heavily on subjective judgment. When you can point to evidence, the neurological effect of a particular lighting temperature, the cognitive load implications of uninterrupted open benching, the performance data on speech intelligibility, your decisions become more defensible and more compelling.
Your work bridges experience and measurable performance. Can these ever be in tension, and how should design respond?
Where genuine tension exists, the resolution lies in sequencing. Fix the performance requirements first: acoustic targets, lighting levels, cognitive zoning, wayfinding logic. The aesthetic decisions then operate within a defined territory. That territory is tighter, but the work is more resolved and more lasting.
A space that photographs beautifully but leaves people uncomfortable has
You are no longer asking a client to trust your taste. You are inviting them to understand the reasoning.
The risk runs the other way: that systematising becomes a substitute for thinking rather than a scaffold for it. Evidence should inform and augment creative judgment, not replace it. The synthesis between a research finding and a spatial idea is still where the creativity lives. It is simply a more grounded
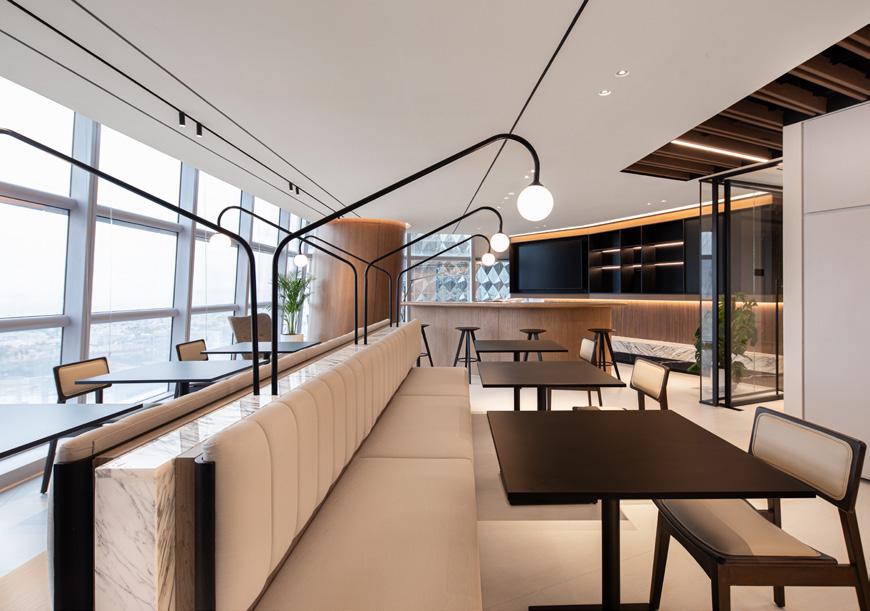
creativity than the industry has traditionally celebrated, and it produces better buildings.
As technology, AI and evolving patterns of living reshape the built environment, what should interior architecture become more responsible for, and what should it resist?
Interior architecture needs to expand its frame of accountability beyond aesthetics and into the full environmental and commercial reality of the spaces it creates.
That means taking serious ownership of material specification: what we select, what those materials off-gas, and what occupants are inhaling over the course of a working day. Indoor air quality is not a peripheral concern. The EPA estimates that indoor air can be
two to five times more polluted than outdoor air and given that we spend 90% of our lives inside, the health implications of poor specification are significant and measurable.
It means social sustainability, local sourcing, responsible supply chains, and an honest accounting of the carbon embedded in our material choices. And it means delivering to commercial reality, not just creative ambition. A beautiful project that does not perform against its brief, financially, functionally, or environmentally, is an incomplete one.
The discipline is capable of much more than it currently claims responsibility for. Expanding that frame is not a burden. It is what makes interior architecture a serious profession.
ATILLA KUZU REFLECTS ON HEALING ENVIRONMENTS IN HEALTHCARE ARCHITECTURE THROUGH MATERIALS, LIGHT, SPACE AND USER PSYCHOLOGY, WHILE DISCUSSING ARCHITECTURAL RESPONSIBILITY, EXPERIMENTATION AND THE GROWING ROLE OF ARTIFICIAL INTELLIGENCE.
Founded in 1994, Zoom / TPU Architecture has developed a distinctive design language through its experimental and human-centred approach, particularly in healthcare architecture. In this conversation at his Istanbul office, Atilla Kuzu reflects on architectural responsibility, healing environments, material experimentation, the psychological impact of light and the growing role of artificial intelligence in design. For Kuzu, architecture is also about creating emotion, memory and user experience.
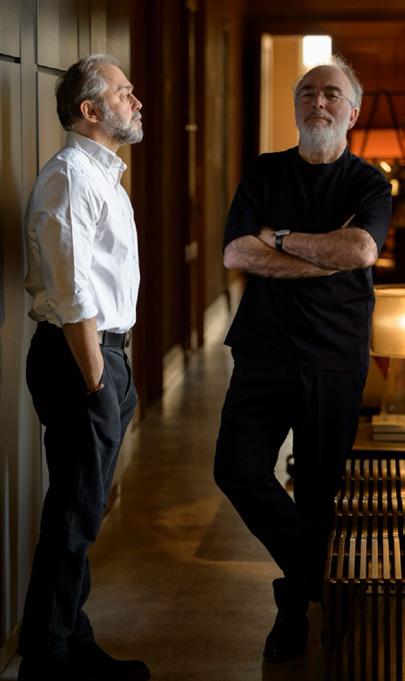
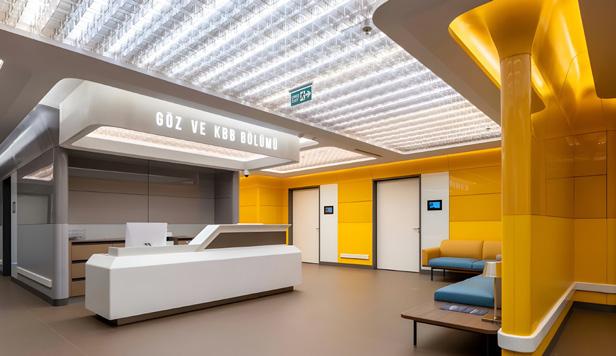
How would you describe Zoom / TPU Architecture and its design approach today? What is the underlying philosophy that distinguishes your work, particularly through materials and detailing? A lot has changed over the years. We began working on healthcare projects around 2004, and that has remained a major part of our practice ever since. Over the last twenty-two years, we have designed many healthcare facilities. We work on other building types as well but healthcare projects account for around seventy per cent of our work.
At Zoom, we have always enjoyed experimenting. In the early years, we took quite a few risks with materials that were not widely used at the time. Those projects helped shape our identity. Experimenting with materials gave us the confidence to develop our own design language.
Healthcare architecture is not an easy field in which to express yourself. There are strict regulations, hygiene requirements and functional constraints. You cannot approach a hospital in the same way you would a retail project or a conference centre. Even within those limitations, there is room to communicate a design idea.
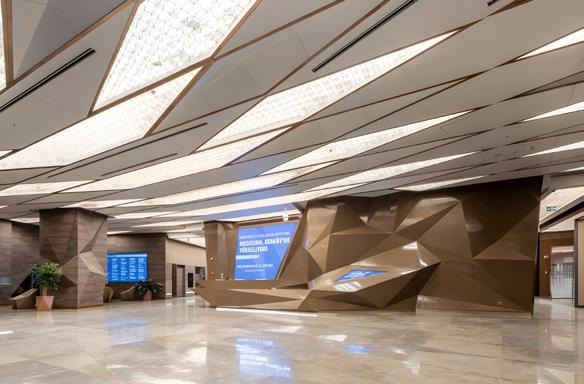
One project that reflects this approach is a hospital we designed in Bursa, which was shortlisted in the healthcare category at the World Architecture Festival. We wanted to test an idea we had been interested in for a long time: whether a ceiling, wall, column, floor and even pieces of furniture could all emerge from the same material language.
That idea led to a parametric design concept. Much of the lobby, including the organic forms, lighting elements, ceilings, columns, reception desks and
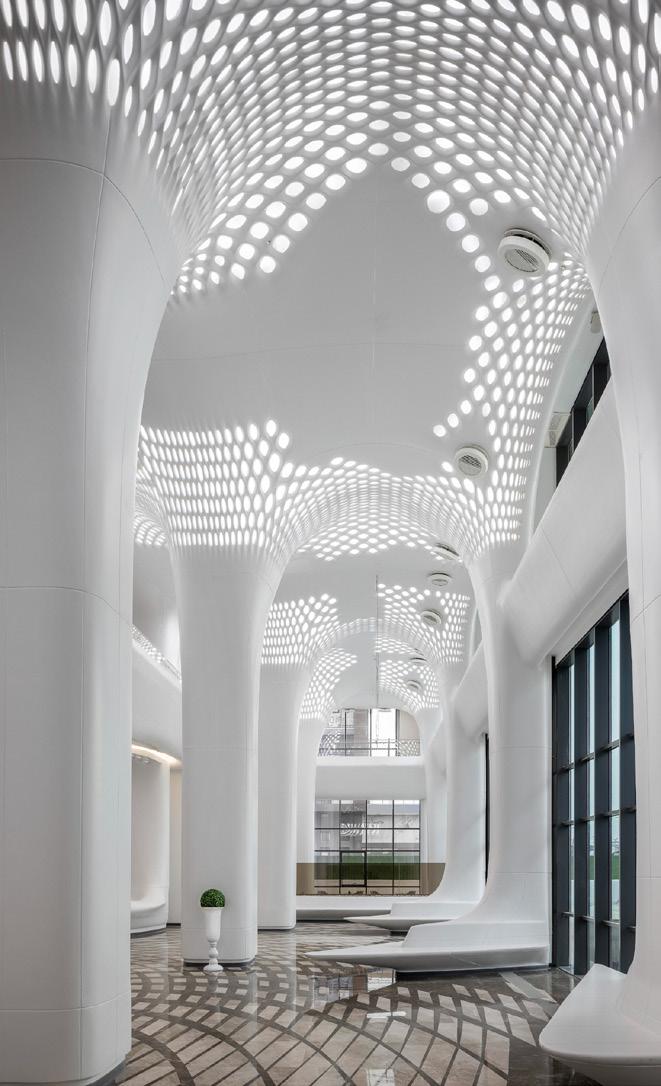
seating units, was produced using fibre-reinforced concrete. It was not an easy material to work with, but it gave us the level of precision we were looking for and helped turn the concept into a coherent architectural experience.
What does architectural responsibility mean to you, and how does it influence the healing environments you create? We see far too many poor examples in Turkey. Buildings are demolished, replaced and, in the process, urban memory disappears. I think that is a serious problem. Yet very often the demolition of what already exists is presented as progress, even when the result is something far less valuable.
When we talk about responsibility in architecture, I do not think that responsibility belongs to architects alone. In many cases, the real responsibility lies with those making the decisions. If projects are not entrusted to capable architects and decisions are made through other considerations, the outcome is often poor architecture.
In our own work, particularly in healthcare design, we focus on the idea of a healing environment. I believe the healing process begins the moment a patient
walks through the door. If a building can make people feel calmer and more comfortable from the moment they arrive, that already has value.
Sometimes, however, the healing effect of a space can come from something very simple. I remember reading a study that asked how a patient room could make someone feel better with just one piece of furniture. The answer was a stool, a doctor’s stool. A simple stool that allows the doctor to sit at the same eye level as the patient.
We include one in many of our projects. We want doctors to sit down, spend time with their patients and have a conversation. It sounds like a small thing, but we believe it makes a difference.
What role does furniture play in shaping a space? Is it something that completes the architecture, or something that helps define it?
I would say it helps define it. A space is never just furniture. Volume, proportion, ceiling height and spatial relationships all play a role. We are interested in creating a sense of continuity. We often try to develop a single material language that runs through the whole space. In that sense, a reception desk, a seating
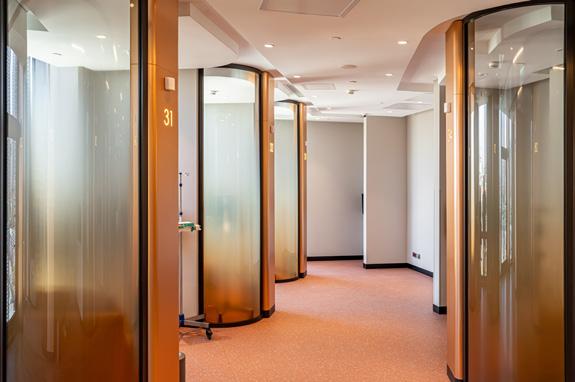
A HOSPITAL SHOULD BE MORE THAN A STERILE BOX. A SPACE THAT FAILS TO COMFORT PEOPLE PSYCHOLOGICALLY CAN CREATE ANOTHER TRAUMA.
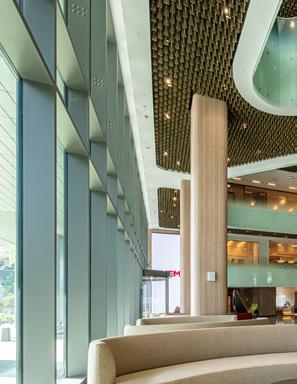
element or any other piece of furniture becomes more meaningful when it feels as though it belongs to the same architectural system as the floor, walls and ceiling.
Furniture is important, but for me space, volume and the overall spatial experience remain the defining elements.
What role does light play in creating healing environments?
Many healthcare environments have traditionally felt quite traumatic. That is one reason we avoid harsh white lighting whenever possible. We usually work with warmer tones, around 2700 Kelvin and closer to natural daylight. The psychological effect is very different.
Natural light is equally important, particularly for patient and staff wellbeing. One of the biggest challenges is the lower-ground floors, where imaging departments are often located. These spaces rarely have access to daylight, yet patients arrive there carrying stress and uncertainty. Imaging procedures are already difficult experiences, which is why these environments deserve particular attention.
Technology and flexibility are becoming
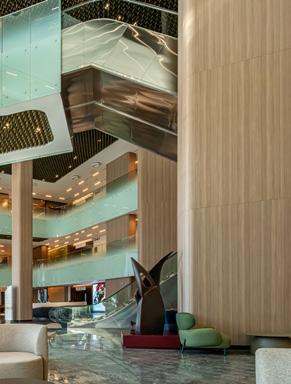
increasingly important in healthcare architecture. How do you balance user experience with spatial quality within this transformation?
In healthcare architecture, you have to keep pace with technology. This is especially true in imaging departments, where equipment is constantly evolving.
One of the biggest challenges has traditionally been MRI machines. Often the building is completed before the equipment is selected. Walls are removed, machines weighing several tonnes are brought in, and the spaces are rebuilt around them.
As these devices become smaller and more advanced, spaces need to adapt. People sometimes ask why we use organic forms. My answer is simple: most medical equipment is already designed that way. If the body is organic, I believe the spaces around it should be as well.
How are new technologies and artificial intelligence changing the design process?
We have become quite closely involved with artificial intelligence recently. In some ways, we almost treat it like a person. Sometimes we even get annoyed when it cannot do what we want.
IF THE HUMAN BODY IS ORGANIC, THE SPACES WE CREATE SHOULD RESPOND TO THAT CONDITION.
Used properly, it is an extraordinary tool. But its value goes far beyond simply writing prompts. For people who know what they want and can articulate it clearly, it offers real possibilities.
If you only type instructions and expect a result, what comes back often feels artificial. But if you begin with your own sketch and your own design intention, AI becomes a tool that helps develop and strengthen an idea.
I do not think we can afford to ignore it. Equally, I do not think banning AI in schools is the right response. There is a big difference between generating through prompts and using AI as part of a design process.
What do you value most about Geberit solutions in healthcare environments?
Particularly in healthcare projects such as Doruk Nilüfer Hospital, product selection is never purely an aesthetic decision. Hygiene, durability, intensity of use and long-term performance all need to be considered together. What stands out about Geberit is the reliability it provides through details that are often invisible to the user. People may not always notice these systems directly, but they play an important role in ensuring that a building functions smoothly over time.
For us, technical reliability, longevity and ease of maintenance are all important considerations. In that respect, I see Geberit as a strong solution partner that contributes to the overall quality of a project.
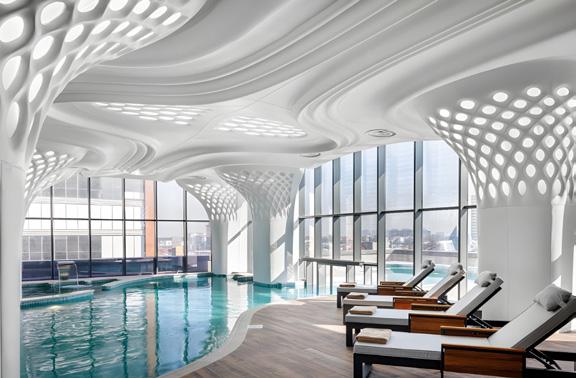
EXPERIMENTING WITH MATERIALS GAVE US THE CONFIDENCE TO DEVELOP OUR OWN DESIGN LANGUAGE.
CEM SORGUÇ SEES ARCHITECTURE AS A LIVING PROCESS THAT LEARNS AND EVOLVES THROUGH ITS OWN PROJECTS. THROUGH THE LENS OF THE CITY, MEMORY AND EXISTING BUILDINGS, HE INVITES US TO RECONSIDER WHAT SUSTAINABILITY REALLY MEANS.
Cem Sorguç invites us to think about archite cture not only through the production of new buildings, but through our relationship with what already exists. Through nearly 25 years of practice, CM Architecture has explored questions of materiality, memory, transformation and continuity. In this conversation at his Istanbul office, we spoke about responsibility in architecture, existing buildings, sustainability and the growing influence of artificial intelligence on practice.
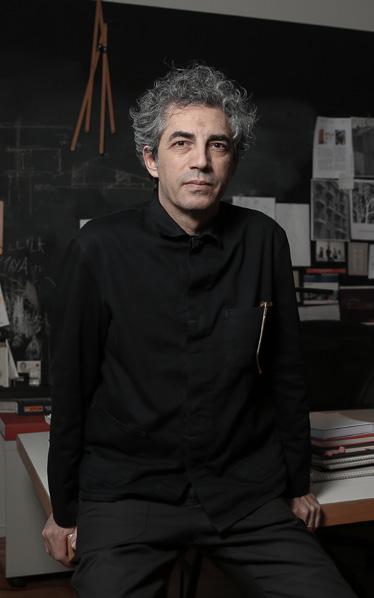
CEM SORGUÇ Founder, CM Architecture
NOT EVERYTHING THAT EXISTS NEEDS TO
How would you describe CM Architecture’s design approach today? What drives it?
After a certain point, the work itself begins to outgrow the definitions you create for it. It either starts to contradict them or simply makes them irrelevant. CM Architecture has evolved largely through its own projects.
You learn from the work itself. One project leads to another, opening up different directions and ways of thinking. Over time, this creates a trajectory, and
I still feel we are moving within it.
For years, sustainability has been at the centre of architectural debate. More recently, the conversation has expanded towards ideas of responsibility and stewardship. How do you understand these concepts?
In many ways, this should not be a new conversation. Perhaps we have simply been slow to recognise the consequences of certain ways of building and certain ways of thinking about progress. There is a kind of destruction embedded
within the speed of modernity itself. That is true politically, but also in terms of how we build and produce.
Today, the world feels increasingly constrained. For me, questions of responsibility begin with conscience and sensitivity. And this is not something that concerns architects alone; it is something all of us need to think about.
The issue is inherently complex, involving time, geography and materiality. Once these begin to intersect, new qu-
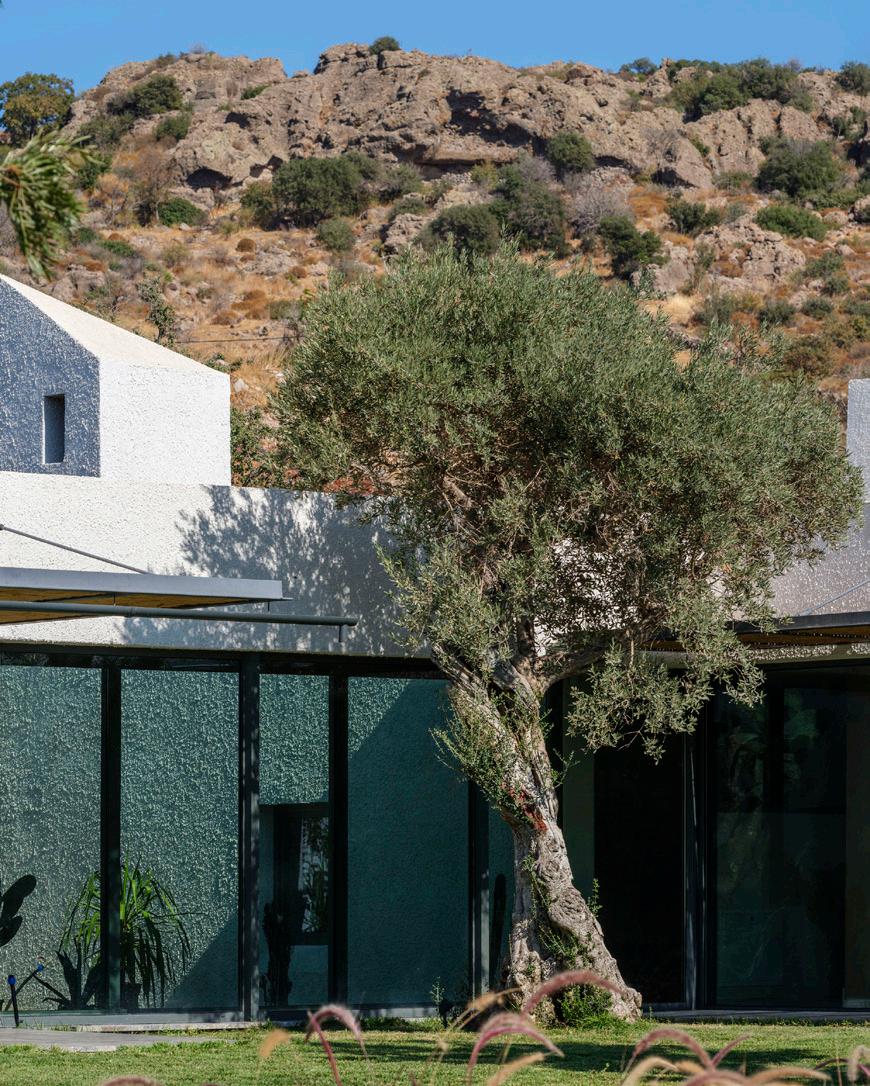
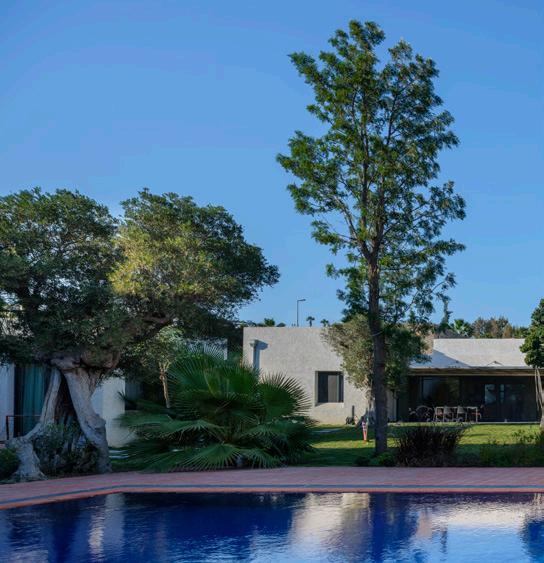
T House Bodrum
estions inevitably emerge. The world is not an easy place to understand, nor an easy place to navigate.
How does this approach influence your material choices? What do you pay attention to? How do you evaluate the work being carried out by material manufacturers?
To be honest, neither CM Architecture nor I have ever been particularly driven by a constant search for materials. We have never had the ambition of finding an extraordinary material simply for the sake of being different.
I have long believed that reduction also applies to materiality. Fewer materials, materials that are easier to access and easier to transform, feel more appropriate to me. This is true both economically and in terms of the sensitivities of the world we live in.
We are no longer building the 100-year buildings we were once taught to aspire to. We are not even building 50-year buildings.
Even buildings designed 20 or 25 years ago and still in use make me think: perhaps they do not have as much of a future ahead of them as we once assumed. That creates a different kind of
WE DEMOLISH BUILDINGS, REPLACE THEM, THEN TALK ABOUT SUSTAINABILITY. KEEPING THEM WOULD ALREADY BE HALF THE SOLUTION.
awareness. Not everything that exists needs to disappear.
We know buildings are temporary. What interests me is how they can continue to matter beyond their original lifespan. I believe we should preserve not only architecturally valued buildings, but also those that hold memories and have become part of the city itself. For me, that is a far more convincing and genuinely sustainable approach.
What does that look like in this area? Recently, we became involved in the transformation of a building covering several thousand square metres, a process that is still ongoing. Much of the conversation today is about adapting existing buildings. Many buildings do not need
to be demolished. They can be adapted, upgraded and brought back into use. To me, there is no stronger sustainability strategy than that.
This contradiction extends beyond architecture. We replace things far too quickly and have largely lost the habit of repair. As a result, we continue to discard and replace objects with products that are often shorter-lived and more disposable. It is neither environmentally nor economically sustainable. If anything, it pushes us further into a cycle that is becoming harder to sustain.
How do you think architecture can contribute to continuity within the city? When does a building’s relationship with the city begin?
NOT EVERYTHING THAT EXISTS NEEDS TO DISAPPEAR. WE SHOULD PRESERVE NOT ONLY ARCHITECTURALLY VALUED BUILDINGS, BUT ALSO THOSE THAT BELONG TO THE CITY.
I think a building’s relationship with the city begins long before it is built. It begins during the project stage. In many ways, that relationship is either formed or lost there. But I am not talking about a modernist approach in which everything is designed from above and imposed on the city. What I mean is something much simpler: looking carefully at the city, understanding how it works, how it is lived in, and finding an appropriate place within it.
Whether a building stands out or remains understated is another matter. But it should at least be aware of its surroundings.
For me, everything begins with that act of understanding.
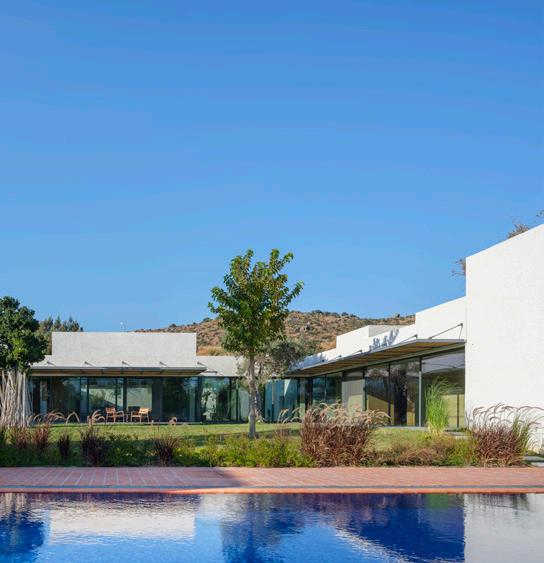
Many of your projects are in Beyoğlu, an area shaped by multiple historical layers. How do you begin working within such a context? How do these layers inform your projects and material decisions?
Even when I know a place extremely well, I try to approach it with fresh eyes. Beyoğlu may be familiar to me, but every project requires a different way of reading a place. Historical, social, political, archaeological and material layers overlap.
We begin by understanding the place as fully as possible. After that, I hope the project finds a way of belonging there. Sometimes simply avoiding conflict with its surroundings can already be considered a success.
Do you still see a distinction between local and international architectural cultures?
I am no longer sure that the distinction is as clear as it once seemed. Modernism was, after all, an international project that spread alongside global economic and cultural systems. What interests me more is finding ways to challenge that inherited language.
Octavio Paz once observed: Mexicans always look towards the West, but they do not simply imitate it; they challenge it. I find that idea particularly relevant.
Artificial intelligence is becoming increasingly present within architectural practice. How do you understand its role, and what questions does it raise for you?
To be honest, I do not feel able to give a definitive answer. Partly because I am not sure we fully understand what we mean by artificial intelligence.
For me, it is less a form of intelligence than a way of organising information. What interests me is not the technology itself, but how information is structured and how we choose to engage with it. When AI produces something, whet -
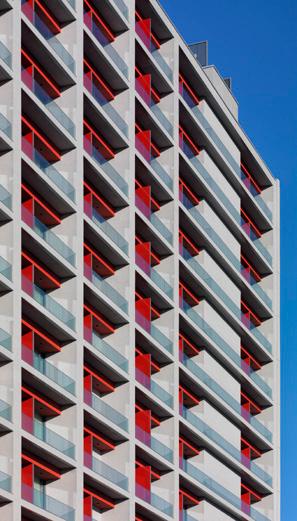
her a text or an image, it is difficult to know how those references have been assembled or what kind of hierarchy sits behind them. I am not sure anyone fully understands that yet.
I think of AI as an extraordinarily sophisticated index, revealing connections that might otherwise remain hidden. But this is also where the risks begin. The question is who determines how information is organised and prioritised. For me, the greatest risk lies not in access to information itself, but in the invisible structures that shape how that information reaches us.
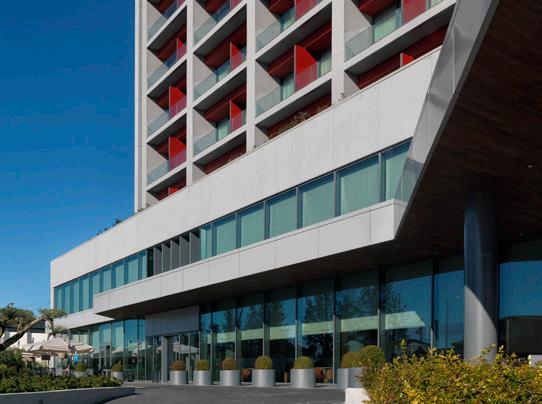
Alongside architecture, you are also involved in music, radio and storytelling. Do these pursuits influence the way you think about architecture?
I think they do, although probably indirectly. My mind tends to work a bit like hypertext. One thought leads to another, then to something else entirely. They also help me stay focused, bringing a certain discipline to the way I think and work.
A BUILDING’S RELATIONSHIP WITH THE CITY BEGINS AT THE PROJECT STAGE, ON PAPER.
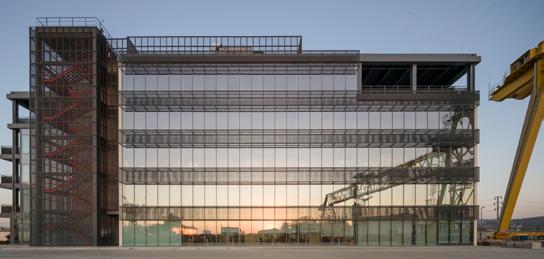
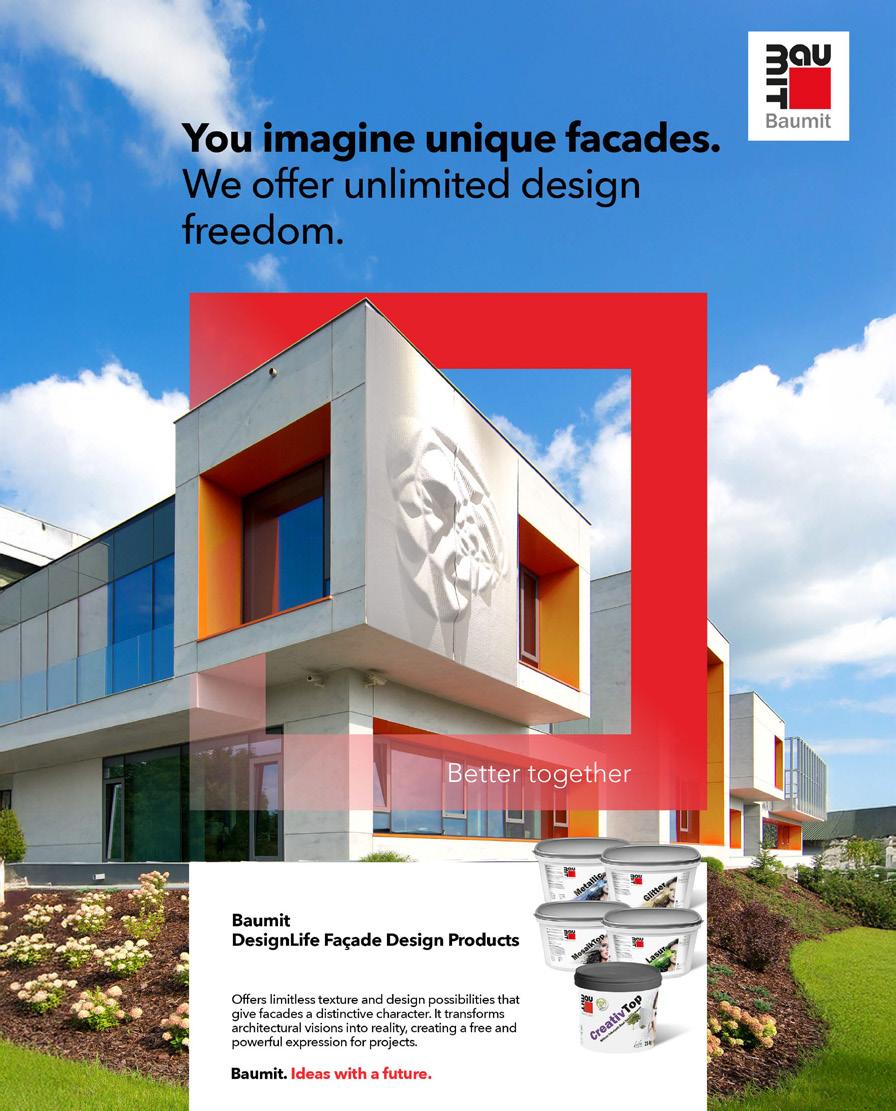
COMBINING DECORATIVE RENDER AND EXTERIOR PAINT APPLICATIONS INTO A SINGLE INTEGRATED COATING SYSTEM, BAUMIT SOLUTIONS MAXIMISE TIME AND LABOUR EFFICIENCY ON SITE.

Selin Tümer Ataoğlu Marketing, Projects and Business Development Manager at Baumit Türkiye
In today’s construction sector, speed, durability and visual quality are increasingly considered together rather than in isolation. Increasingly, they are expected to work together as part of a coherent façade strategy. In response to these changing priorities, Baumit Türkiye continues to develop solutions that simplify installation processes while delivering long-term façade performance through its portfolio of ready-to-use decorative coatings and design-led systems.
Selin Tümer Ataoğlu, Marketing, Projects and Business Development Manager at Baumit Türkiye, shares her perspective with EkoYapı on the evolving needs of the sector and the role integrated façade systems can play in addressing them.

The pace of change across the construction industry is reshaping expectations around façade specification and installation. Tighter programmes and increasing quality demands are driving interest in systems that offer greater consistency, efficiency and predictability throughout the construction process.
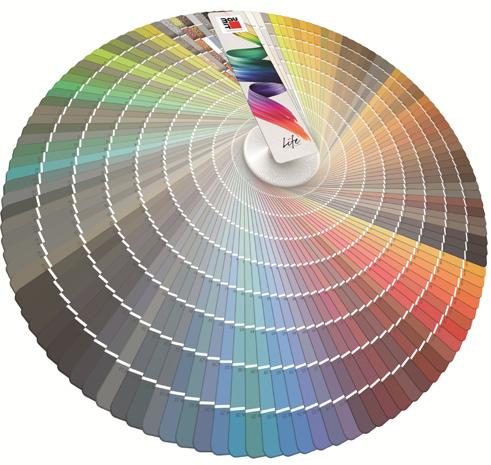
Baumit’s range of ready-to-use decorative coatings reflects these changing requirements. Available in an extensive colour palette, the systems combine high water repellency with excellent vapour permeability and dirt-resistant surface properties, helping façades maintain both their appearance and performance over time.
Their through-coloured composition enables elevations to retain their original character for many years, reducing the need for maintenance and refurbishment. The ability to combine decorative render and exterior paint functions within a single product can also simplify installation, particularly on complex or fast-paced projects. This supports more efficient site operations and can contribute to smoother project delivery.
Architectural design today extends well beyond the creation of visually appealing buildings. Design decisions are increasingly shaped by considerations such as sustainability, resource efficiency and the practical realities of construction.
Developed with these priorities in mind, DesignLife brings render and paint systems together within a single integrated solution. The system provides archite-
cts with greater creative freedom while helping to reduce complexity during installation.
By reducing the number of separate application stages, DesignLife can help simplify site coordination and support more efficient project planning. The result is a façade solution that contributes to smoother workflows while helping projects move more efficiently from specification through to completion.
The system also aligns with the industry’s growing focus on responsible construction and the efficient use of resources. In doing so, it enables architects to balance design ambition with long-term performance requirements.
Consistent Quality and Long-Term Façade Performance
Ready-to-use decorative coating systems have become an increasingly important tool for achieving greater consistency on site. The variability often associated with traditional application methods can be reduced through factory-controlled production processes, helping to deliver more reliable and predictable outcomes.
Baumit’s acrylic- and silicone-based coating systems are designed to perform across a wide range of climatic conditions, making them suitable for both new-build developments and refurbishment projects. Beyond their aesthetic contribution, they provide long-term protection for the building envelope, helping façades resist moisture, condensation and envi ronmental exposure.
By supporting the durability of external wall surfaces, these systems contribute to the long-term performance and lon gevity of the building as a whole.
DESIGNLIFE OFFERS GREATER DESIGN
INSTALLATION ON SITE.
Held every two years, the Baumit Life Challenge has become one of Europe’s leading platforms dedicated to architectural façades. Bringing together projects from across the continent, the programme celebrates innovation in façade design while providing valuable international visibility for participating practices.
The latest edition, held in Hungary and attracting strong participation from Türkiye, brought together projects from a wide range of countries and architectural contexts. Entries were evaluated across six categories: Multi-Family Residential, Single-Family Residential, Non-Residential Buildings, Thermal Renovation, Historic Renovation and Architectural Surface Design.
Projects representing a broad spectrum of architectural approaches were reviewed by an international jury, with finalist schemes recognised during the awards ceremony in Budapest.
Beyond the awards themselves, the Baumit Life Challenge serves as a platform for professional exchange. It provides architects with an opportunity to share ideas, showcase their work to an international audience and engage in wider conversations around material innovation, façade design and the future of the built environment.

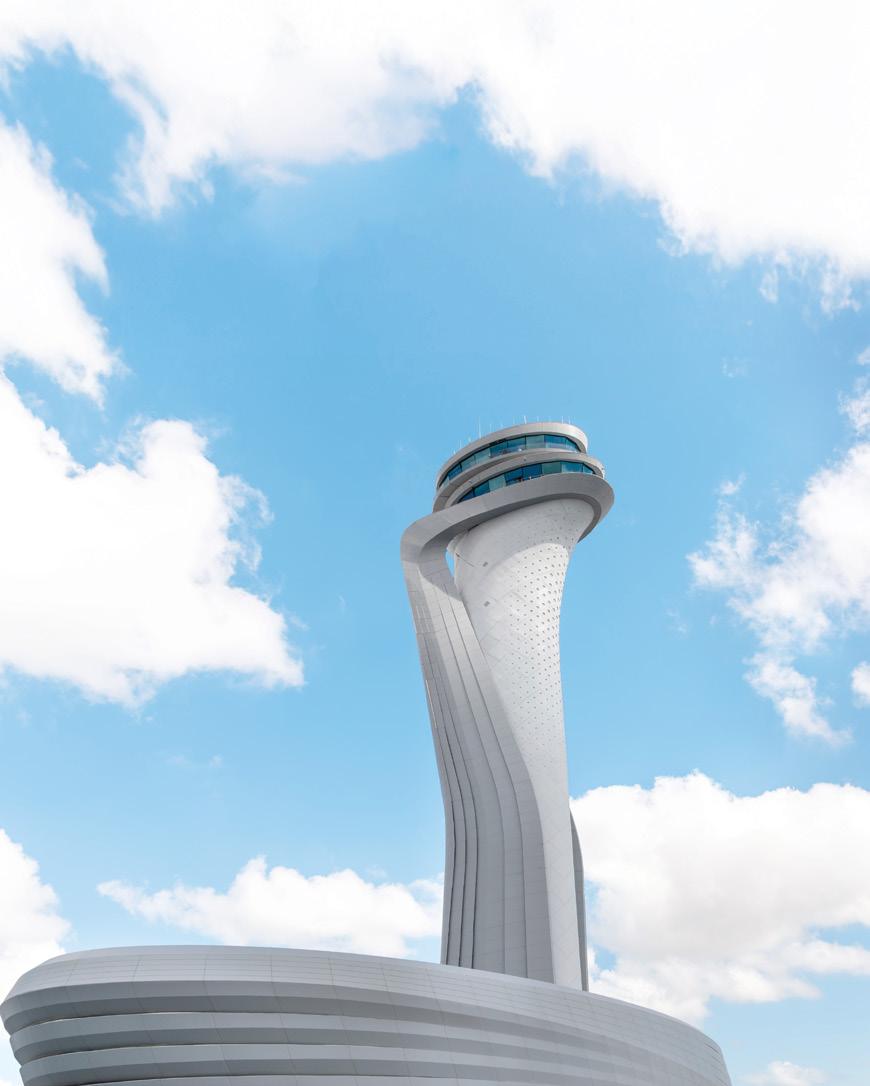
IN LARGE-SCALE TRANSPORTATION BUILDINGS, SUSTAINABILITY IS NO LONGER DEFINED SOLELY THROUGH ENERGY EFFICIENCY, BUT INCREASINGLY THROUGH DURABILITY UNDER INTENSIVE USE, MAINTENANCE CONTINUITY AND LONGTERM OPERATIONAL PERFORMANCE.

Istanbul Airport stands out as a significant example of how the relationship between architecture and operational performance is being redefined within contemporary transportation buildings. In structures requiring continuous movement, intensive use and uninterrupted operation, sustainability is increasingly evaluated not only through energy efficiency, but through long-term durability, maintenance continuity and the performance of invisible technical systems.
Today, Istanbul Airport occupies a remarkable position among transportation infrastructures operating at the intersection of architecture, engineering and large-scale public use. Designed by Nordic Office, Grimshaw and Haptic, together with the air traffic control tower by Pininfarina and AECOM, the project distinguishes itself not only through its technical complexity, but also through its architectural identity.
Extending across approximately 76 km², the project redefines the scale of contemporary transportation architecture through its terminal buildings, runways, technical infrastructure and organisation of public space. Conceived beneath a single continuous roof, the terminal demonstrates how transportation buildings have evolved beyond purely functional infrastructures into new forms of civic space representing the public face of contemporary cities.
Throughout the terminal, expansive spans, the use of natural daylight and the spatial organisation guiding passenger circulation help make the building’s scale more legible and fluid. The integration of multiple circulation layers within a single structure transforms the airport from a transportation hub into a contemporary civic environment. Today, architectural quality in large-scale transportation buildings is evaluated not only through form, but through how effectively a structure can organise move-


ment, orientation and continuity for millions of users simultaneously.
The project’s air traffic control tower stands out as one of its defining architectural elements. Selected through an international architectural competition, the tower combines Pininfarina’s aerodynamic design language with the tulip form, a significant symbol within Turkish culture. Awarded the International Architecture Award 2016 by The Chicago Athenaeum, the structure demonstrates how infrastructure architecture can also generate a powerful architectural identity.
The idea of continuity plays a defining role in the project’s architectural approach. In a structure operating continuously throughout the day and night, material selections, surface performance and technical infrastructure are considered not only for initial construction, but for long-term operational resilience.
This approach reflects how sustaina-
bility today is increasingly evaluated not solely through energy efficiency, but through maintenance cycles, durability and uninterrupted performance over time.
Mapei’s contribution to the project emerges precisely within this invisible layer of performance. Waterproofing systems, chemical anchoring technologies and surface protection applications form part of the technical infrastructure supporting the airport’s long-term operational continuity. In projects operating under conditions of intensive public use, these systems become invisible architectural layers directly shaping the user experience.
Today, Istanbul Airport stands as a powerful model of public infrastructure in which architecture and invisible technical performance operate together. Long-term performance is no longer measured by the moment a building is completed, but by how effectively it continues to operate over time.
SUSTAINABILITY IS NO LONGER MEASURED ONLY THROUGH ENERGY EFFICIENCY, BUT THROUGH DURABILITY AND OPERATIONAL CONTINUITY.
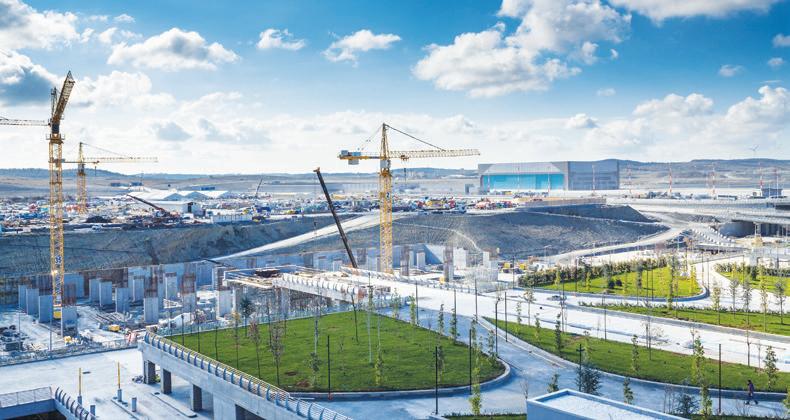
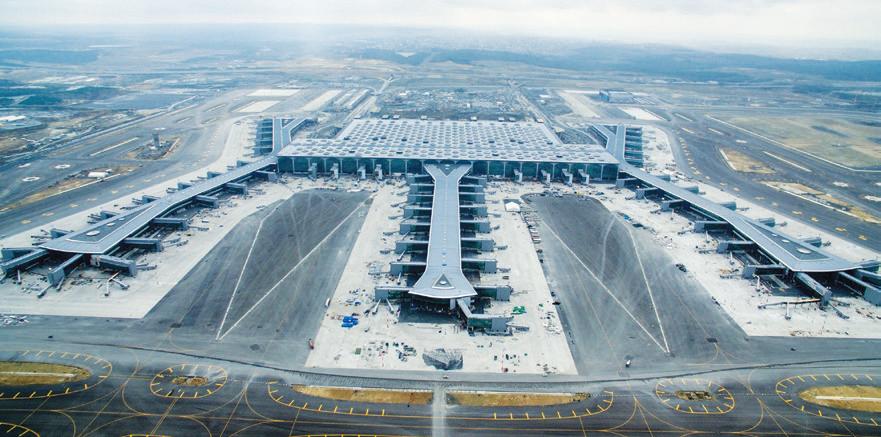
MAPEI Technical Contributions
Mapei Turkey joined the Istanbul Airport project in 2016, supplying systems including MAPEFIX VE SF, MAPELASTIC and MAPEGROUT 430. In 2017, the scope expanded further to include solutions for manholes, wet areas, water tanks and chemical anchoring applications across various sections of Terminal 1. Several innovative Mapei systems were also introduced in Turkey for the first time through this project.
MAPEFIX VE SF was extensively specified for post-installed rebar applications throughout the project. Its rapid curing performance provided a significant advantage during fast-paced construction phases when compared with conventional epoxy-based chemical anchoring systems.
Within the water tanks, the MAPELASTIC FOUNDATION SYSTEM was selected to protect concrete surfaces against both positive and negative water pressure. Prior to the waterproofing application, PRIMER 3296 was used as a consolidating primer to improve substrate adhesion. Depending on the area of applica-
tion, MAPECOAT I 24 and MAPECOAT DW 25 were then applied as protective finishing layers. MAPEPROOF SWELL was specified for waterproofing pipe penetrations and connection points.
Within the air traffic control tower designed by PININFARINA and AECOM, AQUAFLEX ROOF PREMIUM was selected for waterproofing applications due to its suitability for both flat and inclined surfaces, including irregular substrates. MAPECOAT I 600 W was applied as a bonding primer, while MAPEFLEX PU 40 was used for sealing joints and connection details.
Large-format ceramic tiles used throughout the terminal building were grouted using KERACOLOR FF, while the two-component adhesive ELASTORAPID was specified for selected pier areas requiring high-performance installation systems.
Across approximately 75,000 m² of green terrace areas, the hybrid polyurea system PURTOP 400 M was selected for waterproofing applications. Offering high elasticity, chemical resistance and certified root resistance, the system provided a durable long-term solution for the project’s green roof infrastructure. Prior to application, PRIMER SN epoxy
primer was used for substrate preparation, while MAPEFLOOR FINISH 55 was applied as a protective finishing layer in areas requiring UV resistance and colour stability.
Developed as part of Mapei’s broader sustainability strategy, the company’s “Zero” product range is supported through Life Cycle Assessment (LCA) methodology and independent EPD certifications. The range is based on offsetting CO₂ emissions generated throughout the product lifecycle through certified carbon credits, supporting the use of high-performance and environmentally conscious building solutions in large-scale projects such as Istanbul Airport.
Project: Istanbul Airport, Istanbul, Turkey
Mapei Intervention Period: 2016–2018
Architectural Design: Nordic Office –Grimshaw – Haptic Architecture
ATC Tower: Pininfarina – AECOM
Client: IGA – Istanbul Grand Airport
Main Contractor: CMLKK JV – Cengiz
Mapa Limak Kolin Kalyon Joint Venture
Installation Company: Umut Yalitim
Mapei Coordination: Emrah Karataş –Mapei Yapı Kimyasalları A.Ş.
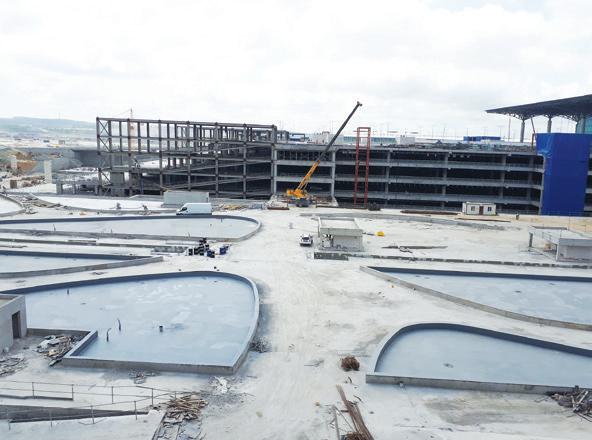
INVISIBLE TECHNICAL SYSTEMS FORM THE FOUNDATION OF CONTINUOUS OPERATION AND LONG-TERM PERFORMANCE.
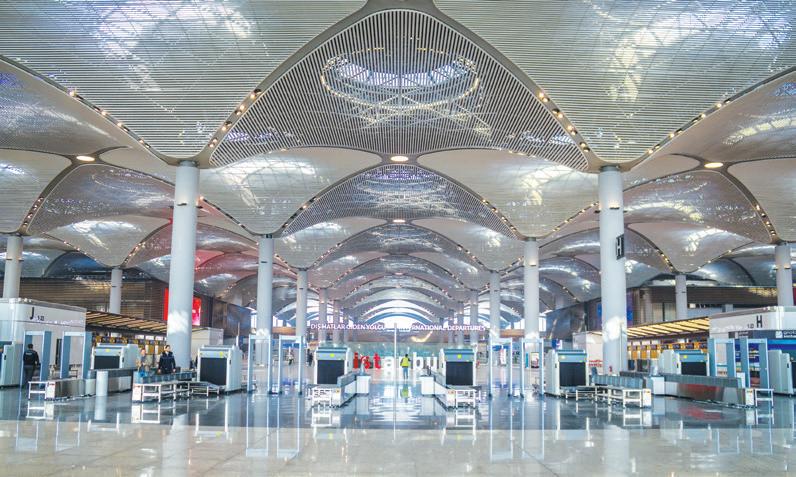
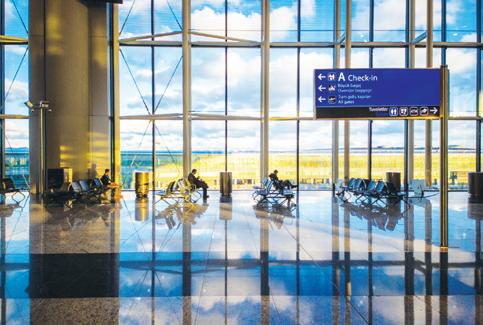
Constructing with sustainable criteria is a fundamental commitment: Mapei has always invested in Research & Development so that the products we have available for designers, contractors, installers and clients are safe, reliable and durable and have the lowest impact possible on our health and on the environment.
With Decorative Collection 26+, Egger Brings Together A Globally Aligned Product Portfolio And A Collection Concept Designed To Support Innovation, Creative Freedom And Long-Term Planning.
With Decorative Collection 26+, EGGER further strengthens its position as a trusted partner to the furniture and interior design industries. Alongside the collection’s global launch, the company met with architects, interior designers and business partners across Türkiye to present a portfolio that balances creative flexibility with long-term planning reliability.
As a specialist in wood-based materials, EGGER has developed a strategic collection concept that combines a globally aligned product portfolio with support for innovation and long-term planning. Commenting on this approach, Yeliz Dural Arslan, Sales Manager for EGGER Türkiye and the Caucasus, explains: “While maintaining a globally consistent
portfolio, we also take regional requirements into consideration. All new developments remain available for at least four years, providing our partners with the planning security they need for their projects.”
Türkiye played an important role in the wider global launch programme. Through events held across the country, EGGER brought together customers, architects and designers to experience the new collection first-hand.
“These events showed that Decorative Collection 26+ is more than a product range. It provides a sustainable foundation for partnership and connects markets with creative opportunities,” Arslan adds.
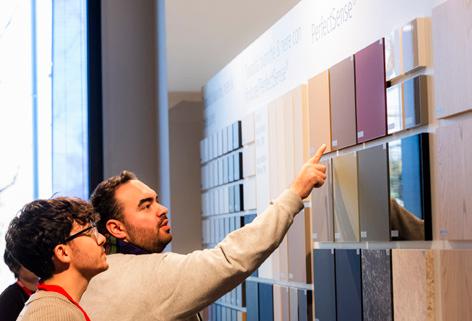
THE WOODBASED MATERIALS SPECIALIST COMBINES CREATIVE DIVERSITY WITH FUNCTIONAL CLARITY, PROVIDING A STRONG FOUNDATION FOR CONTEMPORARY FURNITURE AND INTERIOR DESIGN.

DECORATIVE
26+ WAS INTRODUCED THROUGH A SERIES OF INTERNATIONAL EVENTS,
DESIGNERS OPPORTUNITIES FOR ENGAGEMENT, INSPIRATION AND HANDS-ON MATERIAL EXPLORATION.
Creative Diversity, Design Relevance and Functional Clarity
Decorative Collection 26+ brings together creative diversity and functional clarity, providing a comprehensive platform for modern interior and furniture applications. The collection includes 220 decorative panel decors, 18 of which are new additions, alongside 65 PerfectSense®️ decor-surface combinations, with ten newly introduced variants.
The collection is further supported by a coordinated colour concept across the PerfectSense®️ range, featuring 25 solid colour decors, as well as 85 worktop decor-surface combinations, including twelve new developments.
From a design perspective, the collection reflects current market directions and evolving aesthetic preferences. New beige-based solid colours, linear woodgrain decors inspired by contemporary Italian design, and redeveloped matt surfaces play a central role throughout the range. Technical developments, including new surface technologies and optimised formats, further enhance material authenticity, usability and manufacturing precision.
Reflecting on the design vision behind the collection, Arslan comments:
“Through our trend-led and authentic decor portfolio, functional products and digital services, we enable our customers to
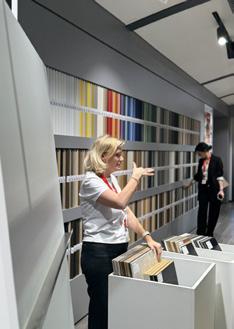
design and deliver projects that fully meet the expectations of their own clients.”
The international launch of Decorative Collection 26+ was supported by events across global markets. Rather than functioning as conventional product presentations, they were designed as immersive experiences centred on materials, design thinking and innovation.
In Türkiye, participants valued the opportunity to experience the decors and surfaces in person, highlighting both the authenticity of the materials and the collection’s response to contemporary design trends. The positive feedback reinforced the relevance of EGGER’s approach.
“Our launch events go beyond traditional product presentations. They create platforms for inspiration and personal exchange, and the feedback confirms that Decorative Collection 26+ responds successfully to today’s market needs,” says Arslan.
The programme also highlighted the value of a globally unified portfolio that remains responsive to local market requirements and regional design preferences.
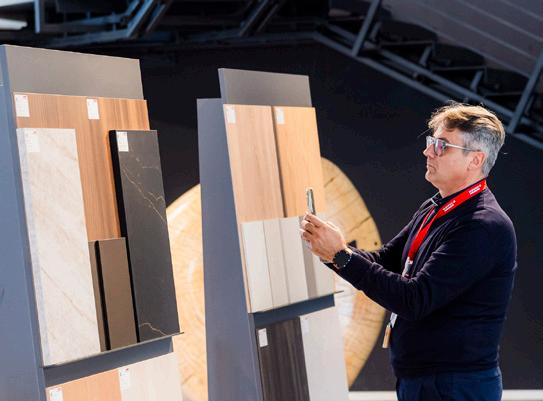
With an innovative portfolio that supports architectural creativity, Knauf brings together aesthetics, performance and functionality to enhance the quality and comfort of built environments.
Every new building project begins with the challenge of transforming ideas into functional and practical solutions. For architects, the ability to realise ambitious concepts depends largely on the flexibility, performance and adaptability of the products they specify. Knauf Alçı-
pan®️ dry construction systems support this process through slim build-ups that maximise usable floor area, solutions suitable for curved geometries, ease of maintenance and repair, design flexibility, and efficient installation. Together, these qualities provide architects with greater
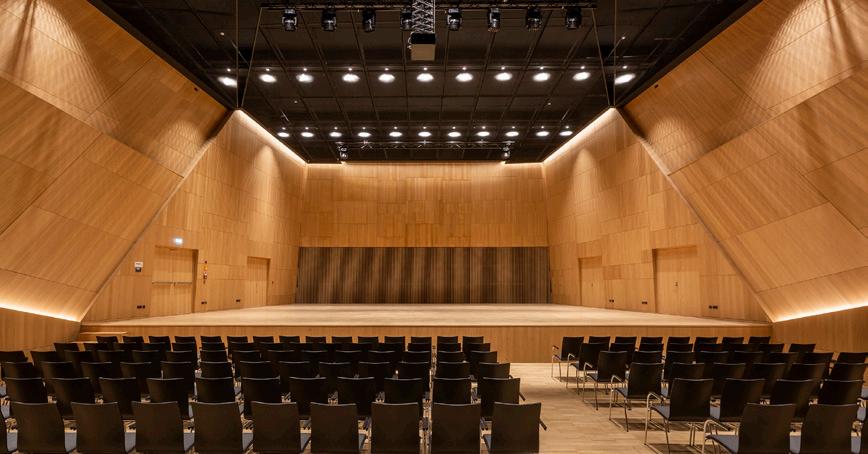
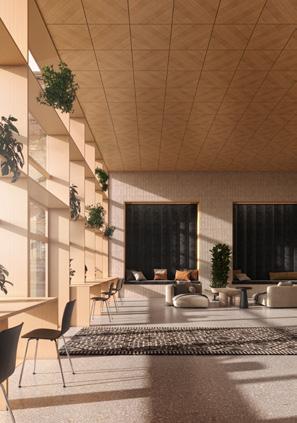
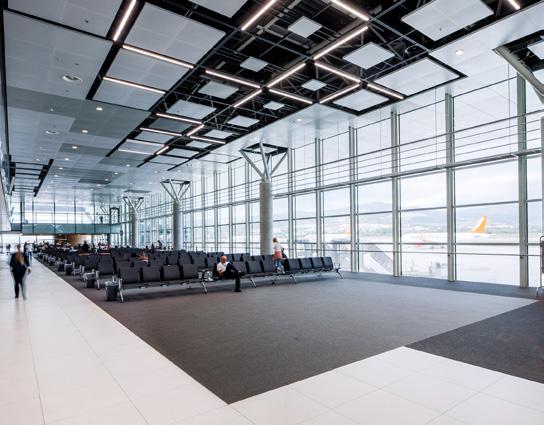
freedom to explore creative possibilities.
BEYOND MATERIAL SUPPLY, KNAUF ACTS AS A TRUSTED PARTNER, HELPING PROJECT TEAMS DELIVER BETTER OUTCOMES WITH GREATER EFFICIENCY.

This continuous demand for innovation within architecture also drives Knauf’s ongoing commitment to developing more advanced products, systems and services. Designed to respond to increasingly complex project requirements, Knauf solutions combine aesthetics and functionality within a holistic design approach, helping to create spaces that not only perform effectively but also enhance the user experience.
Far more than a building materials manufacturer, Knauf positions itself as a long-term project partner. Through its customer-focused approach and global manufacturing expertise, it provides support throughout every stage of the design and construction process. For Knauf, trust remains the foundation of lasting relationships and successful project delivery.
A further priority for the company is contributing to a more sustainable future while improving the quality of the built environment. To achieve this, Knauf continues to invest in research and development, expanding its product portfolio in line with evolving environmental and performance requirements.
As sustainability becomes increasingly central to the construction industry, the
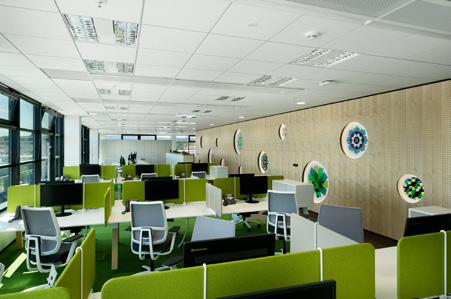
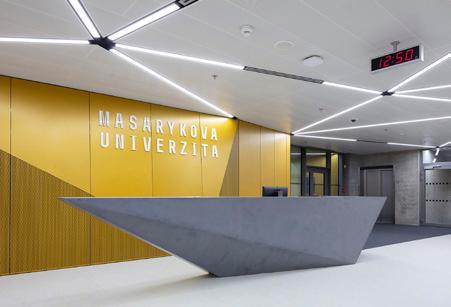
demand for energy-efficient, high-performing, safe and recyclable building solutions continues to grow. Greater awareness among designers, developers and specifiers is helping to increase the long-term value of projects while accelerating the adoption of environmentally responsible materials. Within this context, Knauf remains committed to promoting sustainable raw materials, maintaining high production standards and optimising both design and manufacturing processes to minimise environmental impact.
One of the strongest examples of this approach can be found in Knauf Ceiling Solutions. Developed to improve indoor environmental quality, the portfolio incorporates products with low VOC emissions while addressing key aspects of occupant wellbeing. Designed for spaces
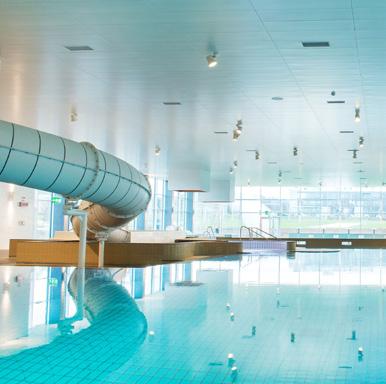
MAINTAINING HIGH STANDARDS ACROSS ITS PRODUCTION PROCESSES, KNAUF LEADS THE INDUSTRY WITH SUSTAINABLE SOLUTIONS DESIGNED TO REDUCE ENVIRONMENTAL IMPACT.
where people live, work and learn, the systems combine high light reflectance to support brighter interiors with excellent sound absorption for enhanced acoustic comfort.
Among Knauf’s most distinctive recent innovations, HERADESIGN®️ has attracted significant attention for its ability to combine design flexibility with acoustic performance. Manufactured from renewable and natural materials, the high-quality wood wool panel delivers excellent sound absorption while introducing a natural aesthetic. Suitable for both wall and ceiling applications across a number of environments, HERADESIGN®️ offers a wide range of sizes, formats, colours and textures, enabling architects to create environmentally conscious interiors with a strong material identity.
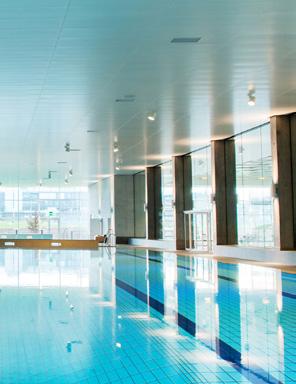
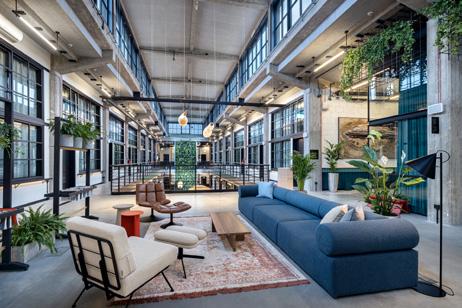
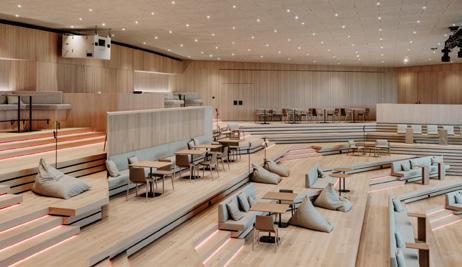
Another notable innovation supporting architectural freedom is Knauf’s calcium sulphate core flooring technology. Bringing both functional and aesthetic benefits to the Turkish market, GIFAfloor raised access flooring systems can be used without steel encapsulation thanks to their high density and fibre-reinforced composition. This provides A1 non-combustibility and excellent fire performance while simplifying installation, reducing labour requirements and improving overall efficiency. Unlike traditional encapsulated steel panels, the system also eliminates the risk of noise issues caused by dust or debris becoming trapped between layers during manufacture.
Thanks to their high load-bearing capacity, Knauf floor panels are particularly well suited to offices, technical environments and workplaces where heavy equipment is used. They also provide practical advantages for projects requiring underfloor services, allowing easy access for maintenance and future modifications. By reducing long-term operational and maintenance costs, these systems contribute to the overall economic performance of a building and play an important role in successful project planning and delivery.
Committed to supporting architects with increasingly innovative and functional building solutions, Knauf continues to advance its sustainability roadmap while maintaining the high standards that define the brand. Through its long-term commitment to reducing environmental impact and progressing towards a zero-carbon future, the company remains focused on helping create a more sustainable built environment for future generations.
APPROACHES TO TRANSFORMING EXISTING BUILDINGS ARE REDEFINING ARCHITECTURE’S ENVIRONMENTAL, STRUCTURAL AND URBAN RESPONSIBILITIES
Cities are no longer shaped solely through new construction, but through the ways they engage with what already exists. Climate pressures, energy performance targets, density and resource use are encouraging architecture to move beyond the reflex of demolition and replacement. Extending from the scale of the building to the neighbourhood and the city, this emerging approach increasingly regards existing building stock not as a technical problem, but as a resource to be reconsidered.
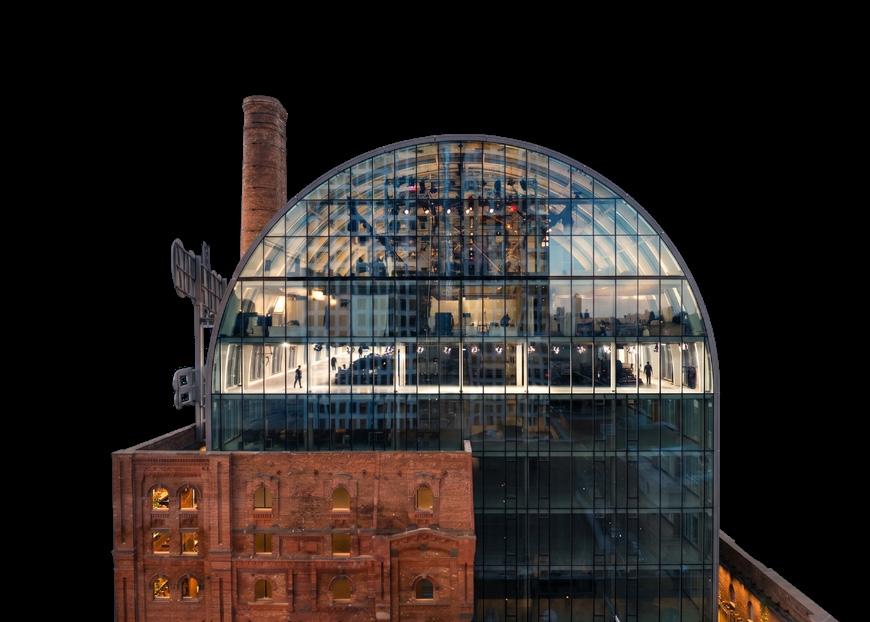
Architecture today is defined not only by what we build, but also by what we preserve and how we transform it. As discussed in our April issue, the processes commonly described as retrofitting are no longer merely technical interventions; they are reshaping architecture’s field of responsibility. The more pressing question is how this way of thinking moves across different scales.
Strengthening a building can rarely be considered independently of the context surrounding it. Decisions related to façade performance, material selection or energy efficiency may appear to belong to the scale of a single structure, yet their impact ine -
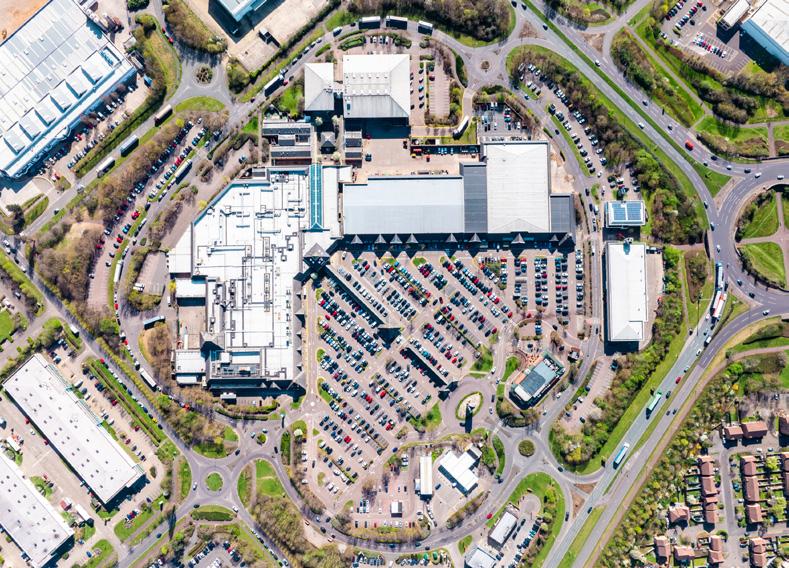
vitably extends towards the street, the neighbourhood and the city. Existing building stock can no longer be viewed simply as a technical challenge, but as part of a broader design approach operating across scales.
WE DO NOT ALWAYS NEED TO START FROM SCRATCH. SOMETIMES, THE MOST RESPONSIBLE APPROACH IS TO STRENGTHEN WHAT ALREADY EXISTS.
In this respect, the perspective of Bob Allies, featured in our April issue, offers an important framework. Allies describes the city not as a problem to be solved, but as a resource to be understood, strengthened and extended. This position frames interventions into existing buildings not only as physical upgrades, but also as instruments of urban continuity.
Yet between the scale of the building and that of the city lies a layer that is often overlooked: the neighbourhood. Discussions around the transformation of existing buildings tend to focus either on technical solutions at building sca-
le or planning strategies at urban scale, while this intermediate layer, where everyday life is actually organised, frequently remains underexplored. Questions of density, public realm, mixed-use programming and social interaction are all negotiated here.
For this reason, approaches to upgrading existing buildings should be considered through three interconnected layers: the scale of the building, where material and performance are decisive; the scale of the neighbourhood, where daily life is organised; and the scale of the city, where broader systems are established. These layers do not operate independently, but continuously shape one another.
In the United Kingdom, the growing prominence of retrofit-first thinking is positioning the adaptation of existing buildings as a strategic priority over
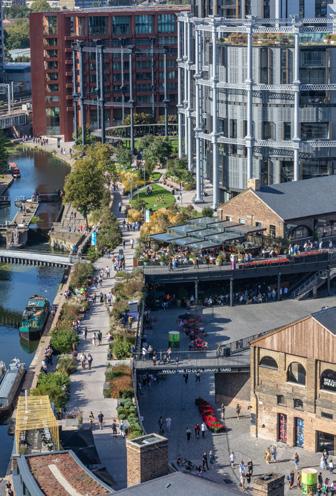
demolition and replacement. Planning processes increasingly require projects to be evaluated not only through energy performance, but also through carbon impact, resource use and longterm economic value.
Across London, a growing number of projects are exploring how to work with what already exists rather than replacing it entirely. Particularly through office refurbishments and the transformation of former industrial buildings, this approach is making visible a new way of understanding existing building stock, not as an obstacle, but as latent potential.
Recent retrofit-focused summits and conferences in London demonstrate how retrofit is no longer treated as a purely technical subject, but as a broader agenda encompassing planning, heritage, finance and implementation models simultaneously.
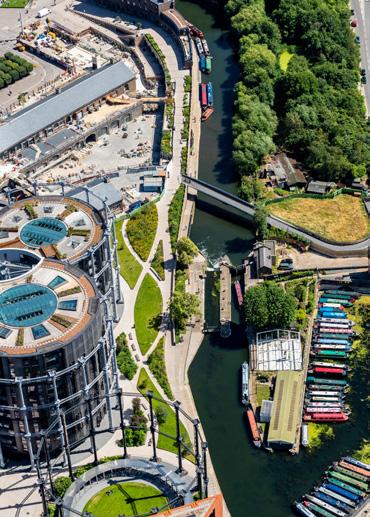
IMPROVING THE EXISTING BUILDING STOCK REQUIRES AN INTEGRATED APPROACH ACROSS THE SCALES OF THE BUILDING, THE NEIGHBOURHOOD AND THE CITY.
NO LONGER BE VIEWED SIMPLY AS A TECHNICAL CHALLENGE, BUT AS PART OF A BROADER
Across Europe, this transition is becoming increasingly structured through updated energy performance directives and net-zero targets. The improvement of existing building stock is no longer regarded as optional, but as an increasingly urgent necessity.
One of the most striking characteristics of many European transformation projects today is their attempt to work with existing structures rather than erase them entirely. This approach is shaped not only by environmental concerns, but also by evolving relationships with urban memory, material value and continuity.
In this context, the transformation of existing buildings is emerging as one of the primary tools shaping the future of the built environment beyond environmental performance alone.
In Turkey, however, the discussion operates through a different dynamic. Earthquake resilience and urban
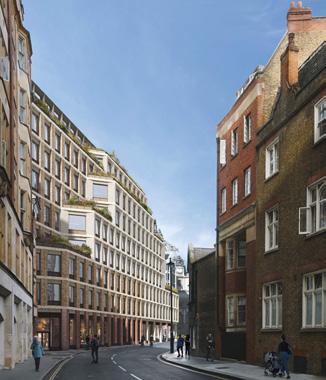
transformation policies have long kept the improvement of existing building stock on the agenda, yet these processes often continue to rely on demolition-and-rebuild models. In this context, the adaptation and strengthening of existing structures is becoming important not only as a technical alternative, but also as a way of redefining the value of what is already there.
Read together, these different contexts reveal that the transformation of existing buildings is not merely a technical solution, but a design and policy field continuously reinterpreted across scales and conditions.
Ultimately, the issue is not simply how we transform buildings, but how these transformations are positioned within wider systems of relationships, priorities and scales. Because the central question architecture faces today is no longer only what we choose to transform, but how architecture chooses to work with what already exists.
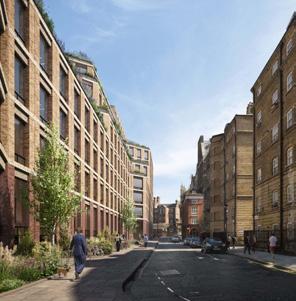
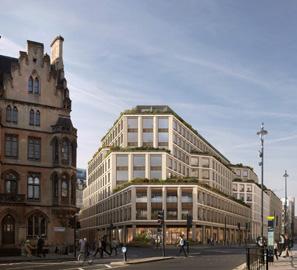
The transformation of cities often begins at the scale of the building. Within processes of adapting and upgrading existing structures, however, one of the most critical areas is frequently the façade itself. The building envelope no longer simply defines the physical boundary between inside and outside; it directly shapes energy performance, daylight quality, thermal comfort and the longterm operational efficiency of a building.
Today, approaches to upgrading existing buildings increasingly position the façade not merely as an aesthetic surface, but as an active layer of environmental performance. Across Europe, tightening energy targets and net-zero agendas are making it necessary to reconsider the environmental impact of existing structures. In the United Kingdom, the growing visibility of retrofit-first thinking similarly supports a transition that prioritises upgrading existing buildings over new construction. In this context, the building envelope is becoming one of the most critical areas of intervention in reducing energy loss and improving operational performance.
Insulation strategies, airtightness improvements and updated façade systems can significantly improve the efficiency of existing buildings. Advances in glazing technologies also form an important part of this transformation. Low-E coated glazing systems, solar control solutions and high-performance double or triple glazing can reduce heat transfer while preserving daylight quality. In this way, existing buildings can achieve higher levels of environmental performance without requiring complete reconstruction.
Yet the issue extends beyond technical performance alone. The façade is also the most visible layer through which a building relates to the city. Transparency, reflection, depth and the use of daylight influence not only user experience, but also public perception. Across many European cities, transformation projects are increasingly seeking more
balanced relationships with the character of existing buildings rather than pursuing entirely new visual expressions. In this respect, the façade is becoming a vehicle not only for technical performance, but also for continuity.
In many refurbishment projects today, the ambition is not to erase the existing structure, but to improve its performance, extend its lifespan and strengthen its relationship with the city. This approach proposes that what already exists should not be understood as a burden, but as a resource with renewed potential. The building envelope is becoming one of the most visible instruments of this transition.
Rethinking the façade therefore represents more than a technical upgrade. It is increasingly becoming a way of reconsidering architecture’s environmental responsibility, material use and relationship with the existing built fabric.
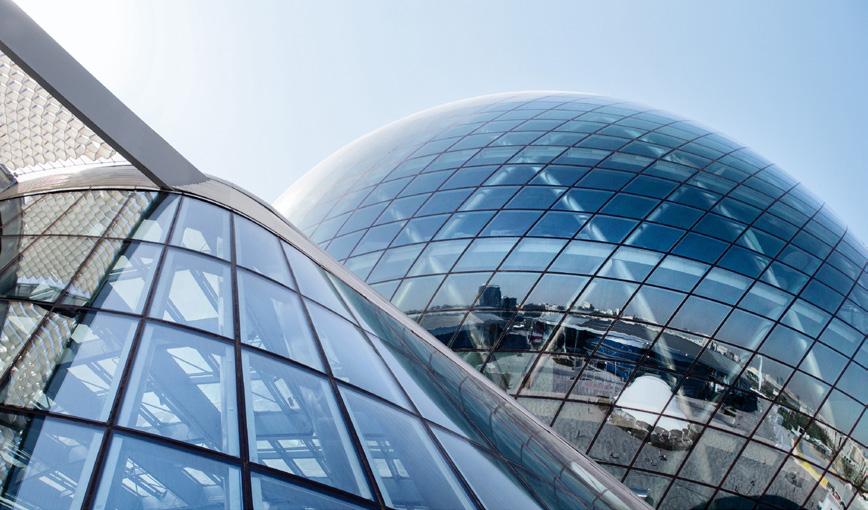
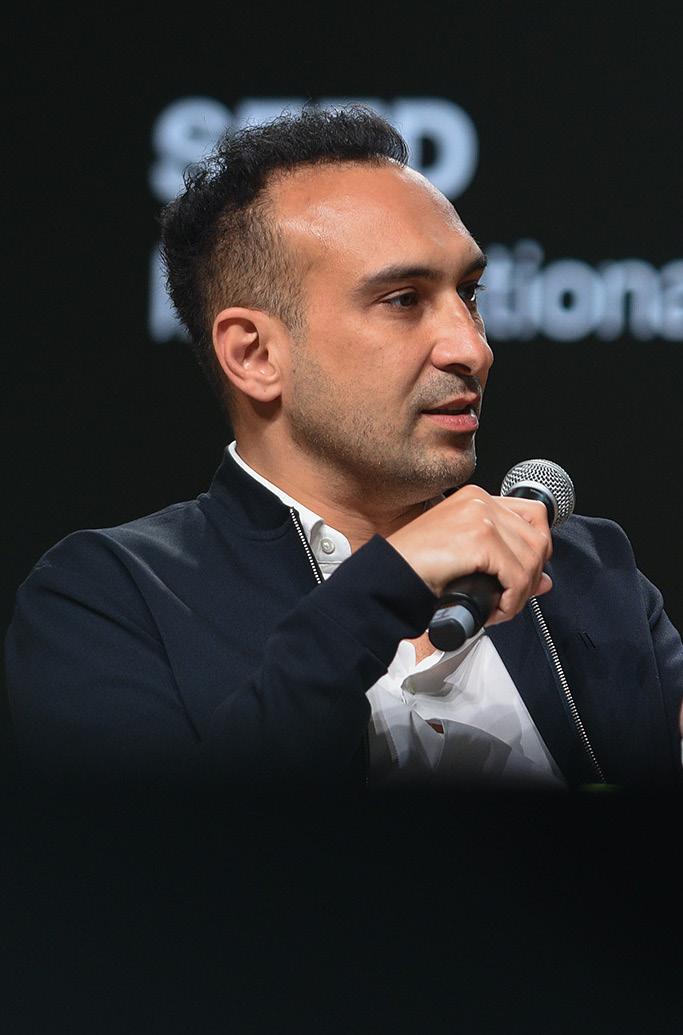
“Alper Derinboğaz is the founder of Salon Architects, a practice working across architecture, research and environmental systems.
Working across different geographies on cultural, public and research-driven projects, he develops the studio’s approach around data, climate and spatial intelligence.”
What does stewardship mean to you in architecture? In the context of working with existing buildings, through transformation, adaptation and reuse, how do you think this notion is being redefined?
For us at Salon, “stewardship” transcends the conventional boundaries of technical maintenance or aesthetic preservation; it is an act of political, historical, and ecological mediation. As we extensively explored in our Geospaces monograph, a research project examining the relationship between architecture, geography and environmental systems, we must fundamentally mend the artificial rift between the built environment and the natural world. In the context of working with existing structures, stewardship is not merely about “preservation” in a static, nostalgic sense. Instead, we view the existing building stock as a geological layer a dynamic, urban “metabolism.”
Stewardship means adapting these inherited structures to current climatic realities and shifting socio-cultural ecosystems, ensuring they operate as active organisms rather than frozen artifacts. Architecture must recognize that a building’s lifespan is a continuous dialogue with its environment. When we intervene in an existing structure, we are essentially layering new temporal and spatial logic onto an established foundation. This requires a nuanced understanding of topology and environmental history, allowing us to reprogram spaces so they can absorb the complexities of contemporary urban life while retaining their foundational memory.
How do you approach material selection within a responsible architectural practice? When reuse, preservation of existing materials, or new interventions are involved, how do you position the role of the architect?
Material Selection and the Architect’s Evolving Role Material choice is rarely just a formal or aesthetic decision; it is the management of a complex interaction network, spanning from raw environmental data to profound sociological impacts. Working with existing materials or within the boundaries of an older structure presents a powerful constraint, and quality architecture inherently thrives on such constraints.
In this framework of responsible architecture, the architect evolves from being an isolated “creator” into a strategic “curator.” Our role is to orchestrate existing resources, implement passive climate strategies, and guide natural dynamics. For instance, our approach in the Izmir Metropolitan Municipality project as well as our broader research discourse at Pratt Institute in New York, focuses heavily on utilizing spatial logic to generate micro-climatic responses. We prioritize materials that offer thermal mass, breathability, and local relevance, effectively minimizing the carbon footprint without sacrificing spatial quality.
When dealing with reuse and new interventions, the architect must operate critically at the intersection of the old and the new. We are not just specifying finishes; we are curating the lifespan of resources. It is about honouring the embedded energy and cultural memory of existing materials while seamlessly embedding the advanced spatial intelligence required to navigate today’s ecological crises. True stewardship is achieved when our material interventions do not merely occupy space but actively contribute to the environmental equilibrium.
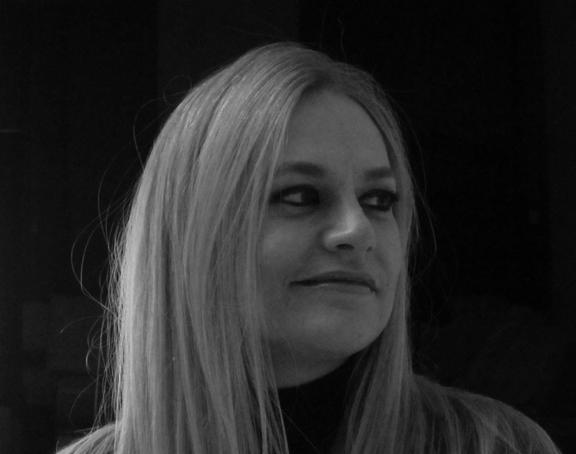
“Begüm Yazgan is the founding partner of Yazgan Design Architecture, a multidisciplinary practice working across architecture, interior, landscape and environmental design.
Working across different scales and programmes, the studio develops context-driven projects shaped by adaptive systems, material sensitivity and the relationship between architecture, environment and user experience”
What does stewardship mean to you in architecture? In the context of working with existing buildings, through transformation, adaptation and reuse, how do you think this notion is being redefined?
For us, responsibility in architecture is not only about producing a building; it is also about the quality of the relationship established with the existing environment, memory, natural resources and the user. At Yazgan Design Architecture, we have never considered architecture solely as a field of aesthetic production. In our approach, architecture is a multilayered practice of thinking and building relationships. For this reason, the concept of “responsibility” is not limited to technical performance or energy efficiency alone; it is also related to the attitude a building develops towards its location, the past and the future. In particular, working with existing buildings, transformation and reuse constitute one of the most important ethical fields of architecture today.
Today, the idea that architecture must constantly produce the “new” is increasingly being questioned. Every new building also represents a significant environmental, material and energy cost. For this reason, we evaluate existing structures not merely as physical objects to be preserved, but as layers carrying knowledge, memory and potential. Transforming or reusing a building is often far more complex than constructing one from scratch. Because the issue here is not simply physical intervention; it is about understanding what already exists, deciphering its logic and reconnecting it with contemporary needs. In this sense, transformation projects demand greater attention, deeper analysis and a stronger sense of responsibility from the architect.
In our design approach, “preservation” never refers solely to formal conservation. What matters most is the ability to read the relationships embedded within a building or a place. Sometimes very little is physically preserved, yet the spatial memory remains; at other times the structure survives, but its spirit disappears. For this reason, our main concern in transformation processes is not to position the past and the present in opposition, but to establish a new dialogue between them. Yazgan Design Architecture’s approach to “flexible design systems” emerges precisely at this point. We see architecture not as a fixed and closed system, but as a structure capable of change, adaptation and interaction with different layers.
How do you approach material selection within a responsible architectural practice? When reuse, preservation of existing materials, or new interventions are involved, how do you position the role of the architect?
Material, for us, is not merely a technical or aesthetic choice; it is a field of decision-making that directly reflects the way architecture thinks. A material choice simultaneously carries numerous decisions related to environmental impact, economic sustainability, lifespan, maintenance and user experience. For this reason, material selection within responsible architecture is not simply about choosing what is “beautiful” or “innovative”; it is about considering the material’s life cycle, its relationship with the context and its long-term impact.
At Yazgan Design Architecture, we often approach material as part of the relationship established with the site. Particularly in the use of natural materials, what matters to us is not creating an aesthetic that represents nature but es-
tablishing more holistic and sustainable relationships with it. As we have mentioned in previous interviews, we believe that materials such as natural stone allow buildings to develop a more organic relationship with their surroundings. These materials do not merely create surfaces; they age over time, carry traces and transform together with the environment in which they exist.
When reuse and the preservation of existing materials are involved, the architect’s role becomes even more critical. In this context, the architect is not simply a producer of new forms, but also an interpreter capable of revealing the potential of what already exists. Throughout these processes, we try to preserve the knowledge and character embedded within existing materials as much as possible. Because the sense of lived experience carried by an existing material often creates a depth that a new material cannot provide.
However, this approach does not imply a nostalgic form of preservation. For us, what matters is not maintaining the old exactly as it is but reconnecting it with the needs of today. For this reason, we often design new interventions in a way that establishes a conscious dialogue with what already exists. The role architecture undertakes here is not to freeze the past, but to allow different layers of time to coexist. And I believe this is one of the most important questions facing responsible architecture today: while producing the new, how can we avoid losing the knowledge embedded within what already exists?
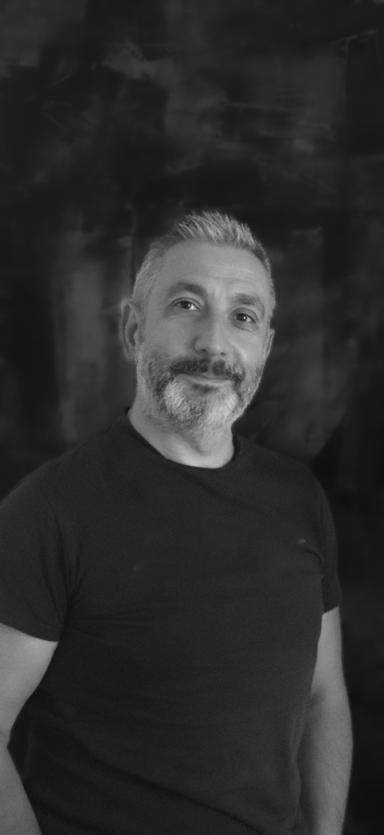
“Serter Karataban is the founder of Teamfores Architecture, a practice working across architecture, nature-based thinking and alternative building approaches.
Working on projects shaped by ecological sensitivity, material awareness and local conditions, he develops the studio’s approach around simplicity, environmental responsibility and the relationship between people and place.”
What does stewardship mean to you in architecture? In the context of working with existing buildings, through transformation, adaptation and reuse, how do you think this notion is being redefined?
Not only in architecture, but in life in general, I believe forcing something into existence often means working against its nature. I think architecture is less about constructing and more about establishing a relationship, and that the architect’s responsibility is not limited to acts such as demolishing or building, but first and foremost to understanding what already exists.
To give an example, I would say that demolishing and rebuilding a structure that has aged well, can still be transformed, exists in harmony with its surroundings and carries a sense of collective memory for its social environment would almost be equivalent to a crime. I don’t think it would be an exaggeration to say that one of the greatest problems of our cities today is the increasing presence of anonymous structures that have lost this sense of familiarity.
On the other hand, trying to artificially keep alive a structure that has already begun to decay, collapse or damage its surroundings can hardly be considered either economical or architecturally creative.
In the West, there are serious regulations and enforcement mechanisms regarding the preservation of industrial architectural heritage. In our country, however, demolition and rebuilding are generally preferred because they are considered faster. In addition, political decisions and economic systems that go beyond the architect’s own responsibility can also interfere with the quality of architecture and the architect’s way of working.
How do you approach material selection within a responsible architectural practice? When reuse, preservation of existing materials, or new interventions are involved, how do you position the role of the architect?
Architecture is a profession that can only truly be practised through a strong sense of responsibility at every stage. I do not say this to glorify my profession or compare it with others, but architecture, both through its attitude and the way it is practised, is a discipline that directly touches people, nature and realities far beyond the immediate built environment from the very first moment of decision-making.
If we are talking about the reuse of materials through recycling or upcycling, I try to prioritise highly recyclable materials whenever possible. While planning projects, I aim to remain loyal to compact, simple and environmentally conscious planning principles. We invest serious time and effort into designing projects that can become agents of production and conscious consumption in their own right.
Particularly in our country, projects either move forward extremely quickly or never get built at all due to the highly dynamic nature of the economy. As a result, projects requiring long-term effort unfortunately struggle to find space in the public realm, and what emerges are mostly buildings constructed with similar traditional materials and conventional construction techniques.
Even in permanent and temporary housing projects built in response to realities such as earthquakes, I have never witnessed the use of adobe or rammed earth. Nor have I seen buildings designed without the need for mechanical ventilation while still responding to en-
vironmental conditions. The fact that even structures intended as solutions to natural disasters remain so distant from this way of thinking proves that many theories and regulations remain only on paper.
Whereas especially in these contexts, if timber or steel structures had been used — and in low-rise buildings materials such as adobe, stone or timber — we could have created buildings that were both highly ecological and far more resilient against disasters such as earthquakes, floods or fires. Moreover, they would not create additional problems in terms of recycling and material waste.
In this sense, it would be wonderful if lawmakers and decision-makers, just as much as architects, acted with the same awareness of responsibility and helped shape architecture through this perspective.
Schüco Grid2Shell (G2S) is an innovative freeform façade and roof system that brings engineering precision and architectural vision together. Developed for museums, airports and public buildings, it enables architects to realise complex geometries without compromising structural integrity.
The Strength of Steel, the Lightness of Aluminium
One of the defining characteristics of Schüco Grid2Shell is its high-strength aluminium structural framework. Unlike conventional systems, G2S does not require heavy steel substructures or welded assemblies. Aluminium eliminates the risk of corrosion while providing a durable, long-lasting solution with minimal maintenance requirements.
Its self-supporting flexible grid structure enables the safe construction of façades with varying inclinations, curved surfaces and complex freeform geometries. Aluminium profiles can be combined with triangular, polygonal or rectangular modules, allowing seamless transitions between façade and roof surfaces and supporting the creation of fluid architectural forms. The system accommodates both glazed and opaque cladding elements.
On-Site Efficiency and Ease of Installation: A Plug-and-Play Approach
One of the system’s most significant construction advantages lies in the exceptional lightness of its aluminium
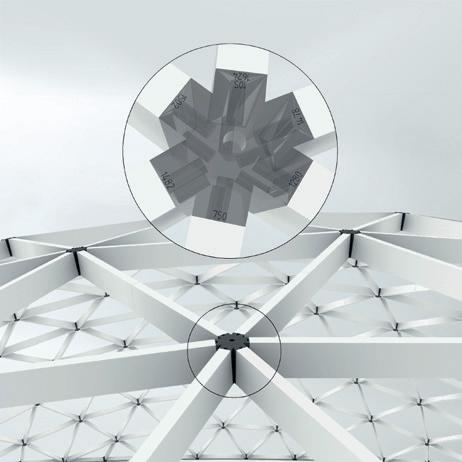
COMBINING A HIGH-STRENGTH ALUMINIUM STRUCTURE, WELD-FREE ASSEMBLY SYSTEM AND ADVANCED FREEFORM CAPABILITIES, GRID2SHELL BRINGS TOGETHER ENGINEERING PERFORMANCE AND ARCHITECTURAL FREEDOM IN FAÇADE AND ROOF DESIGN.
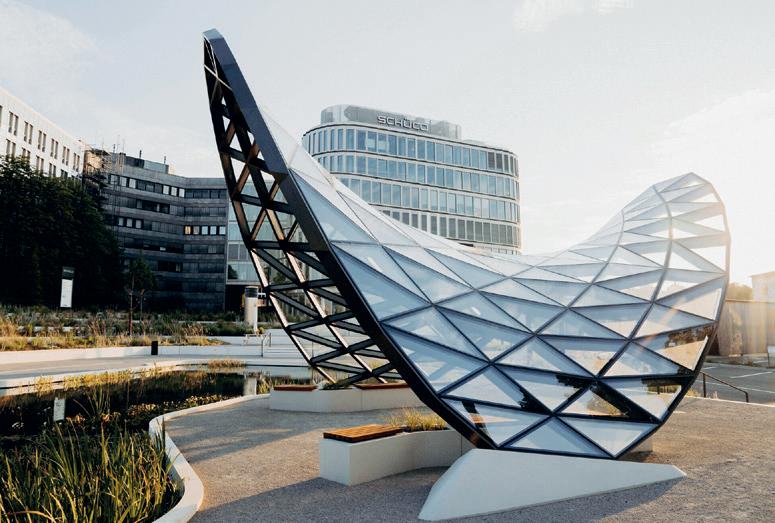
components. Reduced structural weight lowers the load transferred to the primary supporting structure, contributing to more efficient and economical engineering solutions. During installation, lightweight panels reduce the need for heavy-duty lifting equipment, lowering costs and simplifying logistics.
Assembly is accelerated through aluminium node connections and stainless-steel bolts based on a weld-free plug-and-play principle. Using a prefabricated approach, each panel is produced with precision through advanced CNC and 3D fabrication technologies. As a result, complex geometries can be de-
livered accurately and efficiently on site.
More than simply a façade system, Schüco Grid2Shell expands the practical possibilities of freeform architecture. While offering architects a high degree of design flexibility, it also delivers longterm durability, low maintenance requirements and reliable performance for building owners and investors.
Developed in response to the growing demand for complex geometries and fluid forms in contemporary architecture, Schüco G2S creates a framework in which architectural ambition and engineering precision can be realised together.
Key Features
• High-Strength Aluminium Structure: Delivers steel-like structural performance with the benefits of aluminium, eliminating the need for heavy supporting frameworks.
• Corrosion-Free Performance: Extends the lifespan of the building envelope while minimising maintenance requirements.
• Lightweight Construction and Efficient Logistics: Reduces transportation, handling and installation costs.
• Weld-Free Intelligent Assembly: Purpose-designed node connections enable fast, safe and efficient installation.
INCREASINGLY PROMINENT IN
FAÇADE SYSTEMS ARE REQUIRED TO RESPOND WITH NEW ENGINEERING APPROACHES. GRID2SHELL STANDS OUT AS AN İNNOVATIVE SOLUTION DEVELOPED TO MEET THIS DEMAND.

As the construction industry responds to climate change and resource constraints, steel is being re-evaluated through the lens of efficiency, environmental impact and whole-life performance.
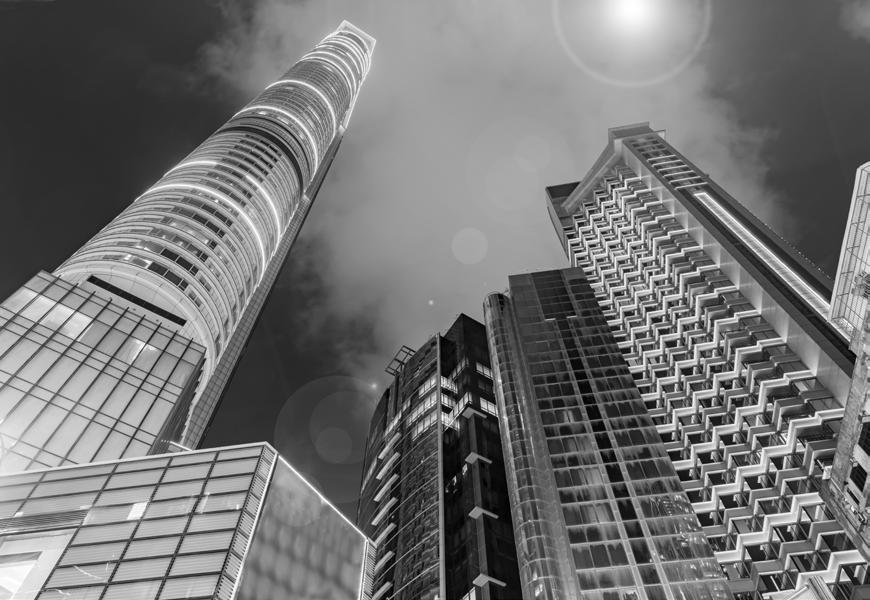
For generations, steel has been synonymous with structural ambition, durability and engineering innovation. Since the Industrial Revolution, steel has been one of the defining materials of modernity. Today, however, it is evolving beyond its traditional role as a structural material. As the construction industry responds to climate change and resource constraints, steel is being re-evaluated through the lens of efficiency, environmental impact and whole-life performance.
One of the greatest challenges facing the sector is the steel industry’s significant contribution to global carbon emissions. According to 2023 data published by the World Steel Association (worldsteel), the production of every tonne of crude steel generates an average of 1.91 tonnes of CO₂. Responsible for approximately 7–9 percent of global carbon emissions, the industry must undergo substantial transformation if it is to align with the International Energy Agency’s (IEA) net-zero pathways for 2050.
This is where the concept of dematerialisation comes into focus. Future buildings must achieve higher levels of structural performance while using fewer resources. Research by Architecture 2030 shows that much of a building’s embodied carbon is generated during manufacturing and construction.
For many years, lightweight construction was regarded as either a specialist discipline or an aesthetic preference. Today, it has become both an environmental and economic necessity. At the centre of this shift are High-Strength Structural Steels (HSS), which significantly reduce structural weight while maintaining or enhancing performance. Advances in metallurgy, controlled thermomechanical rolling and micro-alloying technologies have enabled manufacturers to optimise steel at a microscopic level,
delivering greater load-bearing capacity through slimmer structural sections.
High-performance grades such as S460 and above are redefining the possibilities of structural design. Technical studies undertaken by global steel producers including SSAB and ArcelorMittal demonstrate that the use of high-strength steel can reduce section sizes by between 40 and 50 percent while maintaining equivalent structural performance. The resulting benefits create a positive chain reaction throughout the building:
• Seismic Performance: Earthquake forces are directly related to a building’s mass (F=m.a). A lighter steel superstructure reduces seismic loads, contributing to safer and more resilient buildings.
• Reduced Foundation Requirements: Reducing the weight of the superstructure lowers the vertical loads transferred to the foundations. This can reduce excavation requirements, concrete volumes and reinforcement quantities by approximately 15–25 percent, lowering embodied carbon and overall resource consumption.
• Space Efficiency: Slimmer columns and beams increase the amount of usable floor area within a building envelope. Particularly in commercial developments, these gains can have a measurable impact on rental yields and investment returns.
Greener Steel: Decarbonisation and Circular Production
The environmental impact of steel begins long before it reaches the construction site. One of the most important distinctions within the industry lies between conventional Blast Furnace production and modern Electric Arc Furnace (EAF) technology. By using recycled scrap as its primary feedstock rather than iron ore, EAF production represents one of the most effective applications of circular economy principles within construction.
Compared with steel produced directly from virgin raw materials, remelting scrap
FOR MANY YEARS, LIGHTWEIGHT CONSTRUCTION WAS REGARDED AS EITHER A SPECIALIST DISCIPLINE OR AN AESTHETIC PREFERENCE.
steel can reduce energy consumption by between 60 and 80 percent. When powered by renewable energy, EAF facilities can reduce steel’s carbon footprint dramatically.
This approach reinforces steel’s ability to be recycled repeatedly without compromising performance. As a result, steel remains one of the most circular and resource-efficient materials available to the construction industry. Sustainability certification frameworks such as LEED and BREEAM increasingly place Environmental Product Declarations (EPDs) and low-carbon manufacturing processes at the centre of material selection strategies.
Intelligent Design Methodologies and Optimisation
The future of steel depends not only on advanced materials but also on smarter ways of using them. Traditional design methods often result in material overuse due to conservative safety factors and design limitations. Today, however, digitalisation and artificial intelligence are providing new tools capable of eliminating much of this inefficiency.
Topology Optimisation and Generative Design technologies analyse stress paths within structural elements, ensuring that material is placed only where it contributes directly to structural performance. Digital design methodologies pioneered by organisations such as Autodesk and Arup can reduce the mass of a beam or structural connection by
up to 30 percent without compromising stability.
The use of high-strength reinforcement also reduces reinforcement congestion in critical areas such as beam-column junctions. This improves concrete placement, minimises construction errors and increases site productivity.
Sustainability is often perceived as an additional cost. However, when evaluated through a Life Cycle Costing (LCC) perspective, high-strength and low-carbon steel solutions frequently demonstrate significant economic advantages. Reduced transport requirements, shorter construction programmes and increased lettable areas can offset higher material costs.
Looking ahead, every reinforcing bar and steel profile is likely to carry a digital material passport. These records will allow stakeholders to track how materials were produced, their structural characteristics and future reuse potential.
With more than 60 years of experience in Turkey’s steel industry, Ekinciler Iron & Steel Inc. places sustainability and technological transformation at the heart of its production strategy. By utilising Electric Arc Furnace (EAF) technology to transform scrap steel into high-quality construction steel, the company has established itself as a leading example of circular manufacturing within Turkey’s steel sector.
Ekinciler’s approach extends beyond product quality alone. Energy efficiency, water management and carbon reduction remain key priorities within its sustainability framework. Through the production of high-strength reinforcement solutions, the company contributes to the development of lighter, more resilient and earthquake-resistant buildings while supporting the transition towards lower-carbon construction. This vision positions steel as a strategic building block for a more sustainable future.
THE ENVIRONMENTAL IMPACT OF STEEL BEGINS LONG BEFORE IT REACHES THE CONSTRUCTION SITE.
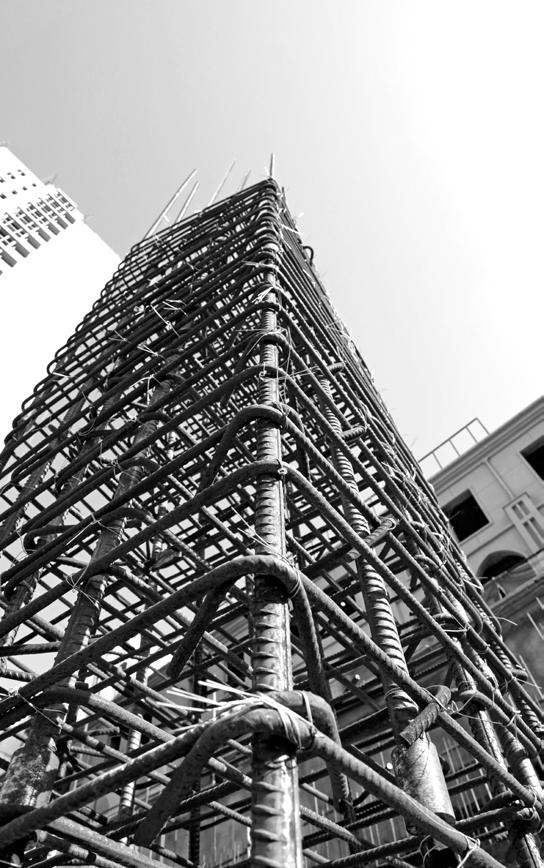


WITH MORE THAN 60 YEARS OF EXPERIENCE IN TURKEY’S STEEL INDUSTRY, EKINCILER IRON & STEEL INC. PLACES SUSTAINABILITY AND TECHNOLOGICAL TRANSFORMATION AT THE HEART OF ITS PRODUCTION STRATEGY.
SOURCES AND FURTHER READING
World Steel Association (2023): Sustainability Indicators 2023 - Industrial emissions data and raw material efficiency analysis.
International Energy Agency (IEA): Iron and Steel Technology Roadmap - Technology transition pathways supporting net-zero emissions targets by 2050.
Architecture 2030: Embodied Carbon Guide - Research on the global impact of embodied carbon within the built environment.
U.S. Green Building Council (USGBC): LEED v4.1 Material & Resources Guide - Material selection criteria and sustainability considerations within green building certification frameworks.
SteelConstruction.info: Steel and the EnvironmentTechnical guidance on steel sustainability, resource efficiency and recycling potential.
ISO 14025 / EN 15804: Environmental Product Declarations (EPD) Standards - International standards for environmental impact assessment and carbon footprint reporting of construction materials.

Sustainability Director & Head of Light Tribe
LIGHT SHAPES NOT ONLY WHAT WE SEE, BUT HOW ARCHITECTURE IS FELT, REMEMBERED AND INHABITED.
We spend more time indoors than at any other point in human history, often separated from the natural rhythms and atmospheric conditions our bodies evolved with. Here, Xander Cadisch reflects on how lighting influences not only visibility, but mood, perception, memory and our long-term relationship with architecture. Bringing together atmosphere, human perception and spatial experience, the text considers light as an essential part of how spaces support wellbeing, fascination and a deeper sense of belonging.
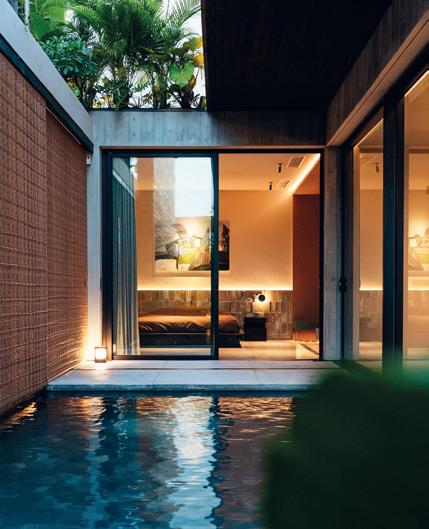
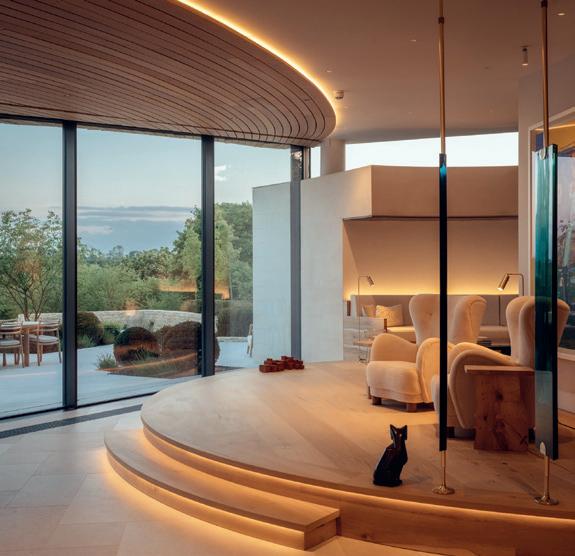
We are an indoor species now, but our bodies still belong to a world of atmosphere, rhythm, and change. We evolved beneath a living sky, reading light as a signal of safety, orientation, and life itself. Yet so much of contemporary existence takes place inside sealed environments, under artificial light that is technically sufficient but biologically impoverished.
This is where lighting design becomes more than a technical discipline. It becomes an act of stewardship.
Stewardship in architecture is often discussed in relation to material responsibility, longevity, and the consequences of what we build. But light belongs in that conversation too. It is non-material, and yet profoundly material in its effects. It shapes how we perceive surfaces, how we experience texture and depth, how we feel within a room, and how long a place remains meaningful to us. Light can soften architecture or flatten it. It can reveal or conceal. It can create
ARTIFICIAL LIGHT SHOULD NOT SIMPLY IMITATE DAYLIGHT IN BRIGHTNESS. IT SHOULD LEARN FROM DAYLIGHT IN BEHAVIOUR.
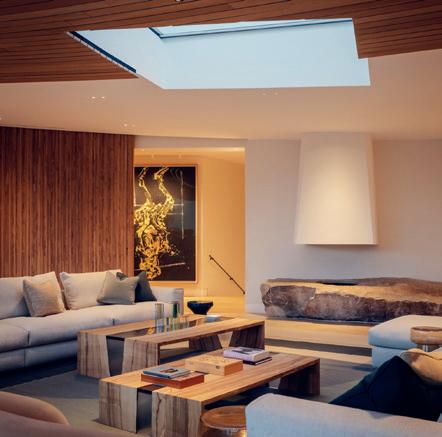
SELECTION
atmosphere. And atmosphere is never incidental. It is part of how space is remembered by the body.
We do not simply see with light. We orient ourselves through it. We settle through it. We respond to it before we have language for what we are feeling. A room can seem calm, generous, and alive, or cold, strained, and indifferent, long before we can explain why. Light is often the reason. It carries a subtler form of authorship than material alone, shaping not only what a space looks like, but what it does to us over time.
There is also a deeper biological truth here. We are not designed to live entirely inside. We are not meant to spend our lives separated from the atmospheric conditions that shaped our evolution. And yet we do. We spend astonishingly little time outdoors, while expecting our bodies to thrive under flat, repetitive, over-controlled light. That shift is not neutral. It affects sleep, mood, alertness, and our sense of time. But it also affects something less often named and just as important: our capacity for beauty, fascination, and attachment.
This is where neuroaesthetics becomes so compelling. Beauty is not a luxury. Fascination is not decorative excess. The brain is wired to respond to both because they are bound up with reward, and reward is bound up with survival. We are drawn toward what nourishes us, not only in the obvious sense of food and shelter, but in the larger sense of connection, curiosity, and delight. Good lighting can support that response. It can give a space coherence, warmth, and a sense of quiet intrigue. It can hold attention without demanding it. It can make a room feel not merely functional, but alive.
The quality of light matters in a more exacting sense too. Glare can turn a room aggressive, making the eye work harder than it should. Flicker, even when subtle, can undermine comfort and concentration. Beam angle and placement matter because they determine whet-
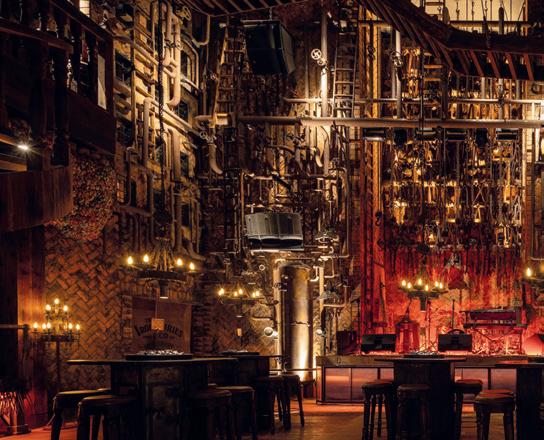
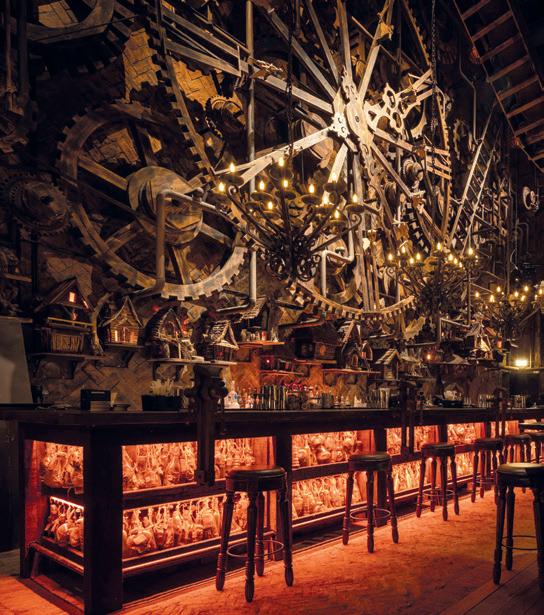
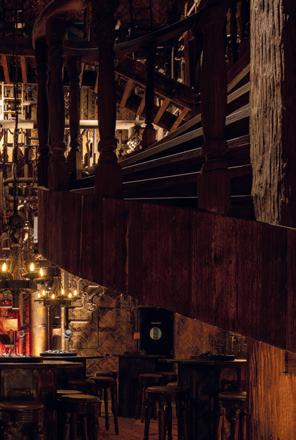
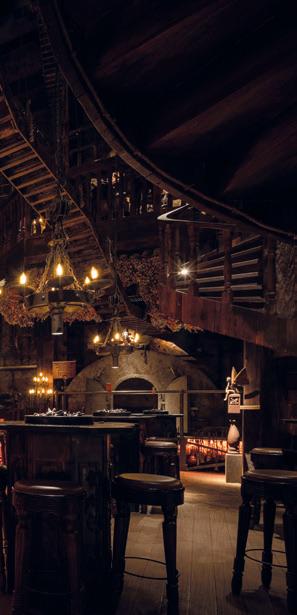
WHEN LIGHT WORKS WELL WITH ARCHITECTURE, IT DOES NOT COMPETE WITH MATERIAL. IT BRINGS MATERIAL TO LIFE.
her a room feels flat and mechanical or dimensional and human. Light from above, arranged in rigid grids, can erase texture, collapse shadow, and strip a surface of its depth. Light placed with care can reveal grain, carve form, and restore a sense of visual richness. It can bring back some of the very qualities we love in nature: contrast, softness, variation, and the shifting interplay between brightness and shade.
across a surface. These are not decorative flourishes. They are part of a deeper visual language. They make spaces feel less mechanical and more alive to human perception.
PEOPLE DO NOT LIVE IN ISOLATED VISUAL CONDITIONS. THEY LIVE IN ATMOSPHERE.
This is why contrast matters so much. Theatre lighting designers know something primal that architecture often forgets. If you take a room of 6,000 people and simply turn the lights off, you can make them gasp. That instant of darkness is not empty. It is charged. It creates tension, focus, and anticipation. It reminds us that the eye, and the brain behind it, are moved not only by brightness but by the relationship between light and dark. In neuroaesthetic terms, this is fascination at work. The brain leans in when there is mystery, when there is partial revelation, when light and shadow together create a sense that there is more to discover.
Artificial light should not simply imitate daylight in brightness. It should learn from daylight in behaviour. Natural light is never static, never flat, never one note. It changes by hour and weather. It creates rhythm. It allows the eye to rest and then be drawn in again. That combination of coherence and fascination matters because the brain is not only scanning for information. It is also responding to visual complexity, pattern, and the kind of partial mystery that keeps a place alive in us.
Fractal patterns in nature do something similar. They offer the eye a familiar kind of complexity, one the brain reads quickly and often finds calming. So do layered shadows, varied beam angles, and materials that catch light differently
The move away from natural light has also made us forget how much atmosphere matters. In the best rooms, light is not just distributed. It is composed. It gives weight to material, allows shadow to breathe, and creates moments of stillness and drama. It can make a wall feel like a surface rather than a plane. It can make a face feel present. It can make a room feel inhabited rather than merely occupied.
That is why lighting design has such an important role to play in how we design and inhabit spaces. It is not only about seeing better. It is about feeling better. It is about designing environments that support the body, engage the mind, and restore a sense of relationship between people and place. When light works well with architecture, it does not compete with material. It brings material to life. It reveals grain, surface, shadow, and depth. It gives form a second dimension, one that is felt as much as seen.
In that sense, more conscious lighting is not simply a technical improvement. It is a more responsible way of shaping experience. It acknowledges that people do not live in isolated visual conditions. They live in atmosphere. They live in fields of light that influence health, perception, and contentment over time. If architecture is about making places that endure, then lighting must be part of that endurance. It has the power to support wellbeing, deepen beauty, and create spaces people do not just occupy, but genuinely belong to.
For an indoor species, that is not a minor ambition. It is the beginning of a more human way to build.
FARKOON LIGHTING APPROACHES LIGHTING NOT AS AN INDEPENDENT TECHNICAL COMPONENT, BUT AS AN ACTIVE PART OF THE ARCHITECTURAL NARRATIVE.
Based in Istanbul, Farkoon Lighting develops technical and decorative lighting systems for contemporary architectural and interior design projects. Rather than treating lighting as a purely functional requirement, the company views it as an active contributor to spatial experience. From interior and exterior applications to architectural linear systems and bespoke solutions, its product portfolio seeks to establish a more integrated relationship between design, production and implementation.
Between Technical Performance and Spatial Experience
Today, architecture is evaluated not only through the buildings it produces, but also through the quality of experience, atmosphere and spatial performance it creates. Within contemporary interiors, light has evolved beyond its traditional role of providing visibility. It has become an invisible layer that influences how spaces are perceived, shapes user behaviour and contributes to the overall character of an environment.
This shift is also redefining the role of lighting manufacturers. The challenge is no longer simply to develop products, but to create systems capable of engaging with architecture, responding to the language of a space and supporting experiences across different scales. In many ways, Farkoon Lighting reflects a broader shift among manufacturers towards a more integrated relationship between design, production and architecture.
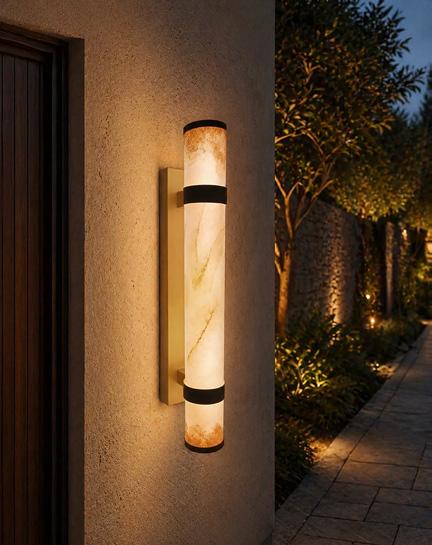
CONTEMPORARY
IS NO LONGER
LIGHTING
AN ELEMENT ADDED AT THE END OF THE PROCESS, BUT A DESIGN LAYER THAT EVOLVES ALONGSIDE ARCHITECTURE AND HELPS DEFINE THE CHARACTER OF A SPACE.
At the heart of the company’s approach is the belief that lighting should be considered a natural extension of architecture rather than an isolated technical discipline. As wellbeing, user experience, visual comfort and atmosphere continue to gain importance within contemporary projects, the role of light within the built environment is being reconsidered. Farkoon seeks to establish a balanced relationship between technical performance and spatial quality.
This approach is particularly evident within hospitality, workplace and residential projects. For Farkoon, lighting is not an element added at the end of a project but a system that develops alongside the architectural concept itself.
The company’s production philosophy reflects the same thinking. Moving beyond standardised product solutions, Farkoon works closely with architects and interior designers to develop project-specific systems. Scale, form, light intensity and technical requirements are reconsidered according to the unique characteristics of each project, creating a more collaborative relationship with design teams.
Drawing on Turkey’s strong manufacturing capabilities, the approach combines technical flexibility with a sensitivity to architectural intent. As project programmes continue to shorten and production requirements become increasingly complex, Farkoon’s project-led working model, bespoke manufacturing capabilities and short lead times provide architects and interior designers with a more agile approach to project delivery.
The growing integration of lighting within contemporary architecture is reflected in concealed linear systems, surface-integrated details and carefully layered lighting strategies. Farkoon Lighting’s approach reflects this sensibility, evaluating products not only through technical performance but also through their contribution to materiality, atmosphere and user experience.
Farkoon Lighting’s design approach has also begun to attract international recognition. The company’s Lumin Wave Pendant received the Bronze A’ Design Award in the 2024–2025 edition of the A’ Design Award competition. Designed by Industrial Designer Esma Nur Aydın, the product is distinguished by its fluid form language inspired by the movement of natural waves.
Combining wood and metal surfaces, the design explores the relationship between rhythm, acoustics and spatial atmosphere. Developed for hospitality and social environments, it creates layered lighting conditions while referencing the growing importance of emotional comfort within contemporary design.
For many years, lighting was primarily evaluated through technical performance. Today, however, it is increasingly discussed in relation to atmosphere, wellbeing, user experience and spatial comfort. Across contemporary architectural and interior design projects throughout Europe, concealed systems and human-centred design approaches continue to reinforce the significance of lighting within the design process.
Farkoon’s outlook develops in parallel with this shift, exploring how manufacturing expertise can support closer collaboration with architects and more project-specific solutions.
Across the UK and wider European market, architects and interior designers

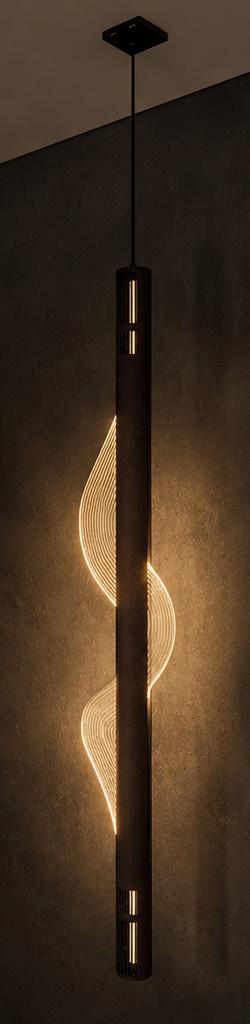


increasingly seek partners capable of contributing to the design process itself rather than simply supplying products. Technical flexibility, responsiveness and an ability to engage with architectural intent have become increasingly important qualities for contemporary manufacturers.
Farkoon Lighting’s approach reflects this evolving model. By bringing together manufacturing expertise and design sensitivity, the company views lighting not merely as a functional necessity, but as an architectural tool capable of shaping the character and experience of a space.
In contemporary architecture, the influence of light has become more significant precisely because it is often less visible. In a well-designed space, lighting may go unnoticed, yet the experience it creates is always felt.

FARKOON LIGHTING VIEWS LIGHTING NOT SIMPLY AS A TECHNICAL REQUIREMENT, BUT AS AN ARCHITECTURAL TOOL CAPABLE OF SHAPING SPATIAL EXPERIENCE.
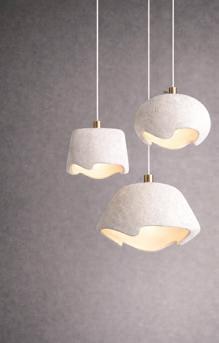
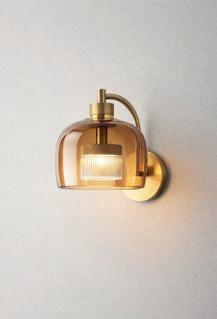

Based in Istanbul, Farkoon Lighting is a design and manufacturing company specialising in technical and decorative lighting systems. Bringing Turkey’s manufacturing expertise to international markets, the company works across a wide range of architectural projects through its project-led approach, technical flexibility and short lead times. Its ability to respond to increasingly demanding project programmes has become a characteristic that is particularly valued within contemporary project delivery.
Working with architects, interior designers and project teams across Europe, particularly in London and the UK market, Farkoon Lighting becomes involved from the early stages of the design process, developing customisable lighting solutions that align with the architectural language of each project.

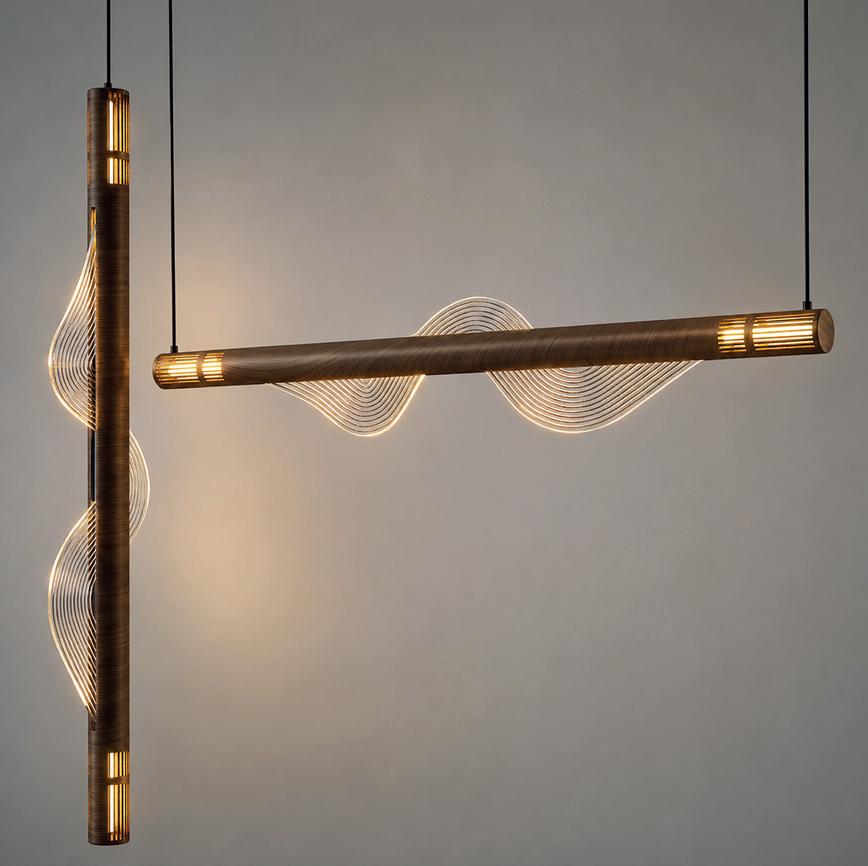

Farkoon Lighting combines aesthetics, technology and architectural thinking to create lighting solutions that enhance spatial experience. From interior environments to exterior applications, our carefully developed portfolio positions light not simply as a requirement, but as an integral part of the architectural narrative.



WITH THE OPENING OF ITS LONDON EXPERIENCE CENTRE, STONELINE INTRODUCES A NEW DESTINATION DEDICATED TO MATERIAL EXPLORATION, ARCHITECTURAL DIALOGUE AND DESIGN INSPIRATION. CONCEIVED AS A SPECIFICATION AND EXPERIENCE CENTRE, THE SPACE SUPPORTS ARCHITECTS AND INTERIOR DESIGNERS THROUGHOUT THE MATERIAL SELECTION PROCESS WHILE ENCOURAGING A DEEPER ENGAGEMENT WITH NATURAL STONE.
Natural stone has long been associated with permanence, craftsmanship and architectural character. Today, however, its role is increasingly being considered through atmosphere, tactility and material experience as much as performance and appearance.
In this context, Stoneline’s London experience centre presents stone not simply as a finish material, but as an active component of spatial composition. Positioned somewhere between a material library, a specification hub and a design-focused environment, the space reflects a growing interest in how materials influence the experience of interiors.
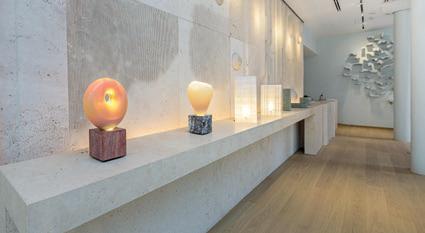
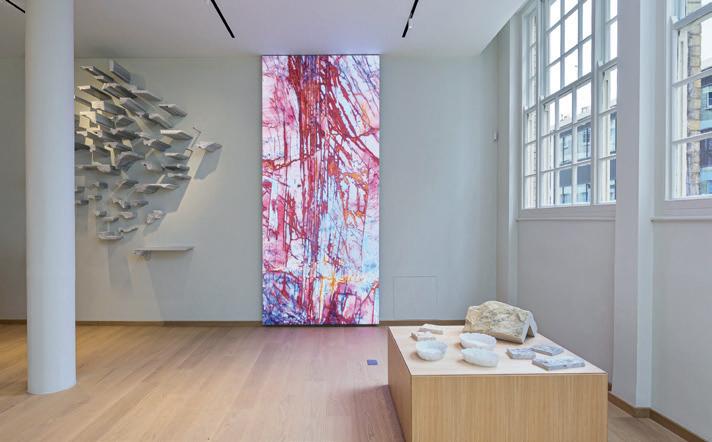
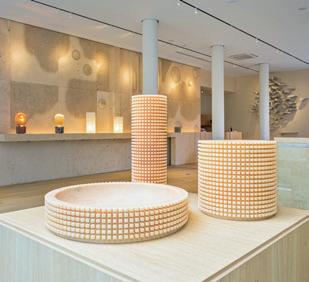
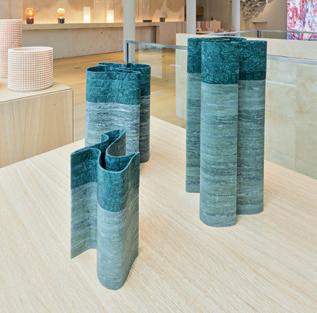
As architecture moves beyond purely image-led design, physical materiality is gaining renewed attention. Architects and interior designers are increasingly drawn towards materials that offer depth, variation and longevity alongside technical performance. Natural stone remains uniquely placed within this conversation through its permanence, tactile richness and natural variation.
Rather than functioning as a conventional showroom, the experience centre approaches material as an architectural experience. Sculptural surfaces, carefully curated compositions and opportunities for technical discussion encourage a dialogue between material, project requirements and design intent.
Ultimately, the London experience centre is less concerned with displaying materials than with exploring their architectural potential. It offers a place where stone can be understood through atmosphere, specification and design thinking, reinforcing the growing importance of material experience within contemporary interiors.
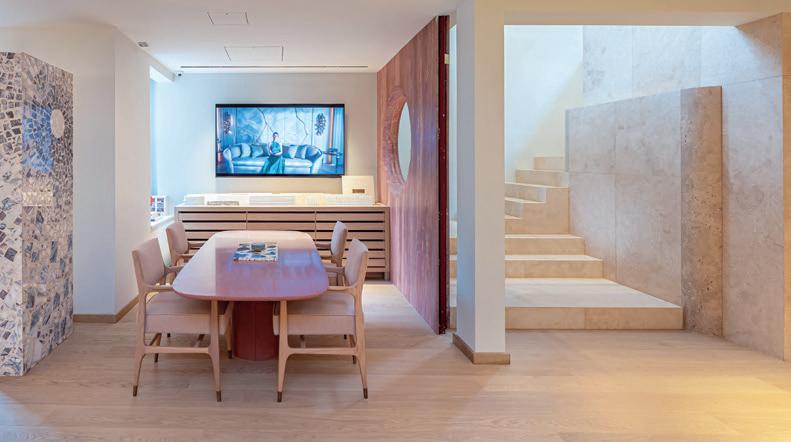
The book features a significant number of our completed london housing projects, illustrated through photographs and drawings spanning more than three decades of work.
— Peter Barber Architects
Published by the Royal Scottish Academy as part of the RSA Metzstein Architecture Discourse 2025, this publication presents a comprehensive survey of the work of Peter Barber Architects. Richly illustrated with photographs and drawings, the book documents a significant selection of the practice’s completed housing projects across London, offering an overview of more than thirty years of architectural work.
The publication includes early white-rendered projects from the 1990s, among them Villa Anbar and the Aga Khan Award-shortlisted Donnybrook Quarter, which was also shortlisted for the Stirling Prize. These sit alongside a number of more recent award-winning housing schemes, including Edgewood Mews, McGrath Road and Holmes Road, as well as the practice’s distinctive wavy-roofed hostel in Camden Town.
An essay and project-by-project commentary by architect Richard Murphy provide additional context throughout the book. Murphy explores the urban themes that run through the practice’s work, offering insights into the ideas and design approaches that have informed Peter Barber Architects over the years.
Combining visual documentation with critical commentary, the publication provides a valuable overview of a body of work that has made a significant contribution to contemporary housing architecture in London.
The RSA Metzstein Architecture Discourse 2025
Peter Barber of Peter Barber Architects
Published by the Royal Scottish Academy
Credits
Peter Barber Architects
www.peterbarberarchitects.com
The Royal Scottish Academy www.royalscottishacademy.org


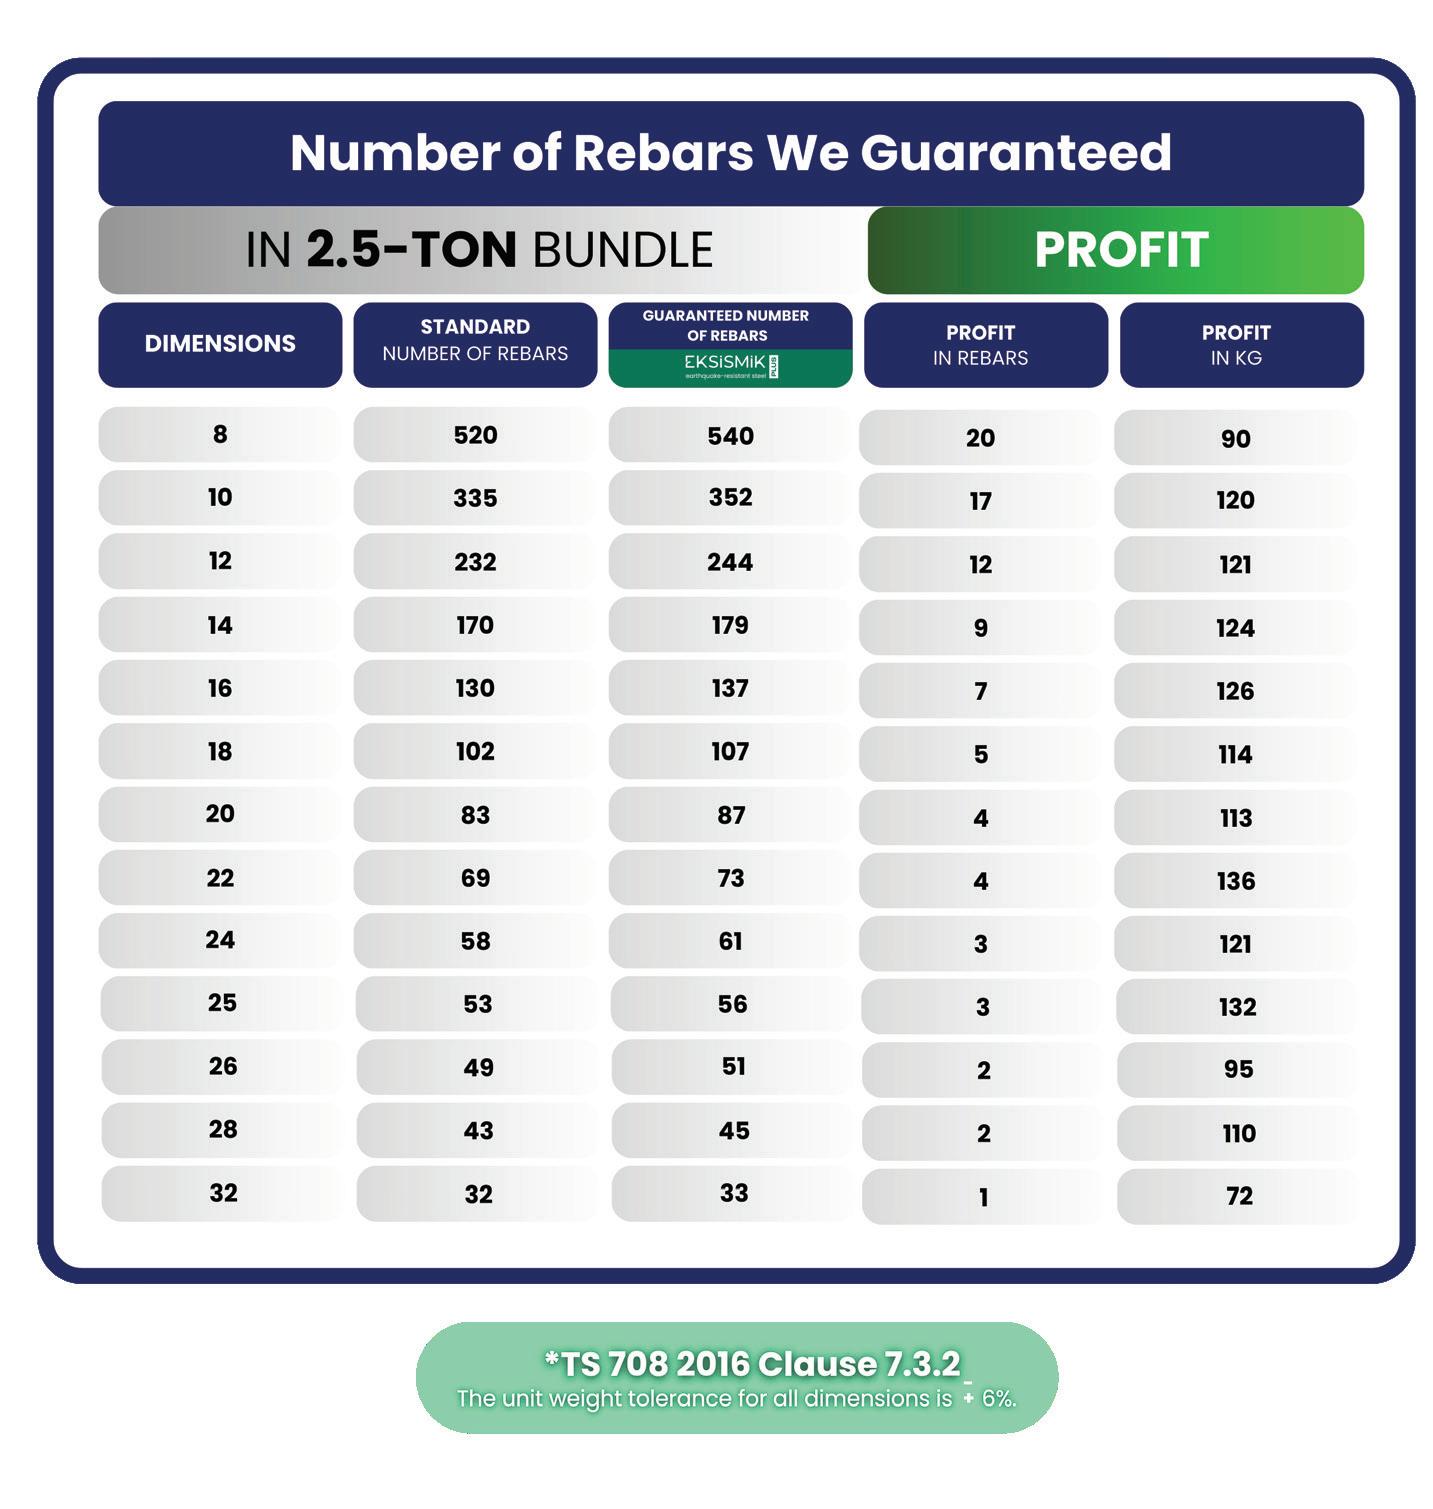








Transform your spaces with wide openings, maximum daylight, and uninterrupted views.
Thermal insulation: 1.0 W/m2K
Sound insulation: 35 dB
10-year VELUX Turkey warranty
Anti-dew coating