
COOKS LANE
WATER MILL, NEW YORK
393
COOKS LANE, WATER MILL
TABLE of CONTENTS
Development Team
P. 6 | Development Team
Property Location
P. 10 | Water Mill
Exterior & Details
P. 14 | Exterior Details
P. 20 | Reserve Views
P. 28 | Poolside
P. 38 | Outdoor Entertaining
Interior & Details
P. 44 | Living Space
P. 50 | Bar
P. 56 | Kitchen
P. 62 | Formal Dining
P. 68 | Primary Bedroom
P. 76 | Primary Bathroom
P. 82 | Lower Level
Property Details
P. 88 | The Property
P. 98 | Amenities and Specifications
Floor Plans
P. 100 | Floor Plans
Development Team
393 Cooks has been developed, designed, and fully realized by NAINOA, whose work reflects a deeply considered approach—where design becomes an exploration of how we live, connect, and experience space. Built by Kevin Wells with the highest level of standards and quality, the home is a true collaboration of vision and execution.
A MESSAGE FROM NAINOA
We weave the narratives of our daily lives into architectural expressions. Design is a pilgrimage, an exploration of self, and a way we connect with the world around us. We listen to uncover the details that make our clients extraordinary and turn those qualities into the spaces they call home.
–NAINOA
Property Location
Water Mill
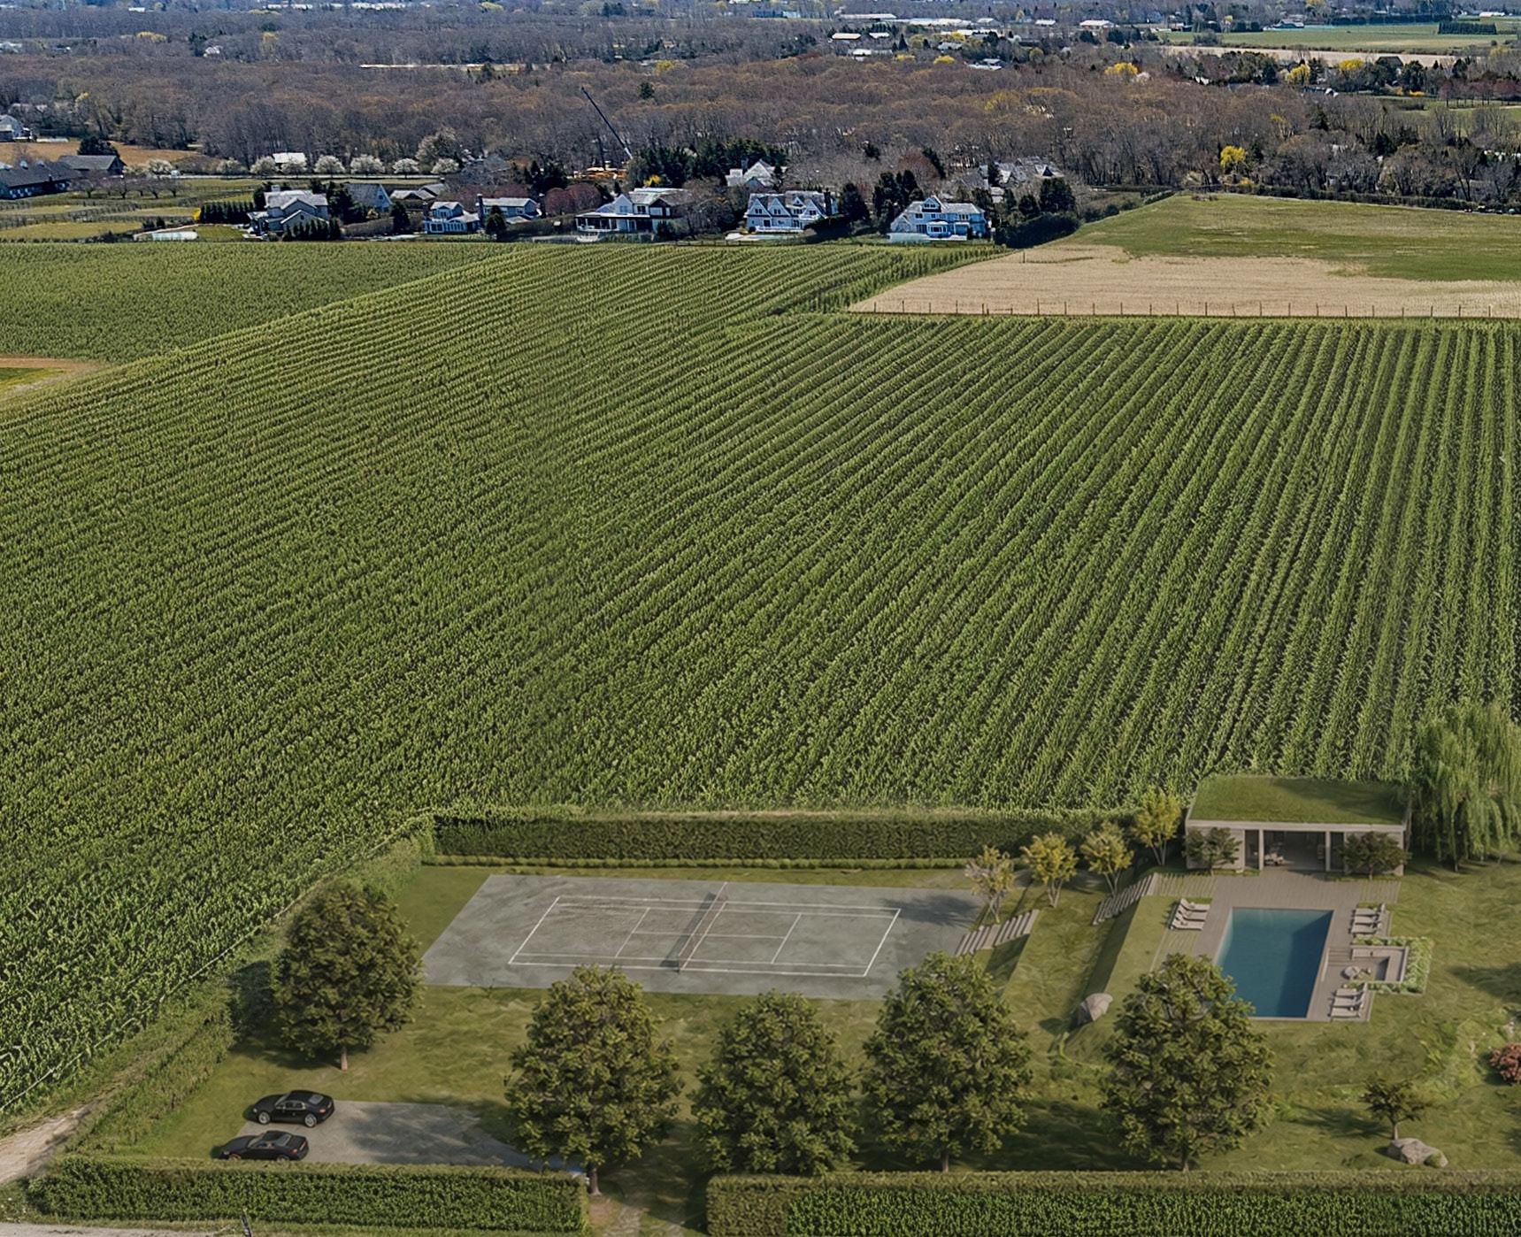
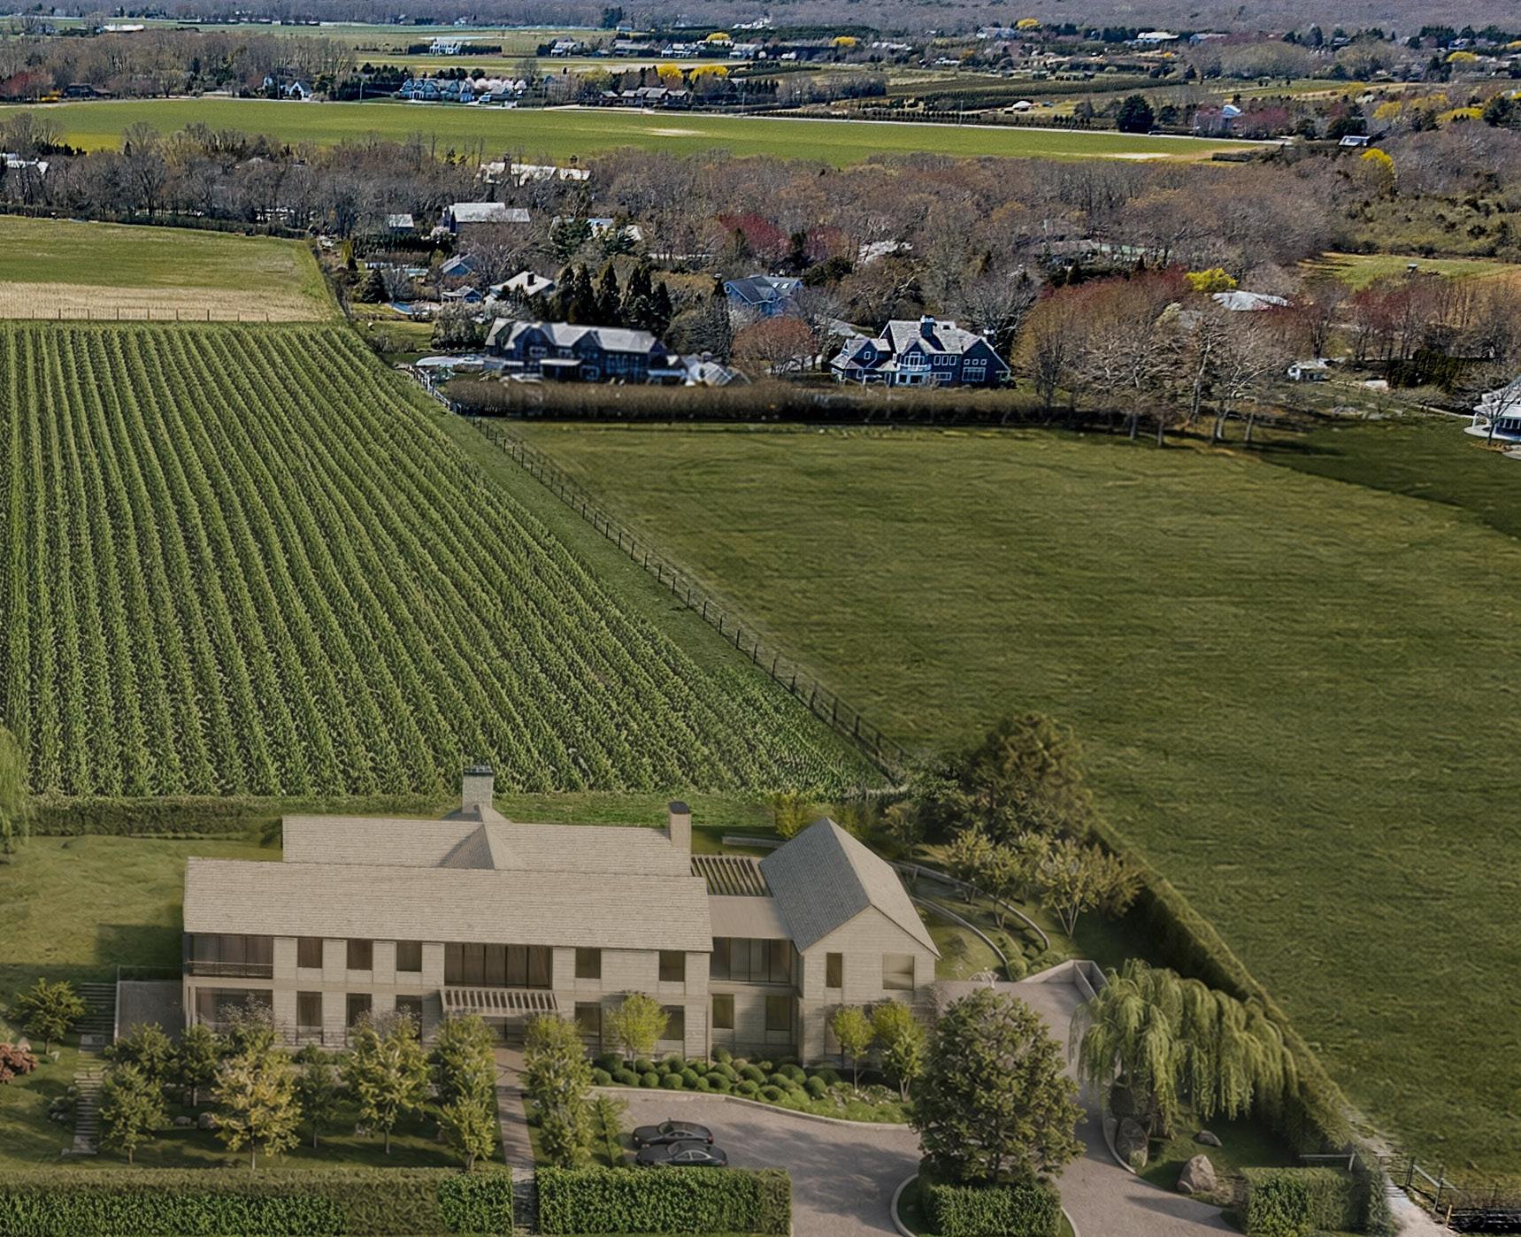
One of the Hamptons’ most coveted enclaves, celebrated for its scenic beauty, rich agricultural heritage, extraordinary collection of luxury homes, and pristine ocean beaches.
Perfectly positioned along picturesque Cooks Lane between Southampton and Bridgehampton, this premier location captures the essence of Hamptons living, making it one of the region’s most sought-after places to call home.
WATER MILL, NEW YORK
Exterior & Details
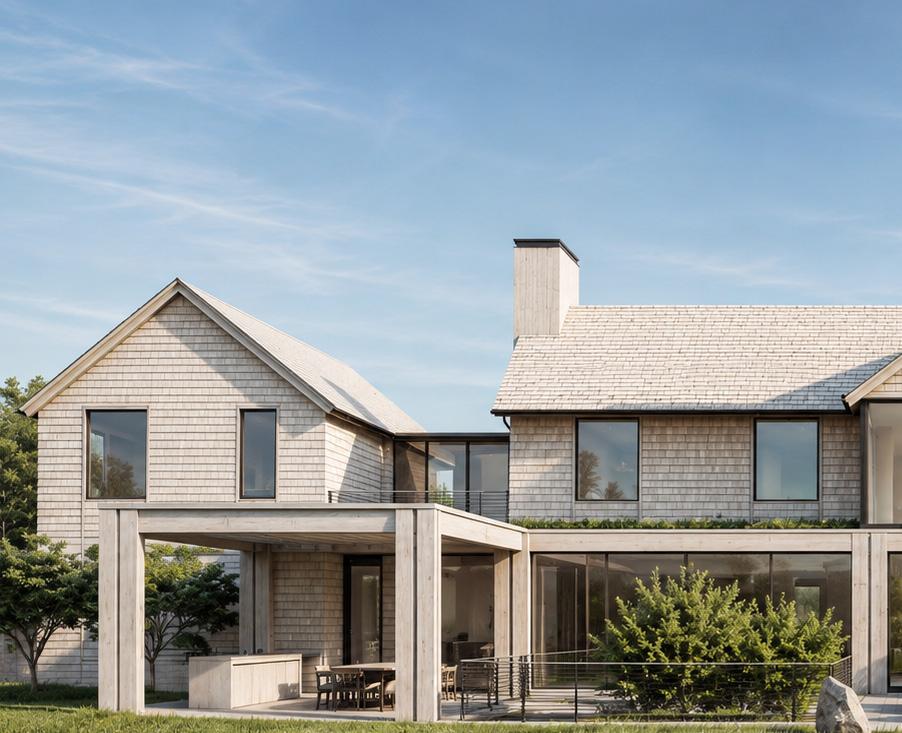
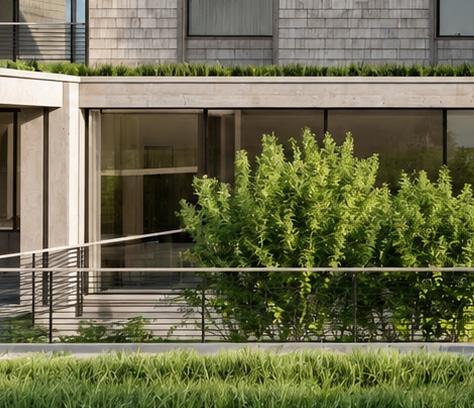
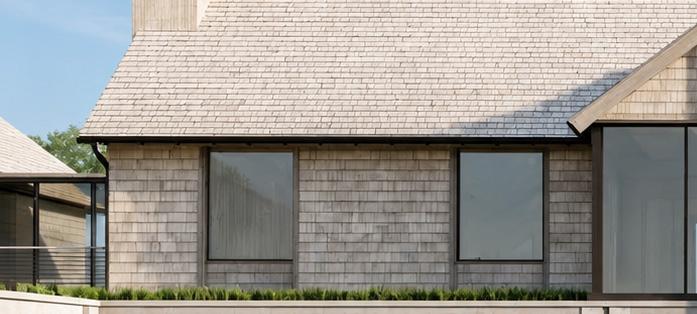
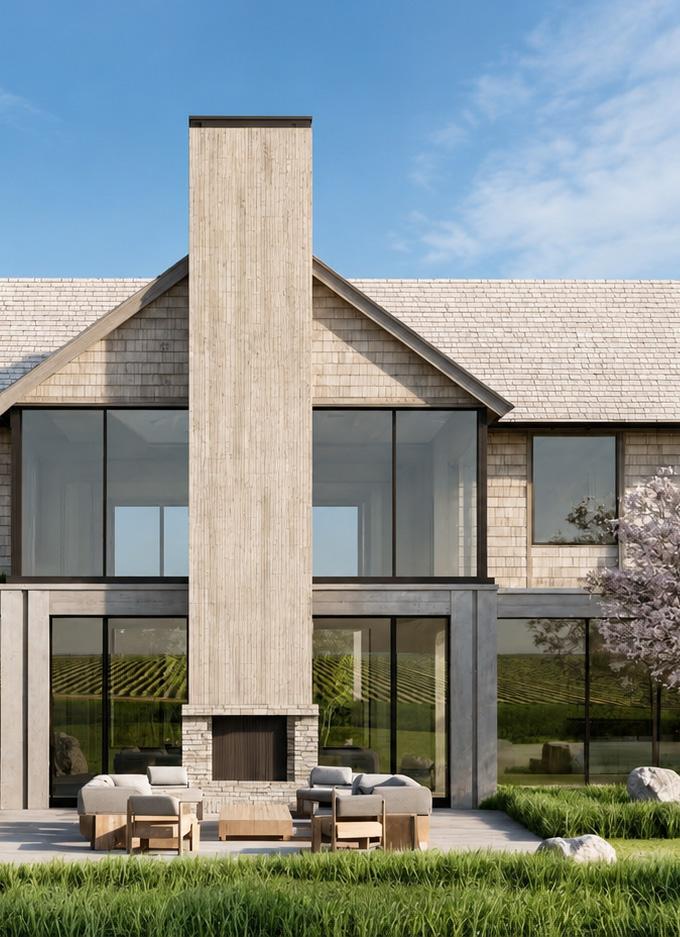
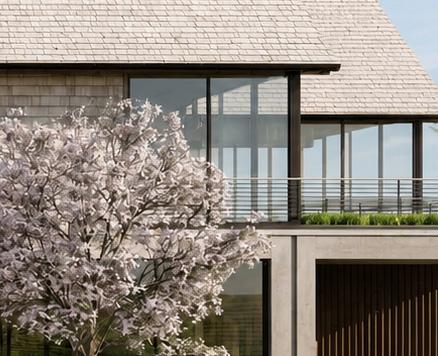
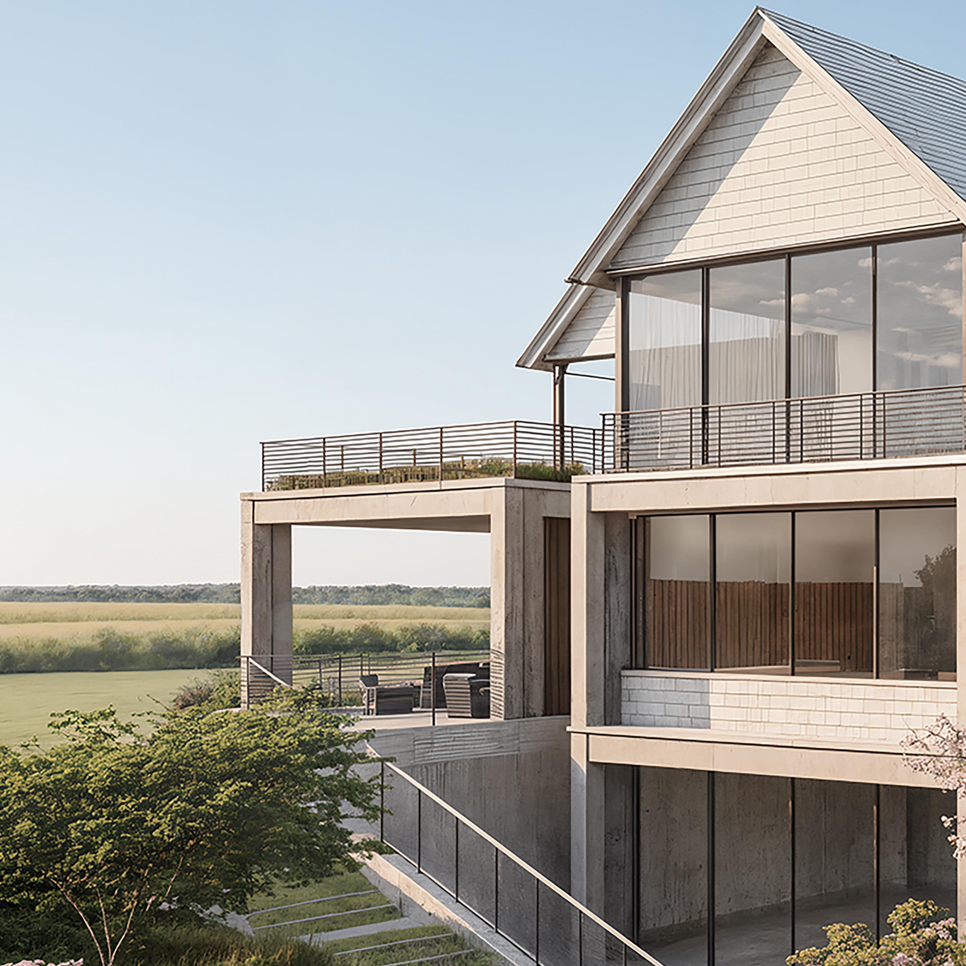
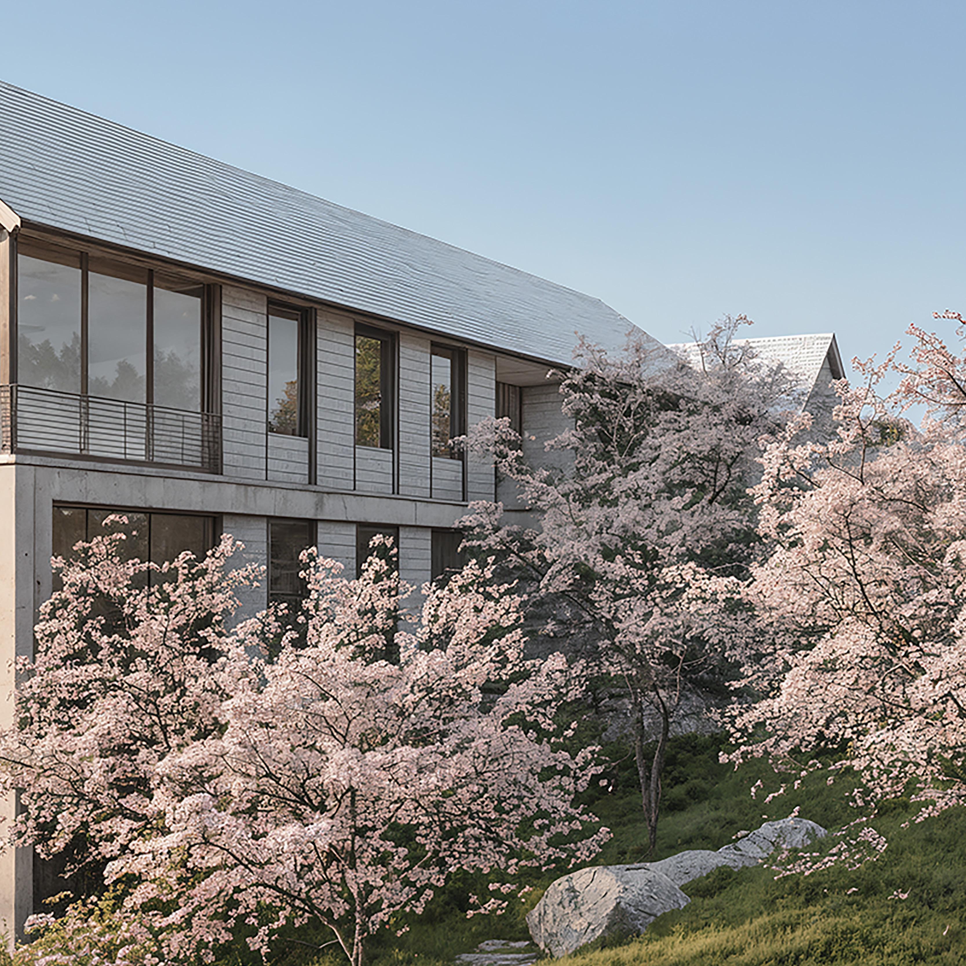
ApproachEklund | Gomes Hamptons and The Hudson Advisory Team are proud to introduce 393 Cooks, an exclusive opportunity to own an estate unlike Water Mill has ever seen. This newly constructed masterpiece is detailed with the highest levels of precision, intent, and design continuity, and provides a fully immersive living experience that extends beyond the walls of the home to activate the entire property.
EXTERIOR & DETAILS

Reserve Views
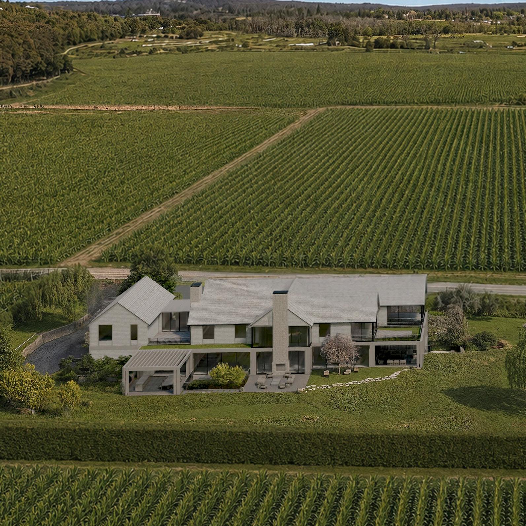
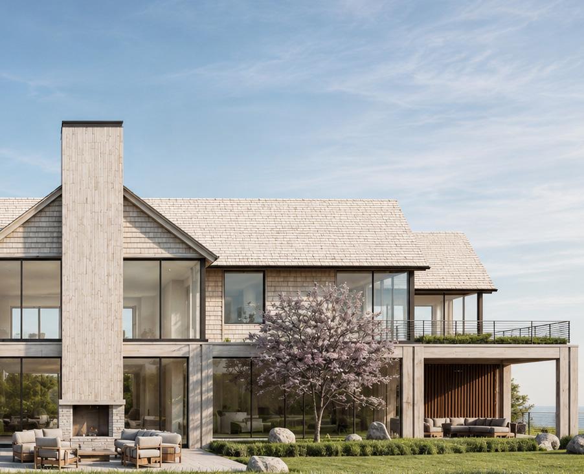
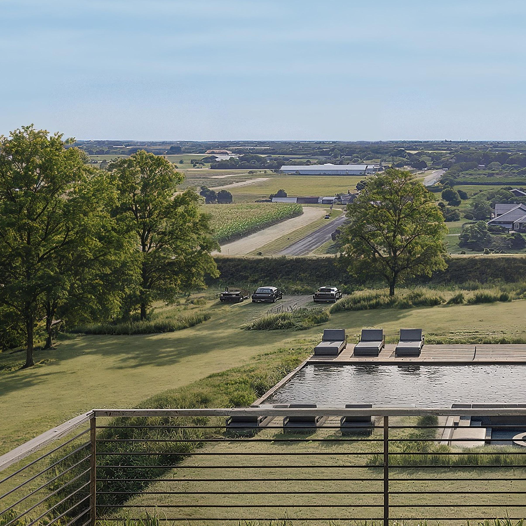
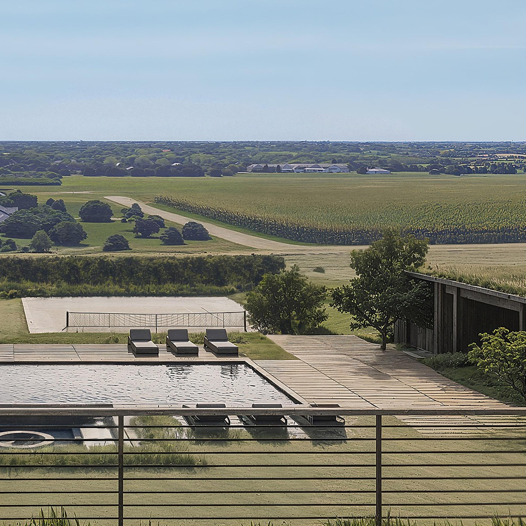
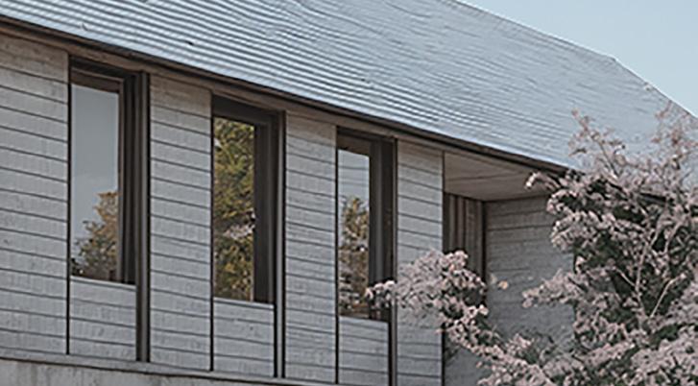
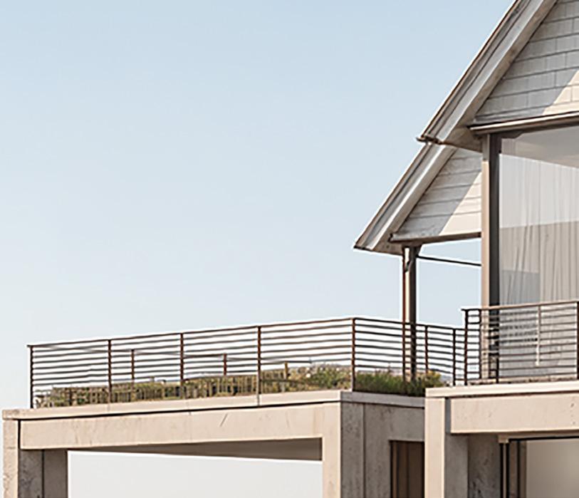
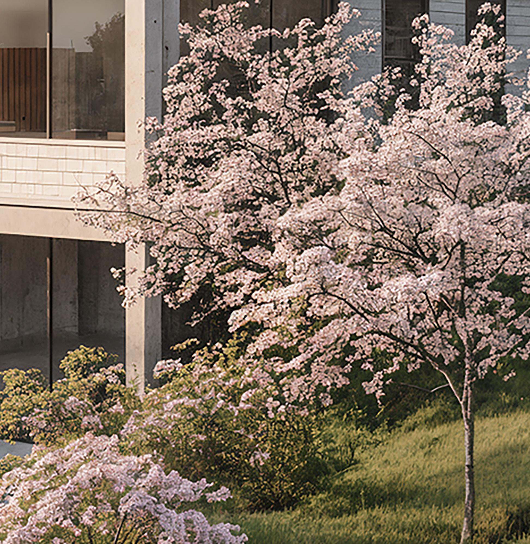
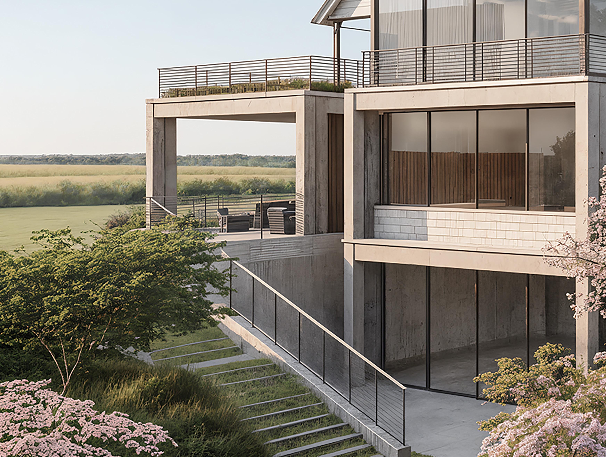
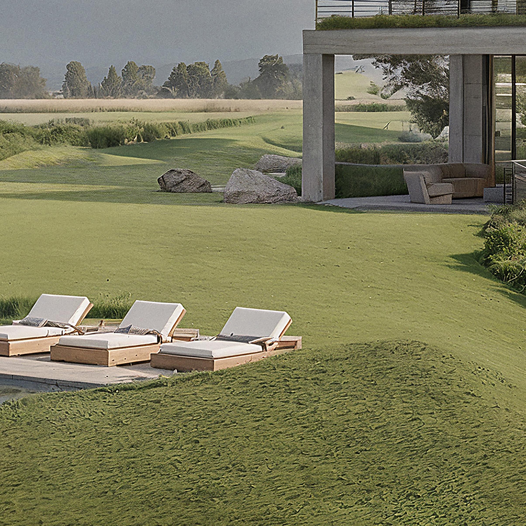
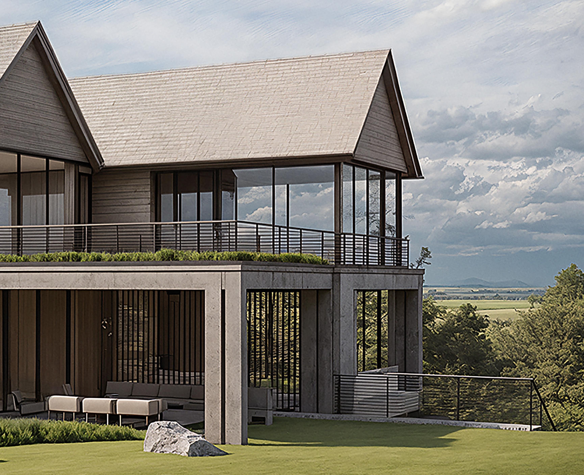
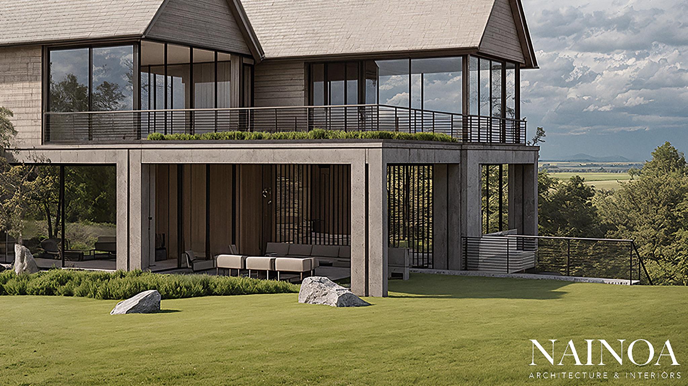
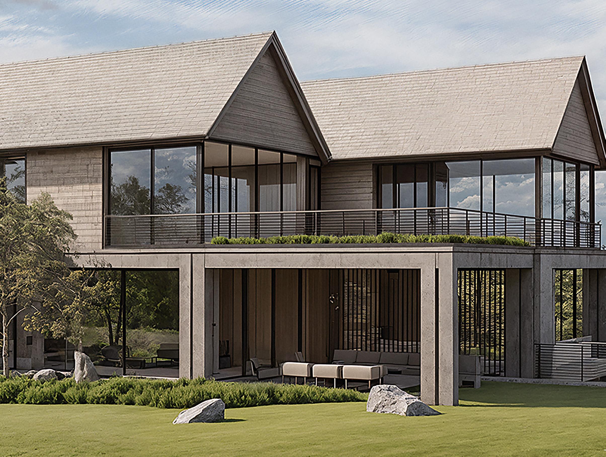
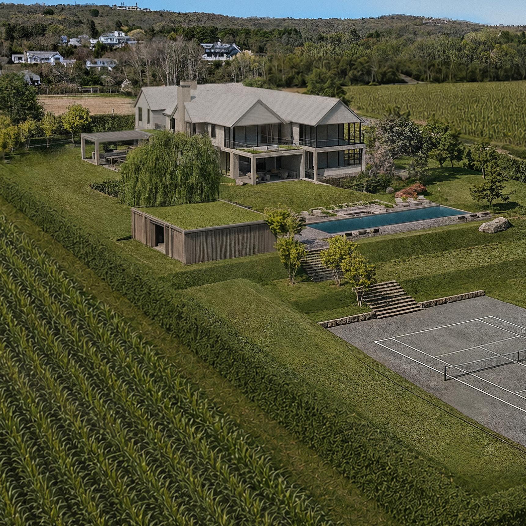
Bordering 90-acres of reserve, 393 Cooks is designed with a deep sensitivity to its surroundings, prioritizing privacy, openness, and unobstructed natural views. The home is carefully sited to preserve the integrity of the land, creating a serene, protected environment where the boundaries between the built and natural world are intentionally softened.
393
COOKS LANE, WATER MILL

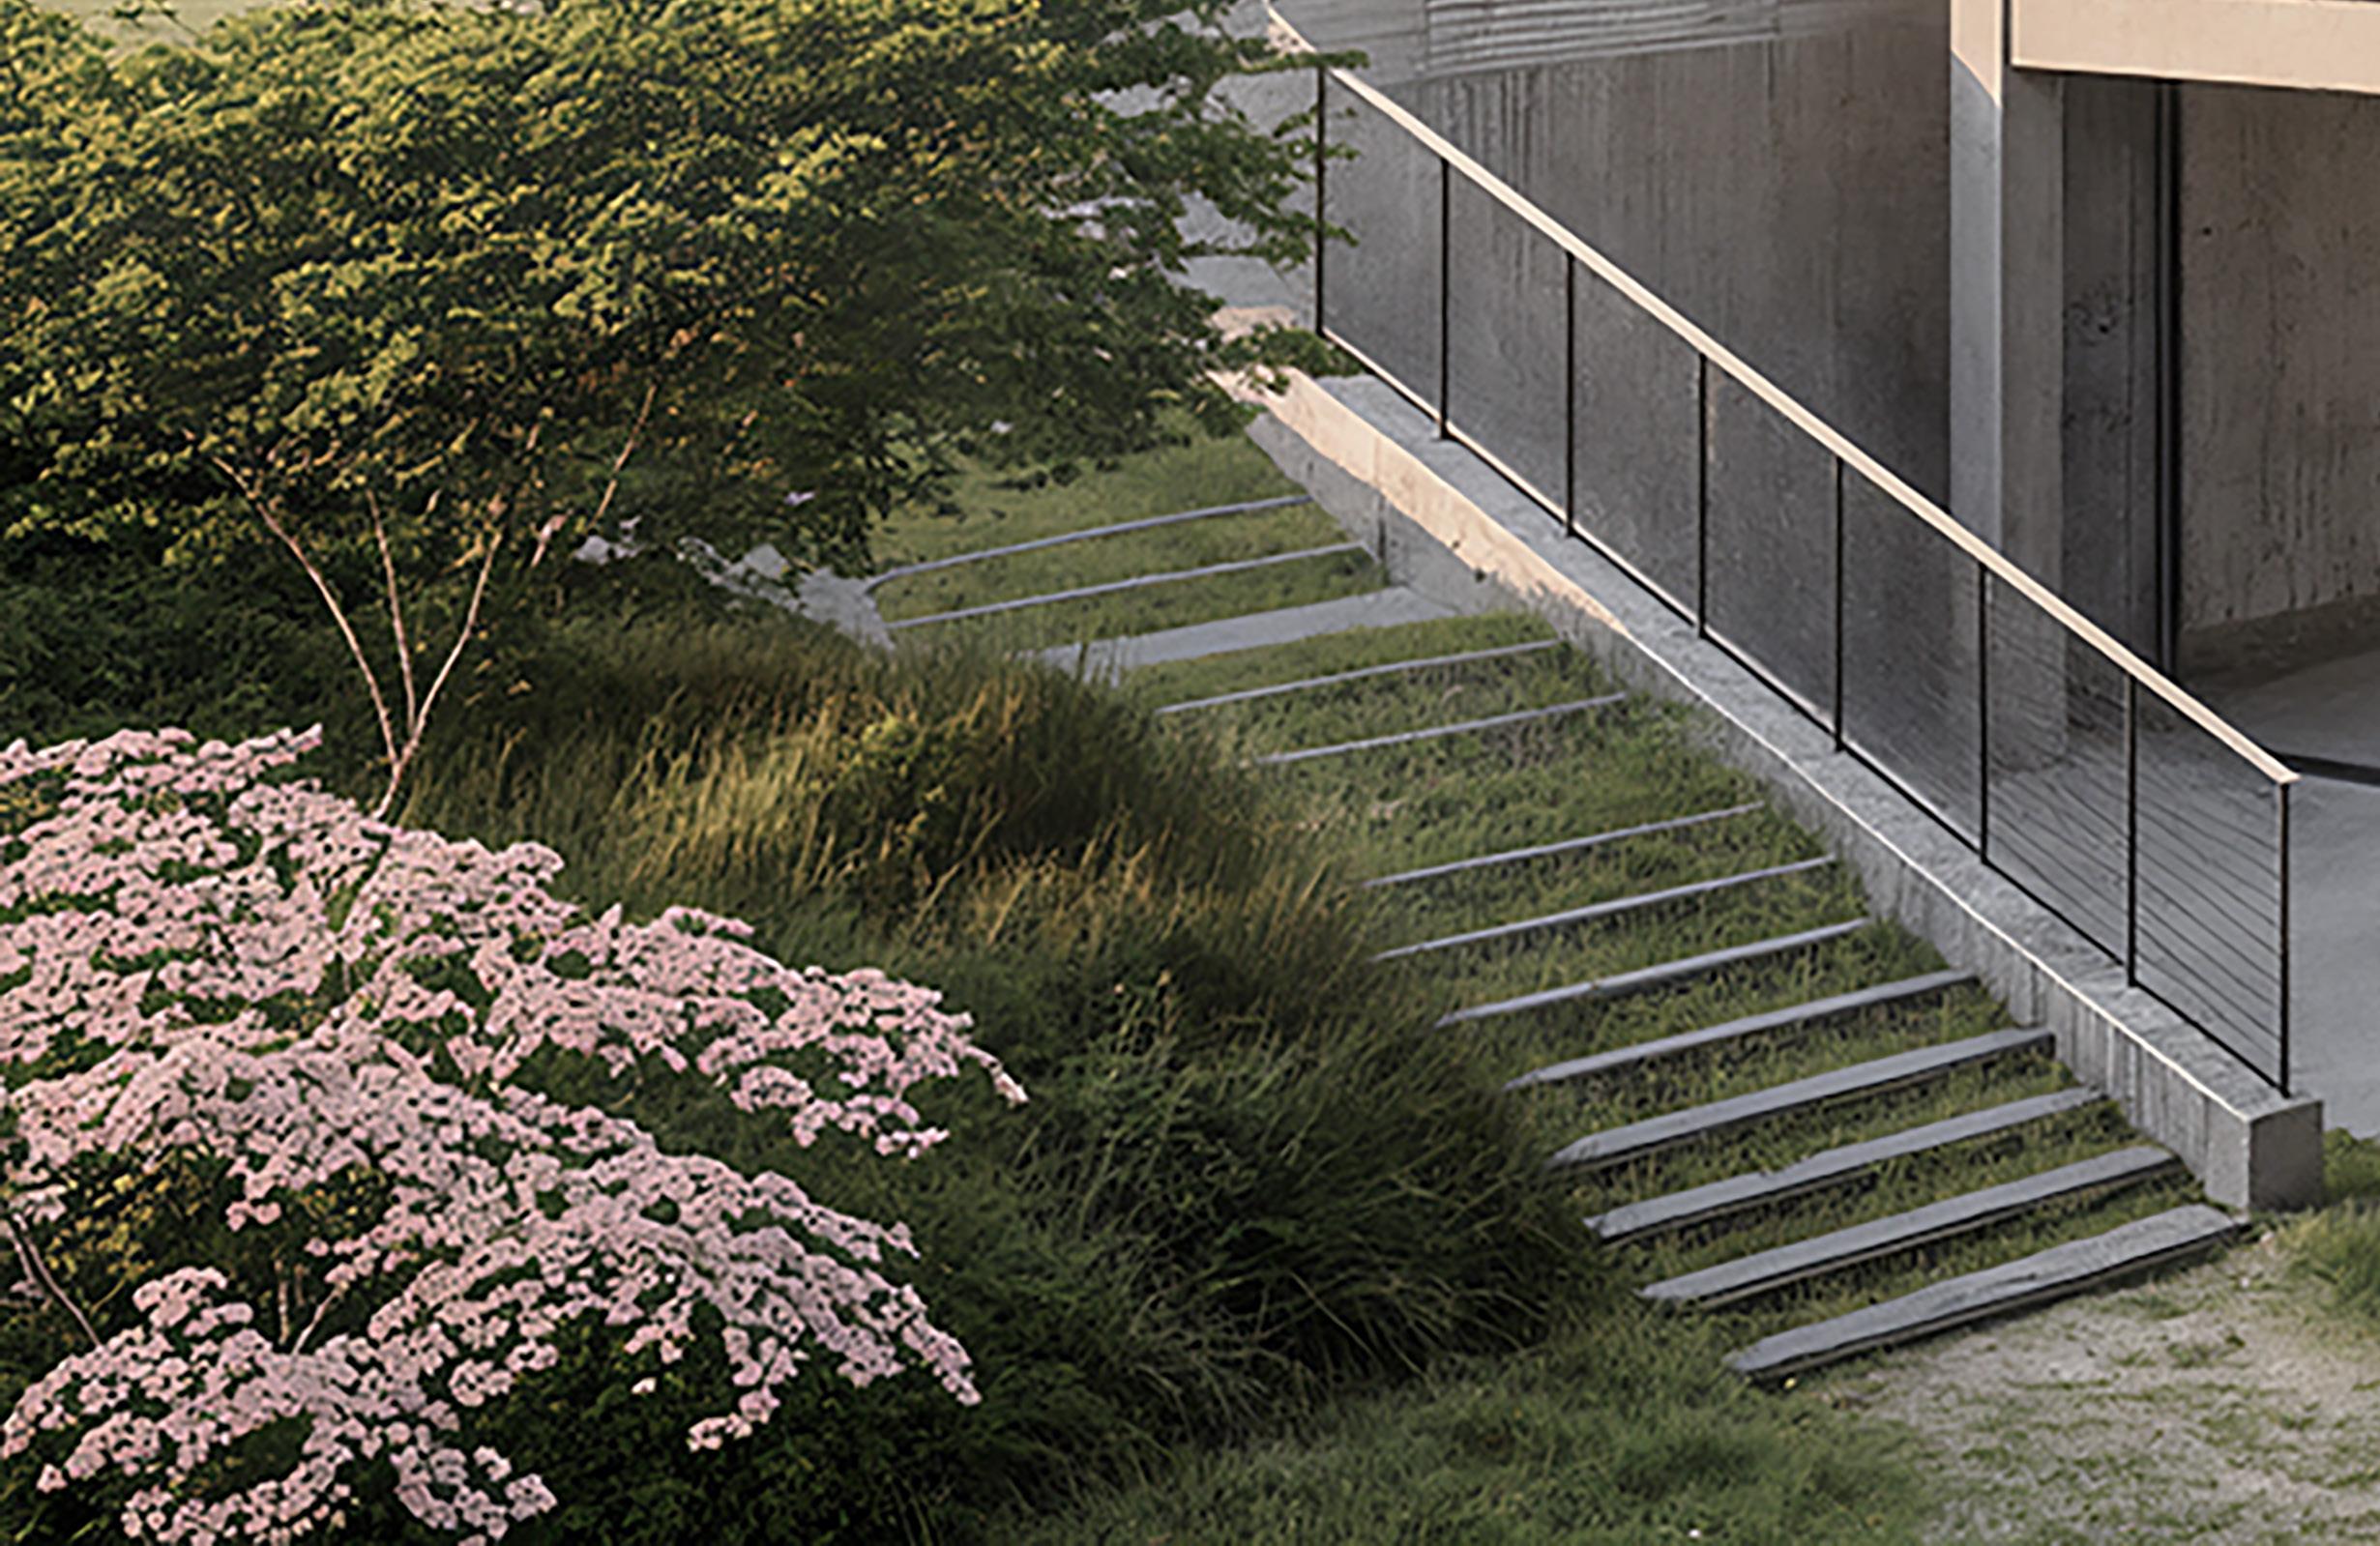
Poolside
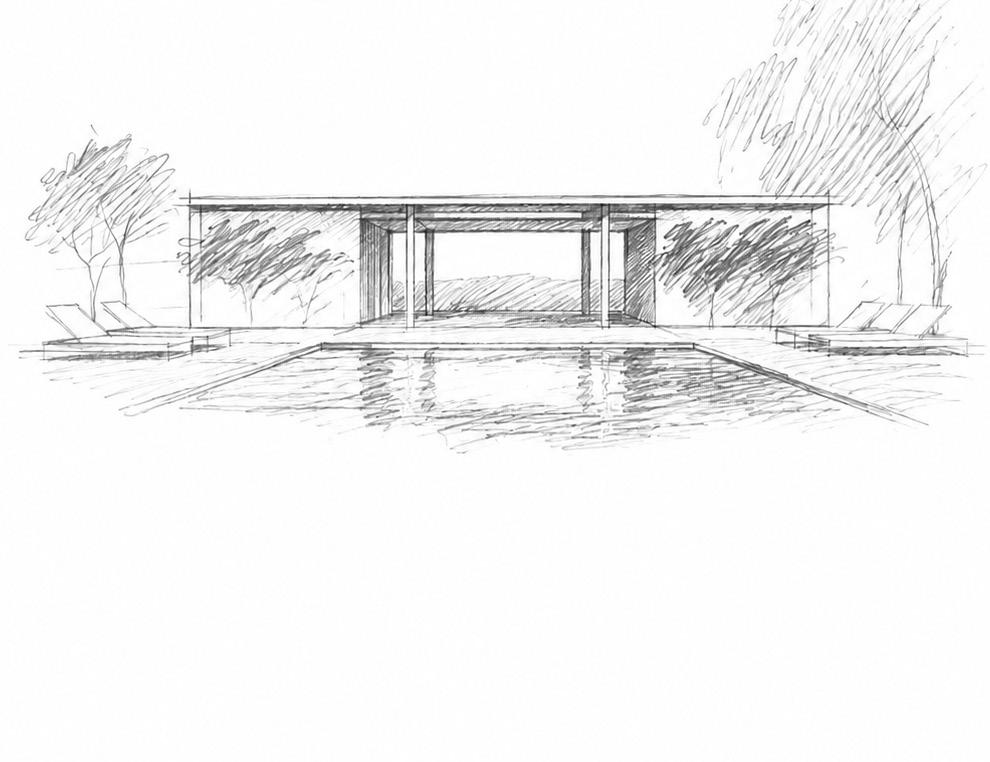
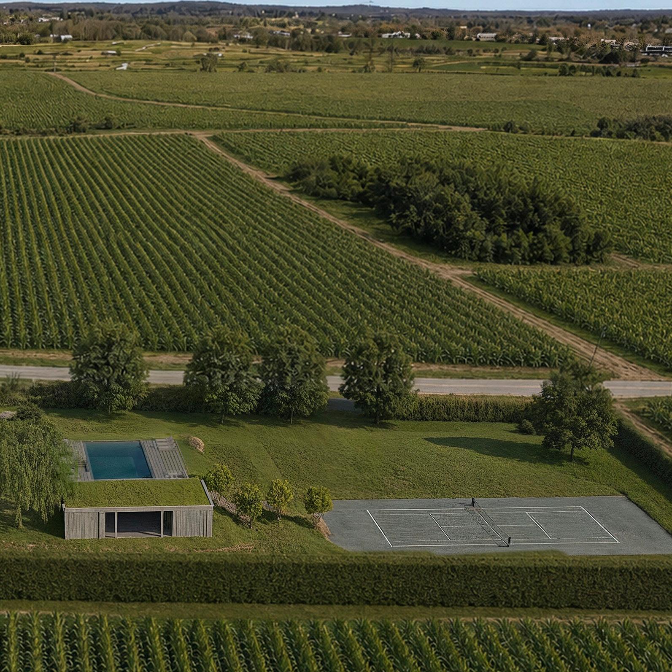
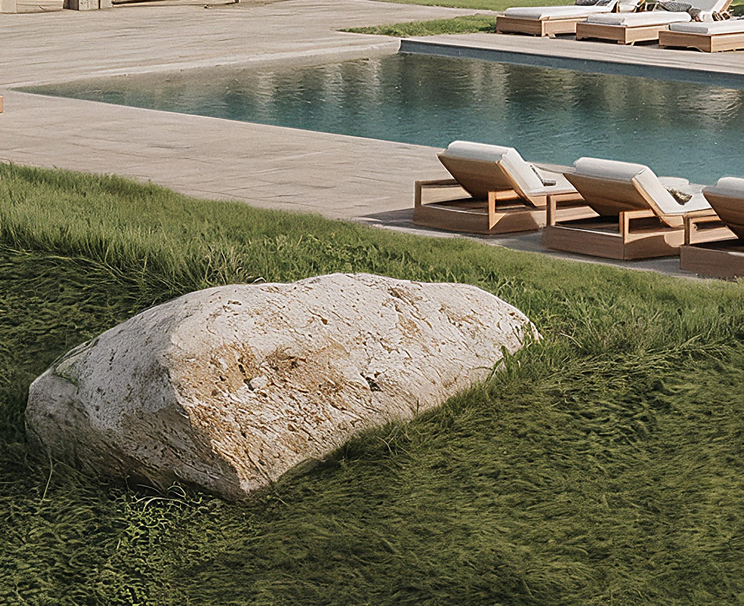
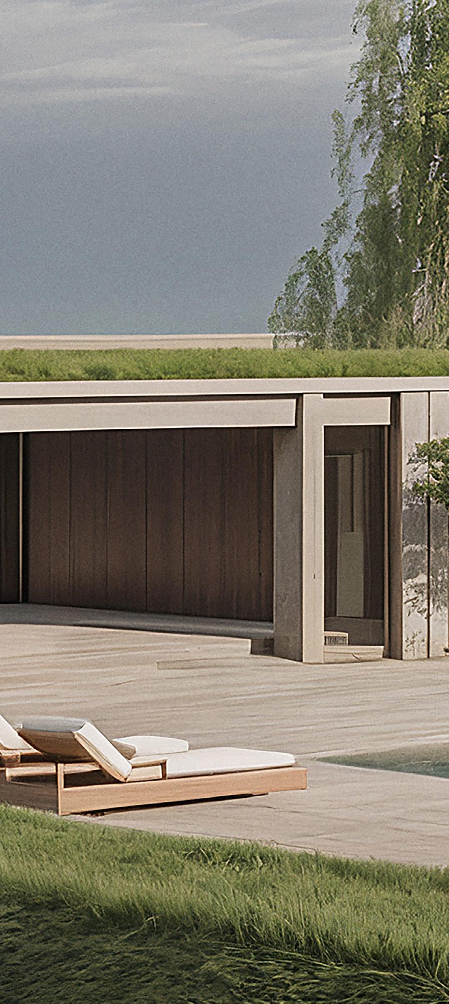
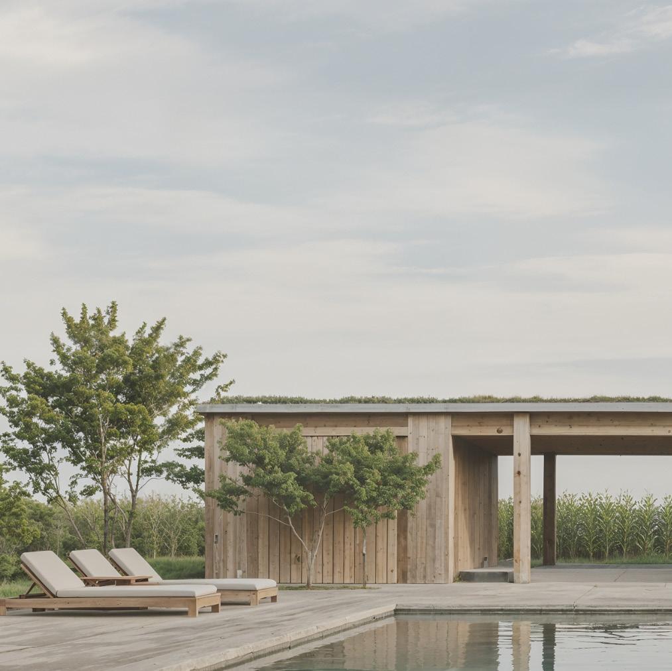
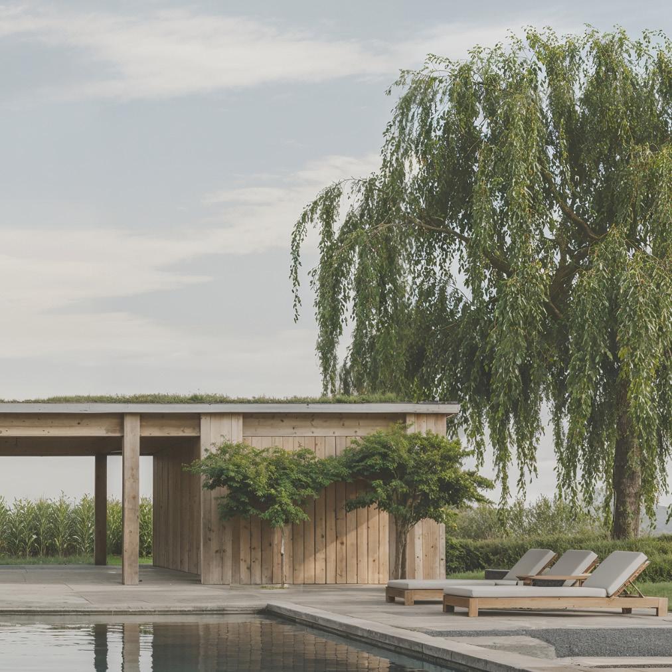
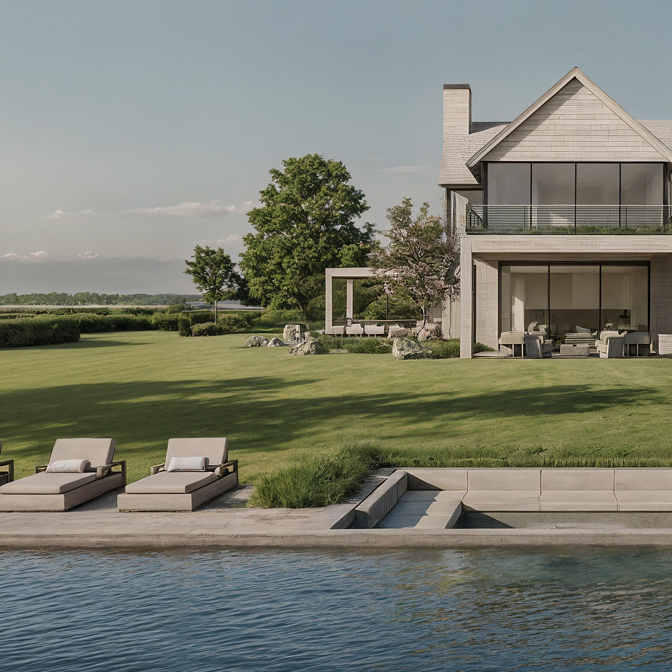
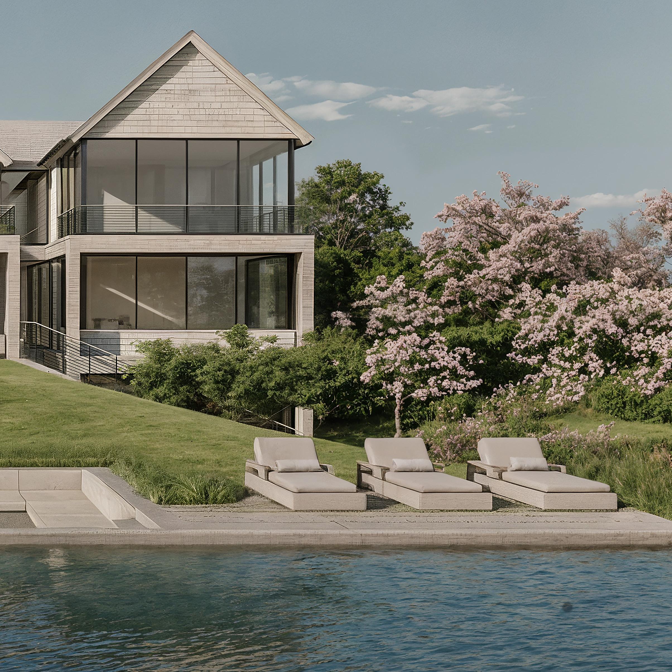
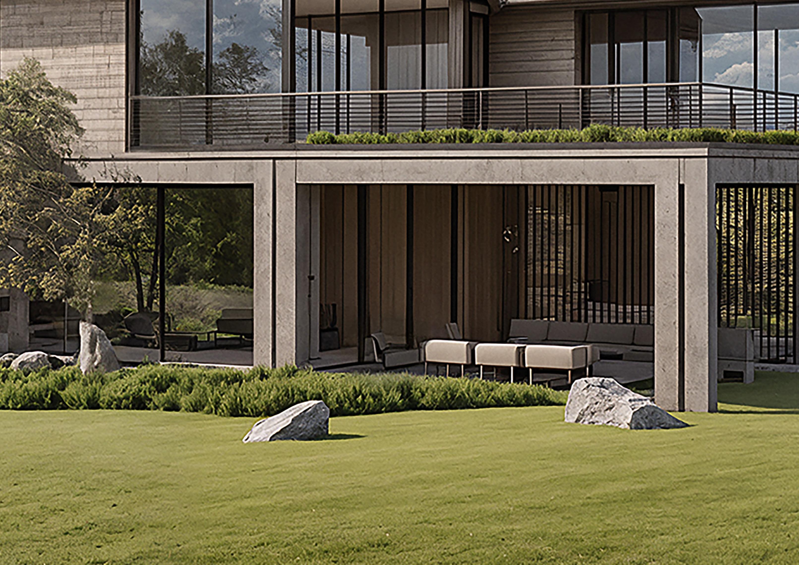
Framed by the property’s serene landscape, the heated gunite pool and spa take center stage, reflecting the natural tones of the setting. Paired with a fully equipped pool house and expansive patio areas, this outdoor experience is designed for elevated entertaining and relaxed, resort-like living.
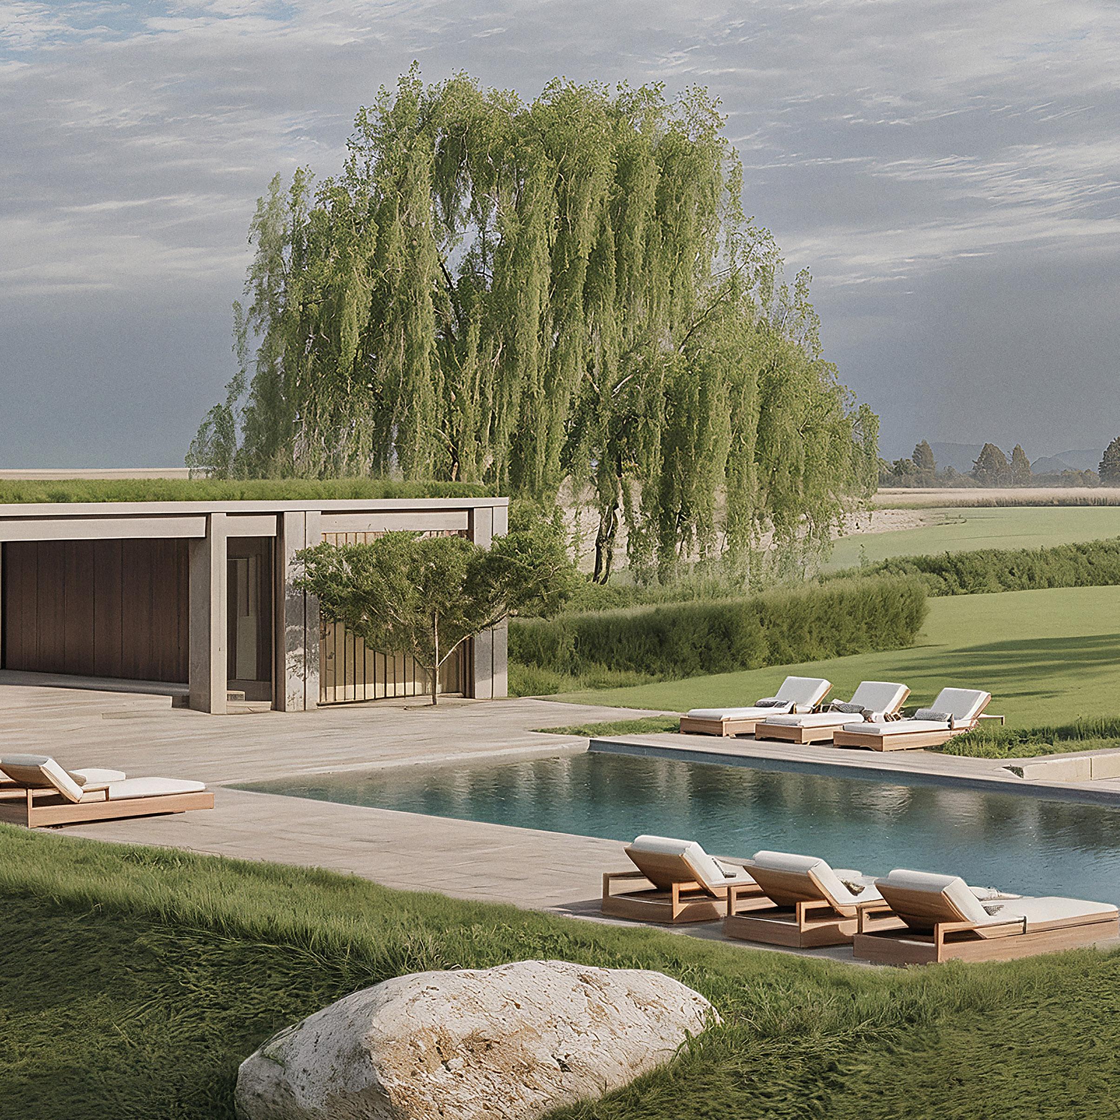
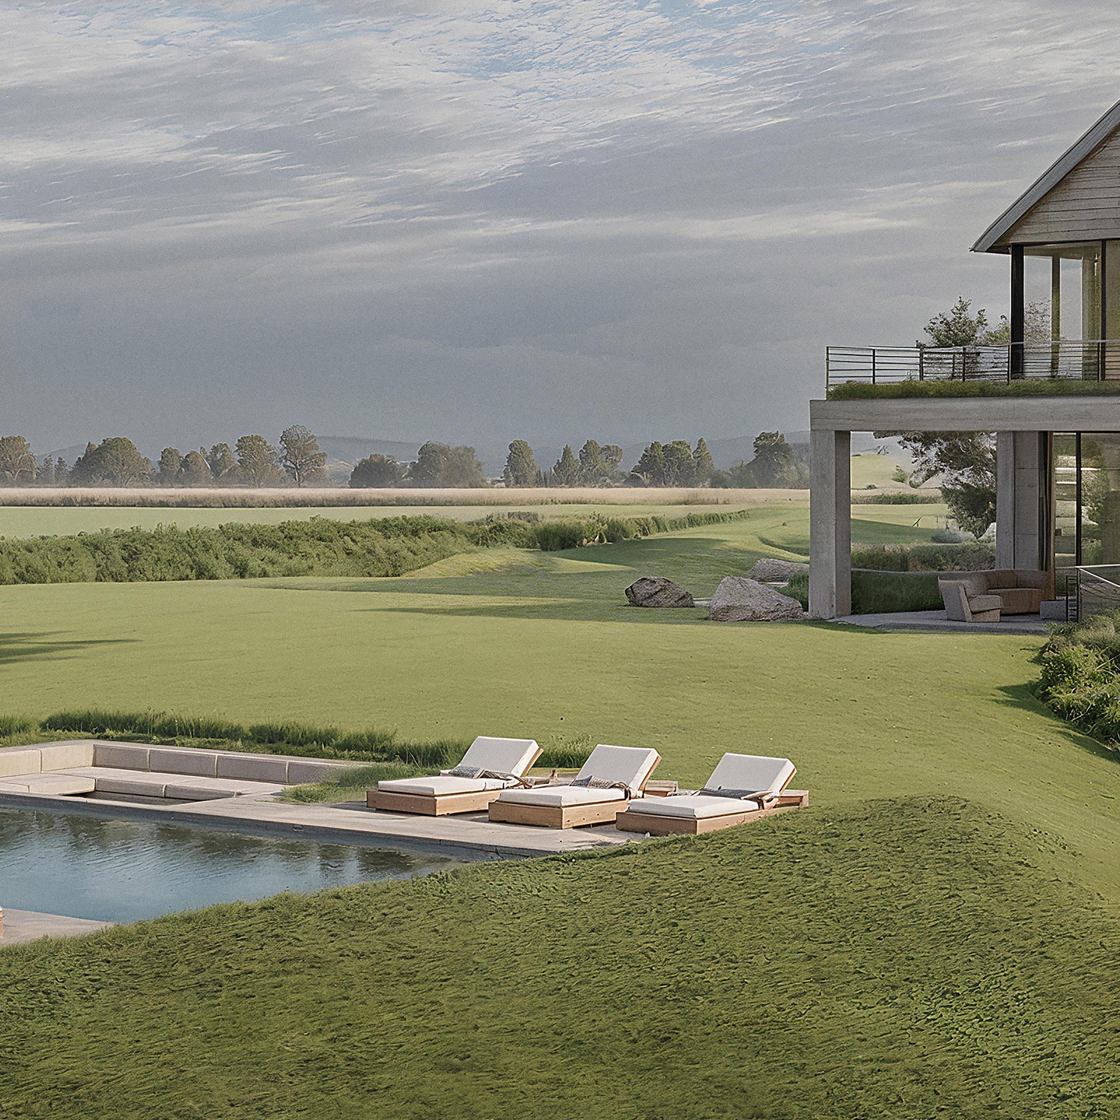
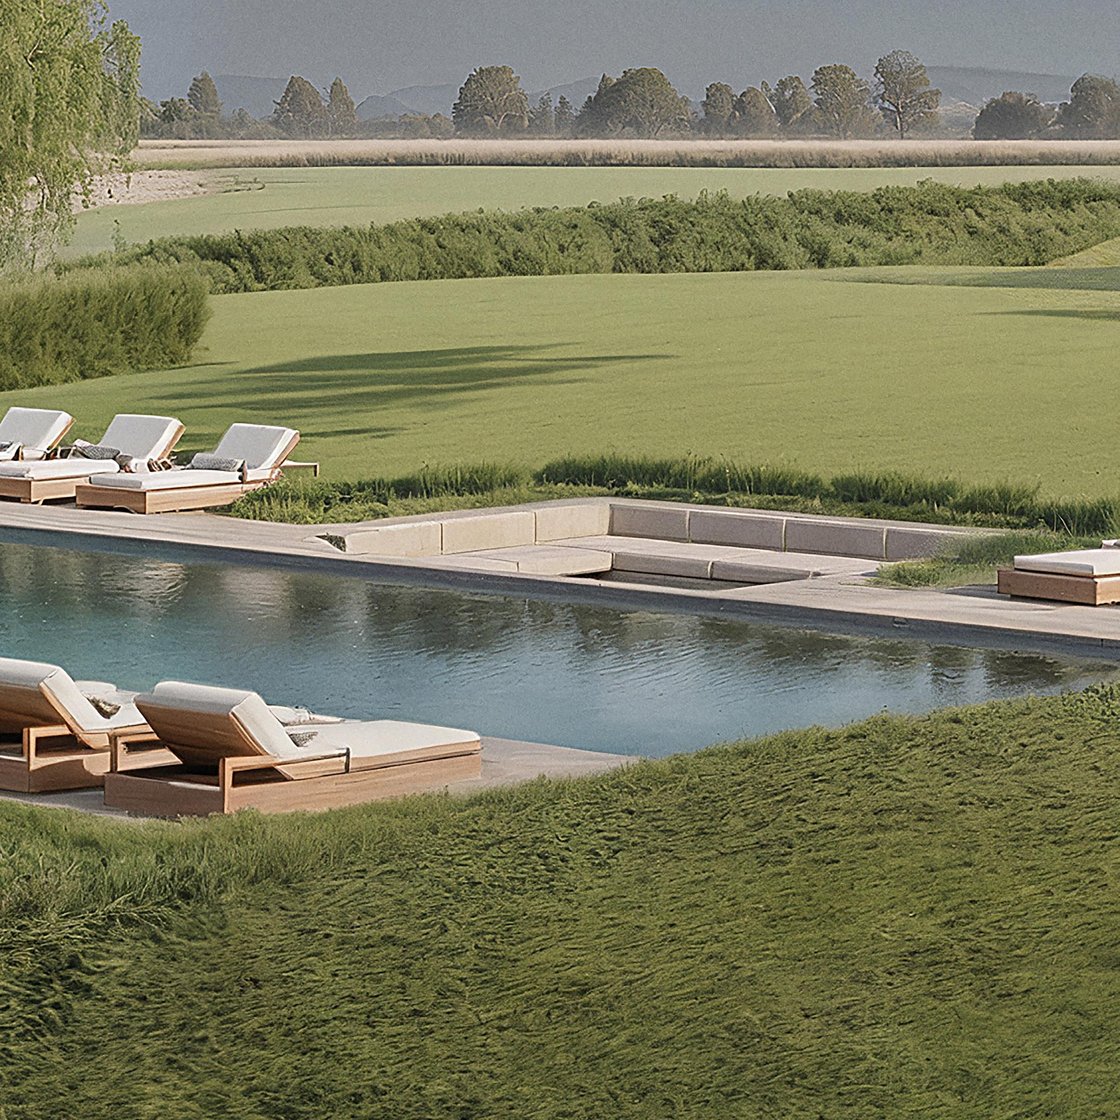


Outdoor Entertaining
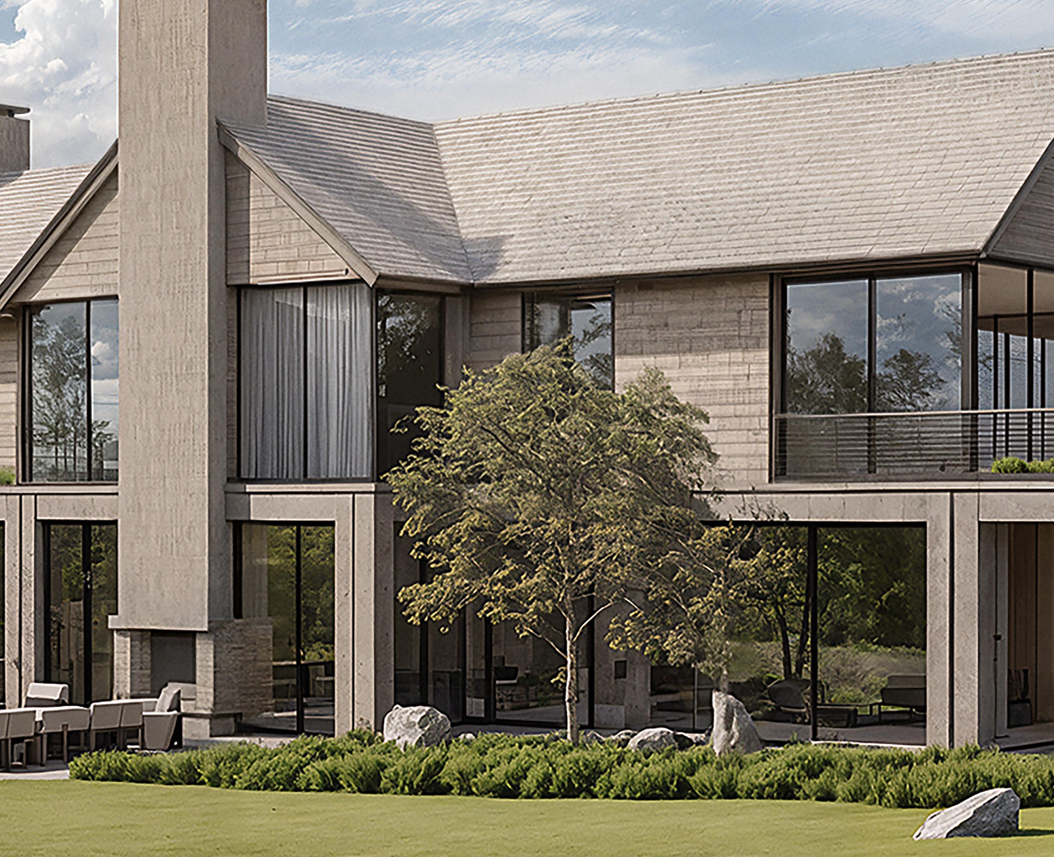
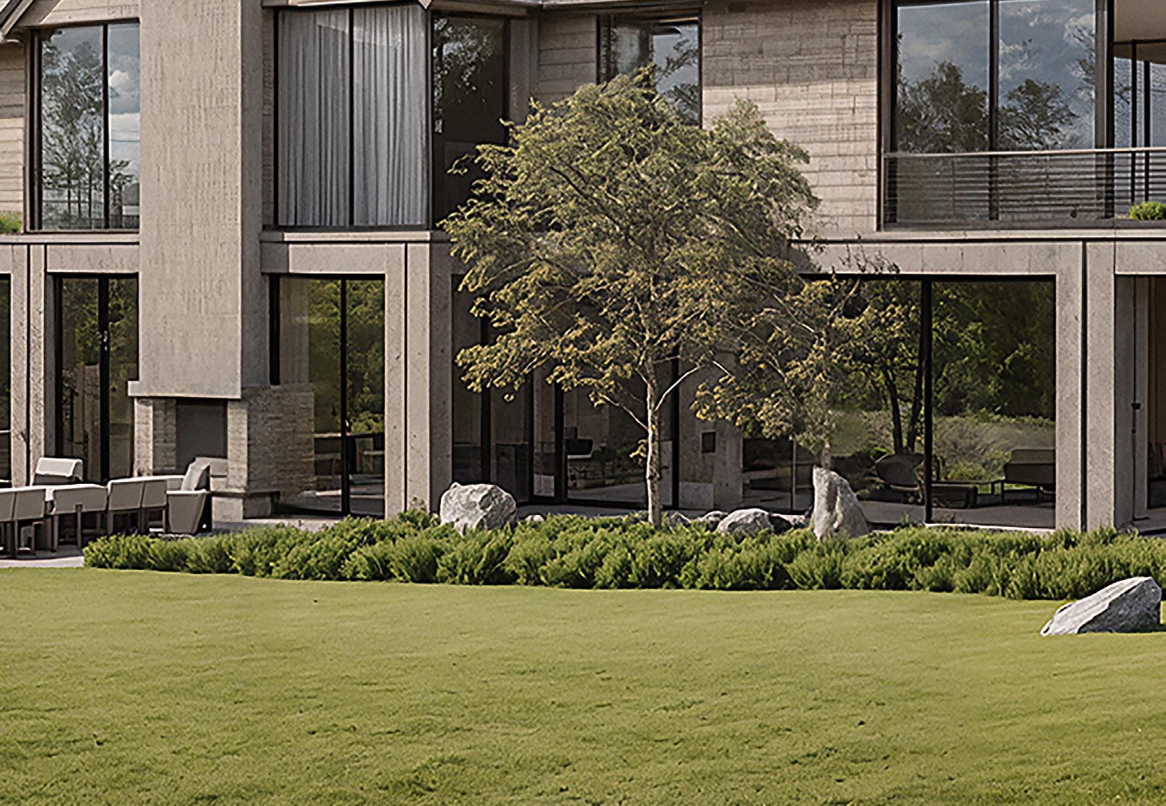
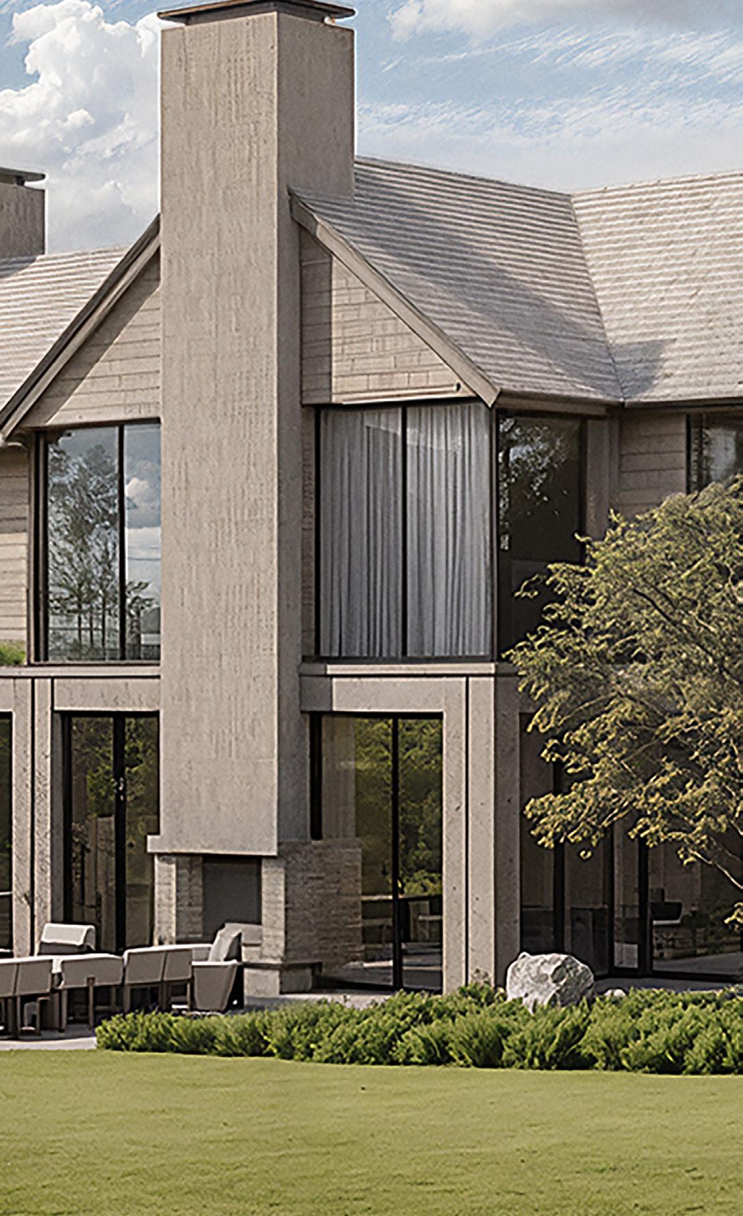
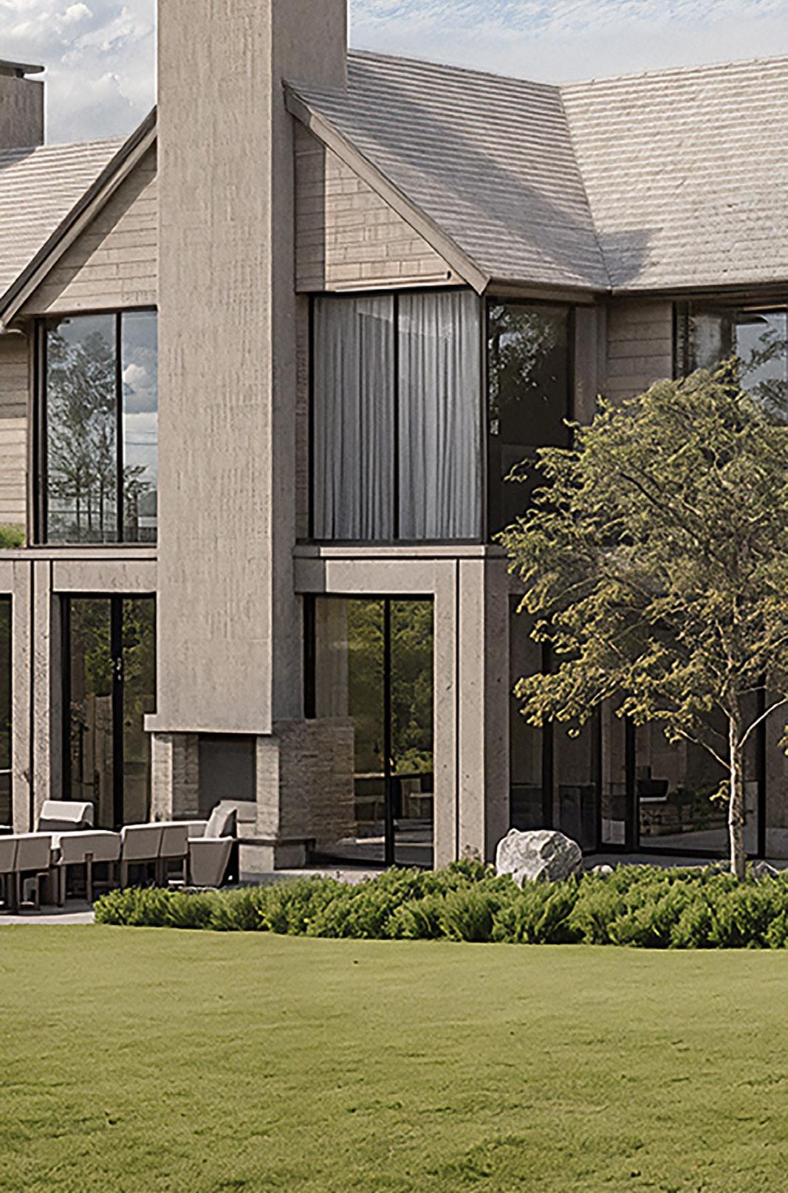
Set within the thoughtfully landscaped grounds, the pool and pool deck extend naturally into a series of outdoor patios and dining areas before opening onto a grand south-facing lawn with sweeping reserve views. These spaces create a dynamic outdoor experience designed for both large-scale entertaining and quiet, everyday moments.
OUTDOOR ENTERTAINING
Interior & Details
Living Space
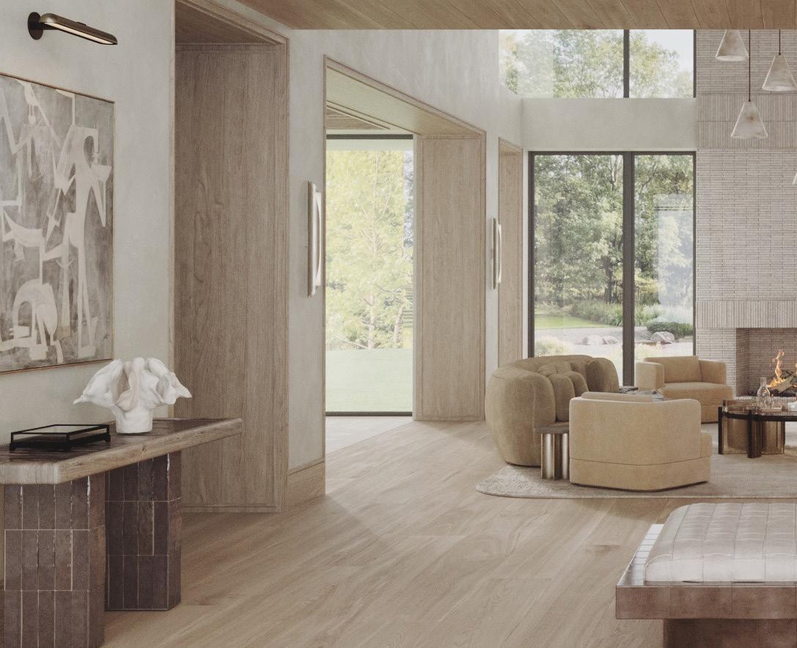
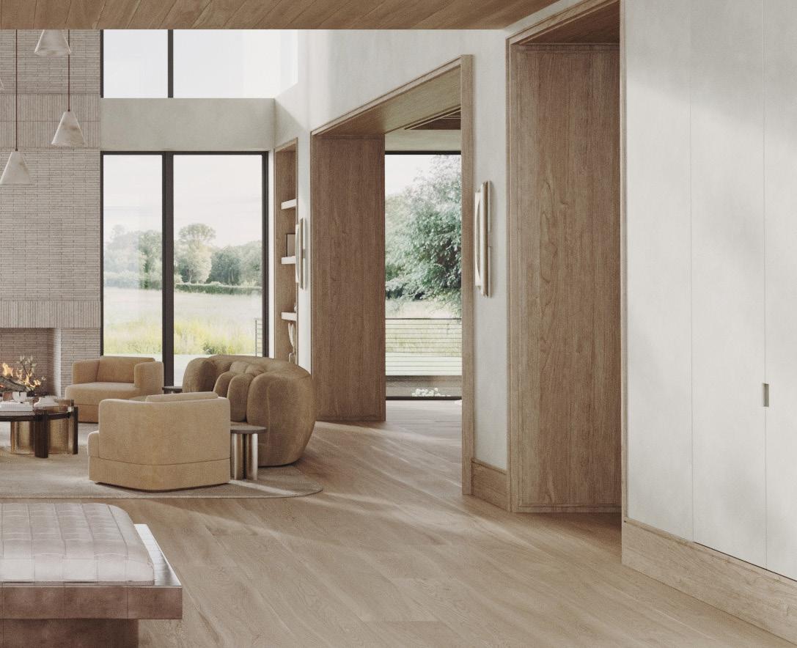
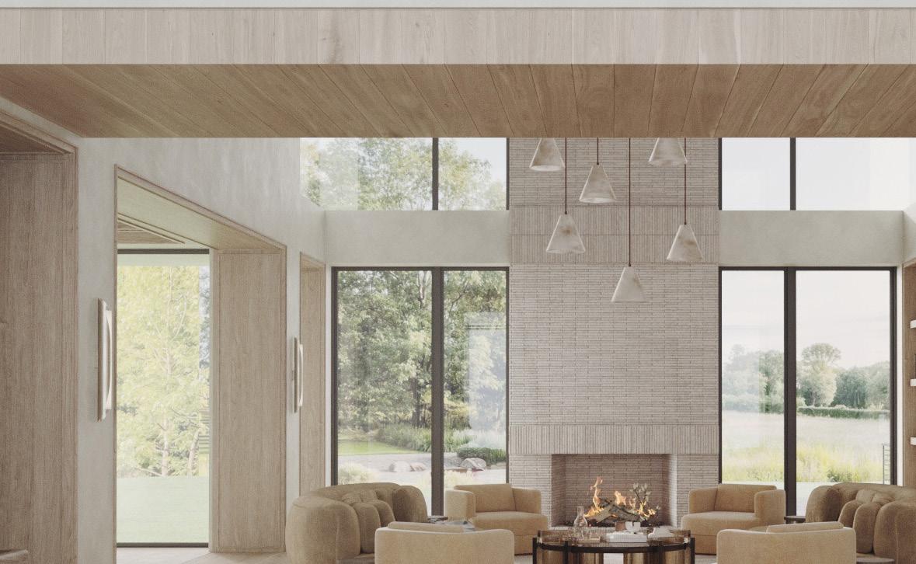
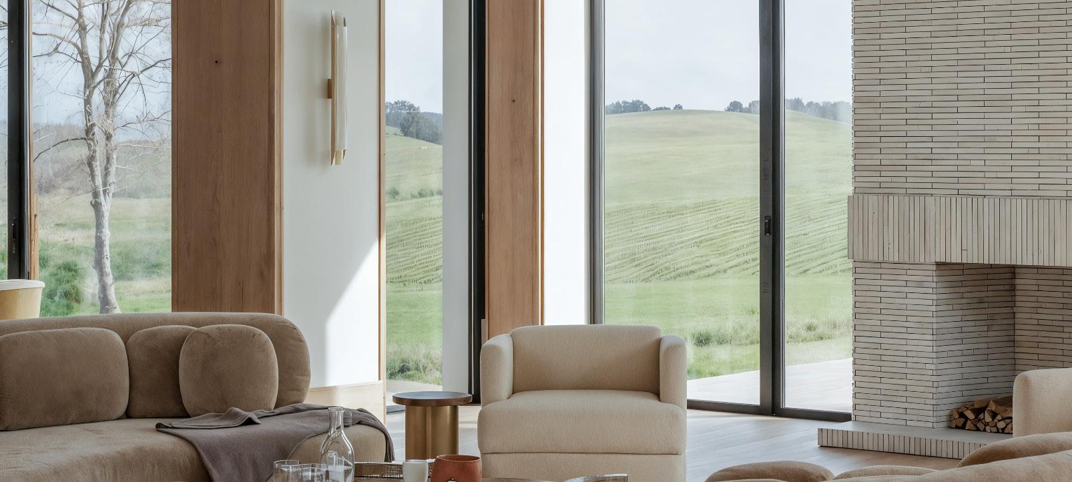
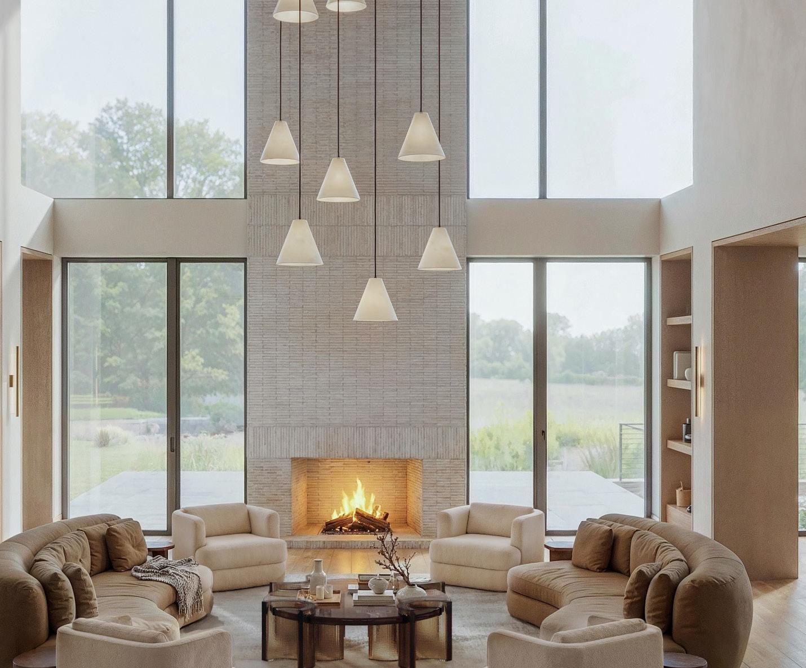
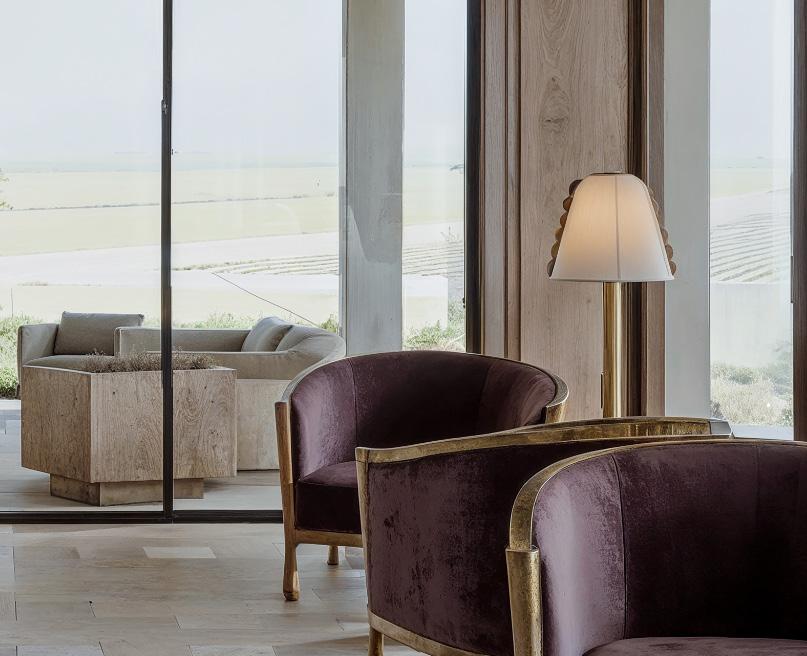
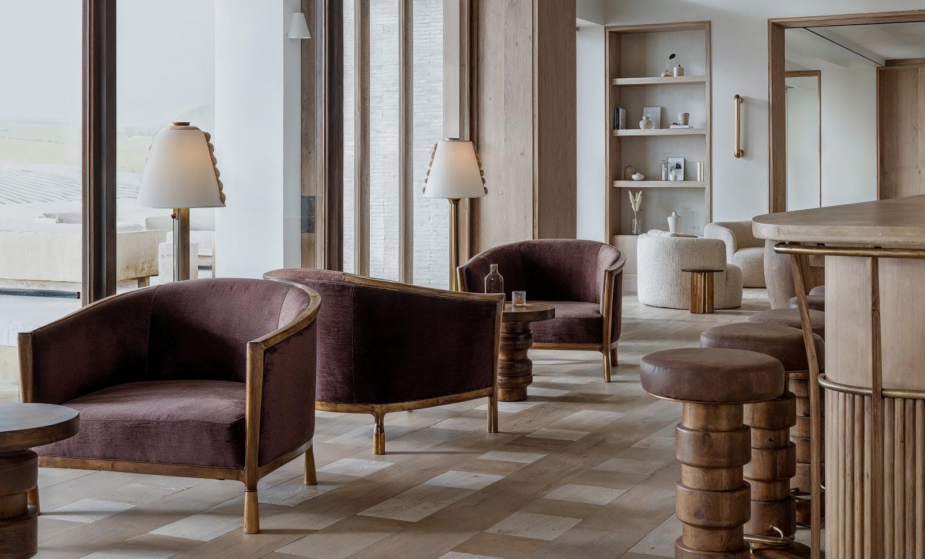
The interiors are guided by a holistic design approach, where architecture and custom elements are conceived as one cohesive vision. Organized along a precise structural grid, the home is defined by long, uninterrupted sightlines and a natural flow between spaces. Expanses of glass draw in light and extend views outward, reinforcing a seamless connection to the surrounding landscape while maintaining a sense of balance, clarity, and intention throughout.
INTERIOR & DETAILS


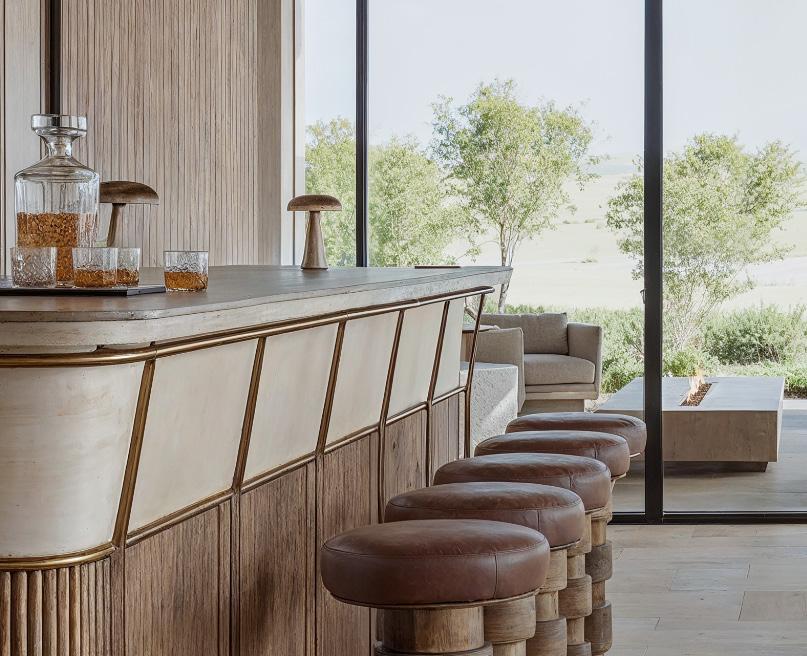
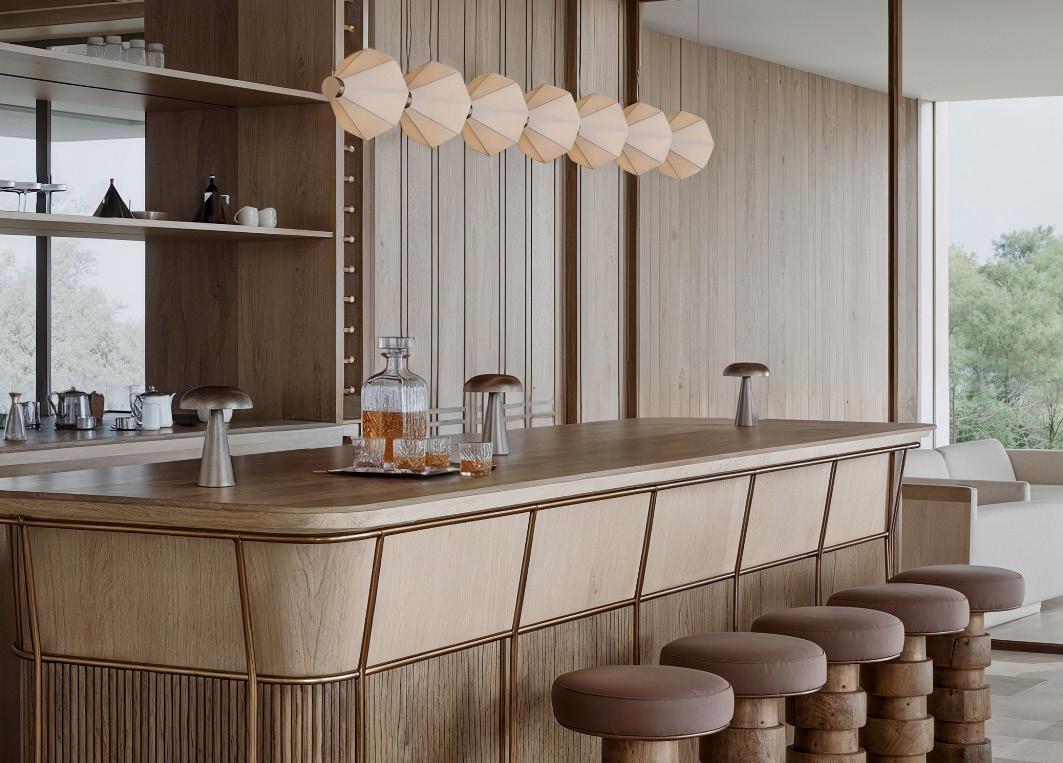
A true showpiece, the custom-designed bar is where sculptural craftsmanship meets effortless entertaining.
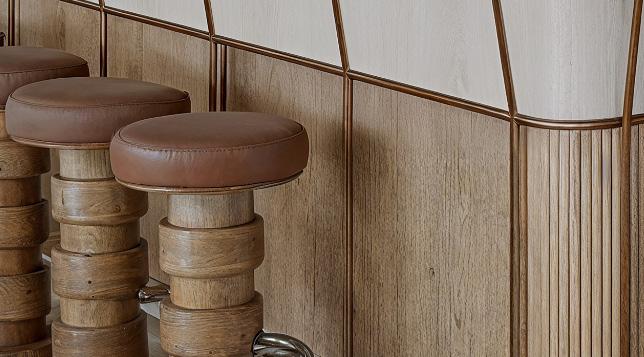
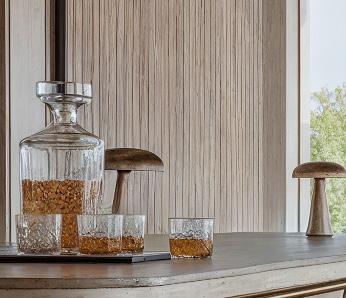
Wrapped in warm oak with fluted detailing, burnished bronze accents, and a striking stone countertop, the bar is anchored by dramatic floating shelves and illuminated by a sculptural pendant that feels as much art as lighting.
Floor-to-ceiling windows create an unforgettable setting to enjoy cocktails while overlooking the pool, rolling landscape, and breathtaking sunsets beyond.

Kitchen
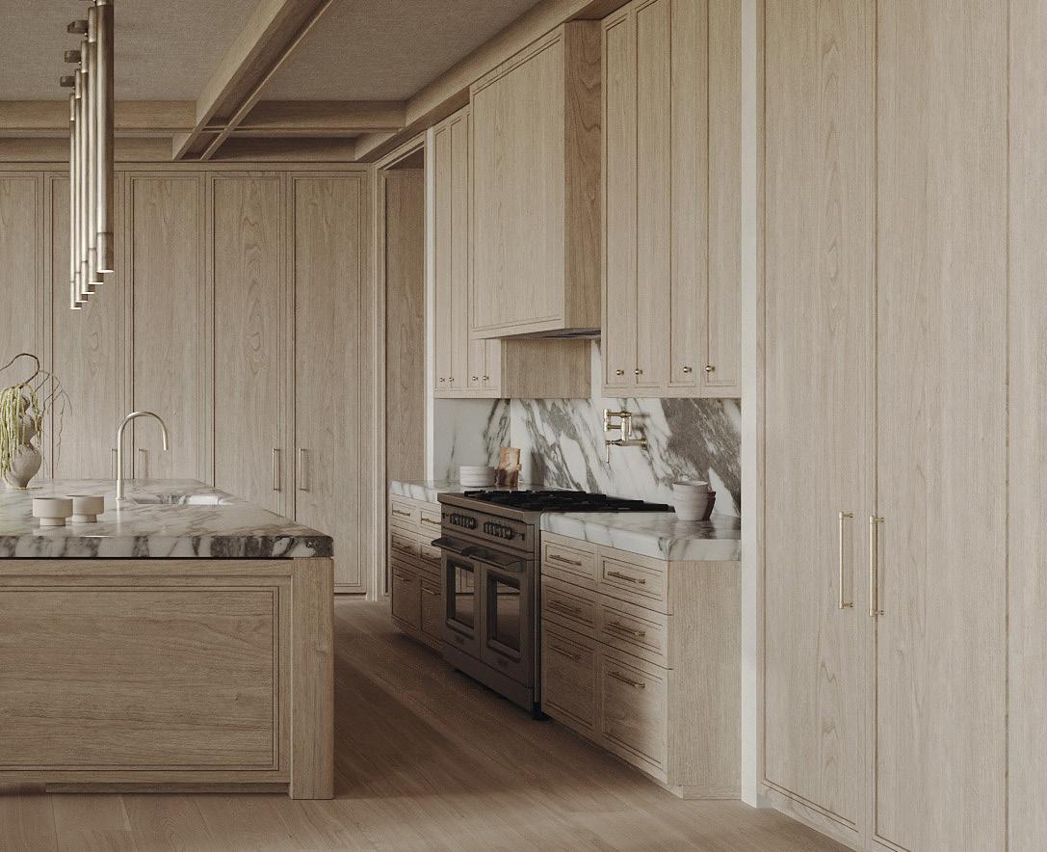
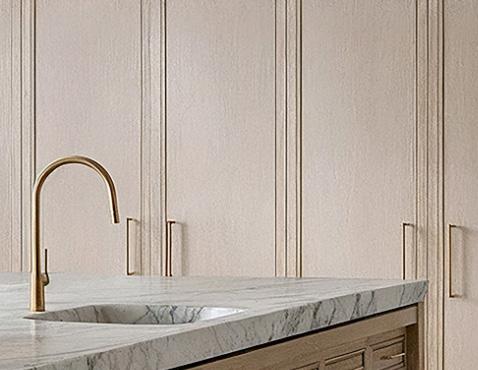
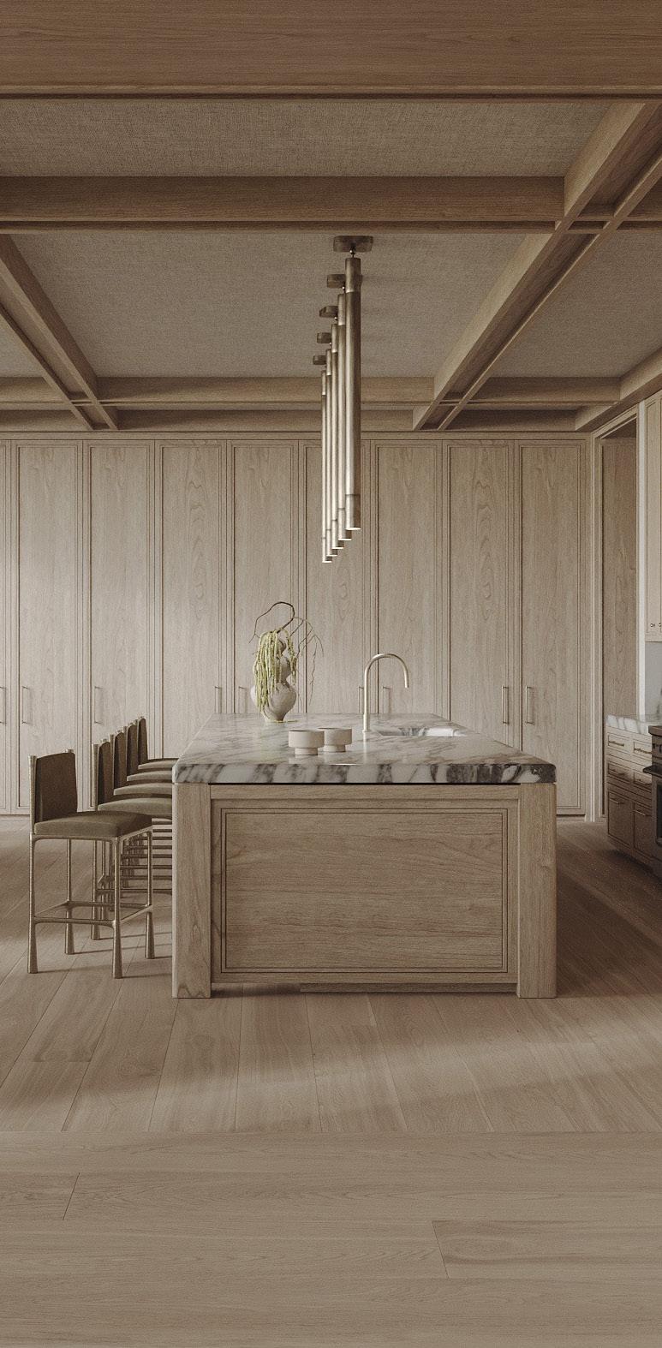
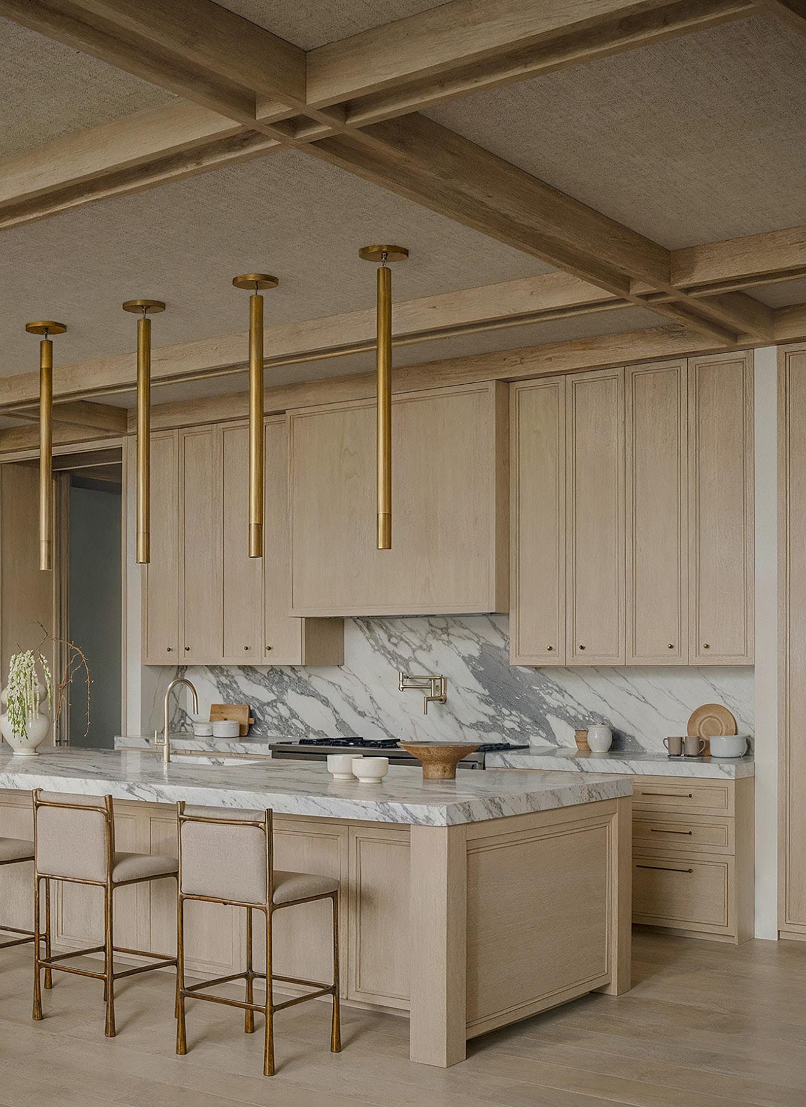
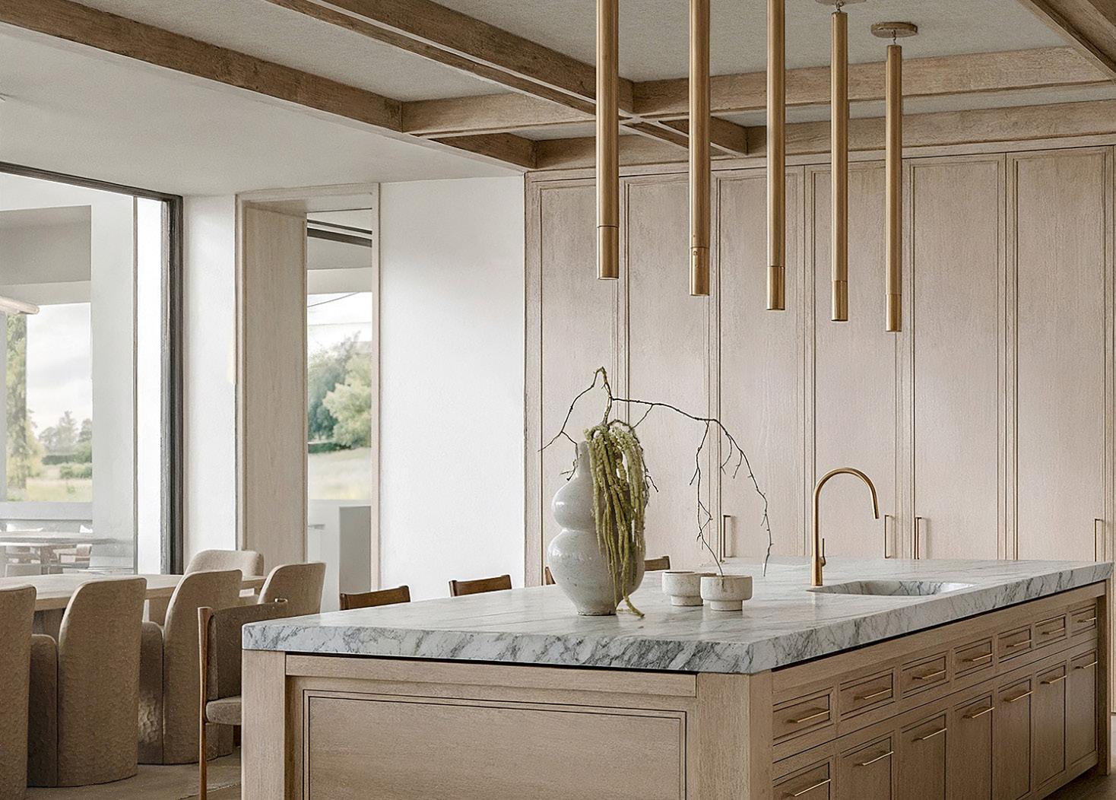
Rich in natural materials and warm tones, the kitchen is a thoughtful composition of refined craftsmanship and clean, contemporary detailing. A monolithic marble island anchors the space, complemented by tailored wood cabinetry and a structured ceiling grid that adds architectural definition. Suspended brass pendants create a subtle interplay of light and shadow, while the open connection to the dining area and landscape beyond creates a seamless flow for everyday living and entertaining.
INTERIOR & DETAILS

Formal Dining
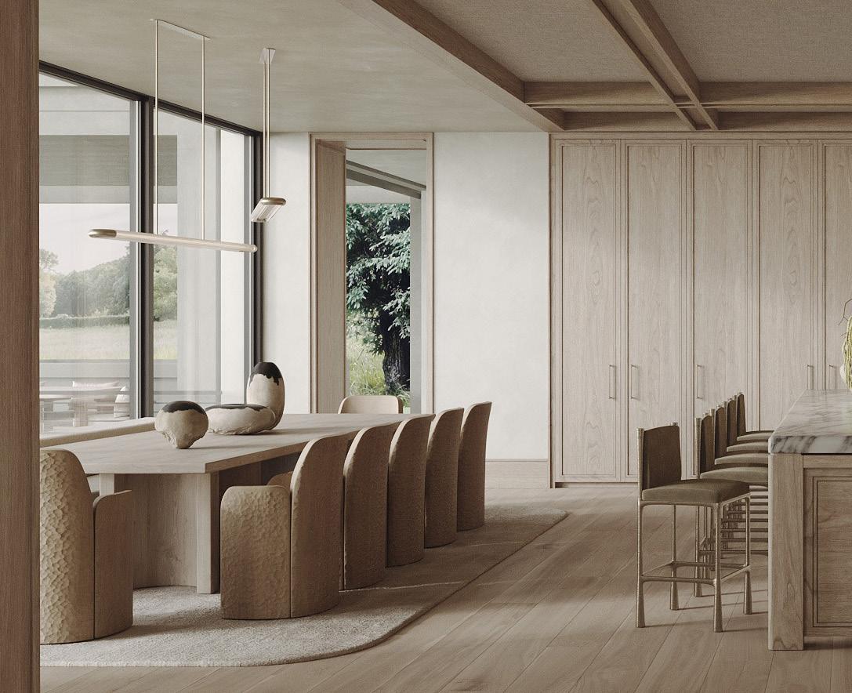
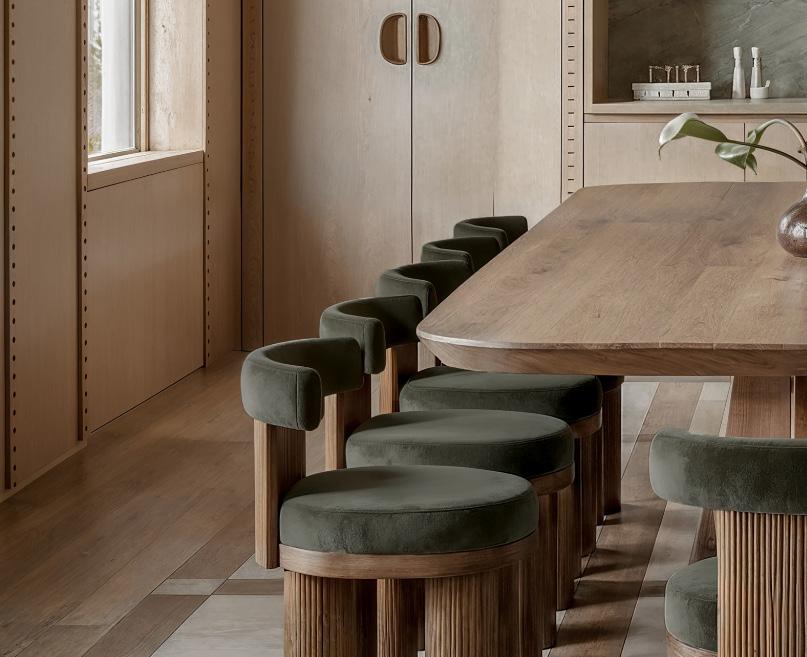
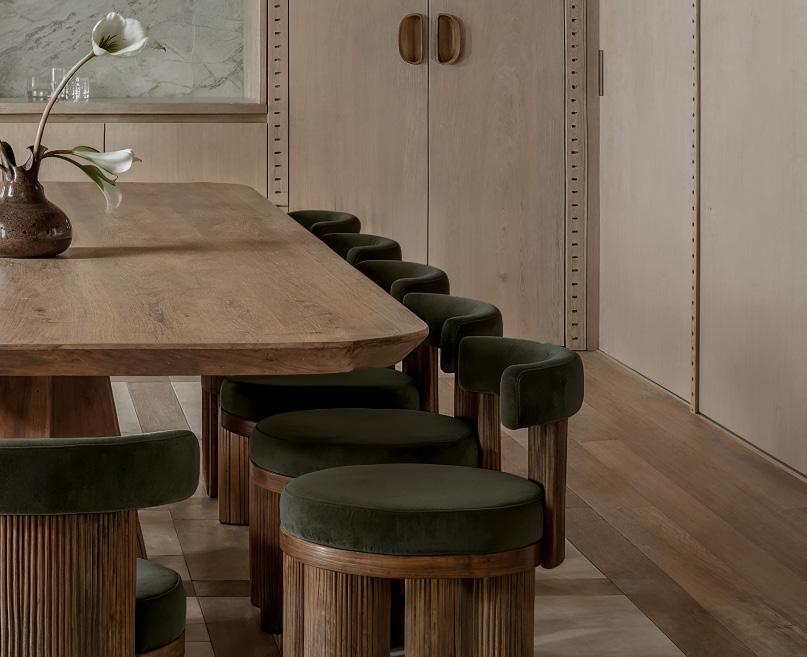
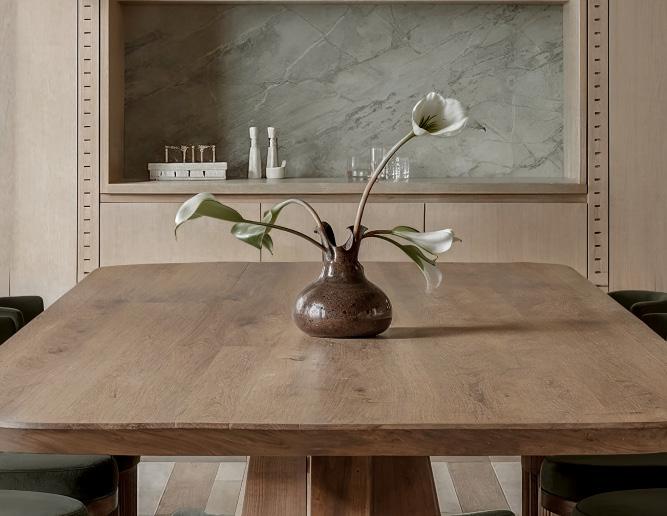
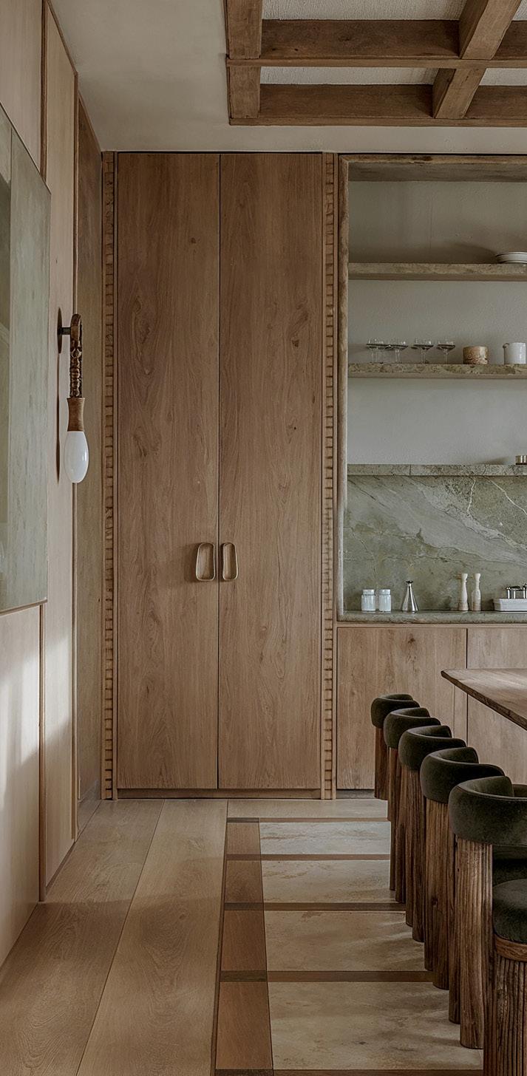
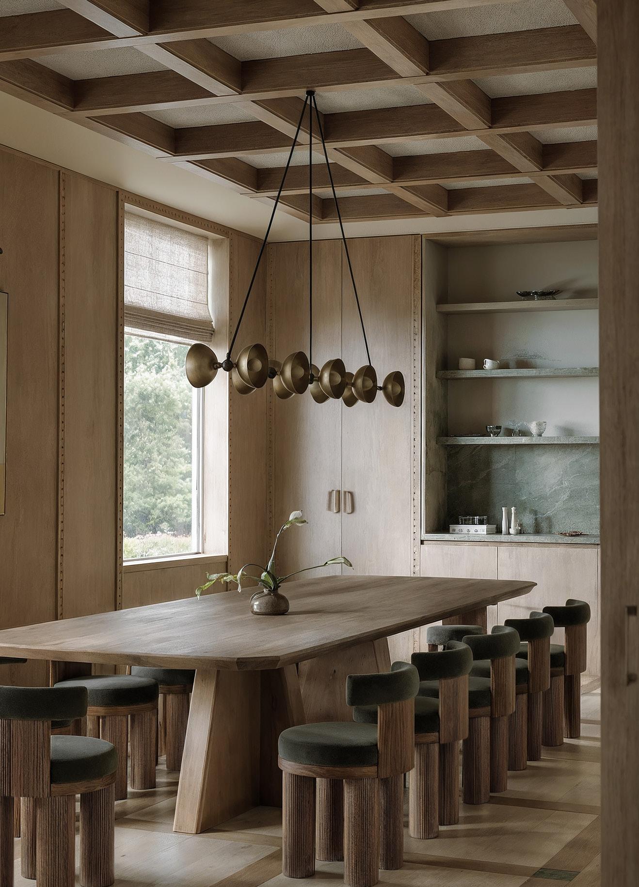
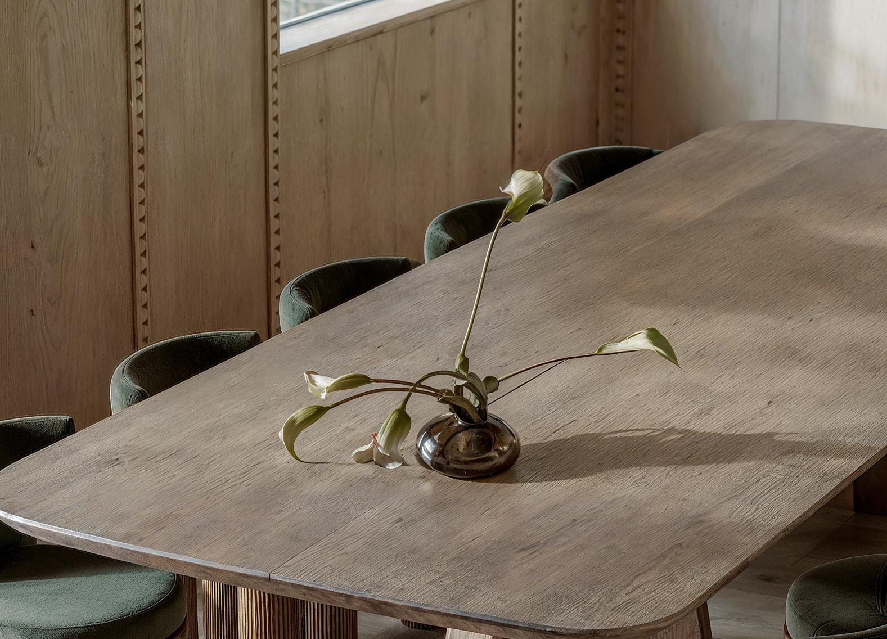
Purposefully designed for memorable gatherings, the formal dining room is a masterclass in timeless sophistication. Framed by paneling and crowned by a beautifully detailed coffered ceiling, the space revolves around an oversized handcrafted dining table that comfortably accommodates intimate dinners and grand-scale entertaining alike. Velvet seating, integrated custom cabinetry, natural stone accents, and a dramatic designer chandelier come together to create a warm yet striking setting where every meal becomes an experience.
FORMAL DINING
INTERIOR & DETAILS

Primary Bedroom
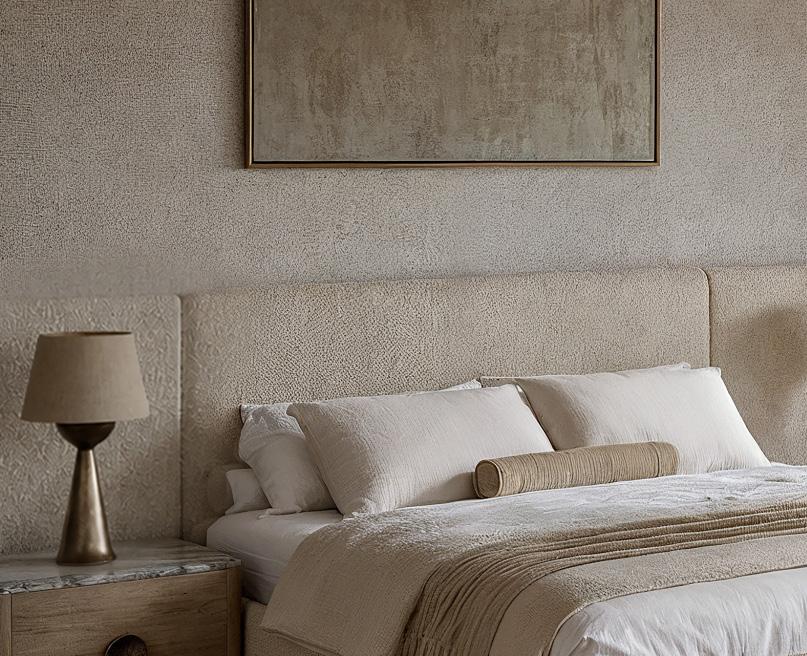
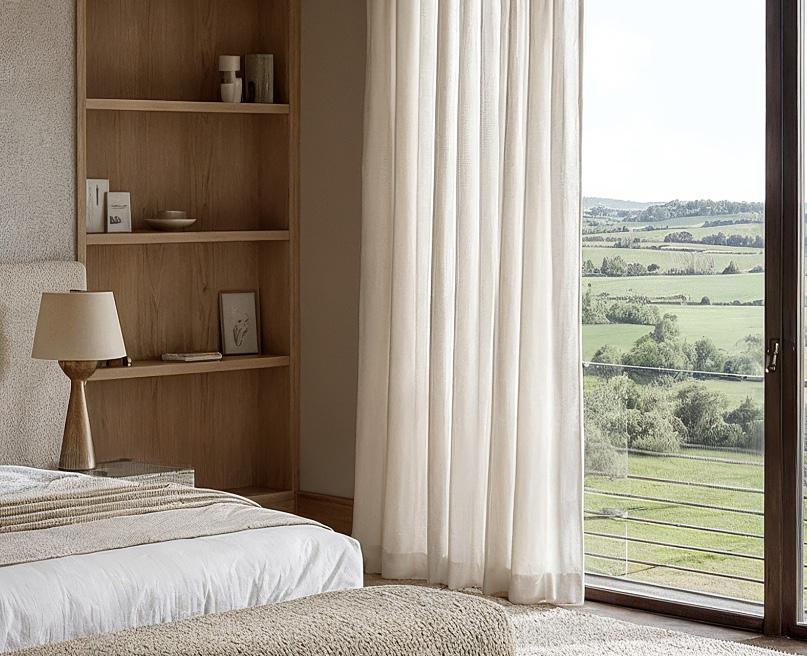
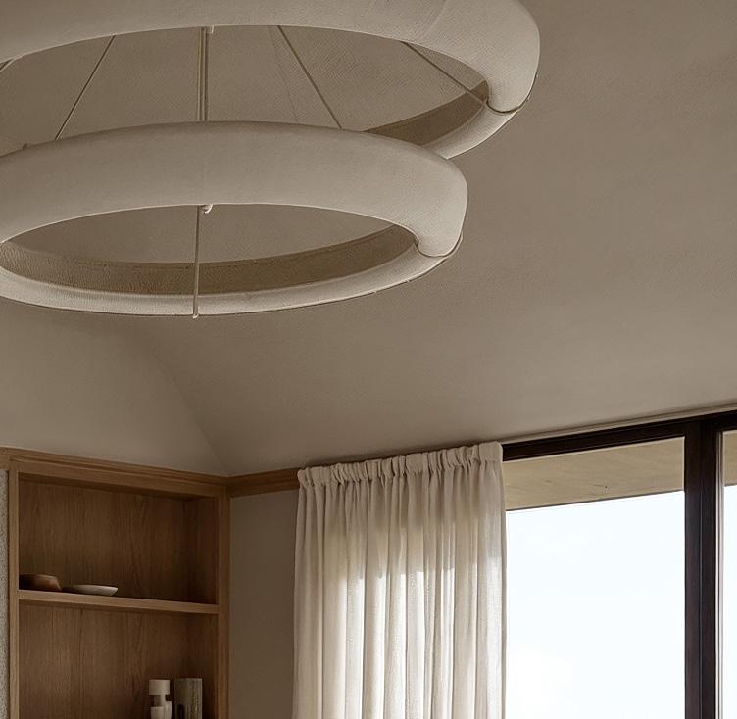
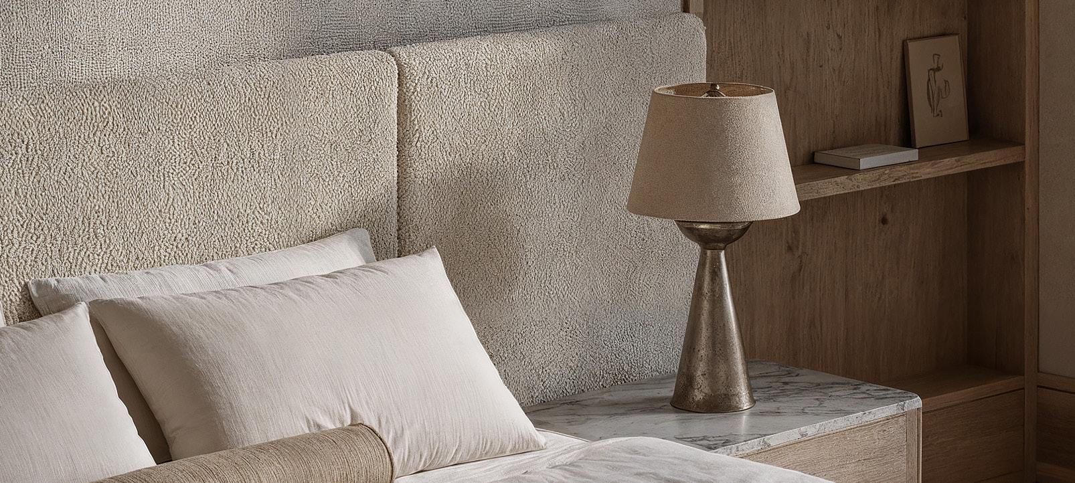
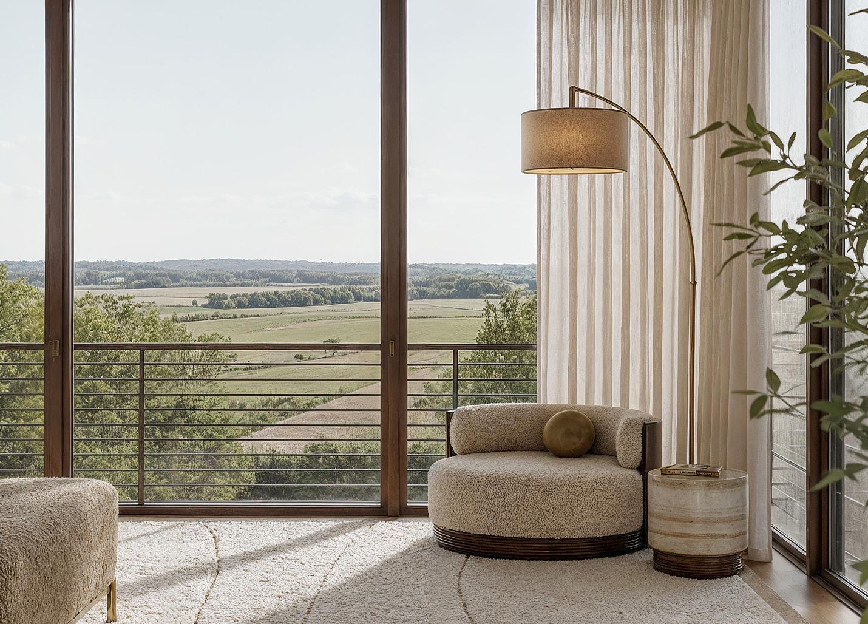
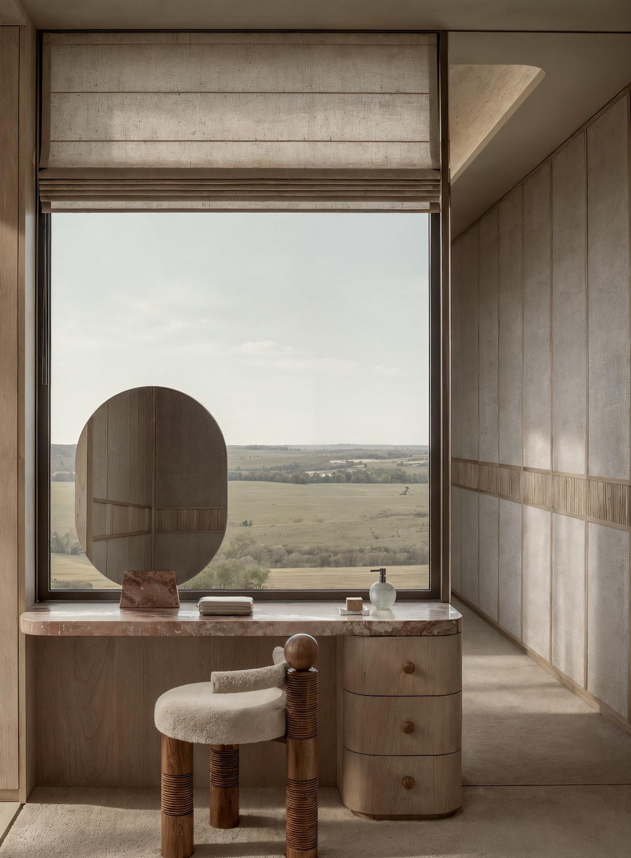
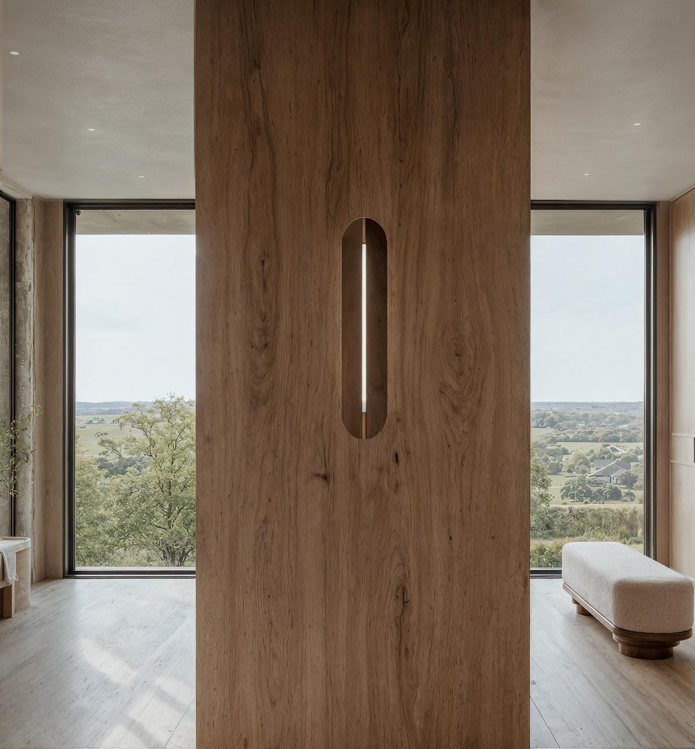
A true retreat, the primary suite embodies quiet luxury through impeccable proportions, natural materials, and breathtaking light. Dramatic vaulted ceilings and expansive windows enhance the room’s airy scale, while rich wood detailing, custom built-ins, and a curated palette of soft textures create a calming haven where every detail has been thoughtfully considered.
PRIMARY BEDROOM


Primary Bathroom
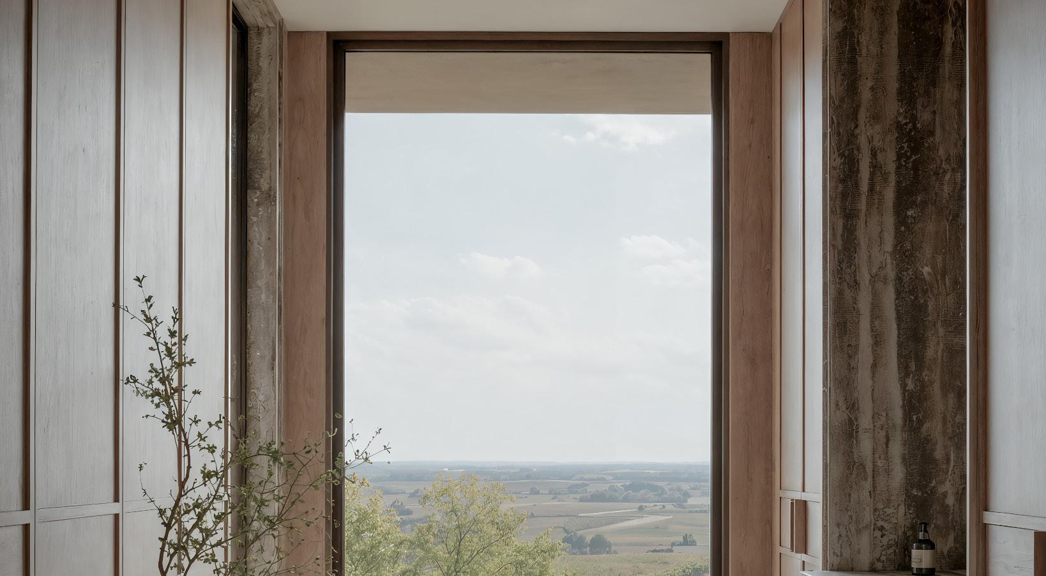
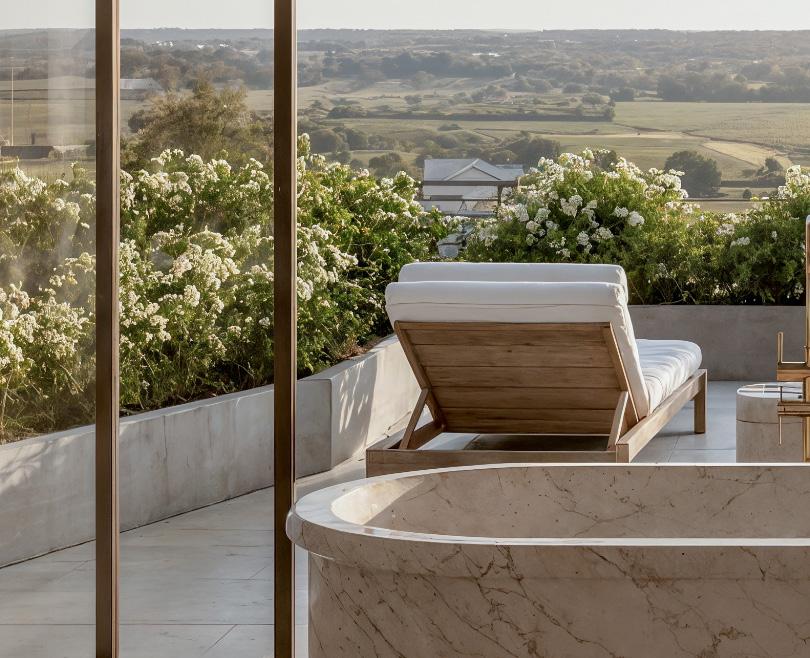
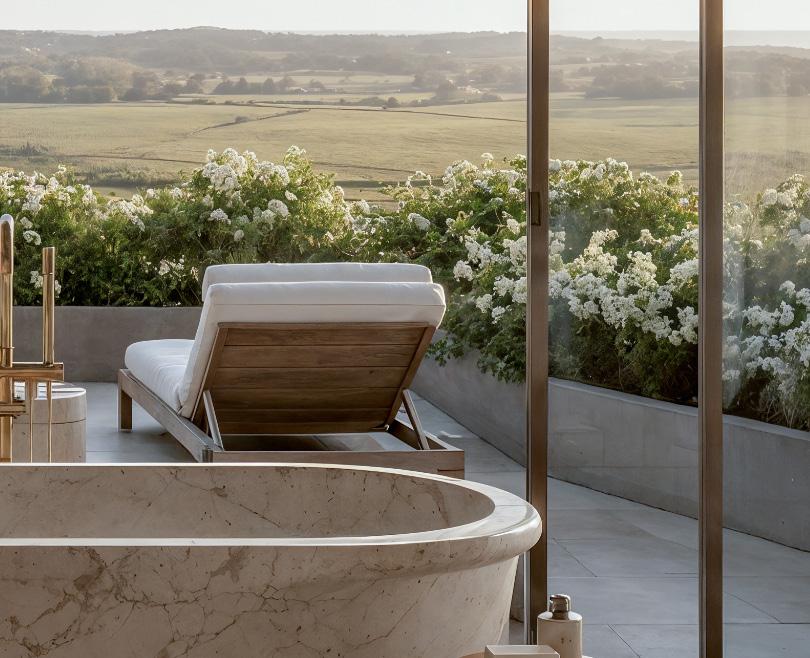
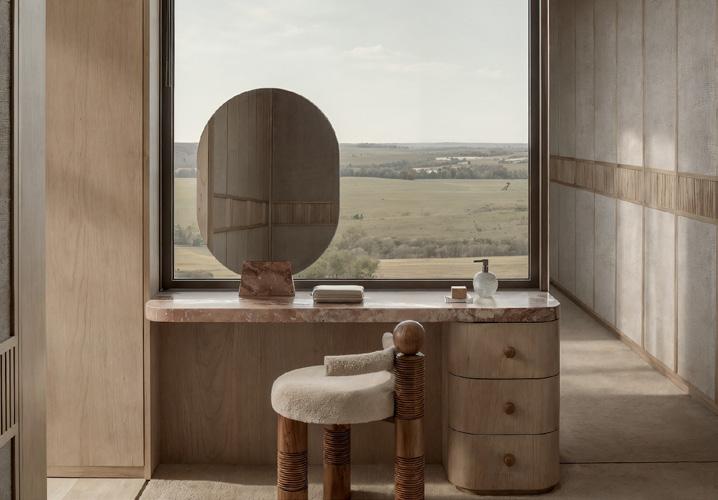
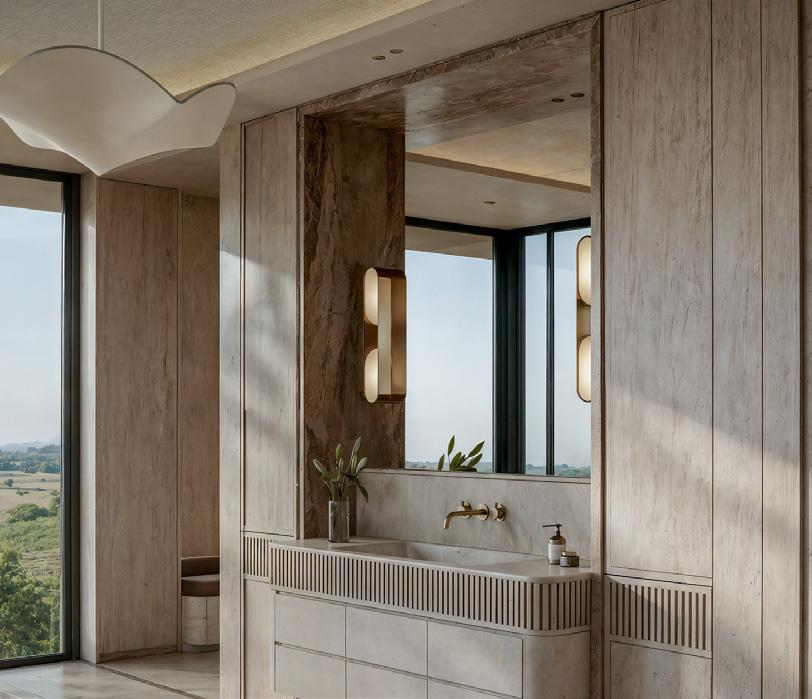
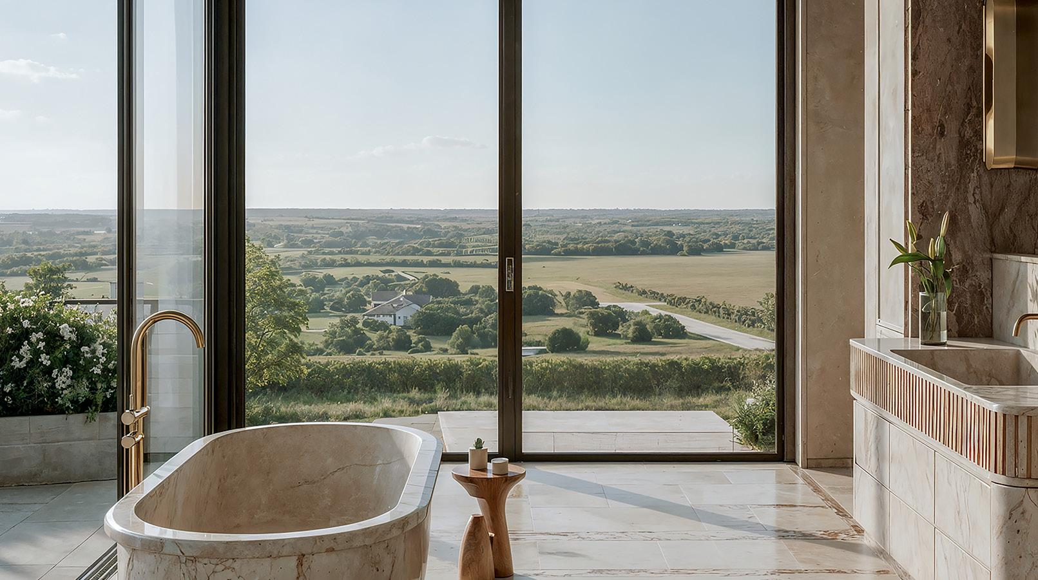
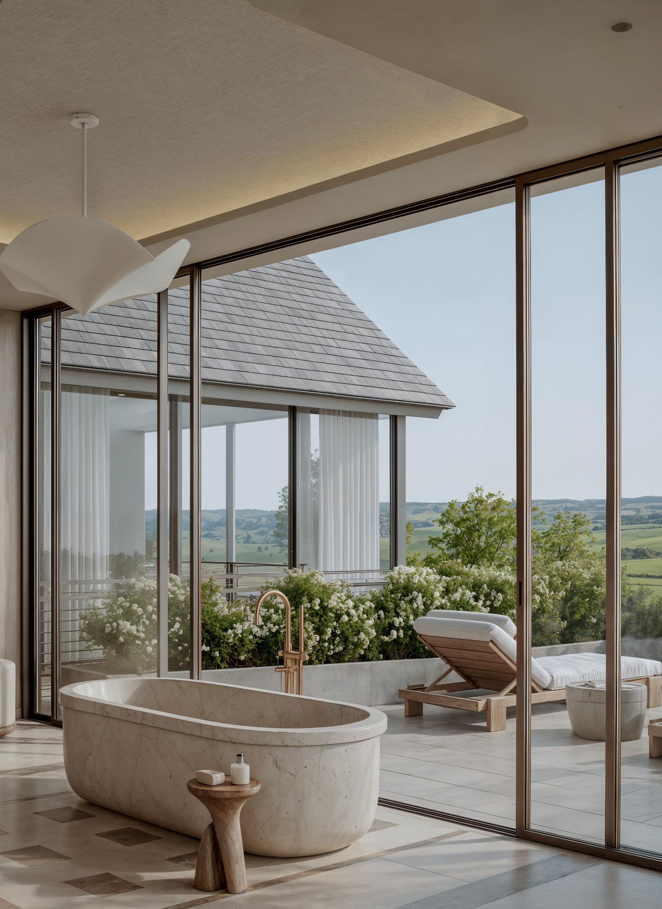
Among the home’s most unforgettable spaces, the primary bath offers an unparalleled spa experience. A freestanding stone soaking tub is perfectly positioned before a glass wall, allowing nature to become the room’s defining feature.
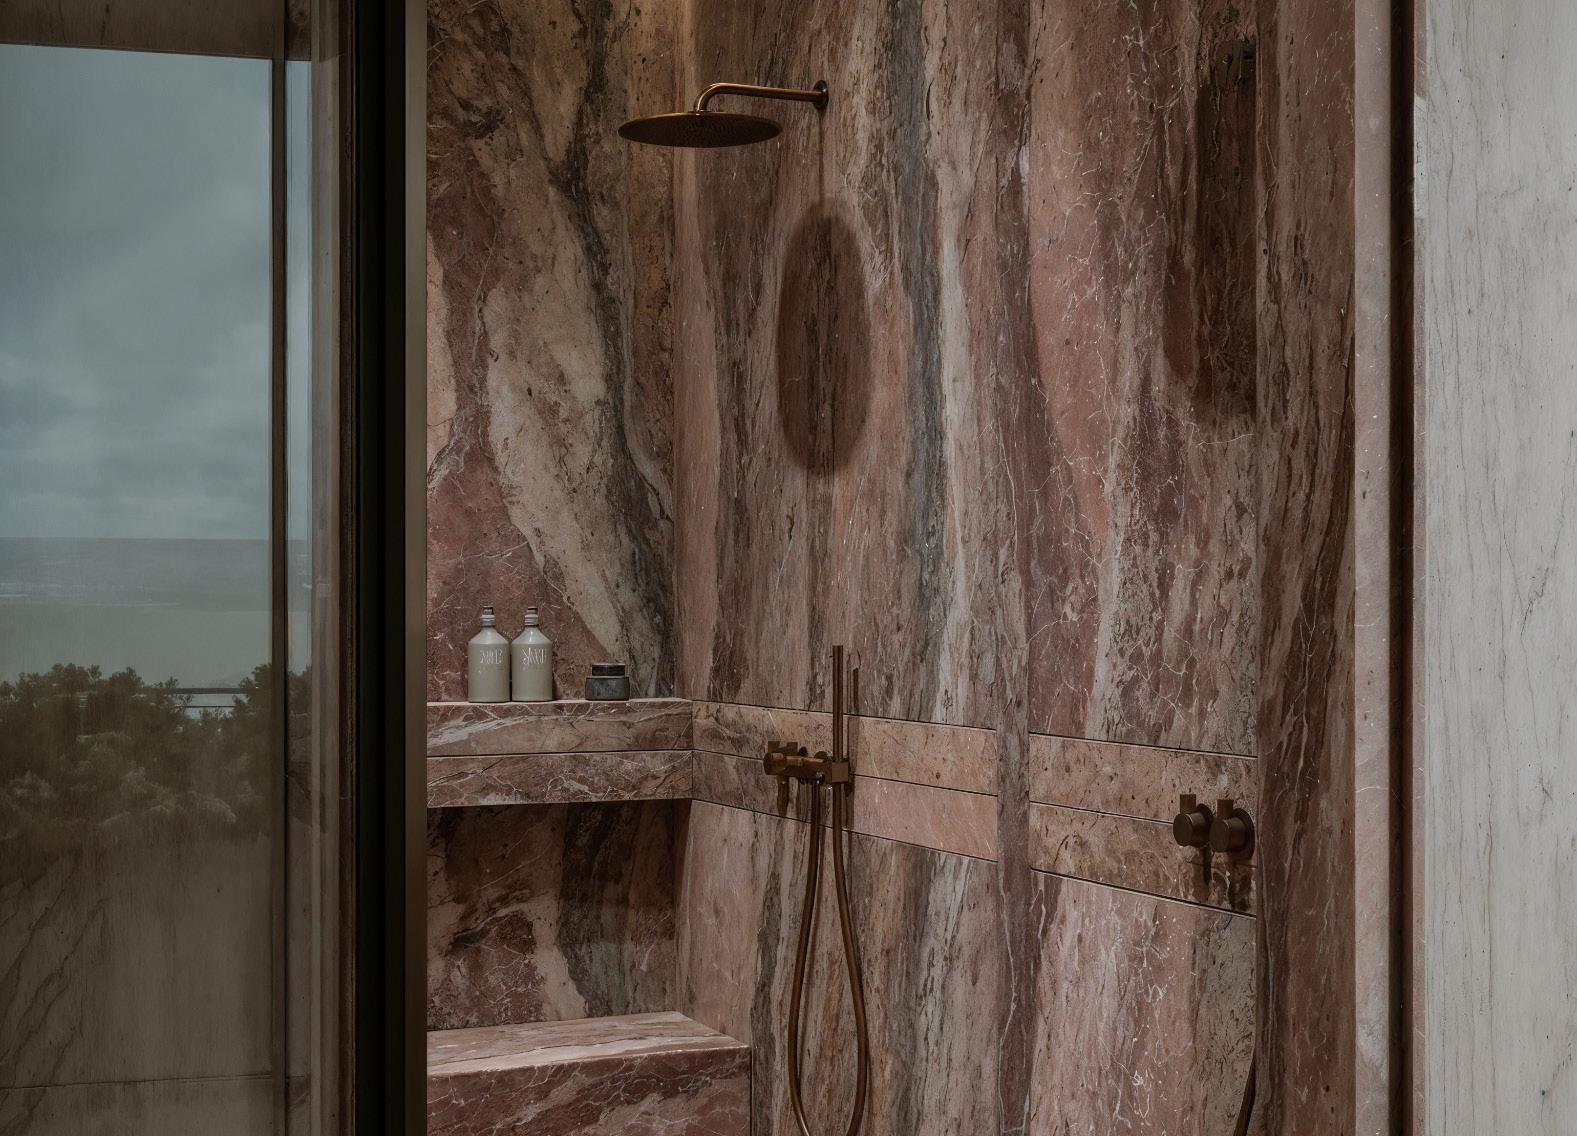
Exquisite natural stone, custom-crafted vanities with fluted detailing, warm wood accents, and sophisticated designer fixtures create an extraordinary retreat where every detail has been designed to inspire serenity, privacy, and effortless luxury.
PRIMARY BATHROOM

Lower Level
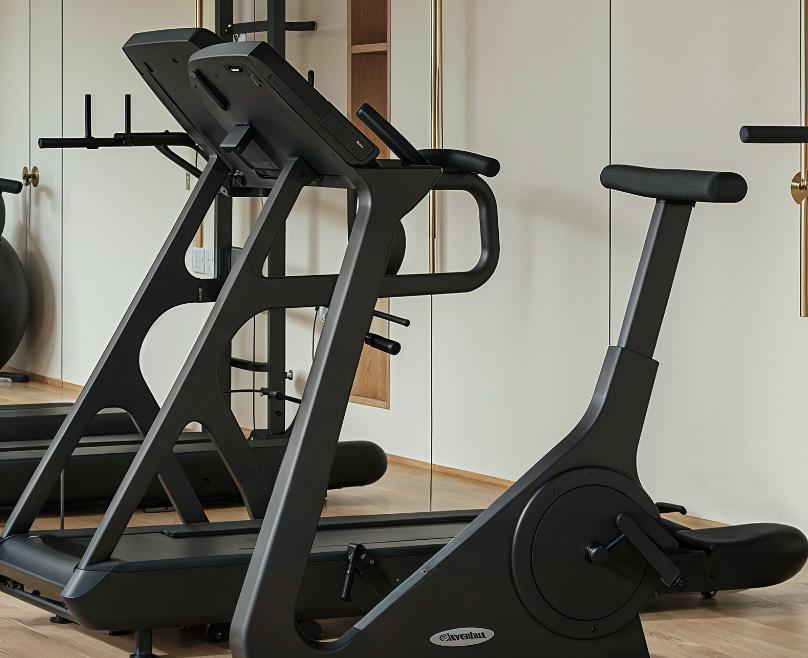
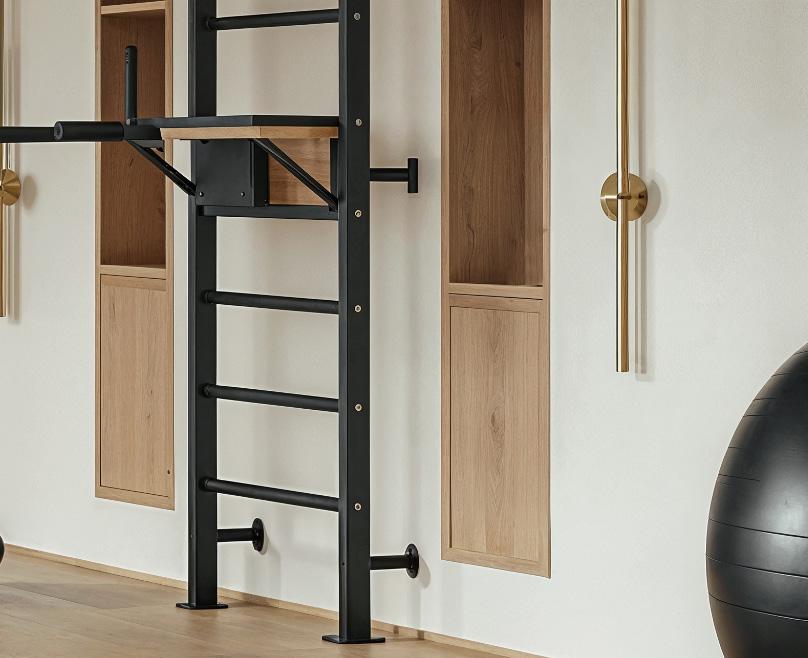
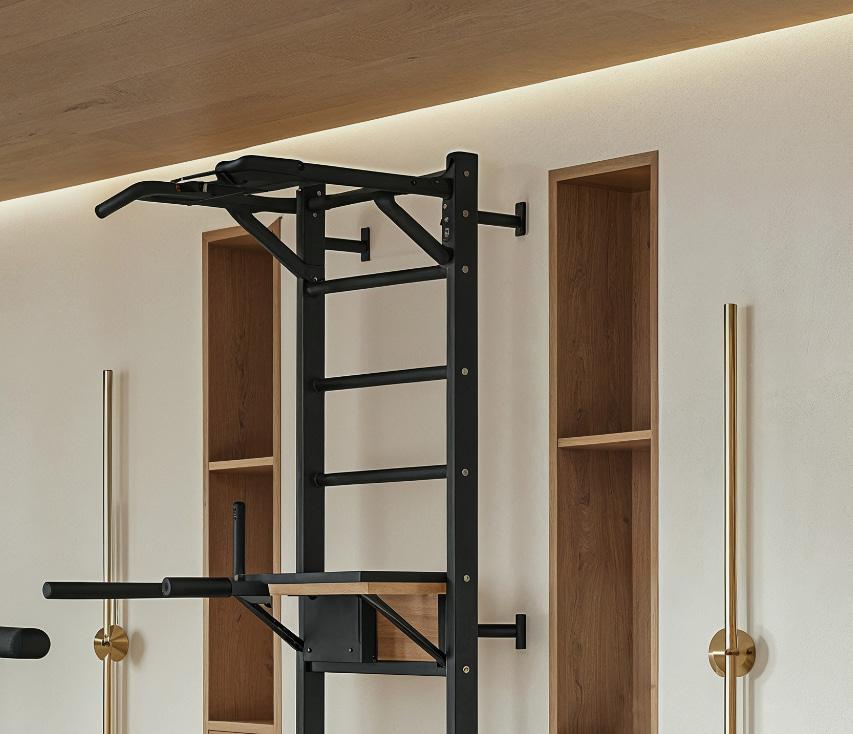
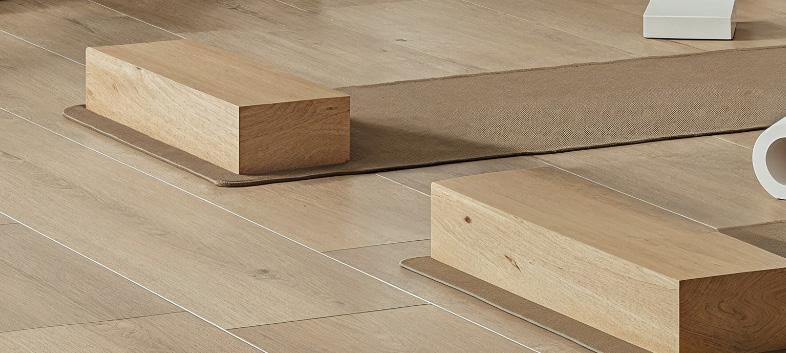
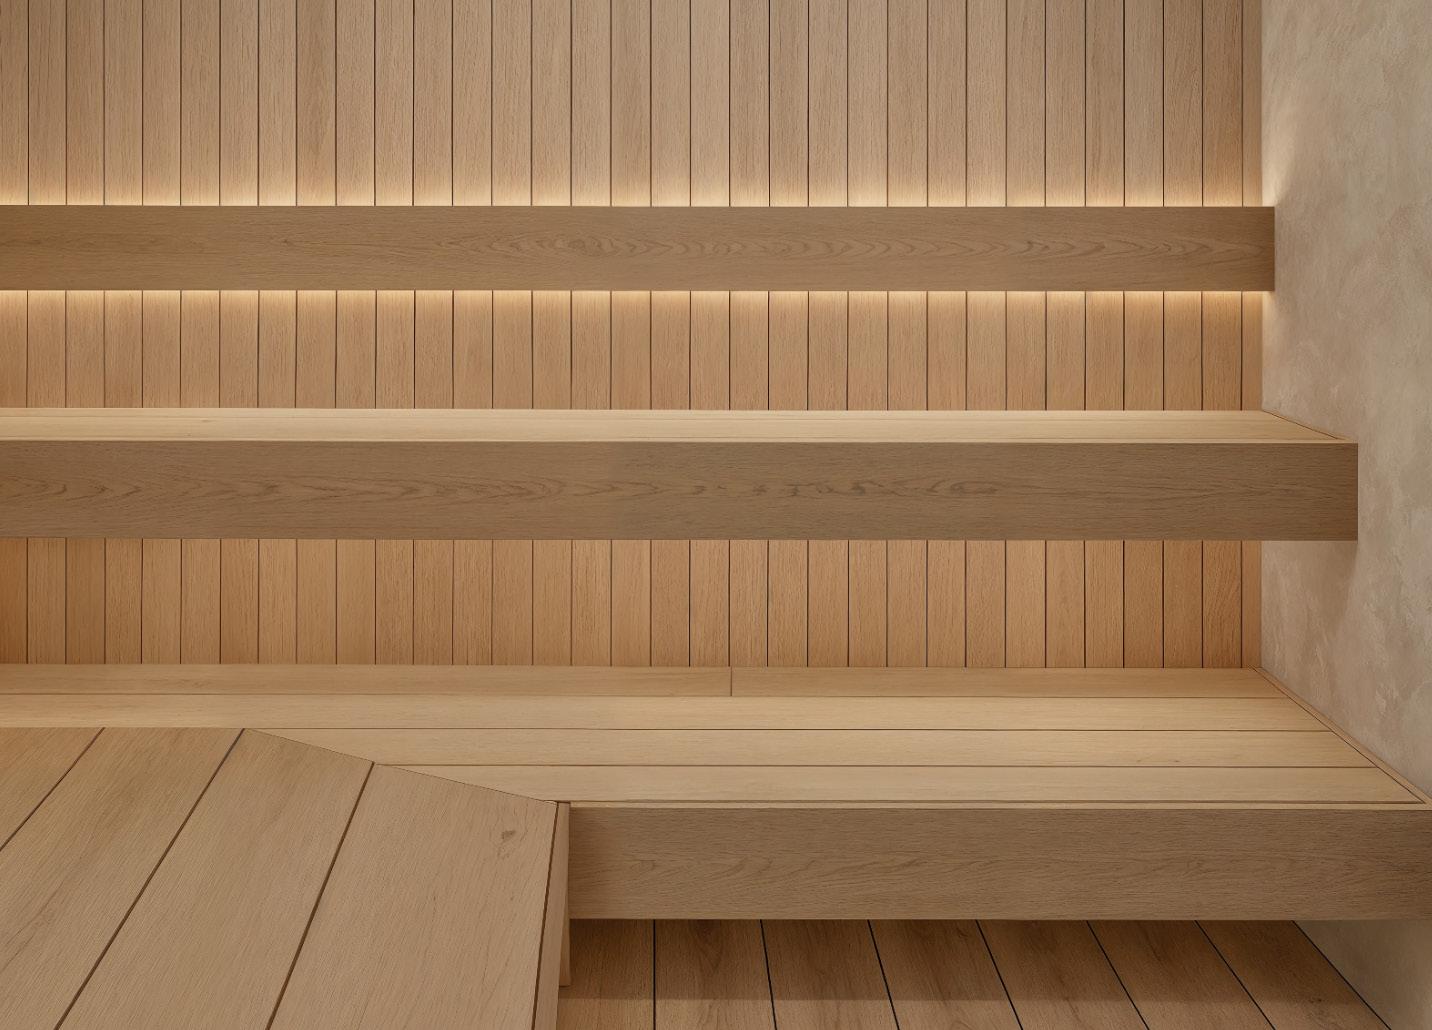
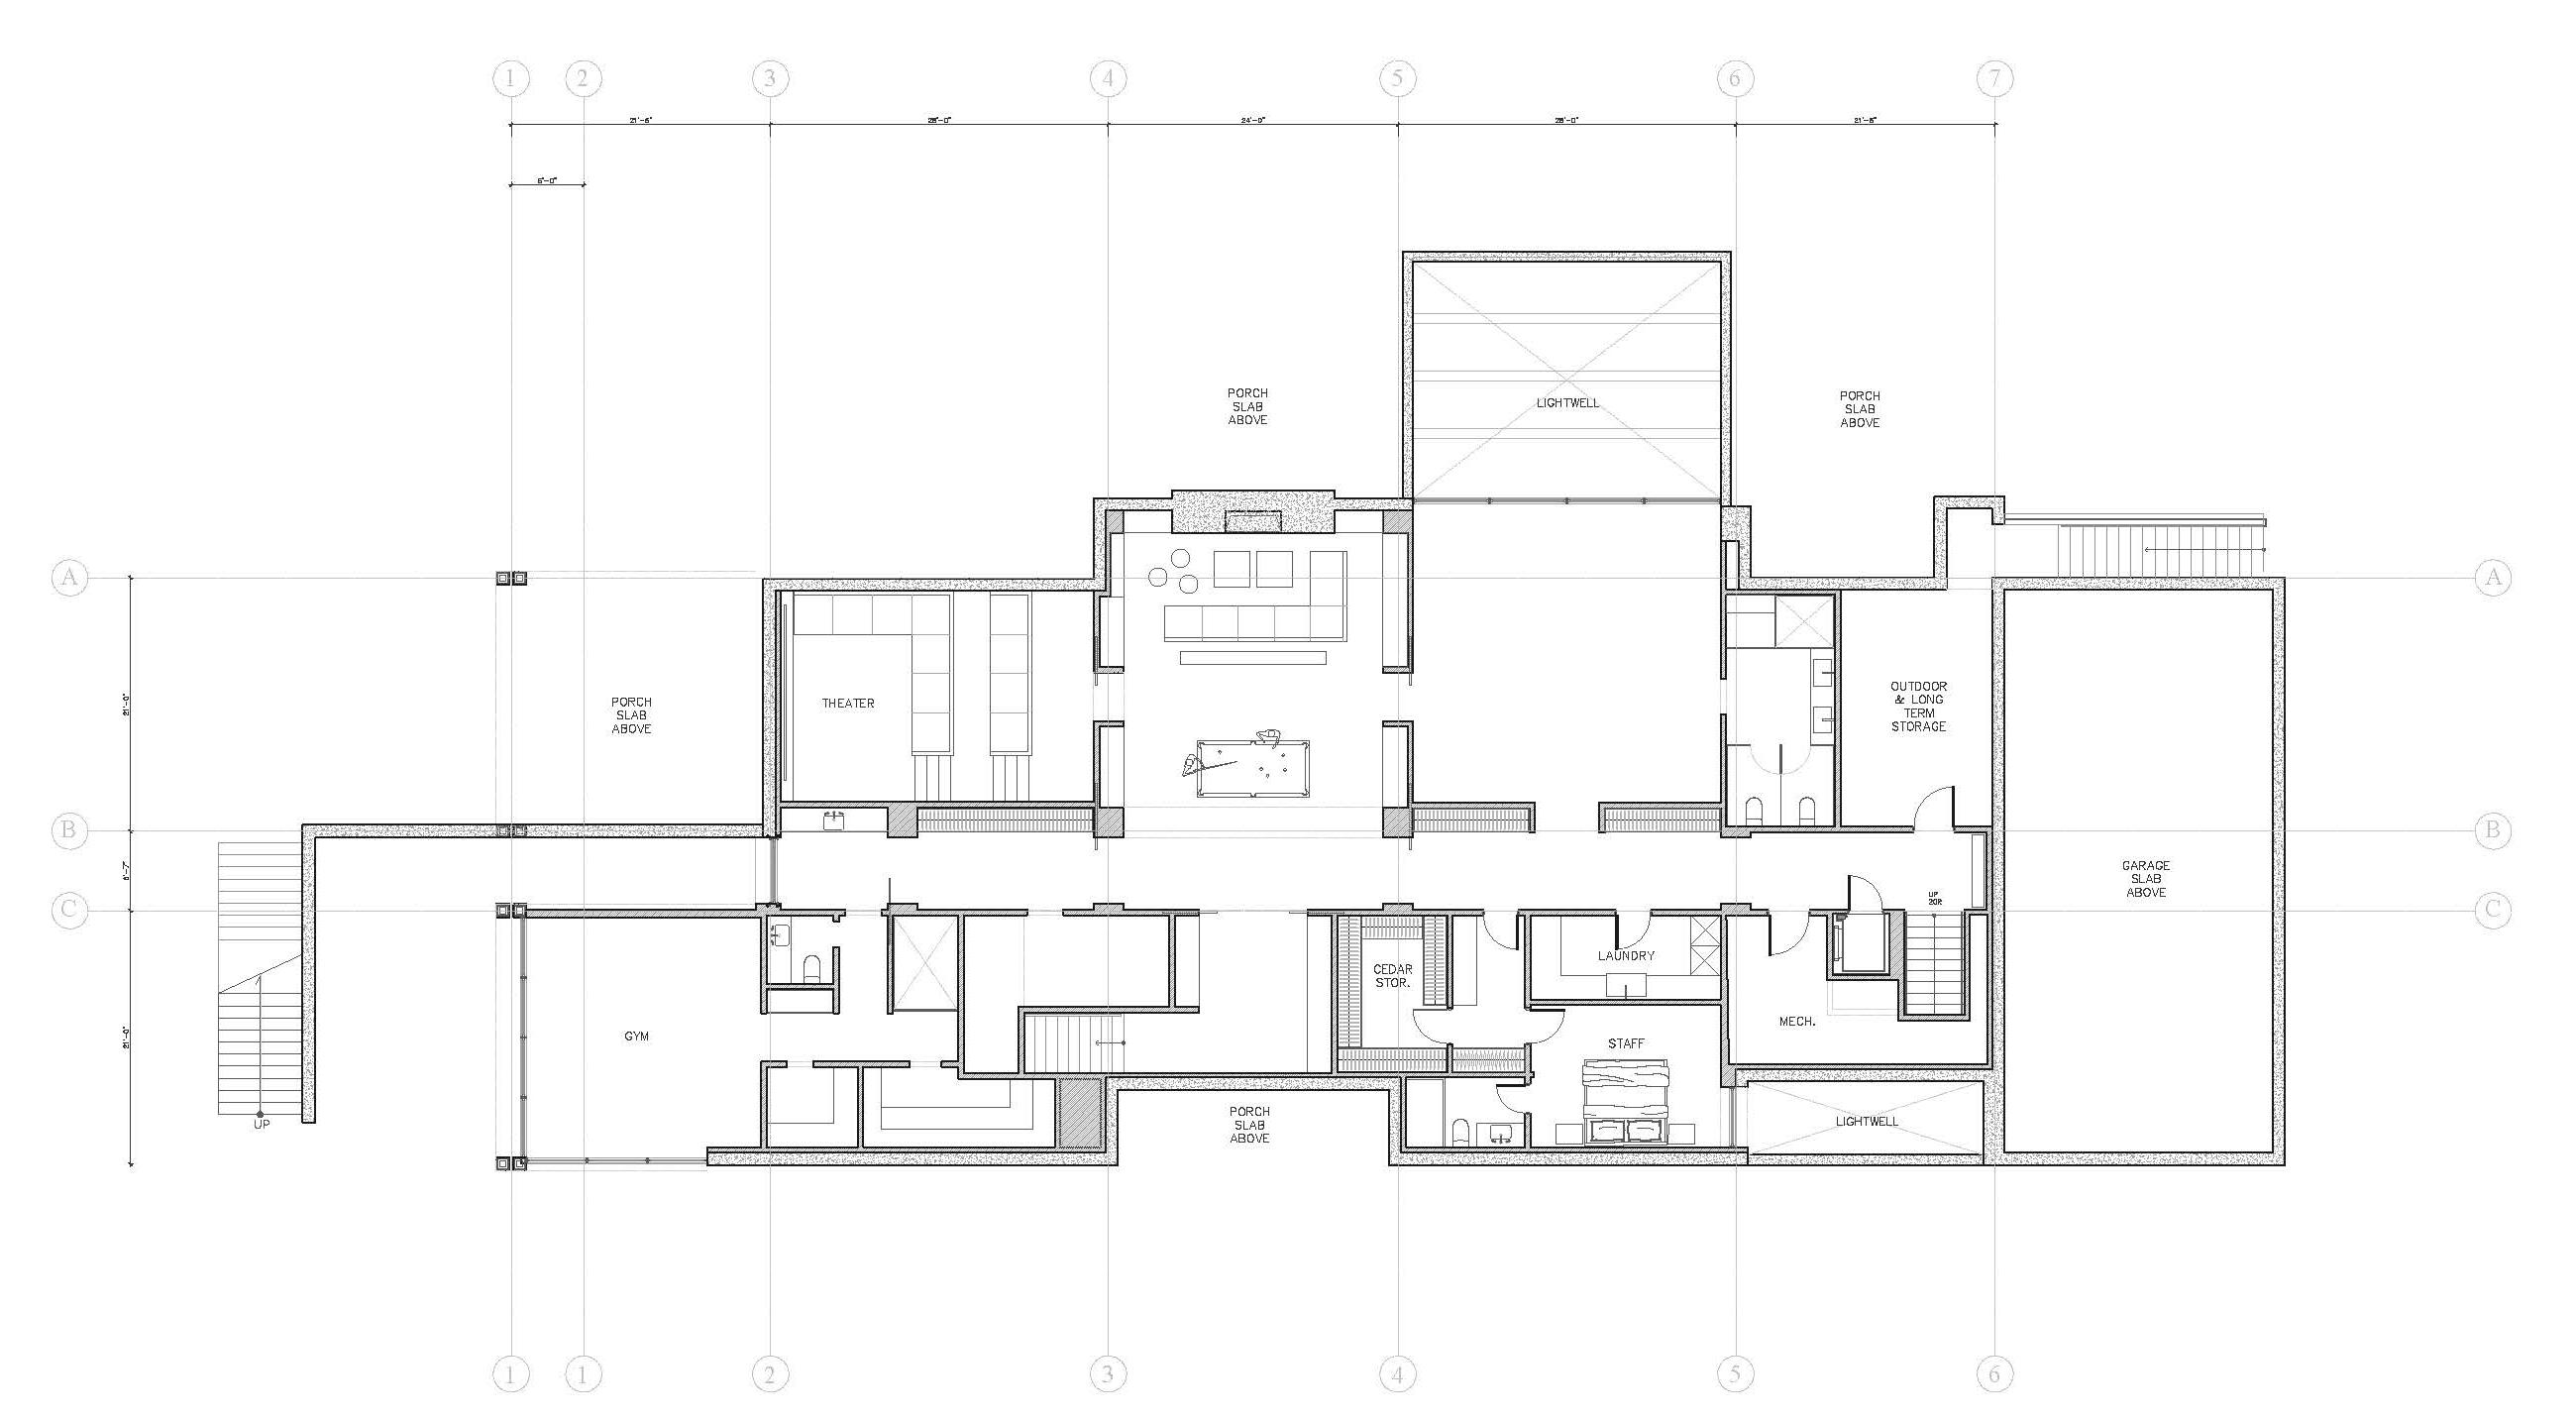
Designed to rival a private members’ club, the lower level delivers an exceptional lifestyle experience centered around wellness, recreation, and entertainment. From rejuvenating mornings in the fitness studio and sauna to unforgettable evenings in the private theater and billiards lounge, every detail has been curated to create a destination where relaxation and entertaining come effortlessly.
LOWER LEVEL

Property Details
The Property
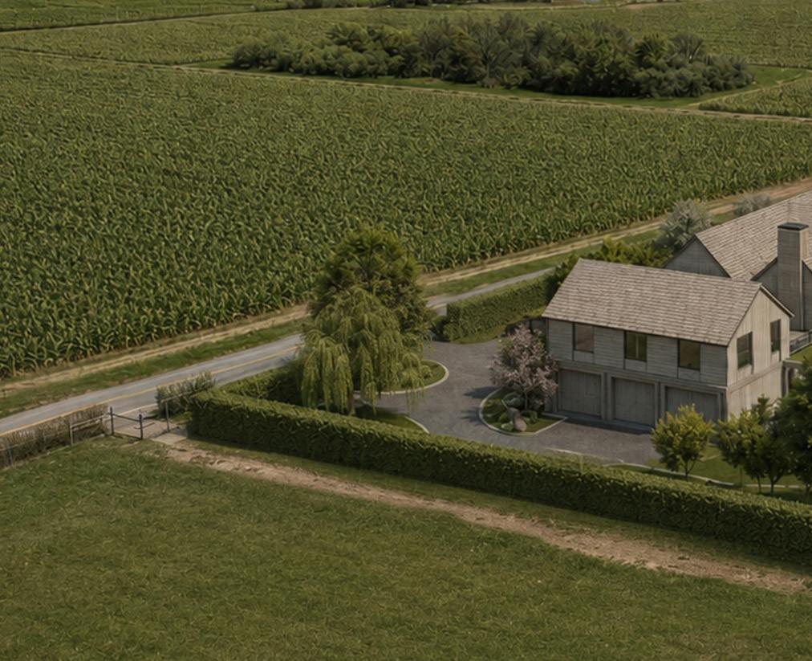
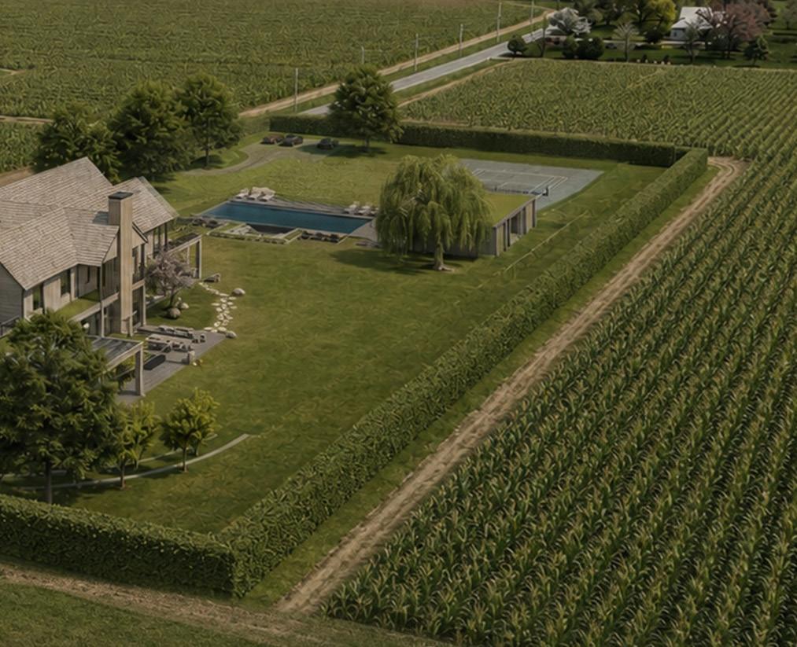
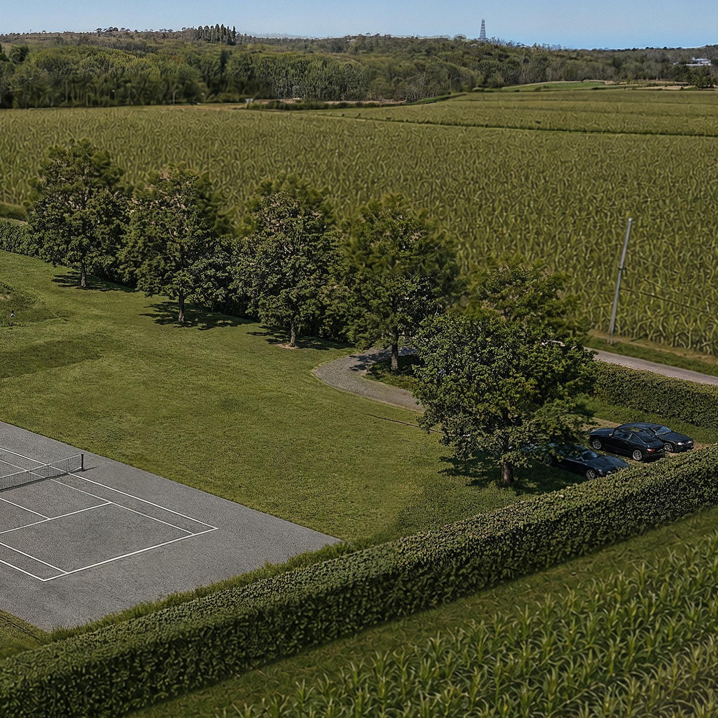
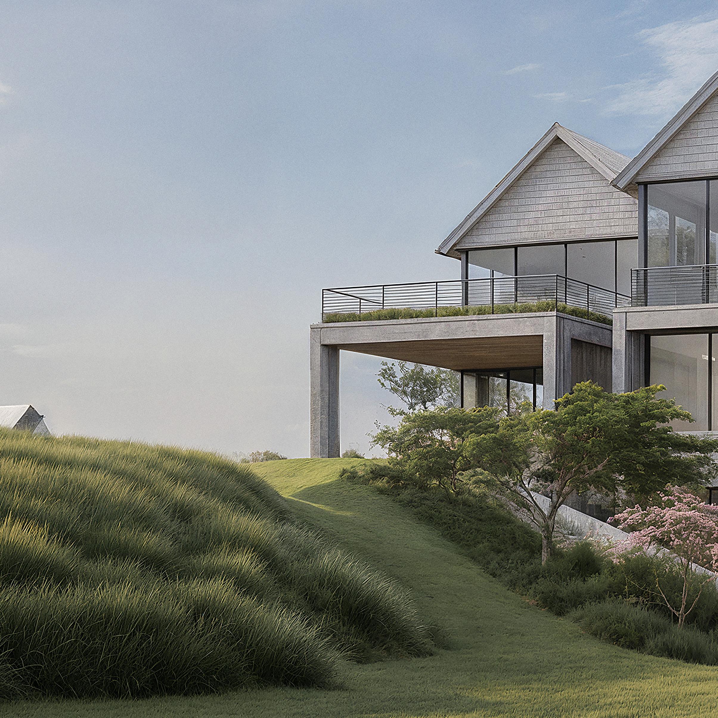
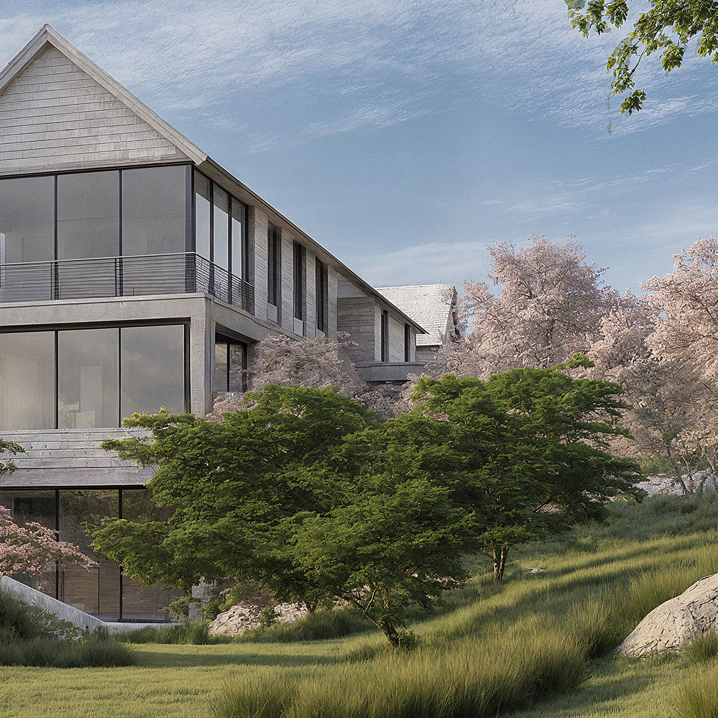
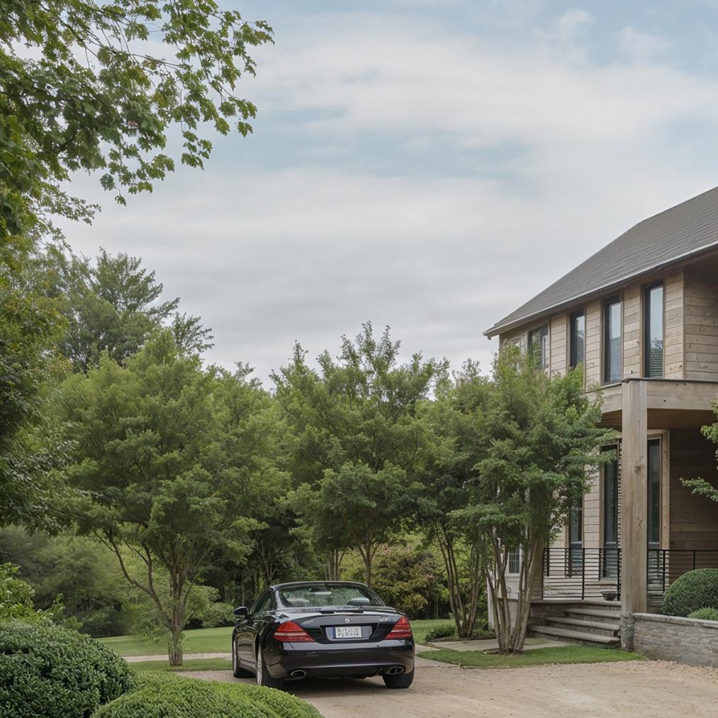
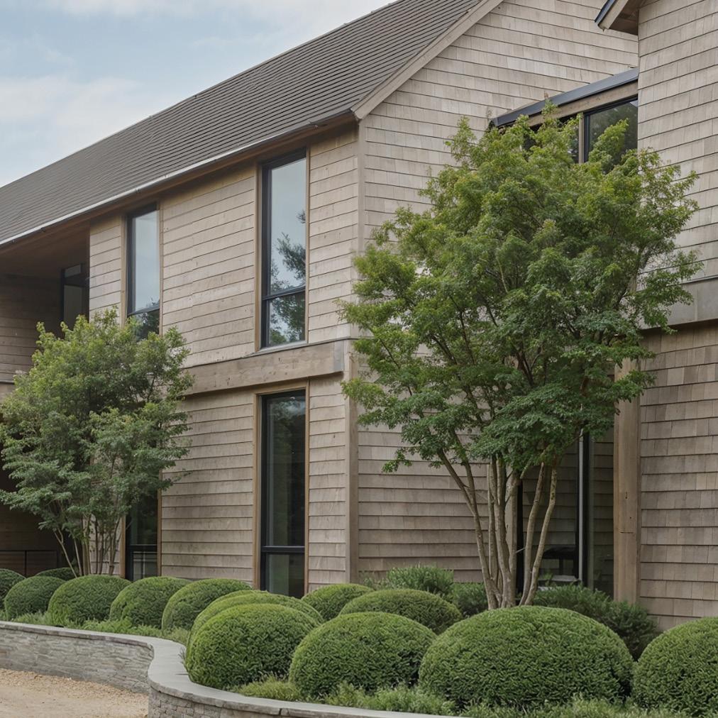
393 Cooks introduces a hospitality-driven vision that elevates the way the property is experienced. Every inch of the property is activated, extending well beyond the home itself. Thoughtfully positioned within the landscape, the residence unfolds across the site with intention, creating a natural rhythm between architecture and surroundings. Expansive grounds, layered outdoor spaces, and a seamless connection to the reserve invite movement throughout, offering a sense of privacy, scale, and quiet retreat that is rarely achieved.
393 COOKS LANE, WATER MILL
Overview
l Developed by NAINOA
l Landscape & Interior Design by NAINOA
l Built by Kevin Wells
l Unobstructed Reserve Views
l New Construction Built in 2026
l 2 Acres +/-
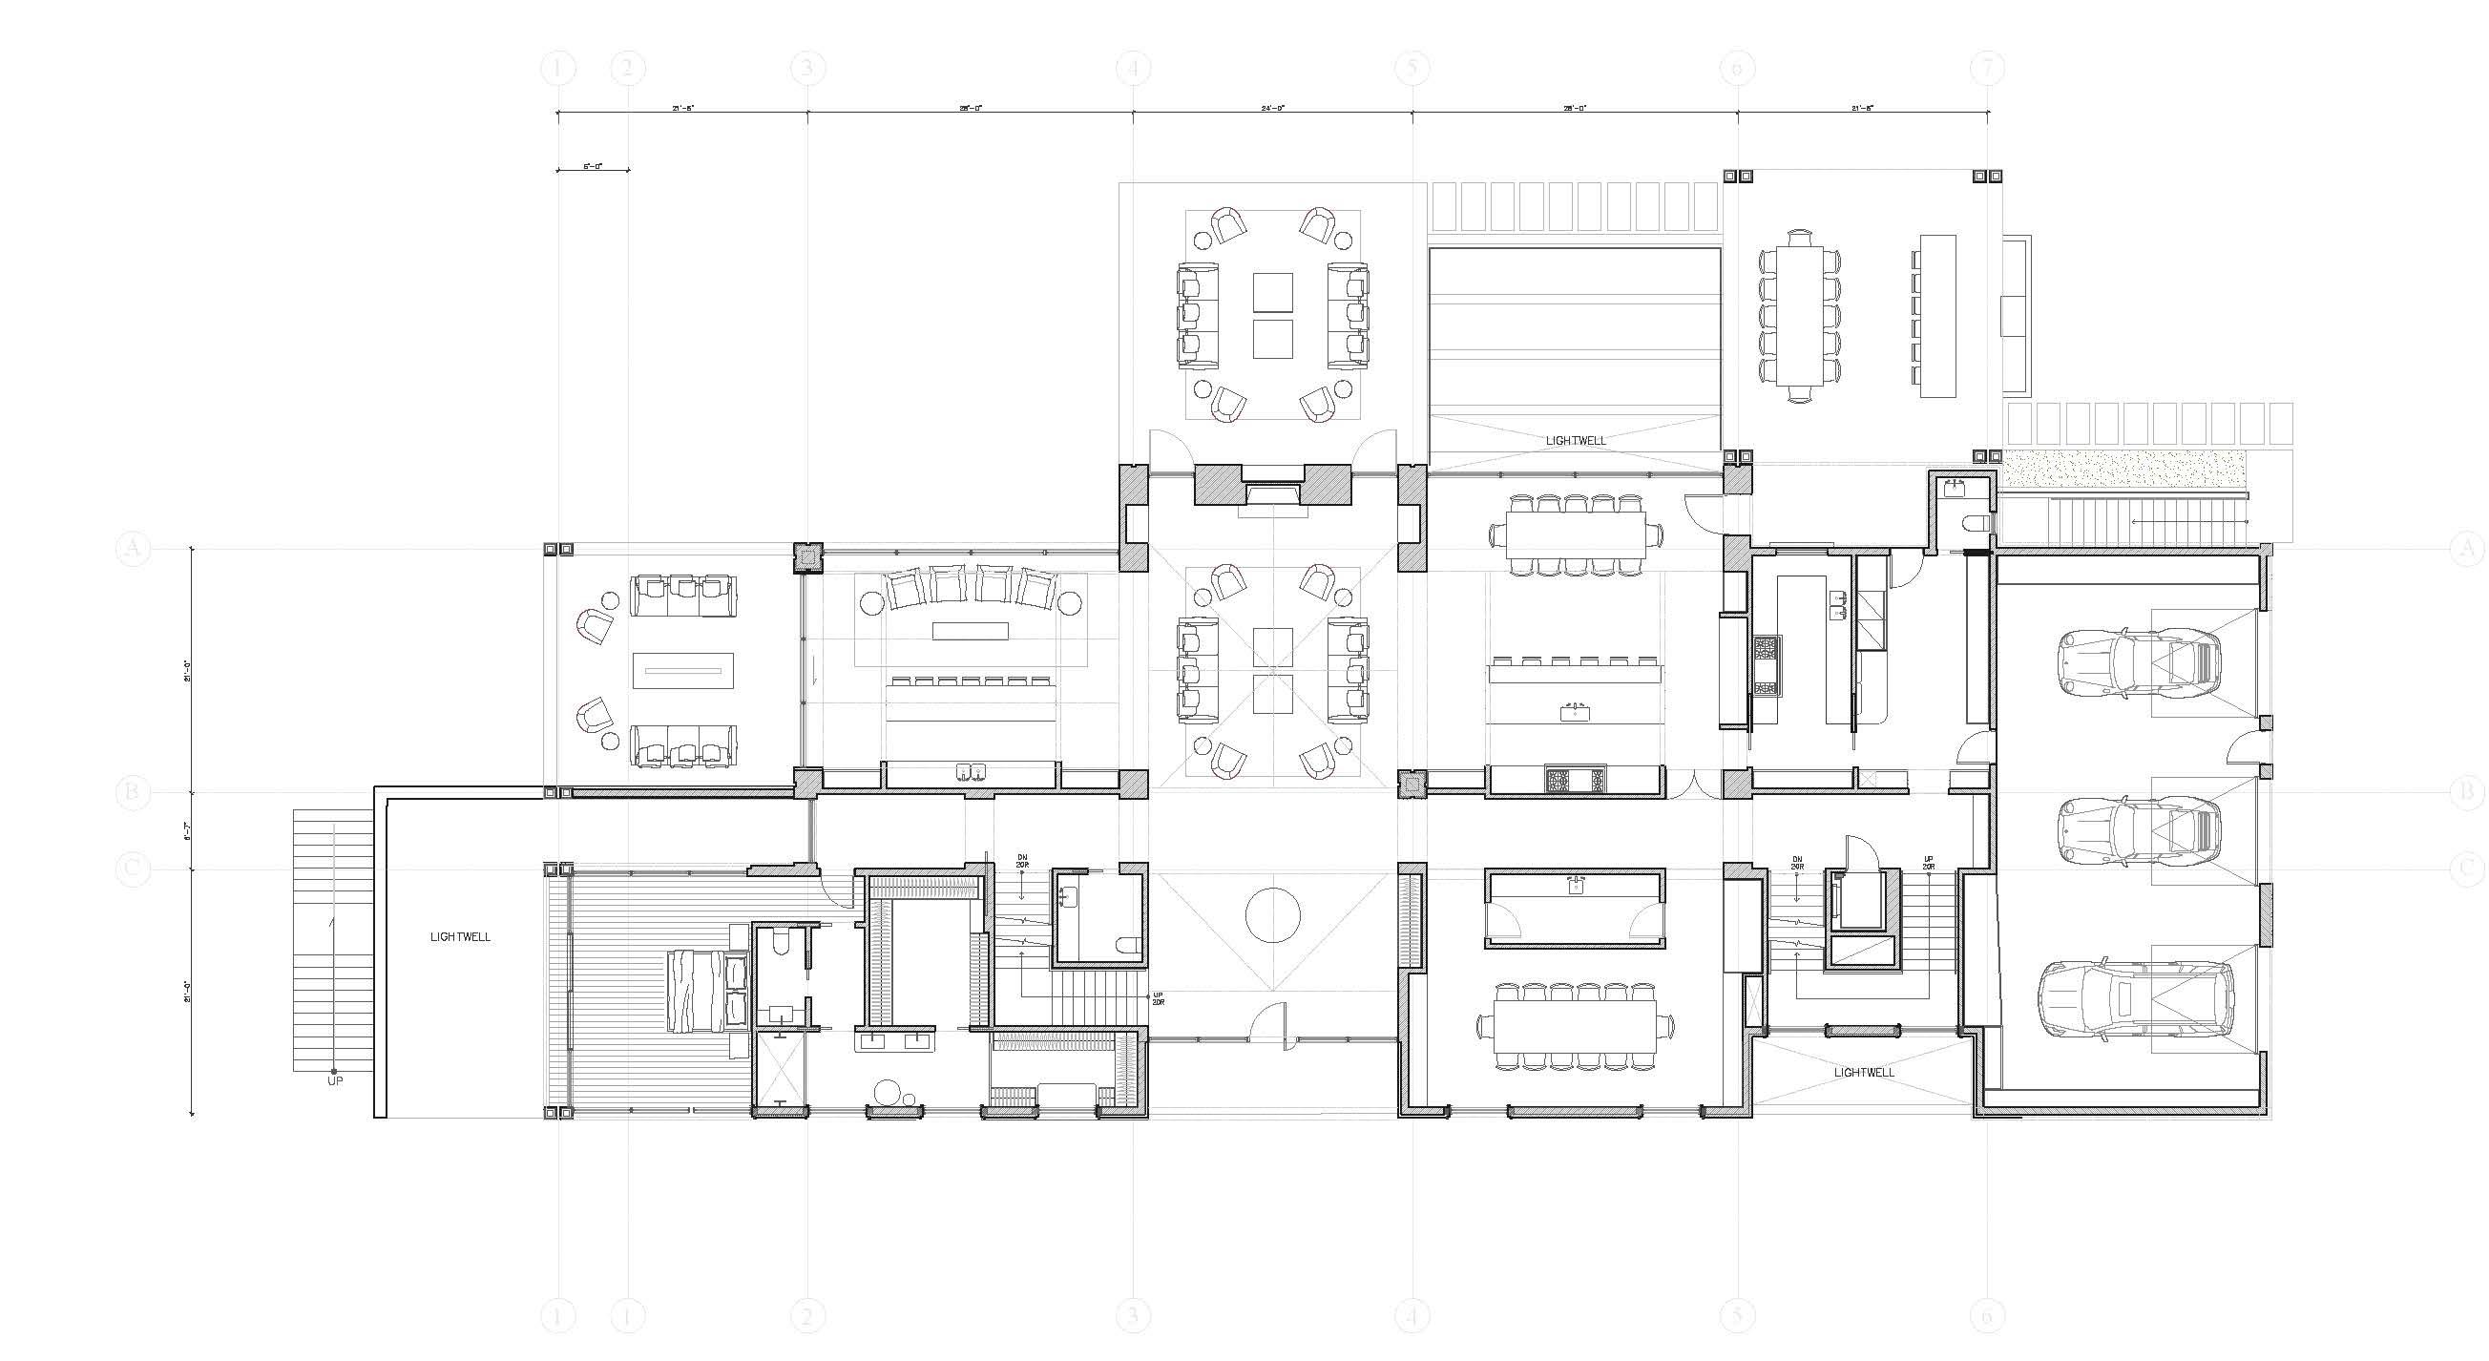
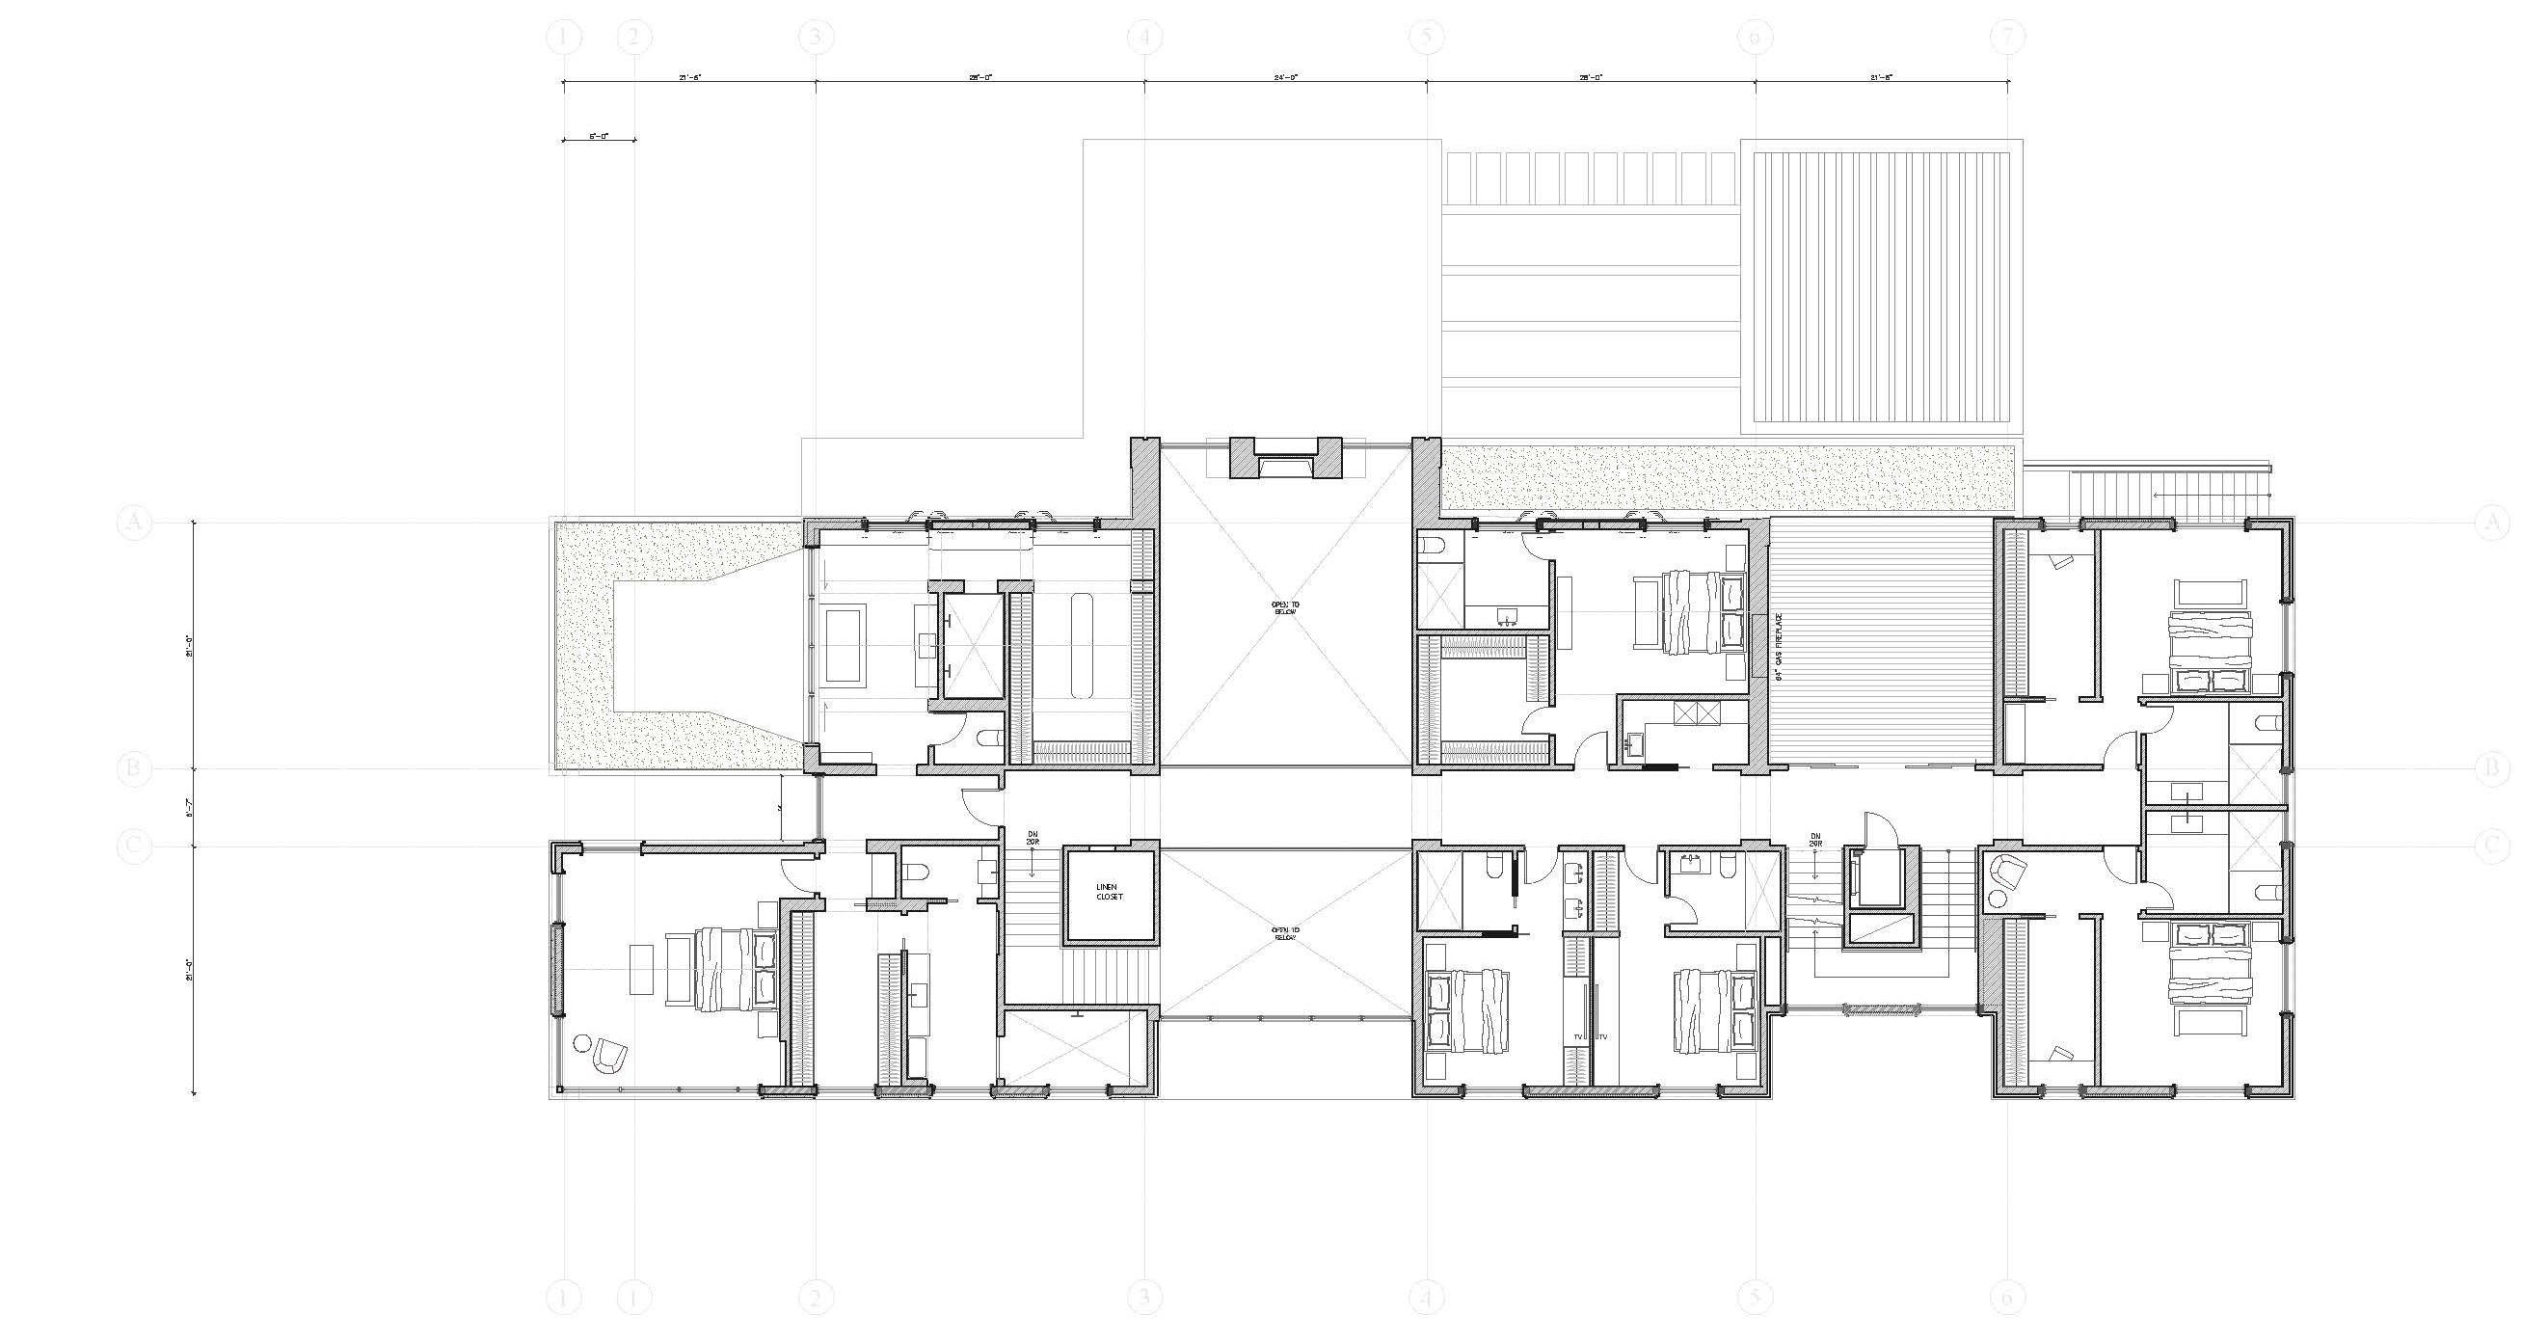
l 14,000 SF +/- Total
l 8 Bedrooms
l 11 Full Baths/3 Half Baths
l Three Levels
l Heated Saltwater Gunite Inground Pool with Spa
l Attached Three-Car Garage
l Artist’s Renderings by NAINOA
Interior Features
l Natural Stone Surfaces
l All White Oak Millwork and Flooring
l Three Wood-Burning Fireplaces
l Double-Height Ceilings
l Top-of-the-Line Appliances, Finishes and Fixtures from Dornbracht, Wolf, Sub-Zero
l Inset Architectural Lighting Throughout
Exterior Features
l Heated Saltwater Gunite Inground Pool with Spa
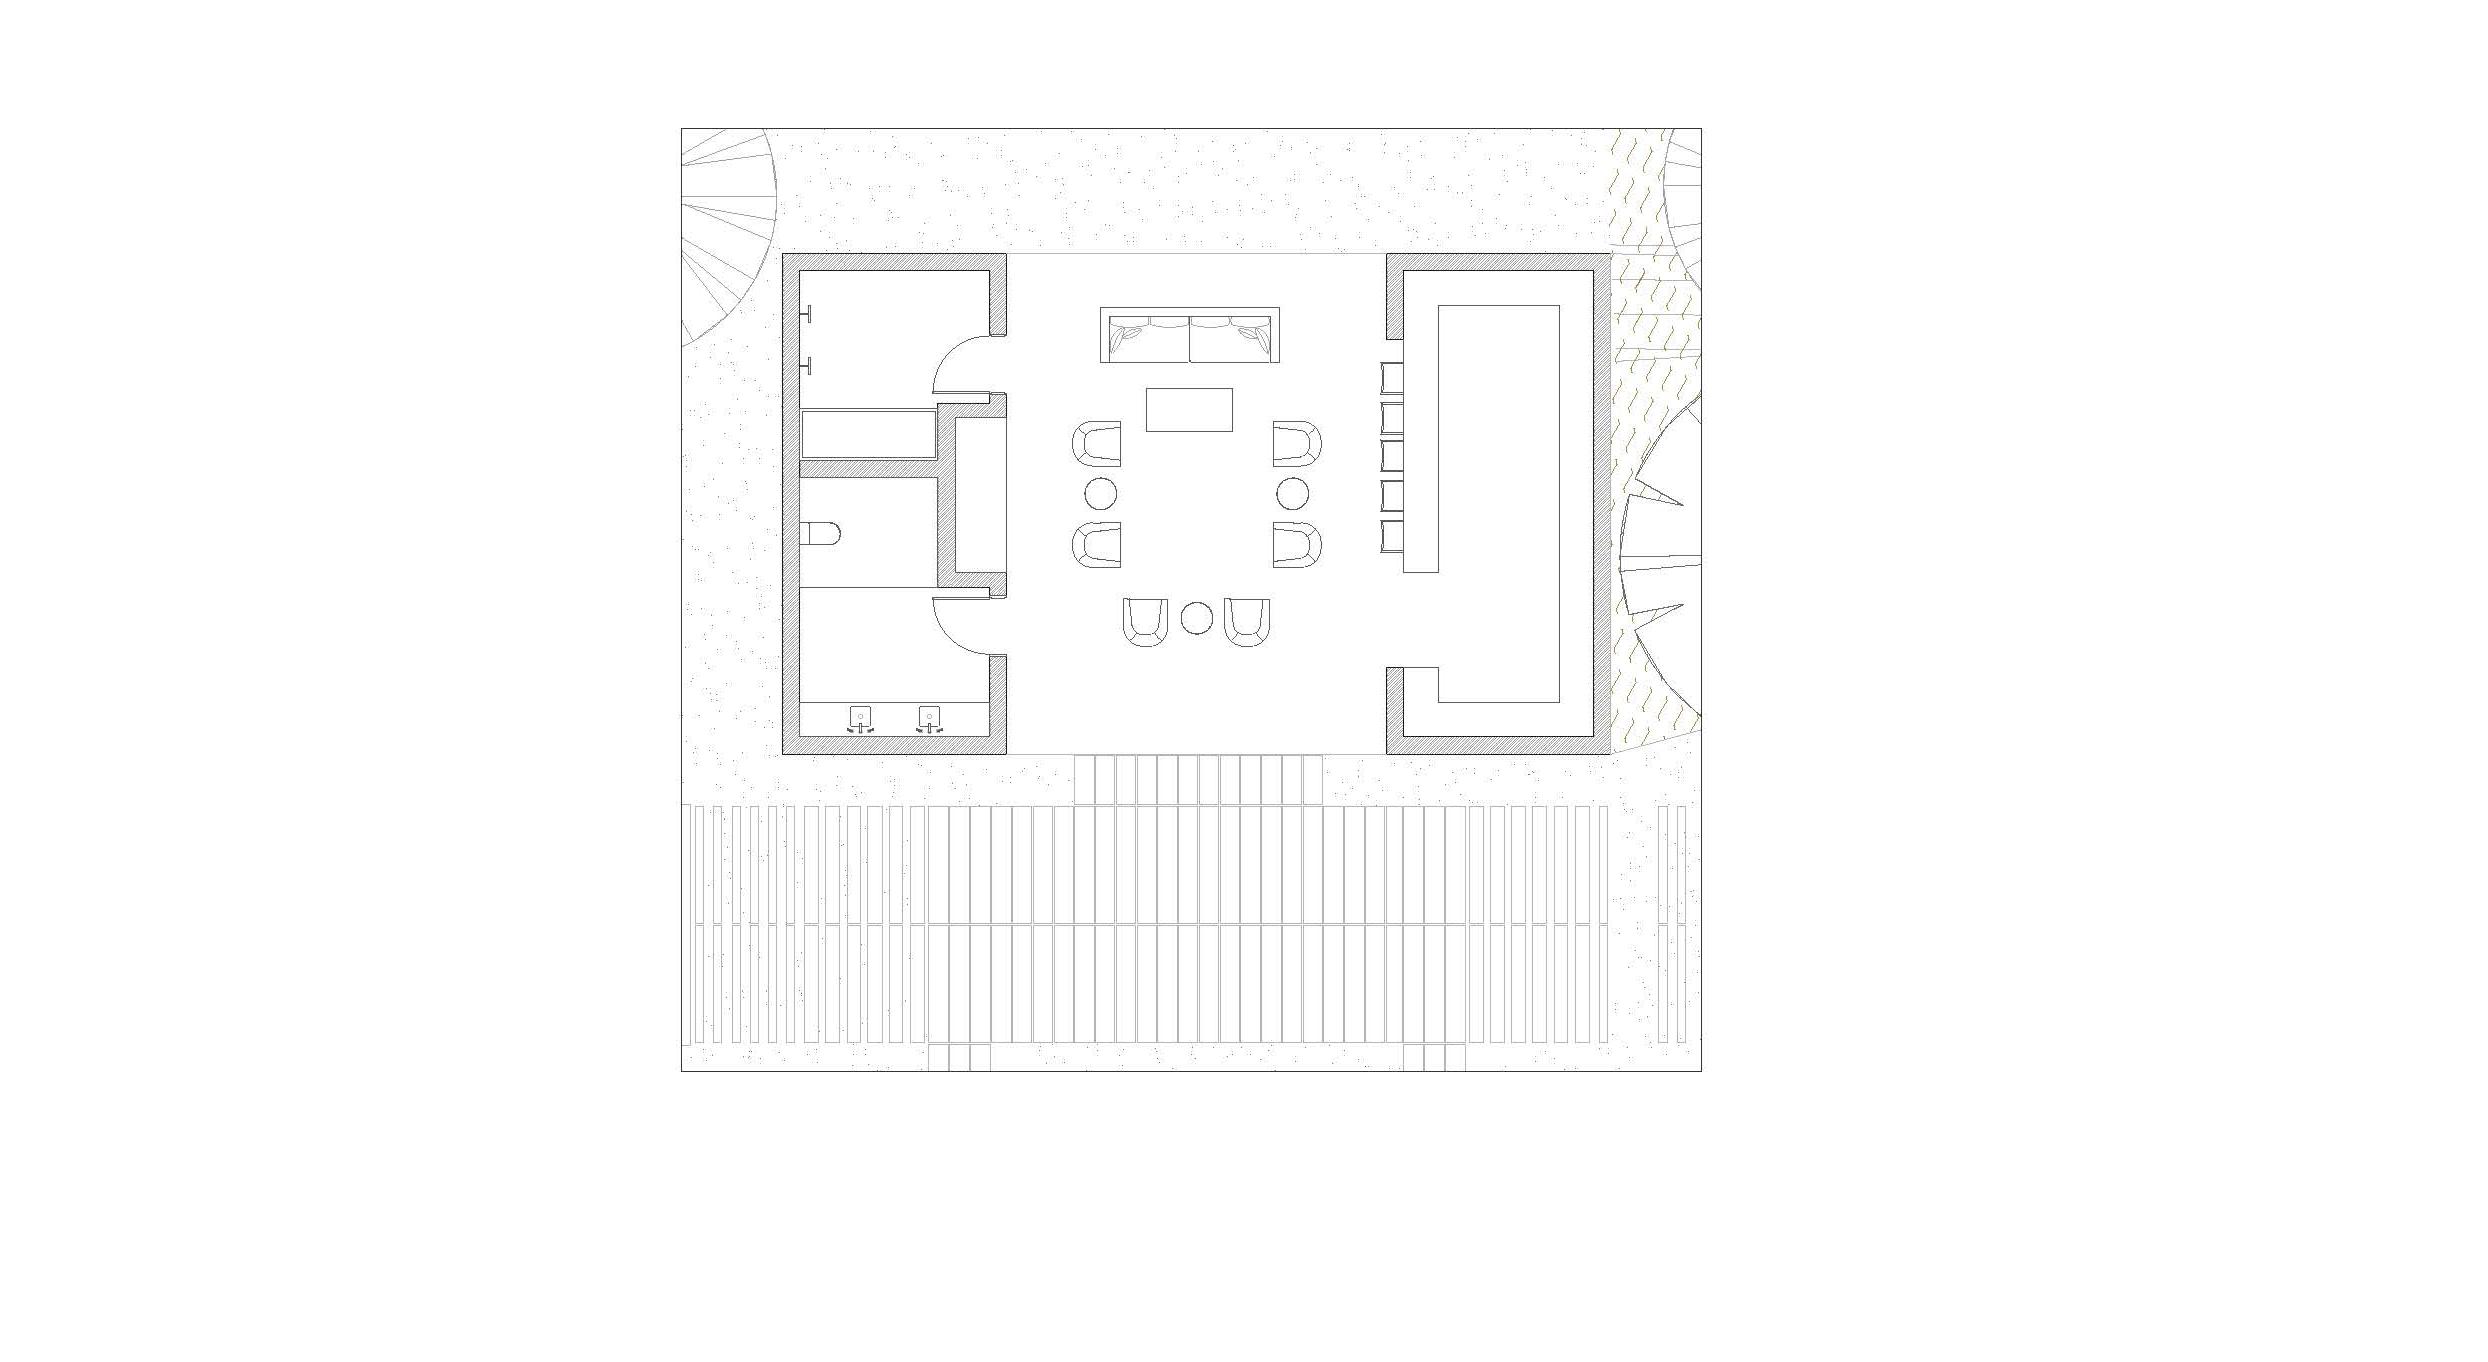
l Pool House with Full Bathroom, Changing Rooms and Living Area
l Tennis Court
l Outdoor Lounge Patio with Wood-Burning Fireplace
l Outdoor Dining Patios with Kitchen/Barbeque
l Outdoor Covered Patio Sitting Area
l Mature Landscape Design
THE IMAGES CONTAINED IN THIS BROCHURE ARE ARTIST RENDERINGS AND DO NOT NECESSARILY REPRESENT THE EXACT DETAILS AND FINISHES THAT THE PROJECT WILL HAVE. THE DEVELOPER AND ANY PARTY INVOLVED IS NOT LIABLE FOR ANY DIFFERENCE OR CHANGES MAY BE APPLIED TO THE FINAL CONSTRUCTION.
Floor Plans
FLOOR PLANS: FIRST LEVEL
FLOOR PLANS: SECOND LEVEL
FLOOR PLANS: LOWER LEVEL
FLOOR PLANS: POOL HOUSE
KYLE ROSKO
2331 MONTAUK HWY, BRIDGEHAMPTON, NY 11932. 631.537.5900 | © 2026 DOUGLAS ELLIMAN REAL ESTATE. ALL MATERIAL PRESENTED HEREIN IS INTENDED FOR INFORMATION PURPOSES ONLY. WHILE, THIS INFORMATION IS BELIEVED TO BE CORRECT, IT IS REPRESENTED SUBJECT TO ERRORS, OMISSIONS, CHANGES OR WITHDRAWAL WITHOUT NOTICE. ALL PROPERTY INFORMATION, INCLUDING, BUT NOT LIMITED TO SQUARE FOOTAGE, ROOM COUNT, NUMBER OF BEDROOMS AND THE SCHOOL DISTRICT IN PROPERTY LISTINGS SHOULD BE VERIFIED BY YOUR OWN ATTORNEY, ARCHITECT OR ZONING EXPERT. IF YOUR PROPERTY IS CURRENTLY LISTED WITH ANOTHER REAL ESTATE BROKER, PLEASE DISREGARD THIS OFFER. IT IS NOT OUR INTENTION TO SOLICIT THE OFFERINGS OF OTHER REAL ESTATE BROKERS. WE COOPERATE WITH THEM FULLY. EQUAL HOUSING OPPORTUNITY.