WILLS POINT MONTAUK 29
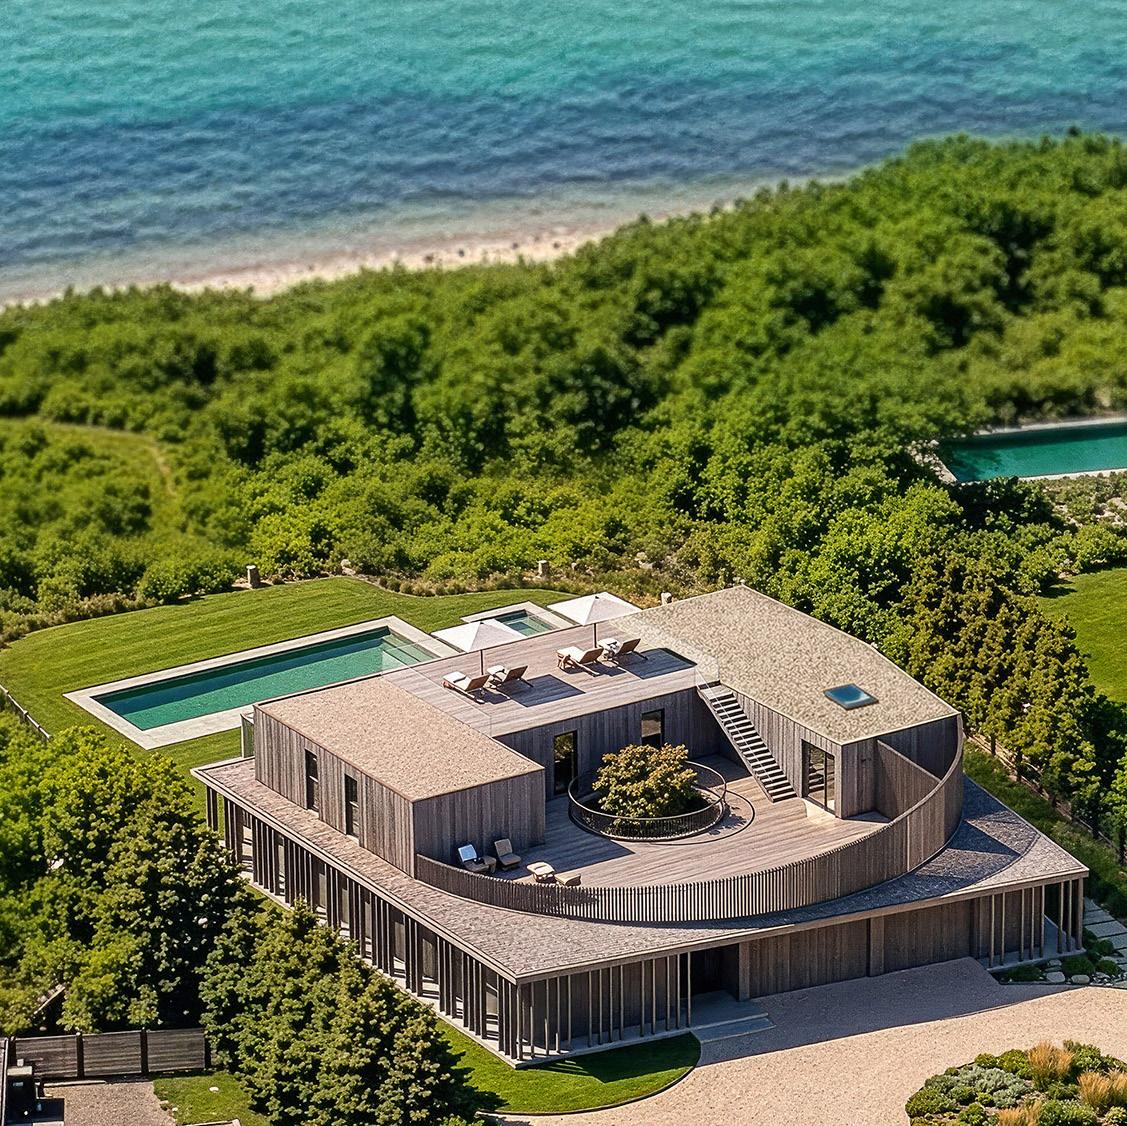
Designed as a personal waterfront retreat, this residence embodies a deeply considered approach to architecture, materials, and craftsmanship. Every element was selected with intention, without compromise or consideration for resale. A change in plans has made this exceptional home available—offering a rare opportunity to acquire a truly bespoke property.
–Adam
Property Location
P. 8 | Montauk
Exterior & Details
P. 14 | Approach
P. 20 | Waterside
P. 26 | Outdoor Terrace Pool
P. 32 | Rooftop
P. 38 | Entrance
Interior & Details
P. 44 | Interior Living Space
P. 50 | Kitchen
P. 56 | Primary Suite
Property Details
P. 62 | Amenities and Specifications
Floor Plans
P. 68 | Floor Plans
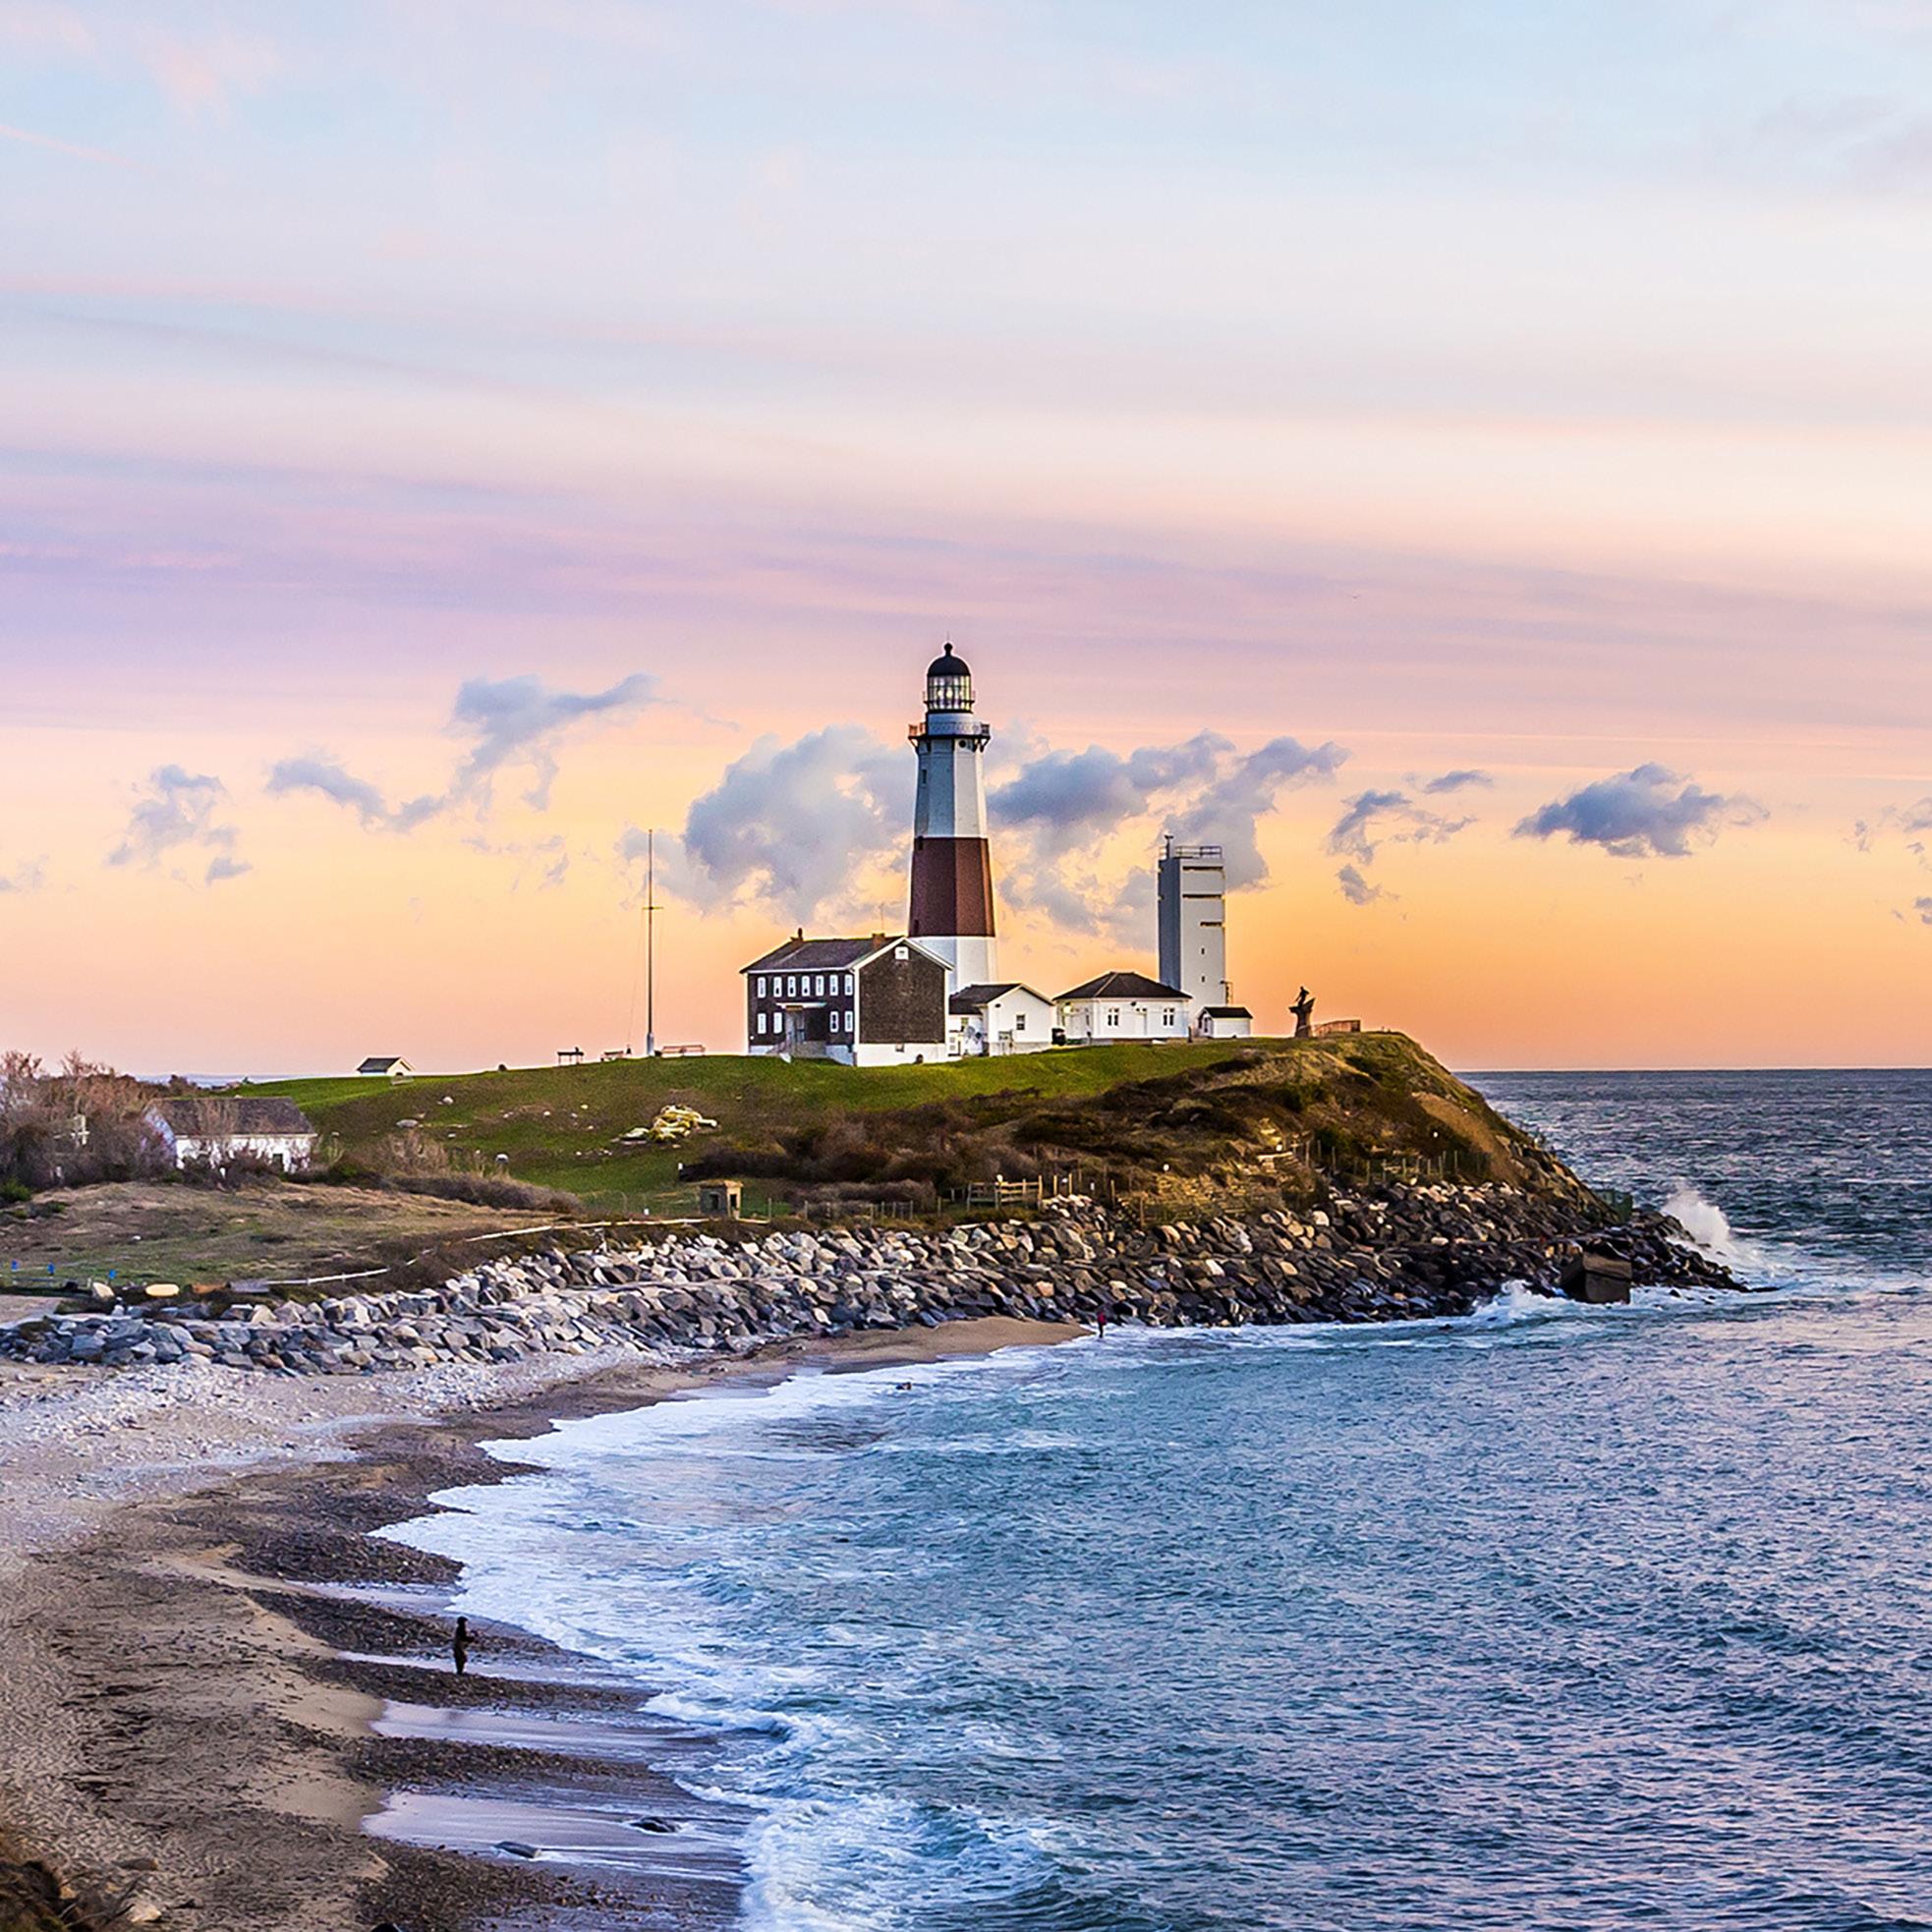
Montauk is known for its breathtaking beaches, pristine natural beauty, and laid-back atmosphere. It offers a unique blend of charm and tranquility.
Surrounded by stunning ocean views and picturesque sunsets, Montauk boasts a thriving surf culture, hiking trails, fishing spots, and nature reserves, making it a haven for those seeking an active lifestyle.
Boutique shops, fine dining, and historical landmarks exude a unique charm that is difficult to resist. Montauk offers an idyllic place to call home for those seeking a tranquil and picturesque coastal lifestyle. MONTAUK,

PROPERTY LOCATION
1. | 29 Wills Point, Montauk HOTELS
2. | Gurney’s Montauk Resort
3. | Montauk Yacht Club
4. | Crows Nest
5. | Surf Lodge
6. | Duryea’s Montauk
7. | Scarpetta Beach
8. | Sel Rrose Montauk
9. | Alimentari Beach Montauk
10. | Inlet Seafood Restaurant
11. | Gossman’s Restaurant
12. | Showfish
13. | The Montauket
14. | Mavericks
PARKS AND RECREATION
15. | Montauk Point Lighthouse
16. | Montauk County Park
17. | Camp Hero State Park
18. | Amsterdam Beach State Park
19. | Hither Woods Preserve
20. | Montauk Downs State Park Golf Course
Eklund | Gomes Hamptons is proud to present 29 Wills Point— an exceptional waterfront estate, introducing a new level of design and execution in Montauk. Newly constructed with refined European craftsmanship, the residence is defined by precision, scale, and an uncompromising attention to detail.
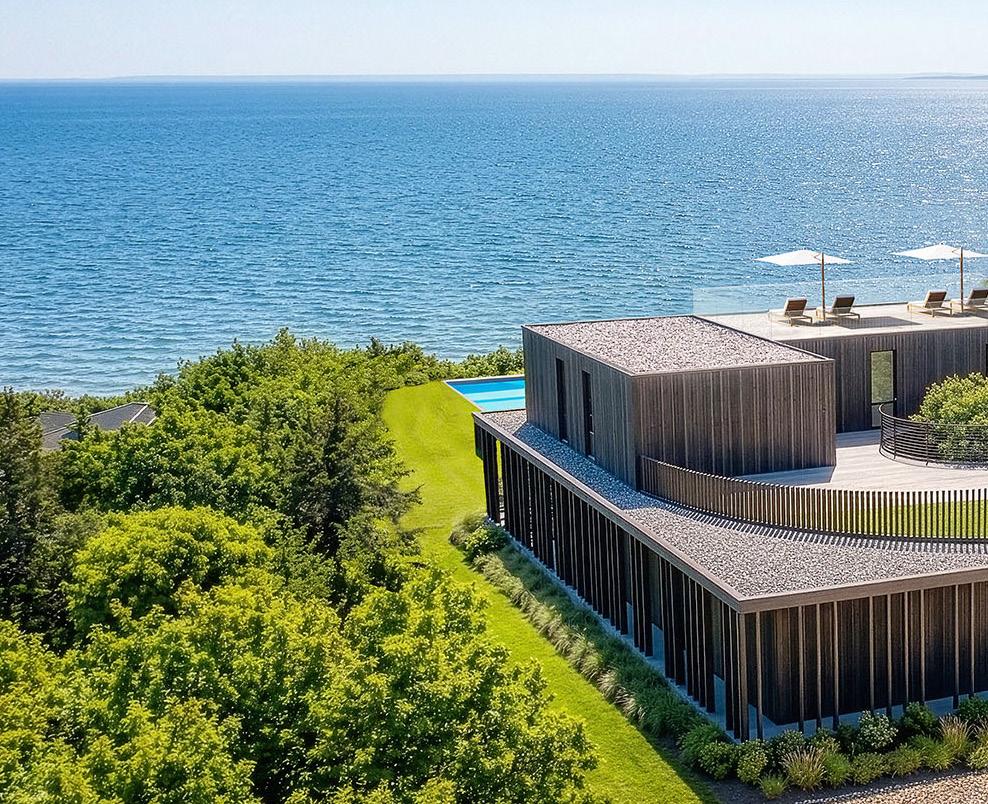
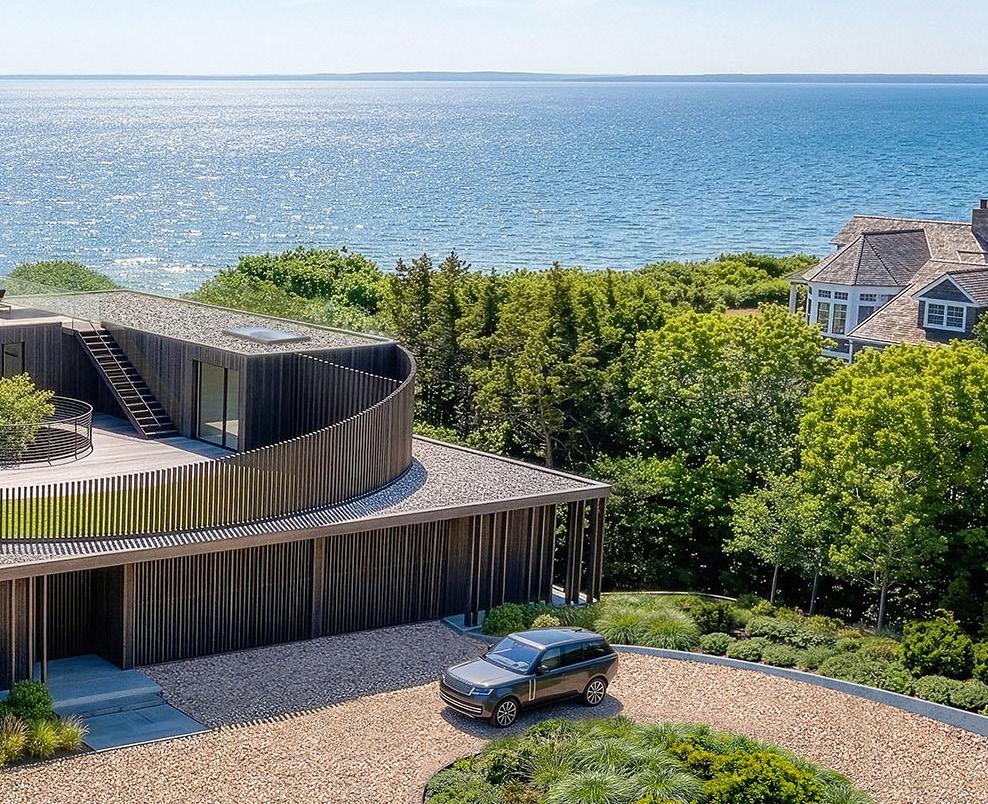
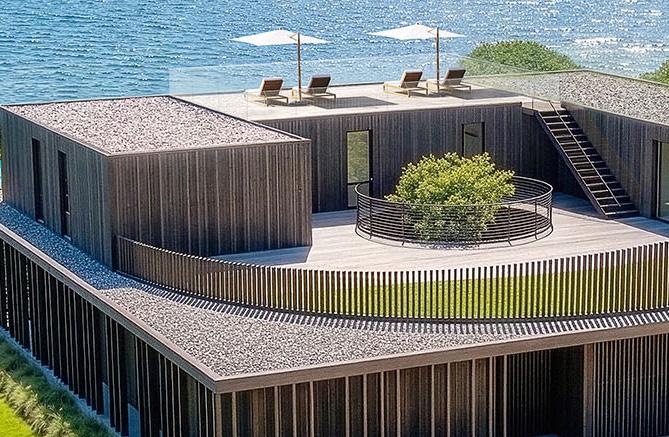
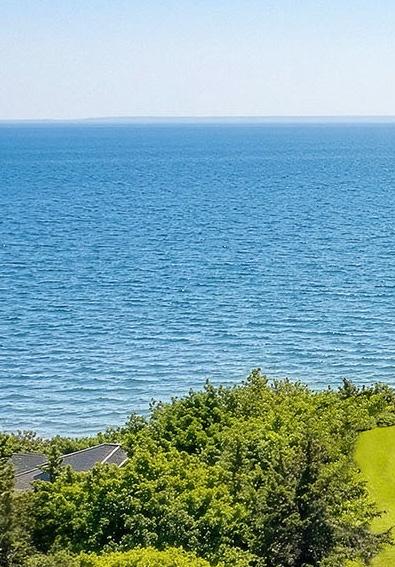
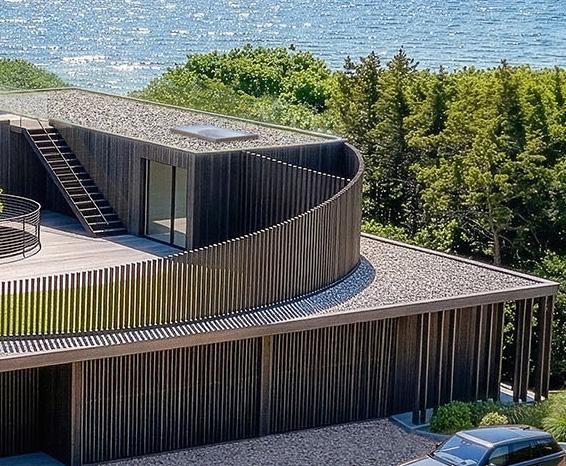
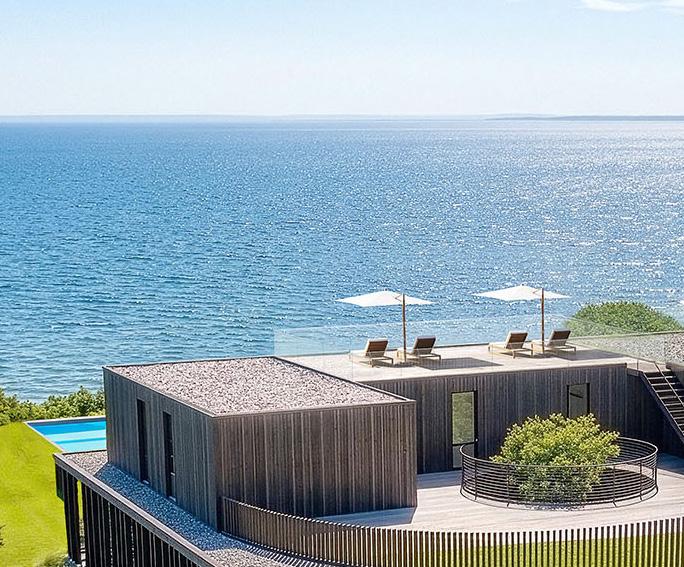
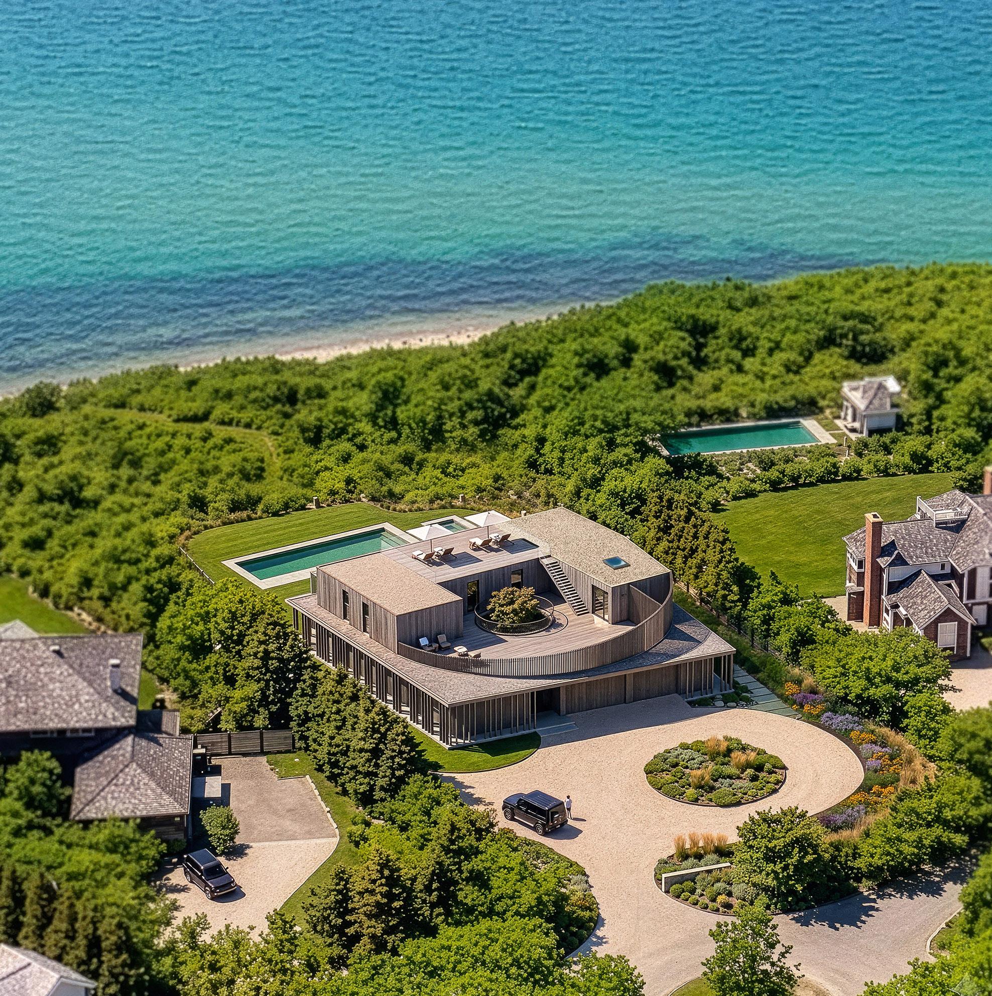
Fronting Fort Pond Bay and set on 1.6± acres in Montauk’s coveted Culloden Point, the home is developed by JK Living and built by Walker Ridge, in collaboration with Piero Lissoni, an internationally renowned architect and designer.
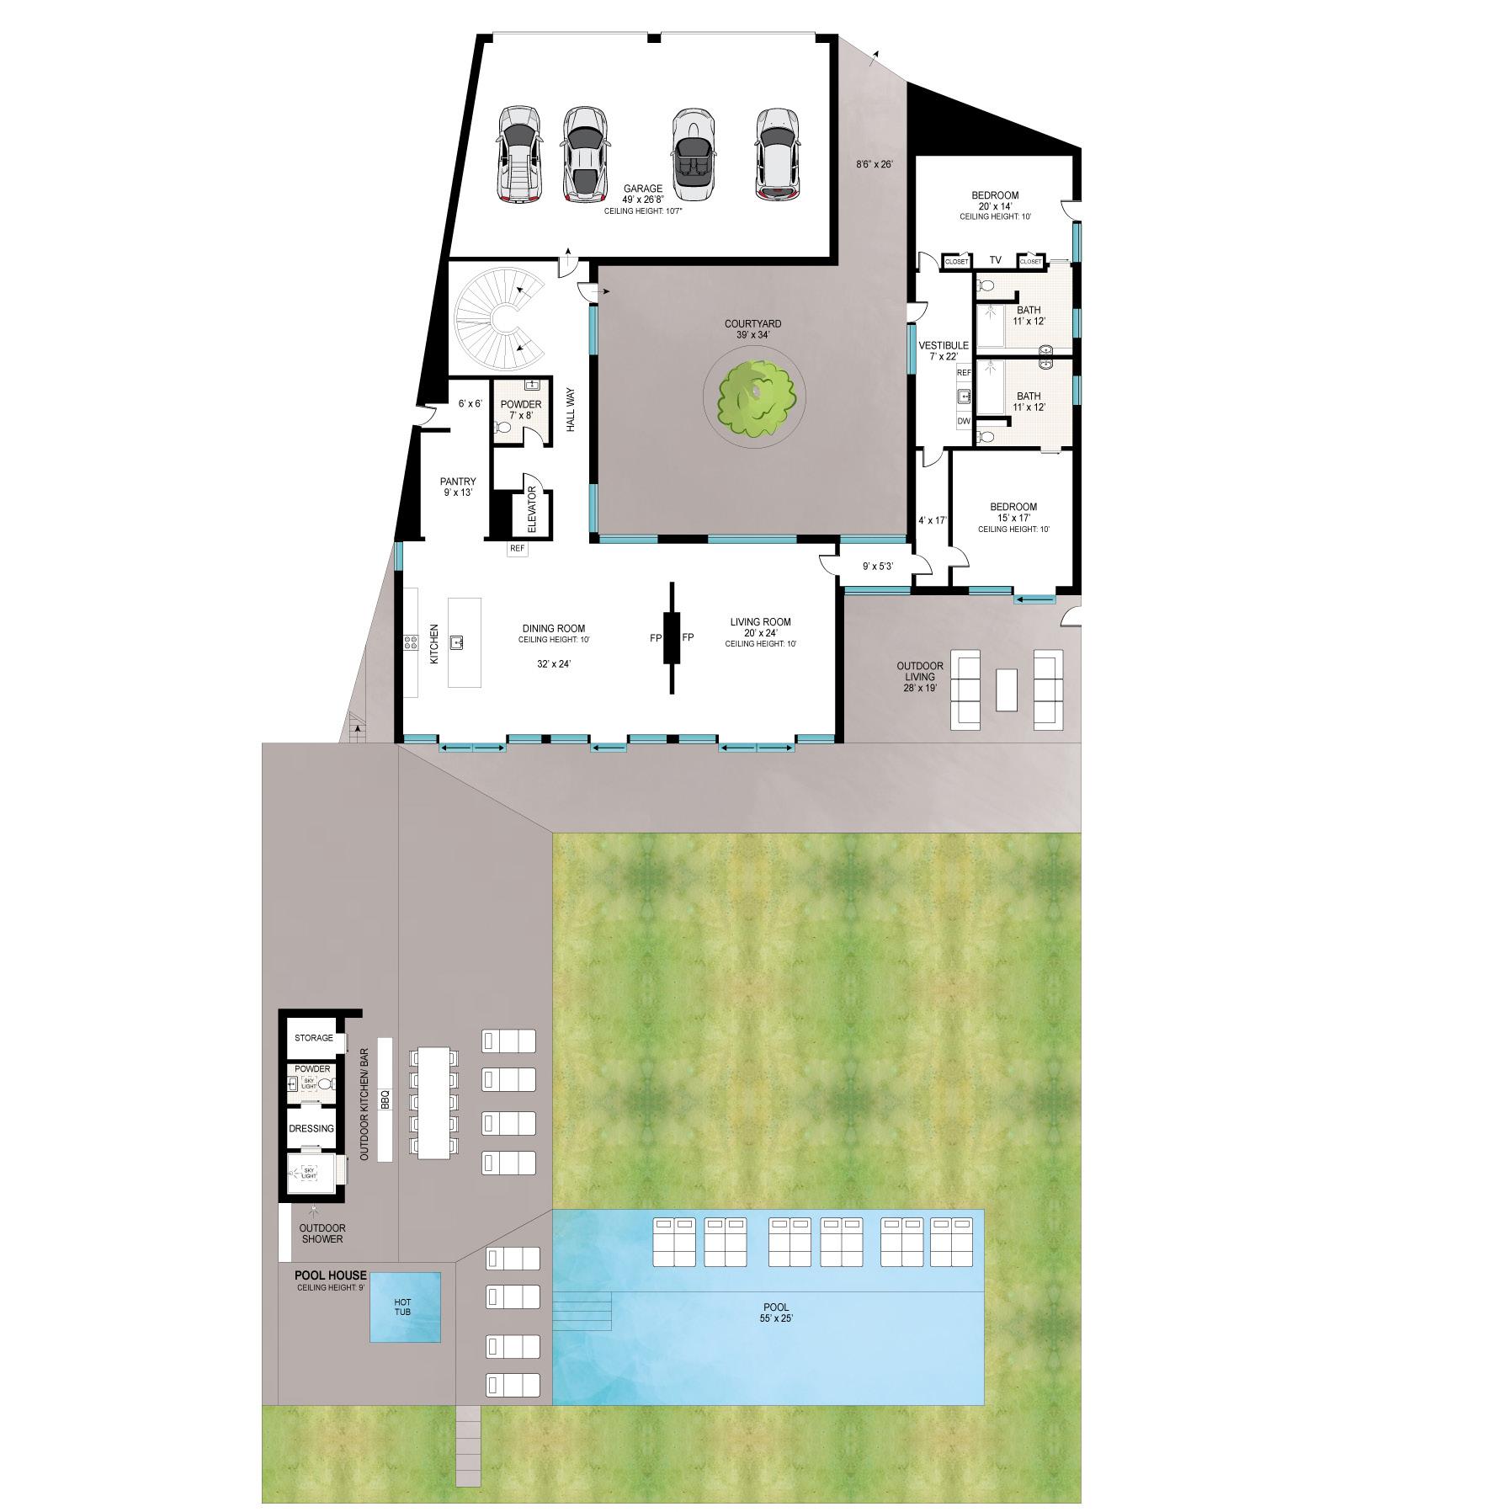
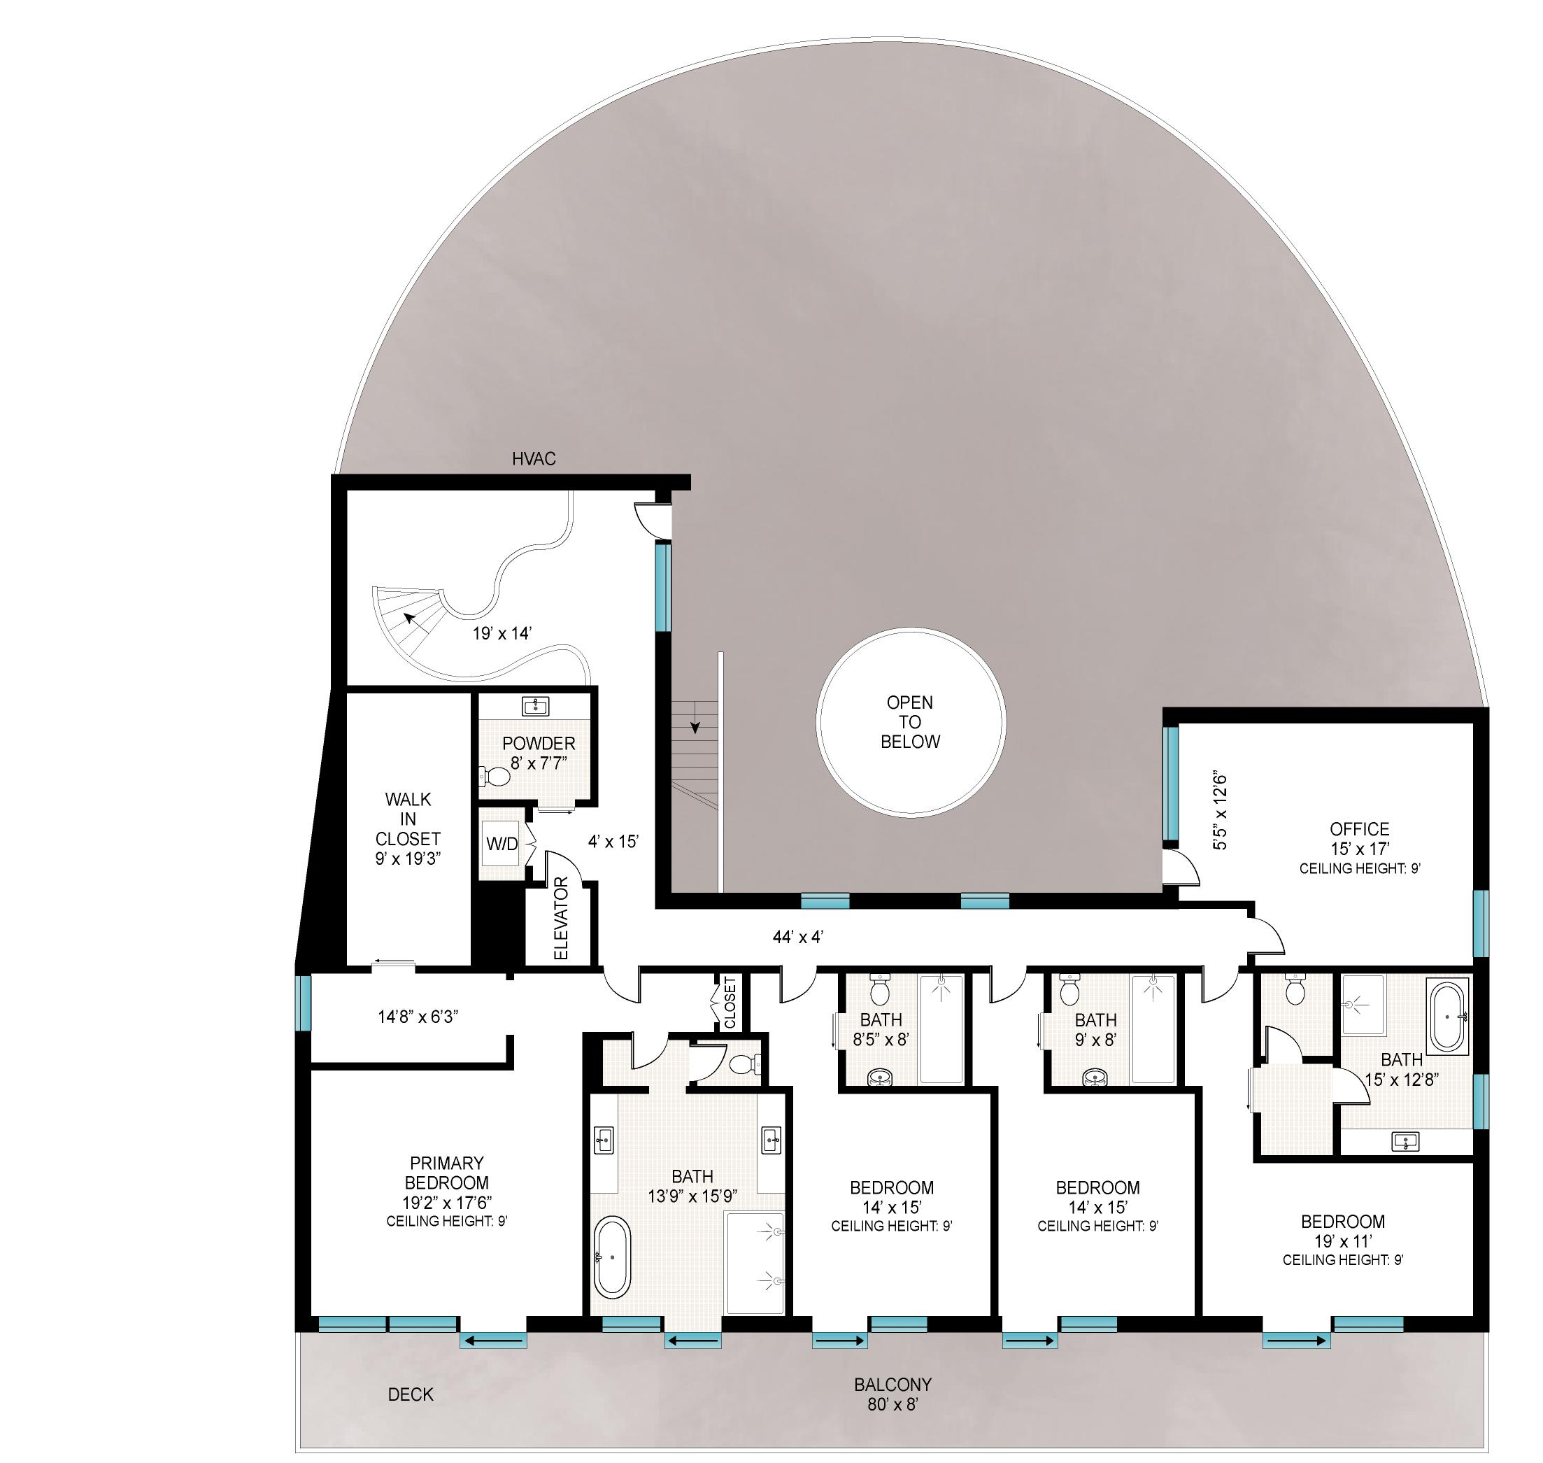
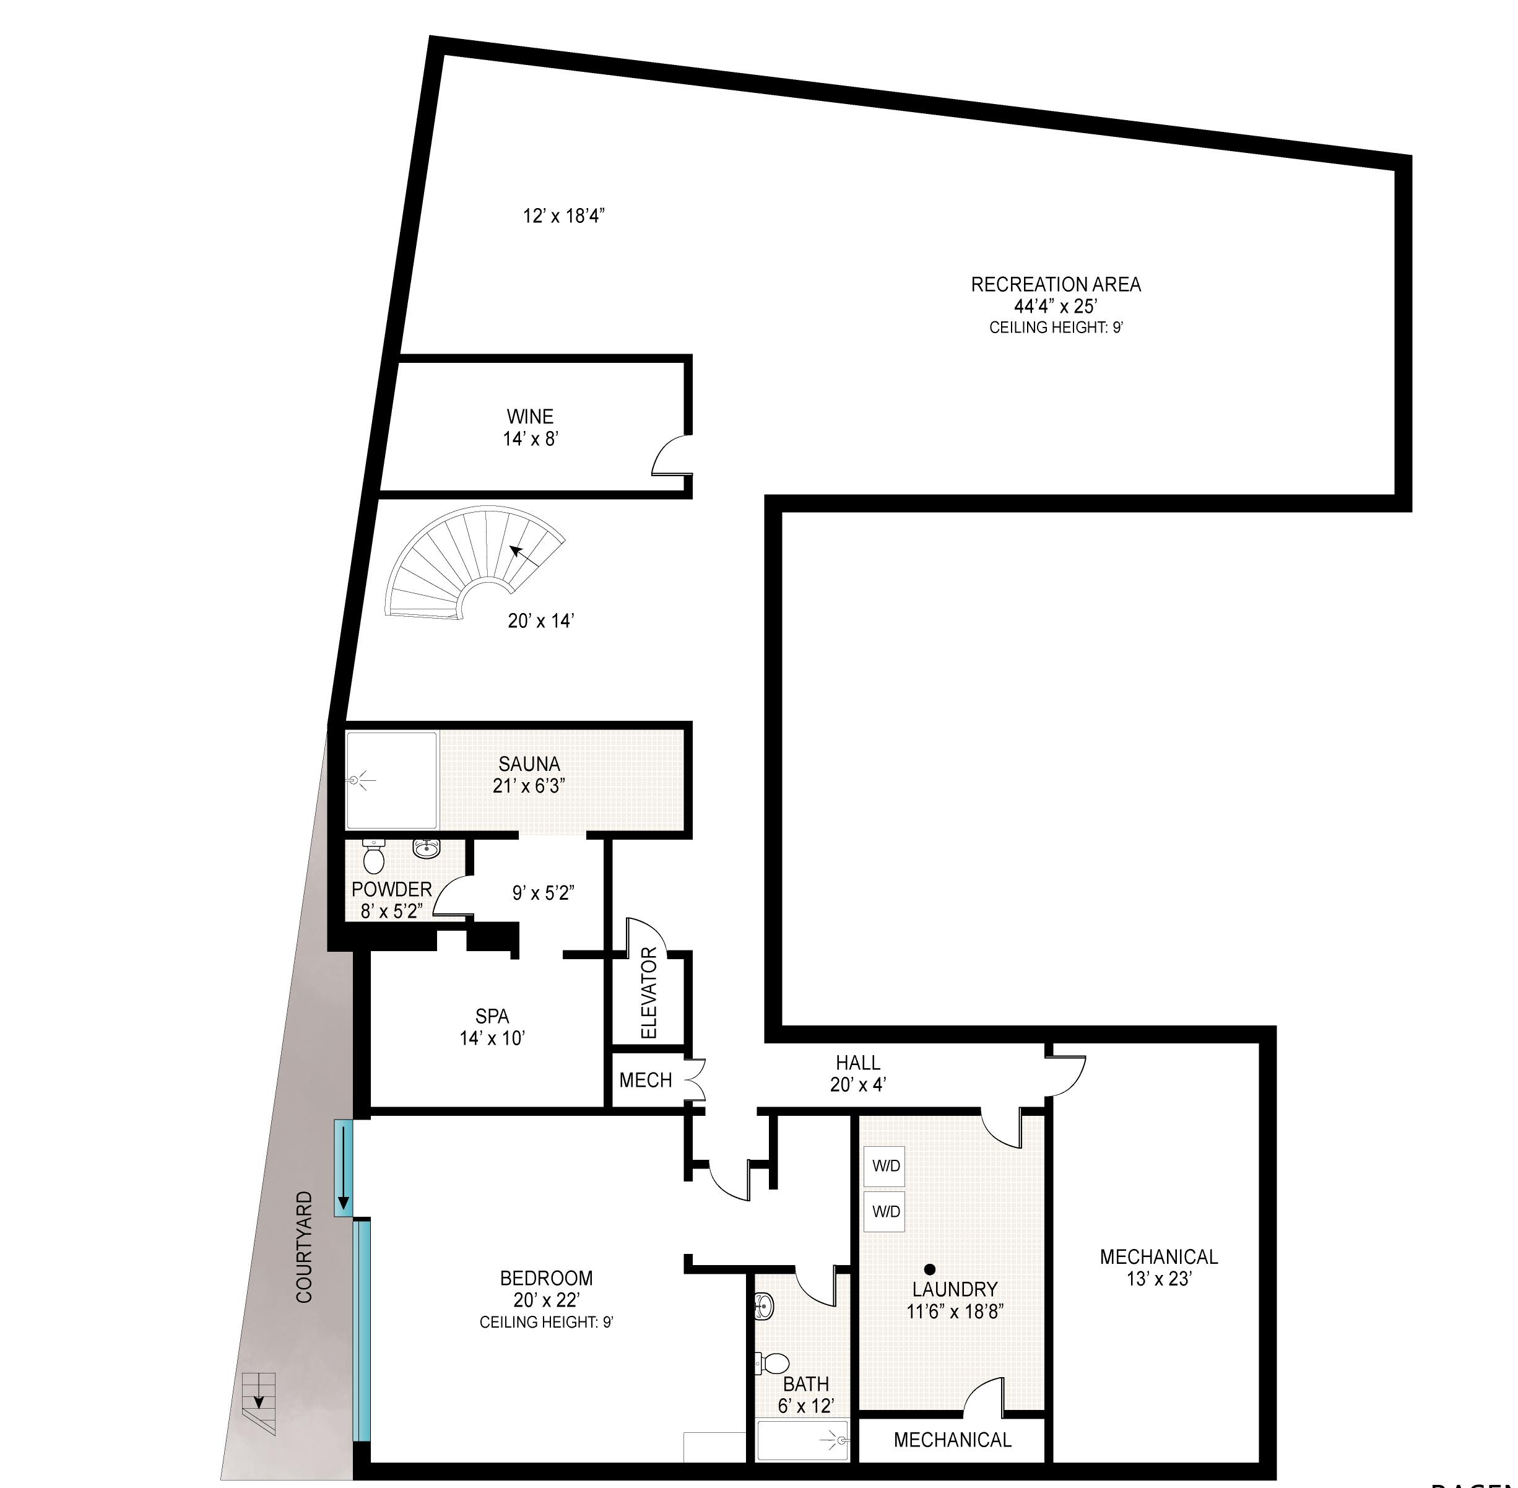
Spanning 14,820± total square feet, the residence offers 7 bedrooms, 7 full baths, and 3 half baths across three levels. The living spaces emphasize proportion, material integrity, and a natural flow between interior and exterior.
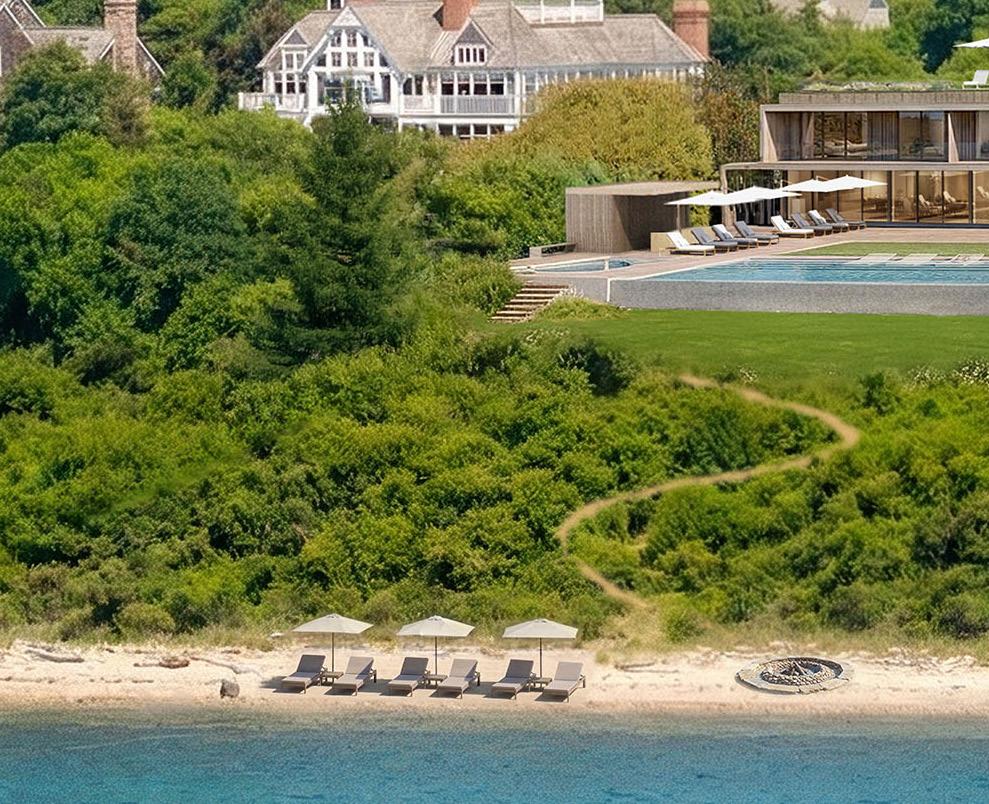
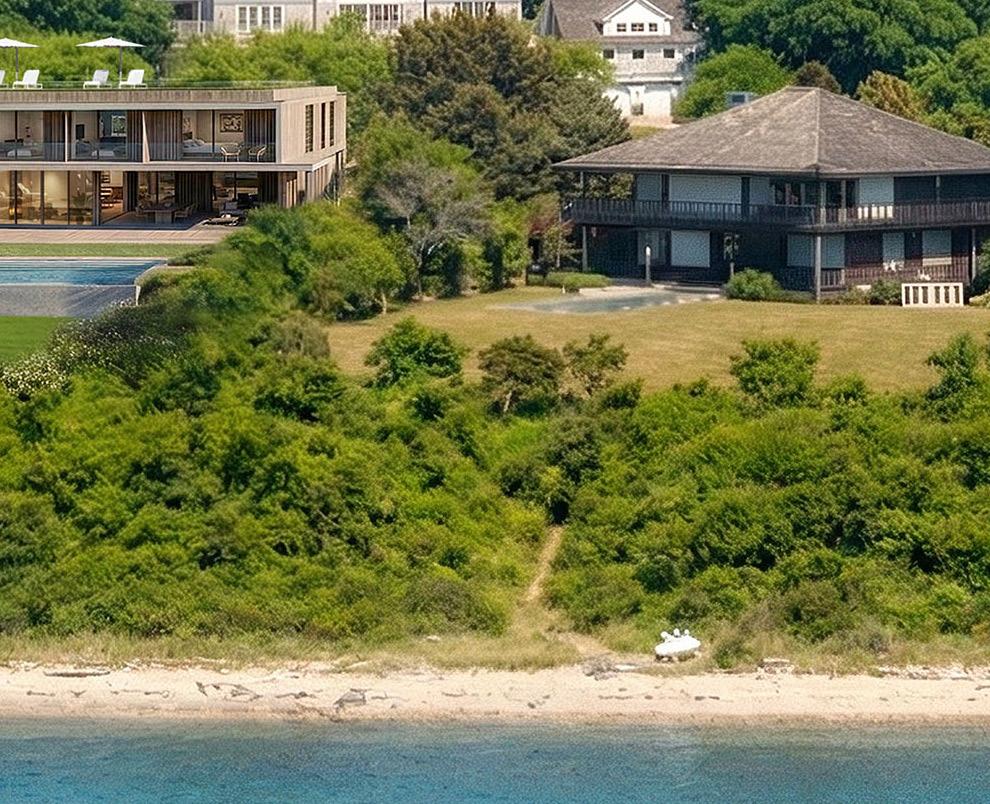
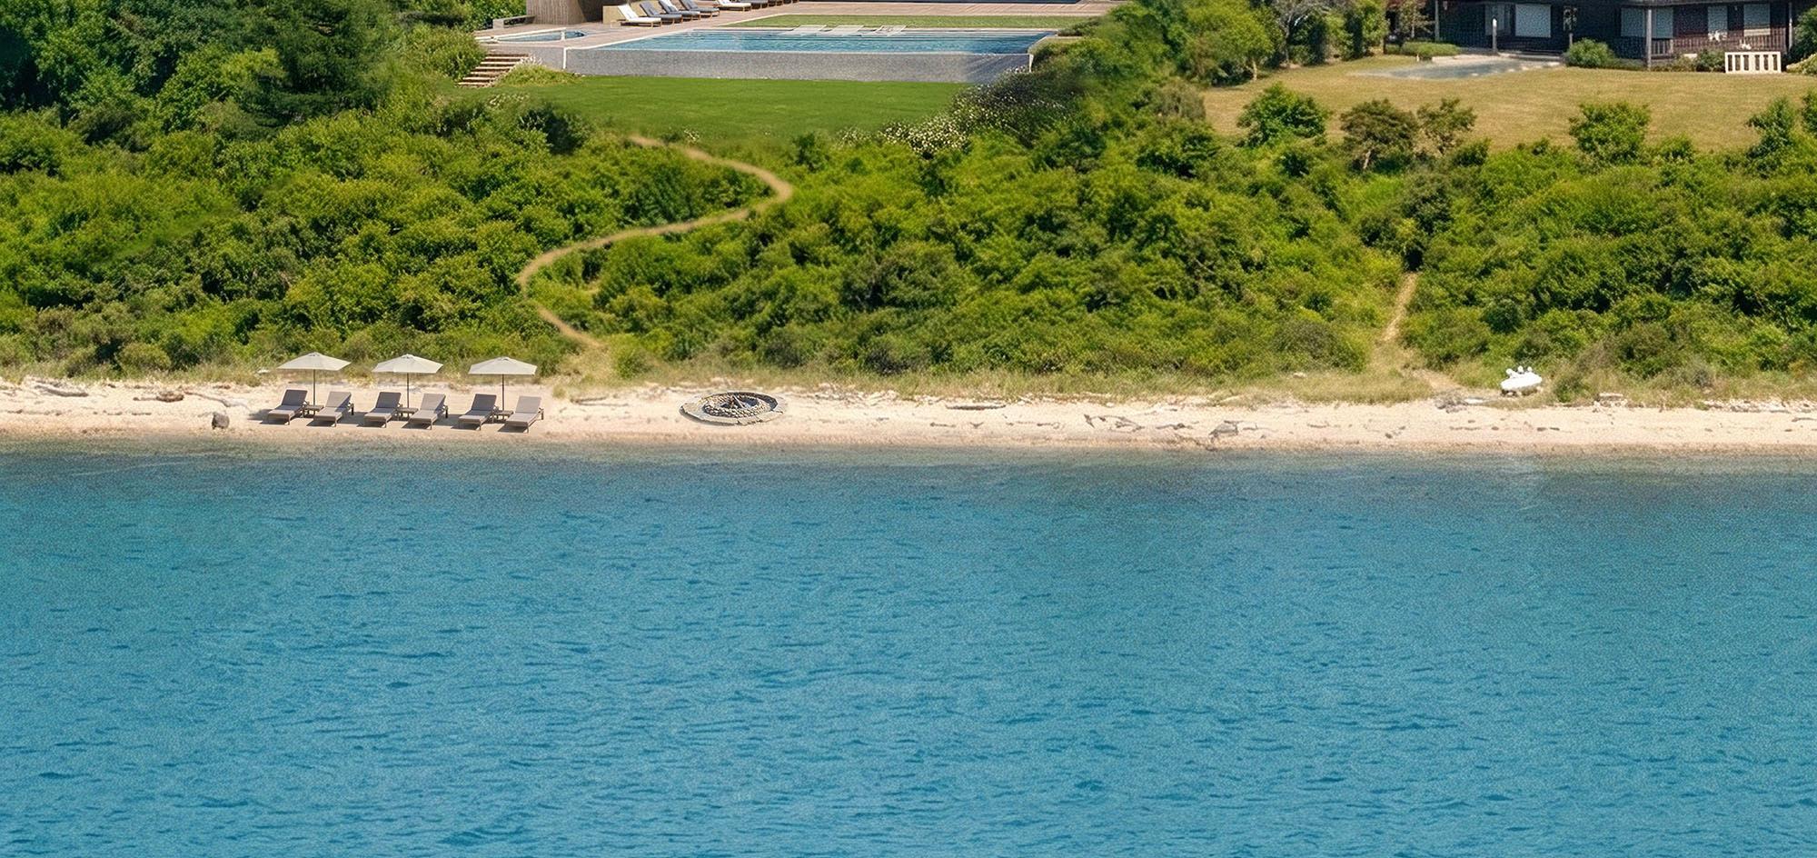

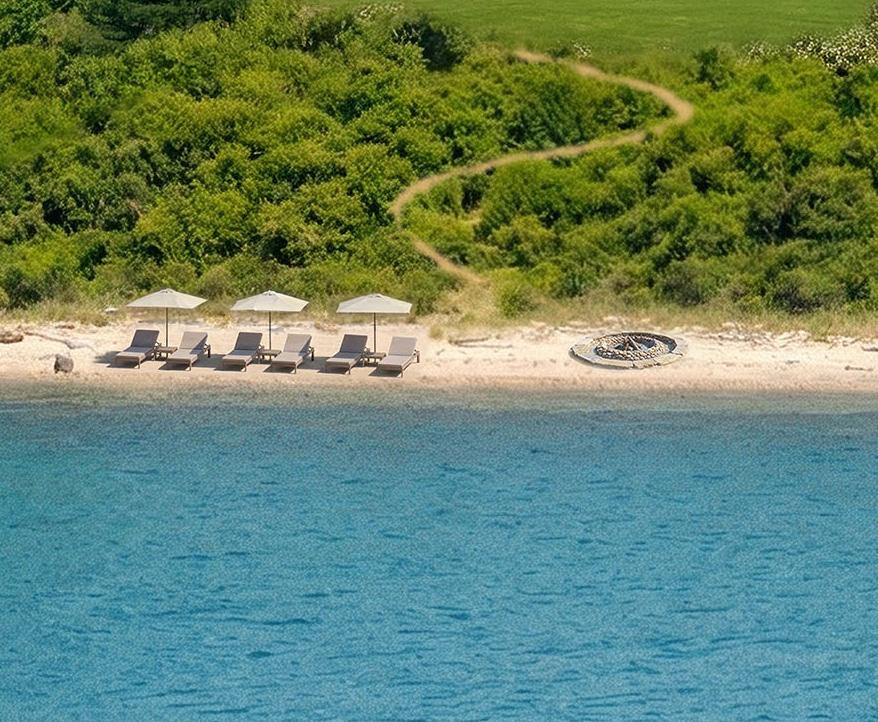
The refined indoor/outdoor living experience designed by PIERO LISSONI ARCHITECTS meant to highlight the incredible water vistas
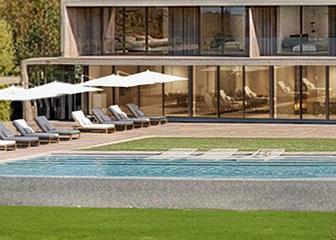
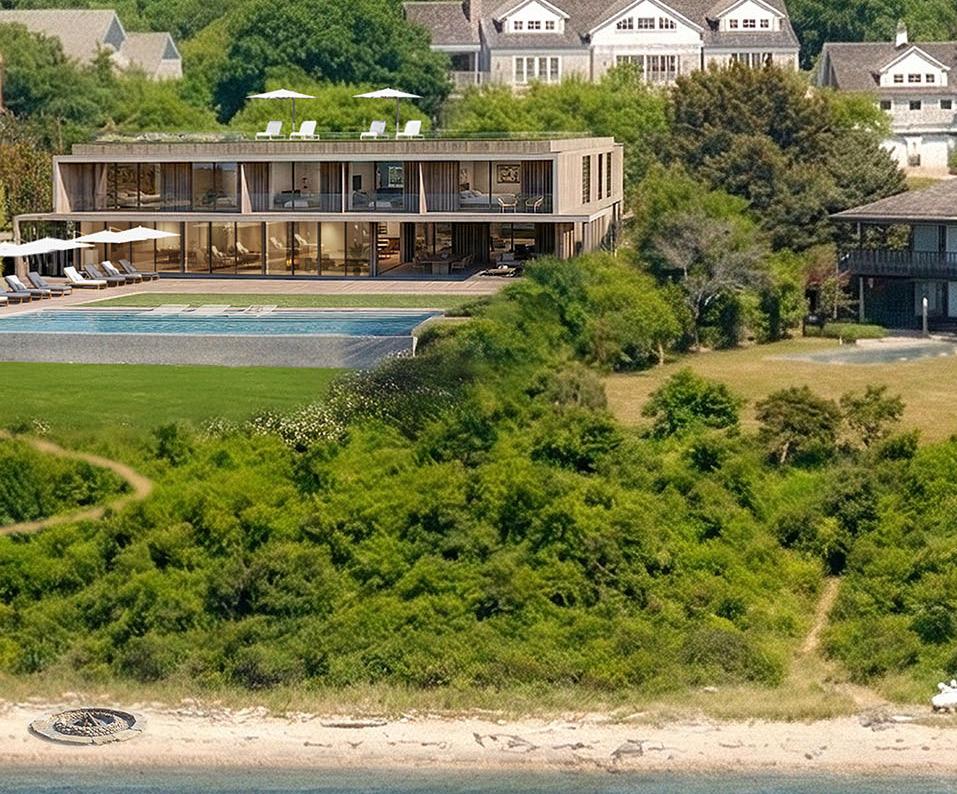
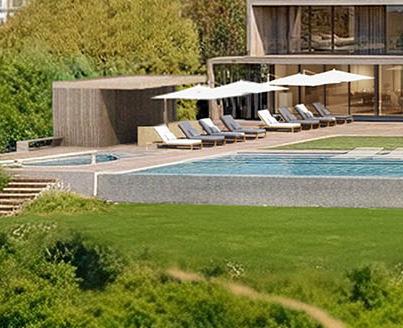
A 56’ x 29’ heated gunite saltwater infinity-edge pool and spa anchor the meticulously landscaped grounds, framed by lush lawns and curated plantings. Just beyond, a pool house, outdoor kitchen with barbecue, and multiple lounging terraces create a layered outdoor setting, while a private path leads directly to the beach.
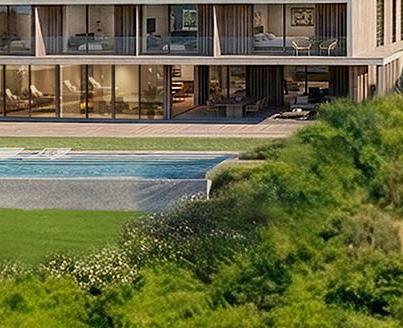
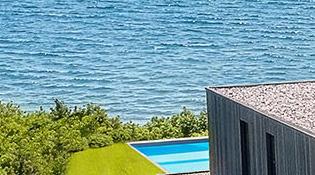
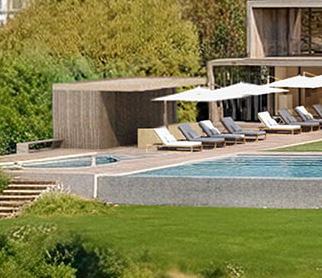


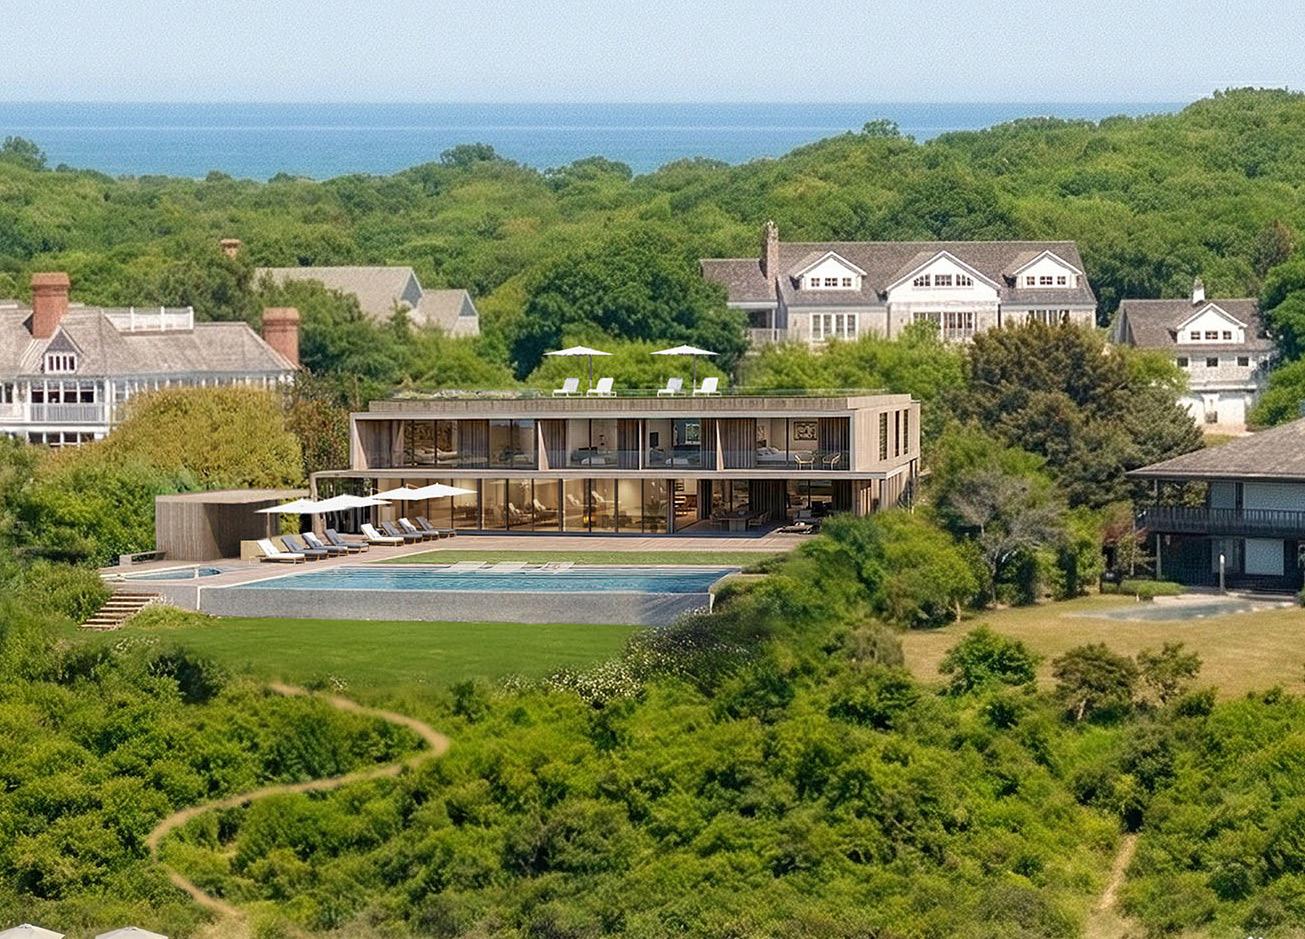
A striking rooftop level offers panoramic views over Fort Pond Bay and beyond, with curated lounge areas that invite contemplation and celebration in equal measure. Each day concludes with sweeping sunset views across the horizon.
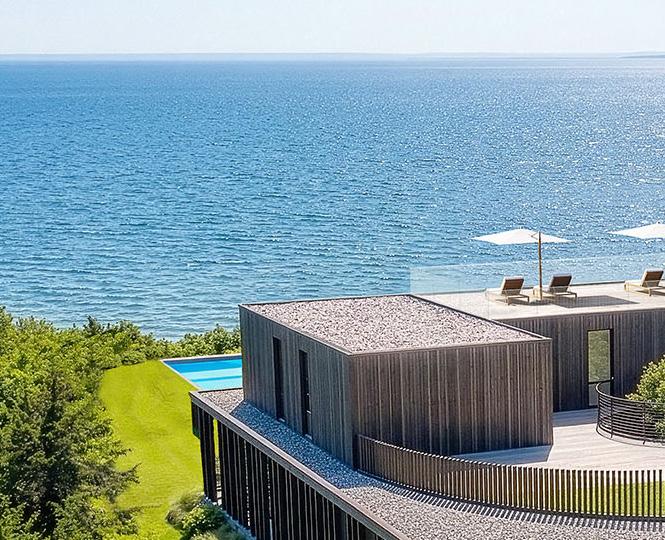
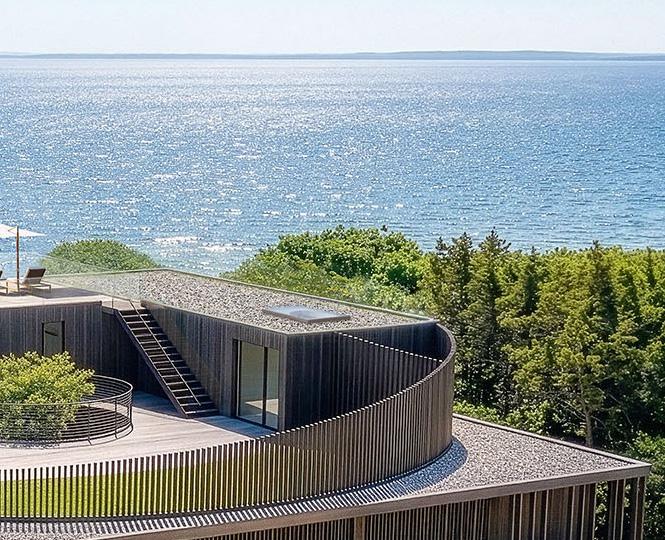
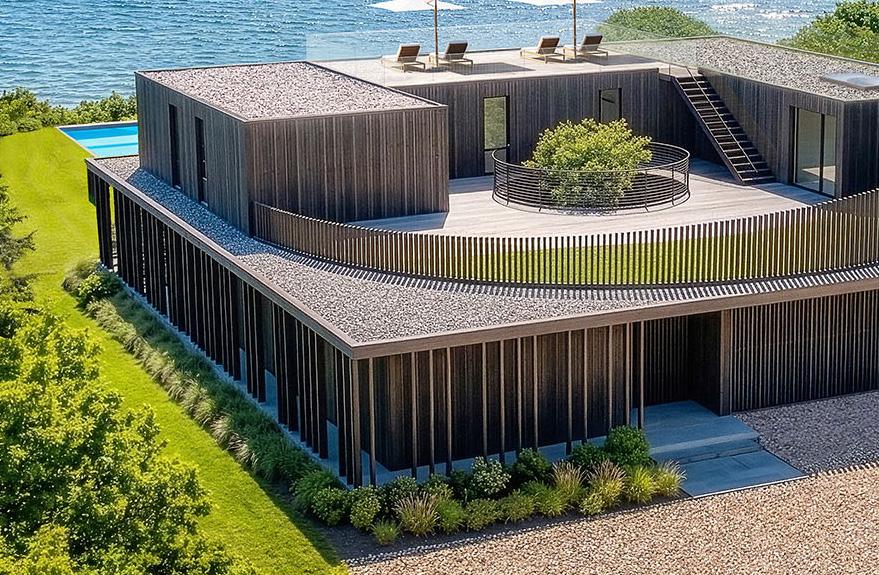
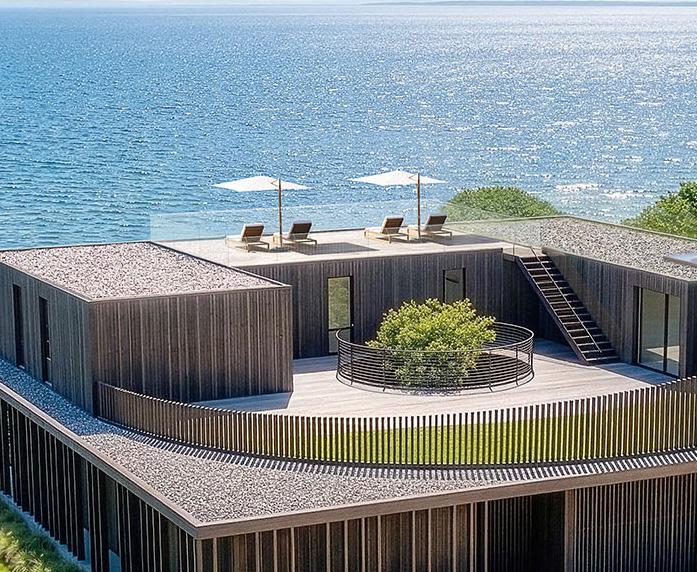
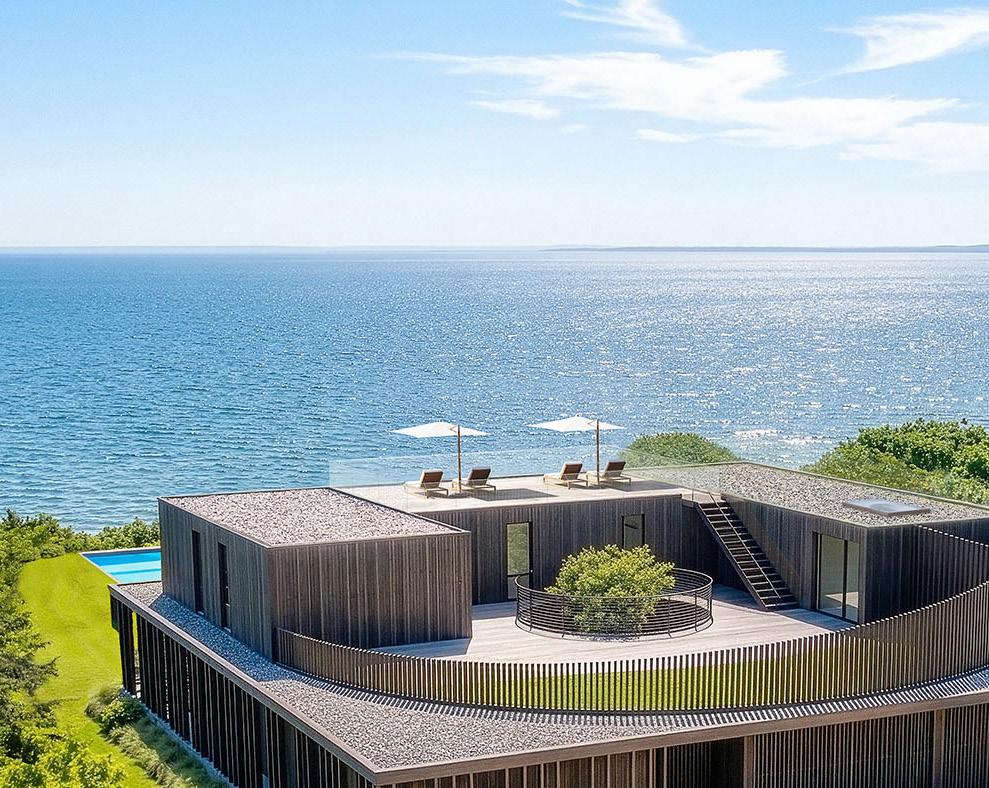
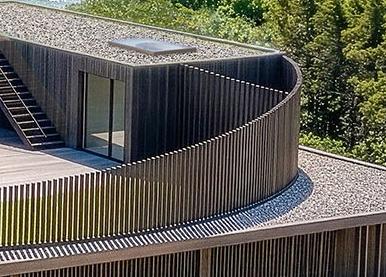
From arrival, the property is defined by privacy, expansive water views, and a quiet sense of retreat. At its center, a serene courtyard centered on a mature Japanese maple brings light, balance, and a seamless indoor-outdoor connection.
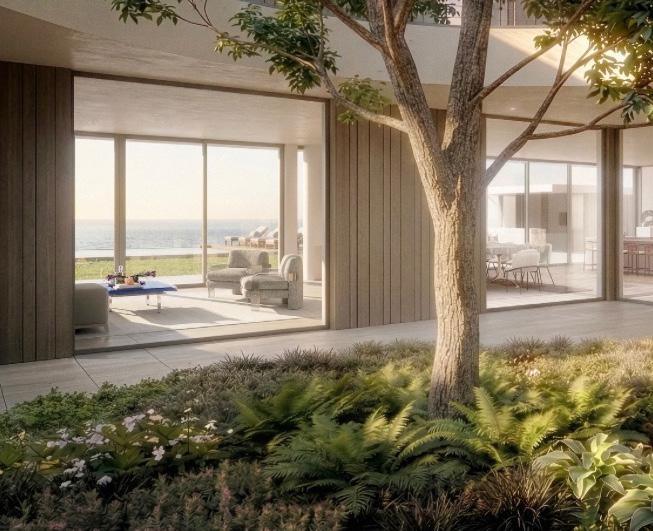
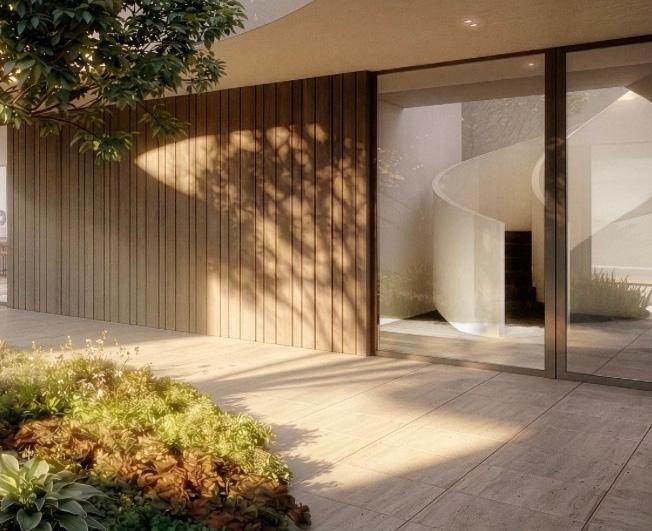

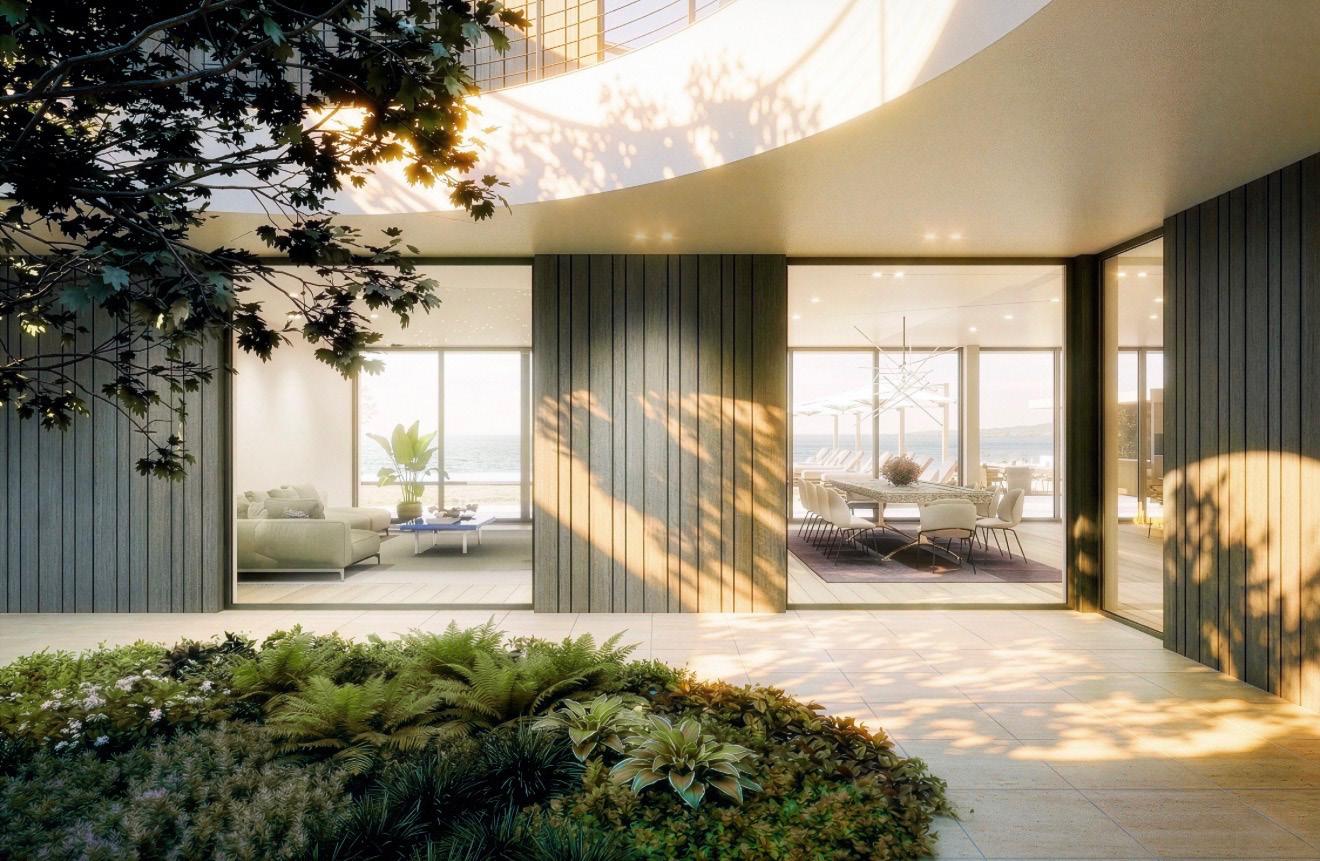

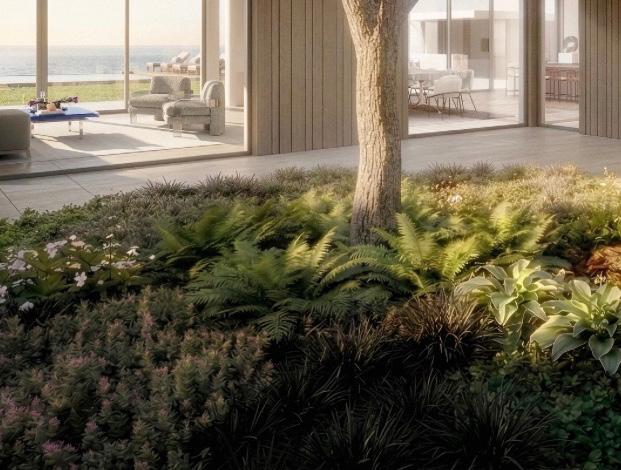
The main level is anchored by a central open courtyard, where PB Finestre custom wood-framed, floor-toceiling glass wraps the living spaces in light. Sliding doors dissolve the boundary between indoors and out, revealing an open, fireplace-centered living area that flows effortlessly toward the water.
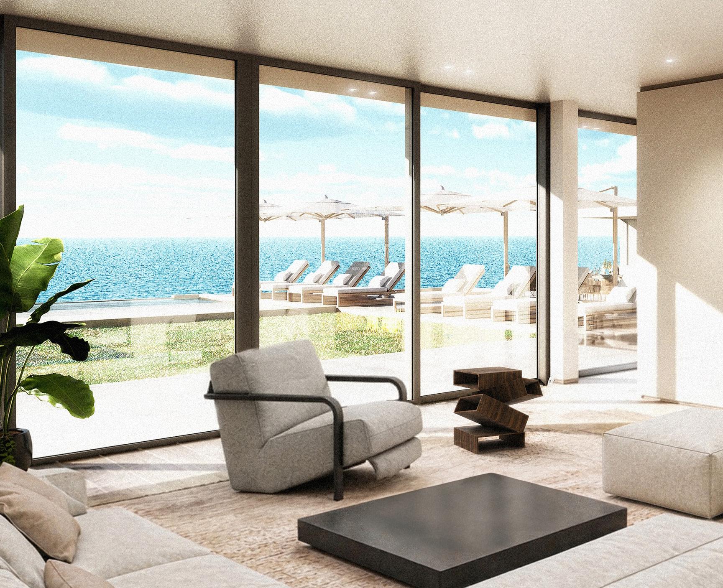
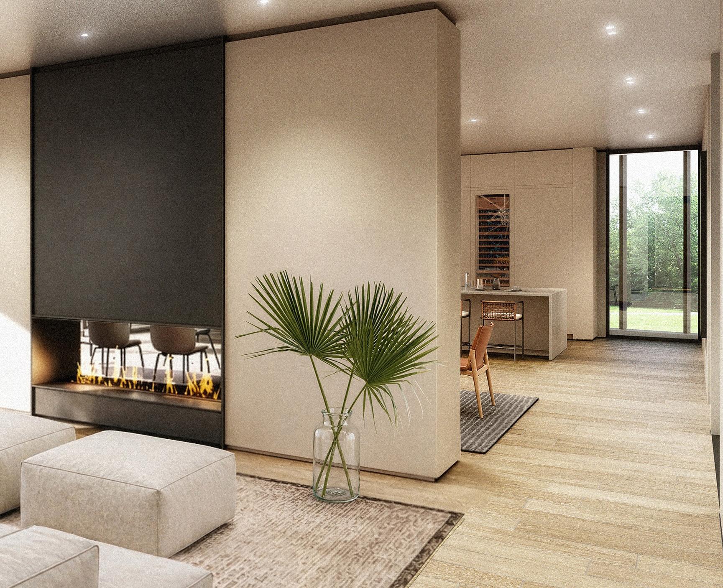

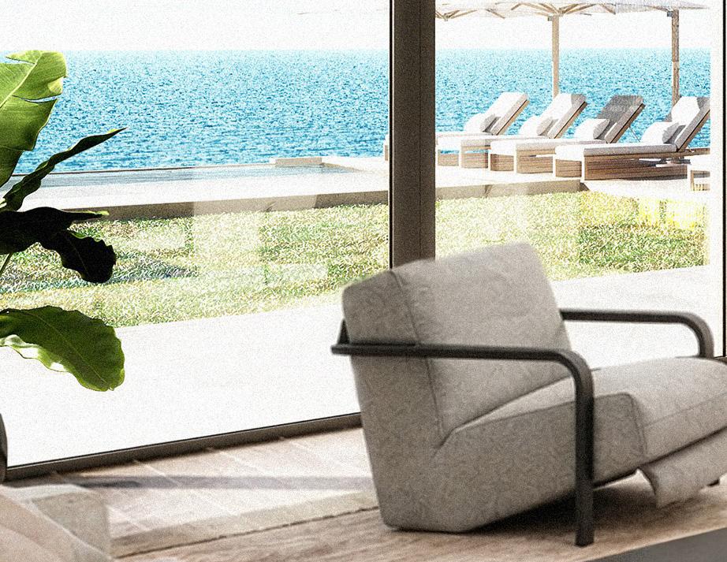
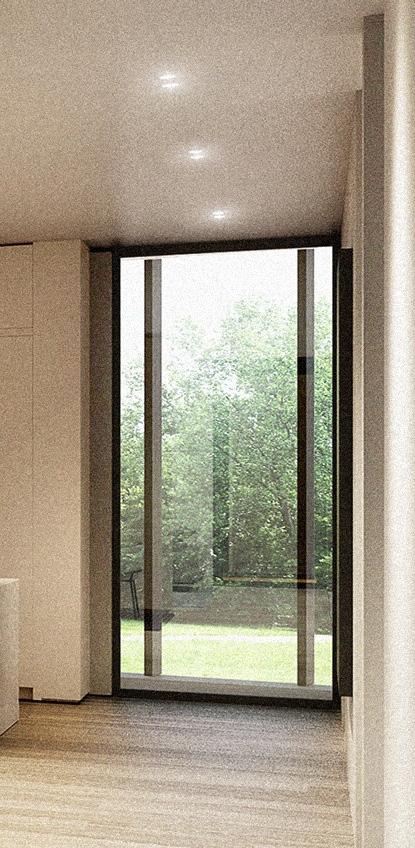

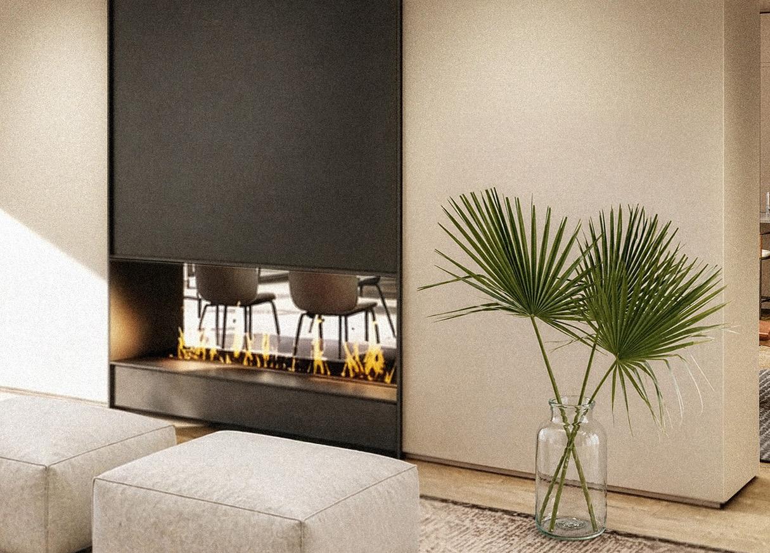
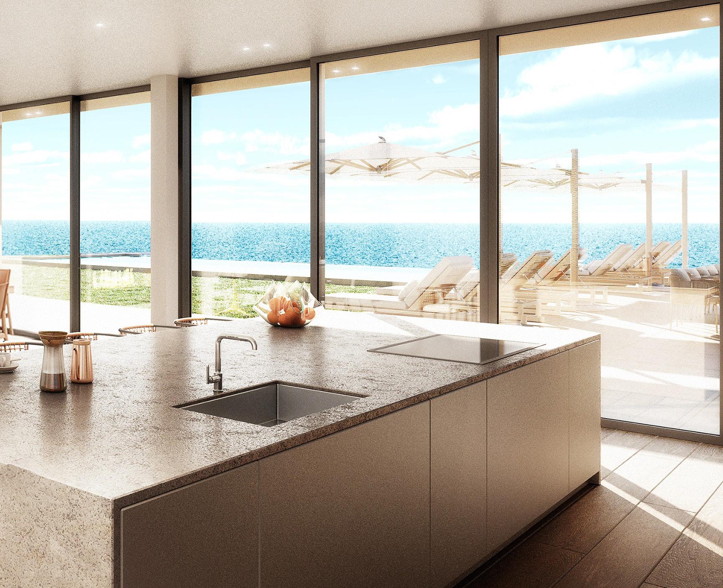
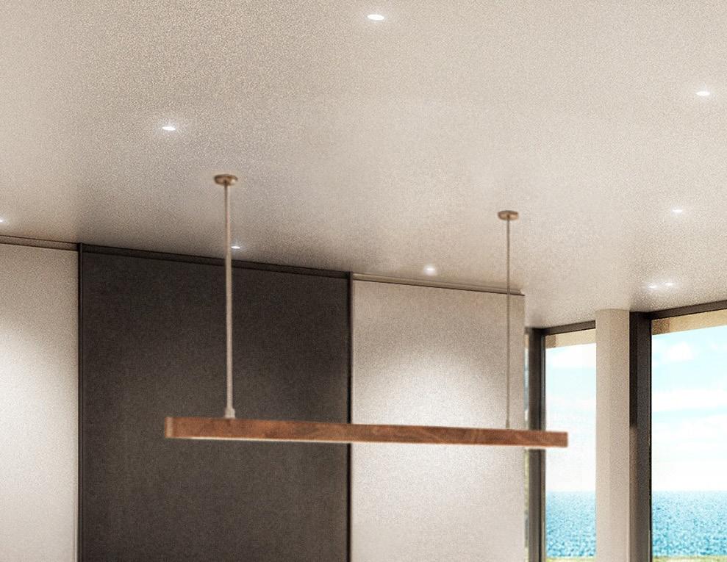
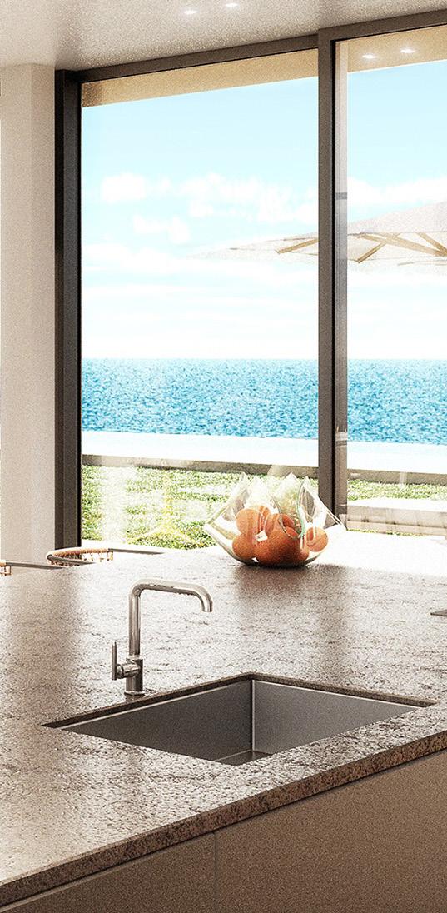
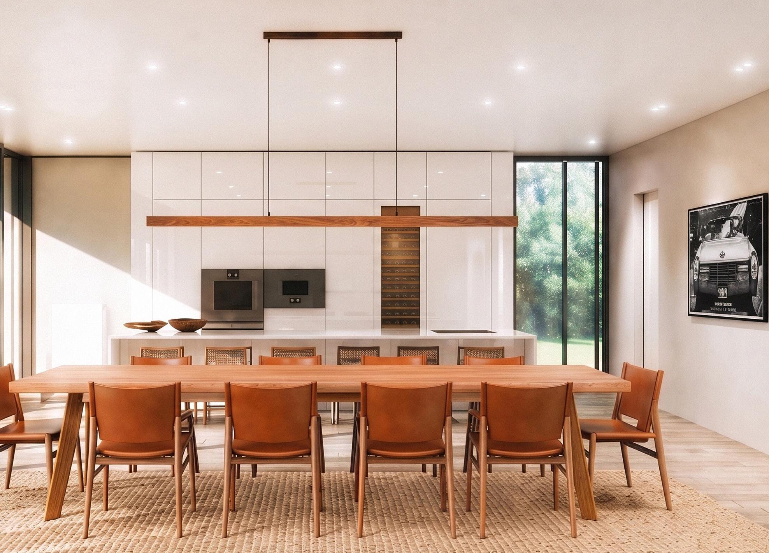
With the water as a constant backdrop, the kitchen is designed to feel open, effortless, and quietly refined. A Boffi kitchen, appointed with Gaggenau appliances and Fantini fixtures, sits at the center, where form meets function with precision. Sunlight pours through expansive glass, illuminating the space as it transitions seamlessly to the outdoors, with water views that remain ever in focus.
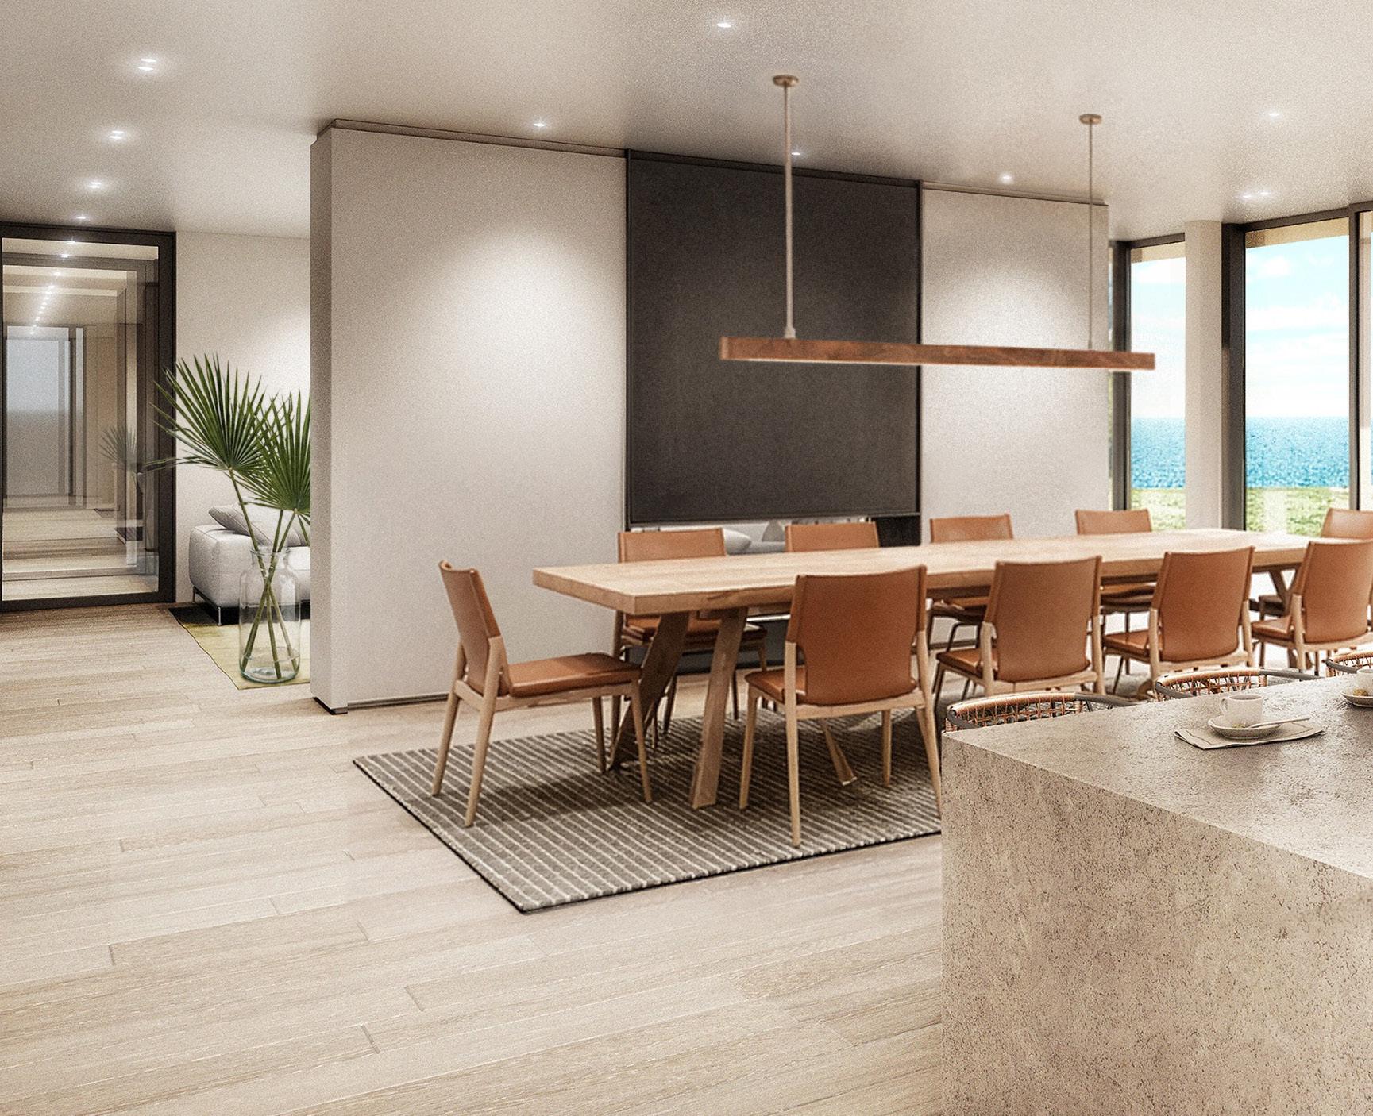

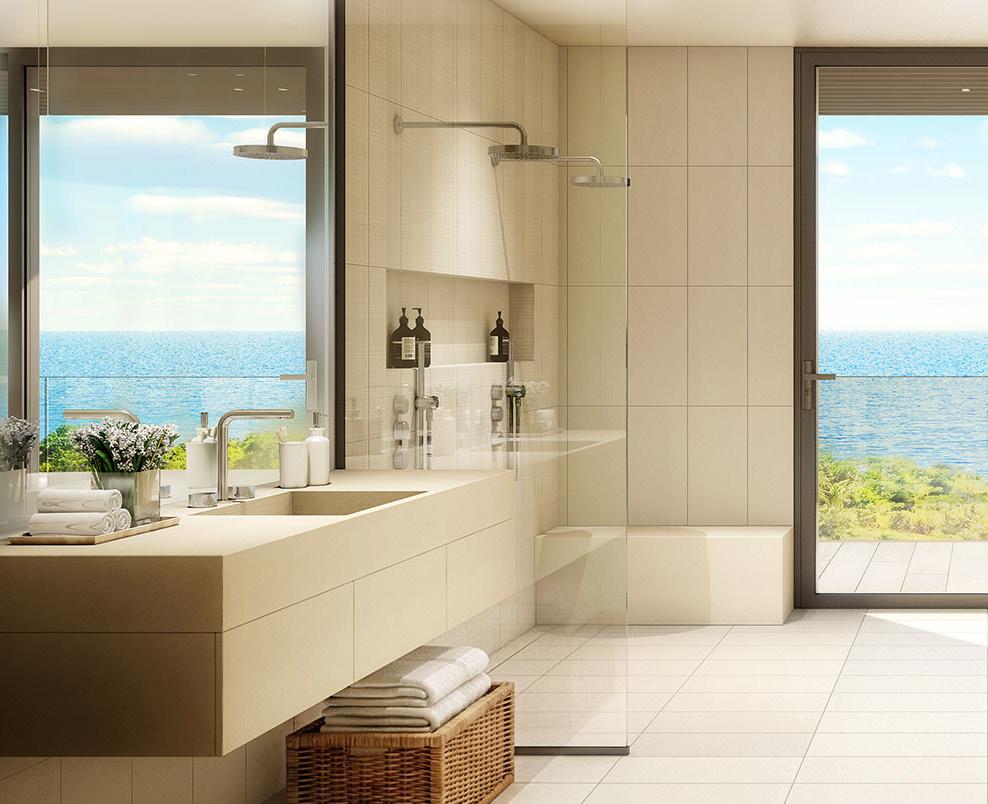
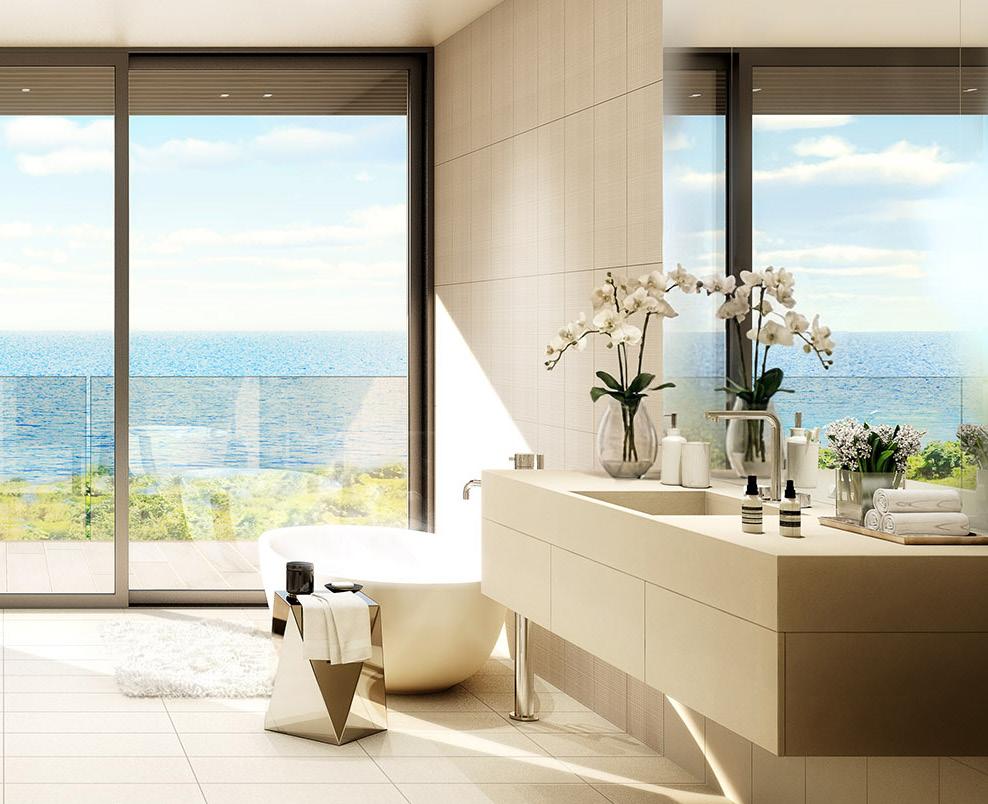
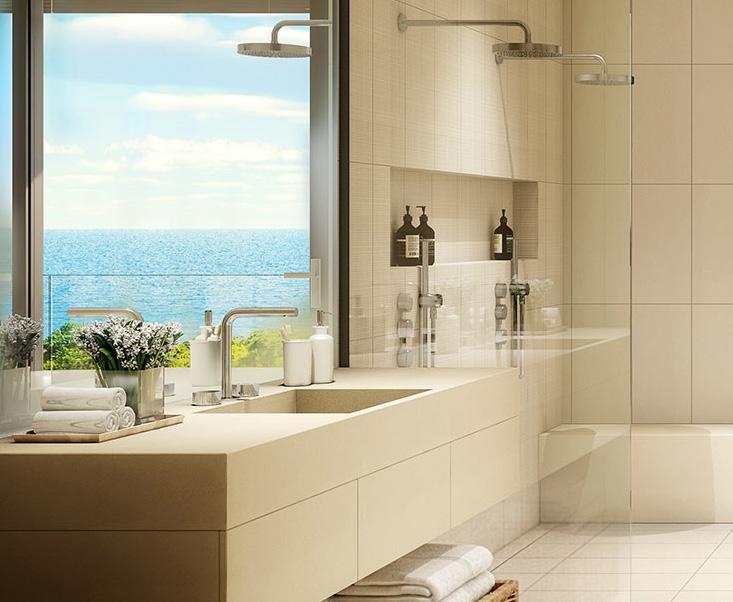
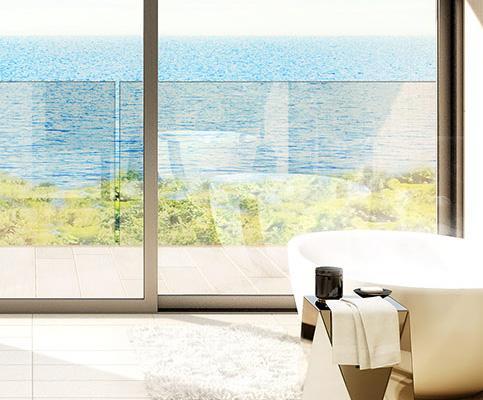
The primary suite unfolds as a tranquil escape, where water views and soft natural light define the experience. Expansive glass dissolves the boundary between interior and horizon, while the spa-inspired bath offers a moment of pause— quiet, refined, and deeply calming. The result is a space that feels both elevated and restorative
29 Wills Point has been developed by JK Living and built by Walker Ridge, in collaboration with Piero Lissoni, an internationally renowned architect and designer. Delivering the utmost attention to detail with nothing missed throughout every aspect of this project.
l 180-Degree Unobstructed Water Views
l New Construction Built in 2026
l 1.6 Acres +/-
l 14,820 SF +/- Total | 11,245 SF +/- Interior | 3,575 SF +/- Exterior
l 7 Bedrooms
l 7 Full Baths/3 Half Baths
l 56’ x 29’ Heated Gunite Saltwater Infinity-edge Pool and Spa
l Attached 3+ Car Garage
l Developed by JK Living
l Built by Walker Ridge, in collaboration with Piero Lissoni
l Artist Renderings - Paperfarmer
l Courtyard Centered on a Mature Japanese Maple
l Wine Cellar
l Sauna/Spa
l Elevator to all Levels
l PB Finestre - Custom wood frame floor to ceiling
l Custom White Oak, Sawn Cut Radiant Floors throughout
l Kitchen outfitted by BOFFI
l Pantry Kitchen outfitted by BOFFI
l Top-of-the-Line Gaggenau Appliances
l Primary Bath: Fantini fixtures, Salvatori Crema D’orcia Stone, Custom Stone Vanities
l Secondary Bathrooms: Fantini fixtures, Custom Stone Vanities in Breccia Paradiso, Atlas
Concorde Ceramic Tile Cove Breeze - floors and all walls
l Closets and Millwork: Porro - Porro millwork throughout
l Caseta Lighting System
l Exterior Stone - Travertino Ivory Stone
l 56’ x 29’ Heated Gunite Saltwater Infinity-edge Pool and Spa
l Pool house with shower/bathroom, changing room, storage
l Rooftop Deck with Views of Water and Pool/Pool House, Albino Pozzi Wood
l Albino Pozzi
l Boffi
l Gaggenau
l Fantini
l Lutron
l PB Finestre
l Porro