BRIDGEHAMPTON
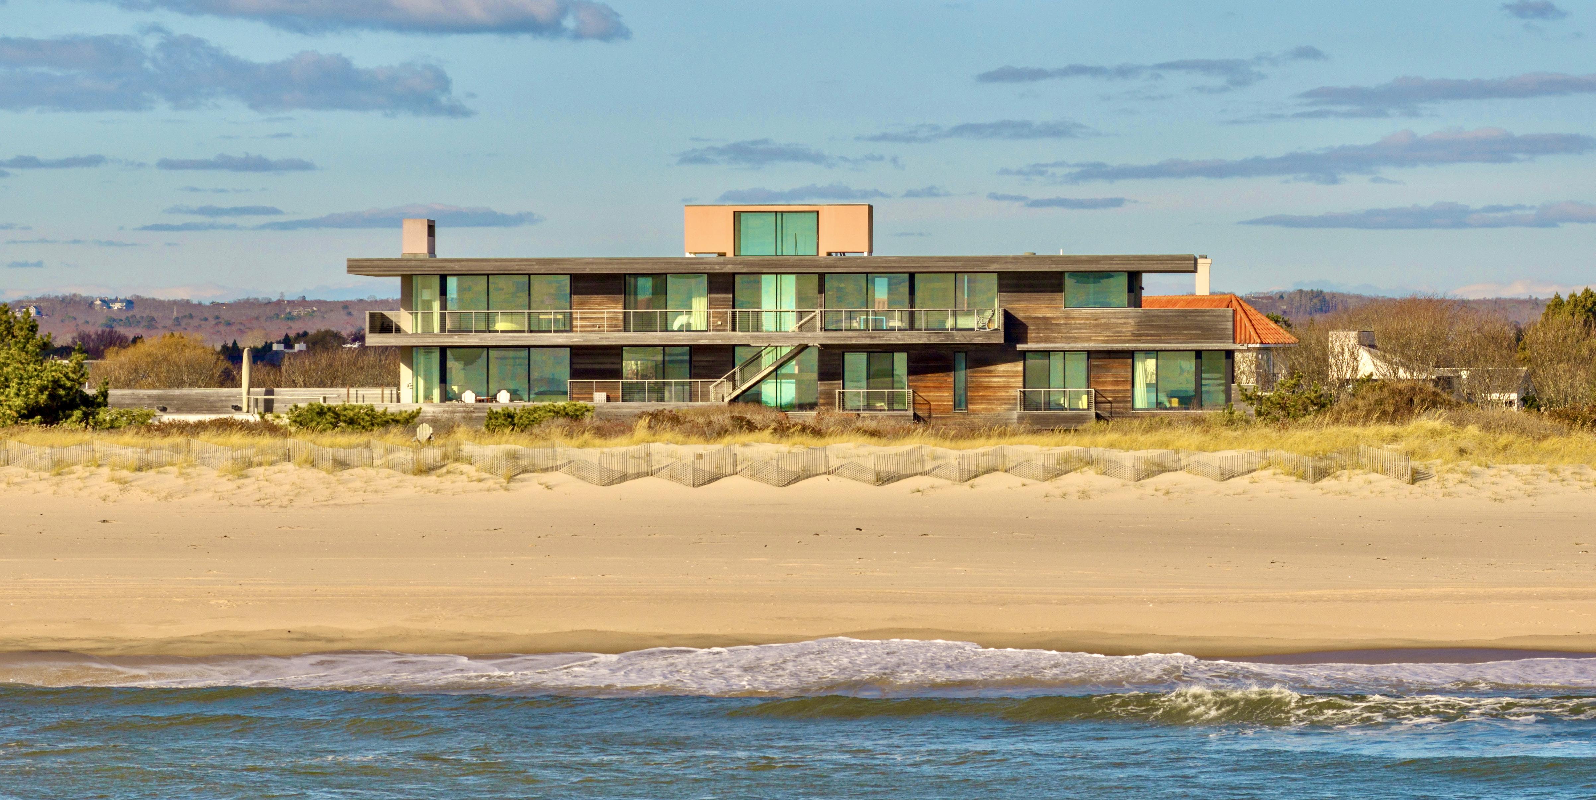
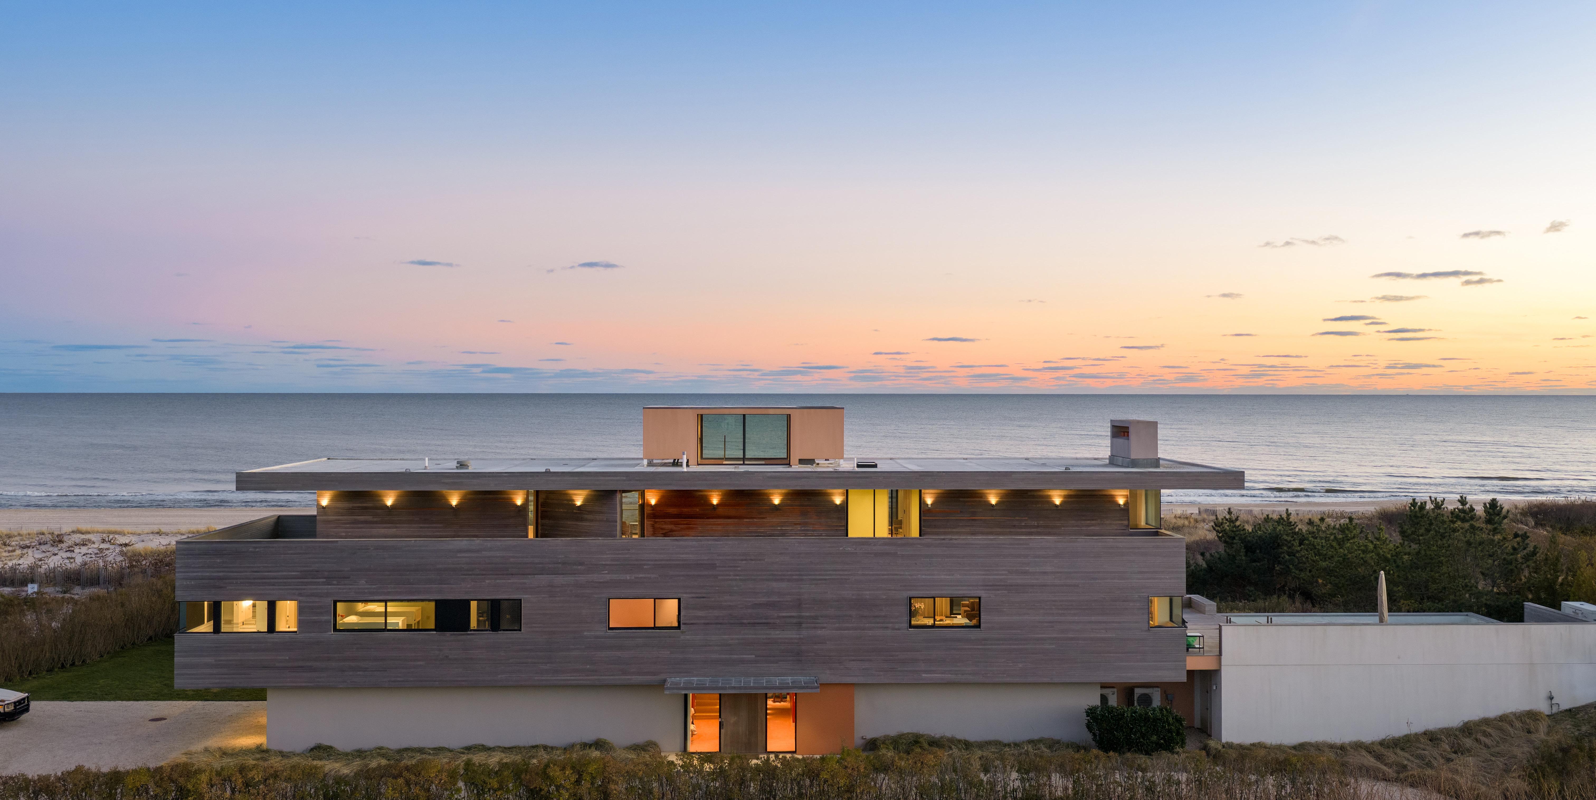
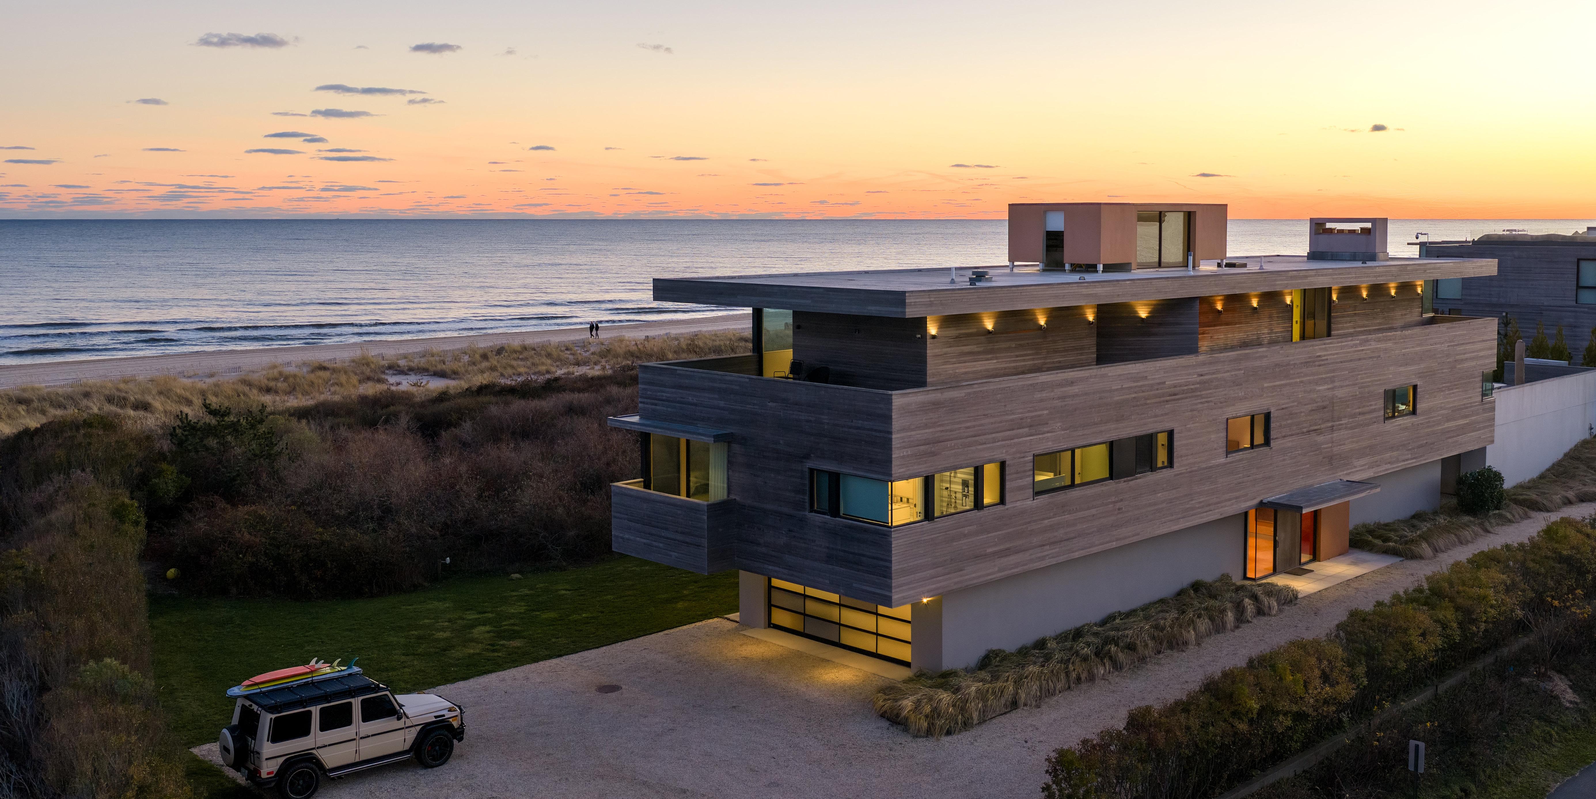
This stunning oceanfront modern estate built in 2018 offers Sunrises over the Atlantic Ocean and sunsets over Mecox Bay. A property with this level of thoughtfulness, mindful design, quality and scale in this location is rarely available.
Designed by Mark C. Matthews Architecture in collaboration with D’Apostrophe Design Inc., led by Francis D’Haene
A rare legacy oceanfront with one of the most coveted addresses in the Hamptons.
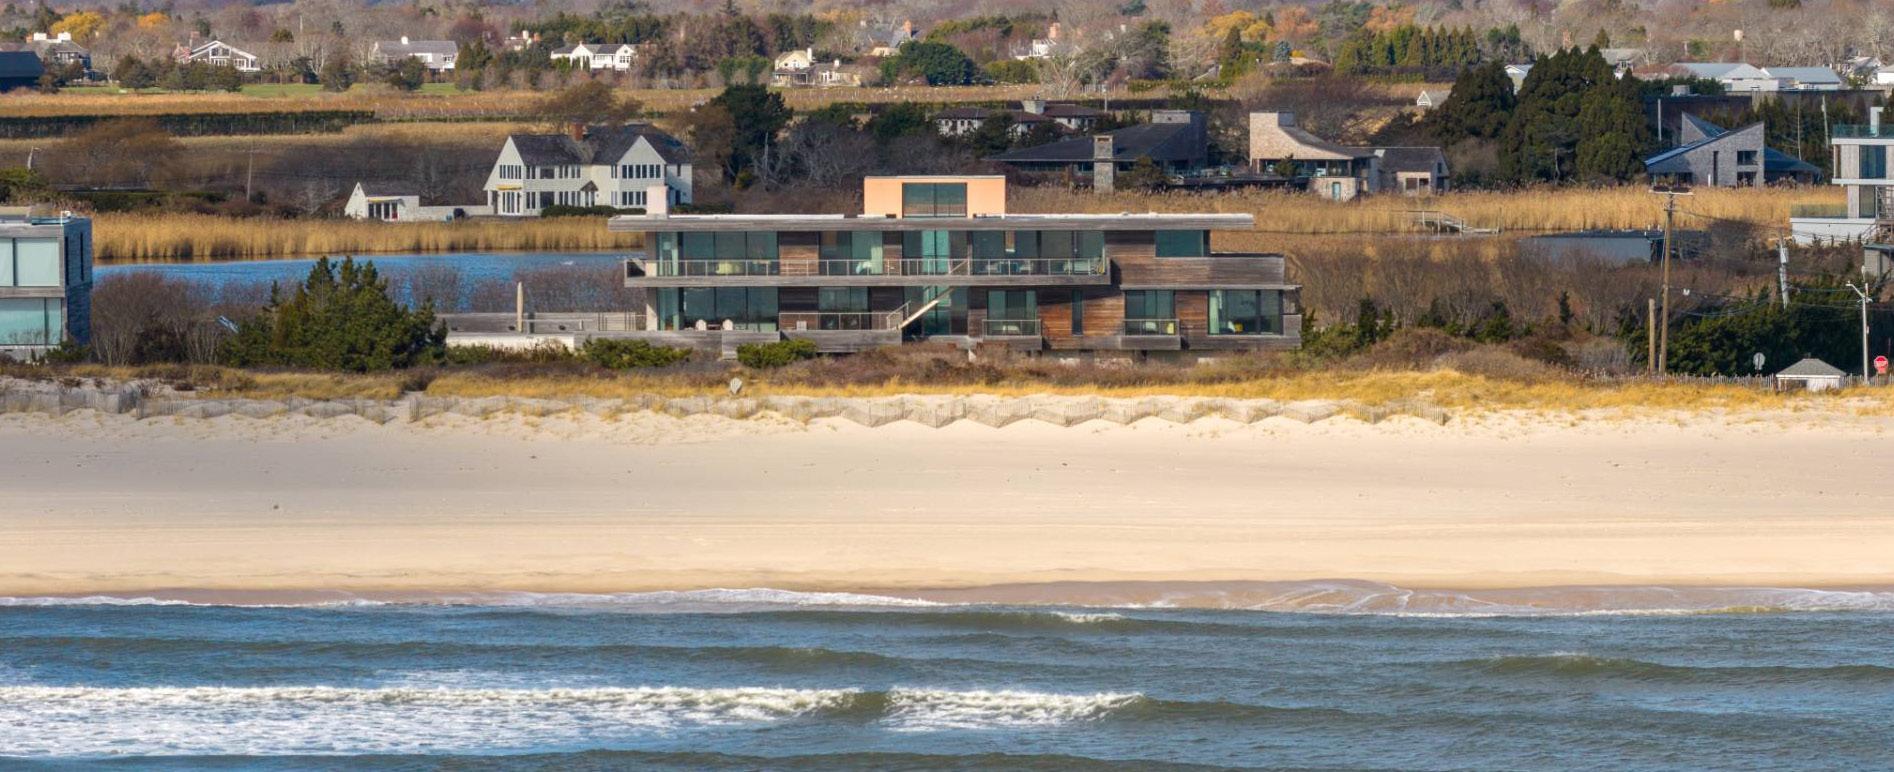
Approach
Exterior & Details
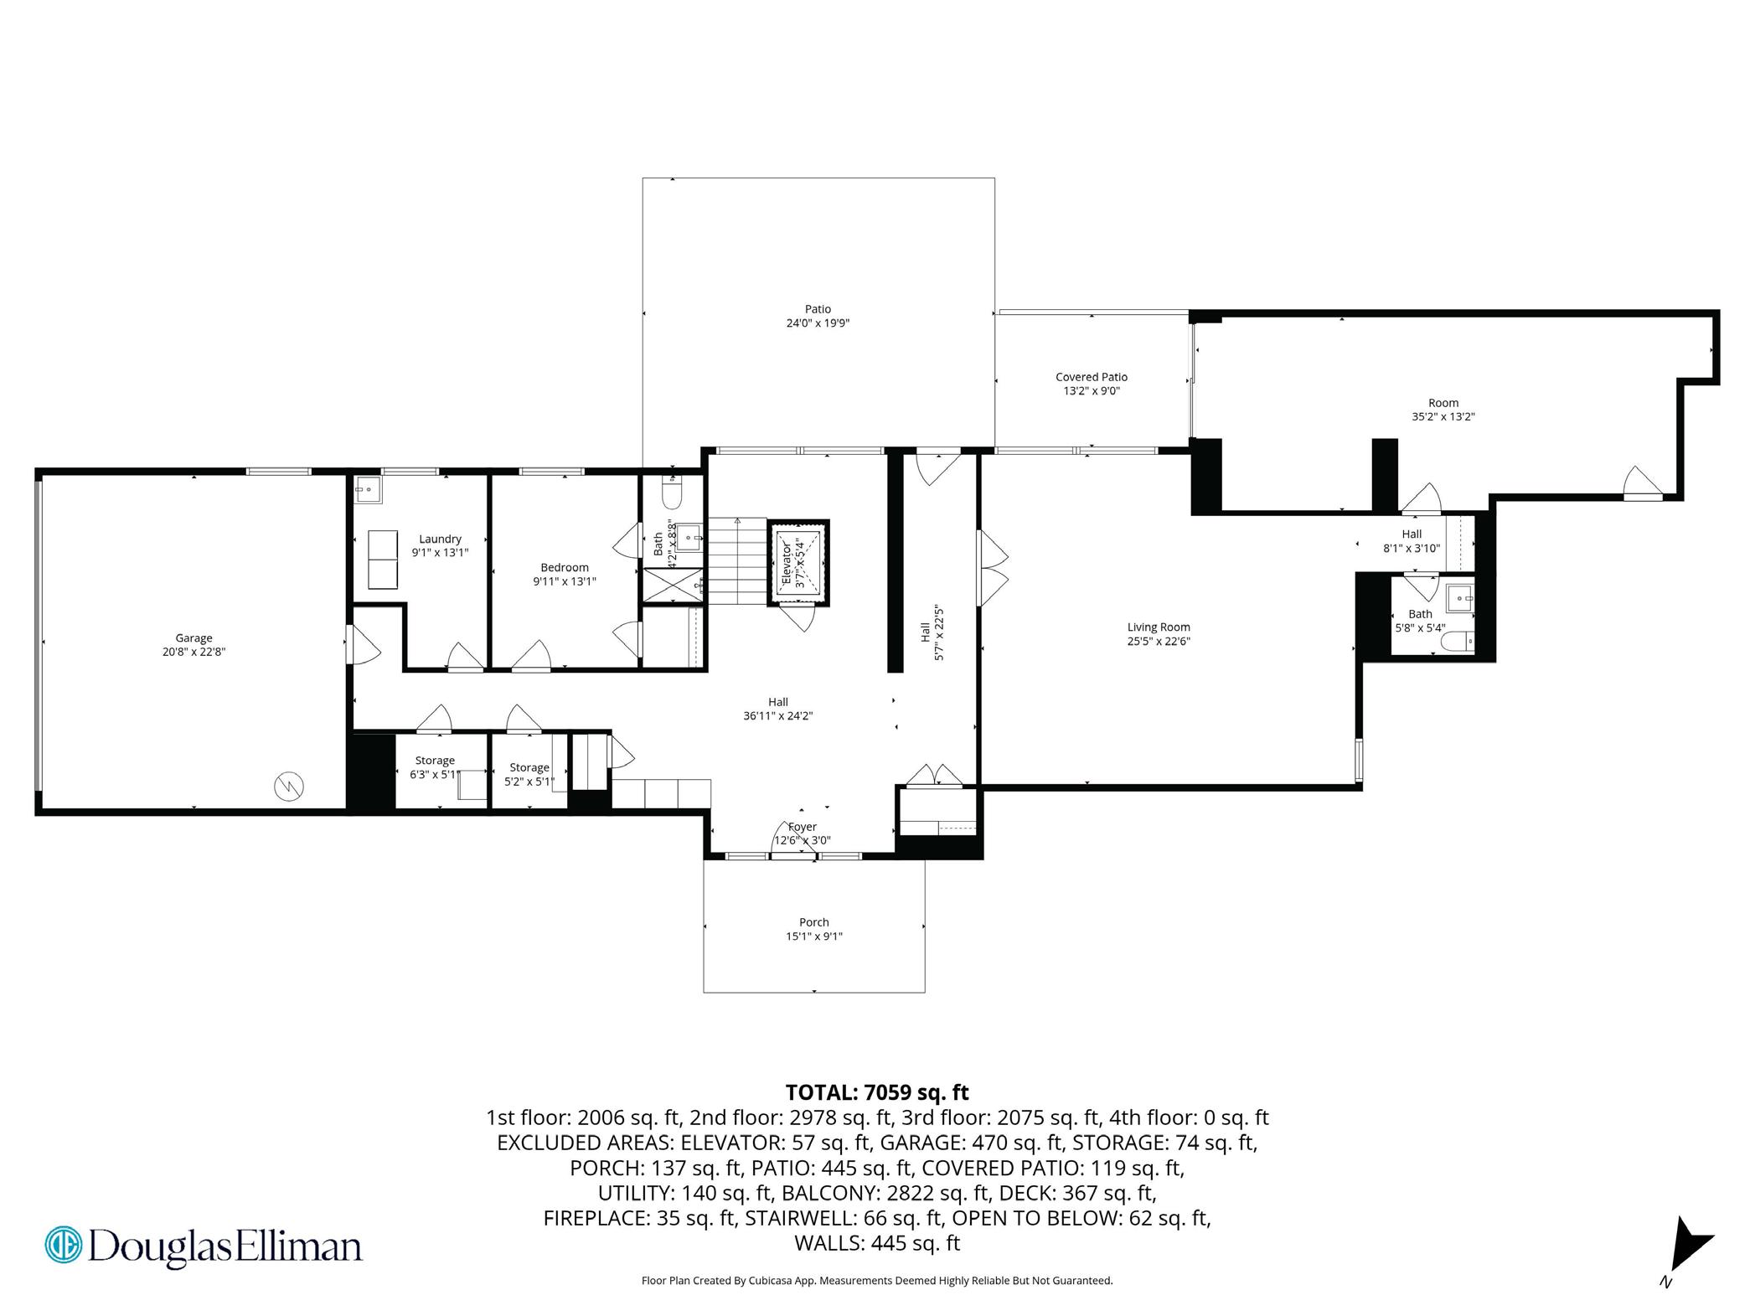
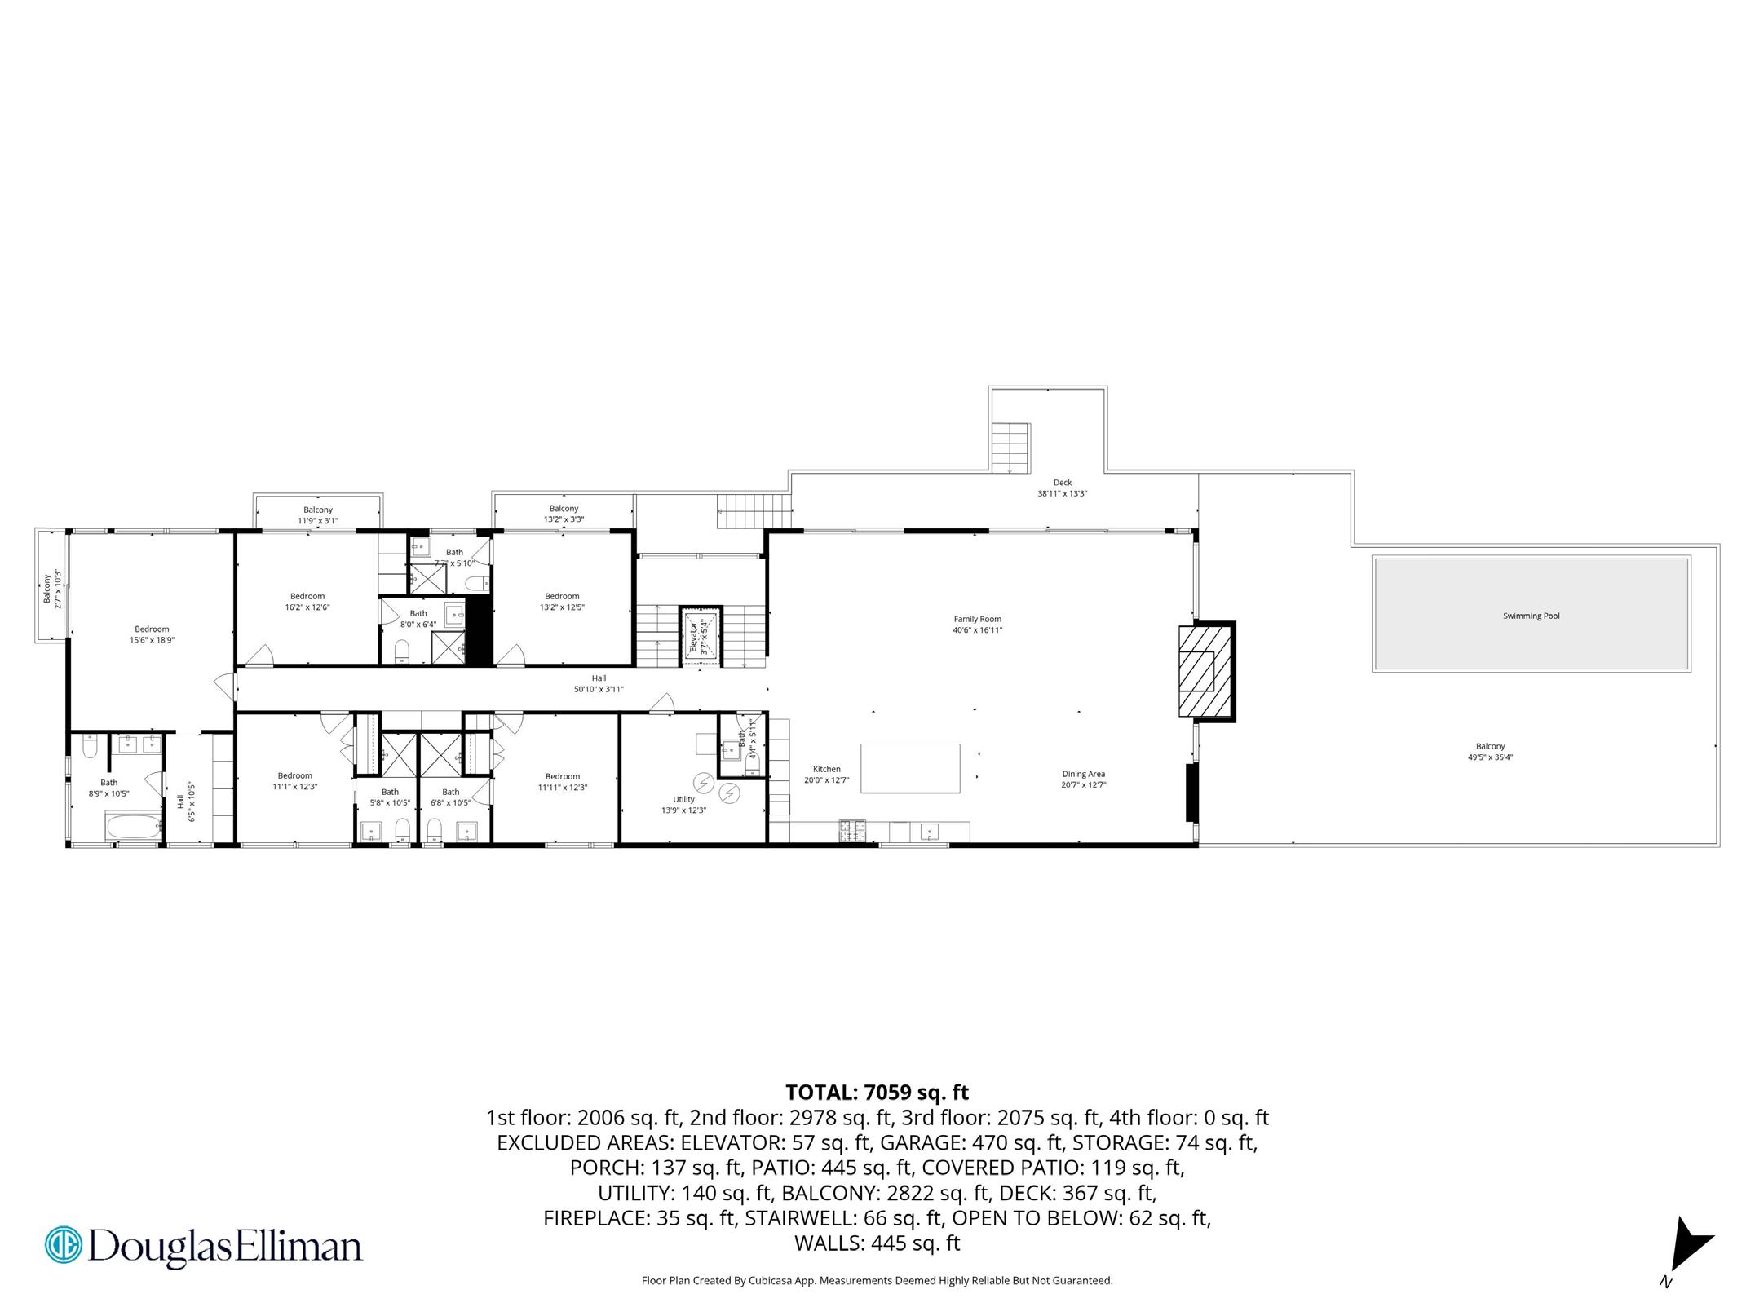
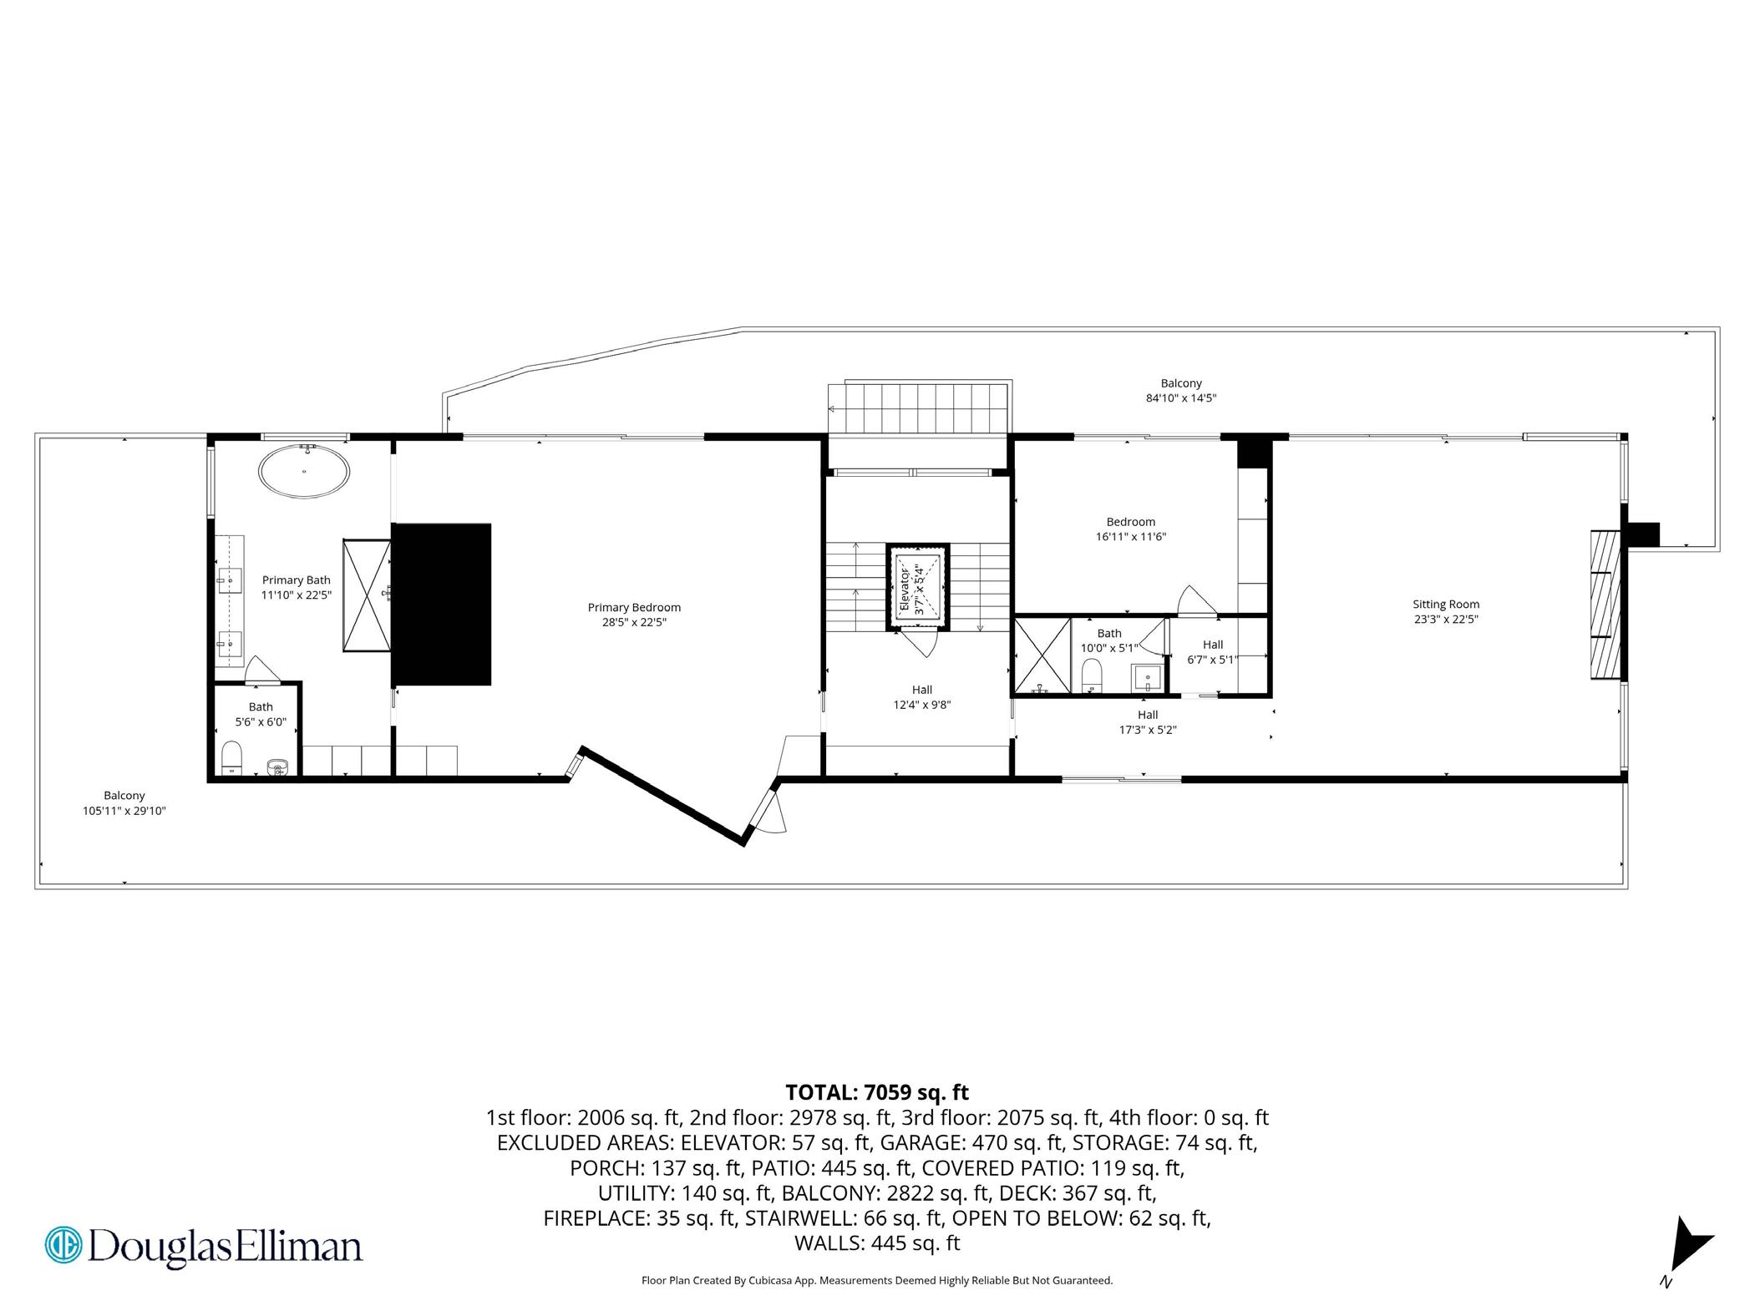
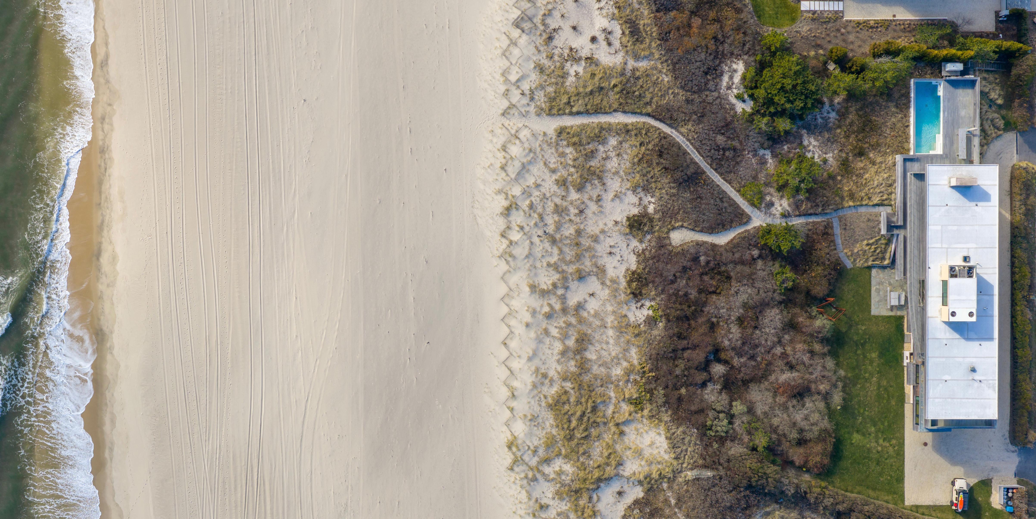
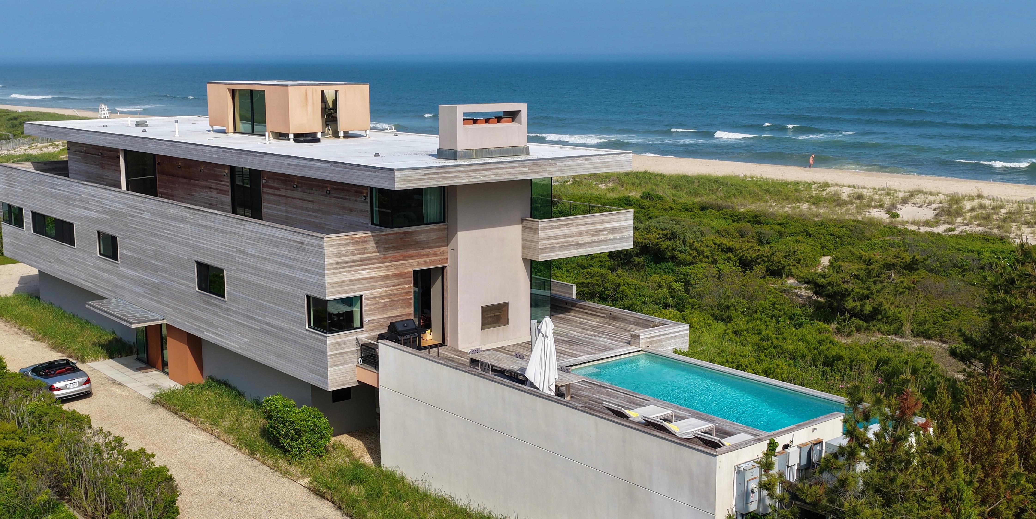
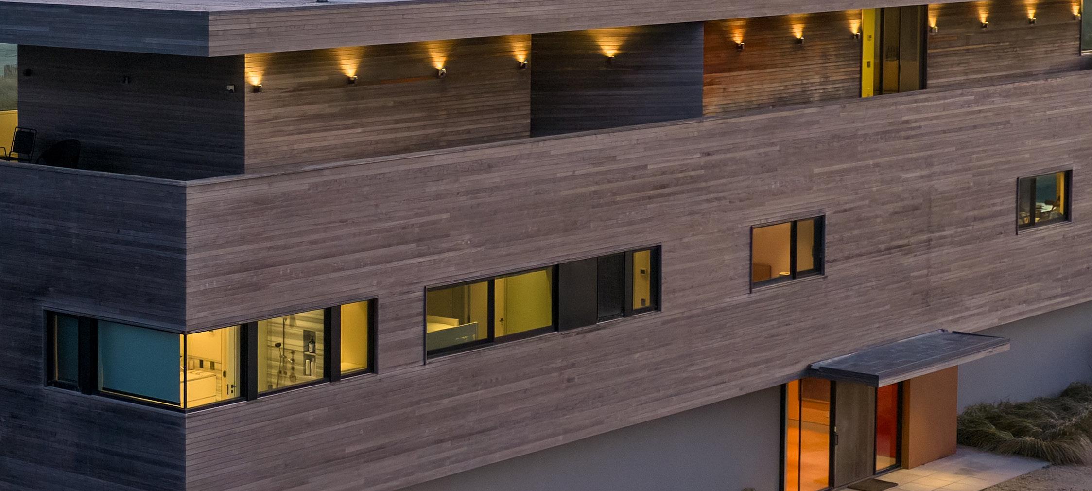
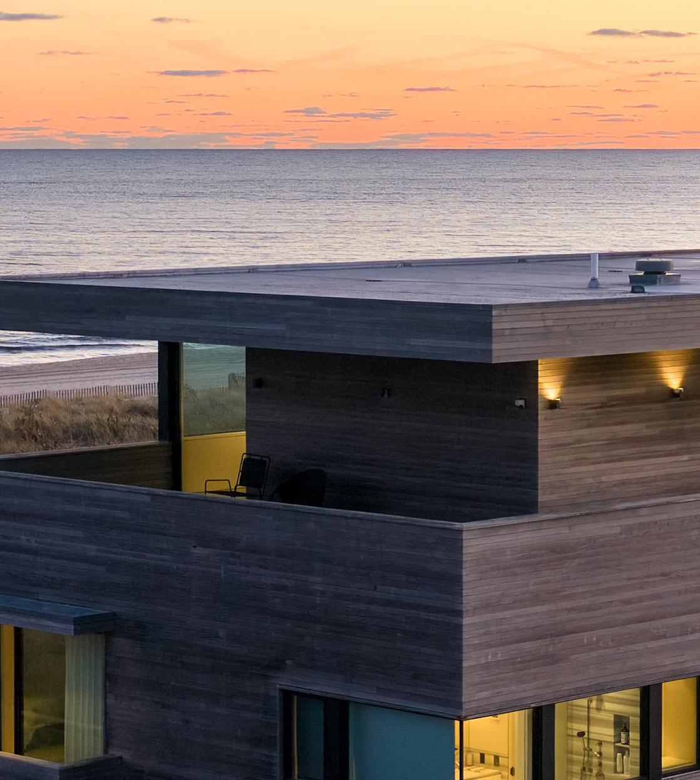
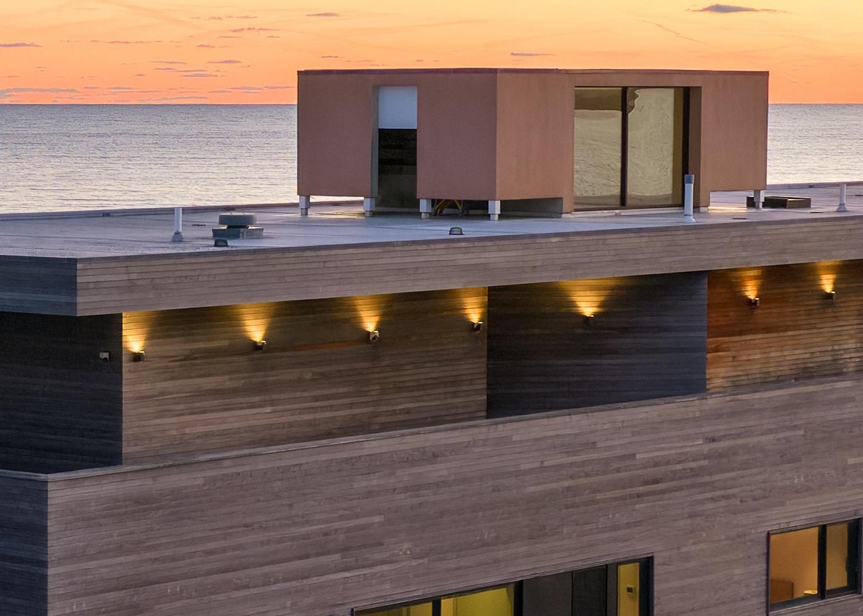
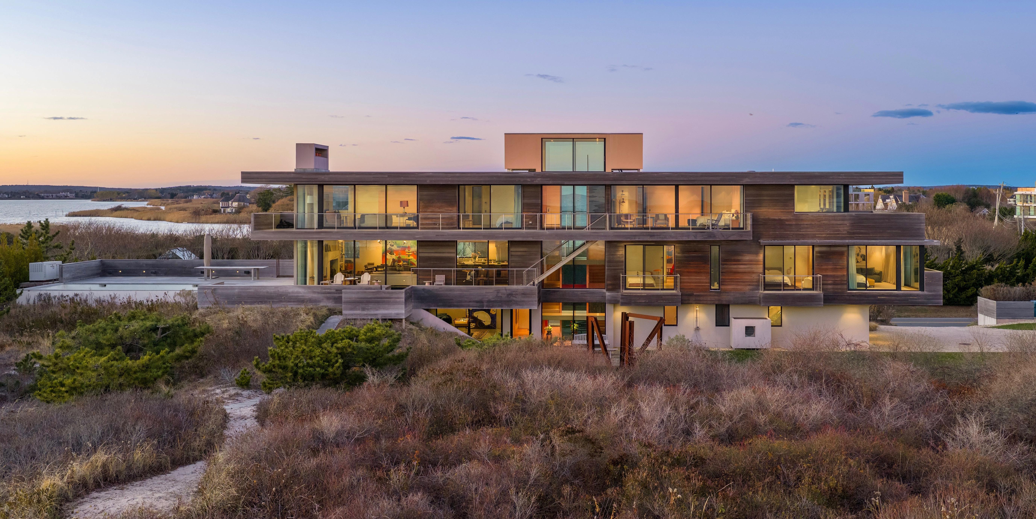
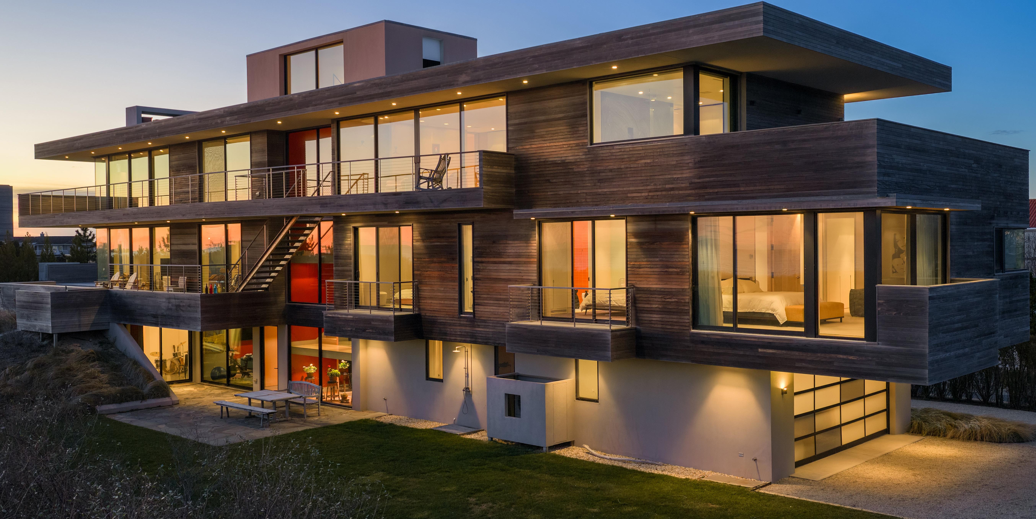
Set on 1.91 +/- acres, this 7,059 ± SF residence unfolds along the shoreline in a graceful, linear layout that allows every principal room to enjoy ocean and bay views.
Oceanside
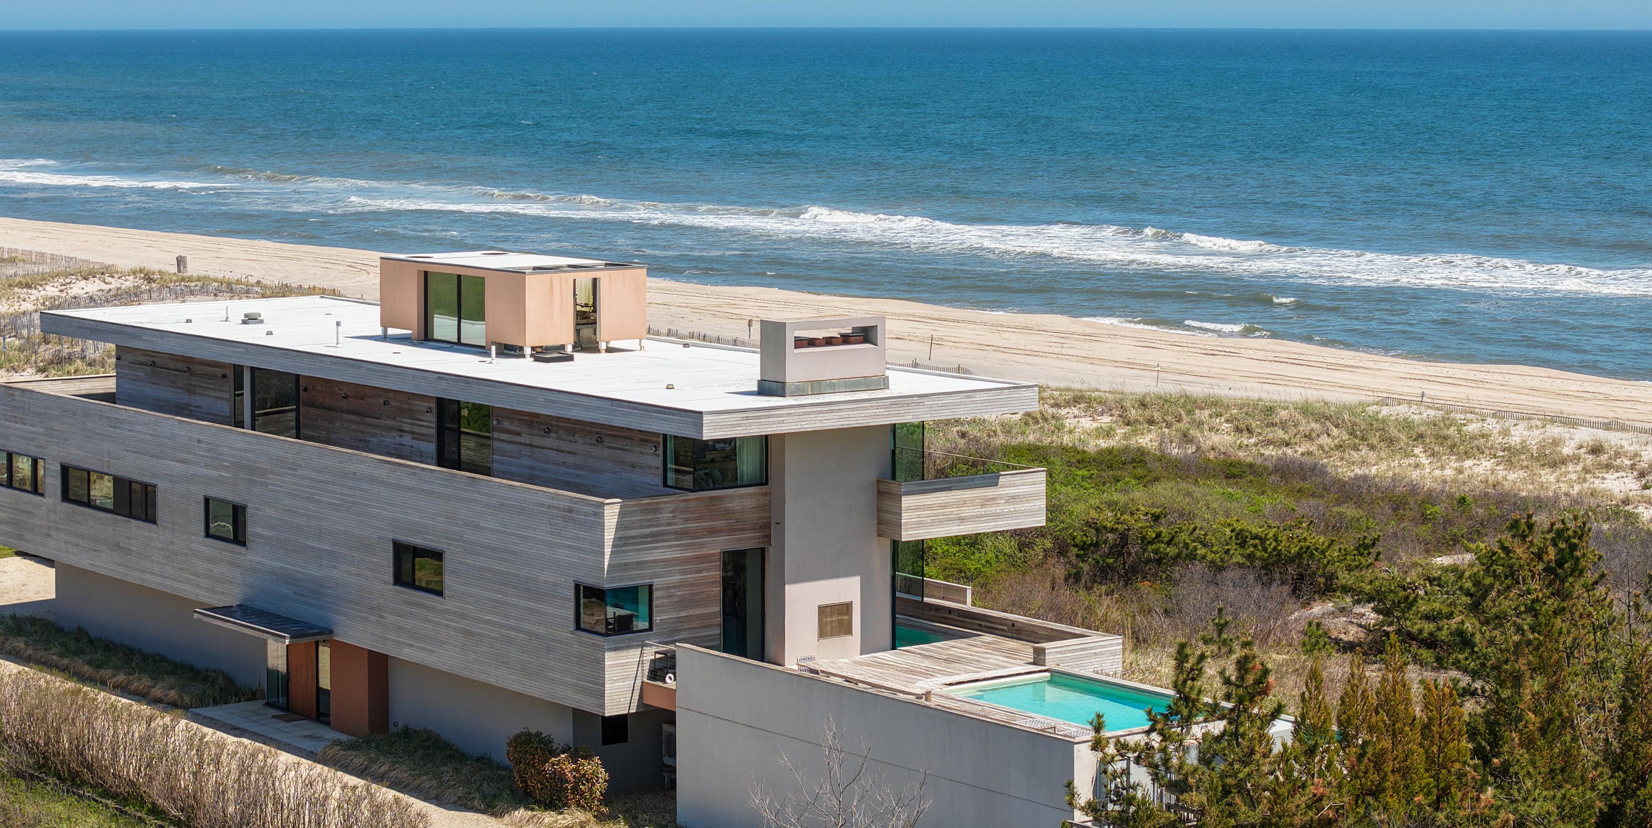
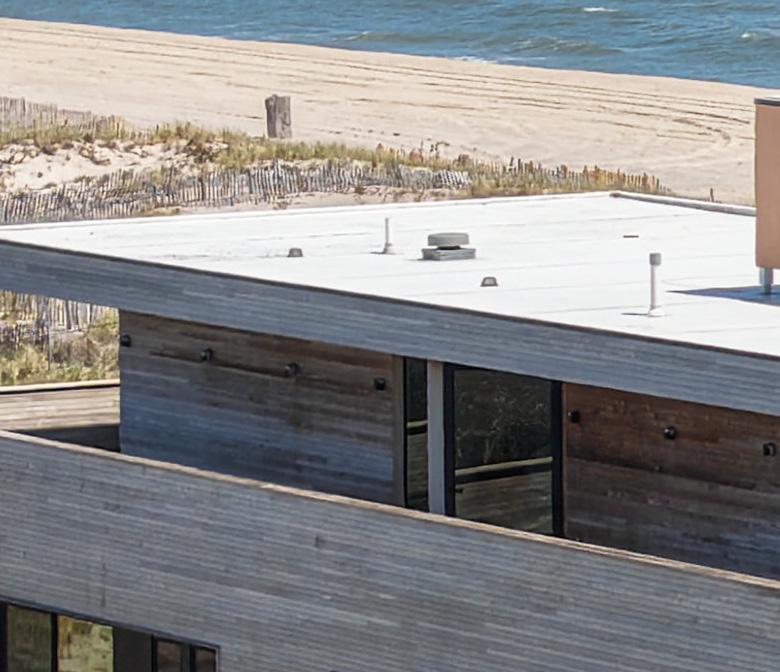
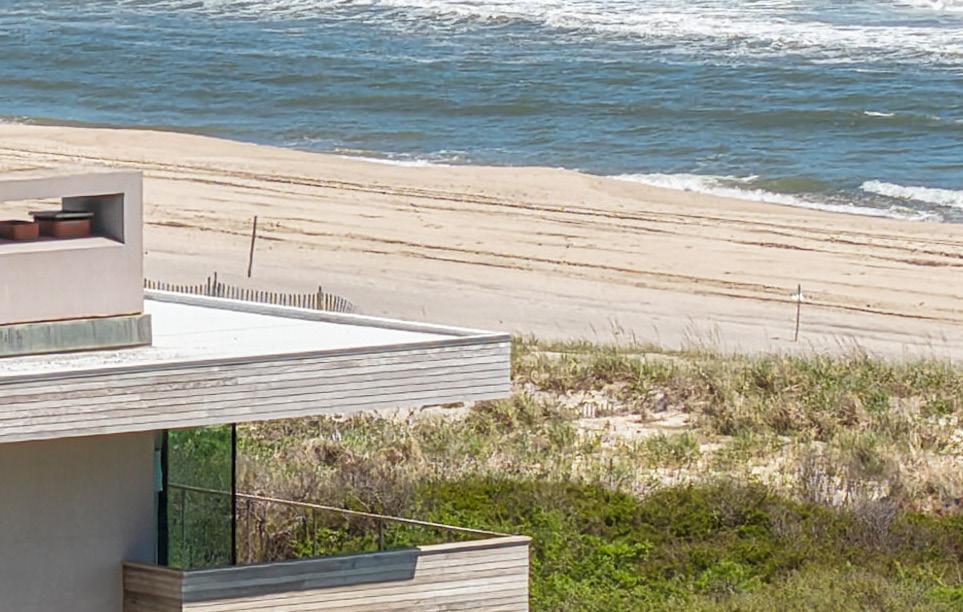
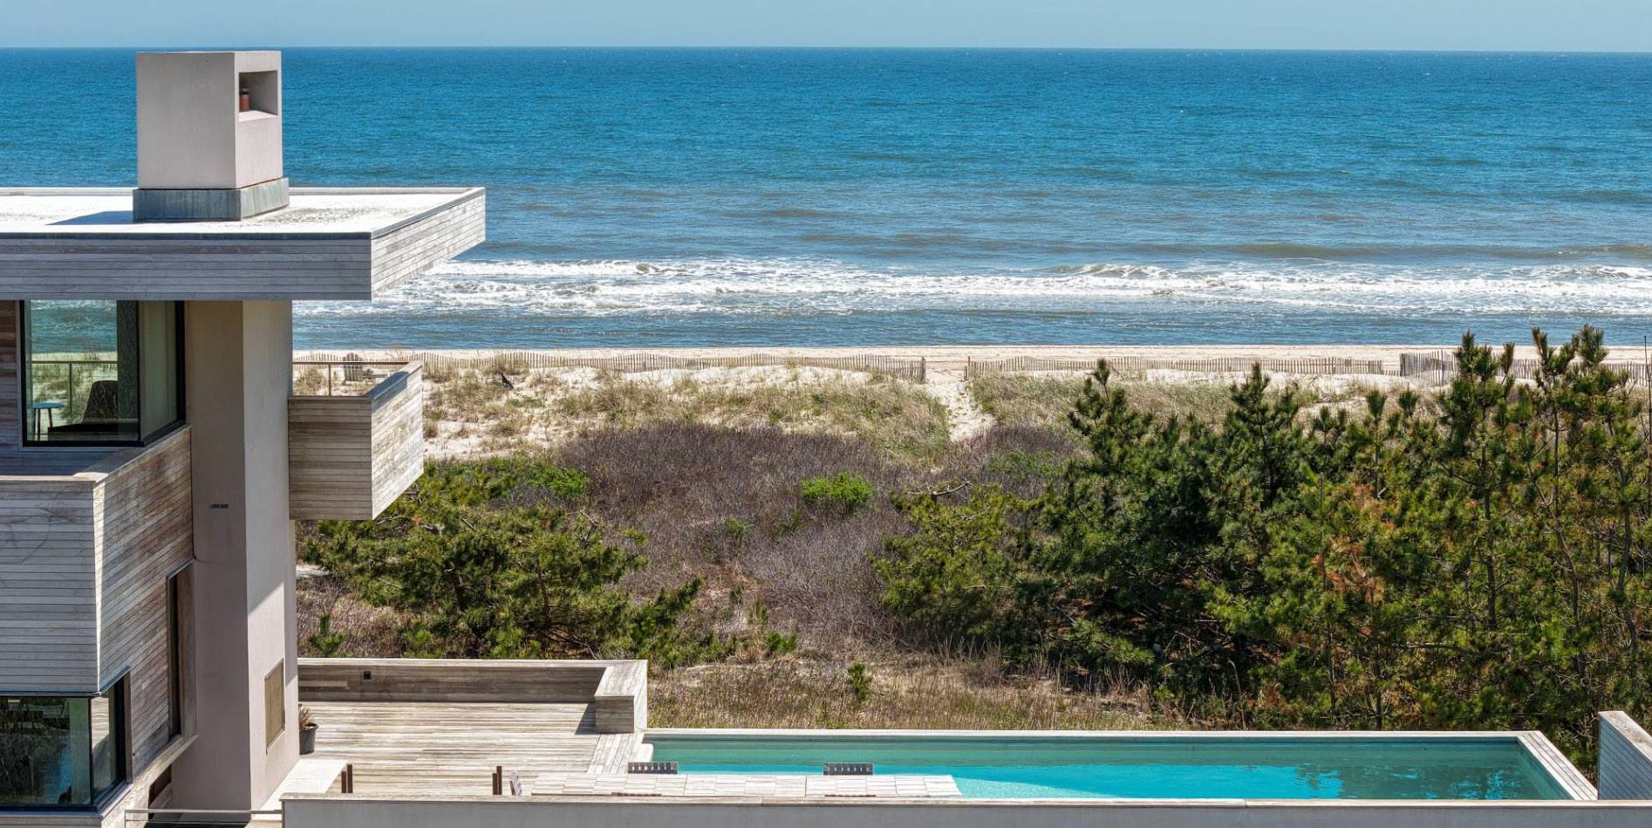
Fronting the Atlantic Ocean with panoramic views stretching across Mecox Bay, the home offers an exceptional setting where two of the Hamptons’ most prized waterfront landscapes converge. Designed to maximize light, privacy, and breathtaking vistas, the residence offers an unparalleled coastal living experience from sunrise to sunset.

Pool
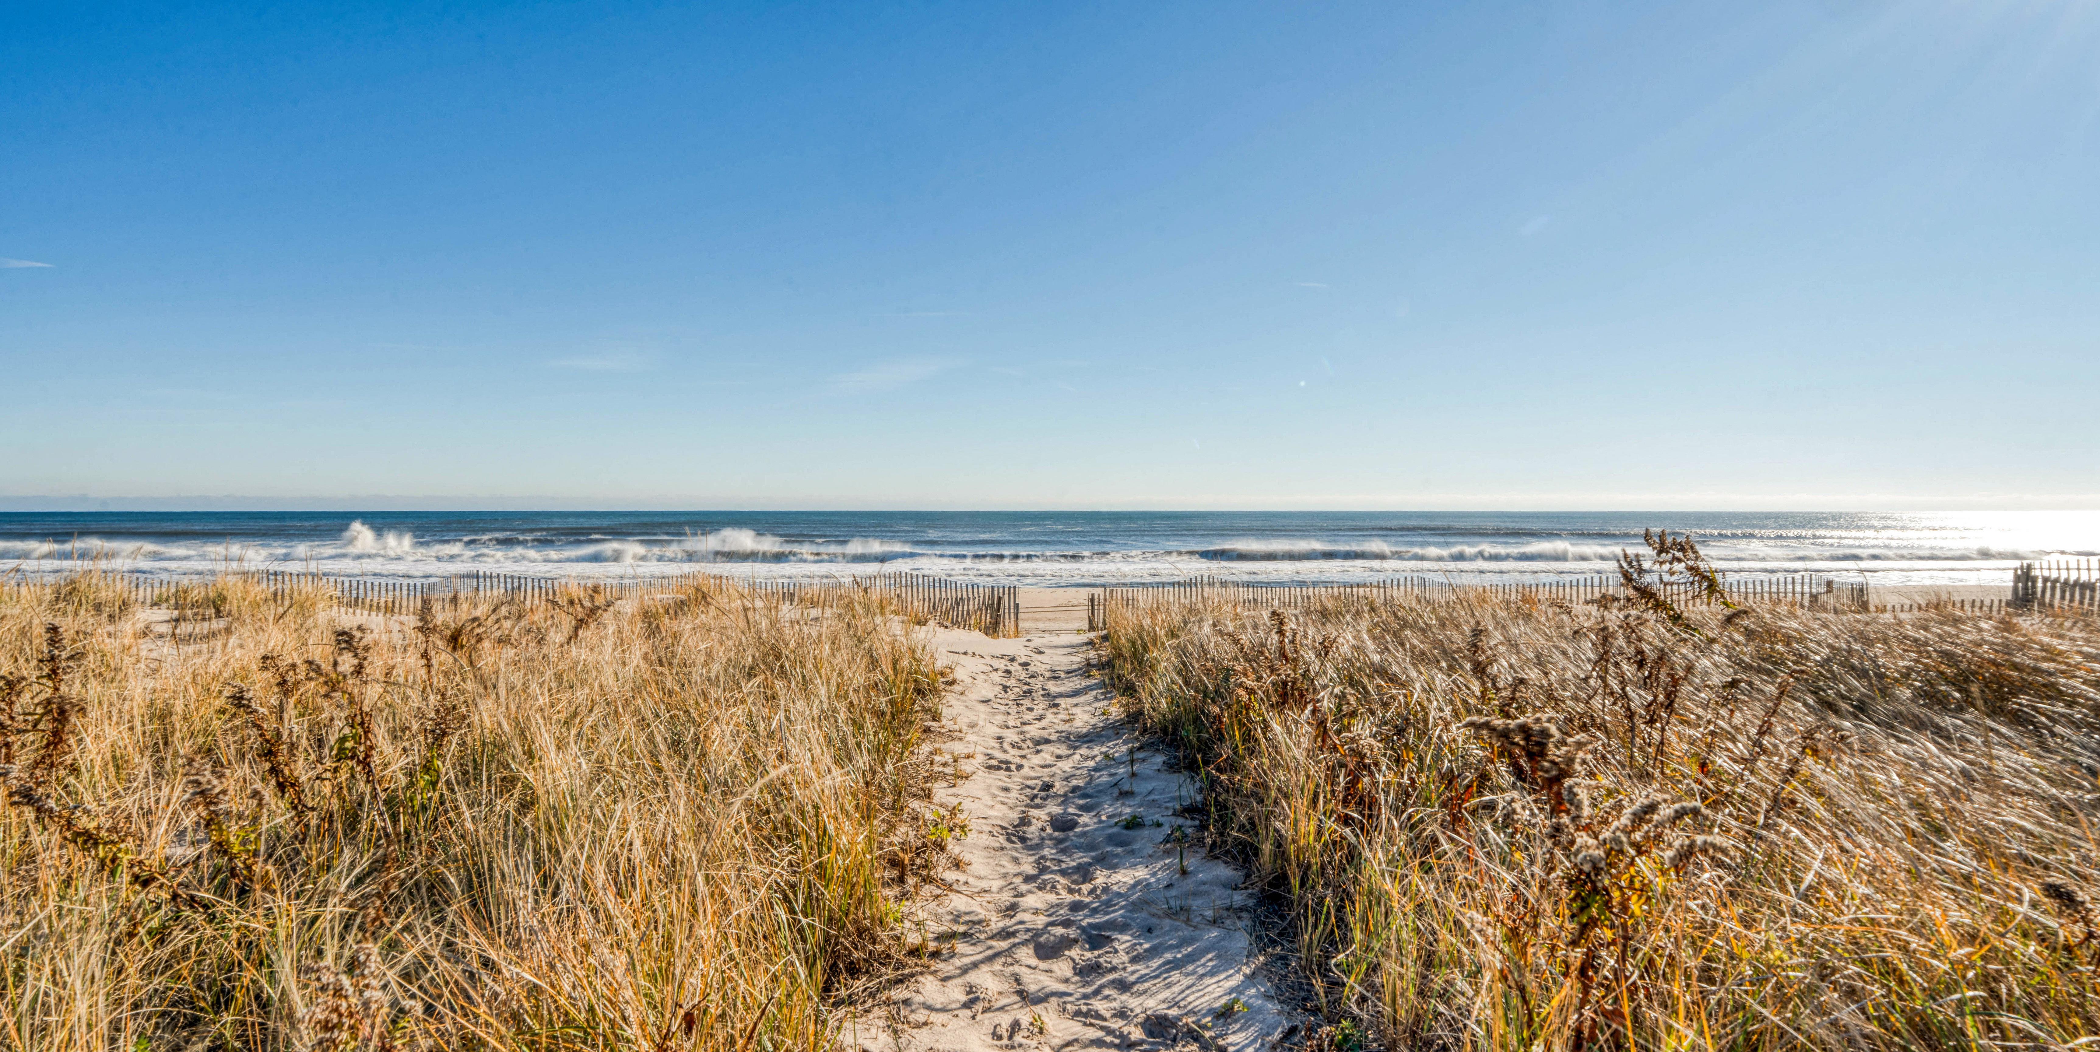
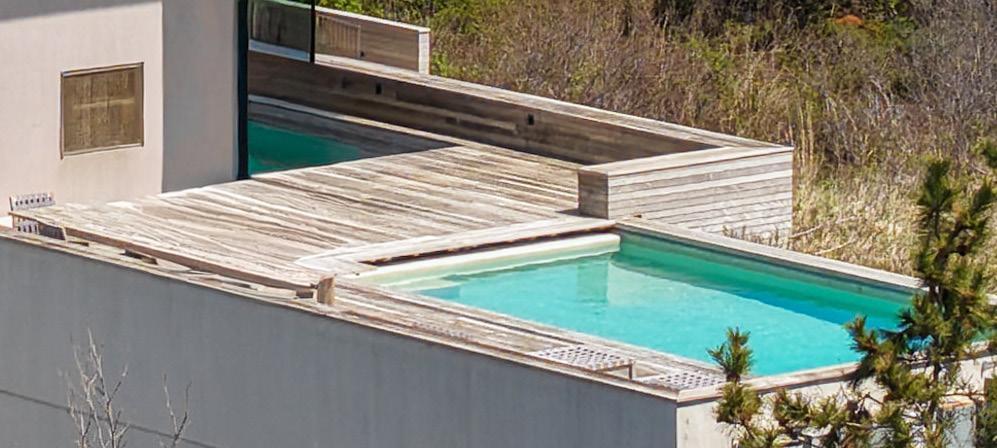
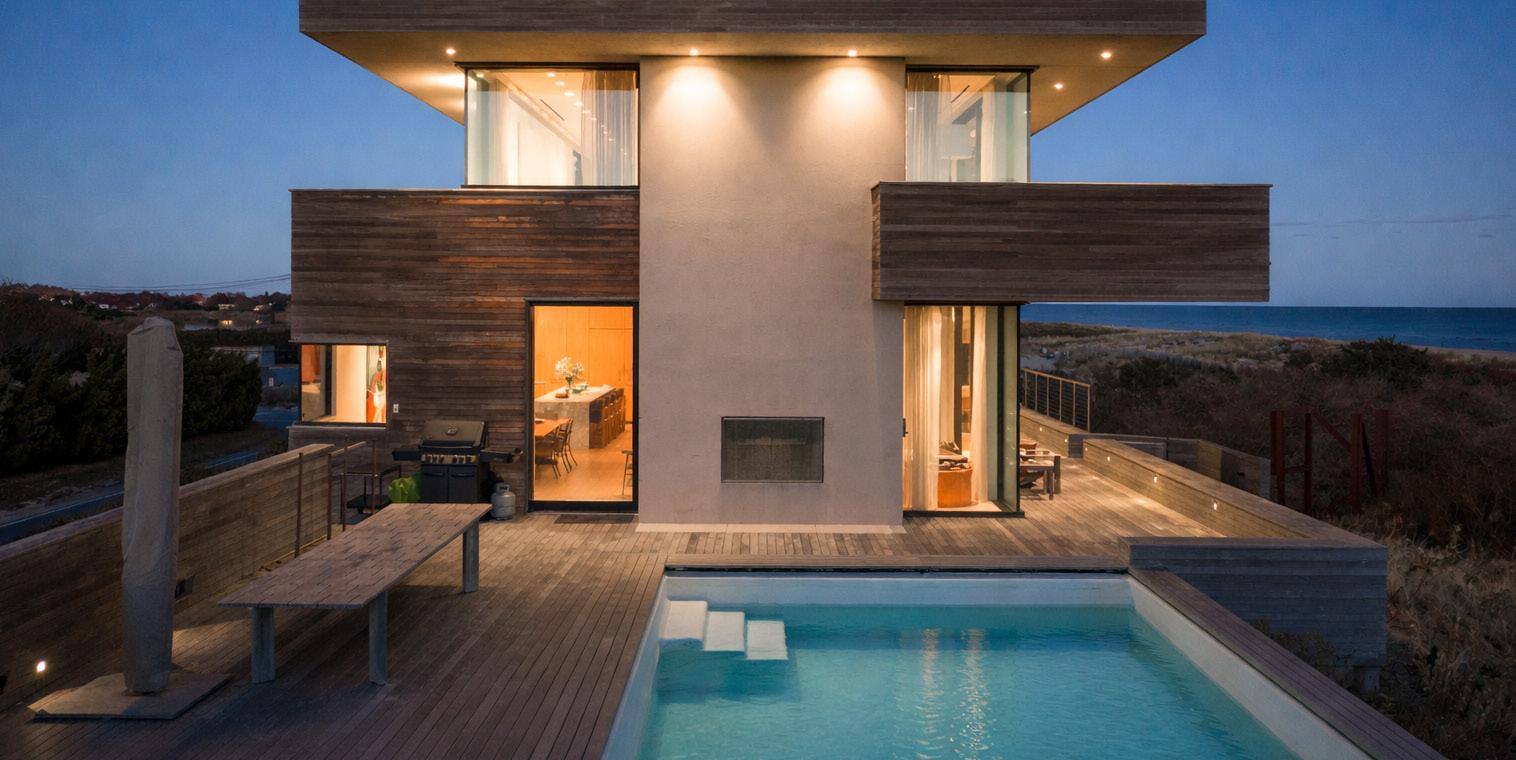
An oceanside heated gunite saltwater pool framed by lush lawns and surrounded multiple lounging terraces create a layered outdoor setting, while a private path leads directly to the beach.
Interior Living Space
Interior & Details
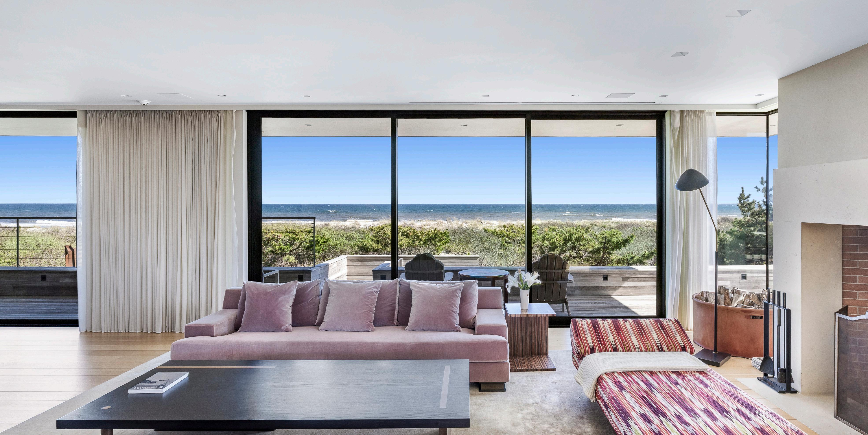
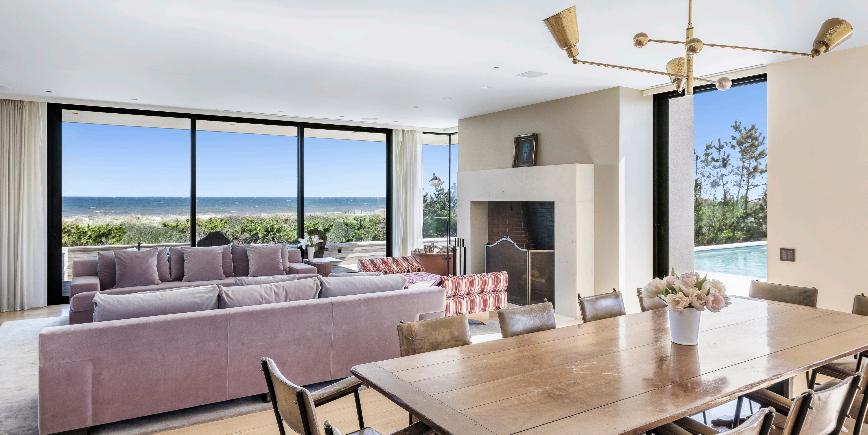
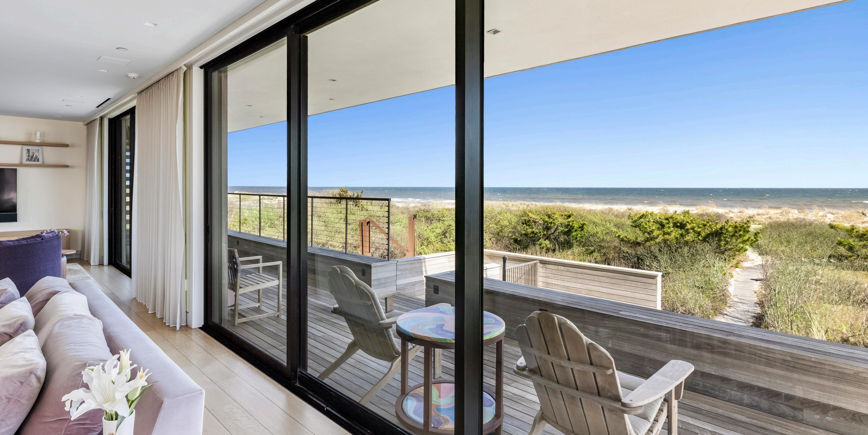
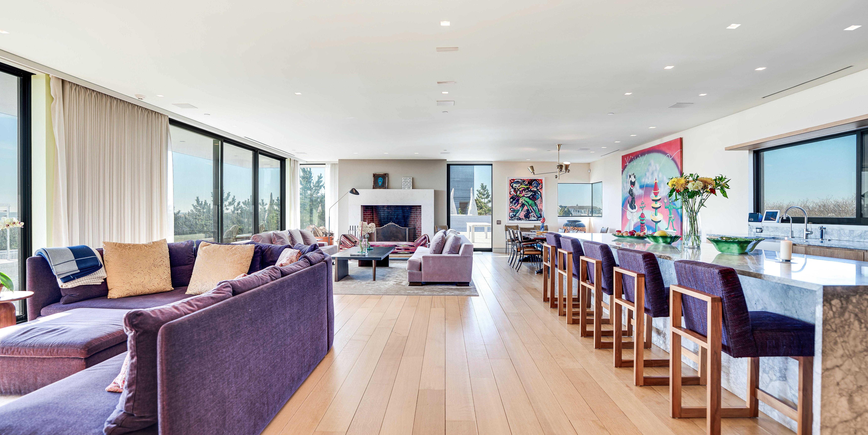
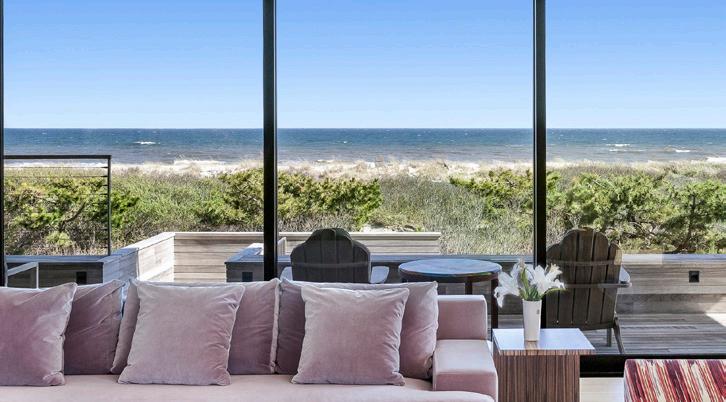
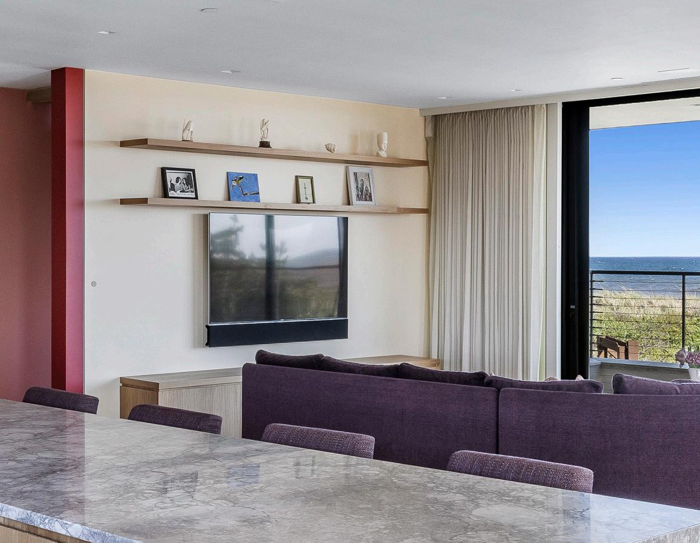
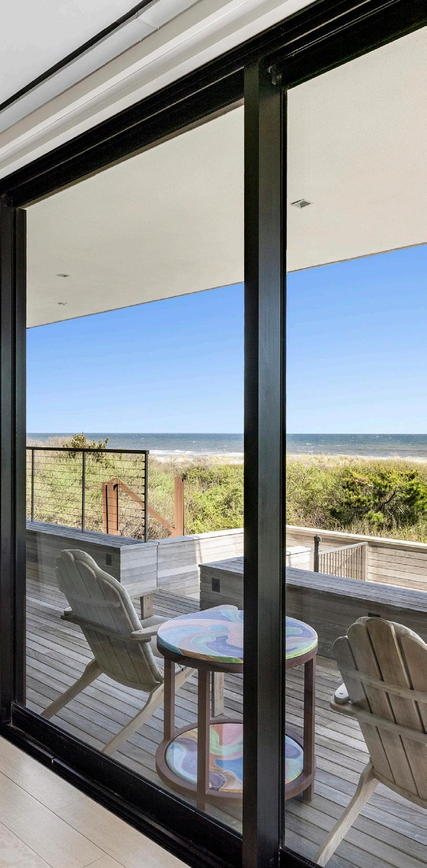
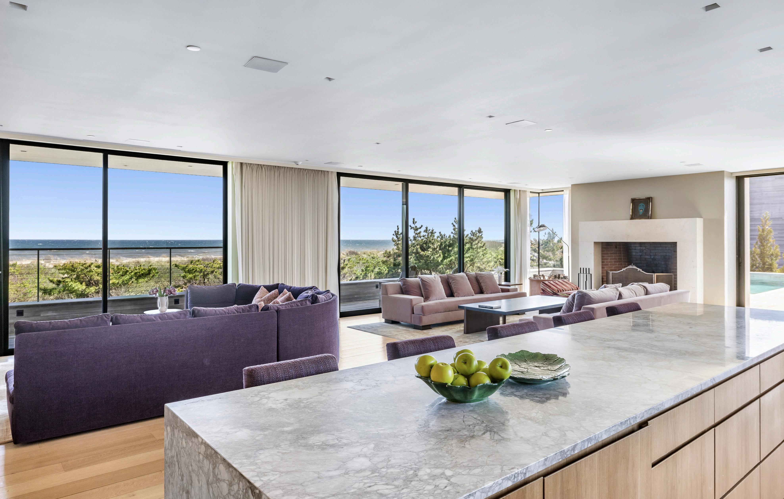
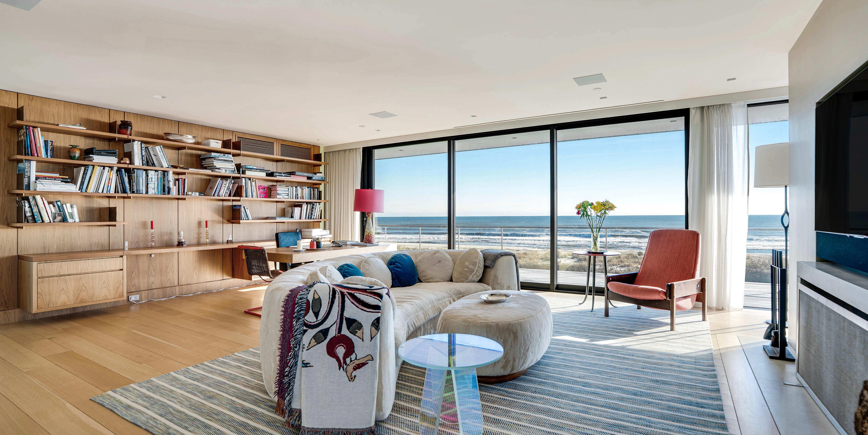
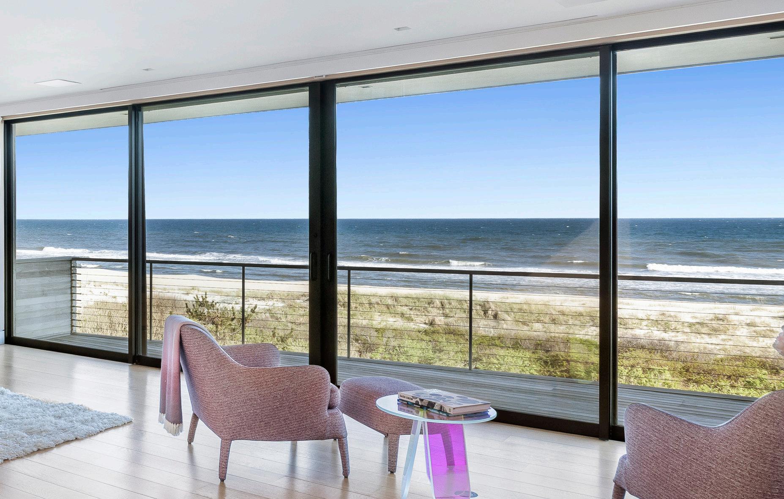
Featuring seven bedrooms, seven full bathrooms, and two half-baths across multiple levels, the layout balances privacy with scale, accommodating both intimate living and significant entertaining. Throughout the residence, refined finishes and custom craftsmanship create a sense of understated elegance from the full-height walls of Arcadia sliding glass doors and windows that frame breathtaking panoramas of the ocean, allowing natural light to flood the home and creating an ever-changing backdrop of the oceanfront setting, to thoughtful color palettes, beautifully detailed millwork, elevated materials, and architectural elements.
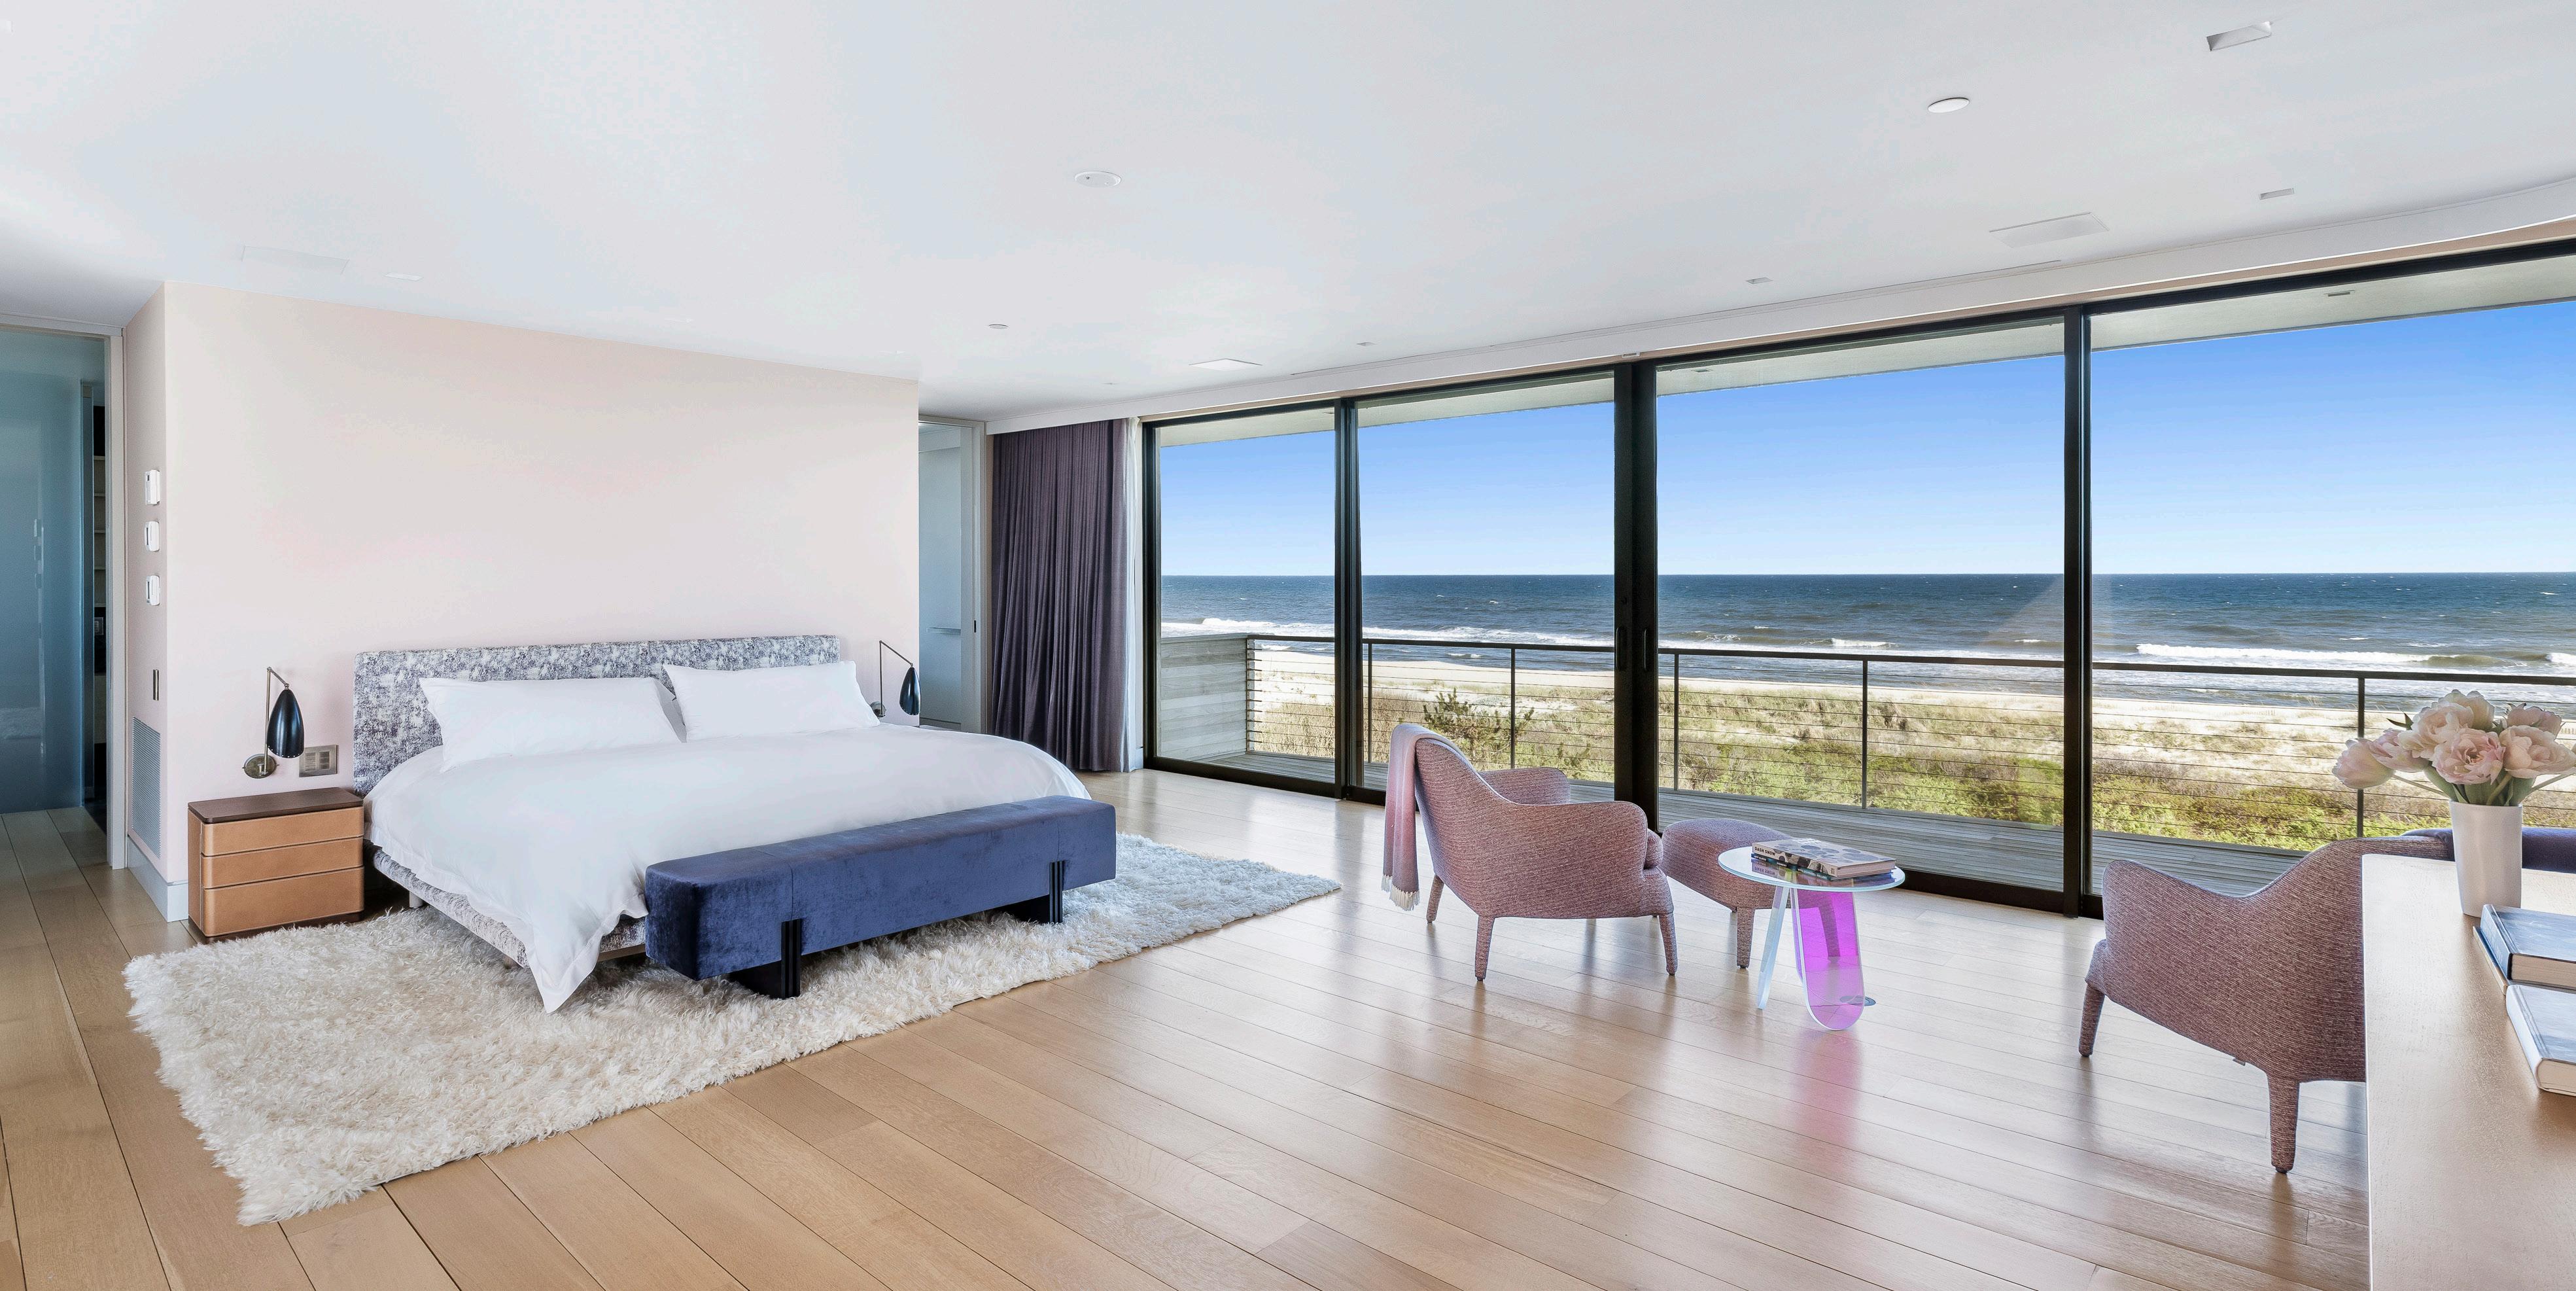
Primary Suite
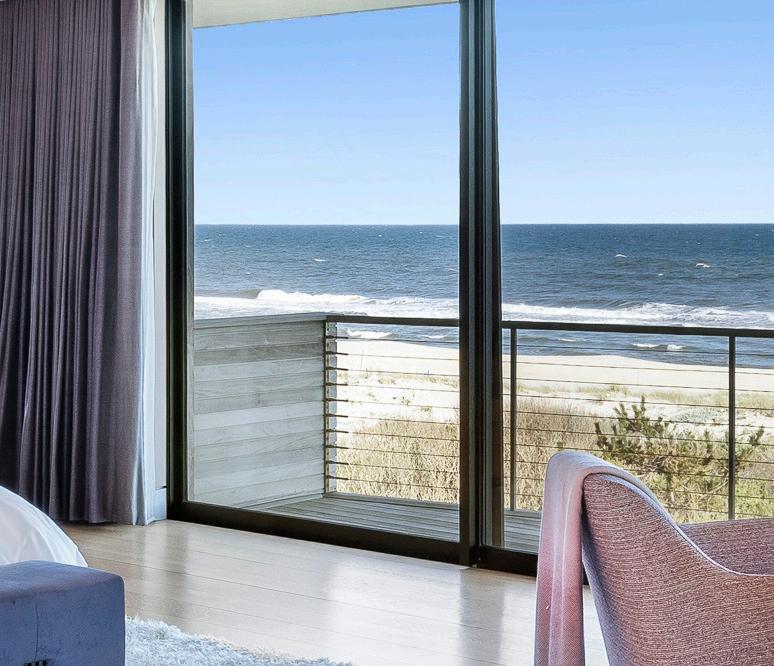
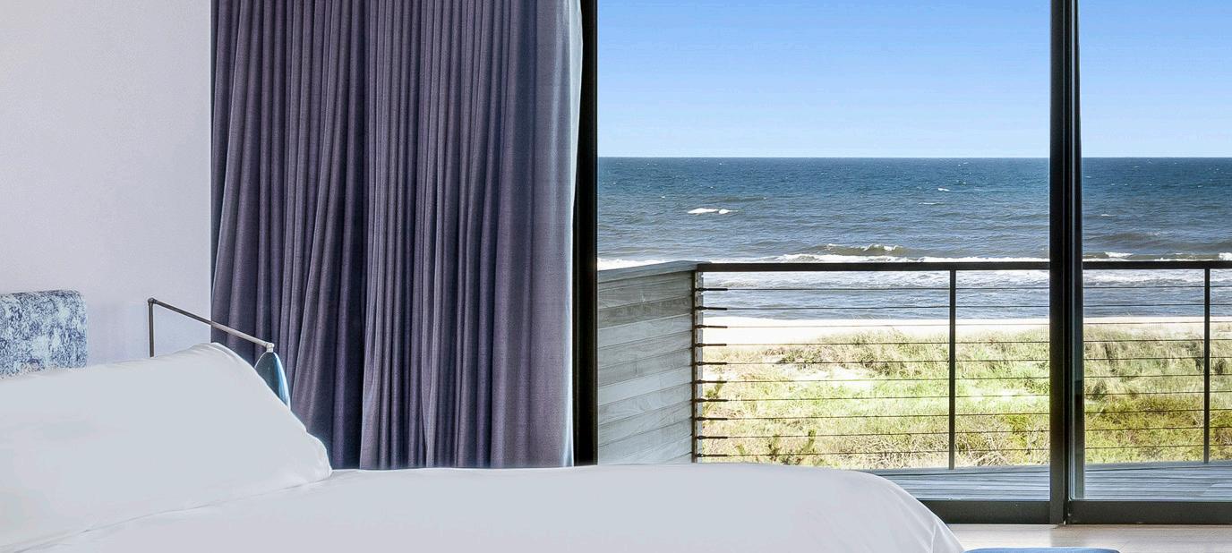
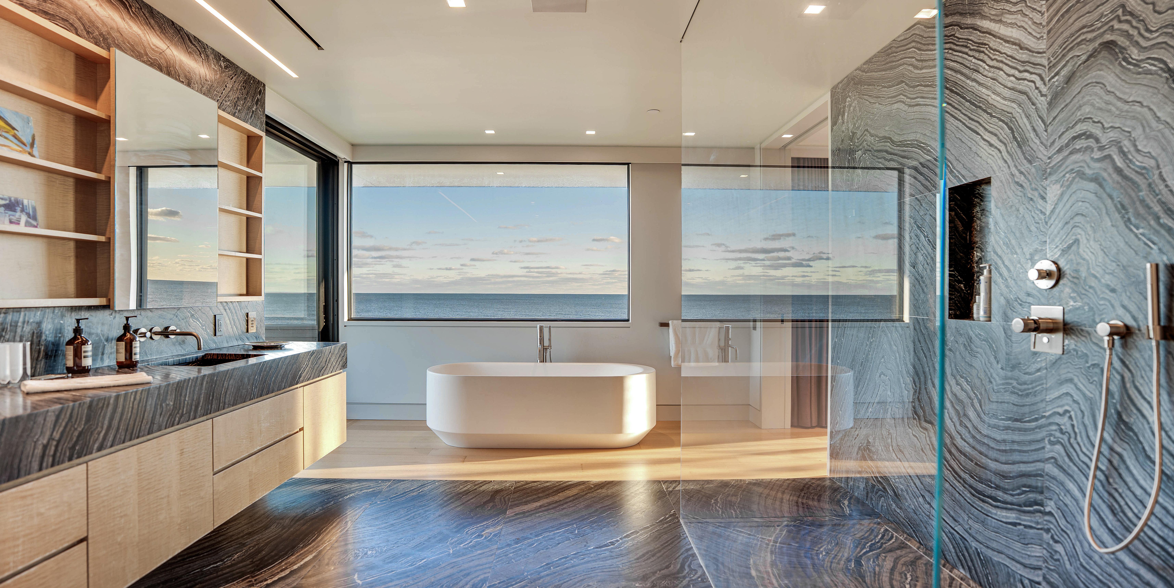
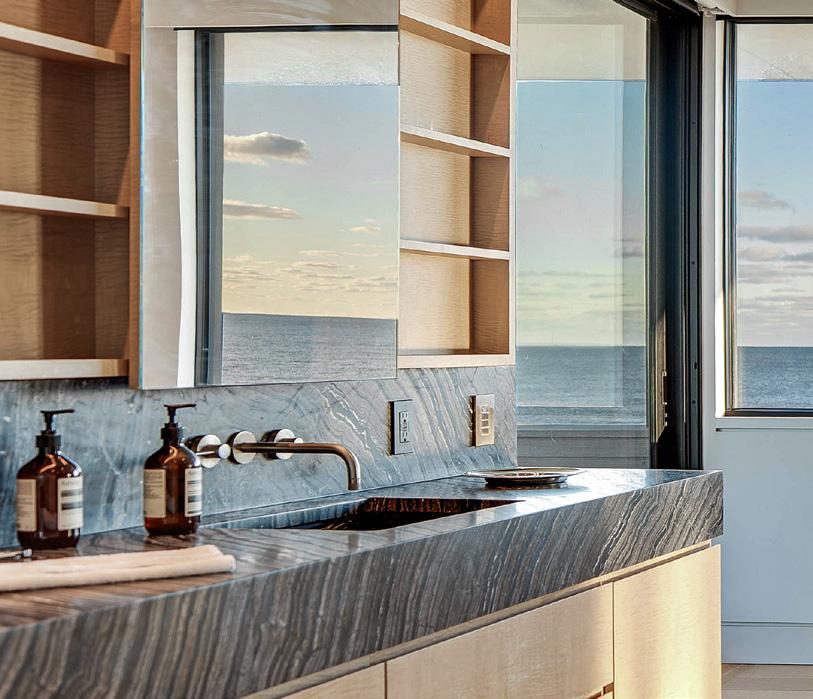
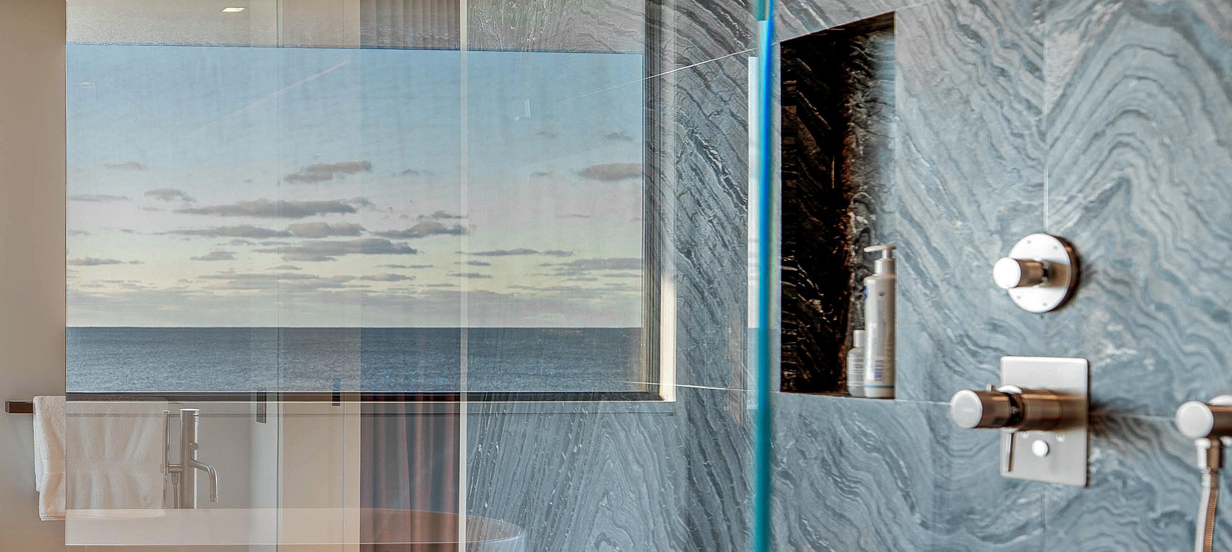
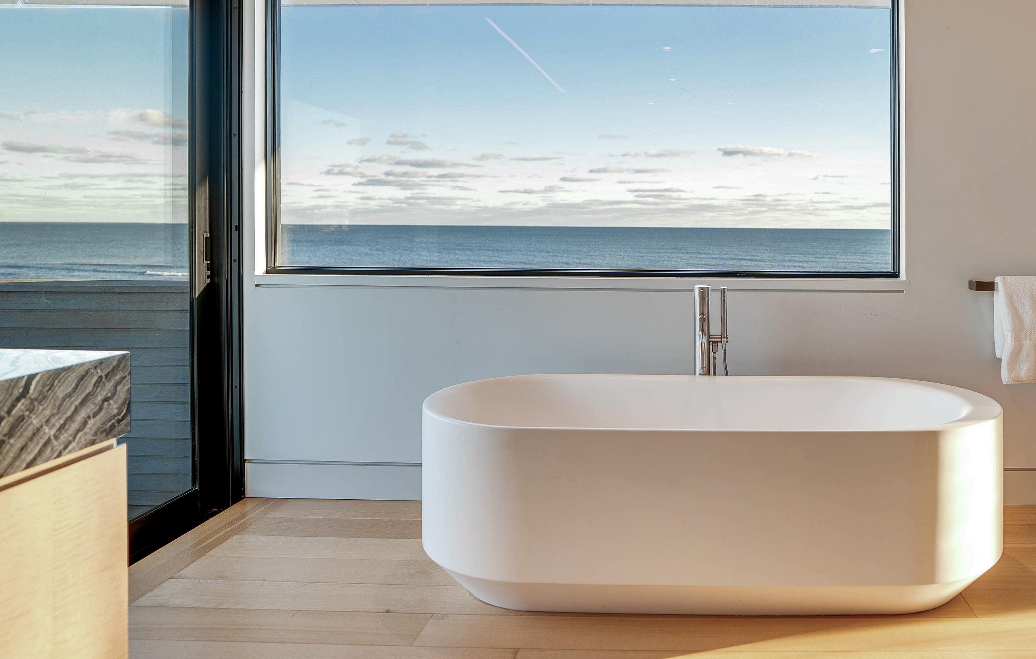
The primary suite is a private sanctuary with breathtaking views of both the Atlantic Ocean and Mecox Bay. Floorto-ceiling glass doors open to a private balcony, inviting in ocean breezes and showcasing a stunning coastal backdrop from sunrise to sunset. The spa-like bath is equally captivating, centered around a freestanding soaking tub perfectly positioned to take in panoramic ocean views.
Property Details
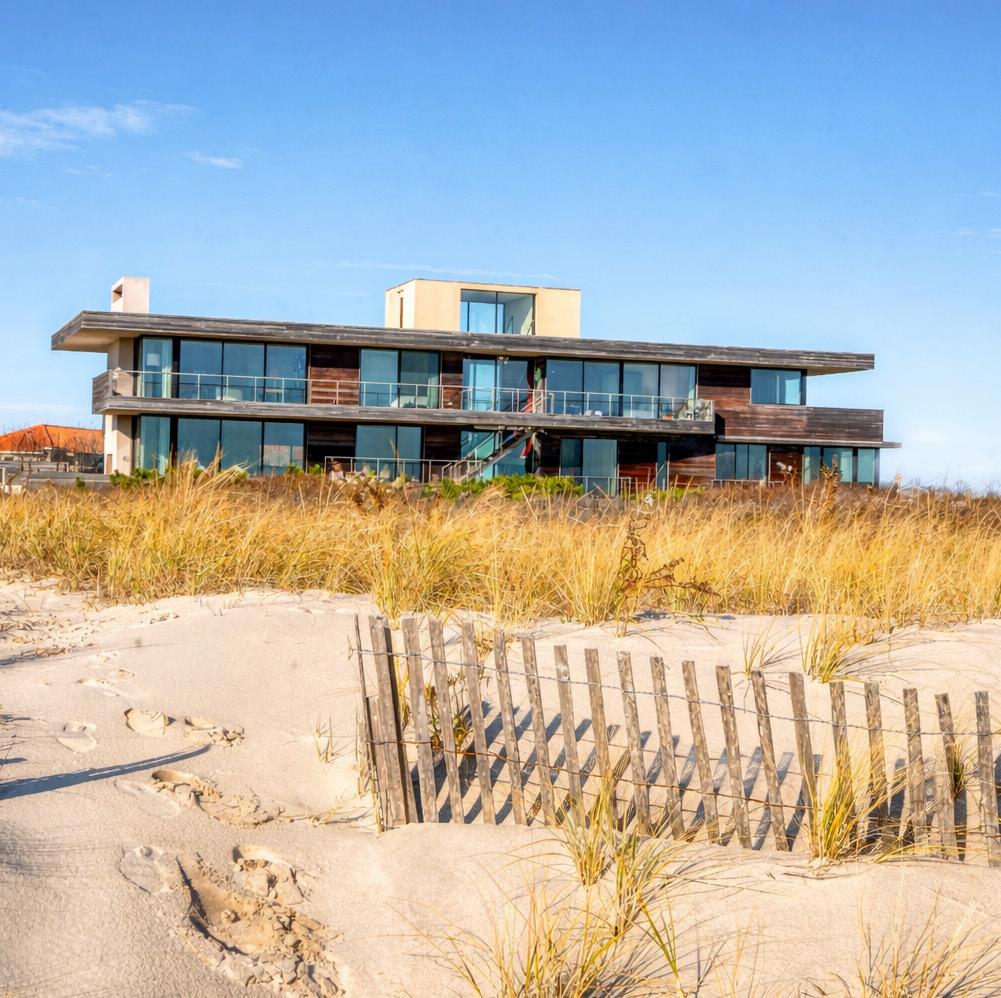
15 Dune represents the opportunity to experience the very best of Bridgehampton oceanfront living where setting, design, and coastal lifestyle come together in a way that is both inspiring and unforgettable. Some images have been digitally altered.
Overview
l 180-Degree Unobstructed Ocean Views
l 180-Degree Water Views of Mecox Bay
l Built in 2018
l 1.91 Acres +/-
l 7,059 +/- SF
l 7 Bedrooms
l 7 Full Baths/2 Half Baths
l OCeanside Gunite Saltwater Pool
l Attached 3+ Car Garage
l Designed by Mark C. Matthews Architecture in collaboration with D’Apostrophe Design Inc., led by Francis D’Haene eveloped by JK Living
Interior Features
l Glass-Enclosed Elevator to All Floors
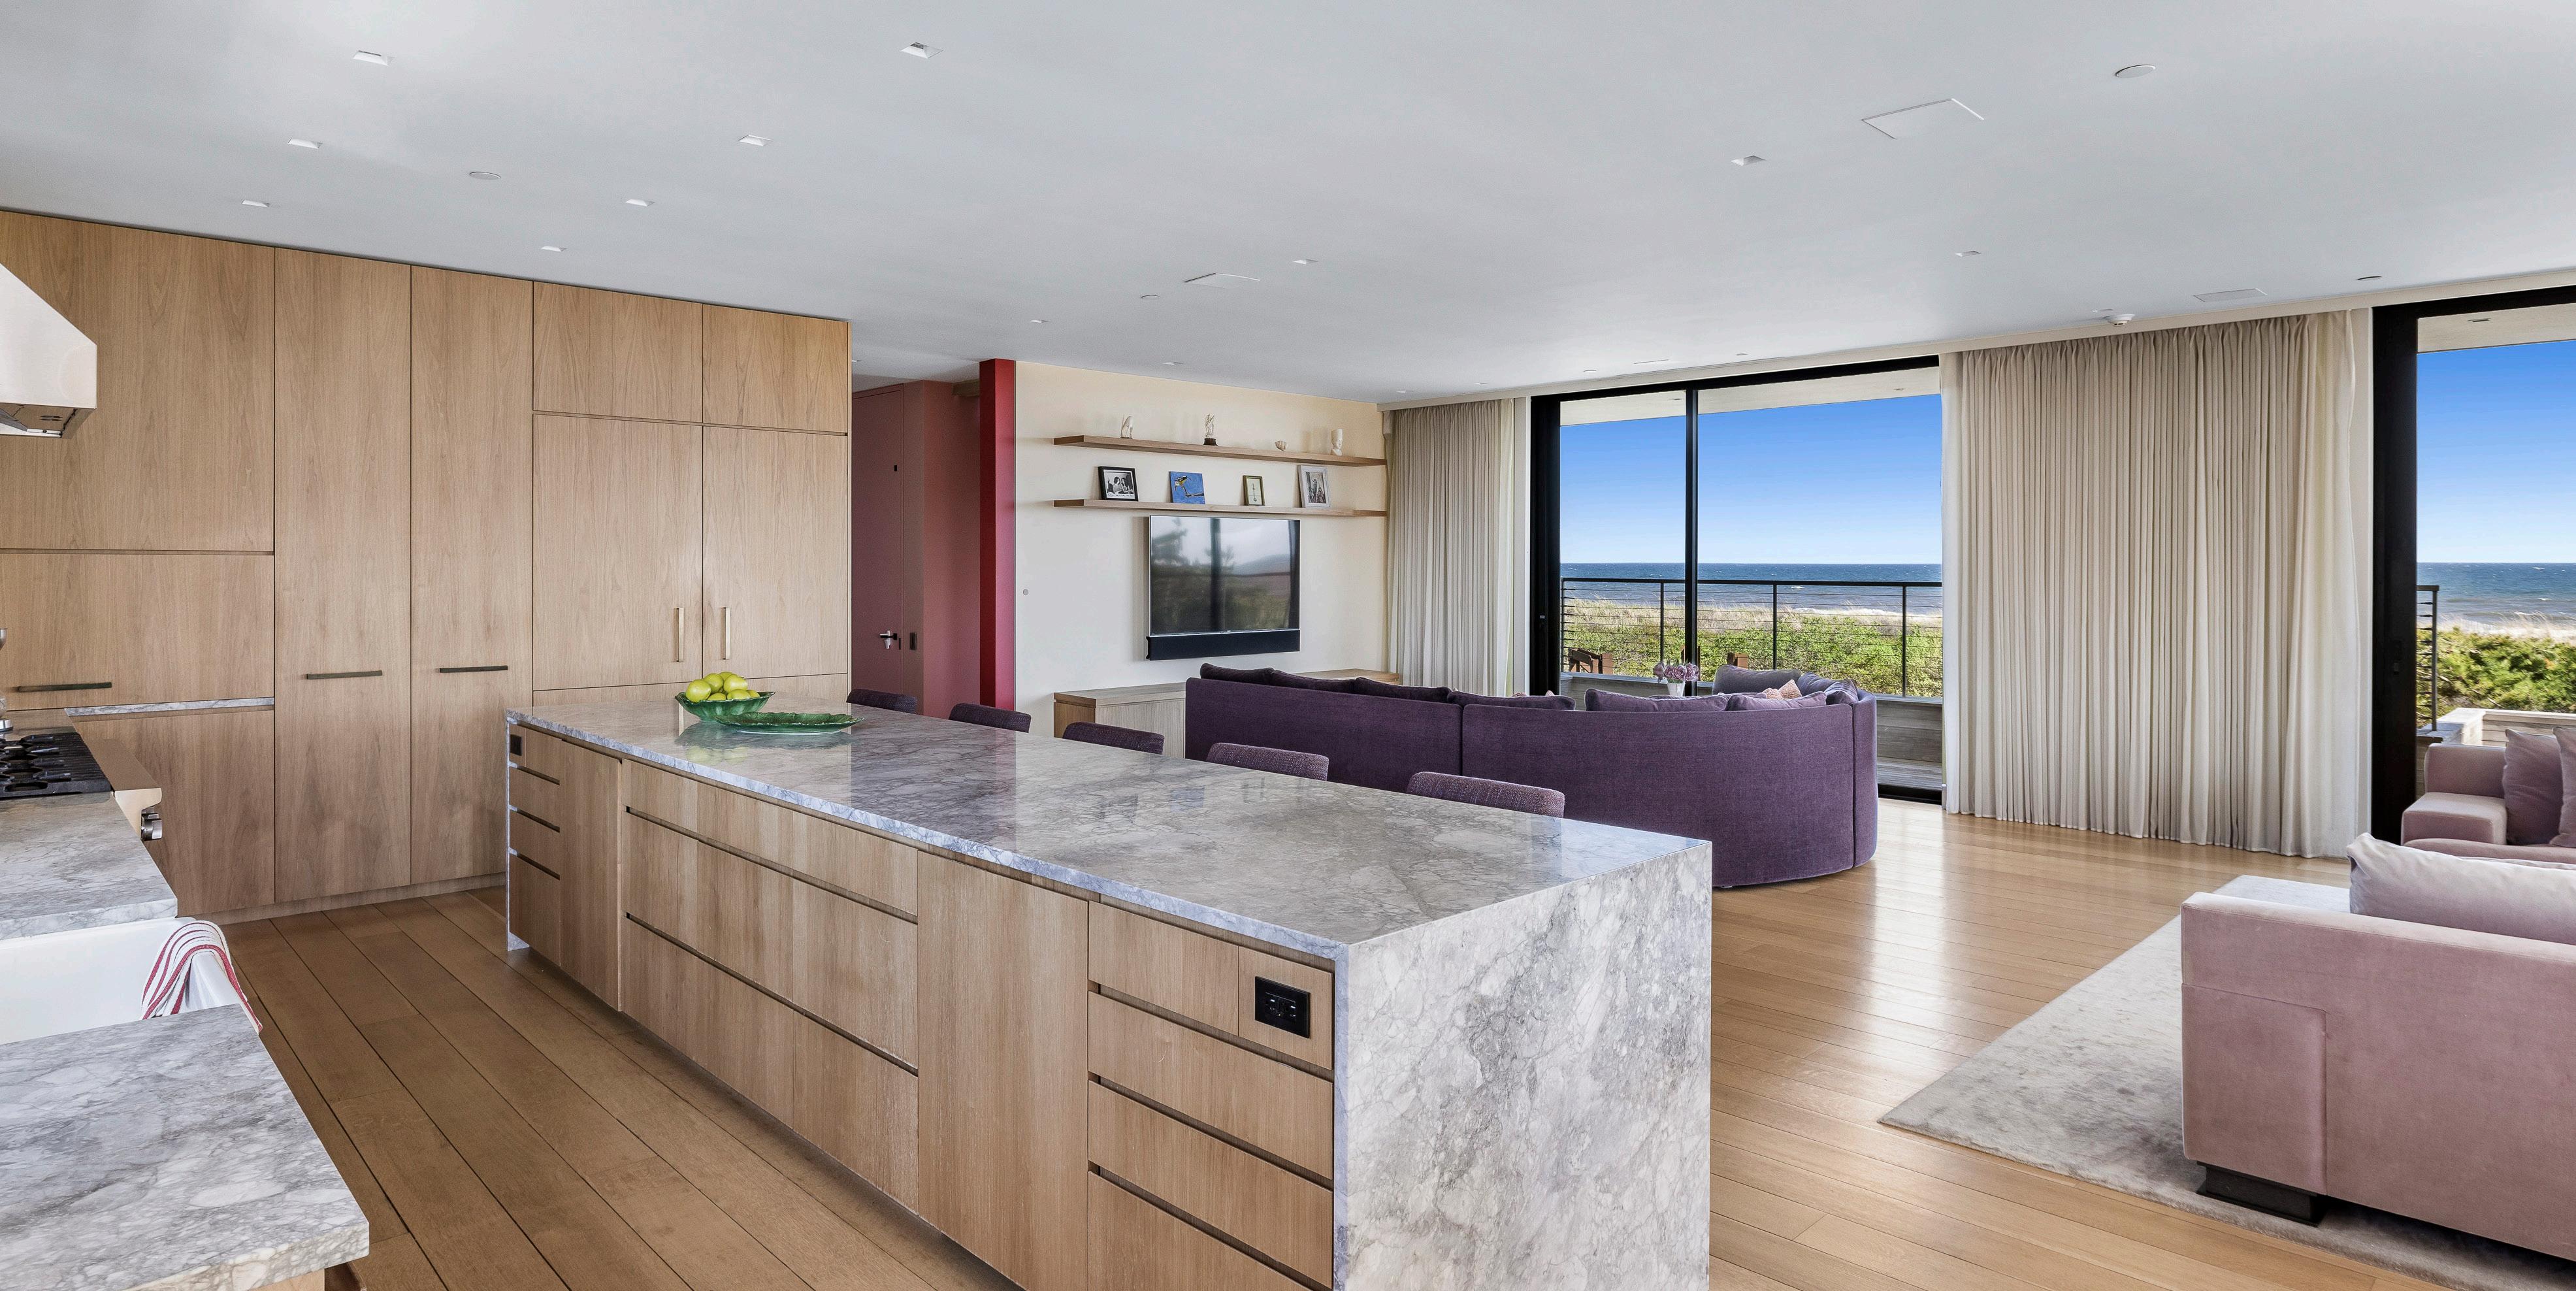
l Custom Marble Kitchen Counter
l Open Concenpt Living/Dining Areas
l Custom Wood Cabinetry
l PMarble Kitchen Countertops
l 2 Wood Burning Fireplaces
l Rec Room
l Radiant Heated Floors
l Custom Doorways & Furniture
Exterior Features
l Private Ocean Beach Access
l Oceanside Heated Gunite Saltwater Pool
l Multiple Outdoor Terraces with Ocean and/or Bay Views
l Rooftop with Potential to Personalize