12 TARA ROAD MONTAUK,
NY

Montauk is known for its breathtaking beaches, pristine natural beauty, and laid-back atmosphere. It offers a unique blend of charm and tranquility.
Surrounded by stunning ocean views and picturesque sunsets, Montauk boasts a thriving surf culture, hiking trails, fishing spots, and nature reserves, making it a haven for those seeking an active lifestyle.
Boutique shops, fine dining, and historical landmarks exude a unique charm that is difficult to resist. Montauk offers an idyllic place to call home for those seeking a tranquil and picturesque coastal lifestyle. MONTAUK,
PROPERTY LOCATION
1. | 12 Tara Road, Montauk HOTELS
2. | Gurney’s Montauk Resort
3. | Montauk Yacht Club
4. | Crows Nest
5. | Surf Lodge
6. | Duryea’s Montauk
7. | Scarpetta Beach
8. | Sel Rrose Montauk
9. | Alimentari Beach Montauk
10. | Inlet Seafood Restaurant
11. | Gossman’s Restaurant
12. | Showfish
13. | The Montauket
14. | Mavericks
PARKS AND RECREATION
15. | Montauk Point Lighthouse
16. | Montauk County Park
17. | Camp Hero State Park
18. | Amsterdam Beach State Park
19. | Hither Woods Preserve
20. | Montauk Downs State Park Golf Course
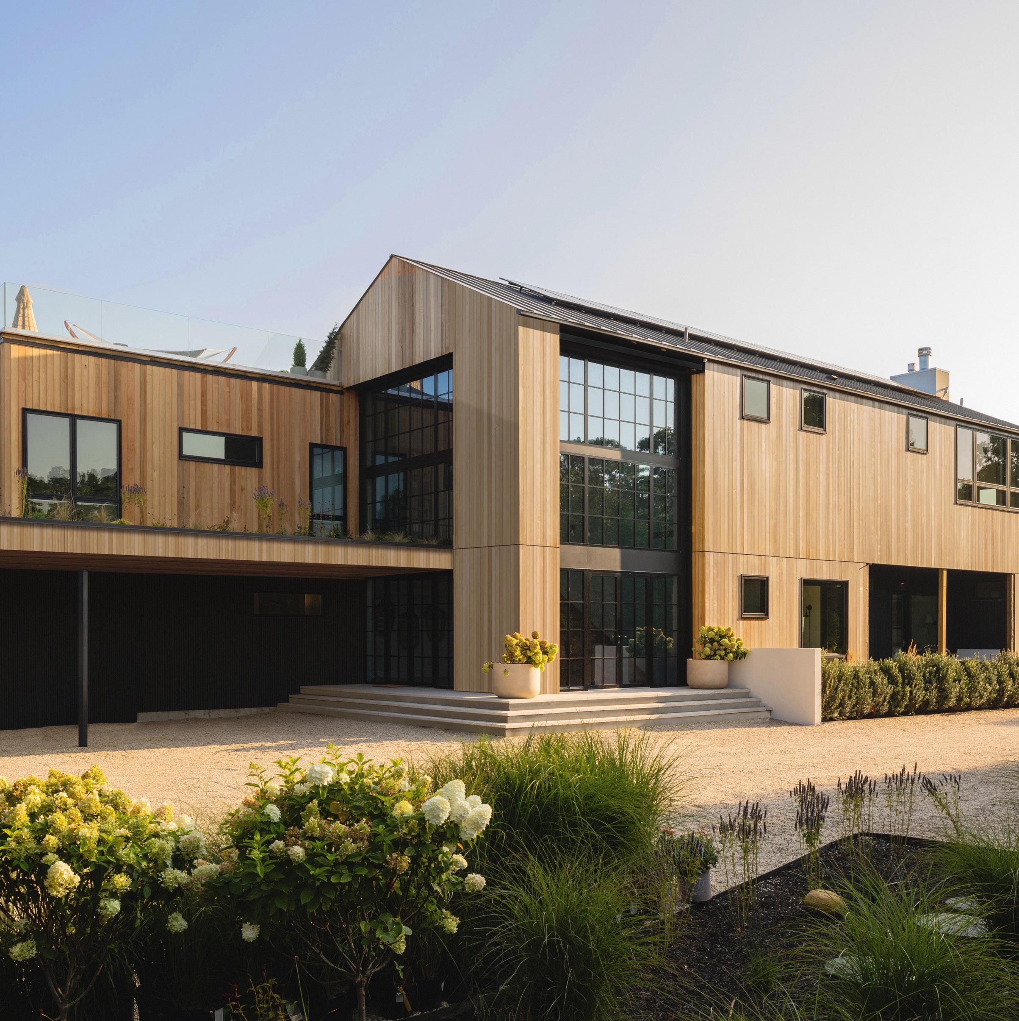
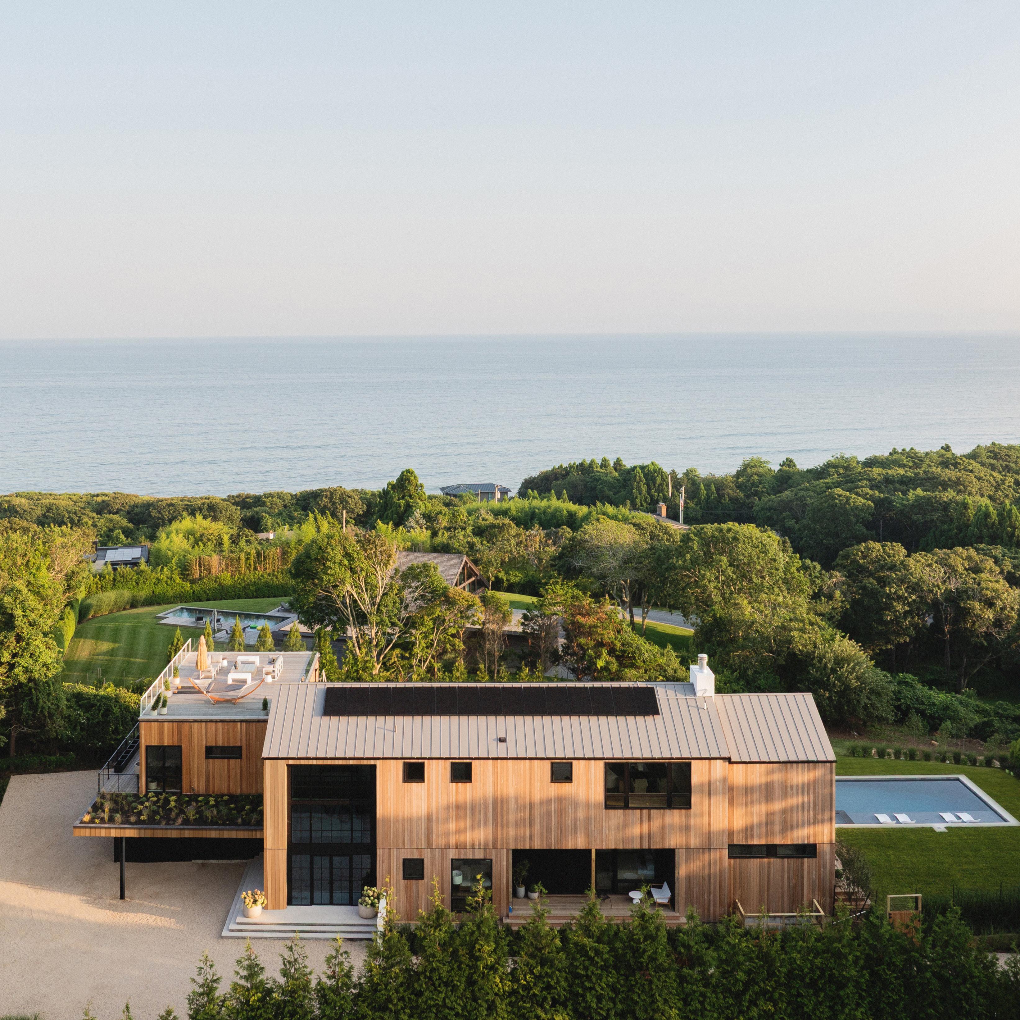
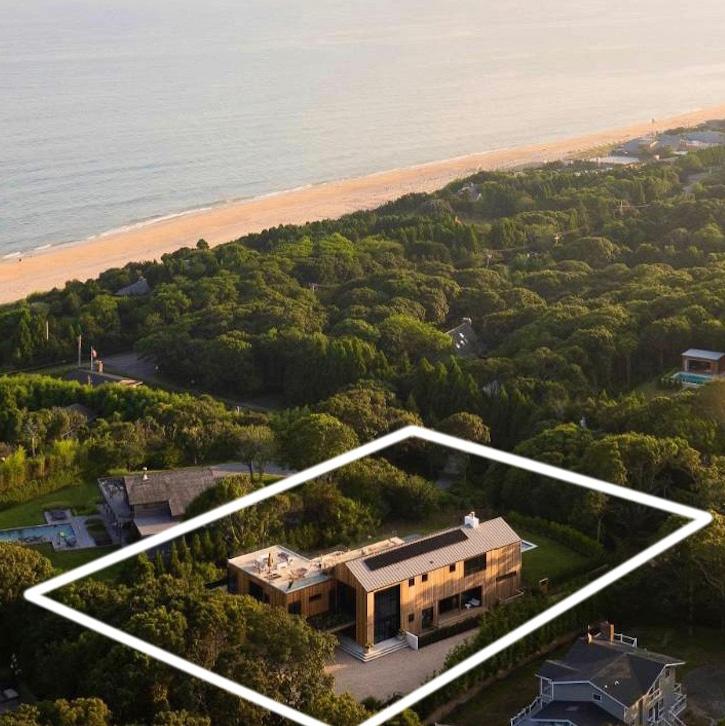
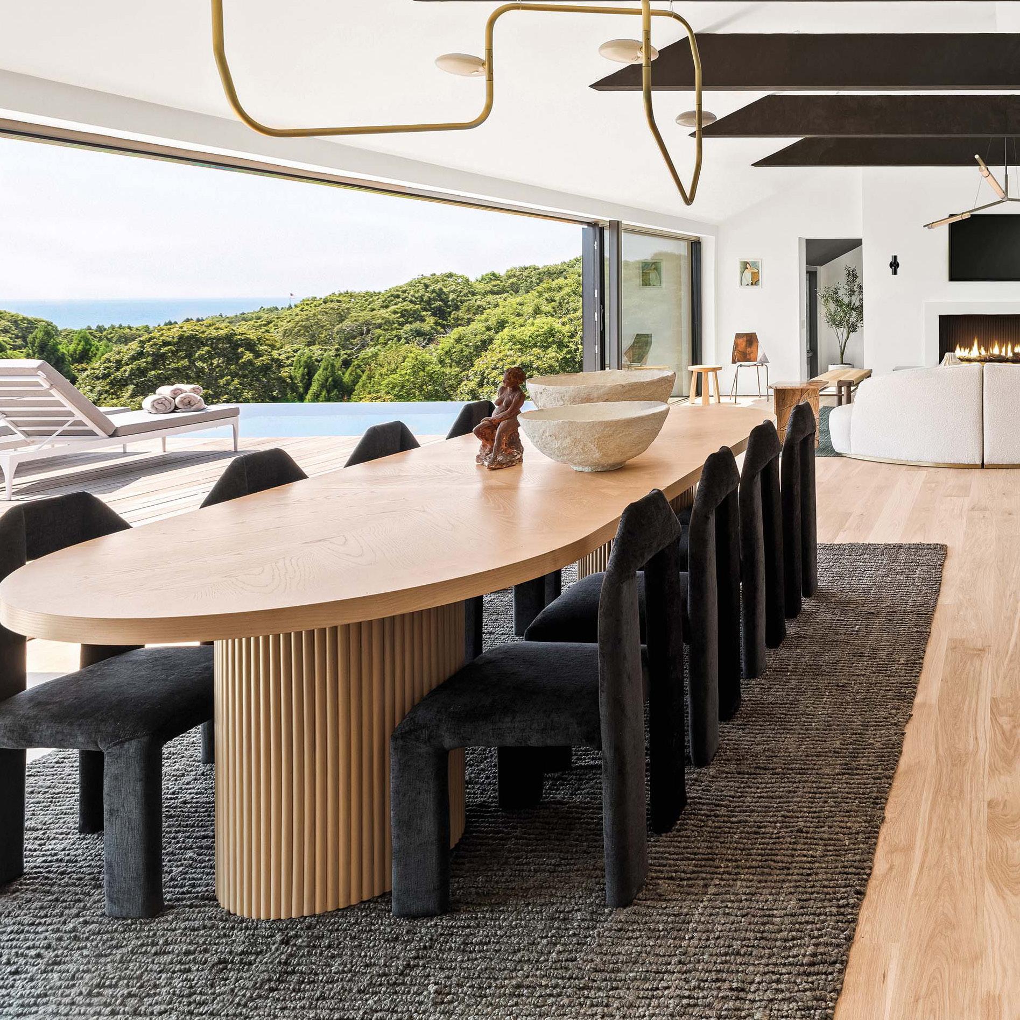
Introducing 12 Tara Road, a newly built estate set in one of Montauk’s most sought-after locations. Offering an exceptional blend of expansive ocean views, elevated amenities, and custom finishes, the residence was designed by Build Well Development and completed in 2025.
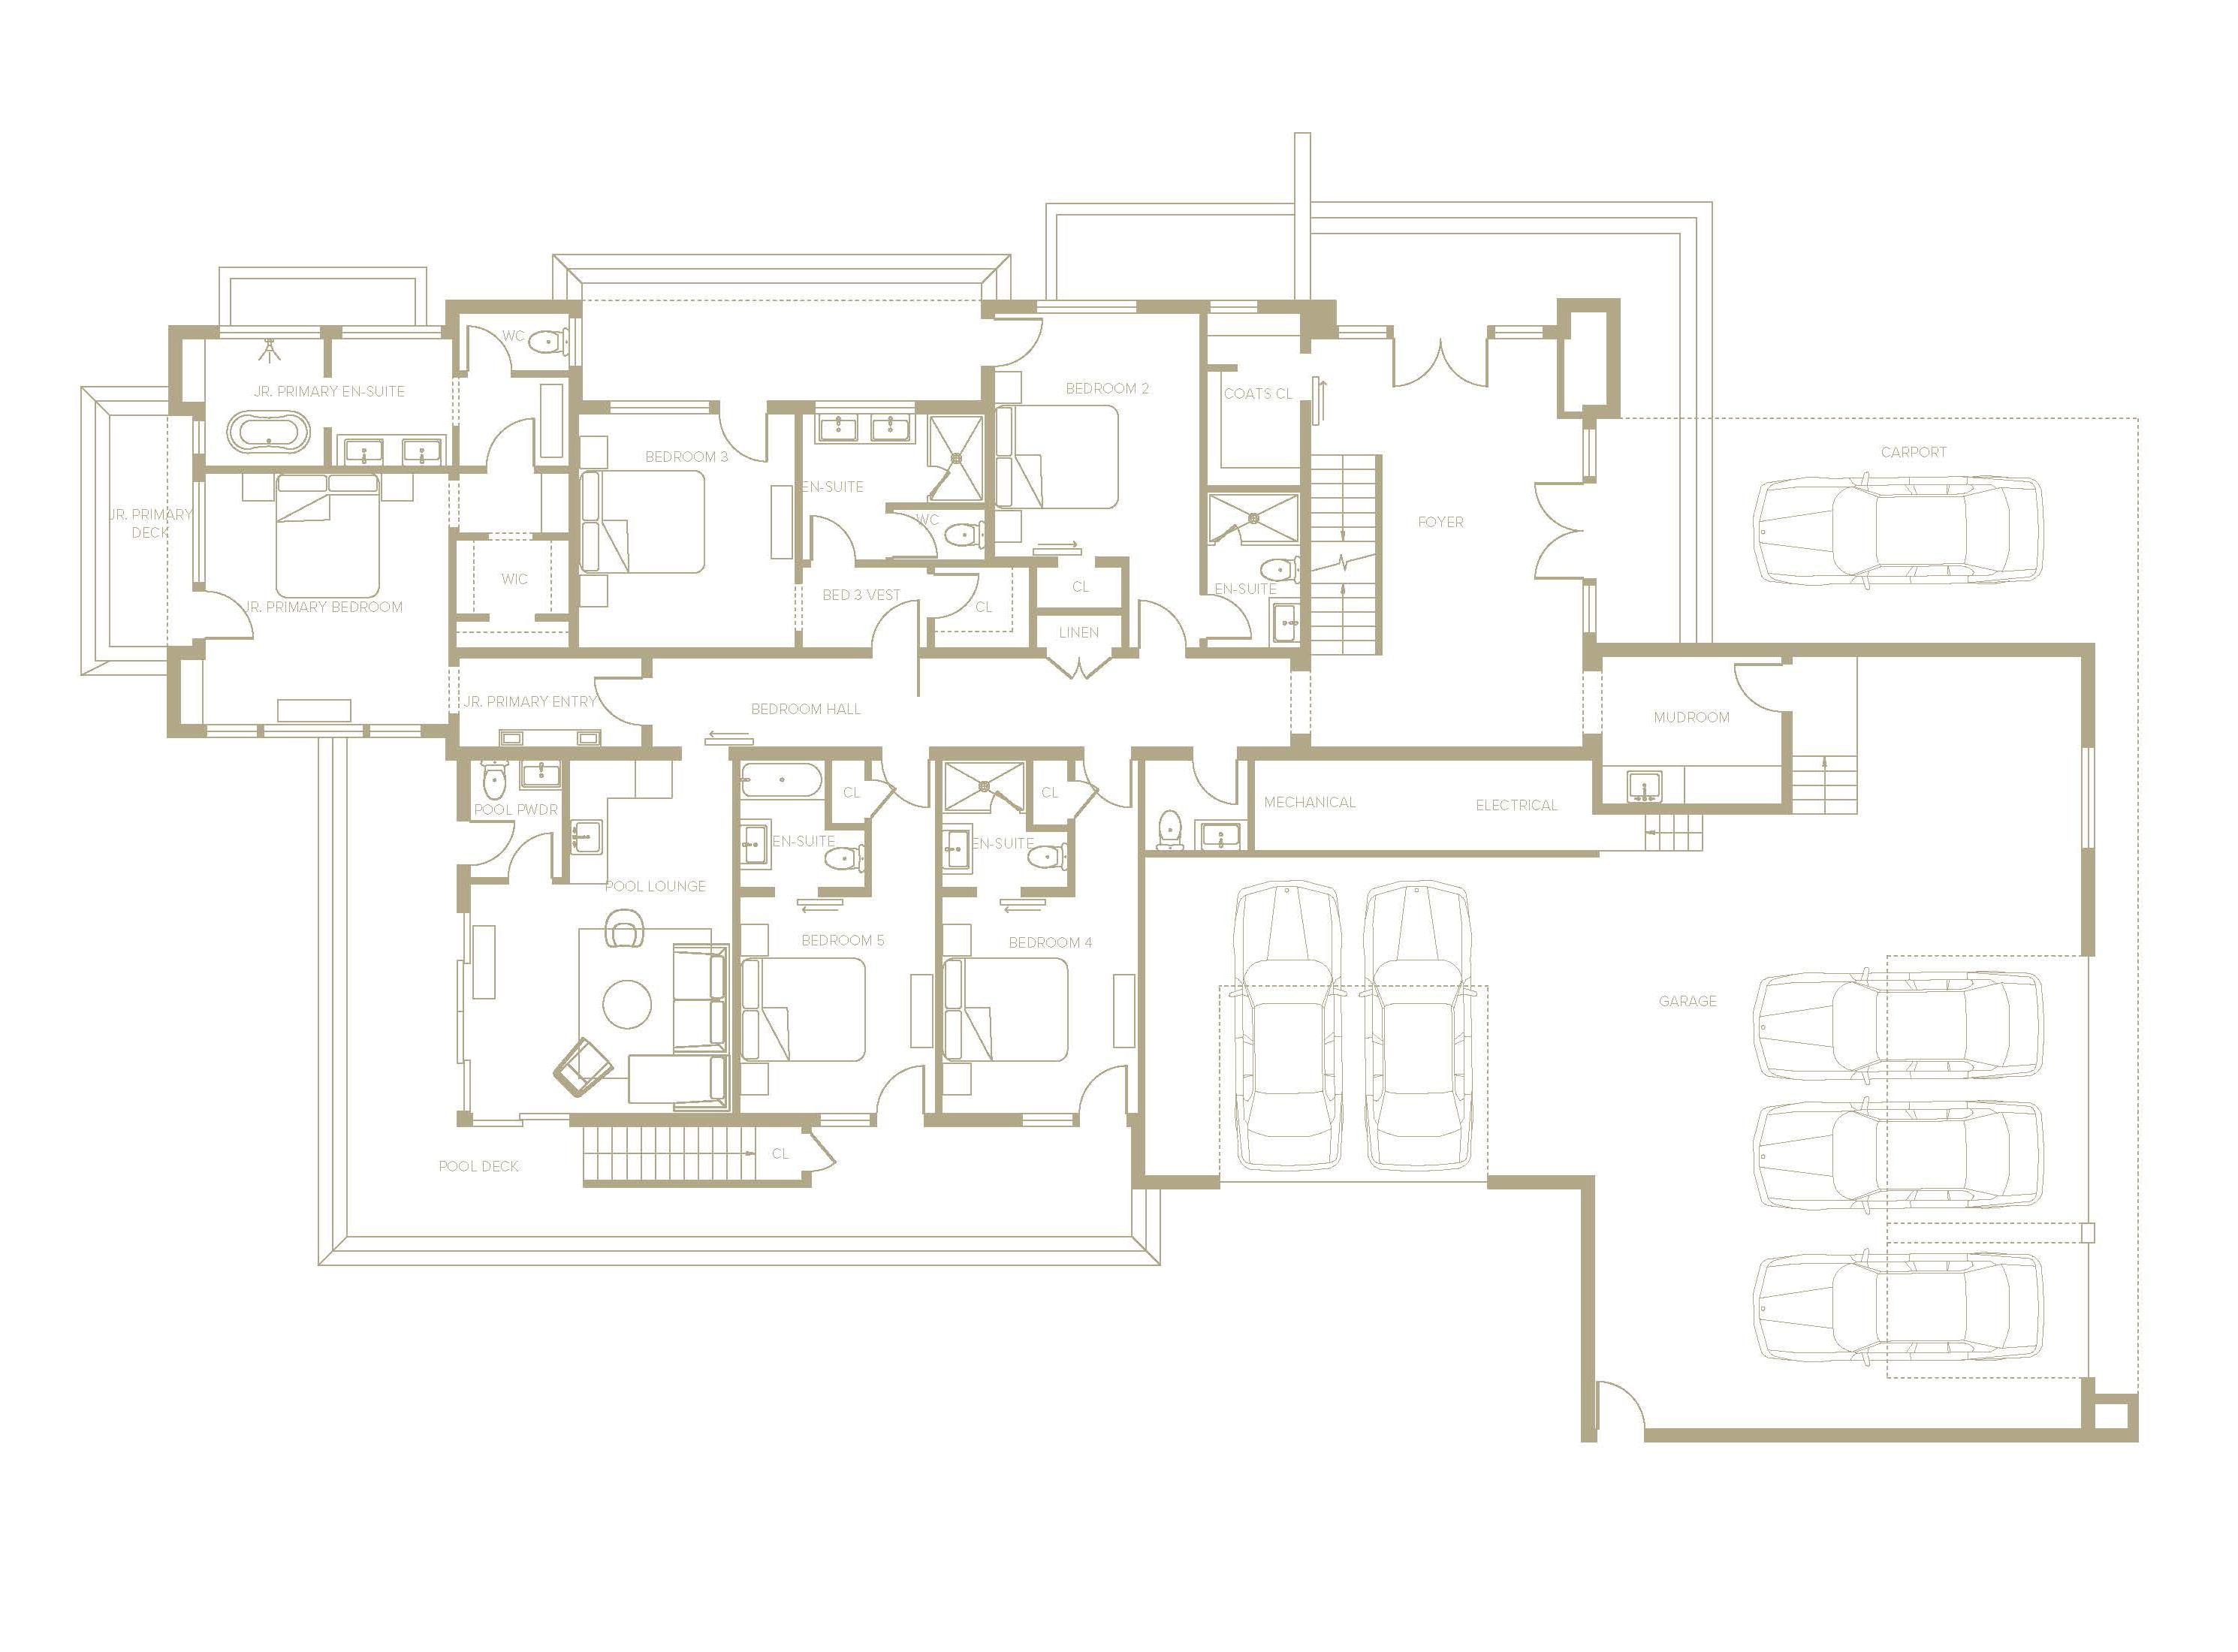
Spanning over 9,355 SF+/- across three levels, the home features 7 bedrooms, 7 full bathrooms, and 4 half baths, thoughtfully designed for modern coastal living.
l Ocean Views
l New Construction | Built in 2025
l 1.1.0 Acres +/-
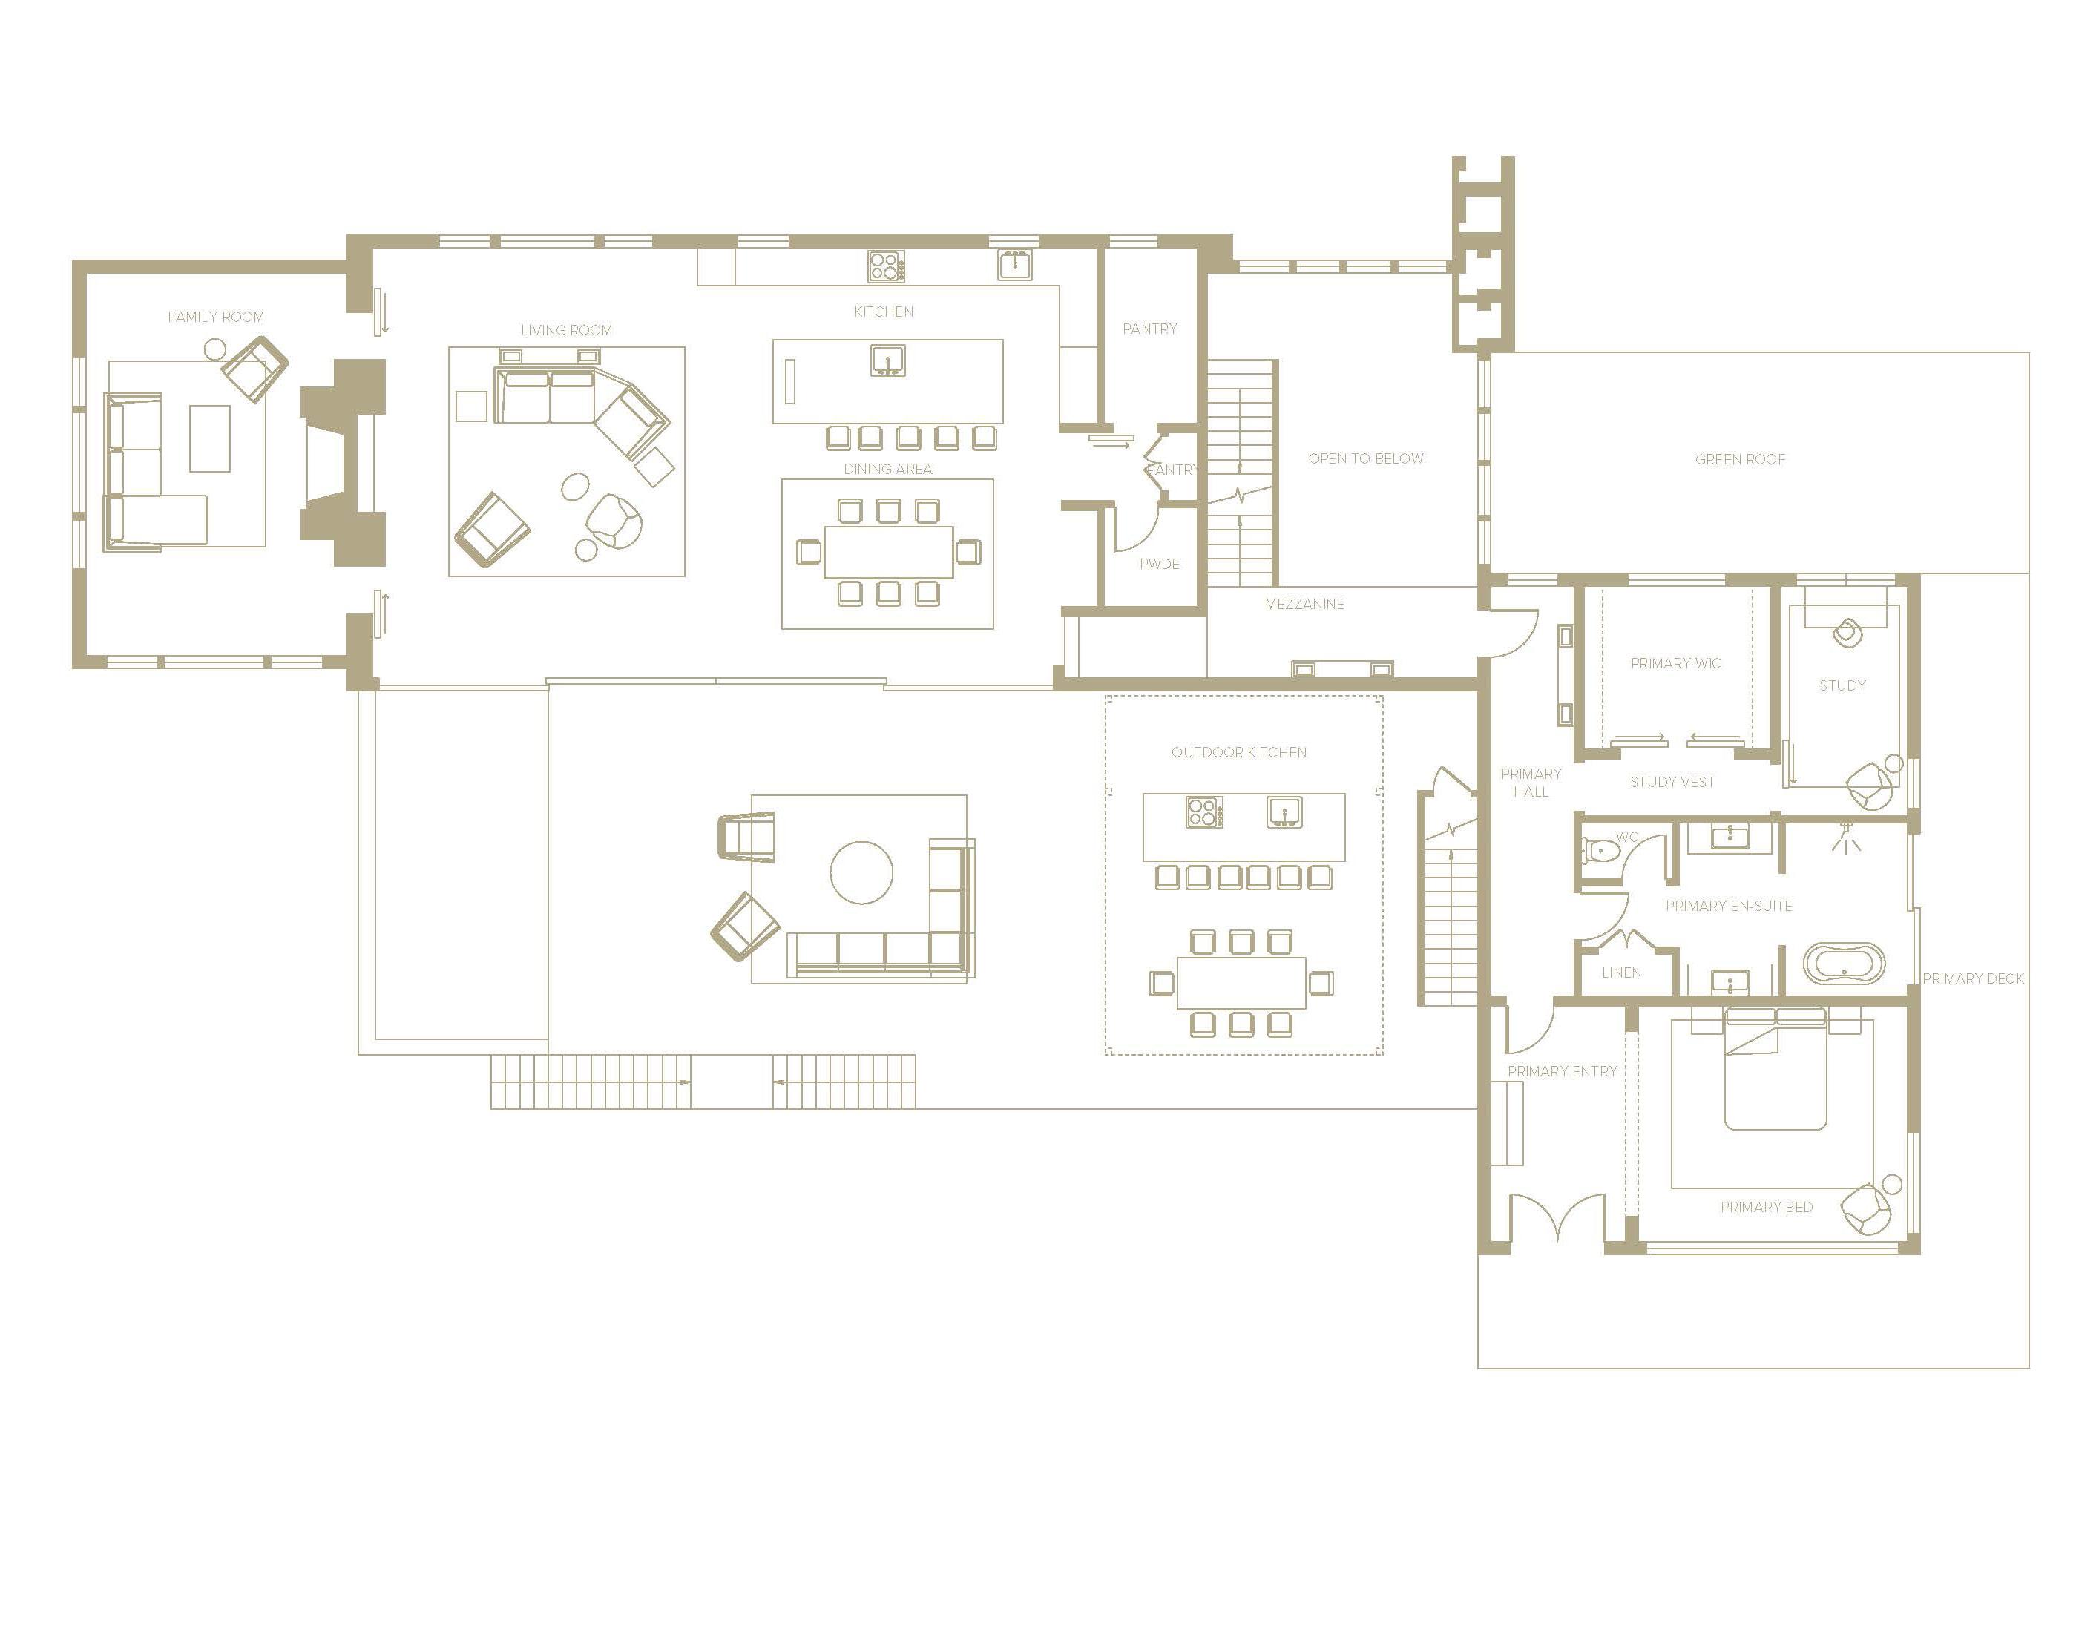
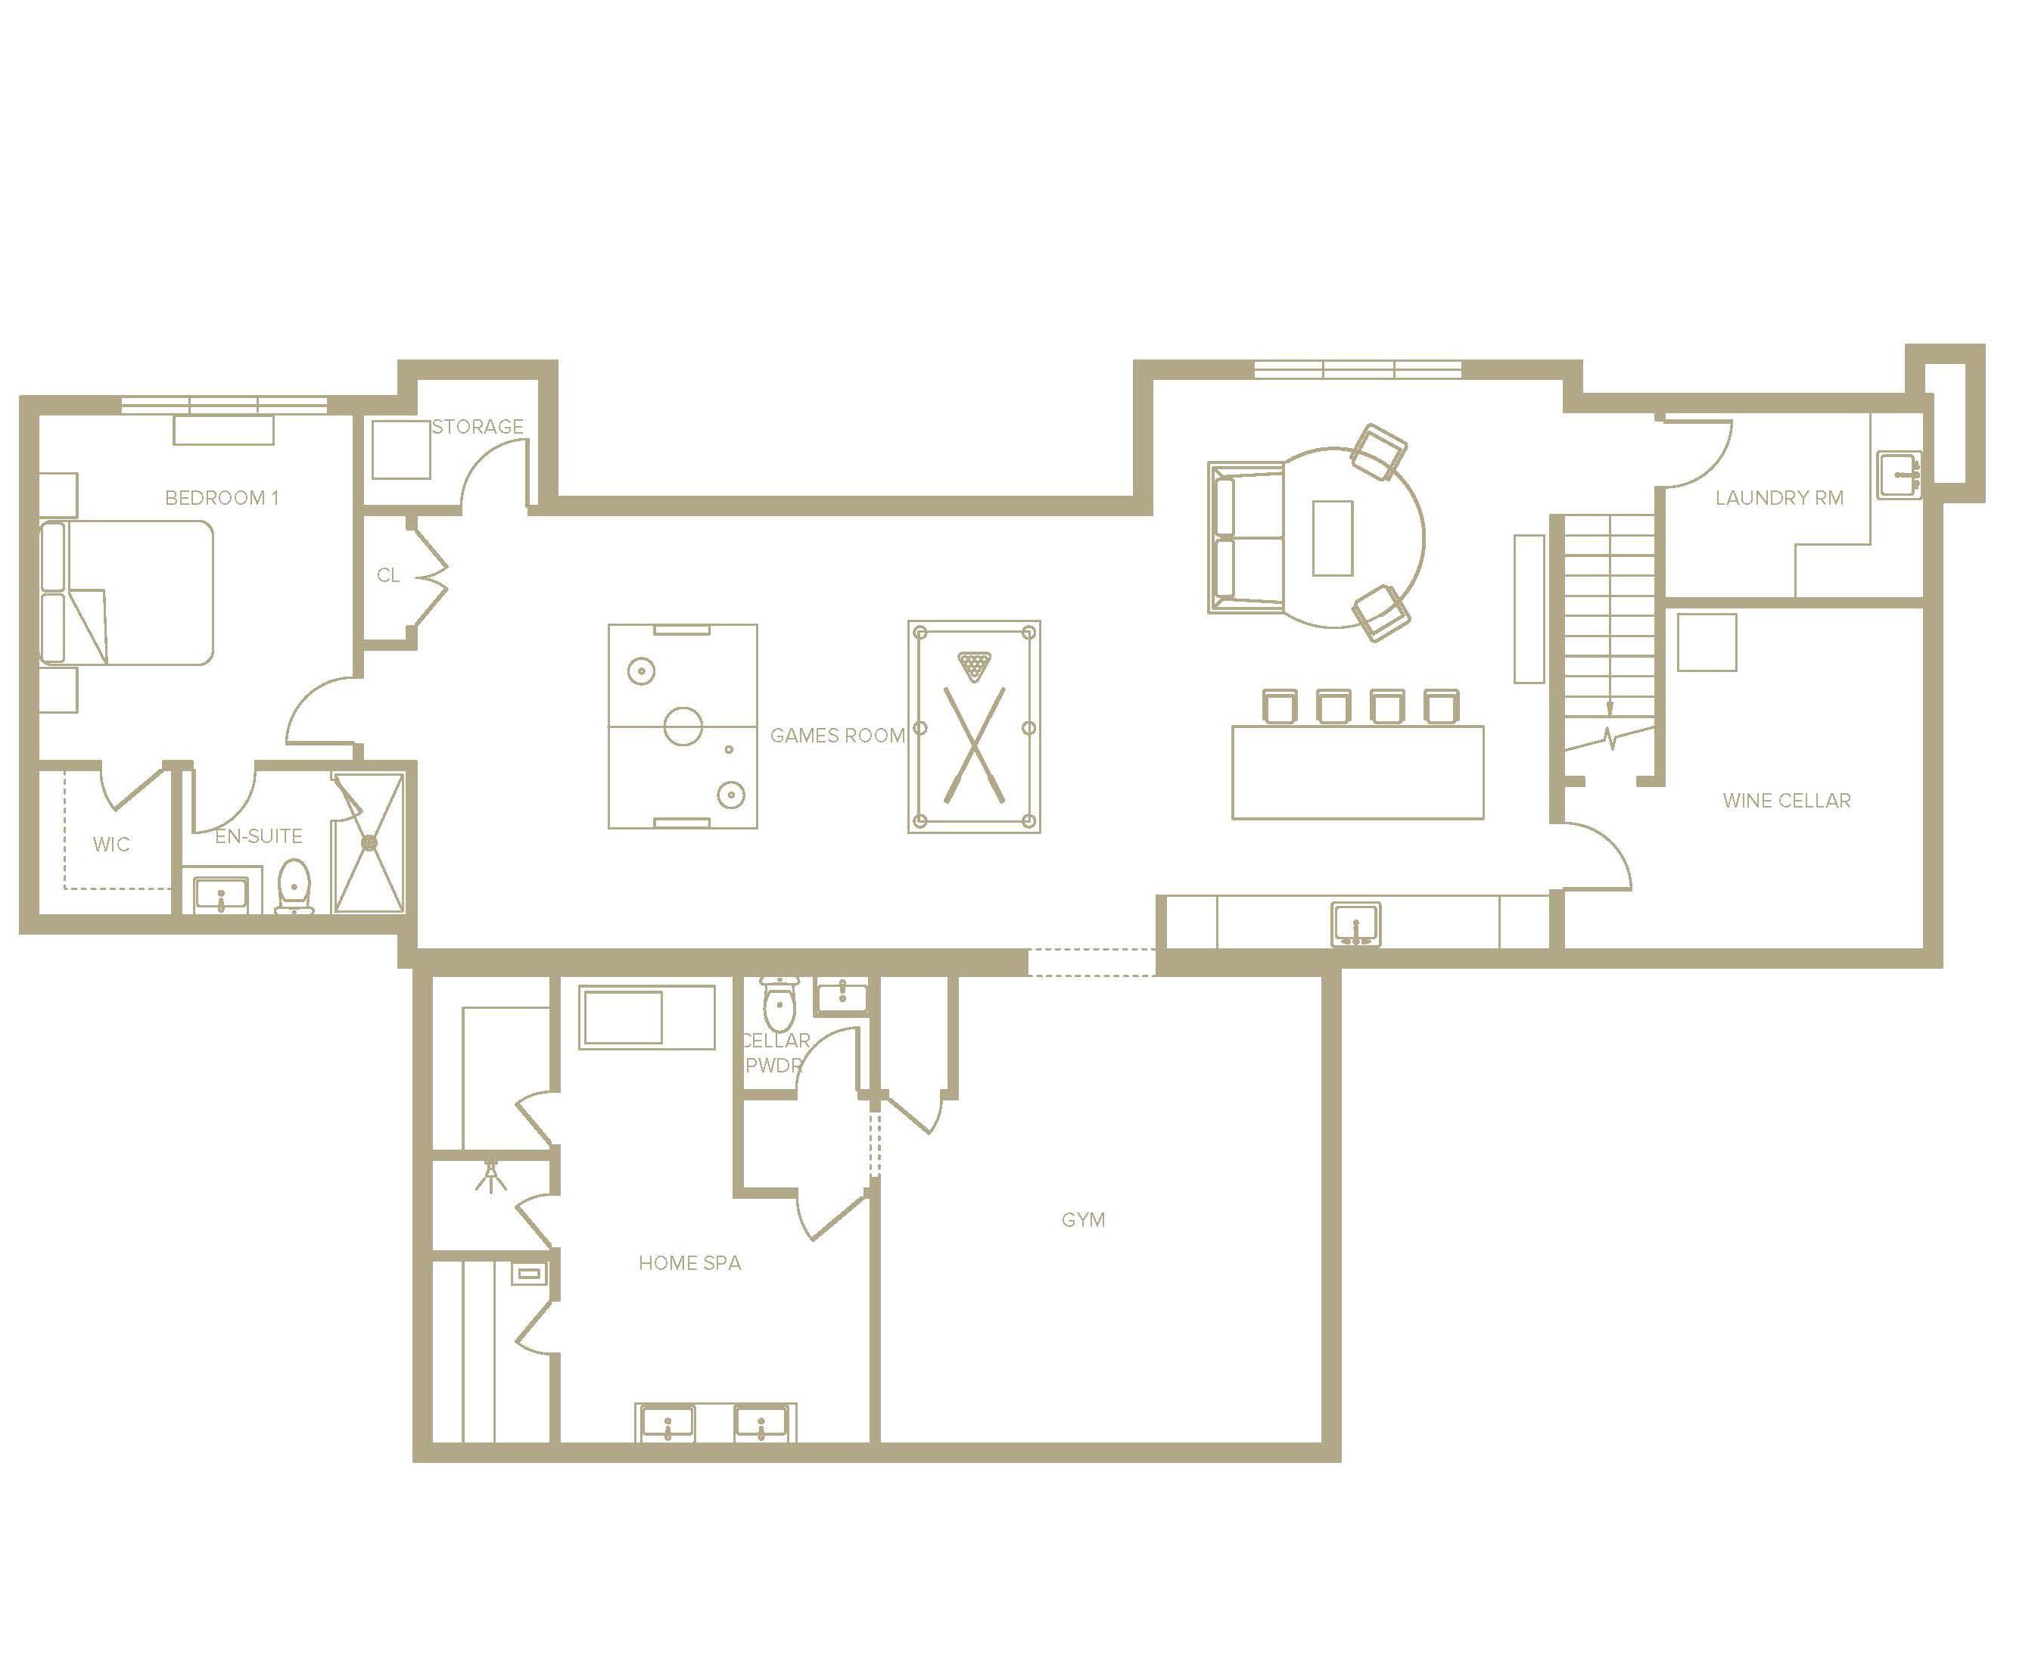
l 9,335 SF +/- Total | 3,121 SF +/- First Level | 3,298 SF +/- Second Level | 2,936 +/- SF Lower Level
l 7 Bedrooms
l 7 Full Baths / 4 Half-Baths
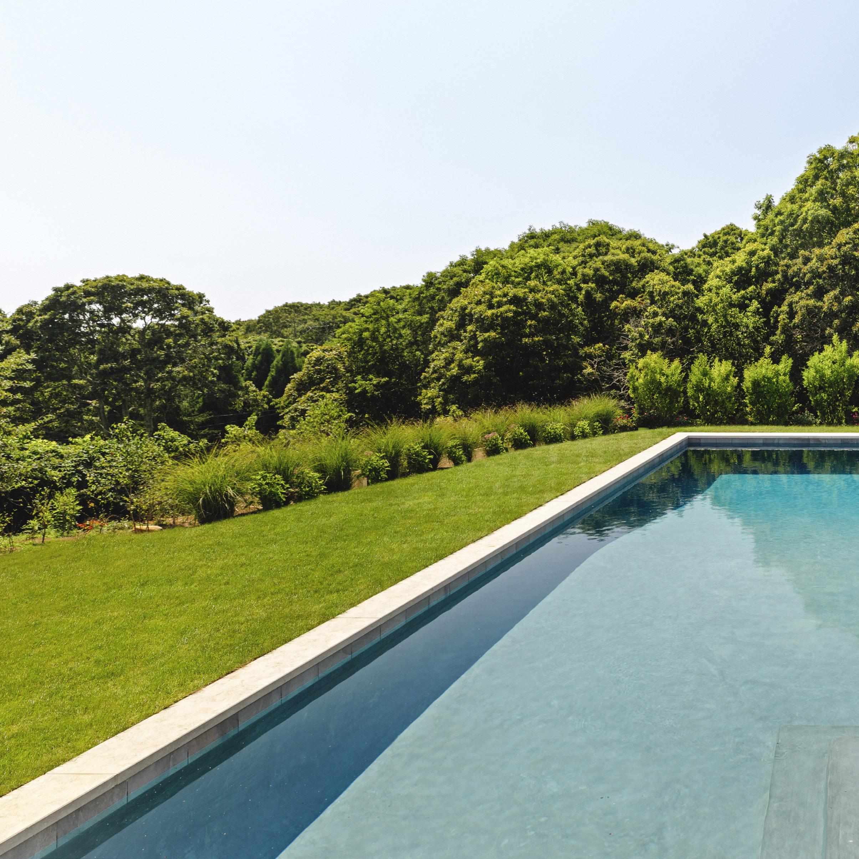
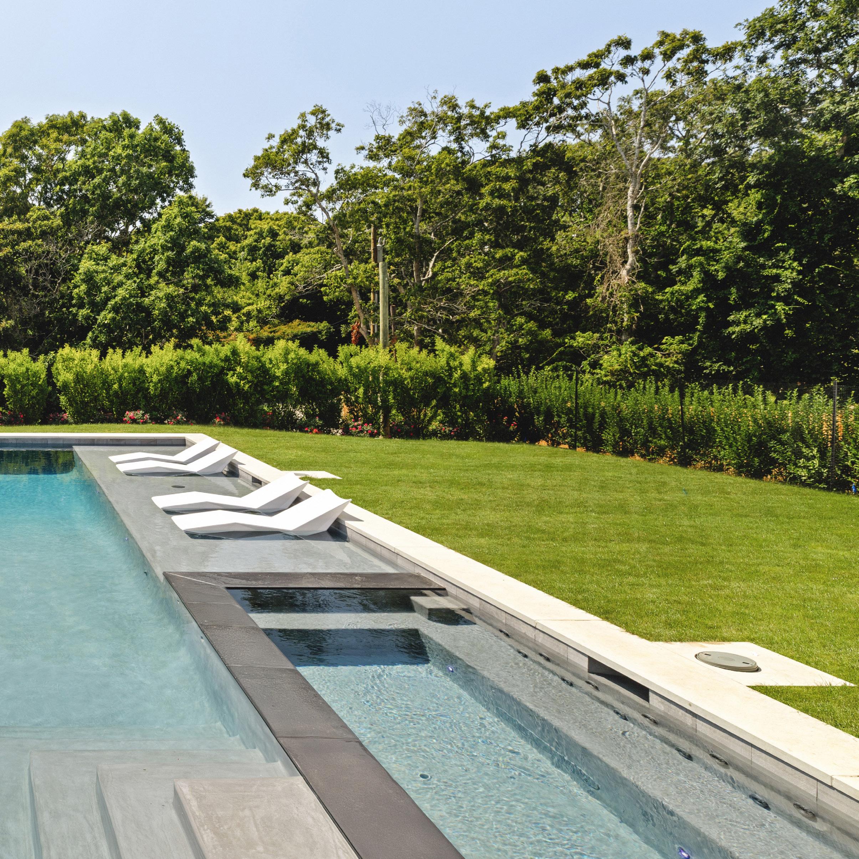
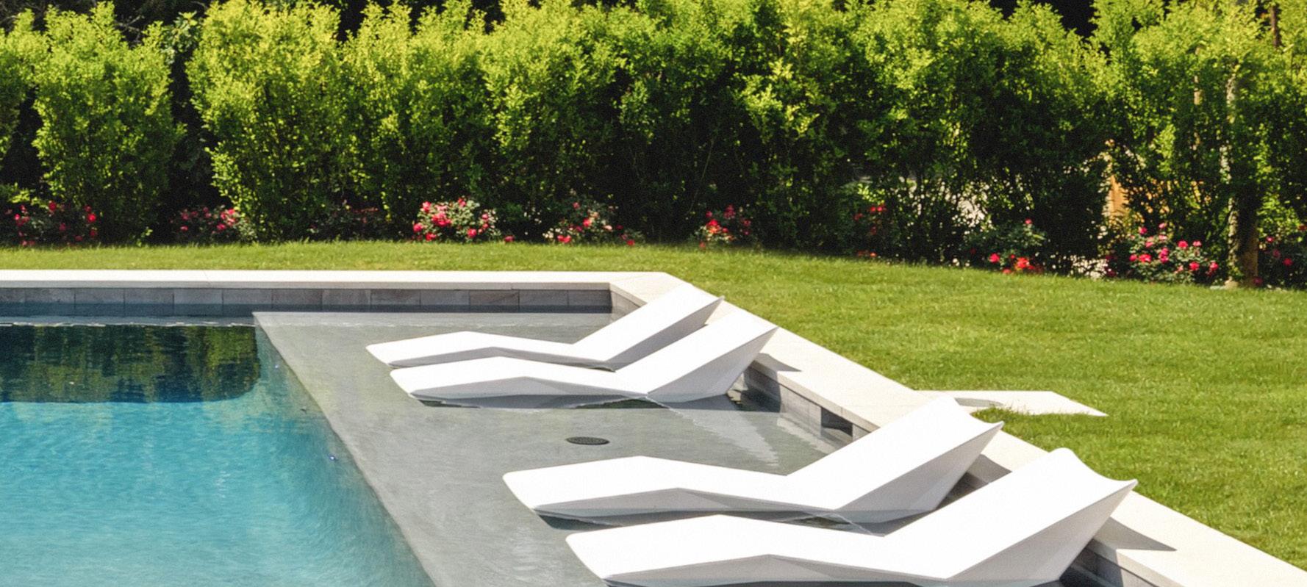
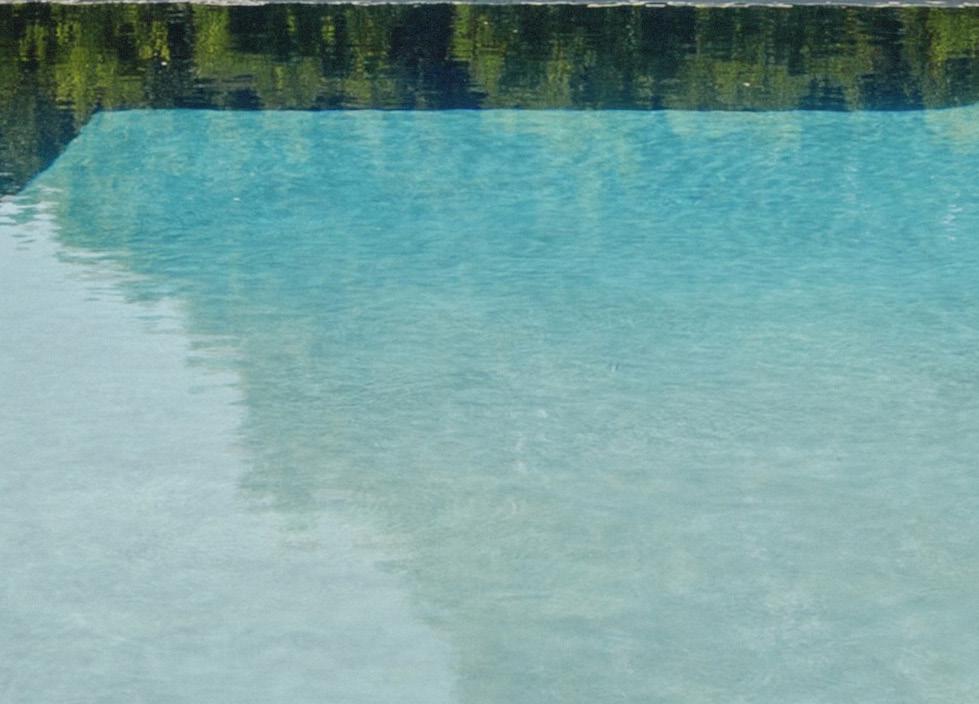
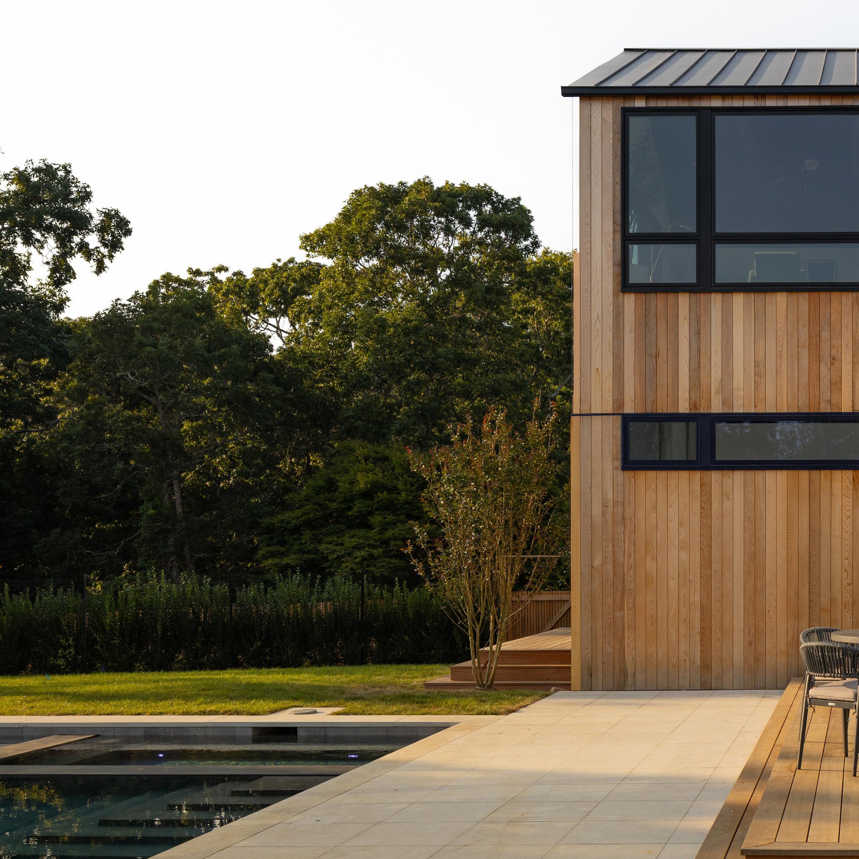
l 22’ x 40’ Heated Gunite Saltwater Pool & Spa
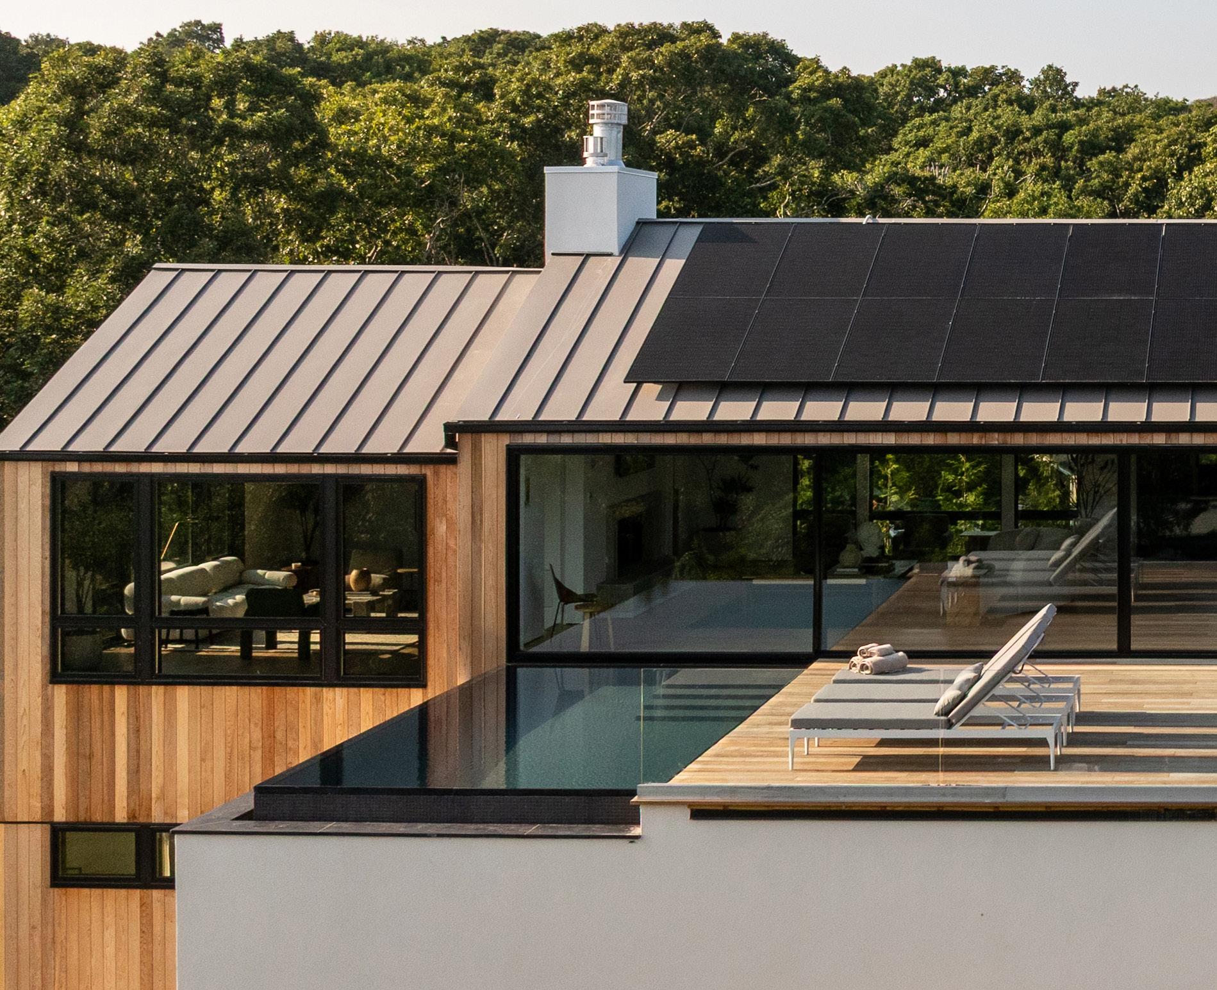
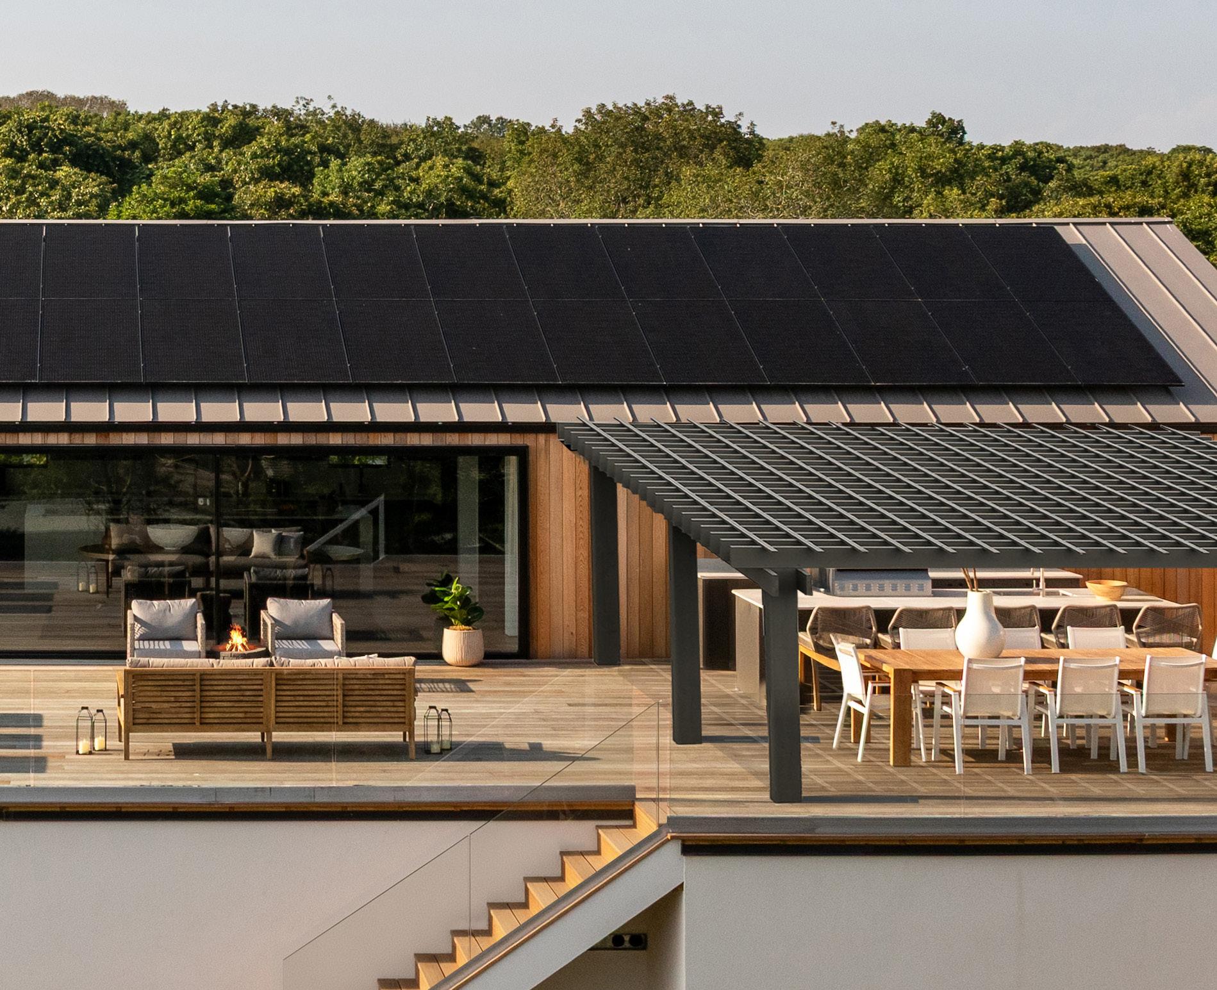
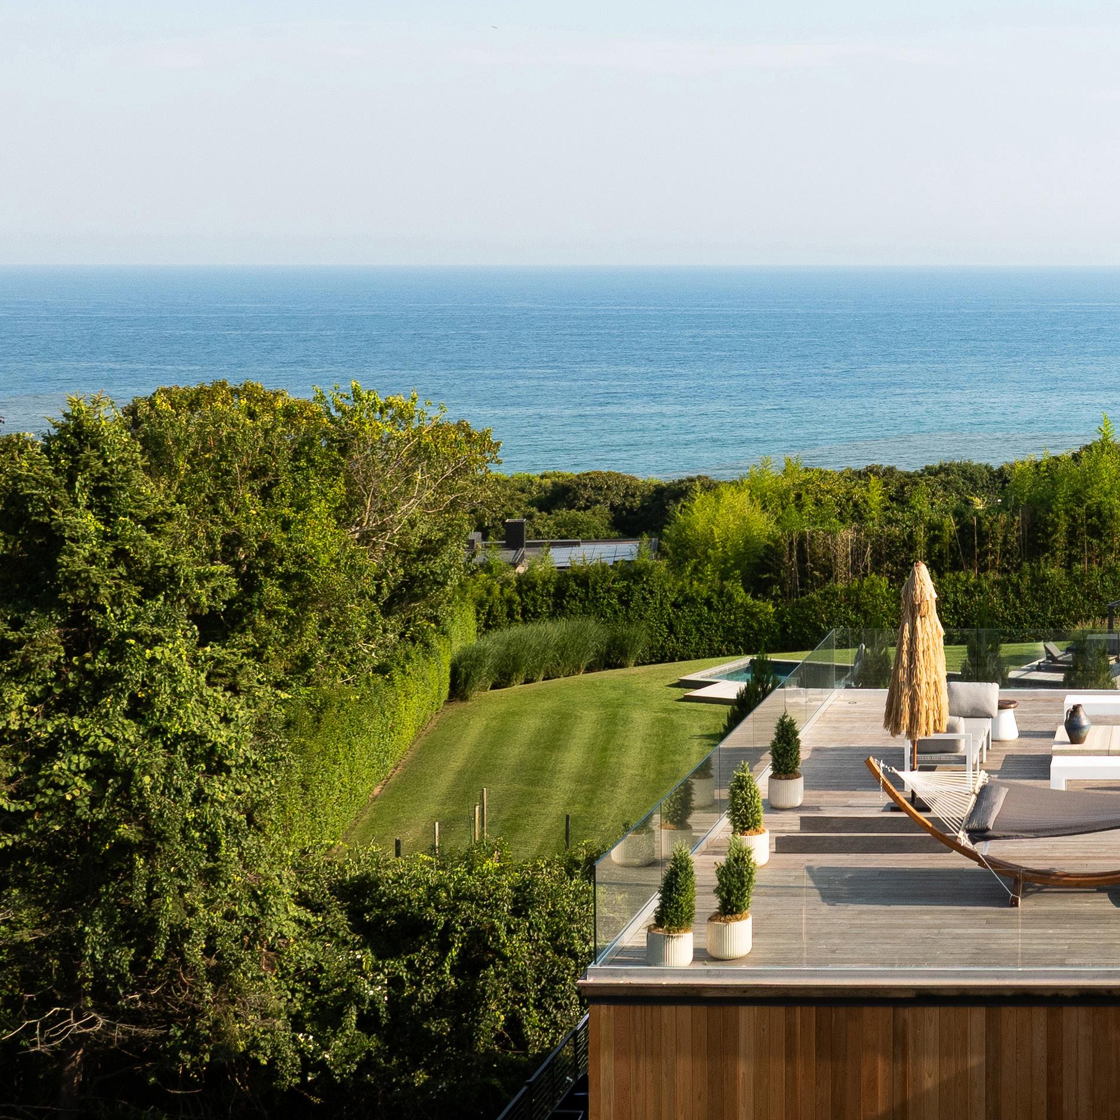
l Infinity-Edge Pool Roofdeck
l Top-of-the-Line Finishes & Amenities
l Attached 3+ Car Garage
l Architect: Build Well Development
l Builder: Build Well Development
l Interior Design: Build Well Development
l Ocean Views Throughout
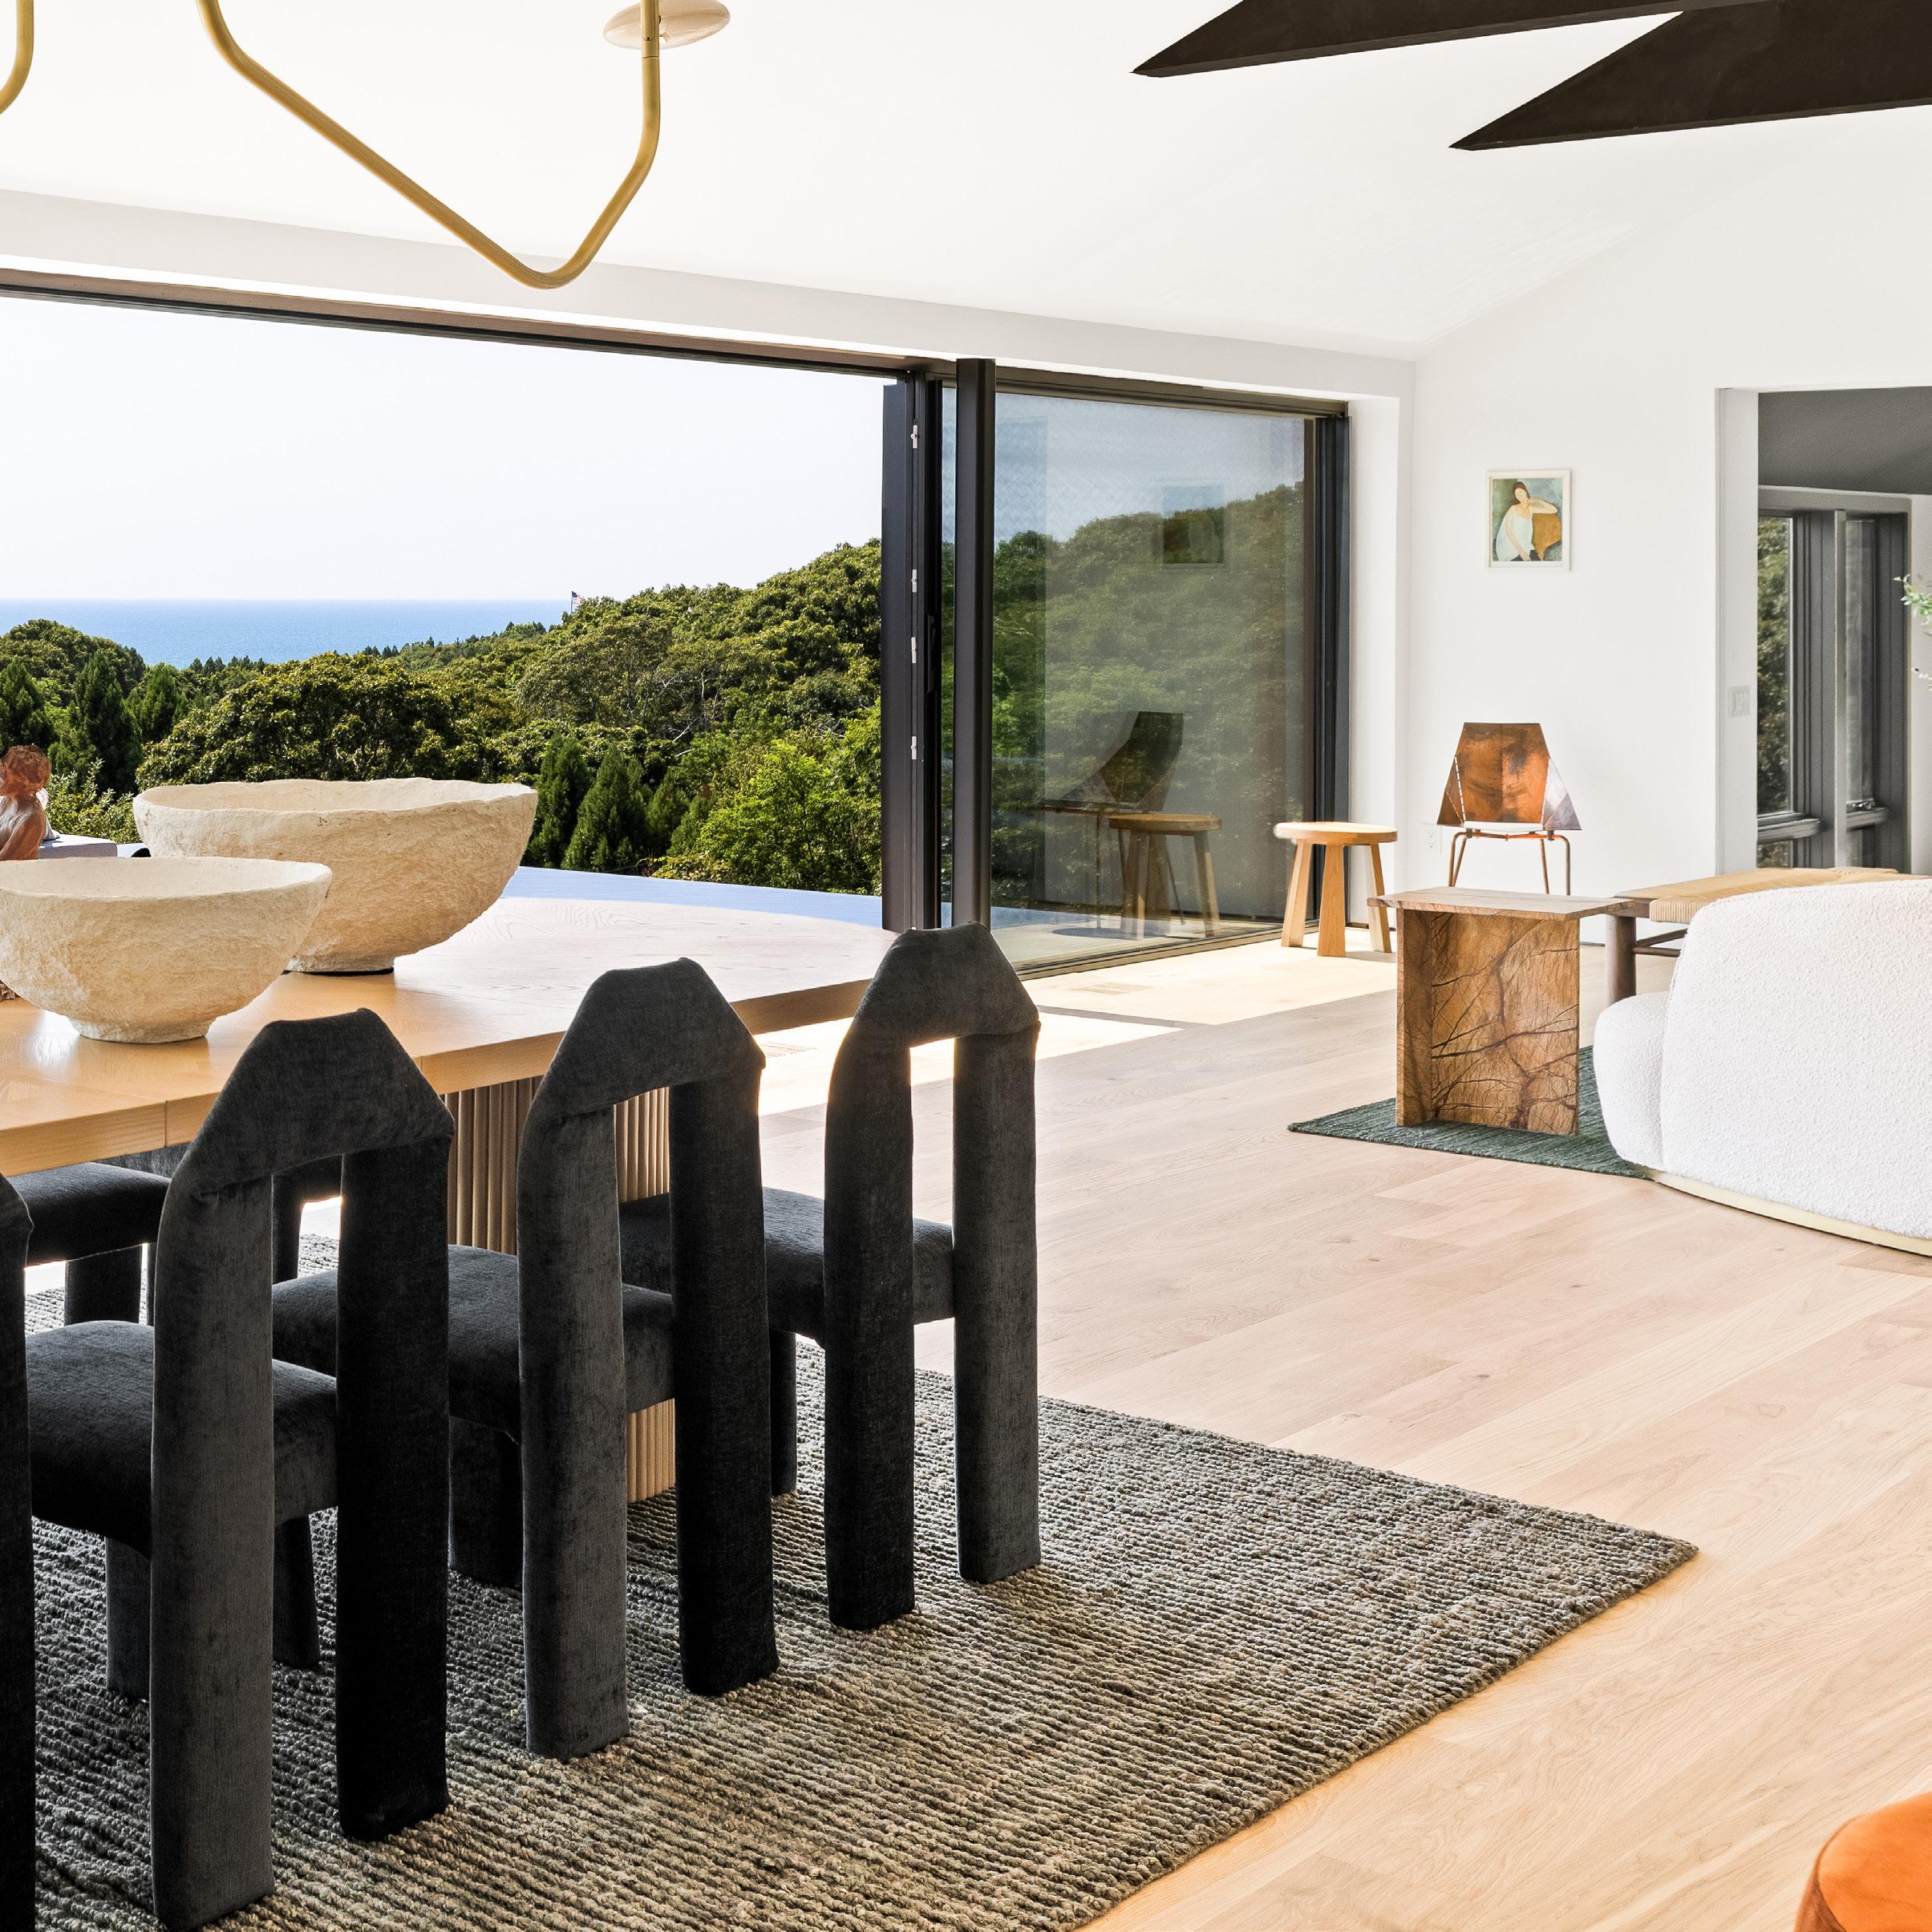
l Indoor/Outdoor Living
l Three Levels
l Custom Millwork Throughout
l Custom European Aluminum Windows, Sliders & Doors
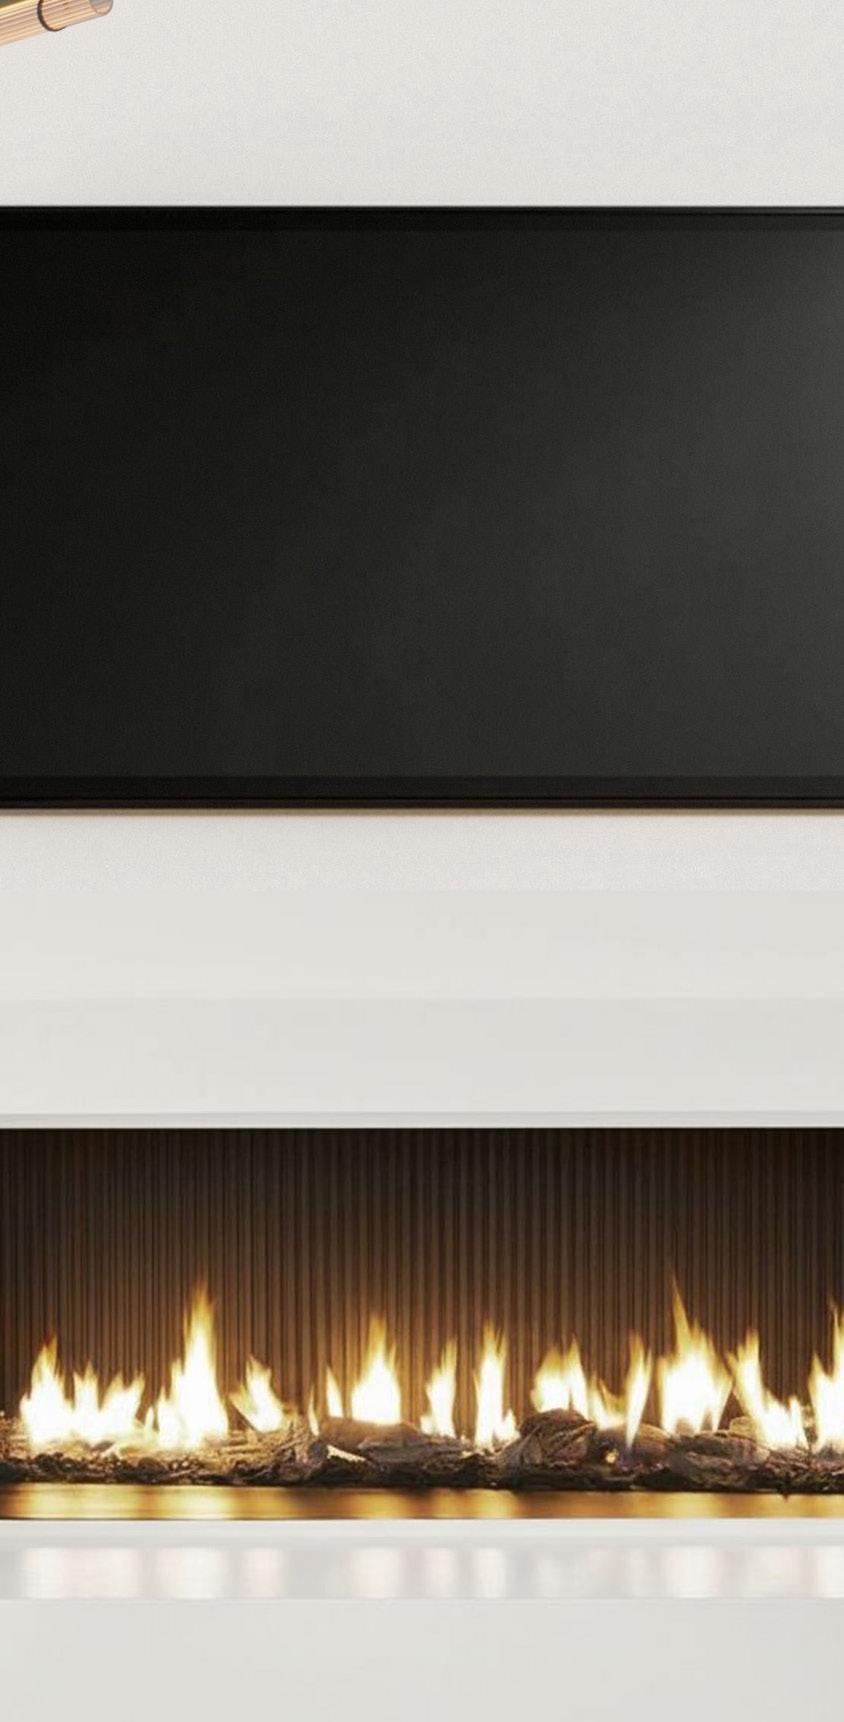
l 3 Fireplaces: Wood-Burning | Gas | Ethanol
l Quartz & Marble Mantle
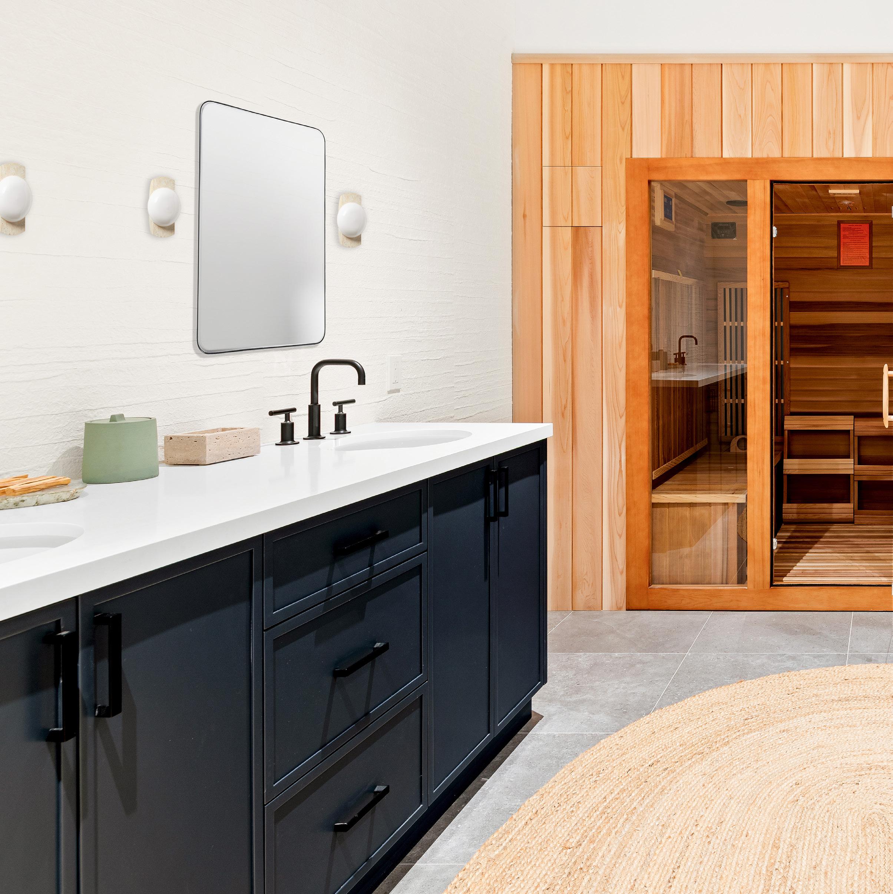
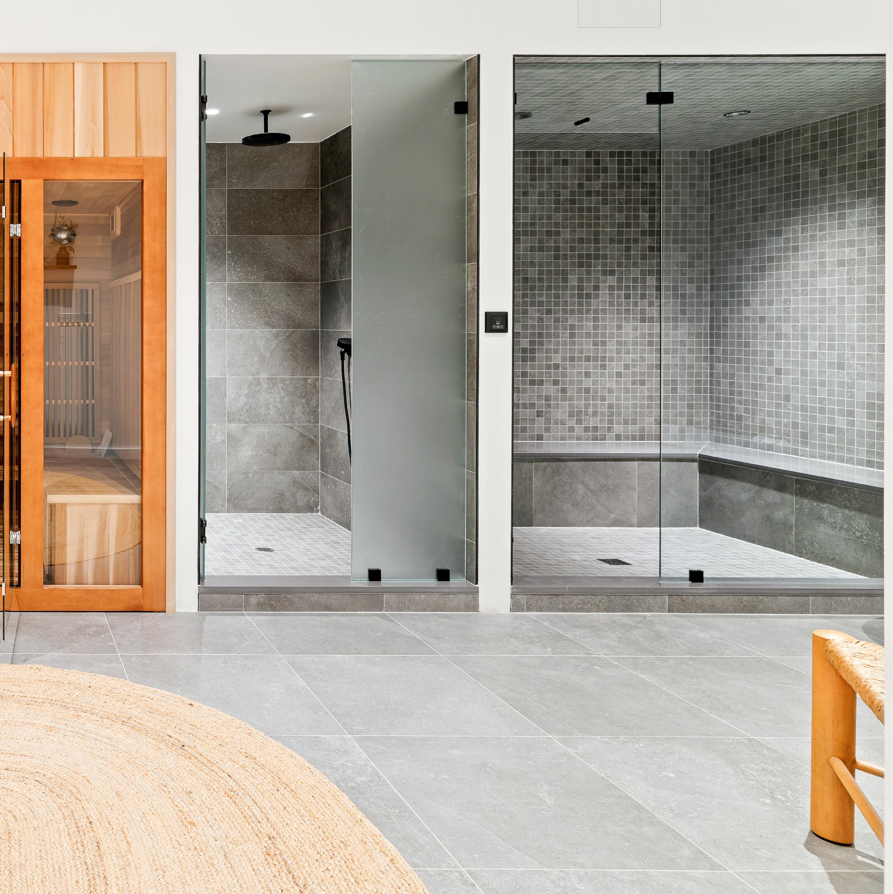
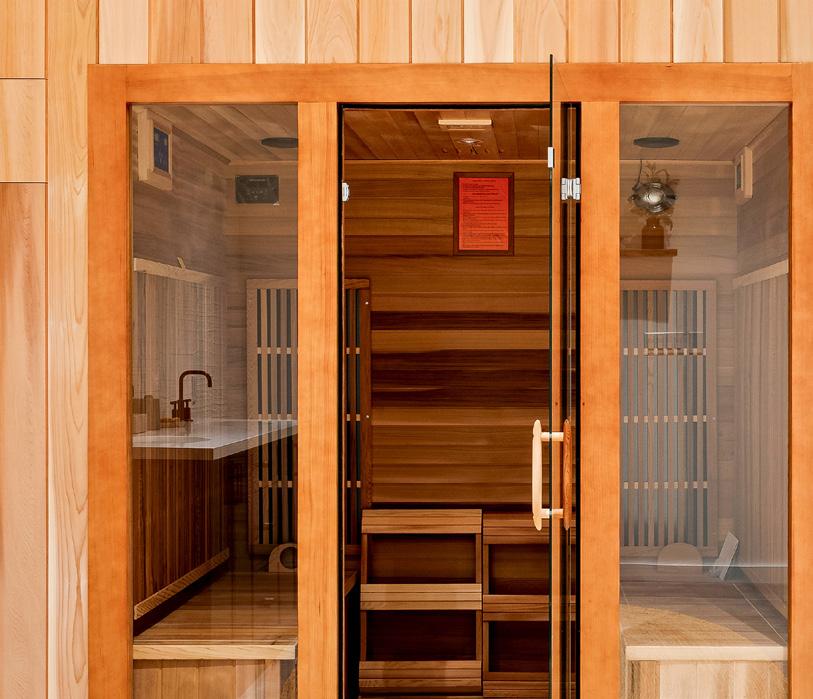
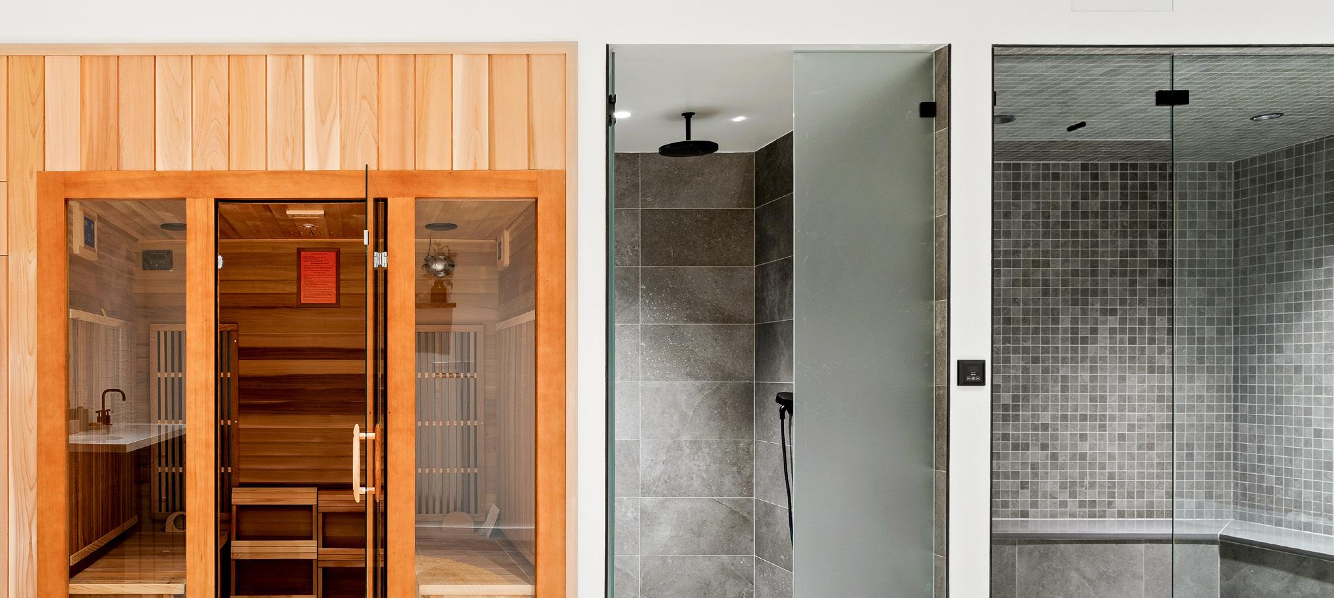
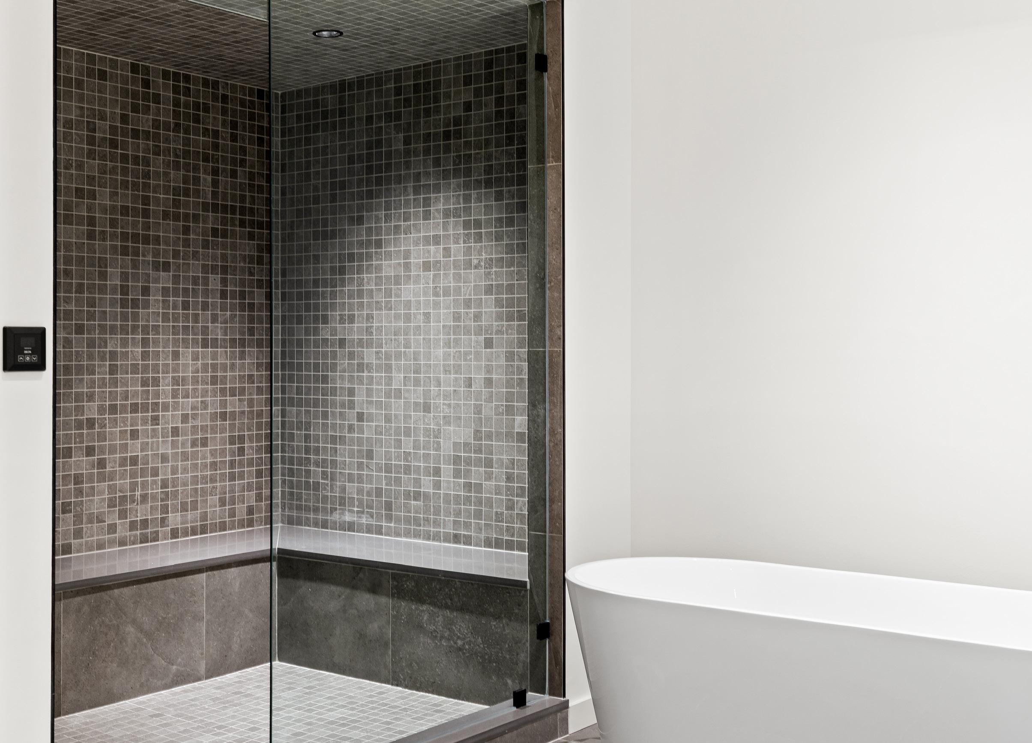
l Sauna/Spa
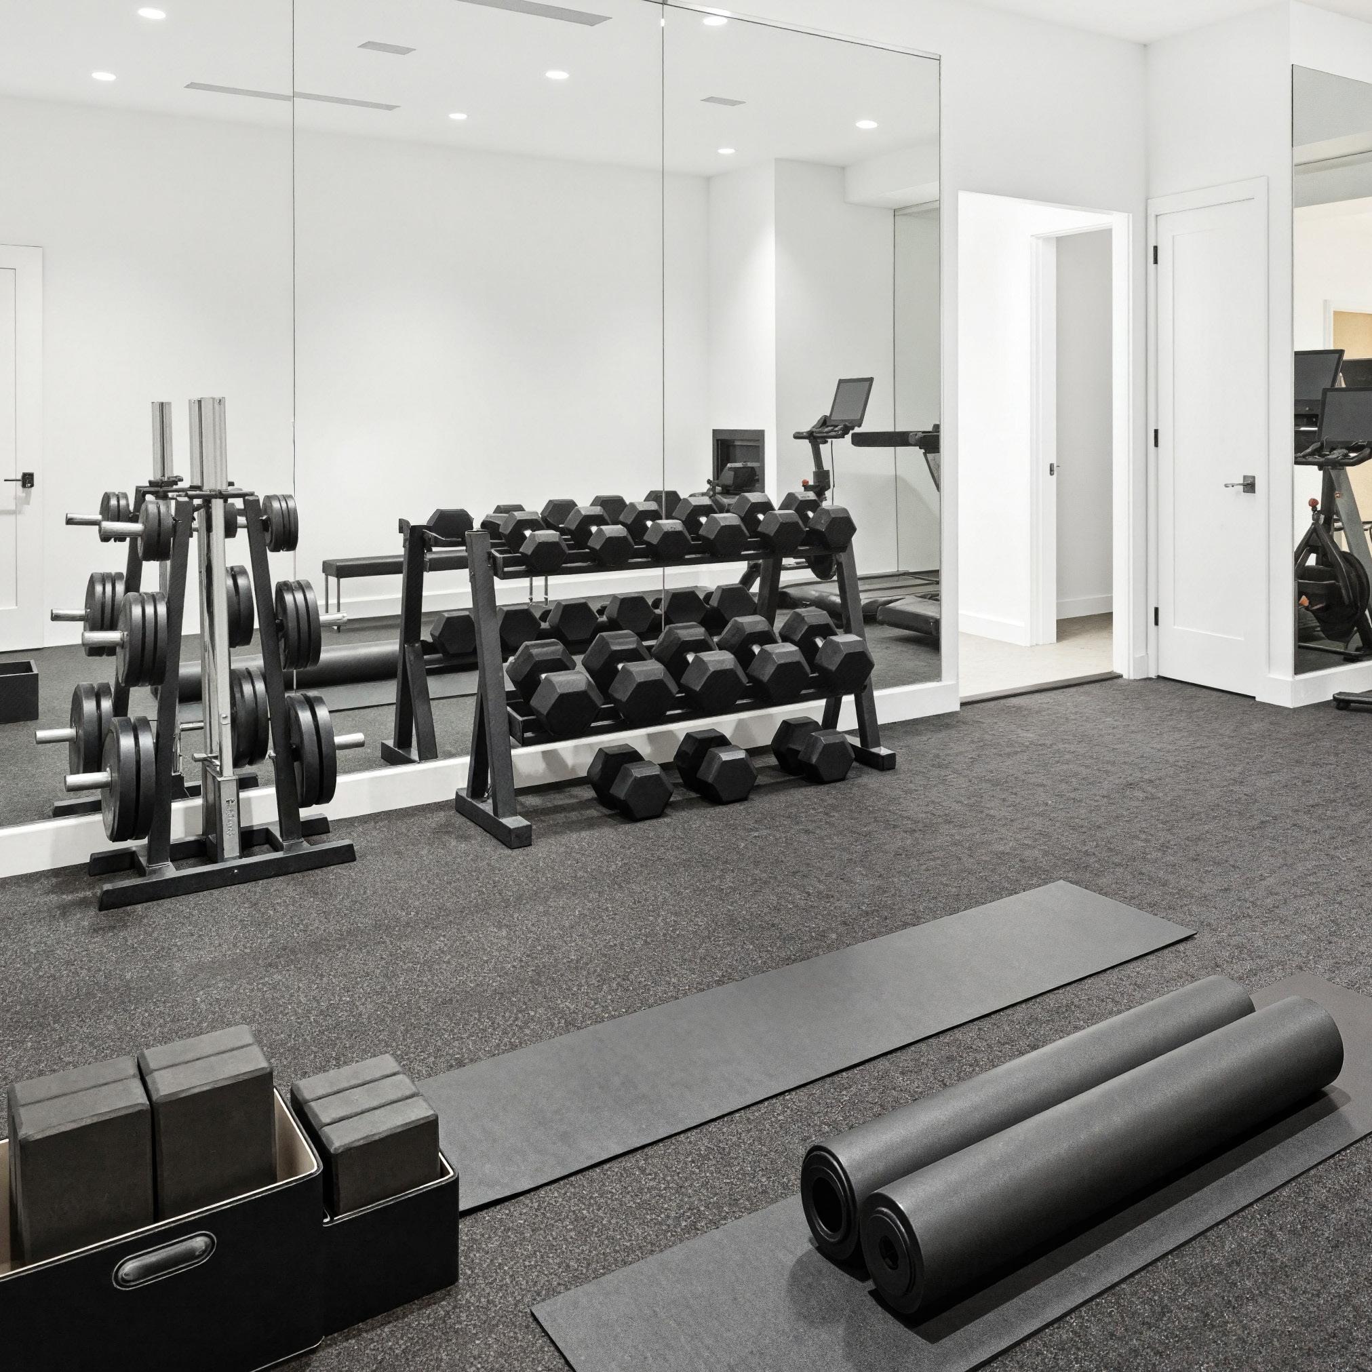
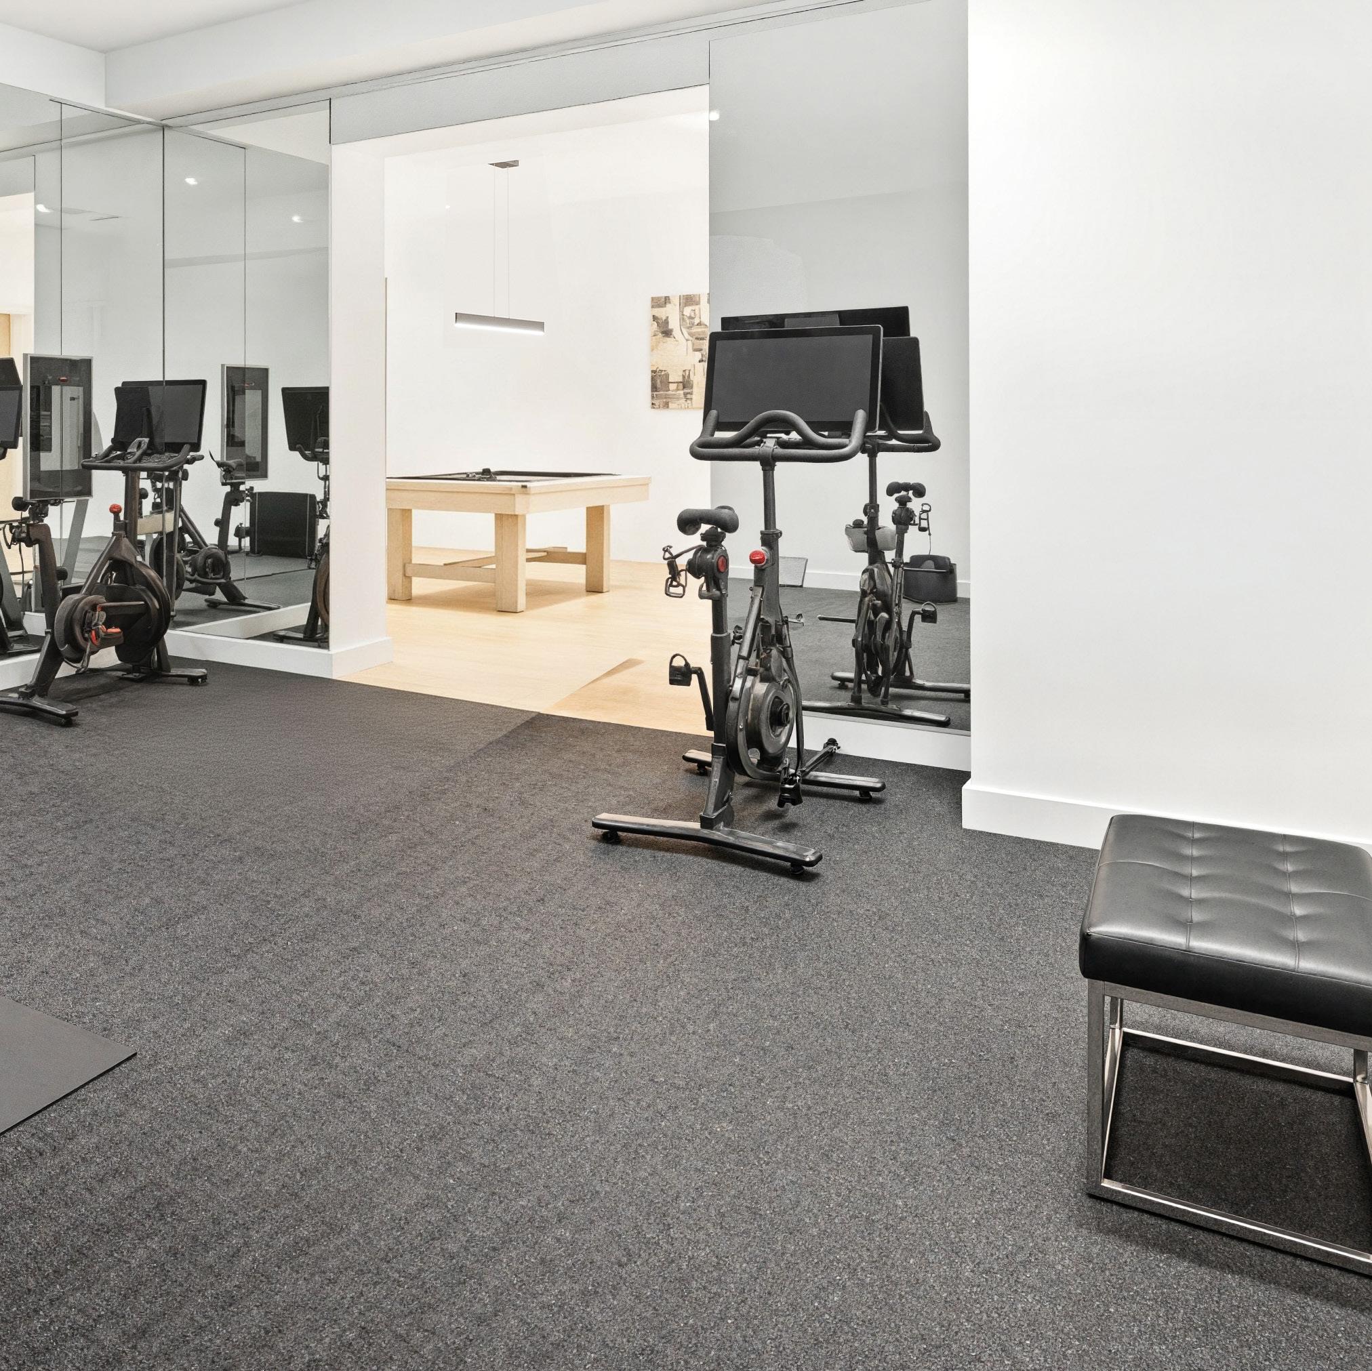
l Gym
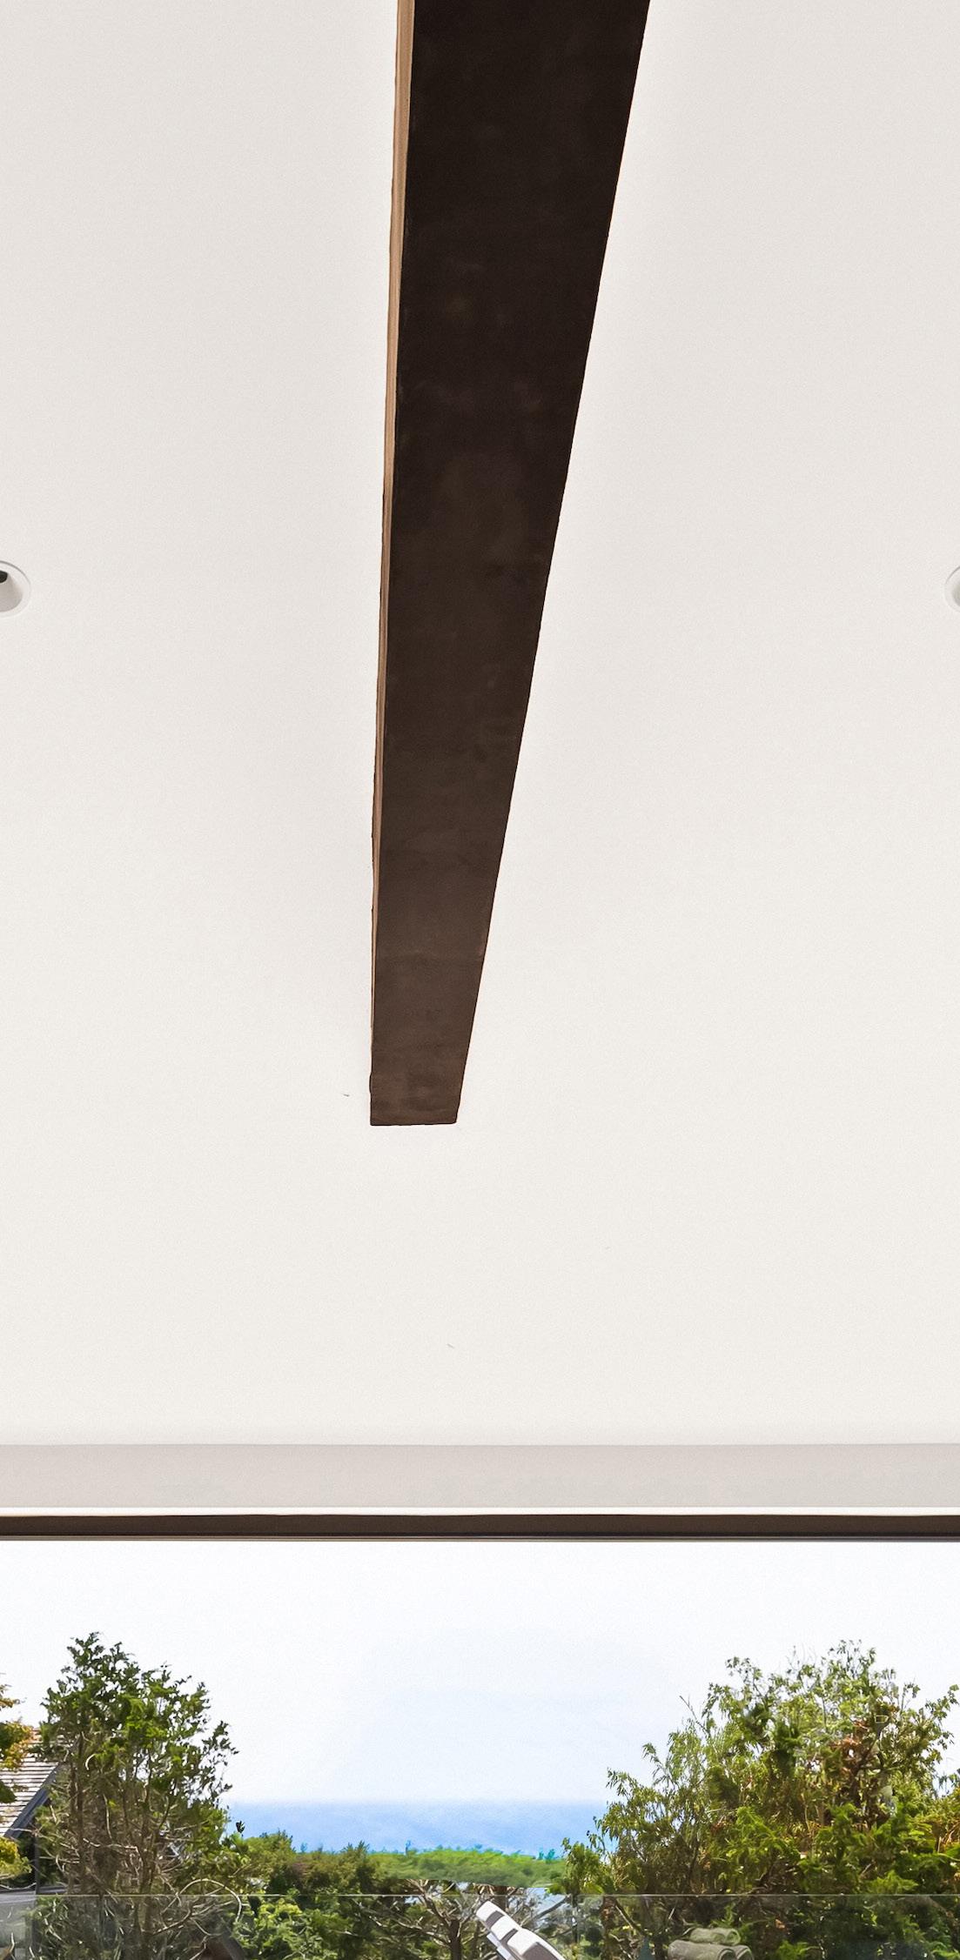
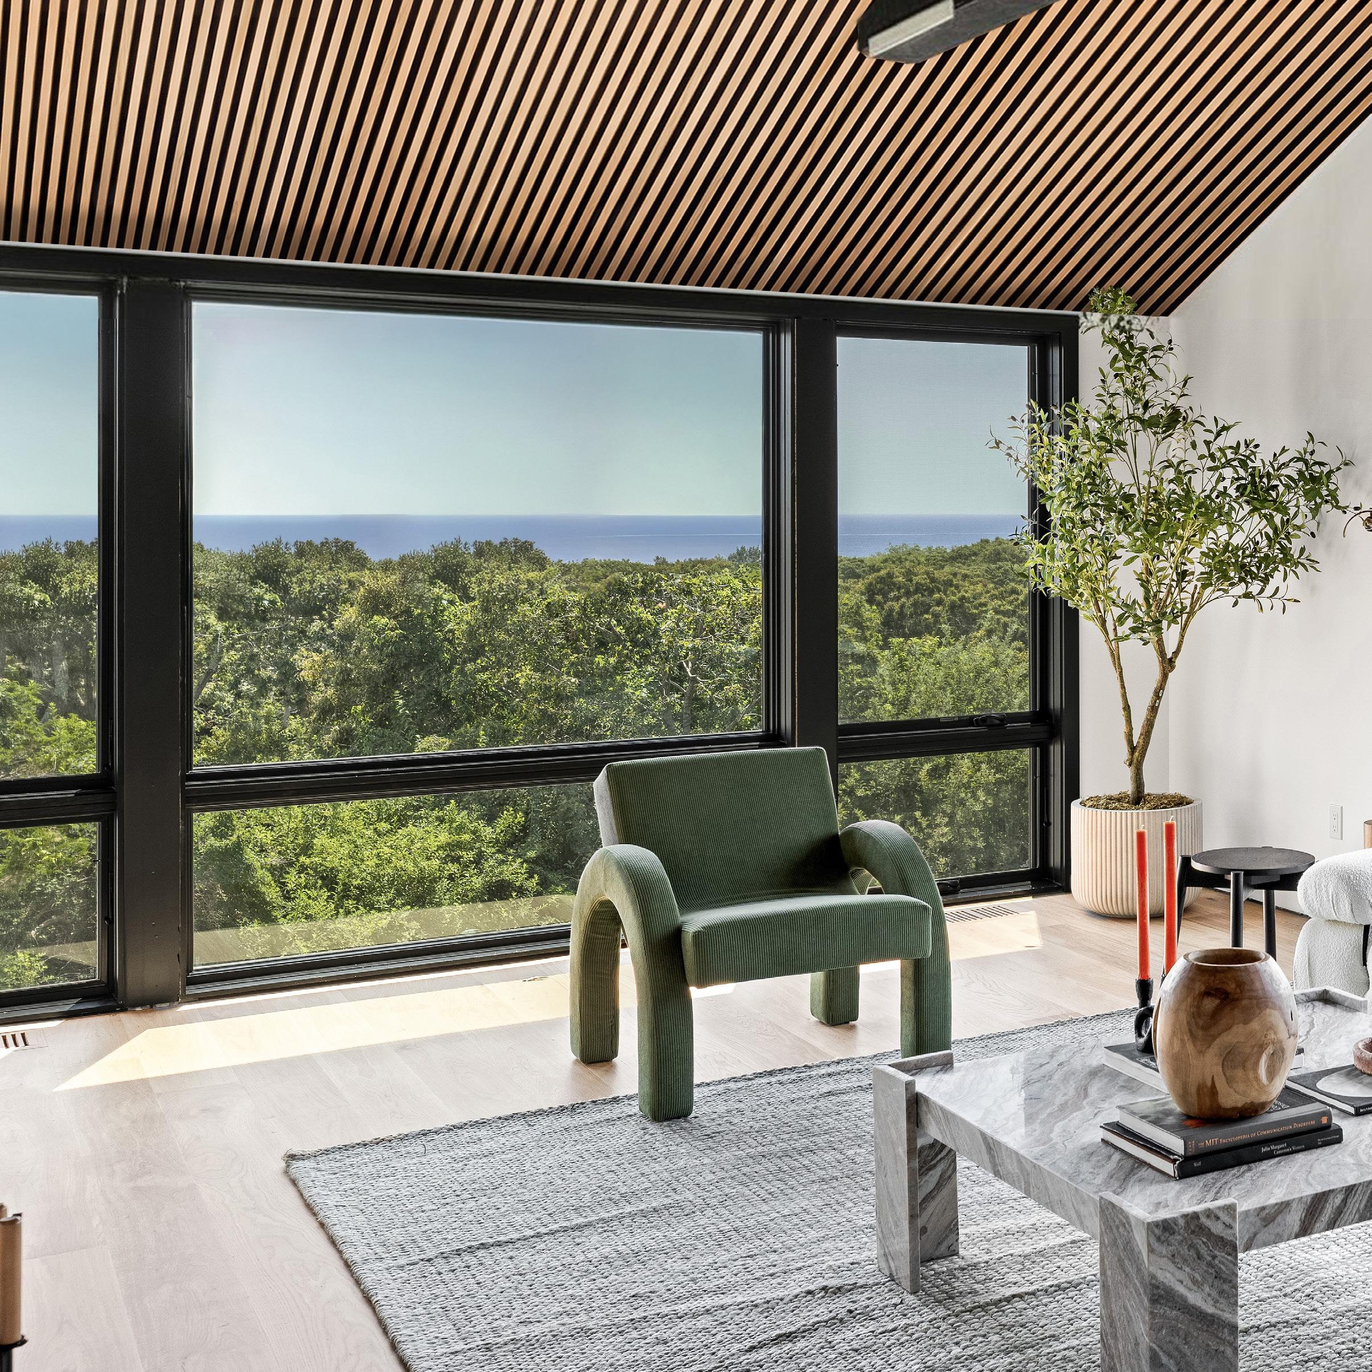
l Wood-Slat Ceiling Feature
l Top-of-the-Line Appliances: Gaggenau | Wolf | Sub-Zero | XO | Bertazzoni
l Recessed Lighting
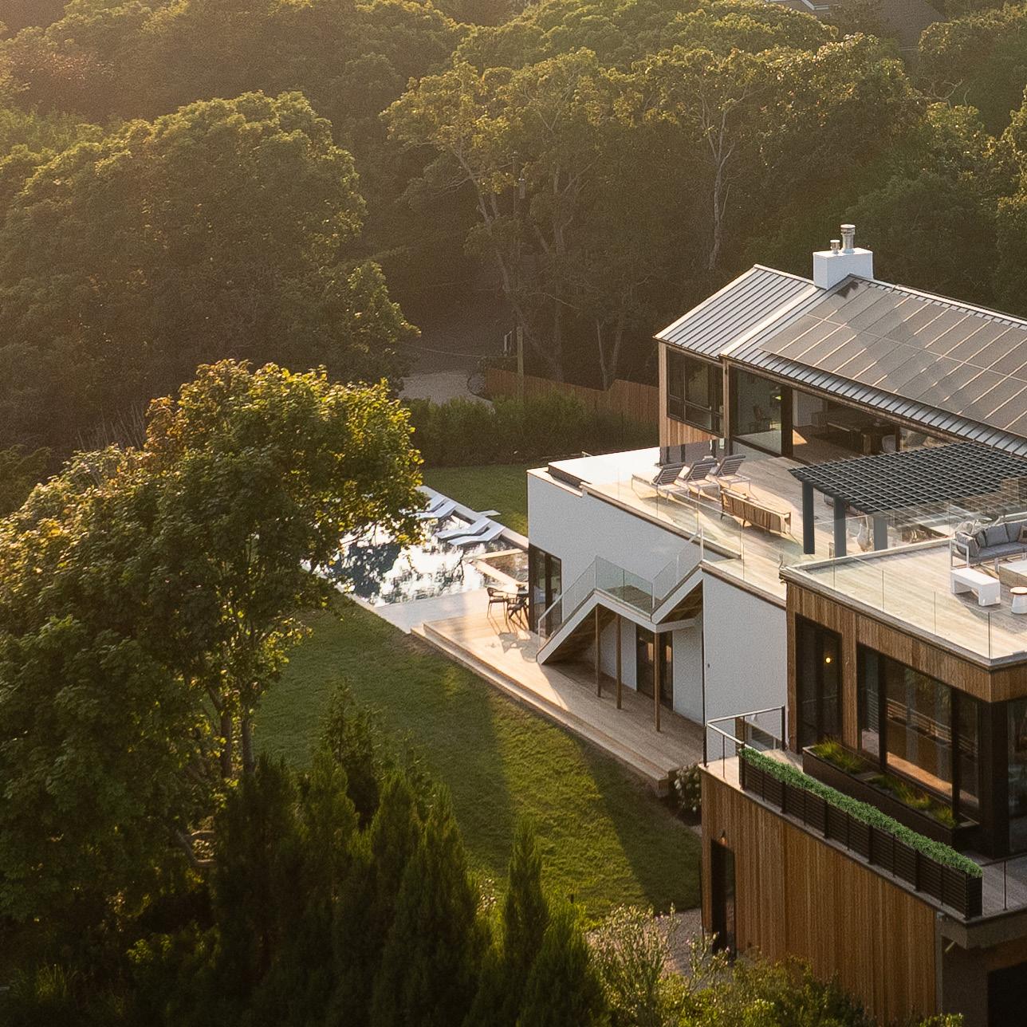
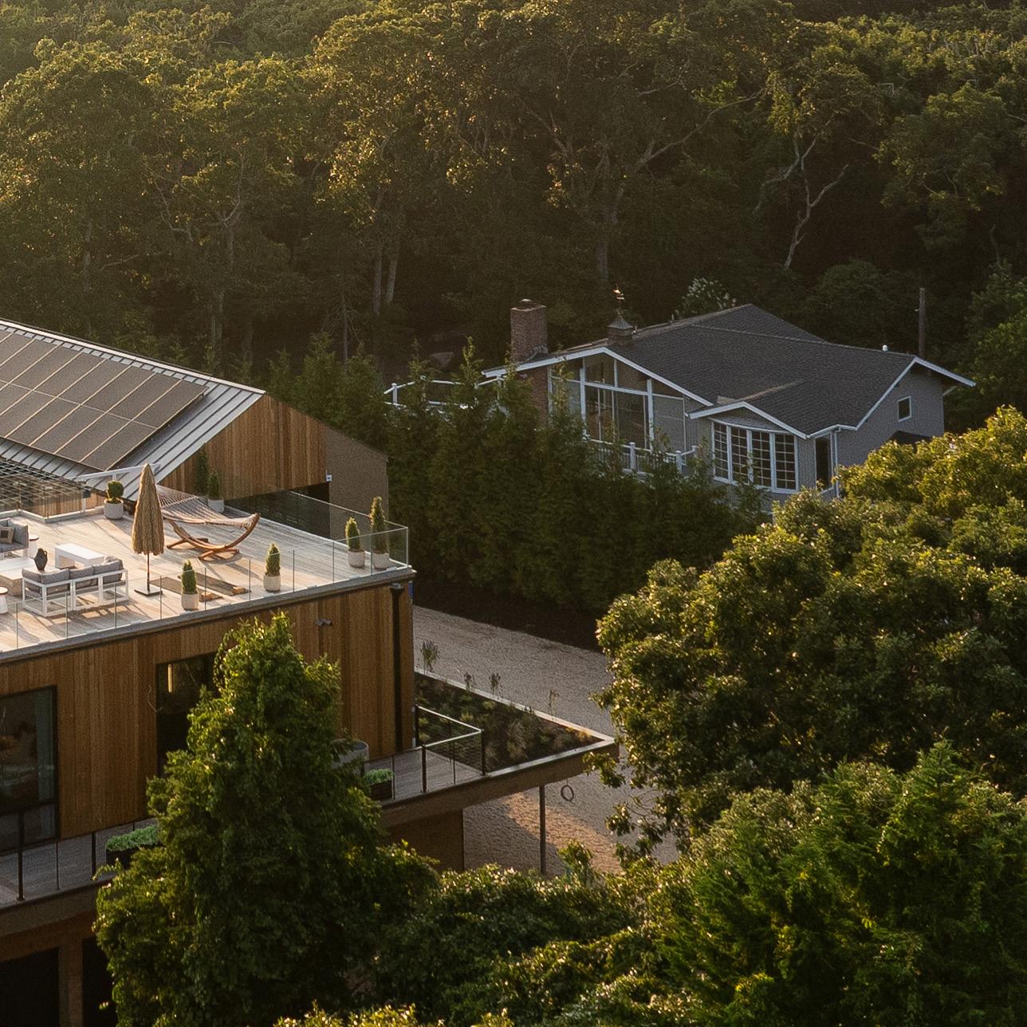
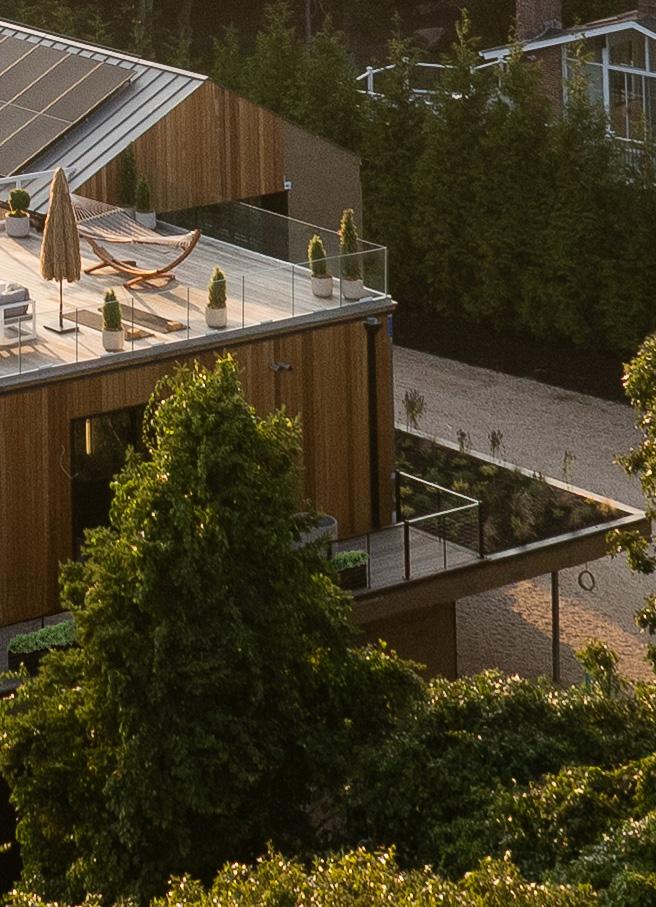
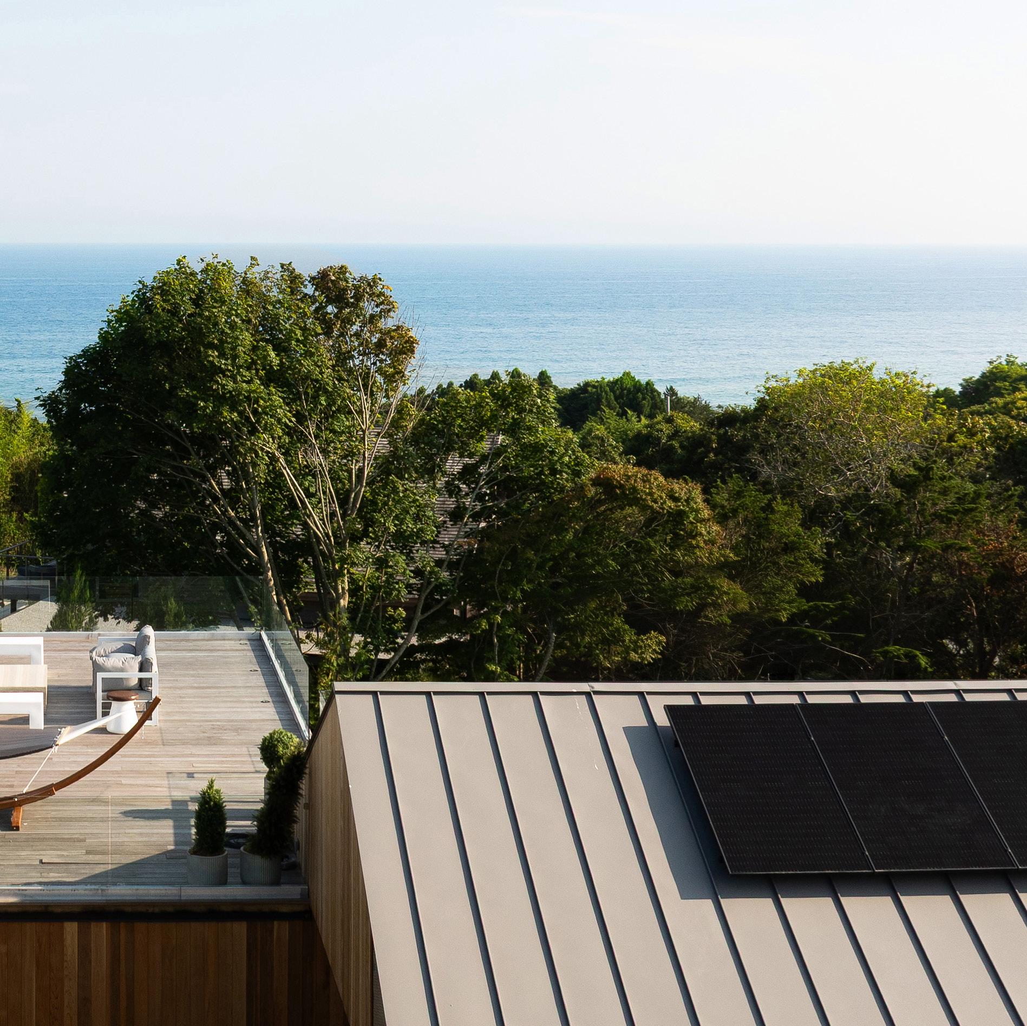
l Green Roof
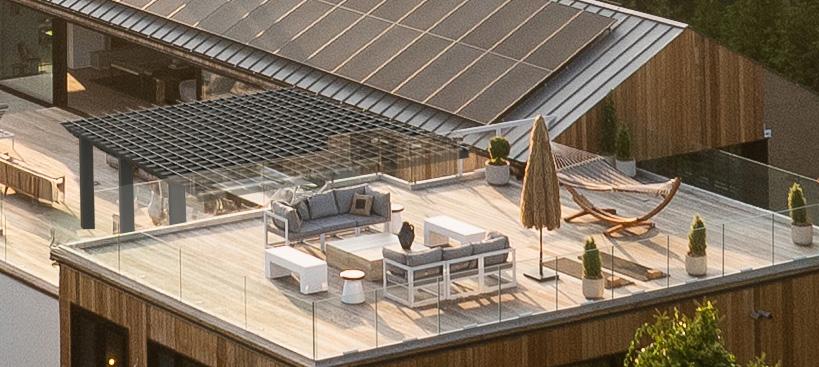
l Rooftop Deck with Ocean Views
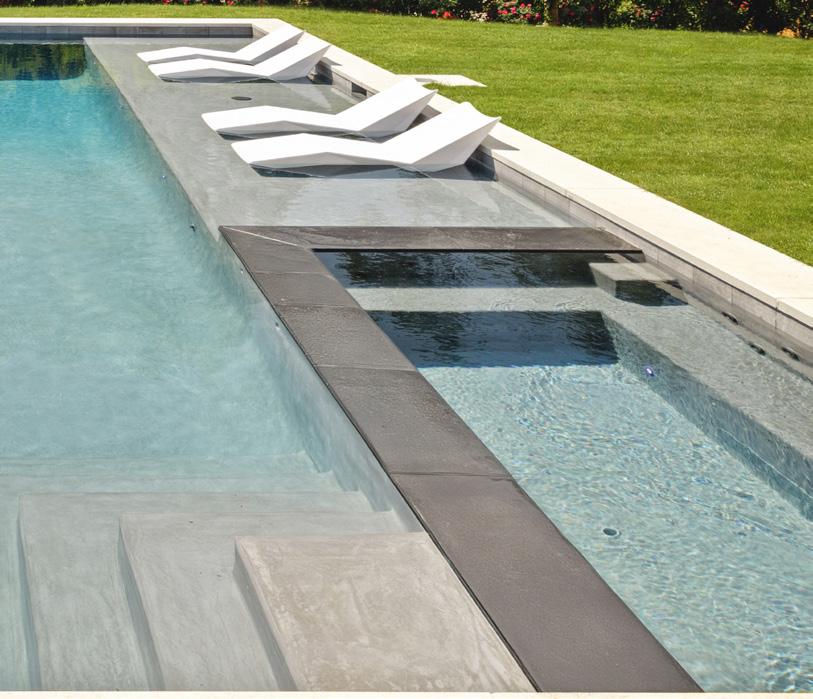
l Custom 22’ x 40’ Gunite Pool | 12’ x 6’ Integrated Spa | 27' x 7' Chaise Wet Ledge
l Second Level 10’ x 20’ Tiled Stailess-Steel Infinity-Edged Pool | Integrated Into Mahogany Deck
l Outdoor Shower
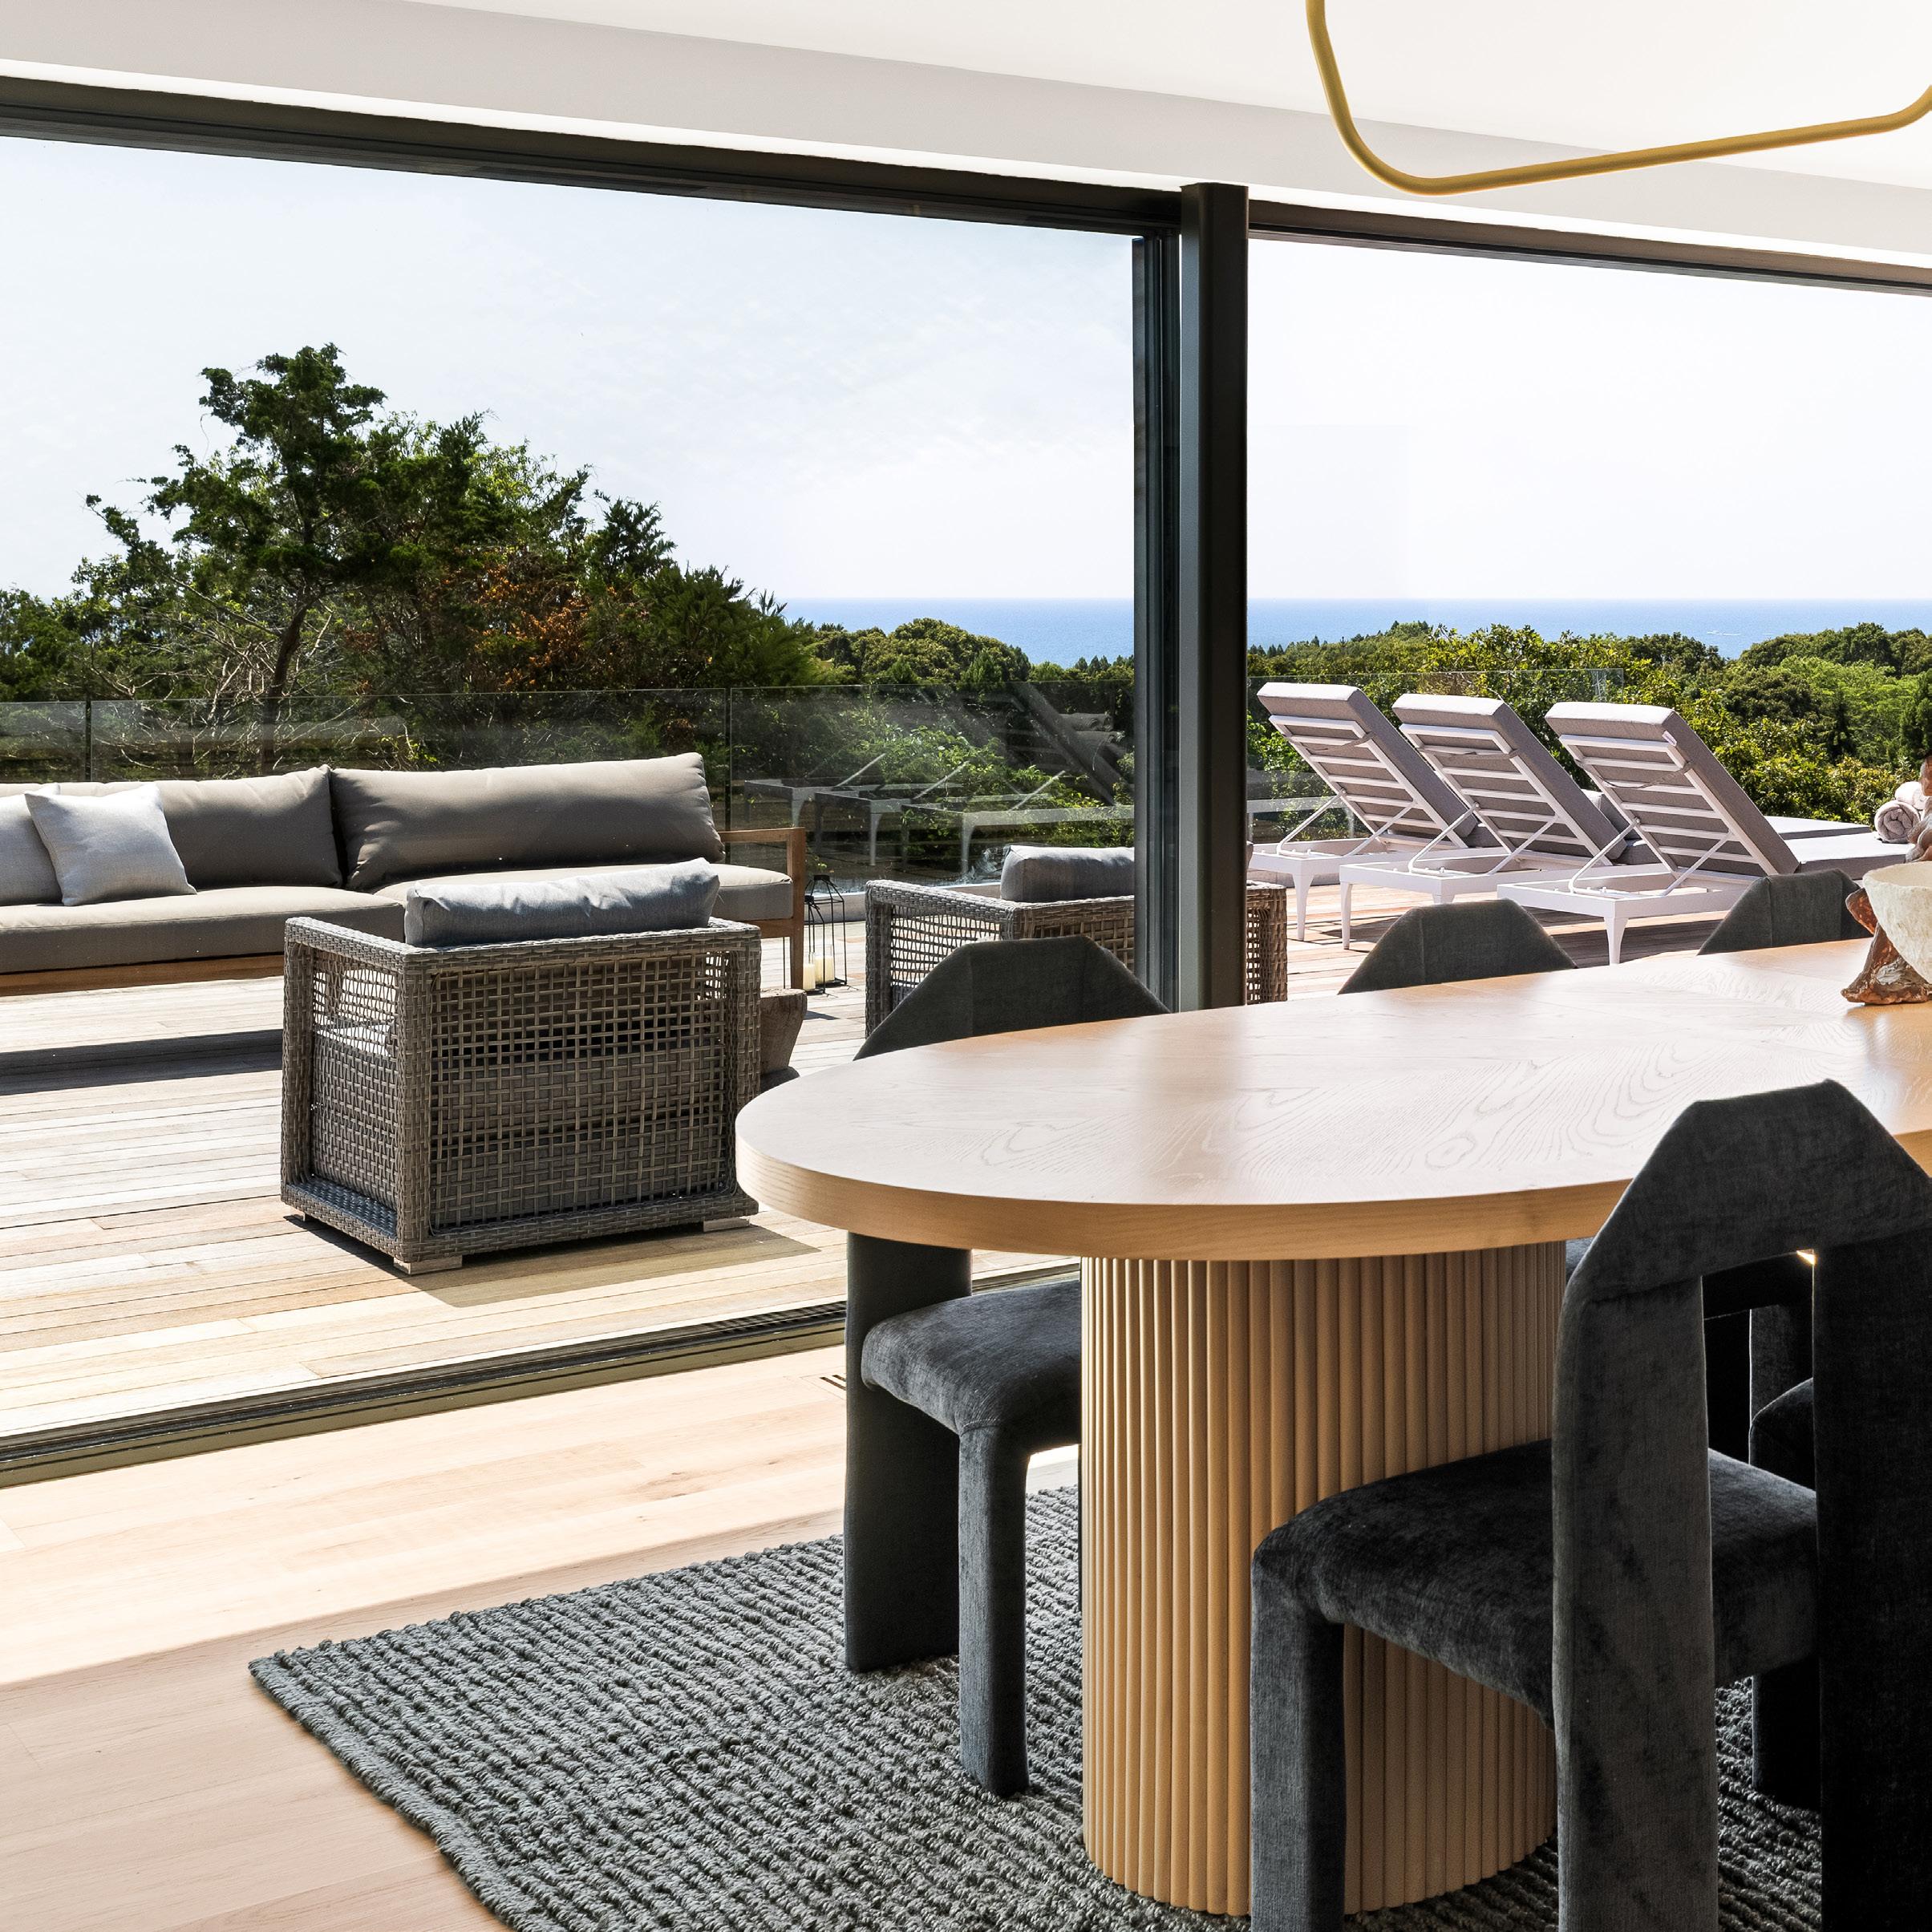
l Outdoor Kitchen | Living & Dining Areas
l 7-1/8” x 86-5/8” white Oak Wood Flooring
l Travertine Slab & Tile Floor in Primary Bath
l Ocean Blue Travertine Slabs on Walls & Floors of Primary Bath
l Porcelain Tile Floors Throughout
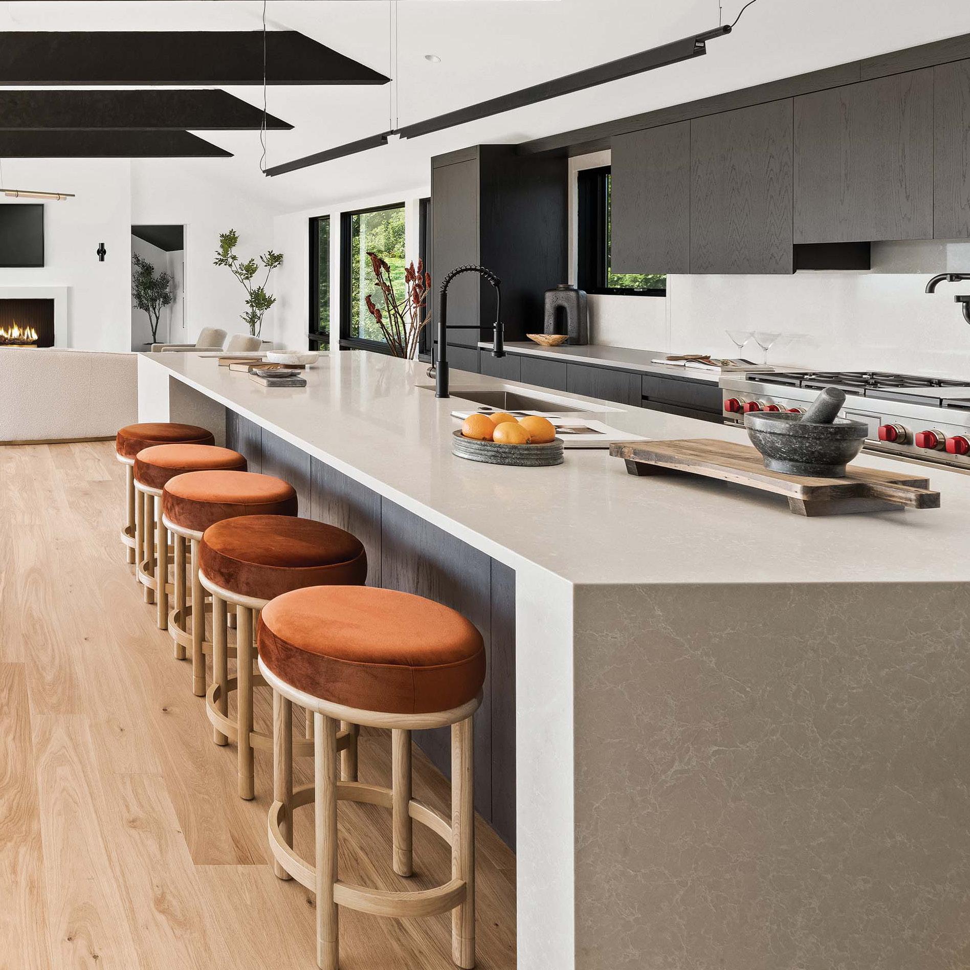
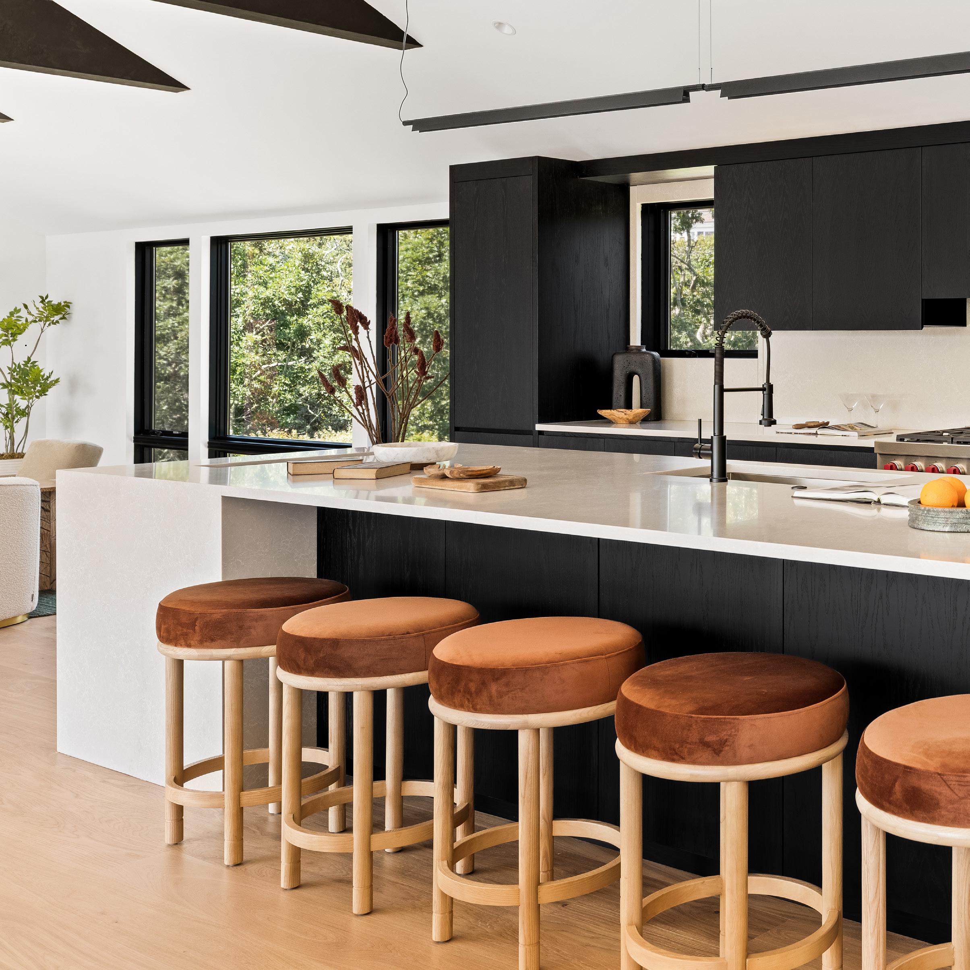
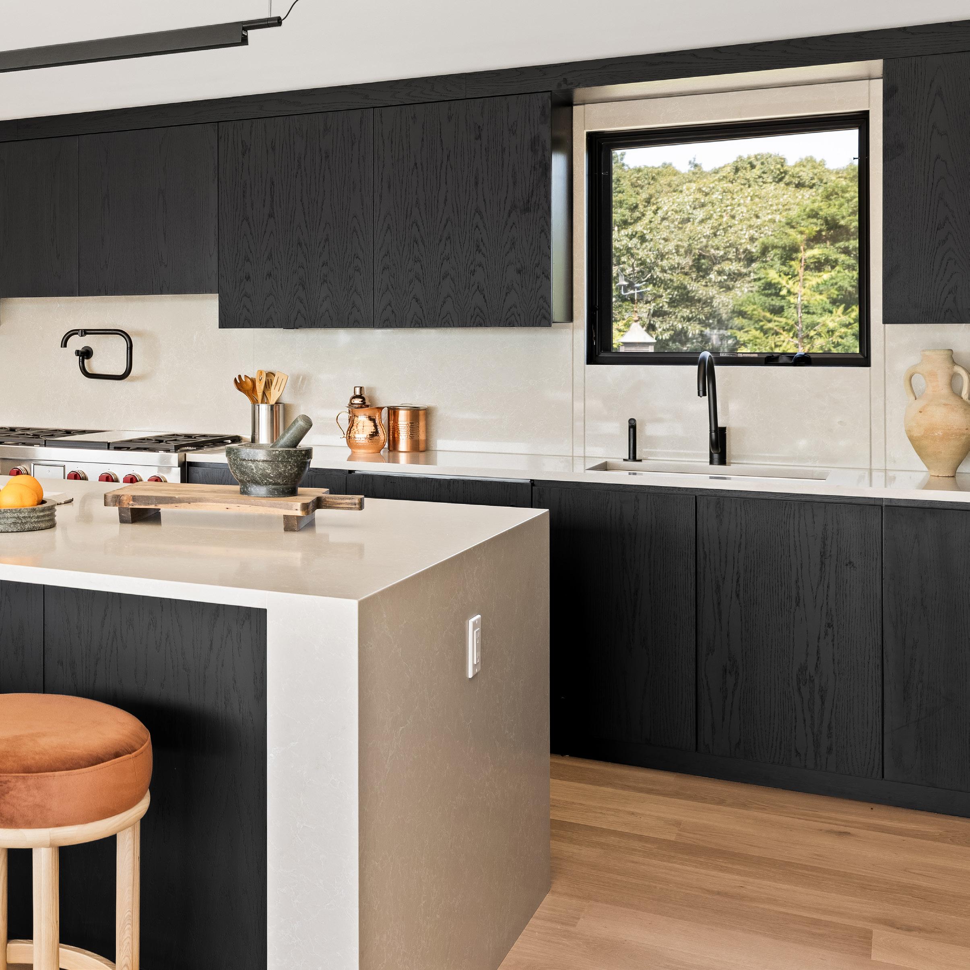
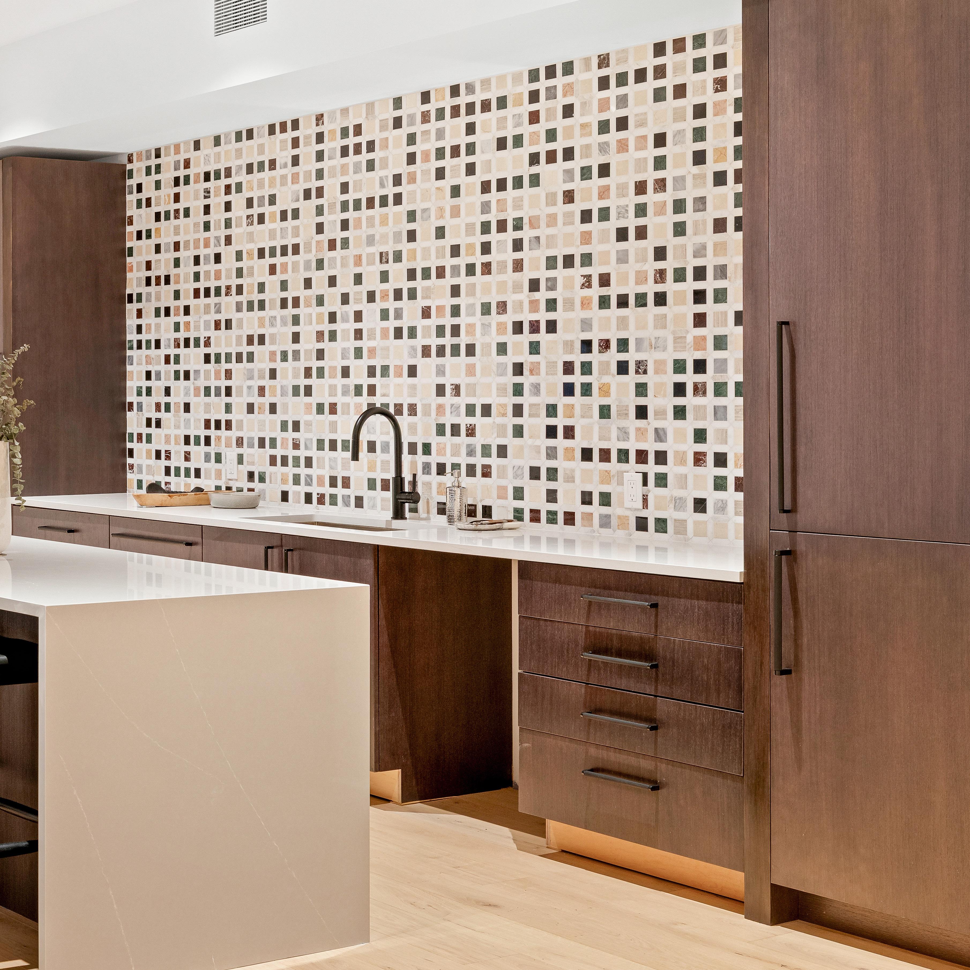
l 3cm Caesartone Quartz Countertops
l Charcoal-Stained White Oak Custom Cabinets
l Heat Pump
l Forced Air
l Central Air Conditioning
l 7 Zones
l Municipal Water
l Control4 Control System
l Lutron Lighting System
l Sonance Sound System
l 20kW Solar Panel System
l Radiant Heated Floors
12 Tara presents a refined blend of luxury, location and design
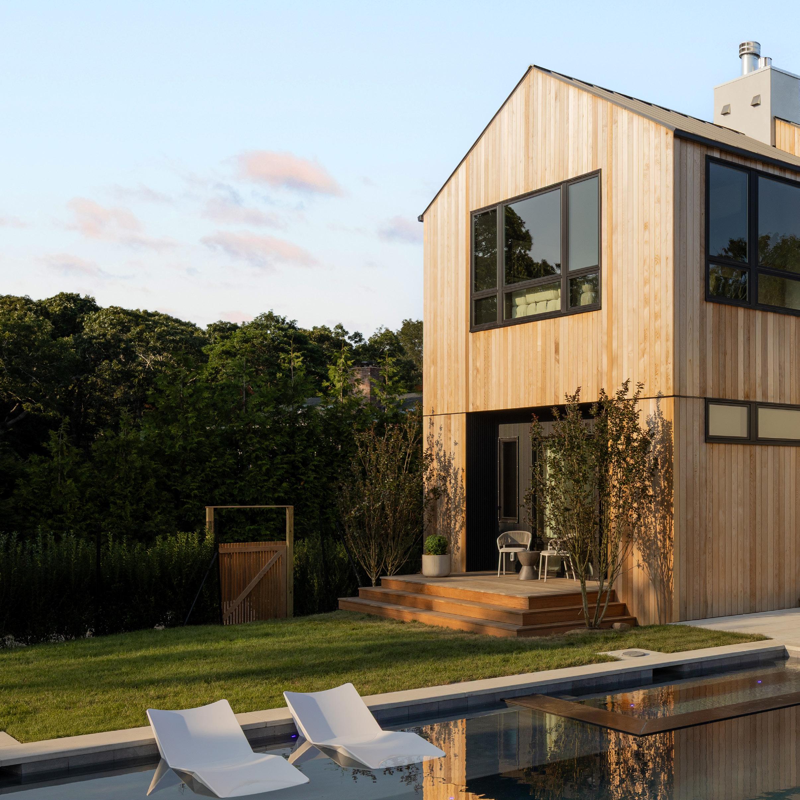
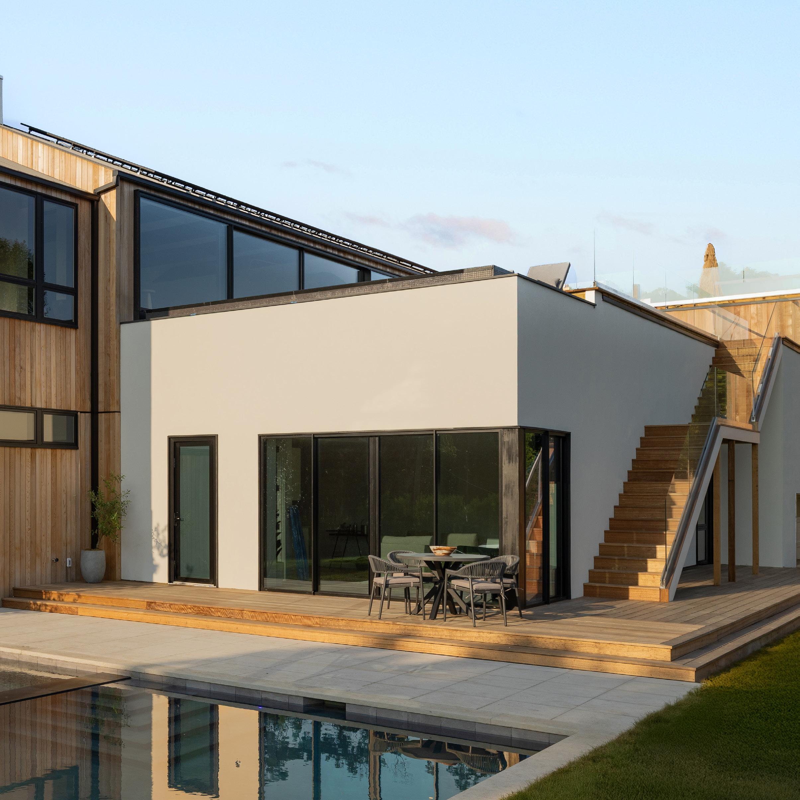
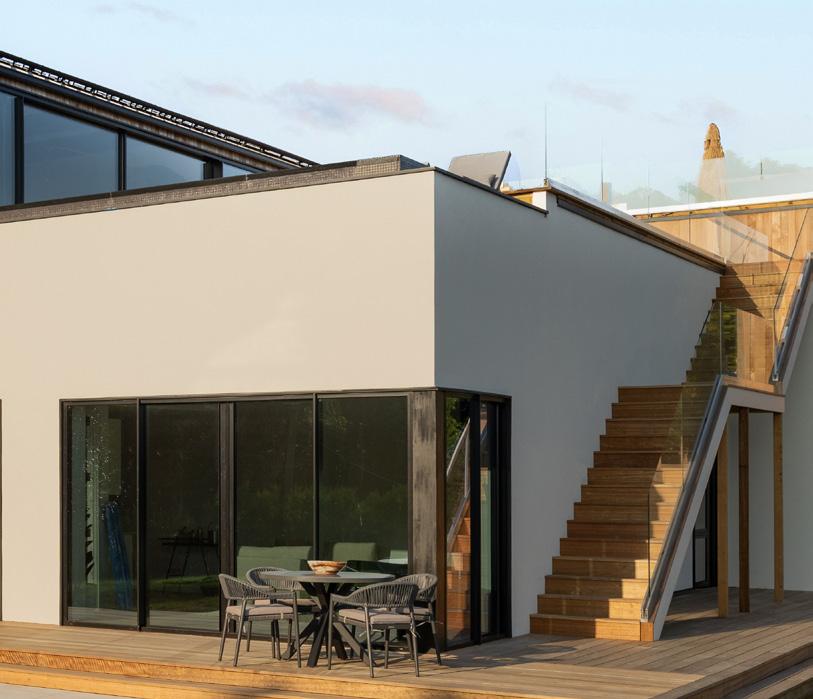
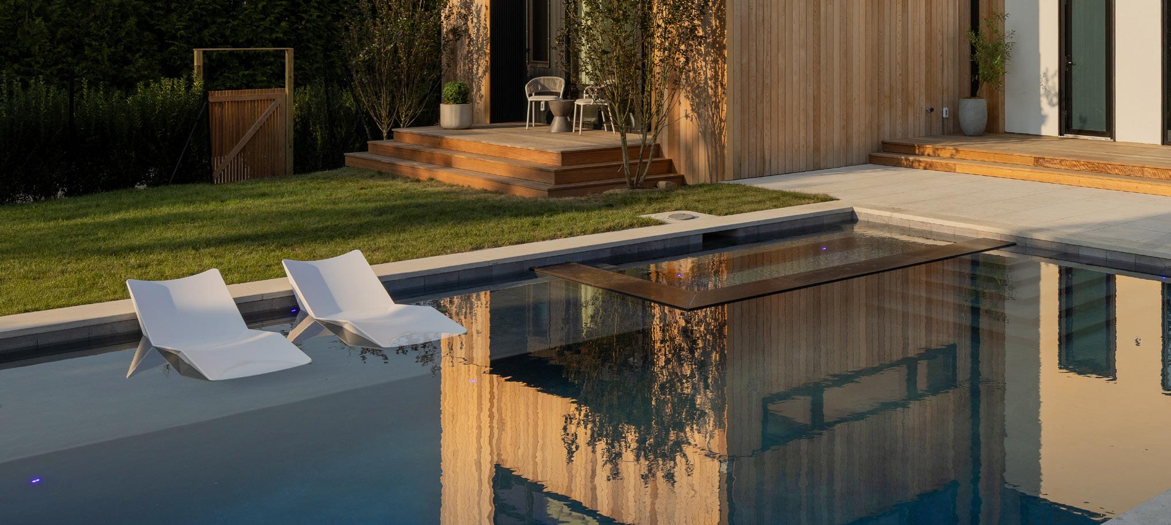

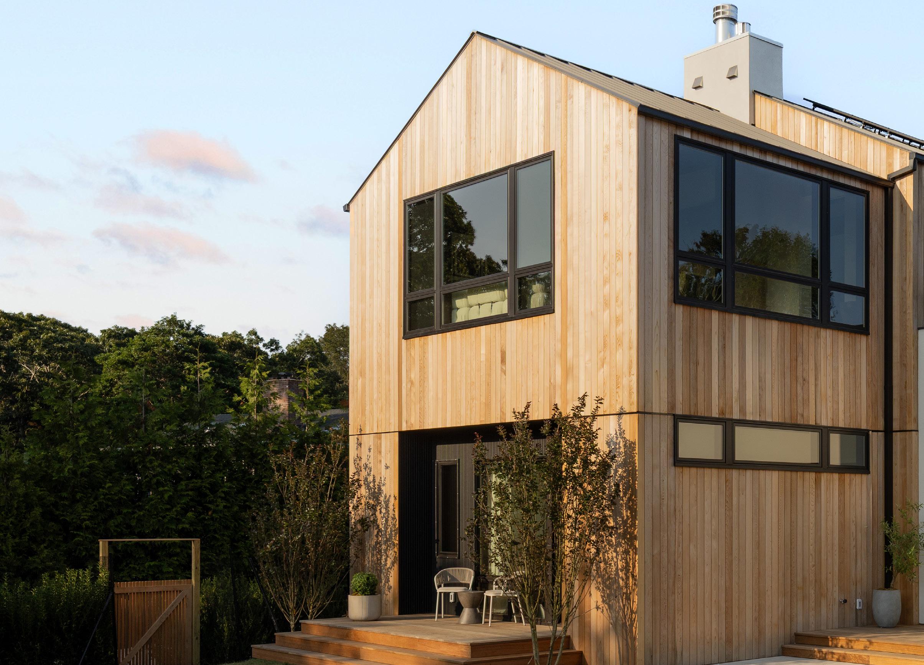
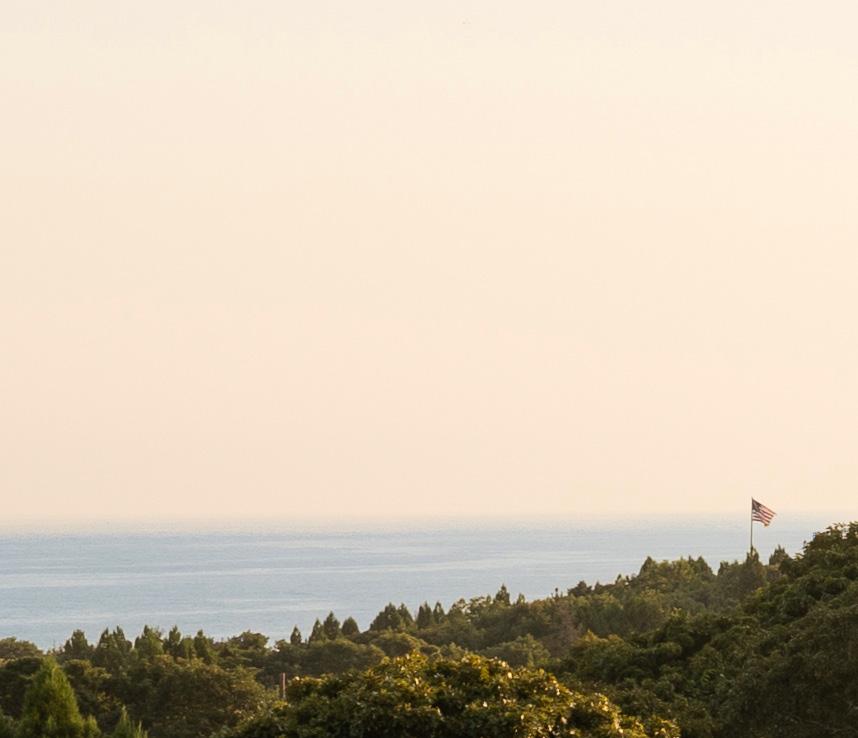
Sweeping views of the Atlantic ocean and offering beach access, the home is developed by Build Well Development and completed in 2025
Spanning 9,355± total square feet, the residence offers 7-bedroom, 7 full bathroom, and 4 half-baths across three levels. The living spaces emphasize proportion, material integrity, and a natural flow between interior and exterior.
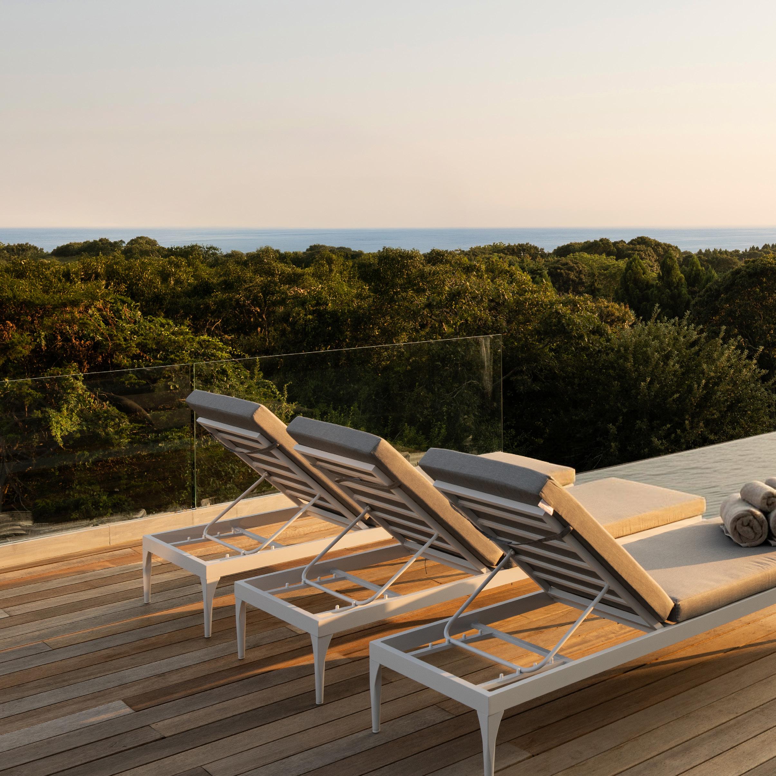
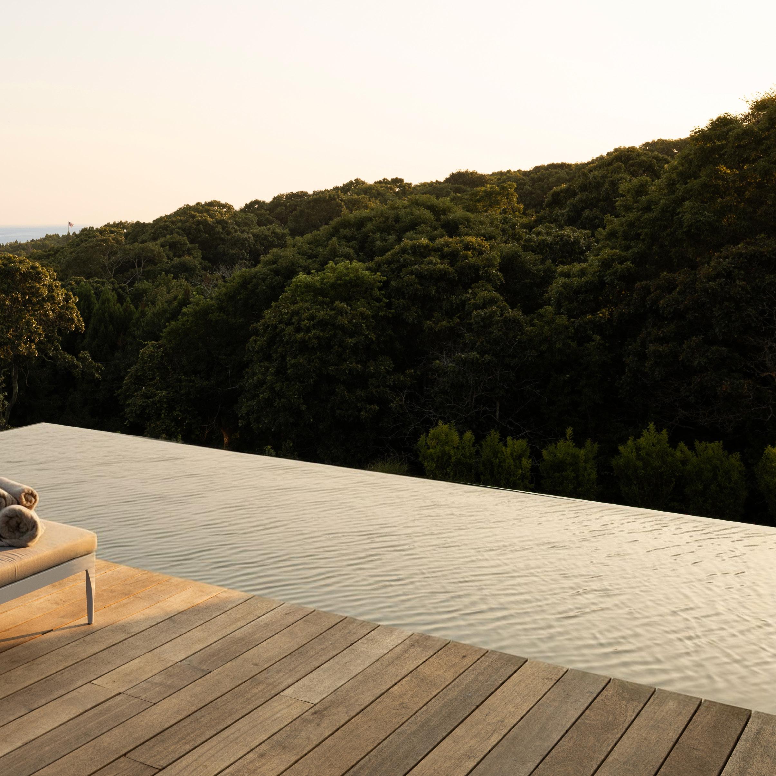
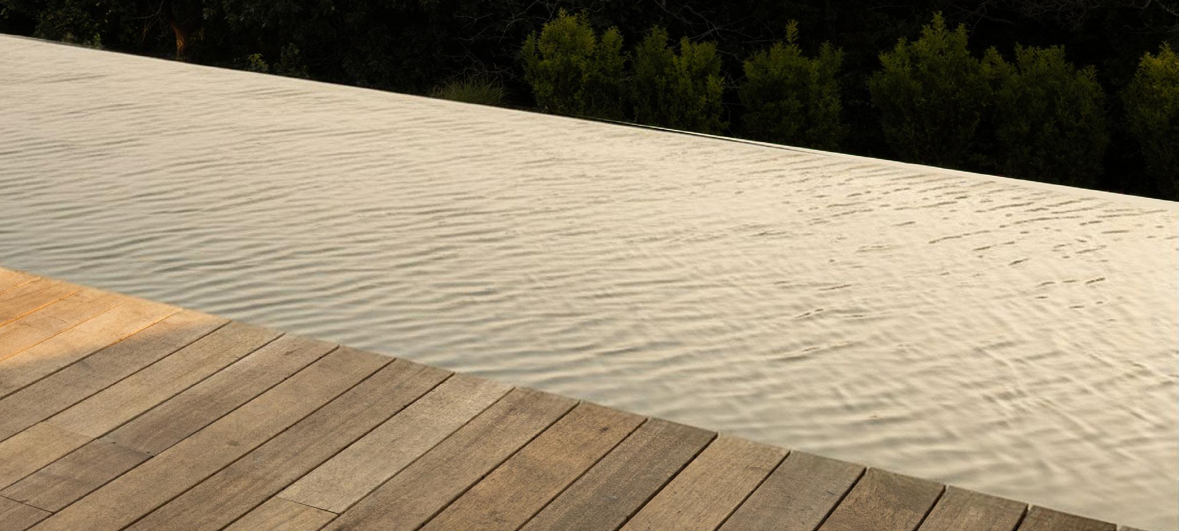

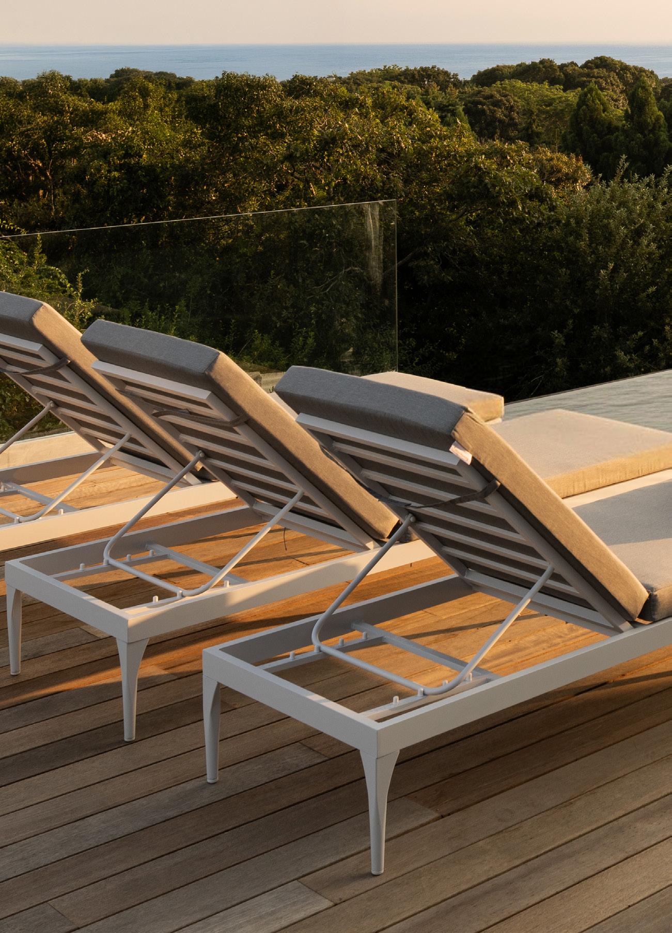
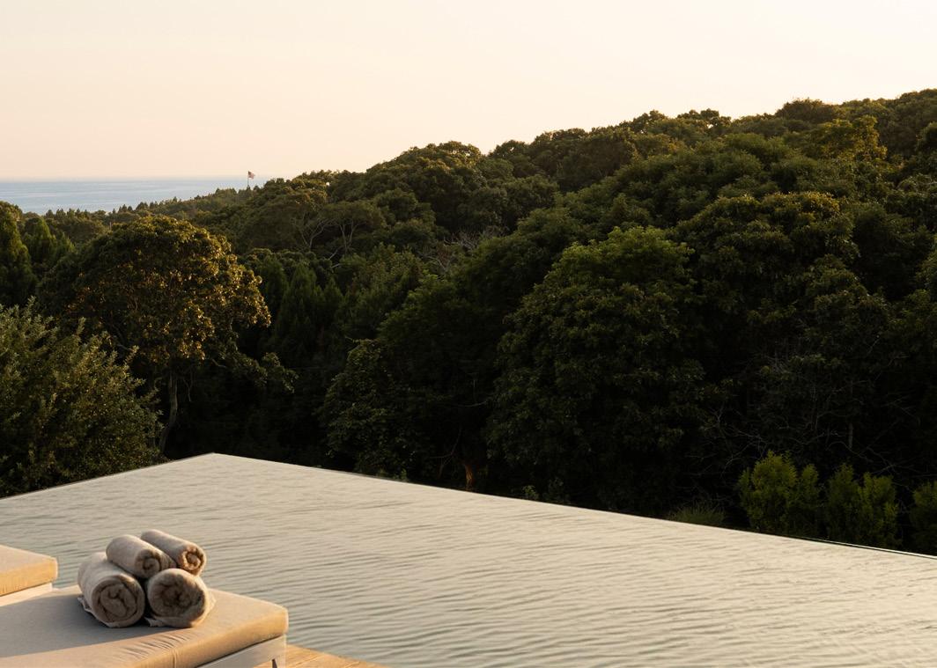
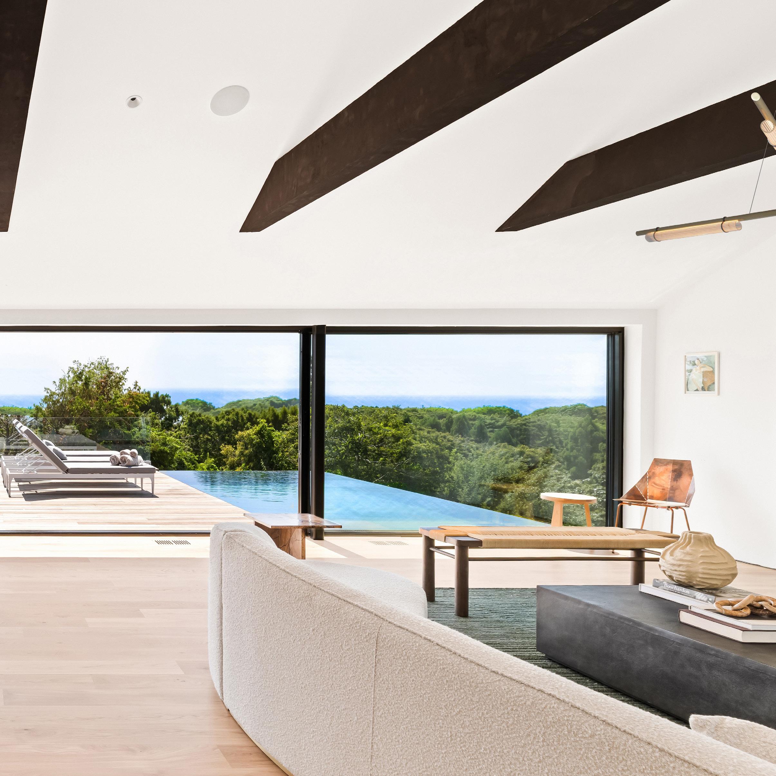
The grounds feature two custom gunite pools- a 22’X40’ gunite with an integrated spa, alongside multi-level mahogany decking and an eco-conscious green roof with a rooftop deck ideal for both entertaining and quiet retreat.

The expansive green roof serves as both a sustainable design element and a striking architectural feature, with lush vegetation that blends naturally into the surrounding landscape. This eco-conscious space enhances the home’s energy efficiency while also creating a serene setting for relaxation, sunset views, and effortless entertaining.

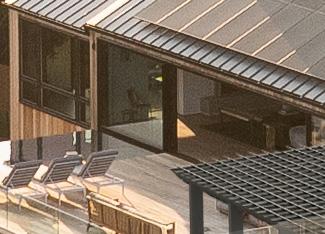
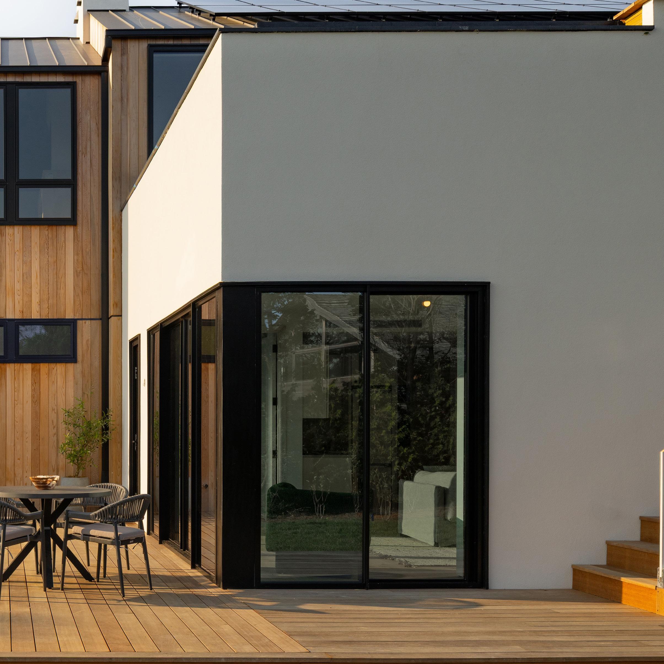
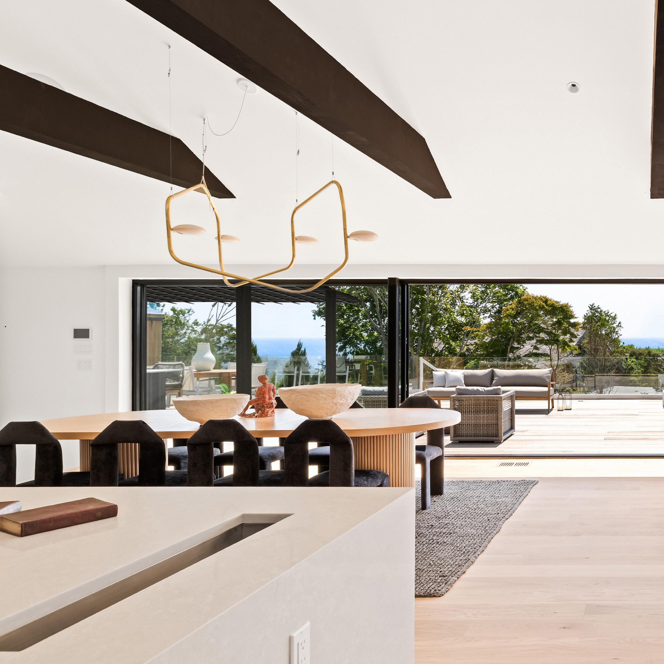
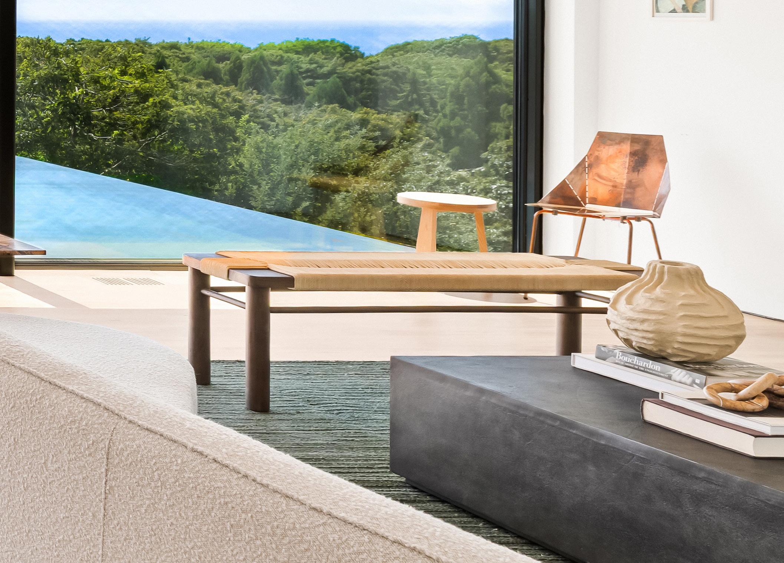
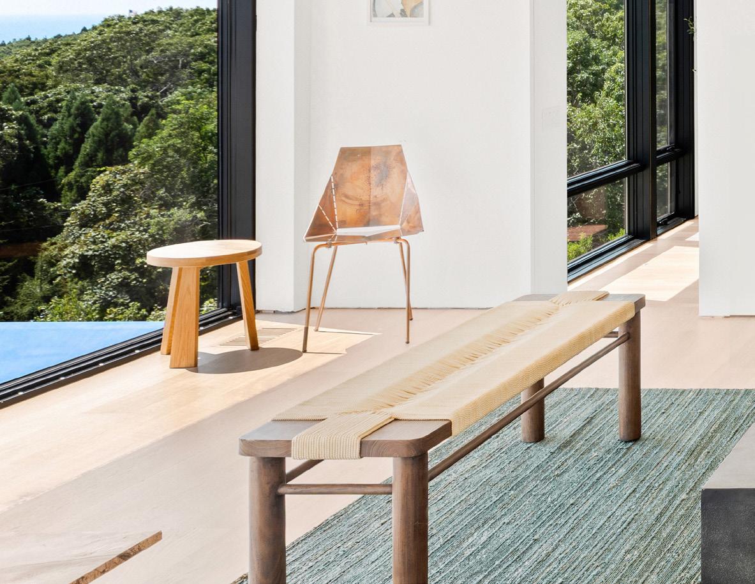
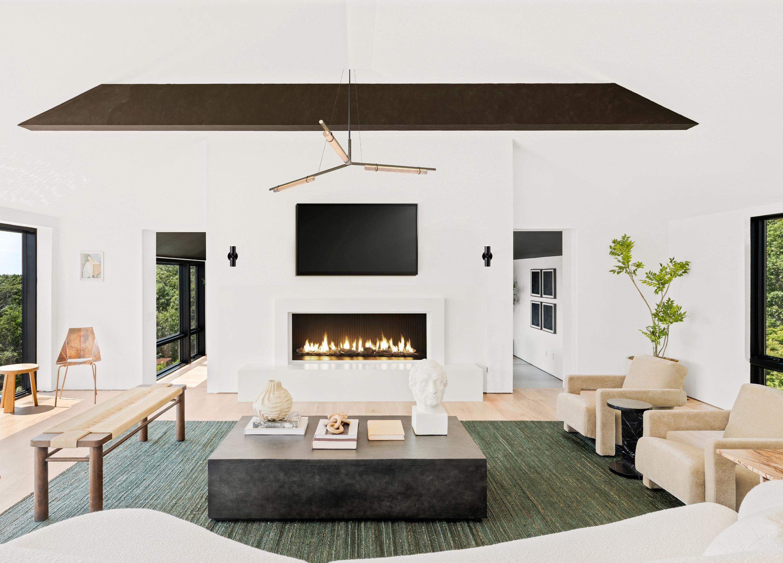
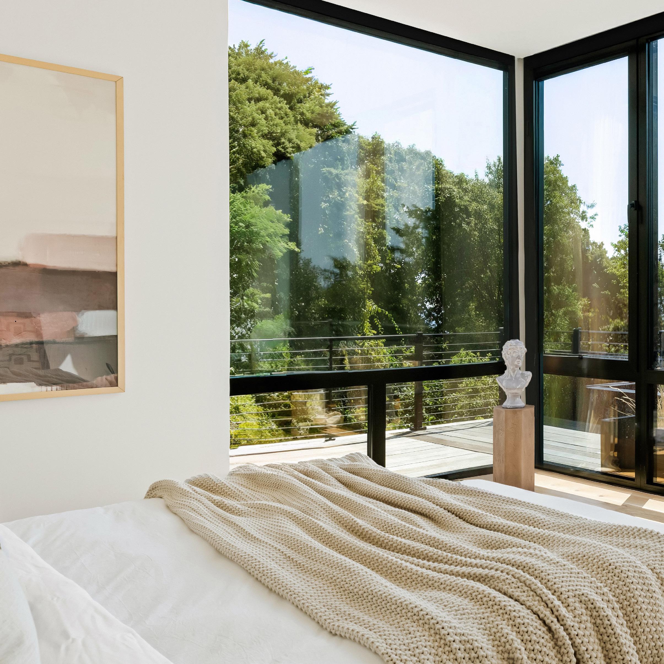
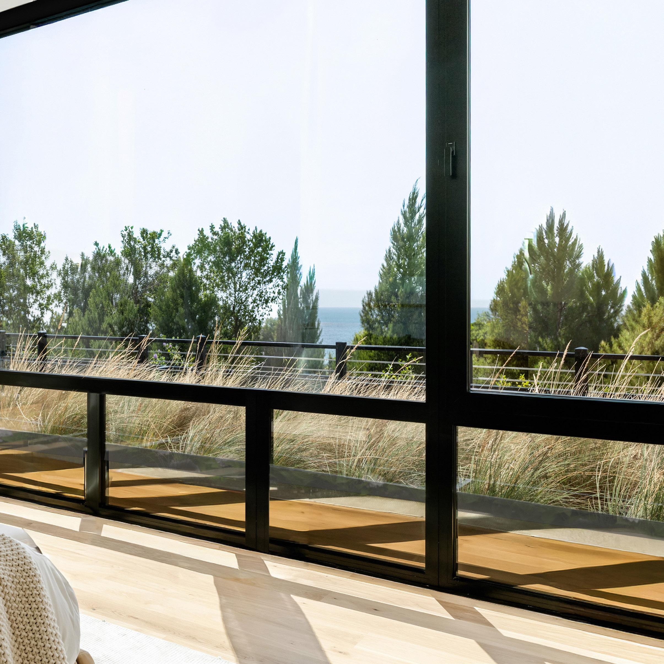
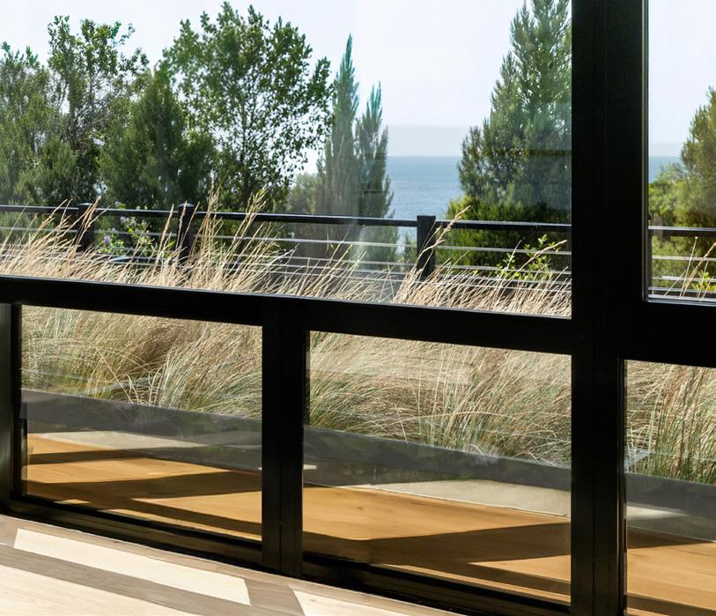
12 Tara is appointed with custom finishes including white oak flooring and Caesarstone countertops. The open-concept living areas are thoughtfully designed to merge indoor and outdoor environments, highlighted by custom European aluminum windows and expansive 40-foot aluminum doors that frame uninterrupted water views.


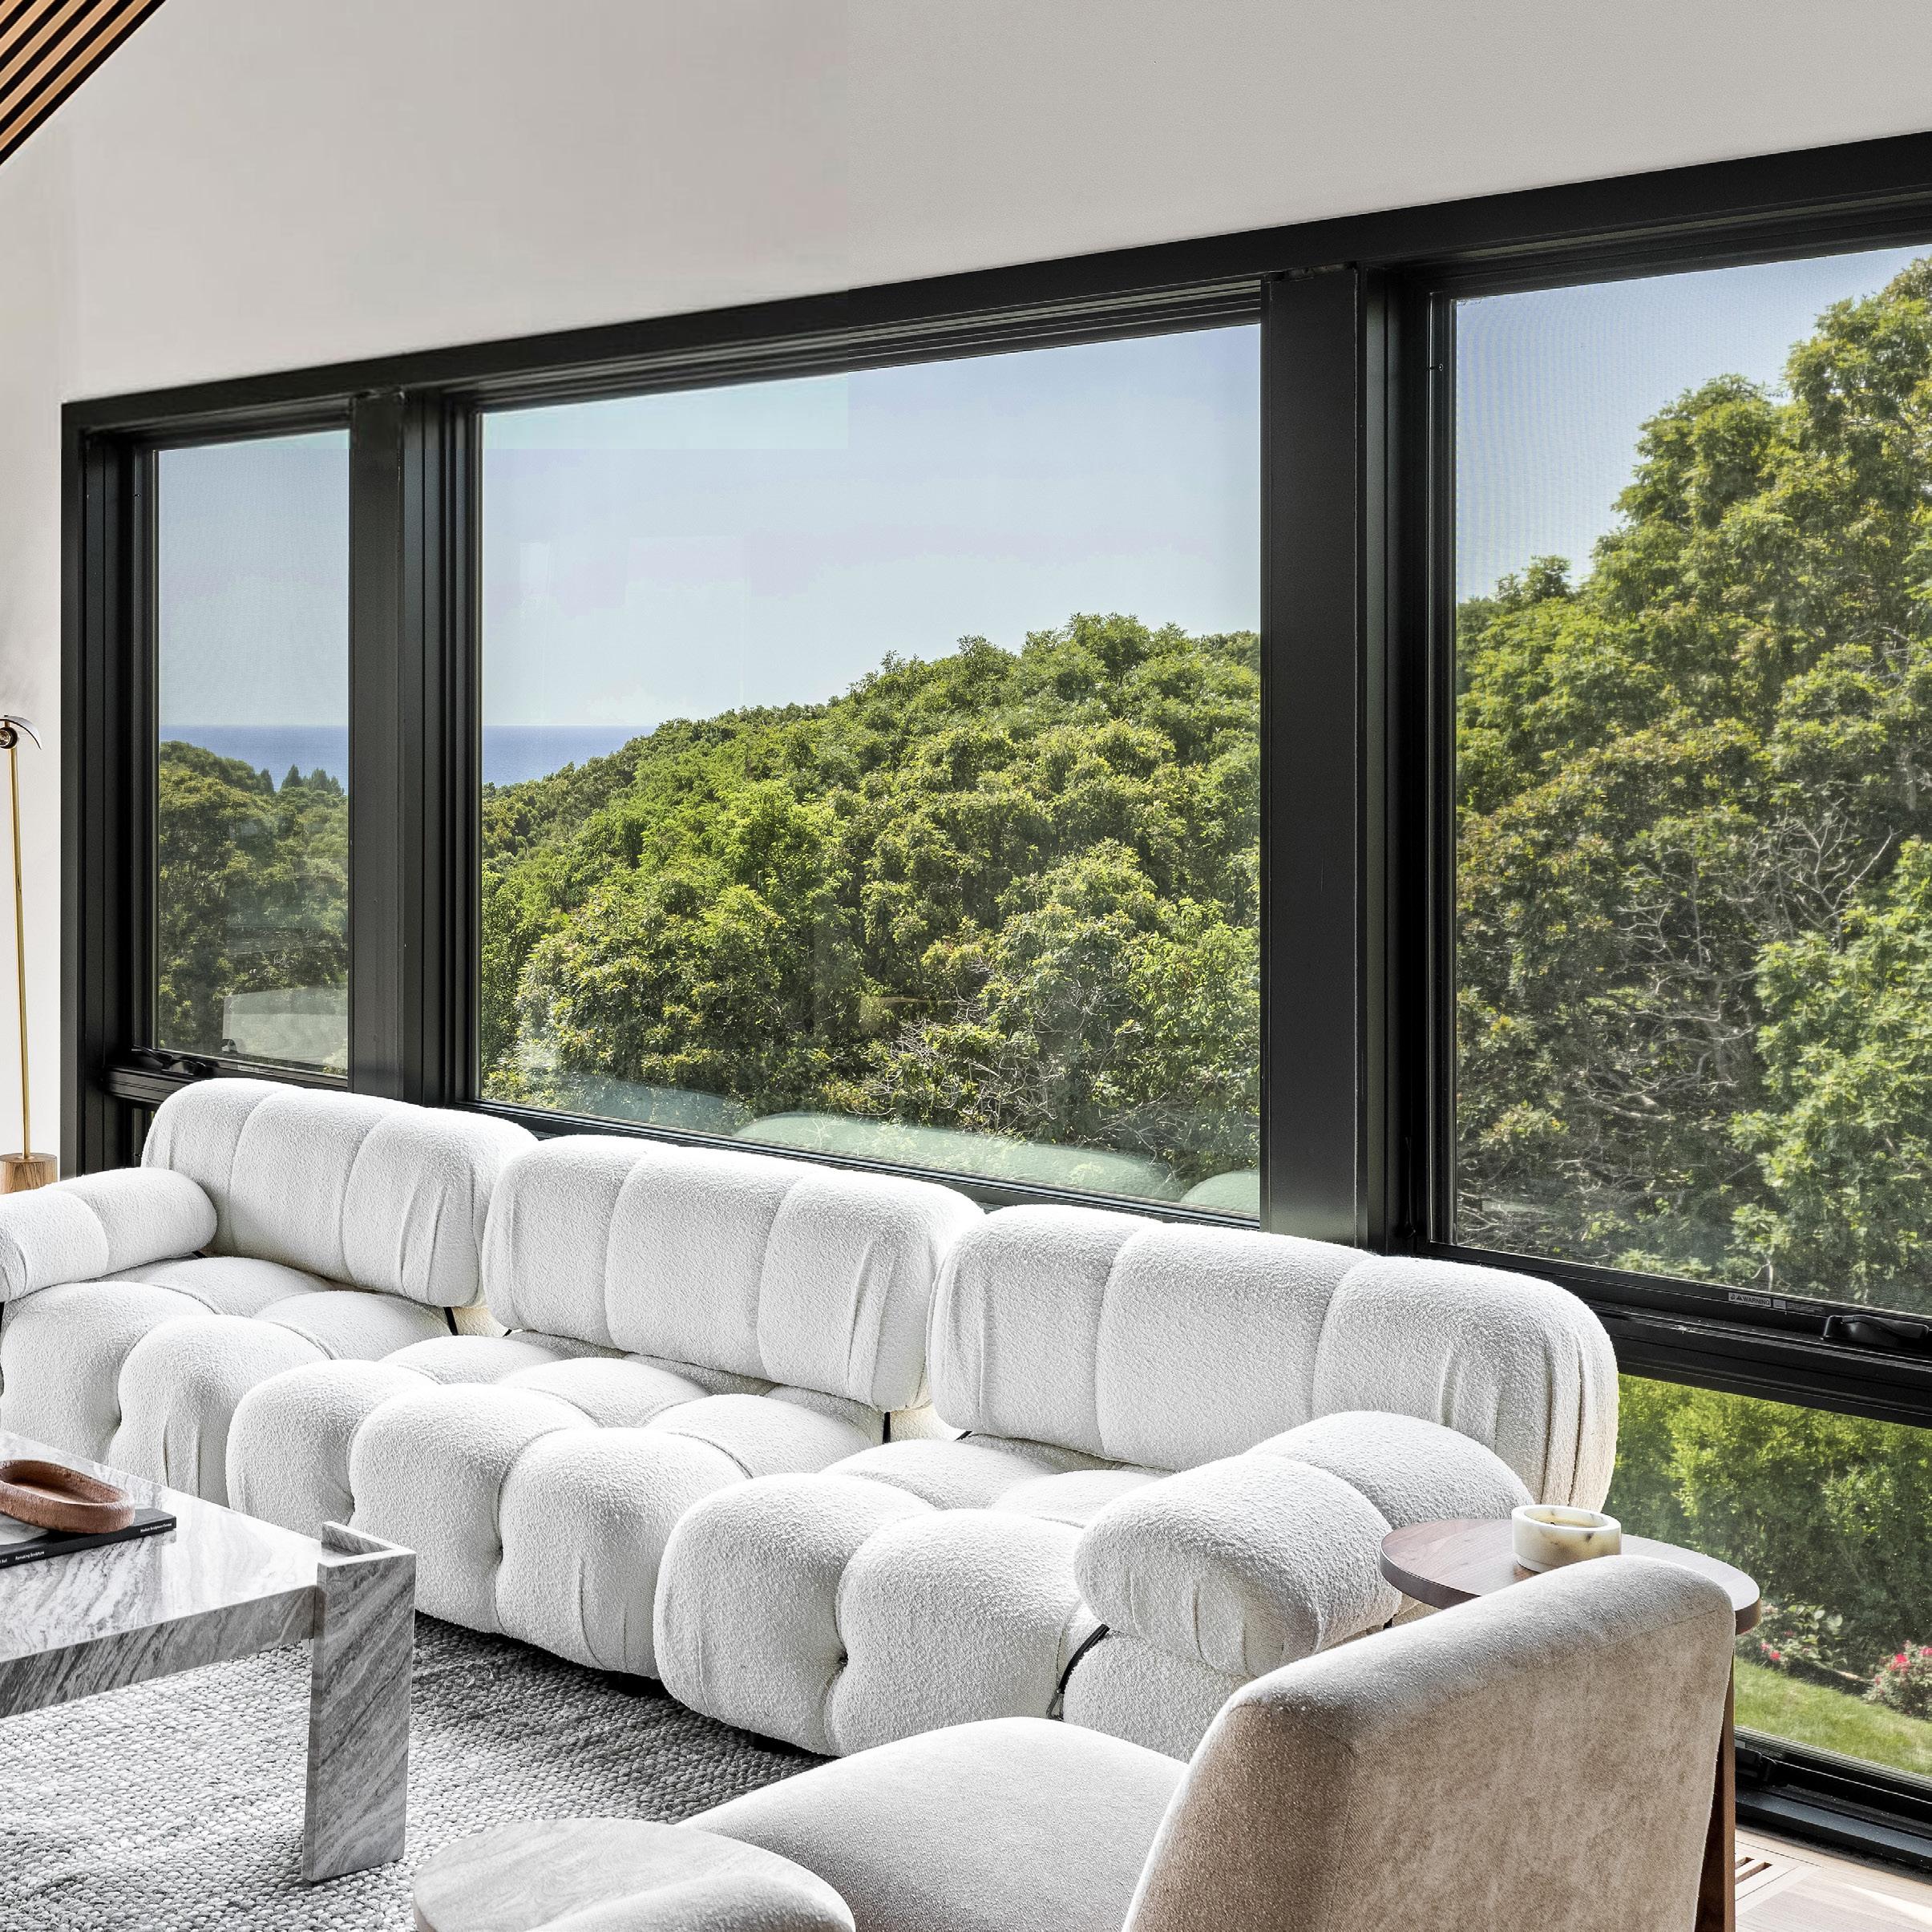
The primary suite offers a private retreat, complete with a dedicated study, secluded terrace, and a spacious luxurious bathroom featuring a soaking tub and dual vanities.
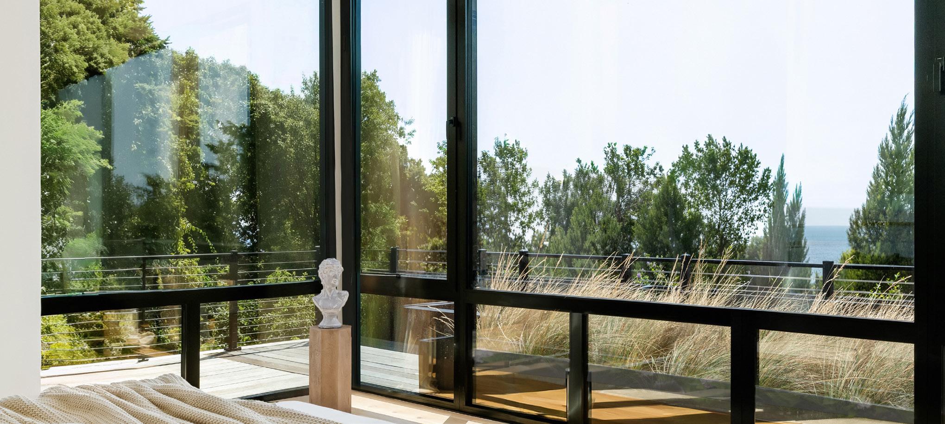

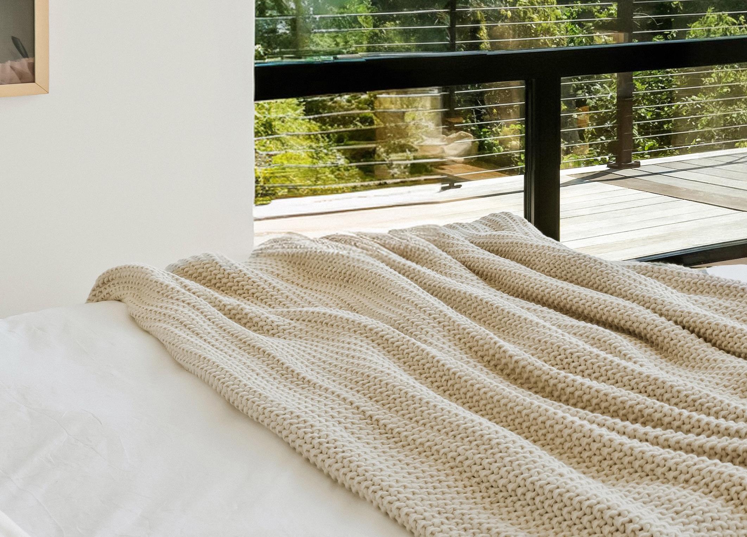
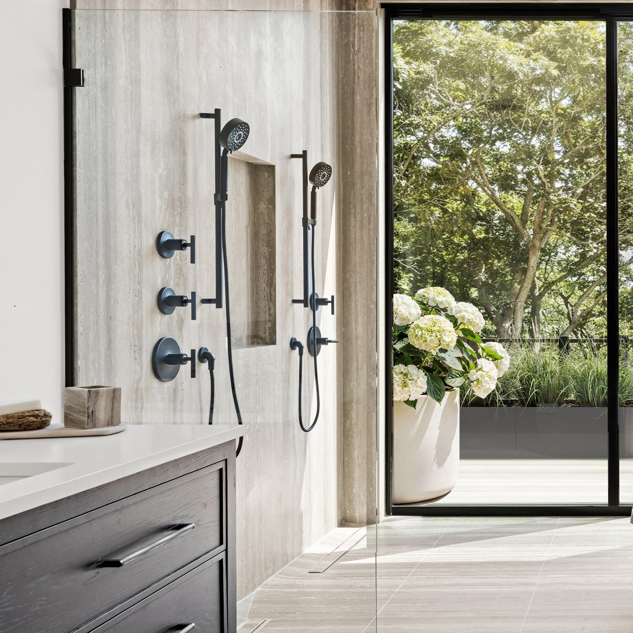
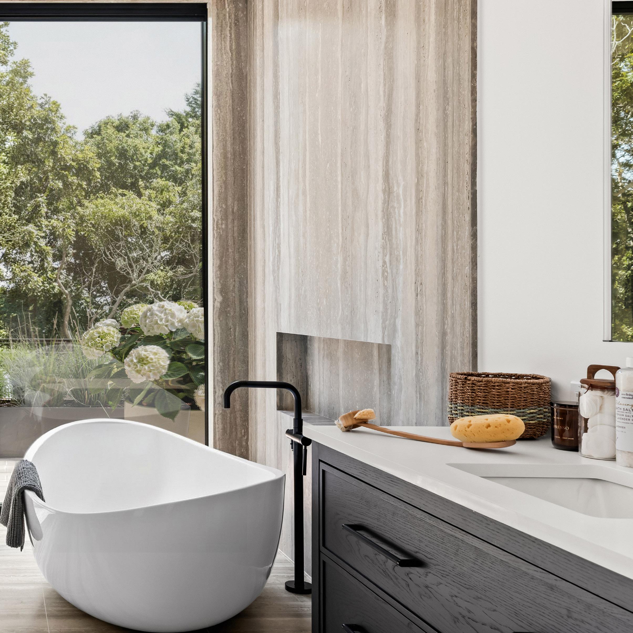
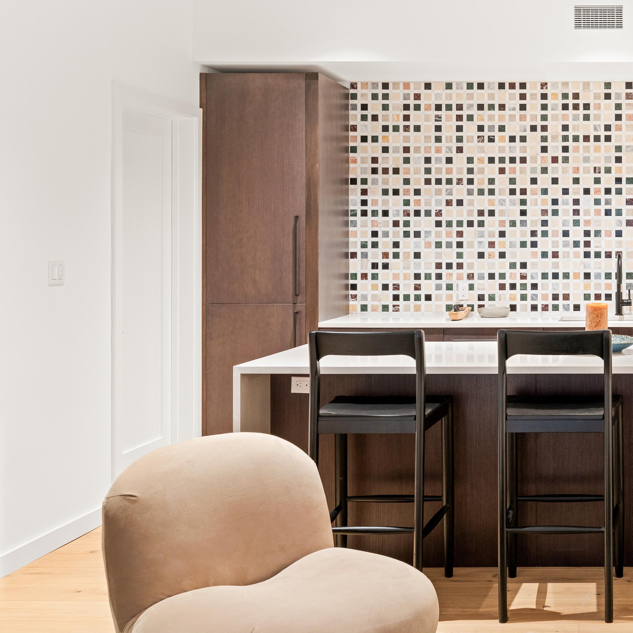
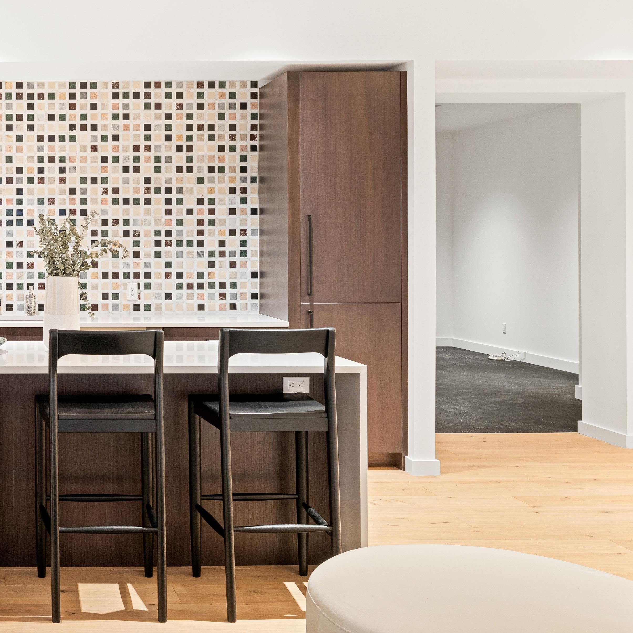
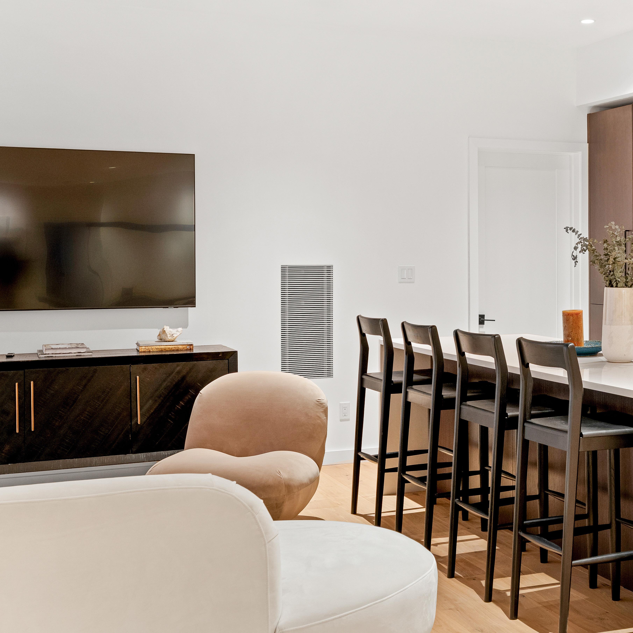
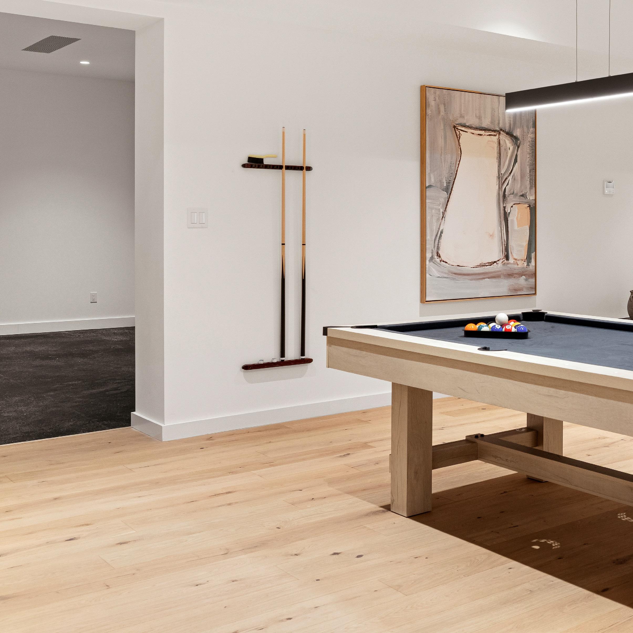
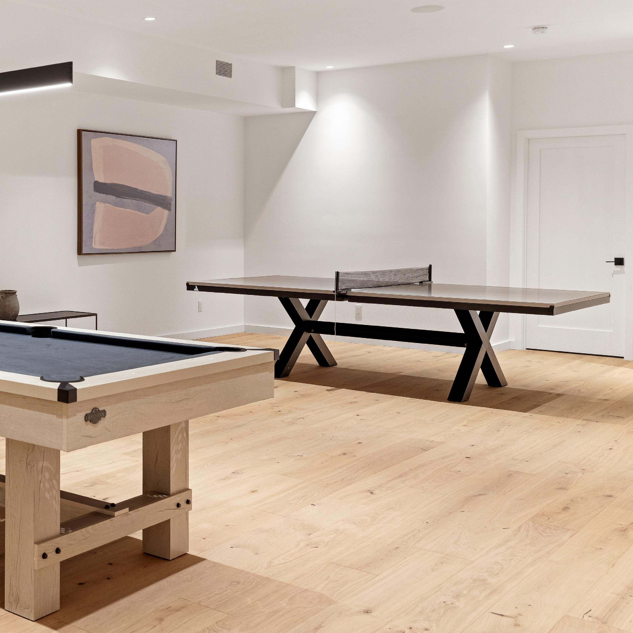
The finished lower level is designed for both relaxation and entertaining, featuring a wine room and a private home spa equipped with a cold plunge, sauna, and steam room, perfect for unwinding and wellness-focused living




2488 MAIN ST, P.O. BOX 1251, BRIDGEHAMPTON, NY 11932. 631.537.5900 | © 2026 DOUGLAS ELLIMAN REAL ESTATE. ALL MATERIAL PRESENTED HEREIN IS INTENDED FOR INFORMATION PURPOSES ONLY. WHILE, THIS INFORMATION IS BELIEVED TO BE CORRECT, IT IS REPRESENTED SUBJECT TO ERRORS, OMISSIONS, CHANGES OR WITHDRAWAL WITHOUT NOTICE. ALL PROPERTY INFORMATION, INCLUDING, BUT NOT LIMITED TO SQUARE FOOTAGE, ROOM COUNT, NUMBER OF BEDROOMS AND THE SCHOOL DISTRICT IN PROPERTY LISTINGS SHOULD BE VERIFIED BY YOUR OWN ATTORNEY, ARCHITECT OR ZONING EXPERT. IF YOUR PROPERTY IS CURRENTLY LISTED WITH ANOTHER REAL ESTATE BROKER, PLEASE DISREGARD THIS OFFER. IT IS NOT OUR INTENTION TO SOLICIT THE OFFERINGS OF OTHER REAL ESTATE BROKERS. WE COOPERATE WITH THEM FULLY. EQUAL HOUSING OPPORTUNITY.