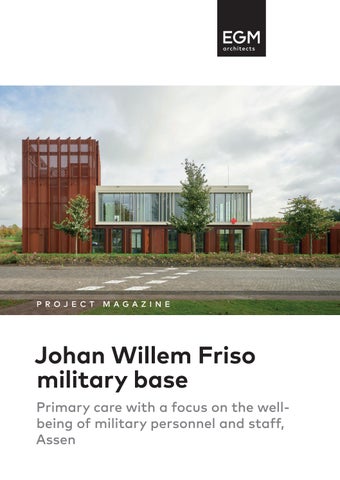
Johan Willem Friso military base
Primary care with a focus on the wellbeing of military personnel and staff, Assen
Johan Willem Friso military base
At the johan Willem Friso military base in Assen, the transformation of Building 110 has been completed according to the design by egm architects. the site now houses a modern and sustainable health center where military personnel can promptly access appropriate professional care.
Accessible and purposeful
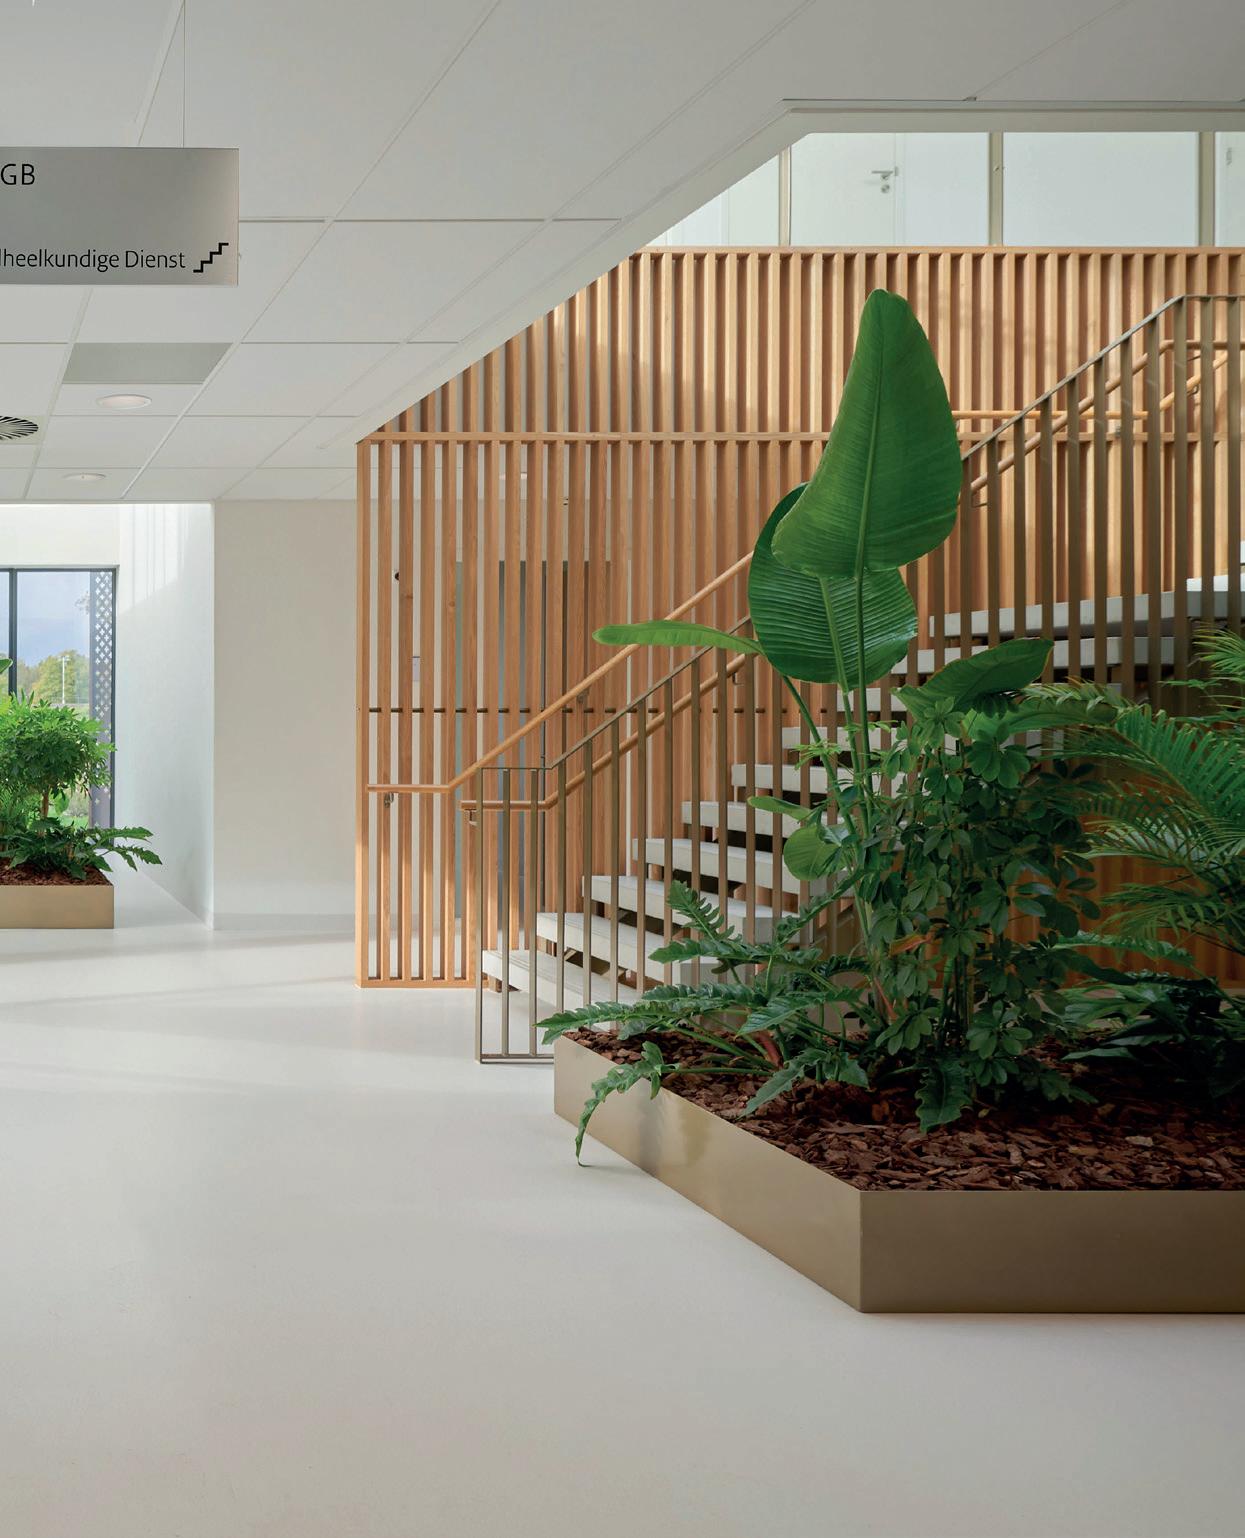
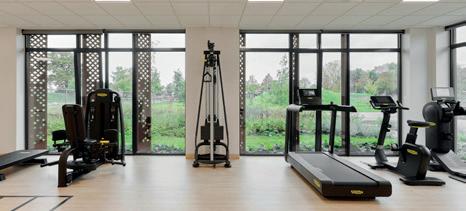
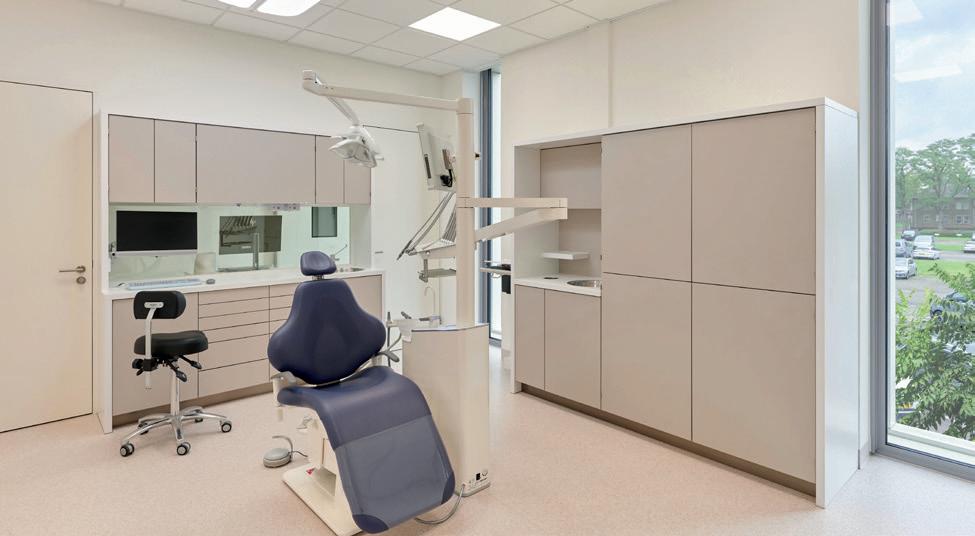
The health center has been specifically designed to meet the daily needs of military personnel. Primary care, dentistry, physical therapy, pharmacy services, hearing tests, blood tests, and vaccinations are all brought together under one roof. The center stands as a prominent feature at the entrance of the base, with its modern design referencing the historical character of the surroundings. This allows every service member to easily access primary care focused on prevention and prompt intervention.
A nod to Assen’s historic buildings
We Want to keep Military personnel Fully operational. this Means not only treating illness, but also preventing unavailability and thereby saFeguarding the operational readiness oF the deFense
Colonel Bastiaan Nieuwdorp, Commander, Military Primary Health Care Organization
recognizable geneva cross
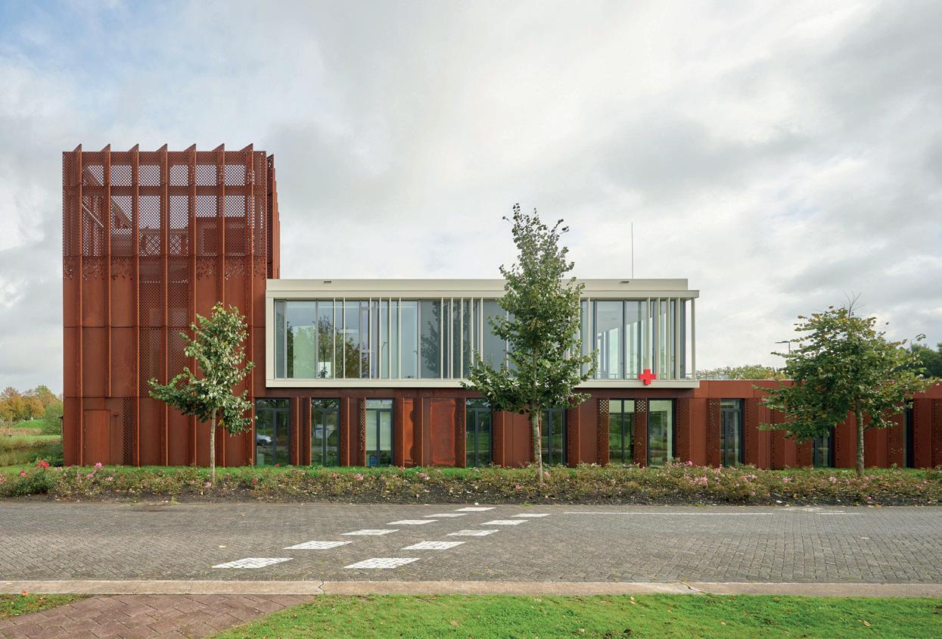
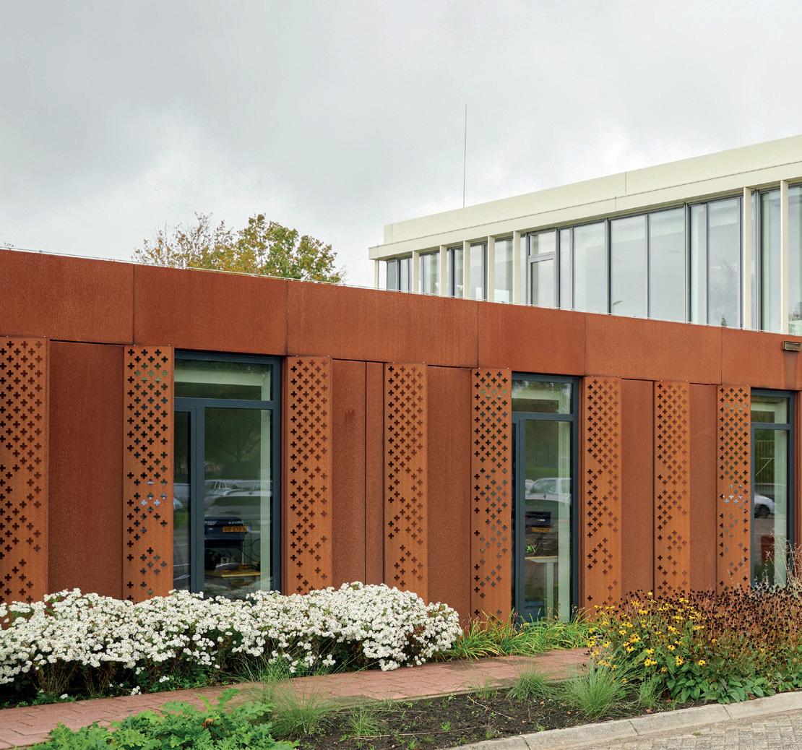
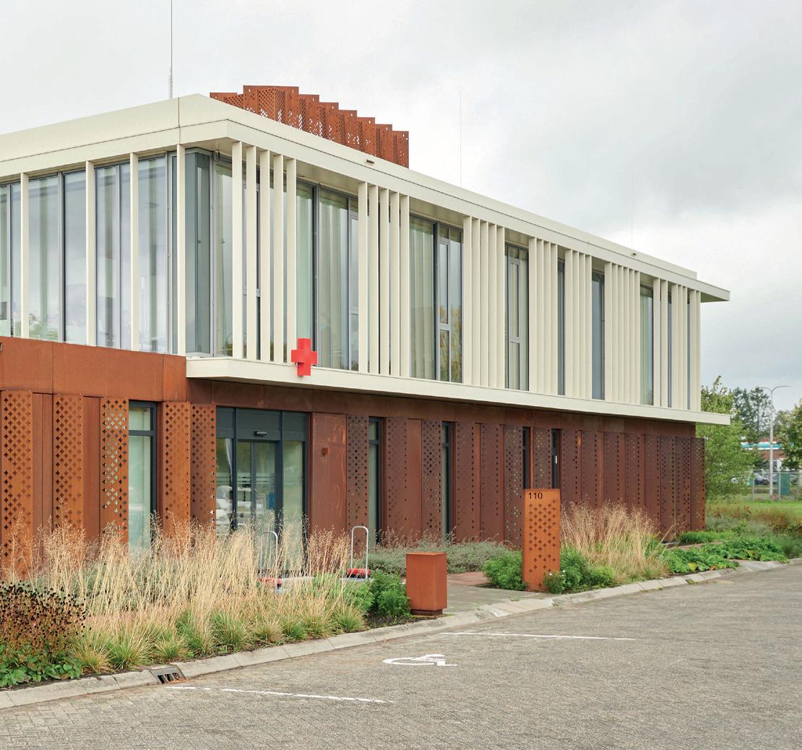
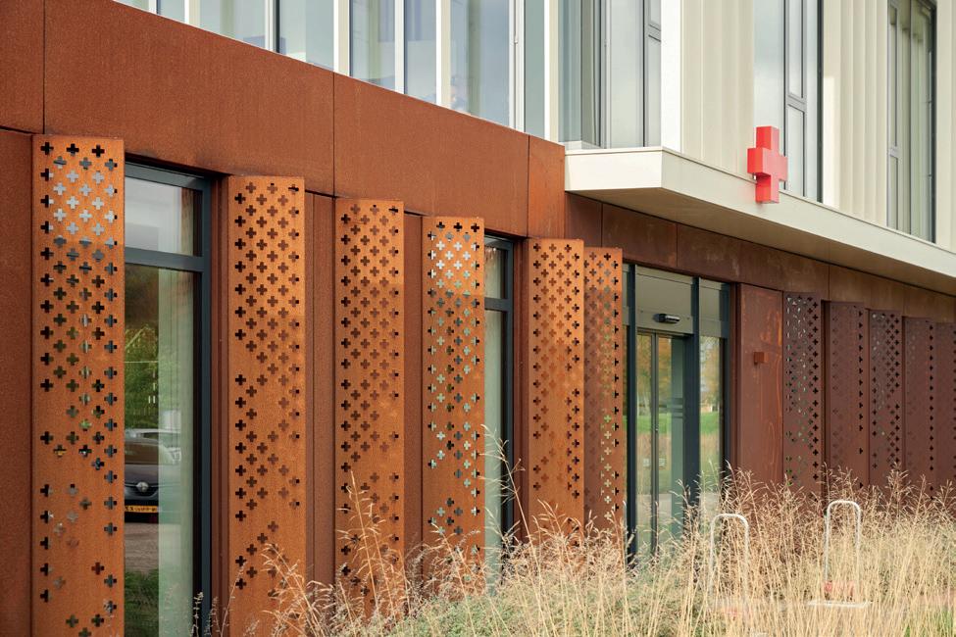
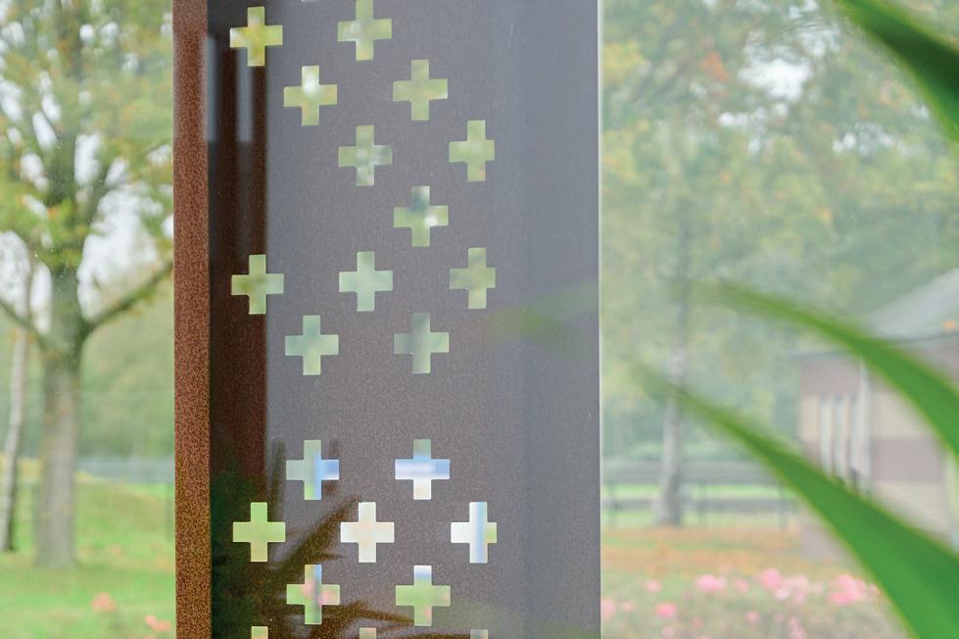
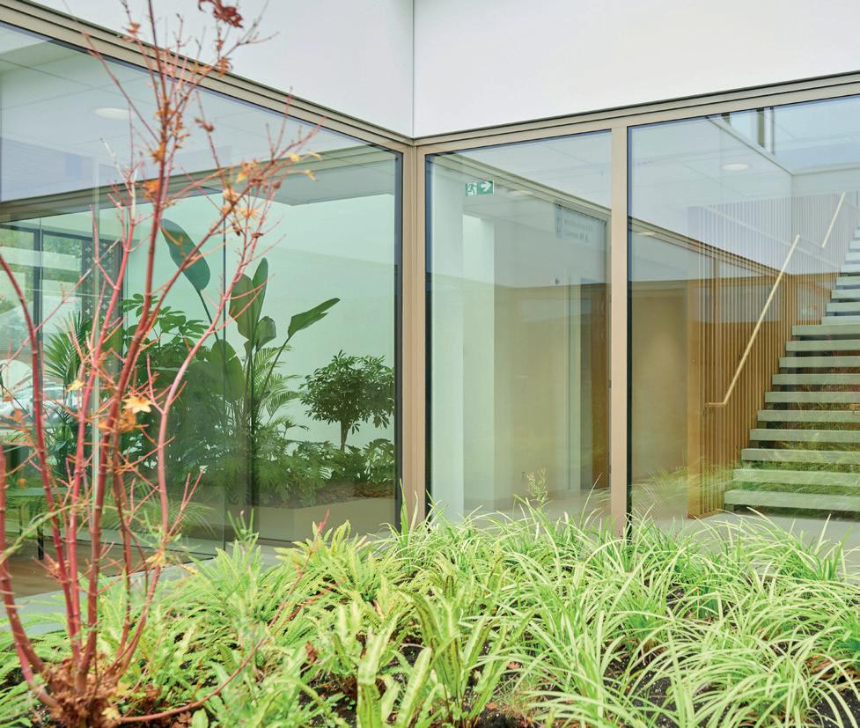
The heart of the building is shaped like a cross, referencing the Geneva Cross, the symbol of protection in wartime. This symbol is reflected in the layout of the medical centre, where each ‘arm’ serves a clearly defined function: entrance, patio, atrium, and winter garden. The cross is, of course, also visible on the exterior, in accordance with the international convention that all military medical buildings display this symbol, and it is incorporated into the perforations of the corten steel louvers on the exterior.
Healing environment for recovery
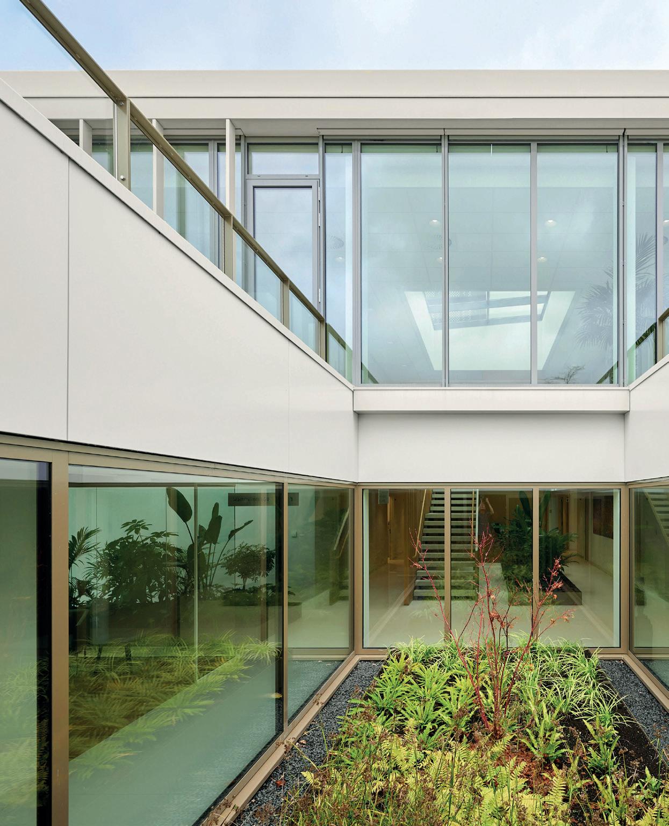
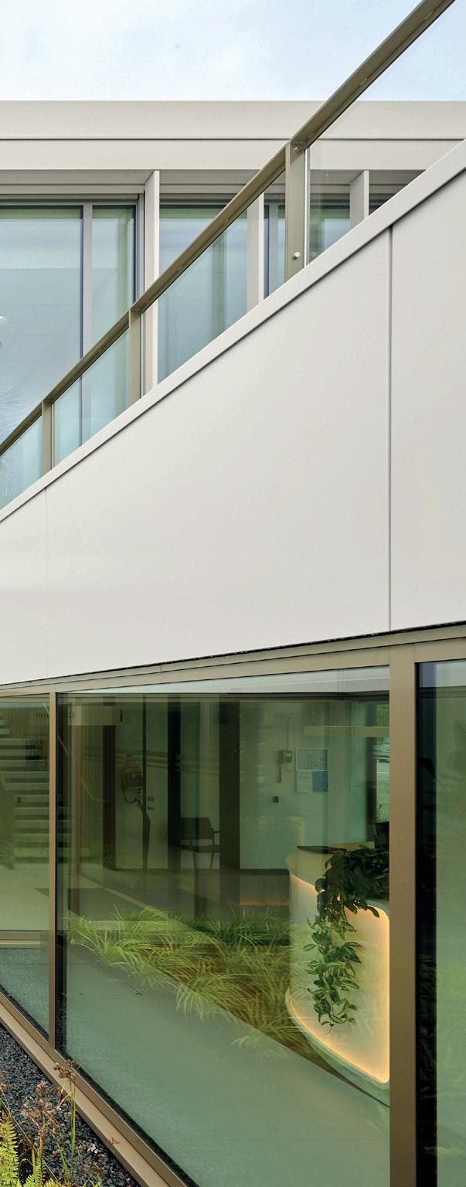
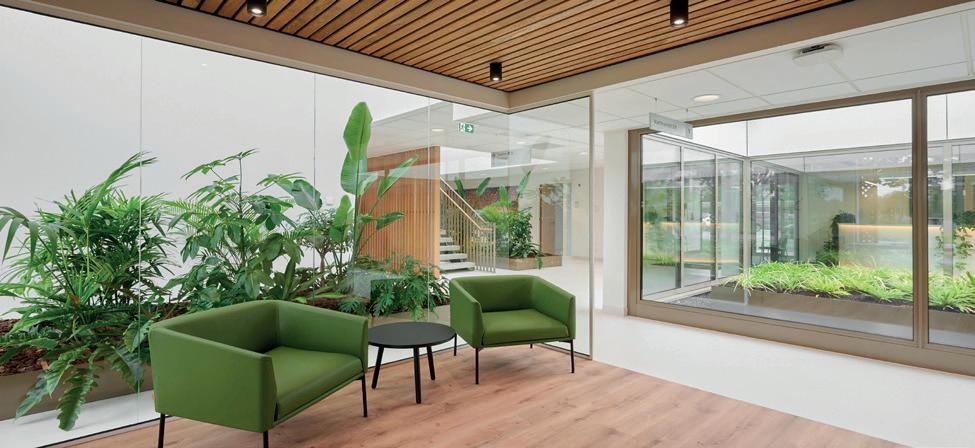
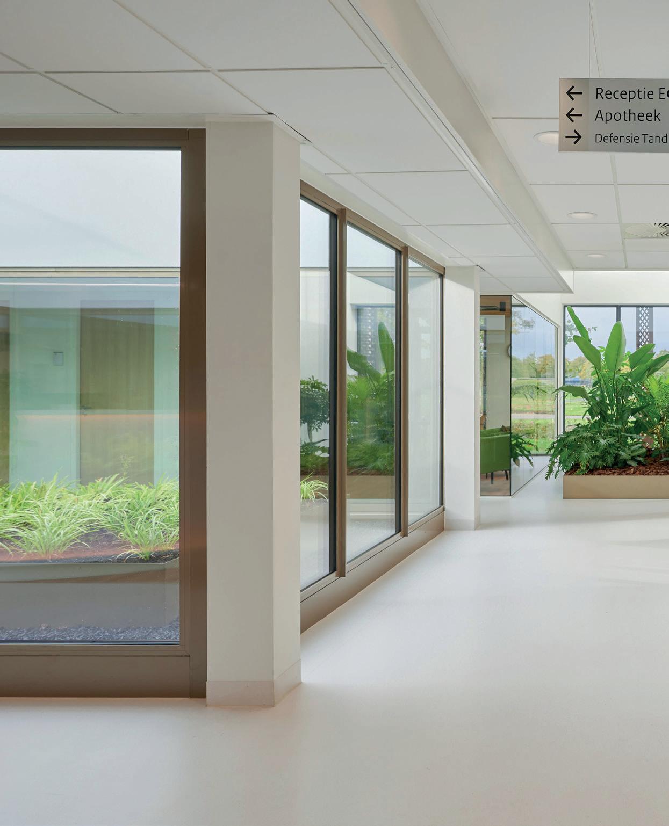
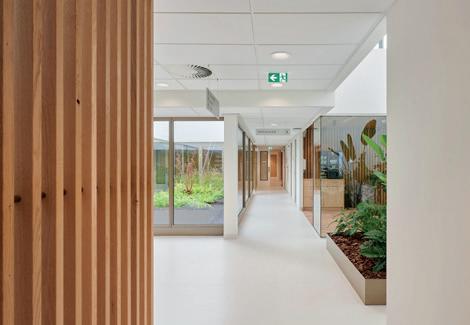
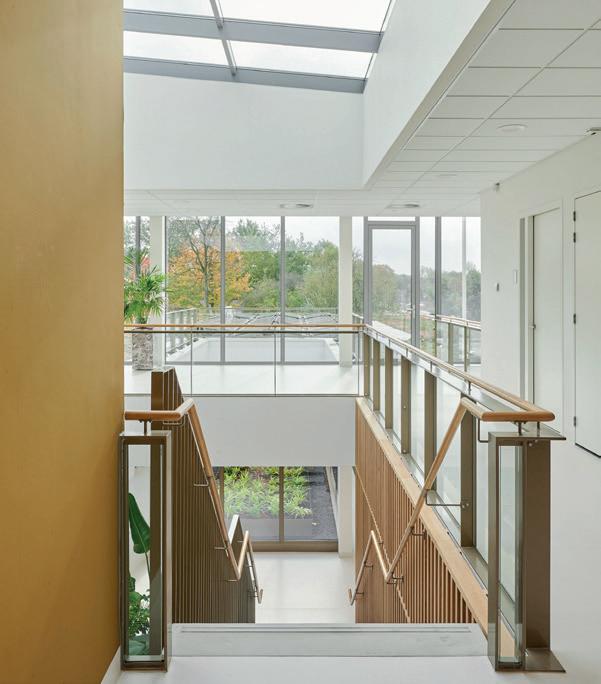
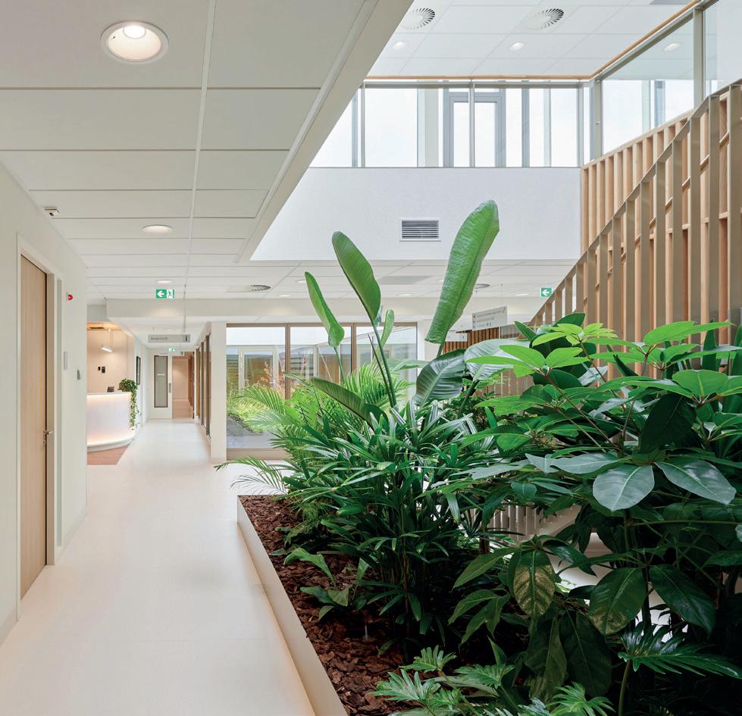
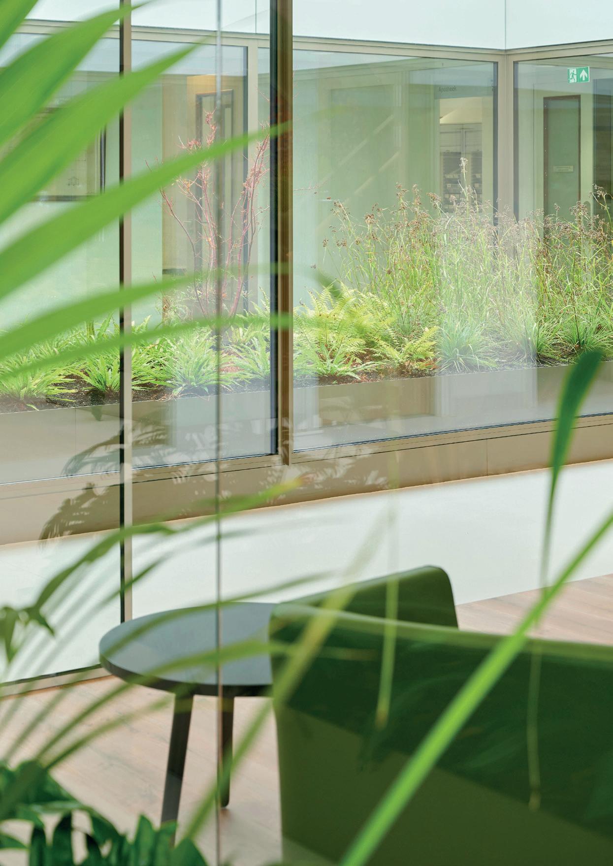
The center is designed to feel calm, transparent, and open. Clear circulation and visual connections between floors encourage informal interactions and foster a collaborative atmosphere. This makes working here pleasant and directly supports the delivery of care. Natural light fills the space, benefiting both healthcare staff and visiting military personnel. Together with natural materials and the hydroponic plantings in the small inner gardens and open patio, the environment is both soothing and restorative, enhancing the overall ‘healing environment.’ The result is healthcare architecture of the highest quality, where functionality and design go hand in hand.
Sustainable and iconic design
The ground floor exterior is clad in vertical corten steel louvers, referencing the historic buildings along the canal in Assen and other structures on the defense site. The louvers are strategically positioned to enhance the building’s energy performance. The transparent upper floor, with light aluminum accents and large window frames, provides a modern contrast. The building meets the BENG standards and is equipped with solar panels and a green sedum roof. The green roof buffers rainwater and improves the efficiency of the solar panels. During the transformation, the existing foundation of the original building was sustainably reused. Although the new center’s volume has tripled, its stepped design ensures it fits harmoniously within its surroundings.
Facts and numbers
client
Rijksvastgoedbedrijf, Den Haag
Architect
EGM architecten, Dordrecht
interior architect
EGM interieur, Dordrecht
Project coordinator
Geveke, Haren (Groningen)
Landscape architect
Reuvers Buro voor Groene Ruimtes, Aalden
medical fit-out
Wewo Interior Concepts, Holten
Dental practice fit-out
Dentalair Products Nederland, Dordrecht
Structural engineer
Goudstikker - de Vries, Emmen
mechanical engineering consultant Strakks, Emmen
electro technical consultant Strakks, Emmen
Acoustic/building physics consultant
Noorman Bouw- en milieu-advies, Groningen
general consultant
Geveke, Haren (Groningen)
mechanical engineering systems
Huisman Warmtetechniek, Stadskanaal
electro technical systems
Hekman installatietechniek, Norg
elevator systems
Schindler Liften Den Haag
Size 1,320 m² gfa
Design period 2022 - 2023
Year of completion 2025
Photography Ronald Zijlstra
egM architects Wilgenbos 20 3311 jX Dordrecht +31 78 6330 660 the netherlands info@egm.nl www.egm.nl