Portfolio of Eglantine Schonbuch architect 2026 (english)
Casa Palafita Prototype - COP30 (CNOA) Shared Landscapes - DSA (floods) The Memory Machine - DSA (earthquake-resistant design)
Mayotte : Tchadi-Mangajou - DSA (paracyclonic)
Architectural Models in major risks contexts Architecture and the Mediterranean
PORTFOLIO
Casa Palafita Prototype - COP30 (CNOA)
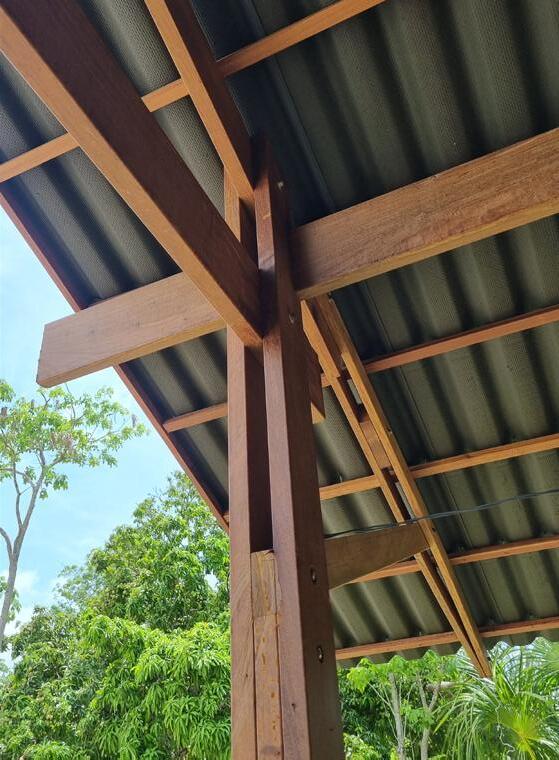
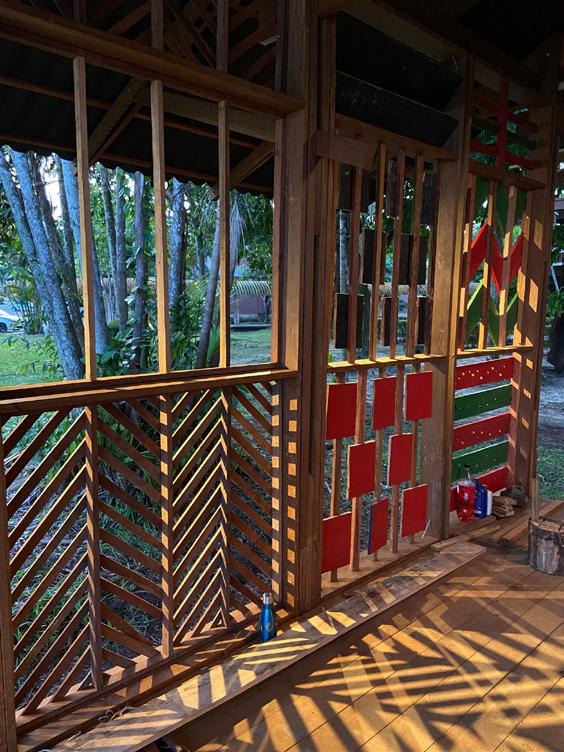
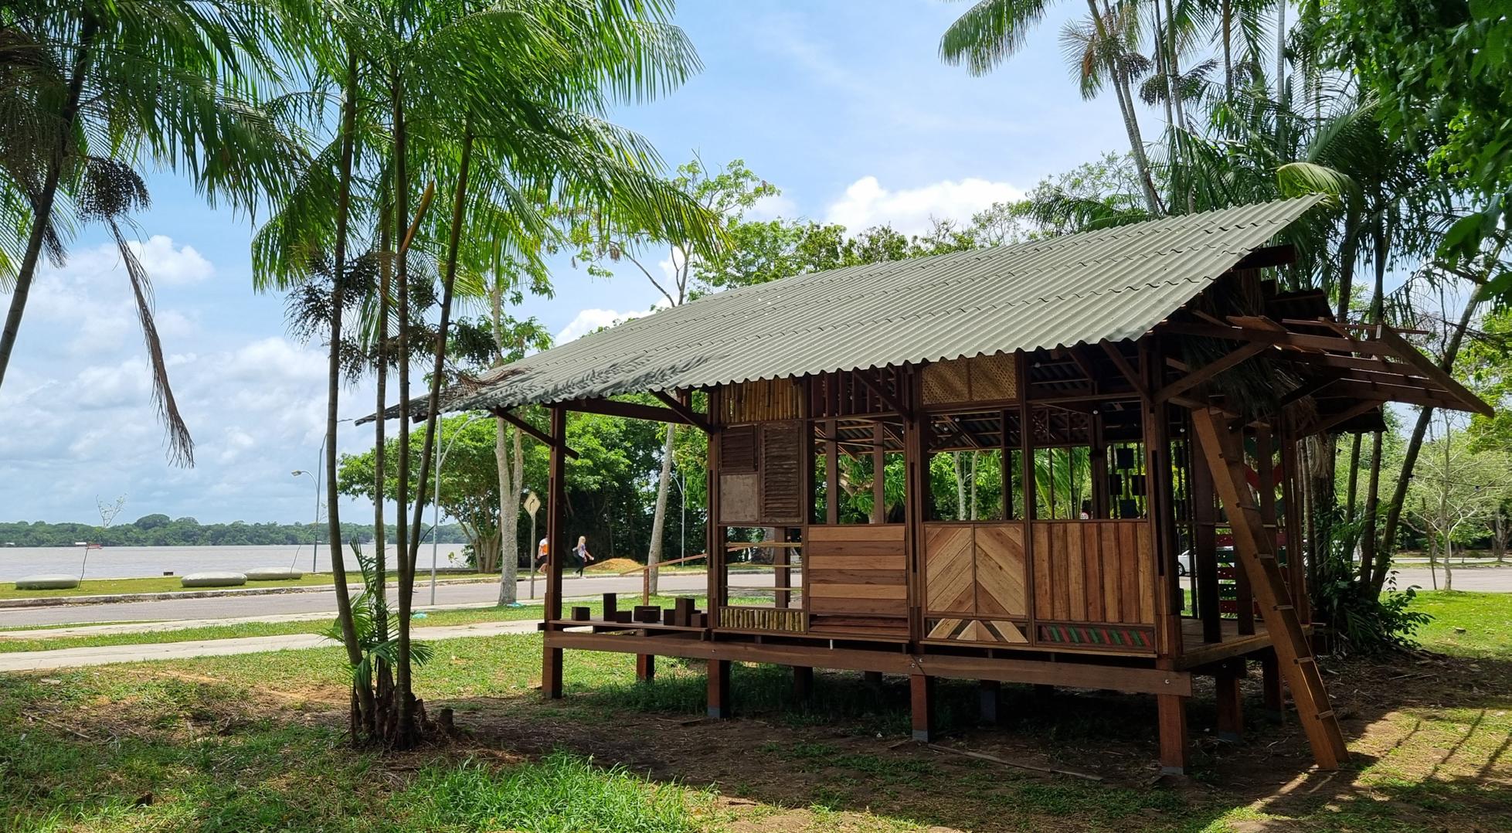
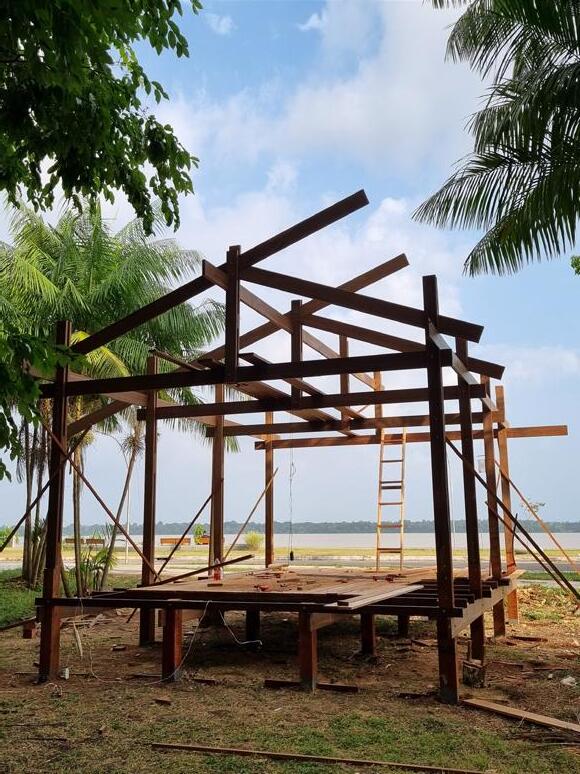
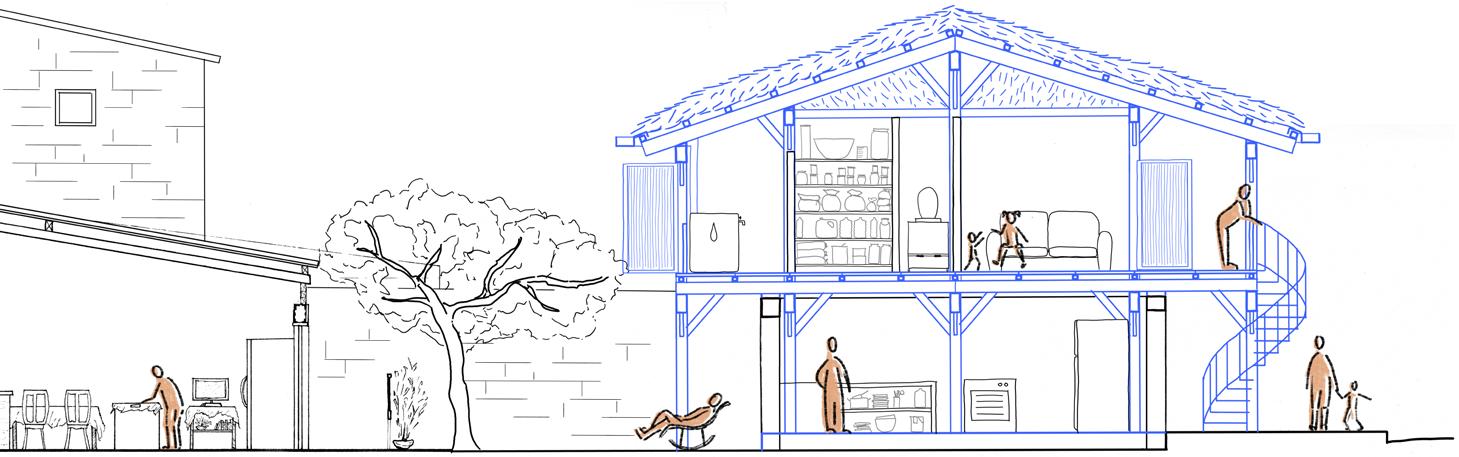
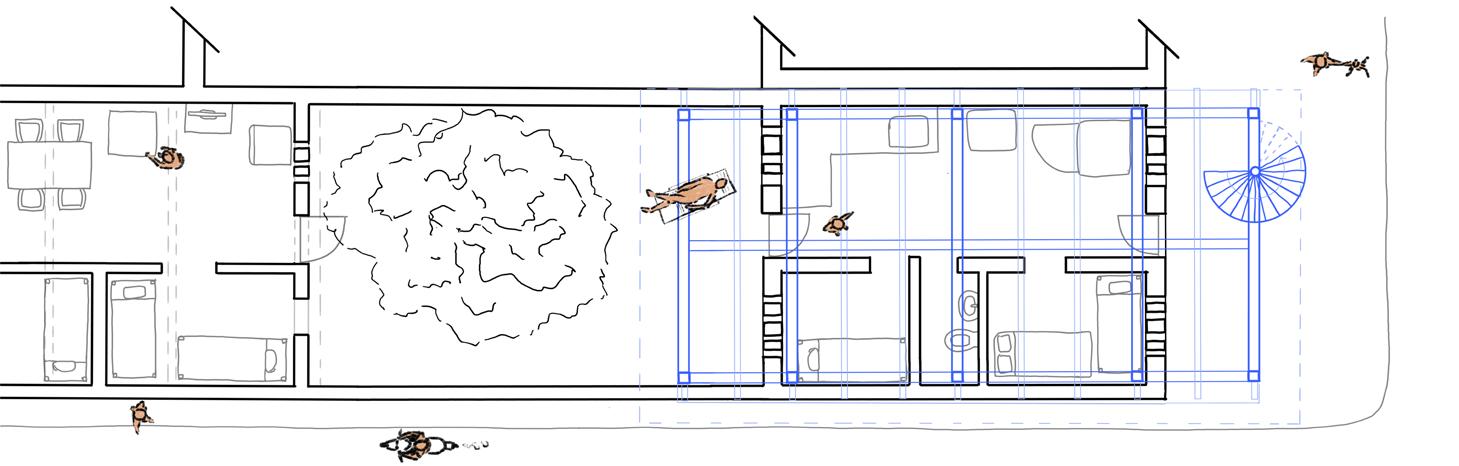
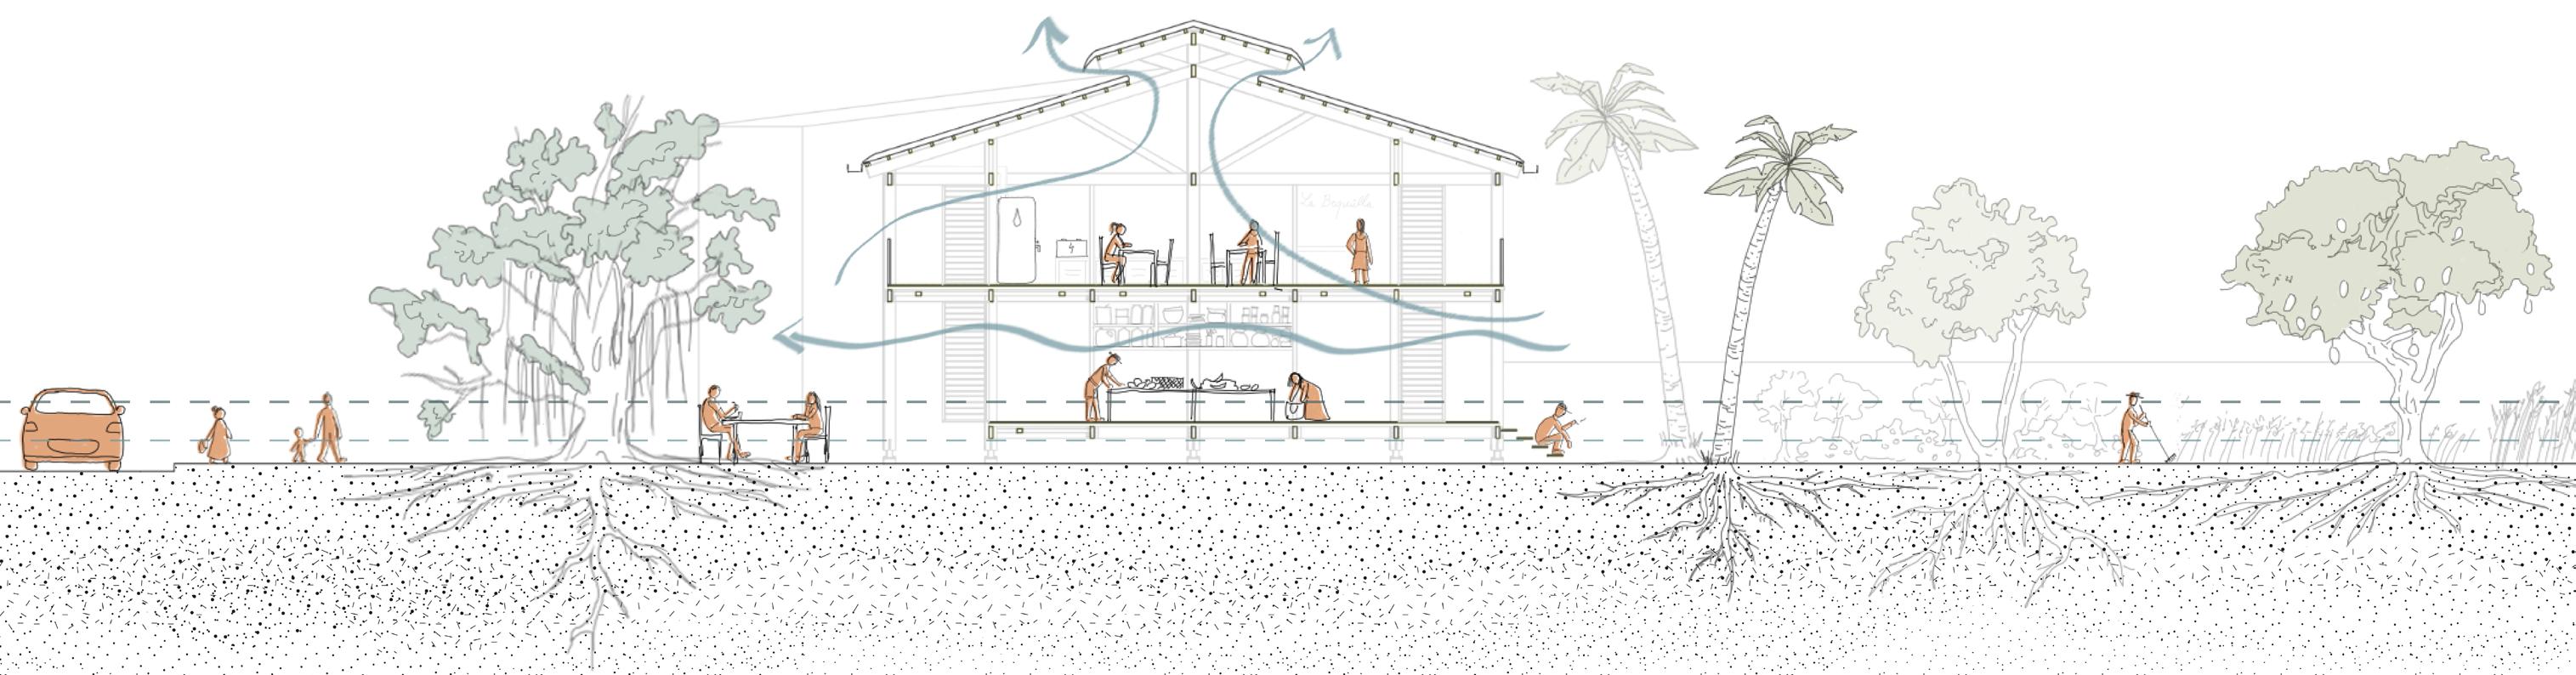
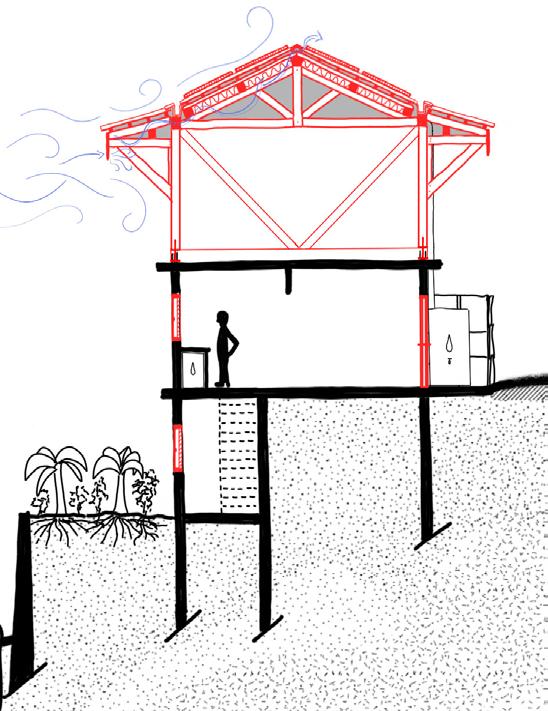
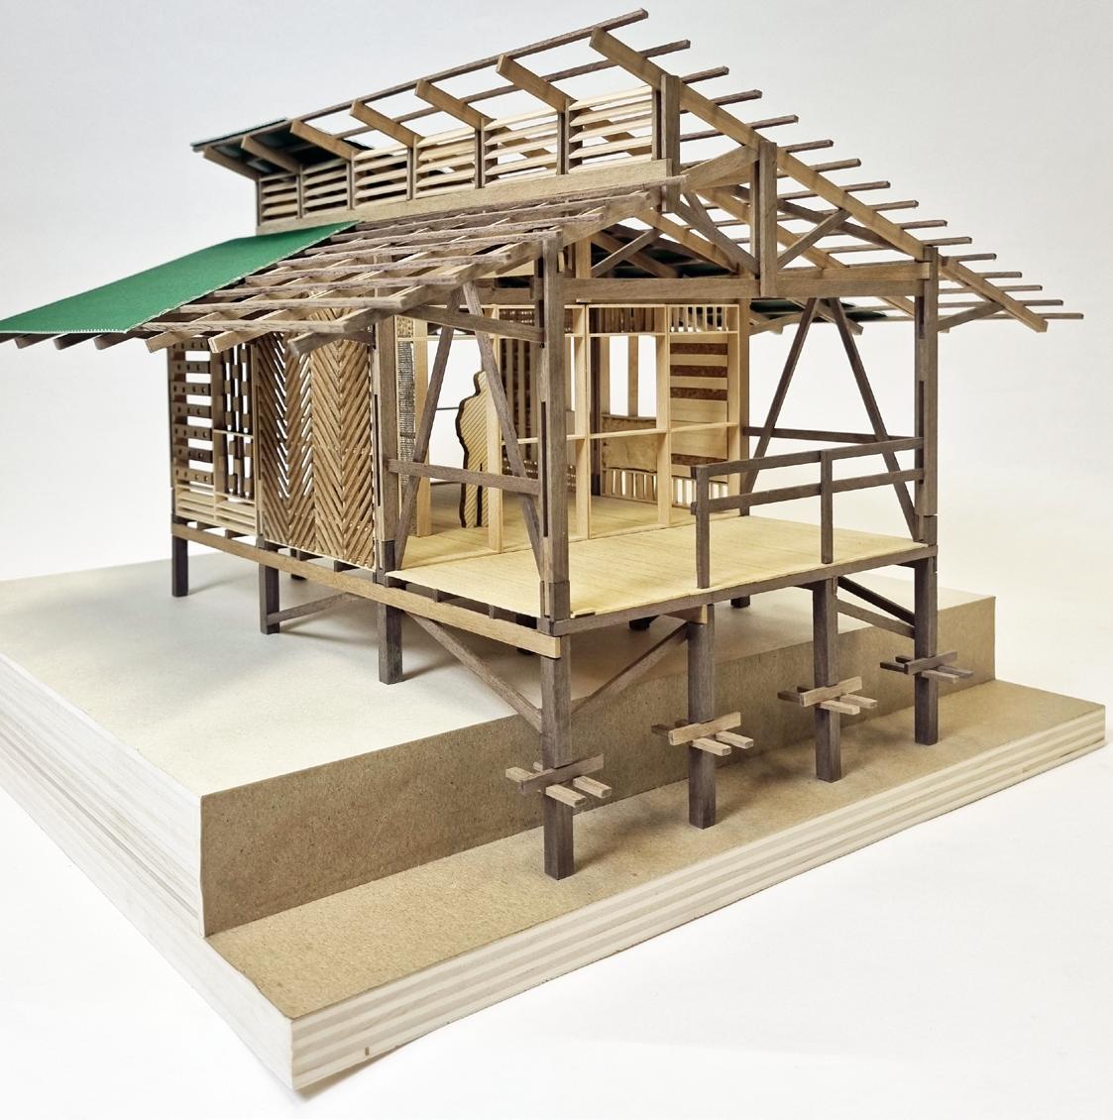
Three-month residency in Belém, Brazil, as part of the France-Brazil Season and COP30. Design and construction of a prototype of social housing unit on stilts, adapted to the Amazonian climate and inspired by local vernacular houses.
Challenge to the current « modern » model of social housing in Brazil, which is ill-suited to the Amazon.
Bioclimatic features and high modularity for reproducibility and contextual appropriation.
This project has strengthened : France - Brazil inter-ordinal links, with French Guiana and Martinique ;
Local and international interdisciplinary links (architects, engineers, landscape architects, craftspeople, researchers) ;
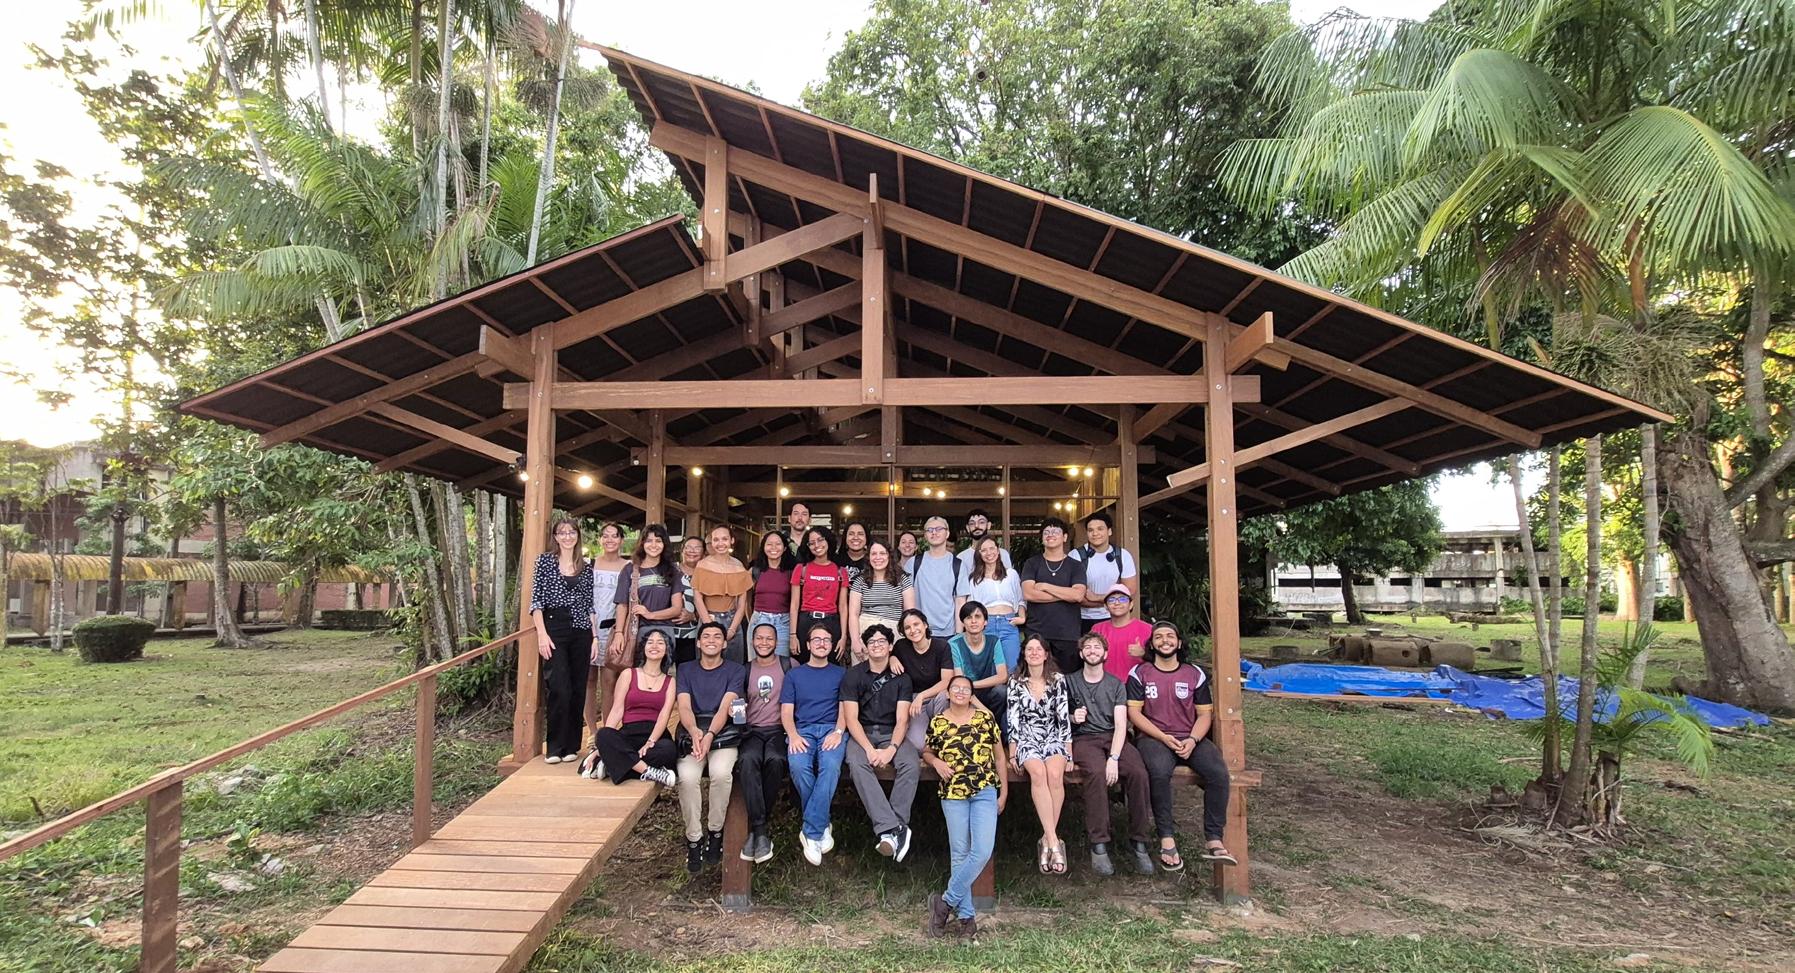
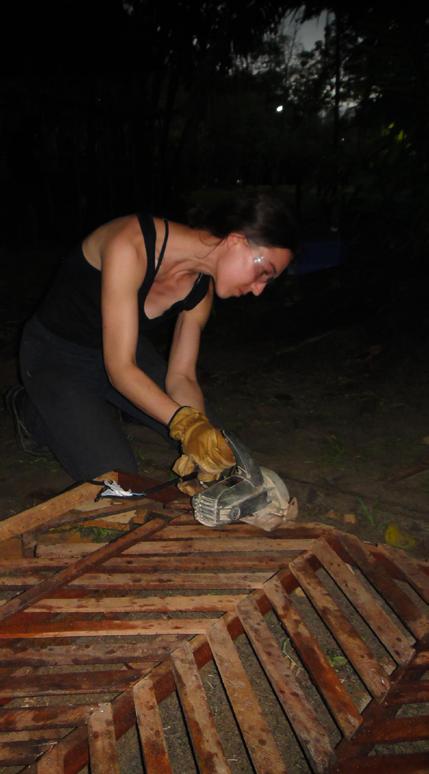
Strong academic links between the Federal University of Pará and the ENSA Paris-Belleville, particularly through the participatory workshops and construction site we established with UFPA students.
The prototype thus became a support for cross-learning and reflection, and not simply a finished product.
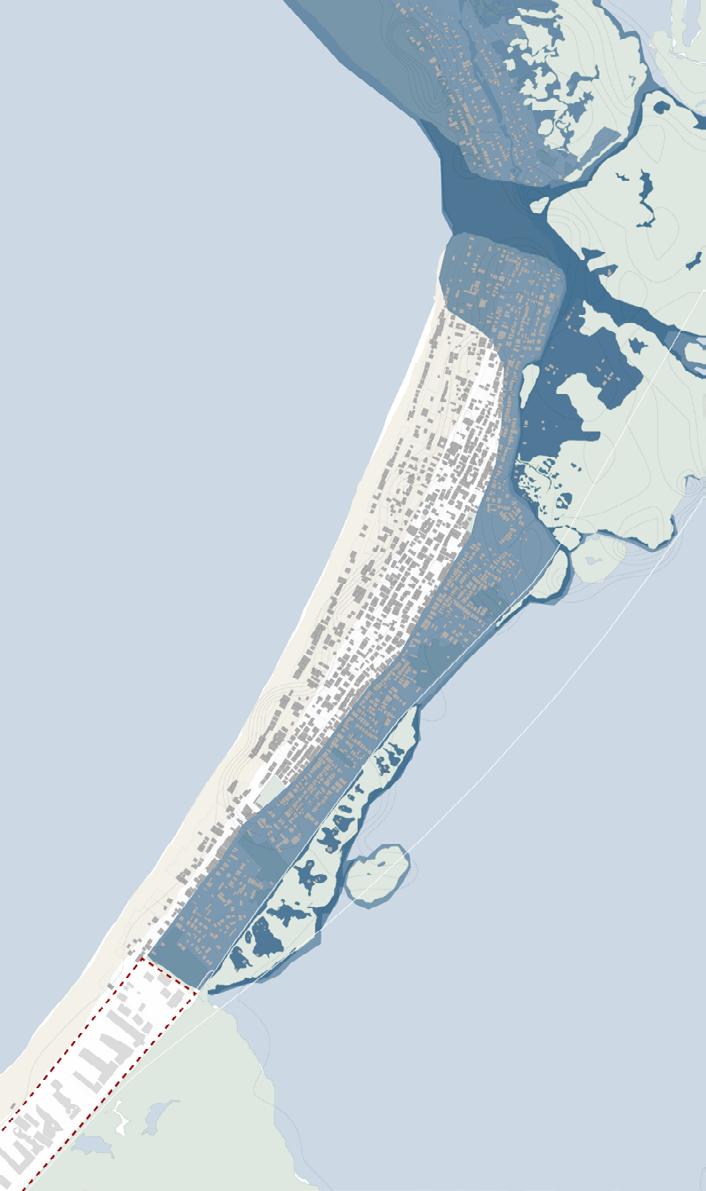
A neighborhood built on a strip of sand between the sea and the lagoon (Ciénaga), highly vulnerable to flooding and neglected by the city.
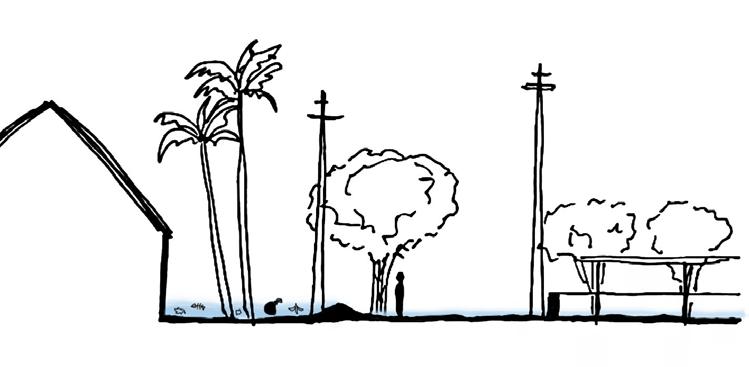
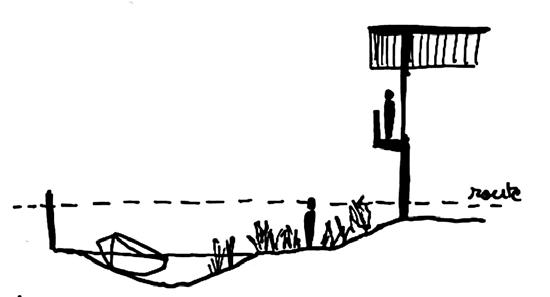
Project : An ecosystemic approach to the neighborhood, restoring a reciprocal relationship between the neighborhood and its natural environment.
Two lines of action:
These strategies are accompanied by a progressive densification of housing, including : Using existing vacant lots, Adding floors using bioclimatic exoskeletons on certain highly vulnerable dwellings: adding dry spaces and storage in case of crisis, without weakening the existing structure (see opposite).
1 -
Restoration of a nourishing landscape : Network of vegetated pockets, sponge squares and hydraulic parks
Which absorb rainwater, create islands of coolness, spaces for social interaction and areas for agroforestry production.
2 -
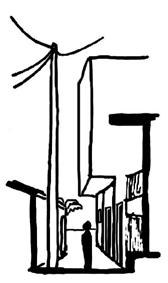
Strengthening local identity : Markets for gardening, fishing, crafts and recycling
Places for production, sale, transmission of savoir-faire and refuges in times of crisis.
The Memory Machine - DSA (earthquake-resistant design)
Location : Apice Vecchio, an Italian village abandoned since 1980 following several earthquakes.
The inhabitants relocated to a new town built from scratch, Apice Nuovo.
Objective : touristic attractiveness on both a large and small scale, particularly for the younger generation of Apice Nuovo.
Project : an immersive open-air museum, with an educational trail through the abandoned houses, combined with new visual and sound technologies.
An escape game program, ranging from risk awareness to local legends and ways of life.
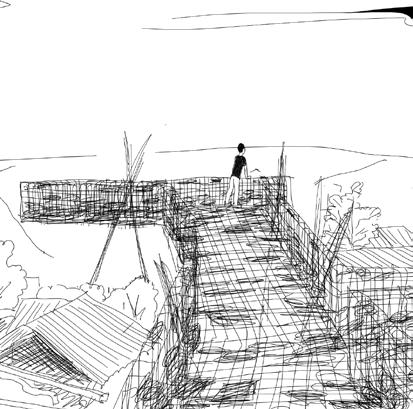
Part of the village remains inaccessible, visible only from a memorial walkway offering a more fantastical perspective of the site.
The footbridge is the imprint of a street, rebuilt higher in metal the only remaining trace when vegetation has reclaimed its rights.
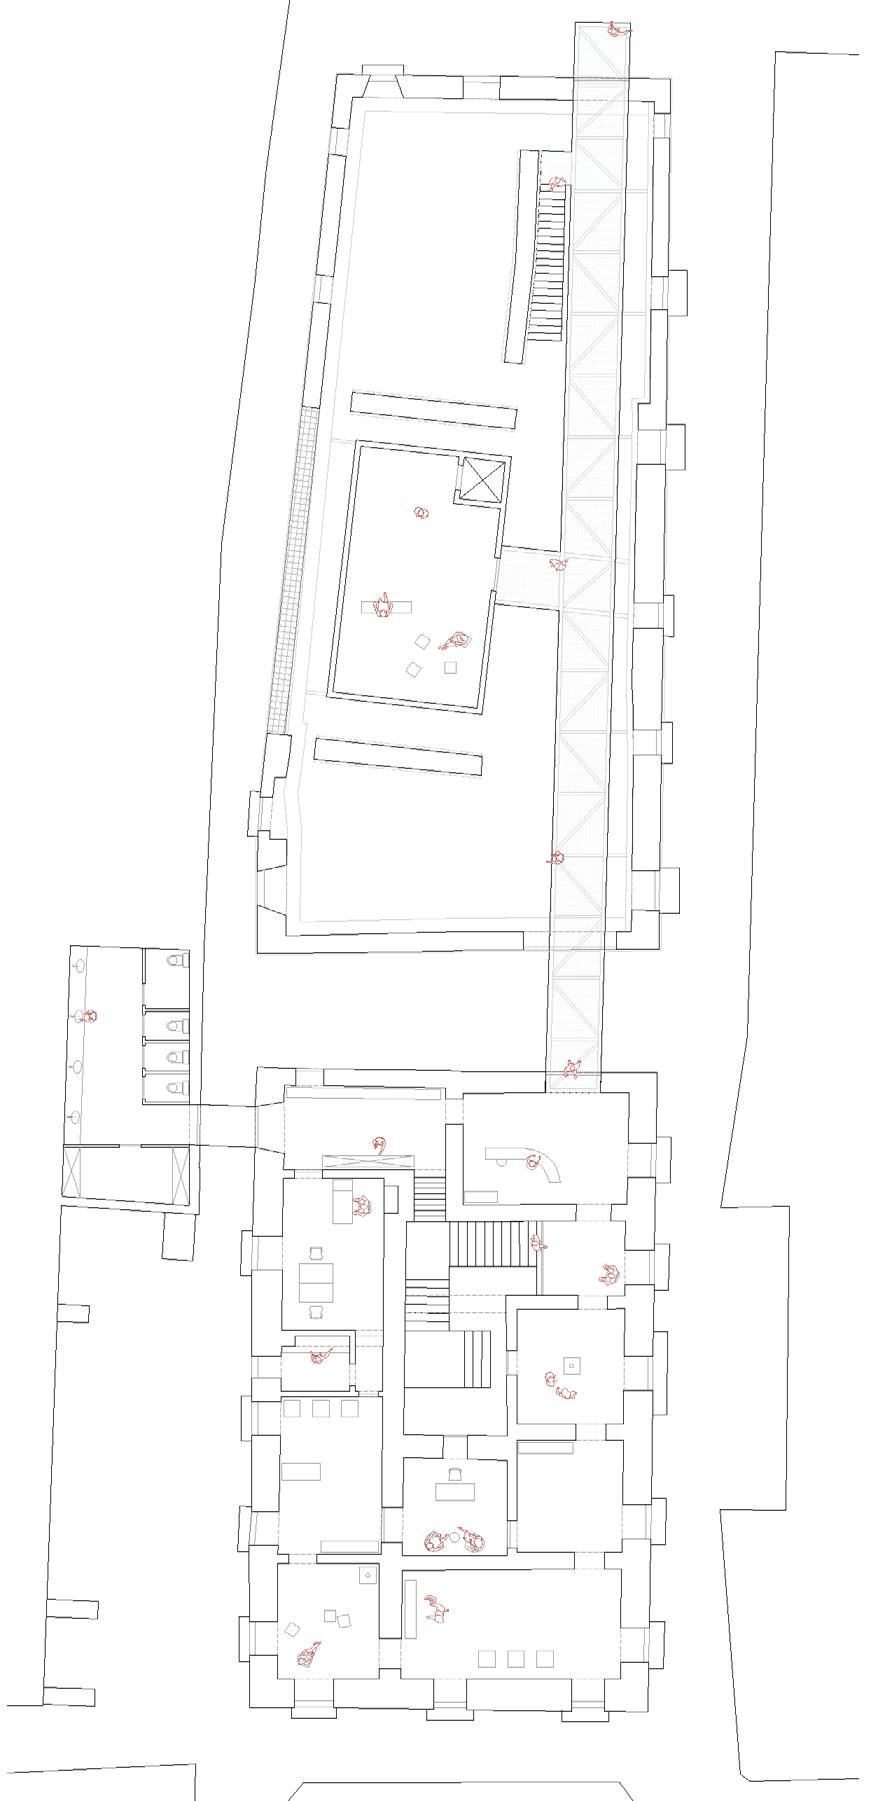
The Palazzo Falcetti : an 18th-century residence awaiting restoration, gateway to this Memory Machine that transforms the visitors and invites them to engage with the village’s history.
South Building : an escape game and digital archives, converting history into immersive experiences.
North Building : the more «fantastical» part of the ruin which story can be
appropriated. Heavily damaged, it has been stripped of its floors, partition walls, and roof.
A metal box containing 5D immersive experiences and recreating destroyed archives symbolizes the internal memory machine.
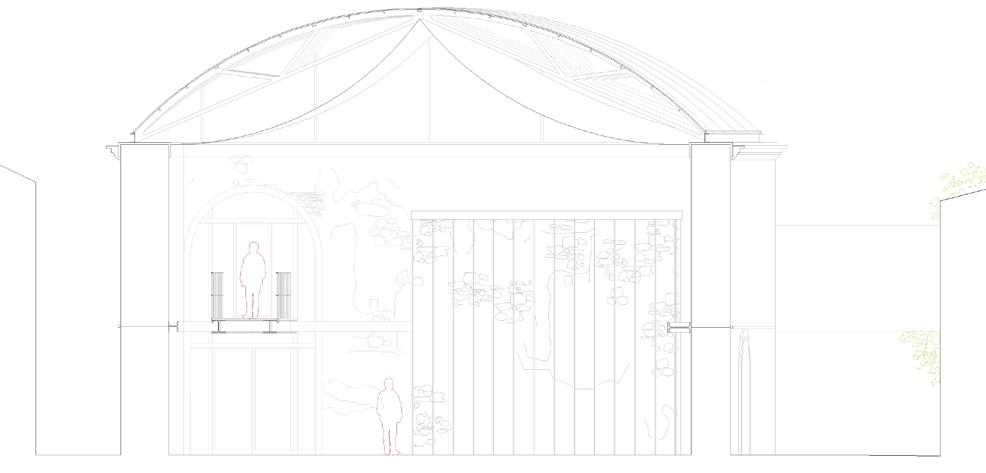
The duality of the two buildings is nuanced by a second metal walkway that connects them and acts as an antiearthquake diaphragm-truss.
Elevation EE’ (existing state) - part of the façade showing structural weaknesses between the two building bodies, removed in this project.
Palazzo
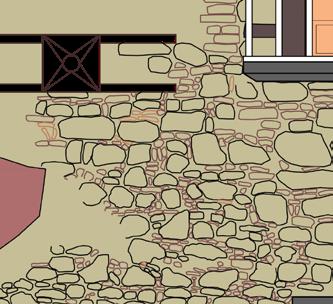
Bricklaying detail.
Mayotte : Tchadi-Mangajou - DSA (paracyclonic)
Location : Tachi-Mangajou, a neighborhood in the municipality of Mtsamboro, Mayotte.
A residential area exposed to the risks of cyclones landslides, coastal erosion and marine submersion.
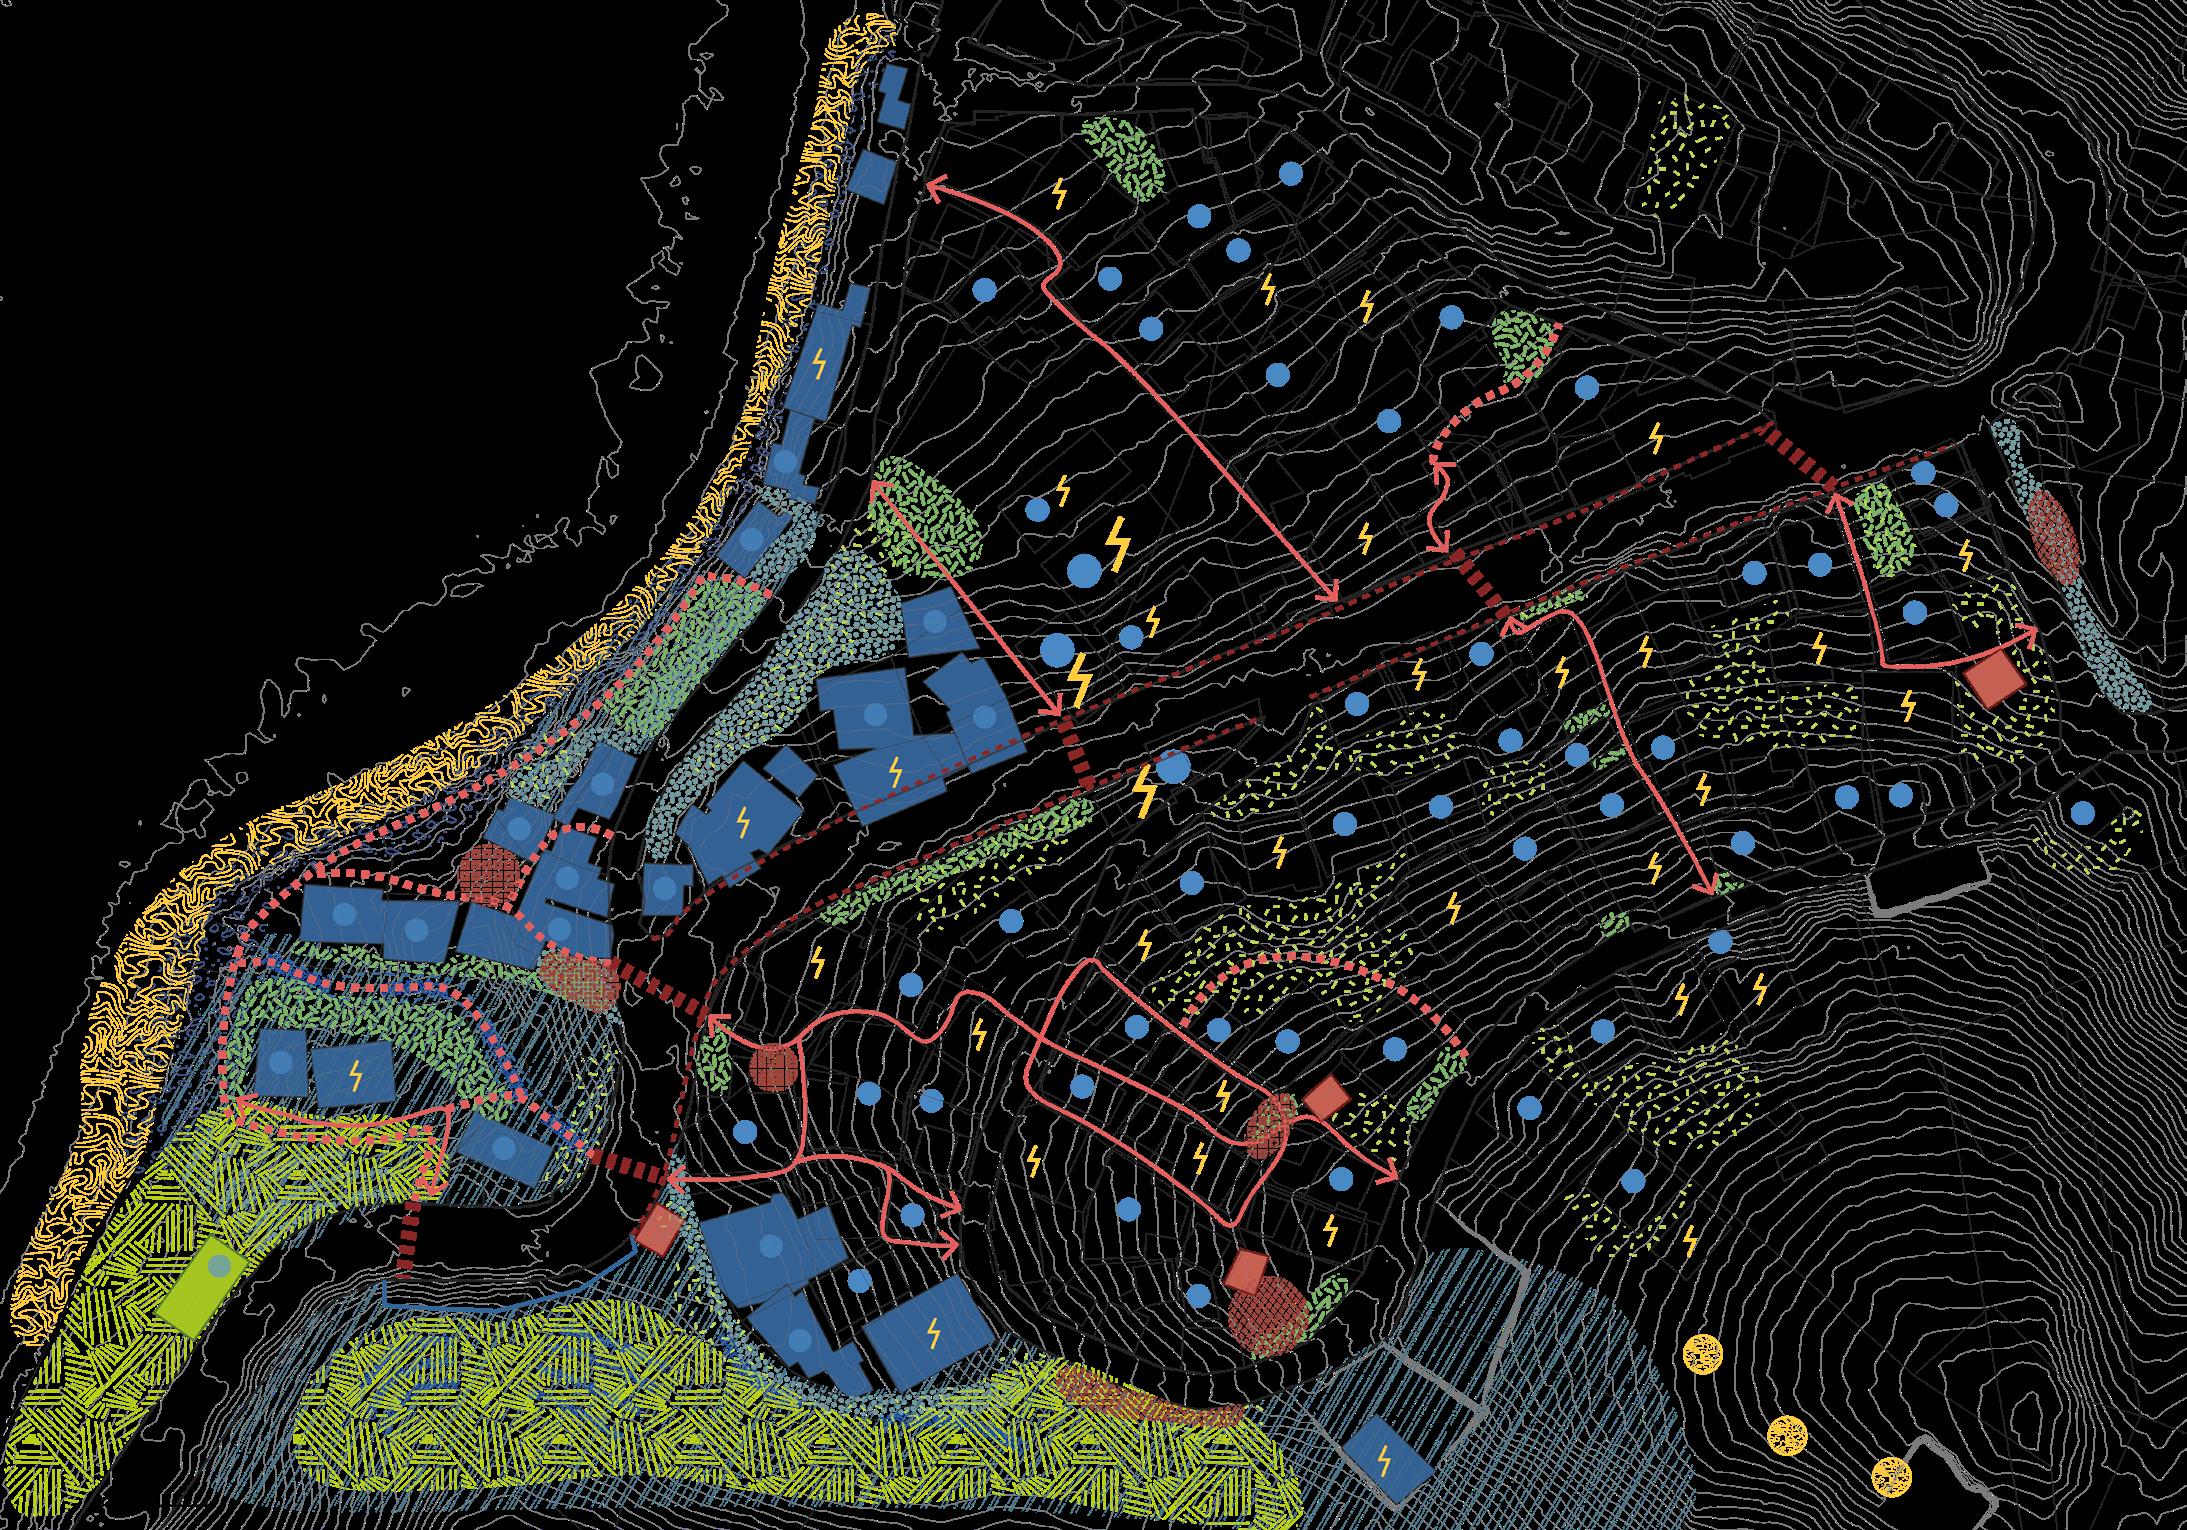
Axis I : Soil stabilization, erosion control, and dynamic runoff reduction
soil plant stabilization (reinforcement)
stabilization by tire-type devices
protection against coastal erosion
buildings to be adapted to coastal risks
dynamic runoff reduction
retaining wall
fascines
At the micro-urban scale, the project combines : local soil stabilization (axis I), the establishment of community self-sufficiency (axis II), and the linking of pedestrian paths (axis III) to achieve overall resilience.
On an architectural scale, these principles are accompanied by an adaptation of existing buildings to respond to densification and risks, while preserving the way of life and existing heritage.
Axis II Community self-sufficiency
Agriculture, market gardening
Community, educational and interstitial vegetable gardens
Private vegetable gardens
market gardening’s sale
Wave energy generation
Wind power generation
Shared energy generation (generator/solar)
Shared rainwater collection, filtration and storage points
Axis III : Public spaces and pathways
Shaded micro-public spaces
Sheltered community micro-spaces (abandoned raw earth bricks houses)
Existing pathways
Paths to create / strengthen
Crossings to be created / secured
Pedestrian roadside to be secured
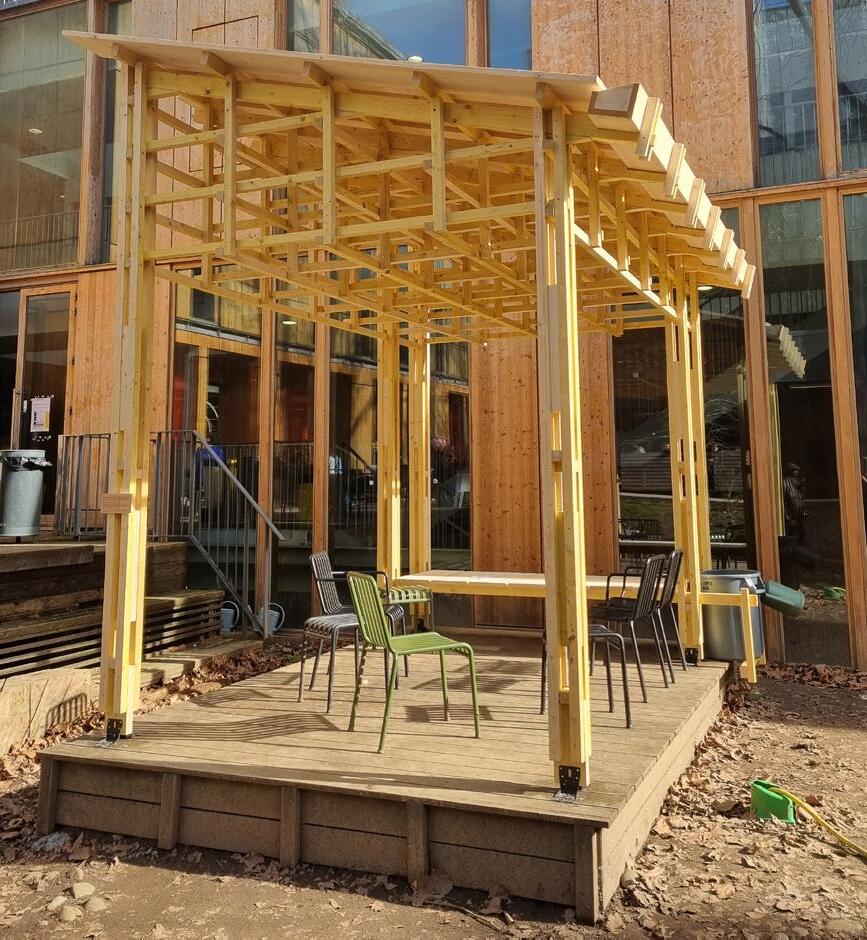
At the end of the semester, a 1:1 scale cyclone-resistant wooden prototype was designed and built by our 12-persons group during a week-long workshop at ENSA-PB.
Principles: modular reproducibility, feasibility using the resources, knowhow, and tools of the inhabitants of Mayotte, and possibility of training for tramitting in self-construction.
The prototype was almost entirely constructed using small-section, short crossbeams (a locally available resource). The shelter experiments with the principles of Japanese bracing through repeated fixed joints.
Architectural models in majors risks contexts
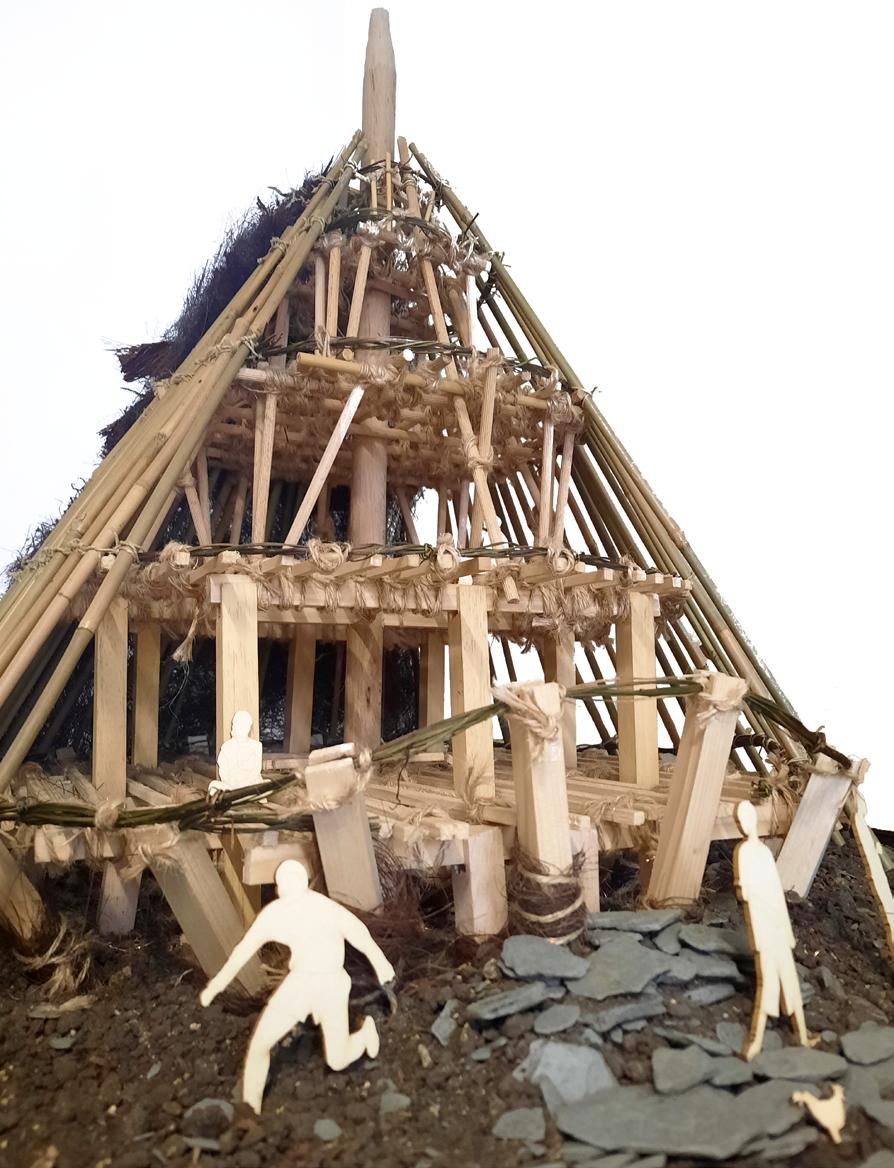
Constructive model of an existing vernacular earthquake-resistant building, a Mbaru Niang in Wae Rebo, Indonesia. Made without glue, using vernacular techniques.
Scale 1 : 20.
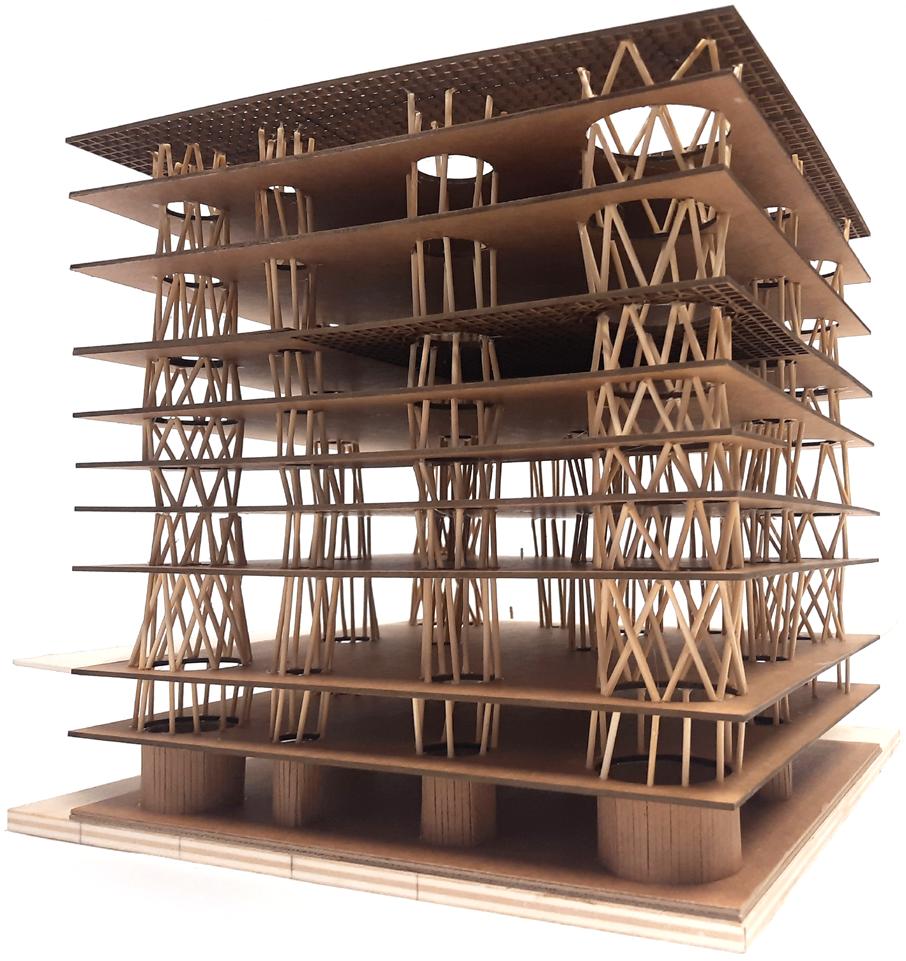
Model of an existing contemporary earthquake-resistant building project, the Sendai Mediatheque, Japan (Toyo Ito, 2001).
Scale 1 : 200.
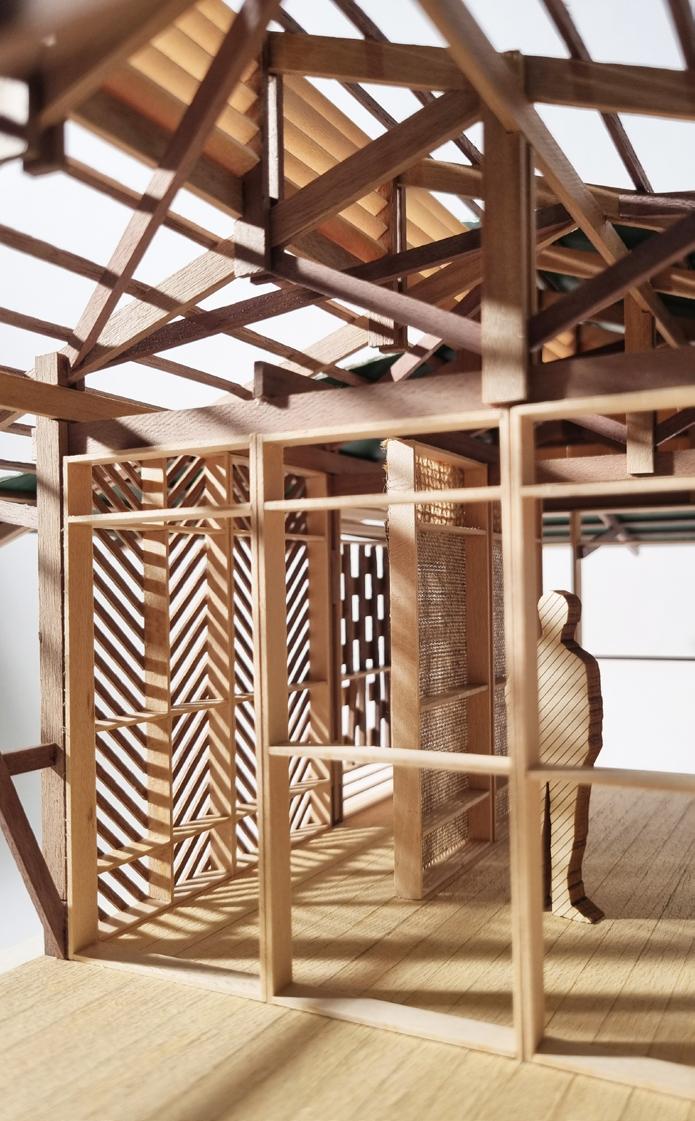
The Casa Palafita model, built in Belém do Pará, Brazil, in a flood-prone area. Wood model created for the CNOA for the 2026 Wood Construction Forum.
Scale 1 : 25.
Architecture and the Mediterranean « Reveal Ceccia : A Square for a new center » - Year 5 (Master)
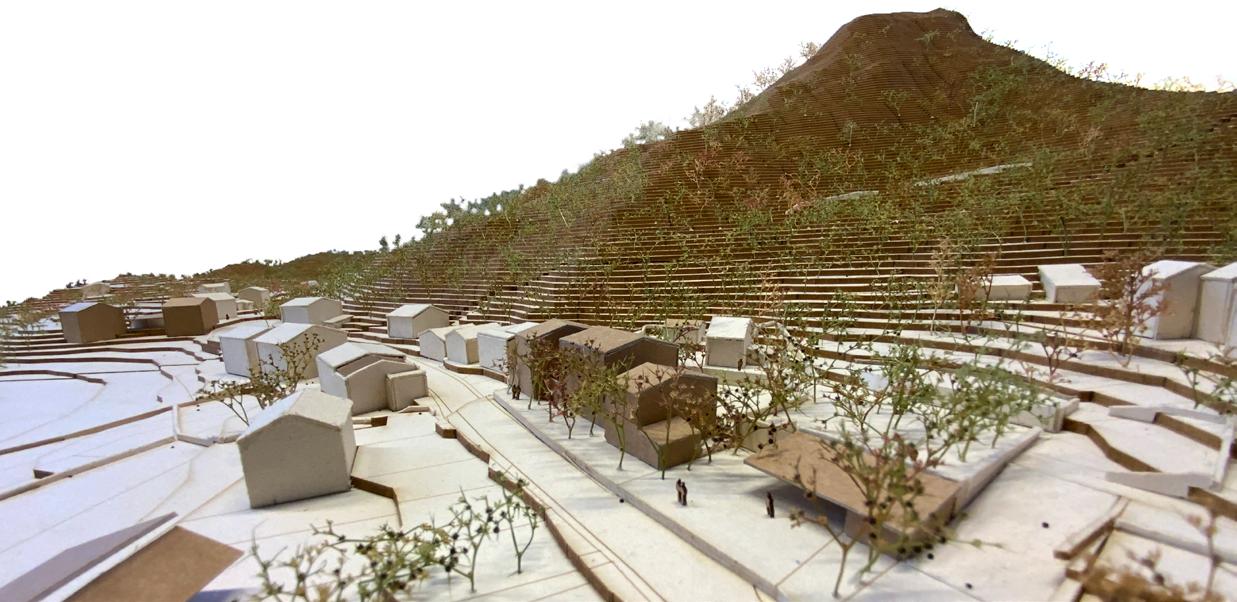
Revitalization of Ceccia, a declining Corsican village, by leveraging its landscape, heritage, and social assets.
Objective : to unlock the village’s existing potential while injecting new dynamics.
Location : a hillside village near two archaeological sites.
Abandoned 18th-century houses: potential for densification and heritage restoration.
Declining and aging population, and no spaces for social interaction.
Project :
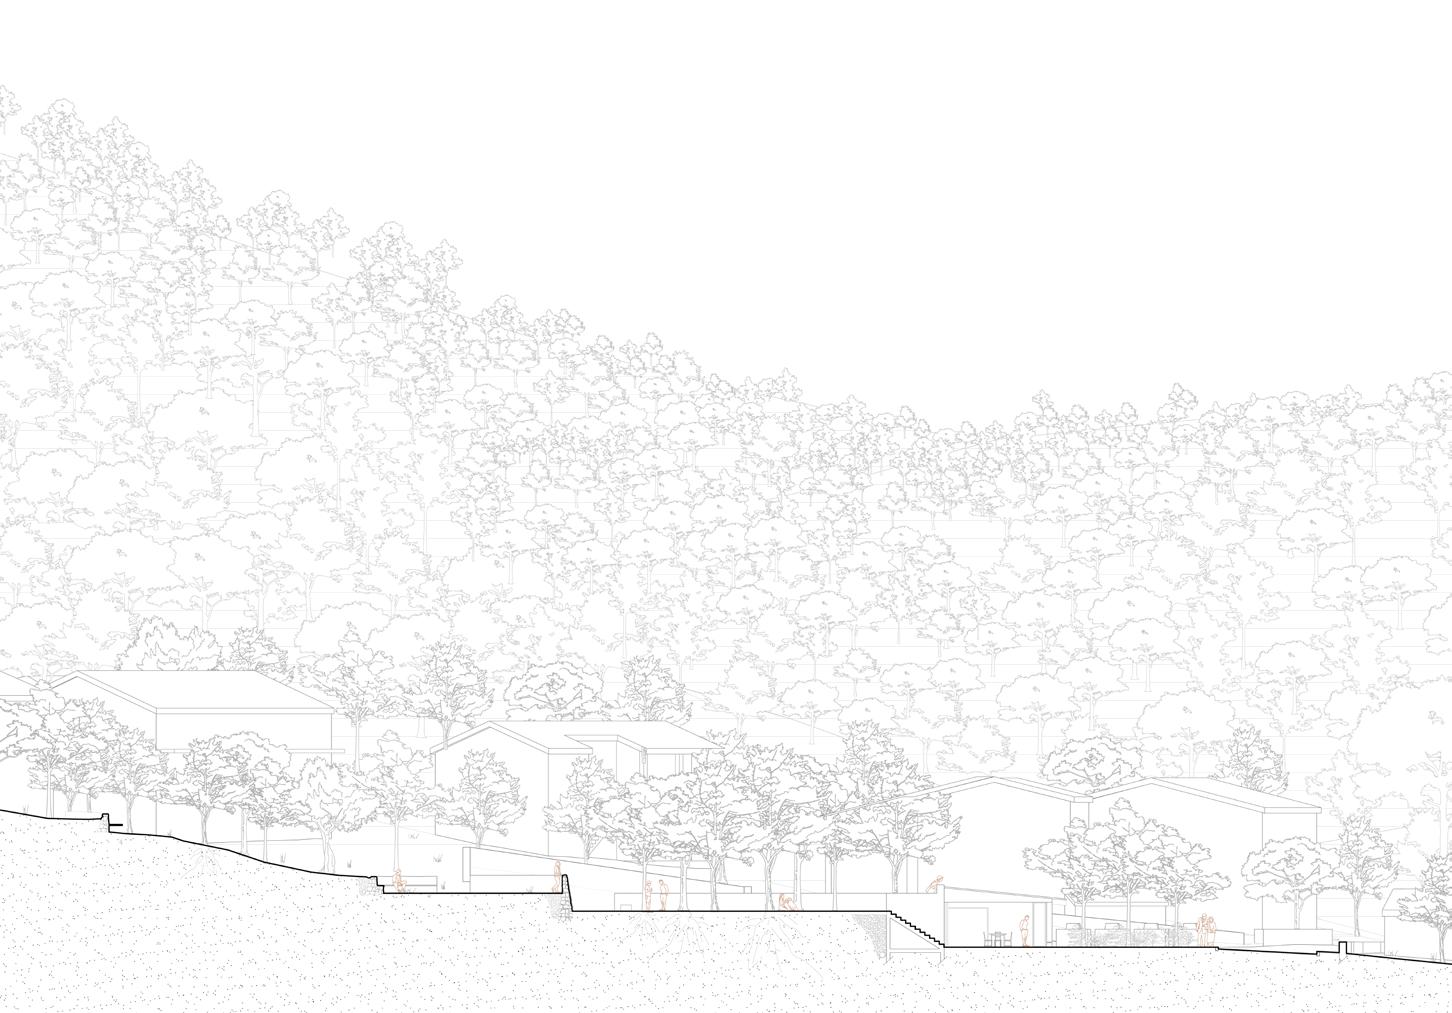
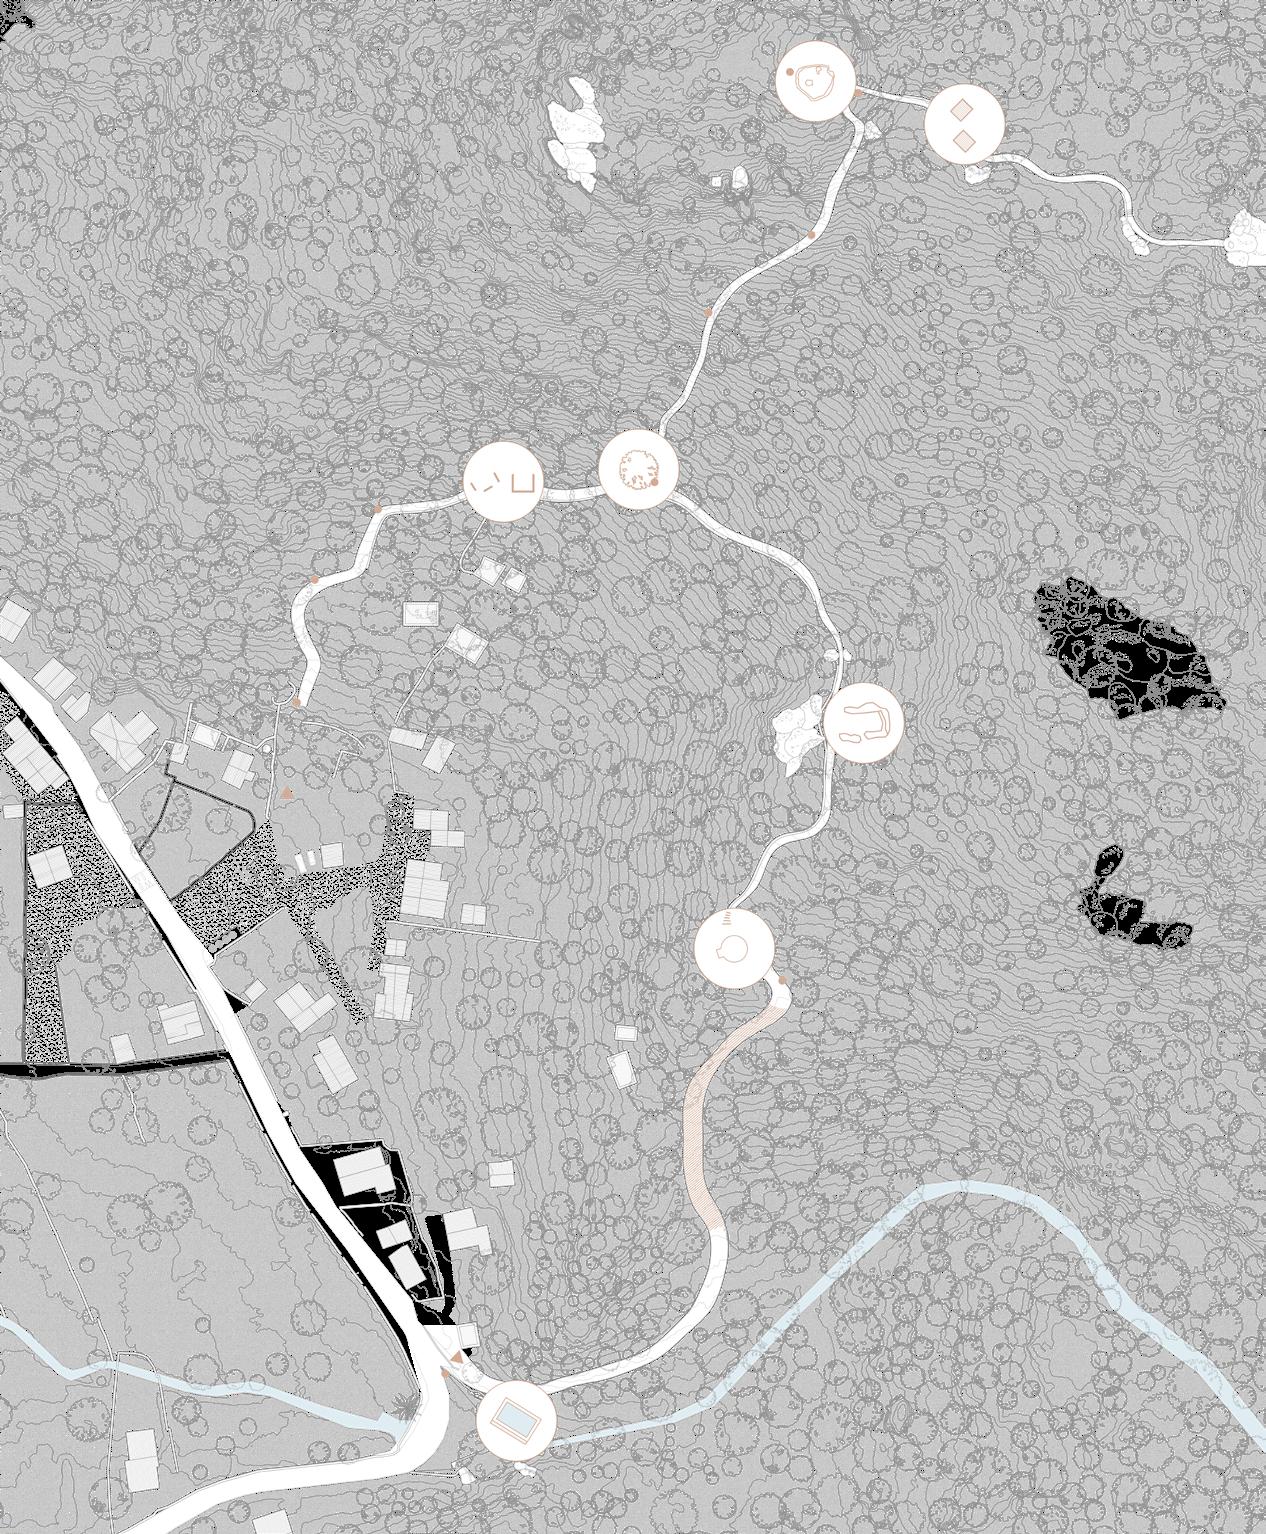
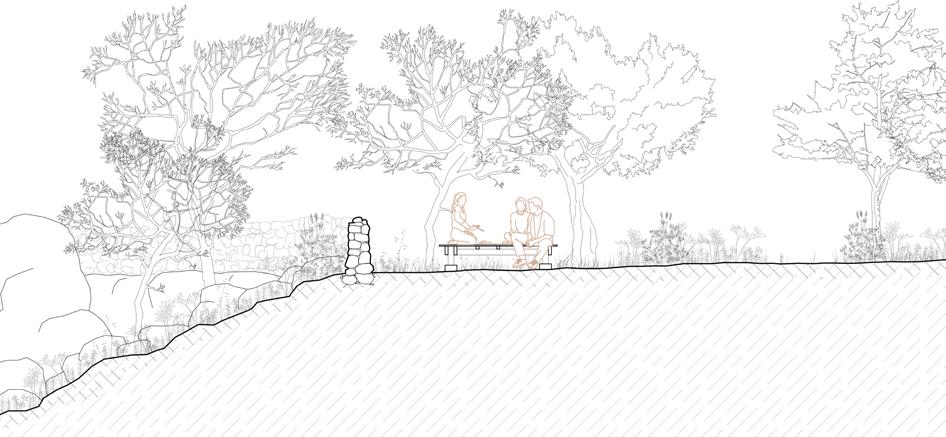
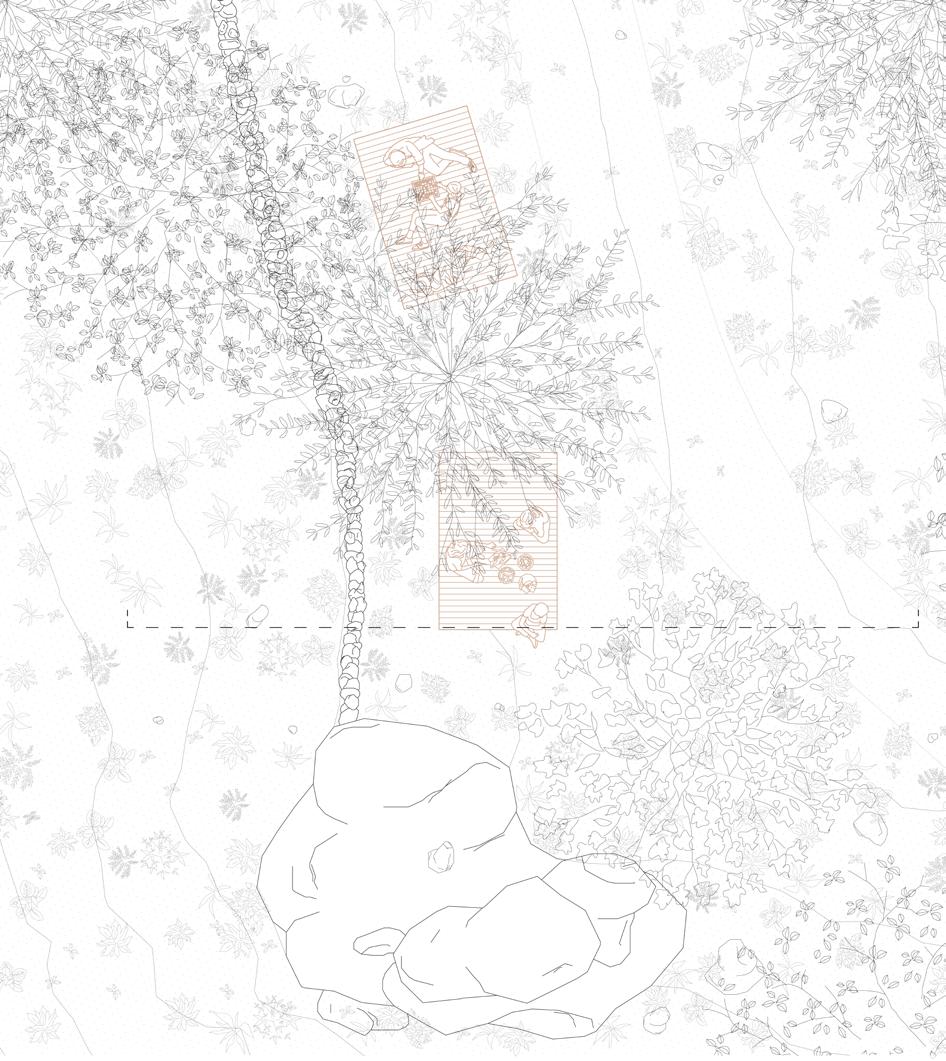
Landscape scale : revitalization of the paths leading to the archaeological sites (network creation, signage, and subtle rest areas).
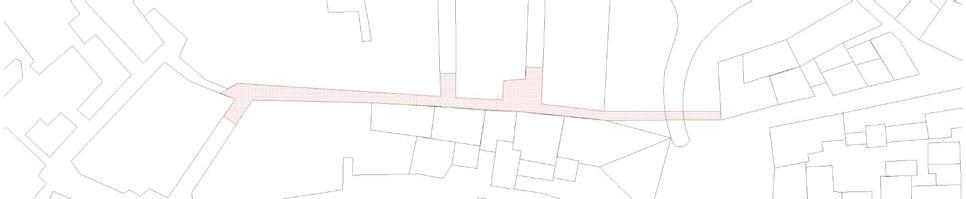
Urban scale : development of a new square in the old town center, currently fragmented by informal uses, at the start of the path.
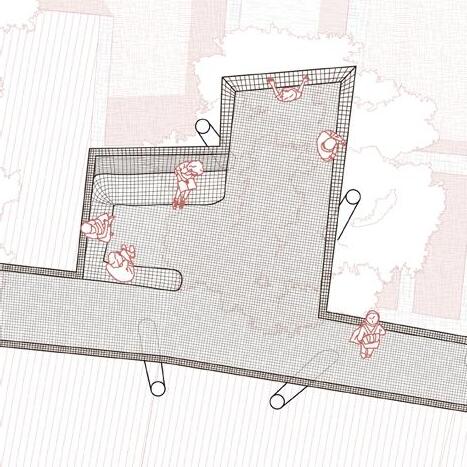
Laid out in terraces with various uses: a small square and multipurpose hall, a planted upper plaza with a pétanque court, and tiered seating offering panoramic views of the valley.
Main trailhead
Indication and explanation signs
Gully zone installation of wood crosspieces
The Casteddu of Ceccia
Architecture and the Mediterranean « Reveal Ceccia : A Square for a new center »
Housing densification : Four new houses built near the square, following a detailed local typological analysis, reconciling the preservation of local identity with new lifestyles.
Renovation of abandoned houses :
Three adjoining houses suffered from a lack of sunlight on the garden level, solved by double-height ceiling on the living room. Transformation of the ground floor into a mezzanine circulation space with a bathroom.
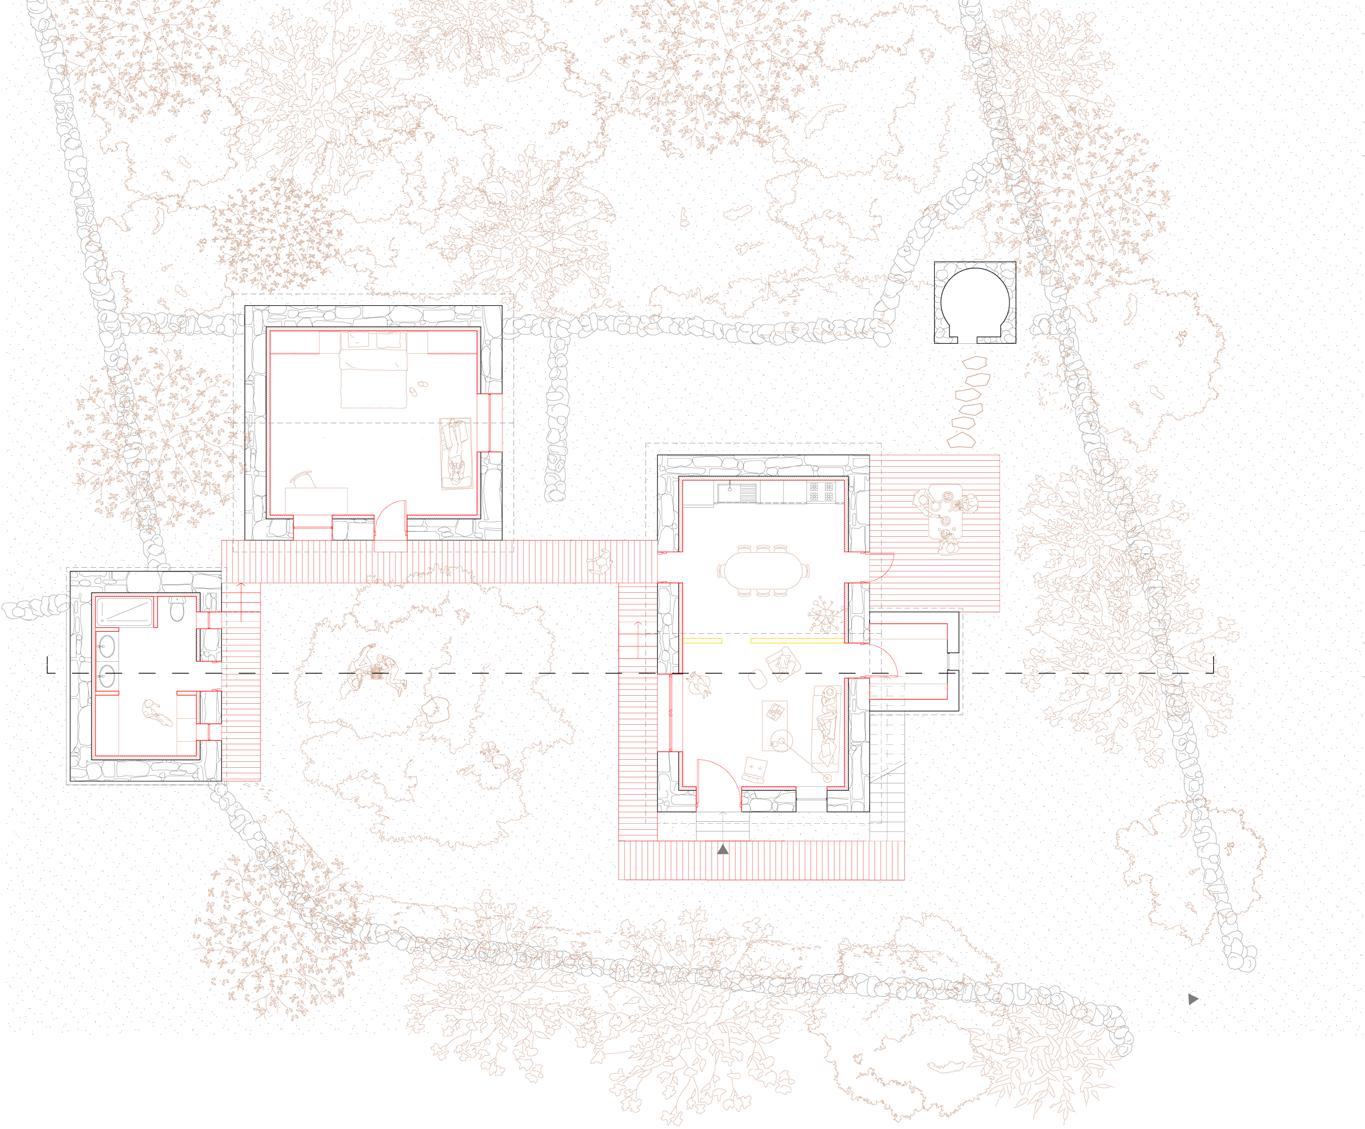
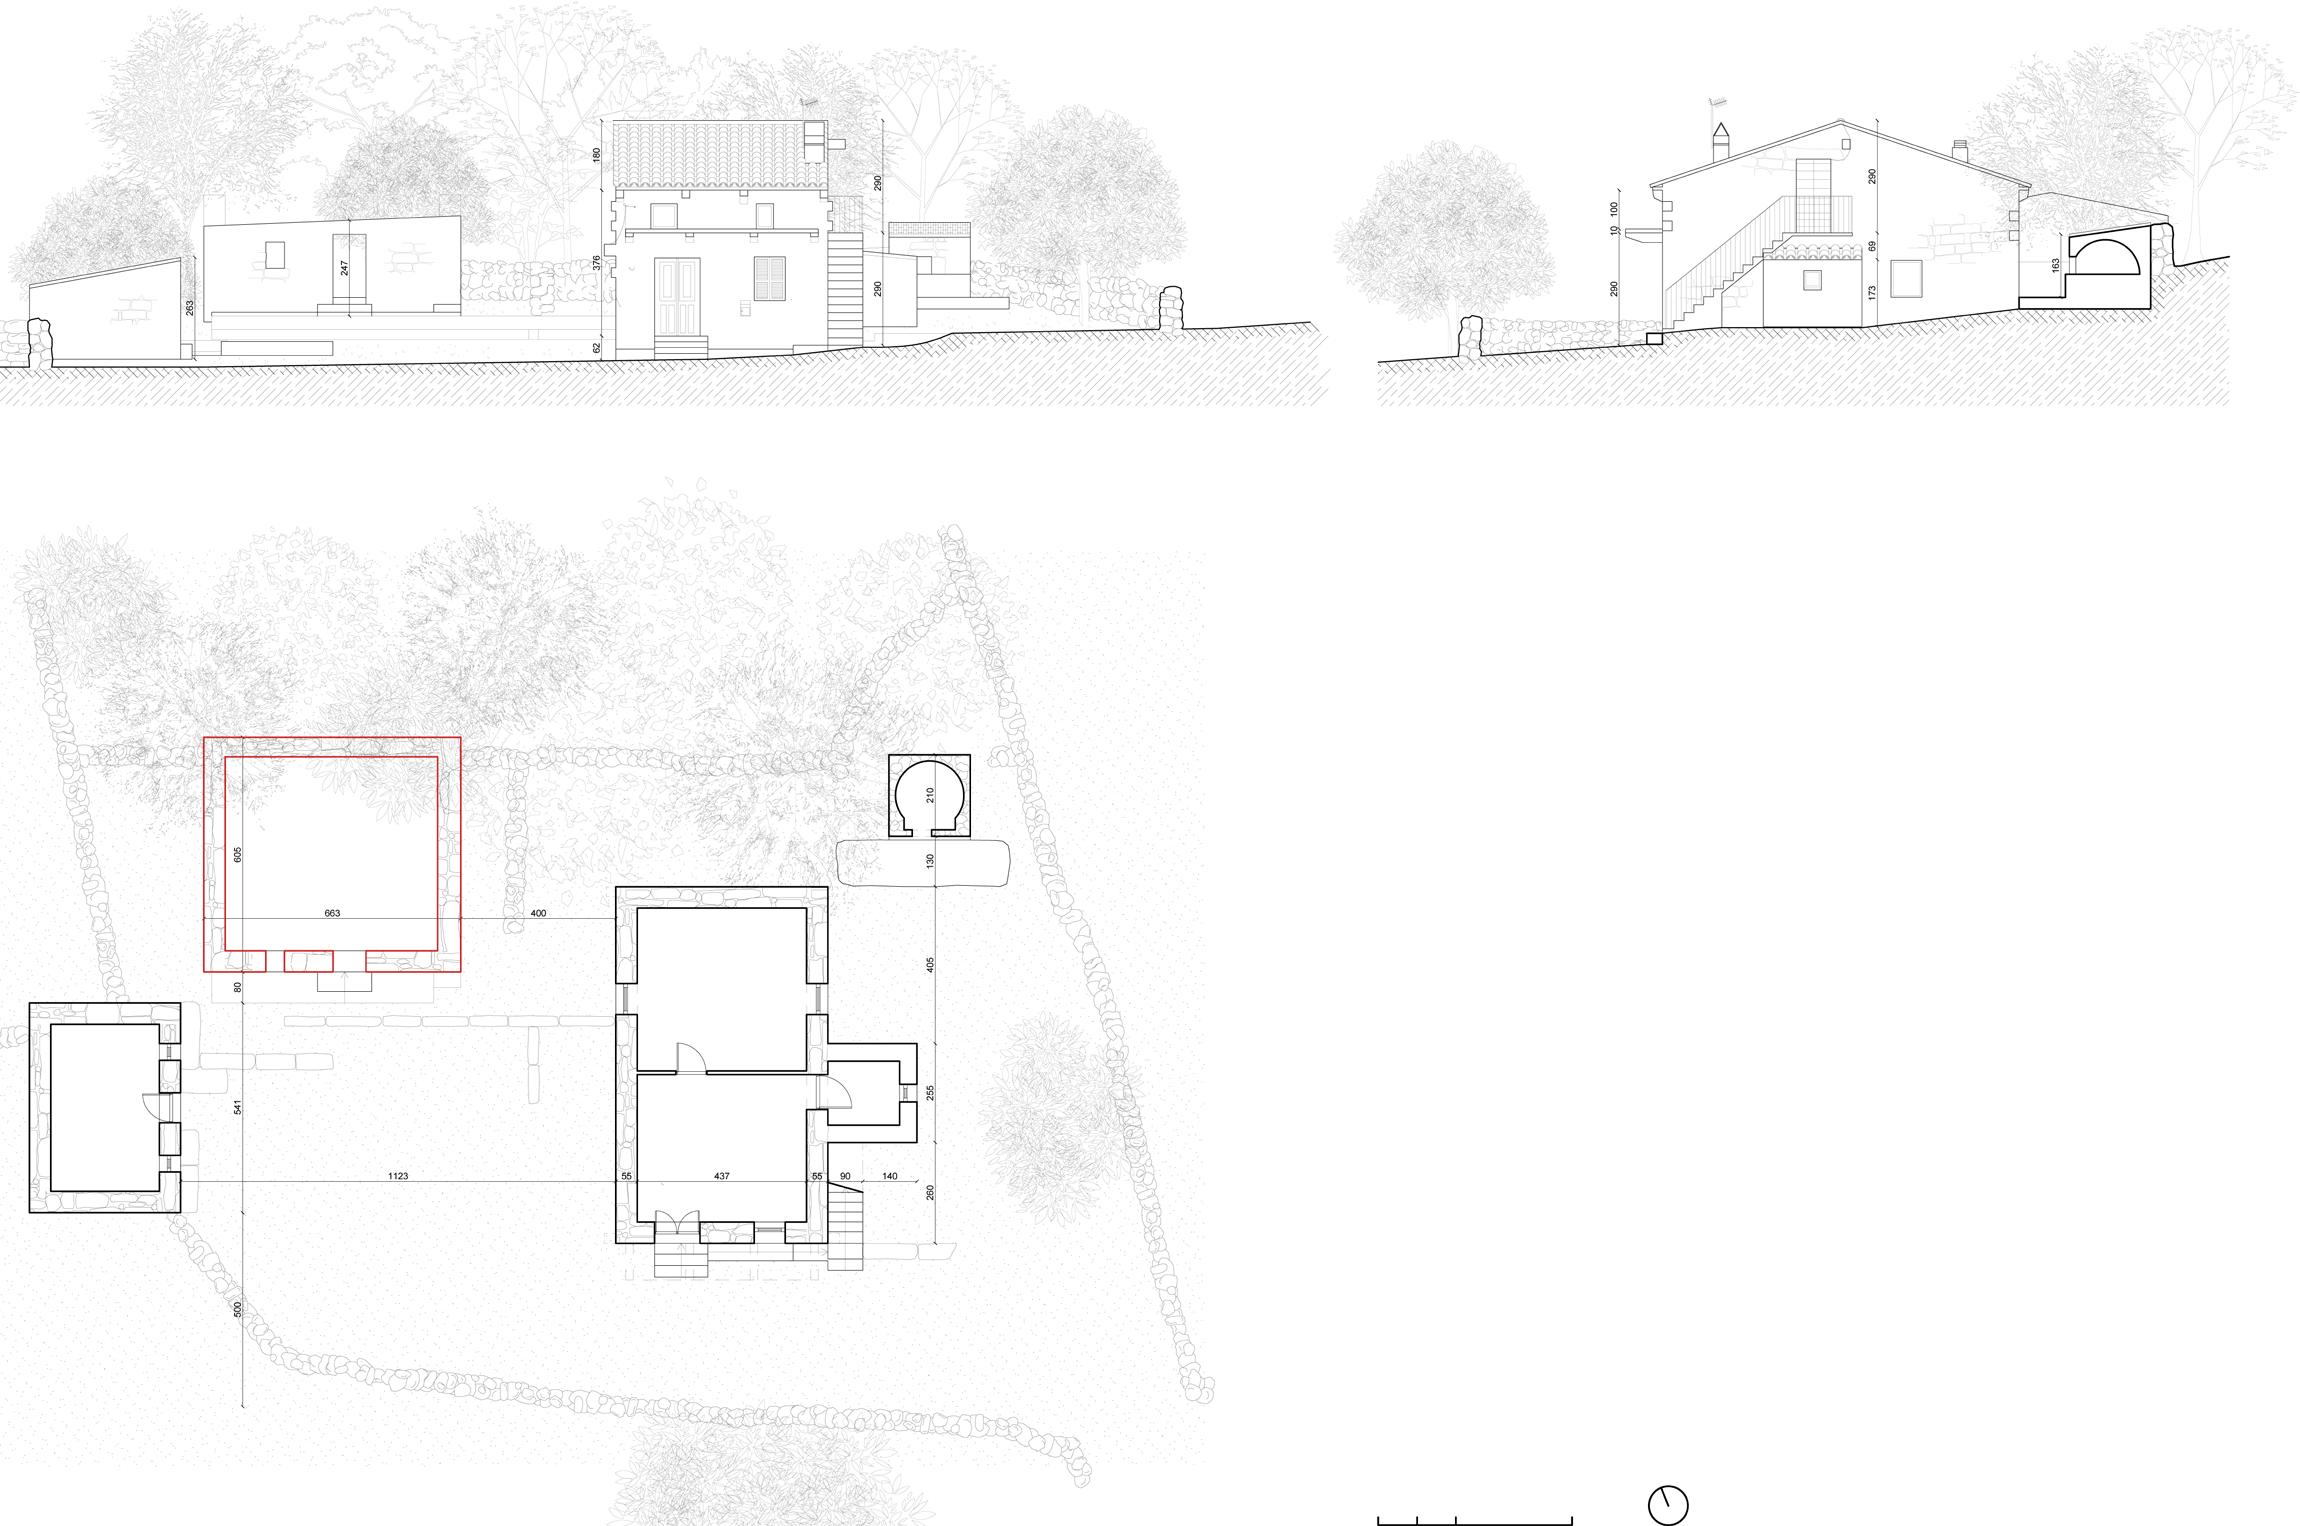
A house and two sheds are arranged around an outdoor space. Functions are distributed between the buildings to better connect them and create a unified indoor-outdoor living environment.
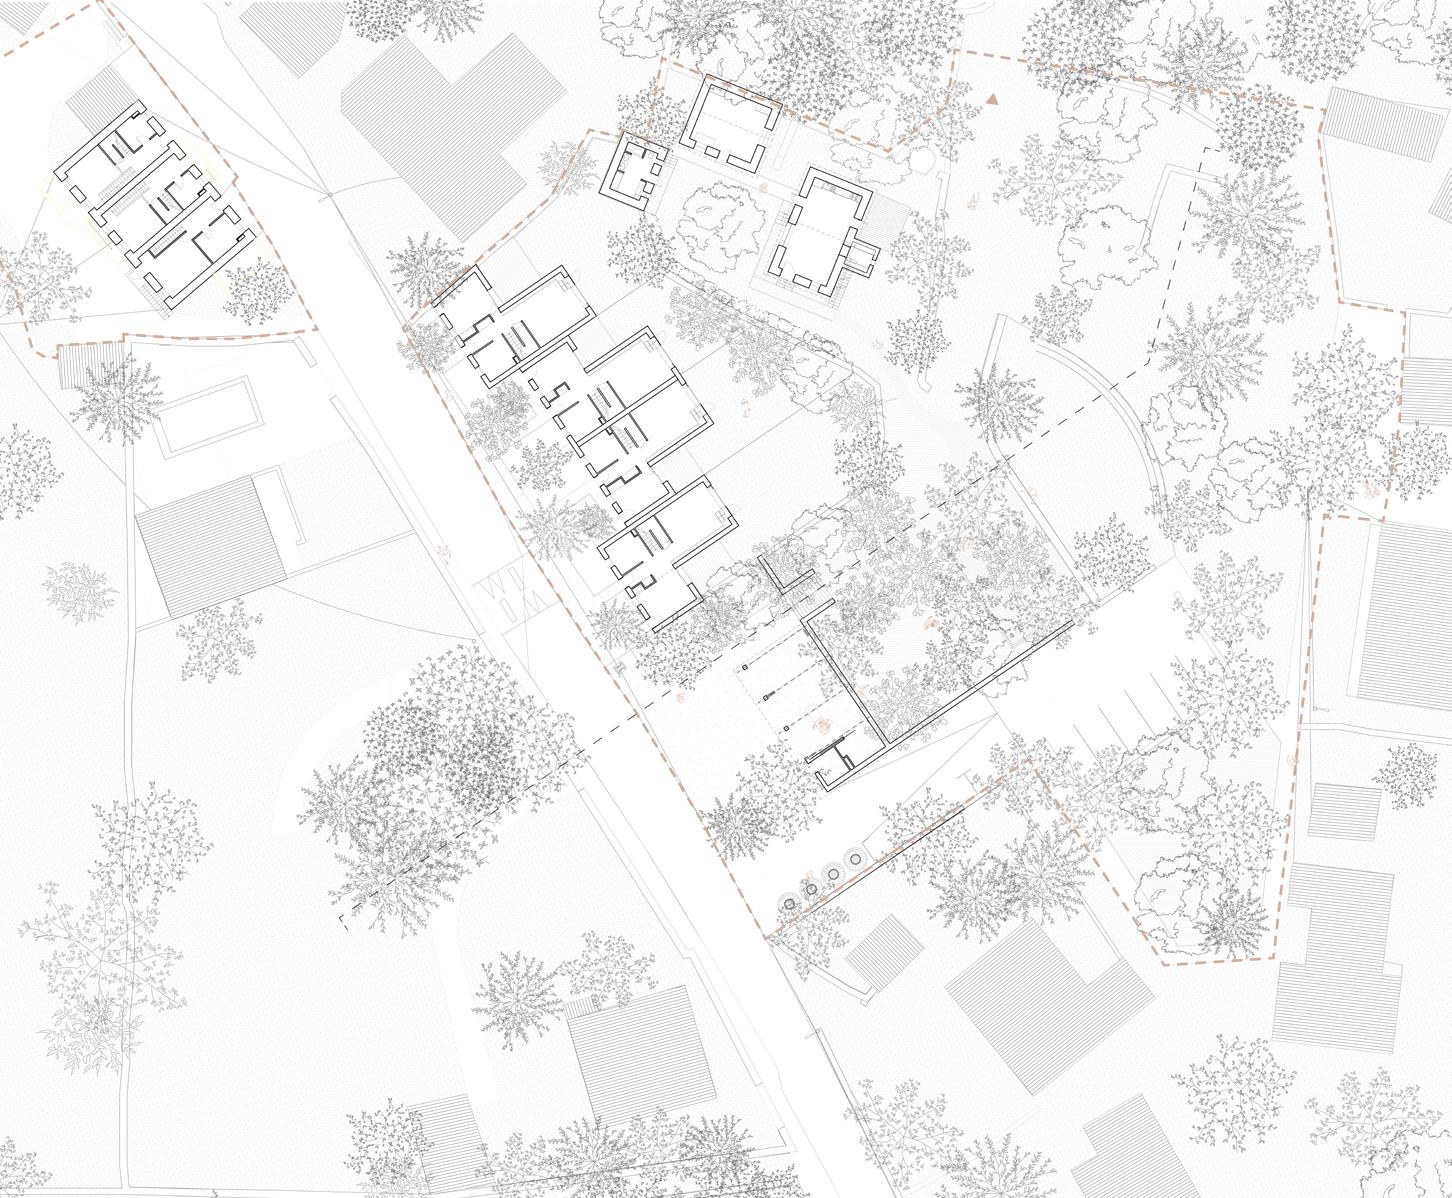
Landscape integration of the square project with its hall and new and renovated housing (1:500).
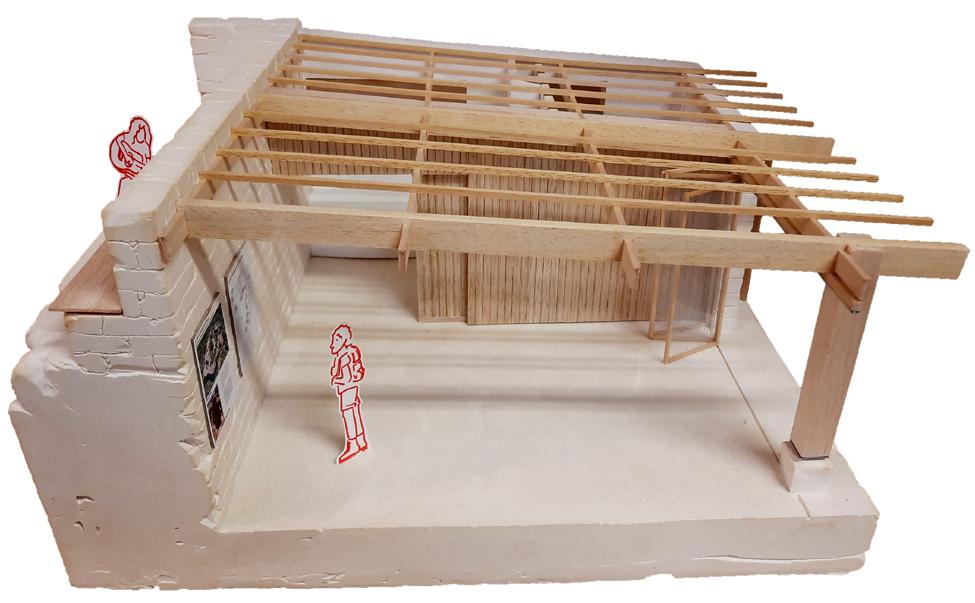
Concrete-wood structural model of the small multipurpose hall in connection with the upper plaza (scale 1 :20).
Collective Housing - Year 3
Creation of collective housing including a nuresery on the ground floor, and renovation of a 19th-century building incorporating a grocery store and a café
Design concept : to provide open-air terraces for the apartments, a garden in the heart of the block, and a semipublic park between the renovated building and the new construction.
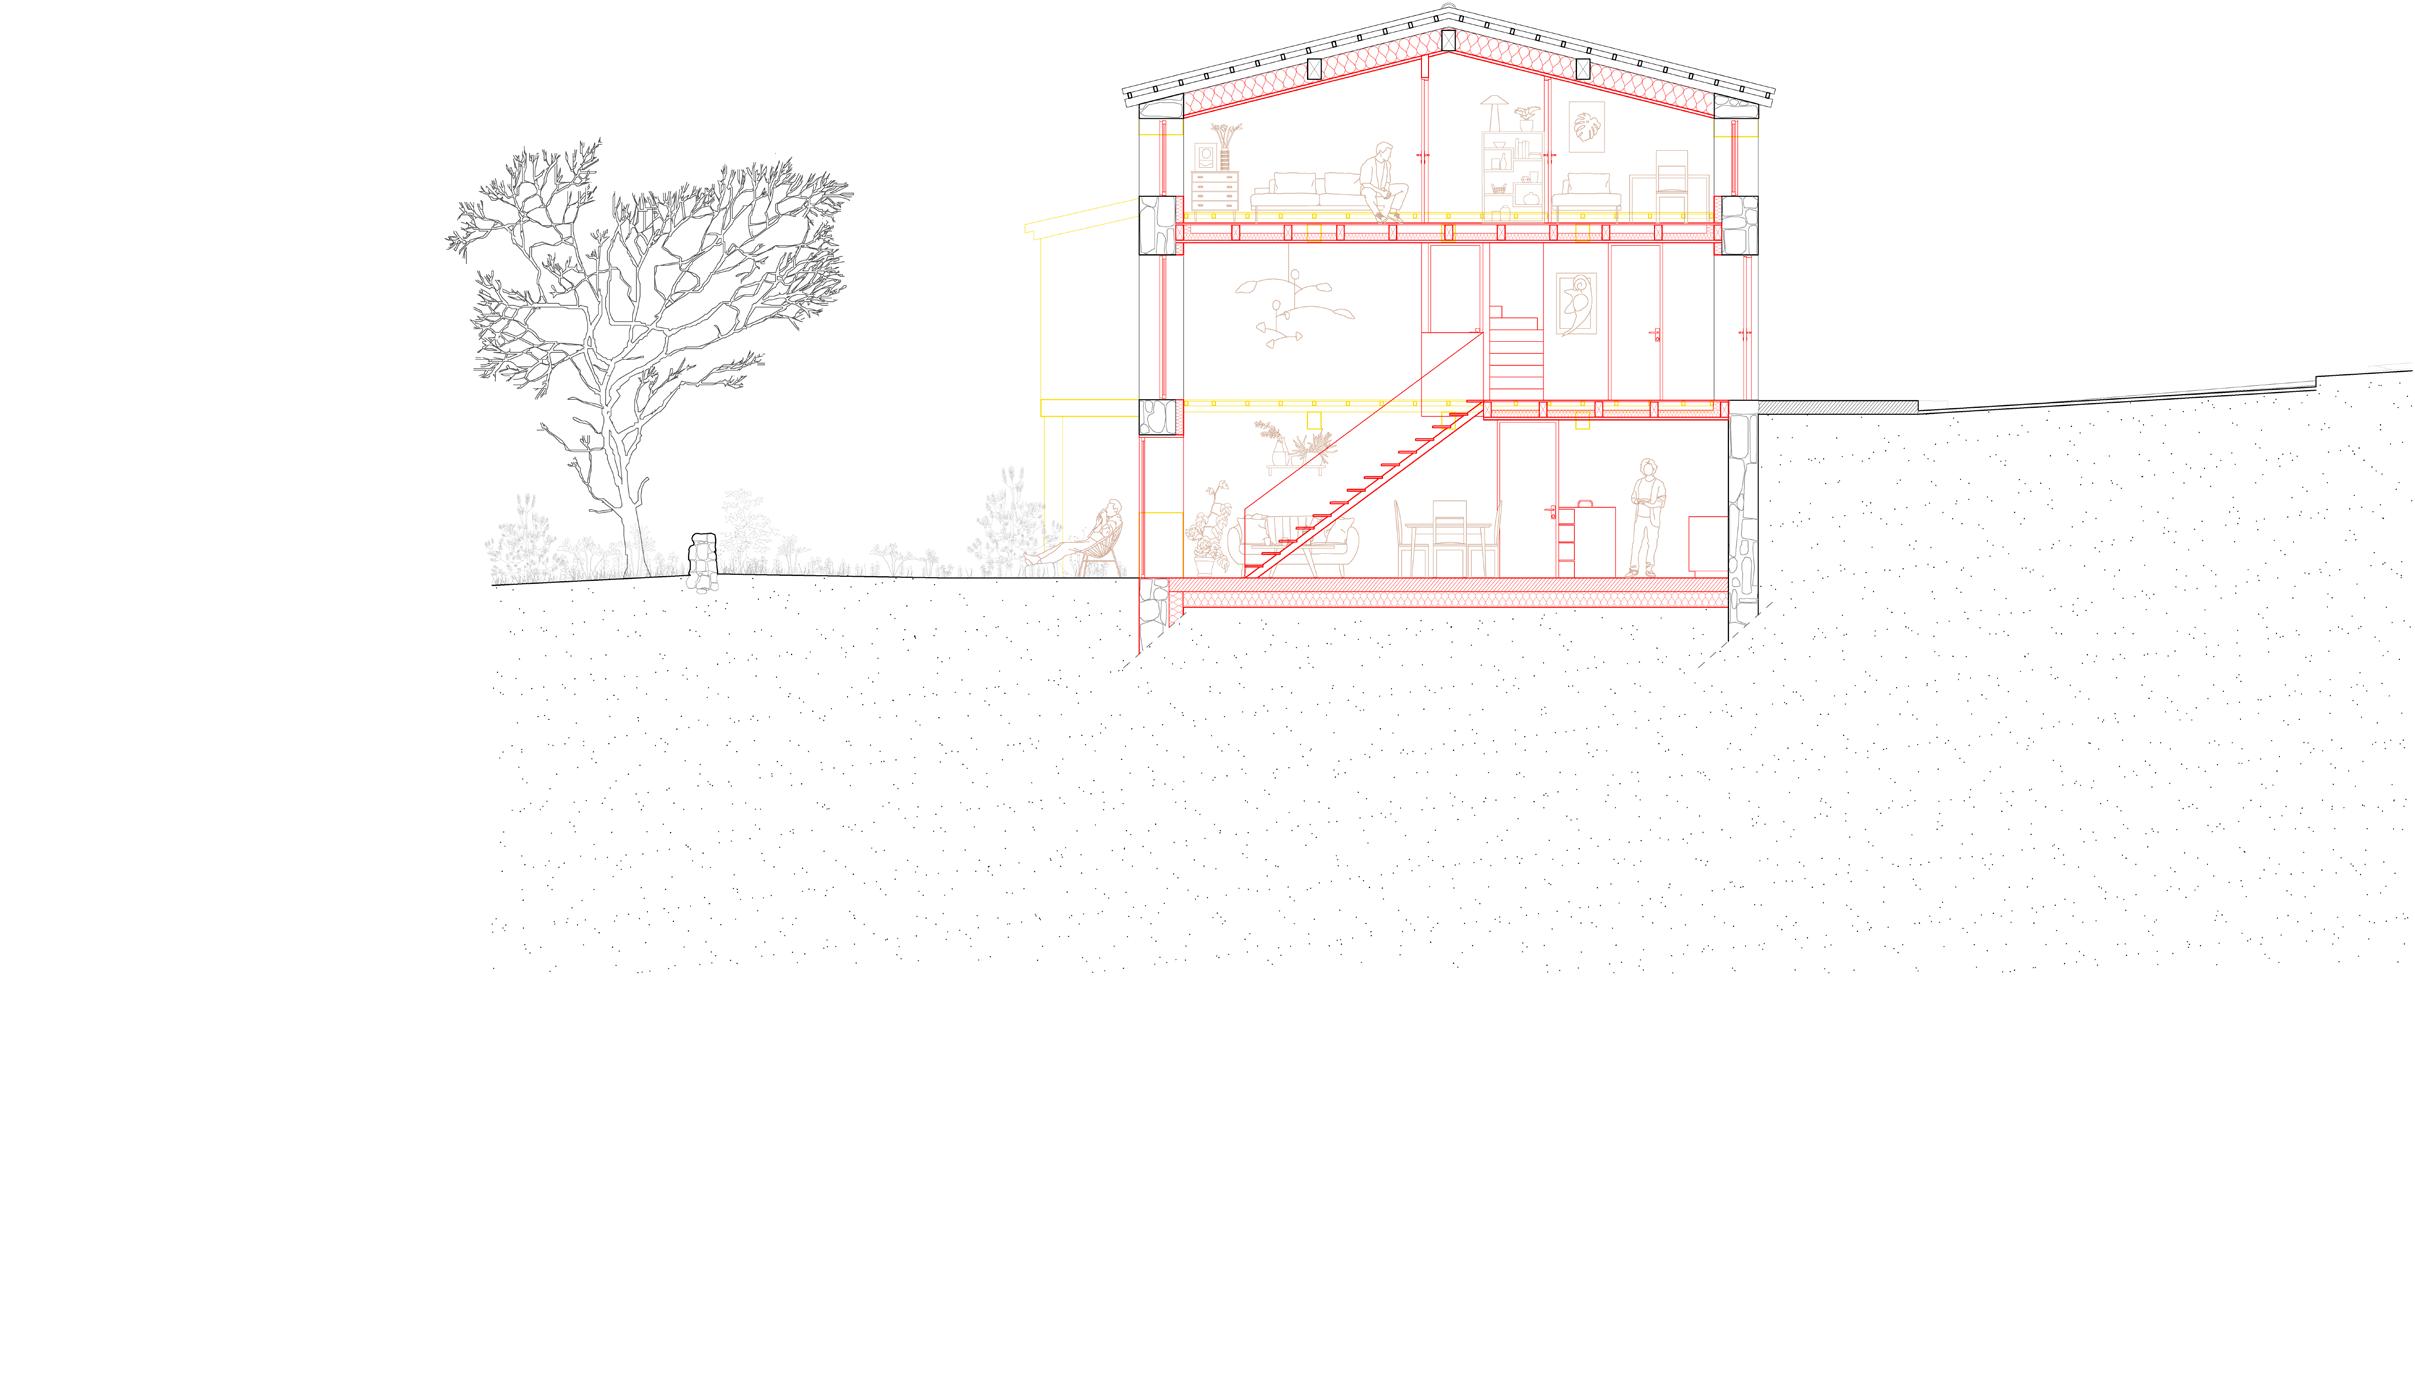
The design of the terraces raised questions regarding structure, waterproofing, privacy, and bringing light to the lower floors, which are designed as duplexes with mezzanine levels.
The circulation spaces are designed in relation to the exterior, opening up transverse views from the street to the heart of the block.
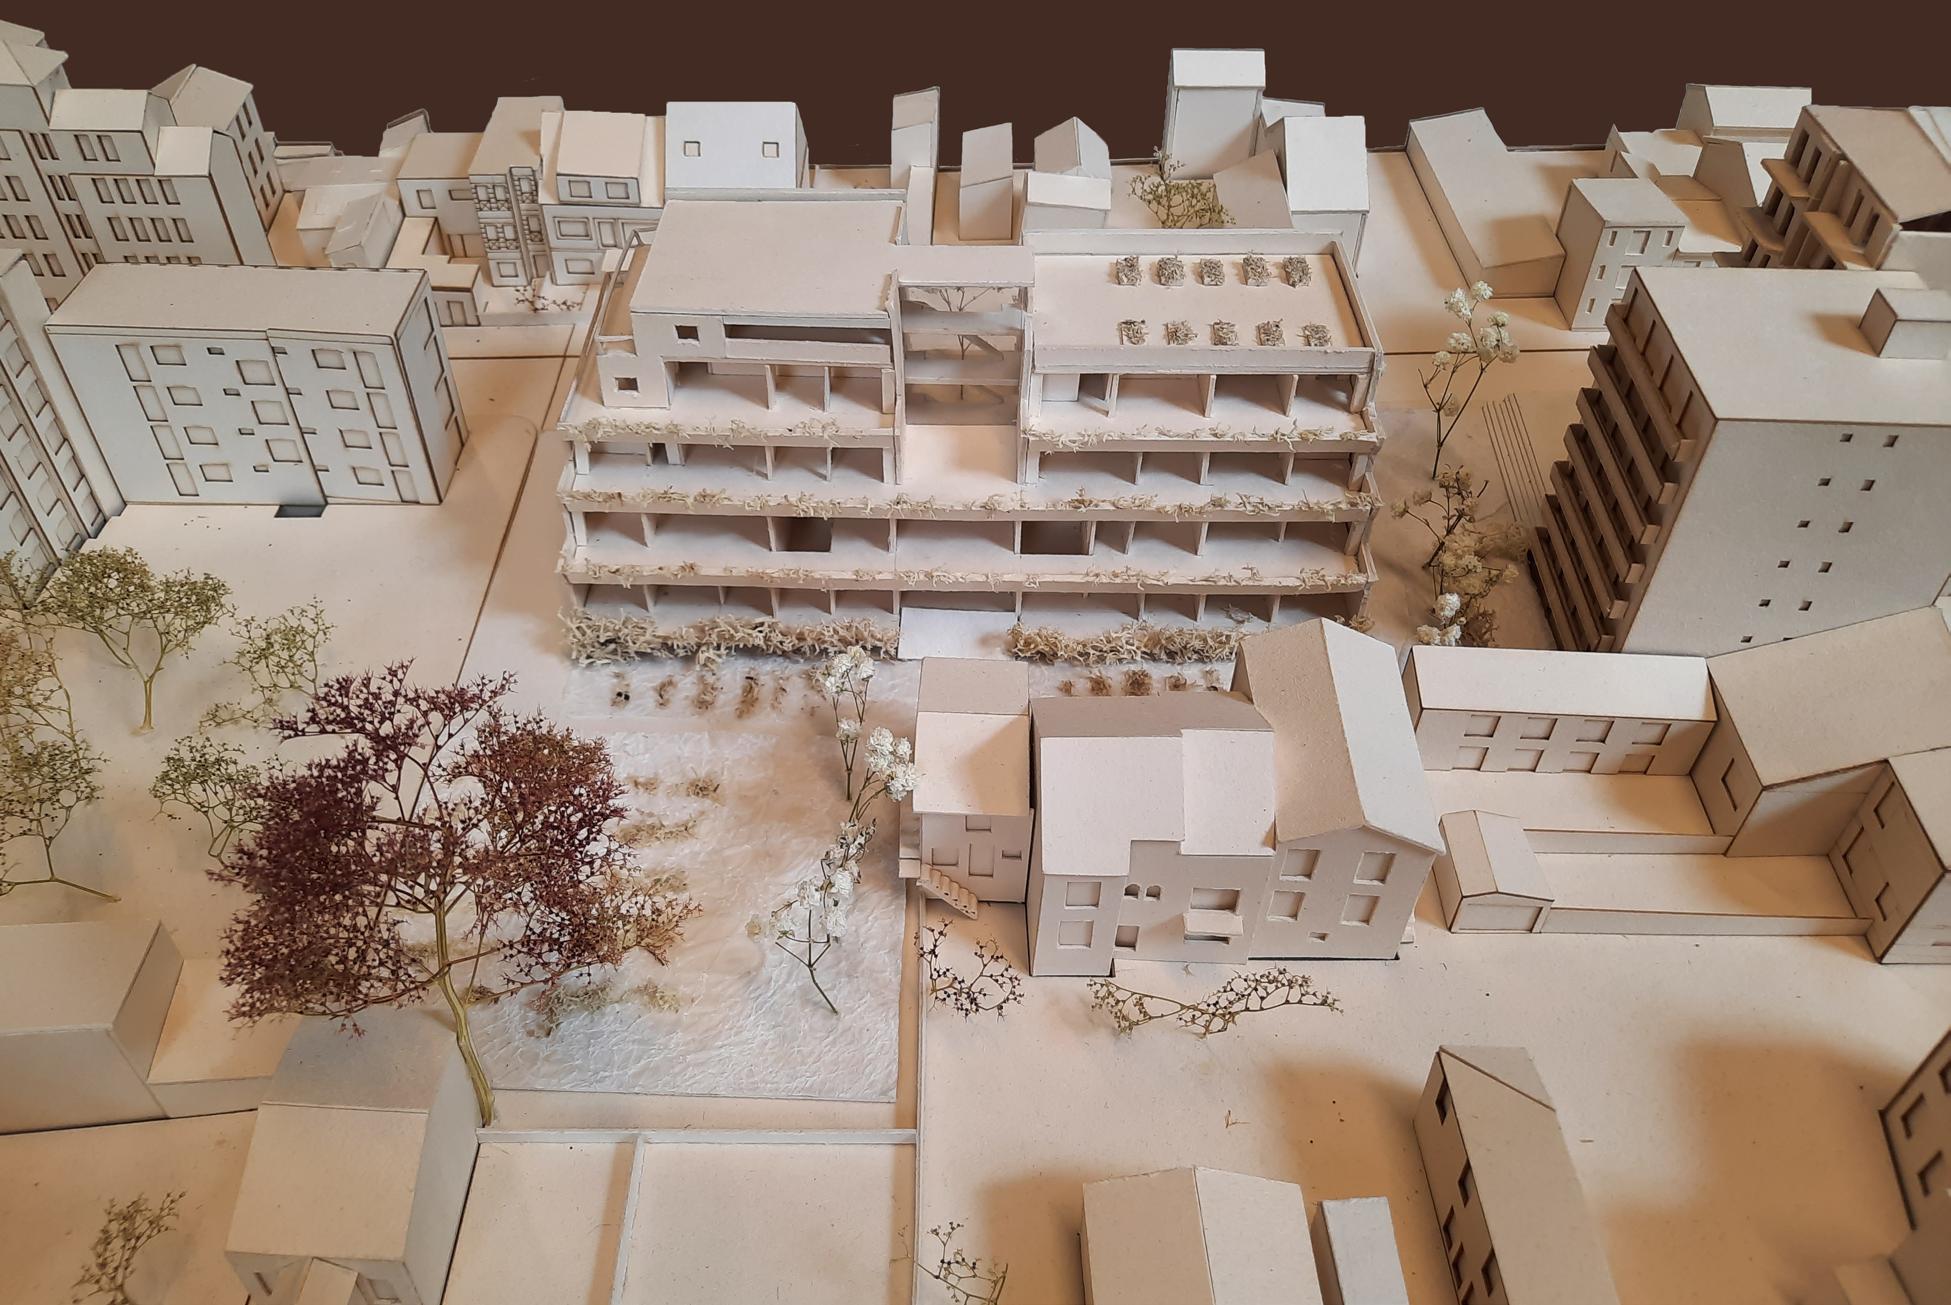
View from the heart of the block - scale 1:200.
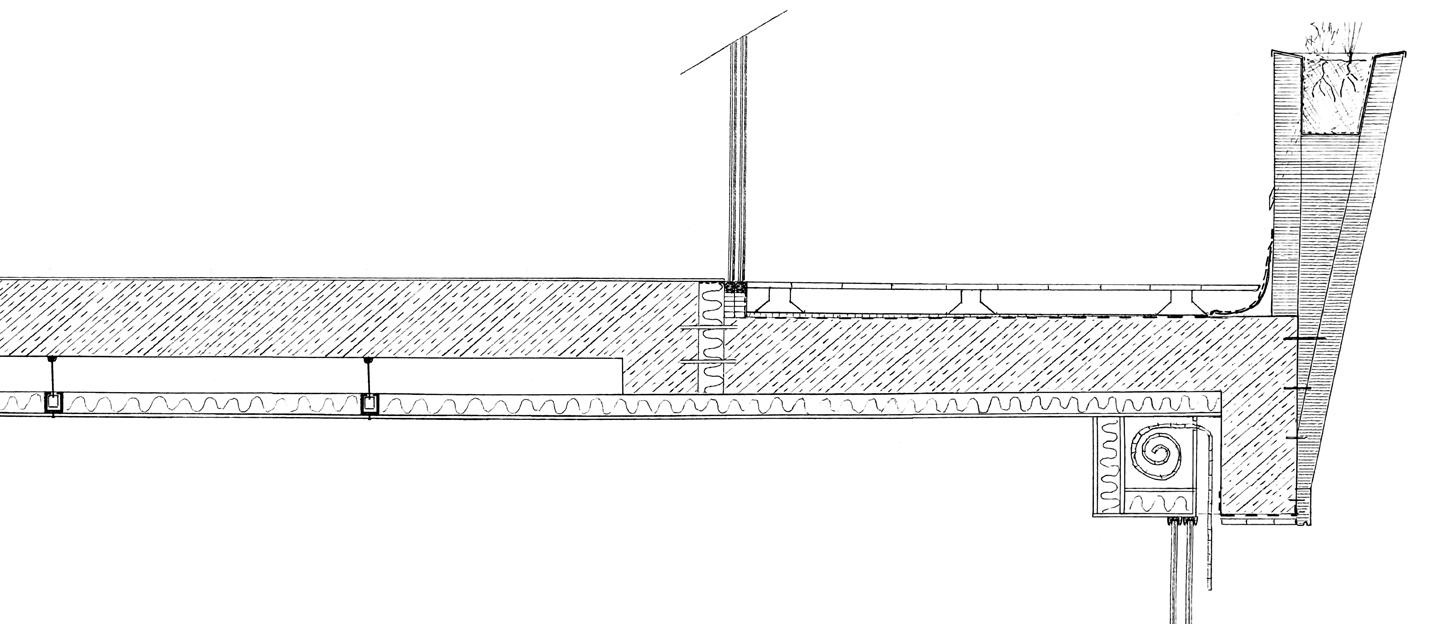
Detail of the junction between a terrace and an apartment - drawn at a 1:20 scale.
Cross-section of the new building in the nursery, the apartments and the semi-underground parking.
The Dwelling - Studio UNO - Year 2 (Bachelor)
« Children know something that most people have forgotten. »
Keith Haring
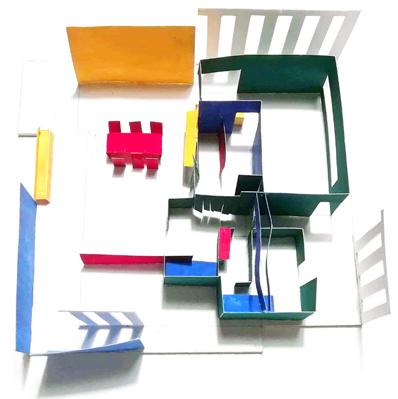
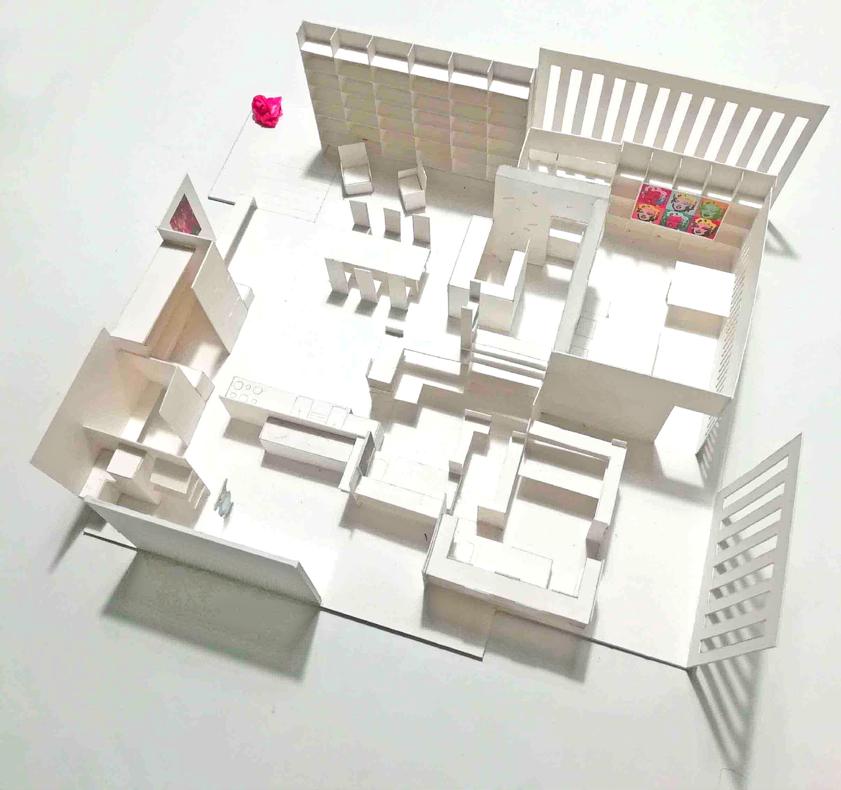
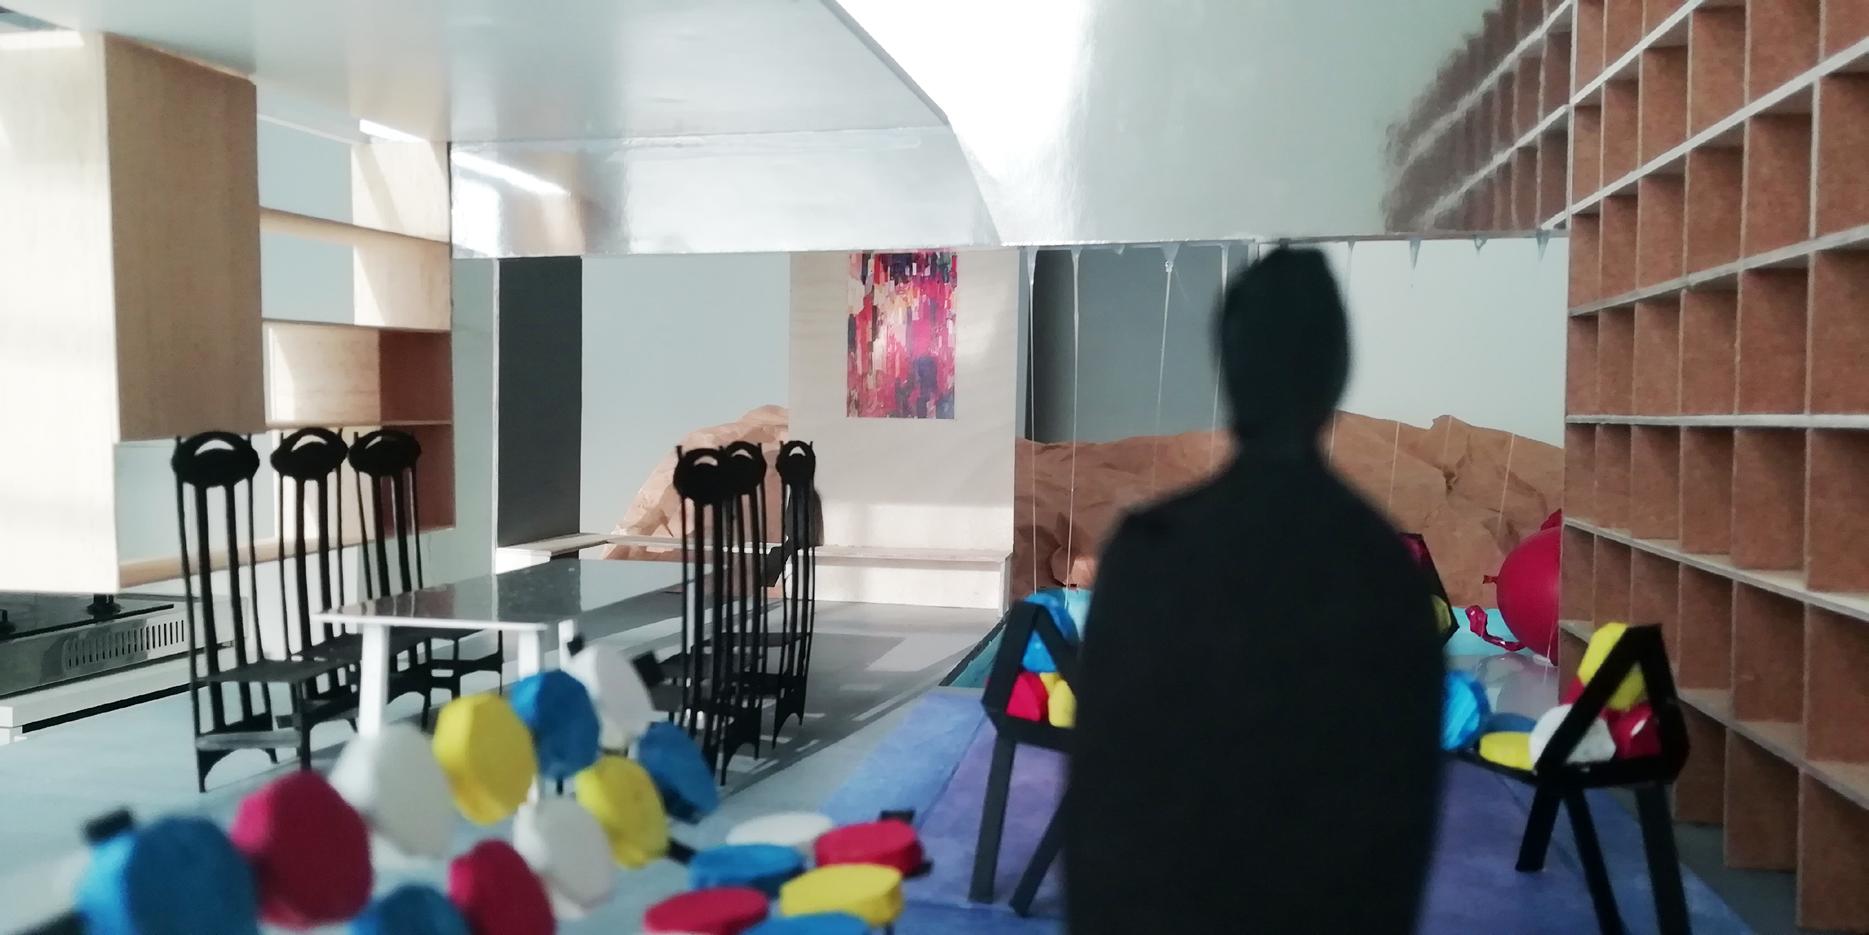
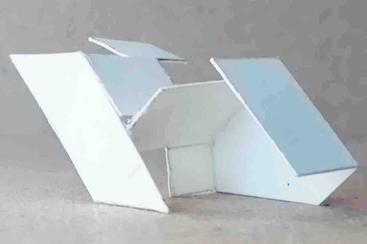
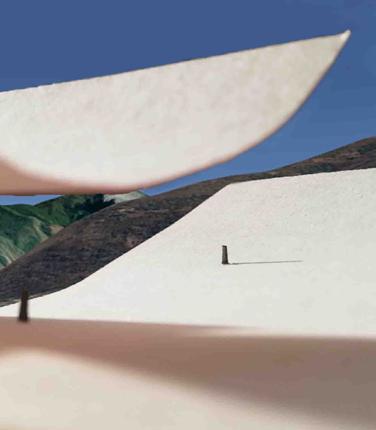
This key phrase forms the core of my housing project and is implemented through four functions : resting, washing, eating et gathering, translated into intersecting square spaces that generate uses, places, lights, and views.
Integration into the context (Joshua Tree National Park, chosen to reflect the project’s core) is an important part of the dwelling, which draws its essence from it and gives it a sense.
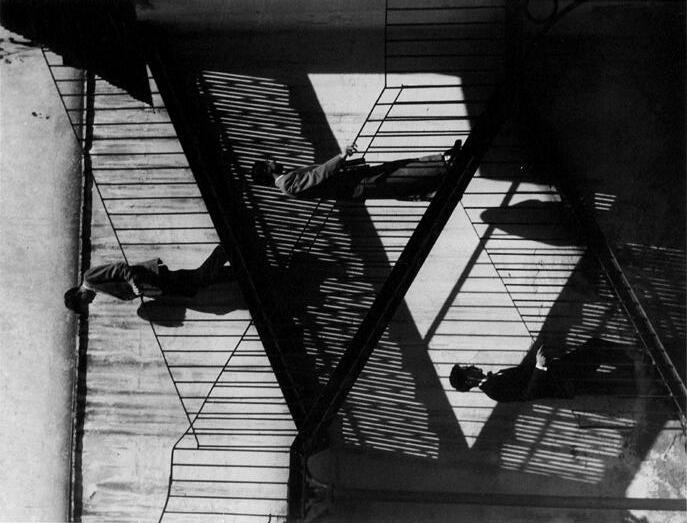
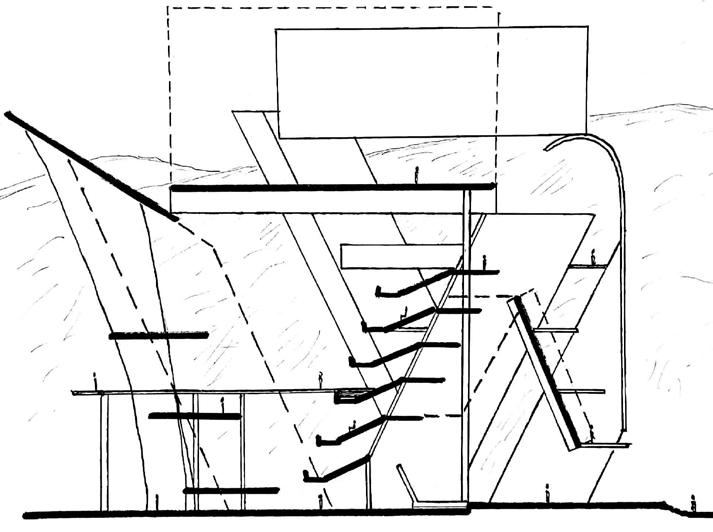
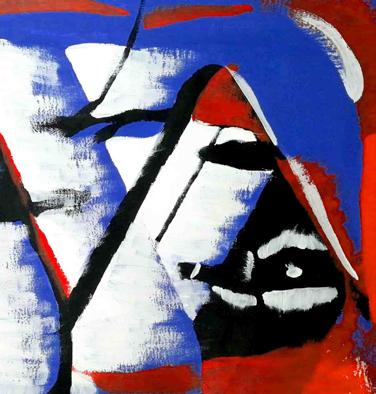
Development of a music school project based on the main lines of a photograph, transposed spatially into a cross-section, following graphic and pictorial research.
Objectives : a strong visual identity for the building from the outside and high-
quality interior spaces (continuity with the previous semester).
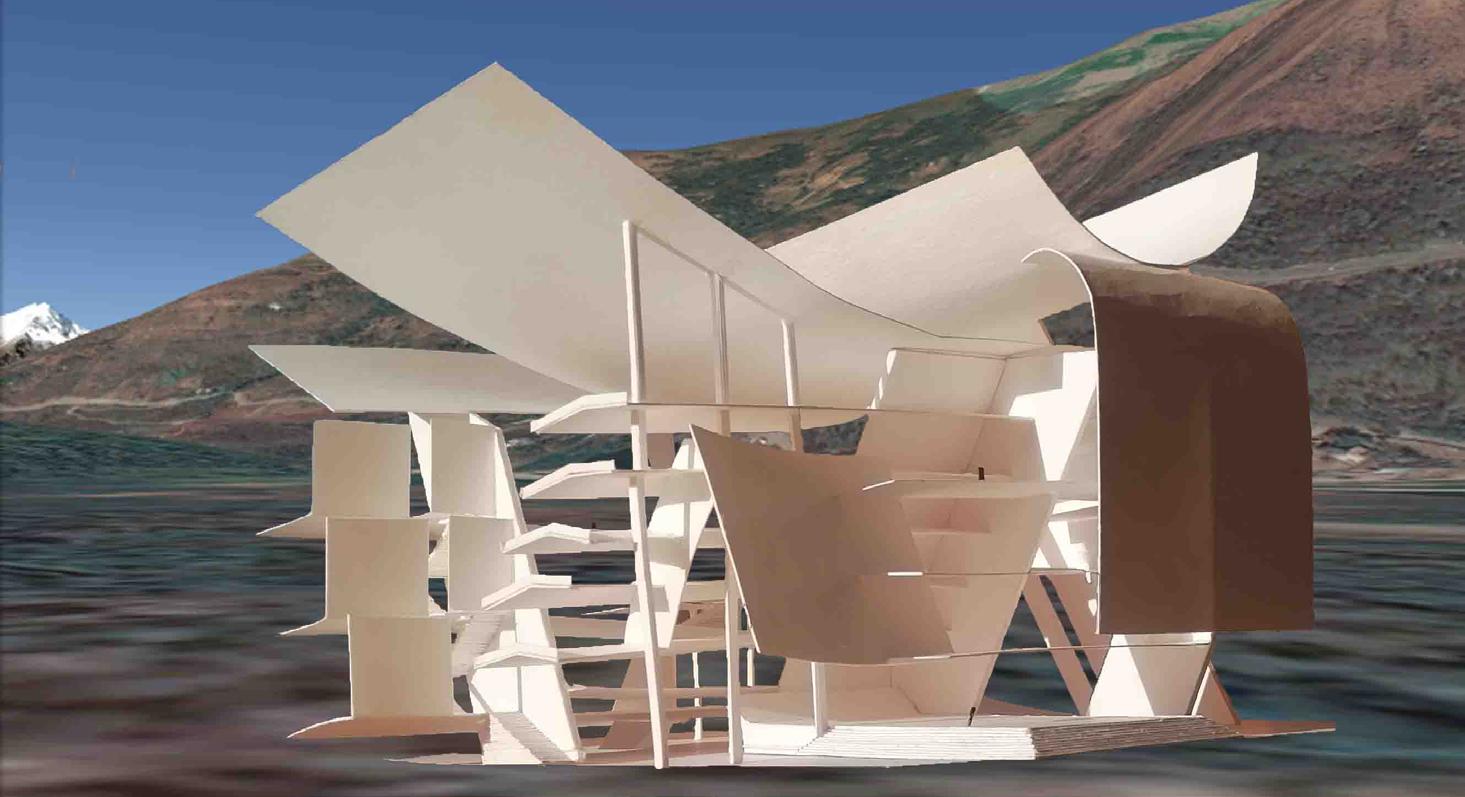
The site (Quillabamba, Peru) influences the building’s orientation and the organization of spaces in order to create striking and spectacular framings of Mount Salcantay.
Models made at scales of 1:100, 1:50 and 1:20 (from top to bottom) : development of interior spaces then integration into the context.
« Some go up and some go down », Lola Alvarez Bravo, 1940.
Cross-section derived from the synthesized image. Pictorial explorations after Balla and Kupka.