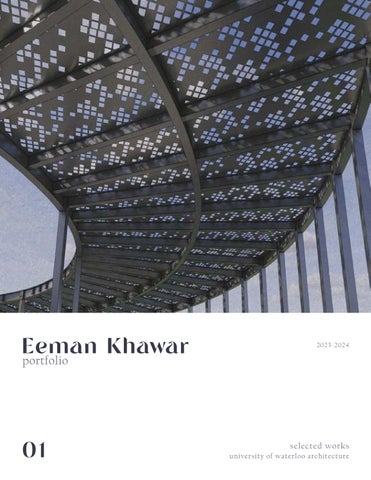
Eeman Khawar
2023-2024
portfolio
01
selected works university of waterloo architecture
Hi There!
My name is Eeman Khawar. I am a second year student at the University of Waterloo School of Architecture. My passion for architecture stems from the belief that it holds the power to profoundly impact the human experience. I am driven by the idea of creating spaces that serve practical purposes but also elevate the quality of life for individuals and communities. Through my journey as an architect, I aspire to shape environments that inspire, nurture, and uplift the human spirit, while remaining steadfast in my dedication to preserving and respecting our precious planet. I hope you enjoy this collection of my work!
CONNECT WITH ME!
t: +1 647 473 0926 e: efkhawar@uwaterloo.ca Linkedin: Eeman Khawar Online Portfolio (better quality): https://issuu.com/eemankhawar/docs/eeman_khawar_21027600_portfolio_new 2
Curriculum Vitae Summary of Qualifications
- Solid academic background focusing on translating architectural ideas into tangible designs while demonstrating attention to detail and ability to solve problems - Strong foundation in technical drawing and proficient use of computer-aided design (CAD) software - Committed to integrating sustainable design practices, consistently seeking solutions to minimize environmental impact in architectural projects - Ability to collaborate in group settings and to excel independently developed from academic projects - Known for a strong work ethic, delivering high-quality work on time
Skills
Experience May 2023– Aug 2023, Pakistan
Architectural Intern – A Studios Design Co.
January 2022 – August 2022, Pakistan
Print and Sticker Shop Owner – Self-Employed
May 2021 – August 2022, Pakistan
Education September 2022 – Present, Cambridge
-Utilized 3D modeling, drawings, and research to produce mosque designs that respected cultural intricacies while enhancing functionality - Actively contributed to refining project designs through an iterative process - Assisted in creating detailed architectural graphics for client presentations.
- Successfully established and operated an online business specializing in the sales of greeting cards, stickers and bookmarks - Designed and shipped high-quality products, ensuring attention to detail and customer satisfaction - Provided extensive customer service, managed finances and marketing
Volunteer Worker– SOS Children’s Village - Developed and demonstrated strong communication and people skills, addressing inquiries and individual needs - Encouraged donations through community fundraising events, fostering
Digital Rhinocerous 3D Revit AutoCAD Sketchup Adobe Photoshop Adobe Illustrator Adobe Indesign Chaos Enscape Grasshopper Microsoft Suite
Craft Model Making Sketching Painting Laser Cutting 3D Printing Wood Working
University of Waterloo Candidate for Honors in Architectural Studies, Co-op program
Awards September 2023
CISC Architectural Student Design Competition Award Project recieved 3rd Prize in Canadian International Steel Comp
September 2022
President’s Scholarship Distinction Awarded to admissions average of over 90%
January 2023
Excellent Academic Standing 80% academic average achieved
3
5-12
CIRCULATE This Pedestrian bridge is located in Kitchener. Inspired by the idea of deconstructing the shape of a tunnel, it creates a passageway framed by circular rings.
13-20
THE CONTRAST LIBRARY A Library and Art Gallery located in Downtown Toronto. This project takes its inspiration from the site that it sits in, while also working to appreciate the environment that surrounds it.
21-28
29-36
REFUGE BY THE FRASER
DANCING CIRCLES
This urban oasis serves as a residence and workspace with minimal environmental impact by utilising sustainble materials, spatial strategies and energy-saving technologies.
A performance space made entirely of steel utilizes various connections and finishes to create a monument that invites people to the park it is located in. This project recieved the 3rd prize of the 2023 Canadian Institutue of Steel Construction Student Design Competition.
1
CIRCULATE
1B STUDIO INSTRUCTOR: ISABEL OCHOA SKILLS: RHINO, ILLUSTRATOR, PHOTOSHOP, ENSCAPE
This project spans Victoria Park in Kitchener, Ontario. The bridge features a series of spiral steel rings, strategically designed to interact with light and create visually captivating patterns of shadows. Thoughtfully positioned viewpoints along the bridge offer carefully curated views of the park, emphasizing its natural beauty and providing contemplative spaces for visitors. Made entirely of steel, it utilizes architecturally exposed structural steel to emphasize the contrast between the natural elements of the park and the coldness of the material.
5
EEMAN KHAWAR
A
A
7
SITE PLAN
CIRCULATE
1
2
5 3 4
6
7
1. 2. 3. 4. 5. 6. 7.
STEEL CABLES 10mm STEEL RINGS 500mm x 250mm STEEL RAILING 80mm x 80mm CONCRETE DECK 100mm thick STEEL STRUCTURES ANCHORED TO GROUND CORRUGATED METAL DECKING 200mm thick STRUCTURAL STEEL BEAMS BOX BEAMS 350mm x 150mm CENTRAL BOX BEAM 350mm x 300mm HSS 300mm x 120mm
STRUCTURAL AXONOMETRIC
8
EEMAN KHAWAR
9
CIRCULATE
LONGITUDINAL SECTION AA
10
2
THE CONTRAST LIBRARY
1B STUDIO FINAL INSTRUCTOR: ISABEL OCHOA SKILLS: RHINO, ILLUSTRATOR, PHOTOSHOP, ENSCAPE
Located in downtown Toronto, the Contrast Library and Art Gallery intends to seamlessly integrate with its surroundings. The design of this space is characterized by its distinctive sloping roof and triangular floor shape, which gracefully follows the contours and contrasting slopes of the site. This design choice not only adds a unique visual element but also enhances the building’s interaction with the surrounding urban landscape. The sloping roof mimics a sculpture itself, while the triangular floor plan offers visitors a dynamic and engaging experience. Inside, the library and art gallery coexist harmoniously, with the carefully curated art collections enhancing the atmosphere of intellectual exploration and artistic inspiration. The project stands as an attempt at creating a captivating space for cultural enrichment in the heart of the bustling city.
13
EEMAN KHAWAR
EN S
QUE
ER
RIV ET
E STR
b
6
a
7
5
3 1
2
4
B
GROUND FLOOR PLAN A
16
THE CONTRAST LIBRARY
N DO ER RIV
ST
KI
NG
ST R
EE TE AS T
T EA
E STRE
SITE PLAN
b
PROGRAMS 1 LOBBY/RECEPTION
10
a
9 11
2 CHECKOUT 3 MEETING ROOMS 4
ADMIN OFFICES
5 COMPUTER LAB 6
GALLERY
7
DECK/READING SPACE
8
LECTURE HALL
9 STACKS B
10 PRIVATE READING SPACE 11 BALCONY
8
A
FIRST FLOOR PLAN
17
EEMAN KHAWAR
STRUCTURAL ASSEMBLY
MATERIALITY
STEEL STEEL COLUMNS EVENLY SPACED AT PERIMETER
CONCRETE
CONCRETE COLUMN AT CORE
GLASS
WOOD
18
STRUCTURAL AXO
THE CONTRAST LIBRARY
STACKS
LECTURE HALL
19
SECTIONAL PERSPECTIVE Bb
3
REFUGE BY THE FRASER FIRST YEAR SUSTAINABILITY FINAL INSTRUCTOR: ANNA BEZNEGOVA SKILLS: RHINO, PHOTOSHOP, ENSCAPE IN COLLABORATION WITH MELODY WANG
This project features an off-grid urban oasis. The project is completely self-sustaining, providing its own energy, water, and ventilation. It is intended for a botanist and a birdwatcher, containing two bedrooms, a communal kitchen, and individual workspaces. The house offers a stunning view of the Fraser River, which serves as both an energy source for heating and cooling the building, as well as a place to safely dispense greywater. With its proximity to the water, this location induces feelings of calm and peacefulness, which is why it was chosen as the ideal setting for this residence. These qualities make this riverside oasis a tranquil refuge for escaping the demands of urban life.
21
EEMAN KHAWAR
23
SITE PLAN
REFUGE BY THE FRASER
8
7 2
6 4 5 1 3
GROUND FLOOR PLAN
9
11
PROGRAMS 1 ENTRANCE 2 DECK 3 GREENHOUSE 4
LIVING ROOM
10
10
5 BOTANIST WORKSPACE 6
BATHROOM
7
KITCHEN
8
SYSTEMS ROOM
9 BALCONY 10 BEDROOMS 11 RESEARCHER WORKSPACE
FIRST FLOOR PLAN
24
EEMAN KHAWAR
RAIN GUTTER: catches rainwater and veers it towards the rainwater cistern
SOLAR PANELS-solar collector absorbs solar raditaion and converts it to electricity
RADIANT FLOOR HEATING TUBING NETWORK: heat deliveredt through hydronic tubes that warm upthe first and second floors.
FRESHWATER STORAGE AND WATER FILTRATION SYSTEM: water from rainwater cistern is treated with chlorine and disinfected GEOTHERMAL HEAT PUMP: works with heat exchanger to heat and cool the house HYBRID SOLAR WATER HEATER: solar panels convert radiation to heat,which is then used to heat up heat up water SOLAR BATTERY STORAGE , INVERTER AND CONTROL PANEL: allows energy converted from solar panels to be utilized
25
SYSTEMS AXONOMETRIC
REFUGE BY THE FRASER
BEDROOM
26
EEMAN KHAWAR
GREENHOUSE
27
REFUGE BY THE FRASER SOLAR PANELS CORRUGATED METAL ROOF BUILDING PAPER 13 mm ROOF SHEATHING 38 mm x 140 mm RAFTER
EAVES SPACER 38 mm x 89 mm COLLAR TIES
FASCIA RAIN GUTTER VENTED SOFFIT
38 mm x 140 mm WOOD JOISTS MINERAL WOOL BATT INSULATION 13 mm GYPSUM BOARD
DOUBLE GLAZED CASEMENT WINDOW
PRECAST CONCRETE SILL
TIMBER FLOORING RADIANT FLOOR HEATING 19 mm PLYWOOD 38 mm x 286 mm WOOD JOISTS MINERAL WOOL BATT INSULATION 13 mm GYPSUM BOARD
200 mm THERMOWOOD COATED WITH FIRE RETARDANT 25 mm AIRSPACE CONTINUOUS AIR BARRIER VAPOUR BARRIER 13 mm OSB SHEATHING 38 mm x 140 mm WOOD JOISTS MINERAL WOOL BATT INSULATION 13 mm BIRCH PLYWOOD
SILL PLATE
100 mm DIAMETER WEEPING TILE
250 mm TIMBER POST
CONCRETE POST ANCHOR CONCRETE PIER CONCRETE FOOTING
WALL SECTION
28
4
DANCING CIRCLES CISC COMPETITION 3RD PRIZE WINNER INSTRUCTOR: TERRI BOAKE SKILLS: RHINO, PHOTOSHOP, ENSCAPE IN COLLABORATION WITH HIBAH SADRUDDIN
In an attempt to promote outdoor activities while maintaining social distancing during the trying times of the COVID-19 pandemic, the City of Toronto painted circles on the grass at Trinity Bellwoods Park in downtown to allow people to safely enjoy the space in. This project takes inspiration from and serves as a subtle memorial of this installation. It features a large outdoor performance space and two pavilions that intend to highlight the nature that surrounds them. The use of perforated steel panels allows light and shadows to dance playfully throughout the day to celebrate harmony among the community and mark the end of a difficult time.
29
EEMAN KHAWAR
31
SITE PLAN
DANCING CIRCLES
a
IN AT SE G
E AG ST A
DETAIL FLOOR PLAN
SOUTH-WEST ELEVATION
SECTION Aa
32
EEMAN KHAWAR
PERFORATED ALUMINIUM PANELS CORRUGATED PBR PANELS
1
300mm HSS COLUMNS
3
300mm LONGITUDINAL I BEAMS
2 4
200mm LATITUDINAL I BEAMS 300mm WIDE FLANGE COLUMNS
6 5
PERFORATED ALUMNIUM PANELS
CONCRETE PLATFORM
33
STRUCTURAL AXONOMETRIC
DANCING CIRCLES PARALLEL FLANGE BEAM
WEB STIFFENERS (BOTH SIDES), FILLET WELD
PBR PANEL
I-BEAM
COLUMN BASEPLATE BOLTS, WELD TO COLUMN WITH FULL PENETRATION BUTT WELD
SWIITCH SCREW- LOCATE ONE AT EACH MEMBER AND REMAINDER SPACED EVENLY APART MEMBERS SCREW AT SUPPORT
COLUMN BASEPATE, WELD TO COLUMN WITH FULL PENETRATION BUTT WELD BASEPLATE STIFFENERS, FILLET WELD TO BASEPLATE ALL AROUND
PANEL LAP WITH CONTINUOUS DOUBLE BEAD TAPE SEAL BASE PLATE STIFFENERS, FILLET WELD TO BASEPLATE ALL AROUND
CORRUGATED PBR PANEL TO BEAM CONNECTION DETAIL AESS 1
1
BOLTED BEAM TO COLUMN CONNECTION DETAIL AESS 3
2
INCLINED BEAM TO HSS COLUMN CONNECTION DETAIL AESS 2
3
WIDE FLANGE COLUMN PERFORATED METAL PANEL STEEL RECTANGULAR TUBE
STEEL ANGLE BAR
BOLT AND CLAMP
BASE PLATE THREADED RODS
SPREADED CONCRETE FOOTING 250 mm embed 330 mm
BOLTED BEAM TO BEAM CONNECTION AESS 3
4
SHINY POLISHED FINISH
STEEL COLUMN TO PERFORATED ALUMINIUM PANEL CONNECTION DETAIL AESS 3
SATIN FINISH ON STAINLESS STEEL
5
STEEL COLUMN TO CONCRETE FOOTING CONNECTION DETAIL AESS 3
6
METAL PBR PANEL
34
THANK YOU! t: +1 647 473 0926 e: efkhawar@uwaterloo.ca