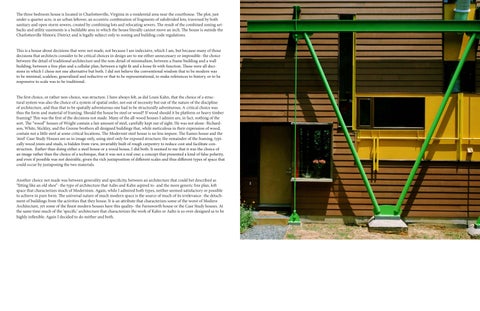
The three bedroom house is located in Charlottesville, Virginia in a residential area near the courthouse. The plot, just under a quarter acre, is an urban leftover, an eccentric combination of fragments of subdivided lots, traversed by both sanitary and open storm sewers, created by combining lots and relocating sewers. The result of the combined zoning setbacks and utility easements is a buildable area in which the house literally cannot move an inch. The house is outside the Charlottesville Historic District and is legally subject only to zoning and building code regulations. This is a house about decisions that were not made, not because I am indecisive, which I am, but because many of those decisions that architects consider to be critical choices in design are to me either unnecessary or impossible- the choice between the detail of traditional architecture and the non-detail of minimalism, between a frame building and a wall building, between a free plan and a cellular plan, between a tight fit and a loose fit with function. These were all decisions in which I chose not one alternative but both. I did not believe the conventional wisdom that to be modern was to be minimal, scaleless, generalized and reductive or that to be representational, to make references to history, or to be responsive to scale was to be traditional. The first choice, or rather non-choice, was structure. I have always felt, as did Louis Kahn, that the choice of a structural system was also the choice of a system of spatial order, not out of necessity but out of the nature of the discipline of architecture, and thus that to be spatially adventurous one had to be structurally adventurous. A critical choice was thus the form and material of framing. Should the house be steel or wood? If wood should it be platform or heavy timber framing? This was the first of the decisions not made. Many of the all-wood houses I admire are, in fact, nothing of the sort. The “wood” houses of Wright contain a fair amount of steel, carefully kept out of sight. He was not alone- Richardson, White, Stickley, and the Greene brothers all designed buildings that, while meticulous in their expression of wood, contain not a little steel at some critical locations. The Modernist steel house is no less impure. The Eames house and the ‘steel’ Case Study Houses are so in image only, using steel only for exposed structure; the remainder of the framing, typically wood joists and studs, is hidden from view, invariably built of rough carpentry to reduce cost and facilitate construction. Rather than doing either a steel house or a wood house, I did both. It seemed to me that it was the choice of an image rather than the choice of a technique, that it was not a real one; a concept that presented a kind of false polarity, and even if possible was not desirable, given the rich juxtaposition of different scales and thus different types of space that could occur by juxtaposing the two materials. Another choice not made was between generality and specificity, between an architecture that could bet described as “fitting like an old shoe”- the type of architecture that Aalto and Kahn aspired to- and the more generic free plan, loft space that characterizes much of Modernism. Again, while I admired both types, neither seemed satisfactory or possible to achieve in pure form. The universal nature of much modern space is the source of much of its irrelevance- the detachment of buildings from the activities that they house. It is an attribute that characterizes some of the worst of Modern Architecture, yet some of the finest modern houses have this quality- the Farnsworth house or the Case Study houses. At the same time much of the ‘specific’ architecture that characterizes the work of Kahn or Aalto is so over-designed as to be highly inflexible. Again I decided to do neither and both.
Issuu converts static files into: and more. Sign up and create your flipbook.