PORTFOLIO
Architecture + Design Selected Works 2019 -23
Edward Mcfarland Hodge
EDUCATION
Portland State University
Bachelor of Science in Architecture
Minor in Sustainability
SOFTWARE SKILLS
3D modeling & Drafting
Rhinoceros 3D
Sketchup
AutoCad
Revit
Adobe creative suite
Photoshop
Illustrator
Indesign
Rendering
Enscape
REFERENCES
Juan Heredia (jheredia@pdx.edu)
Professor and Director
My experiences have led to me to create spaces that foster community and connect to place. Through research and observation, I explore our relationship to the natural and built environment, applying this knowledge to my architecture. Designing and building with equal pleasure, I seek to reveal meaningful connections between people and place
Email: edhodge95@gmail.com
Phone: 503 927 4744
School of Architecture, College of the arts
Portland State University
Sergio Palleroni (sergiop@pdx.edu)
Professor, Portland State School of Architecture
Director of the Center for Public Interest Design
Co-founder, Homelessness Research & Action Collaborative
Director, BASIC Initiative
Co-founder, SEED Network
Julia Mollner (juleamollner@gmail.com)
Architect
Founder, Useful Waste Initiative
PROJECTS
URBAN ARCHIPELAGO
Urban Design
AFFORDABLE HOUSING
Residential Highrise
AUDUBON SOCIETY CLINIC & INTERPRETIVE CENTER
Architecture + Landscape
THOUGHTS BY HAND
Craft + Digital Explorations
Internships & Professional Work
Useful Waste Initiative + Witch Hazel Designs

URBAN
ARCHIPELAGO
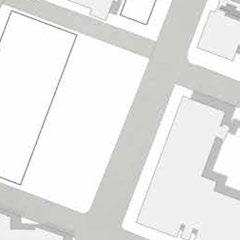
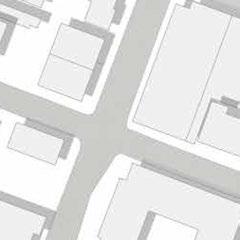
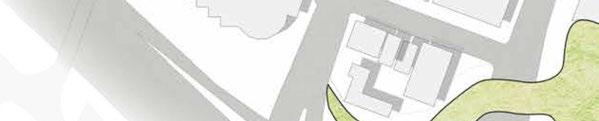
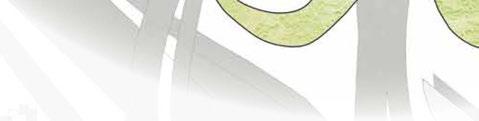
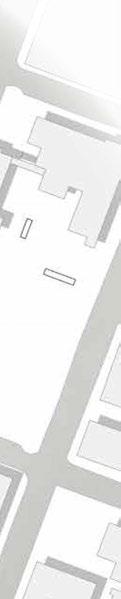
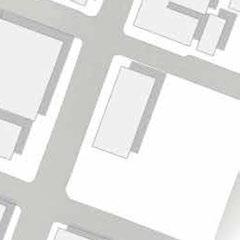
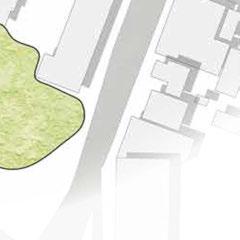
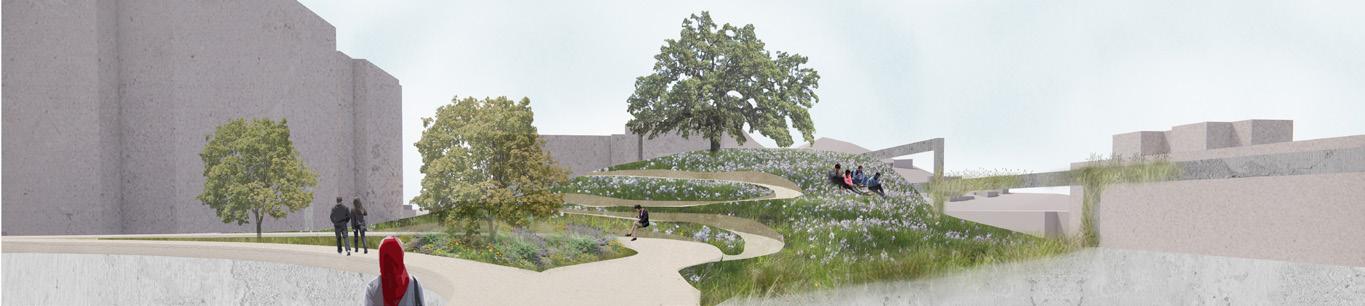
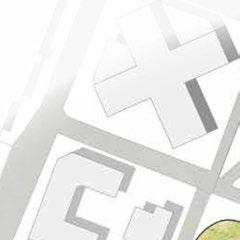
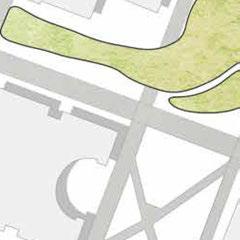
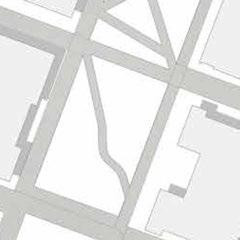
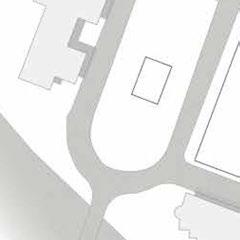
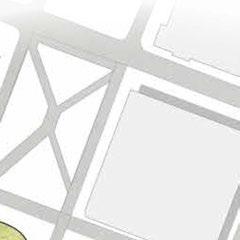
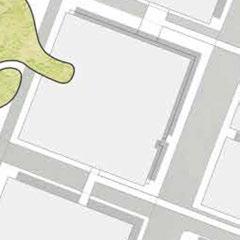
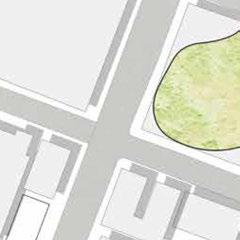
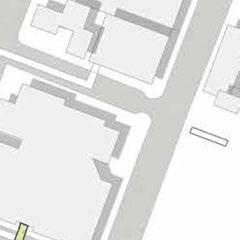
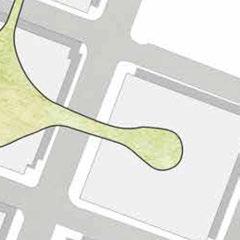
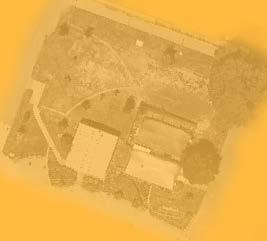
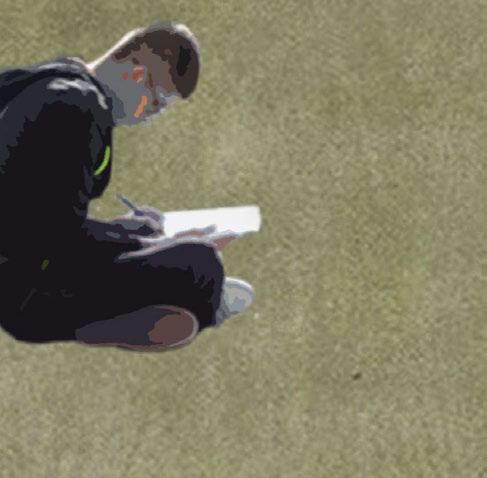
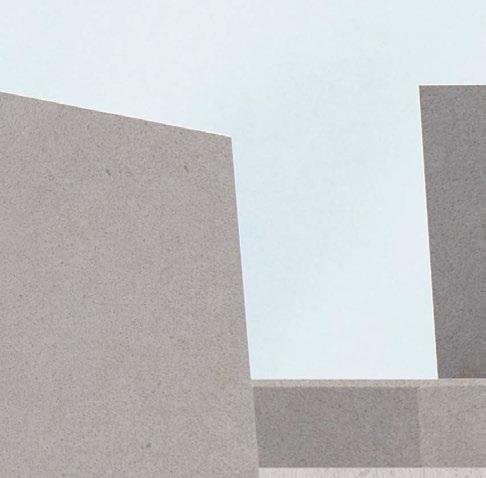
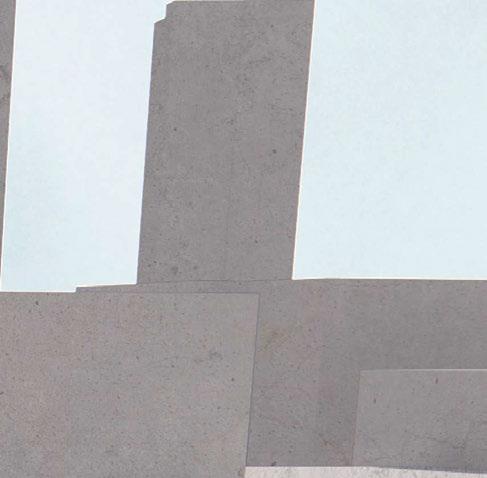
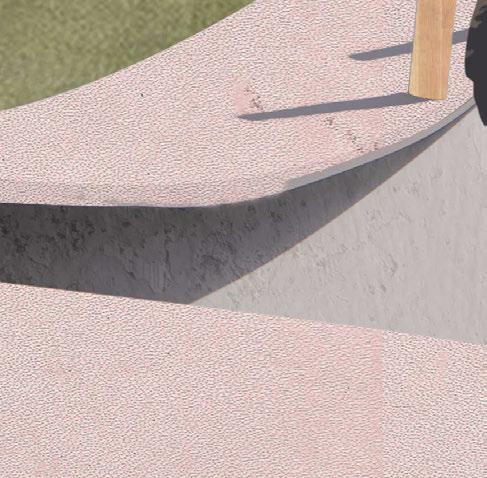
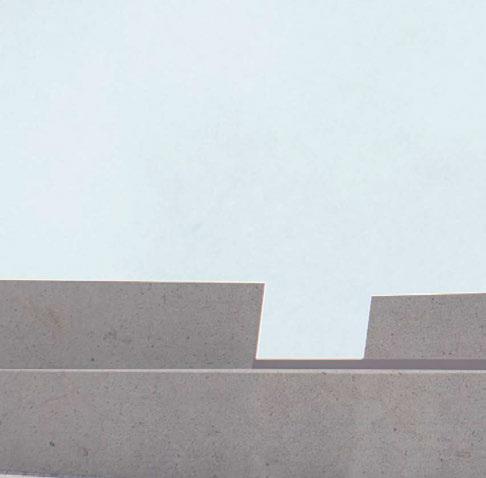
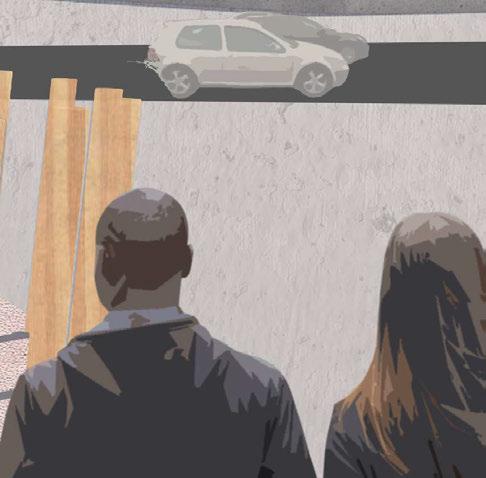
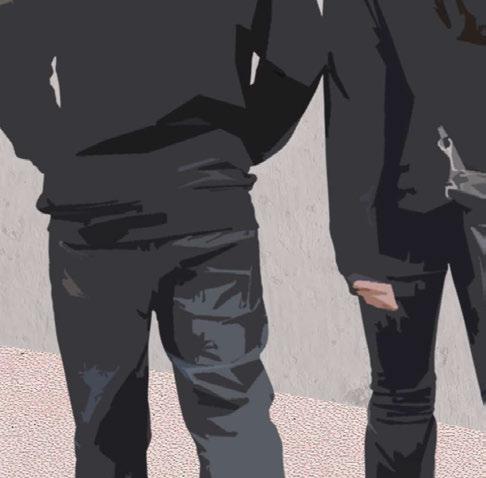
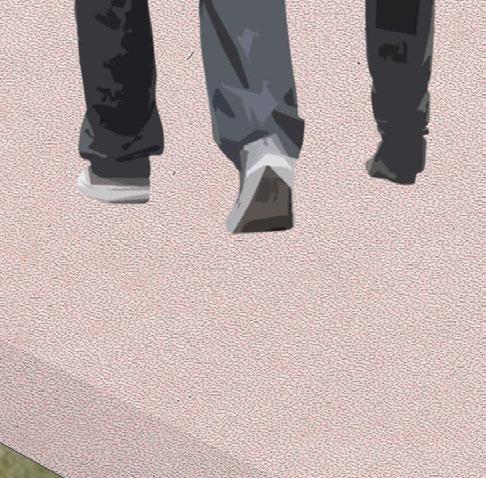
Urban Archipelago seeks to re-imagine a university district that reveals what has been covered by the urban grid and create connections to the Oak Savanna and Native American Student and Community Center on campus. The goals of the urban intervention are to raise awareness of indigenous land and land practices, Expand the concept of oak savanna through a network of “islands”, and explore the relationship between the built environment and land.

















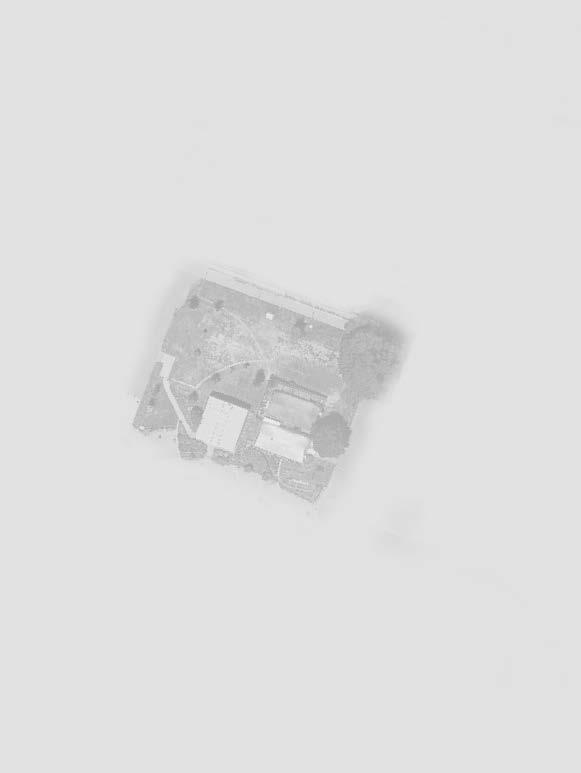






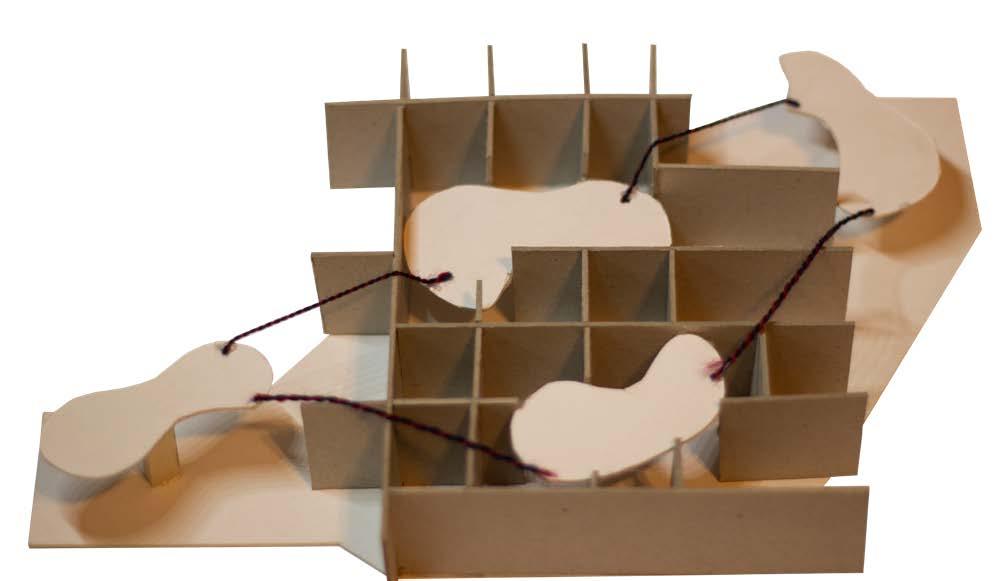
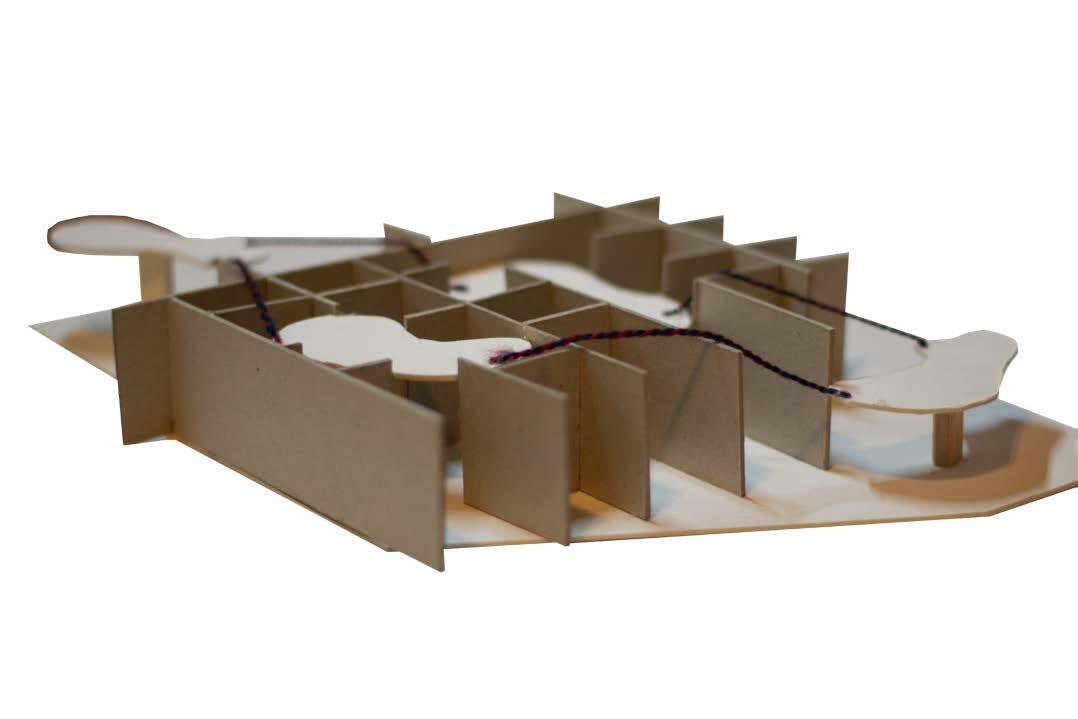















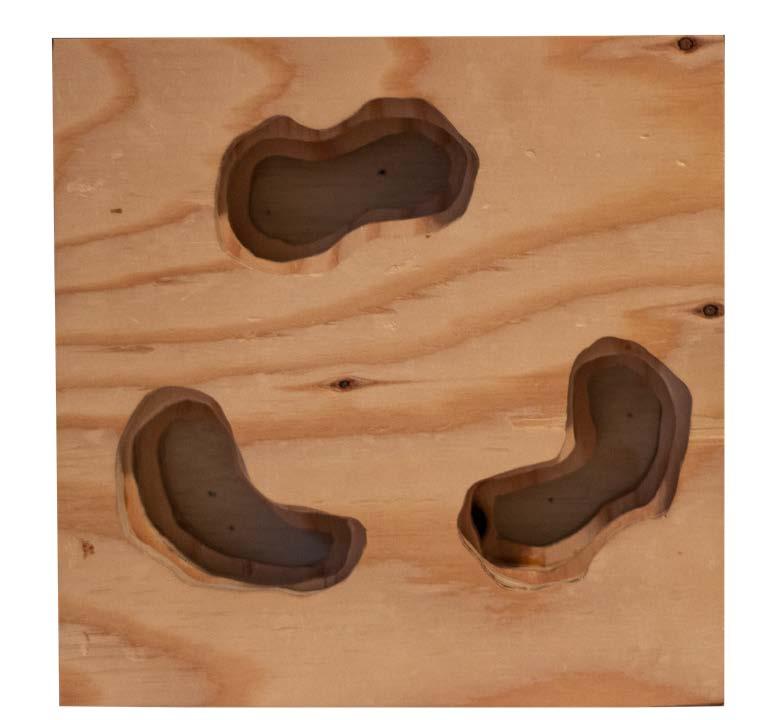

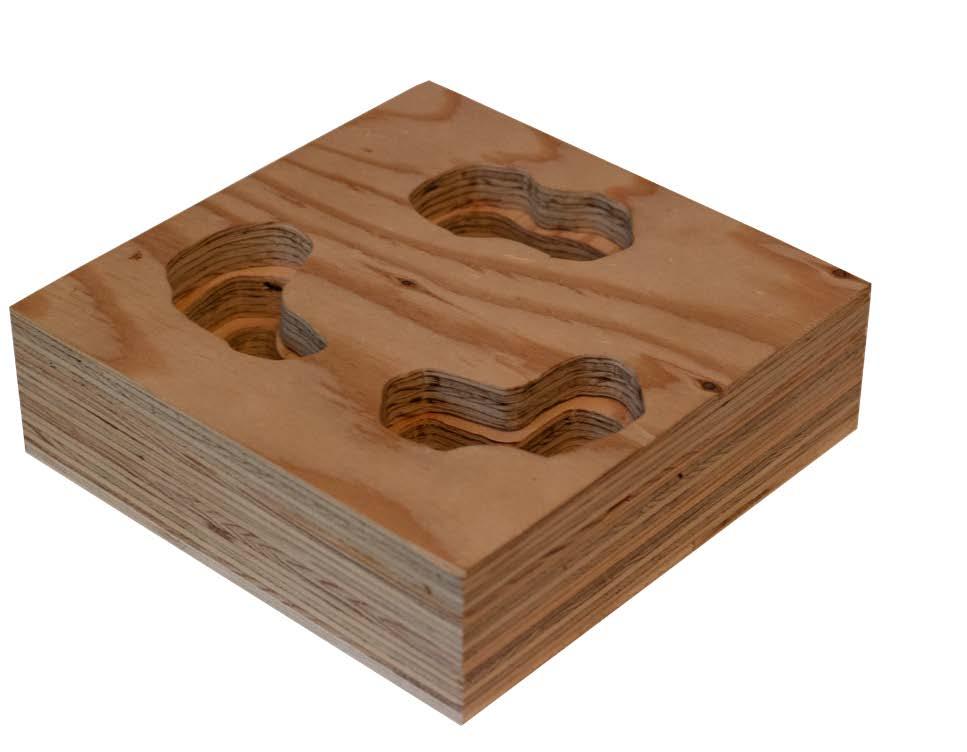
300 Concept Site Diagram Concept Map & Models
Design Framework
Always Break Grid
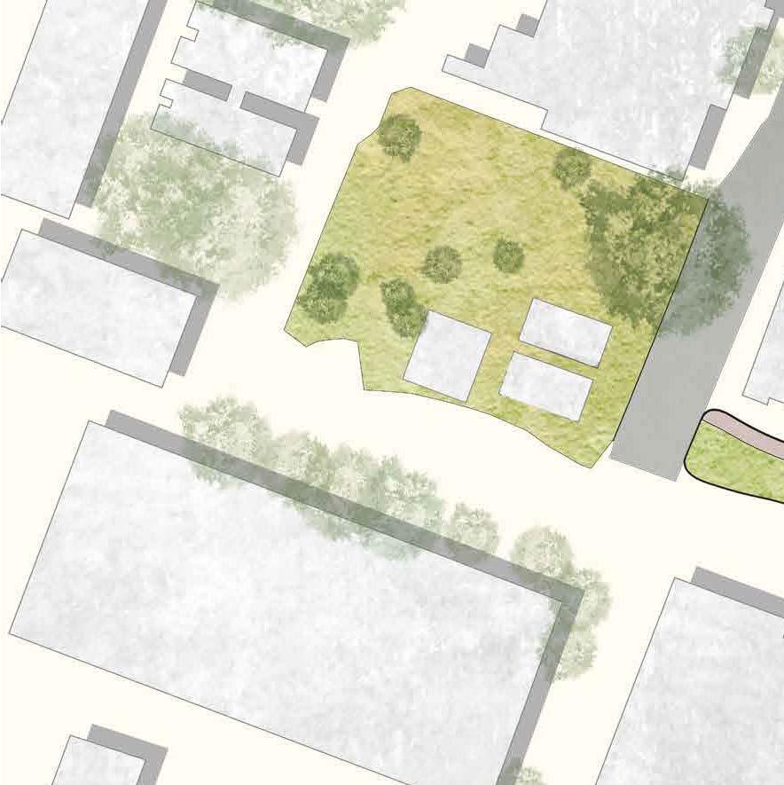
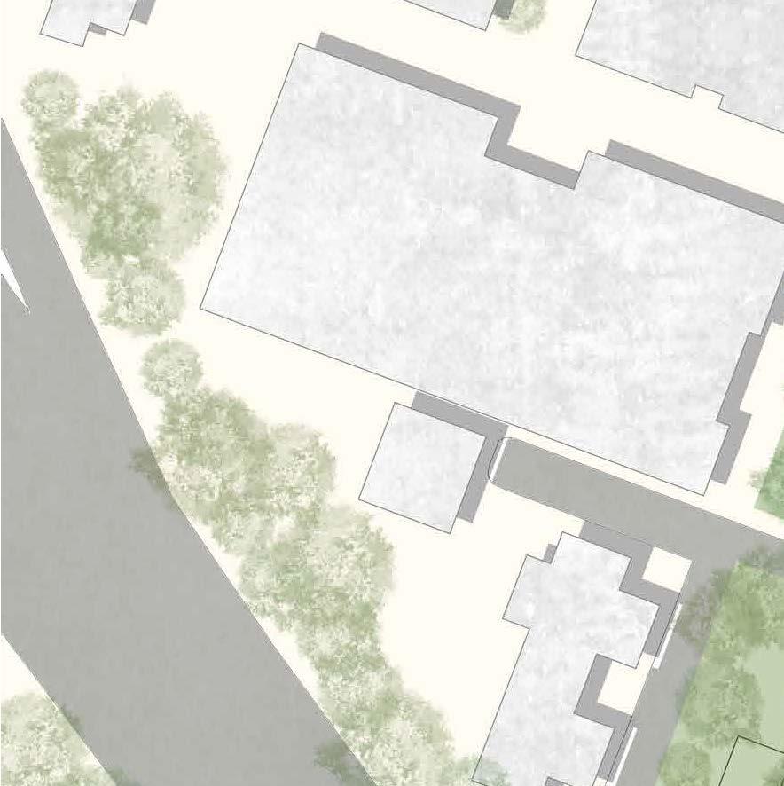
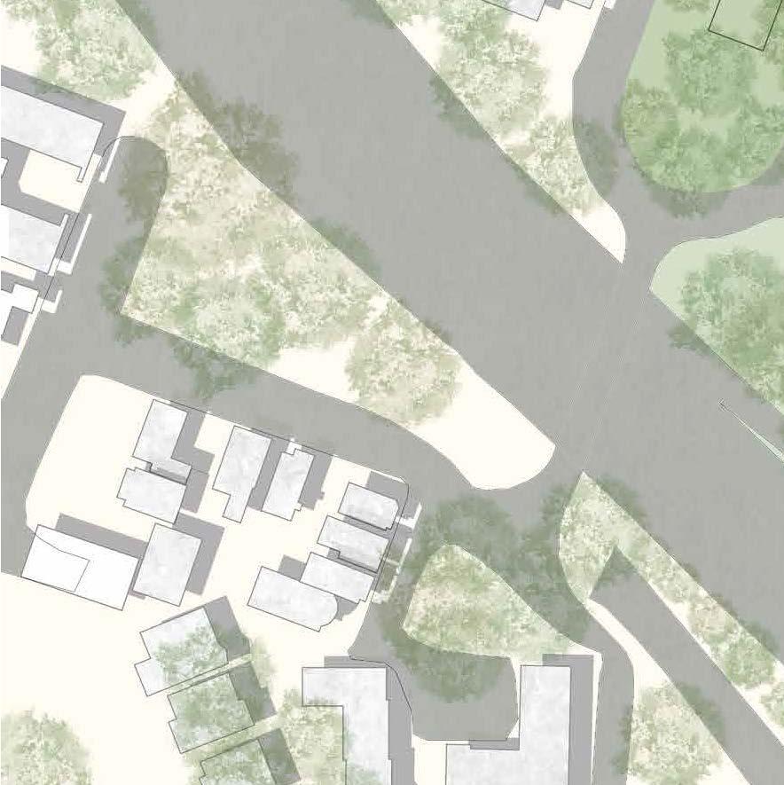
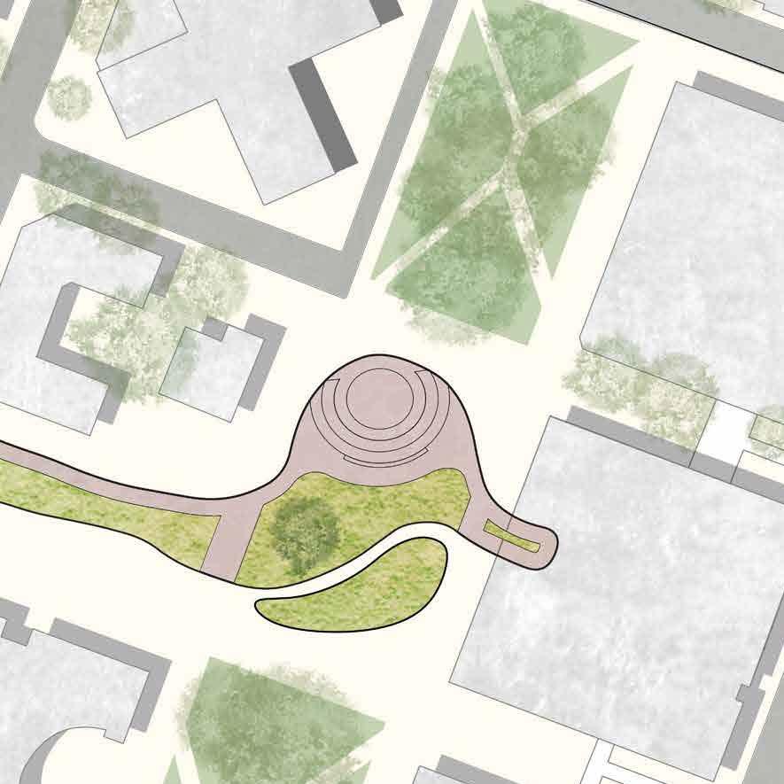
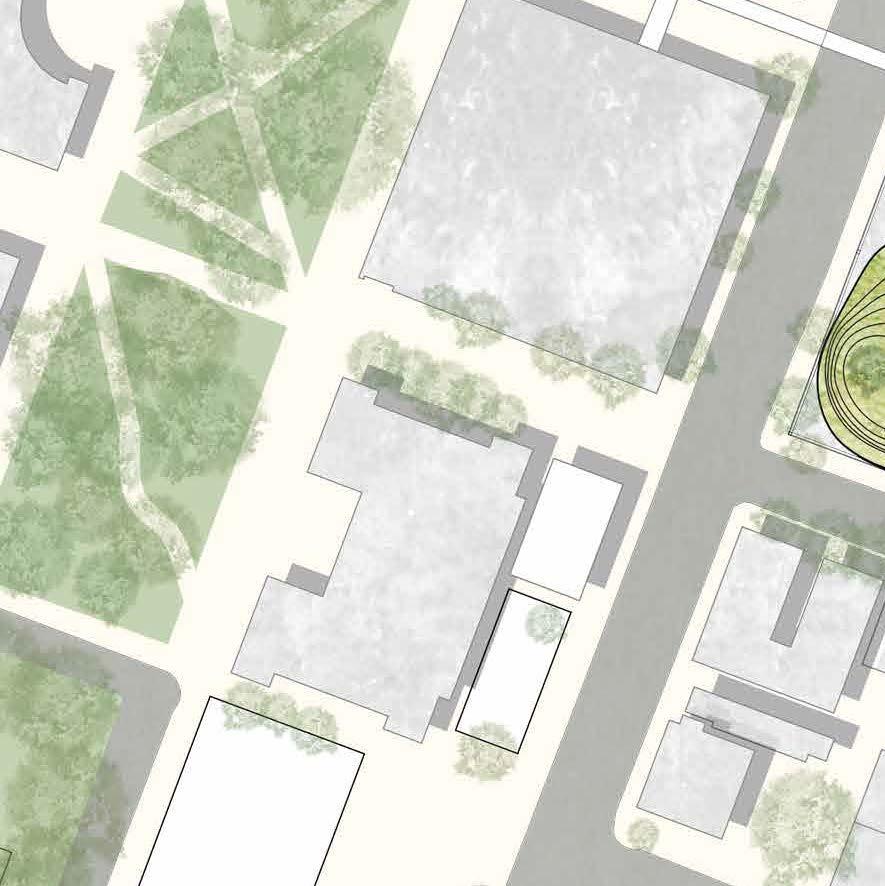
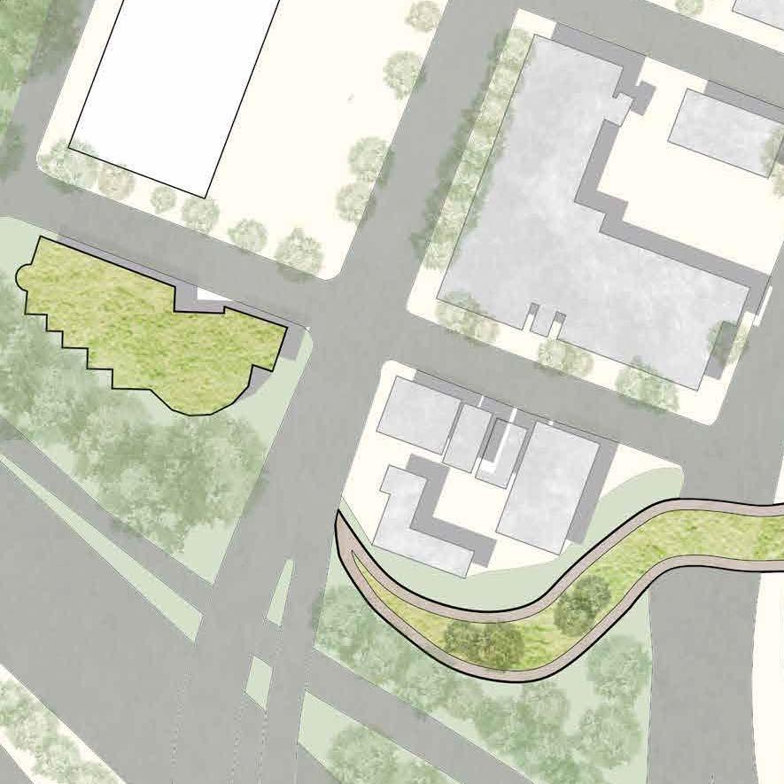
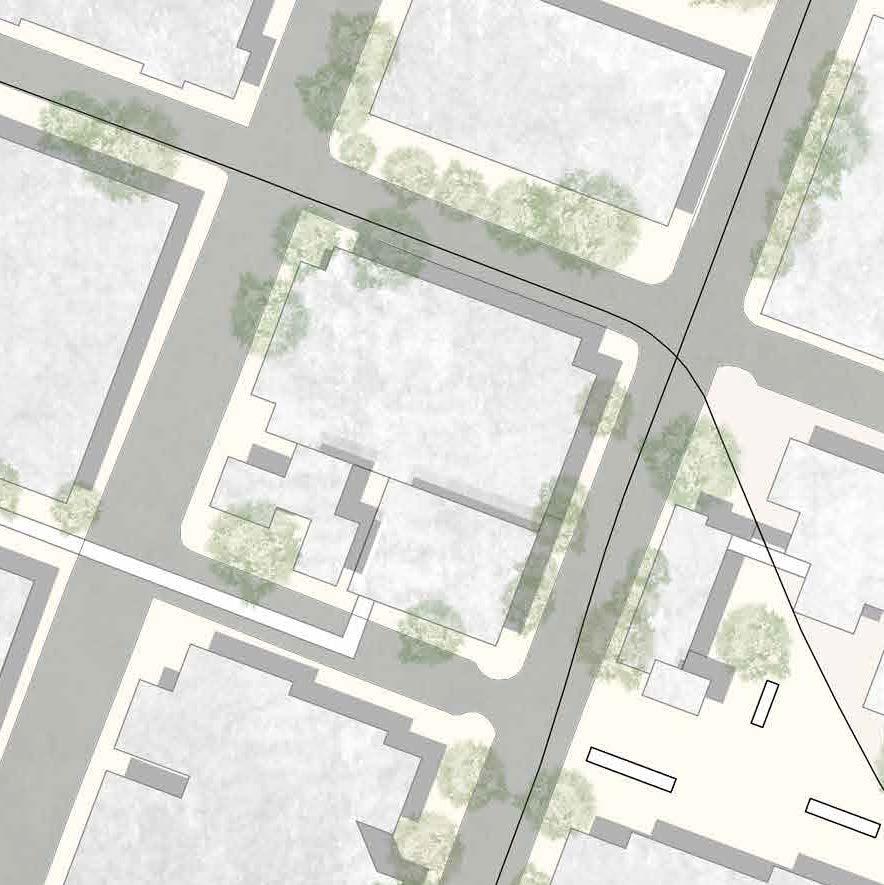
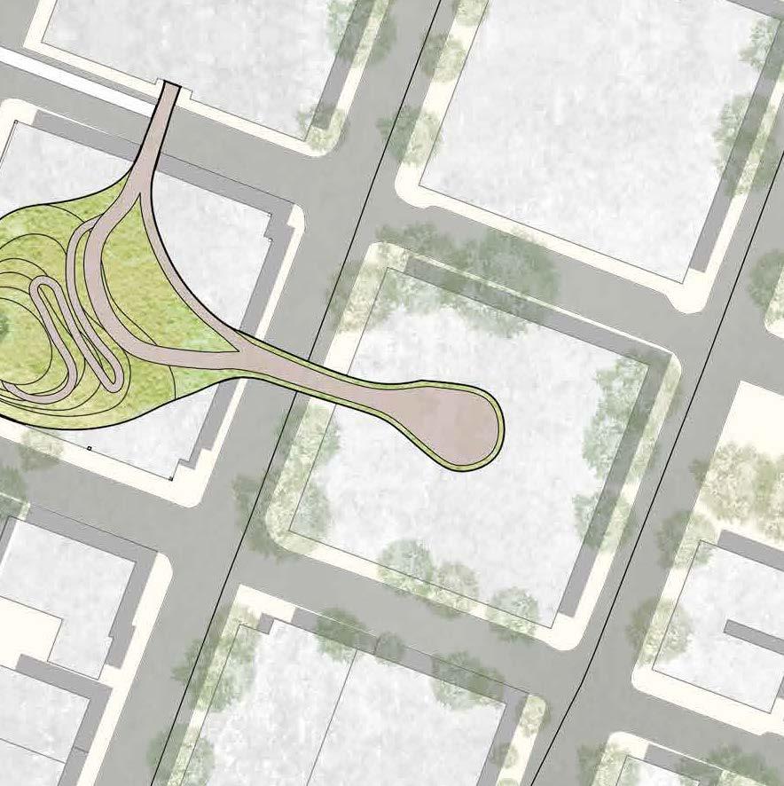
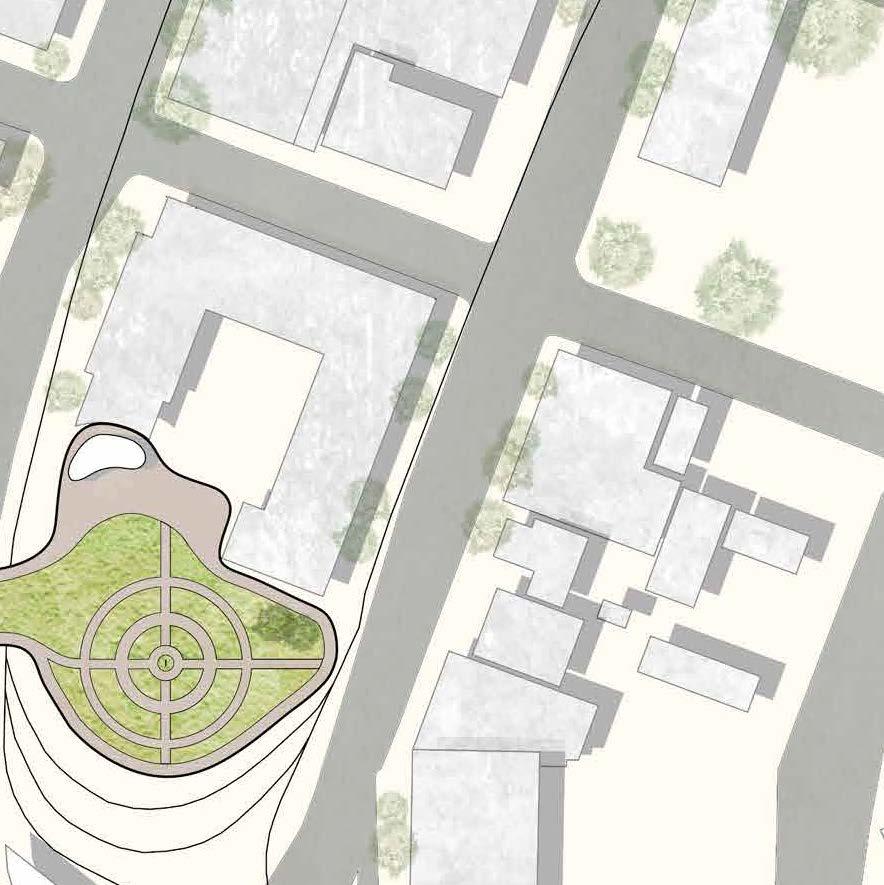
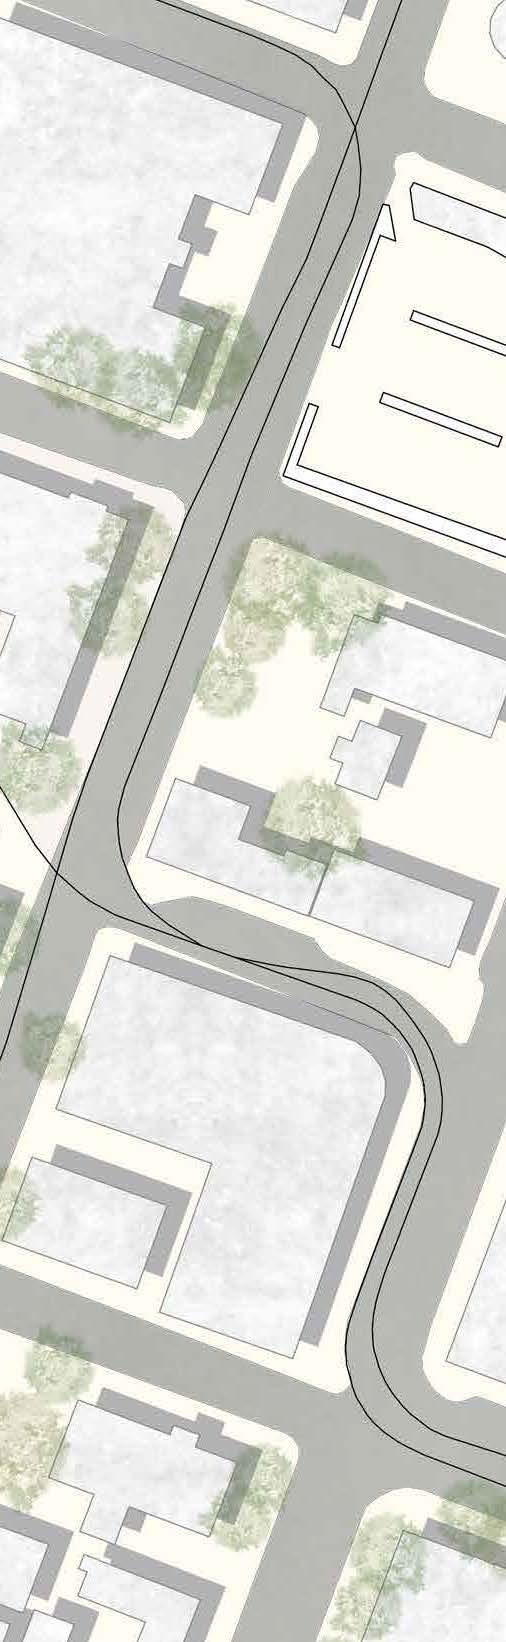
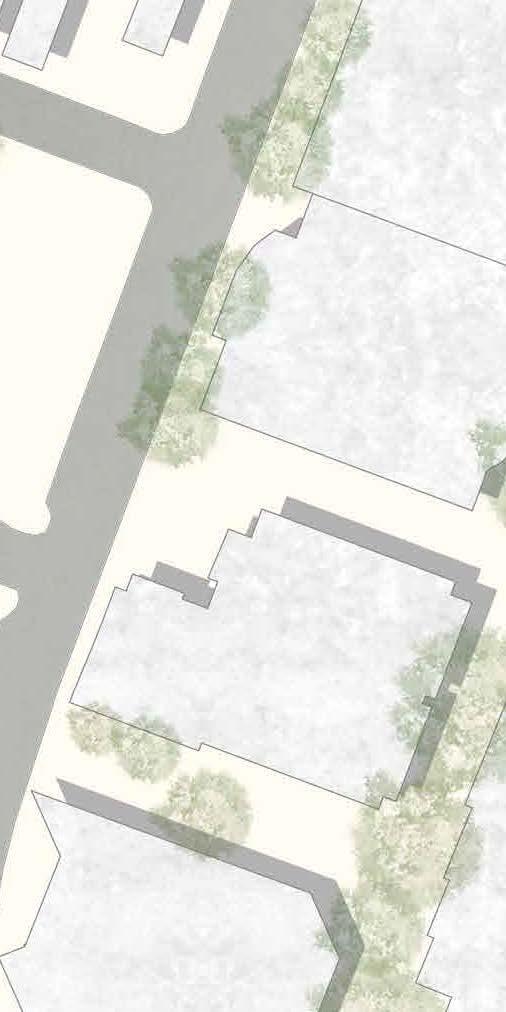
- Land Always Imposed or Revealed Site Plan 1 2 3 MontgomerySt MillSt 6th Ave SW Broadway CollegeSt HallSt HarrisonSt 5th Ave 4th Ave 3 1 2 50’ 100’ 200’
-
- Never Rectilinear - Definable Edge / Has Limits
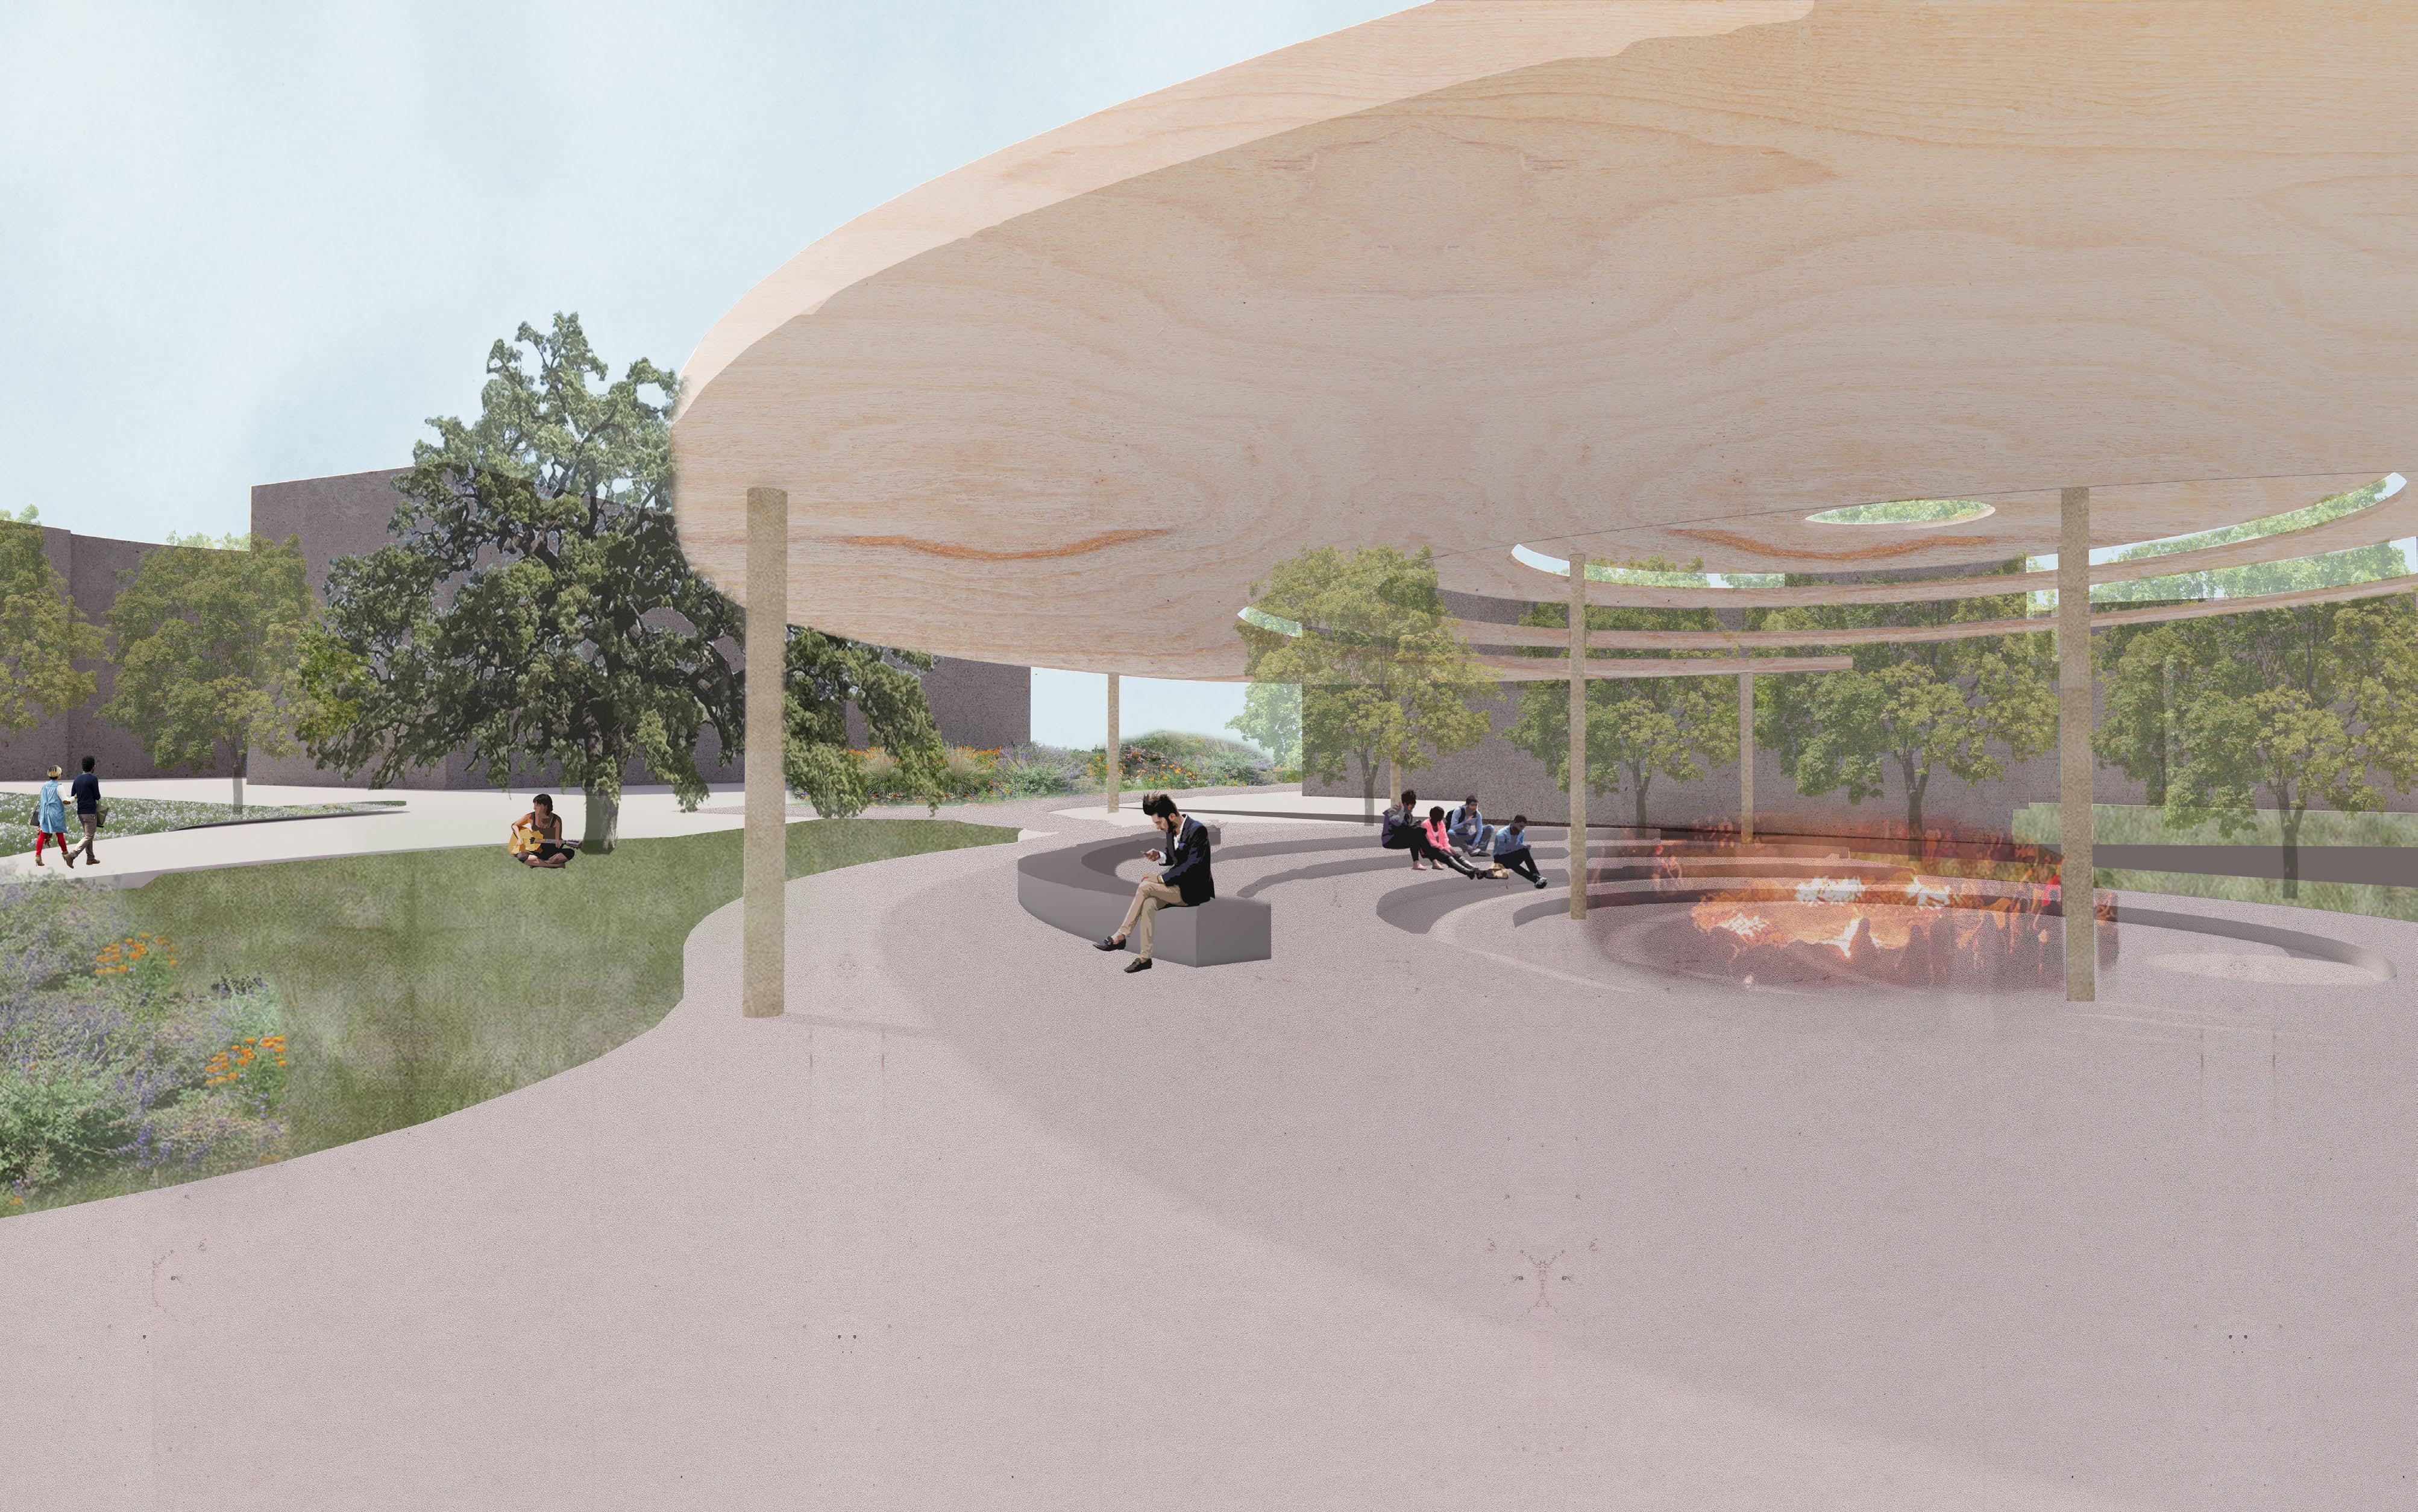
1 Gathering Hub
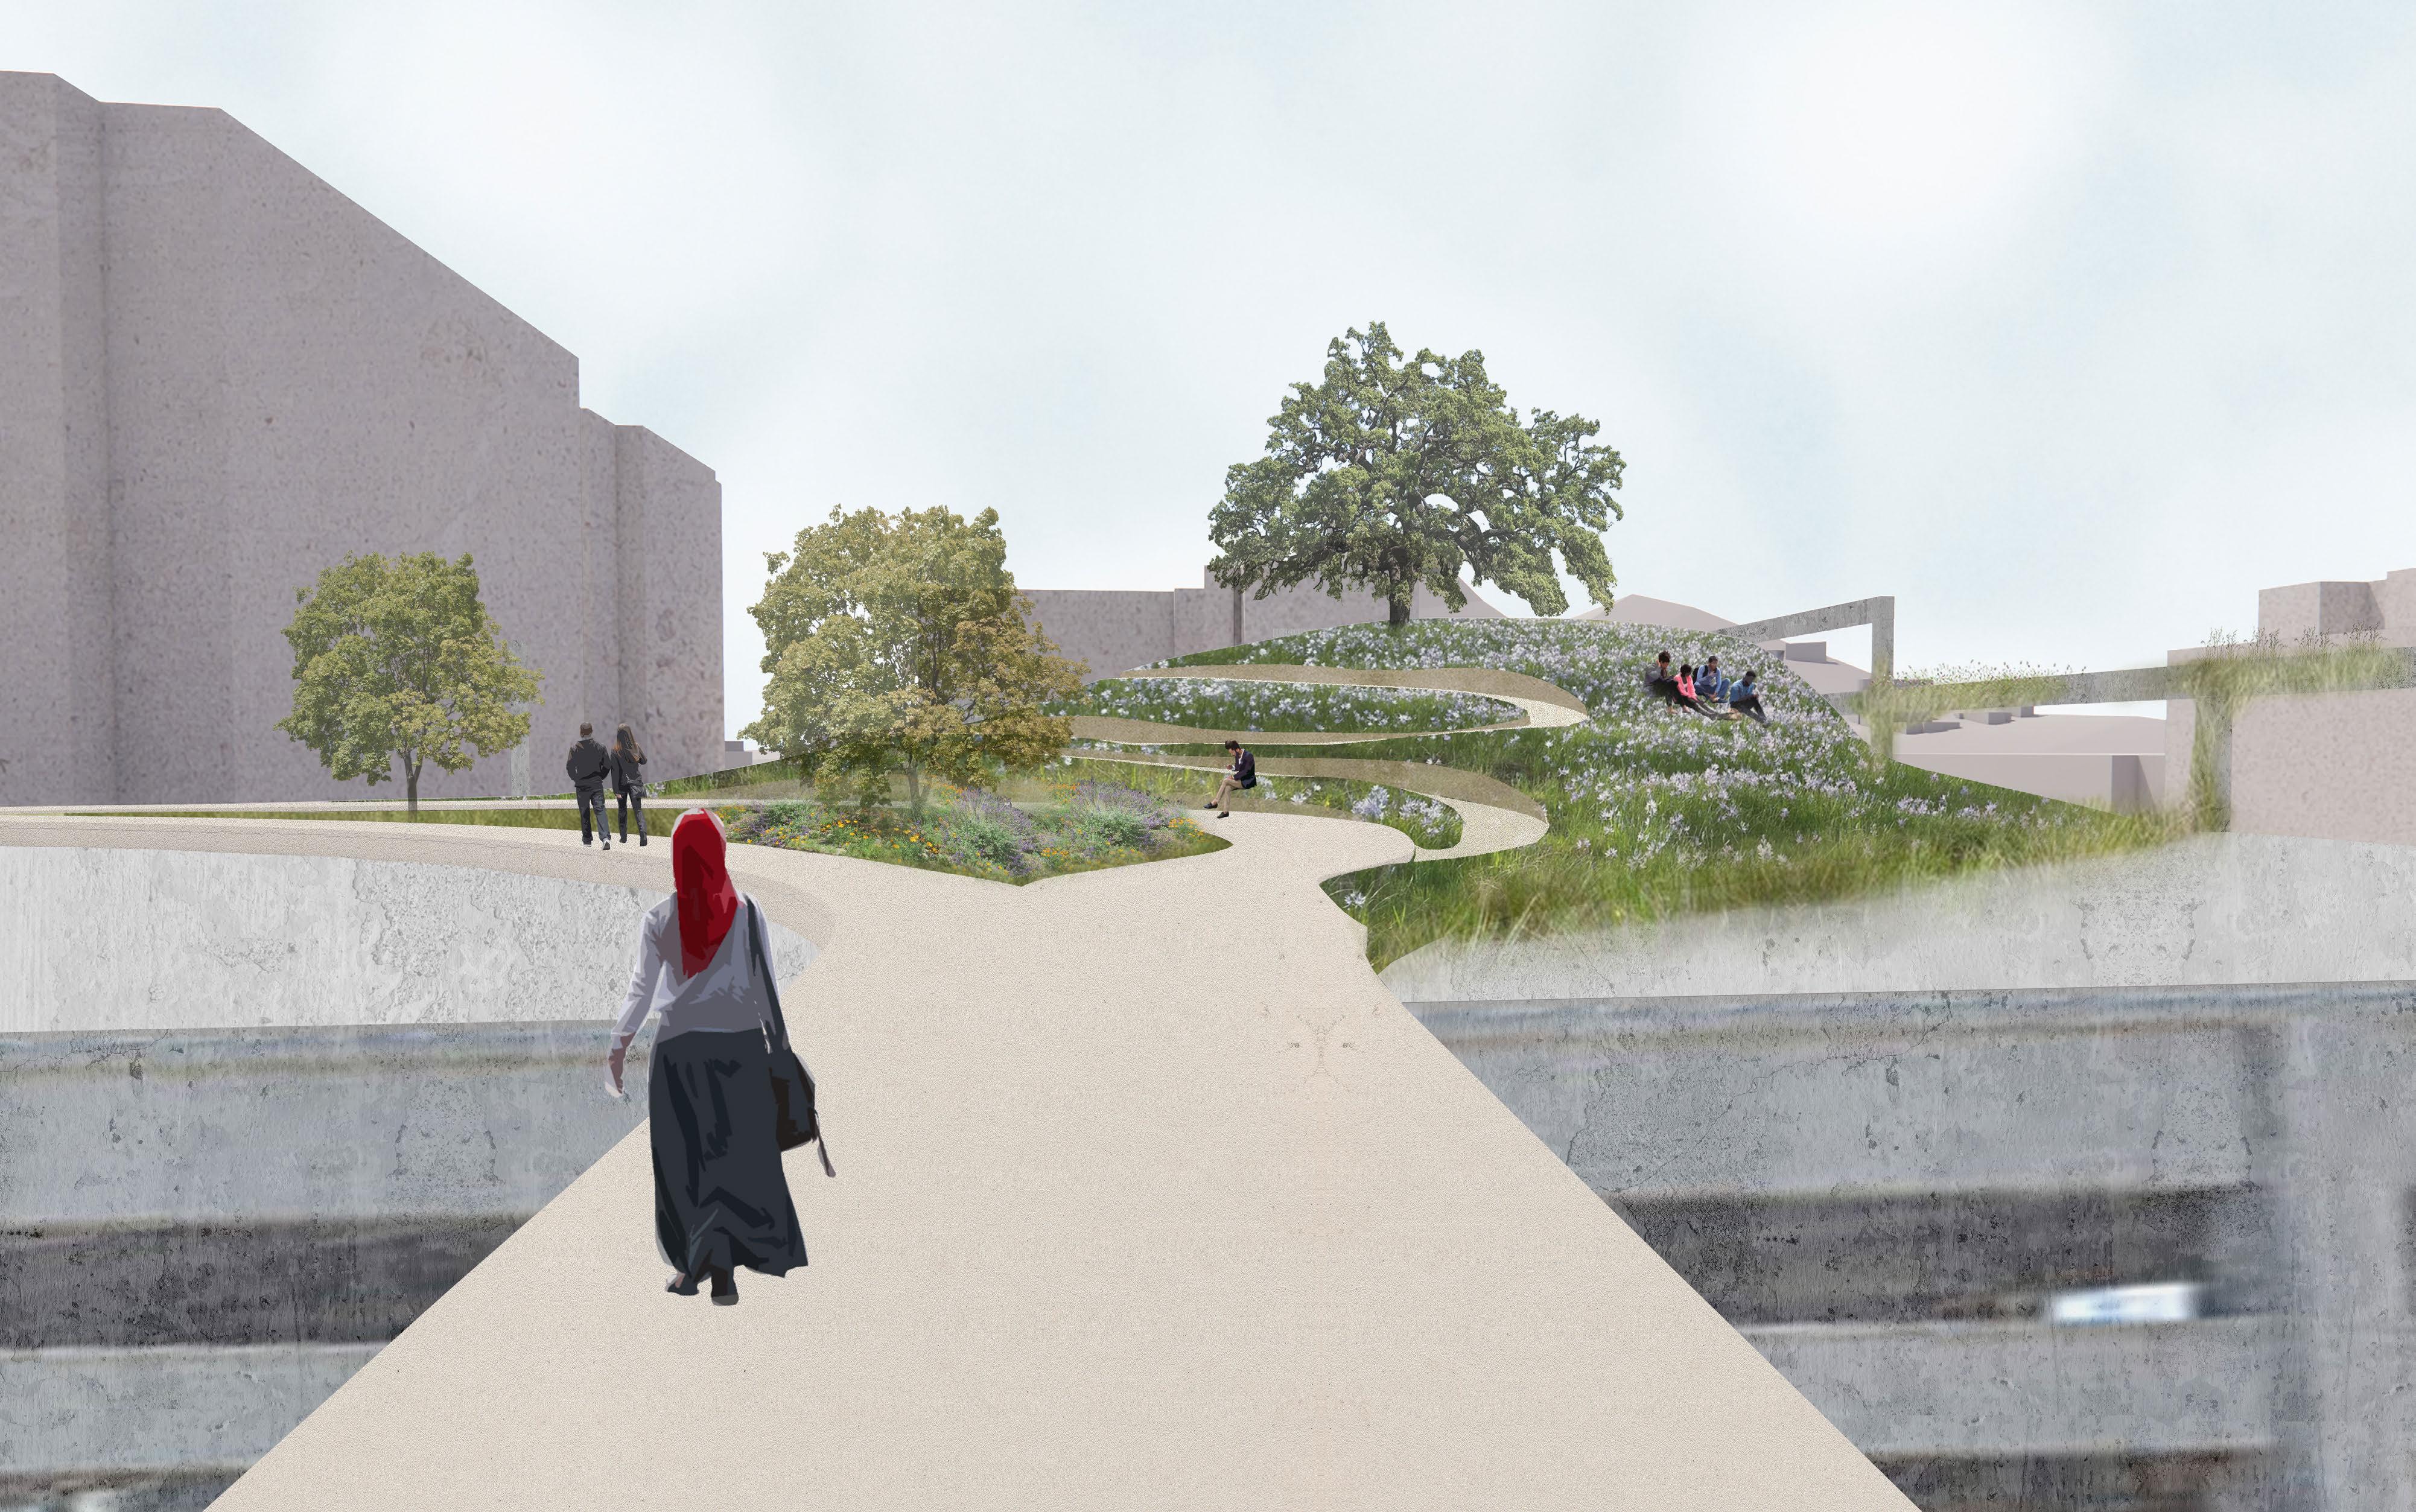
Reclaimed Territory 2
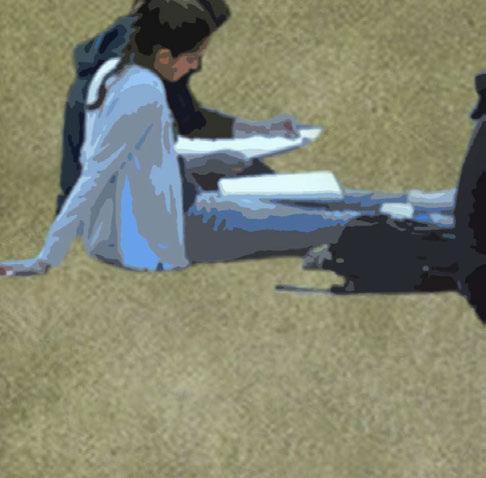

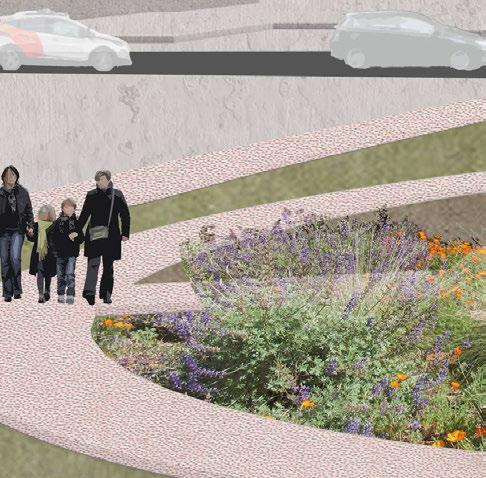

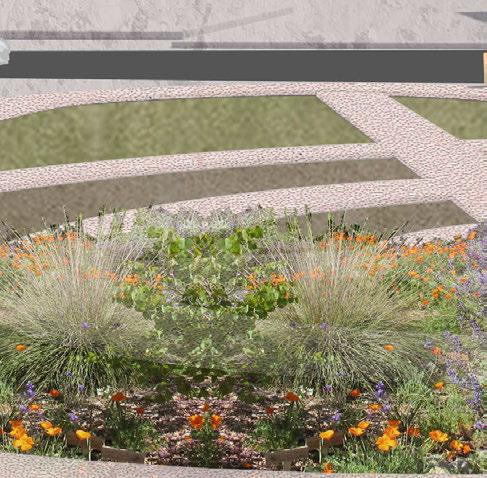

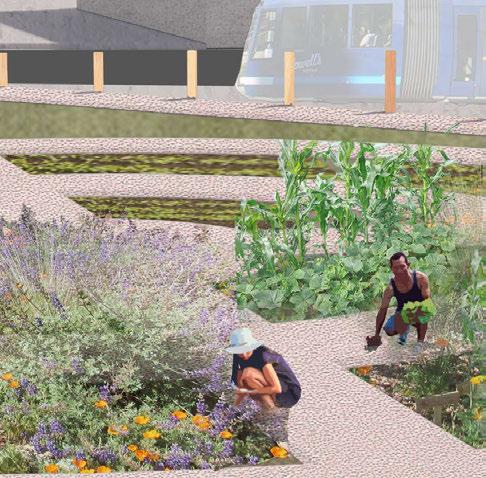
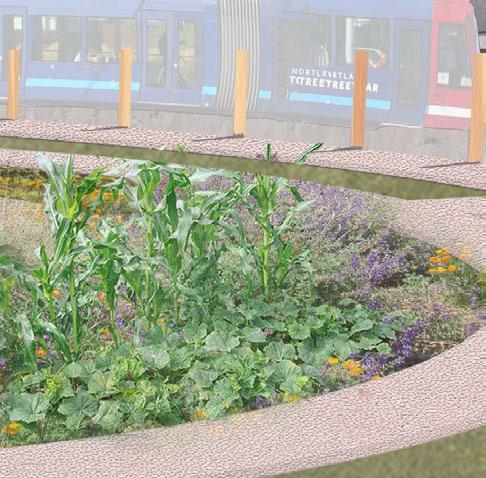
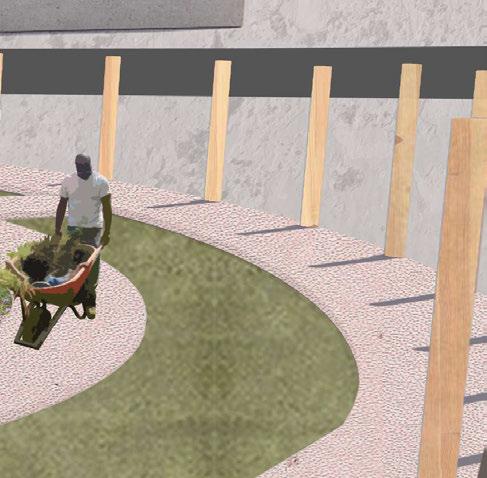

Seasonal Garden 3
AFFORDABLE HOUSING
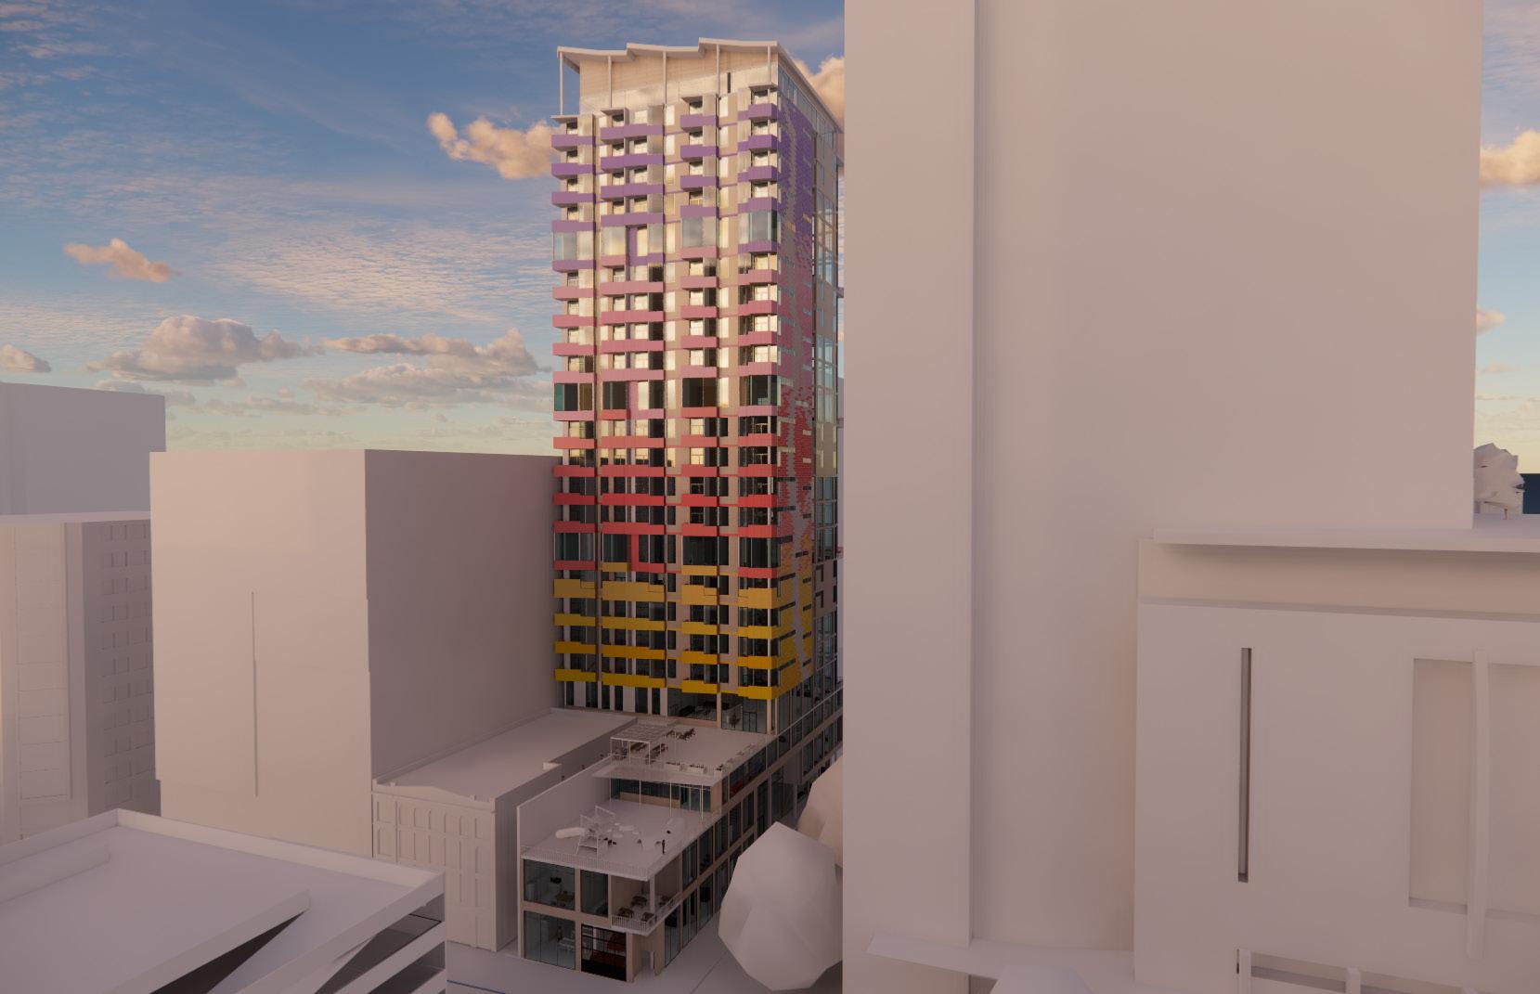
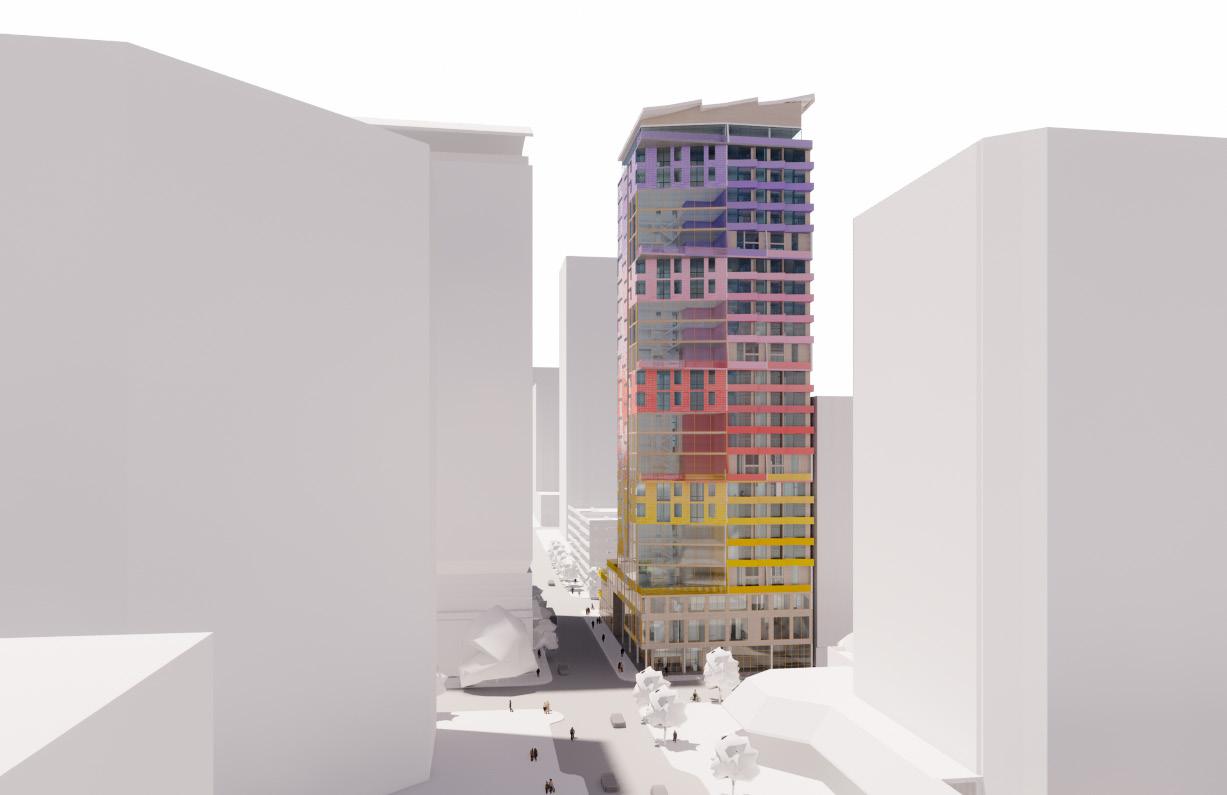
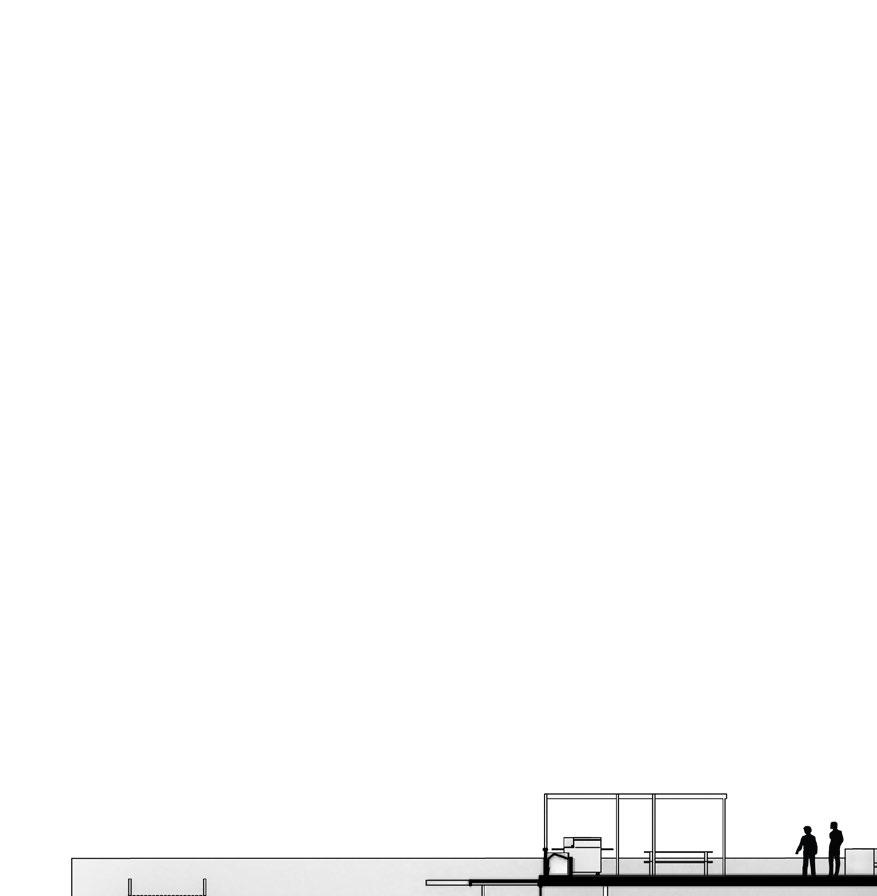
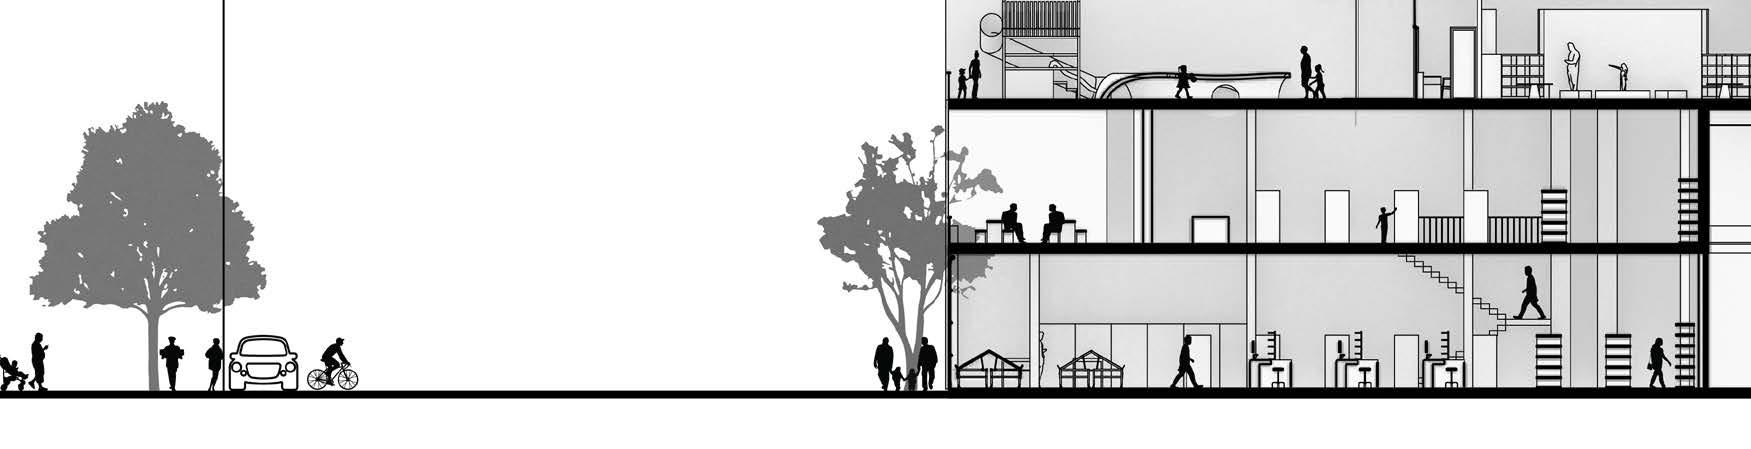
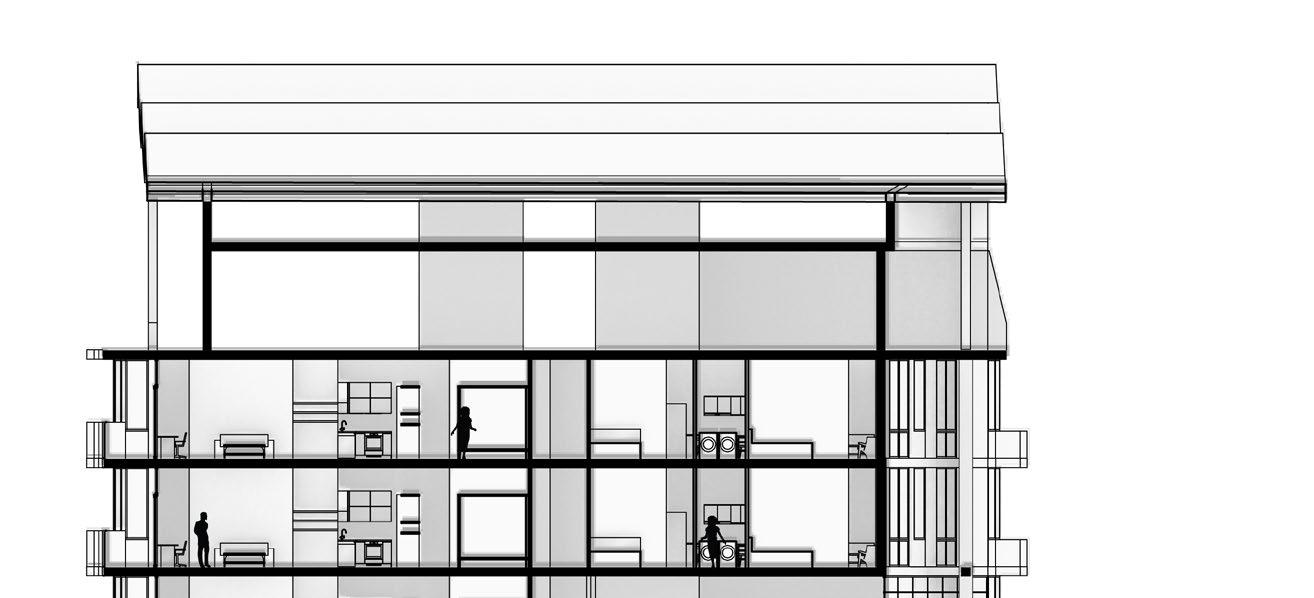
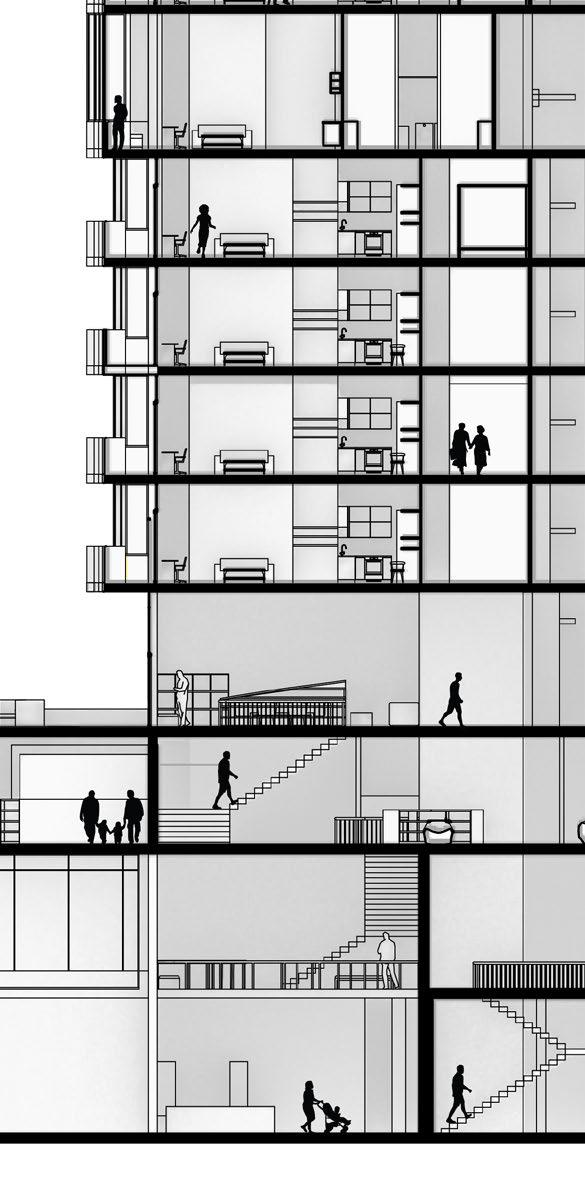
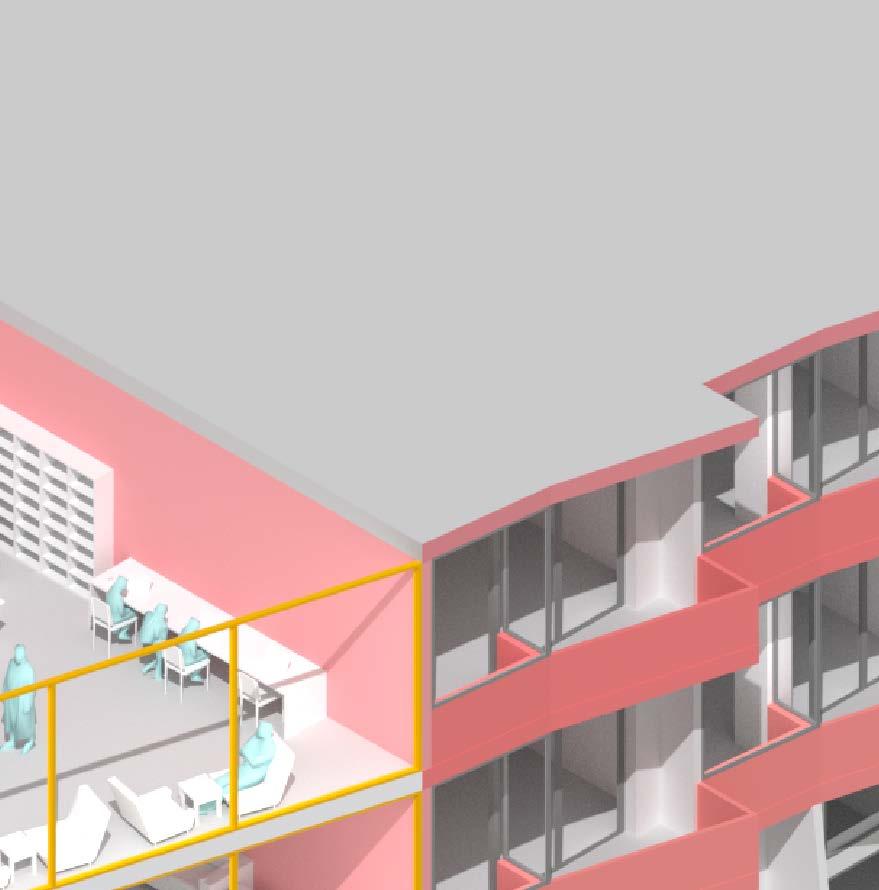
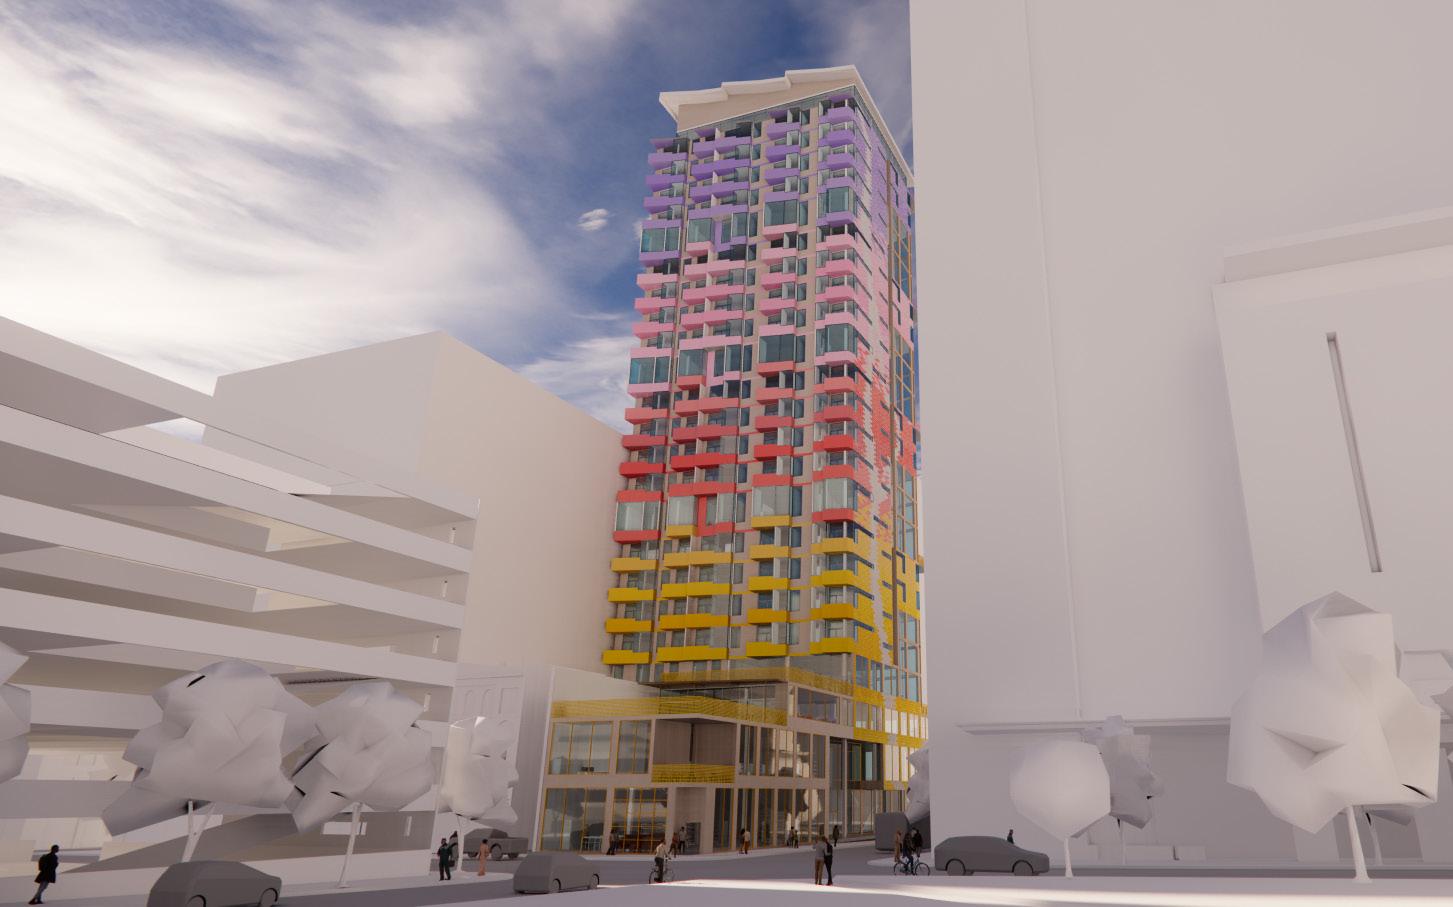
Portlands growing population requires a solution that increases living density in the city. To cope with rising rental costs and housing disparity, Portland, also needs to increase access to affordable housing within the central city. I’m proposing an affordable housing high-rise for our project site on SW 2nd and Salmon.
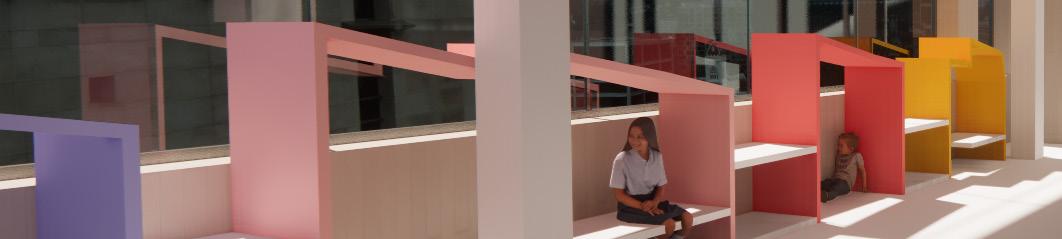
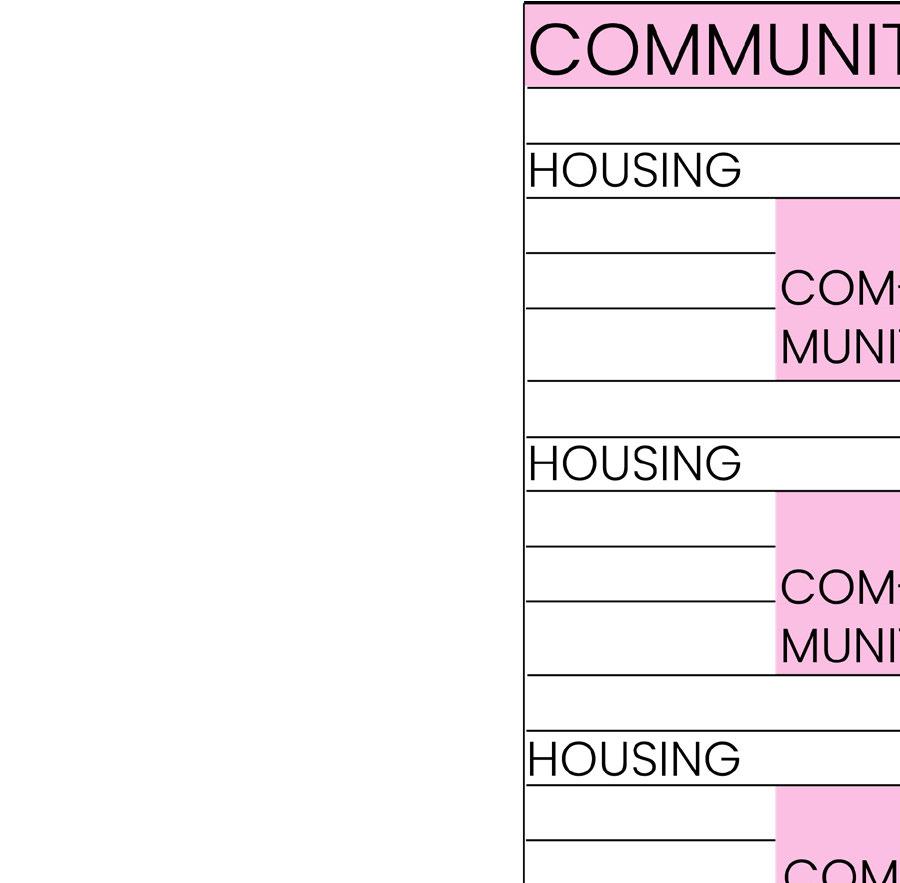
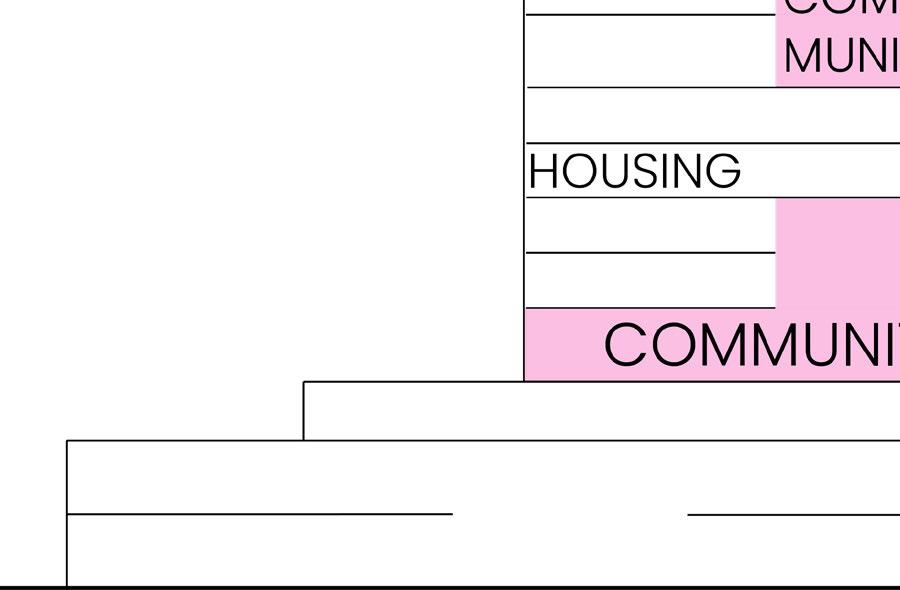
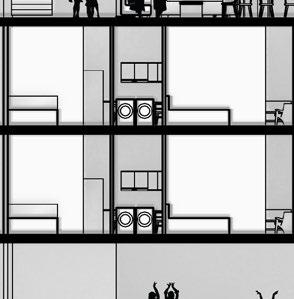
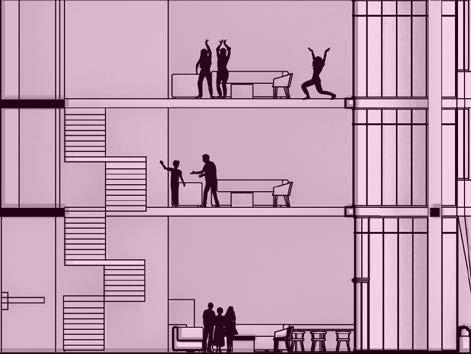
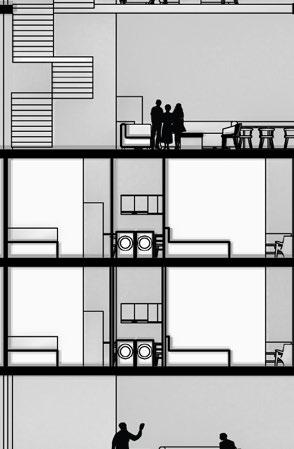
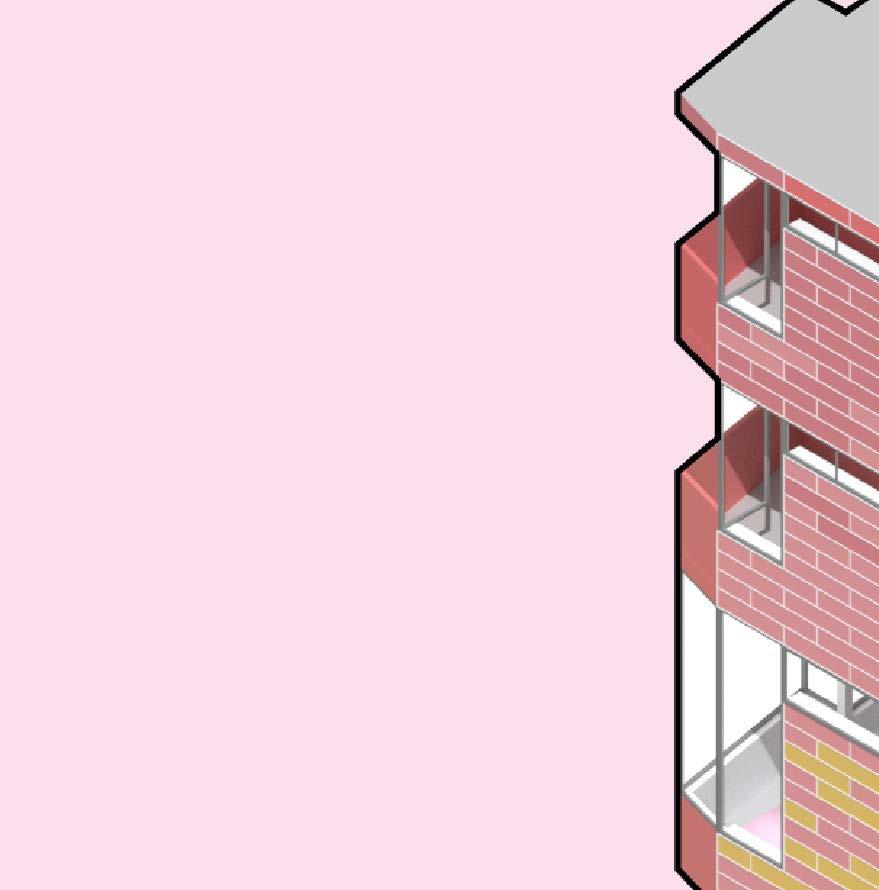
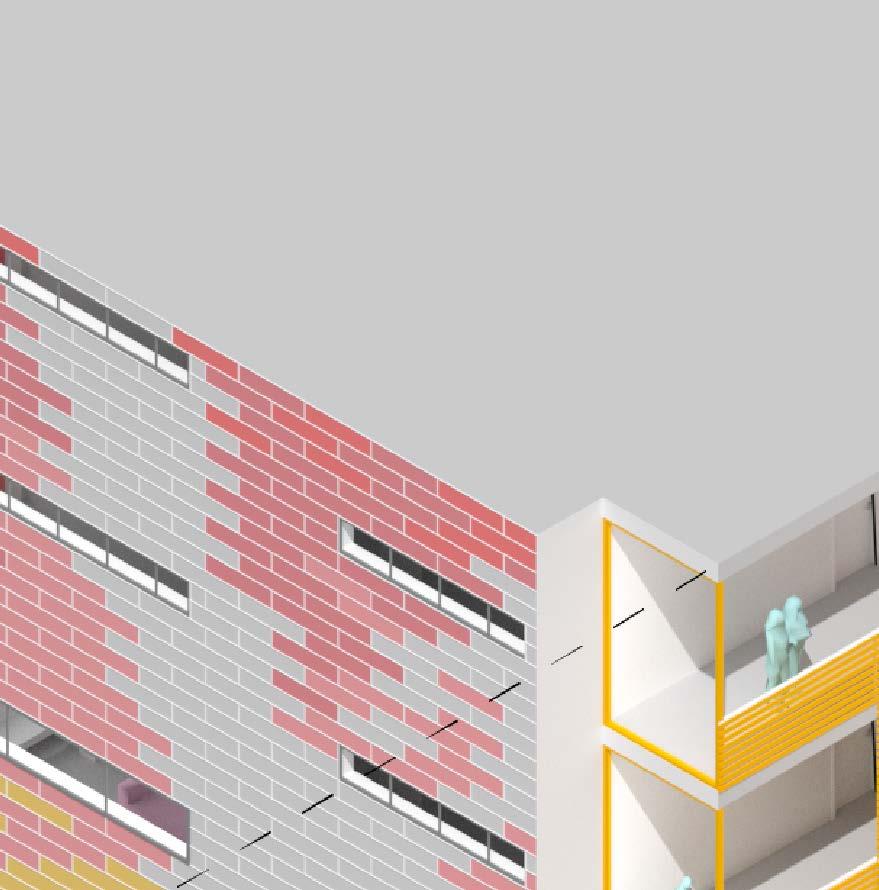
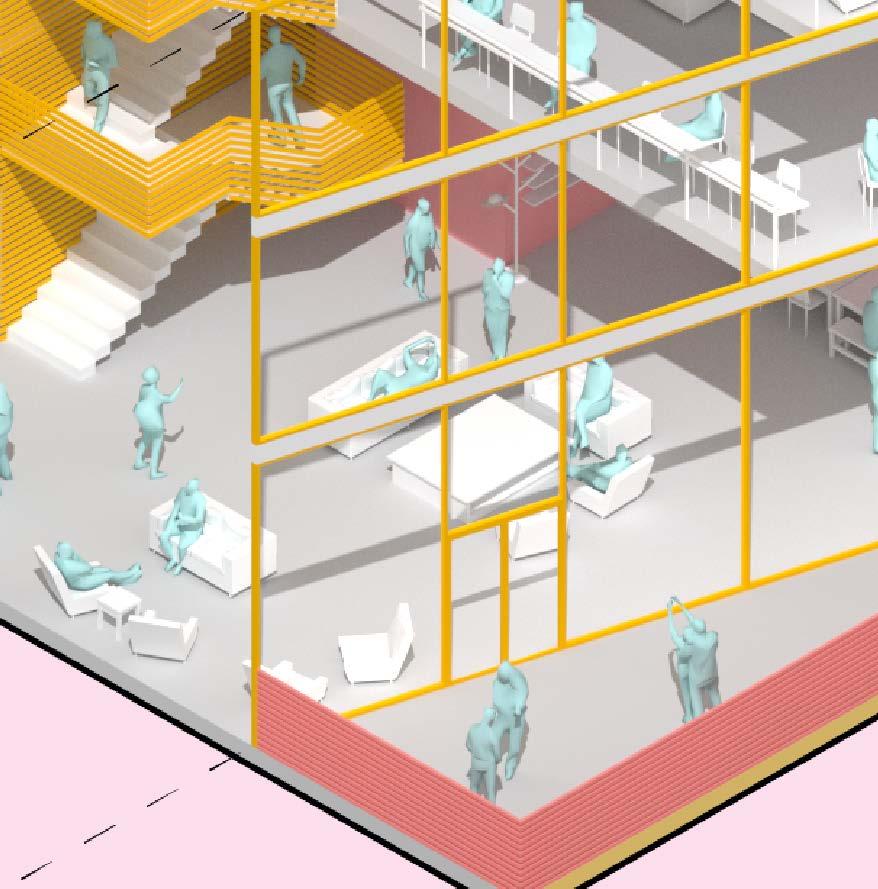
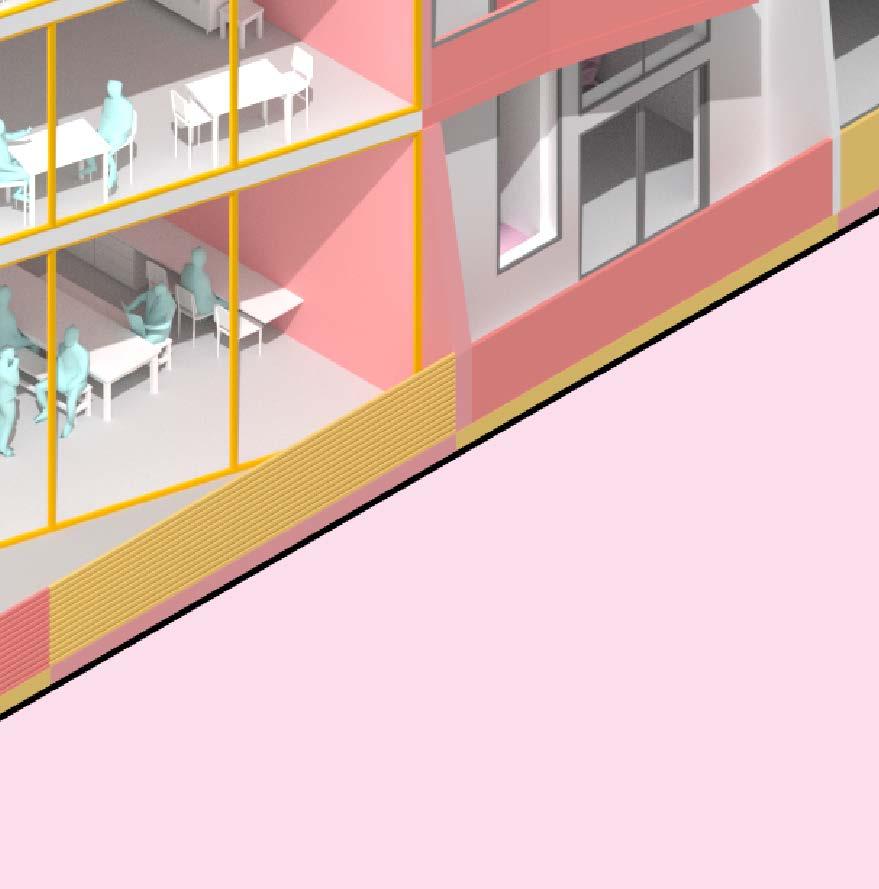
My design starts with the creation of two primary programmatic spaces; a podium containing amenity spaces, and a tower for living. With the idea that the base helps residents meet their basic needs; supporting the tower. To foster a sense of community and interactions between residents, I broke down the tower by creating vertical neighborhoods every 5 floors. Within these neighborhoods, the floors are connected by an atrium to shared community spaces. I also sought to connect residents to the local environment (place), in particular the Willamette River and River Valley. This connection manifested in the building orientation and geometry, organization, flow of programmatic spaces, and native wildflower inspired color palette.
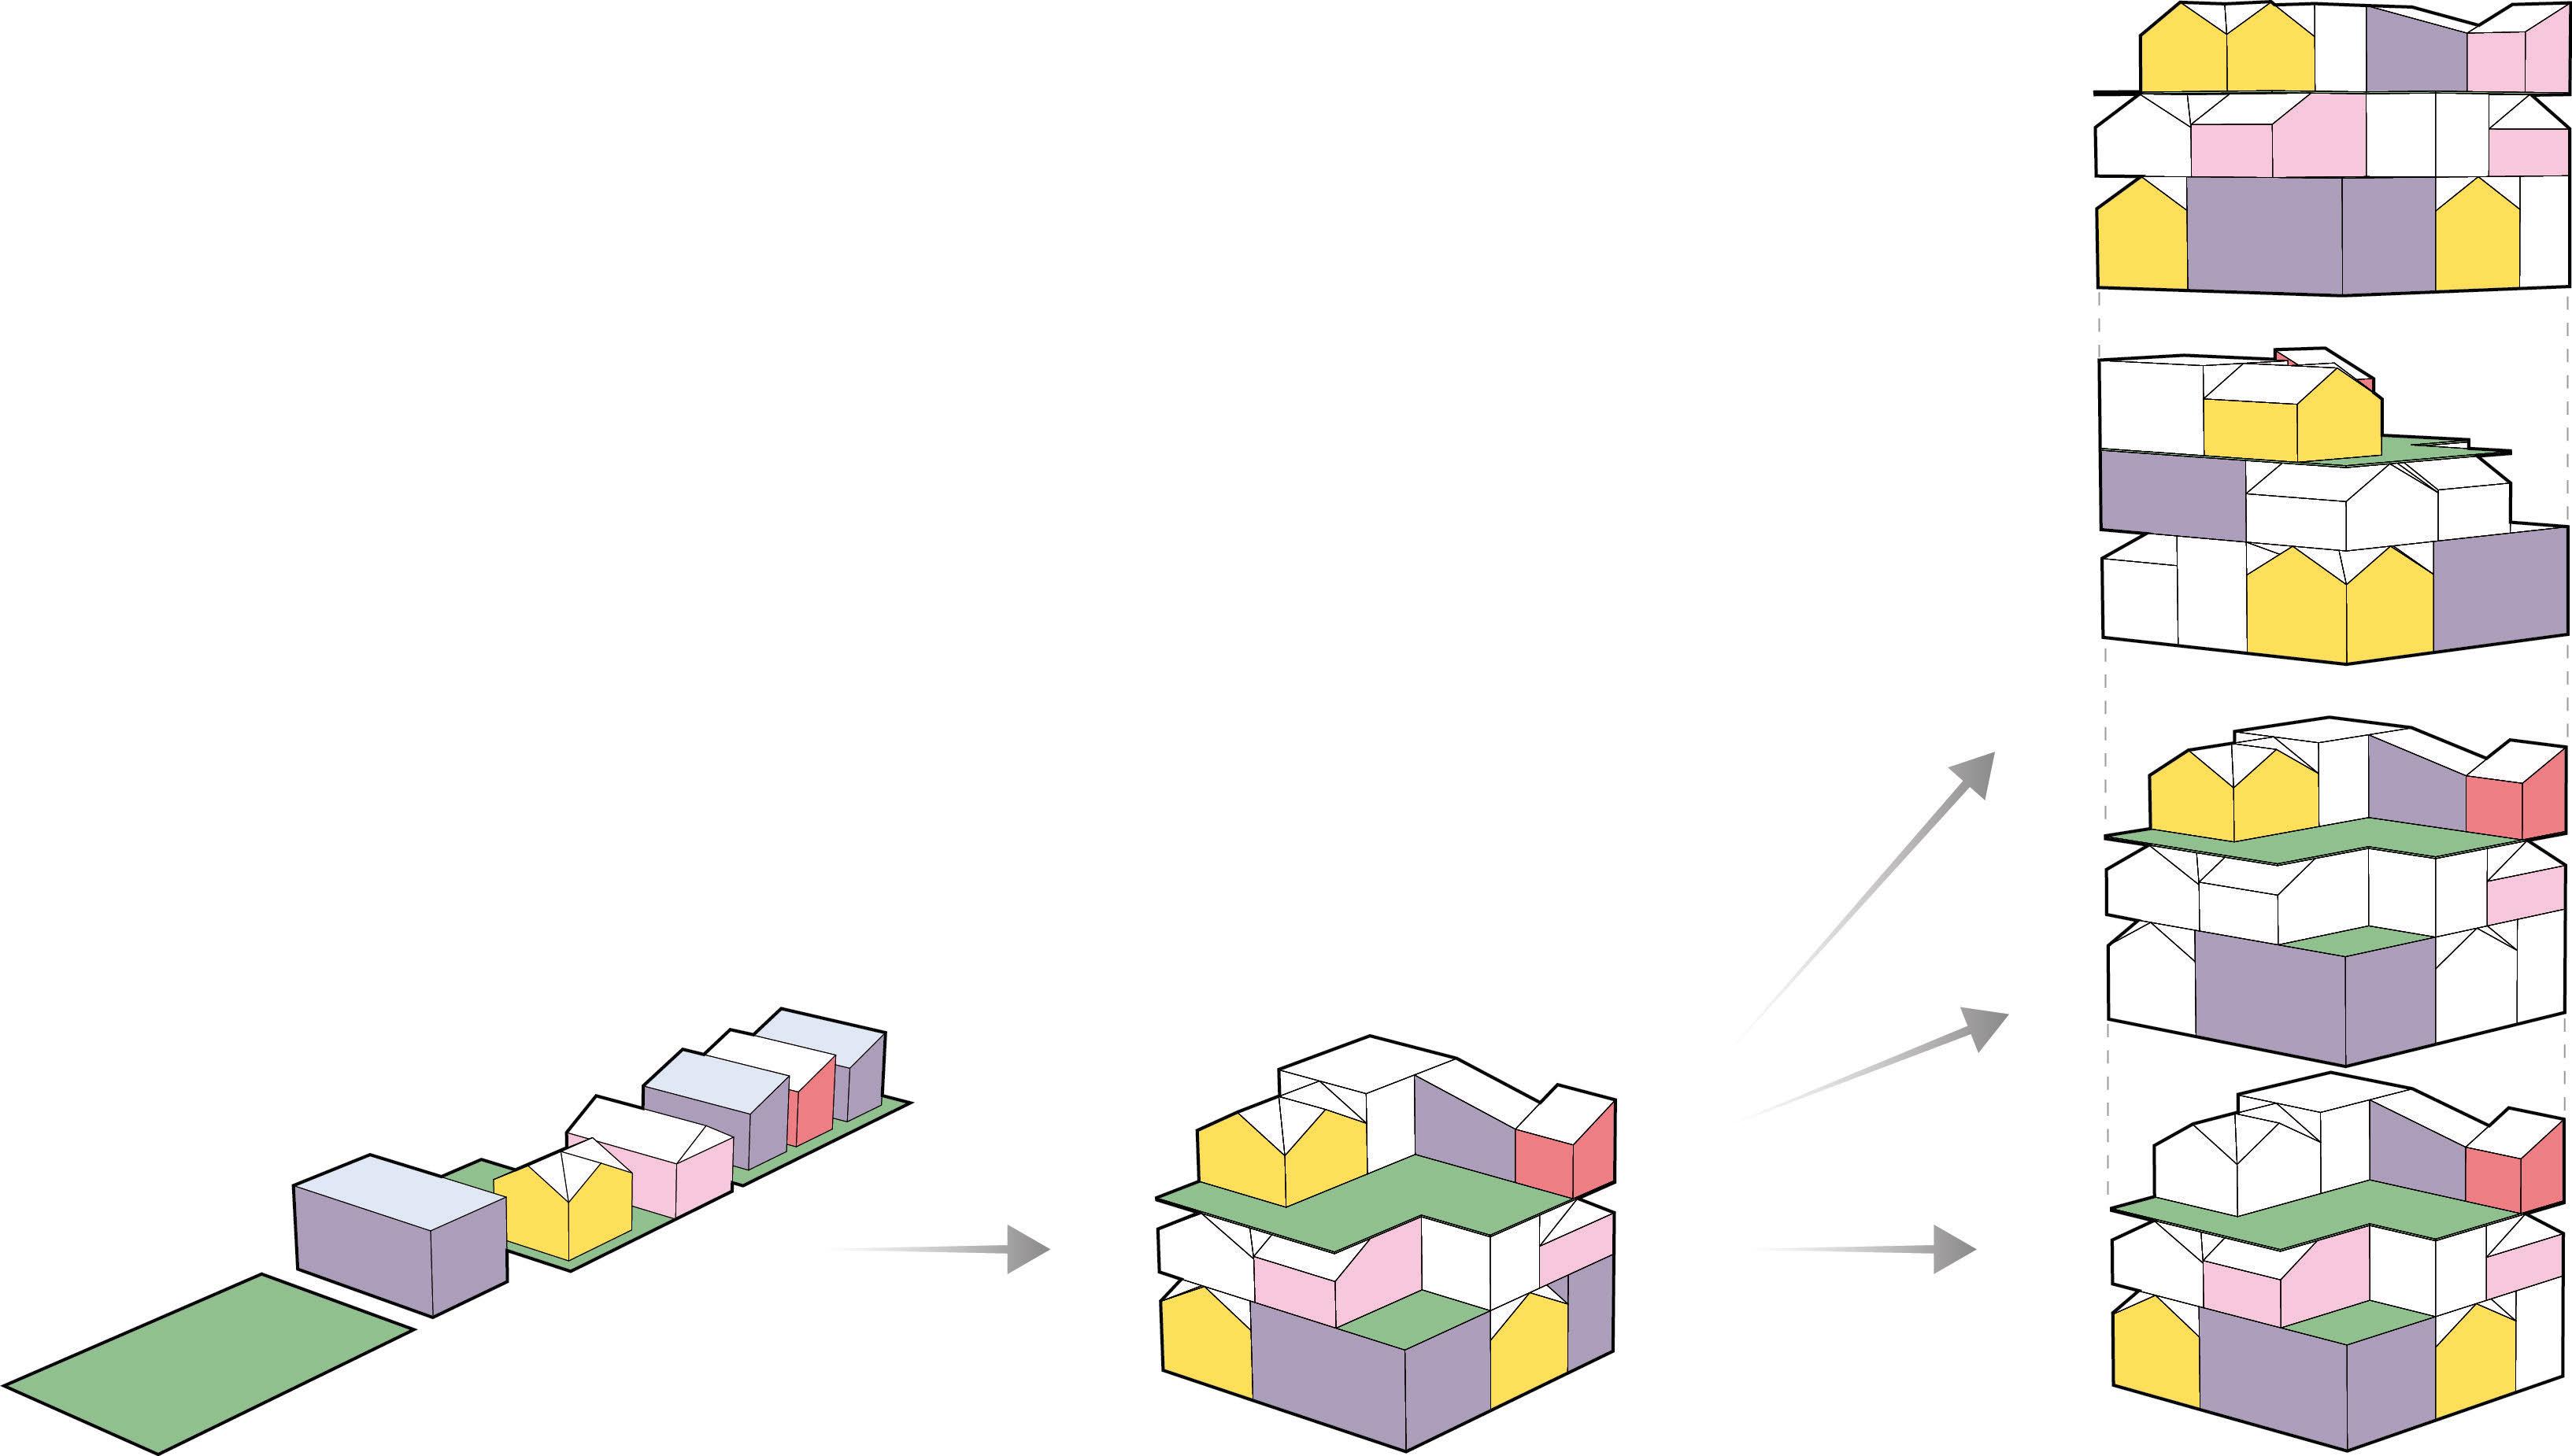
Vertical Neighborhoods






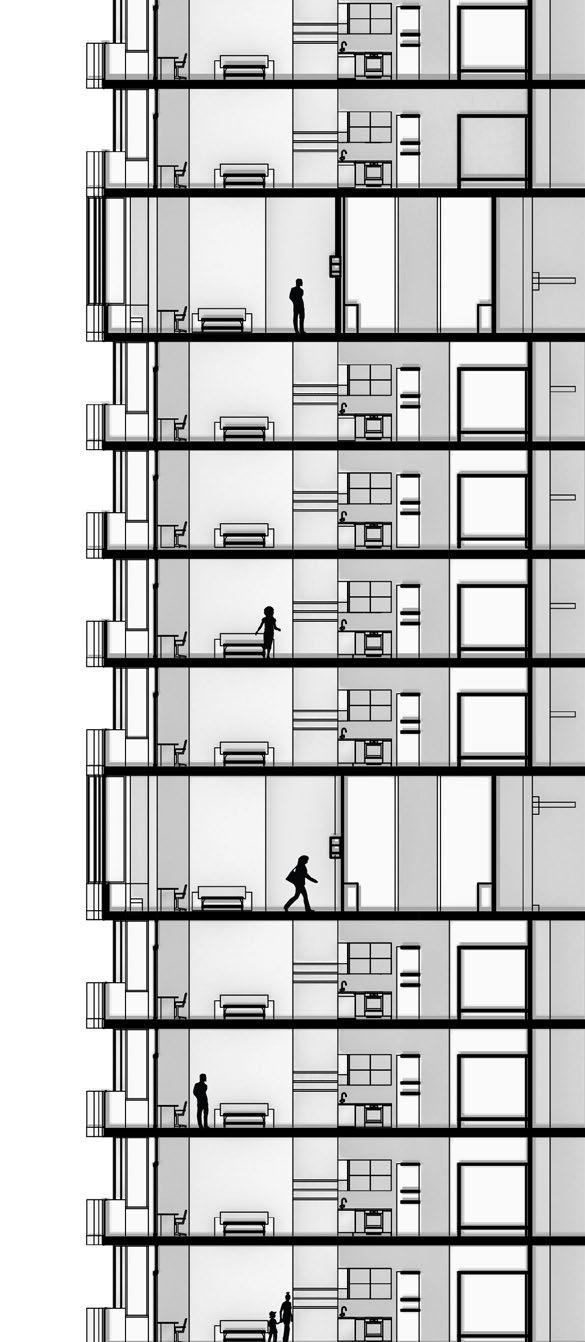
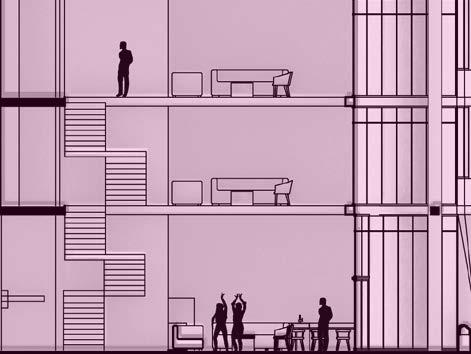
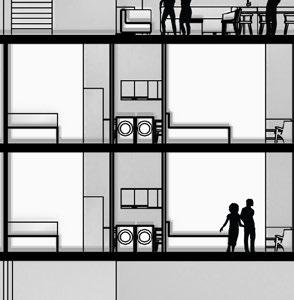
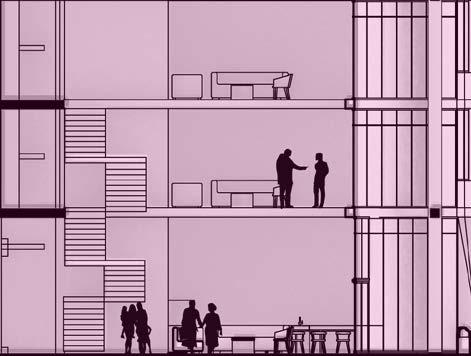
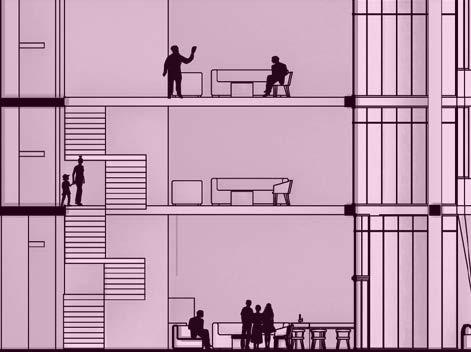
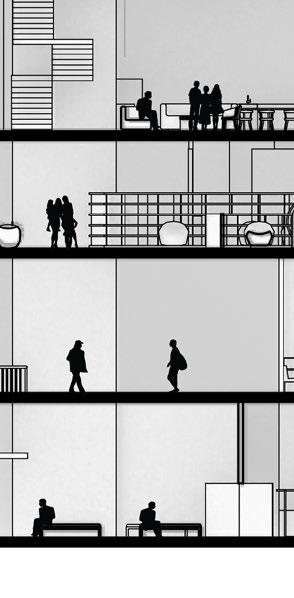
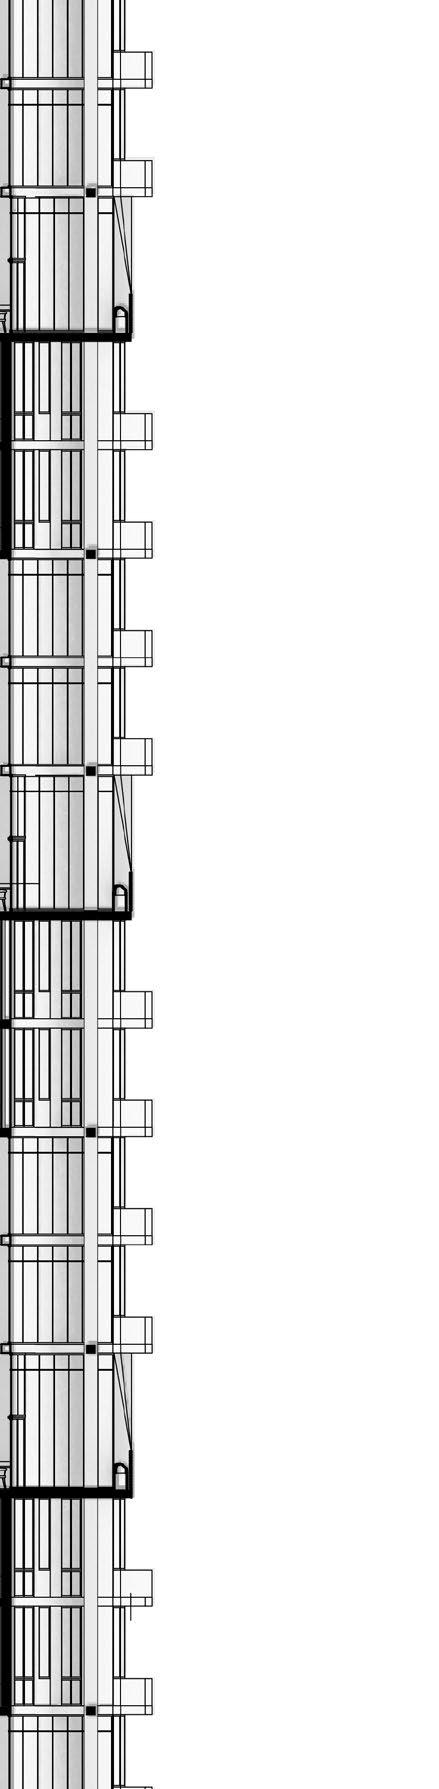
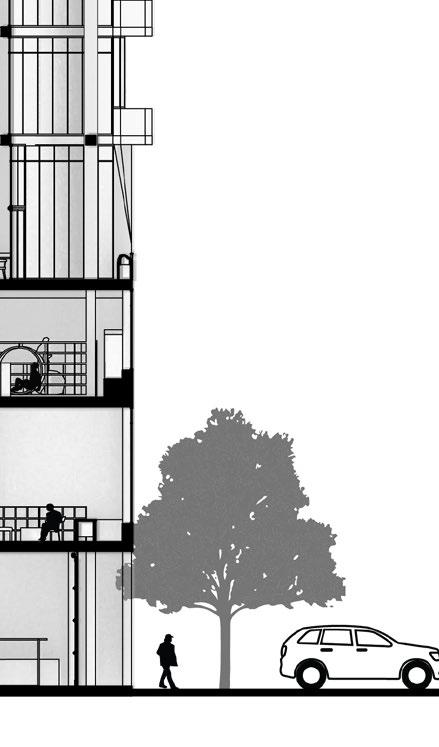
Section: A 8’ 16’ 32’



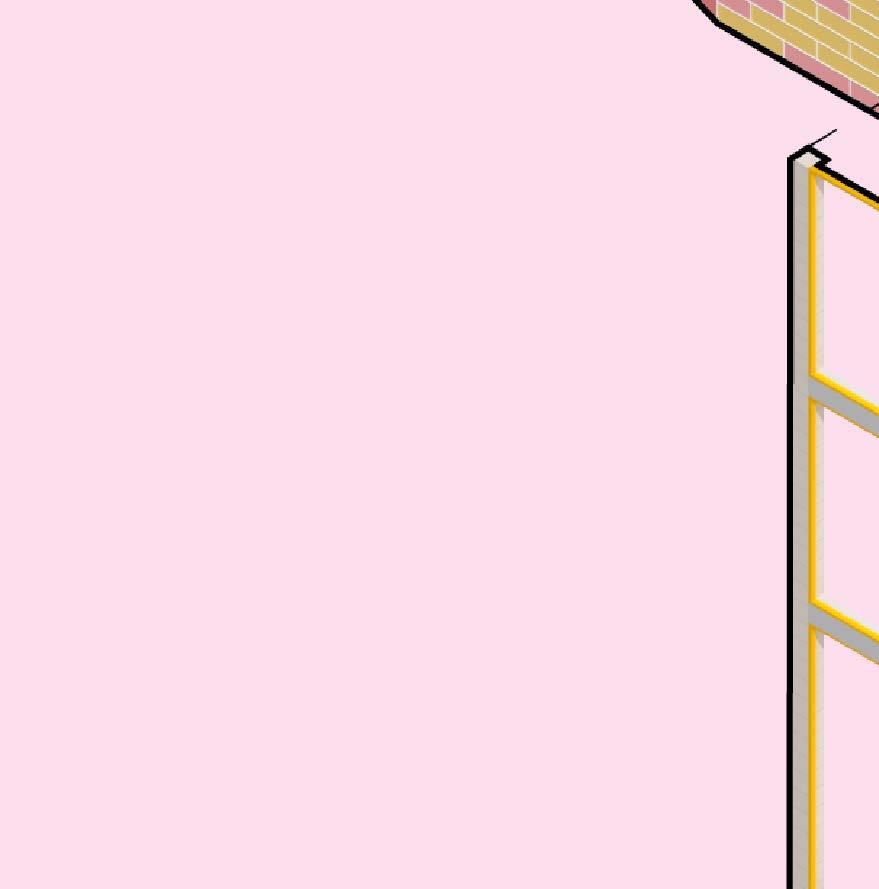
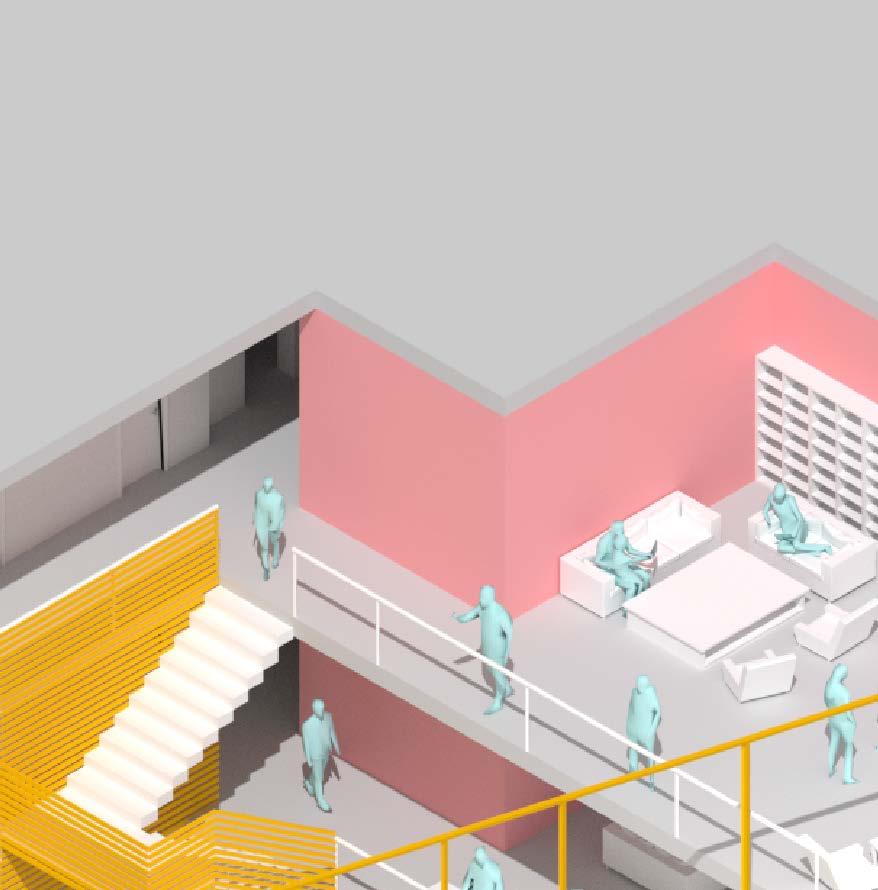
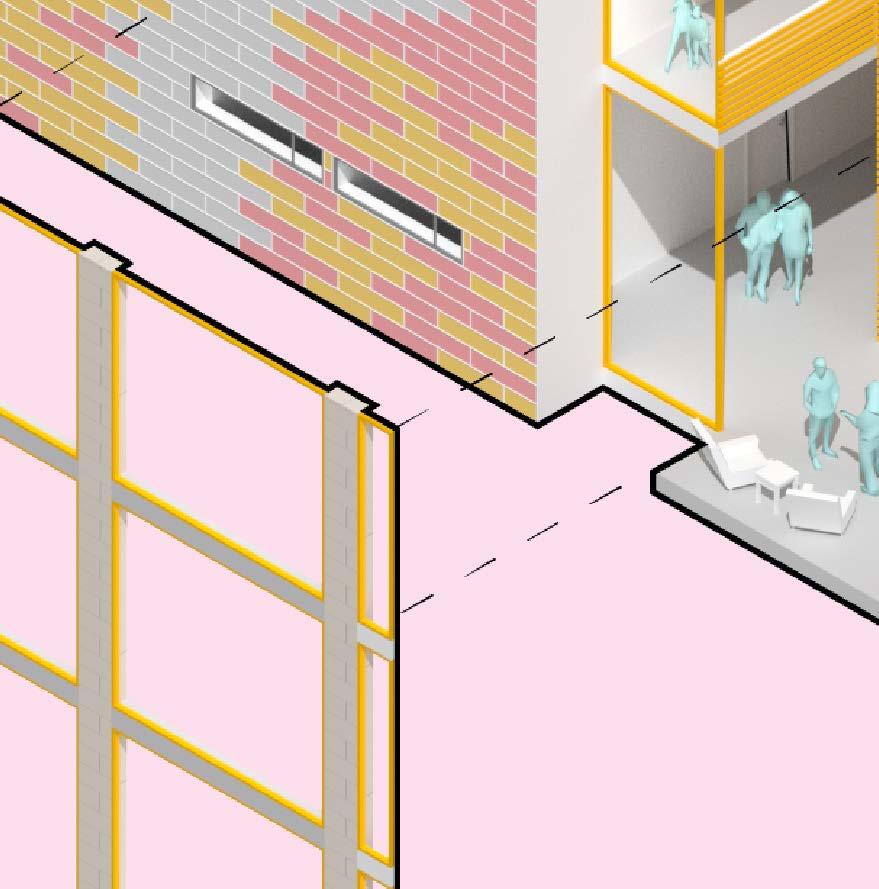

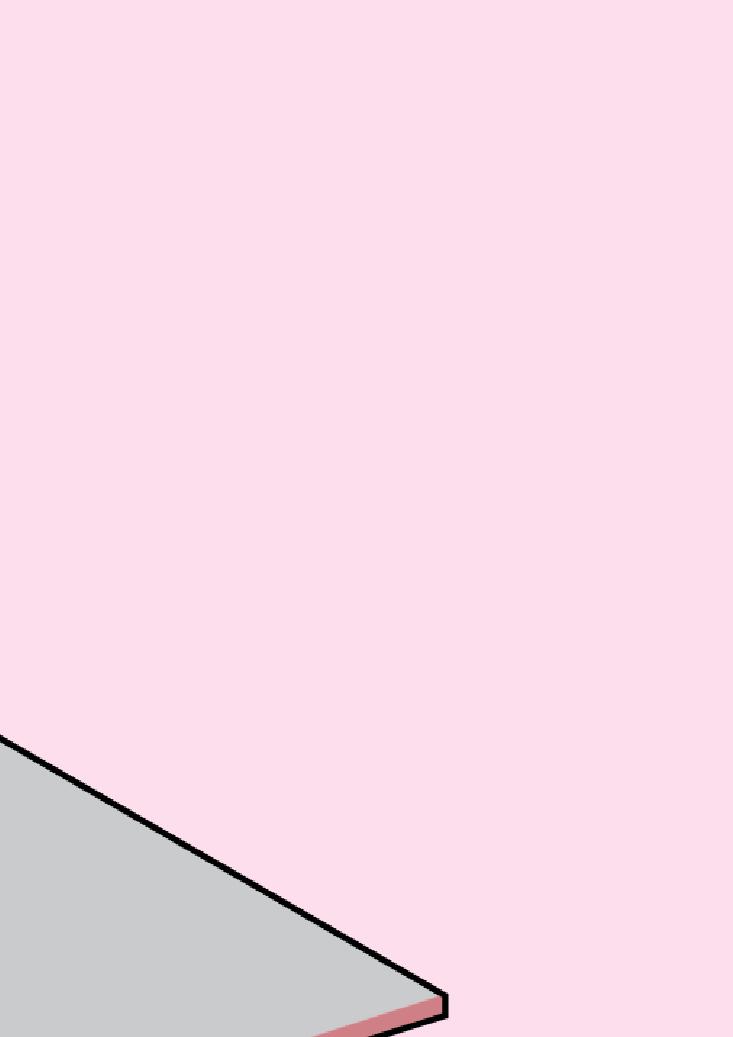
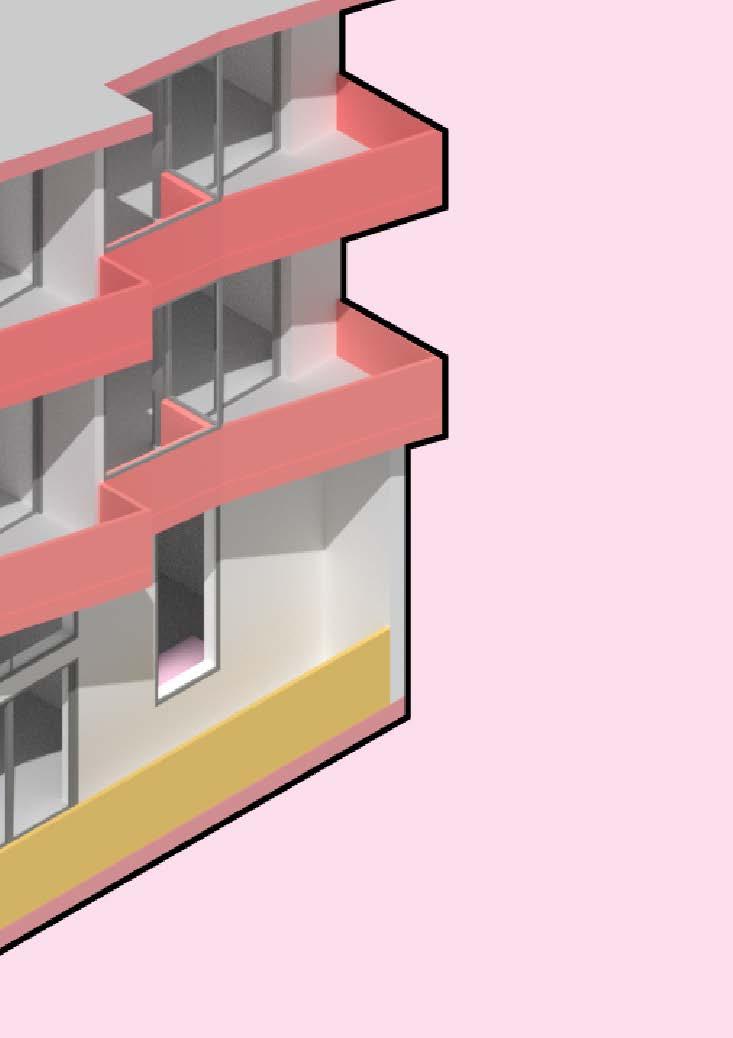




Community Space Axon
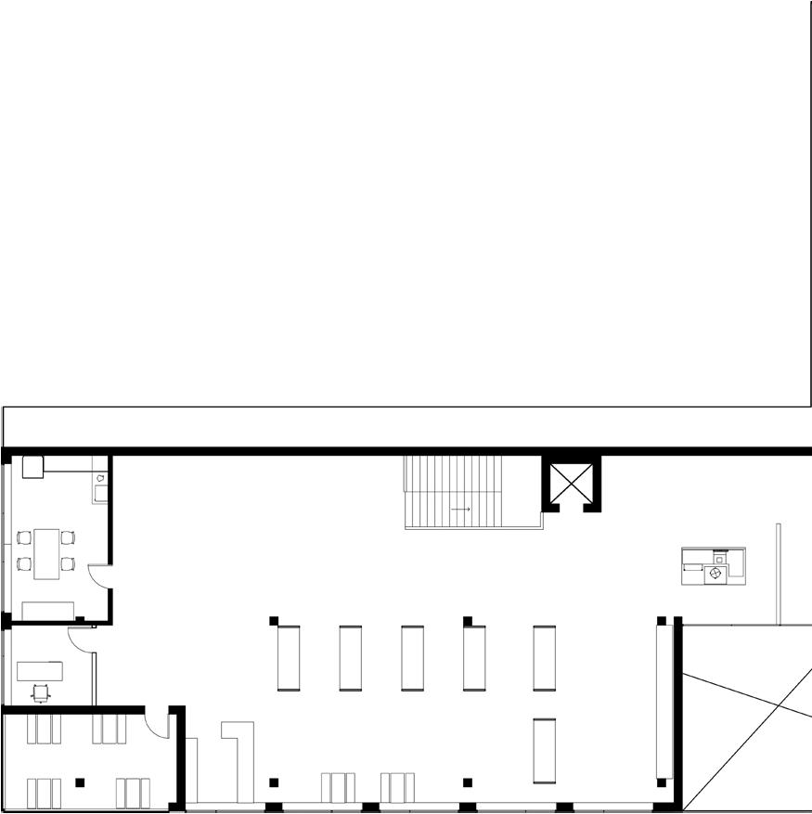
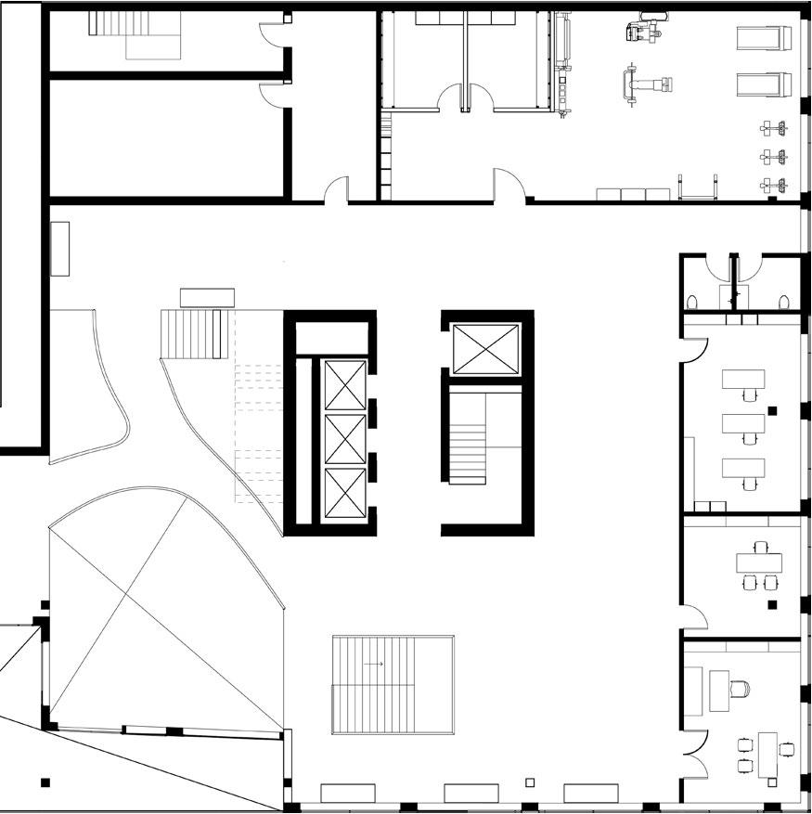
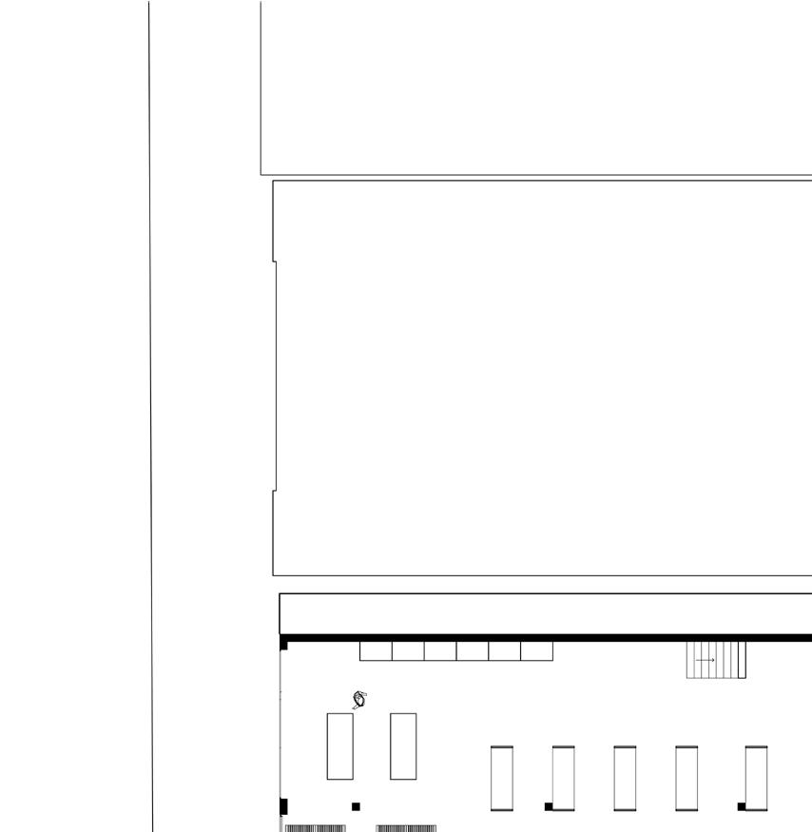
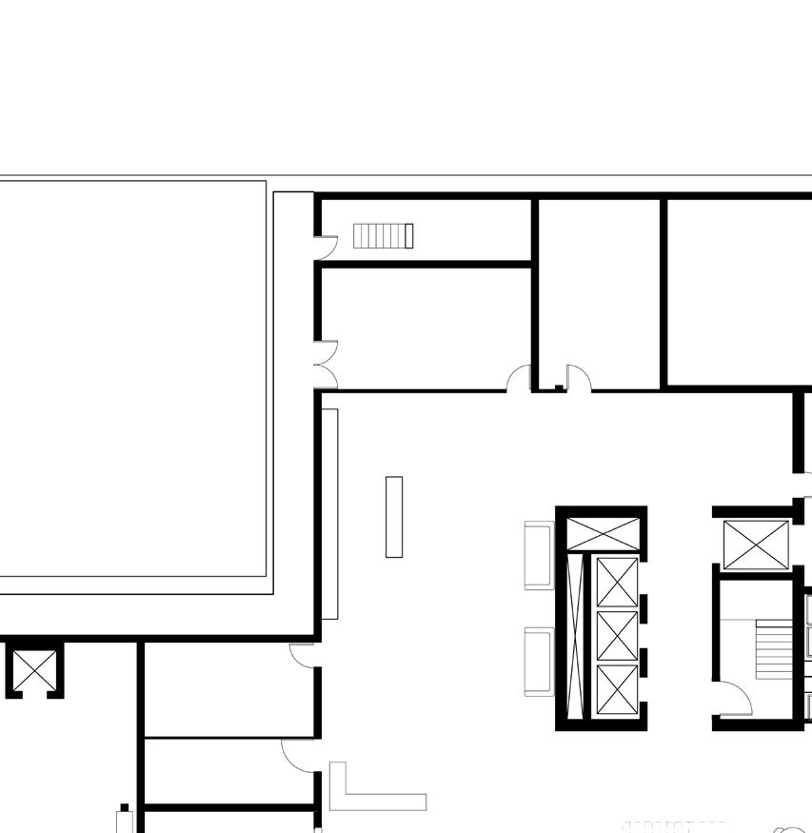

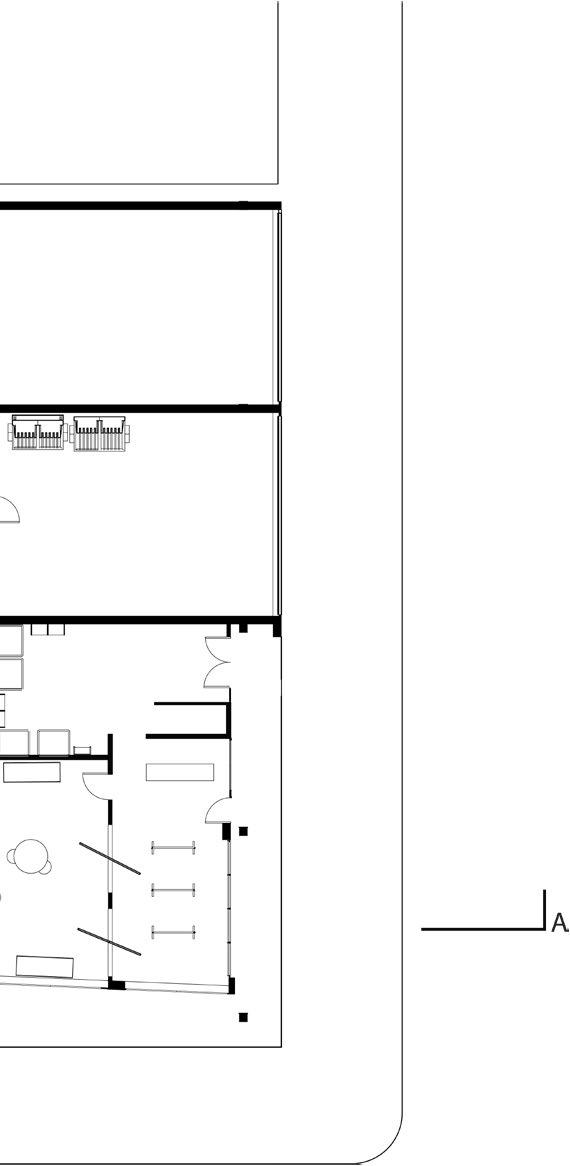
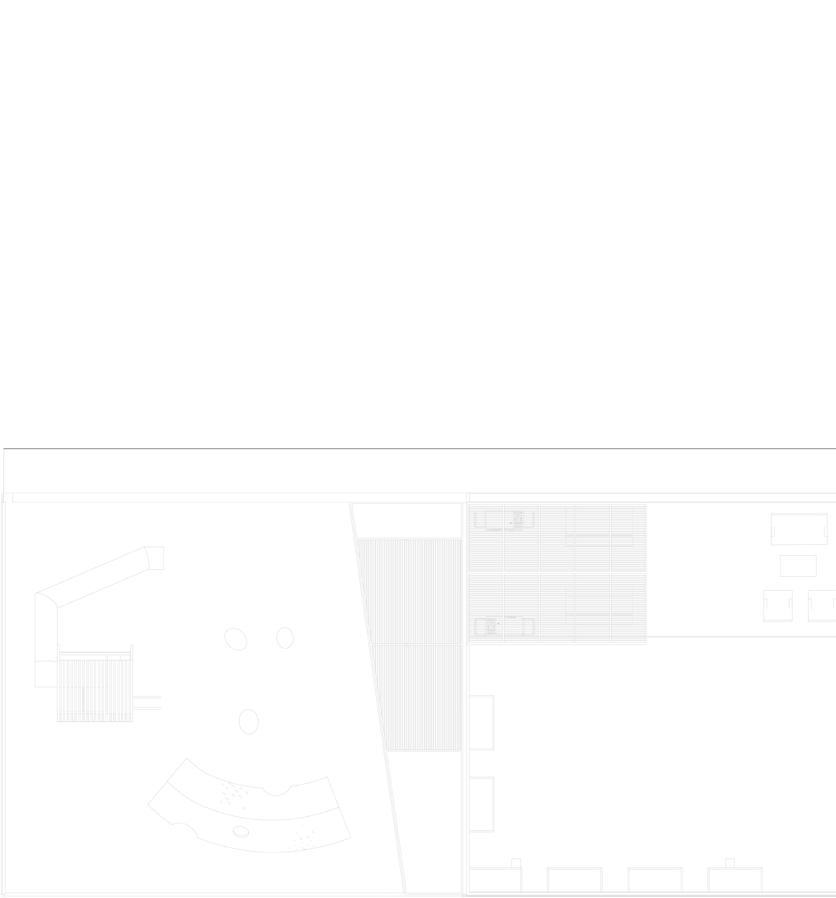
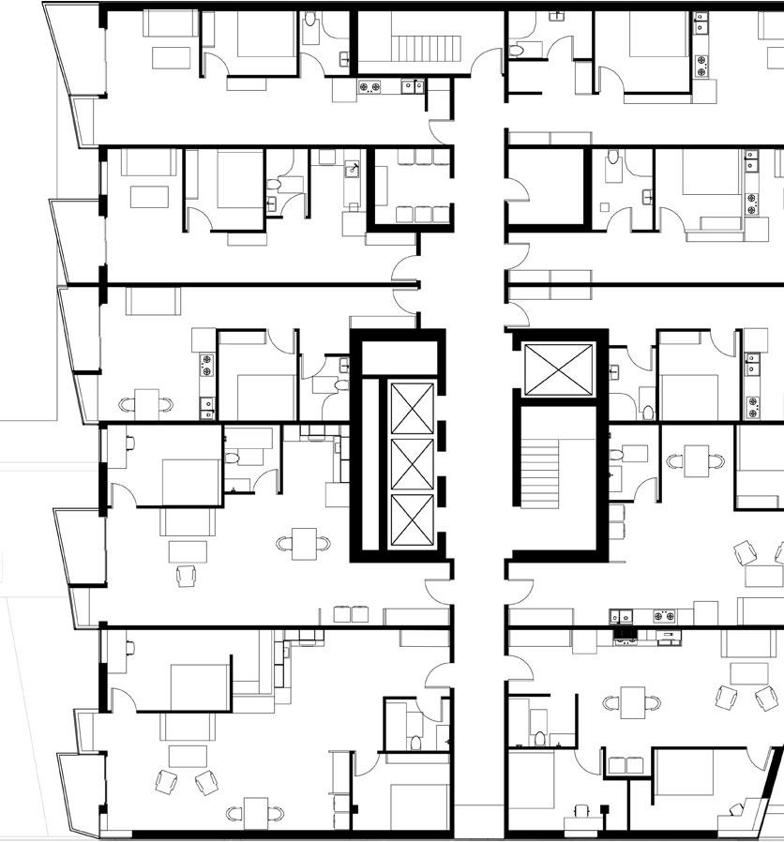

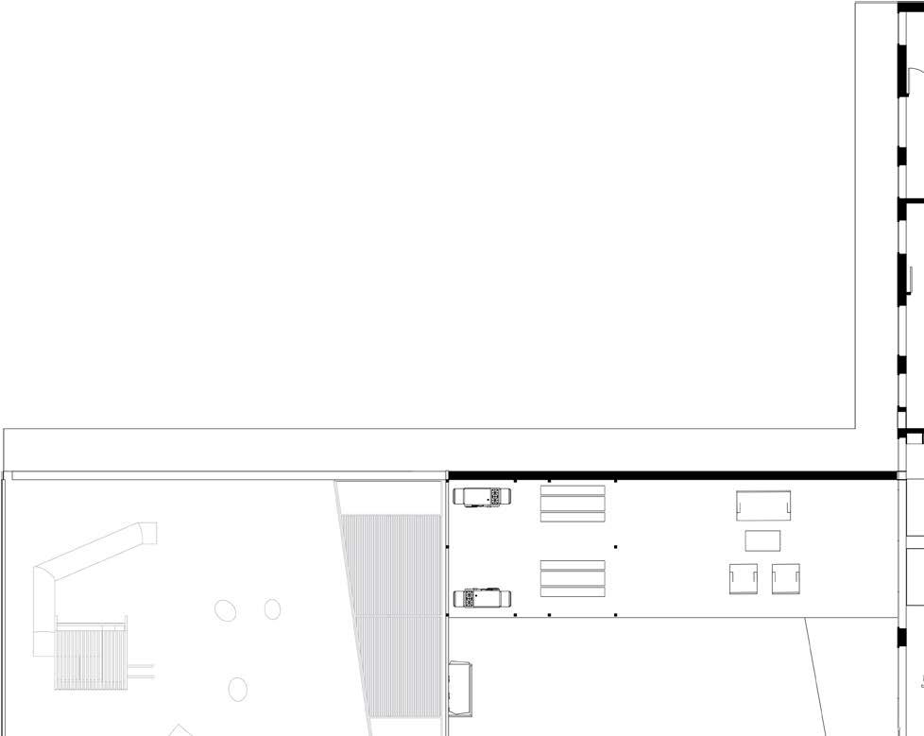

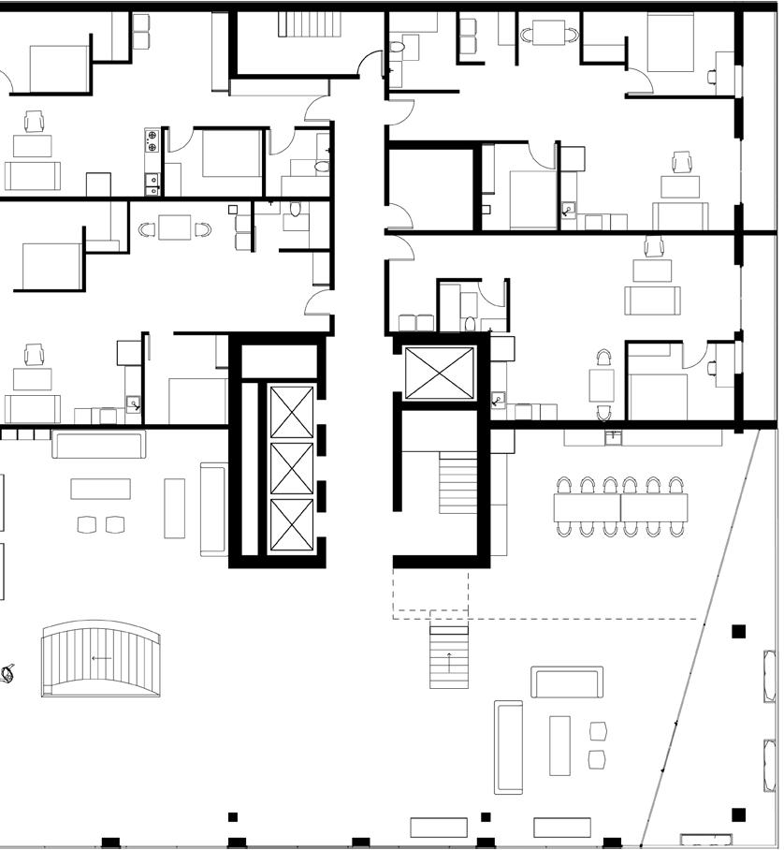
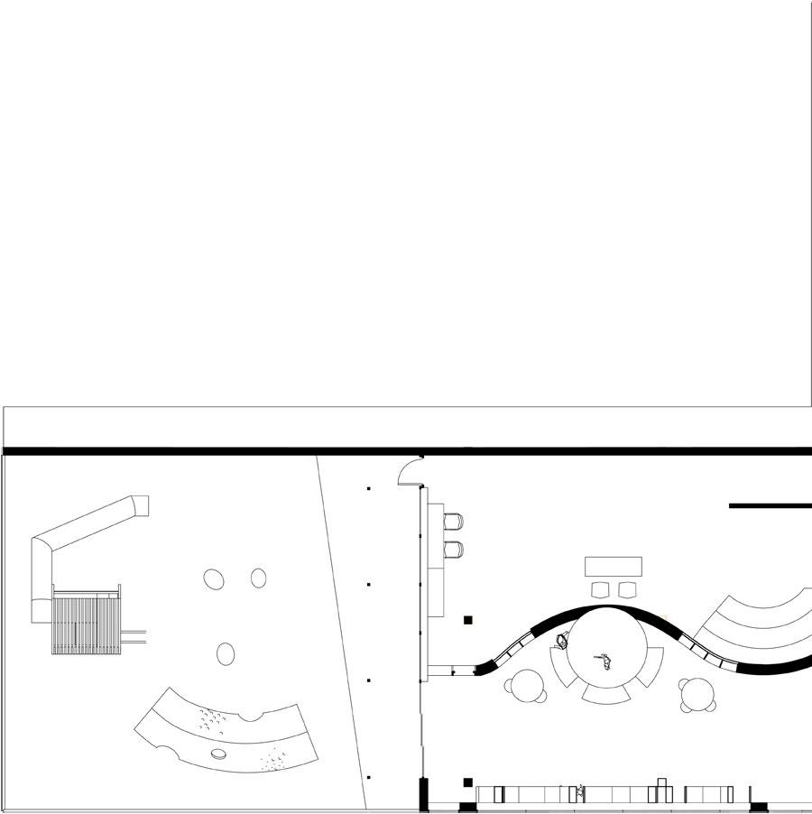
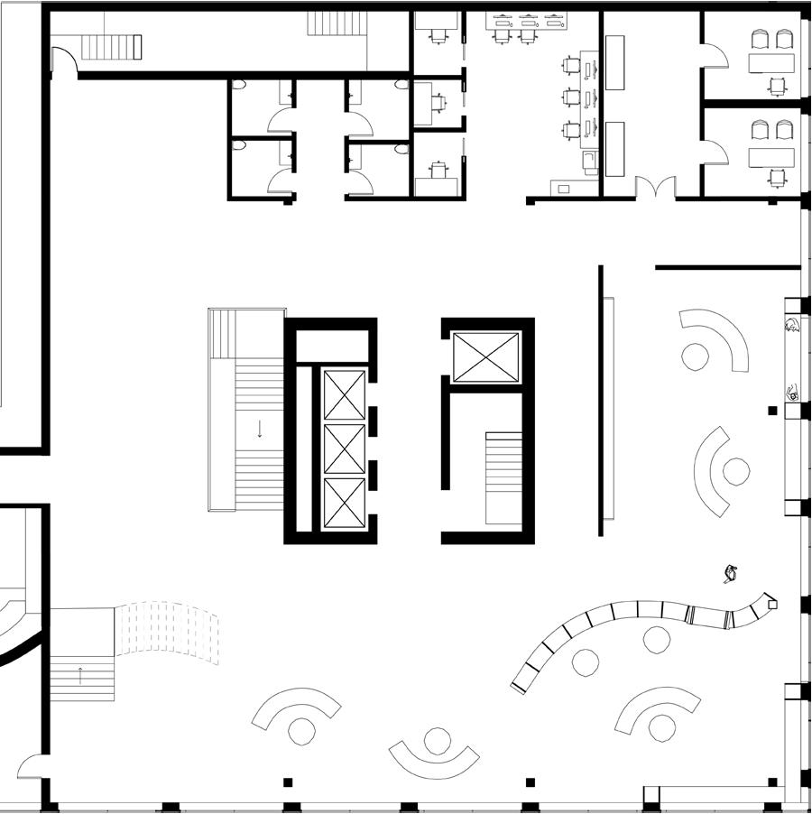 Ground Floor
Third
Second Floor
Floor
Fourth Floor
Typ. Unit Floor
AUDUBON SOCIETY CLINIC & INTERPRETIVE CENTER
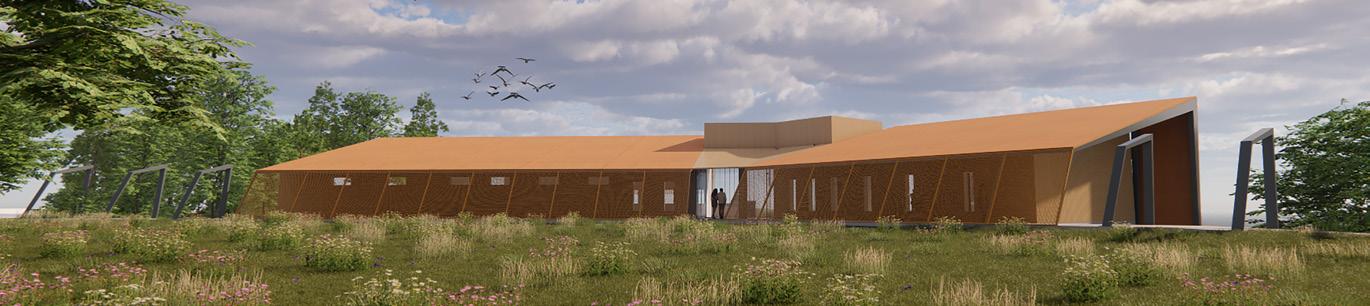
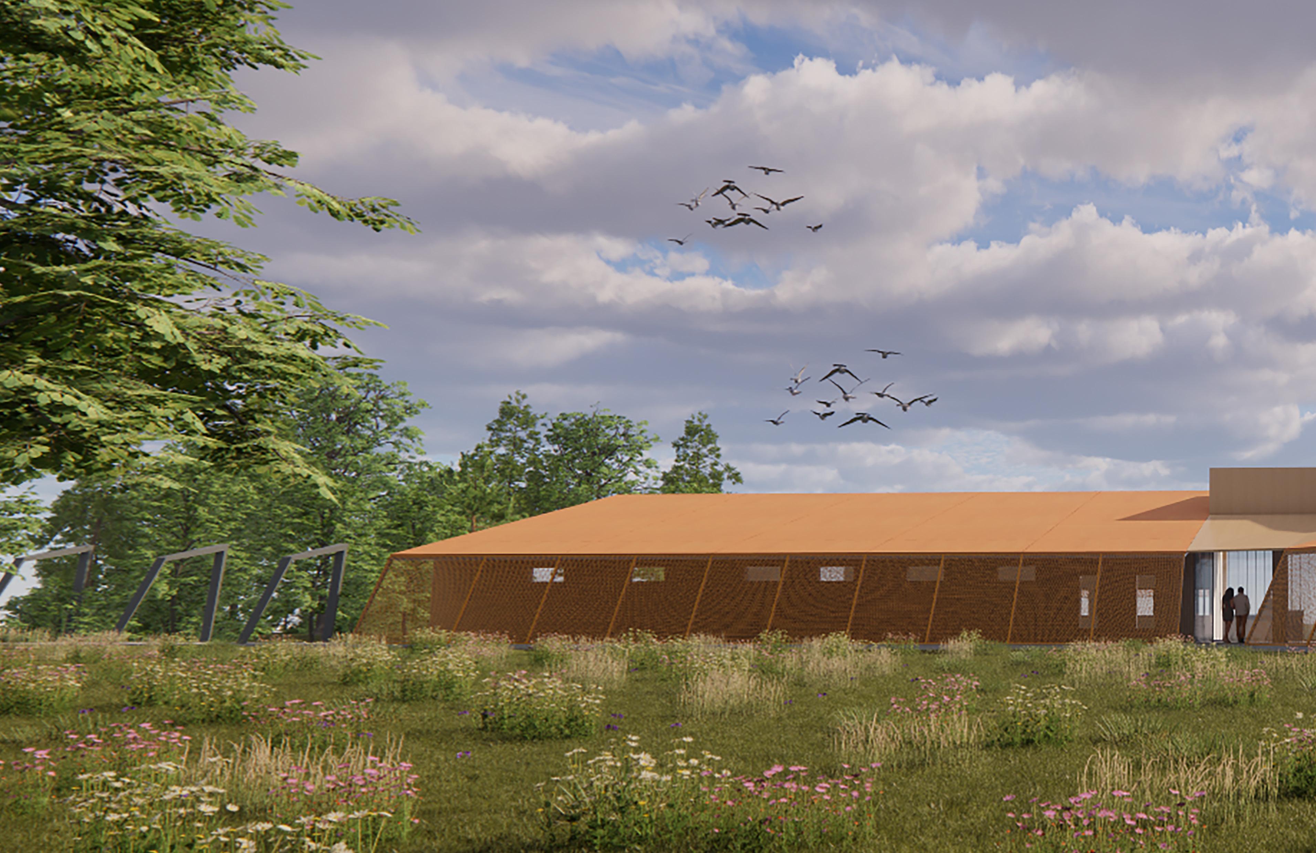
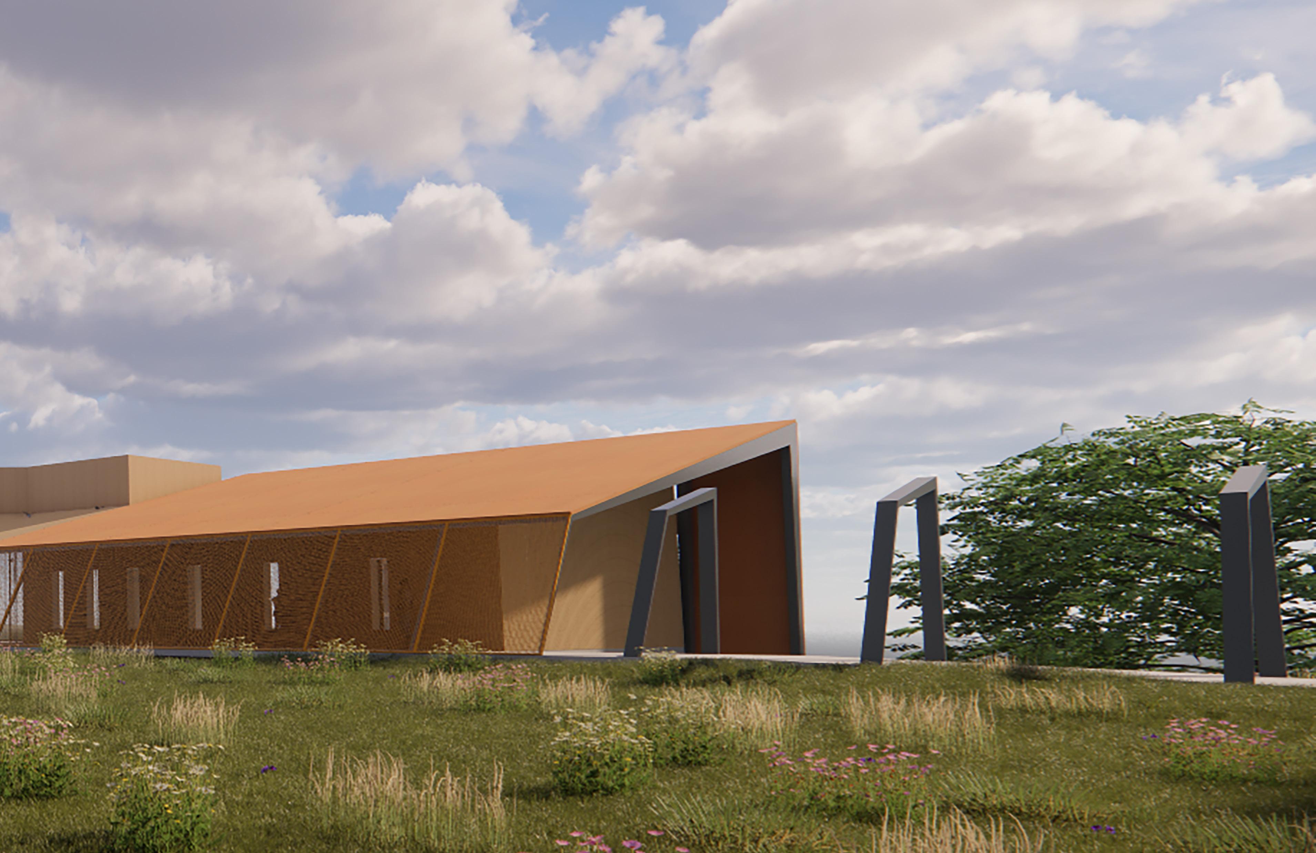
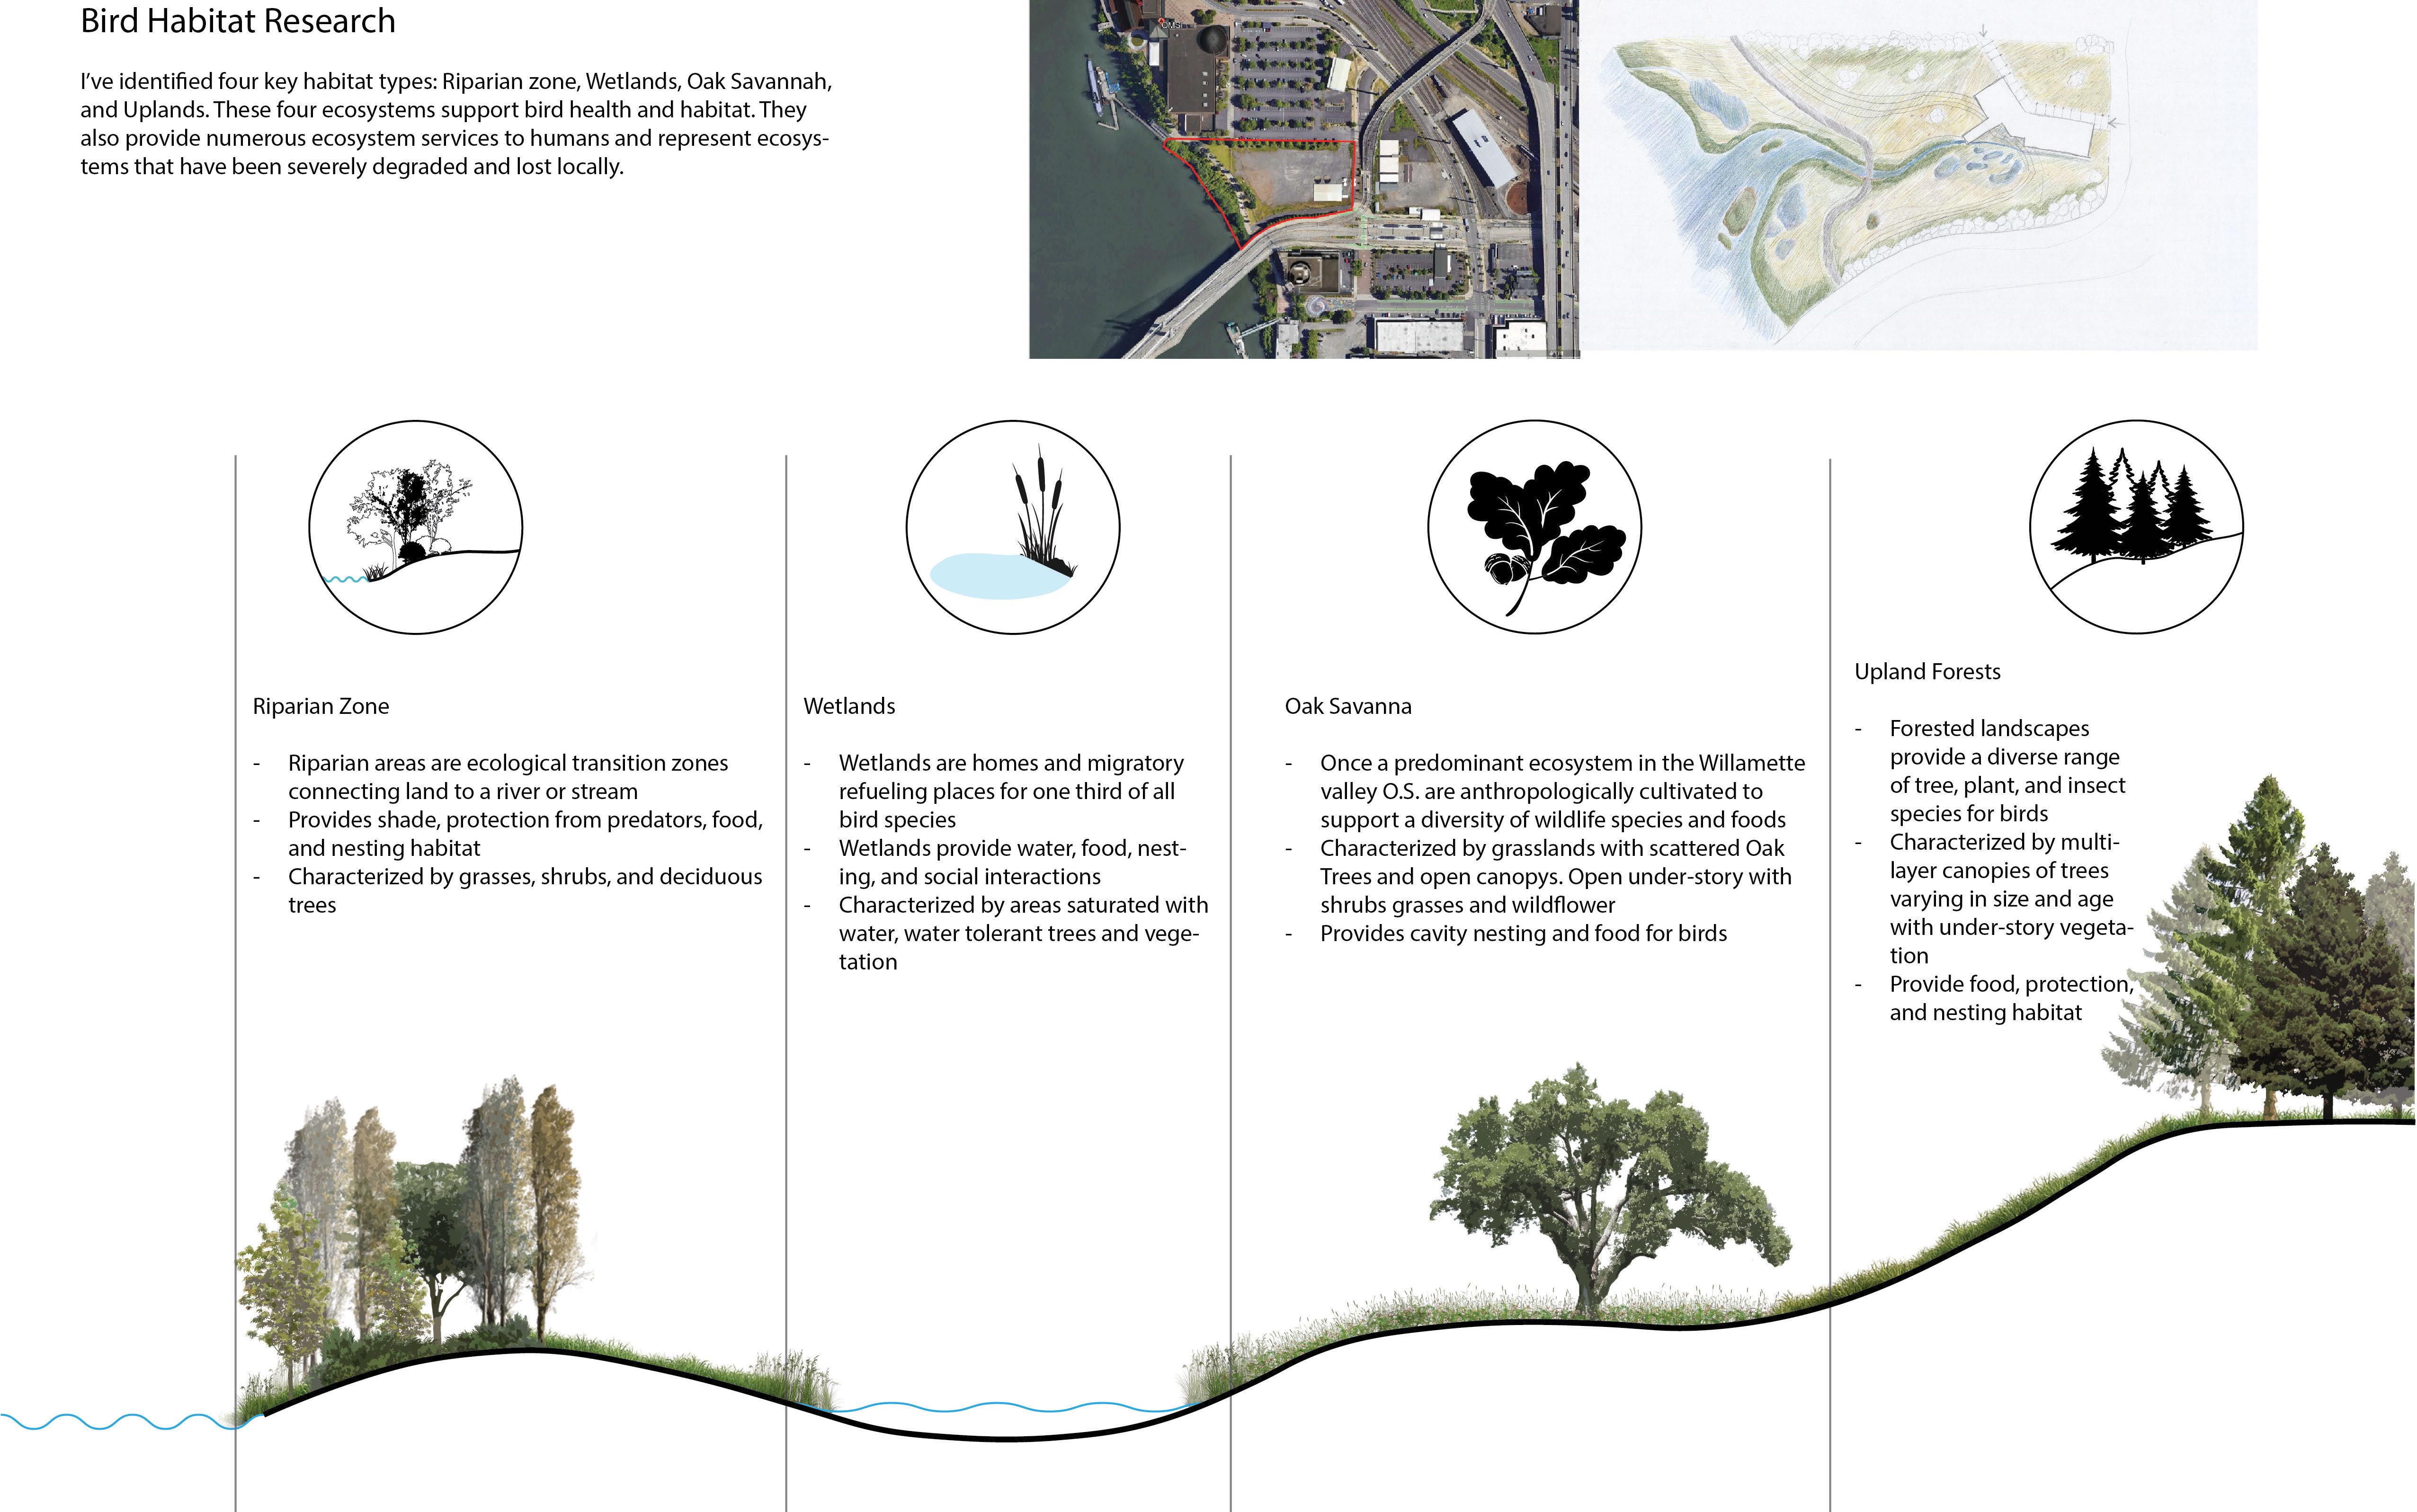
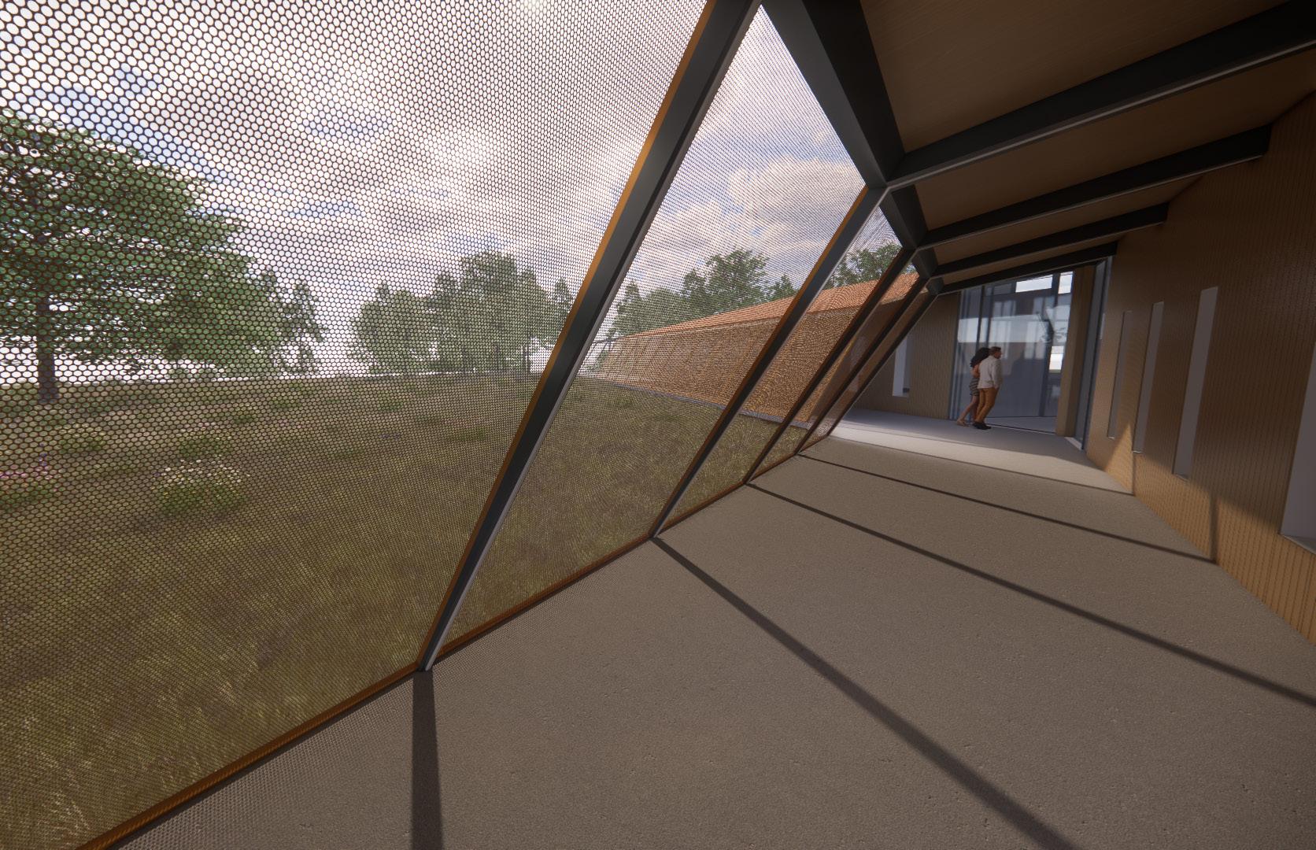
This project is centered around the relationship between the built environment and our avian friends who share it. Building collisions kill hundreds of millions of birds per year, and many of these can be prevented using bird-safe design strategies.
Our task is to re-imagine an empty gravel lot along the east side of the Willamette River into a healthy thriving environment for birds, and to design an Audubon Society clinic and interpretive center within it. Through research and conversation with Portland’s Audubon chapter, we examined building and lighting strategies that can reduce the chances of bird death and confusion in the built environment.
My project goals are to create supportive bird safe habitat while simultaneously restoring degraded ecosystems, develop a bird safe facade system, and to connect guests to varying types of bird species and habitat through prescribed views
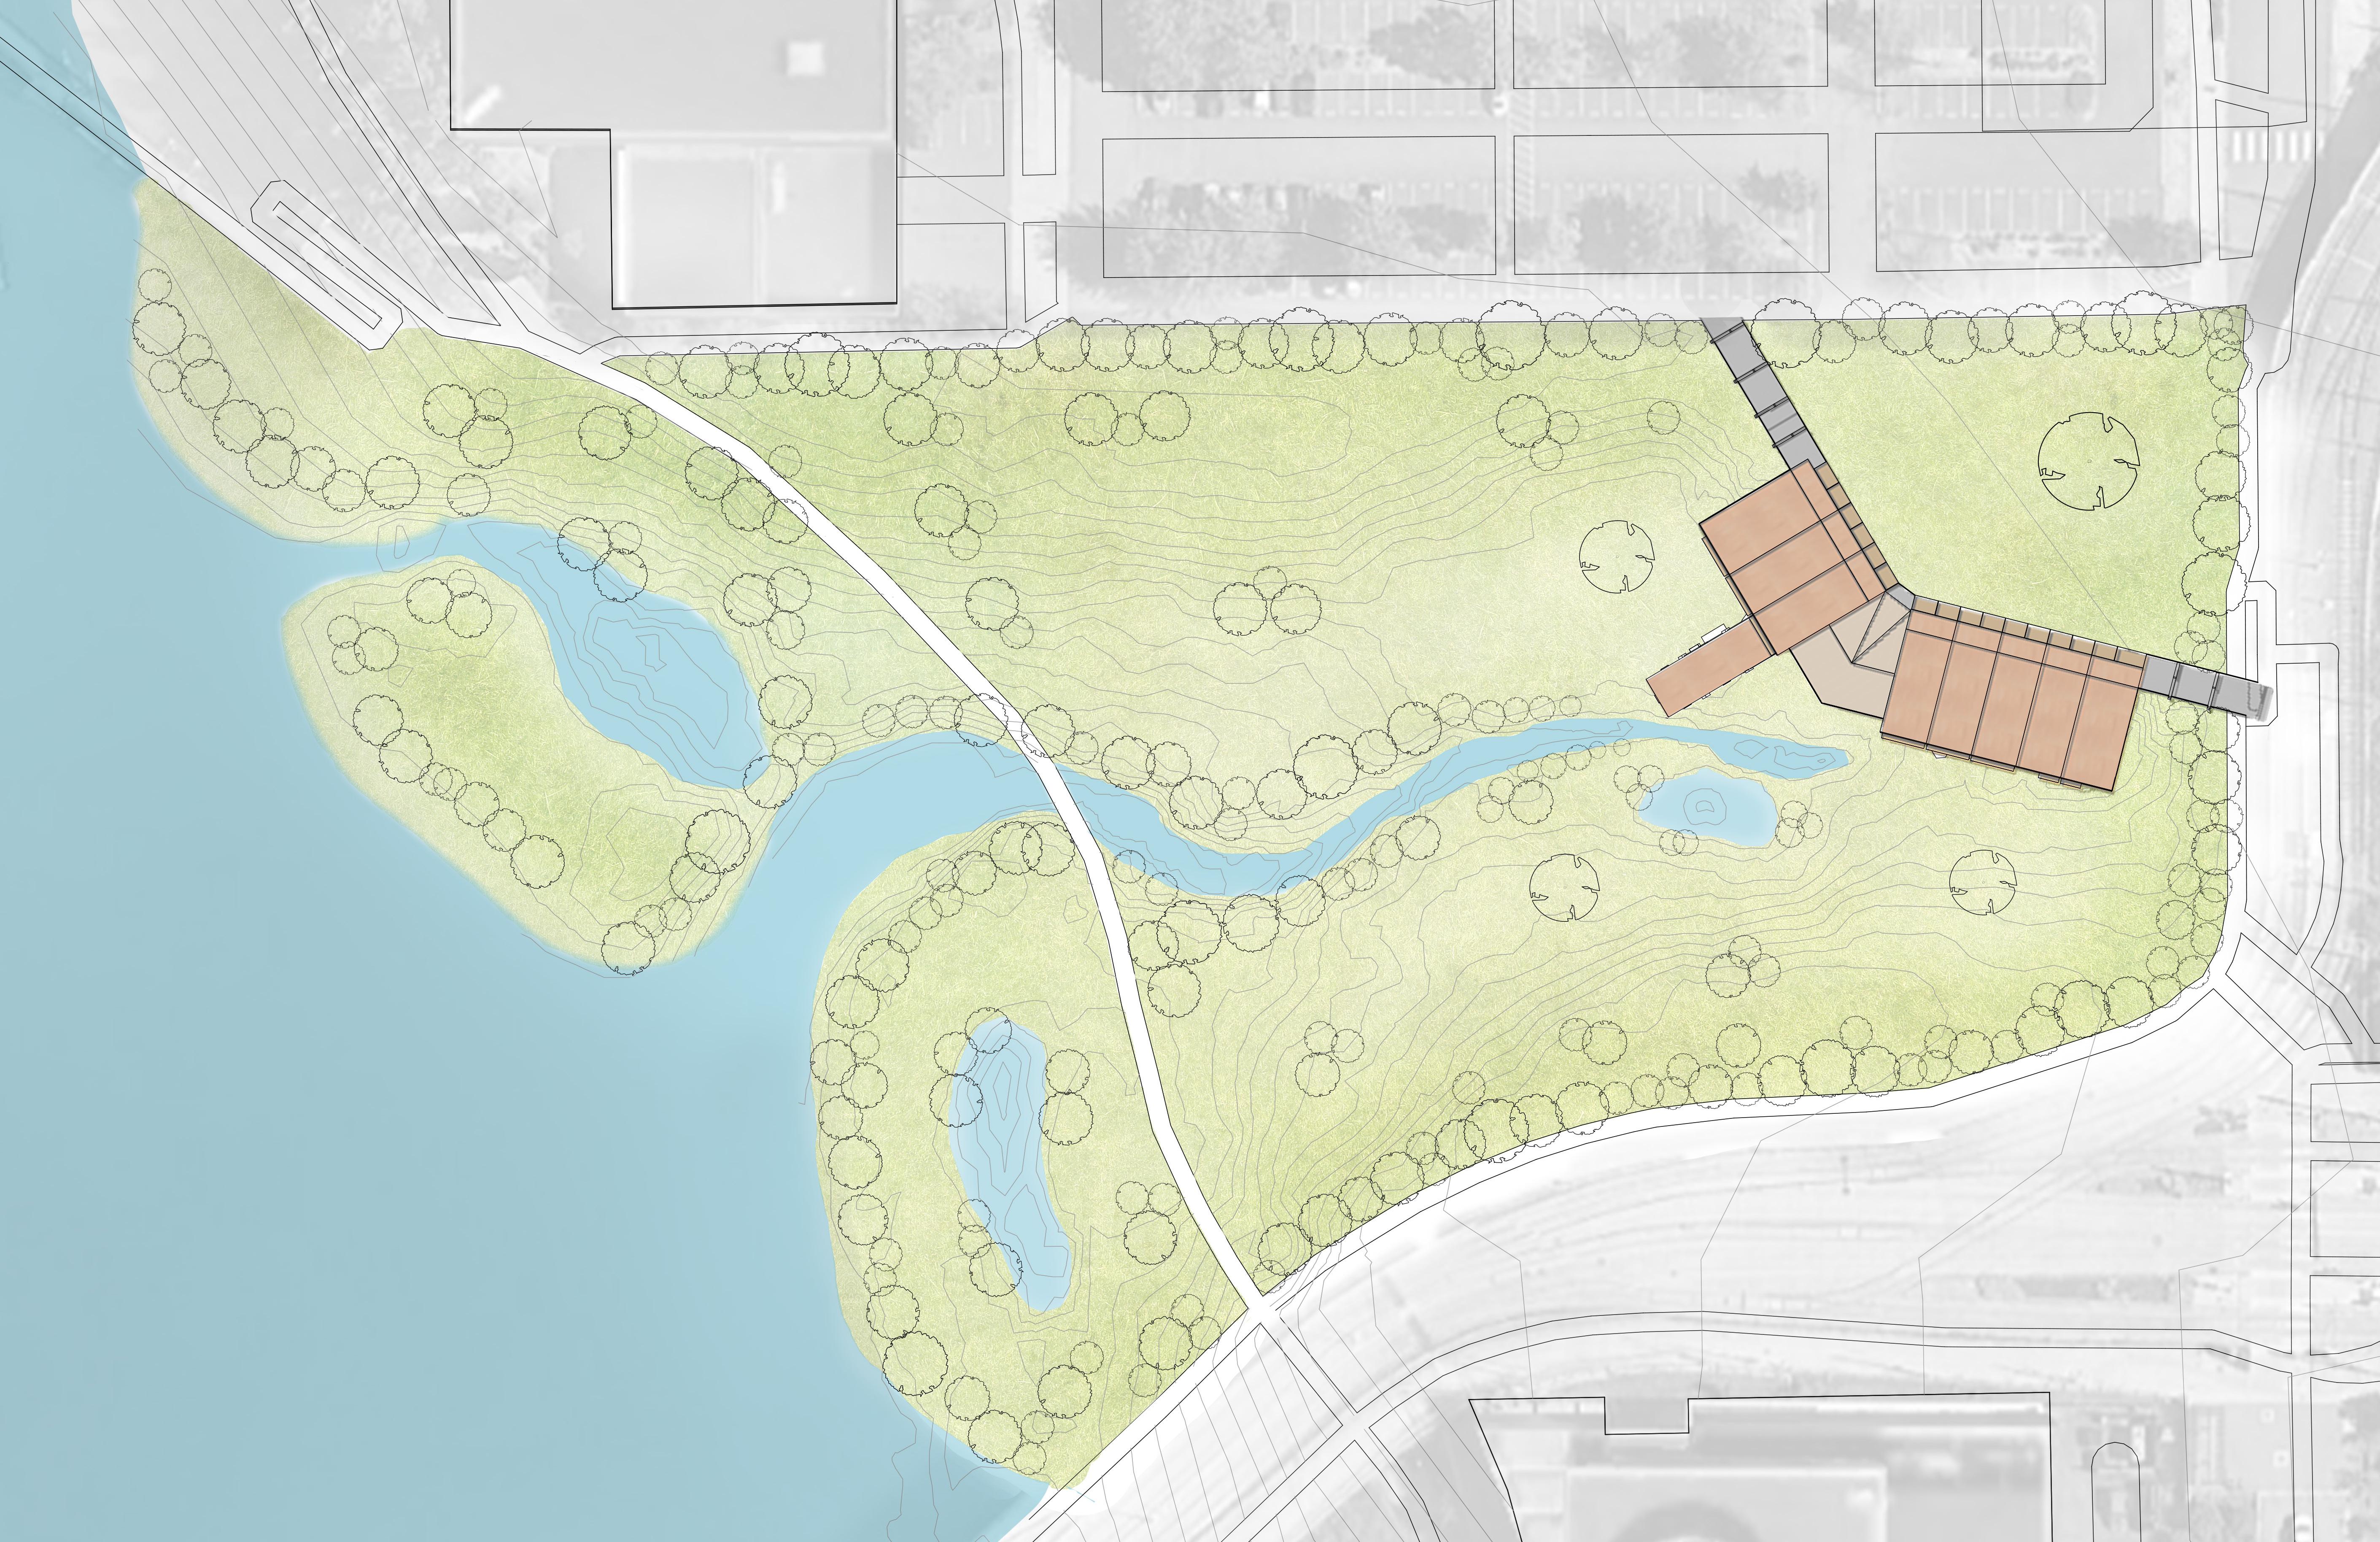
Site Plan 32’ 96’
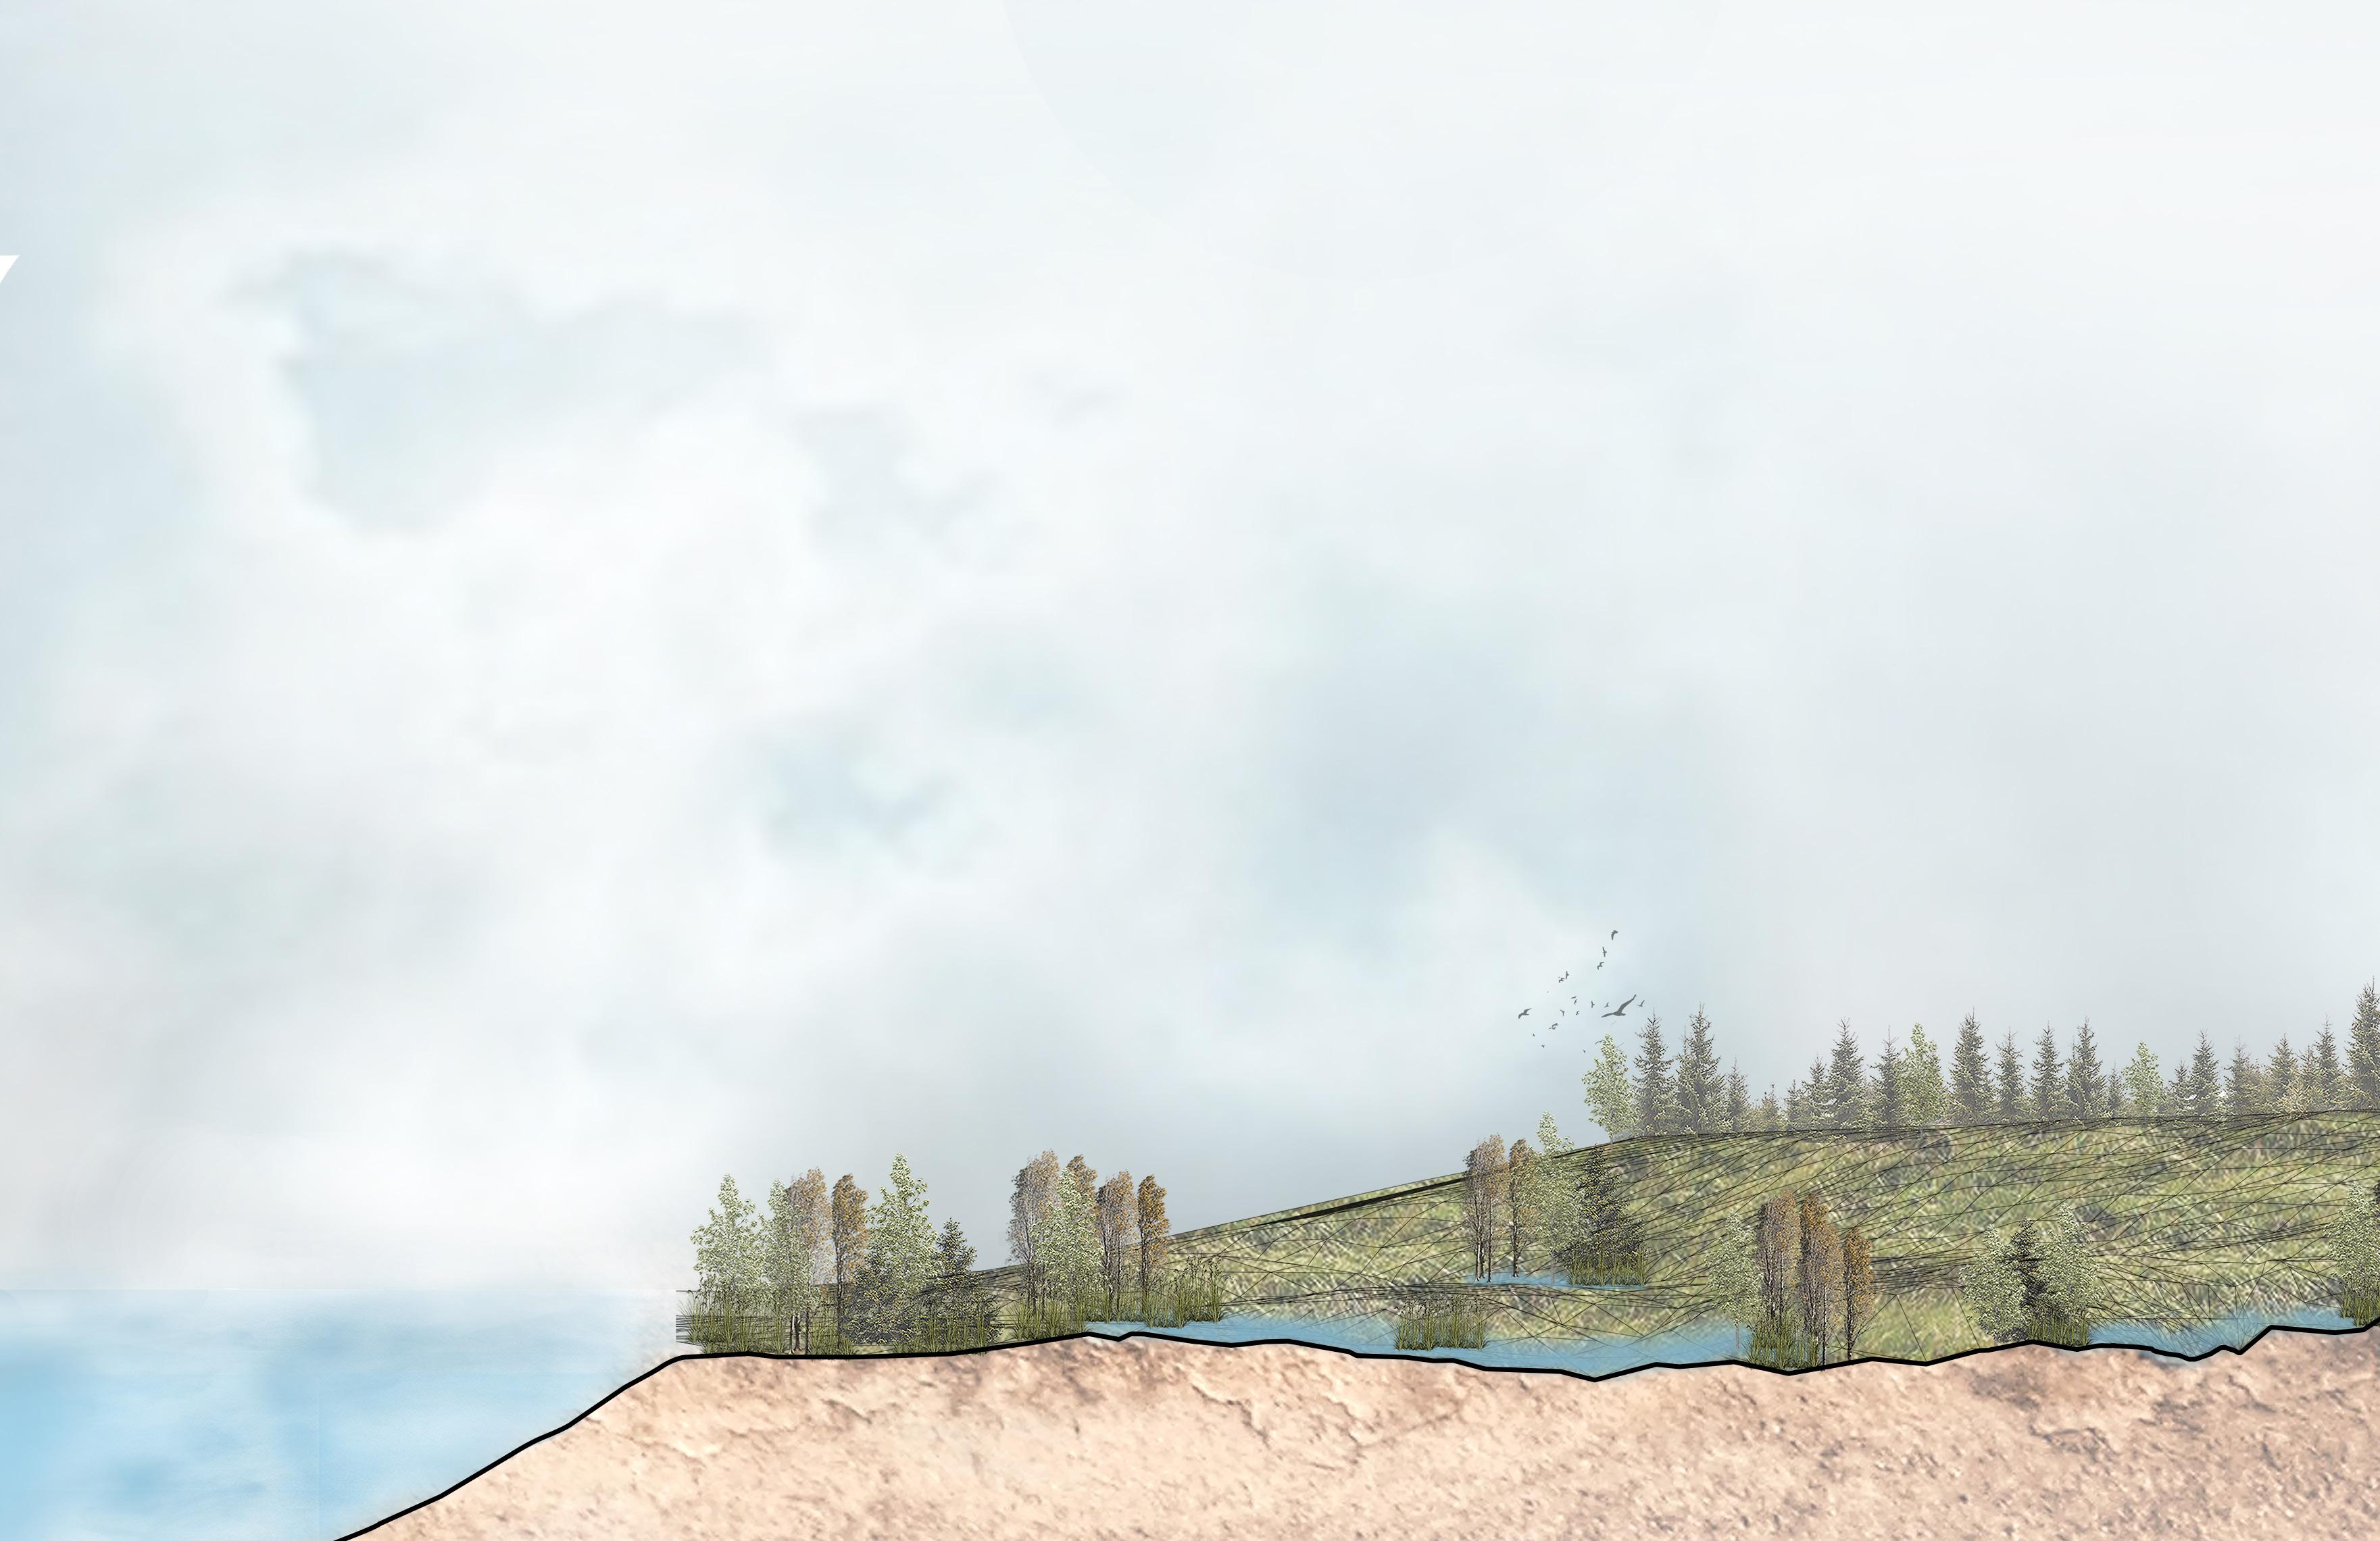 Wetland Stream
Riparian Zone
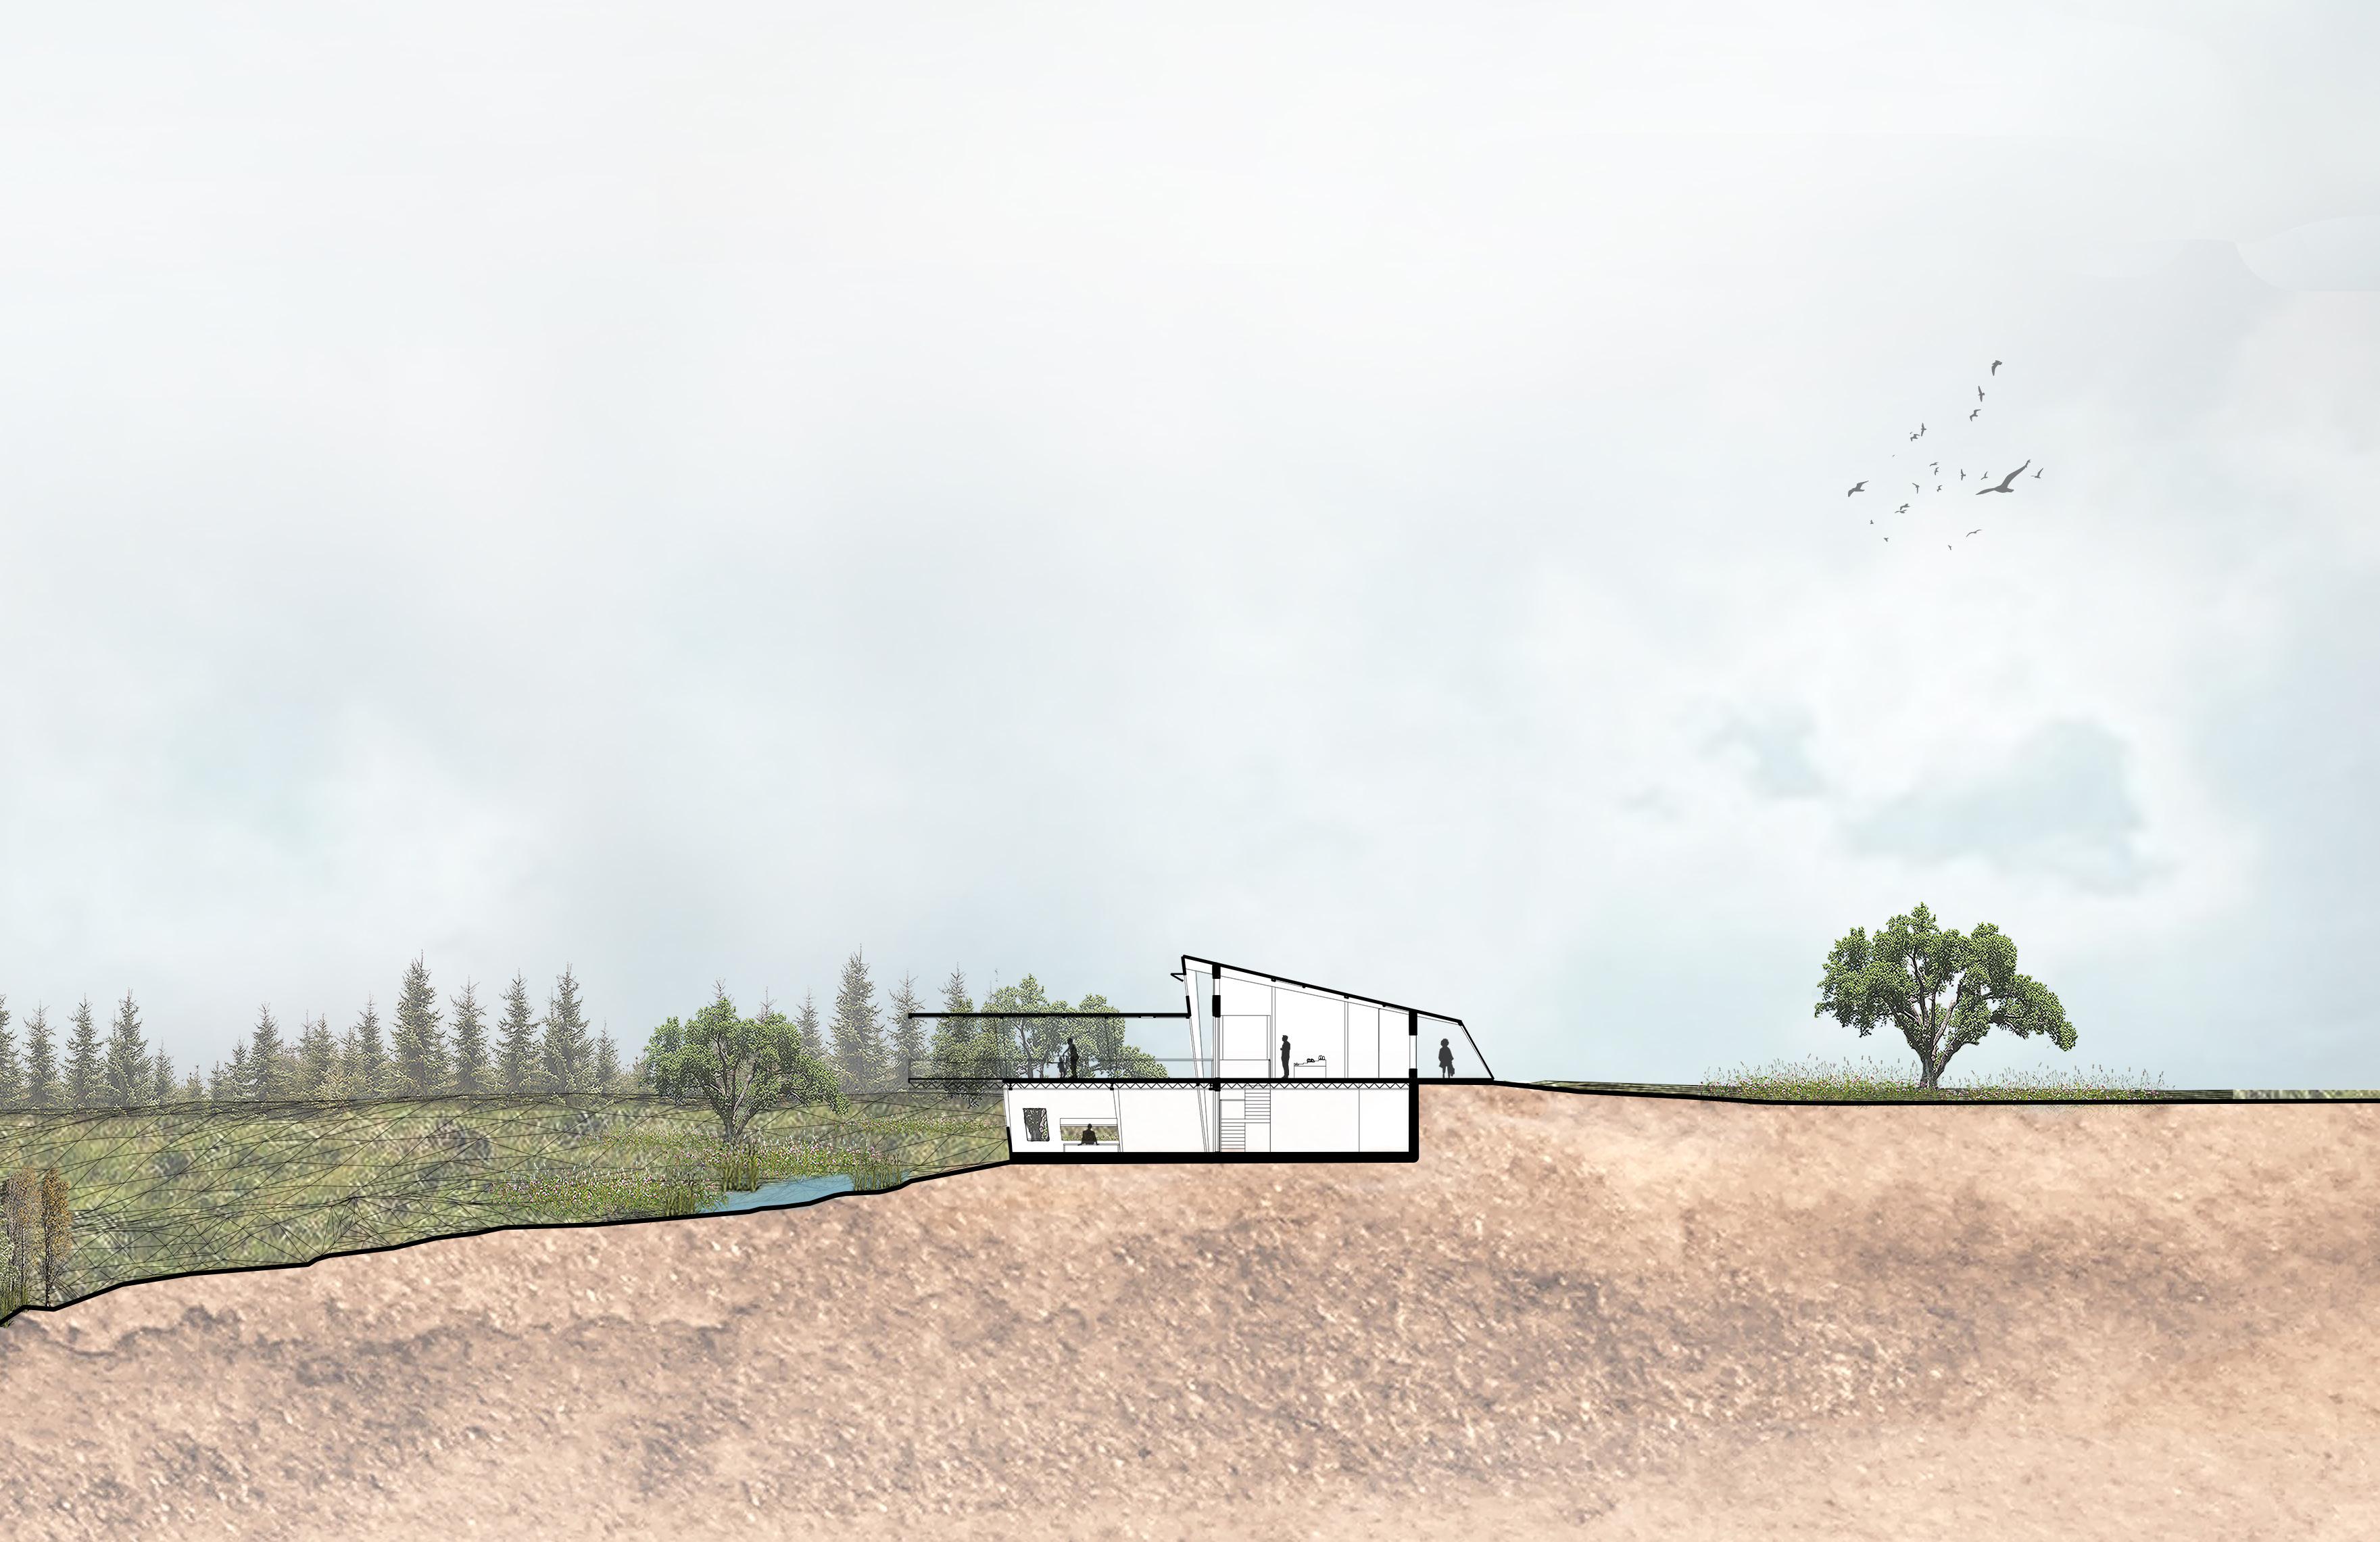
Site Section
Oak Savanna Wetland
16’ 48’
Upland forest
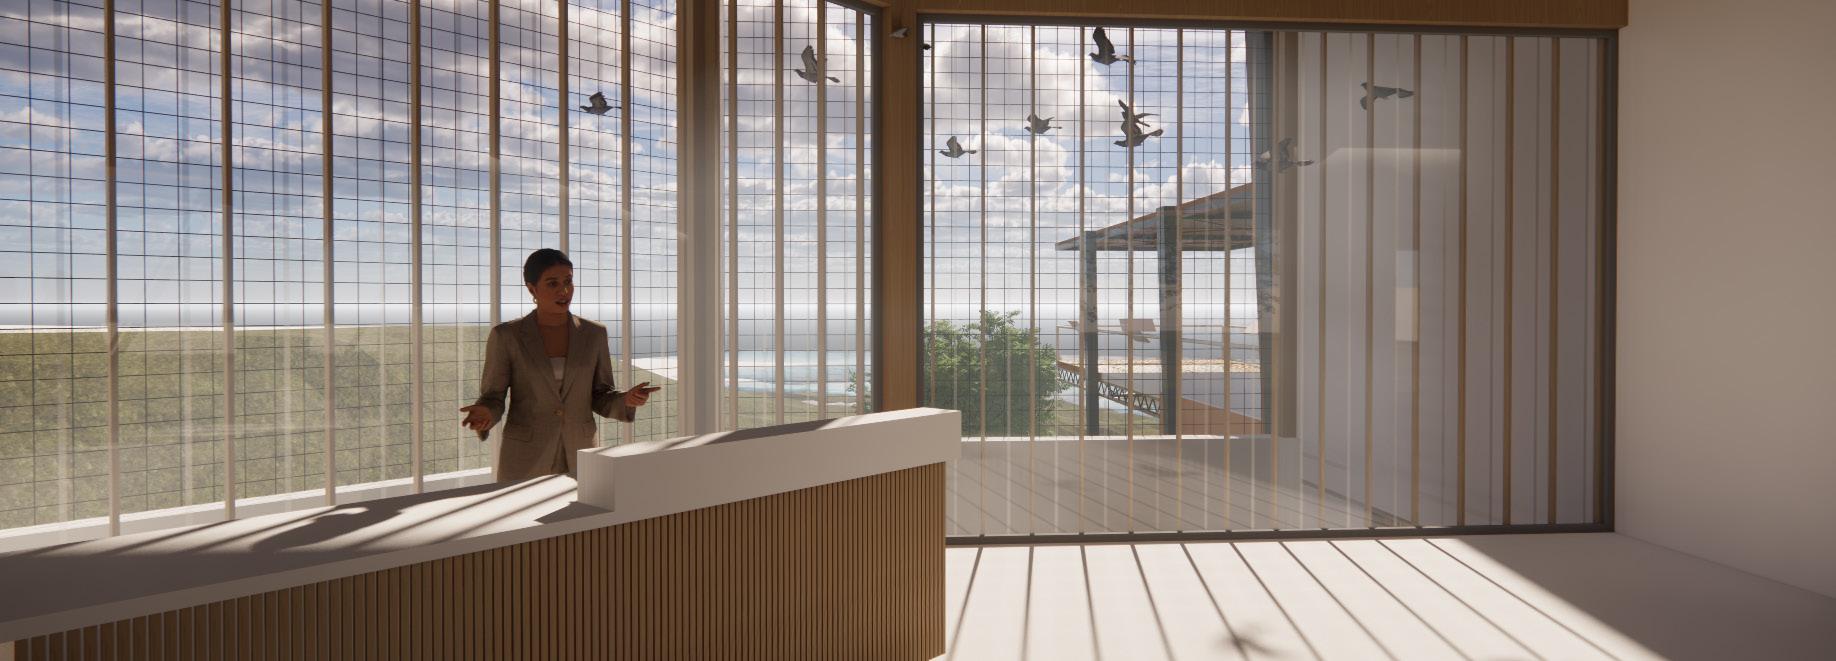
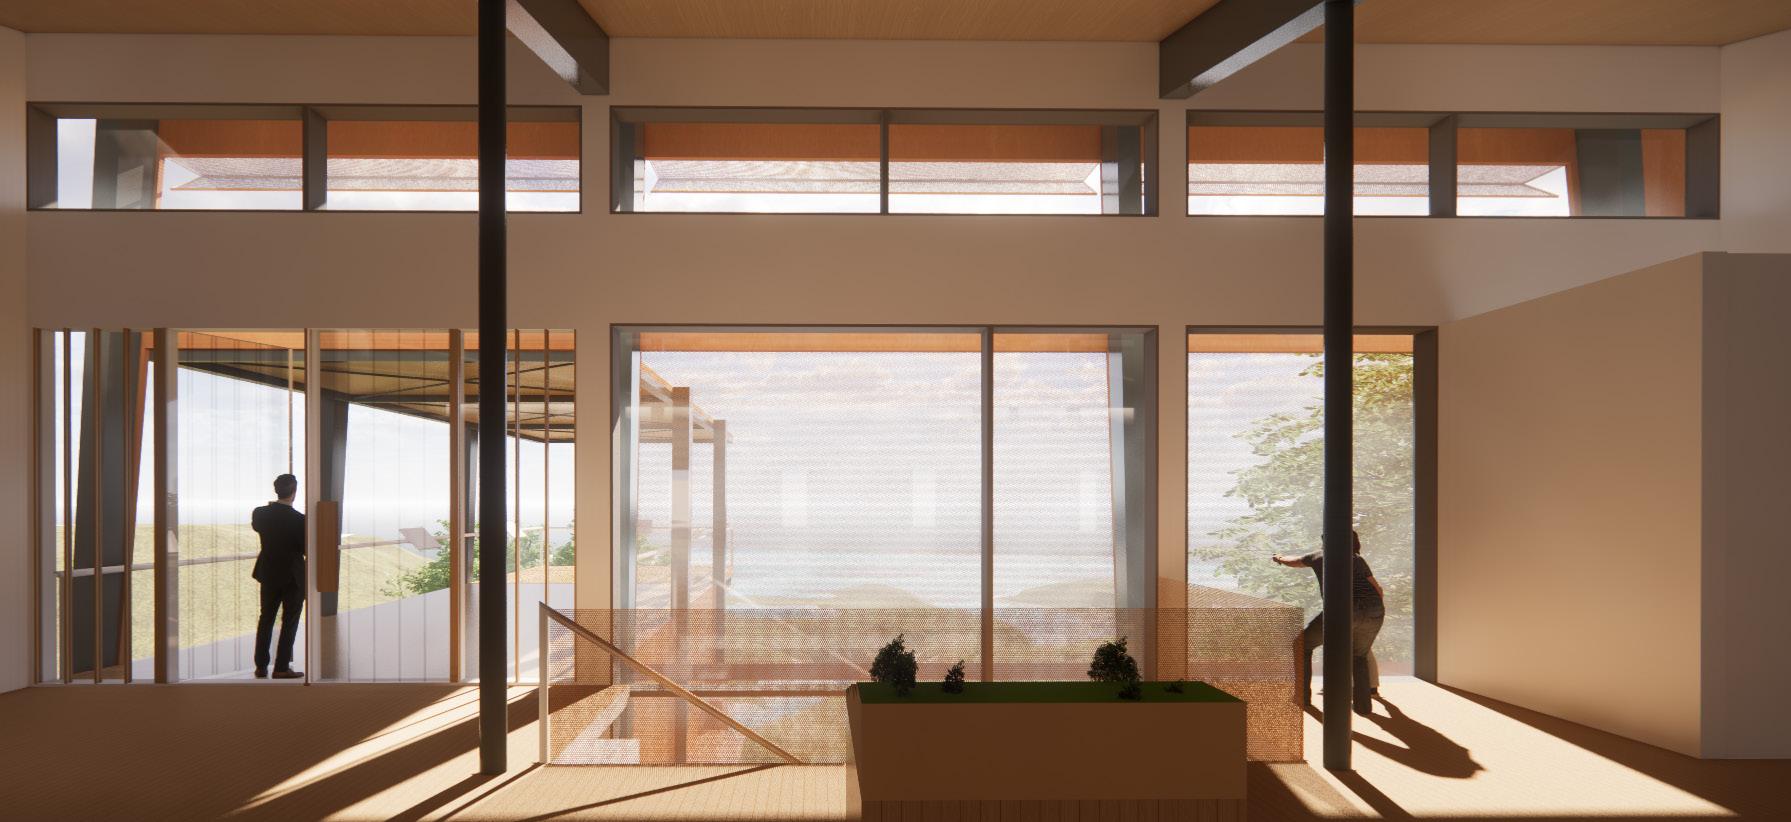
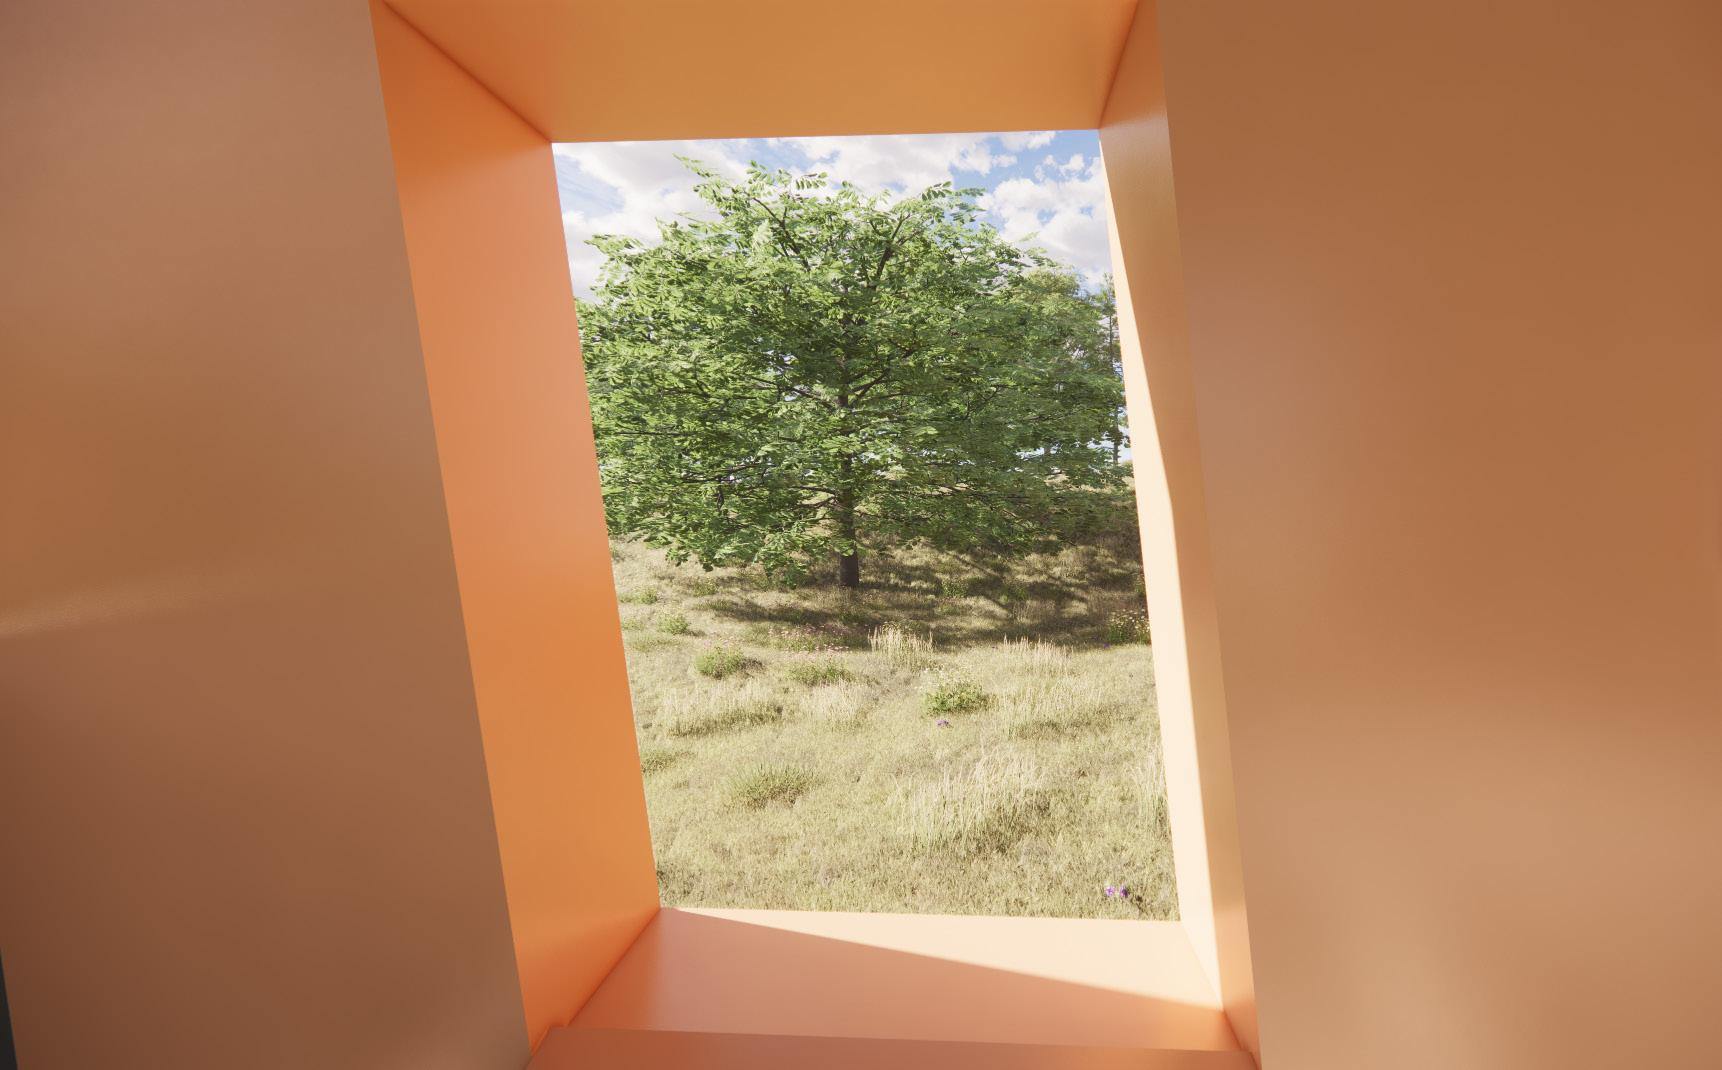
Interior Perspectives
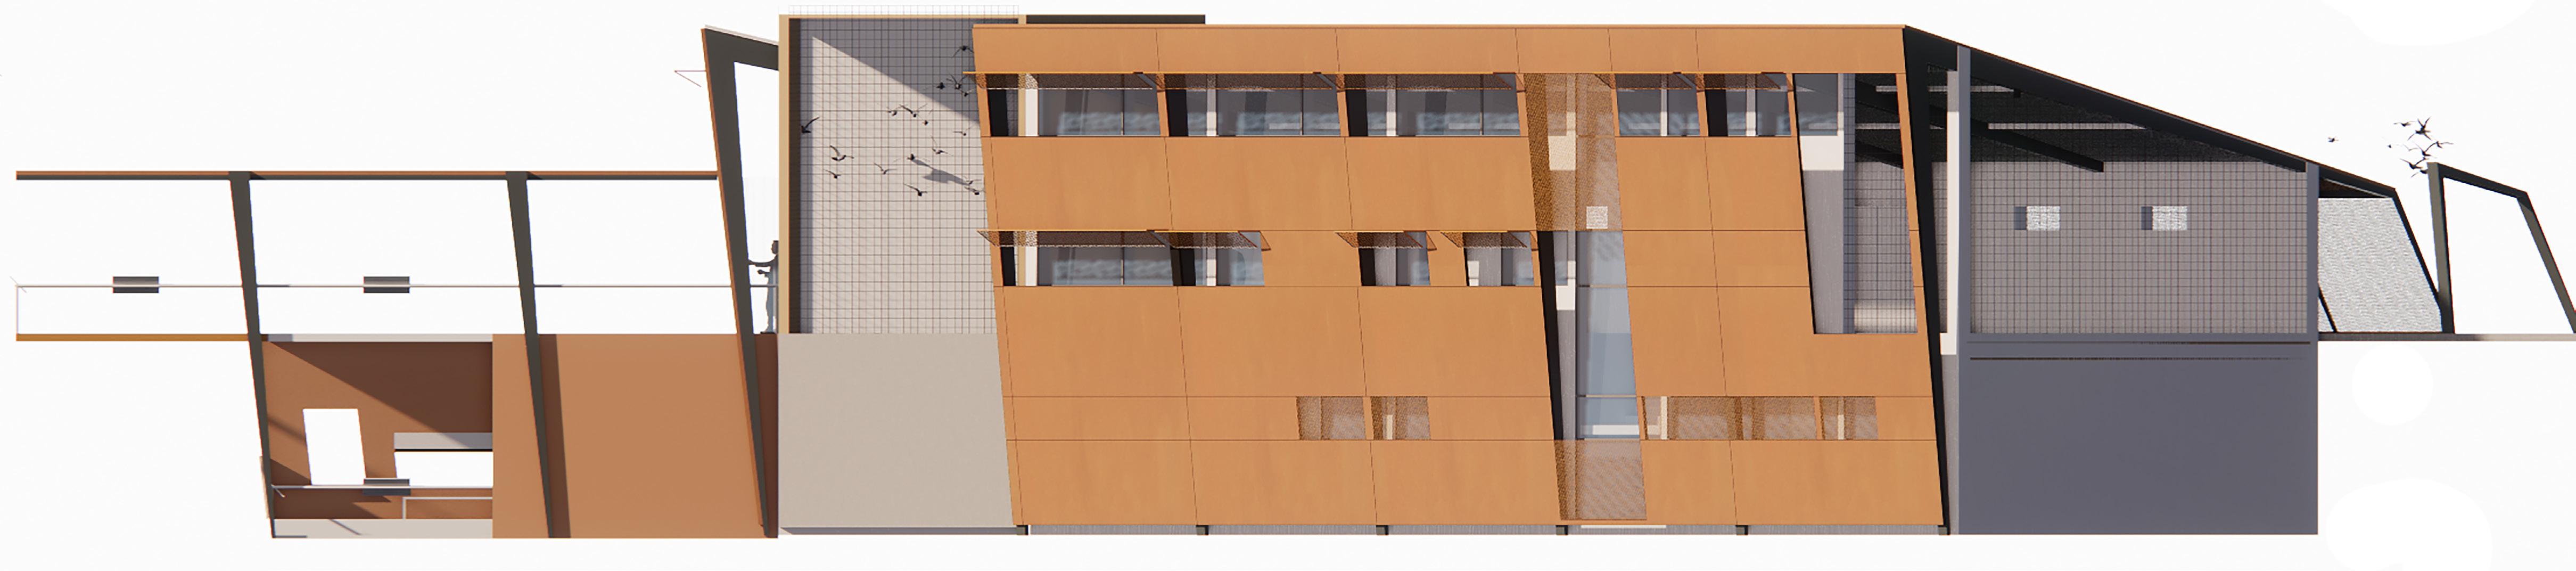
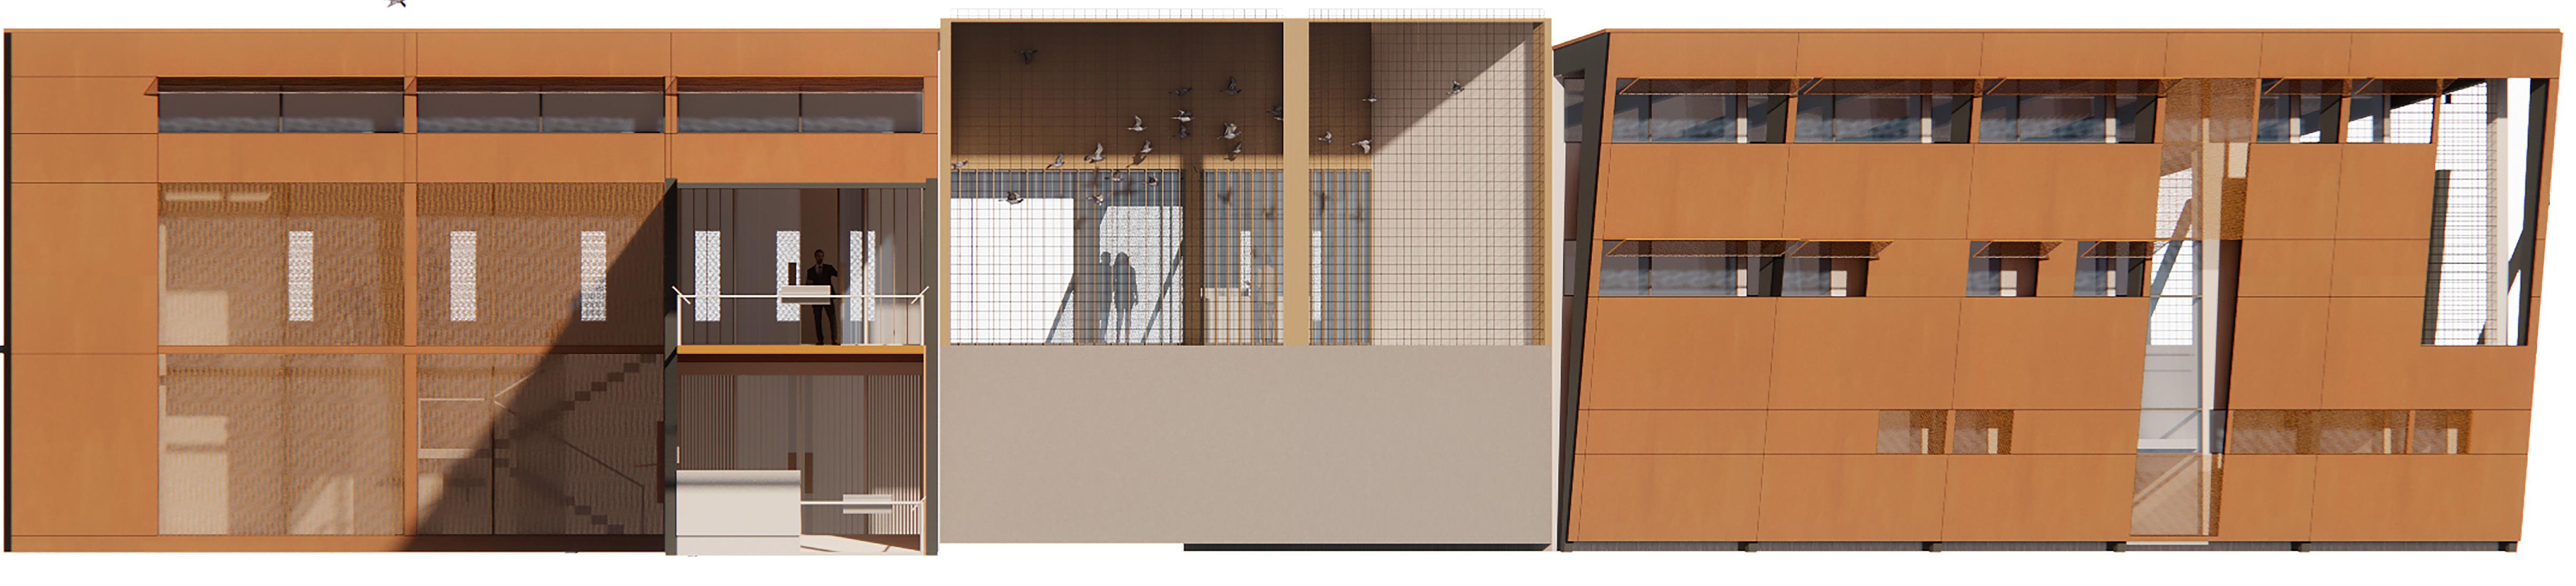
South-West Elevation
South Elevation
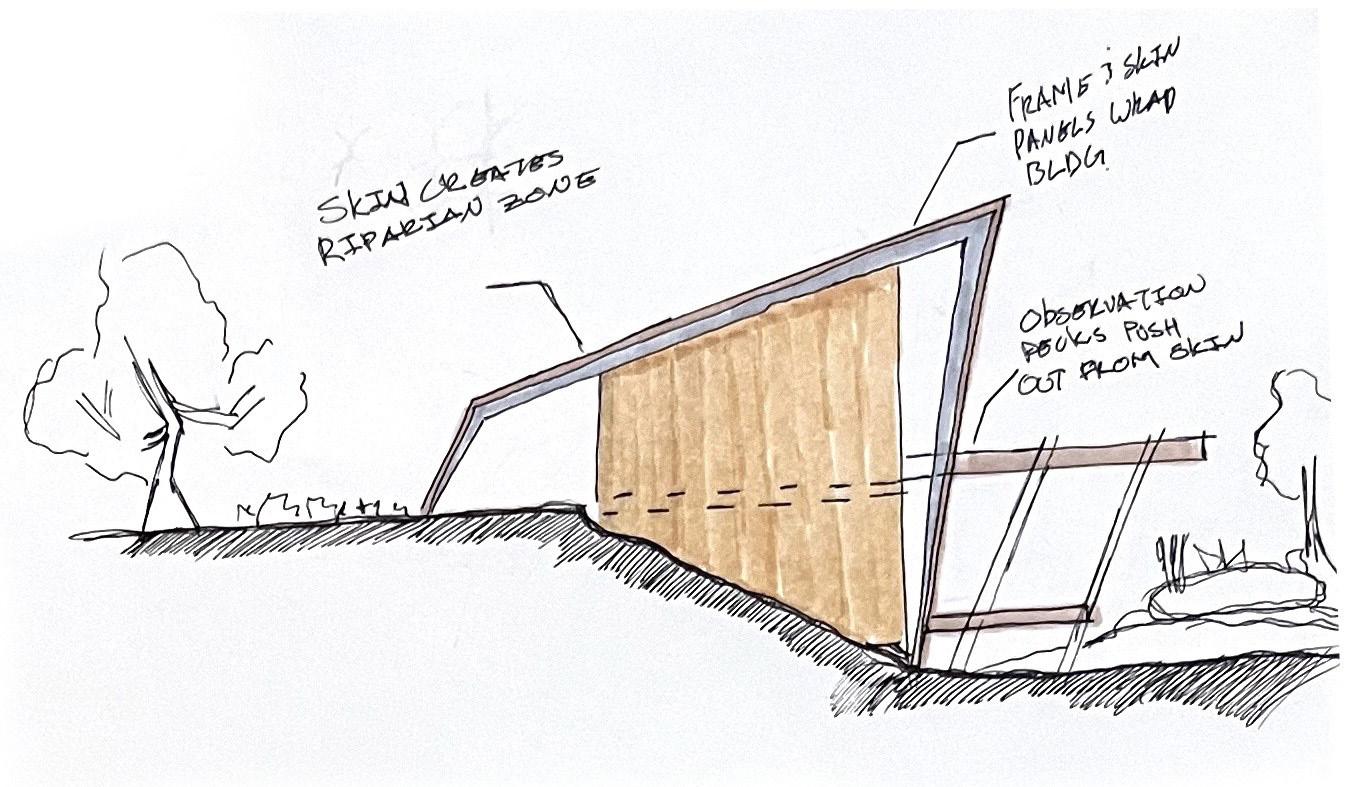
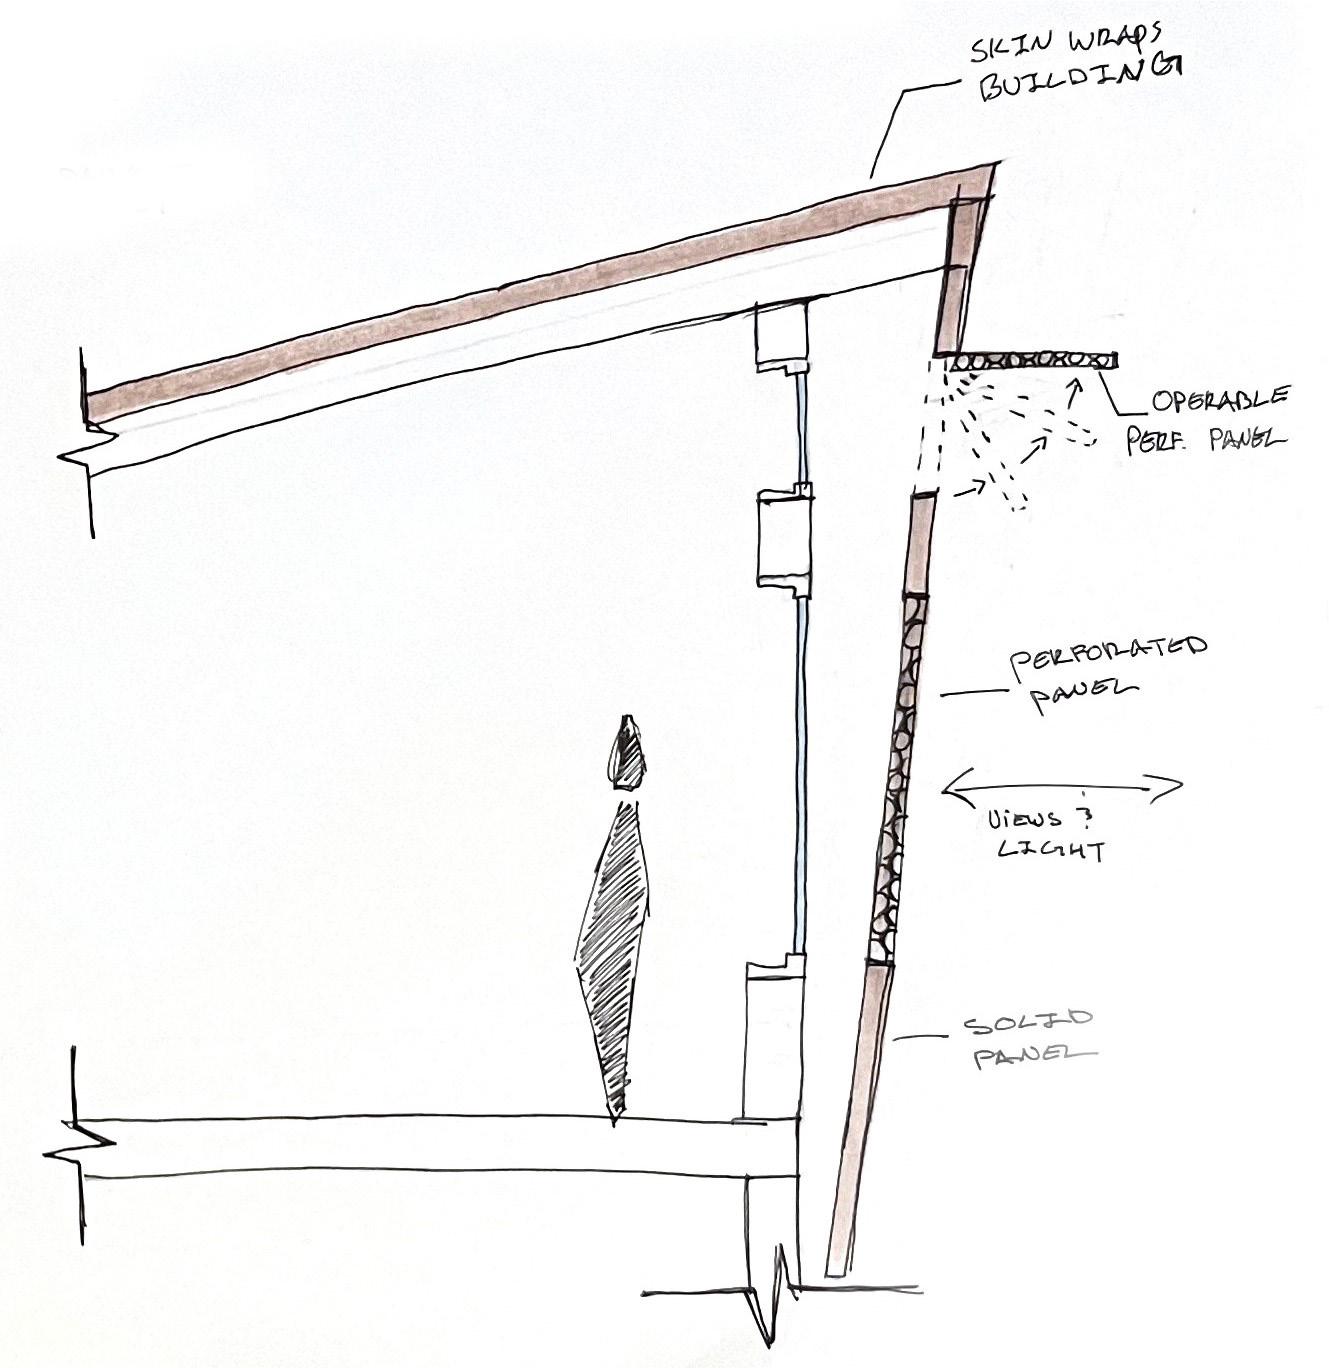
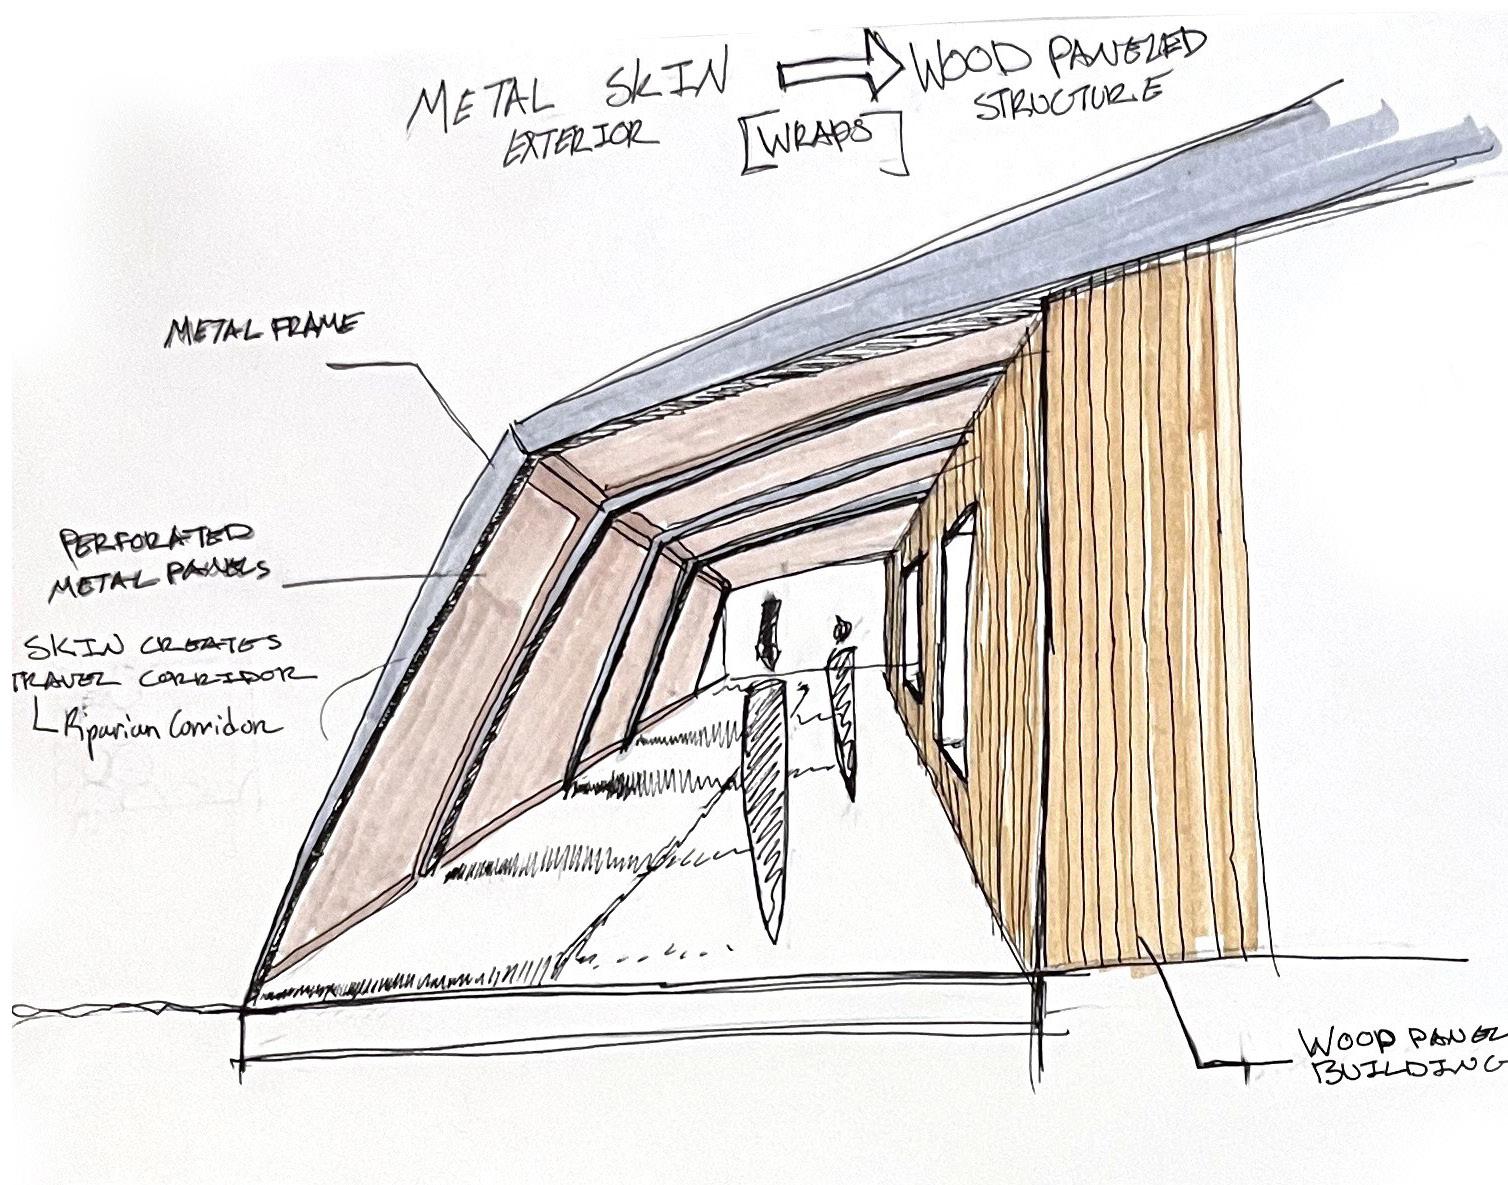
Bird
Safe Skin Design
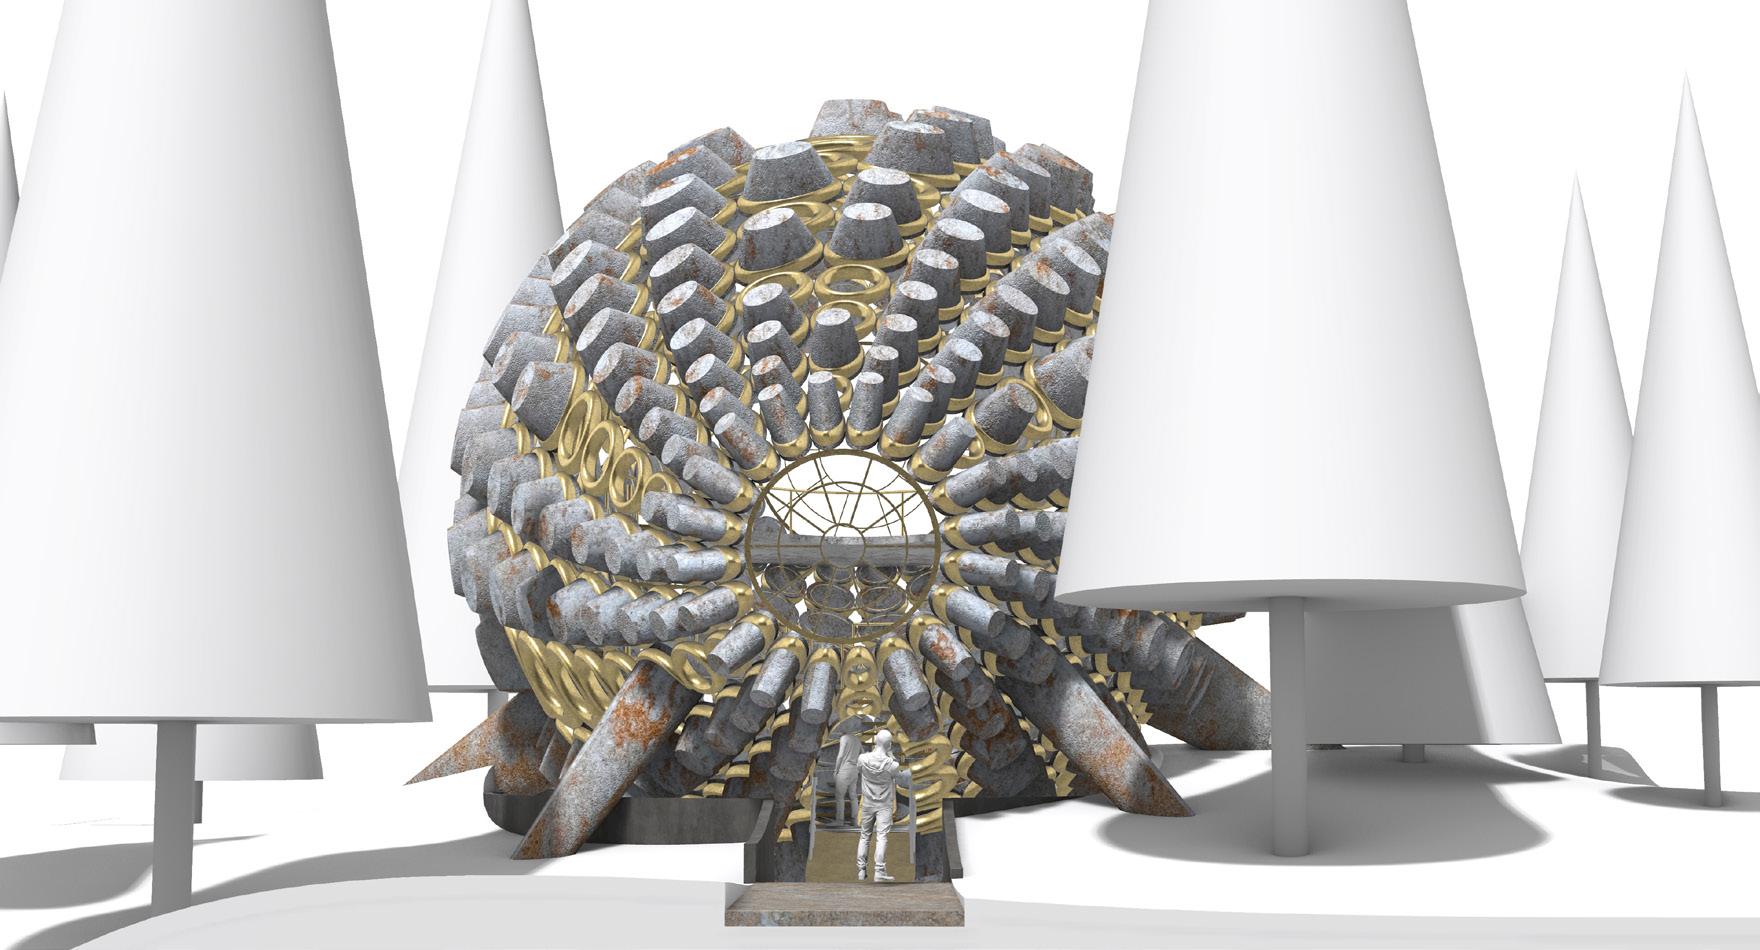
THOUGHTS BY HAND
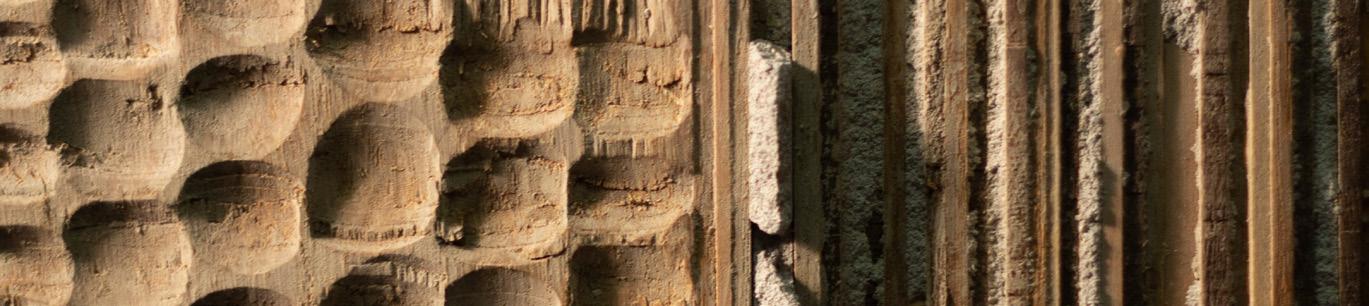
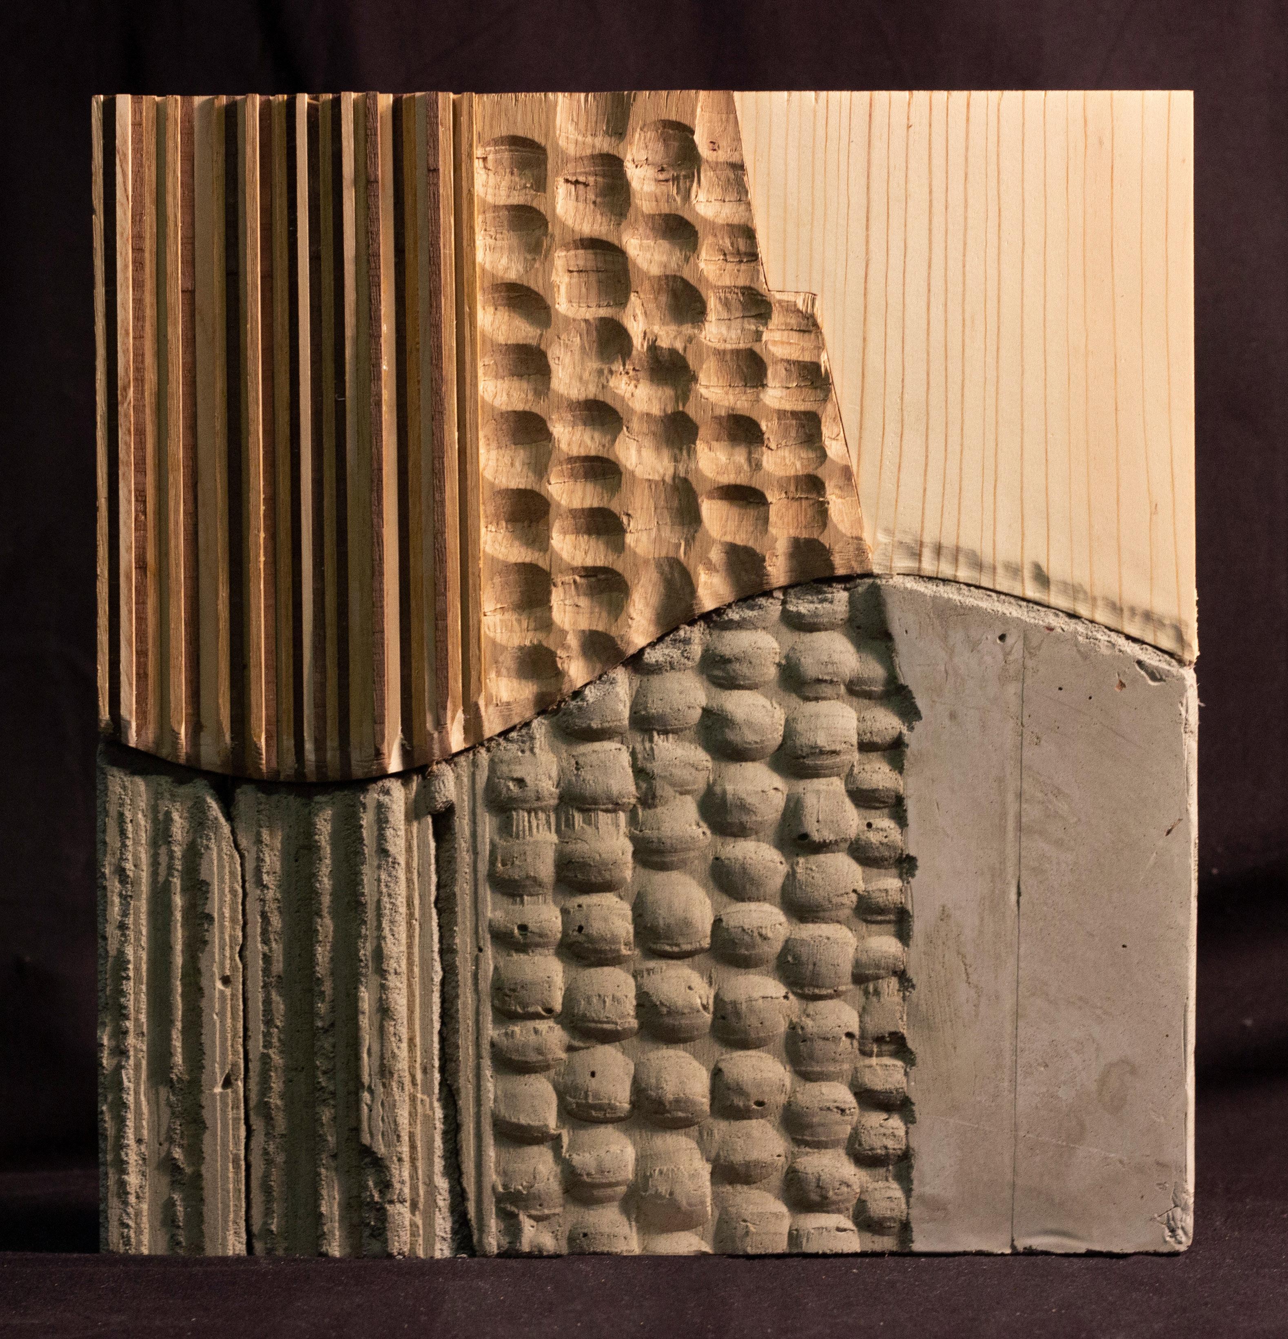
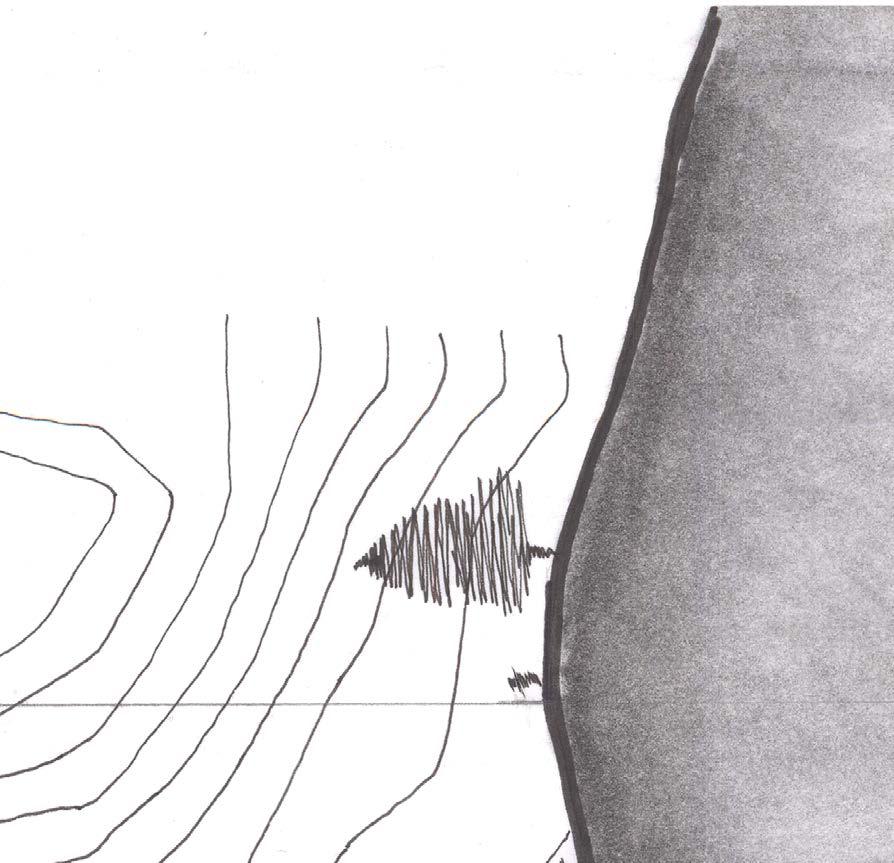
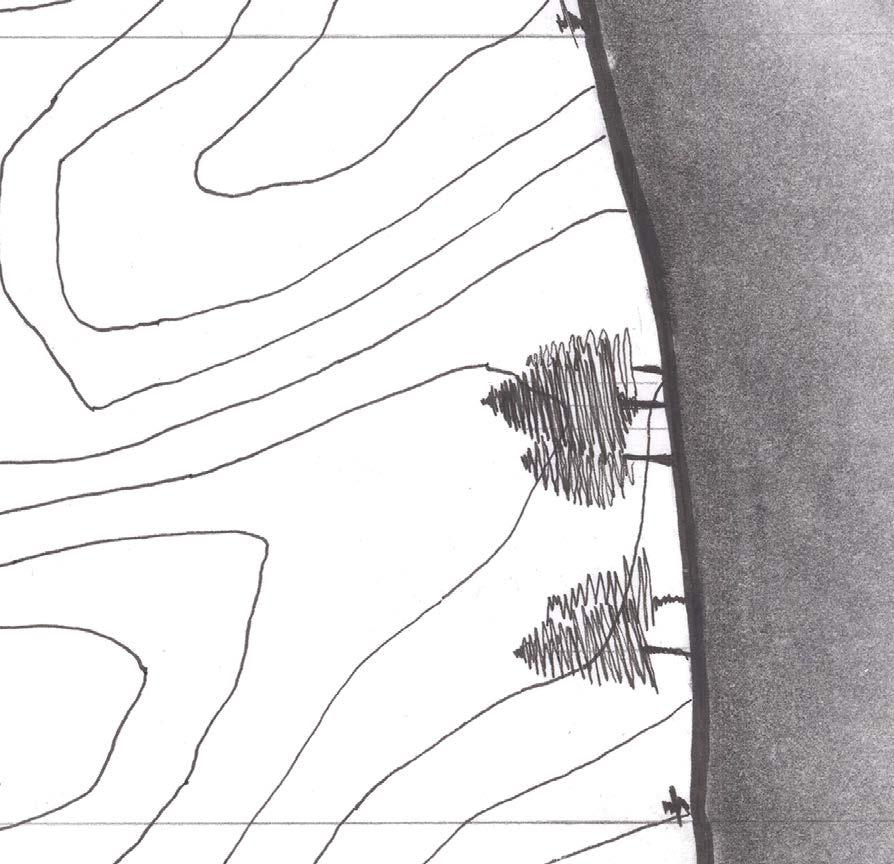
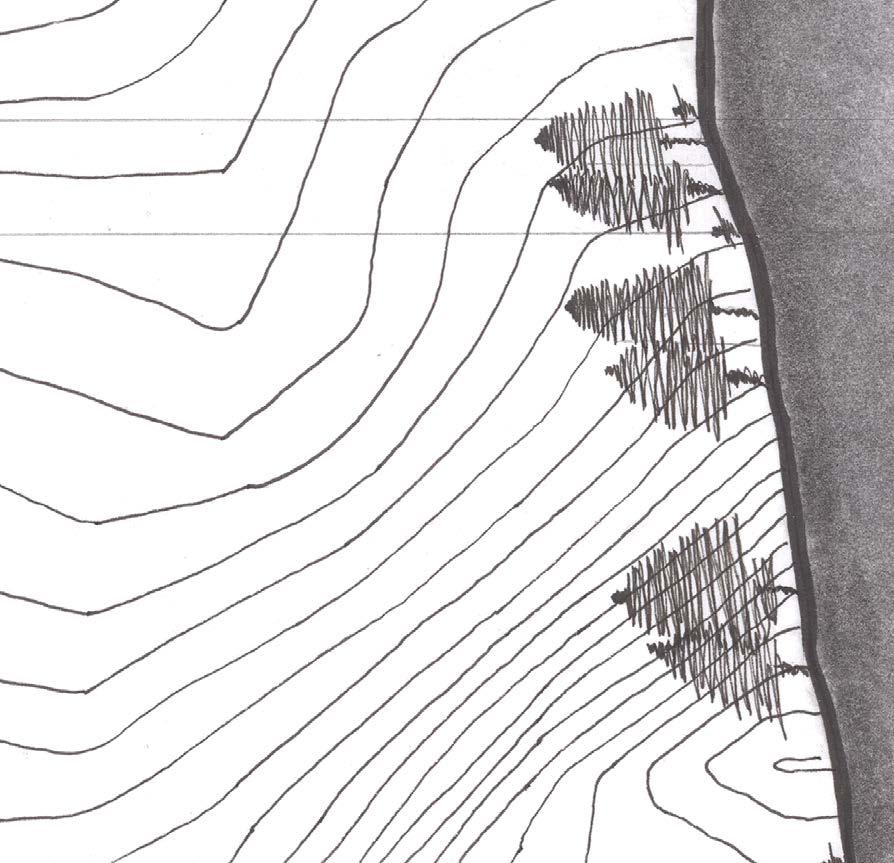
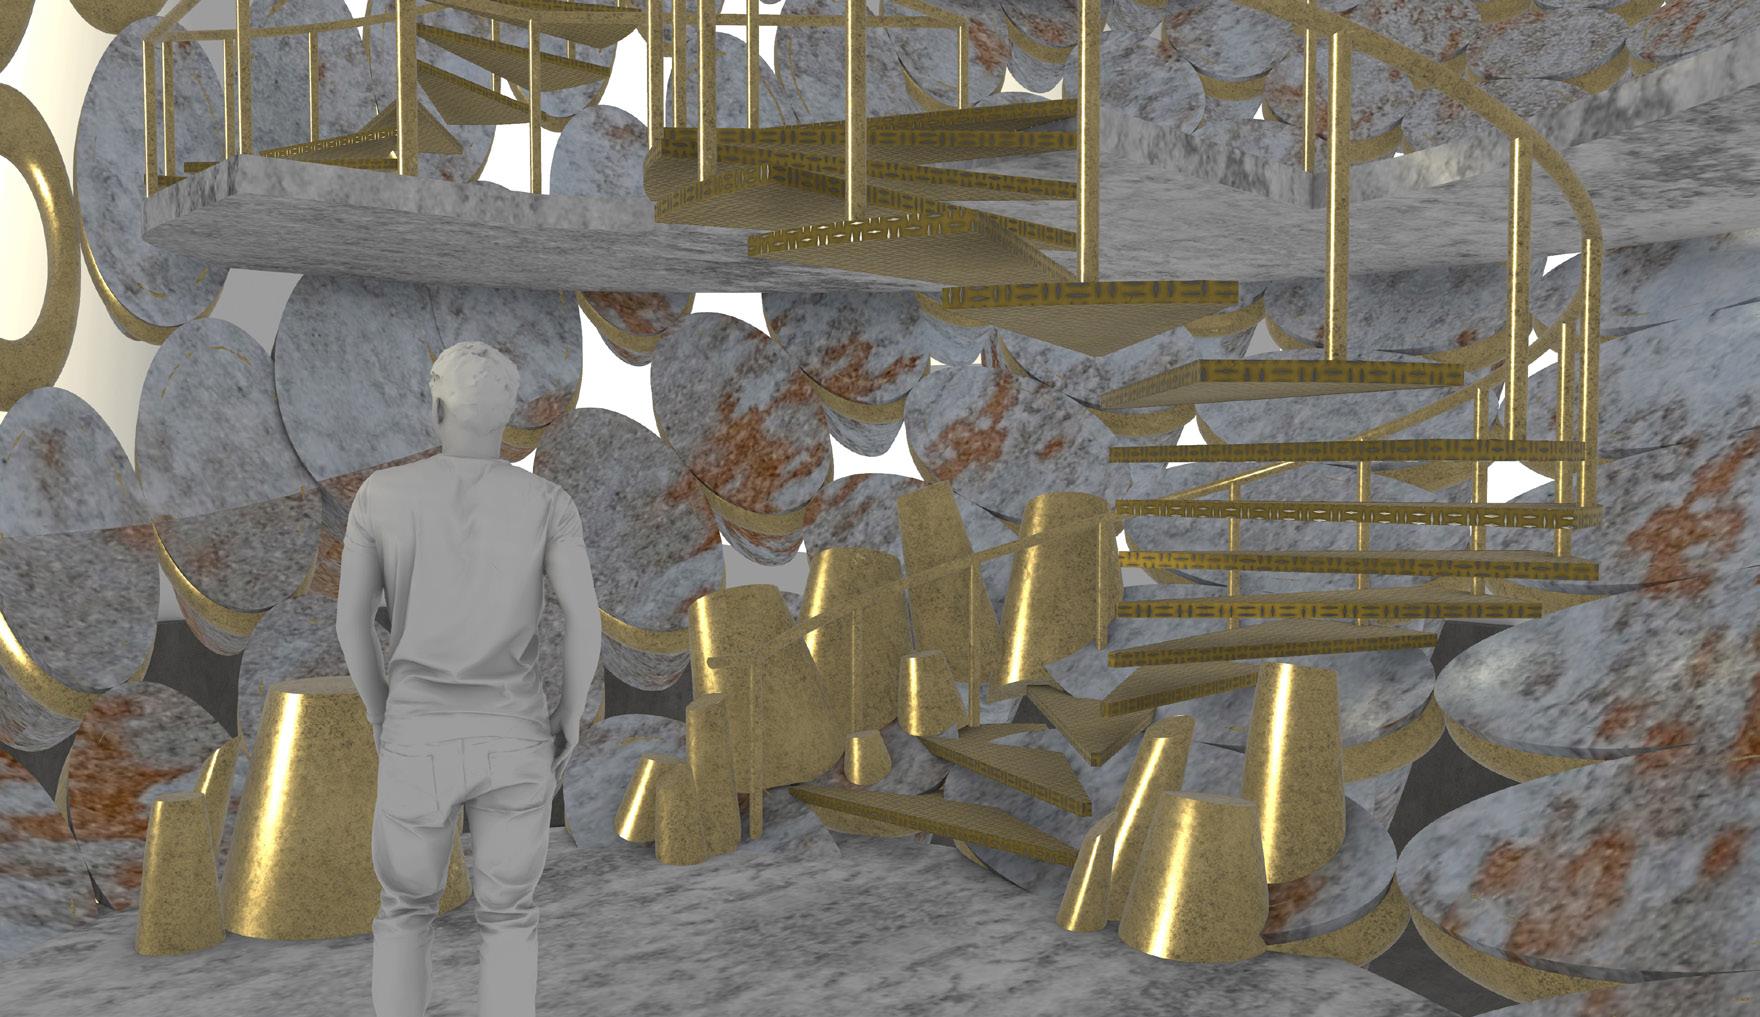
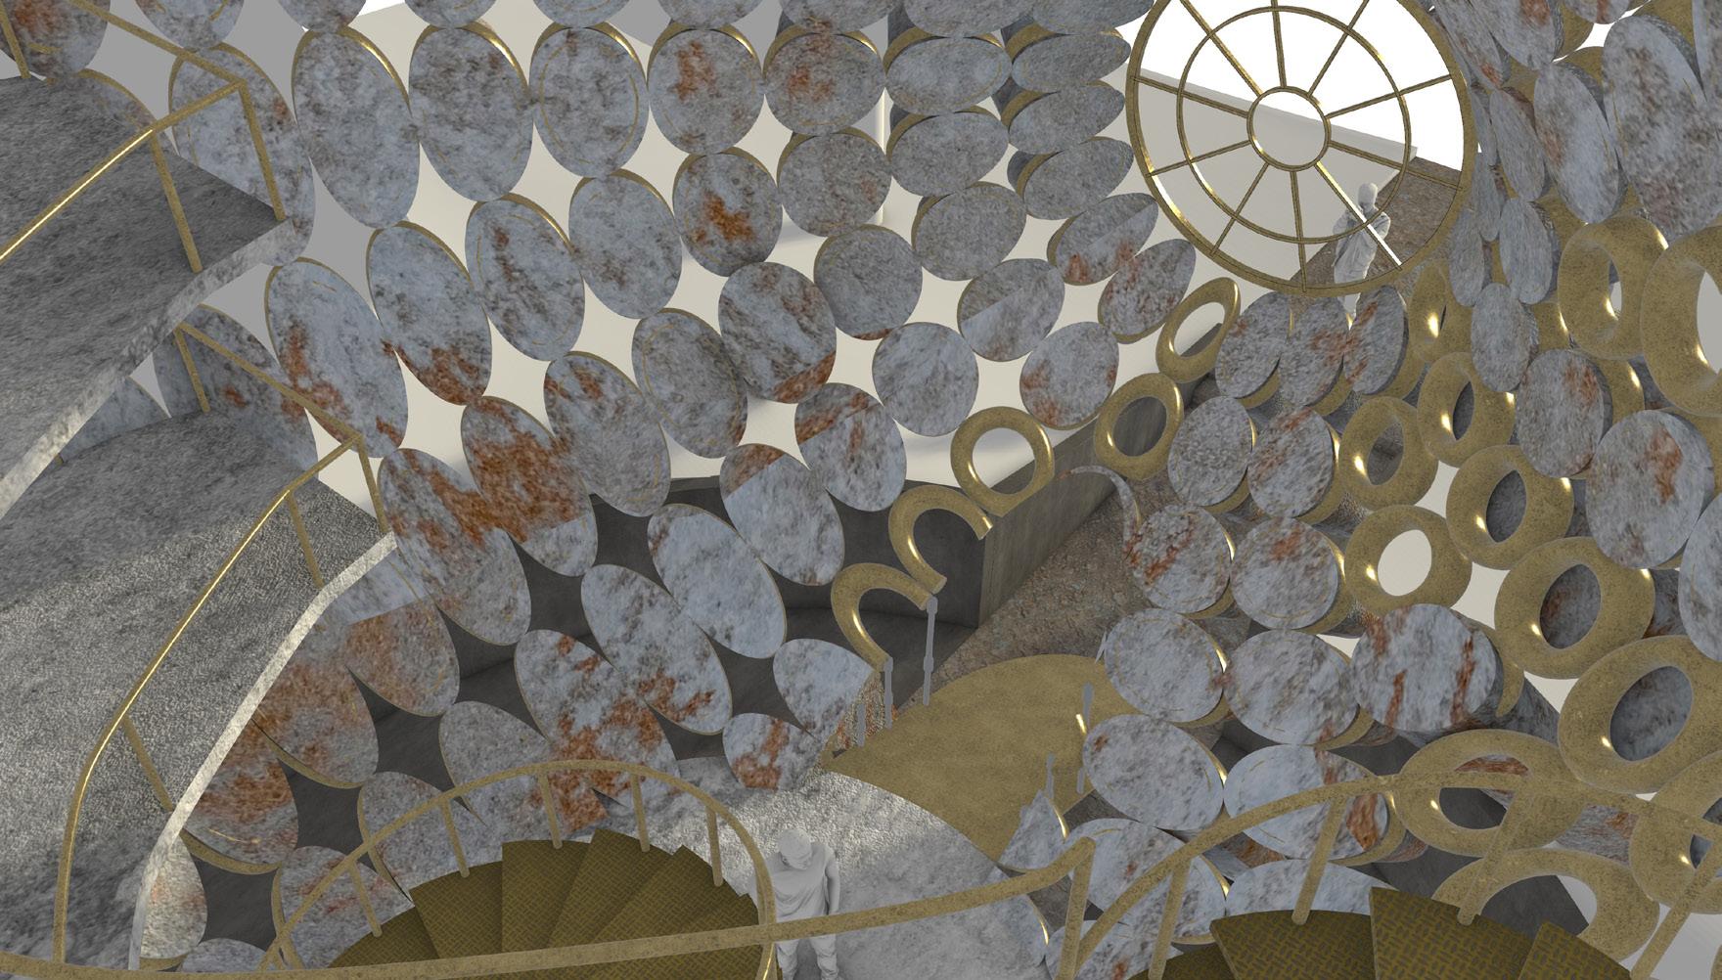
Tectonic wall surface
Inspired by a excerpt from “Endless Mountains and Rivers”
Gary Snyder
Old ghost ranges, sunken rivers, come again stand by the wall and tell their tale, Walk the path, sit the rains, Grind the ink, wet the brush, unroll the Broad white space:
Lead out and tip
The moist black line.
walking on walking, underfootearth turns.
Stream and mountains never stay the same.
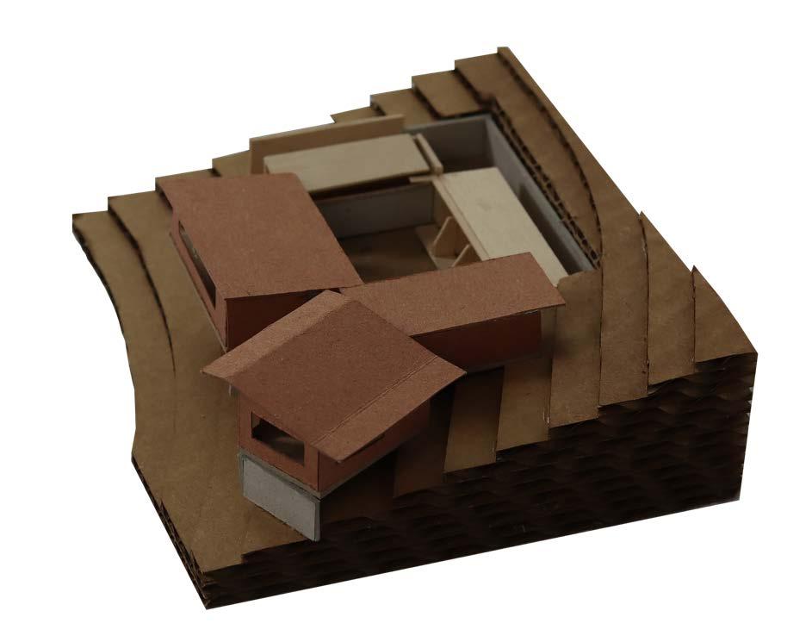
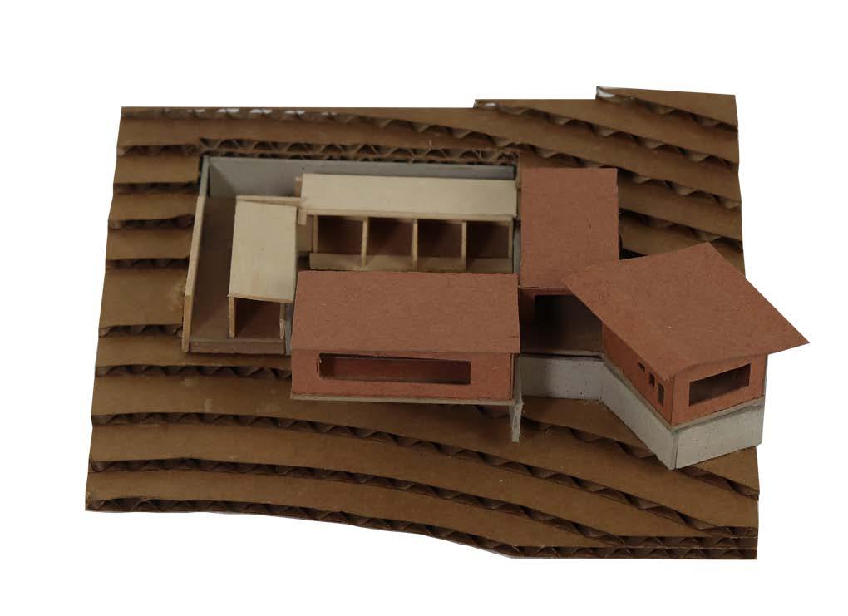
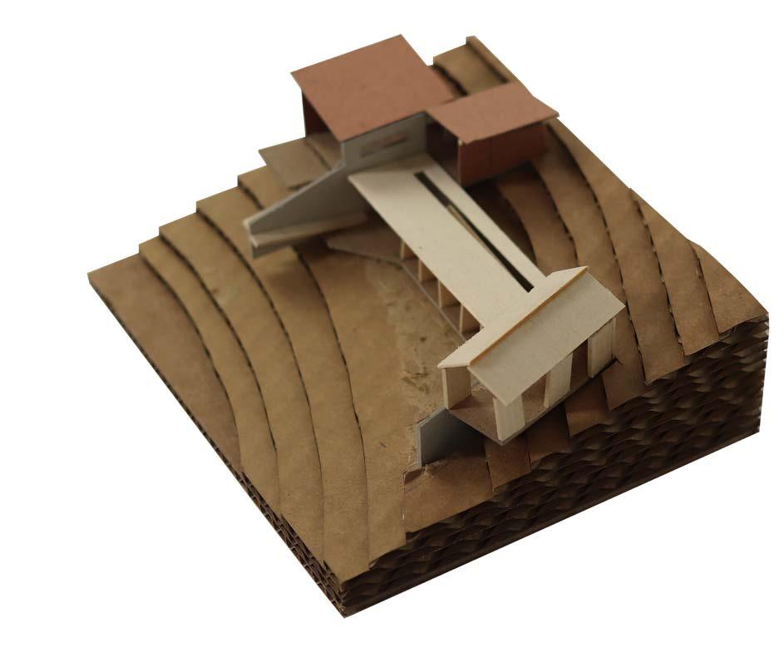
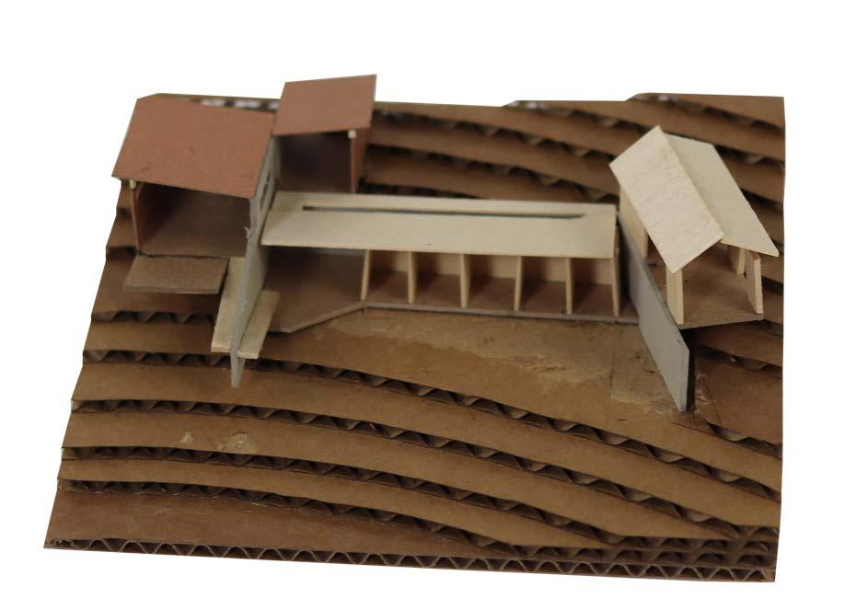
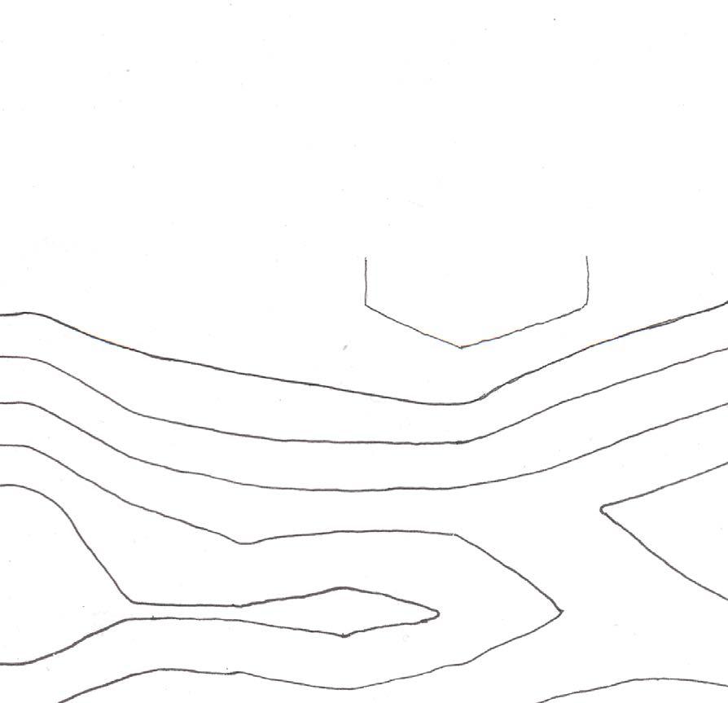
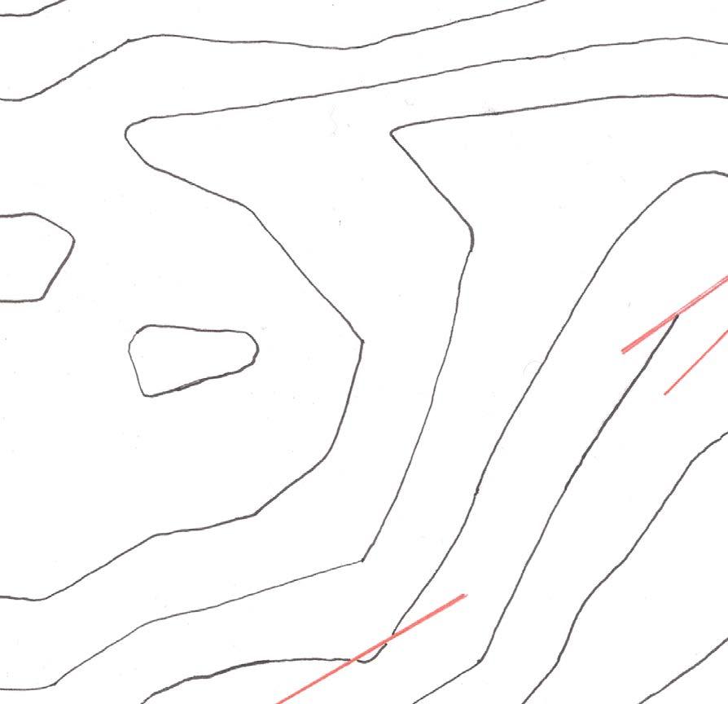
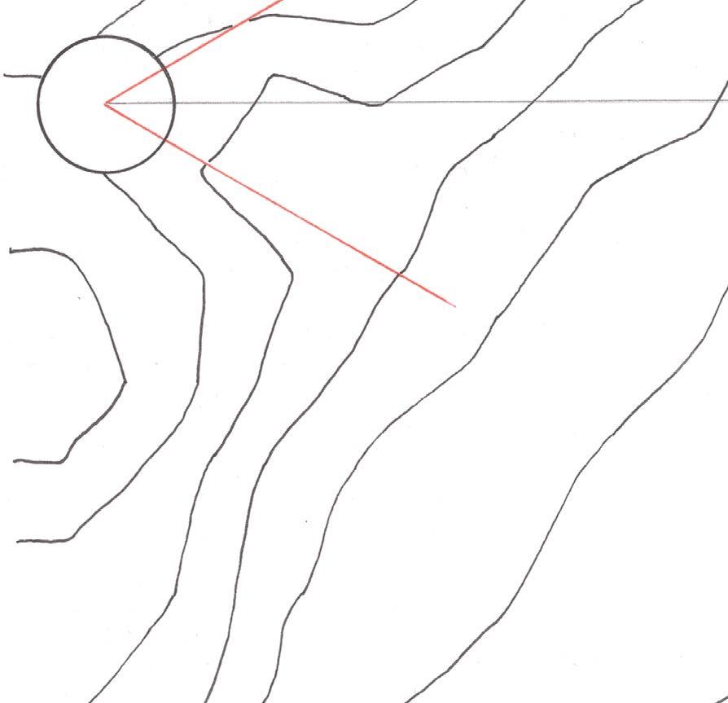
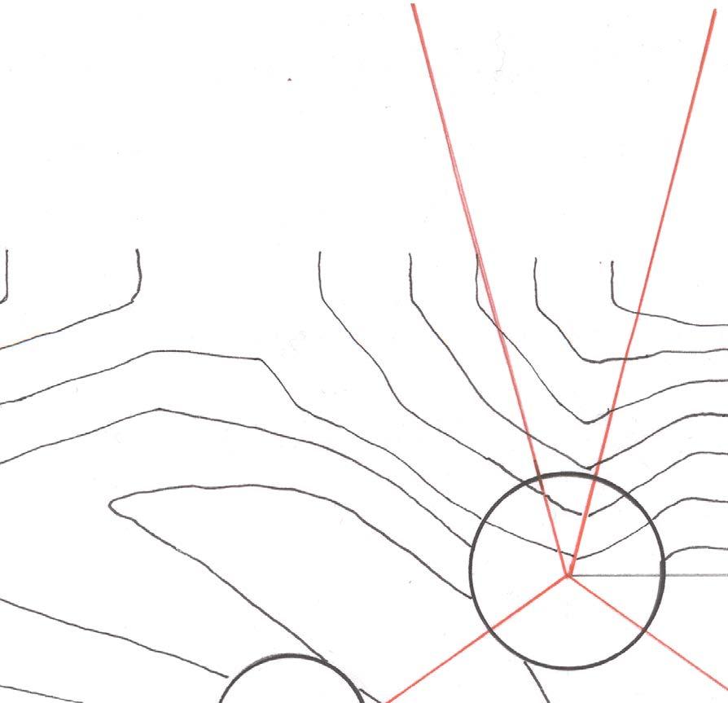
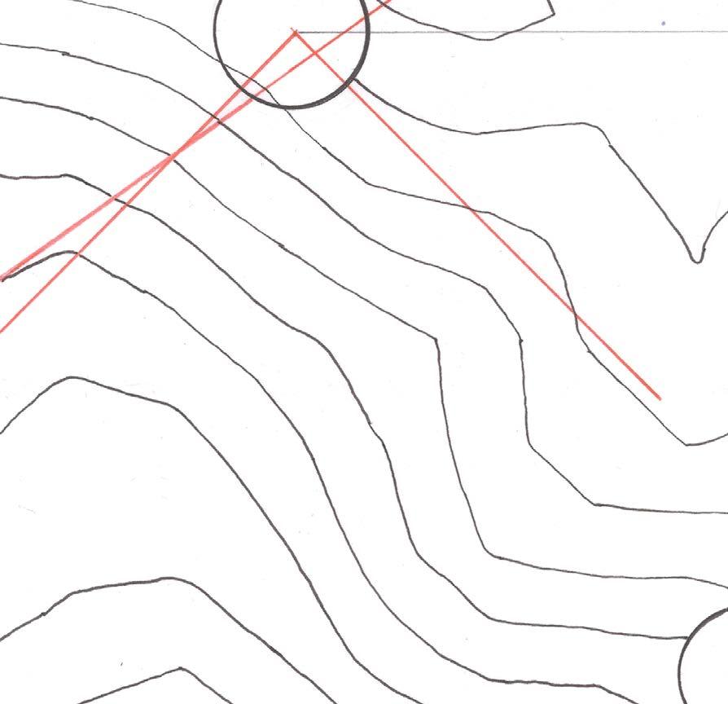
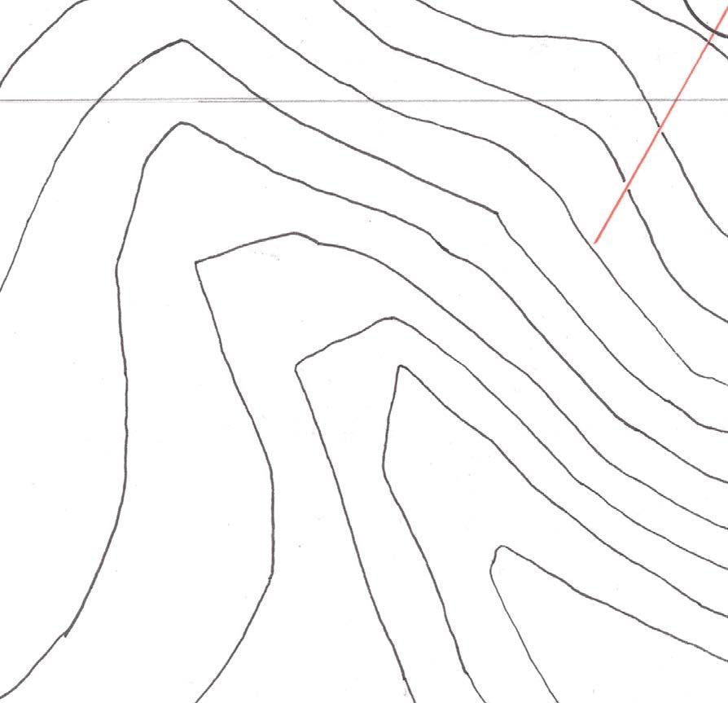
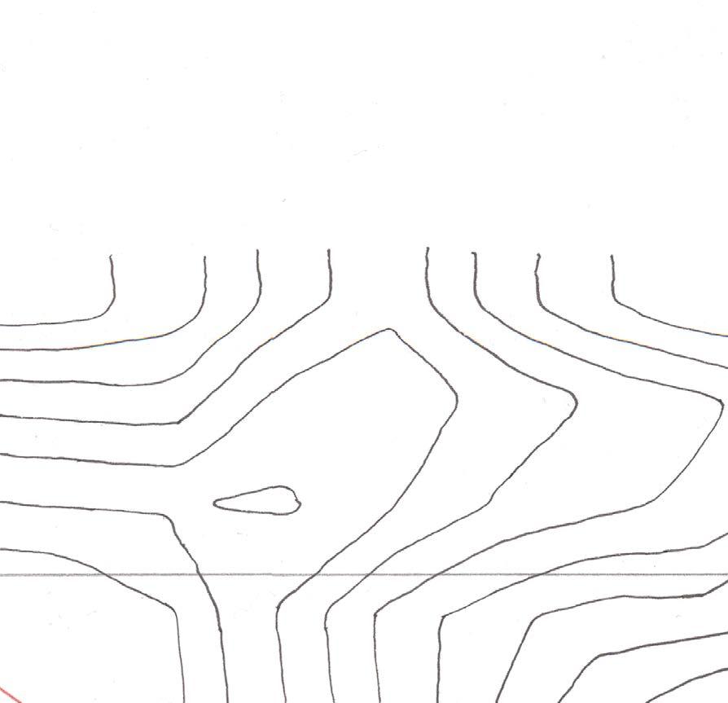
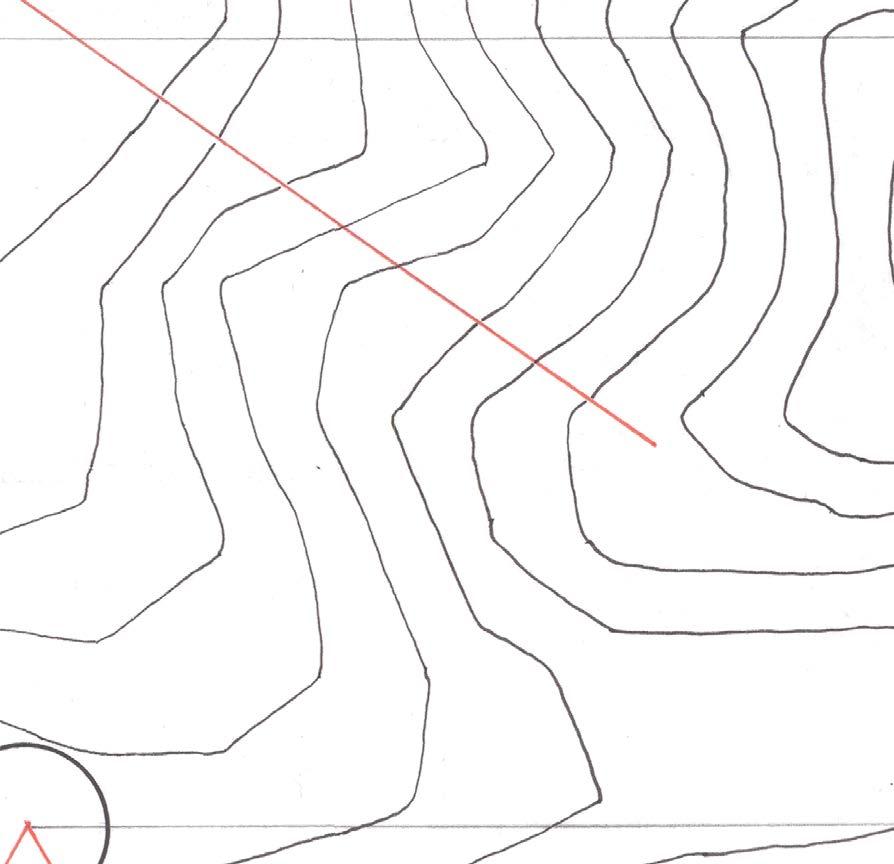
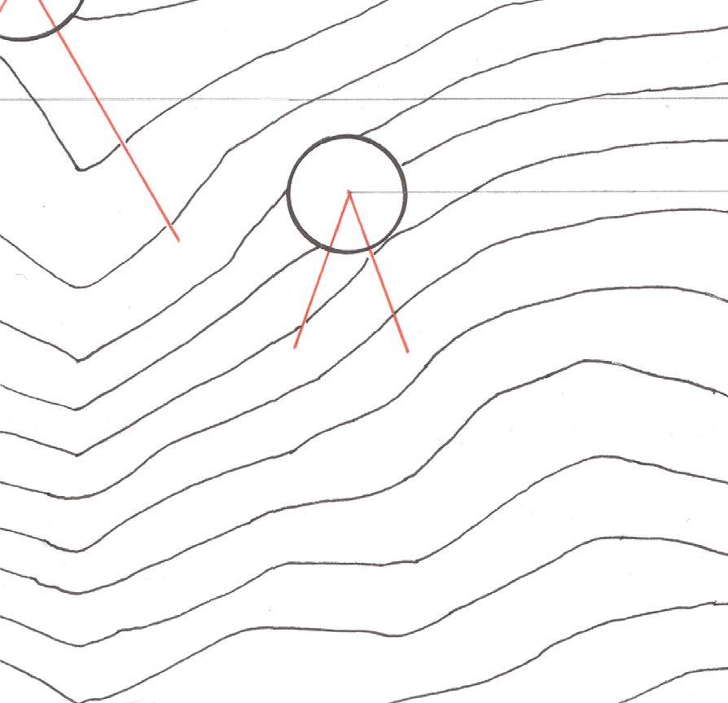
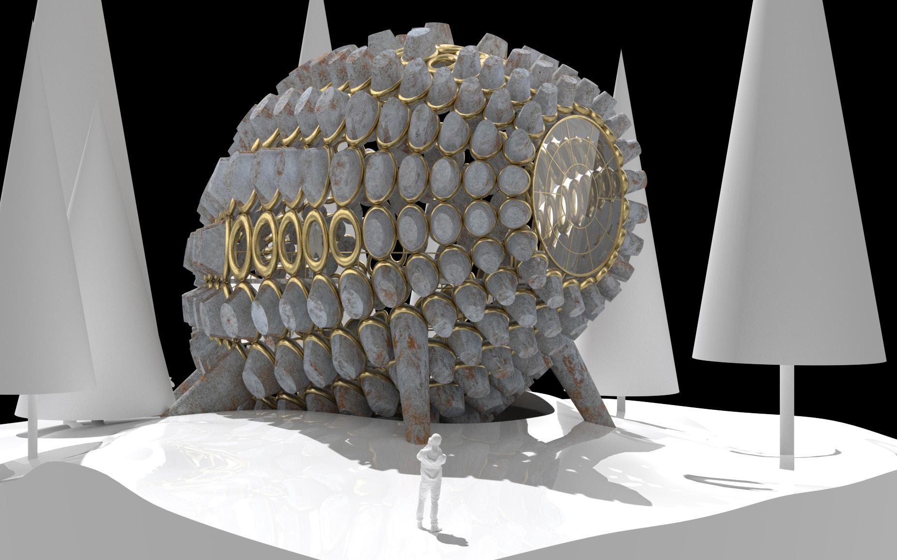
Digital Explorations

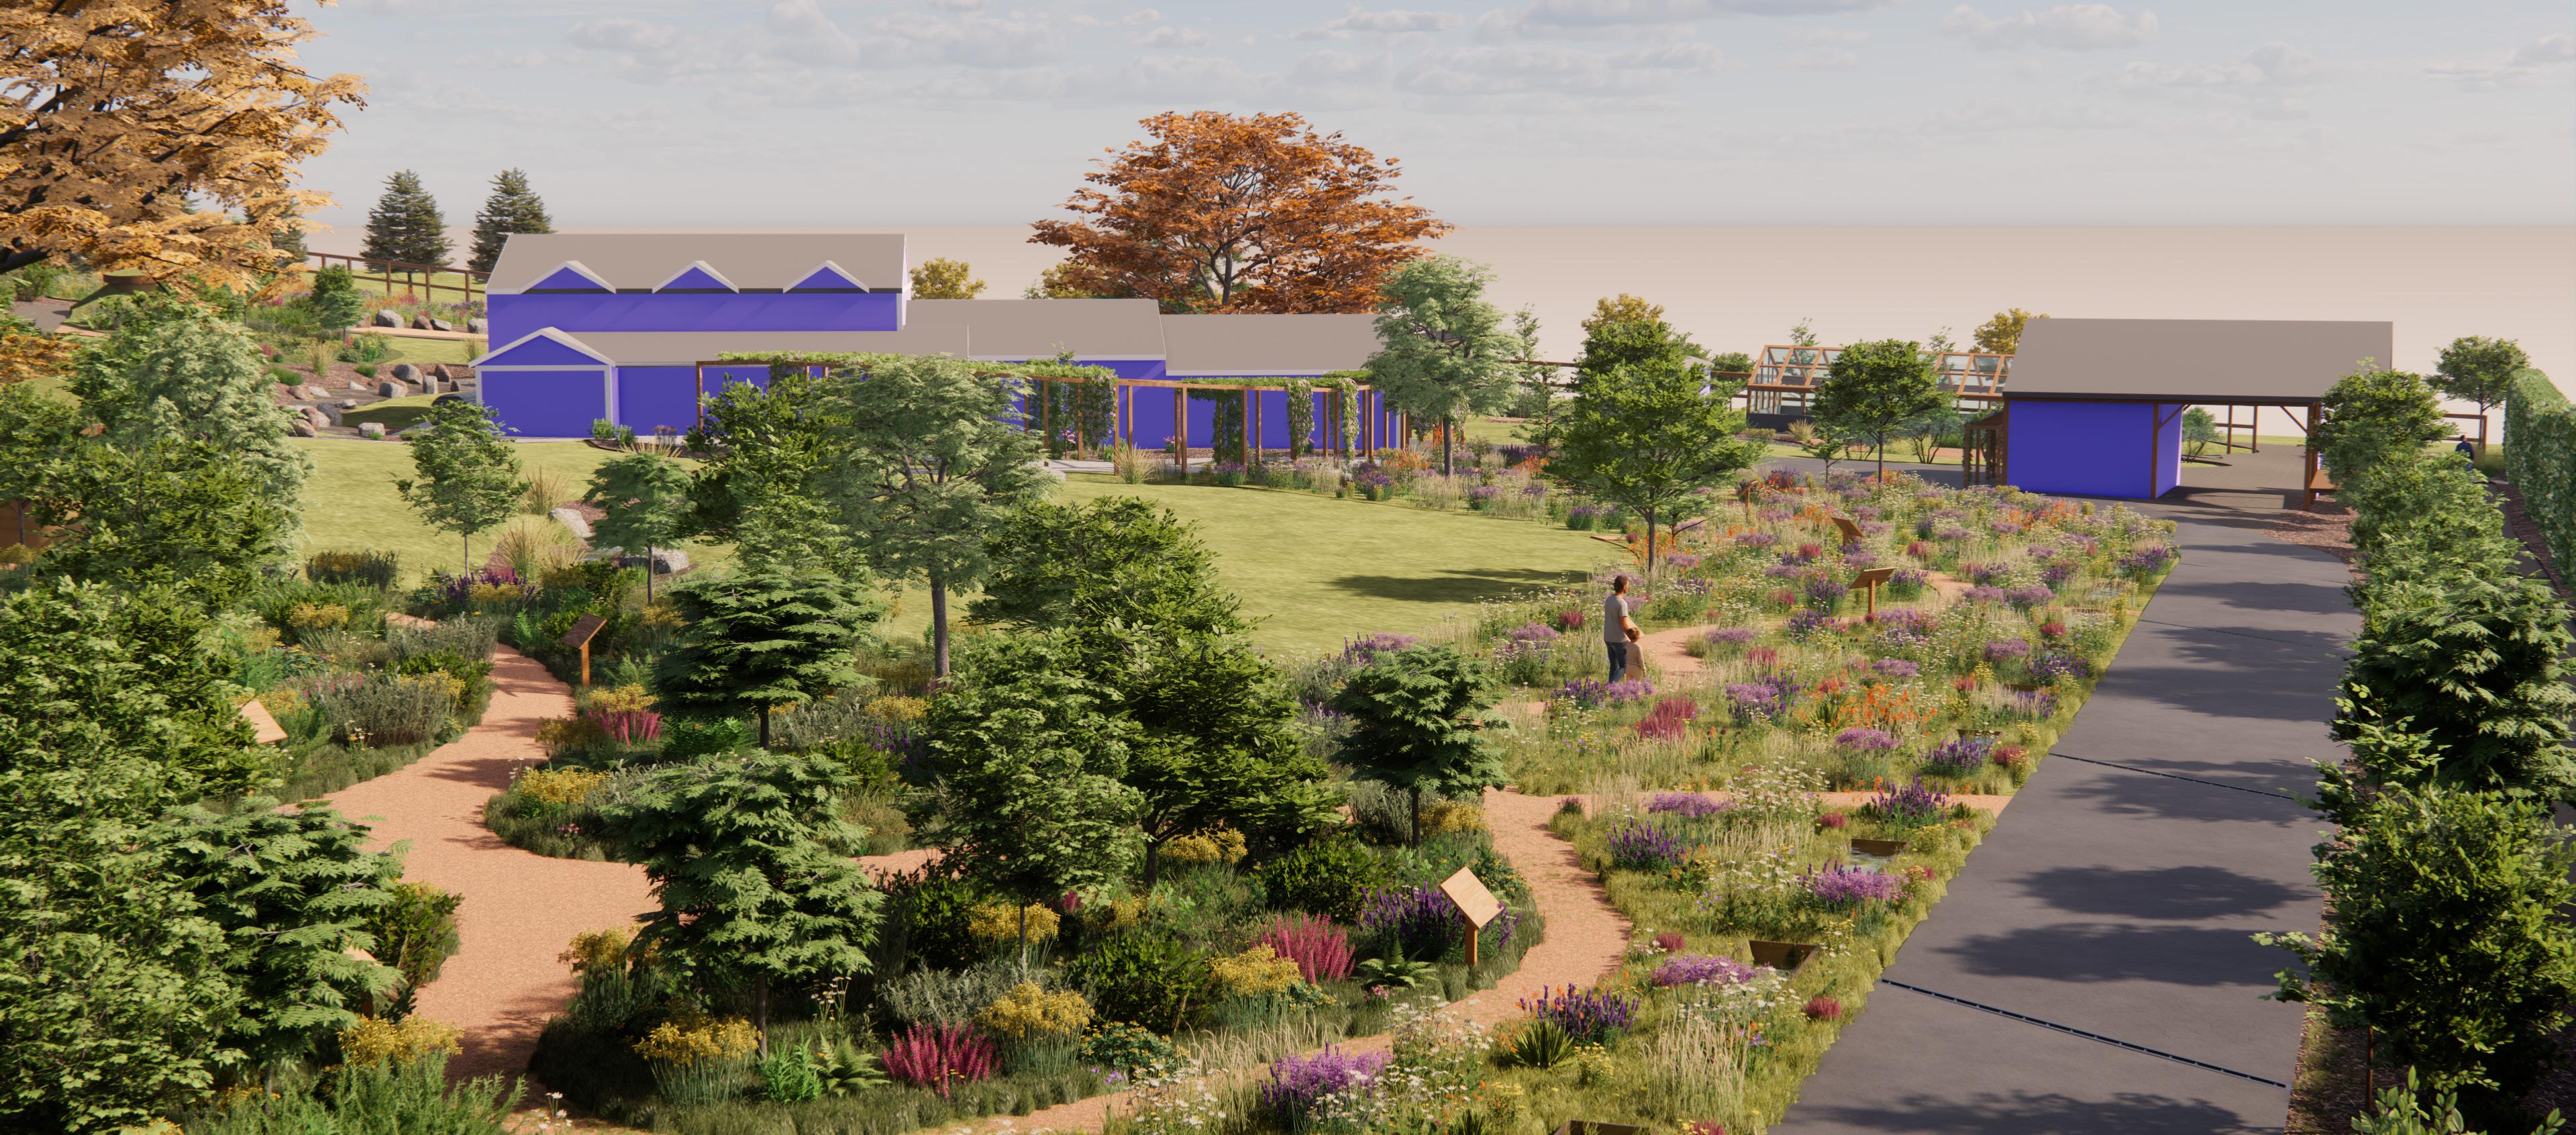
WITCH HAZEL DESIGNS
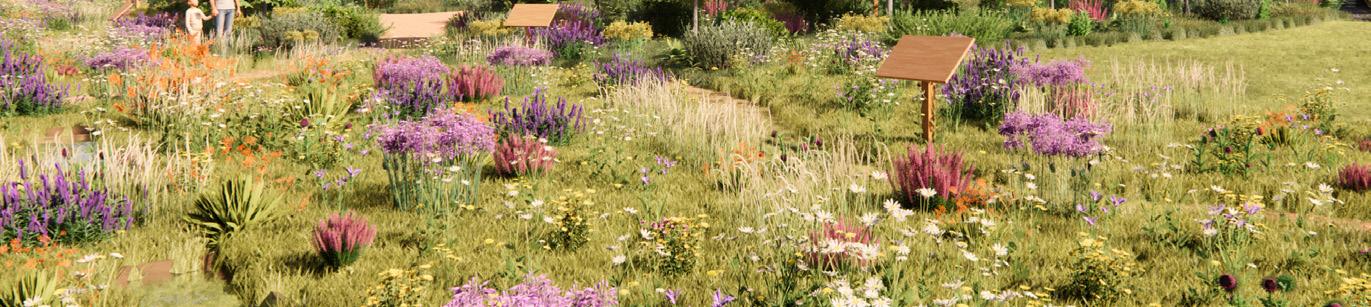
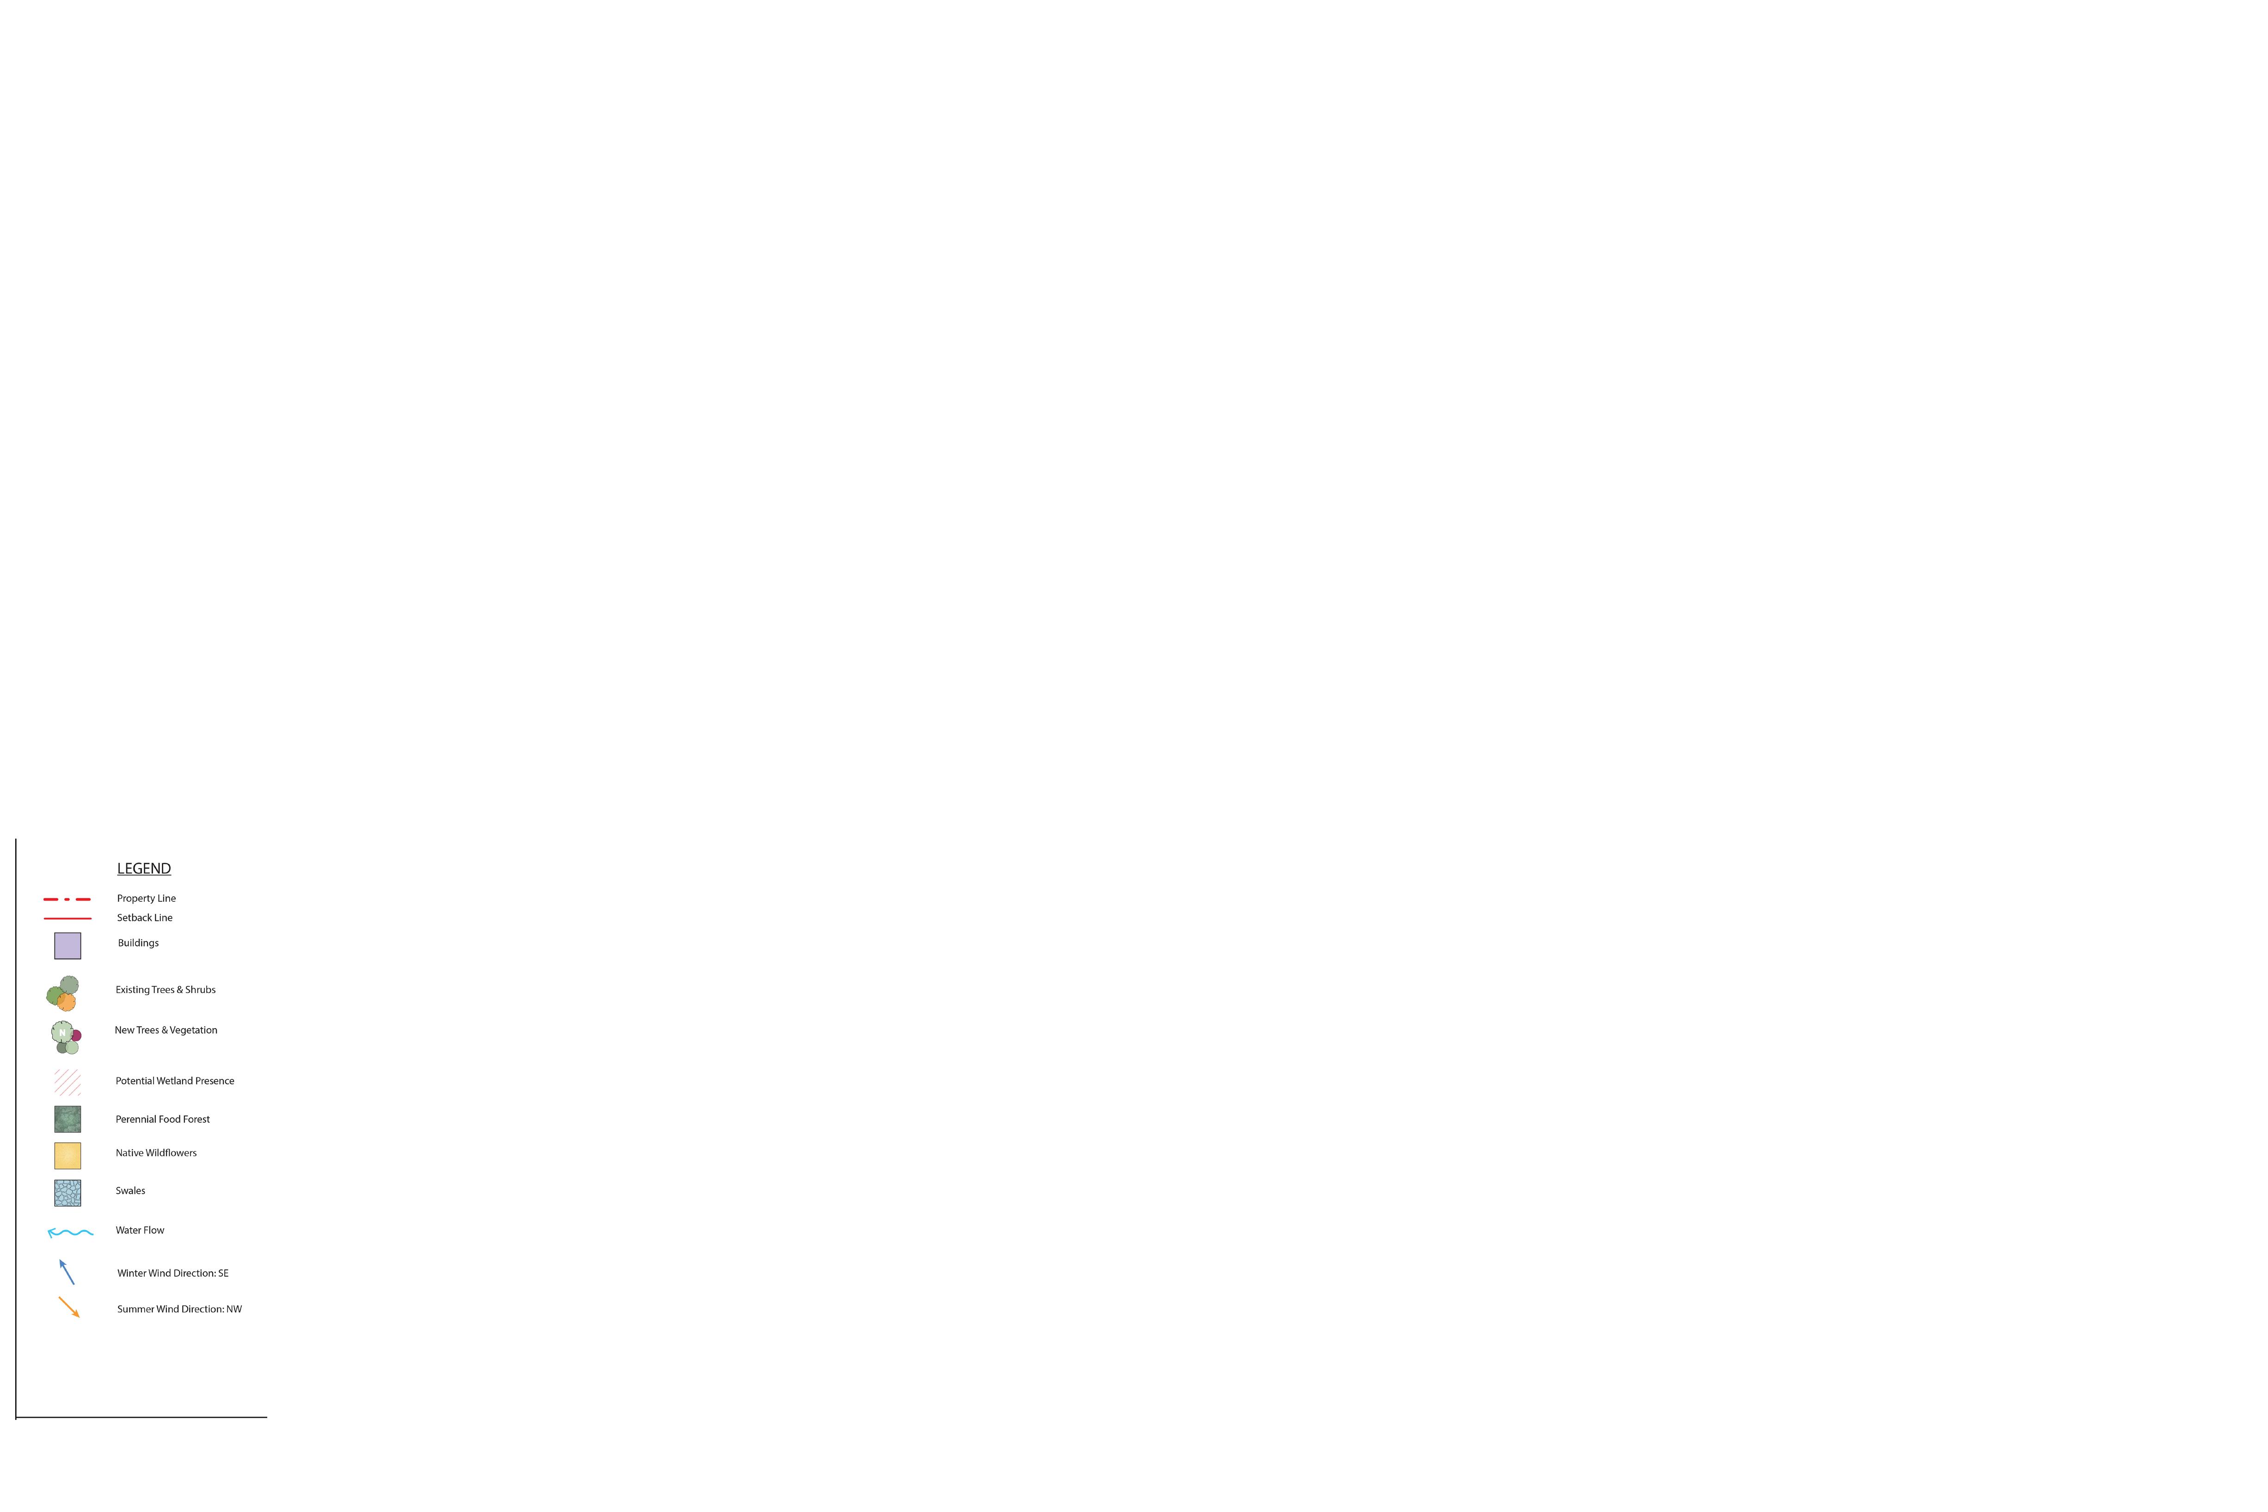
PERMACULTURE MASTER PLAN
Battle Ground, Washington
Useful Waste Initiative:
Re-purposing construction mockups
Summer Internship 21’
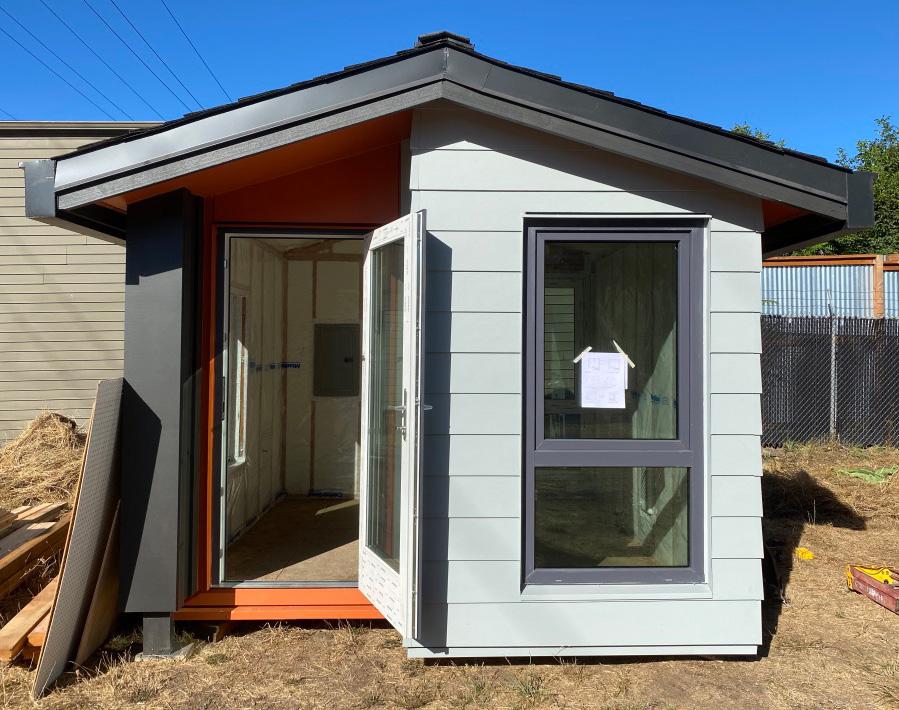
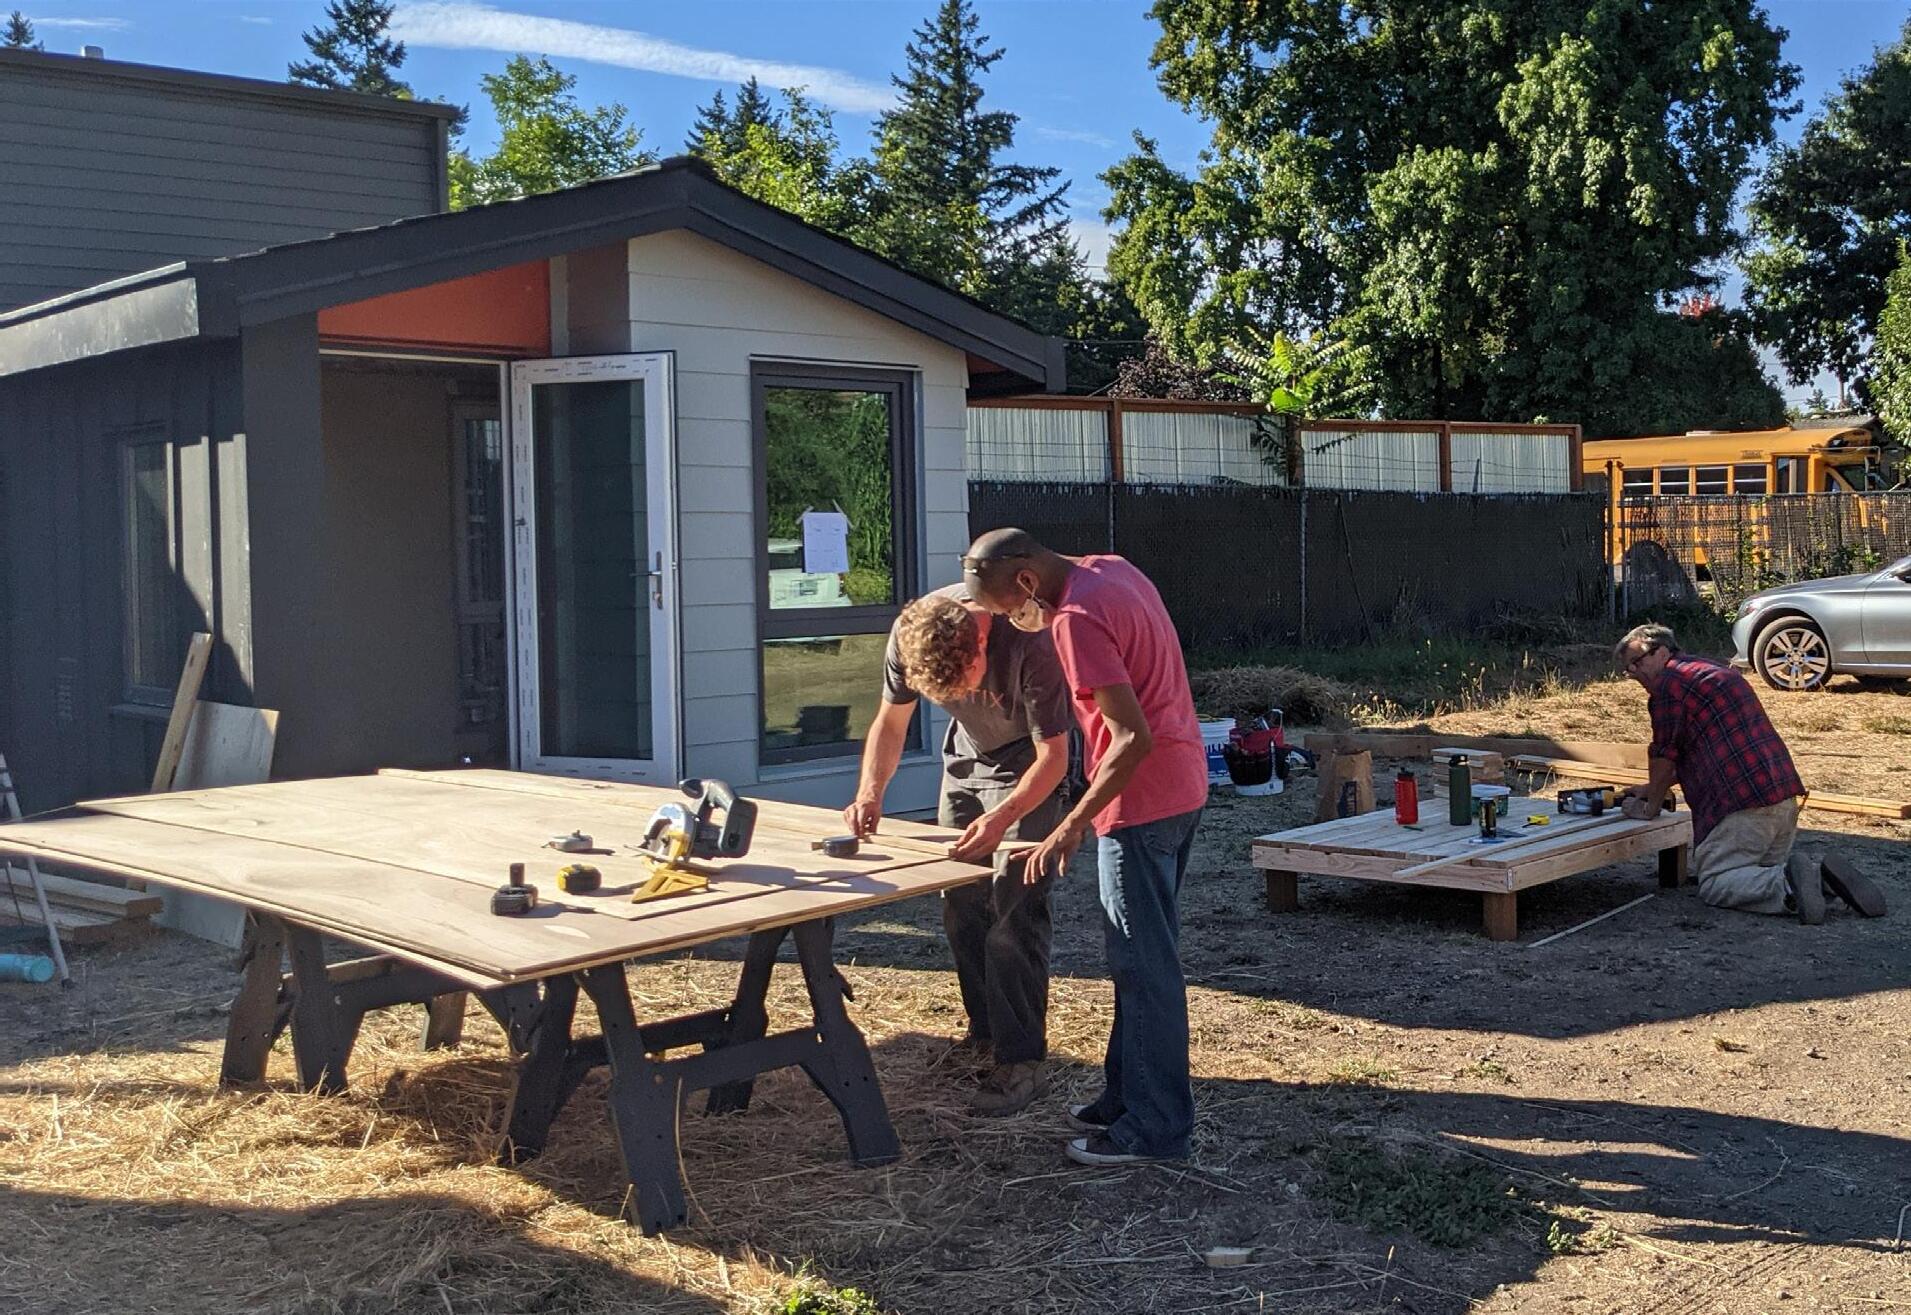
The Useful Waste Initiative (UWI) aims to reframe the AEC’s view on construction waste and encourage material diversion and reuse. In particular, to utilize stand alone construction mockups and re-purpose the material to address Portland’s housing emergency.
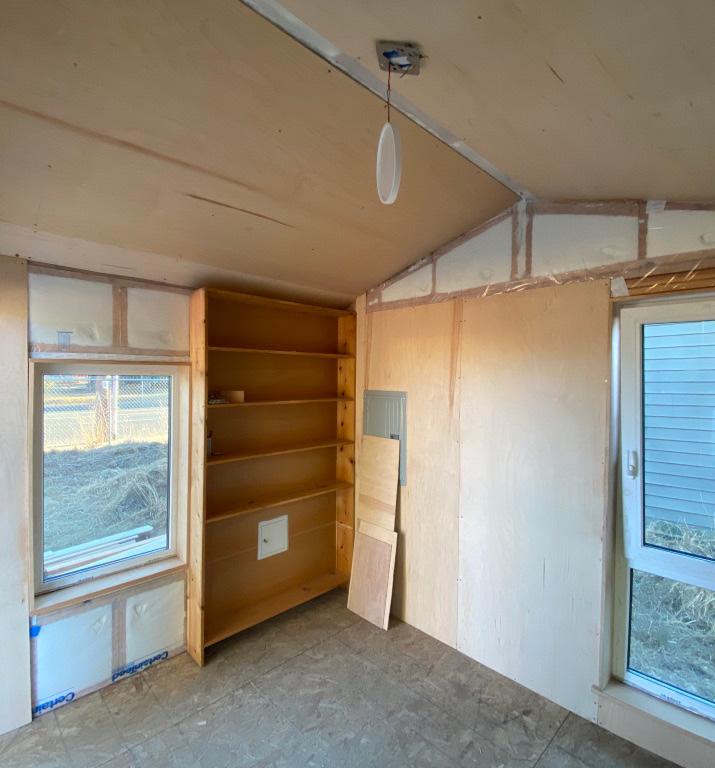
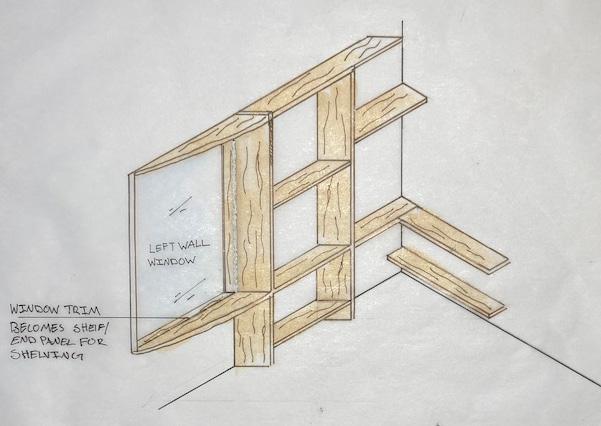
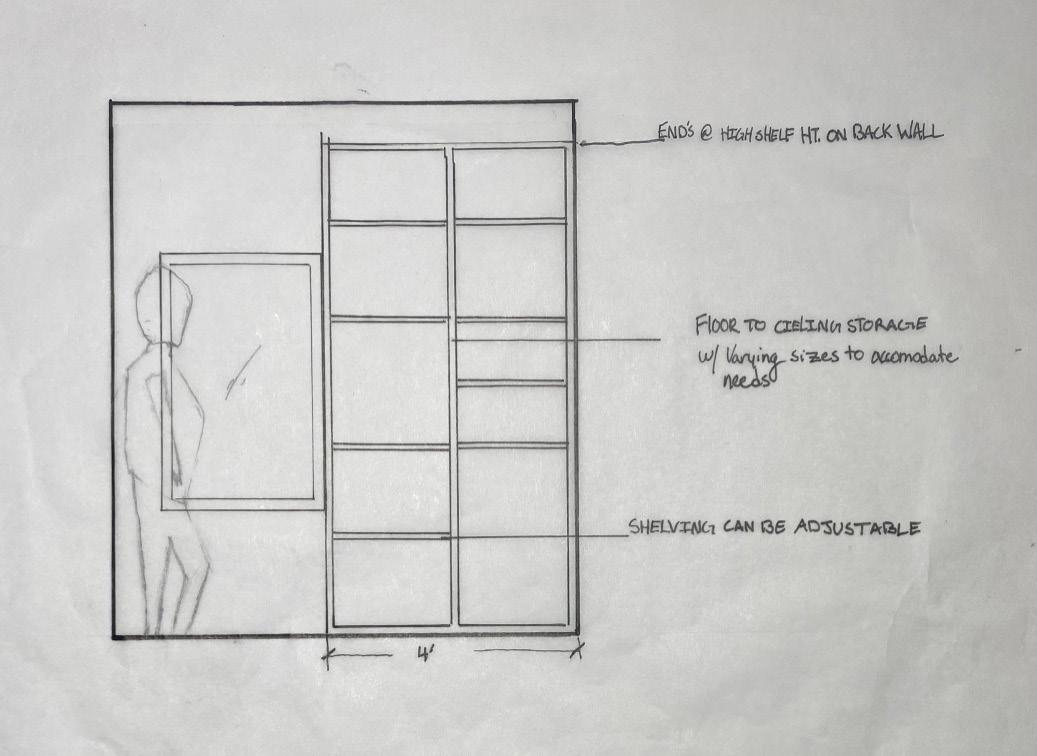
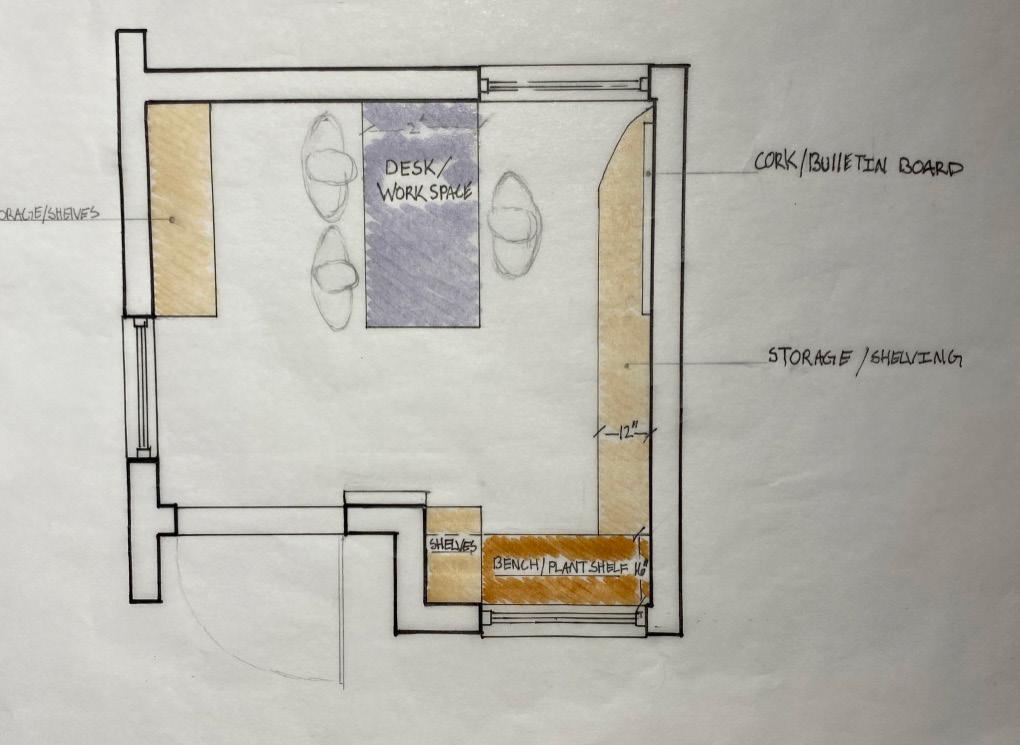
Interior Build Out
Donation Scenarios Total Estimated Cost Conversion Costs Interior only: • insulation • electrical • finshes Envelope: • siding • sheathing • WRB • roofing Interiors: • insulation • electrical • finshes Est. Cost: $1,750 - $2,000 $3,000 - $3,500 $3,750 - $4,000 $ 4,750 - $ 5,500 Est. Cost: $2,000 Est. Cost: $2,000 Est. Cost: $2,000 Est. Cost: $1,000 - $1,500 4 walls, floor, & roof 3 walls & floor; no roof Transportation Transportation Conversion Conversion Transportation Conversion 2 walls & floor no roof Envelope: • siding • sheathing • WRB • roofing Interiors: • insulation • electrical • finshes Est. Cost: $2,750 - $3,500 A B C *Based on previous donated mock-up data CONVERSION & TRANSPORTATION COSTS MOCK-UP DONATION: Info Graphic For UWI Guidebook`