Edoardo
Selected Projects
Vitale
Intermediate Architectural Designer
edoardovitale25@gmail.com
+1 (520) 479 5510
Tucson, AZ, United States
Buenos Aires, Argentina
Milano, Italy
Education
Edoardo Vitale
Brief
Passionate and energetic designer with an endless will to learn and 5 years of professional experience in Custom Residential and Luxury Hospitality. After graduating from Milano I moved to Tucson, Arizona, to start working as an Architectural Designer in studio CABAN, a boutique-firm focused on the design of High-End Custom Single Family Homes and Luxury Hospitality Projects for niche Luxury Brands.
In Milano, I was working as a designer for LaBarassi, focusing on the design of high-end interiors and custom furniture, while my academic experience both in Milano and Buenos Aires gave me a solid background in Masterplanning as well as bigger scale projects and deep understanding of the theory and history of Architecture and Design.
Having lived in different countries and continents gave me a certain sensitivity in understanding, respecting, and adapting to different cultures, environments and people, and taught me how to overcome new challenges with an open mind and a good spirit.
Currently living and working in the US as an H-1B Specialty Occupation Worker, witha valid H-1B visa until October 2025 which can be renewed for an additional 3 years. Committed to keep working in the US and obtain a Green Card for merits.
Master Degree in Architecture - Built Environments - Interiors
Politecnico di Milano, Milano - Italy
09/17 - 12/20
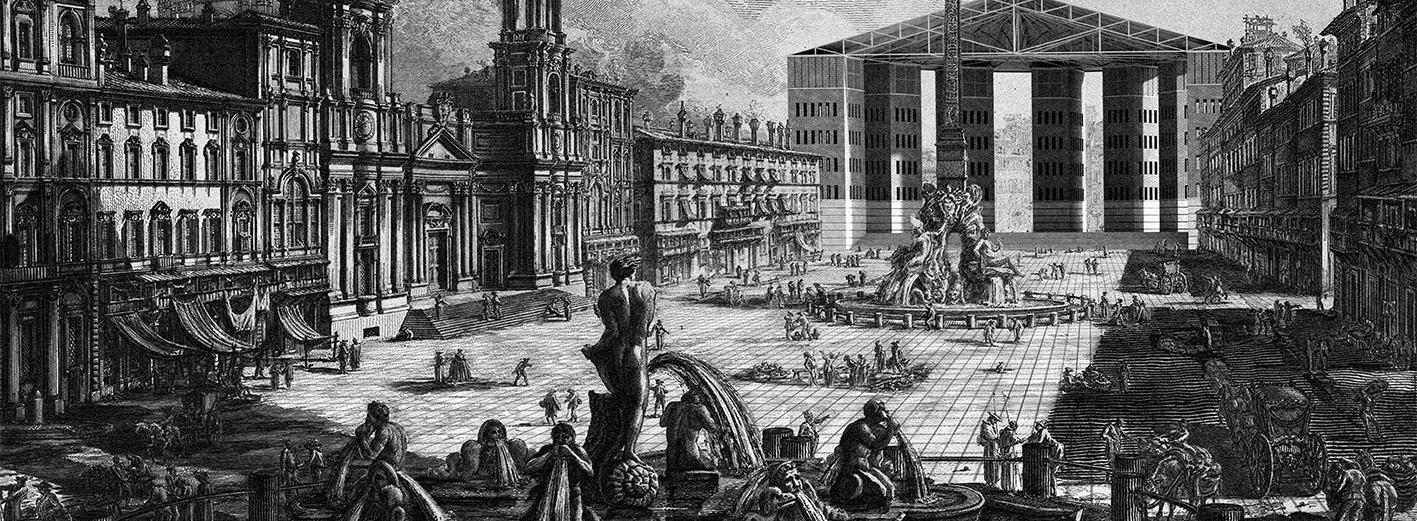
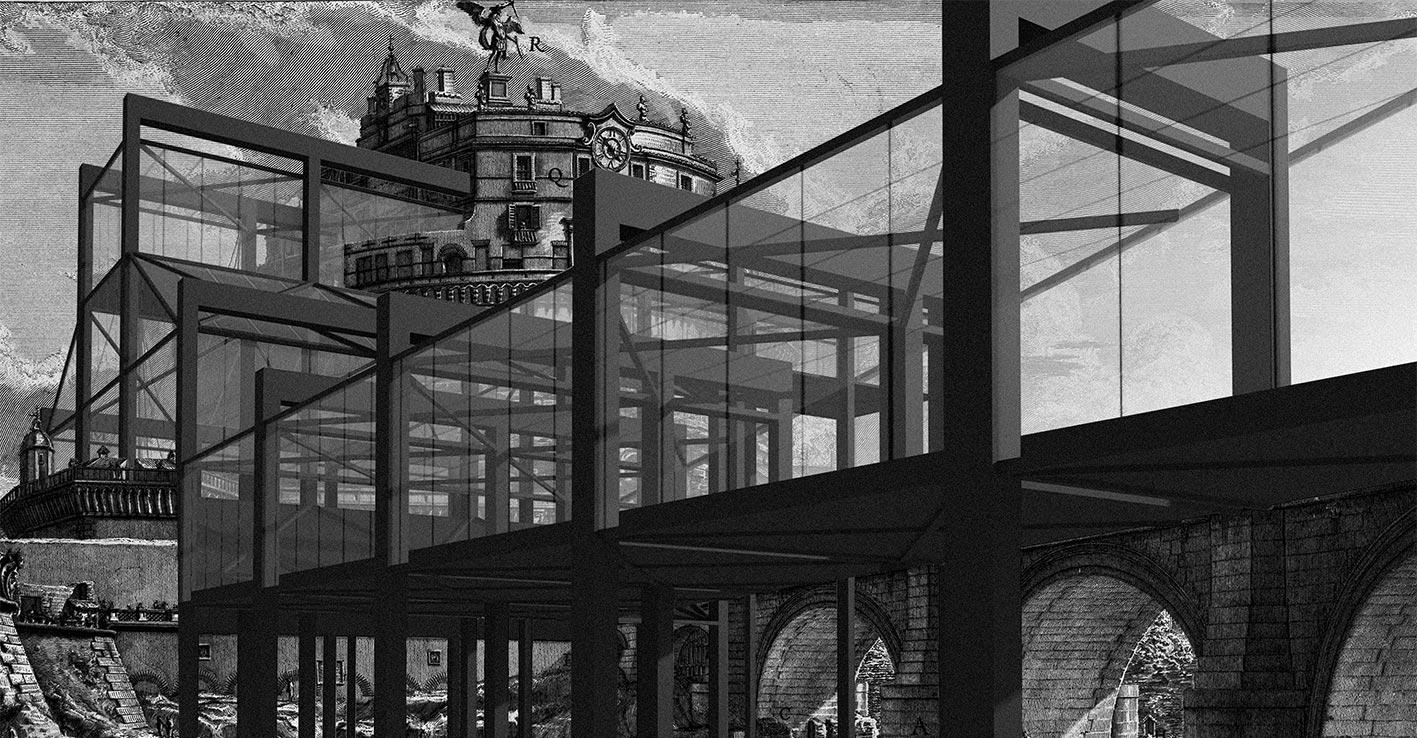
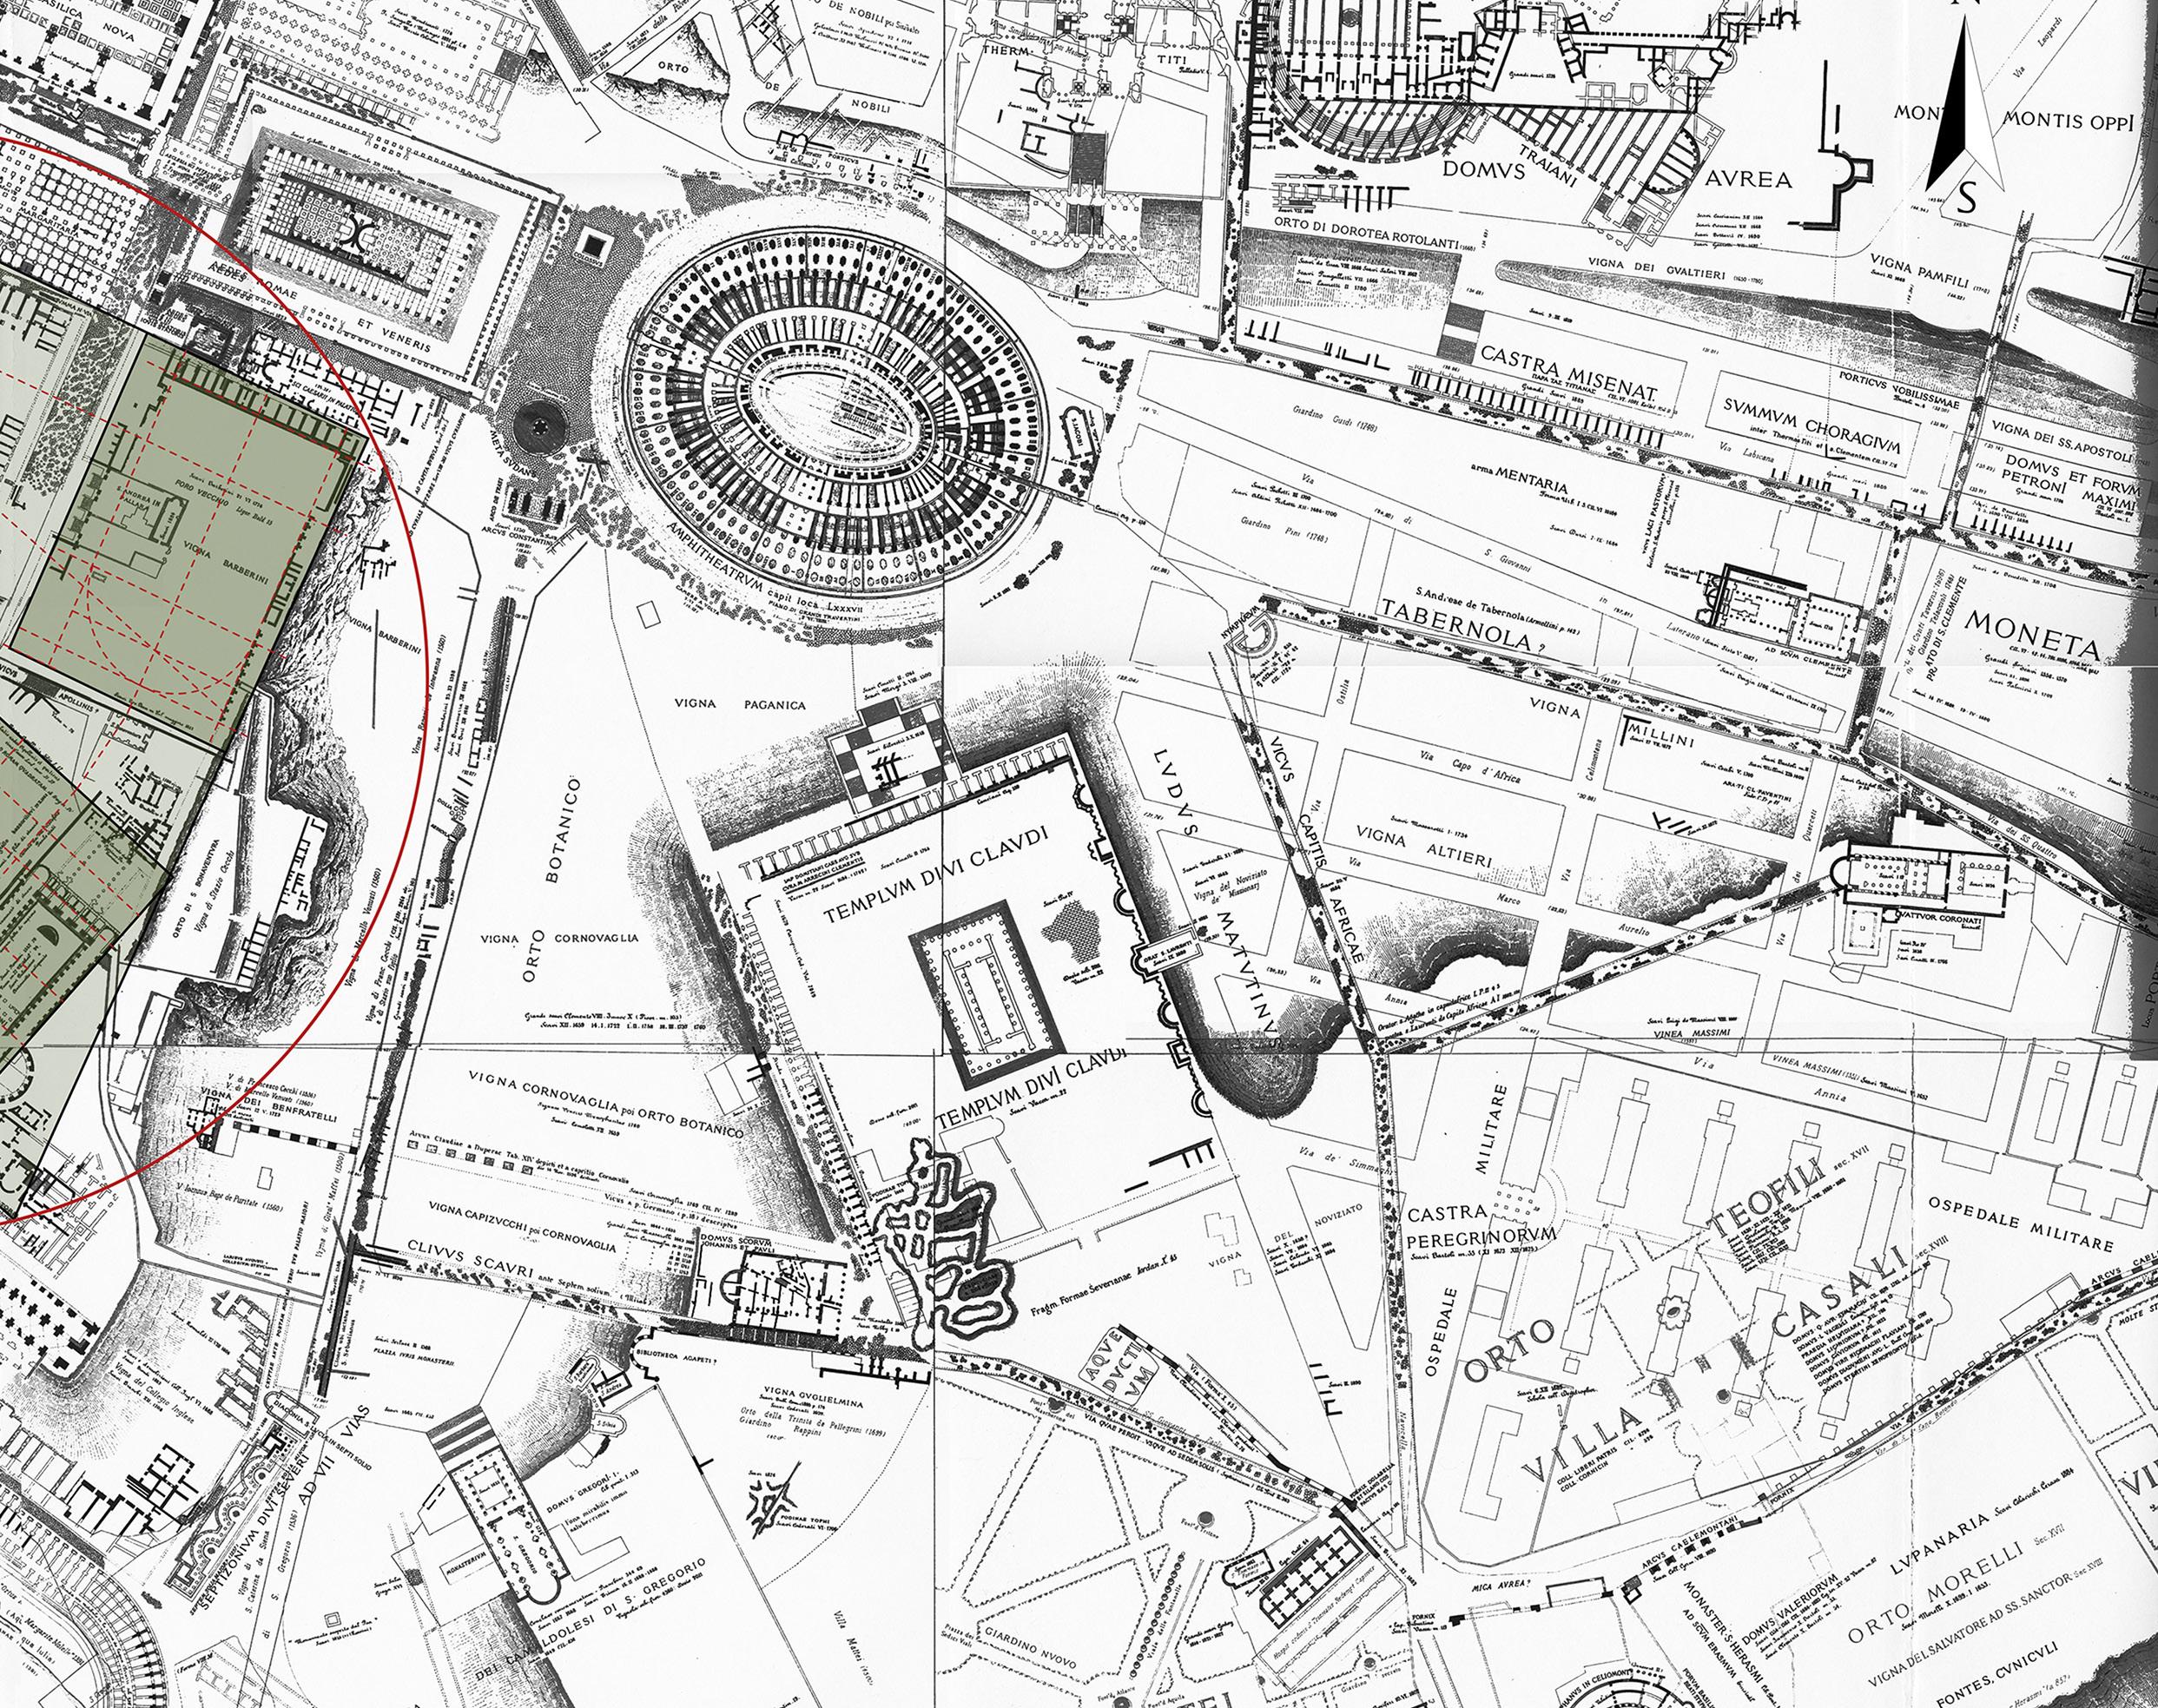
Graduated with 110/110 with my Master Thesis "Ab Urbe Condita: a project on the Caesar Palace", an urban study on the Central Archeological Area of Rome and its relation with the contemporary city and an architectural proposal for a new Antiquarium Museum on the Palatine Hill.
International Exchange
Universidad de Belgrano, Buenos Aires - Argentina
01/18 - 08/18
Bachelor in Architecture and Design
Politecnico di Milano, Milano - Italy
09/14 - 07/17
Work
Architectural Designer at studio CABAN, Tucson
03/21 - Present
Worked on Concepts, rewieved complex DD and CD documentation and delivered Marketing oriented renders for public programs and private residences for a famous Luxury Hospitality brand's new project in Belize and delivered the design from Concept through DD for a High-End Custom single-family home in the high-desert of California. Delivered various Concepts, Visualizations and Drawings Sets for several Custom Luxury Homes and different Hospitality Projects.
Developed the design and production, organization, coordination, thoroughness, and accuracy of the virtual building model and all documents in the drawing set for different projects, communicating and coordinating with project team members, consultants, and contractors. Mentoring and leading junior team members to meet the Studio standards and make sure that every deadline is met.
Architectural Designer at laBarassi, Milano
02/20 - 02/21
Delivered DD drawings for high-end apartments and custom furniture, produced meeting-minutes from meetings with clients and followed the CA on different work-sites for projects under construction around town.
Delivered high quality drawings and defined a design direction for the official website of the studio.
Architectural Intern at Baukuh, Milano
03/19 - 10/19
Delivered the Masterplan and Concept Design for a Police Station Campus in Romania for an architectural competition with the development of 2D/ 3D drawings and a concrete maquette.
Skills
Problem-Solver, Critical-Thinker, Team-Oriented, Intellecutally-Engaging, Strong Visual Communicator, Inventive, Creative, Self-Confident, Expressive, Cheerful .
Softwares (professional proficiency)


Links
https://www.linkedin.com/in/edoardo-vitale-03251413b/
https://www.instagram.com/svit0sky/
https://issuu.com/edoardovitale/docs/ev_2308_portfolio_issuu
Hand Craft
Model Making, Hand Drafting, Wood Working, Film Photography.
Hobbies
Photography, Art, Snowboarding, Rock Climbing, Skateboarding, Mountain Biking, Music Producer, DJ-ing.
2 3 4 5
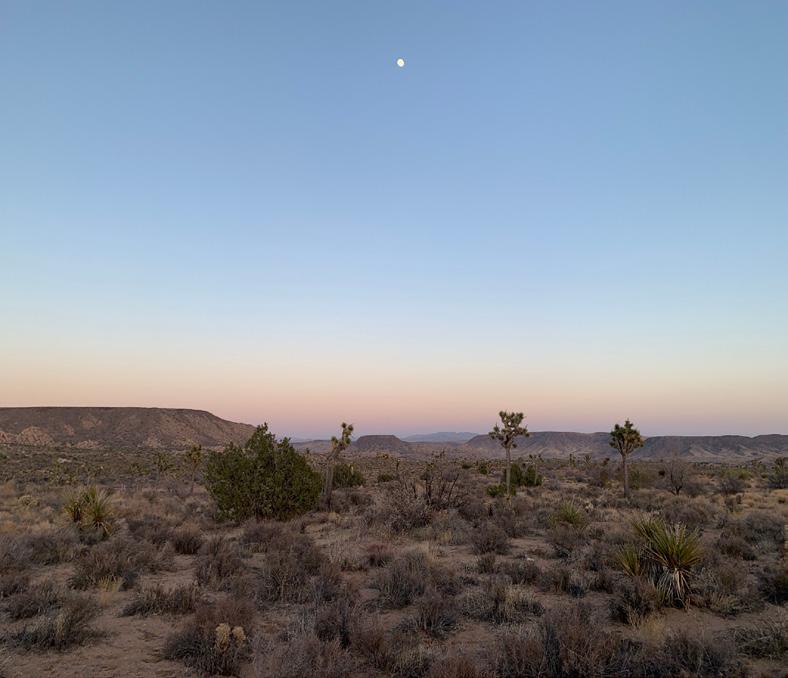
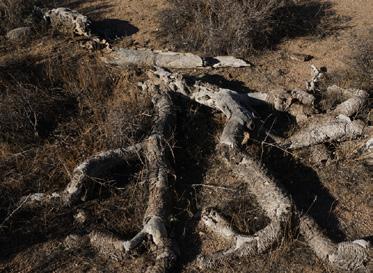
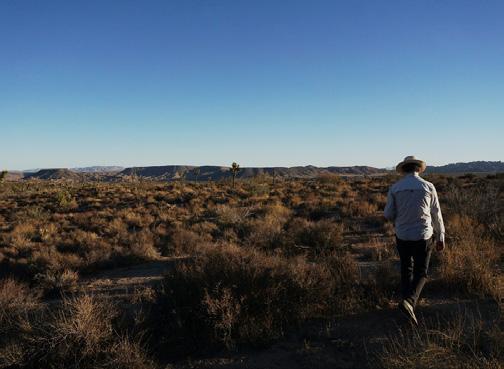
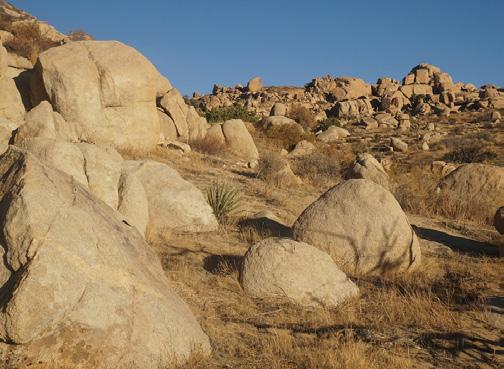
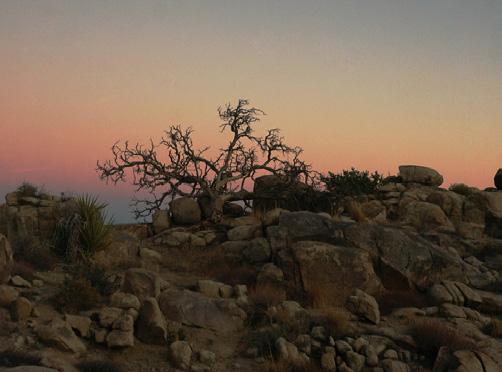
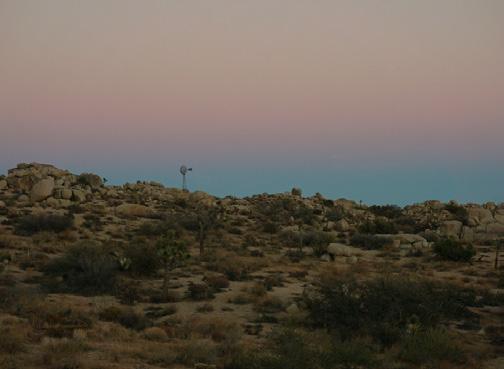
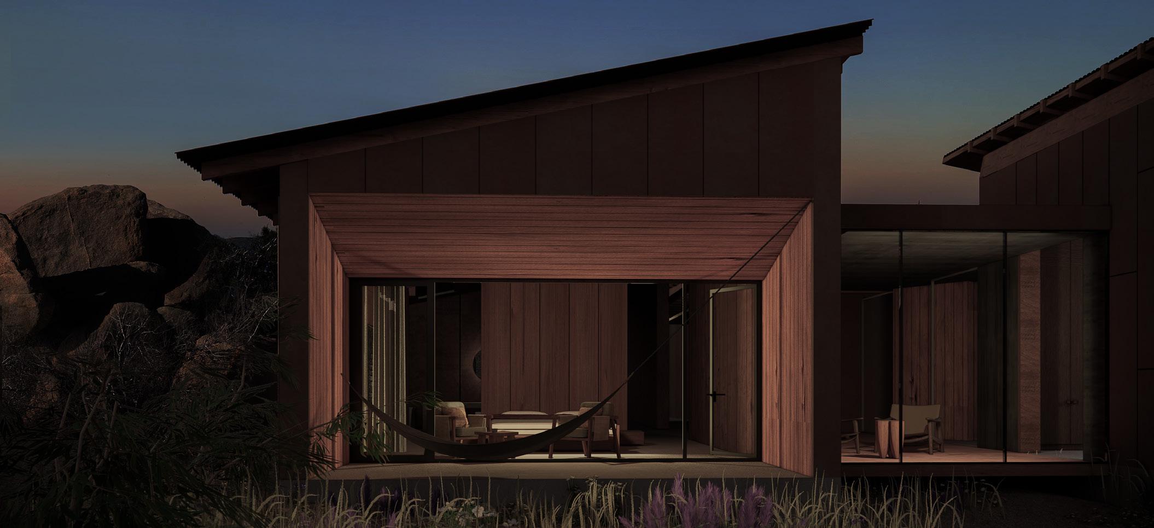
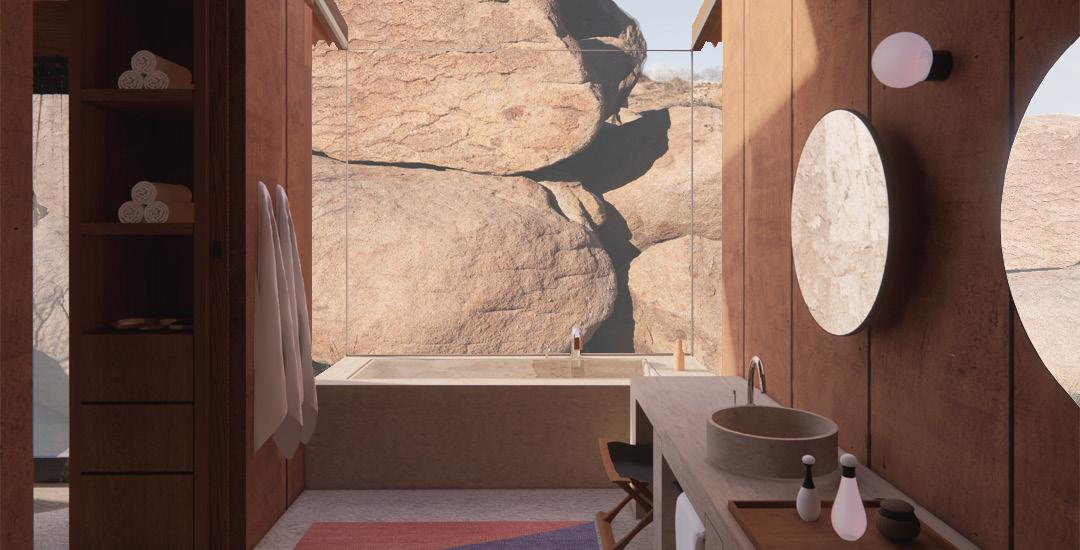
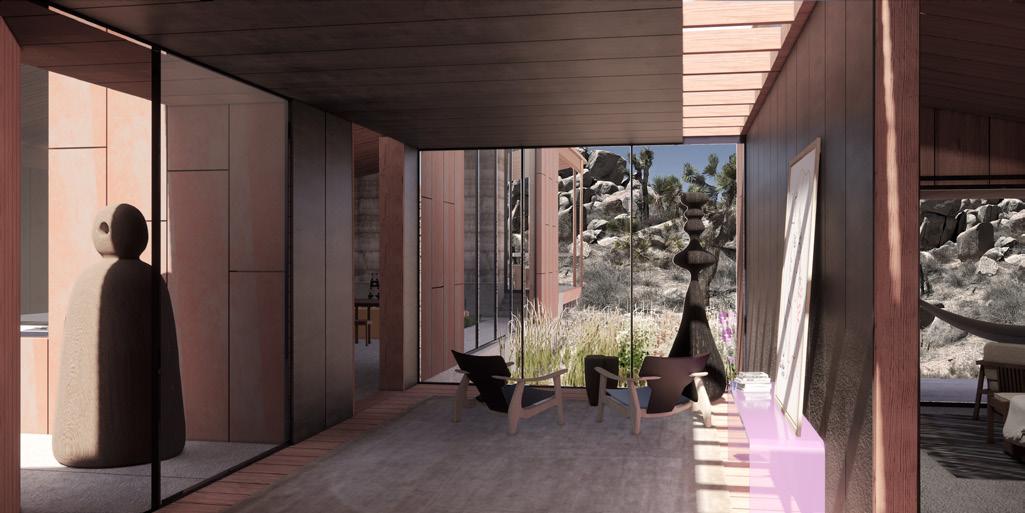
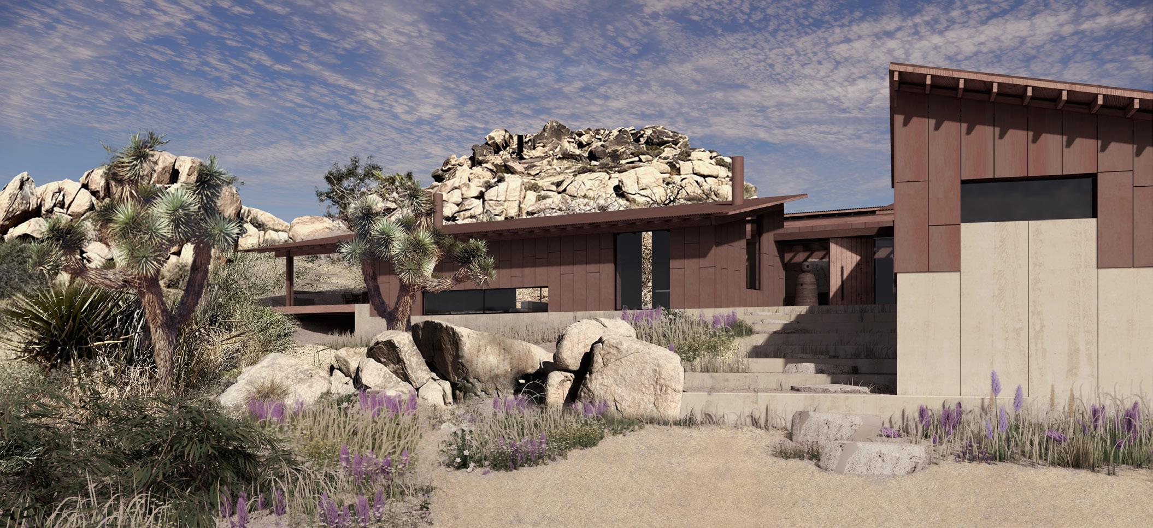
Joshua Tree Residence
California (2021-current)
Single Family Residence
Services: Visioning, Master Planning, Architectural Design, Interiors Role: Lead Project Designer.
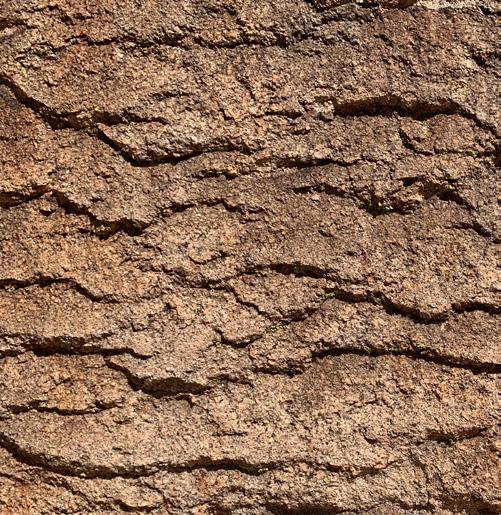
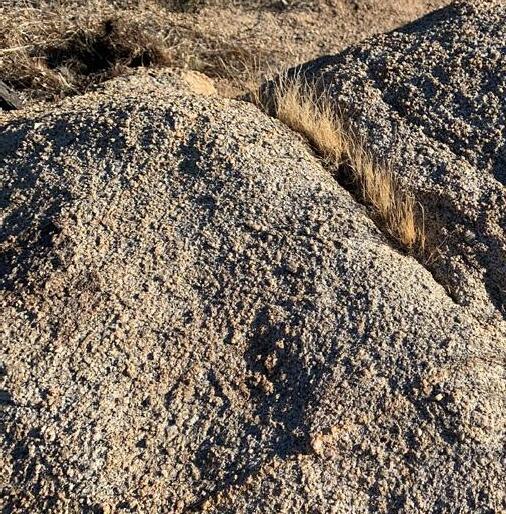
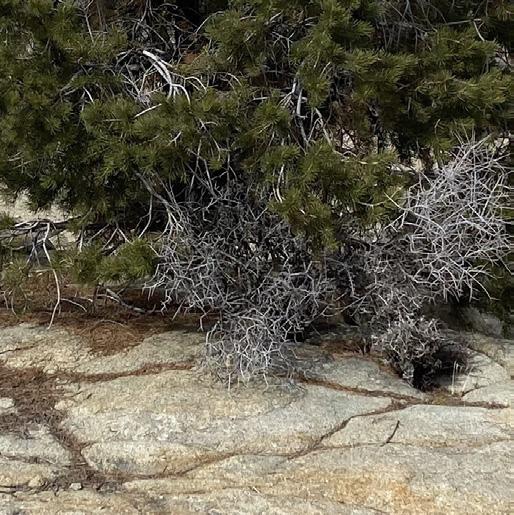
Delivered several Conceptual and Schematic Designs for a private 4-bedrooms + guest house custom home in the high desert of California next to Joshua Tree National Park. Delivered full packaged presentations with site studies, references, drawings and renders interfacing with clients and team members. Rewieved and marked up SD and DD drawing sets in collaboration with and external AOF to ensure the Design intents are met.
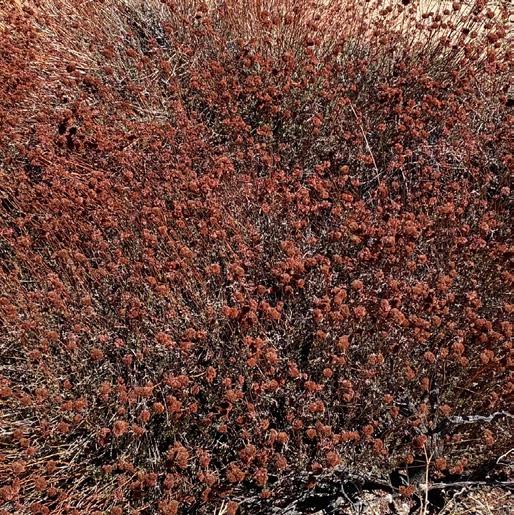
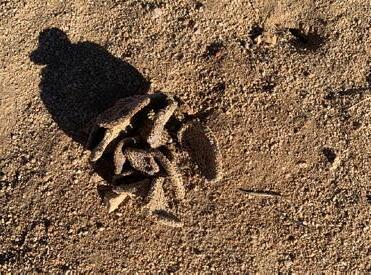
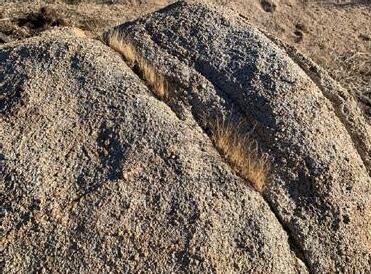
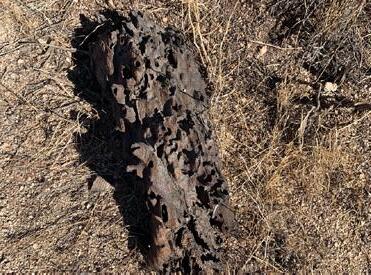
OBSERVATIONS + REFLECTIONS












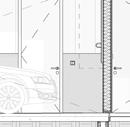
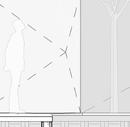
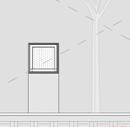
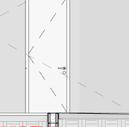










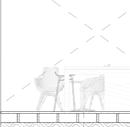


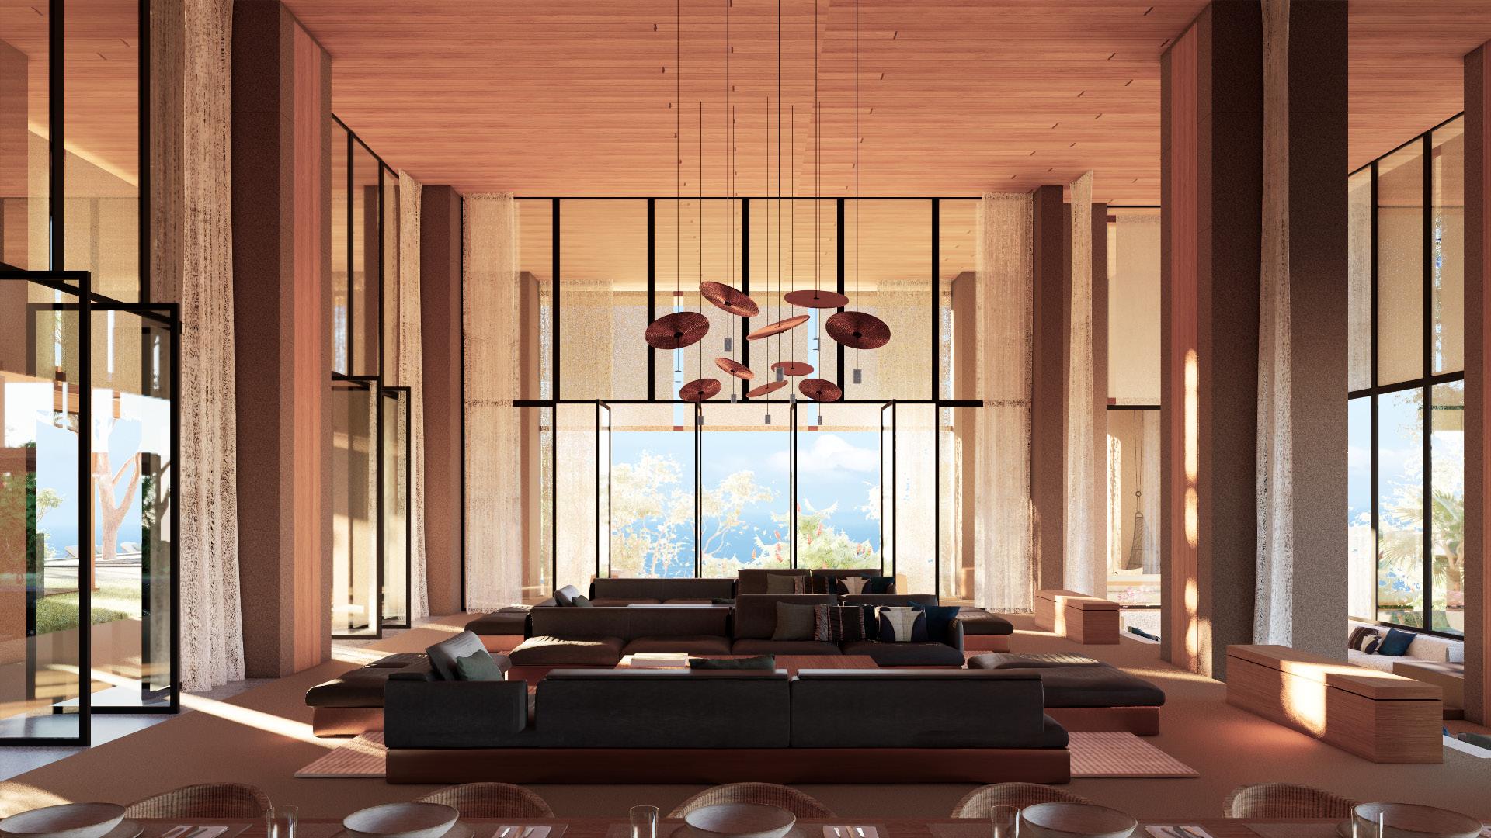
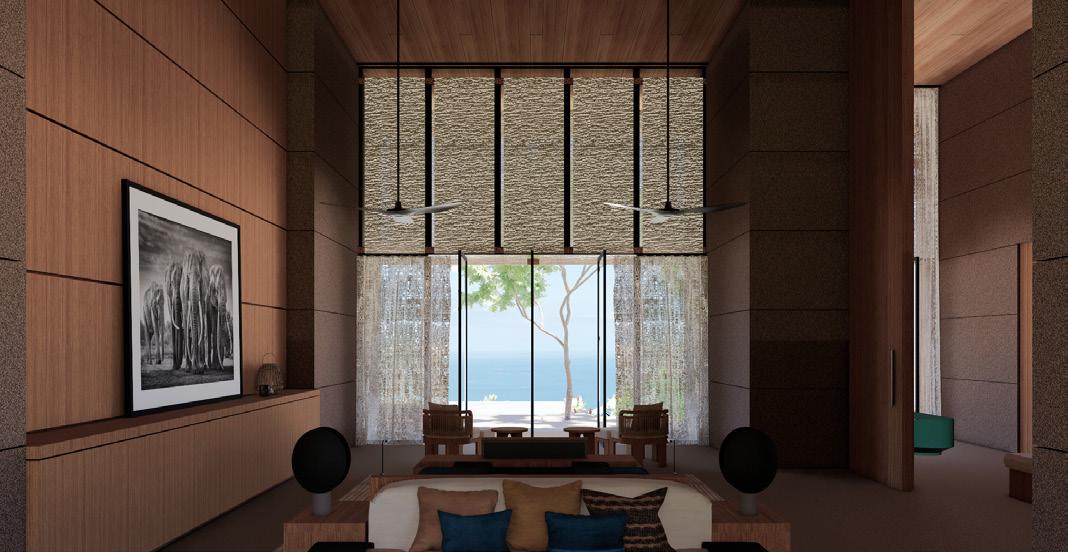
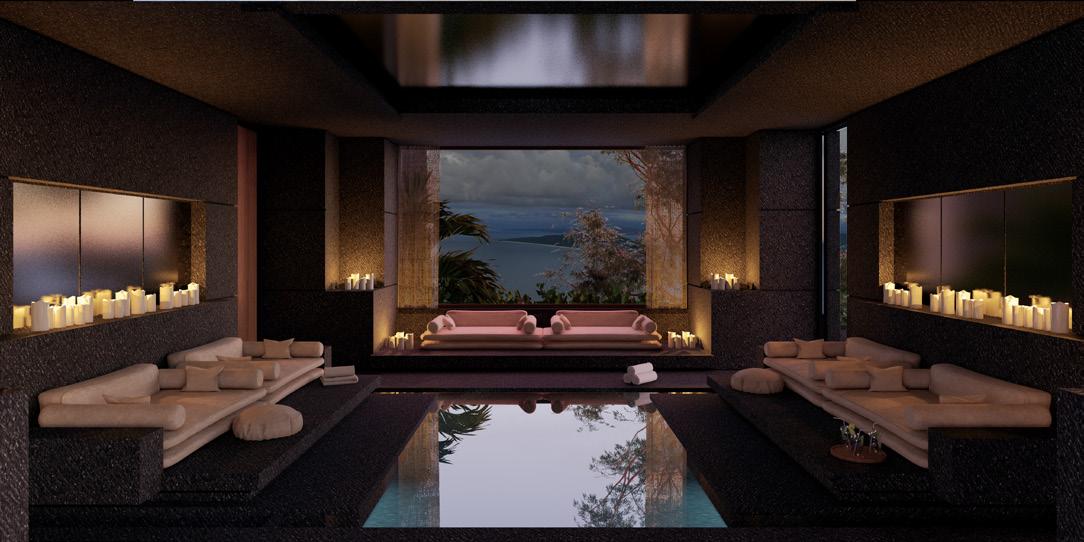
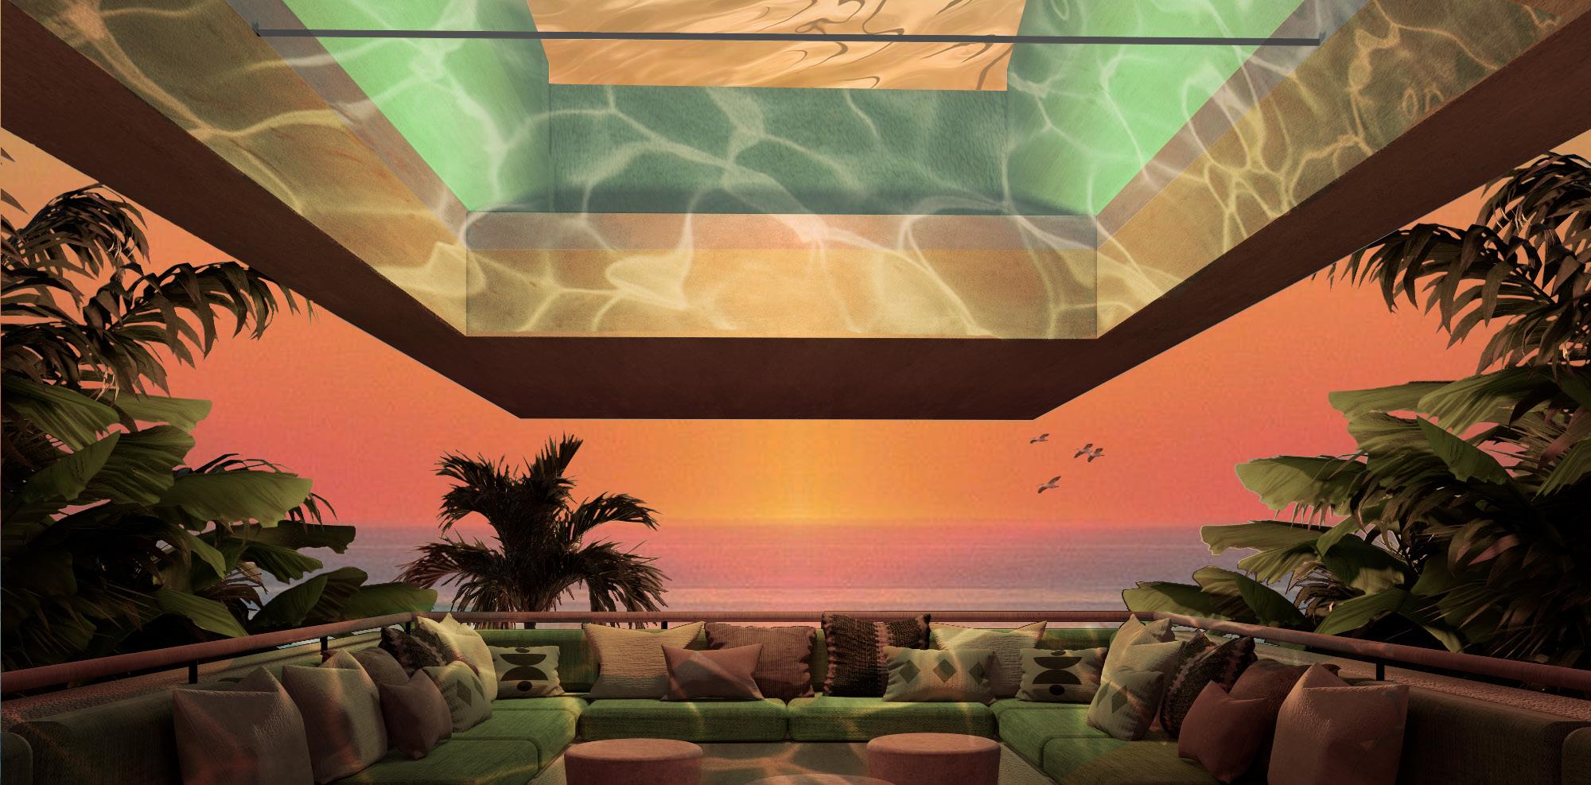
Private Branded Residence for One and Only Mandarina Resort Services: Visioning, Programming, Architectural Design, Sales Presentation Role: Project Designer
Delivered 3D models and high quality renders and 2D drawings, advanced the Concept Design in coordination with the client and other Team Members.
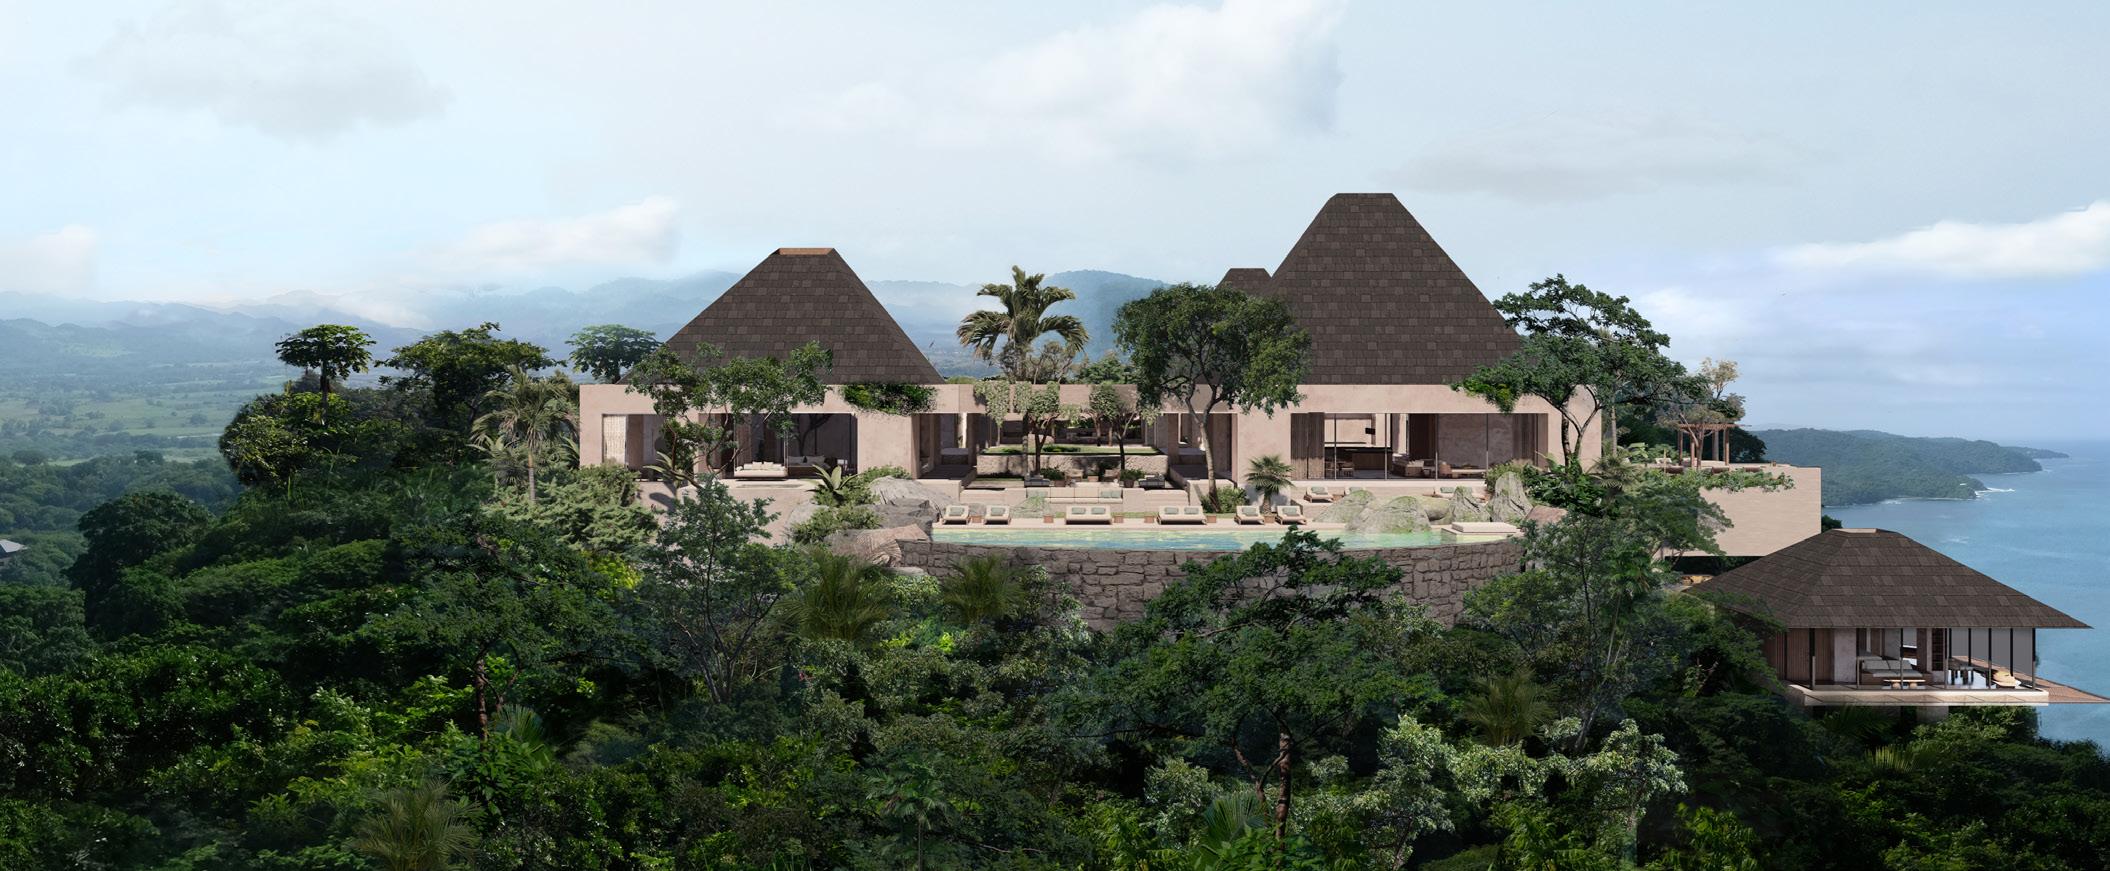
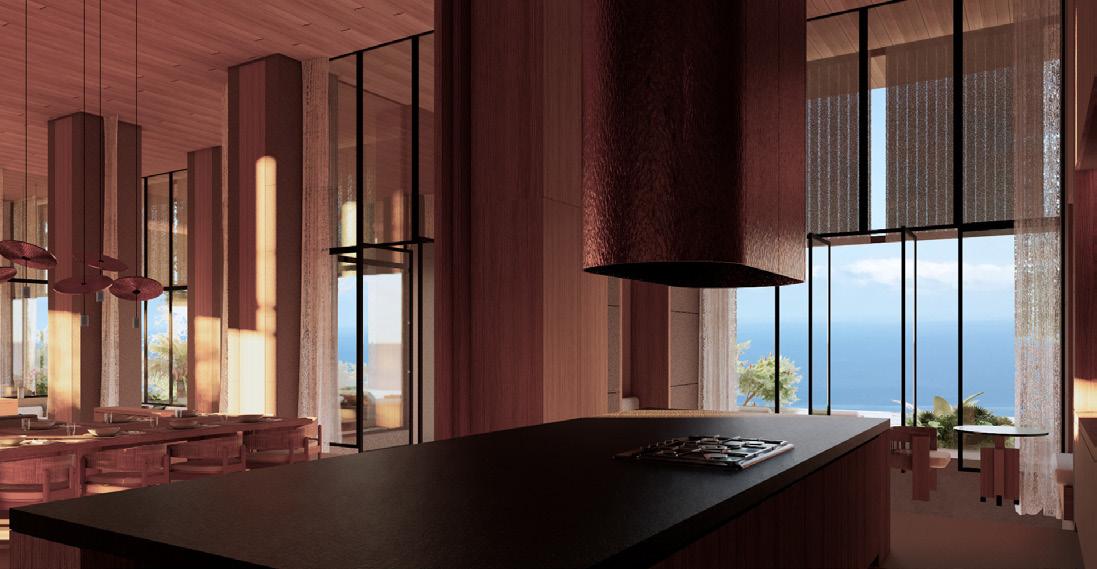
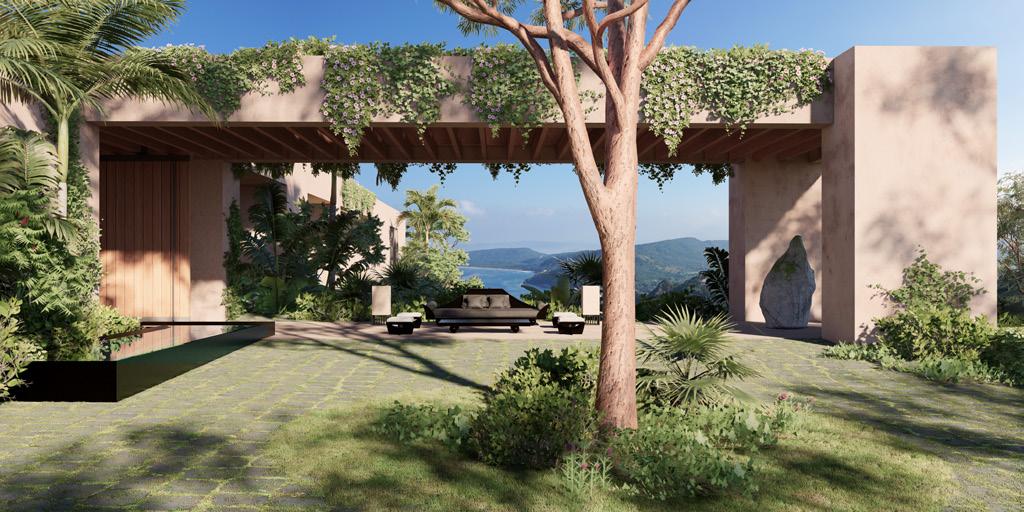

VILLA 47 CONCEPT DESIGN KITCHEN
VILLA 47 CONCEPT DESIGN LIVING / DINING



VILLA
PEAK | VILLA 47
VILLA 47 CONCEPT DESIGN OCEAN VIEW
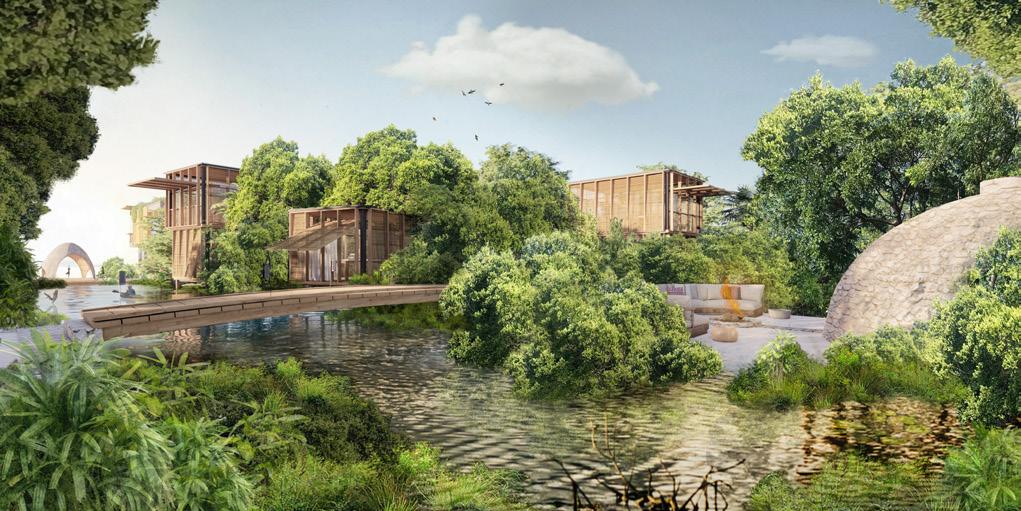
Six Senses Belize, Branded Residences
Private Island, Belize (2020-current)
Luxury hotel on a private island in Belize Services: Visioning, Programming, Master Planning, Architectural Design Role: Lead Project Designer
Delivered the Masterplan of a 50 Keys Hotel, with Public Programs and Branded Residences. Delivered several Designs for both the Hotel Public Programs, Bedrooms and the 4-5 BDs Private Villas, rewieved DD and CD sets and currently involved in the CA phase.
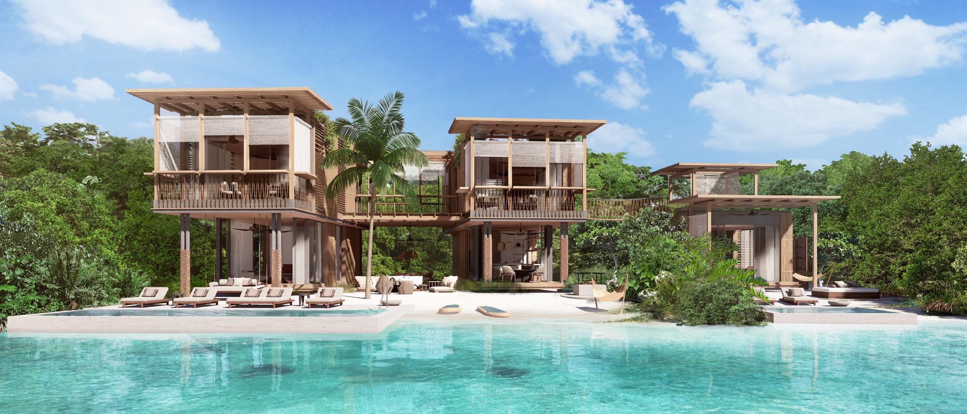
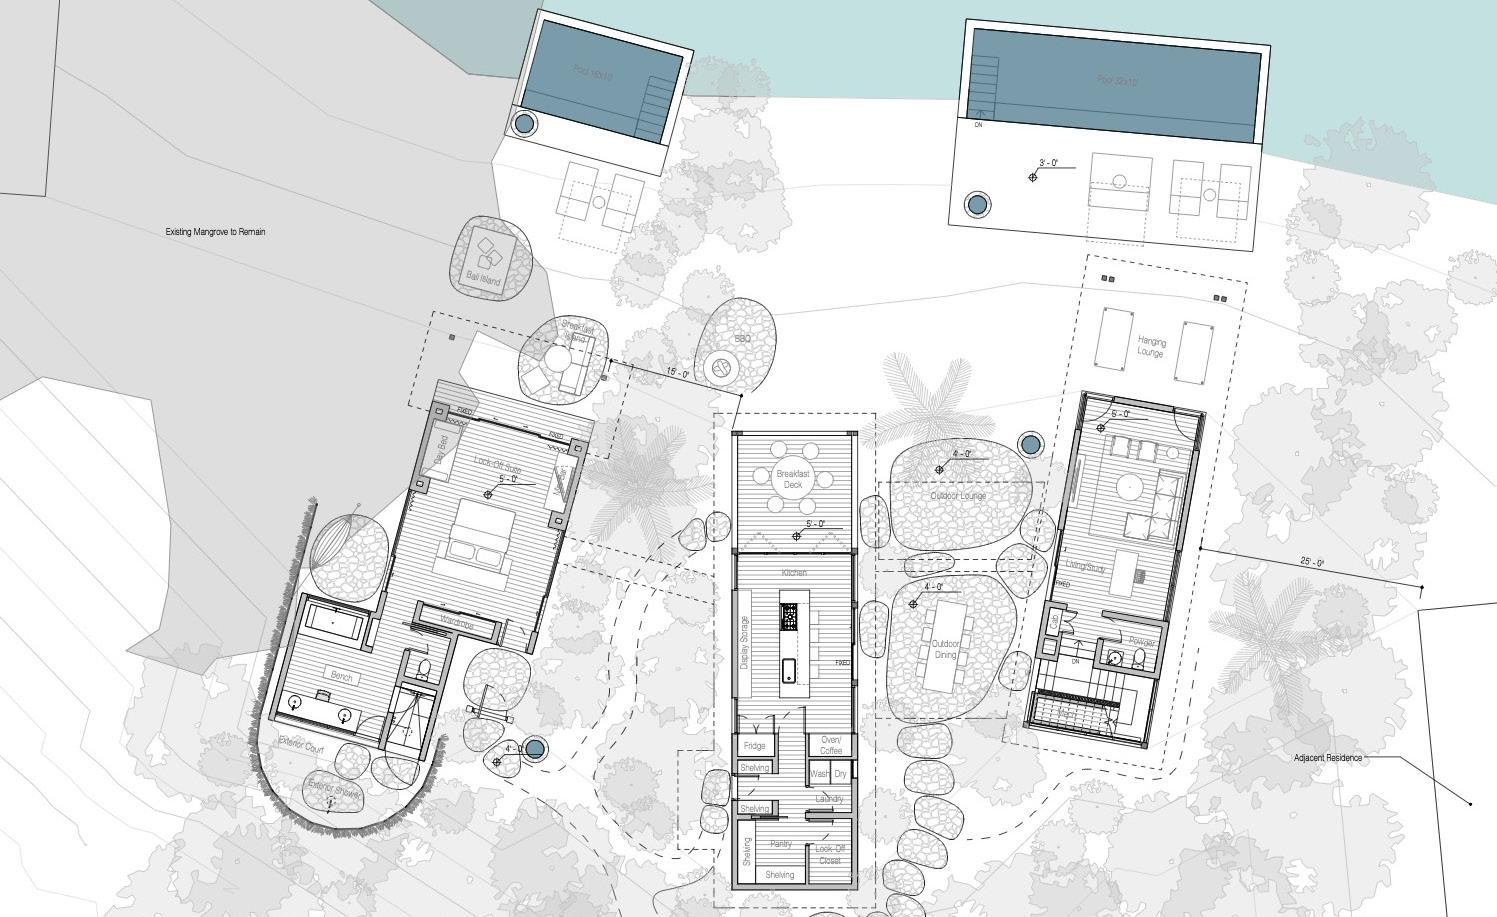
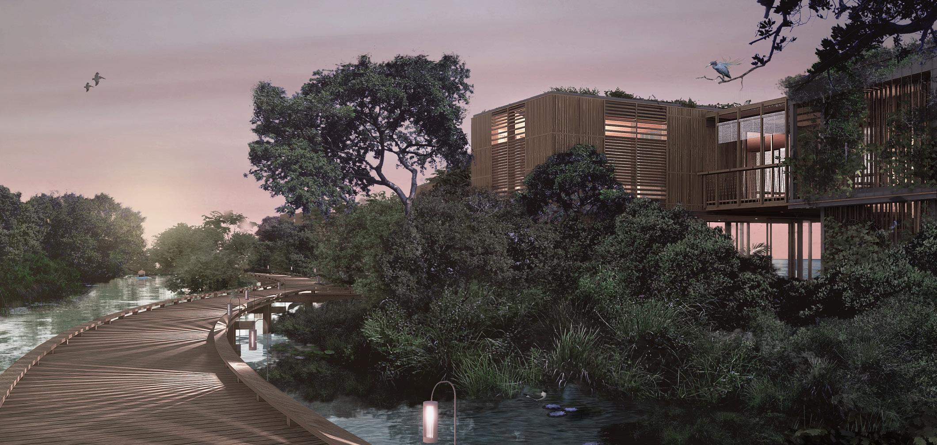
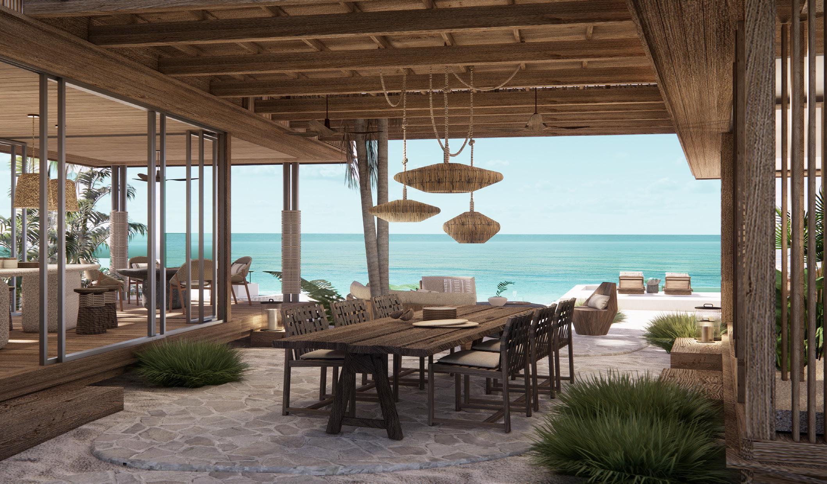
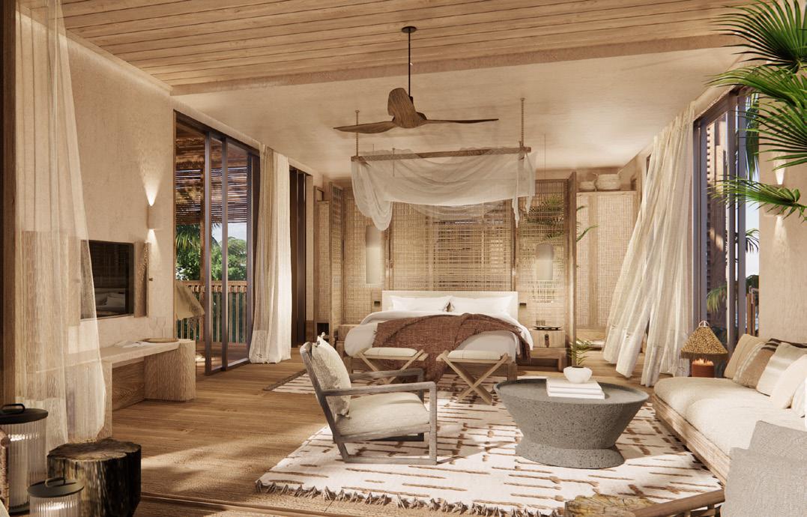
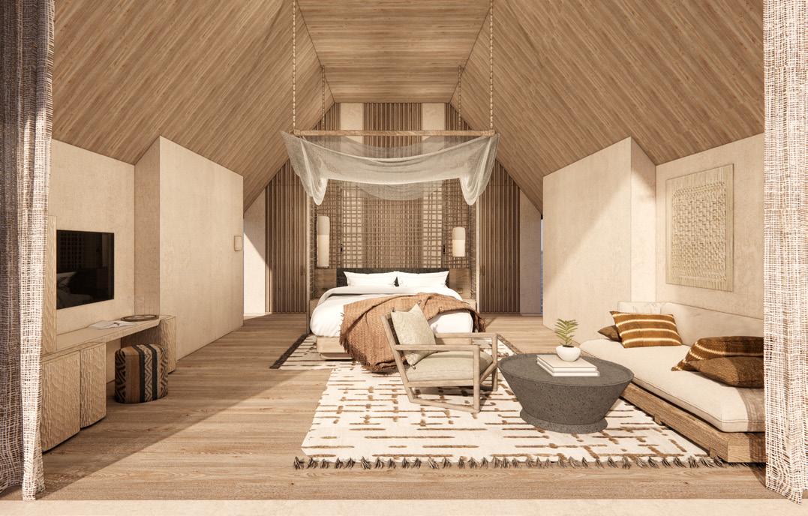
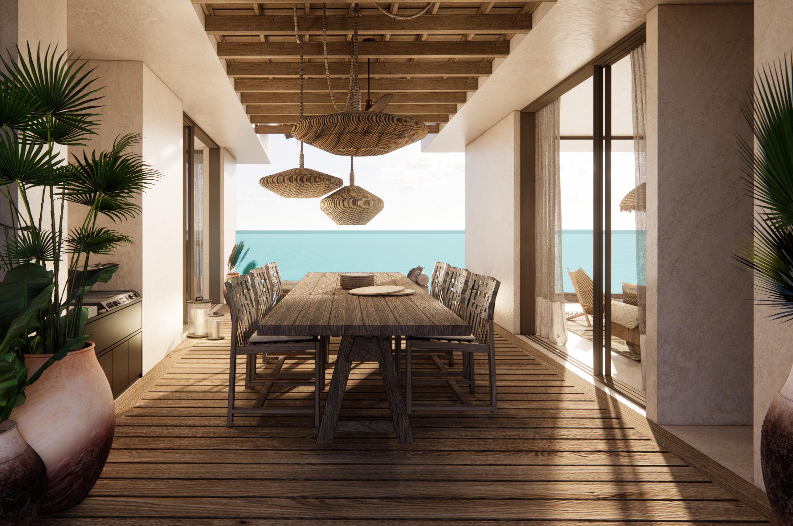
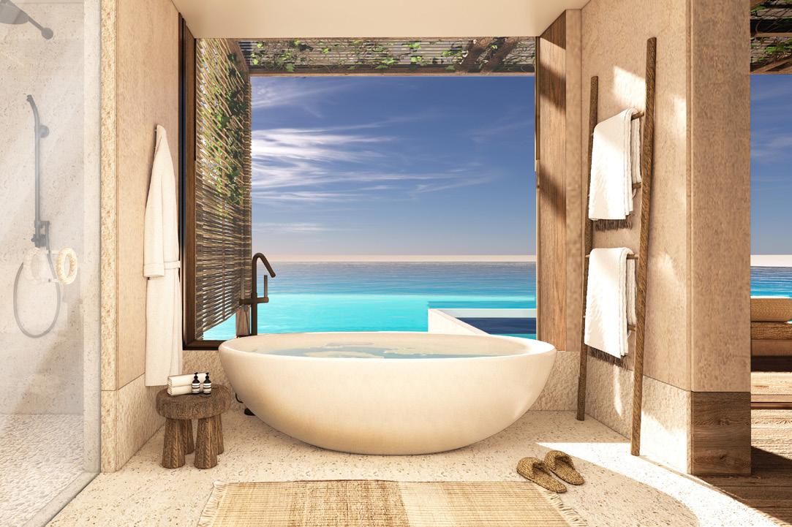
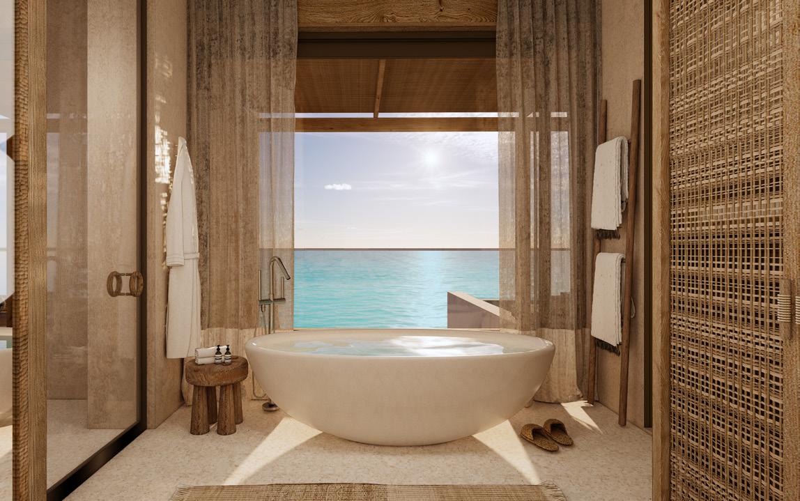
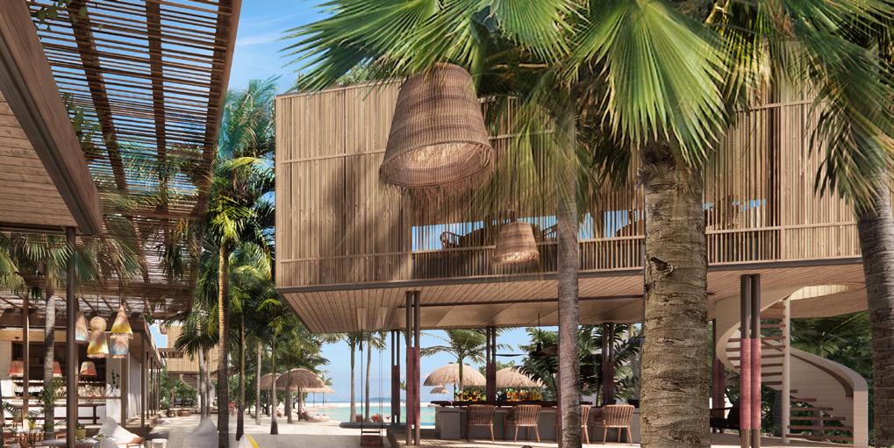
Six Senses Belize, Overwater Hotel Bedrooms
Private Island, Belize (2020-current)
Luxury hotel on a private island in Belize Services: Visioning, Programming, Master Planning, Architectural Design Role: Lead Project Designer
Delivered the Masterplan of a 50 Keys Hotel, with Public Programs and Branded Residences. Delivered several Designs for both the Hotel Public Programs, Bedrooms and the 4-5 BDs Private Villas, rewieved DD and CD sets and currently involved in the CA phase.


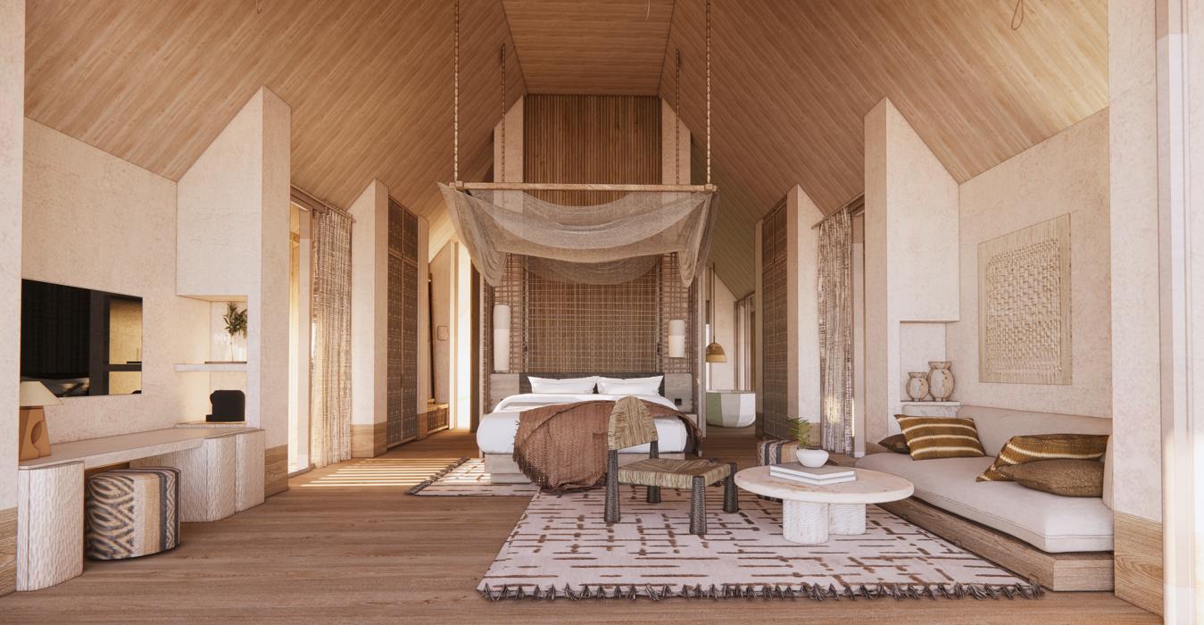


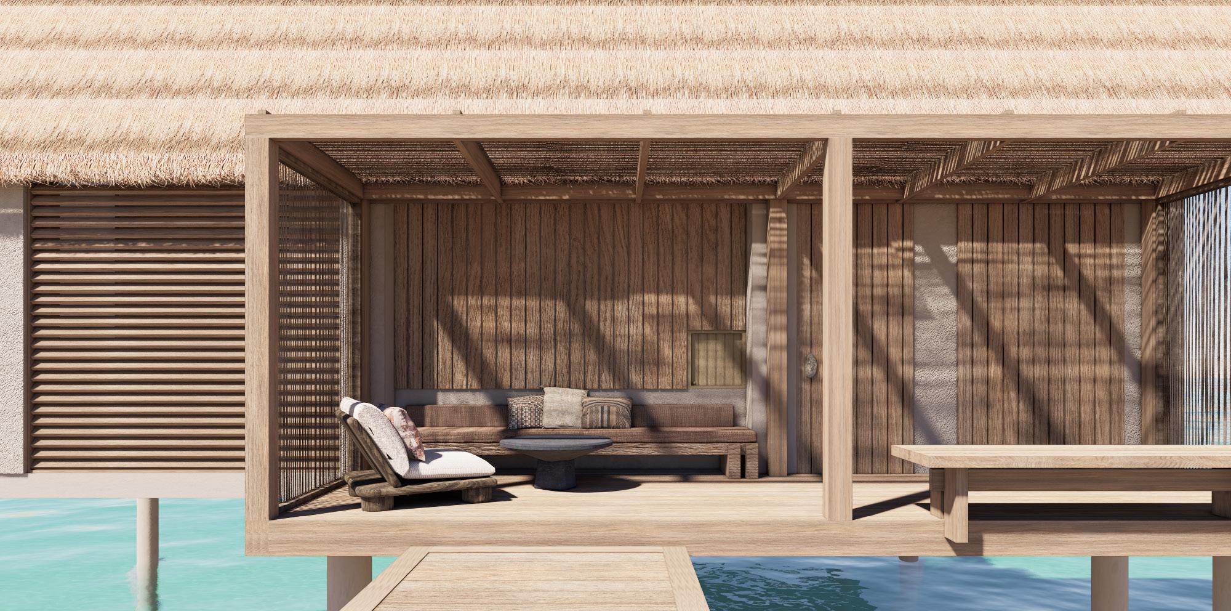
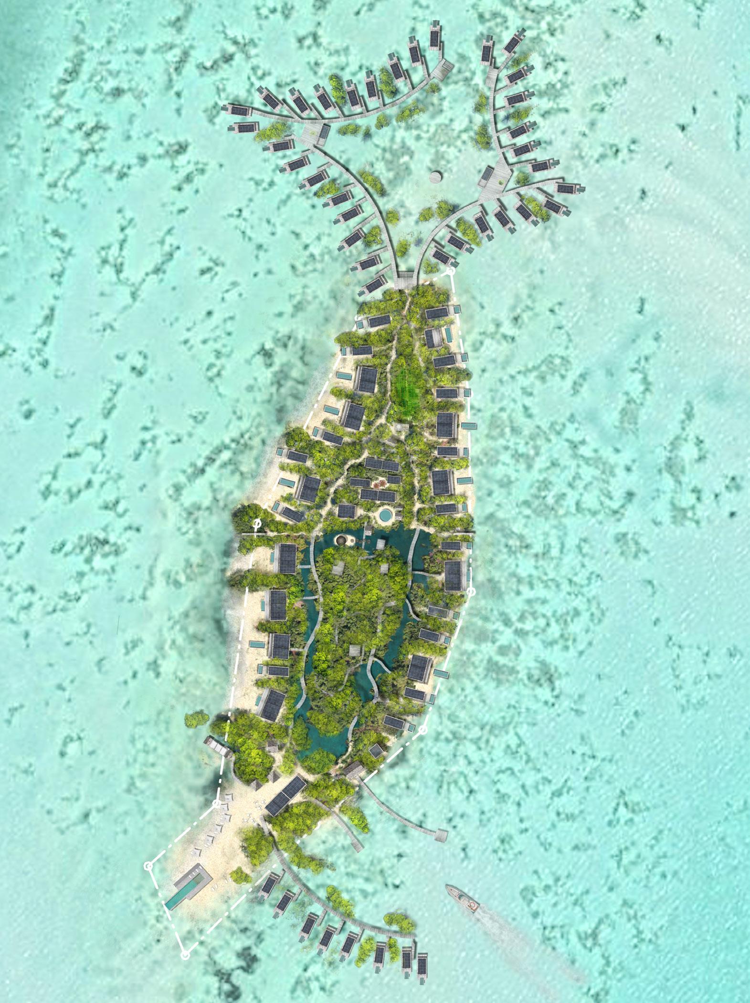
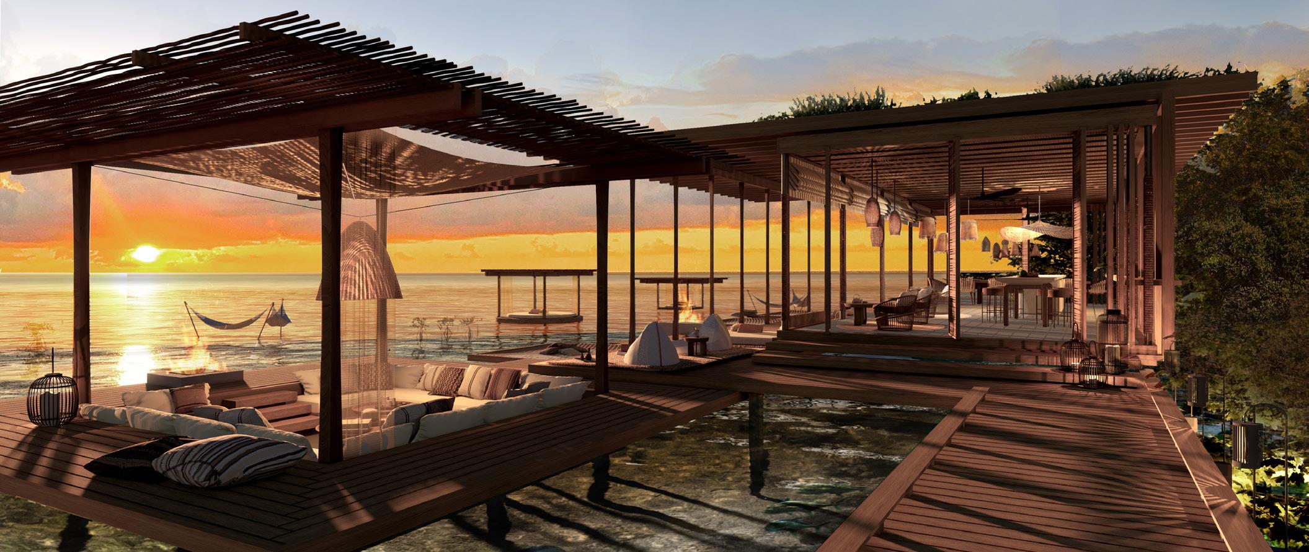
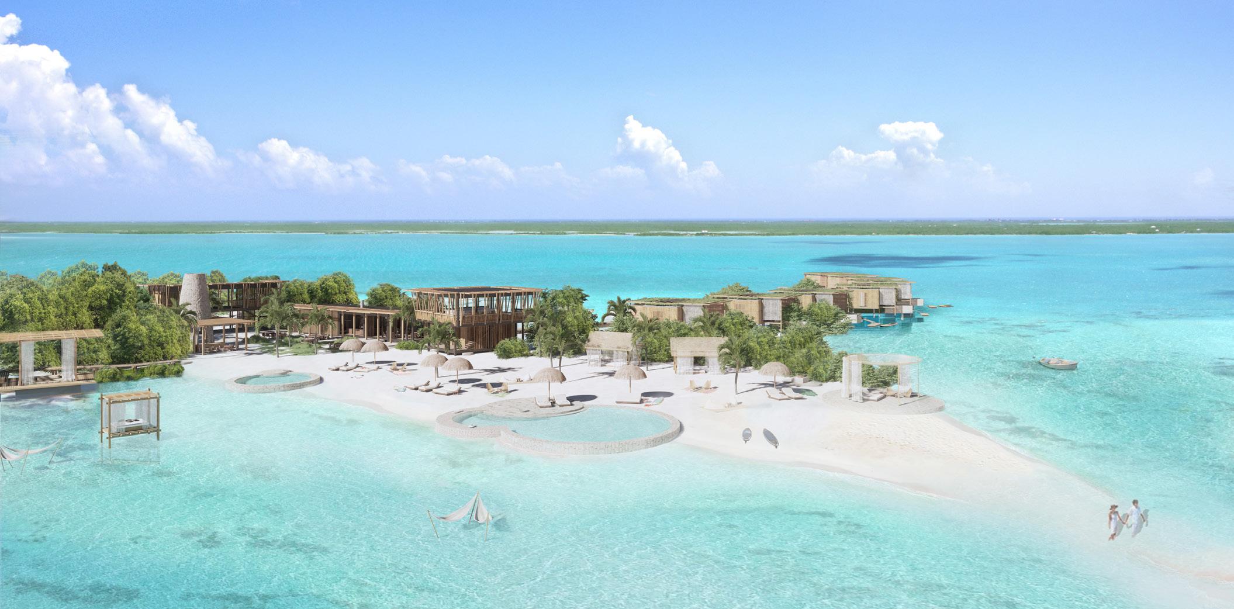
Six Senses Belize, Hotel Master Plan and Public Program
Private Island, Belize (2020-current)
Luxury hotel on a private island in Belize Services: Visioning, Programming, Master Planning, Architectural Design Role: Project Designer, Job Captain Delivered the Masterplan of a 50 Keys Hotel, with Public Programs and Branded Residences. Delivered several Designs for both the Hotel Public Programs, Bedrooms and the 4-5 BDs Private Villas, rewieved DD and CD sets and currently involved in the CA phase.







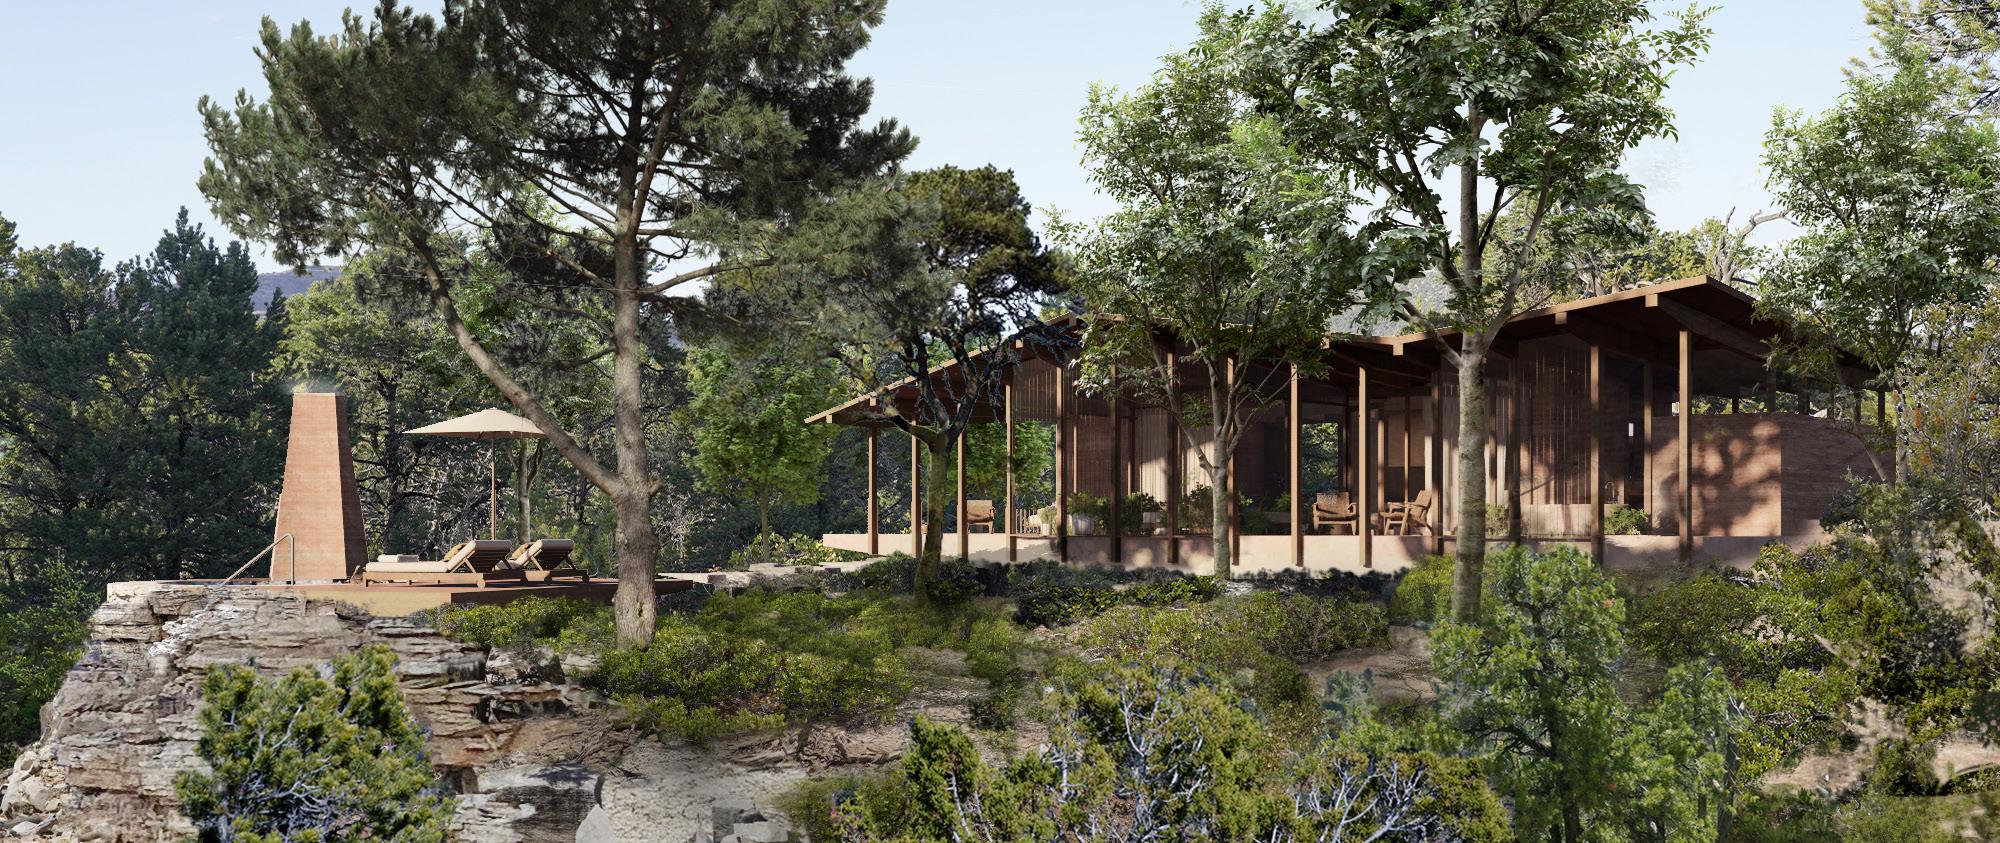
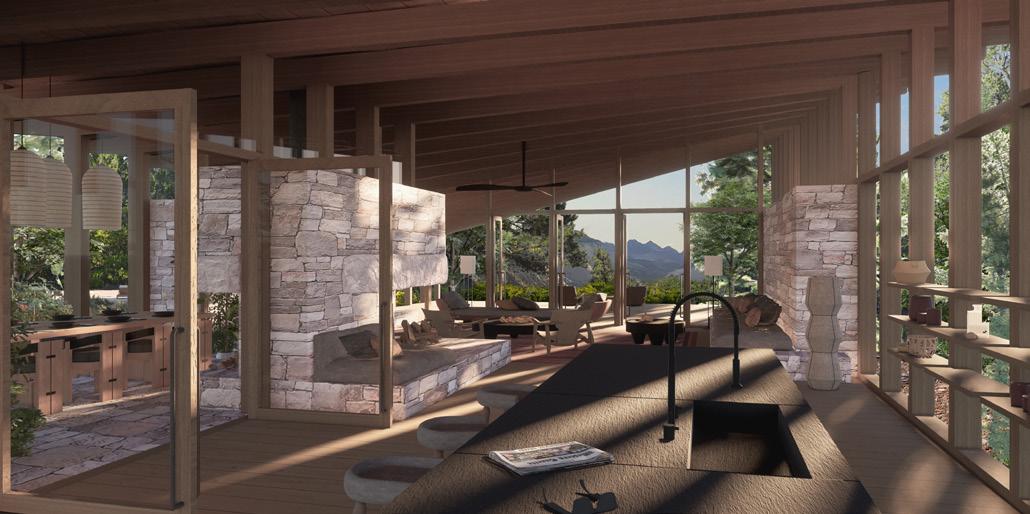
Six Senses Zion Hotel Mt. Carmel, Utah (2021-current)
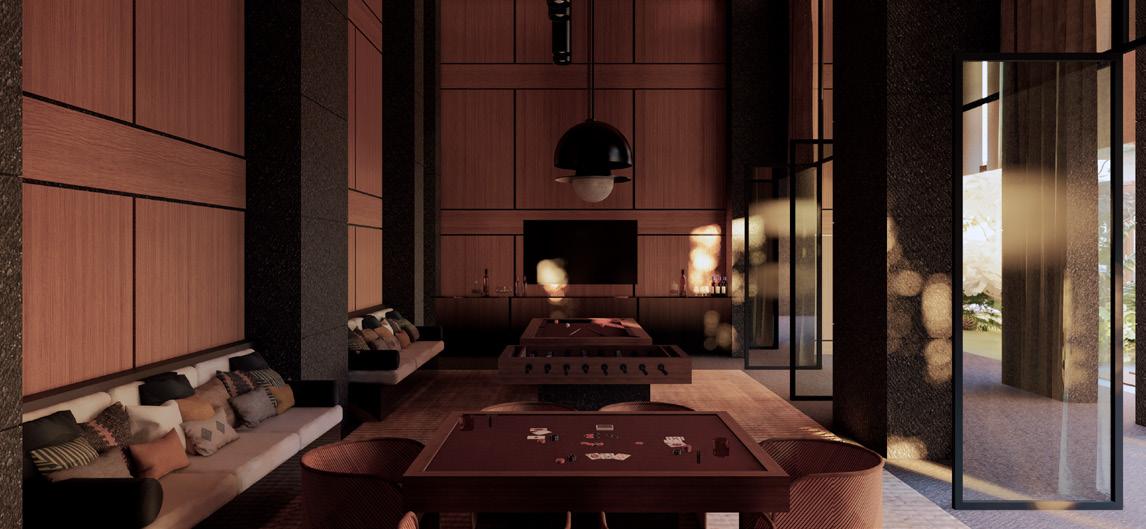
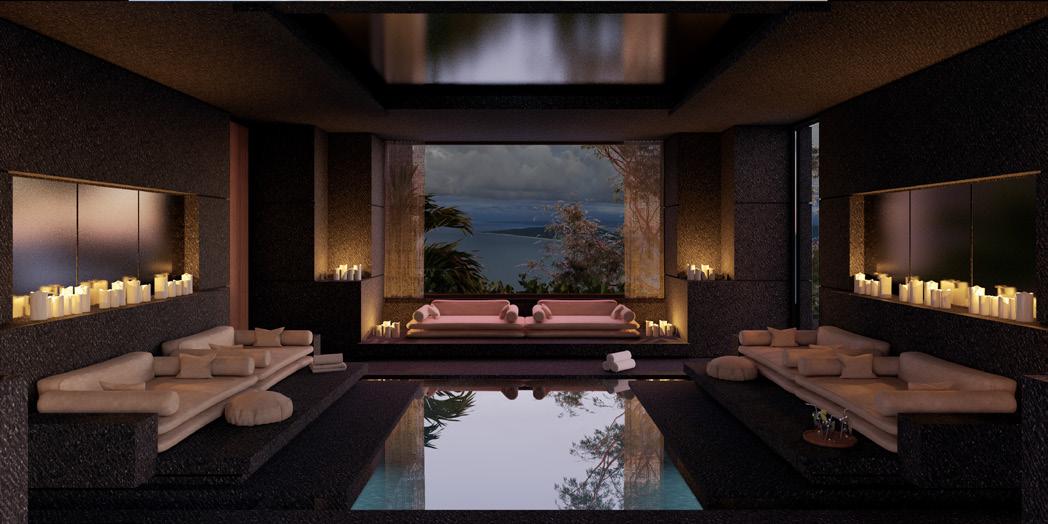
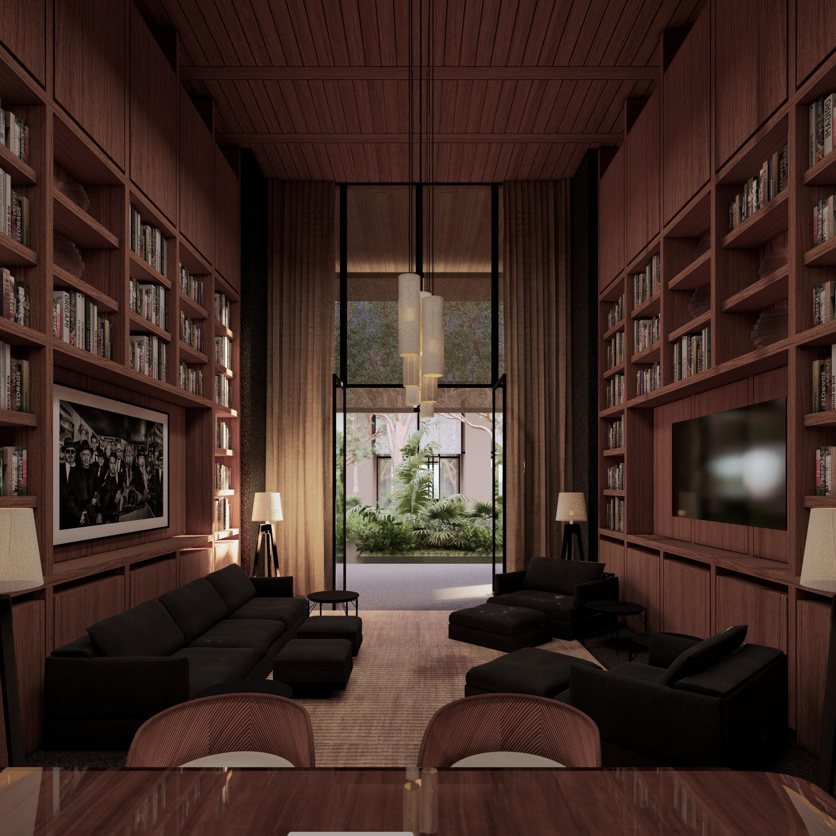
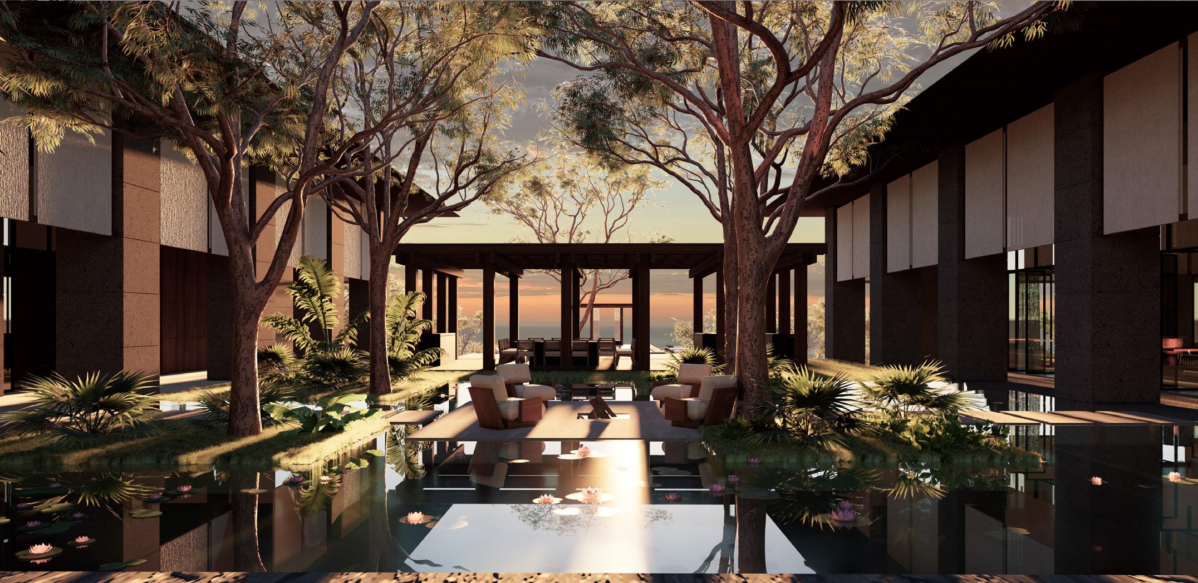
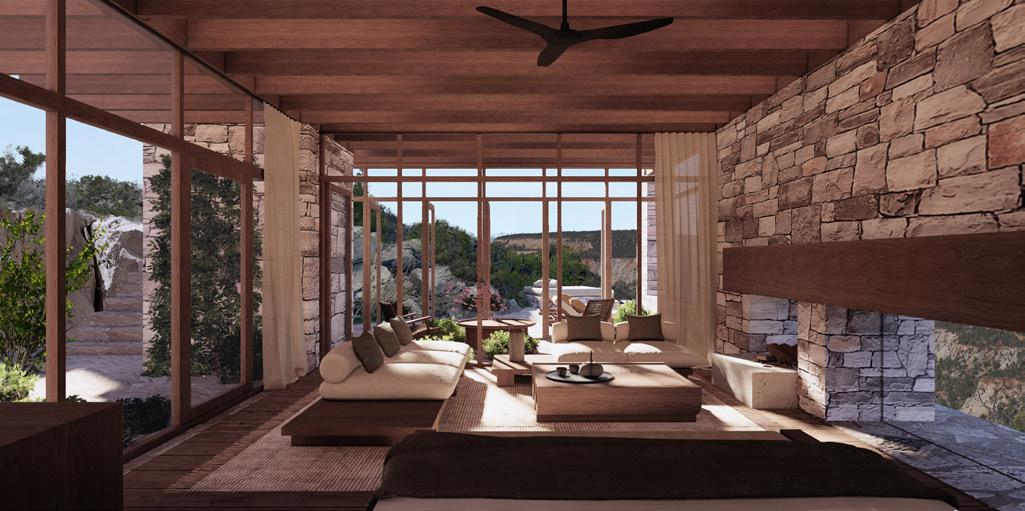
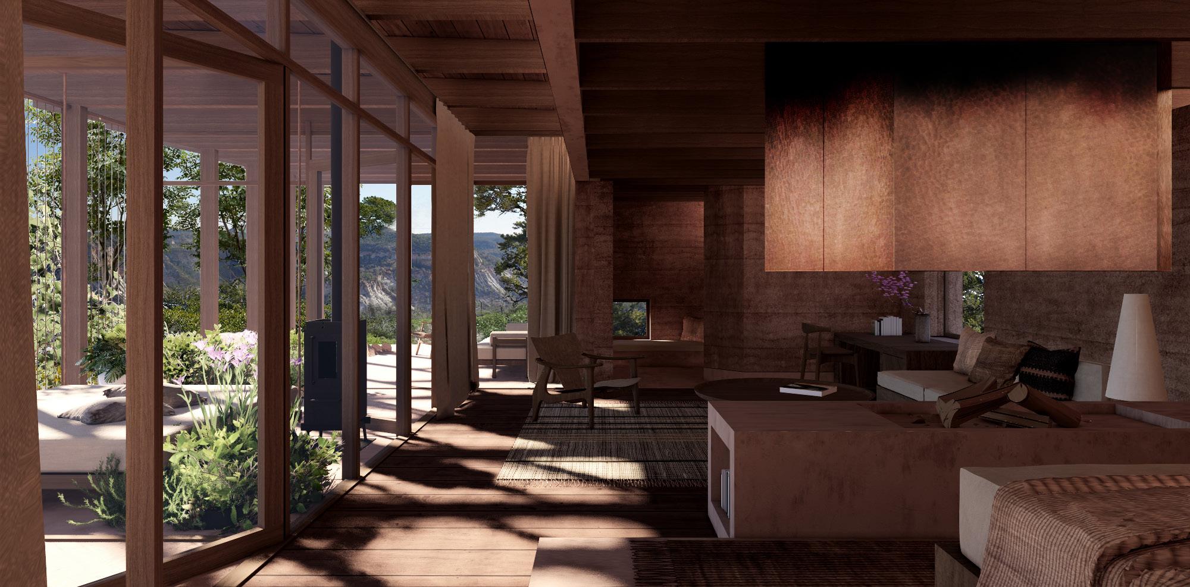
Six Senses Luxury hotel keys and Branded Residences near Zion National Park, Utah.
Services: Visioning, Programming, Master Planning, Architectural Design, Role: Project Designer
Delivered the plans for a full Masterplan of almost 80 Hotel Keys, Public Programs and Branded Residences, as well as a comprehensive Visioning presentation with a clear design direction for the Hotel and the Private Residences.





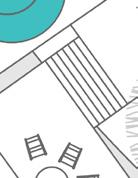
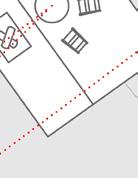
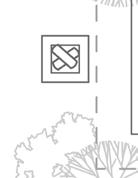
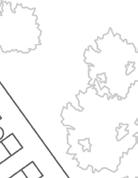
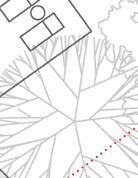


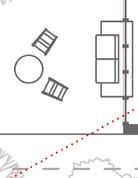
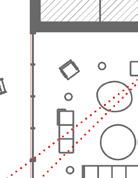
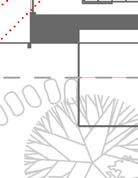




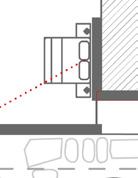
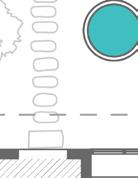
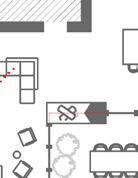
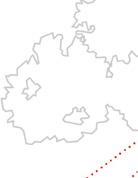
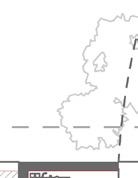
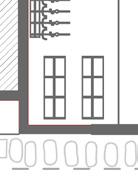
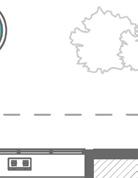
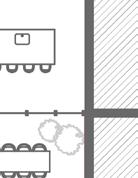
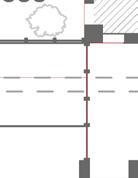
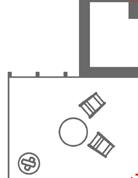


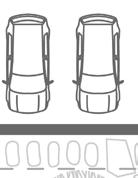
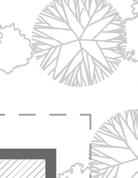
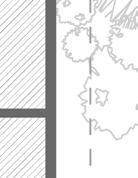
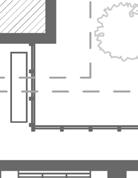
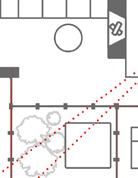




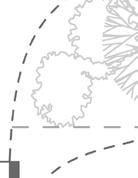
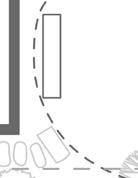




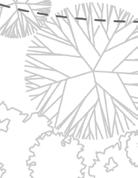
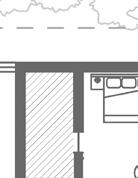
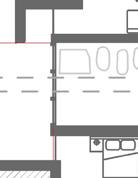
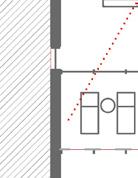




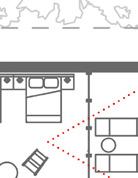
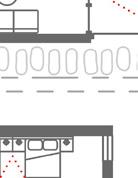
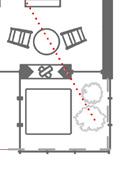







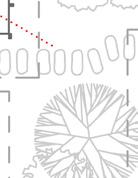




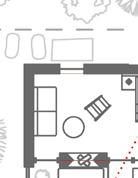






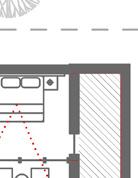












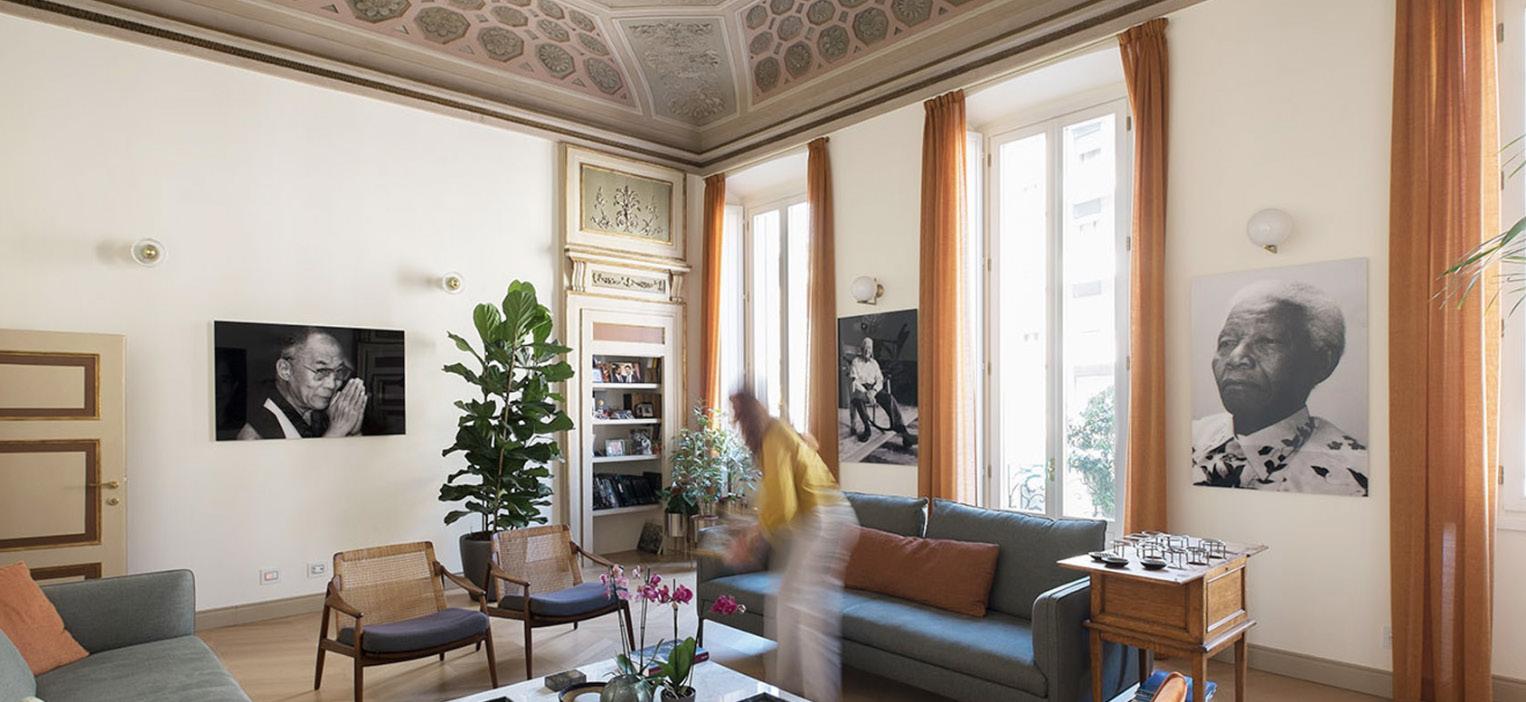
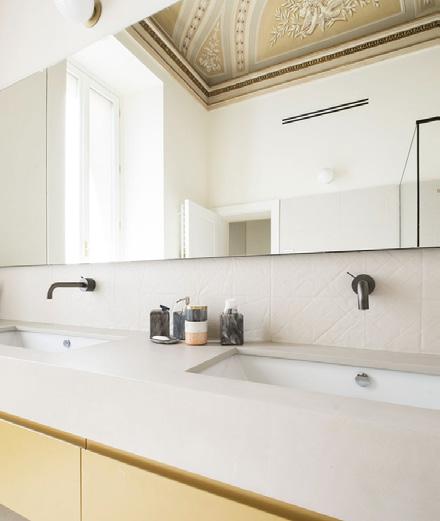
Apartment in Milan with LaBarassi Milan, Italy (2020)
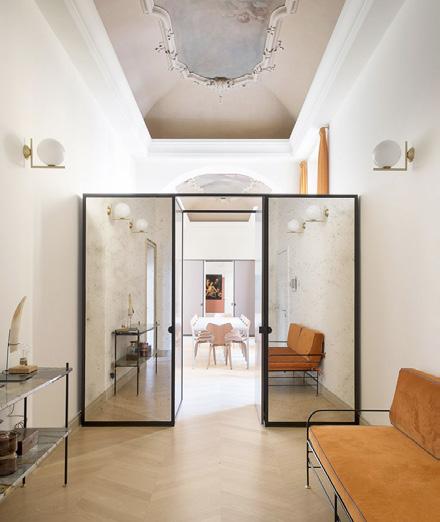
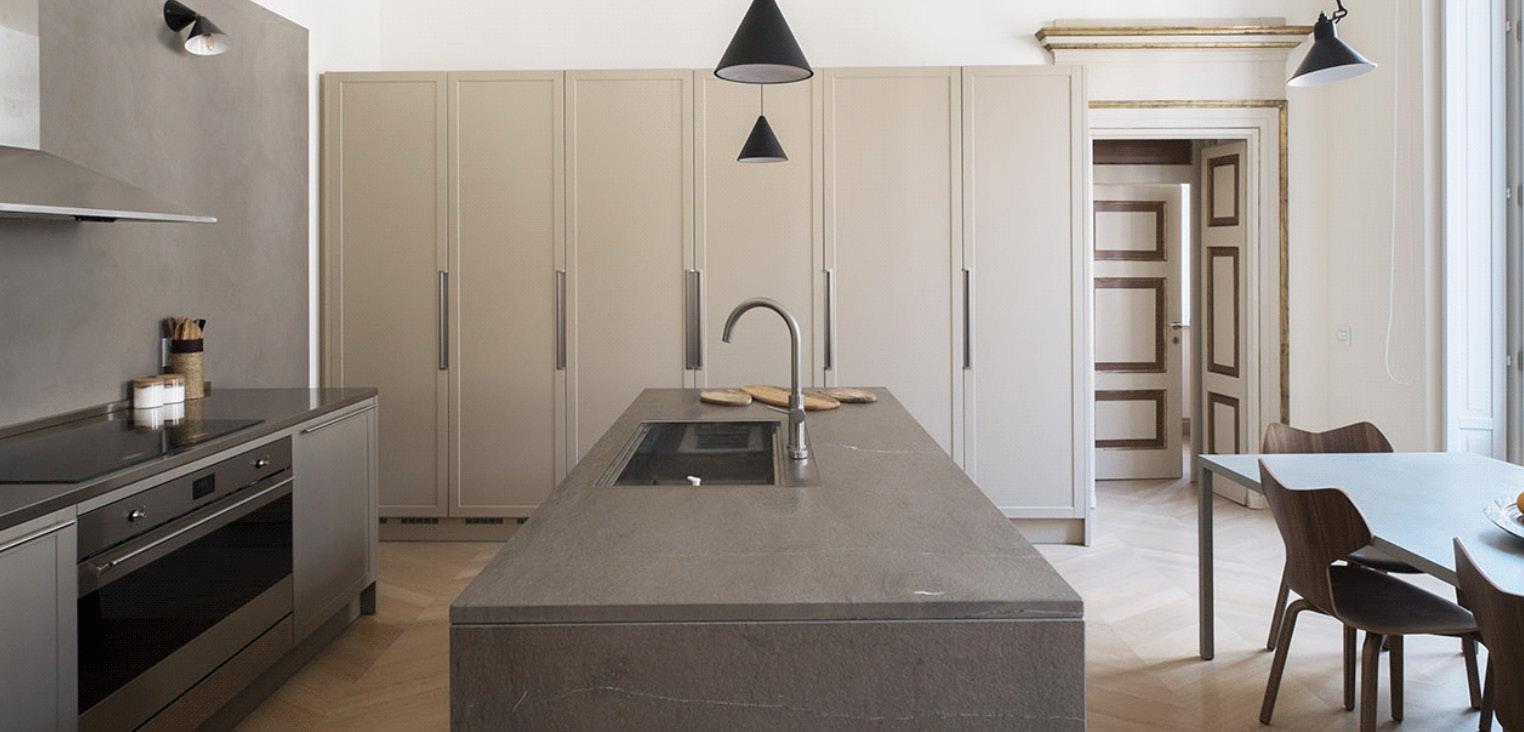
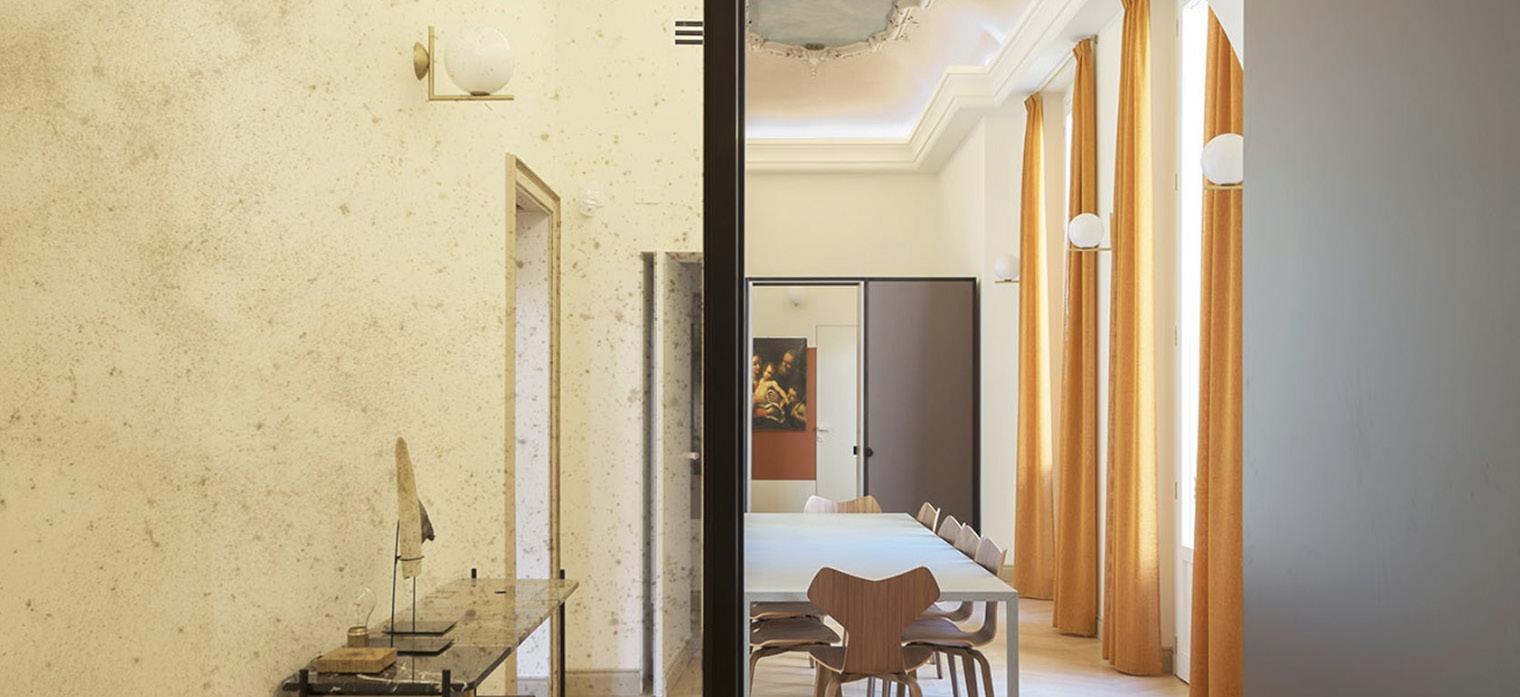
Single family apartment renovation in a hystoric building in the centre of Milan. This flat occupies the entire first floor of an 18th century listed building and has been completely refurbished and decorated. The historical floorplan and original features have been integrated with contemporary fitted furniture and layout. Role: Interior Designer Delivered custom furniture drawings and followed part of the CA phase.
Ab Urbe Condita a project on the Caesars Palace
The theis consists of urban studies on the city of Rome and analysis of the relationship of the contemporary city with the old Archeological site of the Palatinum Hill, the Colosseum and the Forum. The architectural project aims to add a new entry at the Palatinum Hill from the Circus Maximus and the architectural design of a new Musem Antiquarium on the South side of the Palatinum to host the famous Torlonia marble collection.
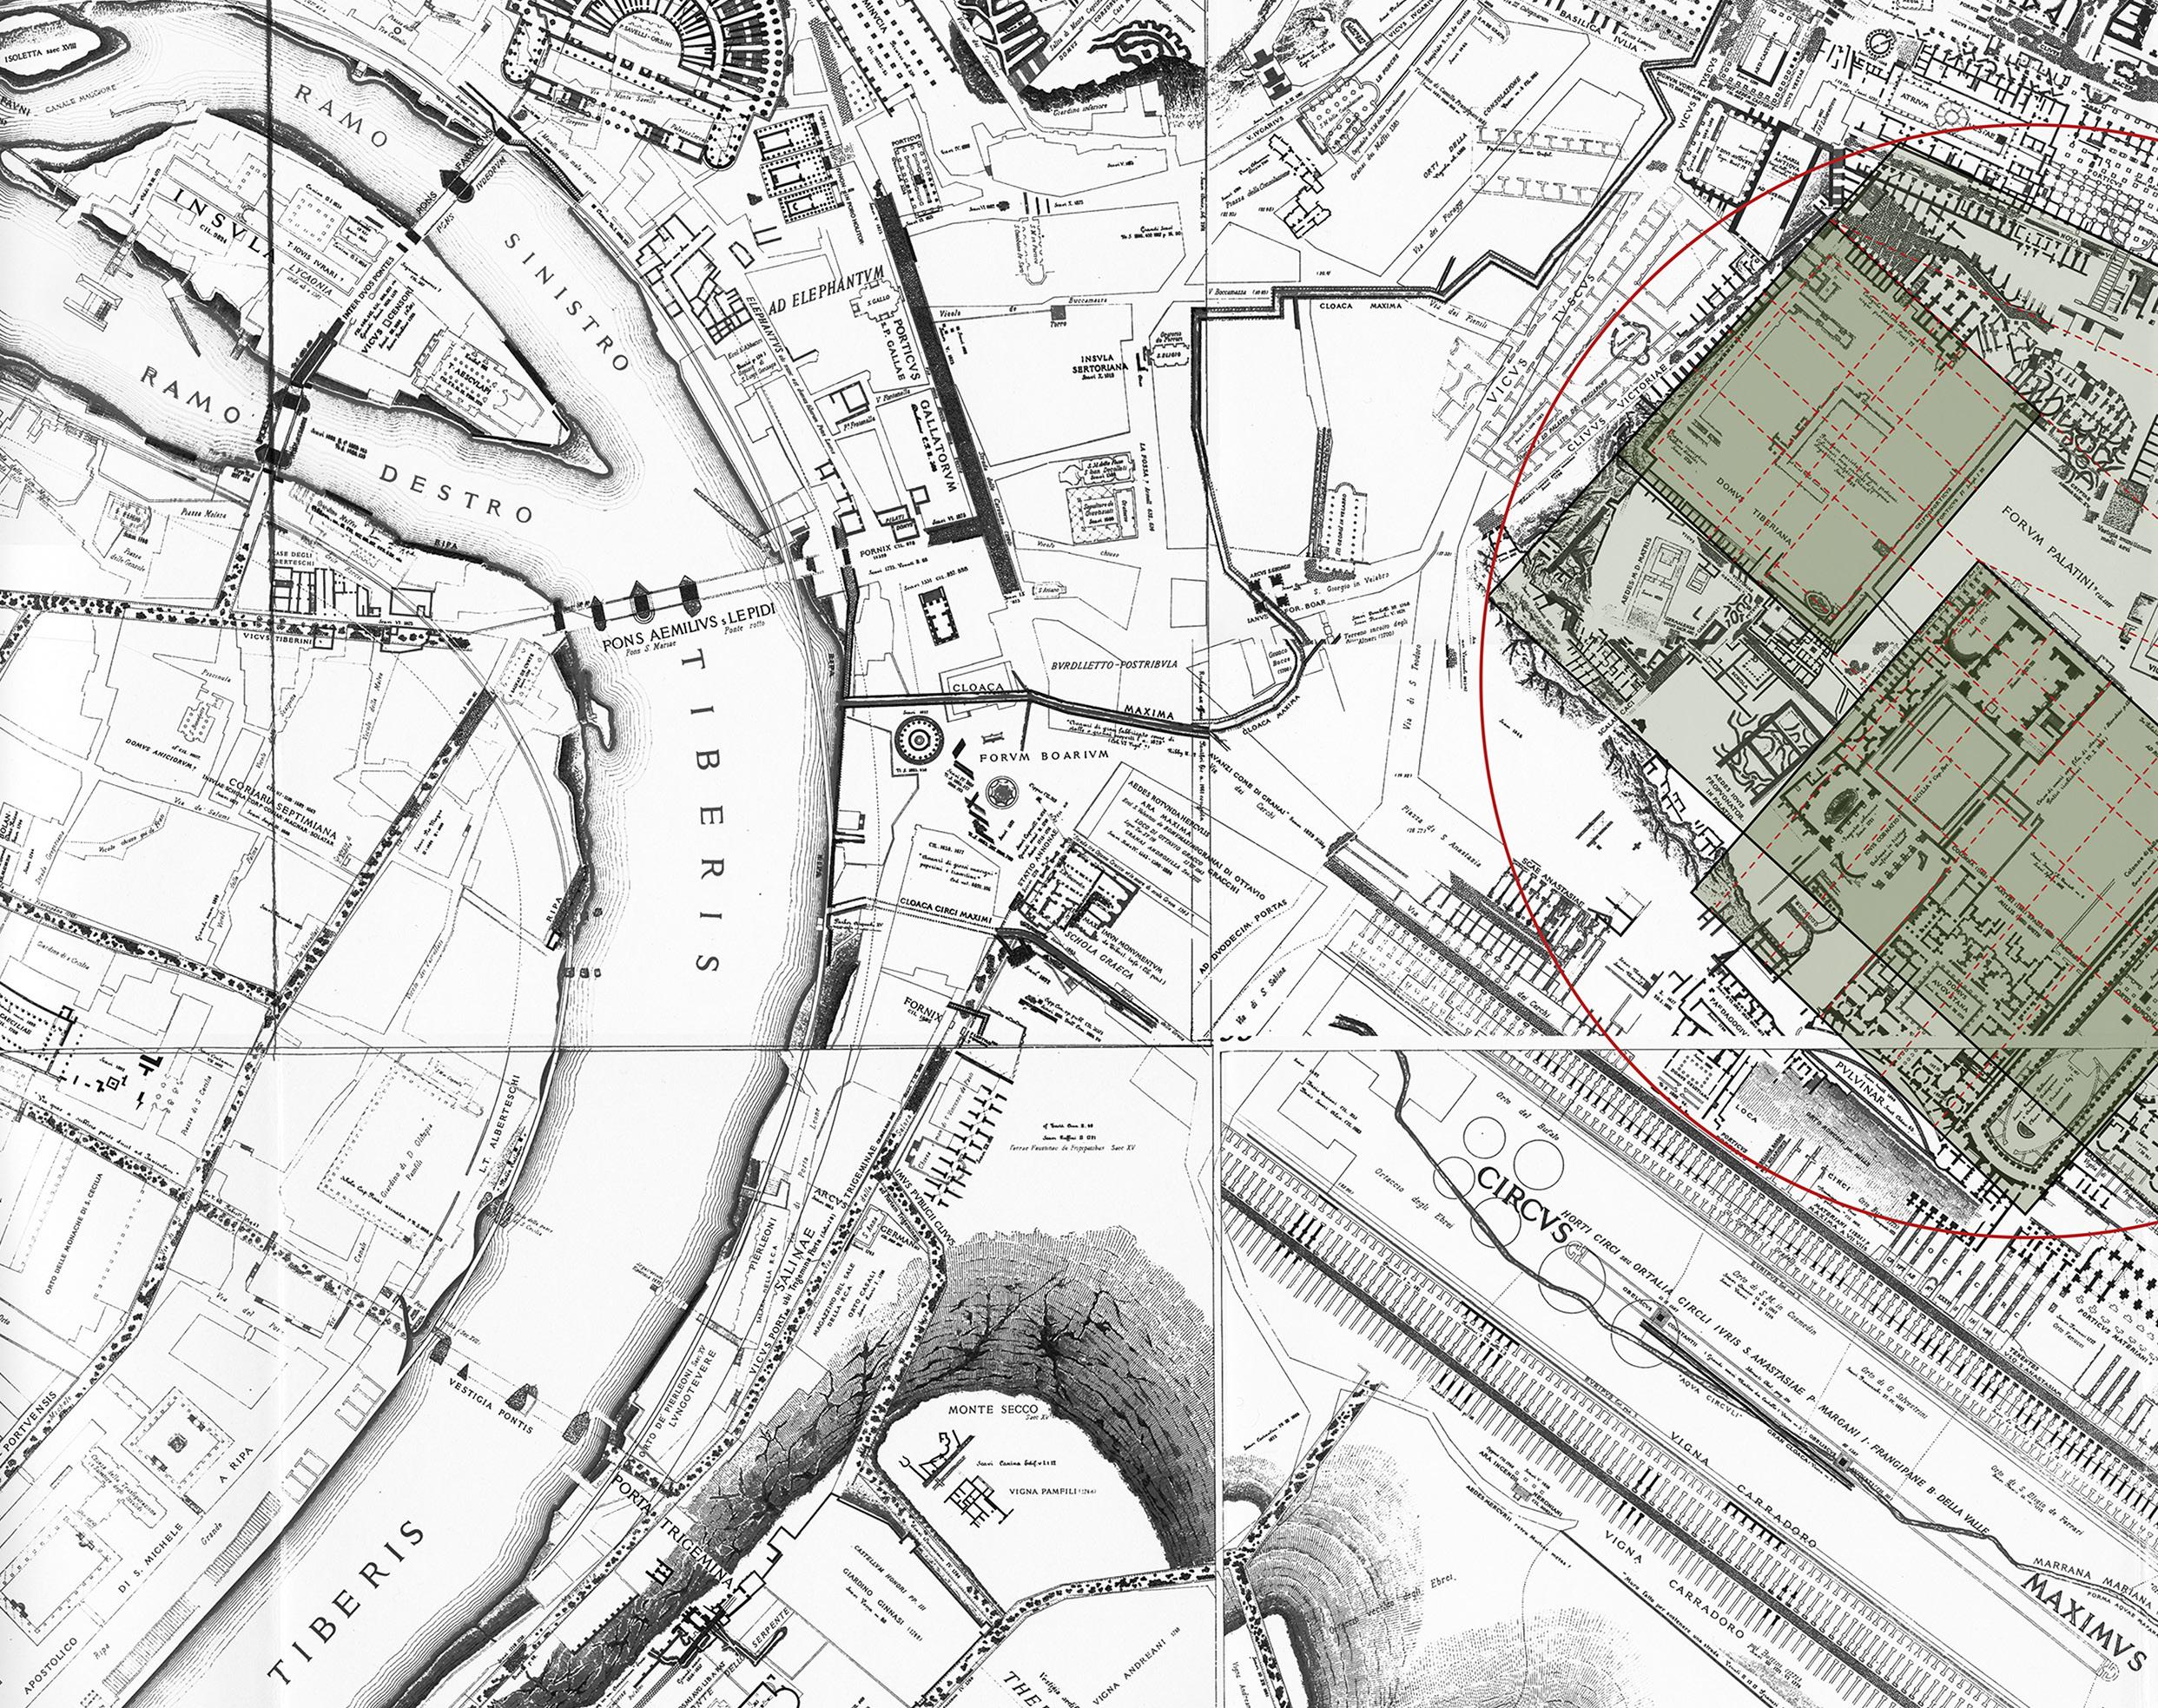
// Roma Quadrata, Pomerium Romuli and Pomerium Domiziani
2 34 5
Architecture at Work the future of Dalmine
The project focuses on re-thinking a company-town from the 20's that has been slowly abandoned since the industry it was born had to stop production. New public spaces and public programs host activities for the nearby university of Bergamo and give a new purpose to the town of Dalmine. The project utilizes the old industry's metal tubes as its main construction material, as a memoir of its old industrial past.
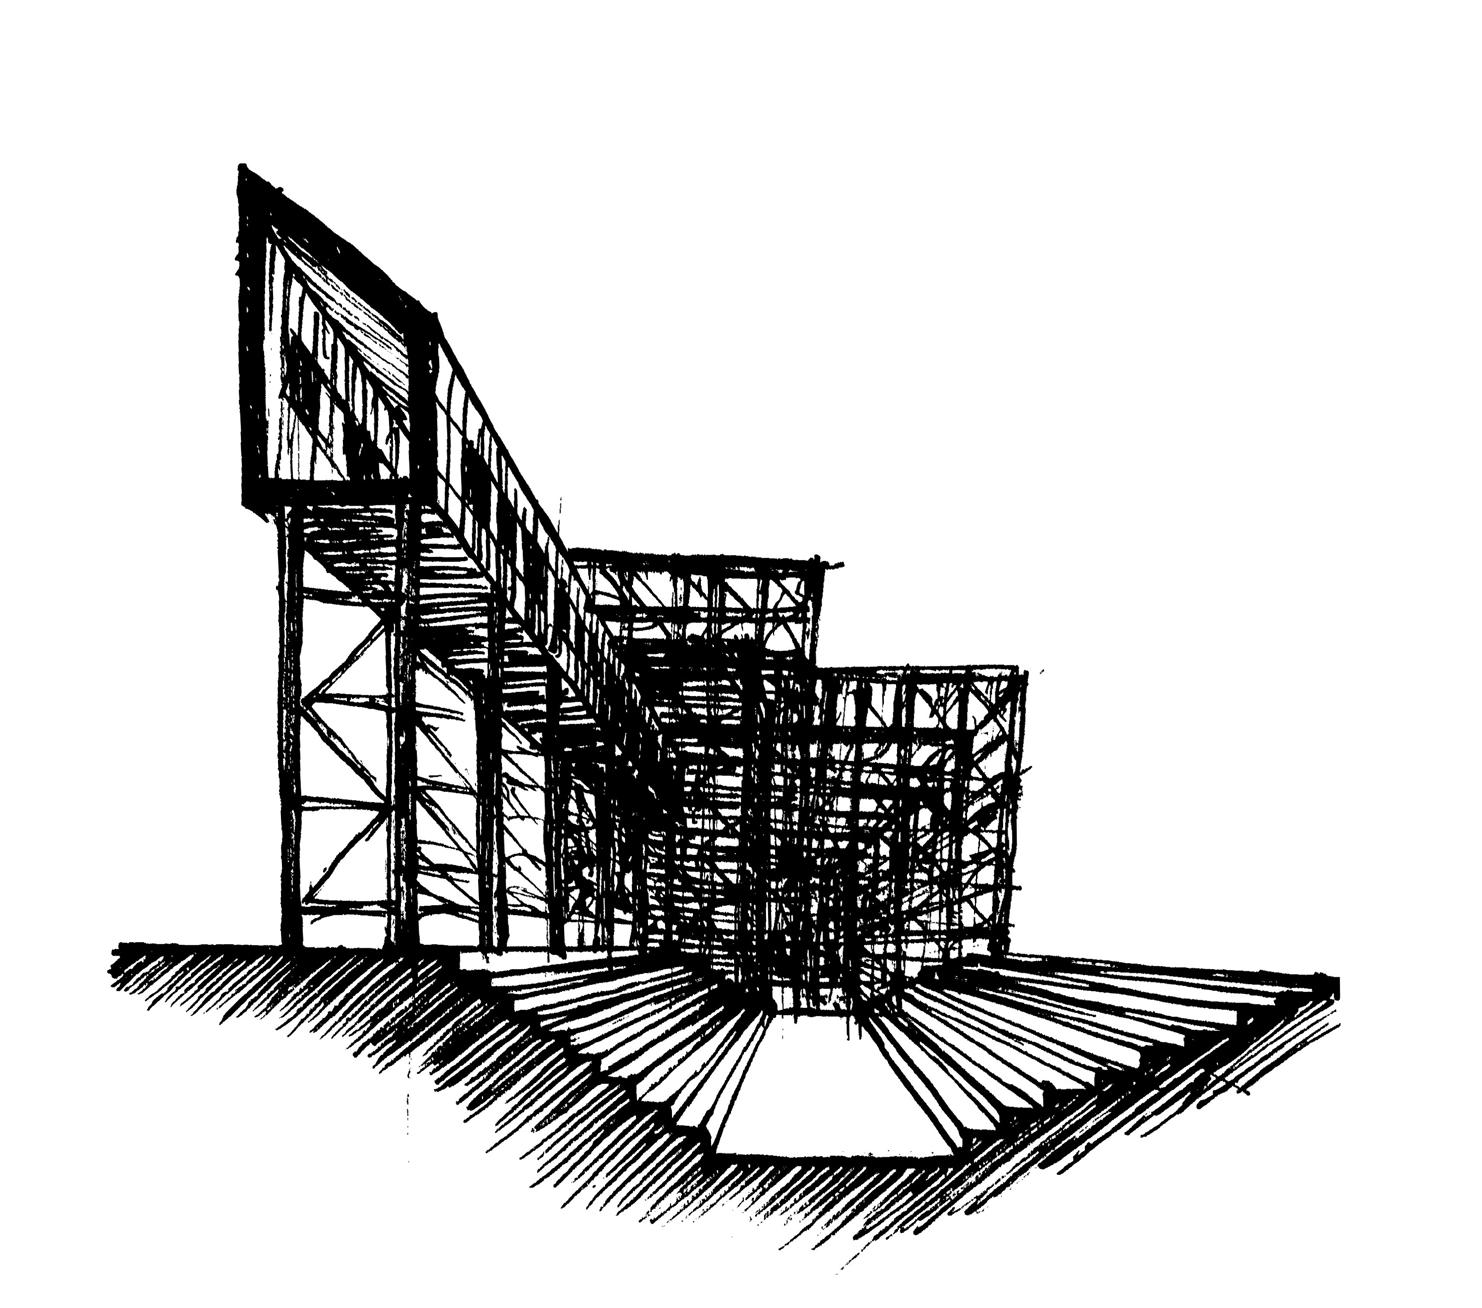
// hand sketches and 3D schemes
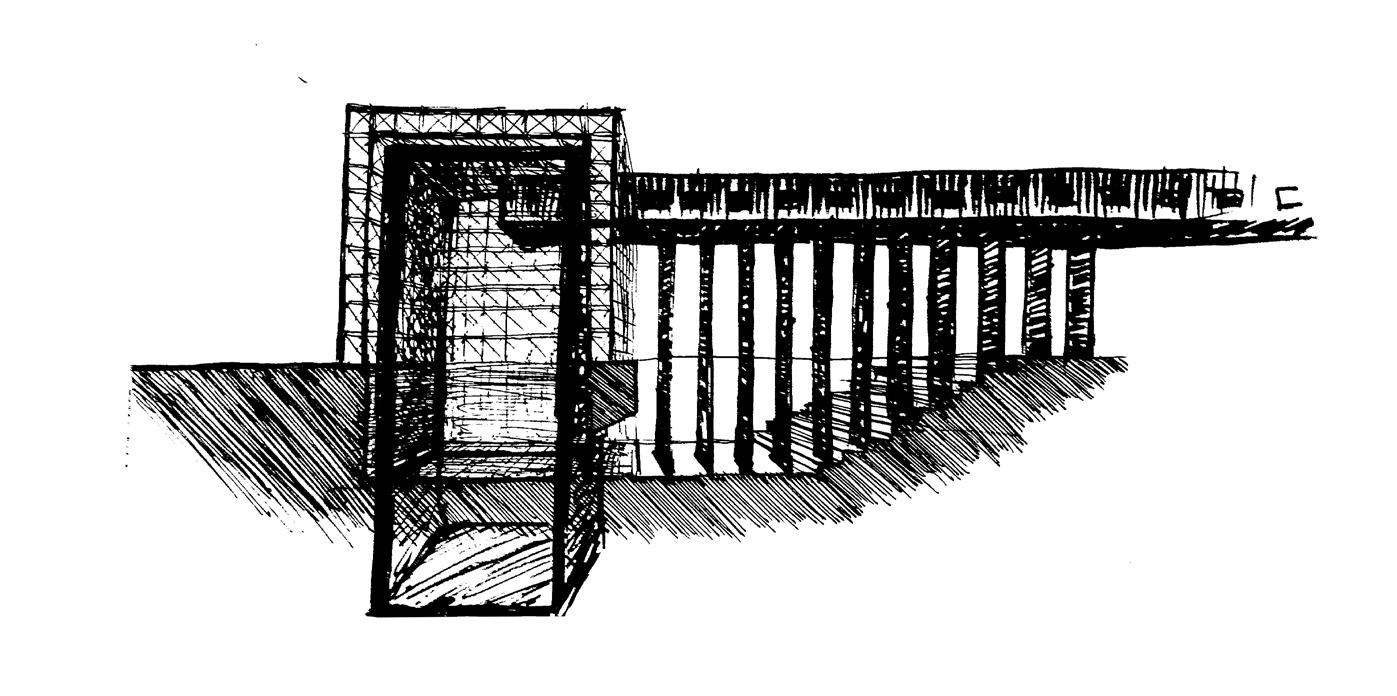
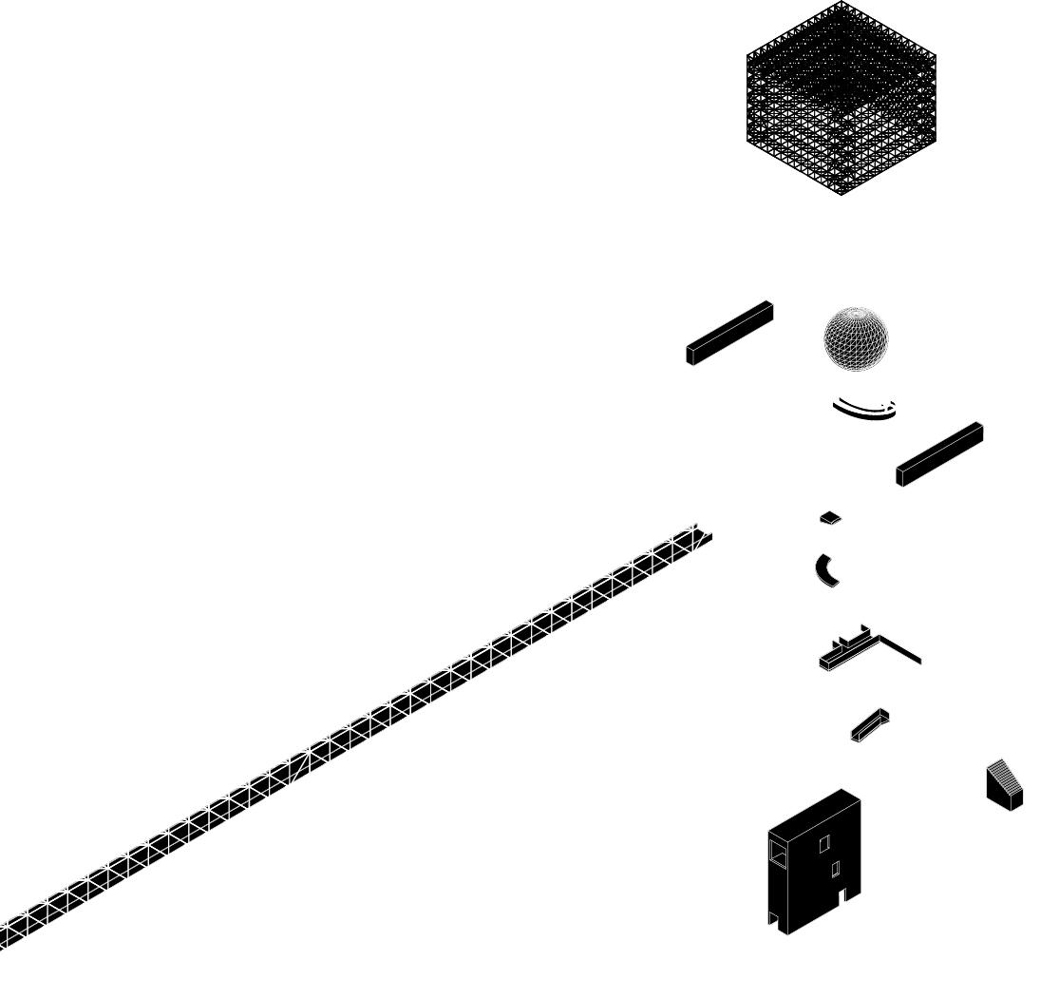
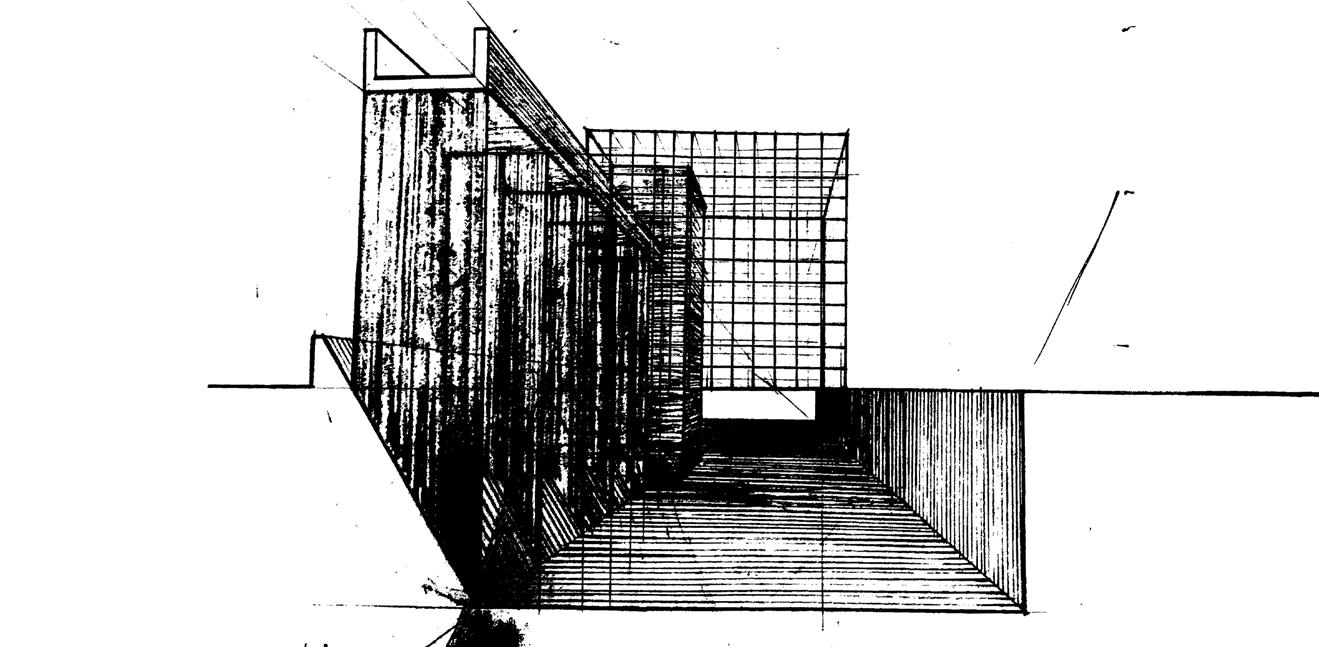
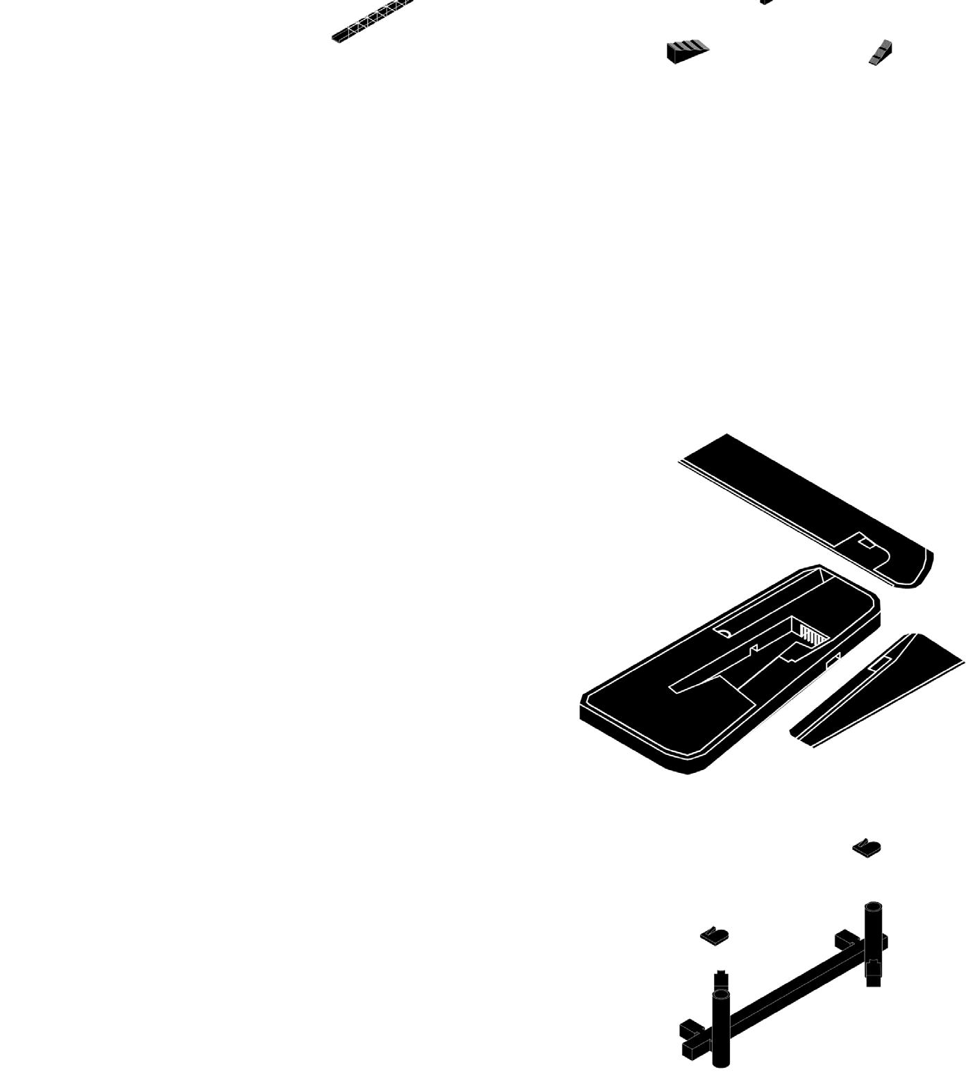
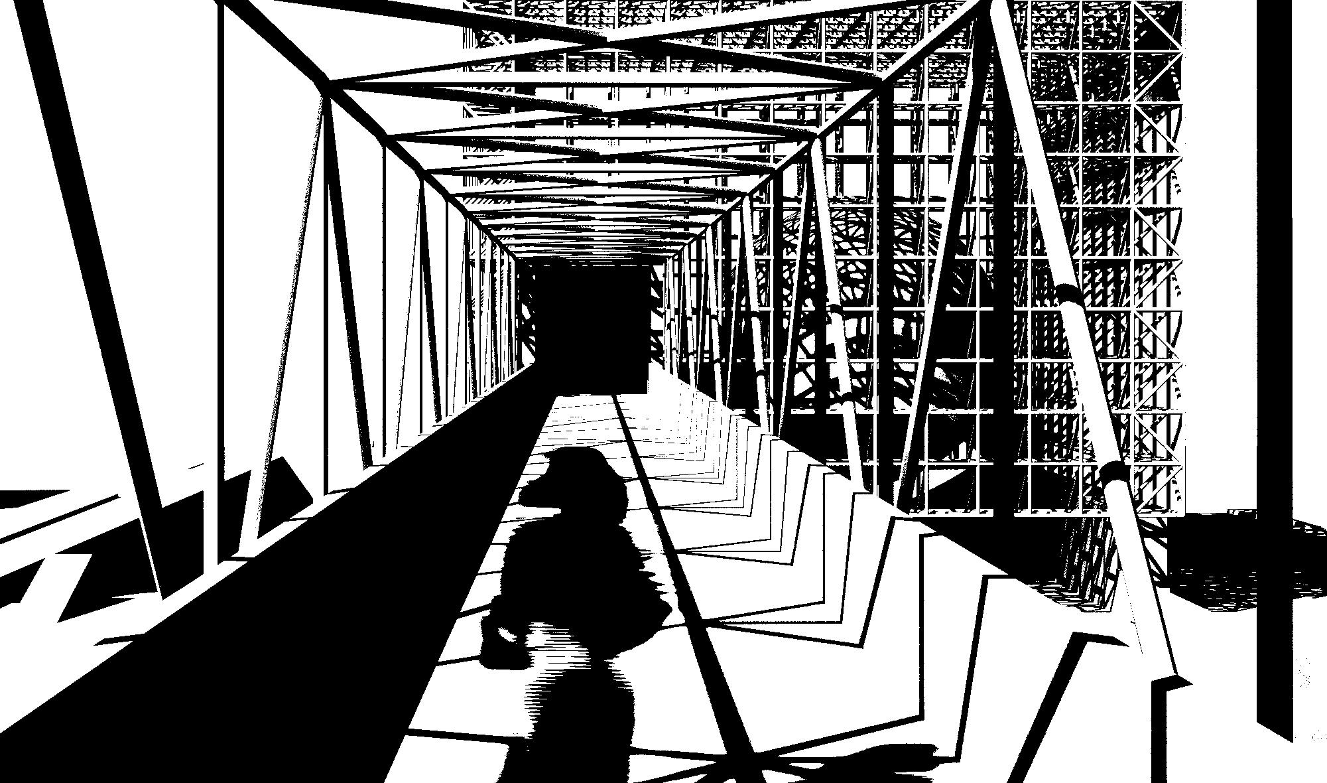
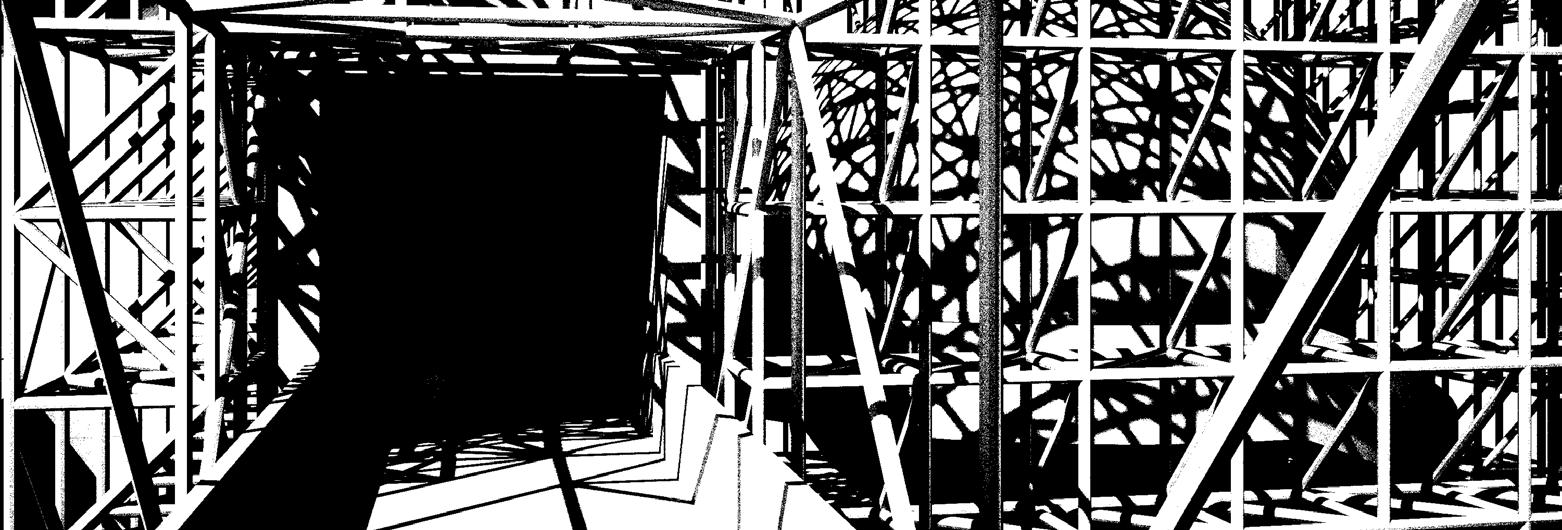
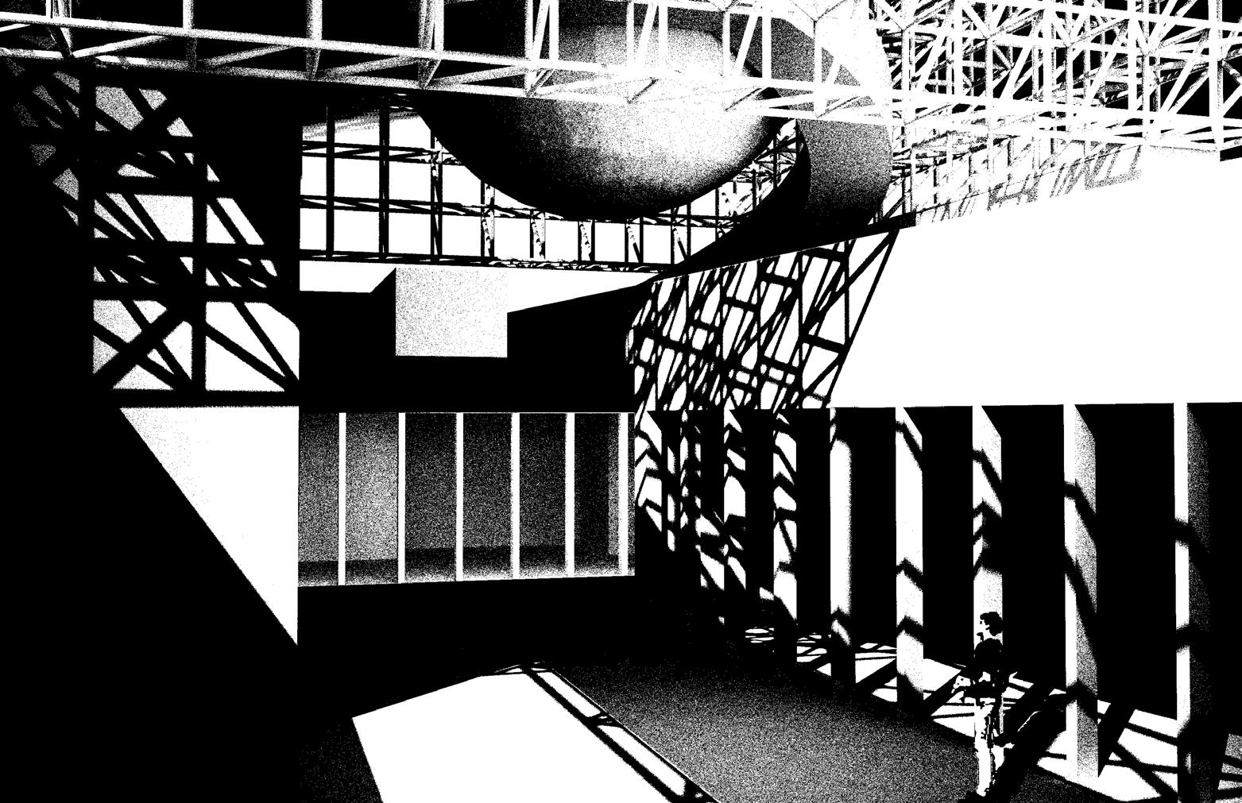
// conceptual images
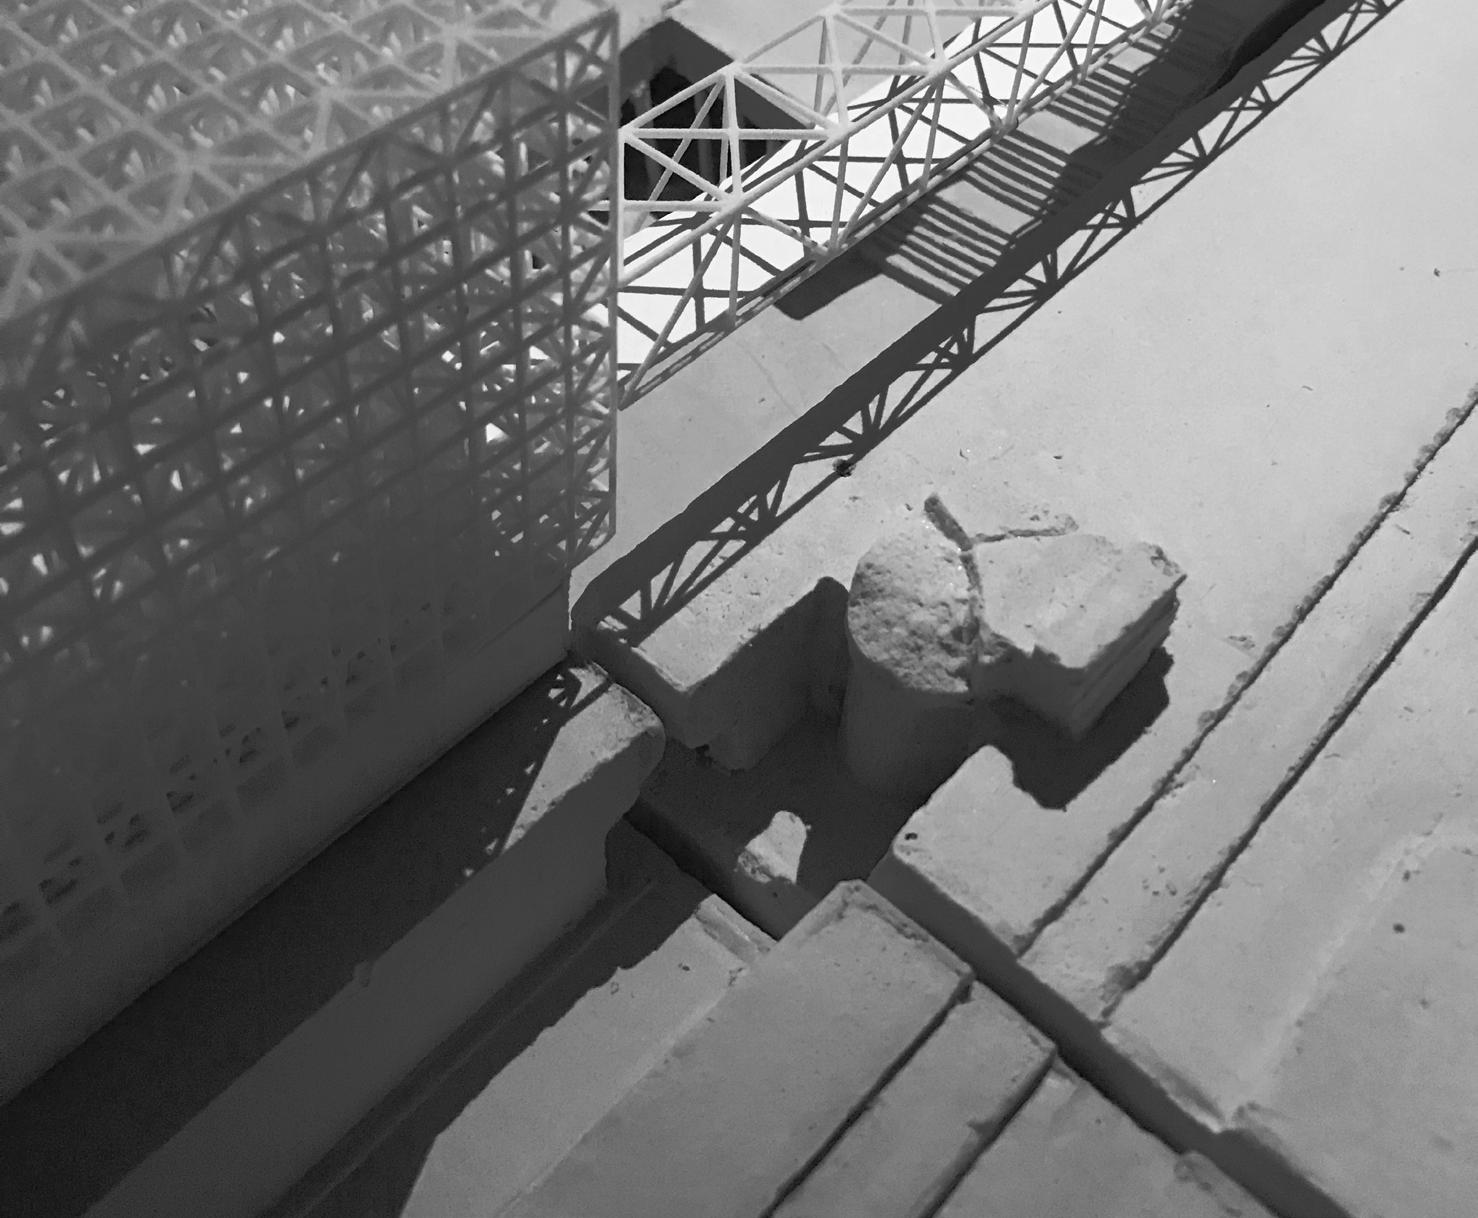
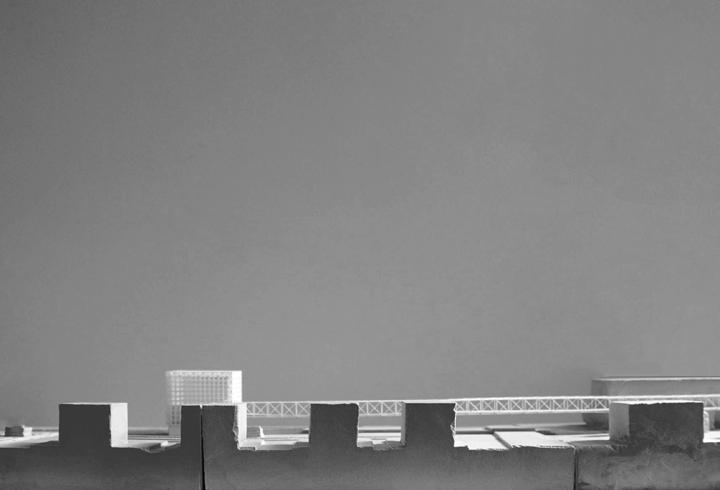
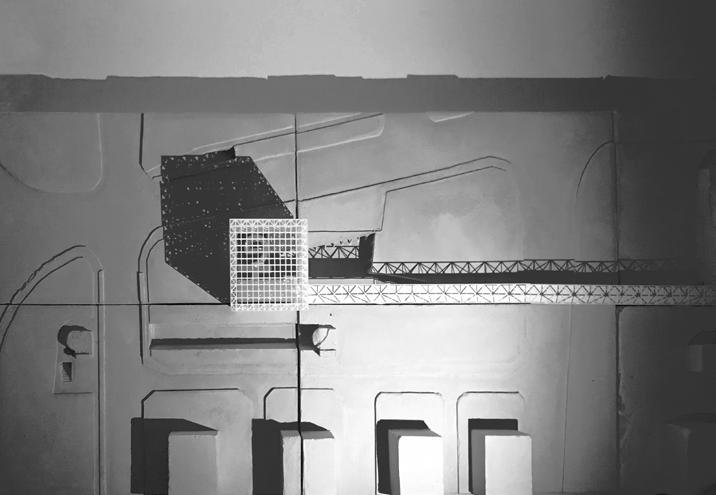
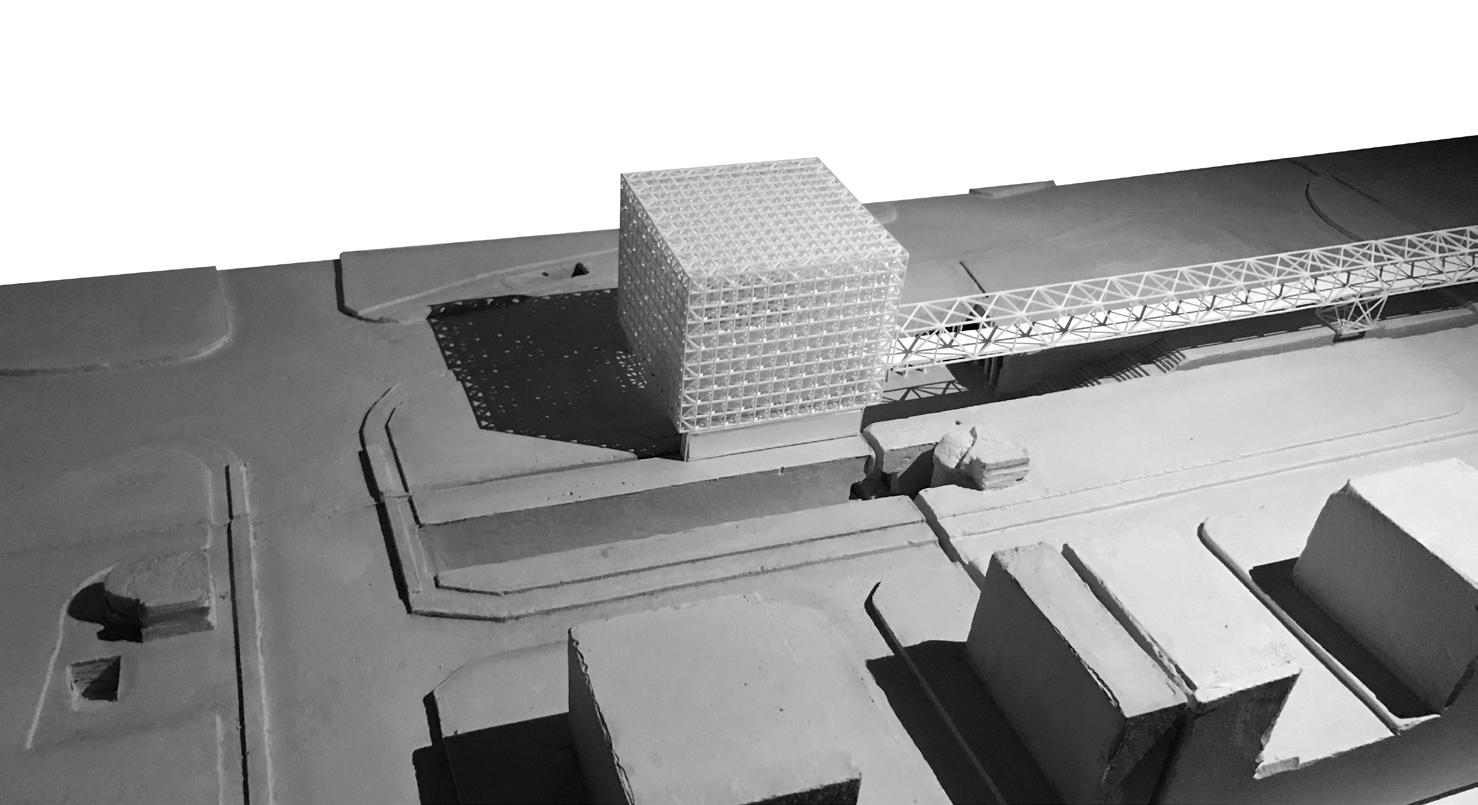
// concrete site model +
1 2 3 45
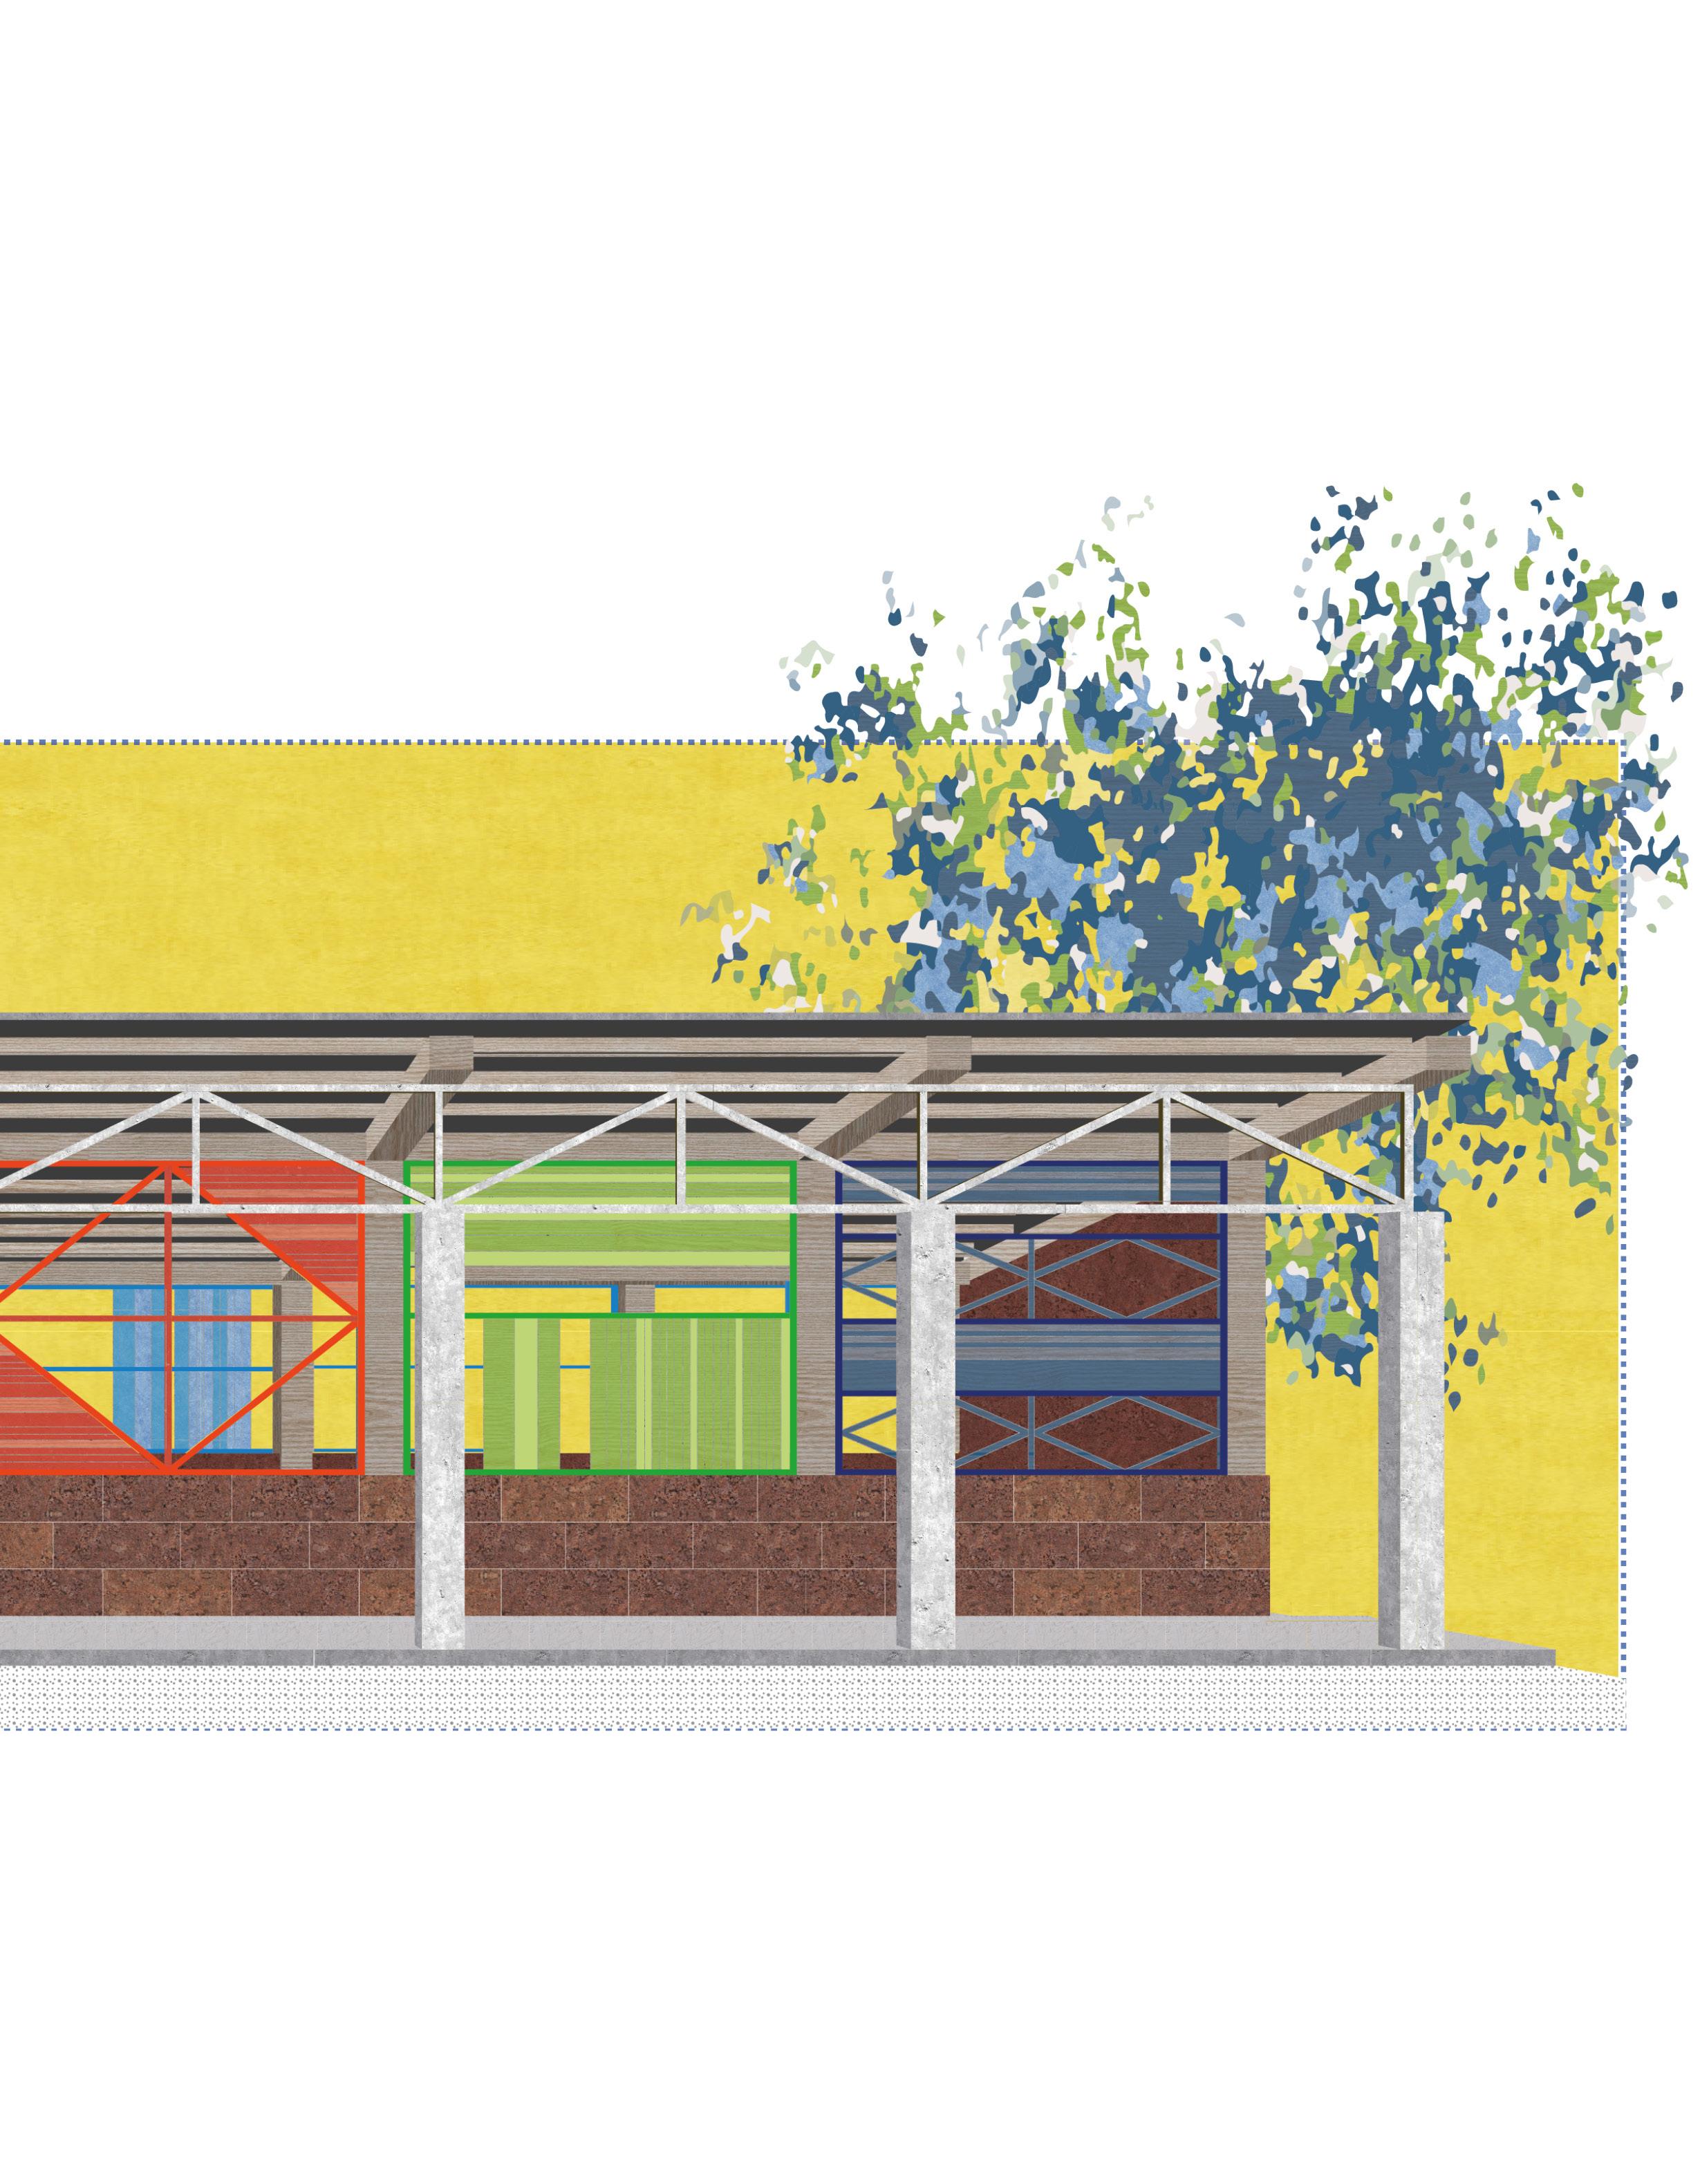
SOL School of Learning
Competition for the expansion and requalification of an elementary school in the high desert of Bolivia.
The project aims to connect with the local culture and engage with the comunity, with the use of local materials and construction techniques.
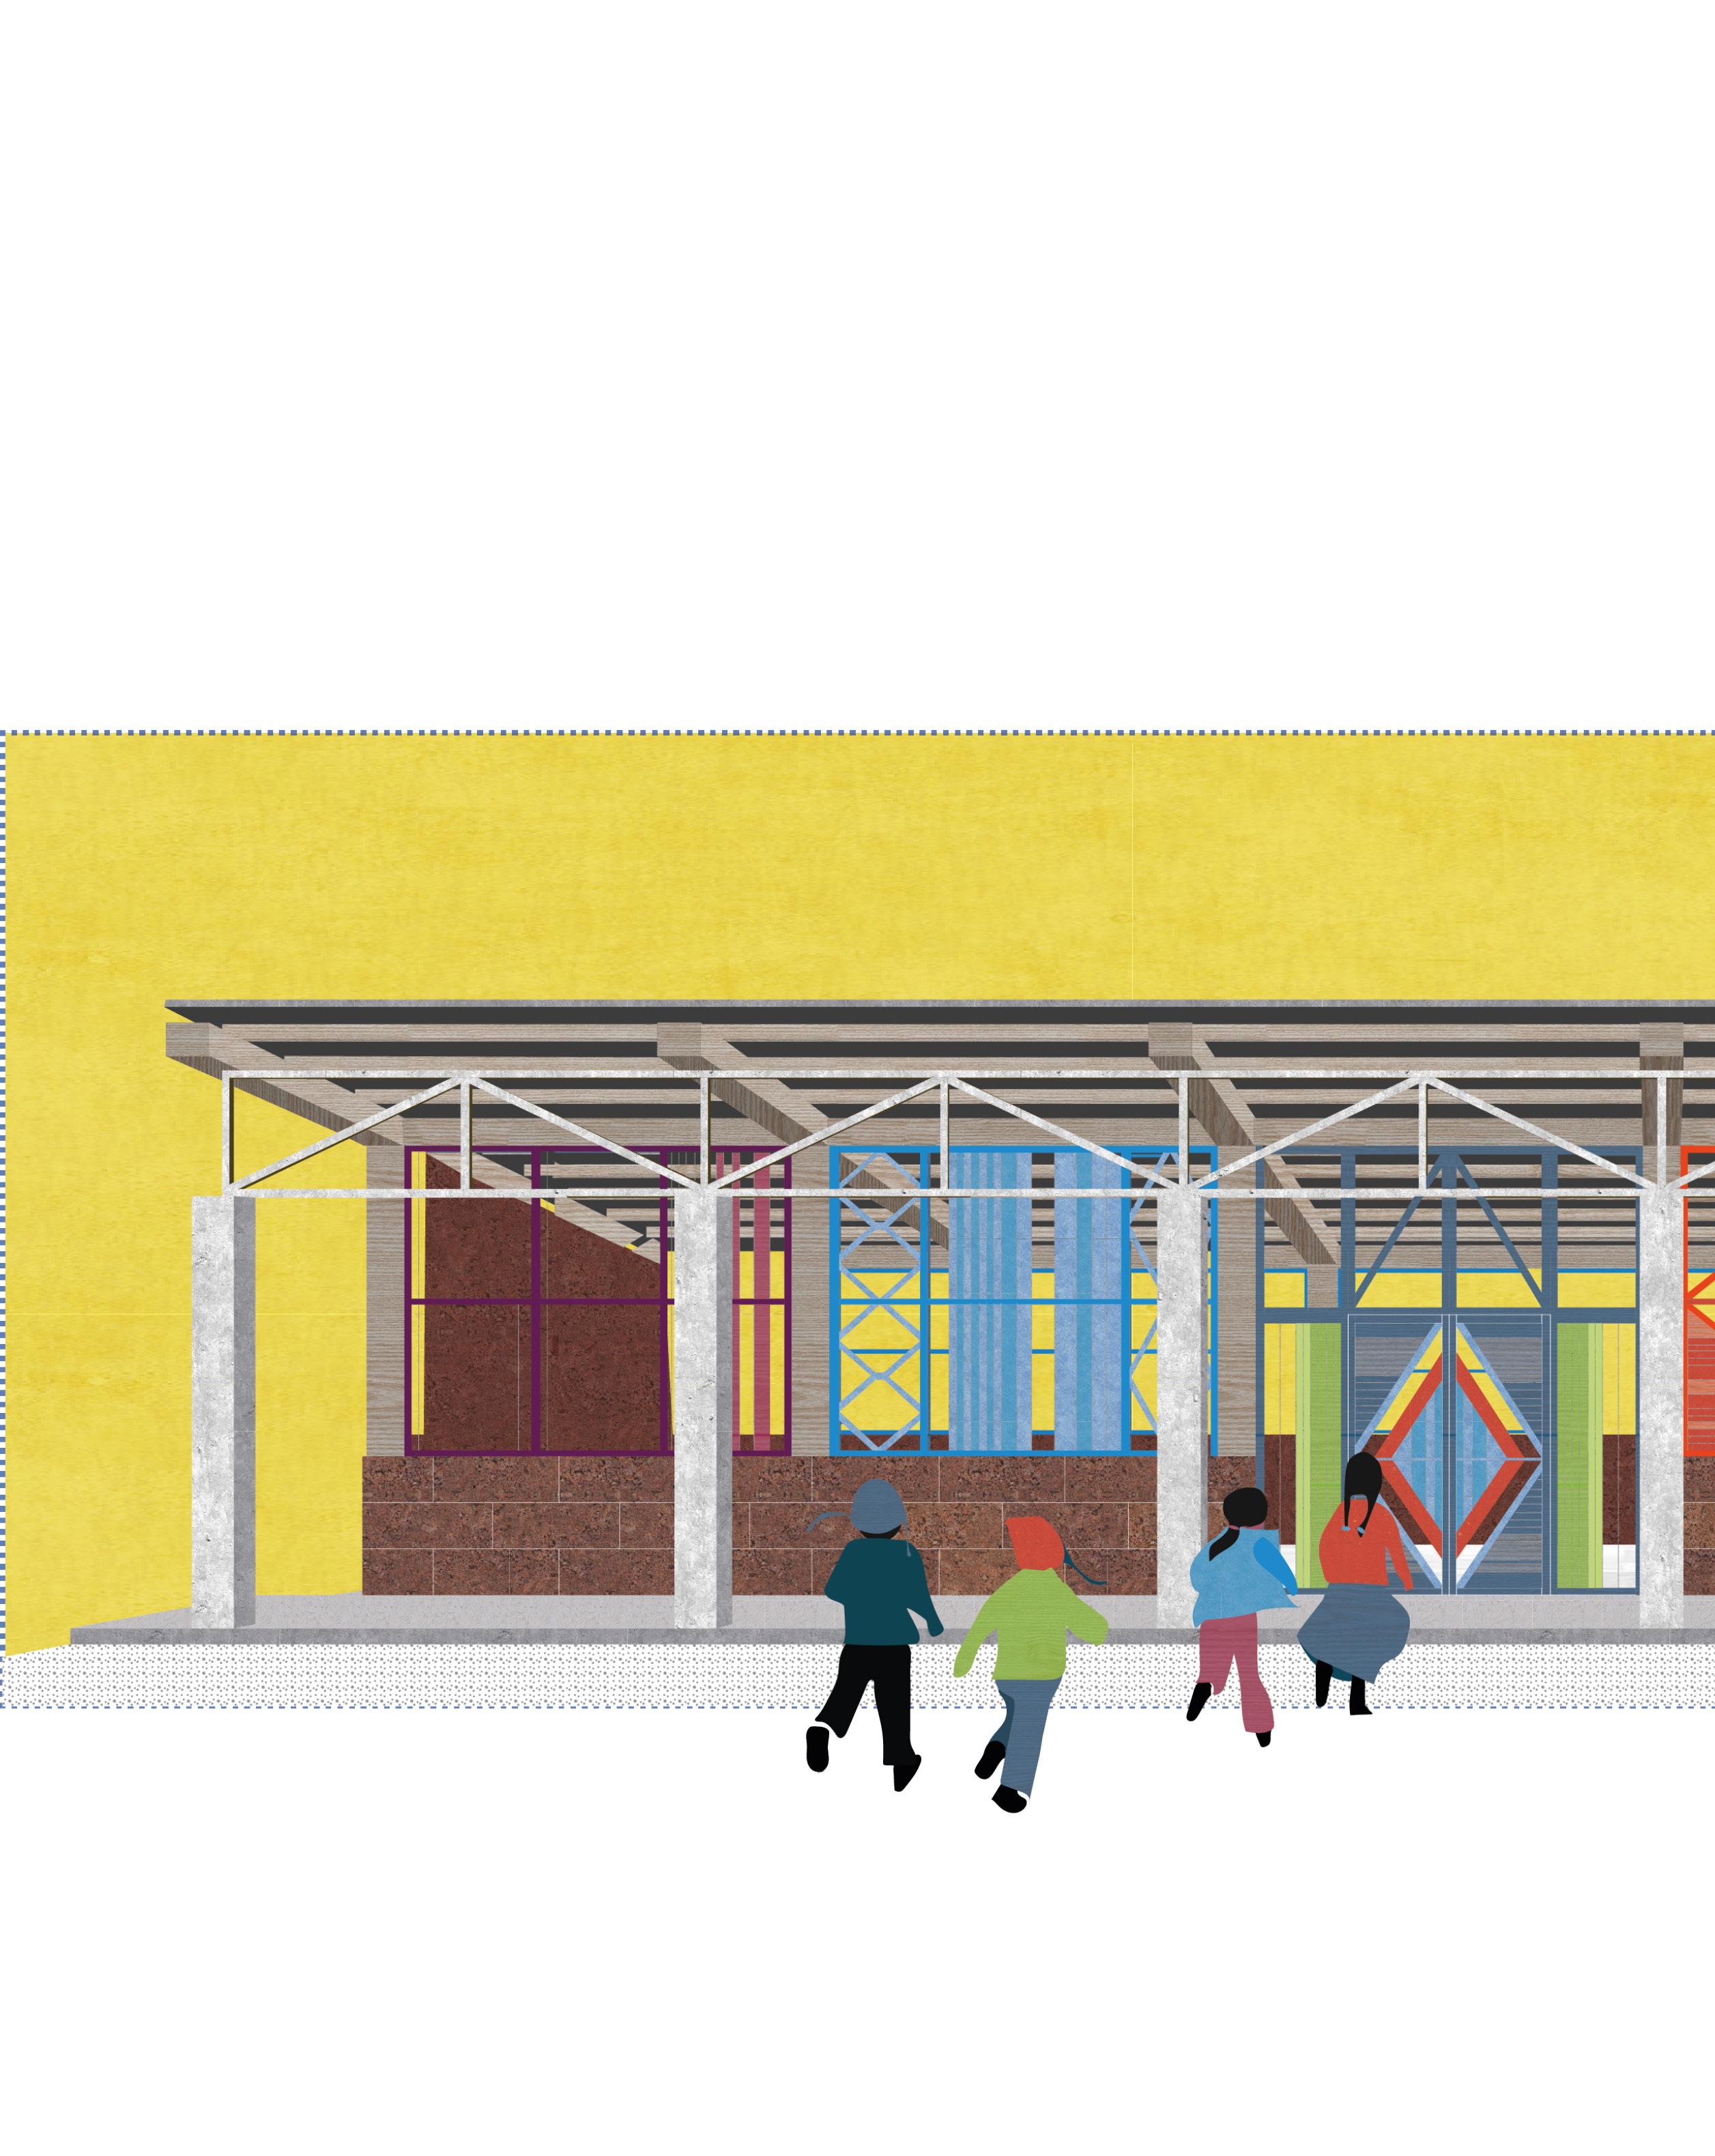
conceptual image
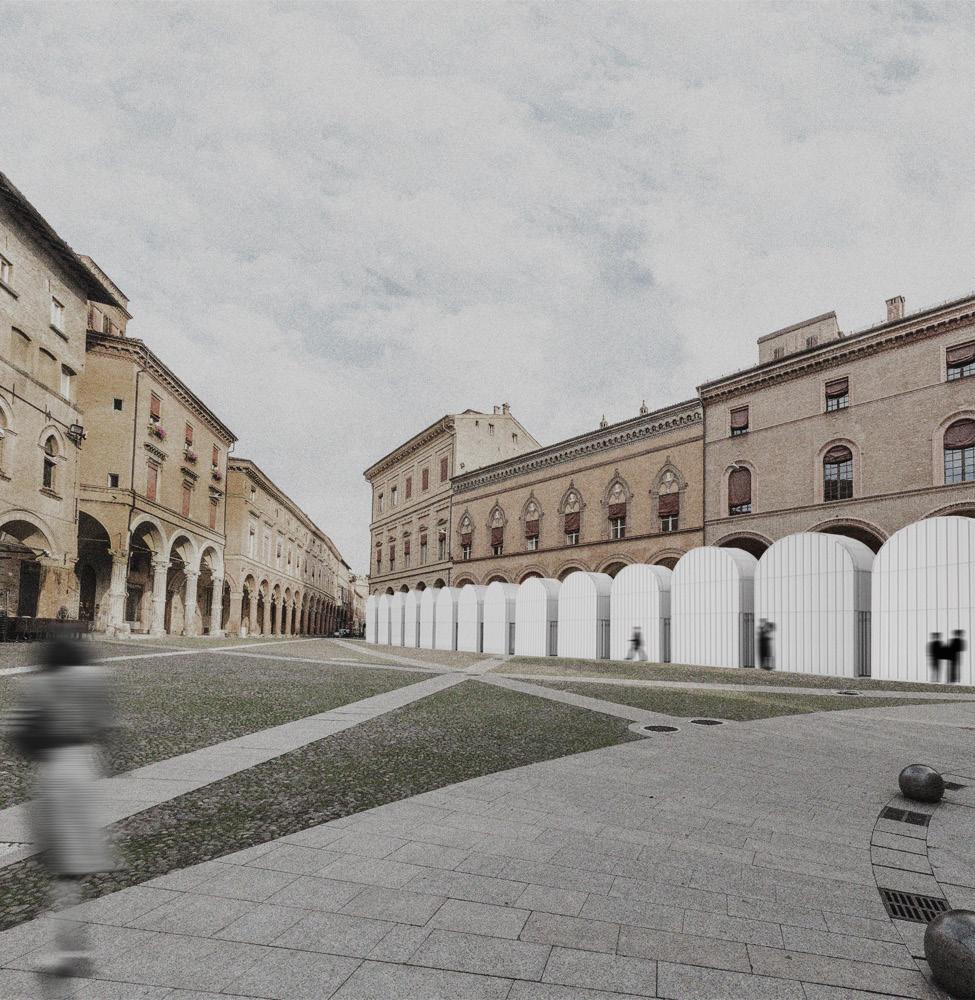
The Wall extruded vacuum
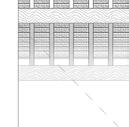
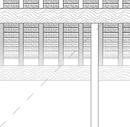
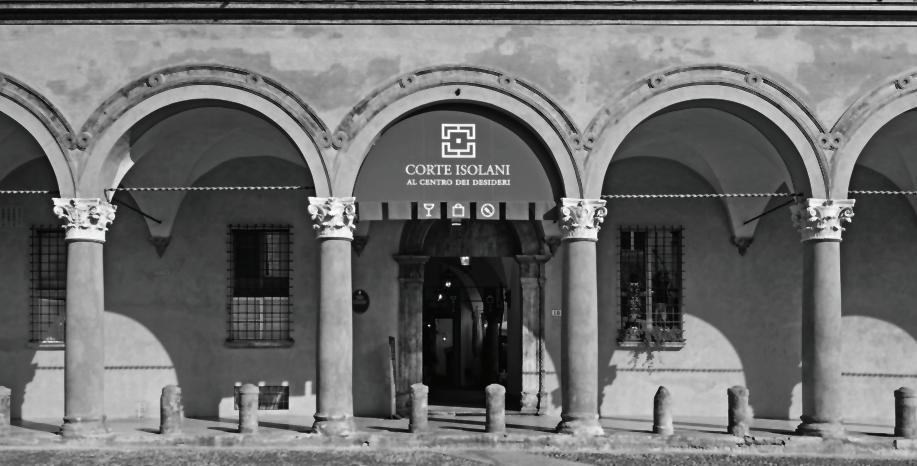
What is a wall? What is a column? What is an arch? A light installation that tries to answer these questions and with the play of light and shadow enhances the visual quality of the classic porticoes of the city centre of Bologna. Honorable mention.
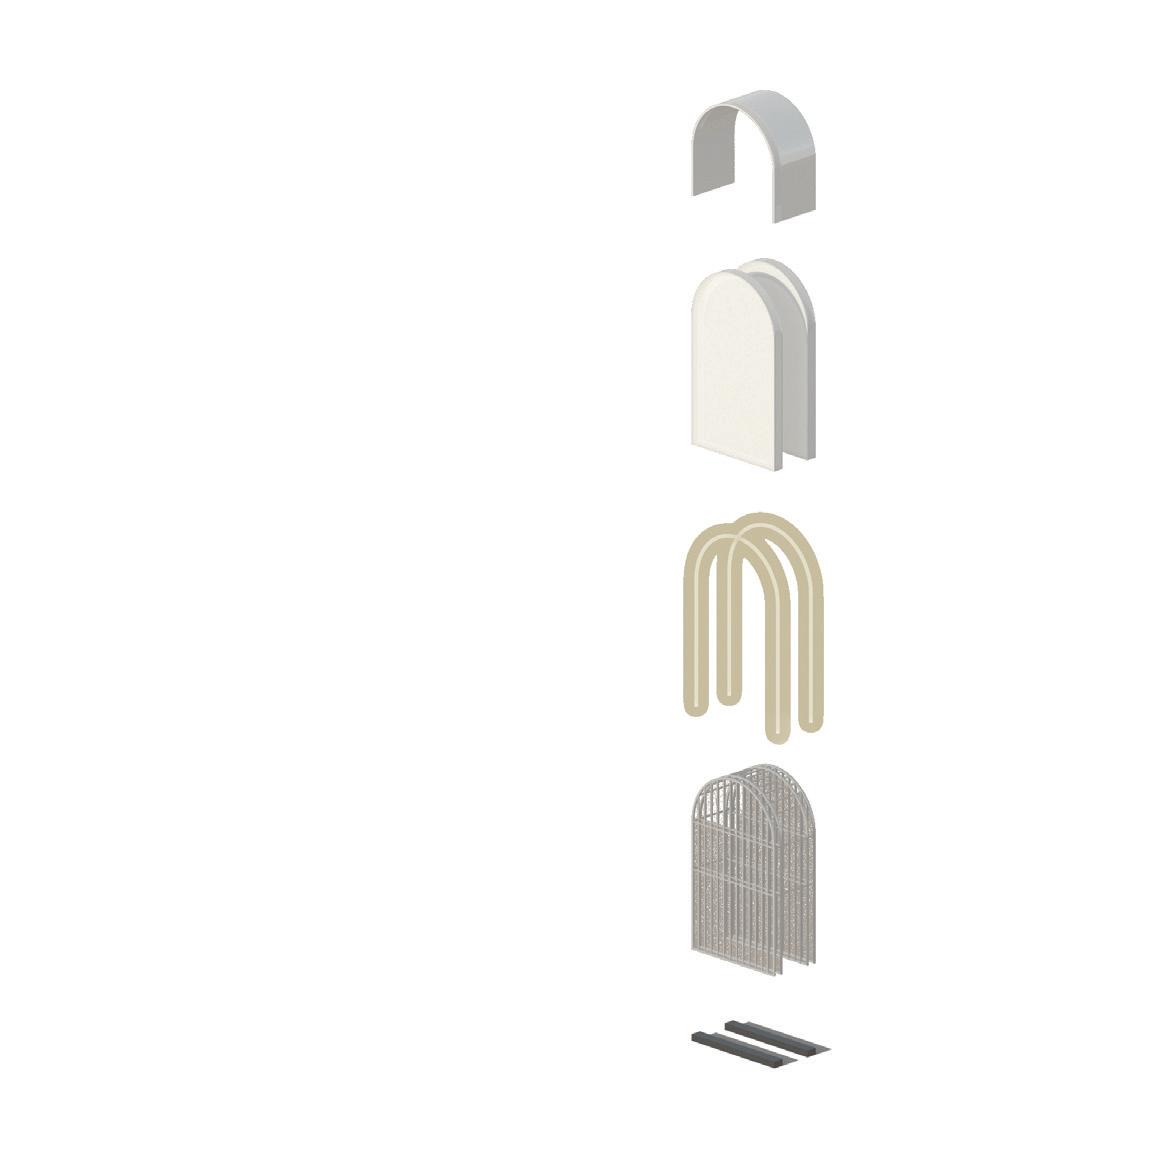
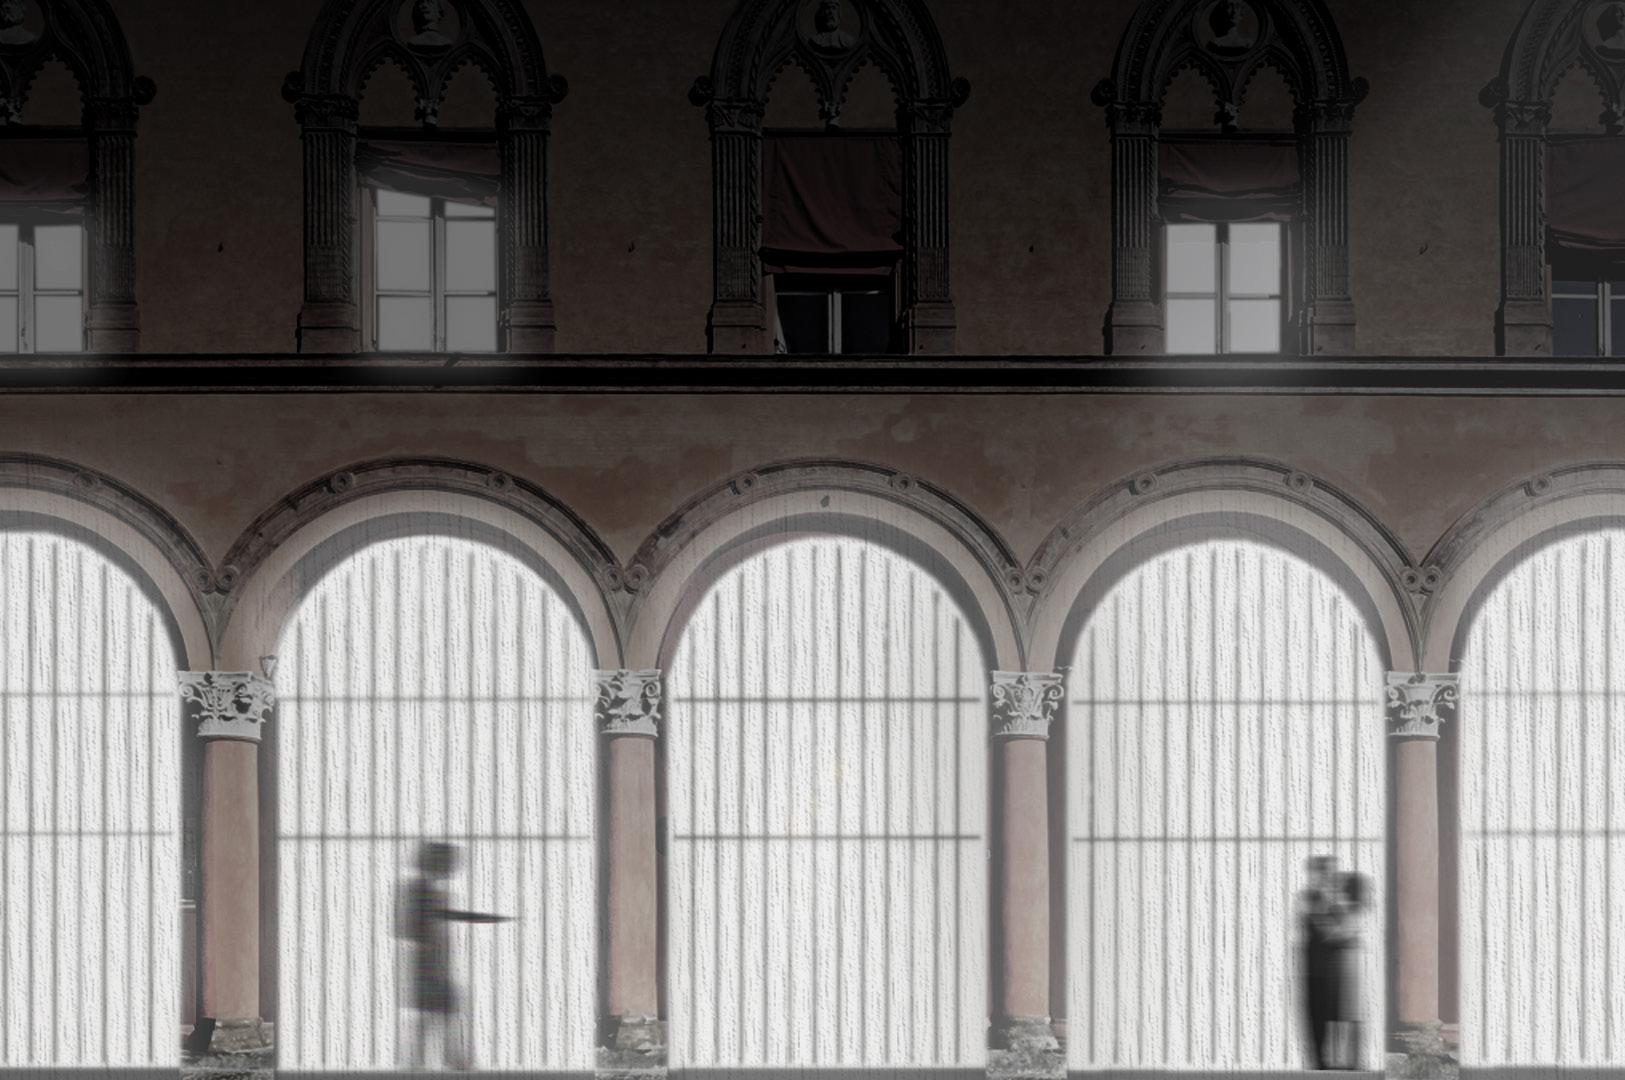
// 3D schemes