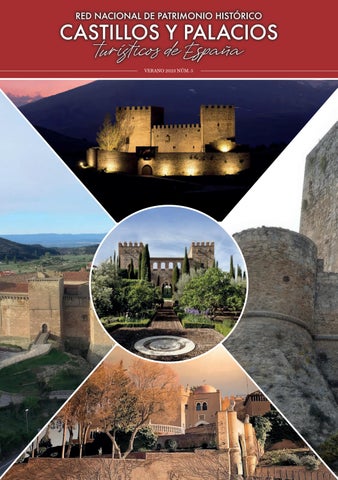
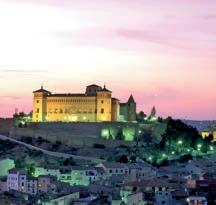
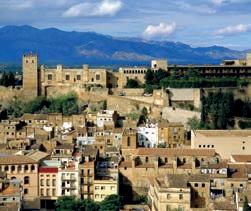
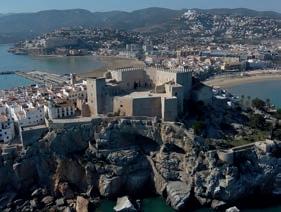
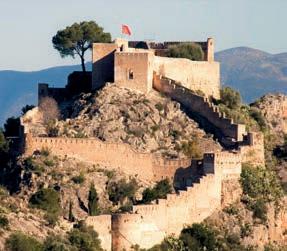
Cultural pretende reunir en una misma red a lo mejor del patrimonio histórico y cultural de España tanto desde el punto de vista histórico como arquitectónico para contribuir a su puesta en valor y para su difusión y disfrute por parte de todos.
Para ello, desde nuestra agencia de viajes on-line, hemos creado una plataforma tecnológica www.castillosypalacios.es que reúne en una misma web a comienzos de 2022 la oferta turística de 72 castillos y palacios además de 41 paradores considerados como históricos, formando la red de patrimonio histórico de España con 113 monumentos de primer nivel y muchos de ellos poco conocidos.
Spain Heritage es además de una agencia de viajes on-line, la plataforma tecnológica de la asociación y club de producto turístico de castillos y palacios de España y a través de ella nuestros usuarios pueden comprar on-line la oferta turística de nuestra red de monumentos, incluso buscar alojamiento en torno a ellos, así como otras actividades de ocio complementarias. Nuestro objetivo es ir incrementando esa red de manera que estén todos los monumentos que tienen que estar de acuerdo con los requisitos de nuestro Club de Producto Turístico, y que según nuestras estimaciones podría superar los 400 castillos, palacios, monasterios, catedrales, parques arqueológicos etc. dando lugar a una de las redes de patrimonio histórico más importantes del mundo.
El lanzamiento de esta revista de la RED DE PATRIMONIO HISTÓRICO DE ESPAÑA es una iniciativa más encaminada a conseguir nuestro objetivo y además poder hacer llegar al gran público la existencia de nuestra red de castillos, palacios y otros monumentos de una manera alternativa y complementaria a la de nuestra propia web. En este número de la revista aparecen 4 de los monumentos de nuestra red, así como una de nuestras rutas de autor con otros 5 de nuestros monumentos. Todos los miembros de la red aparecerán gradualmente con sus propuestas en esta revista de carácter trimestral, así como las distintas rutas recomendadas en nuestra plataforma digital. Nuestra oferta parte de castillos, palacios y otros monumentos de interés con al menos un cierto nivel de gestión activa (visitables, con experiencias turísticas variadas, de gestión pública o privada) y con un claro atractivo. Los castillos, palacios, monasterios, catedrales etc. son un recurso con una identidad clara ligada a la historia de nuestra nación y por tanto a la MARCA ESPAÑA, y con un gran potencial interpretativo para diferenciar cada castillo, palacio o monumento y cada destino con un relato propio y atractivo para la demanda.
Si conoce algún castillo, palacio o monumento histórico de España que pueda cumplir con los requisitos del club de producto y todavía no está en la red díganos cuál a través del correo de contacto info@spainheritagenetwork.com y nos pondremos en contacto con él.
Muchas gracias por leer nuestra revista ya que de esta manera usted contribuye a la puesta en valor de nuestro patrimonio histórico y cultural, y esperamos que disfrute de la red de patrimonio histórico de España. www.castillosypalacios.es
Reciba un cordial saludo,
Our Association and Cultural Tourism Product Club aim to bring together in the same network the best of the historical and cultural heritage of Spain from both the historical and architectural point of view to contribute to its enhancement and for its dissemination and enjoyment by all.
To do this, from our online travel agency, we have created a technological platform www.castillosypalacios.es that brings together on the same web at the beginning of 2022 the tourist offer of 68 castles and palaces as well as 41 paradores considered historical, forming the network of historical heritage of Spain with 113 monuments of the first level, many of them little known.
Spain Heritage is not only an online travel agency but also the technological platform of the association and tourist product club of castles and palaces of Spain and through it, our users can buy online the tourist offer of our network of monuments, even look for accommodation around them as well as other complementary leisure activities.
Our goal is to increase this network so that all the monuments under the requirements of our Tourist Product Club are included, which according to our estimates could exceed 400 castles, palaces, monasteries, cathedrals, archaeological parks, etc., giving rise to one of the most important historical heritage networks in the world.
Launching this magazine of the RED DE PATRIMONIO HISTÓRICO DE ESPAÑA is one more initiative aimed at achieving our objective and making our network of castles and palaces and other monuments known to the public in an alternative and complementary way to our website. In this third issue of the magazine appear 4 of the monuments of our network, as well as one of our author routes with another 5 of our monuments. All members of the network will gradually appear with their proposals in this quarterly magazine, as well as the various routes recommended in our digital platform.
Our offer is based on castles, palaces, and other monuments of interest with at least a certain level of active management (visitable, varied tourist experiences, public or private management) and clear attraction. Castles, palaces, monasteries, cathedrals, etc. are a resource with a clear identity linked to the history of our nation and therefore to the BRAND SPAIN, and with a great interpretative potential to differentiate each castle, palace, or monument and each destination with its own story and attractive to demand.
If you know of any castle, palace, or historical monument in Spain that could meet the requirements of the product club and is not yet on the web, let us know which one through the contact email info@spainheritagenetwork.com and we will get in touch with it.
Thank you very much for reading our magazine. In this way, you contribute to enhancing our historical and cultural heritage, and we hope you enjoy the network of Spain Heritage Network. www.castillosypalacios.es
Yours sincerely,
Javier Fitz-James Stuart Soto Presidente de la Asoc. y Club de Producto Turístico
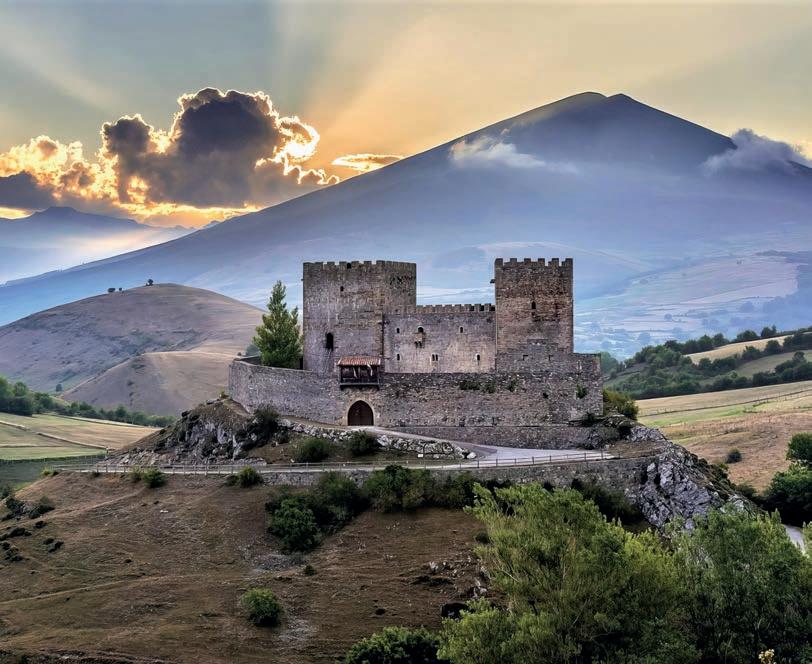
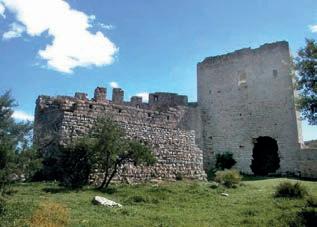
Castillo de Argüeso Castle of Argüeso
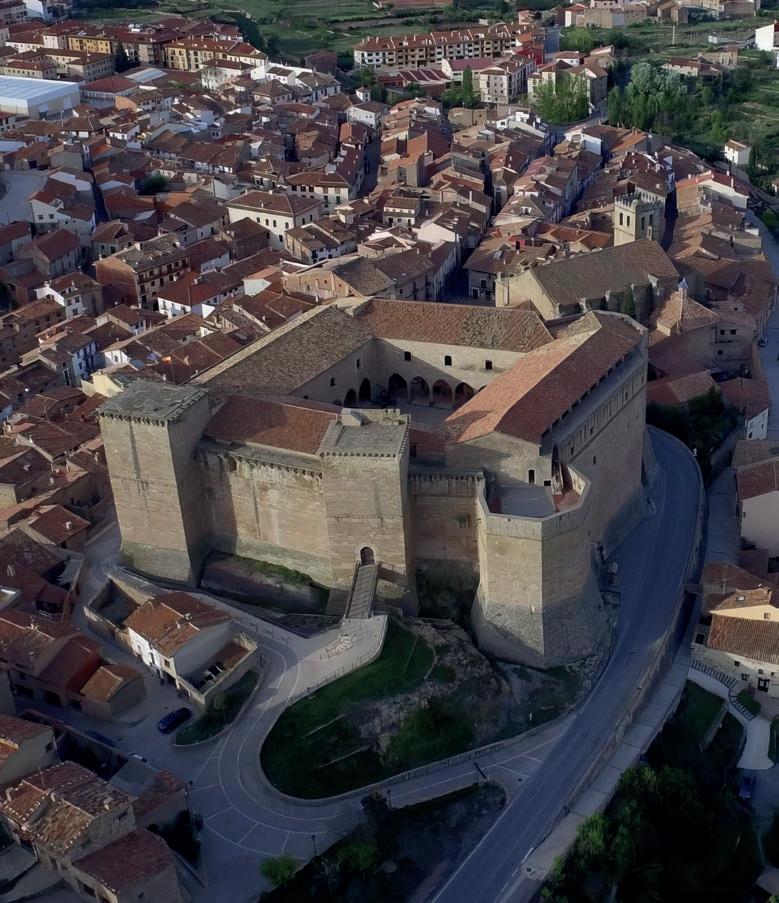
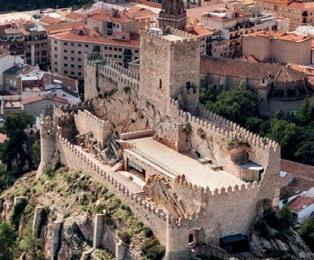
Castillo de Rubielos Castle of Rubielos
Castillo de Láchar Castle of Láchar
Ruta: a la conquista del trono aragonés Route: to the conquest of the Aragonese throne 6 10 18 14 22
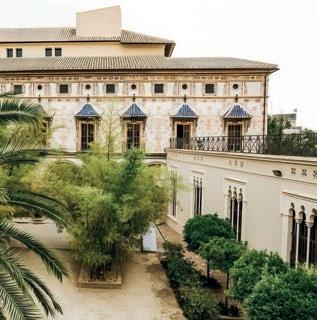
Palacio de Galiana Palace of Galiana
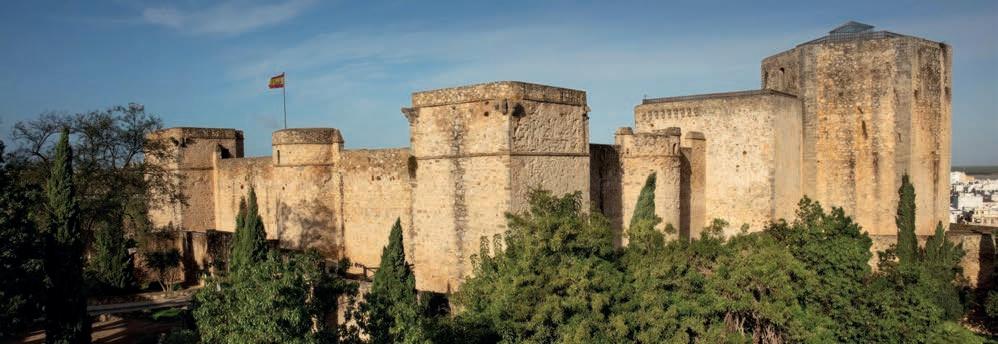
Eventos singulares en el Castillo de Santiago
Singular events in the Castillo of Santiago
30 Noticia: nuevas incorporaciones News: new additions
Asociados Members
Producción editorial, diseño y publicidad: 26 34
Edita: Red Nacional de Patrimonio Castillos y Palacios Turísticos de España
CASTILLO DE SAN VICENTE DE ARGUESO
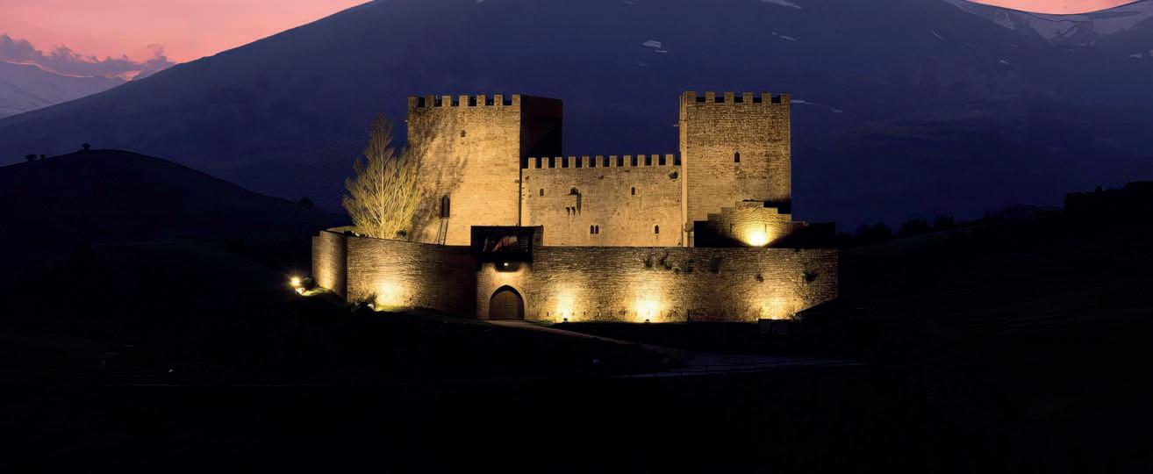
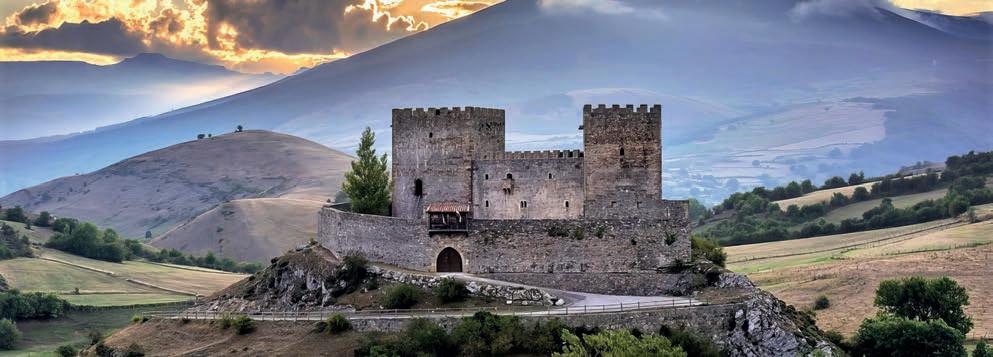
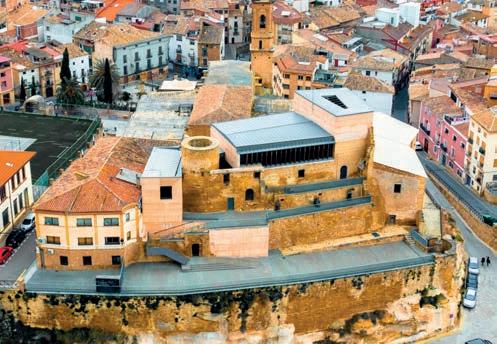
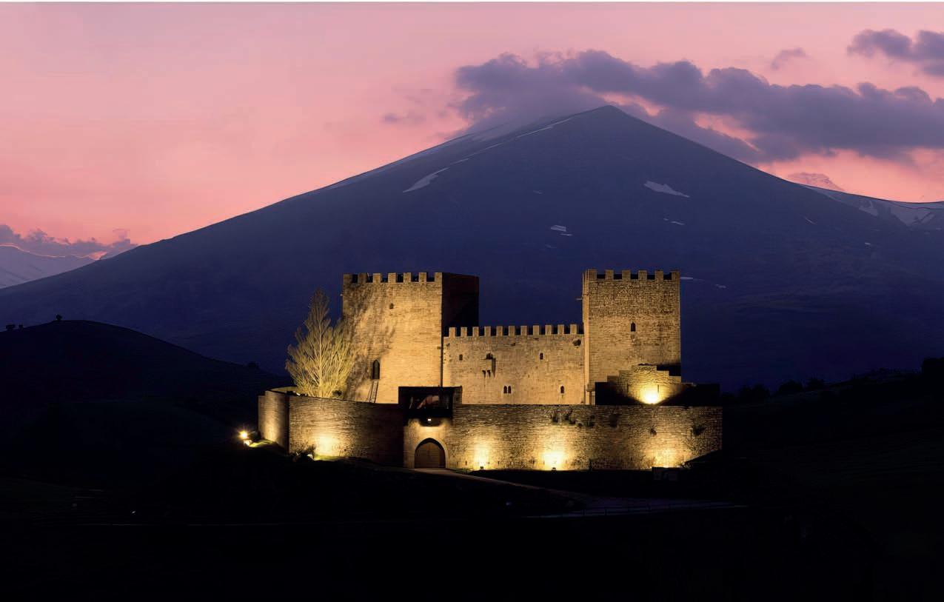
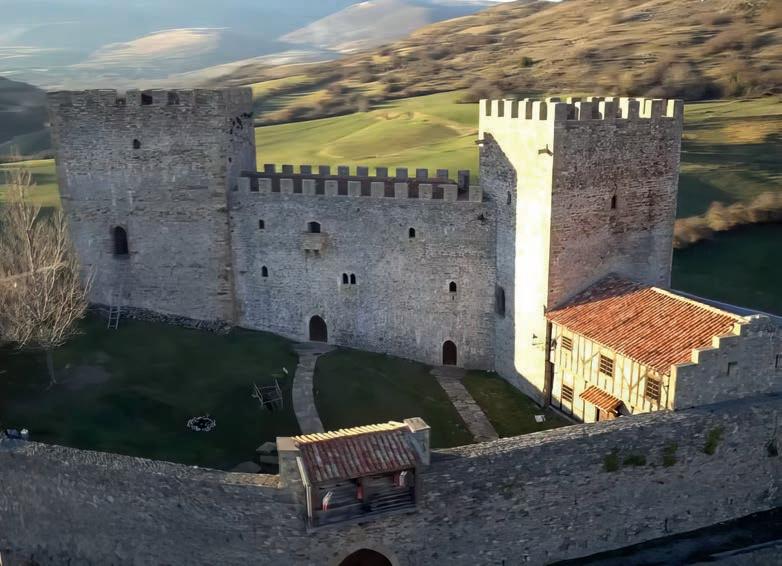
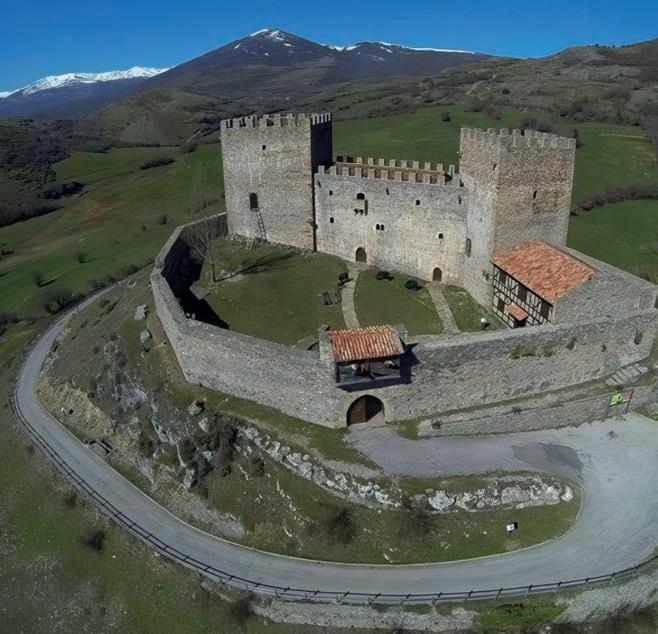
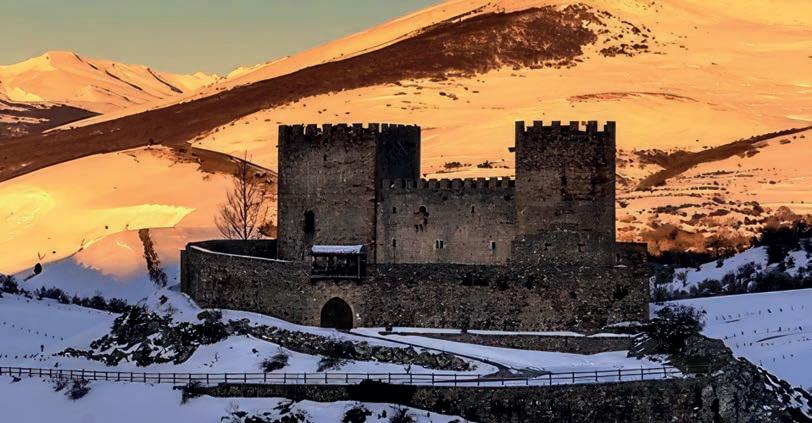
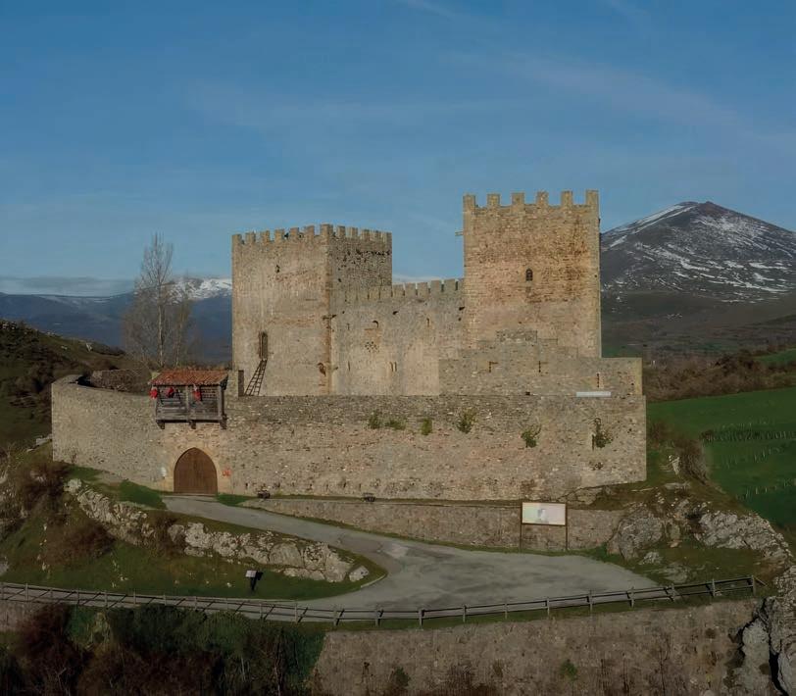
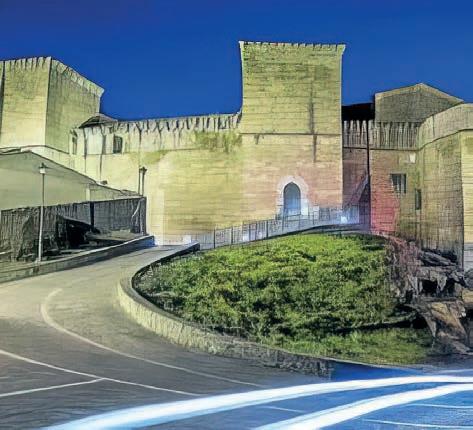
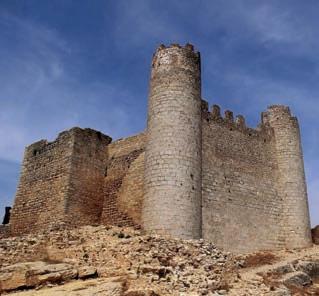
Sobre un cerro y custodiando el camino que unía la costa con Castilla a través del Valle de Saja, se encuentra el Castillo de San Vicente de Argüeso, popularmente conocido como Castillo de Argüeso, dentro del término municipal de la Hermandad de Campoo de Suso, en el sur de Cantabria (España). Se trata de una fortificación medieval de carácter militar y de estilo gótico, que representa el más destacado y antiguo ejemplo de castillo roqueño de Cantabria.
En este pequeño cerro, hubo con anterioridad al castillo una ermita bajo la advocación de San Vicente Mártir (s. IX), de la que posteriormente tomará su nombre el castillo, y cuyos restos se conservan en la base de la Torre del Homenaje; alrededor de esta ermita se generó, como era habitual, una necrópolis altomedieval (s. IX - X), que se mantiene en la actualidad en el patio de armas del castillo.
Será a finales del s. XIII cuando se inicie la construcción de la torre sur sobre la antigua ermita de San Vicente. Esta primera torre se convertirá en la Torre del Homenaje: residencia señorial y último bastión de defensa en caso de ataque enemigo; poco después, ya en el siglo
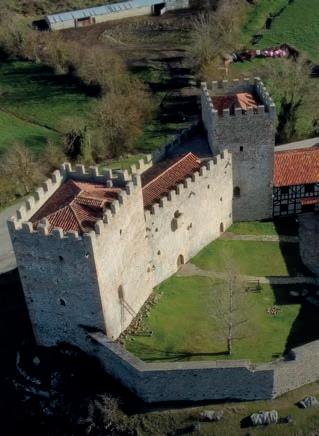
XIV, se construirá la torre norte, de carácter más defensivo, que, al igual que la anterior, presenta puertas ojivales situadas en altura a las que, en épocas conflictivas, se accedía a través de una escalera de mano que, a modo defensivo, posteriormente era retirada. Las ventanas contienen arcos trilobulados.
Tanto la muralla, como el cuerpo central que une ambas torres, datan del siglo XV. Este último consta de arcos ojivales, ventanas conopiales y matacanes cuya finalidad era defender los puntos más vulnerables del castillo: sus puertas. Los matacanes son balcones de piedra en cuya base poseen dos orificios a través de los
cuales los habitantes del castillo arrojaban sustancias ardientes (grasas, brea, resinas) o armas arrojadizas (flechas, dardos, piedras...).
El Castillo de Argüeso fue el emblema y la fortaleza del señorío de la Casa de La Vega - Mendoza en las tierras altas de Campoo. Doña Leonor de la Vega, “la leona de Castilla”, habitó el castillo al menos temporalmente, defendiéndolo por querellas de herencias contra los Manrique de Lara; su hijo, Íñigo López de Mendoza, noble y literato autor de las famosas “Serranillas”, fue desde el principio un miembro de la alta nobleza castellana como heredero de los linajes de la Vega, radicado en Asturias de Santillana, y de los Mendoza, con extensas posesiones en Castilla. A su muerte en 1455, las tierras de Argüeso como las de Santillana pasarán a su primogénito, Diego Hurtado de Mendoza, que alcanzará el título de I Duque del Infantado, además de II Marqués de Santillana y, ahora también, I Marqués de Argüeso.
Tras la concesión del título por parte de los Reyes Católicos en 1475, el Castillo se convierte en la sede del Marquesado de Argüeso, configurándose como centro jurisdiccional y administrativo de la zona desde donde se llevaba a cabo la recaudación de los tributos a los vasallos de behetría que la familia de la Vega-Mendoza poseía en estas tierras, y desde donde también se administraba justicia.
En 1869, el XV Duque del Infantado y XV marqués de Argüeso, Mariano Téllez Girón, venderá el castillo a particulares, comenzado quizá ahí el imparable proceso de deterioro que lo llevará a la ruina. Su última propietaria, Teresa Rábago García, lo cederá en 1962 al ayuntamiento de la Hermandad de Campoo de Suso con la condición de que el castillo sea restaurado. Declarado Bien de Interés Cultural (BIC) en el año 1983, en 1988 dan comienzo las labores de rehabilitación gracias a la colaboración del Gobierno de Cantabria.
Actualmente, el castillo abre todos los días sus puertas a las visitas, que admiran el gran trabajo de restauración realizado de manera artesanal, y que pueden disfrutar, además, de las
actividades culturales que acoge la fortaleza, tales como conciertos, jornadas de recreación histórica, cursos, exposiciones temporales…
Su ubicación, en lo alto de una loma, lo hace fácilmente visible ya desde Paracuelles, donde se encuentra la carretera de acceso a Argüeso (siguiendo la CA-183, carretera que une Reinosa con la estación de esquí de Alto Campoo).
El castillo, de carácter defensivo y estilo gótico, propiedad de la famosa Casa de la Vega-Mendoza hasta el s. XIX, fue declarado Bien de Interés Cultural en 1983. En 1988 comienzan los trabajos de restauración por parte del Gobierno de Cantabria y el ayuntamiento de la Hermandad de Campoo de Suso, abriendo sus puertas al público en el año 1999. Desde entonces, miles de visitantes han pasado por la fortaleza que, en la actualidad, funciona como centro cultural.
El castillo, propiedad del Ayuntamiento de la Hermandad de Campoo de Suso, forma parte del Club de Castillos y Palacios de España, integrado por los 80 mejores castillos del país. Desde este ayuntamiento se hace un esfuerzo por dotar al edificio, ya de por sí imponente, de contenido que genere el interés de los visitantes, organizando diferentes actividades a
lo largo del año: exposiciones temporales, jornadas de recreación histórica (el primer fin de semana de julio), conciertos, cursos, talleres medievales para grupos, mercados artesano-medievales, bodas civiles...
Mención aparte merece el gran trabajo artesanal llevado a cabo durante su reconstrucción; dicho trabajo, realizado sobre madera noble (castaño y roble autóctono) y a cargo de la familia Sobaler y su equipo de artesanos locales, es motivo de admiración.
El castillo, de carácter defensivo y estilo gótico, fue declarado Bien de Interés Cultural en 1983.
VISITA EL CASTILLO
THE CASTLE OF SAN VICENTE DE ARGUESO
The Castle of San Vicente de Argüeso, popularly known as Castillo de Argüeso, stands on a hill, guarding the road that linked the coast with Castile through the Saja Valley, in the municipality of Hermandad de Campoo de Suso, in the south of Cantabria (Spain). It is a medieval fortification of a military character and Gothic style, representing Cantabria’s most outstanding and oldest example of a rock castle.
On this small hill, before the castle, there was a hermitage dedicated to the martyr St. Vincent (9th century), from which the castle would later take its name, and whose remains are preserved at the base of the keep; around this hermitage there was, as was customary, an early medieval necropolis which is still preserved today in the castle’s parade ground.
At the end of the 13th century, construction began on the south tower over the old hermitage of San Vicente. This first tower would become the keep: a stately residence and the last bastion of defense in the event of an enemy attack; shortly afterward, in the 14th century, the north tower was built with a more defensive nature, which, like the previous one, has pointed doors located high up which, in times of conflict, were accessed using a ladder which, for defensive purposes, was later removed. The
windows contain tri-lobed arches.
Both the wall and the central section linking the two towers date from the 15th century. The latter consists of pointed arches, ogee windows, and machicolations to defend the castle’s most vulnerable points: its gates. The machicolations are stone balconies with two holes at the base through which the castle inhabitants threw burning substances (grease, pitch, resins) or throwing weapons (arrows, darts, stones...).
Argüeso was the emblem and fortress of the lordship of the House of La Vega-Mendoza in the highlands of Campoo. Doña Leonor de la Vega, “the lioness of Castile,” inhabited the castle at least temporarily, defending it in inheritance disputes against the Manrique de Lara; her son, Íñigo López de Mendoza, nobleman and literary author of the famous “Serranillas,” was from the beginning a member of the high Castilian nobility as heir to the lineages of the Vega, based in Asturias de Santillana, and of the Mendoza, with extensive possessions in Castile. On his death in 1455, the lands of Argüeso and Santillana passed to his first-born son, Diego Hurtado de Mendoza, who became the 1st Duke of Infantado, as well as 2nd Marquis of Santillana and now also 1st Marquis of Argüeso.
After the granting of the title by
the Catholic Monarchs in 1475, the Castle became the seat of the Marquisate of Argüeso, becoming the jurisdictional and administrative center of the area from where the taxes were collected from the vassals that the de la Vega-Mendoza family owned in these lands, and from where justice was also administered.
In 1869, the 15th Duke of Infantado and 15th Marquis of Argüeso, Mariano Téllez Girón, sold the castle to private individuals, perhaps starting the unstoppable process of deterioration that would lead it to ruin. Its last owner, Teresa Rábago García, ceded it in 1962 to the town council of Hermandad de Campoo de Suso on the condition that the castle be restored. Declared an Asset of Cultural Interest (BIC) in 1983, restoration work began in 1988 thanks to the collaboration of the Government of Cantabria.
Nowadays, the castle opens its doors daily to visitors, who can admire the excellent restoration work carried out by hand and enjoy the cultural activities that the fortress hosts, such as concerts, historical recreation days, courses, temporary exhibitions...
Its location, on the top of a hill, makes it easily visible from Paracuelles, where the access road to Ar -
The castle, of defensive character and Gothic style, was declared an Asset of Cultural Interest in 1983.
güeso is located (following the CA183, the road that links Reinosa with the Alto Campoo ski resort).
The castle, of defensive character and Gothic style, owned by the famous Casa de la Vega-Mendoza until the 19th century, was declared an Asset of Cultural Interest in 1983. In 1988, the Government of Cantabria and the town council of Hermandad de Campoo de Suso began restoration work, opening its doors to the public in 1999. Since then, thousands of visitors have passed through the fortress, which is currently used as a cultural center.
The castle, owned by the town council of Hermandad de Campoo de Suso, is part of the Spain Heritage Network, formed by the 80 best castles in the country. The town council makes an effort to provide the already imposing building with content that generates the interest of visitors, organizing different activities throughout the year: temporary exhibitions, historical recreation days (the first weekend in July), concerts, courses, medieval workshops for groups, medieval craft markets, civil weddings...
Special mention should be made of the great artisan work carried out during its reconstruction; the work carried out on noble wood (chestnut and local oak) by the Sobaler family and their team of local craftsmen is a source of admiration.
VISIT THE CASTLE
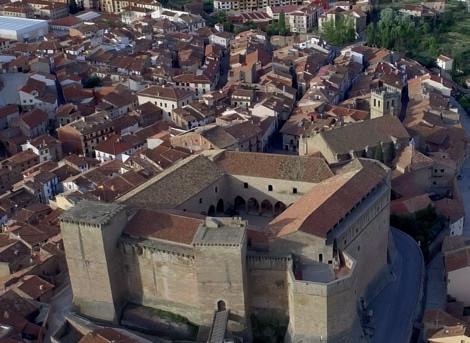
CASTILLO DE MORA DE RUBIELOS
“LOS FERNANDEZ DE HEREDIA”
Las primeras fuentes documentales de nuestra historia llegan en el siglo XII. Mora era en estas fechas, indudablemente, una pequeña aldea árabe, de escasa relevancia. Poseía una pequeña fortaleza y también nos atribuyen su correspondiente capilla románica, sobre la cual, posteriormente, se edificaría la actual iglesia.
El Rey Alfonso II, reconquista la provincia de Teruel en 1171, llegando hasta Mora y, a partir de este momento, la Villa y el castillo van cambiando de dueño por donaciones de los Reyes.
Con motivo de la Guerra de los Pedros, Mora es tomada por los castellanos y recuperada un año mas tarde por los aragoneses. El mismo Rey, en el propio día, concedió Real privilegio a la villa, juró no enajenar la villa nunca, y que la mantendría unida a la Corona de Aragón.
En 1367, los señores de Jérica venden la villa y el Castillo de Mora a Don Hugo, Vizconde de Cardona, haciendo caso omiso al Rey, y éste a su vez, al cabo de un mes, a Don Blasco Fernández de Heredia, Justicia de Aragón.
De esta forma, pasó la Villa de Mora a ser posesión de la poderosa
familia de los Fernández de Heredia, uno de los principales linajes del reino, constructores del castillo que hoy aquí se levanta. Fue concebido como lugar de residencia y centro neurálgico de sus señoríos. Constituyéndose así como Los Señores de Mora.
Don Juan Fernández de Heredia I, fue Castellán de Amposta y Gran Maestre de la orden de San Juan de Jerusalén o de Rodas, uno de los mas grandes personajes del siglo XIV en España, con grandes influencias en el ámbito internacional.
Dicen las enciclopedias que Don Juan Fernández de Heredia fue uno de los más notables y admirados personajes europeos de su tiempo, en el esplendor de la Edad del Gótico. Para los estudiosos de la cultura, este hombre fue un humanista de primer orden, mecenas de todas las artes, sabio y erudito él mismo, conocedor de los clásicos griegos y latinos, traductor de algunos al romance, bibliófilo y promotor de la belleza. Para otros, fue un singular talento internacionalista y diplomático, activo en todos los lugares importantes de Europa, conocedor de las cortes y sus príncipes, sin excluir la pontificia.
Su escudo con siete castillos luce en varios lugares.
Desde 1614 a 1835, el castillo albergó un convento franciscano, destinándose posteriormente a cárcel y a cuartel militar de la Guardia Civil.
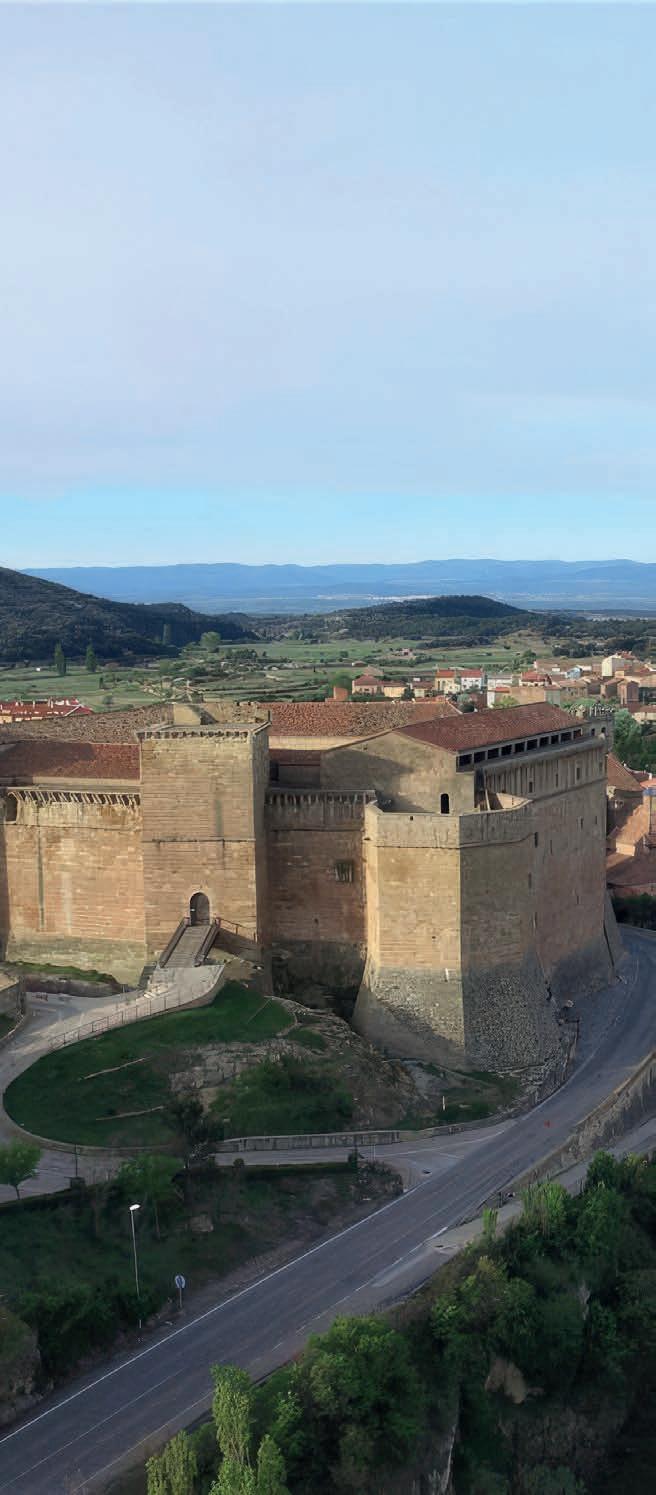
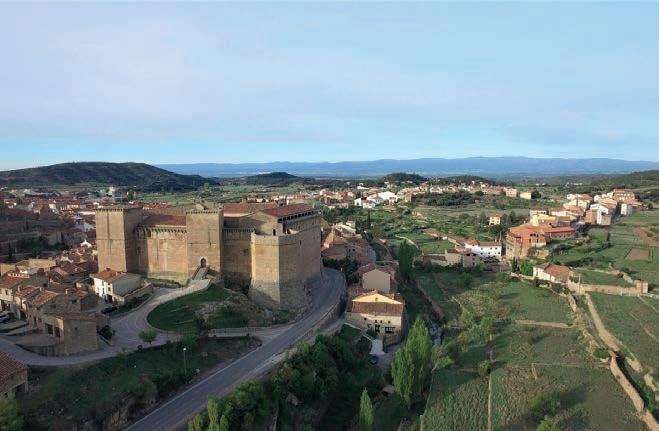
En la actualidad, el Castillo de Mora, con sus 9.000 m2 de superficie construida, es considerado la fortaleza más monumental del Sur de Aragón.
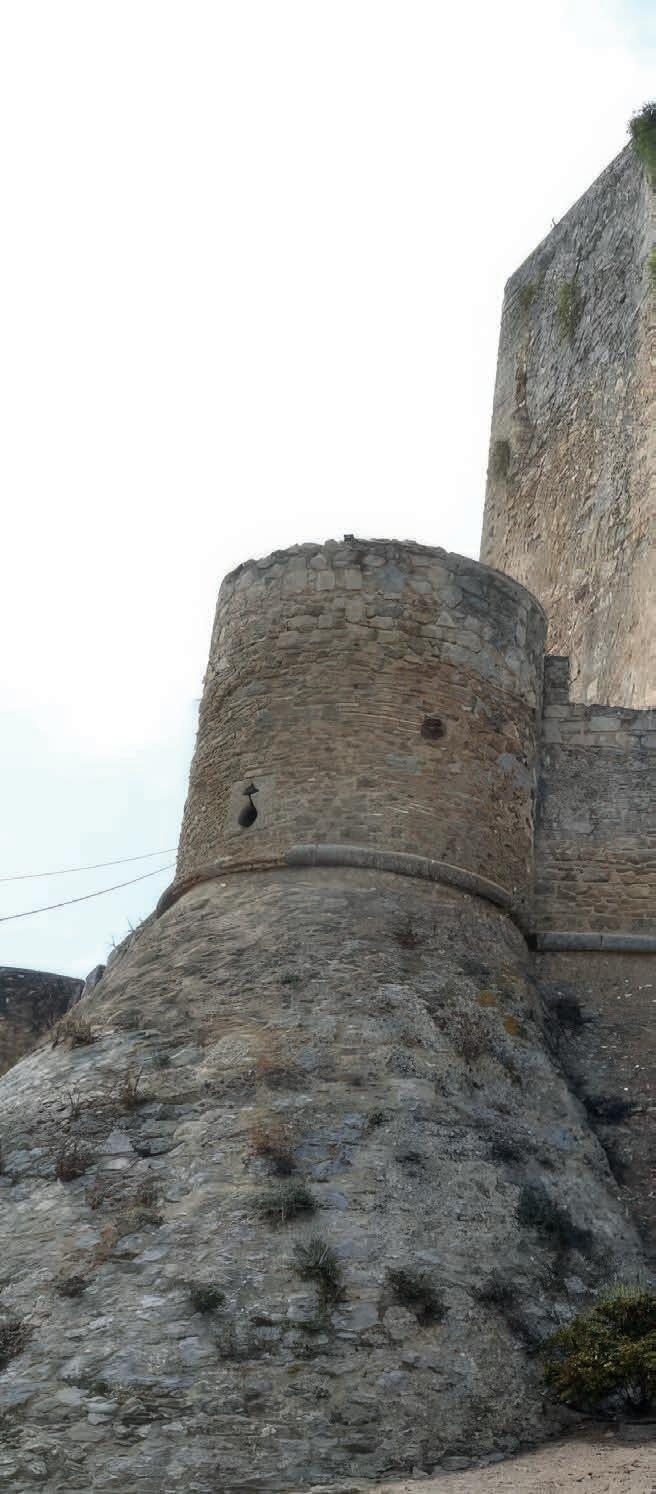
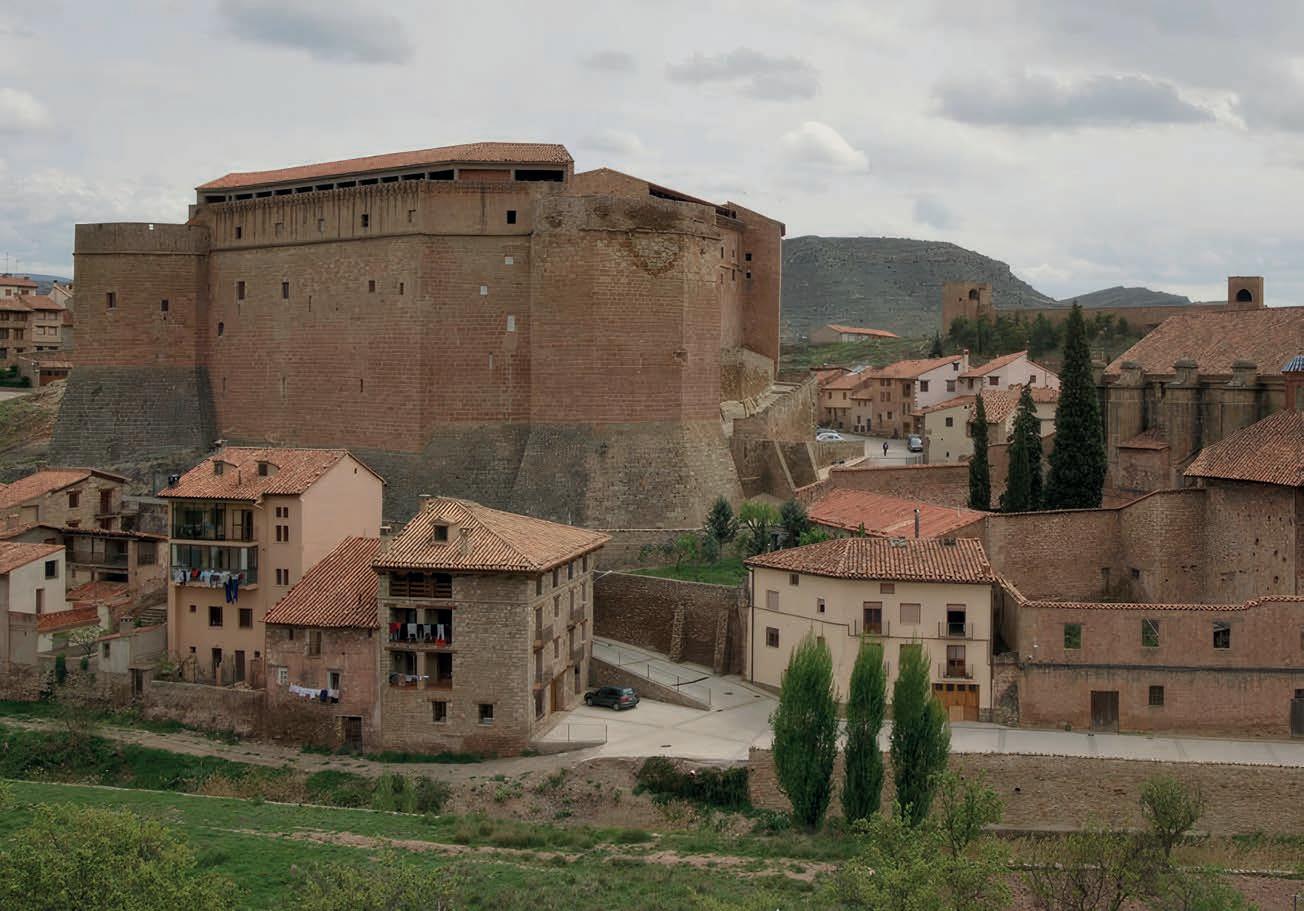
El Castillo de Mora de Rubielos, es un monumento representativo del gótico mediterráneo (levantino), situado en la parte más alta de la Villa. Es una maciza construcción de sillería y mampostería, de planta cuadrangular irregular adaptada a la topografía del terreno, envolviendo y ocultando el cerro sobre el que se asienta.
Este edificio consigue combinar una notable capacidad defensiva, con una clara vocación palacial.
En el exterior queda patente que nos encontramos ante un soberbio castillo, con aguerridas torres y bastiones, los potentes muros y taludes pensados para soportar impactos de artillería de pólvora.
Sus dos entradas están perfectamente protegidas: la Sur, por abrirse al interior de la villa, consiste en una pronunciada rampa que esta dispuesta en zig-zag y presenta diversas aspilleras en su recorrido, que permiten un control absoluto en todo su trazado, delatando su función defensiva. La Norte, por una torre – puerta con paso en altura y puente de madera desmontable.
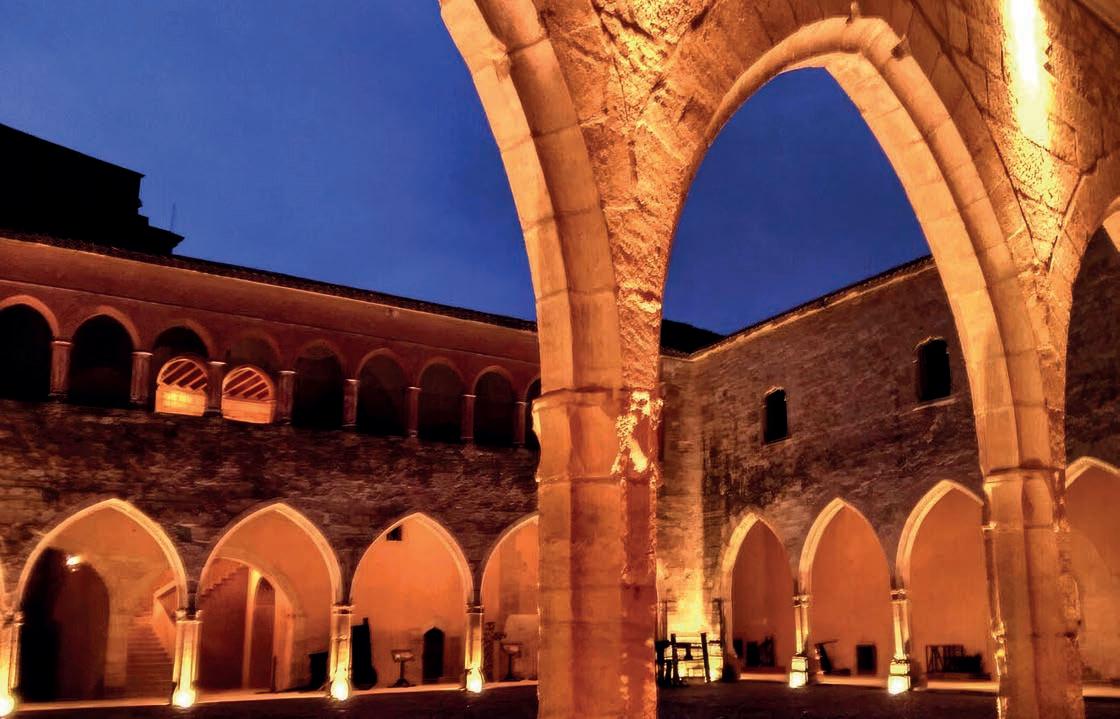
Sin embargo, el interior nos recuerda que estamos en un palacio gótico, articulado en torno a un gran
patio central porticado; posee una capilla, amplios salones y cómodas alcobas señoriales, dotadas de chimenea, caballerizas, archivo, mazmorra, pozo – aljibe, además de dos niveles de extensos sótanos y bodegas. En suma, un palacio inexpugnable dotado de todas las comodidades reservadas a los miembros de la alta nobleza; nada que ver con las estrecheces e incomodidades de las fortalezas exclusivamente defensivas.
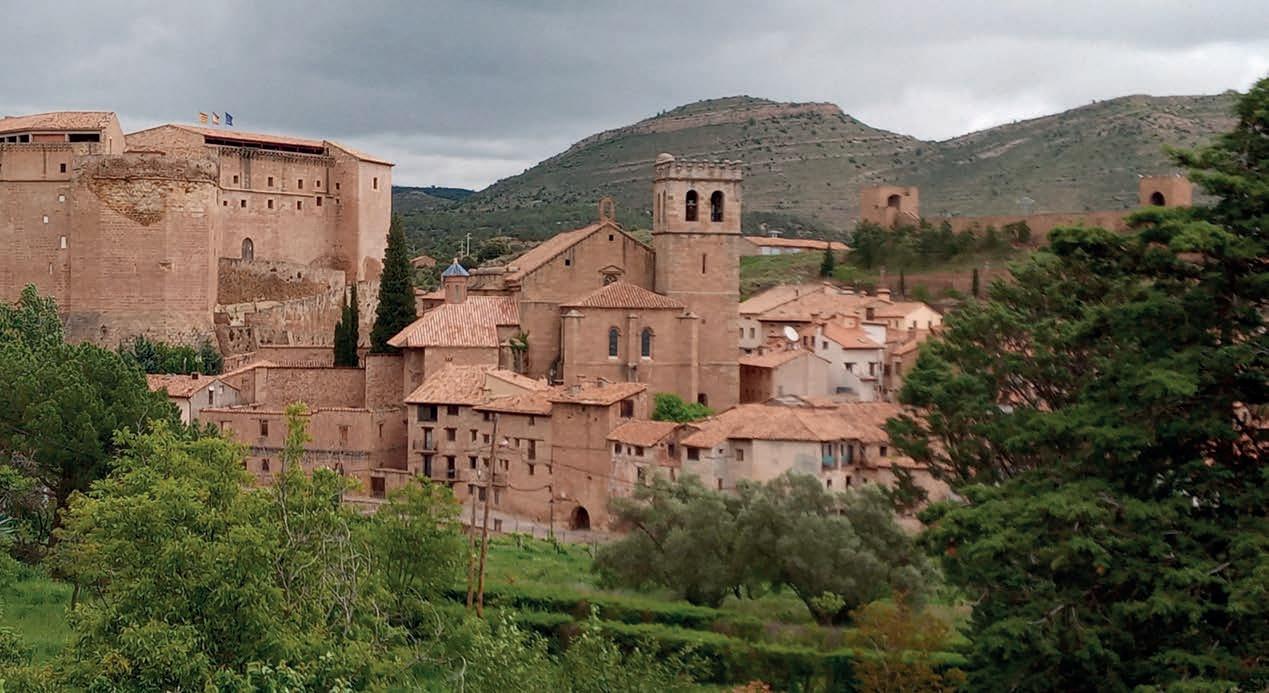
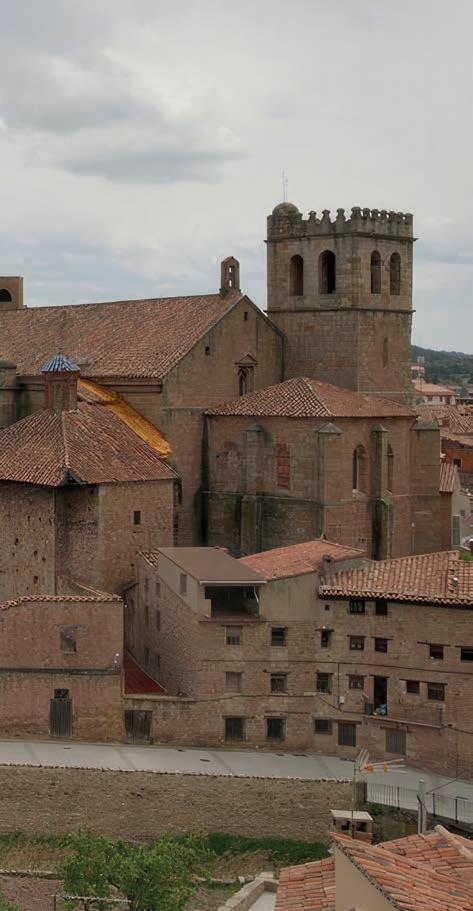
El carácter fronterizo que Mora de Rubielos ha tenido a lo largo de su historia se ve reflejado en su urbanismo. A simple vista, son dos los edificios que sobresalen por encima del resto: el Castillo y la antigua Colegiata de Santa María la Mayor,
magnífico templo que cuenta con la segunda nave gótica más ancha de España. Su almenada torre dibuja una de las siluetas más características de Mora. En el tramo más alto: Las Torres unidas por el lienzo de muralla, donde se puede contemplar unas magníficas vistas.
Mora de Rubielos es declarada Conjunto Histórico – Artístico en 1978 y en 2004 Bien de Interés Cultural.
VISITA
EL CASTILLO
CASTLE OF MORA DE RUBIELOS
THE FERNANDEZ DE HEREDIA FAMILY
In the 12th century, Mora was a small Arab village of little importance. It possessed a small fortress and a corresponding Romanesque chapel, over which the present church was later built.
King Alfonso II reconquered the province of Teruel in 1171, reaching as far as Mora. From this moment the town and castle changed hands through donations from the kings. As a result of the War of the Pedros, Mora was taken by the Castilians and recovered a year later by the Aragonese. On the same day, the king granted a royal privilege to the town, swearing never to alienate the town and to keep it united with the Crown of Aragon.
In 1367 the lords of Jérica, ignoring the King, sold the town and castle of Mora to Don Hugo, Viscount of Car-
dona, who in turn sold it a month later to Don Blasco Fernández de Heredia.
Blasco Fernández de Heredia, Justice of Aragon
In this way, Mora became the possession of the powerful Fernández de Heredia. They were the castle builders, conceived as a place of residence and the centre of their lordships, and became known as the Lords of Mora.
Don Juan Fernández de Heredia I was lord of Amposta and Grand Master of the Order of St. John of Jerusalem or Rhodes, one of the most significant figures of the 14th century in Spain, with great influence in the international arena.
According to the encyclopedias, he was one of the most notable and admired European figures of his time, in the splendor of the Gothic Age. The man was a humanist of the first order, a patron of all the arts, a scholar and eru-
dite himself, a connoisseur of the Greek and Latin classics –translating some of them into Romance–, bibliophile, and a promoter of beauty. For others, he was a singular internationalist and diplomatic talent, active in all the important places in Europe, a connoisseur of courts and their princes, including the Pope.
His coat of arms with seven castles can be seen in several places. From 1614 to 1835, the castle housed a Franciscan convent and was later used as a prison and military and Civil Guard barracks. Nowadays, Mora Castle, with its 9,000 m2 of built area, is considered the most monumental fortress in southern Aragon.
The Castle of Mora de Rubielos is a monument representative of Mediterranean Gothic (Levantine), located in the highest part of the town. It is a massive construction of ashlar and masonry, with an irregular quadrangular
ground plan adapted to the terrain’s topography, enveloping and hiding the hill on which it stands.
This building combines a notable defensive capacity with a clear palatial vocation. On the outside, it is clear that this is a superb castle, with sturdy towers and bastions, powerful walls, and slopes designed to withstand the impact of gunpowder artillery.
Its two entrances are perfectly protected; the southern one, which opens into the town’s interior, consists of a steep ramp arranged in a zigzag pattern and has several loopholes along its sides, allowing absolute control over its entire route, revealing its defensive function. The northern part has a tower doorway with a high passage and a removable wooden bridge.
However, the interior reminds us that we are in a Gothic palace, articulated around a large central porticoed courtyard; it has a chapel, spacious halls, and comfortable stately alcoves, equipped with a fireplace, stables, archive, dungeon, well, and cistern, as well as two levels of extensive cellars and wine cellars. In short, an impregnable palace equipped with all the com-
forts reserved for members of high nobility; nothing to do with the cramped and uncomfortable conditions of exclusively defensive fortresses.
The frontier character that Mora de Rubielos has had throughout its history is reflected in its town planning. At first sight, two buildings stand out: the Castle and the old Collegiate Church of Santa María la Mayor, a magnificent temple with the second widest Gothic nave in Spain. Its crenelated tower forms one of the most characteristic silhouettes of Mora in the highest section: Las Torres, joined by the wall, where you can enjoy magnificent views.
Mora de Rubielos was declared a Historic-Artistic Site in 1978 and an Asset of Cultural Interest in 2004.
VISIT THE CASTLE
CASTILLO DE LACHAR
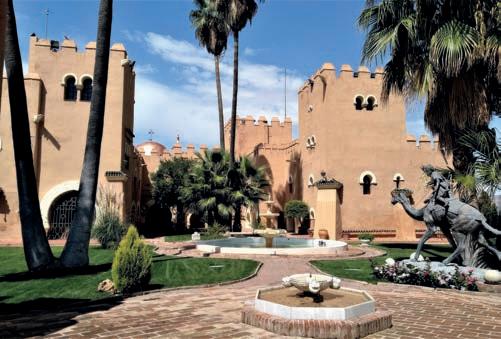
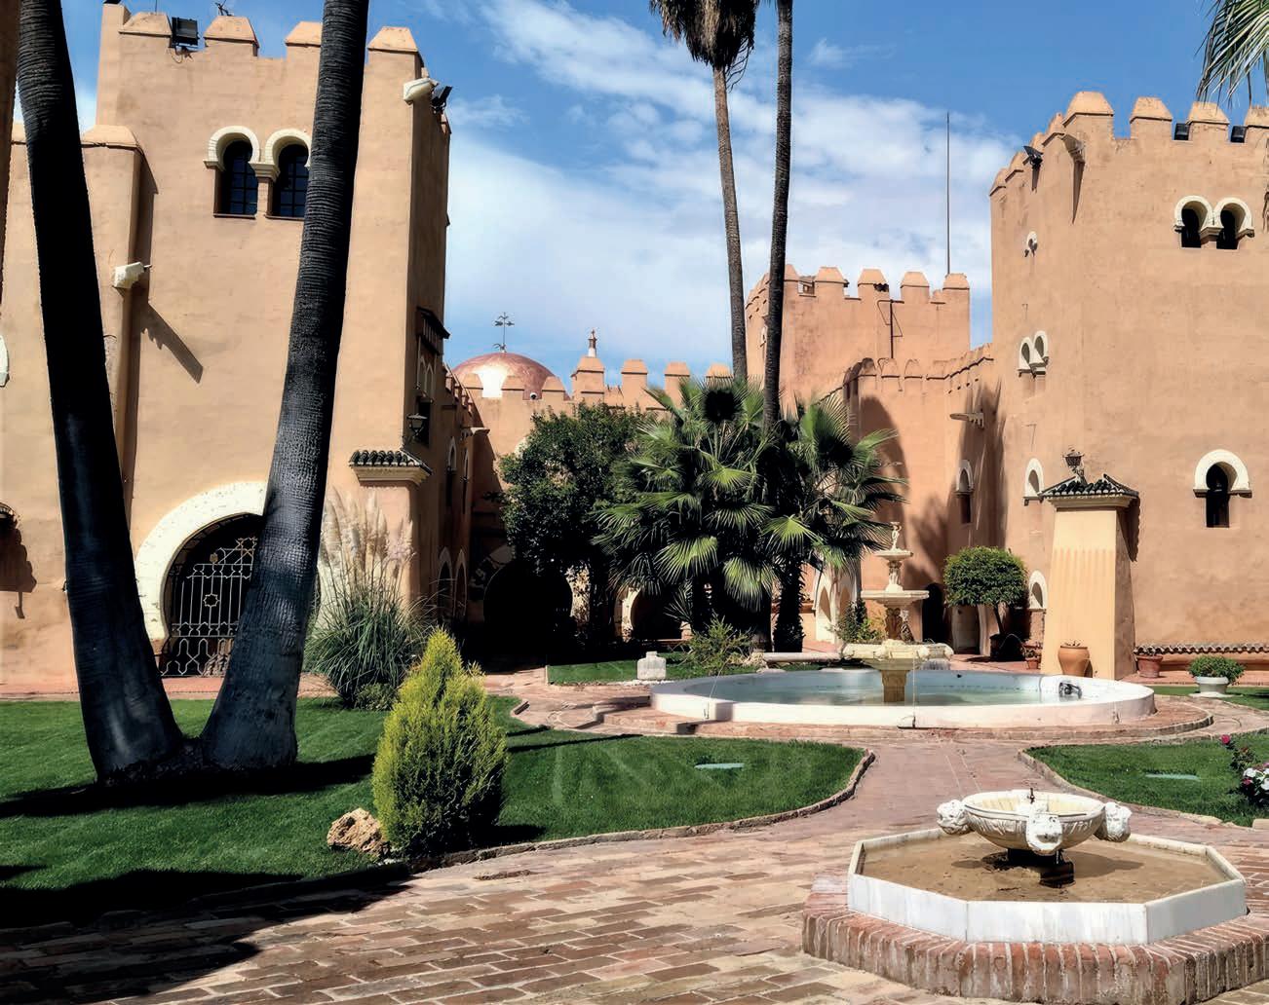
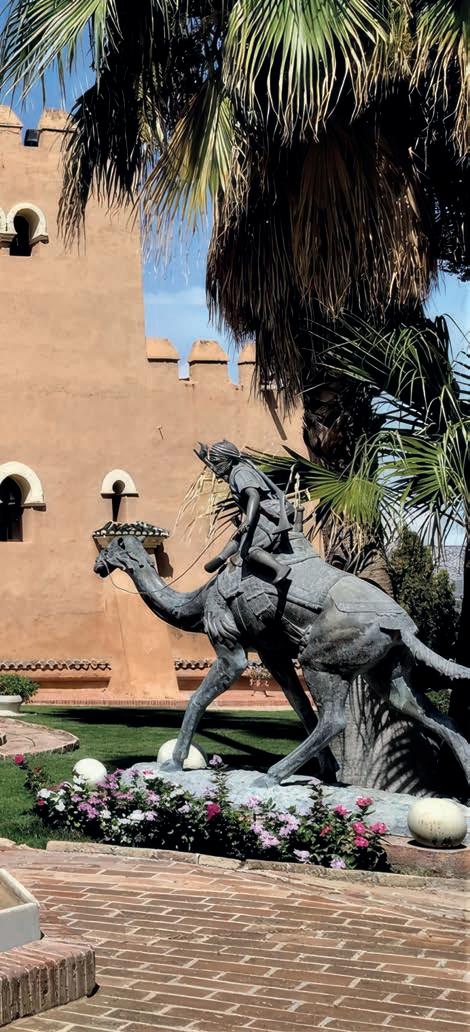
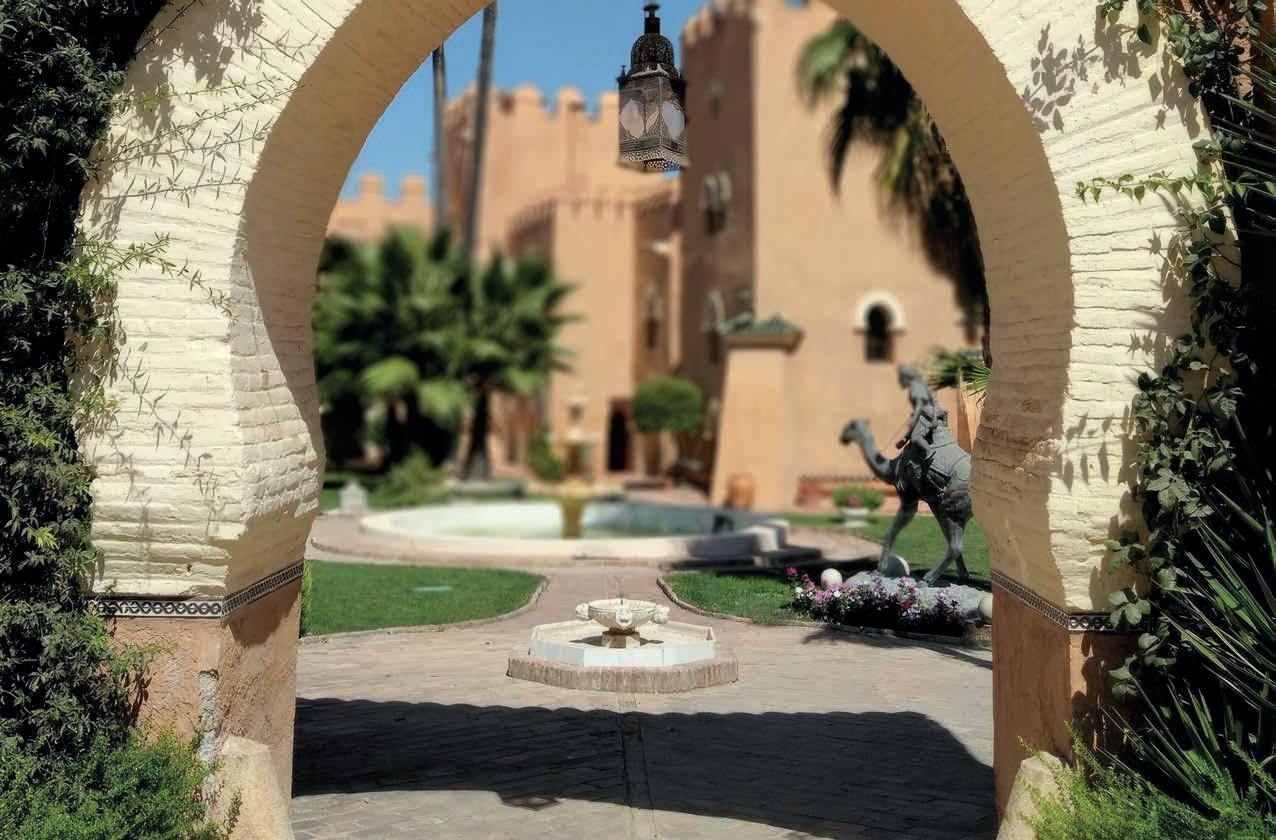
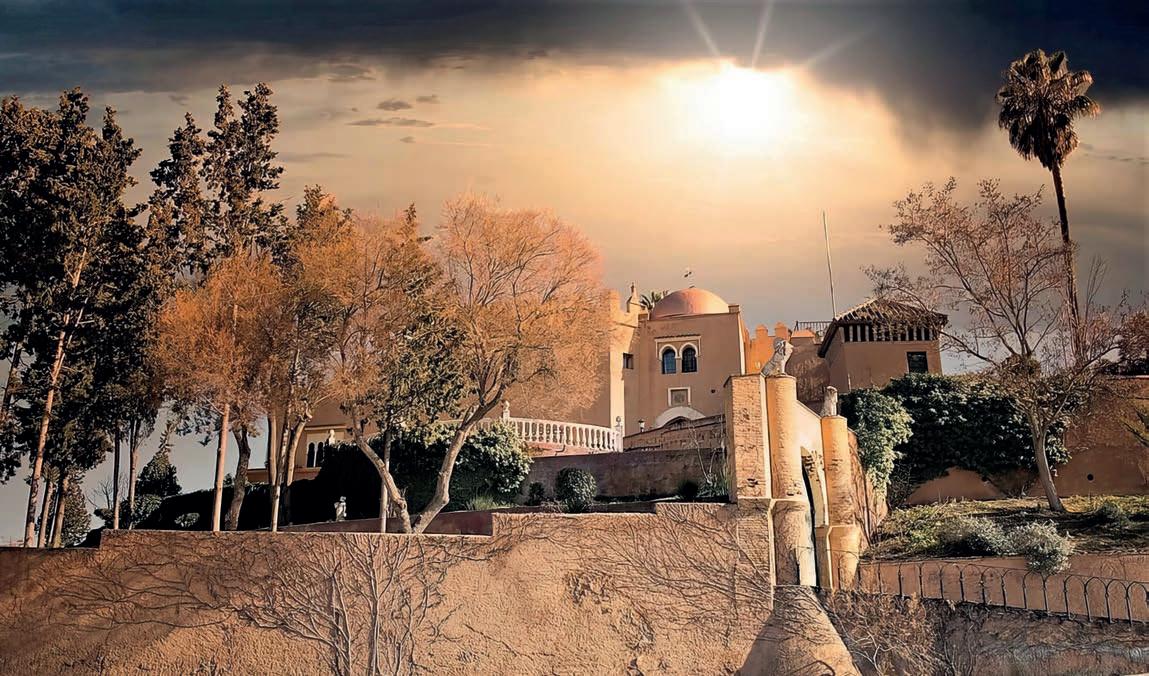
El Castillo de Láchar encierra una apasionante historia que comienza en el siglo XIV con la construcción de una torre vigía de alquería en las tierras de la familia real nazarí. Tras la conquista de los Reyes Católicos, estas tierras pasan a manos de los Cañaveral, que amplían la edificación progresivamente hasta que, en el siglo XIX, Julio Quesada Cañaveral construye una zona de palacio que se une al resto de la edificación. Tras su nombramiento como Duque de San Pedro de Galatin, el castillo-palacio vivirá su época de mayor esplendor y reunirá a grandes personalidades
de su tiempo como Joaquín Sorolla, el Marqués de Viana o Alfonso XIII. En su construcción se utiliza un estilo neoárabe con gran ornamentación en azulejos y yeserías, con capiteles nazaríes del siglo XIV o puertas talladas del siglo XVI. Además cuenta con una gran cantidad de mobiliario de un enorme valor artístico.
Desde su apertura al público en 2017, el castillo se está convirtiendo en lugar de parada obligada para el turismo de la provincia. Todos los trabajadores son municipales y locales, un cambio de paradigma que sitúa al castillo como referencia del desa-
rrollo local. Un turismo sostenible y cercano como epicentro de un nuevo desarrollo local de Láchar.
Una de las experiencias que más emociona a los visitantes son las visitas teatralizadas al castillo, que une a la apasionante historia del monumento la intervención de diferentes personajes históricos que guardan relación con él y que cuentan en primera persona sus vivencias.
En verano tienen lugar las “Noches del Duque”, visitas teatralizadas nocturnas donde existe más interacción entre los personajes y los visitantes. Una experiencia con mucho
encanto que descubre la magia del edificio e introduce al público en la imaginación onírica del duque de San Pedro.
Desde el castillo también se lleva a cabo un programa de actividades para acercar la cultura a los habitantes del municipio y del área metropolitana, con conciertos, teatro, actividades infantiles o experiencias gastronómicas. En cuanto a los grupos de escolares, ofrecemos un programa cultural que completa la visita al monumento con actividades didácticas que refuerzan lo aprendido de una forma amena y cercana.
RUTA DE SENDERISMO QUE PARTE Y TERMINA EN CASTILLO DE LÁCHAR
El sendero comienza junto al Castillo de Láchar y conduce al senderista hacia la vega. En la vega, continúa por el camino del Canal del Duque o canal de la luz, pues este abastecía con agua a una pequeña central eléctrica. Al inicio de este camino es interesante darse media vuelta y contemplar la importancia del castillo en el señorío. Un poco más adelante el sendero abandona este camino para ir buscando el paso bajo la autovía A-92 y adentrarse en los pinares. Estos son una masa forestal que permite un espacio de ocio y esparcimiento para los habitantes de la zona. Es tanta su importancia, que allí está ubicada la Ermita de San Isidro, donde cada 15 de mayo, los habitantes de Láchar celebran su romería.
Saliendo de los pinares, el sendero continúa hasta llegar al muro del que fuera un pantano, en el que navegó el Rey Alfonso XIII durante su estancia en 1906.
Ahora se dirige hacia el camino del pantano, donde se observan campos con diferentes cultivos, hasta llegar al Camino Real de Chimeneas. Este se encuentra un poco más elevado, y permite contemplar, en días claros, las vistas de las montañas que lo rodean. Este camino permitirá el regreso hacia Láchar, cruzando por el puente de la A-92 y paseando por la Avenida de Andalucía, hasta llegar al punto desde el que se inició el sendero.
UN PANTANO PARA UN SEÑORIO, UN DUQUE Y UN REY
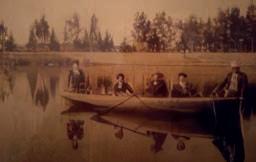
Donde hoy solo se ven los campos de cultivo, hace poco más de un siglo había un pantano. Un pantano que lo mandó construir D. Julio Quesada Cañaveral y Piédrola para el regadío de las tierras del señorío de Láchar. Este pantano también sirvió para el uso y disfrute del Señor de Láchar y de sus amistades, entre ellos el Rey Alfonso XIII, el cual acudió con frecuencia por estas tierras para cazar.
Longitud: 8.600 metros
Tiempo est.: 2 horas y 30 minutos
Desnivel acumulado de ascenso: 262 metros
Desnivel acumulado de descenso: 262 metros
Tipo de camino: 90 %
Pista o camino forestal terrizo y 10 % camino encementado o asfaltado
Zona del antiguo Pantano
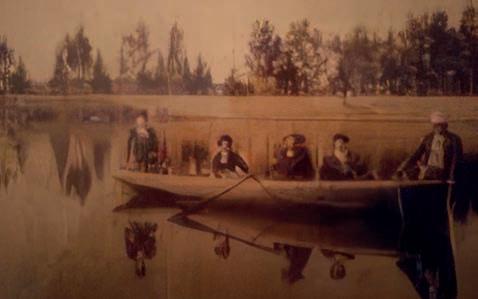
Fotografía en la que aparece el duque y sus amistades en un paseo en barca por el pantano. Cedida por Antonio Calvo González. Gran conocedor de la historia de Láchar.
VISITA EL CASTILLO
CASTLE OF LACHAR
The castle of Láchar encloses an exciting history that begins in the 14th century with the construction of a watchtower in the lands of the Nasrid royal family. After the conquest of the Catholic Monarchs, these lands passed into the hands of the Cañaveral family, who progressively extended the building until, in the 19th century, Julio Quesada Cañaveral built a palace area adjoined to the rest of the building. After his appointment as Duke of San Pedro de Galatin, the castle-palace will live its period of greatest splendor and will gather great personalities of his time as Joaquín Sorolla, the Marquis of Viana or Alfonso XIII.
In its construction, a neo-Arabic style is used with lavish ornamentation in tiles and plasterwork, with
Nasrid capitals of the fourteenth century or carved doors of the sixteenth century. It also has a large amount of furniture of enormous artistic value.
Since its opening to the public in 2017, the castle is becoming a mustsee place for tourism in the province. All workers are municipal and local, a paradigm shift that places the castle as a reference for local development— sustainable and close tourism as the epicenter of a new local development of Láchar.
One of the experiences that most excite visitors are the dramatized visits to the castle, which combines the exciting history of the monument with the intervention of different historical characters who are related to it and who tell their experiences in first person.
In summer, there are the “Nights of the Duke,” dramatized night visits with more interaction between the characters and visitors. A charming experience that unveils the magic of the building and introduces the public to the dreamlike imagination of the Duke of San Pedro.
The castle also carries out activities to bring culture closer to the municipality’s inhabitants and the metropolitan area, with concerts, theater, children’s activities, and gastronomic experiences. As for school groups, we offer a cultural program that completes the visit to the monument with educational activities that reinforce what they have learned in a pleasant and close way.
DESCRIPTION OF THE HIKING ROUTE THAT STARTS AND ENDS AT THE CASTLE OF LÁCHAR
The trail begins next to the Castle of Láchar and leads the hiker toward the fertile plain. In the fertile plain, it continues along the path of the Canal del Duque or Canal de la Luz, as it supplied water to a small power plant. At the beginning of this path, it is interesting to turn around and contemplate the importance of the castle in the manor.
A little further on the path leaves this road to go looking for the pass under the A-92 highway and enter the pine forests. These are a forest mass that allows space for leisure and recreation for the area’s inhabitants. It is so important that the San Isidro Hermitage is located there, where every May 15, the inhabitants of Láchar celebrate their pilgrimage.
Leaving the pine forests, the path continues until it reaches the wall of what used to be a swamp, where King Alfonso XIII sailed during his stay in 1906.
Now it heads towards the path of the swamp, where you can see fields with different crops until it reaches the Camino Real de Chimeneas. This is a
little higher and allows to contemplate, on clear days, the views of the surrounding mountains.
This road will allow the return to Láchar, crossing the bridge of the A-92 and walking along the Avenida de Andalucía until you reach the point from which the trail began.
VISIT
THE CASTLE
A MARSH FOR A LORDSHIP, A DUKE, AND A KING
Where today you can only see fields of crops, a little more than a century ago, there was a reservoir built by D. Julio Quesada Cañaveral y Piédrola to irrigate the lands of the lordship of Láchar. This reservoir also served for the use and enjoyment of the Lord of Láchar and his friends, including King Alfonso XIII, who often came to these lands to hunt.
Length: 8.600 meters
Est. time: 2 hours and 30 minutes
Accumulated difference in altitude of ascent: 262 meters
Accumulated difference in altitude of descent: 262 meters
Type of road: 90 % Track or dirt forest road and 10 % paved or asphalted road. Area of the old reservoir
Photograph showing the Duke and his friends on a boat ride on the reservoir. Courtesy of Antonio Calvo González. Great connoisseur of the history of Láchar.
PALACIO DE GALIANA
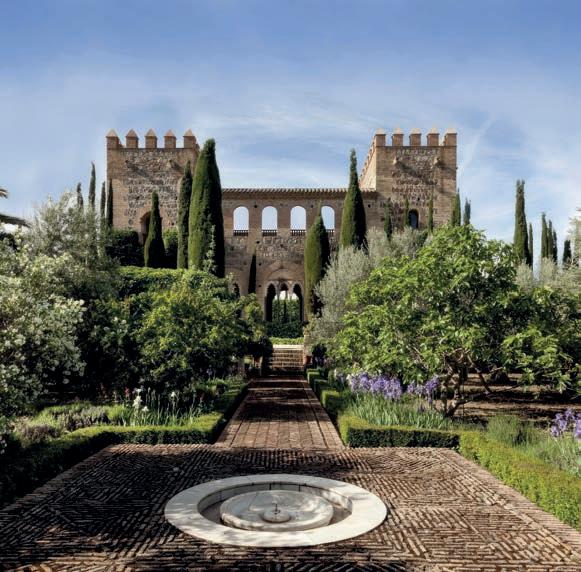
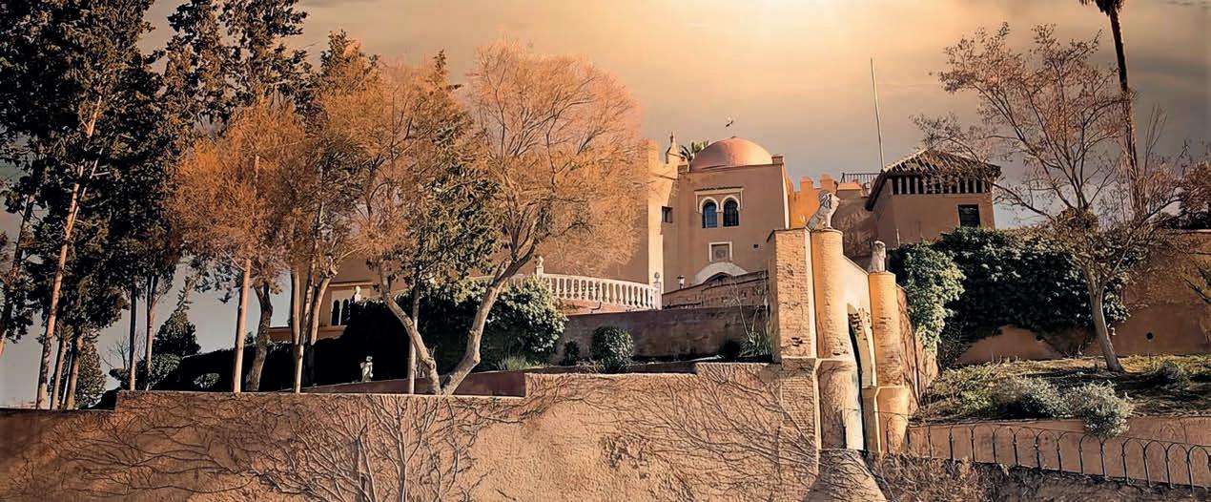
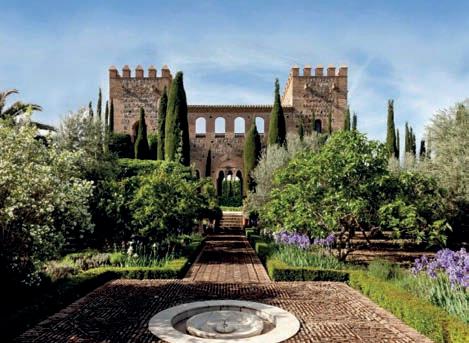
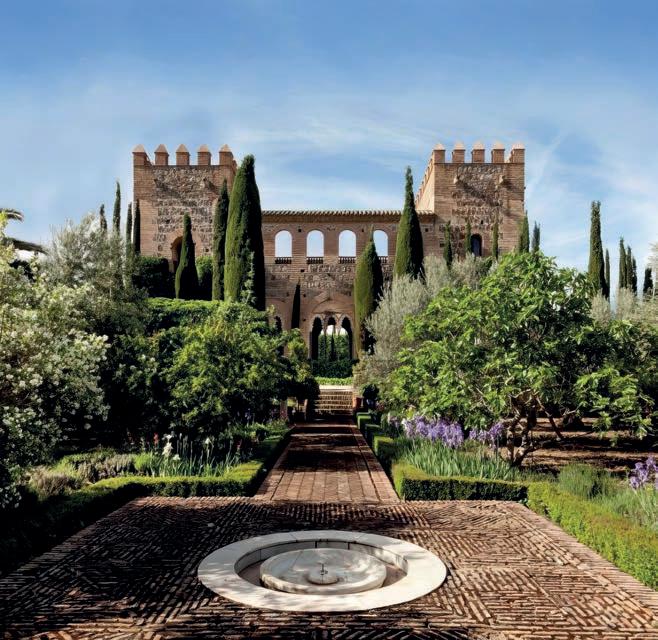
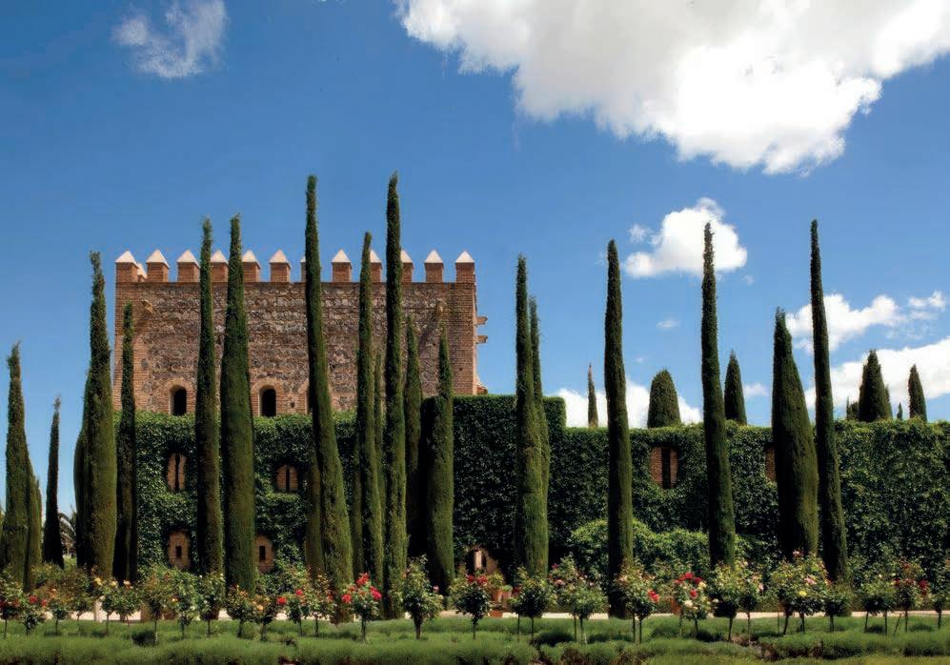
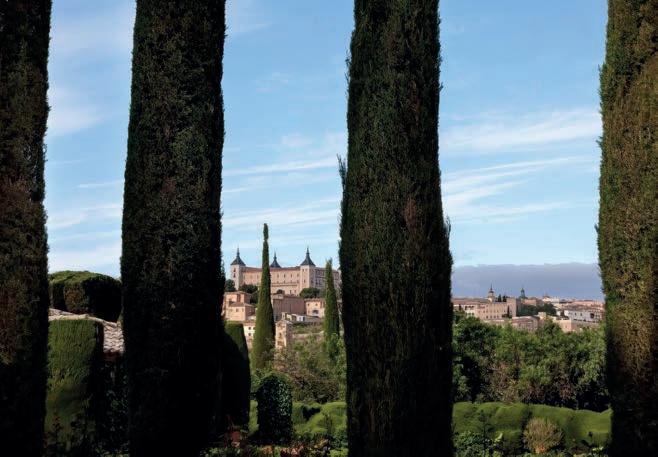
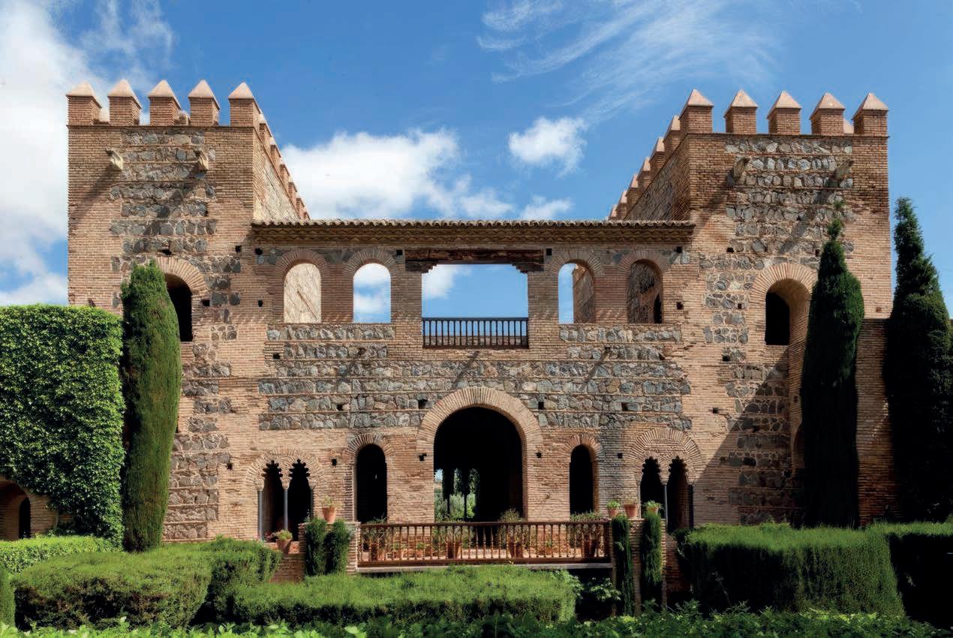
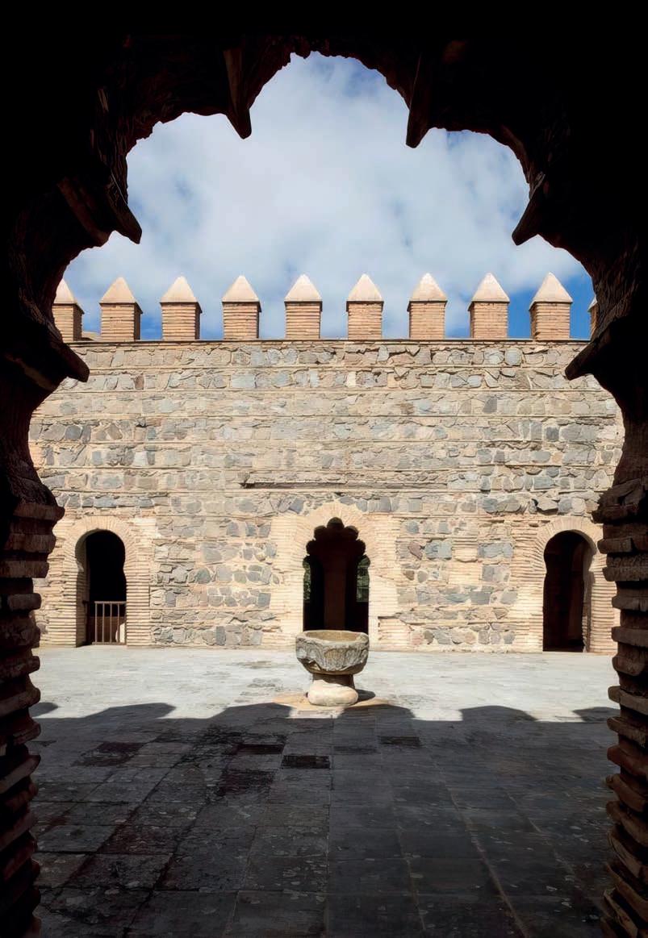
El Palacio de Galiana es lo que ha pervivido de la almunia, o palacio de recreo, construido por el Rey de la Taifa de Toledo, Al-Mamun, en el siglo XI. Se levantó fuera de la ciudad y a orillas del Tajo, que le suministraba el agua necesaria para el cuidado de sus legendarios huertos y jardines.
Al Mamun fue buen amigo del rey Alfonso VI; amistad que se forjó cuando el rey moro acogió al rey leonés tras ser derrotado por su hermano Sancho II. Alfonso se alojaría en este palacio en 1072 y aquí permanecería hasta que salió de Toledo hacia Burgos para ser investido rey tras el asesinato de su hermano Sancho en el cerco de Zamora.
Una vez muerto su amigo Al-Mamun, ya en 1085, Alfonso VI atacó Toledo y lo conquistó, gracias, según fuentes árabes, a que su tiempo de destierro en la ciudad le habían permitido conocer bien el terreno.
Toledo pasa entonces a formar parte de los reinos cristianos y esta fortaleza se denominó Almunia Real.
Ya en 1212, con Alfonso VIII, tenemos documentos que acreditan que el ejército del rey acampó aquí antes de lanzarse a luchar contra los almohades y derrotarlos en la decisiva batalla de las Navas de Tolosa. Se sabe también que, a raíz de estos hechos, o quizás por ataques anteriores, se produjo una destrucción importante de la almunia de época islámica.
Esto hizo que en el siglo XIII se llevara a cabo una primera reconstrucción en estilo mudéjar.
Otro importante personaje que sabemos que estuvo en la Huerta del Rey fue Alfonso X el Sabio. Ocurrió en 1254, cuando vino a entrevistarse con el rey de Granada.
Este hecho pone de manifiesto la importancia la del palacio en esta época.
Ya en el siglo XIV, en concreto en 1385, sabemos que la propiedad del Palacio de Galiana pasó al Convento de Jerónimos de la Sisla por donación del rey Juan I, dejando de ser, pues, una propiedad real.
Pero los monjes no tardaron en venderlo: en 1394, adquirió la almunia doña Beatriz de Silva, esposa de Alvar Pérez de Guzmán. En esta fecha debió de acometerse la segunda reforma mudéjar pues, como veremos, se conservan escudos de los Silva y los Guzmán en las yeserías.
Galiana es pues un auténtico palacio hispano-musulmán, cuya primera construcción data del siglo XI. Alberga historia y leyenda, esplendor y ruina. Sin embargo, aun en sus tiempos oscuros, se mantuvo en la imaginación colectiva como un lugar único. De ello se hicieron eco nuestros más famosos escritores del Siglo de Oro: Entre estas paredes situó Lope de Vega su comedia Los Palacios de Galiana, y Cervantes, en el Quijote, puso en boca de Sancho Panza.
Poco sabemos de Galiana desde el siglo XV. En los grabados románticos vemos un palacio ruinoso habitado por campesinos. Hacia 1950, su futuro dueño confirma este uso: Galiana es “un castillo dedicado a cobijar aperos agrícolas y la cría de animales utilitarios”.
Es así como llega el palacio a manos de la última descendiente de los Guzmanes propietarios de Galiana: la emperatriz Eugenia de Montijo, esposa de Napoleón III.
Y es en vida de Eugenia de Montijo cuando importantes personajes de la
historia y la cultura española se interesan por este edifico en estado de abandono y buscan que salga del lamentable estado en el que se encuentra.
De hecho, la restauración del palacio de Galiana se empezó a gestar en una reunión del patronato del Museo Nacional del Prado en el Palacio de Liria de Madrid, convocada por su presidente, el XVII Duque de Alba, sobrino nieto de la Emperatriz, en el año 1914. Entre los vocales del Museo del Prado estaba Elías Tormo, historiador, arqueólogo, crítico de arte y político, que sería el gran impulsor de la definitiva restauración del palacio de Galiana. La Emperatriz, informada gracias al Duque de Alba sobre la situación de la finca, se comprometió a restaurar el castillo. Según palabras de Elías Tormo: “la restauración artística como cosa de lujo, es decir de finalidad cultural y no económica, la costearía particularmente la Emperatriz”.
Cinco años después, en junio de 1920, ante la inminente llegada de la emperatriz a España, el historiador Manuel Gómez Moreno tenía preparado su plan para poder llevar a cabo la restauración. Pero poco después de su llegada, Eugenia de Montijo falleció debido a su avanzada edad en el Palacio de Liria, sin haber podido hacer realidad ese sueño que le había traído, entre otras razones, a su tierra natal.
A lo largo de los siguientes años, el historiador Elías Tormo no cejó en su empeño de conseguir que el palacio de Galiana se restaurara.
En numerosas ocasiones lo comentó con su amigo el doctor Gregorio
Marañón, que fue una de las personalidades más influyentes de su época, como médico, científico, humanista e historiador. Marañón era un auténtico enamorado de la ciudad de Toledo donde había comprado y restaurado en 1921 el Cigarral de Menores. De estas conversaciones fueron testigo su hija mayor Carmen y su esposo Alejandro Fernández de Araoz. En 1959, poco tiempo antes de la muerte del ilustre médico, adquirieron el Palacio de Galiana y la Huerta del Rey y muy pronto acometieron su restauración. Por otra fatalidad del destino, Elías Tormo no pudo ver cumplido su sueño de ver salvado el palacio, pues había fallecido dos años antes.
La restauración del Palacio de Galiana junto con la creación de su jardín fue el gran proyecto creativo y personal del matrimonio Fernández de Araoz-Marañón, que Carmen Marañón mantuvo vivo con igual ilusión y dedicación tras la muerte de su marido en 1973. Mujer culta, amiga de escritores e historiadores, hizo de Galiana, un lugar de encuentro de personalidades nacionales y extranjeras, en donde les transmitía con su amena y culta conversación, su amor por Toledo, tal y como había hecho su padre en el Cigarral de Menores.
VISITA AL CASTILLO
PALACE OF GALIANA
The Galiana Palace is what has survived of the almunia, or pleasure palace, built by the king of the Toledo taifa, Al-Mamun, in the 11th century. It was built outside the city and on the Tagus banks, which supplied the water necessary for its legendary orchards and gardens.
Al Mamun was a good friend of King Alfonso VI, a friendship forged when the Moorish king welcomed the Leonese after his brother Sancho II defeated him. Alfonso stayed in this palace in 1072 and would remain there until he left Toledo for Burgos to be invested king after the murder of his brother Sancho in the siege of Zamora.
Once his friend Al Mamun was dead, in 1085, Alfonso VI attacked Toledo and conquered it, thanks, according to Arab sources, to the fact that his time of exile in the city had allowed him to know the terrain well.
Toledo then became part of the Christian kingdoms, and this fortress was called Almunia Real.
We have documents proving that the king’s army camped here in 1212 before launching into battle against the Almohad and defeating them in the decisive battle of Navas de Tolosa. It is also known that, due to these events, or perhaps because of previous attacks, there was a significant destruction of the Islamic period almunia.
This led to the first reconstruction in Mudejar style in the 13th century.
Another important person we know was in Huerta del Rey was Alfonso X the Wise. It happened in 1254 when he met with the king of Granada.
This fact shows the importance of the palace at this time.
Already in the 14th century, specifically in 1385, the property of the Palace of Galiana passed to the Convent of Jerónimos de la Sisla by donation of King Juan I, thus ceasing to be a royal property.
But the monks did not take long to sell it: in 1394, the commune was acquired by Doña Beatriz de Silva, wife of Alvar Pérez de Guzmán. At this date, the second Mudejar reform must have been undertaken because, as we shall see, the coats of arms of the Silva and Guzmán families are preserved in the plasterwork.
Galiana is an authentic Hispano-Muslim palace whose first construction dates from the 11th century. It harbors history and legend, splendor, and ruin. However, even in its dark times, it remained in the collective imagination as a unique place. This was echoed by our most famous writers of the Golden Age: within these walls, Lope de Vega placed his comedy Los Palacios de Galiana, and Cervantes, in Don Quixote, put in the mouth of Sancho Panza:
Little do we know of Galiana since the 15th century. In the romantic engravings, we see a dilapidated palace inhabited by peasants. Around 1950, its future owner confirmed this use: Galiana is “a castle dedicated to shelter agricultural implements and the breeding of utilitarian animals.”
This is how the palace came into the hands of the last descendant of the Guzmans who owned Galiana: Empress Eugenia de Montijo, wife of Napoleon III.
And it was during the life of Eugenia de Montijo when important figures of Spanish history and culture became
interested in this building in a state of neglect and sought to bring it out of the deplorable condition in which it was found.
The restoration of the Galiana Palace began to take shape at a meeting of the Board of Trustees of the Museo Nacional del Prado at the Palacio de Liria in Madrid, convened by its president, the 17th Duke of Alba, grandnephew of the Empress, in 1914. Among the members of the Prado Museum was Elías Tormo, historian, archaeologist, art critic, and politician, who would be the driving force behind the definitive restoration of the Galiana Palace.
The Empress, informed by the Duke of Alba of the situation of the estate, undertook to restore the castle. In the words of Elías Tormo, “the artistic restoration as a luxury, that is to say of cultural and not an economic purpose, would be paid for particularly by the Empress.”
Five years later, in June 1920, with the imminent arrival of the Empress in Spain, the historian Manuel Gómez Moreno had prepared his plan to carry out the restoration. But shortly after her arrival, Eugenia de Montijo died due to her advanced age in the Palace of Liria, without realizing the dream that had brought her, among other reasons, to her homeland.
Throughout the following years, the historian Elías Tormo did not cease in his efforts to get the Galiana Palace restored.
On numerous occasions, he discussed it with his friend Dr. Gregorio Marañón, one of his most influential personalities, as a physician, scientist, humanist, and historian. Marañón was a true lover of Toledo, where he bought and restored the Cigarral de Menores in 1921. His eldest daughter Carmen and her husband, Alejandro Fernández de Araoz, witnessed these conversations. In 1959, shortly before the death of the illustrious doctor, they acquired the Galiana Palace and the Huerta del Rey and very soon undertook its restoration. By another fateful destiny, Elías Tormo could not see his dream of seeing the palace saved come true, as he had died two years earlier.
The restoration of the Galiana Palace, together with the creation of its garden, was the great creative and personal project of the Fernández de Araoz-Marañón couple, which Carmen Marañón kept alive with equal enthusiasm and dedication after her husband died in 1973. A cultured woman and a friend of writers and historians, she made Galiana a meeting place for national and foreign
personalities, where she transmitted with her pleasant and sophisticated conversation her love for Toledo, just as her father had done in the Cigarral de Menores.
VISIT THE CASTLE
A LA CONQUISTA DEL TRONO ARAGONES el Compromiso de Caspe (1412)
La ruta recorre algunos de los castillos y lugares vinculados a la memoria del Compromiso de Caspe (1412), que supuso la designación, tras la muerte sin herederos de Martín I el Humano, del Infante castellano Fernando de Antequera (Fernando I) como rey de Aragón, así como de su reinado, desarrollado entre 1412 y 1416.
El 31 de mayo de 1410, en la celda de la priora del convento de Valldoncella a las afueras de Barcelona, moría el rey de Aragón Martín I (1396-1410) conocido como el Humano. Su muerte abría un panorama de incertidumbre en la Corona de Aragón pues meses antes, el 25 julio de 1409, había fallecido en Cerdeña su único heredero legítimo, Martín el Joven, rey de Sicilia. El monarca, a la muerte de su hijo, había intentado hacer todo lo posible por conseguir un nuevo descendiente. Solo dos meses después, a pesar de sus más de cincuenta años había contraído matrimonio con Margarita de Prades, una dama de la nobleza catalana de poco más de veinte años, de la que no obtuvo, sin embargo, el deseado heredero. El fallecimiento de Martín I suponía la extinción de la dinastía de la Casa de Barcelona, fundada en el siglo IX por el conde Wifredo el Velloso, dando paso a un período incierto para la Corona, marcado por la inestabilidad y la violencia, que se conocería como el Interregno (1410-1412). Por tanto, el
trono aragonés quedó vacante es decir, vacío a la espera de un candidato digno de ocuparlo. A pesar de las pretensiones de Martín I de que su nieto Federico nacido de las relaciones extramatrimoniales entre Martín el Joven y la siciliana Tarsia Rizzari alcanzara el trono, el propio rey tuvo que reconocer, poco antes de fallecer, su fracaso, fruto de su corta edad y de la rivalidad creciente del conde Jaime de Urgel, lejano familiar del monarca.
Poco antes de morir, ante la pregunta de una comisión de las Cortes catalanas sobre si la sucesión de sus reinos y tierras debía recaer sobre «aquél que en justicia debería corresponder», Martín I había respondido con un lacónico y casi inaudible «hoc» («sí», en provenzal). Con su respuesta, el monarca abría el camino del trono a otros candidatos emparentados lejanamente con él, todos ellos nietos y bisnietos de monarcas anteriores. Entre estos se encontraba Jaime de Urgel, pero también Alfonso el Joven, conde de Denia y segundo duque de Gandía, el niño Luis de Calabria y el infante de Castilla Fernando de Antequera, regente en aquel momento de Castilla en nombre de su sobrino Juan II.
A la muerte del rey, distintas asambleas o parlamentos comenzaron a reunirse en cada uno de los estados de la Corona (reino de Aragón, reino de Valencia y principado de Cataluña) con el
fin de buscar una salida al problema. La solución solo llegaría, sin embargo, a inicios de 1412 de manos del pontífice Benedicto XIII, conocido como el Papa Luna, quien se encontraba refugiado en la Corona de Aragón. Para ello propuso siguiendo seguramente el modelo de los cónclaves pontificios que una reducida junta se reuniera con el fin de determinar quién era el candidato con mejores derechos al trono. Finalmente, esta junta reunió en Caspe (Zaragoza) a nueve delegados o compromisarios (tres por cada territorio de la Corona), quienes tras múltiples encuentros iniciados a finales de marzo eligieron como rey de Aragón a Fernando de Antequera en el conocido como Compromiso de Caspe (24 de junio de 1412), excluyendo del trono a Jaime de Urgel, quien se perfilaba como principal alternativa a Fernando. Con la designación de Fernando I como soberano (14121416), quedaba instaurada en la Corona de Aragón una rama secundaria de la dinastía de los Trastámara, reinante en Castilla desde 1369.
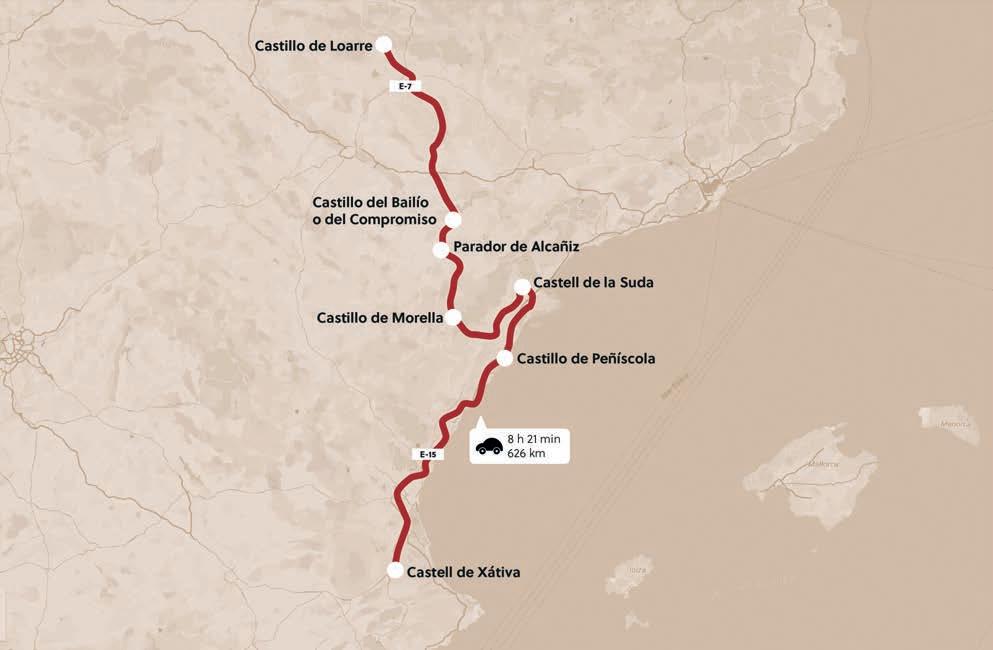
RUTA
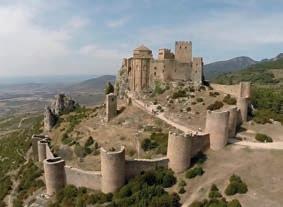
La ruta recorre algunos de los lugares vinculados al Compromiso de Caspe y al posterior reinado de Fernando I de Aragón. Iniciaremos la ruta en el castillo de Loarre (Huesca), uno de los focos de la resistencia del conde de Urgel a Fernando I tras quedar apartado del trono. La fortaleza fue sometida a un largo asedio a lo largo del año 1413 por las tropas reales, comandadas por el noble don Pedro de Urrea. La defensa fue dirigida por doña Violante de Luna, antigua abadesa del monasterio de Trasobares (Zaragoza), quien durante varios meses pudo resistir gracias a la ayuda de soldados franceses e ingleses reclutados por su primo, Antonio de Luna, uno de los principales partidarios de Jaime de Urgel en el reino de Aragón.
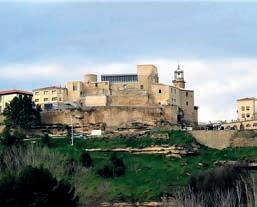
Abandonando Alcañiz, nos dirigiremos hacia el Castillo del Bailío o del Compromiso (Zaragoza), propiedad de
↑ Castillo del Bailío o del Compromiso
la Orden de San Juan, que con ocasión del proceso de designación del rey de Aragón fue puesto de forma temporal bajo el control de los compromisarios encargados de elegir al nuevo monarca. Entre sus muros tuvieron lugar en 1412 las reuniones de los nueve compromisarios, entre los que se encontraba el fraile valenciano san Vicente Ferrer, que condujeron al nombramiento de Fernando de Antequera como rey aragonés.
A continuación, dirigiremos nuestros pasos hacia el castillo calatravo de Alcañiz (Teruel), donde a partir de septiembre de 1411 se asentó el parlamento particular del reino de Aragón. Uno de los hitos de este fue la aprobación en la colegiata de la ciudad -en unión con una representación del parlamento catalán- del acuerdo conocido como la Concordia de Alcañiz (15 de febrero de 1412). En ella se pactaría el mecanismo de elección del nuevo rey aragonés por medio de una comisión de nueve personas que se habría de reunir entre el 29 de marzo y el 29 de julio de 1412, a la vez que se fijaba que no sería necesaria para la designación del monarca la unanimidad de los votos, siempre y cuando existiera, al menos, un voto afirmativo por cada uno de los estados de la Corona.
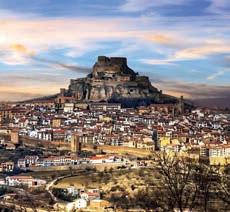
Dejando atrás Alcañiz, retomaremos el camino hacia Morella (Castellón) (donde podremos visitar el imponente castillo, monumento histórico nacional desde el 4 de junio de 1931), ciudad en la que se instaló el parlamento particular del reino de Valencia, a la espera de encontrar una salida al Interregno. Siendo ya rey, Fernando I de Aragón pudo pasar varias semanas en la villa entre inicios de julio y mediados de septiembre de 1414, con el fin de entrevistarse con el Papa Luna, su principal valedor al trono.
La siguiente etapa en nuestra ruta será Tortosa (Tarragona) en la que podemos visitar el castillo de la Zuda, actual Parador, donde desde mediados de agosto de 1411 se asentó el parlamento general del principado de Cataluña. Más tar-
de, la ciudad sería igualmente elegida como escenario de las Cortes catalanas de Tortosa-Montblanc (1414), convocadas por Fernando I de Aragón para el 20 de marzo de 1414. Sin embargo, distintos asuntos retuvieron al monarca en Zaragoza, quien, incapaz de poder asistir en la fecha fijada, aplazó el inicio de las Cortes al 20 de septiembre, esta vez en Montblanc (Tarragona).
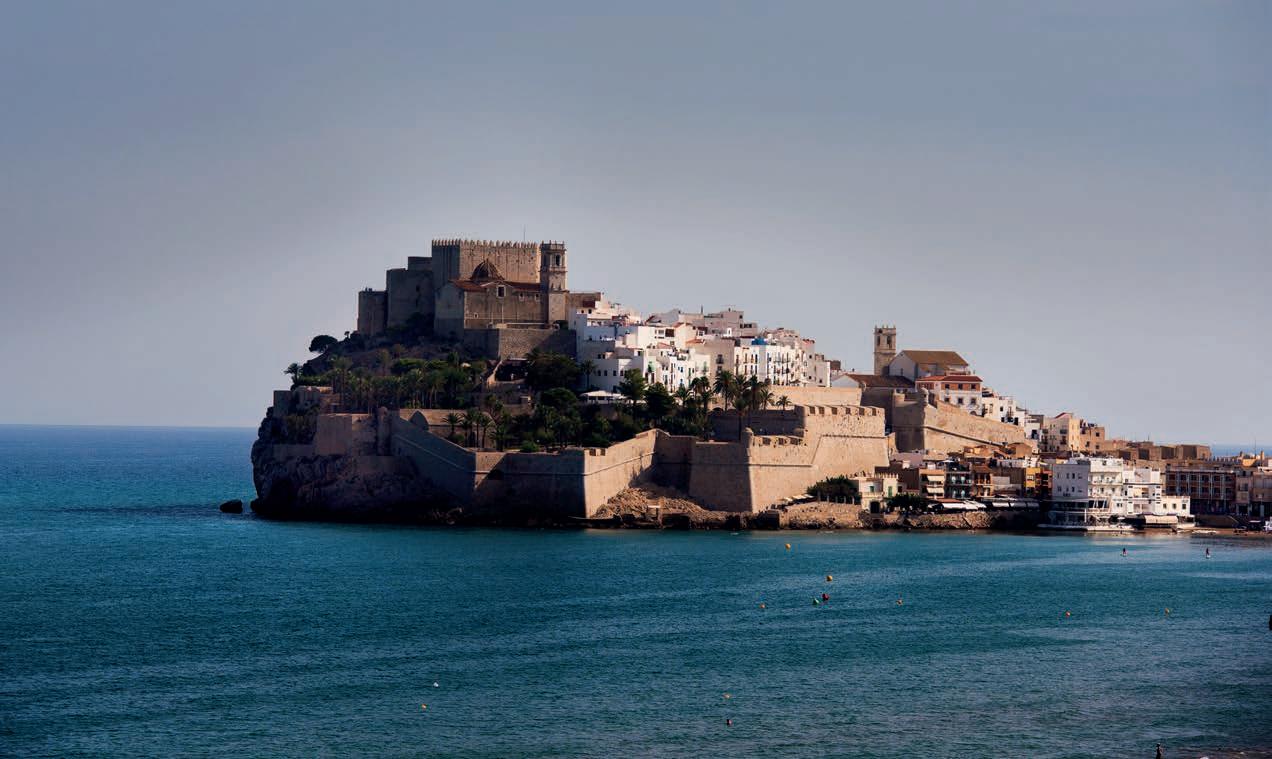
A continuación, nos dirigiremos hacia el castillo de Peñíscola (Castellón), sede desde 1411 de la corte pontificia del Papa Luna, quien participó activamente en el proceso de designación del nuevo rey aragonés, al proponer, en la carta enviada desde la ciudad el 23 de enero de 1412, que la elección del nuevo monarca debía realizarse a través de «ciertos hombres» que sepan «los derechos y leyes de vuestros regnos e amen la cosa pública de aquellos», recomendando con ello el nombramiento de una reducida comisión de representantes de los territorios de la Corona, en lugar de la celebración de un parlamento general.
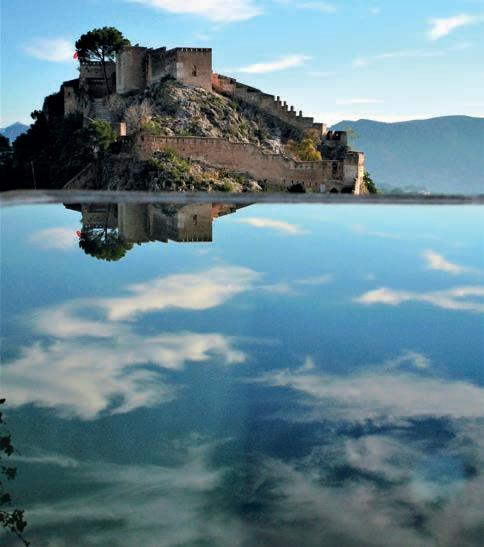
Finalizaremos la ruta en el Castillo de Xàtiva (Valencia), cuyos muros acogieron a Jaime de Urgel, quien tras el dictamen de Caspe, no solo se negó a reconocer a Fernando I como nuevo rey aragonés, sino que inició una sublevación que solo concluyó en octubre de 1413, cuando el conde de Urgel fue derrotado en su fortaleza de Balaguer (Lleida). Tras este hecho, fue condenado a prisión de por vida, pasó por Lérida y fue trasladado a Castilla. Acabando en 1426 en el castillo de Xátiva, donde fallecería entre cadenas, el 1 de junio de 1433.
VISITA
LA RUTA
TO THE CONQUEST OF THE ARAGONESE THRONE
the Commitment of Caspe (1412)
The route runs through some of the castles and places linked to the memory of the Compromise of Caspe (1412), which led to the designation, after the death without heirs of Martín I el Humano, of the Castilian infante Fernando de Antequera (Fernando I) as king of Aragon, as well as his reign, which lasted from 1412 to 1416.
On 31 May 1410, the King of Aragon, Martin I (1396-1410), known as the Humane, died in the cell of the prioress of the Valldoncella convent on the outskirts of Barcelona. His death opened a panorama of uncertainty in the Crown of Aragon, as months earlier, on 25 July 1409, his only legitimate heir, Martin the Younger, King of Sicily, had died in Sardinia. The monarch, at the death of his son, had tried to do everything possible to get a new descendant. Only two months later and despite being over fifty years old, he
had married Margarita de Prades, a lady of the Catalan nobility in her early twenties, from whom, however, he did not obtain the desired heir.
The death of Martin I thus marked the end of the dynasty of the House of Barcelona, founded in the 9th century by Count Wilfred the Hairy, and ushered in an uncertain period for the Crown, marked by instability and violence, known as the Interregnum (14101412), during which the Aragonese throne was left vacant - that is, empty - awaiting a worthy candidate to occupy it. Despite Martin I’s ambitions for his grandson Frederick - born of extramarital relations between Martin the Younger and the Sicilian Tarsia Rizzari - to succeed to the throne, the king himself had to acknowledge, shortly before his death, his failure, the result of his young age and the growing rivalry of Count James of Urgel, a distant relative
of the monarch.
Shortly before his death, when asked by a commission of the Catalan Cortes whether the succession to his kingdoms and lands should fall to “the one who in justice should correspond”, Martin I had replied with a laconic and almost inaudible “hoc” (“yes”, in Provençal). With his response, the monarch opened the way to the throne for other candidates closely related to him, all of them grandsons and great-grandsons of previous monarchs. These included Jaime of Urgel, but also Alfonso the Younger, Count of Denia and second Duke of Gandía, the child Louis of Calabria and the Prince of Castile Ferdinand of Antequera, regent of Castile at the time on behalf of his nephew John II.
On the death of the king, different assemblies or parliaments began to meet in each of the states of the Crown
↑ Castle of Peñíscola
(kingdom of Aragon, kingdom of Valencia and principality of Catalonia) in order to find a solution to the problem. The solution would only come, however, at the beginning of 1412 from the hands of Pope Benedict XIII, known as Pope Luna, who was taking refuge in the Crown of Aragon. To this end, he proposed - probably following the model of the pontifical conclaves - that a small board should meet to determine who was the candidate with the best claim to the throne. Finally, this meeting brought together nine delegates or compromisers (three for each territory of the Crown) in Caspe (Saragossa), who, after multiple meetings that began at the end of March, elected Ferdinand of Antequera as king of Aragon in the so-called Compromise of Caspe (24 June 1412), excluding Jaime of Urgel, who was emerging as the main alternative to Ferdinand, from the throne. With the establishment of Ferdinand I as sovereign (1412-1416), a secondary branch of the Trastámara dynasty, which had reigned in Castile since 1369, was established in the Crown of Aragon.
ROUTE
The route runs through some of the places linked to the Compromise of Caspe and the subsequent reign of Ferdinand I of Aragon. We will start the route at the Loarre Castle (Huesca), one of the focal points of the Count of Urgel’s resistance to Ferdinand I after being removed from the throne. The fortress was subjected to a long siege throughout the year 1413 by the royal troops, commanded by the nobleman Pedro de Urrea. The defence was led by Doña Violante de Luna, former abbess of the monastery of Trasobares (Zaragoza), who was able to resist for several months thanks to the help of French and English soldiers recruited by her cousin, Antonio de Luna, one of the main supporters of Jaime de Urgel in the kingdom of Aragon.
Leaving Alcañiz, we will head towards the castle of Caspe (Zaragoza), property of the Order of St. John, which on the process of designation of the King of Aragon was temporarily placed under the control of the compromisers in charge of electing the new monarch. The meetings of the nine commissioners, including the Valencian friar Saint Vincent Ferrer, which led to the nomination of Ferdinand of Antequera as king of Aragon, took place within its walls in 1412.
Then, we will head towards the Calatravan castle of Alcañiz (Teruel), where, from September 1411, the private parliament of the kingdom of Aragon was established. One of the milestones of this was the approval in the city’s collegiate church - together with a representation of the Catalan parliament - of the agreement known as the Concordia de Alcañiz (15 February 1412). This is where the mechanism for electing the new Aragonese king was agreed by means of a commission of nine people, who would meet between 29 March and 29 July 1412, while it was also established that unanimity of votes would not be necessary for the designation of the monarch, as long as there was at least one affirmative vote for each of the states of the Crown.
Leaving Alcañiz behind, we will return to Morella (Castellón), the city where the parliament of the Kingdom of Valencia was established, while waiting for a way out of the Interregnum. Now king, Ferdinand I of Aragon managed to spend several weeks in the town between the beginning of July and mid-September 1414 to meet with Pope Luna, his
main supporter on the throne.
The next stop on our route will be the castle of Peñíscola (Castellón), the seat, since 1411, of the papal court of Pope Luna, who took an active part in the process of designating the new Aragonese king, by proposing, in the letter sent from the city on 23 January 1412, that the election of the new monarch should be carried out through “certain men” who knew “the rights and laws of your kingdoms and loved the public affairs of those”, thereby recommending the appointment of a small commission of representatives from the territories of the Crown instead of holding a general parliament.
The route ends in Tortosa (Tarragona), where the general parliament of the principality of Catalonia was established in mid-August 1411. Later, the city would also be chosen as the setting for the Catalan Cortes of Tortosa-Montblanc (1414), convened by Ferdinand I of Aragon for 20 March 1414. Various matters, however, kept the monarch in Saragossa, who, unable to attend on the scheduled date, postponed the start of the Cortes to 20 September, this time in Montblanc (Tarragona).
We will finish the route in the castle of Xàtiva (Valencia), whose walls had to accommodate Jaime de Urgel, who after the ruling of Caspe not only refused to recognize Ferdinand I as the new Aragonese king, but also began an uprising that only ended in October 1413, when the Count of Urgel was defeated in his fortress of Balaguer (Lleida), after which he was sentenced to life imprisonment. After passing through Lleida and being transferred to Castile, he ended up landing in 1426 at the castle of Xàtiva, where he would die, between chains, on June 1, 1433.
VISIT
THE ROUTE
↑ Castle of Xátiva
EVENTOS SINGULARES EN EL CASTILLO DE SANTIAGO (SANLUCAR DE BARRAMEDA)
EXPERIENCIA COMBINADA ENOCULTURAL
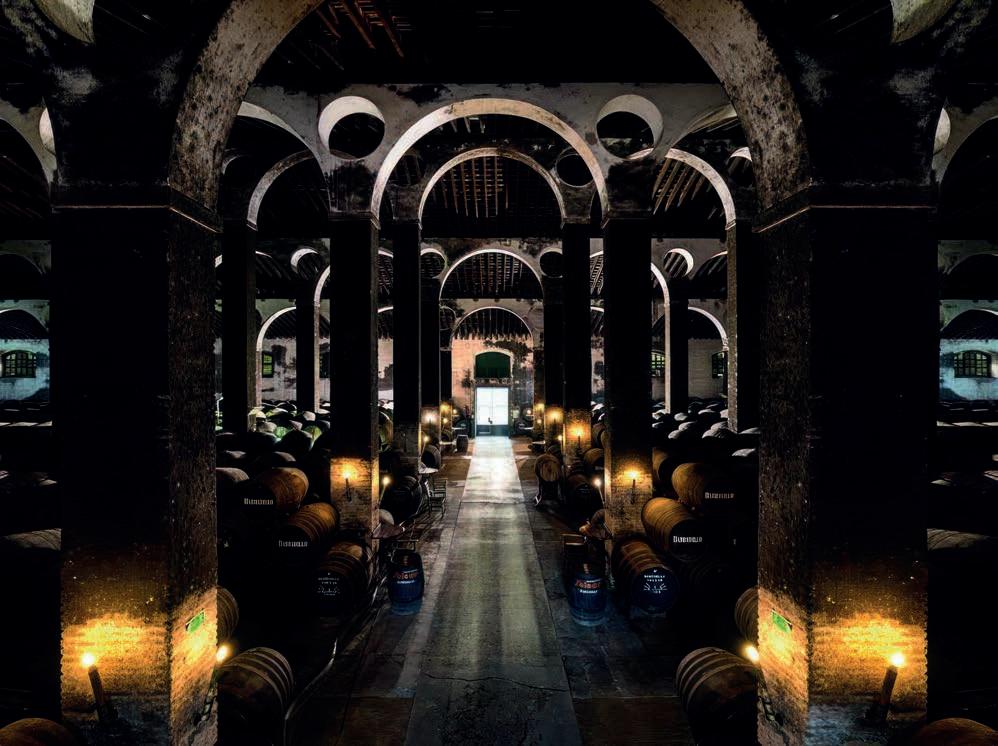
Te invitamos a conocer un concepto de vivir dos experiencias únicas durante tu visita a Sanlúcar de Barrameda con una sola entrada “ENO-CULTURAL”, combinando la cultura del vino, con la visita a una bodega que continúa manteniendo las tradiciones después de más de doscientos años de buen hacer y la visita a un Castillo mirando al mar construido en la Edad Media, como referentes de la historia de la ciudad de Sanlúcar de Barrameda.
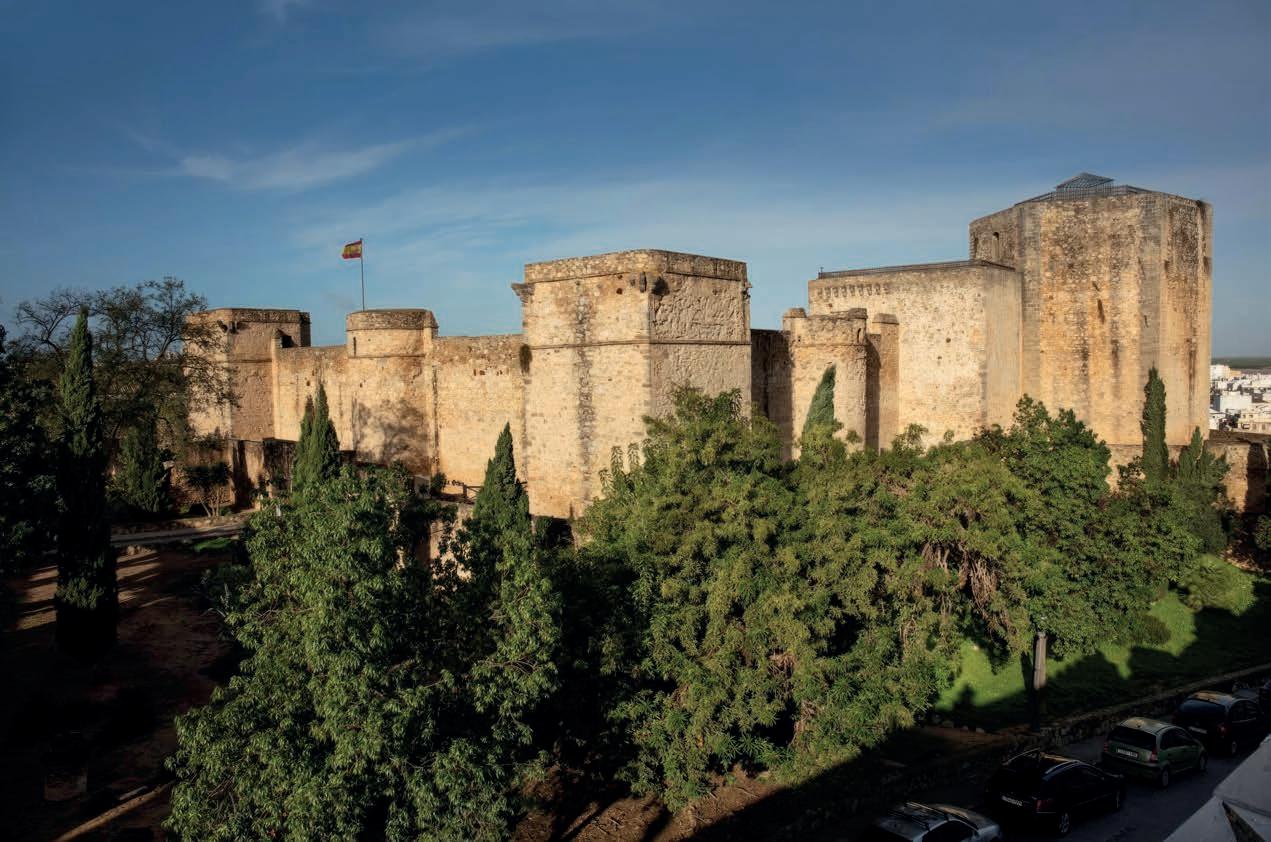
En el siglo XIX, cuando Benigno Barbadillo y Ortigüela y su primo, Manuel López Barbadillo se instalan en Sanlúcar de Barrameda procedentes de México, adquieren su primera bodega en 1821, que sería testigo de los orígenes de Bodegas Barbadillo. Posteriormente, enviaron sus primeras botas de manzanilla al extranjero en 1827, este hecho les reportó tal éxito, que unos meses después, lanzaron al mercado la única manzanilla embotellada del mundo, a la que llamarían “Pastora”. Tras el fallecimiento de Benigno, su legado era ya imparable, fue entonces cuando su hijo, Manuel, se puso al frente del negocio y en 1954, constituyó formalmente la empresa que hoy se conoce como Bodegas Barbadillo. La otra parte de la experiencia que se propone, consiste en la visita a una fortaleza de más de 500 años de historia, el Castillo de Santiago, siendo éste el más grande de la provincia de Cádiz. Su fabulosa arquitectura defensiva, construida por la ilustre Casa de Medina Sidonia, lo hace único en su género. Es mezcla de fortaleza medieval y de las características de un moderno fuerte artillado, resistente a la artillería de pólvora. Además, el Castillo de Santiago, es uno de los castillos mejor documentados de España.
Es construido a finales del siglo XV por D. Enrique Pérez de Guzmán, II Duque de Medina Sidonia, responsable de la riqueza y poder de la Casa de Medina Sidonia, una de las principales del Reino de Castilla.
En 1478, un año después de finalizar su construcción, recibió la visita de la Reina Isabel la Católica, quien según la tradición vio el mar por primera vez desde su torre más alta.
Allí vio partir a Cristóbal Colón en su tercer viaje a las Indias en 1498, a Magallanes en 1519 y el retorno de dicha expedición a cargo de Juan Sebastián Elcano en 1522, tras dar la vuelta al mundo por primera vez en la historia.
RESERVA TU ENTRADA
SINGULAR EVENTS IN THE CASTLE OF SANTIAGO (SANLUCAR DE BARRAMEDA)
COMBINED ENOCULTURAL EXPERIENCE
Sanlúcar de Barrameda offers two unique experiences during your visit with a single "eno-cultural" ticket combining the culture of wine –with a visit to a winery that continues to maintain the traditions after more than two hundred years of good work– and a visit to a castle overlooking the sea built in the Middle Ages as references to the history of the city.
In the 19th century, when Benigno Barbadillo y Ortigüela and his cousin, Manuel López Barbadillo settled in Sanlúcar de Barrameda from Mexico, they acquired their first winery in 1821, which would witness the origins of Bodegas Barbadillo. Subsequently, they sent their first butts of manzanilla abroad in 1827, a fact that brought them such success that a few months later they launched the only bottled manzanilla in the world, which they called "Pastora.” After Benigno's death, his legacy was already unstoppable. His son, Manuel, took over the business in 1954 and formally constituted the company today known as Bodegas Barbadillo.
The other part of the proposed experience consists of
a visit to a fortress with more than 500 years of history, the largest castle in the province of Cadiz. Its fabulous defensive architecture, built by the illustrious House of Medina Sidonia, makes it unique in its kind. It is a mixture of an almost impregnable medieval fortress and the characteristics of a modern artillery fortress resistant to gunpowder artillery. Moreover, the Castillo de Santiago is one of the best-documented castles in Spain. It was built at the end of the 15th century by D. Enrique Pérez de Guzmán, second Duke of Medina Sidonia, responsible for the wealth and power of the House of Medina Sidonia, one of the principal houses of the Kingdom of Castile.
In 1478, a year after its construction was completed, it was visited by Queen Isabella the Catholic, who, according to tradition, saw the sea for the first time from its highest tower. There she saw Christopher Columbus depart on his third voyage to the Indies in 1498, Magellan in 1519, and the return of that expedition by Juan Sebastián Elcano in 1522, after circumnavigating the world for the first time in history.
RESERVA TU ENTRADA
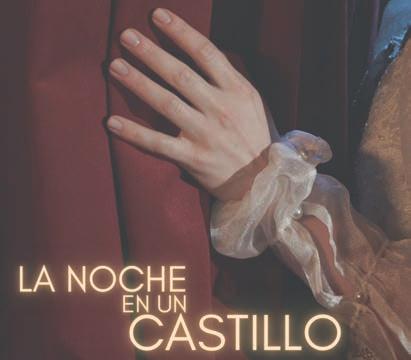
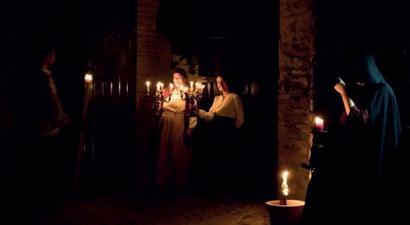
VISITA NOCTURNA TEATRALIZADA
Visita guiada teatralizada por actores que se desarrolla en las distintas estancias del castillo en las que se recrean escenas de la vida cotidiana de la época. Es la Historia del castillo contada por sus protagonistas.
Cada temporada se dedica un momento histórico concreto:
En 2017 se dedicó a la Visita de la Reina Isabel la católica a Sanlúcar.
En 2018, como antesala de una efeméride tan señalada, se dedicó a la primera Circunnavegación de la Tierra.
Este año 2023, cobran vida aquellos personajes ilustres que pasaron por la fortaleza, como Magallanes, Cervantes, Isabel la Católica entre otros personajes.
Estas visitas sólo se realizan en temporada de verano y en momentos puntuales. También bajo petición
DRAMATIZED NIGHT VISIT
Guided visit dramatized by actors that takes place in the different rooms of the castle in which scenes of the daily life of the time are recreated. It is the history of the castle told by its protagonists.
Each season is dedicated to a specific historical moment:
In 2017 it was dedicated to the Visit of Queen Isabella the Catholic to Sanlúcar.
In 2018, as a prelude to such an important event, it was dedicated to the first circumnavigation of the Earth.
This year 2023, those illustrious characters who passed through the fortress, such as Magellan, Cervantes, and Isabella the Catholic, among other characters, come to life.
These visits only take place during the summer season and at specific times. Also on request
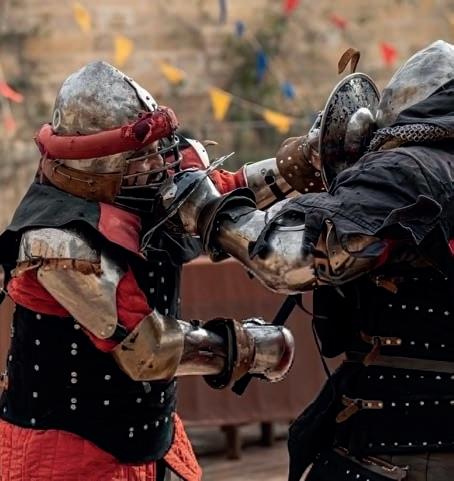
VISITA AL CASTILLO Y COMBATES DE LUCHA MEDIEVAL
Disfruta de un combate de lucha medieval con el equipo BOHURT ZONA SUR, Subcampeones del Mundo con una liza en el patio de armas de la fortaleza. Podrás ver luchas cuerpo a cuerpo con distintas armas como espadas, hachas y otras armas medievales.
FECHA: 19 DE AGOSTO 2023
CASTLE VISIT AND MEDIEVAL WRESTLING MATCHES
Enjoy a medieval wrestling match with the team BOHURT ZONA SUR, runners-up in the World Cup with a fight in the parade ground of the fortress. You will be able to see melee fights with different weapons such as swords, axes and other medieval weapons.
DATE: AUGUST 19, 2023
RESERVA TU ENTRADA
VISITA AL CASTILLO & ITINERARIO FLUVIAL HASTA DOÑANA
Te ofrecemos una combinación de cultura y naturaleza a través de una experiencia equilibrada entre el patrimonio cultural y la naturaleza en estado puro.
Los visitantes tendrán la oportunidad de sumergirse en la historia de este Castillo de final de la edad media reflejada en sus muros centenarios. Descubre la historia que alberga en su interior, en los salones, patios y torres que te transportarán a épocas pasadas, mientras aprendes sobre los personajes históricos que dejaron su huella en este lugar.
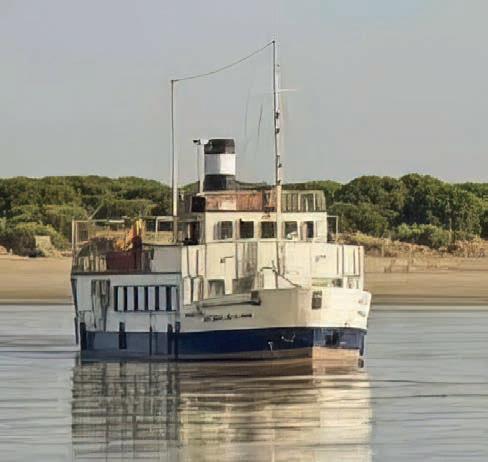
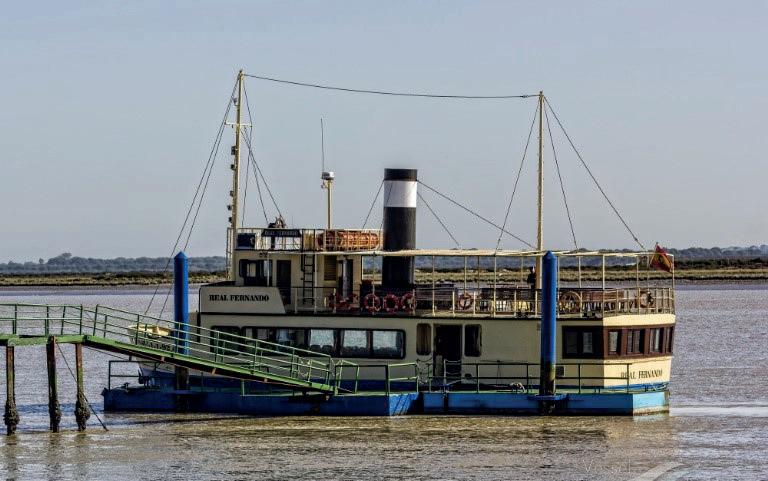
Después de explorar el Castillo de Santiago, te invitamos a embarcar en un apasionante itinerario fluvial a bordo de la Barcaza Real Fernando que te llevará hasta el Parque Nacional de Doñana.
Durante el recorrido, tendrás la oportunidad de observar aves migratorias, así como disfrutar de los paisajes únicos de las marismas.
Ven y déjate cautivar por la majestuosidad del castillo y adentrarte en el impresionante entorno de Doñana.
VISIT TO THE CASTLE & RIVER ITINERARY TO DOÑANA
We offer a combination of culture and nature through a balanced experience between cultural heritage and nature in its purest form.
Visitors will have the opportunity to immerse themselves in the history of this castle from the end of the Middle Ages reflected in its centenary walls. Discover the history it holds inside, in the halls, courtyards, and towers that will transport you to past times while learning about the historical characters that left their mark on this place.
After exploring the Castillo de Santiago, we invite you to embark on an exciting river itinerary aboard the Royal Barge Fernando that will take you to the Doñana National Park.
During the tour, you will have the opportunity to observe migratory birds and enjoy the marshes’ unique landscapes. Come and let yourself be captivated by the majesty of the castle and enter the impressive environment of Doñana.
RESERVA TU ENTRADA
NUEVAS INCORPORACIONES
La Red Nacional de Patrimonio Histórico Castillos y Palacios de España, con su firme compromiso de preservar y promover el legado histórico del país, continúa expandiendo sus horizontes y se enorgullece en dar la bienvenida a sus más recientes miembros.
Cada uno de estos monumentos refleja siglos de tradición, misterio y esplendor, así como la importancia cultural que ha resistido la prueba del tiempo.
Desde majestuosos castillos que evocan batallas medievales y fortalezas defensivas, hasta palacios suntuosos que albergaron a la nobleza y a la realeza, estos nuevos miembros de la Red representan una diversidad de estilos y épocas que enriquecen aún más la panorámica histórica de España. Cada uno de ellos tiene su propia historia que contar, un relato fascinante que nos transporta a través de los siglos y nos permite vislumbrar el pasado con una nueva perspectiva, por ello, a continuación, os dejamos una breve introducción de los nuevos monumentos asociados:
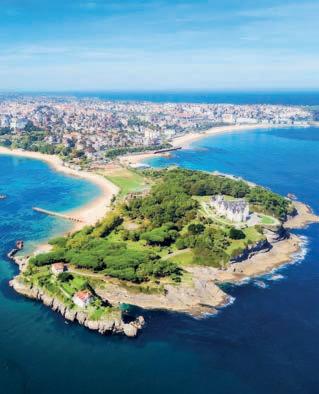
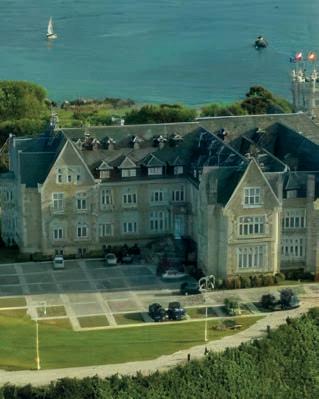
PALACIO DE LA MAGDALENA (CANTABRIA)
Con su elegante arquitectura y ubicación privilegiada frente al Mar Cantábrico, el Palacio de la Magdalena data su construcción entre 1908 y 1912, siguiendo los planos de Gonzalo Bringas y Javier González de Riancho. Ha tenido una historia realmente intensa, que viene a reflejar la situación social y política de España. Ocho décadas de ajetreada existencia, desde Residencial Real, hasta propiedad municipal y sede de la Universidad Internacional.
Su diseño combina elementos neogóticos, neomudéjares y neoclásicos, creando una fusión única de
estilos arquitectónicos que cautiva a sus visitantes. Con sus amplios jardines y vistas panorámicas, el Palacio de la Magdalena nos transporta a una época de elegancia y distinción.
En la actualidad, el Palacio es un lugar que ofrece diferentes alternativas para acoger congresos y encuentros, además de conservar una zona museística que recrea el encanto de la antigua Residencia Real. Es el edificio más emblemático de la ciudad de Santander y uno de los más destacados ejemplos de la arquitectura civil del norte de España.
PALACIO DUCAL DE LOS BORJA DE GANDÍA (VALENCIA)
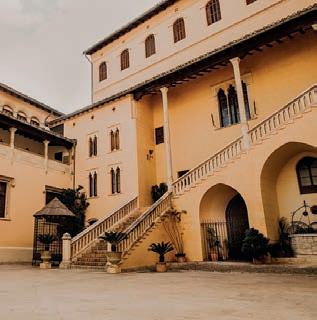
El Palau Ducal Dels Borja de Gandía, declarado Bien de Interés Cultural desde 1964, es uno de los edificios civiles más representativos del Patrimonio Histórico valenciano. Situado en pleno centro histórico, junto a la Colegiata de Santa María y el Ayuntamiento, ha sido testigo del devenir de la historia de la capital de la Safor. En el año 1485, a partir de la adquisición por parte de Rodrigo de Borja, el papa Alejandro VI, el Palau Ducal
pasó a manos de la familia valenciana más universal: los Borja. En él han vivido personajes ilustres como la duquesa María Enríquez o el IV duque y patrón de la ciudad, San Francisco de Borja. Construido entre los siglos XIV y XV, su interior acoge hermosos patios, salones elegantes y obras de arte que nos sumergen en un mundo de lujo y refinamiento, revelando los secretos de una familia que desempeñó un papel destacado en la historia europea.
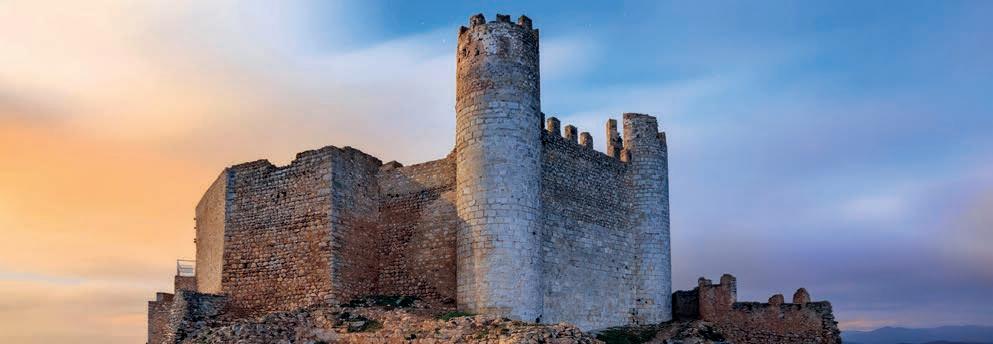
CASTILLO DE ALCALÁ DE CHIVERT (CASTELLÓN)
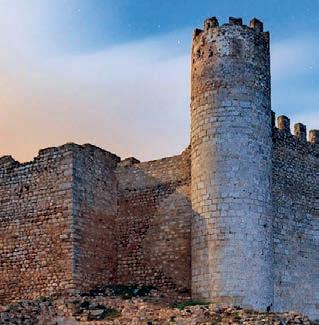
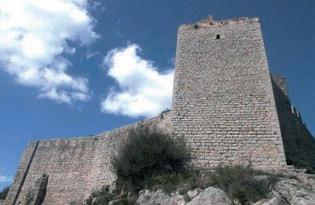
La fortificación y villa se sitúan en las estribaciones sur-oeste de la Sierra de Irta, en la cima de la montaña de Chivert, a 5 kilómetros de la población de Alcalá de Chivert. Es de origen musulmán, de finales del siglo XI a principios del siglo XII, pero con la reconquista de la plaza por parte de las fuerzas cristianas comandadas por la Orden del Temple, sufrió posteriores modificaciones.
Cuenta con tres principales edificaciones: la alcazaba, que se encuen-
tra en la parte más alta del conjunto, donde se ubicaba la sede político militar; el albacar, espacio amurallado que servía de refugio a la población y a su ganado en tiempos de conflicto y la aljama o poblado.
En la actualidad, el Castillo de Alcalá de Chivert ha ido recuperando y poniendo en valor su patrimonio. Gracias a las excavaciones arqueológicas, hoy en día descubrimos restos de sus primeros pobladores.
CASTILLO DE SANTA MAGDALENA DE PULPIS (CASTELLÓN)
Ubicado en la provincia de Castellón, a escasos kilómetros del Castillo de Alcalá de Chivert, se levanta imponente en lo alto de un acantilado el Castillo de Santa Magdalena de Pulpis, en pleno Parque Nacional de la Sierra de Irta.
En la actualidad, declarado Bien de Interés Cultural, se siguen con -
servando los restos de las diferentes obras y reformas realizadas a lo largo de la historia, como la torre del Homenaje, la puerta de acceso, torres cuadradas, lienzos de murallas, etc. Los muros que dificultan la entrada en la alcazaba del castillo son musulmanes, el resto de estructuras conservadas son de origen Templario.
CASTILLO DE ALMANSA (ALBACETE)
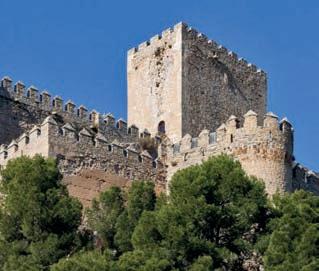
Situado en el Cerro del Águila, el Castillo de Almansa ofrece una impresionante vista panorámica de la ciudad y se destaca como uno de los castillos mejor conservados de la provincia de Albacete. De origen almohade, en su interior se pueden apreciar los fascinantes vestigios de la arquitectura gótica en sus obras de cantería, mientras que en sus imponentes muros se encuentran los restos más antiguos y mejor preservados de la fortaleza. Uno de los aspectos más destacados del castillo es la majestuosa torre del homenaje, cuya terraza es conside-
rada una maravilla del gótico albaceteño. La esencia defensiva del castillo se manifiesta en sus escasas ventanas y en el remate de sus almenas. A lo largo de su historia, este monumento pasó por diferentes manos, siendo conquistado por Jaime I de Aragón, cedido a la Orden del Temple y posteriormente incorporado a Castilla. Además, el rey sabio Alfonso X dotó al castillo con dos fueros, el de Requena y el de Cuenca. Por su ubicación, ofrece a los visitantes una visión fascinante de la ciudad y cautiva con su belleza y su historia rica en conquistas y legados
reales. Se presenta como un tesoro invaluable de la provincia de Albacete, deleitando a quienes se aventuran a explorar sus muros.
Desde la Red Nacional de Patrimonio Histórico de España, les agradecemos su colaboración y les damos la más cálida bienvenida. Estamos emocionados por descubrir las historias y secretos que los nuevos miembros nos revelarán. Juntos, continuaremos aún más con la misión de preservar el pasado y mantenerlo vivo en el presente, asegurándonos que estas magníficas obras de arte arquitectónicas perduren para las generaciones futuras.
NEW ADDITIONS
The Spanish Heritage Network, with its firm commitment to preserving and promoting the country’s historical legacy, continues to expand its horizons and is proud to welcome its newest members. Each of these monuments reflects centuries of tradition, mystery, splendor, and cultural significance that has withstood the test of time.
From majestic castles that evoke medieval battles and defensive fortresses to sumptuous palaces that once housed nobility and royalty, these new Network members represent a diversity of styles and eras that further enrich Spain’s historical panorama.
Each of them has its own story to tell. This fascinating tale transports us through the centuries and allows us to glimpse the past with a new perspective, so here is a brief introduction to the new associated monuments:
With its elegant architecture and privileged location facing the Cantabrian Sea, the Palacio de la Magdalena dates its construction between 1908 and 1912, following the plans of Gonzalo Bringas and Javier Gonzalez de Riancho. It has had a really intense history, reflecting Spain’s social and political situation—eight decades of busy existence, from Royal Residence to municipal property and headquarters of the International University. Its design combines neo-Gothic, neo-Mudejar, and neoclassical elements, creating a unique fusion of
architectural styles that captivates visitors. With its extensive gardens and panoramic views, the Palacio de la Magdalena transports us to an era of elegance and distinction. Today, the Palace is a place that offers different alternatives to host congresses and meetings, in addition to preserving a museum area that recreates the charm of the old Royal Residence. It is the most emblematic building in Santander and one of northern Spain’s most outstanding examples of civil architecture.
DUCAL PALACE OF THE BORJA DE GANDÍA (VALENCIA)
The Palau Ducal dels Borja de Gandía, declared of Cultural Interest in 1964, is one of the most representative civil buildings of the Valencian Historical Heritage. Located in the historic center, next to the Collegiate Church of Santa Maria and the Town Hall, it has witnessed the evolution of the history of the capital of the Safor.
In 1485, after the acquisition by Rodrigo de Borja, Pope Alexander VI, the Palau Ducal passed into the hands of the most universal Valen -
cian family: the Borgia. Illustrious personalities such as the Duchess María Enríquez or the IV Duke and patron saint of the city, San Francisco de Borja, have lived there.
Built between the fourteenth and fifteenth centuries, its interior houses beautiful courtyards, elegant halls, and works of art that immerse us in a world of luxury and refinement, revealing the secrets of a family that played a prominent role in European history.
PALACIO DE LA MAGDALENA (CANTABRIA)
CASTLE OF ALCALÁ DE CHIVERT (CASTELLÓN)
The fortification and villa are located in the southwestern foothills of the Sierra de Irta, at the top of the mountain of Chivert, 5 kilometers from Alcalá de Chivert. It is of Muslim origin, from the late eleventh century to the early twelfth century. However, with the reconquest of the square by Christian forces commanded by the Order of the Temple, it underwent subsequent modifications. It has three main buildings: the al-
cazaba, which is located in the highest part of the complex, where the political and military headquarters were found; the albacar, a walled space that served as a refuge for the population and their livestock in times of conflict and the aljama or village.
The Castle of Alcalá de Chivert has been recovering and adding value to its heritage. We have discovered the remains of its first settlers thanks to archaeological excavations.
SANTA MAGDALENA DE PULPIS CASTLE (CASTELLÓN)
Located in the province of Castellón, a few kilometers from the Castle of Alcalá de Chivert, the Castle of Santa Magdalena de Pulpis rises imposingly on top of a cliff in the heart of the Sierra de Irta National Park. Today, declared of Cultural Interest, the remains of the different
works and reforms carried out throughout history are still preserved, such as the keep, the entrance gate, square towers, walls, etc. The walls that hinder the entrance to the castle’s citadel are Muslim; the rest of the preserved structures are of Templar origin.
CASTLE OF ALMANSA (ALBACETE)
Located in the Cerro del Aguila, the Castle of Almansa offers an impressive panoramic view of the city and stands out as one of the best-preserved castles in the province of Albacete. Of Almohad origin, inside you can appreciate the fascinating vestiges of Gothic architecture in its stonework, while in its imposing walls are the fortress’s oldest and best-preserved remains.
One of the castle’s highlights is the majestic keep, whose terrace is considered a marvel of Albacete Gothic architecture. The defensive
essence of the castle is manifested in its few windows and at the top of its battlements. Throughout its history, this monument passed through different hands, being conquered by James I of Aragon, ceded to the Order of the Temple, and later incorporated into Castile. In addition, King Alfonso X endowed the castle with two charters, Requena and Cuenca.
Because of its location, it offers visitors a fascinating view of the city and captivates with its beauty and its history, rich in conquests and royal legacies. It presents itself as an
invaluable treasure of the province of Albacete, delighting those who venture to explore its walls.
From the Spain Heritage Network, we thank you for your collaboration and welcome you warmly. We are excited to discover the stories and secrets that the new members will reveal to us. Together, we will continue to further the mission of preserving the past and keeping it alive in the present, ensuring that these magnificent architectural masterpieces will endure for future generations.
Asociados / Members
Andalucía
Castillo del Marqués de los Vélez Almería. Cuevas de Almanzora www.castillosypalacios.es
Castillo de San Marcos Cádiz. El Puerto de Santa María www.castillosypalacios.es
Castillo de Olvera Cádiz. Olvera www.castillosypalacios.es
Castillo de Santiago Cádiz. Sanlúcar de Barrameda www.castillosypalacios.es
Castillo de Baena Córdoba. Baena www.castillosypalacios.es
Castillo de Láchar Granada. Láchar www.castillosypalacios.es
Castillo de Alcalá la Real o Fortaleza de la Mota Jaén. Alcalá La Real www.castillosypalacios.es
Castillo de Canena Jaén. Canena www.castillosypalacios.es
Castillo de Lopera Jaén. Lopera www.castillosypalacios.es
Castillo de la Estrella o de Teba Málaga. Teba www.castillosypalacios.es
Castillo de Álora Málaga, Álora www.castillosypalacios.es
Conjunto Monumental de Estepa Sevilla. Estepa www.castillosypalacios.es
Castillo de Guzmán el Bueno Cádiz. Tarifa www.castillosypalacios.es
Palacio de Viana Córdoba www.castillosypalacios.es
Castillo de Almodóvar Córdoba. Almodóvar del Rio www.castillosypalacios.es
Castillo de Priego de Córdoba Córdoba. Priego de Córdoba www.castillosypalacios.es
Castillo de Calatravo de Alcaudete Jaén. Alcaudete www.castillosypalacios.es
Sacra Capilla del Salvador Panteón del Palacio de Francisco de los Cobos Jaén. Ubeda www.castillosypalacios.es
Castillo de Gigonza Cádiz San José del Valle. Cádiz www.castillosypalacios.es
Palacio Casa Pilatos Sevilla www.castillosypalacios.es
Palacio de las Dueñas Sevilla www.castillosypalacios.es
Castillo de la Monclova Sevilla. Fuentes de Andalucía www.castillosypalacios.es
Aragón
Castillo de Albalate del Arzobispo
Teruel. Albalate del Arzobispo www.castillosypalacios.es
Castillo de Mora de Rubielos Teruel. Mora de Rubielos www.castillosypalacios.es
Castillo de Peracense Teruel. Peracense www.castillosypalacios.es
Castillo de Valderrobres Teruel. Valderrobres www.castillosypalacios.es
Castillo Ciudadela de Jaca o Castillo de San Pedro Huesca. Jaca www.castillosypalacios.es
Castillo de Loarre Huesca. Loarre www.castillosypalacios.es
Castillo del Compromiso Zaragoza, Caspe www.castillosypalacios.es
Torre de Salamanca Zaragoza, Caspe www.castillosypalacios.es
Cantabria
Castillo de San Vicente de Argüeso Cantabria. Argüeso www.castillosypalacios.es
Torre del Infantado Cantabria. Potes www.castillosypalacios.es
Palacio de la Magdalena Cantabria. Santander www.castillosypalacios.es
Castilla La-Mancha
Castillo de Alcalá de Júcar Albacete. Alcalá del Júcar www.castillosypalacios.es
Castillo de Chinchilla Albacete. Chinchilla de Montearagón www.castillosypalacios.es
Castillo de Yeste Albacete. Yeste www.castillosypalacios.es
Castillo de Garcimuñoz Cuenca. Garcimuñoz www.castillosypalacios.es
Castillo de Belmonte Cuenca.Belmonte www.castillosypalacios.es
Palacio del Infante
Don Juan Manuel Cuenca.Belmonte www.castillosypalacios.es
Castillo de la Piedra Bermeja Brihuega Guadalajara. Brihuega www.castillosypalacios.es
Palacio de Galiana Toledo www.castillosypalacios.es
Palacio Hospital de Tavera Toledo www.castillosypalacios.es
Castillo de Consuegra Toledo. Consuegra www.castillosypalacios.es
Castillo de Almansa Albacete. Almansa www.castillosypalacios.es
Castilla y León
Castillo del Condestable Dávalos Ávila. Arenas de San Pedro www.castillosypalacios.es
Real Palacio del Infante
Don Luis de Borbón Ávila. Arenas de San Pedro www.castillosypalacios.es
Castillo de La Adrada Ávila. La Adrada www.castillosypalacios.es
Castillo de Los Templarios o Castillo de Ponferrada León. Ponferrada www.castillosypalacios.es
Castillo de Valencia de Don Juan León. Valencia de Don Juan www.castillosypalacios.es
Castillo de Cuéllar Segovia. Cuéllar www.castillosypalacios.es
Castillo de Valdecorneja Ávila. El Barco de Ávila www.castillosypalacios.es
Castillo de Fuensaldaña Valladolid. Fuensaldaña www.castillosypalacios.es
Castillo de Peñafiel Valladolid. Peñafiel www.castillosypalacios.es
Castillo de Sanabria Zamora. Puebla de Sanabria www.castillosypalacios.es
Extremadura
Castillo de Miraflores o Alconchel Badajoz. Alconchel www.castillosypalacios.es
Galicia
Castillo de Doña Urraca o Salvaterra de Miño Pontevedra. Salvatierra de Miño www.castillosypalacios.es
Castillo de Monforte de Lemos. Torre del Homenaje del Conjunto Monumental de San Vicente del Pino Lugo. Lemos www.castillosypalacios.es
Pazo de Oca Pontevedra www.castillosypalacios.es
País Vasco
Castillo Torre de los Orgaz Álava. Fontecha www.castillosypalacios.es
Valencia
Castillo de Villena Alicante. Villena www.castillosypalacios.es
Castillo de Morella Castellón. Morella www.castillosypalacios.es
Castillo de Peñíscola Castellón. Peñíscola www.castillosypalacios.es
Castillo de Buñol Valencia. Buñol www.castillosypalacios.es
Castillo de Cullera Valencia. Cullera www.castillosypalacios.es
Castillo de Xátiva Valencia. Xátiva www.castillosypalacios.es
Palacio Ducal de los Borja de Gandía Valencia. Gandía www.castillosypalacios.es
Castillo de Alcalá de Chivert Castellón. Alcalá de Chivert www.castillosypalacios.es
Castillo de Santa Magdalena de Pulpis Castellón. Santa Magdalena de Polpís www.castillosypalacios.es
Madrid
Palacio de Liria Madrid www.castillosypalacios.es
Castillo de Manzanares El Real Madrid. Manzanares El Real www.castillosypalacios.es
Murcia
Castillo de Lorca Murcia. Lorca www.castillosypalacios.es
Navarra
Castillo de Olite Navarra. Olite www.castillosypalacios.es
Baleares
Castillo de Bellver Palma de Mallorca www.castillosypalacios.es